"나는 건축이 침묵해야 한다고 믿는다. 그리고 빛과 바람이 말하도록 해야 한다."— 안도 다다오 (Tadao Ando)
Foster + Partners-Jia Art Gallery
도시의 심장부에 꽃이 피었다
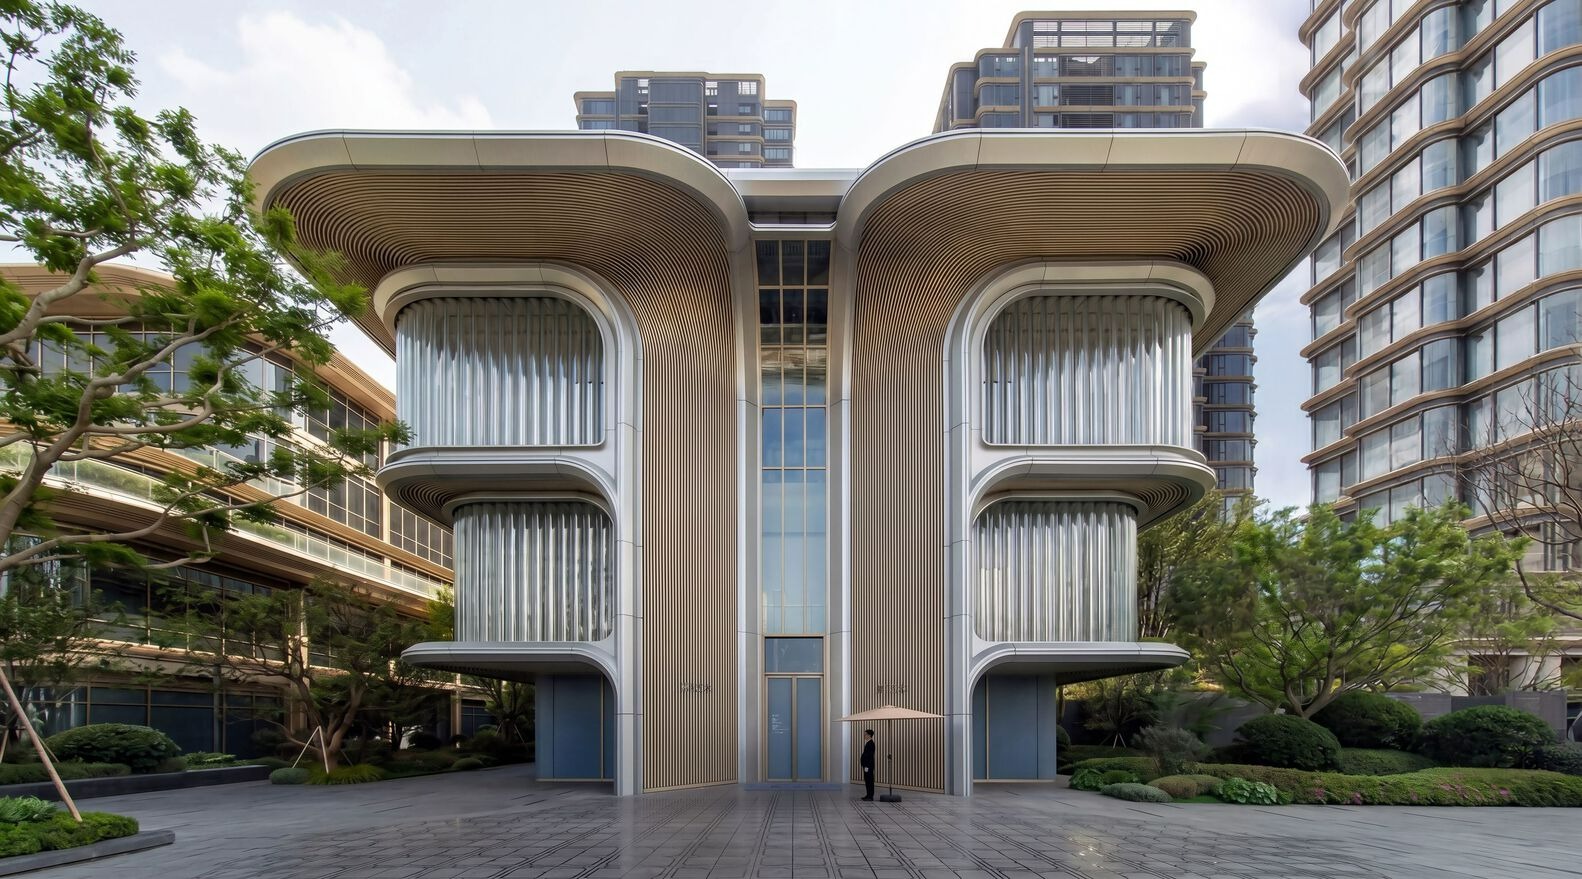
상하이 푸퉈구(Putuo District), 창펑(Changfeng) 복합개발지구의 남쪽 부지. 고층 주거와 업무 시설이 경쟁하듯 하늘을 향해 뻗어 올라가는 이 도시 블록의 한켠에, 수직이 아닌 수평으로, 웅장함이 아닌 우아함으로 자신을 드러내는 건물이 있다. 포스터 앤드 파트너스(Foster + Partners)가 설계한 지아 아트 갤러리(Jia Art Gallery)다. 두 개의 주요 도시 축이 교차하는 지점에 자리 잡은 이 갤러리는 개발지구 전체의 사회적 구심점으로 기능하도록 설계되었다. 포스터 앤드 파트너스의 설립자이자 회장인 노먼 포스터(Norman Foster)는 "지아 아트는 도시 안에 예술과 문화를 깊이 뿌리내리는 일이 얼마나 중요한지를 보여주는 프로젝트"라며, "공동체의 정체성을 키우는 동시에 창펑 개발지구를 상하이라는 더 큰 도시 조직 속에 통합하는 중요한 역할을 담당하게 될 것"이라고 말했다.
봄꽃에서 길어 올린 형태의 언어
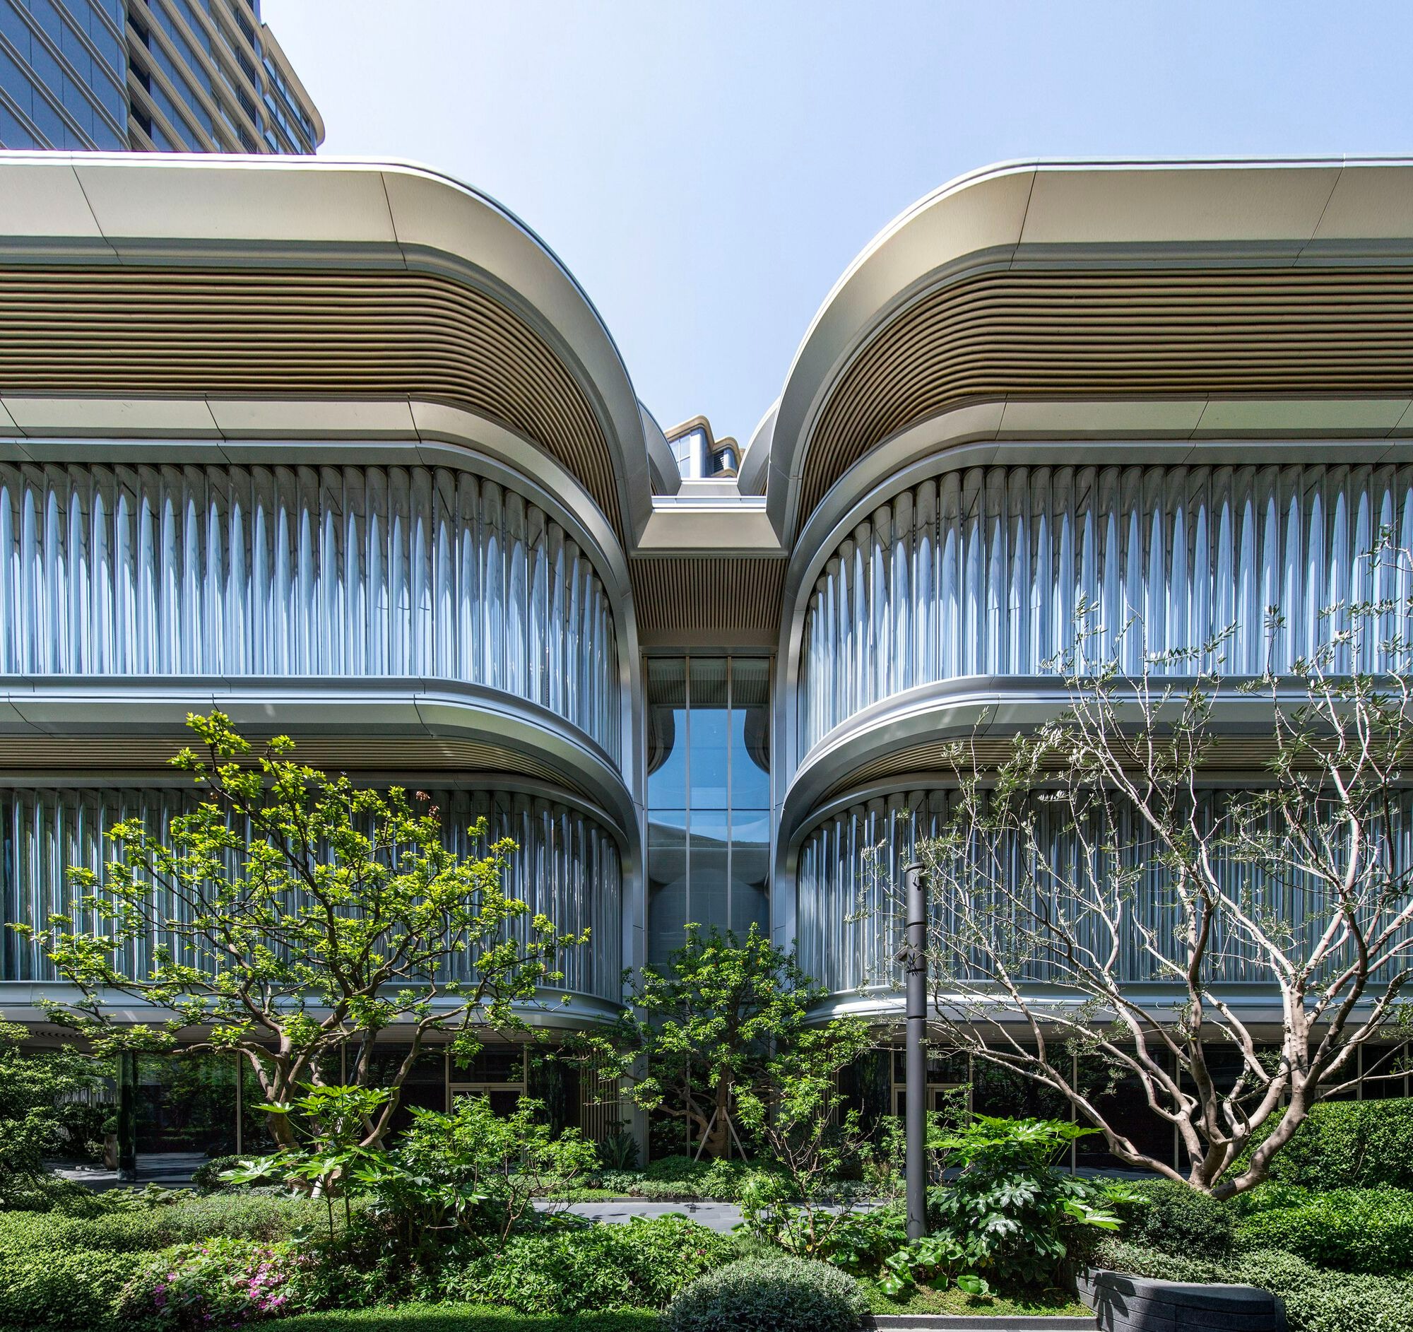
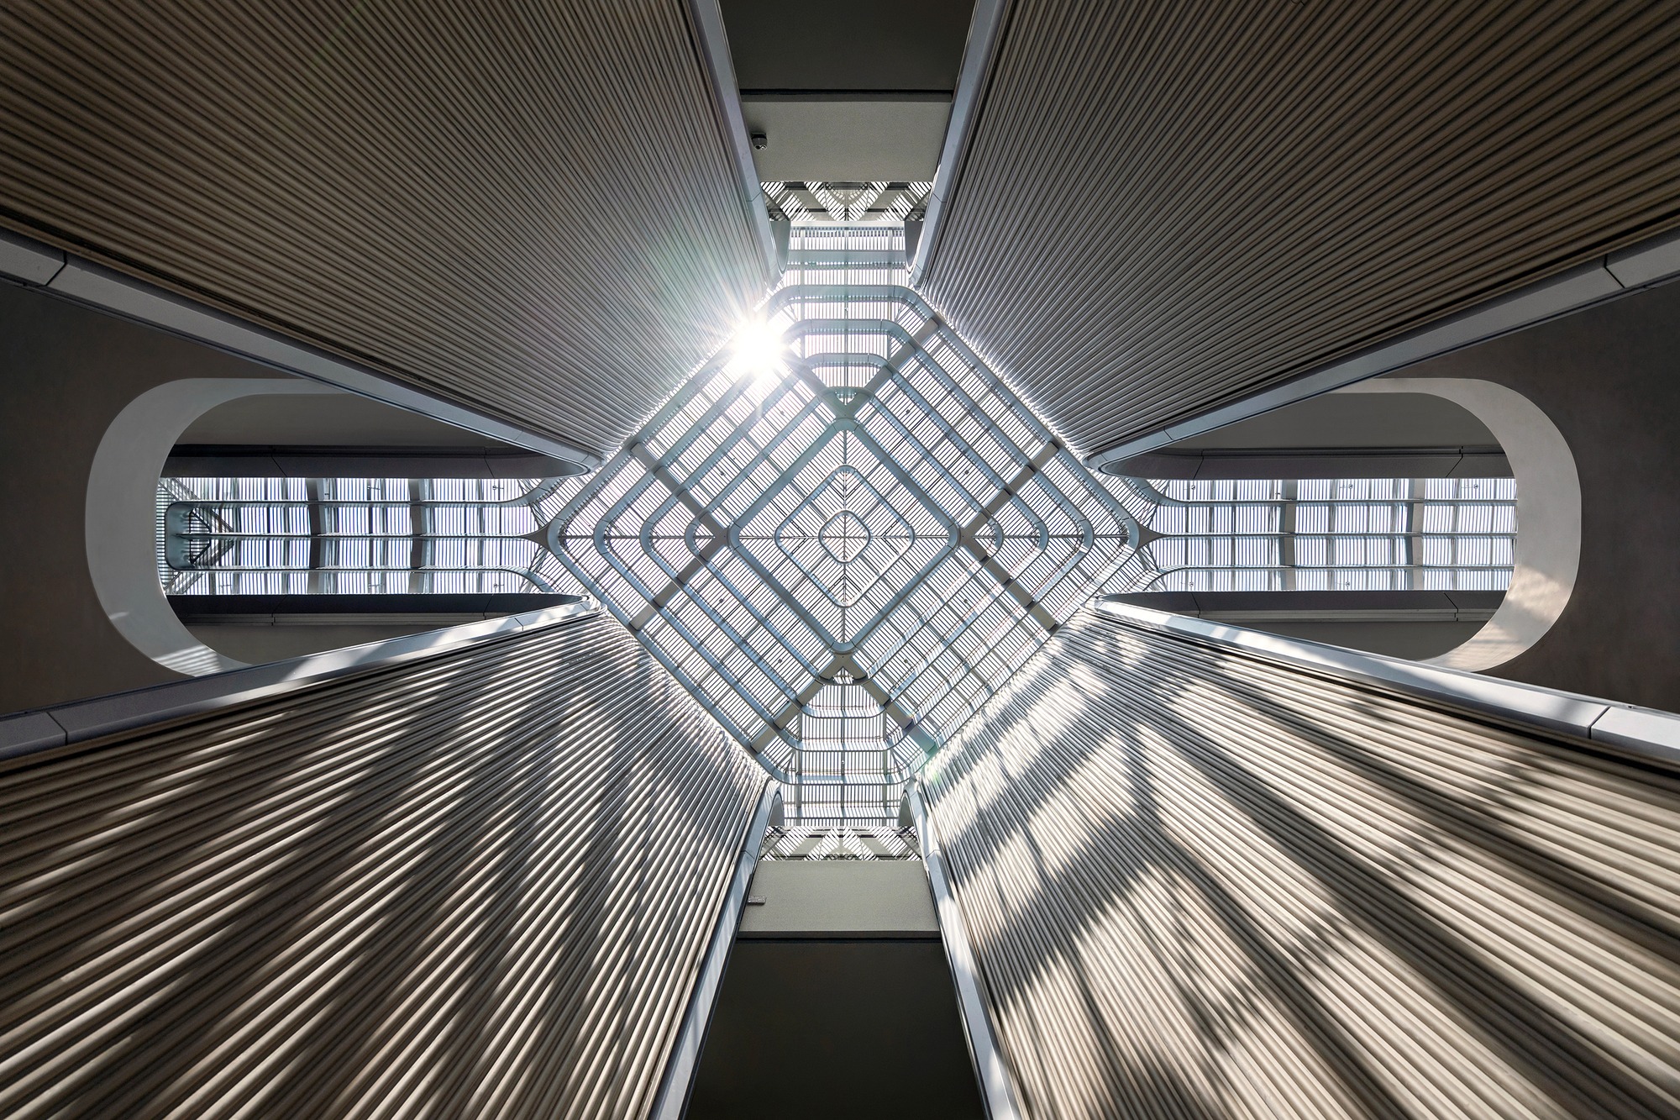
건물의 출발점은 창펑 공원에 만개하는 봄꽃이다. 네 장의 꽃잎을 형상화한 갤러리의 매스는 건물 바닥에서 시작해 완만한 곡선을 그리며 위로 솟구쳐 오른다. 꽃잎들은 지붕 위에서 활짝 펼쳐지듯 바깥으로 뻗어 나가고, 그 끝이 만나는 중앙에는 유리 천창이 자리한다. 천창은 꽃잎 형태와 한 몸처럼 어우러지며, 갤러리의 아트리움과 전시 공간 깊숙이 자연광을 끌어들이는 통로가 된다. 직선 하나 없는 이 유기적인 실루엣은 주변의 고층 건물들과 선명한 대비를 이루며, 도시의 속도와는 다른 호흡으로 존재를 알린다. 존 블라이스(John Blythe) 수석 파트너는 "만개하는 꽃의 기하학에서 출발한 이 갤러리는 마치 중심에서 바깥으로 자라나듯 곡선형 매스를 이루고 있다"며, "건물이 지닌 고유한 대칭성이 이 속도감 넘치는 도시 속에서 고요함과 균형감을 만들어낸다"고 설명했다.
수직 리브가 새기는 빛의 리듬
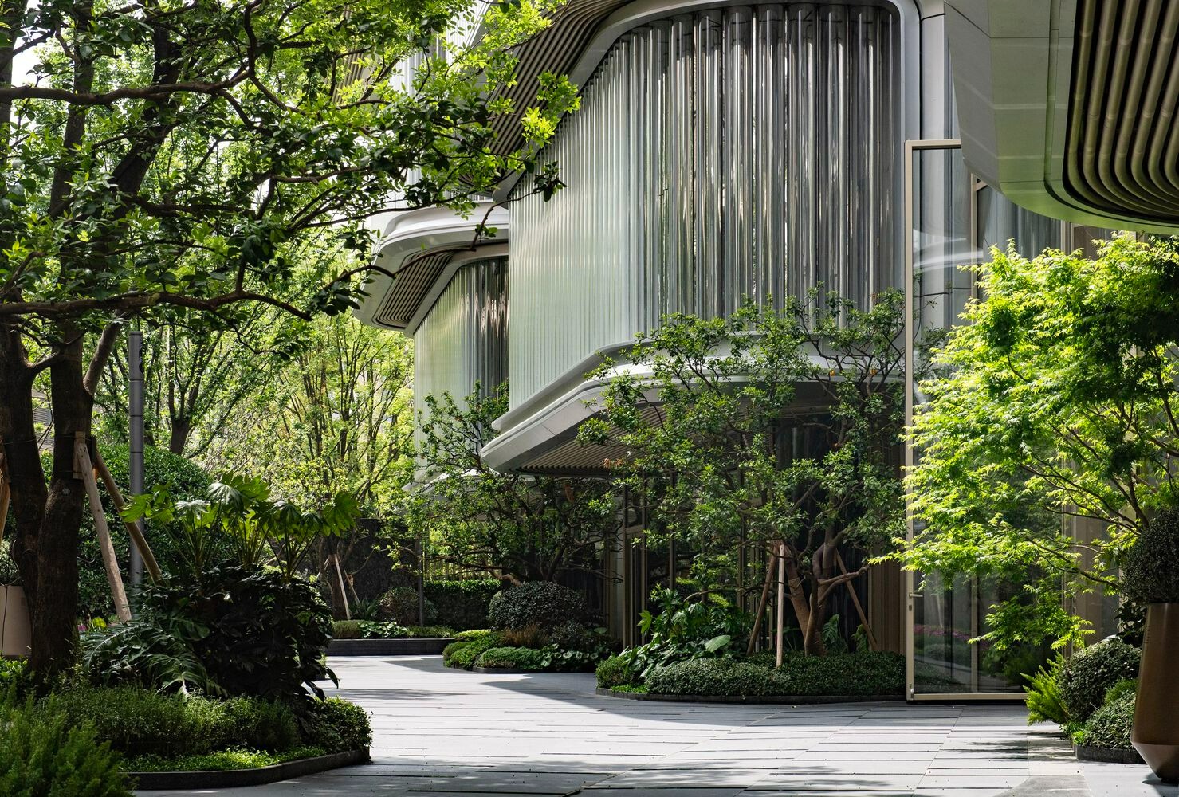
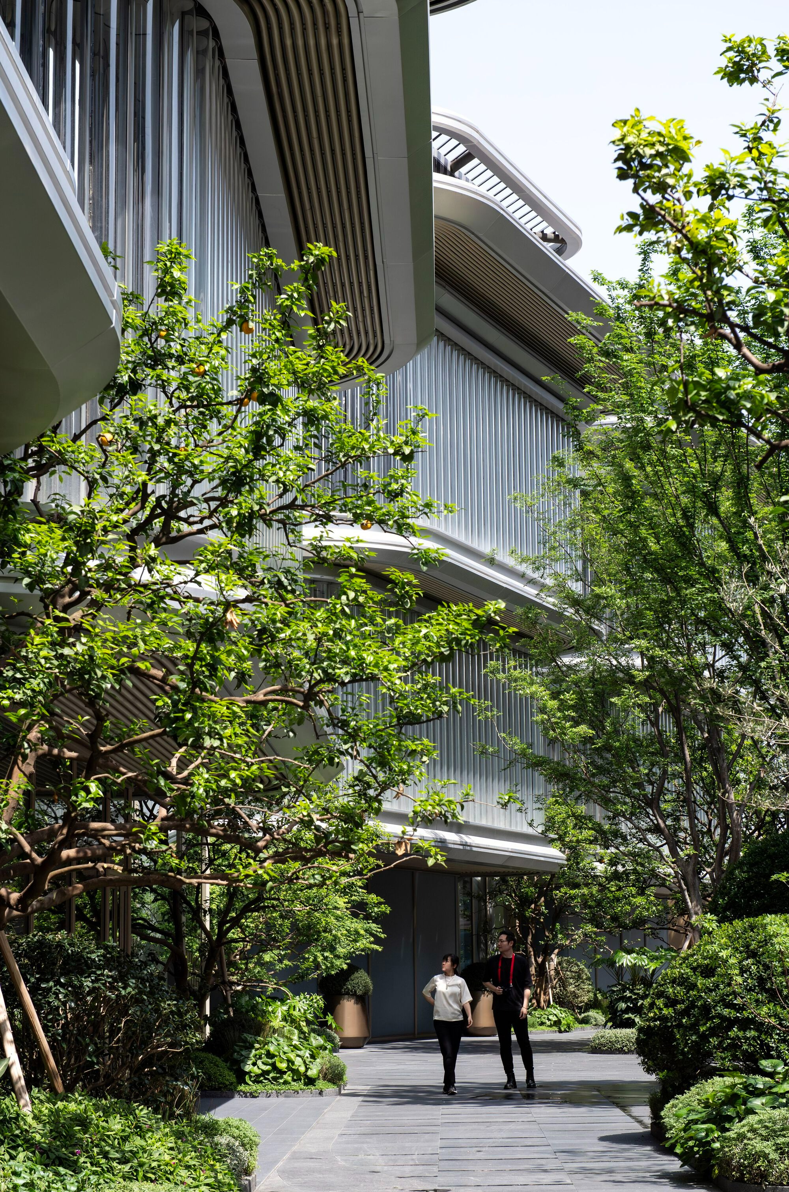
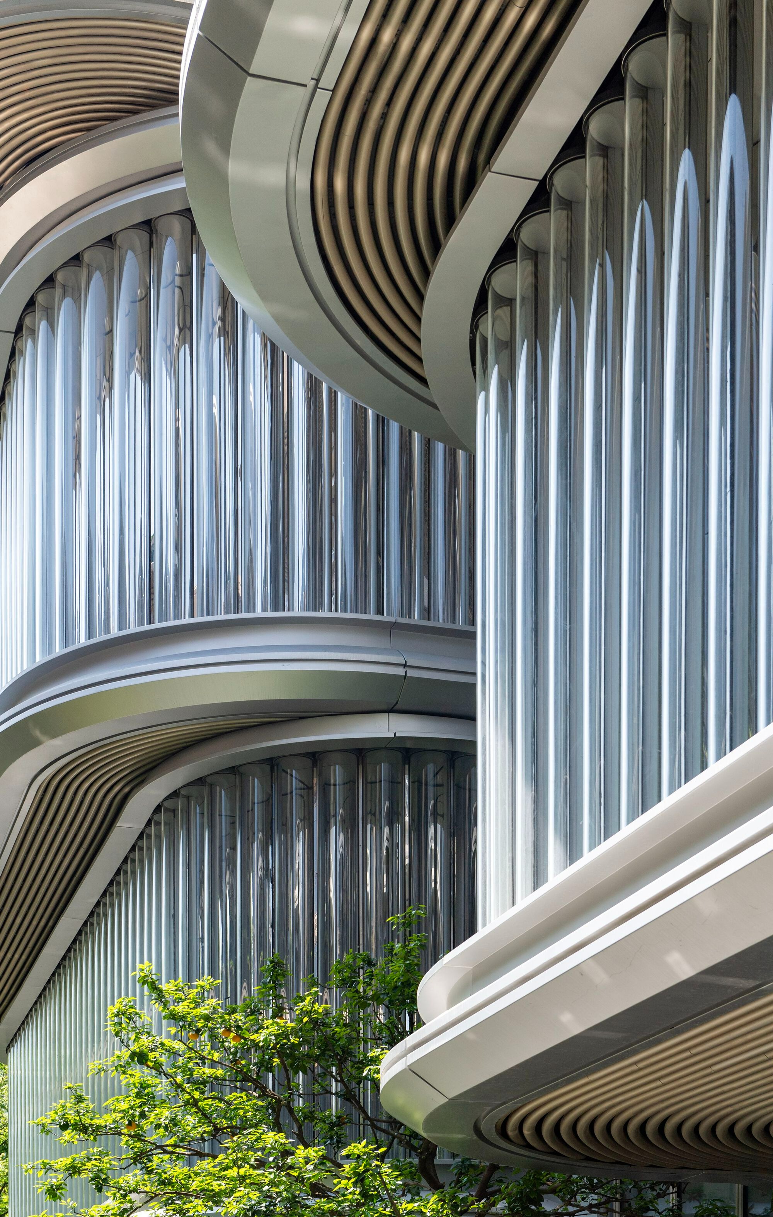
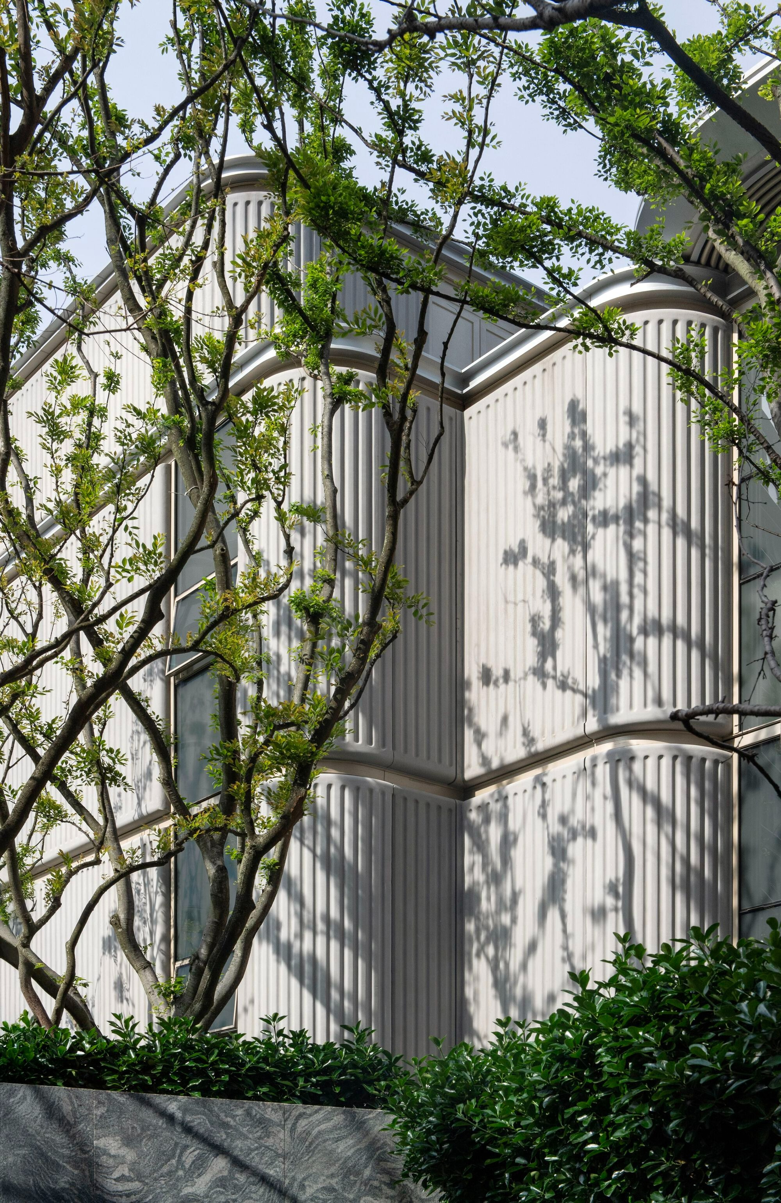
갤러리 외벽을 가득 채운 유리 튜브 리브(tubular glass ribs)는 건물의 얼굴이자 빛의 악보다. 수직으로 촘촘하게 뻗은 리브들은 낮 동안 햇살을 받아 은빛으로 반짝이고, 그 뒤편으로는 경면 처리된 스테인리스 스틸 곡면 패널이 빛을 다시 되쏜다. 해가 지면 리브에 조명이 들어와, 건물 전체가 밤 도시 속에서 조용히 빛나는 조각처럼 서 있다. 초고성능 콘크리트(UHPC) 패널은 서쪽 파사드를 감싸 안으로의 시선을 차단하면서도, 단조로움 없이 입면에 깊이를 더한다. 주변에 심어진 나무들은 계절마다 다른 그림자를 벽면에 드리우며, 건물을 살아 있는 캔버스로 만든다.
아트리움, 빛이 내려앉는 공간
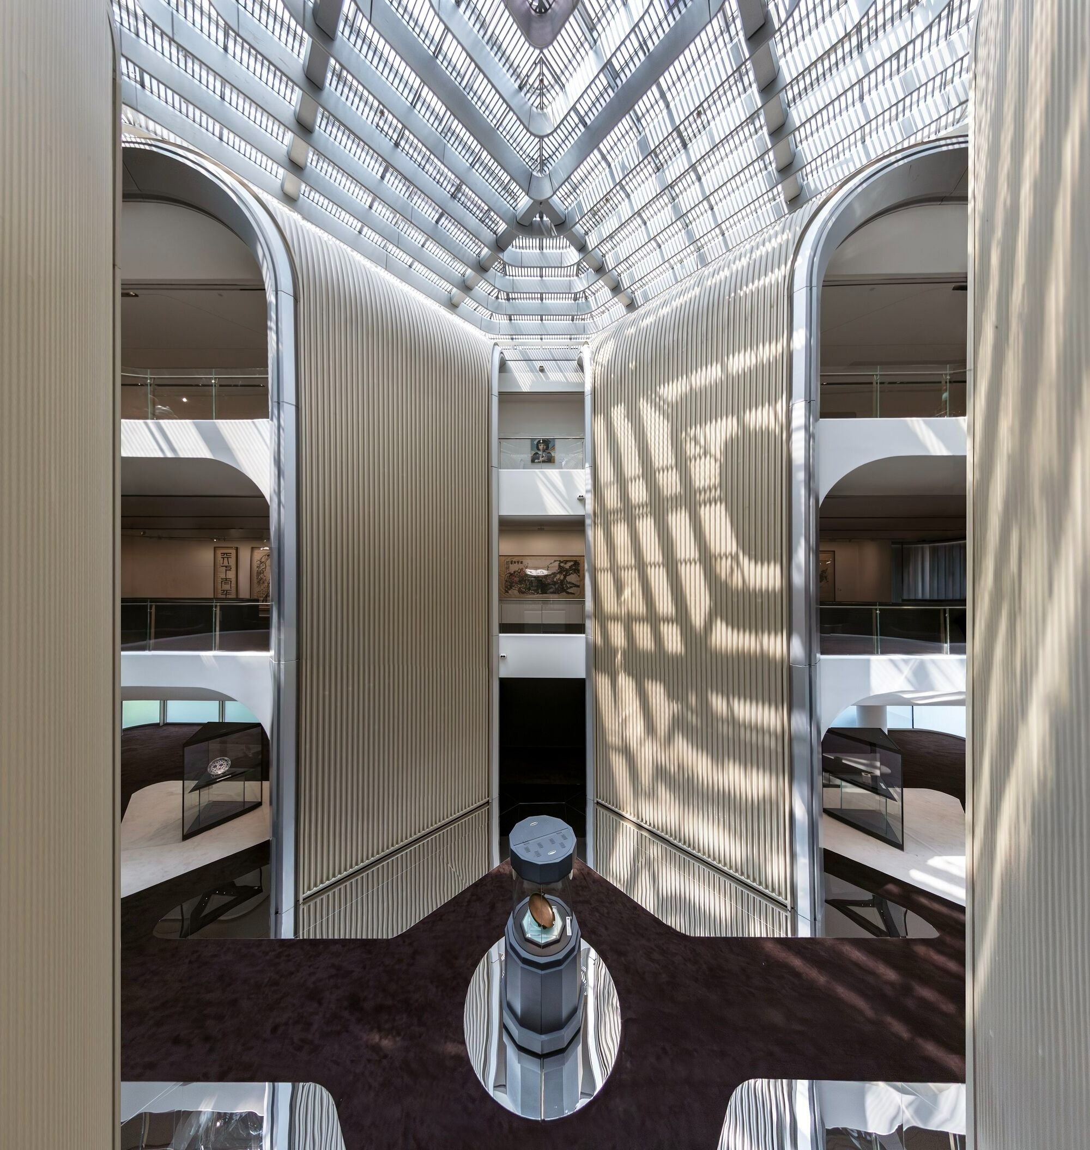
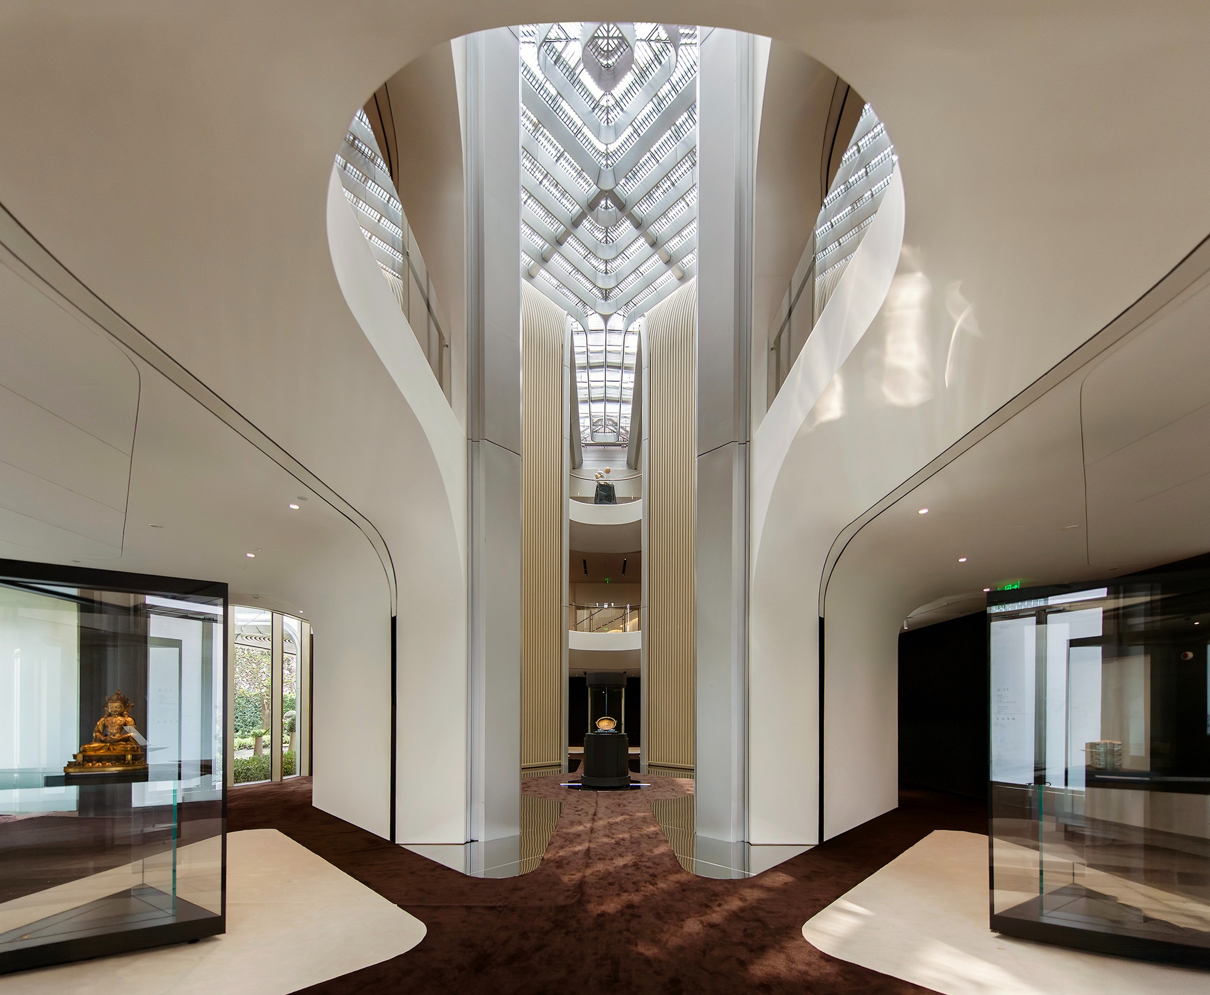
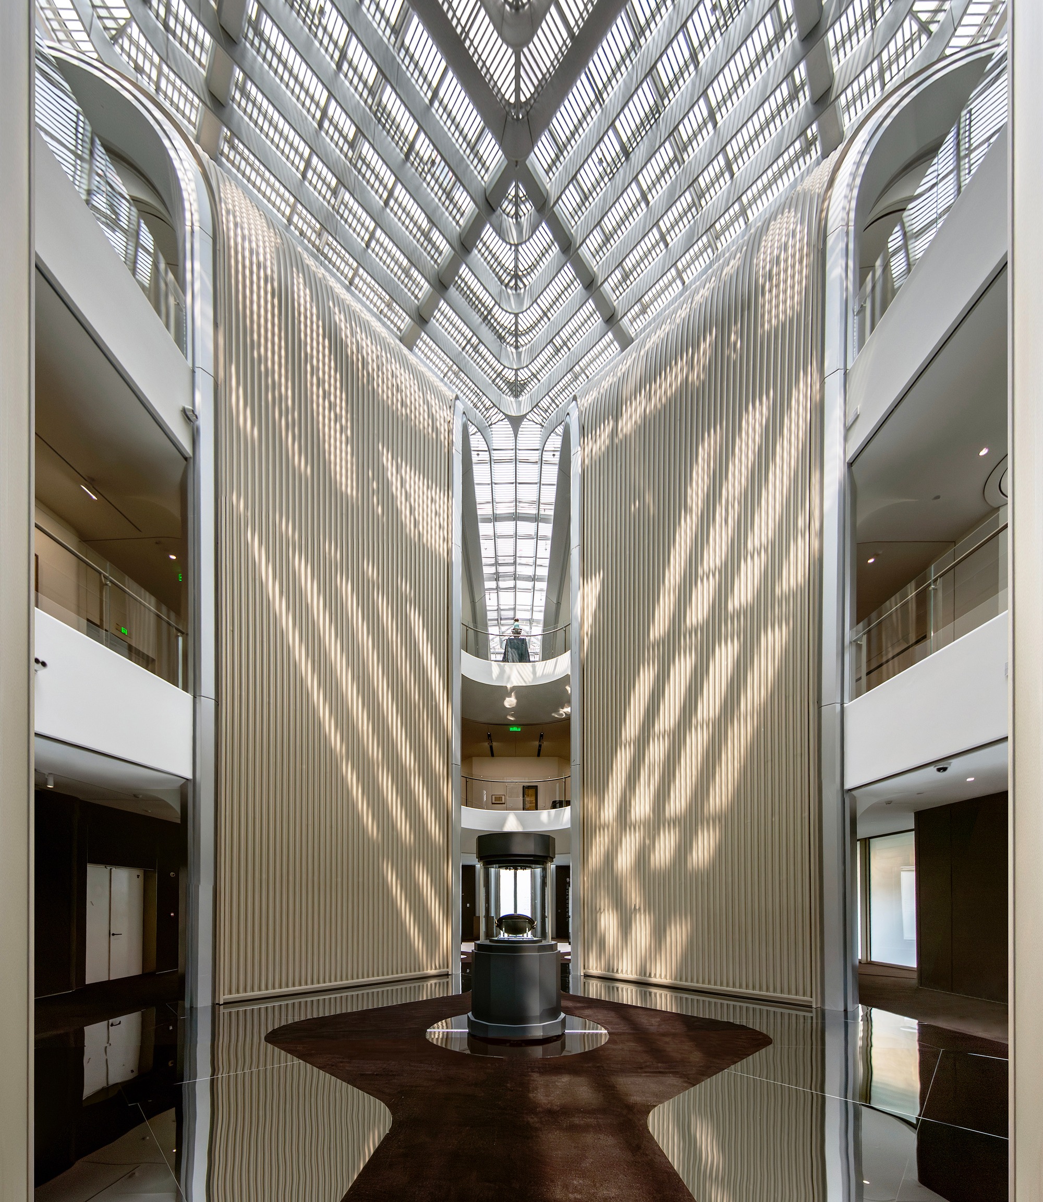
문을 열고 안으로 들어서면, 수직으로 솟은 넓고 높은 아트리움이 방문객을 맞는다. 지아 아트 갤러리는 두 개의 건물로 구성되며, 이를 잇는 복층 아트리움이 공간의 핵심을 이룬다. 높다란 아치형 벽면이 안쪽으로 굽어들고, 그 위로는 기하학적 패턴의 유리 천창이 빛을 거른다. 하늘의 변화에 따라 천창을 통과한 빛의 형태가 달라지고, 수직의 리브 위로 흐르는 그림자는 하루의 시간을 기록한다. 외부의 형태 언어는 내부로 자연스럽게 이어지며, 안과 밖의 경계는 조용히 사라진다. 하나의 일관된 공간 경험이 완성되는 순간이다.
예술과 사람이 만나는 곳
갤러리는 총 5,000제곱미터의 유연한 전시·이벤트·교육 공간을 품는다. 북쪽 건물에는 주요 전시 공간이 배치되고, 남쪽 건물에는 환대 공간과 추가 전시실, 그리고 강연을 위한 공간이 들어선다. 현대 미술과 전통 작품을 나란히 선보이는 이 갤러리의 내부 색채 구성은 부드럽고 자연스러운 톤으로 절제되어 있으며, 꽃잎 모티프를 조용히 품어낸다. 인근 지역 주민은 물론, 도시 곳곳에서 모여든 방문객들이 아이디어를 나누고 문화를 경험하는 열린 장소로서 기능하도록 설계된 공간이다.
도시를 잇는 녹색의 매개
지아 아트 갤러리는 홀로 존재하지 않는다. 창펑 개발지구는 주거, 업무, 상업, 공공 문화시설, 여가 공간을 하나의 장소에 통합하는 '주거-업무-여가(Live-Work-Play)' 도시 모델을 지향한다. 개발지구 서쪽에 조성된 풍부한 조경은 강변을 따라 이어지는 지구 단위 녹지 축과 연결되며, 갤러리가 자리한 이 공간은 도시와 자연, 문화가 한자리에서 만나는 장소가 된다. 예술은 벽 안에 머물지 않는다. 그것은 이웃의 일상 속으로, 도시의 공공 공간 속으로, 조용히 스며든다.
프로젝트 정보
건축사무소: Foster + Partners
프로젝트명: 지아 아트 갤러리 (Jia Art Gallery)
위치: 중국 상하이 푸퉈구 창펑 복합개발지구 (Changfeng Mixed-Use Development, Putuo District, Shanghai, China)
용도: 전시·이벤트·교육 복합 문화 시설
규모: 5,000㎡
주요 인물: 노먼 포스터 (Norman Foster) — 설립자 및 회장 / 존 블라이스 (John Blythe) — 수석 파트너
Write by Claude & Jean Browwn


Jia Art, a new gallery designed by Foster + Partners, has opened its doors. The building is an integral part of the practice's concept masterplan for the Changfeng mixed use development in Shanghai's Putuo District. Located on the recently completed southern plot of the development, the gallery sits at the intersection of two primary axes and acts as the social heart of the scheme.
Norman Foster, Founder and Executive Chairman, Foster + Partners, said: "Jia Art is a project thatdemonstrates the significance of embedding art and culture in our cities. It will bring life to the publicspaces, nurturing a sense of community identity, while playing an important role in integrating ournew Changfeng development into the wider fabric of Shanghai."
Jia Art features 5000 square meters of flexible exhibition, event, and educational spaces, providing a central location where the local community can gather and exchange ideas. Displaying a mixture of contemporary art and more traditional pieces, the gallery consists of two buildings that are joined by a double height atrium. The north building houses the main exhibition areas, while the south building contains hospitality spaces and additional exhibition spaces, as well as an area for lectures.
The design is inspired by spring blooming flowers found in the local Changfeng park, with the gallery's form emulating four petals. The petals grow from the building's base, curving upwards and outward to create the roof. Natural light enters the gallery's atria and exhibition spaces through a central glass skylight, which integrates seamlessly with the petaloid form.
John Blythe, Senior Partner, Foster + Partners, added: "Drawing on the geometry of a blossoming flower, the gallery is characterised by its curvilinear form that appears to grow outwards from its center. The building's inherent symmetry establishes a sense of calm and balance in this fast-paced city."
The human scale of the gallery works in congruence with the broader development and creates a warm and inviting setting for visitors and locals alike. Its façade features tubular glass ribs that travel vertically up the building, alongside mirror-finished stainless steel curved back panelling. The ribs reflect daylight during the day and can be illuminated at night to create a dynamic and animated profile. Ultra-High Performance Concrete panels on the west facade enhance privacy.
The central atrium is characterised by its striking curved form that echoes the building's exterior. This creates a coherent design language, with the interior architecture resonating with the exterior expression. The exhibition spaces feature a soft, natural colour palette that works in harmony with the petal motif. The Changfeng development exemplifies a 'Live-Work-Play' approach to mixed use urban design, bringing together retail, offices, affordable housing, public facilities, cultural buildings, and recreational areas. Extensive landscaping on the west side of the development will connect with the district's larger green corridor along the river, supporting the project's wellbeing and community focus.
from archdaily