"학교란 한 사람이 나무 아래 앉아 자신이 교사인 줄도 모른 채 깨달음을 이야기하고, 그 주위에 모인 이들이 자신이 학생인 줄도 모른 채 귀를 기울이던 데서 시작되었다." — 루이스 칸 (Louis Kahn)
 |
 |
 |
Scenic Architecture Office-Anna Pao Sohmen Centre at YK Pao School
역사 속에 뿌리내리다
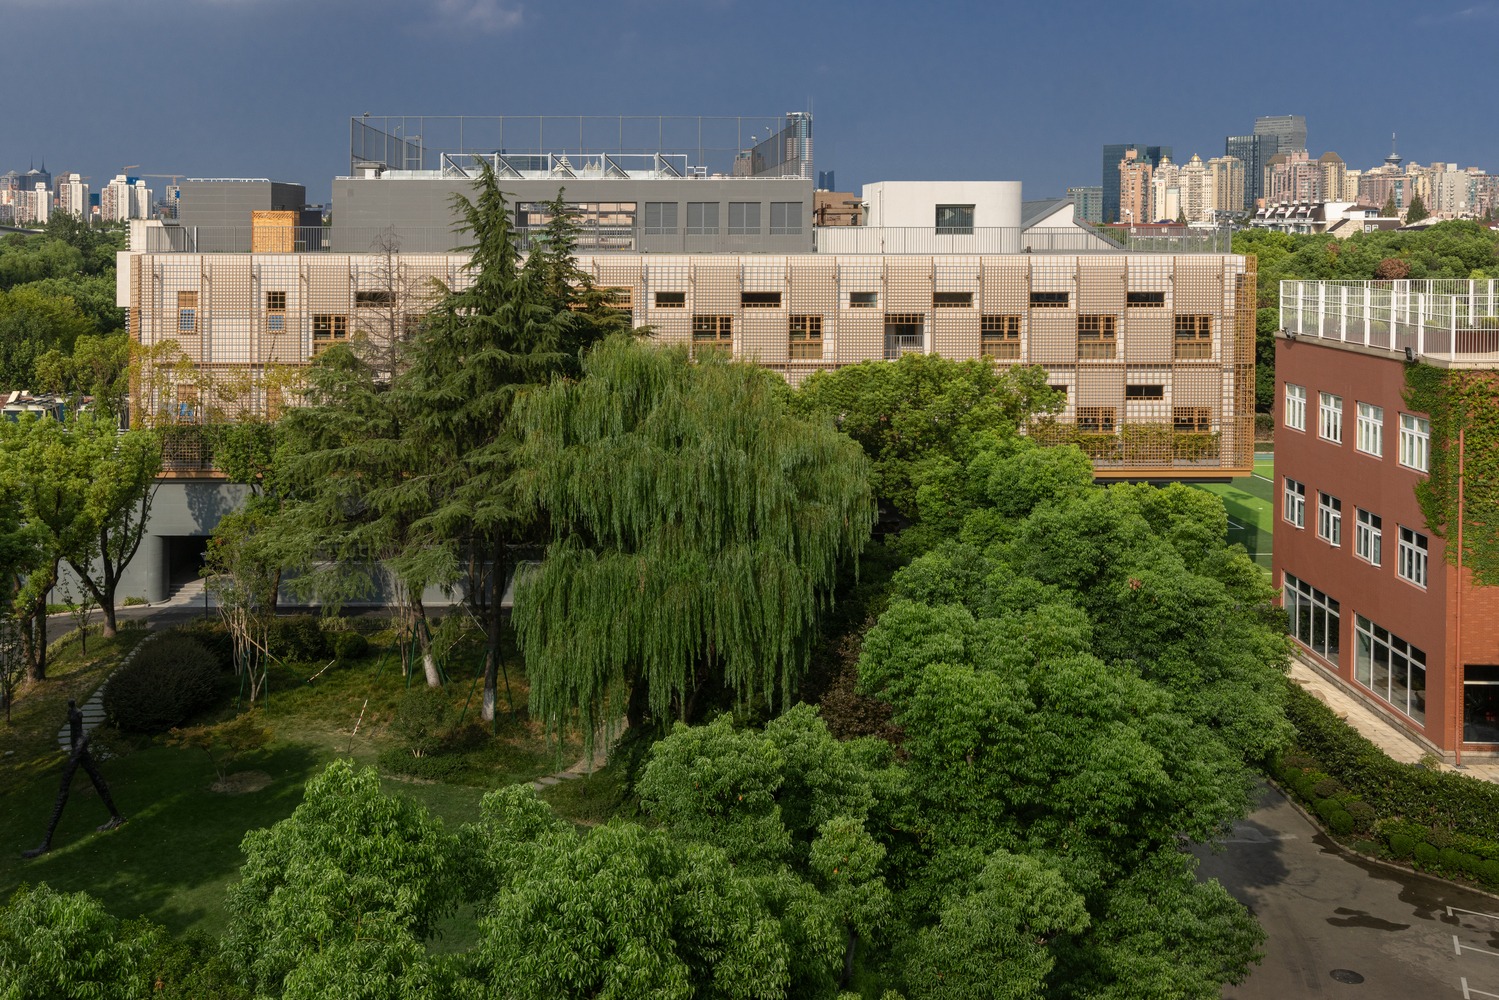
YK Pao School 훙차오 캠퍼스 주변은 역사의 무게를 고스란히 품은 땅이다. 훙차오 국빈관, 서교 국빈관, 쑹칭링 유치원, 사이프러스 호텔, 상하이 동물원이 나란히 이웃한 이 일대는, 도시가 간직해 온 기억의 지층 위에 서 있다. 역사 보존 지침이 일정한 건축적 혁신을 허용하면서도, 새 건물은 반드시 이 맥락과 조화를 이루어야 했다. 낯선 돌출이 아니라 조용한 합류가 요구되는 자리였다.
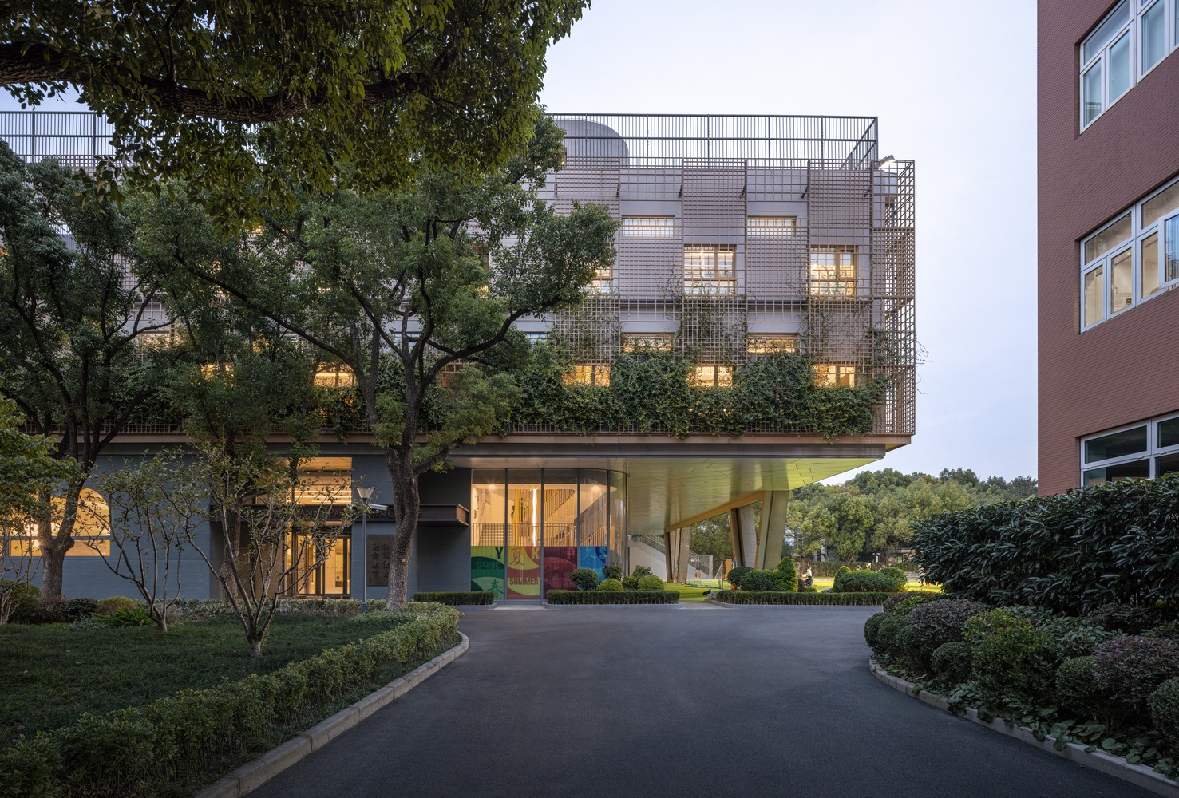
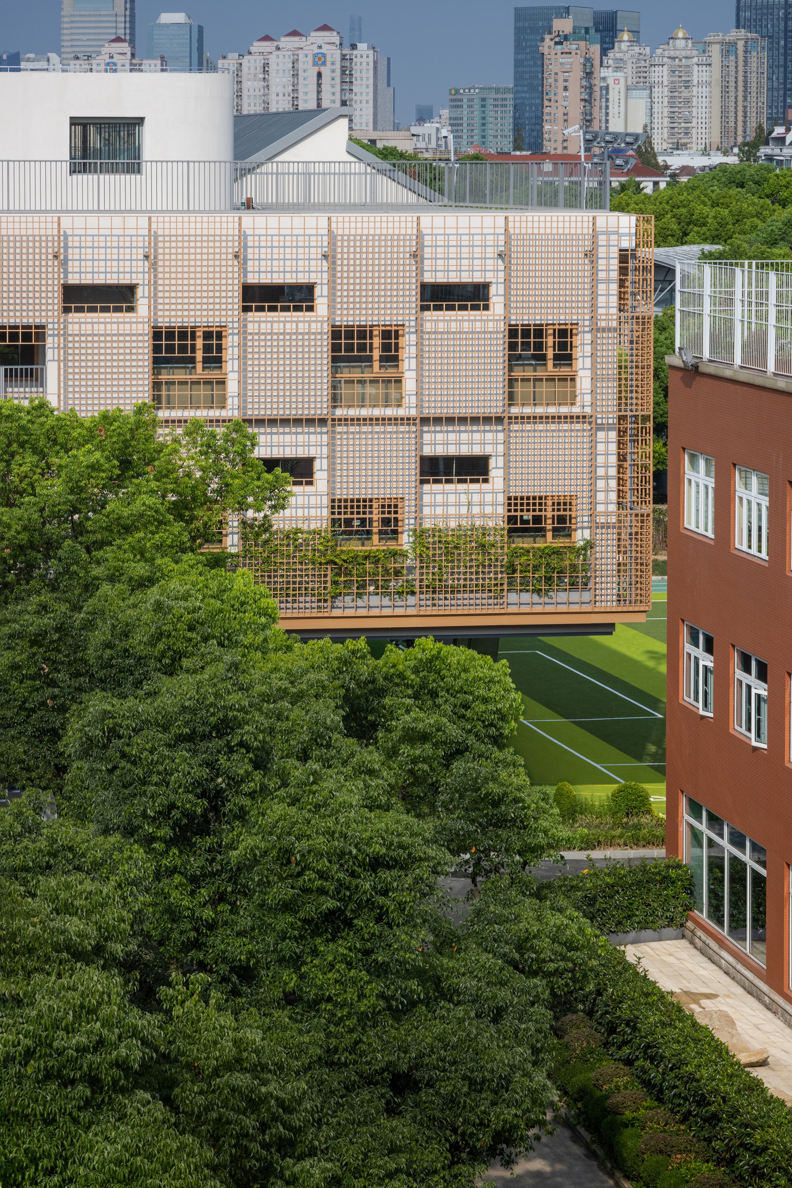
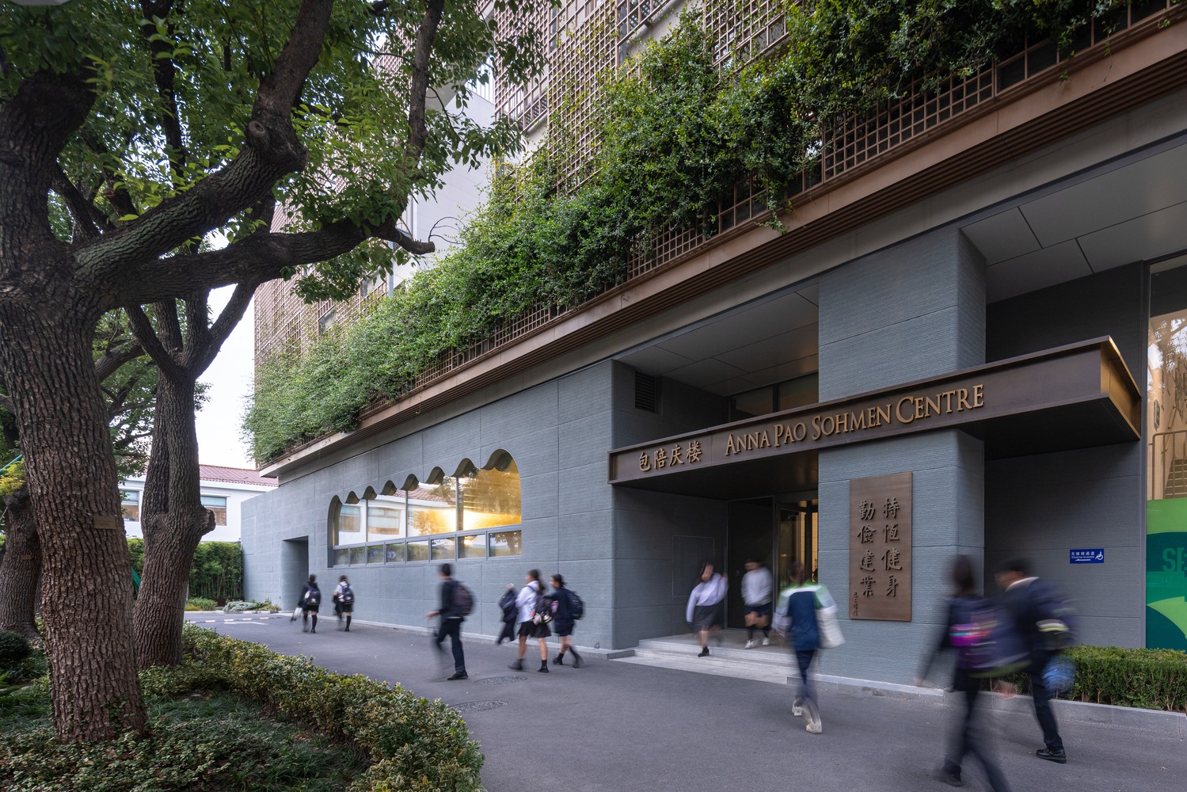
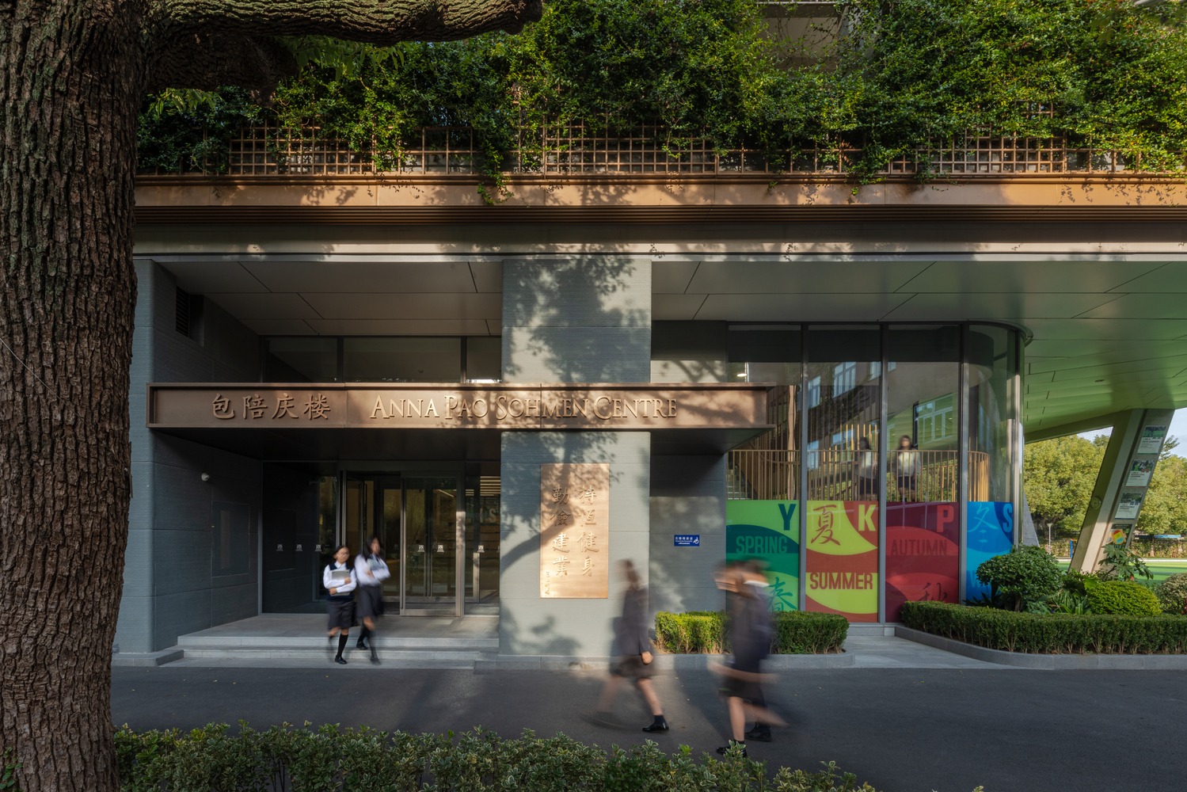
Scenic Architecture Office는 그 답을 배치 계획에서부터 찾아 들어갔다. 새 건물은 캠퍼스 북동쪽 모서리에 자리를 잡는다. 남서쪽의 본관 교동과 대각선 방향으로 마주보는 이 배치는 북서쪽에 고요한 진입 정원을, 남동쪽에 활기찬 새 운동장을 자연스럽게 나눈다. 조용함과 역동성, 두 성격이 서로를 방해하는 대신 보완하며 공존한다. 마스터플랜의 관점에서 보면 새 건물은 네 개의 대외 접면을 형성한다. 북측과 동측은 역사지구를 향해 열리며 맥락과 대화하고, 서측과 남측은 캠퍼스 안을 향해 닫히며 진입 정원의 고요함과 운동장의 생기를 안으로 담아낸다.
필로티, 운동장을 품다
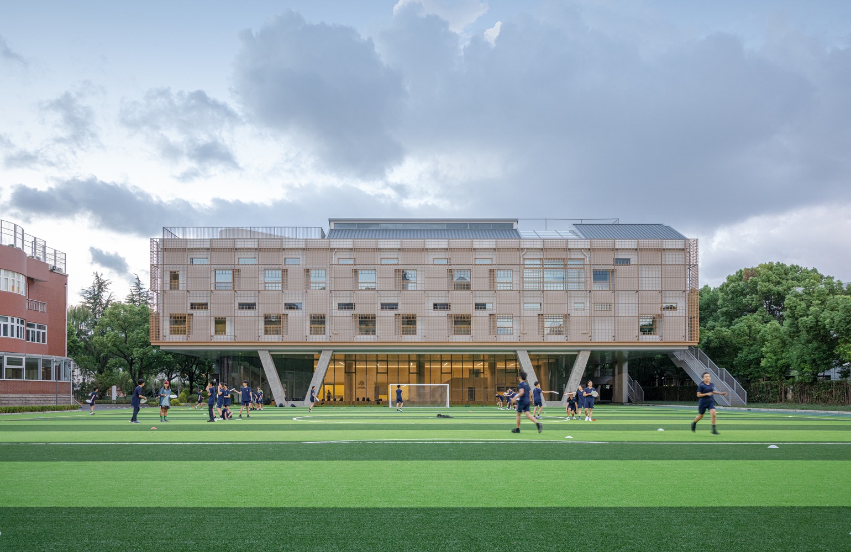
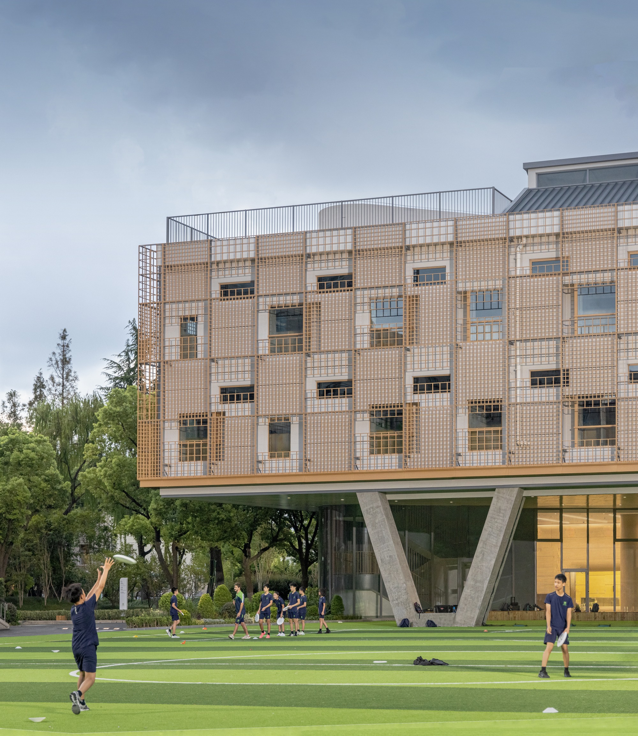
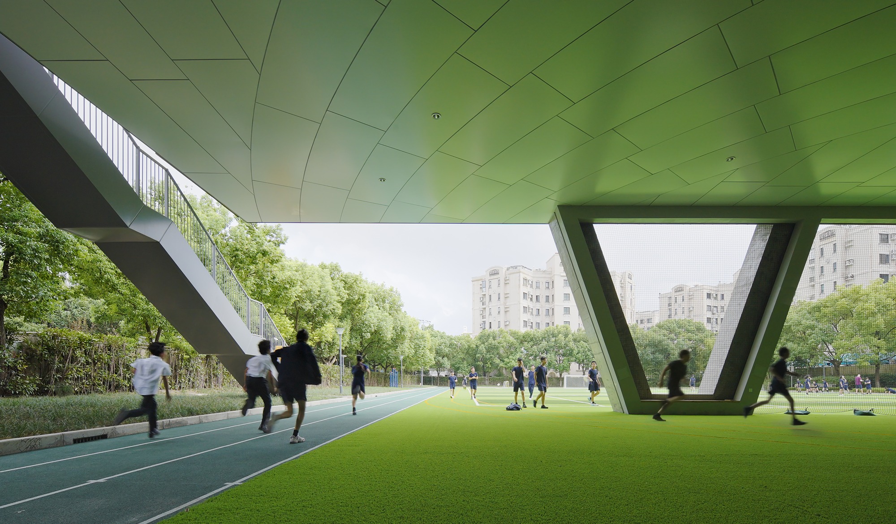
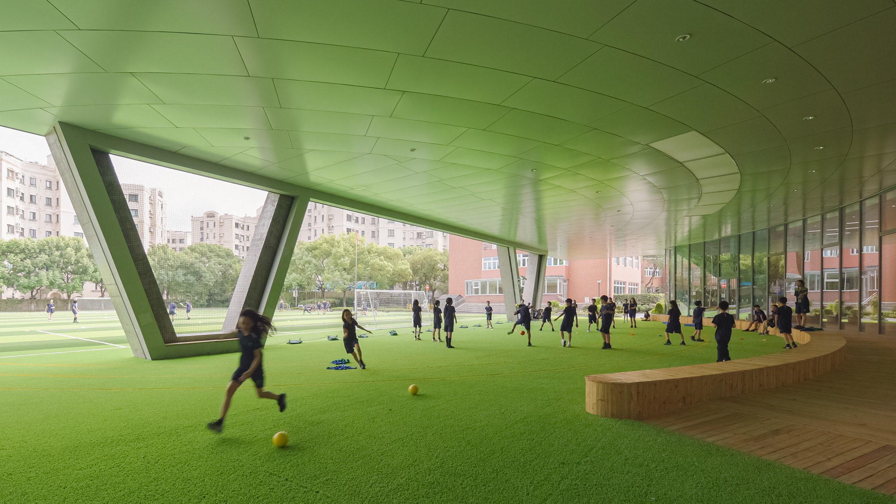
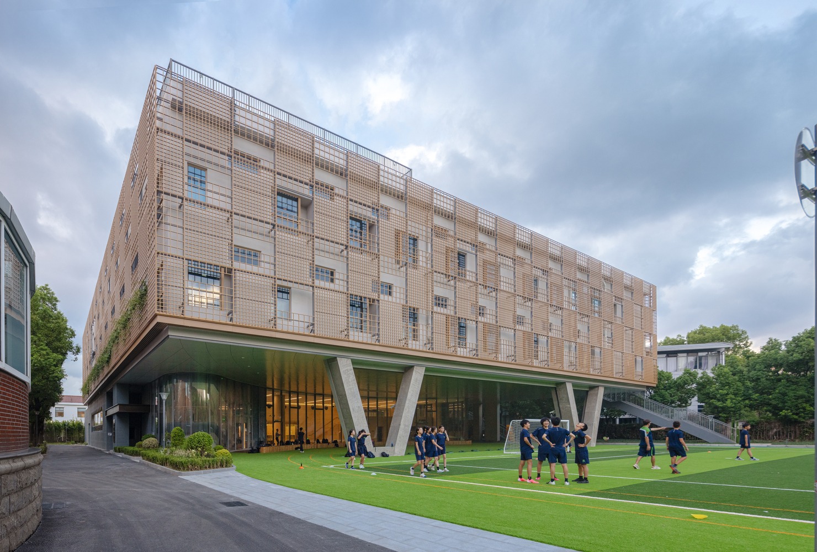
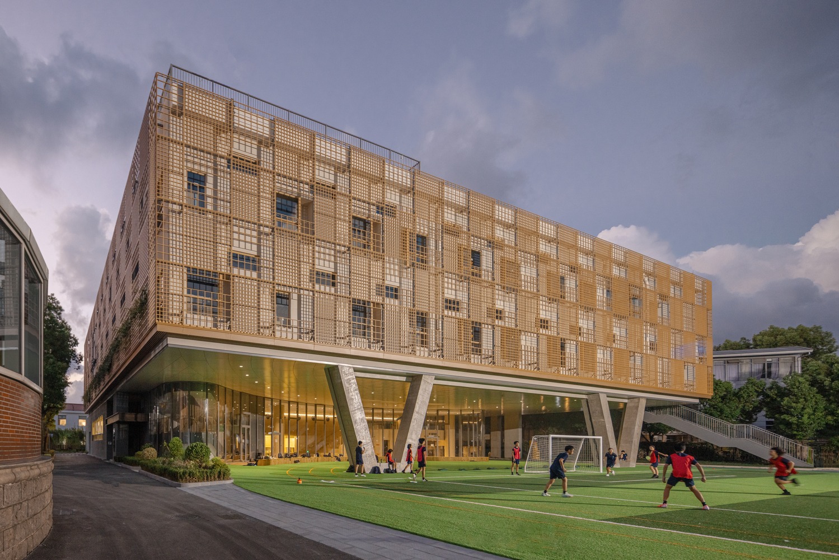
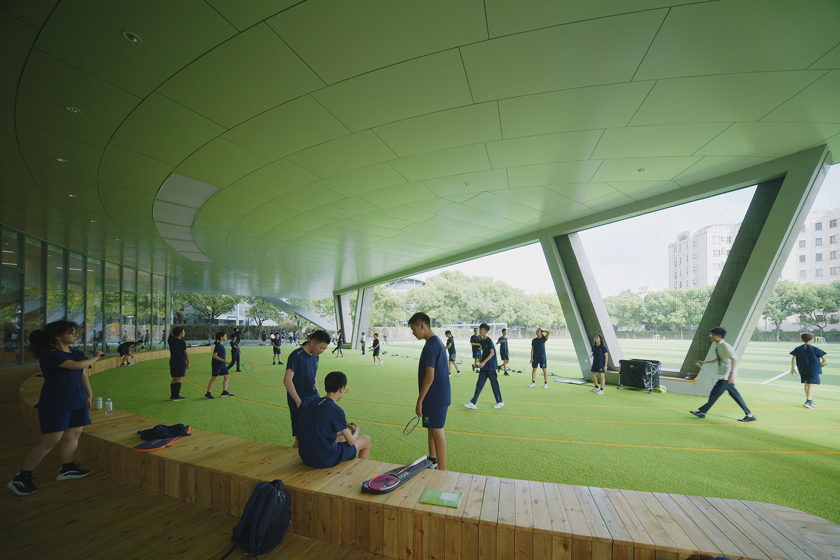
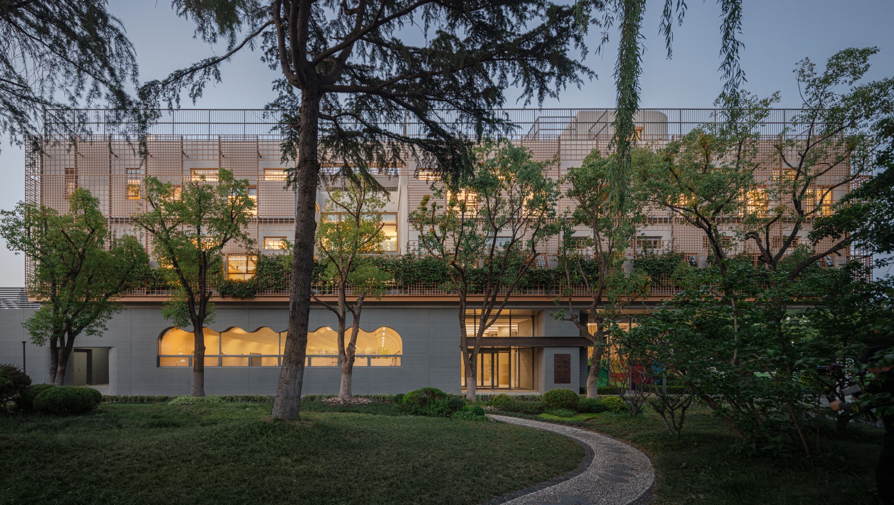
부지의 협소함은 설계자에게 연속적인 제약을 안겼다. 새 운동장과 직선 주로를 확보한 뒤 남은 지상층 바닥 면적은 고작 약 2,400㎡였다. 허용 최고 높이인 24미터까지 올린다 해도 수영장과 체육관 각각의 순 층고 요구 사항을 충족시키면서 동시에 8,000㎡에 달하는 전체 프로그램을 수용하는 것은 불가능에 가까웠다. Scenic Architecture Office는 이 난제를 수직으로 돌파했다. 건물 전체를 필로티(pilotis — 건물을 지면에서 들어올리는 기둥 구조) 위로 띄워 올리고, 운동장과 직선 주로의 일부가 건물 구조물 아래로 자연스럽게 흘러들어오게 했다.
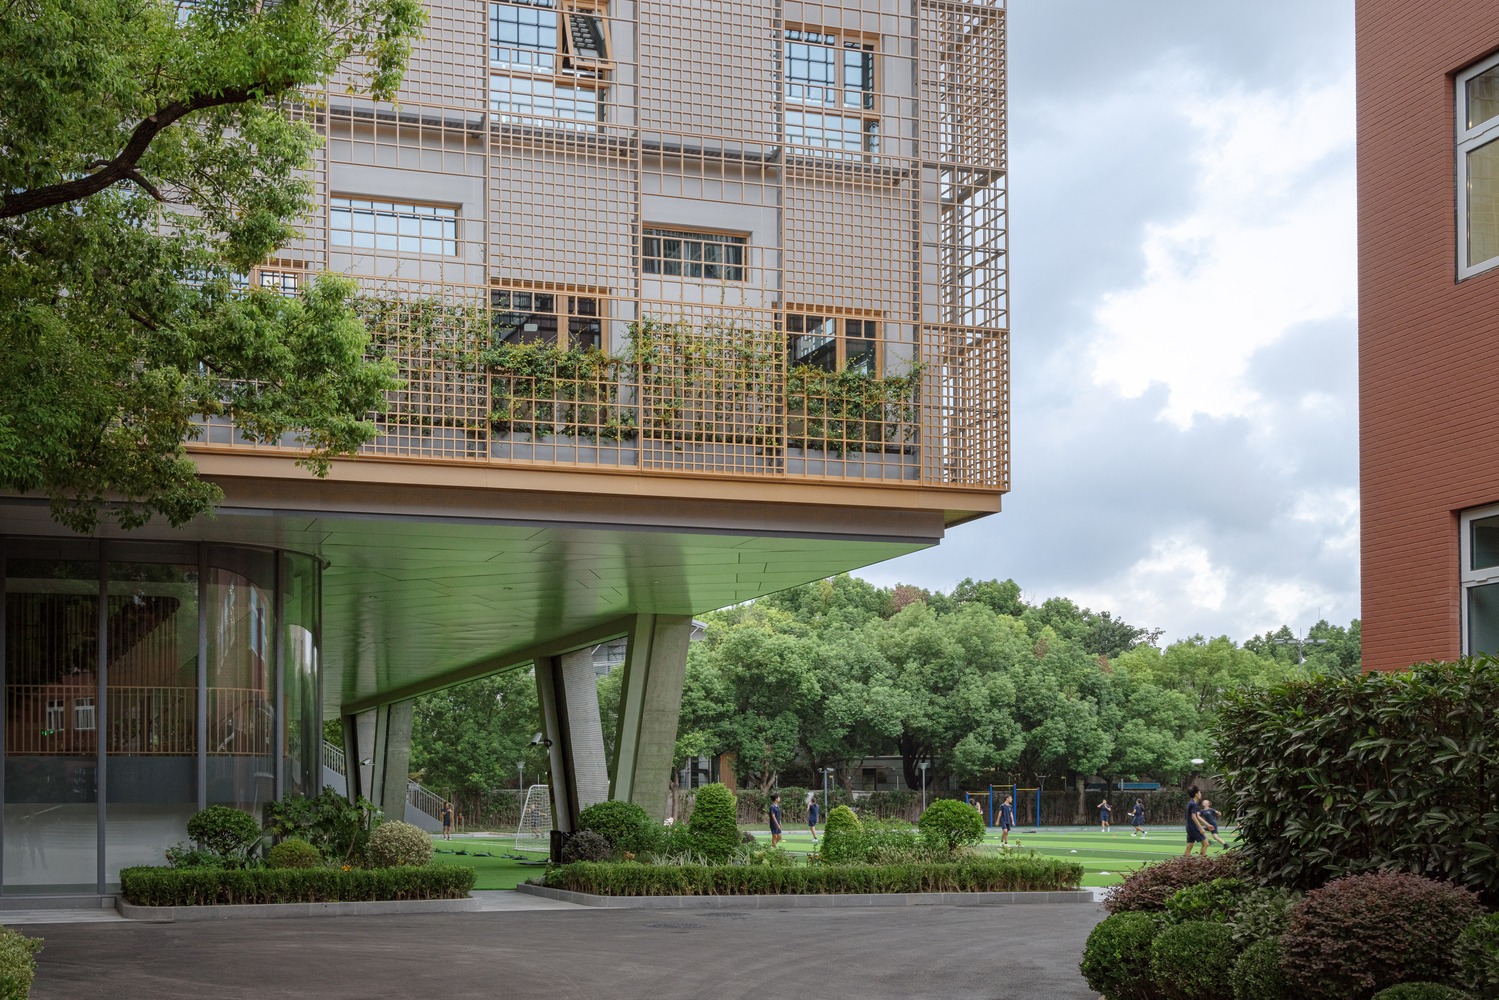
그 결과는 단순한 구조적 해법을 넘어선다. 잔디 운동장이 건물의 배를 통과하며 실내외의 경계를 흐리고, 새 건물과 캠퍼스 환경의 "삽입(embedding)" 관계는 한층 깊어진다. V자형으로 기울어진 노출 콘크리트 기둥들이 지면에서 뻗어 오르고, 그 사이 공간에서 아이들은 초록빛 잔디 위를 뛰어다닌다. 사선으로 열린 대형 개구부가 필로티 하부 공간을 운동장과 연결하고, 유연하게 곡면을 이루는 초록빛 천장이 그 위를 감싼다. 안도 다다오의 노출 콘크리트가 정적인 무게감으로 말한다면, 이 필로티는 가볍게 땅 위를 부유하면서도 캠퍼스와 굳건히 맞물리는 역동적 언어로 말한다.
경계면이라는 설계 언어
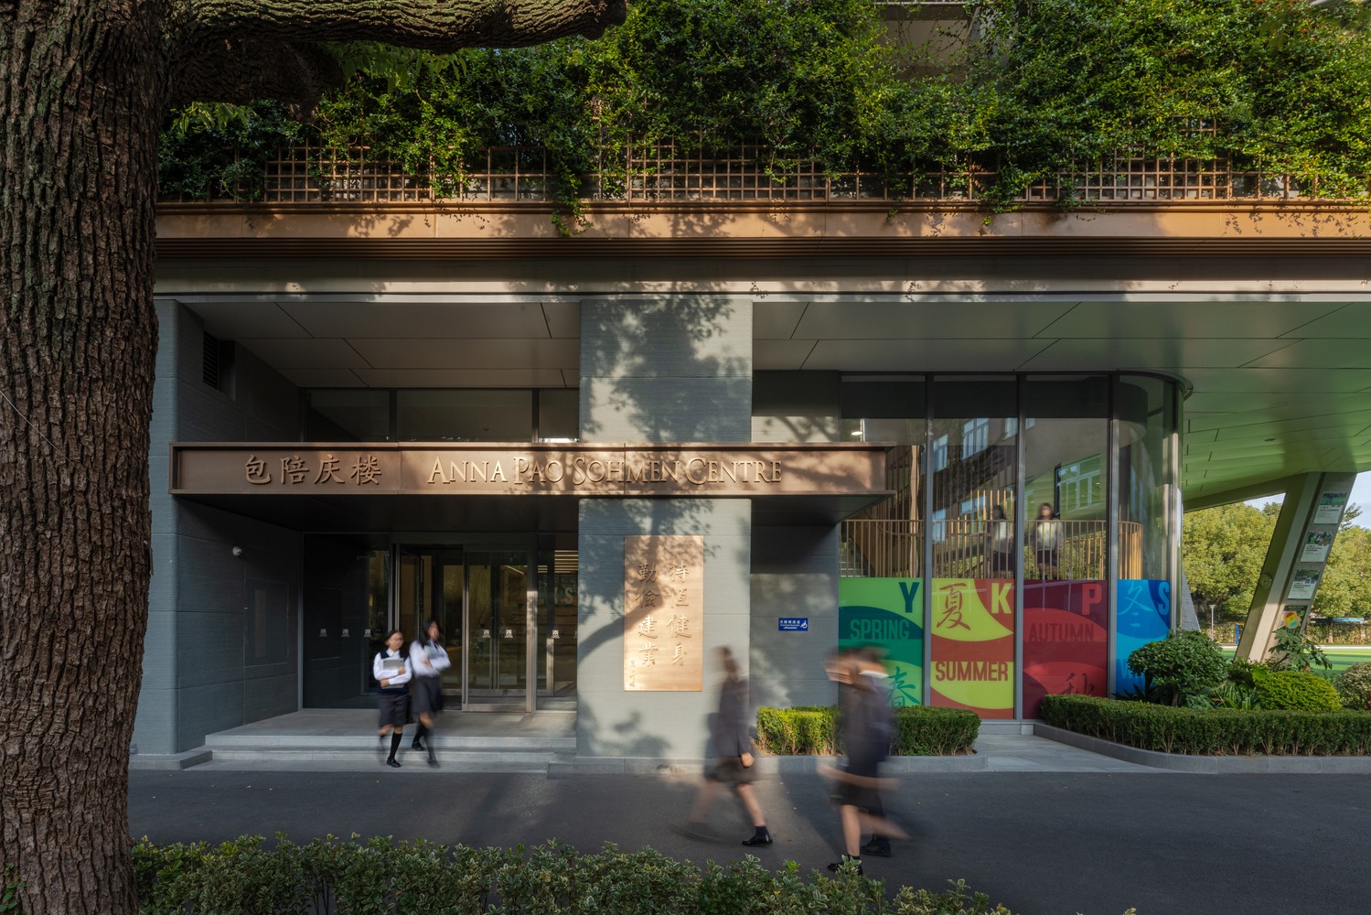
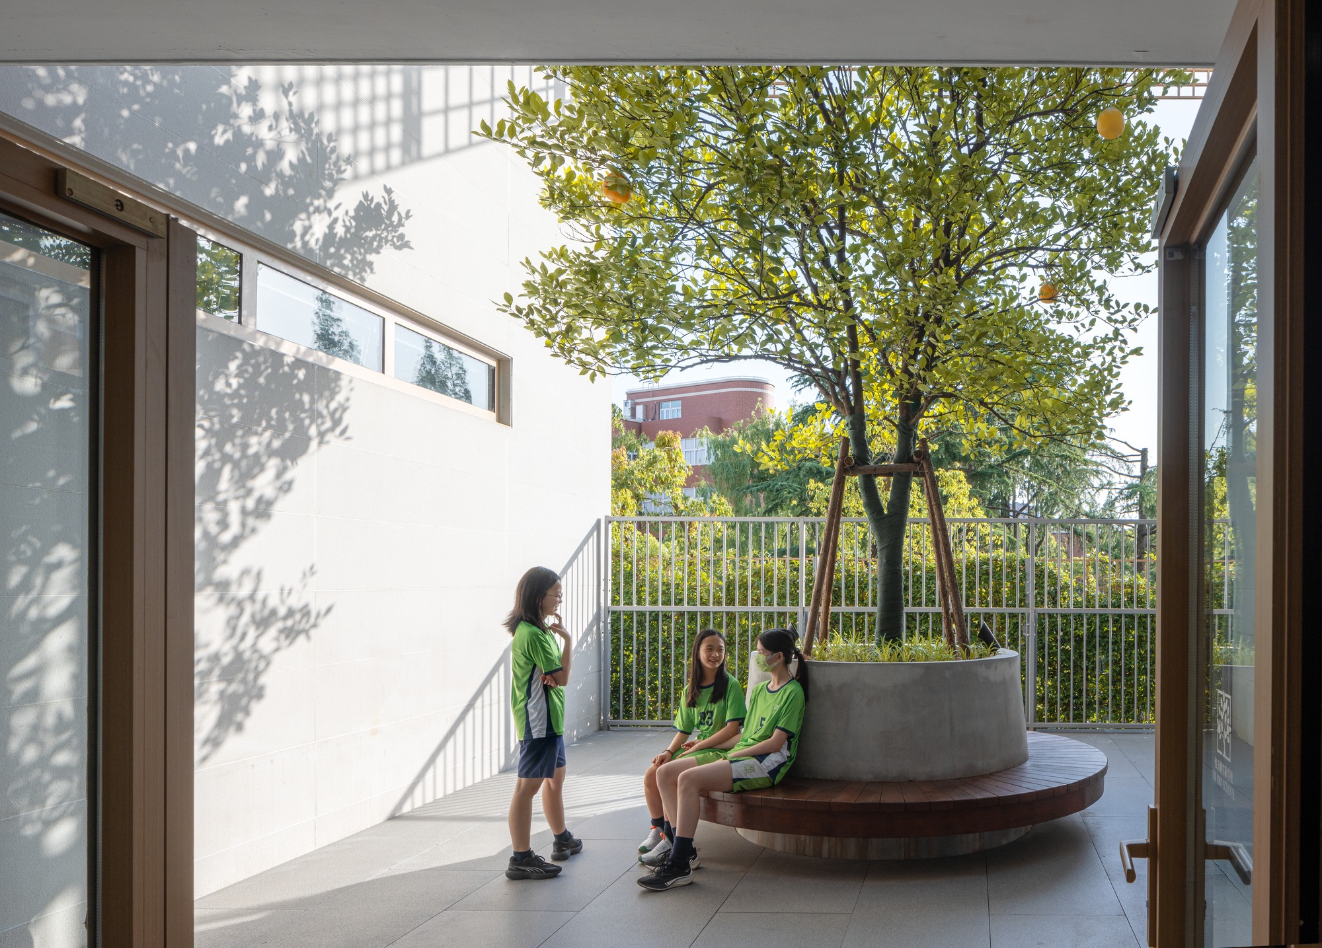
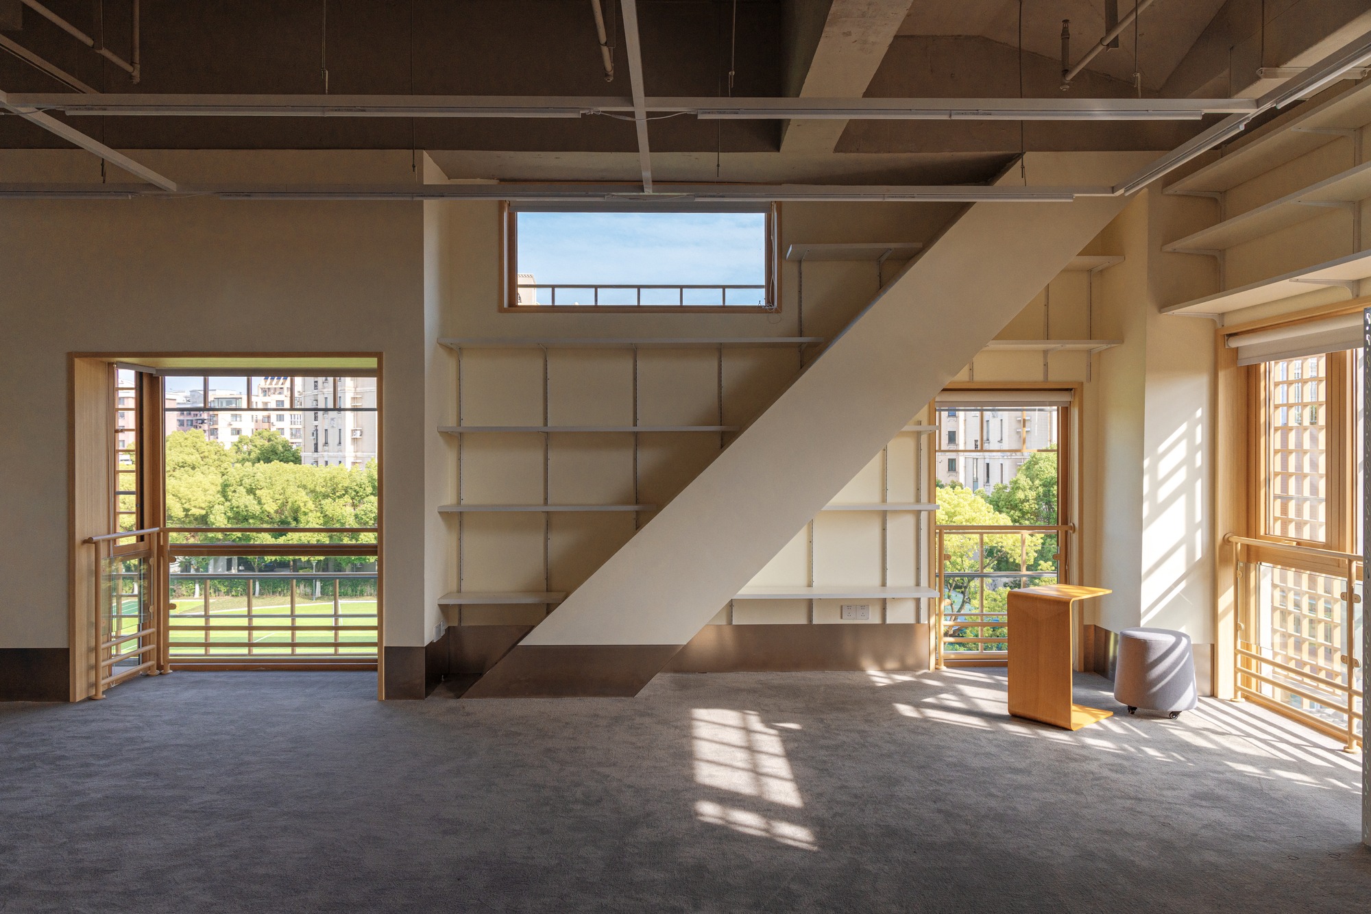
이 부지와의 대화는 설계자에게 하나의 확신을 심어주었다. 이 건물과 주변 환경의 관계를 다루는 핵심 장치는 "경계면(interface)"이라는 것. 경계면은 공간을 나누는 동시에 이어붙인다. 건축과 외부 환경 사이의 통로가 되기도 하고, 서로 다른 내부 공간들 사이의 막이 되기도 한다. 나아가 전통적인 중국 정원의 담장이 지닌 추상적 언어로 기능하며, YK Pao School이 중국 문화와 맺는 유대감을 공간으로 번역해낸다.
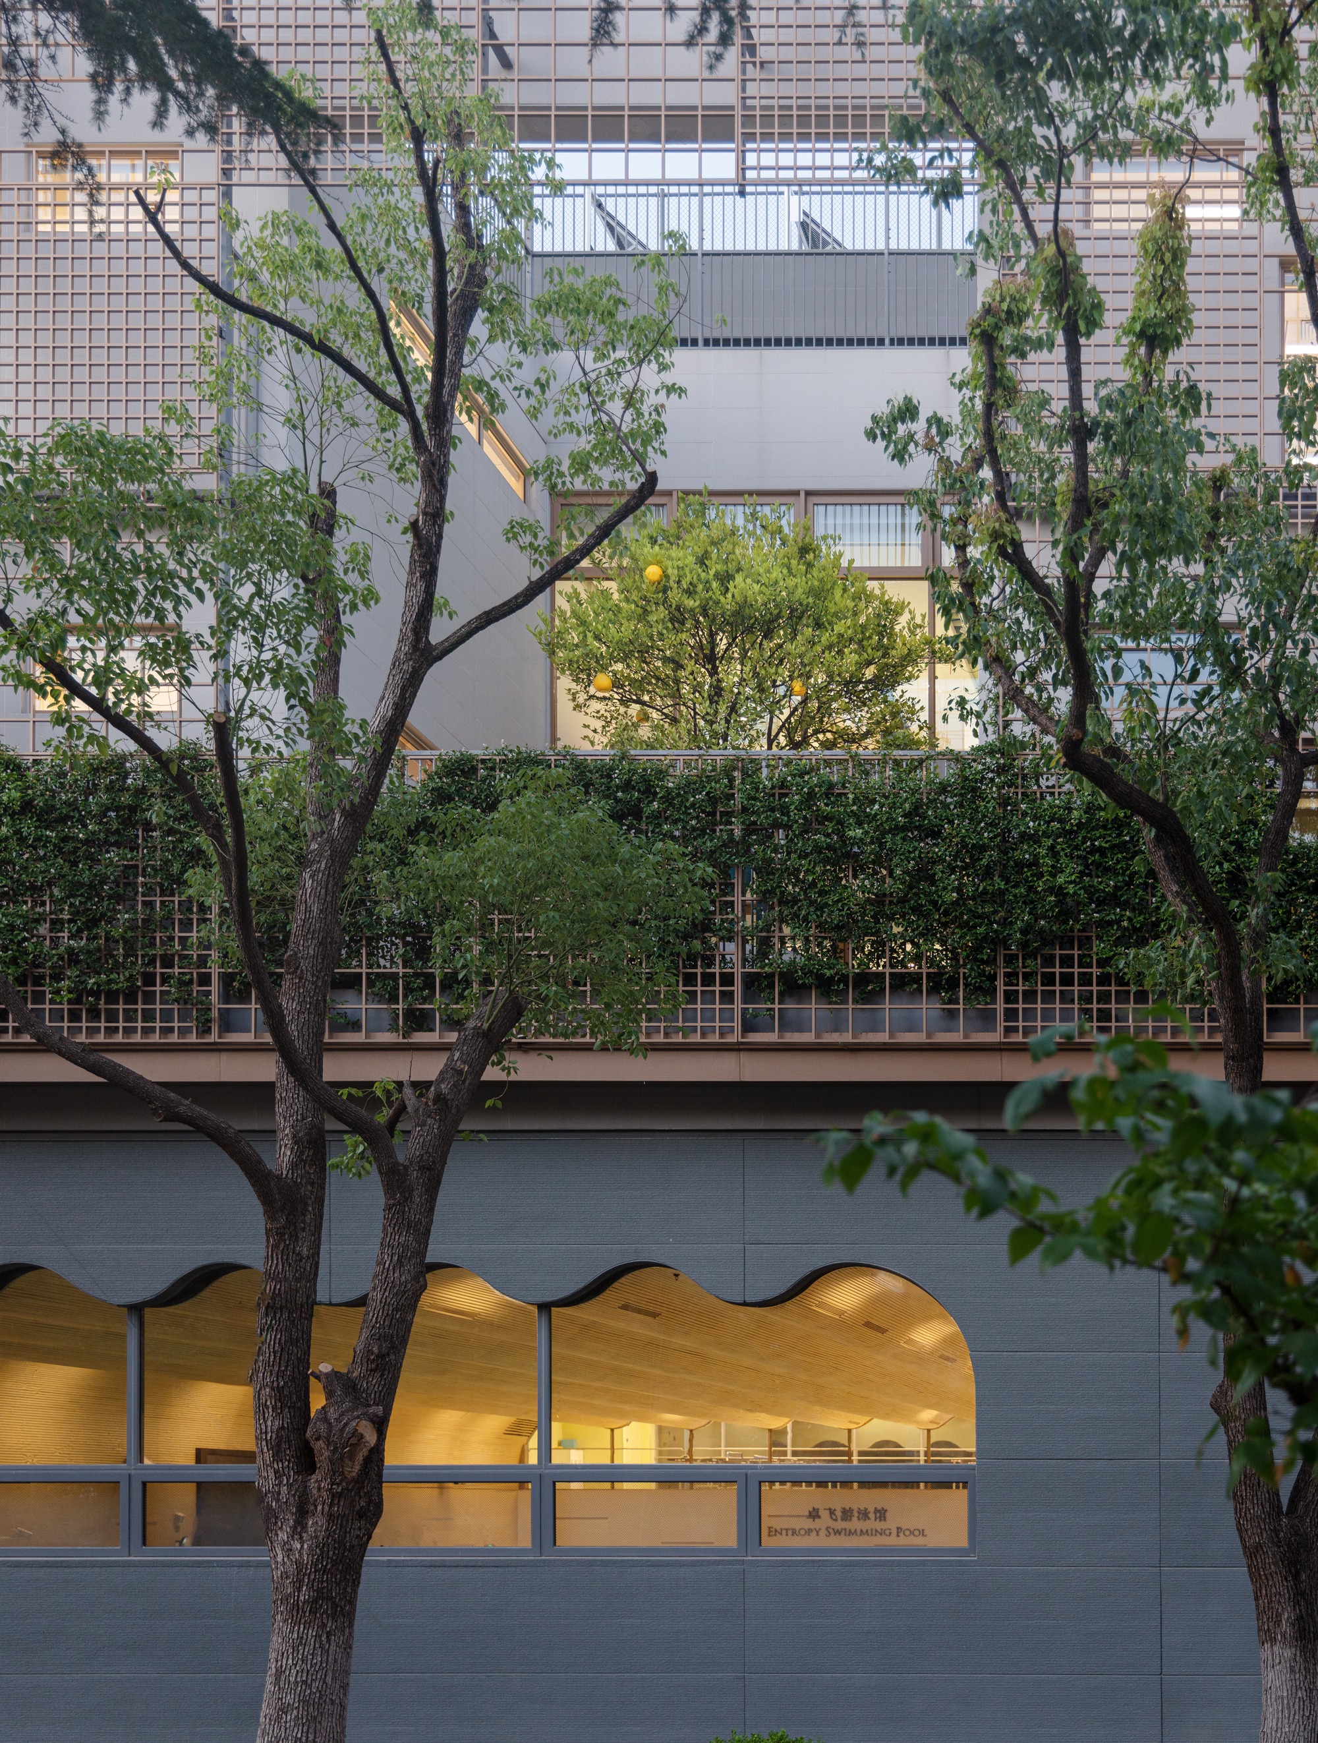
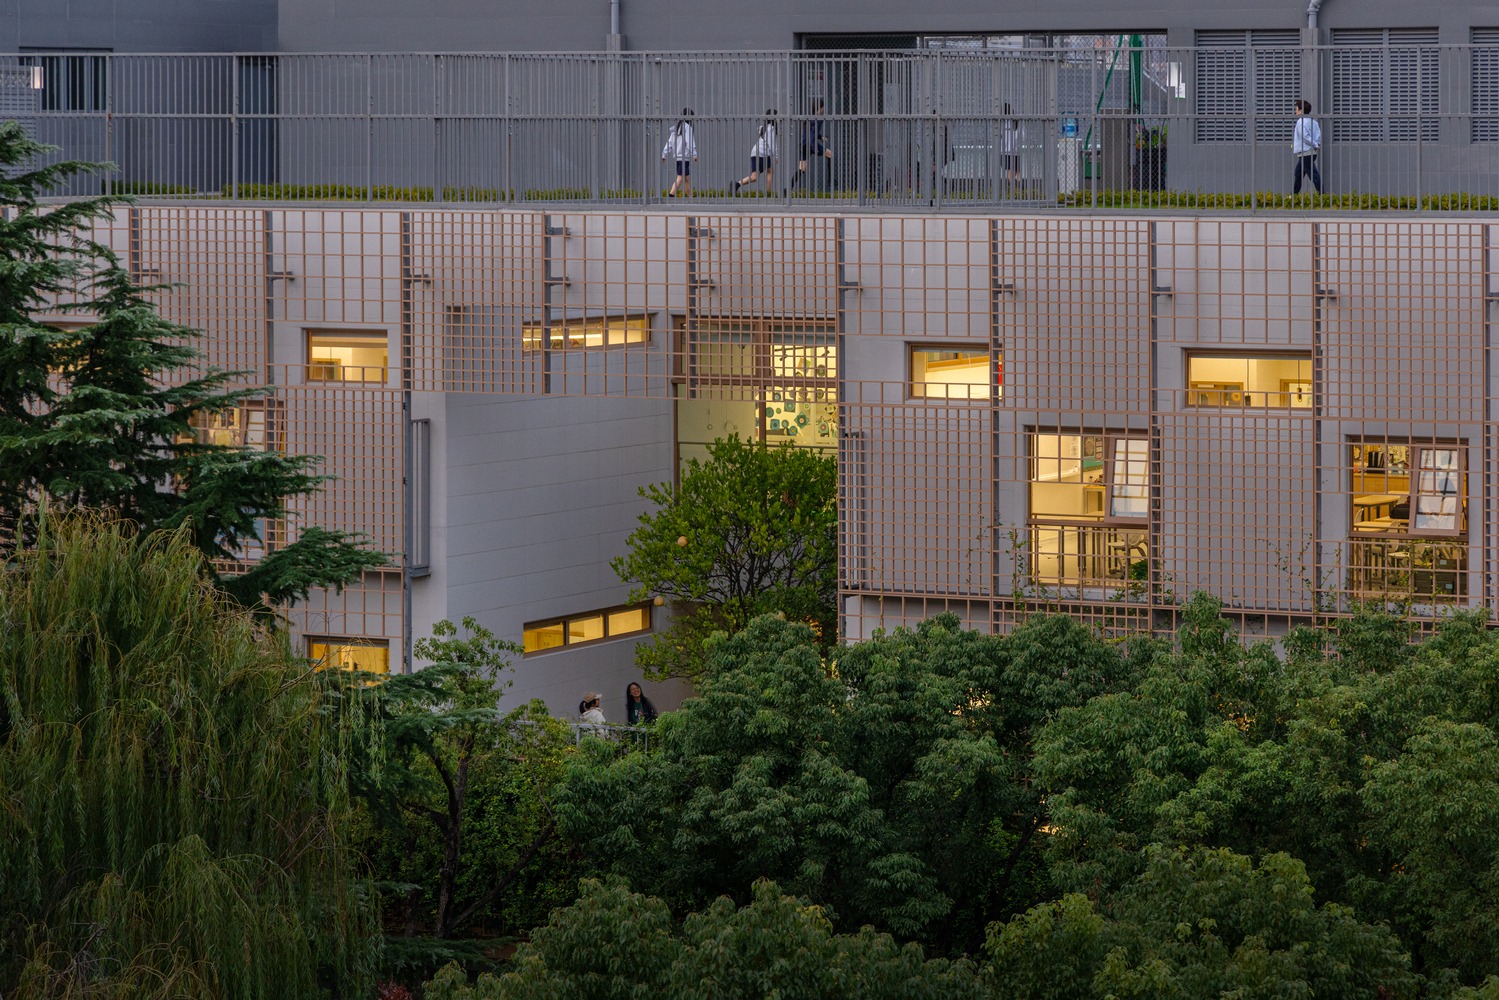
이 언어는 입면에서도 선명하게 읽힌다. 따뜻한 베이지 톤의 금속 격자 스크린이 건물 전체를 감싸며 내부와 외부를 동시에 투과한다. 격자 너머로 창문들이 겹쳐 보이고, 빛과 그림자가 리드미컬하게 교차하면서 고정된 형태가 아닌 유동적인 표면을 만들어낸다. 지상층 입면의 물결 모양 아치 창들은 운동장을 향해 부드러운 시선을 열어주고, 황혼 무렵에는 내부의 온기가 밖으로 스며들며 건물 전체가 은은하게 빛난다. 역사지구의 맥락을 존중하면서도 뚜렷한 자신의 목소리를 갖는 외피다.
배움이 만나는 자리
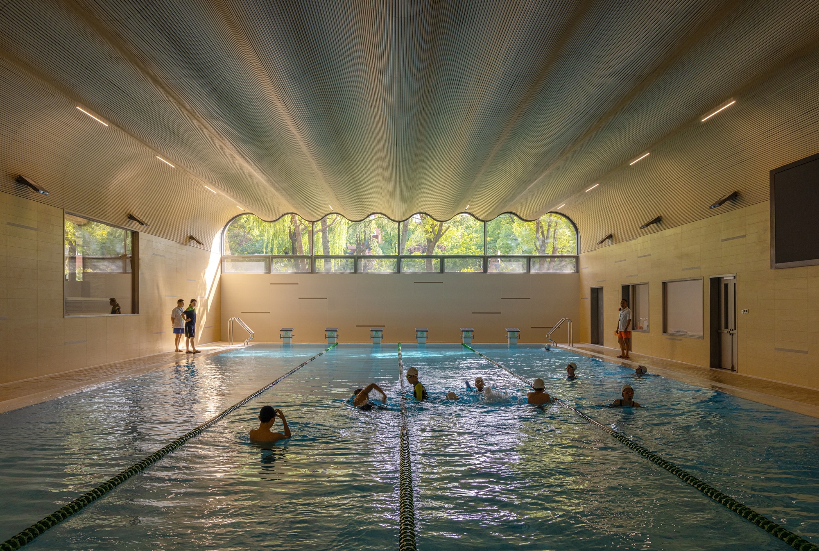
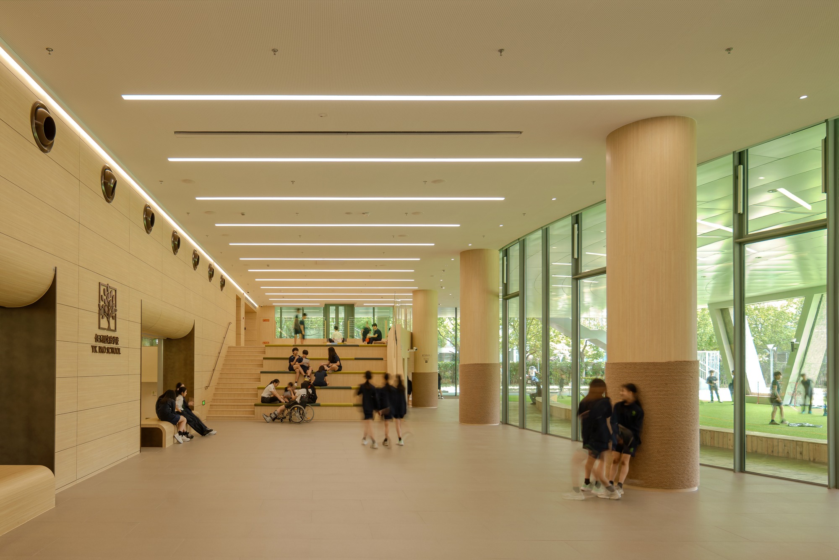
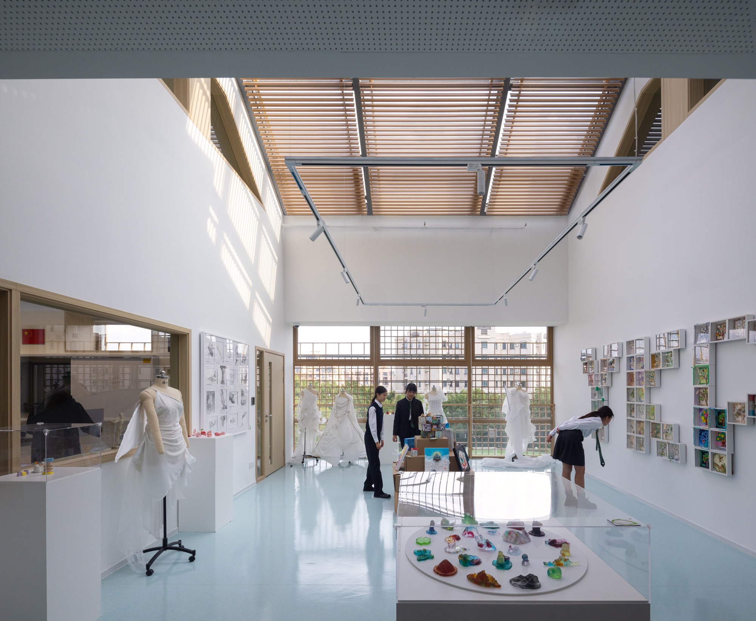
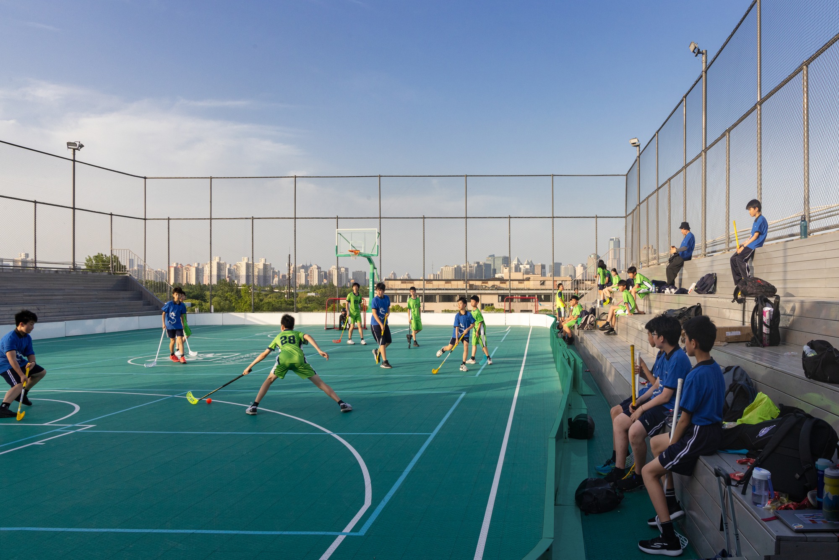
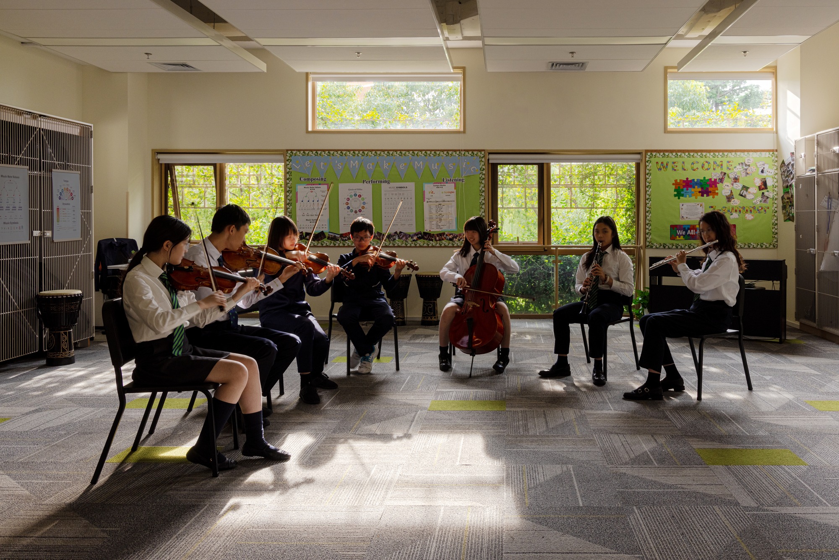
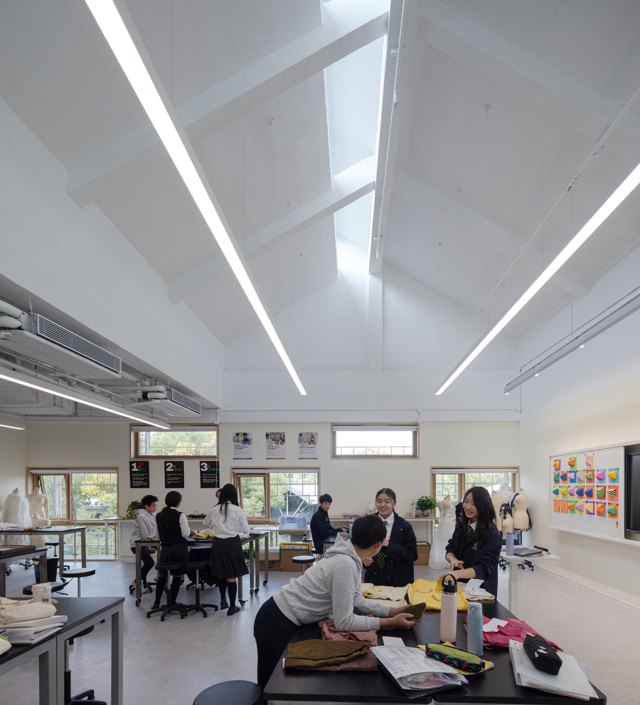
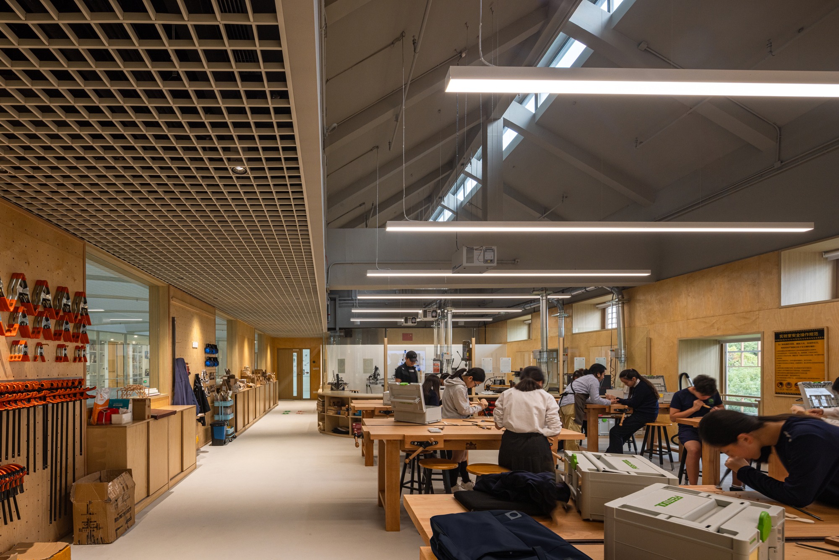
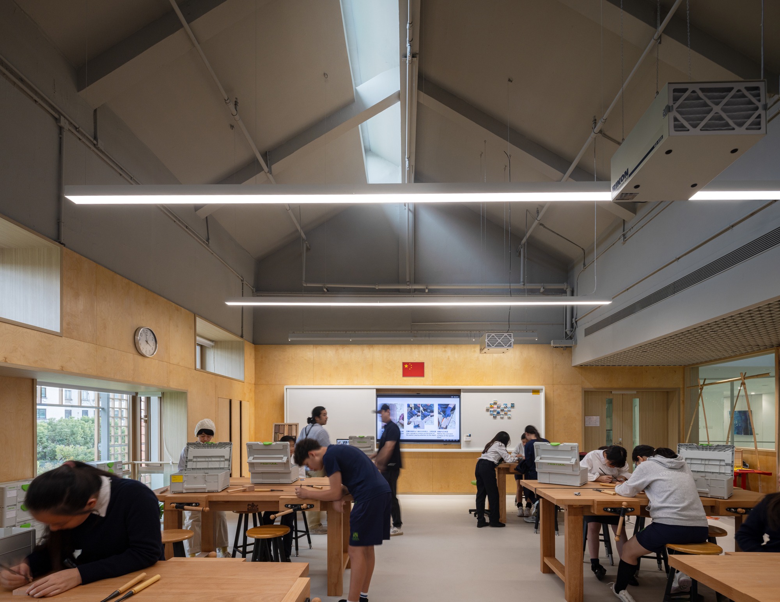
새 건물에 담긴 프로그램은 일반적인 스포츠 시설의 범주를 훌쩍 넘어선다. 실내 수영장, 다목적 농구 코트, 탁구실, 옥상 운동장이라는 체육 공간을 기본으로, 예술·음악·정보통신(ICT)·목공 공방·지능형 로보틱스·패션 디자인·사진 등 특화 STEAMS 교실, 내외부 교원을 위한 교원 연수 센터, 강의실로도 전용 가능한 공동 허브 공간이 층층이 쌓인다. STEAMS란 과학(Science)·기술(Technology)·공학(Engineering)·예술(Arts)·수학(Mathematics)에 지속가능성(Sustainability)을 더한 통합 교육 체계다.
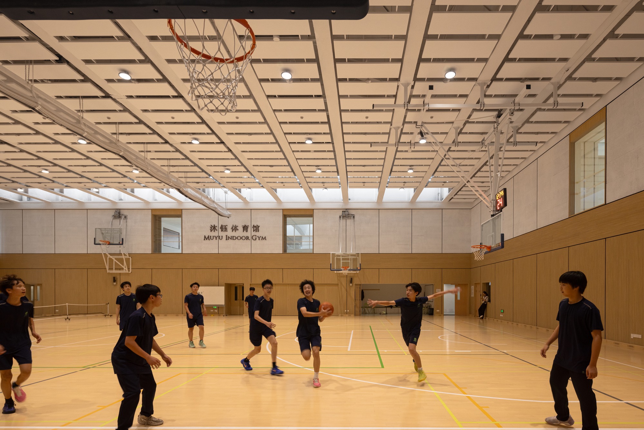
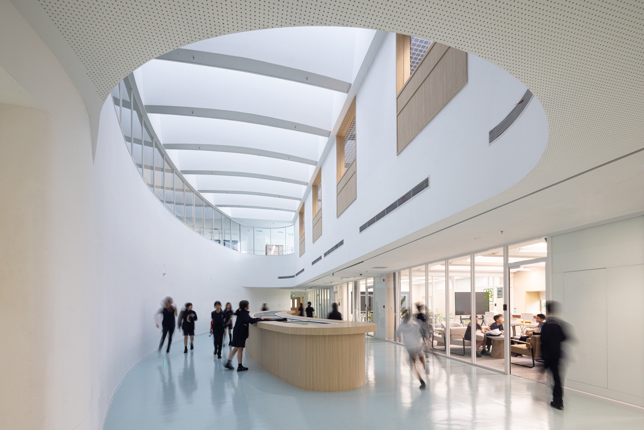
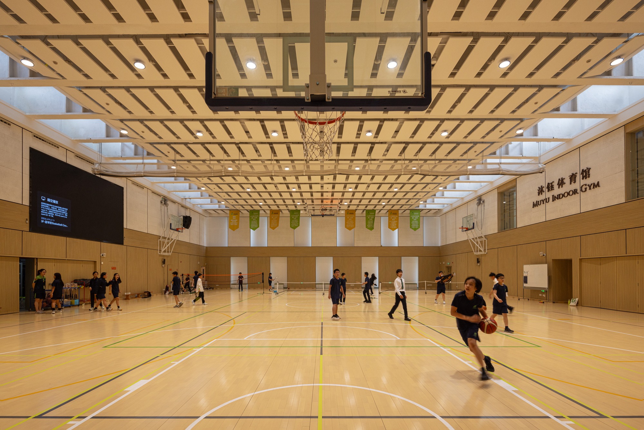
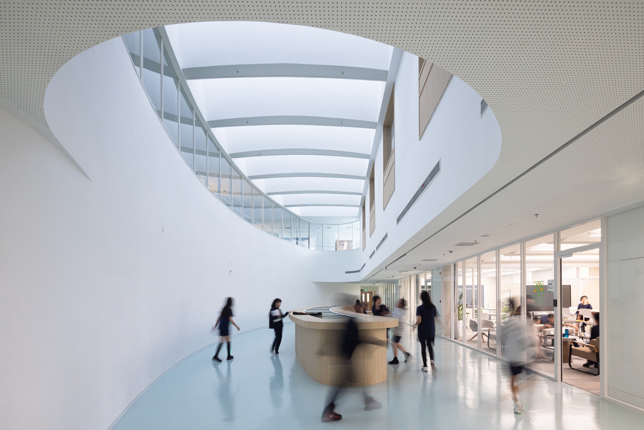
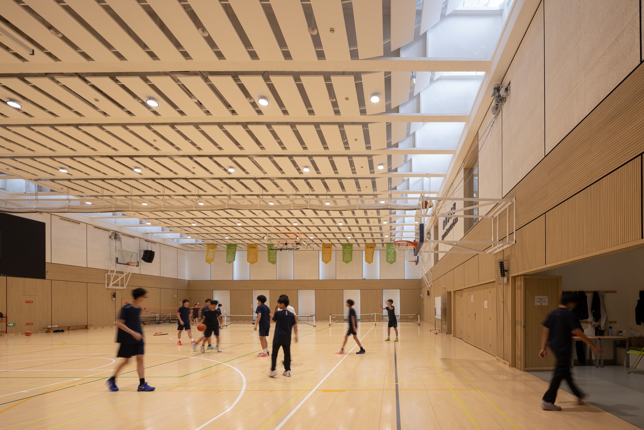
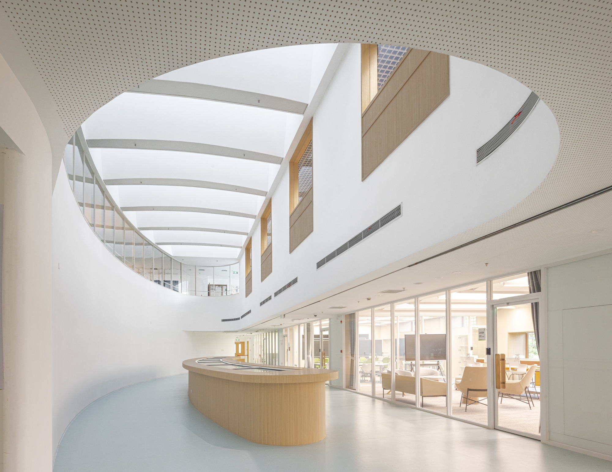
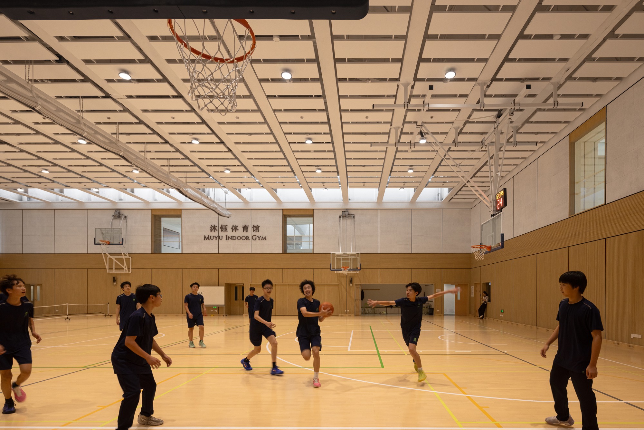
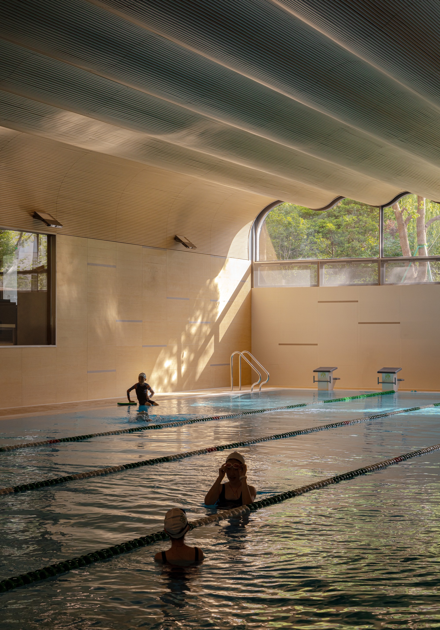
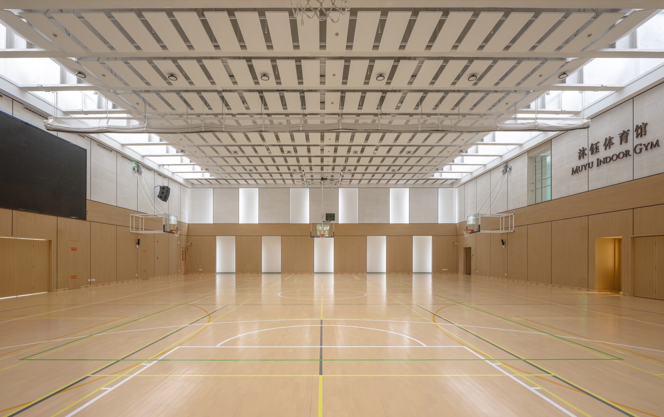
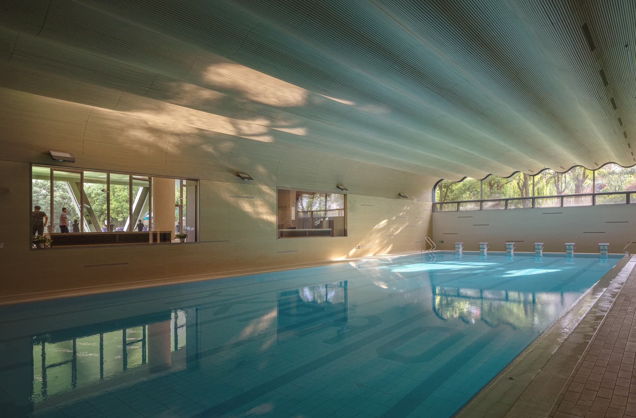
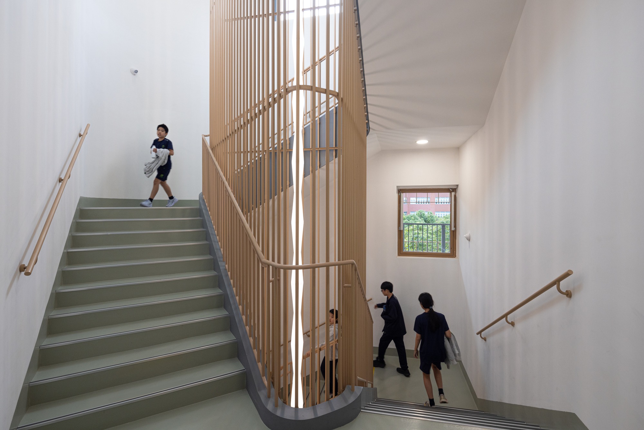
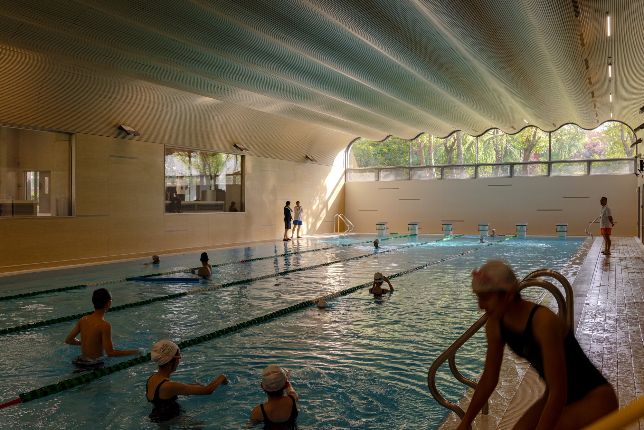
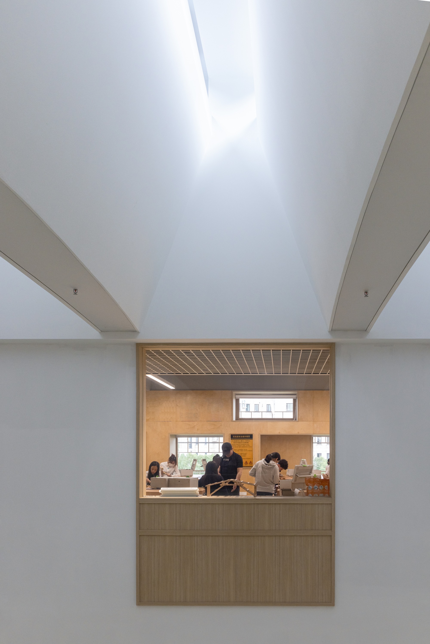
이 복합 프로그램은 학교의 전인교육(全人教育) 철학과 정확히 맞물린다. 수영장에서는 파형 아치 창 너머로 캠퍼스의 버드나무 군락이 물결치듯 보이고, 수면에 반사된 역광이 리브 처리된 목재 천장을 따라 부드럽게 흐른다. 상층부 체육관에는 격자 형태의 채광 시스템이 자연광을 고르게 끌어들여, 인공 조명 없이도 충분히 밝은 운동 공간을 완성한다. 옥상 운동장에서는 상하이 도심의 스카이라인이 사방을 에워싸며, 도시 속 학교라는 맥락을 새삼 환기시킨다. 상층부 허브 공간의 거대한 타원형 스카이라이트는 아래층까지 자연광을 깊숙이 끌어내리고, 목재 수납형 안내 데스크와 유리 파티션 너머로 학생들의 움직임이 층과 층 사이를 부드럽게 연결한다. 어느 자리에 서 있든 서로 다른 배움의 장면들이 시야 안에 겹쳐 들어온다.
캠퍼스가 교육이 될 때
안나 파오 소멘 센터의 설계는 "경계면"을 핵심 건축 언어로 삼아, YK Pao School의 전인교육 철학을 공간으로 번역하면서 동시에 부지가 지닌 자연적·문화적 정체성과 능동적으로 대화한다. 이 건물은 훙차오 캠퍼스의 프로그램 수요를 채우는 것을 넘어, 보이지 않는 방식으로, 분위기처럼 작용하며 전인교육 실천을 위한 다양한 공간적 가능성을 열어놓는다. 서로 다른 분야가 충돌하고, 서로 다른 장면이 맞닿고, 배움이 경계를 가로질러 탐험으로 변해가는 곳. 캠퍼스 건축은 교육적 이상의 물적 그릇이자 학교의 성장을 증언하는 기록이다. 훙차오의 역사 위에 조용히 뿌리를 내린 이 새 건물이, 그 위에 새로운 이야기를 소리 없이 더해가기를.
프로젝트 크레딧
설계사무소: Scenic Architecture Office (씨닉 아키텍처 오피스)
프로젝트명: Anna Pao Sohmen Centre (안나 파오 소멘 센터) at YK Pao School (와이케이파오 학교)
위치: 상하이 훙차오, 중국
용도: 복합 교육·스포츠 시설
연면적: 약 8,000㎡
Write by Claude & Jean Browwn
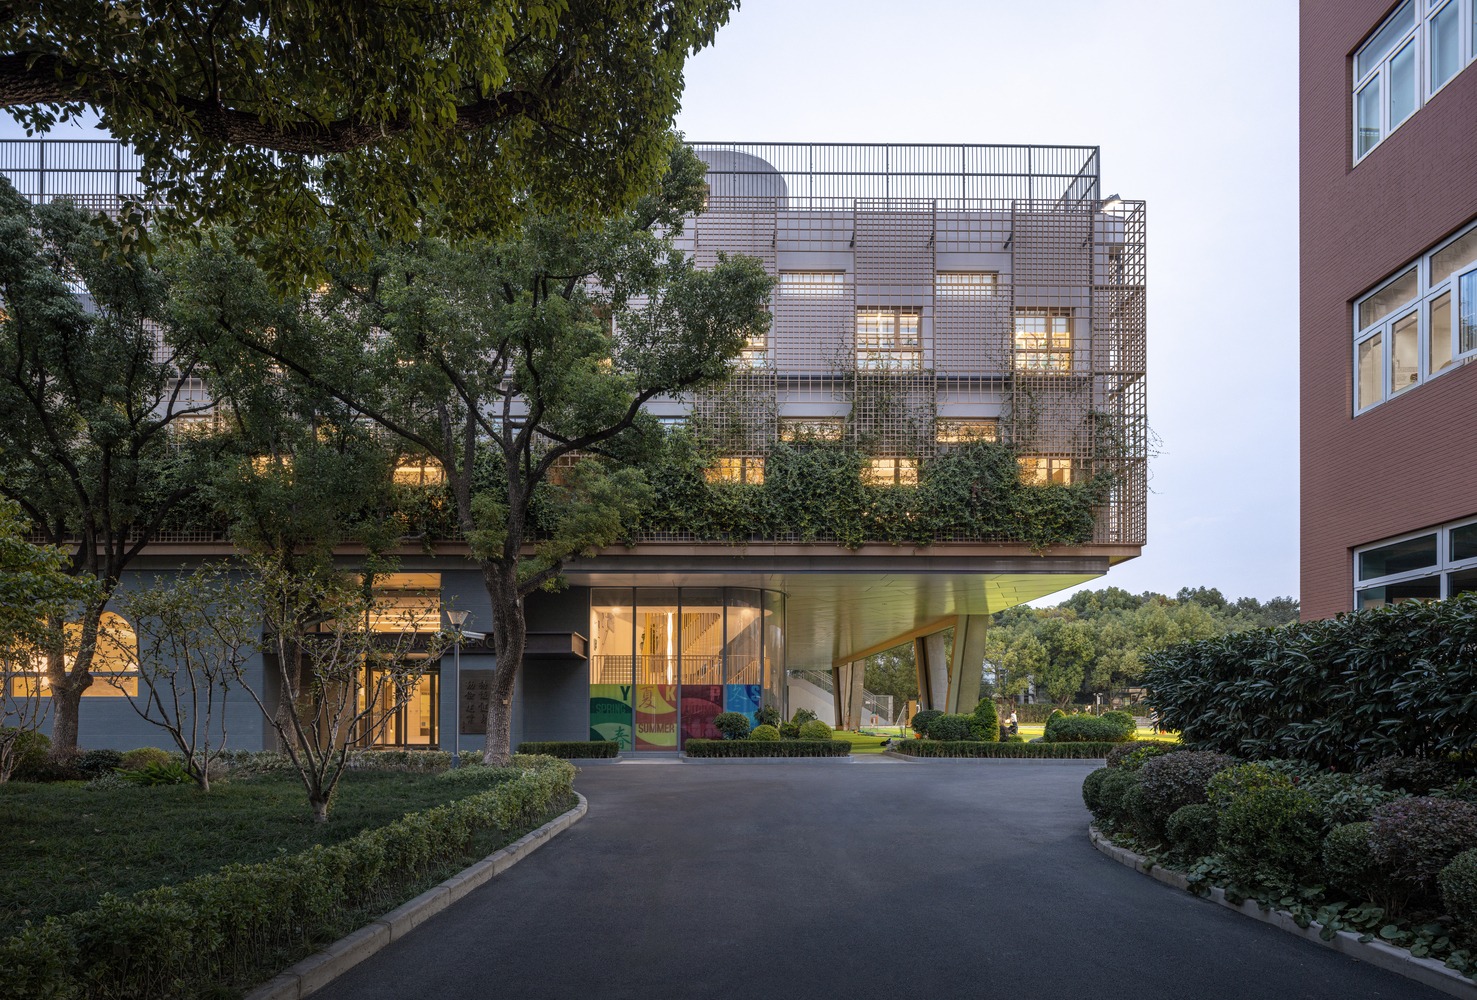



Anchor and Embed -The surroundings of the YK Pao Hongqiao Campus host important historical buildings and venues, such as the Hongqiao State Guest House, the West Suburban State Guest House, Soong Ching Ling Kindergarten, the Cypress Hotel, and the Shanghai Zoo. While the historic conservation guidelines allowed for a degree of architectural innovation, the new building had to harmonize with the historic context.
The new building is anchored at the northeastern corner of the campus, forming a diagonal relationship with the main teaching building in the southwest. This layout clearly delineates a tranquil entrance garden to the northwest and a vibrant new sports field to the southeast, allowing the quiet and active external territories to complement each other. From a master plan perspective, the new building naturally establishes four external interfaces: the north and east interfaces face outward, requiring a contextual dialogue with the heritage district, while the west and south interfaces face inward, echoing the serenity of the entrance garden and the vitality of the sports field.
Wreathed by the tightness of the site, further challenges emerged. After deducting the new sports field and the straight sprint tracks, the available ground floor indoor footprint was only about 2,400 square meters. Even if built to the maximum allowable height of 24 meters, it could not simultaneously accommodate the clear height requirements of the swimming pool and sports hall while meeting the overall program demand of 8,000 square meters. Consequently, we decided to expand the upper volume by elevating the building on pilotis, allowing parts of the sports field and tracks to run beneath the building structure. The relationship of mutual "embedding" between the new building and the campus environment was thus further reinforced.
This dialogue with the site made us deeply realize that the "interface" is the core mechanism for handling the relationship between this new building and its environment. It can differentiate spaces while binding distinct scenarios together; it can serve as a link between the architecture and the exterior environment, or as a boundary between different interior spaces; furthermore, it can function as an abstract language of traditional courtyard walls, echoing YK Pao School's connection with Chinese culture. Building our design language around the "interface" became the key to responding to both site and design idea.
Spatial Interface: Separation and Transparency -The school's functional requirements for the new comprehensive building far exceeded those of a conventional sports facility. In addition to the urgently needed indoor swimming pool, multi-functional basketball court, ping-pong room, and rooftop sports field, it had to house a wide array of specialized STEAMS classrooms—including art, music, ICT, a wood workshop, intelligent robotics, fashion design, and photography—as well as a teacher training center serving both internal and external faculty, and a collective hub that could double as a lecture hall. This multifaceted program perfectly aligned with the school's STEAMS pedagogical framework, confirming that the building's core value lay in becoming a spatial vessel that sparks cross-disciplinary teaching, interaction, and creativity.
Conclusion -The design of the Anna Pao Sohmen Centre employs the "interface" as its core architectural language, articulating YK Pao School's philosophy of holistic education while holding an active dialogue with the natural and cultural identity of the site. We believe this building goes beyond meeting the programmatic needs of the Hongqiao Campus; it acts in an imperceptible, ambient way to offer diverse spatial opportunities for the practice of holistic education. It is a place where different disciplines collide, different scenarios interface, and learning transforms into an exploration that spans across borders. Campus architecture is the material vessel of educational ideals and a witness to a school's evolution. May this new building, rooted in the Hongqiao historic
from archdaily