이 땅을 가볍게 밟고 지나가라, 글렌 머컷
바람이 지나가는 자리에 몸을 낮추다 Carmen Maurice Architecture — Stable, Mayenne
프랑스 서북부 마옌(Mayenne), 라세레샤토(Lassay-les-Châteaux)의 오래된 마사 두 곳은 이제 한계에 다다랐다. 좁아진 마방과 부족한 축사, 비효율적인 동선, 낡아가는 구조체가 두 파트너의 활동을 옥죄고 있었다. 카르멘 모리스 아키텍처(Carmen Maurice Architecture)는 그중 한 파트너의 말들을 위한 새 마사를 짓기로 했다. 그 결정 덕분에 기존 역사적 건물은 비로소 보수와 보존의 여유를 얻었다. 훈련 트랙과 건초 창고 같은 공용 시설은 여전히 두 파트너가 함께 쓴다.
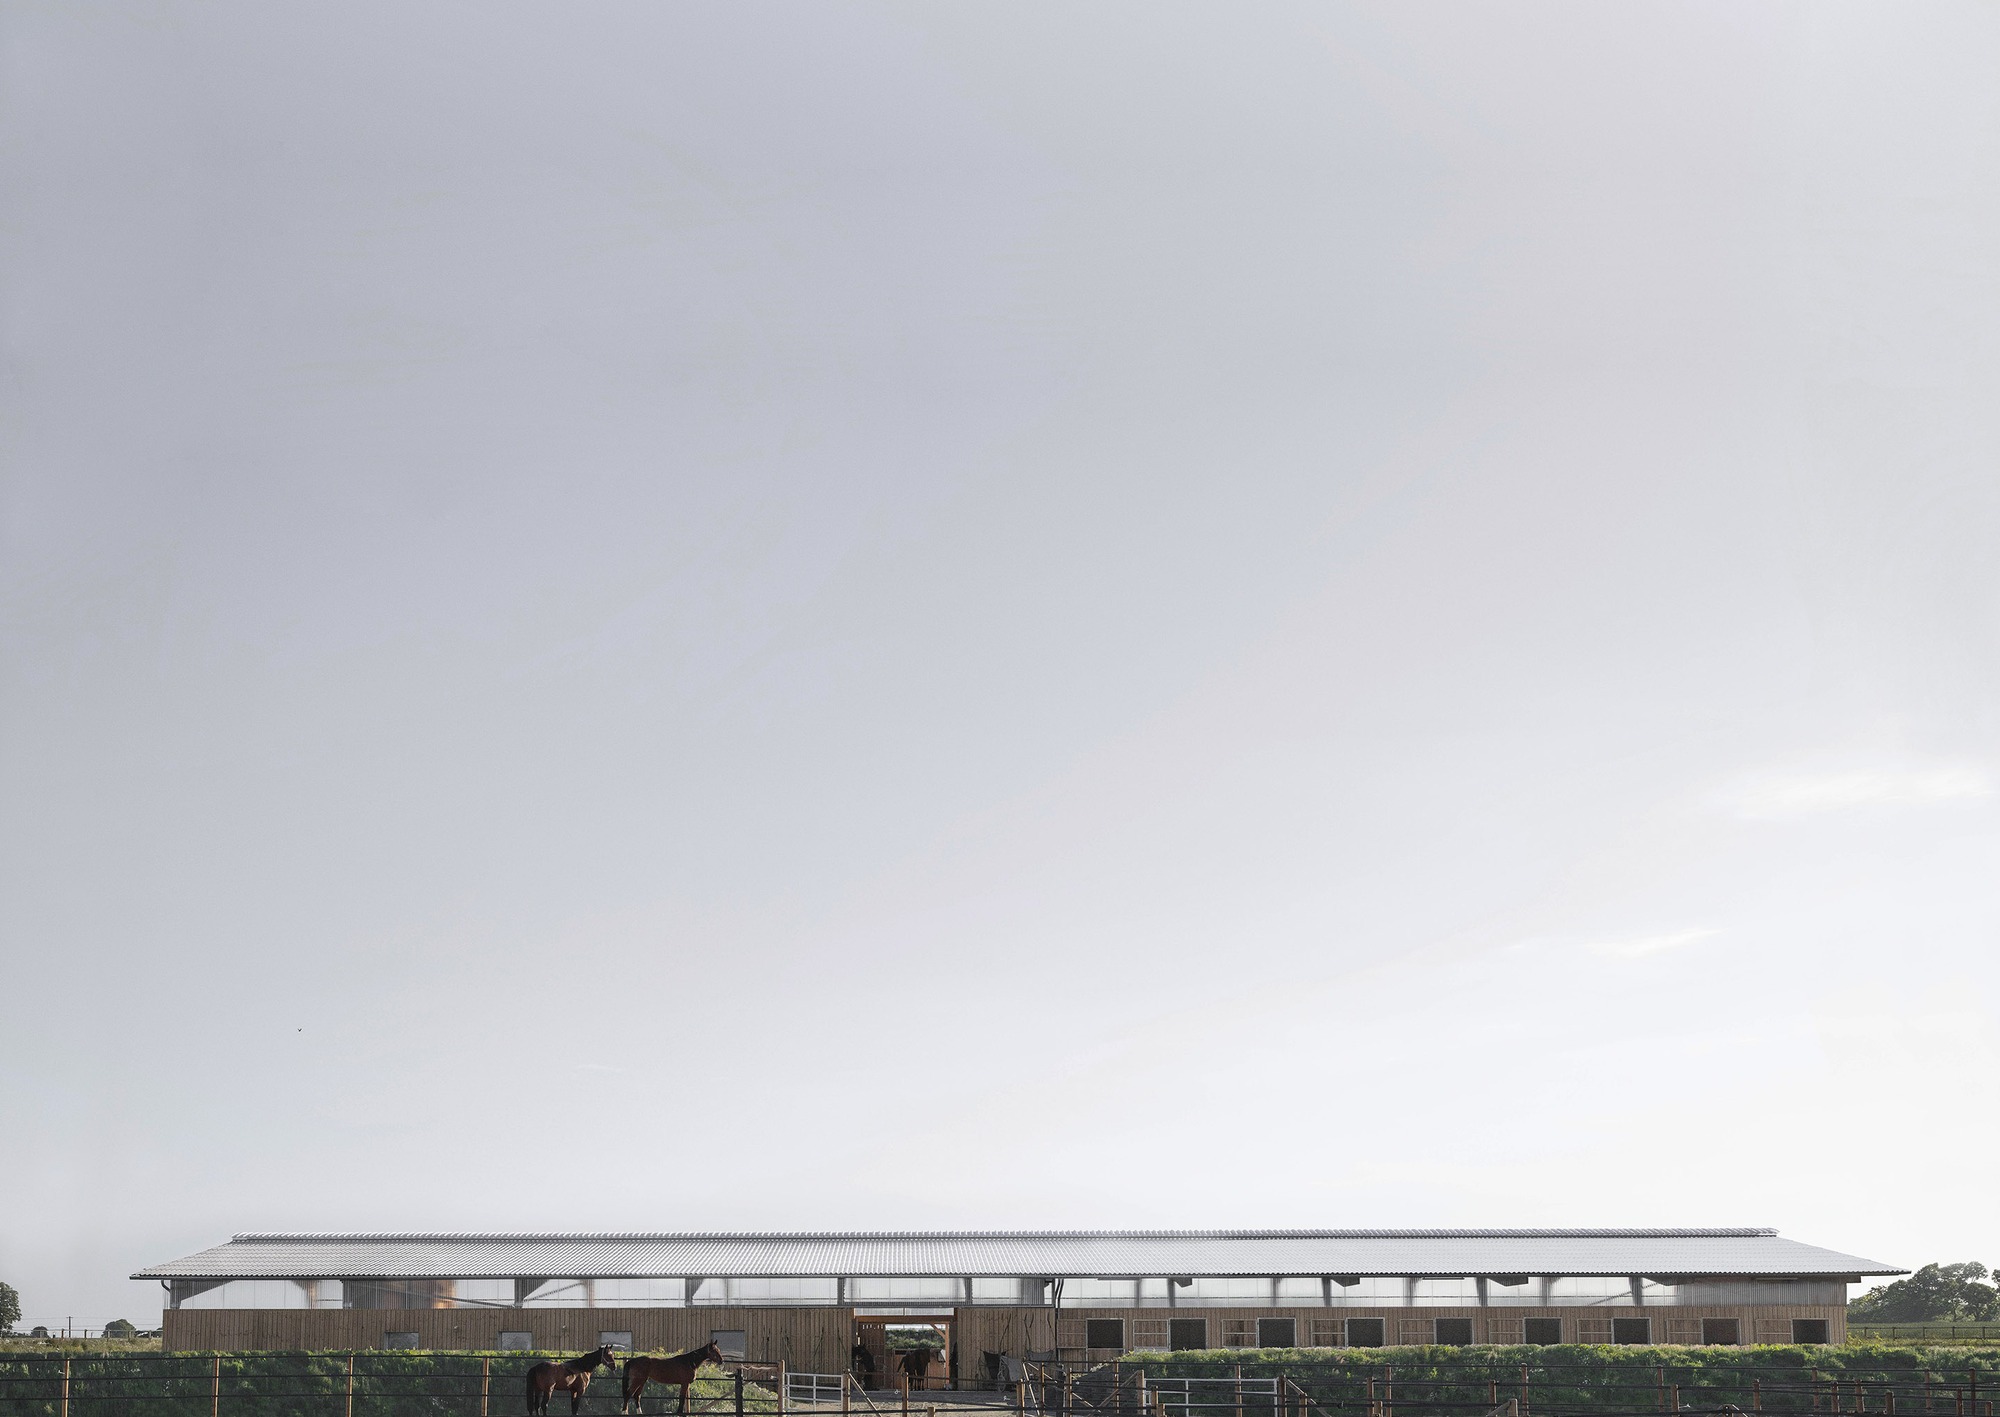
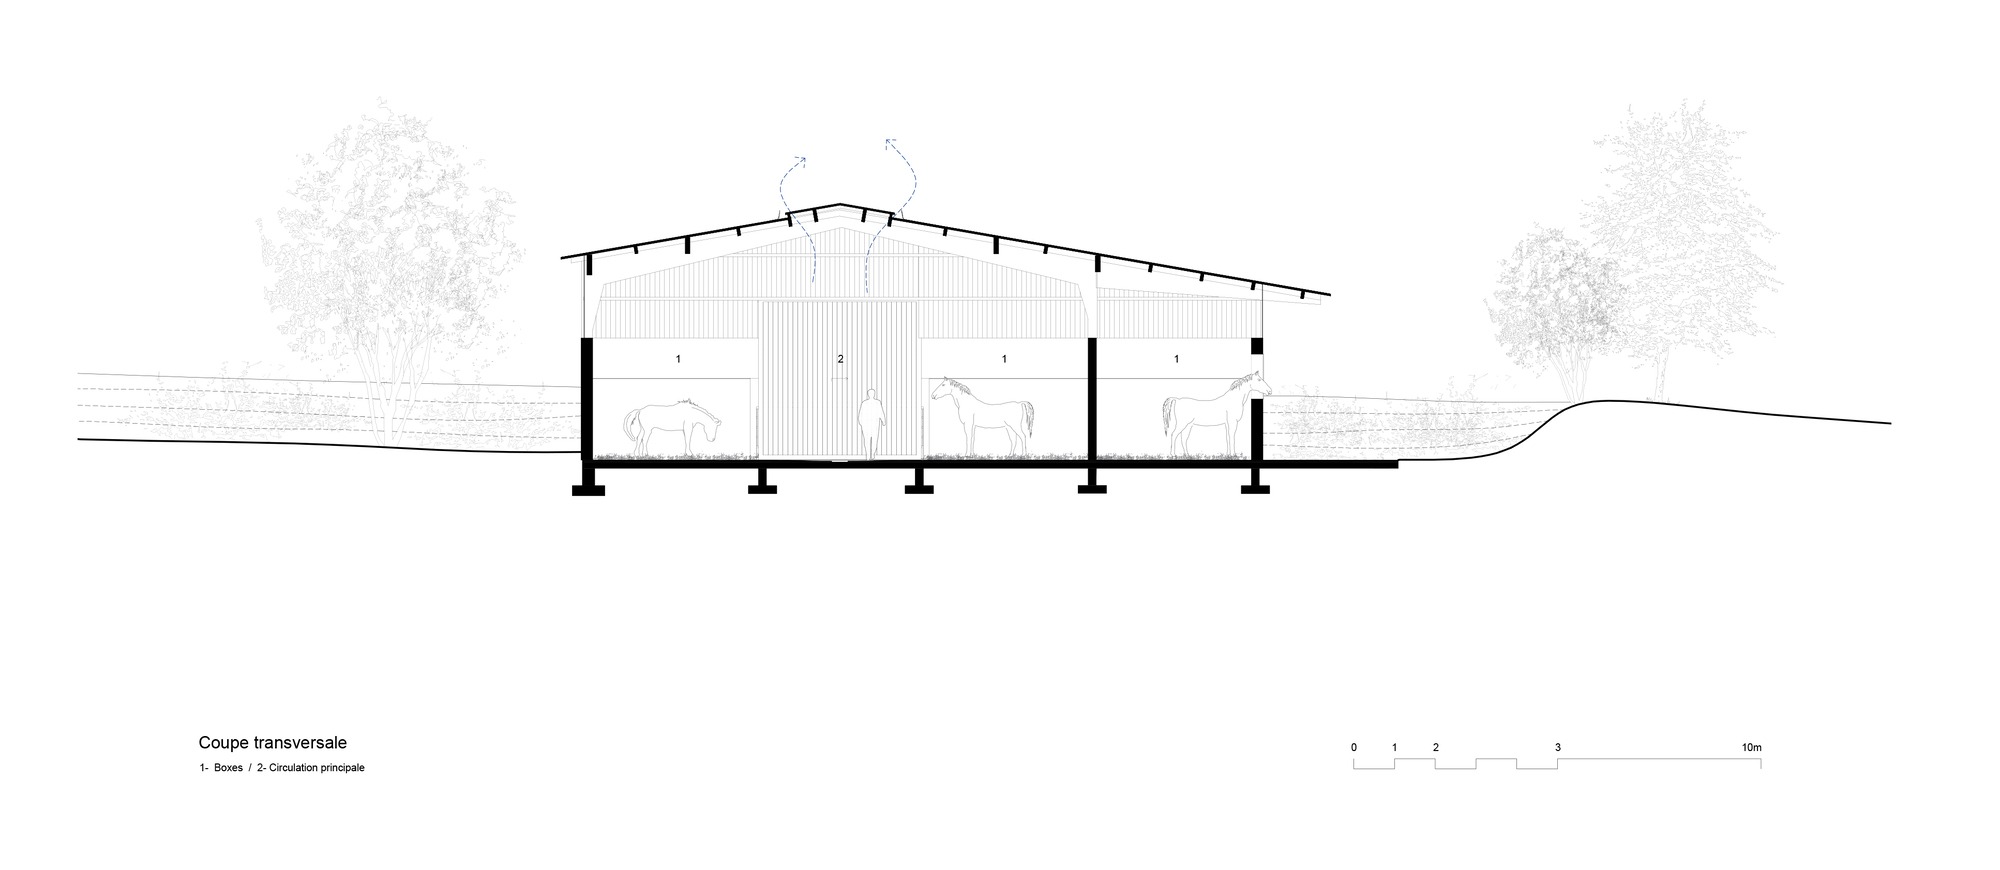
새 건물은 부지 북동쪽 끝, 마옌 북부의 탁 트인 농업 경관 위에 자리 잡았다. 바람을 그대로 맞는 고원이다. 말과 사람 모두를 바람으로부터 지키려고 건축가는 지표를 깎아 건물을 낮춰 앉혔다. 파낸 흙은 버리지 않고, 동쪽에 조성될 새 훈련 직선로를 다지는 데 그대로 되돌려 썼다.
능선을 따라 눕다
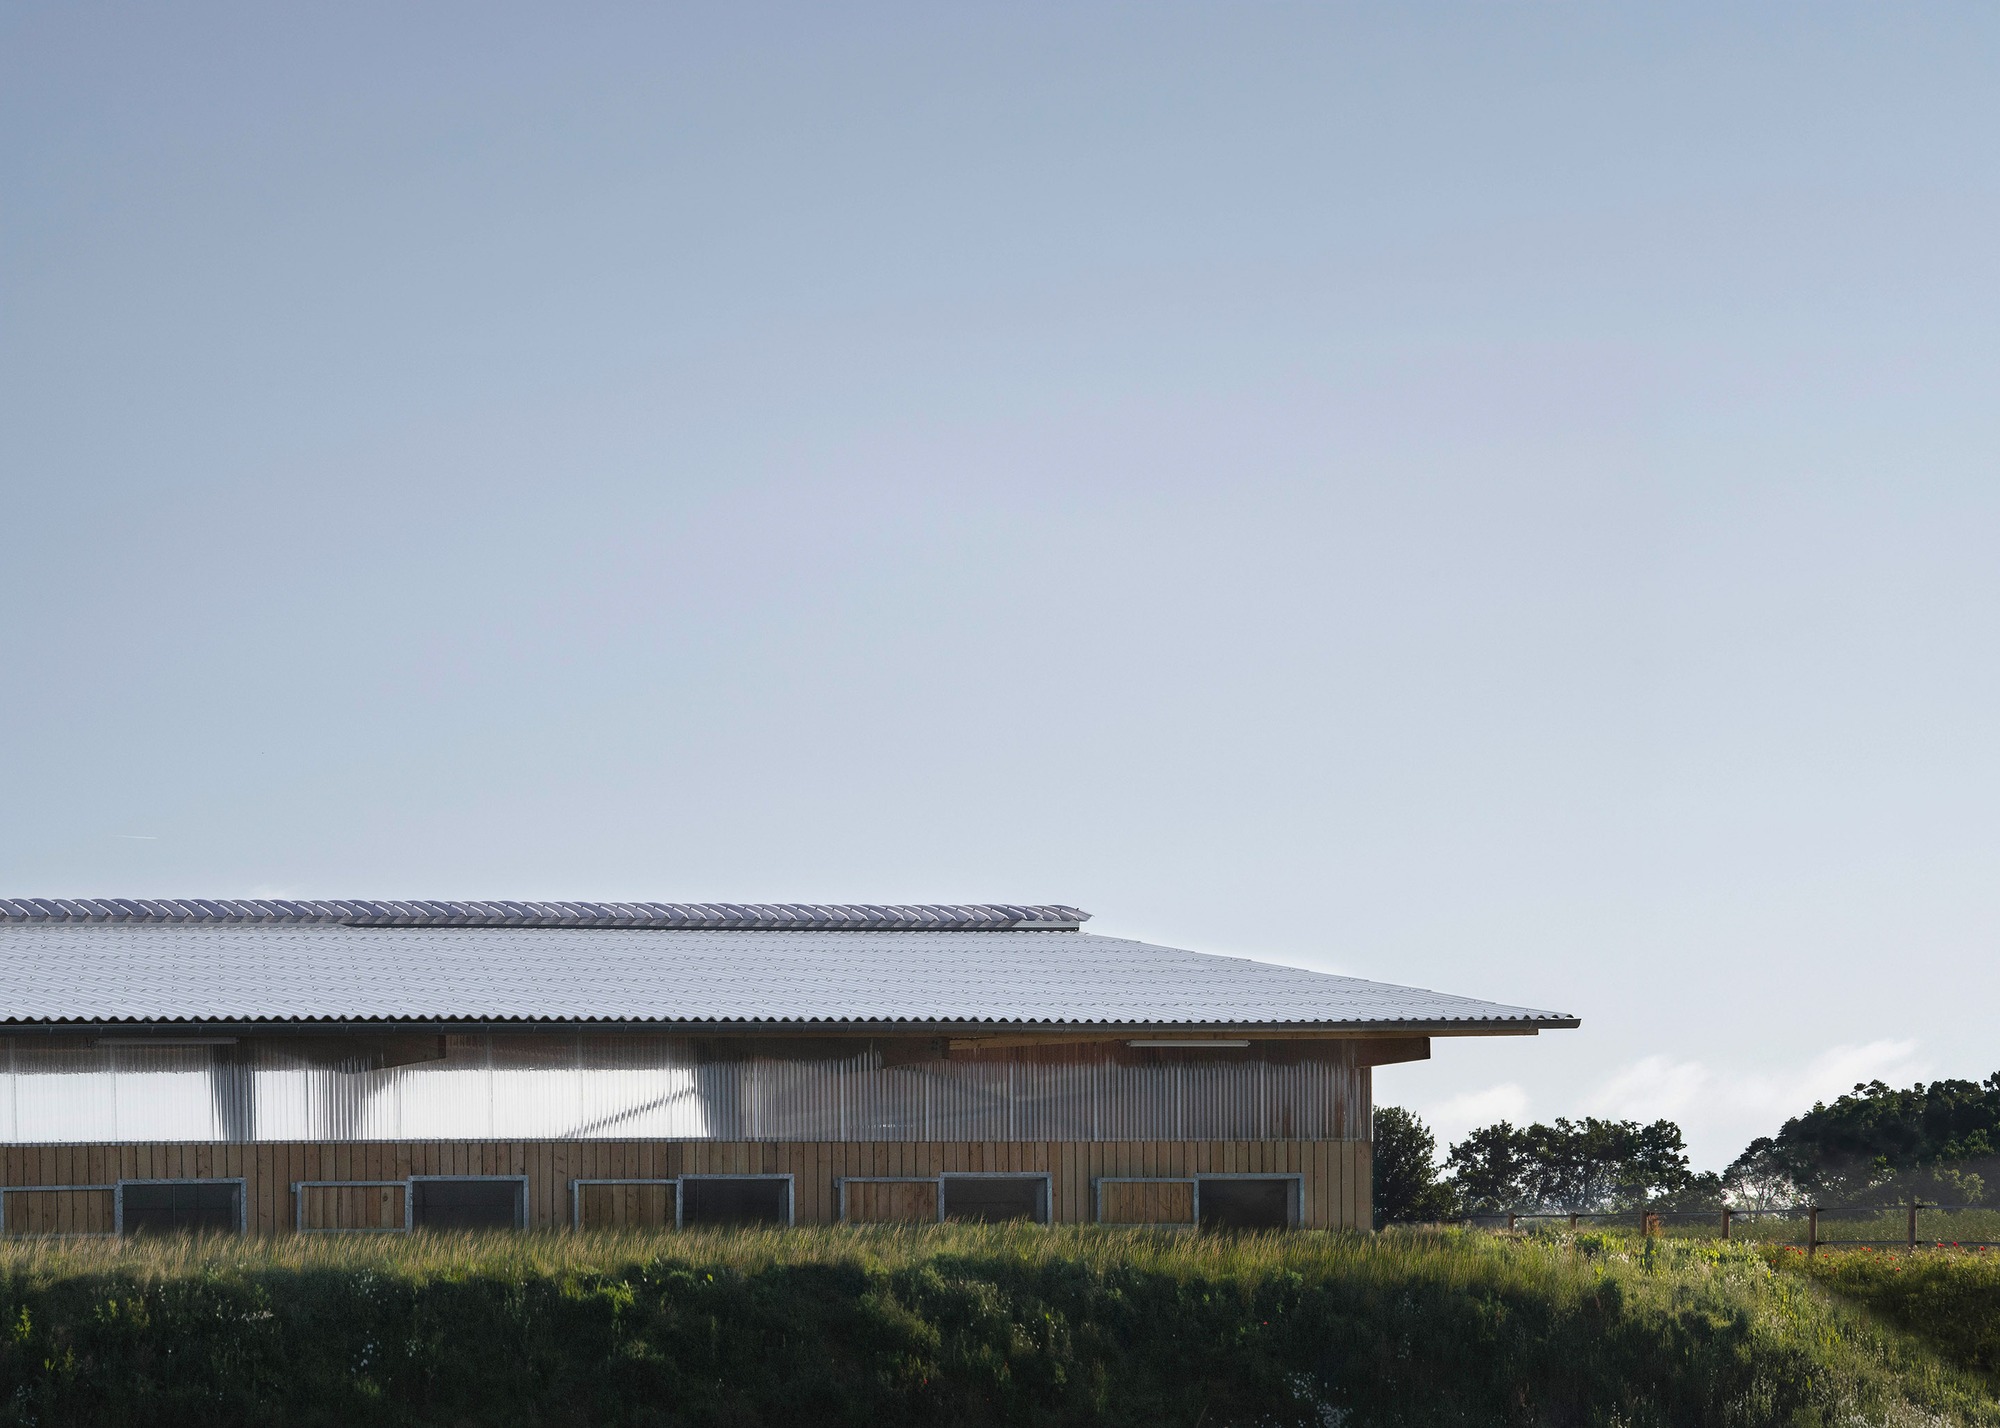
건물은 경사지에 몸을 맡긴다. 지붕선은 지형을 거스르지 않고 그대로 따라 흐르며 수평의 궤적을 그린다. 풍경을 끊어내는 대신 경관을 그대로 늘여놓은 모습이다. 벽체는 땅속으로 스며들듯 사라지고, 기단과 지붕 사이에는 투명한 틈새 하나만 남는다. 그 틈으로 바깥 경치가 끊임없이 들여다보인다. 옅은 톤으로 마감한 지붕은 하늘과 맞닿아 또 하나의 지평선을 그려낸다. 말도 조련사도 자신이 선 자리의 풍경 속에 그대로 잠겨 있는 셈이다.
십자로 갈라진 두 개의 리듬
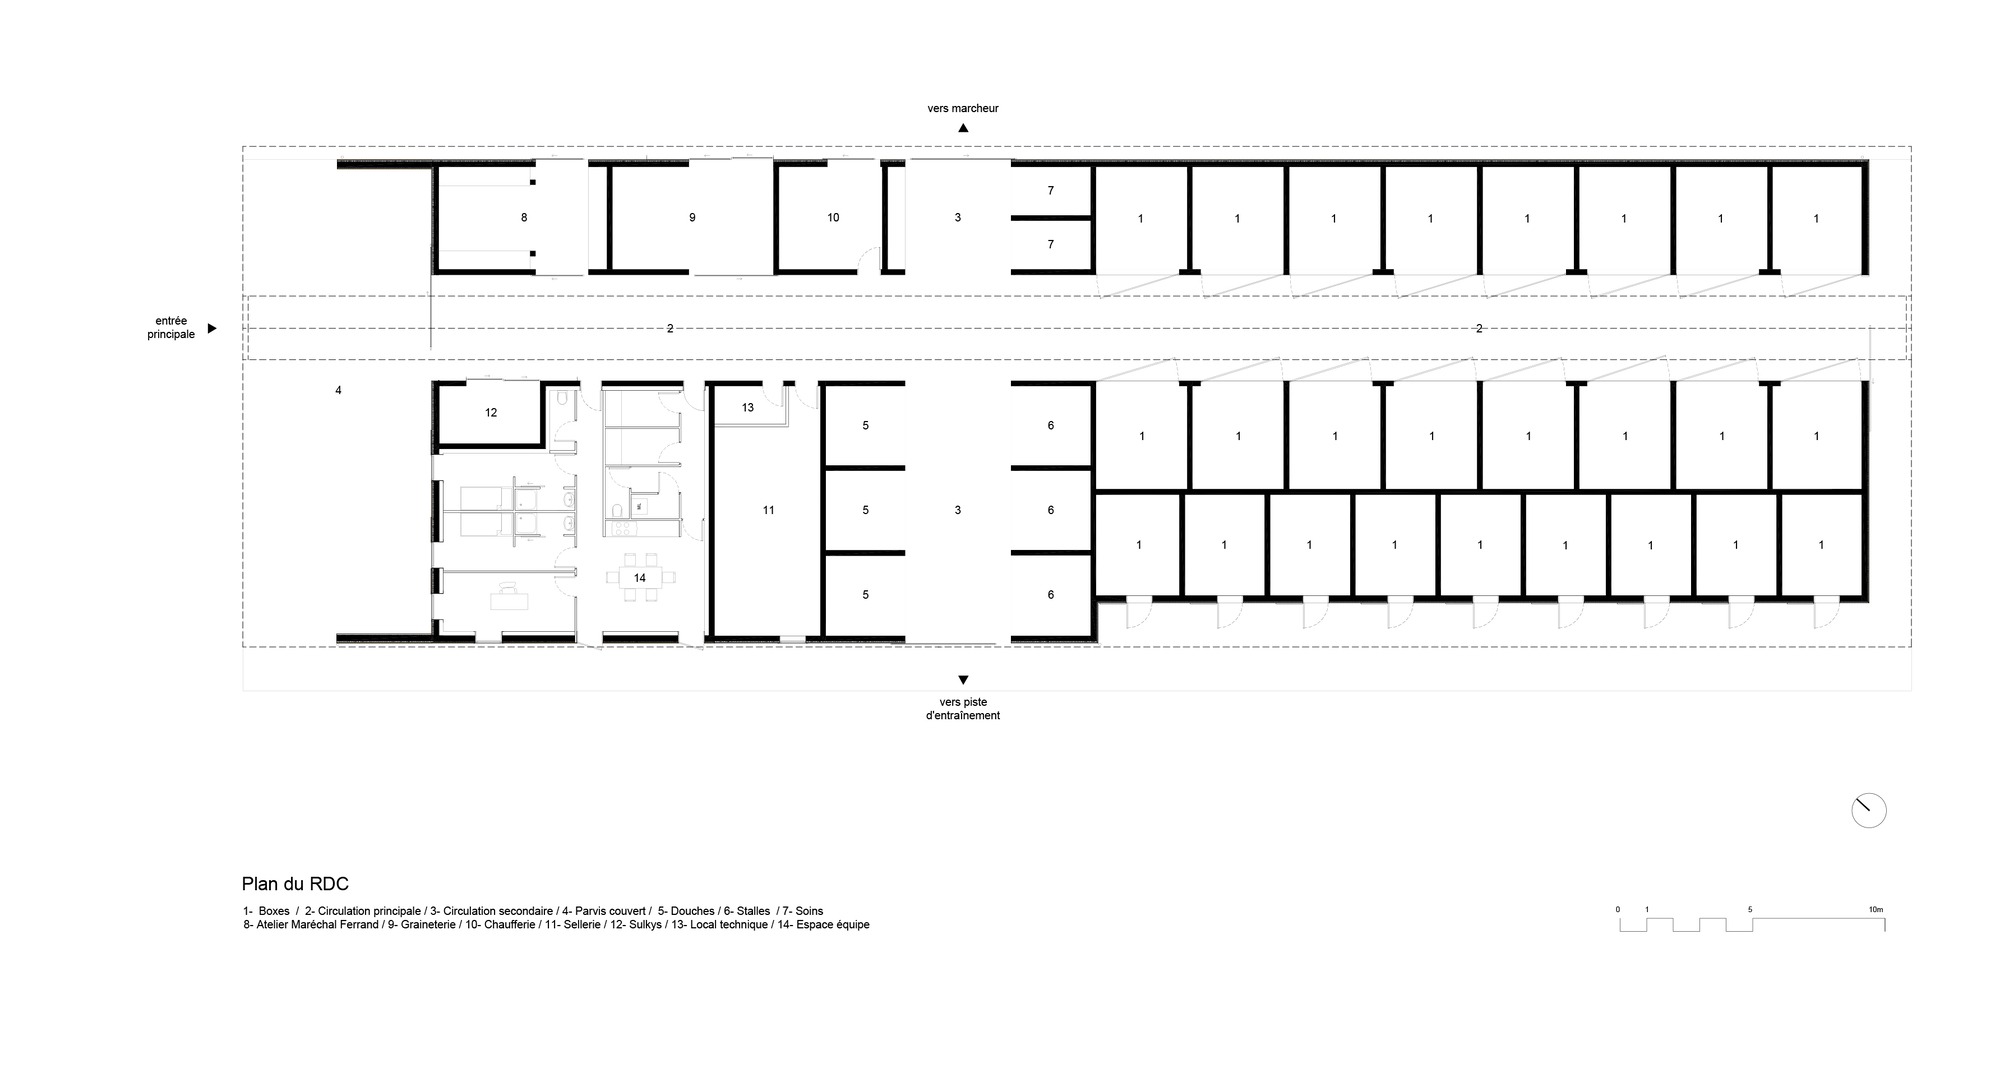
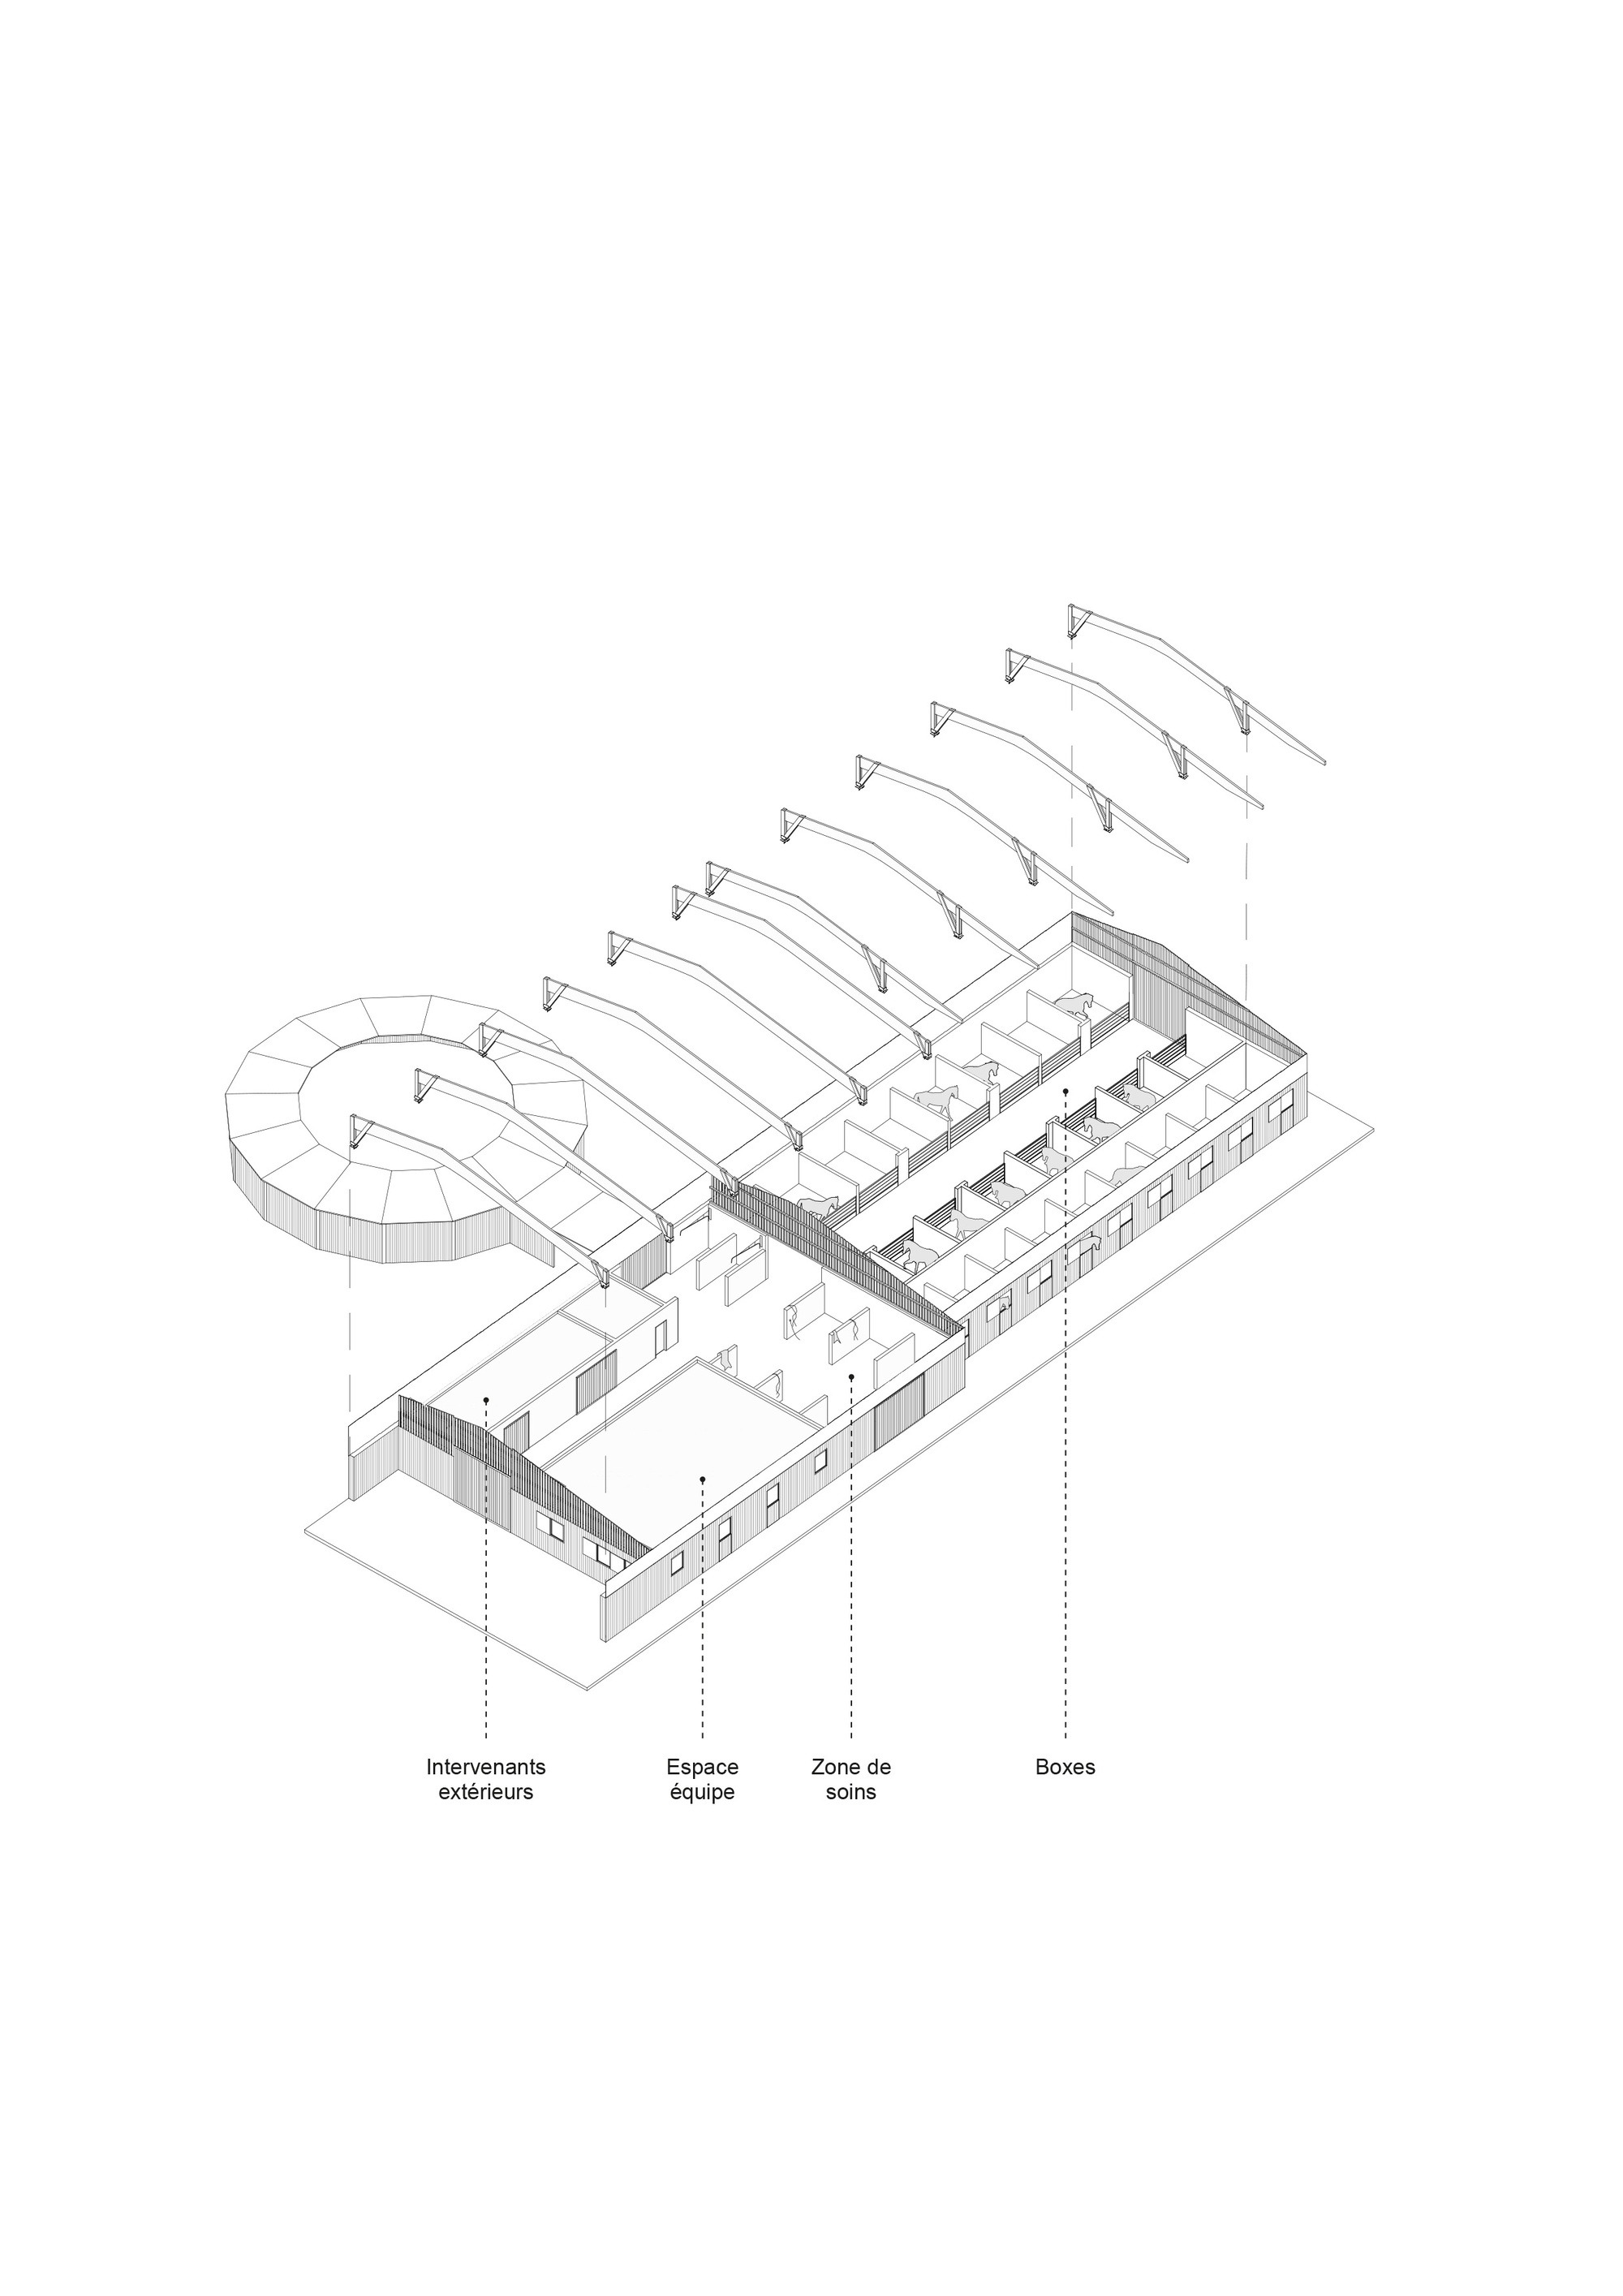
건축가는 평면을 십자 형태로 구성했다. 동선을 조직하고 용도를 명확히 나누는 장치다. 남북으로 뻗은 축이 건물의 척추 역할을 한다. 이 축을 따라 손질, 세척, 준비 운동 같은 조마 공간이 늘어선다. 말은 이 축을 타고 남쪽 훈련 트랙으로 나가고, 훈련을 마치면 북쪽 워커로 향한다. 하나의 축이 건물 전체를 활동 구역과 휴식 구역, 두 개의 극으로 나눠놓는다.
서쪽은 사람의 영역이다. 직원실과 주차장, 편자공 작업장, 사료 창고, 설키 보관소, 마구실이 이 편에 모인다. 동쪽은 말의 영역이다. 개별 휴식 마방이 줄지어 놓이고, 그만큼 더 차분한 분위기가 흐른다. 이 배치 덕분에 동선에 위계가 생기고, 용도 간 충돌이 줄어든다. 마사는 그렇게 매일의 리듬을 흐트러짐 없이 유지한다.
콘크리트와 더글러스 전나무
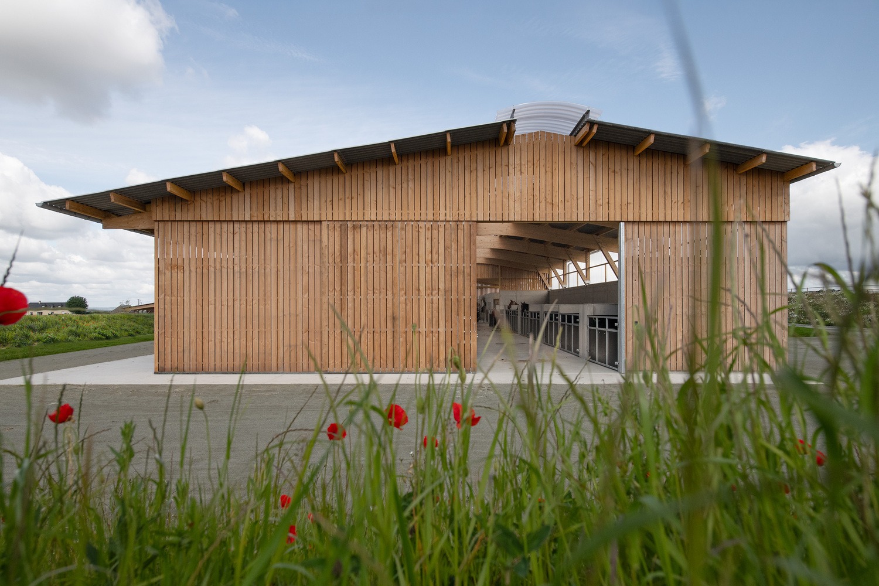
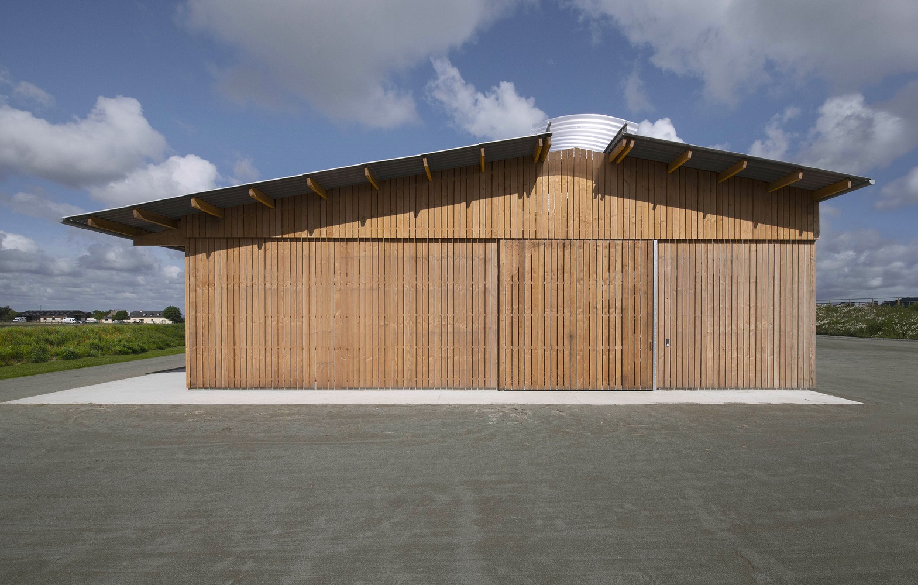
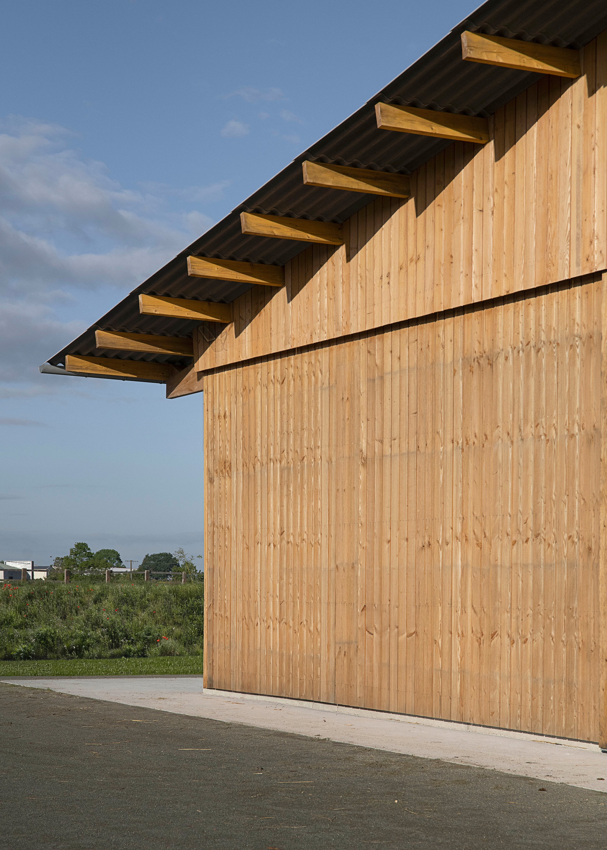
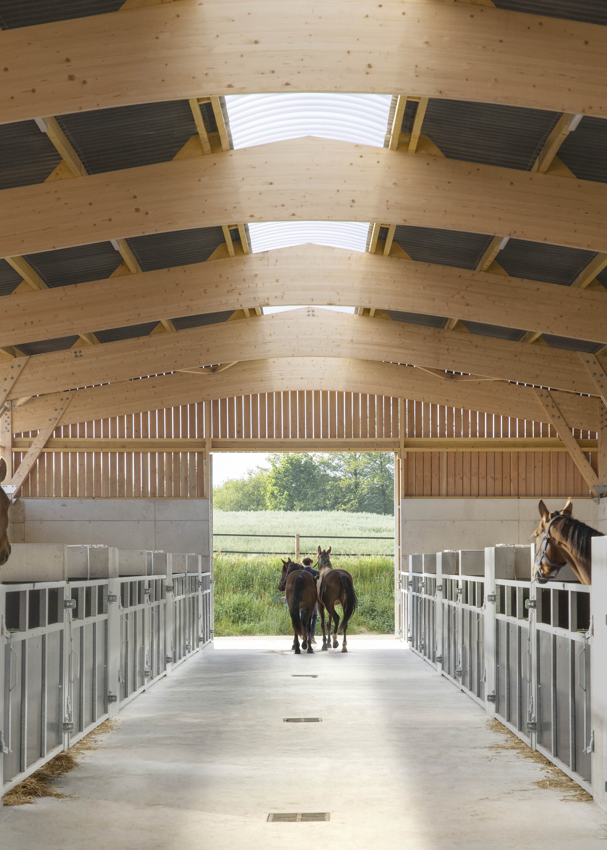
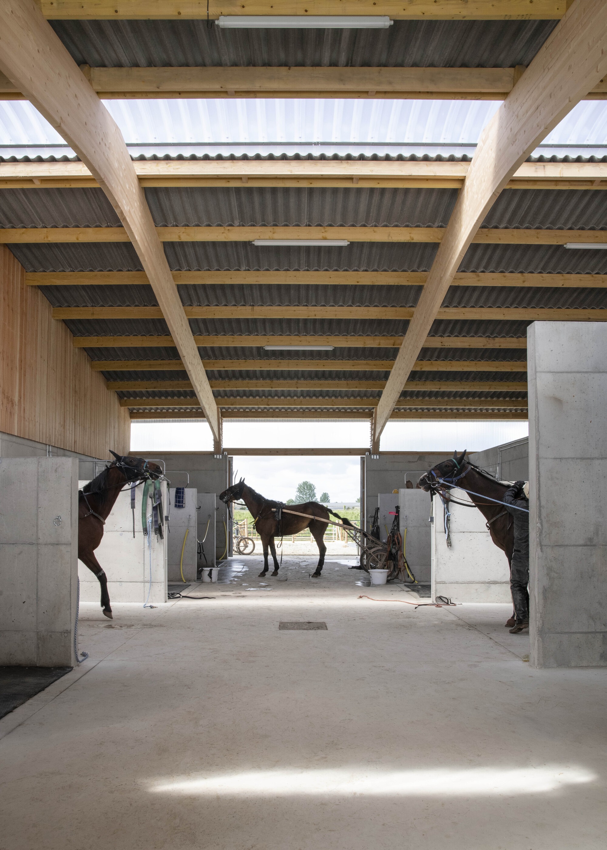
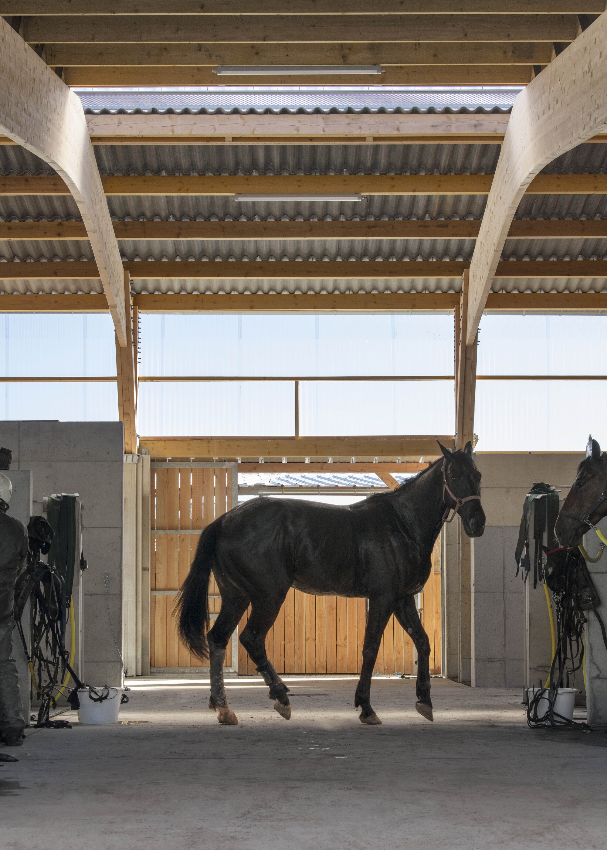
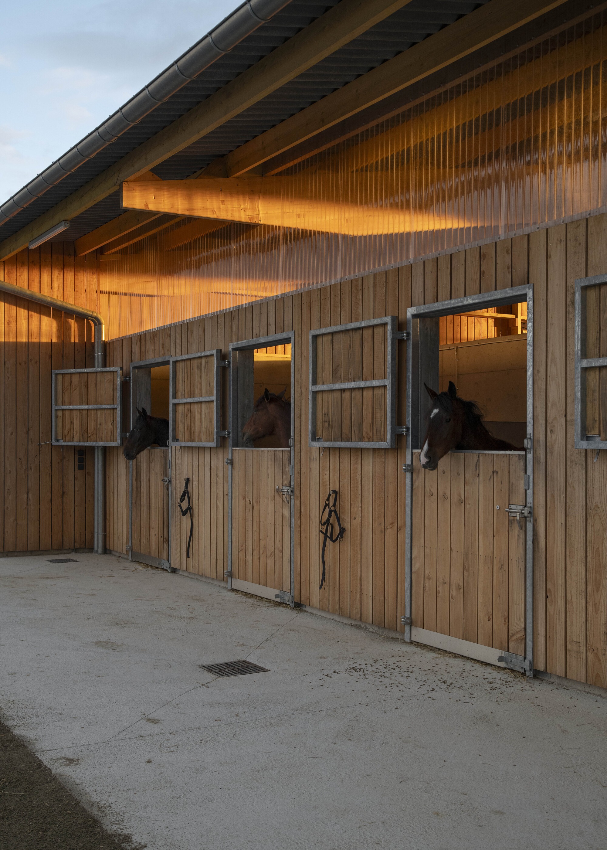
볼륨은 단순하고 합리적이다. 타설 콘크리트 기단이 말과 매일 부대끼는 접촉을 버텨낸다. 그 위로는 골조와 마감 모두 이 지역에서 자란 더글러스 전나무가 맡는다. 별도의 마감 없이 그대로 노출한 목재는 시간이 지나며 은빛으로 바래갈 것이다. 광물성 기단과 지붕 사이에는 폴리카보네이트 띠가 이어지며 실내 가득 자연광을 들인다. 일정한 간격으로 늘어선 목재 문형 프레임이 스틸 데크 지붕을 떠받치고, 지붕마루를 따라 흐르는 폴리카보네이트 채광창이 빛을 들이는 동시에 자연 환기까지 담당한다.
절제된 풍경의 건축
예산은 넉넉하지 않았다. 그 제약 속에서 카르멘 모리스 아키텍처는 군더더기를 덜어내는 쪽을 택했다. 수단과 재료 모두에서 진짜 절약을 실천한 셈이다. 결과로 남은 것은 절제되고 단단하며, 제 땅에 뿌리내린 농업 건축이다. 바람 부는 고원 위, 이 낮게 엎드린 지붕 아래에서 말과 사람은 오늘도 같은 리듬으로 하루를 시작한다.
Write by Claude & Jean Browwn
Carmen Maurice Architecture-Stable
In Lassay-les-Châteaux, Mayenne (France), Carmen Maurice delivered a new racing stable for Standardbred trotters.
The existing buildings, at the western entrance to the site, no longer met the needs of the stable's two partners: cramped spaces, too few stalls, an impractical layout, and steadily deteriorating structures. The brief was to build a new stable for one partner's horses, freeing the historic buildings used by the other to be renovated and preserved. Shared facilities such as the training track and the hay barn remain in common use.
The new building sits at the north eastern edge of the site, in the open agricultural landscape of northern Mayenne, on a plateau heavily exposed to the wind. To shield horses and staff and improve their comfort, the building is set into a cut in the ground; the excavated earth is reused to model the future training straight to the east.
The project settles into the slope. Its roof traces a horizontal line that follows the natural topography, extending the landscape rather than breaking it. The walls disappear into the site, leaving only a transparent gap between base and roof through which the landscape stays visible beyond. Pale in tone, the roof merges with the sky to form a new horizon, keeping both horses and trainers immersed in their surroundings.
The plan is organized on a cross, structuring movement and clearly separating uses. The north south axis is the building's spine: it holds the horse-preparation areas, including care, washing, and warm-up, and guides the horses out to the training track to the south, then to the walker to the north at the end of a session. This axis splits the building into two poles: an active zone and a quiet zone for rest.
To the west, human activity concentrates the main flows: staff rooms, parking, the farrier's workshop, feed store, sulky storage, and tack room. To the east, the horses have a calmer setting built around a run of individual rest stalls. The arrangement gives circulation a clear hierarchy, limits conflict between uses, and keeps the stable running smoothly day to day.
The volume is simple and rational. A cast-in place concrete base provides the toughness needed for daily contact with horses, while the structure above, frame and cladding alike, is local Douglas fir. Left raw, the cladding will silver naturally over time. Between the mineral base and the roof, a continuous band of poly-carbonate floods the interior with daylight. A regular rhythm of timber portal frames carries a steel-deck roof, and a continuous poly-carbonate ridge-light provides both overhead light and natural ventilation.
Designed to a tight budget, the project commits to a genuine economy of means and materials, asserting an agricultural architecture that is restrained, durable, and rooted in its landscape.
from archdaily