"전통은 창조에 참여할 수 있다. 그러나 전통 그 자체가 창조의 주체가 될 수는 없다." — 겐조 단게(Kenzo Tange)
 |
 |
 |
MVRDV-Urban Revivo Sanlitun Flagship Store
시선의 각축장에서
베이징 산리툰(Sanlitun)은 도시에서 가장 붐비는 쇼핑 거리로 꼽힌다. 고급 브랜드가 빽빽이 들어선 이곳에서는 저마다 대담하고 번쩍이는 외관으로 행인의 시선을 붙들려 경쟁한다. 2006년 문을 연 중국 패션 브랜드 어반 리비보(Urban Revivo)는 그 한복판에 새 플래그십 스토어를 열었다. 설계는 네덜란드 건축사무소 MVRDV가 맡았다. 브랜드는 그동안 전 세계 380여 개 매장으로 몸집을 키웠고, 이번 매장은 그 성장에 또 하나의 이정표를 세운다.
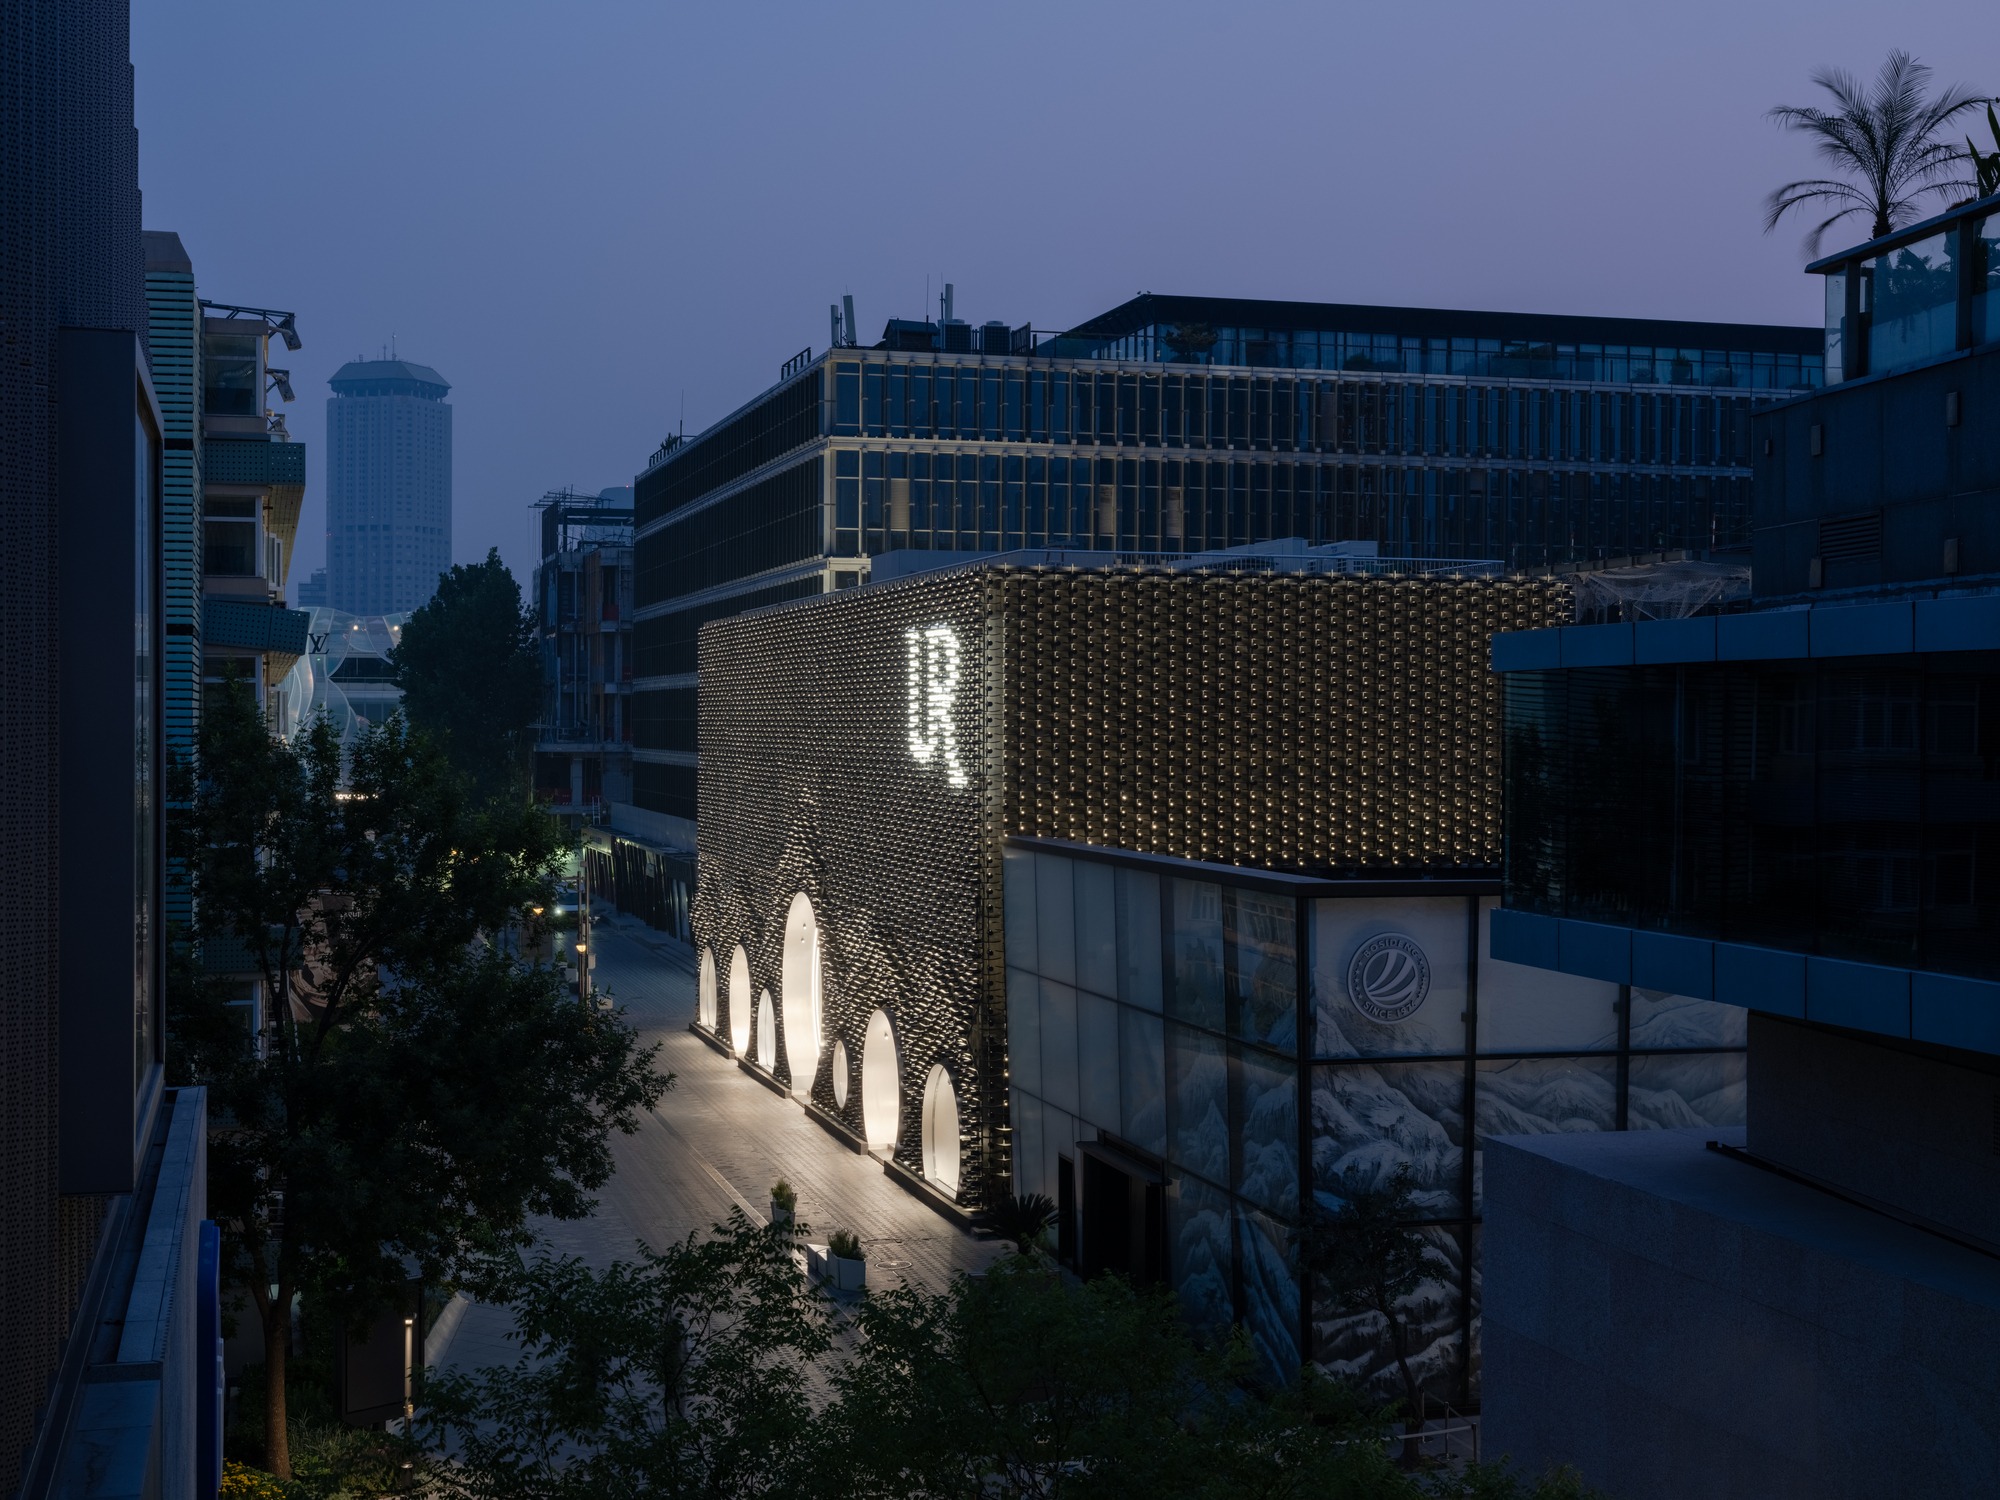
매장이 자리한 곳은 산리툰 웨스트 스트리트다. 타이쿠리 산리툰(Taikoo-Li Sanlitun)의 두 쇼핑 "빌리지"를 잇는 중심 보행로다. 젊고 트렌디한 사우스 빌리지의 감각과, 명품 브랜드들이 맞춤형 파사드를 뽐내는 노스 빌리지의 극적인 정서가 바로 이 자리에서 교차한다. 근처에는 역시 MVRDV가 파사드를 설계한 티파니(Tiffany & Co.) 베이징 플래그십이 얼마 전 문을 열었다. 어반 리비보는 이 각축장에서 세련되고 현대적인 글로벌 브랜드의 야망과 베이징이라는 도시의 고유한 결을 나란히 끌어안으며 자기 자리를 만든다.
빛의 각도가 바꾸는 얼굴
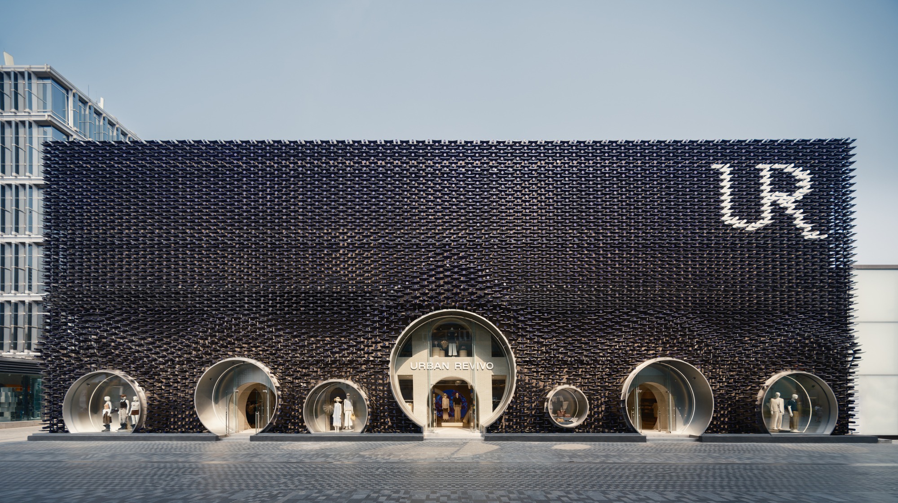
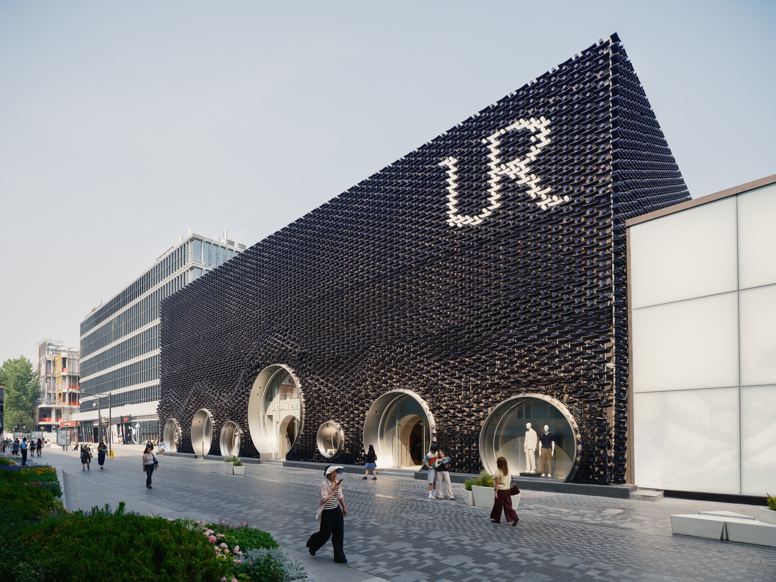
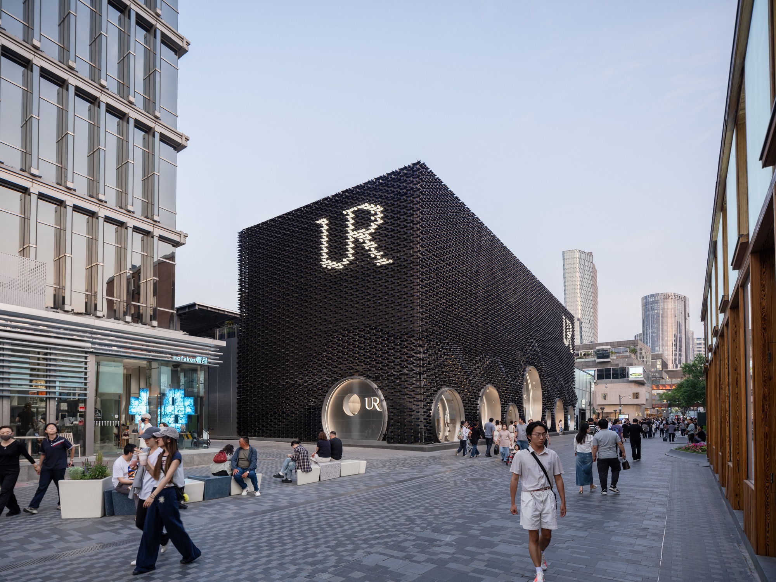
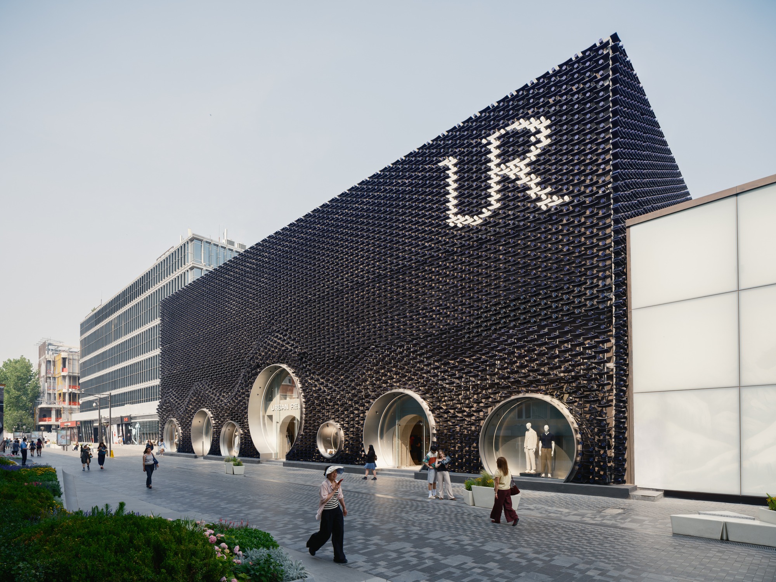
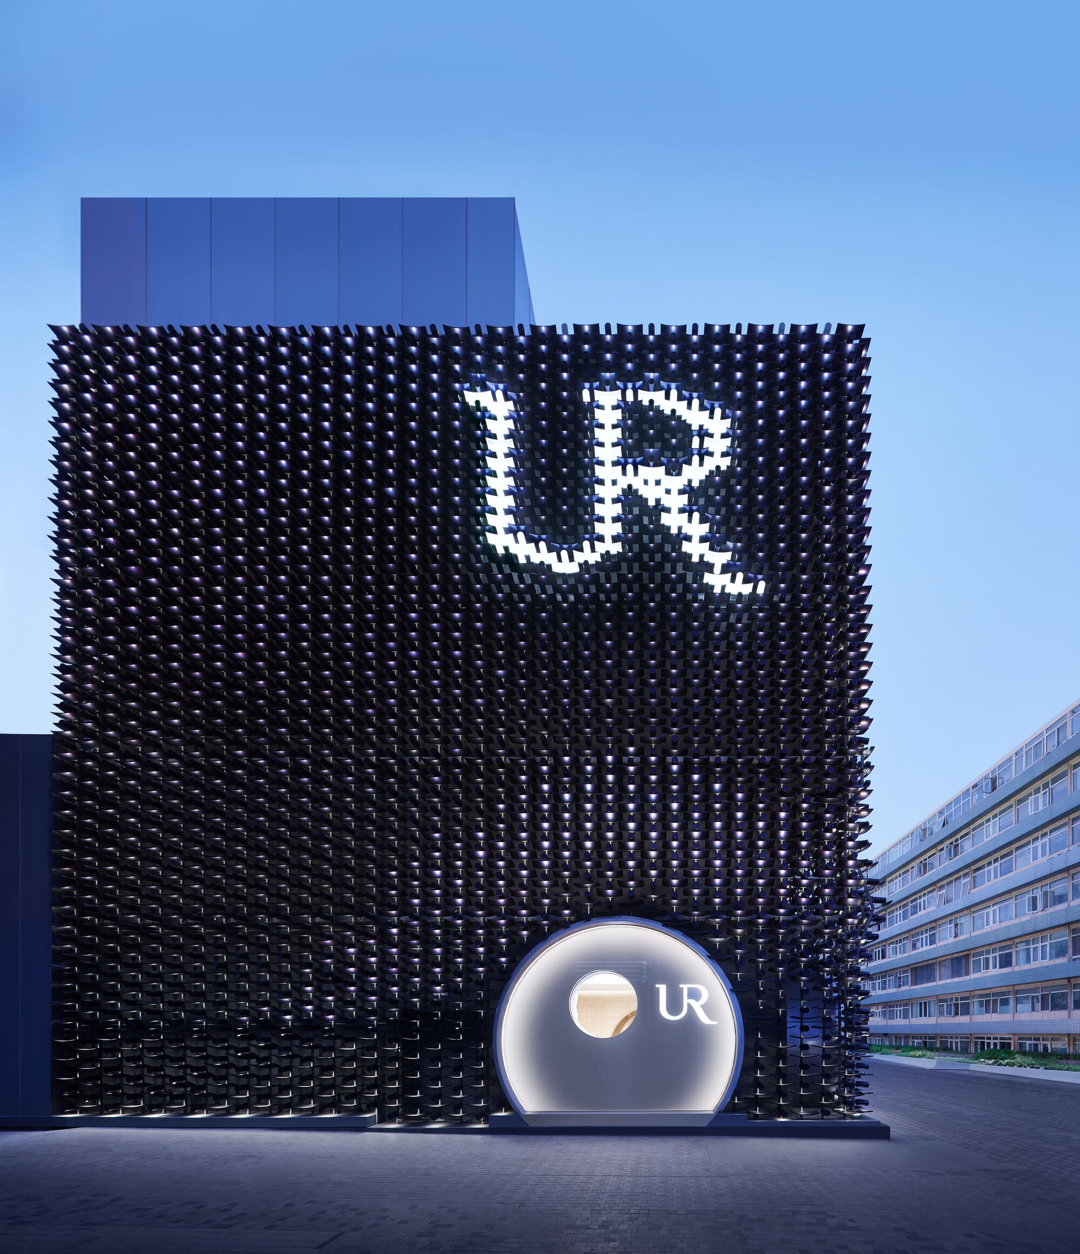
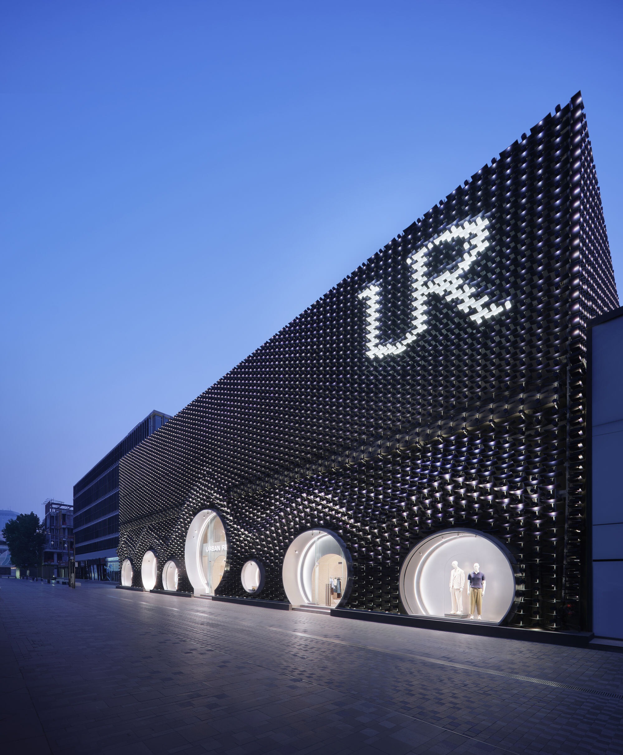
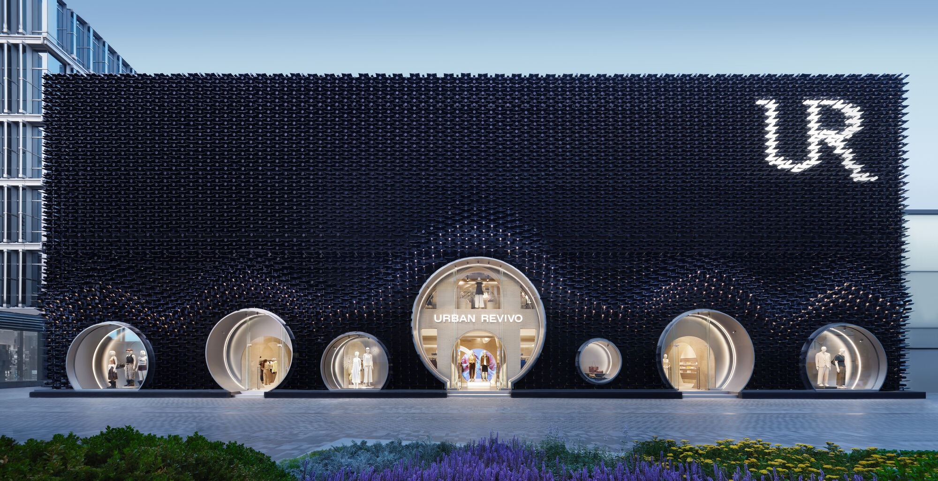
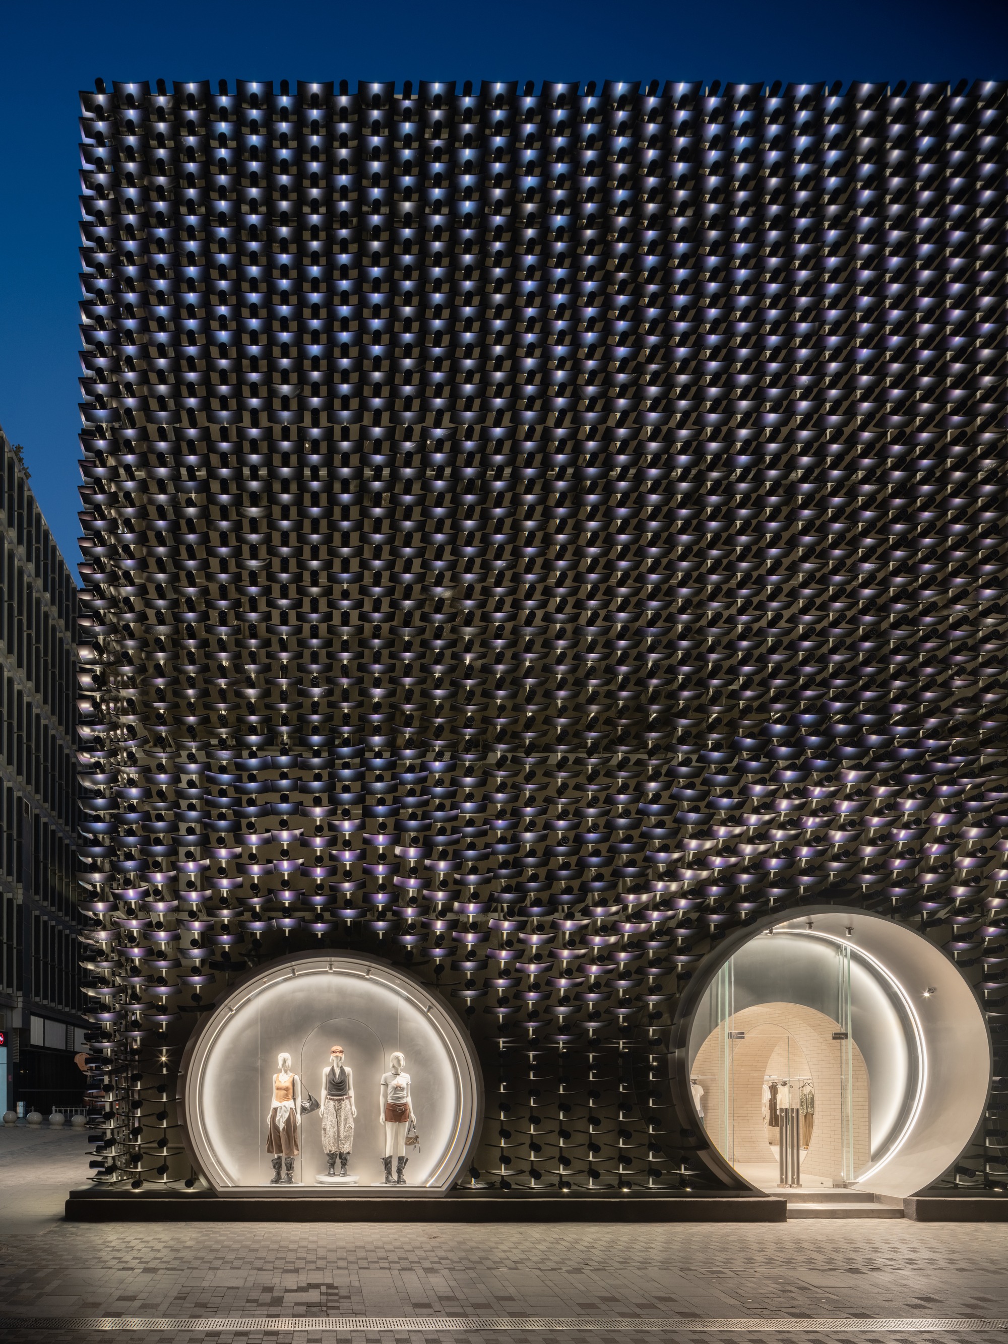
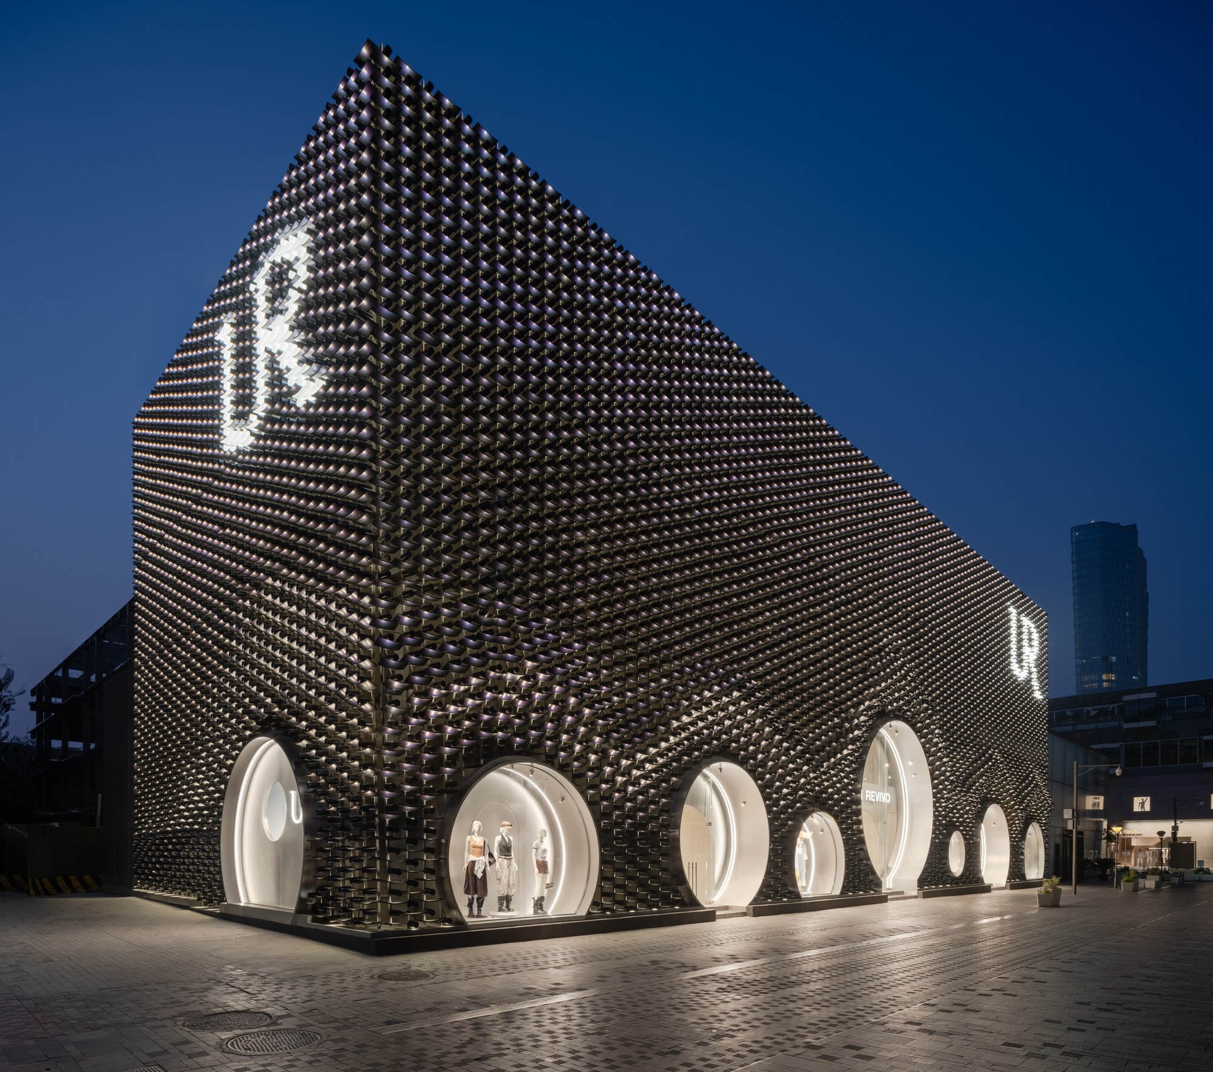
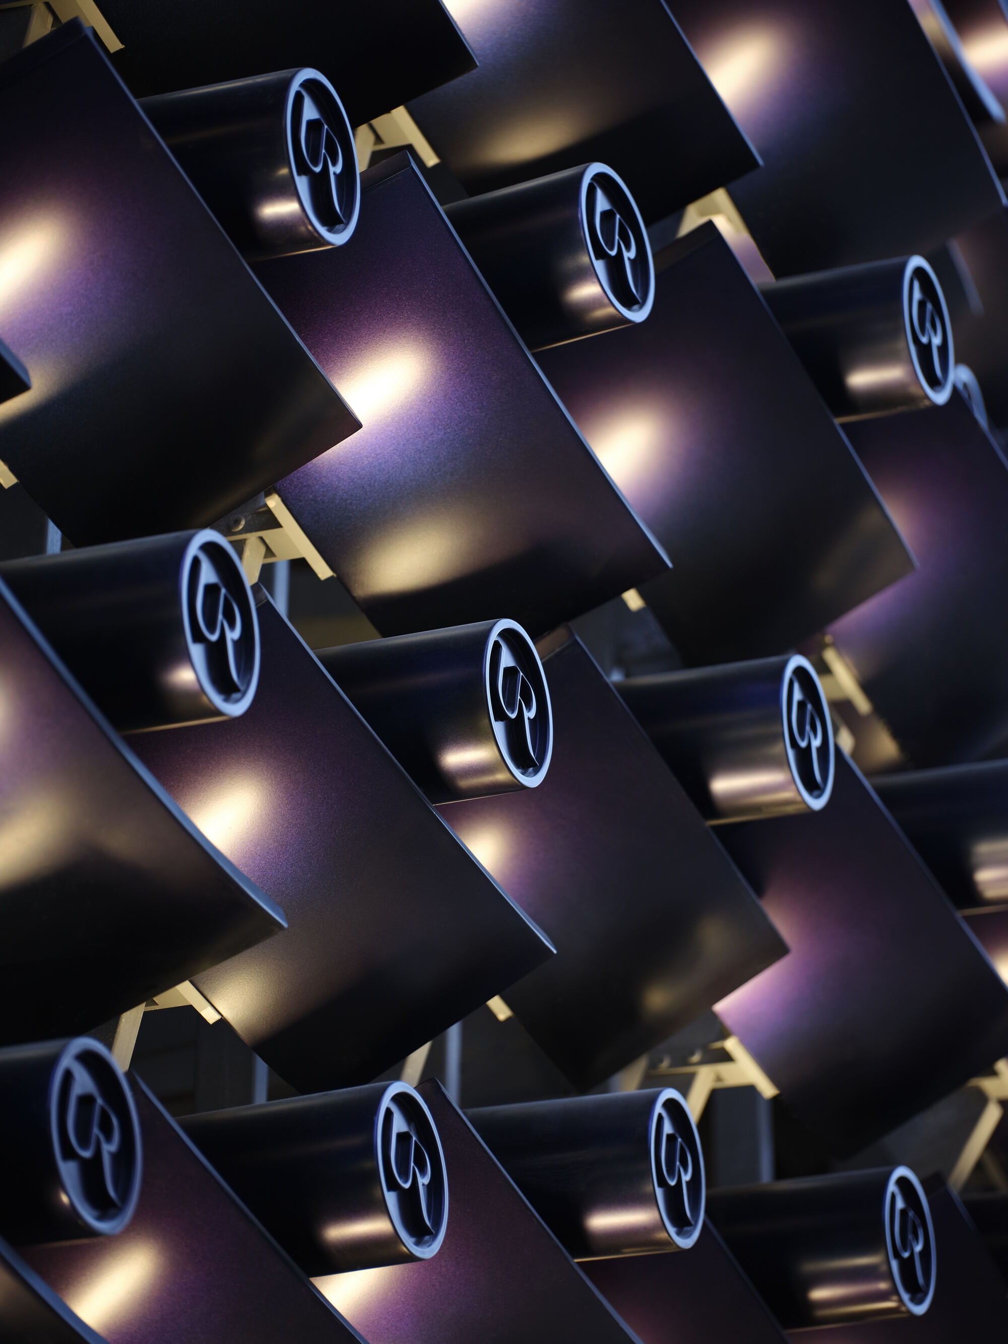
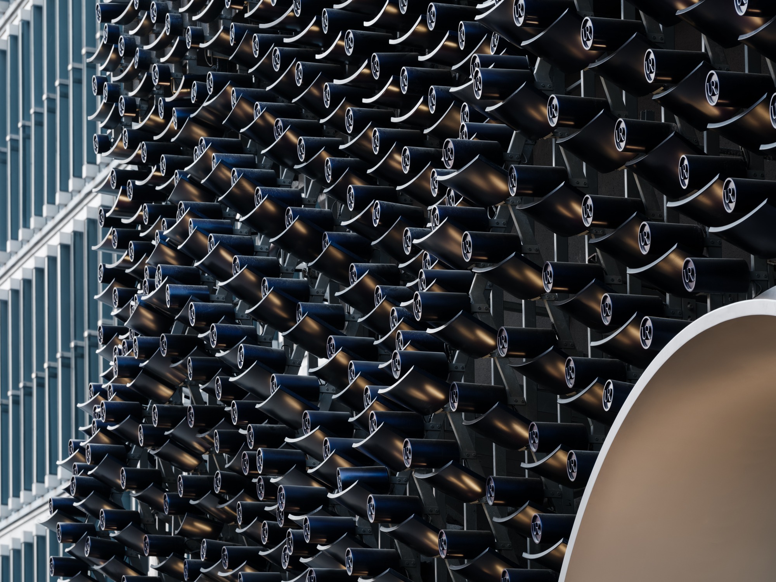
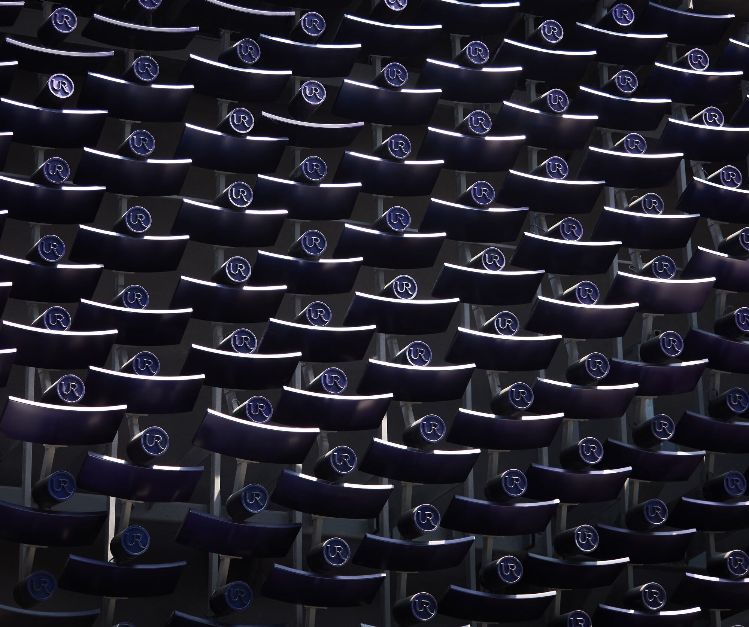
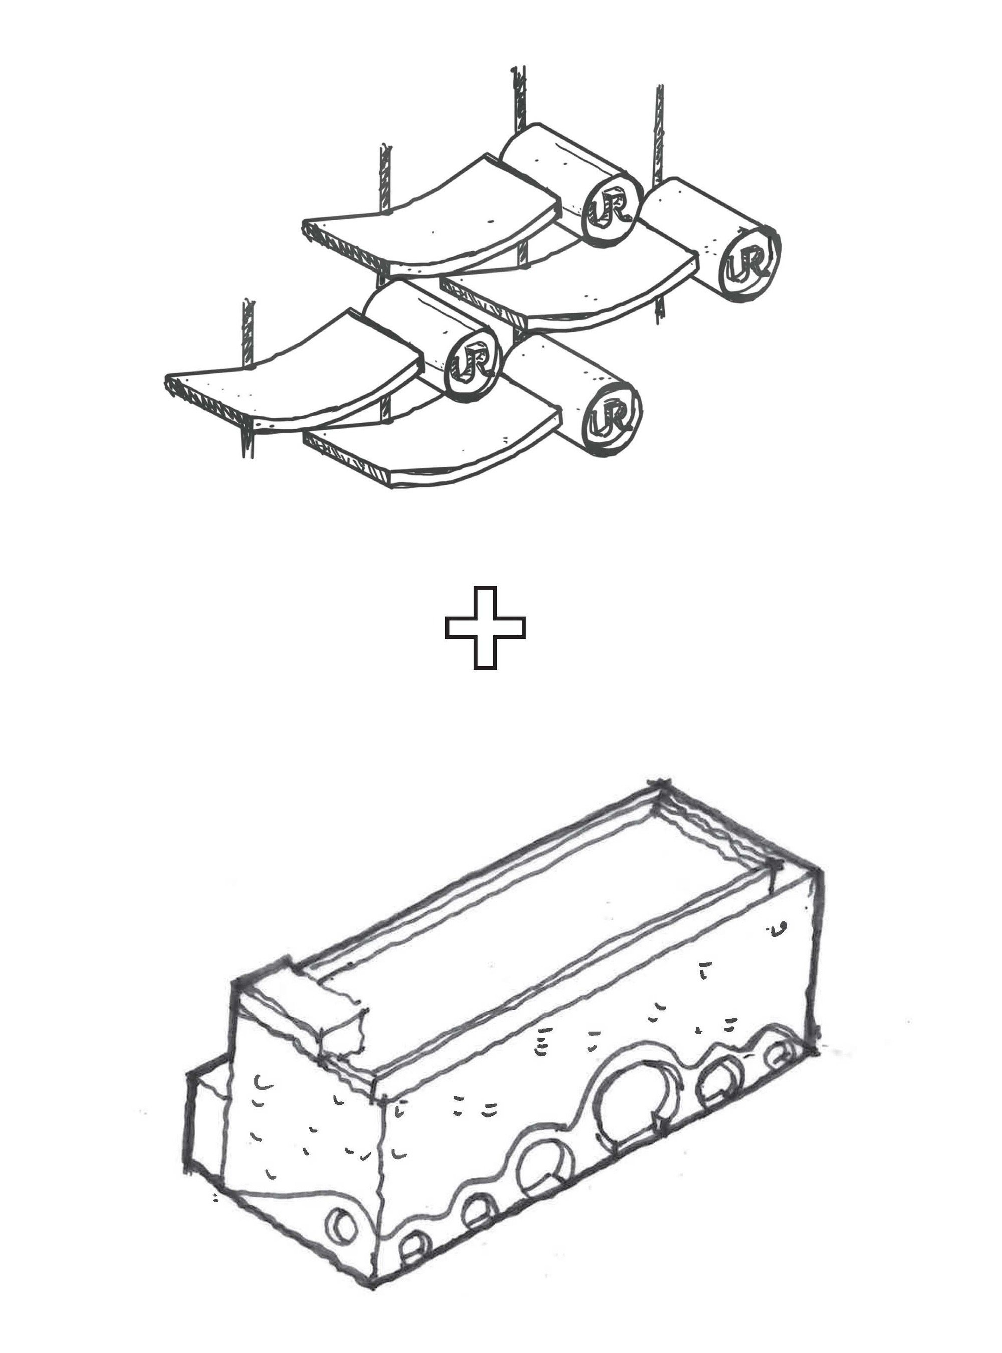
매장의 인상은 파사드에서 시작된다. 외벽은 공중에 매단 알루미늄 타일과 튜브의 배열로 짜인다. 표면에는 어반 리비보의 시그니처 블루가 입혀지고, 그 위에 보는 각도에 따라 보라에서 파랑으로 빛깔이 옮겨가는 이색성(dichroic) 코팅이 더해진다. 타일의 배열은 곳곳에서 물결처럼 부풀어 오르며 입체적인 굴곡을 만든다. 그림자와 하이라이트, 미묘한 색의 변화가 겹치면서 외벽은 하나의 복합적이고 섬세한 표정을 얻는다. 이 배열은 베이징의 전통 기와에서 착안했다. 멀리서 보면 거대한 벽면 위로 브랜드의 이니셜 'UR'이 떠오른다.
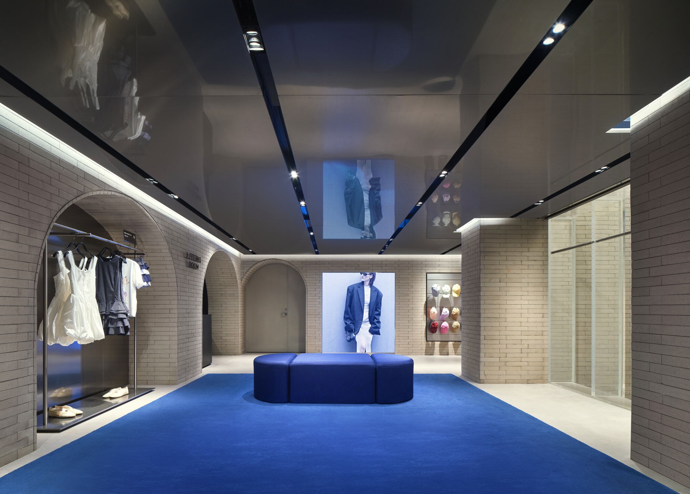
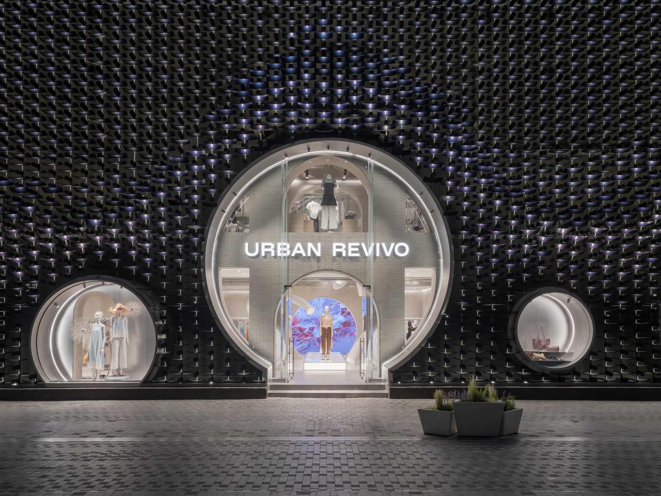
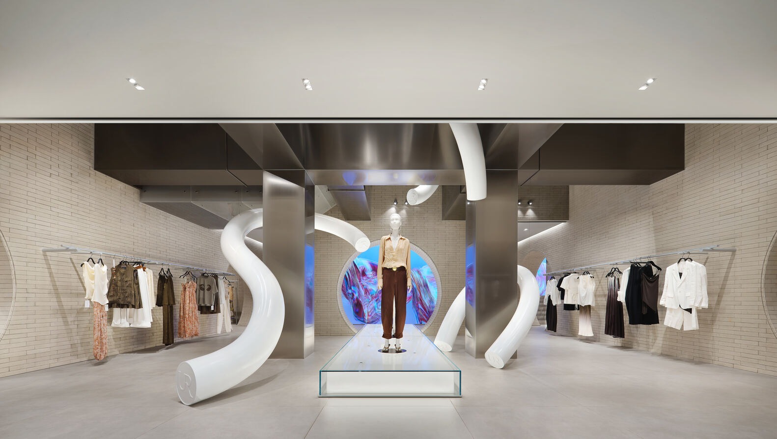
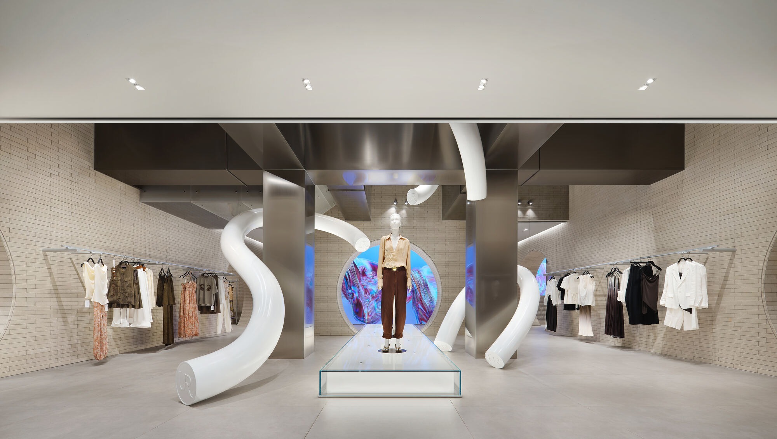
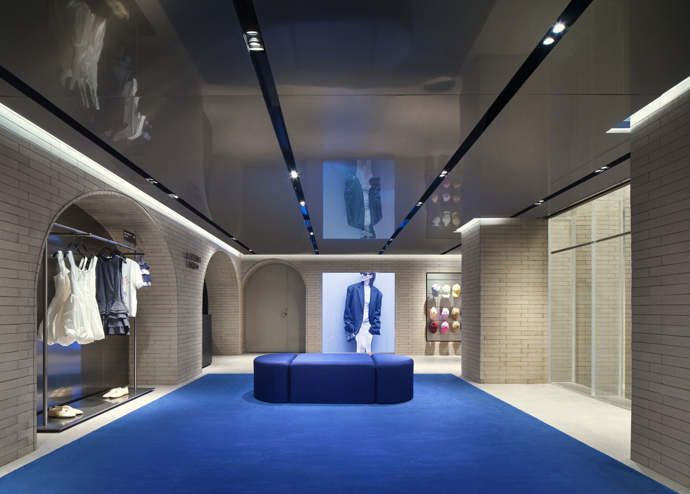
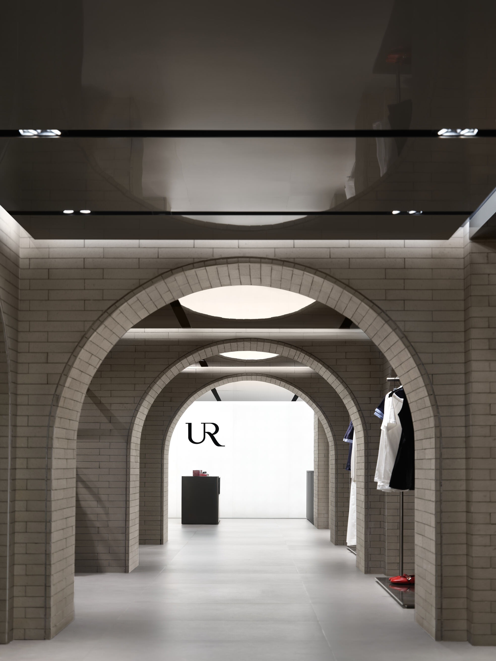
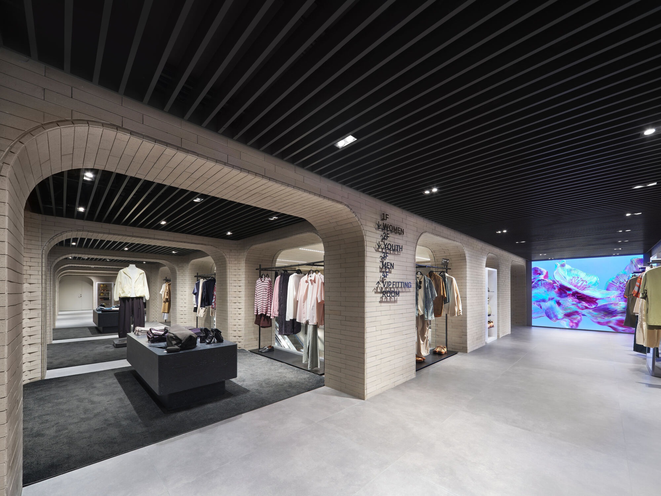
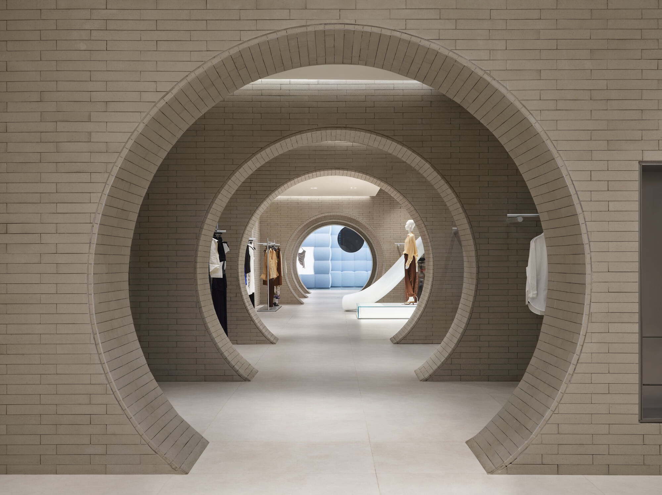
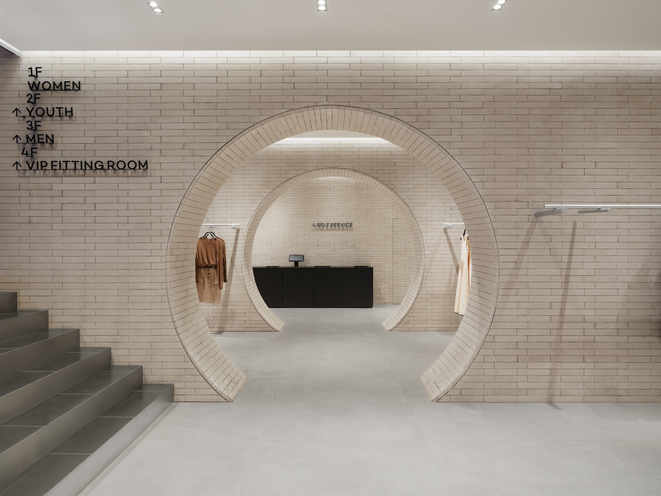
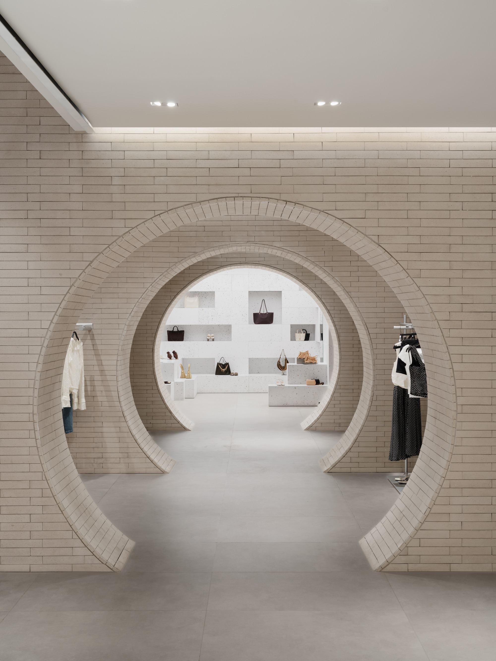
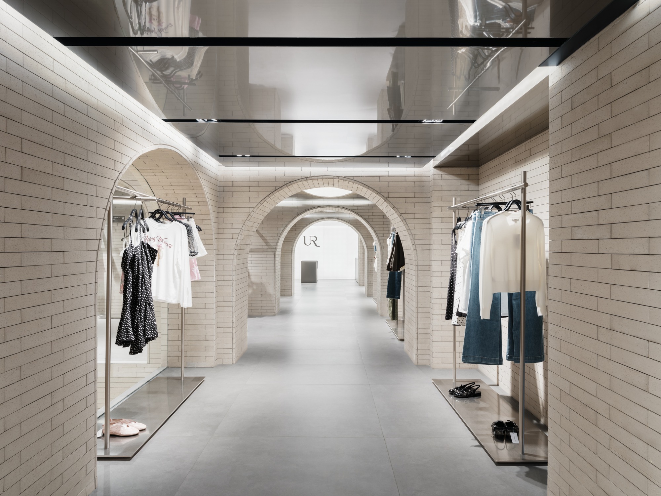
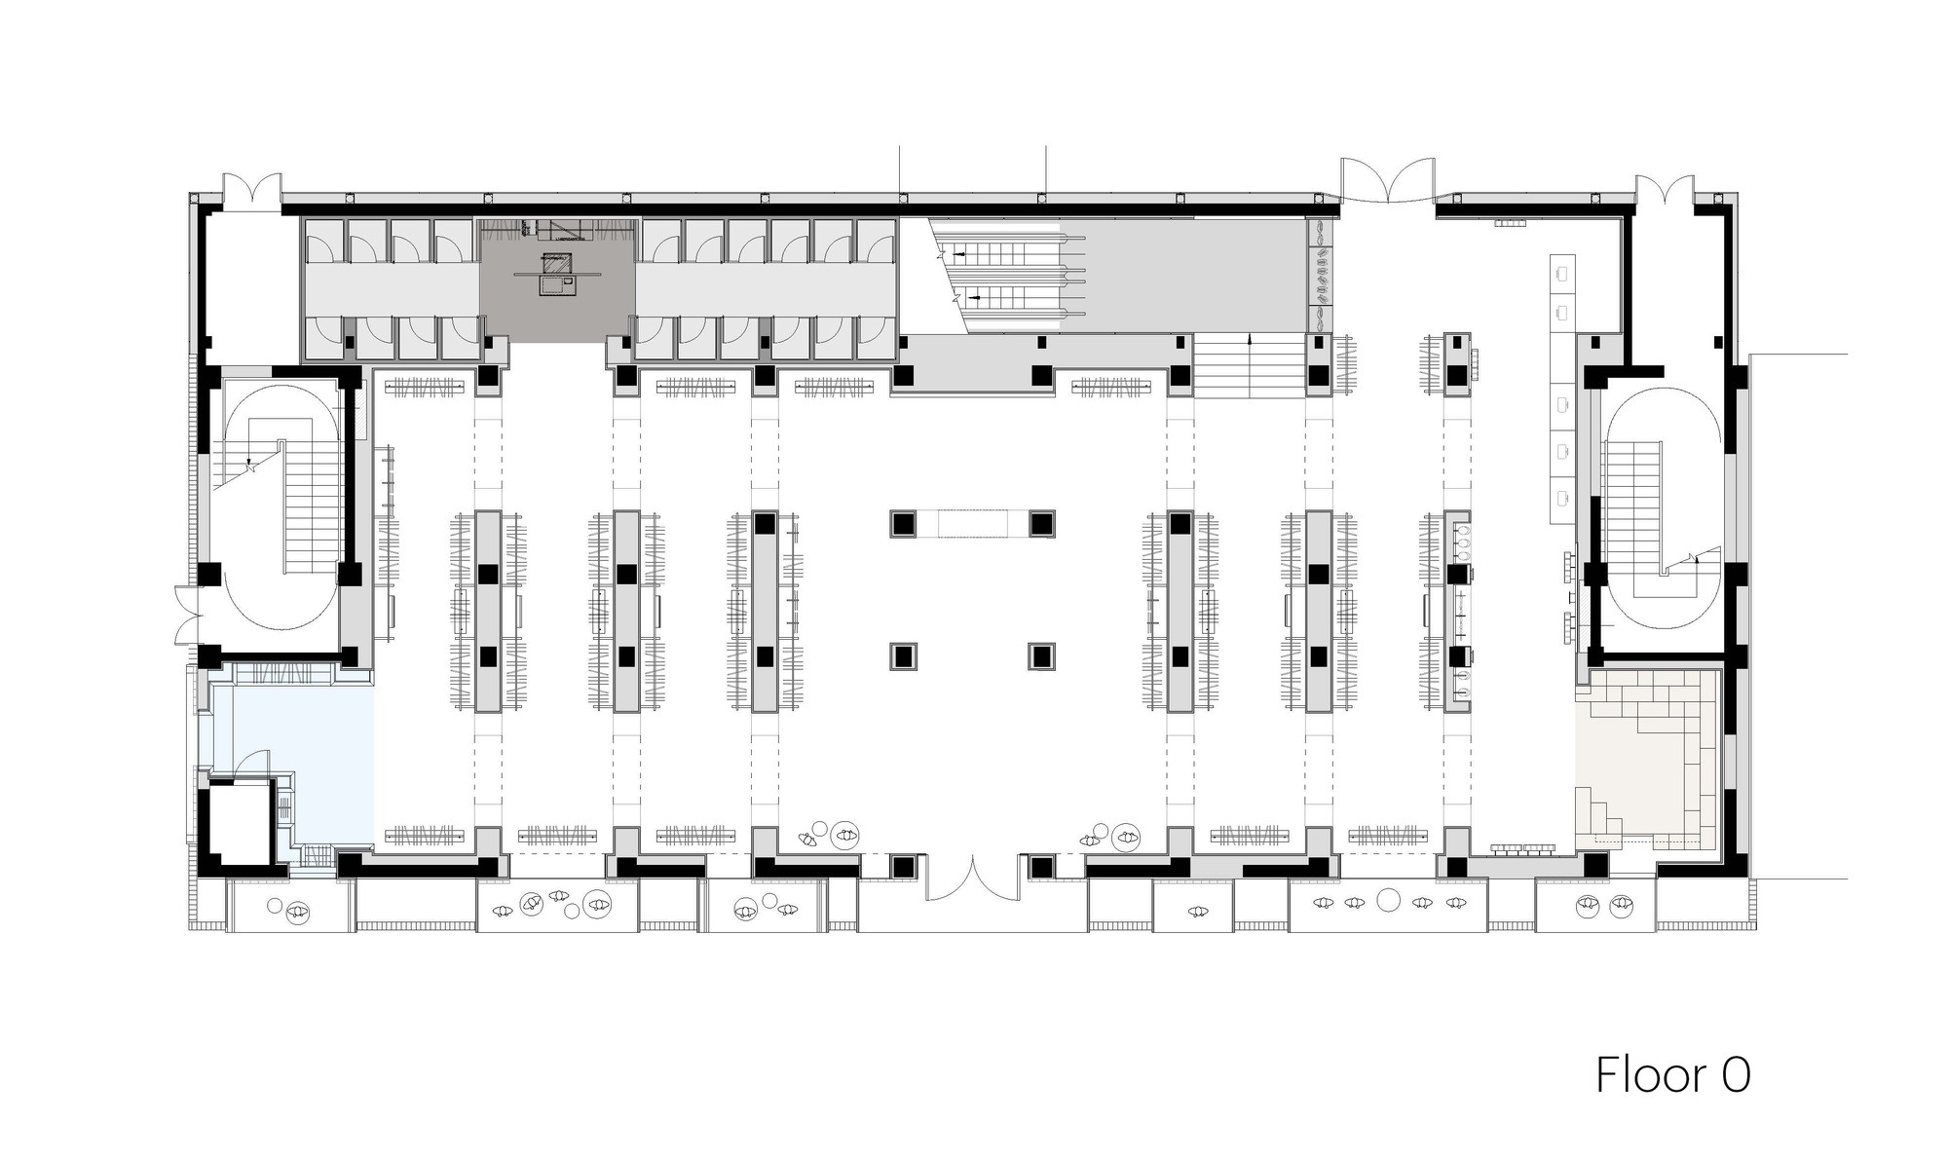
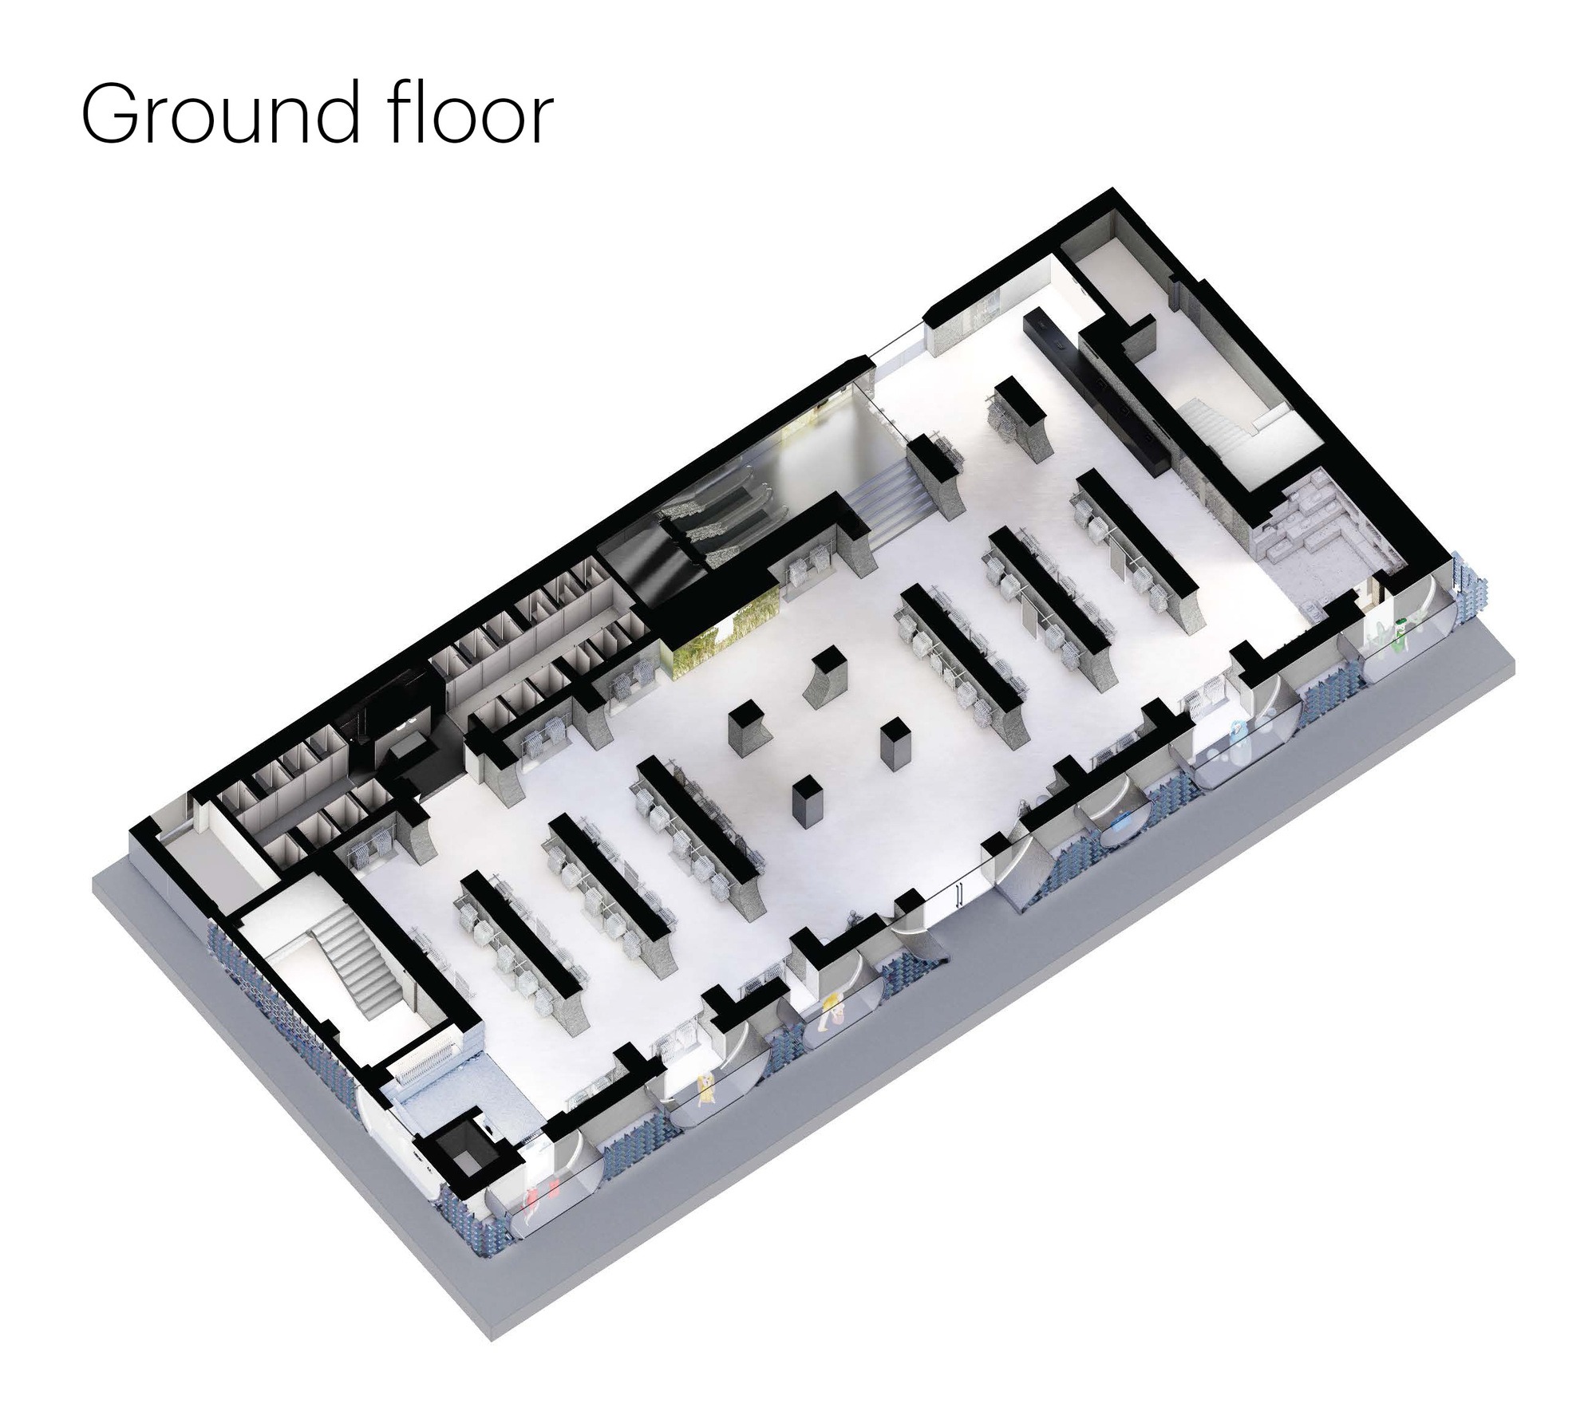
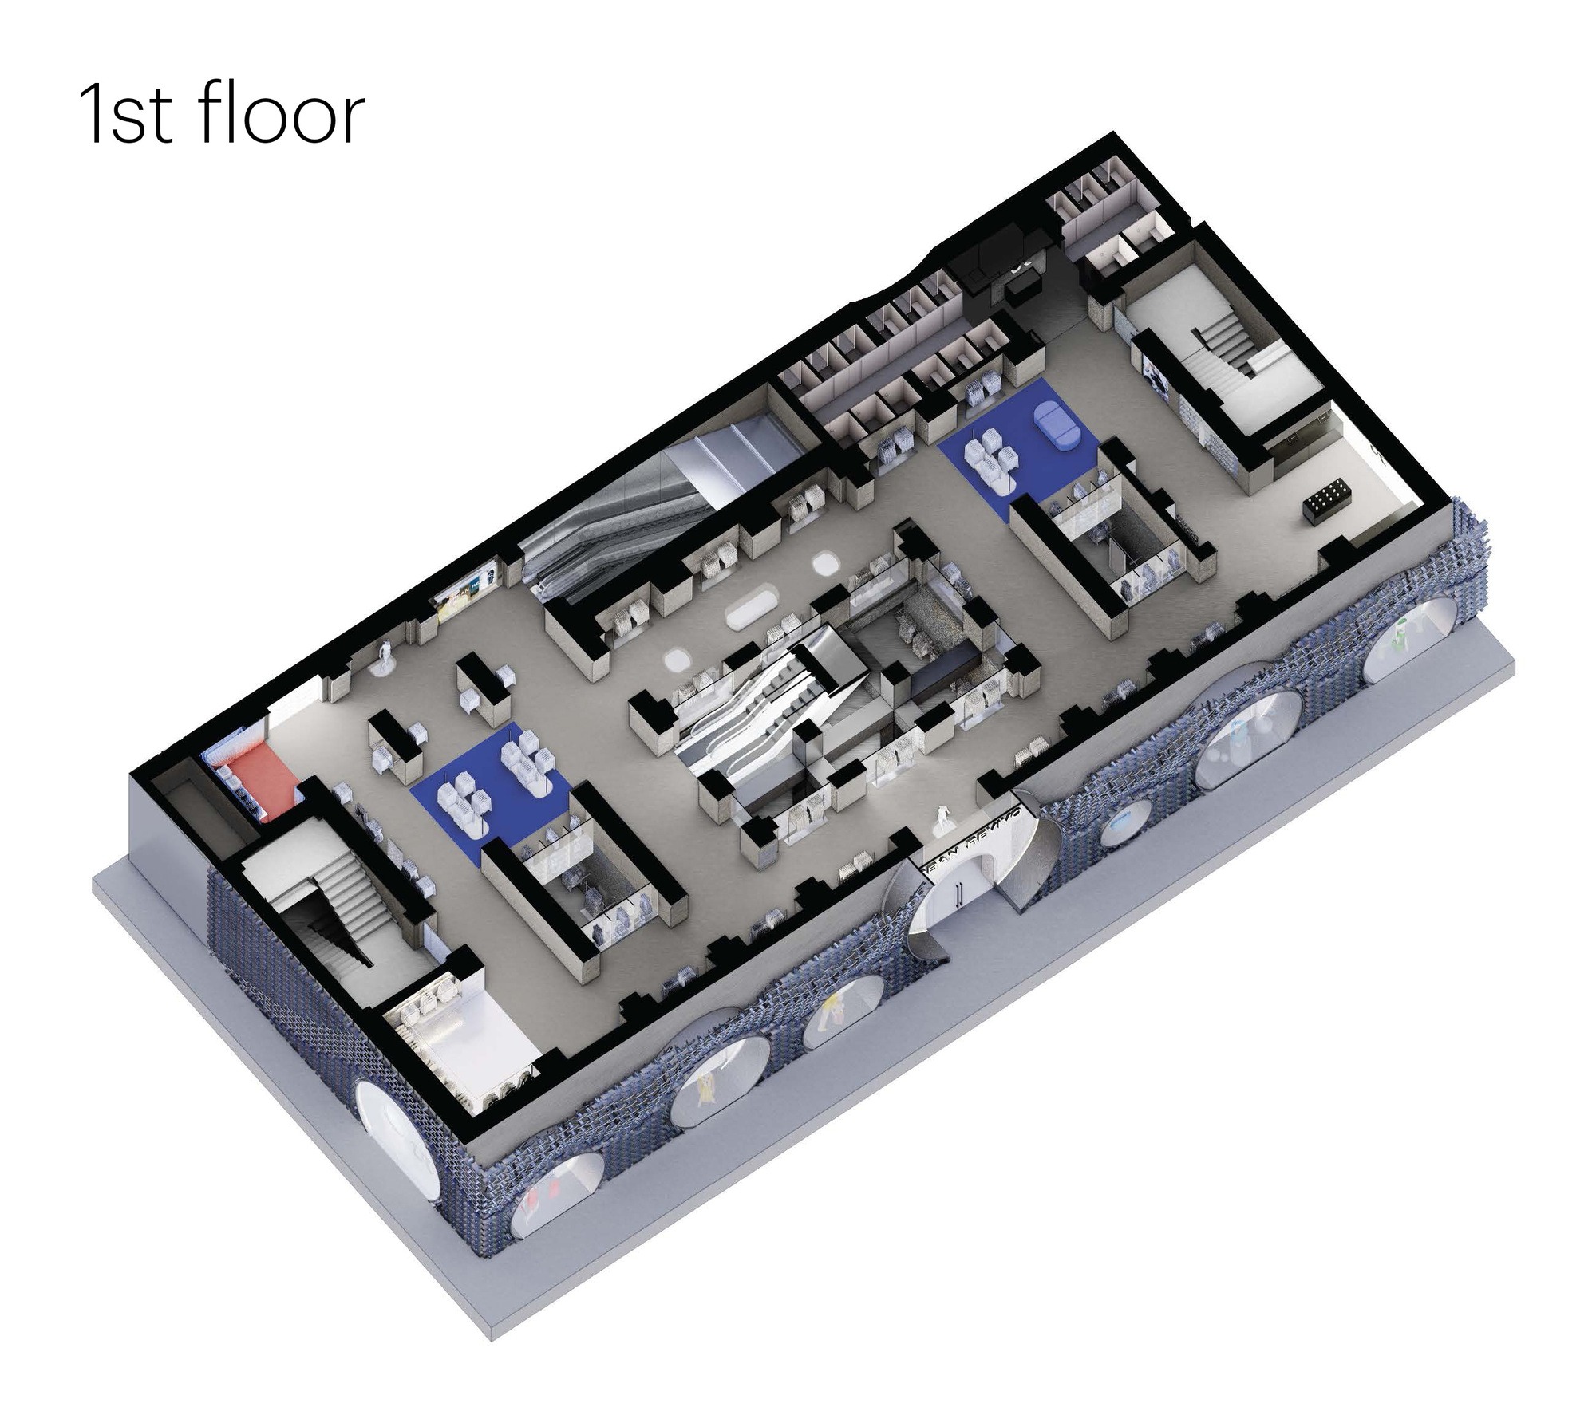
파사드 아래쪽에는 원형 포털 일곱 개가 뚫려 있다. 중국 전통의 달문(moon gate)에서 비롯한 이 둥근 문들은 쇼윈도 역할을 하며 안쪽 공간의 성격을 미리 귀띔한다. 가장 크고 중앙에 놓인 문을 지나 안으로 들어서면, 회색 벽돌이 폭넓게 쓰인 실내가 방문객을 맞는다. 이 회색 벽돌은 베이징의 오래된 골목, 후통(hutong)을 떠올리게 하는 장치인 동시에, 어반 리비보의 상품을 돋보이게 하는 중립적인 배경으로 작동한다.
층마다 다른 표정, 위로 오를수록 현대로
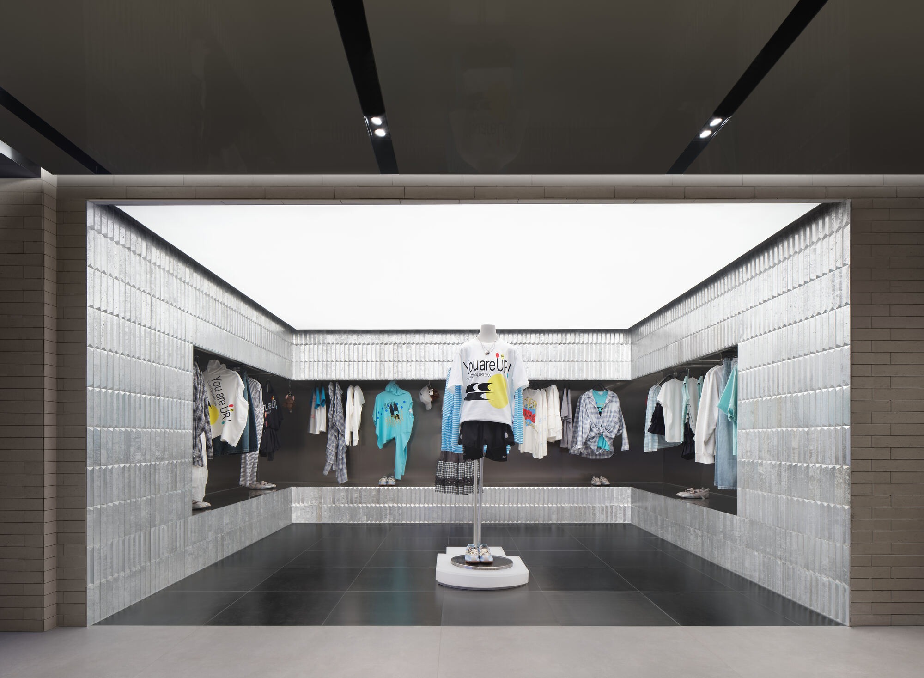
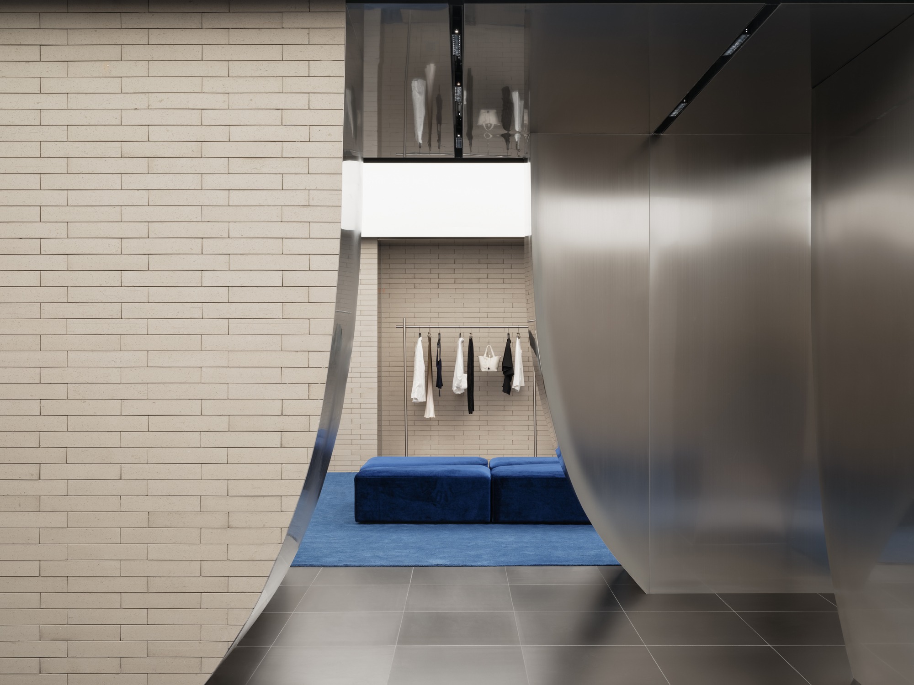
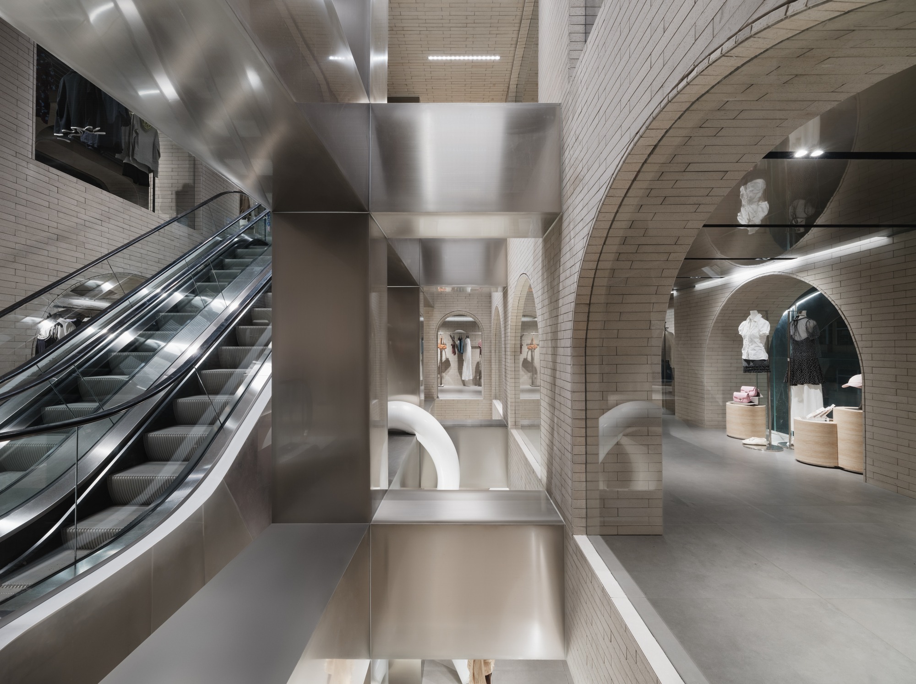
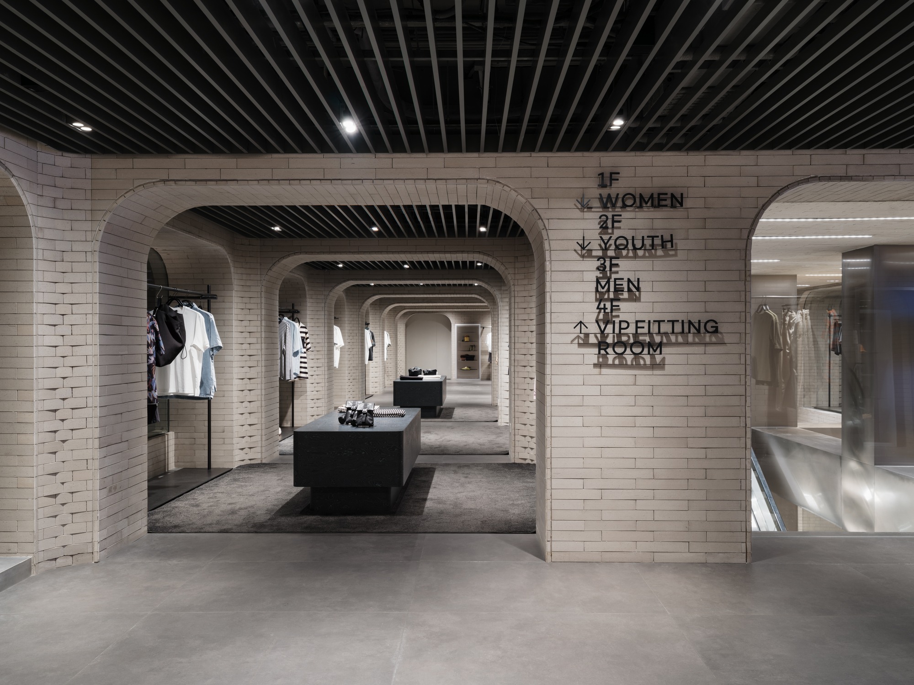
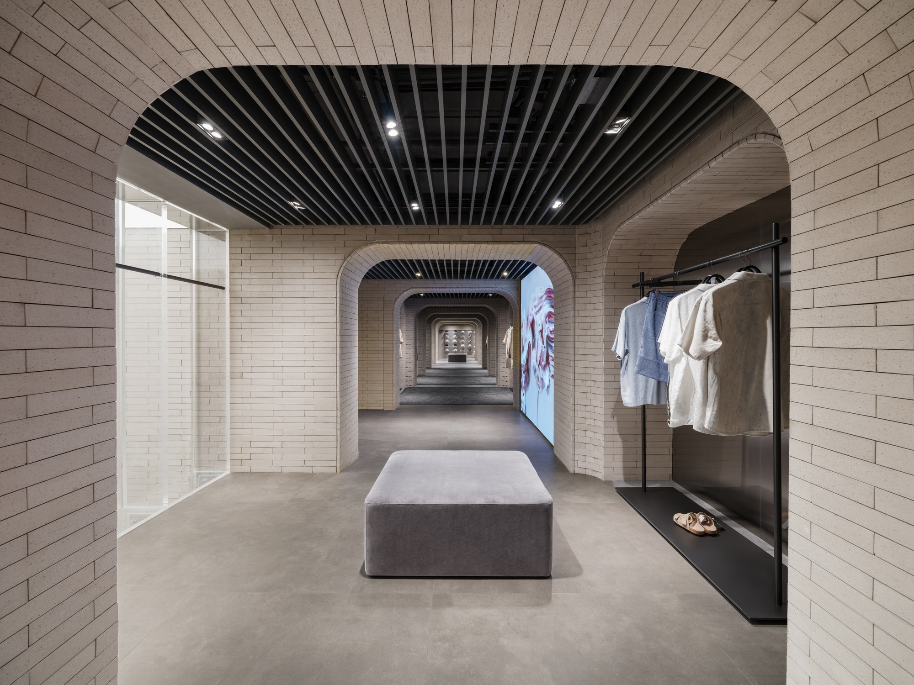
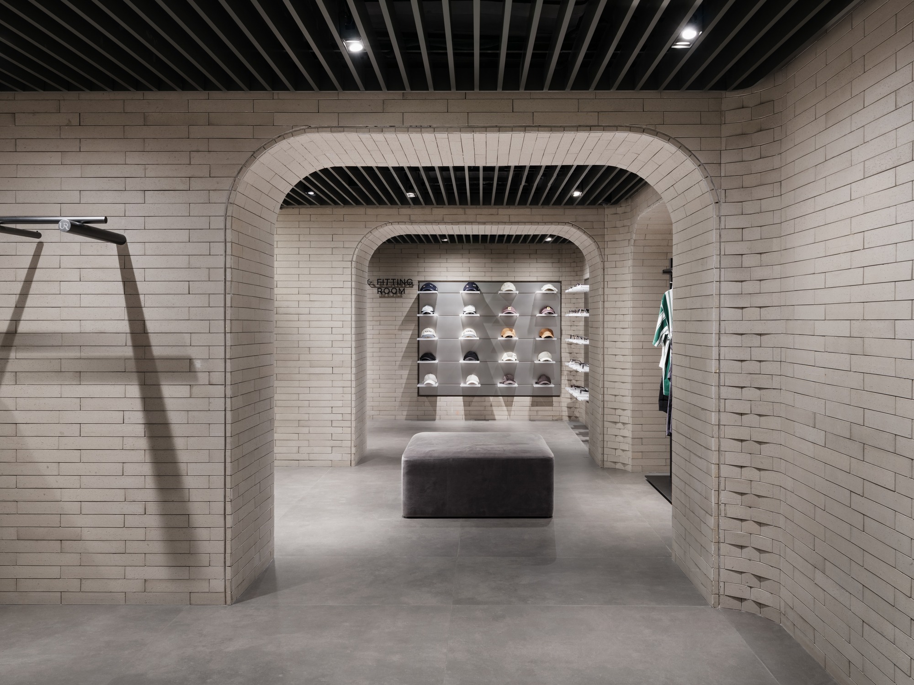
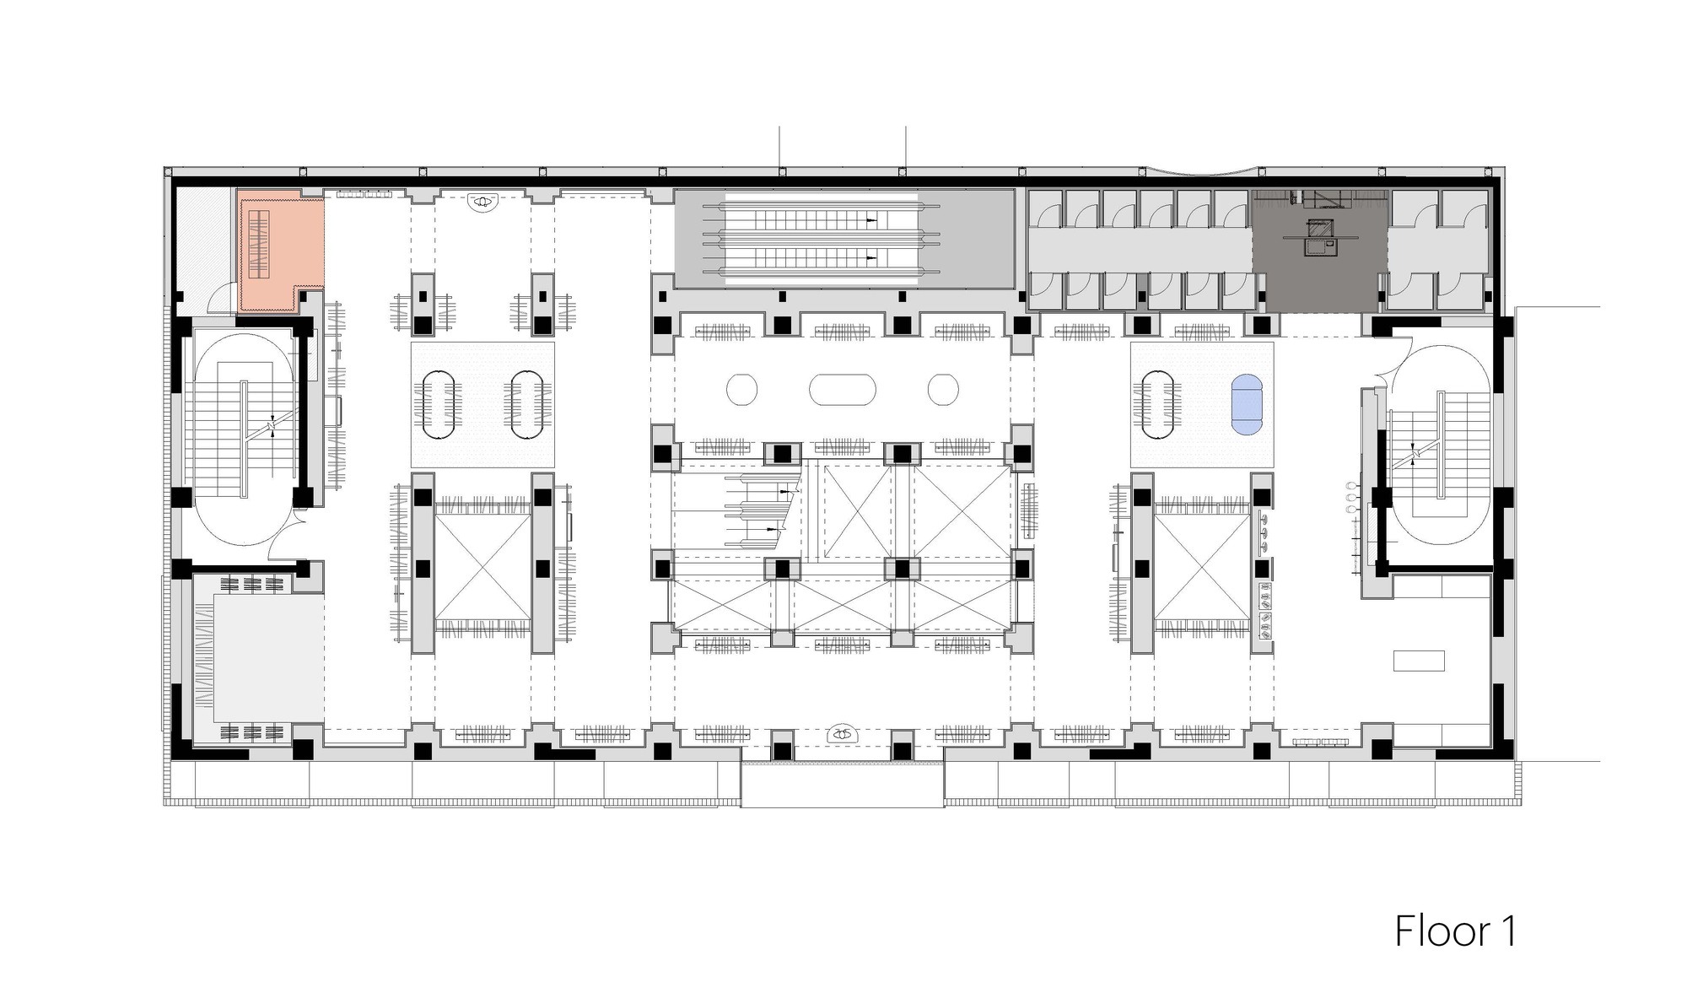
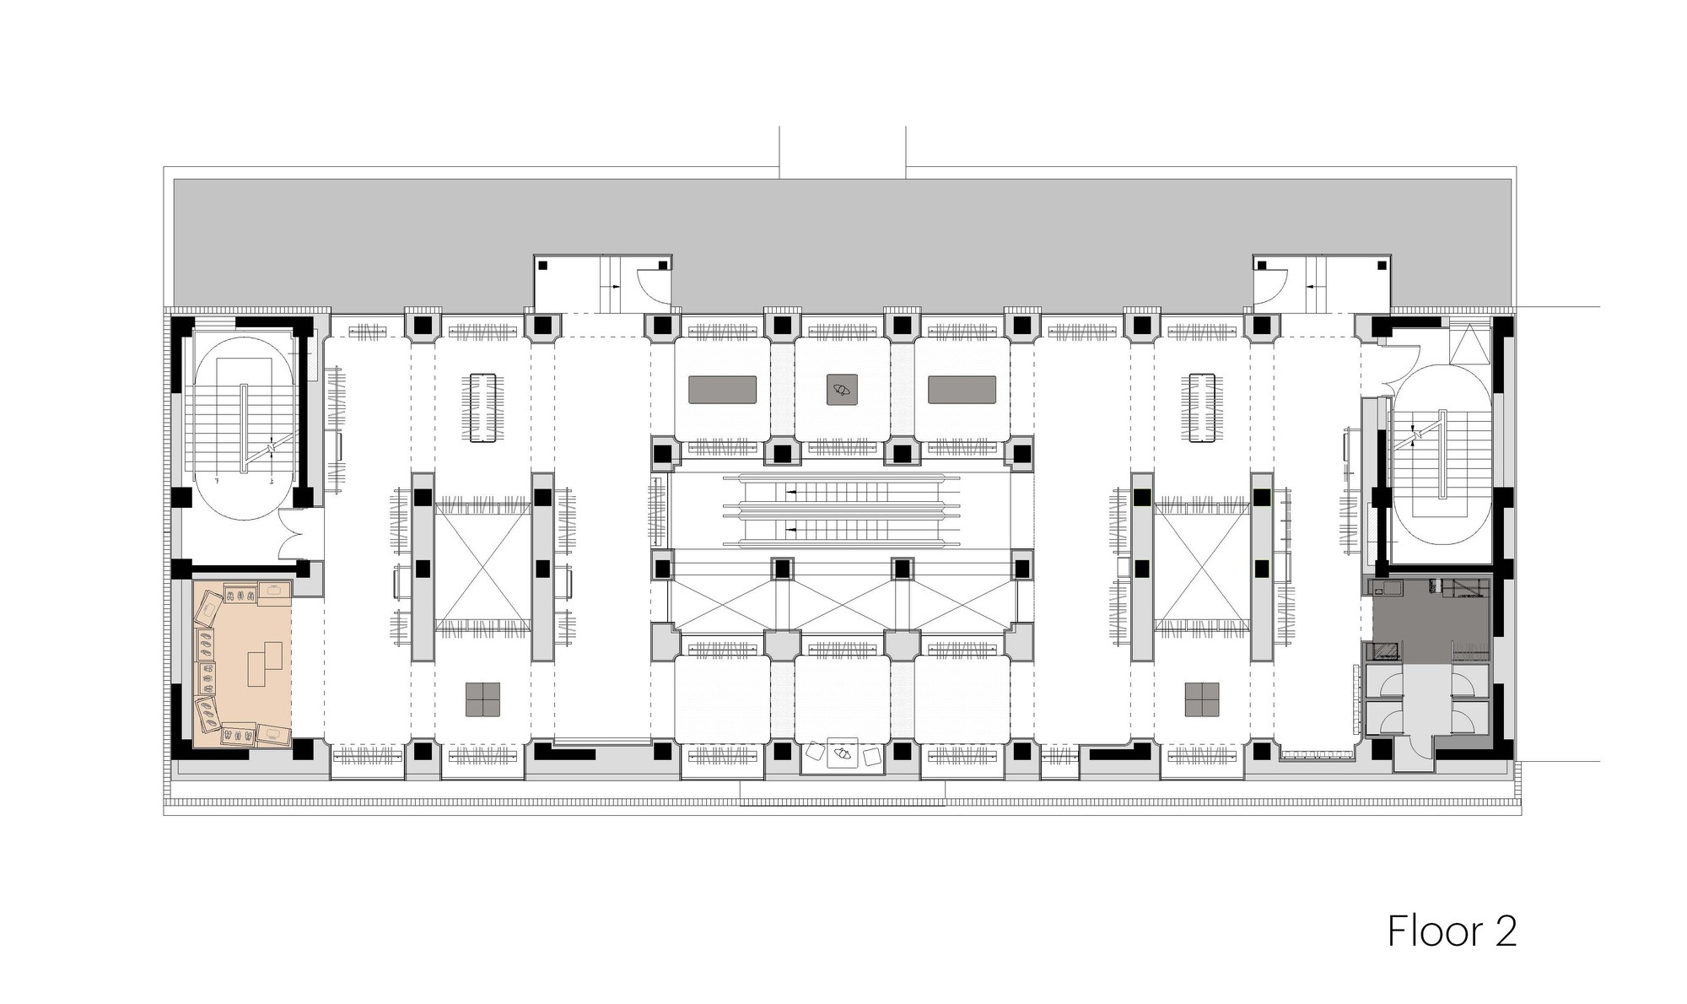
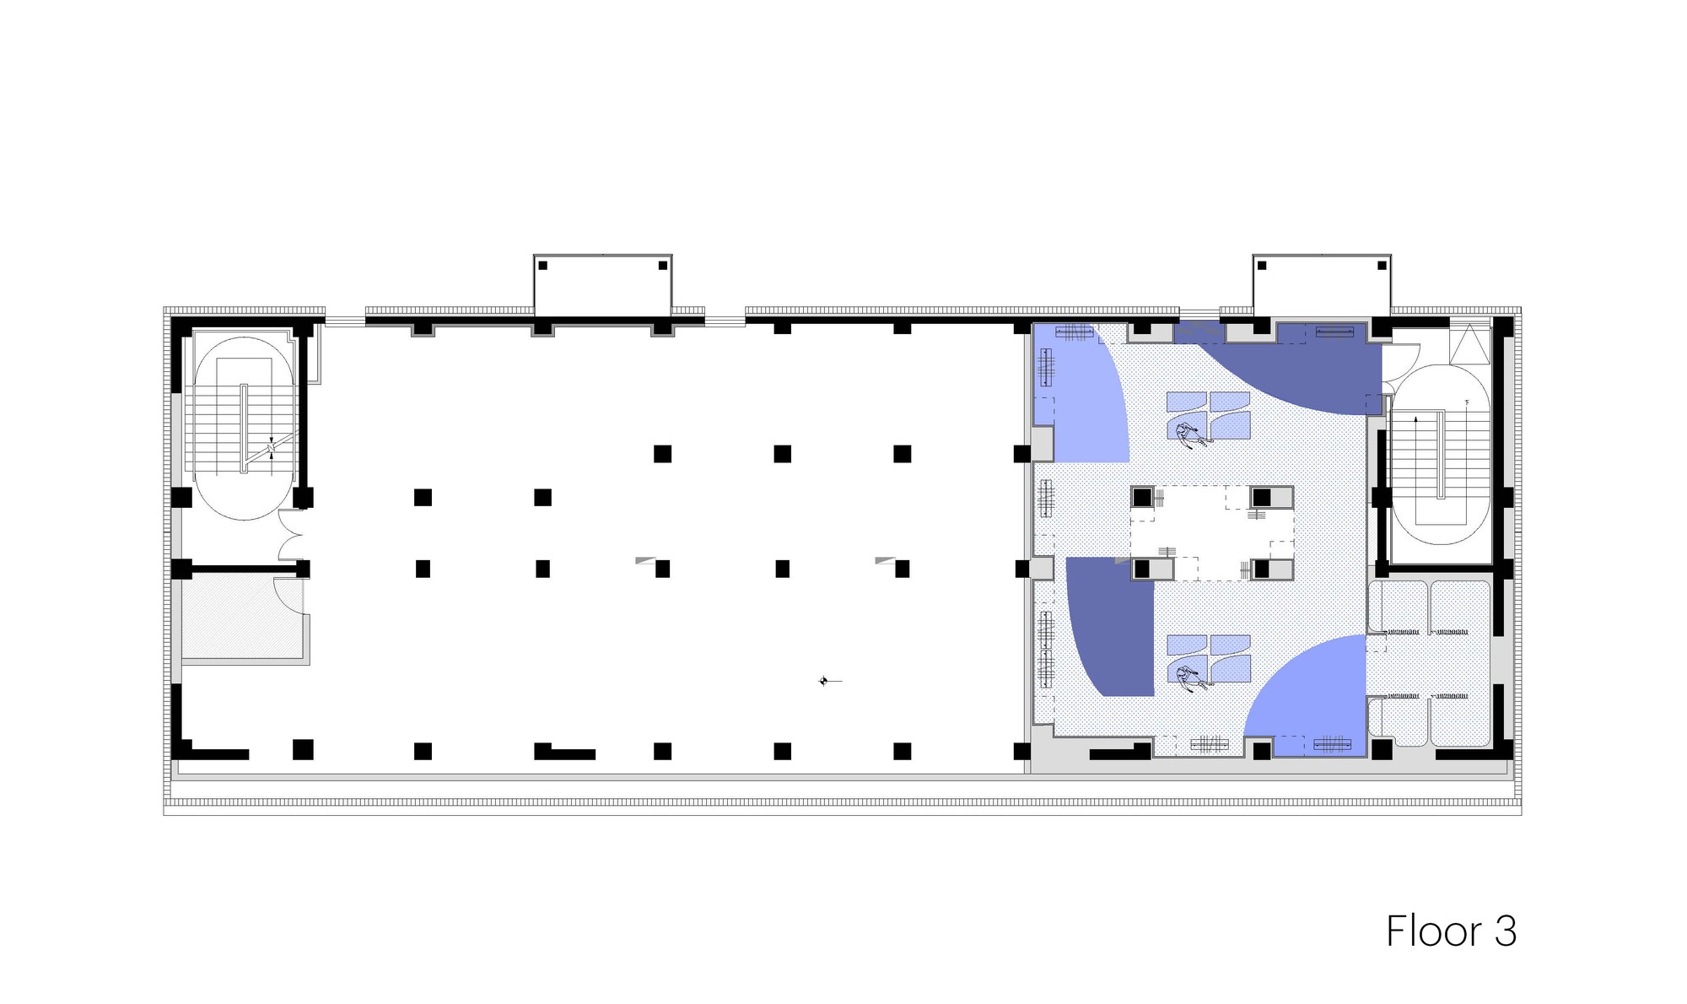
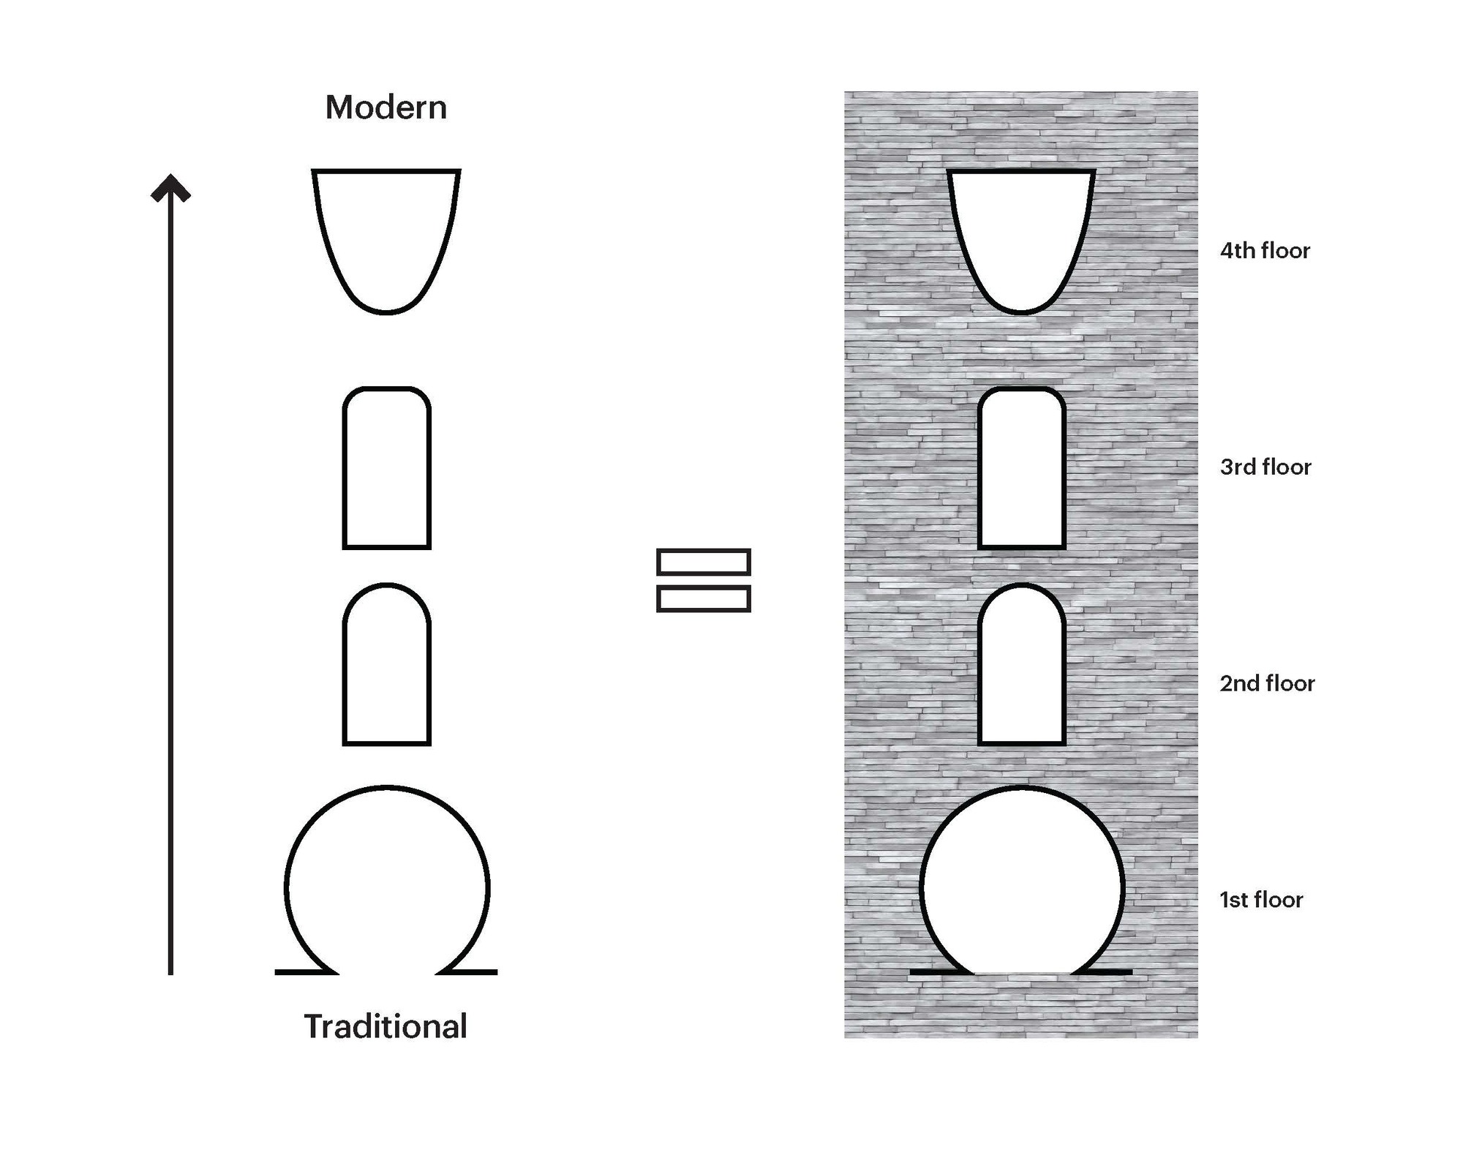
각 층은 포털과 벽감(niche)의 형태로 저마다의 성격을 드러낸다. 위로 오를수록 그 형태는 전통에서 현대로 조금씩 옮겨간다. 1층에서는 전통적인 달문이 방문객을 감싸고, 한 층 올라서면 아치형 개구부가 공간을 규정한다. 그다음 층에서는 모서리를 둥글린 사각형이, 마지막 꼭대기 층에서는 세련되게 뒤집힌 곡선이 그 자리를 대신한다.
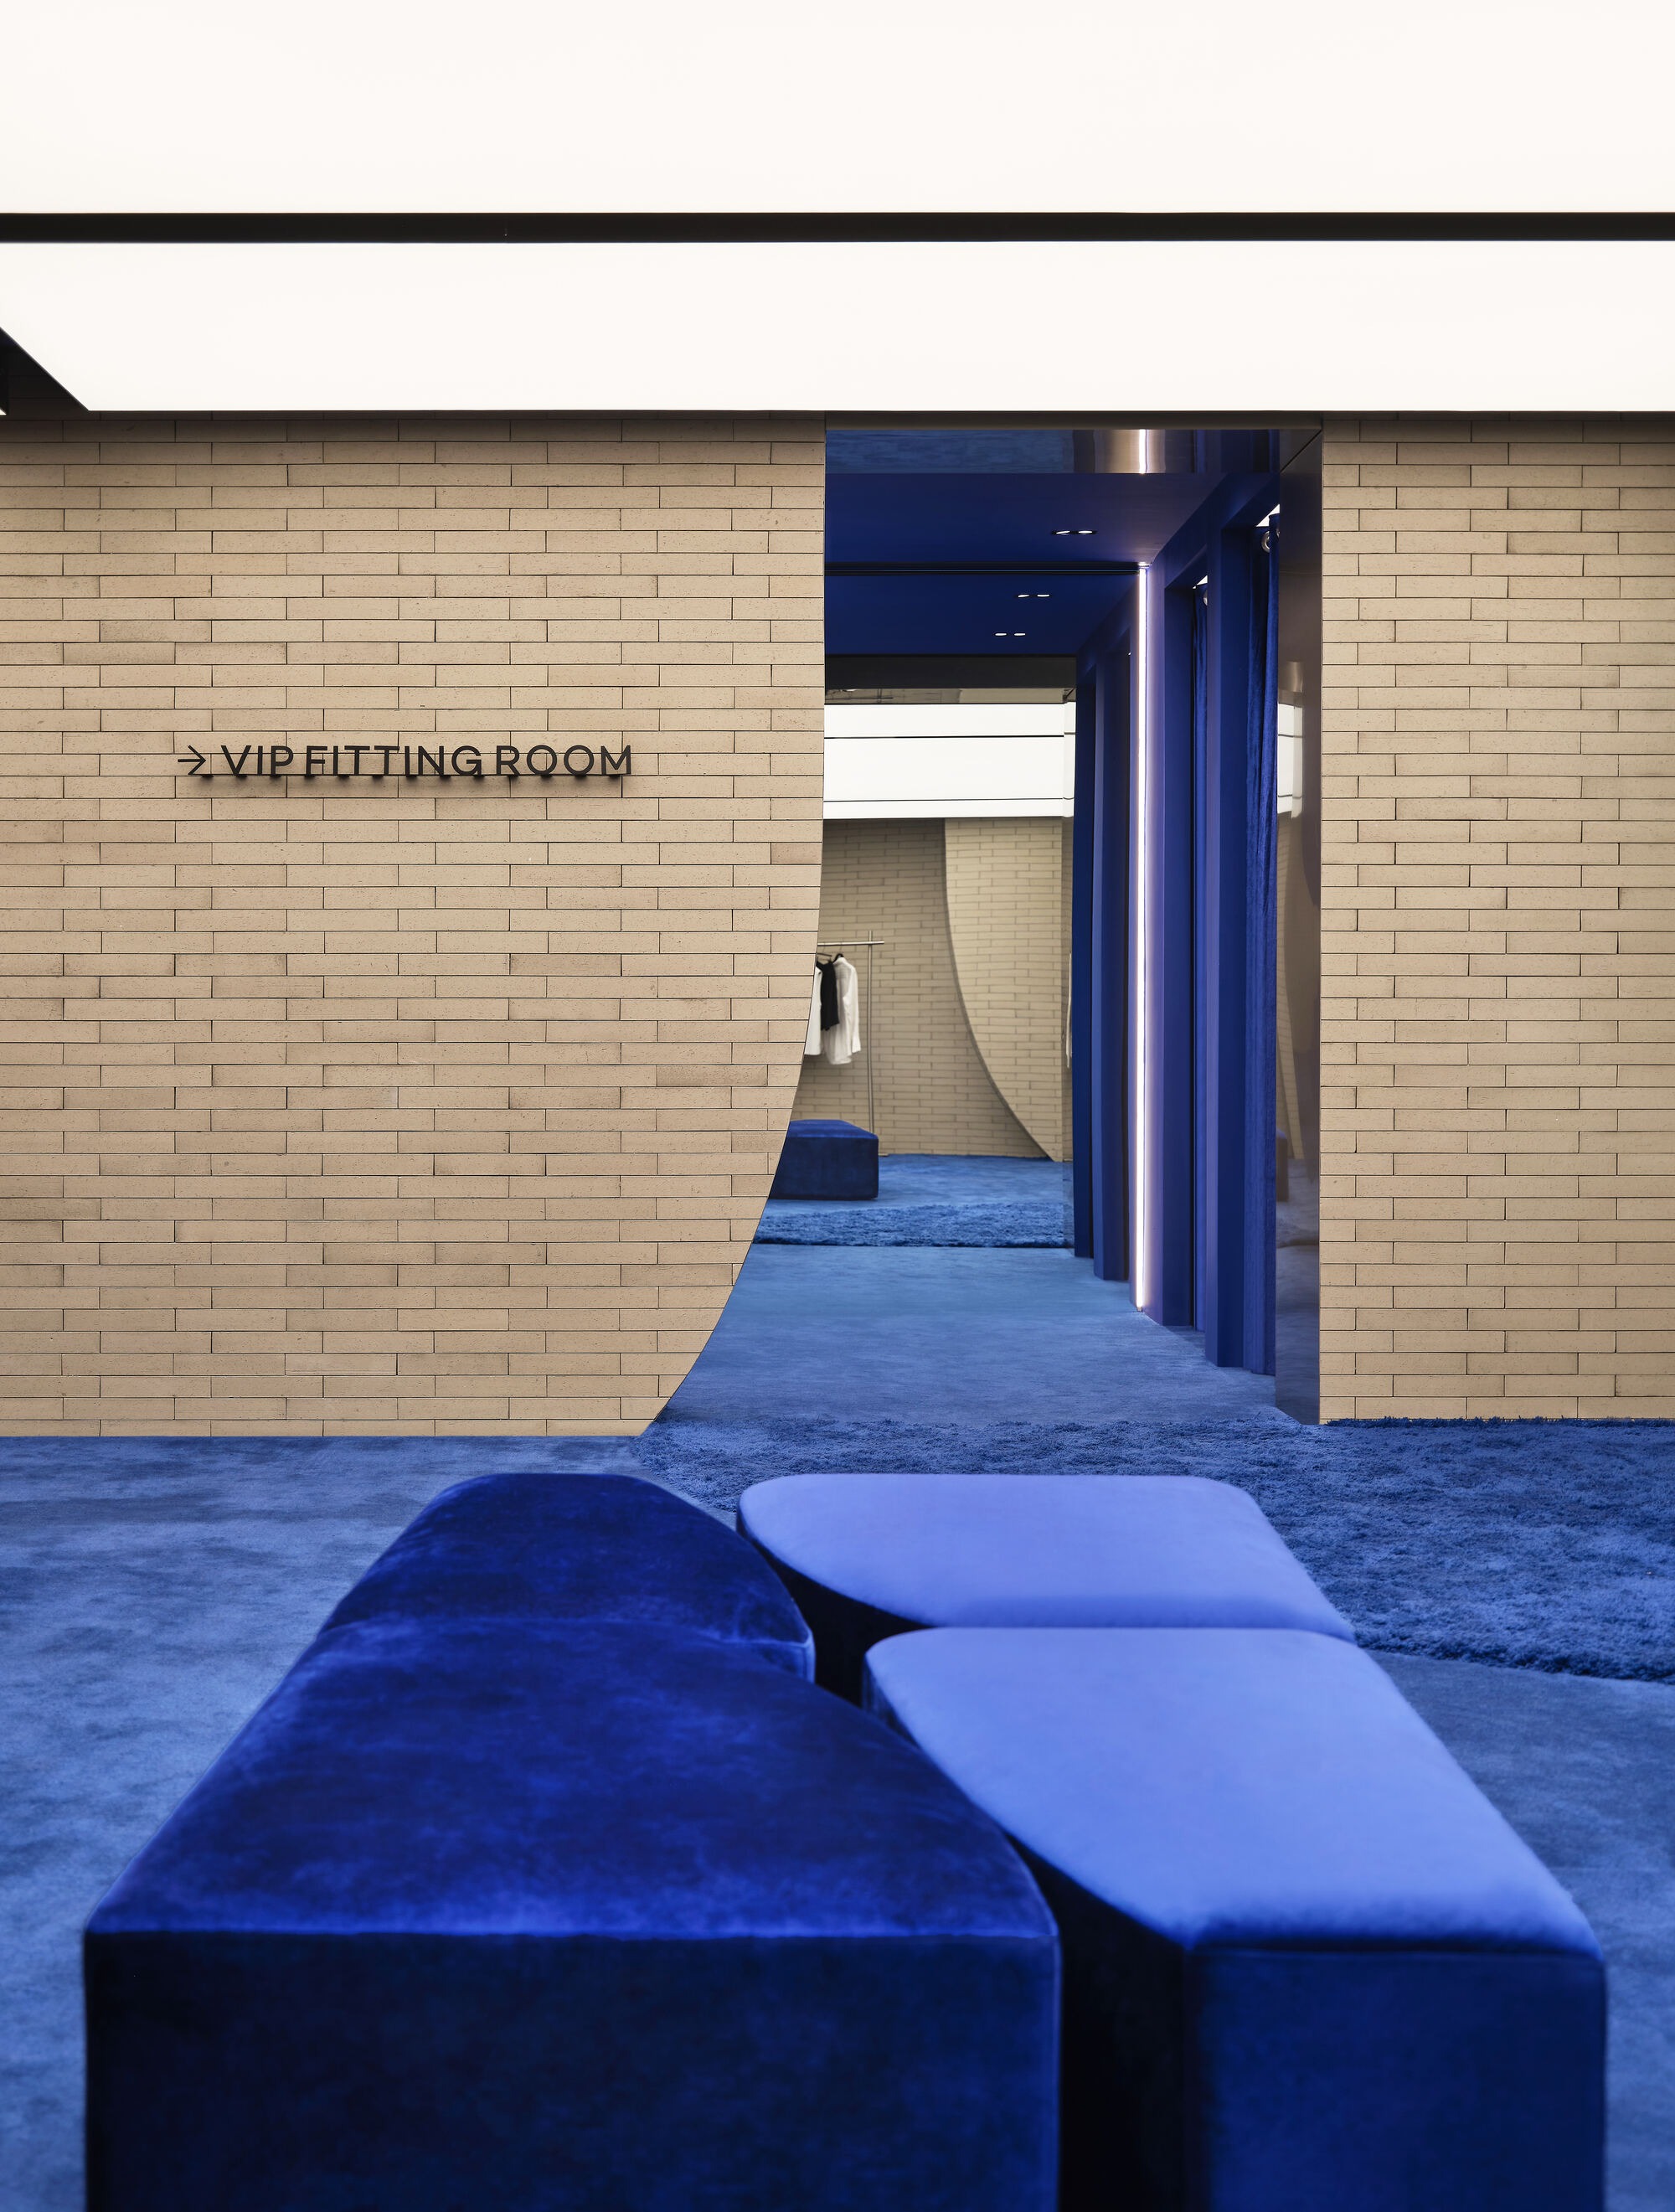
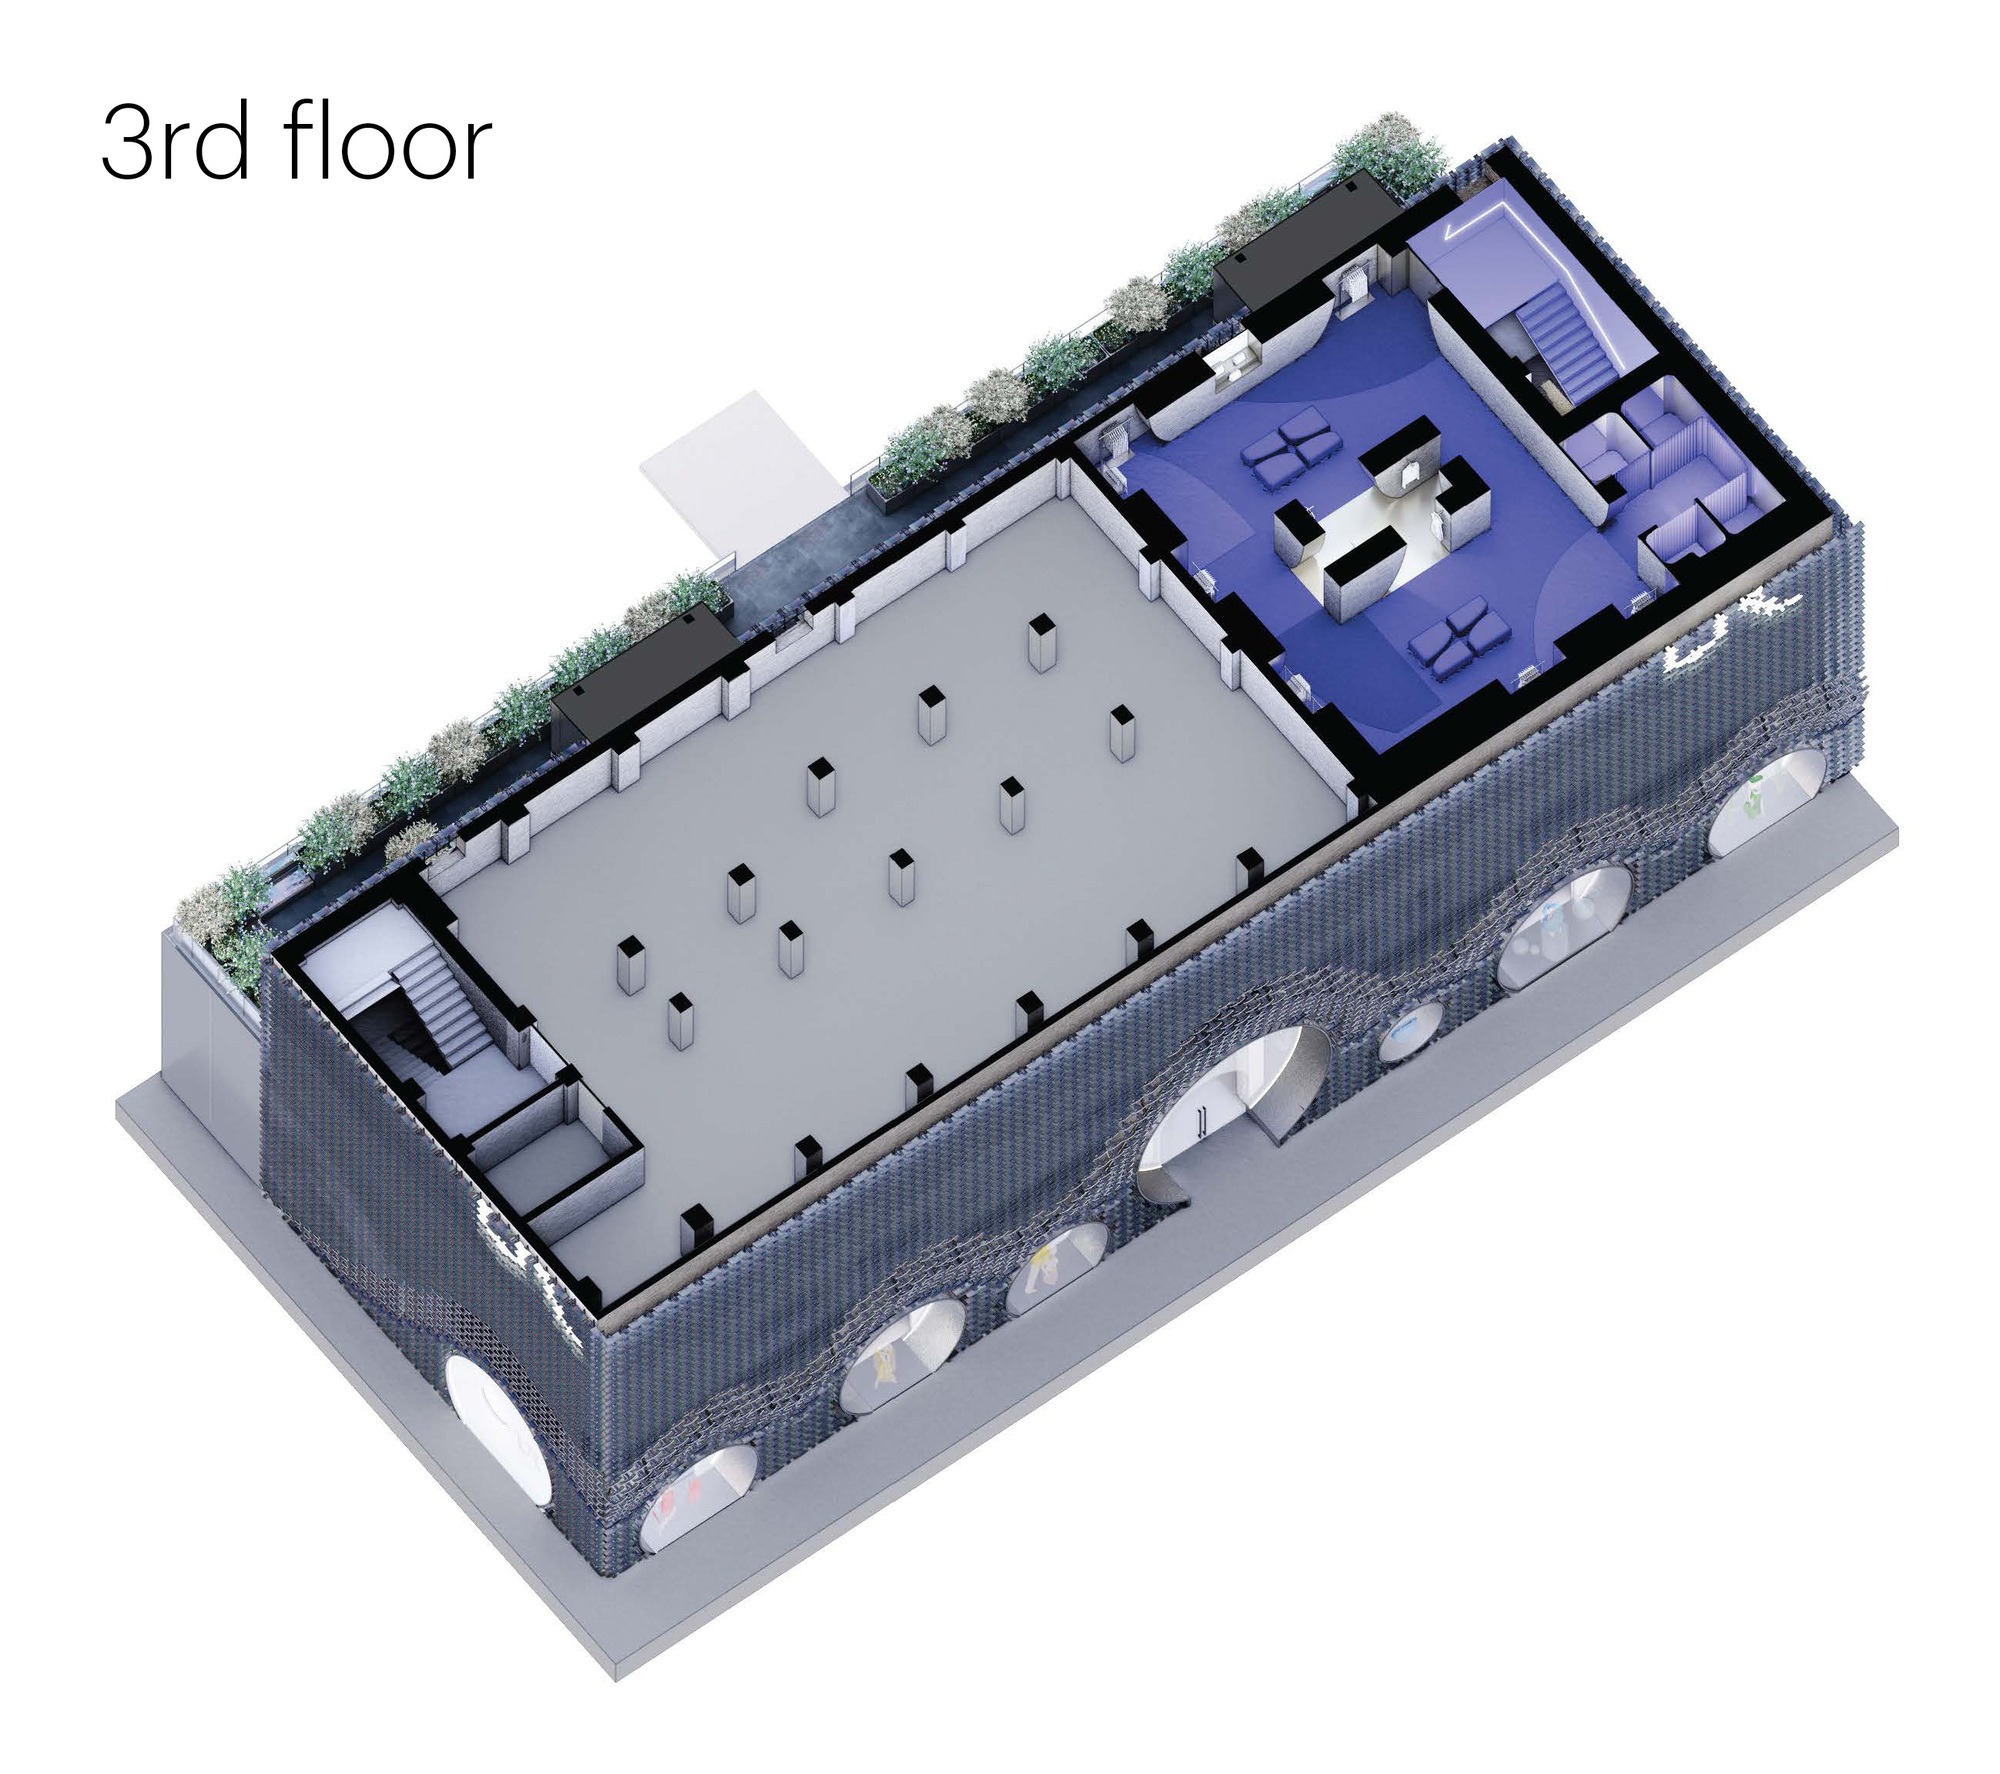
색과 소재의 결도 층마다 달라진다. 아래층은 반사되는 표면과 선명한 파랑 가구로 한층 젊고 대담한 분위기를 낸다. 위층은 보다 어둡고 정제된 소재로 무게를 더한다. 꼭대기 층은 프라이빗 쇼핑을 위한 공간이다. 코발트블루 벨벳으로 감싼 자리가 은밀하고 아늑한 정취를 빚는다.
여섯 개의 볼드 룸
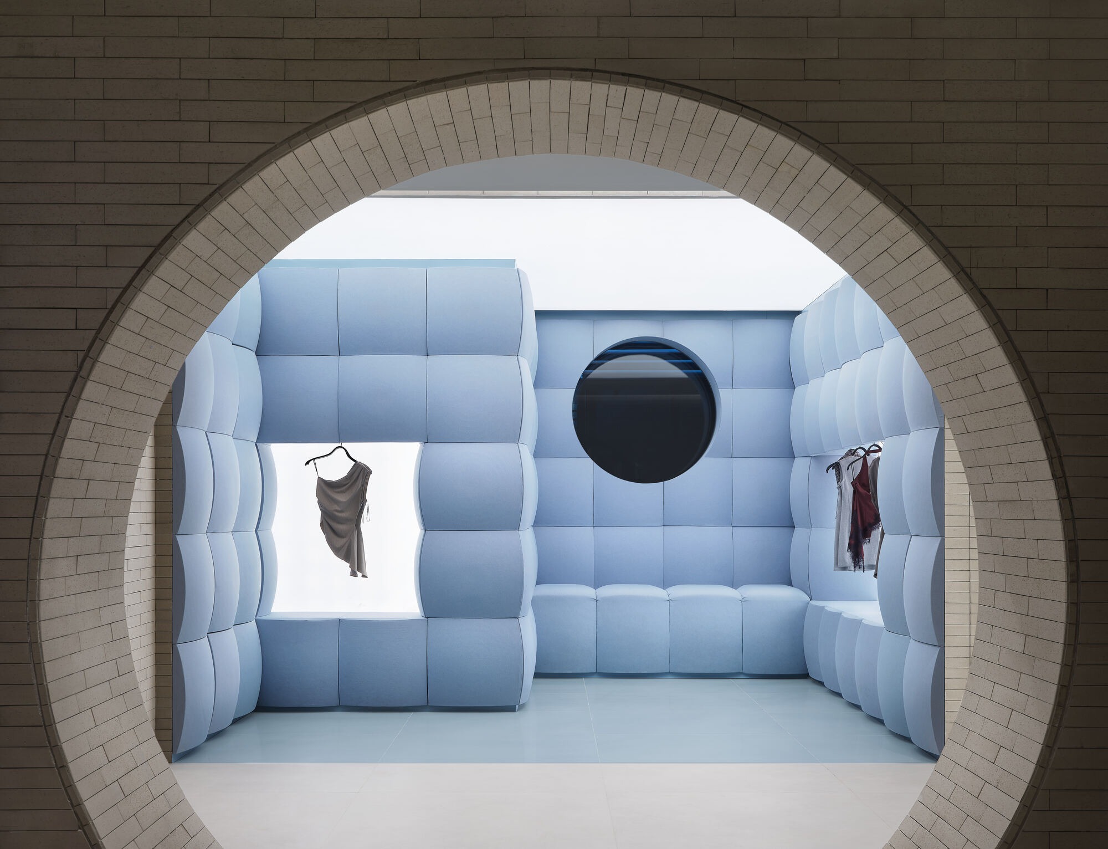
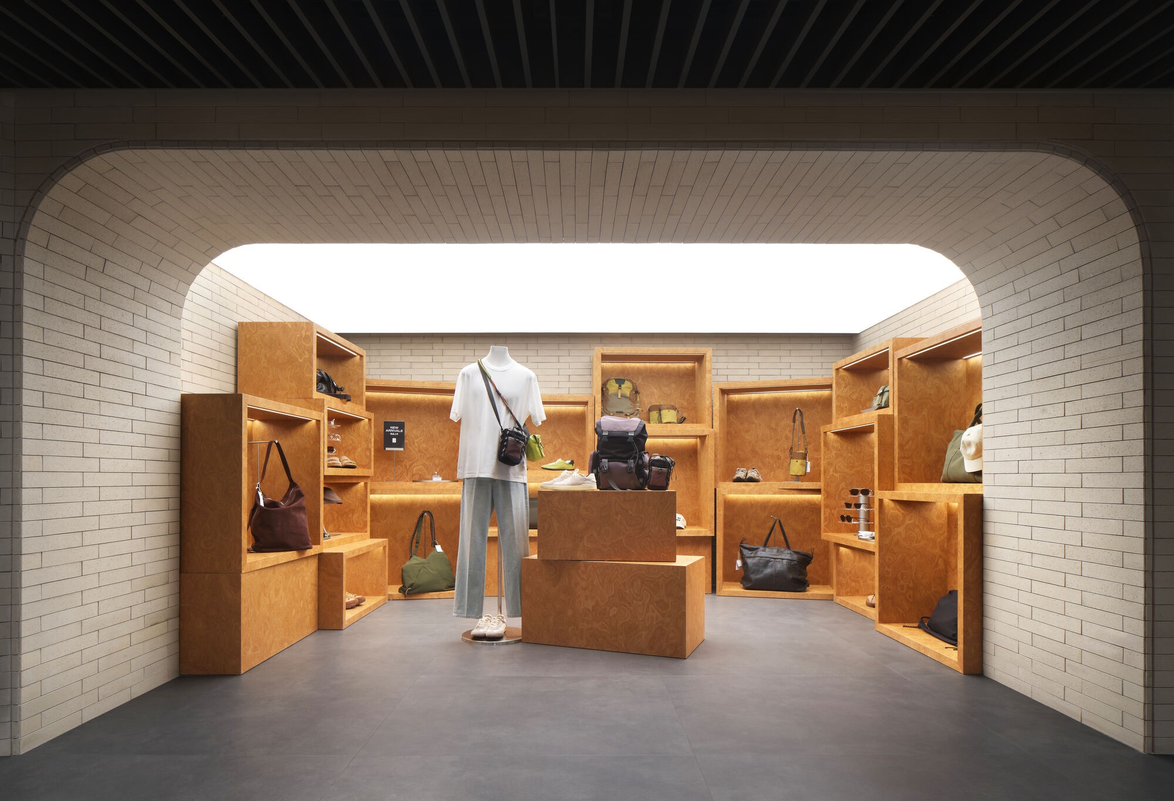
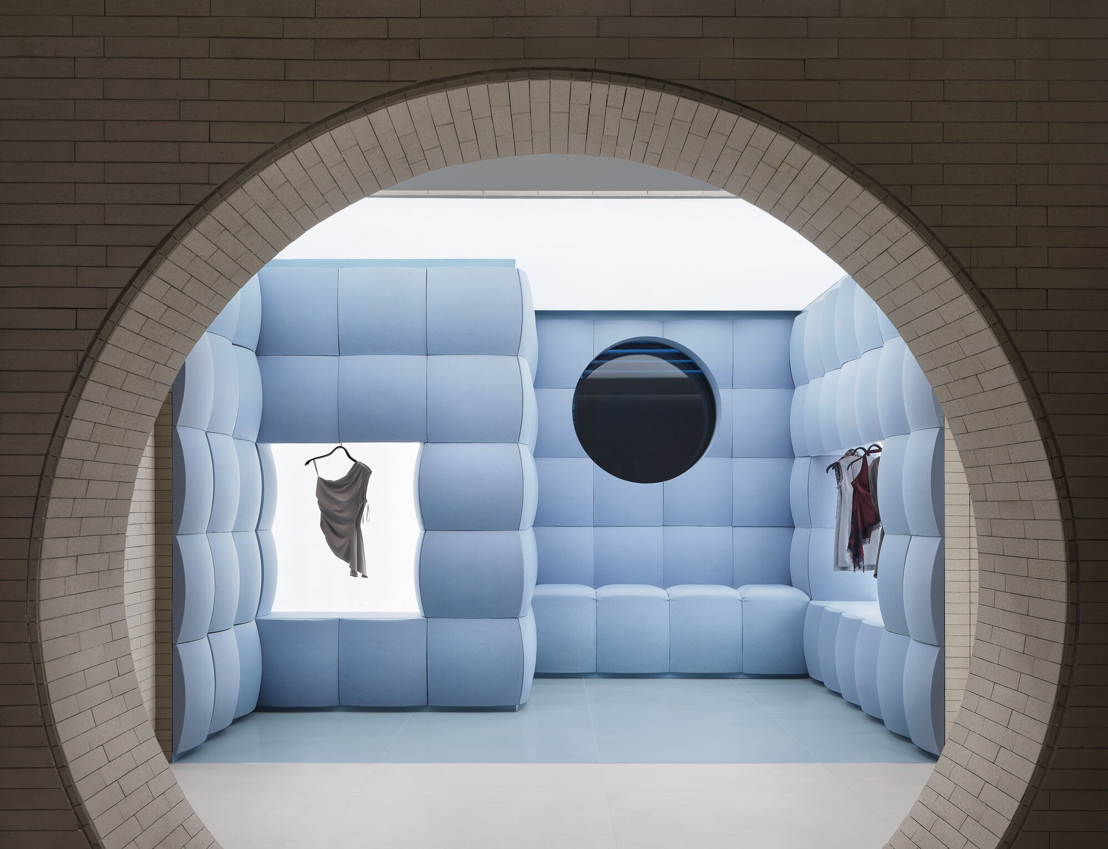
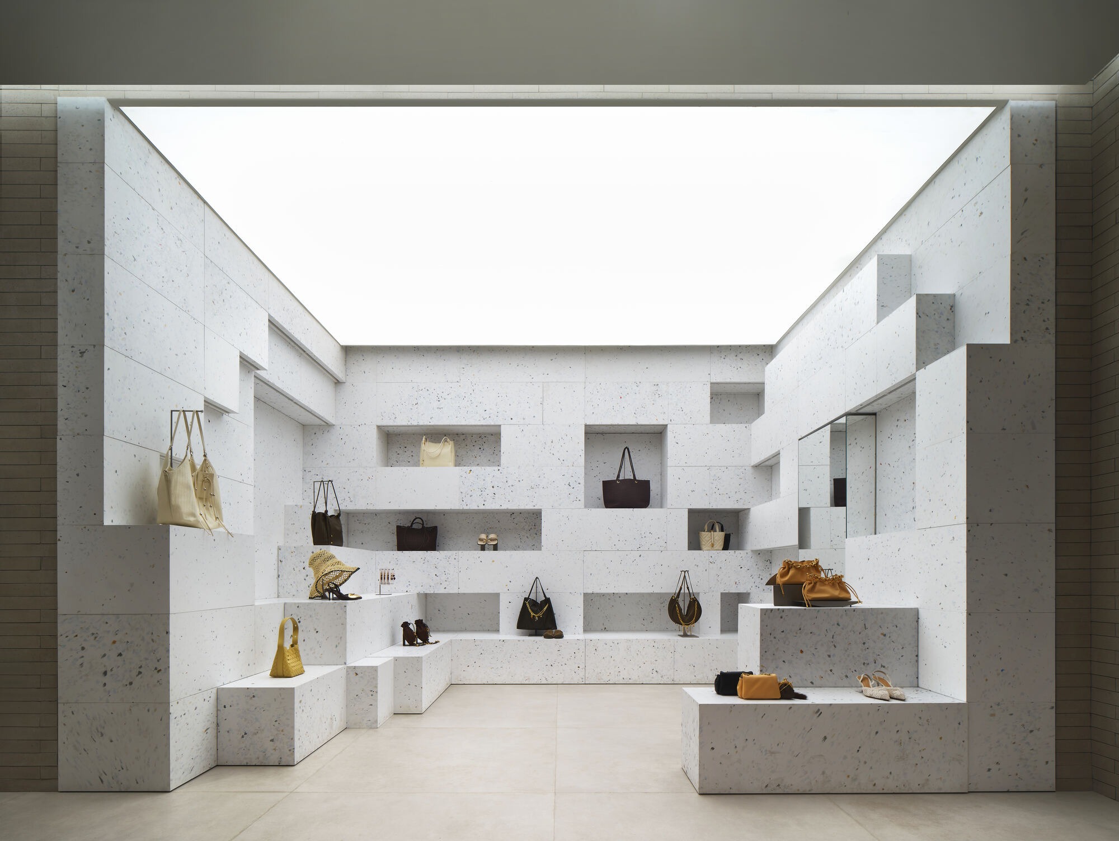
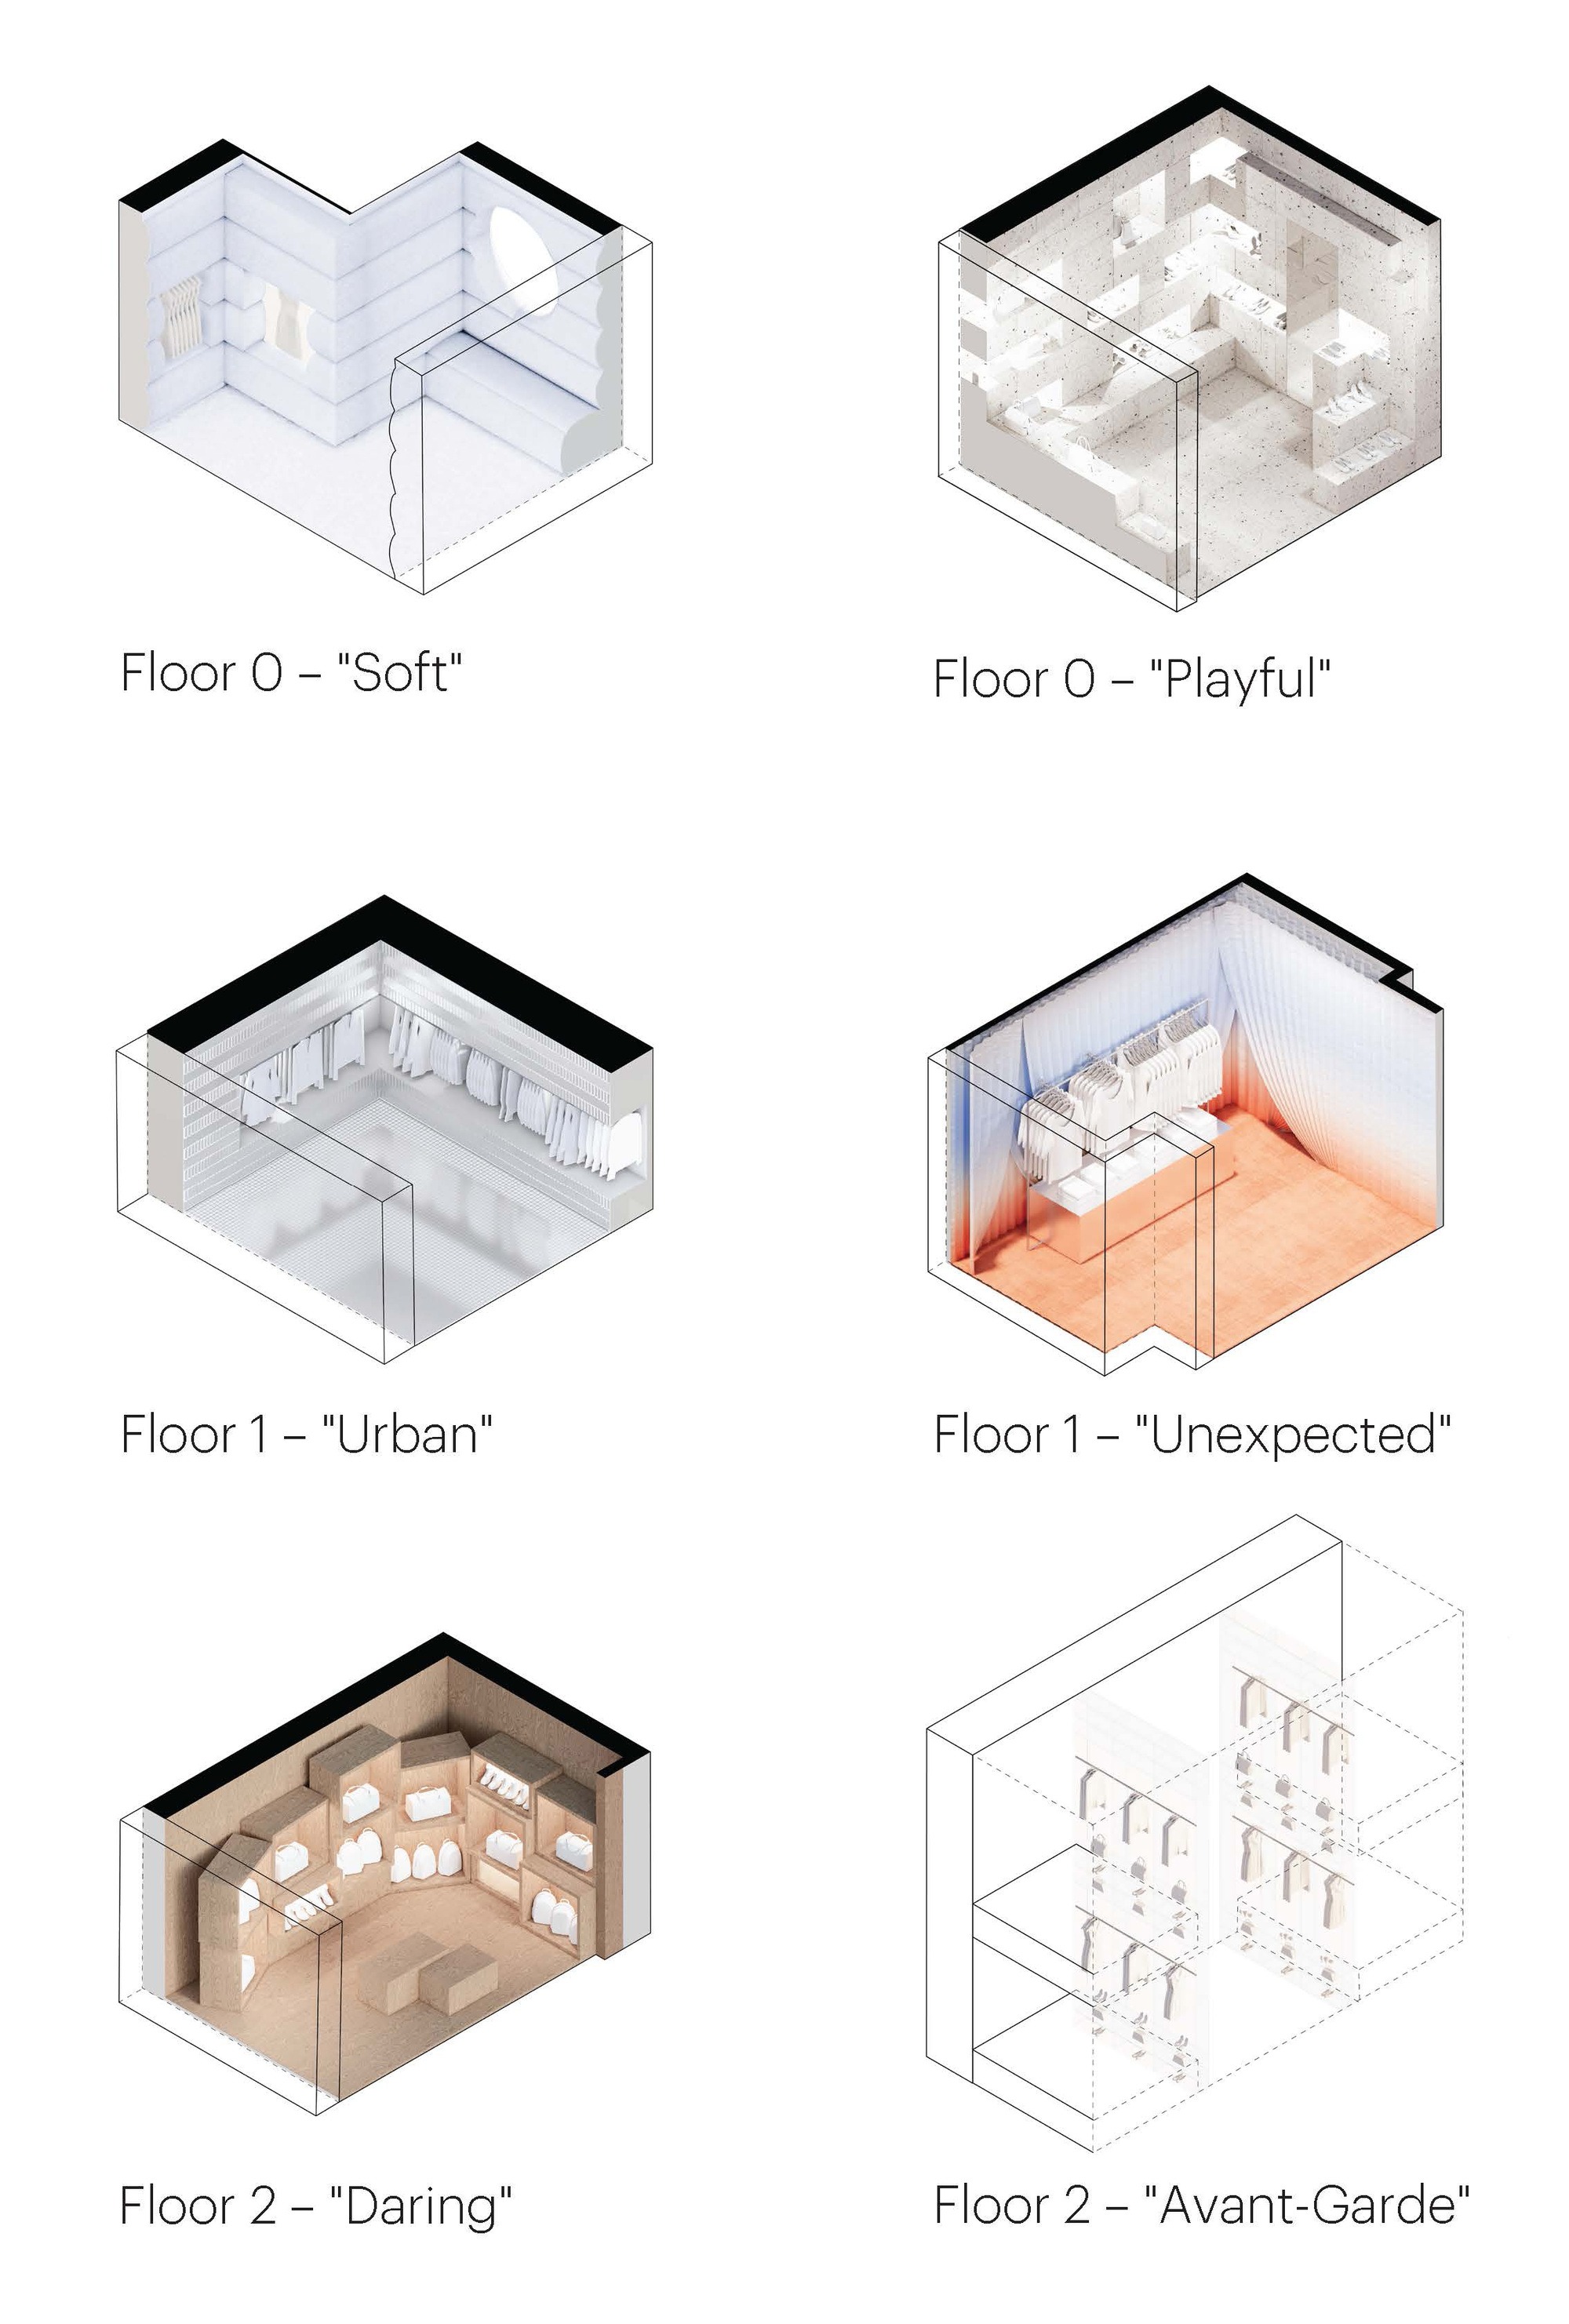
이 매장이 지닌 또 하나의 백미는 여섯 개의 볼드 룸(Bold Room)이다. 건물 곳곳의 모서리에 자리한 이 테마 공간들은 저마다 특별한 컬렉션을 담아낸다. 소프트 룸은 벽면을 쿠션으로 채워 포근하게 감싼다. 플레이풀 룸은 재활용 원단 블록으로 짓궂은 표정을 낸다. 어반 룸은 벽과 바닥을 온통 반사면으로 마감하고, 데어링 룸은 나무 상자 위에 물건을 얹어 보여준다. 언익스펙티드 룸은 컬렉션에 따라 바뀌거나 지역 작가의 디자인을 담은 패브릭 커튼으로 둘러싸인다. 마지막으로 아방가르드 룸은 건물 안 두 개의 아트리움을 따라 유리 진열장을 길게 늘어세운다.
뿌리내림과 뻗어나감 사이
"이 프로젝트의 과제는 주변에 단단히 뿌리내린 듯하면서도 어반 리비보의 세계를 향한 야망을 담아내는 공간을 만드는 일이었다." MVRDV의 설립 파트너 야코프 판 레이스(Jacob van Rijs)의 말이다. 그는 베이징의 기와 같은 지역적 참조를 가져오되 현대적인 기법과 결합했다고 설명한다. 그렇게 색으로 물든 파사드부터 실내의 가장 작은 디테일까지, 방문객의 경험과 함께 변화하는 공간을 빚었다.
MVRDV의 손길은 매장의 모든 세부에 가닿는다. 사이니지부터 옷걸이 하나까지, 실내의 모든 요소를 하나의 완결된 앙상블로 매만졌다. 도시의 기억과 세계를 향한 야망이 한 건물 안에서 포개지는 이 순간은, 세계로 뻗어가는 어반 리비보에게 분명한 도약으로 남는다.
Write by Claude & Jean Browwn





MVRDV-designed Urban Revivo flagship store in Beijing blends local architecture with global aspirations.
Fashion brand Urban Revivo has opened a new flagship store in Beijing's Sanlitun district, designed by MVRDV. The project reflects both the cosmopolitan global outlook of Urban Revivo and a connection to the local architectural context of the Chinese capital. From a façade inspired by Beijing roof tiles and a modern interpretation of traditional arches to contemporary materials and special 'Bold Rooms', the design combines these two seemingly opposing impulses into one immersive retail environment.
Founded in 2006, Chinese fashion retailer Urban Revivo has now expanded to over 380 stores worldwide. Their latest flagship store is located in the district of Sanlitun, a popular destination for shopping in Beijing known for its busy streets and concentration of high end shops. The store occupies a prominent location on Sanlitun West Street, the main pedestrian route connecting the two shopping "villages" of Taikoo-Li Sanlitun. The store therefore combines the young, trendy, accessible fashion of Taikoo-Li's South Village with the dramatic bespoke facades favored by luxury brands in the North Village – where the Beijing flagship store of Tiffany & Co. also recently opened with an MVRDV-designed facade.
Among these bold, flashy store exteriors and brands clamoring for attention, the new Urban Revivo flagship store stands out with a design that combines the brand's ambitions as a chic, modern, global brand with the heritage and unique character of Beijing. The store's striking aesthetic begins with its facade. This is made from an array of suspended aluminum tiles and tubes, finished in Urban Revivo brand signature blue with a "dichroic" coating that changes color depending on the viewing angle, from purple to blue. In places this array of tiles bulges into a wave -like three dimensional shape to create a complex and highly nuanced face for the store, characterized by shadows, highlights, and subtle changes in color.
Seven circular portals, inspired by traditional Chinese moon gates, serve as window displays and hint at the design's interior qualities. Entering through the largest, central gate, visitors find themselves in an interior characterized by extensive use of grey brick a reference to Beijing's hutongs that also serves as a neutral backdrop for the presentation of Urban Revivo's offering.
Each floor has a distinct character, established by the shape used in its portals and niches. From the traditional moon gates on the ground floor, these features become more modern in style as visitors ascend from arched openings on the first floor, to rectangles with rounded corners on the second floor, and finally to a stylish inverted curve on the top floor. Similarly, accent colors and materials vary per floor: the first floor takes on a more youthful and bold character, with reflective surfaces and the use of bright blue furniture; the second uses darker, refined materials; and the third floor is dedicated to private shopping with velvet, cobalt blue upholstery and an intimate ambiance.
A standout feature of the store is six "Bold Rooms", thematic spaces in different corners to display special collections. These include the "soft room" with upholstered cushions on the walls; the "playful room" with recycled fabric blocks; the "urban room" with reflective walls and floors; the "daring room", with wooden boxes putting items on display; the "unexpected room", lined with fabric curtains that change to suit the collection or feature designs by local artists; and the "avant-garde rooms", with glass display cases that line two atriums within the building.
"The challenge of this project was to create a space that feels grounded in its surroundings while also reflecting the global aspirations of Urban Revivo", says MVRDV founding partner Jacob van Rijs. "So we used local references, like Beijing's roof tiles, but combined them with modern techniques to create spaces that evolves with the visitor's experience, from the color facade to the smallest design details inside."
MVRDV's design extends to every detail of the store, from the signage to the clothing racks, with MVRDV crafting every aspect of the interior to create a cohesive ensemble for this flagship Urban Revivo location. The opening of the store marks a significant step for the brand as it continues to grow worldwide.
from archdaily