“우리는 자연의 산물이며, 우리 자신도 자연현상이다.” — 유하니 팔라스마
 |
 |
 |
The Low Roof That Brings the Landscape to the Table
llLab. 叙向建筑设计 — 아라냐 우링산 산식당
산보다 낮게, 나무 사이로
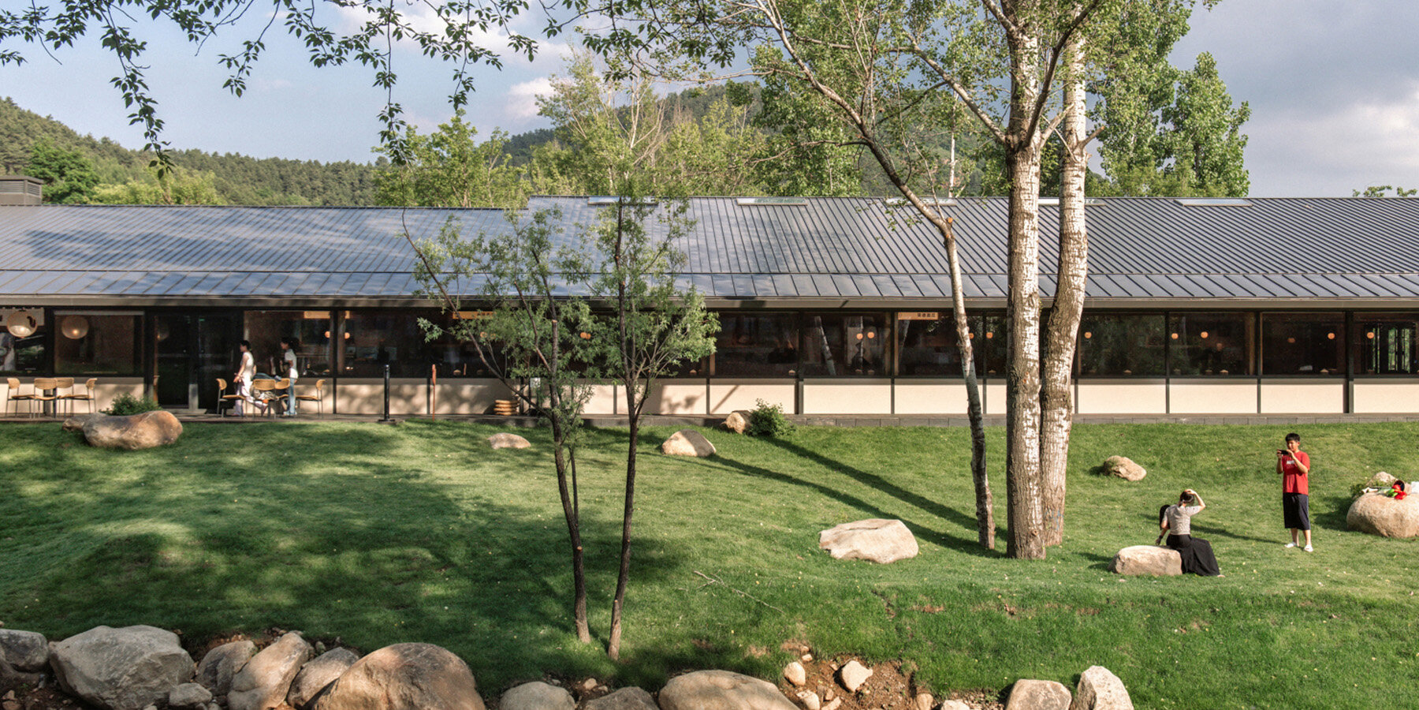
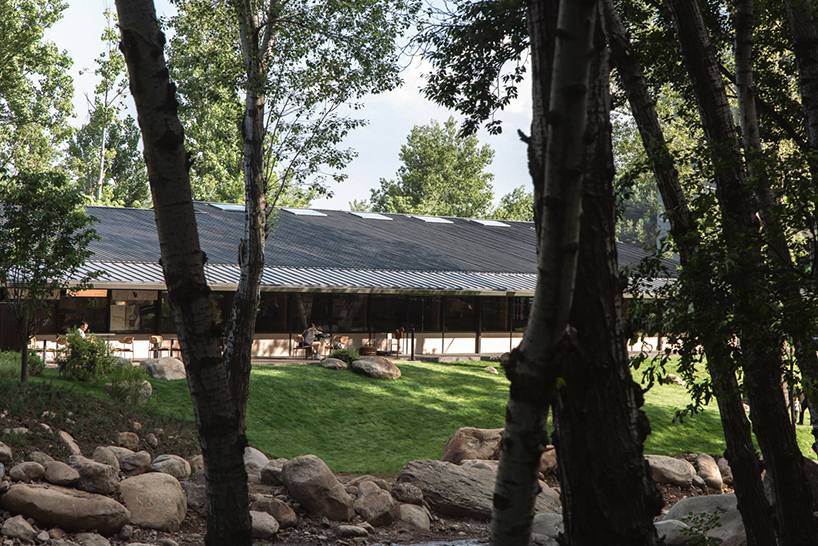
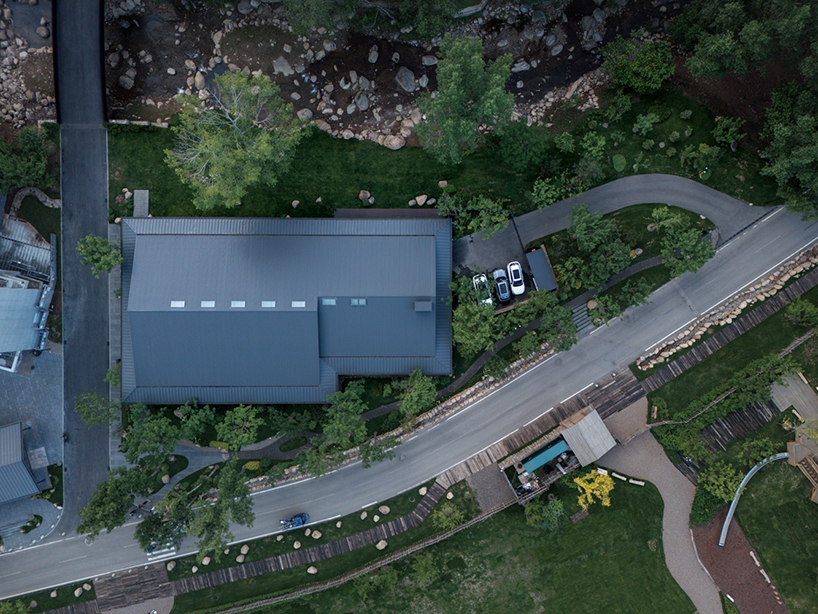
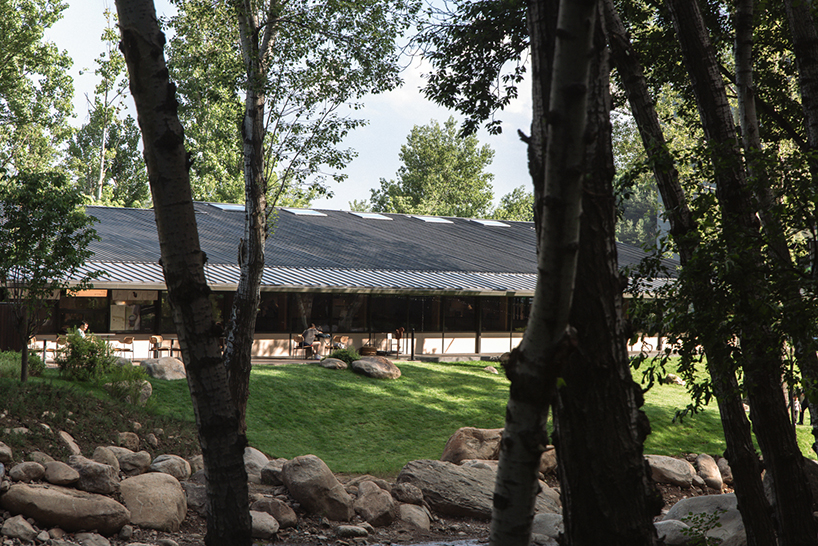
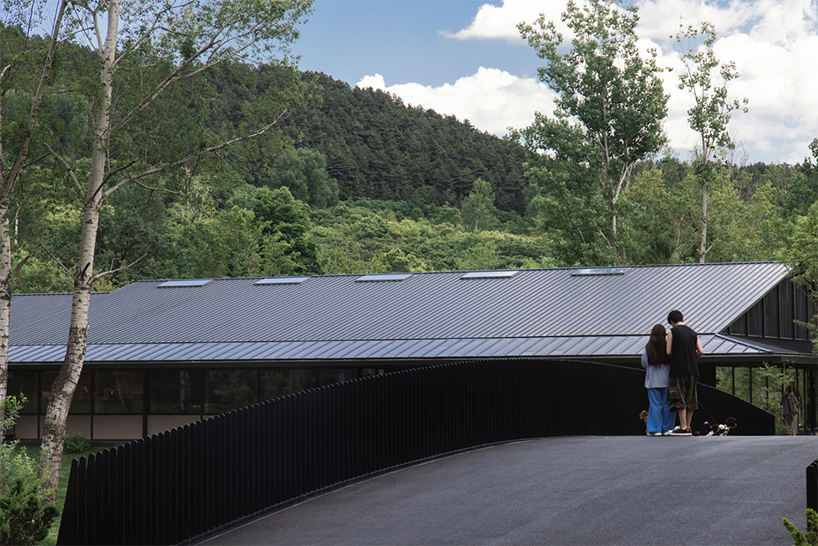
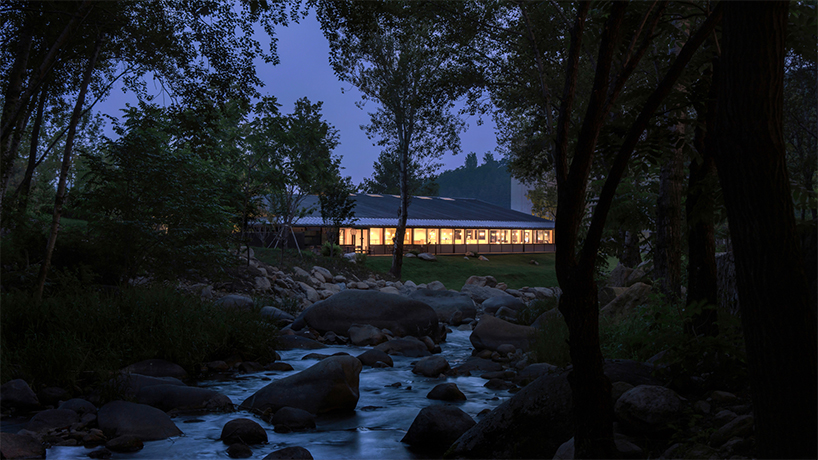
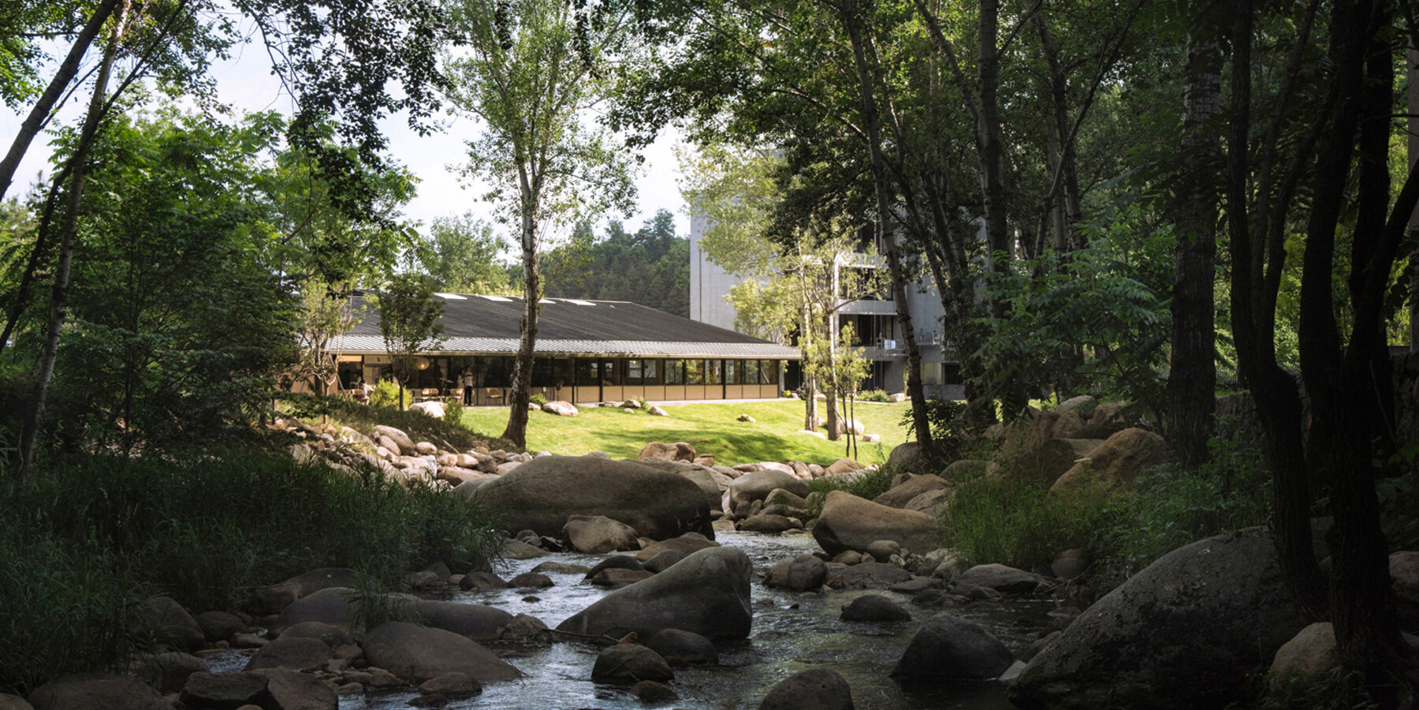
중국 허베이성 청더의 우링산 국가급 자연보호구역 깊숙한 곳, 산식당은 개울가의 완만한 잔디 비탈에 나직이 앉아 있다. 북쪽에서 남쪽으로 낮아지는 대지 사이로 물길이 흐르고, 서쪽에는 개울이, 동쪽에는 정원이 펼쳐진다. 건물은 이 풍경을 닮으려 과장된 곡선을 그리지 않는다. 대신 길고 어두운 금속 지붕을 수목 아래로 눌러, 산과 하늘이 먼저 보이도록 물러선다.
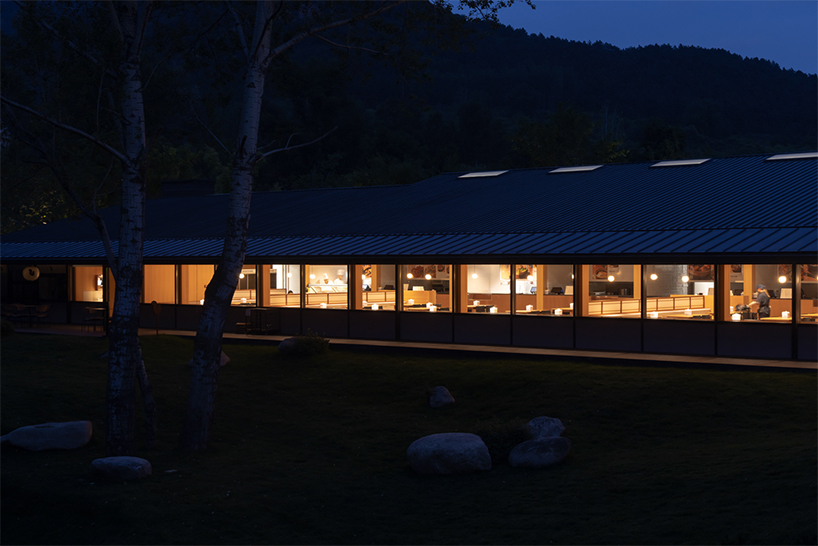
연면적 1,586㎡, 108석 규모의 공동 식당을 이토록 낮게 보이게 만든 힘은 지붕에 있다. 짙은 회색의 금속 면은 날씨에 따라 하늘빛을 은근히 받아들이는데, 맞배와 우진각이 결합된 지붕은 어느 방향에서도 단정한 윤곽을 유지한다. 건물은 작지 않지만 크게 말하지 않는다. 긴 수평선 하나가 숲의 아래쪽에 가만히 포개져 있을 뿐이다.
머무는 경계, 엔가와
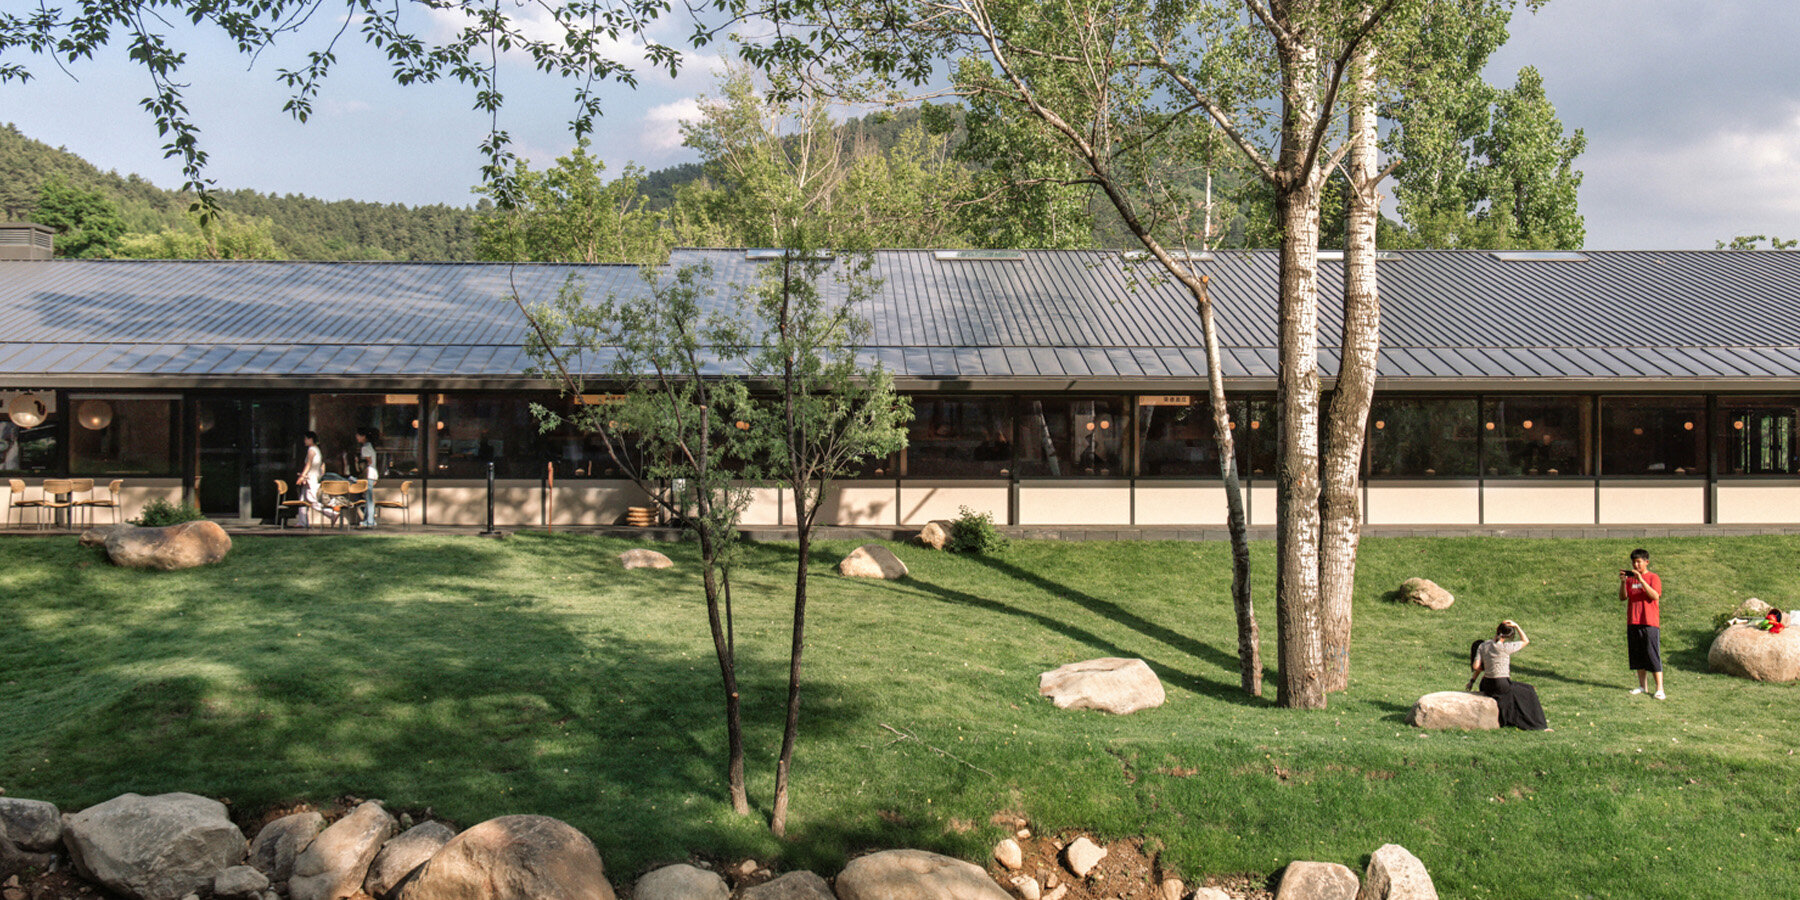
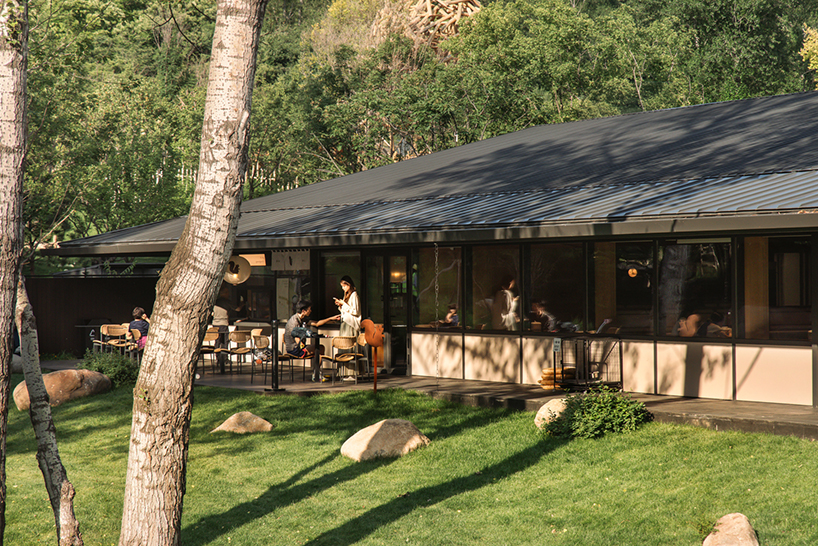
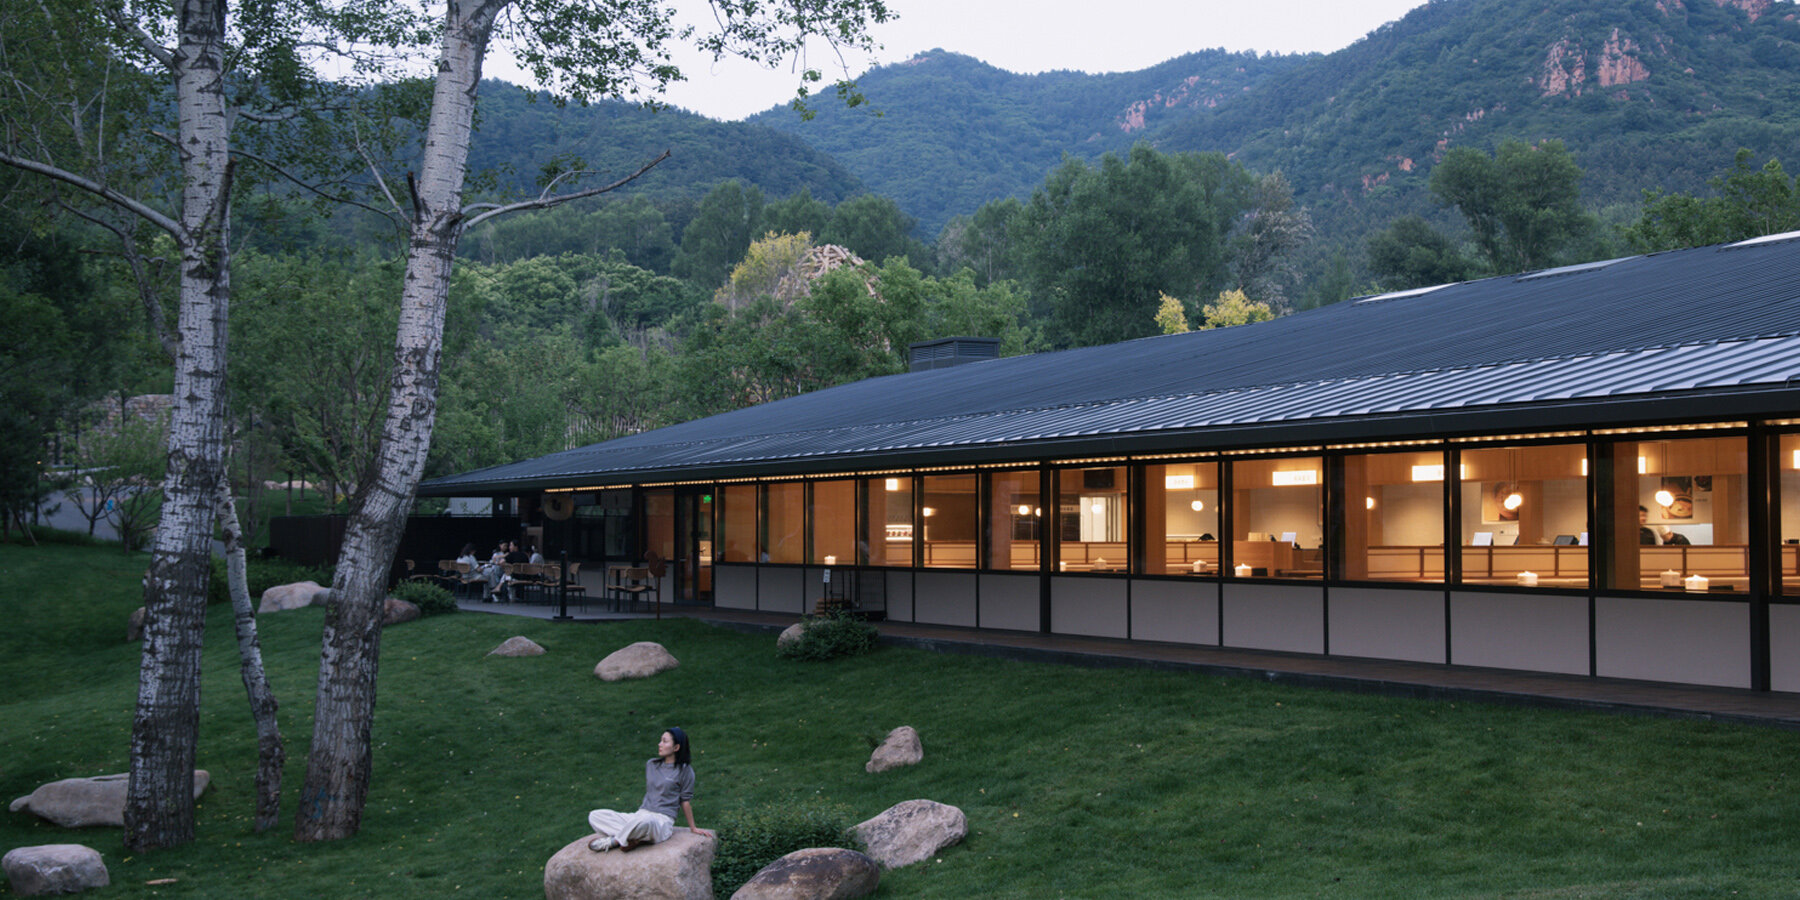
지붕은 벽에서 끝나지 않는다. 깊은 처마가 사방으로 길게 뻗어 실내와 바깥 사이에 반외부 회랑을 두른다. 설계자는 이 경계를 일본 전통건축의 ‘엔가와(縁側)’에 빗댄다. 실내도 정원도 아닌 이 얇은 띠에서 사람은 걸음을 늦추고, 식사 전후 잠시 앉아 나무 사이의 물과 바람을 마주한다.
엔가와는 낭만적인 장식보다 여러 기능이 겹친 건축 장치에 가깝다. 처마는 여름 햇빛을 막고 외벽을 보호하며, 야외 좌석과 대기공간을 품는다. 동시에 낮게 기울어진 지붕 끝이 시선을 아래로 눌러, 멀리 솟은 산보다 가까운 개울과 잔디에 눈길이 머물도록 이끈다. 풍경을 한눈에 소유하게 하기보다 가까운 자연을 오래 바라보게 만드는 셈이다.
긴 창이 만든 식사의 배경
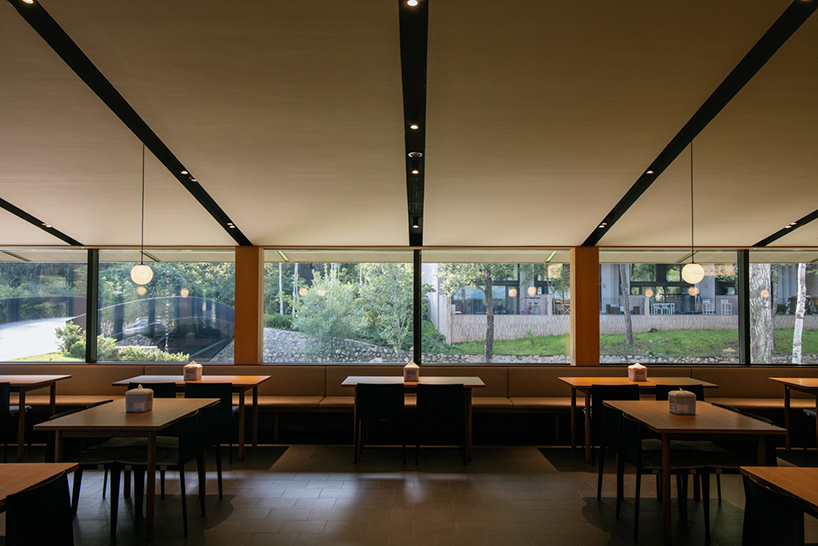
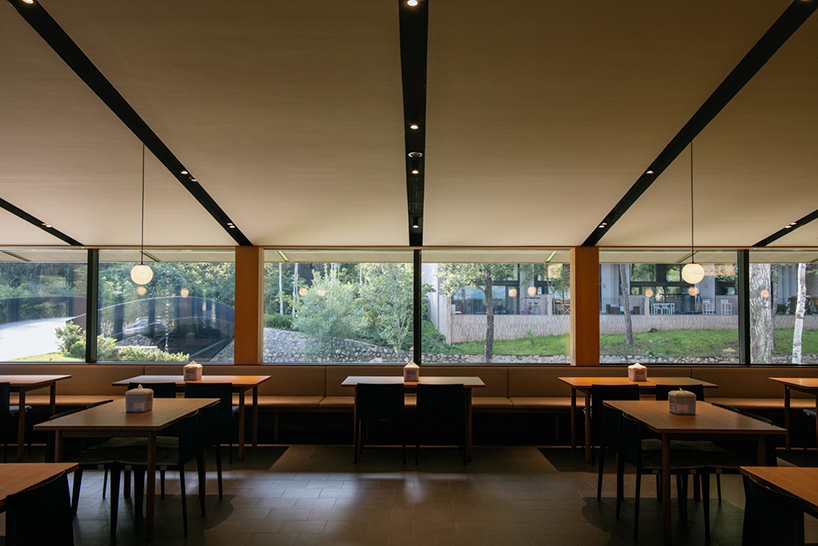
실내에 들어서자, 풍경은 더 이상 건물 밖의 장면으로 남지 않는다. 좌석을 따라 길게 난 수평창이 나무와 물을 훤히 끌어들이고, 식탁에 앉은 사람의 눈높이에서 바깥 풍경을 이어 붙인다. 창 아래의 불투명한 패널은 복잡한 지면을 가리므로, 상부의 유리는 녹음과 하늘을 길게 담아낸다.
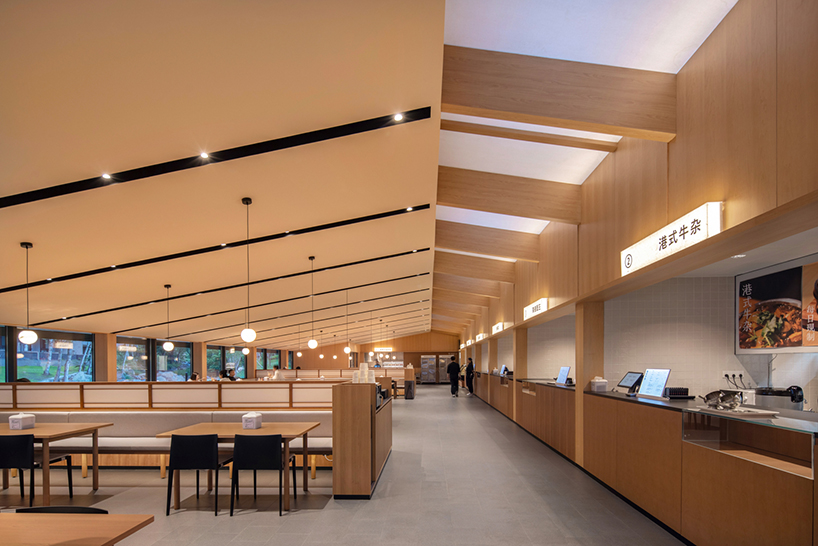
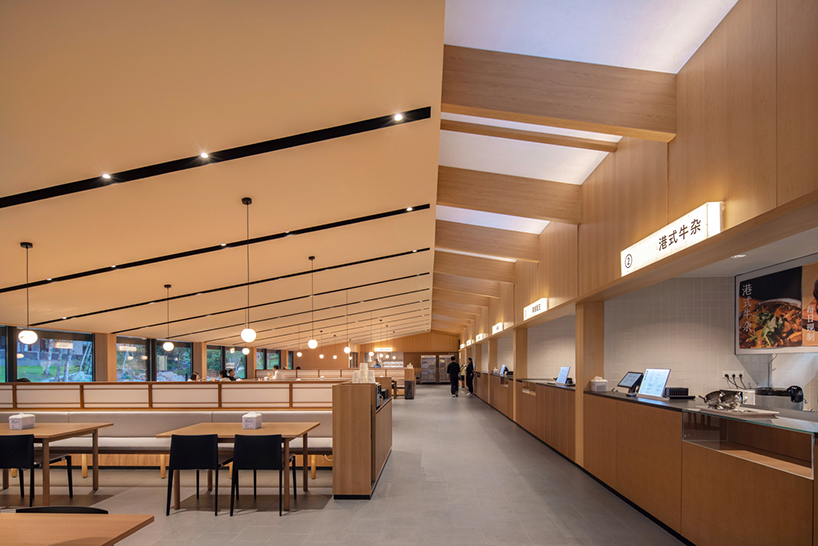
108석의 식사공간과 푸드코트 카운터는 서로 평행하게 놓여 있다. 목재 천장 사이를 가로지르는 검은 선형 조명이 장방향 질서를 잡고, 둥근 펜던트 조명은 큰 홀 안에 테이블마다 작은 중심을 만든다. 카운터 앞 통로는 넓고 곧게 열려 있어 주문과 이동의 방향을 쉽게 읽게 한다. 공개된 자료로 주방과 지하 서비스 동선까지 확인할 수는 없지만, 고객 영역만큼은 대규모 식당의 흐름을 간결하게 정리한 모습이다.
풍경광과 한지의 빛
이 식당의 빛은 두 갈래로 들어오는데, 처마 아래 수평창은 바깥 풍경의 깊이를 전하고 식사공간과 카운터 사이의 천창은 평면 중앙을 밝힌다. 천창 아래에는 한지가 덮여 있어서 직사광이 부드러운 확산광으로 바뀐다. 밝음의 양보다 빛이 닿는 성질을 조절한 선택이다.
따뜻한 목재 베니어로 감싼 벽과 천장은 바깥의 짙은 녹색, 푸른 수면과 온도 차를 만든다. 검은 구조선과 창틀은 목재의 온기를 촘촘히 나누면서, 외부 금속 지붕의 색을 실내까지 이어온다. 이 대비 덕분에 실내는 아늑하지만 풍경과 단절되지 않는다. 숲은 창밖에 있고, 그 기운은 빛과 색으로 식탁 가까이 스며 있다.
자연을 닮는 대신 자연을 경험하게 하는 법
산식당의 가치는 자연을 형상화한 조형에 있지 않다. 낮은 지붕, 깊은 처마, 긴 창과 천창이 하나의 인과관계로 맞물려 있다는 점이 중요하다. 지붕은 건물을 낮추고, 처마는 머무는 경계를 만들며, 창은 앉은 시선을 물가로 보낸다. 한지 천창은 깊은 실내까지 빛을 퍼뜨린다. 형태가 곧 사용 방식이 되고, 환경 조절 장치가 공간의 인상으로 이어진다.
다만 조용한 외관만으로 생태적 성과까지 말할 수는 없다. 하천변의 배수와 홍수 대응, 금속 지붕의 적설·열성능은 공개 자료로 확인되지 않으며, 주방 환기와 지하 서비스 체계도 마찬가지다. ‘자연과 조화로운 건축’이라는 평가는 시각적·공간적 차원에서는 유효하지만, 환경 성능의 판단은 별도 자료를 기다려야 한다.
그럼에도 산식당은 공동 식사의 규모와 산속 휴식의 속도를 무리 없이 포개어 놓는다. 건축은 풍경을 액자 속 이미지로 고정하지 않으면서, 처마 아래에서 서고 창가에서 밥을 먹은 뒤 다시 개울가로 나서는 시간을 엮는다. 자연은 그렇게 일상으로 바뀐다. 눈에 띄지 않으면서도 경험을 또렷하게 조직하는 것. 이 낮은 지붕이 보여주는 건축의 태도다.
Project Credits
Architecture & Interior Design: llLab. 叙向建筑设计
Location: Aranya, Wuling Mountain, Xinglong County, Chengde, Hebei, China
Completion: May 2026
Gross Floor Area: 1,586㎡ (약 480평)
Above Ground / Underground: 761㎡ / 825㎡
Structure: Steel structure above ground; shear-wall structure underground
Photography: Arch-Exist Photography
Write by Claude & Jean Browwn

[1] ENGAWA-LIKE EDGE CONNECTS THE CANTEEN WITH THE LANDSCAPE
- The Aranya Wuling Mountain resort community lies deep in the Wuling Mountain National Nature Reserve. Mountain springs, layered vegetation and clear streams screen it from the outside world and give it a quiet, secluded character.
- LLLab.'s Shan Canteen serves the community for daily meals and public leisure. It sits on a grassy slope next to the stream.
- Site: rises to the north, falls to the south; water views to the west; landscaped garden to the east.
- The building is kept low. Its dark grey metal roof picks up the sky and settles into the surroundings.
- A hip-and-gable roof gives a clean outline from all directions.
- Deep eaves run continuously around the building and form an engawa, a semi-open edge between inside and outside, where people can stop to take in the view, the breeze and the sound of the stream.
(caption) A calm, quiet canteen in the mountains by the stream. Photos: Arch-Exist.
[2] NATURAL WOOD AND DIFFUSED LIGHT CREATE A CALM DINING SPACE
- Long horizontal windows bring the landscape inside, so the scenery becomes the backdrop for meals.
- The low, sloping eaves block summer sun and direct views toward the water.
- The dining area seats 108.
- A skylight lined with washi paper sits between the dining area and the food-court counters. It turns sunlight into soft, even light.
- Interior: natural wood veneer, with wood-finish ceilings and walls. The warm wood contrasts with the cool greens and blues outside.
- The design responds to its natural setting. It gives guests a comfortable, homelike place to eat, with the mountain landscape always in view.
(captions) The low roof sits as close to the ground as possible to keep the surrounding nature quiet. / Behind the trees, guests feel tucked away.
1. CONCEPT — Low profile and blending with nature
- Low-set mass on a streamside grassy slope. The roof is kept close to the ground to preserve the calm of the reserve. The trees give a sense of being tucked away.
2. ROOF / FORM — Dark grey metal hip-and-gable roof
- Clean silhouette from all sides. The metal surface reflects the sky and helps the building blend in.
- Sloping deep eaves block summer sun and direct views toward the water.
3. THRESHOLD SPACE — Engawa
- Continuous deep eaves create a semi-open perimeter between inside and outside, a place to pause for the view, the breeze and the sound of water.
4. SITE RESPONSE
- Slope rises N, falls S; stream/water views W; landscaped garden E.
- Located in the Aranya Wuling Mountain community within the national nature reserve.
5. INTERIOR — View framing and light
- Long horizontal windows use the landscape as the backdrop for dining.
- A washi-paper skylight between dining and food-court counters gives soft light.
6. MATERIALS
- Natural wood veneer; wood-finish ceilings and walls; warm interior vs. cool green/blue exterior.
7. PROGRAM / CAPACITY
- Community canteen for daily dining and public leisure; 108 dining seats; food-court counters.
8. EXPERIENCE GOAL
- A comfortable, homelike dining experience in which the mountain landscape stays present throughout.
from designboom