"나는 직각에, 인간이 만든 딱딱하고 완고한 직선에 끌리지 않는다. 나를 끌어당기는 것은 자유롭고 관능적인 곡선이다." — 오스카르 니에메예르(Oscar Niemeyer)
 |
 |
 |
Terabithia House — CplusC Architectural Workshop Screened and Bright: How One Circle Wins Both Privacy and Light
언덕 위, 등을 돌려 앉은 집
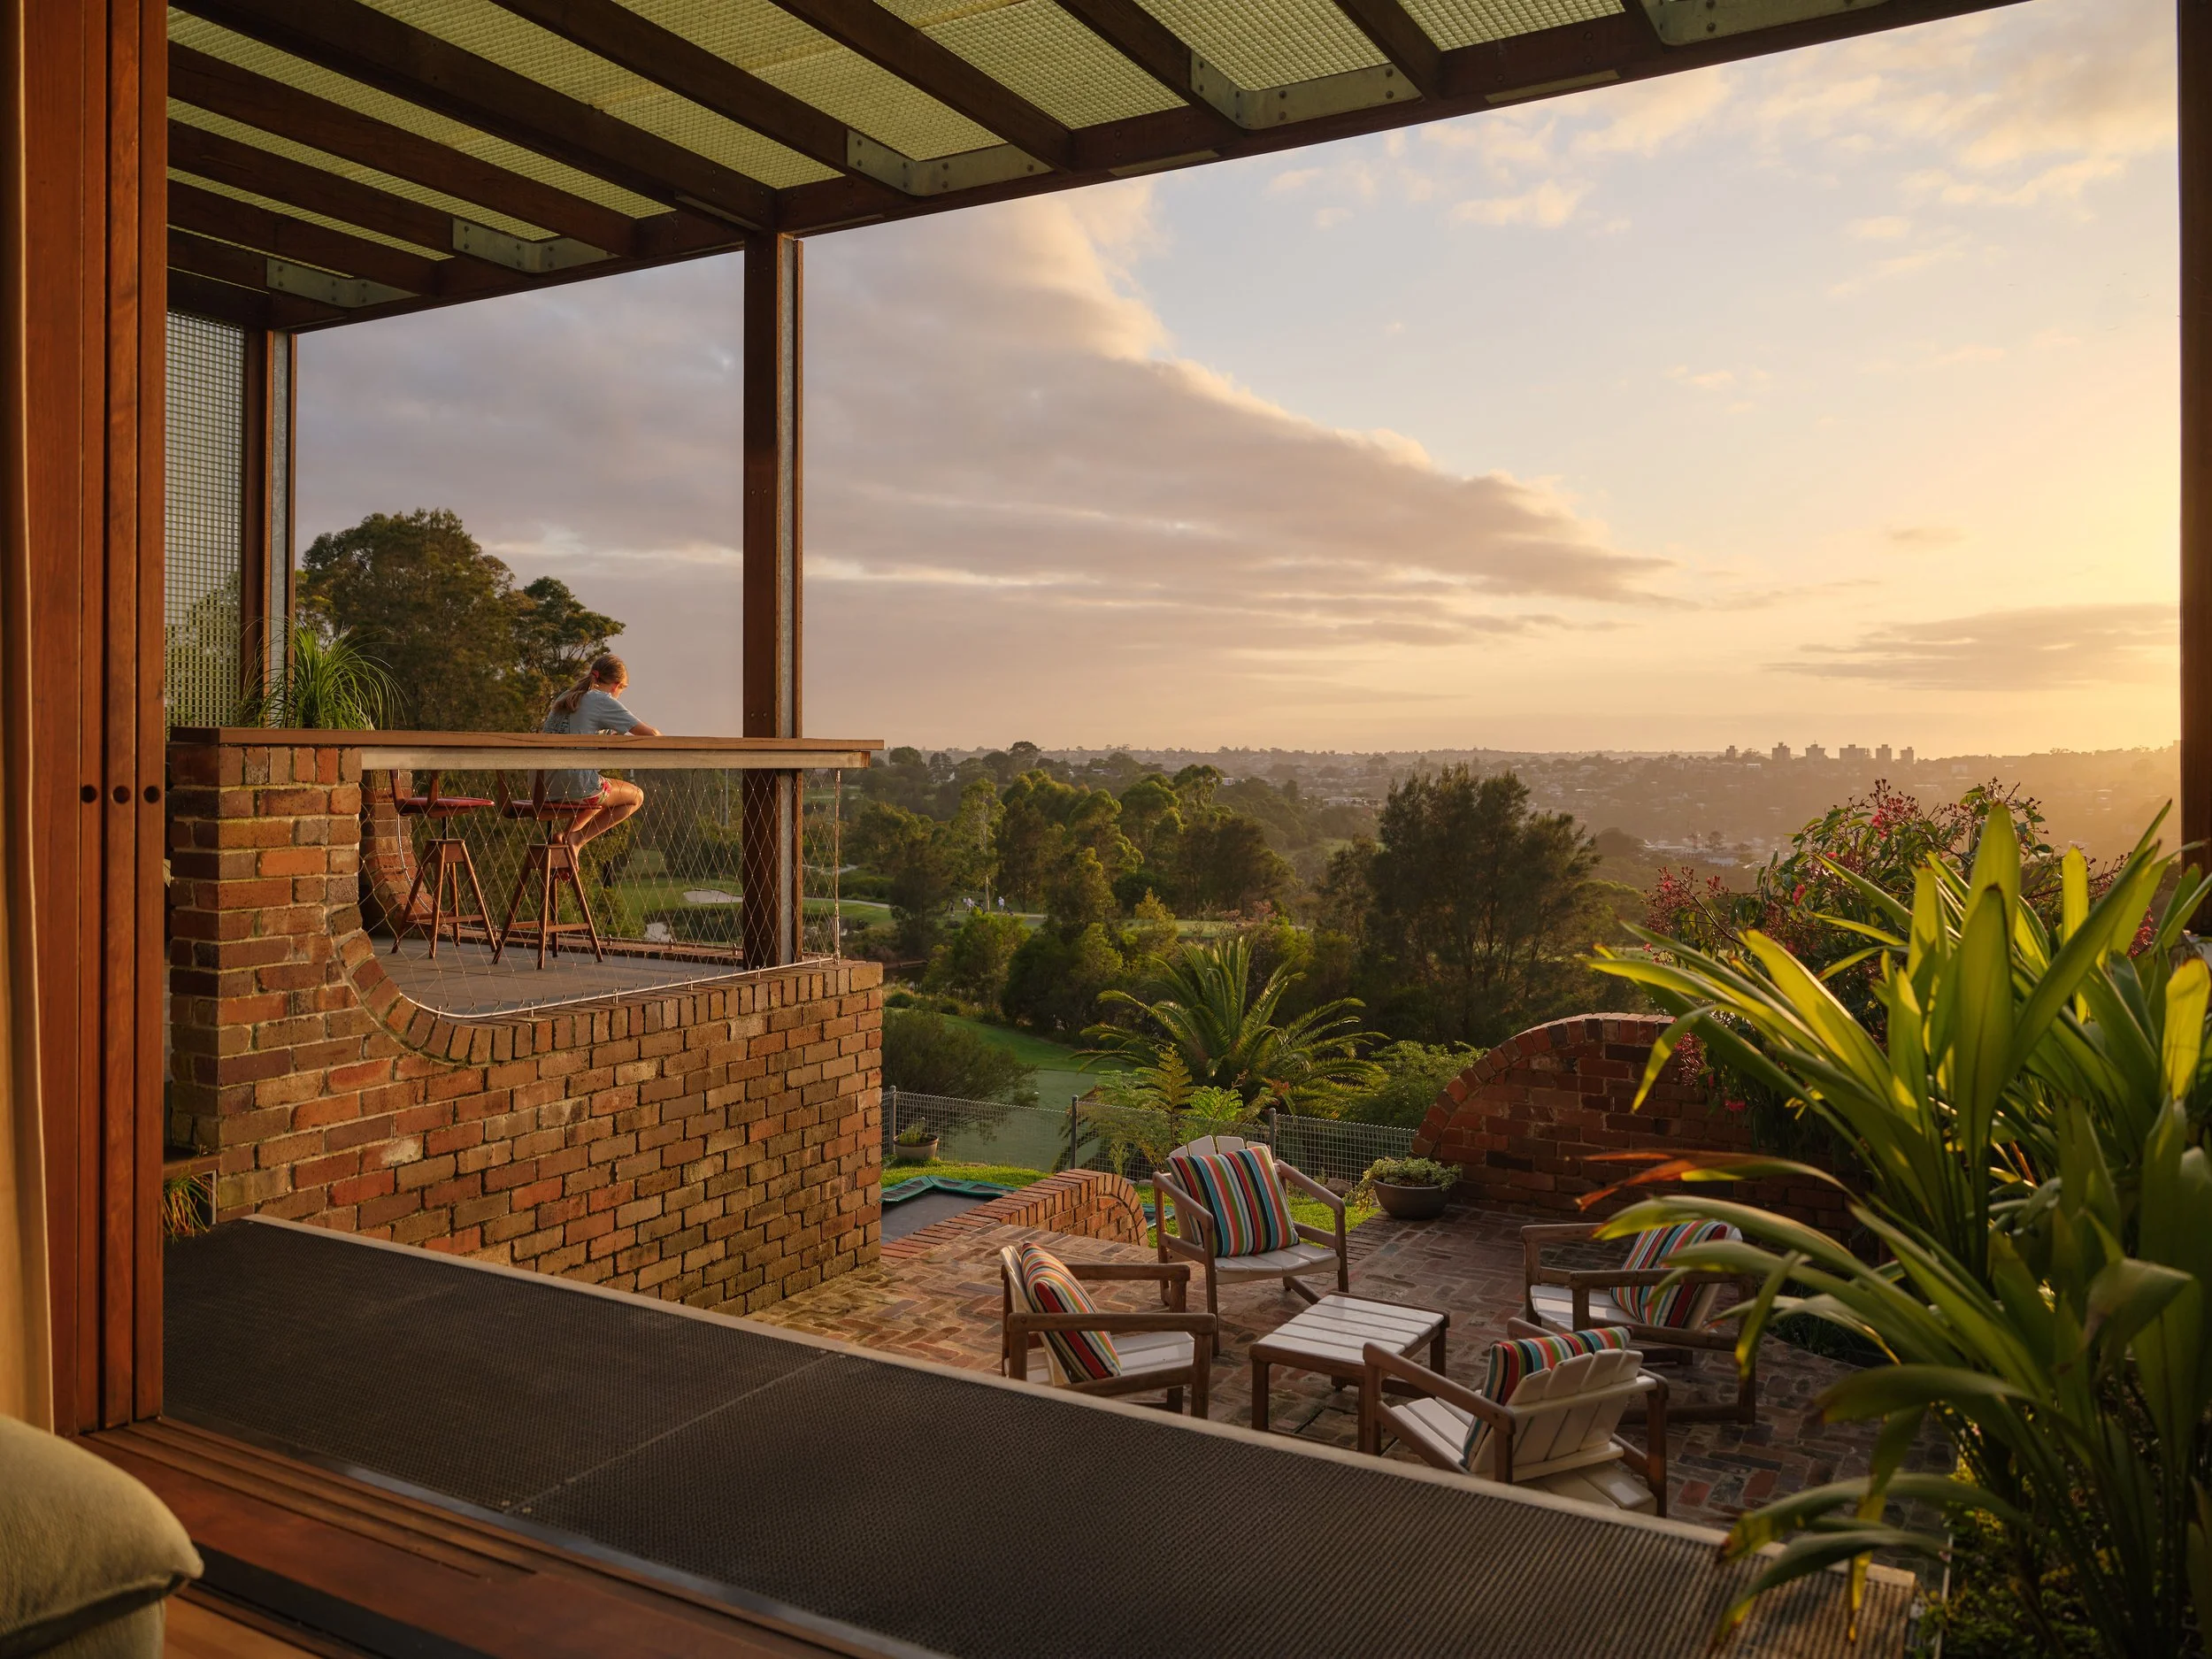
시드니 미들하버(Middle Harbour)의 주거지 노스브리지(Northbridge), 대지는 도로보다 한 단 높이 올라앉아 있다. 뒤로는 경사가 급하게 떨어진다. 그 아래로 노스브리지 골프코스의 초록이 넓게 트인다. 시선을 더 멀리 보내면 요트가 점점이 뜬 퀘이커스햇 베이(Quakers Hat Bay)와 뷰티포인트(Beauty Point) 곶이 차례로 걸린다. 원래 이 자리에는 1930년대에 지은 소박한 독립 주택이 서 있었다. CplusC는 조망을 여러 방에서 누리되 안은 쉽게 드러내지 않는 집을 그렸다.
조건은 만만하지 않았다. 이웃의 조망을 지키려면 모든 층이 지방정부 높이 제한 안에 정확히 들어앉아야 했고, 산불에 대비하는 설계도 함께 풀어야 했다. 대지 후면은 문화유산 보전지구와 맞닿는다. 설계는 네 식구가 살 방과 수영장과 차고를 이 좁은 여유 안에 밀어 넣는 데서 출발했다.
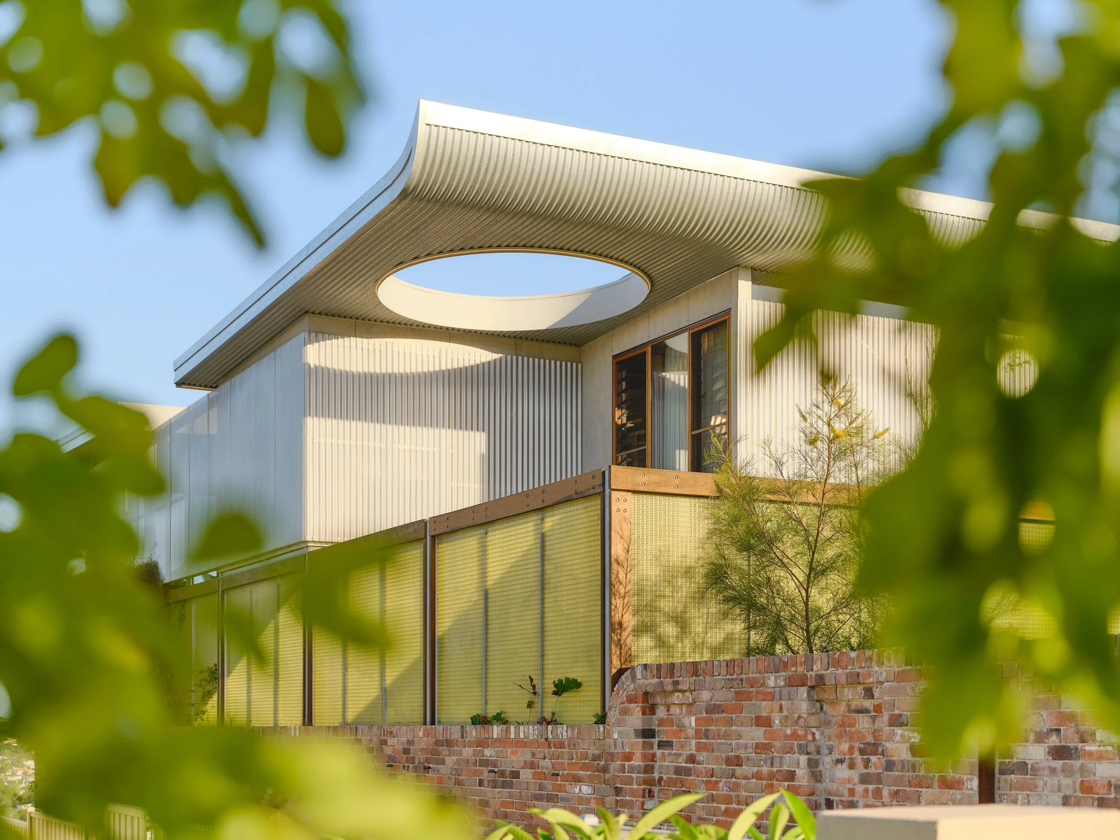
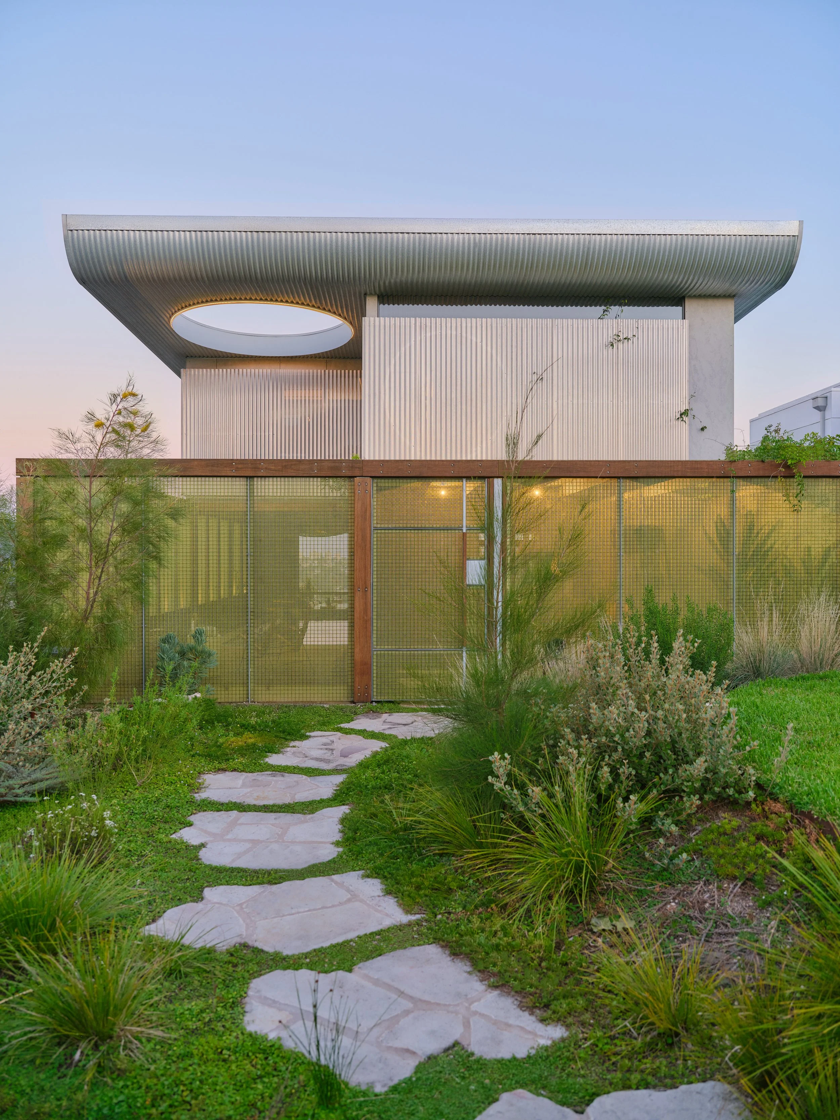
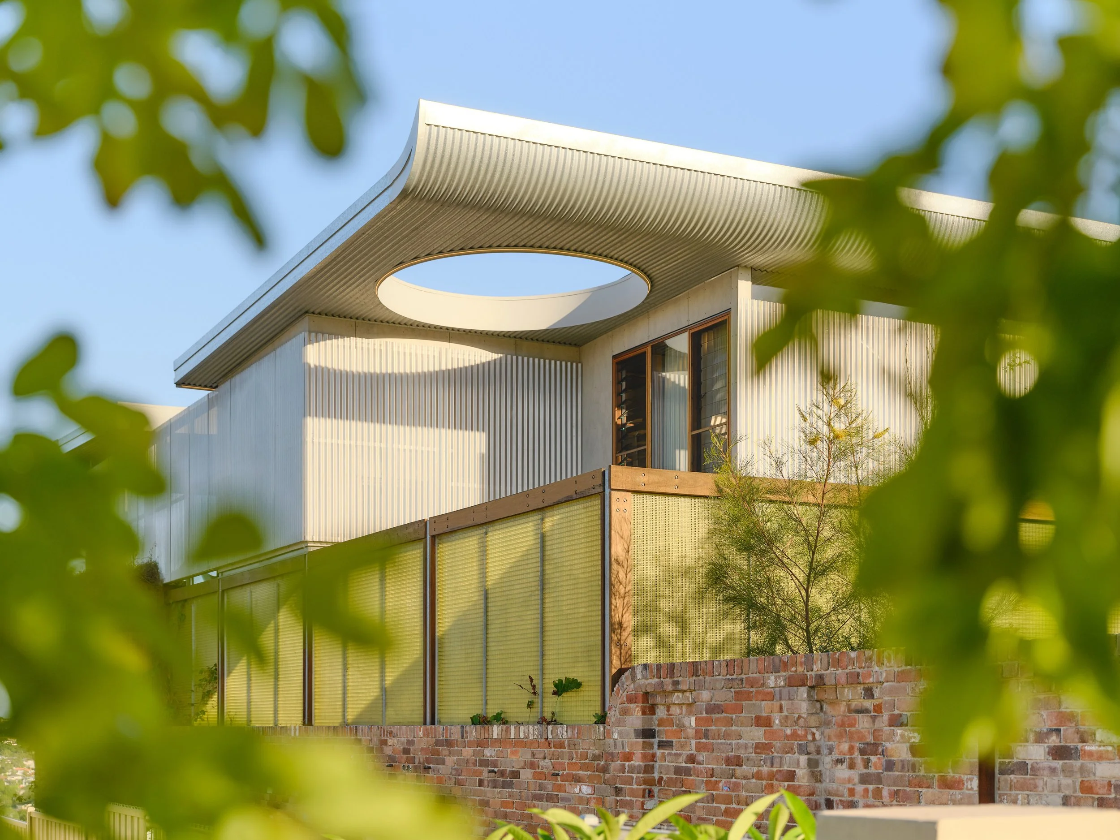
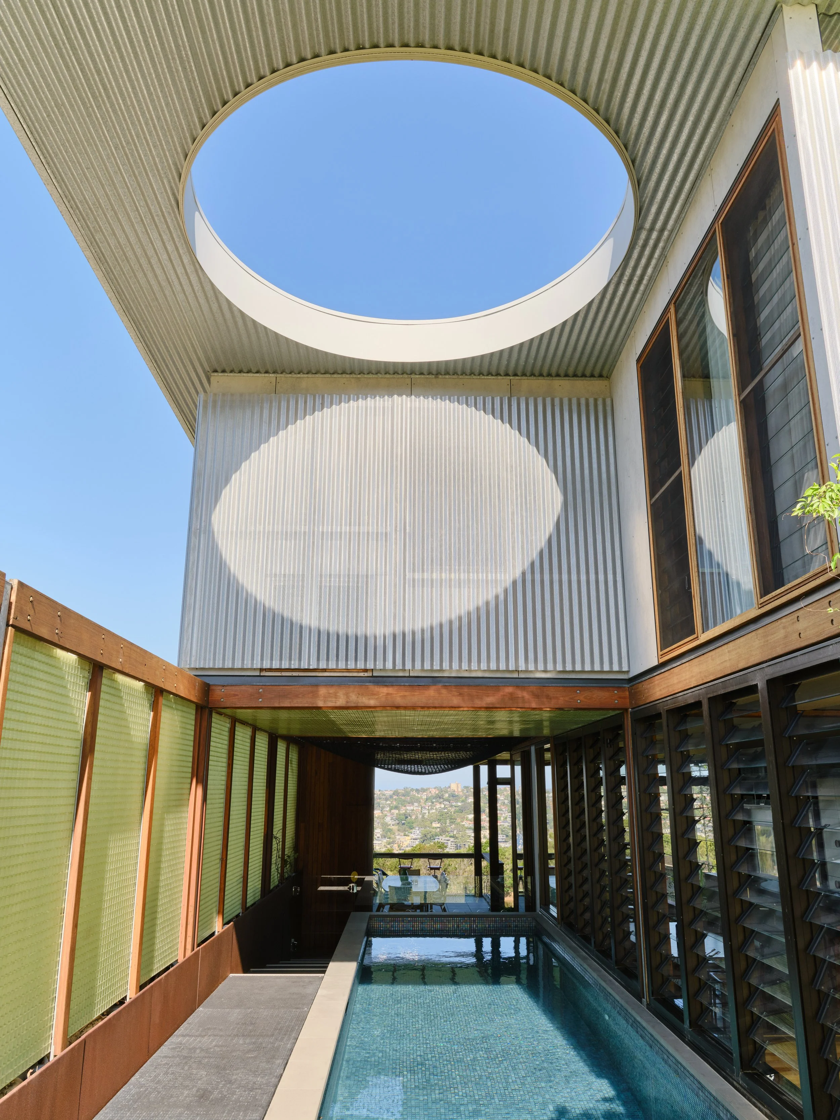
거리에서 집을 올려다보면 지붕이 먼저 다가온다. 지붕은 용융아연도금한 골강판을 곡면으로 굽혀 만들었다. 도로 쪽으로 크게 휘어 오르며 나비가 날개를 펴는 순간을 그대로 붙잡아 둔다. 그 곡면 한가운데를 원형으로 오려 낸 오큘러스(oculus)가 짐짓 눈을 뜬 듯 아래를 내려다본다. 눈이 향한 곳은 수영장이다. 해가 높이 오르면 이 구멍으로 떨어진 빛이 물 위에 둥근 자리를 그리기 마련이다.
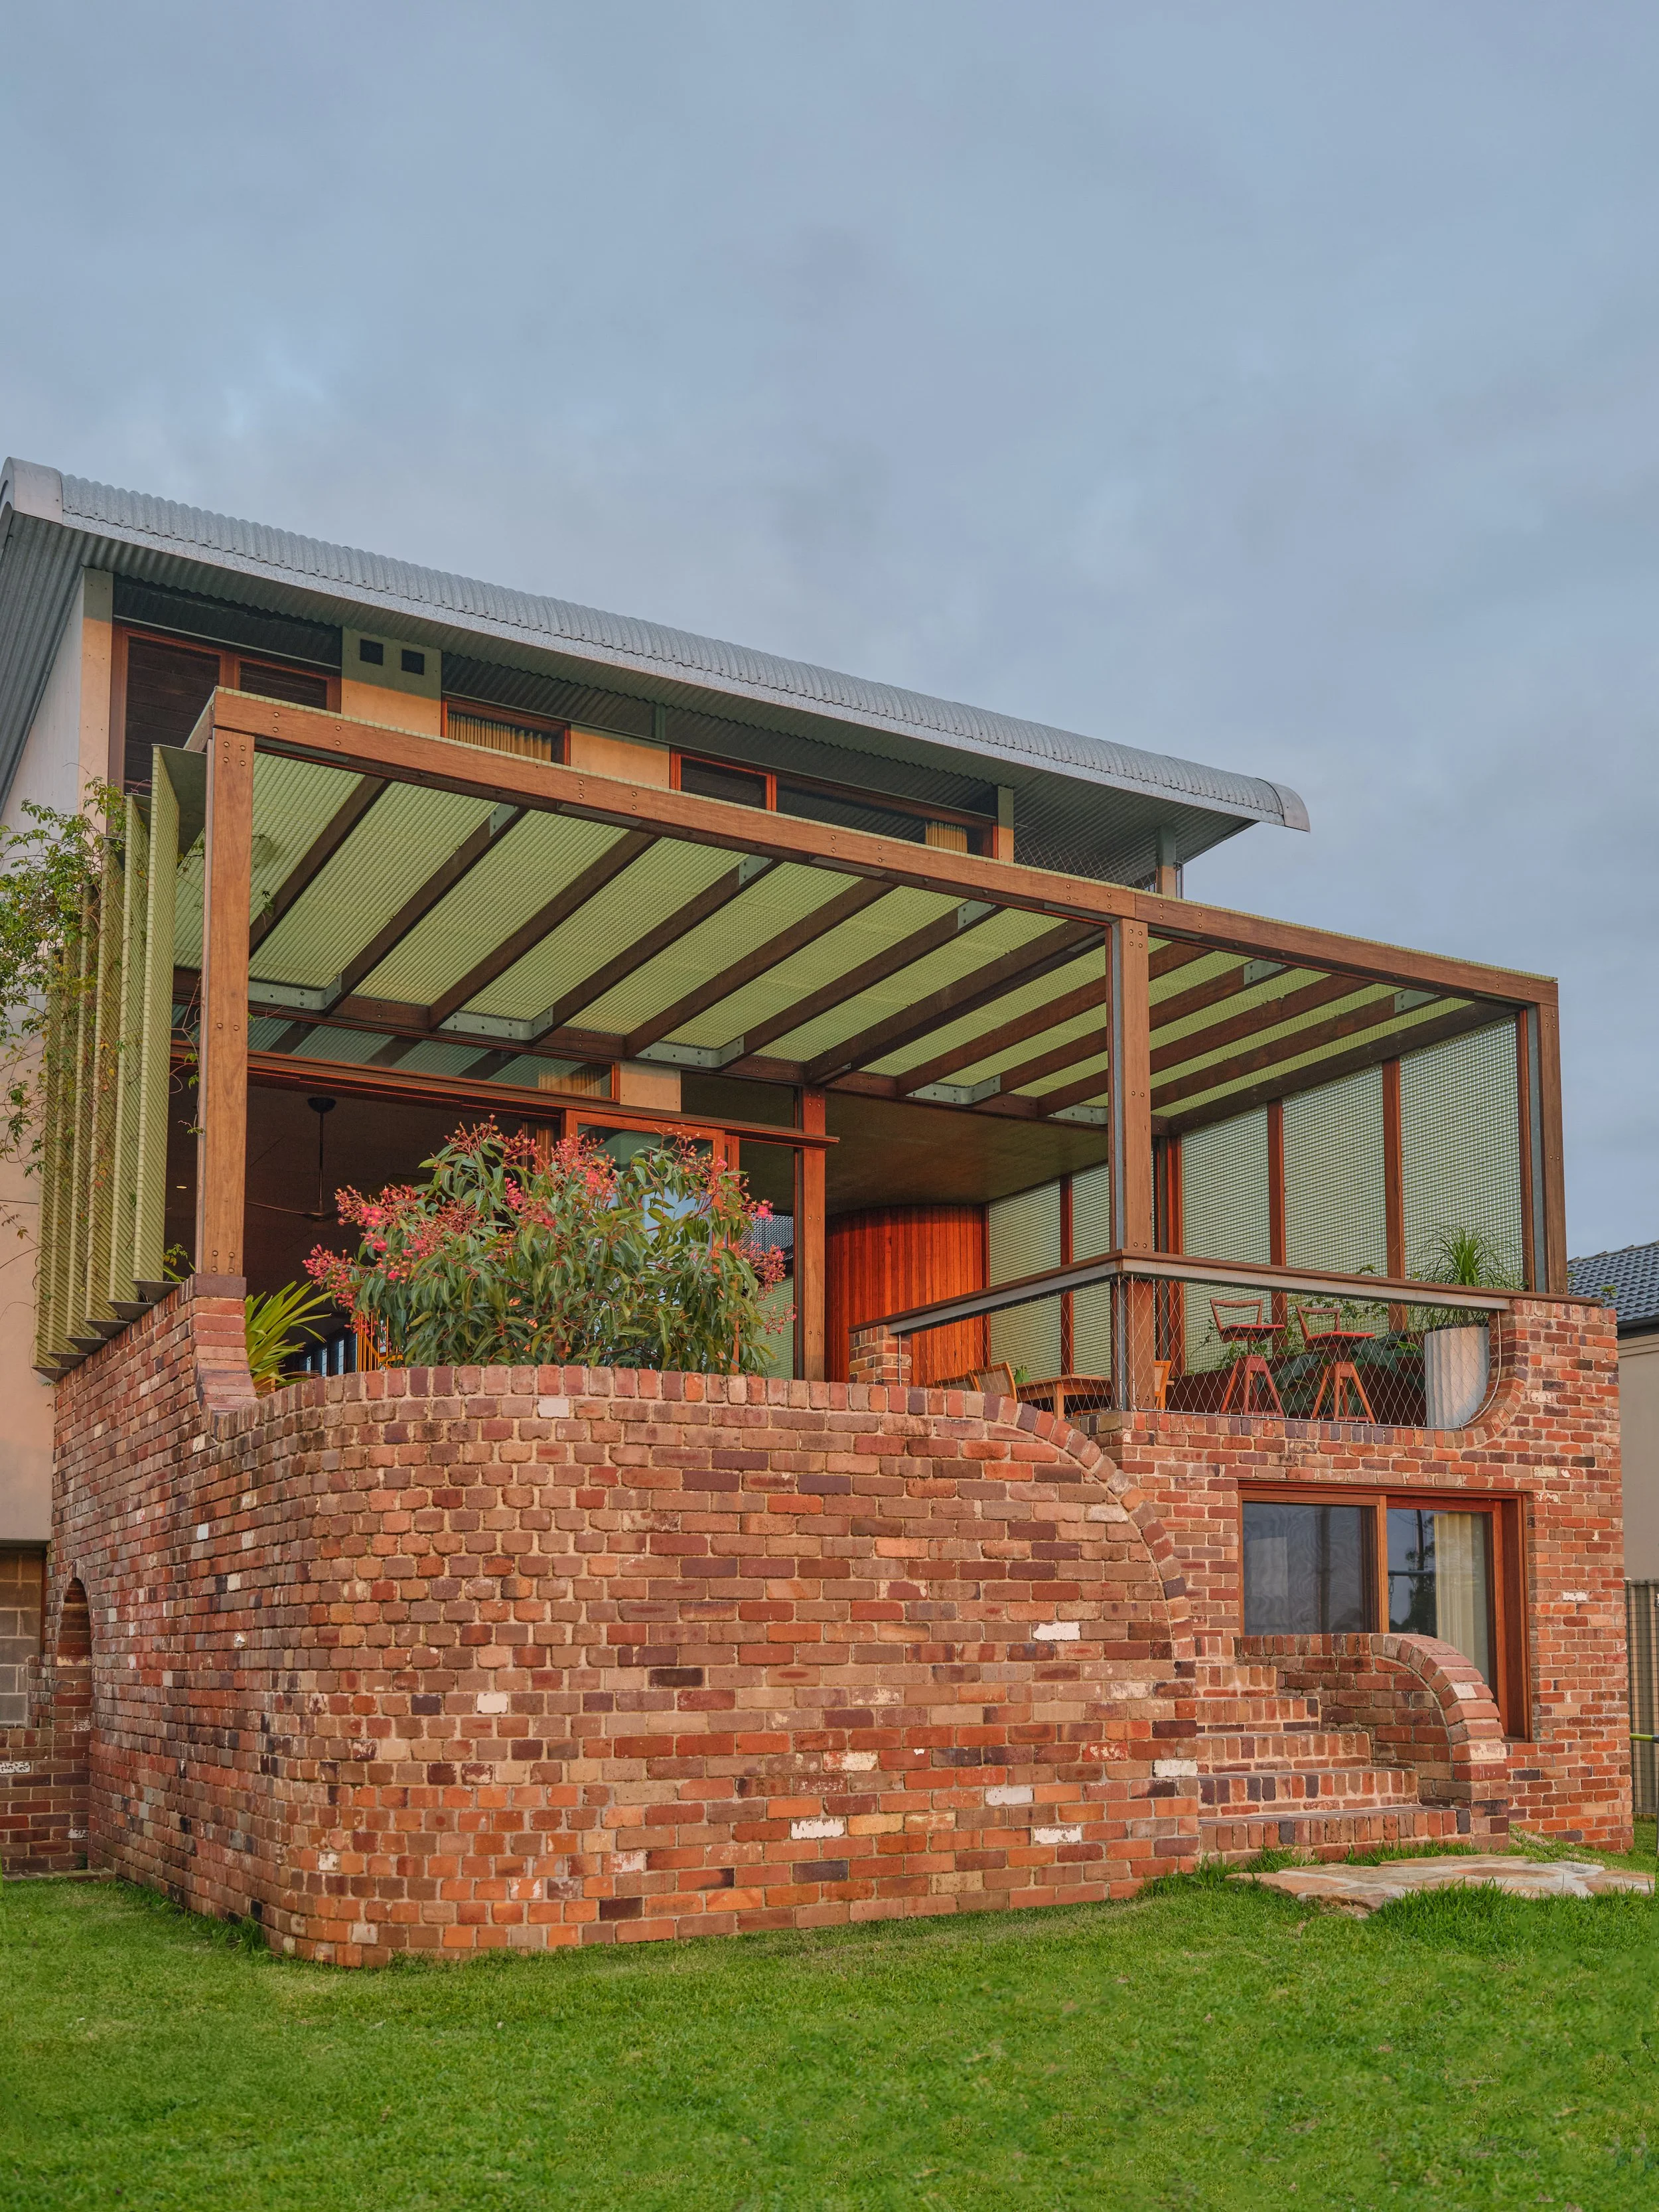
지붕이 기념비적이라면 그 아래는 능청스럽다. 도로에 면한 벽돌 담에는 원통을 눕힌 모양의 강판 우편함이 박혀 있다. 담은 진입로 쪽에서 집의 밑동을 감아 돈다. 낮게 휜 아치와 둥근 개구부, 내쌓기로 층을 지은 모서리가 차례로 나타난다. 다시 쓴 건식 압축 벽돌의 얼룩진 표면이 이 곡선을 따라 고스란히 드러난다.
밤이 되면 이 집은 표정을 바꾼다. 조명이 켜지고, 타공 FRP 스크린이 만든 잔무늬와 잎 그림자가 골강판 외벽 위로 물결처럼 번진다. 수면은 그 무늬를 한 번 더 되비쳐 실내로 들여보낸다.
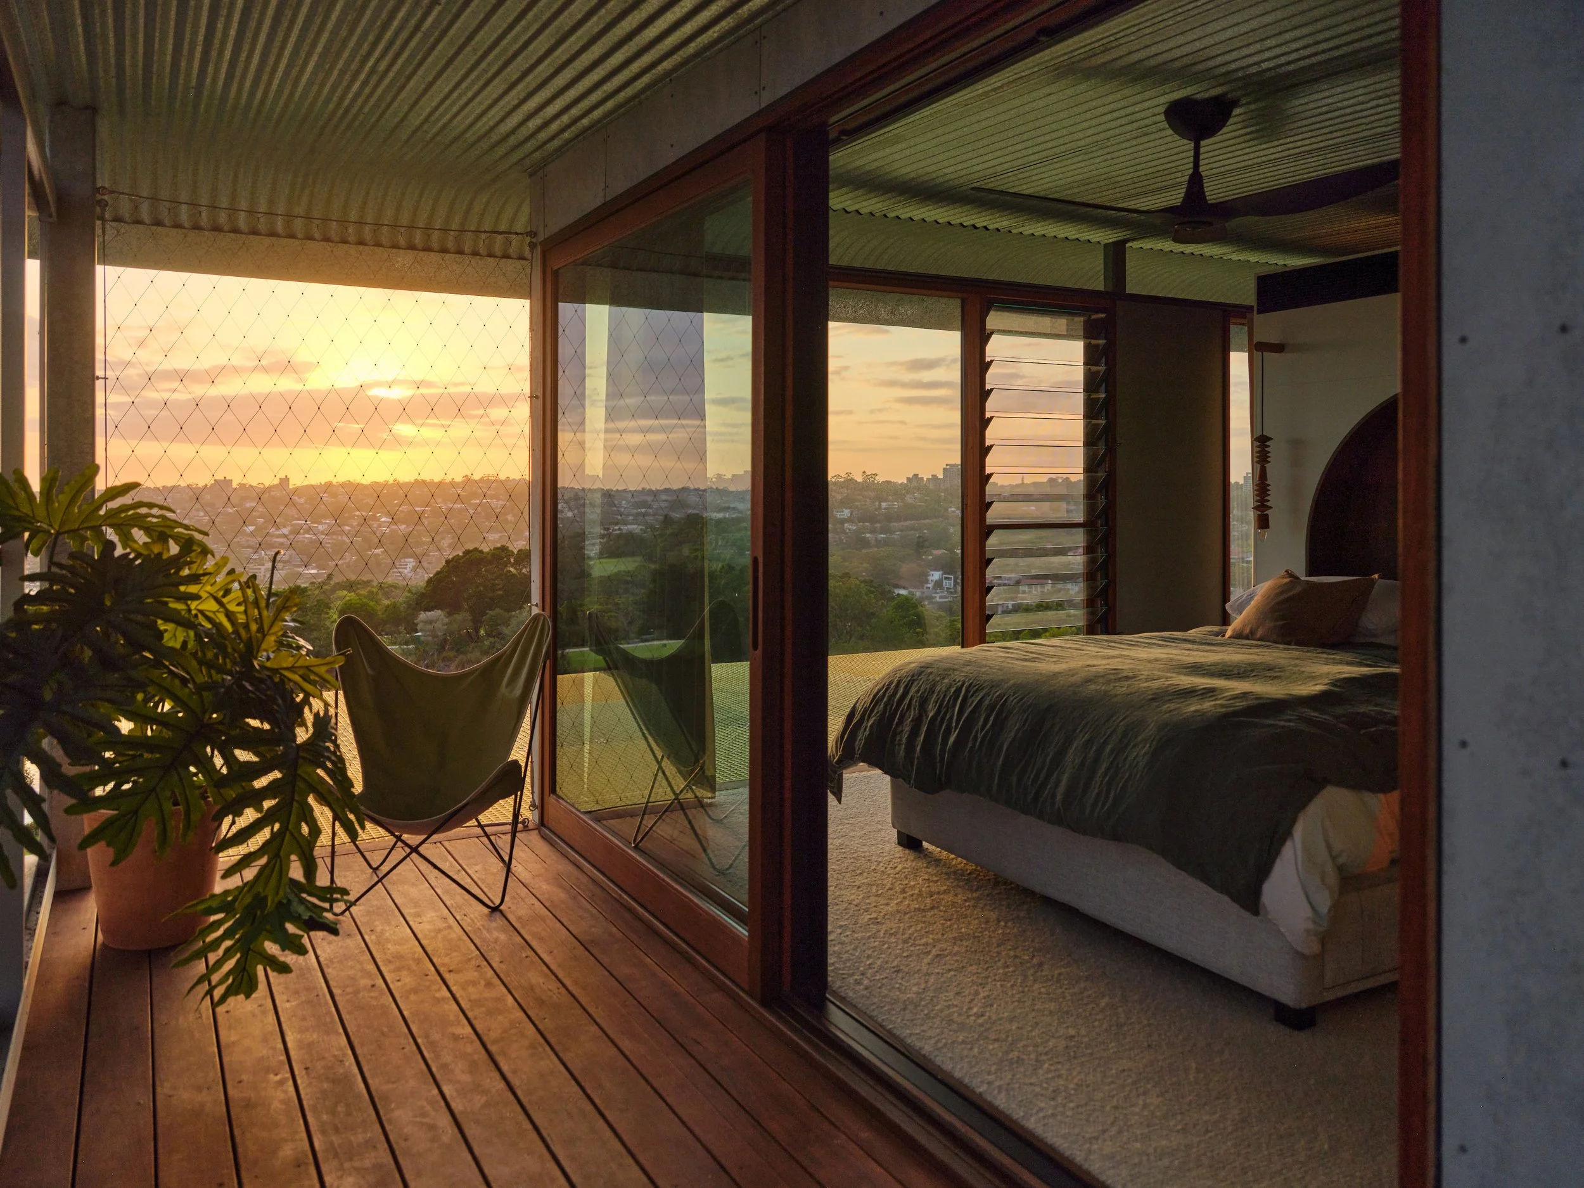
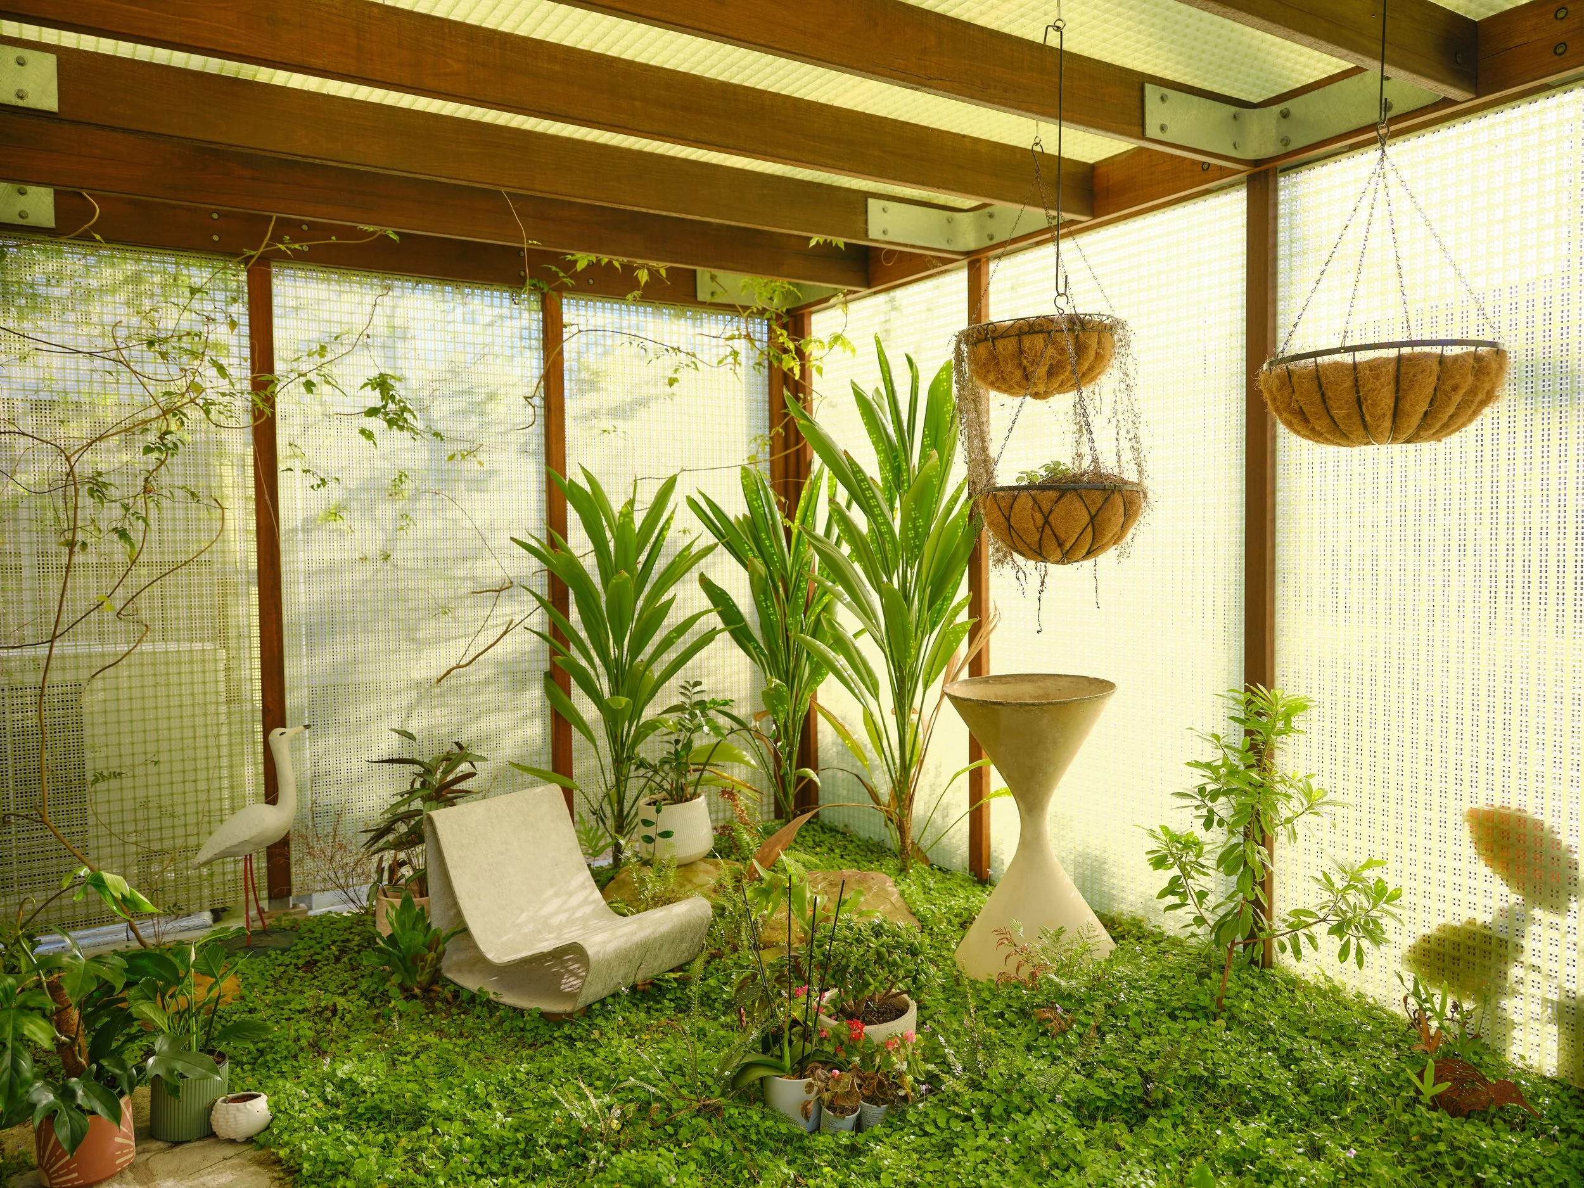
사생활은 이 집이 풀어야 했던 가장 어려운 숙제였다. 주변 집에서 내려다보이는 각도가 여러 곳에 있었고 도로에서도 안이 들여다보였다. CplusC의 답은 막는 대신 거르는 쪽이었다. 통로와 파사드를 따라 가벼운 섬유강화플라스틱(FRP) 스크린을 세웠다. 옥색이 은근히 감도는 반투명 판은 거리의 시선을 흐리지만, 빛과 바람은 그 사이를 자유롭게 지난다.
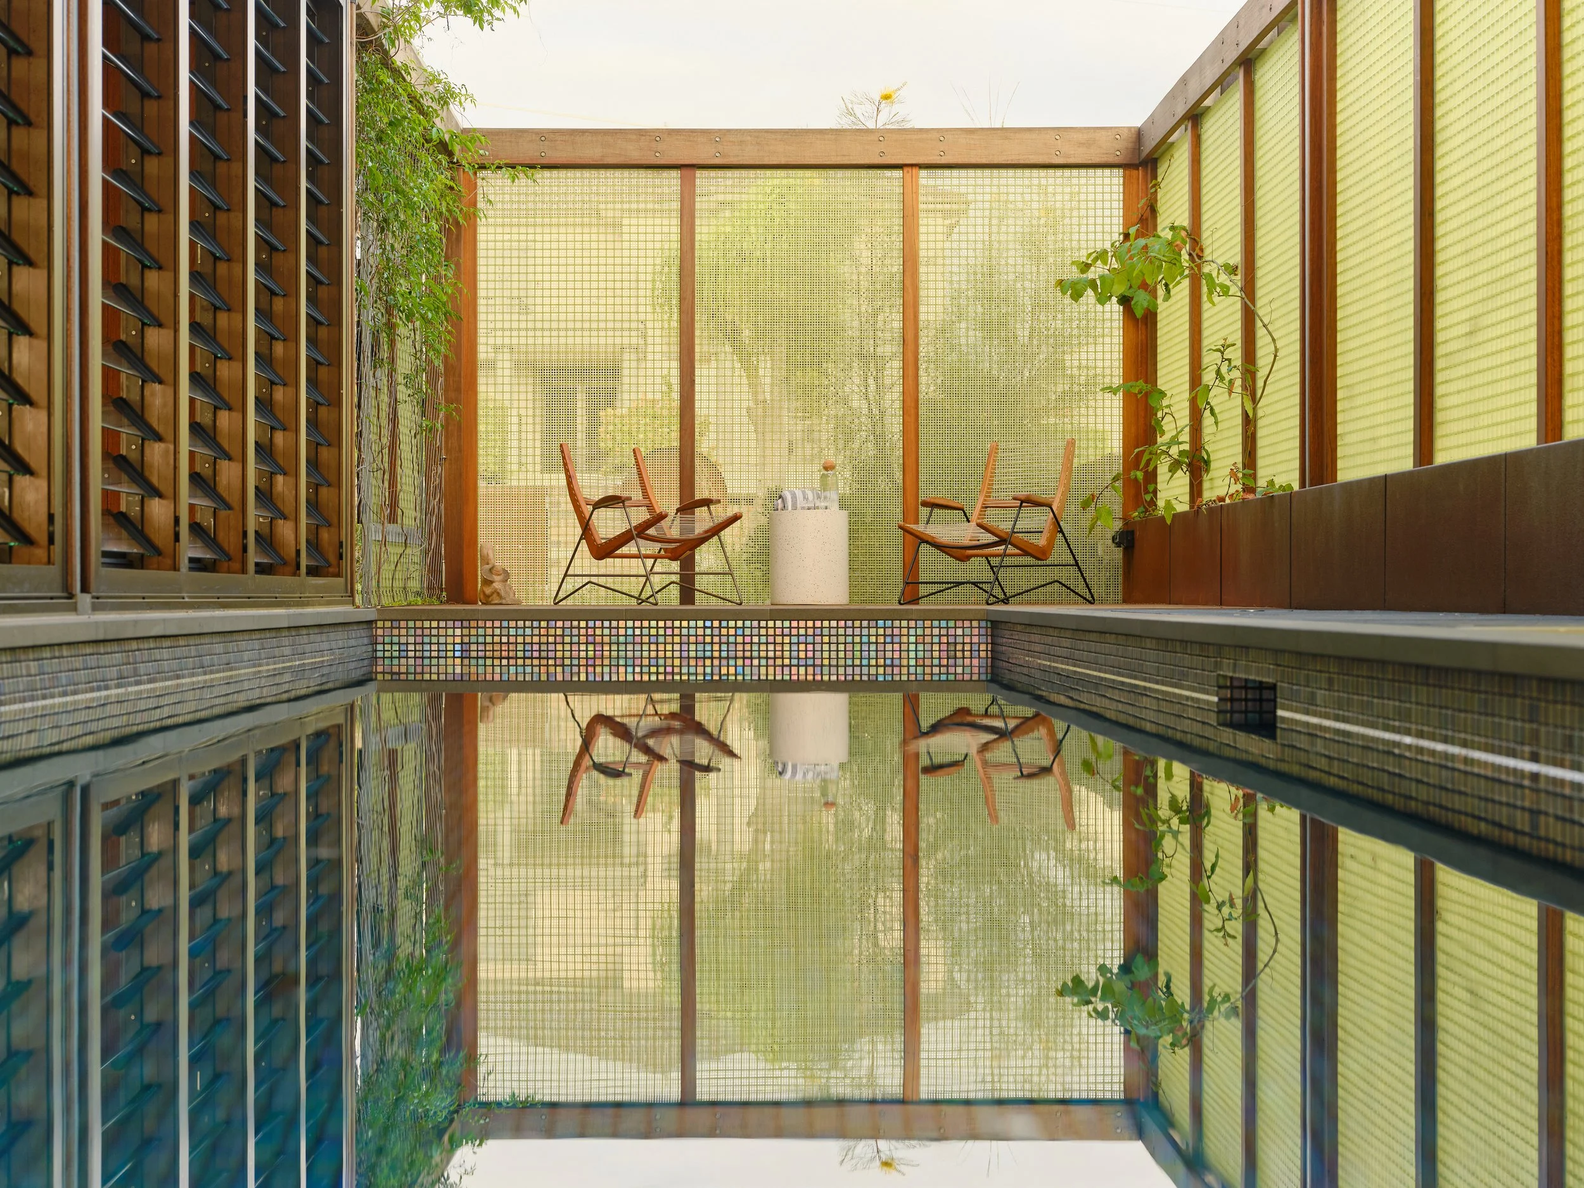
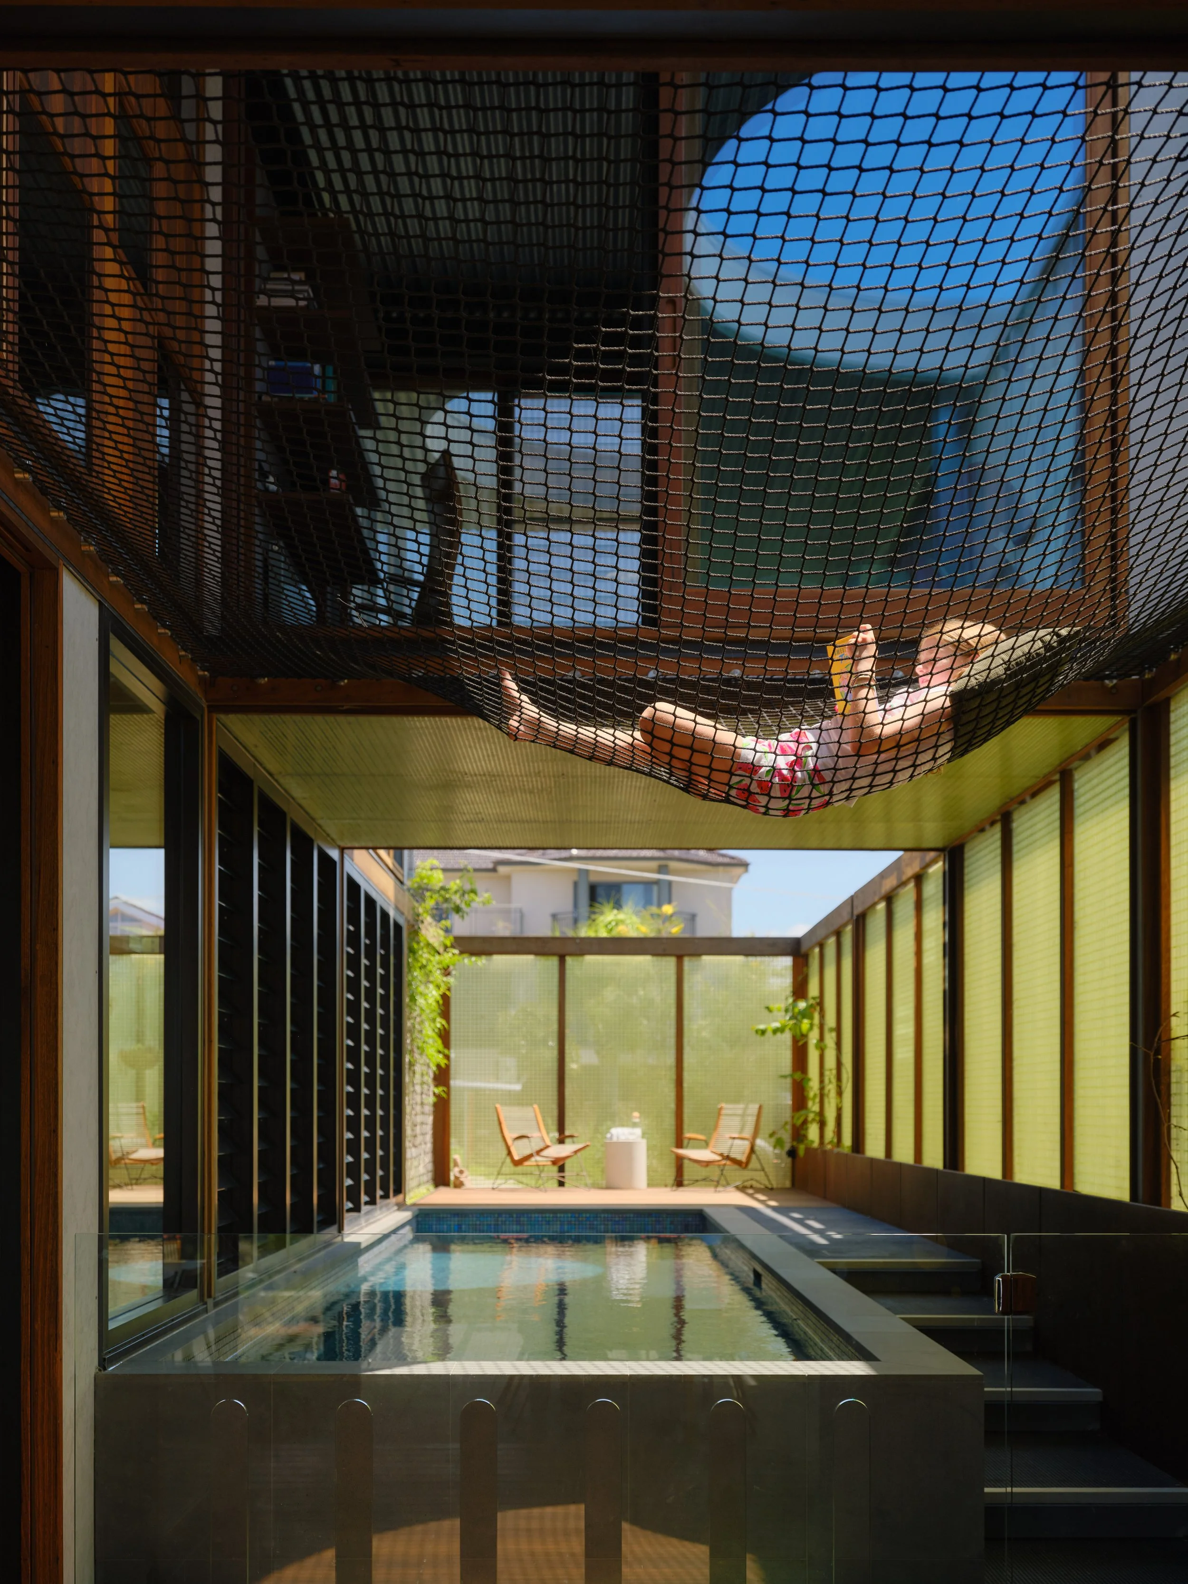
수영장 바깥을 두른 스크린도 같은 이치다. 공기가 통하니 더운 날에도 물가에 오래 머문다. 시간이 지나면 덩굴이 이 격자를 타고 슬며시 올라 바깥에서 보이는 정도를 한층 더 낮춘다. 가림막이 두꺼워지는 대신 살아 있는 그늘이 두꺼워지는 셈이다.
경사를 따라 내려가는 살림
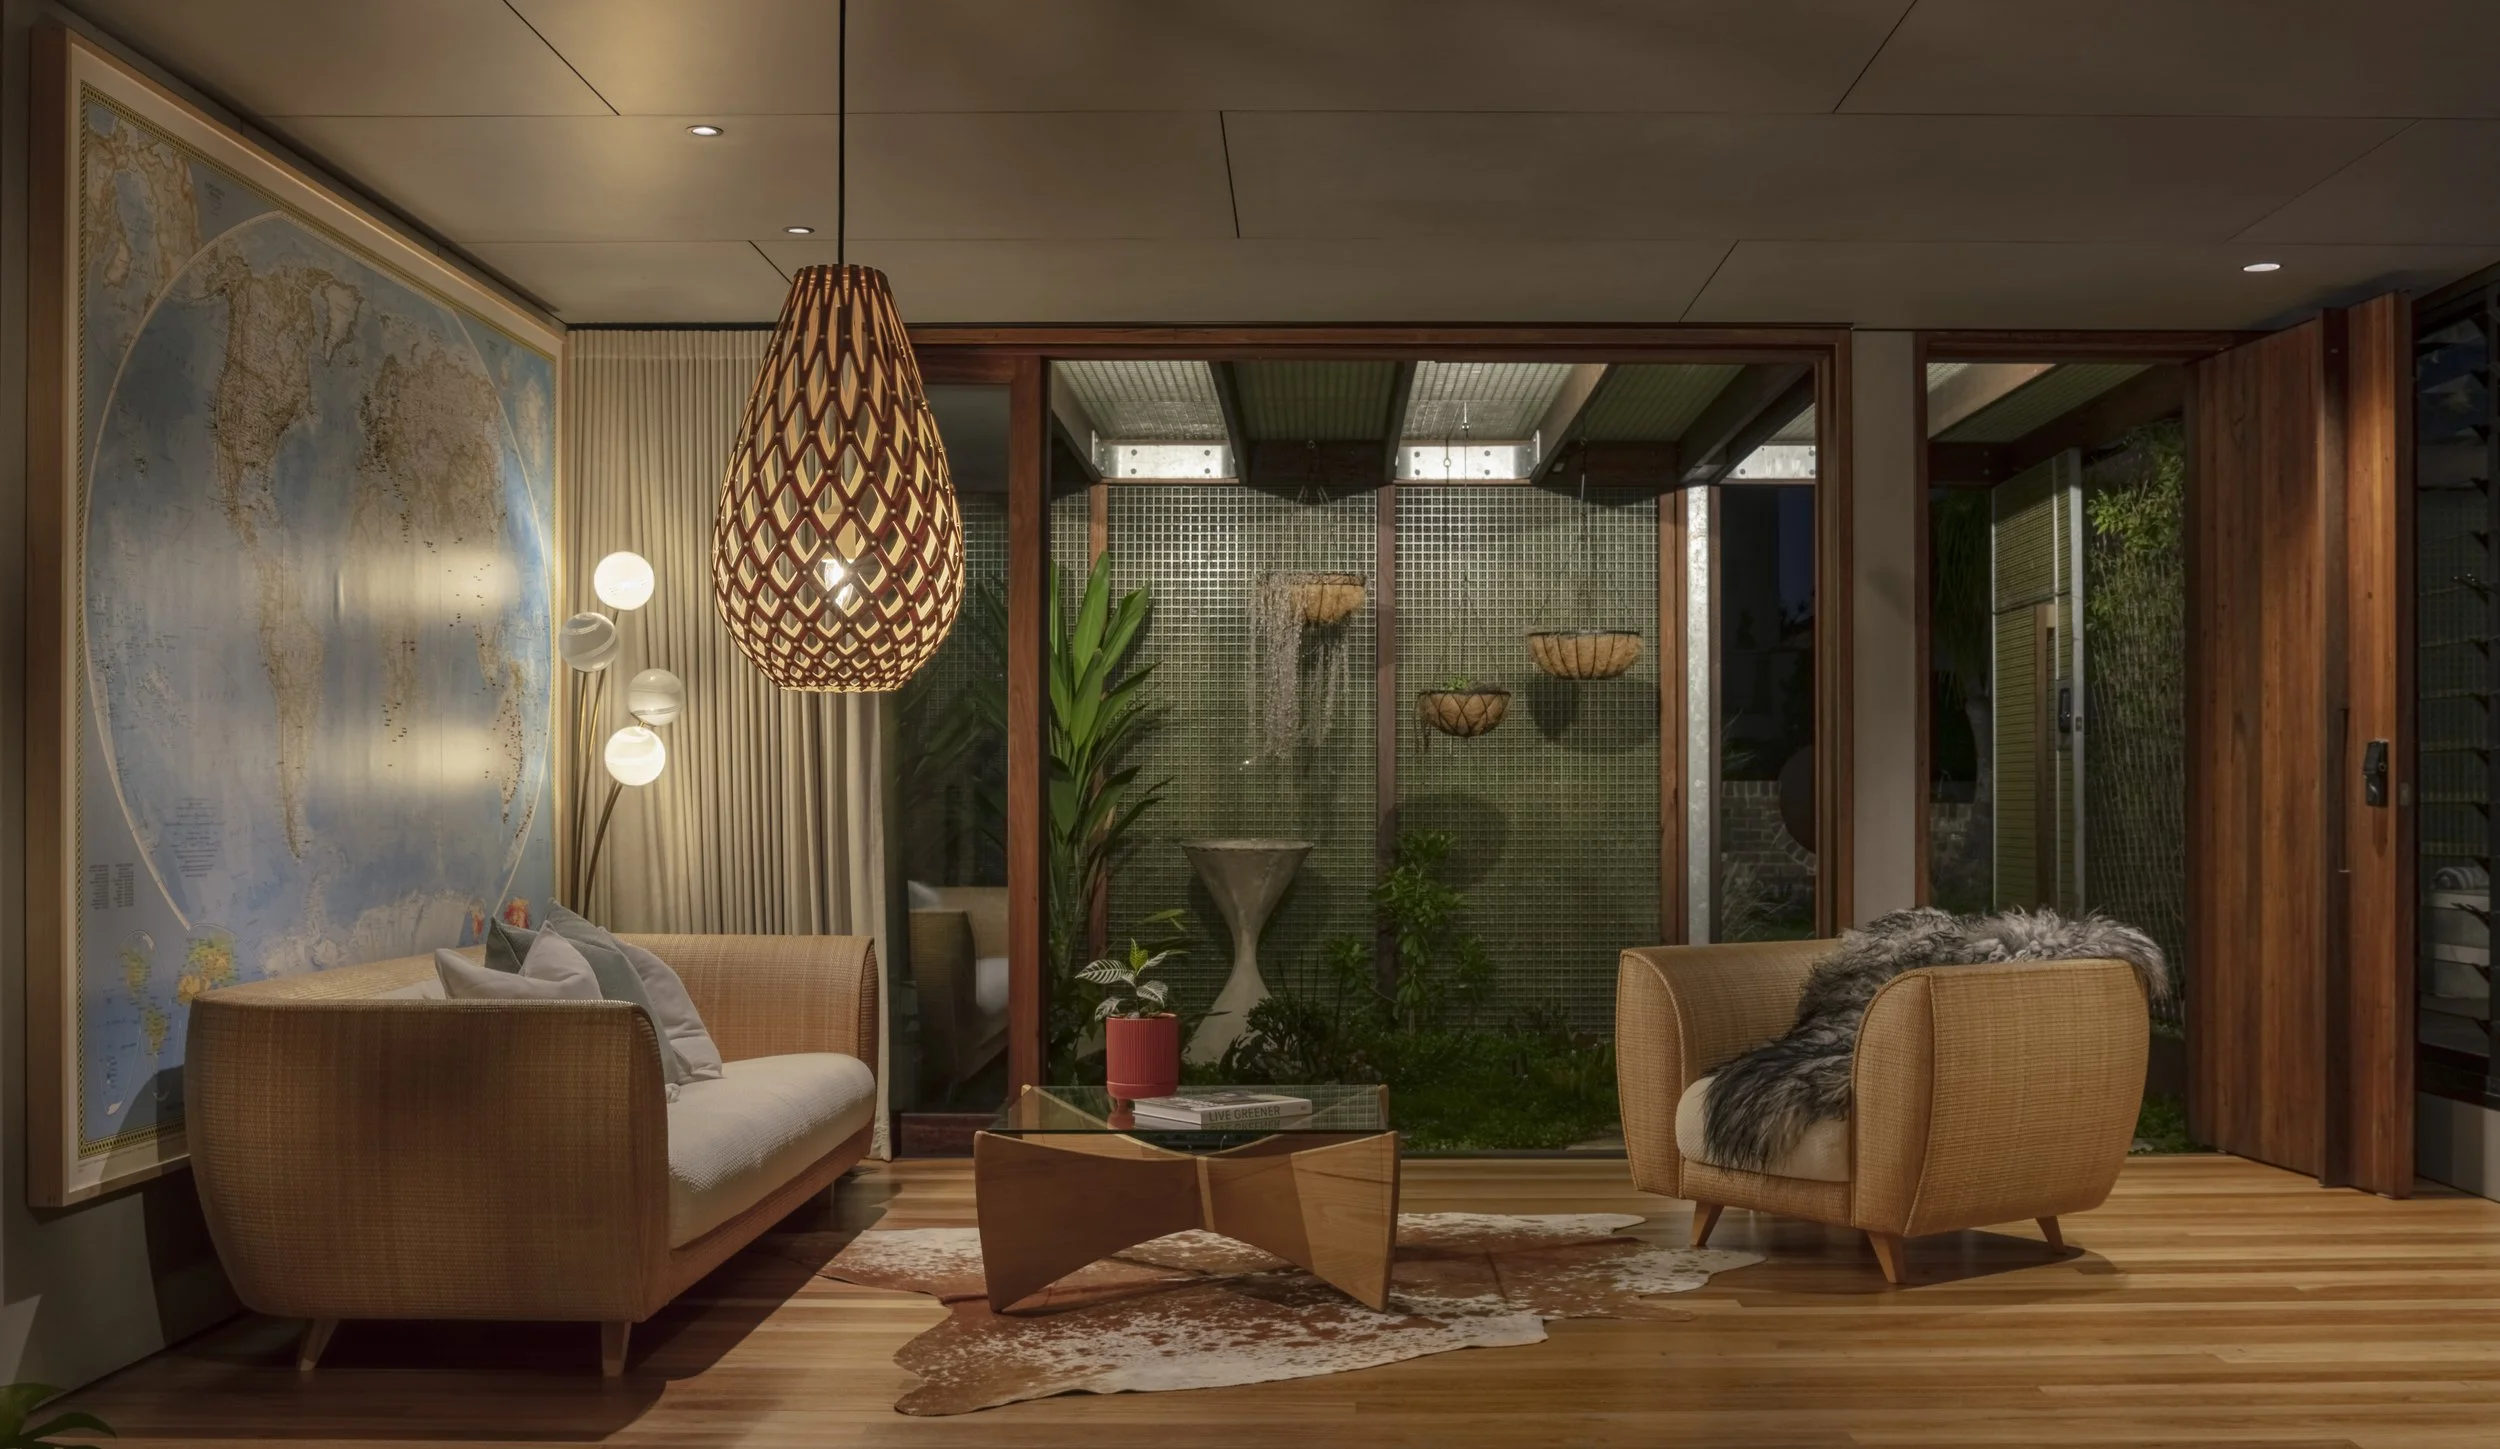
현관을 지나 지상층에 성큼 들어서면 시선이 먼저 멀리 나간다. 빛으로 채운 생활공간이 대지의 경사를 따라 단을 낮추며 이어지고, 걸음은 자연히 그 아래로 흘러간다. 왼쪽에는 수영장이 있다. 유리 루버가 물과 실내를 갈라 놓지만, 수면에 부서진 빛은 루버 사이로 들어와 바닥에 어른거리는 무늬를 남긴다. 위아래 생활공간 사이에는 큼직한 목재 미닫이문이 놓여 있어 필요할 때 두 영역을 나눈다.
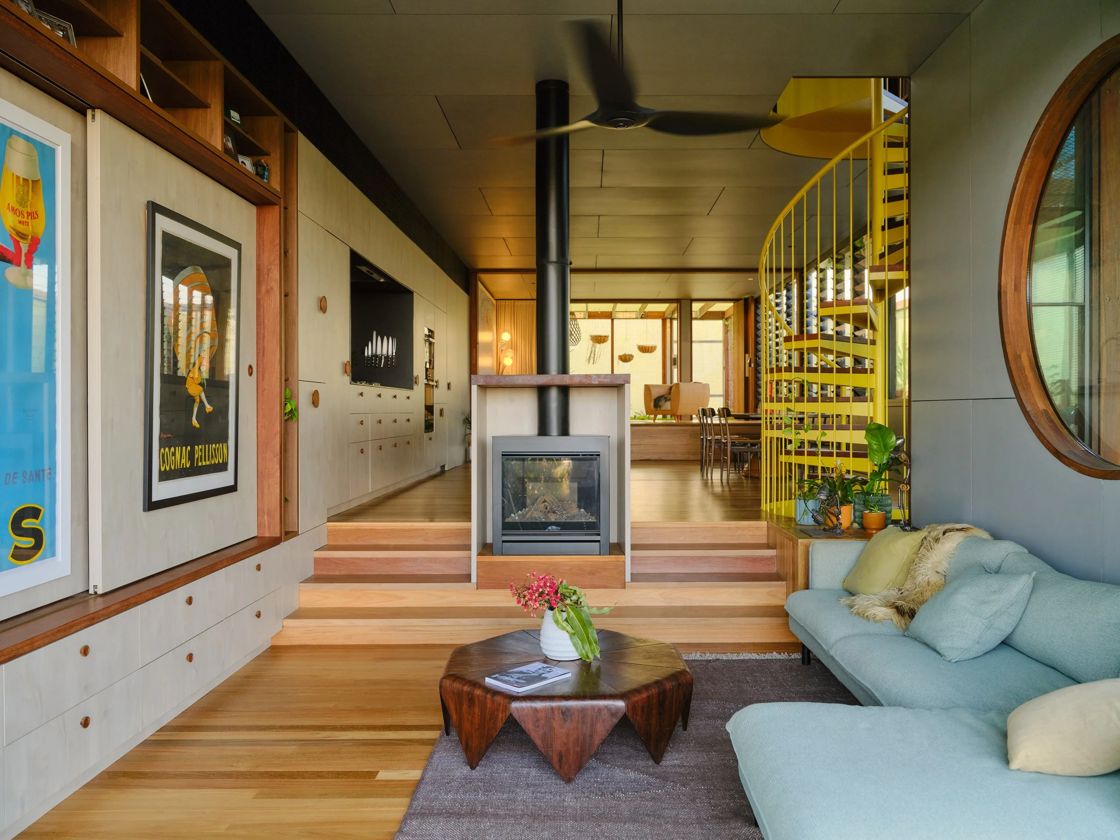
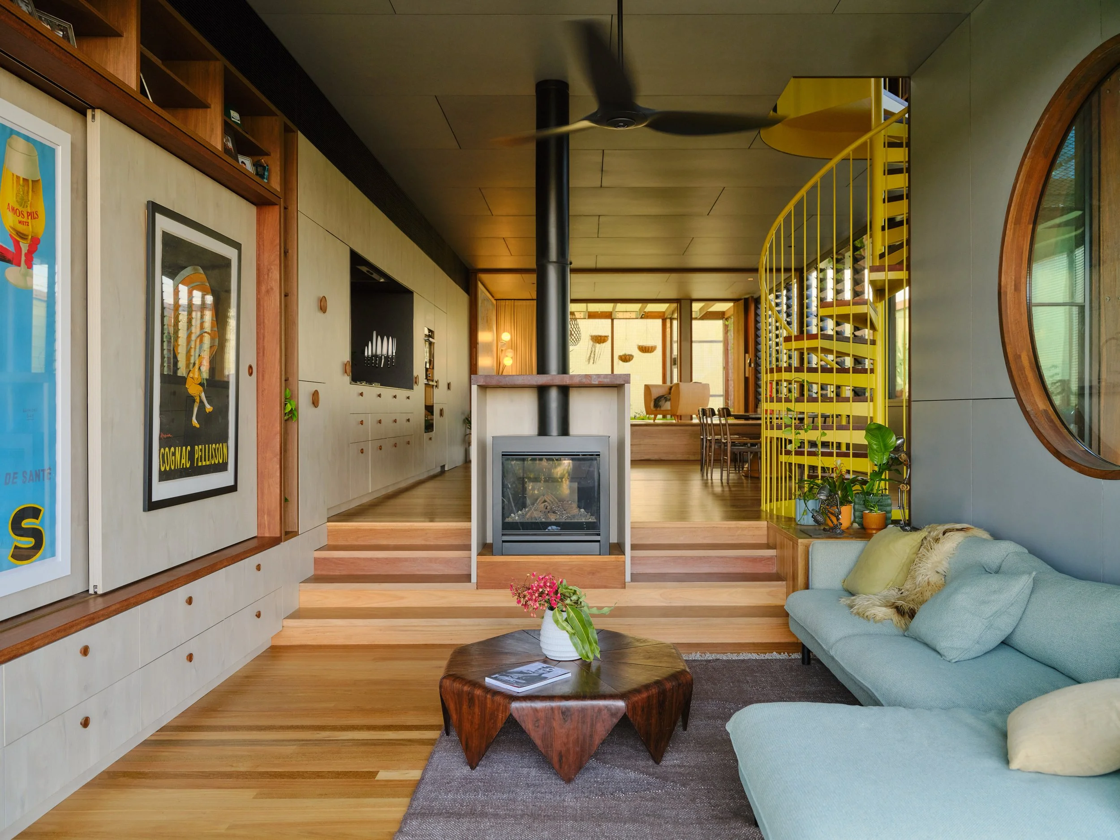
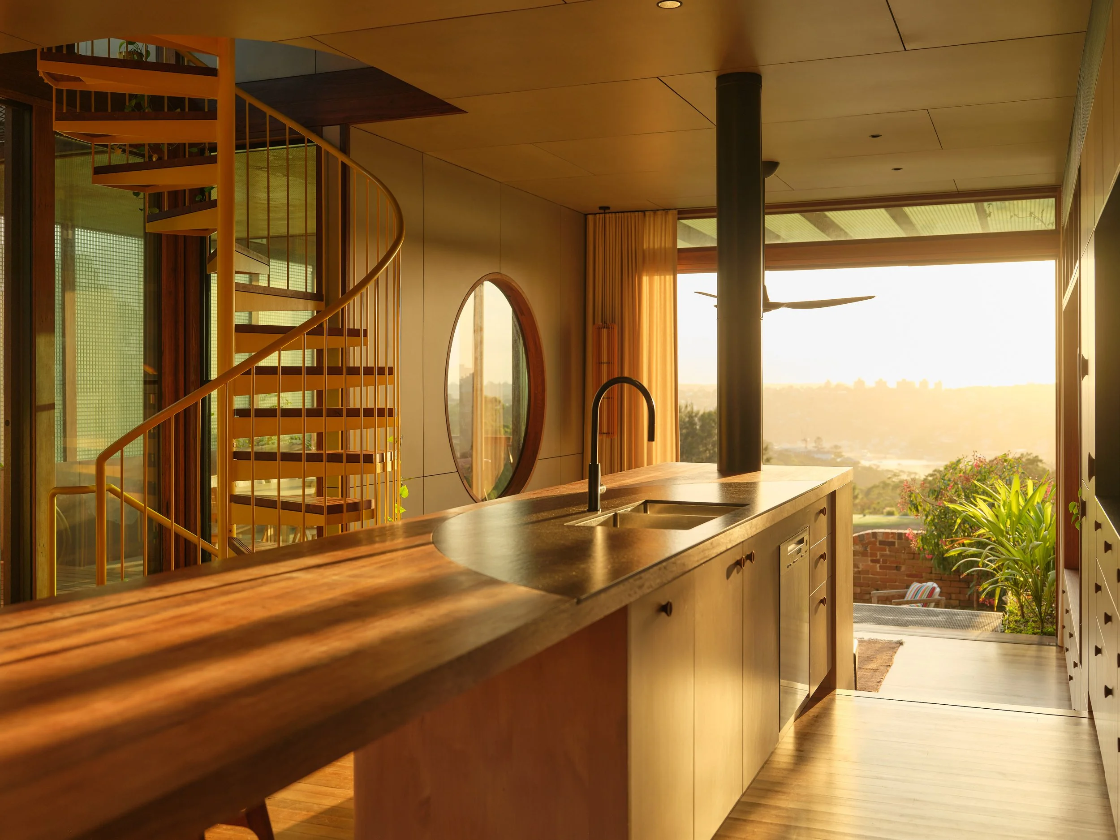
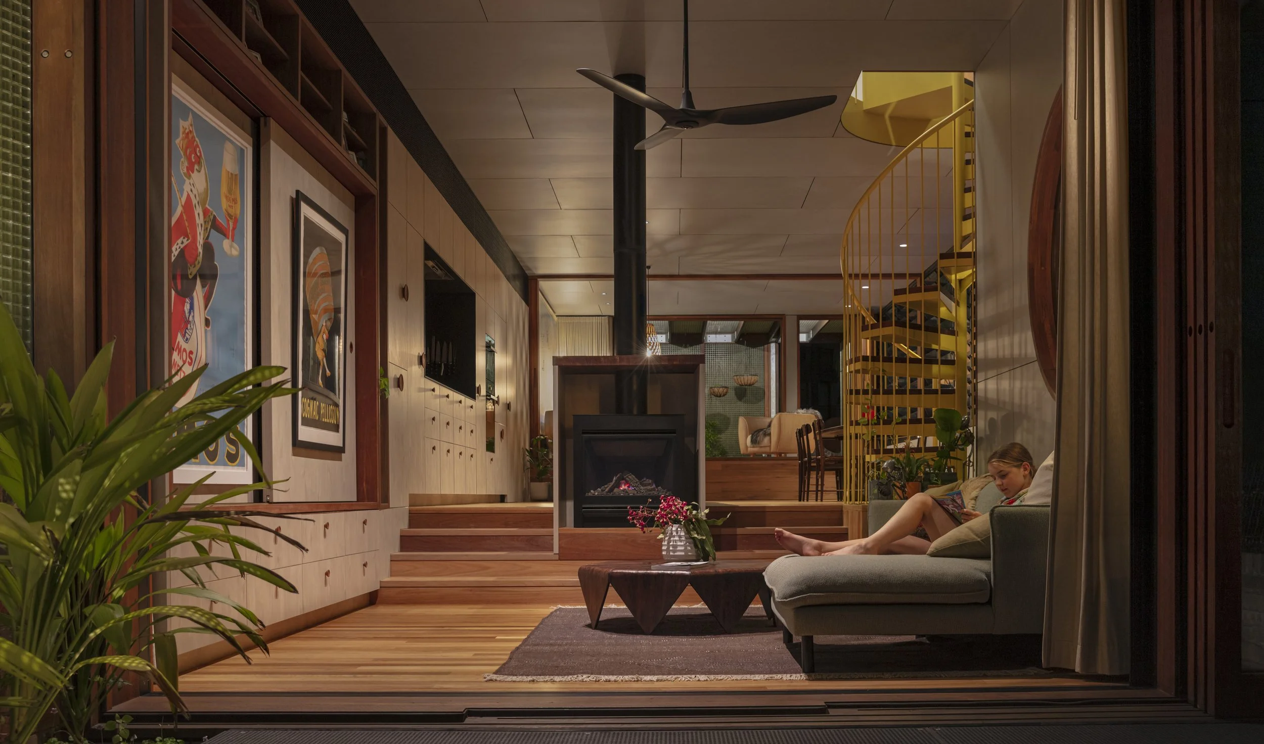
주방과 식당은 가족이 모이는 자리로, 여기서 이야기를 나누고 조망을 보며 끼니를 차린다. 옆에는 넉넉한 워크인 팬트리가 붙어 있어 식재료를 그 자리에서 꺼낸다. 한 단 내려가면 주 거실이 나온다. 서늘한 계절에는 장작 난로의 불빛과 바닥 온수 난방이 이 방을 뭉근하게 데운다. 목재 수납장에는 선반에서 깎아 만든 손잡이가 달려 있고, 미닫이 패널을 밀면 그림이 드러나거나 텔레비전이 숨는다. 주방과 아래 거실에서는 처마가 덮인 외부 거실과 식당으로 곧장 나간다.
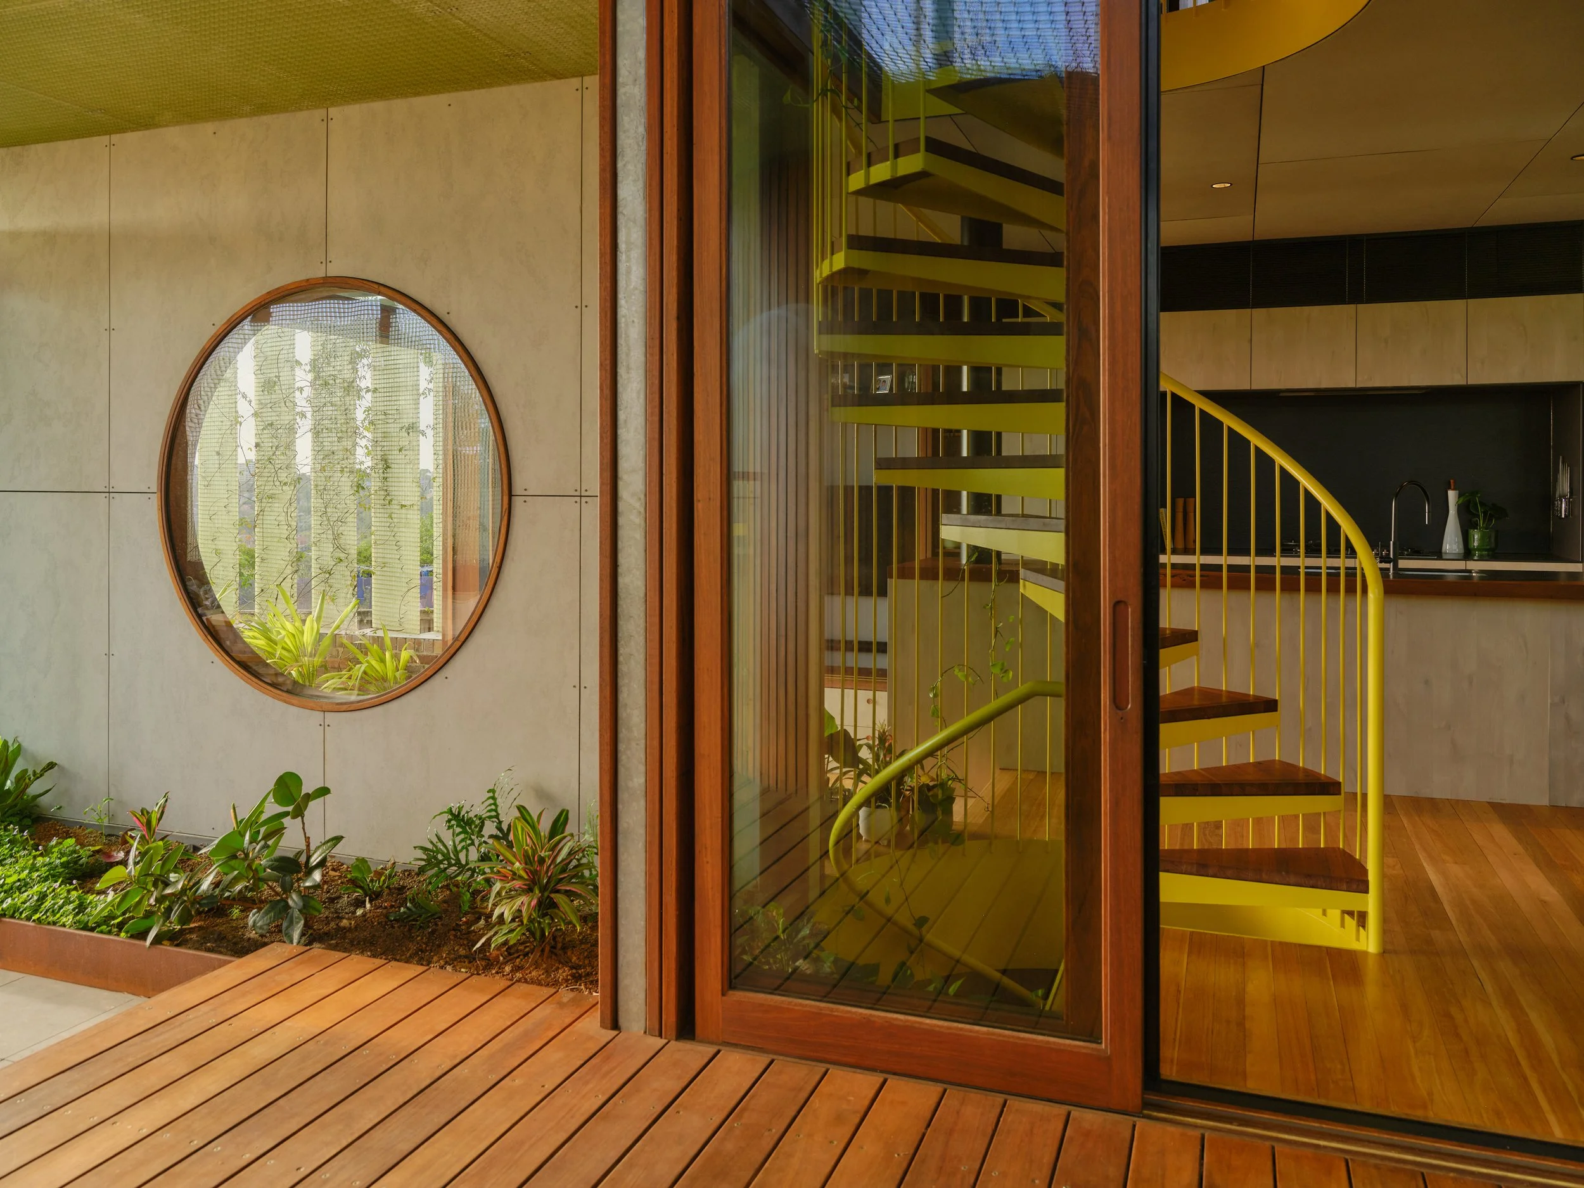
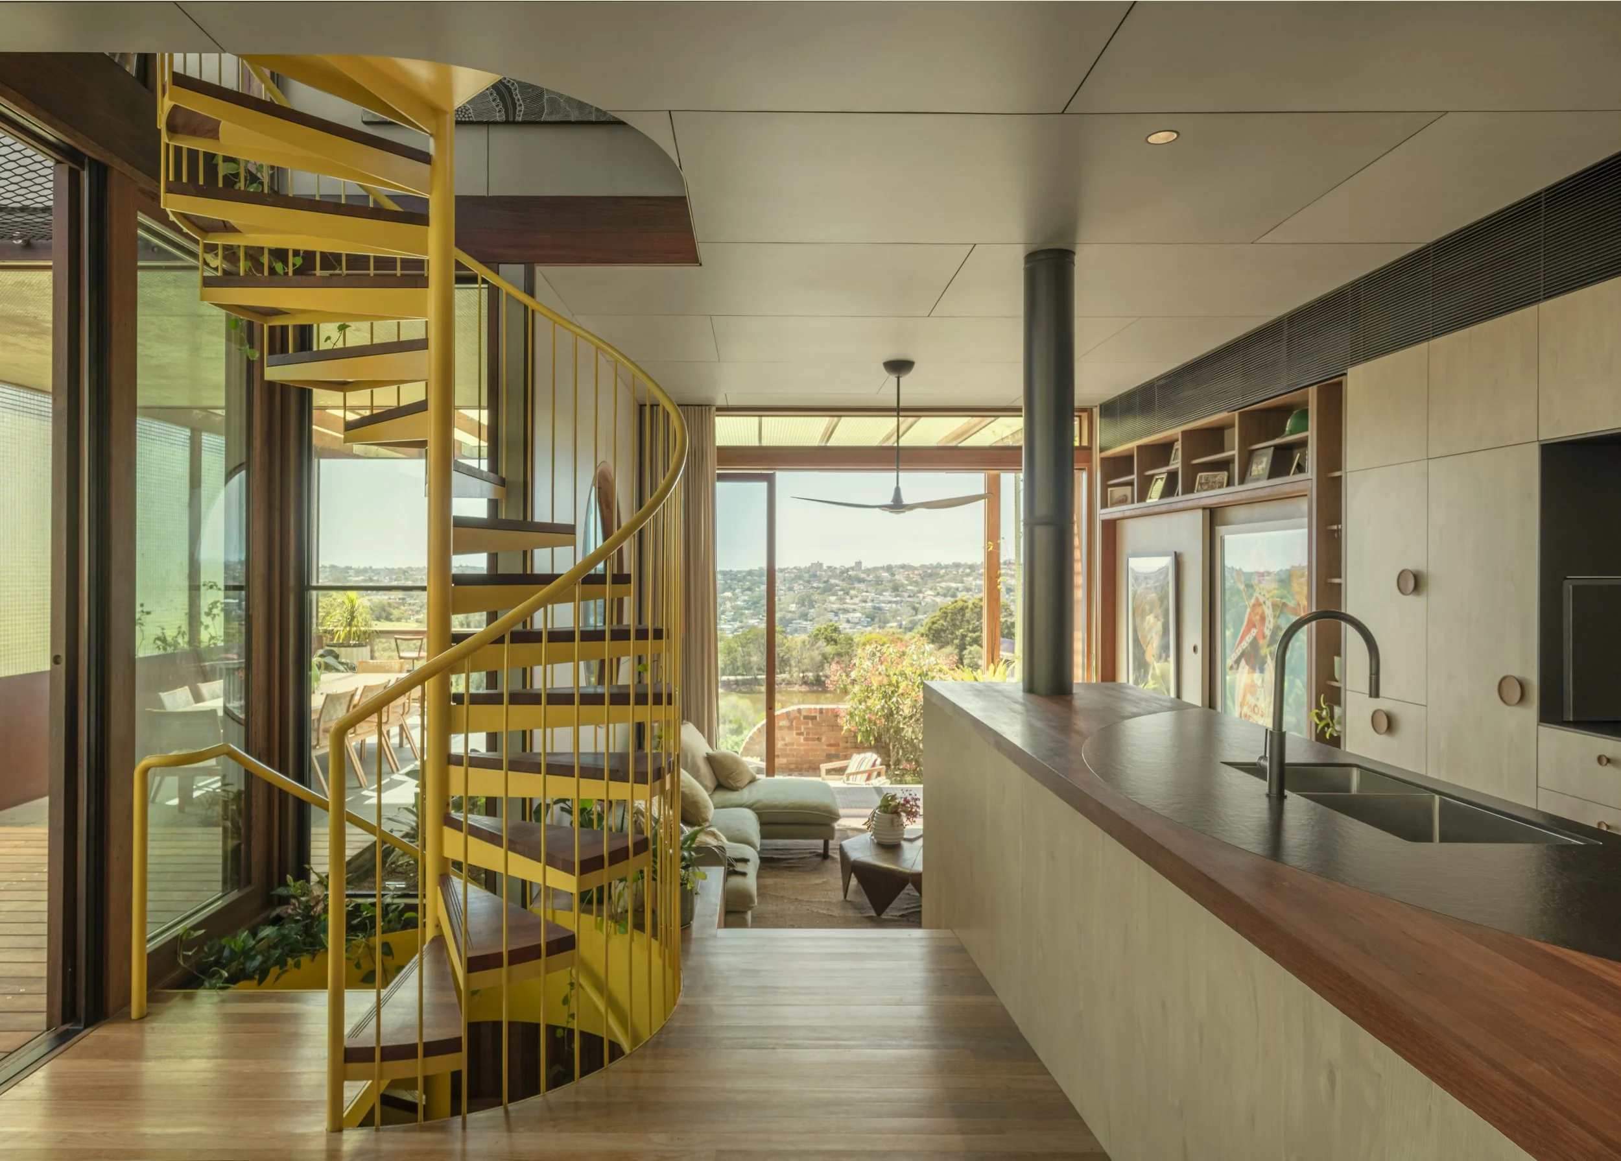
실내에서도 곡선이 이어진다. 커다란 원형 창이 벽에 박혀 있고, 5.8미터 길이의 재생 경목 집성 조리대가 그 리듬을 이어받는다. 조리대에서 물을 쓰는 구역은 덱톤(Dekton)으로 반원을 그린다.
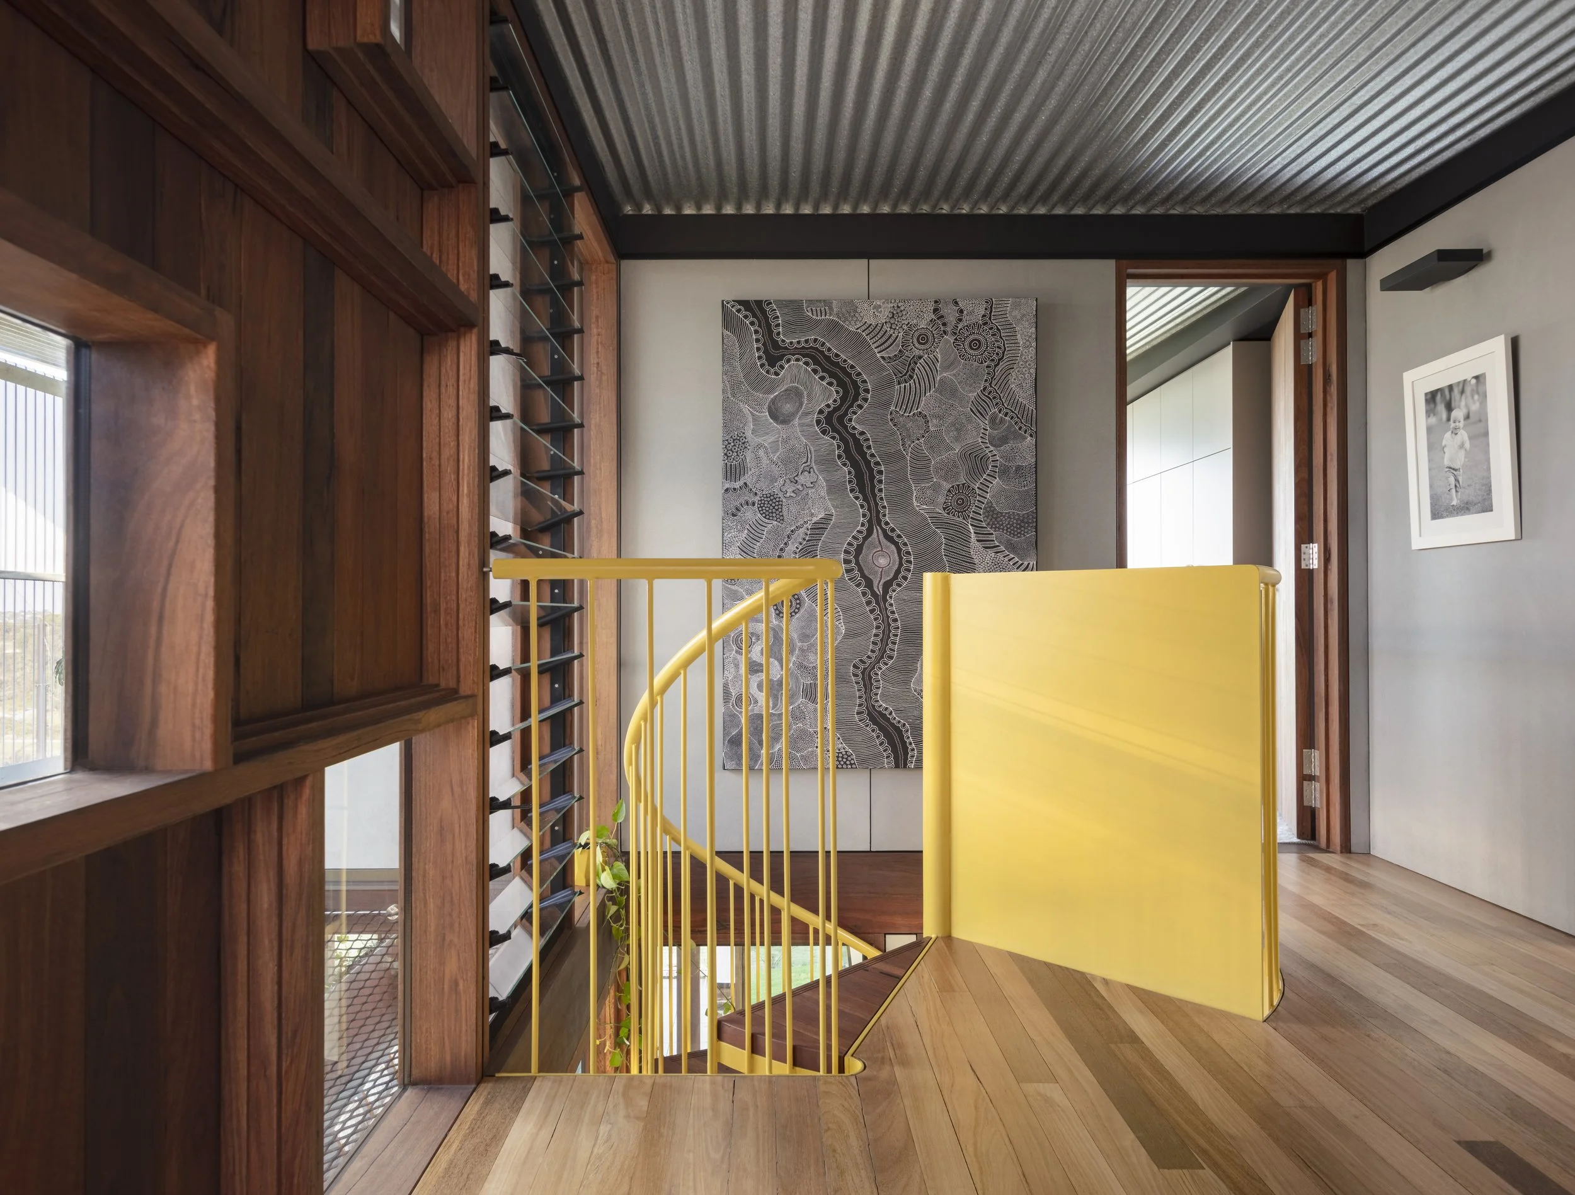
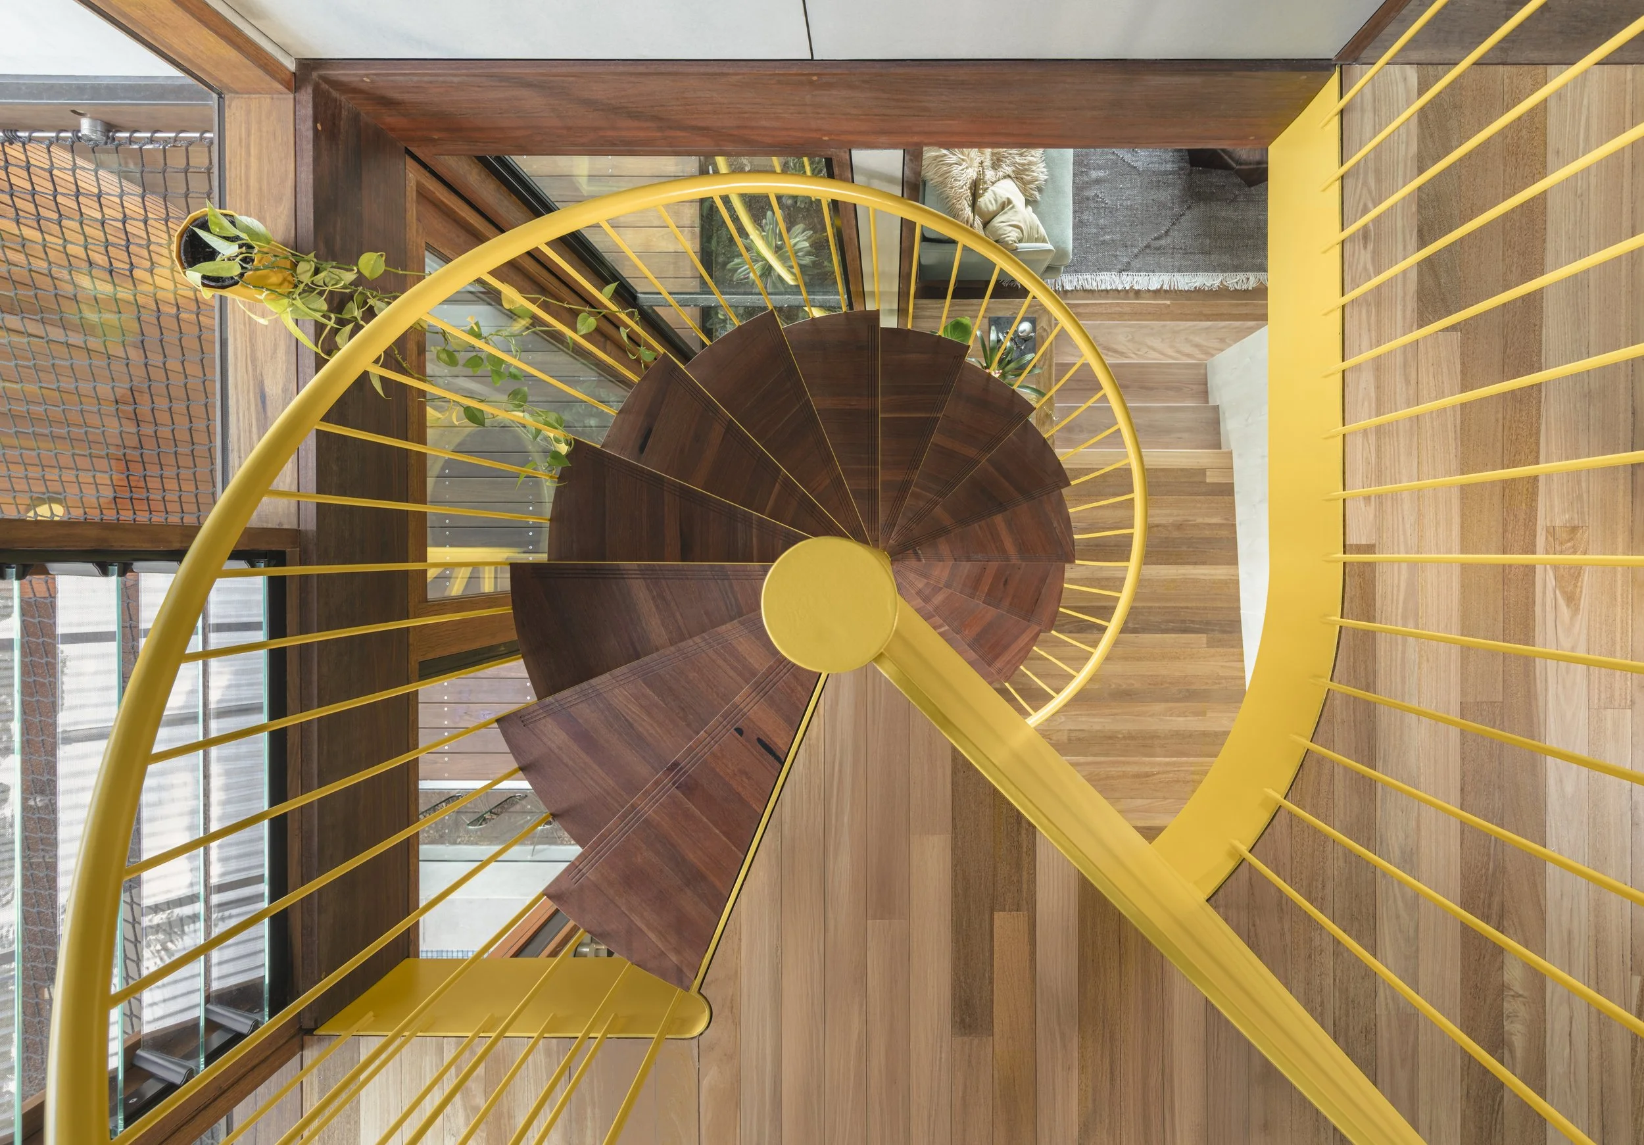
곡선이 가장 또렷하게 몸을 얻은 곳은 나선 계단이다. 선명한 노란색 강재 골조가 위층 침실에서 아래층 차고까지 깊숙이 꿰뚫는다. 계단은 현장에서 용접했고, 디딤판으로 쓸 재생 목재는 골조 형태에 맞춰 하나씩 깎아 가지런히 얹었다. 무뚝뚝한 재료 위에 노란색 한 점이 얹히니 공간의 표정이 대번 가벼워진다.
물과 숨은 방, 그리고 위층
수영장은 정원의 부속이 아니라 생활공간의 일부다. 10미터 랩풀이 건물을 거의 끝까지 따라가며 한 단 높은 자리에 놓여 있다. 오큘러스와 반원형 지붕 절개부 두 곳이 그 위로 열려 있고, 반사 타일로 마감한 수면은 북쪽 빛을 실내로 되돌려 보낸다. 집의 밝기를 거드는 쪽은 전등이 아니라 물이다. 밤에는 곡선 개구부에 넣은 선형 조명이 켜지고, 오큘러스는 물 위에 후광처럼 걸린다. 물속에서 위를 올려다보는 사람에게는 빛의 고리가 하늘을 오려 낸 액자로 남는다. 거실에 붙은 수영장이라, 부모는 안에서도 아이들을 살피기 쉽다.
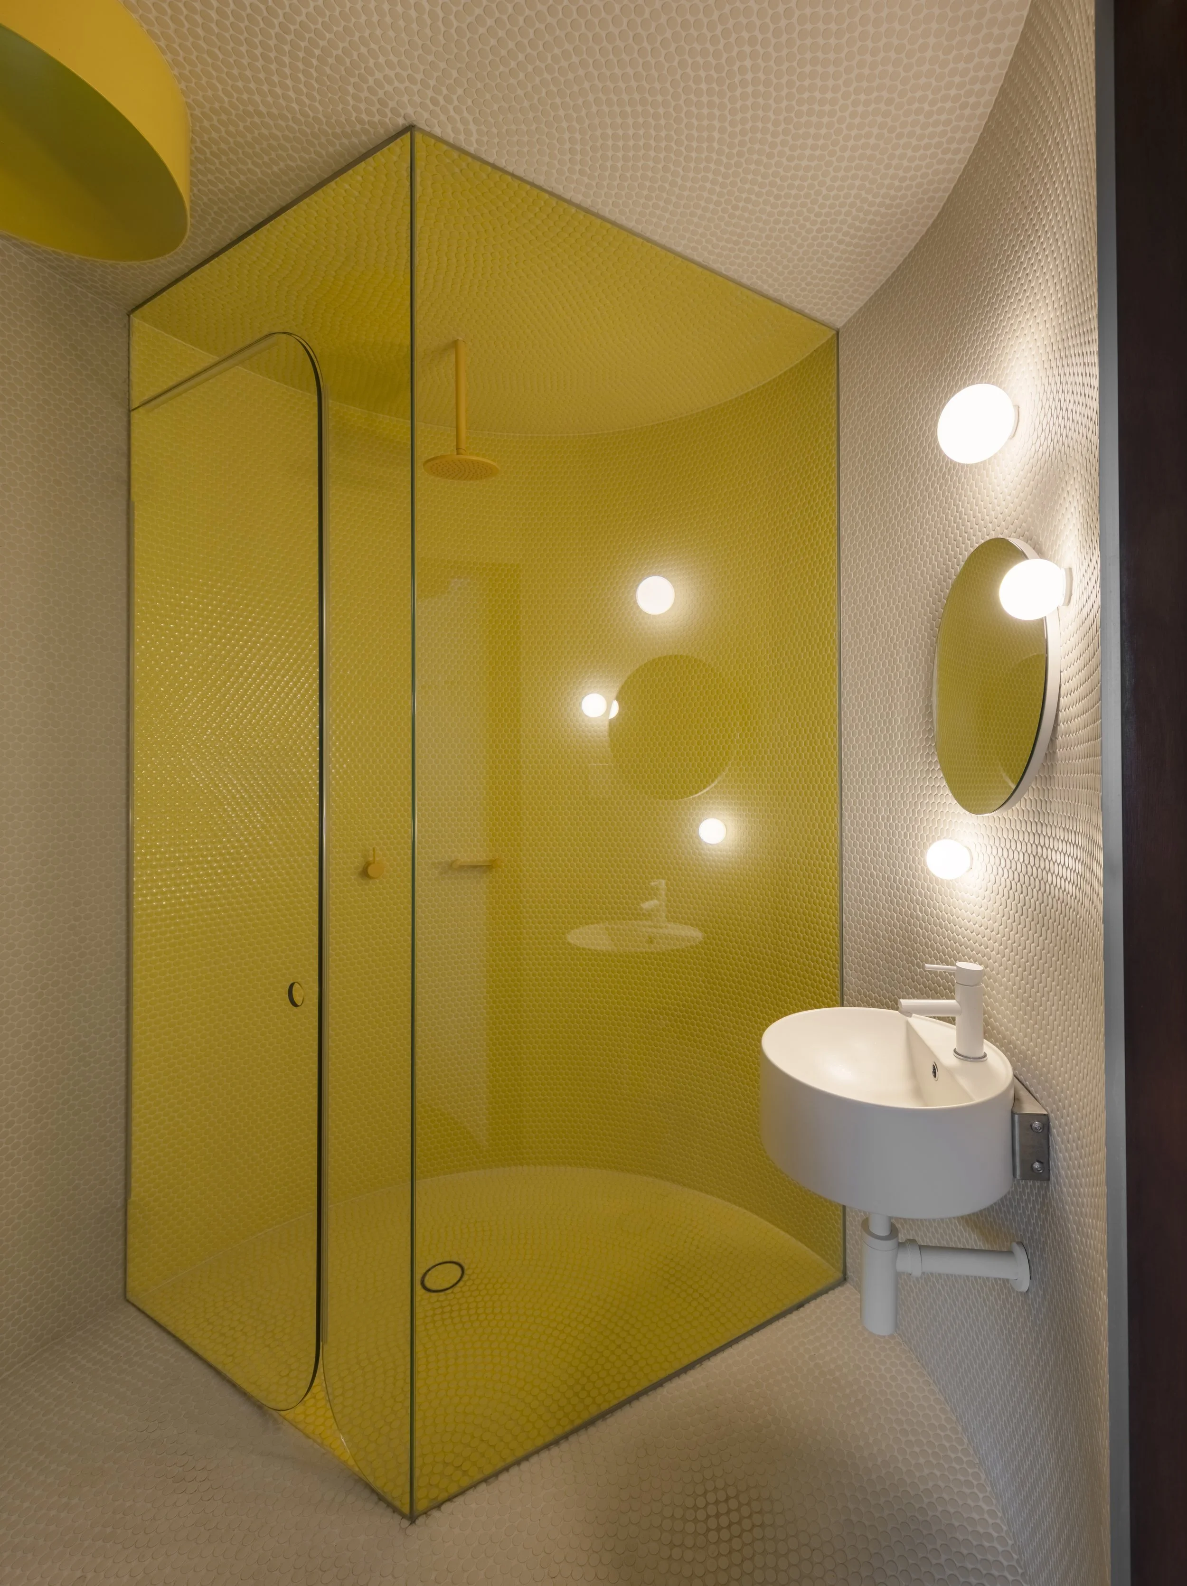
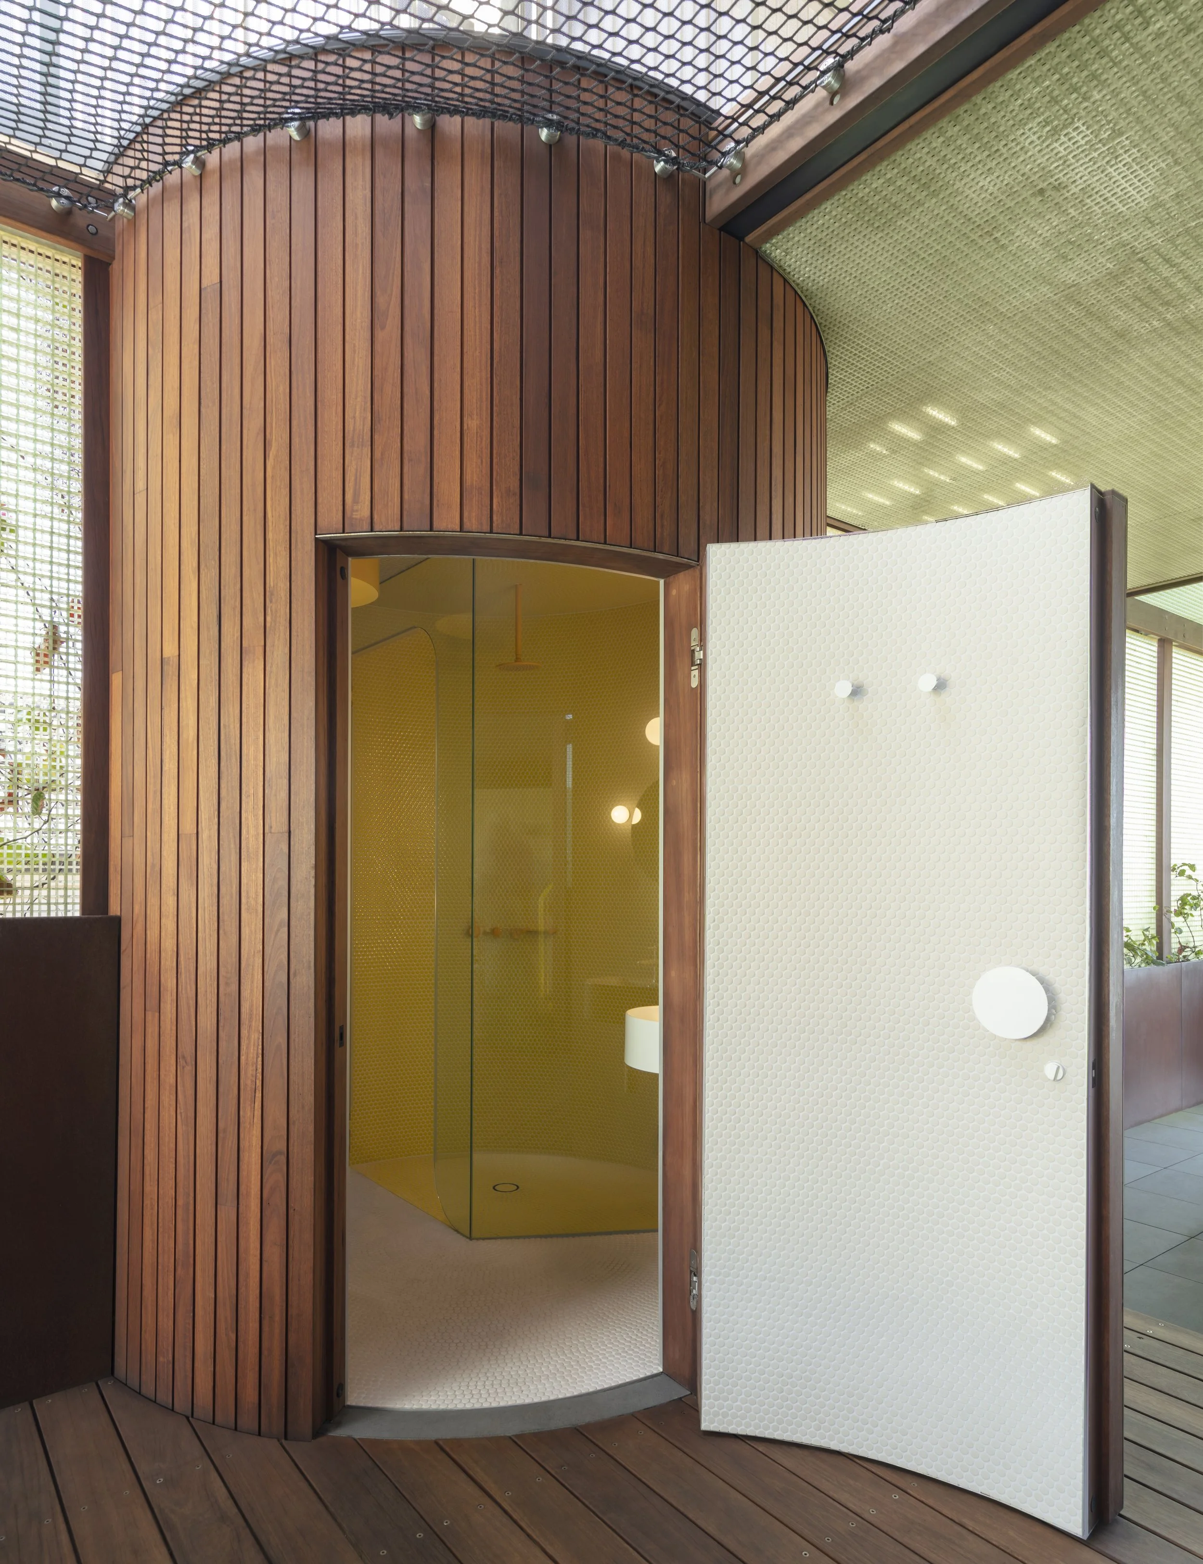
수영장 뒤편 벽에는 문이 하나 숨어 있다. 열면 곡면 목재로 튀어나온 원통형 증기실이 나온다. 노란색과 흰색 페니라운드 타일이 면을 나눠 촘촘히 붙어 있고, 천장에서는 노란 스팀 샤워가 내려다본다. 둥근 거울과 구형 조명도 같은 형태를 조용히 따라간다. 광덕트를 타고 내려온 빛이 원형 유리 오큘러스로 떨어지면서, 원이라는 주제가 여기서 마지막까지 익살스럽게 되풀이한다.
문 하나에 들인 공이 적지 않다. 무게는 100킬로그램을 넘고 두께는 180밀리미터에 이르니, 빈틈없이 닫히도록 철물도 따로 제작했다. 수영장 쪽은 목재로, 안쪽은 증기실 벽과 같은 타일로 마감해 이음선을 감췄다.
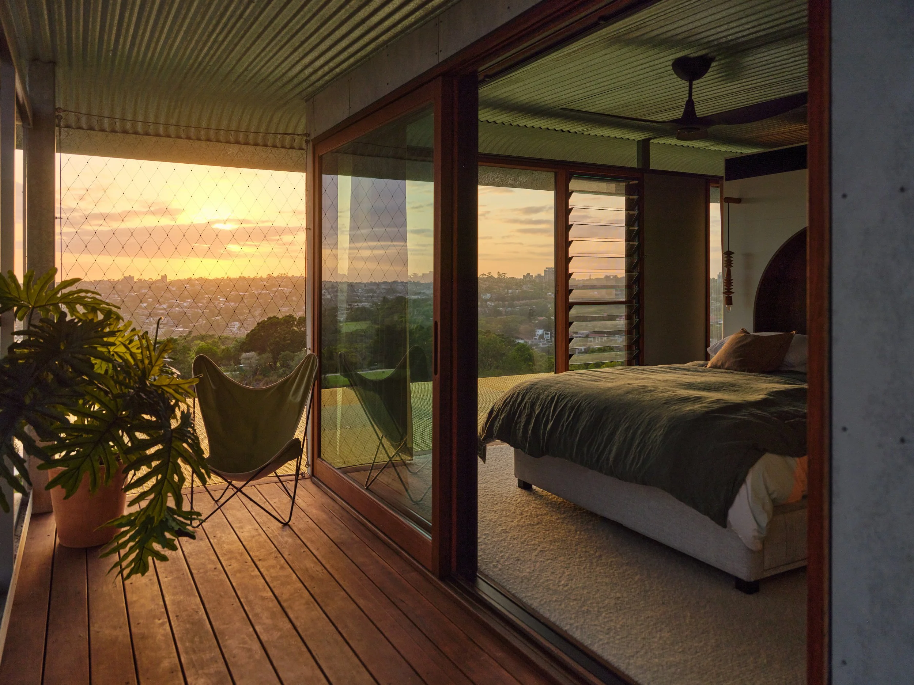
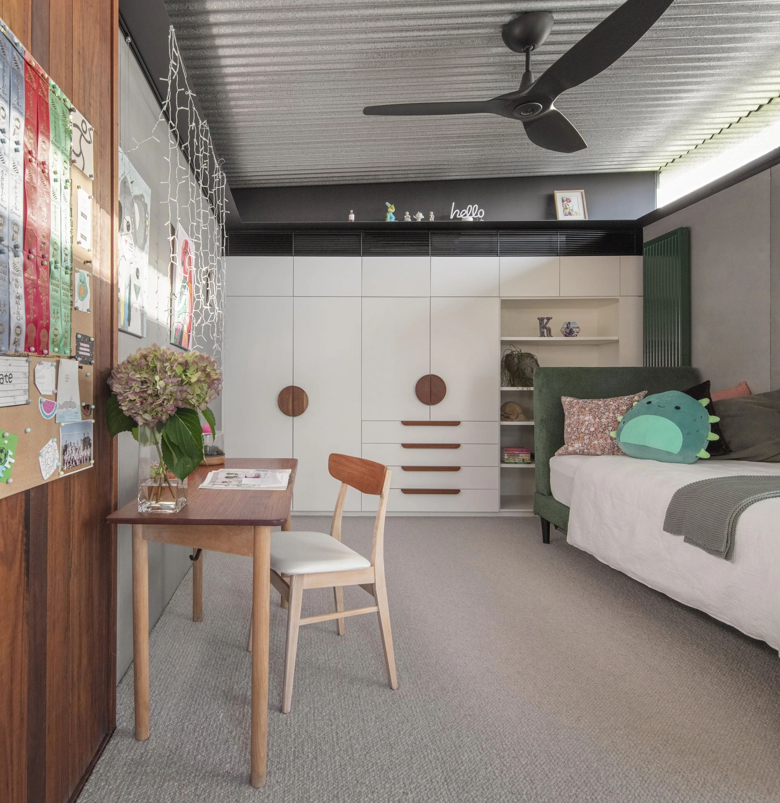
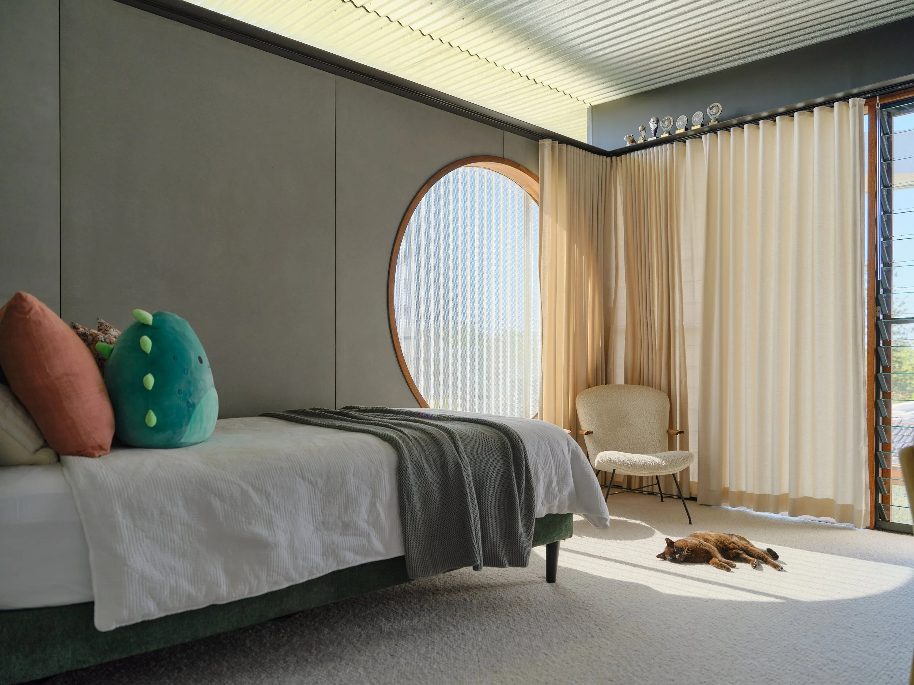
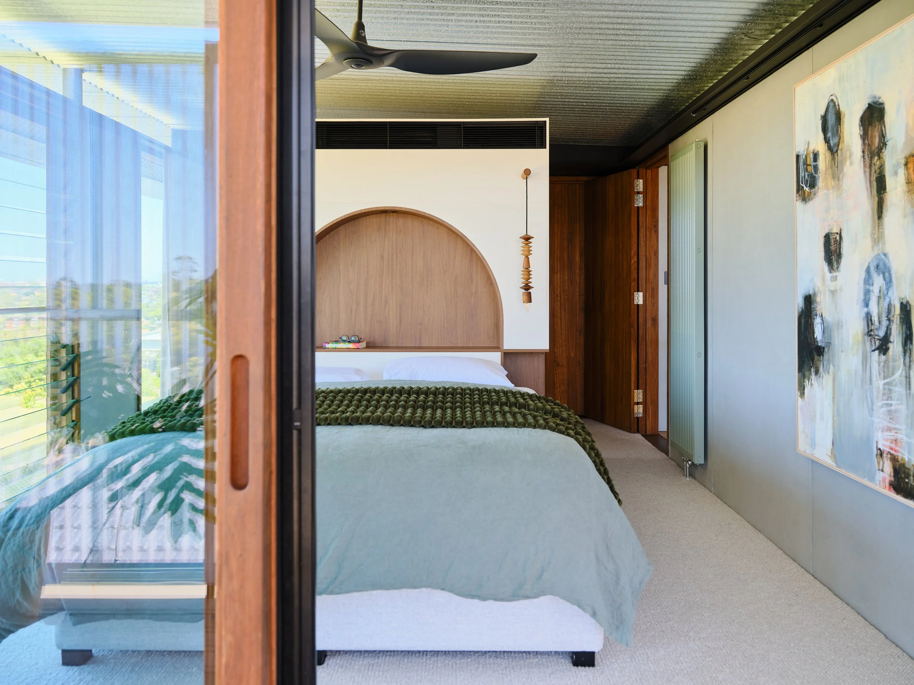
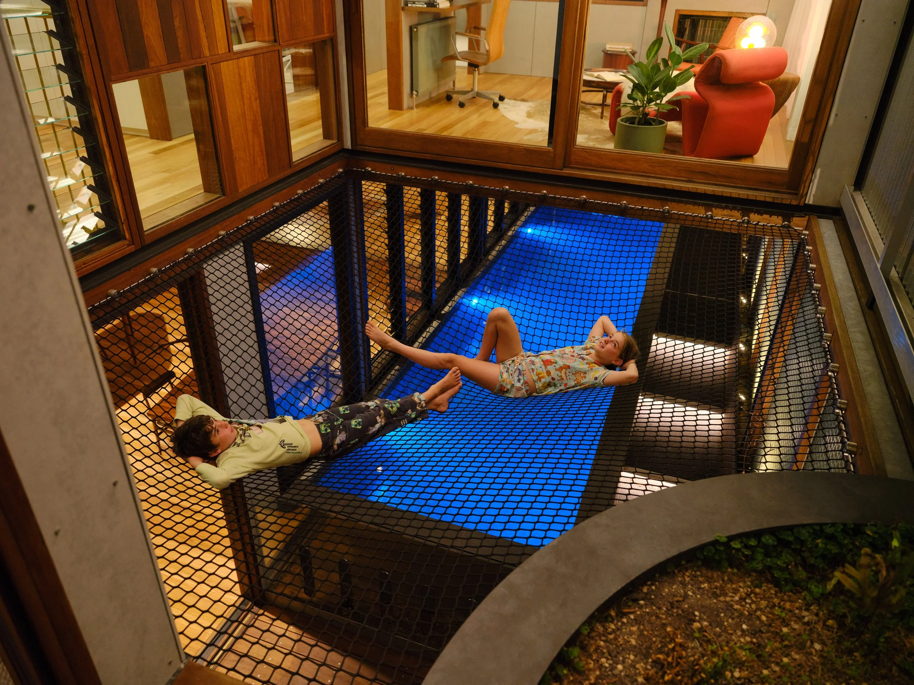
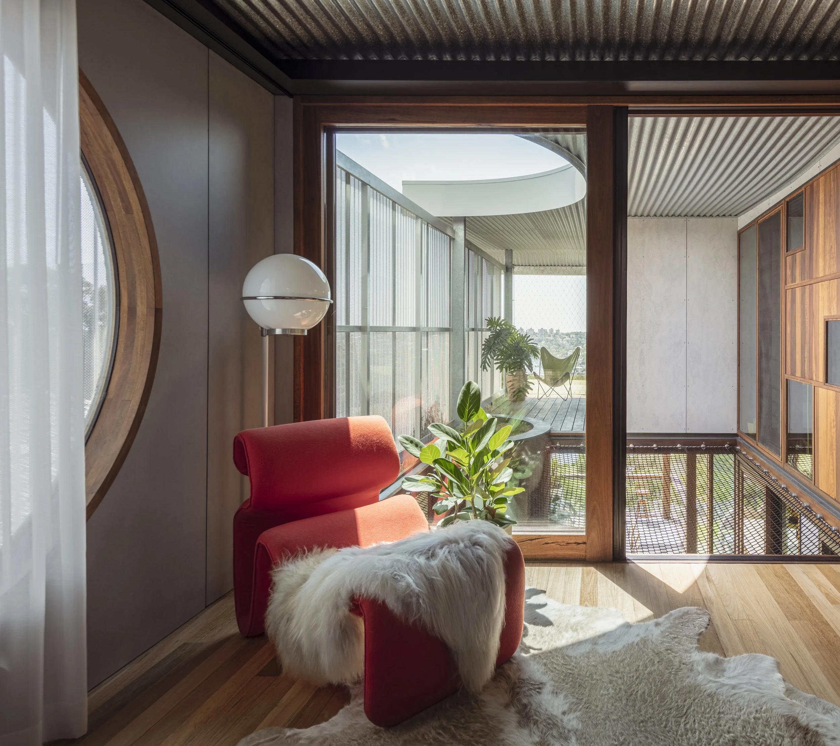
계단을 오르면 밝은 갤러리가 먼저 맞는다. 창이 불규칙하게 뚫려 있어 가족의 그림에 빛을 고르게 나눠 준다. 여기서 앞쪽 아이 방 둘과 공작실 겸 서재, 뒤쪽 주 침실로 길이 갈린다. 서재와 뒤 발코니 사이에는 화물망을 걸었다. 수영장 위 허공이 아이들의 놀이터로 바뀐다. 스테인리스 강 메시로 짠 발코니 난간은 시선을 막지 않는다. 주 침실에도 커다란 원형 창이 뚫려 뷰티포인트 곶 쪽으로 시야를 크게 연다.
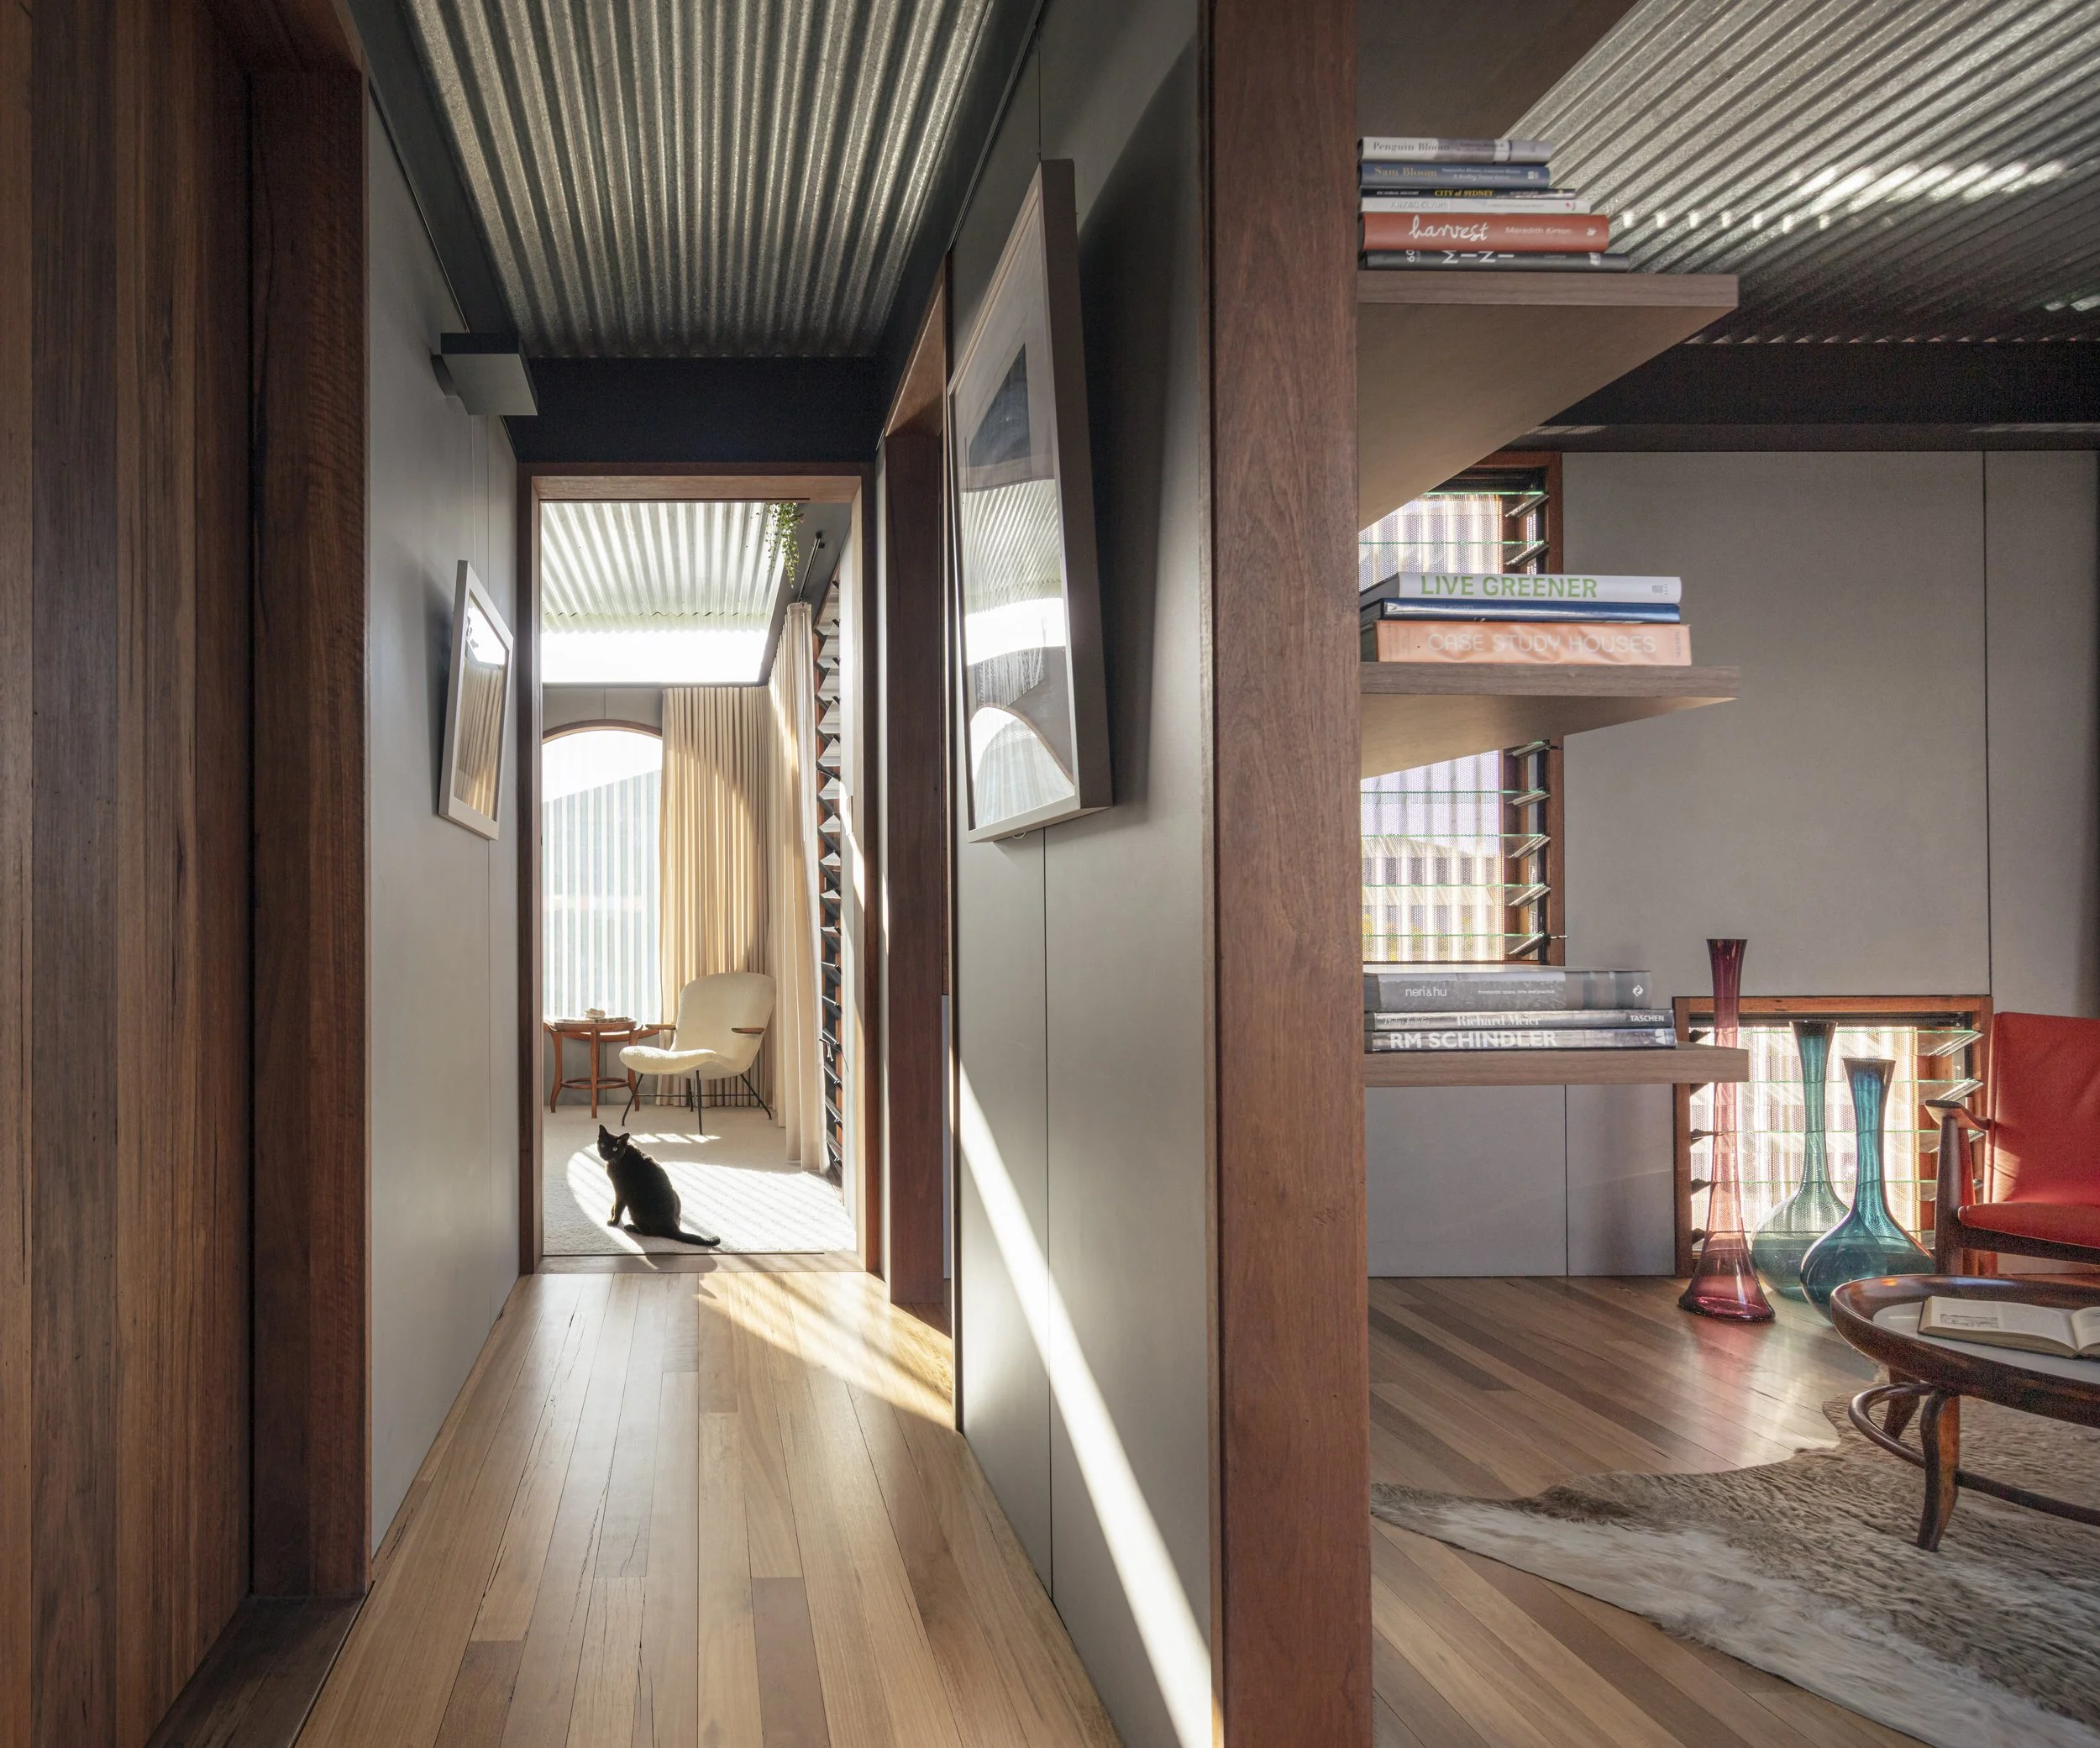
위층 천장은 골강판이다. 여기에는 무엇도 매달 수 없으니, CplusC는 나비 지붕 아래에 일정한 기준선을 잡고 강판 돌출부를 덧대었다. 커튼 레일과 그림 걸이, 간접 조명이 모두 이 선에 걸리니, 천장이 거부한 일을 벽이 대신 받아 냈다.
다시 쓴 재료와 곡선이 치른 값
이 집의 지속가능성은 설비 목록보다 재료 목록에서 먼저 드러난다. 문과 창은 목재로 짰고, 가능한 곳에는 재생 목재를 썼다. 바닥과 조리대와 계단 디딤판이 모두 재생 경목이며, 담과 벽의 벽돌도 다시 쓴 건식 압축 벽돌이다. 목재 창호는 집이 품은 내재 에너지를 낮춘다.
13.28킬로와트 태양광 발전과 1만 리터 우수 탱크 두 기가 집의 살림을 댄다. 아래 두 층은 바닥 온수 난방과 냉방이, 위층 침실과 서재는 온수 라디에이터가 맡는다. 급탕도 같은 계통이다. 조경에는 물을 아끼는 위킹 베드 화단을 두어 식물이 연중 뿌리에서 물을 가만히 끌어 올린다.
곡면은 도면에서 아름답고 현장에서 까다롭다. 착공 전에 기존 건물의 석면을 걷어 내고 남은 구조를 헐었다. 다음은 사암 암반 굴착이었다. 암면이 불안정해 설비실 뒤쪽 굴착면에 균열이 생기자, 시공팀은 구조 보강재를 추가로 넣어 자리를 잡았다. 복합 곡면 지붕과 원형 창, 원형 지붕 개구부에는 특히 손이 많이 갔다. 개구부 후레싱은 제작과 설치가 모두 어려웠고, 지붕 후레싱은 맞물림을 풀기까지 시제품을 여러 차례 다시 만들었다.
공사 중에도 요구가 늘었다. 설비실에 차를 세우고 싶다는 요청에는 빠른 검토를 거쳐 블록 벽을 잘라 내고 강재 보로 받쳤다. 거실 난로를 넣으려고 위층 욕실 벽을 내밀어 연도 자리를 만들었다. 재생 목재 조리대가 최종 형태에 맞지 않자 판을 잘라 순서를 바꿔 다시 붙였다. 사용 승인 절차 막바지에 규정 문제가 하나 나오자, 재생 벽돌 담을 헐고 새로 쌓았다. 시공은 2022년 8월에 시작해 2024년 7월에 끝났다.
기하가 만든 사생활
테라비시아 하우스가 답한 질문은 단순하다. 가려야 하는 집이 어떻게 어둡지 않을 수 있는가. 이 집이 내놓은 해법은 창을 더 크게 뚫어 빛을 늘리는 쪽이 아니었다. 원을 되풀이해 빛이 들어올 자리를 위에서 열고, 반투명 스크린으로 옆에서 오는 시선만 걸러 냈다. 하늘은 열고 거리는 가렸다.
원이 이 집에서 맡은 역할은 장식보다 크다. 빳빳한 구조 언어를 부드럽게 풀고, 도면이 세운 균형과 통일을 손잡이와 타일과 우편함까지 내려보낸다. 니에메예르가 곡선에서 자유를 읽었다면, 이 집의 곡선은 제약에서 나왔다. 높이 제한과 이웃의 시선과 산불 규정이 사방에서 좁혀 놓은 틈에서, 원은 빛을 들일 마지막 통로에 가깝다. 그 곡선 위에 노란 계단과 익살스러운 오큘러스가 얹히니, 규율은 끝내 놀이로 읽힌다. 아이가 벽돌 담에 걸터앉아 나른한 오후를 흘려보내는 동안, 이 집의 기하는 비로소 제 몫을 다한다.
프로젝트 크레딧
사무소 CplusC Architects + Builders (CplusC Architectural Workshop)
위치 오스트레일리아 뉴사우스웨일스주 시드니 노스브리지 (Northbridge, Sydney, NSW, Australia)
용도 단독주택, 침실 4실과 욕실 4실
층 구성 하부 지층(차고·창고·손님방), 지상층(생활공간·수영장), 상층(침실·서재)
연면적 원문 미표기
공사 기간 2022년 8월 – 2024년 7월
사진 머리 프레드릭스(Murray Fredericks), 레나타 도미니크(Renata Dominik)
Write by Claude & Jean Browwn


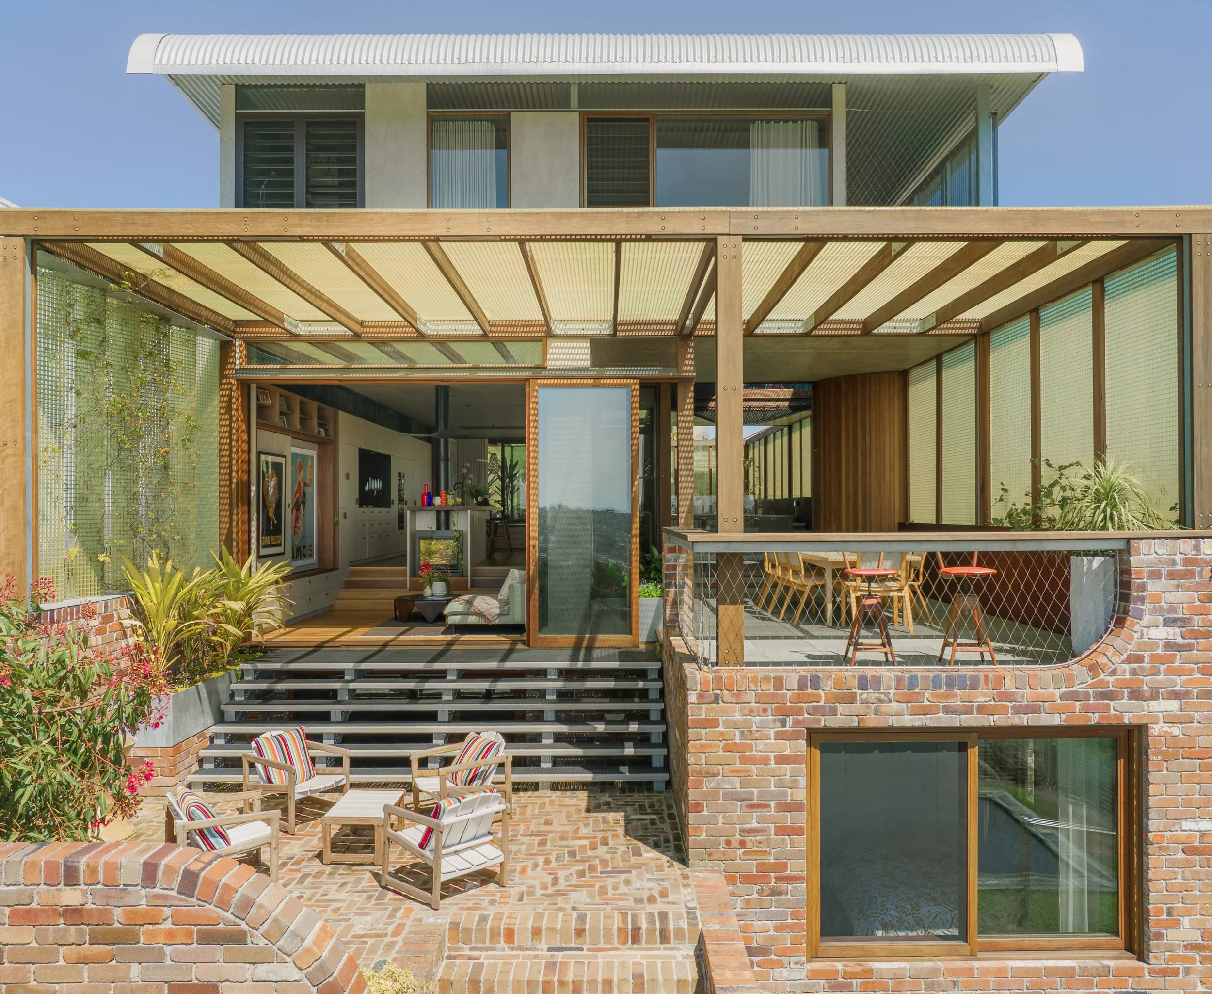
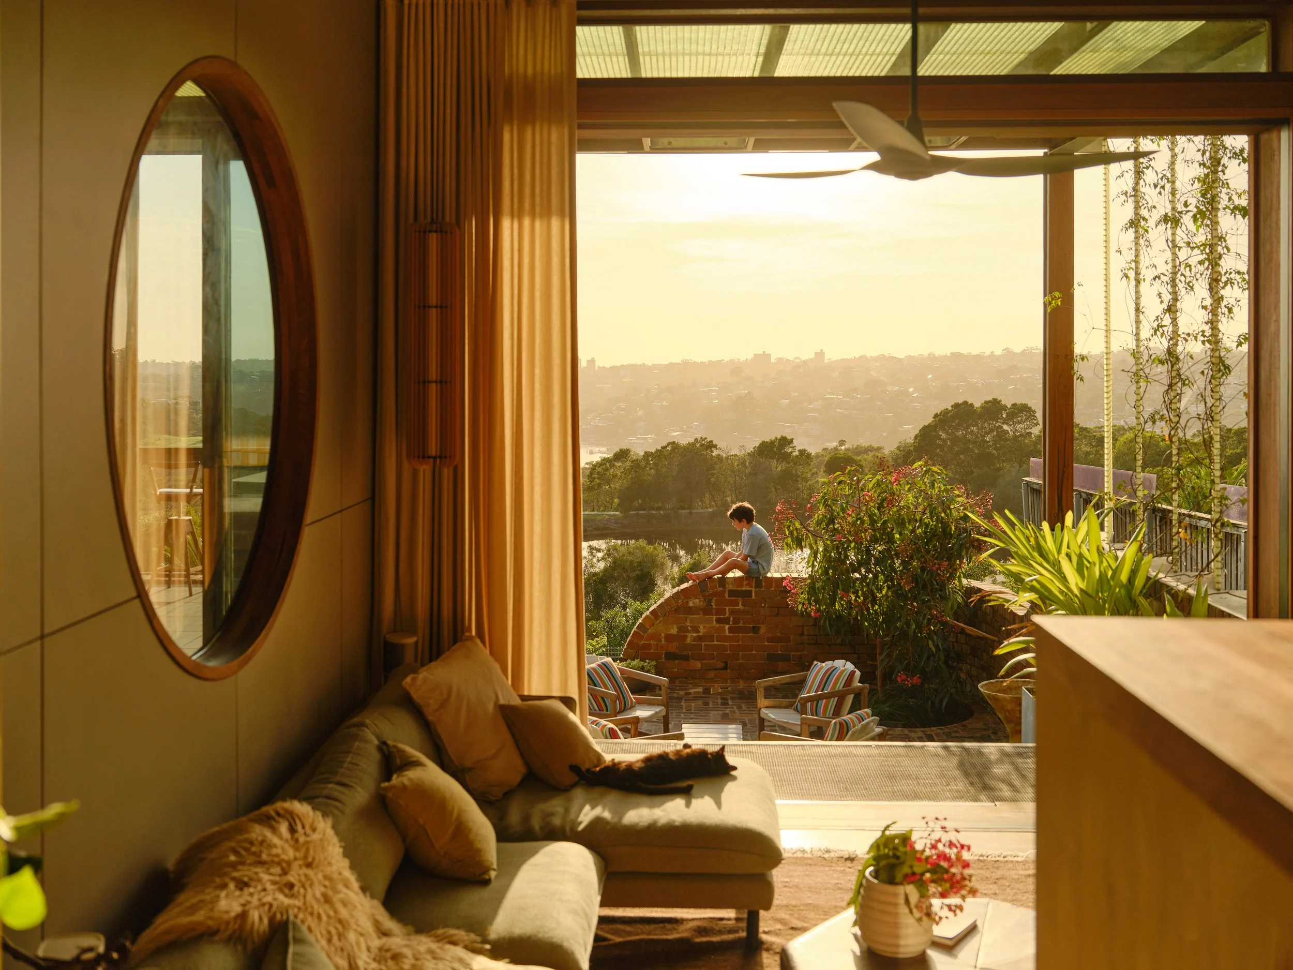
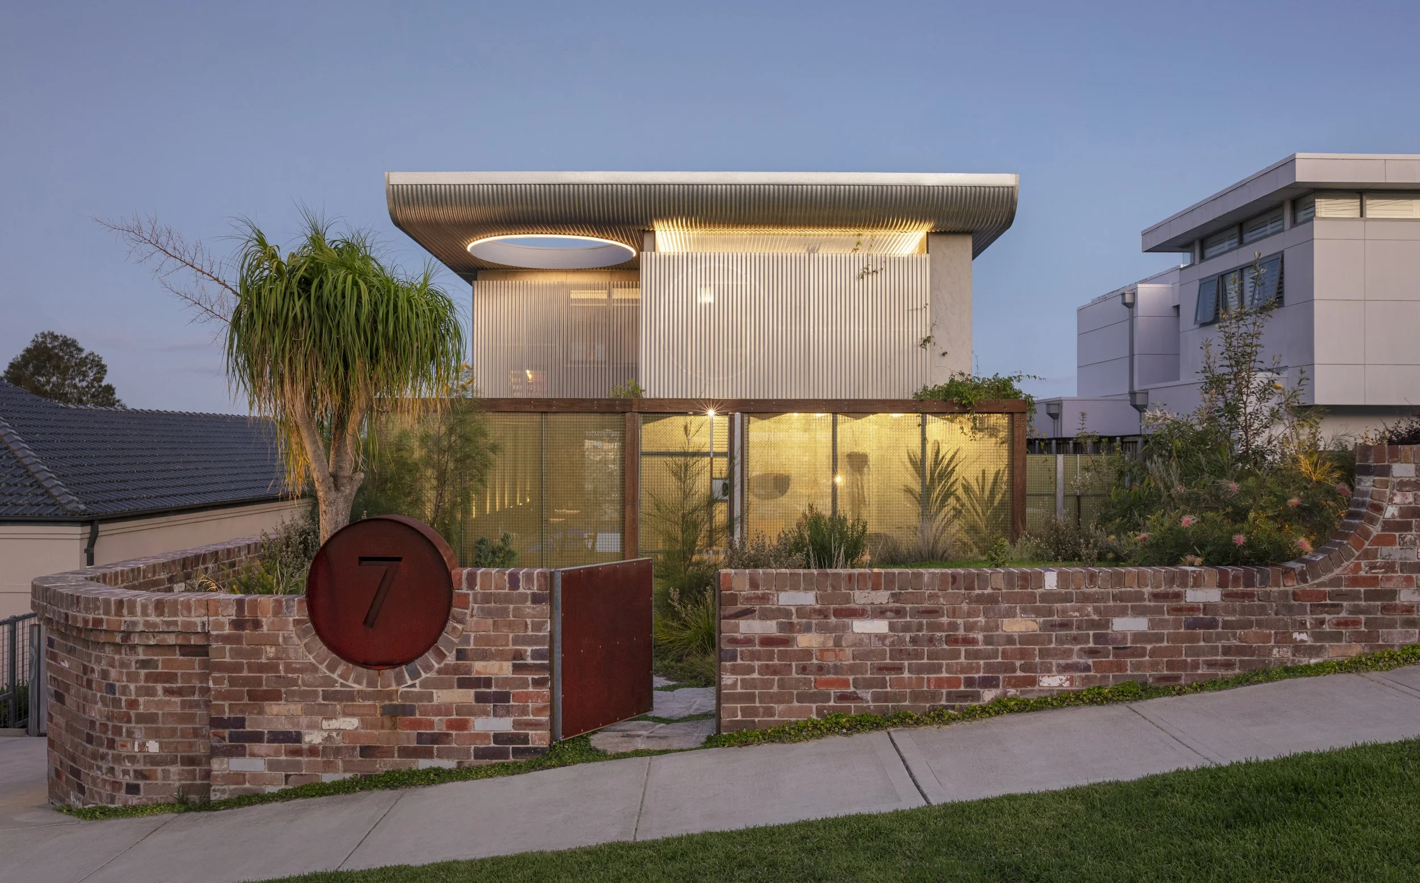
Terabithia House's metal roof looks like a butterfly about to take flight. An oculus opens cheekily like an eye, throwing light on the pool below. Behind this dramatic and playful facade, an airy sustainable home unfolds downhill, drinking in light and views. Jade-tinted lattice makes this family haven delightfully private.
CplusC's concept for Terabithia House bridged the different personalities, perspectives and desires of the owners and the site's many opportunities and constraints to create a private heartland where everyone in the family can express themselves and be together.
Unfolding to the rear down the steep slope, the multilevel four-bedroom, four bathroom home draws in light and views to maximise sunlight all day. The pool runs almost the whole length of the flexible social living spaces, which culminate in two open air living spaces looking out to Quakers Hat Bay. A double-height spiral stair takes you up to the private spaces on the first floor – or downstairs to the practical lower ground floor with its guest room, storage room and two-car garage.
Circular forms are used throughout the design to emphasise balance, unity and oneness. These also soften and humanise the home's disciplined architectural language. For example, the house's bold and uncompromising curved façade has a delightful surprise: a large oculus bathes in sunlight the lap pool and all who enter. These circular forms are repeated in circular windows and roof openings, curved brickwork, the barrel shaped custom mailbox, the kitchen bench, the spiral stair and bathroom tiles.
To address privacy concerns and manage overlooking from other properties, CplusC proposed lightweight fibre-reinforced plastic (FRP) screens along walkways and on the façade. These obscure the view from the street, screening the pool, living spaces and private spaces while allowing light and breezes to filter in freely.
An eye in the sky
Terabithia House is monumental yet playful. A distinctive butterfly shaped roof made of hot dip corrugated sheet metal curves dramatically toward the street and up into the sky. An oculus cut into it opens cheekily like an eye, looking down on the pool below. Translucent jade-green fibre-reinforced plastic (FRP) screens shield the understated façade for privacy.
On the brick wall facing the street, a barrel shaped steel letterbox picks up the circular geometry. The wall wraps around the base of the house on the driveway side, its graceful arches and round and corbelled openings highlighting the beautiful patina of the recycled dry-pressed bricks and continuing the home's curving visual signature.
At night, the house comes to life under LED lighting. Subtle patterns from the perforated FRP screens and the leafy silhouettes of plants ripple over the corrugated metal exterior, reflecting on the pool and into the home.
Entering the ground floor, you drink in the glorious views as you move easily through light filled living spaces flowing down the sloping site. To your left is the pool, separated by glass louvres and throwing dappled light inside. Oversize wooden sliding doors allow separation between the upper and lower living areas.
Inner and outer living
In the communal kitchen and dining area, the family gathers to chat, enjoy the view and prepare meals from the well-stocked walk in pantry. Stepping down to the main living space, they're warmed in the cooler months by the convivial flames of a wood stove and hydronic in-floor heating. The beautiful wooden cabinets feature custom lathe-turned timber handles and sliding panels to display artwork and conceal the TV when not in use. The kitchen and lower living space both give onto covered outdoor living and dining spaces.
The home's signature curves are imprinted in a large circular window and picked up again on the 5.8 metre laminated recycled hardwood benchtop, which features a semicircular wet zone made of Dekton. And of course they're breathtakingly incarnated in the bright yellow triple-height spiral stair, which coils up to the private spaces on the first floor above and down to the functional zone on the lower ground floor. Welded onsite, the stair features recycled timber treads individually shaped to its steel skeleton. The pop of yellow infuses the industrial aesthetic with fun.
The pool
Water is part of the living spaces with the raised 10 metre lap pool running almost the full length of the house. Sparkling under the oculus and two semi-circular roof cutouts, it's finished in reflective tiles. By reflecting northern light into the living areas, it adds to the natural lighting throughout the home. At night, the curved openings glow with strip lighting and the oculus hangs like a halo over the pool – a swimmer looking up sees a ring of light above, framing the sky and making the roof look like it might float up and away.
The translucent FRP screens surrounding the pool's outdoor borders are permeable. They let in light and air, creating a natural space to exercise, relax and cool off on a hot day. Over time, they'll support vines, blurring visibility from outside even more. Because the pool is integrated with the living spaces, it's easier for parents to keep an eye on kids from inside.
A secret steam room
At the rear of the pool, a concealed door opens to a cylindrical steam room hidden in a curved timber popout on the side of the house. This fun little private pod is tiled in colour blocked yellow and white penny round tiles. A bright yellow steam shower looks down from the ceiling. The circular theme is wittily elaborated with a round mirror, orb lights and a circular glass oculus bringing in light via a sky tube in the ceiling.
Upstairs
On the first floor, the stair ascends into a light and airy gallery where the family's artworks hang, illuminated by pleasingly irregular windows. This space gives onto the two kids' bedrooms at the front of the house, the study/craft room and the main bedroom at the rear. A cargo net connects the study to the rear balcony, turning the airspace over the pool into a fun zone to hang out, play and spend time outdoors. Stainless steel mesh allows free enjoyment of the elevated balconies. In the main bedroom, another dramatic round window invites you to look out to Beauty Point headland.
Because of the corrugated steel ceiling, the first floor rooms all feature multipurpose steel runners just below the ceiling to hold curtain tracks, hang artwork and support LED uplighting.
13kW solar PV system
Rainwater tanks with 10,000L capacity
Hydronic underfloor heating/cooling for bottom two floors
Hydronic heating/cooling radiators for top floor (bedrooms, study)
Hydronic hot water heating
Recycled timber doors and windows throughout
Recycled hardwood flooring throughout
Recycled hardwood benchtops and stair treads
Recycled dry pressed brick walls and fence
'Second skin' perforated screen and fibreglass lattice (FRP) panels for shading and airflow
The use of timber doors and windows lowers the home's embodied energy. Where possible, recycled timber was used, for example, on the solid timber kitchen bench. The home is energy self-sufficient with a 13.28 kilowatt photovoltaic solar energy system and two rainwater tanks with a total capacity of 10,000 litres. Landscaping features water-efficient irrigated wicking bed planters to nourish plants year-round.
In Sydney's Middle Harbour suburb of Northbridge, the elevated site featured a modest freestanding house dating back to the 1930's. The lot slopes downhill to the rear with verdant views across Northbridge Golf Course to sailboat dotted Quakers Hat Bay and Beauty Point headland. CplusC saw ample opportunity to create a light-filled yet private multilevel home that basks in this vista from multiple rooms. To preserve neighbours' views, all levels would need to be carefully planned within council height limits. The design would also need to be bushfire-aware and protect a heritage conservation area beside the rear of the site.
CplusC was engaged to replace a dated house in Sydney's Northbridge with a comfortable new modern home for a family of four. The owners wanted a sustainable and energy efficient home that celebrated the sparkling Middle Harbour and golf course views. The design brief specified protected and private outdoor living and dining spaces, and a kitchen with a walk-in pantry. The owners wanted a heated swimming pool with swim jets and its own bathroom and steam room. They needed a main bedroom with ensuite, two bedrooms for the children and a guest room. On their wish list was a place to hang artworks and a multipurpose space to use as a craft room or study. They emphasised low-maintenance living with ample storage, a two-car garage and a laundry with direct access to the outdoors. And they wanted an energy-efficient and sustainable home with a photovoltaic solar system and rainwater tanks.
As part of our development approval documentation, CplusC provided a detailed analysis of the privacy and view impacts of Terabithia House on neighbouring properties. This showed clearly how the design complies carefully with local government height limits, allowing some areas of generous ceiling height while minimising view loss for neighbours.
Construction ran from August 2022 to July 2024. Despite several challenges and some late breaking changes to the design, Terabithia House was completed on time by CplusC's team of master builders.
Before we could start, specialists removed asbestos in the existing building. Then the remaining structure was demolished. Next came the hard work of excavating the sandstone rock bed to create a level foundation for the new home's footings. Unfortunately, the rock face was unstable, and a fissure formed in the excavated rock bed at the back of the plant room. CplusC remediated this by installing extra structural stabilisers.
The design calls for considerable building artistry with many curved components that are notoriously complex to build. Big ticket features of the design like the compound curved roof, circular windows and the circular roof openings took particular skill. Flashings for the openings were difficult to fabricate and install and the roof flashing alone had to be prototyped multiple times to work through its mechanical restrictions.
On a smaller scale, the curved door from the pool to the steam room was tricky. It weighed over 100 kilograms and was 180 millimetres thick with custom door hardware for a perfect seal. Poolside, it's clad in timber. Inside, it's tiled to blend with the steam room walls. Our builders took considerable care to make it easy to open and close and immaculately finished the joins for a 'secret door' effect. The steam shower inside had complex performance impacts on cabinets, light fixtures, toilet rolls and skylights from steam.
The client requested changes to the design during construction. We accommodated a request to park a car in the plant room during the build by doing a rapid feasibility study then cutting an opening in the blockwork wall and supporting it with a steel beam. We were also able to add a fireplace in the living space by building out a wall in the bathroom above to accommodate the flue.
Our integrated team of architects and builders had many more challenges to solve during construction like relocating the heat pump equipment when it proved too large for the plant room; making sure the pool shell could structurally withstand the water pressure from swim jets; building out walls and moving steel framing to create more space between door and wall elements to accommodate flyscreens; and adding a steel angle fixed structure to support highlight glazing over a door. When a recycled timber benchtop didn't match the final bench design, our artisans made it work by slicing it into sections, reshuffling them and attaching the same timbers in a different order. Several curtains required creative configurations and track types so they could stack into compressed storage cavities.
The use of FRP presented additional work navigating bushfire and fall prevention compliance but our team worked diligently to get it across the line. And during the occupation certificate application, the certifier raised an eleventh hour compliance concern that saw us demolishing and rebuilding a recycled brick fence just in time for the family to move into their new home.
Another design challenge was placing lighting, curtains and hanging tracks for client artwork in first floor rooms, which had corrugated sheet metal ceilings. CplusC added steel plate projections along a fixed datum line below the butterfly roof so we could fix strip lights, curtains and art tracks on the walls instead of the ceilings.
Later, during construction, the clients asked CplusC to extend the laundry by adding a mudroom. Our integrated team of architects and planners accommodated this request and updated all construction documentation to reflect the changes.
from cplusc
'House' 카테고리의 다른 글
| 숲이 도시의 바탕이 될 때 [ ZHA ] Baku Expo City Masterplan (0) | 2026.08.25 |
|---|---|
| * 깎아낸 만큼 나눈다. [ OMA ] 730 Stanyan (0) | 2026.08.24 |
| * 닫아서 들이는 빛, 슁글 한 겹을 가죽처럼 두른 해안 주택 [ Waechter Architecture ] Dune House (0) | 2026.08.13 |
| * 가장자리를 두껍게 짓다, 불확정한 교외를 담는 이중 외피 [ Inrestudio ] 100 Windows (0) | 2026.08.11 |
| * 담장에서 발코니로 — 네 덩어리가 맞물려 얻은 투과의 주거 [ OMA ] The Martin, Amsterdam (0) | 2026.08.05 |