"집이 진짜 집이 되려면 작은 도시 같아야 하고, 도시가 진짜 도시가 되려면 커다란 집 같아야 한다."— 알도 반 에이크(Aldo van Eyck)
 |
 |
 |
OMA completes first US affordable housing development in San Francisco
공원을 마주 보는 여덟 층
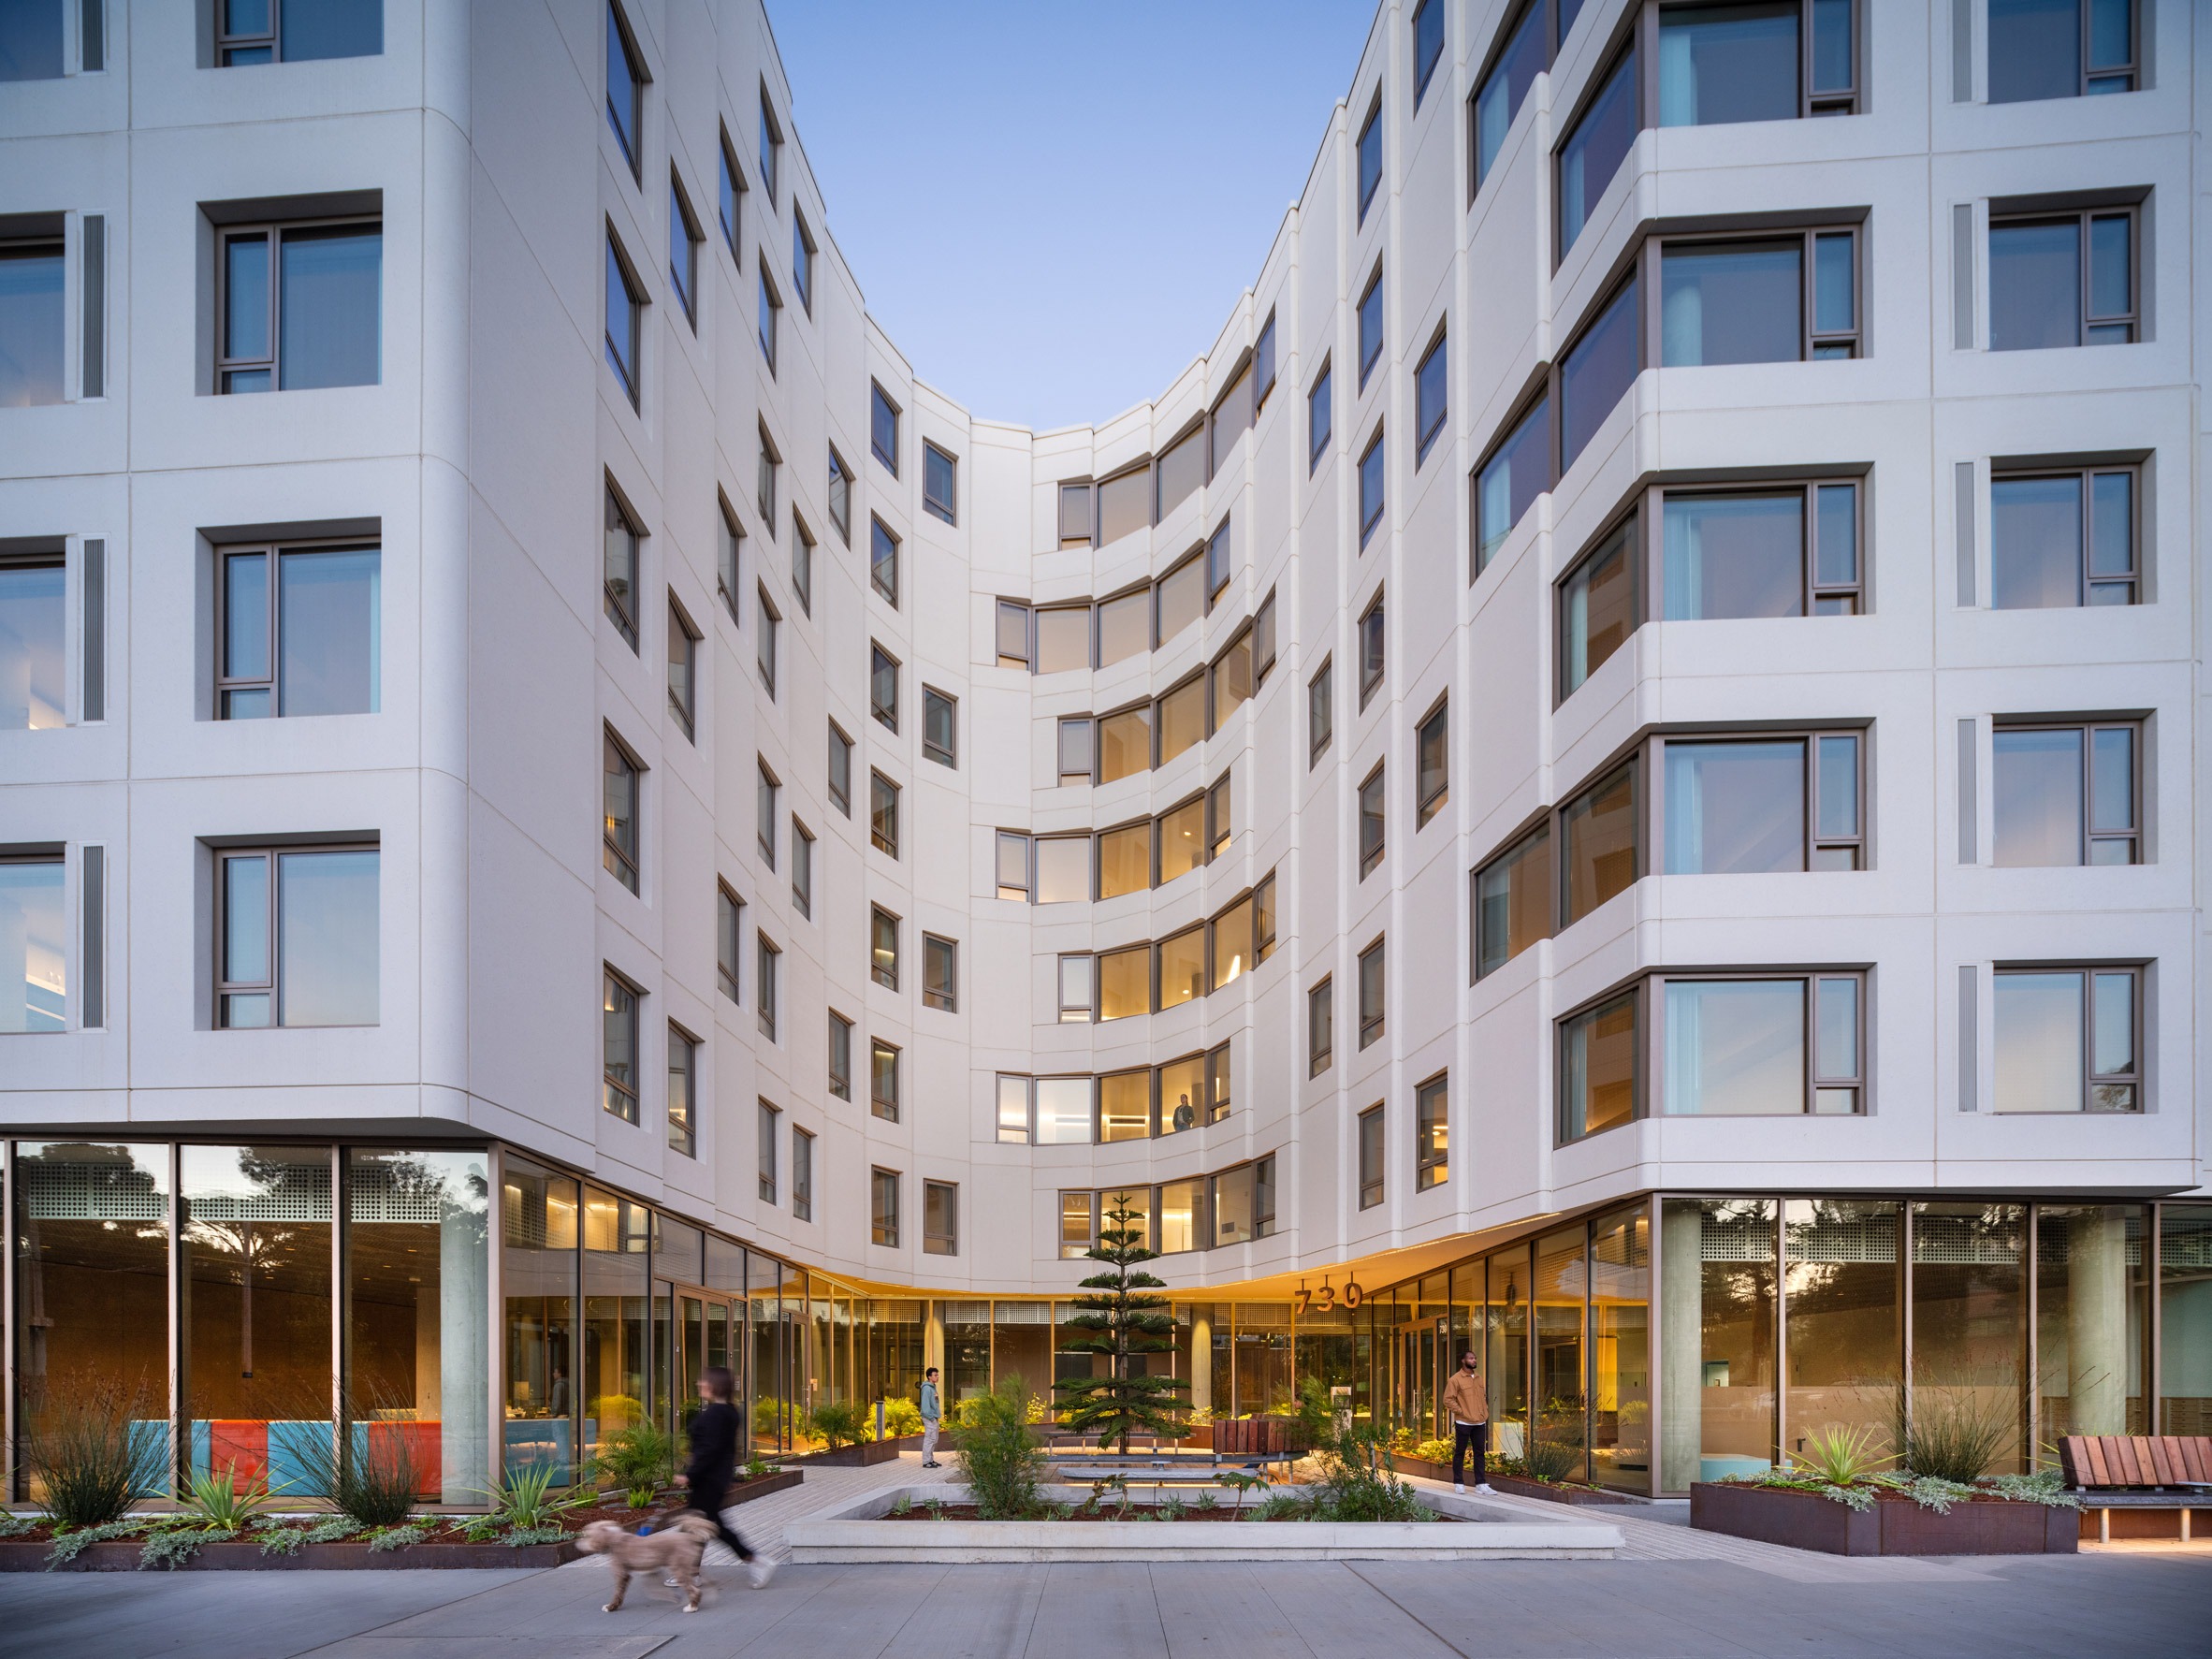
골든게이트 파크 동쪽 입구를 건너다보는 자리에 흰 덩어리 하나가 앉았다. OMA 뉴욕과 샌프란시스코의 Y.A. 스튜디오가 함께 설계한 160세대 공동주택 730 스탠얀이다. 미국에서 OMA가 처음 완성한 100퍼센트 어포더블 하우징, 곧 저소득 가구를 위해 임대료를 낮춘 주택이다. 그런 사업이라 지역에 뿌리내린 두 비영리 조직, 차이나타운 커뮤니티 개발센터와 텐더로인 지역개발법인이 손잡고 이끌었다.
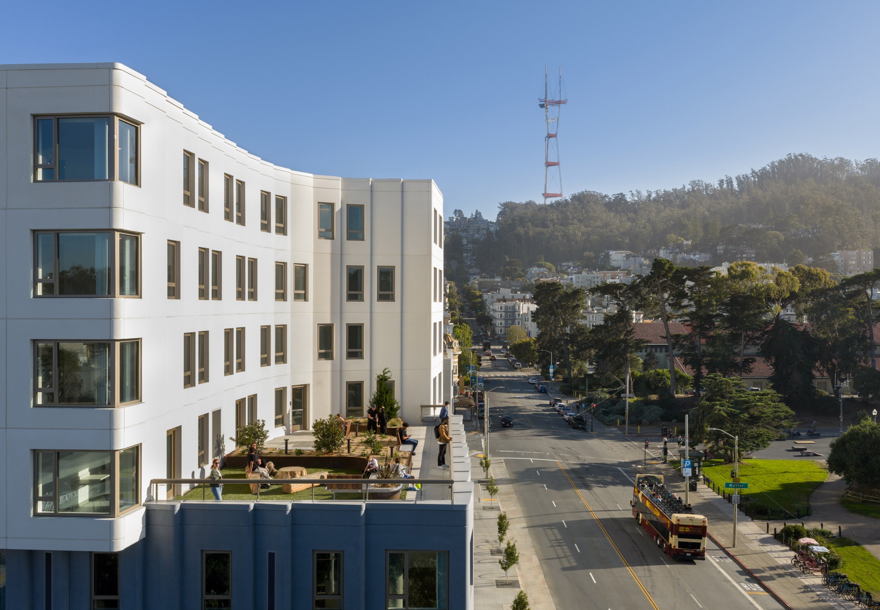
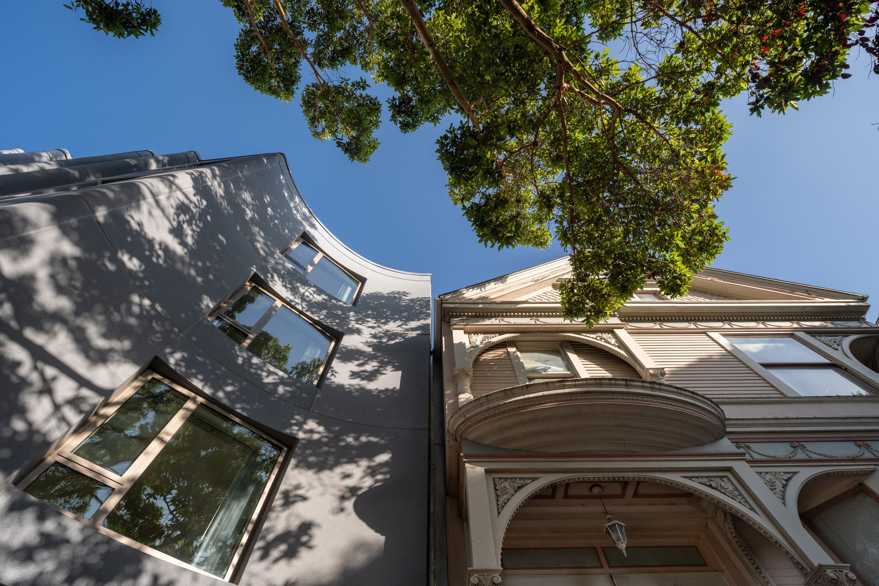
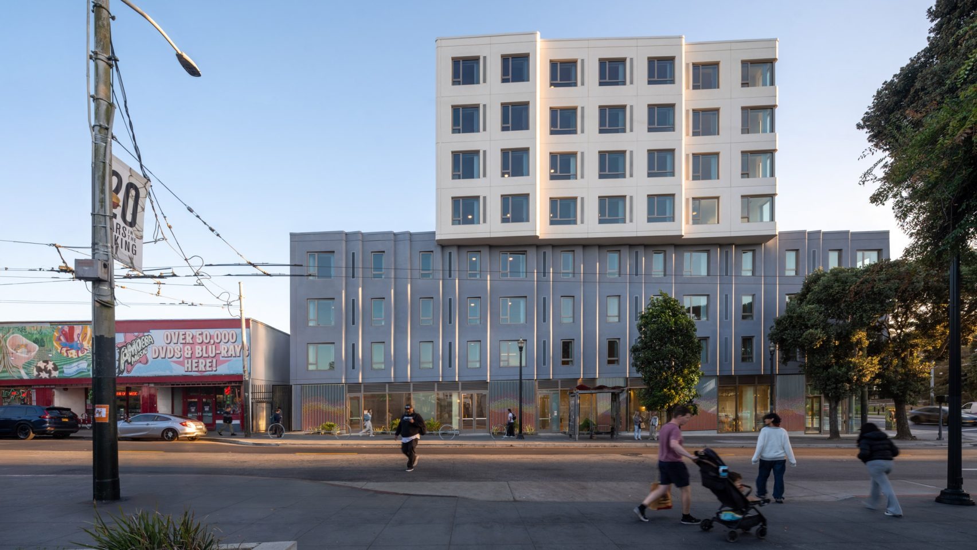
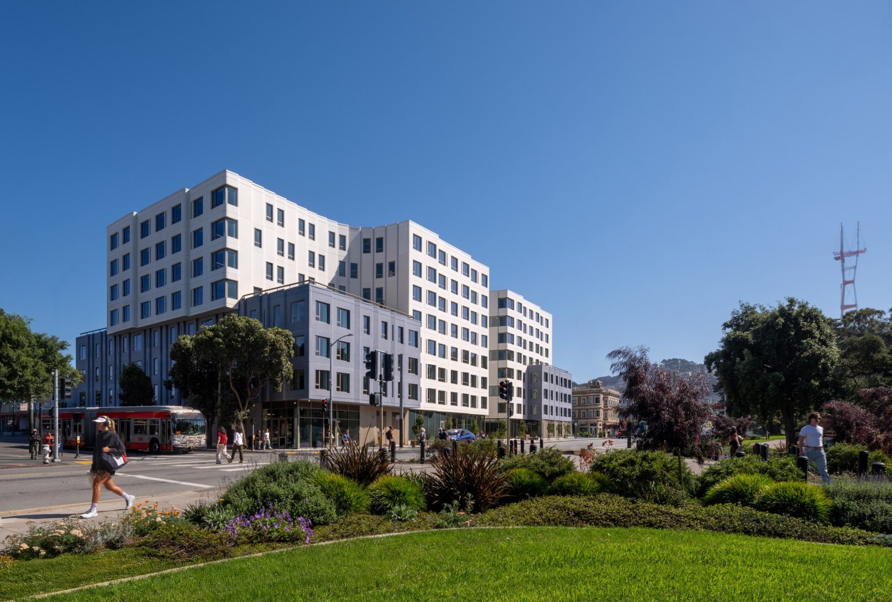
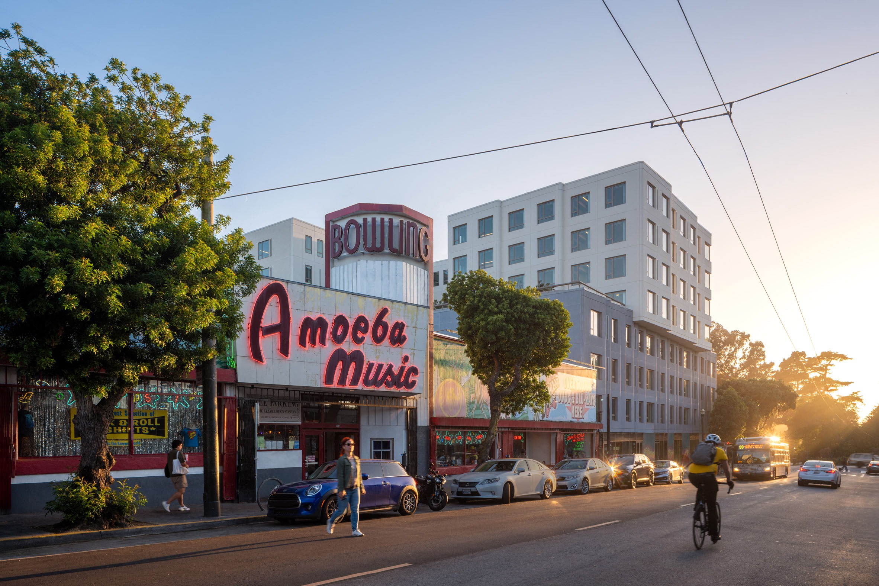
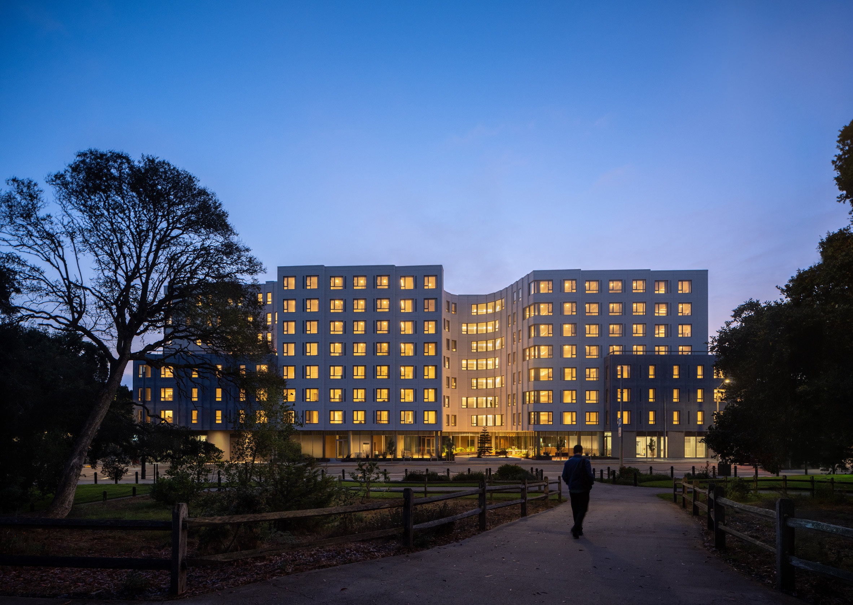
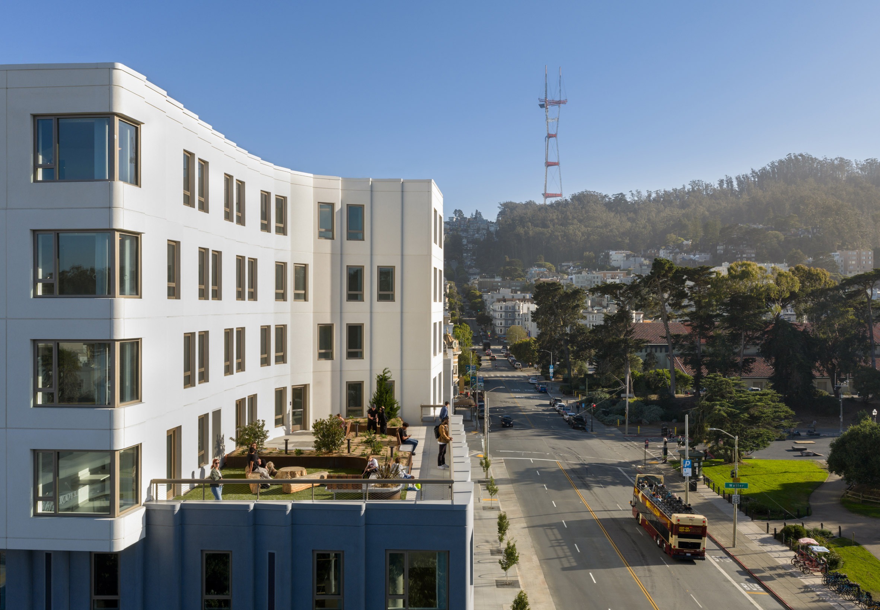
가운데 덩어리는 여덟 층까지 솟는데, 겉면 색도 좌우보다 한 톤 밝다. 그 좌우를 네 층짜리 몸통 둘이 책 양끝을 받치는 북엔드처럼 나직이 붙든다. 동네 규모에 건물을 맞추려고 높이를 이렇게 갈랐다고 두 설계자는 말한다. 그 말대로 헤이트가에서 올려다보면 여덟 층은 뒤로 물러나 앉고, 눈높이에 먼저 닿는 쪽은 네 층짜리 회청색 몸통이다.
겉면이 안으로 되말릴 때
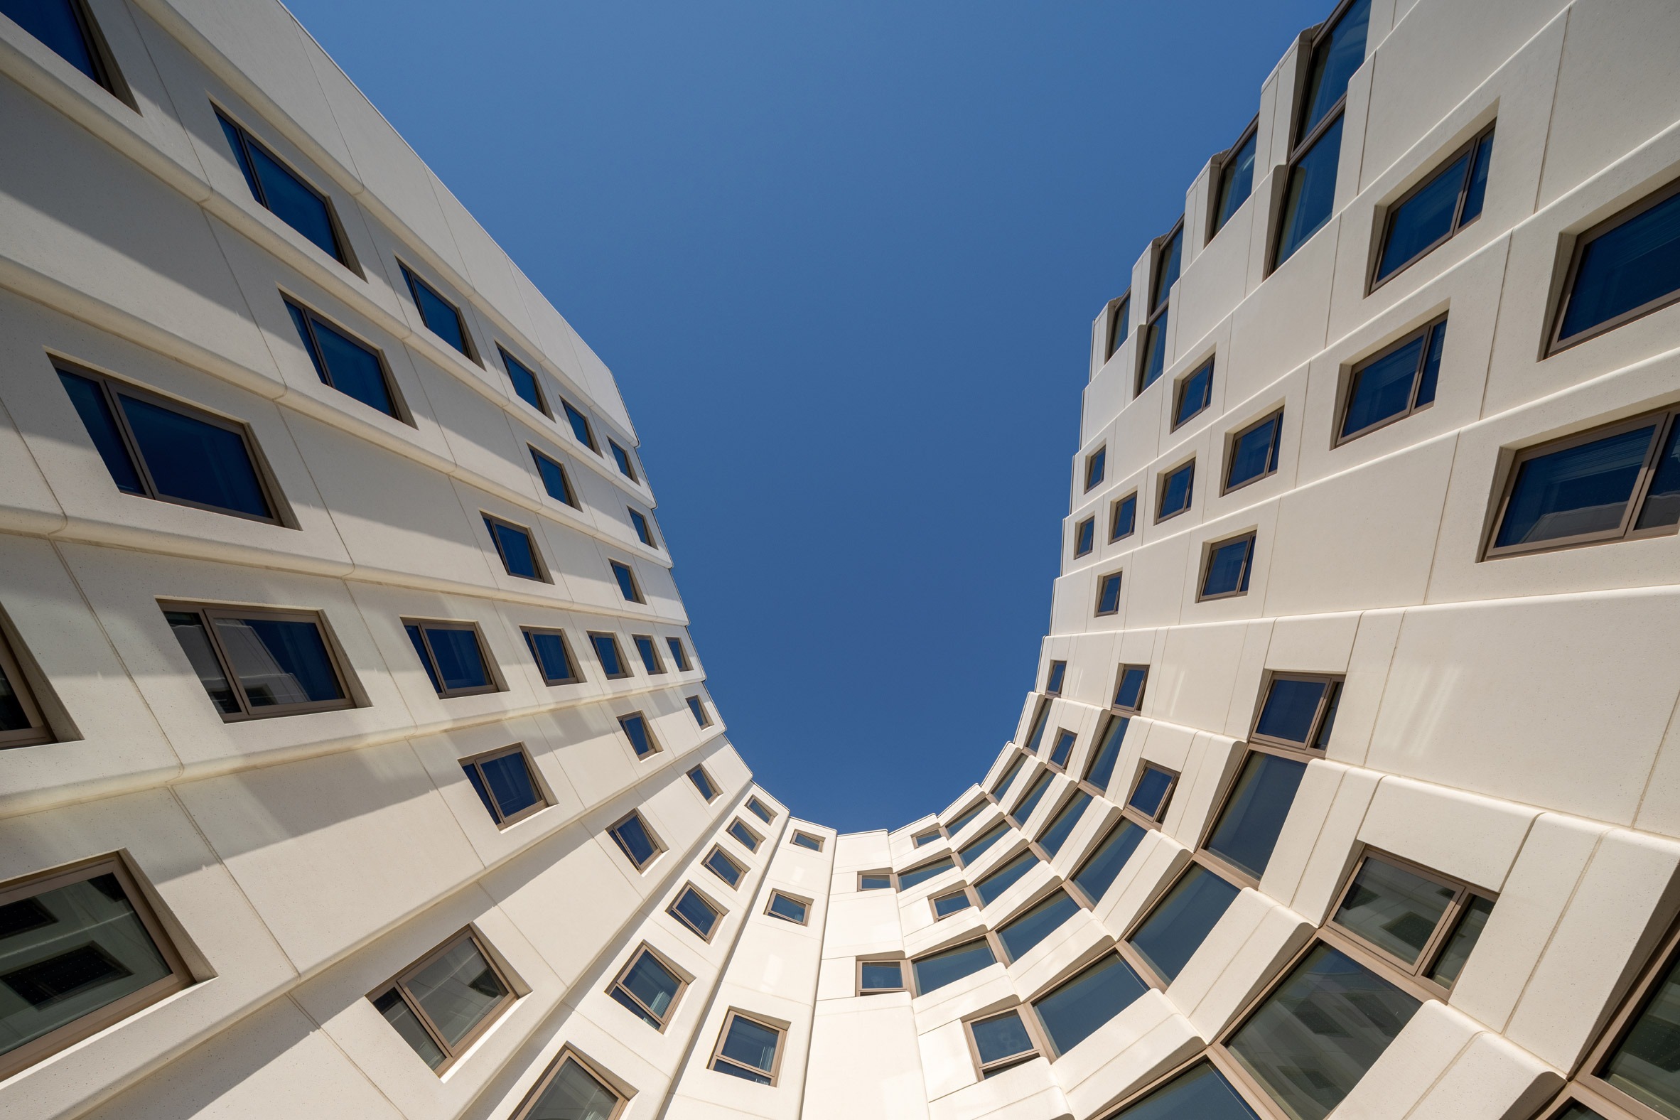
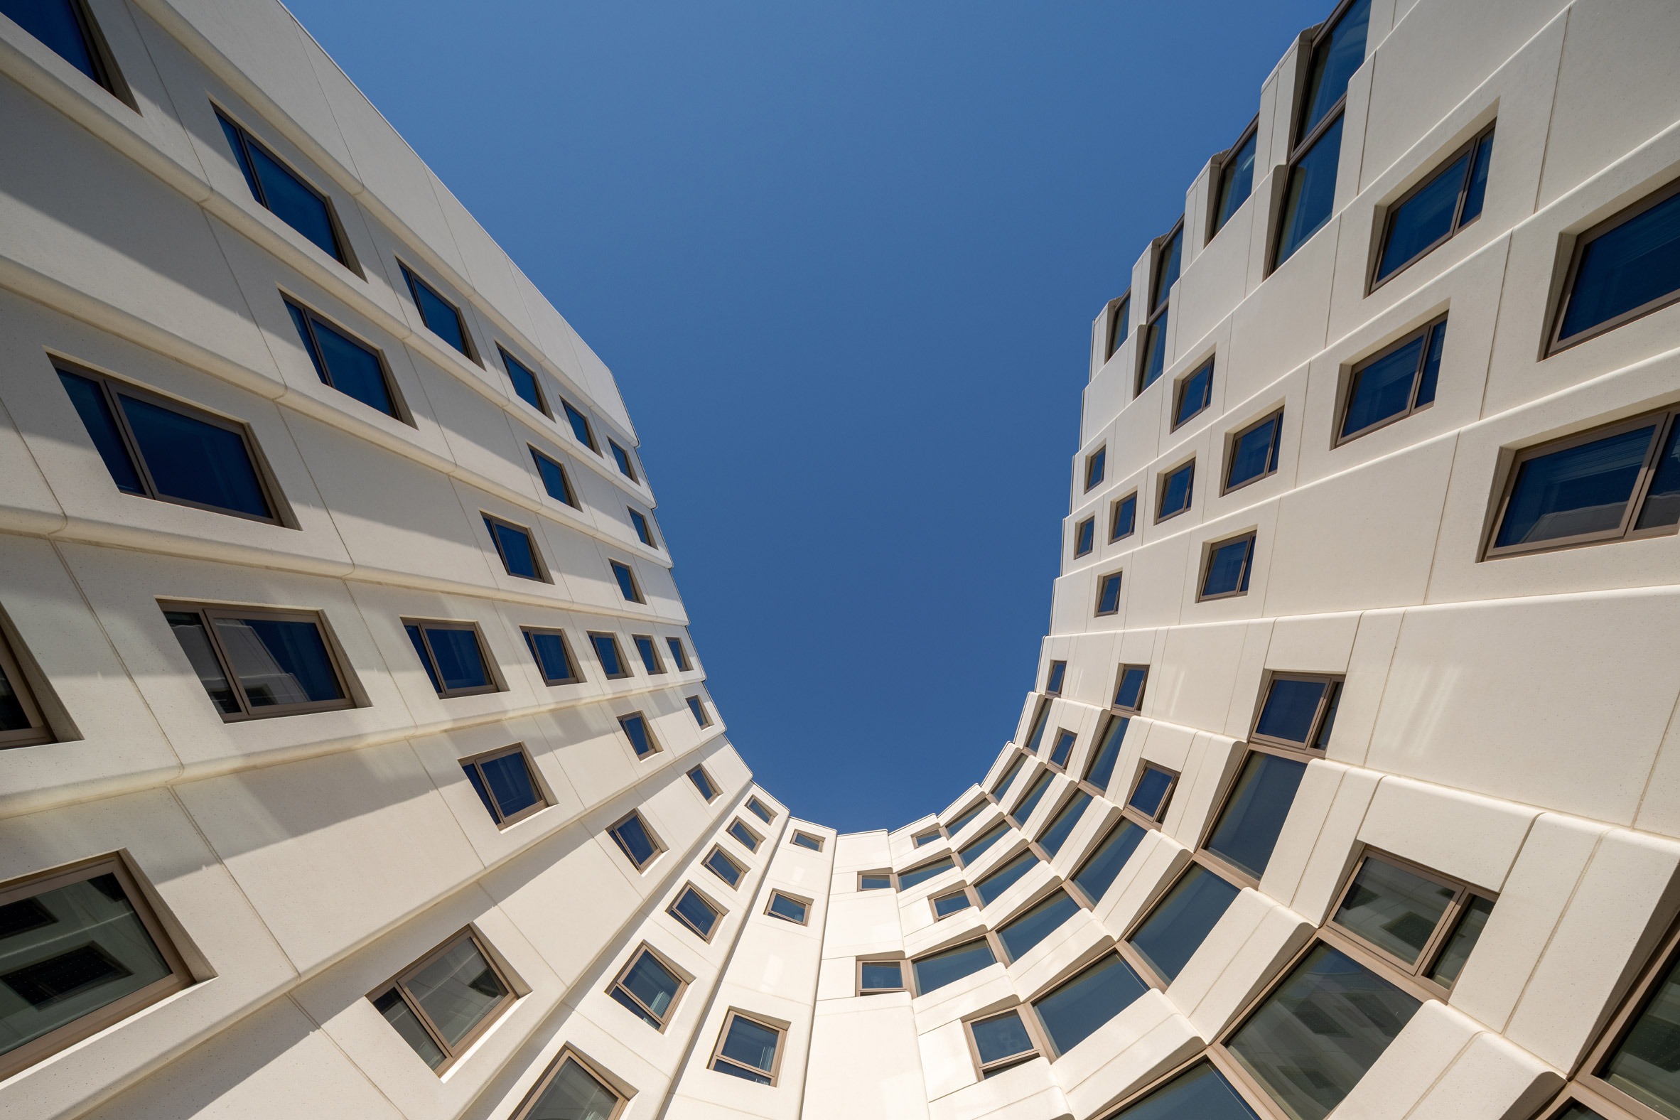
건물 겉을 두른 것은 모듈 단위로 짜 맞춘 GFRC 웨이브 패널이다. 유리섬유를 넣어 굳힌 콘크리트 판인데, 타운하우스의 리듬과 생김새를 장난스럽게 메아리치도록 모양을 빚었다고 설계진은 말한다. 판에는 창과 환기 루버까지 가지런히 물려 있어, 겉을 감싸는 일과 설비를 나르는 일을 한꺼번에 해낸다. 파사드는 구간마다 폭이 달라서, 판의 길이 역시 저마다 다르게 찍어 냈다.
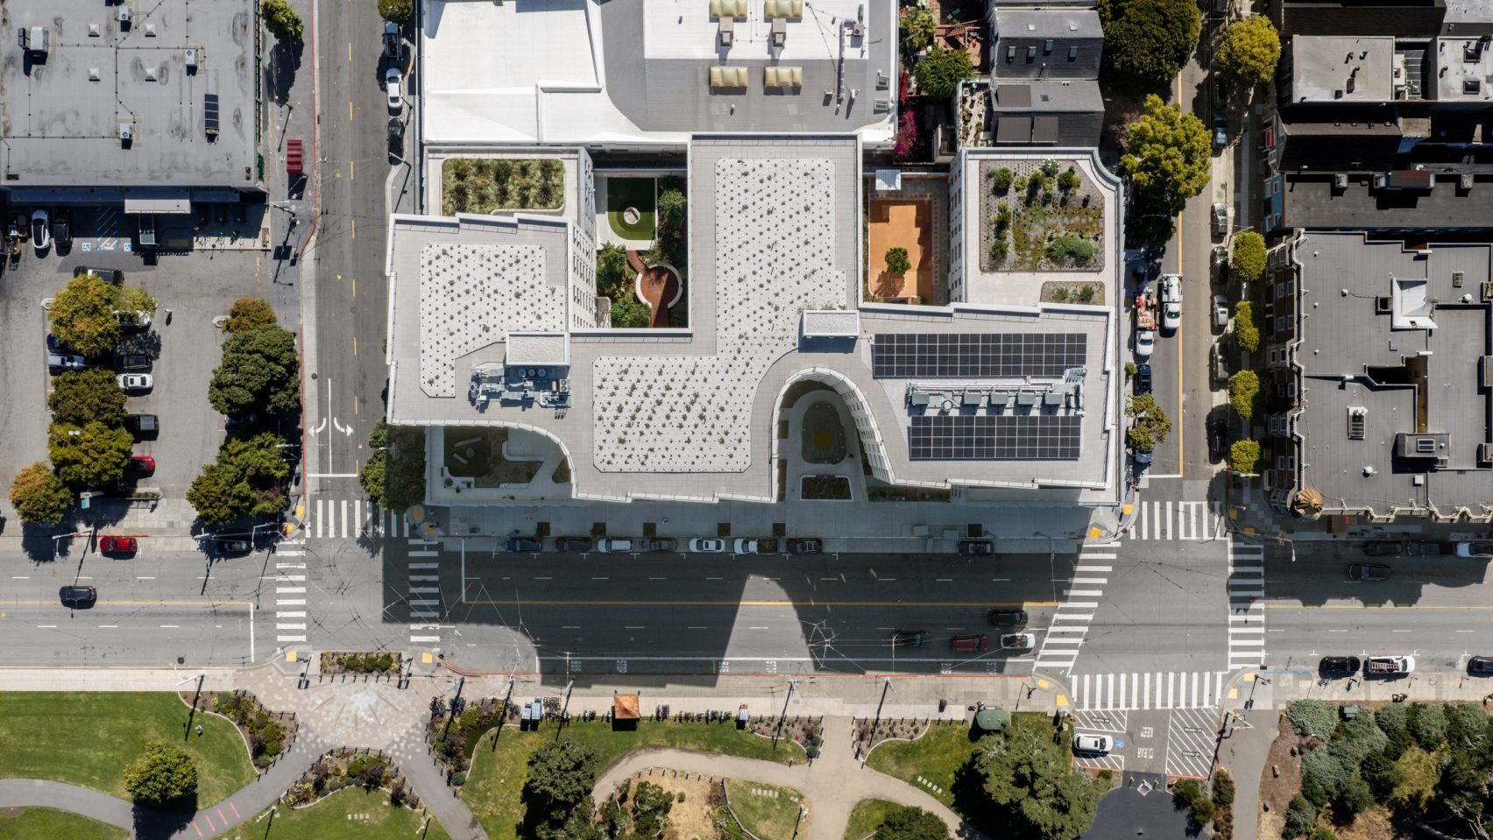
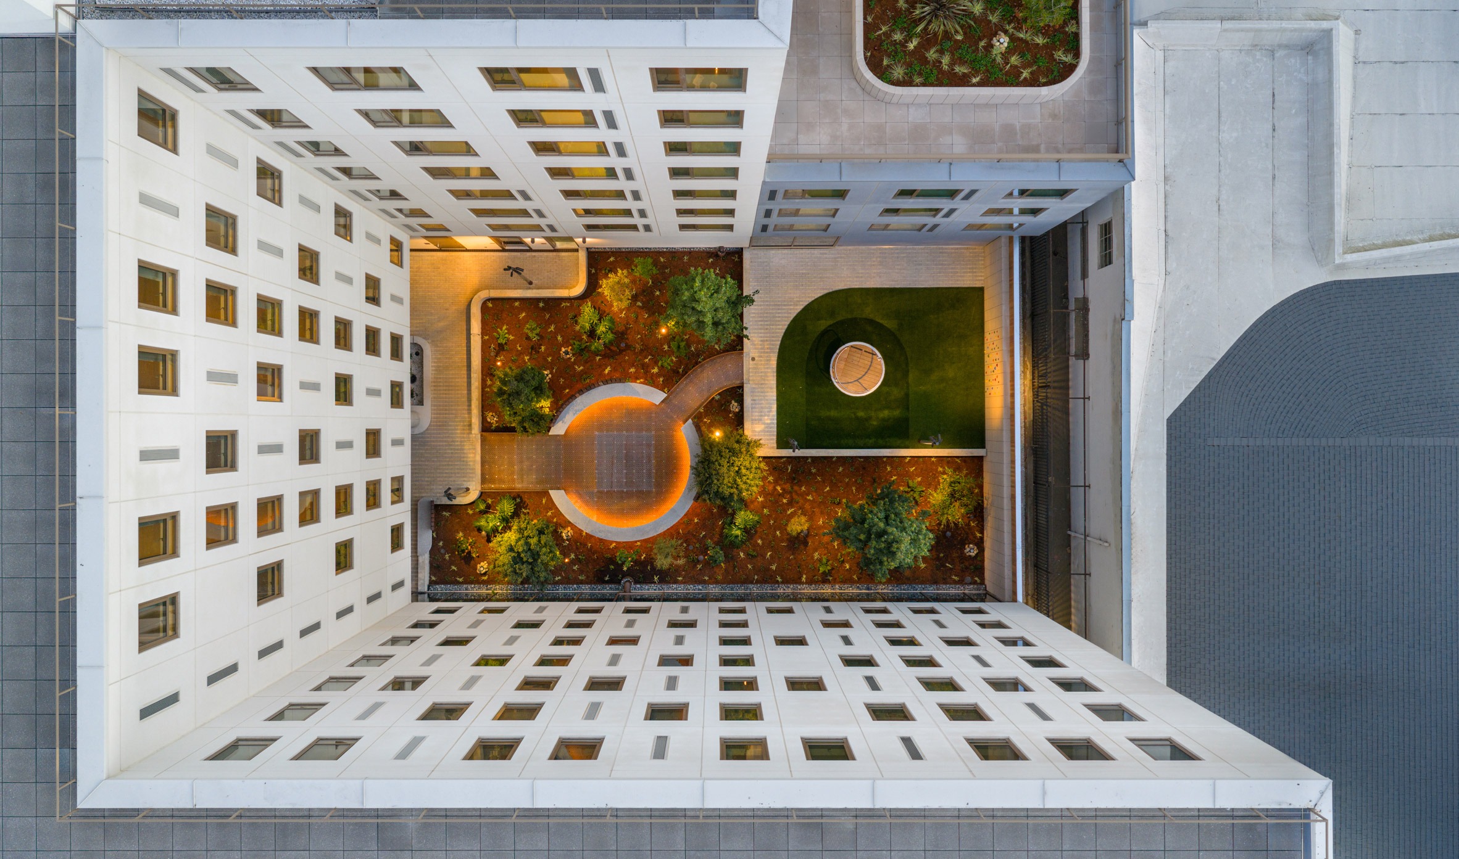
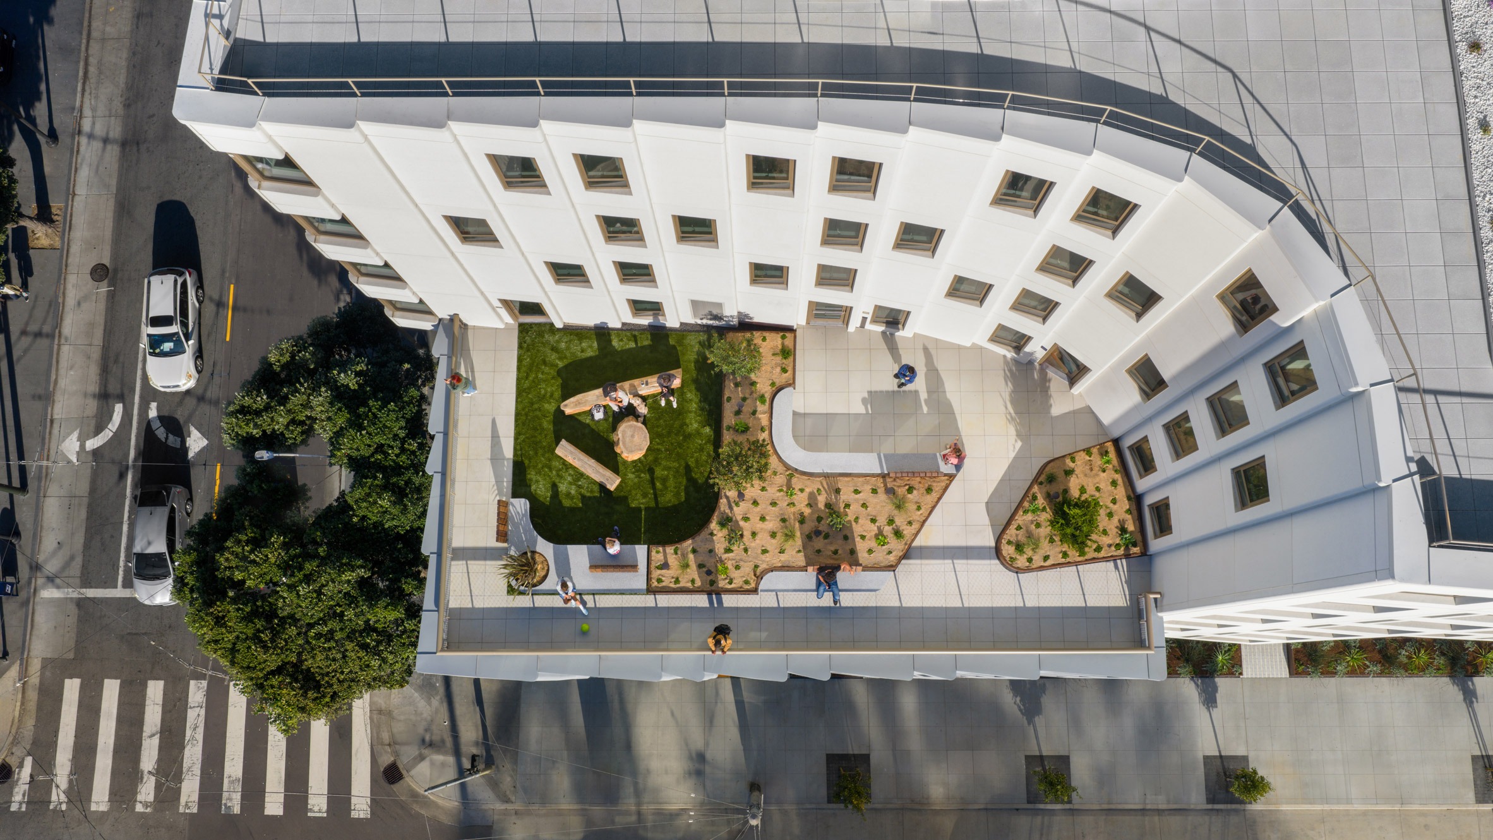
이 판이 진짜 해내는 일은 곡면이다. GFRC는 급한 곡선까지 소화하므로, 파사드는 몇몇 지점에서 슬며시 안으로 접힌다. 접힌 면이 제 안쪽으로 되말리면서 1층 바닥에 빈 마당이 여럿 생겼으니, 덜어낸 만큼이 곧 나눠 쓸 자리로 돌아온 셈이다.
U자로 파인 앞마당
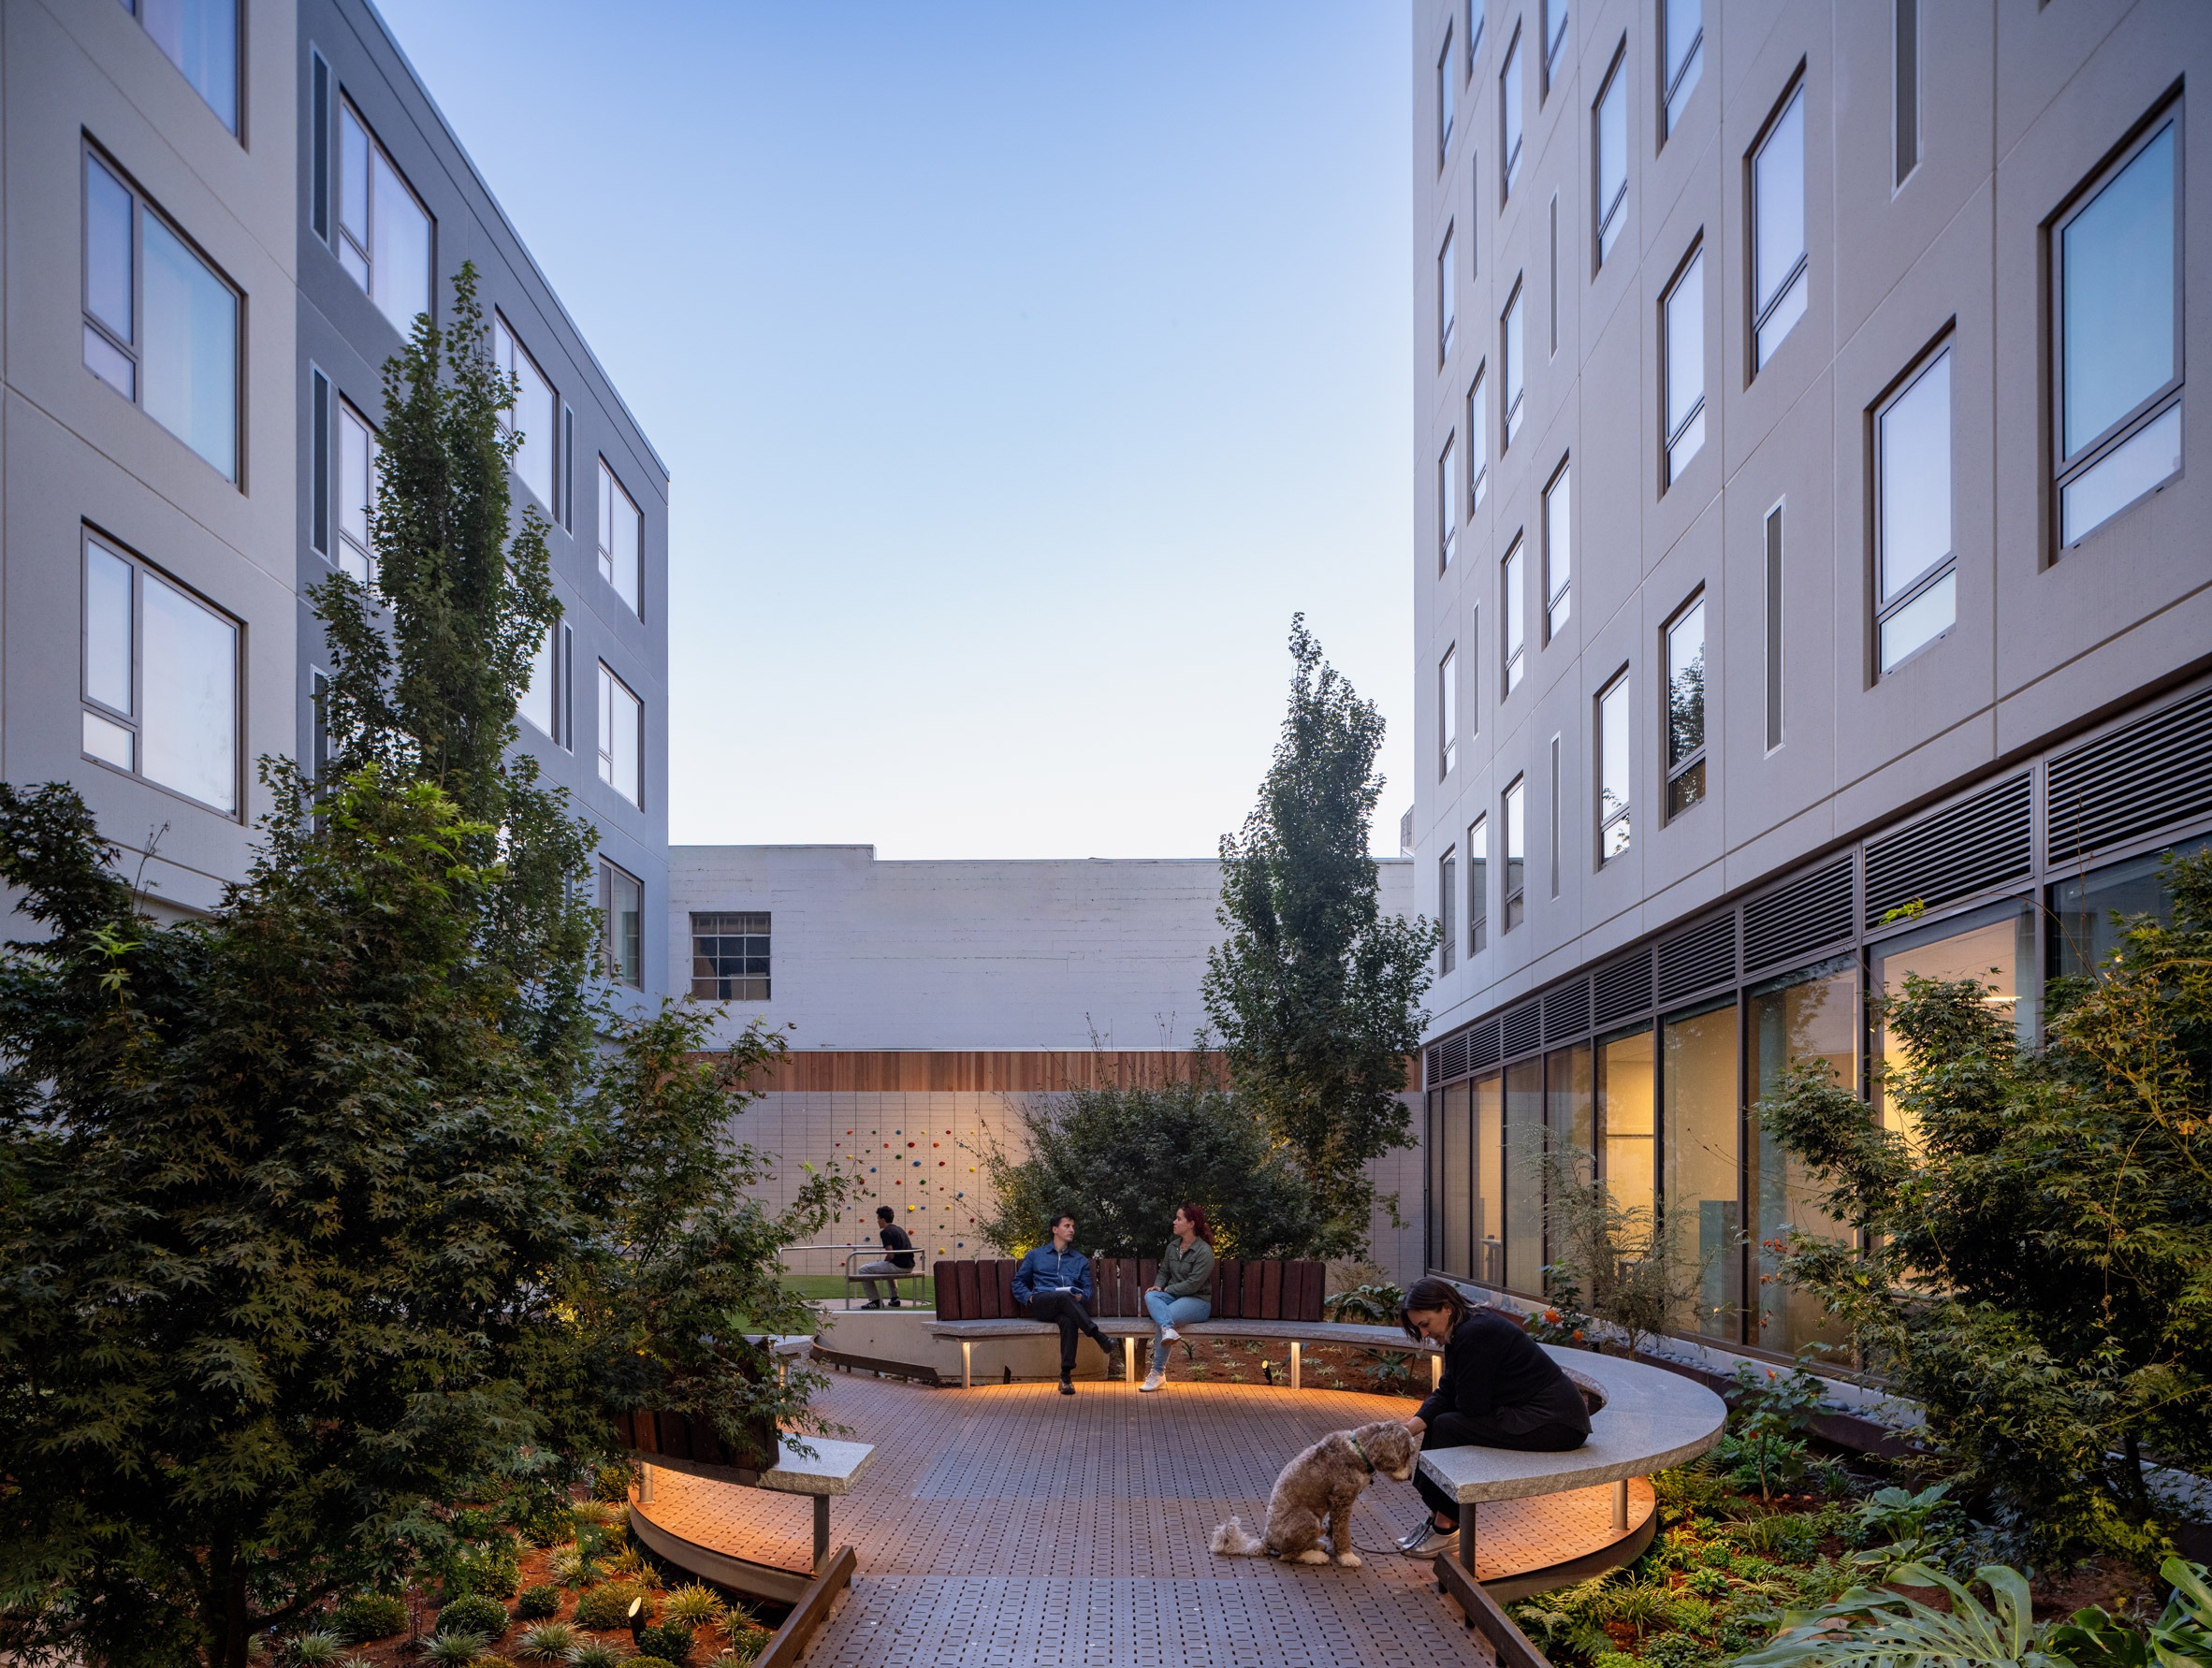
그렇게 생긴 중정이 모두 셋이다. 하나는 거리를 향해 깊게 U자로 파였는데, 나머지 둘은 네모에 가까운 꼴로 이웃 건물에 맞닿는다. 세 마당의 조경은 모두 현지 사무소 GLS 랜드스케이프 아키텍처가 맡았다.
진입 중정은 길 건너 공원 쪽으로 활짝 트인다. 이 구간 1층을 통유리로 둘렀으므로 빛은 안쪽 통로까지 깊숙이 스민다. 통로가 주민 공용 공간과 여러 편의시설을 하나로 꿰는 덕분에, 중정에 선 사람은 건물 안쪽과 공원을 한 시야에 담는다. 해가 기울면 유리 너머 노란 불빛이 마당 바닥으로 번지고, 가운데 홀로 선 침엽수 한 그루는 그 빛을 등진 채 가만히 검은 윤곽만 남긴다.
모서리를 늘려 얻은 것
각지게 깎은 겉모습은 두 가지를 한꺼번에 노렸는데, 집 안 면적을 넓히면서 바깥으로 더 크게 열자는 계산이다. 설계진의 설명은 간단하다. 모서리를 최대한 많이 만들면 평면이 효율적으로 짜이므로, 넉넉한 집이 여럿 나오고 그중 상당수는 공원을 내다본다.
높이를 둘로 갈랐으므로 지붕에도 몫이 남았다. 네 층짜리 몸통 위 옥상이 고스란히 주민의 테라스가 되어, 흰 곡면 벽에 기대어 앉으면 발밑으로 헤이트가가 흐른다. 그 너머 언덕 위로는 수트로 타워가 가늘게 솟는다.
격자 천장과 드러난 기둥
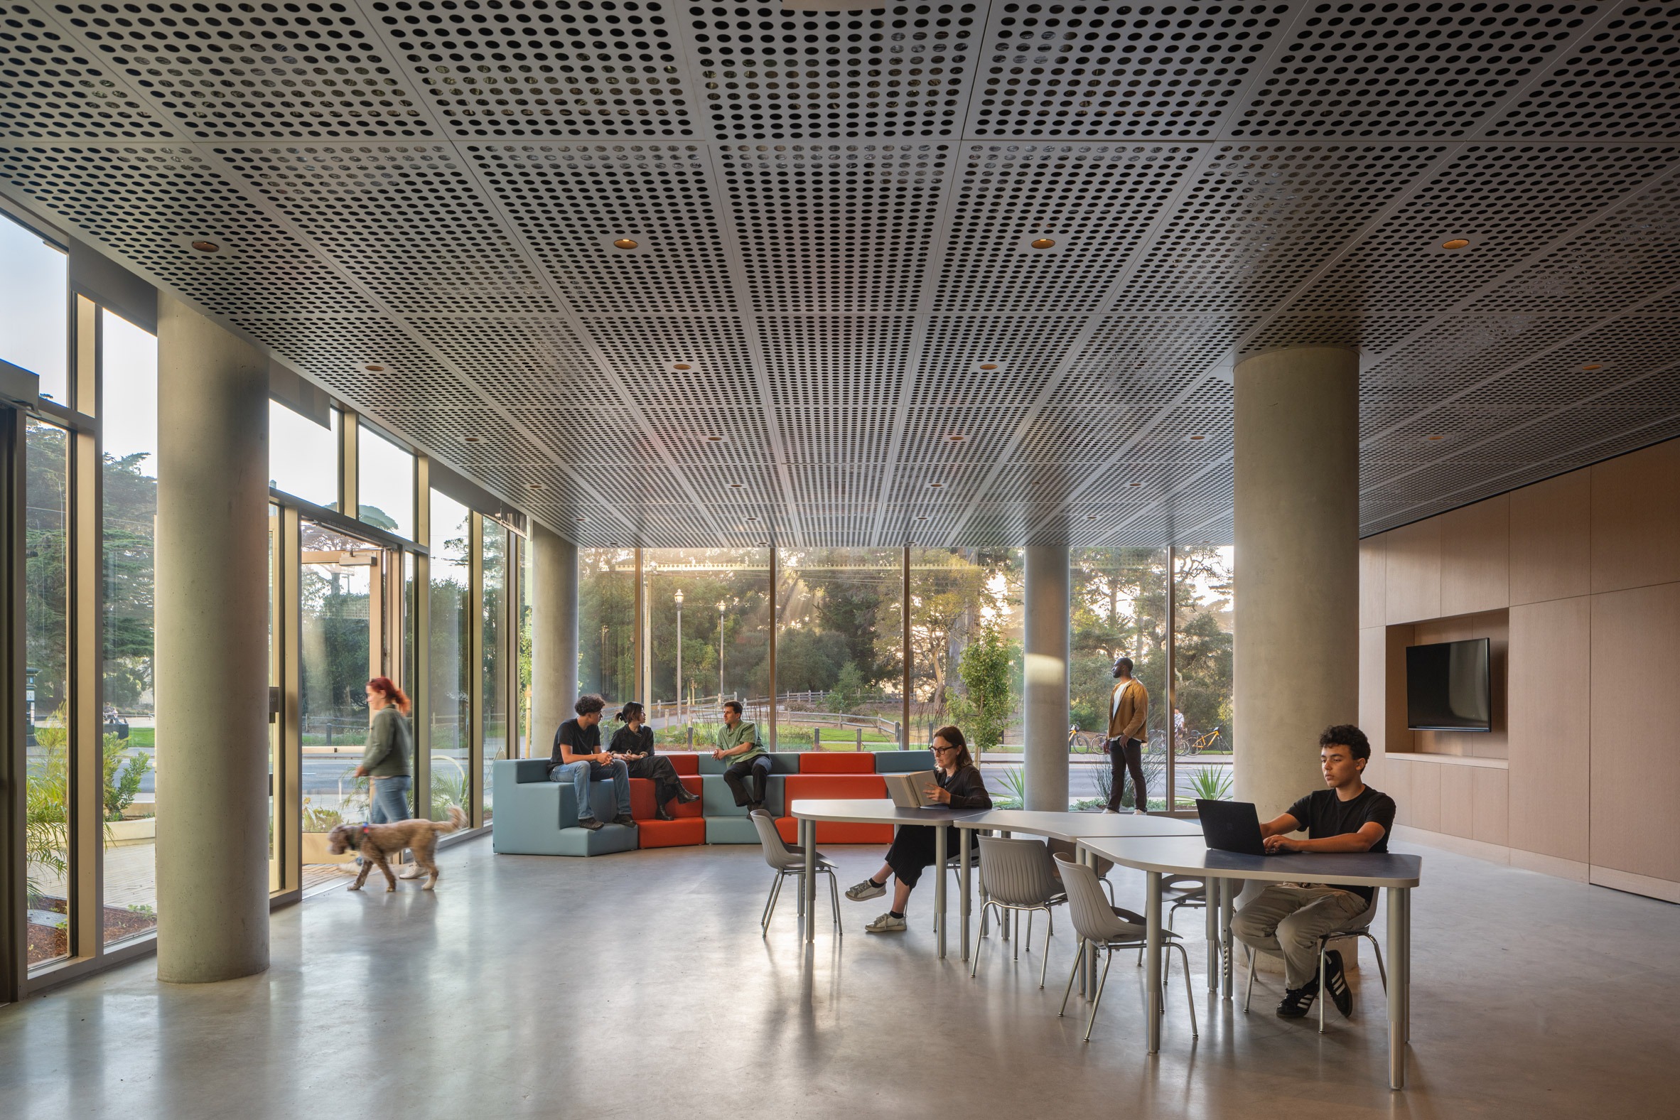
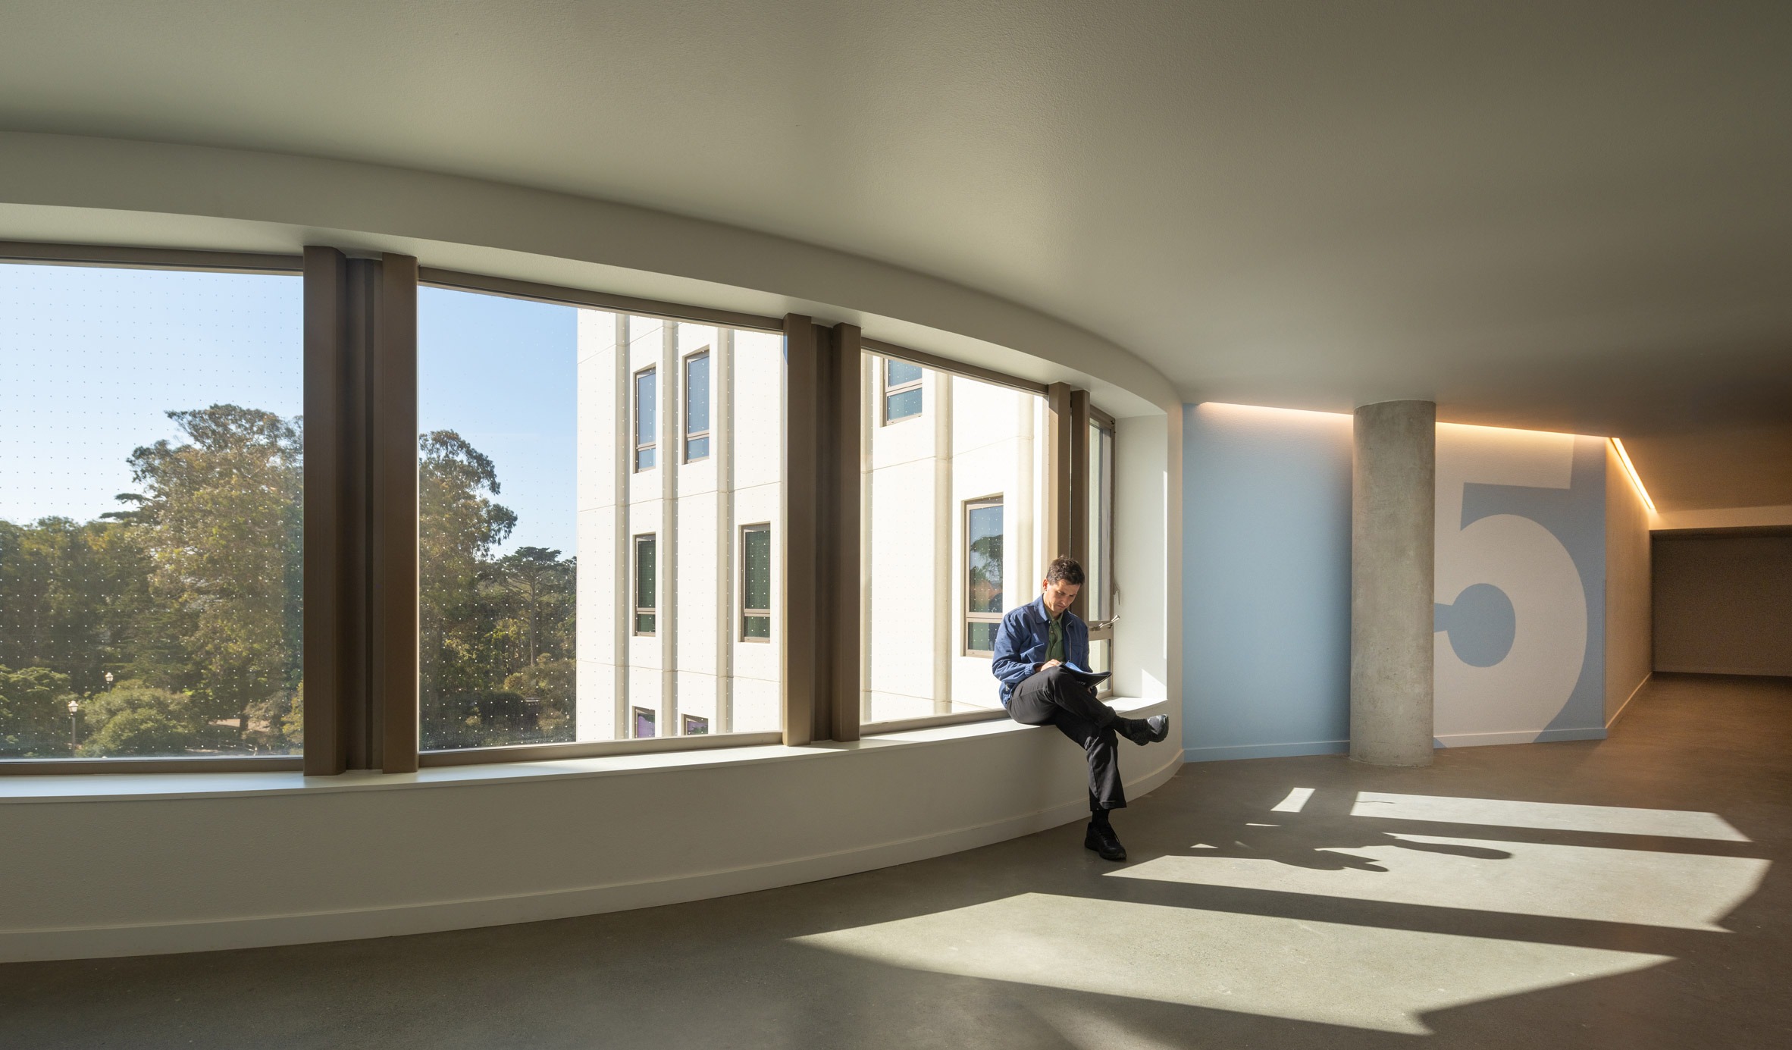
안으로 들어서면 OMA가 즐겨 쓰는 공장식 마감이 천장에서 먼저 눈에 드는데, 동선과 공용 공간을 격자로 짠 금속 천장판이 죽 덮는다. 동그란 구멍이 촘촘히 뚫린 판 사이사이로 조명이 박혀 있어, 빛은 면이 아니라 점으로 떨어진다.
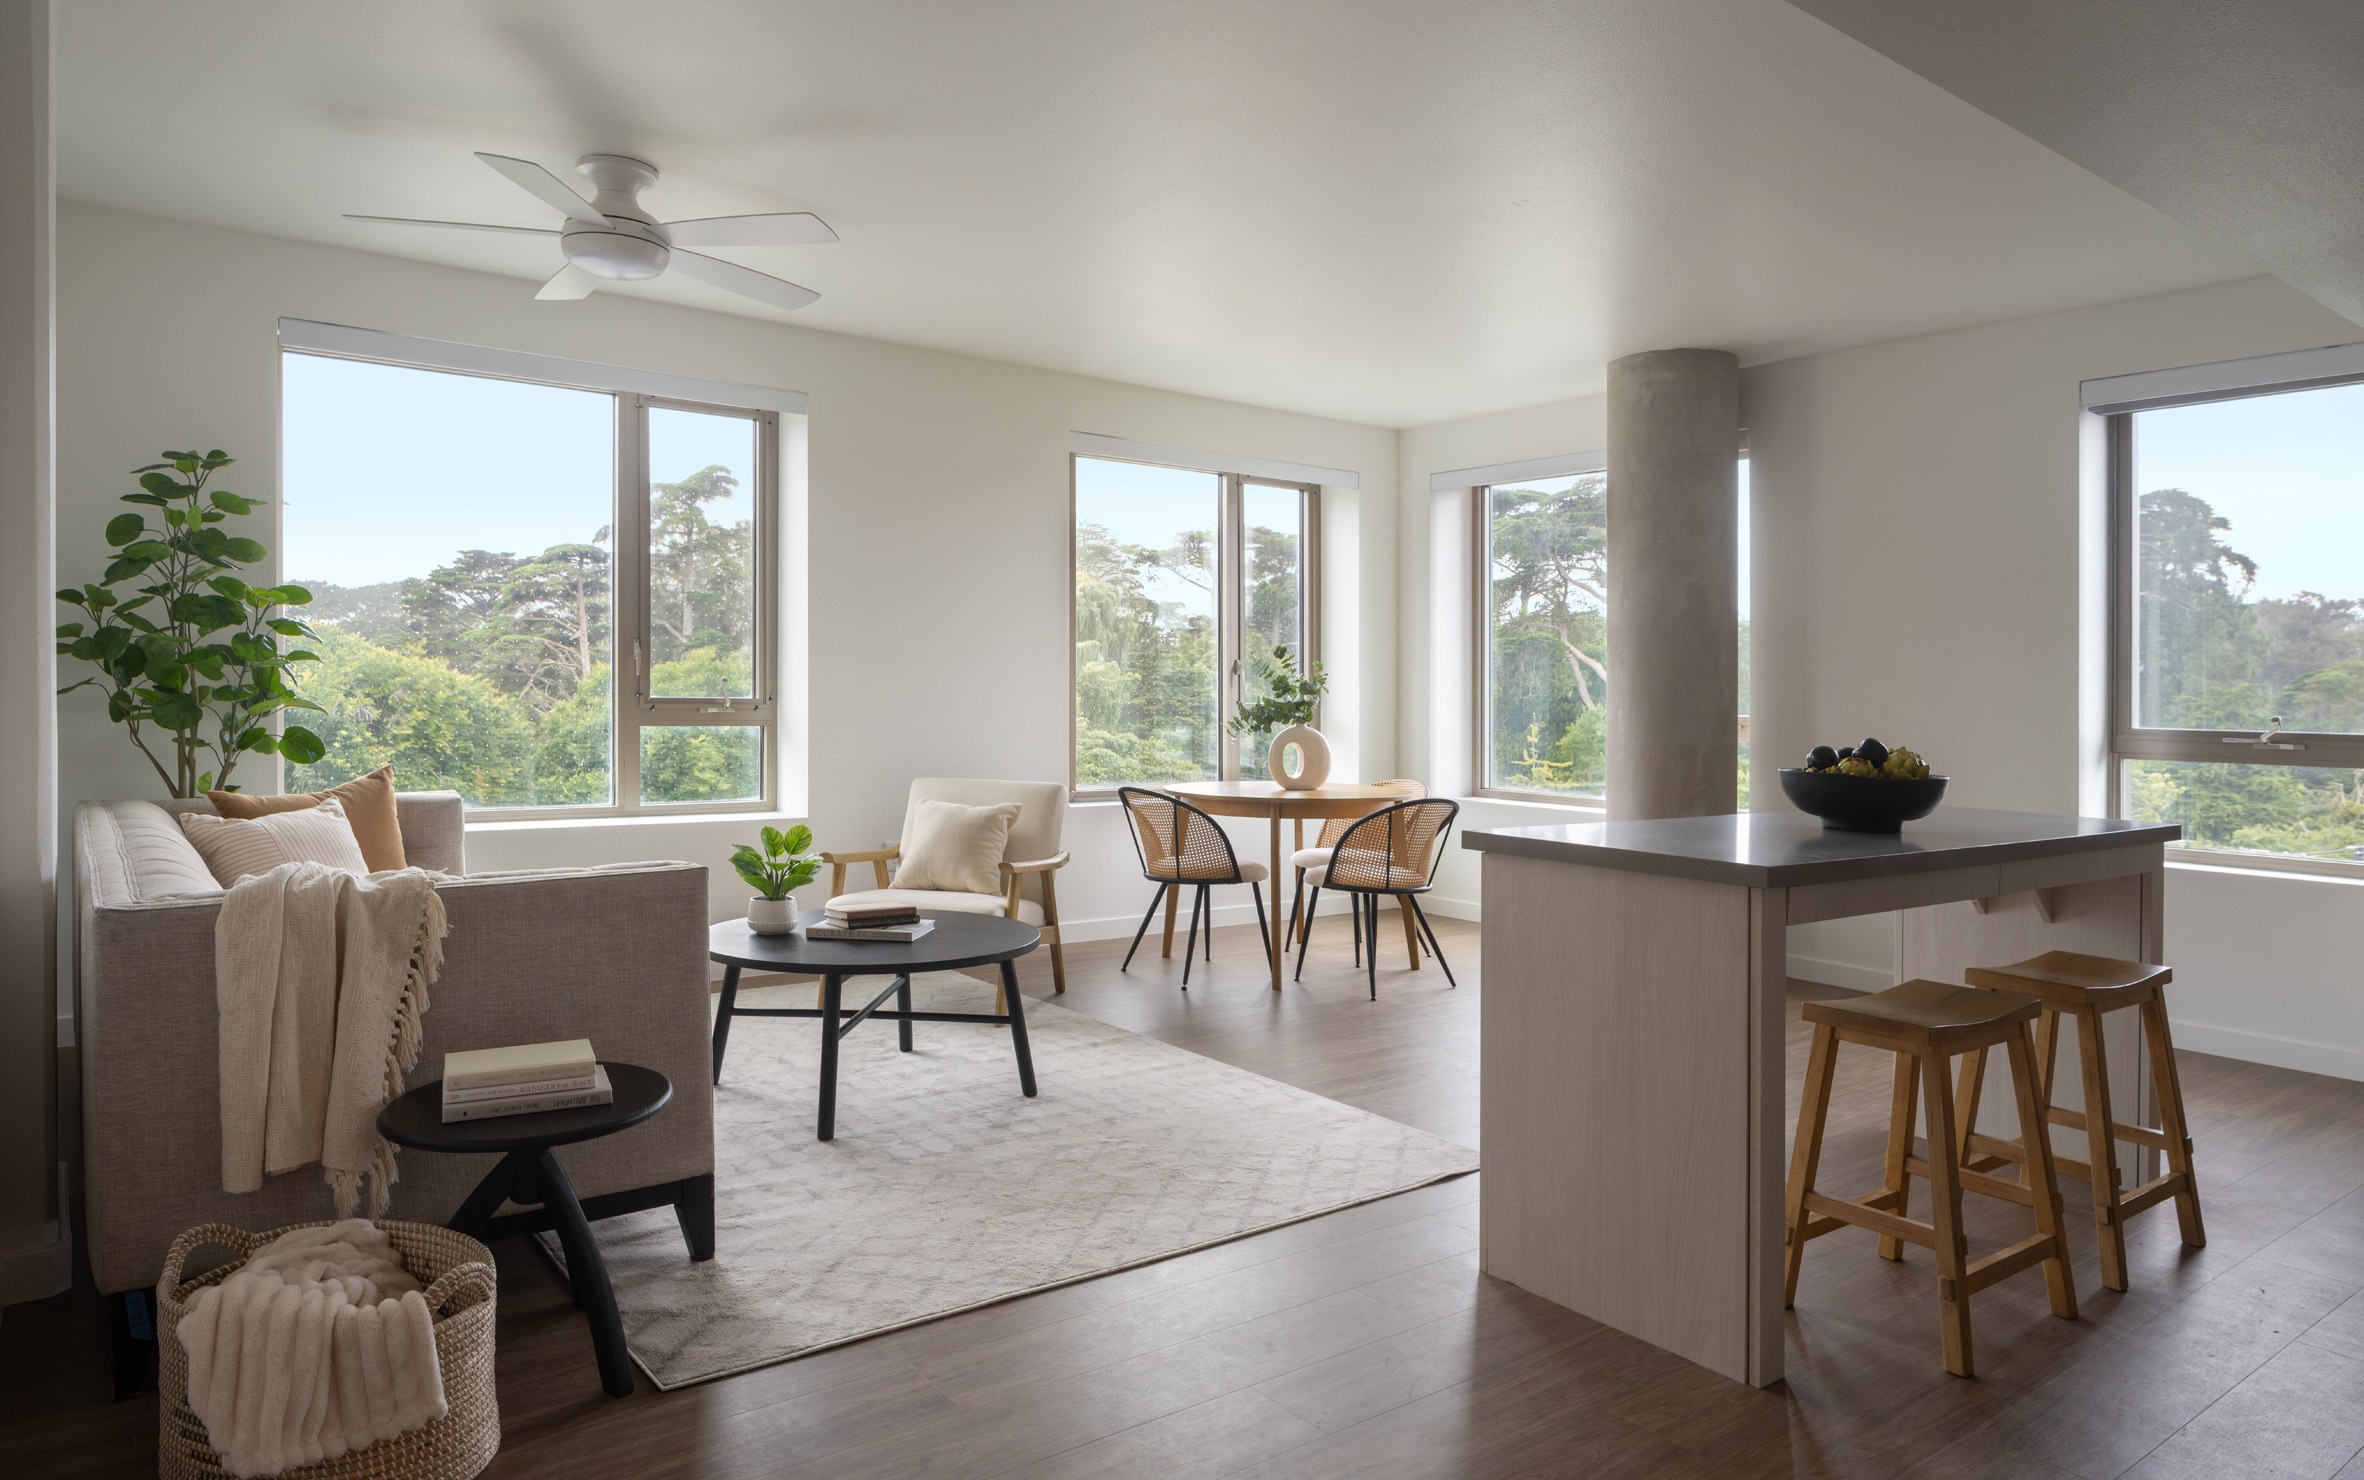
세대는 층고가 높은데, 마감은 군더더기 없이 간결하다. 절반이 넘는 집에 방을 두세 개씩 넣어 가족이 함께 지내도록 했다. 집 안에서든 여럿이 지나는 자리에서든 둥근 콘크리트 기둥은 마감을 걸치지 않은 채 그대로 서 있다. 그렇게 구조를 실내 풍경의 일부로 남겨 두려는 선택이었다.
덜어낸 자리의 몫
730 스탠얀이 던지는 물음은 형태가 아니라, 예산이 묶인 주거에서 무엇을 가장 먼저 지우느냐에 있다. 담당 파트너 제이슨 롱은 빛과 조망과 함께 쓰는 바깥 공간을 최대로 끌어내도록 건물을 깎아냈다고 말한다. 주변 지역사회와 골든게이트 파크에 깊이 이어진 넉넉한 집을 짓자는 뜻이었다.
깎아내면 그만큼 쓸 수 있는 넓이가 줄기 마련이다. 그런데 여기서는 줄인 면적이 중정과 테라스와 조망으로 되돌아온다. 어포더블 하우징이 대체로 맨 먼저 포기하던 조건이 이 건물에서는 형태를 결정하는 논리로 올라섰다. 집이 작은 도시를 닮으려면 안에 길과 마당을 품어야 한다고 반 에이크는 썼다. 730 스탠얀은 제 몸을 덜어내는 방식으로 그 말에 답한 쪽에 가깝다.
프로젝트 크레딧
설계: OMA 뉴욕 (담당 파트너 제이슨 롱, 프로젝트 아키텍트 티투앙 샤풀리)
실시설계: Y.A. 스튜디오
위치: 미국 캘리포니아주 샌프란시스코 스탠얀가 730
준공: 2026년
규모: 지상 8층, 160세대
연면적: 약 18,020제곱미터(약 5,450평)
발주: 차이나타운 커뮤니티 개발센터(CCDC), 텐더로인 지역개발법인(TNDC)
조경: GLS 랜드스케이프 아키텍처
구조: 마 스트럭처럴 디자인
파사드: 클라크 퍼시픽
실내 설계: OMA, Y.A. 스튜디오
Write by Claude & Jean Browwn






The New York office of OMA and local practice YA Studio have arranged a 160 home apartment block in San Francisco, California, around multiple courtyards.
Named 730 Stanyan, the development is OMA's first 100 per cent affordable housing complex in the United States.
Set near Golden Gate Park and the famous Haight Ashbury neighbourhood, the block was developed for the Chinatown Community Development Center (CNDC) and Tenderloin Neighborhood Development Corporation (TNDC).
OMA has completed its first 100 per cent affordable housing block in the US.
The building rises to eight storeys with a central block that has a light facade colouration.
Two four storey envelopes bookend the structure, in order to better relate to the scale of the neighbourhood, said OMA and YA Studio.
The block's angular exterior was designed in part to maximise both space for internal apartments and openness to the outside.
Having two different heights in the structures also allowed for patios on top of the four-storey blocks.
"Maximizing the number of corners allowed OMA and YA Studio to plan efficient apartments that provide generous homes, many with views to the park," said the team.
It was clad in a "series of modular GFRC 'wave' panels" according to the studio, which were "shaped to playfully echo the rhythm and form of the neighborhood's townhomes".
The panels also provide technical elements such as integrated windows and ventilation louvres. Fabricated at different lengths to cross the differing spans of the facade they curve around the courtyard spaces cut into the building.
GFRC panelling allowed for steep curves in the facade.
The curving of the facade back into itself allowed for multiple courtyards on the ground floor.
"By carving 730 Stanyan to maximize light, views, and shared outdoor spaces, we sought to create homes that are generous and deeply connected to the surrounding community and Golden Gate Park," said OMA partner-in-charge Jason Long.
This method allowed for the building to have three ground-level courtyards, one facing the street in a deep, U-shaped entrance courtyard, while the other two are more square and abut the neighbouring building.
Each courtyard was designed by local studio GLS Landscape Architecture.
The entrance courtyard opens onto the park across the street, with glazing along the ground floor in this section to bring light into the passageway connecting gathering spaces and other amenities.
OMA's industrial style comes out in the gridded metal ceiling plates that cover the circulation and public areas.
More than 50 per cent of homes are two- and three-bedroom apartments, facilitating family dwelling.
Inside, the apartments are characterised by high ceilings and simple detailing.
Throughout the private and public spaces, circular concrete structural columns were left exposed to become part of the interior architecture.
Design architect: OMA New York; partner-in-charge: Jason Long; project architect: Titouan Chapouly; team: Christine Yoon (Associate), Jackie Woon Bae, Yiyao Wang, Leo Sasaki, Jully Chen, Younghae Lee, Victoire Marion Veronique Talien-Schemestre, Stephen Steckel, Romain Conti-Granteral
Executive architect: Y.A. studio
Client rep: Kango Development
Structural engineer: Mar Structural Design
MEP: Engineering 350 (e350)
Facade: Clark-Pacific
Landscape architect: GLS Landscape/Architecture
Urban agriculture: Top Leaf Farms
Sustainability: Thornton Tomasetti
Interior design: OMA and Y.A. Studio
Lighting: Dot Dash
Acoustics: CSDA
Graphics, signage, wayfinding: Volume SF
Civil engineer: Urban Design Consulting Engineers (UDCE)
IT/data/security: Interface Engineering
Waterproofing: McGinnis Chen Associates
Geotech: Langan
Specification writer: John Raeber
General contractor: Cahill + Hercules Joint Venture
from dezeen
'House' 카테고리의 다른 글
| * 문턱이 가구가 될 때 [ Atelier Orzan ] Appartement Lecomte (0) | 2026.08.30 |
|---|---|
| 숲이 도시의 바탕이 될 때 [ ZHA ] Baku Expo City Masterplan (0) | 2026.08.25 |
| * 가려서 밝다. 원의 기하로 사생활과 빛을 함께 얻은 집 [ CplusC Architects + Builders ] Terabithia House (0) | 2026.08.19 |
| * 닫아서 들이는 빛, 슁글 한 겹을 가죽처럼 두른 해안 주택 [ Waechter Architecture ] Dune House (0) | 2026.08.13 |
| * 가장자리를 두껍게 짓다, 불확정한 교외를 담는 이중 외피 [ Inrestudio ] 100 Windows (0) | 2026.08.11 |