“삶이 먼저이고, 공간이 그다음이며, 건물은 마지막이다. 그 반대는 결코 작동하지 않는다.” 얀 겔(Jan Gehl)
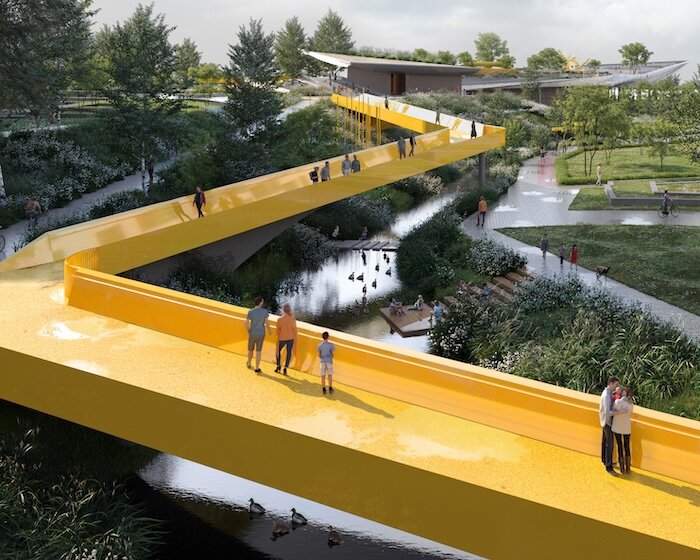
SNØHETTA'S BANPO ECOLOGICAL PLAYSCAPE — SEOUL, HANGANG RIVER
The Ecological Playscape That Draws the River Back into the City
강과 도시 사이의 끊어진 자리
한강은 가깝지만, 닿기는 어렵다. 반포에서는 올림픽대로가 주거지와 수변 사이를 길게 갈라서, 도시 한가운데를 흐르는 강을 일상적으로 찾는 길을 막아 왔다. 스노헤타는 이 단절을 2024년 반포·한강 연결공원 및 문화시설 국제설계공모의 출발점으로 삼았다. 최종 라운드까지 오른 계획안은 당선되지 않았으므로, 현재 종이 위 제안으로 남아 있다.
반포 생태 놀이터는 공원을 덧붙이는 방식에서 벗어나며, 3만8,000㎡ 대지를 생태와 문화가 포개진 지형으로 다룬다. 도시에서 강으로 향하는 흐름을 회복하도록, 물과 식생이 스스로 작동할 자리도 마련했다. 이 계획에서 연결은 보행로 하나를 놓는 일이 아니라, 끊어진 도시 체계를 다시 맞물리는 작업에 가깝다.
생태계 위에 놀이를 포개다
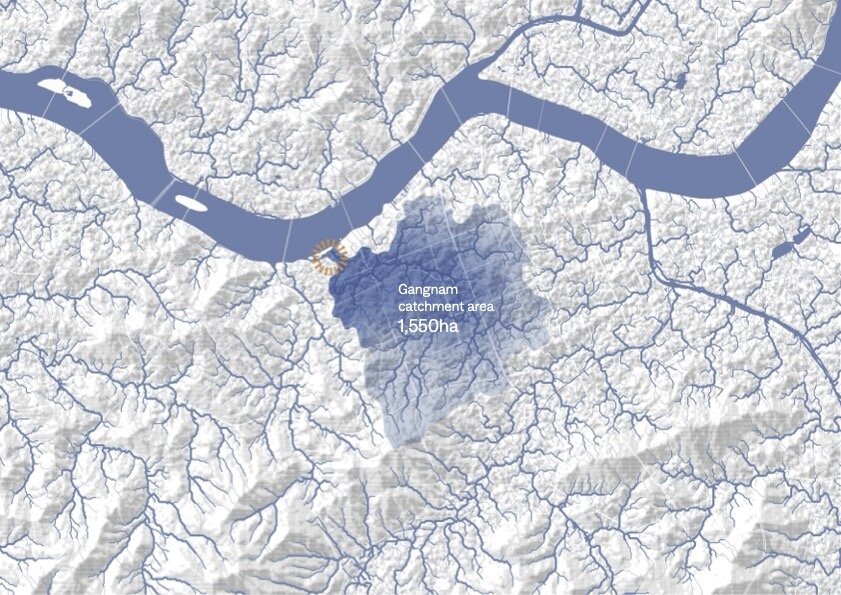
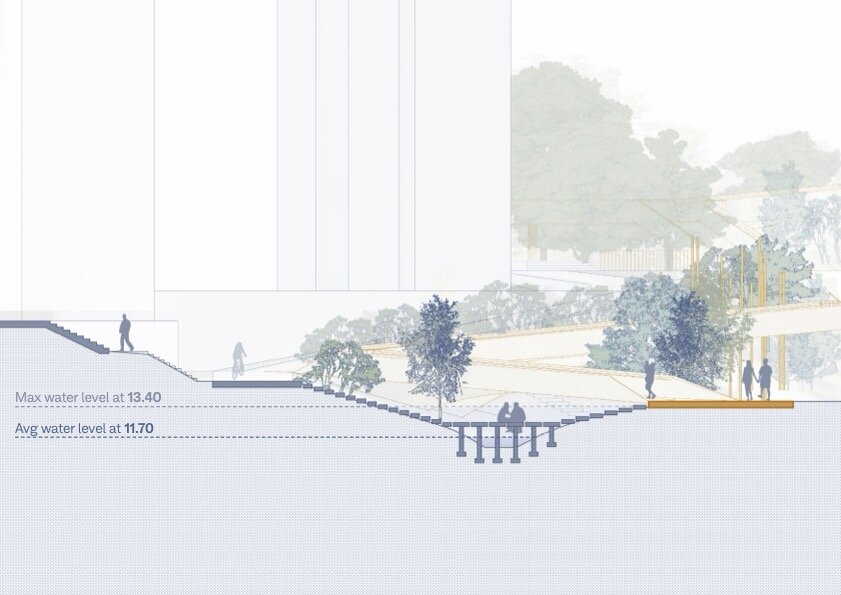
계획은 ‘생태계’와 ‘놀이경관’이라는 두 층으로 짜여 있다. 낮은 지면에 습지와 수로, 숲이 깊숙이 들어앉으면서 물을 거르고 서식처를 넓히는 기반을 이룬다. 주변 집수구역에서 모인 빗물 일부를 습지 수로로 돌려서, 강남 배수망의 부담을 낮추려는 구상도 더했다.
그 위에는 광장과 정원, 교육 공간, 놀이 구역, 원형극장과 실내 문화시설이 펼쳐지는데, 공간 성격은 정해진 놀이에 머물지 않는다. 스노헤타는 사람과 동물, 곤충과 야생 생물은 물론 로봇까지 참여하는 열린 활동을 그렸다. 따라서 놀이경관은 생태계와 경쟁하기보다, 자연이 바뀌는 과정을 가까이 경험하도록 돕는 사회적 장치로 읽힌다.
삼각형 플랫폼이 도로를 건너는 법
형태는 자연 지형, 삼각형 플랫폼, 연결의 실에서 나온다. 가장 낮은 자연 지형 위로 플랫폼이 접혀 올라앉으면서, 일부는 올림픽대로를 가로지른다. 구조가 여러 방향으로 꺼이면서, 안쪽에는 전시실과 도서관, 카페가 놓인다. 외부 테라스와 전망 지점은 한강을 향해 훤히 열리며, 아래쪽에는 행사와 체류를 위한 그늘진 공간이 생긴다.
이 삼각형은 눈에 띄는 조형물이면서 단면을 조정하는 기반이다. 도로를 넘고 실내외 프로그램을 잇는 동시에, 교통 소음을 누그러뜨리는 역할까지 한 구조에 겹쳐 있다. 조형성과 기반시설이 맞물리므로, 형태가 실제 공간을 만든다는 논리는 설득력이 높다. 다만 미실현 계획인 만큼 소음 저감과 구조 안정성, 홍수 때 운영은 이미지와 설명만으로 확인할 수 없다.
연결의 실이 만드는 연속된 경험
‘연결의 실’은 생태 구역과 문화시설, 주변 주거지와 수변공원을 한 흐름으로 묶는다. 방문자가 습지와 정원 사이를 지나 플랫폼을 오른 뒤 강변으로 내려가면, 놀이와 학습, 전시와 휴식이 차례로 끼어든다. 공원은 하나의 기념적 목적지가 아니라, 여러 장면을 은근히 이어 주는 경로가 되는 셈이다.
이 방식은 반포가 안고 있는 문제를 물리적 횡단에만 한정하지 않는다. 도시와 강 사이에 일상 활동을 촘촘히 채워서, 사람들이 반복해서 찾을 이유를 만든다. 생태 복원도 관리 시설로 숨지 않으면서 산책과 교육의 일부가 된다. 연결이 통로 폭보다 머무름의 밀도로 완성된다는 점에서, 이 제안은 교량보다 공공공간에 가깝다.
지어지지 않은 공원이 남긴 질문
반포 생태 놀이터는 건축과 조경, 치수와 놀이를 하나의 도시 시스템으로 묶는다. 도로 옆 공원이 아니라, 도로를 건너고 물을 받아들이면서 사람을 강으로 이끄는 지형을 제안했다. 자연이 물을 다루는 기반이라면, 건축은 그 위에서 활동을 모으는 접힌 표면이 된다.
그러나 설계 의도와 실제 성능은 구분해야 한다. 습지 정화 능력과 유지관리, 홍수 뒤 회복 속도, 보행 약자의 연속적인 접근은 후속 검증 없이는 판단하기 어렵다. 계획안의 생태적 약속은 아직 가능성에 머물지만, 프로젝트는 한 가지 분명한 질문을 남긴다. 한강을 도시 밖 풍경으로 둘 것인가, 아니면 일상과 생태가 다시 만나는 서울 안으로 끌어들일 것인가.
프로젝트 크레딧
프로젝트: 반포 생태 놀이터(Banpo Ecological Playscape)
건축·조경 설계: 스노헤타(Snøhetta)
위치: 대한민국 서울
설계: 2024년
상태: 국제설계공모 최종 라운드 진출, 미실현 계획안
대지면적: 38,000㎡(약 11,495평)
Write by Claude & Jean Browwn
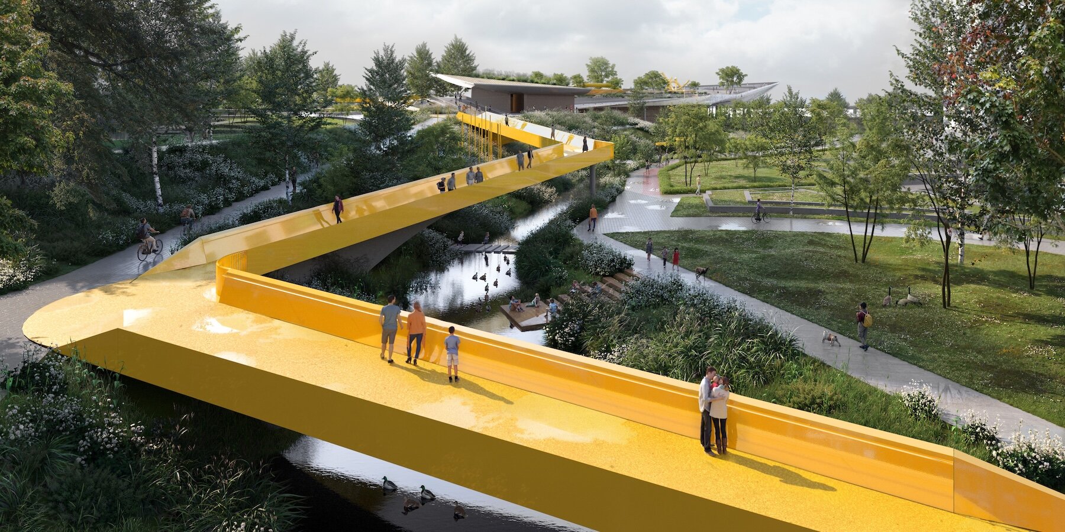
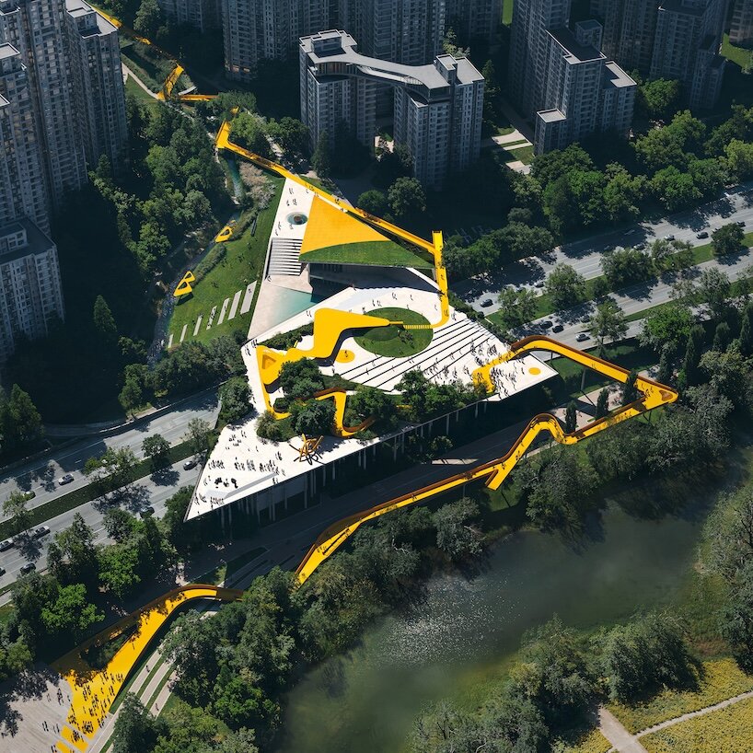
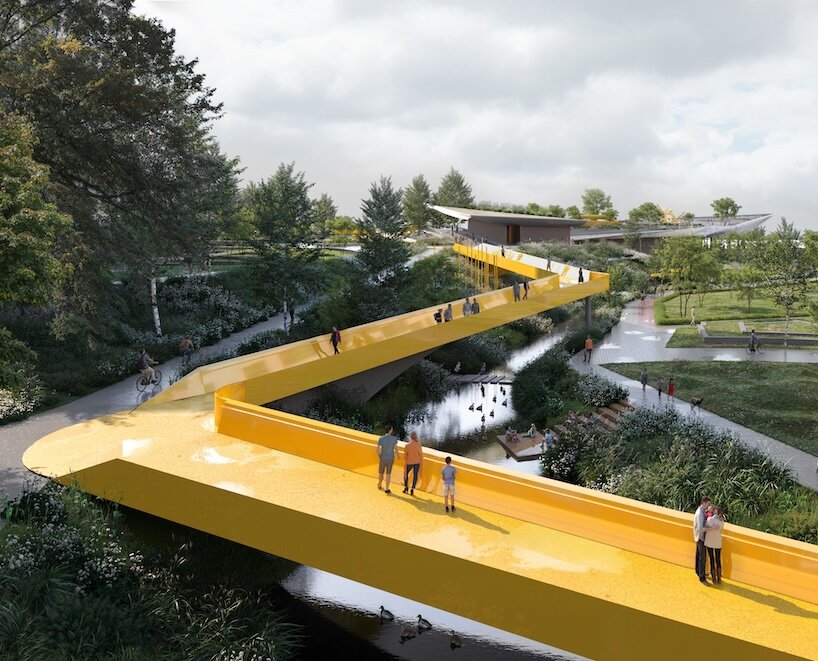
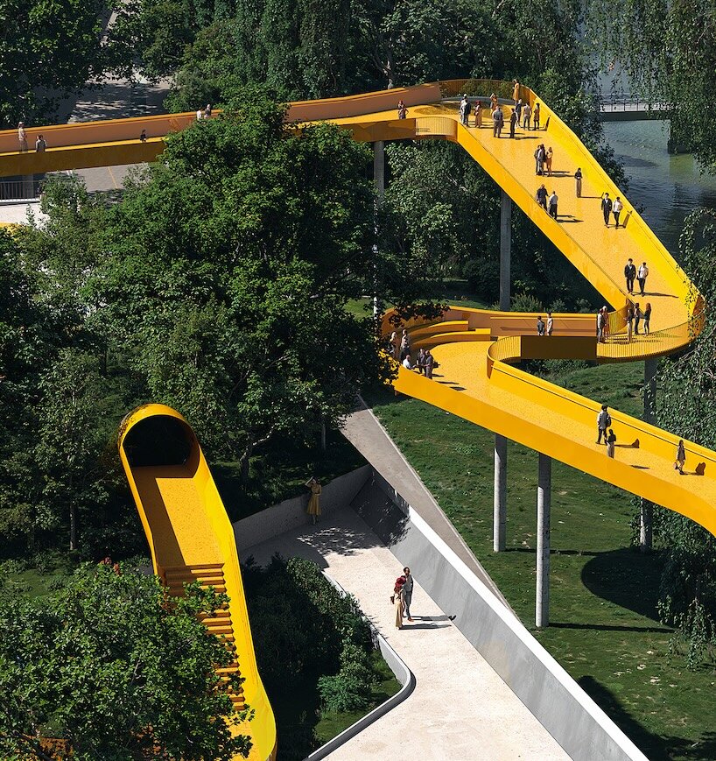
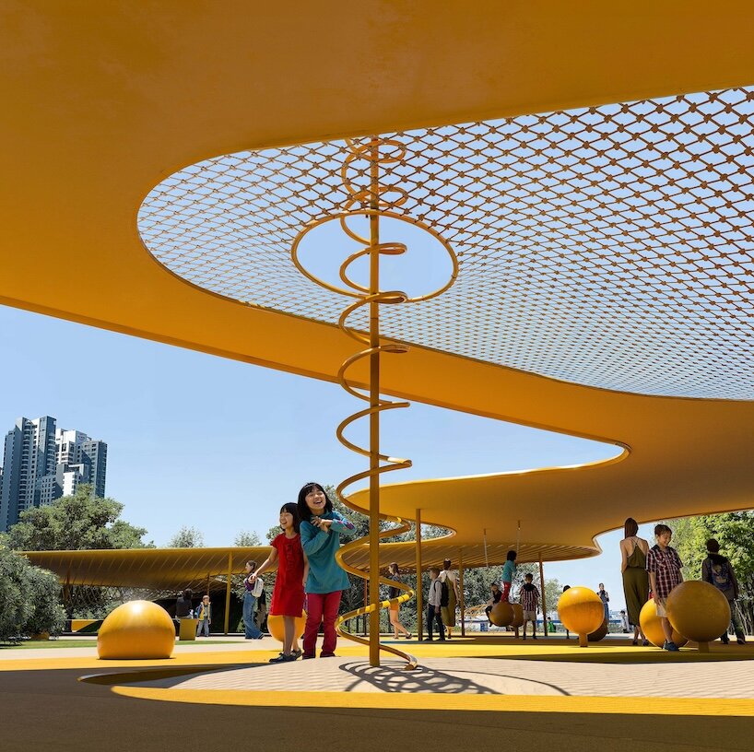
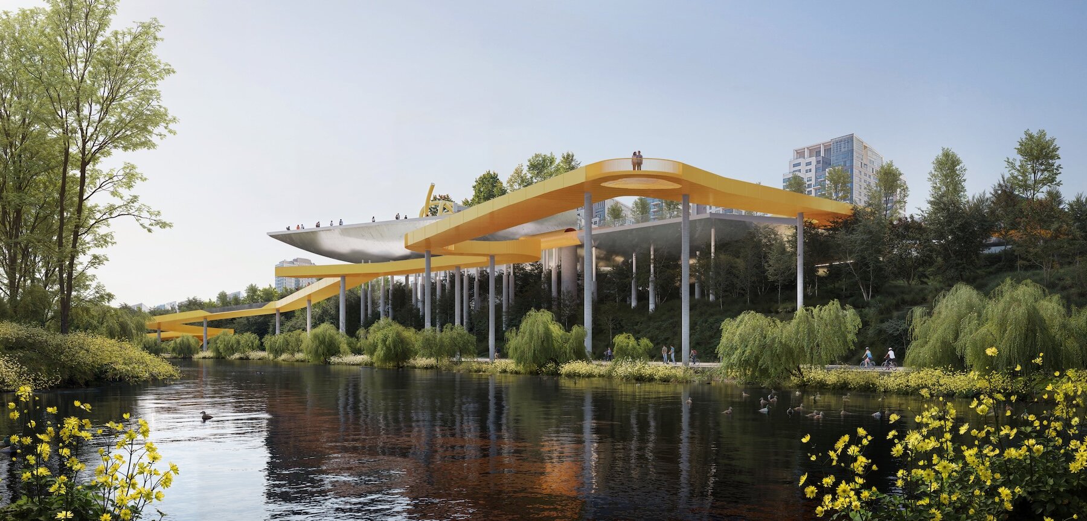
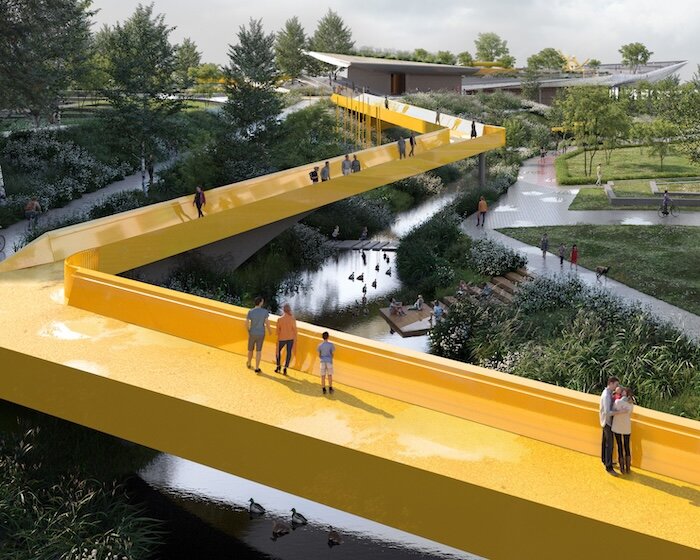
Snøhetta's Banpo Ecological Playscape imagines the edge of Seoul's Hangang River as a layered public landscape where wetlands, cultural spaces and elevated pathways overlap. Developed for
the international Banpo–Hangang River Connection Park and Cultural Facilities competition in
2024, the proposal reached the final round but was not selected for construction. Its
architectural afterlife therefore exists on paper, where roads are slightly easier to move and
urban wounds rather more willing to heal.
Spanning 38,000 square meters beside the Hangang riverside park and above the Olympic-daero
expressway, the design sought to reconnect the Banpo neighborhood with a waterfront fragmented
by decades of urban development. Snøhetta envisioned the site as both ecological infrastructure
and civic destination, restoring public access to the river while creating habitats capable of
responding to floods, seasonal changes and the less poetic consequences of metropolitan growth.
The proposal is organized around two interconnected layers: the 'ecosystem' and the
'playscape.' At ground level, reconstructed wetlands, waterways and woodlands would form a
self-regulating landscape designed to filter water and support biodiversity. By directing part
of the surrounding catchment into a proposed wetland channel, the scheme also explored how
public space could reduce pressure on Gangnam's existing drainage network rather than simply
looking picturesque beside it.
Above this ecological base, the playscape brings together plazas, gardens, educational areas,
play zones, an amphitheater and indoor cultural facilities. Snøhetta describes play expansively,
imagining a landscape shared by children, adults, animals, insects, wildlife and even robots.
Three elements shape the proposal: a natural landform, a triangular platform and a connective
thread. The platform folds over the landscape and expressway to produce sheltered interiors,
elevated viewpoints and event spaces while helping buffer traffic noise below. Exhibition rooms,
a library and cafés are integrated into its sculptural structure, allowing enclosed programs to
spill onto terraces overlooking the Hangang River.
A continuous pathway then ties the ecological zones, cultural facilities, surrounding
neighborhoods and waterfront together.
Although the Banpo Ecological Playscape will not be built, the proposal offers a clear argument
for treating infrastructure, flood management and recreation as parts of the same urban system.
In place of a conventional park placed beside a road, Snøhetta imagined a landscape capable of
crossing it, absorbing water around it and making the river feel less like scenery viewed from
the other side.
from designboom