“도시 조직을 잇고 전환하는 지점” 파울루 메를리니 아르키테투스
 |
 |
 |
Gondomar Urban Park / Paulo Merlini arquitetos
When a Path Becomes a Park
쓰이지 않던 땅에 남아 있던 길
포르투갈 상코스므 중심부의 땅은 여러 도시 시설 사이에 놓여 있었다. 도서관과 공연장, 교회와 시장, 학교와 주거지가 주변을 둘러싼다. 사람들이 오가는 자리였지만, 부지는 그 흐름을 받아들이는 공공공간으로 쓰이지 못했다. 높은 곳에서 낮은 곳으로 이어지는 흙길만이 땅을 가로질렀다.
곤도마르 도시공원은 그 길에서 시작한다. 설계팀은 기존 보행축을 유지하고, 주변의 여러 방향에서 진입하는 길을 덧붙였다. 공원을 목적지로 찾아오는 사람과 도시를 지나가는 사람이 같은 땅을 공유하도록 한 것이다. 이 선택은 공원의 쓰임을 바꾼다. 이동은 머무름으로 이어지고, 비어 있던 부지는 일상의 경로가 된다.
하나의 중심보다 여러 머무름
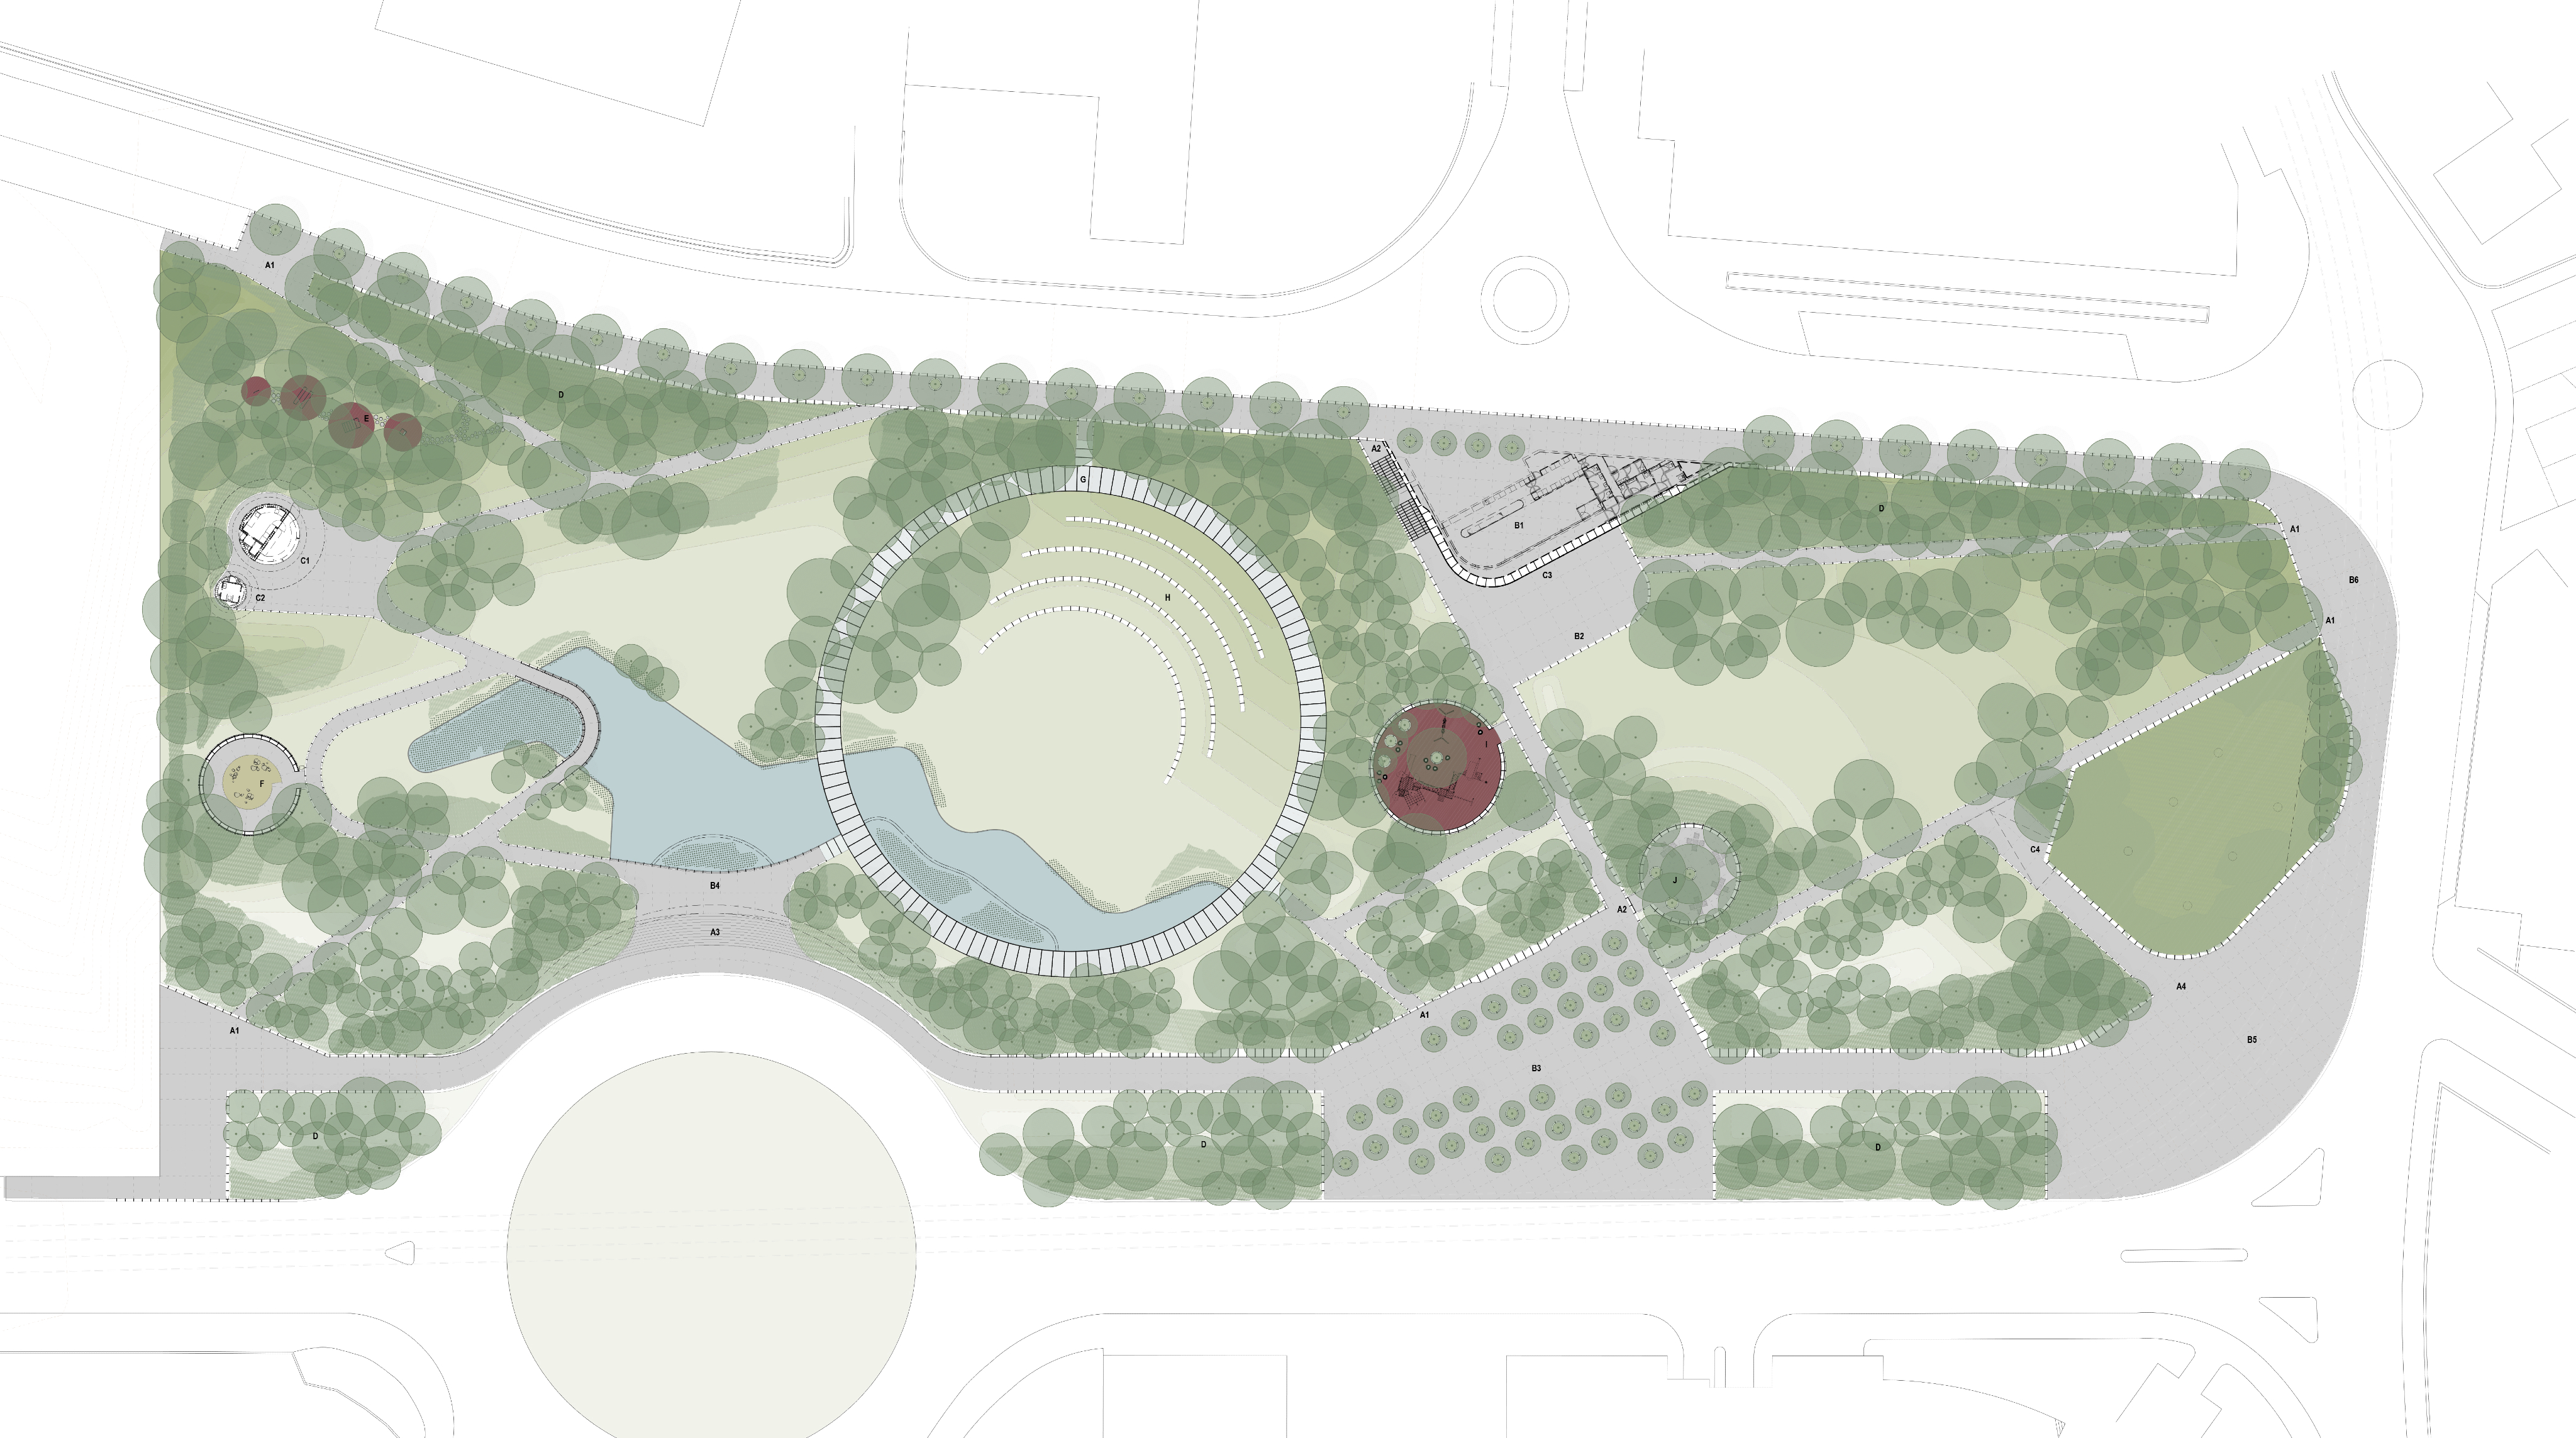
공원에는 카페와 테라스, 어린이 놀이터, 보드게임 공간, 전망대가 들어선다. 북쪽 높은 곳에는 작은 카페가 자리하고, 남쪽 교회 가까이에는 넓은 열린 공간을 둔다. 반려견을 위한 공간과 야외 운동 공간도 계획했다. 활동의 종류를 한곳에 몰기보다, 땅의 높이와 주변 시설의 성격에 따라 나누어 놓았다.
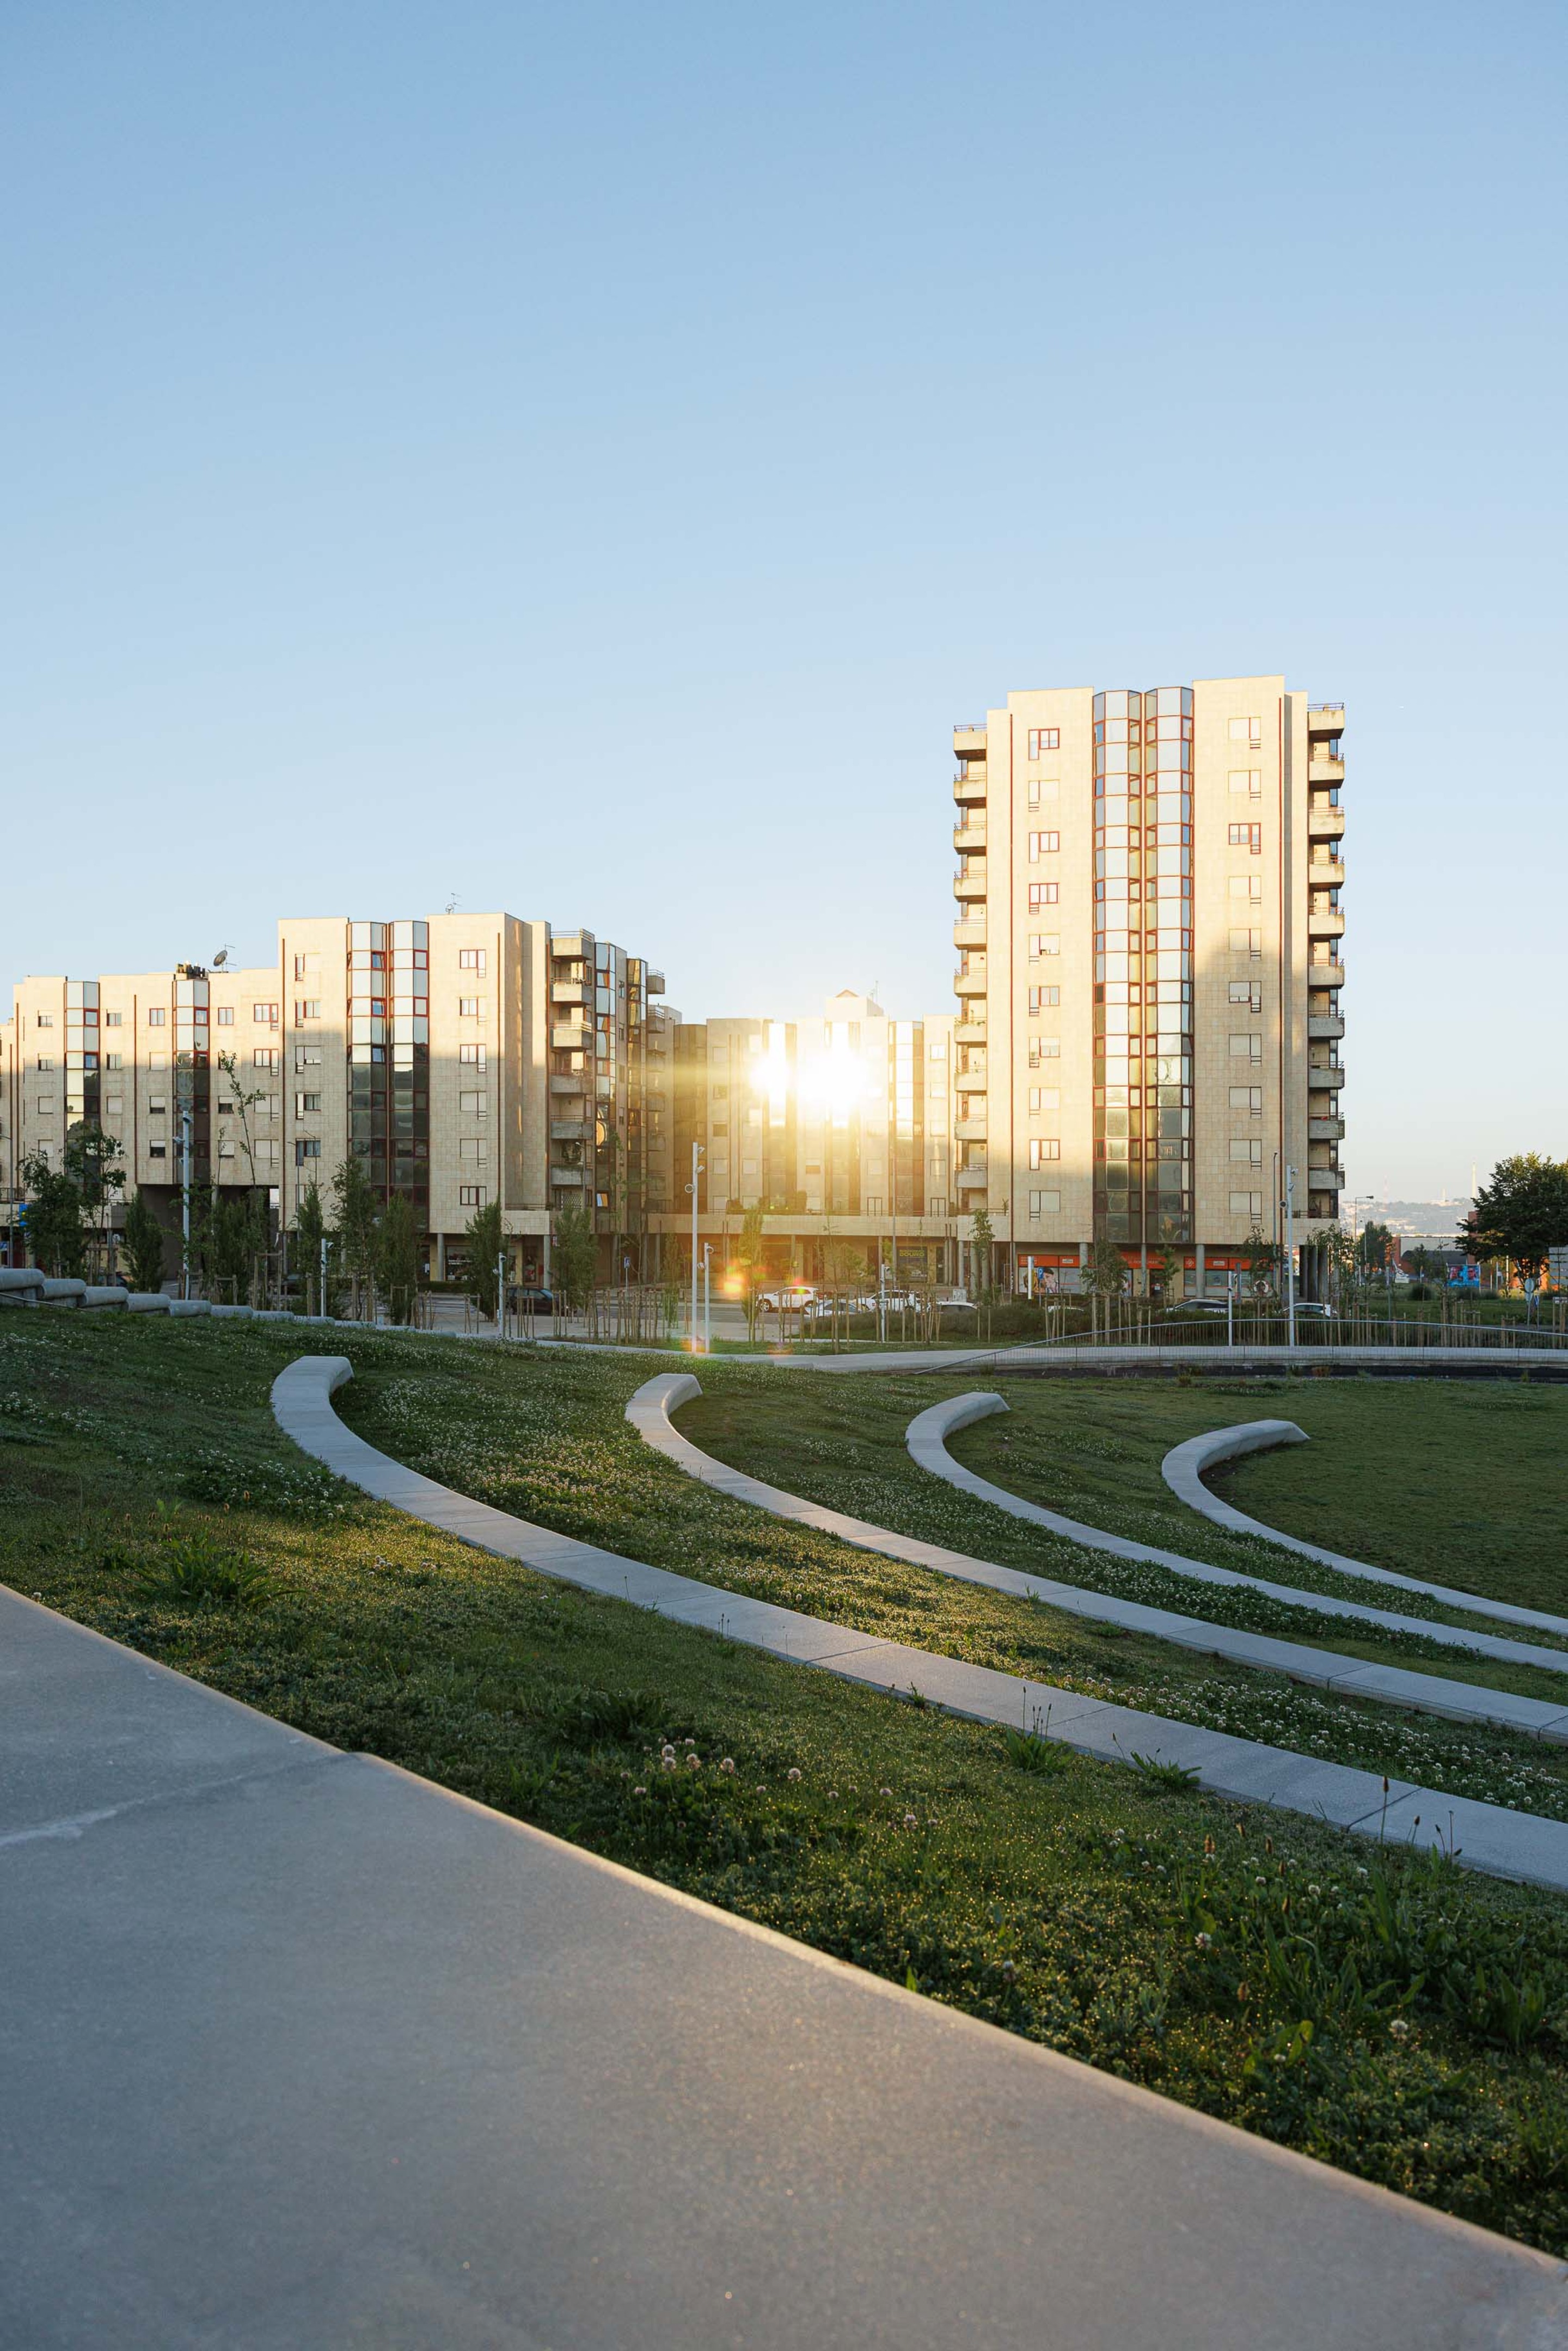
가운데의 원형 공간은 이러한 배치에 또 하나의 가능성을 더한다. 굽은 단은 야외 공연의 관람석이 될 수 있다. 행사가 없는 날에는 서쪽으로 열린 풍경을 바라보며 앉는 자리다. 특별한 프로그램을 위해 만든 형태가 평소에도 쓰일 수 있다는 점이 중요하다. 공공공간의 시간은 행사 일정만으로 채워지지 않기 때문이다.
걸으며 읽히는 곡선
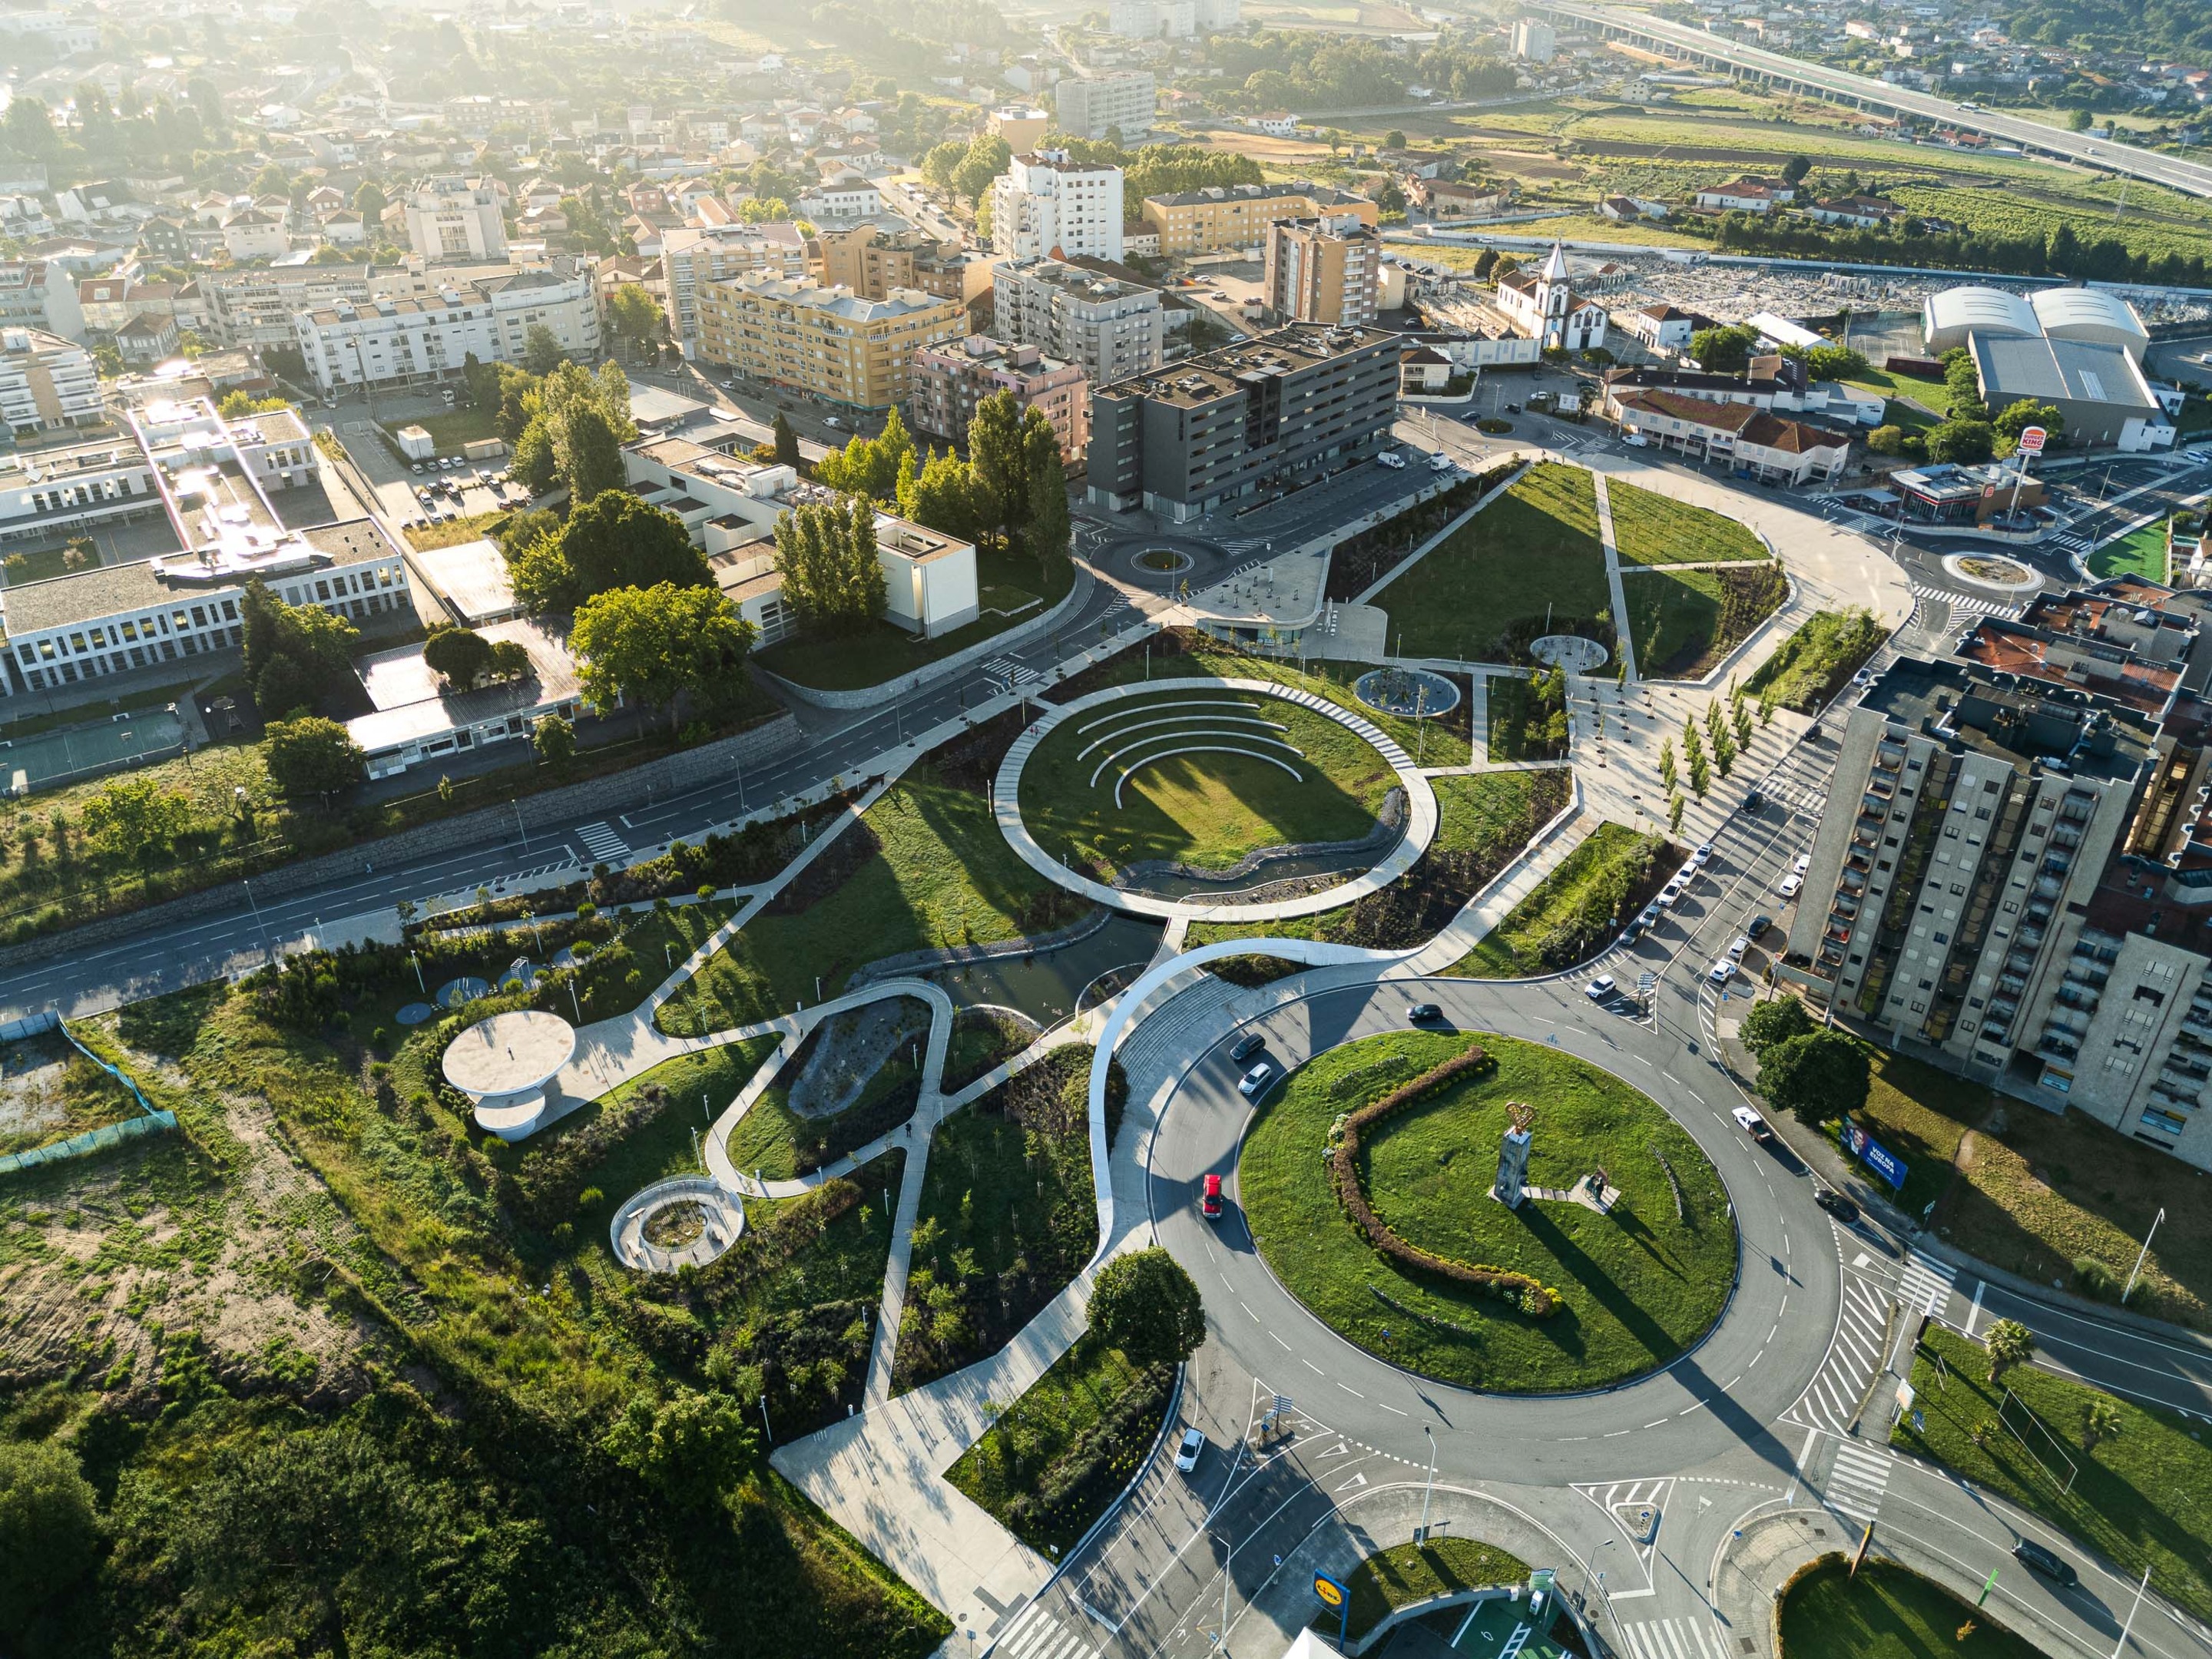
평면도에서 보행로는 원형 야외 공간과 수공간, 식재 영역 사이를 굽어 지난다. 항공사진에서는 흰색 선들이 짙은 땅 위에 뚜렷한 형상을 그린다. 하지만 공원을 걷는 사람은 전체 도형을 한눈에 보지 않는다. 갈림길을 만나고, 높낮이를 지나며, 시야가 열리는 곳에서 걸음을 늦춘다.
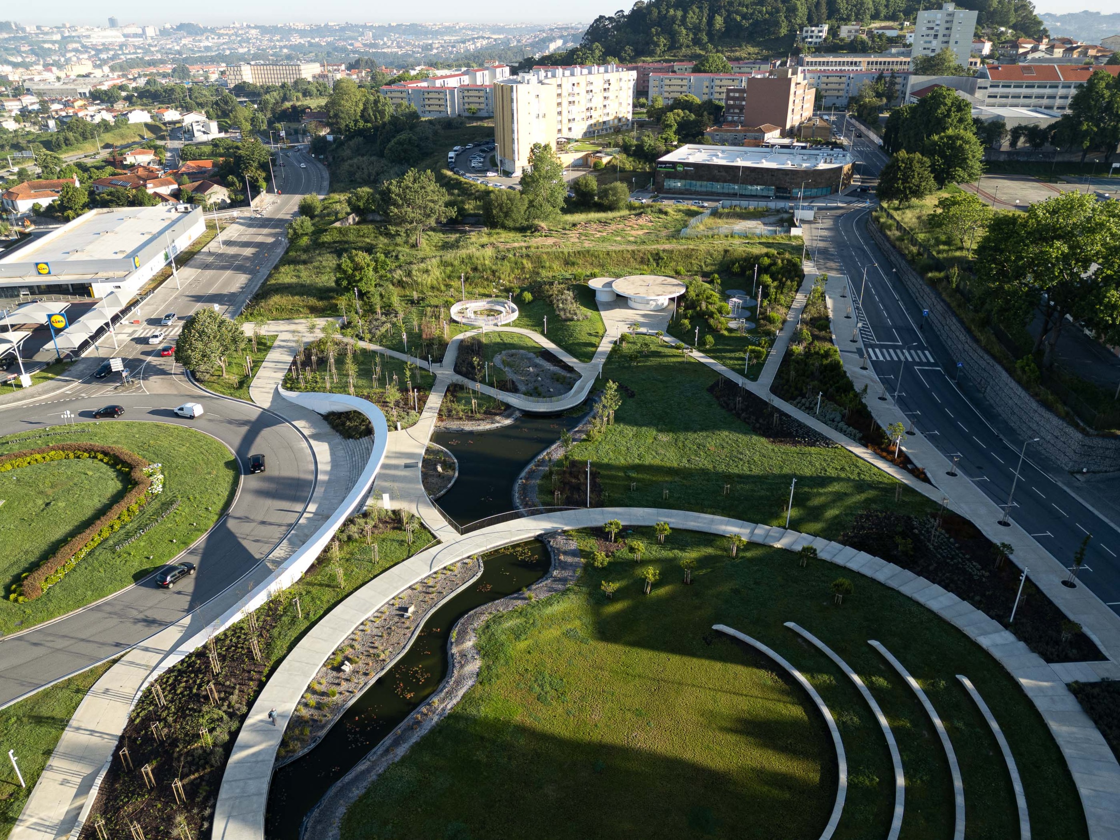
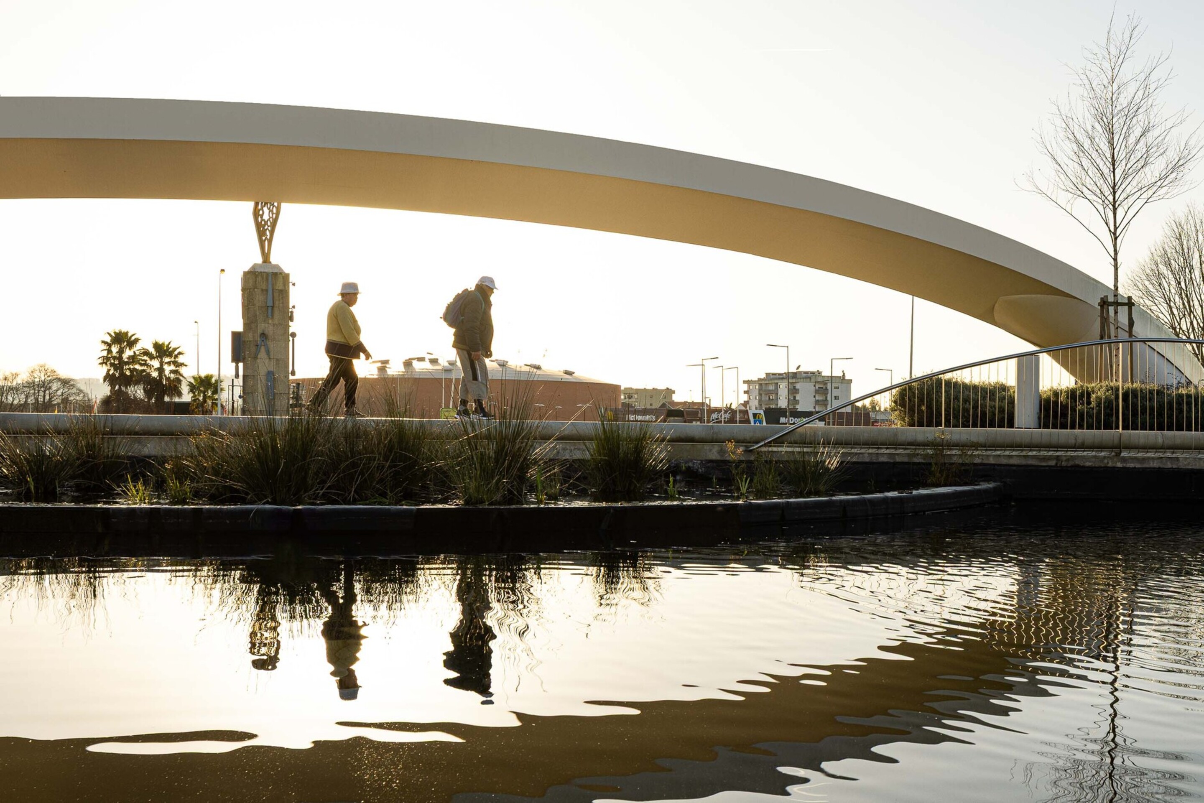
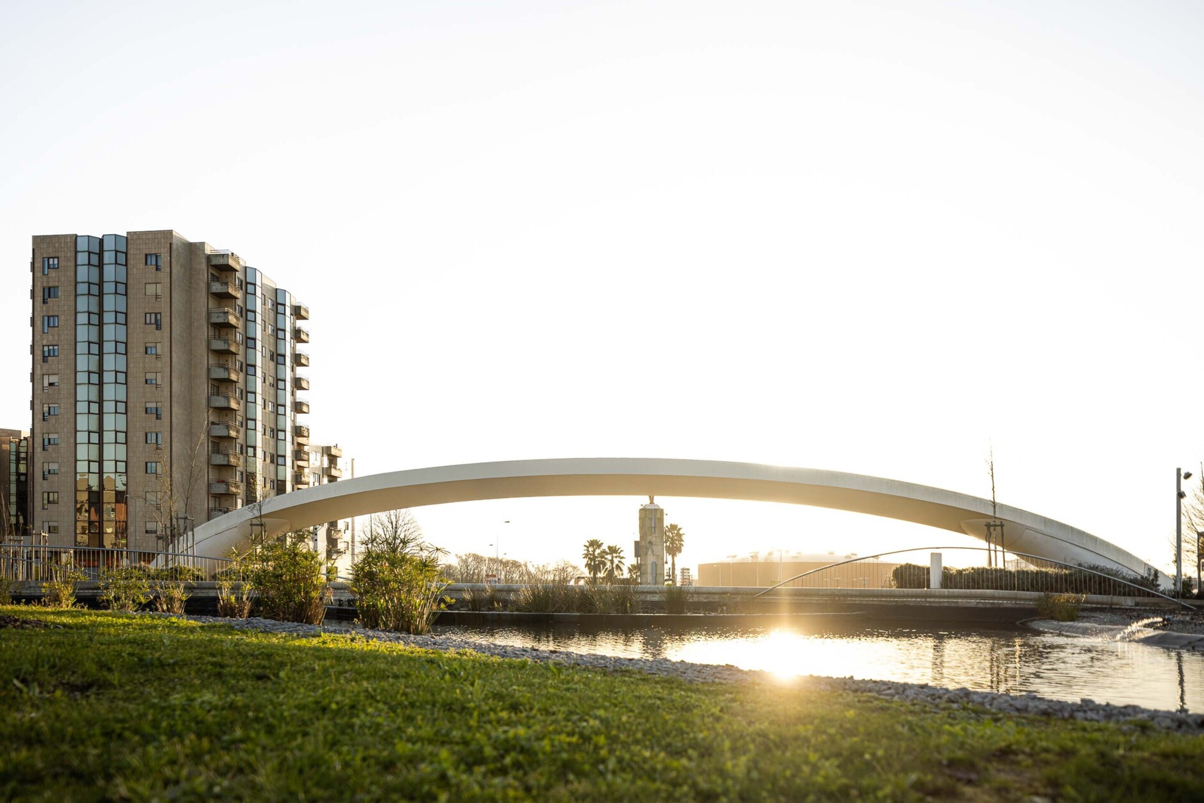
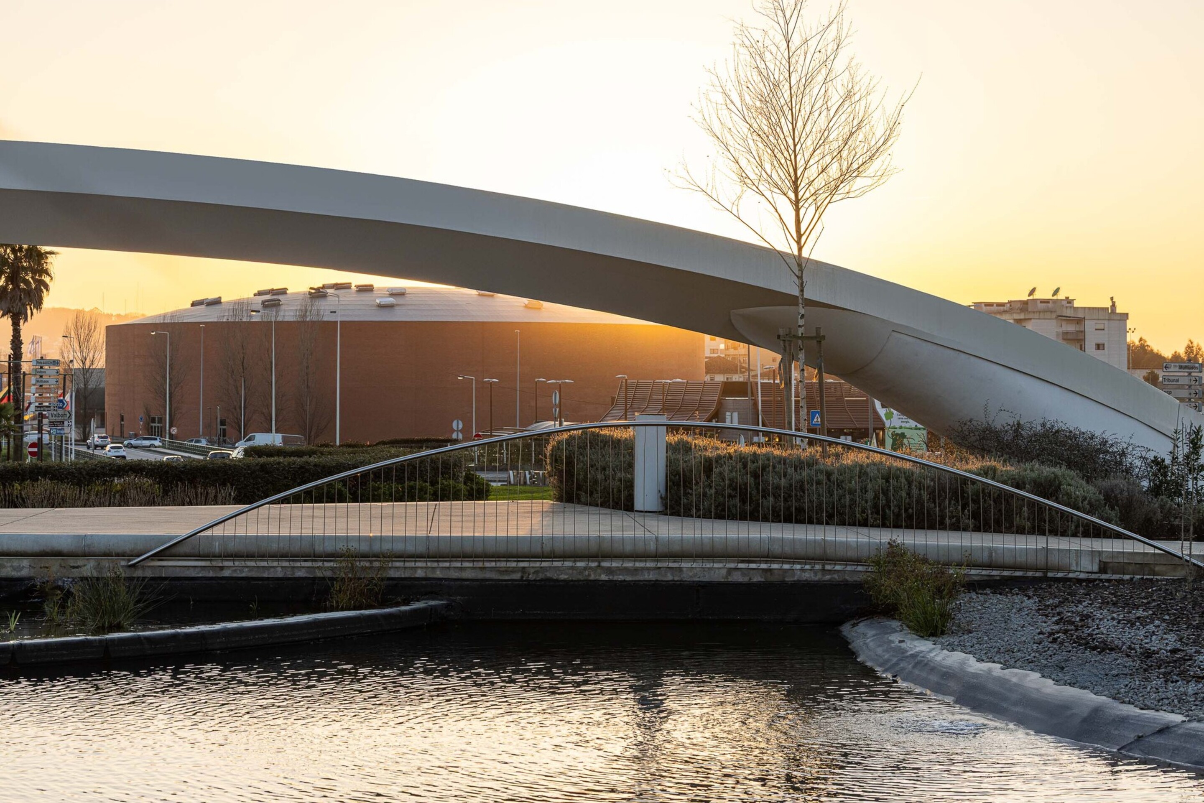
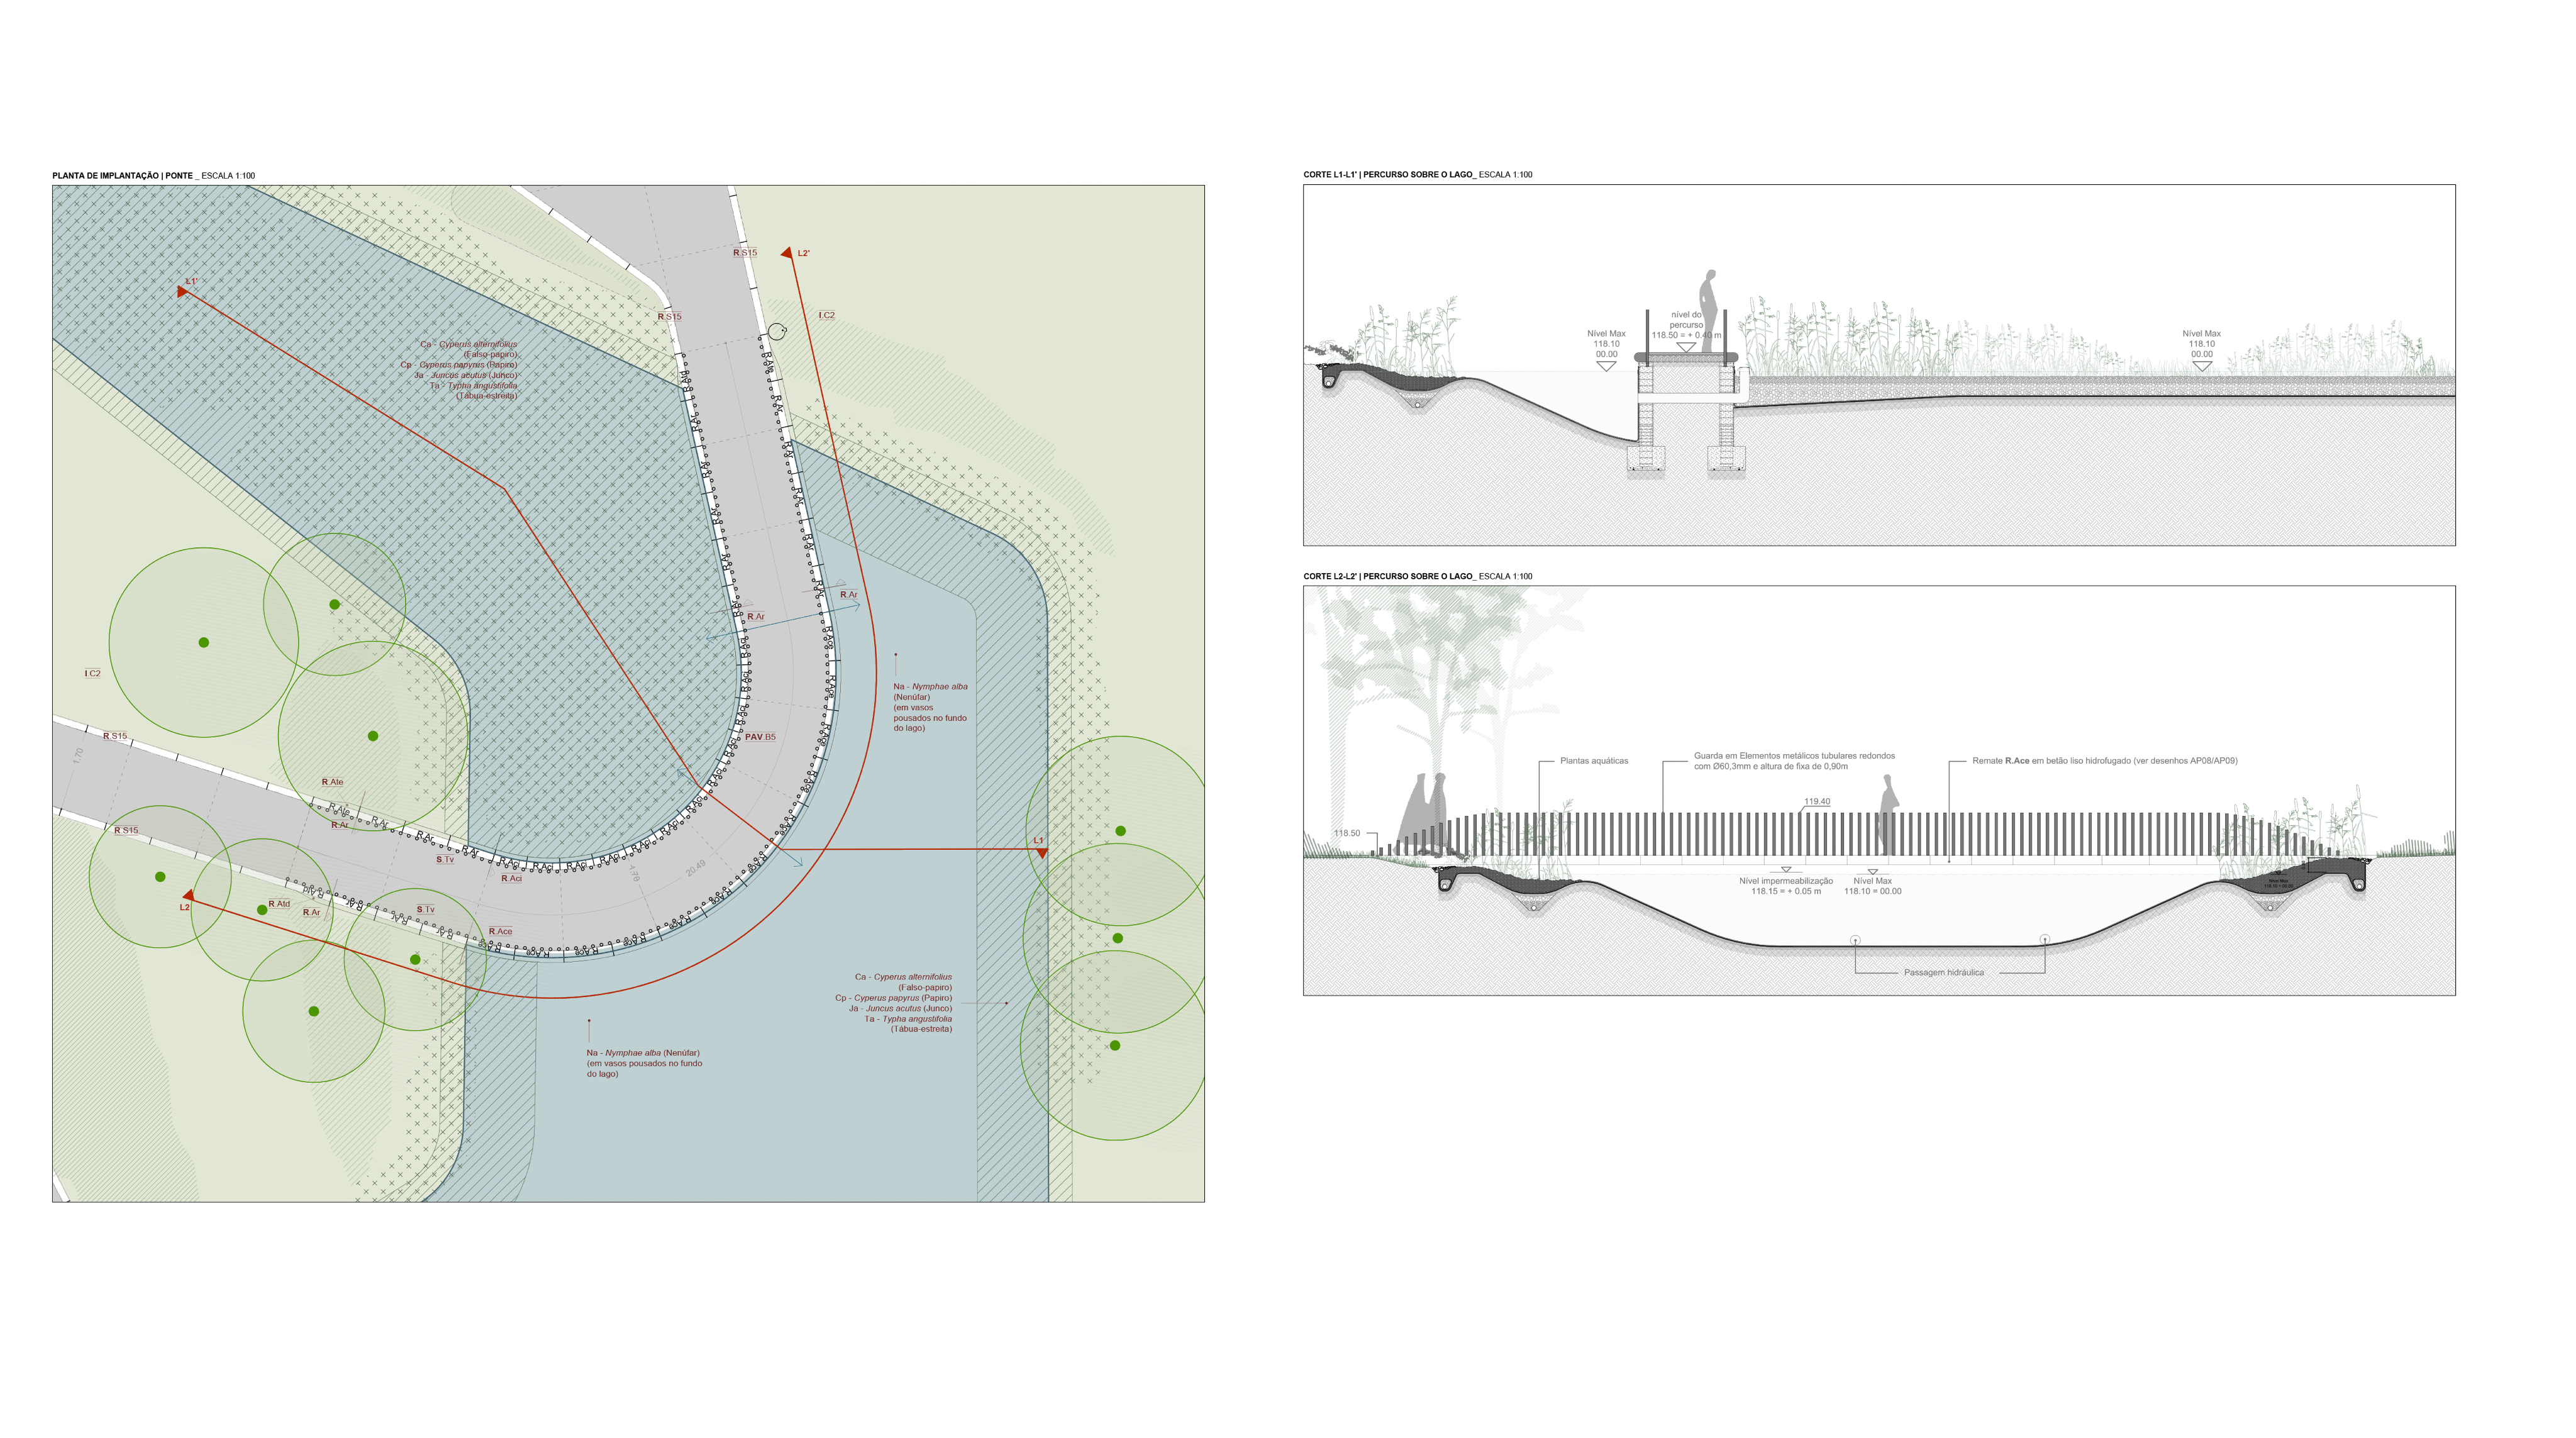
이 차이가 설계의 핵심이다. 위에서 보이는 곡선은 장소를 알아보게 하는 이미지다. 지면에서 경험하는 곡선은 다음 장소를 선택하게 하는 길이다. 제공된 사진에는 보행로가 수공간 위를 건너고, 원형의 단과 맞닿는 장면이 담겨 있다. 도면의 선이 실제 보행과 체류를 조직하는 요소로 이어진다.
경계가 도시의 입구가 될 때
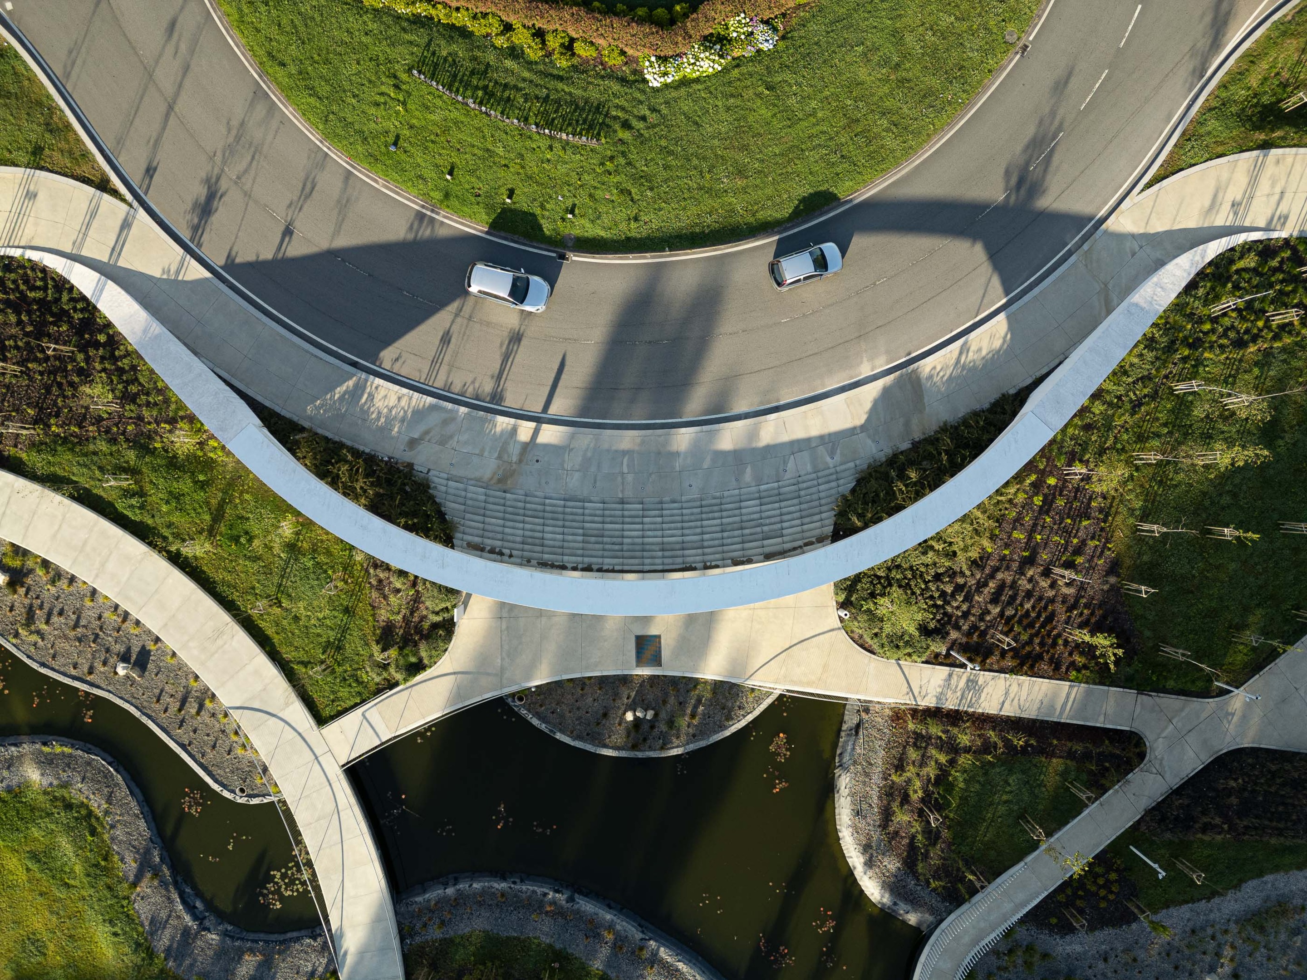
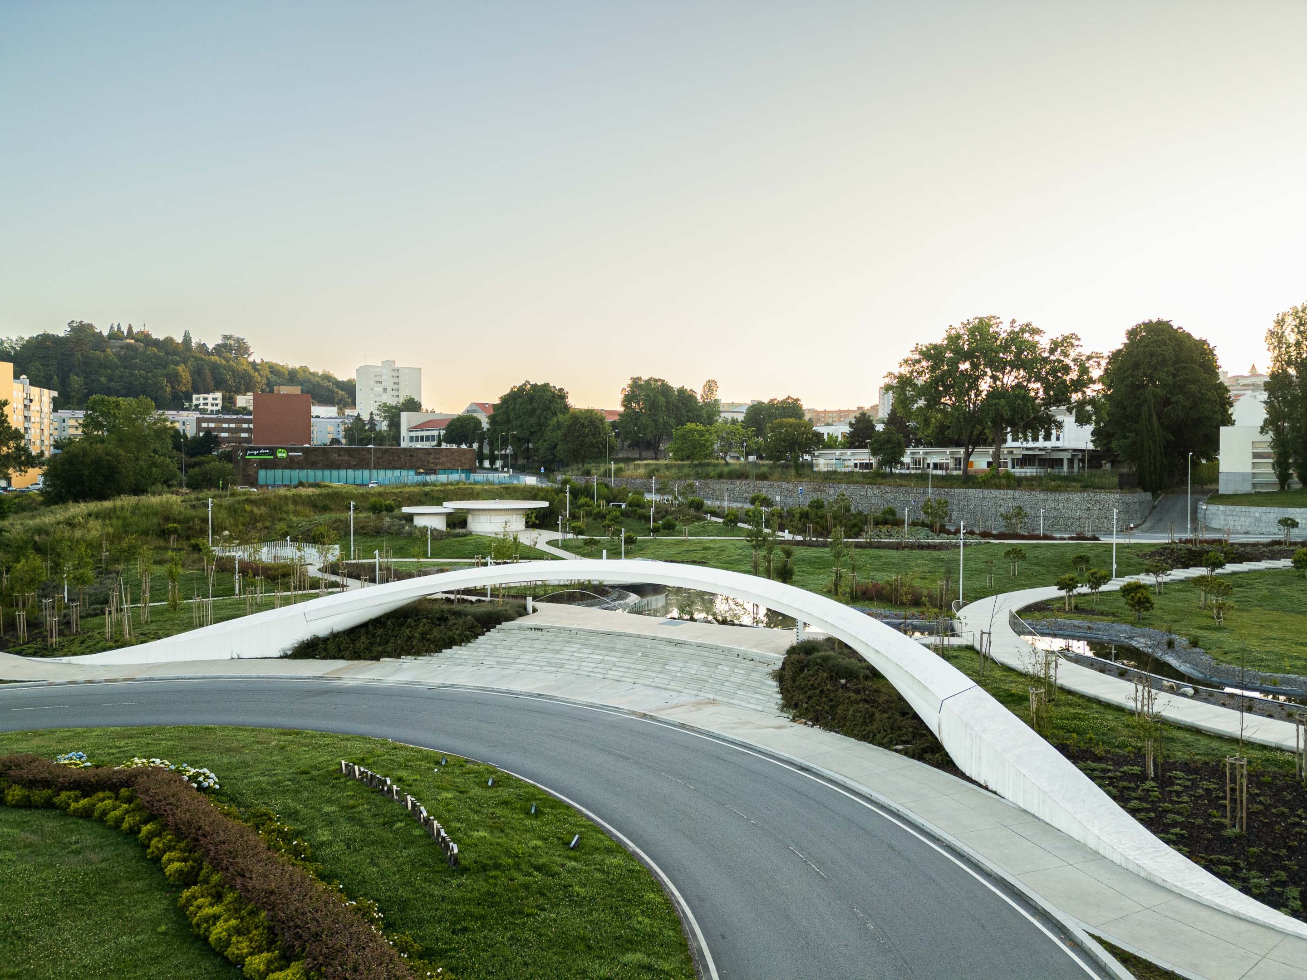
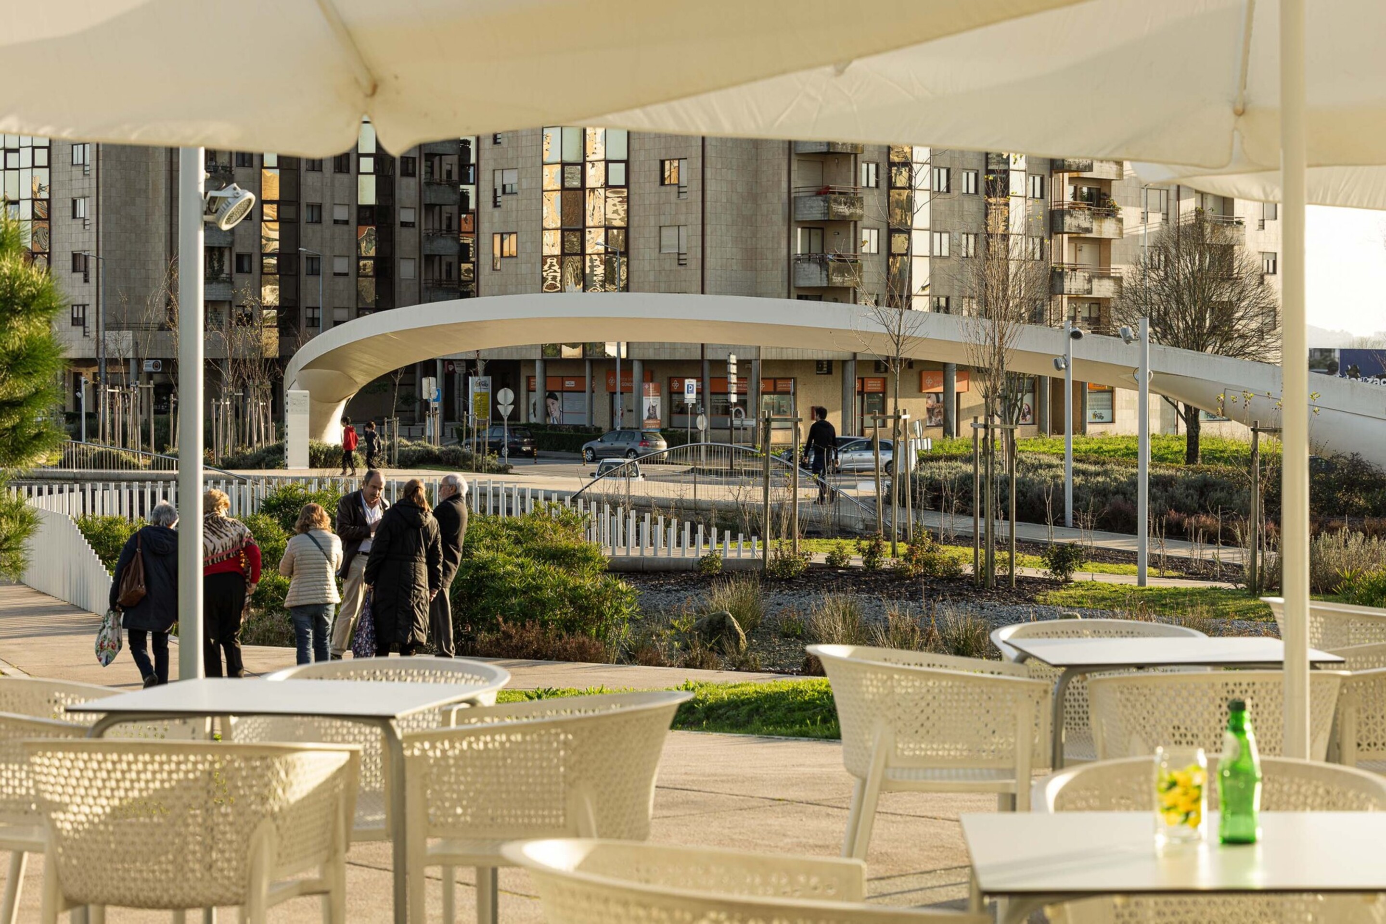
공원의 길과 가장자리에는 흰색 요소가 반복된다. 설계팀은 벤치와 포장 경계를 장소에 맞춘 프리캐스트 부재로 계획했다. 이 요소는 서쪽에서 크게 솟아올라 주출입구의 아치가 된다. 흰색 콘크리트 받침과 금속으로 마감한 상부 구조가 도시 쪽을 향한다.
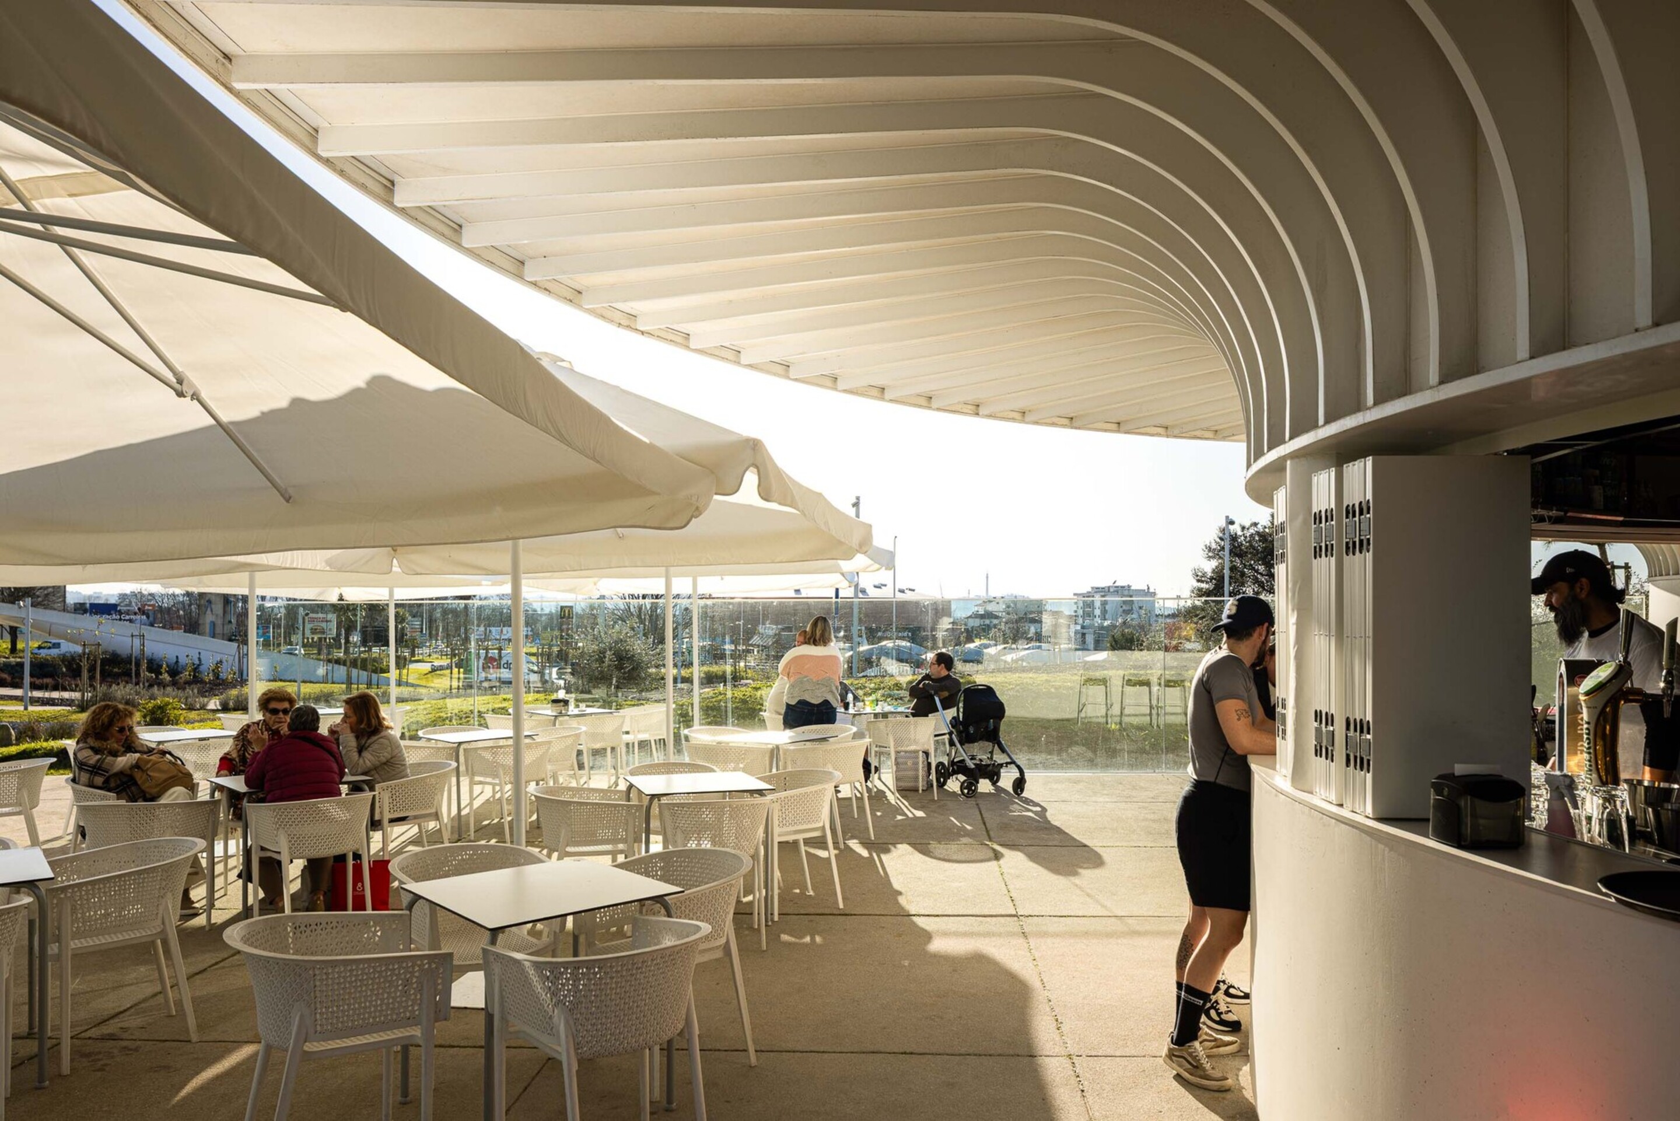
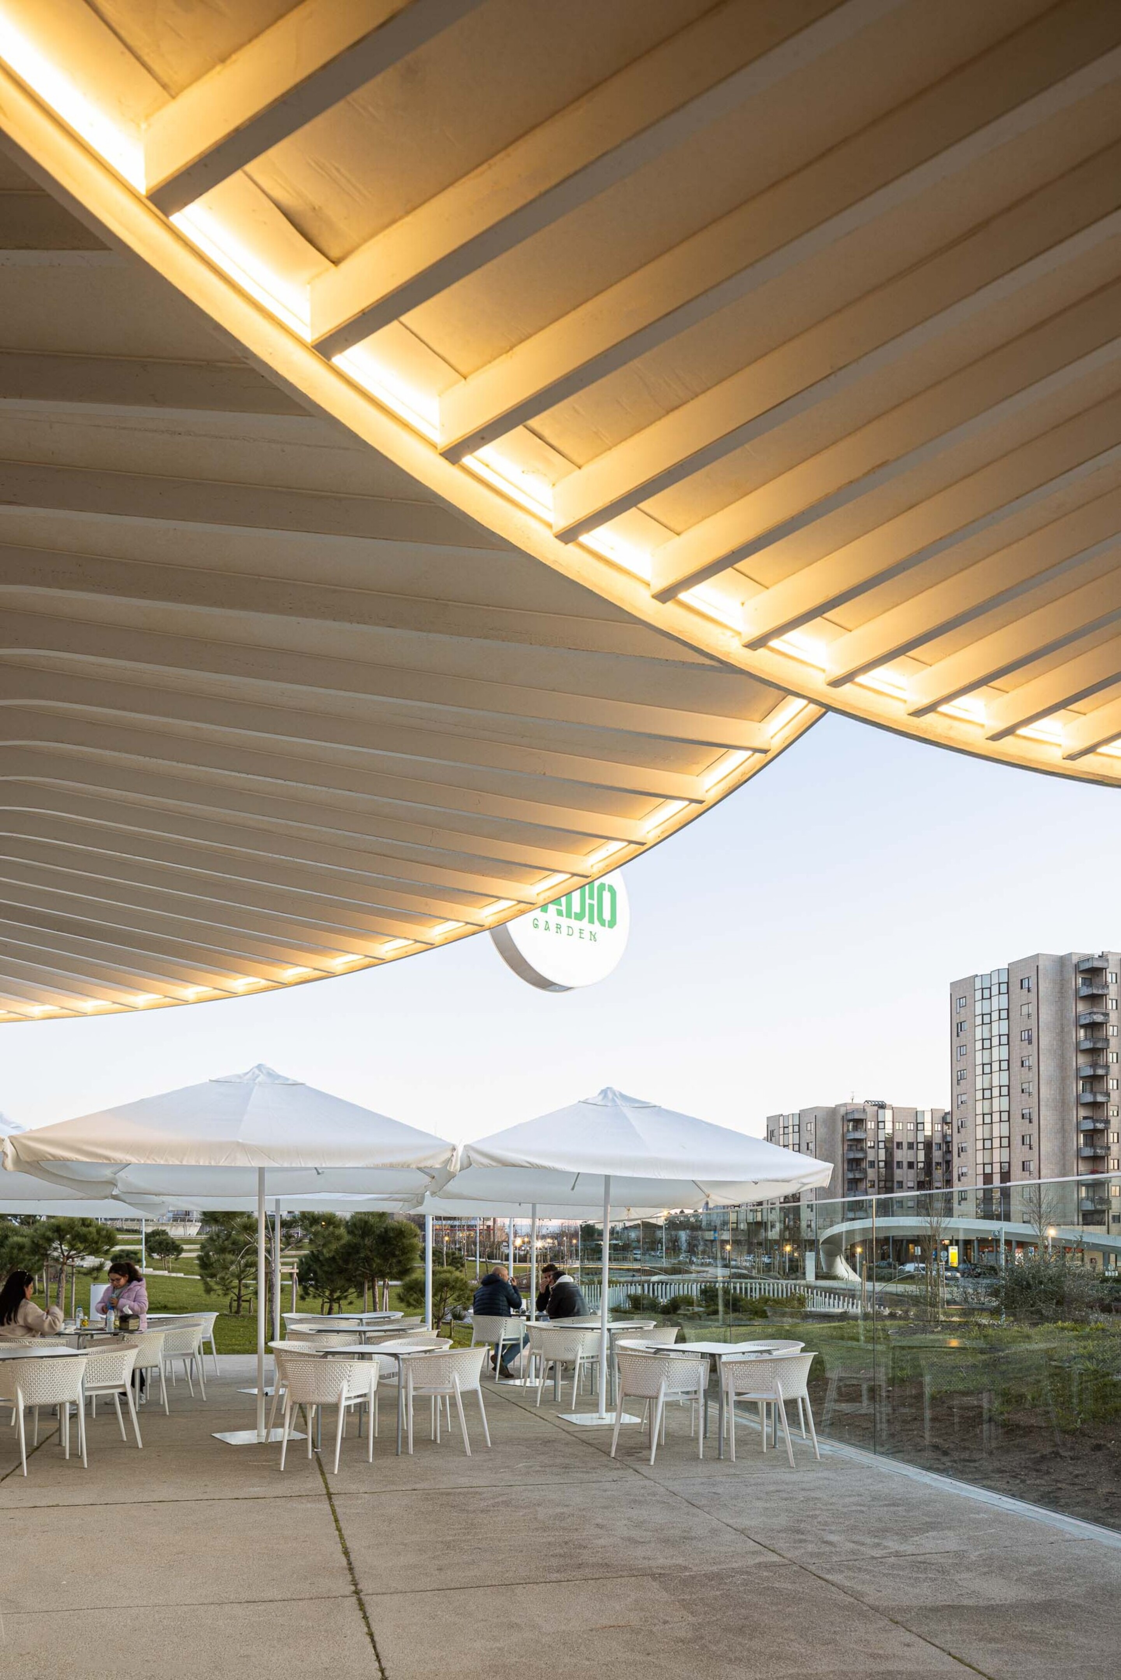
아치는 공원을 멀리서 식별하게 한다. 가까이에서는 도로의 흐름을 벗어나 공원으로 들어서는 순간을 표시한다. 한편 북쪽 카페의 둥근 지붕은 몸 가까이에서 그늘과 머무를 자리를 만든다. 큰 입구와 작은 휴식 공간은 같은 흰색 언어를 쓰지만 맡은 일은 다르다. 형태의 일관성이 규모와 사용 방식의 차이를 지우지 않는다.
나무가 자란 뒤의 공원
설계 설명에는 800그루 이상의 나무와 다양한 관목 식재가 제시돼 있다. 수생식물을 둔 인공 연못과 빗물 저류지도 계획에 포함된다. 저류지는 비가 왔을 때 물을 머금어 도시 배수망의 부담을 줄이려는 장치다. 이는 설계 의도이며, 실제 저류 성능은 제공된 자료만으로 확인할 수 없다.
준공 사진에서는 흰색 길과 구조물이 먼저 눈에 들어온다. 어린 나무의 수관은 아직 공간 전체를 덮지 않는다. 시간이 지나 나무가 자라면 그늘의 위치와 걷는 감각도 달라질 것이다. 이 공원의 풍경은 준공 순간에 완성된 한 장의 사진보다, 식재와 이용이 축적되는 시간 속에서 판단해야 한다.
공공성의 남은 질문
곤도마르 도시공원의 성과는 눈에 띄는 원형이나 아치 하나에 있지 않다. 이미 존재하던 통행의 흔적을 존중하고, 그 경로에 서로 다른 활동과 쉼을 연결한 데 있다. 도시를 가로지르는 일이 공원에 참여하는 일이 된다. 설계는 그 전환을 지형과 동선으로 구체화했다.
남은 판단도 있다. 설계팀은 공원의 전면적인 접근성을 강조한다. 그러나 사진과 공개 도면만으로 모든 경사의 이용 편의와 운영 상태를 확인할 수는 없다. 수공간과 식재의 관리 역시 시간이 지나며 드러날 문제다. 길이 계속 편안하게 열려 있을 때, 공원은 비로소 설계가 약속한 연결의 장소가 될 것이다.
Write by GPT & Jean Browwn
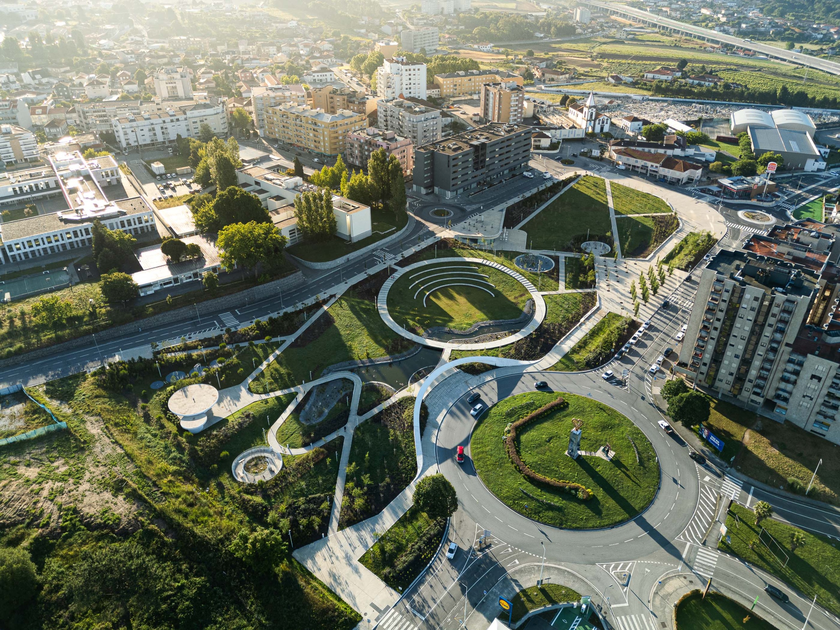
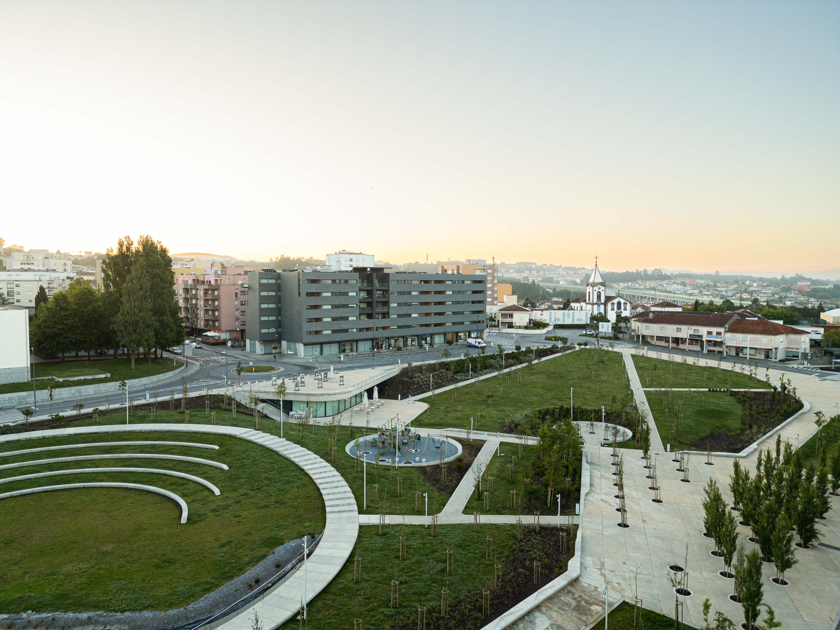
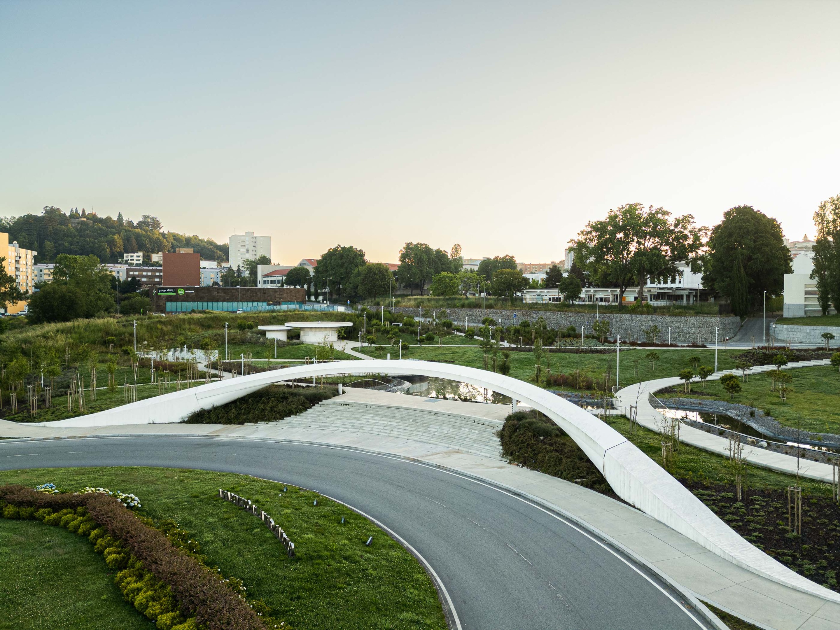
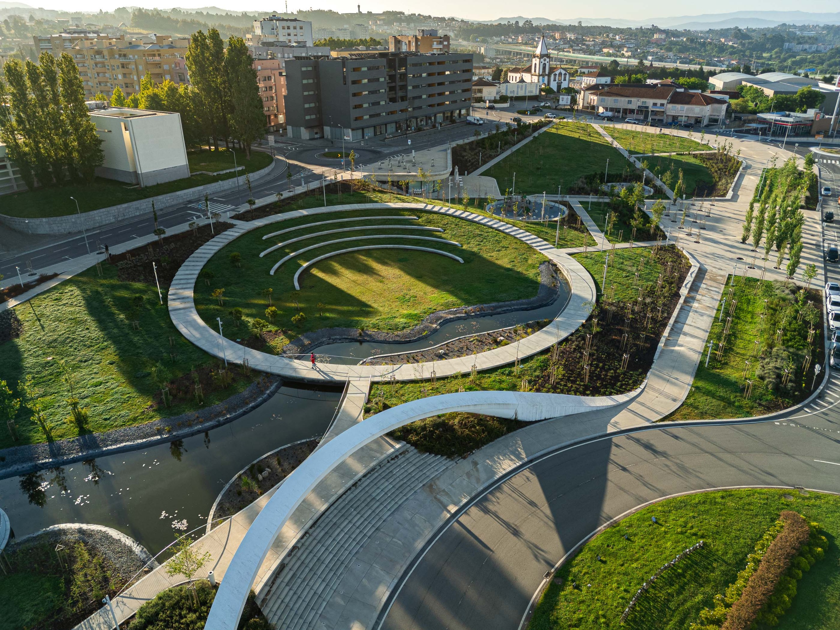
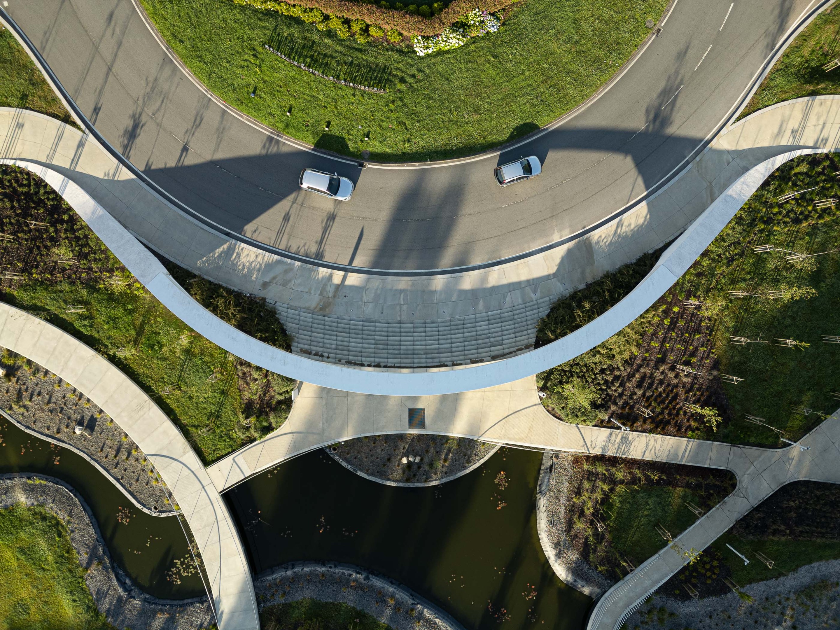
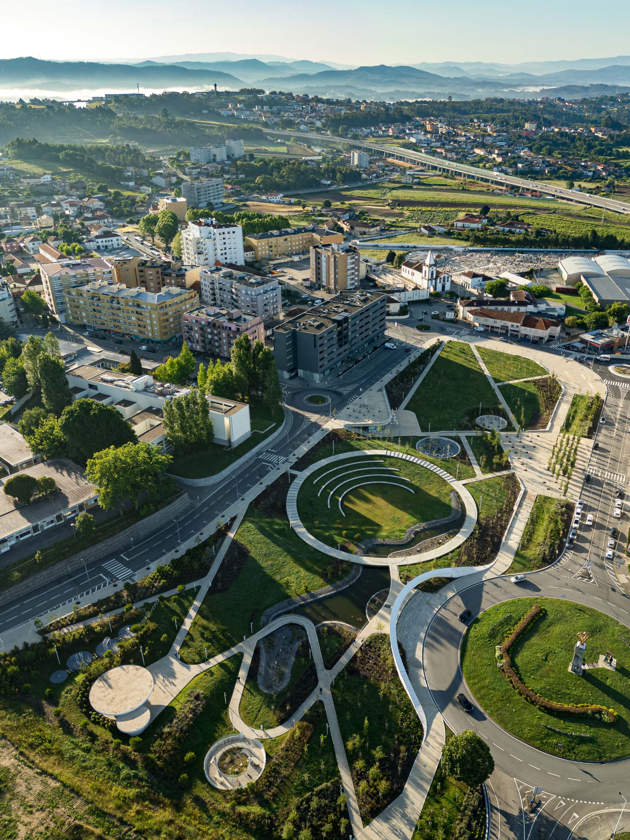
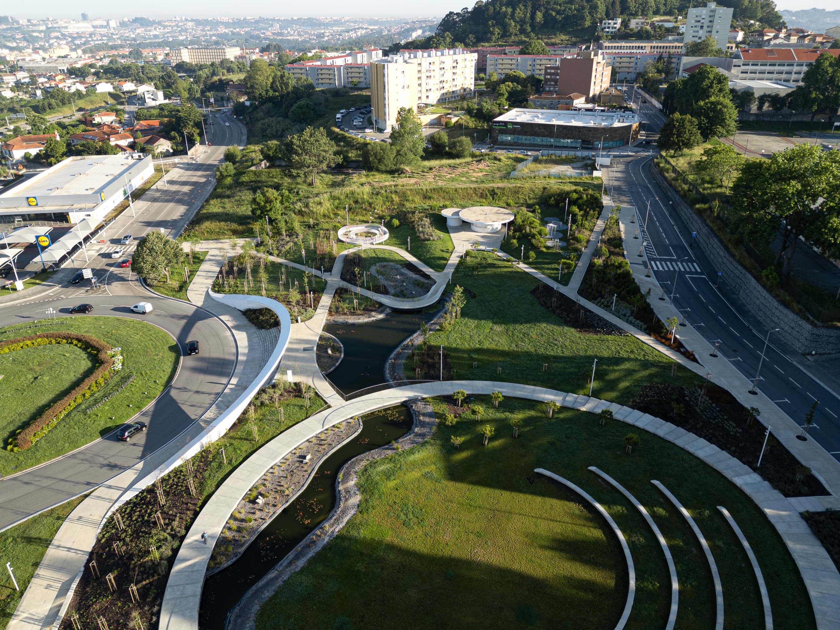
The challenge proposed the creation of an urban park with a large green area associated with recreational and leisure functions, for a plot of land of approximately 20,000 square meters located in the center of S.Cosme, without any utility for the city.
Given the size and location of the plot in question, a more comprehensive and complex analysis was necessary regarding the terrain's physiography, the surrounding valleys and ridges, the existing ecological structure, green corridors, as well as the urban analysis of the area.
After the analysis, it was concluded that the plot was located in the center of several prominent facilities such as the Gondomar Multipurpose Hall, the Library, the Auditorium, the Church, the fair, as well as several schools and residential buildings. Directly related to these functions were various vehicular and pedestrian flows converging at this location, which would eventually receive the new metro line.
Therefore, it was essential to develop a project that would become a point of connection/transition of the urban fabric, enhancing new experiences and leisure areas.
The project was based on the creation of an urban park that allowed natural and fluid circulation throughout the surrounding area. Thus, several reception areas were created to invite people to cross and enjoy the entire park.
Originally, there was a noticeable pedestrian path in the center of the terrain, connecting the high elevation to the low elevation of the terrain. It was realized early on that it would be essential to maintain this connection.
Therefore, it was proposed to maintain this axis of connection, complementing it now with new programs such as a café and terrace, a playground, a board game area, and a viewpoint.
At the center of the intervention, a large sculptural element was proposed that could function as an amphitheater for outdoor performances or simply for relaxation and natural enjoyment of the park, taking advantage of the visual openness to the west.
It was also proposed to create an artificial lake with aquatic plants that help control water parameters in a natural and sustainable way.
The planting of over 800 trees was also considered, such as Portuguese Birch, Silver Birch, Scots Pine, Maritime Pine, Black Poplar, Portuguese Oak, and Ginkgo Biloba, along with a diverse range of shrubs and sub-shrubs, such as Laurel, Juniper, Buckthorn, Wild Lavender, Rosemary, Lavender, Thyme, and Santolina, among others.
As for the coatings, a meadow seeding mix (30% Lollium perenne, 30% Festuca rubra trichophla, 30% Fstuca rubra commutata, and 10% Poa pratensis) was used in the recreation/leisure areas, and a 5cm thick mulch was used in non-circulating areas.
This allows for various forms of appropriation and leisure.
To the north of the plot, at a higher elevation, the creation of a small café with a terrace was proposed, consisting of two small volumes, one for the bar and the other for a restroom prepared for people with reduced mobility. These bodies were made of exposed white concrete and lacquered white metal tubes resembling the image of two mushrooms.
There is also a dog park with obstacle and play areas and an outdoor fitness area. By slightly modeling the terrain, the necessary privacy of each space is promoted.
Located to the south, near the Church, a large clearing was proposed, allowing for a freer and more dynamic use, allowing, for example, the creation of games, physical exercise, etc.
The "Gallery" building presented in the proposal will be added at a later stage, with the park being prepared to receive this building. This will be a facility that will promote new dynamics in this area of the city.
In order to promote a coherent and distinctive image, an element was created to draw the boundary of the park and all pedestrian paths.
Thus, promoting a fluid image throughout the intervention, it was proposed that the benches and pavement edges be prefabricated elements specifically designed for each location, thus creating resting areas or entry points to the park.
This element, which draws the perimeter of the park, to the west, transforms into a large arch composed of two large white concrete bases and, at the top, by large metal beams capped with white metal sheeting. This element thus defines the main entrance to the urban park. As this is the main facade for those entering the city, we found it essential to design a differentiating element that represents "the city's gate".
In order to reinforce sustainability and preserve the environment, several retention basins were proposed throughout the park to retain rainwater in order not to overload the city's stormwater network. This water will be absorbed by vegetation and/or evaporated, thus continuing its natural cycle.
The park's lighting is provided by embedded LED strips as well as Soneres Spider C columns, 3.5m high with two floodlights and 6m high with three floodlights.
More than an Urban Park, it is a space 100% accessible to people with reduced mobility, 100% inclusive, providing opportunities for interaction and recreation as broadly as possible. It has various comfortable environments so that all families can enjoy this space.
It reinforces the ecological structure of the city and creates a new centrality of the city, creating such a relevant impact that it enhances the city as a whole, giving it a new face, thus expressing the true value of its citizens.
from archdaily