“정원을 만들 때 건축가는 자연의 왕국에 동참을 청한다.” — 루이스 바라간(Luis Barragán)
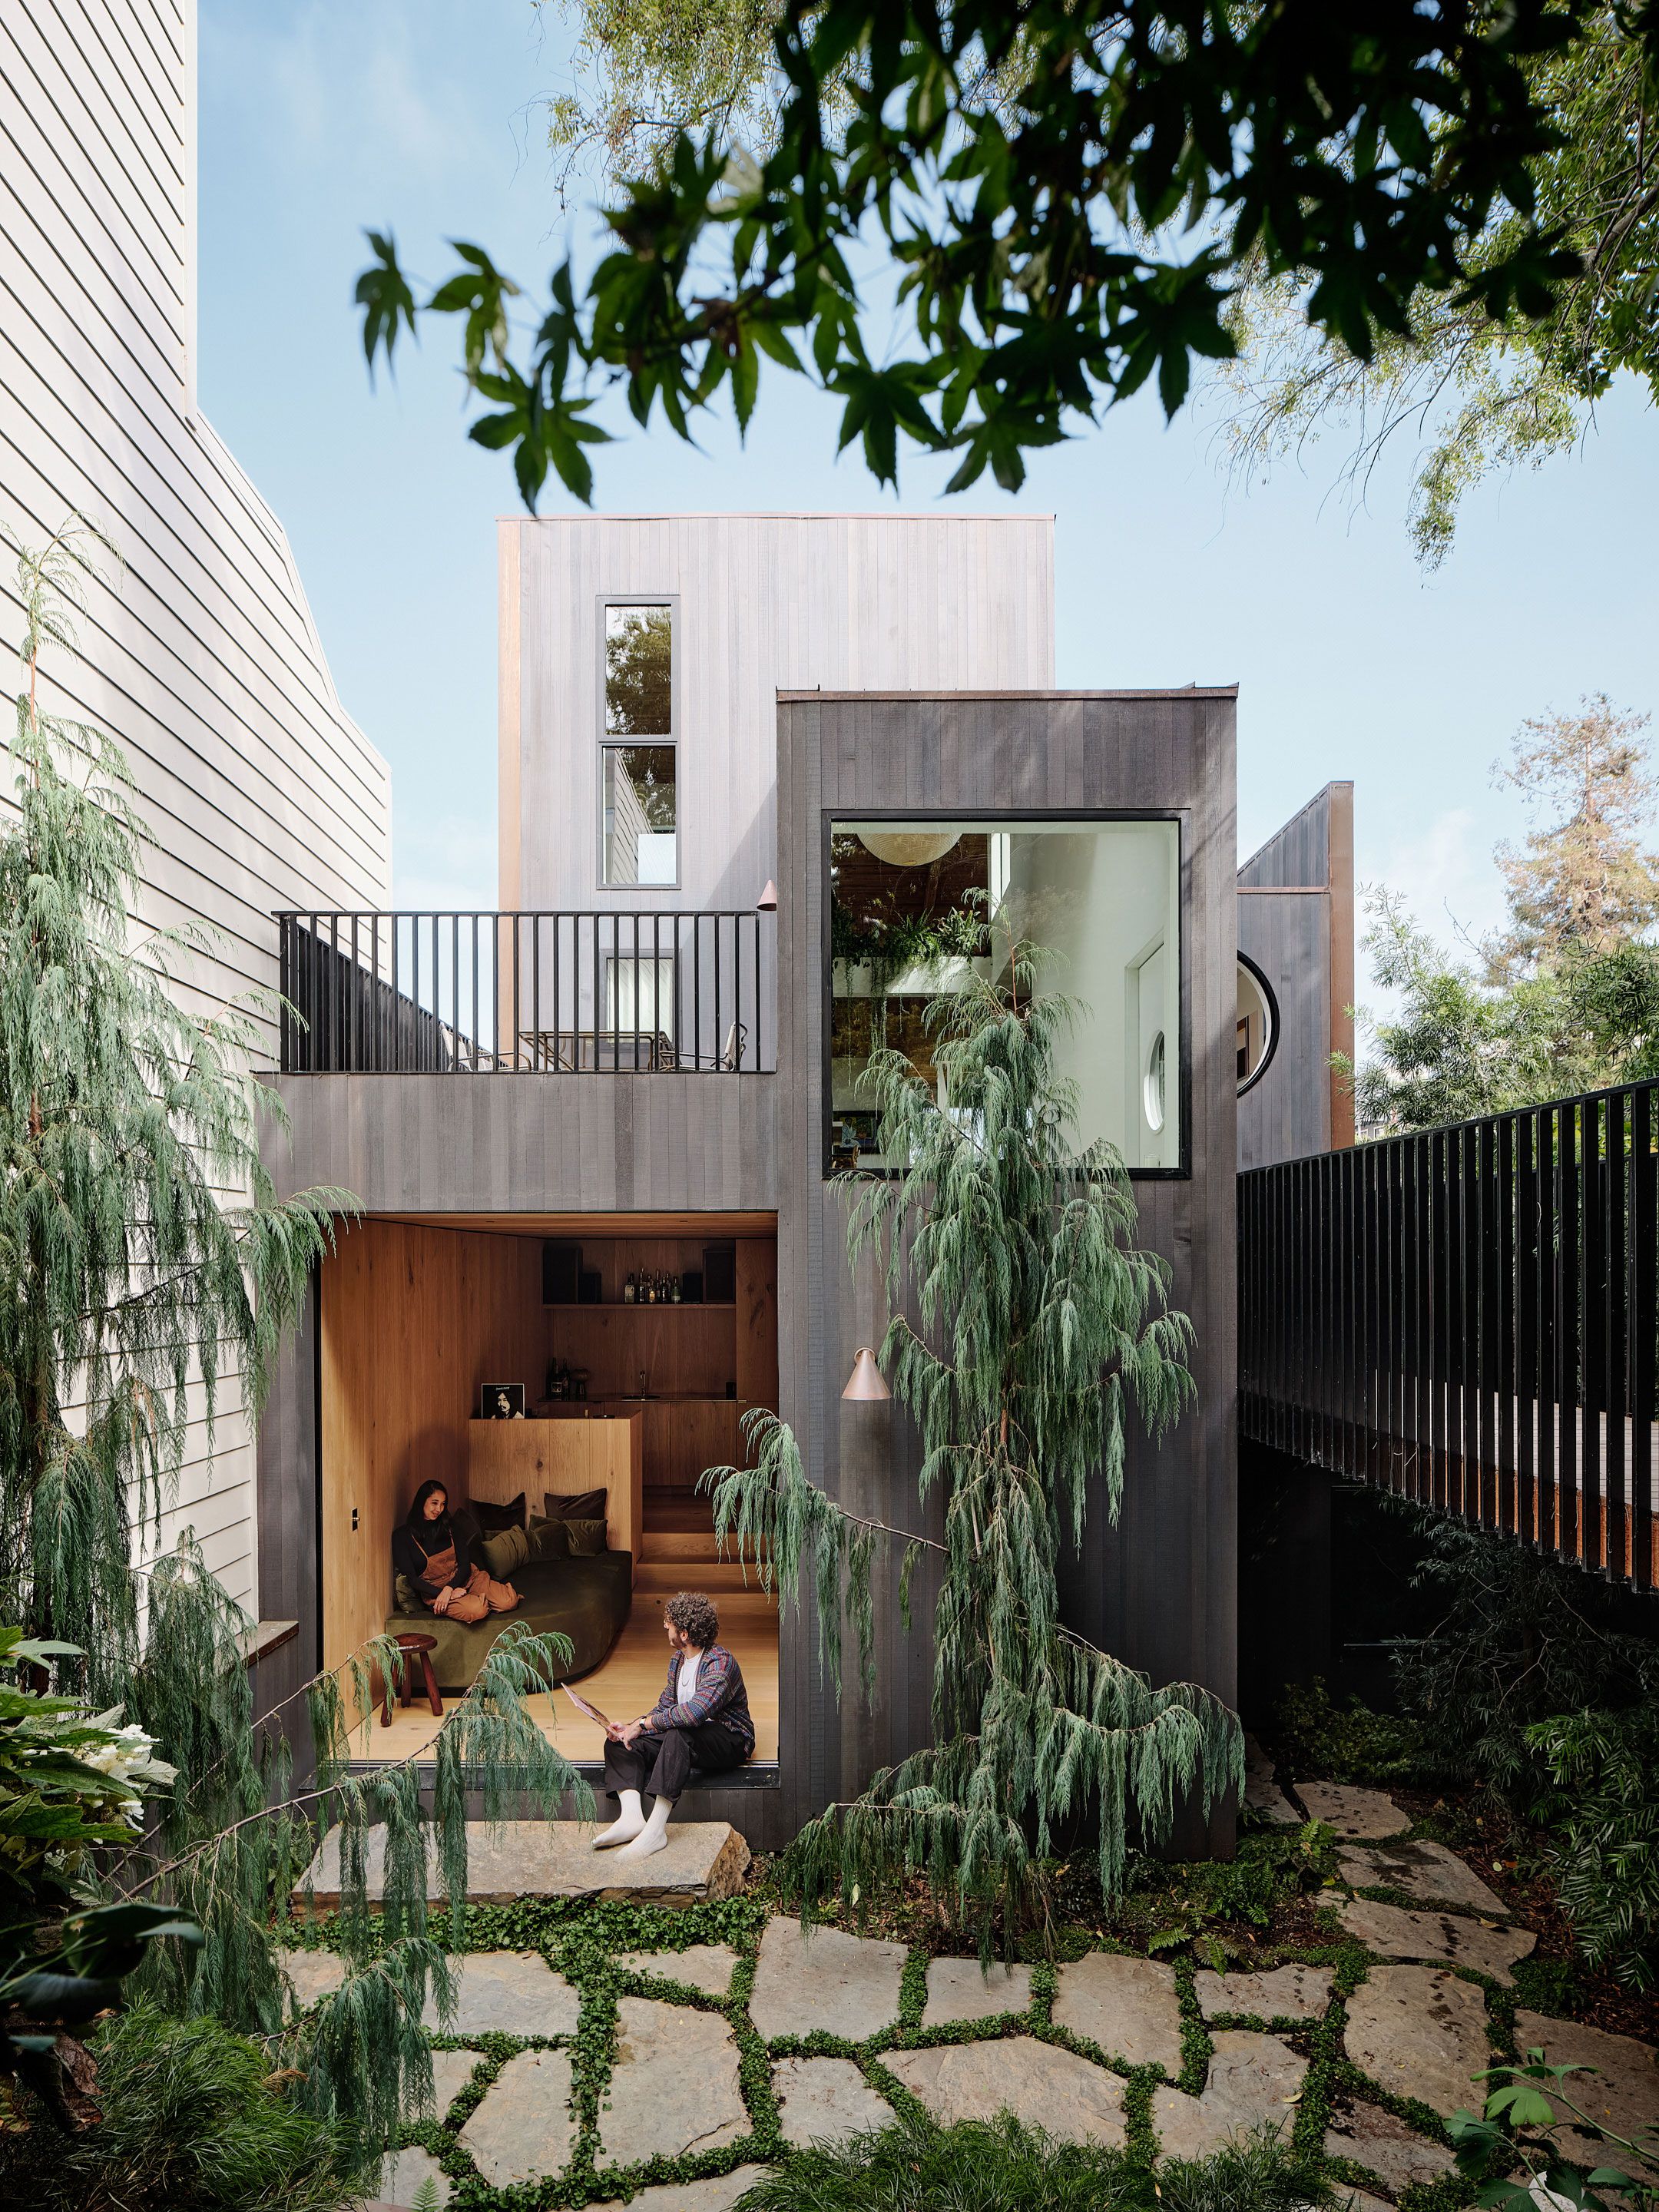
Opening to the City Above, the Garden Below
정원을 건너 집으로
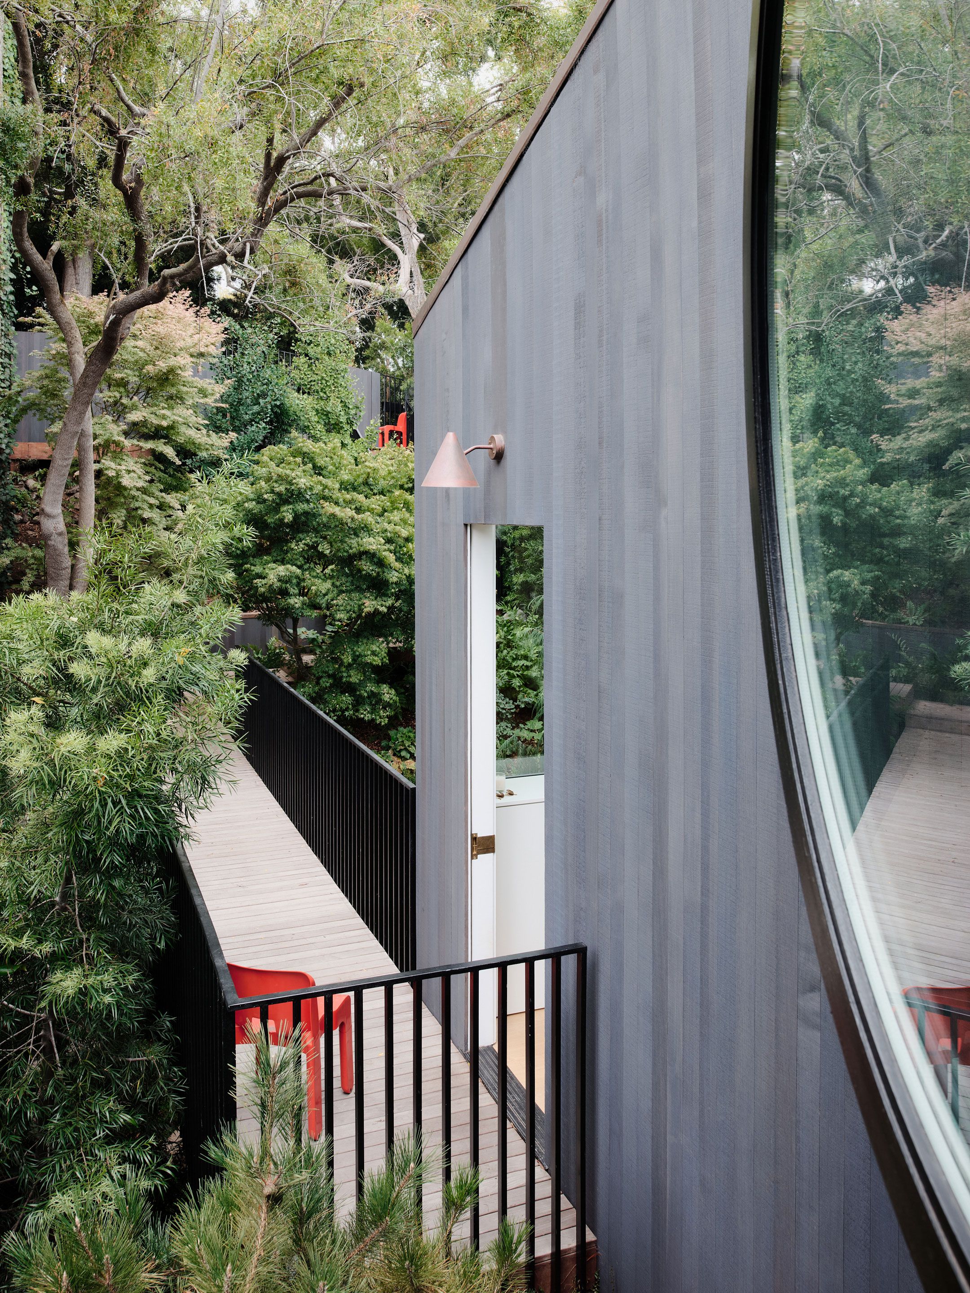
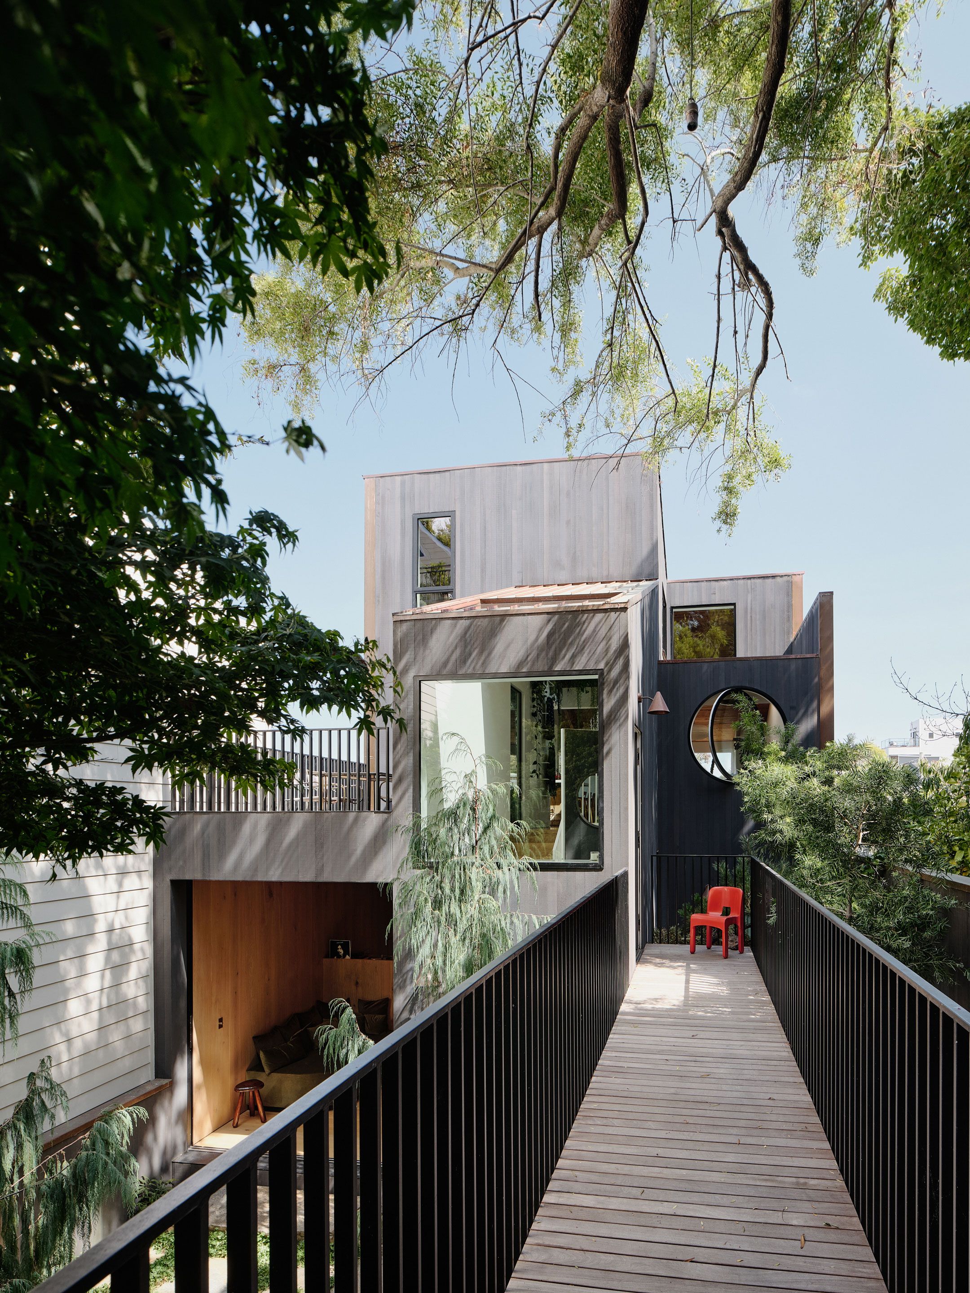
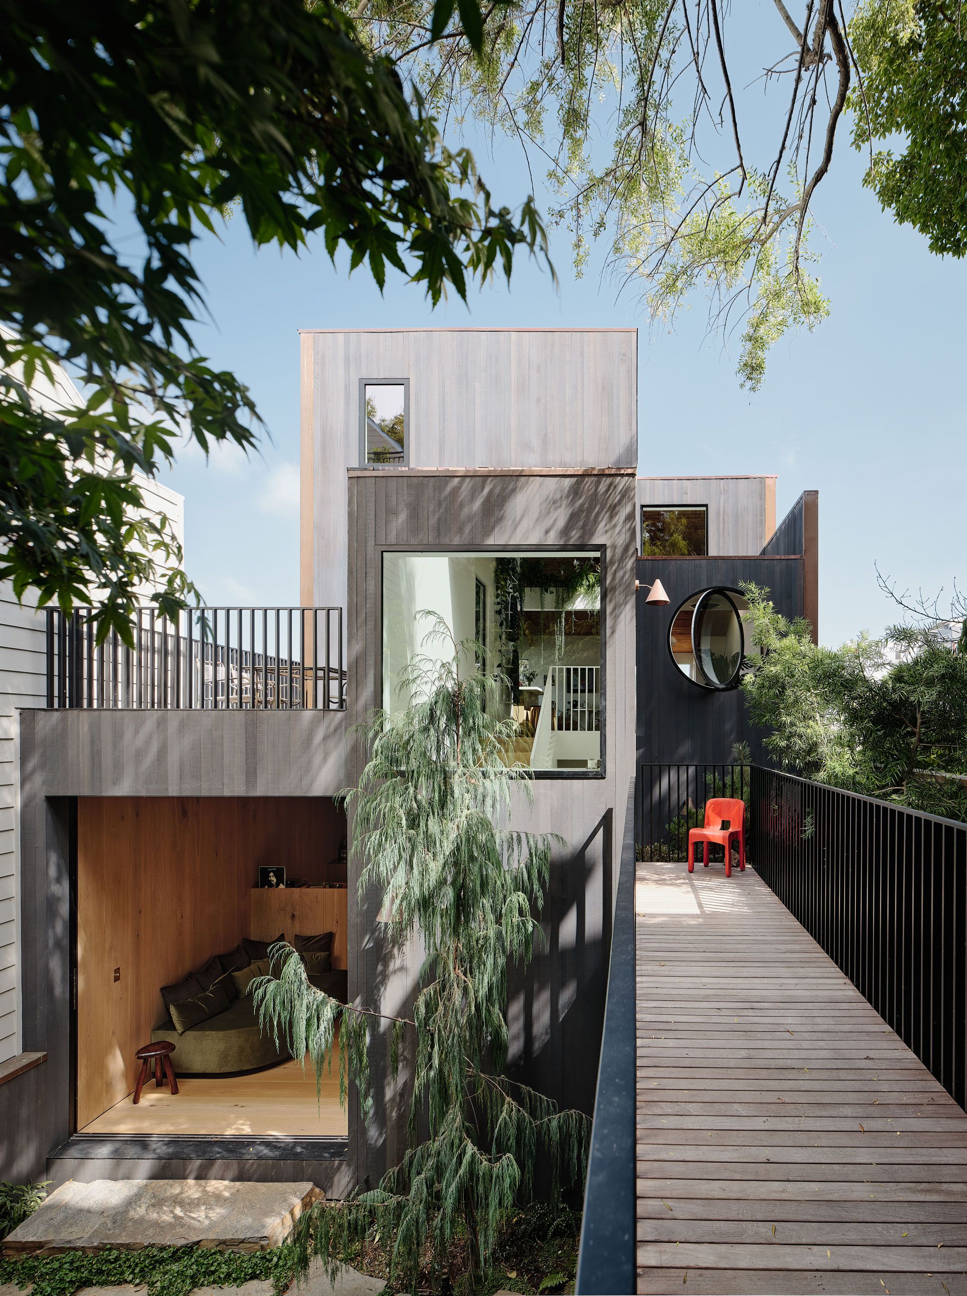
호소노 하우스는 샌프란시스코 버널하이츠(Bernal Heights)의 거리 안쪽에 자리 잡은 개조 주택이다. 거리와 떨어져 사생활을 지키기 좋았지만, 집까지 접근하는 길은 풀어야 할 과제였다. 설계를 맡은 라이언 라이드너 아키텍처는 앞마당과 새 현관 사이에 보행 다리를 놓았다. 길은 낮게 내려앉은 중정 위를 가로지른다.
다리를 건너는 동안 정원은 발아래와 눈높이에 걸쳐 펼쳐져 있다. 현관에 닿기 전부터 나무와 건물 사이를 지난다. 숯빛으로 착색한 시더(cedar) 외장재는 상자형 건물 덩어리를 감싸고 있다. 사진에서는 빛에 따라 외벽의 농도가 달라 보인다. 식재와 외벽이 겹쳐 보이면서, 진입로는 집과 도시 사이에 두께를 더하는 공간으로 읽힌다.
위로는 도시를, 아래로는 정원을
현관은 층과 층 사이 계단참에 놓여 있다. 이 중간 높이를 기준으로 침실은 아래층에, 주된 생활공간은 도시 전망을 누릴 수 있는 최상층에 배치했다. 집에 들어선 뒤의 움직임부터 위아래로 갈린다.
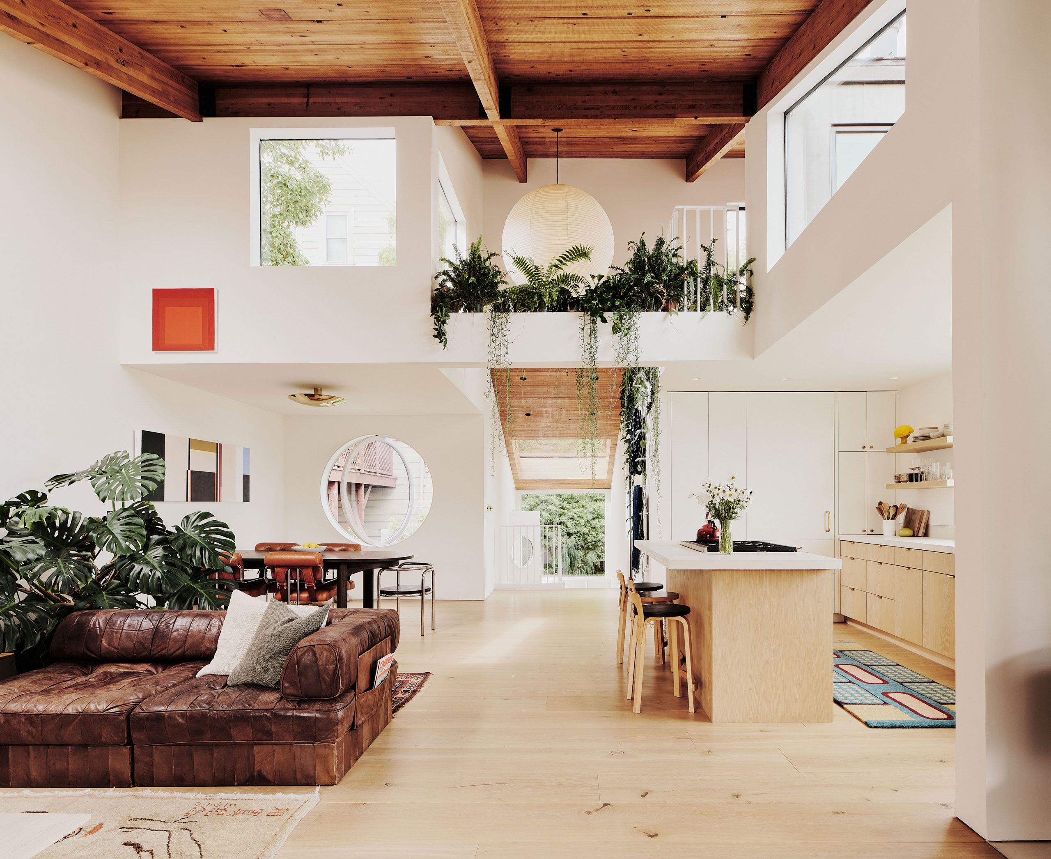
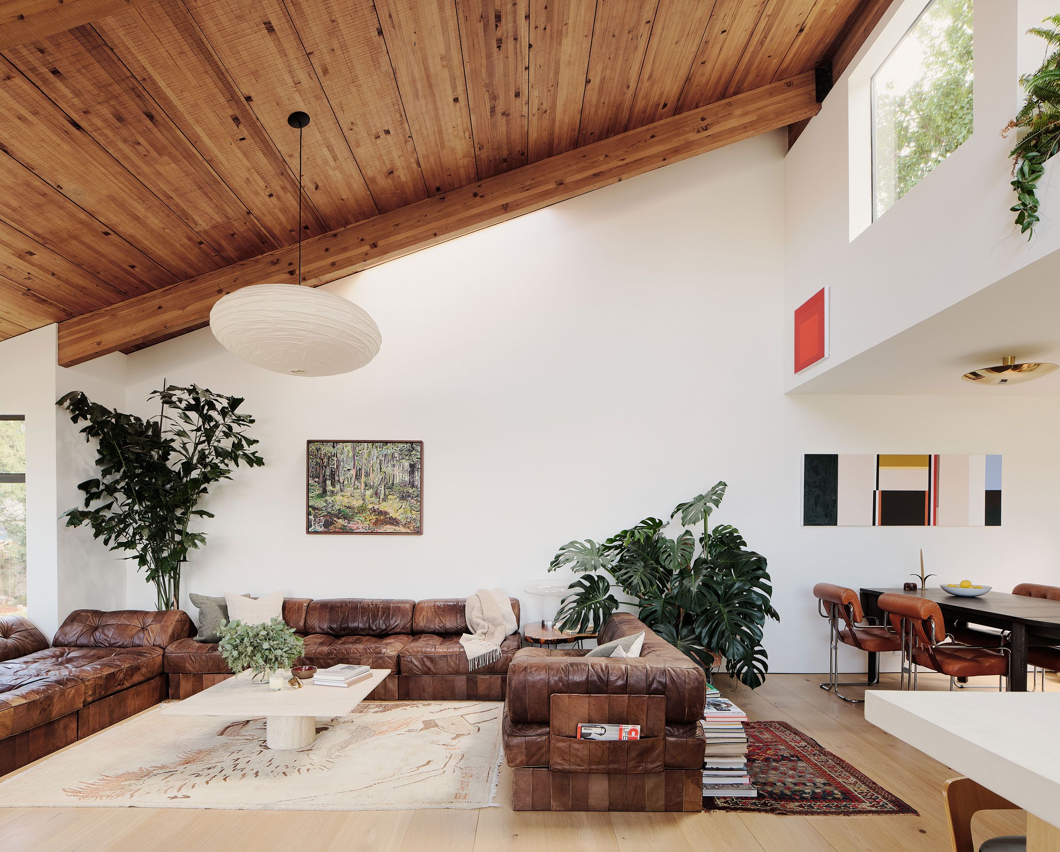
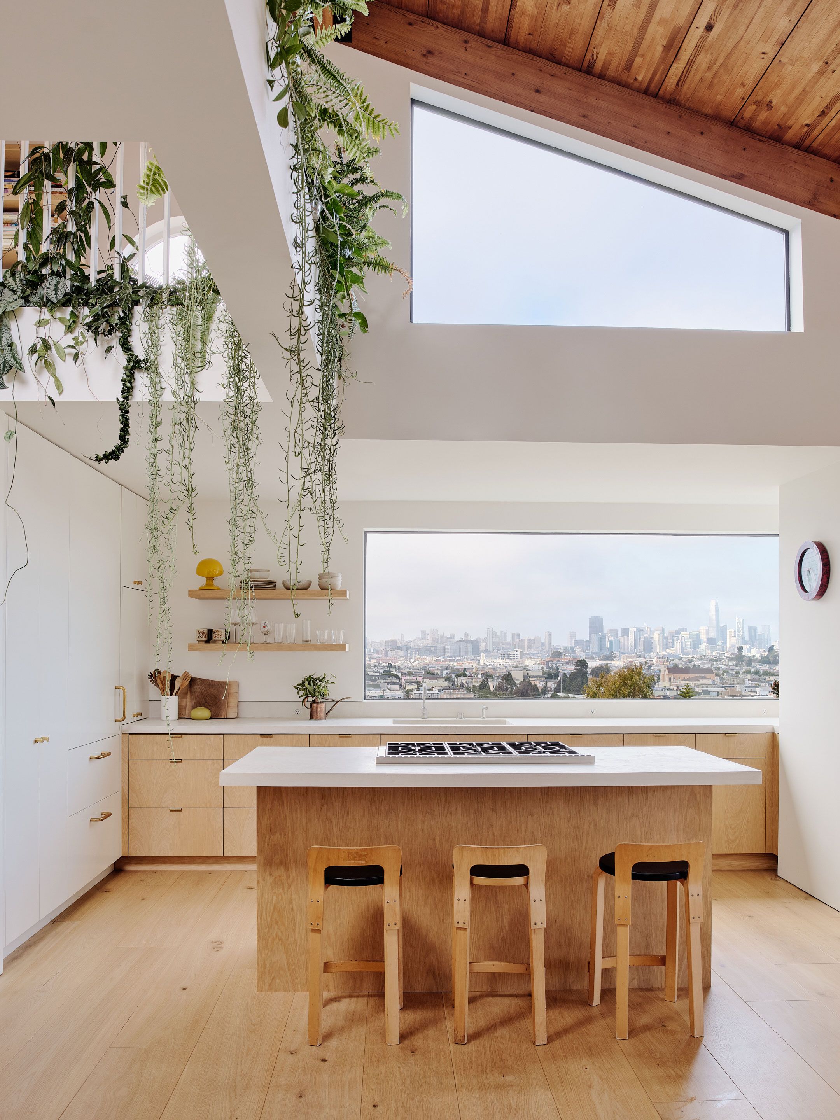
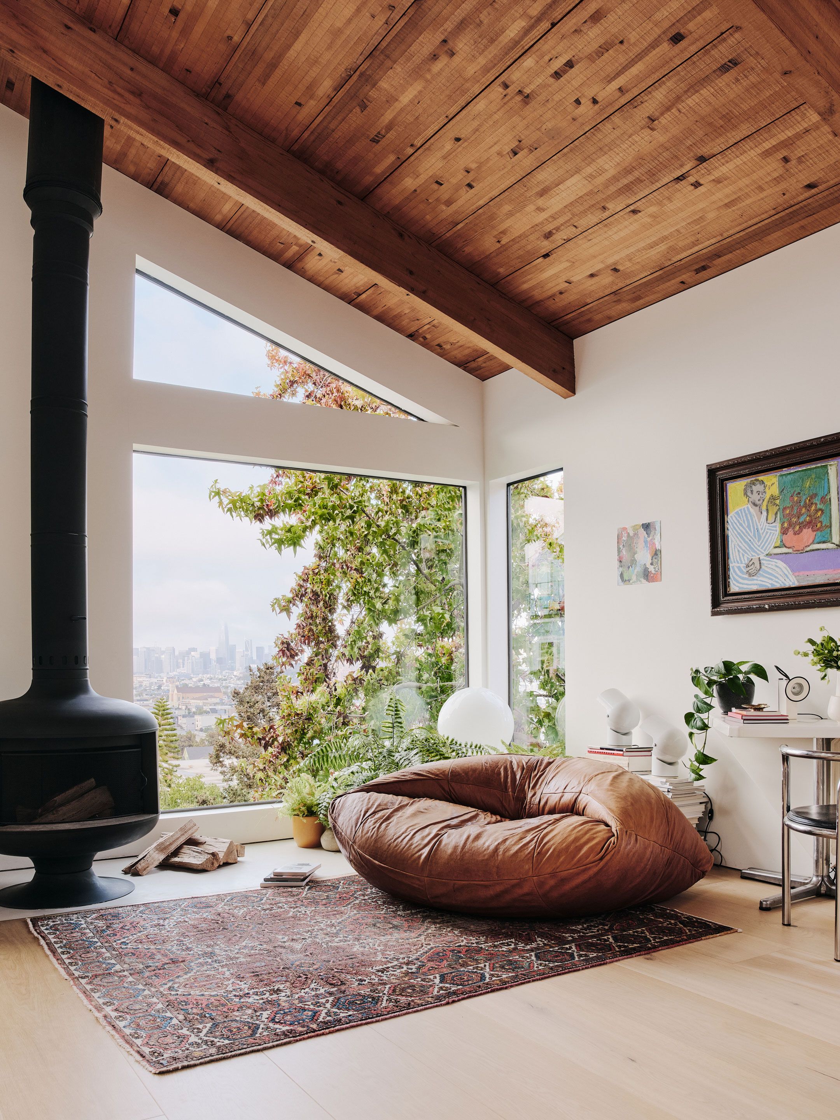
위층 거실에서는 경사진 목재 천장이 높게 솟아 있고, 흰 벽 위로 오래된 보가 드러나 있다. 기존 건물에서 남긴 보는 표면을 다시 다듬었다. 새 마감 사이에 목재의 결이 이어져서, 개조 이후에도 집의 이전 시간을 짐작할 수 있다. 넓게 열린 실내에는 가죽 소파와 식탁이 놓여 있다.
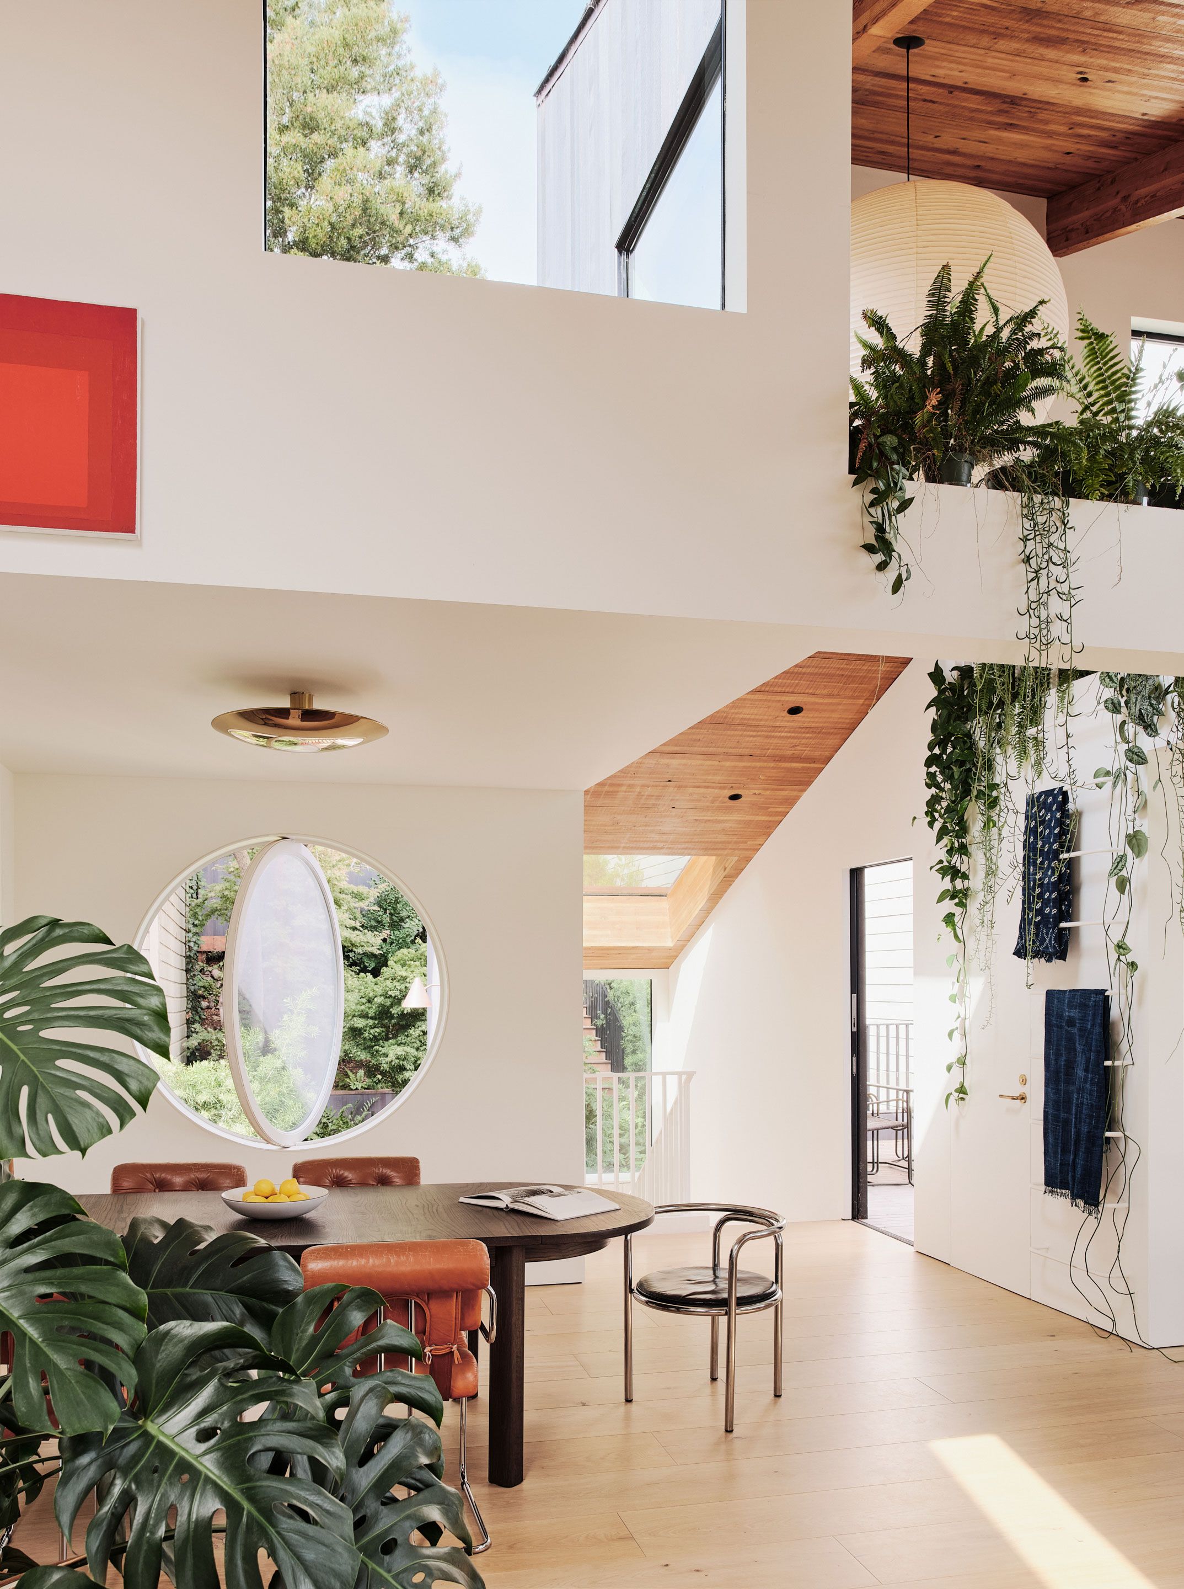
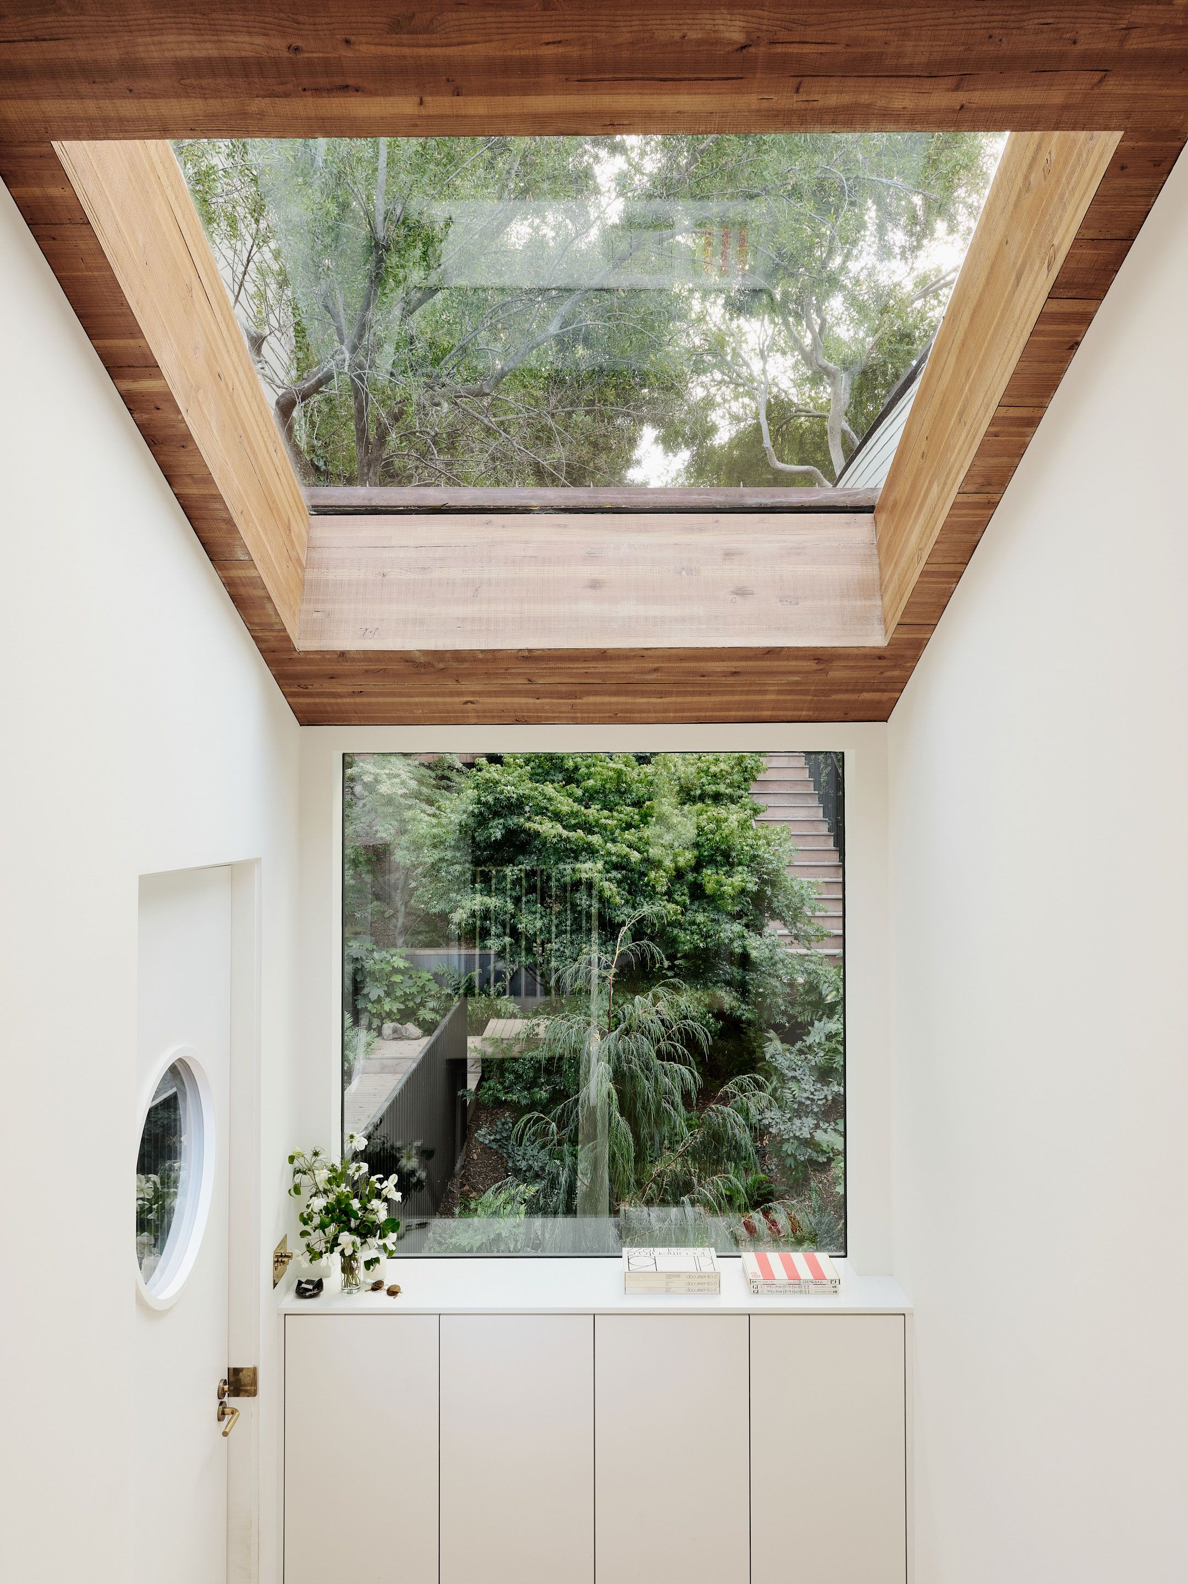
큰 창 너머로는 도시가 펼쳐지고, 벽 상부에 낸 고측창(clerestory window)은 높은 천장 가까이 빛을 들인다. 계단 위에도 천창을 두었다. 정면 창과 천창이 만나는 자리에서는 수목을 옆과 위에서 함께 바라볼 수 있다. 창의 위치를 달리하자 집 안에서 마주하는 풍경에도 높이 차가 생겼다.
직선 사이에 놓인 생활의 흔적
흰 벽과 옅은 목재를 바탕으로, 실내에는 식물과 가구가 서로 다른 표정을 보탠다. 보 위에서 늘어진 덩굴은 층 사이 빈 공간을 따라 내려와 있다. 식탁 옆 둥근 회전창은 축을 중심으로 열리며, 창짝 뒤로 정원의 초록이 보인다. 직선으로 짜인 공간 한가운데 곡선이 놓여 있다.
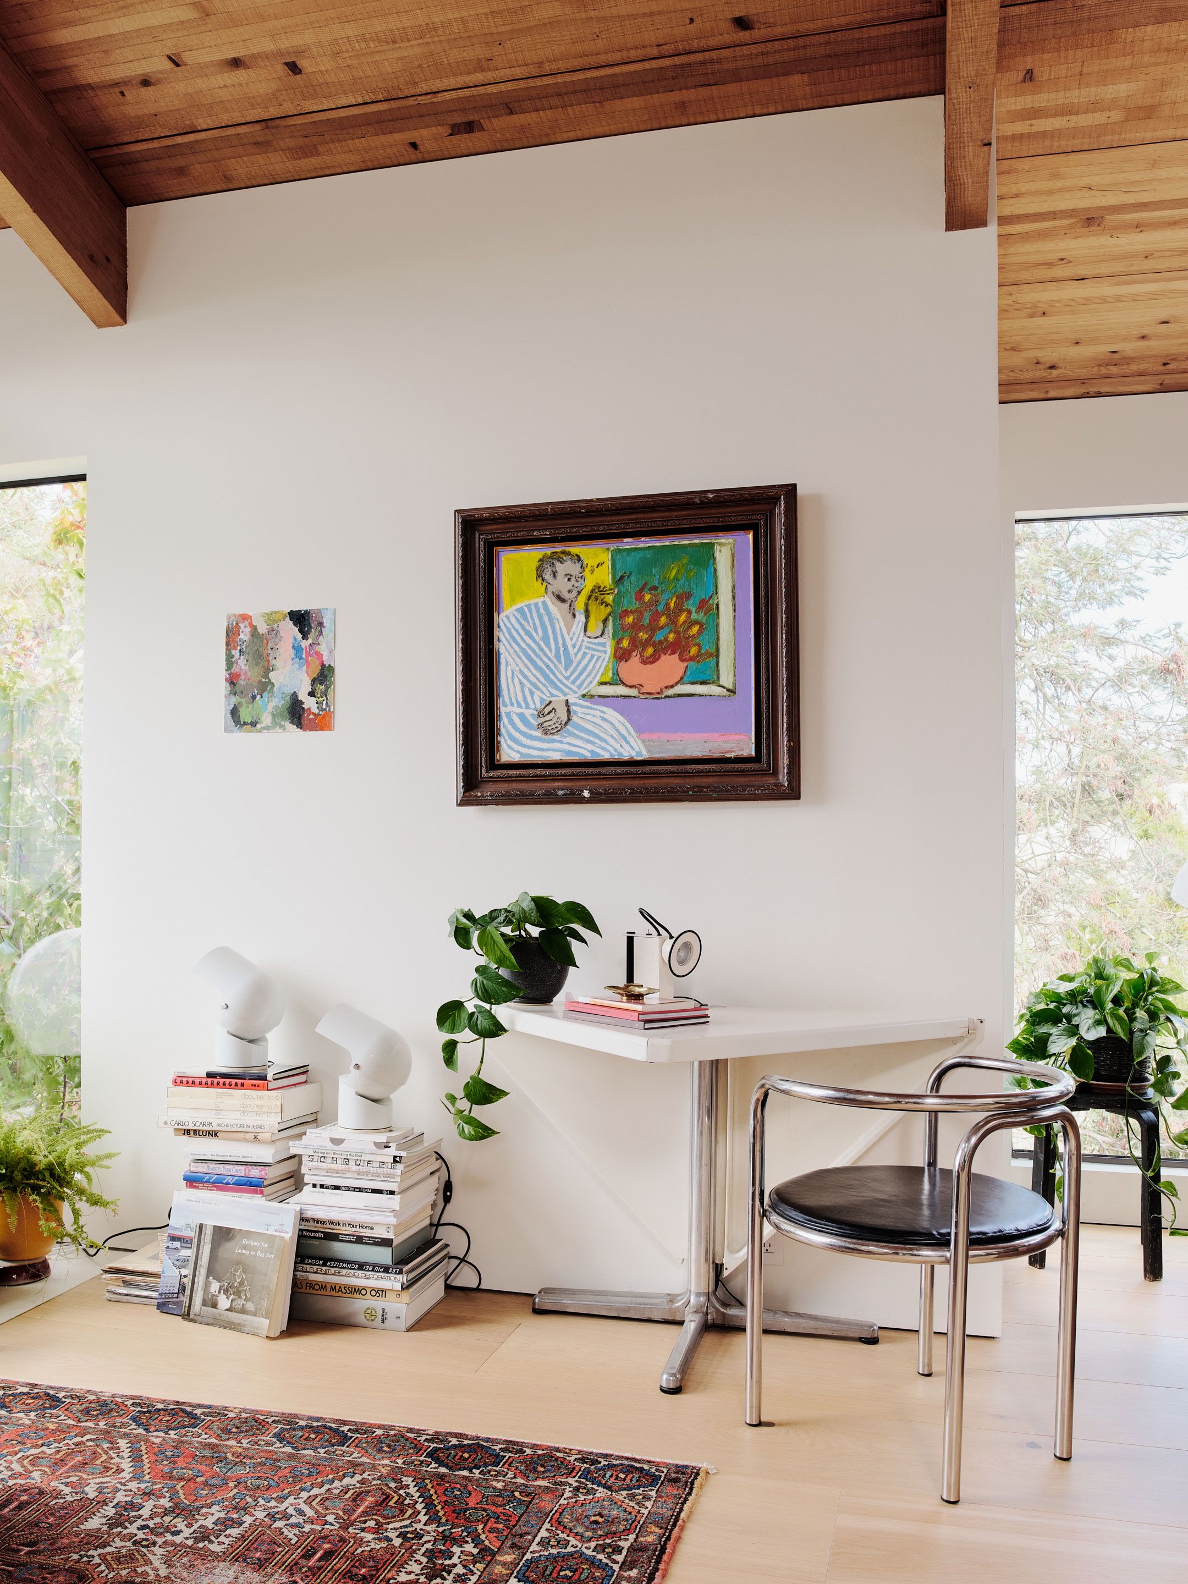
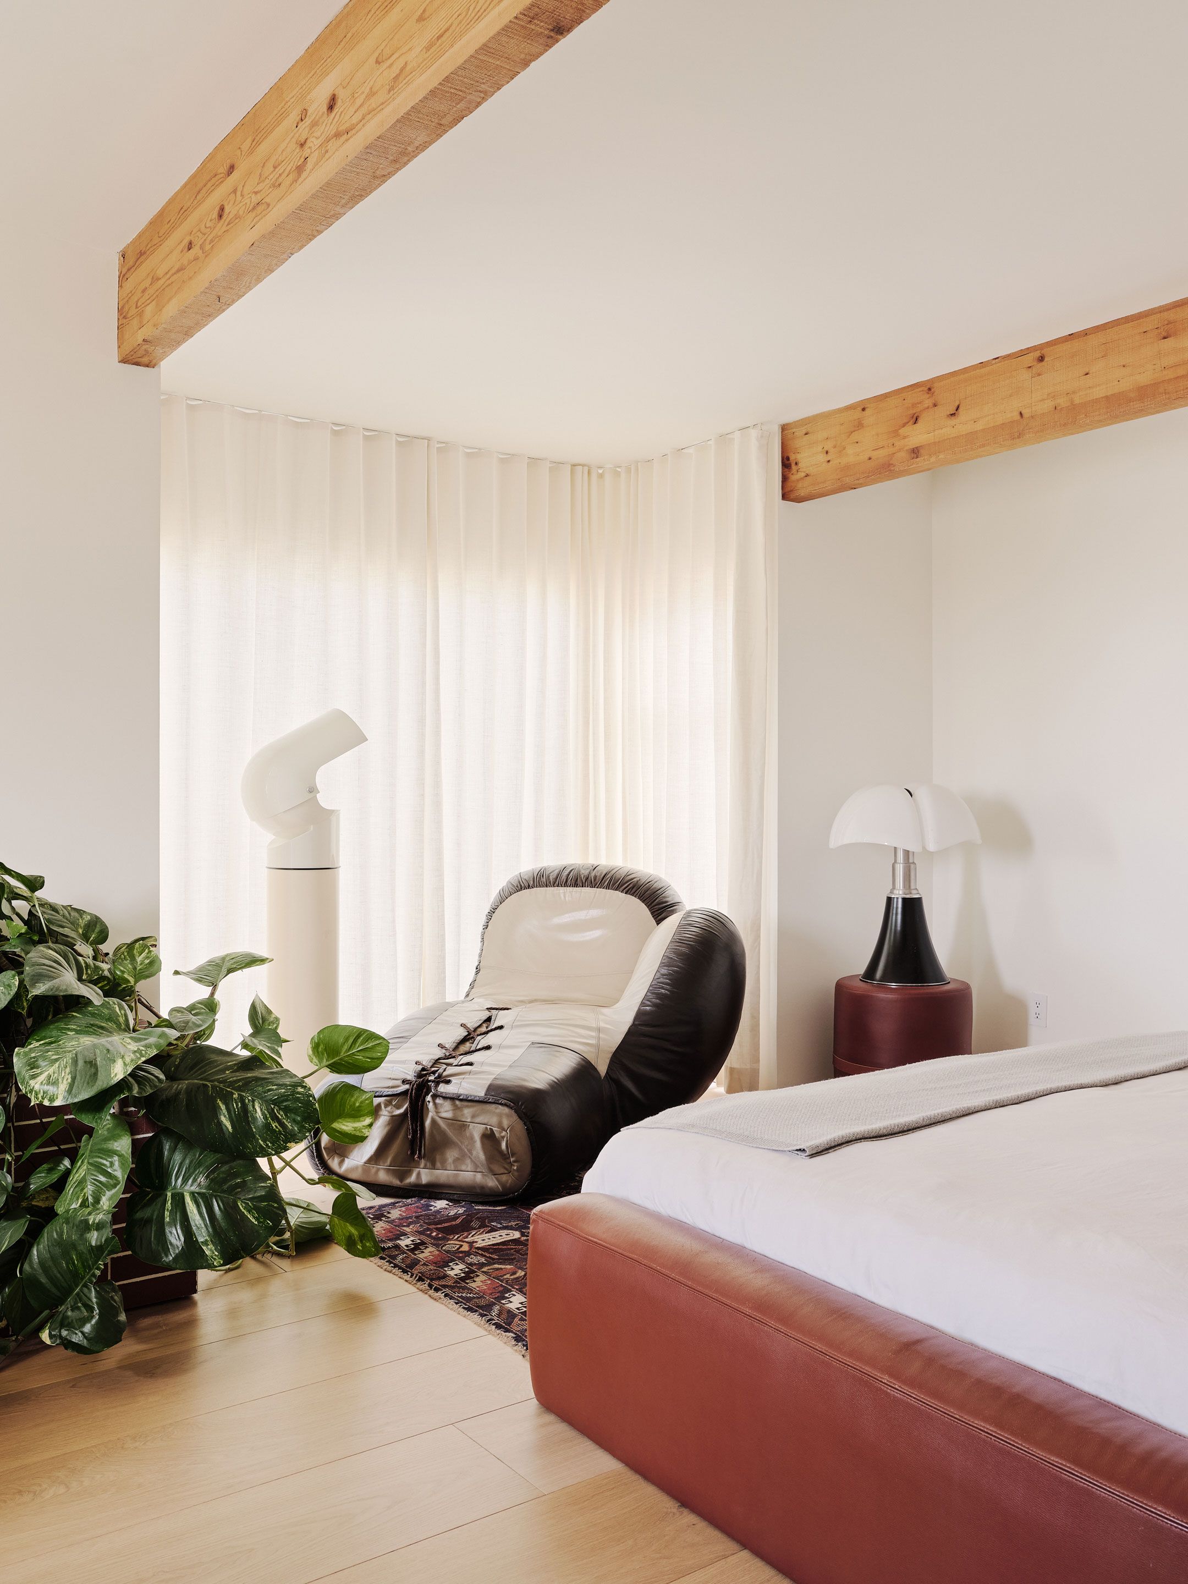
가구 선택에는 국제 디자인에 관심이 많은 거주자의 취향이 담겼다. 귀도 팔레스키니(Guido Faleschini)의 투크로마(Tucroma) 의자도 그중 하나다. 가에 아울렌티(Gae Aulenti)의 로쿠스 솔루스(Locus Solus) 의자도 함께 쓰였다. 지역 제작자 노부토 스가(Nobuto Suga)는 맞춤 식탁을 만들었다.
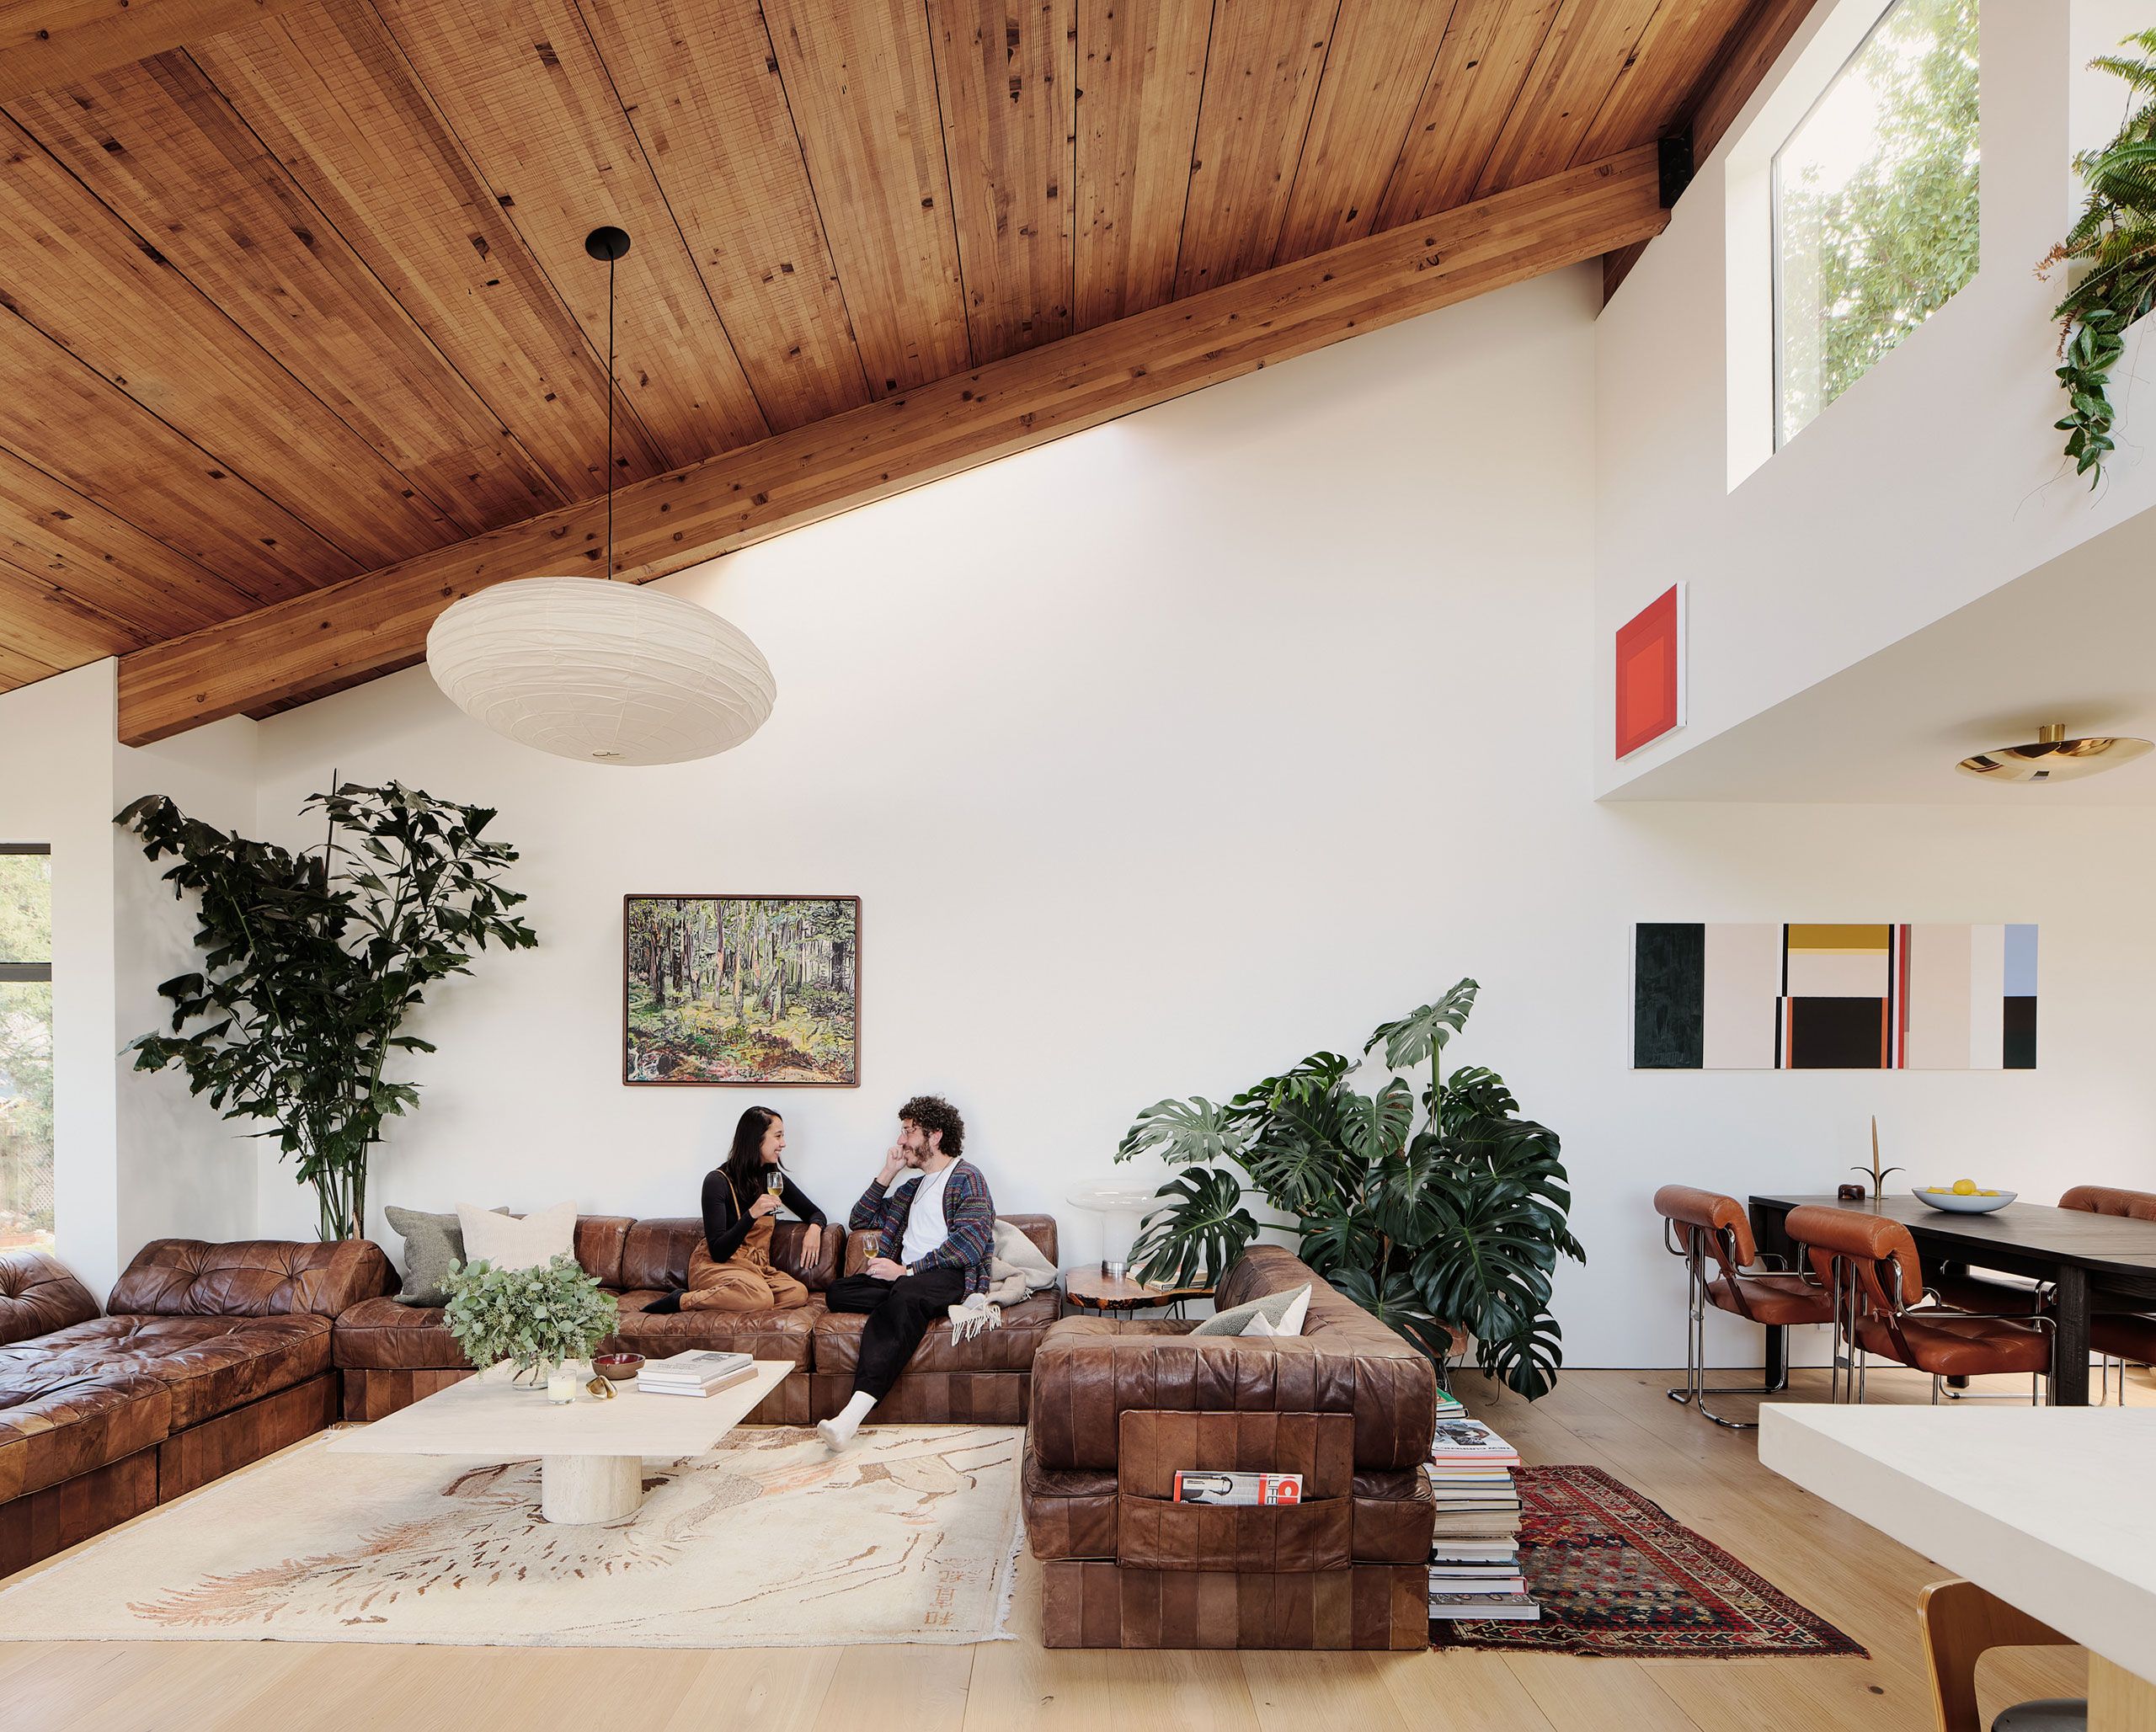
거실 사진에서는 사용감이 밴 가죽 소파와 무늬 있는 러그, 붉은 그림이 눈에 들어온다. 재료를 절제한 실내에 생활의 취향이 또렷하다. 일본과 캘리포니아 히피 모더니즘을 아우르는 원문의 문화적 참조도 가구와 물건을 읽는 배경이 된다. 이 실내는 서로 다른 시대와 지역의 물건을 받아들이는 바탕에 가깝다.
정원 곁으로 낮아지는 방
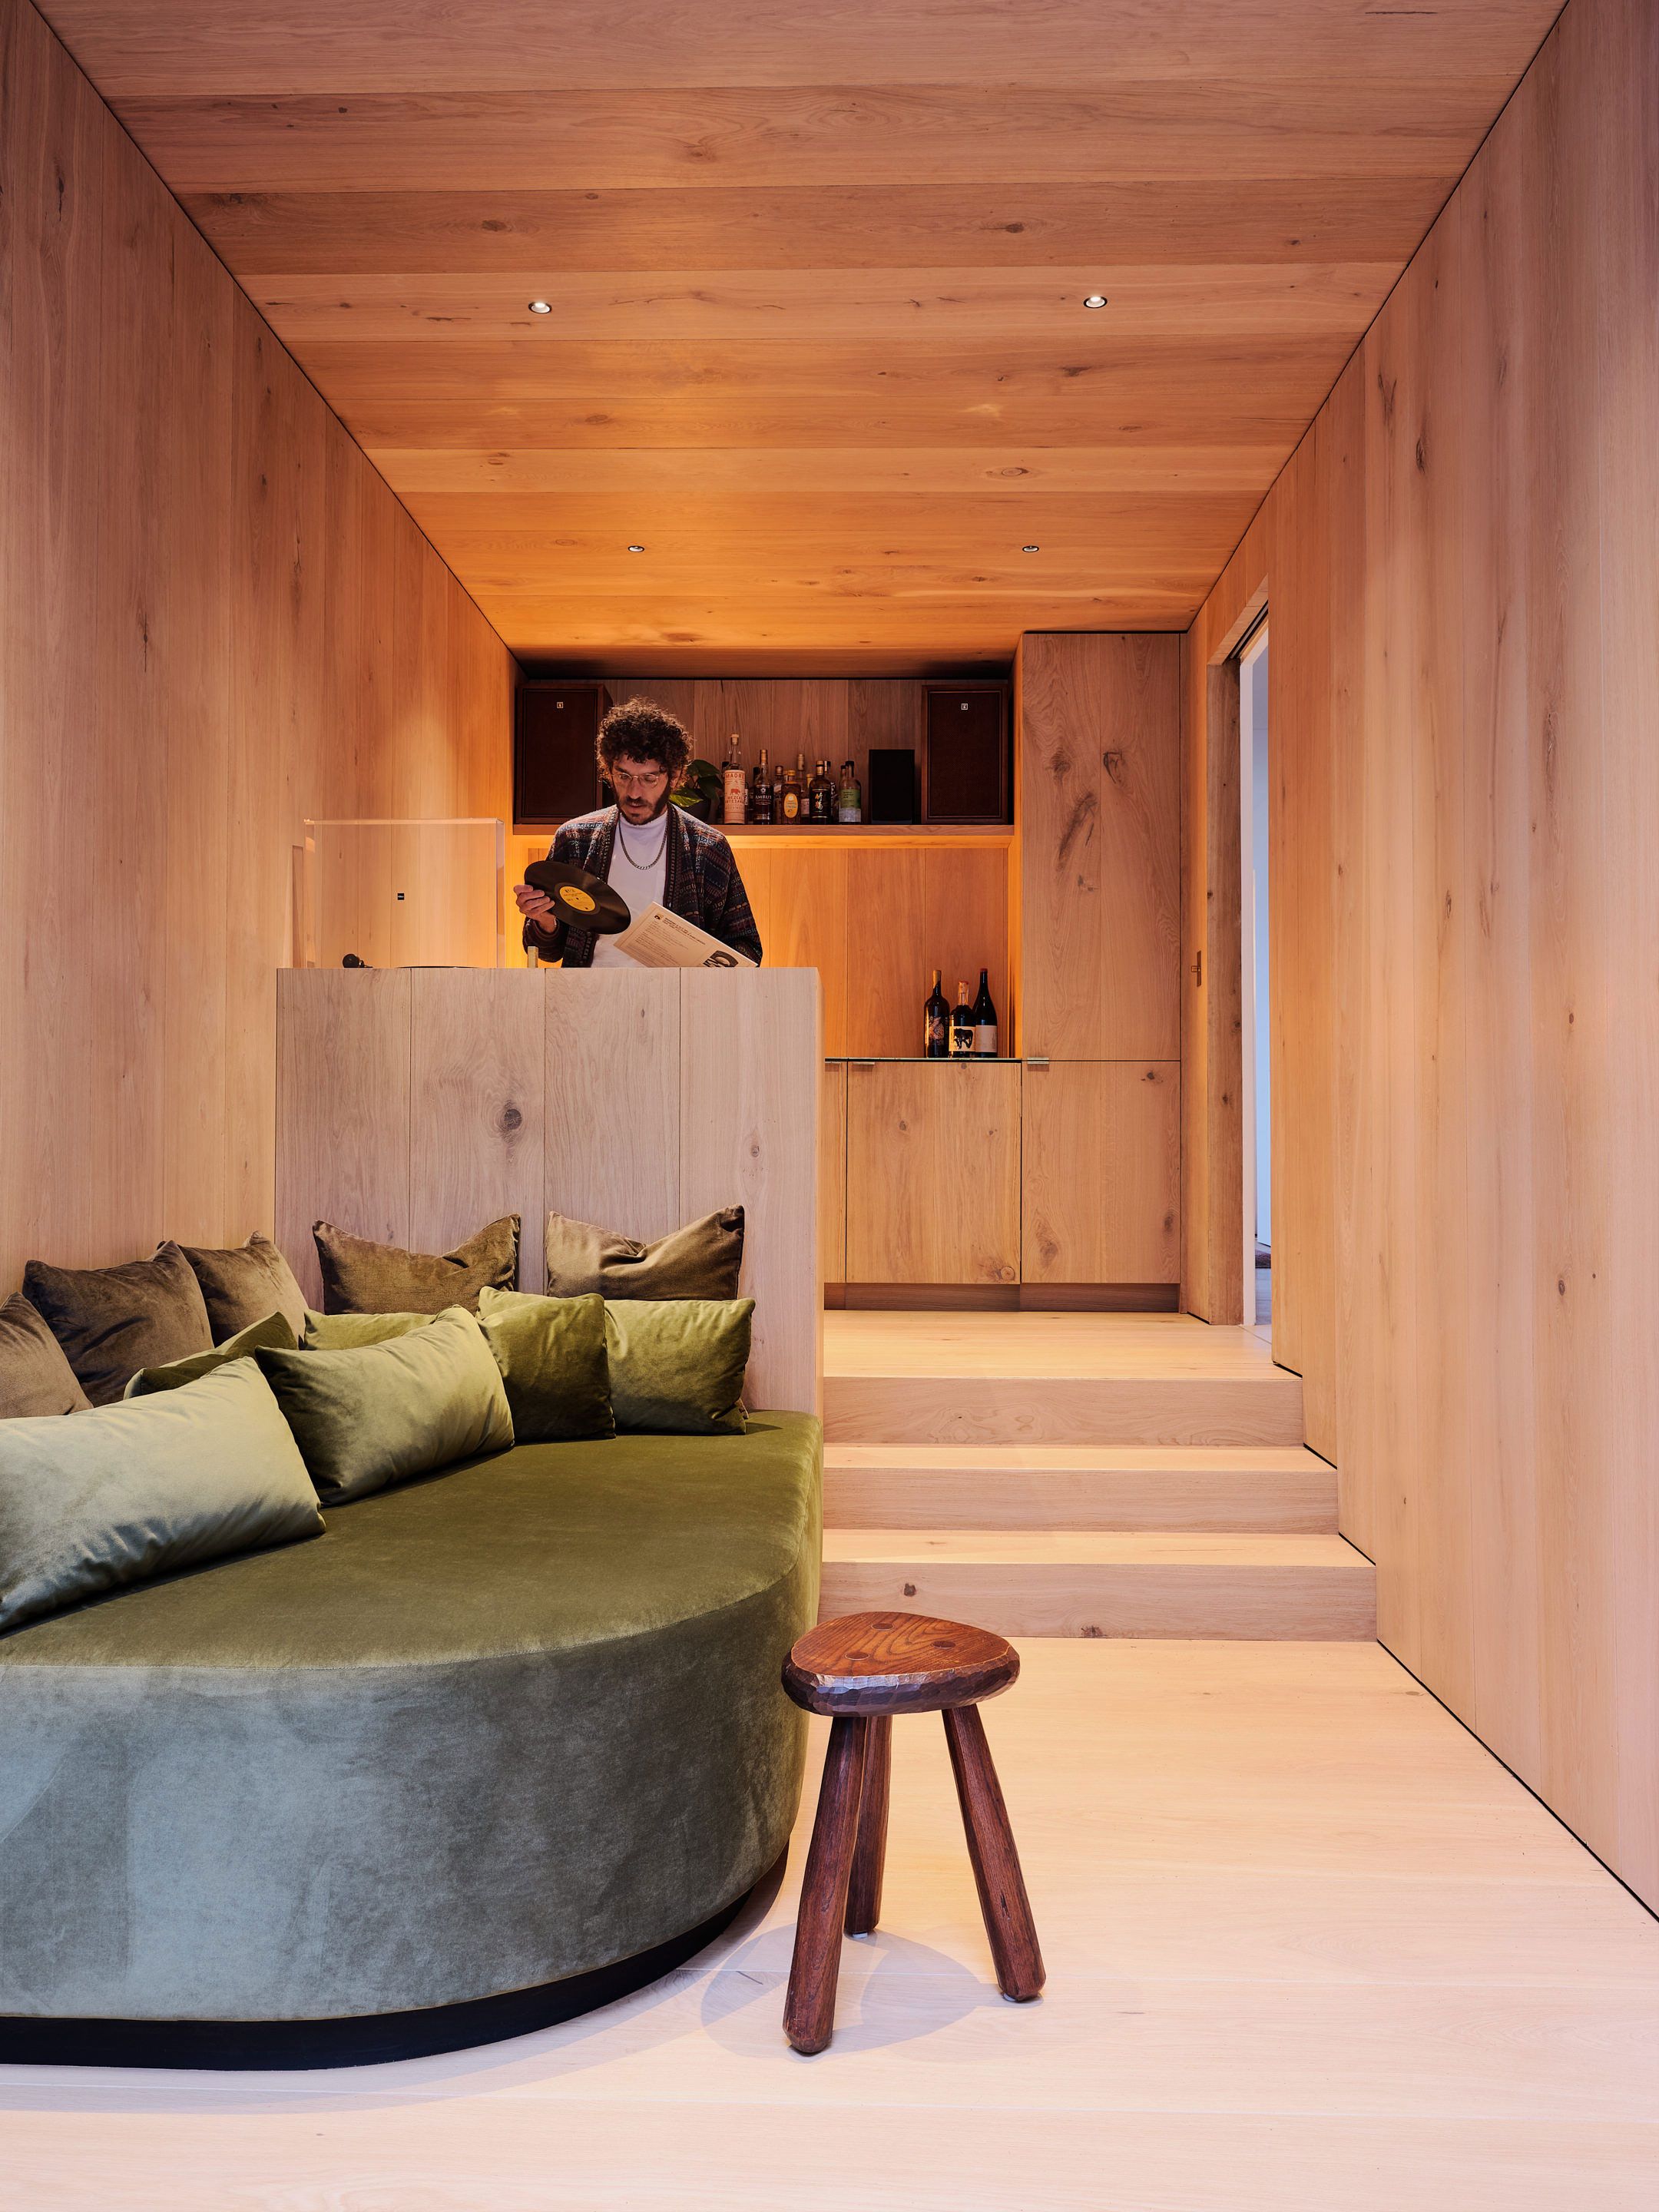
아래층 라운지에서는 넓은 폭의 화이트 오크(white oak)가 벽과 천장을 감싸고 있다. 상층의 높은 천장과 달리, 이곳은 긴 목재 면이 시선을 방 안쪽으로 이끈다. 도쿄 위스키 바에서 영감을 얻은 공간이다. 뒤편에는 레코드를 고르는 자리가 있고, 앞쪽에는 녹색 벨벳 데이베드가 놓여 있다.
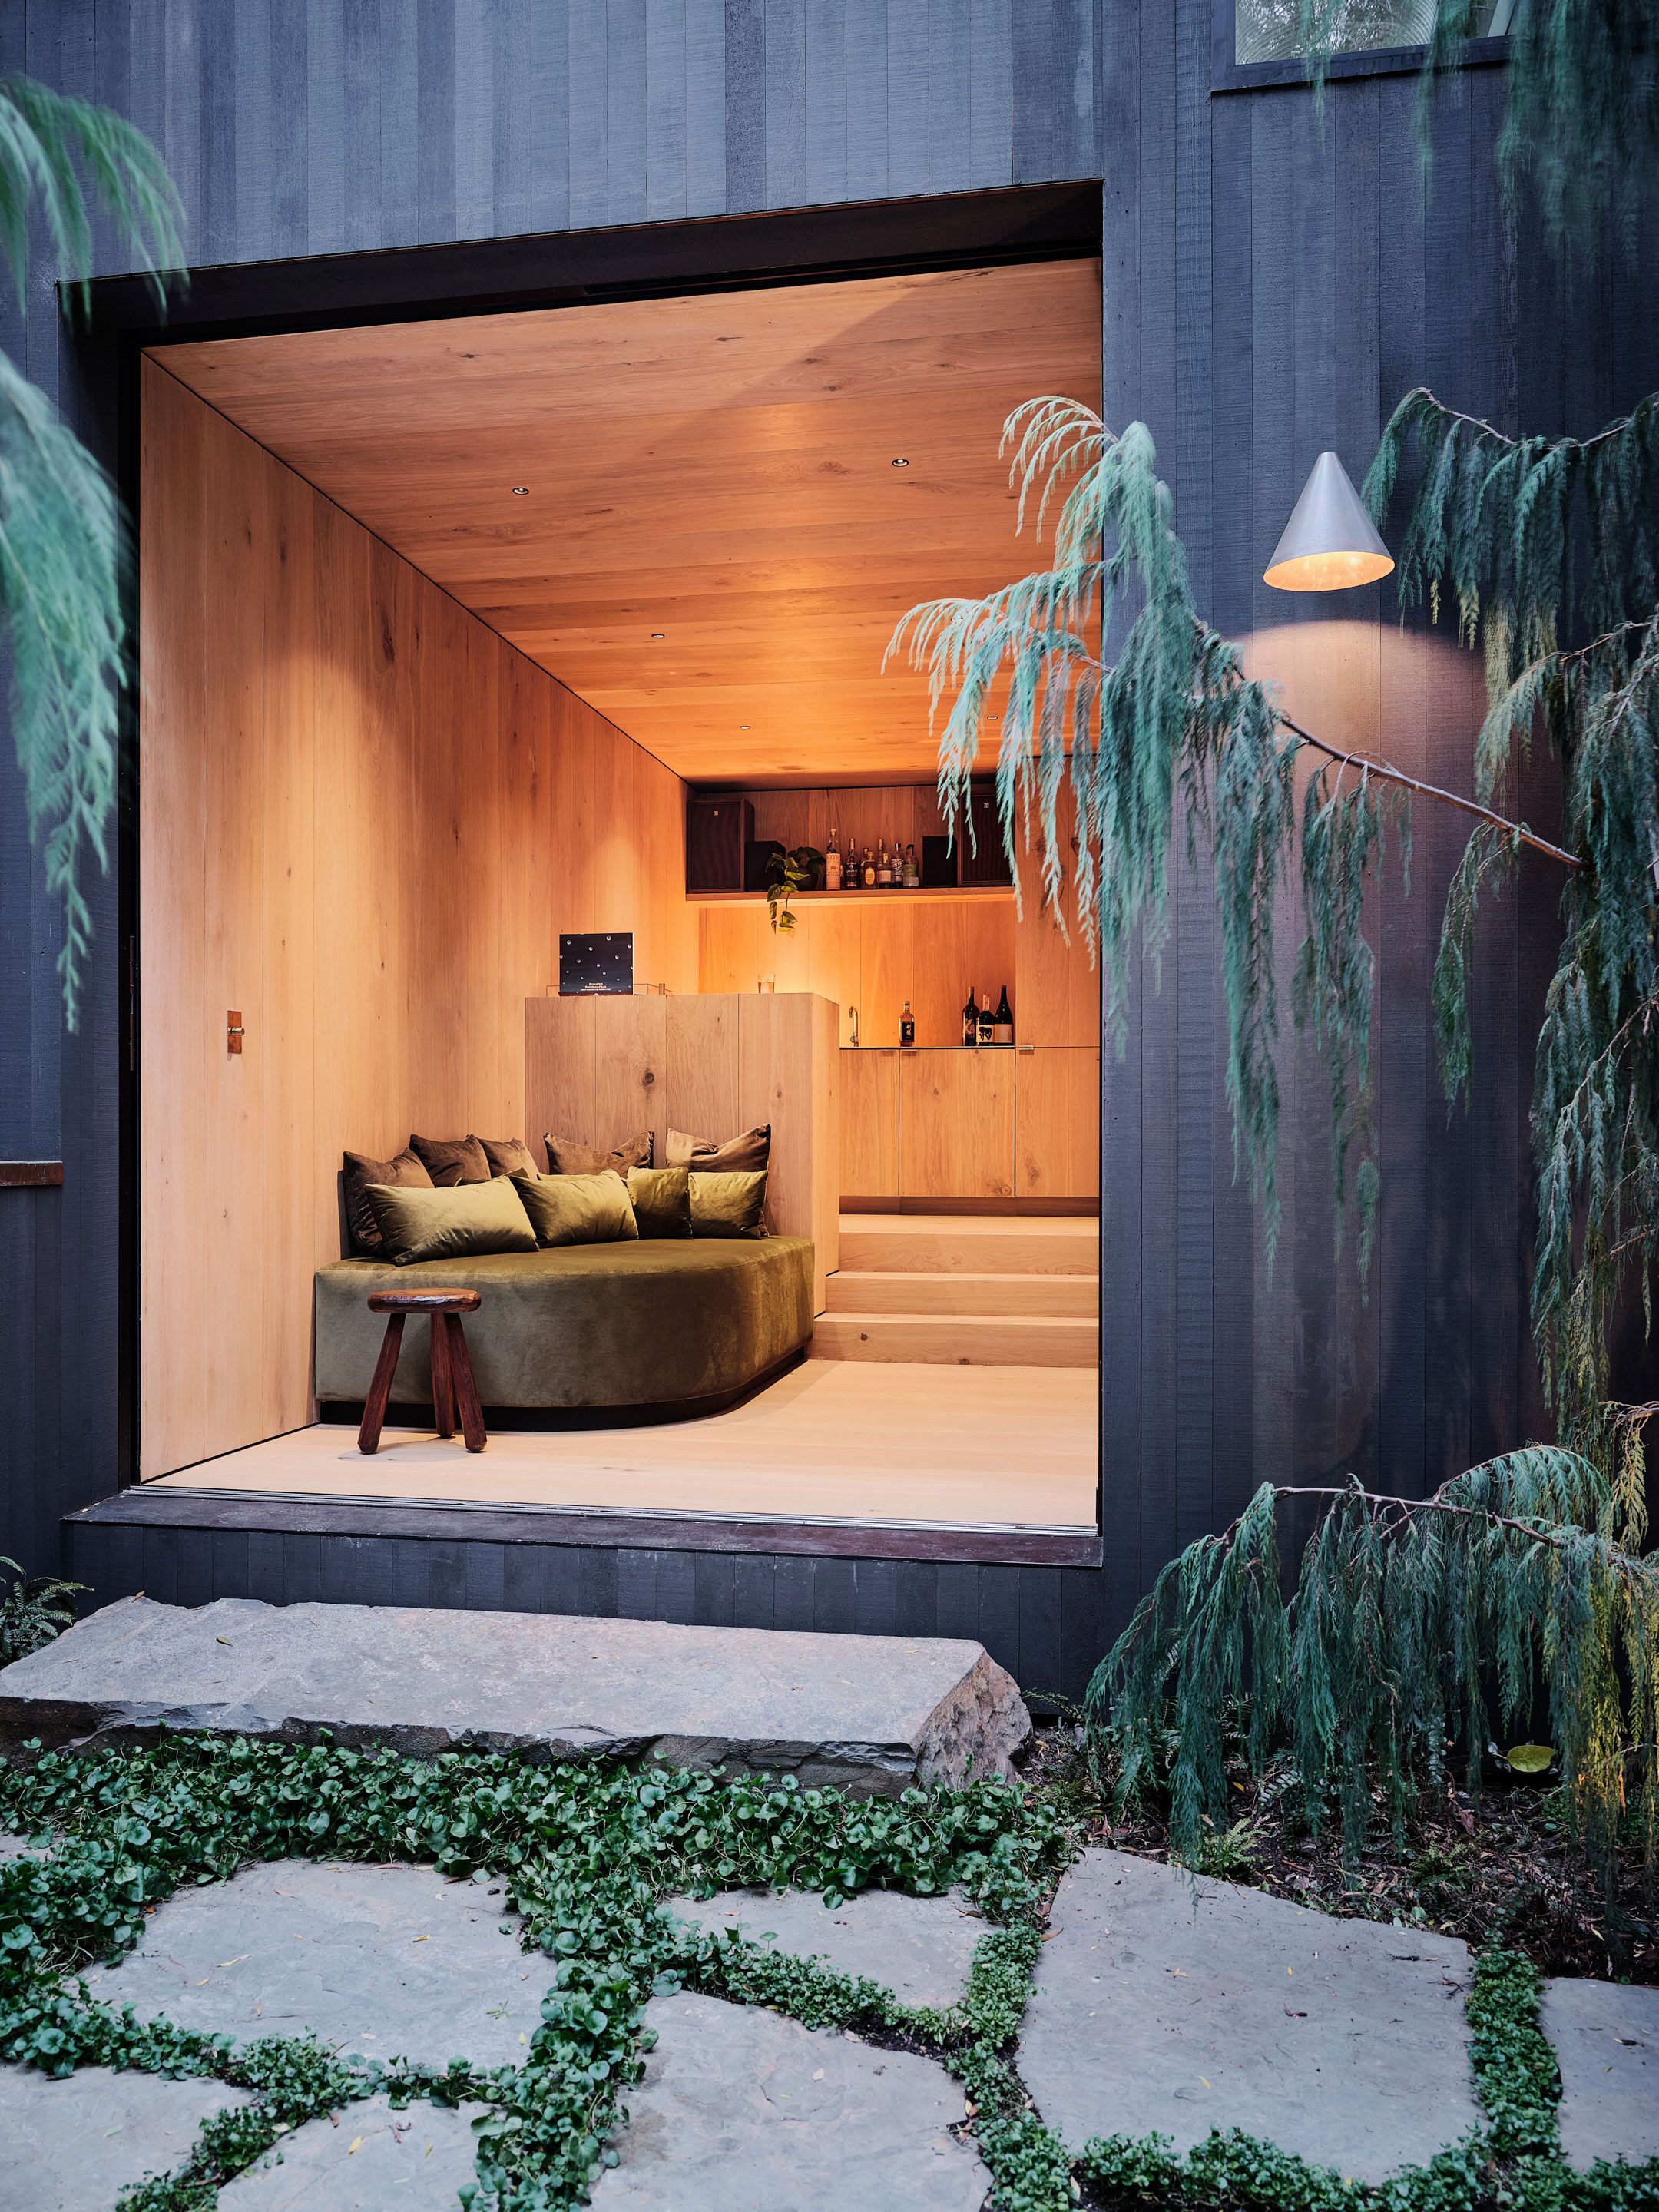
중정을 향해 크게 열린 전면은 실내의 앉는 자리와 바깥 정원을 마주 놓는다. 사진에는 한 사람이 방 안에, 다른 사람이 문턱 가까이에 앉아 있다. 머무는 위치가 경계 양쪽에 걸쳐 있다. 음악을 듣는 라운지와 정원을 바라보는 자리가 한 공간에 포개진 셈이다.
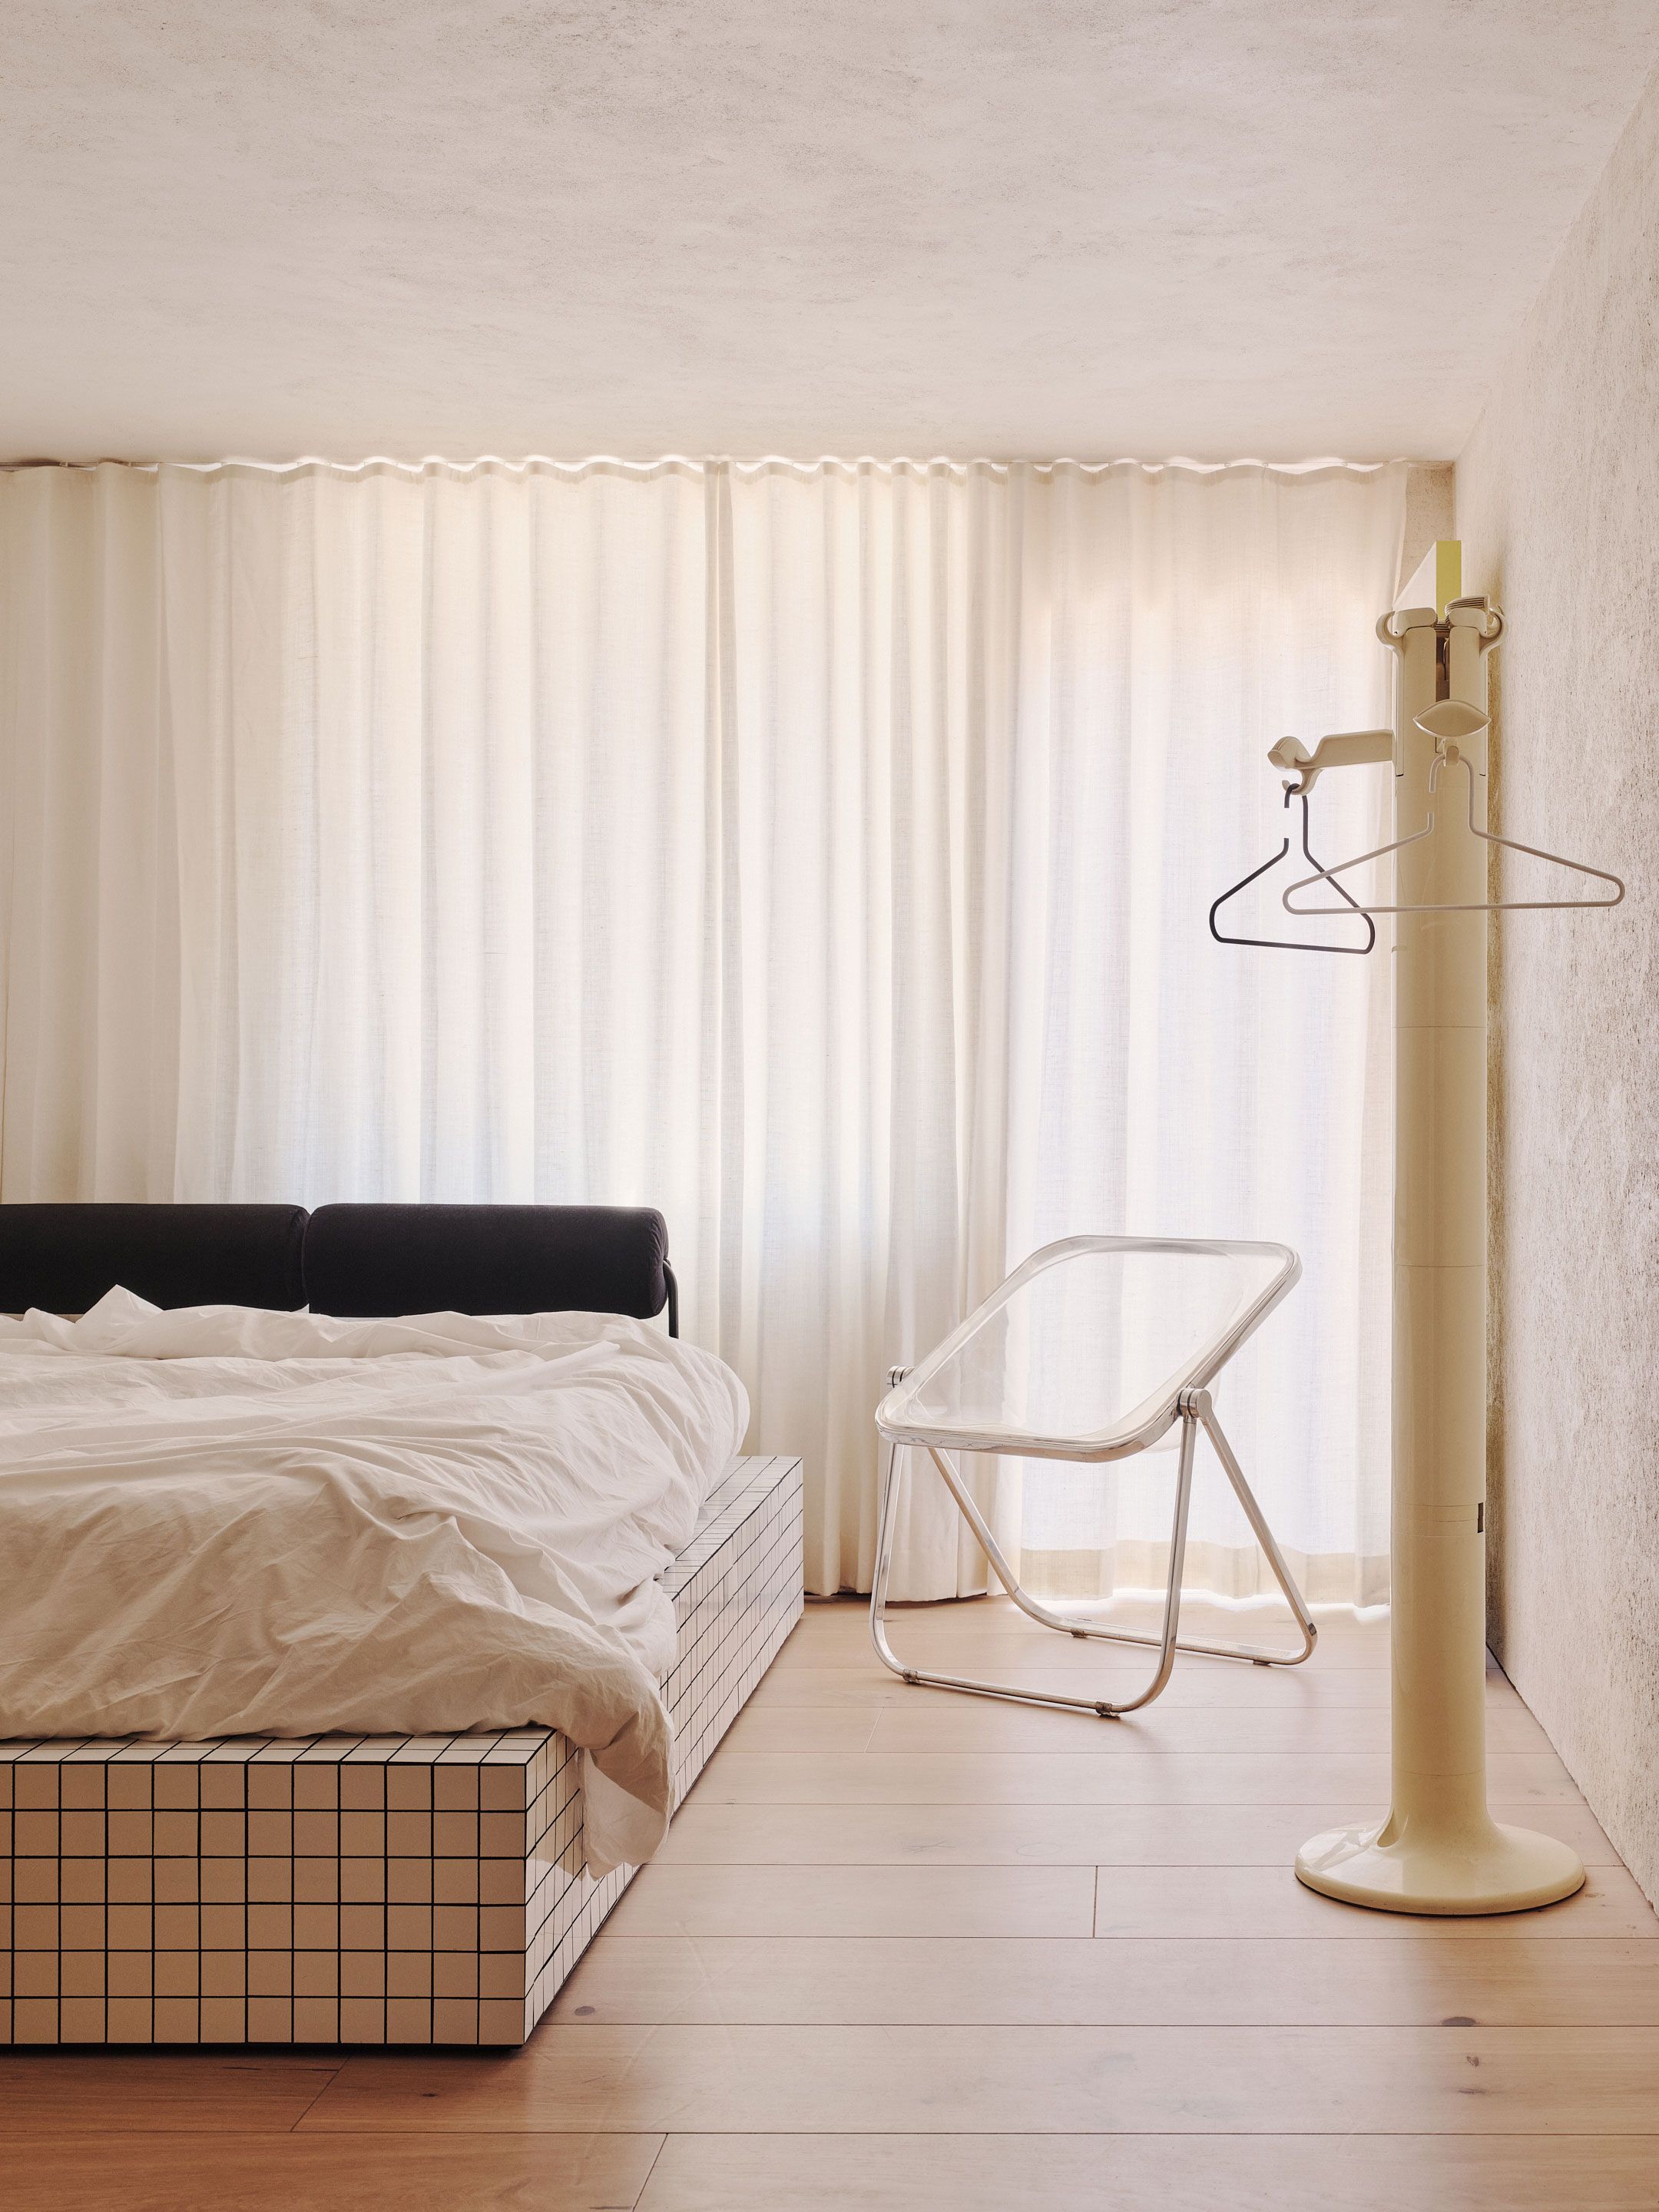
다른 방에서도 마감은 공간마다 달라진다. 손님 침실에는 헴프 플라스터(hemp plaster)를 사용했다.
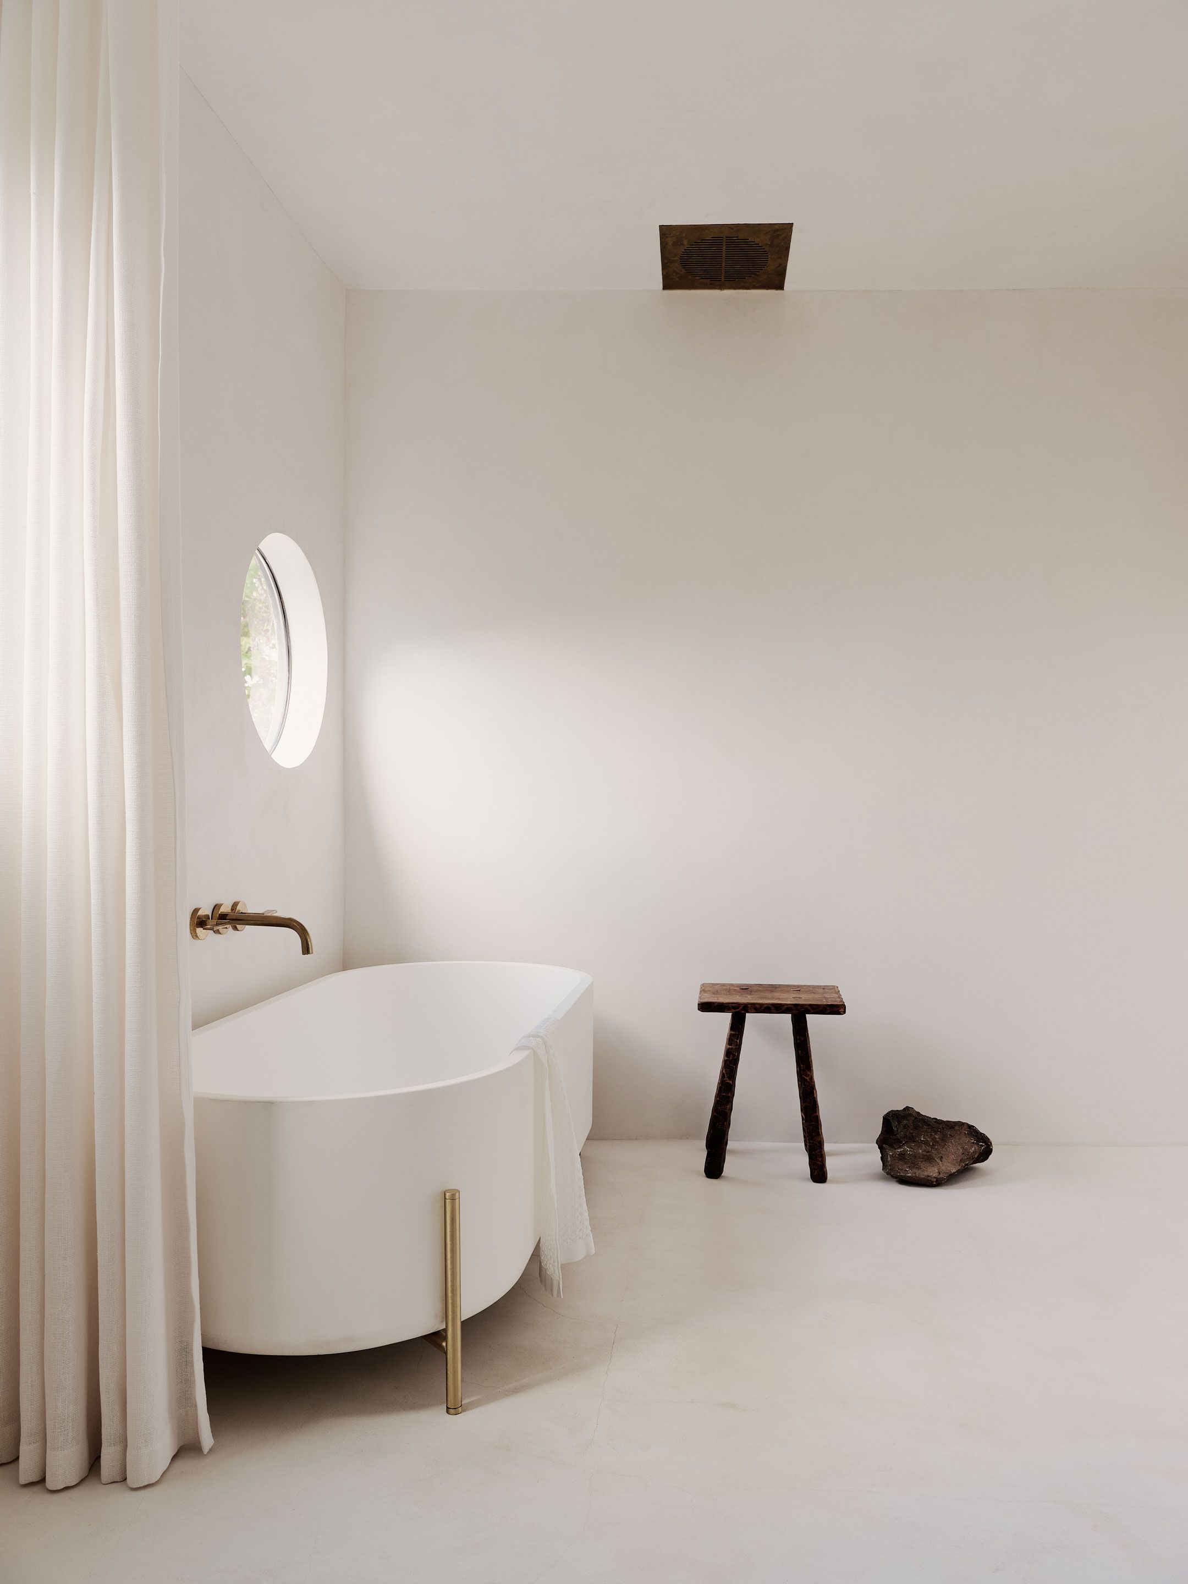
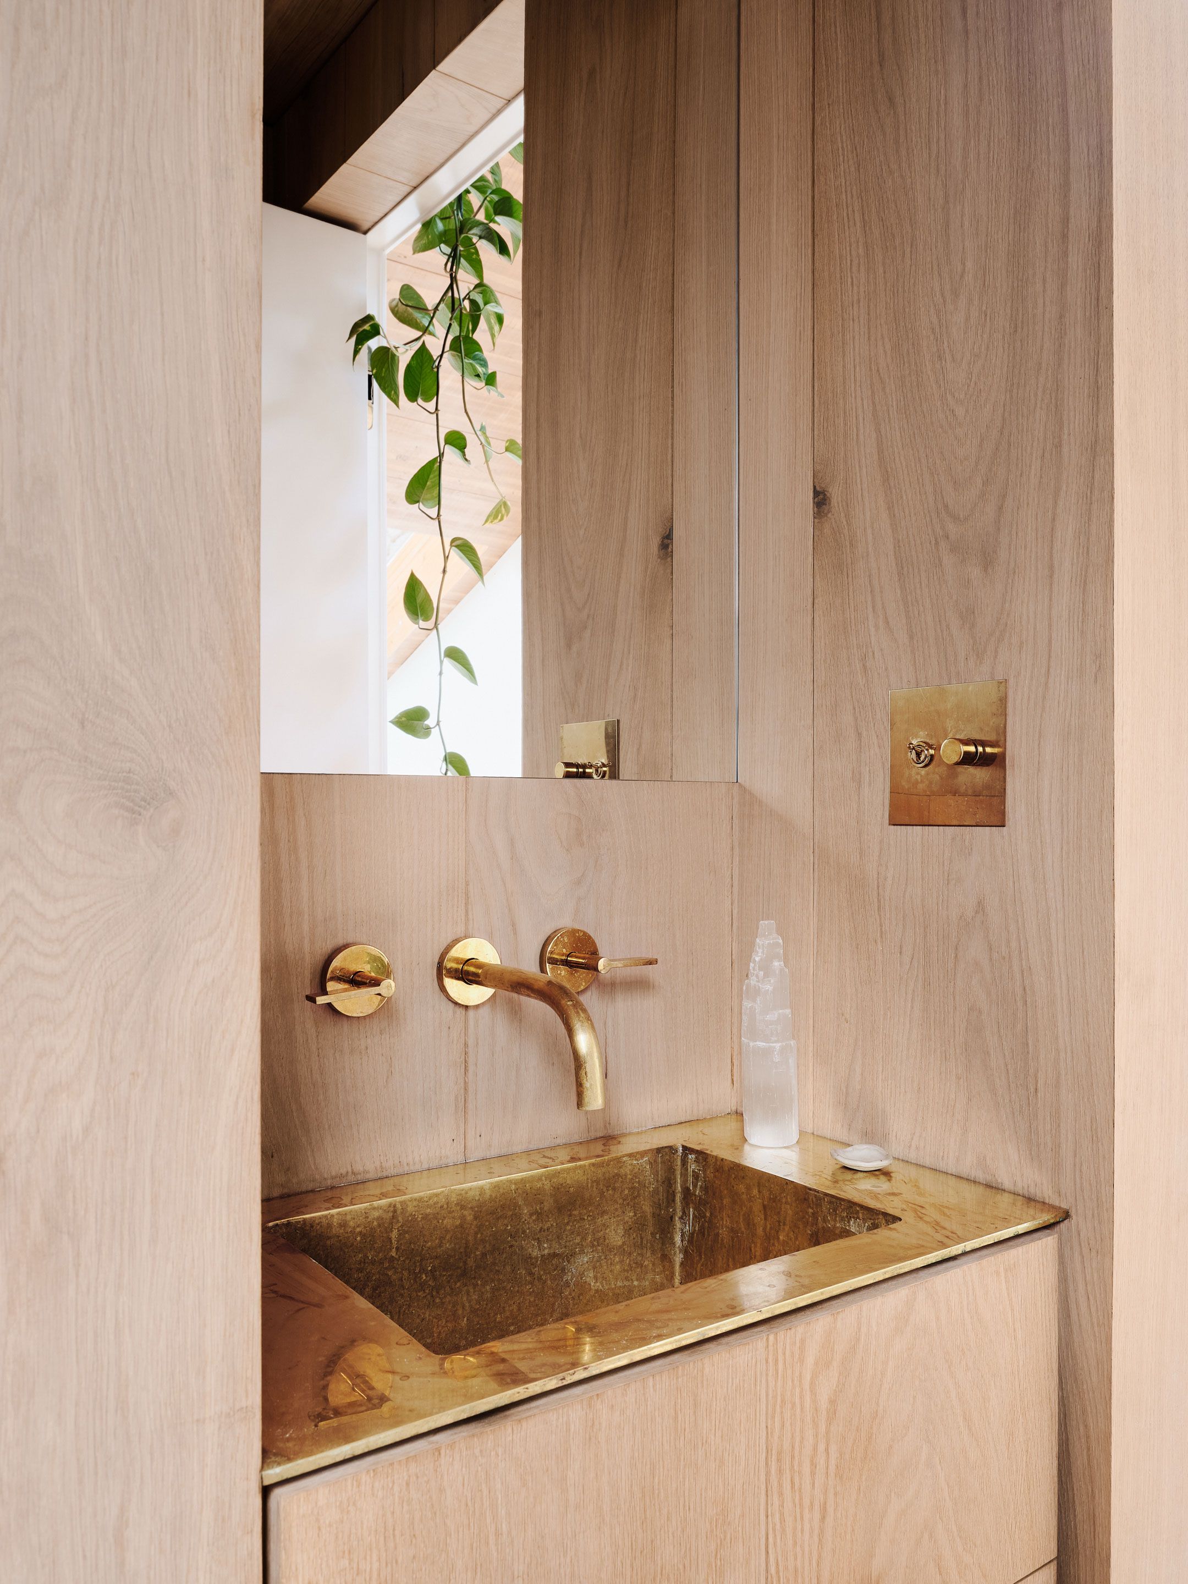
주욕실은 베네치안 플라스터(Venetian plaster)로 마감했다. 방마다 표면 질감에 차이를 둔 구성이다. 같은 집 안에서도 방을 옮겨 다닐 때 마주하는 재료가 바뀐다.
도시 안에서 확보한 가까운 풍경
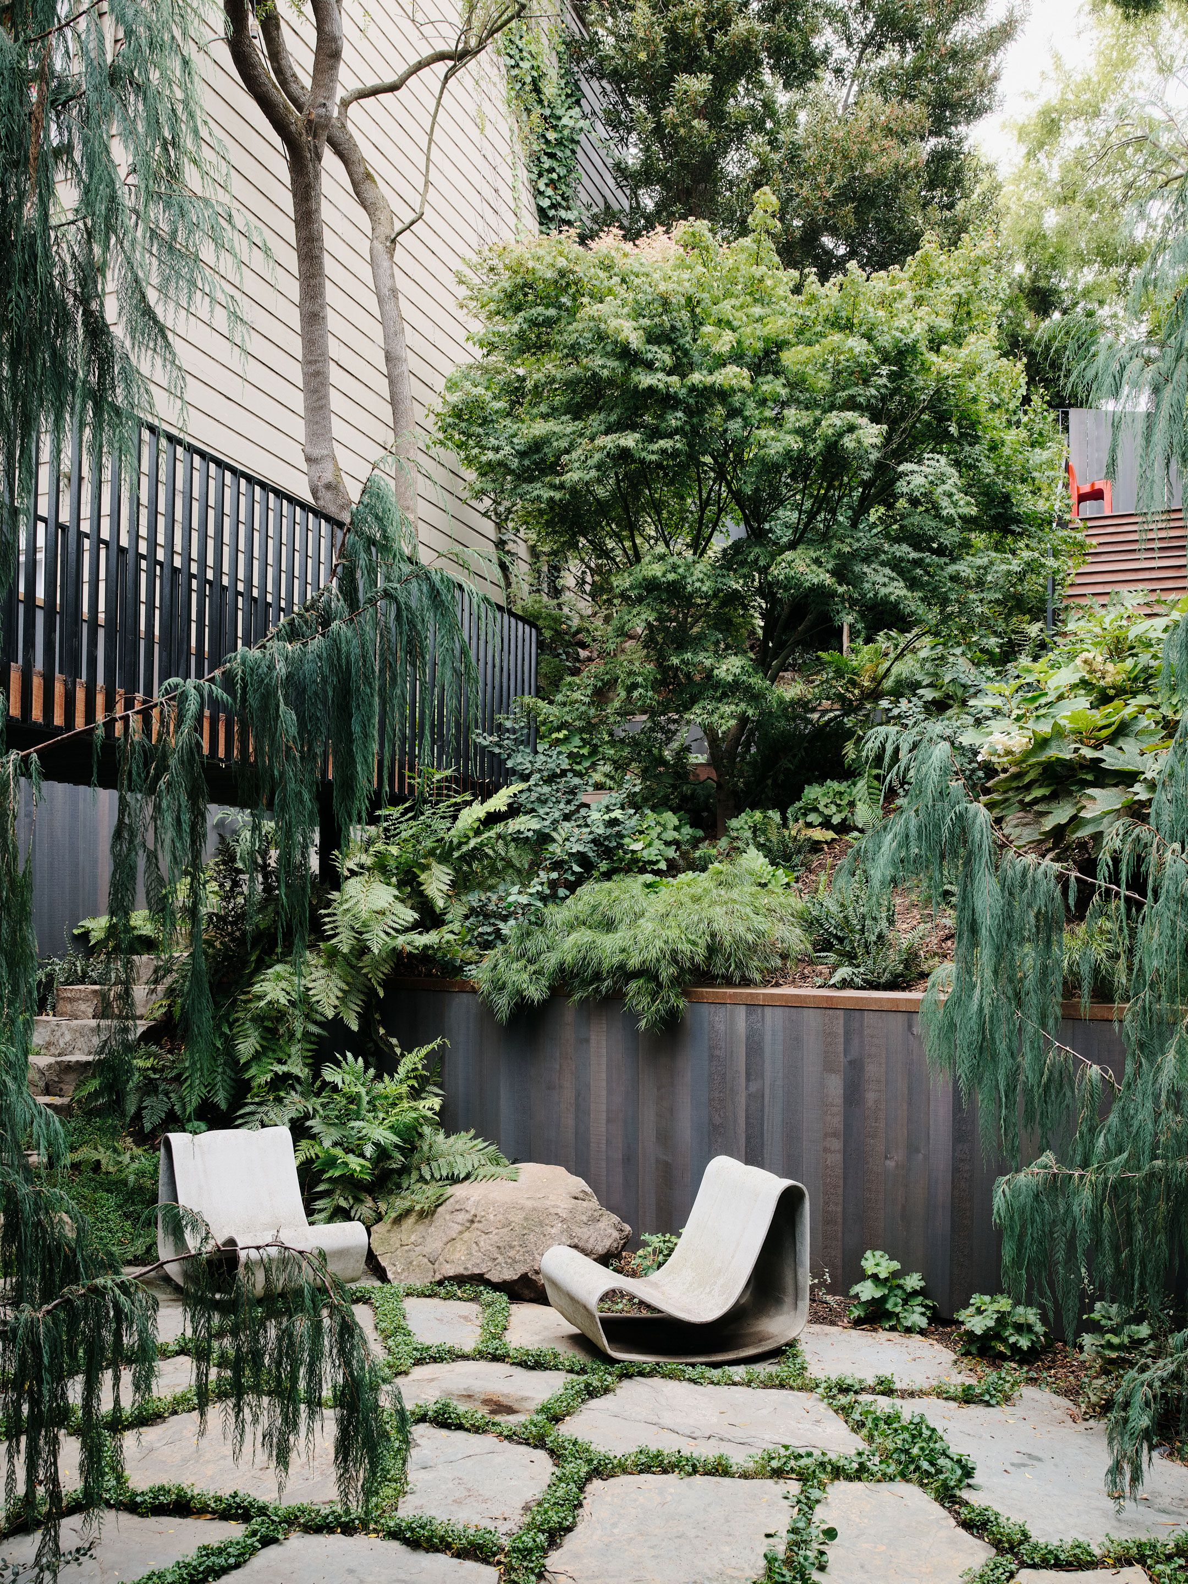
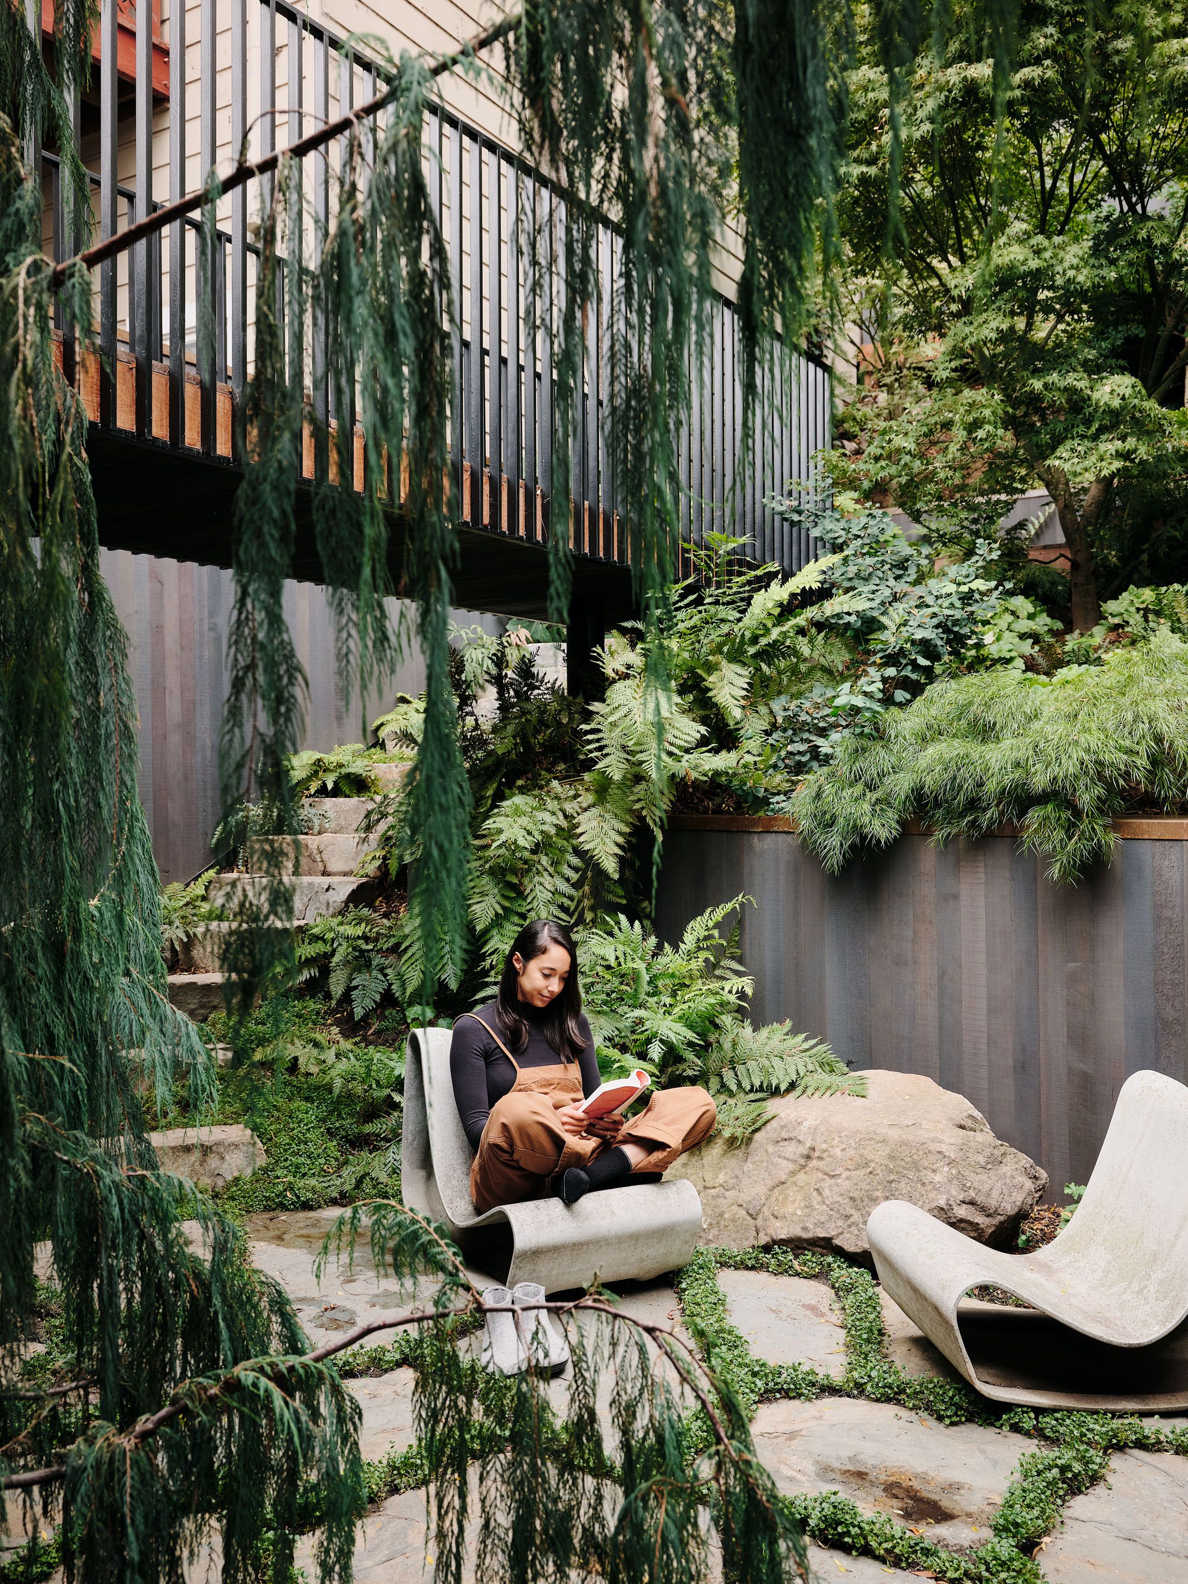
중정에는 불규칙한 돌판 사이로 지피식물이 퍼져 있고, 늘어진 가지 아래에 의자가 놓여 있다. 조경은 스티븐스 디자인 스튜디오(Stephens Design Studio)가 맡았다. 도로보다 낮은 정원에 바위와 양치식물을 더해서, 가까운 거리에서도 여러 겹의 풍경을 마주하게 했다. 위층 창 너머의 도시와는 시선이 닿는 거리가 다르다.
이 집의 공간적 가치는 높이에 따라 머무는 방식과 바라보는 대상을 함께 바꾼 데 있다. 다리 위에서는 정원을 건너고, 위층에서는 멀리 도시를 본다. 아래층 라운지에 내려와 앉으면, 큰 개구부 너머로 늘어진 가지와 돌 포장 사이의 식물이 가까이 보인다. 외부와 맺는 관계를 층마다 다르게 배분한 집으로 읽힌다.
그 구성을 다른 주택에 적용하려면 층간 이동과 정원 관리 조건까지 함께 살펴야 한다. 사진으로 확인할 수 있는 범위도 분명하다. 낮은 중정의 배수나 연중 채광, 이동이 불편한 거주자를 위한 경로는 별도 자료가 필요하다. 그럼에도 다리와 계단, 창과 정원이 만드는 관계는 선명하다. 호소노 하우스는 도시를 바라볼 자리와 정원에 기대어 쉴 자리를 서로 다른 높이에 마련했다.
프로젝트 크레딧
프로젝트: 호소노 하우스(Hosono House)
건축설계: 라이언 라이드너 아키텍처(Ryan Leidner Architecture)
위치: 미국 캘리포니아주 샌프란시스코 버널하이츠
유형: 개인 주택 개조
조경설계: 스티븐스 디자인 스튜디오(Stephens Design Studio)
맞춤 식탁: 노부토 스가(Nobuto Suga)
준공연도: 제공 자료에 미기재
대지면적·연면적: 제공 자료에 미기재
사진: 조 플레처(Joe Fletcher)
Write by Claude & Jean Browwn

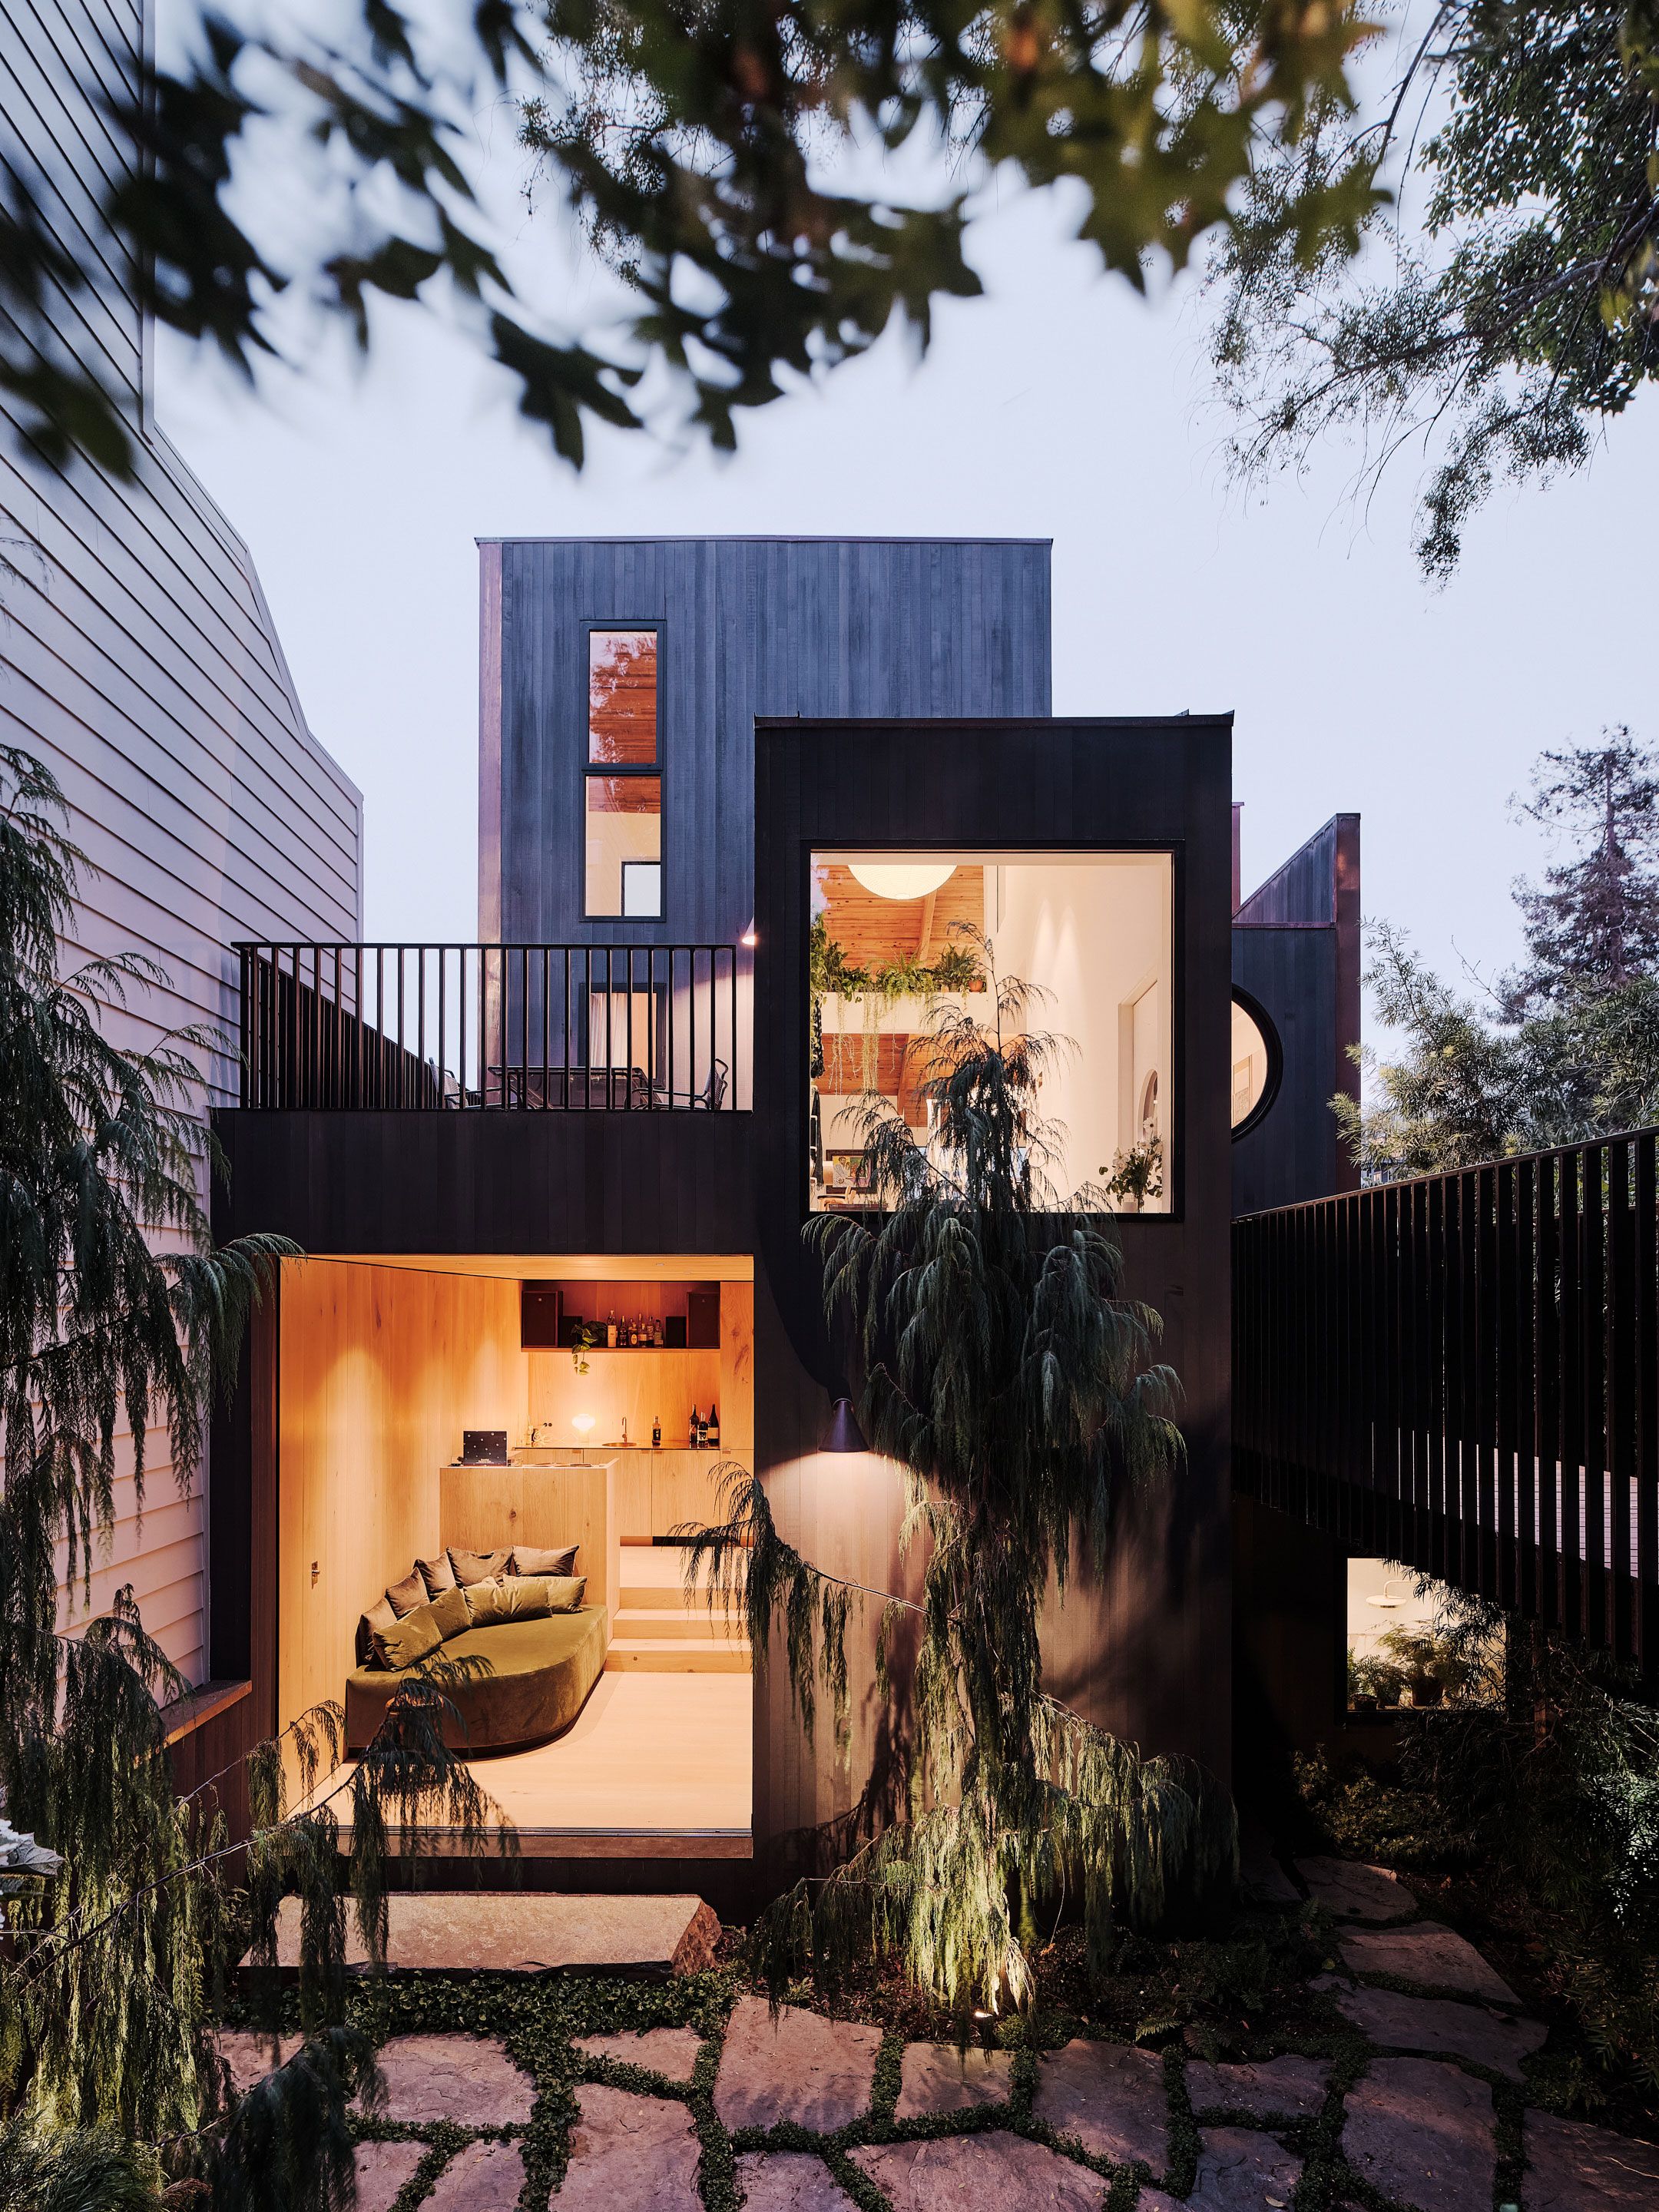
Set well back from the street in San Francisco's hilly Bernal Heights neighbourhood, this once nondescript dwelling has been transformed by local practice Ryan Leidner Architecture into a layered urban retreat where architecture, landscape and interiors are closely intertwined.
While the house’s distance from the street afforded privacy, a rare commodity in the city, it also complicated access. The architects’ solution was to design a pedestrian bridge that crosses from the front garden above a sunken landscaped courtyard to the new front door. Flanked by greenery, the bridge lends arrival an almost processional quality, establishing a sense of separation from the surrounding urban fabric before one even steps inside. New charcoal stained cedar siding wrapping the house’s cubic volumes further enhances this impression of a secluded retreat.
The dwelling's reimagined exterior is echoed by a radically reorganised interior layout. The entrance sits on a half-level landing, with bedrooms tucked downstairs and the main living space lifted to the top floor to take advantage of sweeping views of the city skyline. Set below tall, sloping timber clad ceilings, their exposed beams among the historic elements retained and refinished, the open-plan living area is notably bright and expansive. Large openings, clerestory windows and a skylight set above the connecting stair pull daylight deep into the plan, which in combination with the height and open layout lends the floor a relaxed fluidity.
Against a restrained palette of white surfaces and pale wood, abundant greenery, including ferns and trailing plants spilling from a beam above the living area, injects vibrant colour and softens the architecture’s clean geometries, as does a circular pivot window that introduces a playful counterpoint to the otherwise rectilinear composition. An eclectic collection of vintage furniture reflecting the owners’ interest in international design completes the scheme, giving the spaces a lived-in, cosmopolitan character. References range from 1960s and 1970s Italian design, such as Guido Faleschini's Tucroma chairs and Gae Aulenti's Locus Solus chairs paired with a custom dining table by local maker Nobuto Suga, to Japan and Californian hippie modernism.
Downstairs, the mood becomes more intimate. Opening directly onto the sunken courtyard, a lounge wrapped in wide-plank white oak is inspired by Tokyo whisky bars, featuring a generous velvet daybed and a record-playing station. Elsewhere, tactile finishes deepen the sense of retreat: hemp plaster wraps the guest bedroom, while Venetian plaster covers the primary bathroom.
It is in the courtyard, however, that Ryan Leidner’s approach finds its most distilled expression. Sheltered below street level and landscaped by Stephens Design Studio with irregular stone pavers, boulders, creeping groundcover and ferns, it conjures a distinctly Japanese, Zen like stillness, offering a contemplative pocket of seclusion amid the city. In many ways, it encapsulates the idea of Hosono House as a whole: a retreat discreetly folded into San Francisco’s dense urban fabric, hidden in plain sight and made all the more generous for it.
from yatzer
'House' 카테고리의 다른 글
| * 남겨진 구조 위에 숲을 들이는 집 [ Gil Mello Arquitetura ] Residência em Campos do Jordão (0) | 2026.09.26 |
|---|---|
| * 풍경이 통로가 되는 집 [ Padovani Arquitetos ] Villa Yandara (0) | 2026.09.16 |
| * 지붕이 길이 될 때, 가족은 다시 만난다. [ K-Thengono Design Studio ]Split Mass Residence (0) | 2026.09.04 |
| * 밖으로 닫고, 안으로 잇다. [ Taller Segovia Molina ] Casa Refugio (0) | 2026.09.03 |
| * 색채의 모자이크가 도시의 마당이 될 때 [ MVRDV ] Woma, Wynwood, Miami (0) | 2026.09.02 |