“가장 친환경적인 건물은 이미 지어진 건물이다.” — 건축가 칼 엘레판테(Carl Elefante)
 |
 |
 |
Residência em Campos do Jordão / Gil Mello Arquitetura
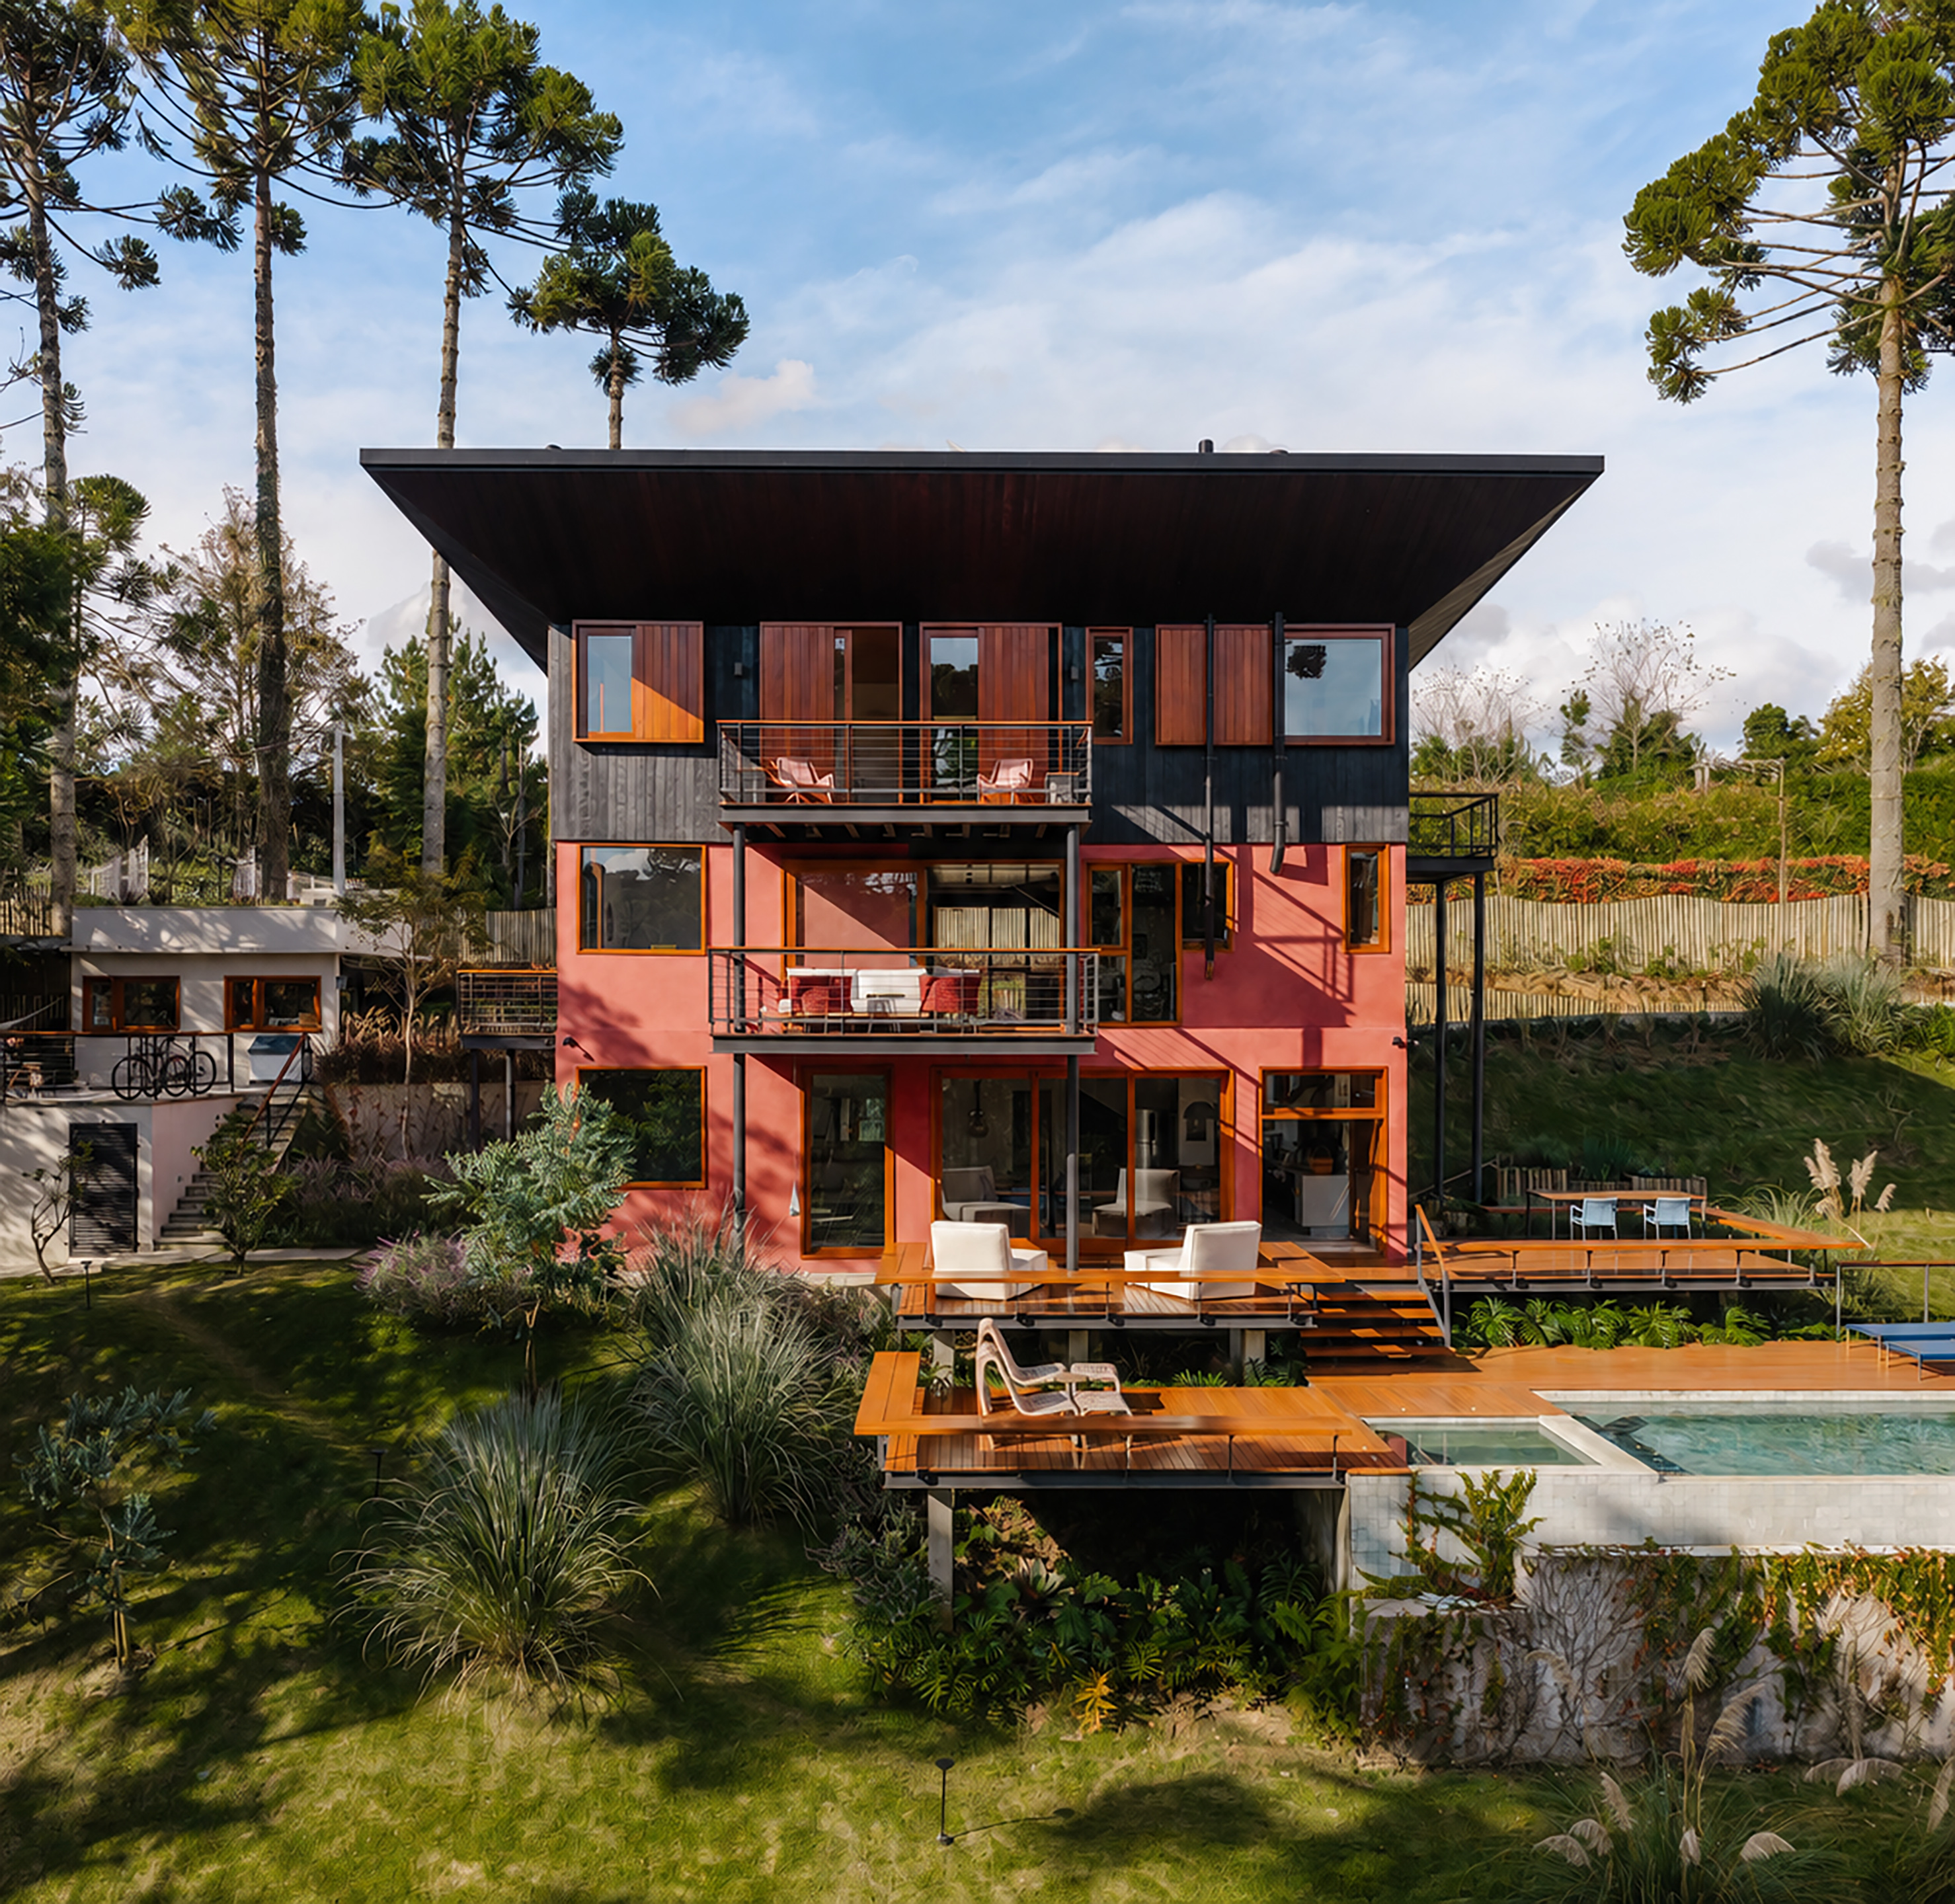
기존 집을 어디까지 남기고, 새 생활은 어디서 시작할까. 브라질 캄푸스두조르당의 이 주택은 외벽과 기초, 슬래브를 보존한 채 세 층의 생활을 다시 짰다. 설계팀은 구조 검토로 기존 몸체가 새 프로그램을 받아들일 수 있음을 확인했다. 그 위에 얹힌 검은 상층은 이전의 집과 이번 개입 사이에 선을 긋는다.
흙빛의 두 층, 검은 상층
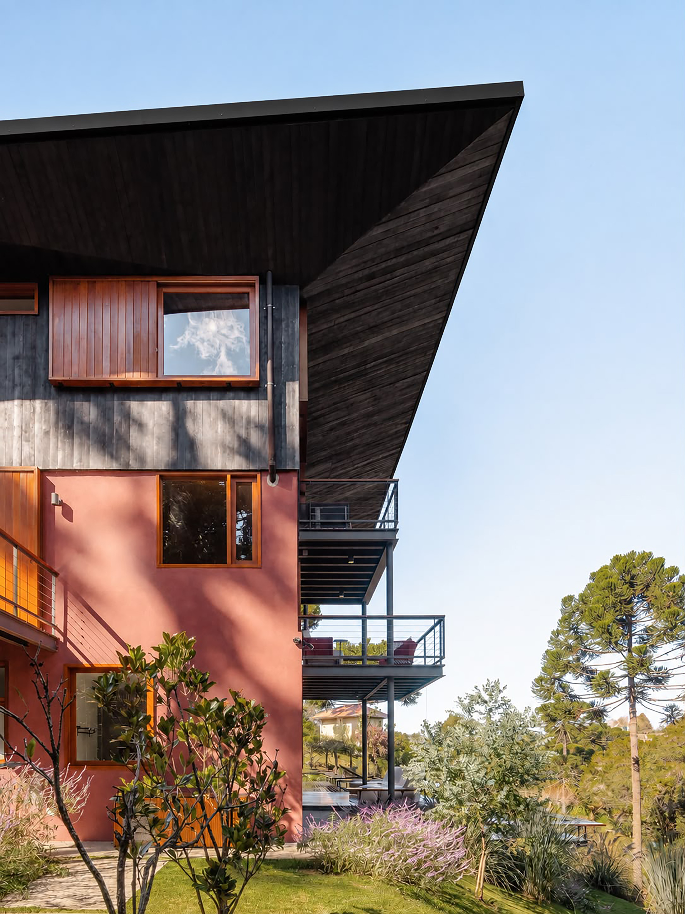
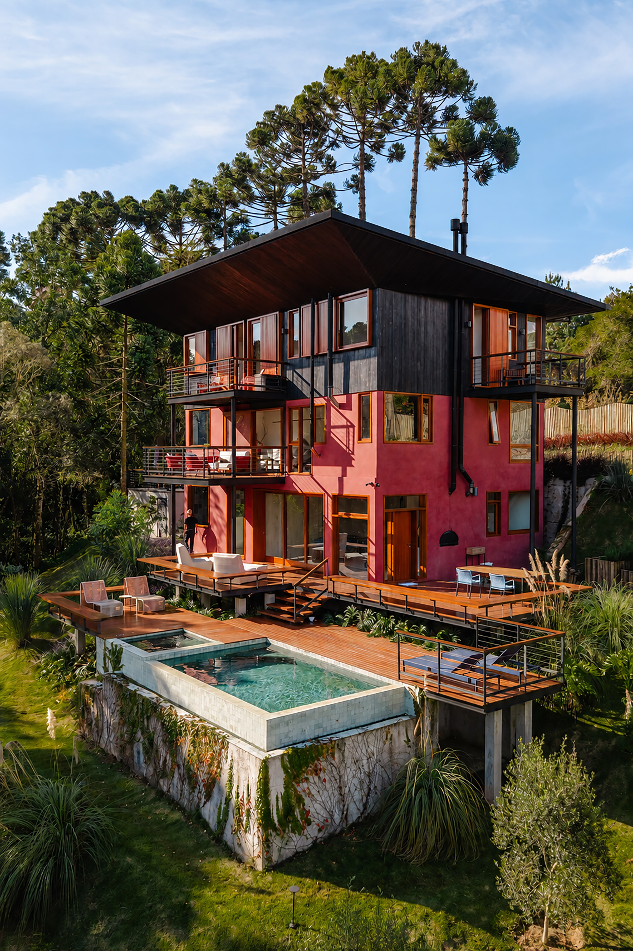
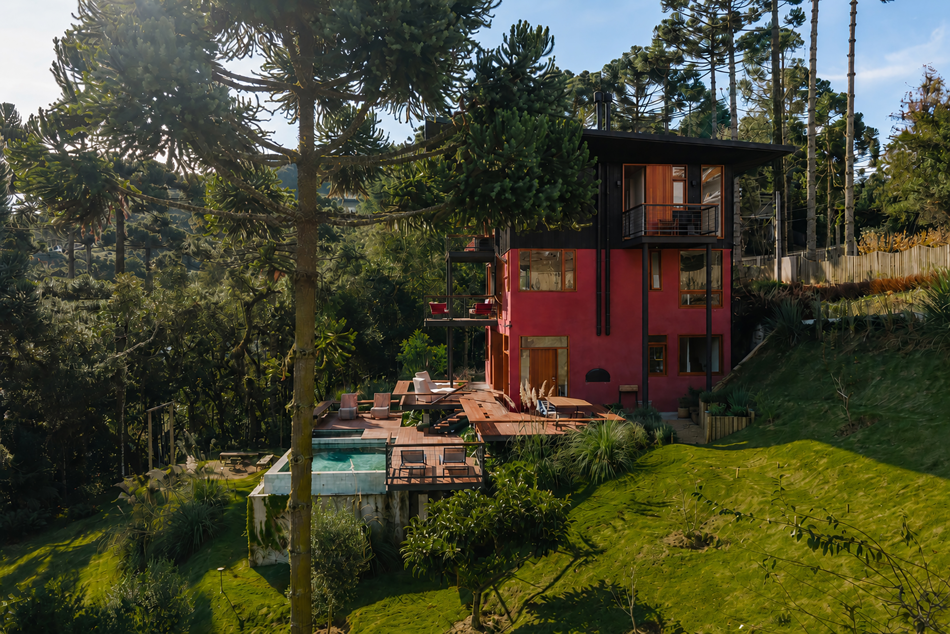
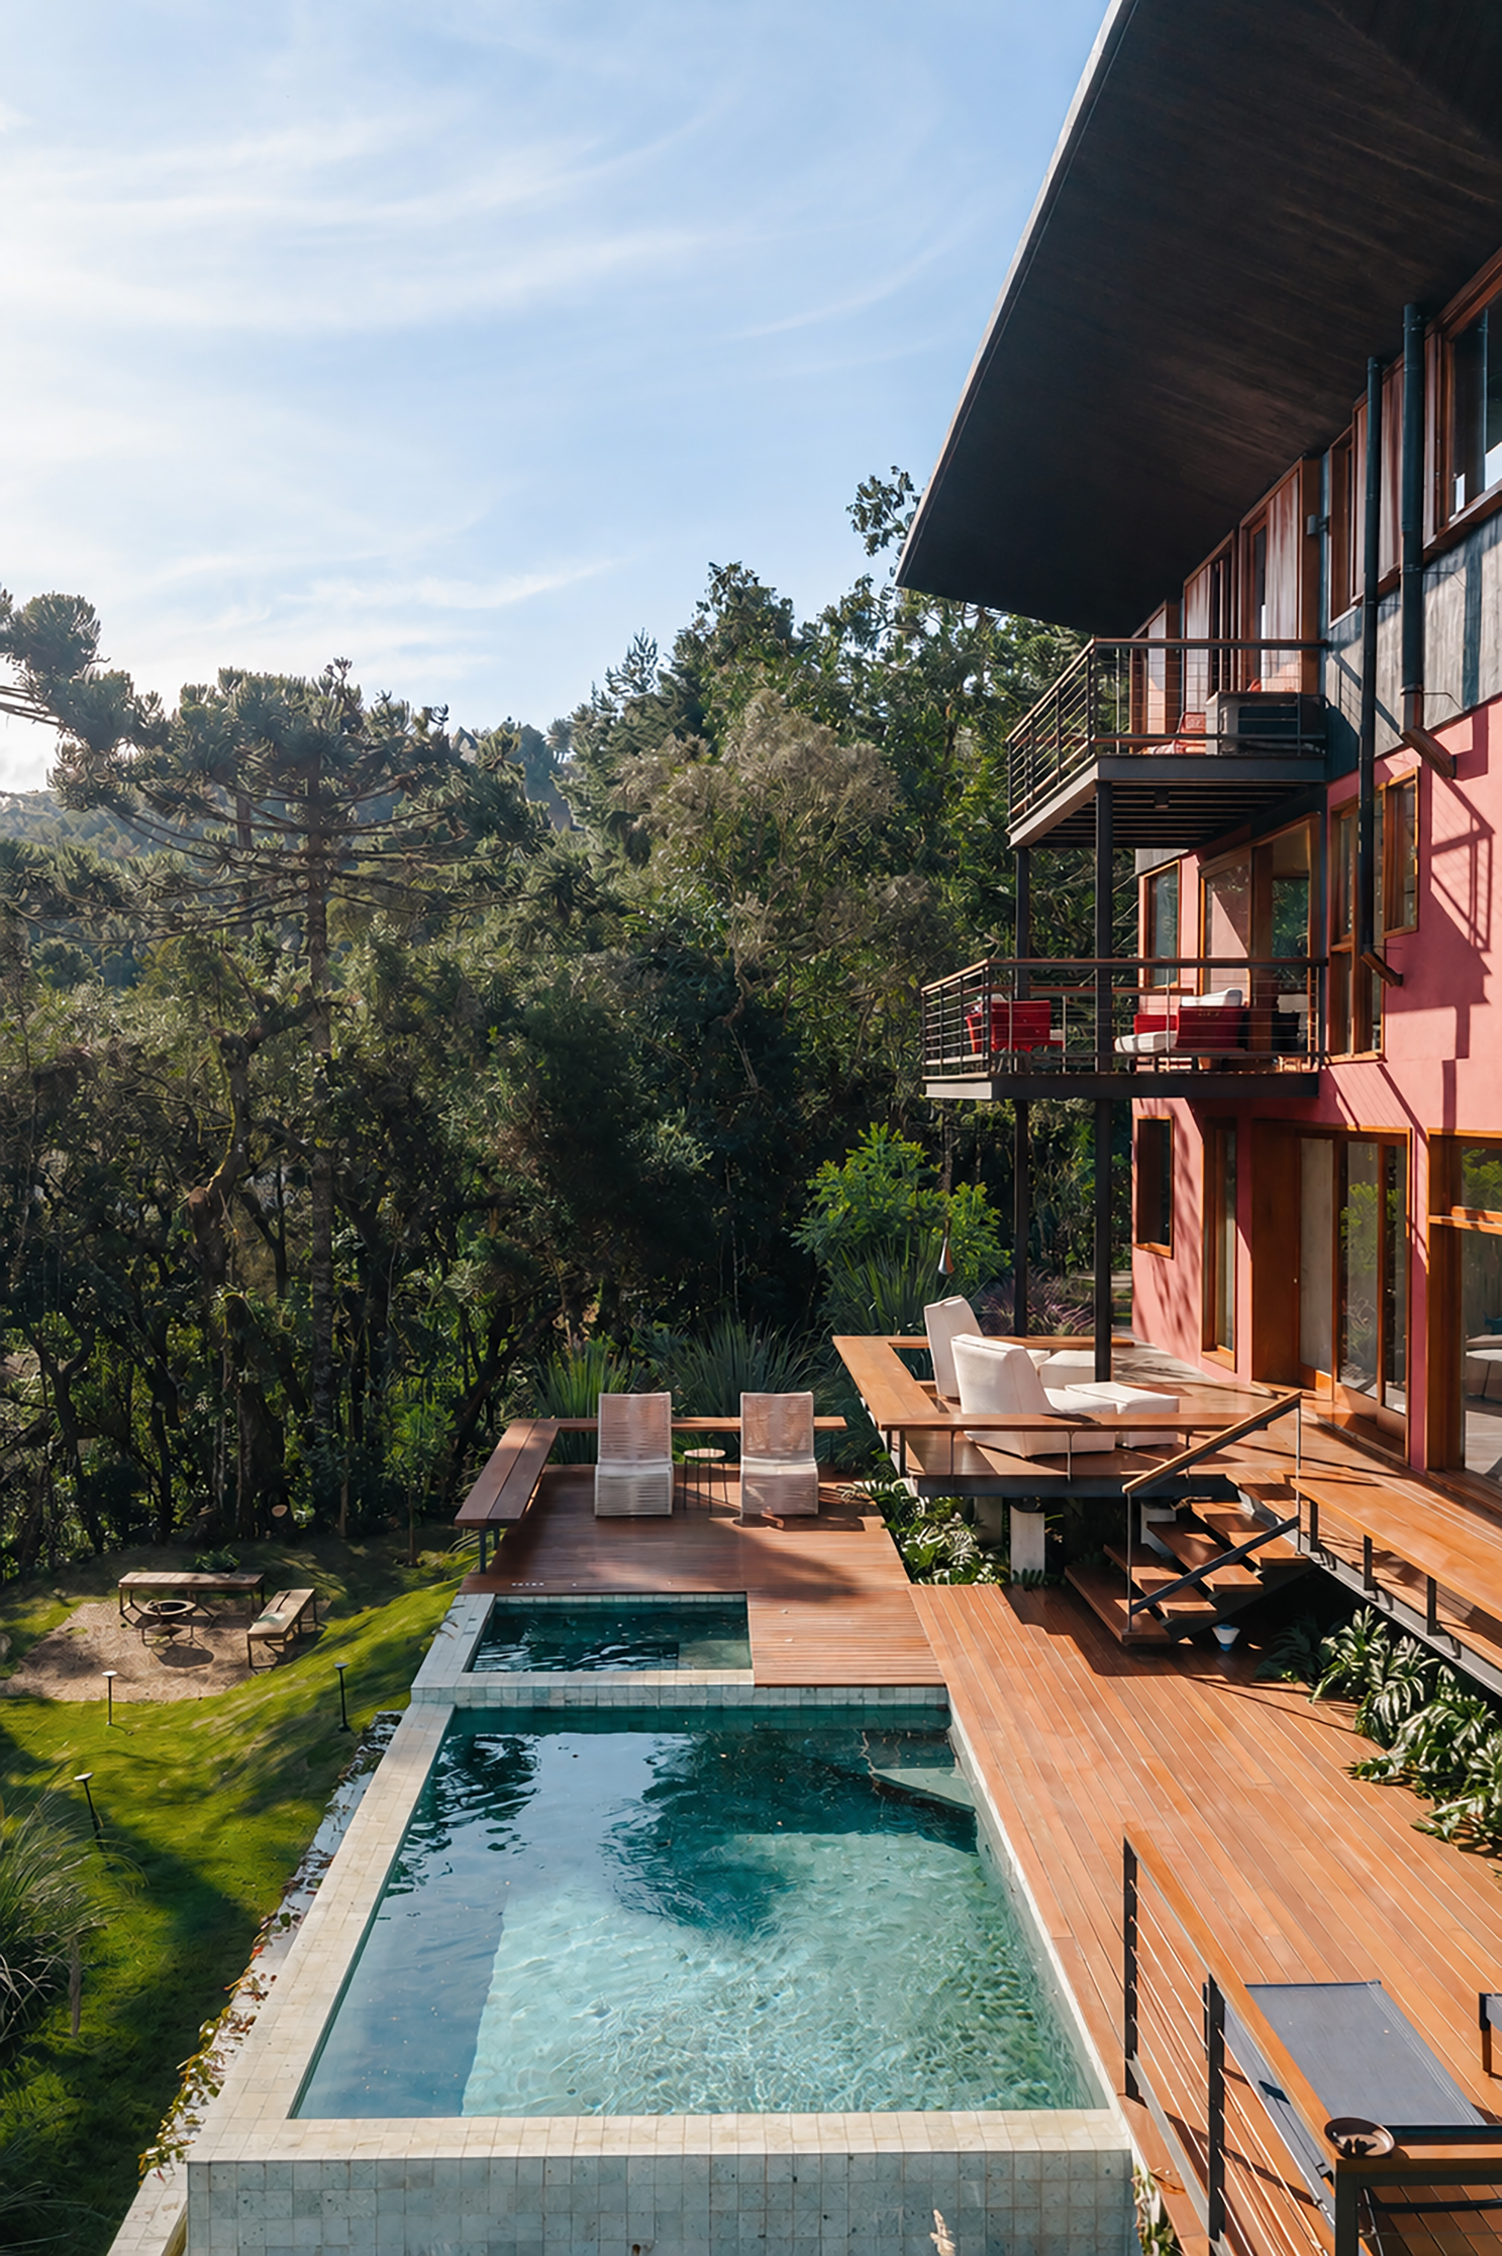
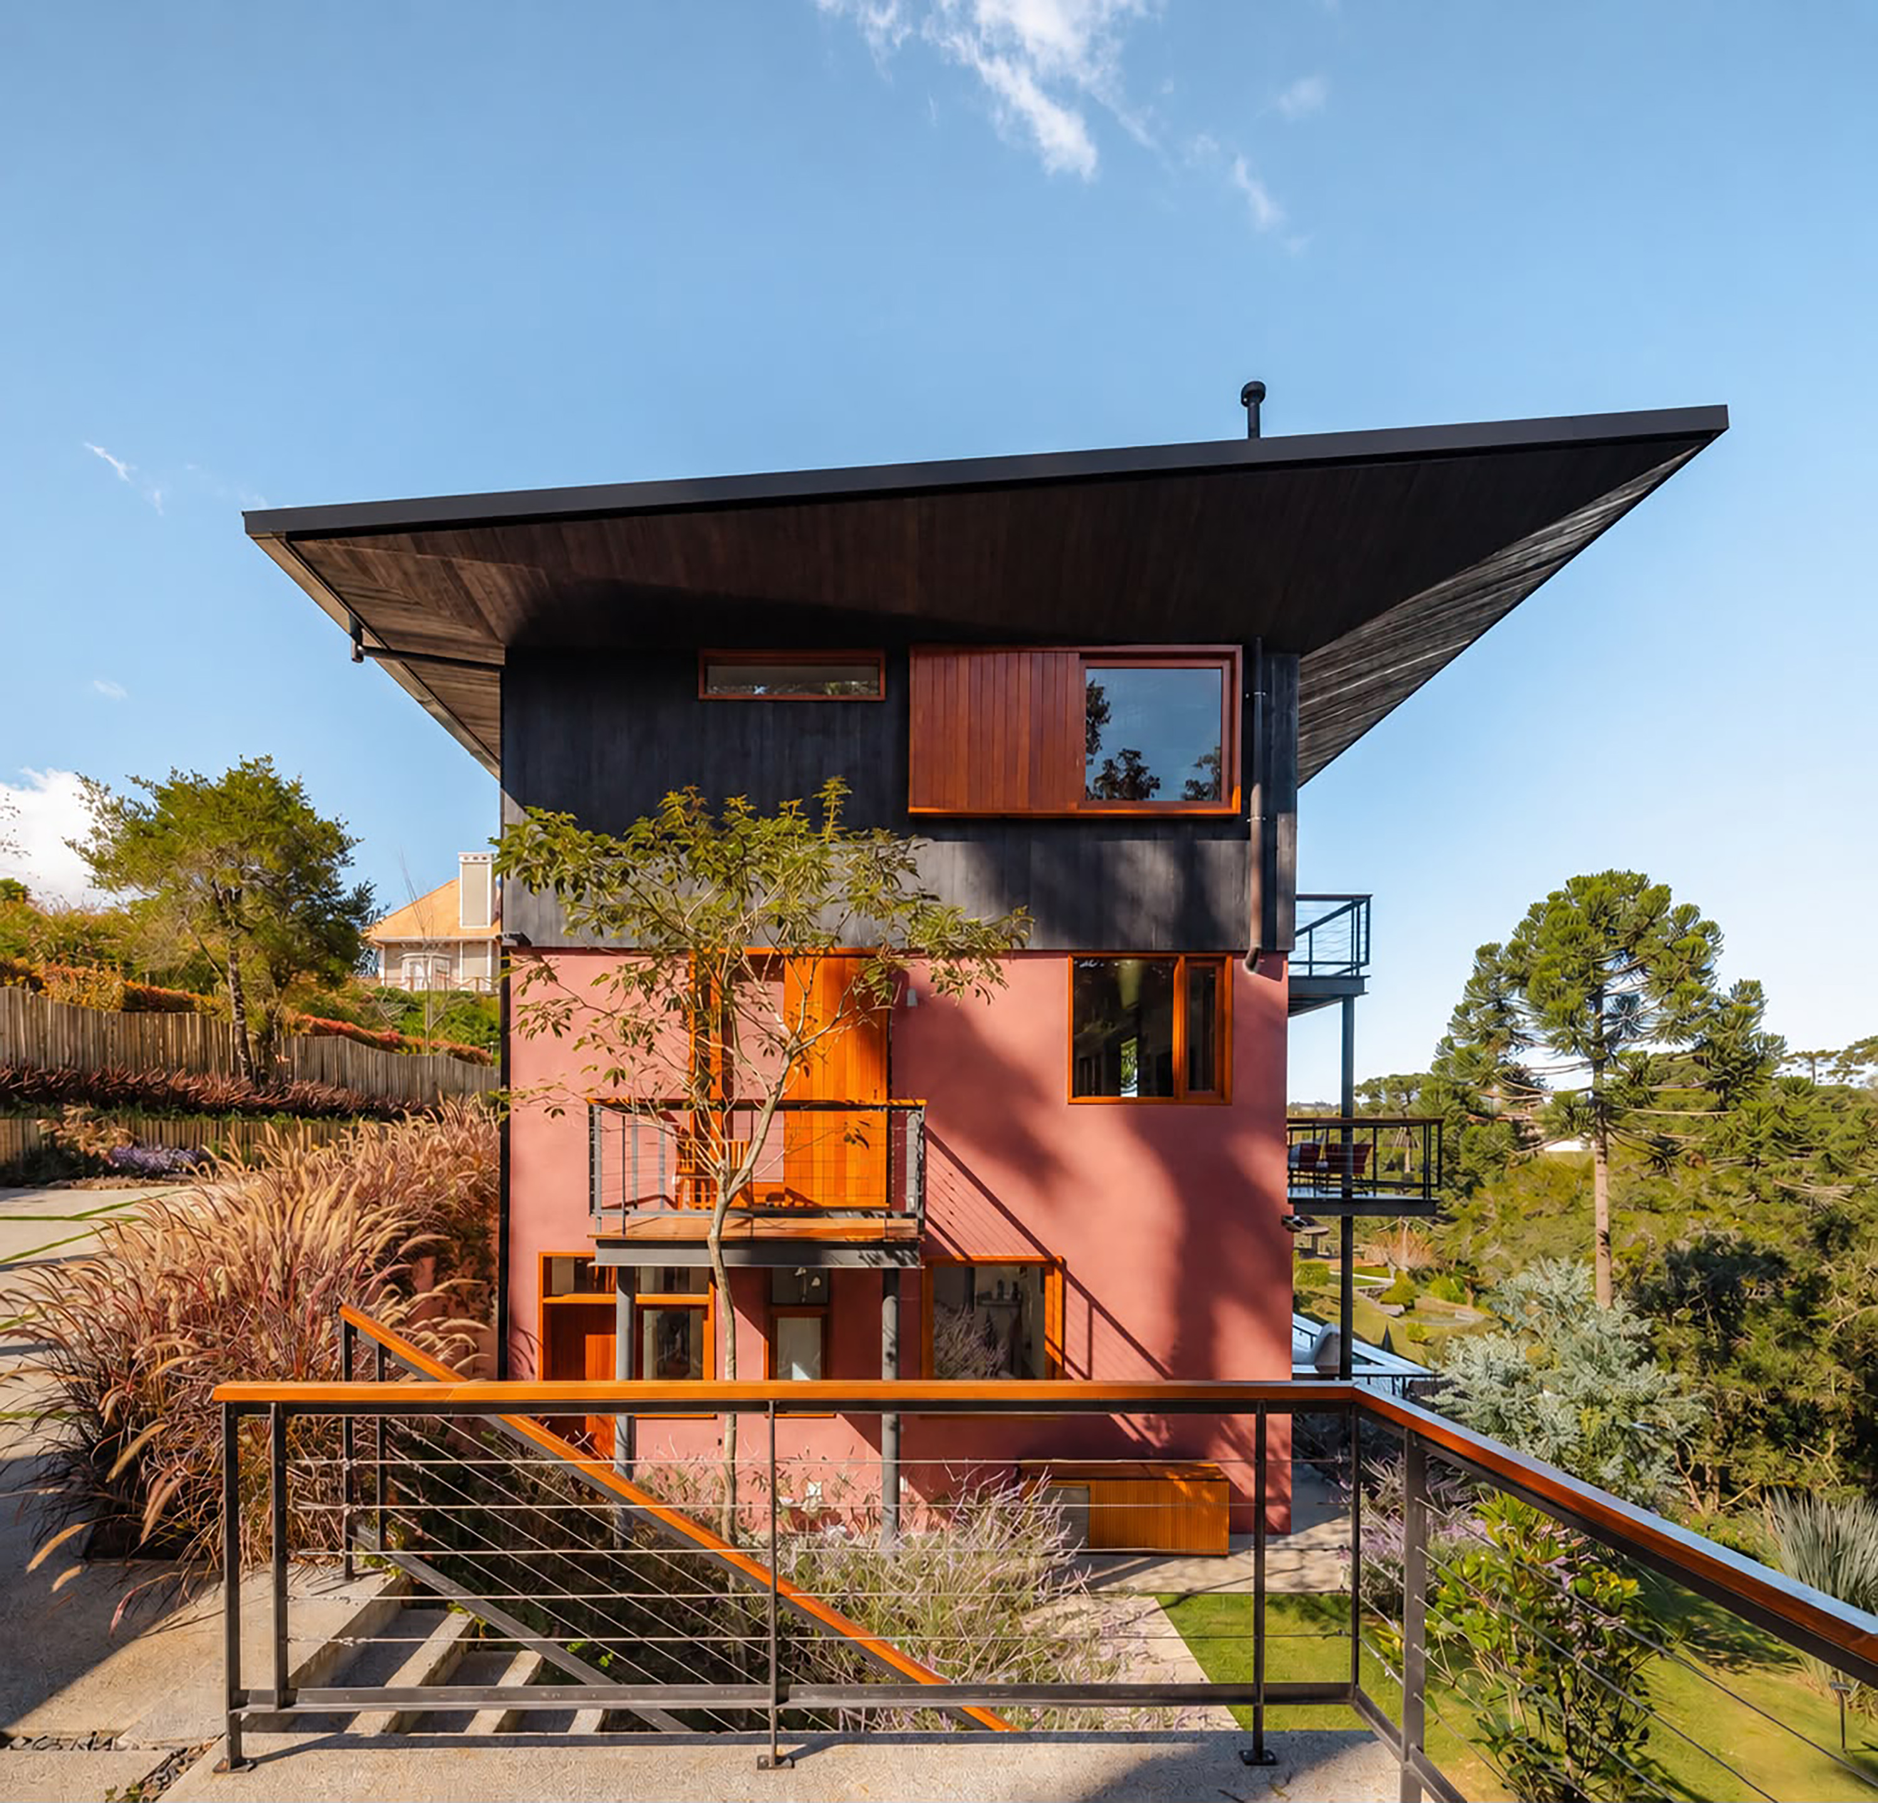
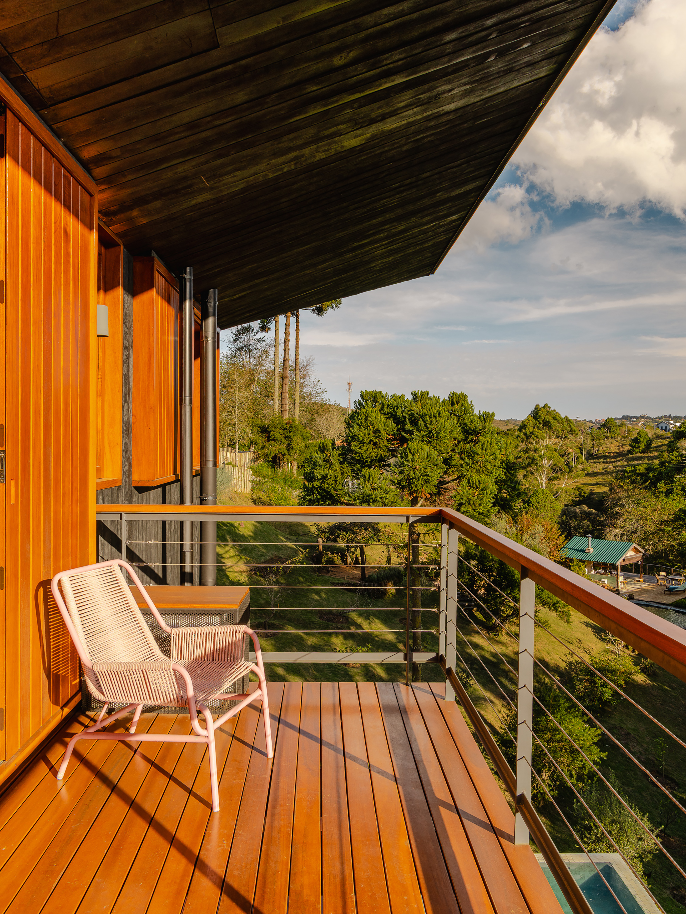
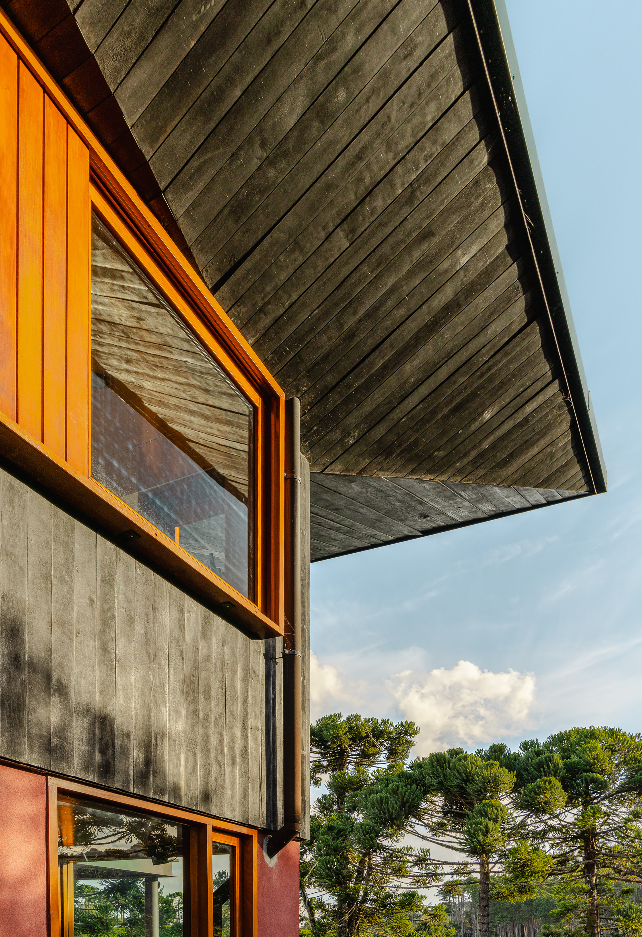
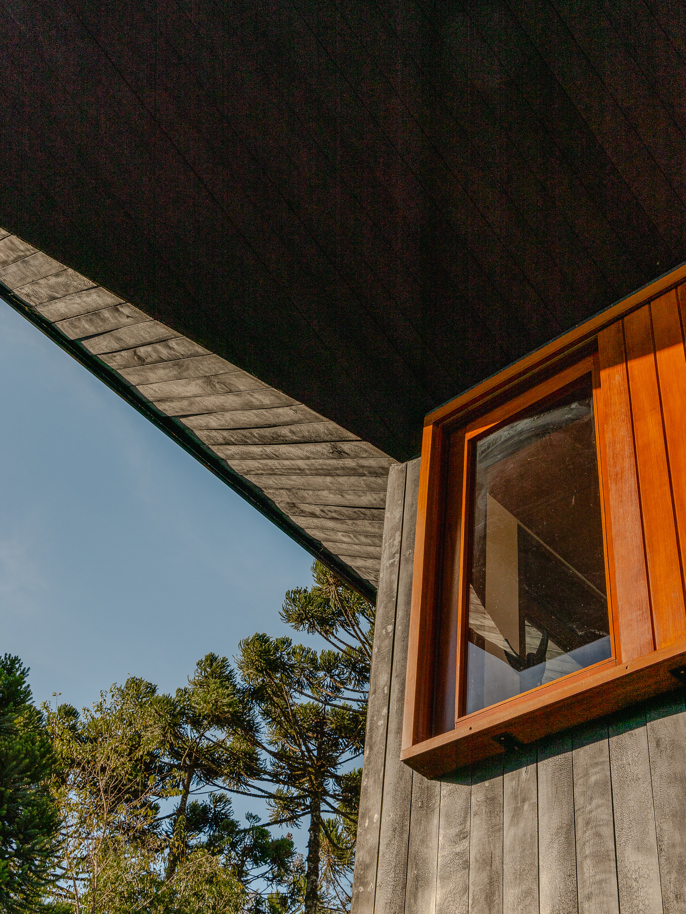
기존 두 층은 흙빛으로 묶고, 옛 다락을 바꾼 상층은 탄화 목재로 감쌌다. 서로 다른 마감은 세 층을 하나의 높은 덩어리보다 두 개의 큰 볼륨으로 읽히게 한다. 수평으로 길게 뻗은 지붕과 층마다 방향을 달리한 테라스가 이 구분을 더욱 또렷하게 만든다. 건물은 경사지에 서 있지만, 바깥에서 마주하는 표정은 층수보다 수평의 깊이에 가깝다.
중간에서 들어가 아래의 숲으로
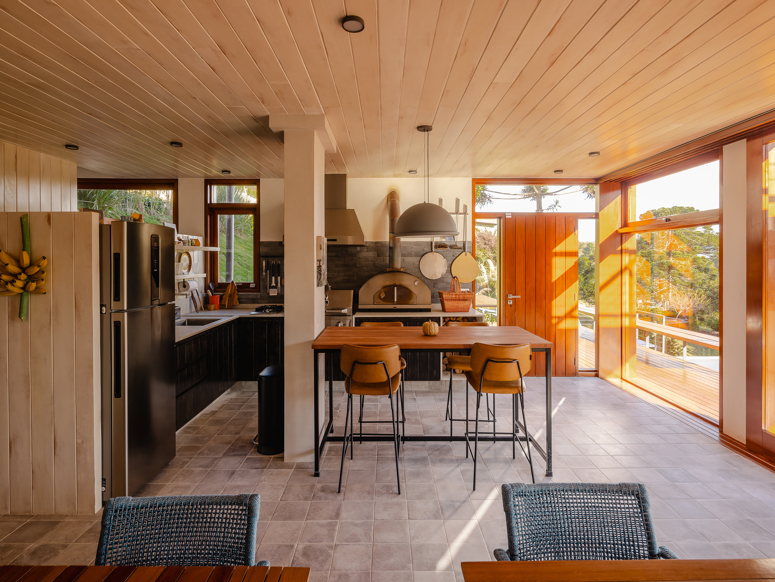
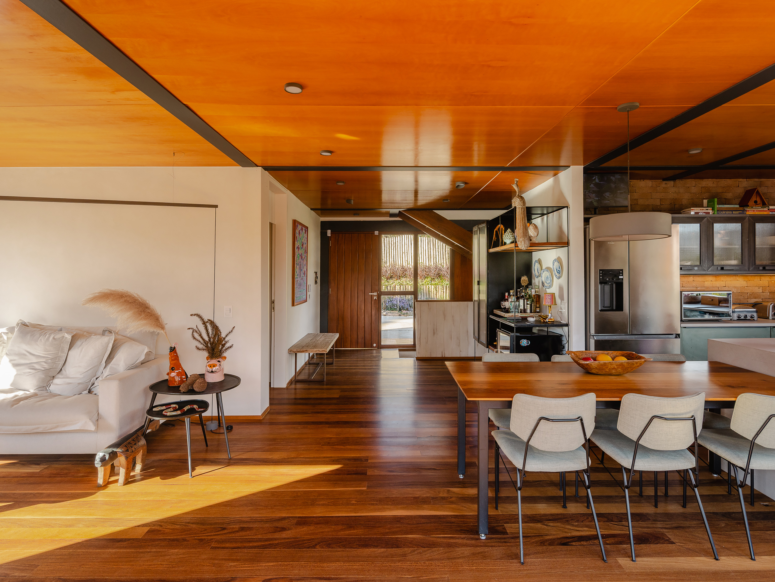
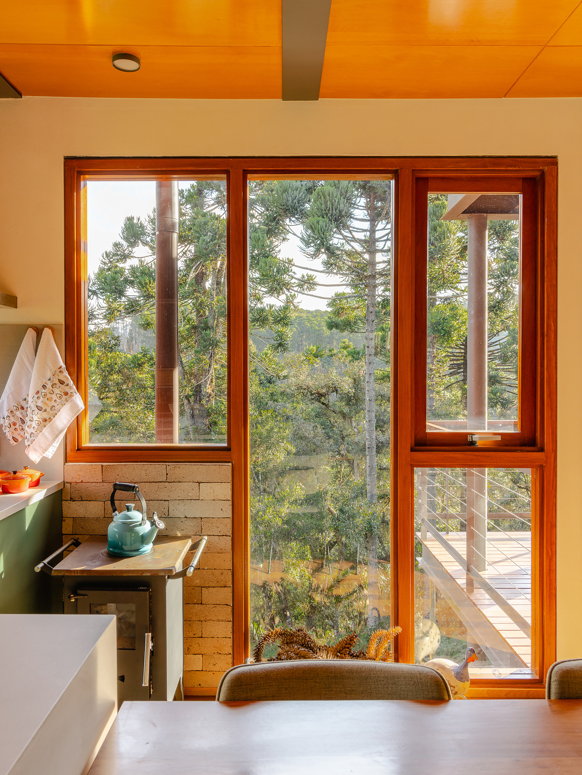
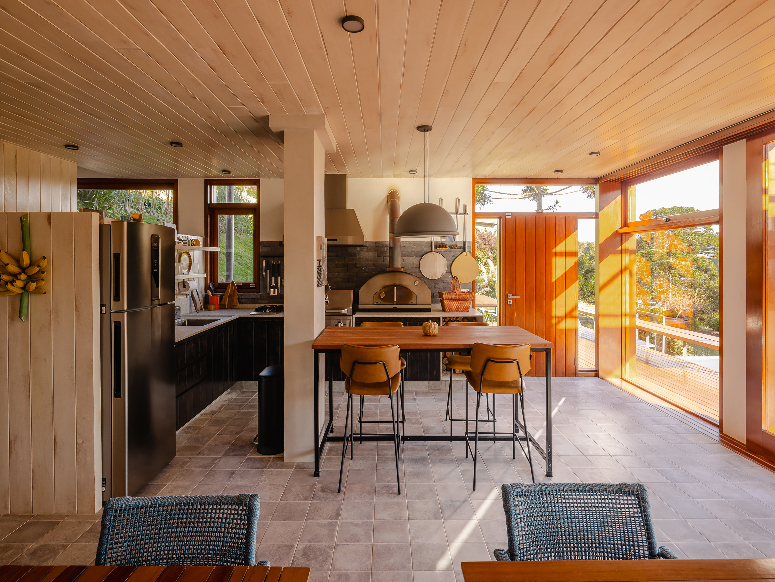
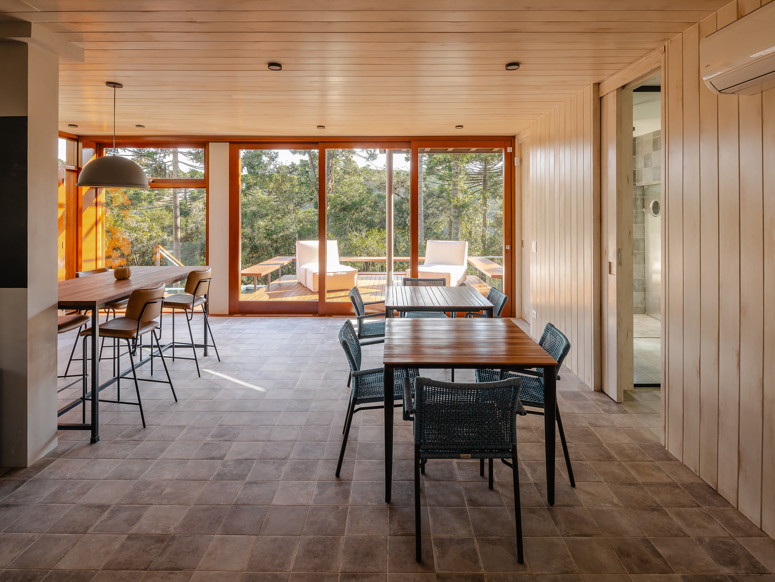
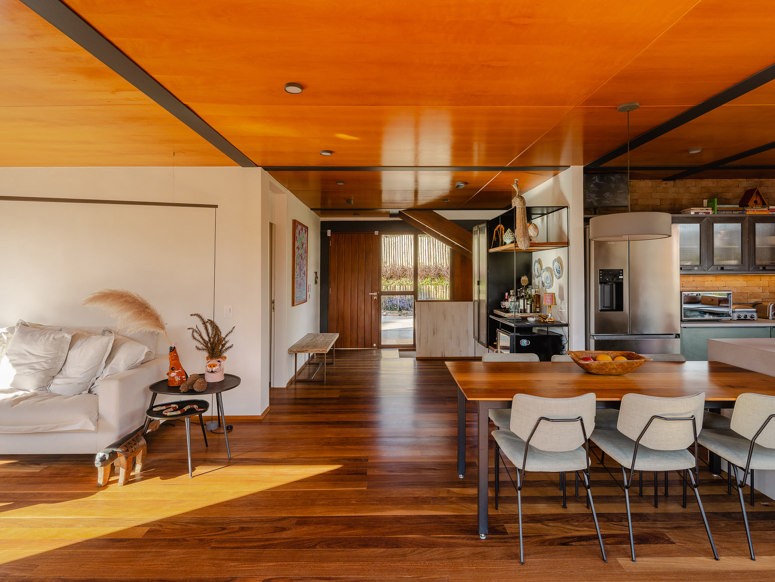
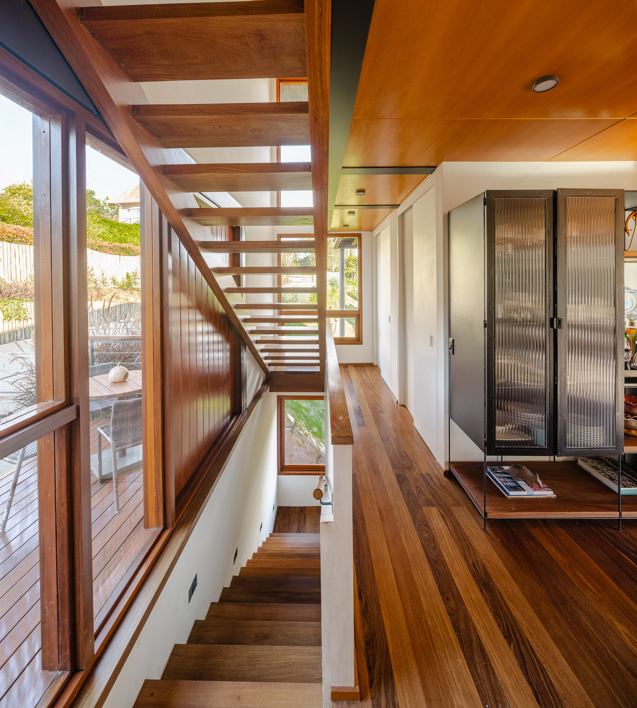
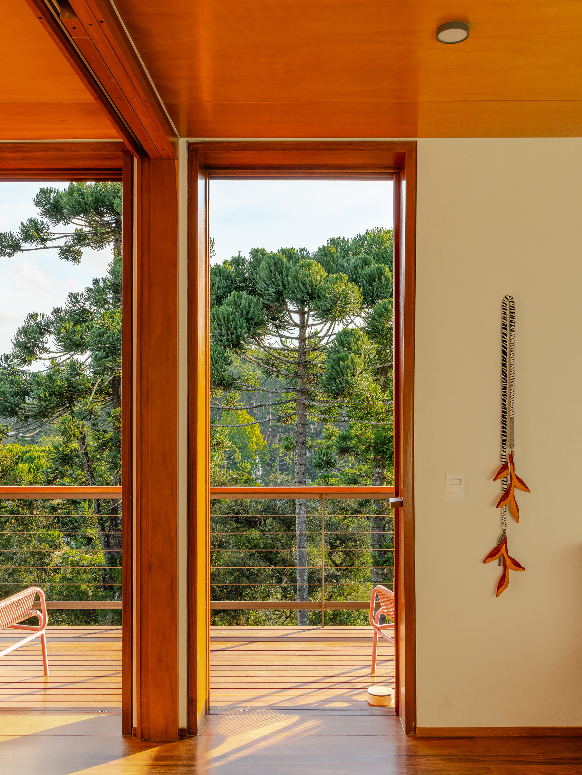
주출입구가 닿는 중간층에는 거실과 주방, 공용 발코니와 침실 한 칸이 놓였다. 실내의 목재 바닥과 천장은 창틀을 따라 이어지며, 넓은 창 너머 수목을 생활 공간 가까이 끌어온다. 사진 속 거실은 발코니로 직접 열리고, 주방 창은 작업대 앞에 풍경을 놓는다. 시선은 바깥으로 뻗지만, 실내의 재료와 비례는 머무는 자리를 아늑하게 붙든다.
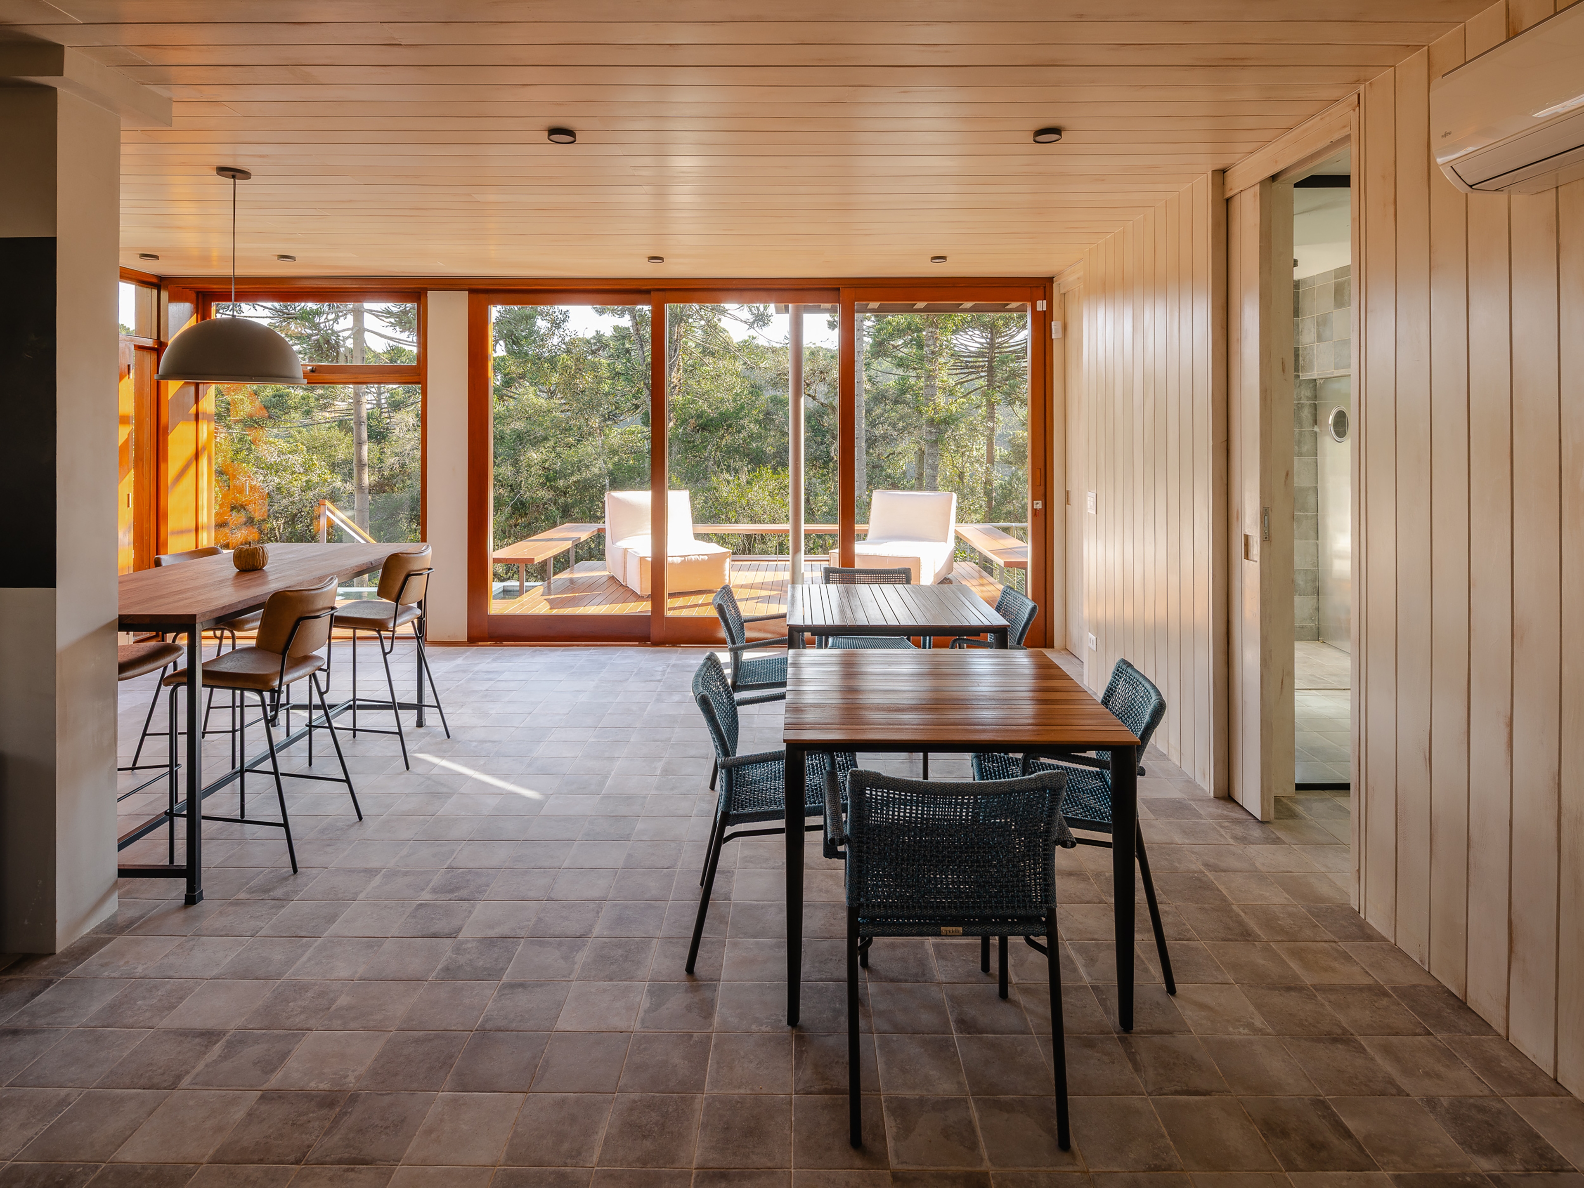
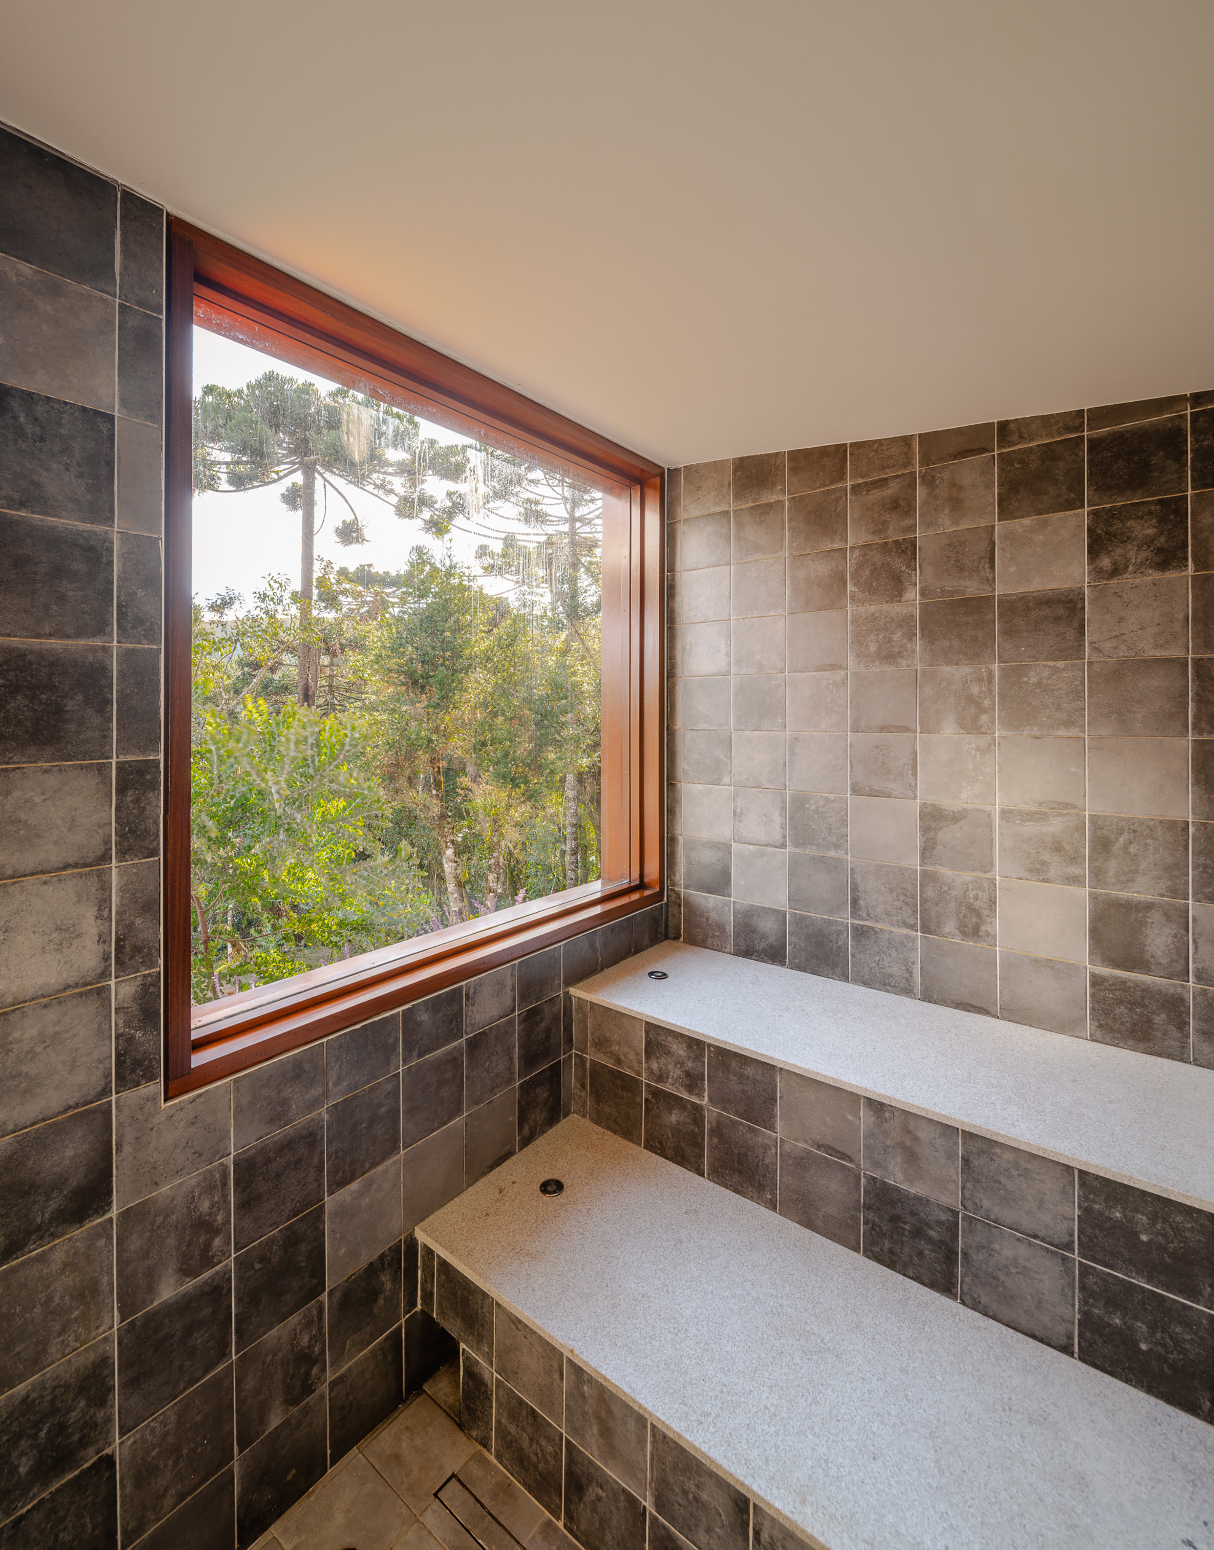
계단을 내려가면 여가와 서비스 공간이 나온다. 고메 공간, 와인 저장고, 세탁실과 스파를 거쳐 데크, 수영장, 정원으로 이어지는 층이다. 세 층 가운데 외부와 가장 적극적으로 만나는 곳이 하부층이라는 설명은 사진의 연속된 데크에서도 읽힌다. 경사를 단순한 높이 차로 처리하지 않고 생활의 방향을 바꾸는 단면으로 삼은 셈이다.
전망을 나누고 사생활을 지키다
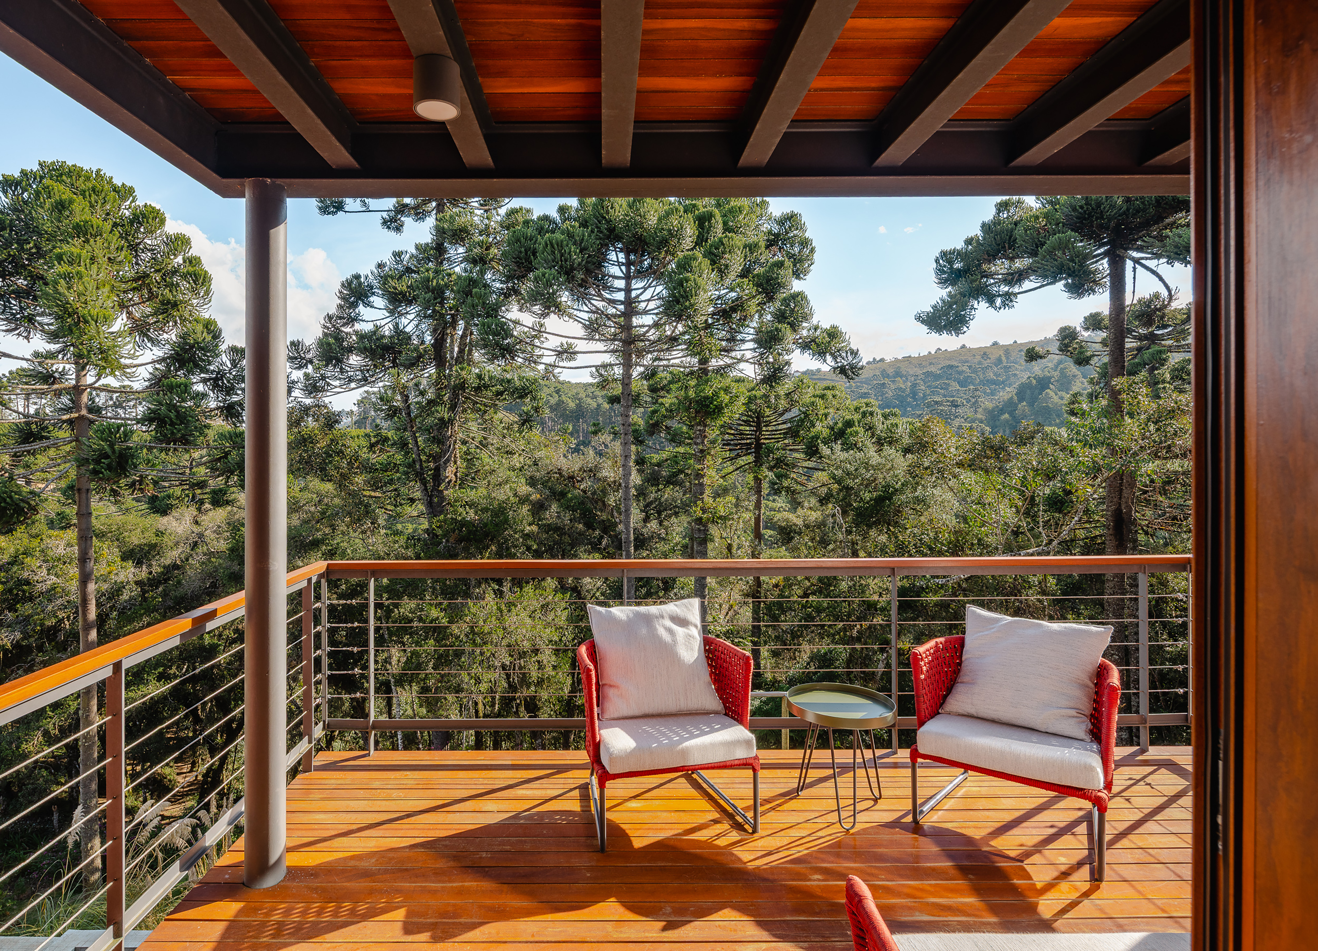
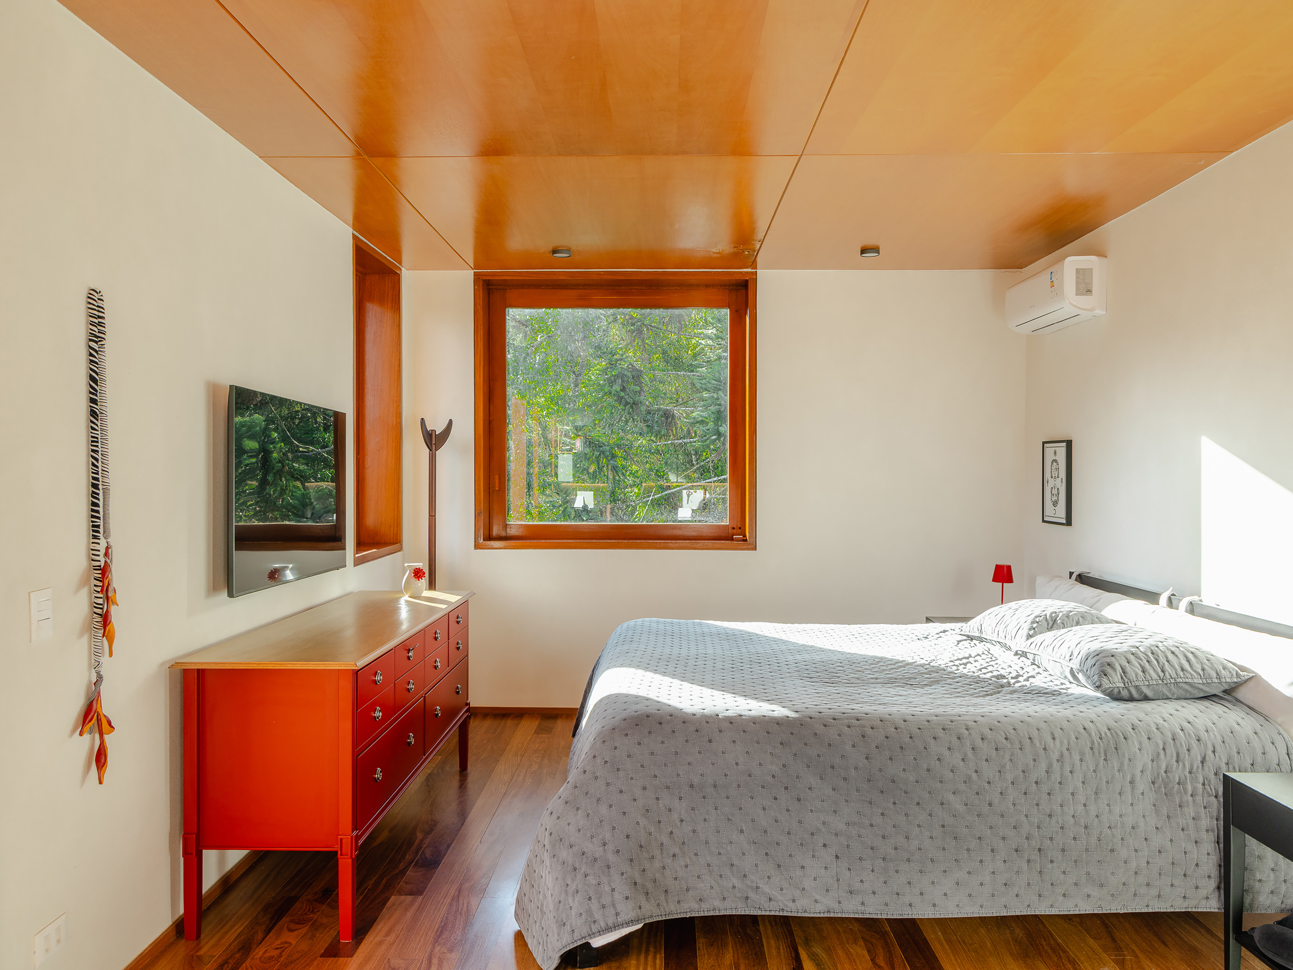
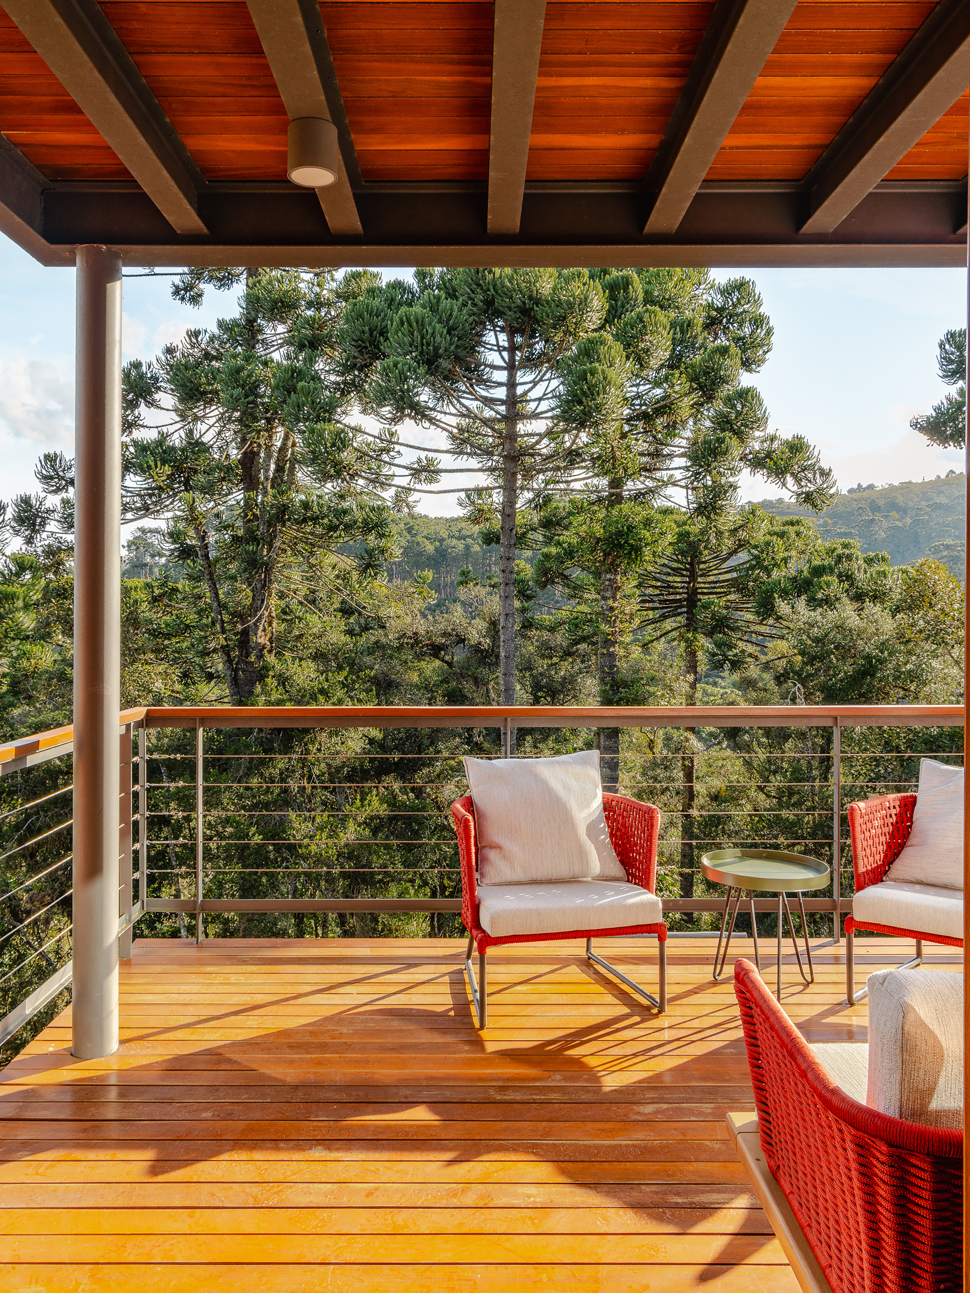
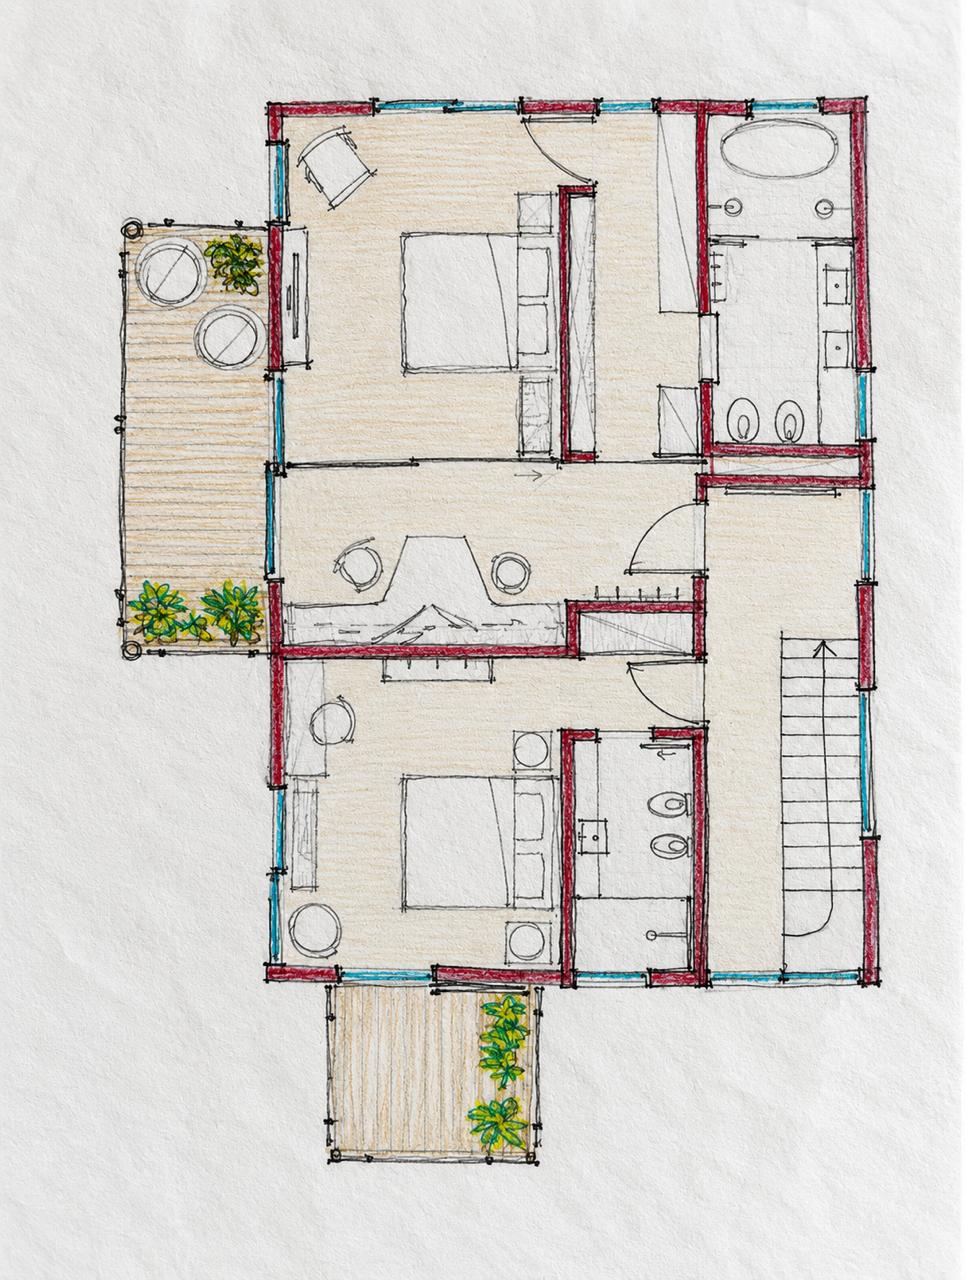
상부에는 사무공간을 품은 주침실과 손님 침실이 자리한다. 침실마다 전용 발코니를 두되, 서로 곧장 마주 보지 않도록 방향을 달리했다. 같은 숲을 향해 열리면서도 각 방은 저마다의 장면을 갖는다. 고정 유리와 미닫이 창의 교차는 조망과 출입을 조절하며, 목재의 온기는 노출된 금속 구조의 차가운 인상을 누그러뜨린다.
이 집의 설득력은 오래된 구조를 남긴 결정이 새 공간의 제약으로 끝나지 않는 데 있다. 보존한 두 층, 가벼운 상층, 층별로 다른 테라스가 함께 작동하며 숲과 사생활 사이의 거리를 조율한다. 다만 자원 절감량이나 채광·열환경의 실측 자료는 공개되지 않았다. 그러므로 재사용의 환경적 성과를 수치로 단정하기보다, 기존 몸체를 다음 생활의 출발점으로 삼은 공간적 성취에 주목할 만하다.
Write by Claude & Jean Browwn
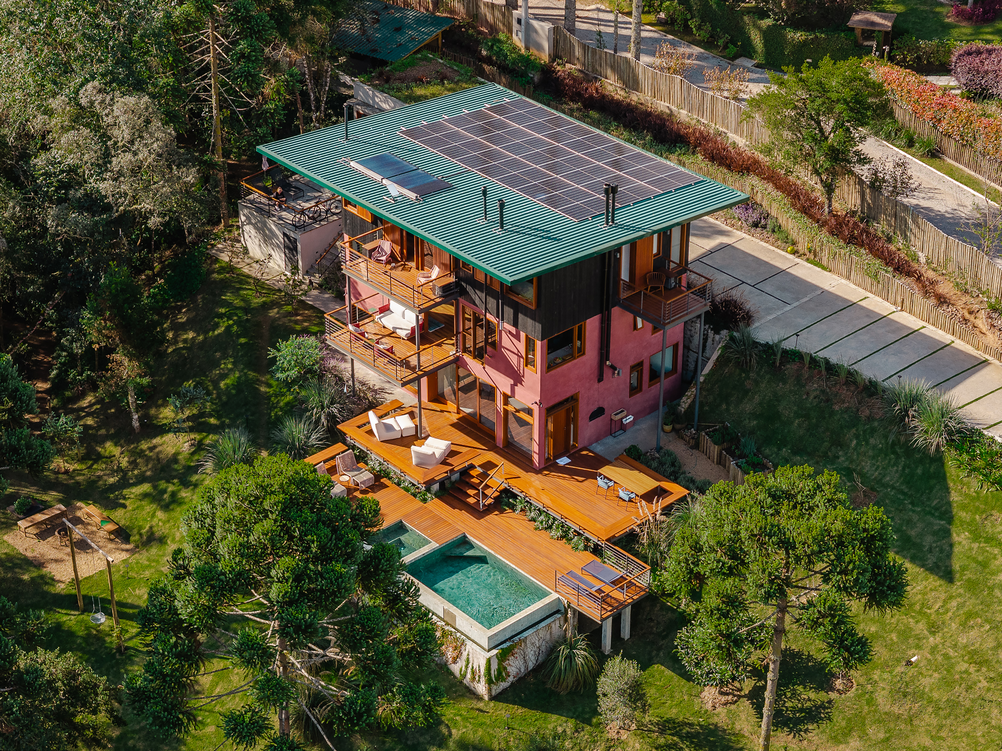
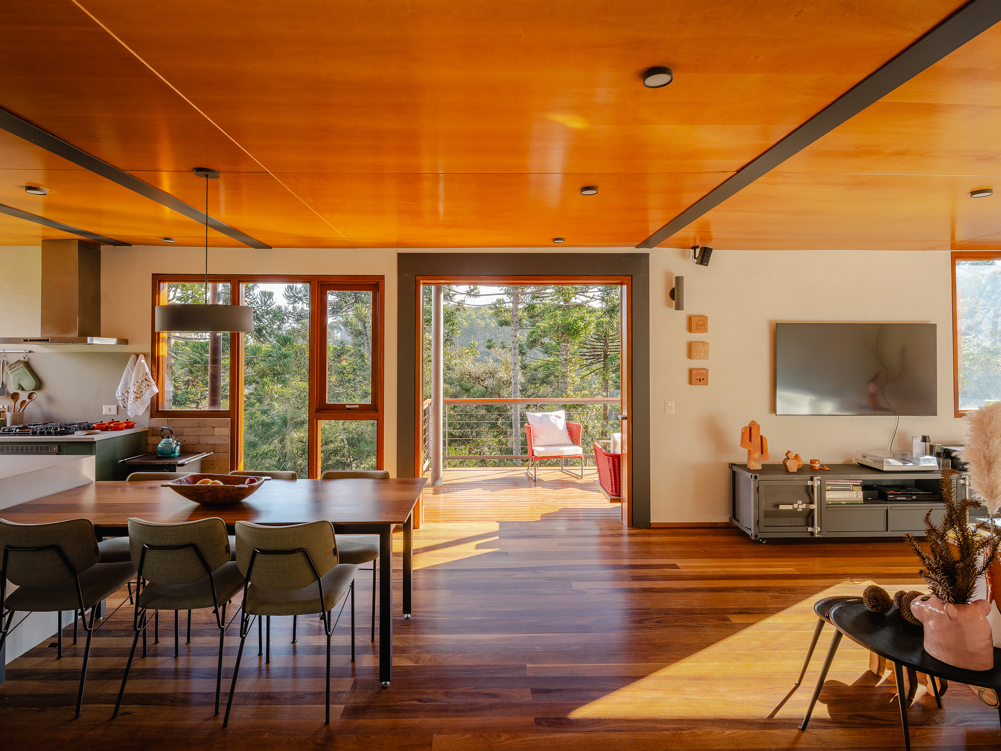
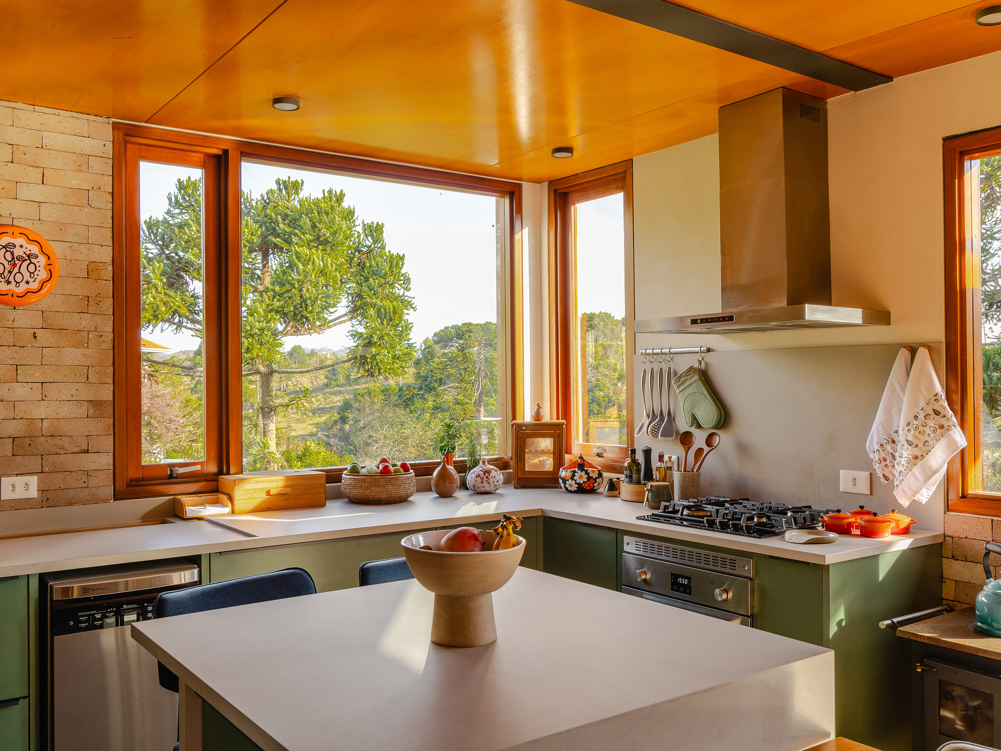
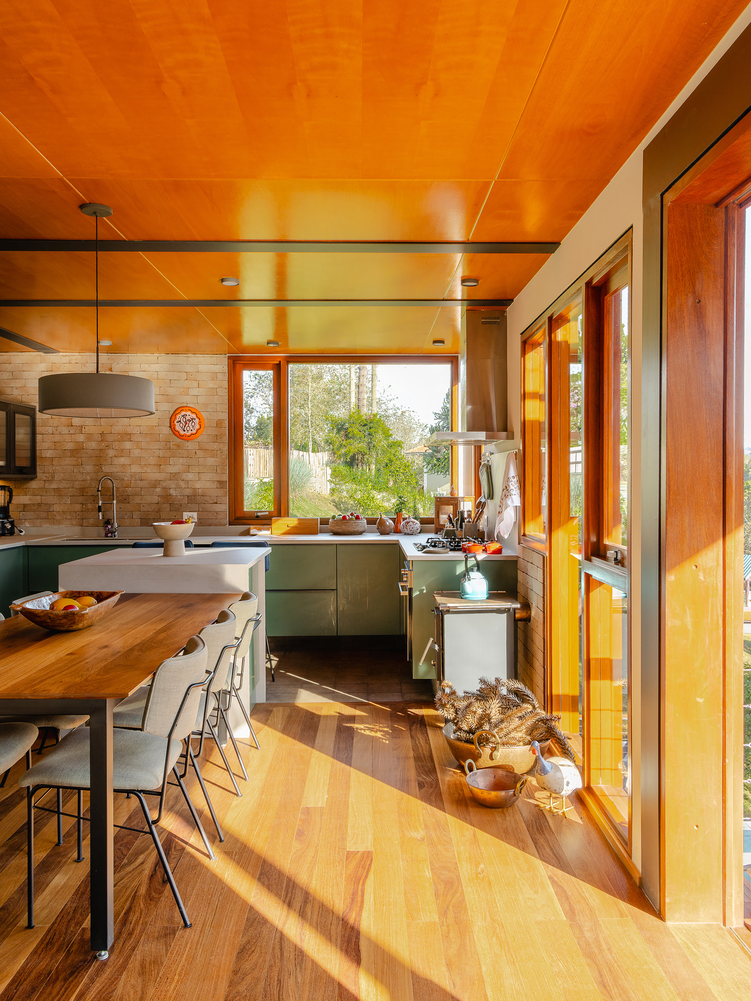
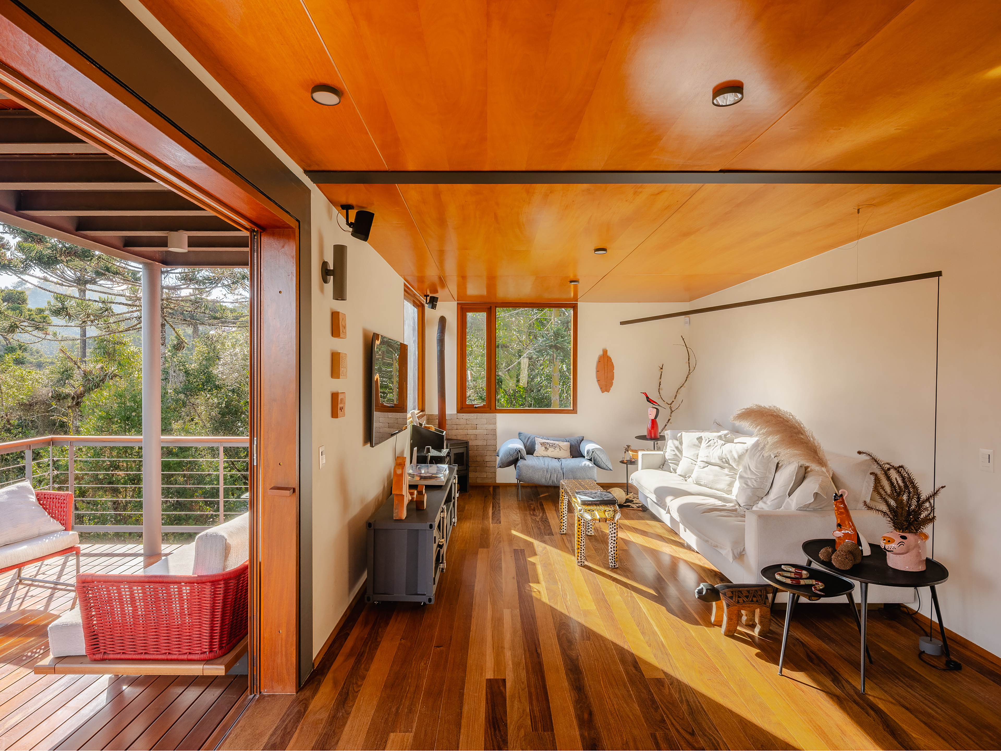

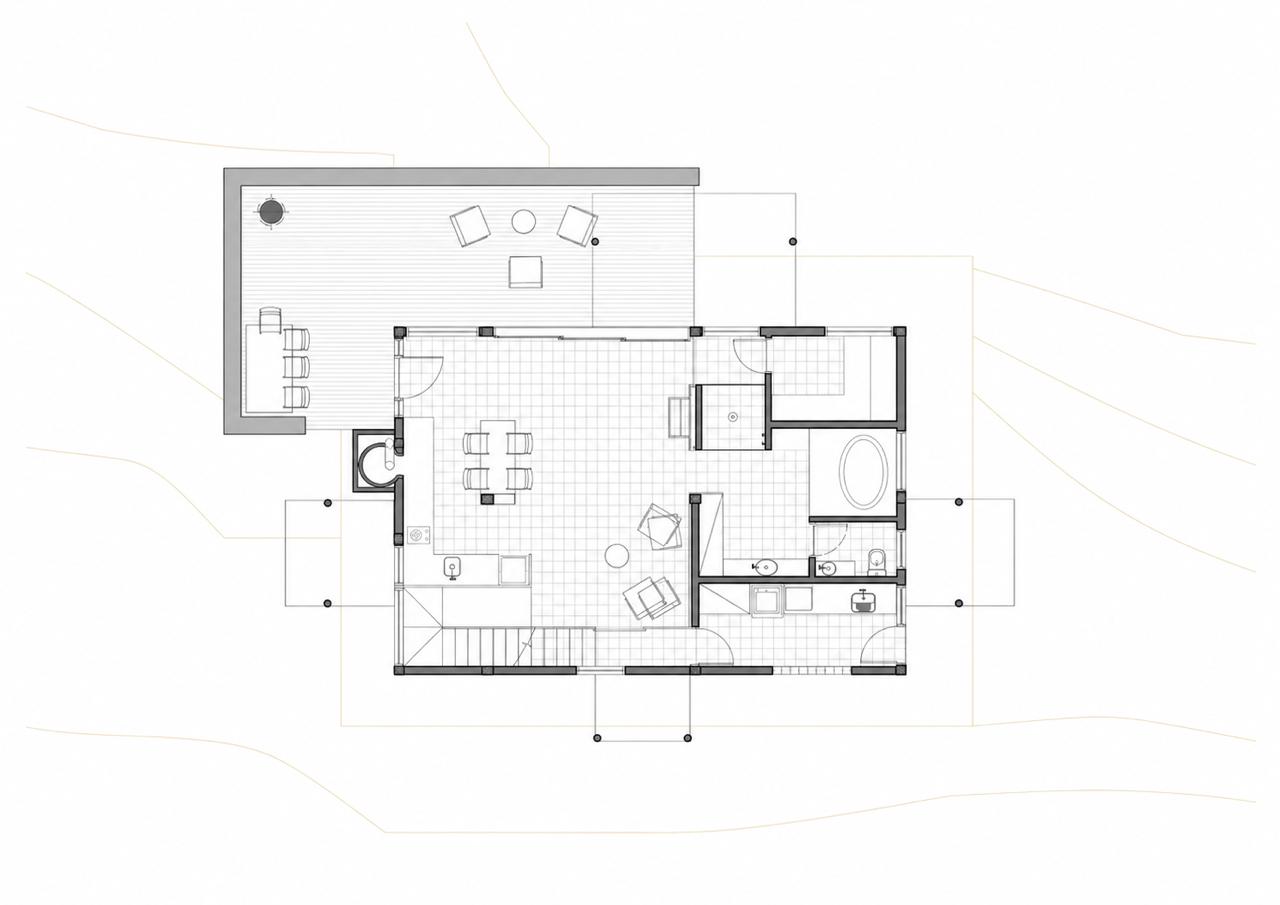
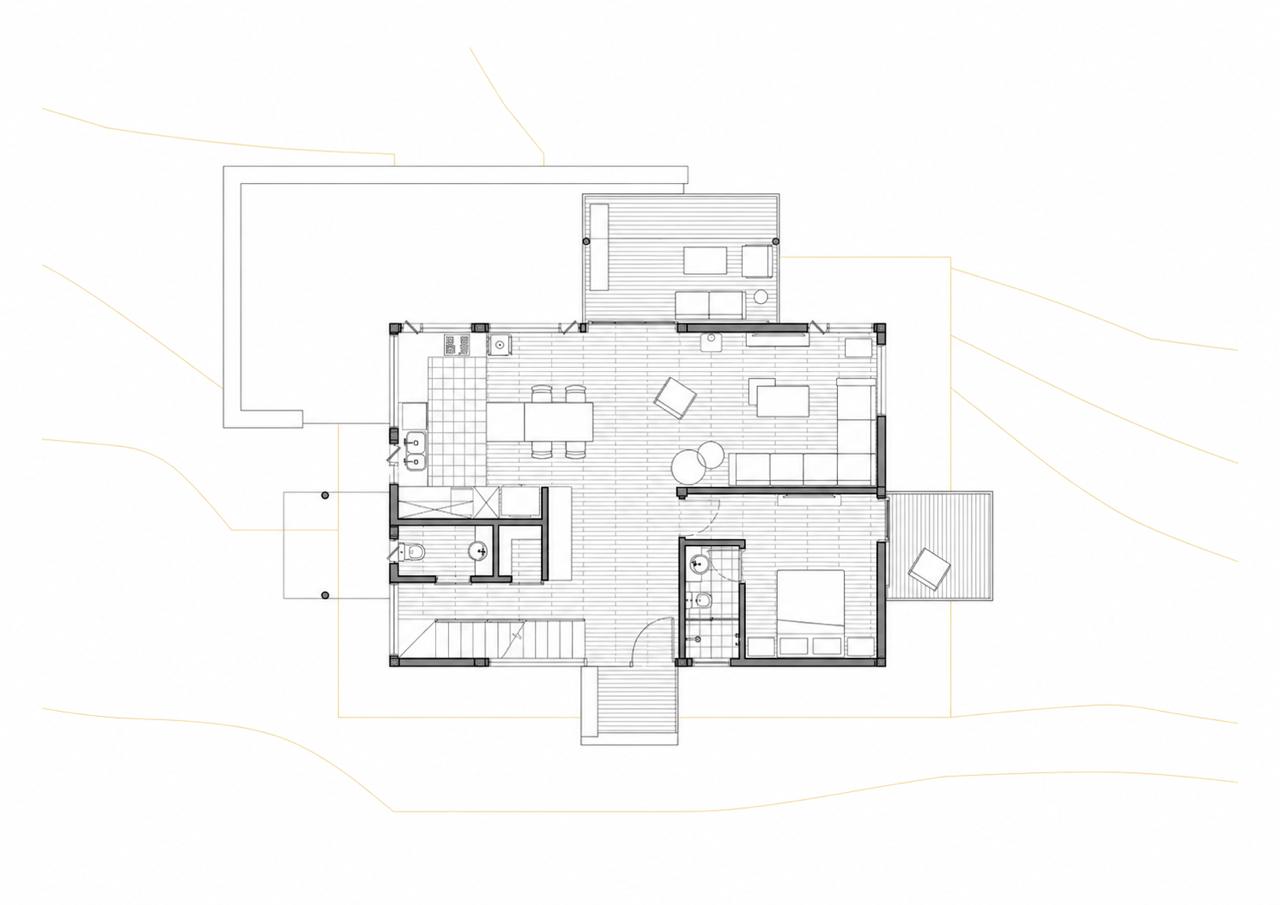
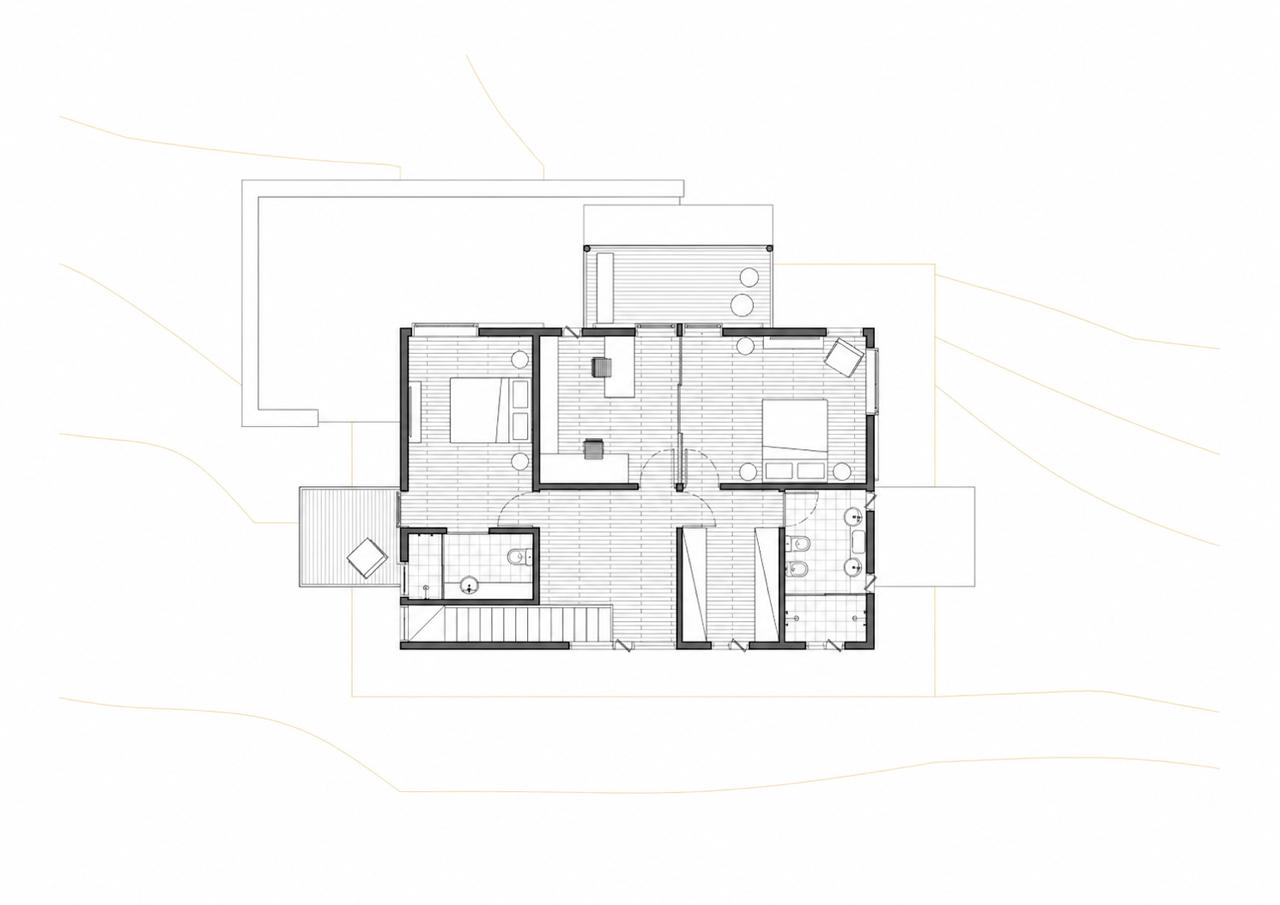
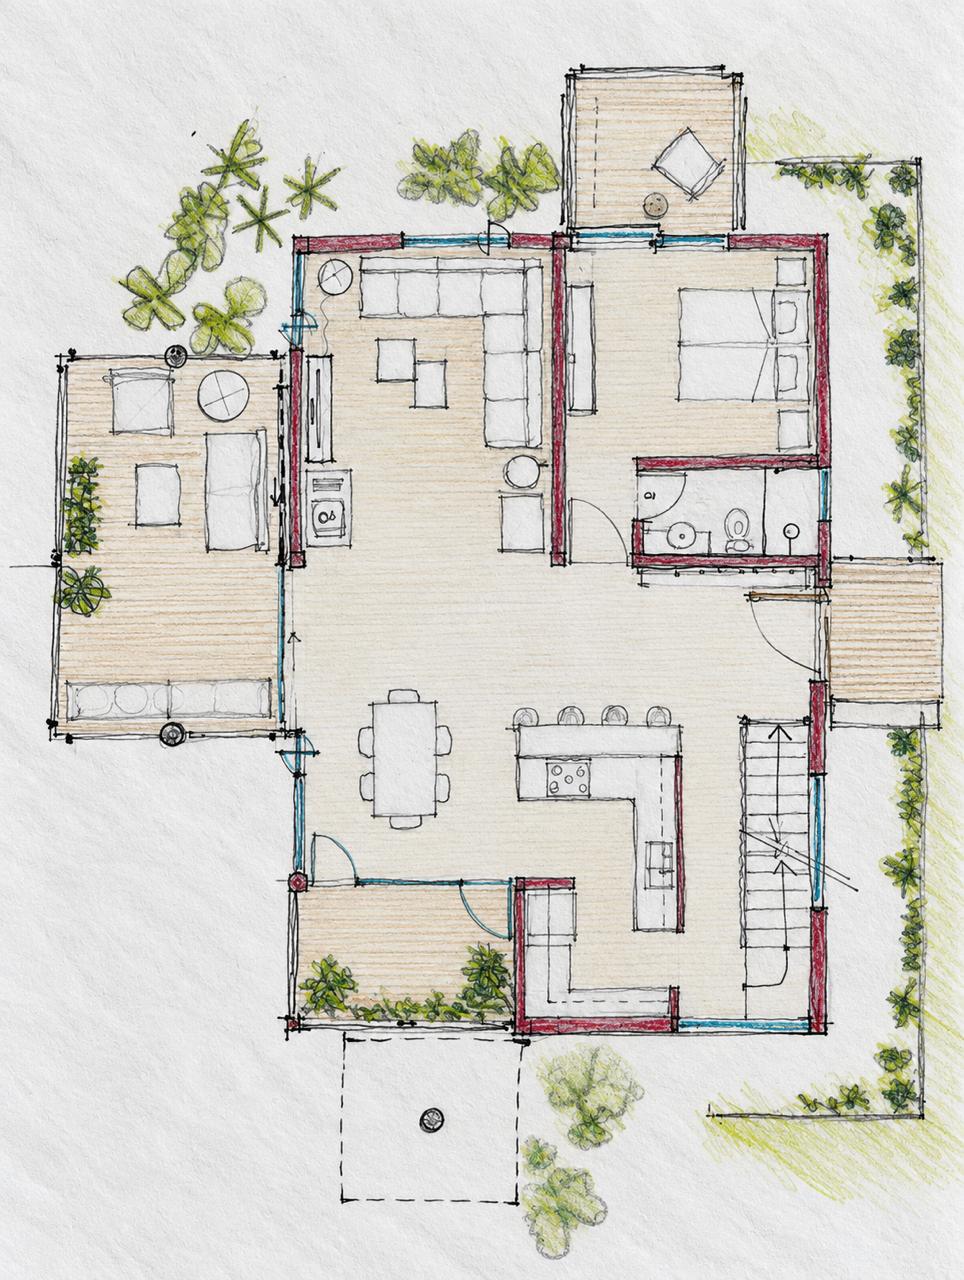
Text description provided by the architects. The presented project is the result of a complete renovation, based on the premise of reusing the existing perimeter walls, foundations and slabs. This design strategy aimed to optimize resources and execution time, made possible by a feasibility study that confirmed the capacity of the existing structure to accommodate the new program of needs.
The materiality of the facades reflects the zoning of the house. The two original floors received a unified treatment in earthy tones, establishing a chromatic dialogue with the autumnal foliage and the natural landscape. In contrast, the new upper volume was clad in charred wood (Shou Sugi Ban). This material distinction not only highlights the contemporary intervention but also fragments the volumetric reading of the three floors. The residence is then perceived as two large blocks, fitting more harmoniously into the topography and the landscape.
The terraces play a fundamental role in the volumetric and spatial composition. Arranged at different levels and orientations, they give the whole complex a dynamic and unique volume. Each bedroom enjoys an exclusive balcony, oriented towards a specific view and without direct visual communication with the others, guaranteeing privacy and diversifying the perspectives of the surroundings.
The main access is through the intermediate level, which houses the social program: living room, kitchen, a social balcony and a suite. The lower floor accommodates the leisure and service areas, including a gourmet space, wine cellar, laundry room and a complete spa (with bathroom, jacuzzi and sauna). It is at this level that the architecture opens up most openly to the exterior, connecting fluidly to the deck, the pool, the garden and the surrounding woods.
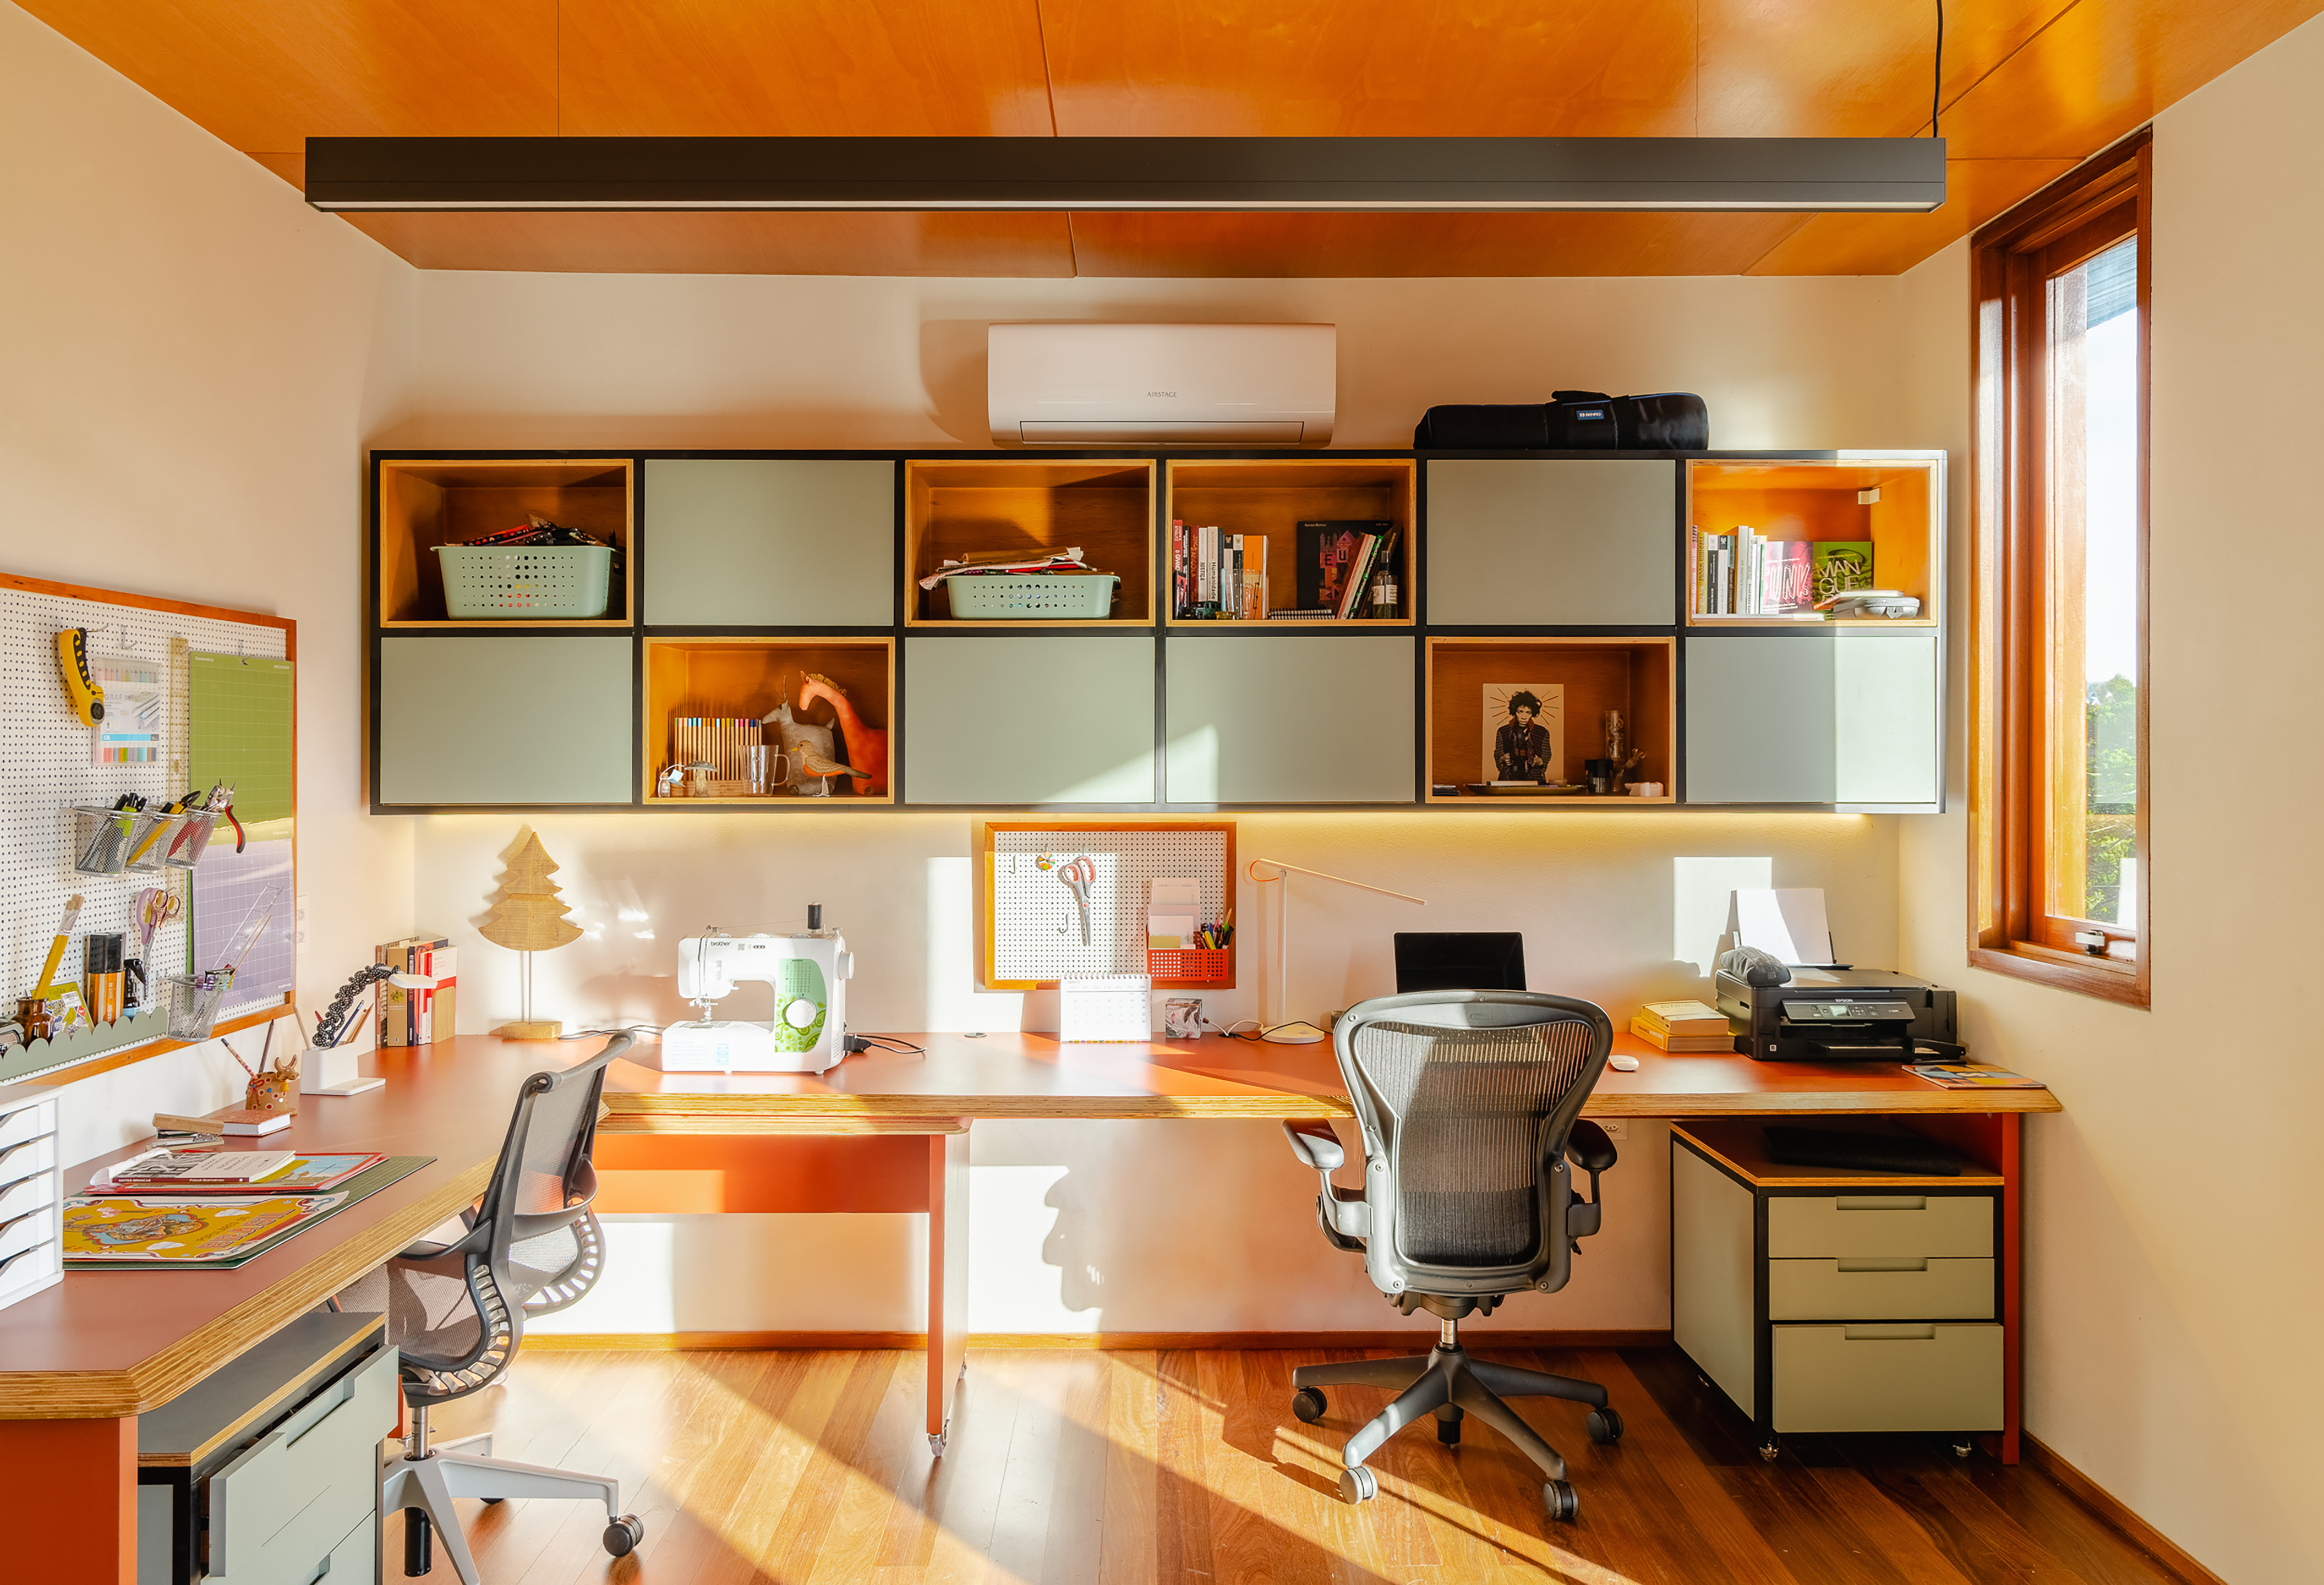
On the upper floor (former attic), there is the master suite with an integrated office and a guest bedroom. This new volume was conceived with a metal structure and lightweight cladding, a technical solution that is repeated in the structural reinforcements of the renovation and in the shaping of the external terraces. The adoption of these materials introduces a subtly industrial aesthetic to the residence.
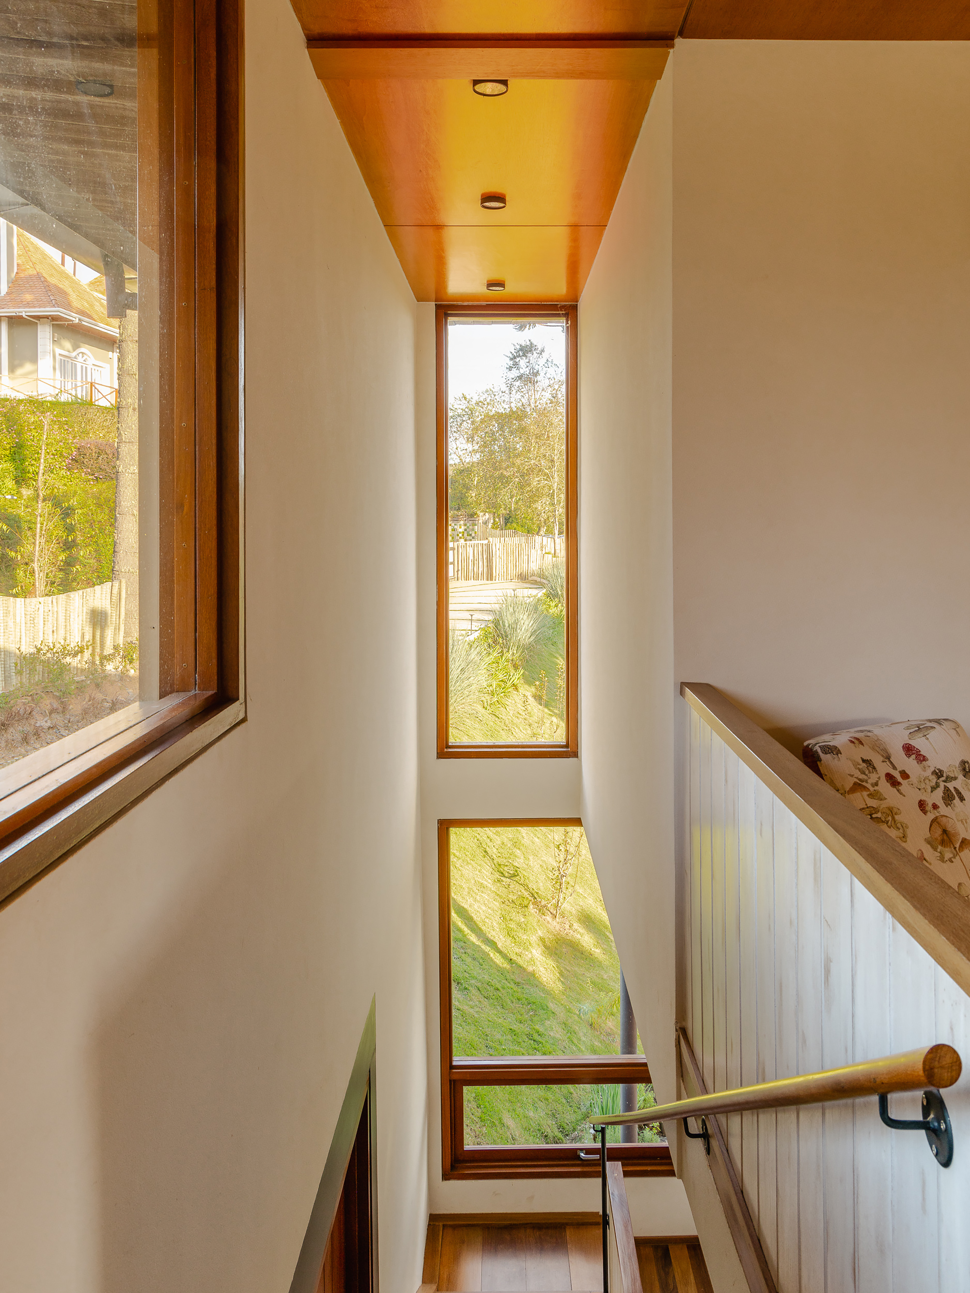
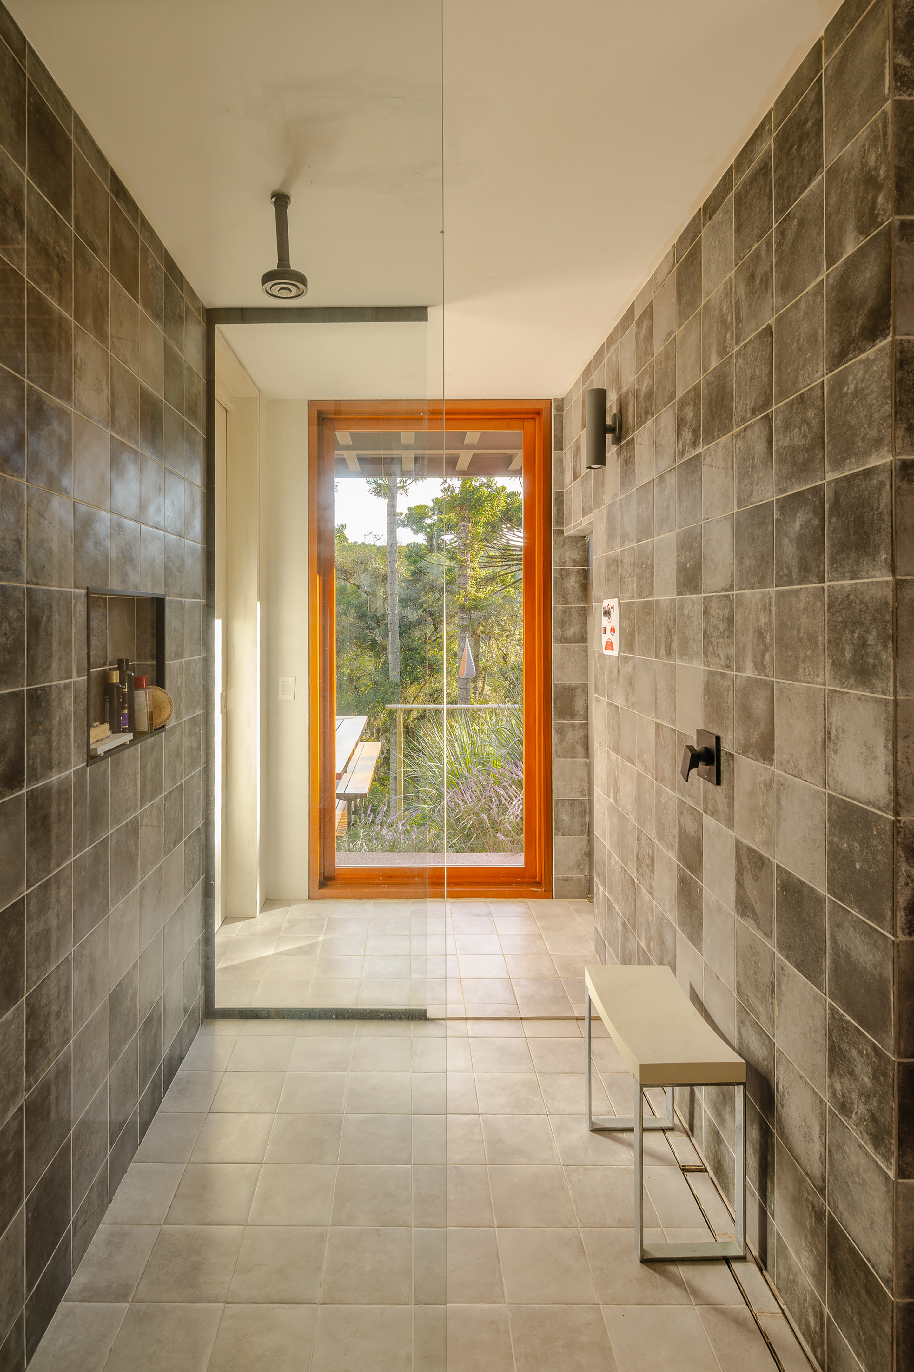
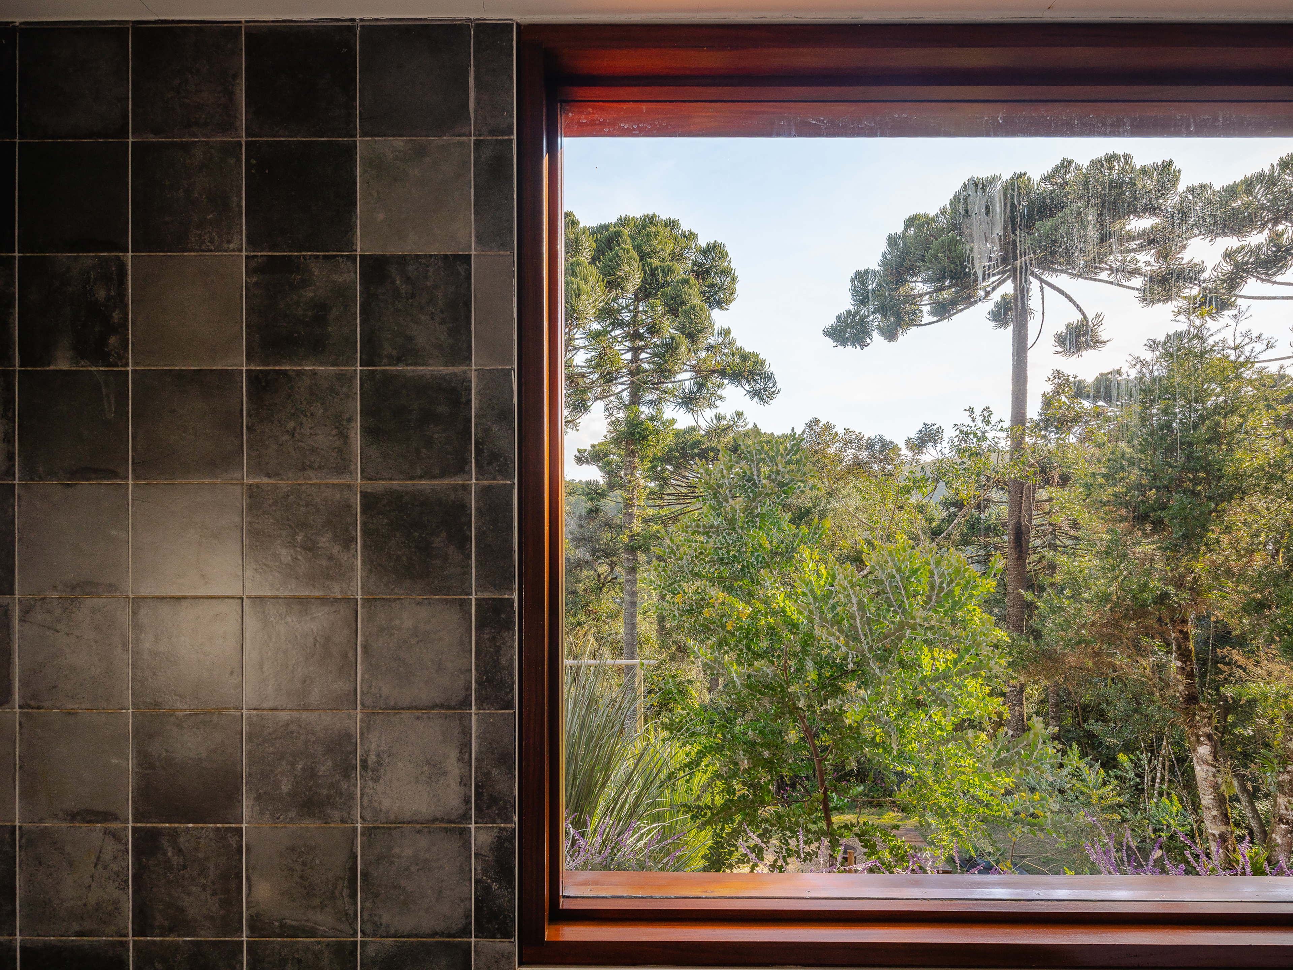
Visual permeability and the relationship with the landscape are clear guidelines throughout the project. The sizing and positioning of the windows were carefully studied to frame strategic views, optimize sunlight and promote continuous integration with the exterior. The alternation between fixed glass panels and sliding frames dissolves the boundaries between the interior and the lush vegetation.
In contrast to the strong openness to the landscape, the project ensures the comfort and welcoming atmosphere of the interior spaces, maintaining an intimate scale. The expressive presence of wood in the floors, ceilings, and windows counterbalances the coldness of the metal structure, providing warmth and coziness to the environments.
The result is a residence that proposes a fluid transition between interior living and experiencing the landscape. The interior spaces, with their controlled proportions and welcoming materials, offer refuge and comfort, while the architecture as a whole invites the landscape to actively participate in the daily experience.
from archdaily