“나의 집은 피난처이며, 차가운 편의가 아닌 감정의 건축이다.” — 루이스 바라간
 |
 |
 |
Closed Outward, Connected Within
밀도가 높아질수록 집은 무엇을 닫고, 무엇을 열어야 하는가
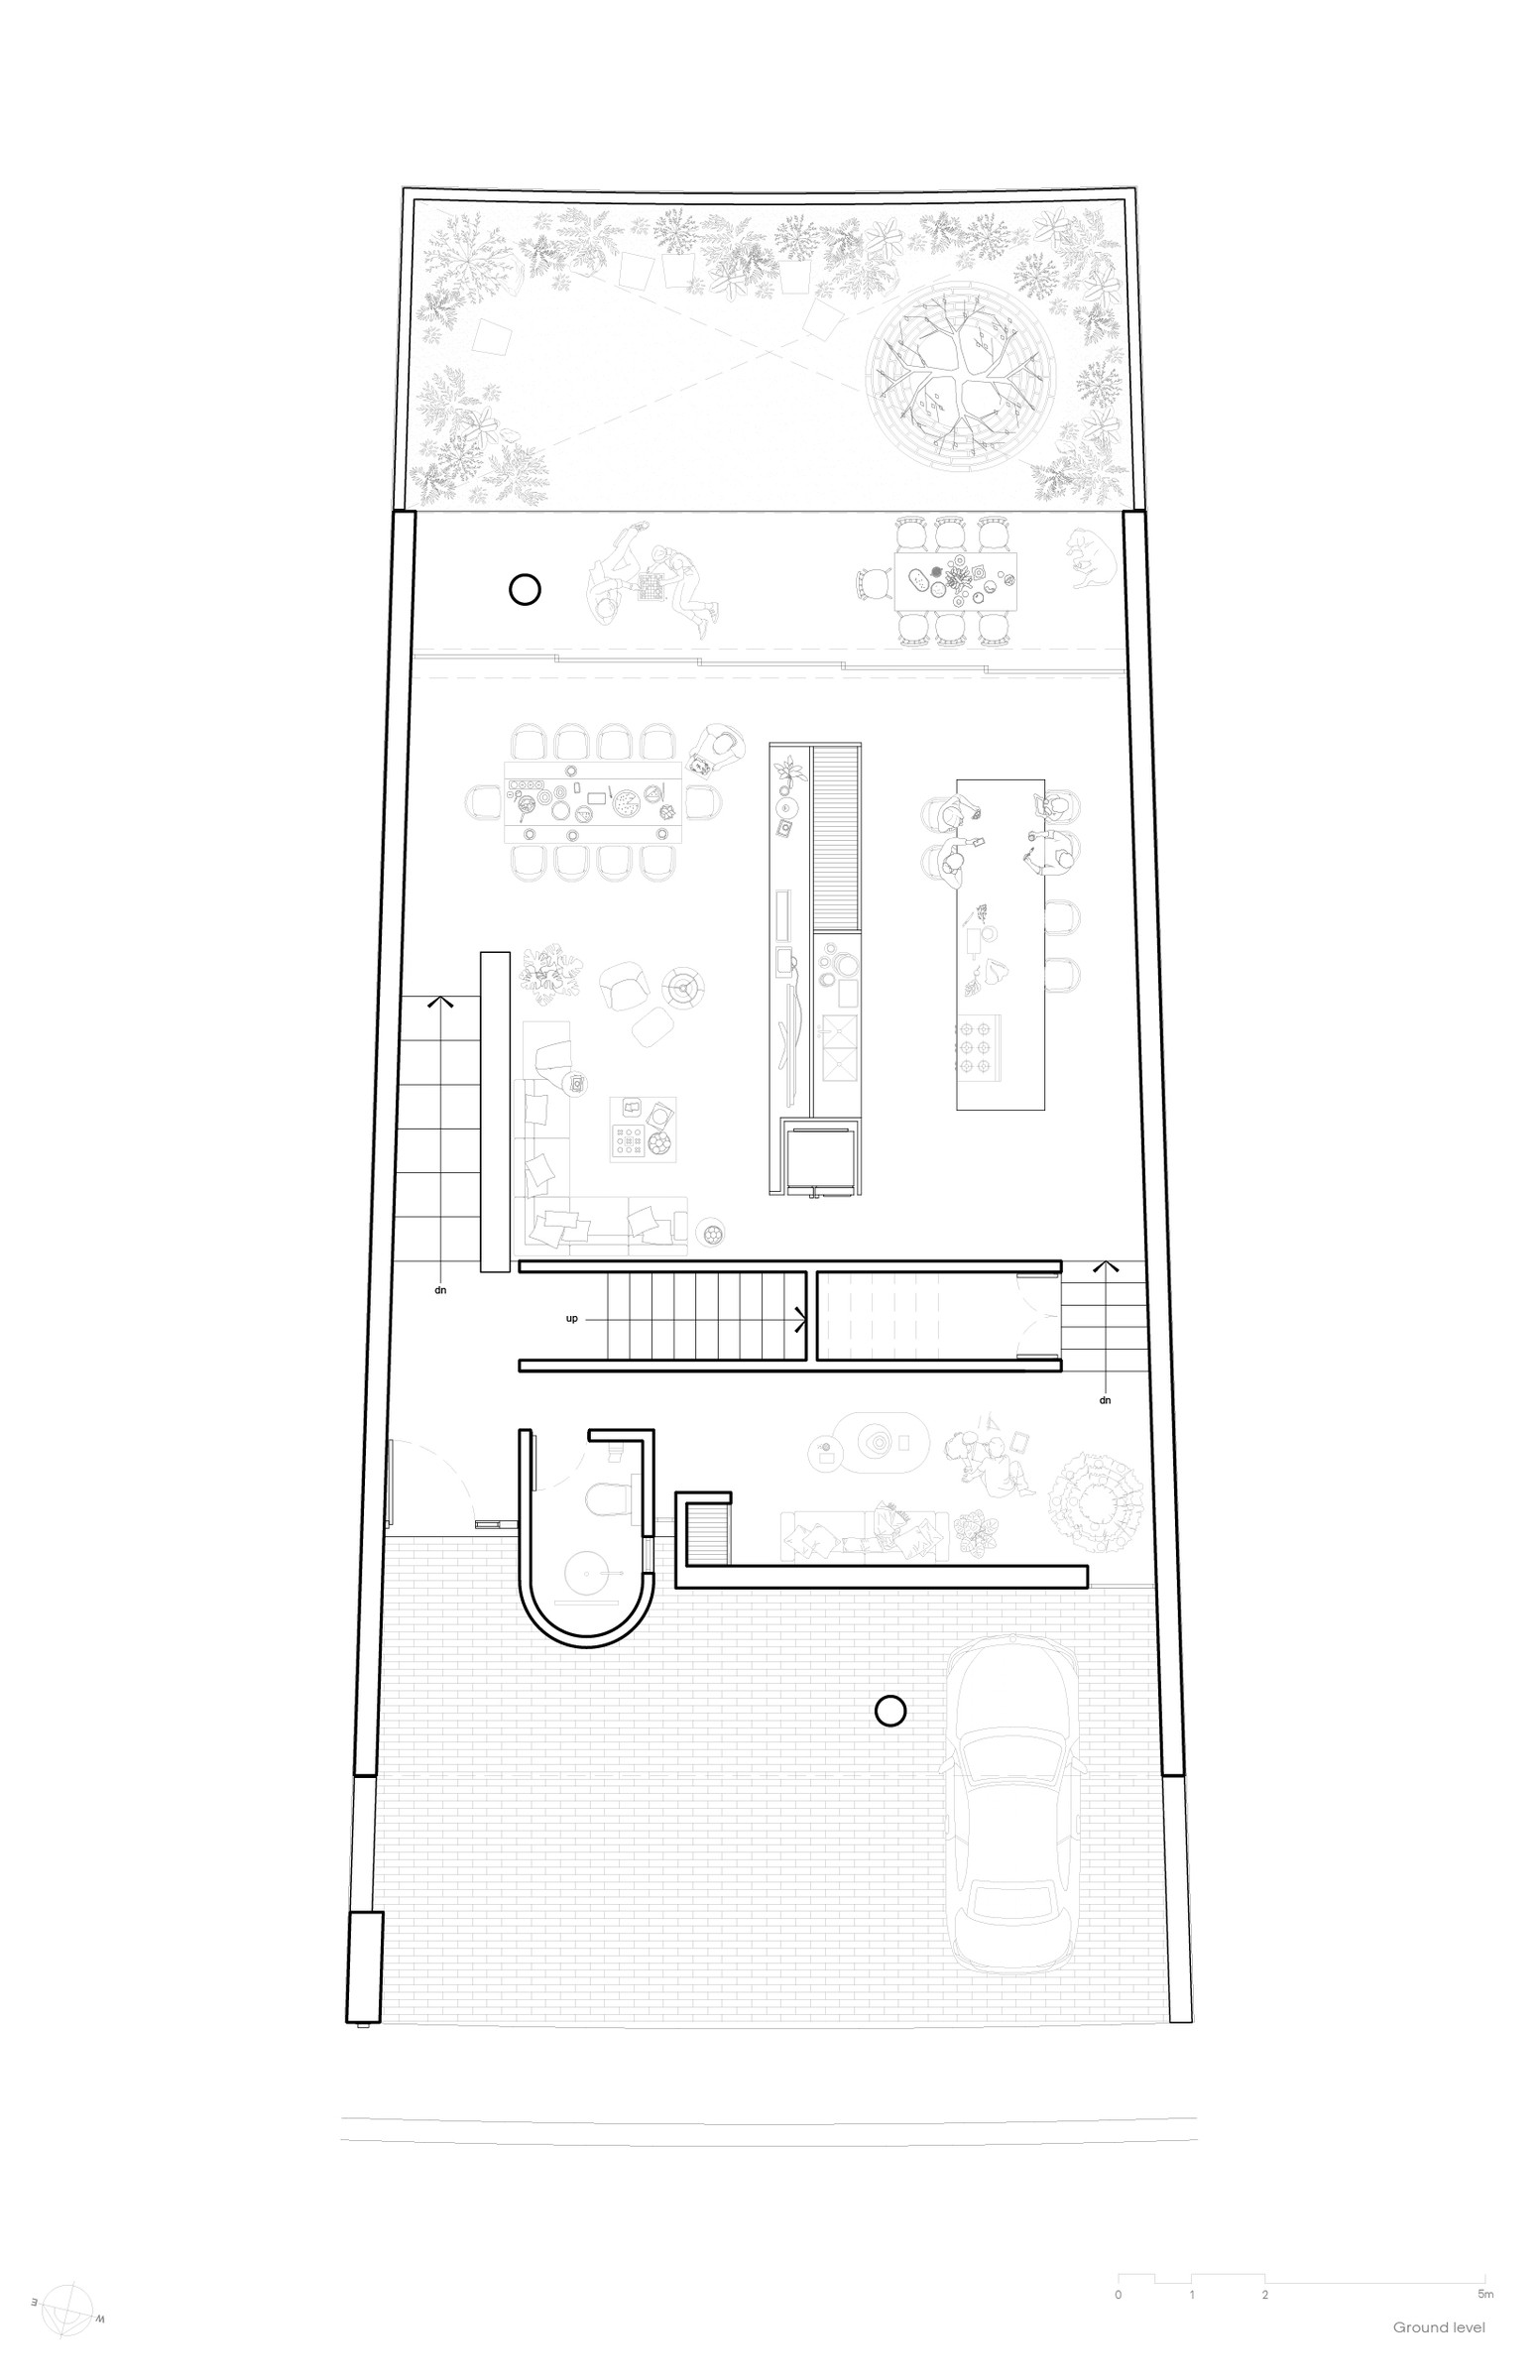
멕시코 산티아고 데 케레타로 교외에서는 이웃집 사이가 갈수록 촘촘해지고 있다. 250㎡ 대지에 450㎡, 약 136평의 생활공간을 담은 카사 레푸히오는 이 조건을 정면으로 받아들인다. 거리 쪽을 거의 뚫지 않은 벽돌 상자로 감싼 뒤, 바깥으로 향하던 개방성을 정원과 중정, 계단실과 천창으로 옮겨 놓았다.
이 집에서 핵심은 폐쇄가 아니다. 무엇을 향해 닫고, 어디에서 다시 열 것인지 정한 데 있다. 거리에서 사생활을 지키는 대신 가족 생활은 층 사이에서 시각과 소리, 일상의 기척으로 이어진다. 보호막은 바깥에 두되 안쪽에는 여러 갈래의 틈을 낸 셈이다.
한 장짜리 벽돌면이 만드는 거리
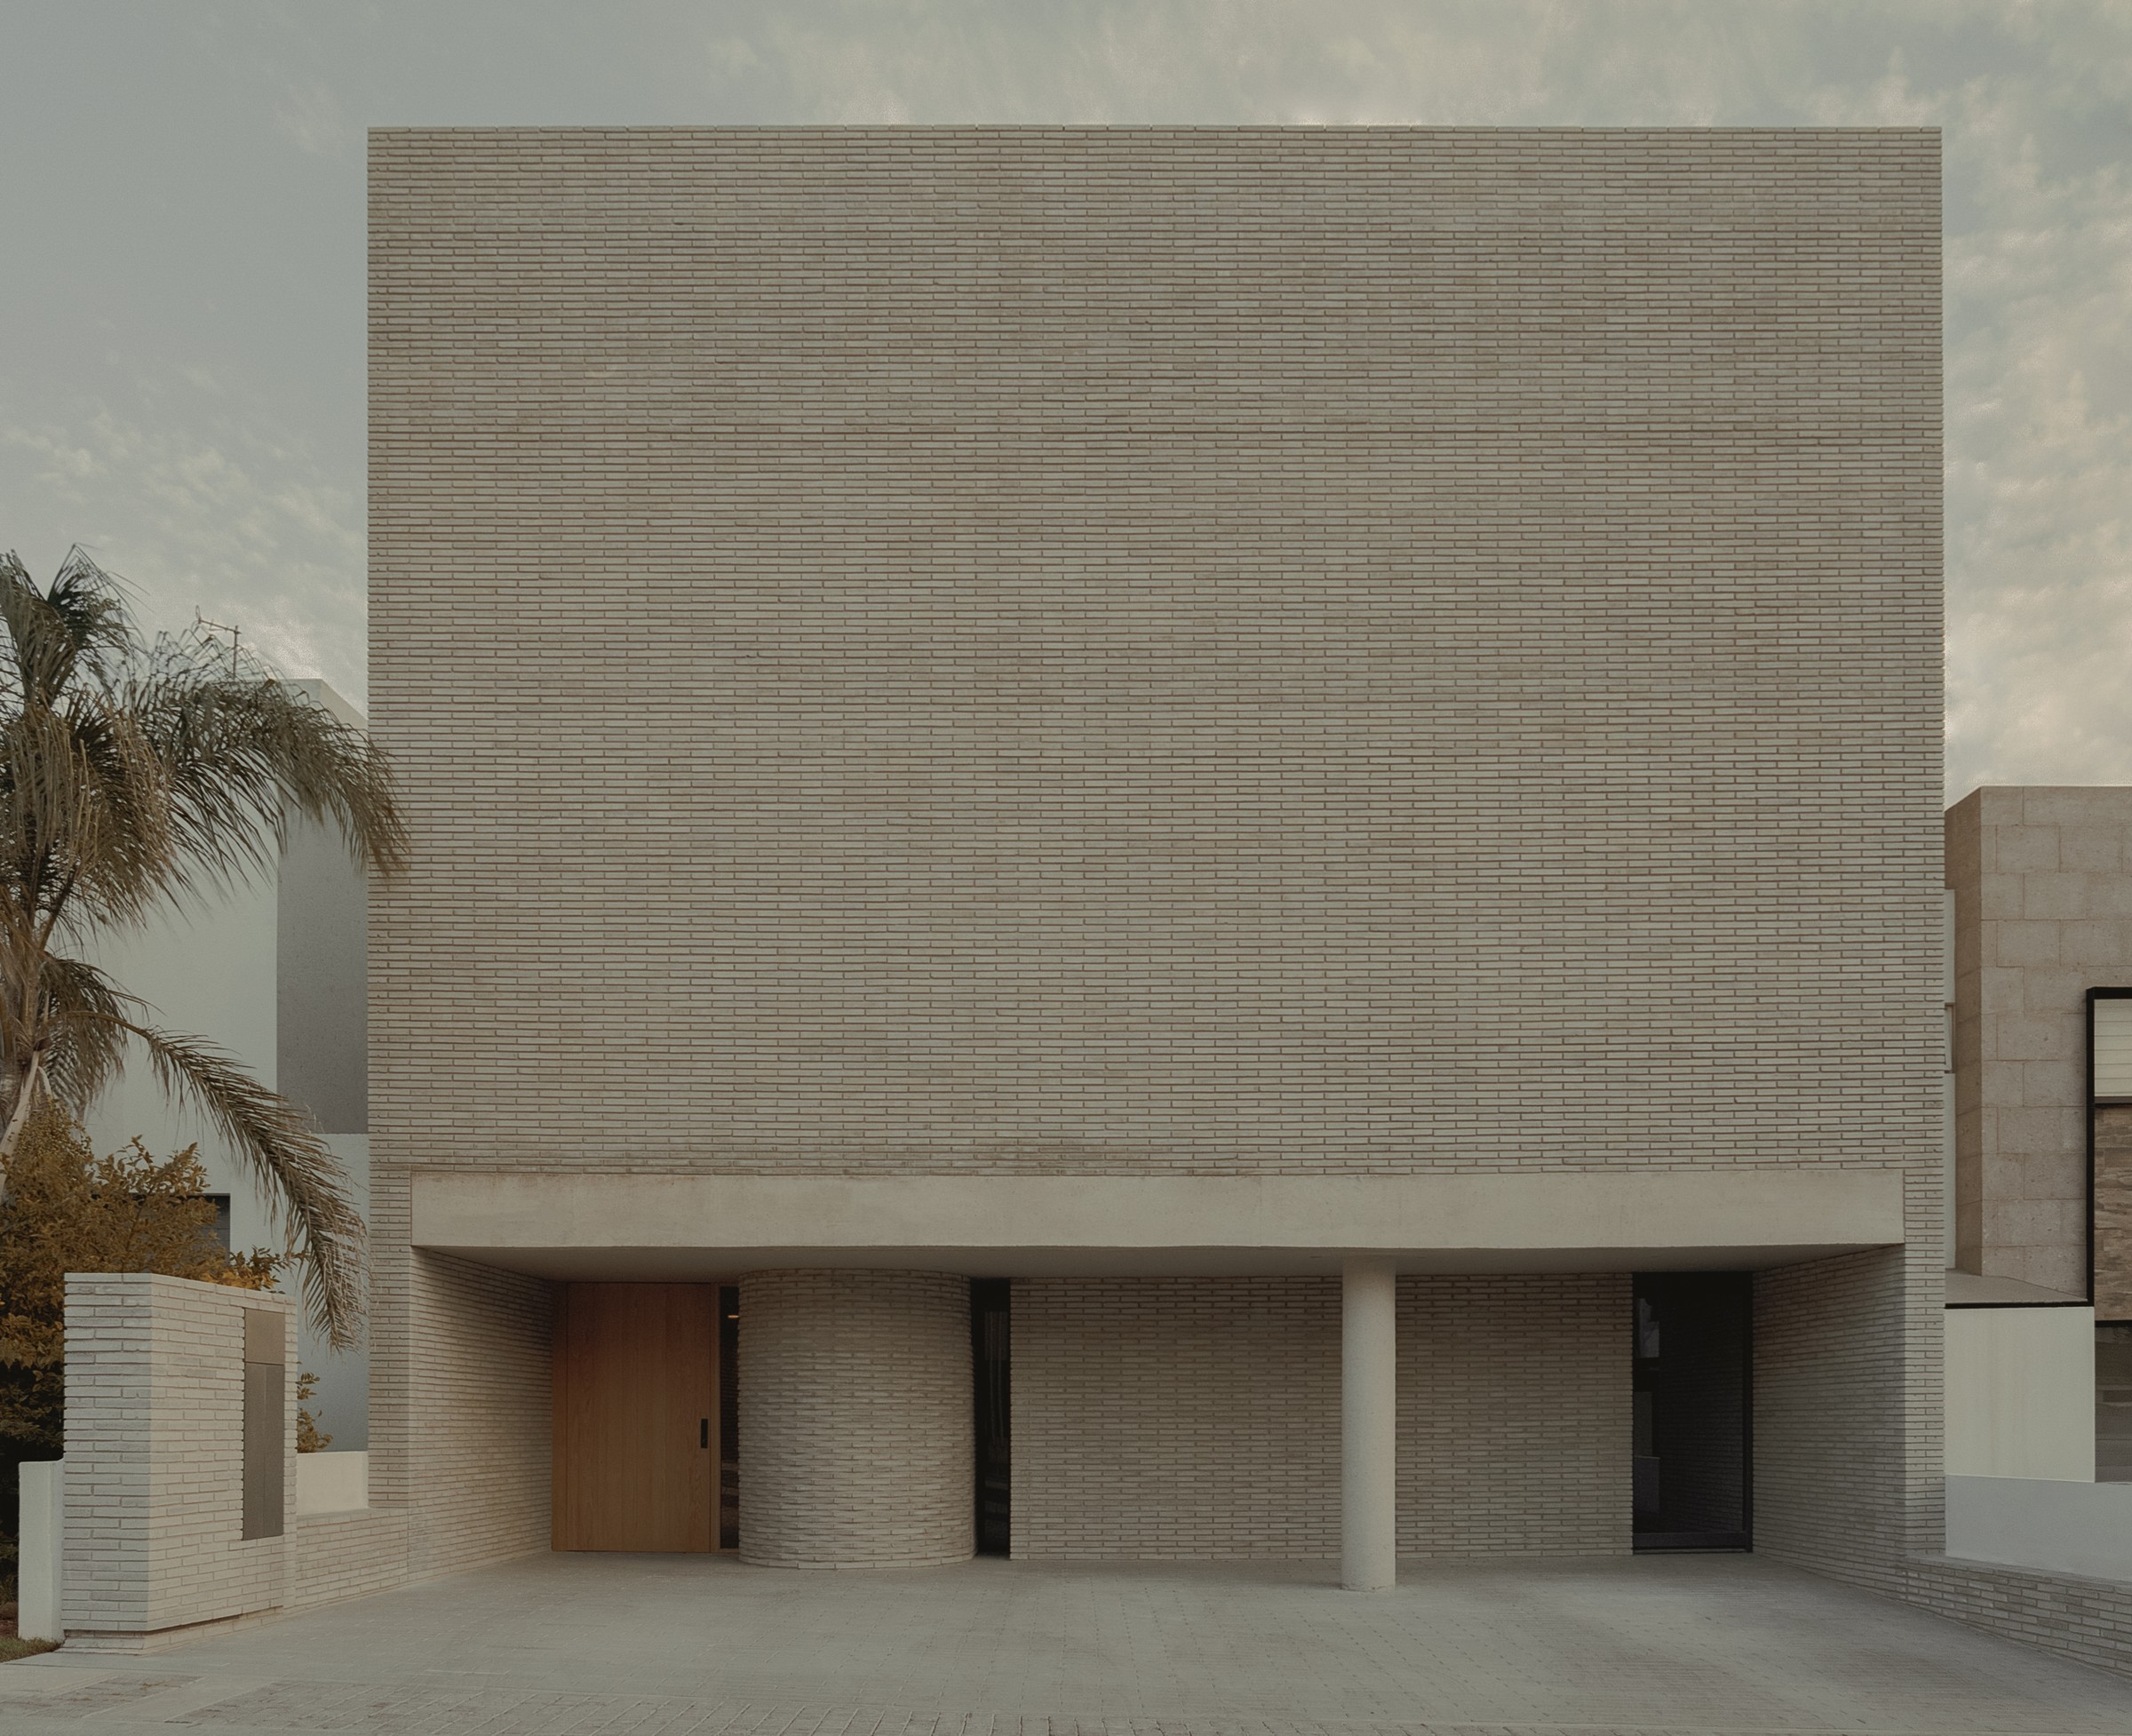
전면 상부는 창을 거의 내지 않은 채 옅은 모래빛 벽돌로 고르게 채워져 있다. 길고 얇은 로만 포맷 벽돌은 촘촘한 수평 그림자를 만들며, 거대한 무창면이 주는 무게를 잔잔하게 풀어낸다. 입면은 집 안의 생활을 드러내는 전시장이 아니라, 도시와 가족 사이의 경계를 분명히 긋는 벽이다.
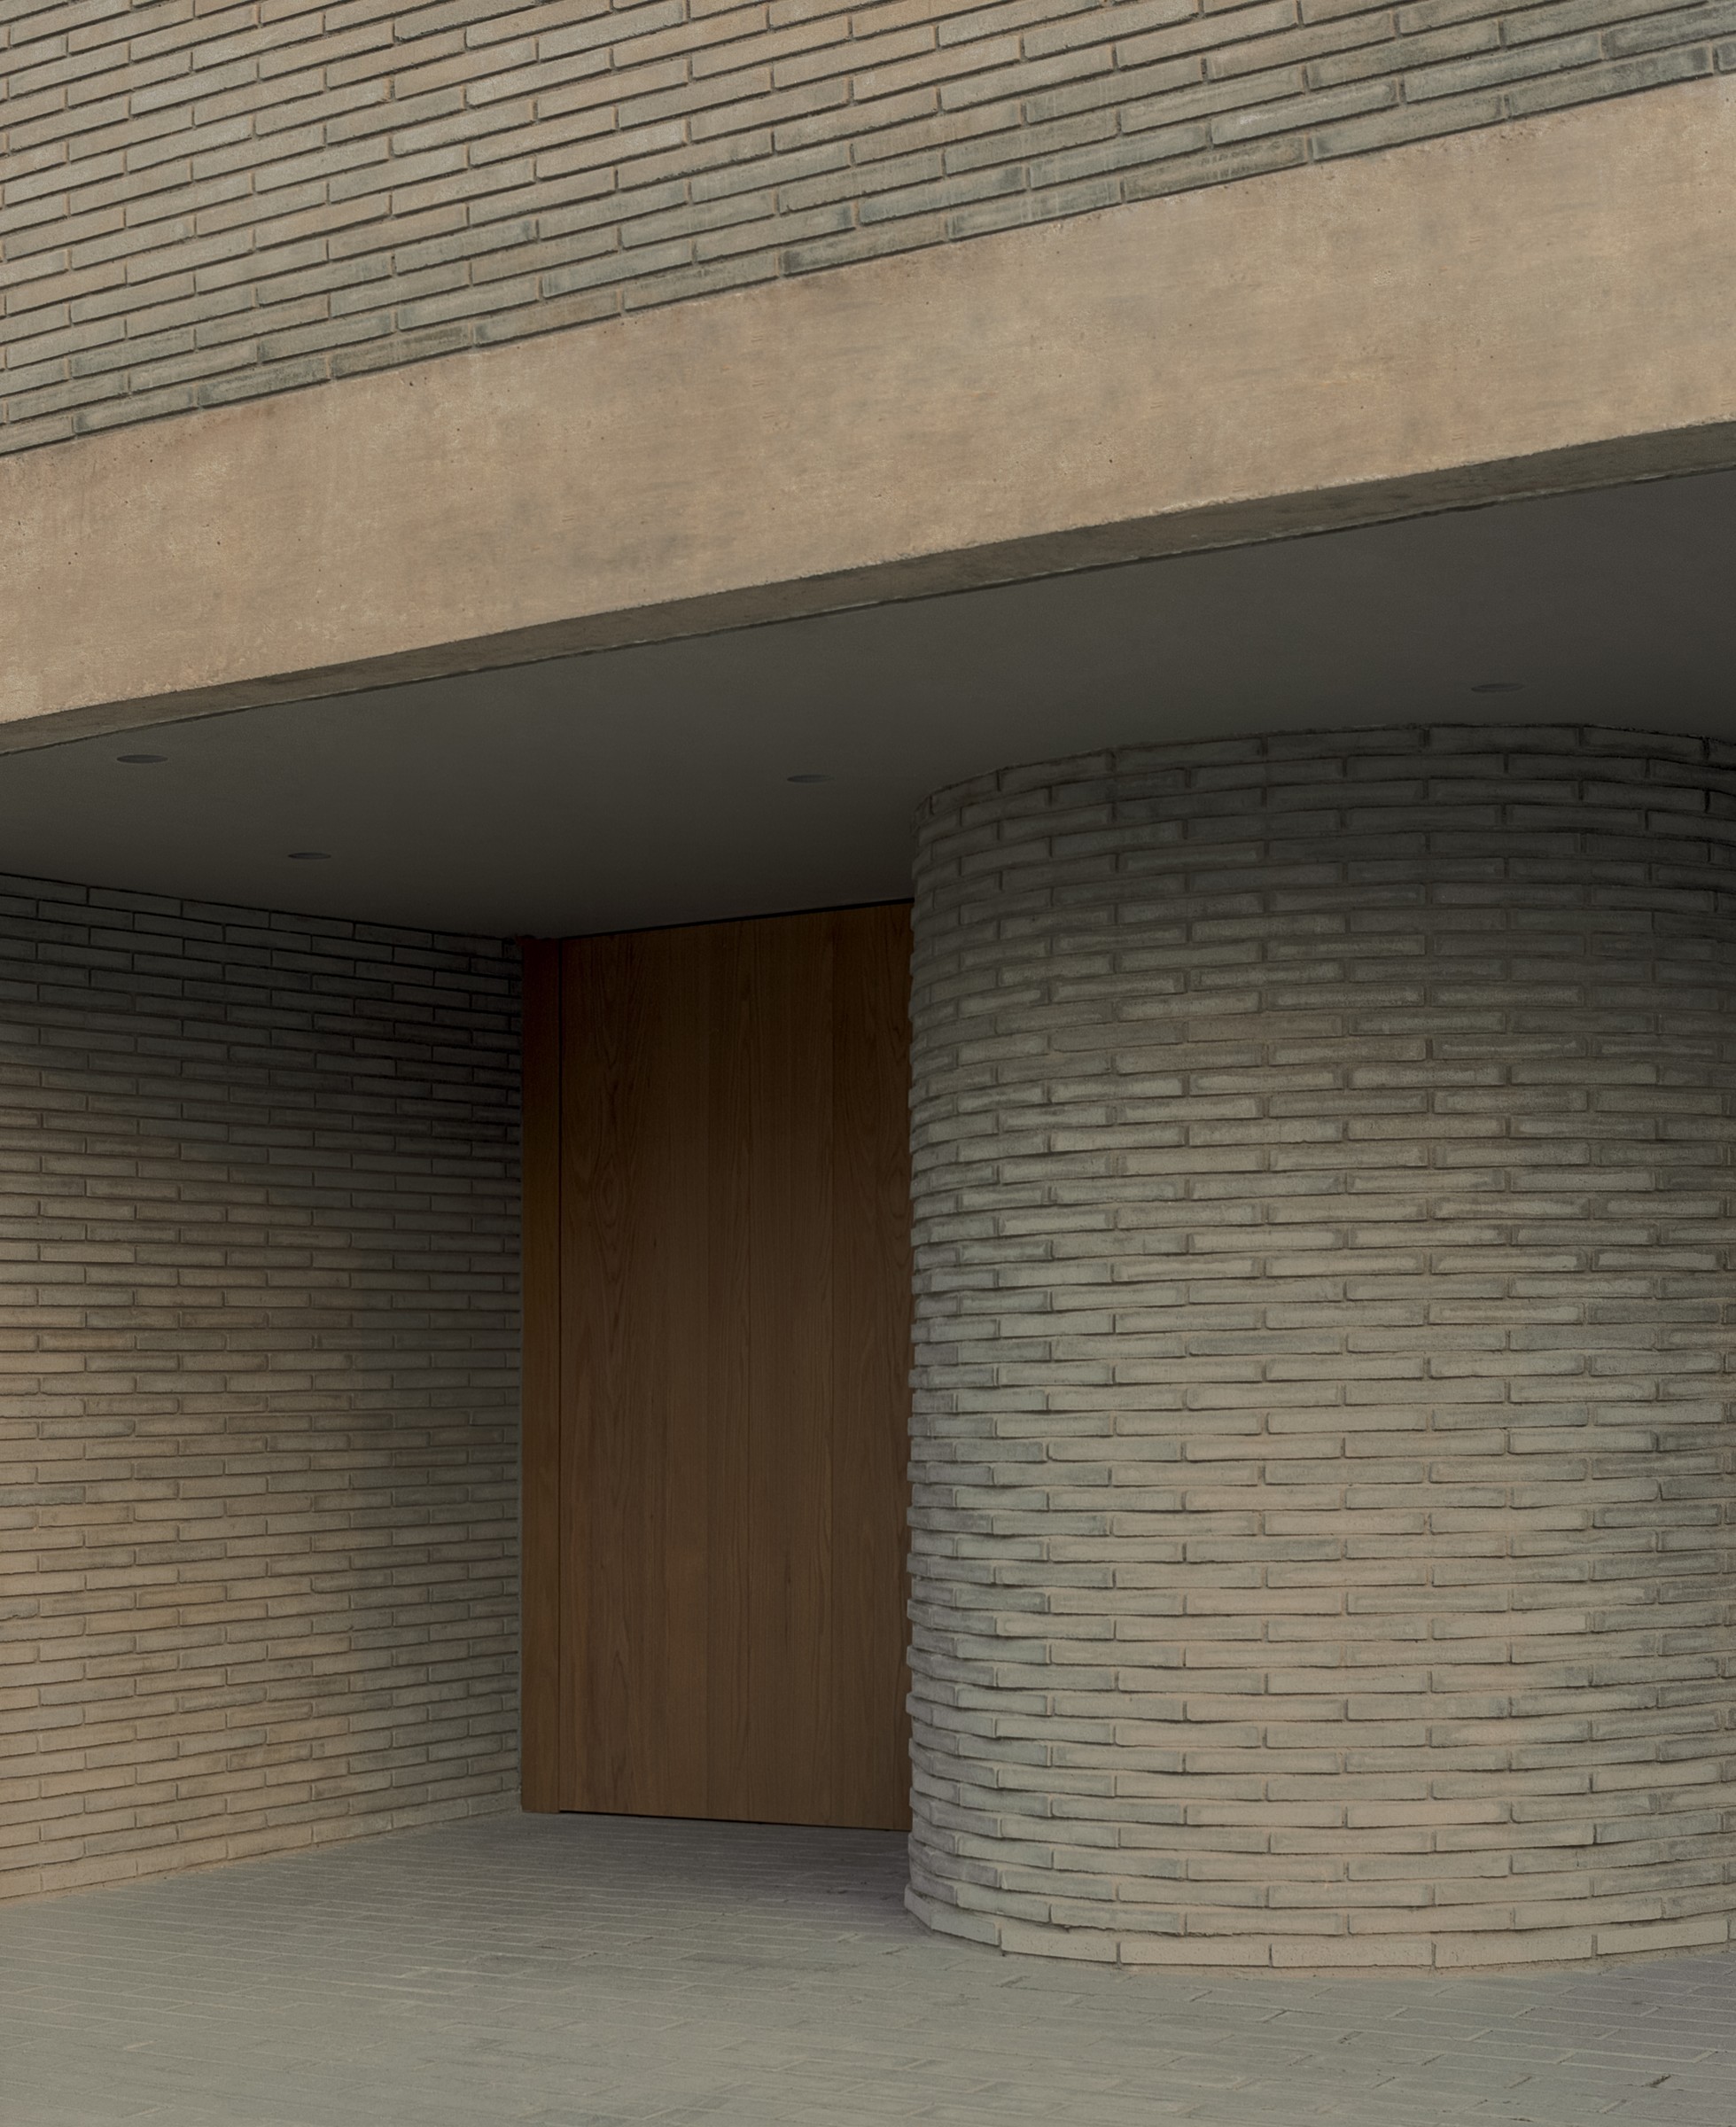
그렇다고 문턱이 매정하게 닫히지는 않는다. 판재 거푸집 무늬가 남은 깊은 콘크리트 인방이 벽돌 덩어리를 들어 올리자, 그 아래로 주차와 현관을 품은 그늘진 앞마당이 파고든다. 참나무 피벗 도어와 둥근 벽돌 드럼은 진입 방향을 한 번 꺾는다. 방문자는 집 안을 곧바로 보지 못한 채 압축된 그늘과 거친 표면을 지나, 밝은 후정이 나타날 때까지 천천히 안으로 들어선다.
거리와 관계를 거의 끊는 이 태도는 분명한 대가를 남긴다. 주거 사생활은 강해지지만 가로를 향한 표정과 상호작용은 줄어든다. 카사 레푸히오는 이 충돌을 감추기보다, 공공성보다 가족 보호를 앞세운 선택으로 드러낸다.
큰 정원 대신 가까운 풍경
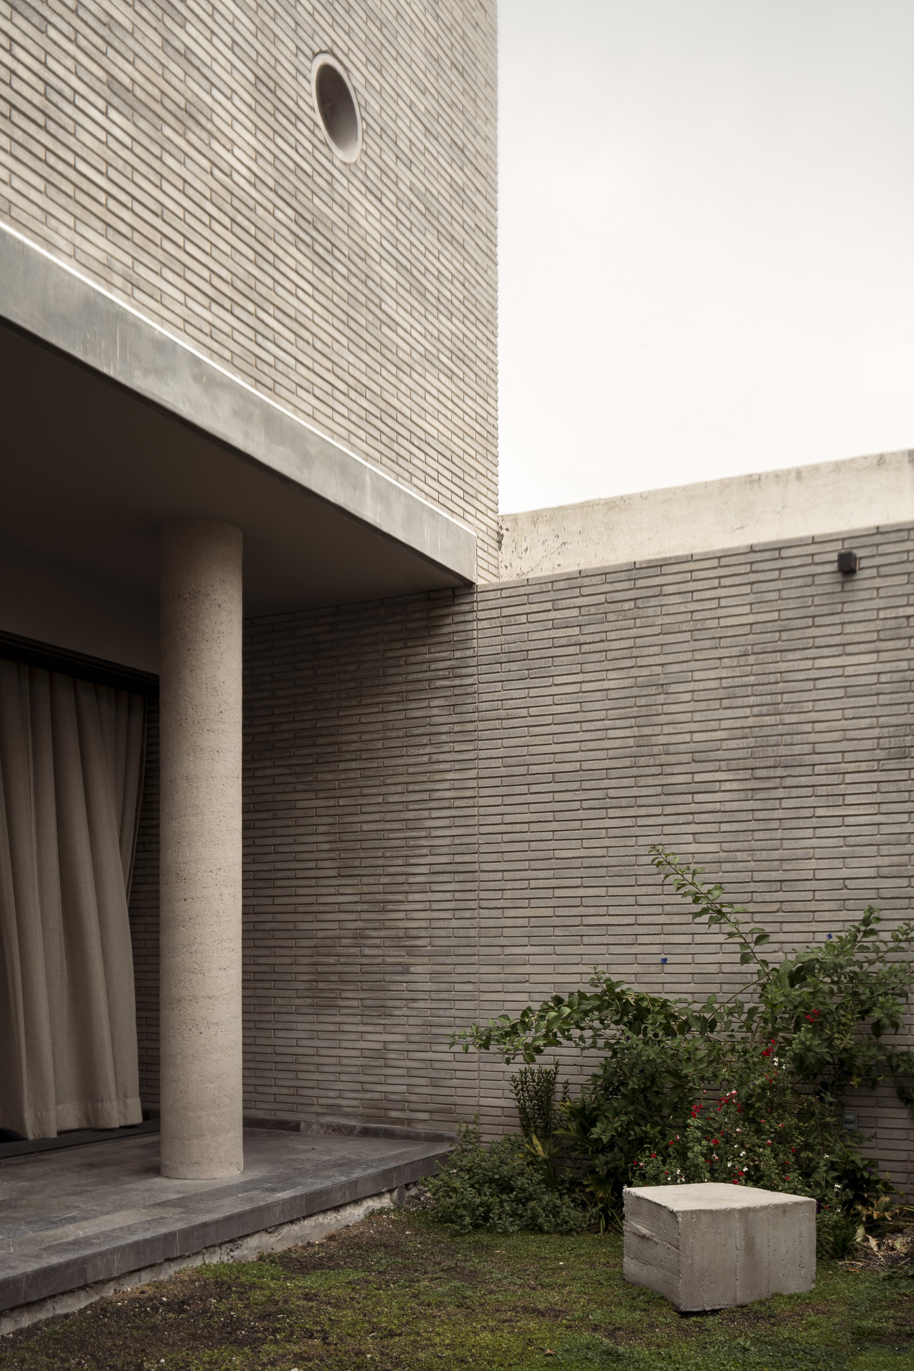
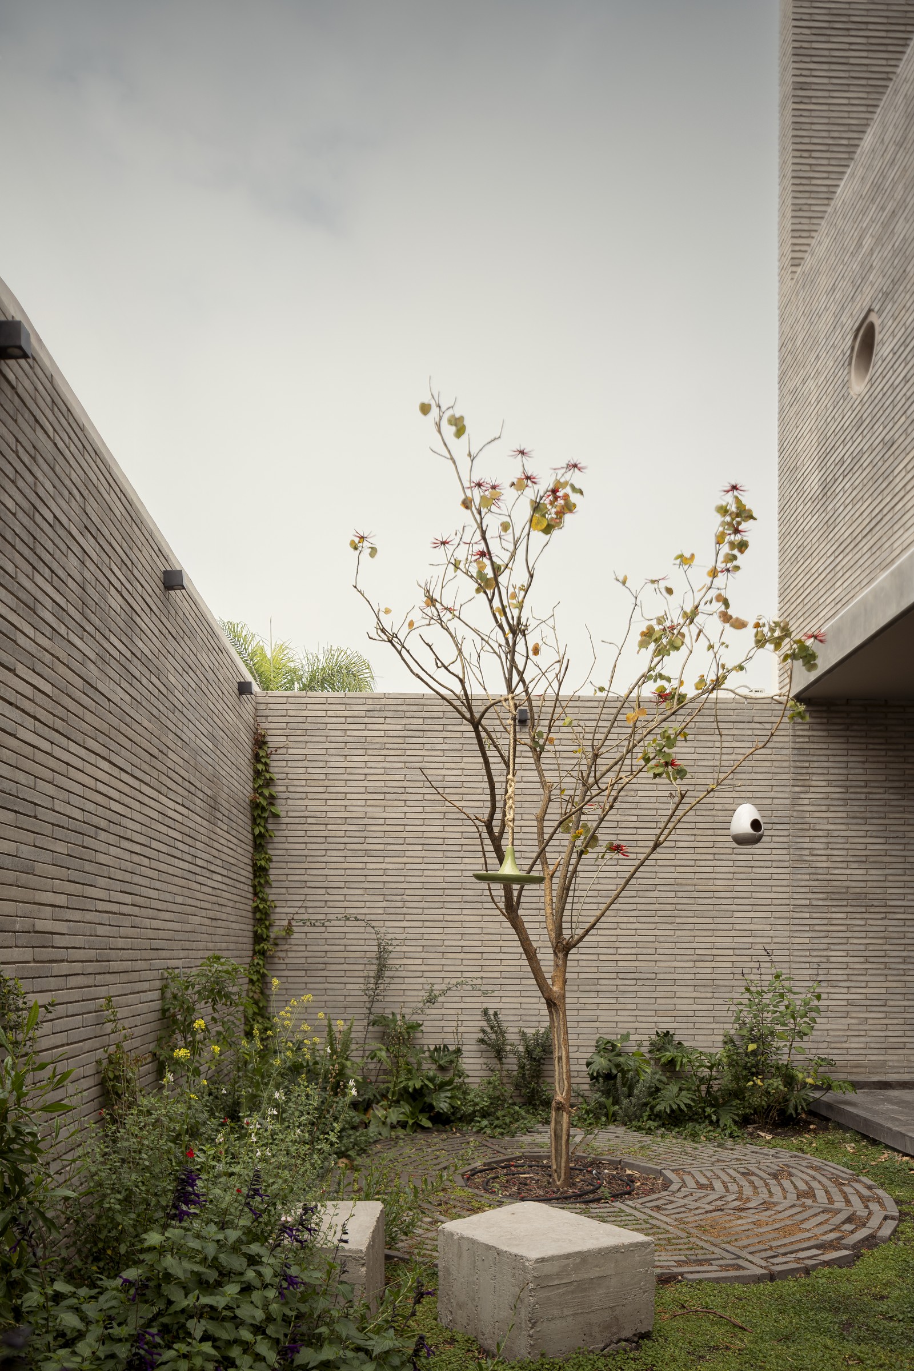
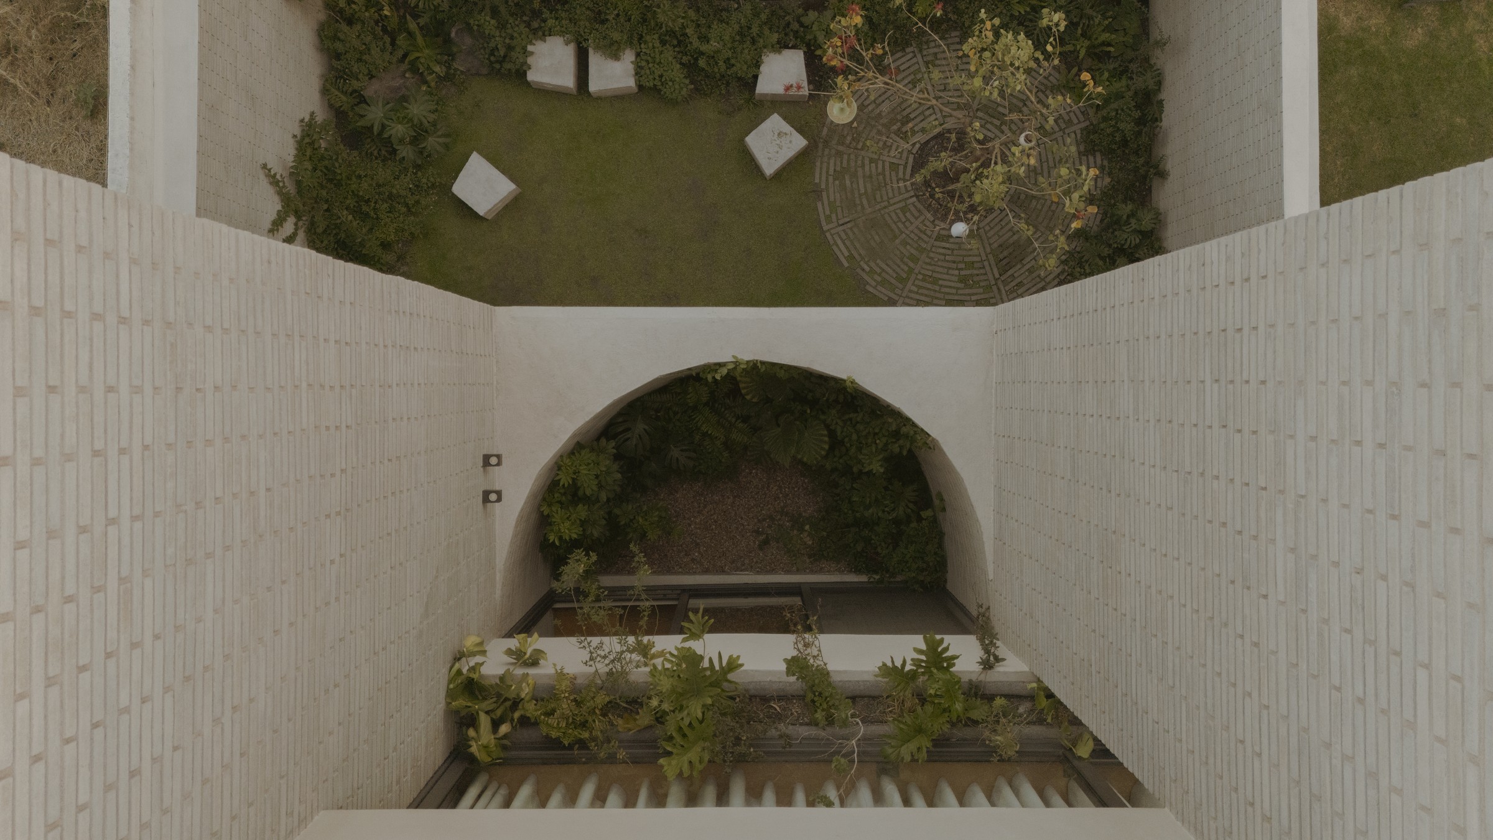
좁은 대지에서 정원은 건물 뒤에 남겨 둔 여백이 아니다. 후정과 가느다란 중정, 침실 앞 식재 틈, 실내의 빈 공간으로 나뉘어 생활 가까이에 놓여 있다. 각 층은 멀리 열린 전망보다 벽 안에 머무는 나무와 잎, 빛의 변화를 바라본다. 집이 밖으로 닫힌 만큼 풍경은 안쪽으로 깊숙이 들어와 있다.
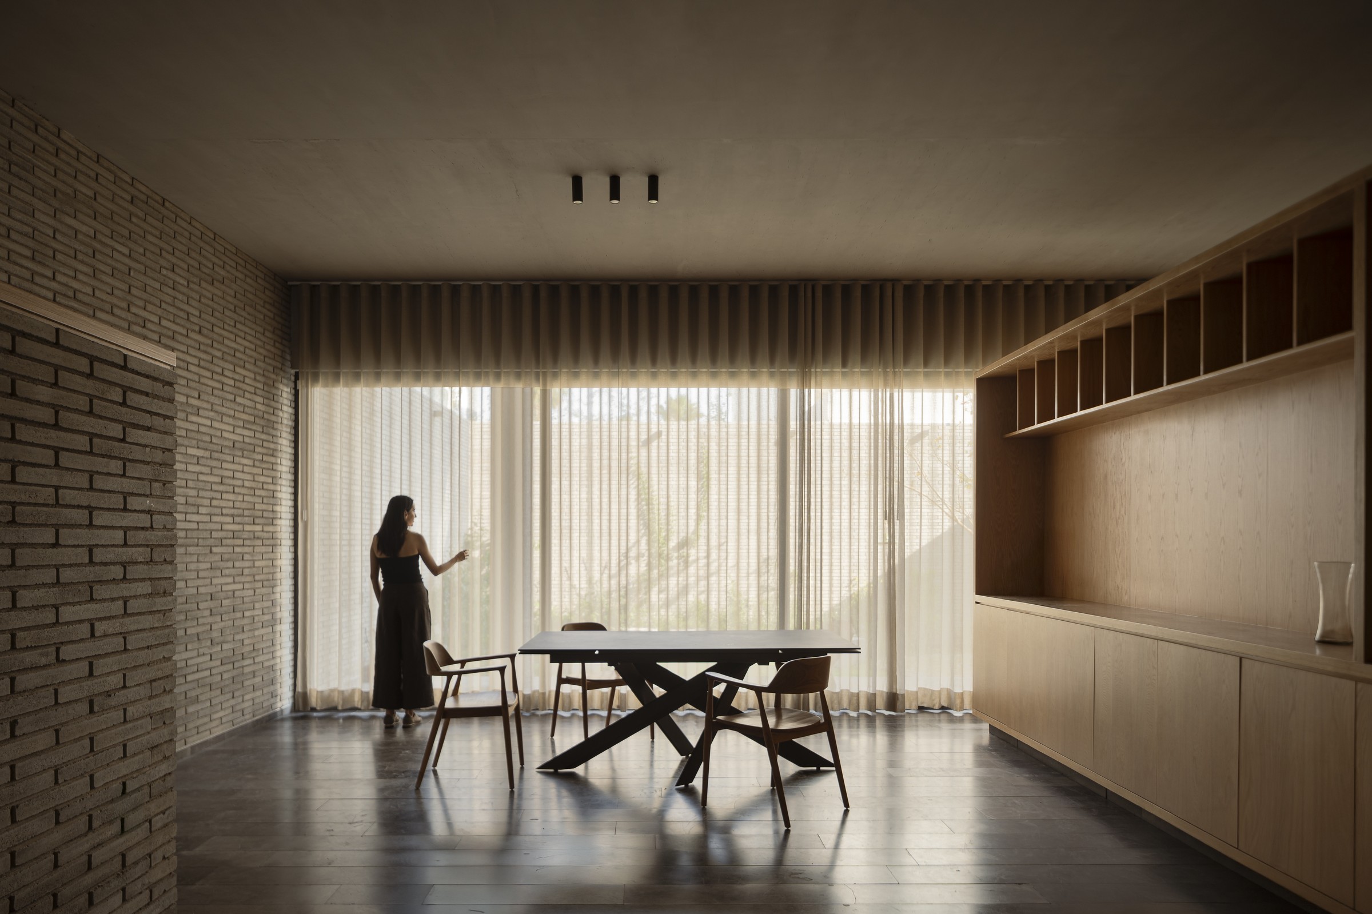
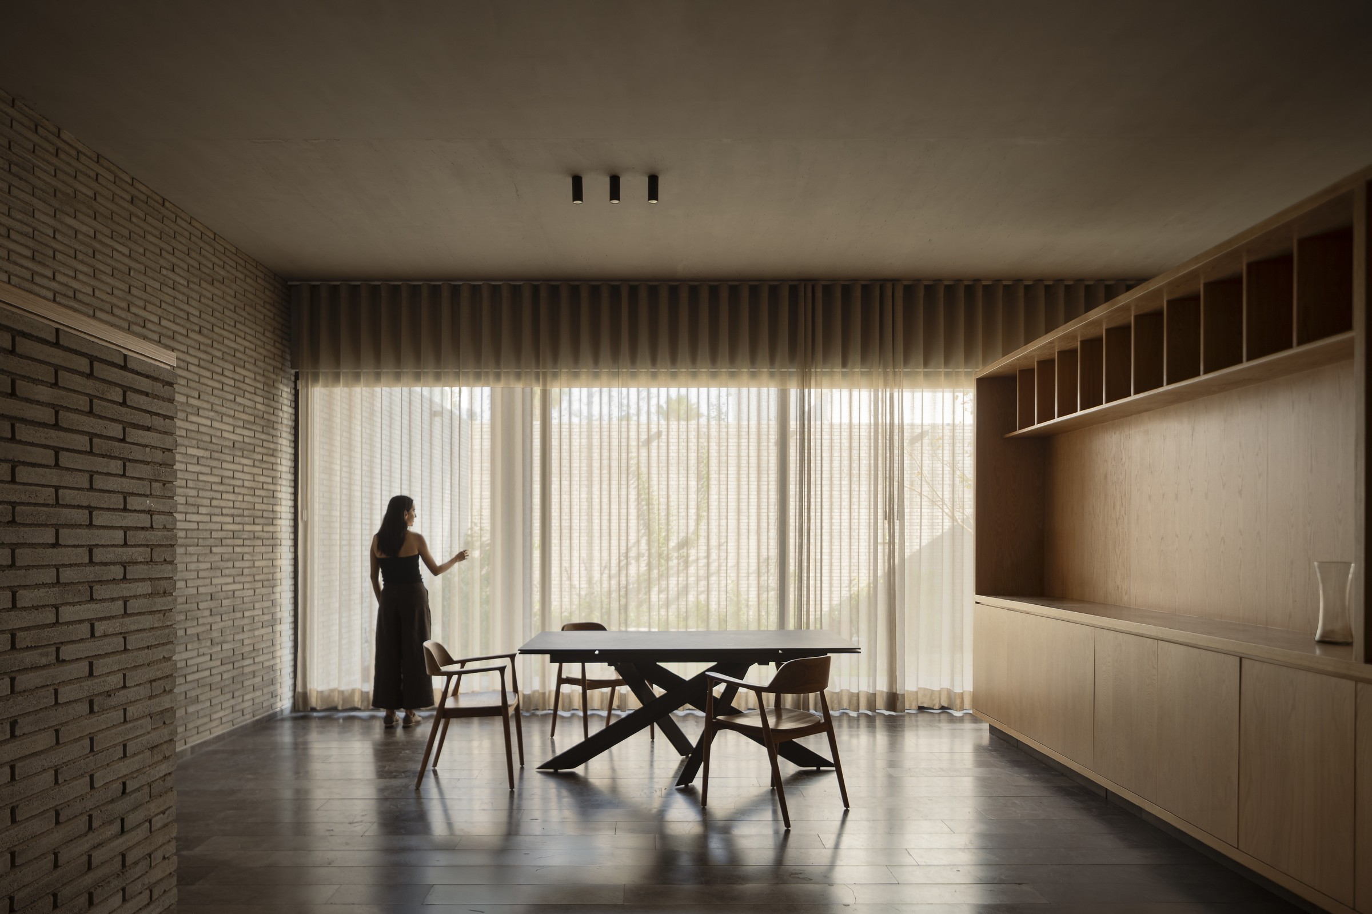
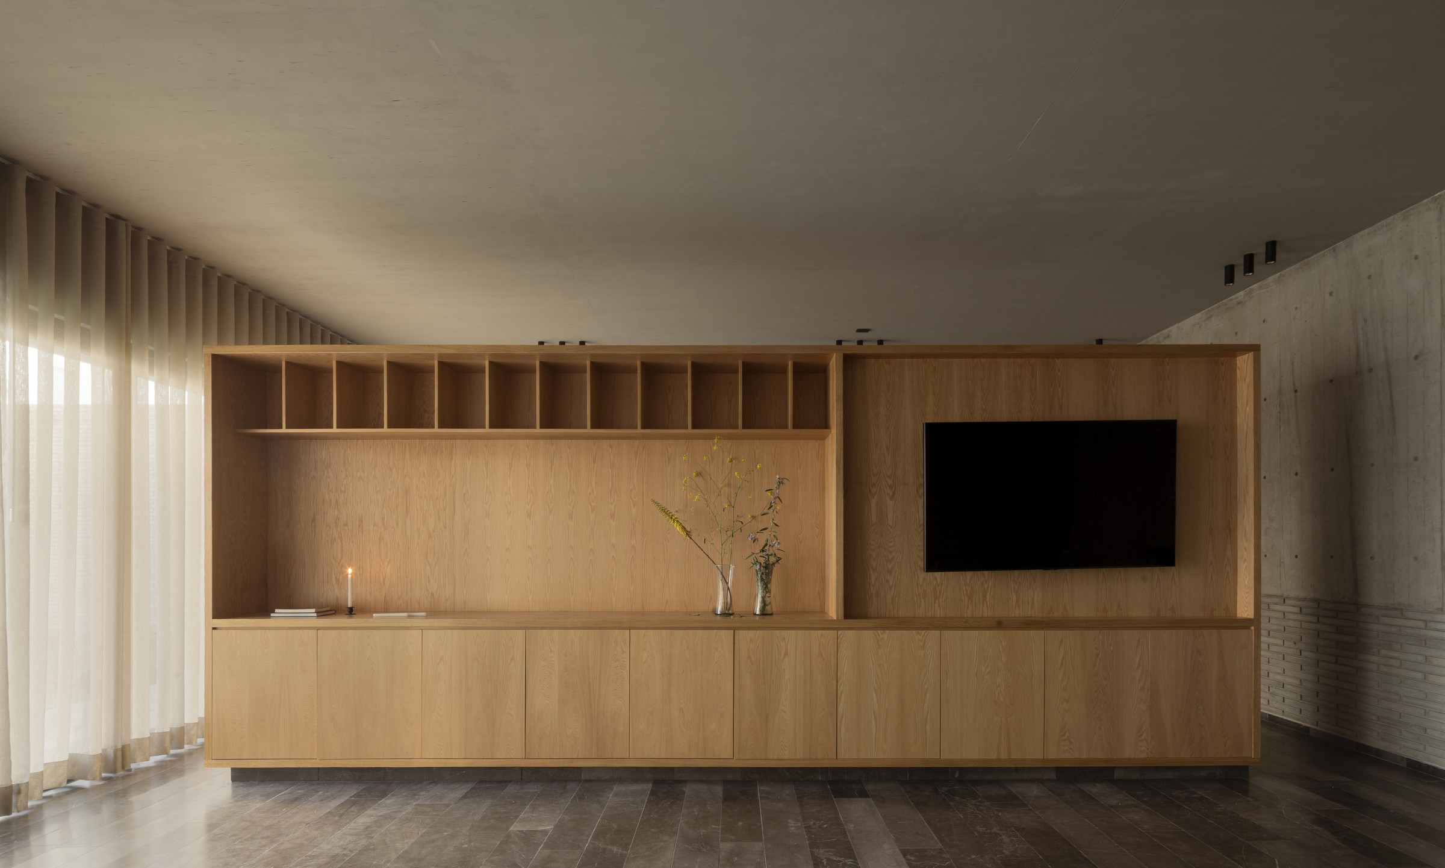
지상층의 거실과 식당, 주방은 후정을 향해 길게 풀린다. 얇은 리넨 커튼은 정원을 지우지 않으면서 직사광과 시선의 강도를 은근히 낮춘다. 짙은 석재 바닥 위로 빛이 번지는 가운데, 벽돌과 참나무 가구는 차갑고 따뜻한 촉감을 한 공간에 겹쳐 놓는다. 실내와 정원은 하나로 합쳐지기보다, 서로의 기척을 고스란히 남긴 채 부드럽게 맞물린다.
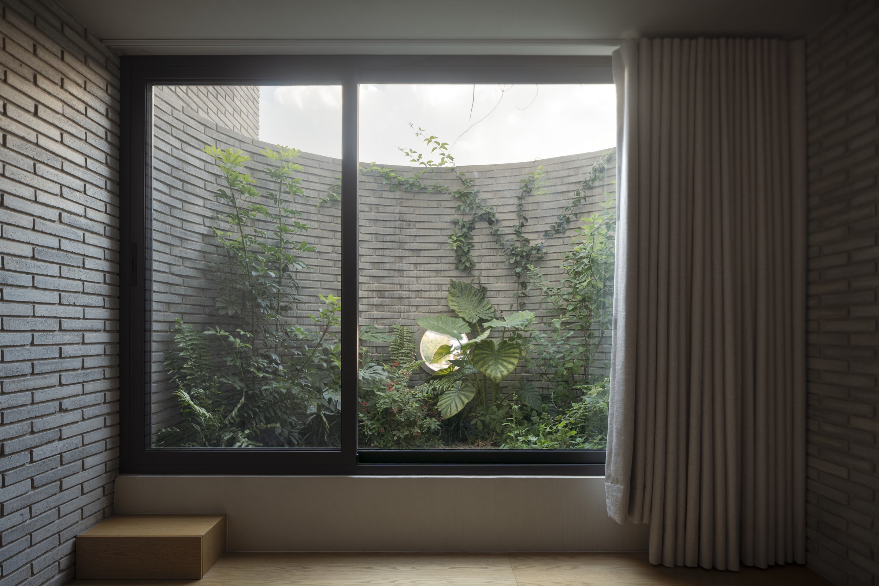
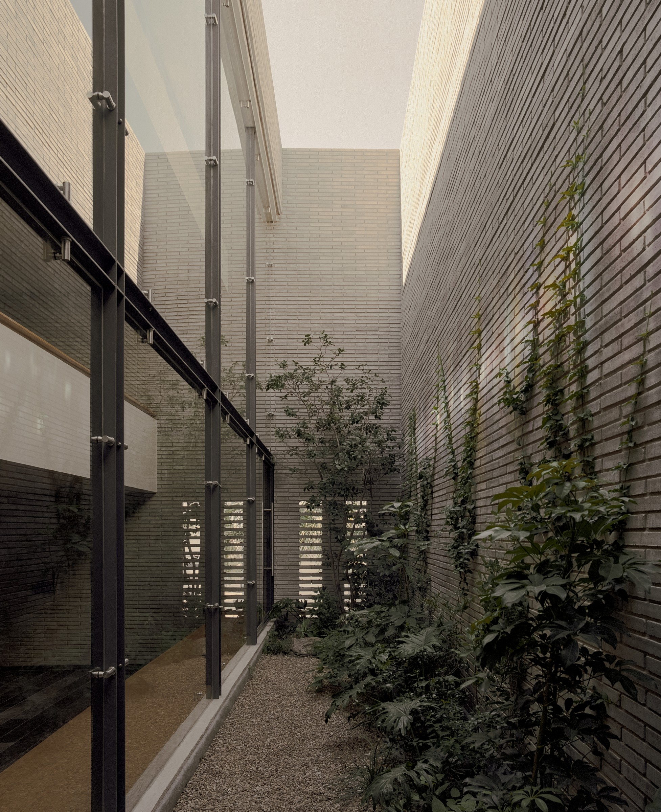
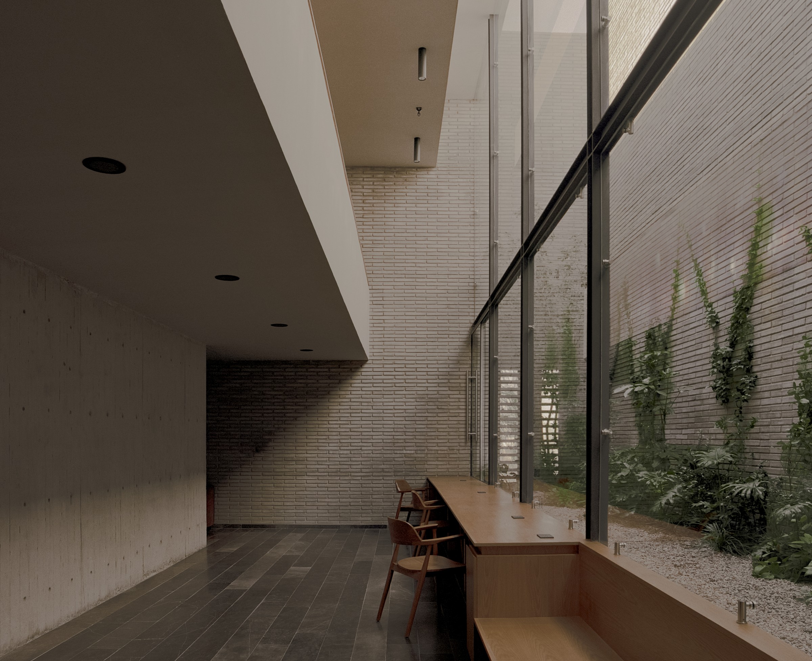
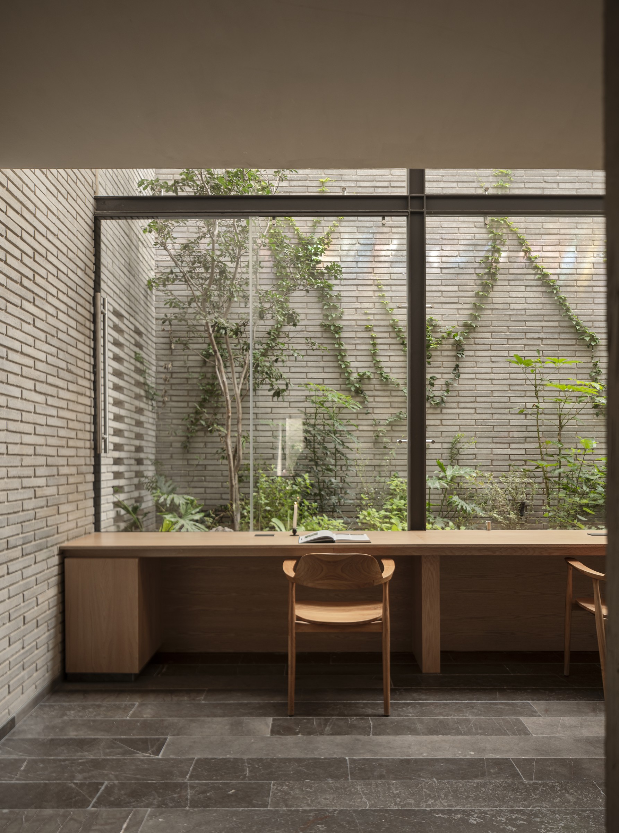
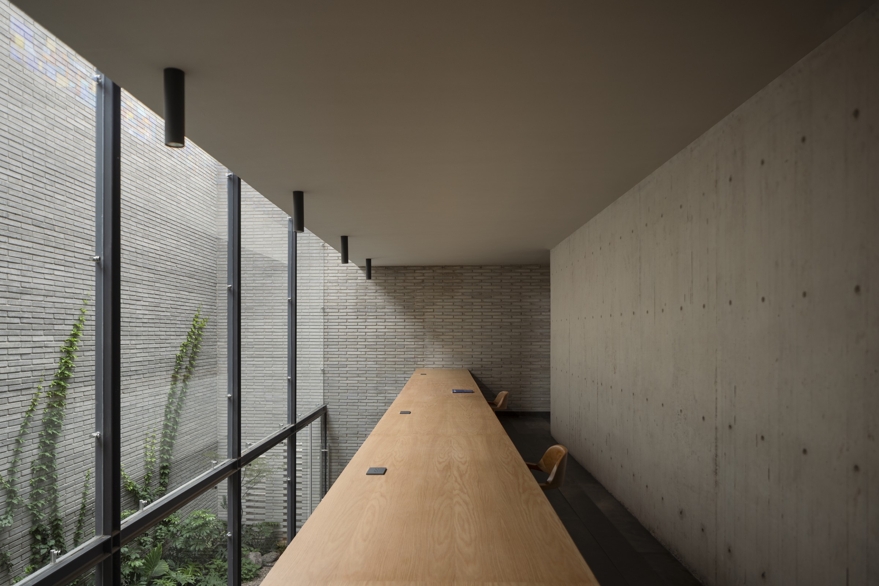
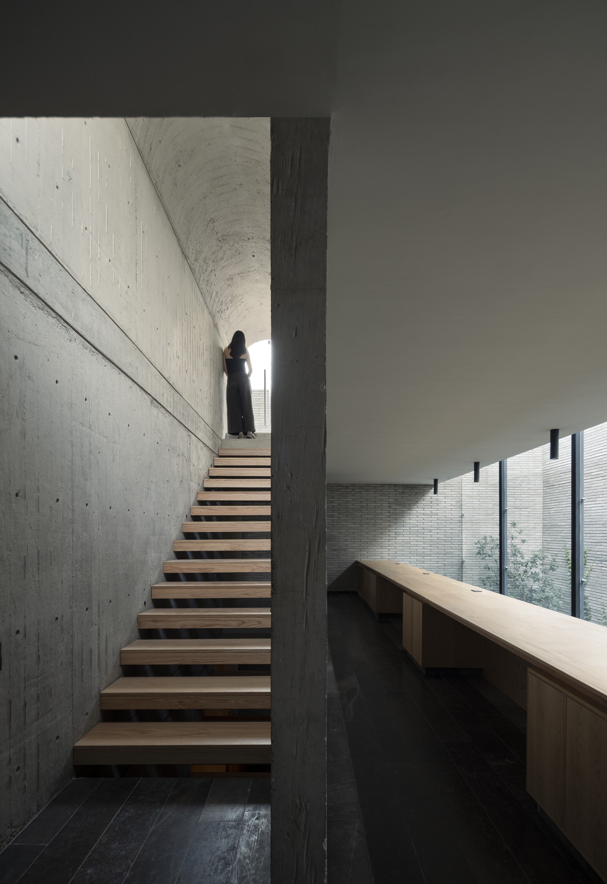
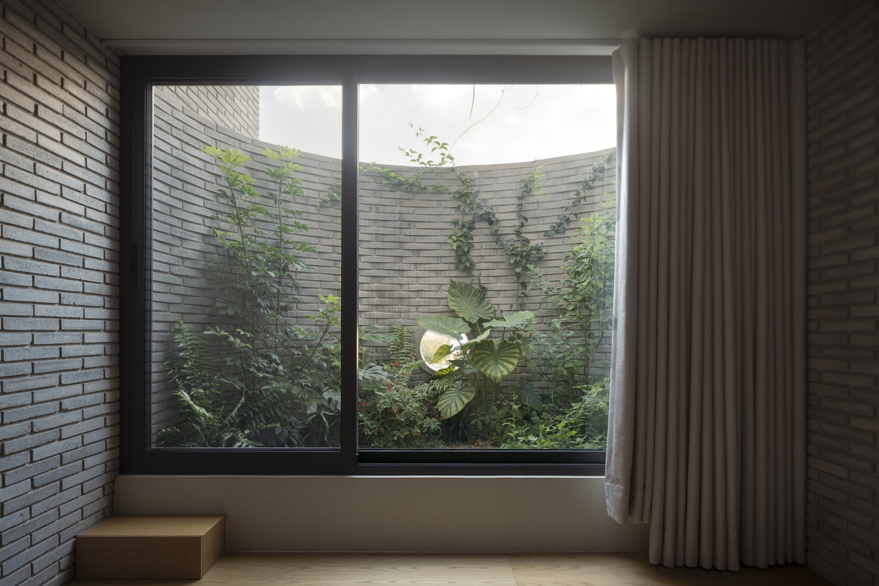
가족 서재 옆의 이중 높이 중정은 더 좁고 깊다. 한쪽에는 길게 뻗은 참나무 책상, 반대편에는 판재 거푸집 콘크리트 벽, 그 사이에는 전면 유리와 오르는 식물이 나란히 놓여 있다. 일하는 몸은 창을 마주 보는 대신 식재와 같은 방향으로 자리를 잡는다. 작은 틈은 장식적 화단을 넘어 빛을 누그러뜨리고 계절의 변화를 일상에 들이는 환경 장치로 읽힌다.
층을 나누면서 가족을 잇는 계단
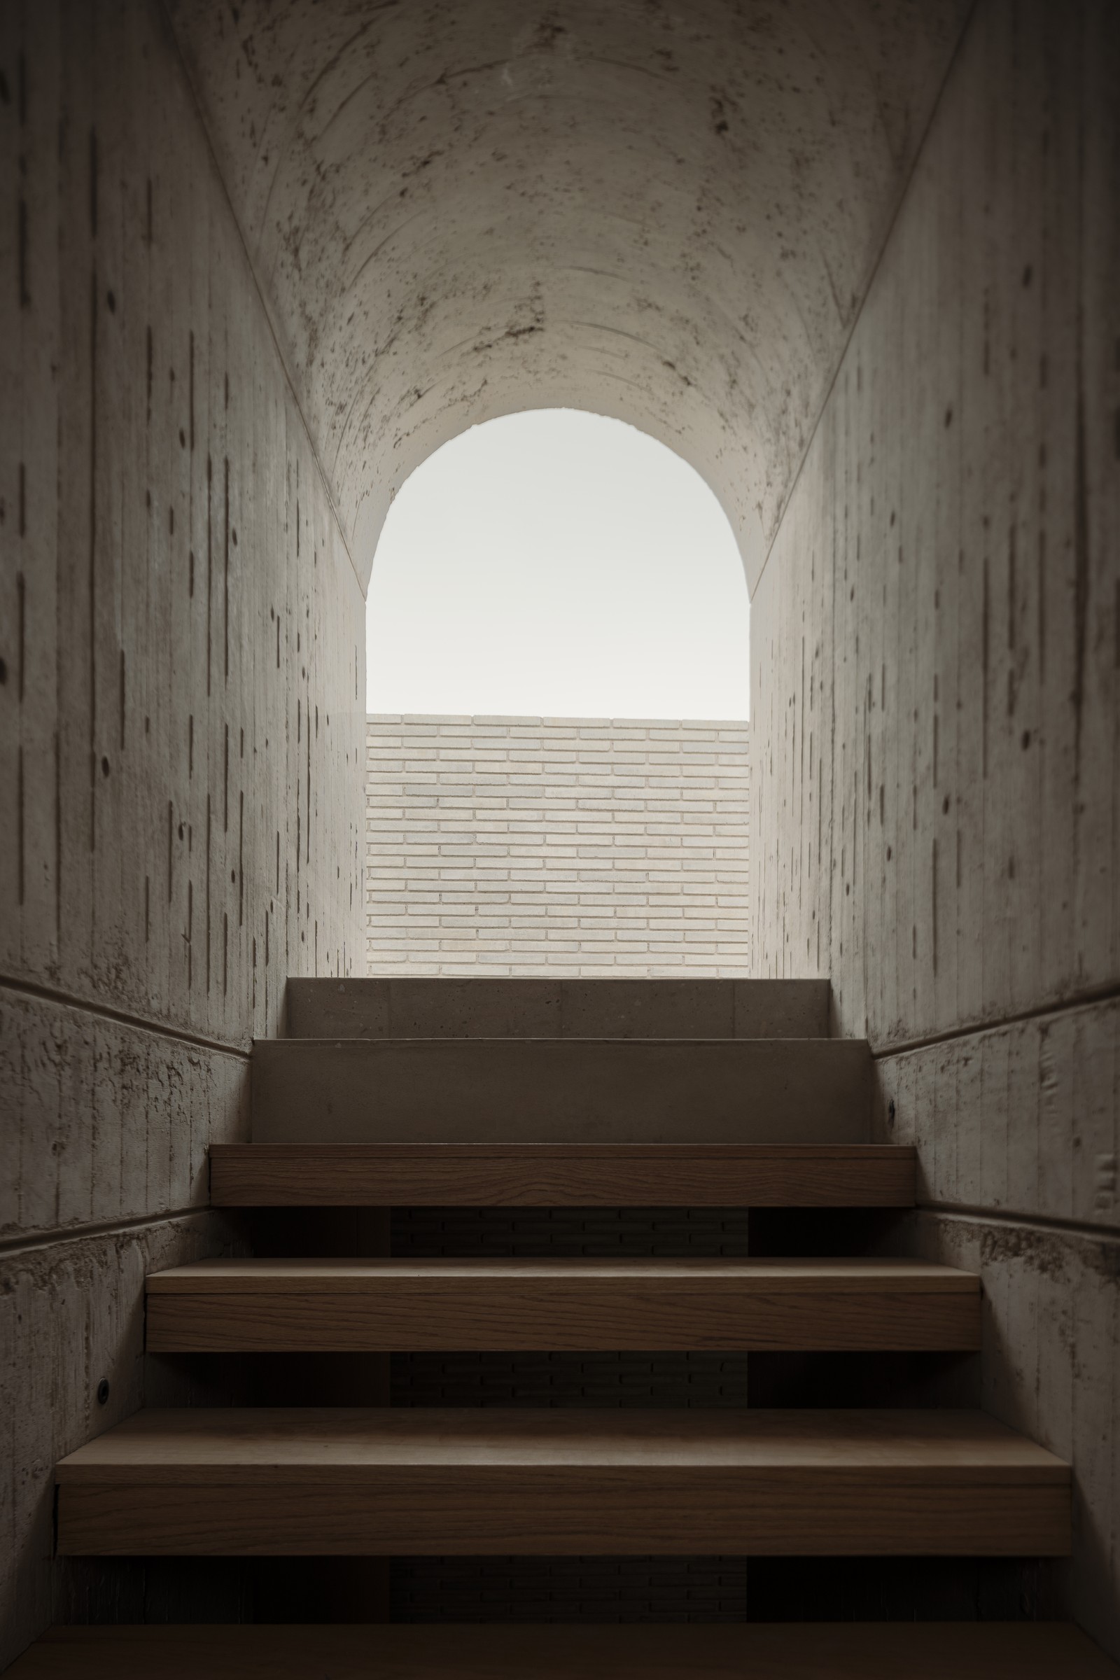
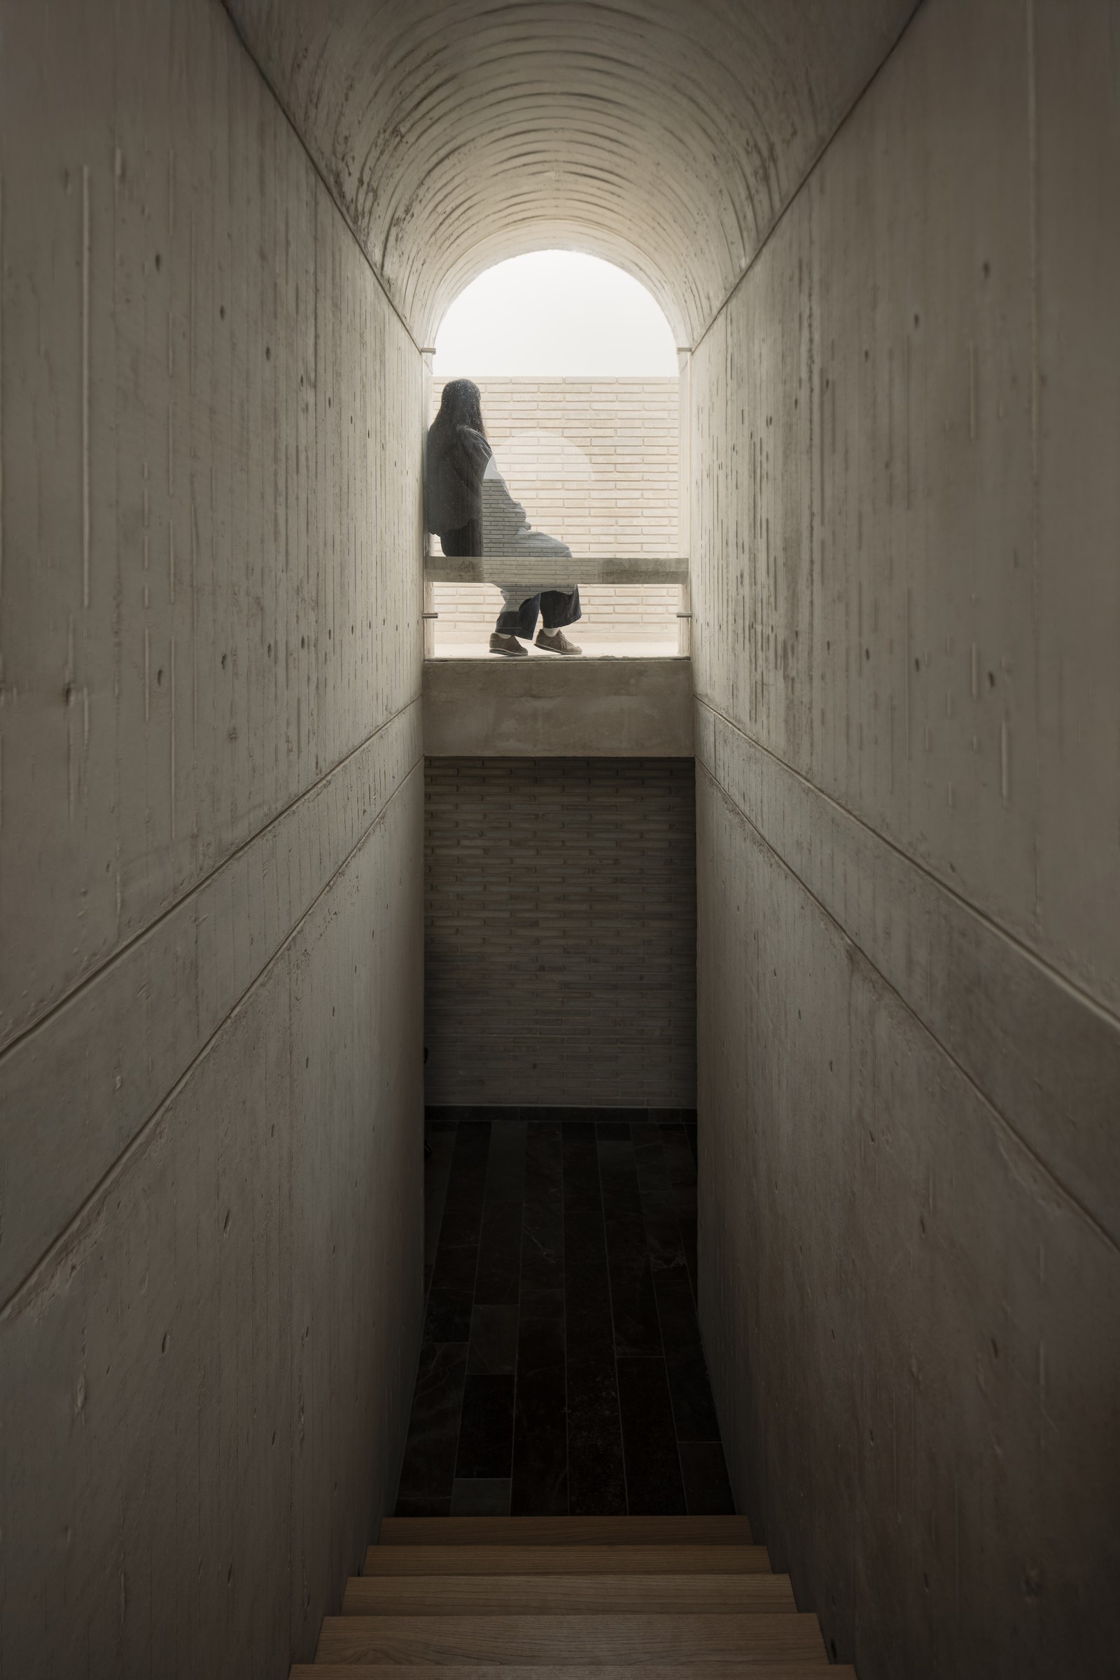
집 한가운데 선 계단은 이동 통로 이상의 역할을 맡는다. 긴 배럴 볼트가 지상에서 옥상까지 이어진다. 반원통형 콘크리트 천장 아래, 두꺼운 참나무 디딤판은 벽에서 가볍게 내밀어져 있다. 열린 디딤판 사이로 빛과 공기가 스며들면서 계단은 닫힌 수직 통로가 아니라, 집의 여러 층을 감각적으로 묶는 긴 방이 된다.
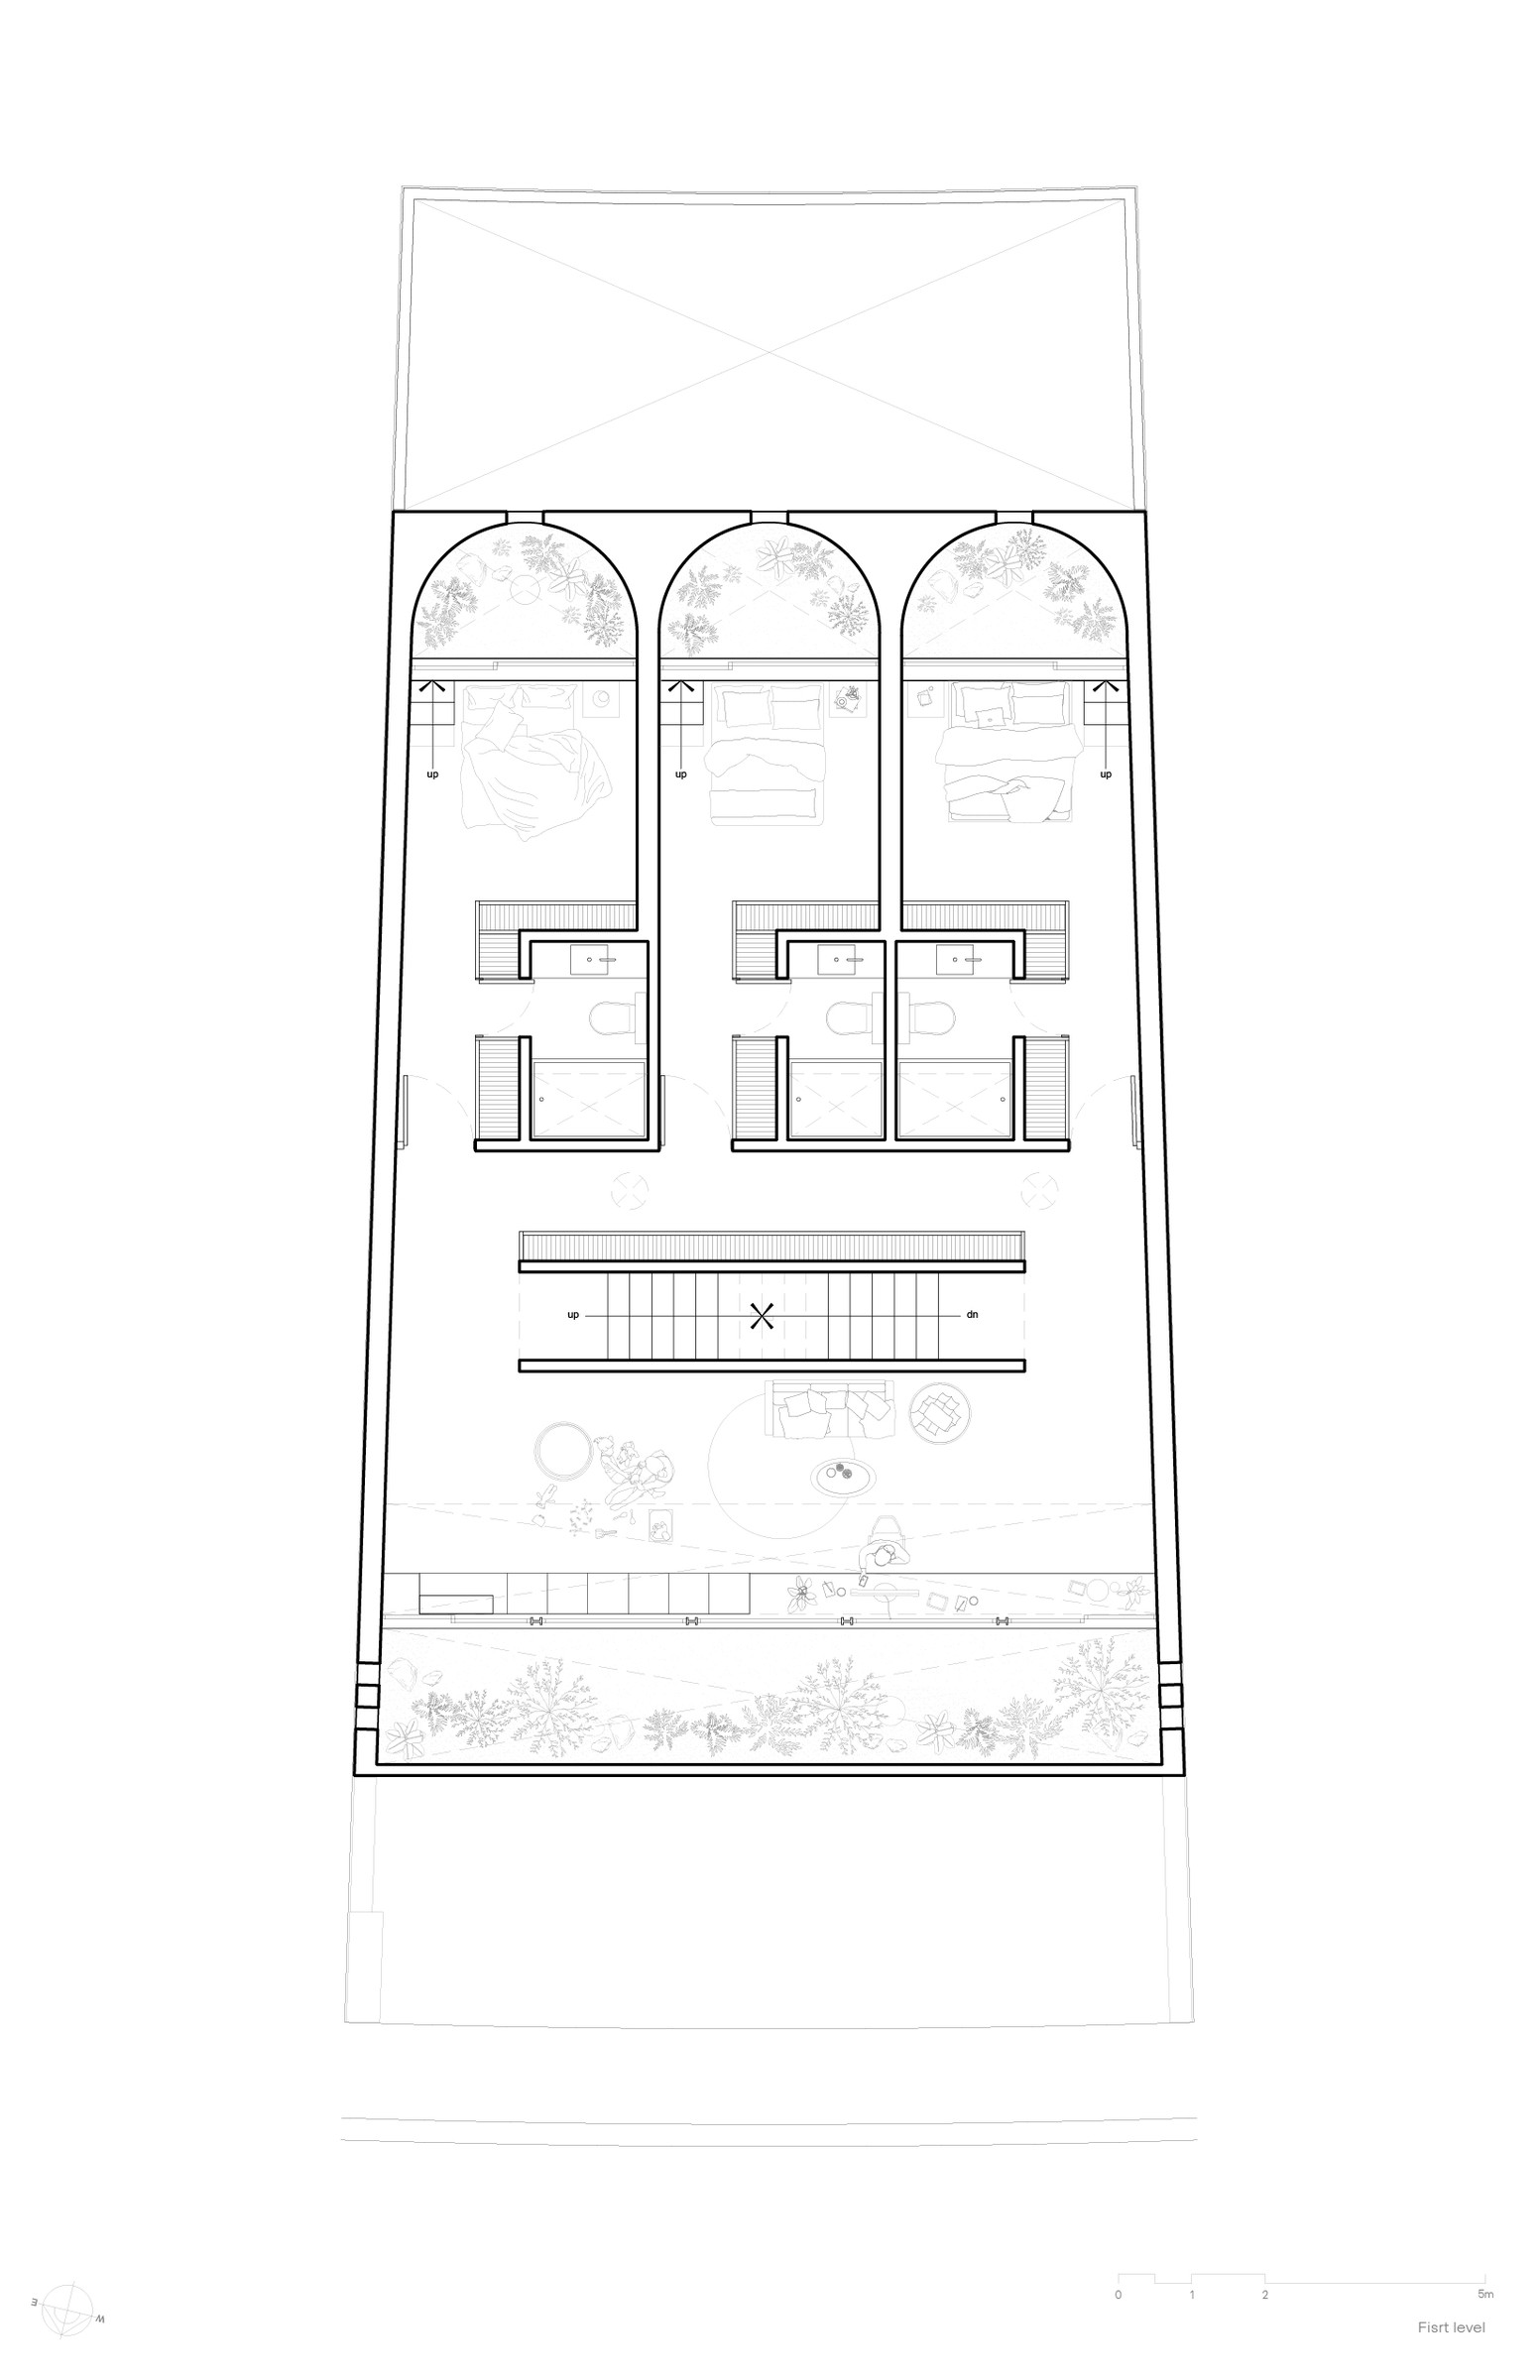
탈레르 세고비아 몰리나는 각 층이 시각과 청각, 일상의 존재감으로 연결되도록 집을 계획했다고 설명한다. 서재가 오르는 길에서 보이는 동안, 위층 작업공간은 아래의 복층 생활공간을 내려다본다. 침실은 식재와 배치로 거리를 확보하면서도 공동생활과 완전히 끊어지지 않는다. 다층 주택에서 프라이버시가 흔히 수직적 분리를 뜻한다면, 이 집은 바깥을 닫아 얻은 보호를 바탕으로 내부의 관계를 다시 열어 둔다.
상승의 끝에는 반원형 아치가 놓여 있다. 거친 콘크리트 볼트를 따라 올라가면 밝은 하늘과 낮은 벽돌 난간이 한 장면으로 잘려 들어온다. 계단이 이동의 효율만 다루지 않고, 어둠에서 빛으로 옮겨가는 시간까지 조직하는 순간이다.
곡선은 장식이 아니라 방향이다
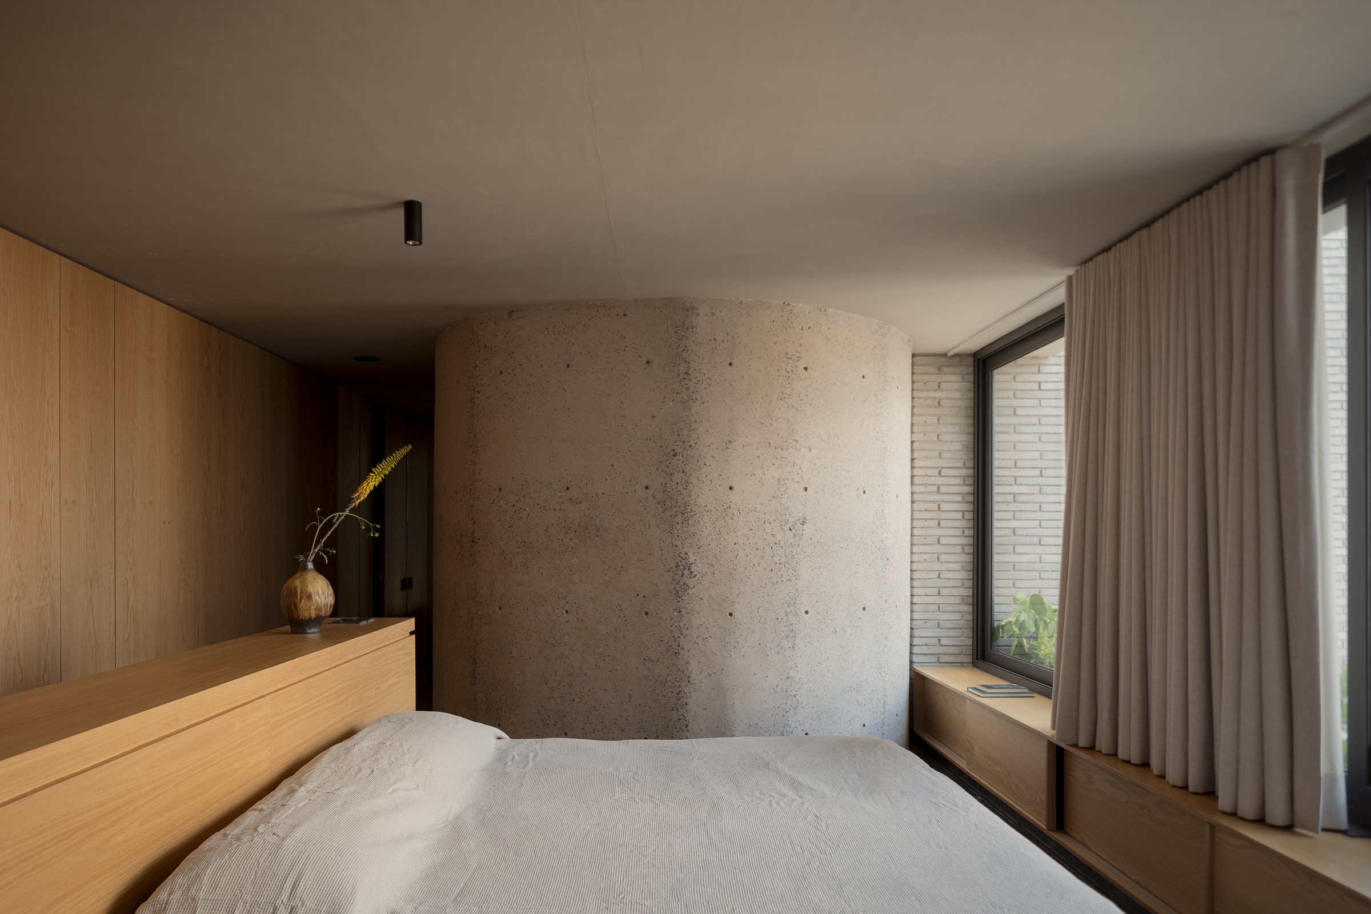
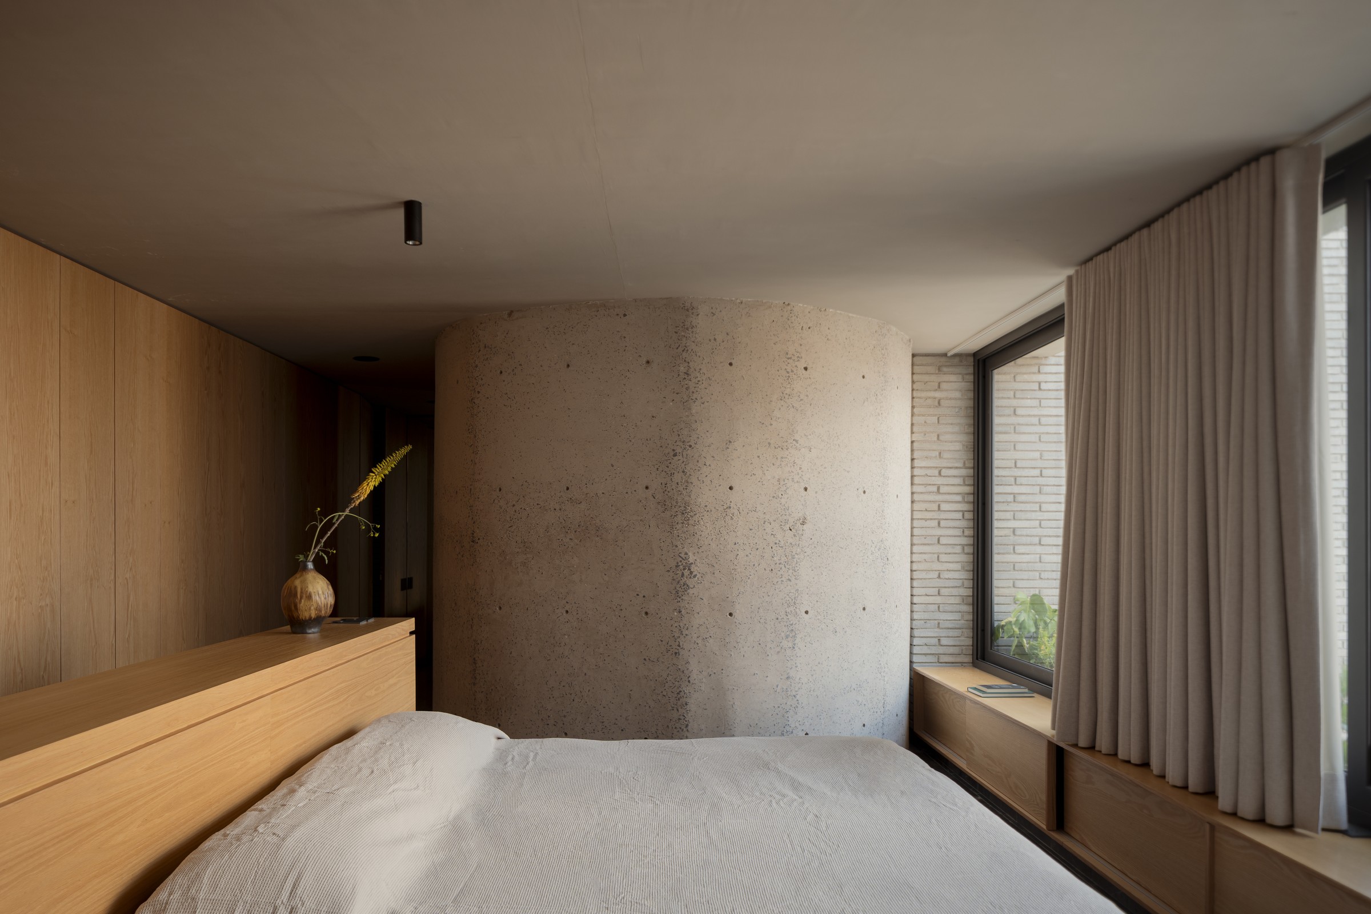
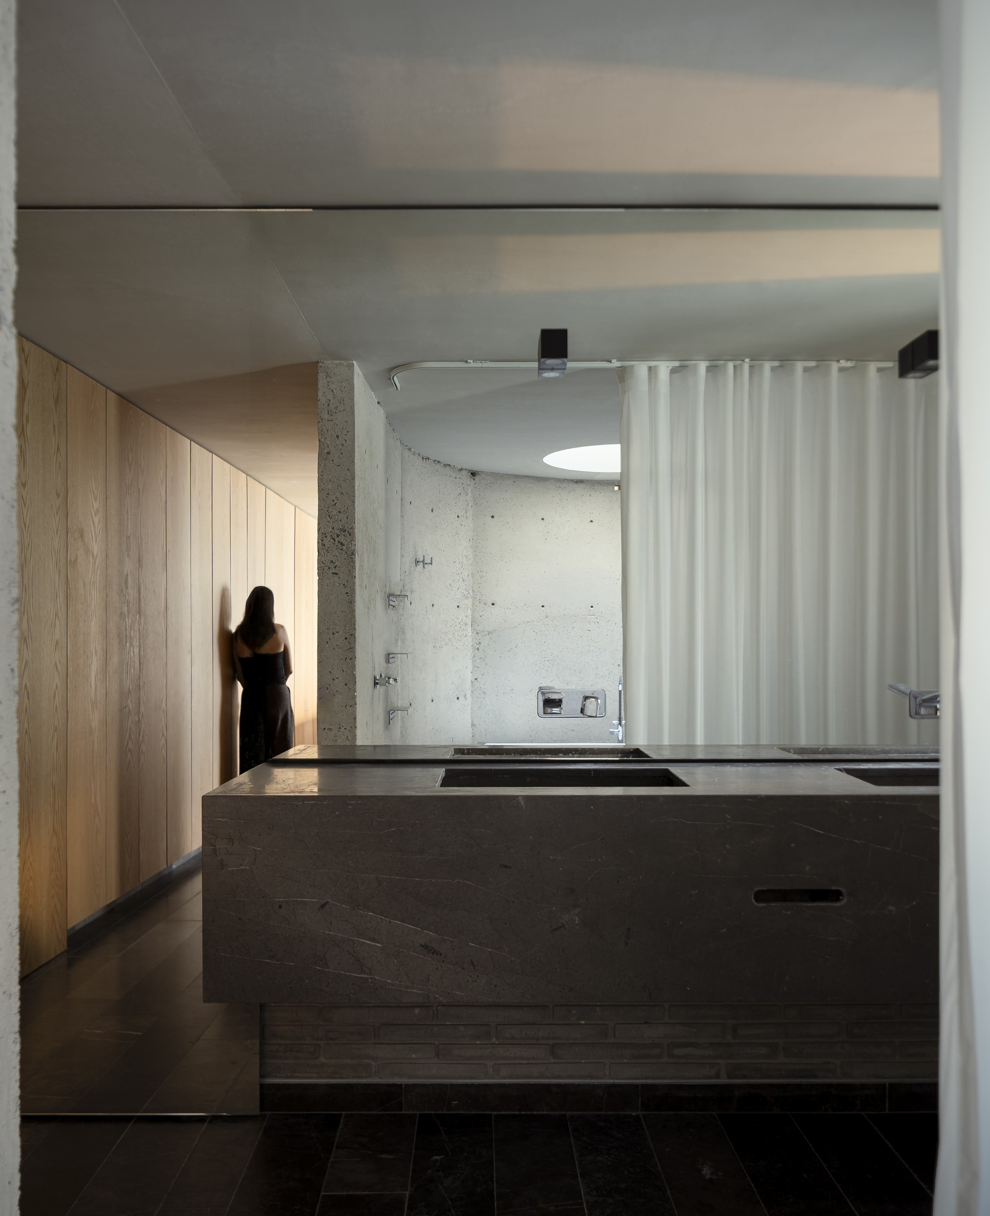
평면의 기본 질서는 직선이지만, 곡선은 중요한 전환점마다 되풀이된다. 현관의 벽돌 드럼은 발걸음을 돌린다. 이어 계단의 볼트는 상승을 감싸며, 아치와 원형 천창은 하늘과 빛을 특정한 위치에 붙잡는다. 주 침실의 커다란 곡면 콘크리트는 욕실을 완전히 막지 않은 채 시선을 가리면서, 침실에서 목욕 공간으로 이어지는 움직임을 슬며시 유도한다.
이 반복은 형태적 서명을 남기기 위한 장치에 머물지 않는다. 같은 곡선이 진입, 이동, 가림, 채광이라는 서로 다른 일을 수행하므로 집의 조형과 사용 방식이 하나의 문법으로 묶인다. 벽돌의 수평선과 콘크리트 곡면이 맞서는 장면마다 정적인 상자 안에 작고 지속적인 방향감이 생겨난다.
빛을 만드는 장치가 풍경으로 솟아오른 지붕
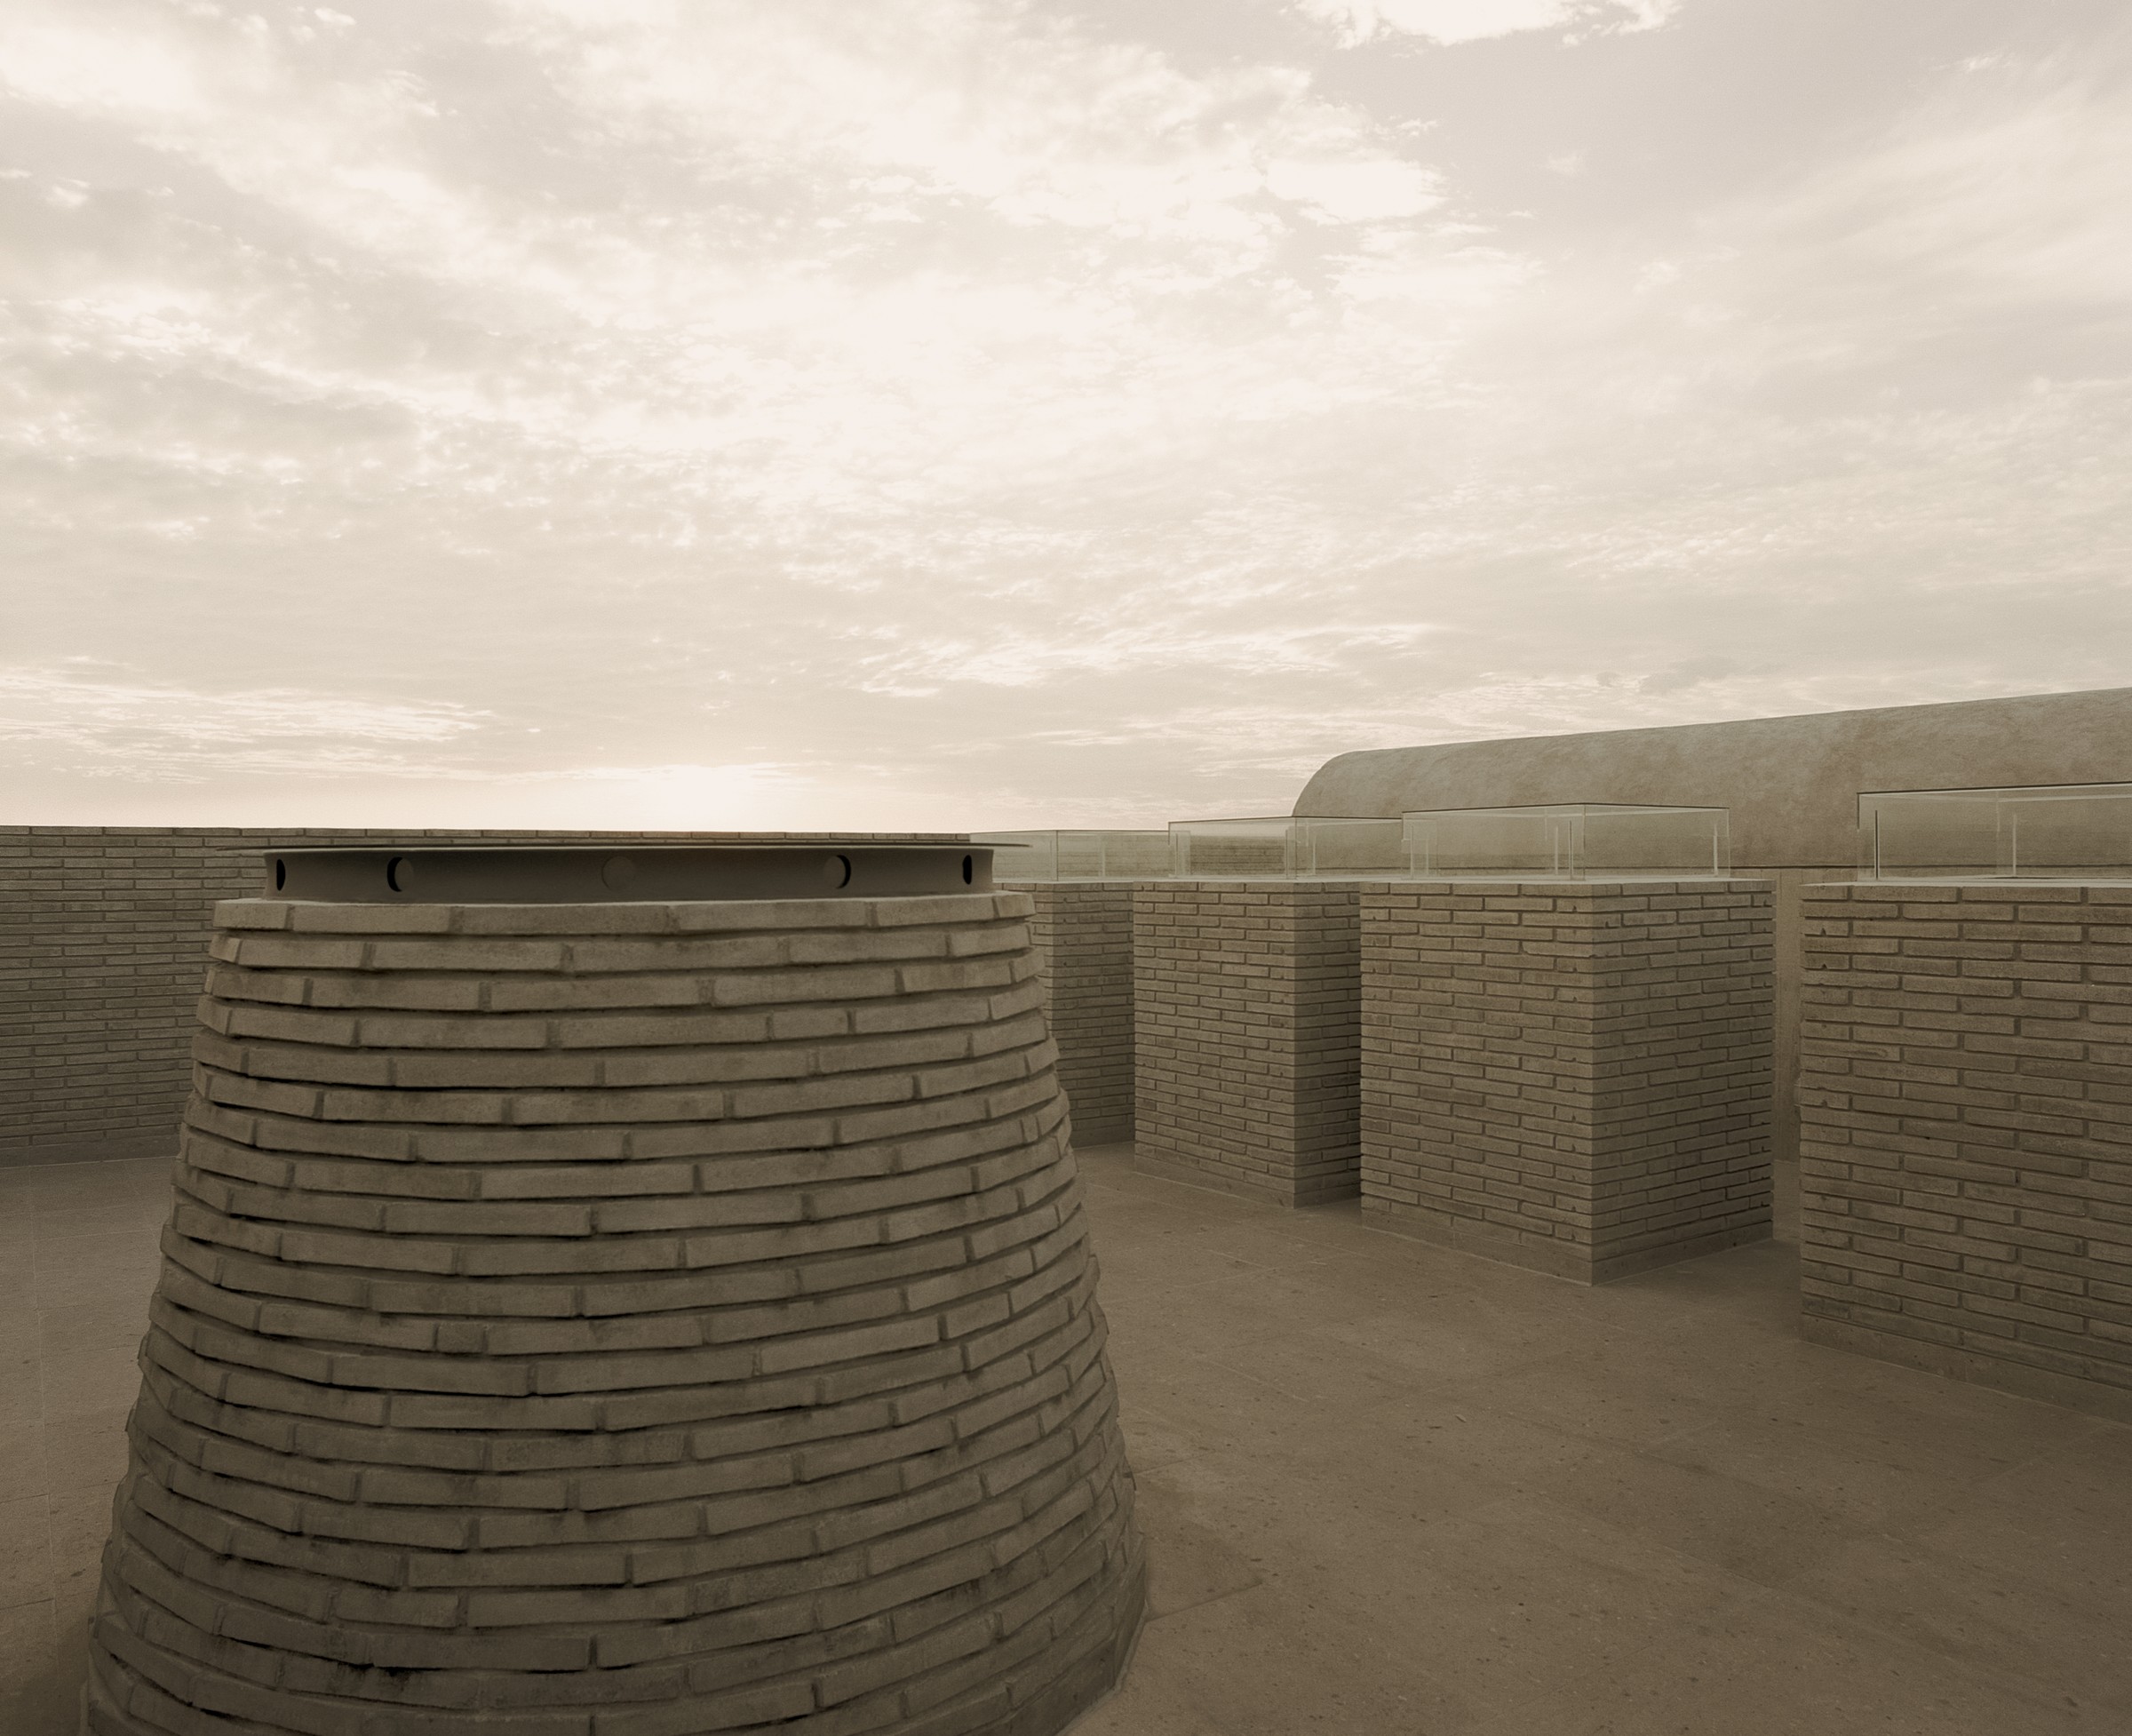
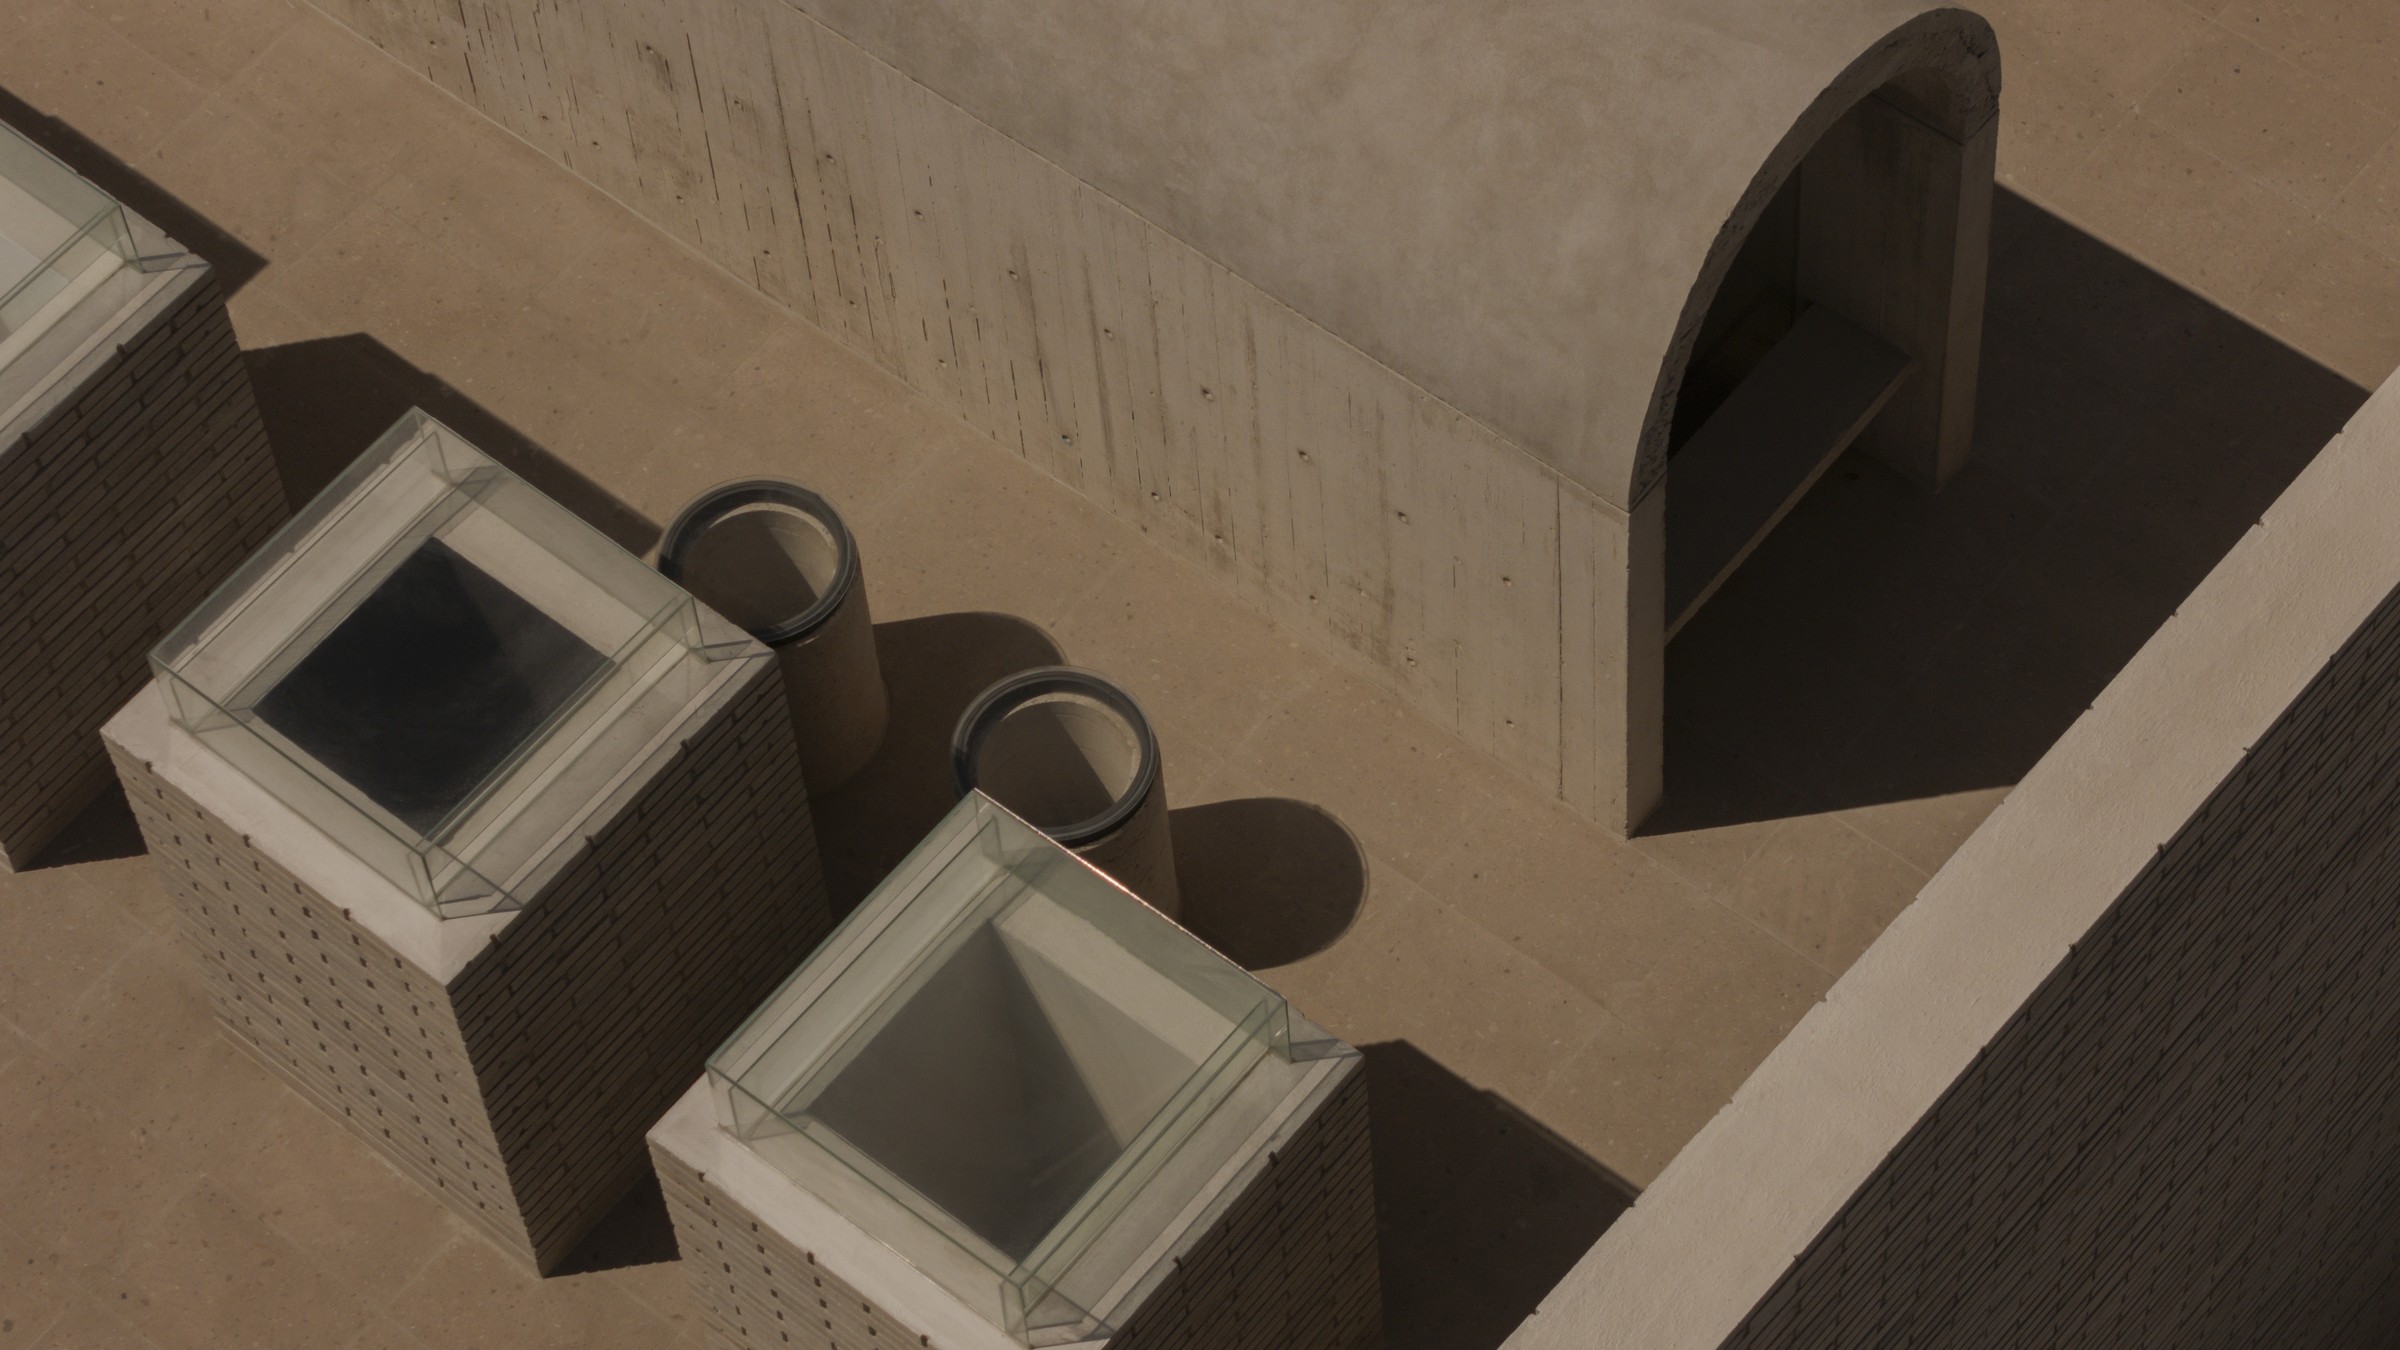
옥상에 이르면 아래층의 숨은 장치가 독립된 물체로 모습을 드러낸다. 길쭉한 볼트와 원형 천창, 벽돌 드럼과 낮은 구조물이 테라스 위에 흩어져 작은 건축 풍경을 이룬다. 실내에서 빛을 끌어들이거나 공간을 감싸던 요소가 지붕에서는 앉고 쉬고 노는 생활의 배경으로 바뀐다.
이 지붕은 설비를 감춘 잔여 공간이 아니다. 집의 단면 논리를 가장 솔직하게 보여주는 층이며, 처음에는 사색의 장소로 구상되었다가 가족의 놀이 공간으로 쓰임을 넓힌 자리다. 건축은 고정된 용도를 강요하기보다 시간에 따라 생활을 받아들이는 무대에 가까워진다.
피난처는 고립이 아니라 선택적 연결이다
카사 레푸히오가 제시하는 피난처는 세상과 완전히 단절된 방이 아니다. 외부의 시선은 단단히 막되, 가족의 존재와 빛, 식물, 계절은 집 안에서 계속 흐르도록 경계를 다시 짠다. 무창의 벽돌 입면, 분산된 정원, 수직 계단실, 곡면과 천창은 각기 다른 형태이지만 같은 질문에 답한다.
다만 사진과 도면이 보여주는 것은 공간 장치와 의도까지다. 중정과 천창이 실제로 만드는 채광과 환기에는 정량 자료가 더 필요하다. 층간 연결이 생활의 친밀함과 소음 사이에서 어떻게 작동하는지도 거주 경험으로 확인해야 한다. 그 한계를 남겨 두더라도 이 집의 건축적 태도는 선명하다. 밀도가 높아진 도시에서 좋은 집은 무조건 많이 여는 집이 아니라, 열림과 닫힘의 위치를 정확히 선택하는 집이라는 점이다.
Project Credits
Project: Casa Refugio
Architects: Taller Segovia Molina
Location: Santiago de Querétaro, Querétaro, Mexico
Year: 2026
Site Area: 250㎡
Gross Area: 450㎡, 약 136평
Structural Engineer: Andrés Casal
MEP Consultants: Alan Cruz Bautista, Arturo Ortiz Arellano
Landscape: Matorral
Construction: Taller Segovia Molina
Photography: Zaickz Moz, César Belio
Write by Claude & Jean Browwn

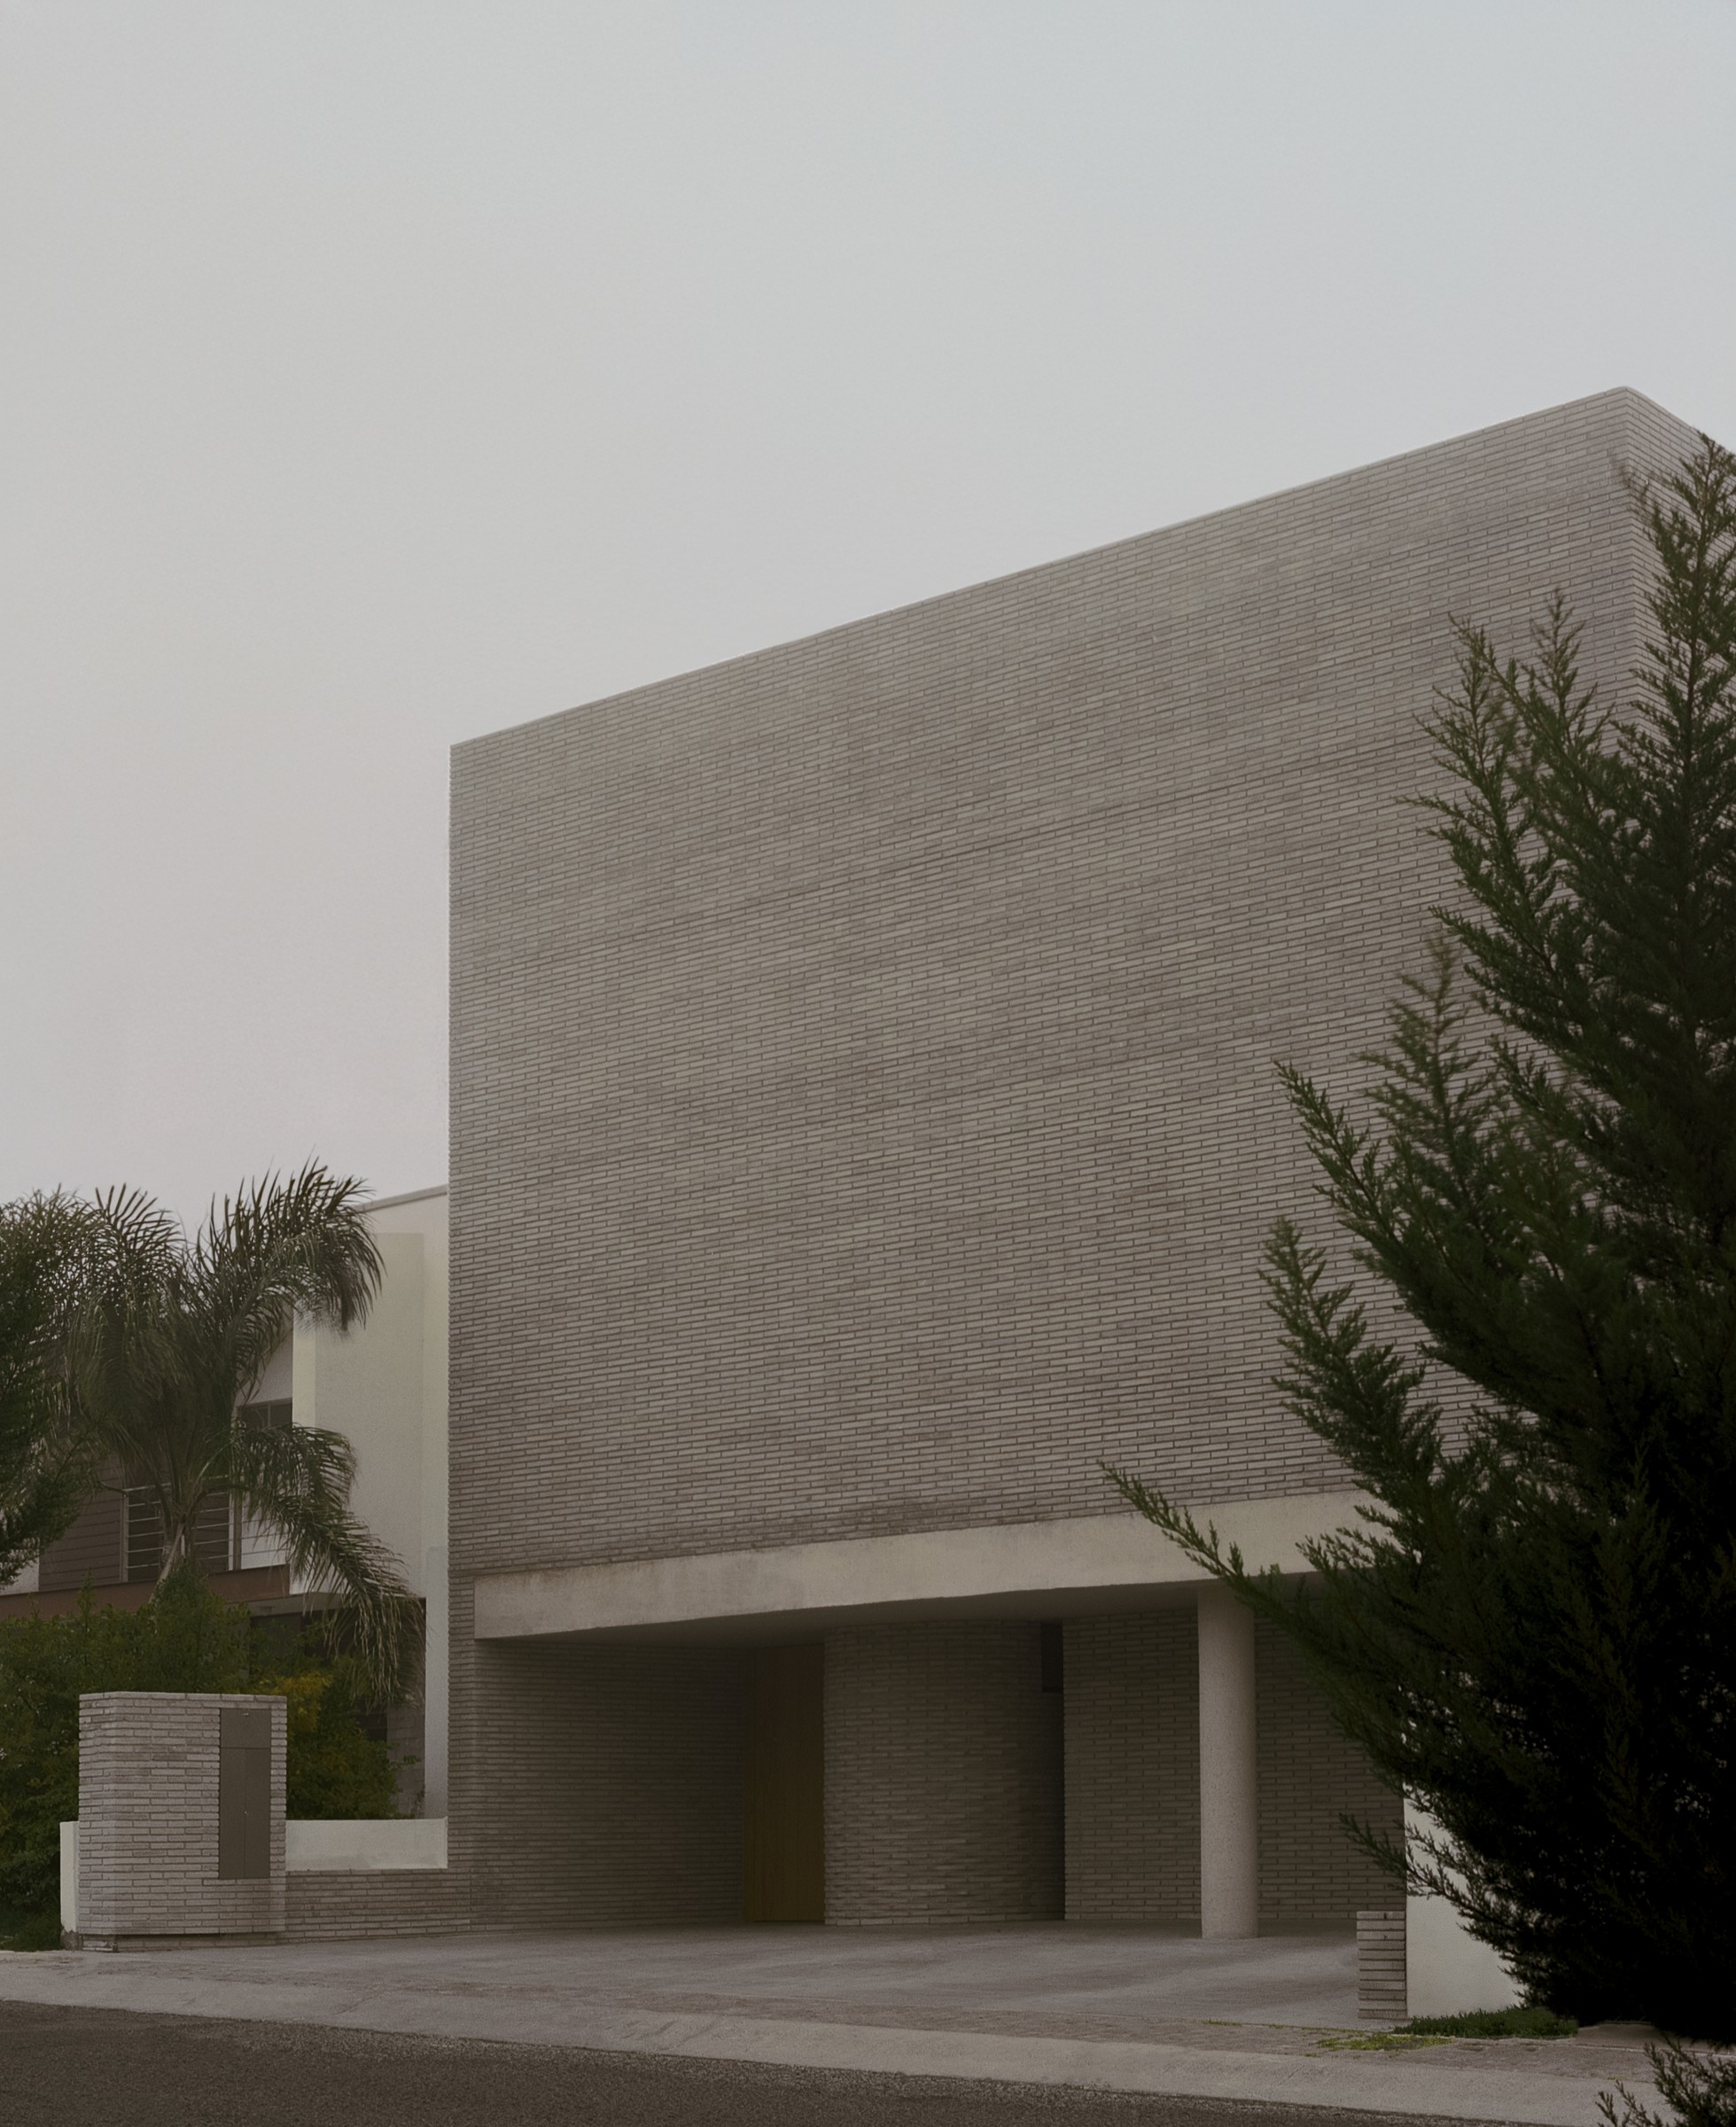


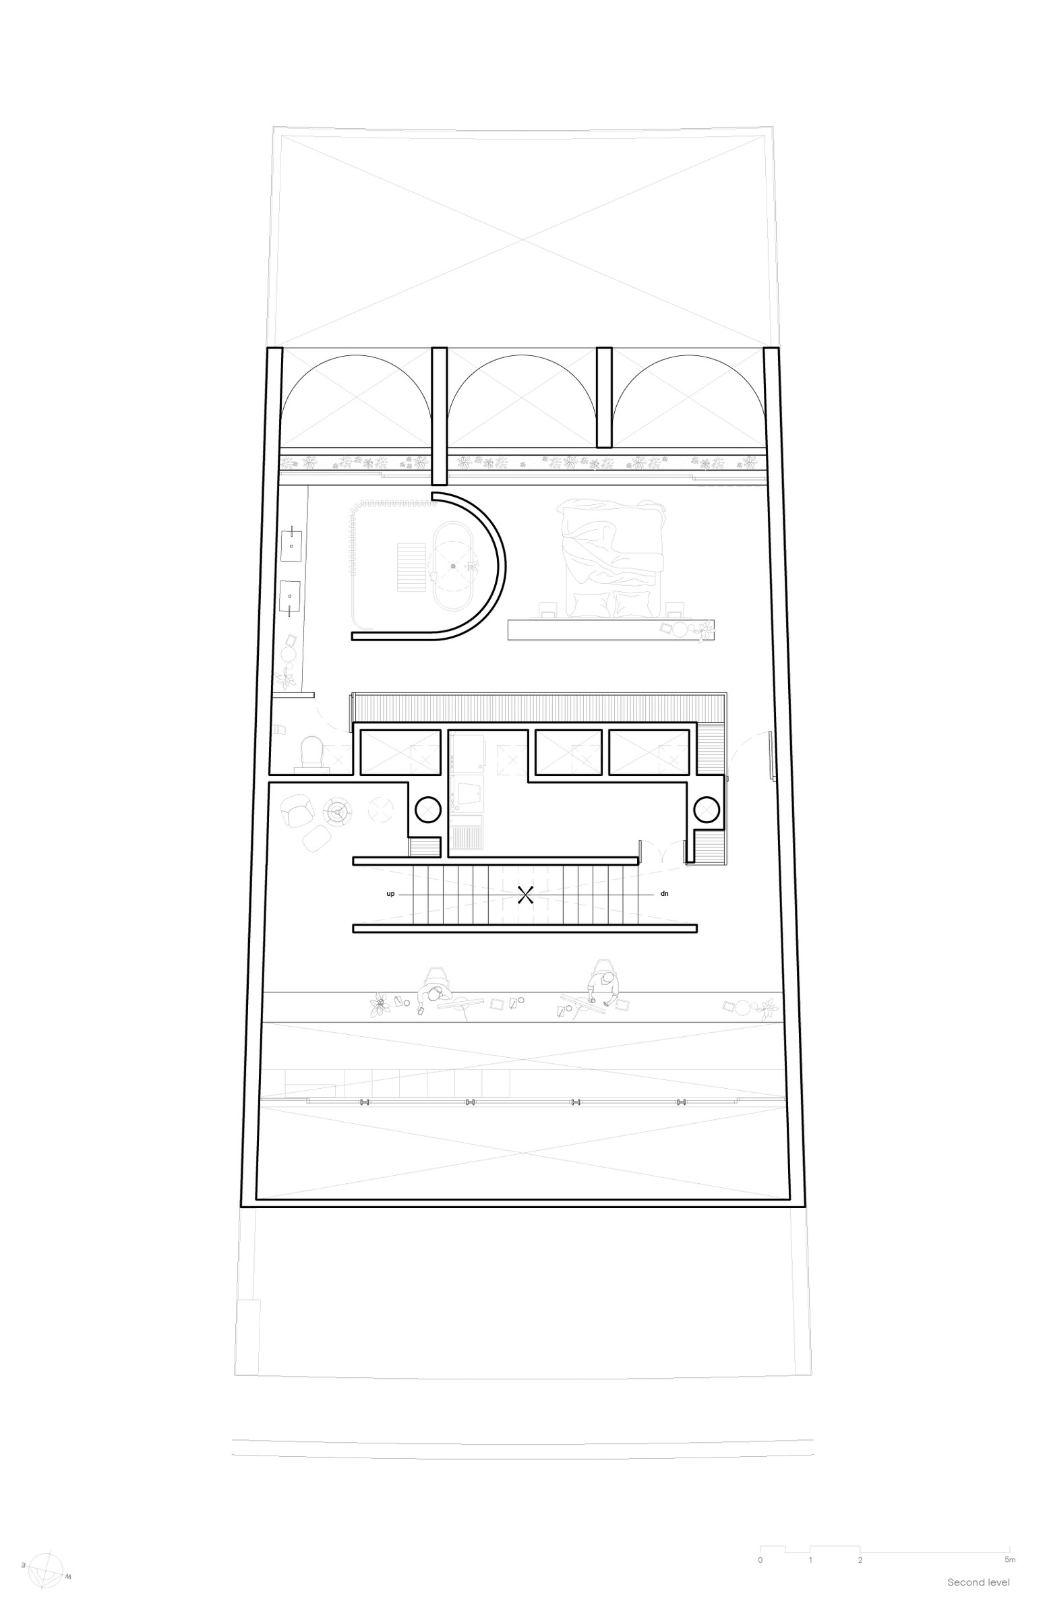

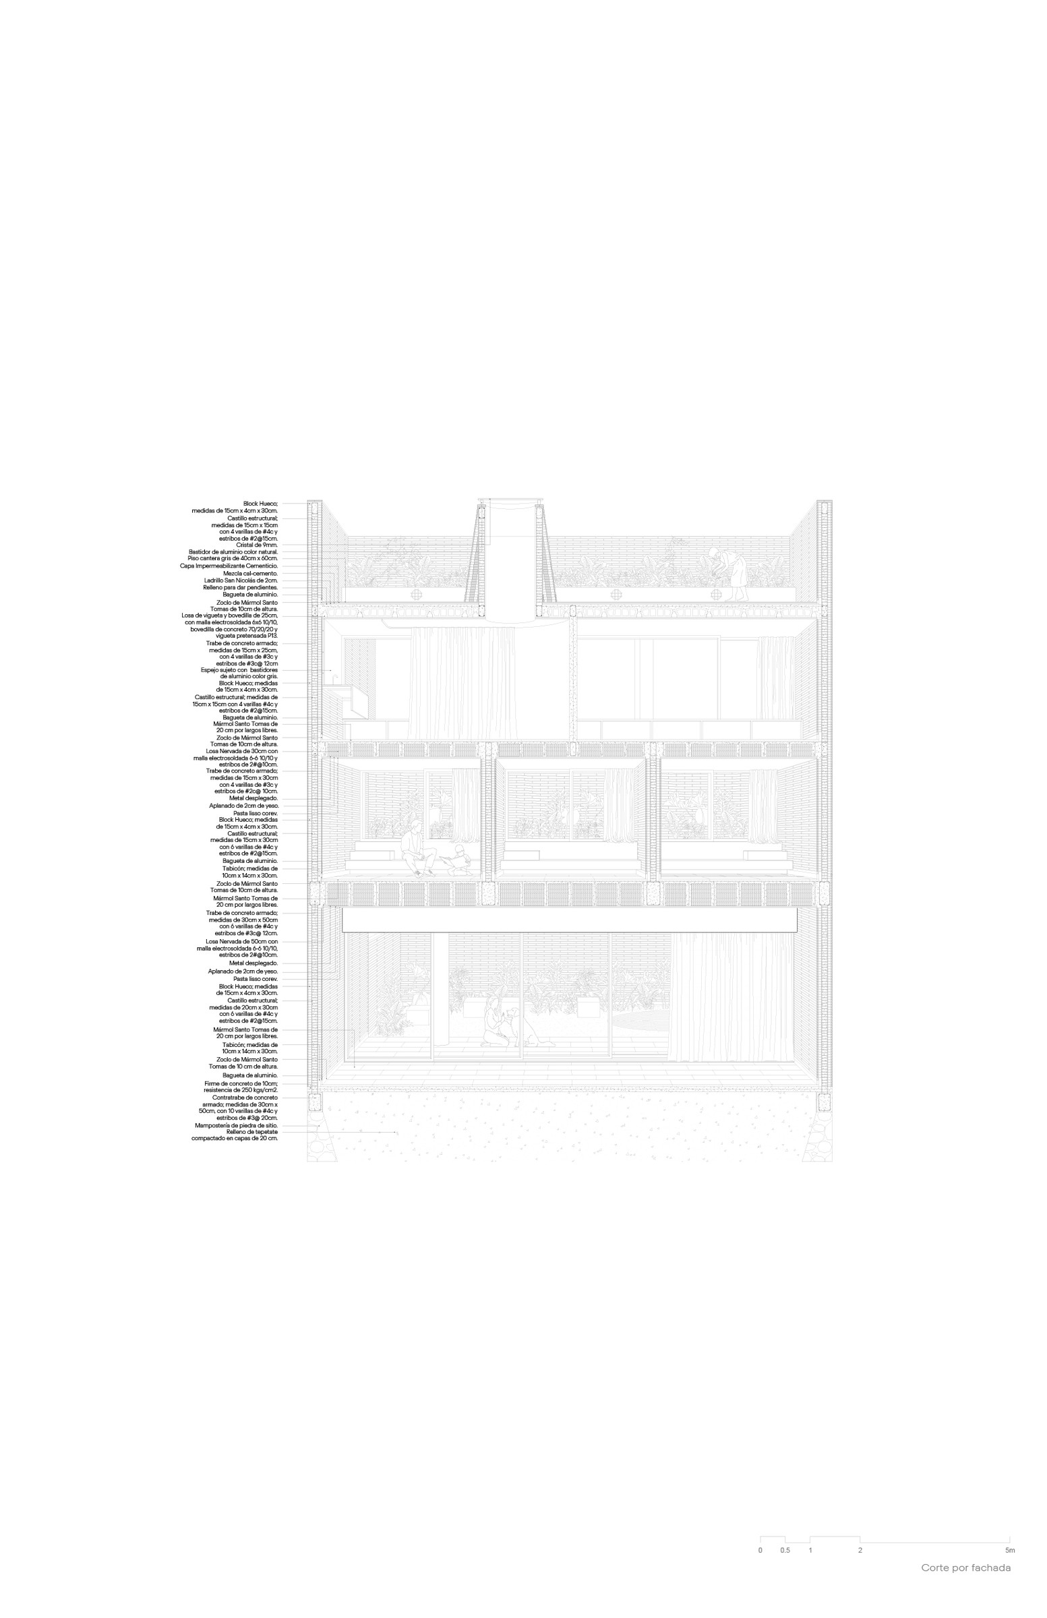
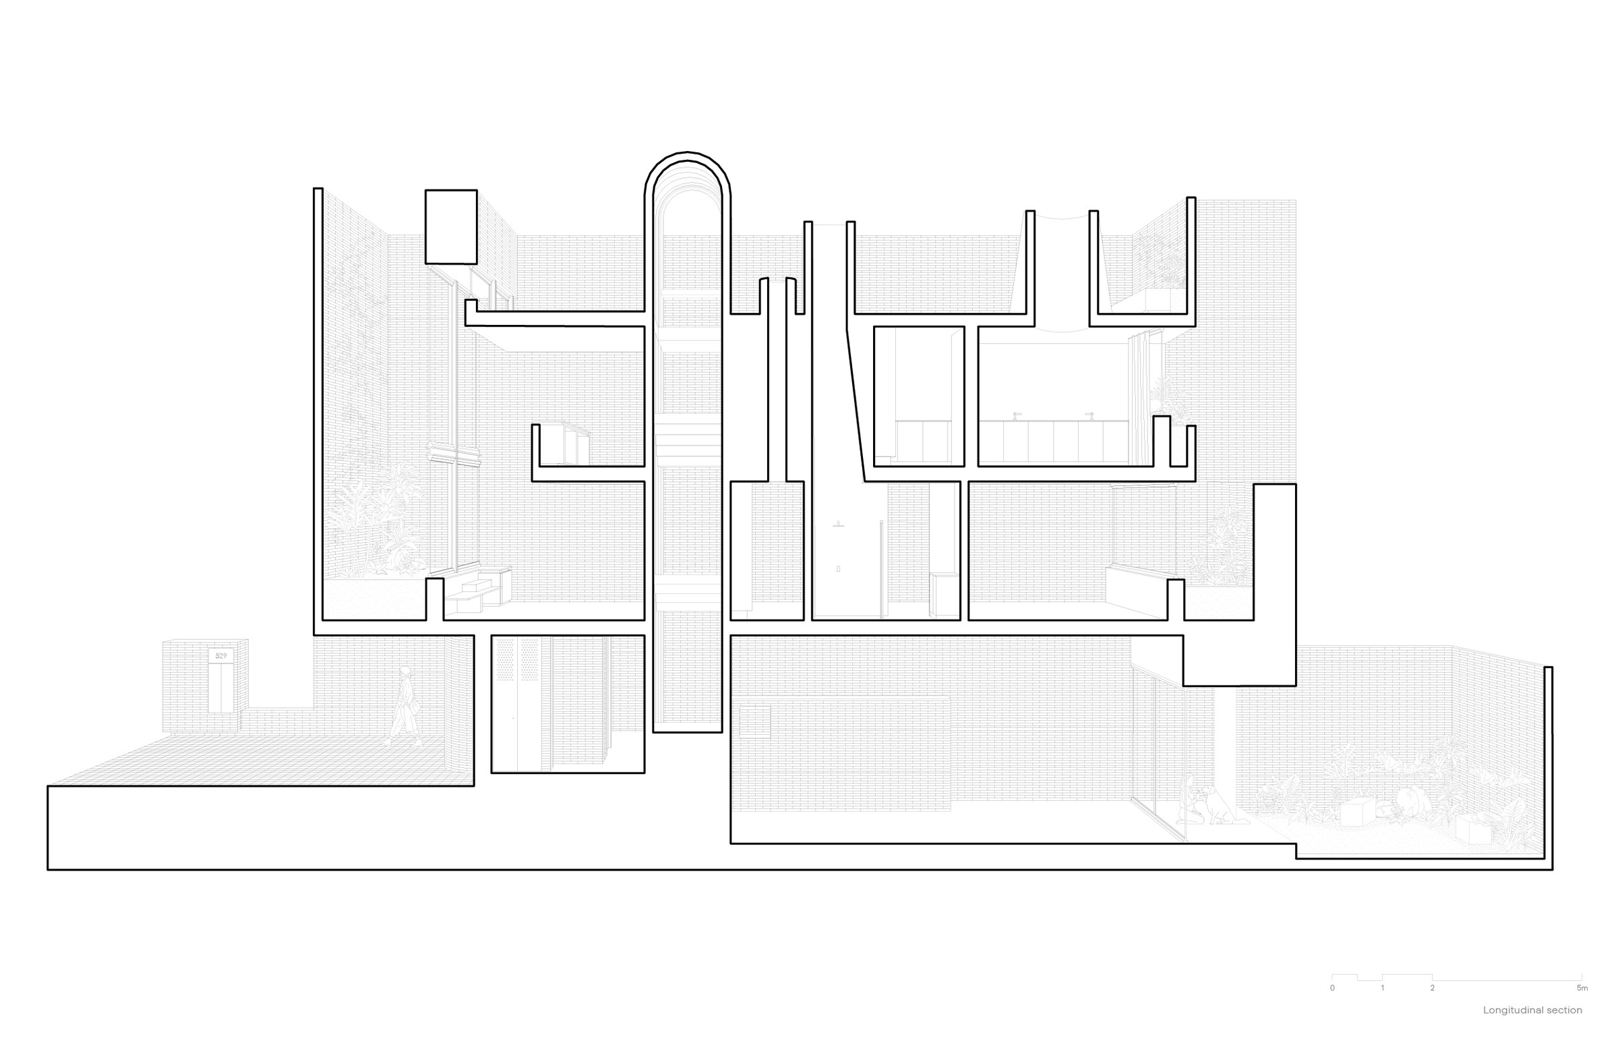
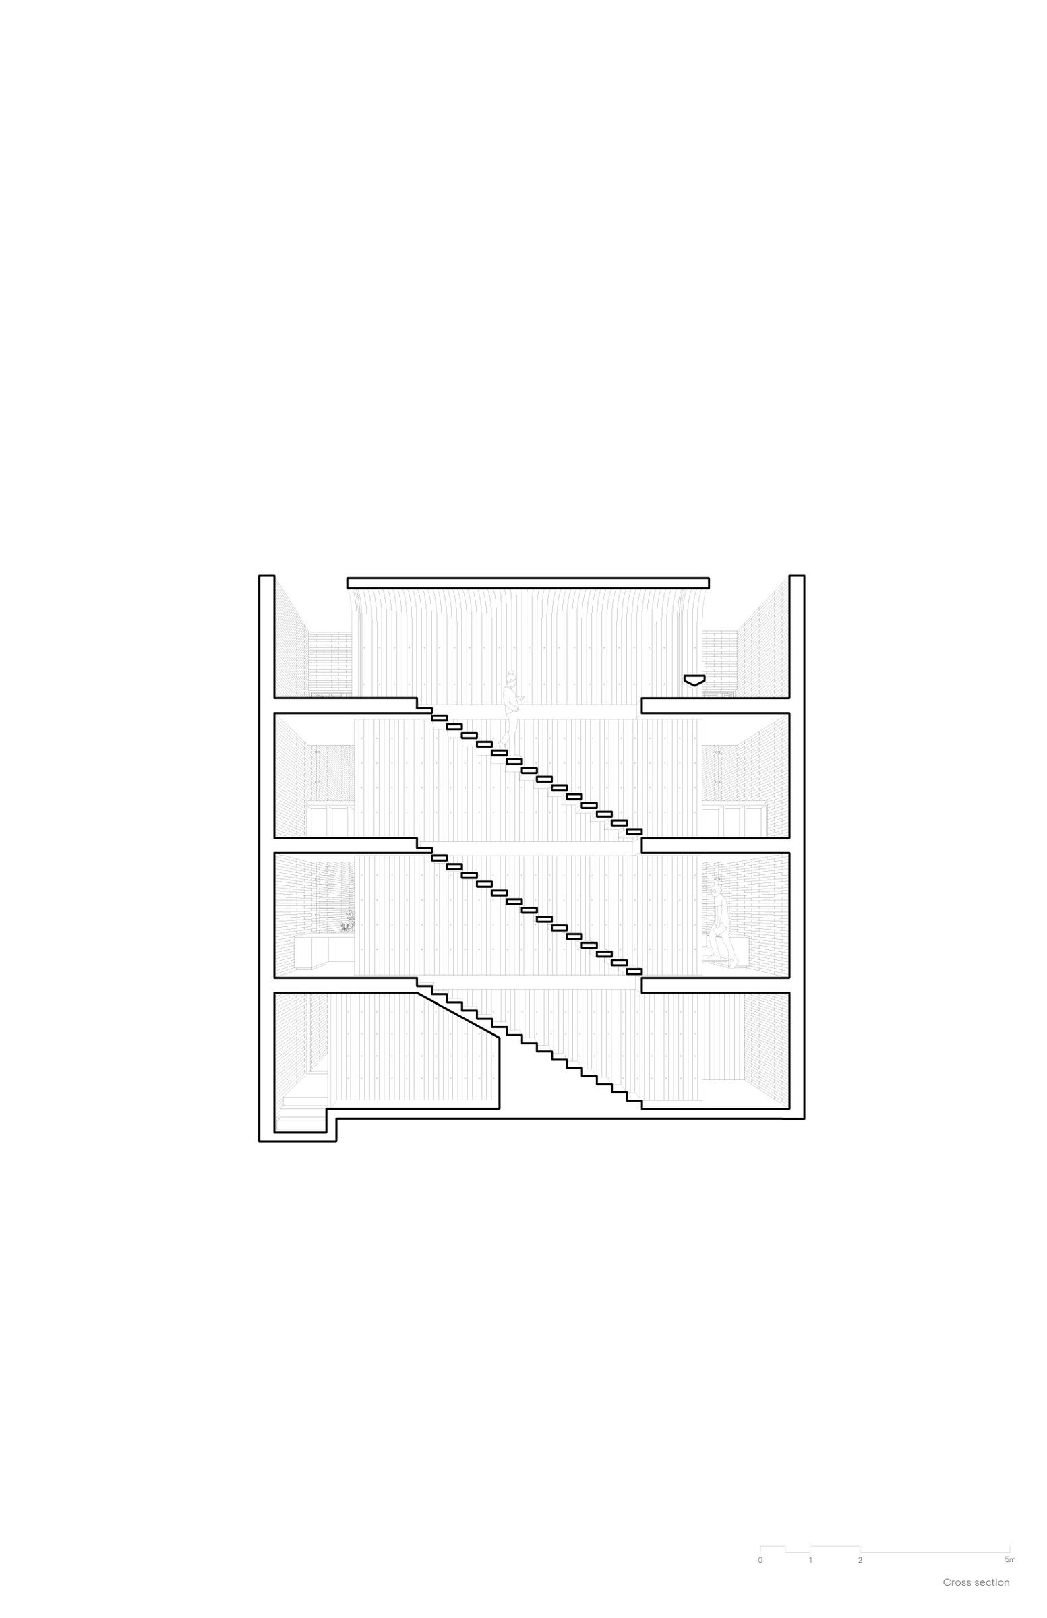
Casa Refugio is a 450-square-meter house in Santiago de Queretaro, Mexico, organized as a protected brick enclosure around courtyards, gardens, and a vertically connected domestic interior. Its compact footprint uses light, planting, and sectional relationships to negotiate privacy within a densifying suburban setting.
A Private Urban Envelope
Casa Refugio addresses a suburban condition in which detached houses are increasingly pressed together by treating the street facade as a protective urban edge. The upper portion of the elevation is almost entirely blind, built from pale Roman-format brick laid in tight courses. Rather than reading as a collection of individual units, the masonry forms a continuous, lightly striated surface whose shallow horizontal shadows register changing weather and sun angles. This near-absence of openings rejects the conventional suburban reliance on frontage as display and instead establishes privacy as the initial spatial premise.
The street boundary is not entirely abrupt. A deep board-formed concrete lintel lifts the brick mass above a recessed ground-level forecourt containing the entrance and parking area. Within this shaded threshold, a solid oak pivot door introduces warmth against the muted masonry and concrete, while a curved brick drum redirects movement into the house. The sequence delays visual access to the interior, allowing arrival to unfold through compression, shadow, and material contact before the living spaces open toward the rear garden.
This contrast between an opaque public face and a planted interior recasts the house as a series of protected outlooks rather than a building oriented toward distant views. The site is only 250 square meters, yet the design avoids treating its limited exterior area as residual space. Gardens, voids, and terraces become the primary visual field for domestic life, while the street remains a deliberately controlled boundary.
Courtyards, Gardens, and Domestic Light
Landscape is dispersed across Casa Refugio through a network of rear gardens, narrow courts, planted bedroom bays, and interior voids. This distribution gives each level an immediate relationship with vegetation without requiring a large centralized garden. At ground level, the social rooms face a contained rear garden enclosed by brick walls. A multi-stem tree rises from a circular field of radially laid brick paving, while informal elements such as a concrete seat, bird feeder, and low planting reinforce the garden as an inhabited domestic room rather than a decorative backdrop.
The double-height courtyard beside the family study demonstrates how a constrained gap can become an environmental instrument. Dense planting, loose gravel, climbing vegetation, and perforated brickwork occupy a tall and narrow space between the house volumes. Full-height glazing places the study directly against this green enclosure, where a long oak work surface runs parallel to the courtyard. The room is defined by a precise opposition: one continuous desk, one continuous concrete wall, and one continuous glazed edge facing vegetation. The court moderates daylight while bringing the planting’s seasonal growth into the daily routine of work and study.
Light is treated as a spatial medium rather than as uniform illumination. Sheer linen curtains across the dining room soften the rear garden into a luminous field, reducing the distinction between enclosure and view. Elsewhere, circular oculi, roof skylights, and planted courts produce localized atmospheres of shade, reflection, and direct sun. A circular skylight over the bath and smaller openings in corridors establish distinct moments of orientation, while the changing position of daylight makes the house responsive to both time of day and seasonal shifts.
The Stair as Spatial and Social Infrastructure
The central stair organizes the house in section. Encased within a tall barrel vault of board-formed concrete, it rises through the full height of the dwelling as a continuous vertical chamber. The grain of the timber formwork follows the walls and turns across the vault, giving the concrete a directional texture that emphasizes ascent. Thick oak treads cantilever from the concrete enclosure with open risers, allowing light and air to pass through the stair rather than treating it as a closed circulation shaft.
Its role exceeds circulation. The stair aligns with the study, internal gardens, and upper-level workspace to maintain visual and acoustic contact between the house’s different levels. Bedrooms gain privacy through their placement and planted edges, but they remain connected to shared life below. The workspace near the primary suite overlooks the double-height living volume, while the study remains visible from the ascending stair. The sectional arrangement makes domestic activity perceptible across floors without relying on a single open-plan room.
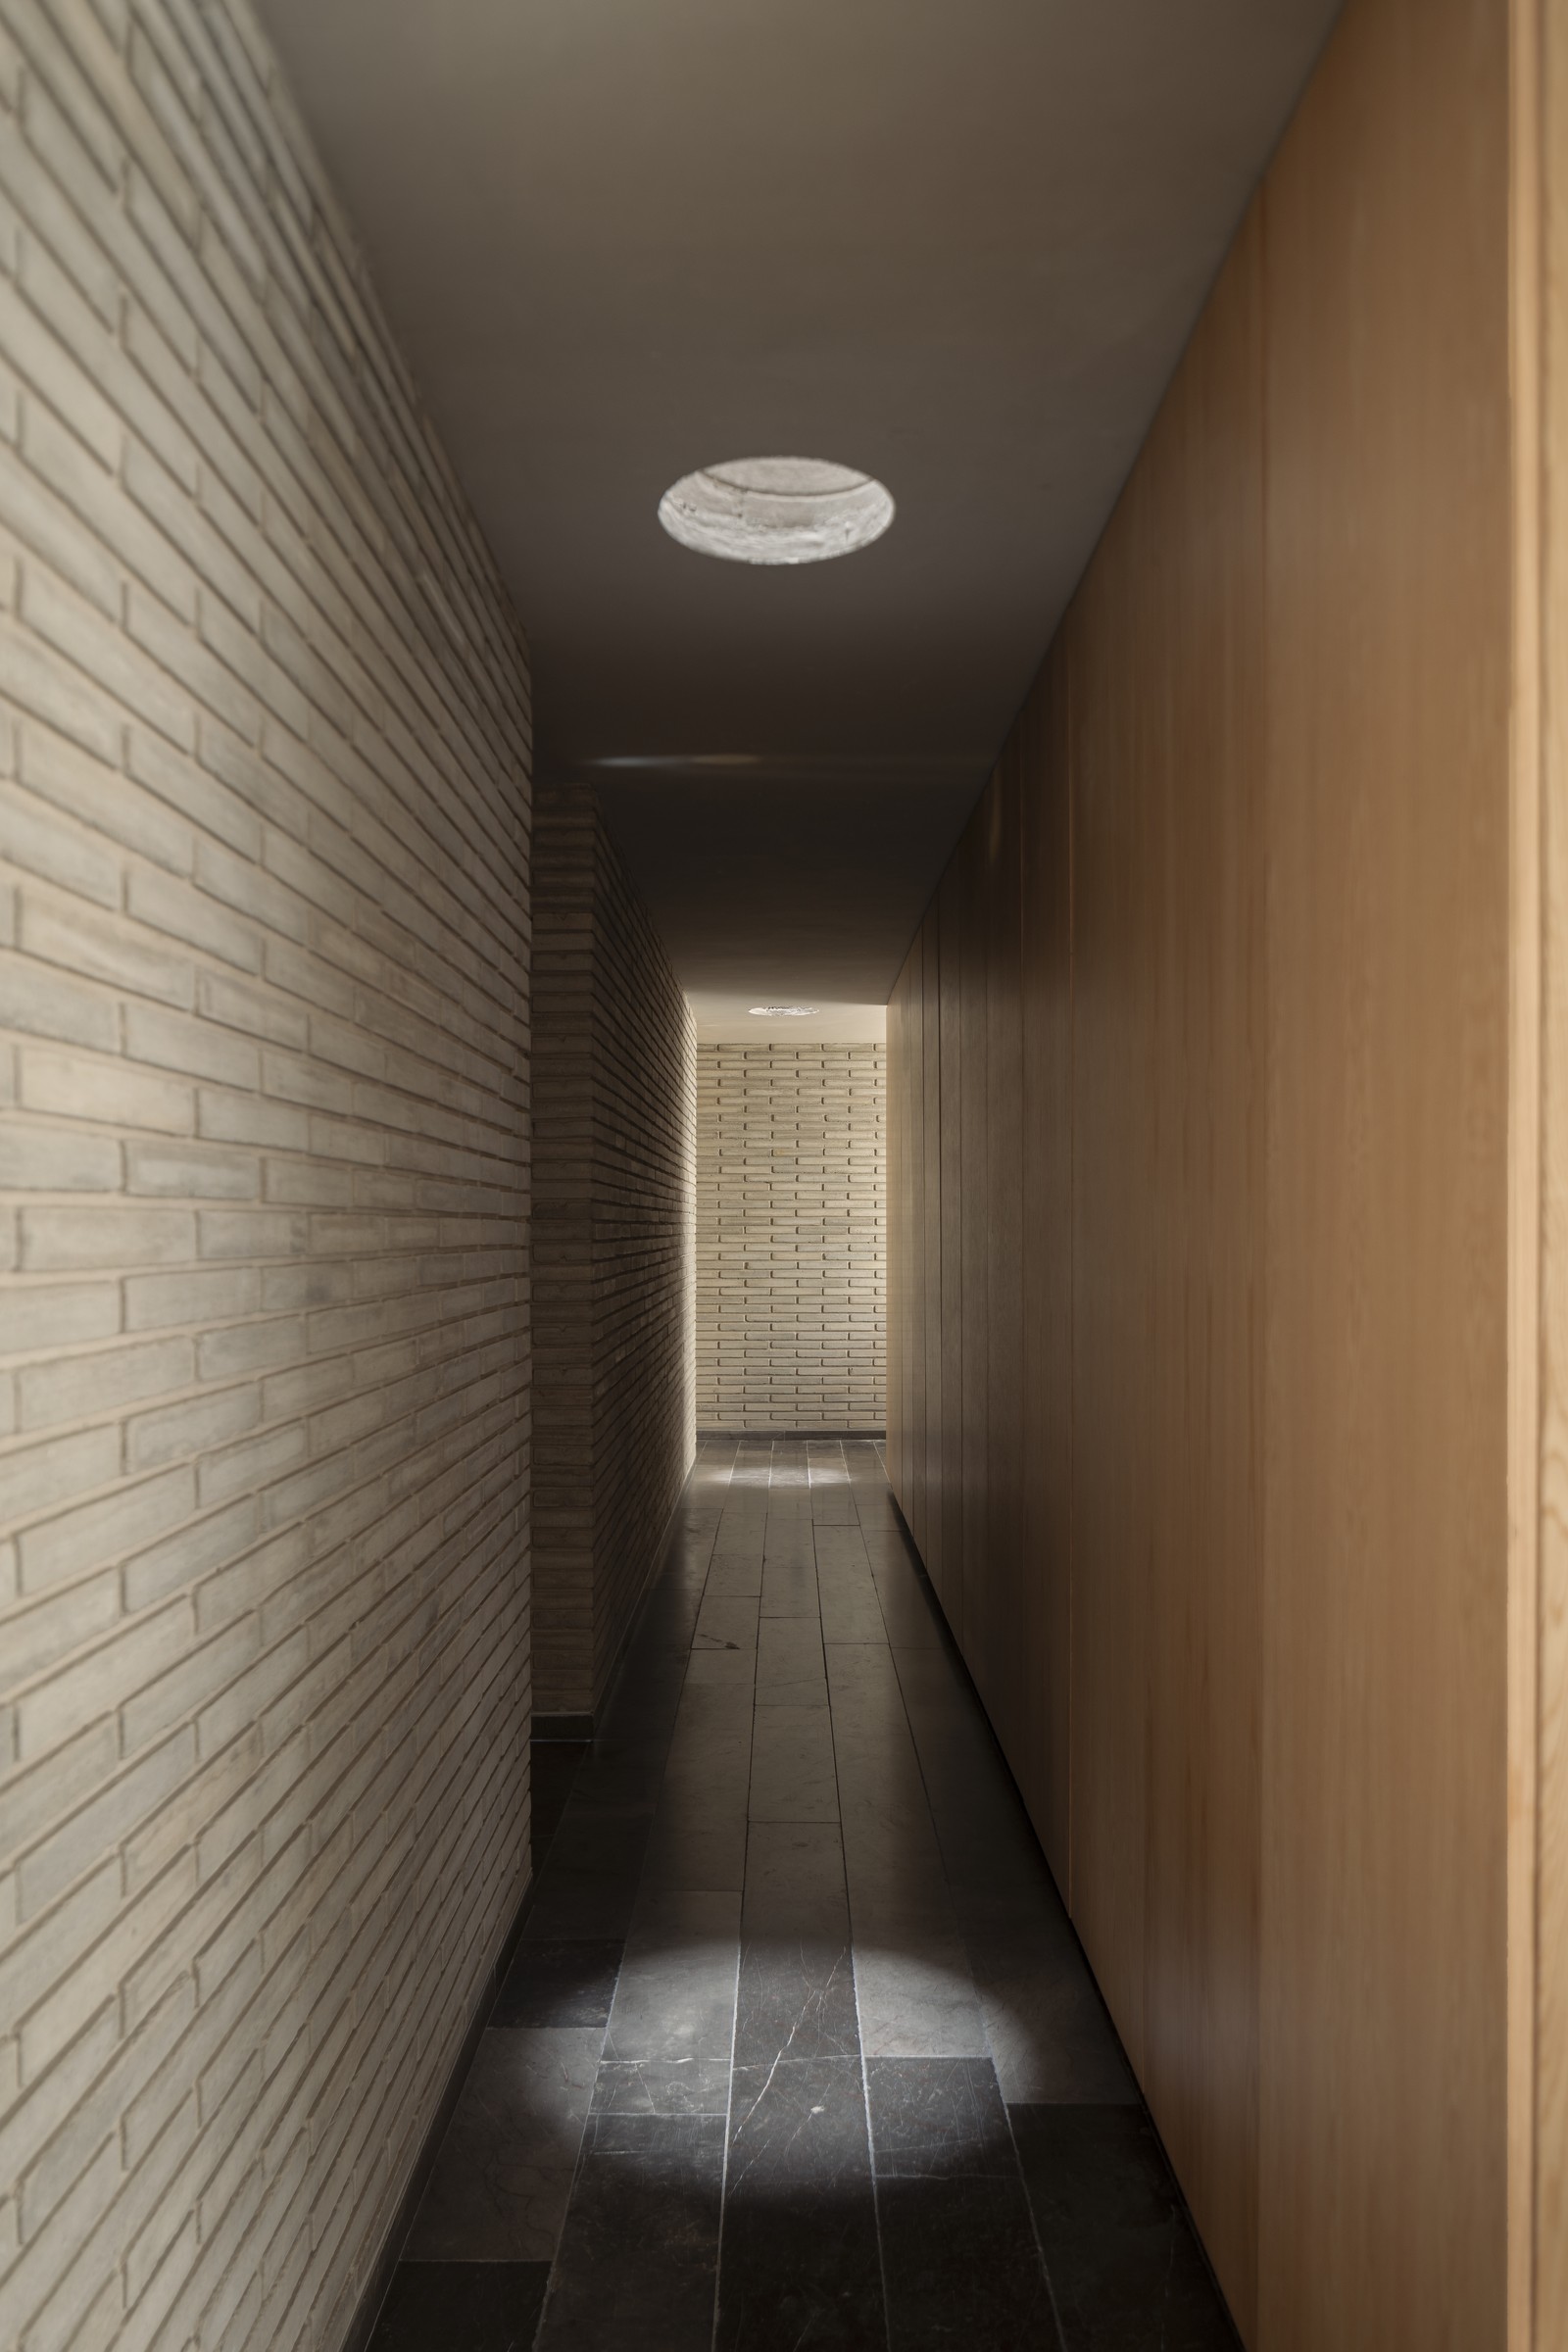
The ascent culminates in a semicircular opening onto the roof terrace, where the concrete vault frames brick parapets and open sky. This transition gives the route a clear spatial destination. Smaller circulation spaces receive similar attention: a corridor between a brick wall and oak wardrobes is punctuated by a circular skylight that projects a concentrated disc of daylight onto the dark stone floor. Such apertures mark movement through the house by giving transitional zones their own atmospheric identity.
Material Continuity and the Roof as an Occupied Landscape
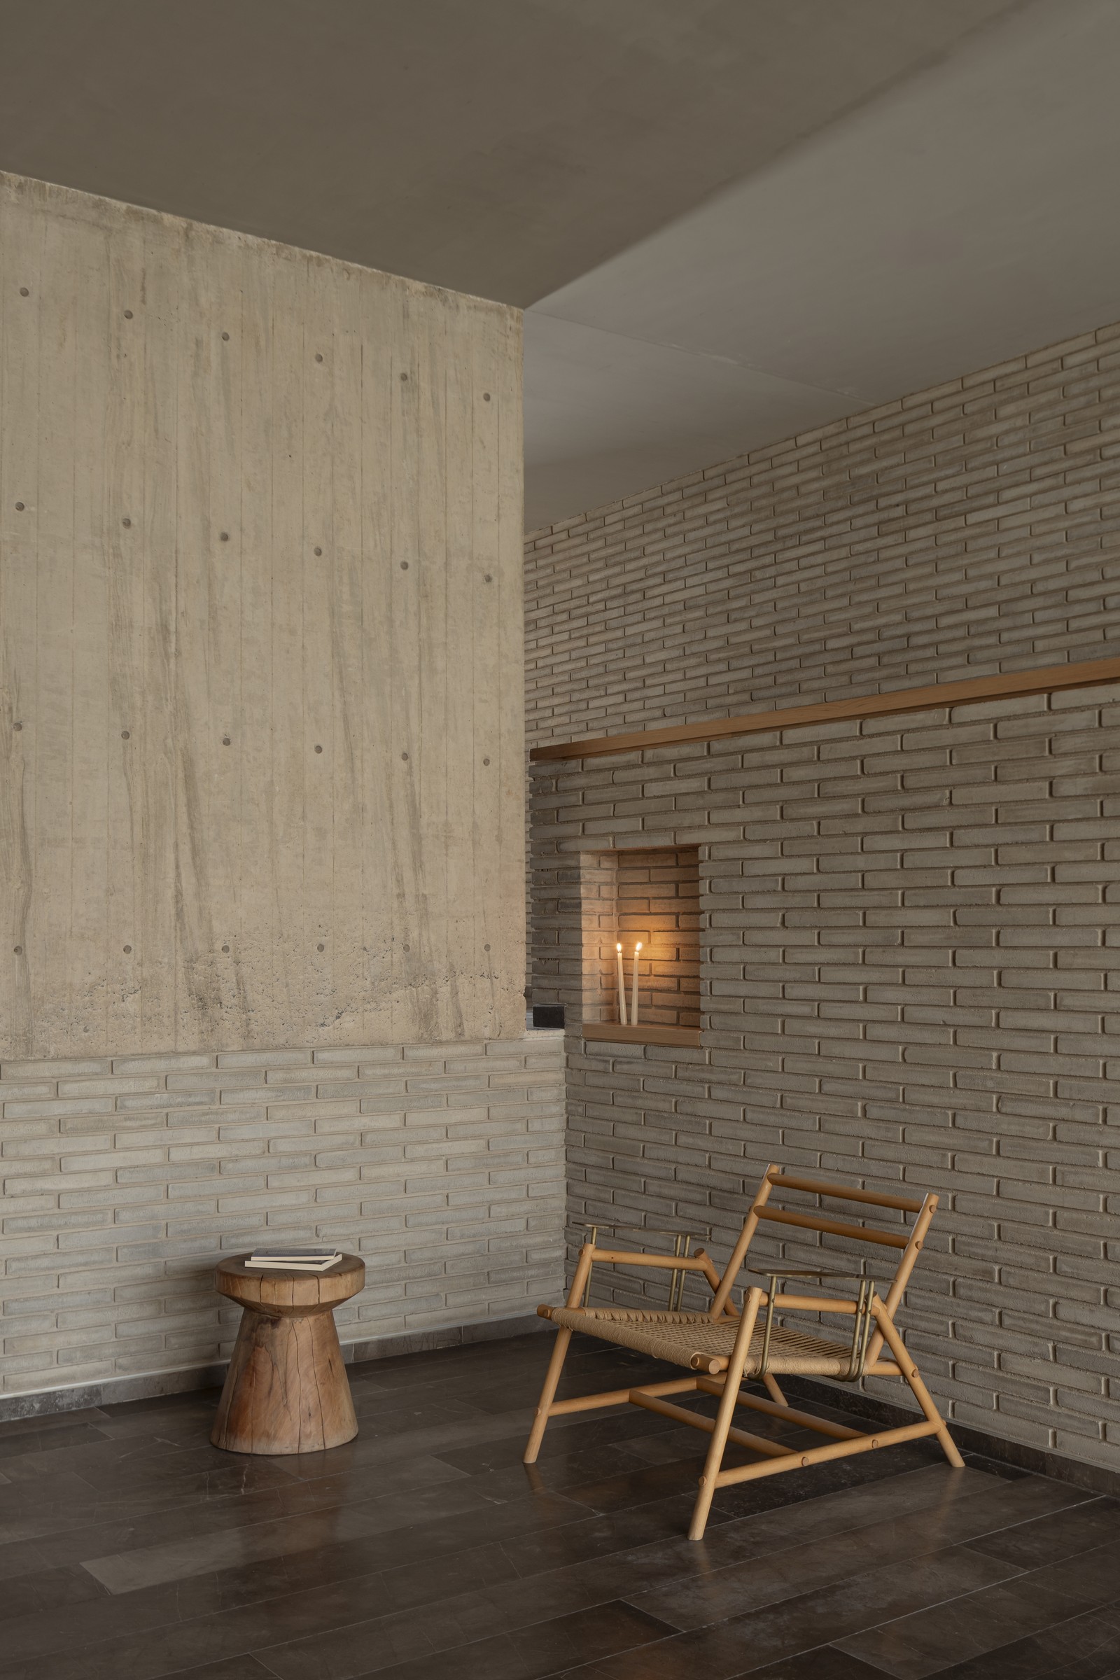
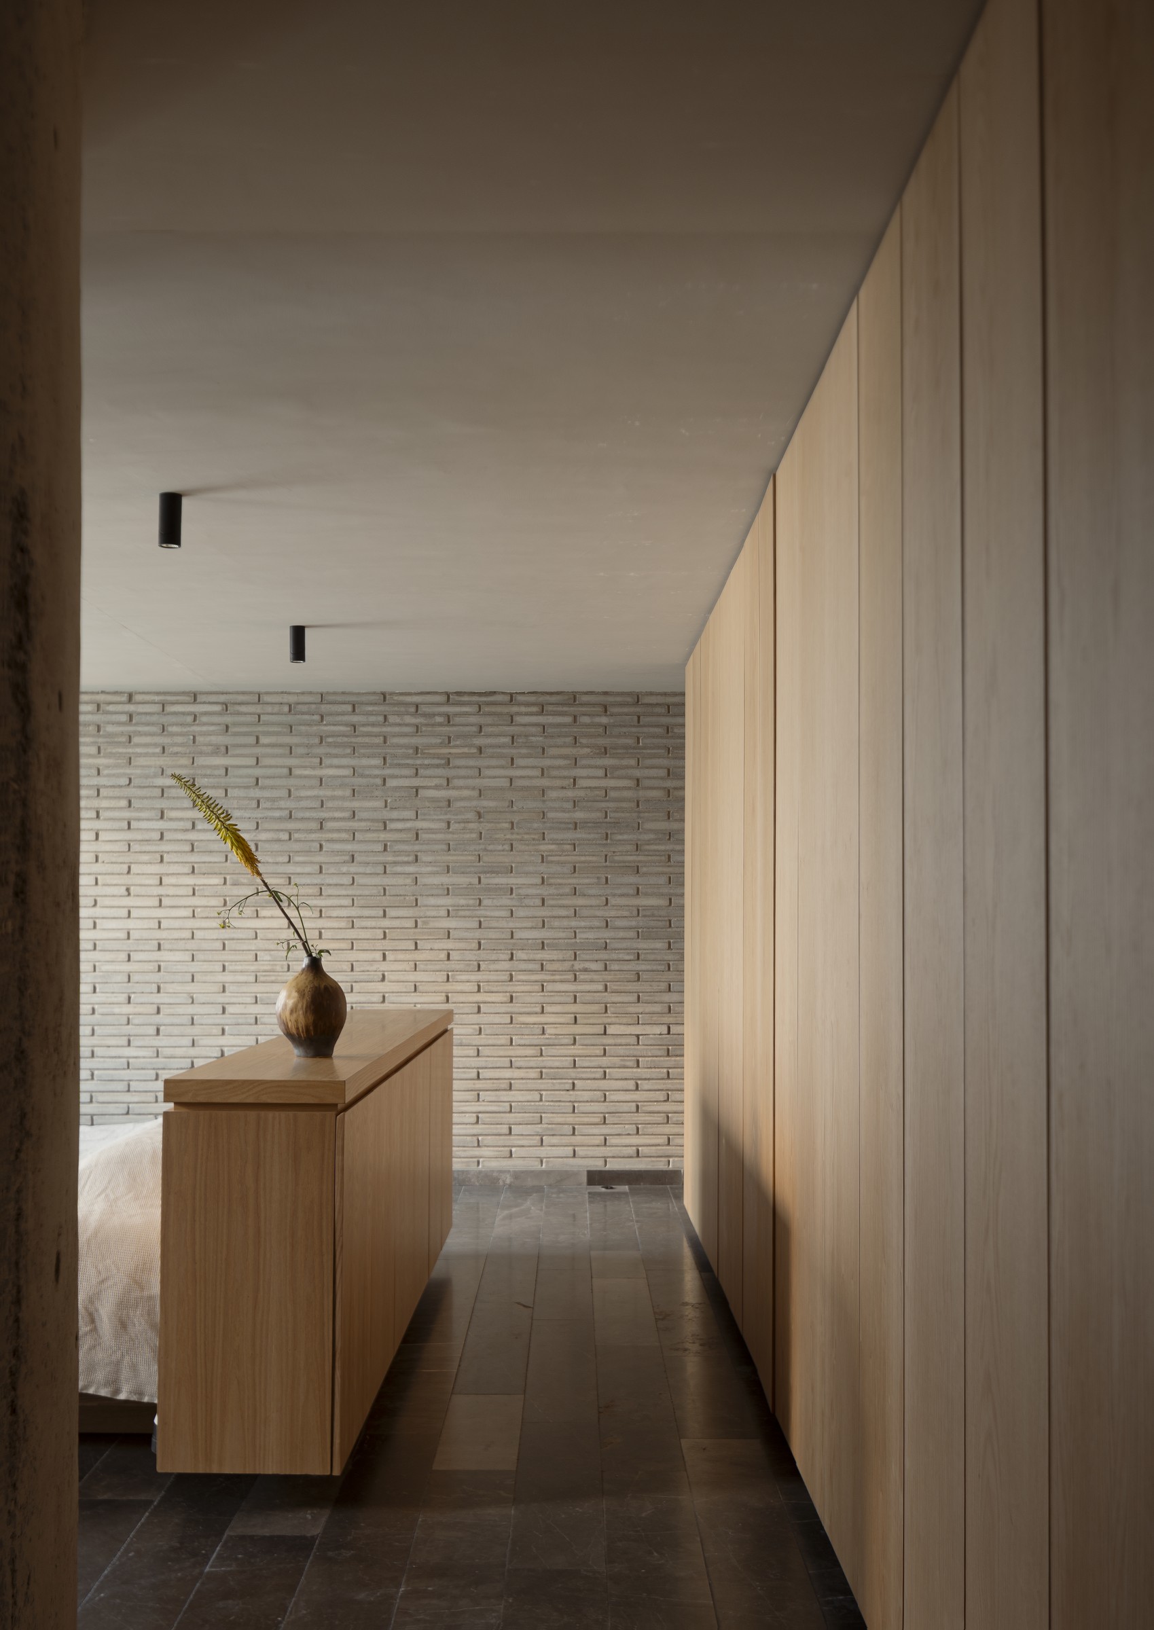
The interior relies on a restrained material palette of sand-colored brick, board-formed concrete, pale oak, and dark veined stone. This continuity gives the compact house a coherent material order while allowing different construction techniques to define specific conditions. Brick shifts from the woven enclosure of the street facade to textured interior walls and perforated courtyard screens. Concrete forms lintels, walls, vaults, and the curved enclosure of the primary bathroom. Oak is used for doors, wardrobes, shelving, desks, stair treads, and window seats, introducing a warmer and more tactile register within the mineral framework.
Curved geometry provides a recurring counterpoint to the otherwise linear plan. The entry drum, barrel-vaulted stair, arched garden openings, circular skylights, and curved concrete volume around the primary bathroom establish a family of forms across different scales. In the primary suite, the board-formed concrete enclosure partially conceals the bathroom without relying on a conventional orthogonal partition. It directs movement around the bathing area while preserving spatial continuity between bedroom and bathroom. Above the freestanding tub, a circular skylight casts diffuse light onto the curved concrete surface, making the room’s geometry legible through changing illumination.
At roof level, the house’s concealed light-catching devices emerge as a collection of autonomous built forms. Tapered brick drums, glazed skylight plinths, the long barrel vault, steel flues, and low brick structures occupy the terrace as a small constructed landscape. Rather than treating the roof as leftover technical space, the design turns it into an area for play, rest, and informal gathering. The roof reveals the house’s sectional logic: the elements that shape light and enclosure below become visible objects above, linking interior atmosphere to the building’s external form.
from archeyes