“이전에는 장소가 없던 곳에 장소를 만든다.” — ENNE Arquitectura

 |
 |
 |
ENNE Arquitectura | VyD 파빌리온 (Quincho VyD)
집 뒤에 새로 지은 퀸초가 집의 앞뒤를 바꿀 수 있을까. 아르헨티나에서 퀸초는 아사도를 함께 먹는 자리다. ENNE Arquitectura는 모서리 대지의 단독주택에 이 작은 모임 공간을 더하면서, 그동안 쓰임을 얻지 못한 뒷마당을 설계의 출발점으로 삼았다. 건축가의 설명에 따르면 기존 주택은 중간 대지에 어울리는 구성 탓에 후면 공지를 외면해 왔다. 이 프로젝트가 다루는 것은 별채 한 동의 모양보다 집과 빈터 사이의 관계다.
벽돌이 둘러싼 빈자리
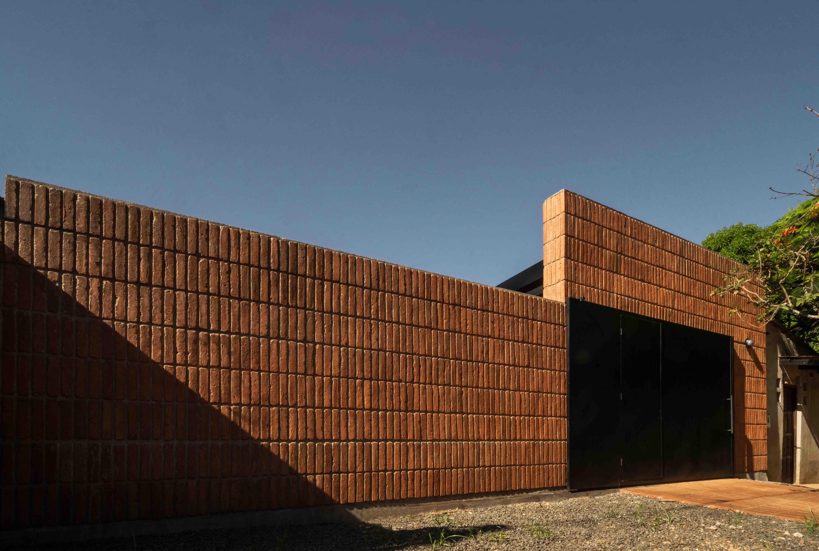
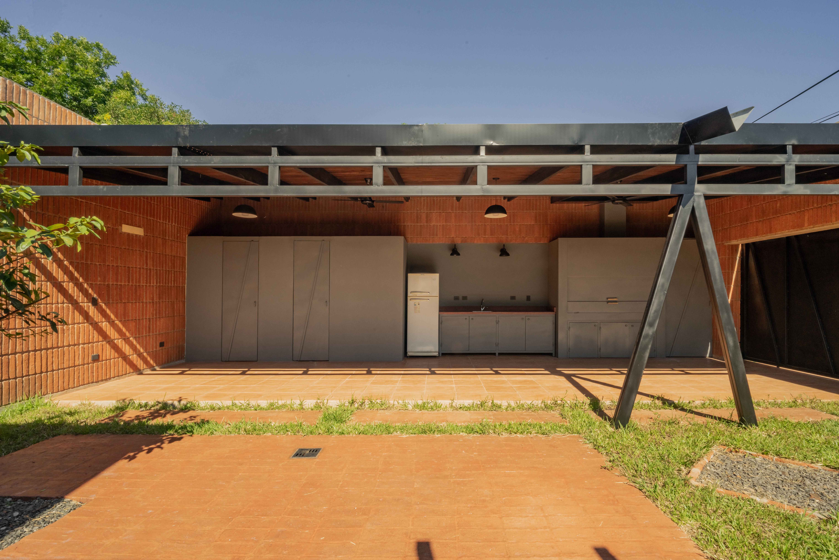
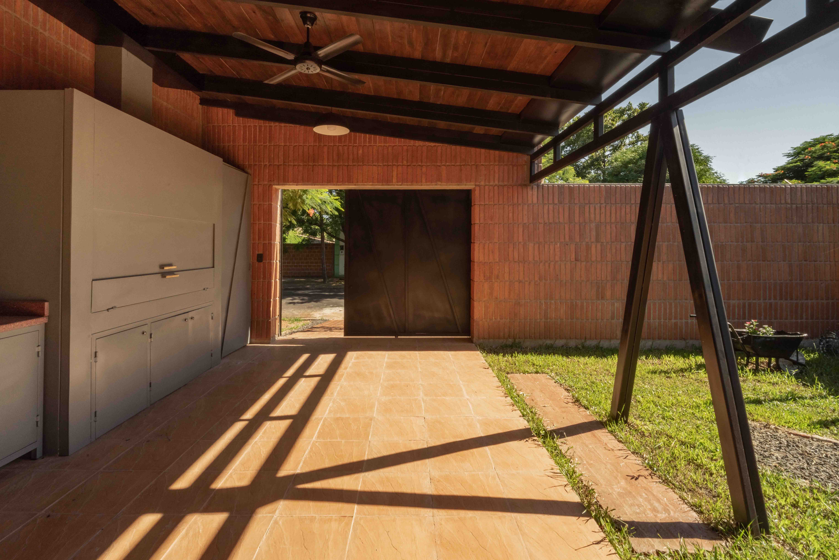
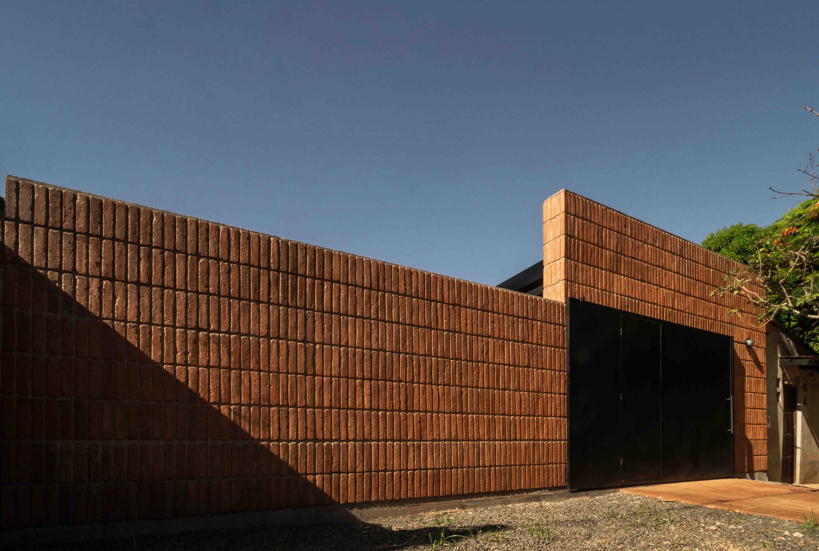
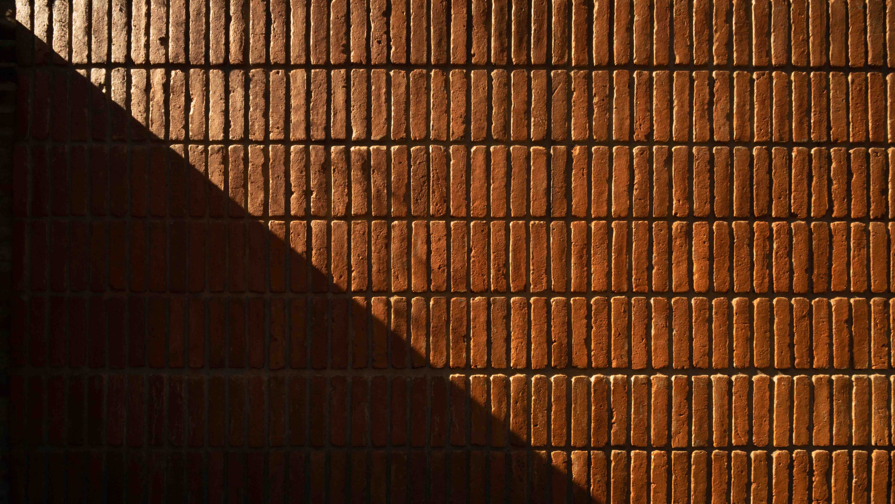
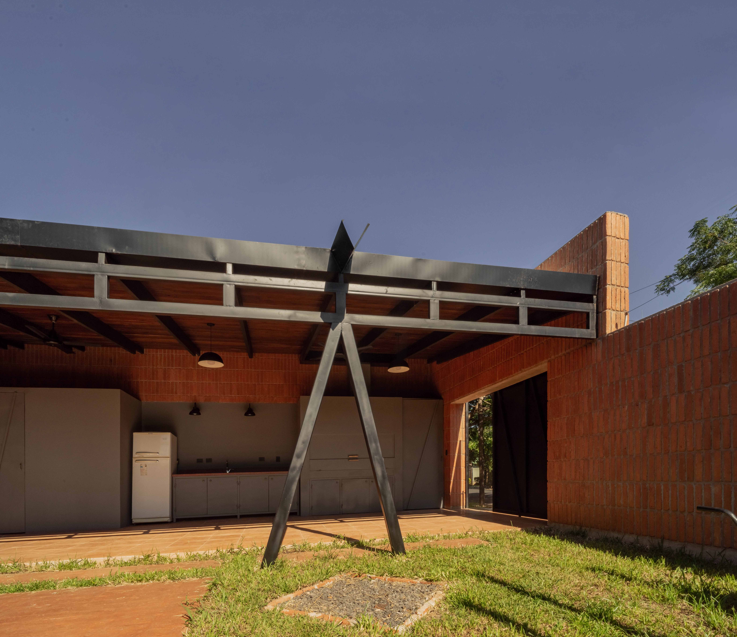
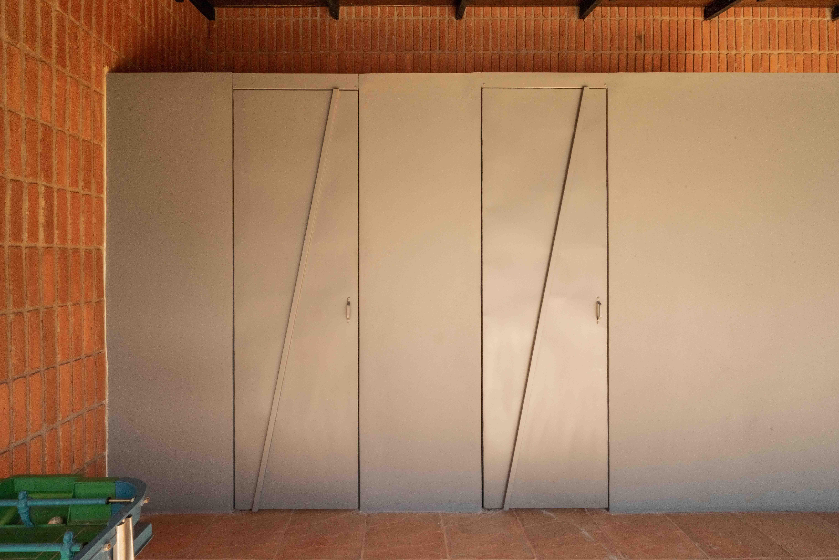
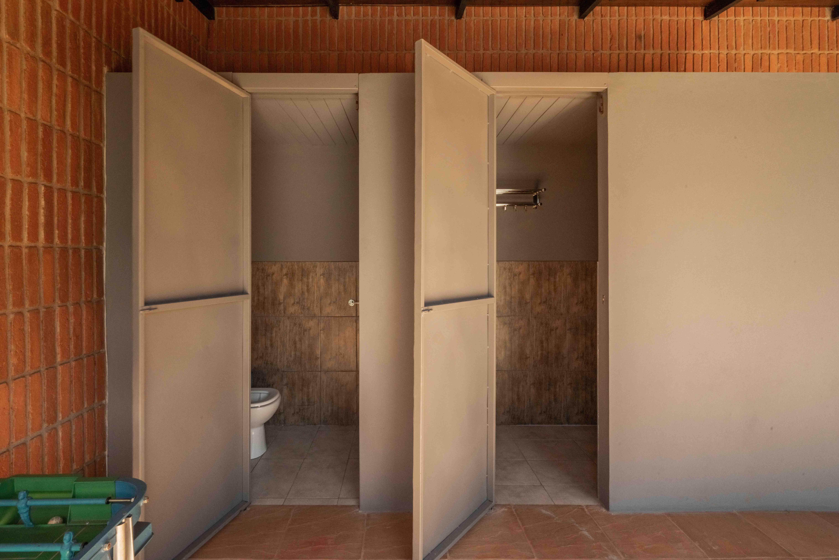
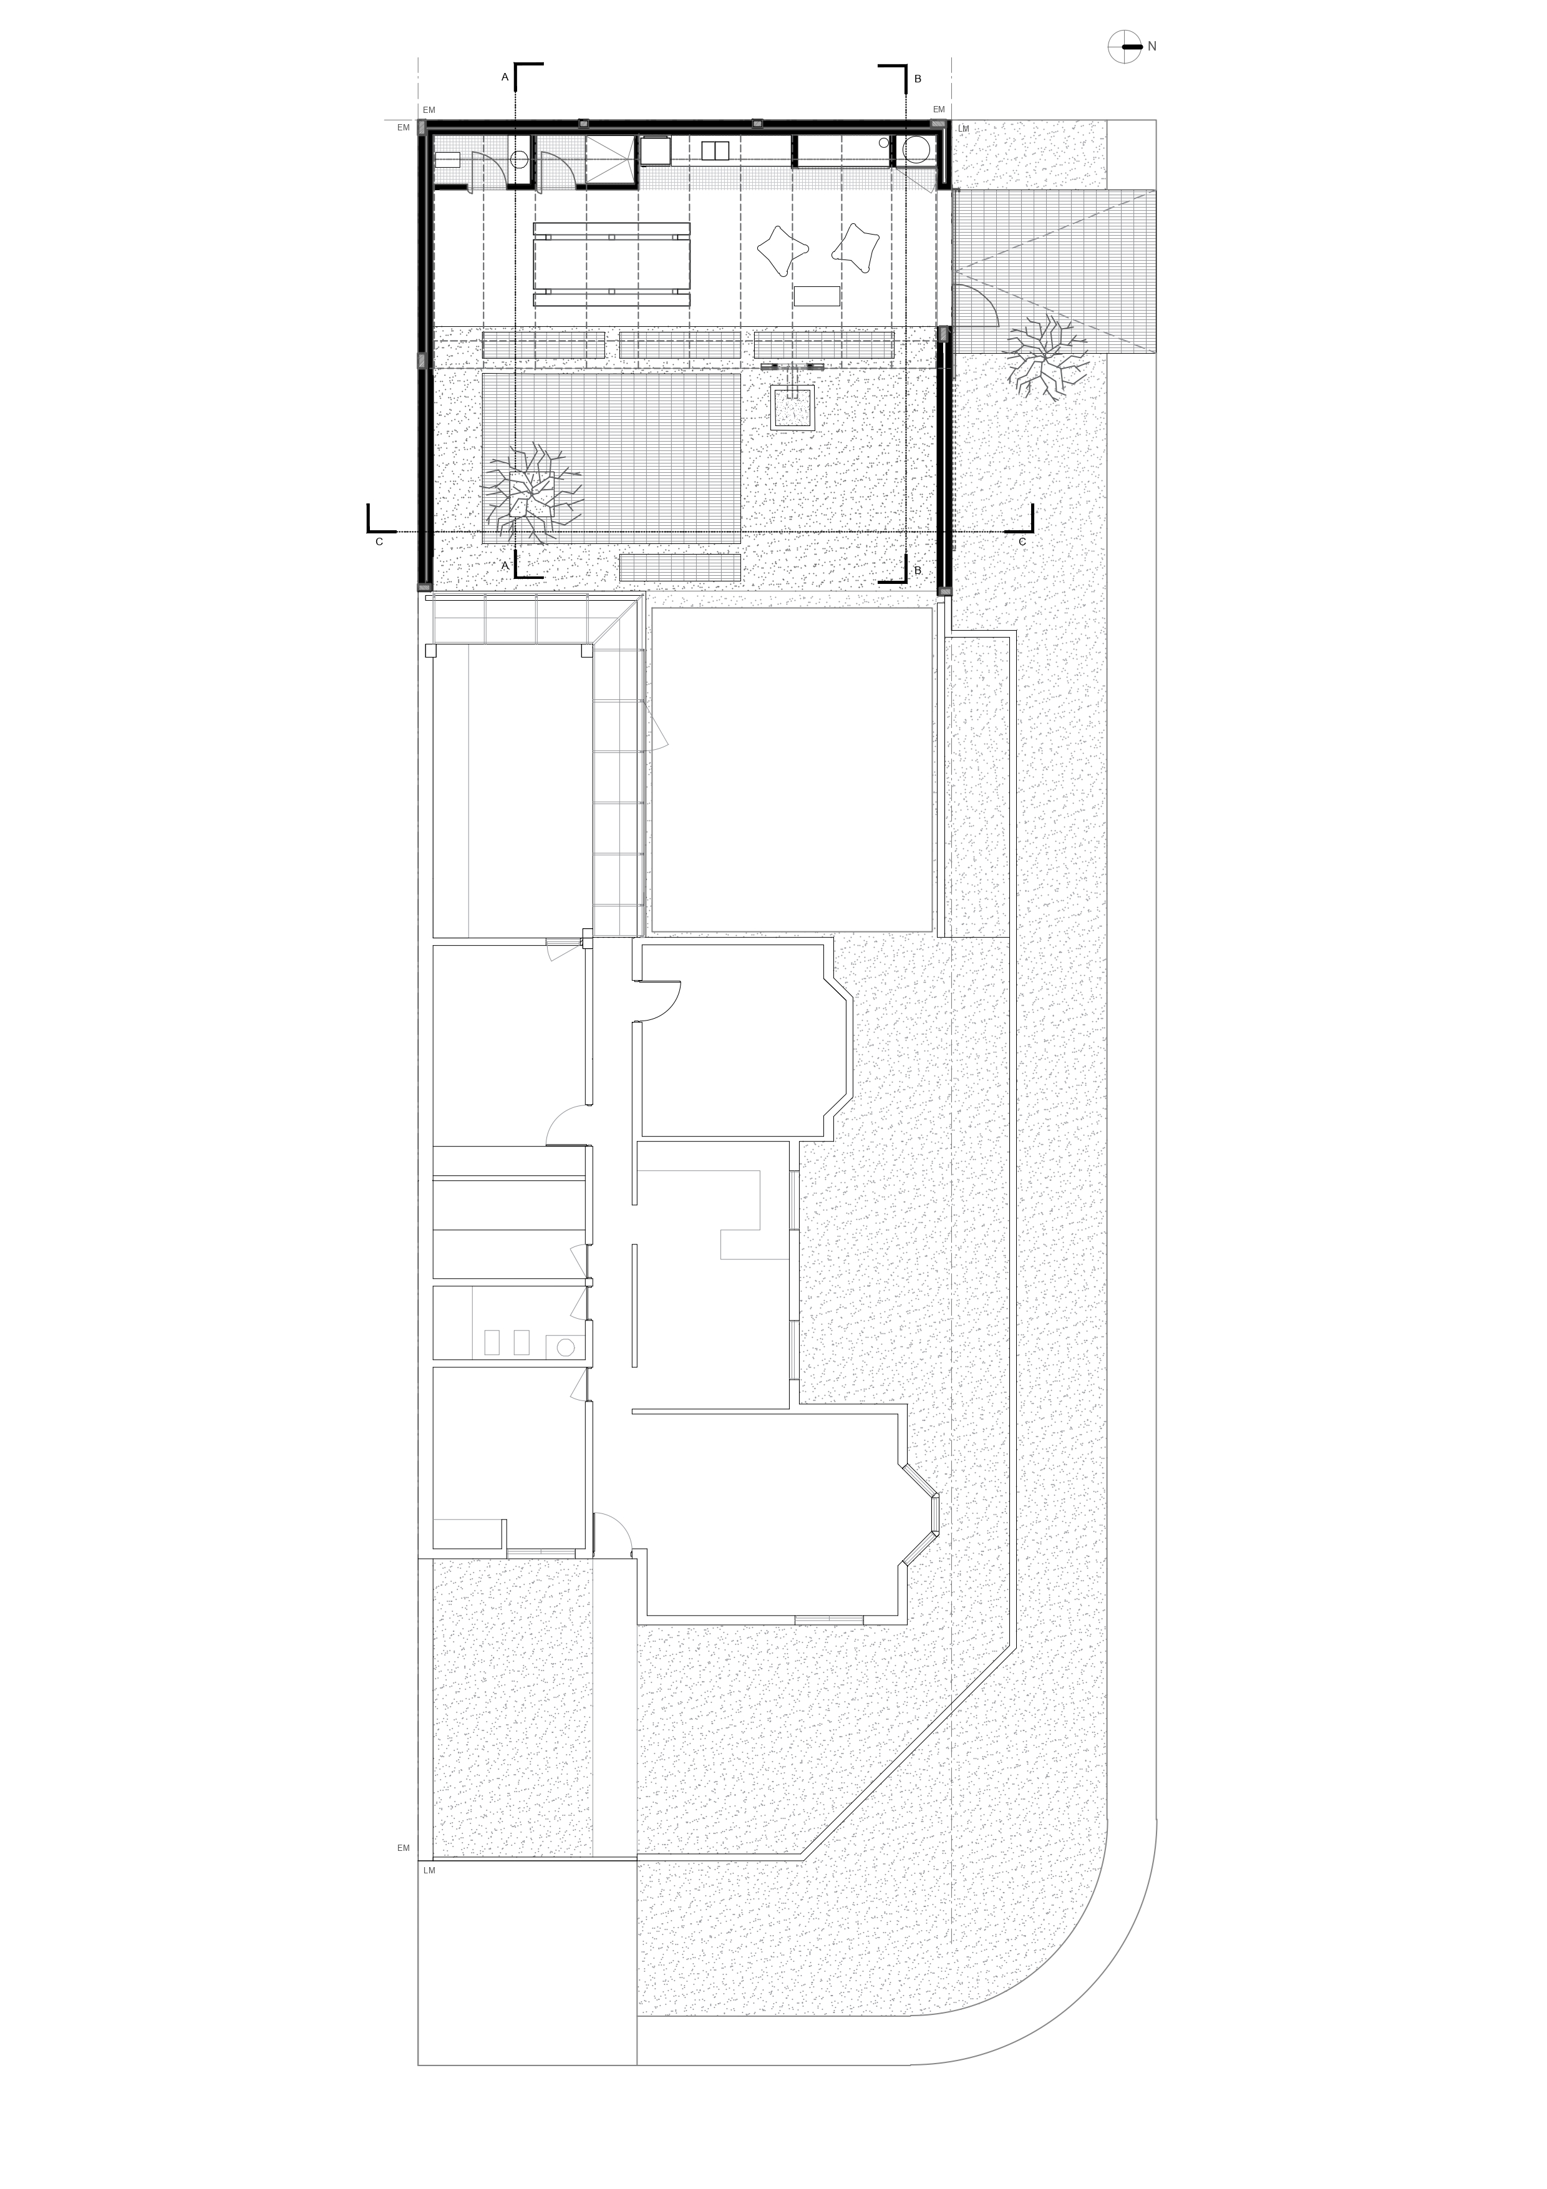
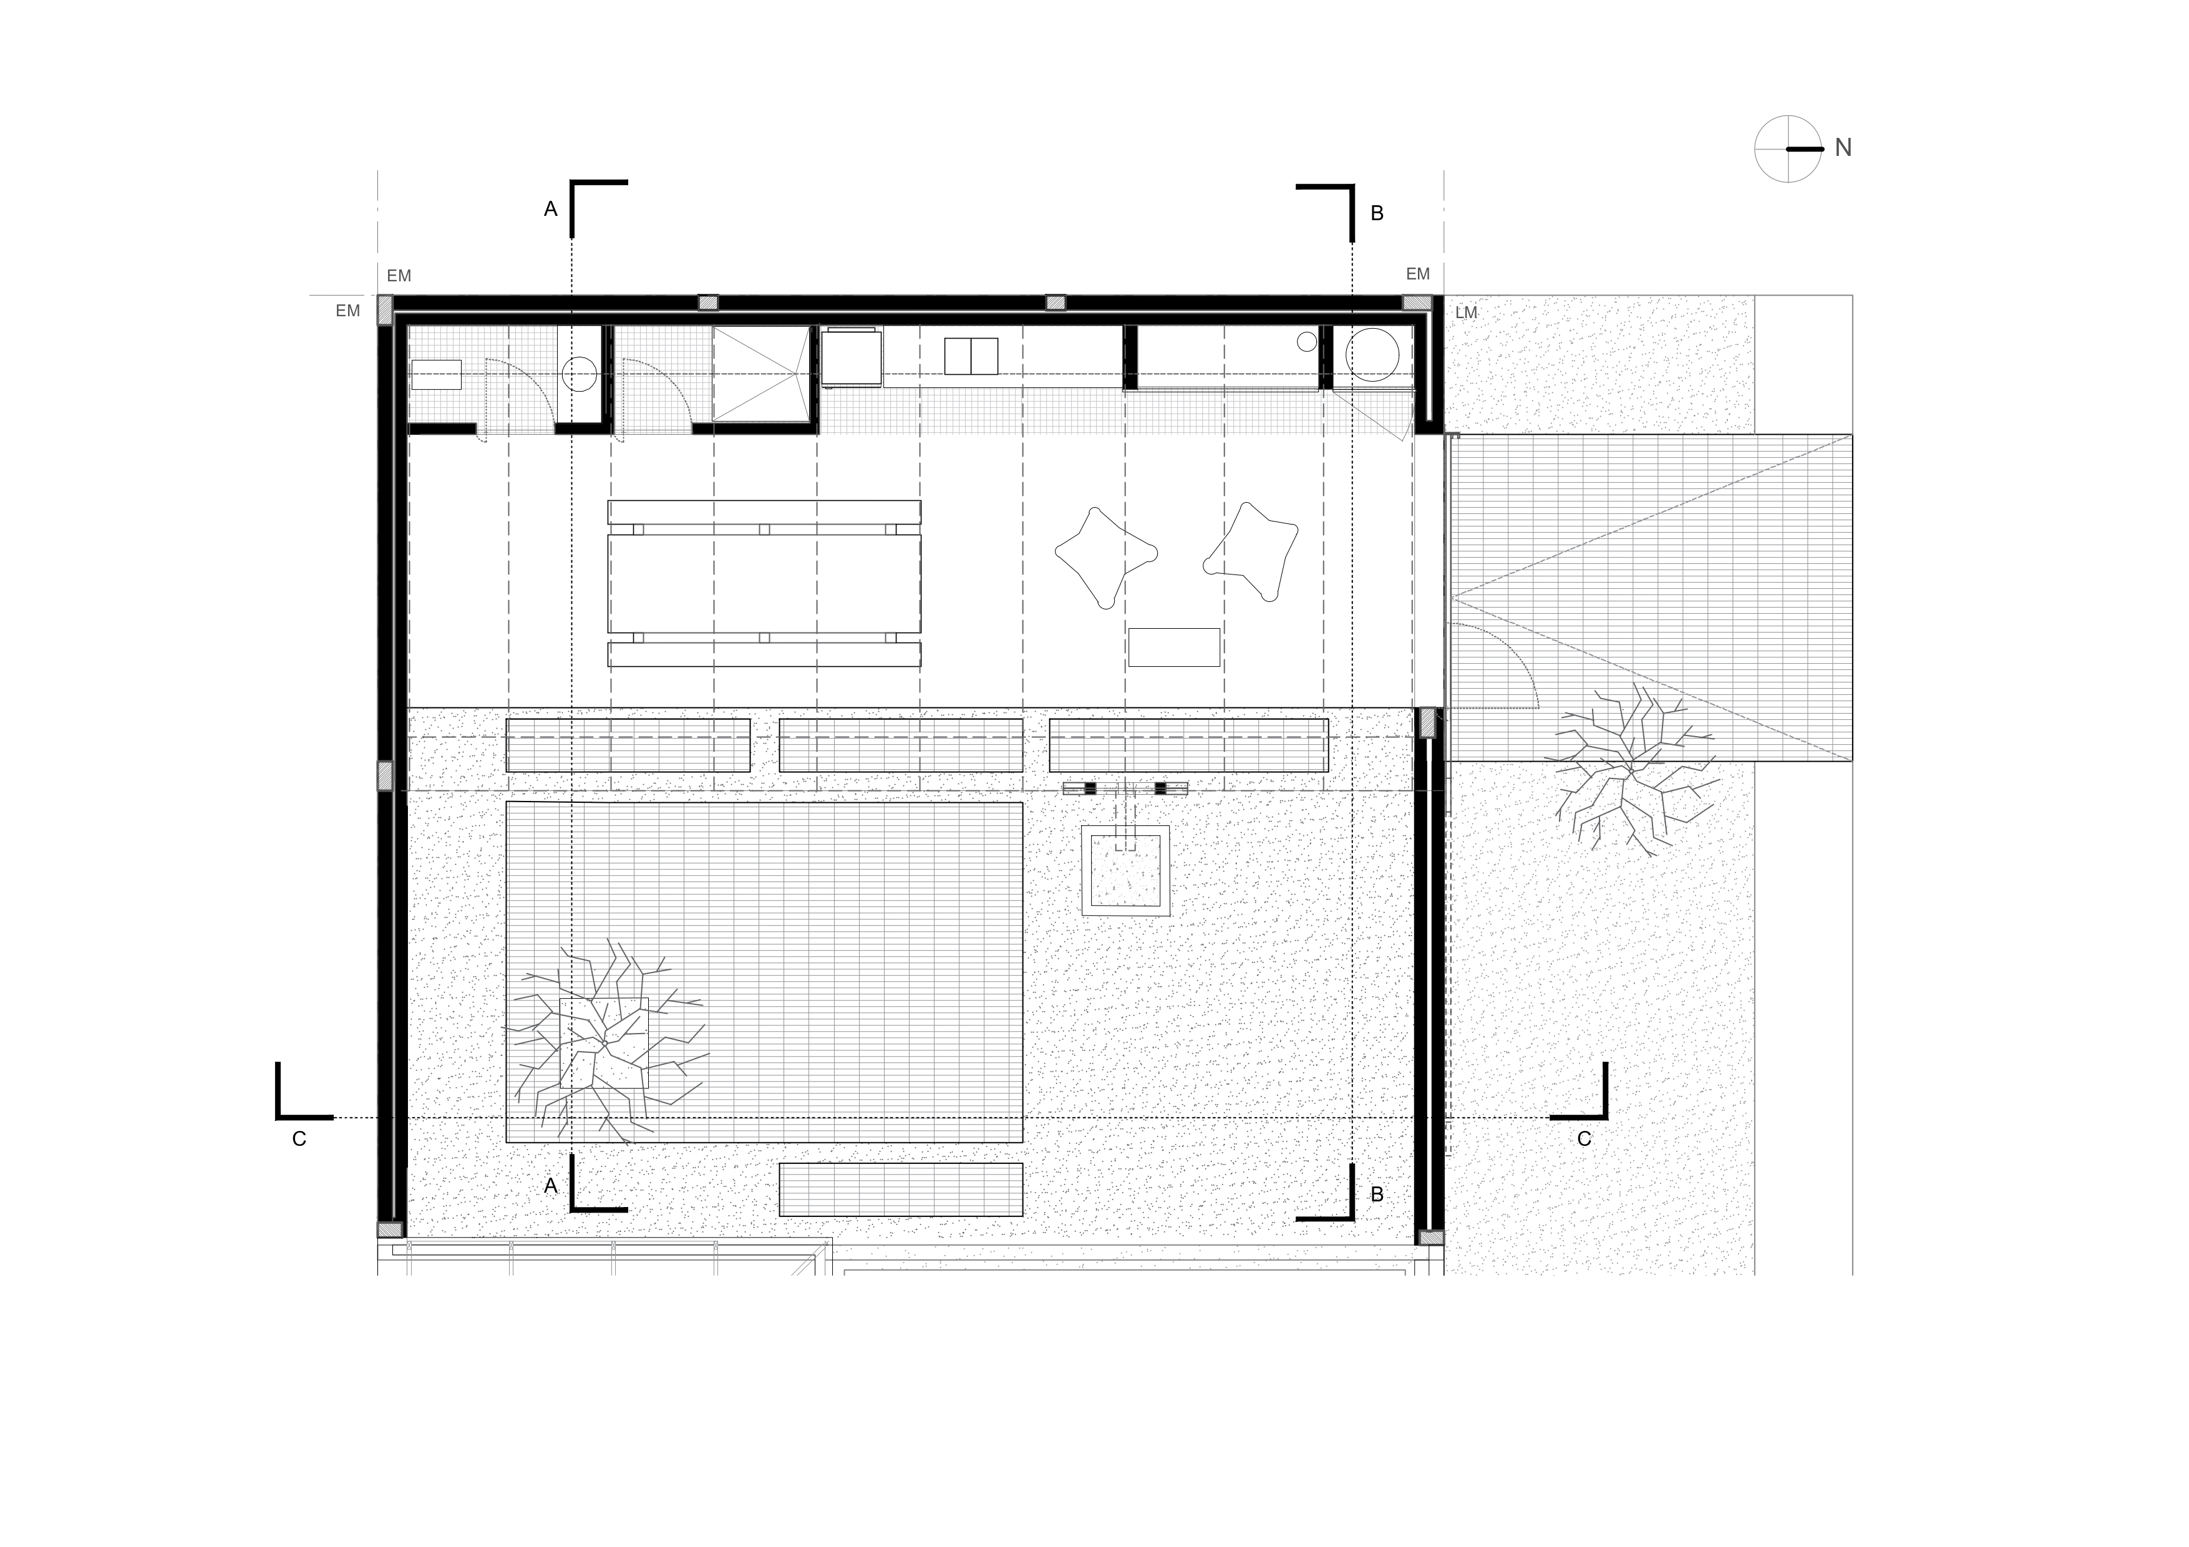
바깥에서 보이는 붉은 벽돌은 기존 주택의 경계를 이어받는다. 새 부분에는 벽돌을 다르게 쌓아 같은 색과 재료 속에서 표면의 결만 달리했다. 오래된 집과 새 퀸초가 한 대지에 속한다는 감각을 유지하면서, 어디서 새로운 작업이 시작되는지도 드러낸다. 샤워실과 화장실, 창고, 그릴은 대지 끝의 벽을 따라 모았다. 그 앞에 식탁과 머무는 자리가 열리자, 벽은 단순한 울타리를 넘어 모임의 배경이 된다.
그늘 아래에서 열린 정원으로
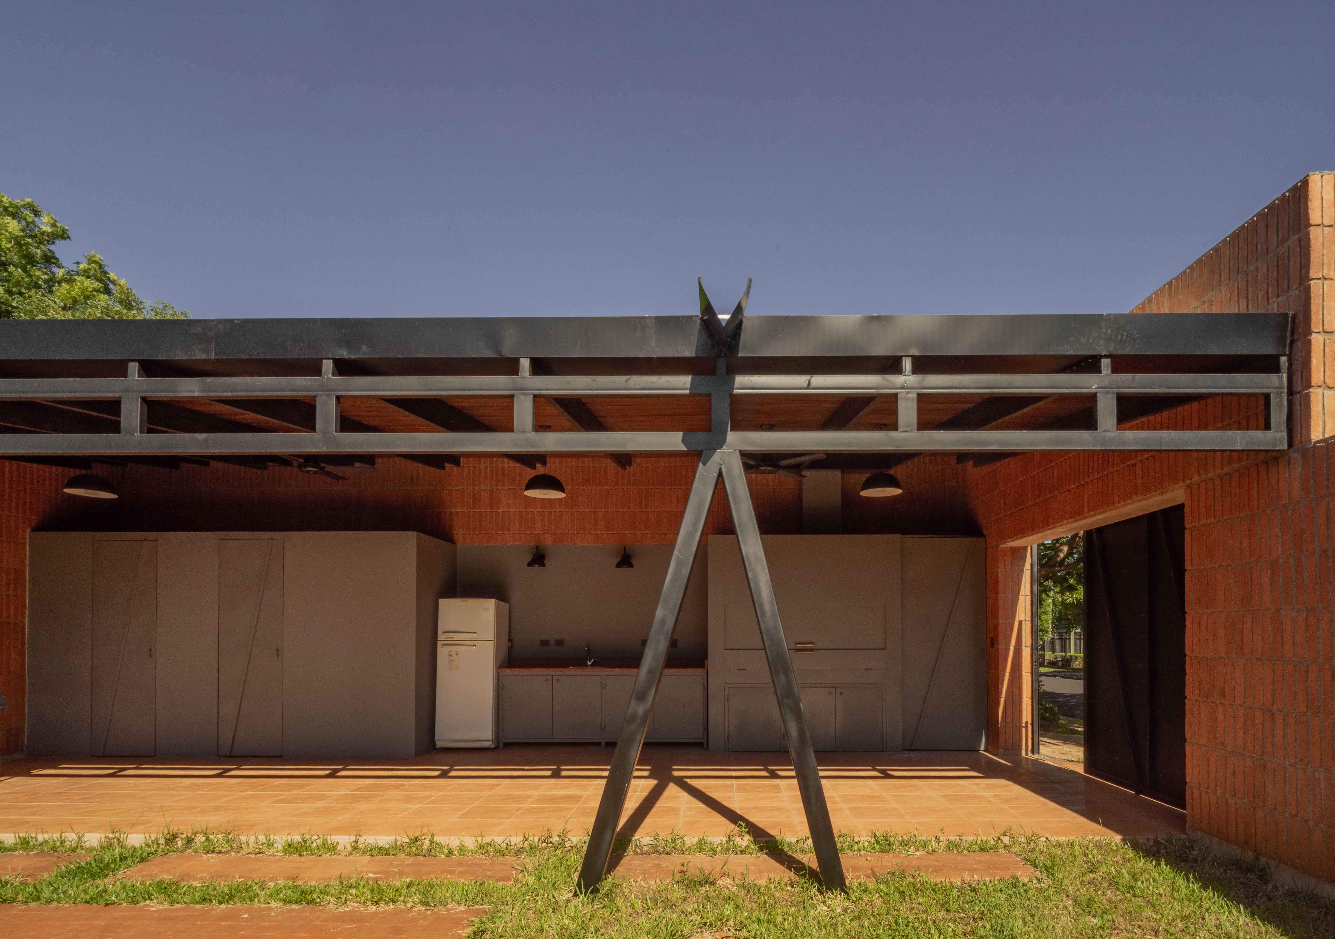
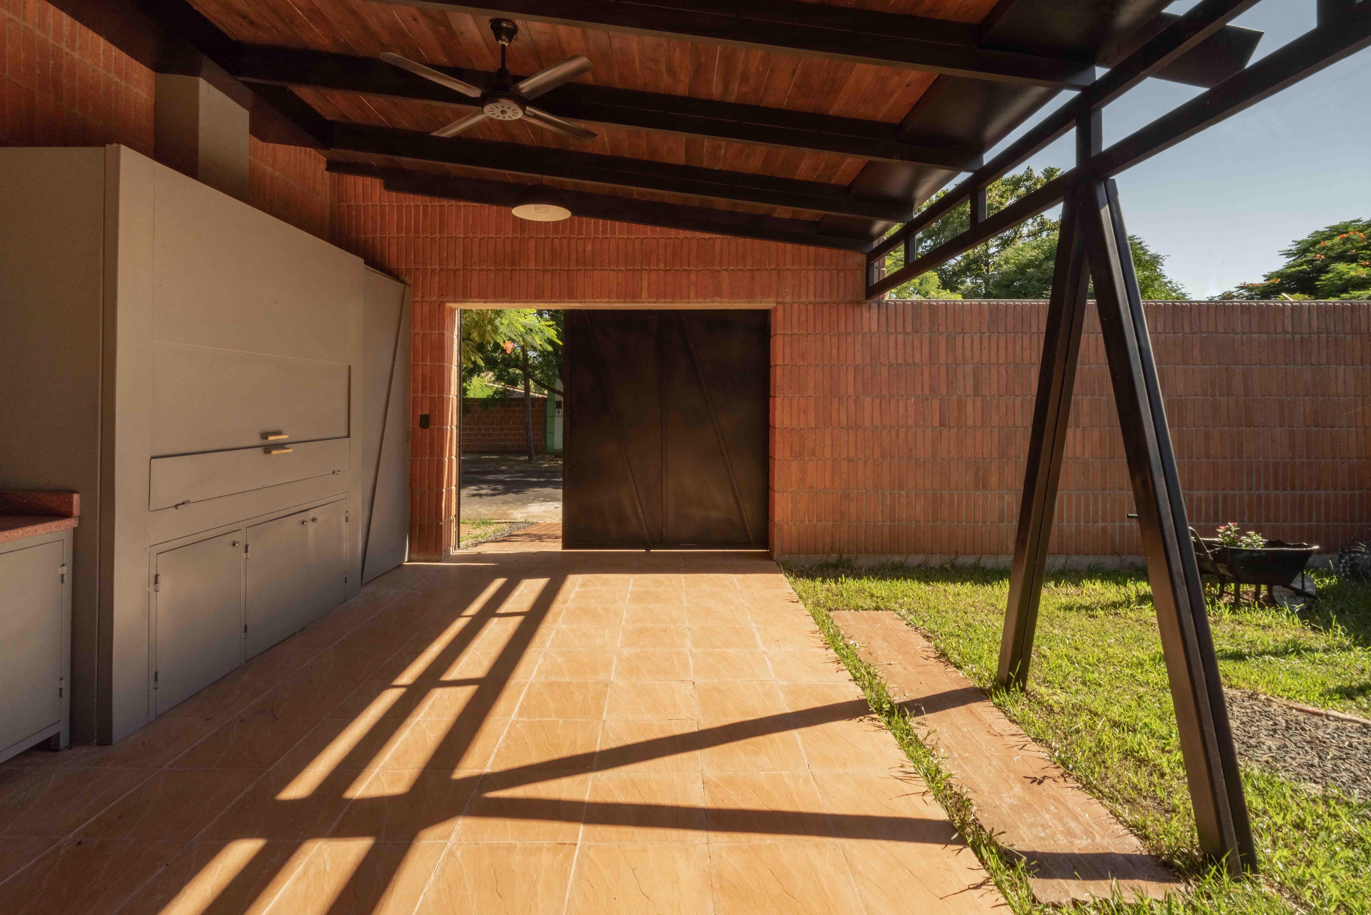
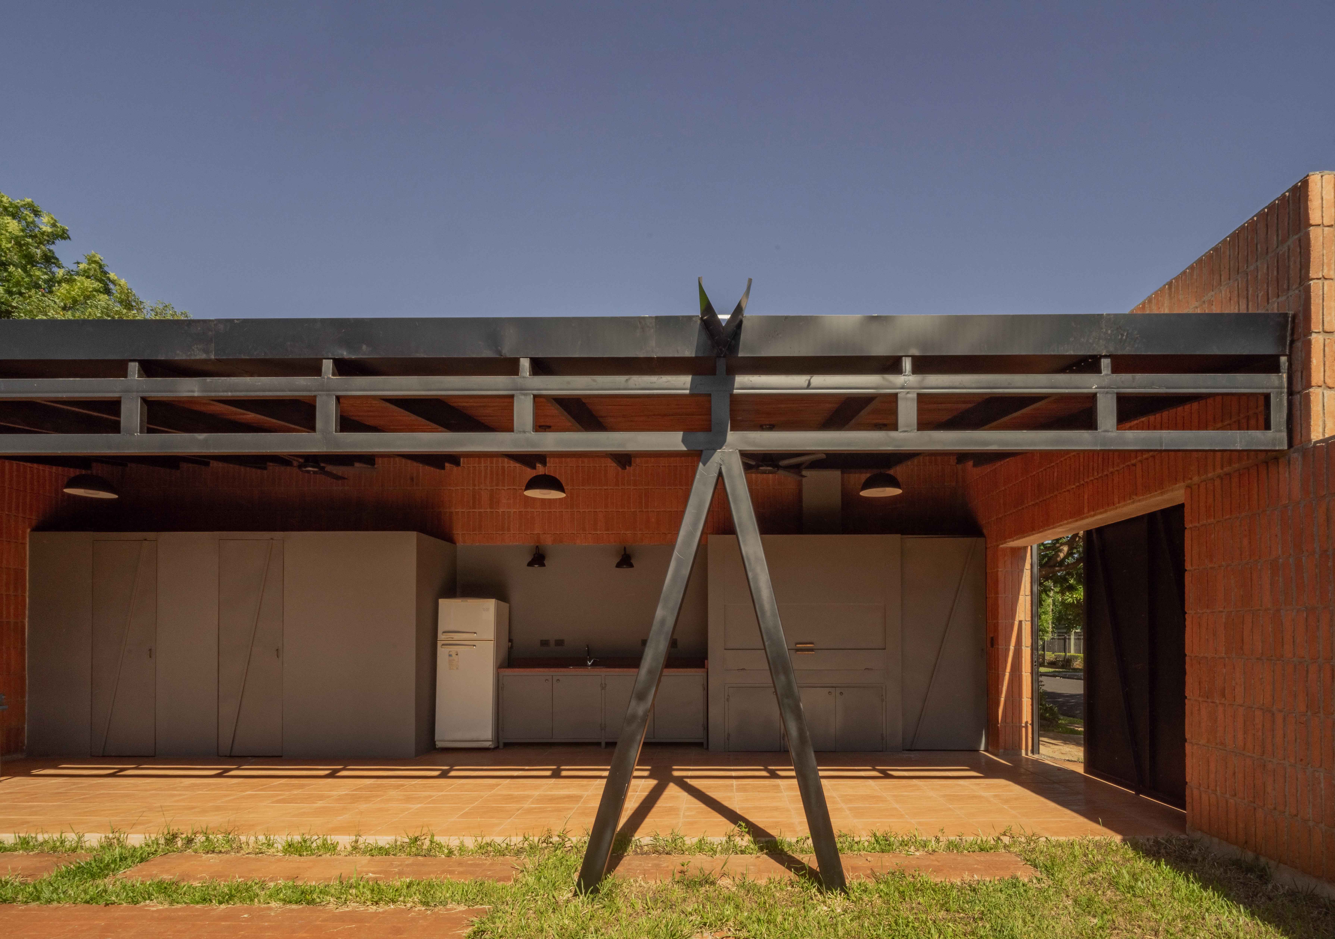
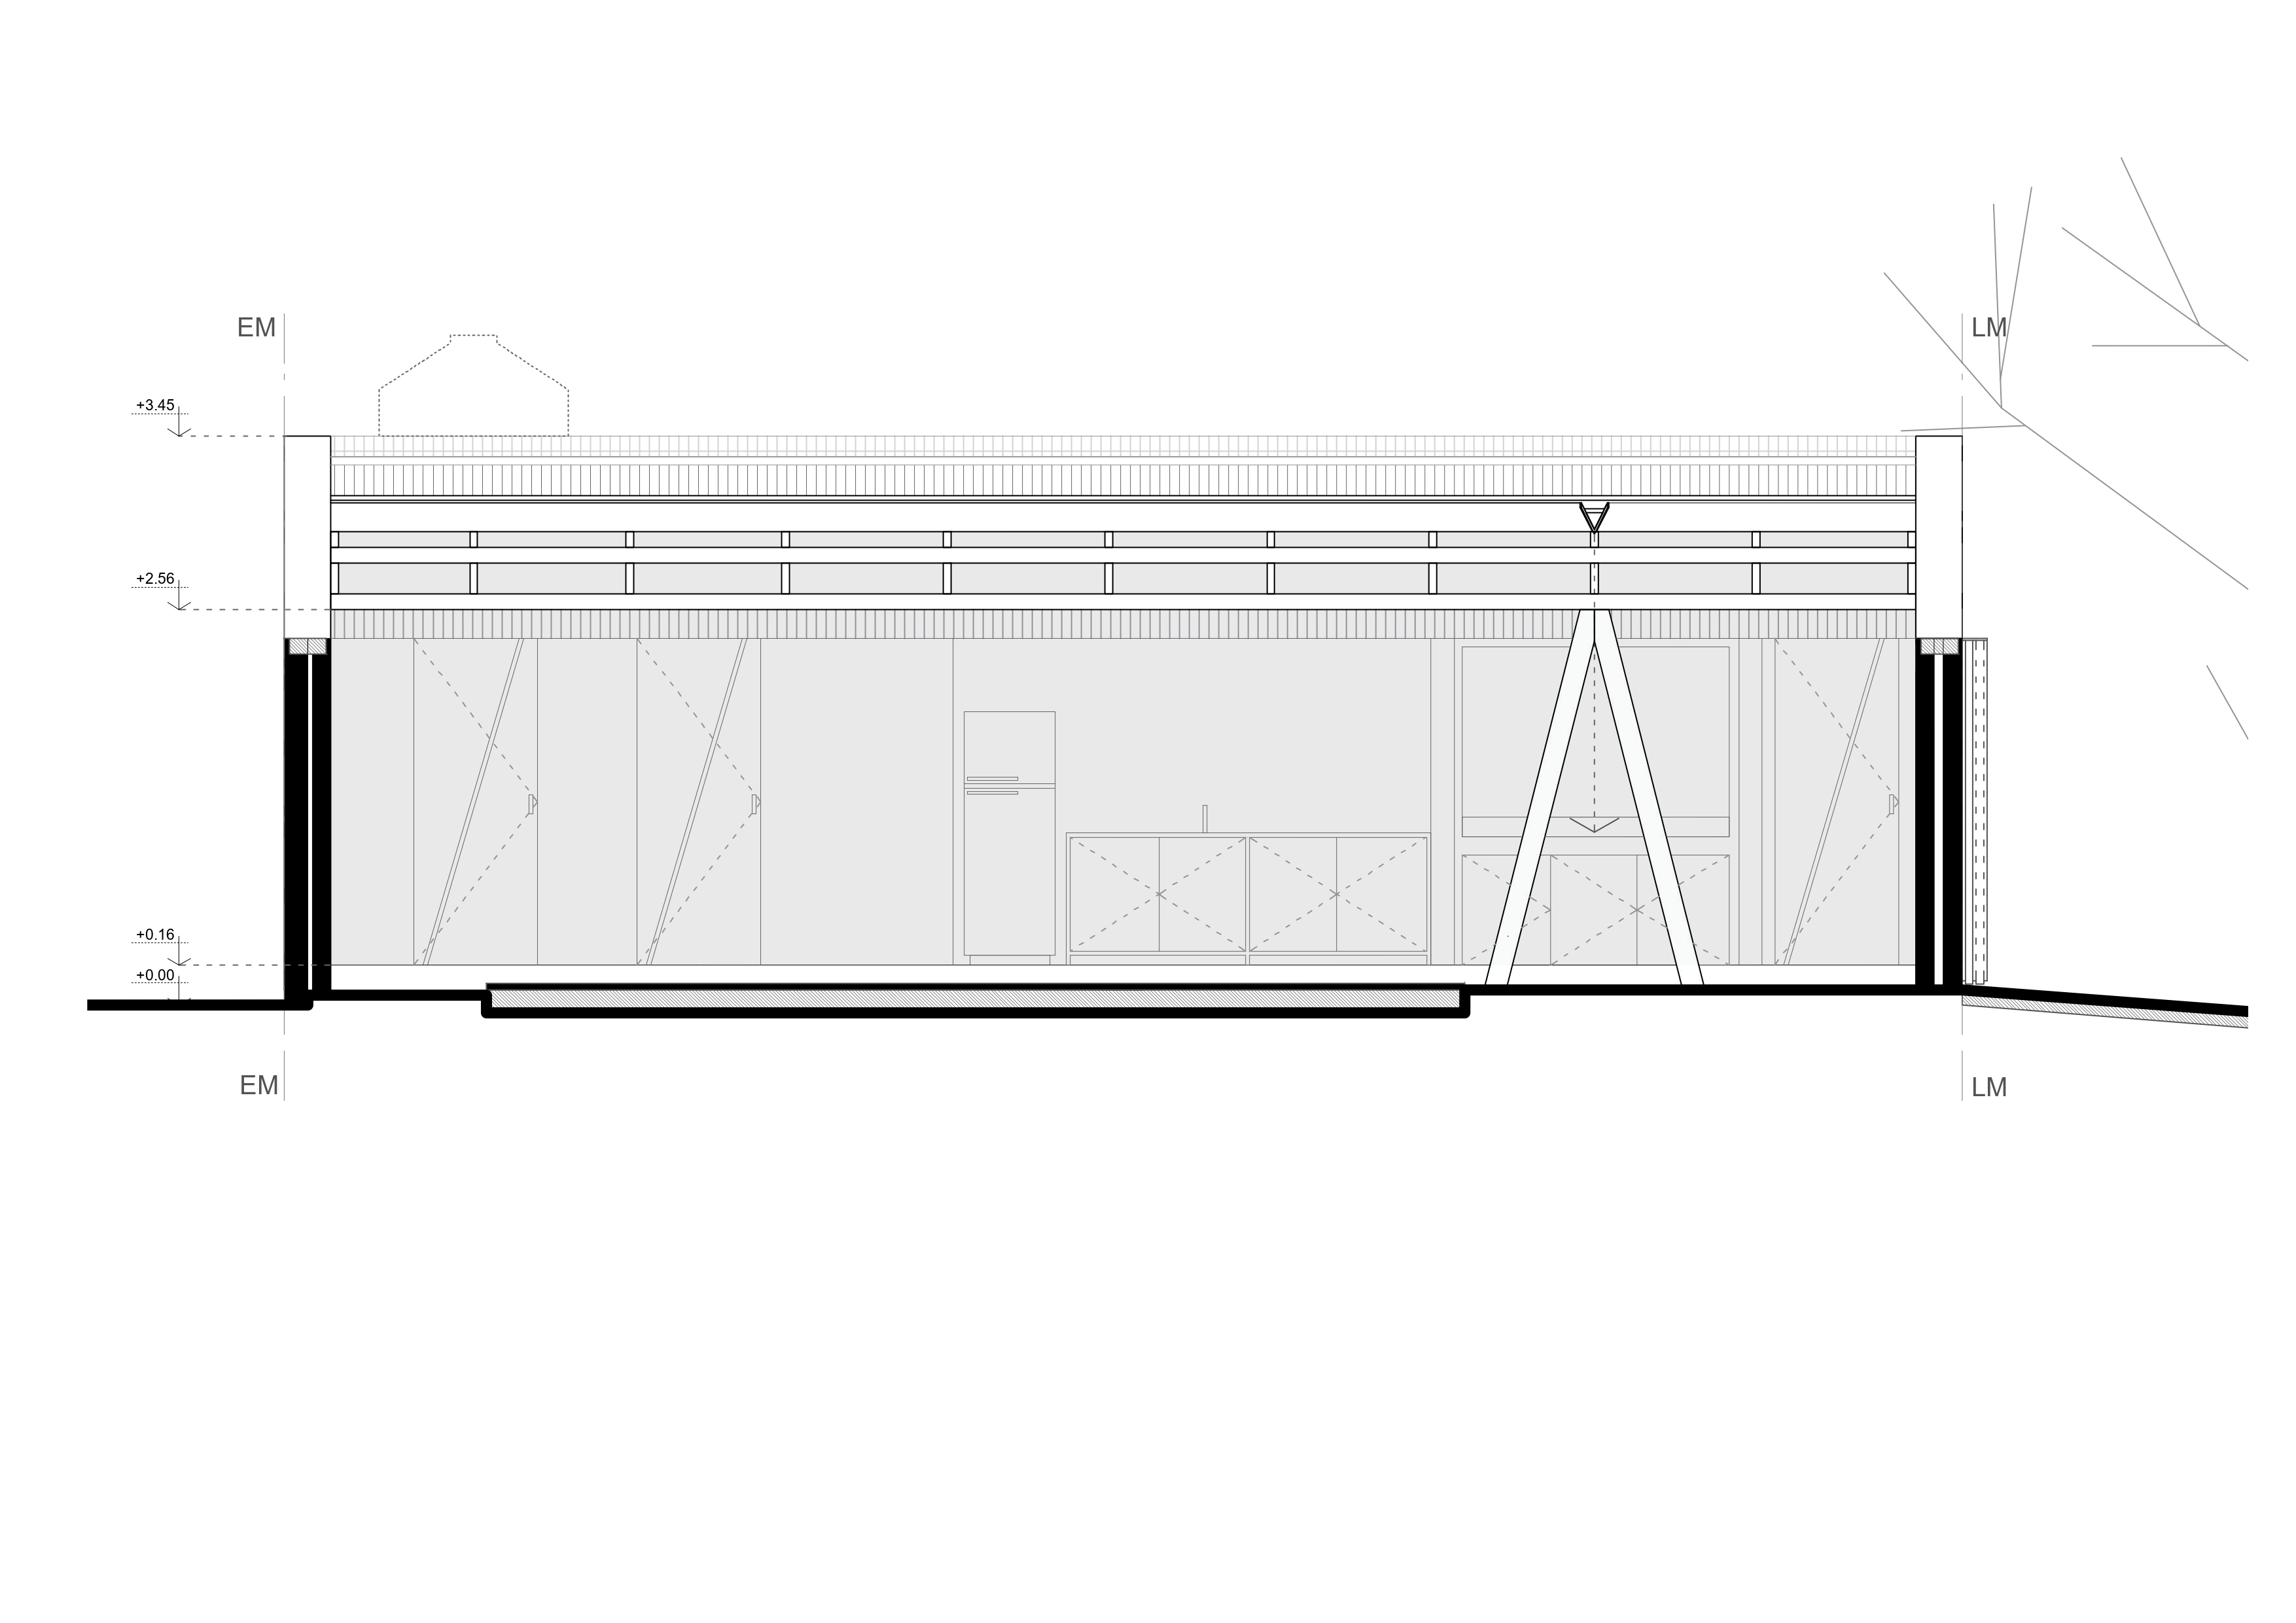
가벼운 지붕은 식사 자리에 그늘을 드리우고, 그 앞의 철골 트러스는 정원을 향한 폭을 비워 둔다. 사진에서는 철골 지지점이 마당 쪽에 선명하게 드러난다. 지붕 아래의 벽돌 바닥에서 잔디와 바깥의 포장 마당으로 시선이 자연스럽게 옮겨 간다. 전체 배치도에서도 주택과 퀸초 사이의 열린 공간이 하나로 이어진다. 지붕 아래의 식탁과 하늘 아래의 저녁 식사가 나란히 가능하다는 건축가의 설명은 이 배치에서 설득력을 얻는다.
비가 공간에 남기는 흔적
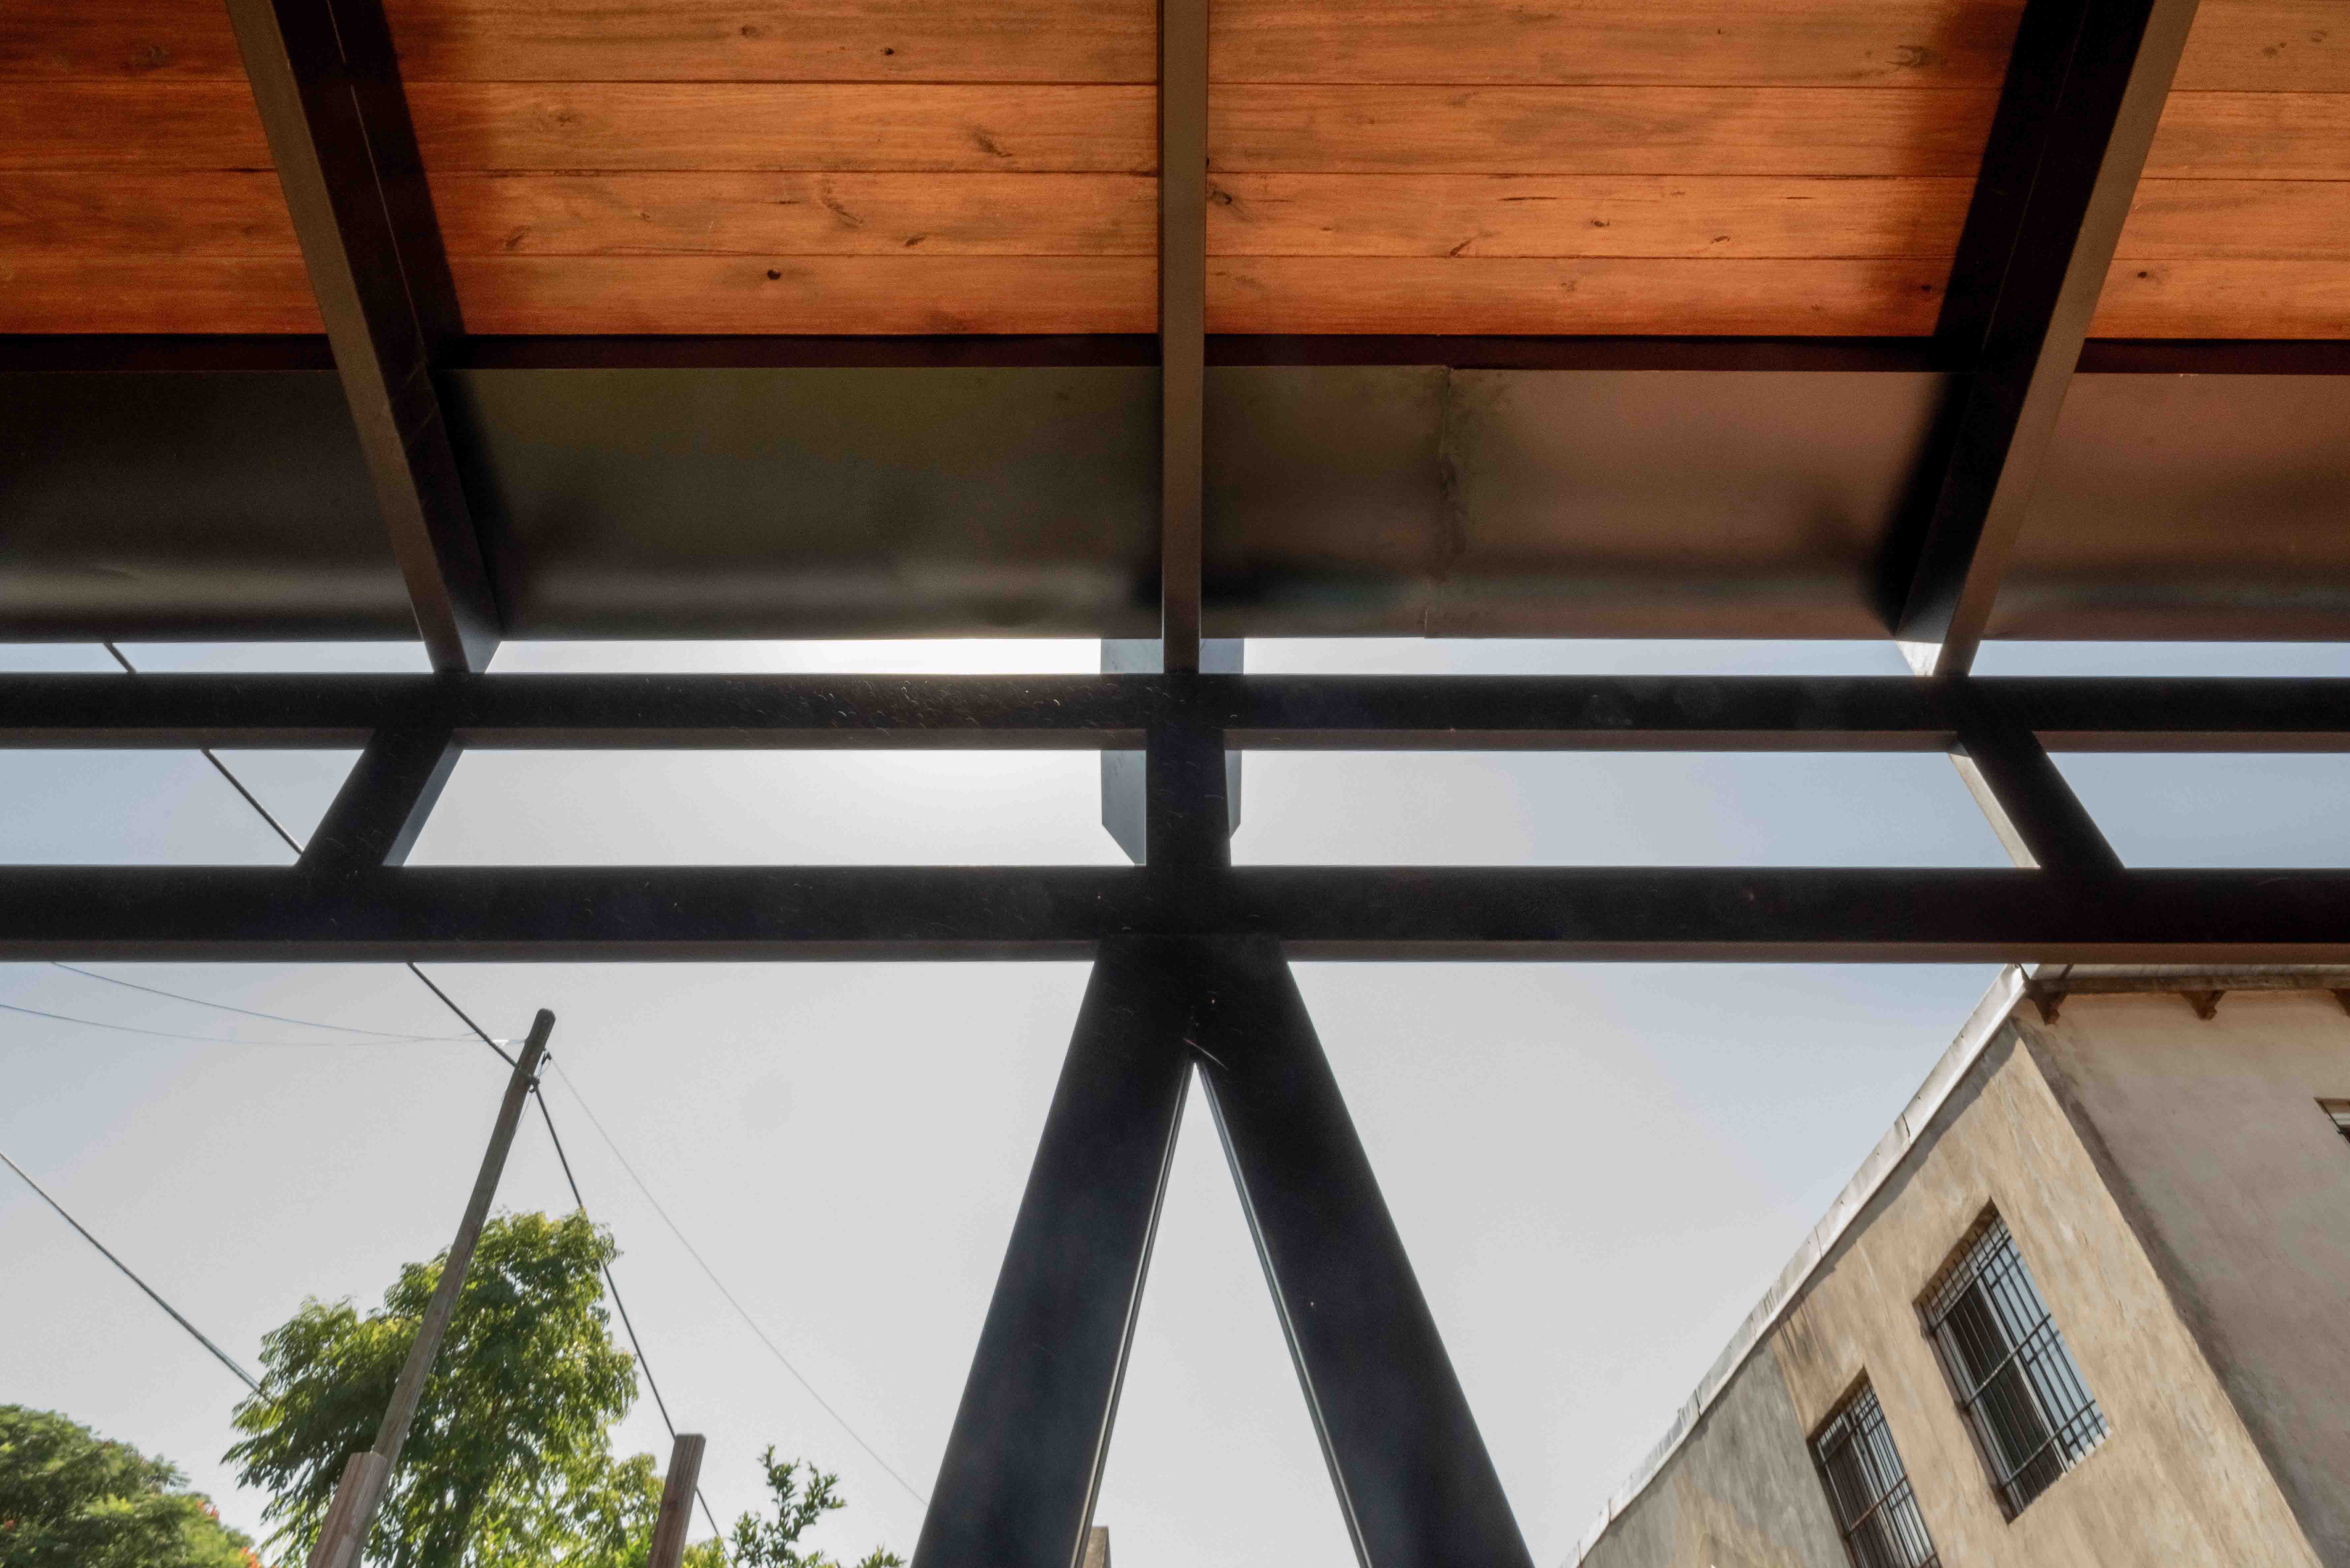
미시오네스주에는 한 해 중 비가 많이 내리는 기간이 있다. 설계자는 트러스의 특이한 지지점 위에 낙수구를 두어 지붕에서 빠져나오는 빗물을 눈에 띄는 장면으로 만들고자 했다. 맑은 날의 사진에서 이 장치의 형태는 확인되지만, 비가 내릴 때의 물줄기와 배수 성능까지 입증되지는 않는다. 지역의 기후를 장식적인 문구로 다루기보다 지붕의 끝에 드러낸 시도라는 점에서 의미가 있다.
이 파빌리온의 성취는 새로운 면적 61㎡에만 있지 않다. 벽돌의 경계가 빈터를 감싸고, 그늘진 식사 자리와 열린 정원이 주택 뒤에 새로운 목적지를 만든다. 집의 생활이 실제로 얼마나 뒷마당으로 옮겨 왔는지는 사용 기록이 있어야 말할 수 있다. 다만 평면과 사진이 보여주는 공간의 방향만큼은 분명하다. 한때 집의 뒤편이었던 곳을 집이 바라보는 장소로 바꿨다.
Write by Claude & Jean Browwn
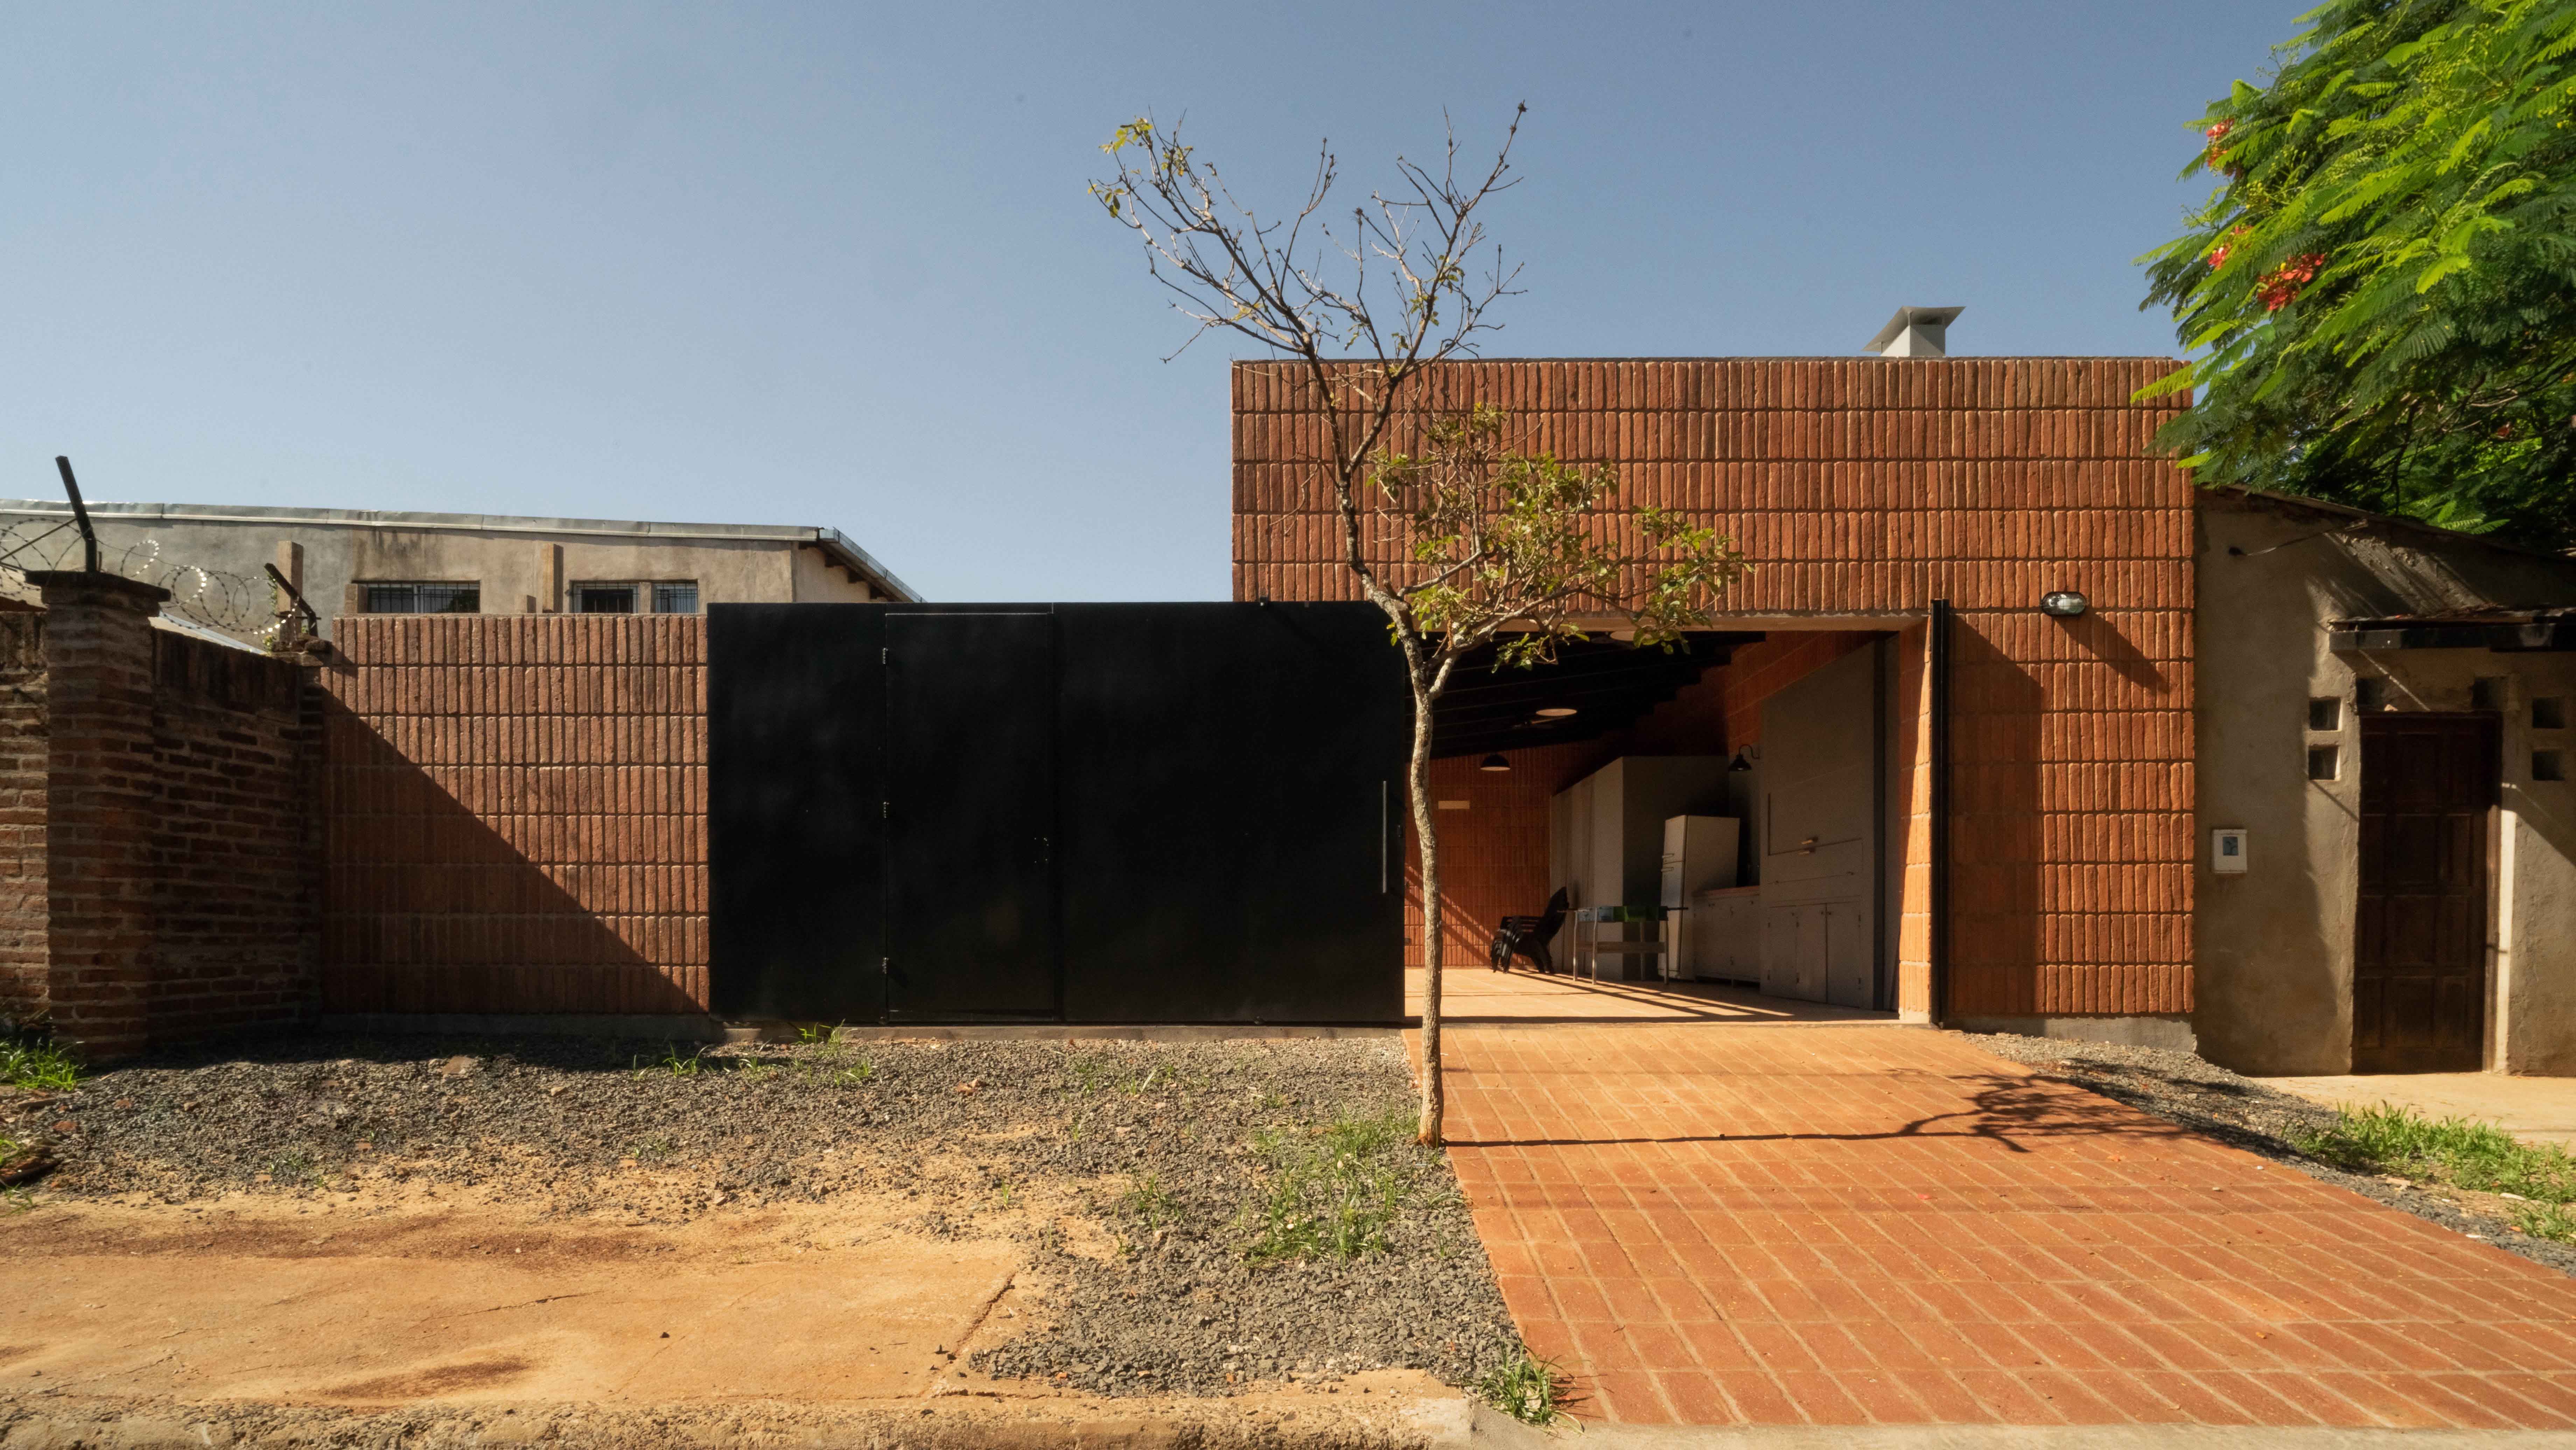

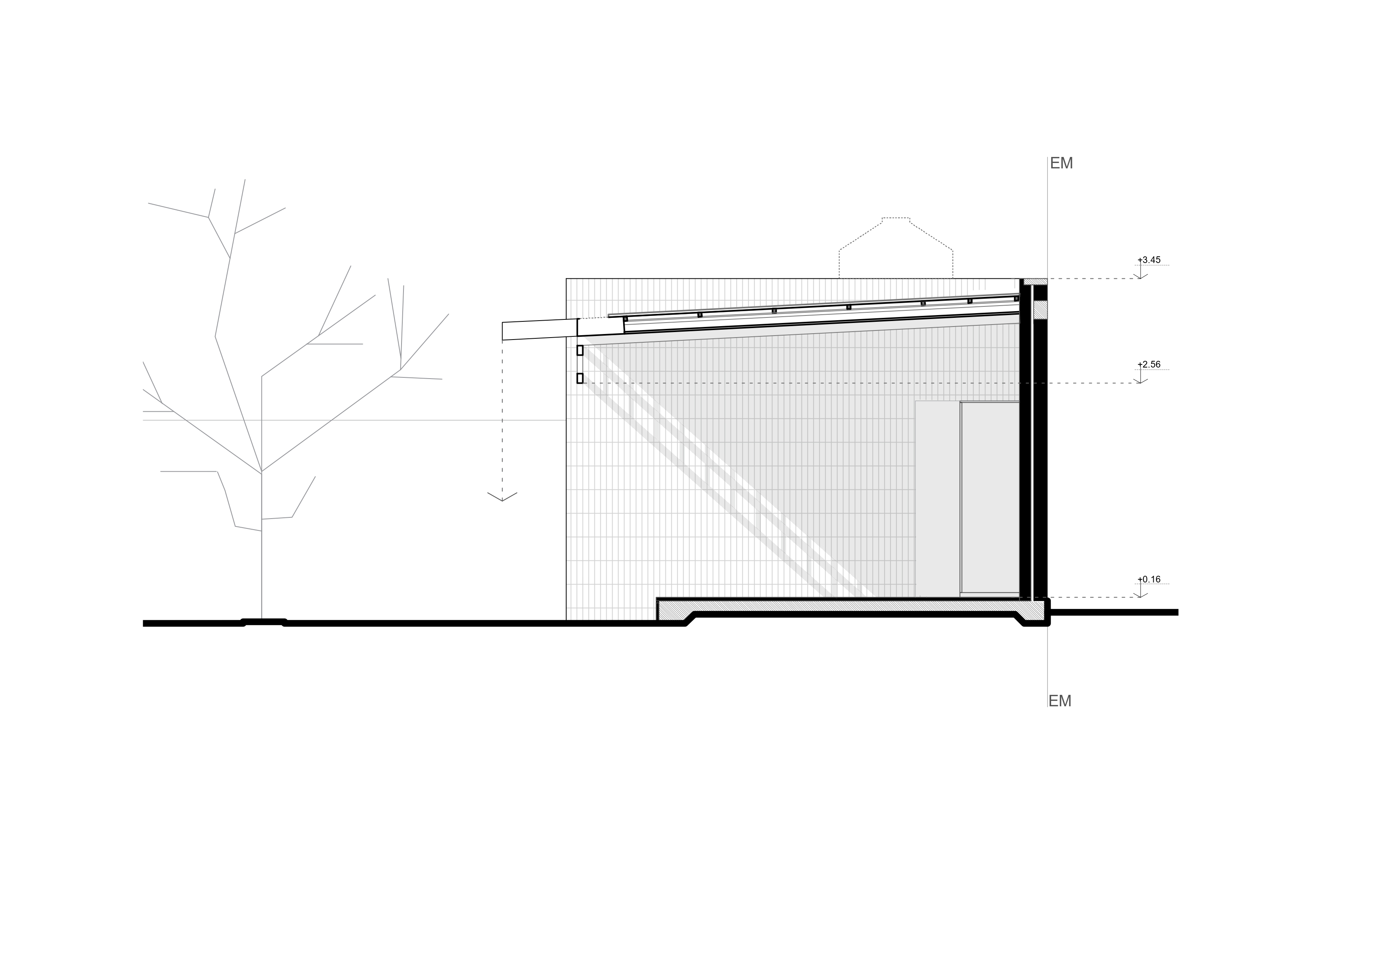
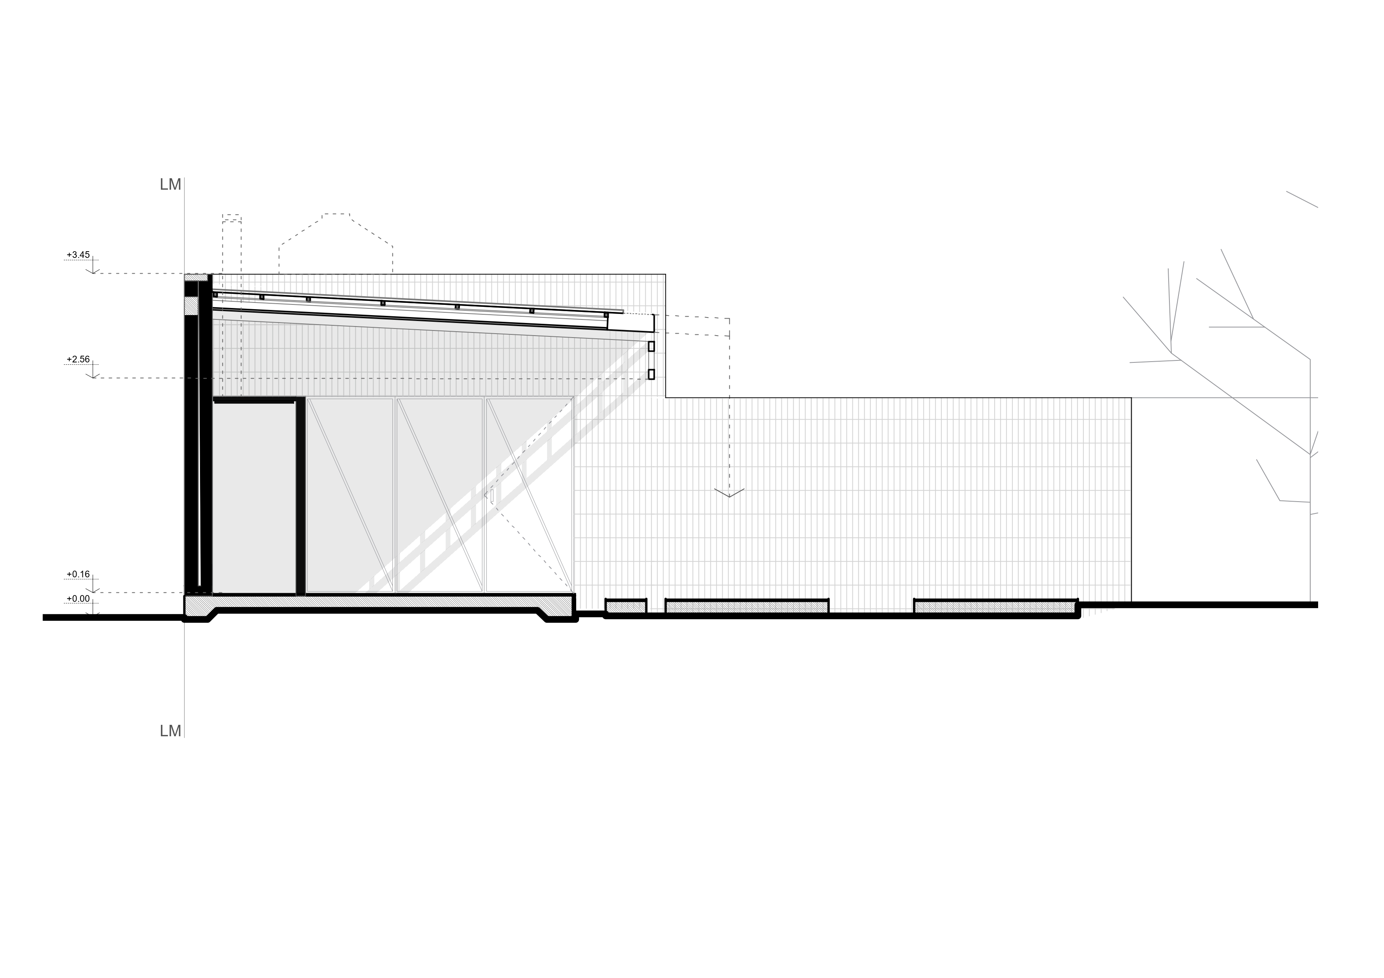
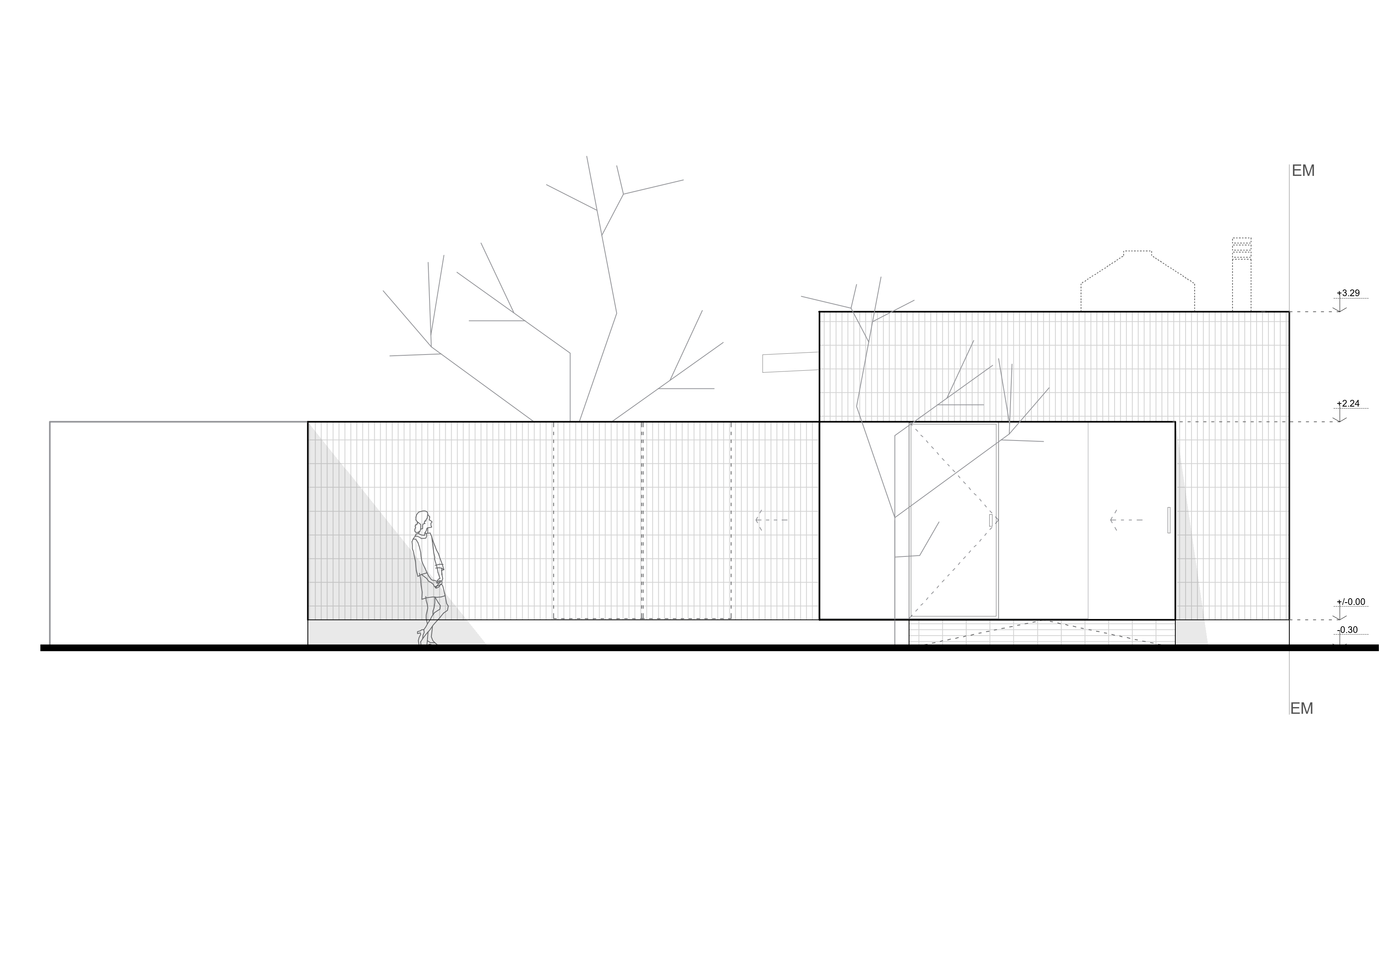
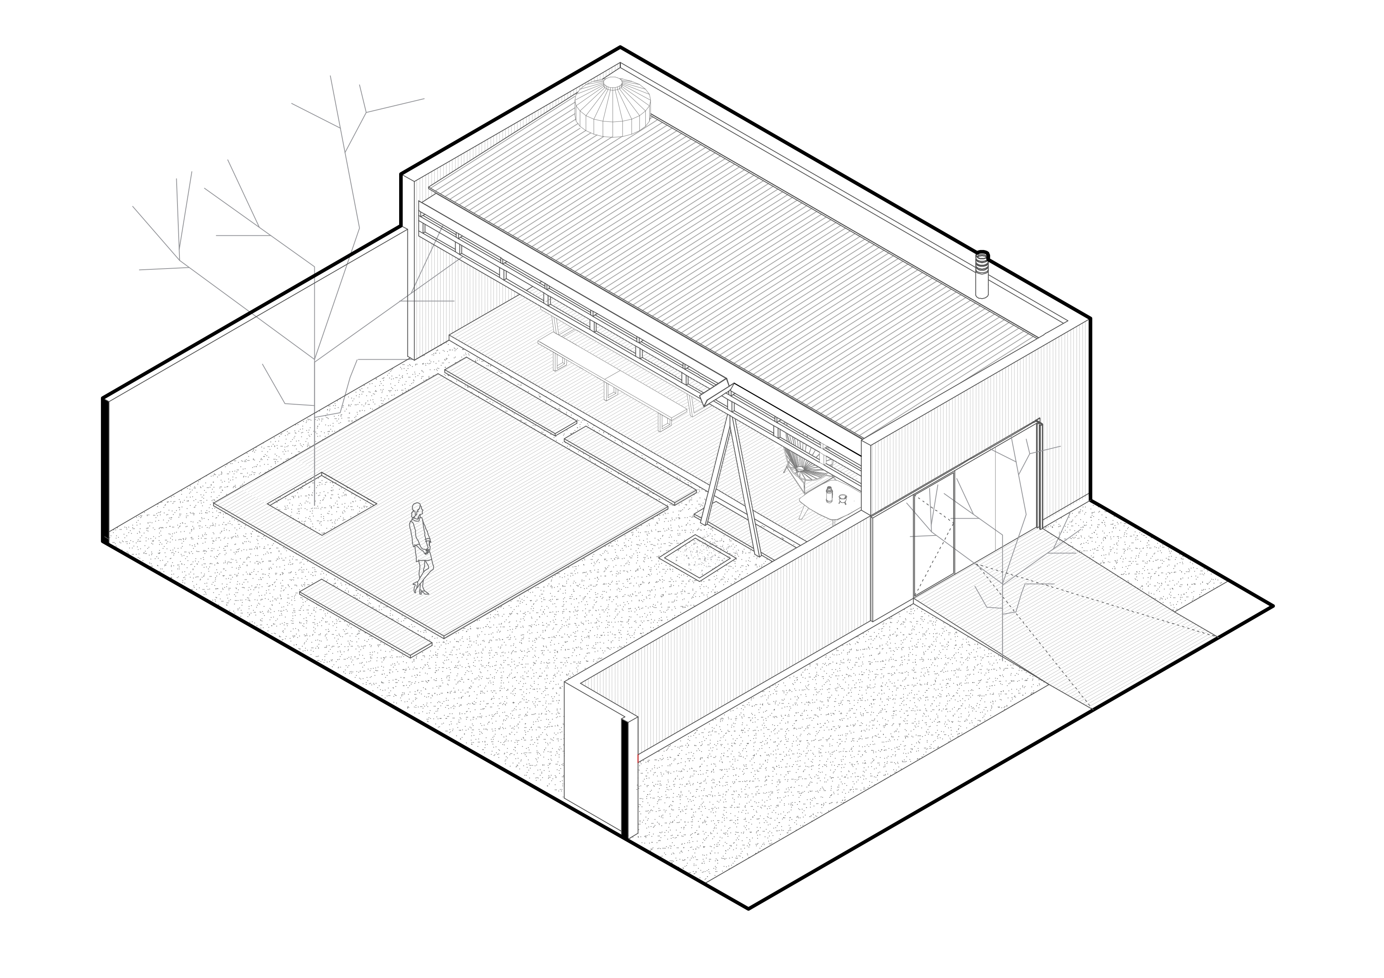
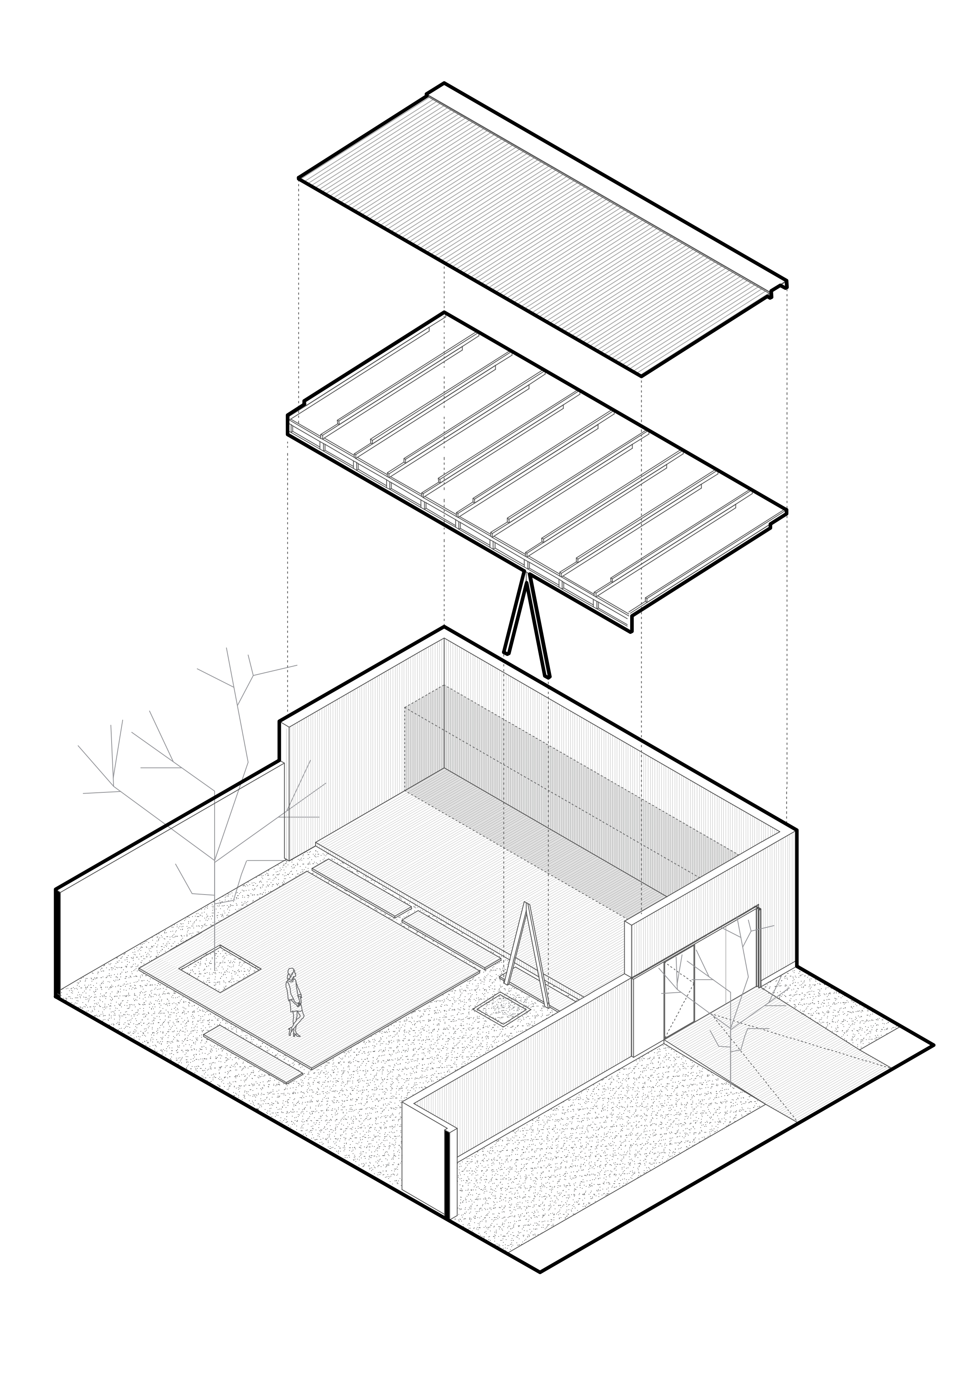
In this way, the shade of the new roof, the continuity of the brick envelope, and the new continuous garden (featuring brick patios that allow for starlit outdoor dining) encourage the home to orient its daily life toward the backyard, fostering habitability and creating a sense of place where there was none before.
form archdaily