“관점은 모방이 아니라 창안에 있다.” — 장커(Zhang Ke)
 |
 |
 |
sweeping concrete cutouts shape ZAO’s sculptural art center in rizhao
언덕을 품은 미술관
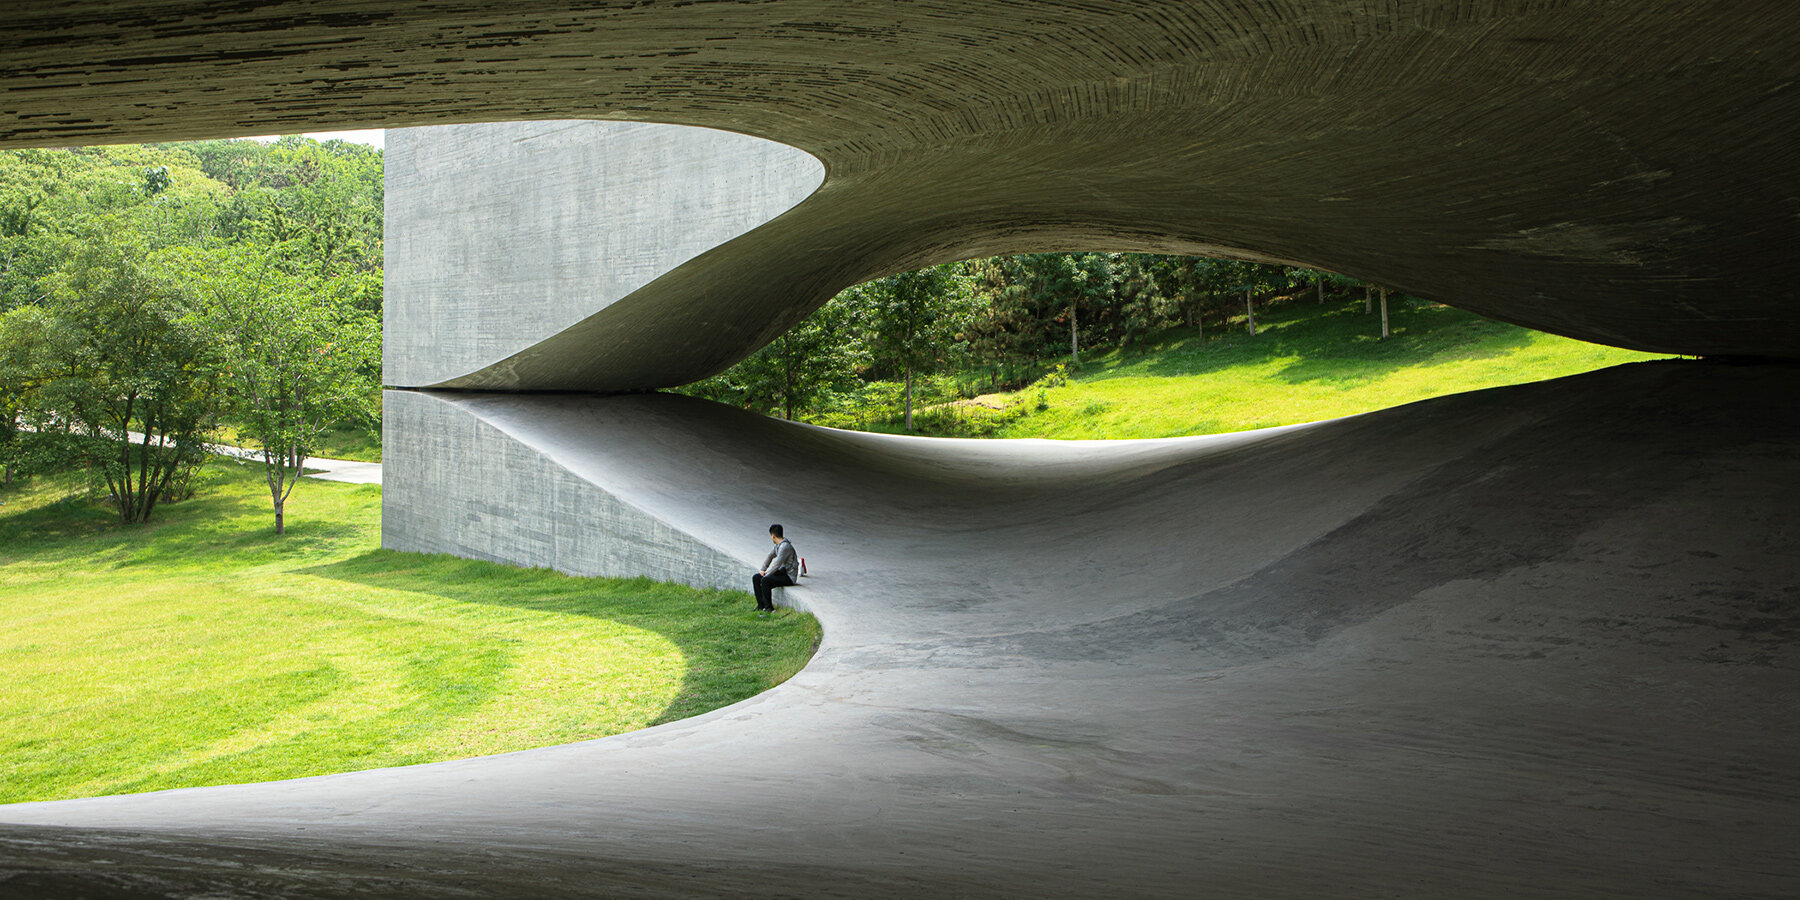
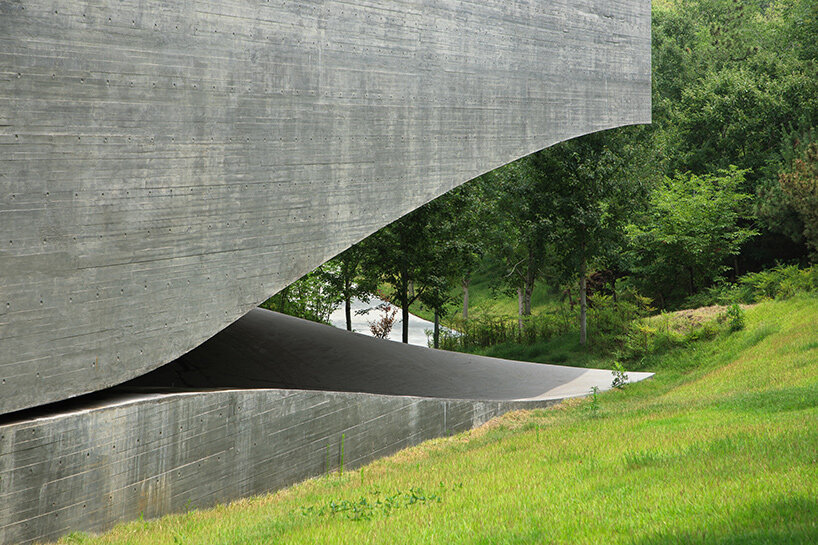
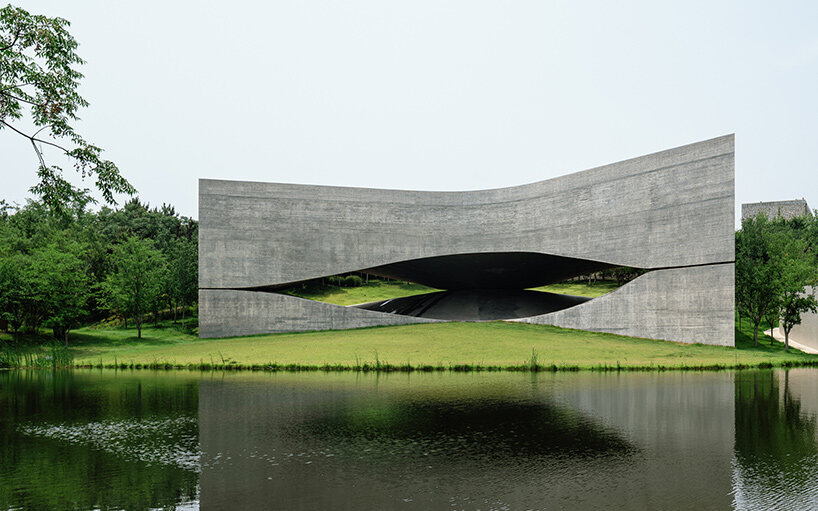
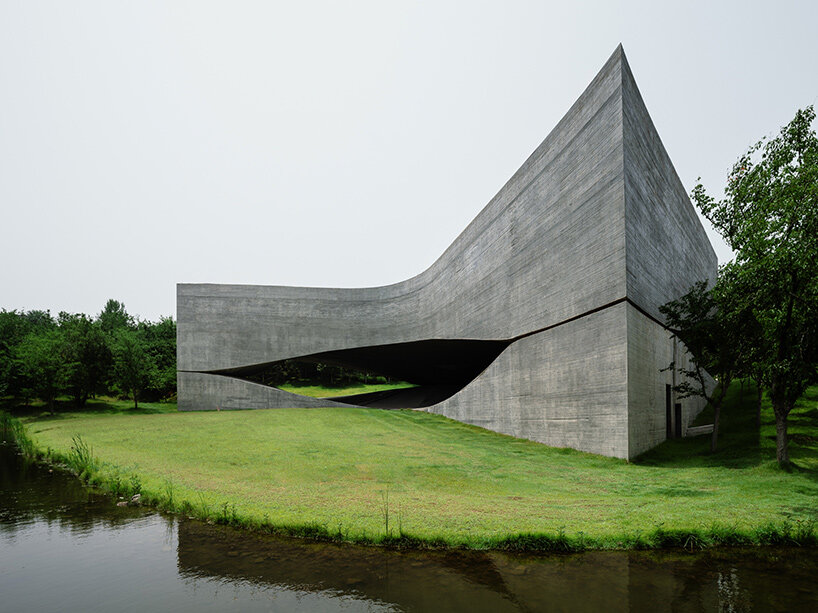
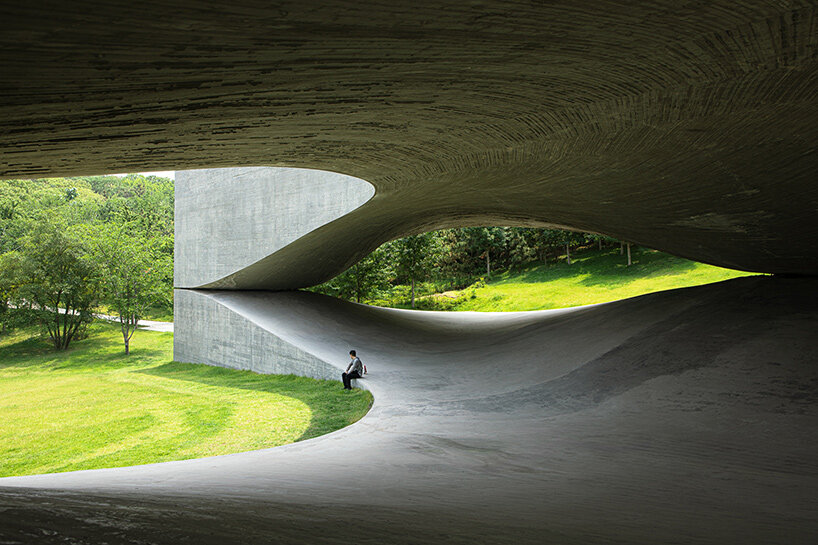
중국 산둥성 르자오(Rizhao)의 작은 호수 건너편에 회색 콘크리트 덩어리가 놓여 있다. 멀리서 보면 육중한 벽을 길게 가른 틈 사이로 잔디 언덕이 드러난다. 위아래로 휘어진 개구부는 마치 커다란 눈처럼 풍경을 감싼다. 숲을 등진 건물은 지형에서 솟아오른 하나의 조각처럼 보인다.
ZAO / 장커 건축사무소가 설계한 르자오 커뮤니티 아트센터는 황해 연안의 바이루완(Bailuwan, Egret Bay) 주거·리조트 개발 구역에 자리한다. 지역사회를 위한 문화 공간으로 계획된 이곳은 전시와 공연, 모임을 한데 품는다. 전시장은 언덕 아래에 묻고, 가운데 층은 바깥 풍경을 향해 열었다. 그 위에는 하늘을 바라보는 중정과 소규모 커뮤니티 공간을 얹었다.
풍경이 통과하는 가운데 층
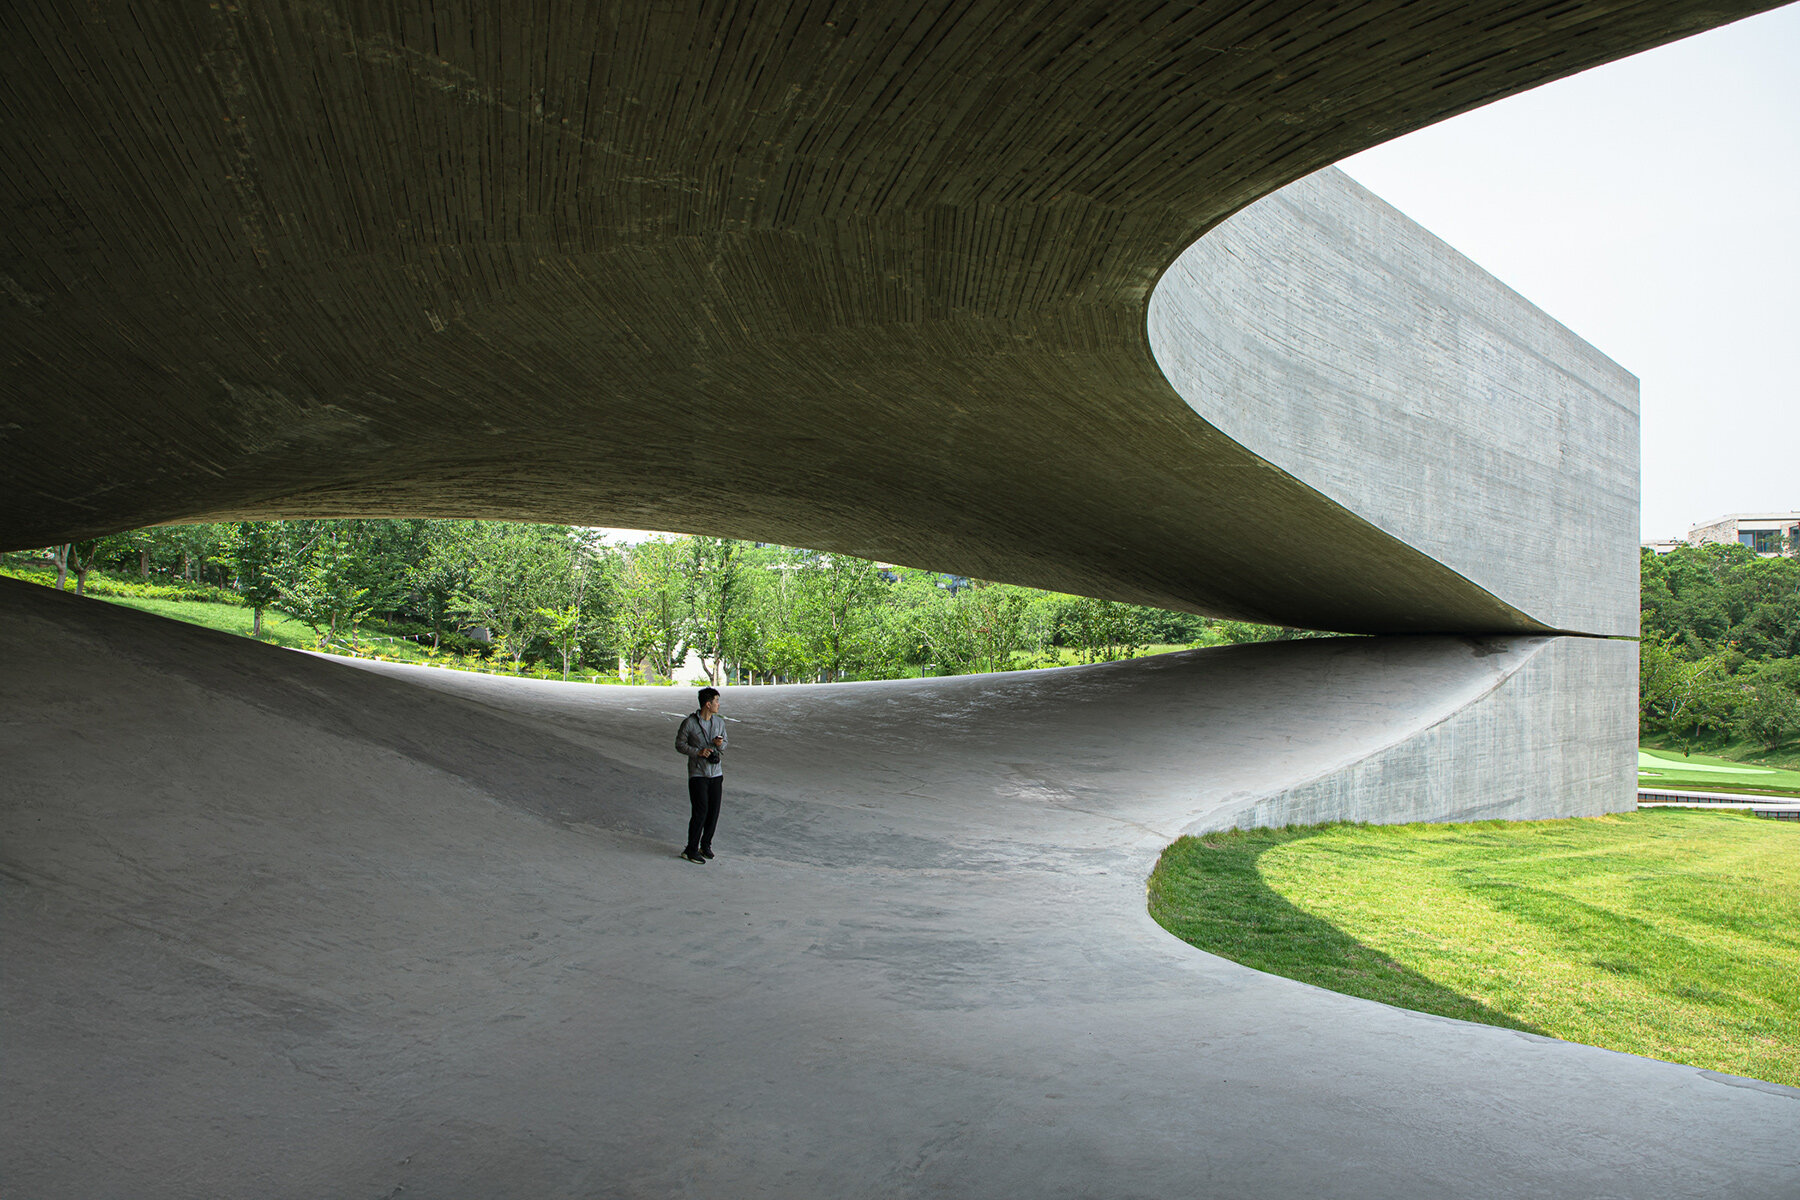
건물에 가까워지면 닫힌 외벽 아래로 넓은 빈 공간이 펼쳐진다. 깊게 휘어진 콘크리트 보가 상부 구조를 받치고, 하중은 계단을 품은 세 개의 코어로 전달된다. 덕분에 가운데 층의 상당 부분을 기둥과 벽으로 가로막지 않고 주변 언덕 쪽으로 열 수 있었다.
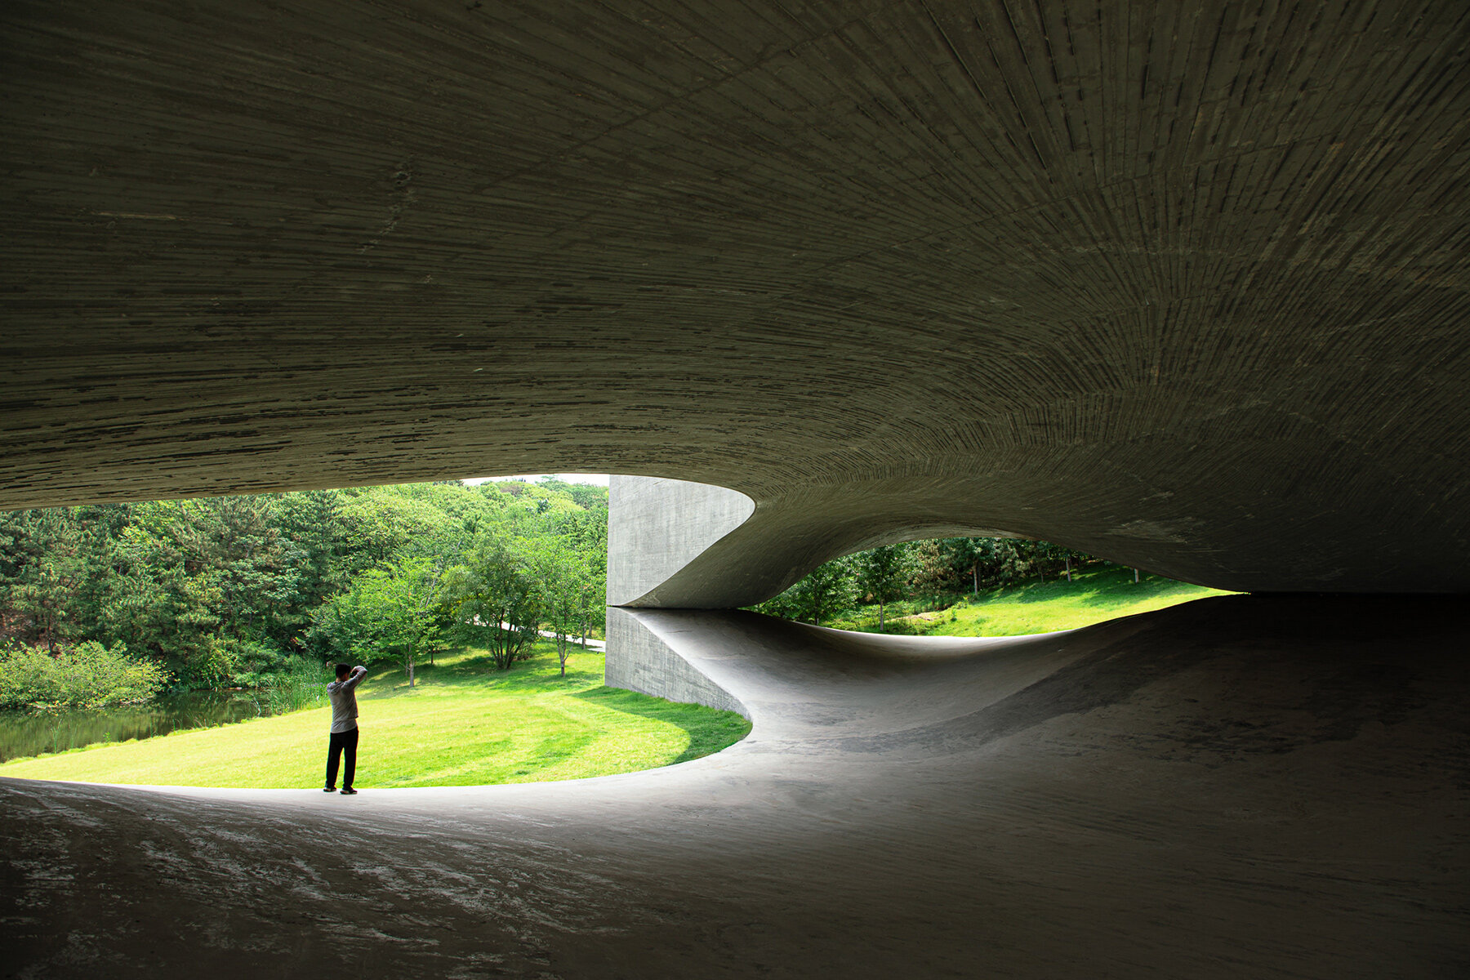
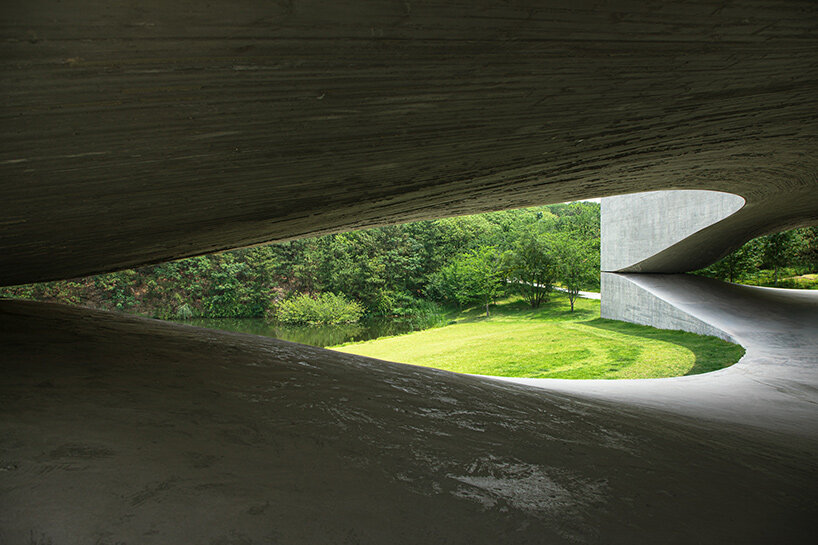
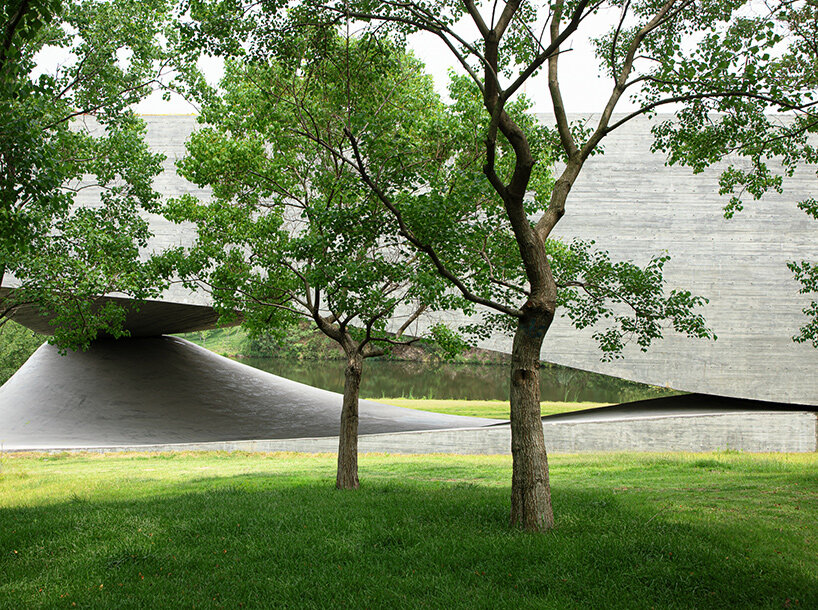
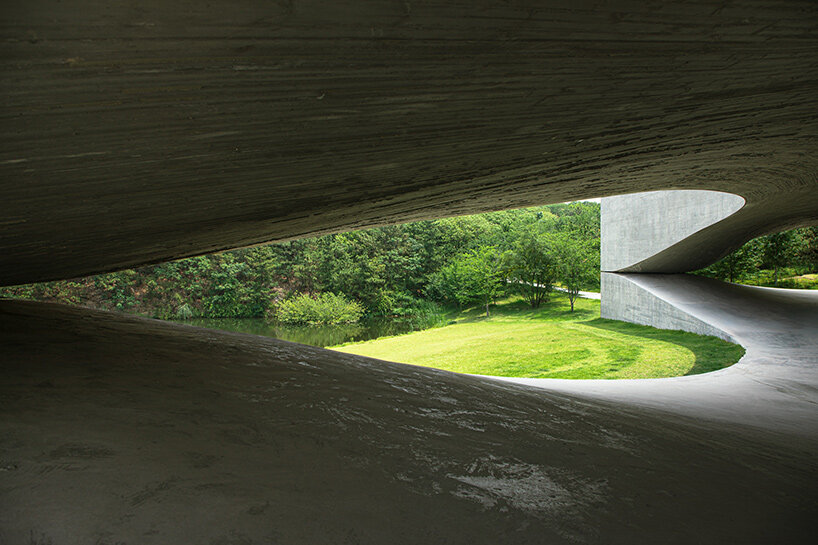
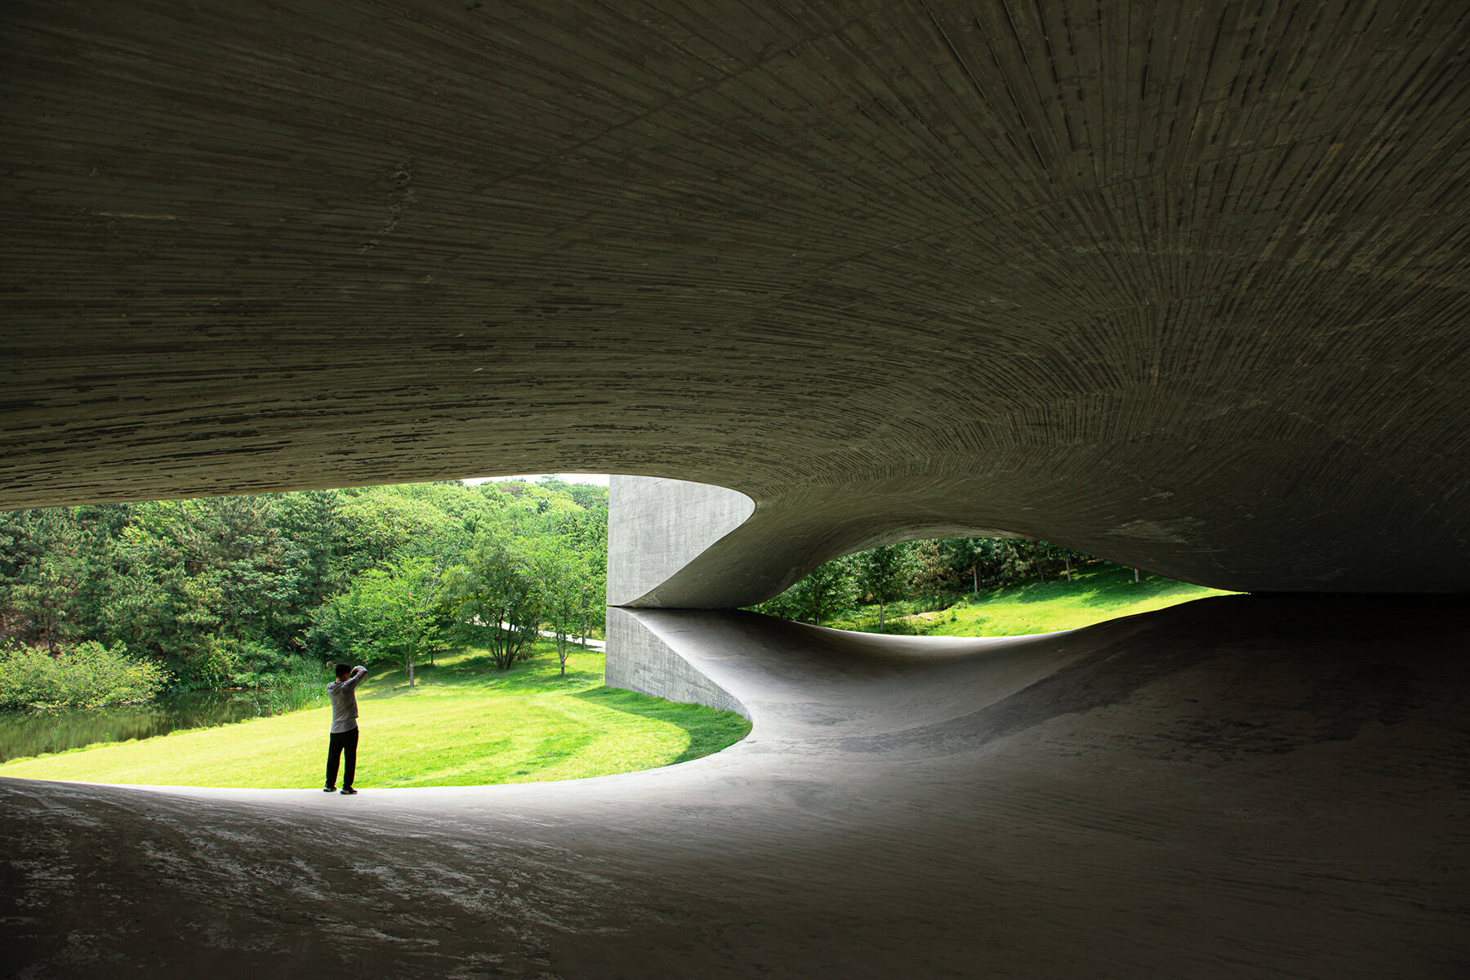
바닥은 잔디밭을 향해 완만하게 솟고, 머리 위 천장은 높낮이를 달리하며 구불구불 이어진다. 같은 공간 안에서도 걷는 위치에 따라 시야가 좁아졌다가 다시 열린다. 사진 속 콘크리트 면은 숲과 잔디를 틀처럼 감싸고, 깊은 그늘 아래에 선 사람은 그 사이로 바깥 풍경을 마주한다.
보행교는 이 열린 층을 주변 도로와 산책로에 잇는다. 북동쪽은 호수를 향해 트여 있다. 이곳에는 야외 영화 상영과 연극, 지역 행사를 위한 공간이 마련된다. 행사가 없는 날에도 여러 방향에서 드나들며 머물거나 지나갈 수 있도록 계획됐다. 건물 아래를 통과하는 길이 주변 풍경의 동선과 맞물리는 셈이다.
하늘을 담는 중정
계단을 따라 위층으로 오르면 공간의 방향이 달라진다. 바깥으로 활짝 열린 가운데 층과 달리, 상부에는 사다리꼴 중정과 작은 커뮤니티실이 굽이진 통로를 따라 놓인다. 벽으로 둘러싸인 공간과 하늘을 향해 열린 마당이 번갈아 이어진다.
이 중정은 안쪽에 풍경을 담는 중국 전통 정원에서 착안했다. 주변 숲을 멀리 바라보던 시선은 중정 안에서 하늘과 가까운 바깥 공간으로 옮겨간다. 옥상 테라스에 이르면 시야가 다시 숲과 호수 쪽으로 열린다. 같은 대지를 지나면서 풍경을 바라보는 거리와 방향이 층마다 바뀐다.
언덕 아래 이어지는 전시 공간
전시장은 잔디 언덕 아래에 자리한다. 방문객은 완만하게 기울어진 콘크리트 경사로를 따라 지하로 내려간다. 전시장 천장은 지면의 변화에 호응하듯 굴곡을 이루고, 구조 요소는 내부를 서로 이어지는 여러 공간으로 나눈다. 둘러싸인 방과 넓게 열린 전시 공간이 교차하며 작품을 만나는 흐름을 만든다.
언덕 아래에서는 전시에 집중하고, 가운데 층에서는 풍경을 가로지르며, 위층에서는 중정의 하늘을 마주한다. 서로 다른 경험은 각각 분리된 건물이 아니라 하나의 콘크리트 구조 안에 포개져 있다.
거푸집에 남은 결
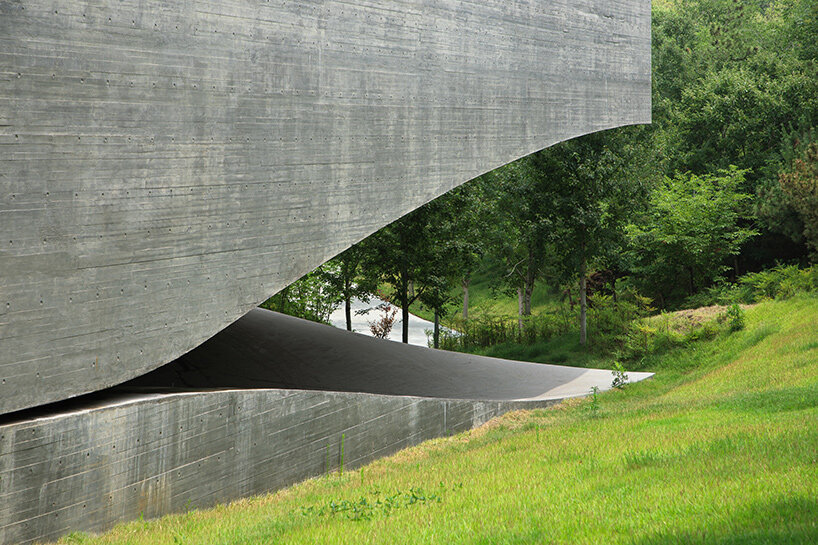
외벽은 현장에서 타설한 콘크리트로 만들었다. 벽은 단열층을 사이에 둔 이중 구조이며, 표면에는 목재 거푸집의 결이 남아 있다. 가로로 이어진 흔적은 커다란 곡면에 촘촘한 질감을 더하고, 건물 아래쪽 천장에서도 선명하게 드러난다.
상부와 하부 구조가 만나는 곳에는 가느다란 틈을 두었다. 이 틈으로 닫힌 콘크리트 계단실에서도 주변 녹지를 엿볼 수 있다. 멀리서 보이는 과감한 곡선과 가까이에서 드러나는 거푸집의 결이 한 건물의 다른 표정을 이룬다.
르자오 커뮤니티 아트센터에서 조형적인 형태는 바라볼 대상인 동시에 풍경을 지나는 공간을 만든다. 육중한 상부를 떠받치는 구조 덕분에 가운데 층은 열리고, 그 아래와 위에는 전시실과 중정이 겹쳐진다. 건물을 거닐며 예술과 풍경을 서로 다른 높이에서 만나는 경험이 이곳의 중심에 놓여 있다.
작품명: 르자오 커뮤니티 아트센터 (Rizhao Community Art Center)
설계: ZAO / Zhang Ke Architecture Office / standardarchitecture
책임 건축가: 장커 (Zhang Ke)
위치: 중국 산둥성 르자오
준공: 2024년
면적: 2,525㎡ (약 764평)
발주: Bailuwan Group Design
사진: Finn Chiu
Write by GPT & Jean Browwn
a concrete art center emerges from china’s wooded hillside
ZAO / Zhang Ke Architecture Office has completed the Rizhao Community Art Center in China‘s Shandong province, where a sculptural concrete structure rises from a wooded hillside beside a small lake. The building appears to hover above the landscape, its heavy upper volume supported at three corners while sweeping, eye-shaped openings carve through the level beneath. From a distance, its curved surfaces seem to extend the contours of the surrounding terrain.
Located in Bailuwan, also known as Egret Bay, the project forms part of a larger residential and resort development along China’s Yellow Sea coast. Conceived as a cultural destination for the surrounding community, the center brings exhibition spaces together with areas for public gatherings and performances. Its unusual arrangement places the galleries underground, leaves the central level open to the landscape, and introduces a series of courtyards above.
curved beams open the ground floor to the landscape
A network of deep, curving concrete beams supports the upper level, transferring its weight through three structural cores that also accommodate the stairways. This allows the architects to leave much of the ground floor open, with broad openings extending toward the grassy slopes. The concrete ceiling rises and dips overhead, creating an expansive sheltered space that changes in height as visitors move through it.
Footbridges connect this central level with the surrounding roads and pathways, while its northeastern side opens toward the lake. Designed to accommodate outdoor cinema, theater performances, and community events, the space can also be used simply as a place to pass through or gather. With access from several directions, the building becomes part of the landscape’s circulation, offering a public space beneath its substantial concrete roof.
sweeping surfaces enclose a series of hidden courtyards
The building’s exterior is formed from cast-in-place concrete, with insulated double layer walls that retain the grain of their timber formwork. The horizontal impressions lend texture to the large curved surfaces, particularly along the underside of the structure. At the junction between the upper and lower volumes, a narrow opening allows glimpses of the surrounding greenery to enter the otherwise enclosed concrete stairwells.
Moving upstairs, visitors encounter a very different spatial experience. Here, the structural framework defines a sequence of trapezoidal courtyards and smaller community rooms, arranged along winding passages. Inspired by the inward-facing spaces of traditional Chinese gardens, the upper level alternates between enclosed interiors and pockets of open sky. An accessible rooftop terrace eventually opens the building back toward the surrounding forest and lake.
underground galleries follow the contours of the terrain
Beneath the grassy hillside, the center’s exhibition spaces are reached by a gently sloping concrete ramp. The gallery level follows the existing topography, with a sculptural ceiling that echoes the changing contours of the ground above. Structural elements divide the interior into interconnected spaces, allowing visitors to move between more enclosed rooms and wider areas for displaying art.
Across these different levels, ZAO uses the same concrete structure to create distinctly different encounters with the landscape. The upper courtyards offer sheltered spaces for reflection, while the central floor remains exposed to the surrounding terrain. Below, the galleries turn visitors’ attention toward art within the hillside itself. Together, these spaces give the community a building that can be explored as readily as the landscape around it.
from designboom