"건축은 말로 다 설명할 수 없다. 겪어야 한다." — 제프리 바와(Geoffrey Bawa)
 |
 |
 |
How a Lotus Becomes Structure
숲 위에 내려앉은 꽃
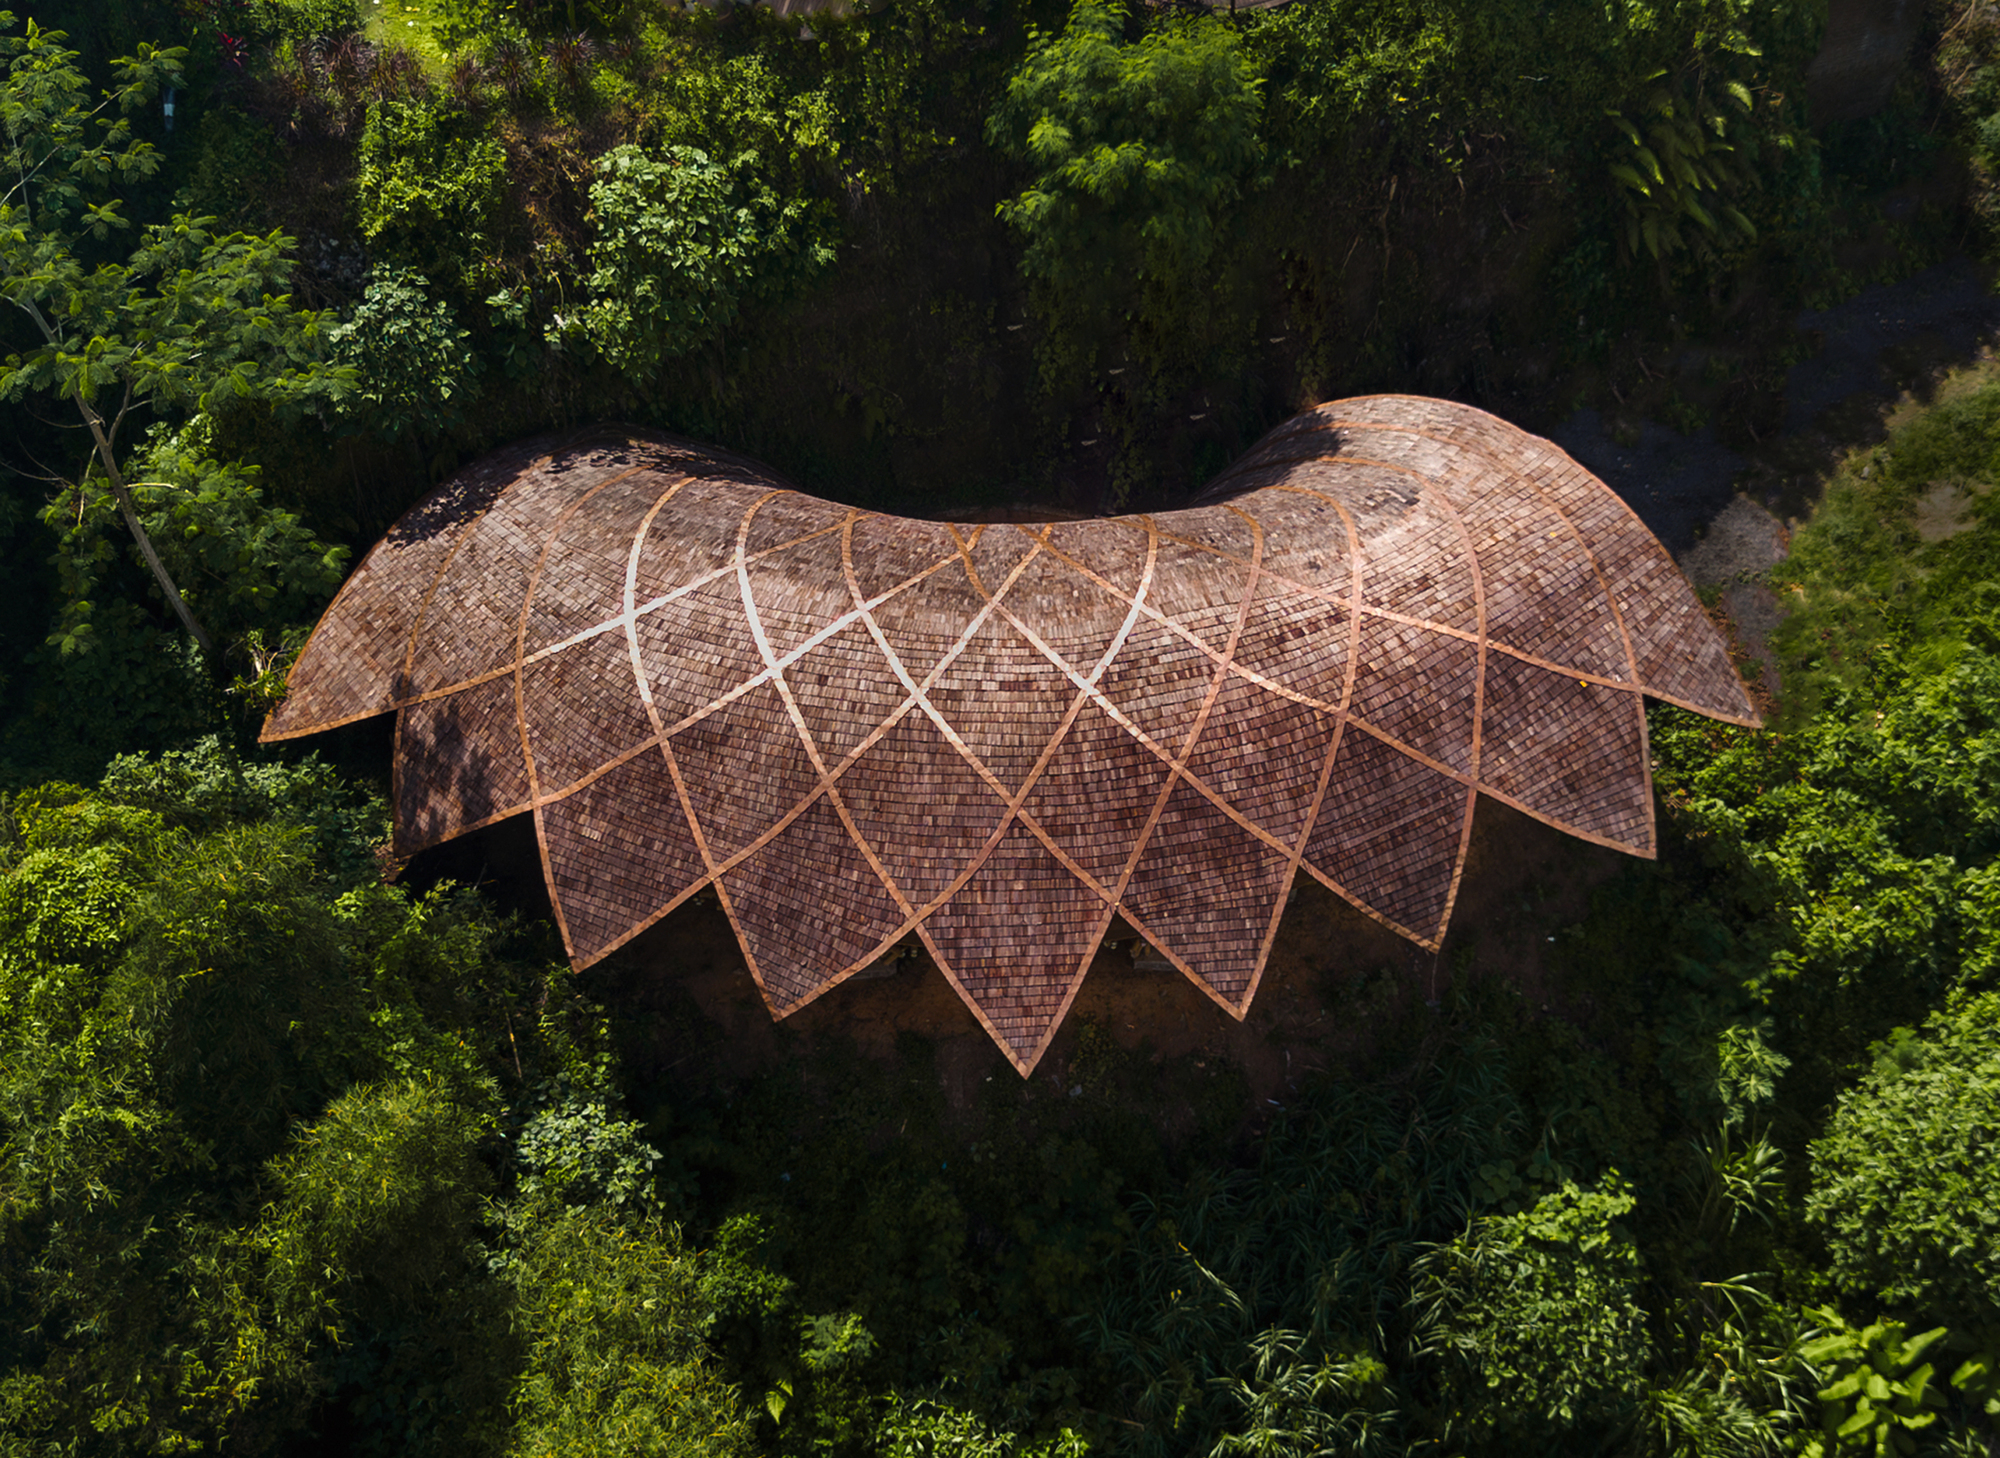
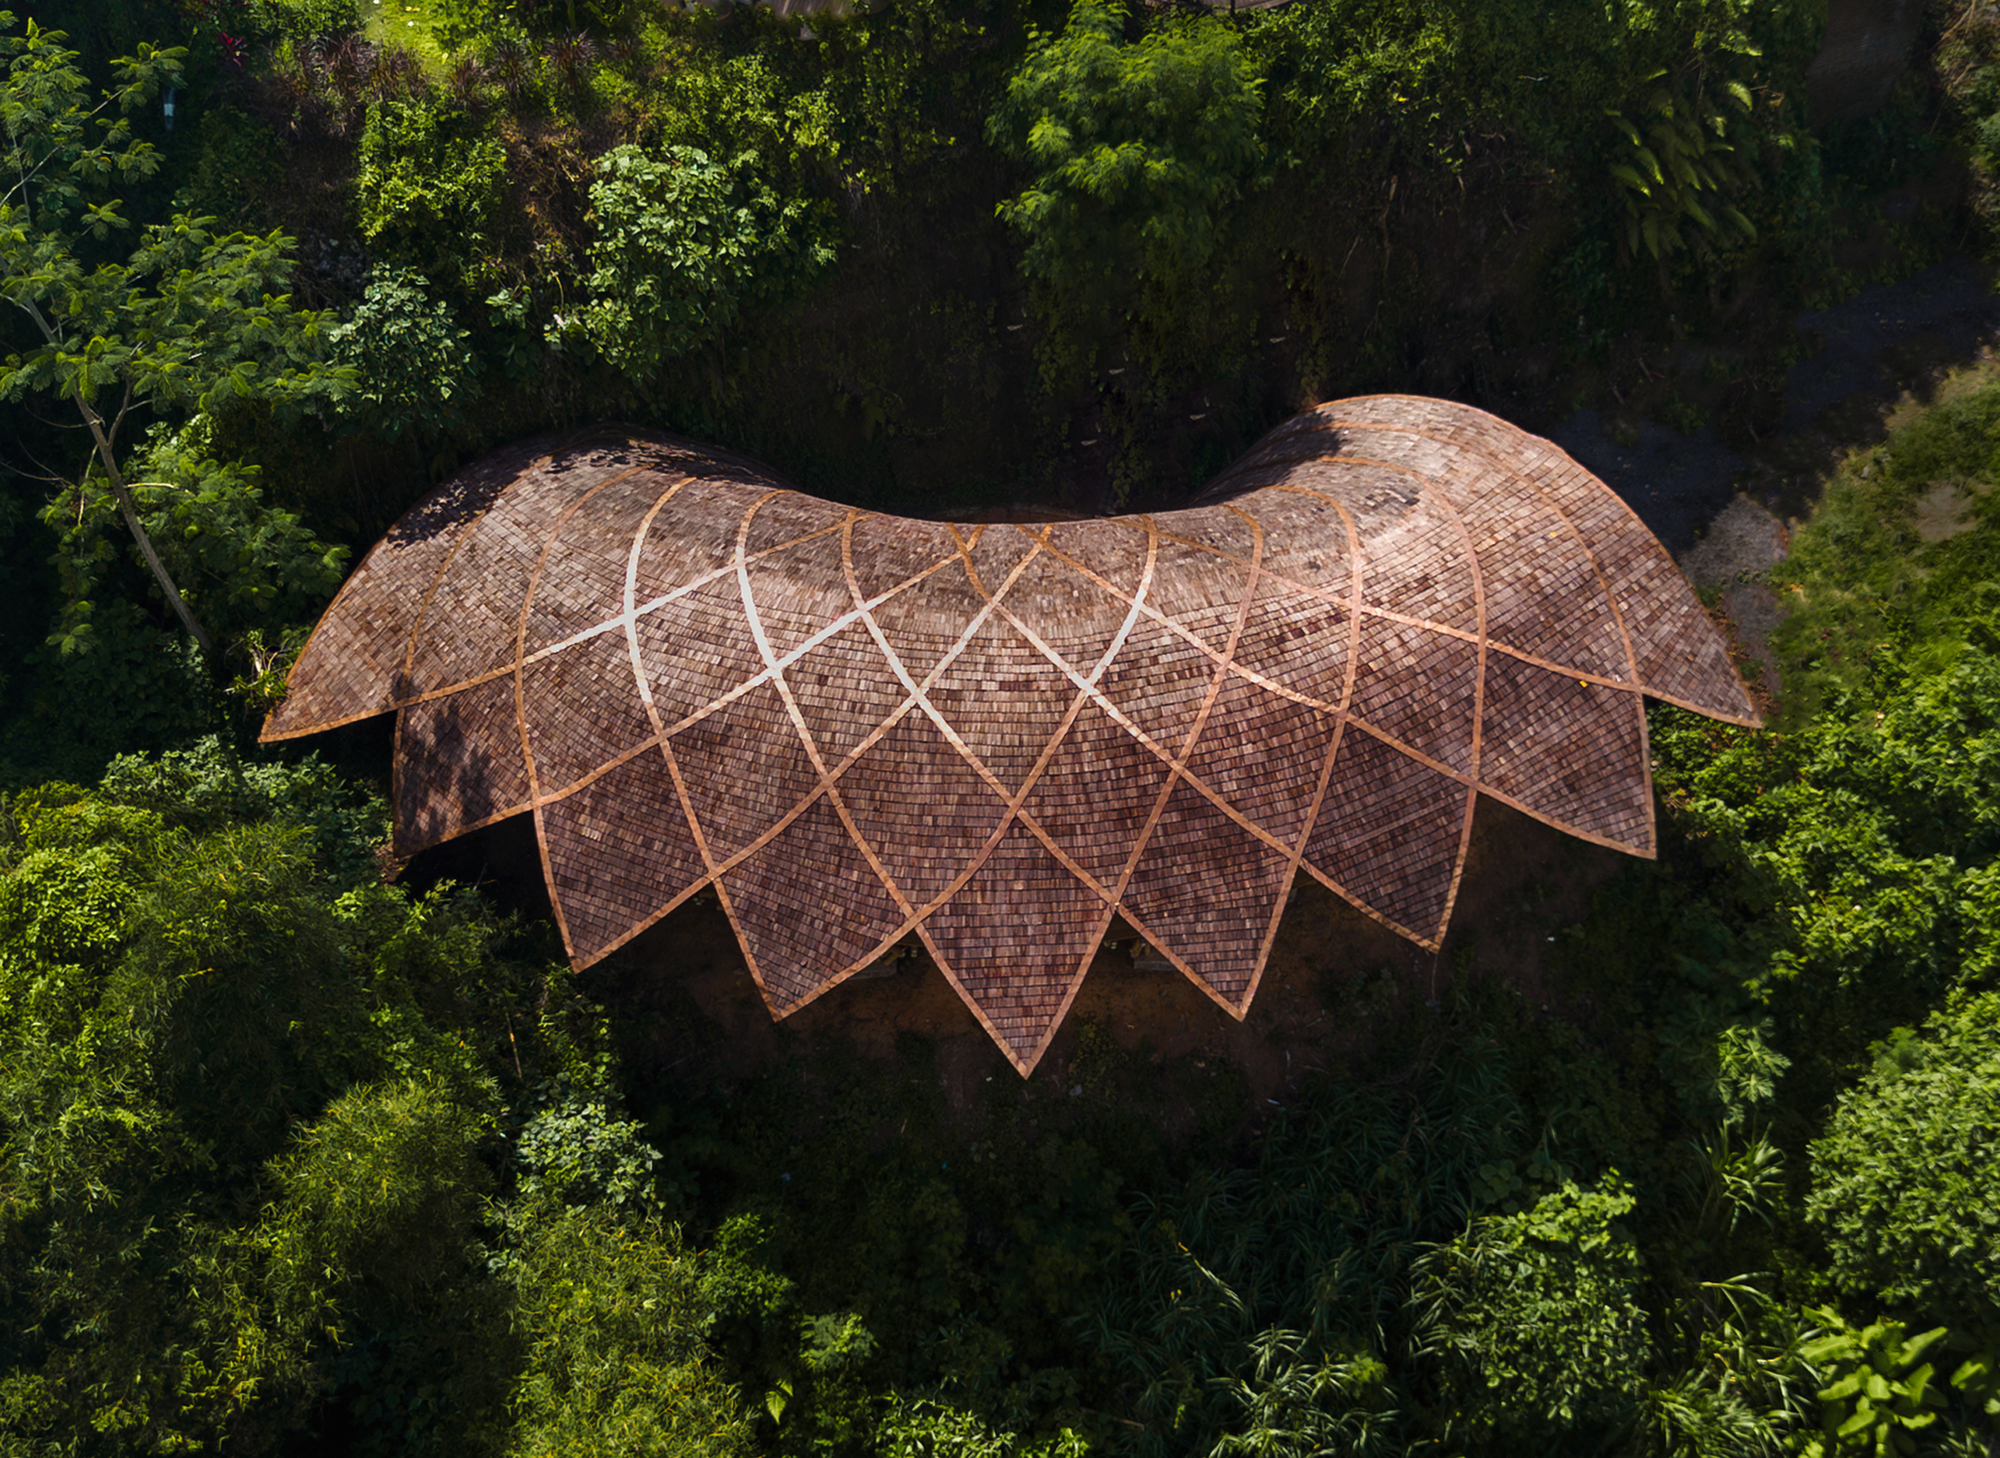
발리 우붓의 계곡은 사철 초록에 잠겨 있다. 그 초록 한가운데에 잘게 쪼갠 대나무 널을 촘촘히 겹쳐 인 지붕 하나가 얹혀 있는데, 위에서 내려다보면 여러 갈래 꽃잎으로 갈라진다. 꽃잎의 끝은 뾰족하게 아래를 향해 있고, 가운데는 능선처럼 나직이 팬다. 양 끝이 위로 들리자 전체 윤곽은 막 벌어지기 시작한 봉오리 한 송이에 가까워진다. 연꽃을 변화와 깨어남의 오랜 상징으로 읽었다고 설계자는 설명한다. 상징을 형태로 옮기는 시도야 흔하지만, 이 지붕에서는 상징이 그대로 구조가 되었다.
최소한으로 딛는 바닥
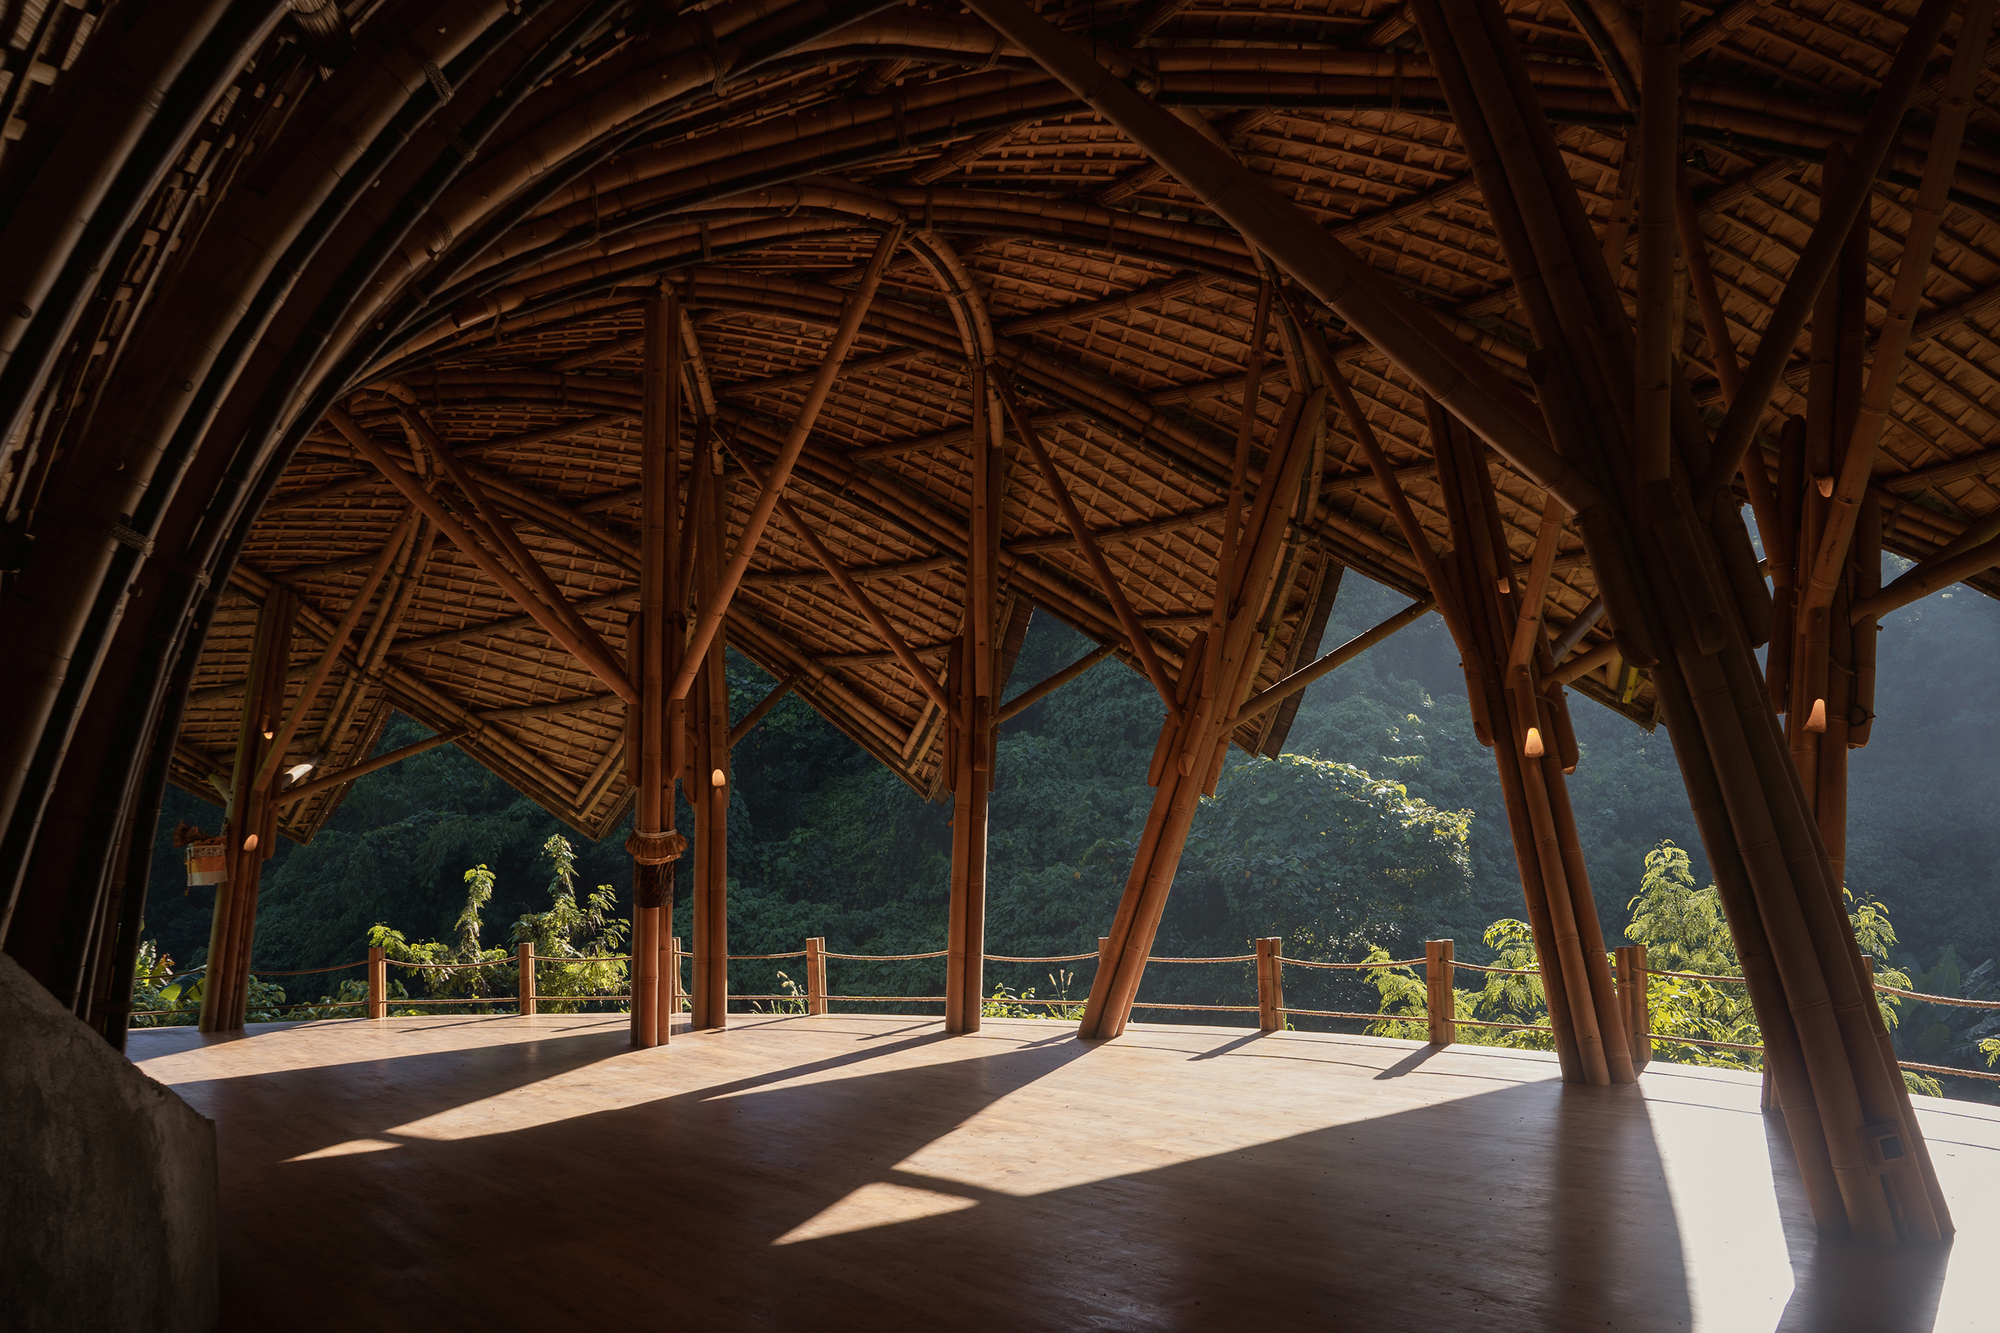
강을 낀 비탈에 건물이 앉았으므로, 설계는 등고선을 깎지 않은 채 지형을 그대로 두었다. 지면에서 살며시 들린 바닥판이 콘크리트 기초 위에 올라앉아 있어, 발자국은 줄어든 대신 계곡을 향한 시야는 되레 넓어진다. 수풀에 떠 있는 듯한 인상은 이 들림에서 나온다. 대나무 기둥에 밧줄 두 줄을 느슨하게 두른 것이 난간의 전부인데, 벽은 어디에도 없다. 경계가 이토록 얇으니 시선은 계곡 바닥까지 거침없이 흘러내린다. 맞은편 비탈에서 물줄기 하나가 잔잔히 떨어진다.
아치가 서로를 붙드는 껍질
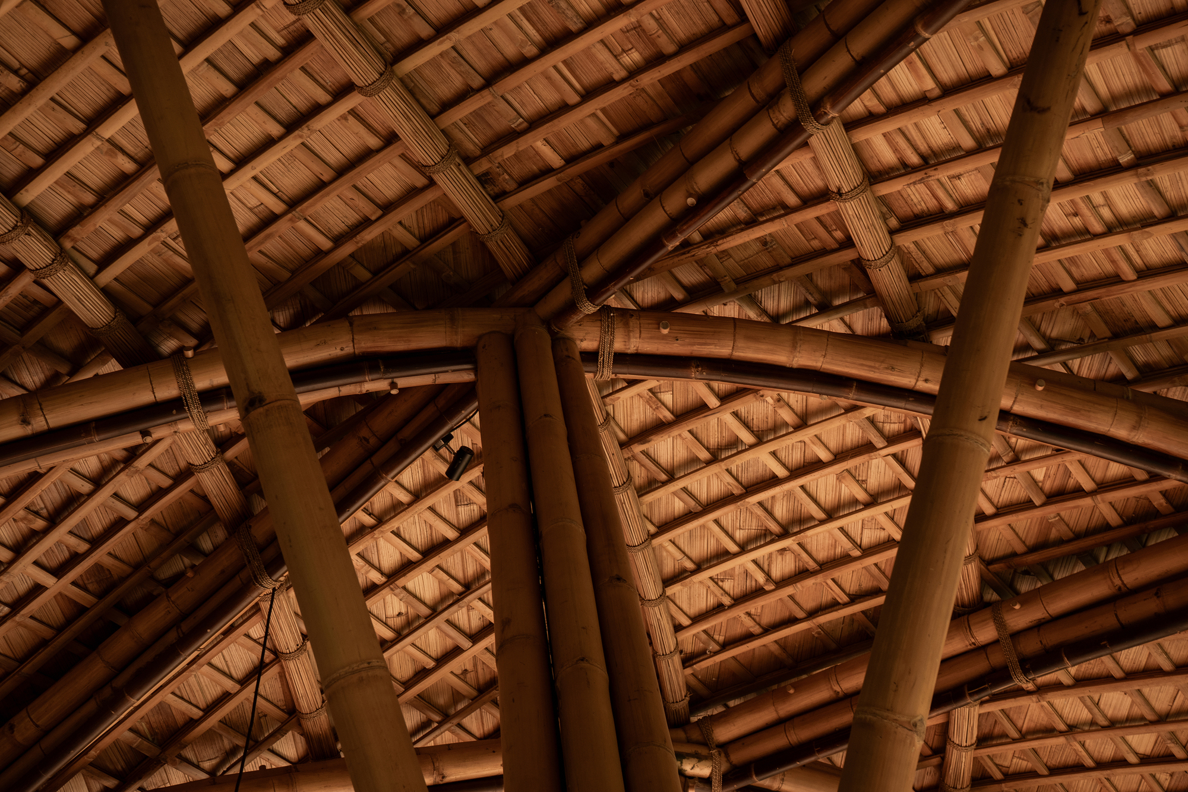
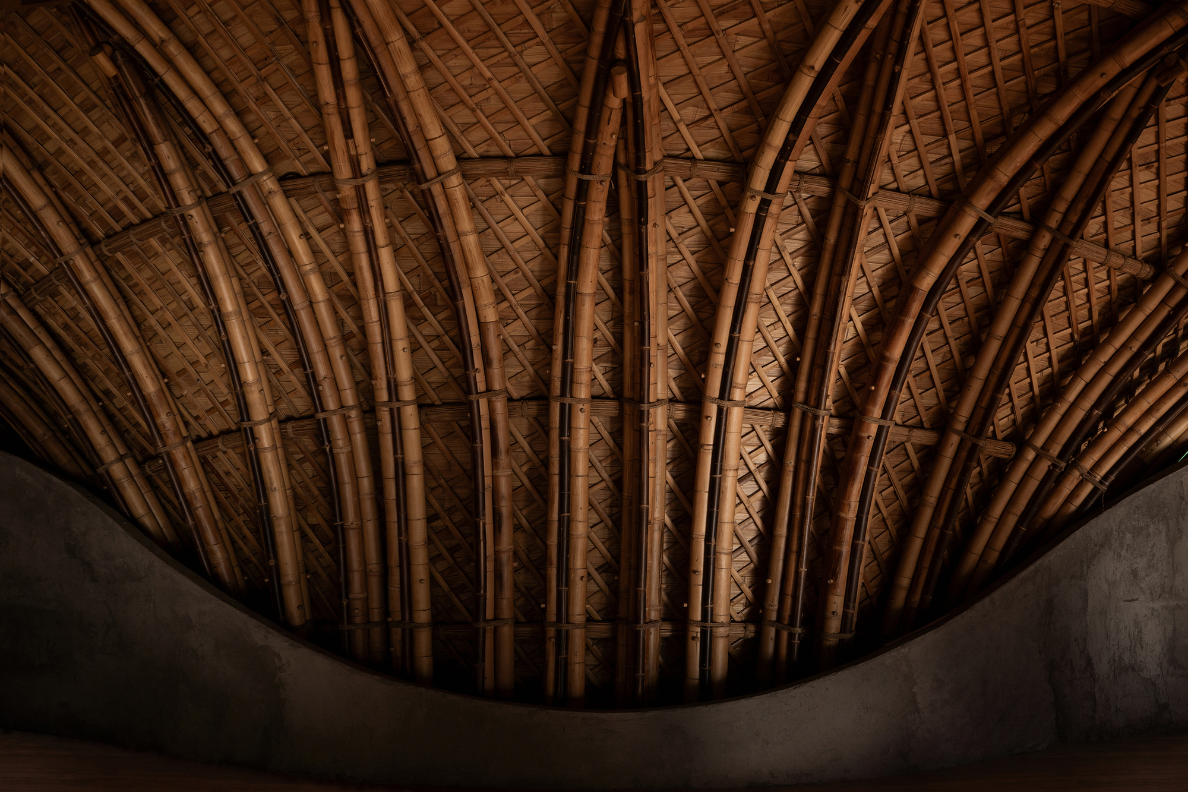
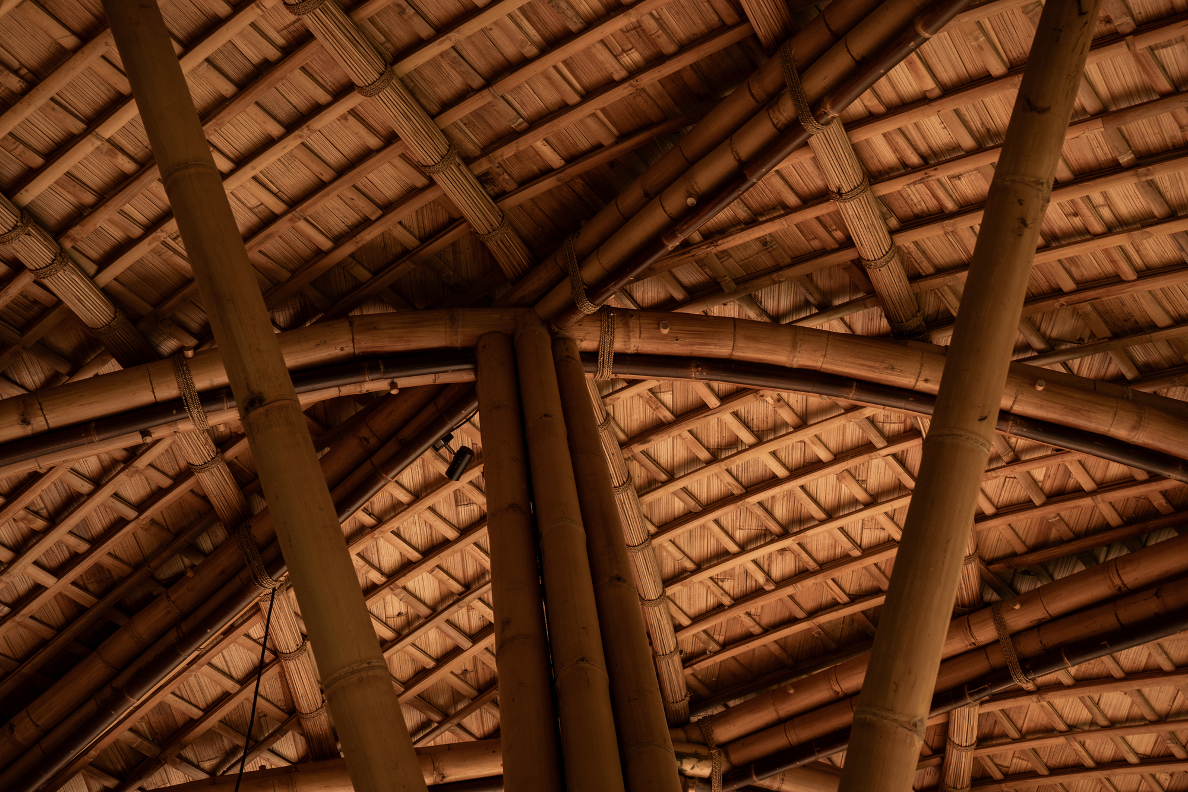
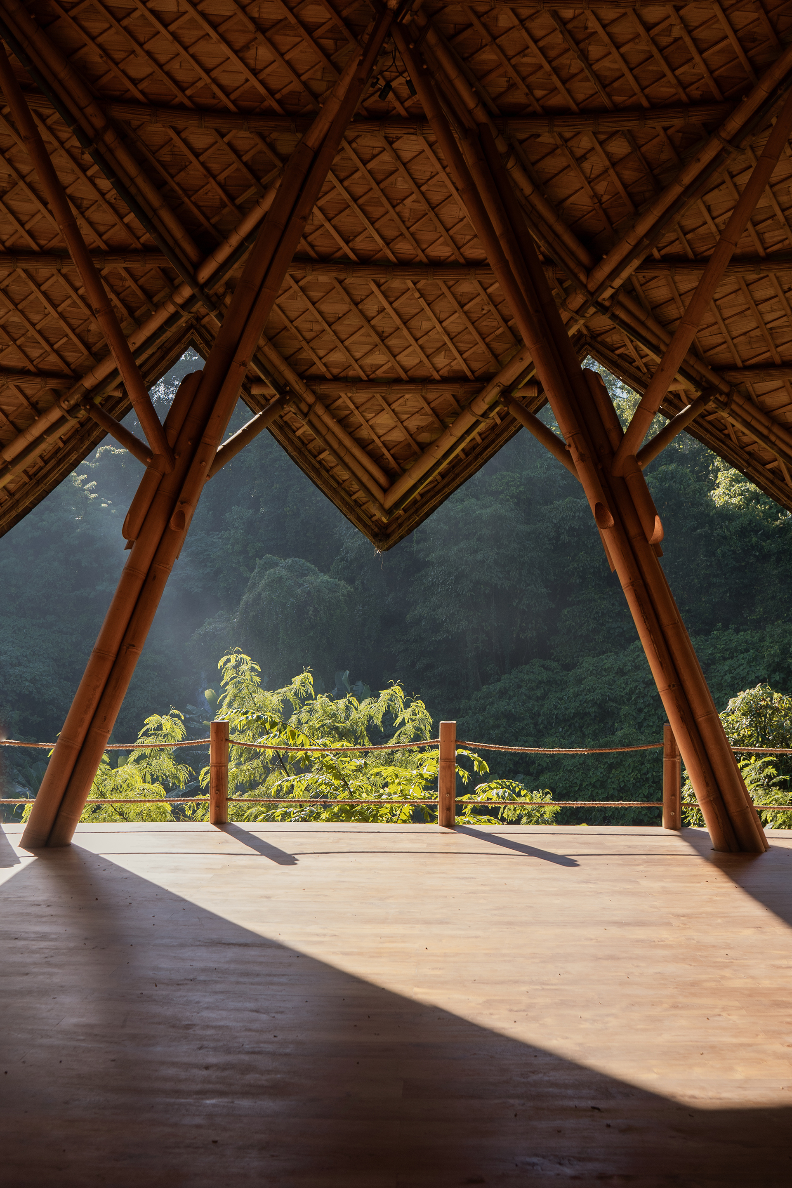
전부 대나무로 지은 구조에서 아치를 그리는 보가 땅에서 솟아오르더니, 공중에서 서로 팔을 걸듯 얽힌다. 두세 대씩 다발로 묶인 기둥은 X자로 벌어지다가 천장에서 다시 만난다. 낱낱의 부재는 손목처럼 가늘지만, 얽힌 격자 전체가 하나의 껍질로 작동하면서 하중을 고르게 나눠 받는다. 그래서 125제곱미터, 약 38평 남짓한 바닥에는 시선을 가로막는 벽이 없다. 위에서 본 꽃잎의 경계선과 안에서 올려다본 X자 기둥은 같은 격자를 위아래에서 본 것에 가깝다. 꽃잎 한 장이 끝을 맺는 자리마다 두 아치가 맞물려 서고, 그 아래로 기둥 다발이 나란히 내려선다. 장식으로 붙인 꽃 모양이 아니라, 하중이 흐르는 길 자체가 꽃의 윤곽을 그린다. 여럿으로 늘어선 기둥은 성글게 갈라져 있어 숲의 줄기를 닮았다. 구조가 풍경 쪽으로 반쯤 넘어와 있다.
엮은 천장으로 걸러 든 빛
쪼갠 대를 사선으로 엮은 천장이 마름모 무늬를 빼곡하게 펼친다. 아침 햇빛은 이 결을 한 번 걸러 들어오므로, 바닥에는 길고 비스듬한 그림자가 오래도록 누워 있다. 이음매 없이 매끈하게 마감한 바닥은 맨발이 닿기 좋은 표면으로 읽힌다. 사방에서 공기가 드나드니, 실내와 실외를 가르는 선은 이내 흐릿해진다. 해가 기울수록 그림자는 방향을 틀어 반대편 난간까지 깊숙이 밀려가고, 대나무 표면은 그때마다 다른 빛깔을 띠기 마련이다. 이곳의 분위기를 두고 설계자는 고요하면서도 생기 있다고 설명한다.
혼자와 여럿이 같은 바닥
평면은 눈매처럼 길게 늘어난 타원인데, 한쪽 변이 안으로 파여 계단과 진입로를 받아들이도록 오목하게 물러나 있다. 그 자리를 지나 마루에 올라서면 어느 쪽을 향해 앉을지부터 스스로 정하게 된다. 매트는 중앙에 가지런히 놓여 있을 뿐, 붙박이 설비는 하나도 없다. 인원수가 바뀌면 대형만 다시 짜면 그만이다. 요가와 명상, 워크숍과 리트릿이 같은 바닥 위에서 시간을 나눠 번갈아 일어난다. 혼자 앉은 사람과 여럿이 모인 무리를 한 지붕이 훤히 아우르도록 짜여 있어, 소속감은 자연히 자란다.
대나무를 고른 이유
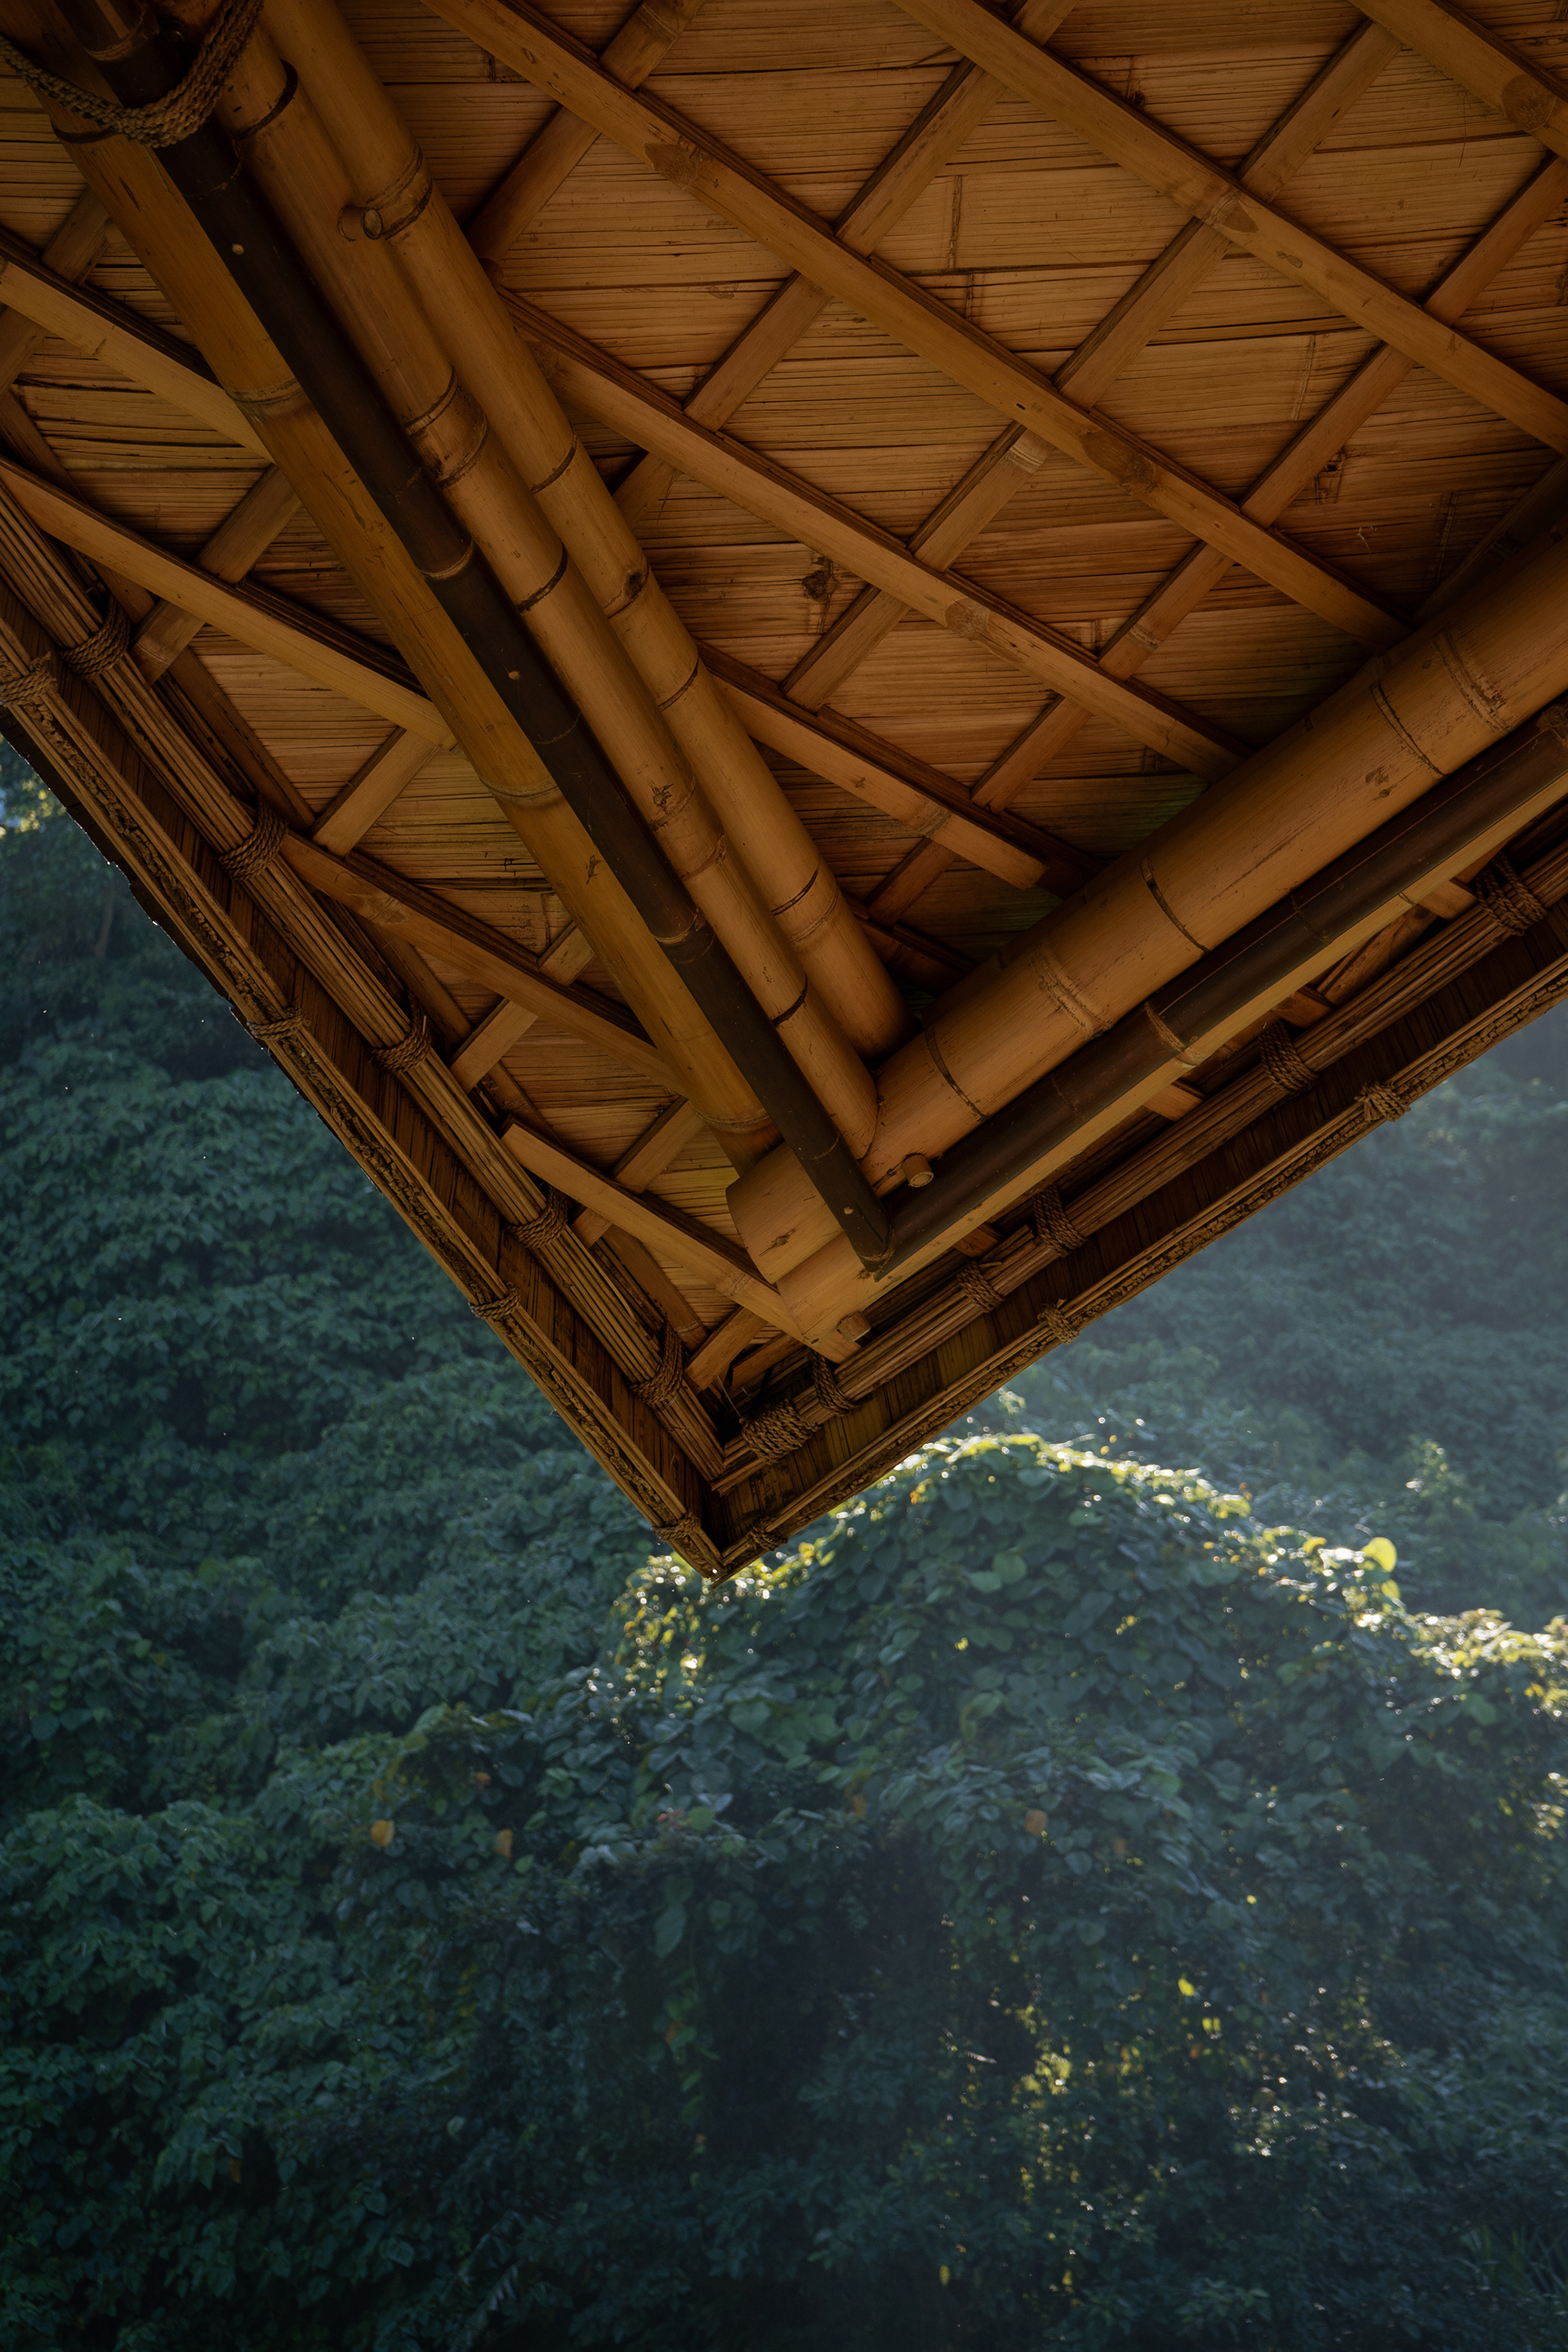
인도네시아에서 대나무는 생태적으로도 문화적으로도 뿌리가 깊은 재료다. 잘 휘는 성질 덕분에 구조 효율을 잃지 않으면서 흐르는 곡면을 얻거니와, 굵기와 빛깔이 제각각이라 표면마다 온기가 은근히 배어 있다. 굵은 대는 뼈대를 맡고 쪼갠 대는 살을 채우면서, 한 재료가 두 역할을 나눠 진다. 처마 밑에서 마디와 밧줄이 고스란히 드러나 있다. 감추지 않은 접합부 하나하나가 이 건물에서 장식 노릇을 대신하는 셈이다.
이 해법이 옮겨 갈 조건
열대의 습기와 흰개미는 대나무 구조가 감당해야 할 상시 조건이다. 원문은 방부와 방충 처리를 밝히지 않는데, 이 지붕이 몇 해를 견딜지는 이 글이 답할 수 없다. 벽이 없는 만큼 우기에 들이치는 비와 밤의 벌레도 그대로 들어온다. 낮 시간의 수련에 초점을 맞춘 프로그램이라야 이 개방이 손실 없이 성립한다. 125제곱미터라는 규모도 조건에 든다. 기둥을 여러 대 세워도 마루가 좁아지지 않는 크기여서 가능한 얼개이지, 규모를 두 배로 키우는 순간 같은 방식이 그대로 통하리라는 보장은 없다. 그러니 이 건물이 보여주는 것은 대나무 건축의 표준 답안이 아니라, 조건이 맞아떨어진 자리에서만 피는 한 송이다.
밖으로 나가는 깨어남
설계자는 이곳을 수련 장소가 아니라 깨어남의 공간으로 규정한다. 안에서 얻은 감각이 각자의 삶과 세계로 번져 나가기를 바란다는 말이 그 뒤에 곧바로 따라붙는다. 건축이 사람을 깨우는지는 준공 직후의 사진이 답할 수 없는 물음이다. 다만 벽을 없애고 지붕만 남긴 선택이 계곡 전체를 방으로 바꿔 놓았으니, 그 방에서는 설명보다 감각이 먼저 반응하기 쉽다. 연꽃은 여기서 은유에 머물지 않고, 지붕을 지탱하는 골격의 이름이 되었다.
프로젝트 크레딧
설계 파블로 루나 스튜디오(Pablo Luna Studio)
설계 총괄 파블로 루나 스튜디오
설계팀 Ichwan Fuadi, Raditya, Ni'mal Abdu, Yusron Saputra, Dolores Giribone, Bagaskara, Krisnantara Putra, Fillologus Iryono
구조·토목 파블로 루나 스튜디오
위치 우붓, 발리, 인도네시아
준공 2026년
면적 125㎡ (약 38평)
용도 웰니스 시설(Wellbeing)
사진 파블로 루나 스튜디오
Write by Claude & Jean Browwn
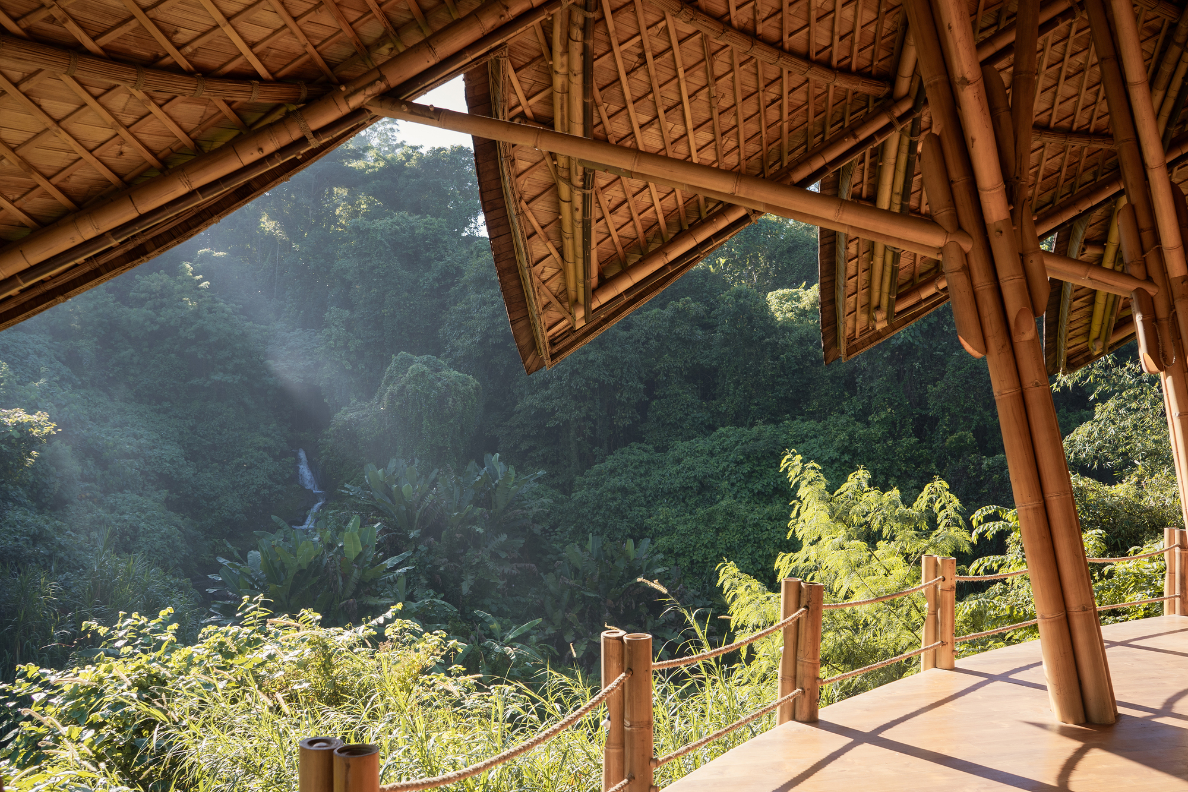
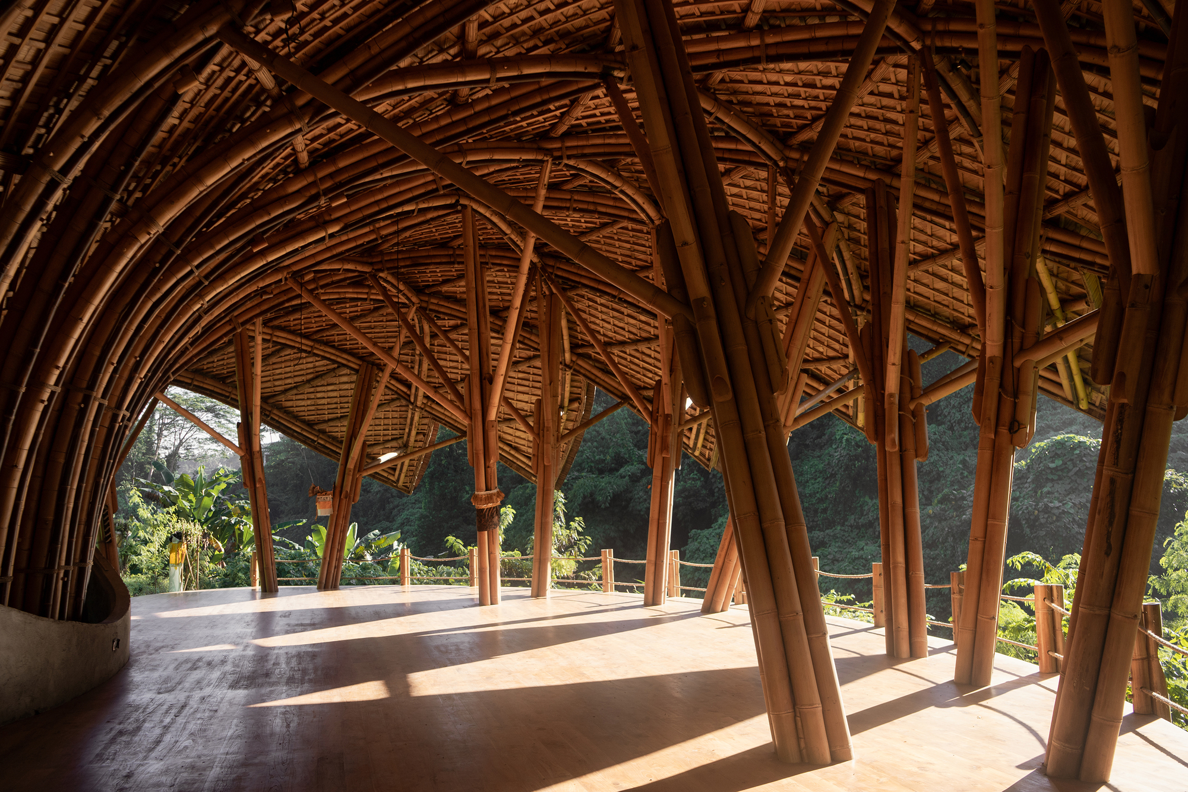
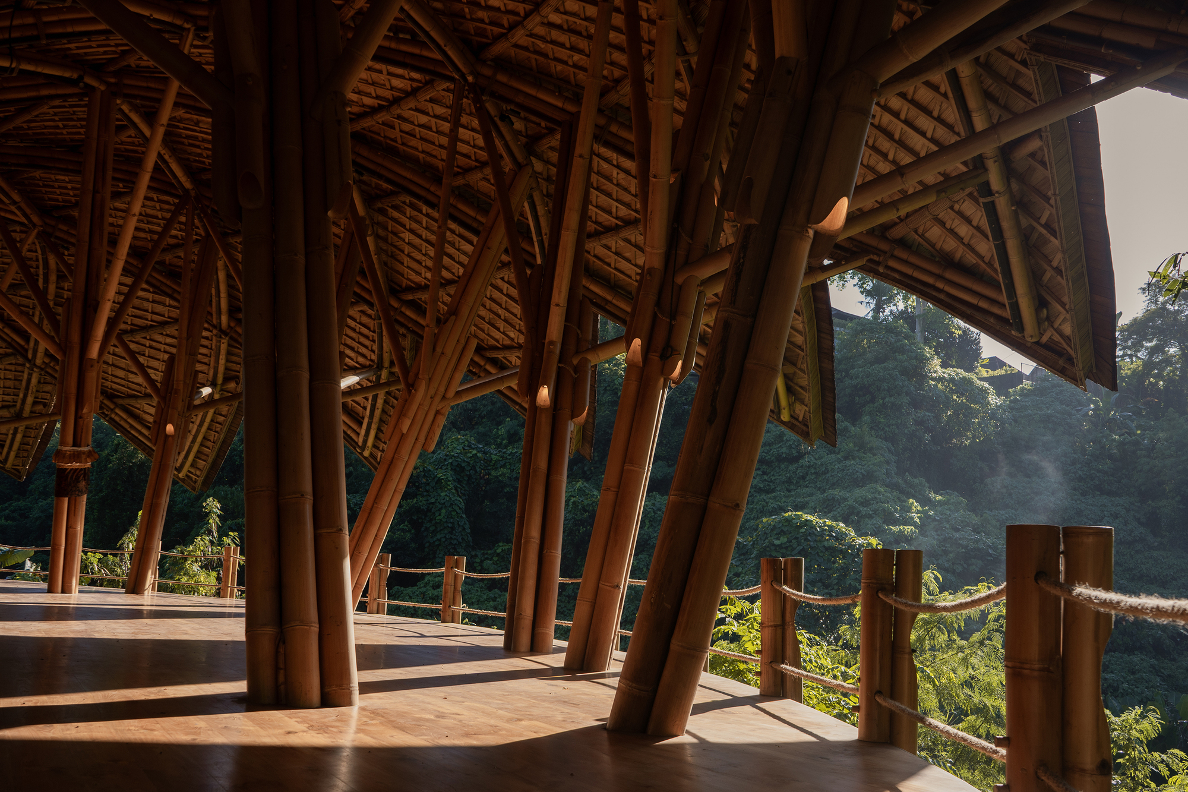
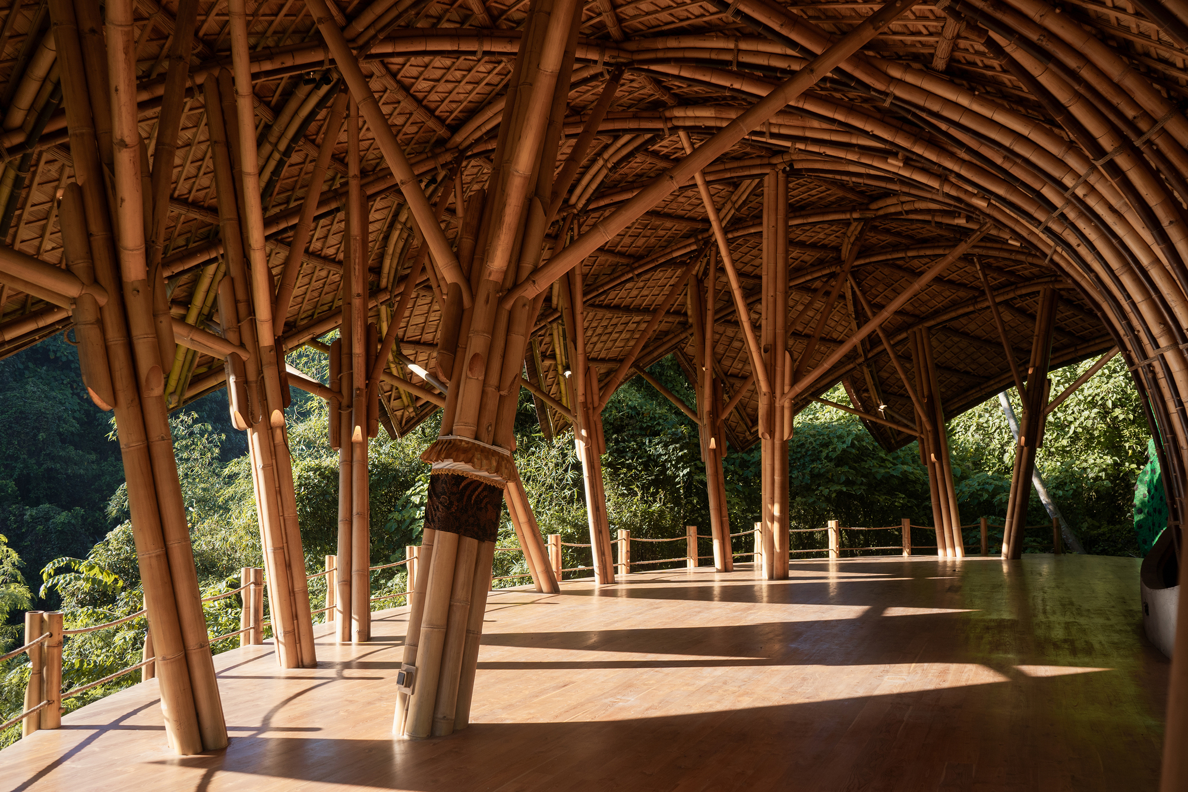

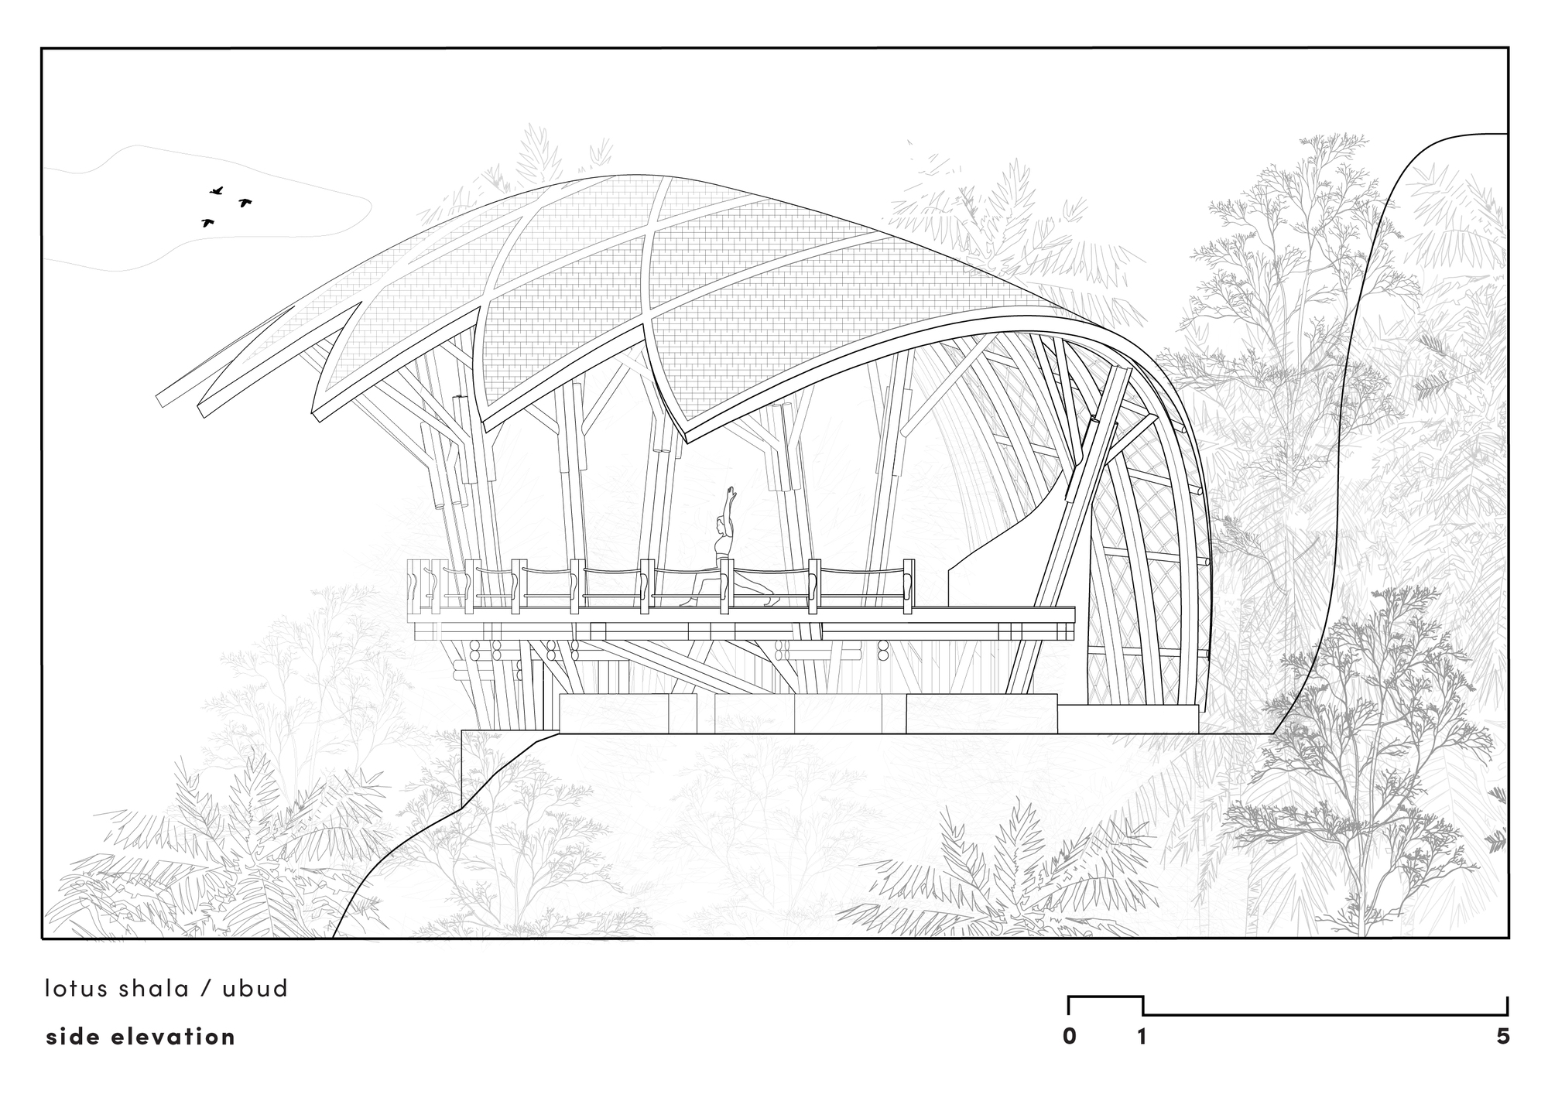
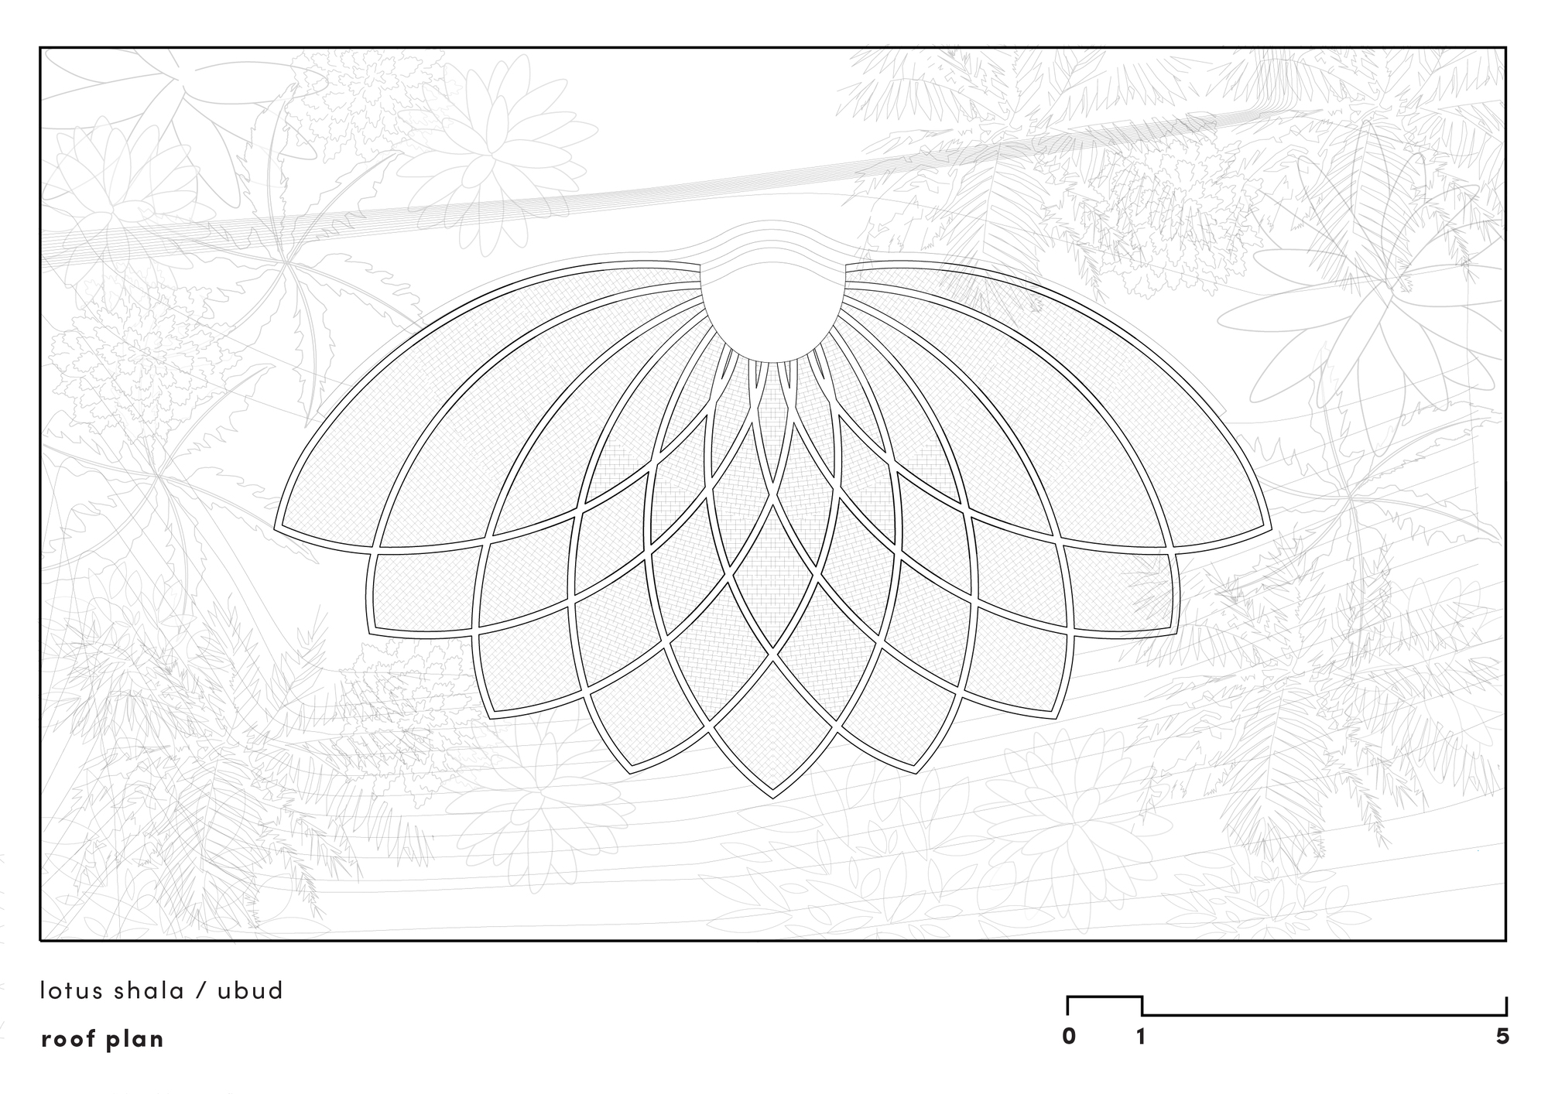

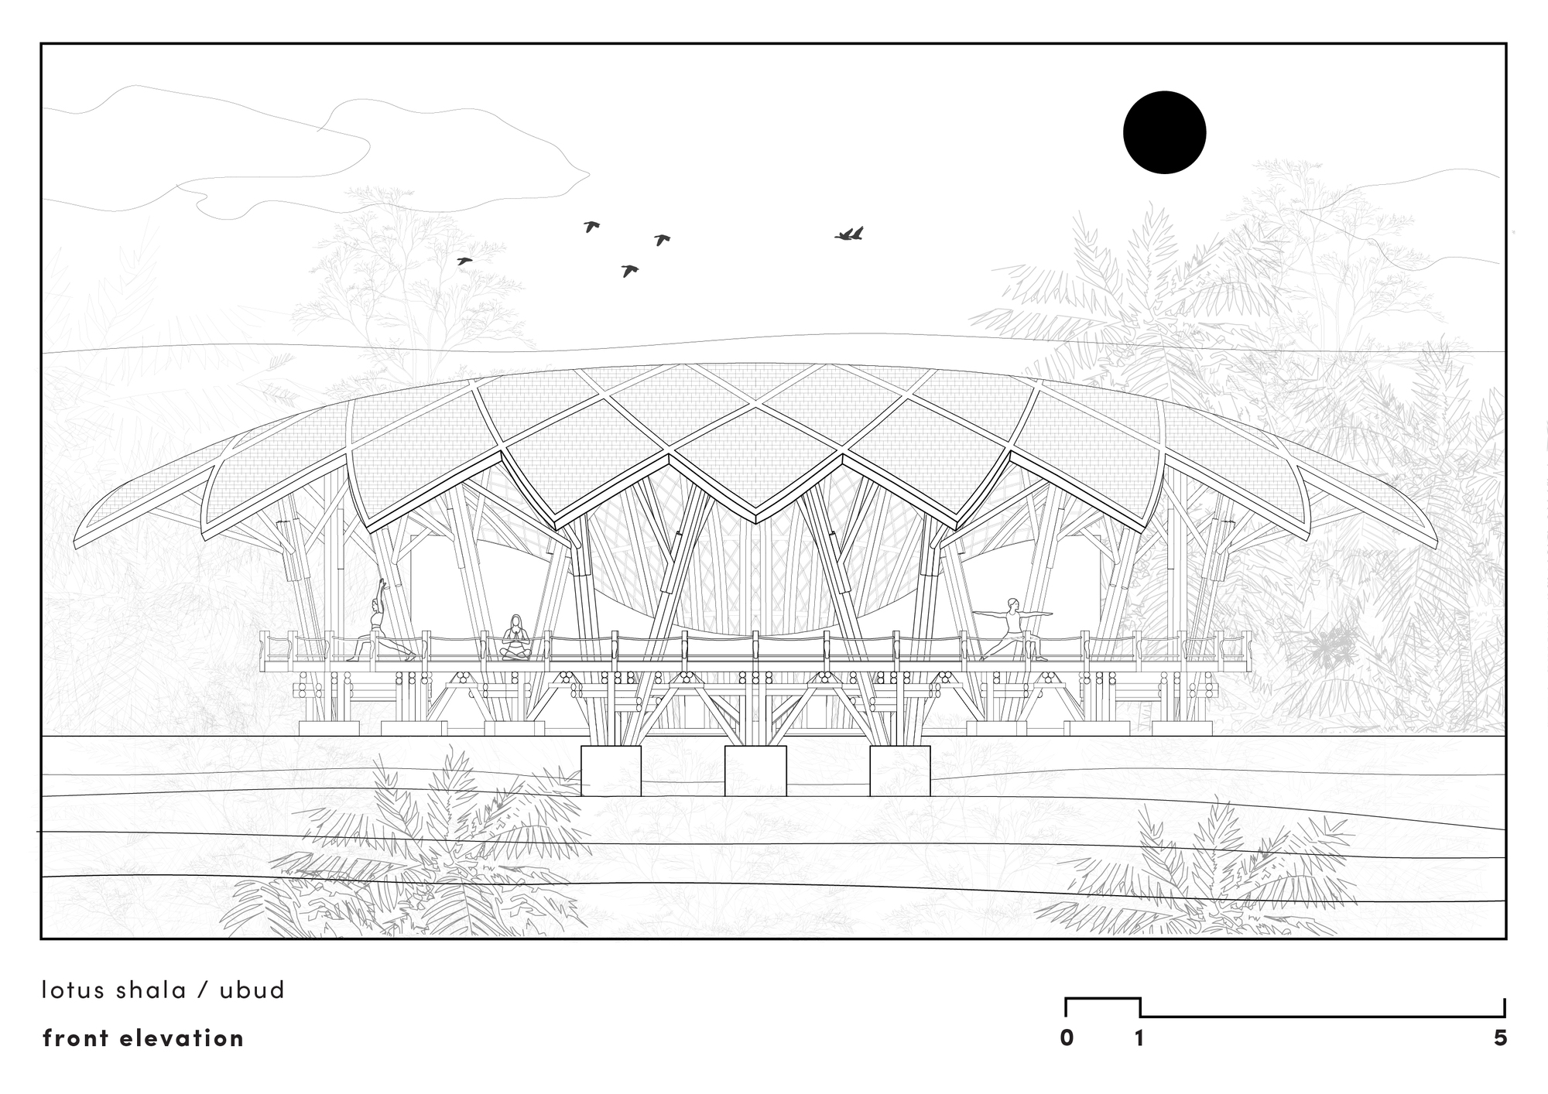
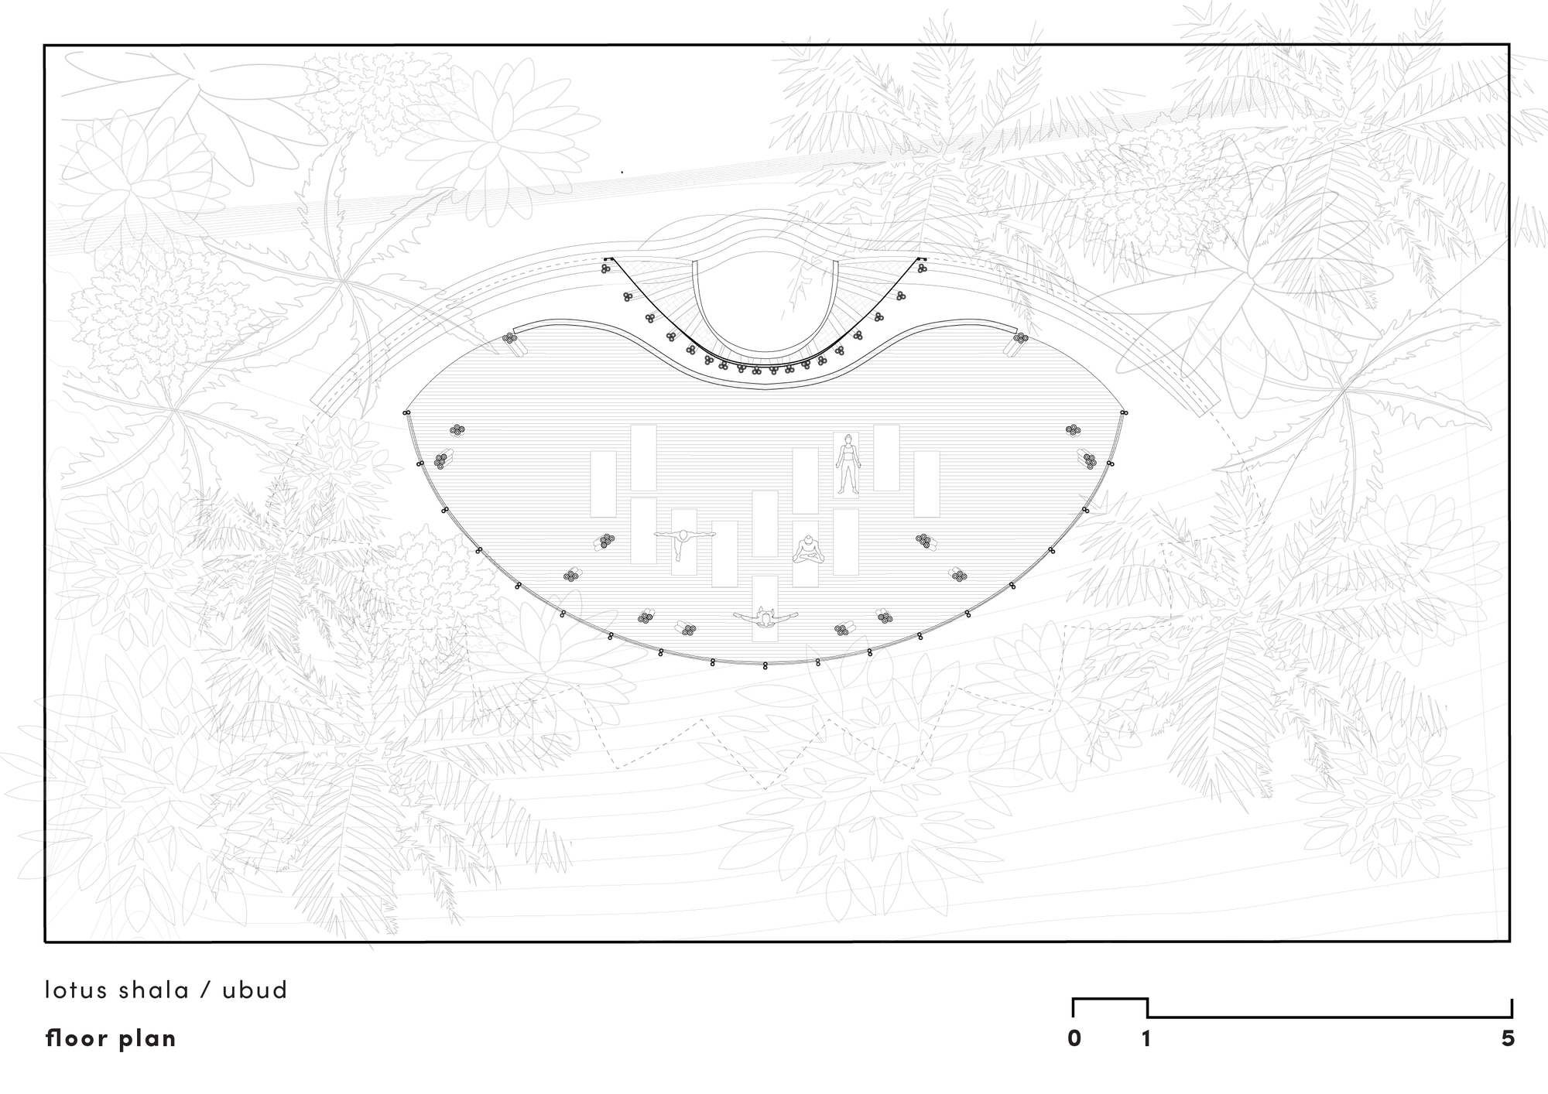
PABLO LUNA STUDIO-LOTUS SHALA WELLNESS FACILITY
"Text description provided by the architects. Inspired by the lotus, a timeless symbol of transformation and awakening, Lotus Shala was conceived as a space where architecture and human experience come together. At its heart is an intention to cultivate energy, vitality, aliveness, and meaningful human connection through practices that bring people into deeper connection with themselves, one another, and the world."
"Located in Ubud, Bali, the Shala is designed as a sanctuary for yoga, retreats, workshops, meditation, and experiences centered on presence and transformation. Set within a tropical landscape beside a river, the building opens toward its surroundings, creating an environment where architecture and nature coexist seamlessly. The project invites visitors to experience light, air, vegetation, and water as an integral part of the space."
"The architectural form draws from the lotus flower. Rising from the earth and unfolding toward the sky, the roof opens like a series of petals, embodying the process of awakening at the heart of the project. Its flowing geometry is more than an architectural expression; it represents the transformation the Shala is designed to inspire. Just as the lotus rises and opens toward the light, Lotus Shala invites people to awaken their innate aliveness, expand their awareness, and reconnect with their own energy and vitality. The intention is that this sense of awakening does not remain within the Shala, but extends beyond it, allowing each person to carry that energy and transformation into their lives and into the world."
"Built entirely from bamboo, the structure translates this organic inspiration into a contemporary architectural language. Arched structural beams rise from the ground and connect through an interwoven system, forming a unified shell. The structural grid provides strength and stability while maintaining openness and lightness. Large spans are achieved with minimal visual interruption, allowing the interior to remain in constant dialogue with the landscape."
"The relationship with the terrain played a fundamental role in the design. The architecture follows the topography of the site, preserving its contours and allowing the landscape to remain an active part of the experience. Gently elevated above the slope, the structure appears to float among the vegetation, reducing its footprint while opening broad views toward the river and forest. Bamboo was selected for its ecological and cultural significance in Indonesia and its ability to express complex organic forms with warmth and lightness. Its flexibility allows the flowing geometry to be achieved while maintaining structural efficiency. Woven bamboo ceilings complement the structure, filtering daylight and enriching the tactile character of the interior."
"Inside, daylight, fresh air, and uninterrupted views create a calm yet vibrant atmosphere. Every architectural decision supports presence, vitality, connection, and collective experience. The openness of the Shala allows practices to unfold individually and collectively, fostering a sense of belonging."
"Lotus Shala is ultimately conceived not simply as a place for practice, but as a space for awakening—where architecture supports human transformation and where the energy experienced within can extend outward, connecting people more deeply to themselves, to one another, and to the world around them."
from archdaily