땅은 거짓말을 하지 않는다 — 그리스 속담
 |
 |
 |
MOLD Architects-PERMA Serifos Retreat
돌산이 열어주는 다섯 채의 집
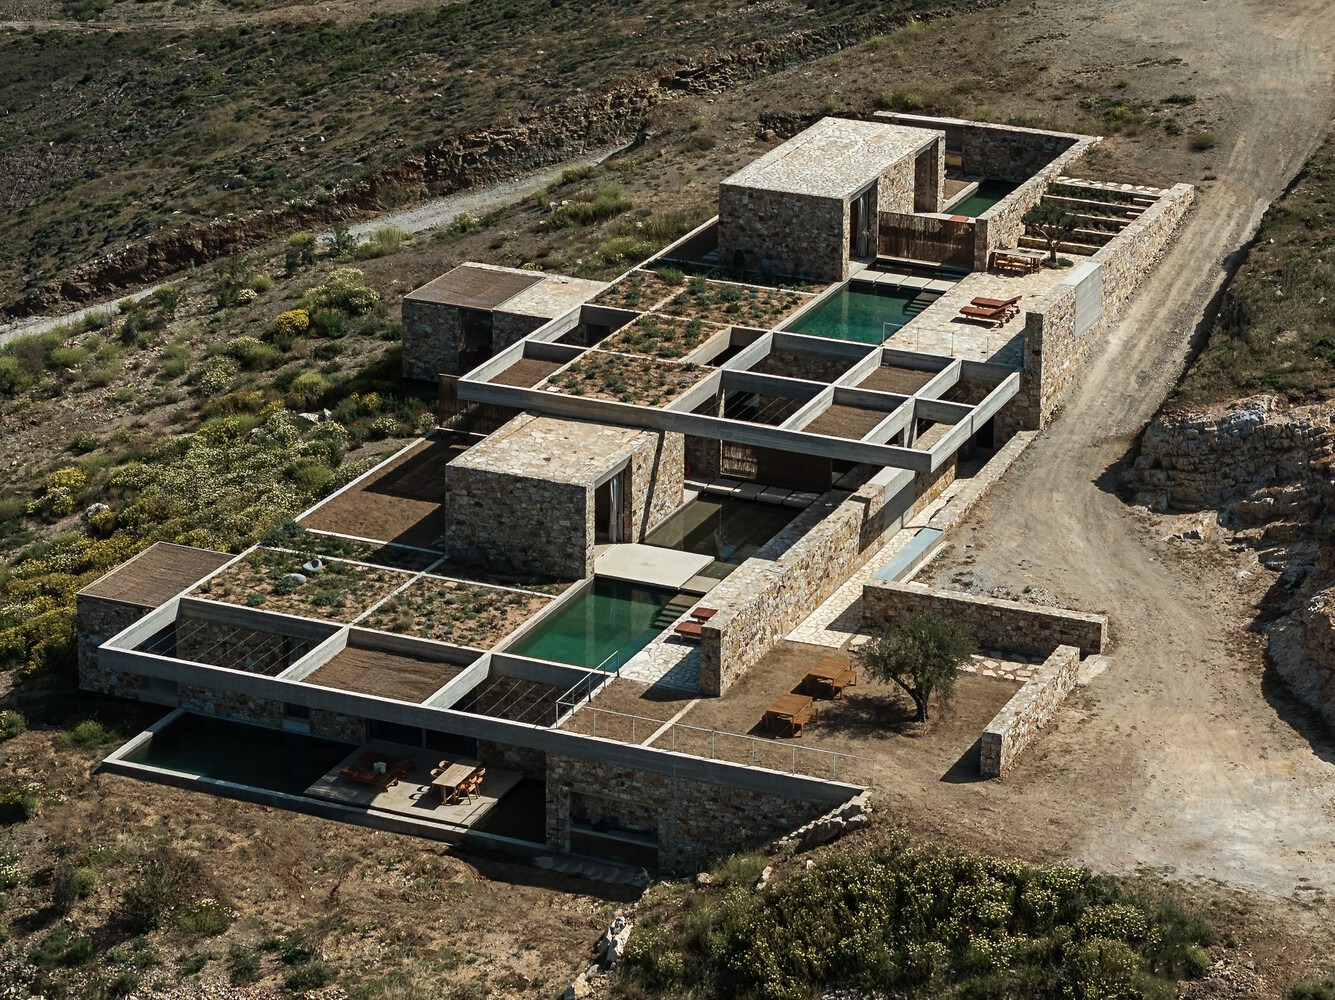
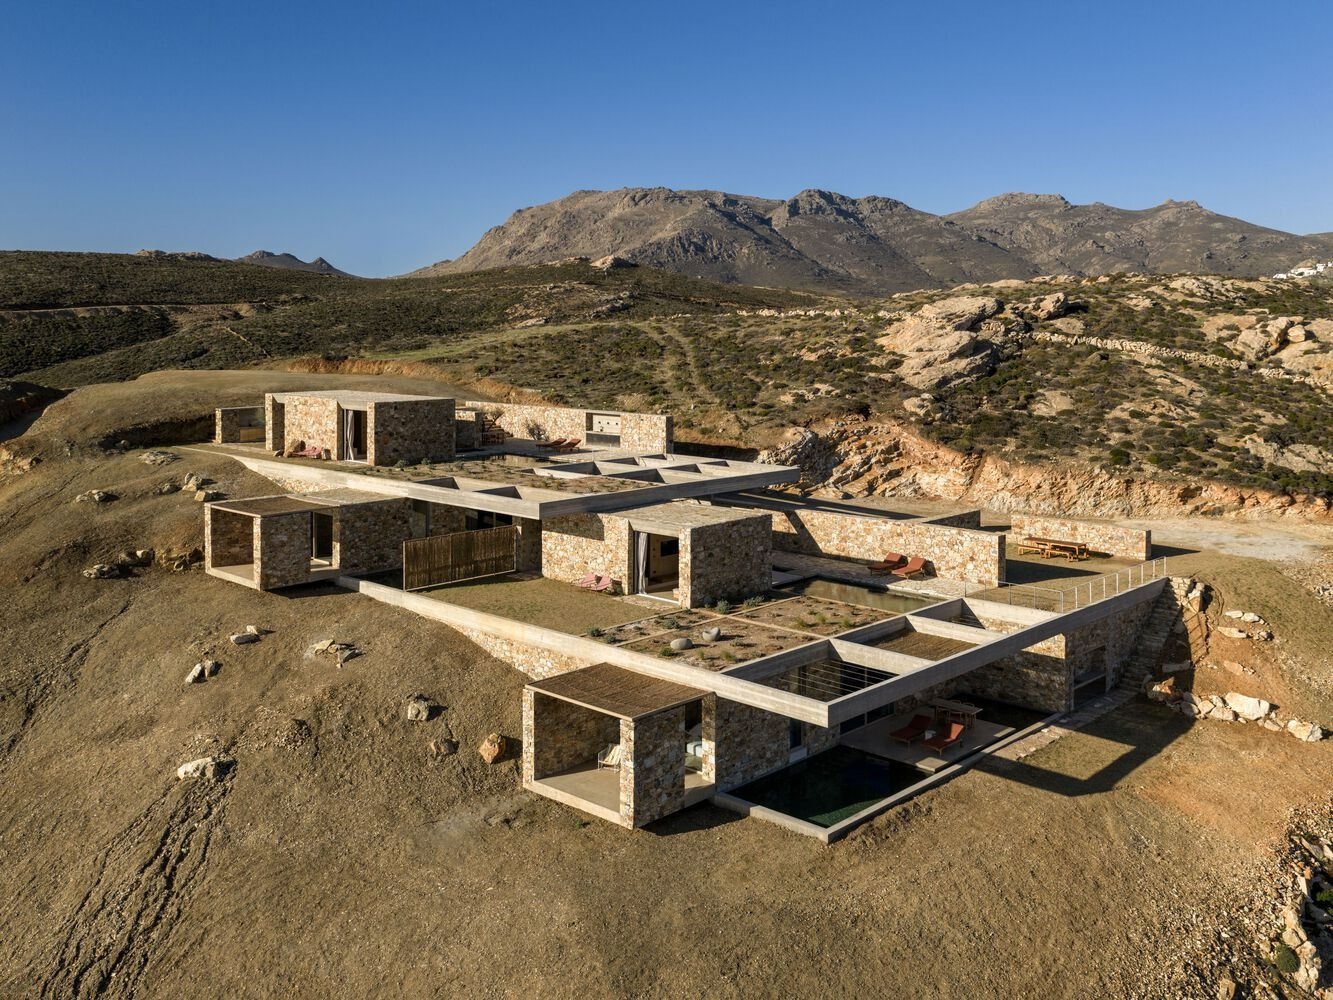
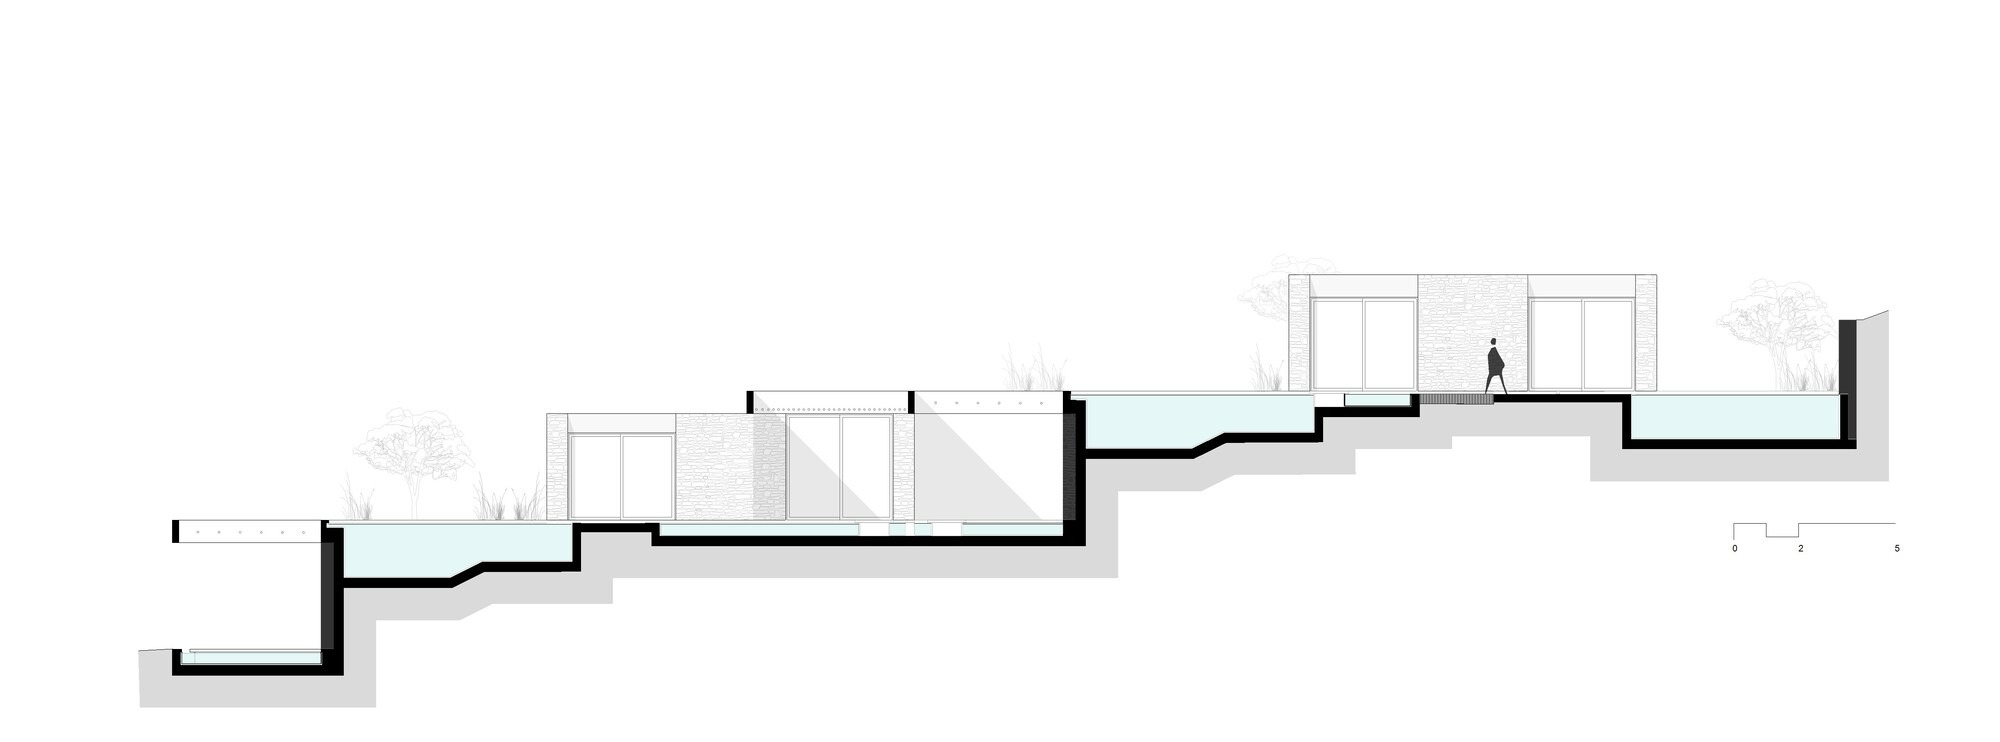
그리스 세리포스 섬, 북쪽을 향한 돌산의 비탈에 다섯 채의 집이 들어선다. 페르마는 이 비탈을 사람이 살 수 있는 땅으로 바꾼 건축이다. 건축가는 이 땅에 새로운 형태를 세우지 않는다. 대신 이미 그 자리에 있던 재료와 질감을, 풍경이 남긴 빈틈까지 하나씩 골라낸다. 돌은 돌대로, 빛은 빛대로 제자리를 찾는다. 건축은 이 섬이 가진 가장 본질적인 성질을 액자처럼 담아낸다. 그렇게 담긴 풍경은 거처의 내밀한 경험으로 바뀐다.
격자가 짜는 풍경
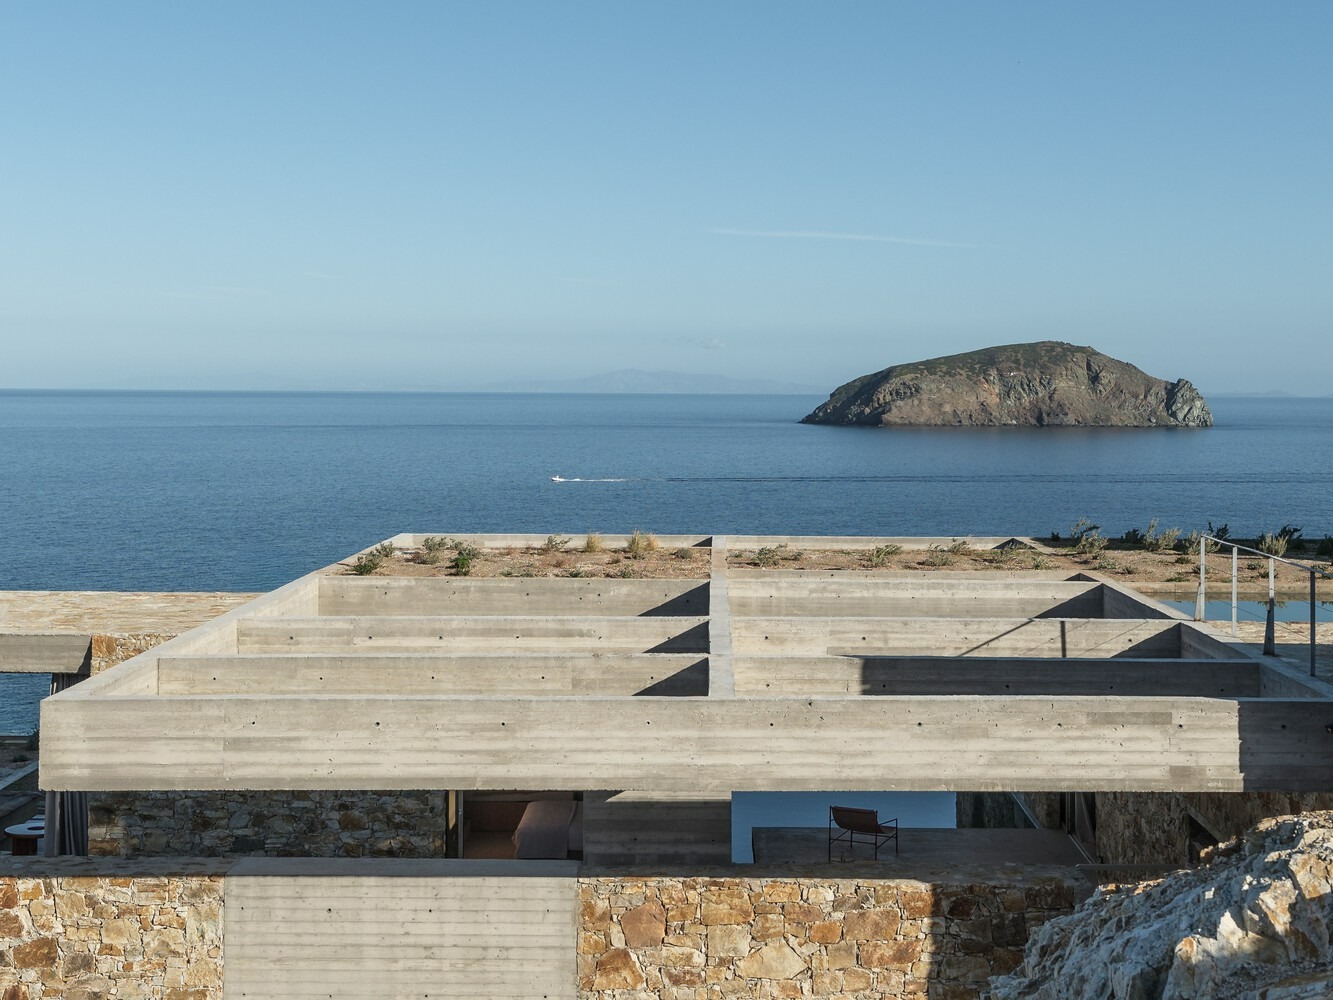
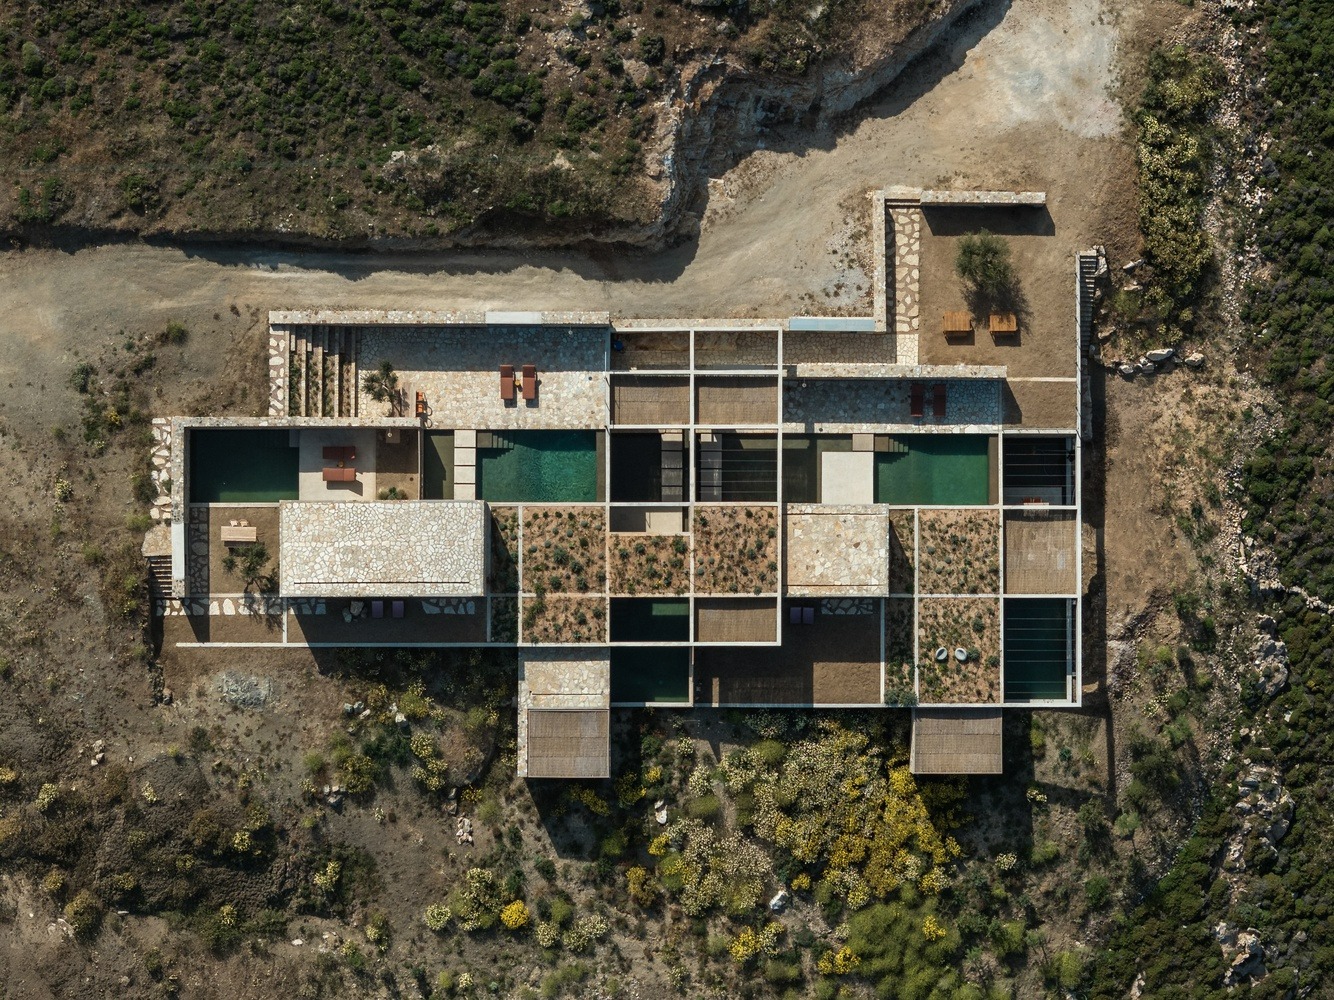
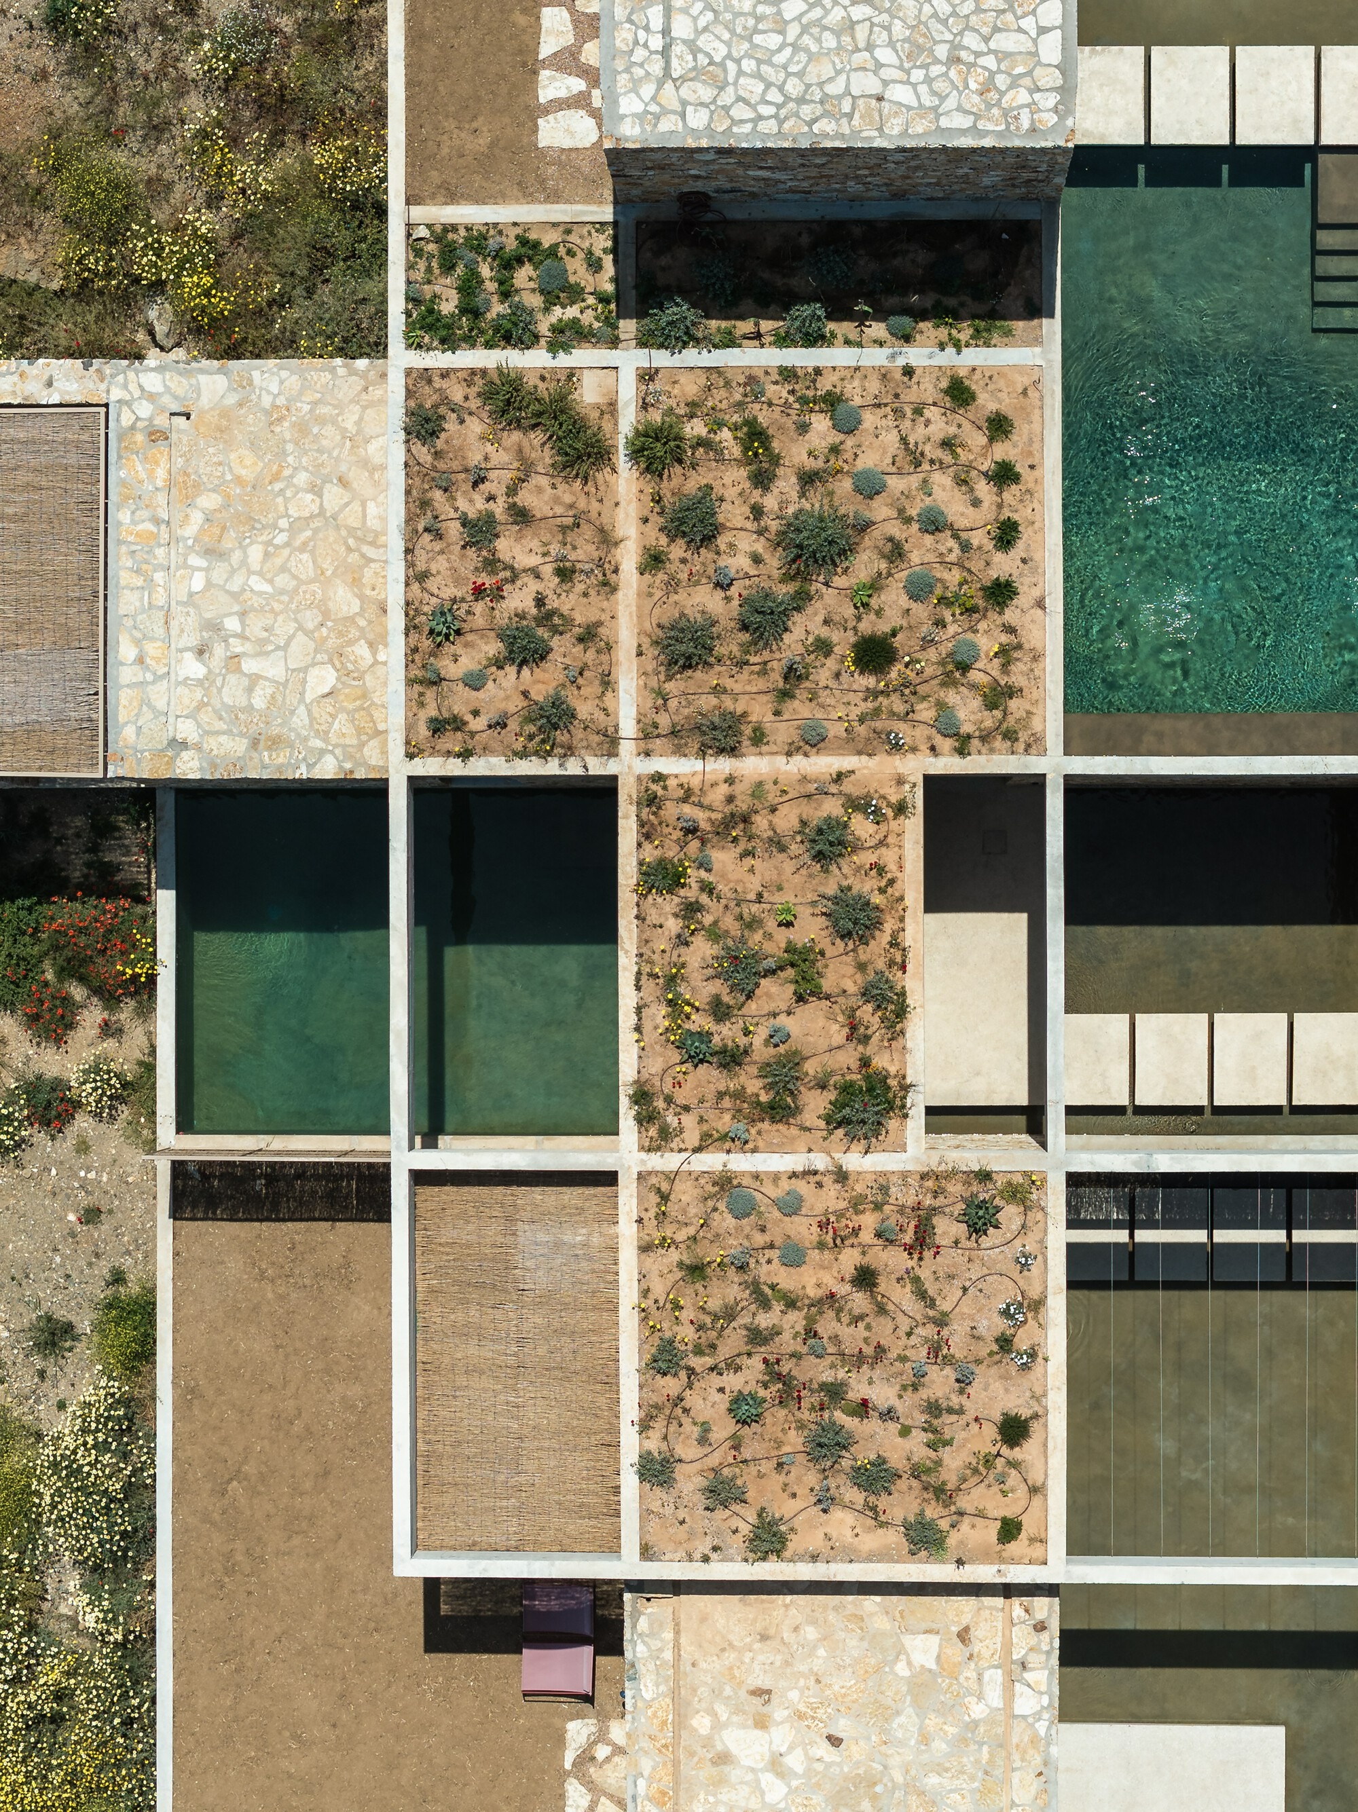
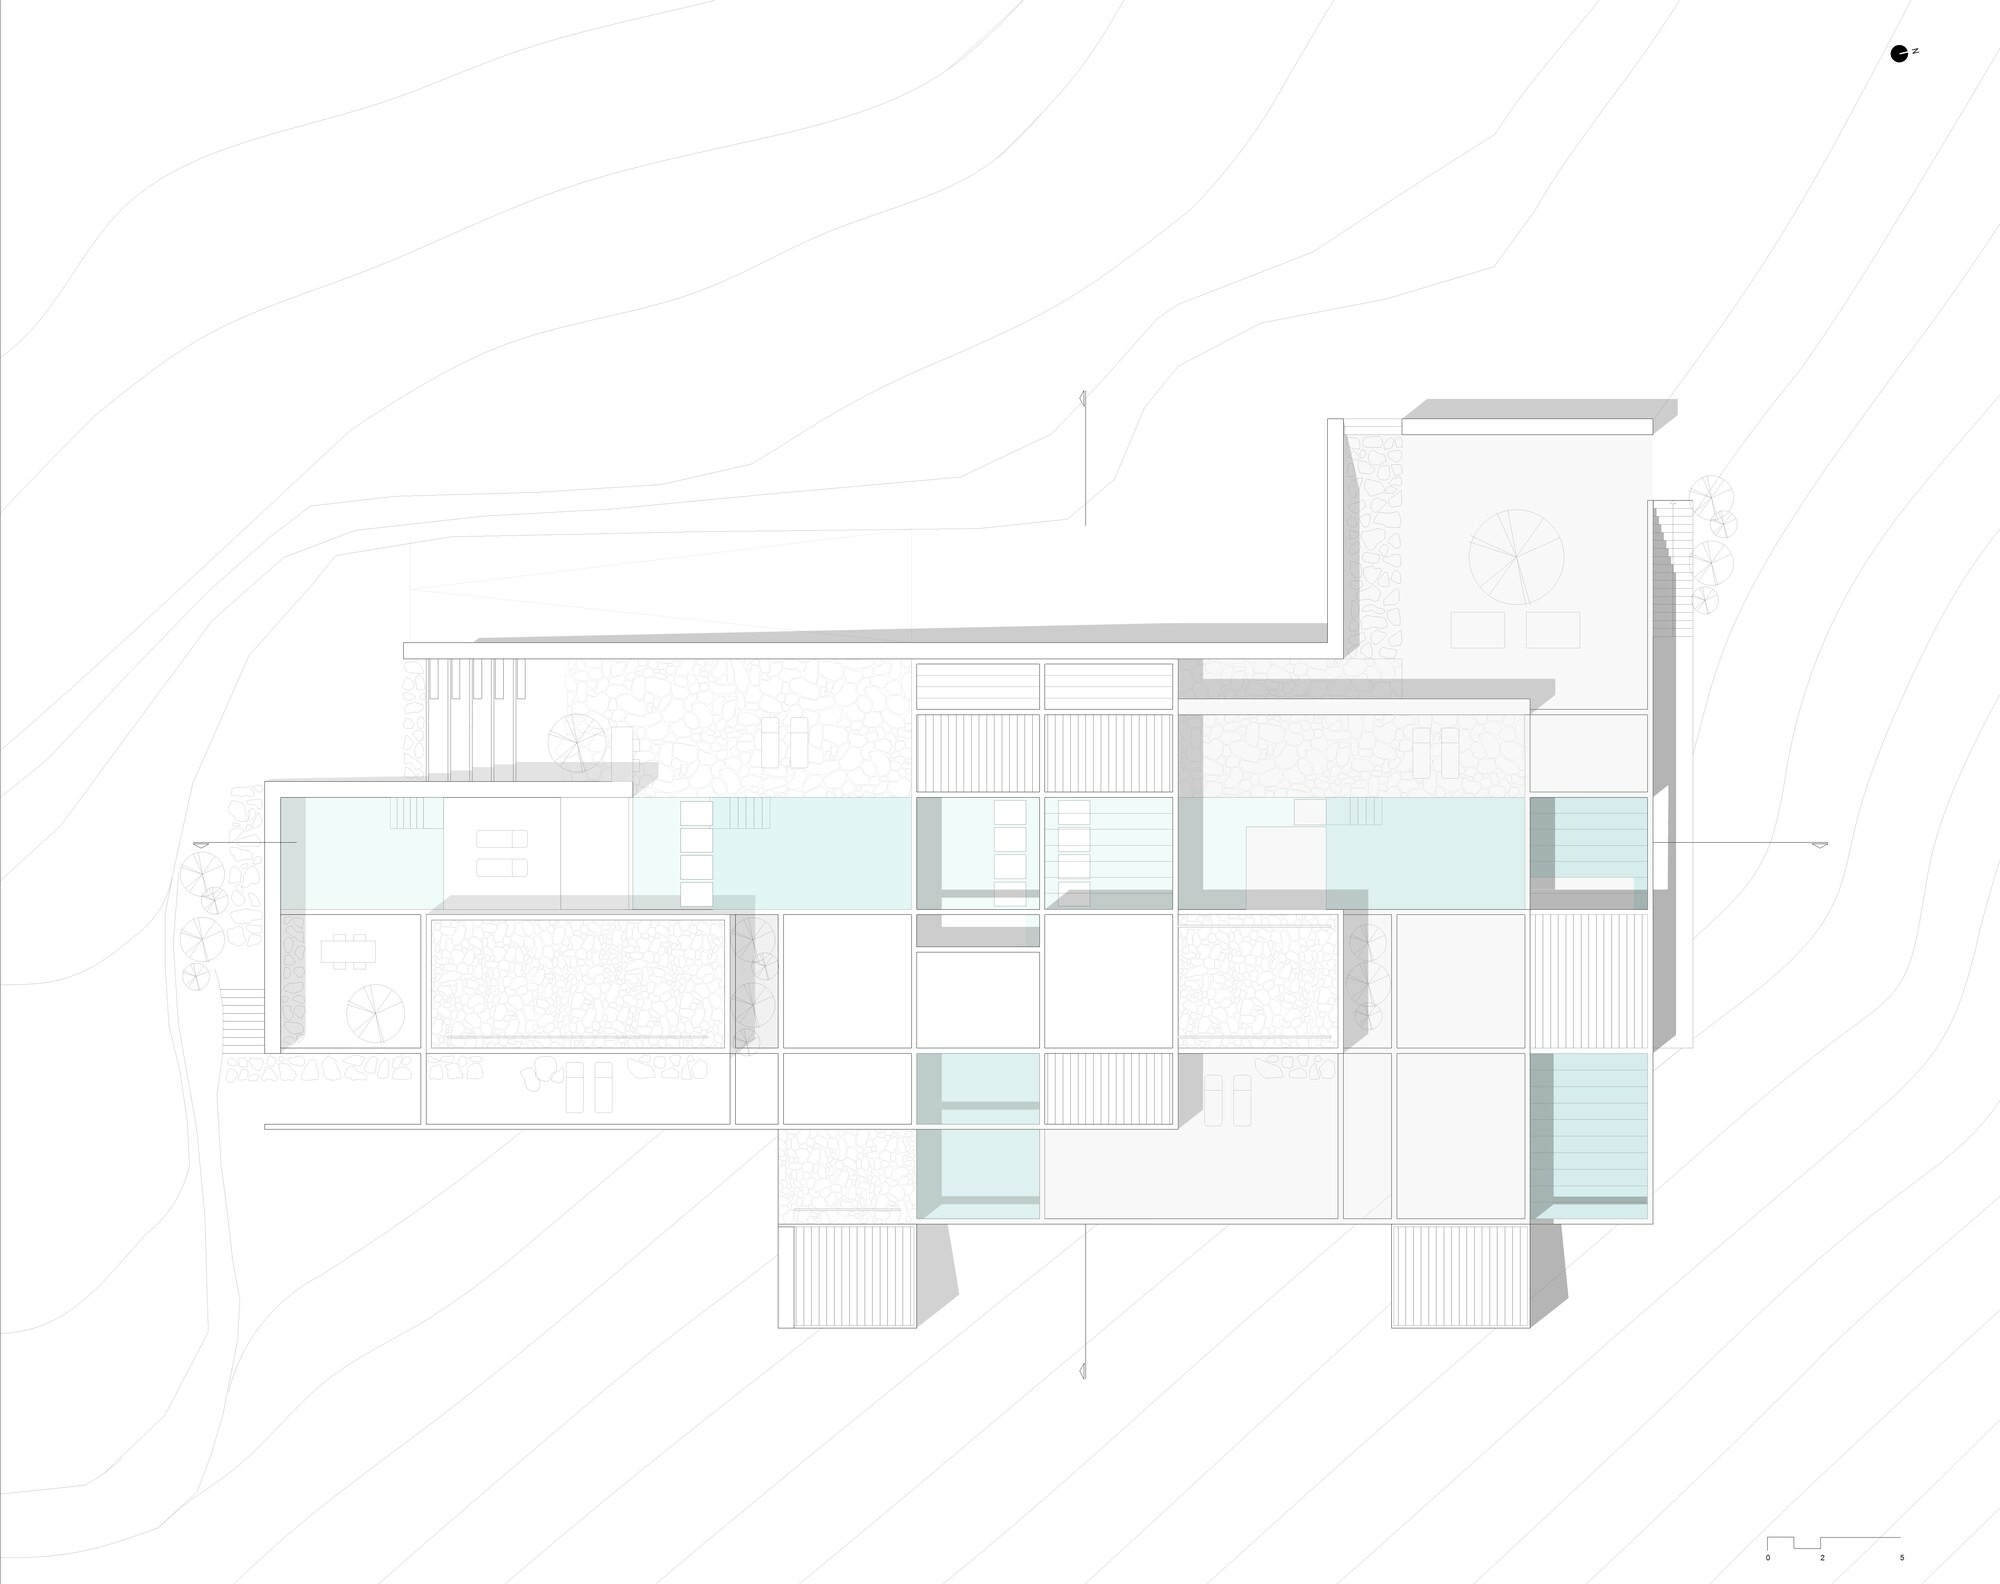
이 집을 지탱하는 질서는 콘크리트 격자다. 격자는 풍경 위에 추상적인 틀을 얹어놓지 않는다. 오히려 땅에 흩어진 여러 요소를 하나로 엮어내는 도구에 가깝다. 엄격하면서도 시적인 이 격자 안에는 흙과 물, 돌과 햇빛, 갈대와 빈 공간이 차곡차곡 채워진다. 건축을 거치면서 이 재료들은 비로소 손에 잡히는 실체가 된다. 경계가 그어지고, 크기가 정해지고, 마침내 사람의 몸 가까이로 끌어당겨진다.
닫힘과 열림 사이
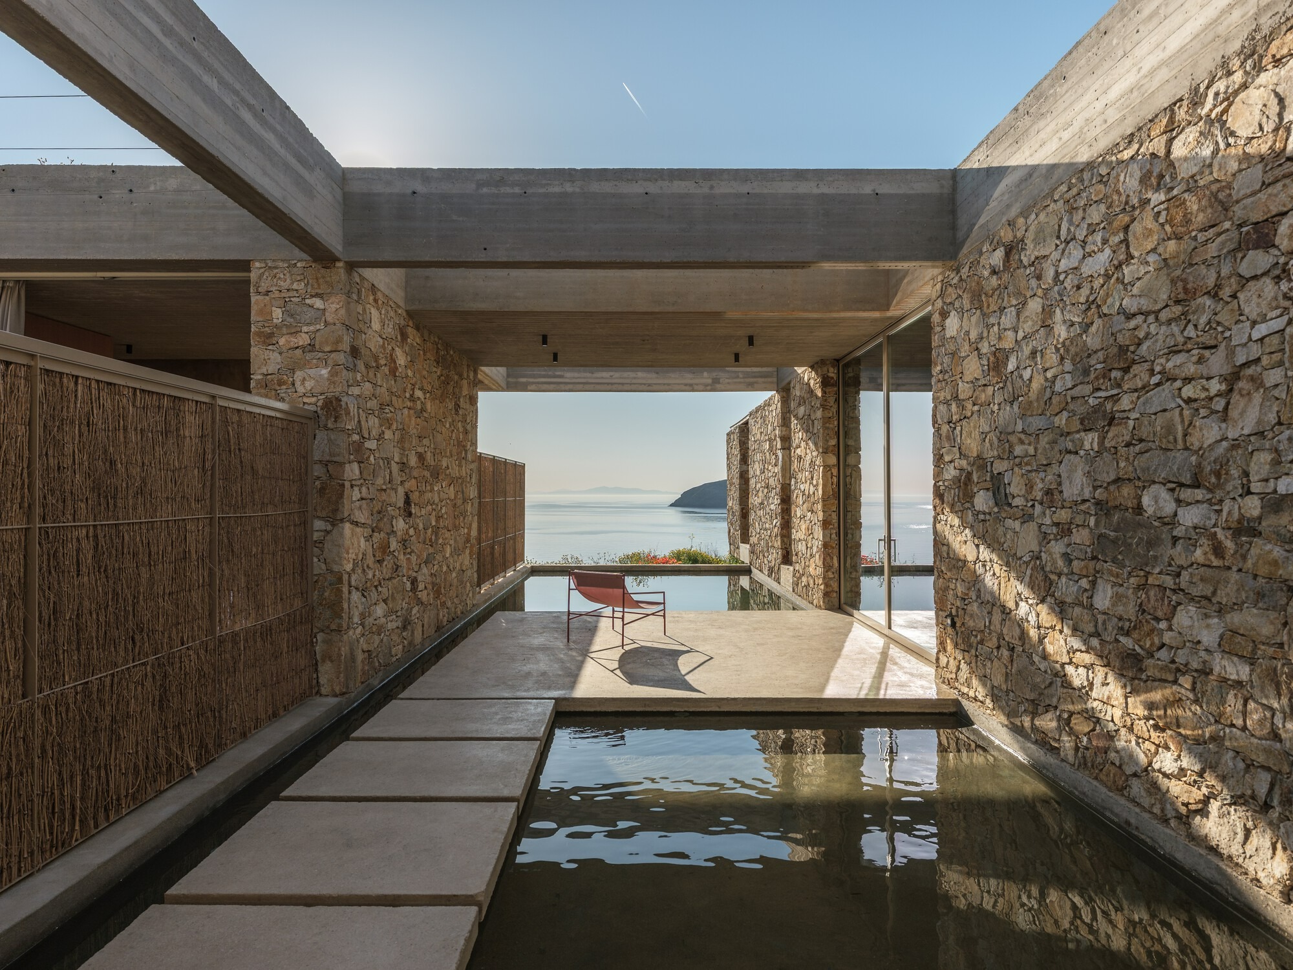
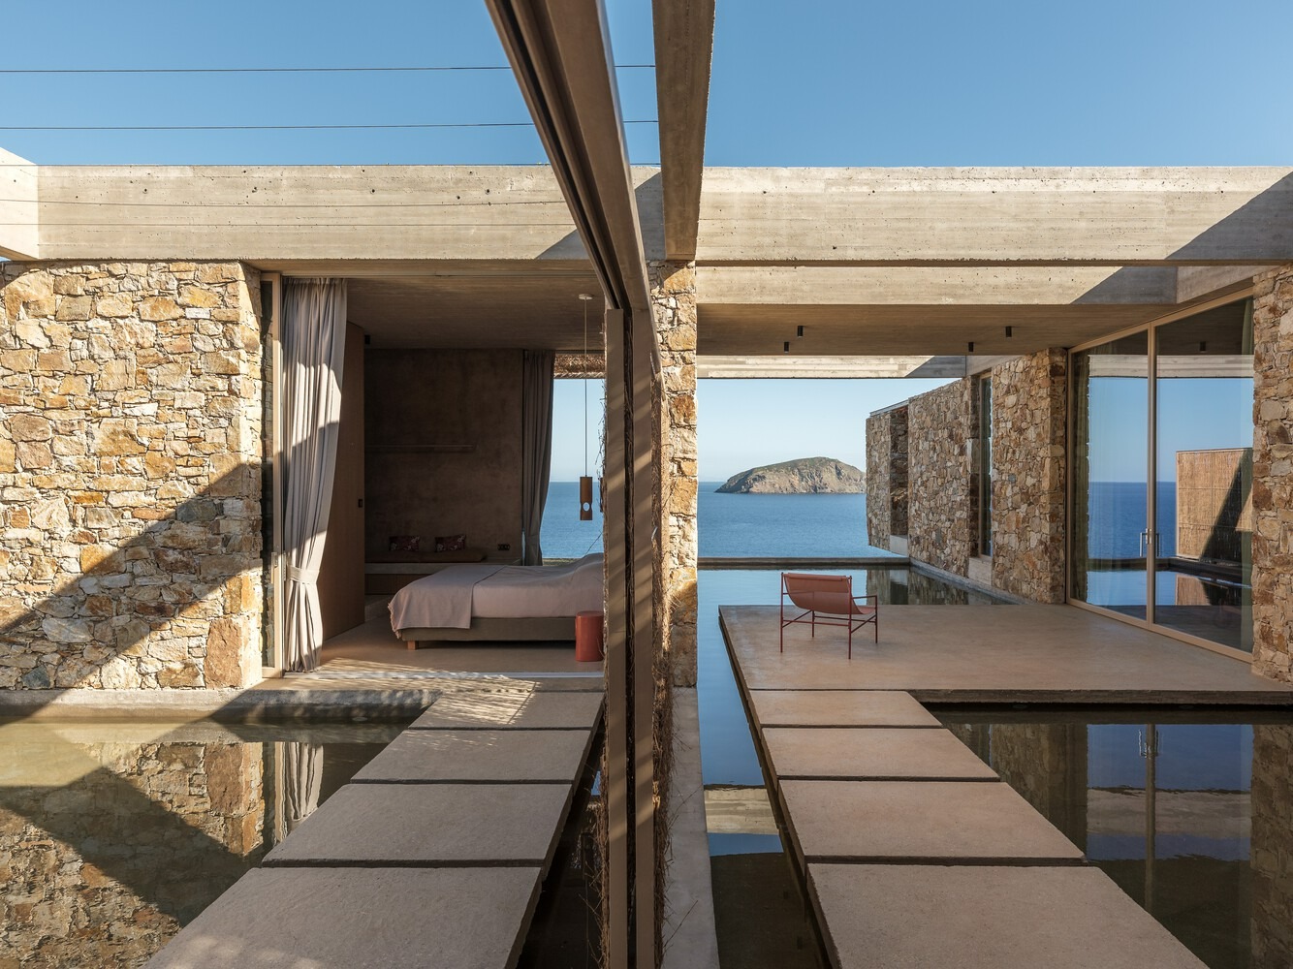
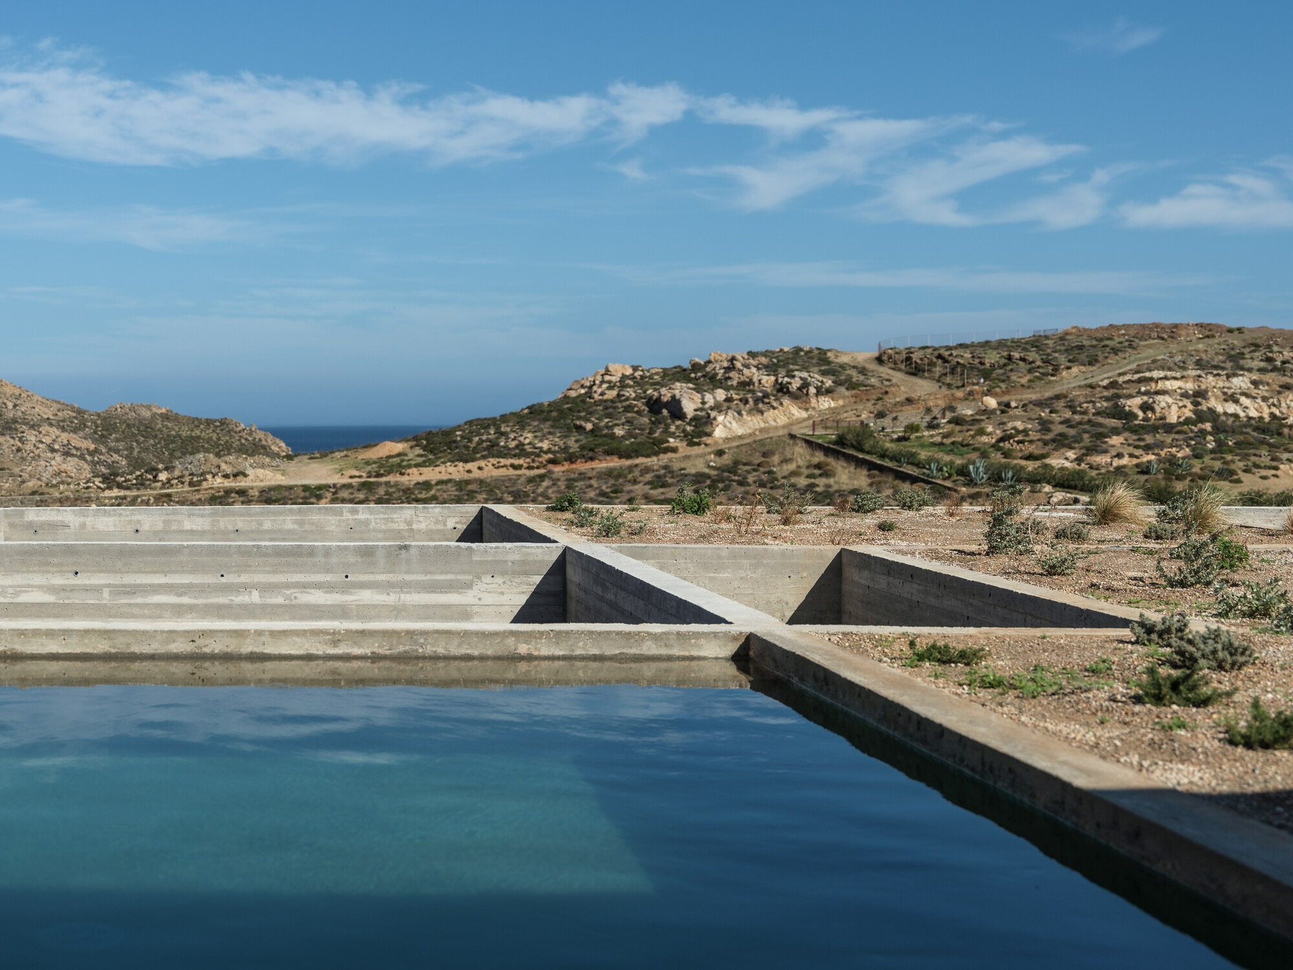
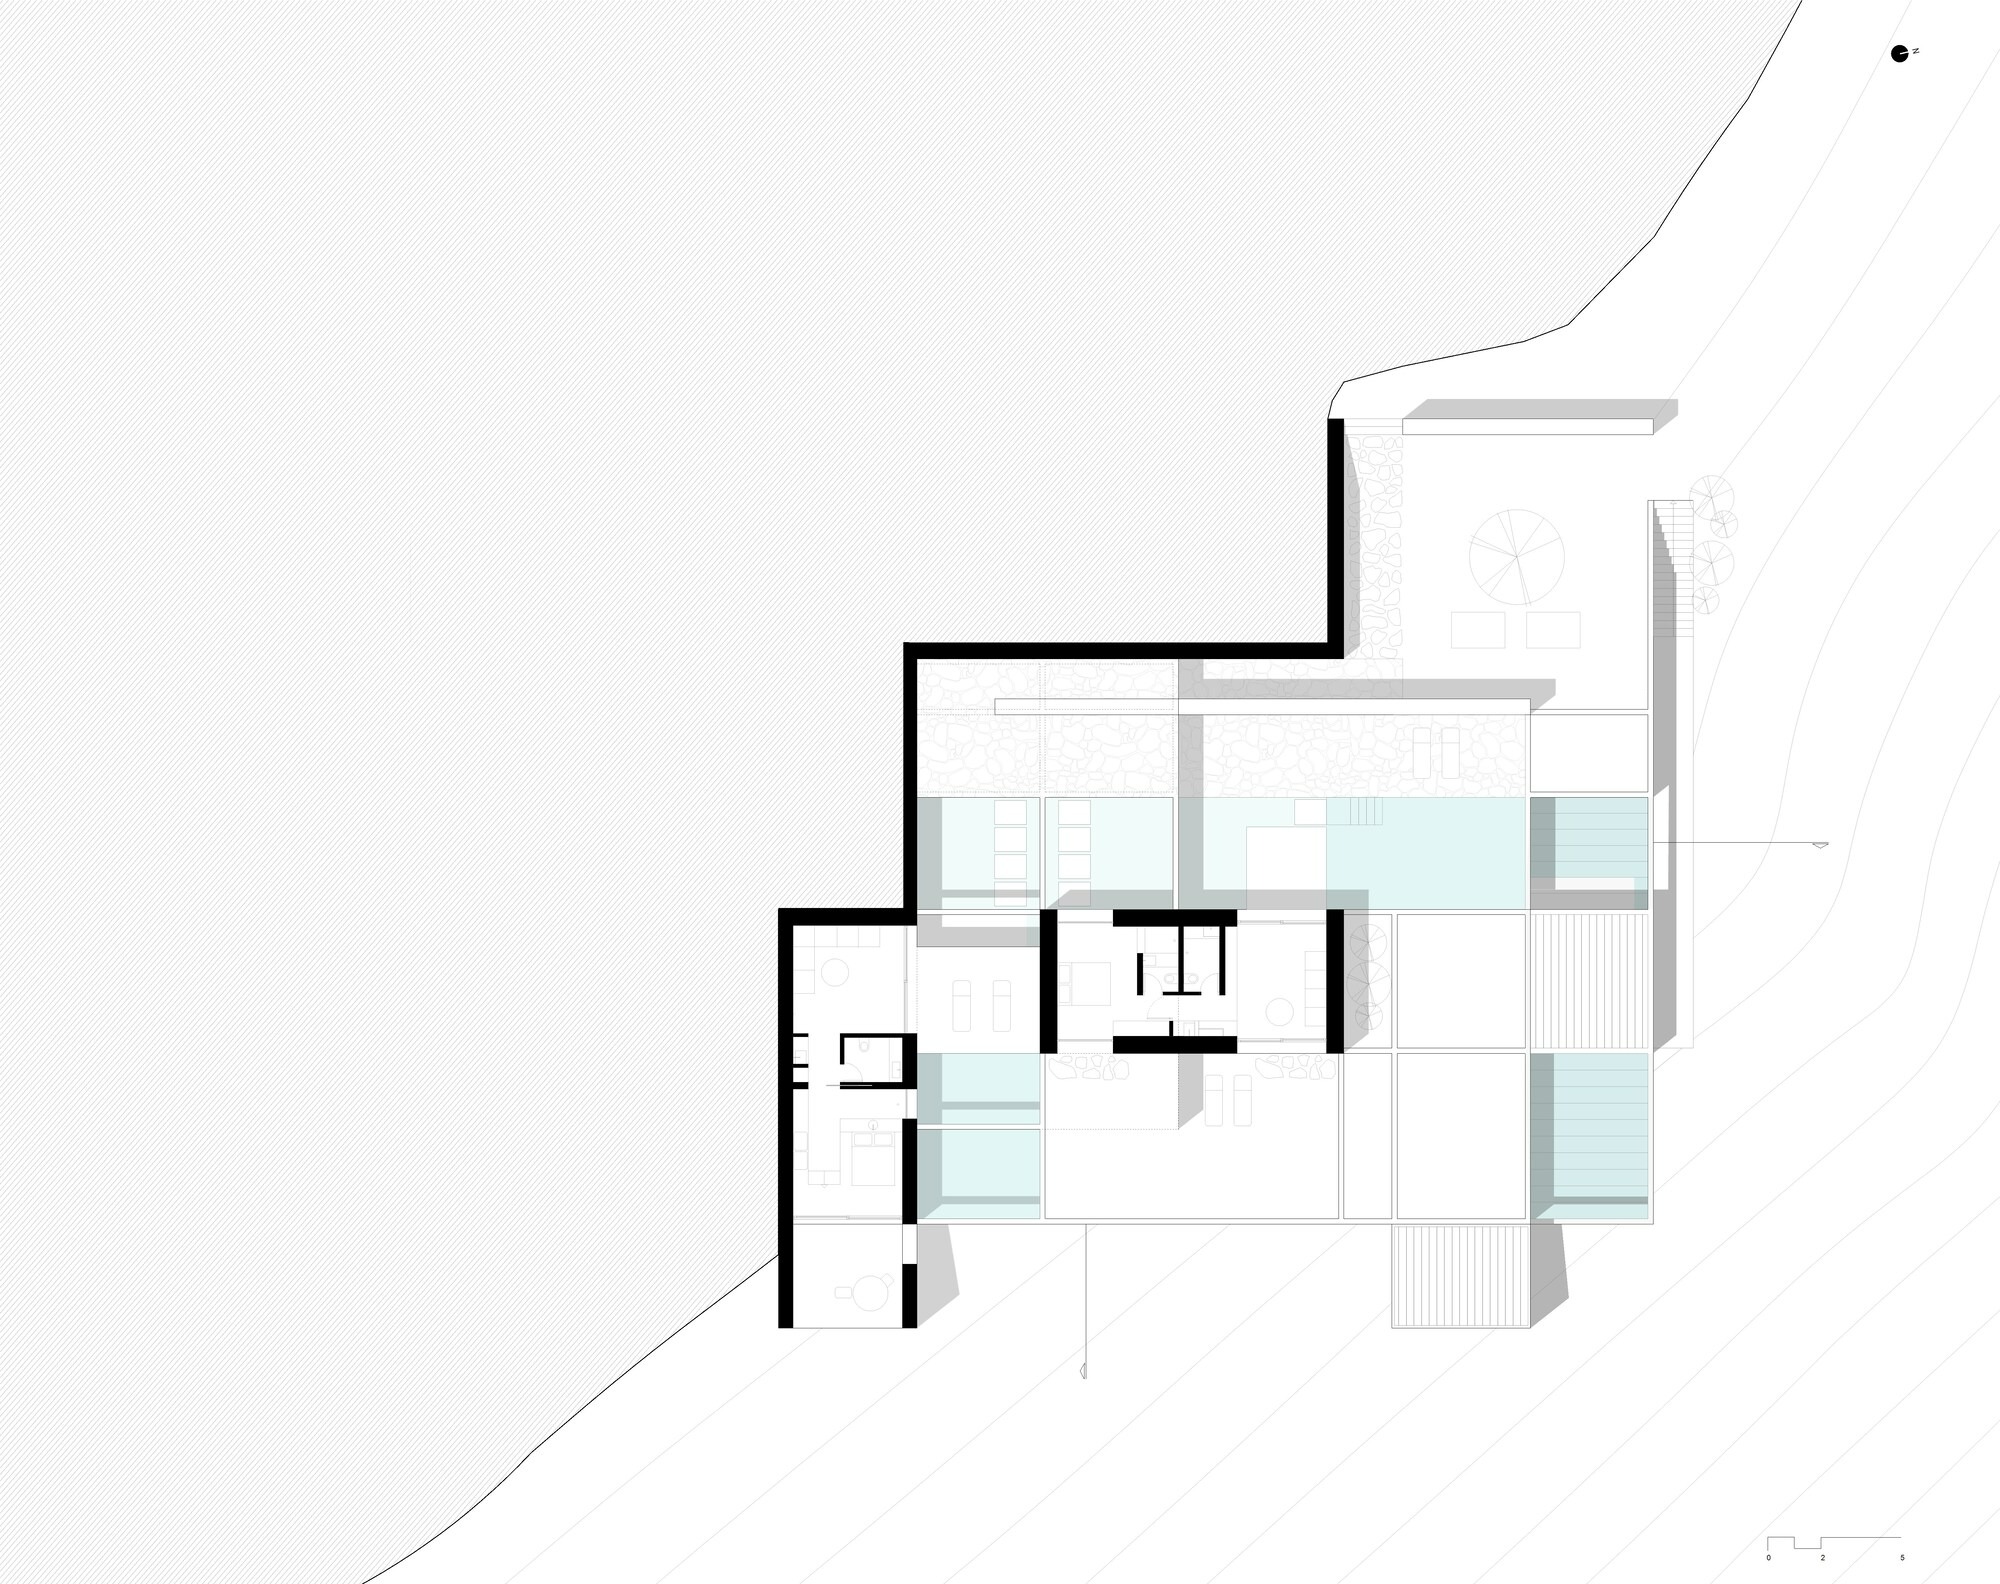
이 다공질 구조는 닫혀 있으면서도 동시에 열려 있다. 삼차원으로 짜인 격자는 안으로 감싸인 공간을 만들어내지만, 그 공간은 결코 고립되지 않는다. 격자가 그려낸 안쪽 공간은 바다와 하늘, 주변 지형과 늘 시선으로 이어진다. 열린 방들은 사람을 지켜주면서도 가두지 않는다. 빛과 그림자, 바람과 식물이 방 안으로 스며든다. 거대한 풍경 속에서 작고 내밀한 쉼터가 완성된다.
땅에서 캐낸 재료들
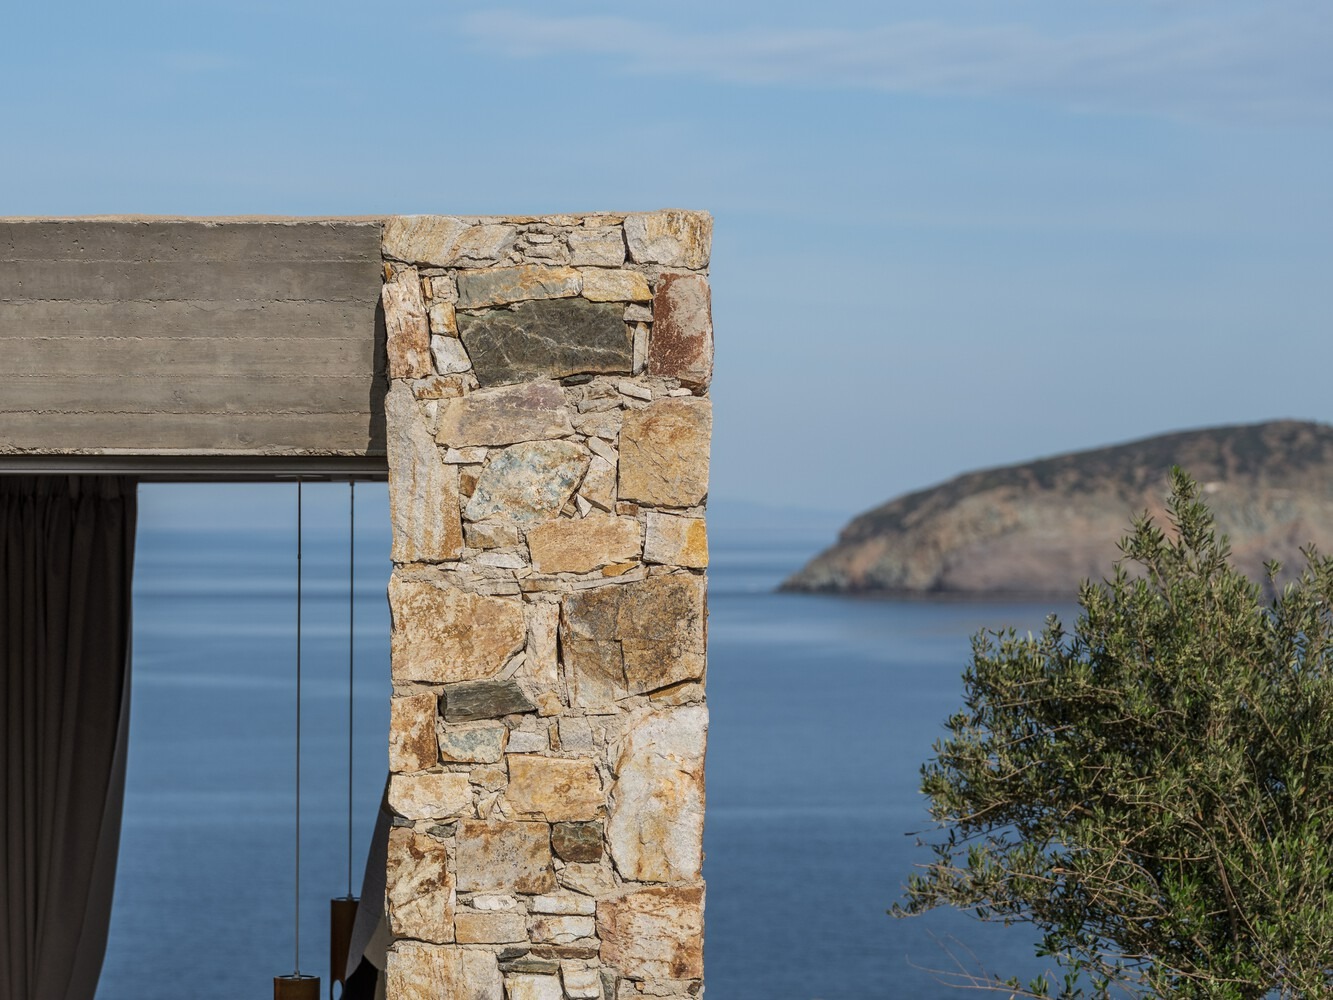
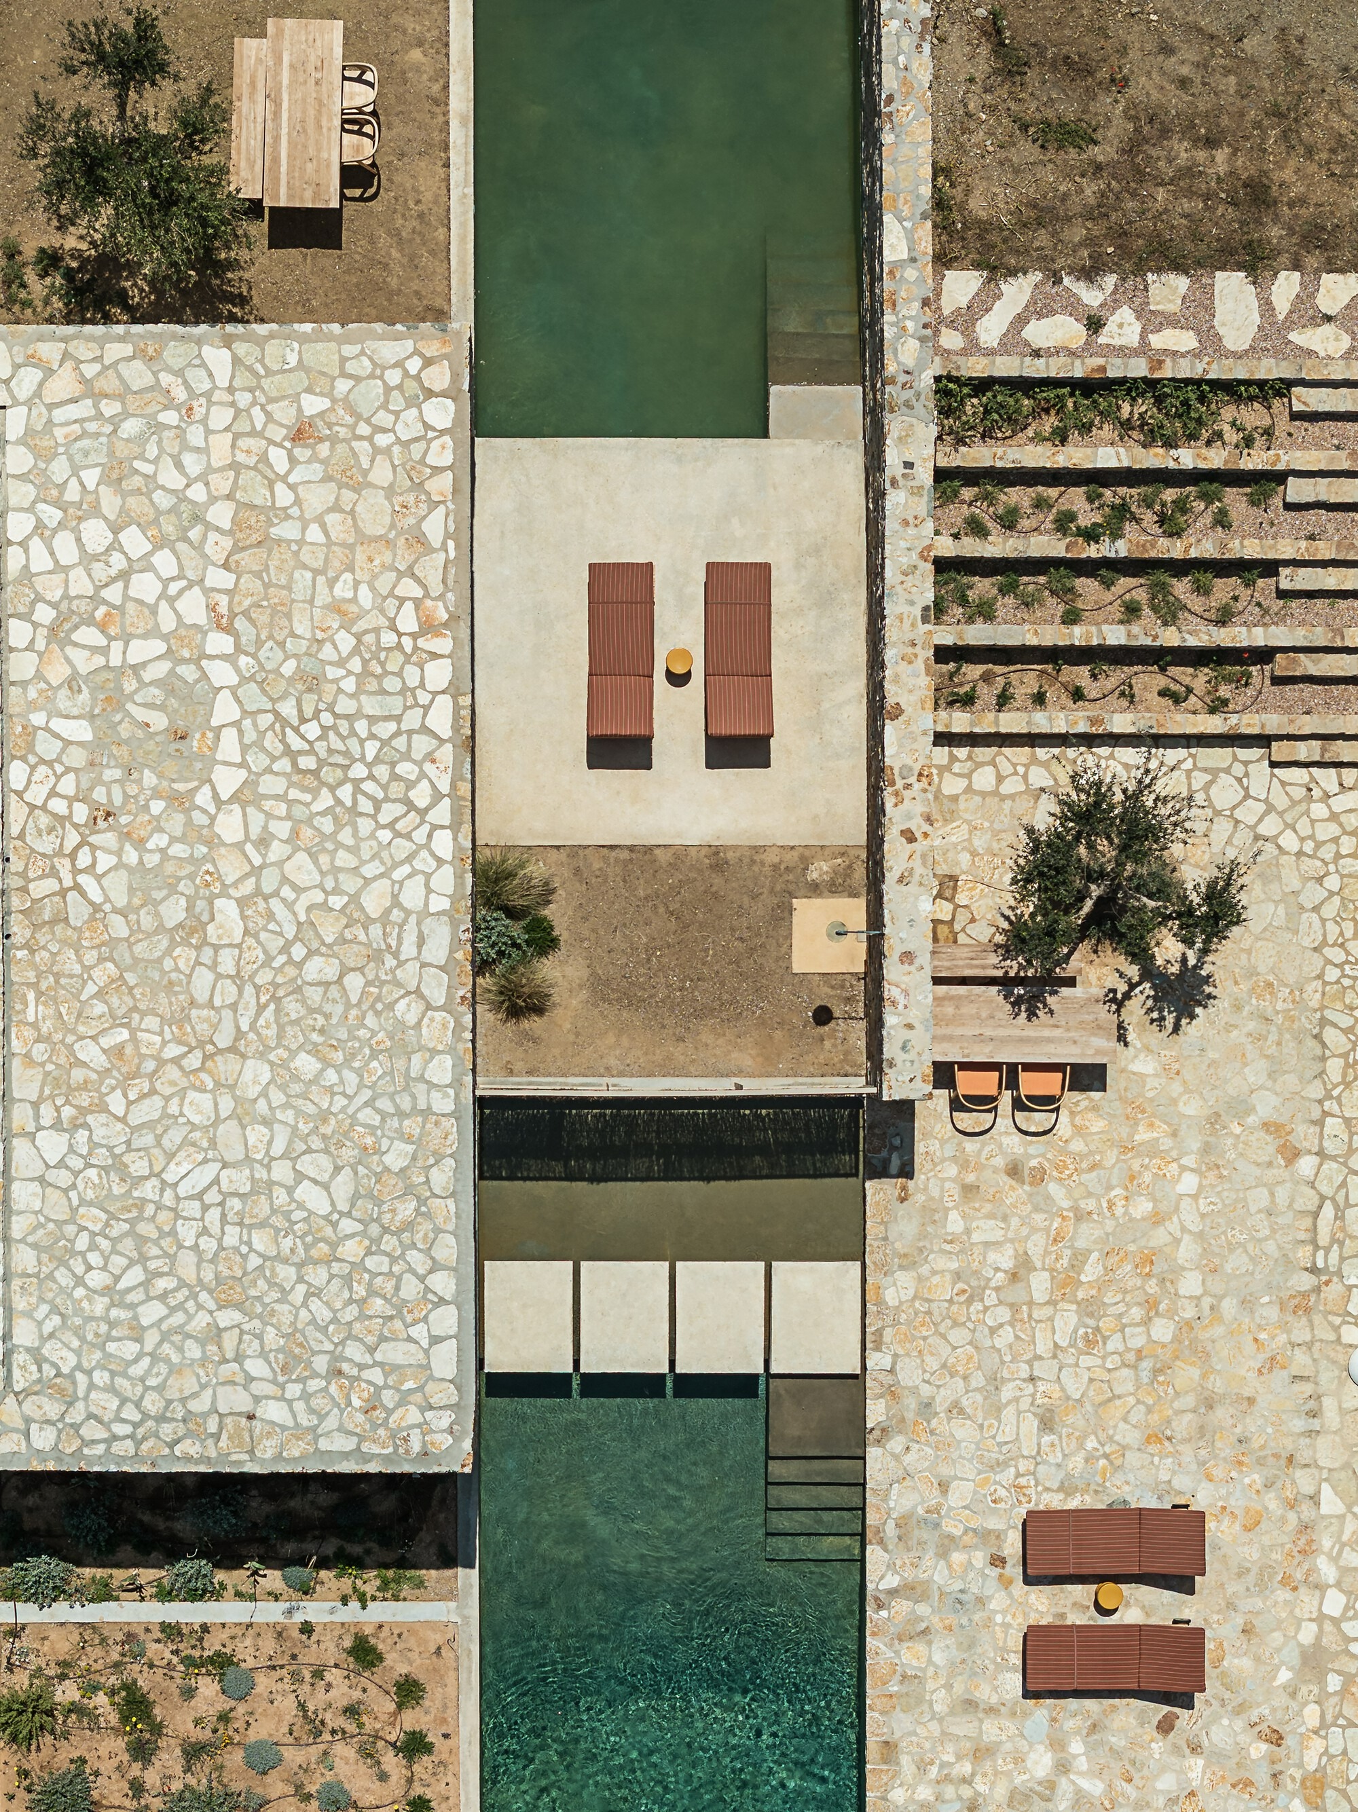
이 모든 시적인 발상은 동시에 아주 구체적인 시공 원칙이 되었다. 프로젝트에 쓰인 돌은 다름 아닌 이 땅을 파낸 자리에서 나왔고, 파낸 흙은 넓은 수평 테라스 곳곳에 다시 쌓였다. 바닥과 붙박이 가구는 현장의 장인들이 직접 그 자리에서 타설했다. 빗물은 모아두었다가 관개에 다시 쓰고, 식물을 심은 지붕에는 먹을 수 있는 작물을 기른다. 이 땅의 재료는 이렇게 건축 그 자체로 순환한다. 그리고 땅에 단단히 뿌리내린 거처가 태어난다.
Write by Claude & Jean Browwn
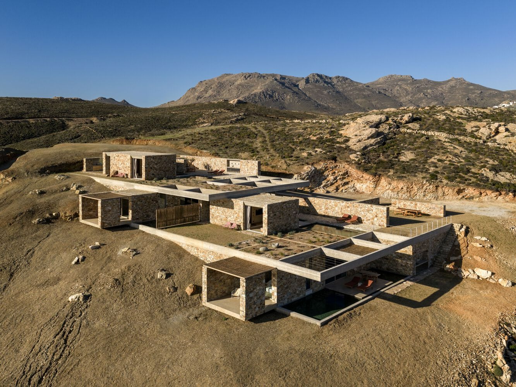
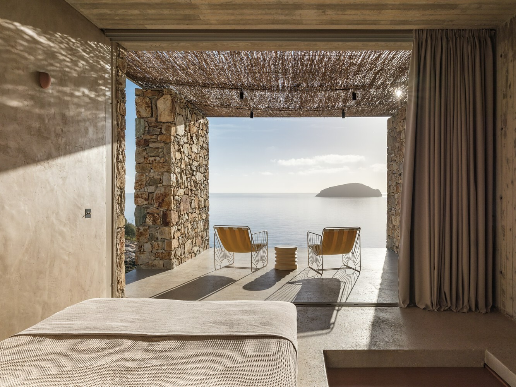
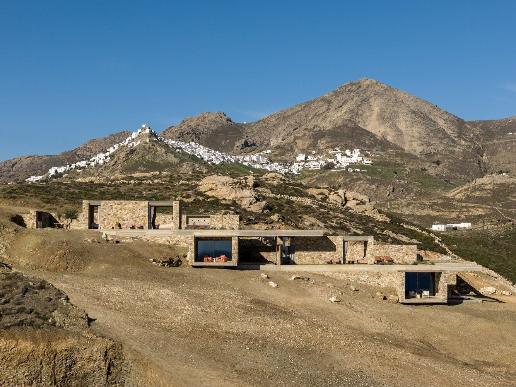
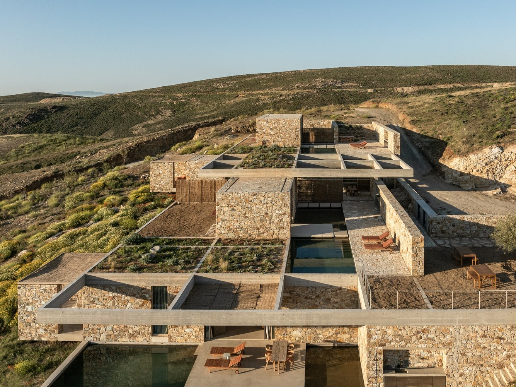
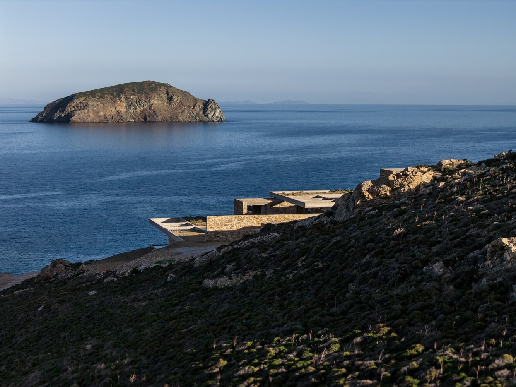
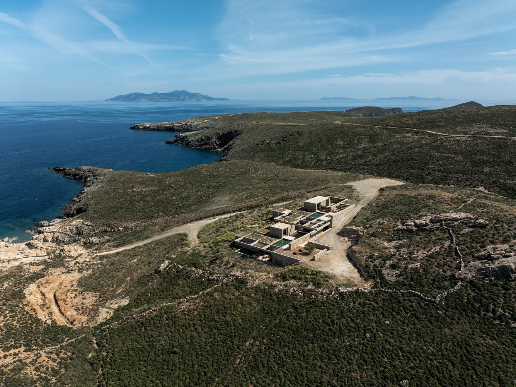
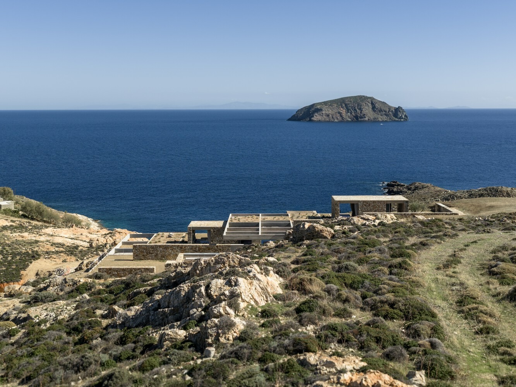
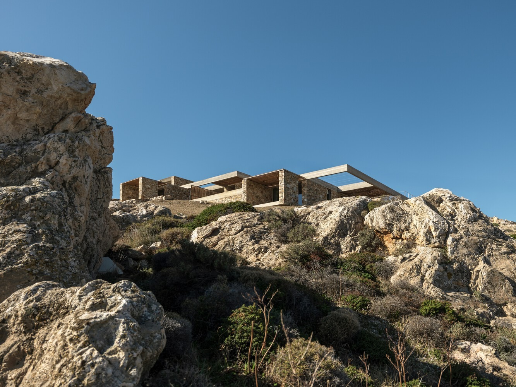

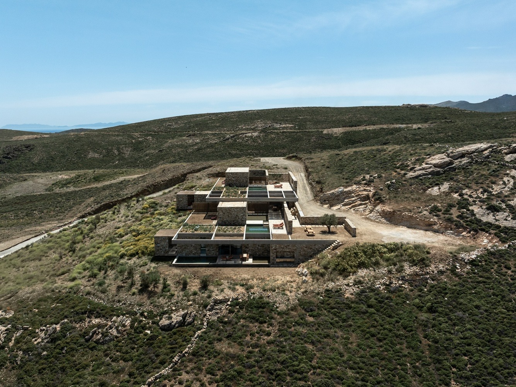
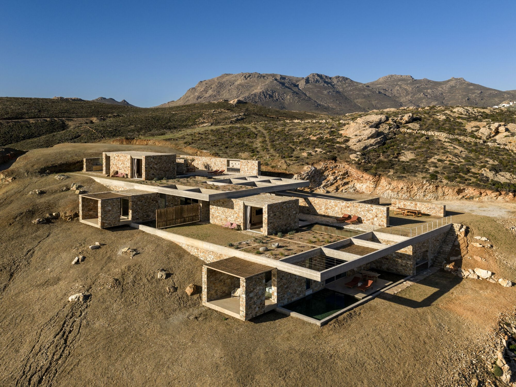
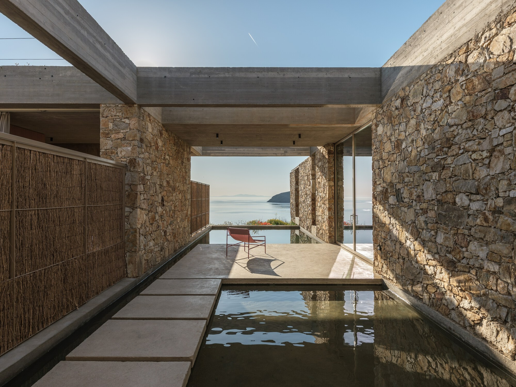
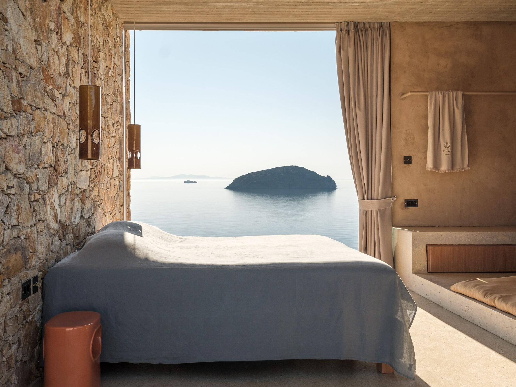
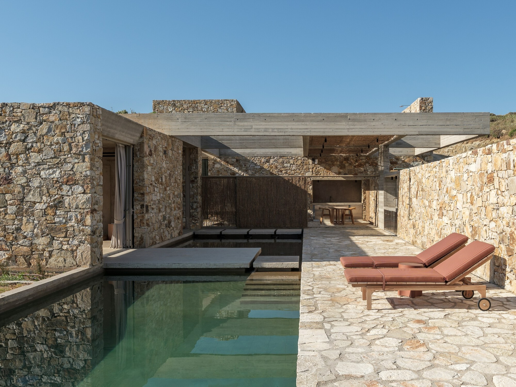
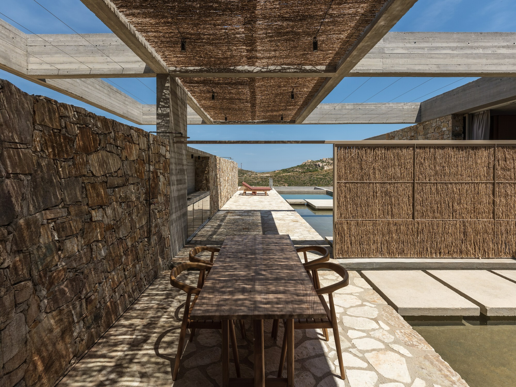
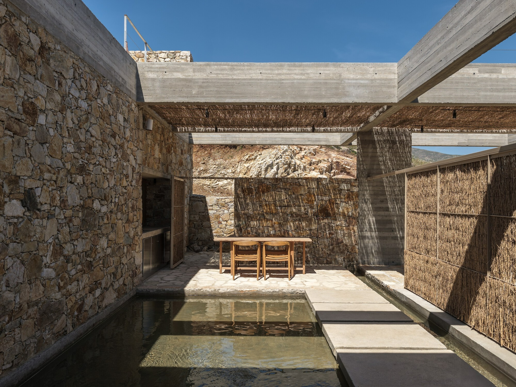
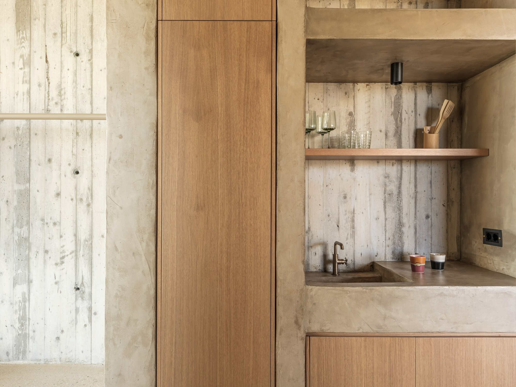
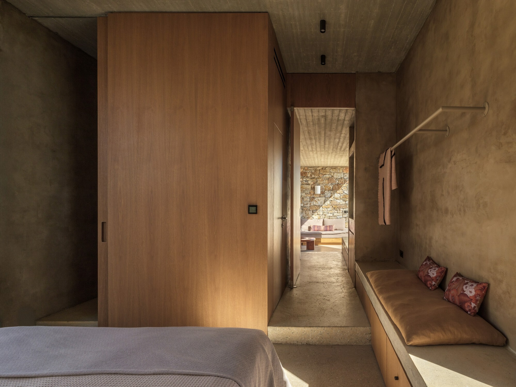
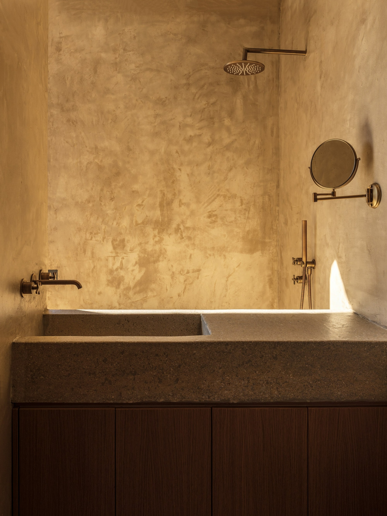
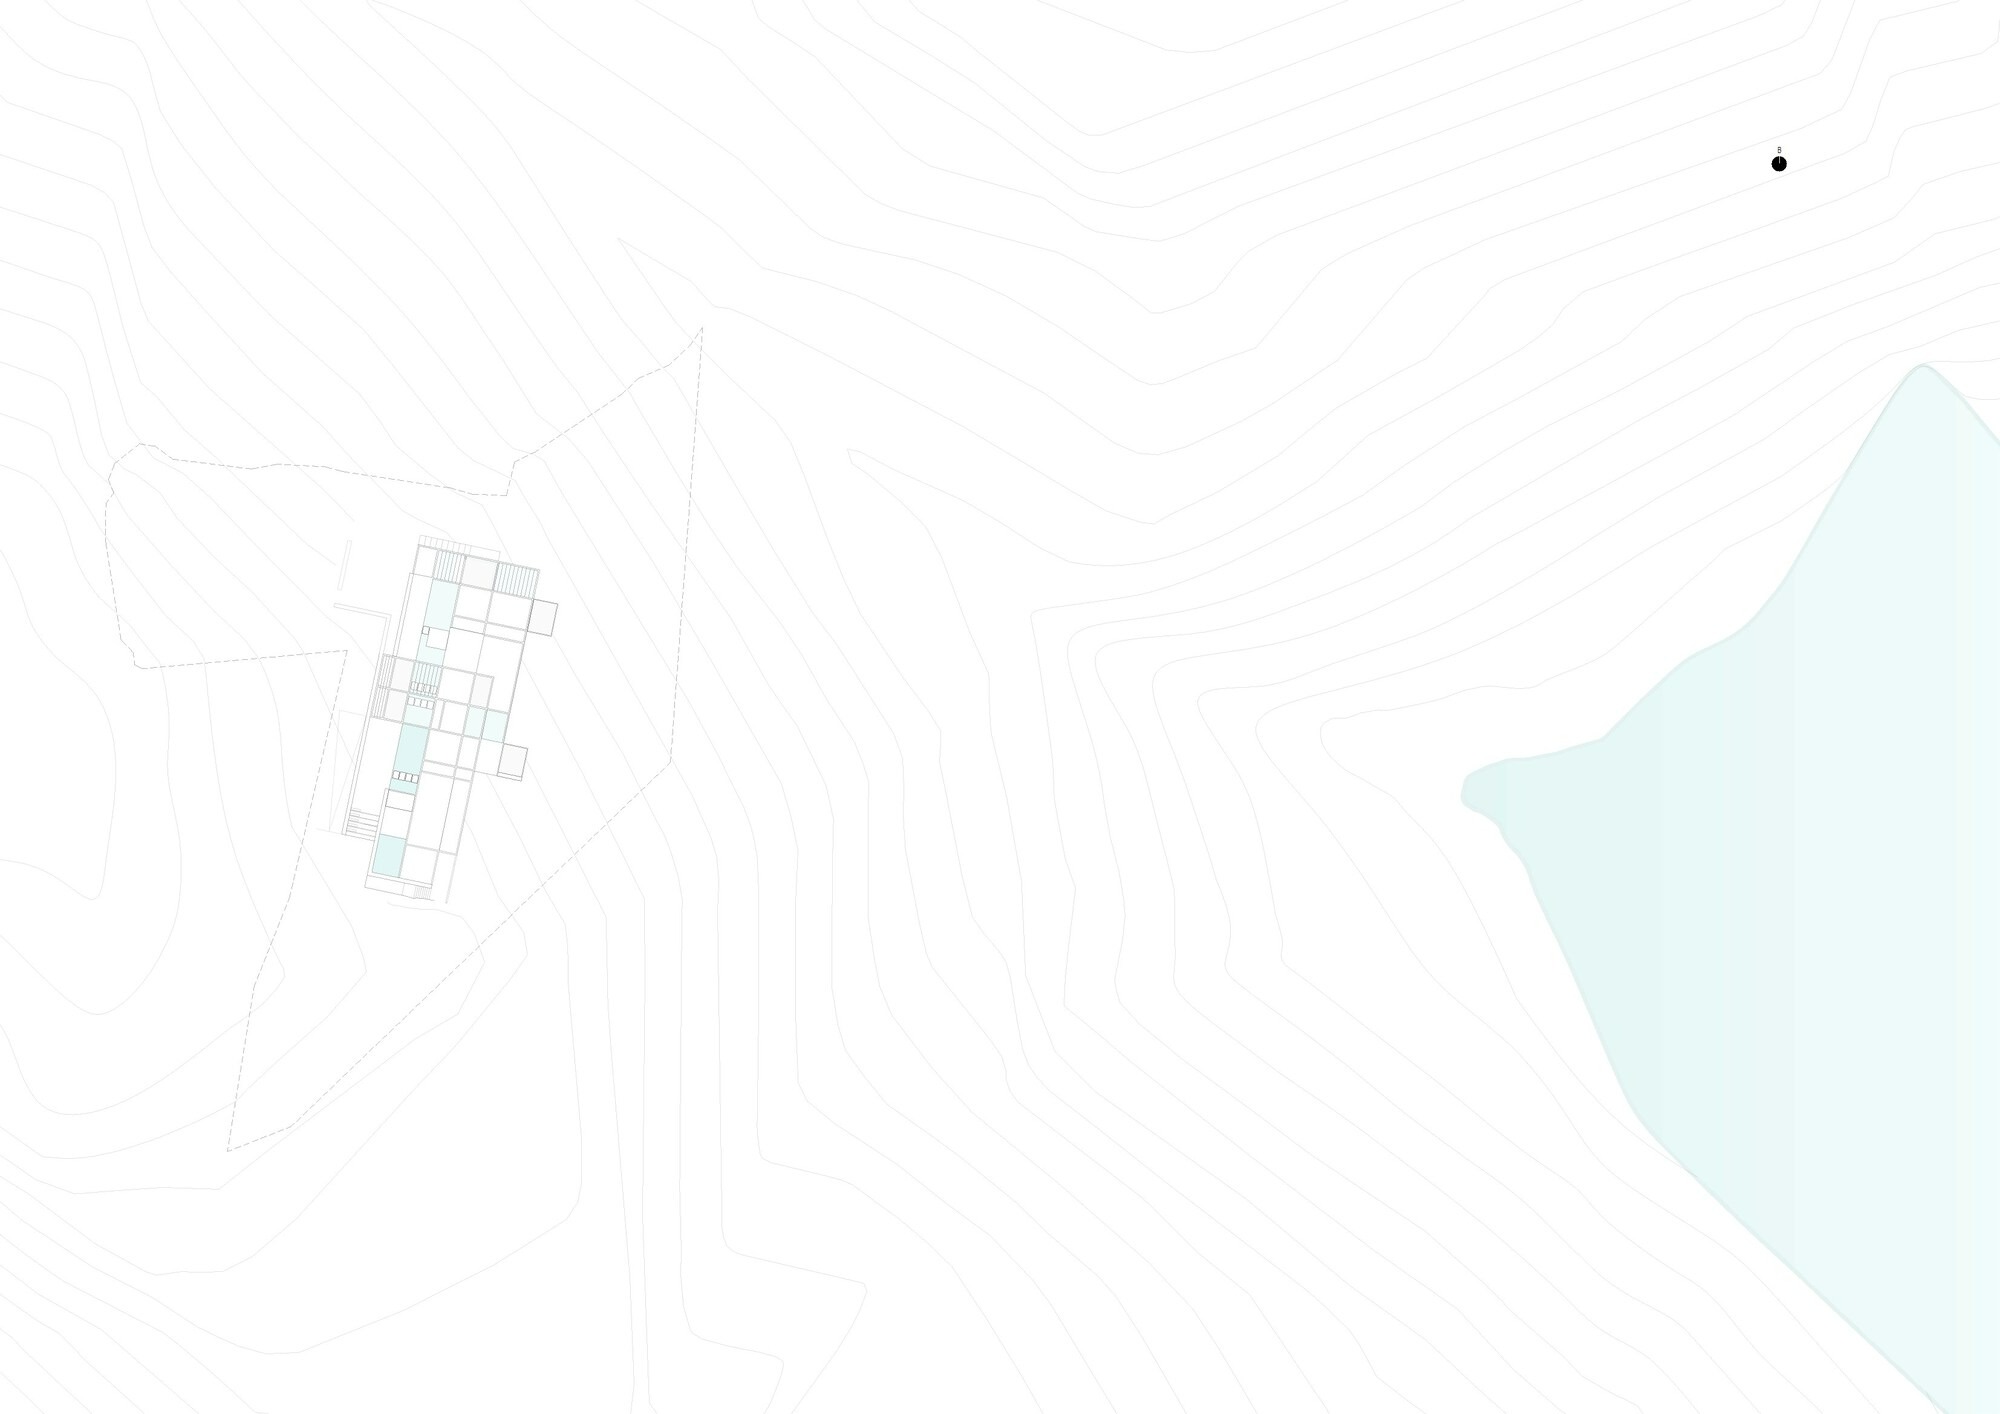
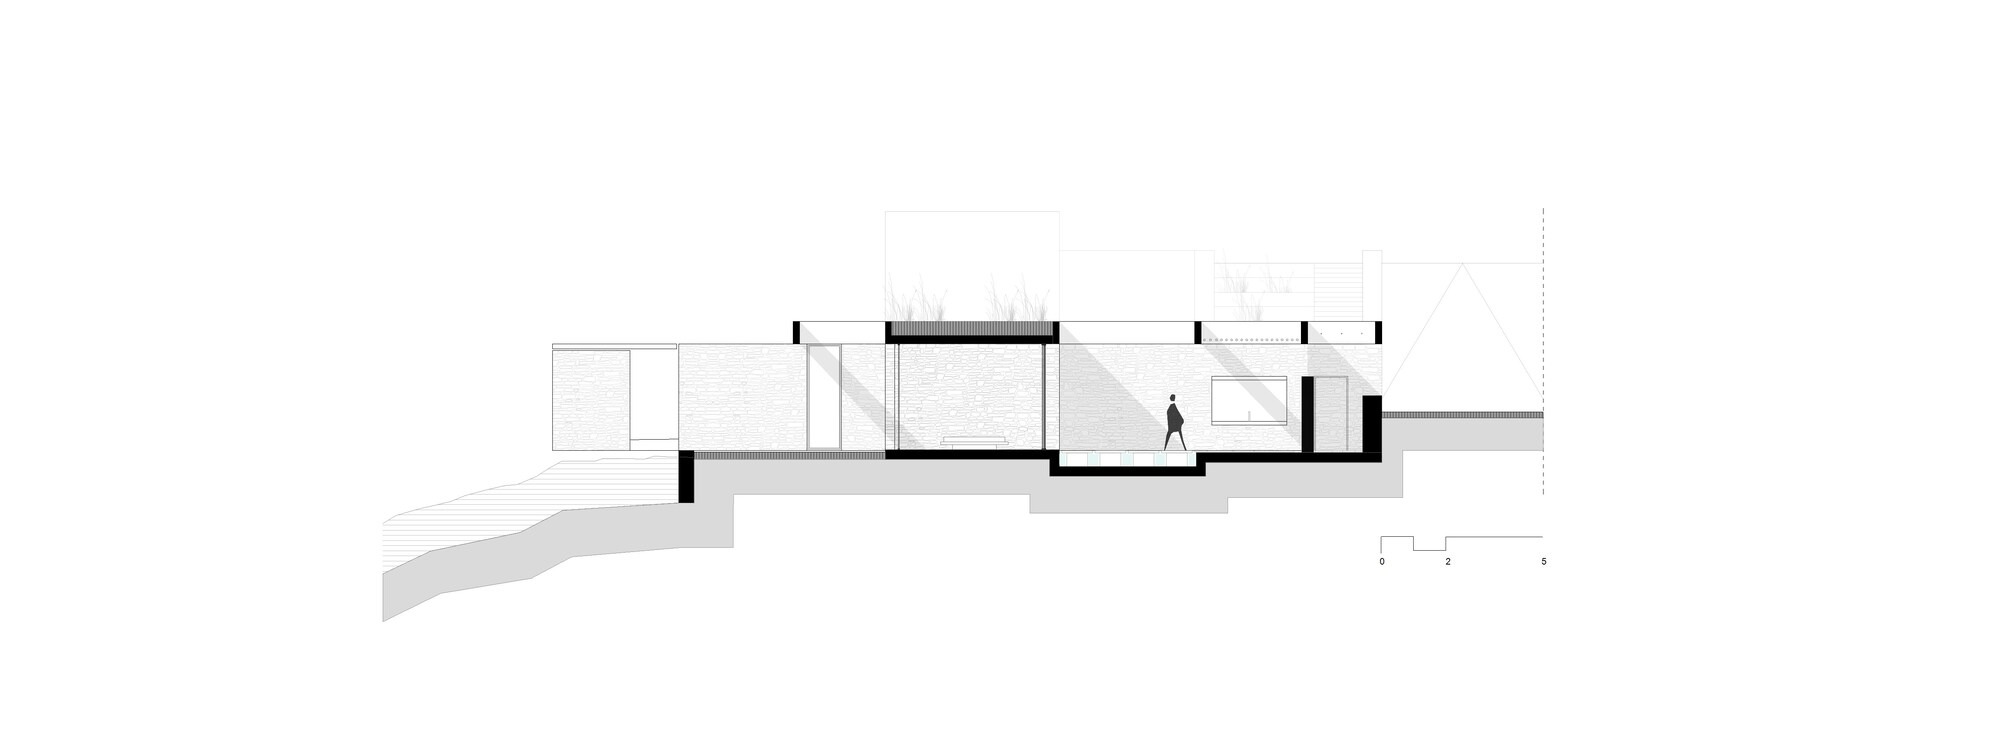
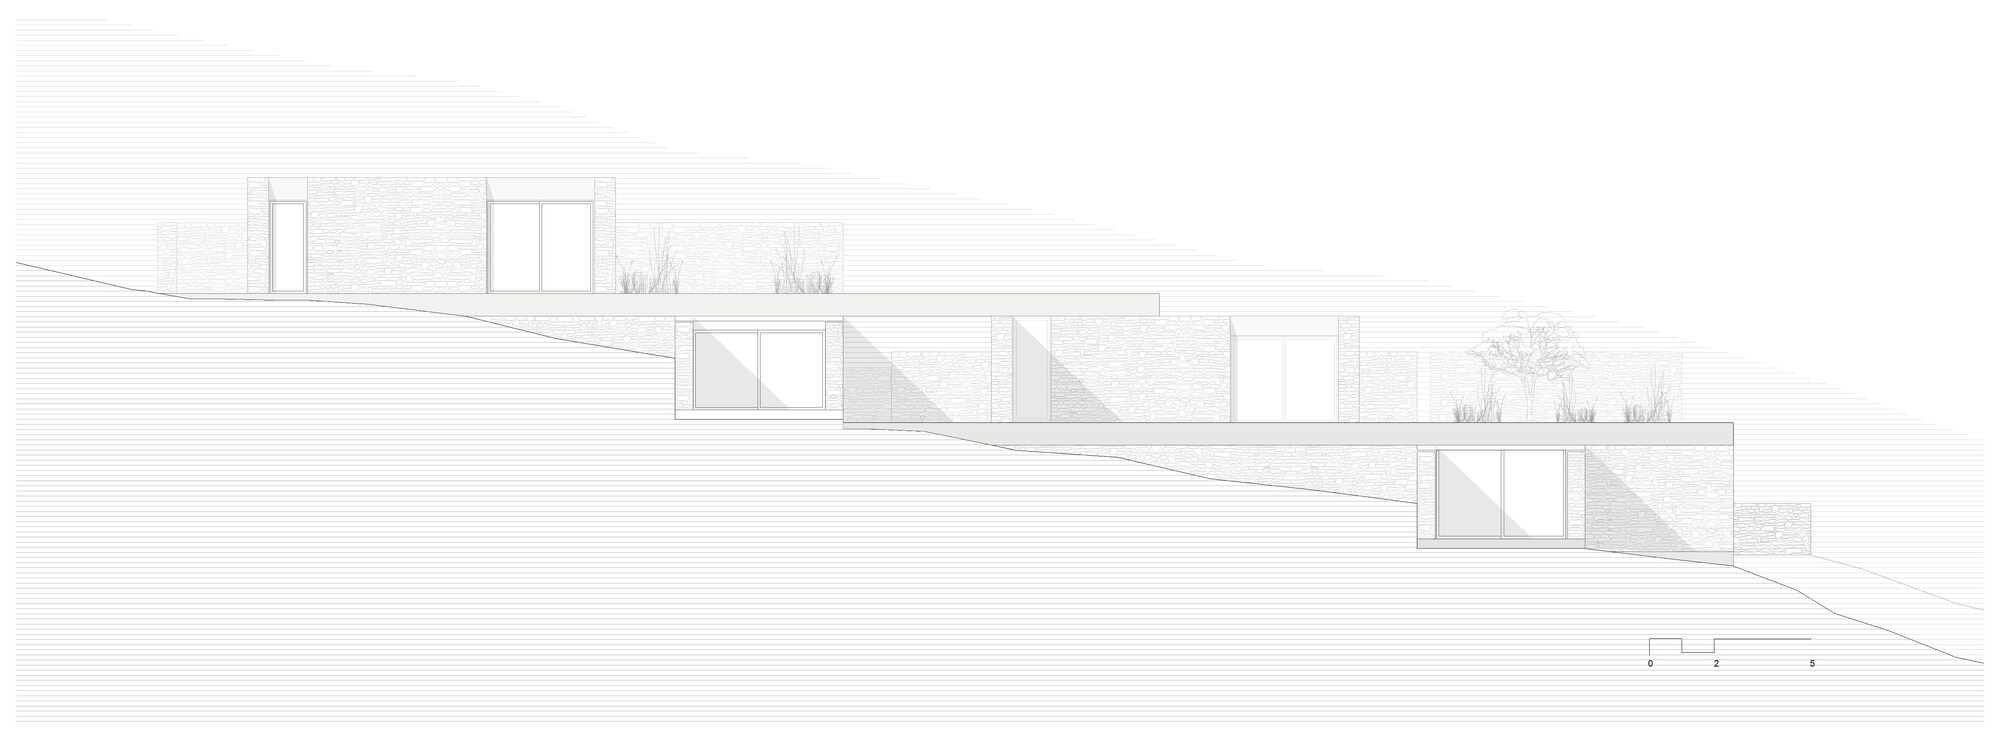
Perma is a five-residence retreat set into a rocky north-facing slope on Serifos Island, Greece.
The project is ultimately conceived as a measured piece of terrain made habitable an orchestrated collage of materials, textures, views and voids drawn from the landscape itself, where architecture frames the site's most essential qualities and turns them into an intimate experience of dwelling.
A concrete grid acts as the main ordering device. It is not used to impose abstraction on the landscape, but to hold together its different elements. The grid is strict yet poetic filled with earth, water, stone, sunlight, reeds, and void. Through architecture, these materials become tangible: defined by edges, given scale, and brought closer to the body.
This porous structure is characterized by a sense of enclosure and openness at once. Its three dimensional grid defines protected, inward spaces that remain visually connected to the sea, the sky, and the surrounding terrain. These open rooms offer shelter without isolation, gathering light, shadow, air, and vegetation into intimate places of retreat within the larger landscape.
Beyond a poetic intention to bring the elements and materials of the place closer to human experience, this approach also became a very real construction principle. The stone used in the project comes from the excavation itself, while the remaining excavated material was reused across the broad horizontal terraces. The floors and built in furnishings were cast on site by local craftsmen, rainwater is collected and reused for irrigation, and the planted roofs are cultivated with edible species. The materials of the site are therefore recycled into the architecture itself, forming inhabitable spaces anchored to the ground.
from archdaily
'House' 카테고리의 다른 글
| * 산맥을 향해 열어 둔 주말의 집 [ JAK Architecture ] Cathedral House (1) | 2026.07.16 |
|---|---|
| * 비워냄이 열어젖힌 집 [ Pascali Semerdjian Arquitetos ] Leblon Apartment (0) | 2026.07.14 |
| * 이비자, 흰 벽 아래 쌓아 올린 삶 [ RipollTizon Estudio de Arquitectura ] Social Housing in Ibiza (0) | 2026.07.03 |
| * 중정주택 [ Physicalist ] Baan Salaya (0) | 2026.07.02 |
| * 더 핀들링, 오브 파서블 [ Of Possible ] The Findling (1) | 2026.07.02 |