"건축은 빛 아래 모인 형태들이 벌이는, 능란하고 정확하며 장엄한 유희다." — 르 코르뷔지에(Le Corbusier)
 |
 |
 |
비워냄이 열어젖힌 집 Pascali Semerdjian Arquitetos-Leblon Apartment
바다가 먼저 도착하는 집
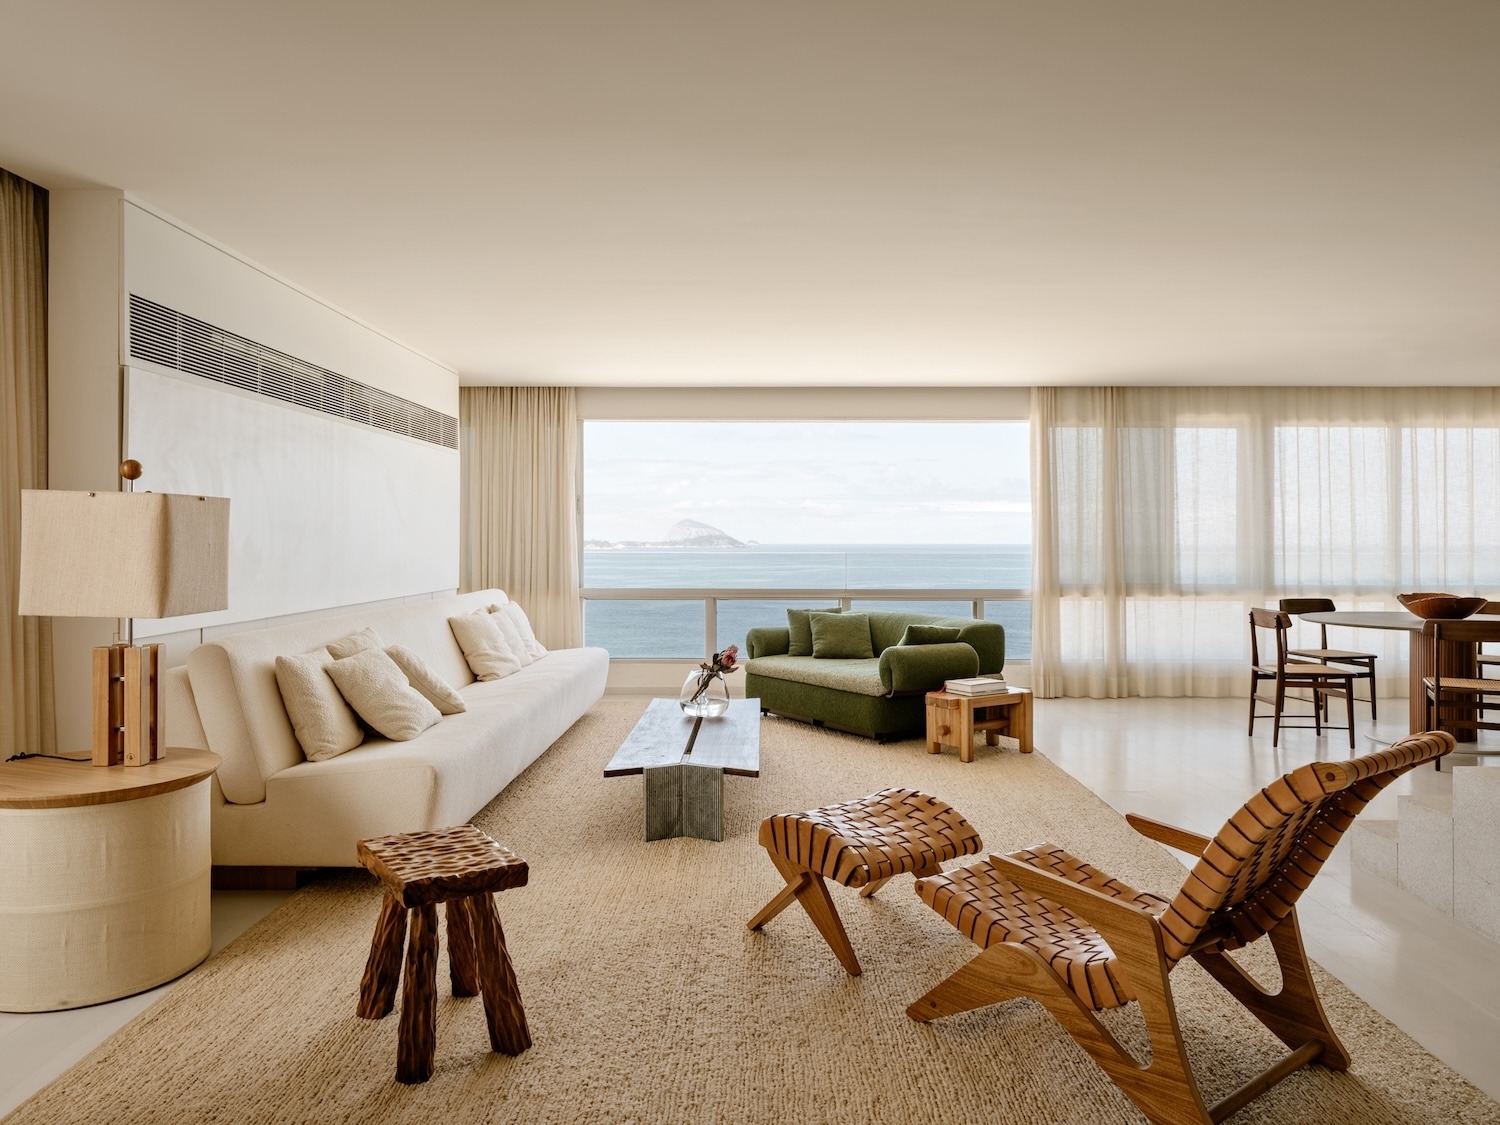
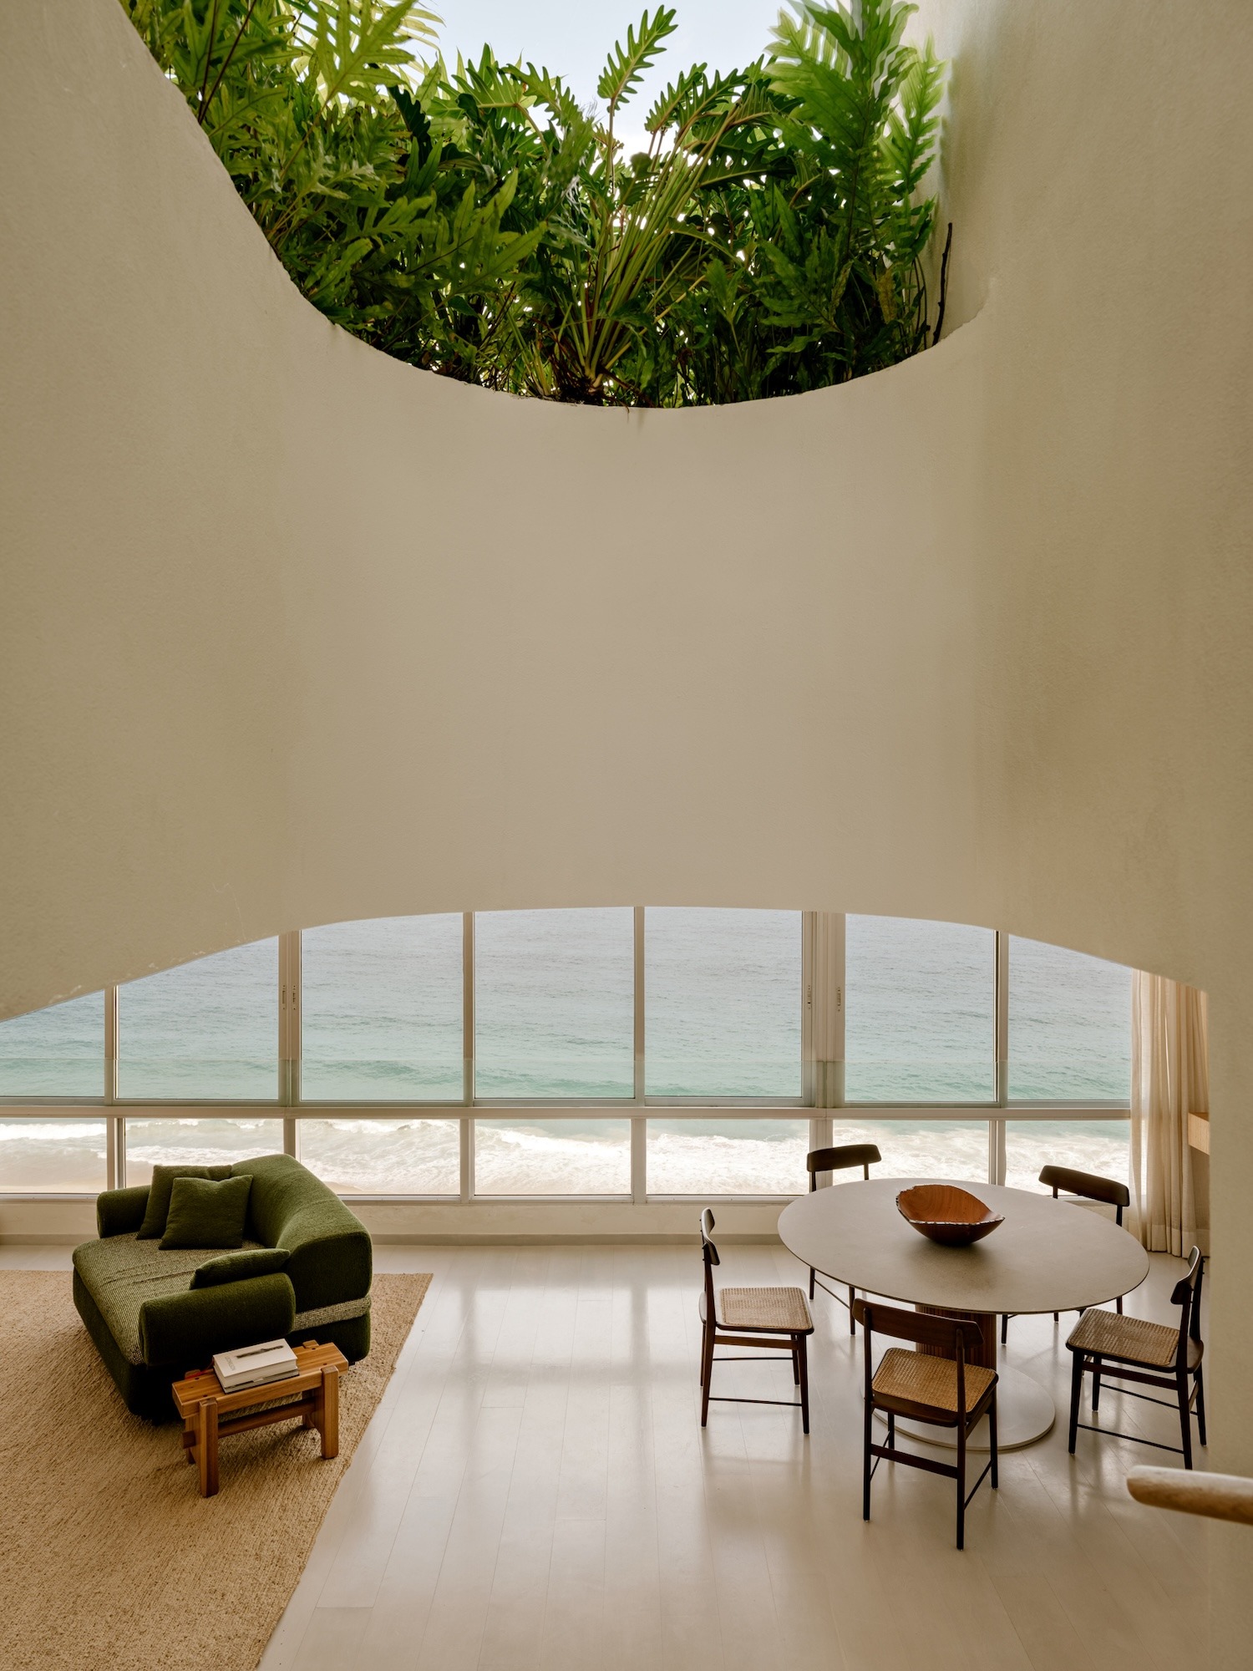
리우데자네이루 레블론. 창을 가득 채운 것은 벽이 아니라 바다다. 파스칼리 세메르지안 아르키테토스가 2023년에 마무리한 300㎡(약 91평) 규모의 리노베이션은 이 바다를 향해 열리는 방식을 다시 쓴 작업이다. 해사하게 밝은 실내로 해안의 빛이 밀려들고, 아이보리빛 천과 옅은 목재, 결이 성근 러그가 그 빛을 부드럽게 되받는다. 집은 화려함 대신 차분한 밝음을 택한다.
이 모든 변화는 하나의 과감한 결정에서 출발한다. 오랫동안 평면 한가운데를 지배해 온 나선 계단을 걷어내는 일이다.
계단이 비켜서자 평면이 풀렸다
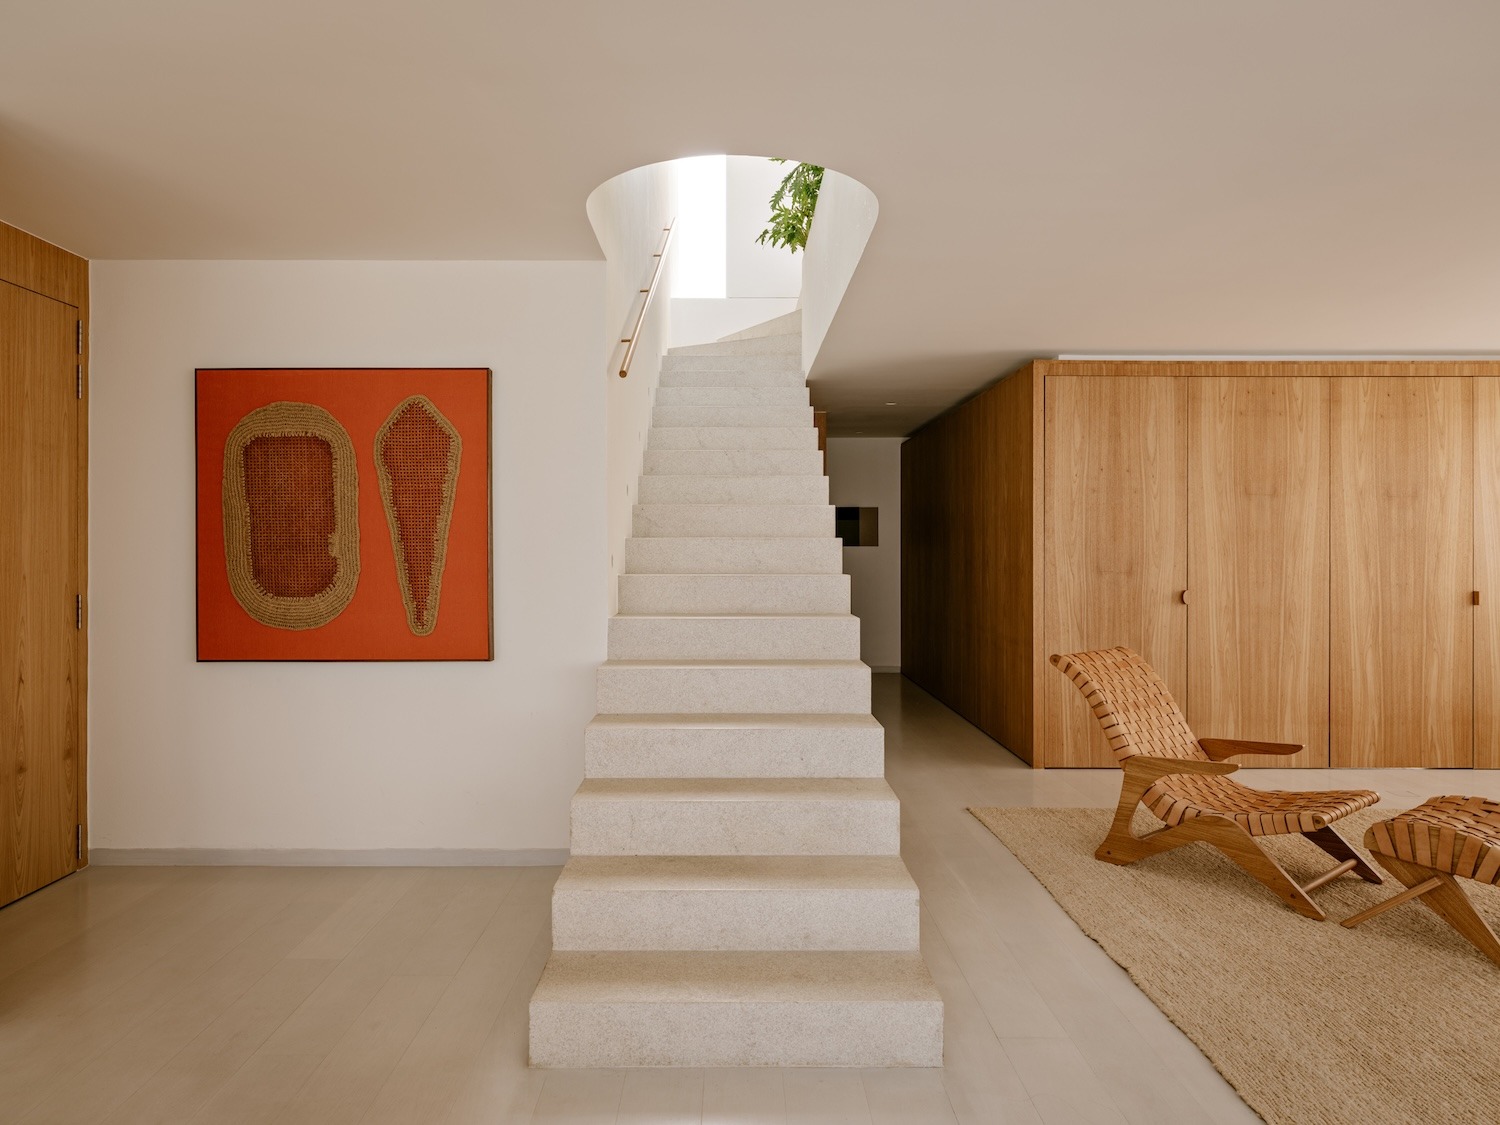
건축가는 계단을 없애는 대신 구석으로 옮겼다. 언뜻 동선 정리처럼 보이는 이 선택이 사실은 프로젝트 전체를 푸는 열쇠다. 한가운데를 비우자 평면에 여유가 생기고, 새 거주자를 위한 공용 공간이 하나로 이어지며 넓어진다. 계단을 단순한 설비가 아니라 공간을 연출하는 장치로 다루는 태도는, 히누 레비(Rino Levi)에서 오늘의 파울리스타 건축으로 이어지는 브라질 모더니즘의 오랜 신념과 맞닿아 있다.
새 계단은 그 신념을 설득력 있게 증명한다. 돌로 마감한 계단은 위쪽 층계참에서 곡선을 그리는 화단으로 마무리되고, 실내 정원을 관통하며 올라간다. 초록은 집의 심장부까지 파고들어 새로 들인 구조의 각진 선을 누그러뜨리고, 위층에 자리한 이 집의 백미와 시선을 잇는다. 호드리구 올리베이라(Rodrigo Oliveira)의 조경은 장식이라기보다 공간과 공간을 이어 붙이는 살아 있는 조직에 가깝다. 정원이 벽만큼의 건축적 무게를 감당할 수 있다. 호베르투 부를리 마르스(Roberto Burle Marx)가 그 사실을 보여준 이래, 리우의 주거 전통에 깊이 뿌리내린 방식이다.
단면이 뒤집은 관습
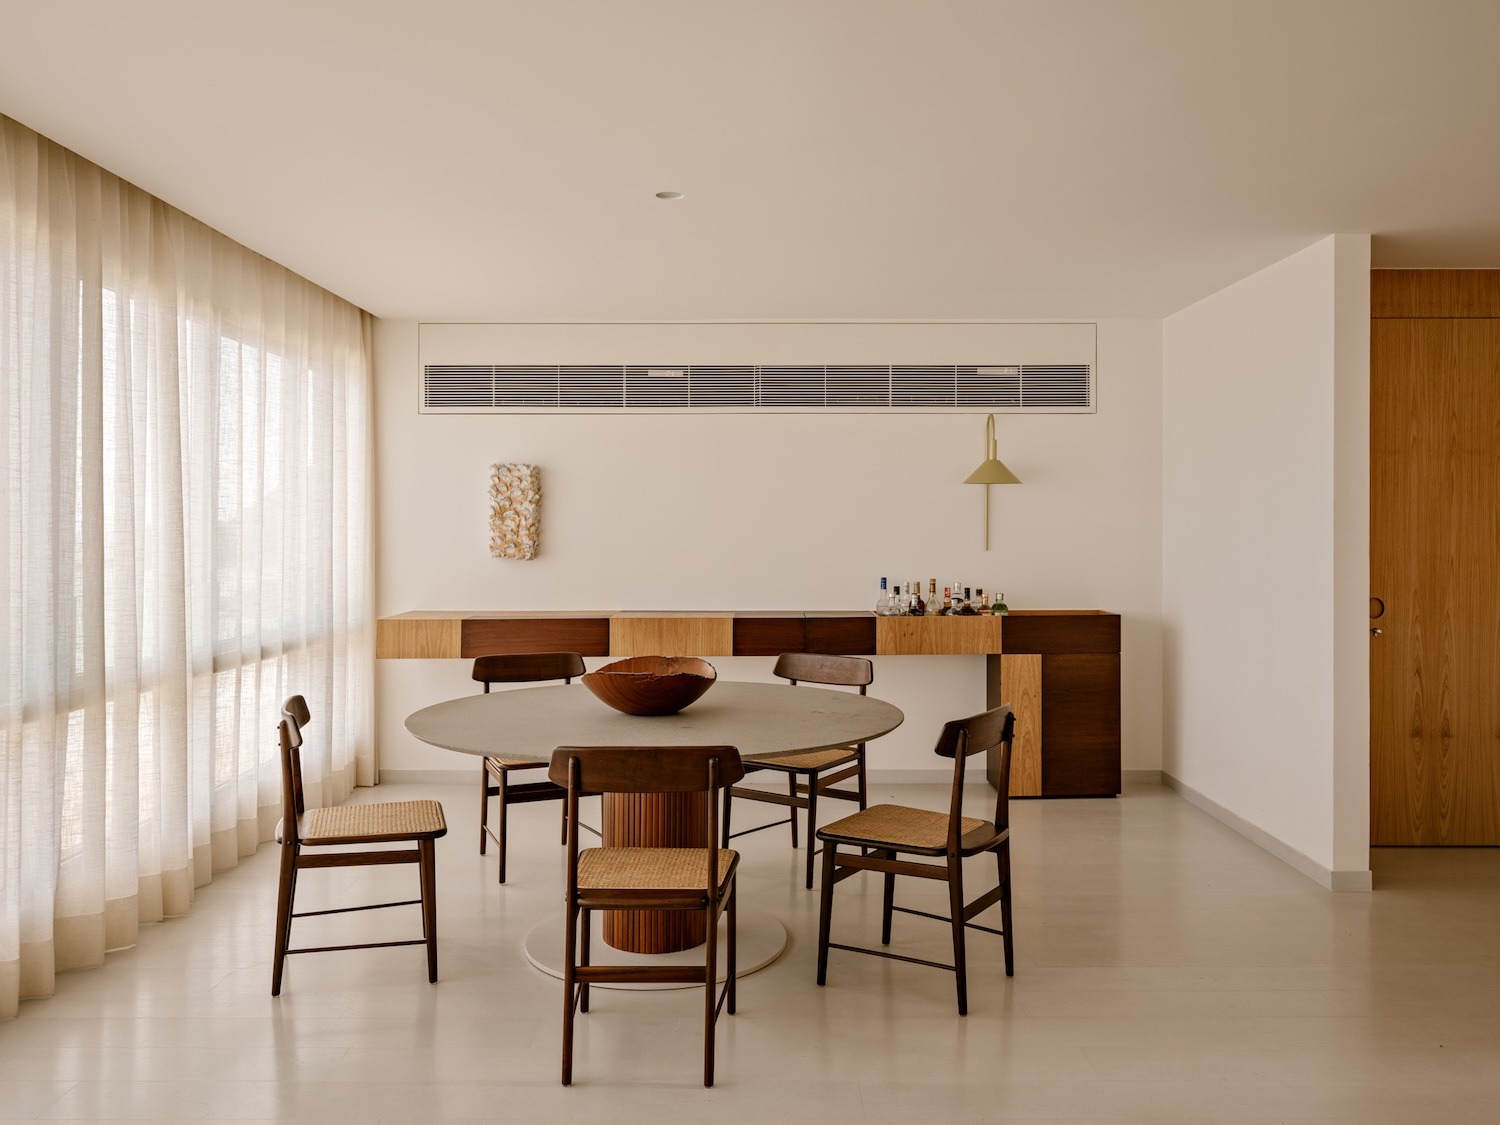
집의 단면은 이 해석을 한층 굳힌다. 아래층에는 일상적인 생활 공간이 자리한다. 안방은 접이문 시스템을 통해 거실로 완전히 열리고, 사적인 영역과 공용 영역의 경계는 원할 때마다 사라진다. 위층은 관습을 아예 놓아버린다. 수영장과 사우나, 야외 샤워장, 바비큐 공간, 정원, 그리고 안쪽의 서재가 옥상 프로그램으로 펼쳐진다. 이 옥상은 레블론 해변의 풍경을 프로젝트의 절정으로 담아낸다. 뒤집힘은 의미심장하다. 건축가는 꼭대기 층을 침실에 내어주는 대신, 높이를 사회적 자원으로 다룬다.
빛에 자리를 내어준 소재
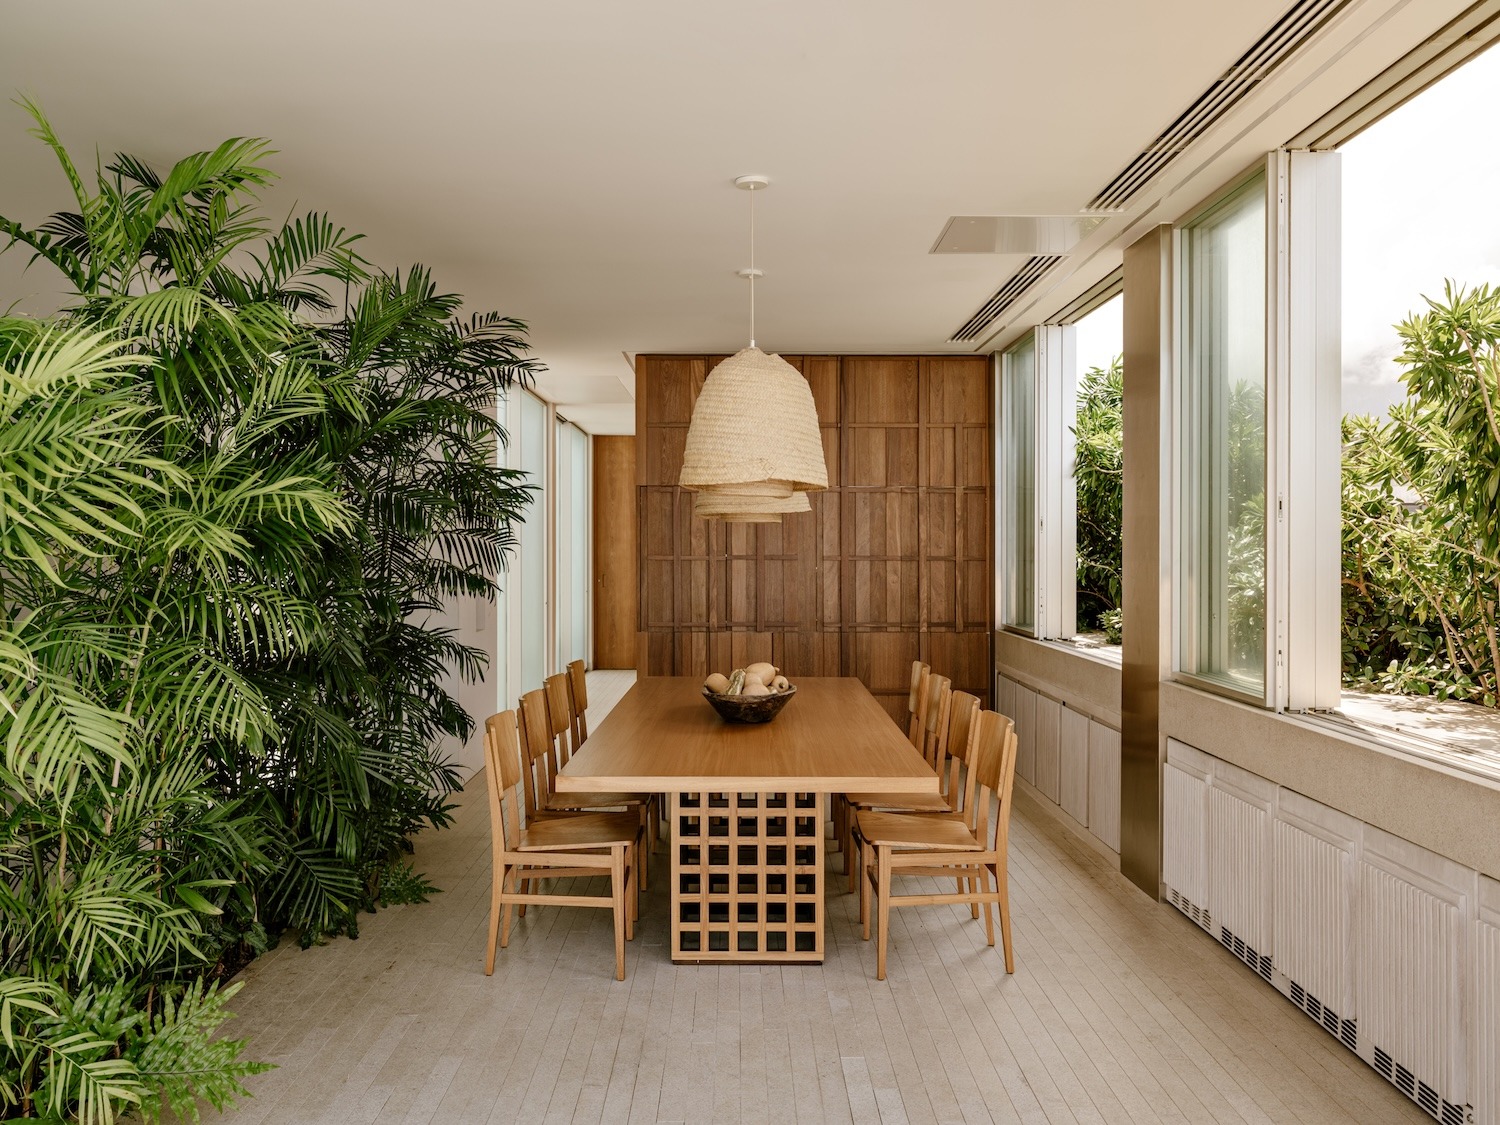
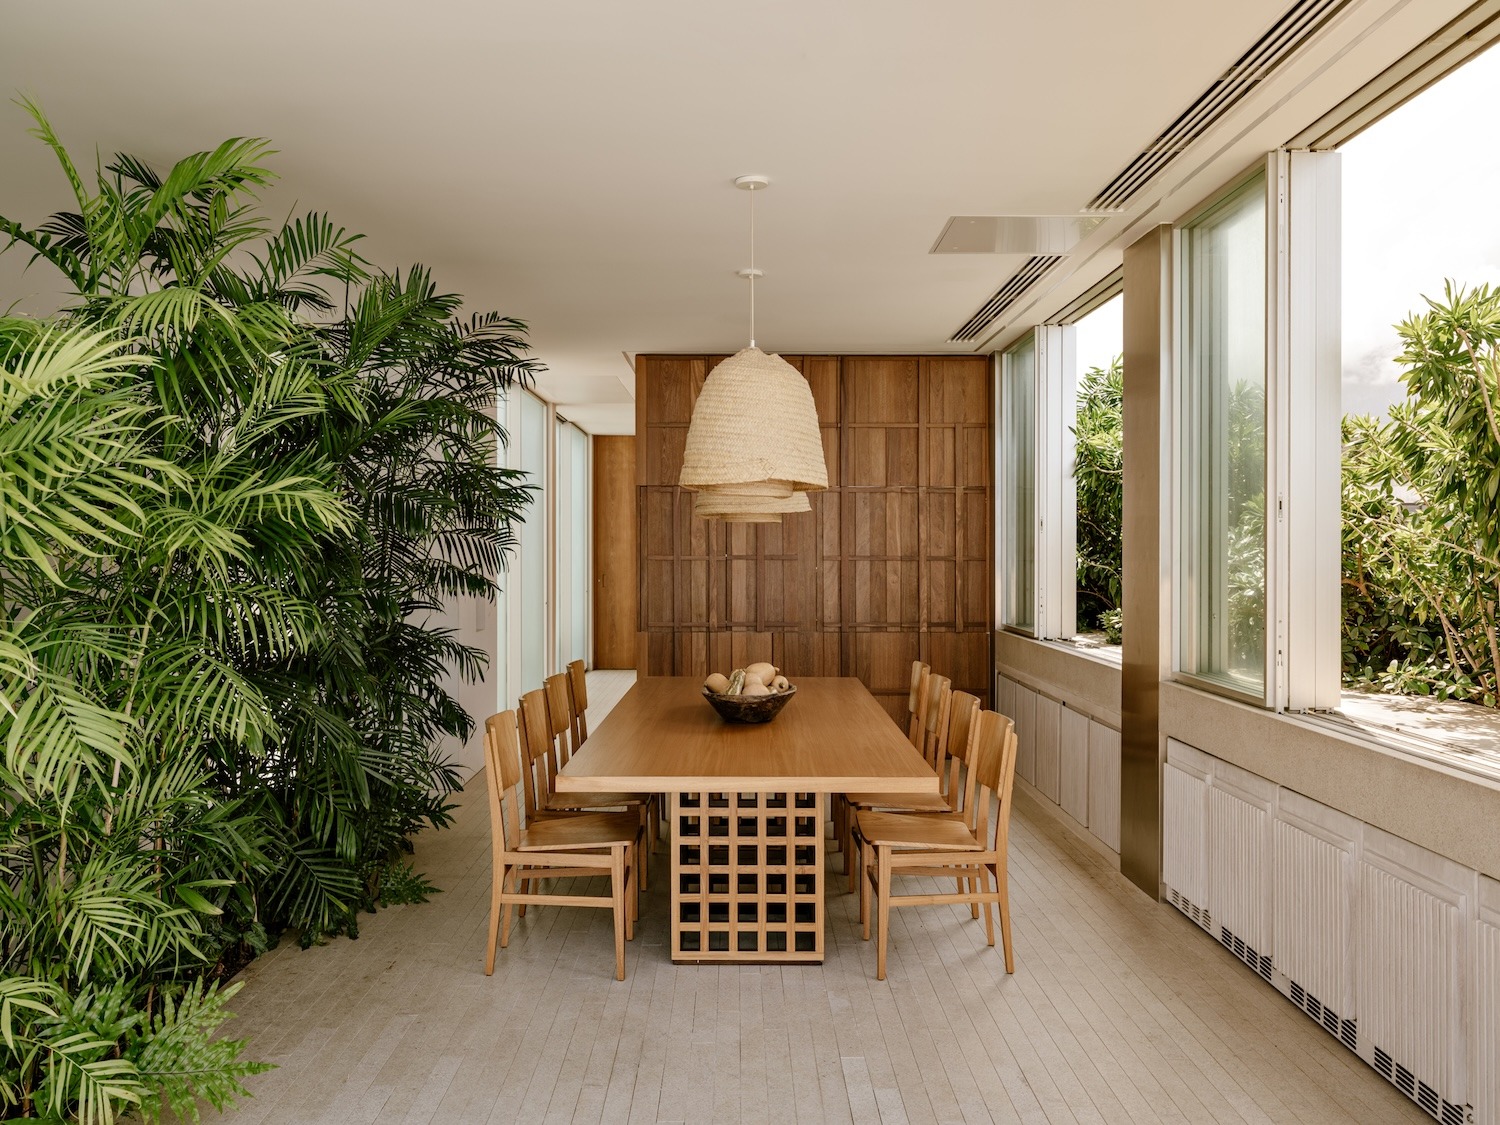
이타우나스(Itaúnas) 석재 바닥과 물빛으로 바랜 프레이조(Freijó) 원목 패널은 표백된 듯 환한 톤을 만든다. 그 밝음은 해안의 빛과 겨루는 대신 한 발 물러선다. 가장 완성도 높은 대목은 사우나를 감싸는 맞춤 목재 패널이다. 살을 촘촘히 배열한 결이 표면을 따라 움직이는 듯한 감각을 빚어낸다. 같은 리듬은 사우나 안쪽까지 이어져, 바깥 껍질과 안쪽 공간을 하나의 또렷한 사물로 묶어낸다. 이 패널은 목공 장인 브루마티(Brumatti)의 손을 거쳤다. 절제가 미니멀리즘의 금욕에서 오는 것이 아니라 장인의 정밀함에서 비롯됨을, 그의 작업이 조용히 증명한다.
Write by Claude & Jean Browwn

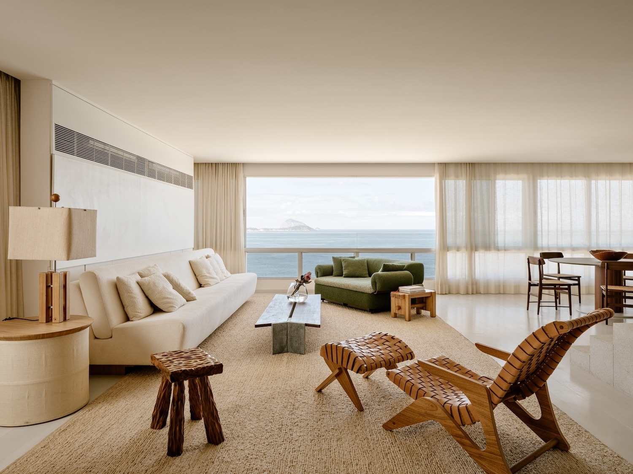
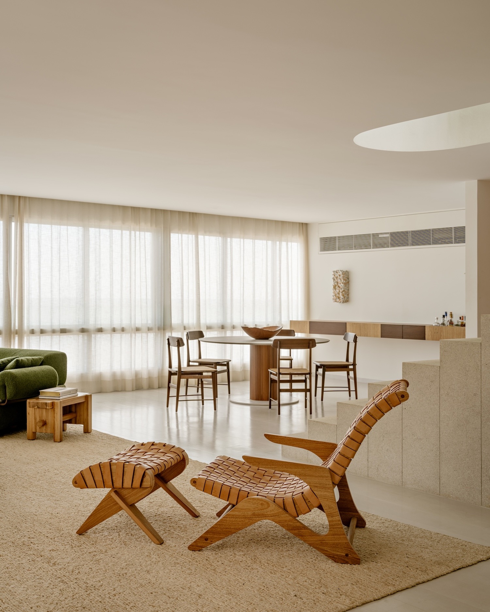
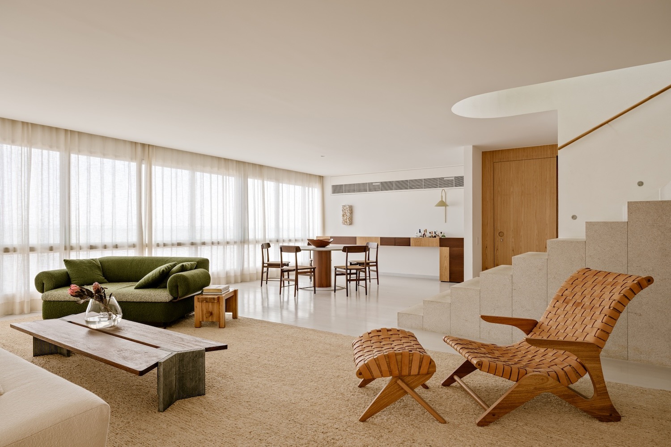
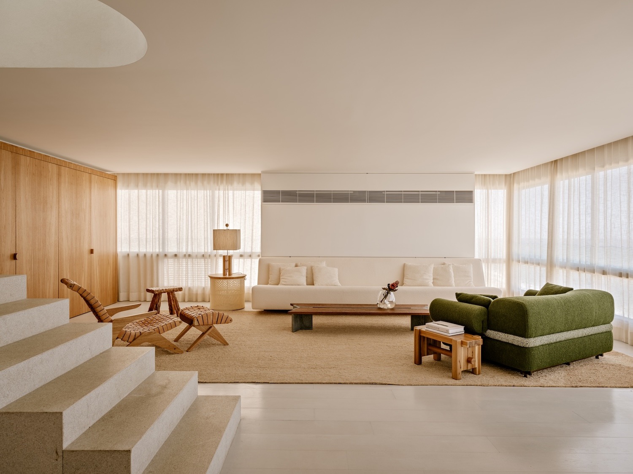
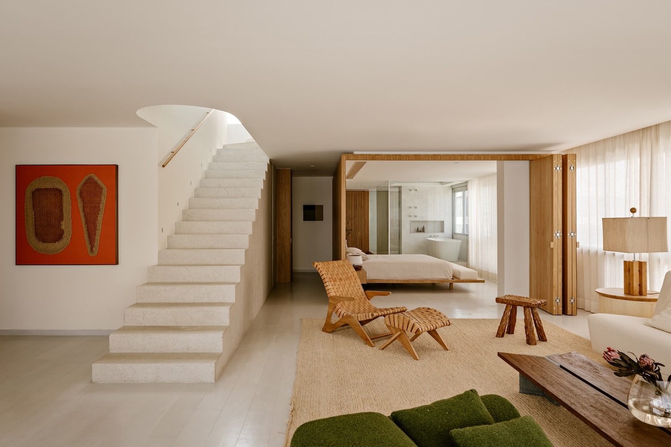
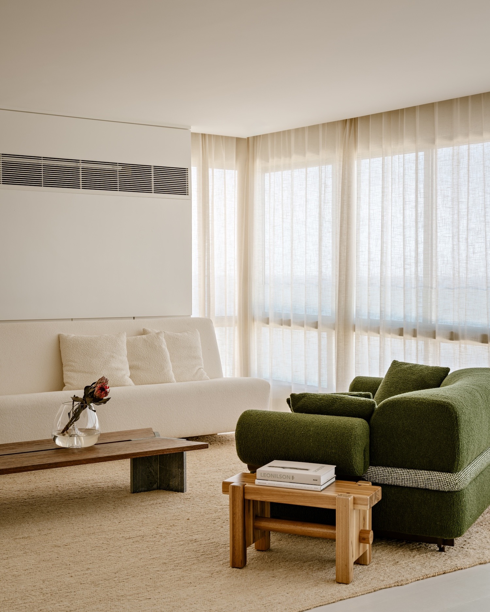
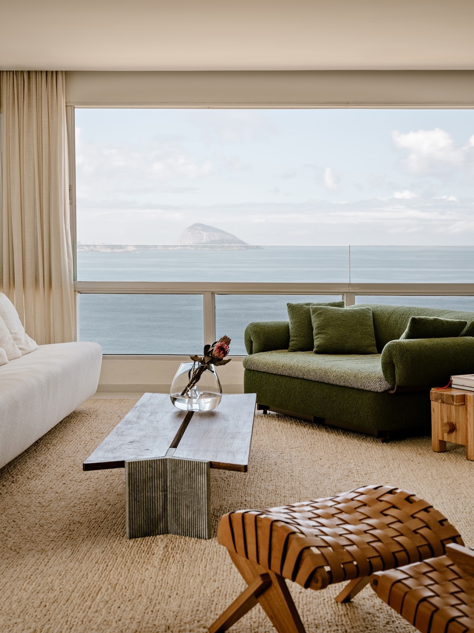

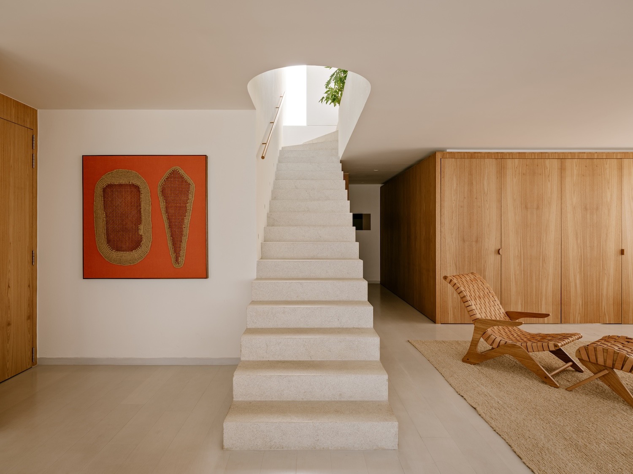
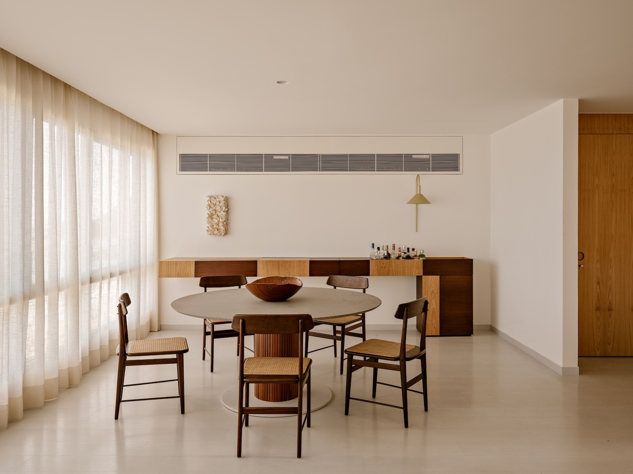
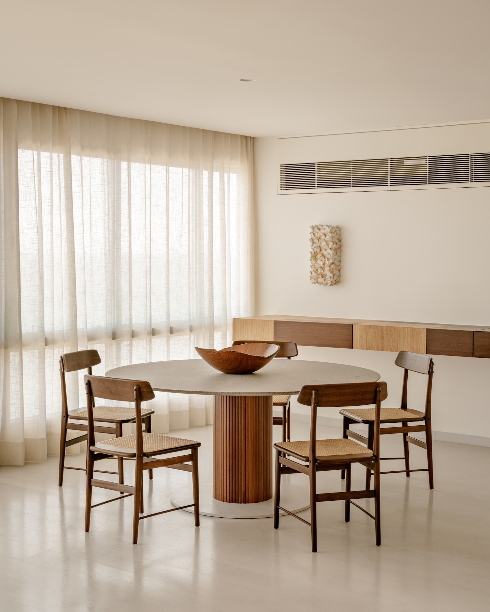

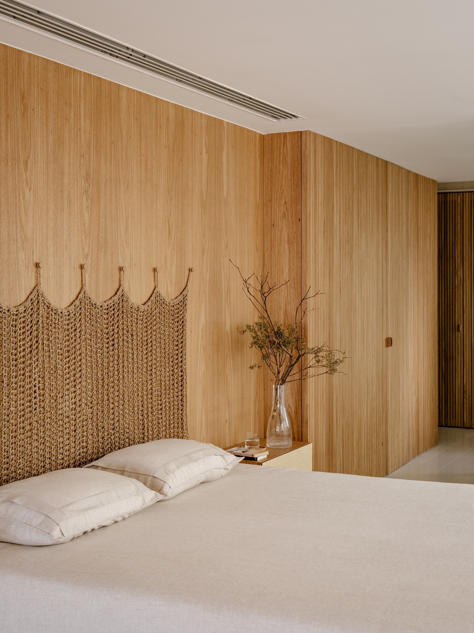
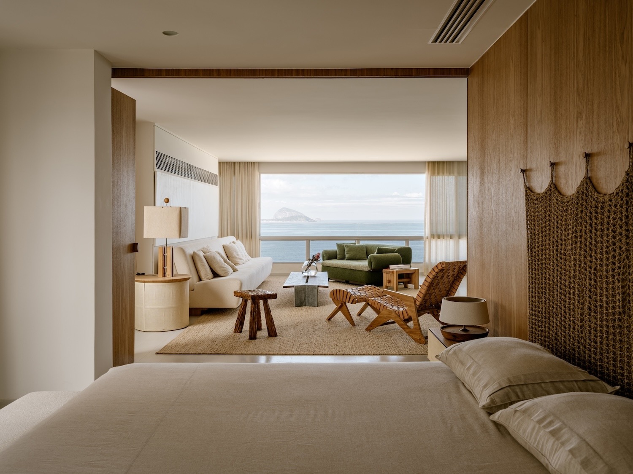

Leblon Apartment is a minimalist apartment located in Rio de Janeiro, Brazil, designed by Pascali Semerdjian Arquitetos. The 300 square meter renovation, completed in 2023, began with a decisive act of removal: the demolition of a spiral staircase that had long dominated the center of the floor plan. Its relocation to a corner reads as more than a circulation fix –it is the move that unlocks the entire project, freeing the plan to integrate and expand the social areas for the apartment’s new owner. The gesture recalls the modernist Brazilian conviction, running from Rino Levi through to contemporary Paulista practice, that the staircase is never merely infrastructure but an opportunity for spatial choreography.
The new stair makes the case convincingly. Finished in stone and crowned by a curved planter at its upper landing, it rises through an indoor garden that threads vegetation into the heart of the home. The planting softens the geometry of the intervention while establishing a visual link to the apartment’s defining asset above. Rodrigo Oliveira’s landscape design here operates less as decoration than as spatial connective tissue, a strategy with deep roots in Rio’s residential tradition, where Roberto Burle Marx demonstrated that the garden could carry as much architectural weight as the wall.
The section of the apartment reinforces this reading. The lower floor holds the conventional living spaces, including a master suite that can open fully to the living room through a folding door system, dissolving the boundary between private and social territory at will. The upper level abandons convention entirely, given over to a swimming pool, sauna, outdoor shower, barbecue area, gardens, and a rear office a rooftop program that frames the view of Leblon Beach as the project’s culminating experience. The inversion is telling: rather than reserving the top floor for bedrooms, the architects treat elevation as a social resource.
Itaúnas stone flooring and washed Freijó wood panels establish a bleached, luminous register that defers to the coastal light rather than competing with it. The most resolved passage is the custom wooden panel enclosing the sauna, its slats arranged to create a sense of movement across the surface. The same rhythm continues inside the sauna itself, a small act of continuity that binds exterior skin and interior volume into a single legible object. Executed by millworker Brumatti, the panel demonstrates how the project’s restraint is underwritten by craft precision rather than minimalist austerity.
from leibal