"어떤 집도 언덕 위에 있어서는 안 된다. 집은 언덕의 일부여야 한다. 언덕에 속해야 한다." — 프랭크 로이드 라이트(Frank Lloyd Wright)
 |
 |
 |
JAK Architecture-Cathedral House
언덕이 먼저 보이고, 집은 나중에 보인다
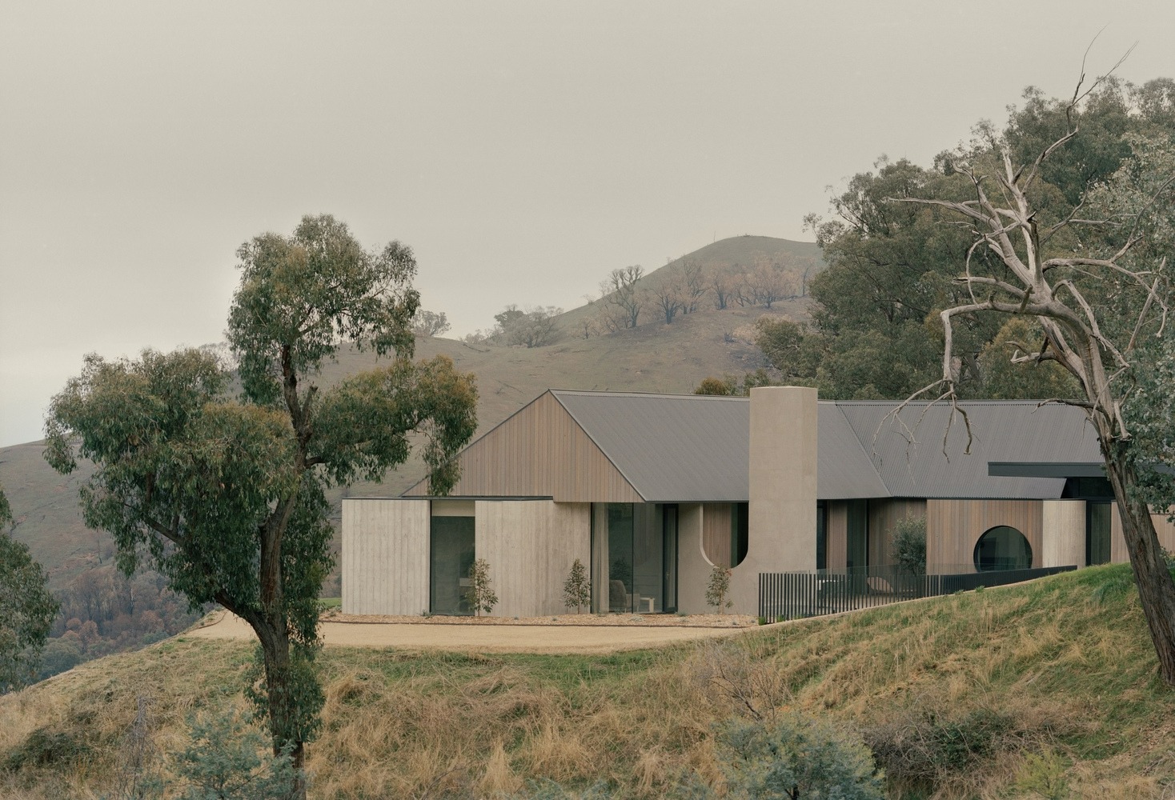
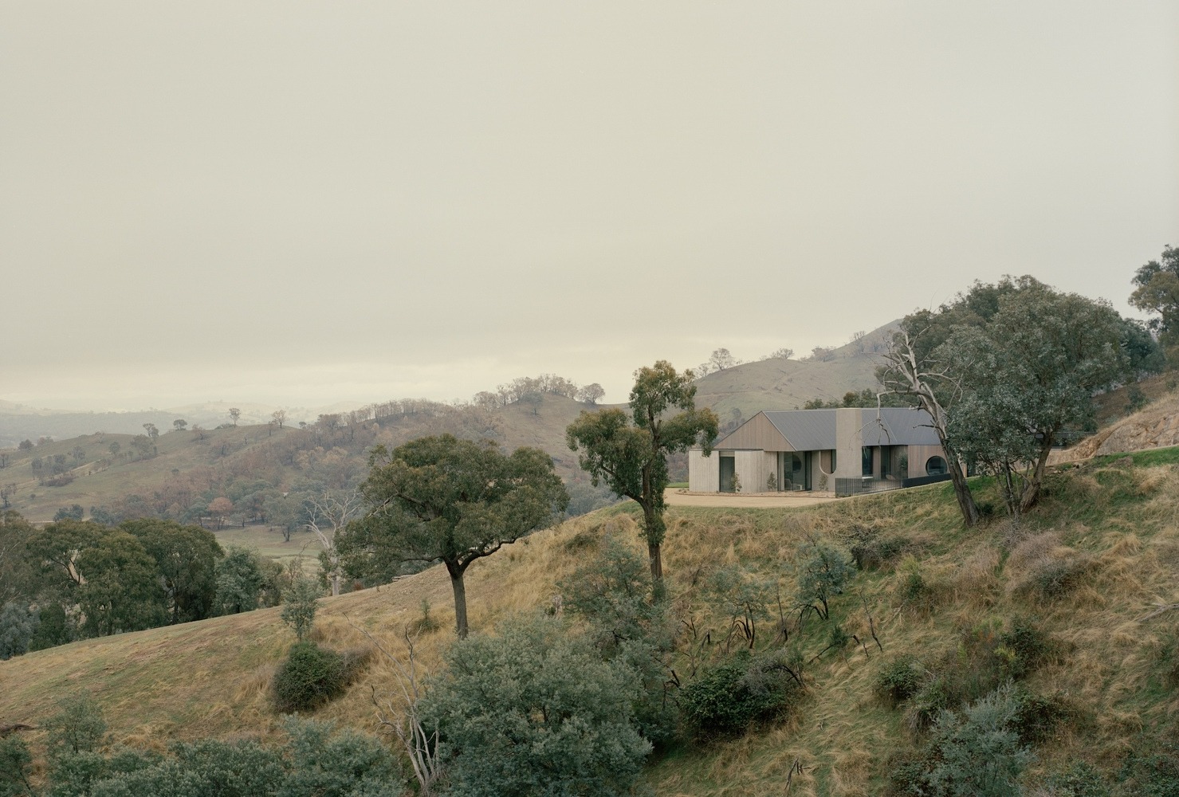
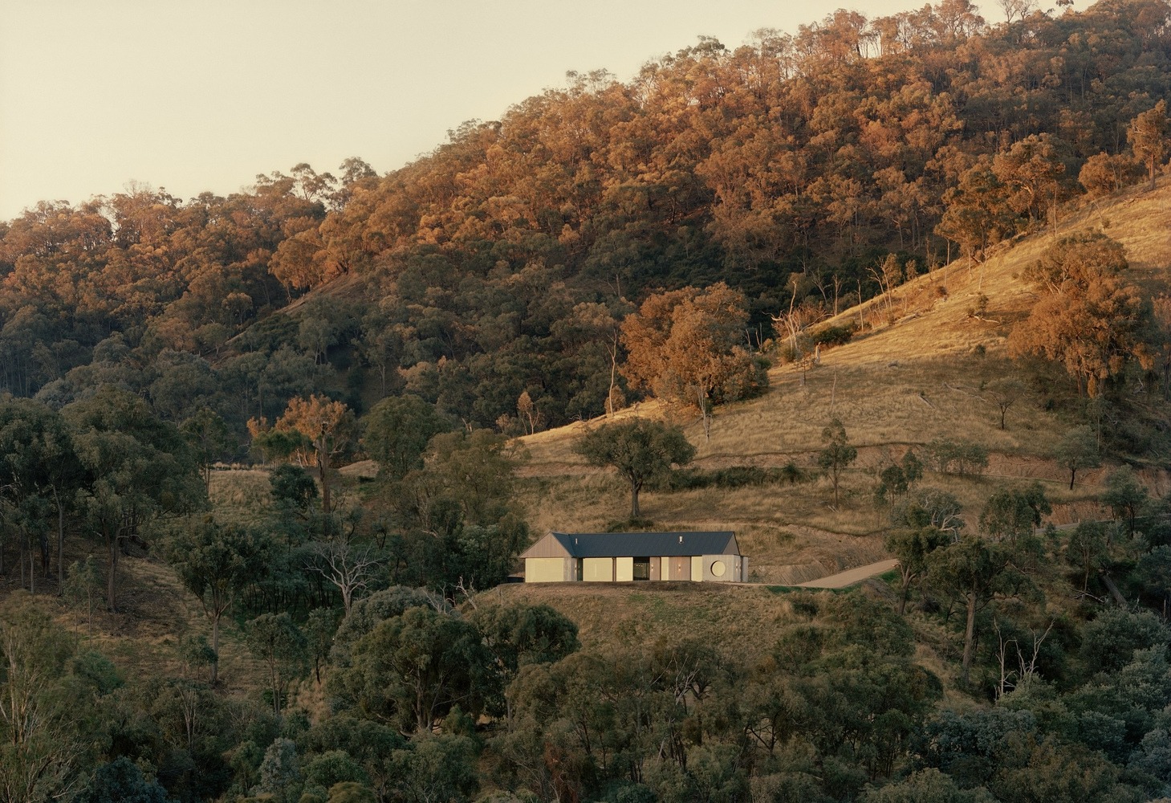
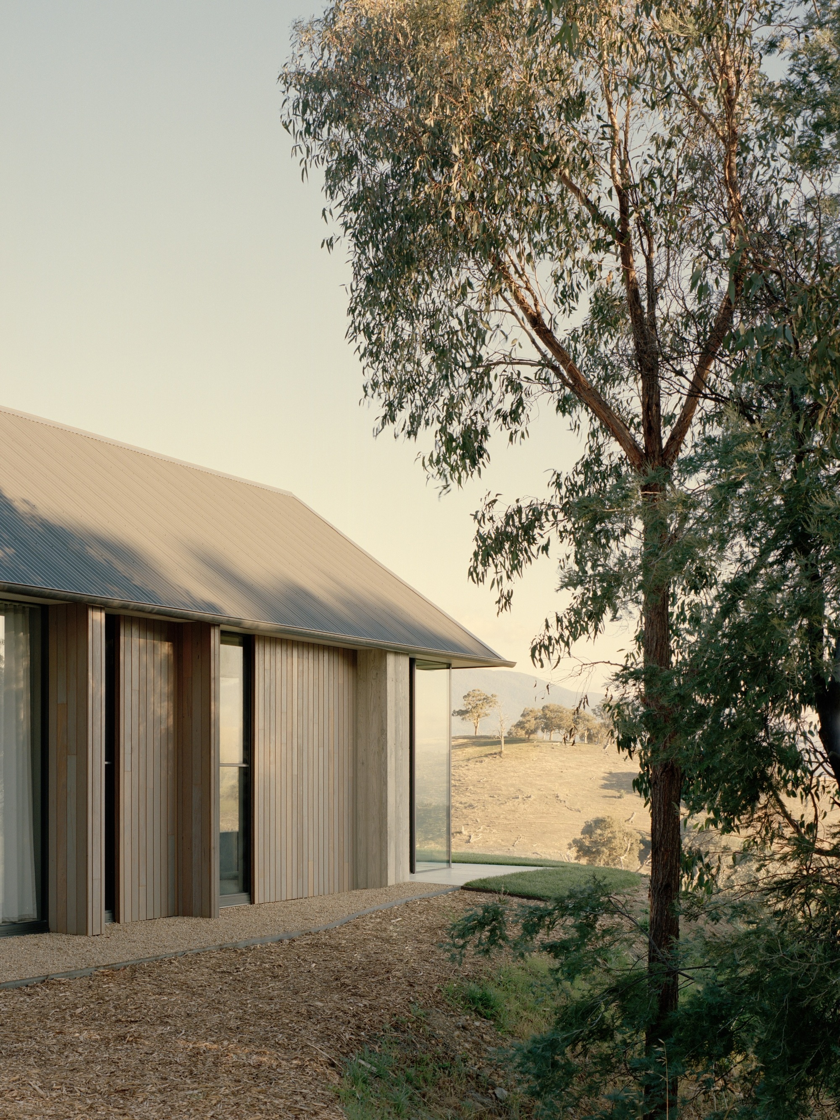
호주 빅토리아주 손턴(Thornton)의 구릉지를 오르다 보면 마른 풀밭과 유칼립투스가 먼저 눈에 들어온다. 집은 한참 뒤에야 나타난다. 능선의 한 자락에 낮게 앉은 회색 덩어리, 그것이 캐서드럴 하우스다. 골이 진 박공지붕이 뒤편 산등성이의 각도를 그대로 받는다. 그래서 처음에는 오래된 농가 창고로 보이기도 한다.
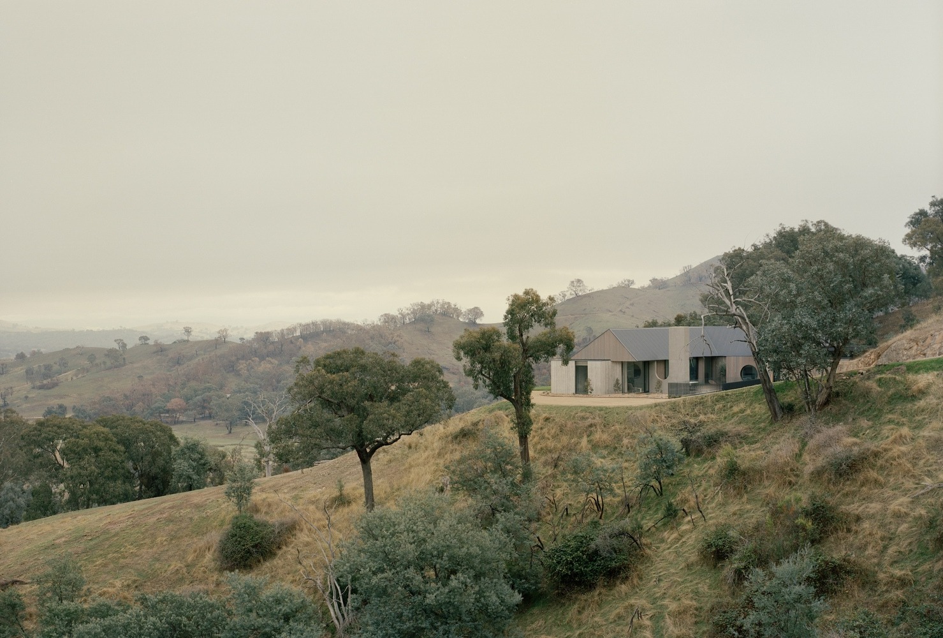
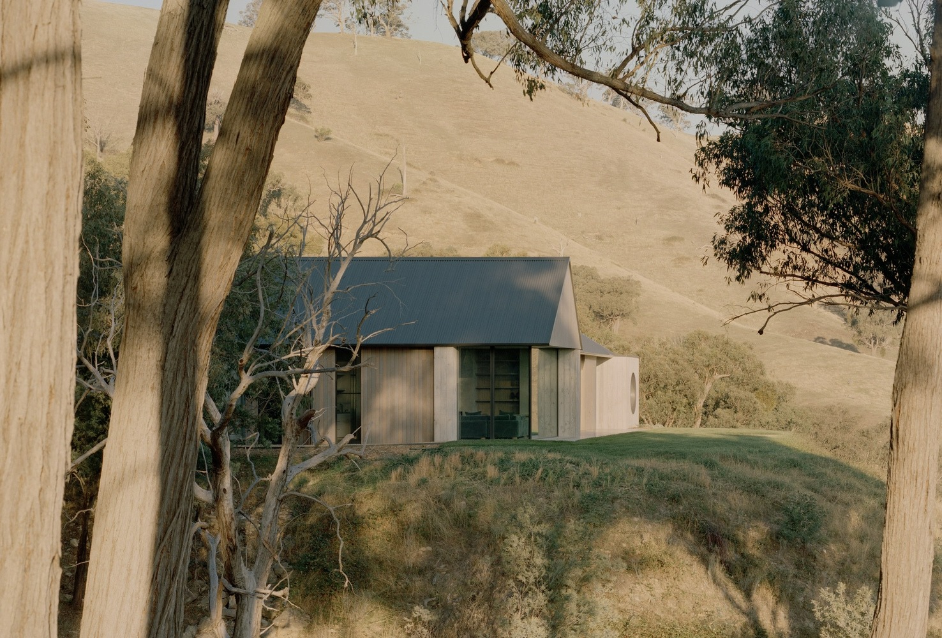
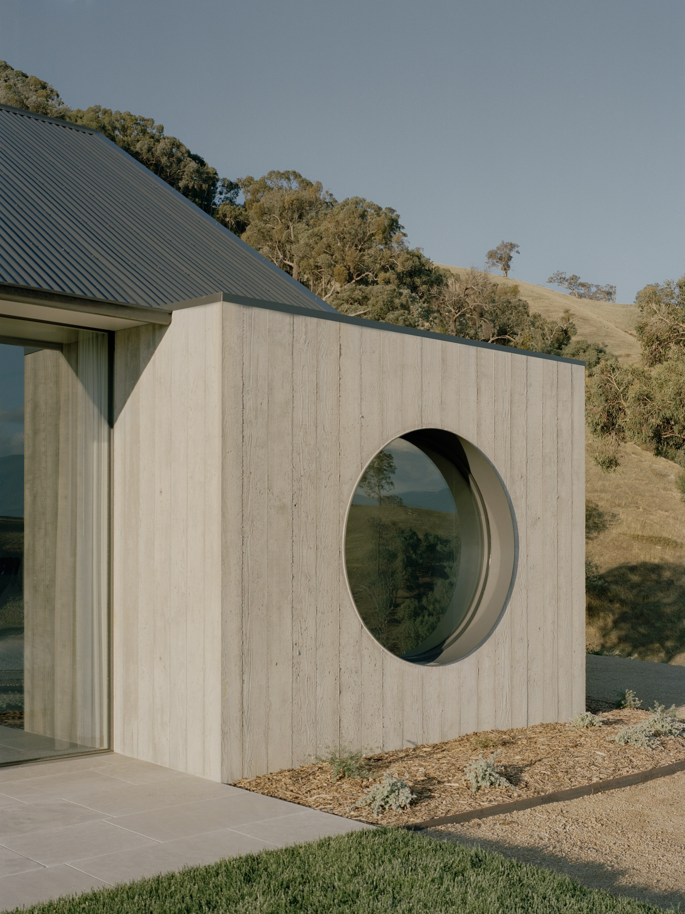
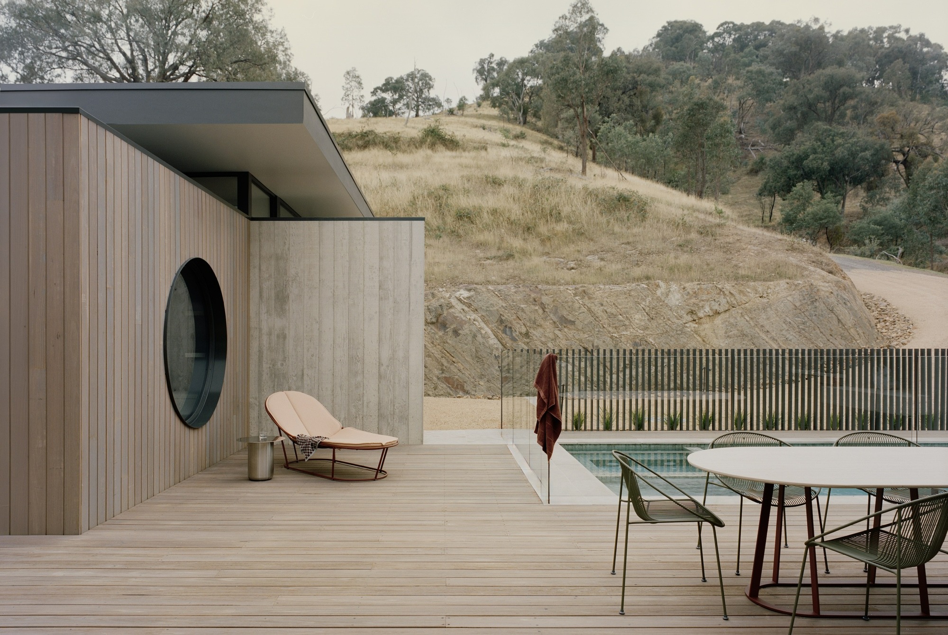
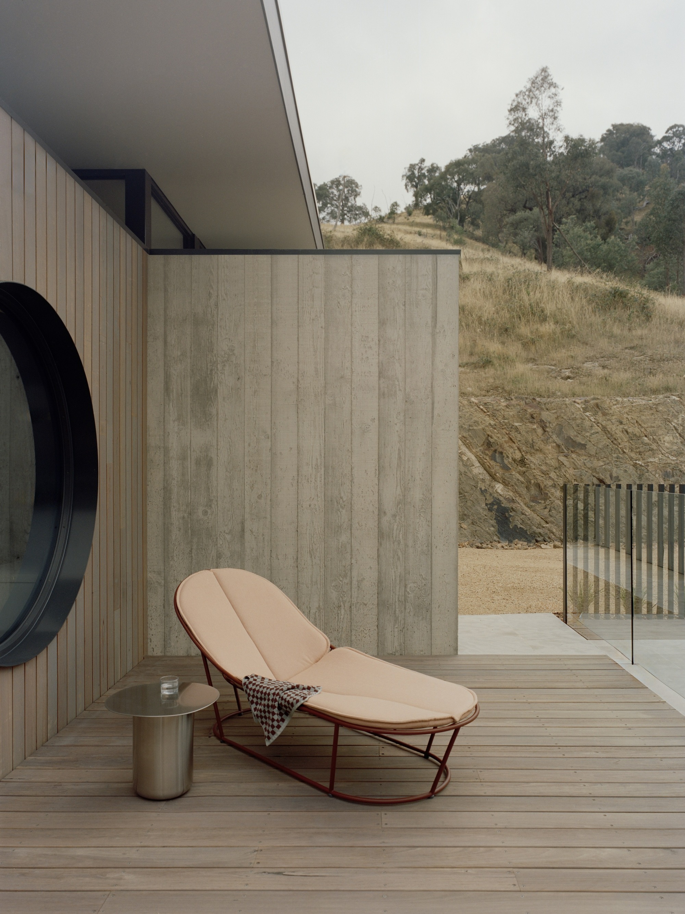
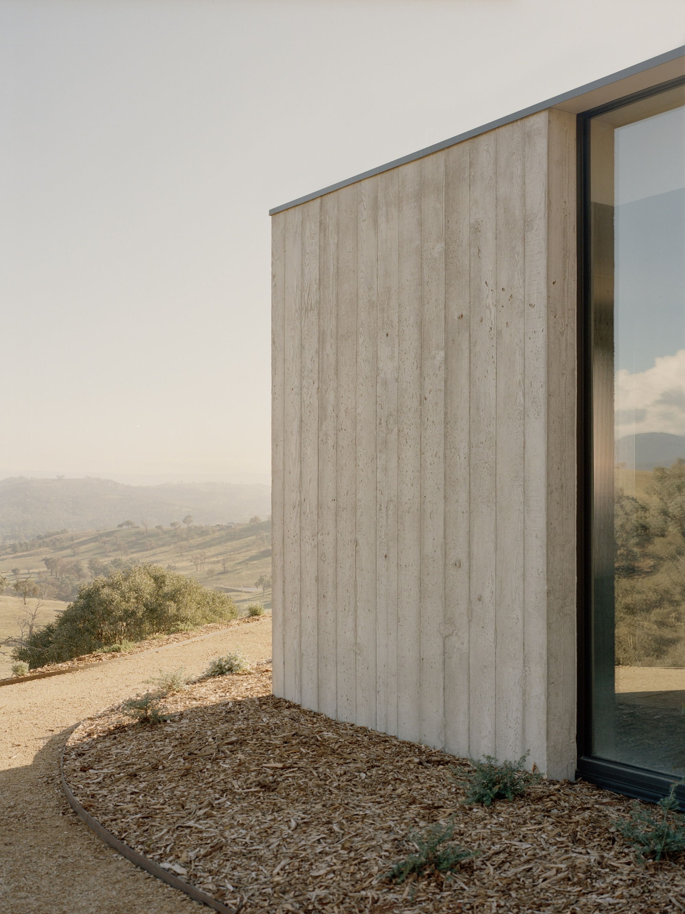
가까이 다가서면 두 개의 몸체가 L자로 맞물린다. 외벽은 세로로 켠 목재와 널결 콘크리트(board-formed concrete)가 나눠 맡는다. 거푸집 널의 결이 콘크리트 표면에 그대로 남아, 매끈한 벽이 아니라 나뭇결을 품은 벽이 된다. 진입부를 마주한 콘크리트 측벽에 둥근 창 하나를 뚫었다. 이 집이 방문객에게 건네는 첫 인사이자, 뒤에서 다시 만나게 될 신호다.
불이 다녀간 자리에서 고른 재료
이 땅은 산불이 잦은 지역에 속한다. 공사 중에도 불길이 수백 미터 앞까지 다가왔다. 소방대와 인근 주민들이 밤새 막아 세운 덕에 집은 살아남았다. 재료를 고른 기준은 그래서 명확하다. 아름다움도 물론이지만, 그 이전에 견디는 힘이다. 콘크리트와 금속 지붕은 취향이기 전에 이 언덕에서 버티기 위한 조건이다.
집은 땅속으로 몸을 낮춘다. 새로 심은 자생 수목도 최소한에 그친다. 조경은 집을 꾸미지 않는다. 대신 집의 윤곽을 풍경 쪽으로 흐린다. 이 땅에 무언가를 얹으려 하지 않겠다는 태도가 심는 방식에서부터 읽힌다.
북쪽의 볕, 남쪽의 시야
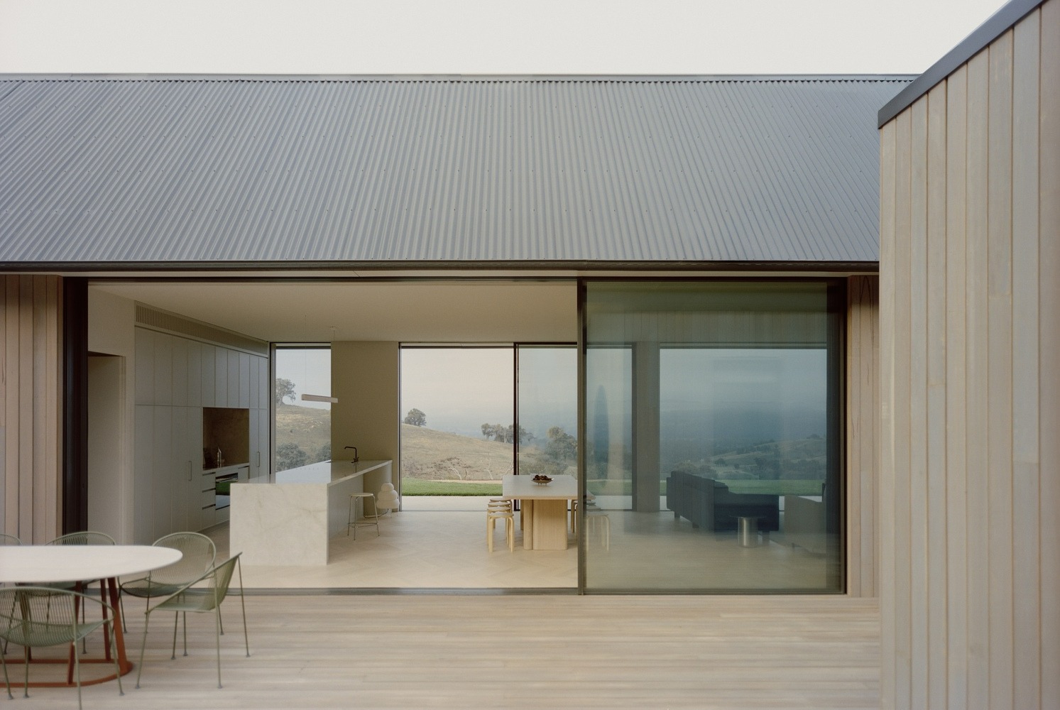
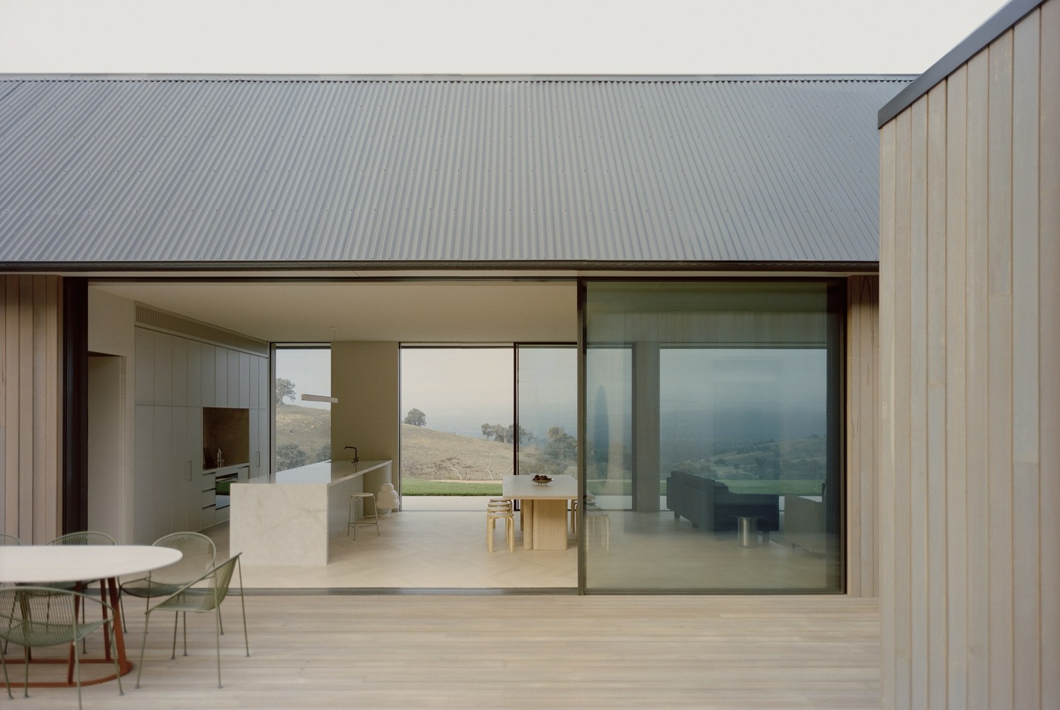
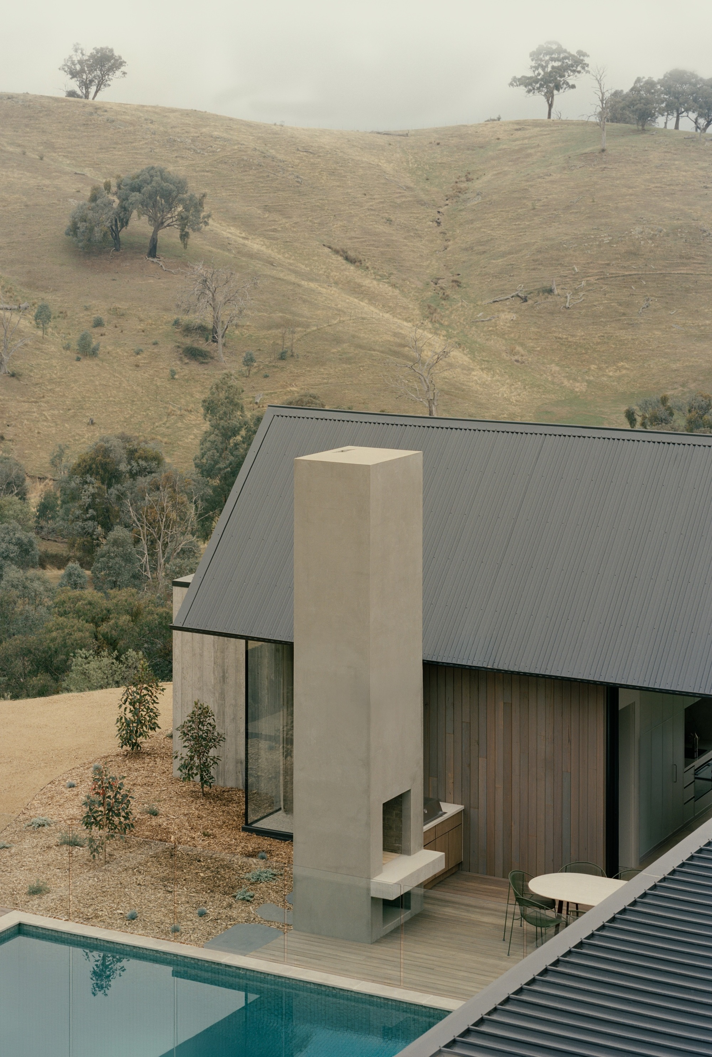
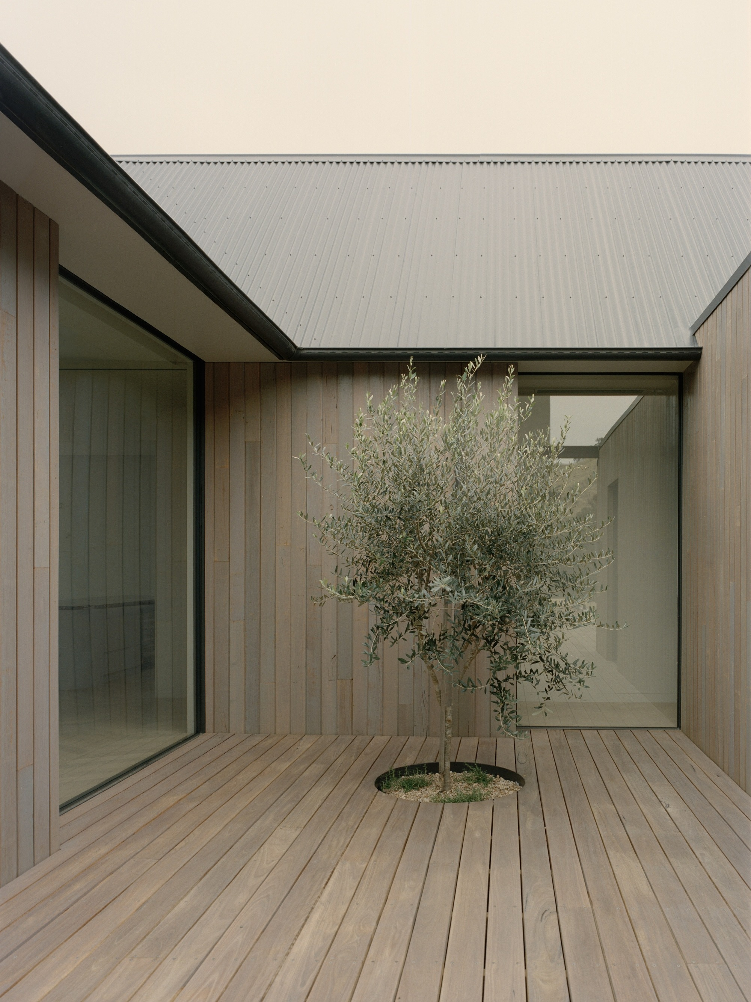
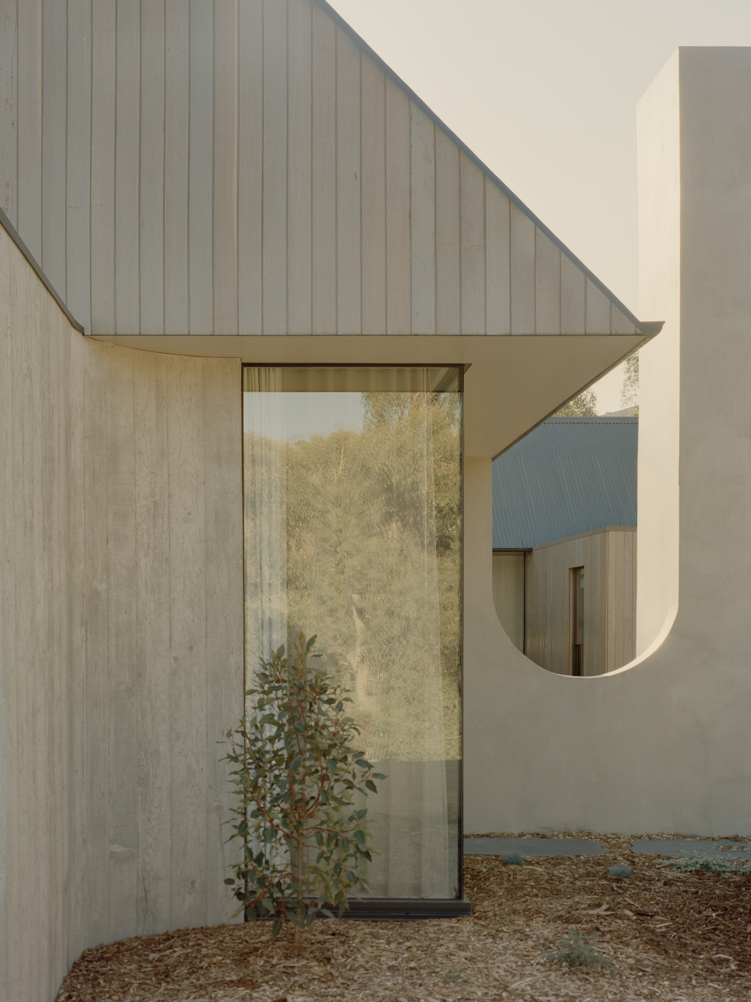
두 몸체가 만드는 안쪽에는 안뜰과 처마 아래 목재 데크가 자리한다. 데크 바닥을 둥글게 도려내고 가느다란 나무 한 그루를 심었다. 목재와 유리가 사방을 감싼 이 작은 마당이 바깥의 광대한 풍경을 사람의 치수로 되돌린다.
집은 언덕 사면을 파고든다. 북쪽 모서리는 암반 속으로 들어가고, 남쪽으로는 땅이 캐서드럴 산맥과 계곡을 향해 떨어진다. 이 지형 차이가 집의 두 얼굴을 만든다. 북쪽에는 수영장과 야외 테라스가 놓인다. 뒤에서 솟은 바위벽이 바람을 막는다. 볕은 고이고, 소리는 잦아든다.
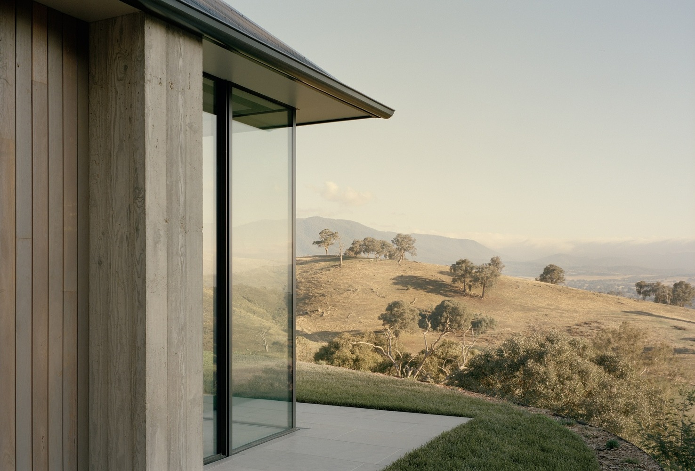
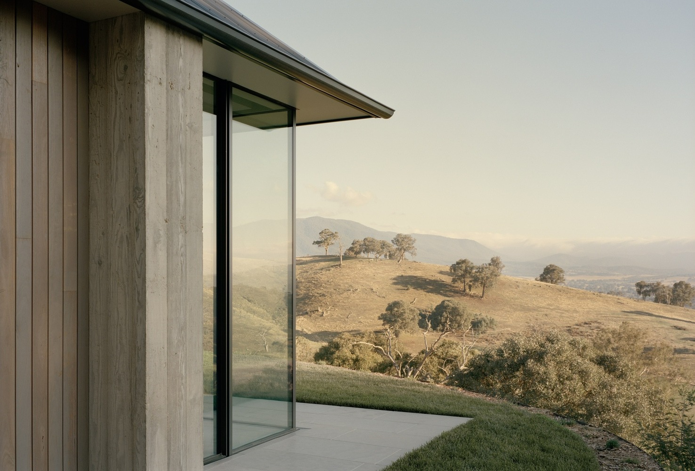
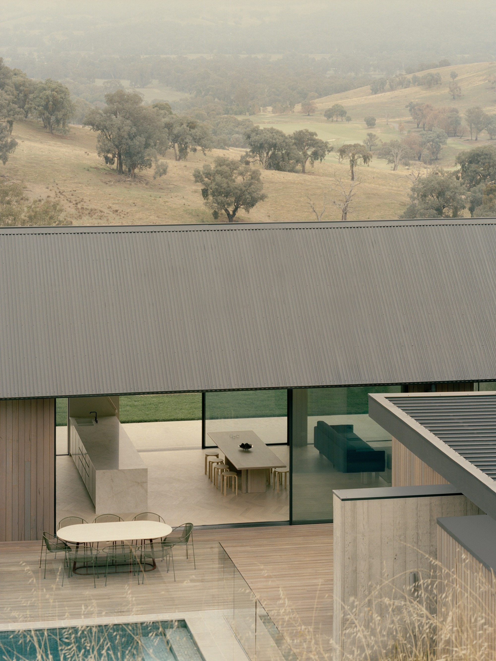
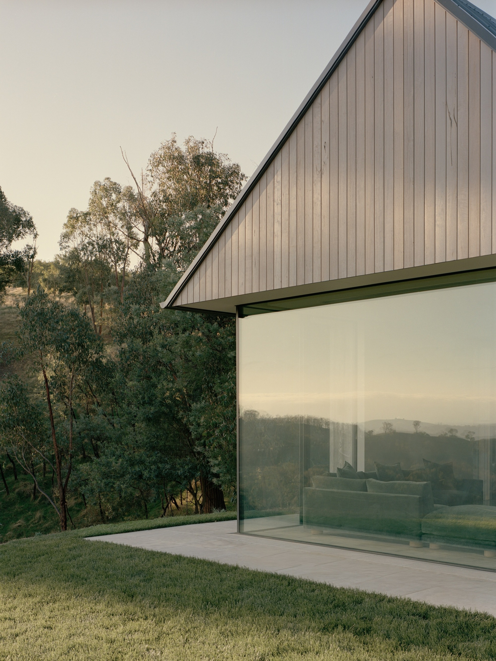
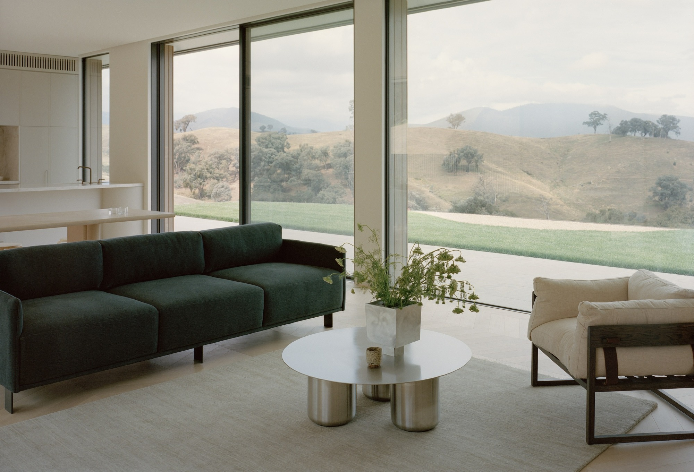
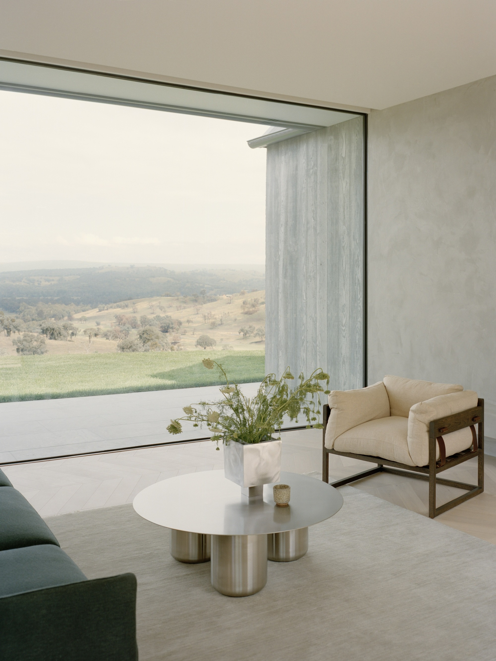
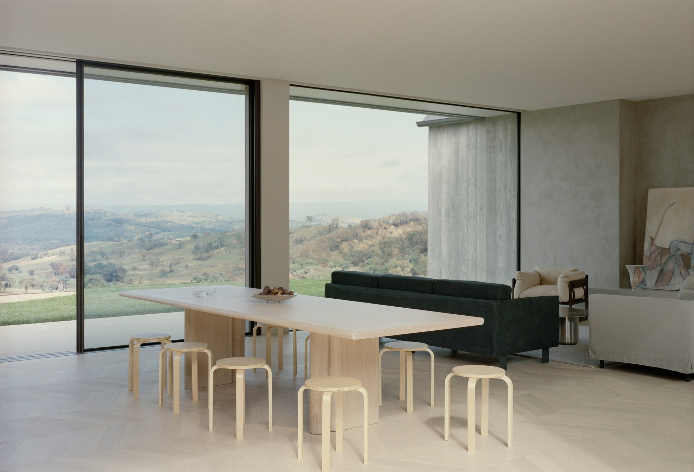
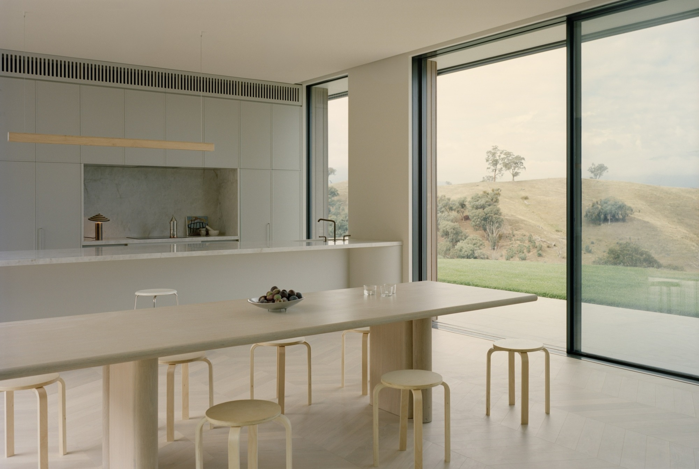
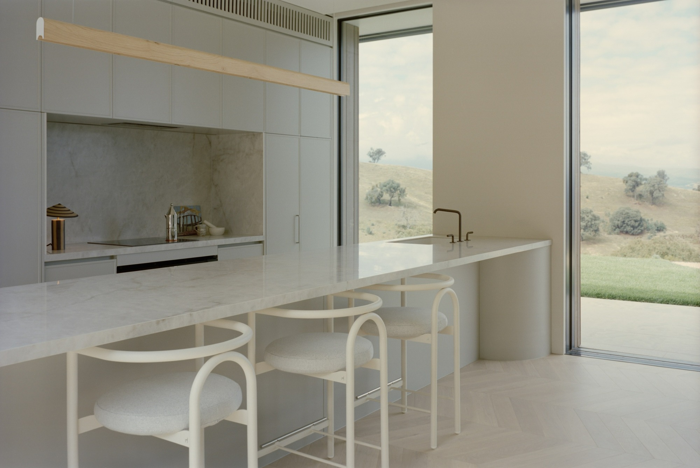
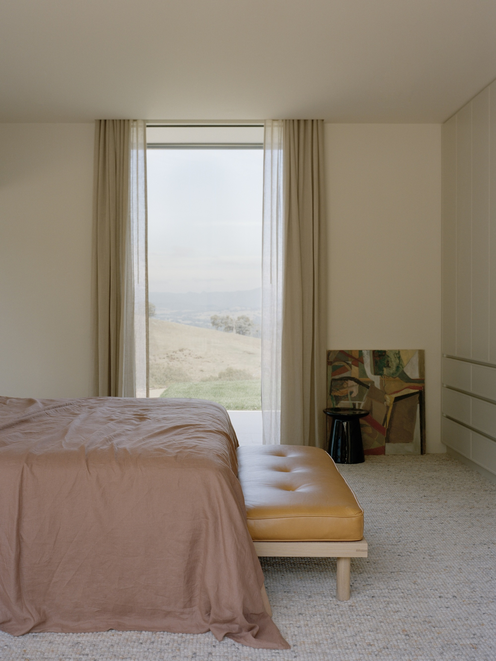
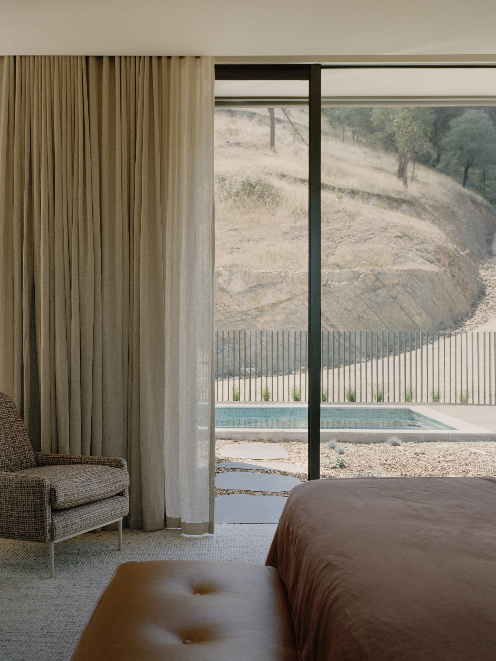
남쪽 입면은 정반대로 열린다. 층고 전체를 쓴 미닫이 유리가 지평선 위의 산맥을 그대로 담아낸다. 빛이 밀려들고 맞바람이 통한다. 안과 밖을 가르던 선이 여기서 지워진다. 이 집은 풍경 옆에 서 있는 집이 아니다. 풍경 안에서, 풍경을 통과하며 사는 집이다.
방마다 다른 바깥을 마주한다
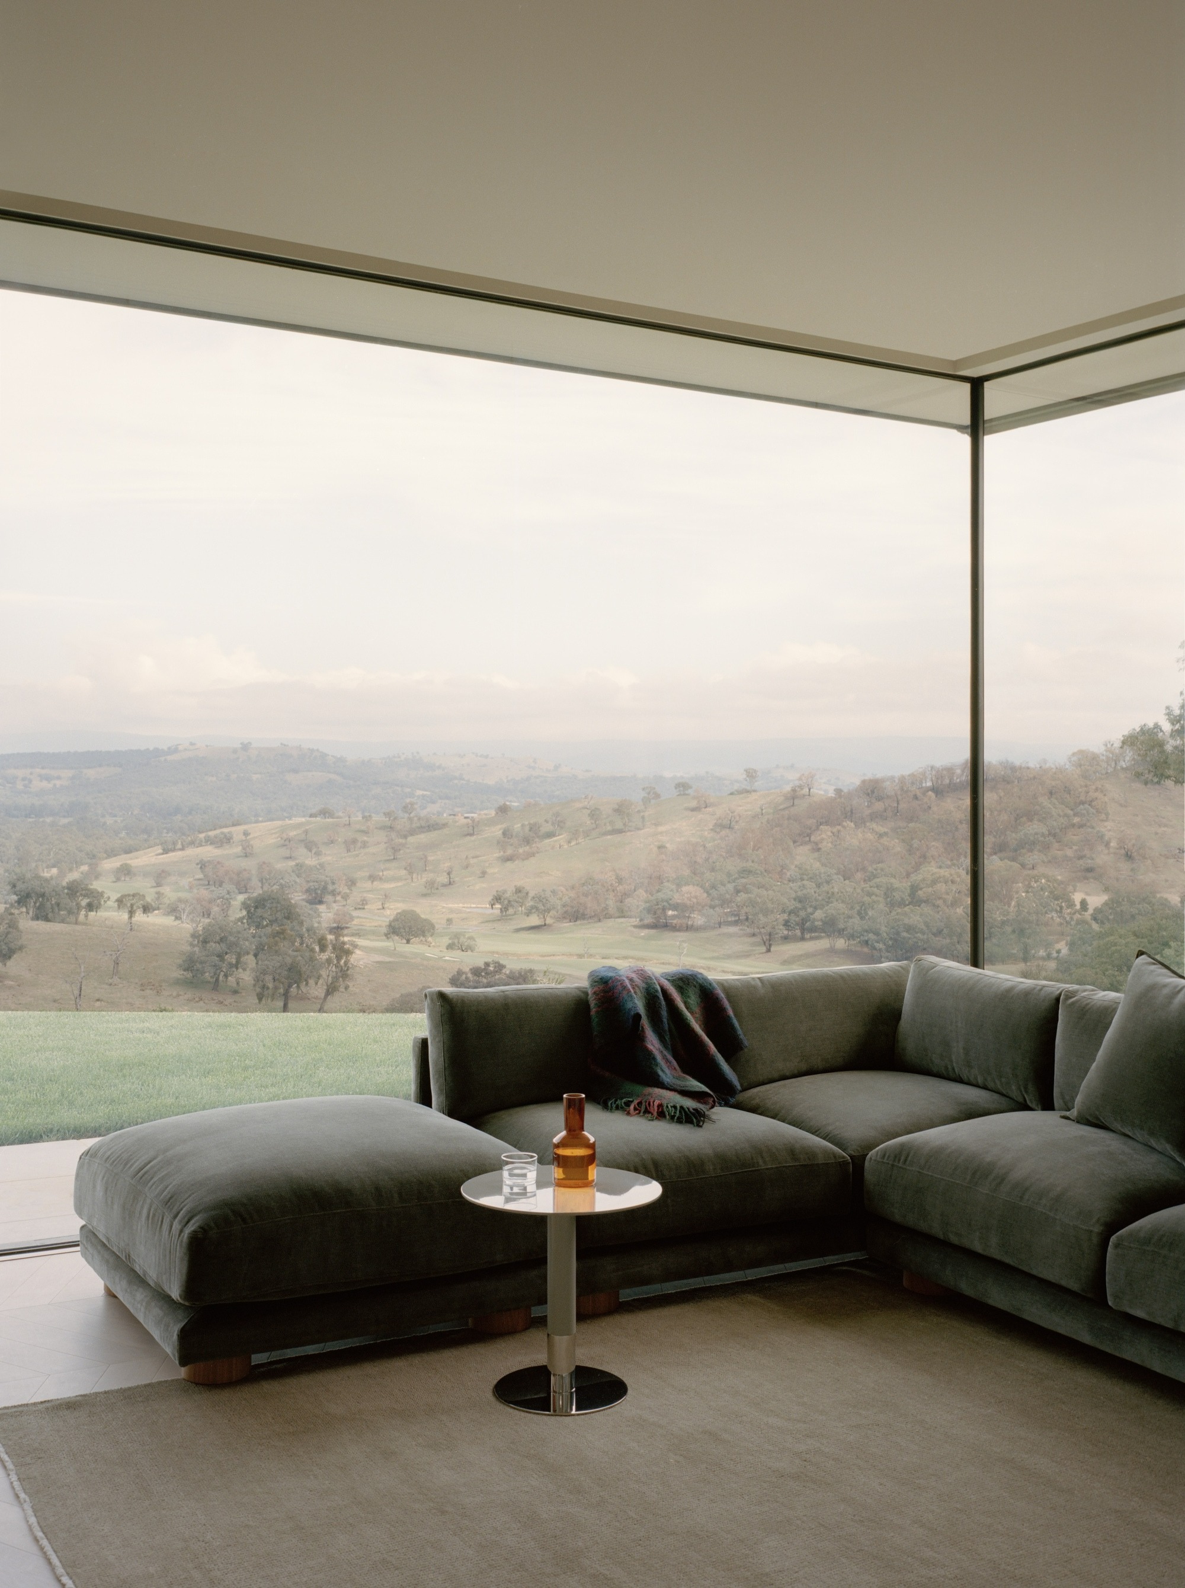
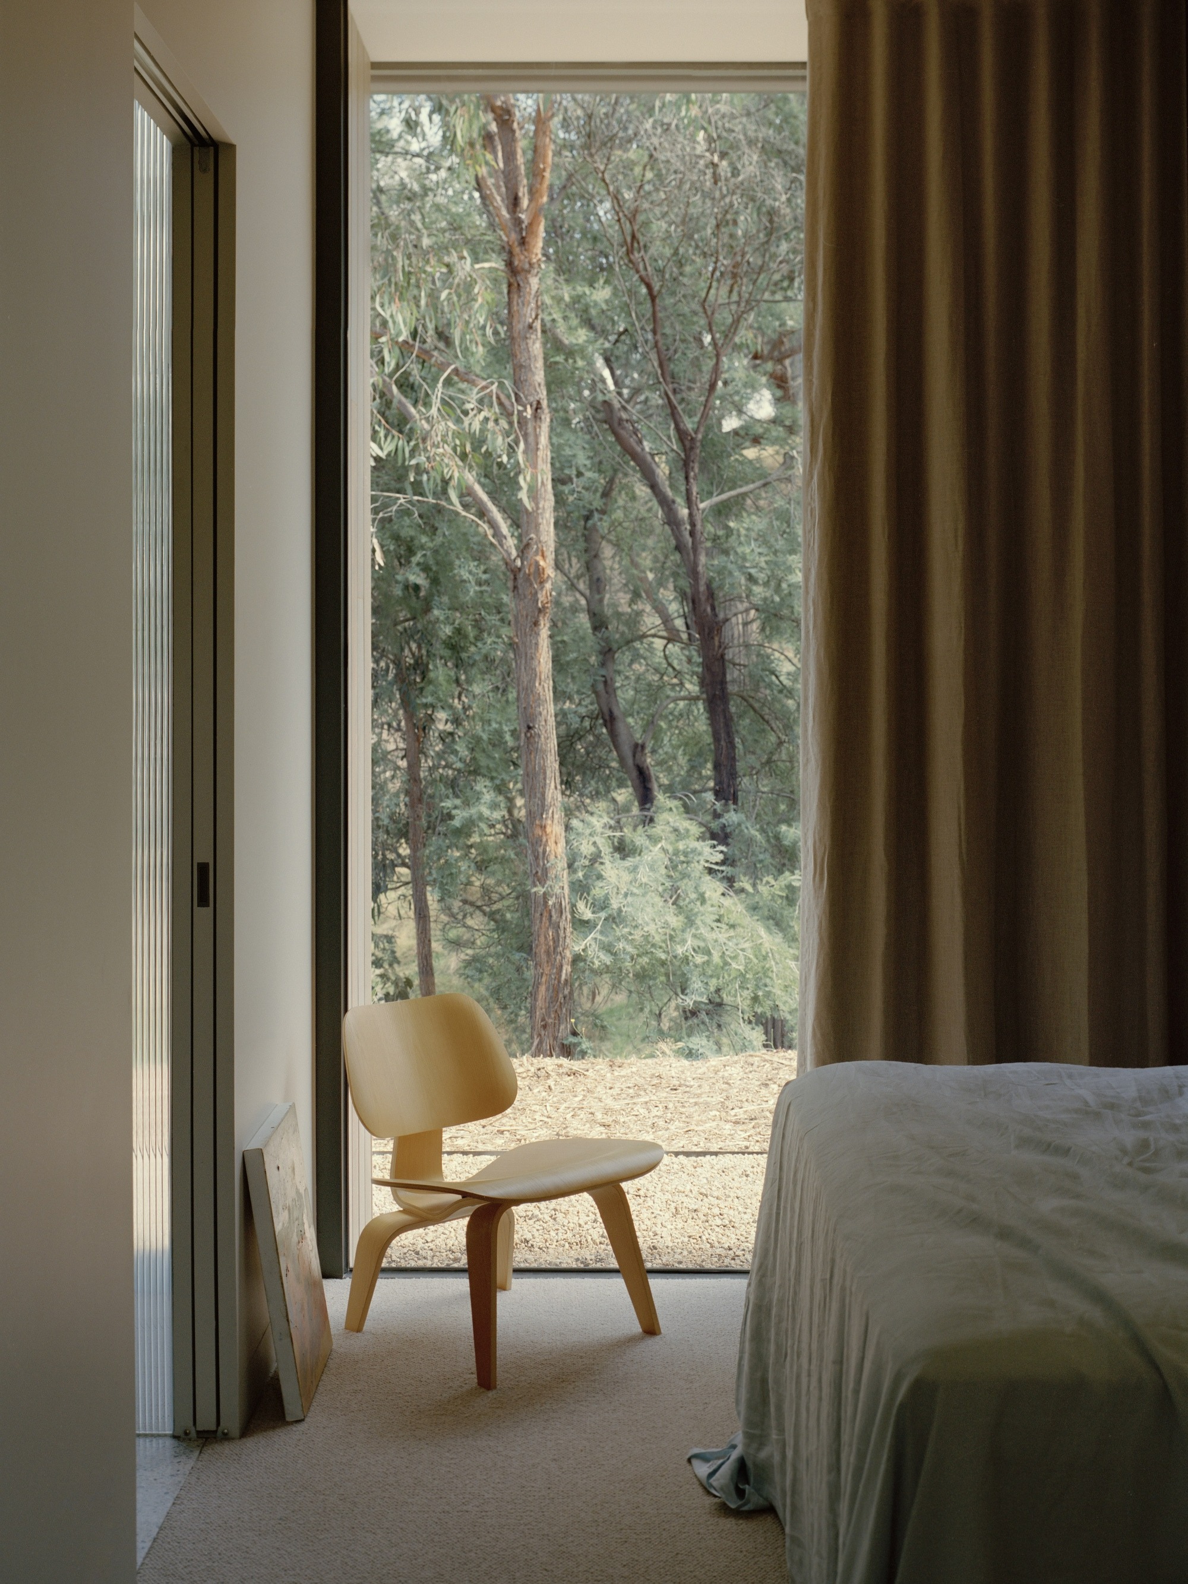
방마다 땅과 맺는 관계가 다르다. 주 생활 공간은 남쪽 계곡과 산맥을 내려다본다. 침실은 서쪽을 향해 유칼립투스 덤불숲의 가까운 밀도 속으로 들어간다. 넓게 트인 조망과 손에 잡힐 듯한 나무들, 두 종류의 바깥이 한 집 안에 공존한다.
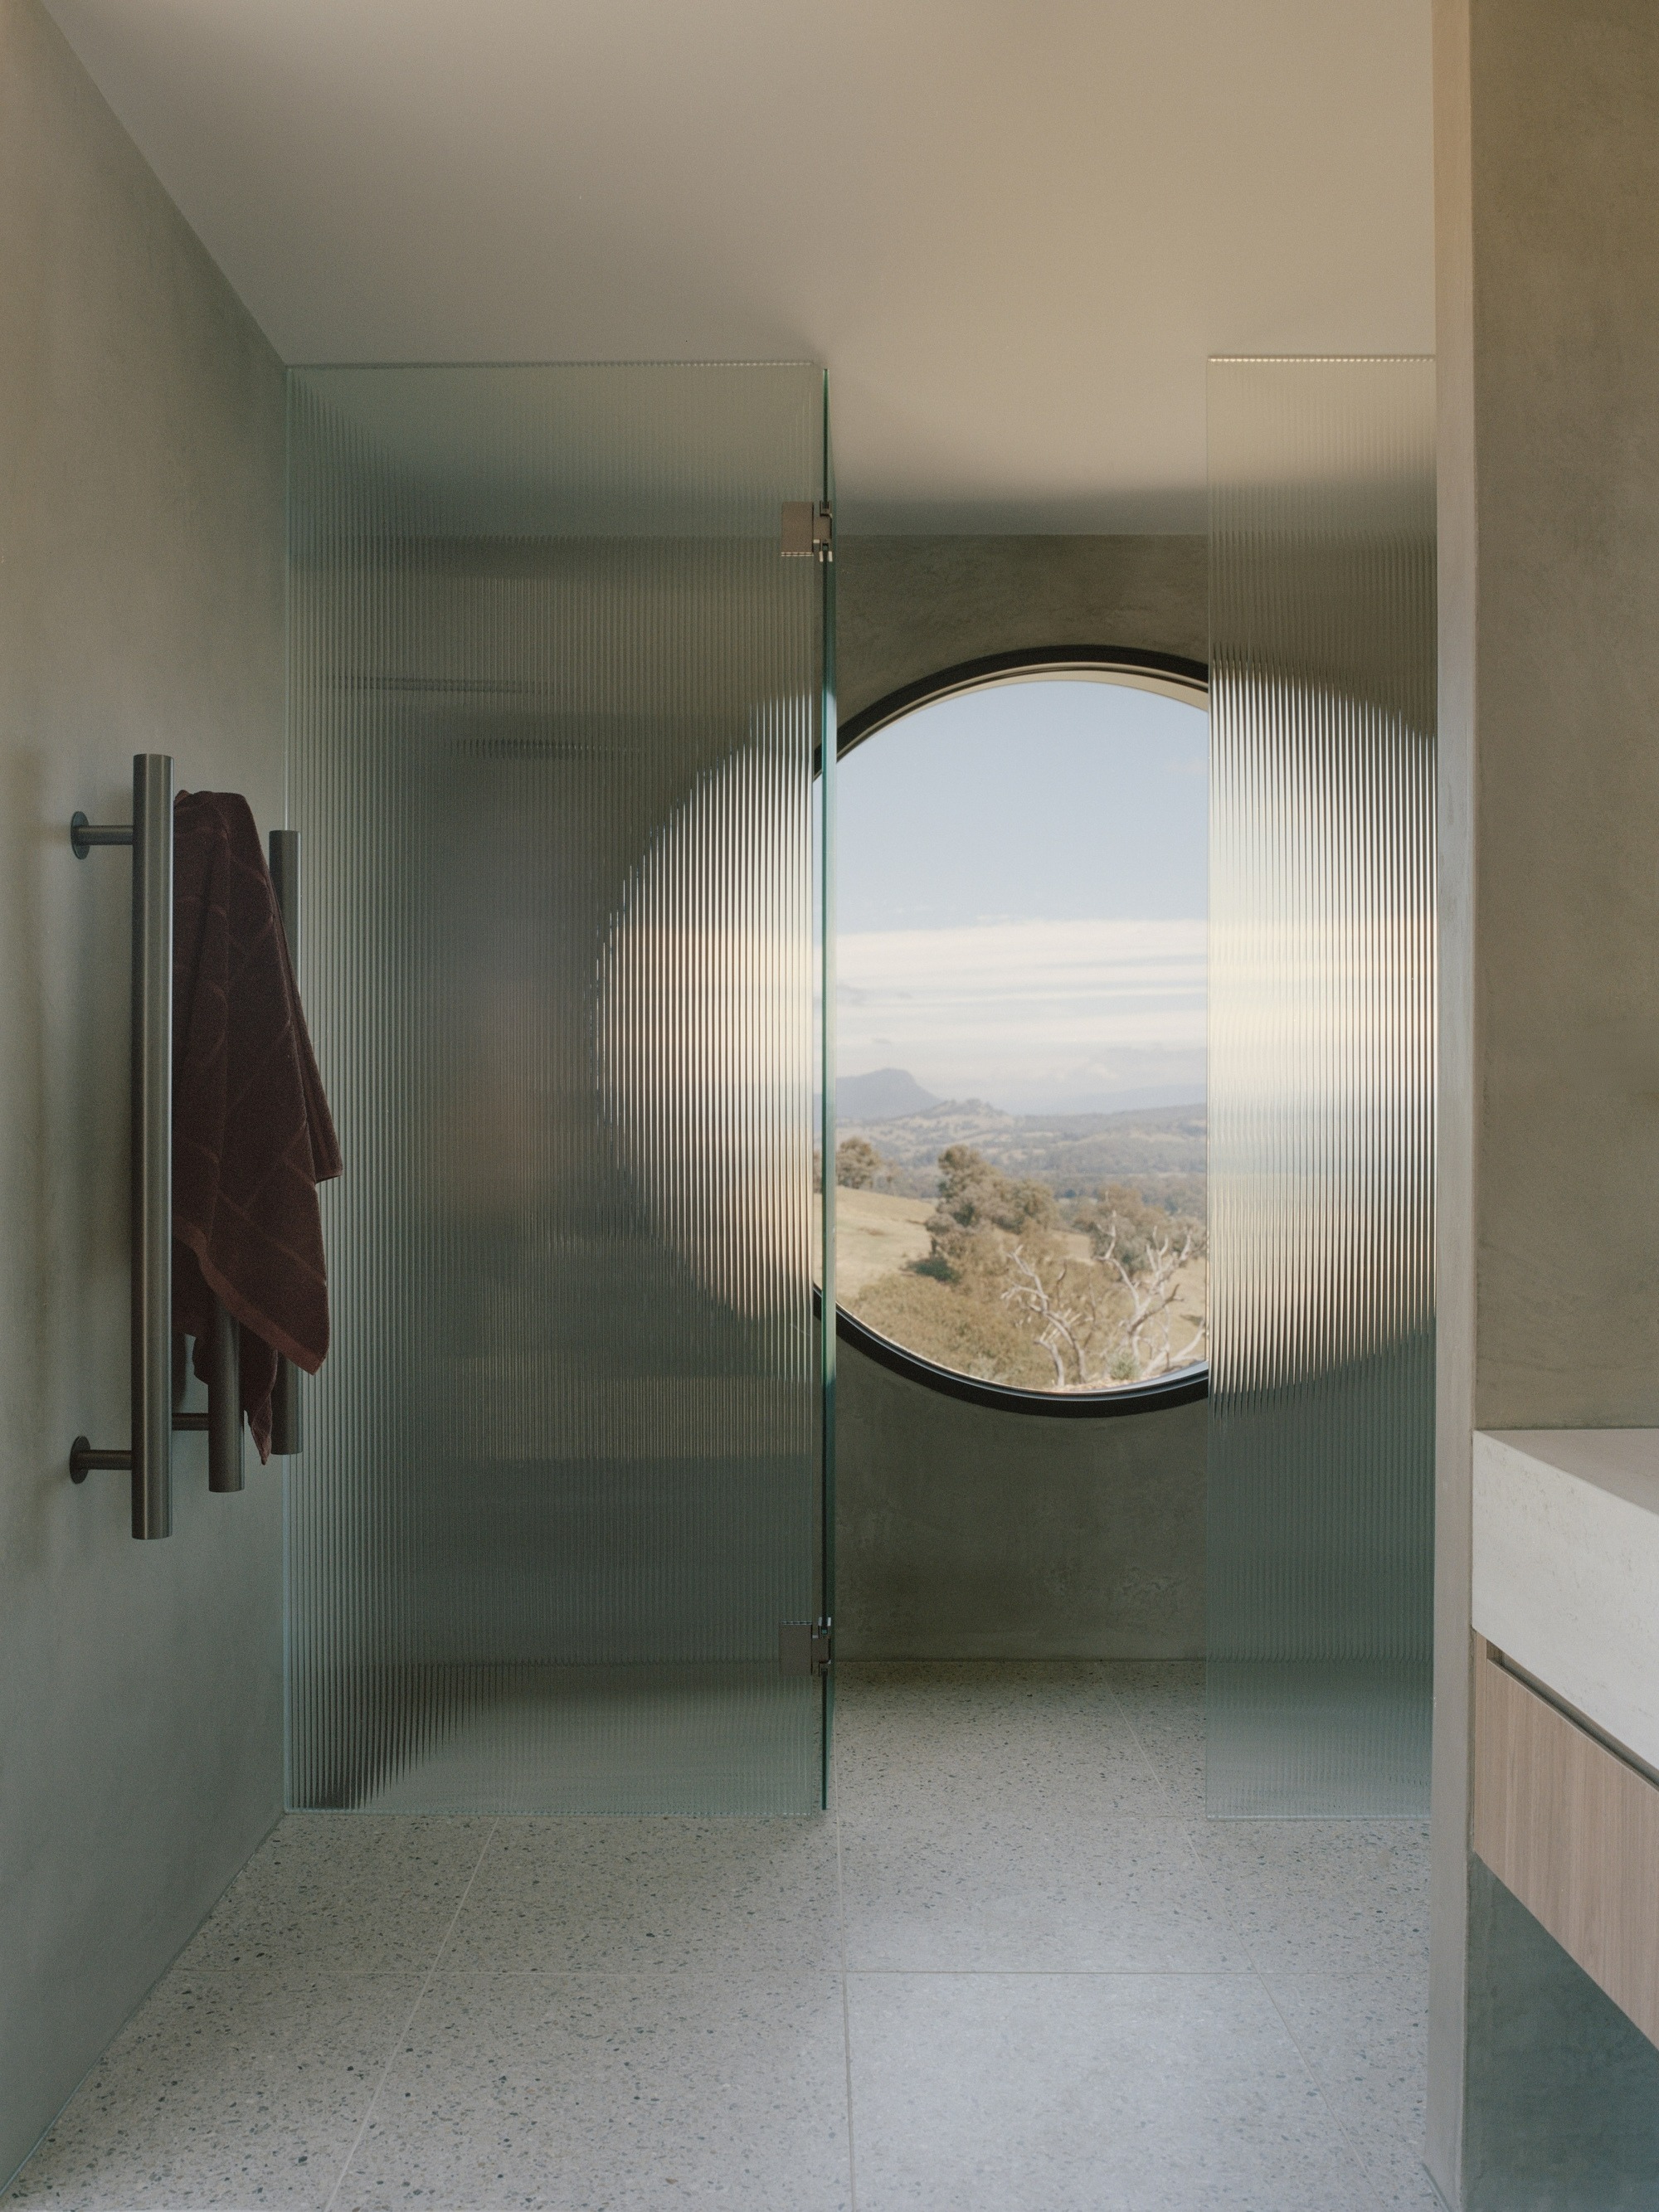
가장 인상적인 지점은 안방 욕실이다. 진입부에서 보았던 그 둥근 창이 여기서 다시 나타난다. 샤워를 하는 동안 캐서드럴 산맥이 창틀 안에 담긴다. 세로 골무늬 유리(reeded glass)가 그 능선을 잘게 쪼개고 비튼다. 하루 중 가장 사적인 순간에도 풍경이 접혀 들어온다.
경쟁하지 않는 표면들
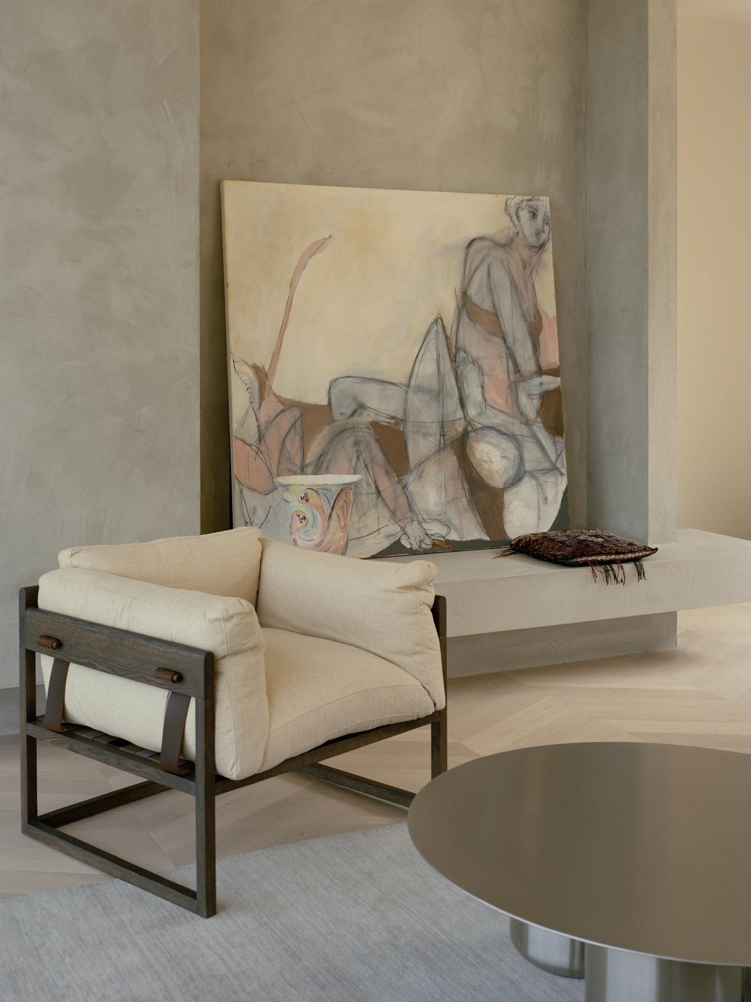
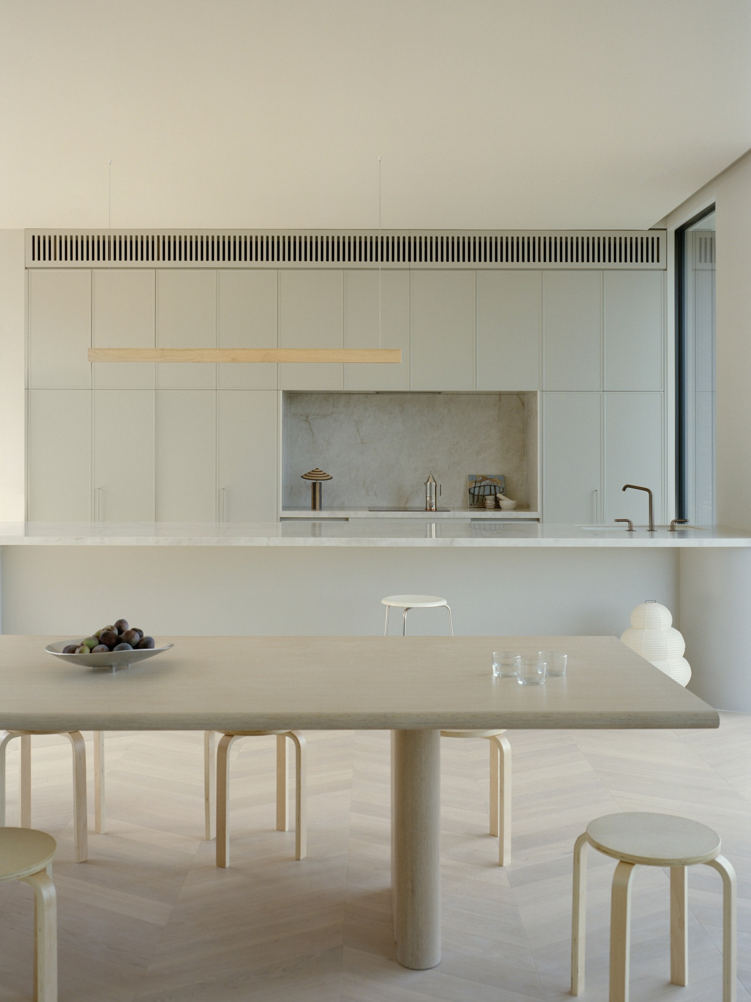
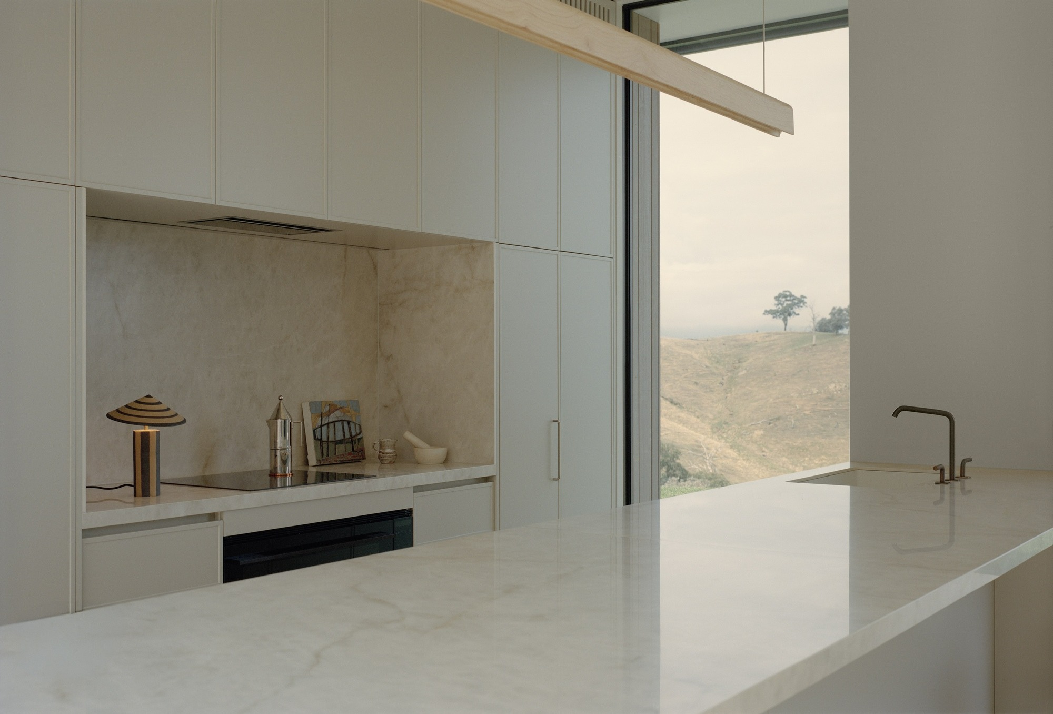
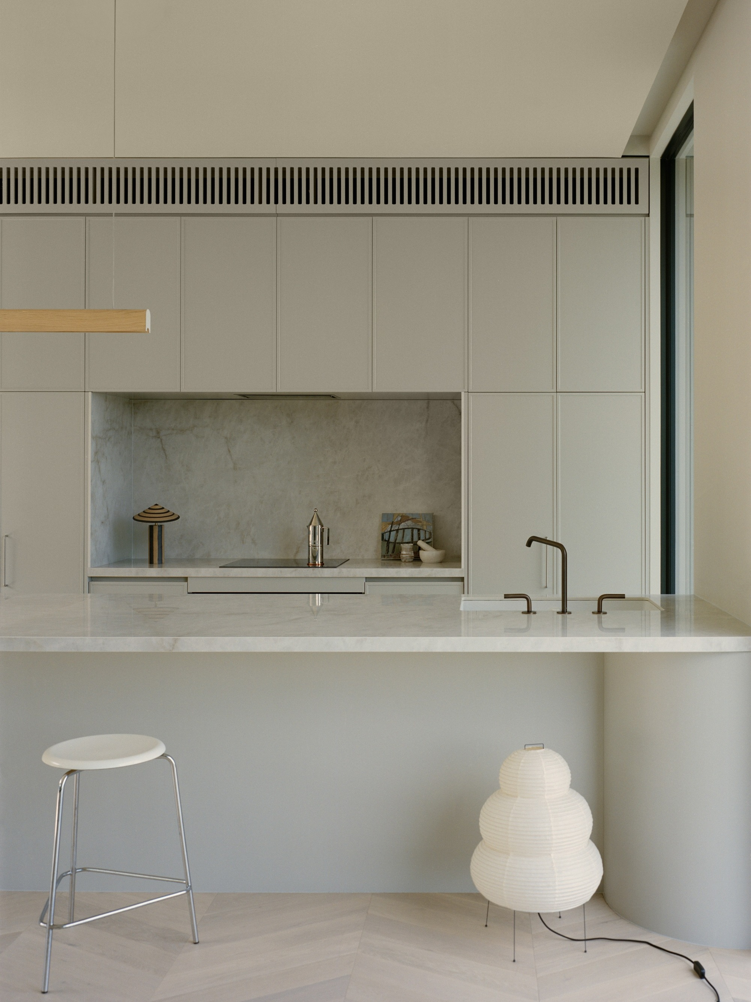
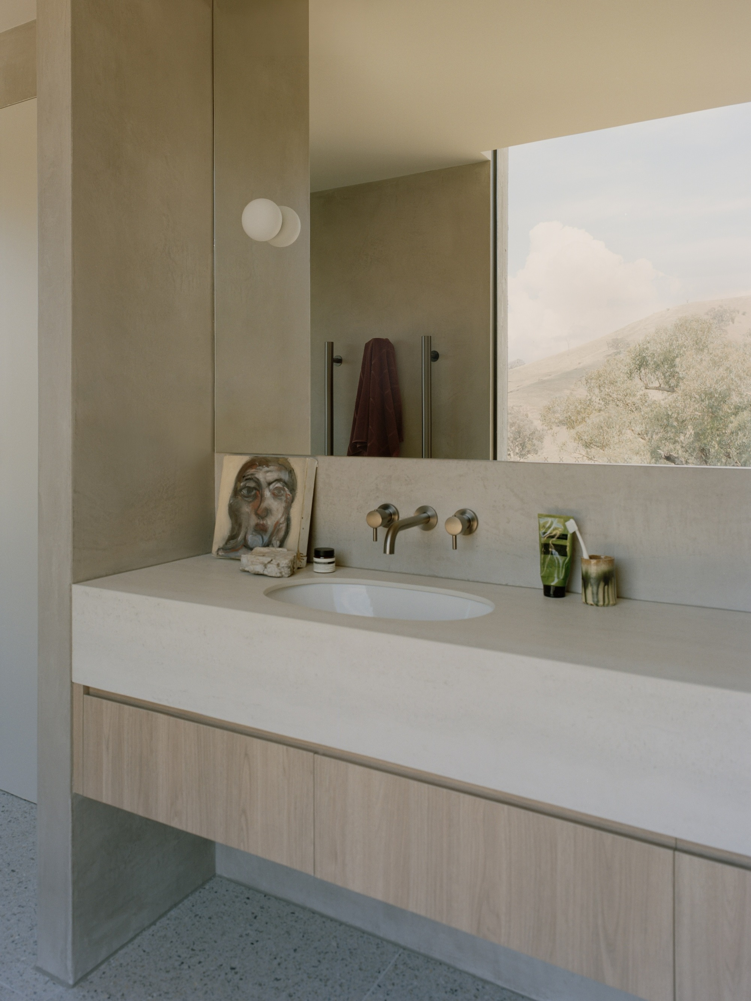
내부에서도 건축은 일관되게 뒤로 빠진다. 광택 회벽, 옅은 색 목재 가구, 널결 콘크리트, 테라조 바닥이 서로 경쟁하지 않는다. 주방의 석재 상판은 특히 그렇다. 표면을 가로지르는 결이 주변 언덕에 드러난 암반의 무늬를 되풀이한다. 이 집에서 가장 값비싼 재료조차 바깥의 돌을 흉내 내는 쪽을 택한다.
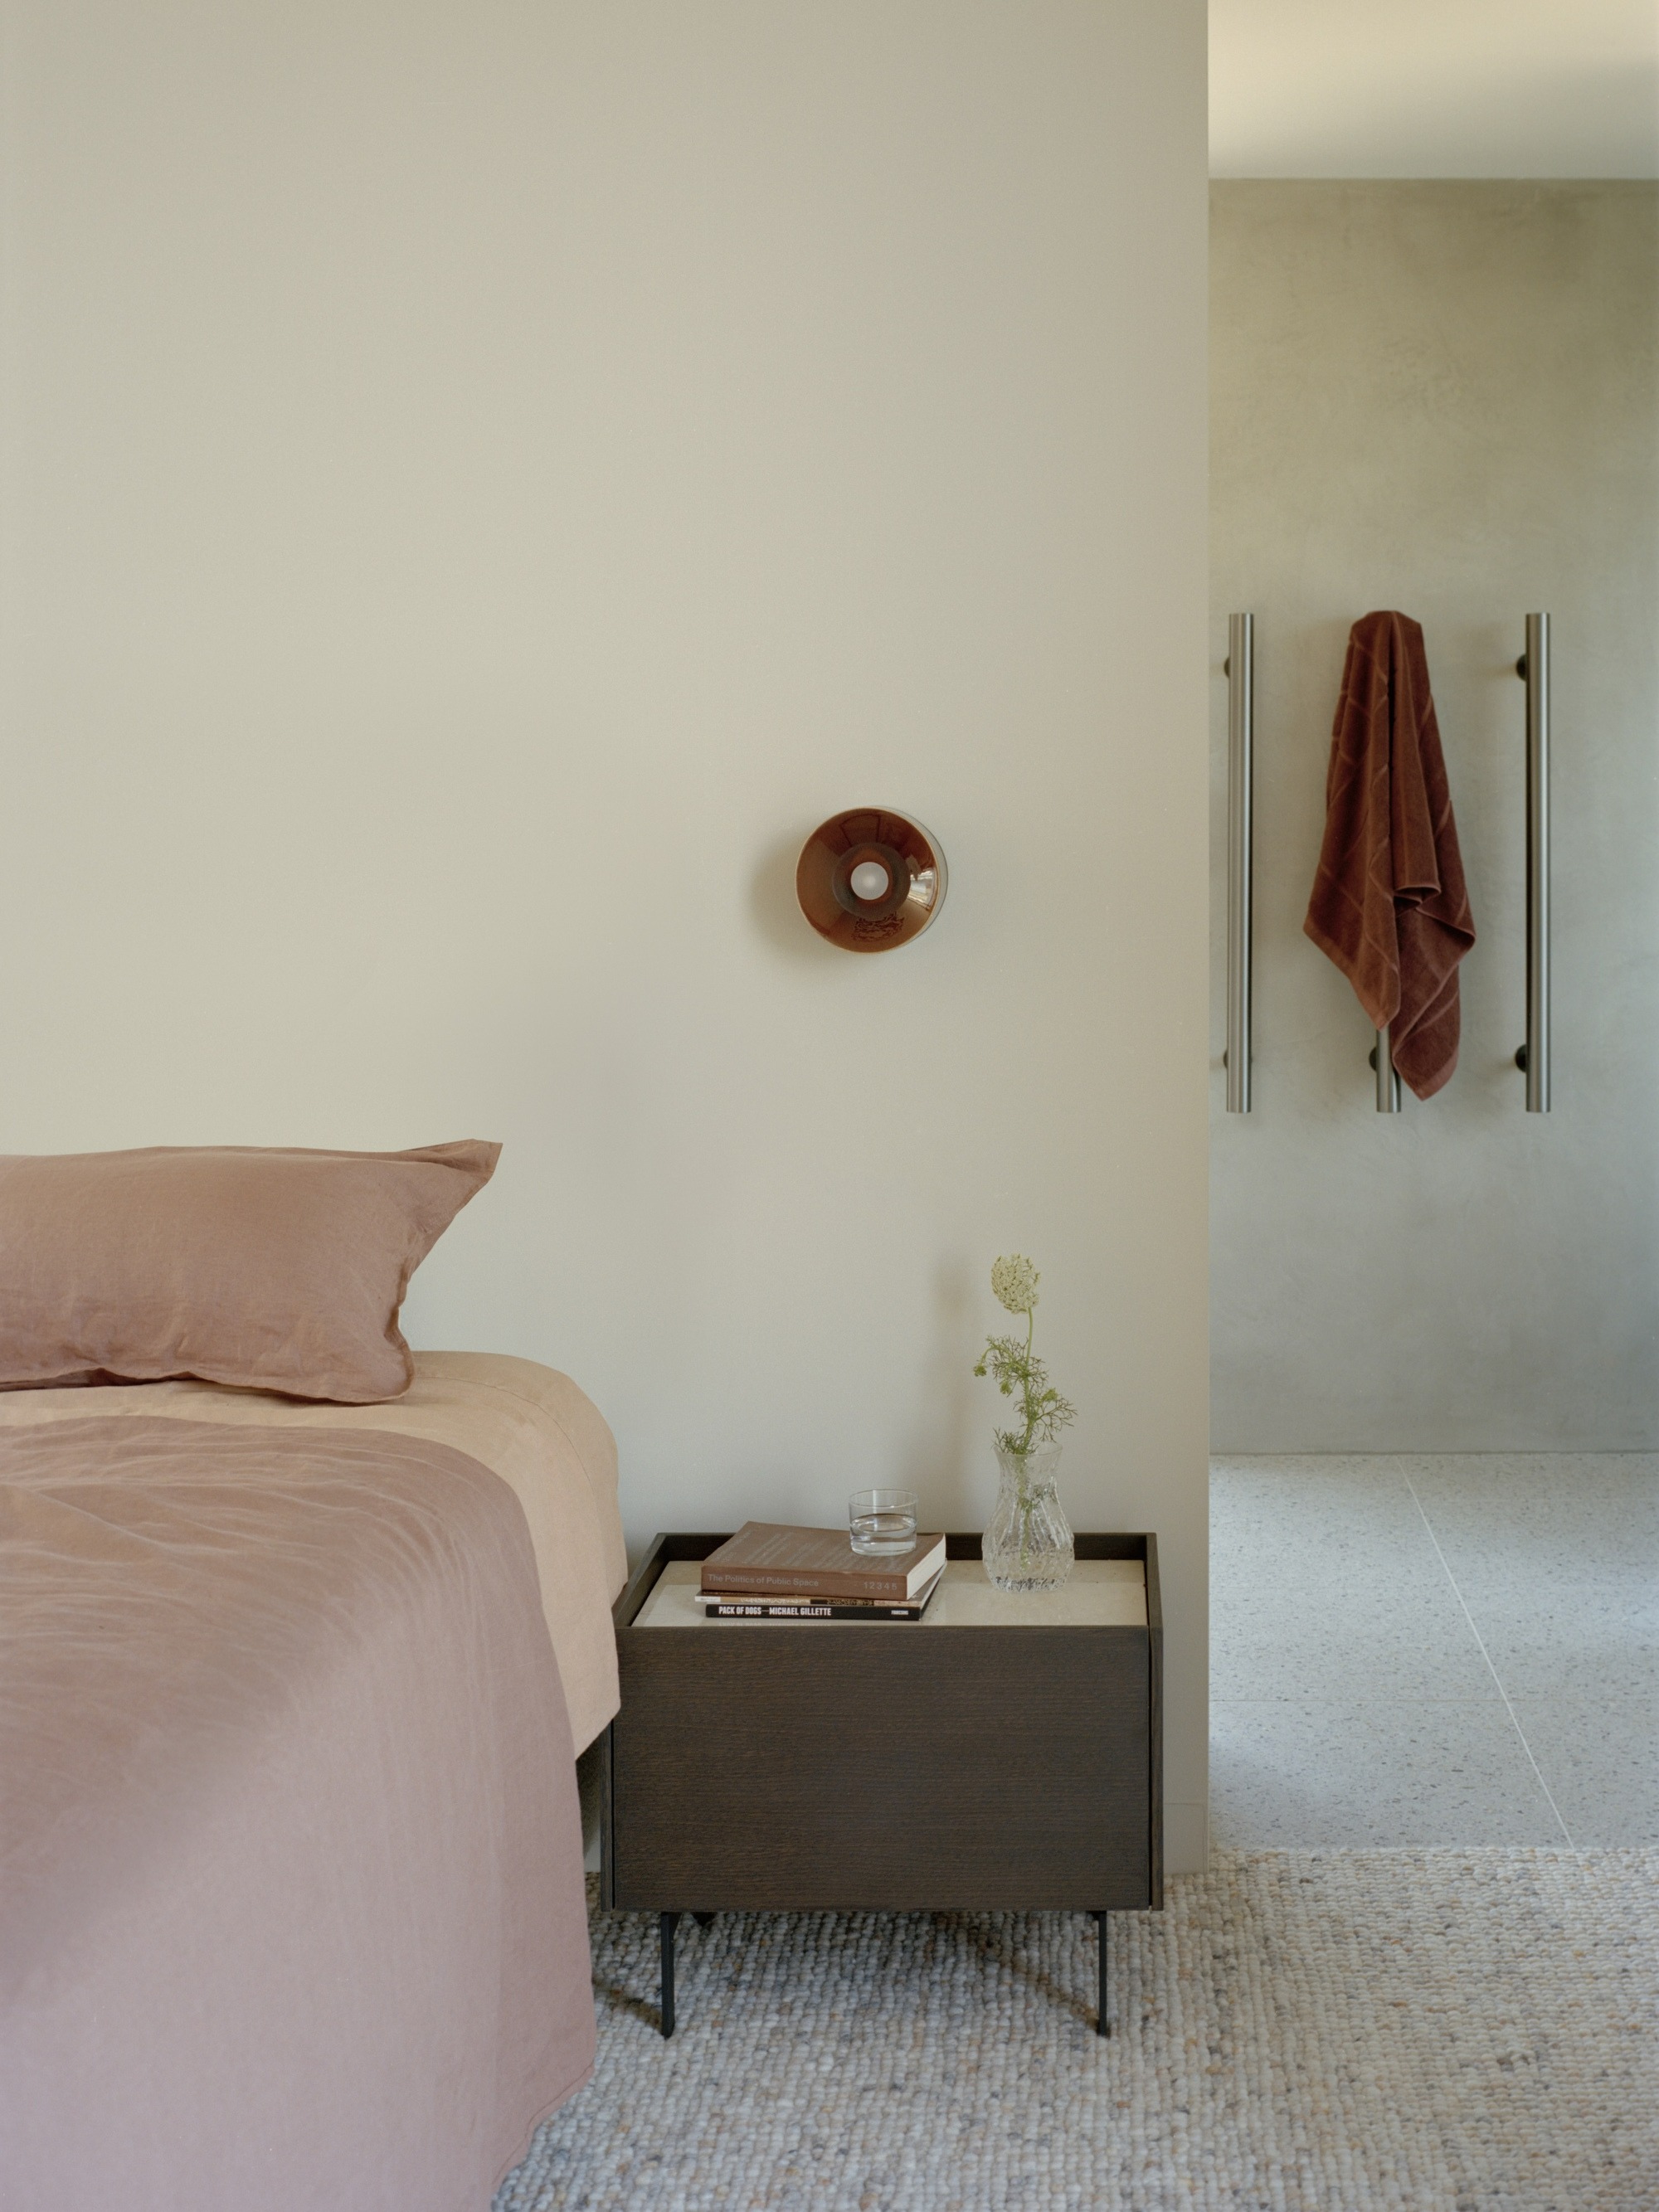
절제는 마감을 넘어 손끝에 닿는 것들까지 이어진다. 천연 섬유와 리넨, 울, 가죽, 나무가 모든 표면과 가구를 받친다. 눈으로 보기 전에 손으로 먼저 알아채는 재료들이다. 거주자가 직접 운영하는 가구 회사의 제품들이 곳곳에 놓여 있는데, 어색하게 전시되기보다 공간에 스며든다. 사물과 건축이 어떻게 함께 앉는지를 아는 사람의 배치다.
덤불에서 가져온 색
색은 전부 바깥에서 빌려 왔다. 마른 풀의 바랜 금빛, 드러난 바위의 서늘한 회색, 유칼립투스 덤불의 짙은 녹색, 맨땅의 따뜻한 황토색. 실내를 채운 색조를 하나씩 짚어 보면 창밖 어딘가에 그 원본이 있다. 그래서 안과 밖이 두 개의 세계로 나뉘지 않는다. 하나의 연속된 세계가 유리를 사이에 두고 이어질 뿐이다.
땅이 중심에 선다
캐서드럴 하우스는 결국 풍경이 만든 집이다. 풍경이 형태를 잡고, 풍경이 감싸고, 집은 모든 모서리에서 풍경을 향해 열린다. 건축이 조용히 뒤로 물러선다. 그 자리에 땅이 들어선다.
한국의 독자에게 이 태도는 낯설지 않다. 마당과 툇마루가 그러했듯, 집이 경치를 소유하는 대신 경치에 자리를 내주는 방식이다. 다만 이 집은 그 오래된 감각을 산불과 암반과 유칼립투스라는 조건 위에서 다시 쓴다.
수십 년을 쓰고 즐기도록 지었다. 요란하지 않고 단단하다. 언덕이 하나 더 생긴 것처럼 조용한, 그런 집이다.
Write by Claude & Jean Browwn


Cathedral House is a new residential build in Thornton, Victoria, sited on a rural hillside property overlooking the Cathedral Ranges. The project was designed as a weekend retreat for a family seeking easy, low maintenance living with a strong connection to the surrounding landscape - a place made for entertaining, for relaxing, and for being fully present in the surroundings.
The building is composed of two forms arranged in an L around a central courtyard and sheltered timber deck, under a corrugated gabled roof. External materials include vertical timber cladding and board formed concrete, with the concrete end walls - punctuated by a circular window - forming the primary gesture on approach. Materials were selected for their resilience as much as their aesthetic qualities.
The project is located within a fire prone region, and during construction the house came within a few hundred meters of advancing bushfires, saved by the efforts of fire crews and locals. The building is nestled into the earth, with introduced native planting kept minimal - low maintenance and carefully chosen to soften the house into the landscape rather than impose upon it.
The house is set into the hillside, with the northern edge buried into the rock face and the land falling away to the south toward the Cathedral Ranges and the open valley below. On the northern side, the pool and outdoor entertaining terrace sit in a protected, sun-drenched enclosure, sheltered from the elements by the rising rock face behind.
The southern facade opens completely in the opposite direction - full height sliding glazing framing the Cathedral Ranges on the horizon, drawing in light and cross-ventilation, and dissolving the boundary between inside and out. This is a home designed to be lived in and through the environment rather than simply beside it.
Every room has a deliberate and distinct relationship with the landscape. The main living areas look south over the valley and ranges. Bedrooms face west into the close intimacy of the eucalypt bushland. In the master ensuite, the circular window becomes something more intimate still the Cathedral Ranges framed from within the shower, reflected and refracted through reeded glass, the landscape folded into even the most private moments of the day.
Throughout, the architecture prioritises the landscape over the interior. The material palette polished plaster, pale timber joinery, board-formed concrete, stone benchtops whose veining echoes the exposed rock of the surrounding hills, and terrazzo - is chosen to recede rather than compete. This restraint carries through to the interiors, where natural fibres, linens, wools, leather, and timber ground every surface and furnishing in the tactile qualities of the natural world.
The colour palette is drawn entirely from the bushland beyond the bleached gold of dry grasses, the cool grey of exposed rock, the deep greens of eucalypt scrub, the warm ochres of bare earth - so that inside and outside feel not like separate worlds, but a single continuous one. Furniture pieces from the owner's own furniture company are placed throughout, sitting within the spaces with an ease that speaks to a deep understanding of how objects and architecture sit together.
Cathedral House is ultimately a home defined by its landscape shaped by it, sheltered by it, and opened to it at every turn. It is a place where the architecture quietly steps aside, and the land takes its rightful place at the centre of daily life - built to be used and enjoyed for decades to come, a solid and peaceful addition to the hillside it sits upon.
from archdaily