건축은 언덕 위에 놓여서는 안 된다. 언덕의 일부가 되어야 한다. — 프랭크 로이드 라이트

 |
 |
 |
Denniston-Aman Nai Lert Bangkok
나무 한 그루가 세운 건축
방콕 한복판에 이런 틈이 남아 있다는 사실부터 이상하다. 나이러트 파크, 2만 8천 제곱미터 남짓, 평수로 8,570평에 달하는 이 초록 안에 아만 나이러트 방콕이 몸을 낮추고 앉았다. 장미셸 가티(데니스톤)의 손을 거친 이 건물은 밀도로 악명 높은 도시에서 스카이라인과 겨루는 대신 다른 승부를 택했다. 유리와 콘크리트가 빼곡한 도시 위로, 이곳만 조용히 초록 속으로 가라앉는다. 대지 한가운데는 수령 백 년을 넘긴 폼퐁나무 한 그루가 지키고 서 있다. 저녁이면 나무 그림자가 목재 벽을 타고 길게 눕고, 그 그림자를 따라 방의 결이 바뀐다. 이 나무는 조경이 아니라 골조다. 건물의 동선도, 매스의 무게중심도 전부 이 뿌리 하나를 향해 기울어 있다. 건축이 풍경 위에 군림하는 것이 보통의 순서라면, 여기서는 순서가 통째로 뒤집힌다. 나무가 먼저 있었고, 건축은 그 그늘 아래서 몸을 맞췄다.
유산을 소재로 번역하다
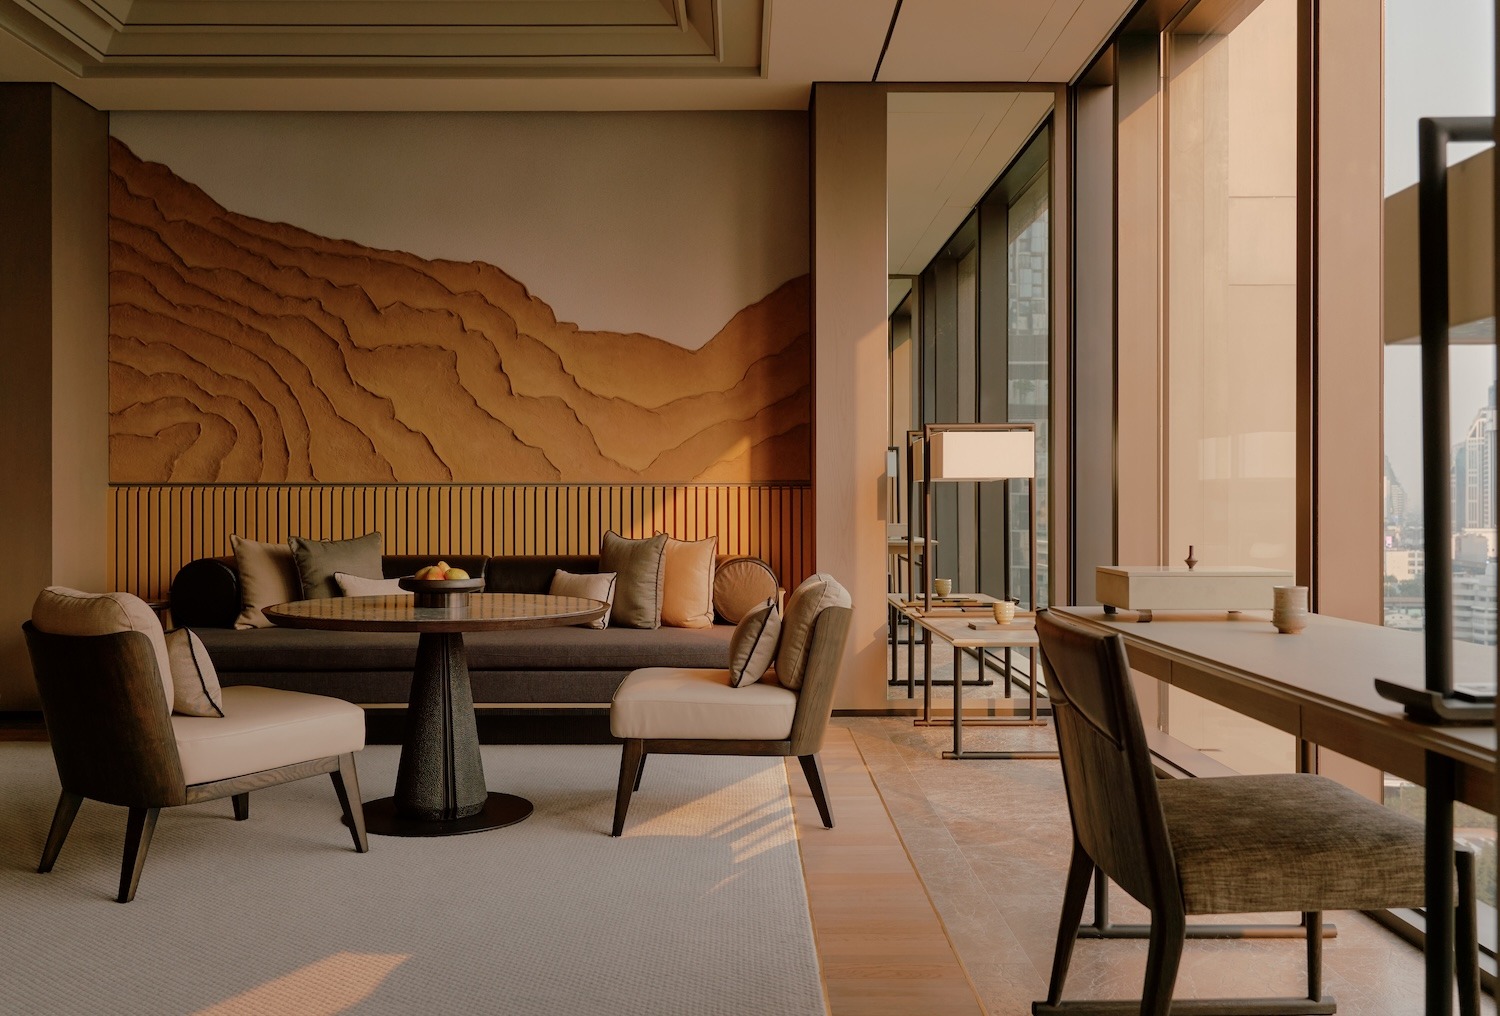
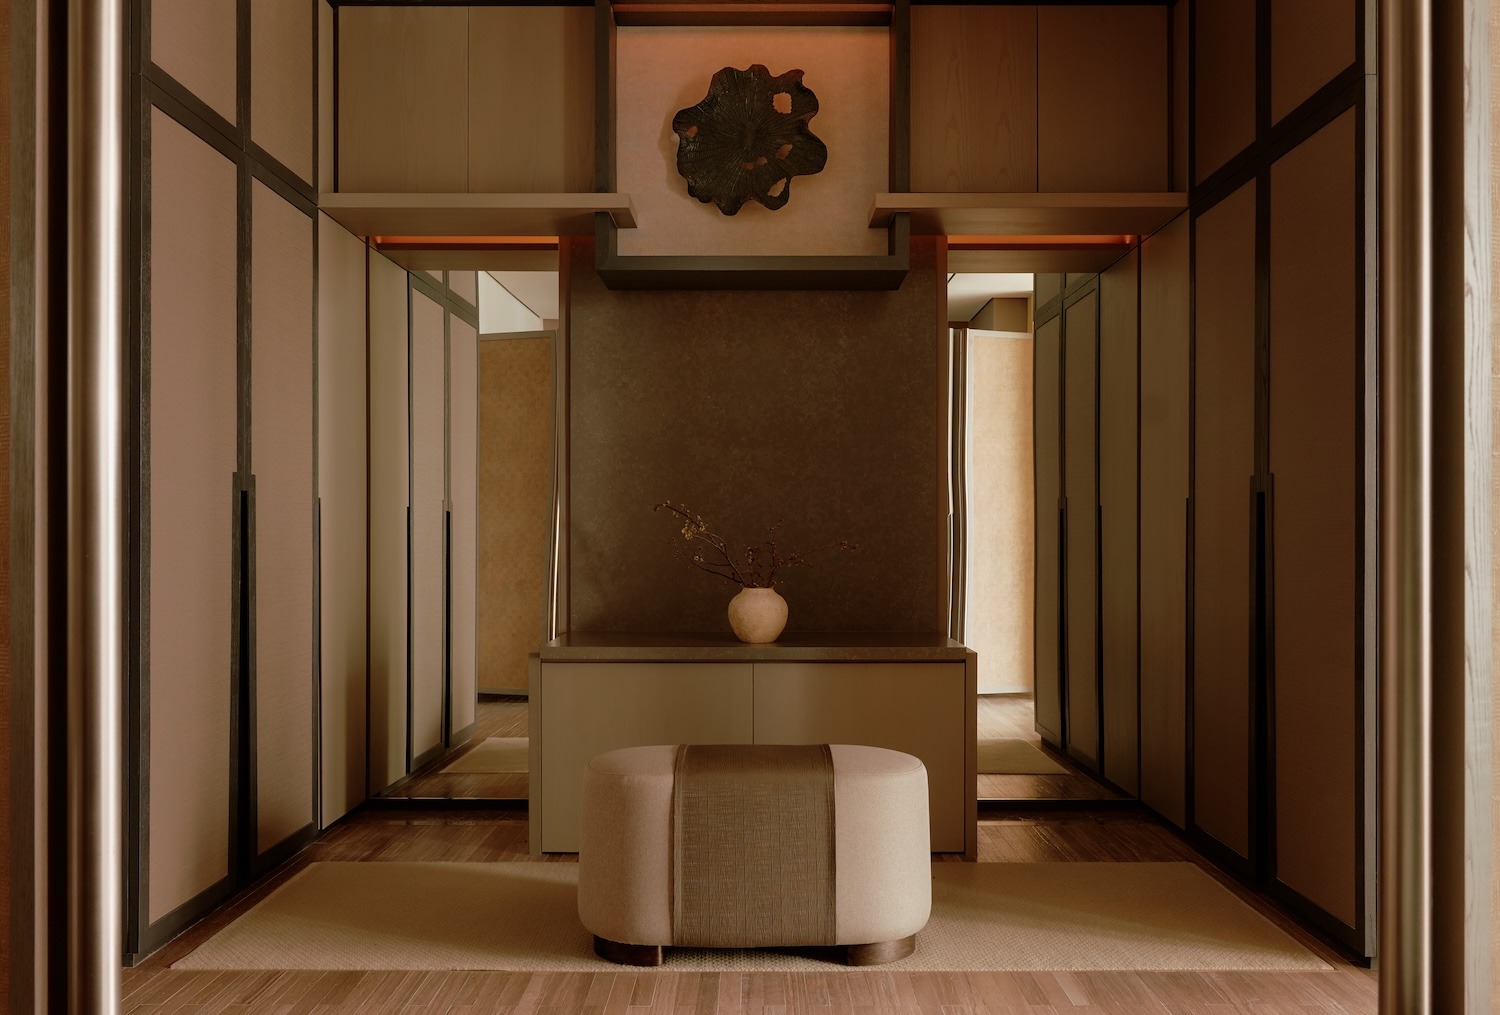
가티가 아만과 함께 다져온 절제의 언어는 이 건물 어디에서나 만져진다. 하지만 진짜 흥미로운 장면은 담장 하나를 사이에 둔 이웃, 나이러트 파크 헤리티지 홈과의 대화에서 시작된다. 이 저택은 주변 공원의 원형을 지어낸 벌석 가문이 백 년 가까이 지켜온 집이다. 호텔은 그 유산을 태국 전통 양식으로 흉내 내지 않는다. 대신 기억을 재료로 바꿔치기한다. 손끝으로 매만진 디테일, 이 땅에서 그러모은 질감, 따뜻하게 가라앉은 목재와 석재의 톤 — 헤리티지 홈이 품었던 생활의 온기를 그대로 복제하는 대신, 그 정서만 걸러내 추상으로 옮겨 놓았다. 보호받는 역사적 건물 옆에 새 건축을 세워야 하는 숙명은 호텔 디자인이 자주 마주치는 딜레마다. 아만 나이러트 방콕은 기억을 형태의 틀이 아니라 재료의 영감으로 흡수하면서 그 딜레마를 조용히 빠져나간다.
방과 스위트 사이
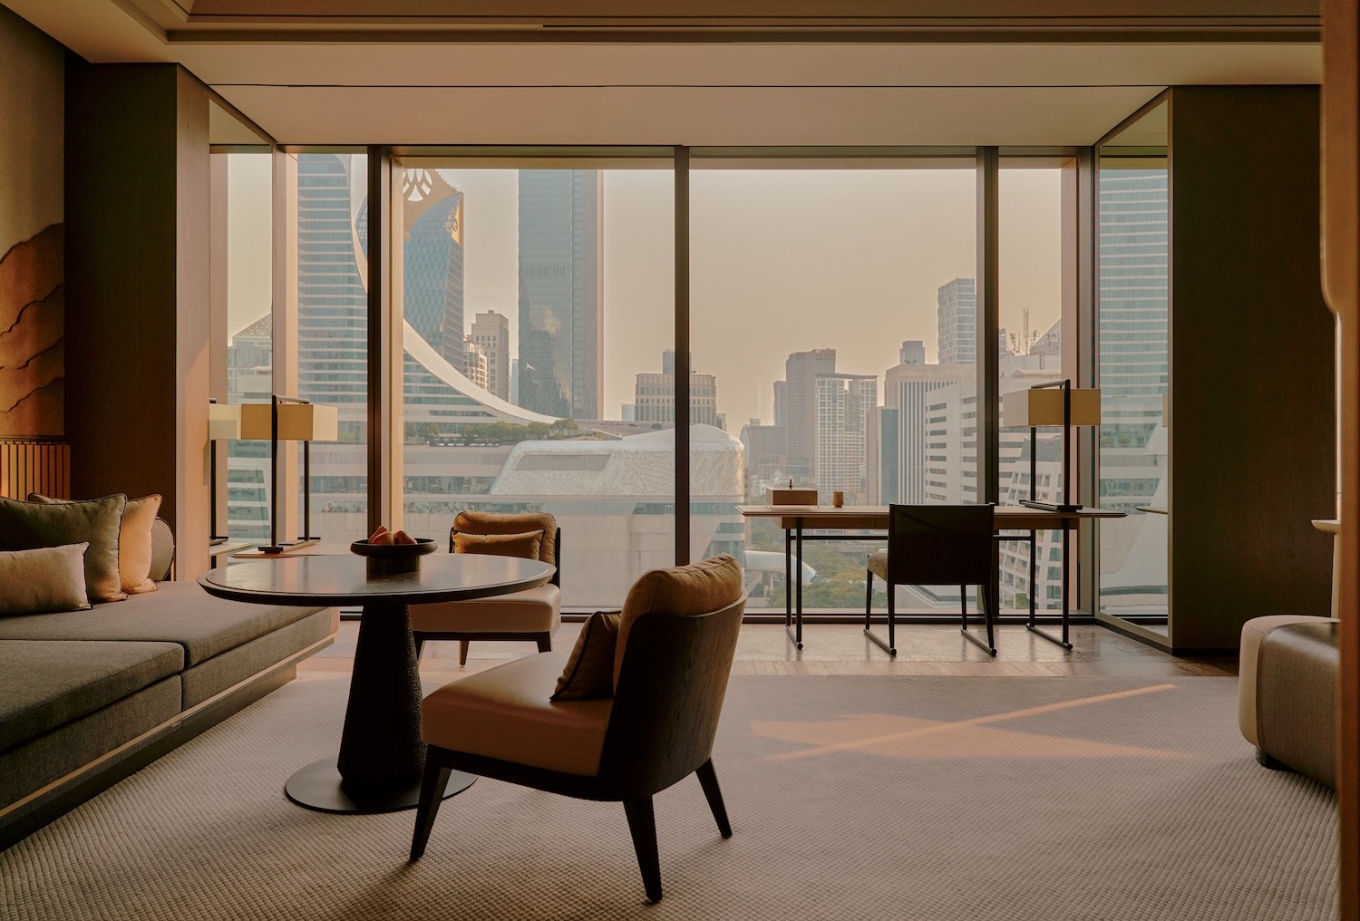
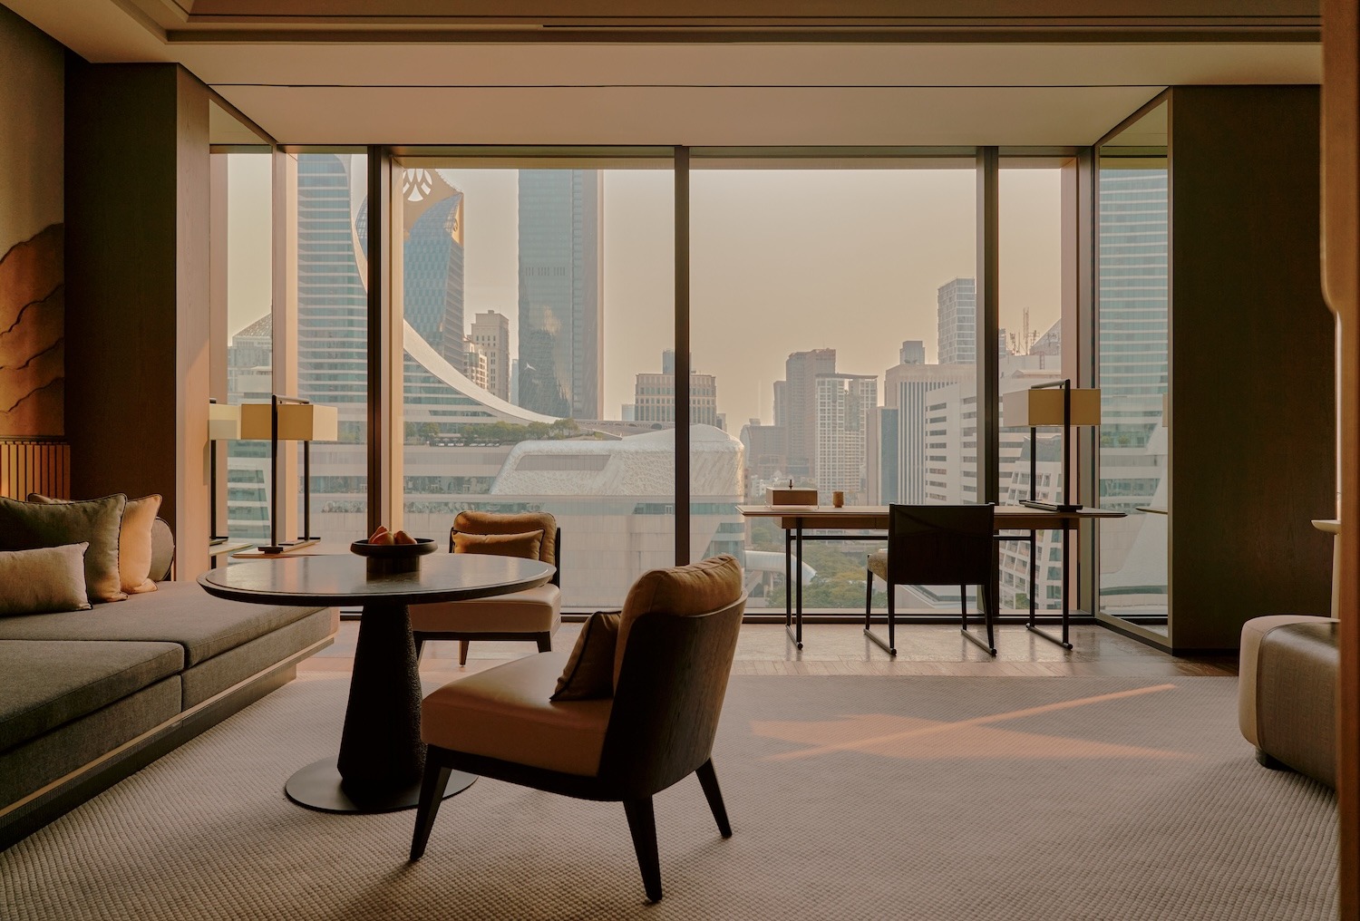
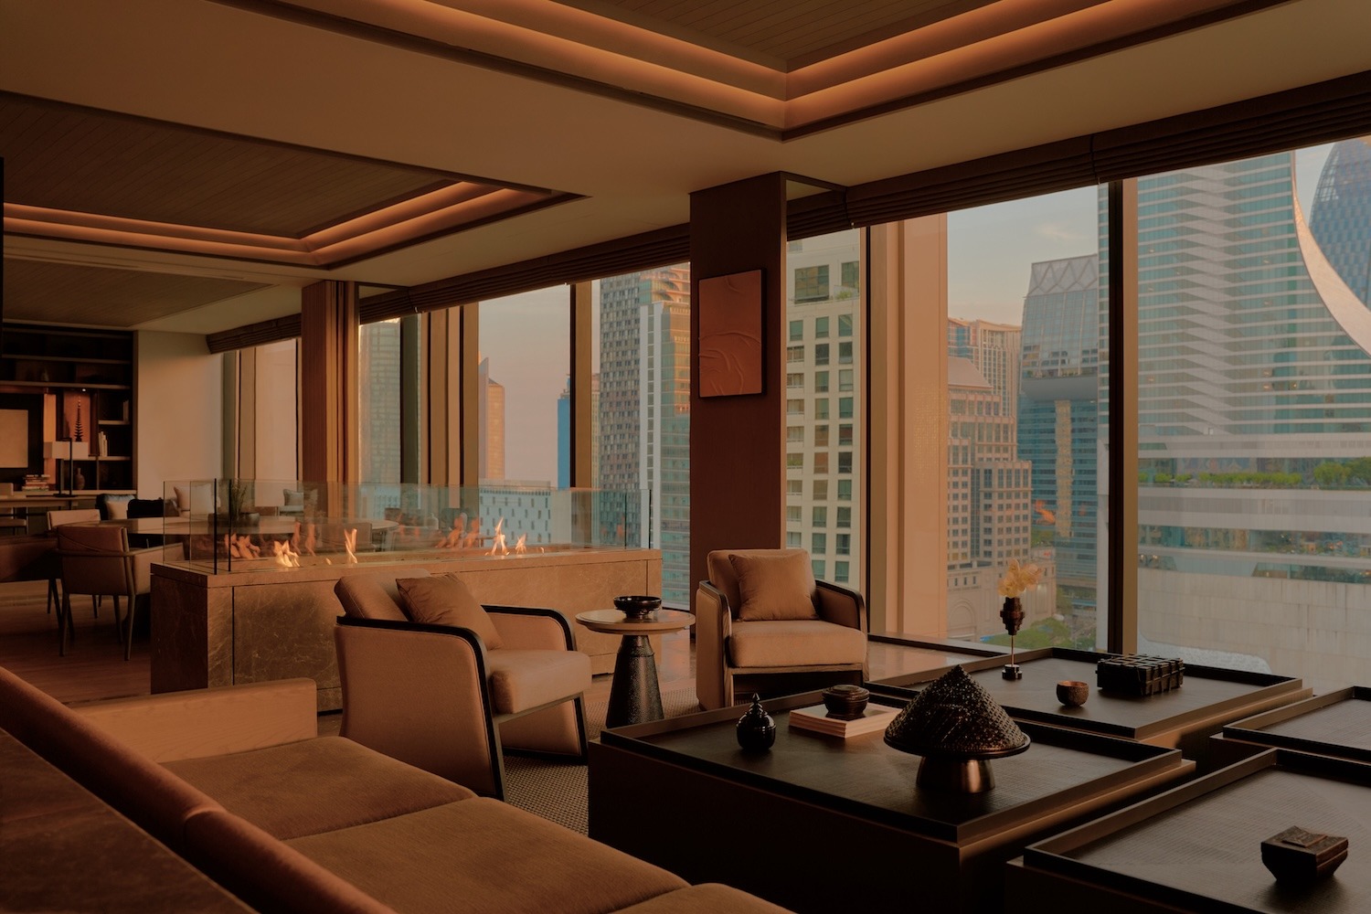
52개의 스위트가 11층에서 18층까지 켜켜이 쌓였다. 가장 작은 방도 94제곱미터, 약 28평을 넘으니 방콕에서는 드문 규모다. 바닥부터 천장까지 통째로 열린 창은 아래로 공원의 수관을, 그 위로 도시의 스카이라인을 한 시야 안에 포개 놓는다. 자연과 메트로폴리스, 전혀 다른 두 풍경이 창 하나를 사이에 두고 층층이 겹친다. 18층을 통째로 차지한 아만 스위트는 이 셈법을 끝까지 밀어붙인 결과물이다. 최대 713제곱미터, 약 216평에 이르는 이 공간은 개인 스파와 엔터테인먼트룸, 전용 서재까지 품었다. 호텔 편의시설이라기보다 한 채의 저택이 통째로 들어앉은 셈이다. 객실과 레지던스 사이의 경계는 이 건물 전체에서 원래 흐릿한데, 아만 스위트는 그 흐림이 가장 짙어지는 지점이다.
감각에서 데이터로, 웰니스의 확장
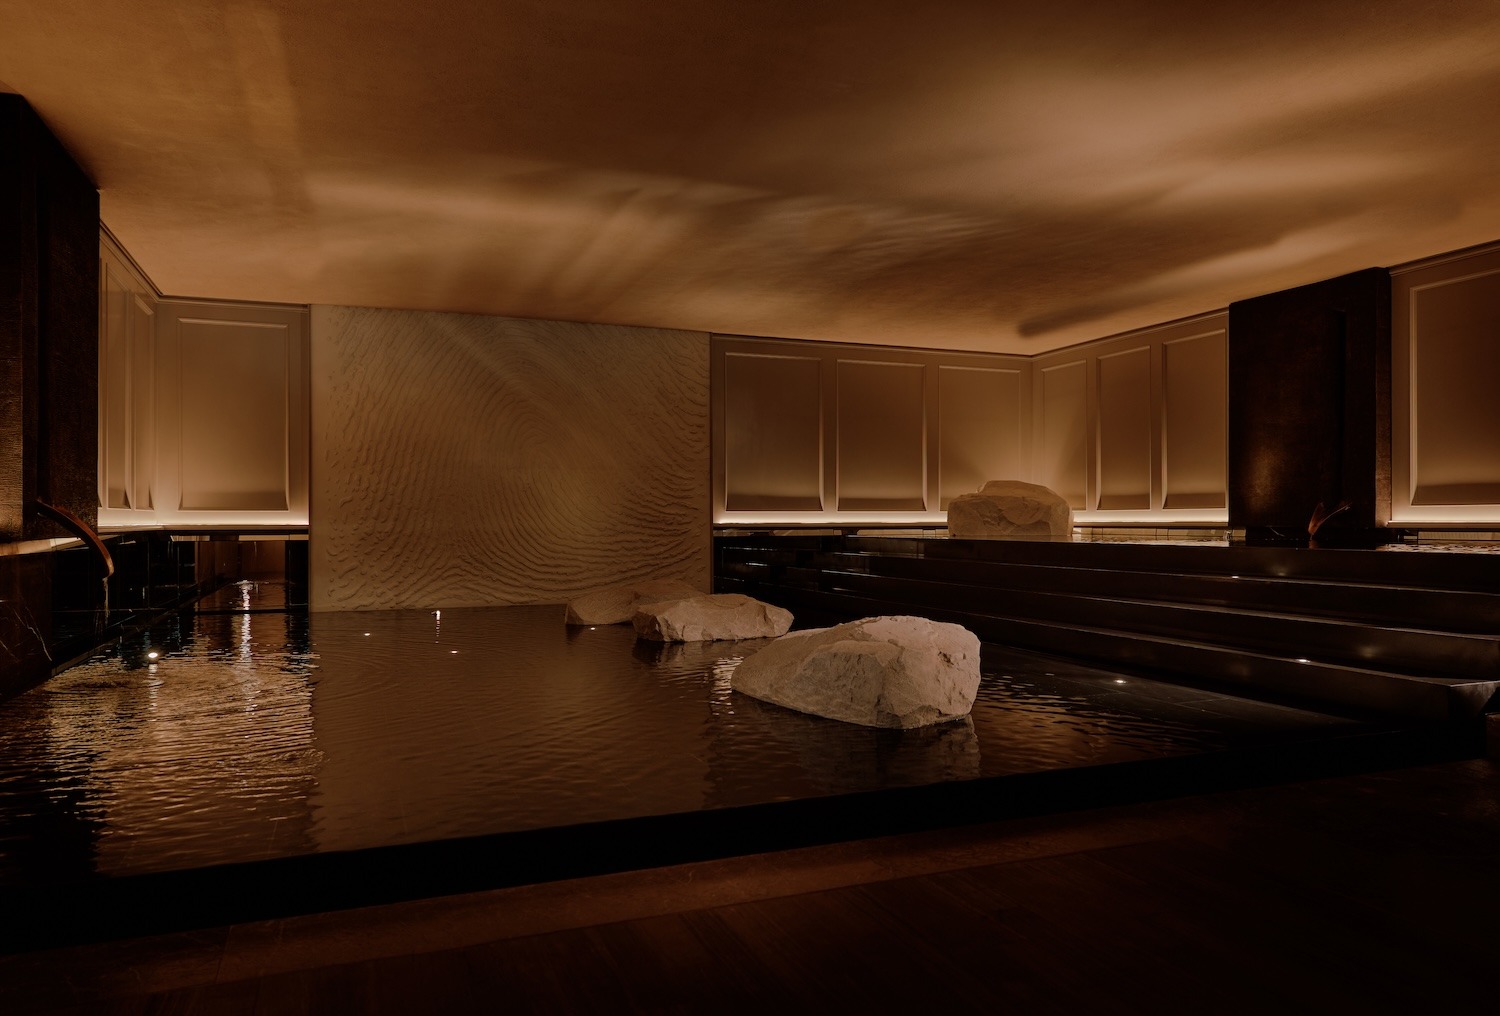
이 건물에서 웰니스는 곁다리가 아니라 뼈대다. 약 1,500제곱미터, 평수로 454평에 달하는 아만 스파 앤 웰니스 센터가 두 개 층을 통째로 끌어안았다. 어두운 대리석 벽을 타고 물이 흐르고, 조명은 낮게 가라앉아 스팀과 수치료, 무브먼트 스튜디오로 이어지는 아만 특유의 스파 언어를 완성한다. 그 옆, 헐티튜드 클리닉이 운영하는 메디컬 웰니스가 또 하나의 축으로 자리한다. 혈액 검사와 IV 테라피를 기반으로 한 임상 프로그램이다. 전통적 스파 곁에 의료형 웰니스 층을 통째로 들여놓은 이 구성은 럭셔리 호스피탤리티 전반이 겪고 있는 변화를 그대로 보여준다. 웰니스가 더는 감각적 위안에 머물지 않고, 의사가 관리하는 측정 가능한 프로그램으로 옮겨가는 흐름이다. 방콕이 이런 최적화 산업의 지역 거점으로 떠오르고 있다는 사실도 이 구성에 설득력을 보탠다.
아홉 층과 열아홉 층의 미각
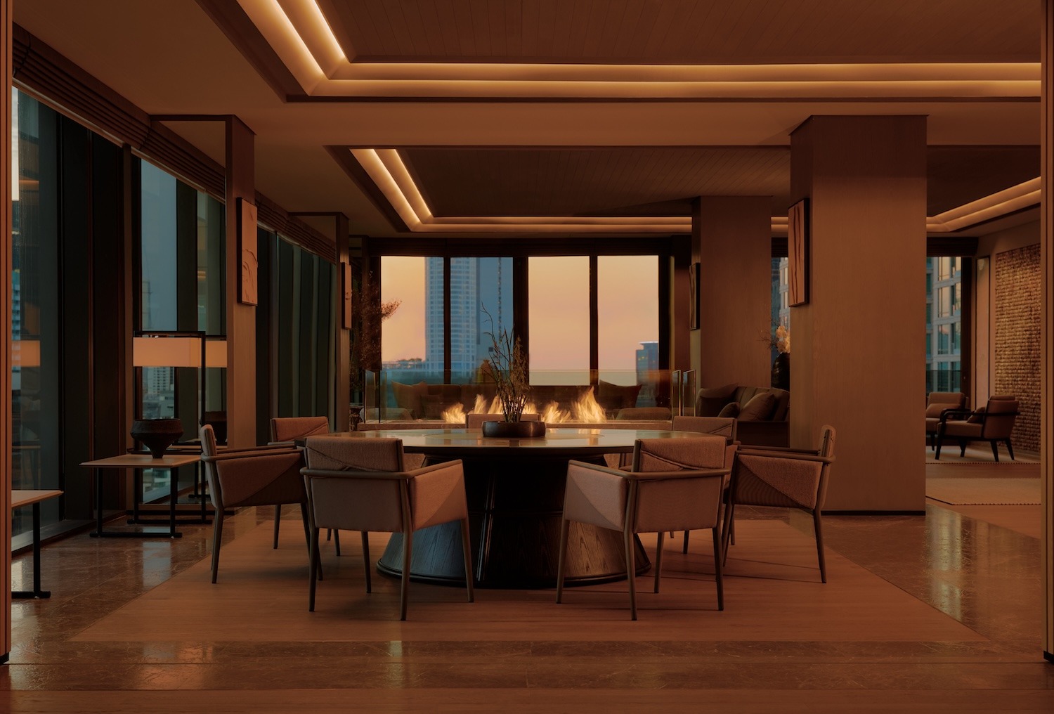
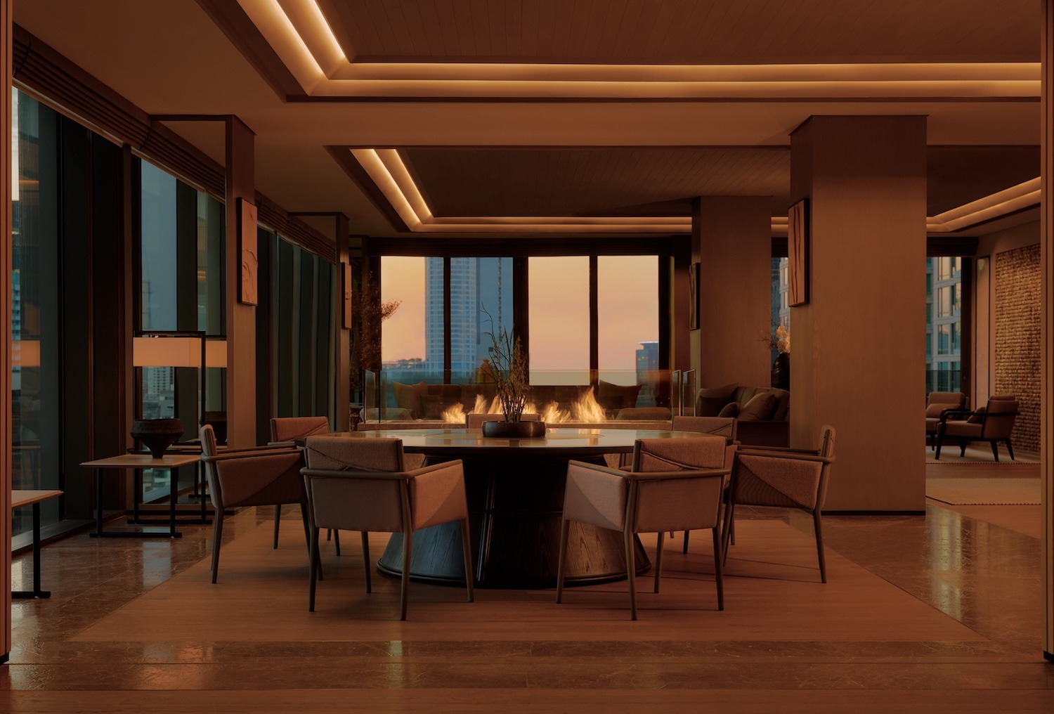
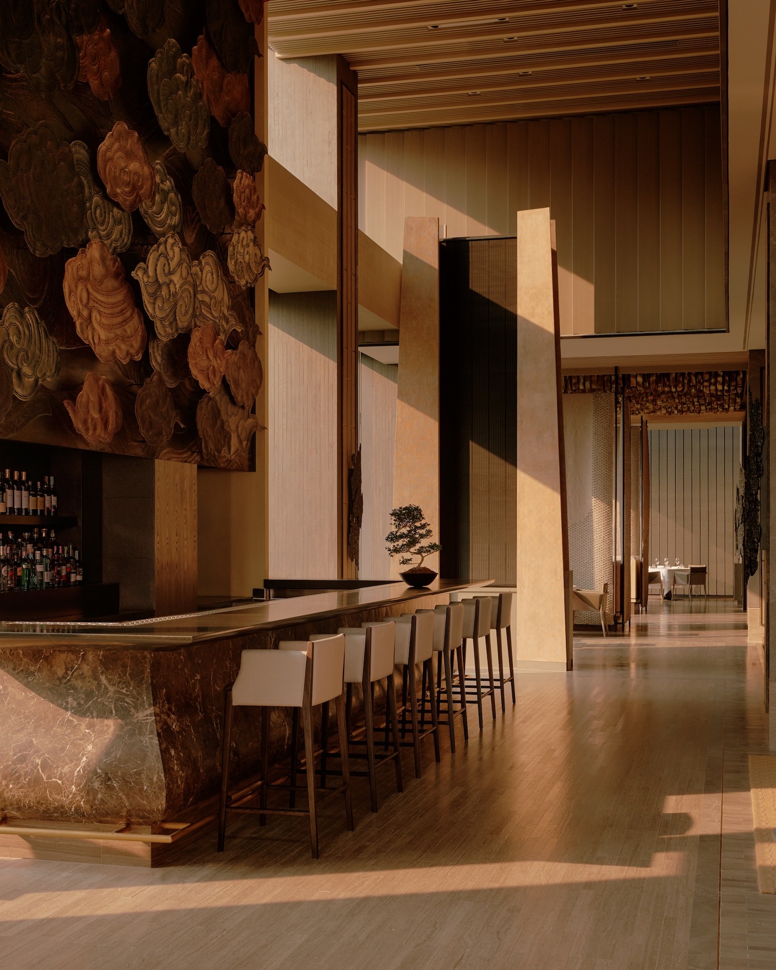
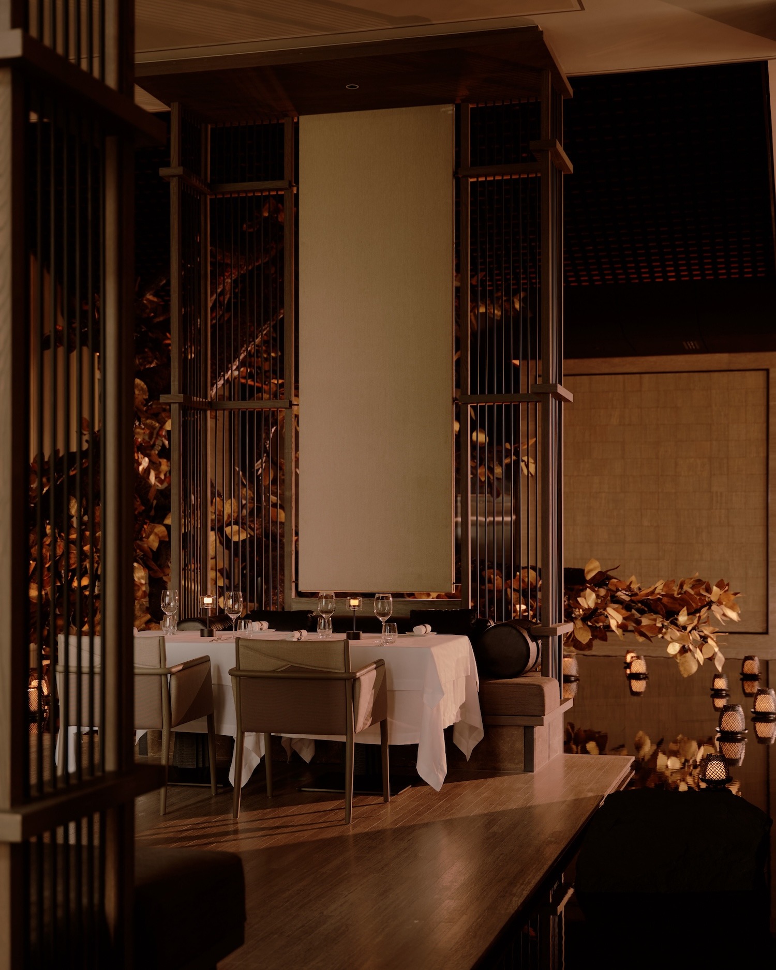
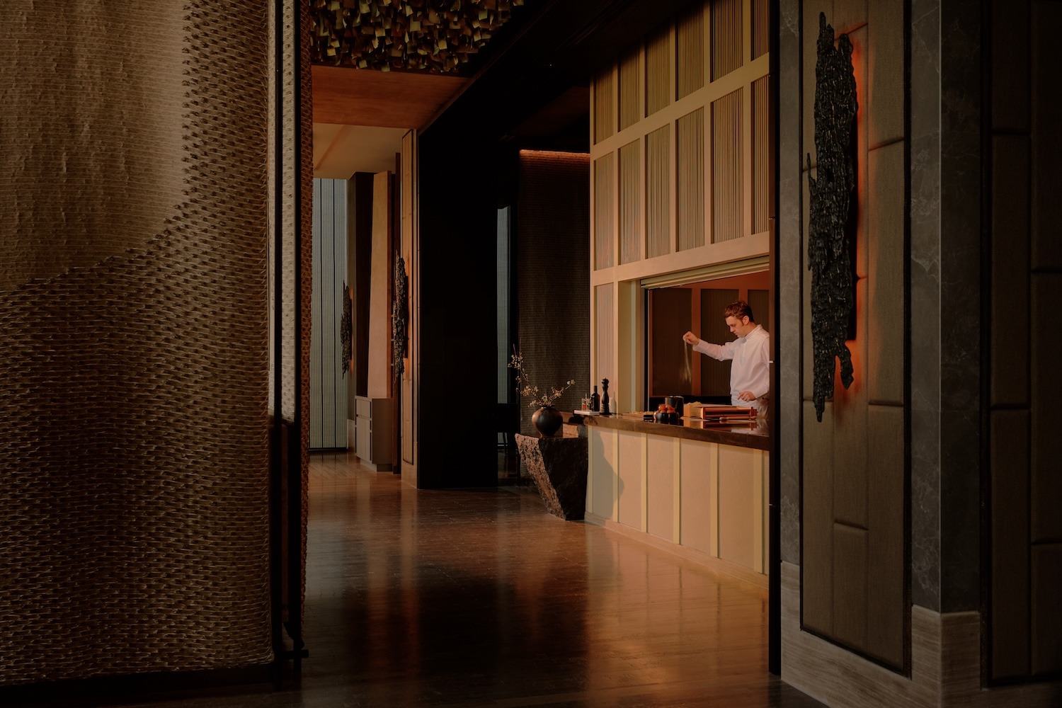
다이닝은 9층과 19층, 서로 멀찍이 떨어진 두 층에 걸쳐 있다. 이 건물의 재료 감각을 또 다른 층위로 확장하는 방식이다. 아르바의 이탈리안 메뉴에서 세스이의 오마카세 카운터까지, 각 공간은 흔한 부대시설이 아니라 저마다 독립된 건축적 순간으로 다뤄진다. 결국 아만 나이러트 방콕은 공원 안에 끼워 넣은 호텔이 아니라, 공원이 스스로 이어가는 논리의 연장선에 가깝다. 한쪽에서는 방콕의 밀도를 통째로 끌어안고, 다른 한쪽에서는 완전한 고립을 내어준다. 나무 한 그루가 지은 건축치고는, 품고 있는 것이 참 많다.
Write by Claude & Jean Browwn
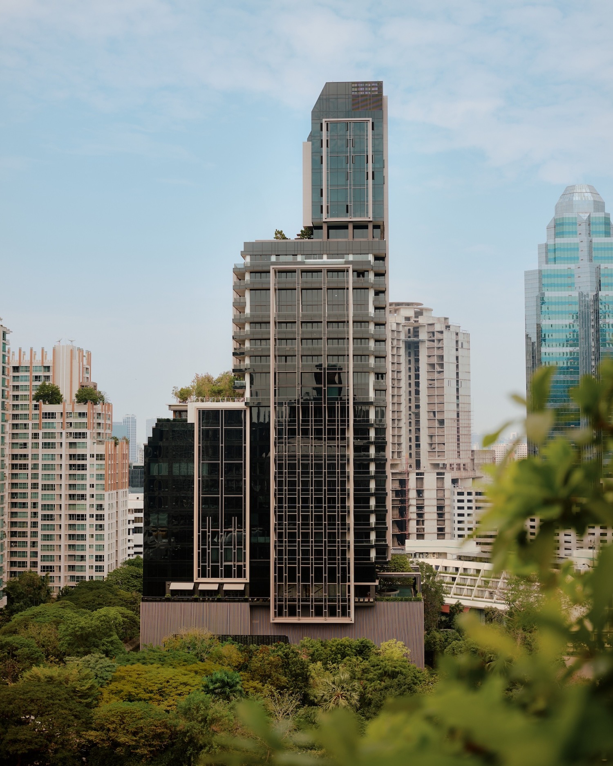
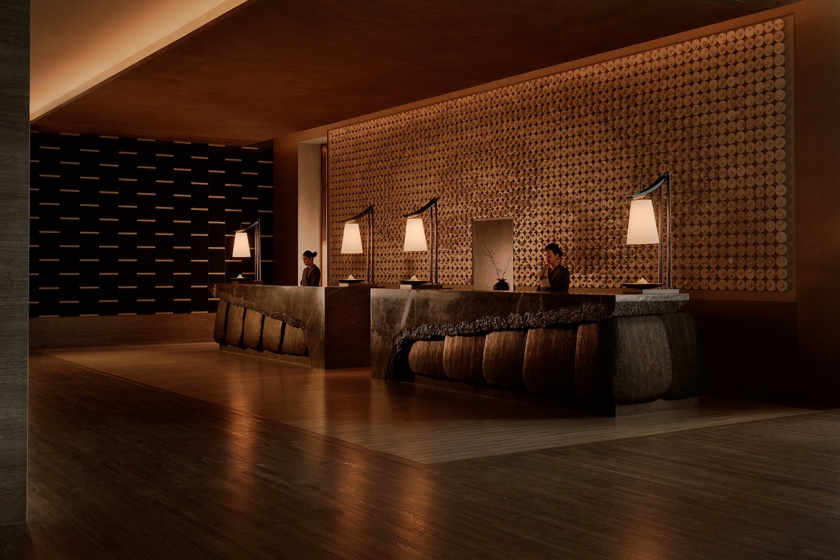
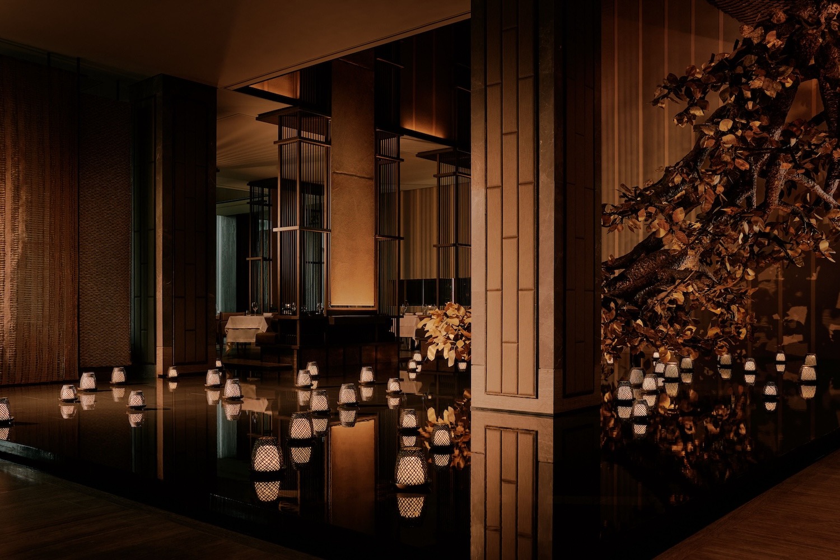
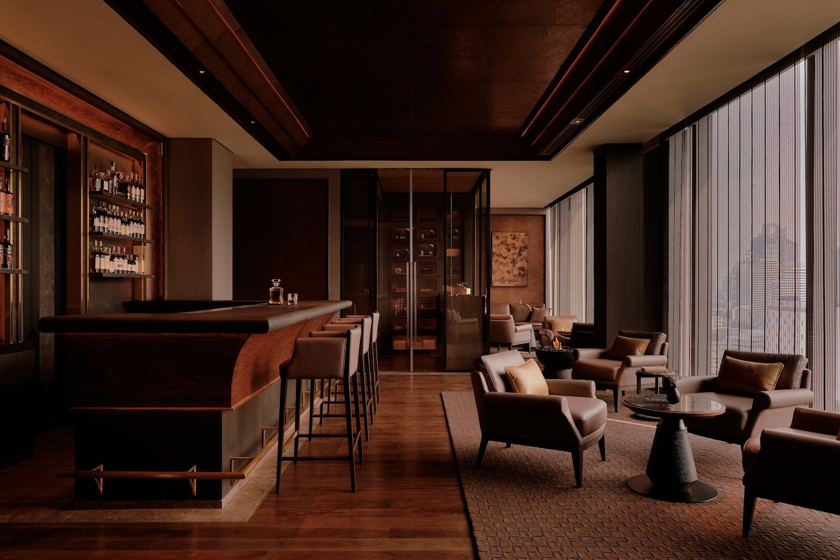
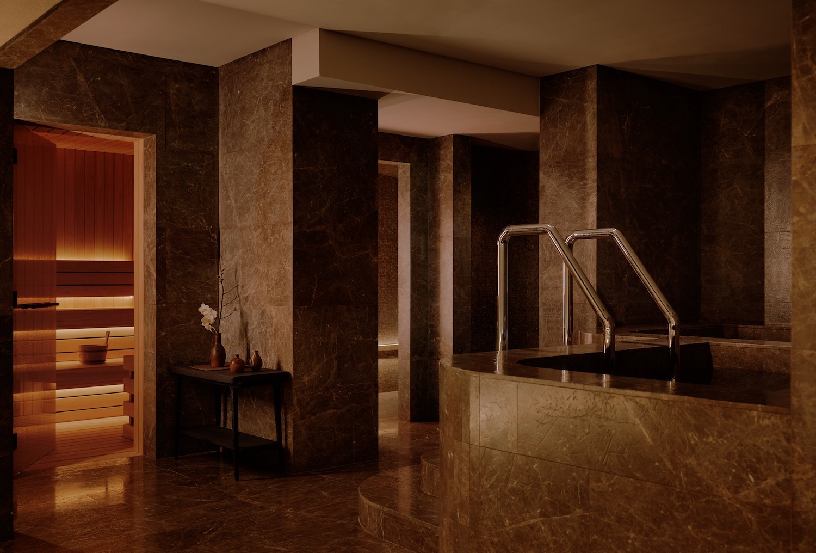
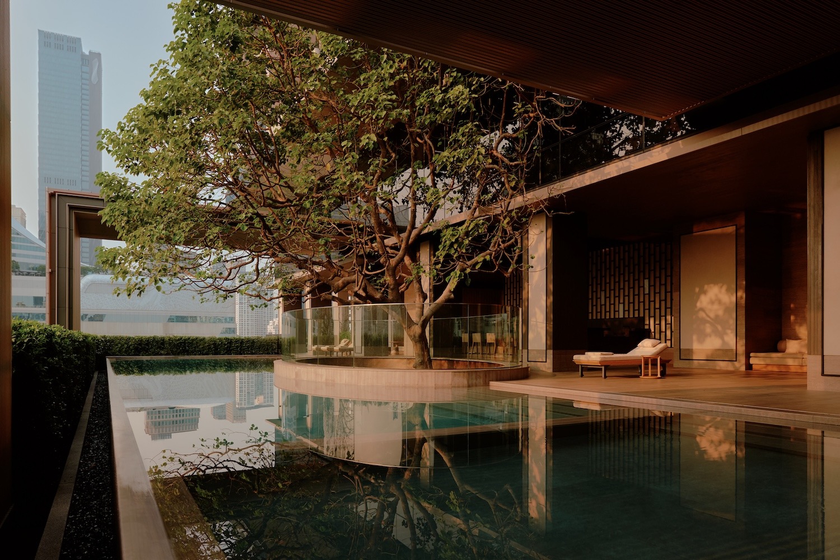
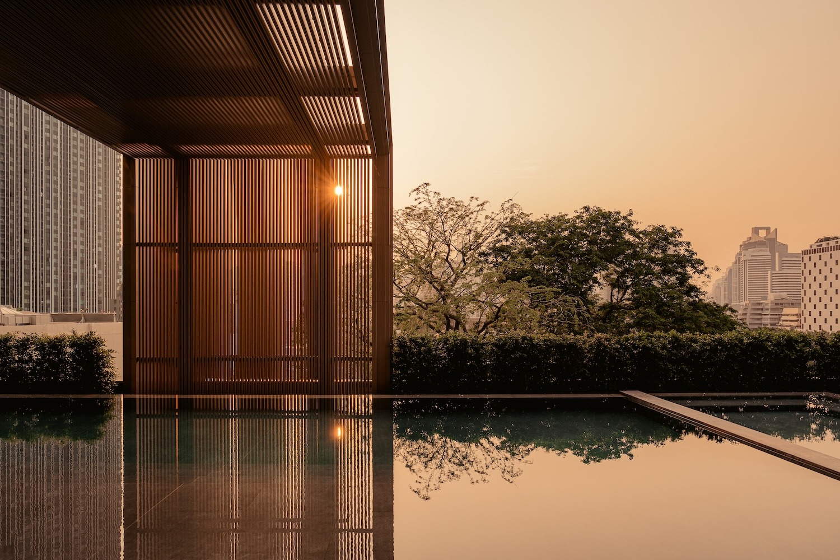
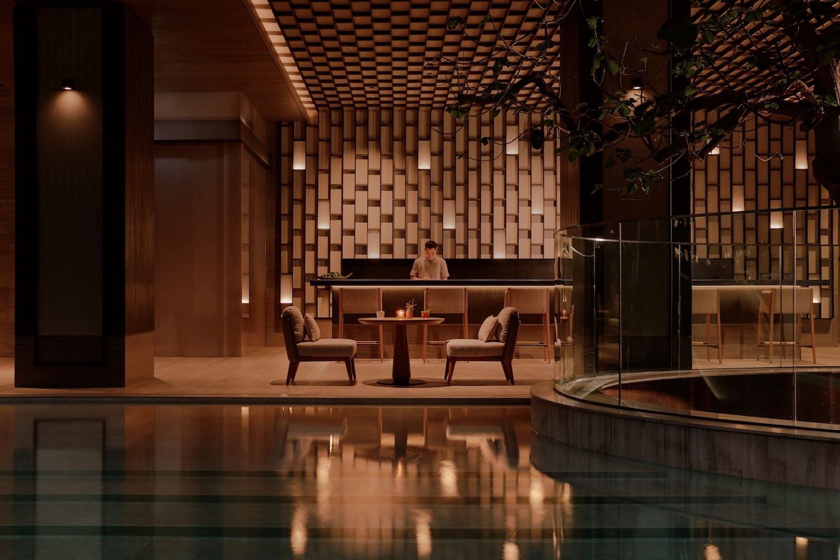

Aman Nai Lert Bangkok is a minimalist urban sanctuary located in Bangkok, Thailand, designed by Jean Michel Gathy of Denniston. Rising within the seven-acre expanse of Nai Lert Park, the hotel occupies rare ground in a city defined by density, and its design responds to that scarcity not by competing with the skyline but by receding into green seclusion. At the heart of the property stands a century-old Sompong tree, a living anchor around which the building’s circulation and massing were conceived, a decision that inverts the usual hierarchy of architecture dictating landscape and instead lets the landscape dictate architecture.
Gathy’s long association with Aman is evident in the restraint applied throughout, but the project distinguishes itself through its dialogue with the adjacent Nai Lert Park Heritage Home, the century old residence of the Bulsuk family whose legacy shaped the surrounding park. Rather than quoting Thai vernacular forms directly, the hotel translates that heritage into contemporary material language: handcrafted detailing, locally sourced textures, and a palette of warm timber and stone that reads as an abstraction of the heritage home’s domestic intimacy rather than a pastiche of it. This is a common tension in hospitality design working adjacent to protected historical structures, and Aman Nai Lert Bangkok resolves it by treating memory as material inspiration rather than formal template.
The 52 suites, among the largest in the city at 94 square metres and up, are organized across floors 11 through 18, with floor-to ceiling glazing that frames the park canopy below and the cityscape beyond, a section that essentially stacks two distinct visual registers, nature and metropolis, within a single sightline. The Aman Suite, occupying the entire eighteenth floor at up to 713 square metres, extends this logic to its furthest point, incorporating a private spa, entertainment room, and dedicated study that function less like hotel amenities and more like the infrastructure of a private residence, blurring the line between guest suite and branded home that runs throughout the property’s dual hotel-residence program.
Wellness receives comparable architectural weight. The 1,500-square metre Aman Spa and Wellness centre spans two full floors, pairing the brand’s signature spa language of steam, hydrotherapy, and movement studios with Medical Wellness by Hertitude Clinic, a clinical program built around blood panel analysis and IV therapy. The inclusion of a full medical wellness floor alongside a traditional spa signals a broader shift happening across luxury hospitality, where wellness is increasingly treated as a measurable, physician-guided practice rather than a purely sensory indulgence, and Bangkok’s emergence as a regional hub for that kind of optimization gives the program particular relevance here.
Dining across the ninth and nineteenth floors extends the project’s material sensibility into a different register, from Arva’s Italian menu to the omakase counter at Sesui, each space treated as its own architectural moment rather than a generic food and beverage afterthought. Taken together, Aman Nai Lert Bangkok reads less as a hotel inserted into a park and more as a continuation of the park’s own logic, a building that absorbs Bangkok’s density on one side while offering total seclusion on the other.
from leibal
'Hotel & Resort' 카테고리의 다른 글
| * 사무실의 기억을 사교의 무대로 [ Holloway Li ] Locke London Canary Wharf (0) | 2026.09.20 |
|---|---|
| * 숲이 건축이 되는 곳 [ Michele Sicher Architetto ] Pineta Nature Resort (0) | 2026.06.17 |
| * 골목의 리듬 [ Brewin Design Office ] Capella Kyoto (0) | 2026.05.07 |
| * 사토야마의 순환 속으로 [Tatsuro Sasaki Architects ] Satoyama Terrace (0) | 2026.04.21 |
| * 대지 몰입형 공간 비평 [ Oppenheim Architecture ] Desert Rock Resort (0) | 2026.03.04 |