 |
 |
 |
Kéré Architecture creates "vertical playground" for kindergarten at Technical University of Munich
무엇이 공간이고 시간인지는 몰라도, 장소와 사건이 무엇인지는 안다.-알도 반 에이크
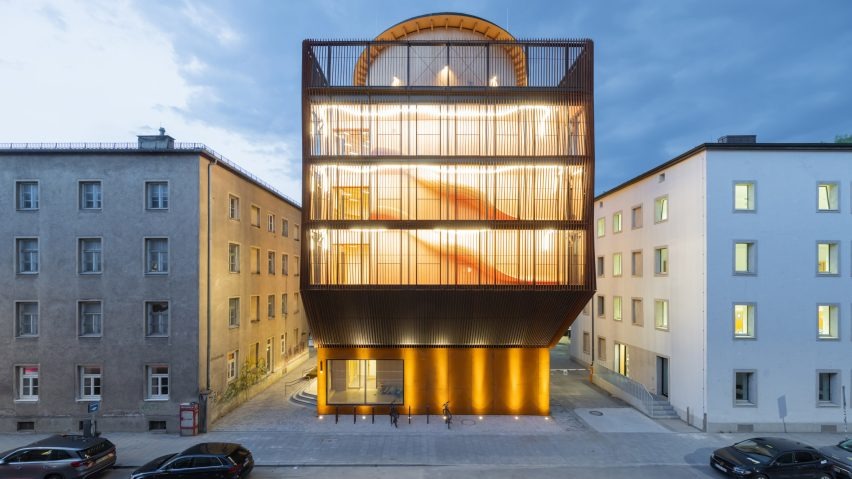
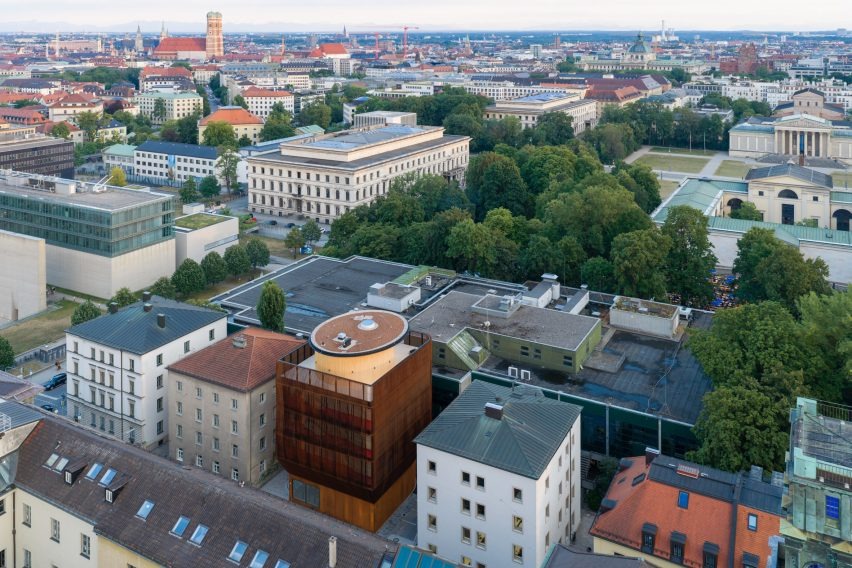
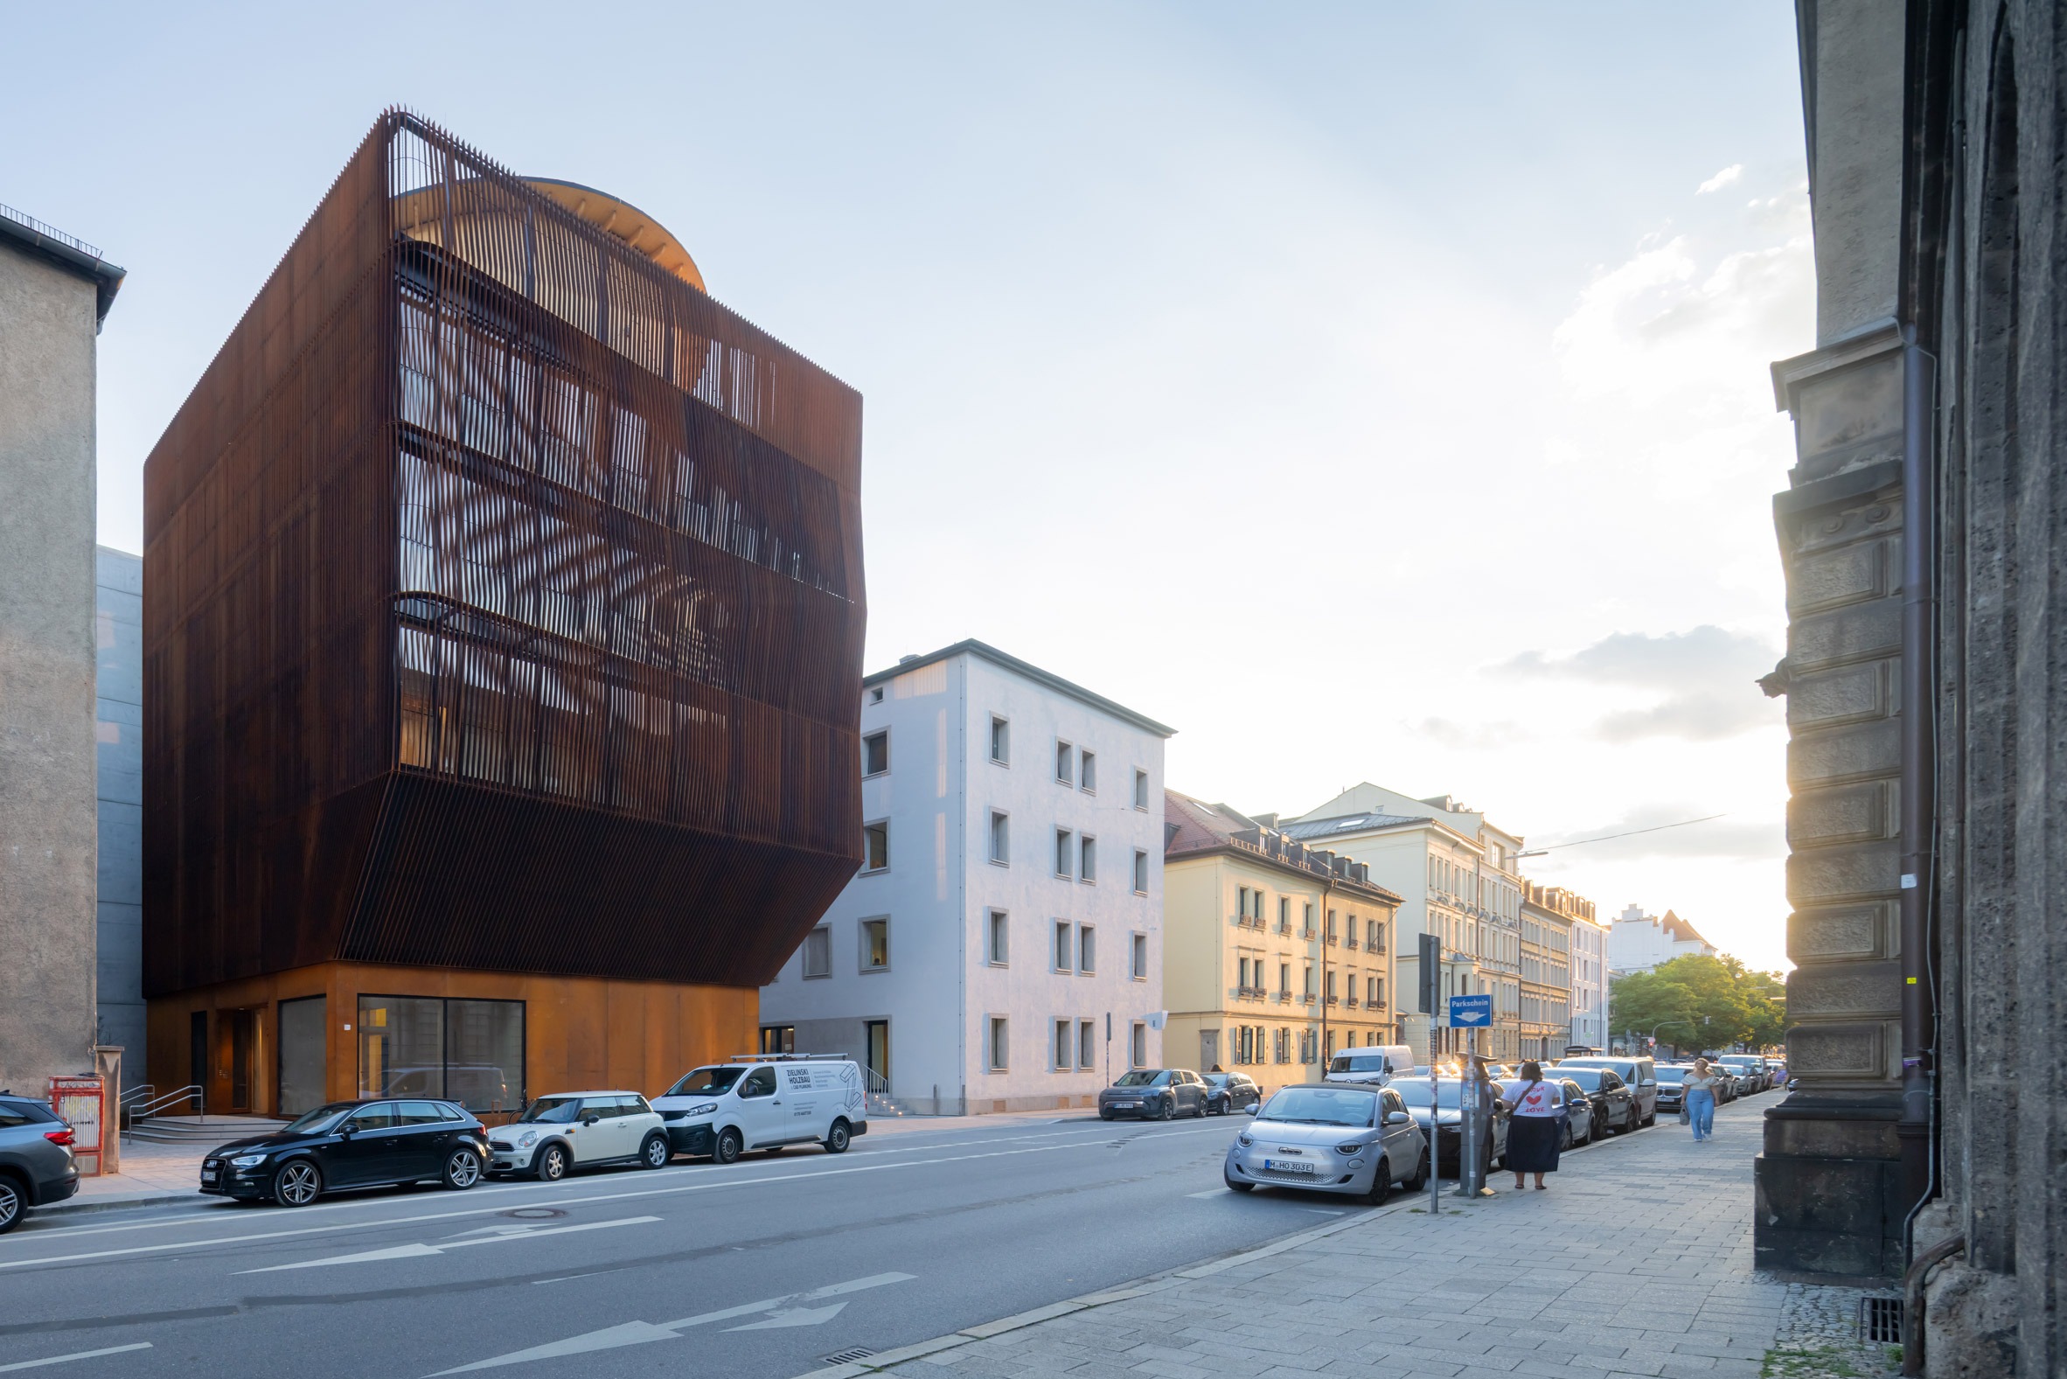
뮌헨 시내, 낡은 주차장이 있던 자리에 녹슨 듯한 갈색 철제 외피를 두른 건물 한 채가 우뚝 솟아 있다. 베를린을 기반으로 활동하는 건축사무소 케레 아키텍처(Kéré Architecture)가 뮌헨공과대학교(Technical University of Munich, TUM) 캠퍼스에 세운 이 건물의 이름은 킨더오아제 안 데어 TUM(Kinderoase an der TUM)이다. 대학 본관과 구내식당 사이, 자동차들이 줄지어 서 있던 자리를 지금은 아이들의 웃음소리가 채운다. 대학에서 일하는 젊은 연구자와 교직원, 특히 여성 인력이 일과 육아를 함께 짊어질 수 있도록 학교가 마련한 교내 보육시설이다.
강판 루버가 감싸는 다섯 개 층
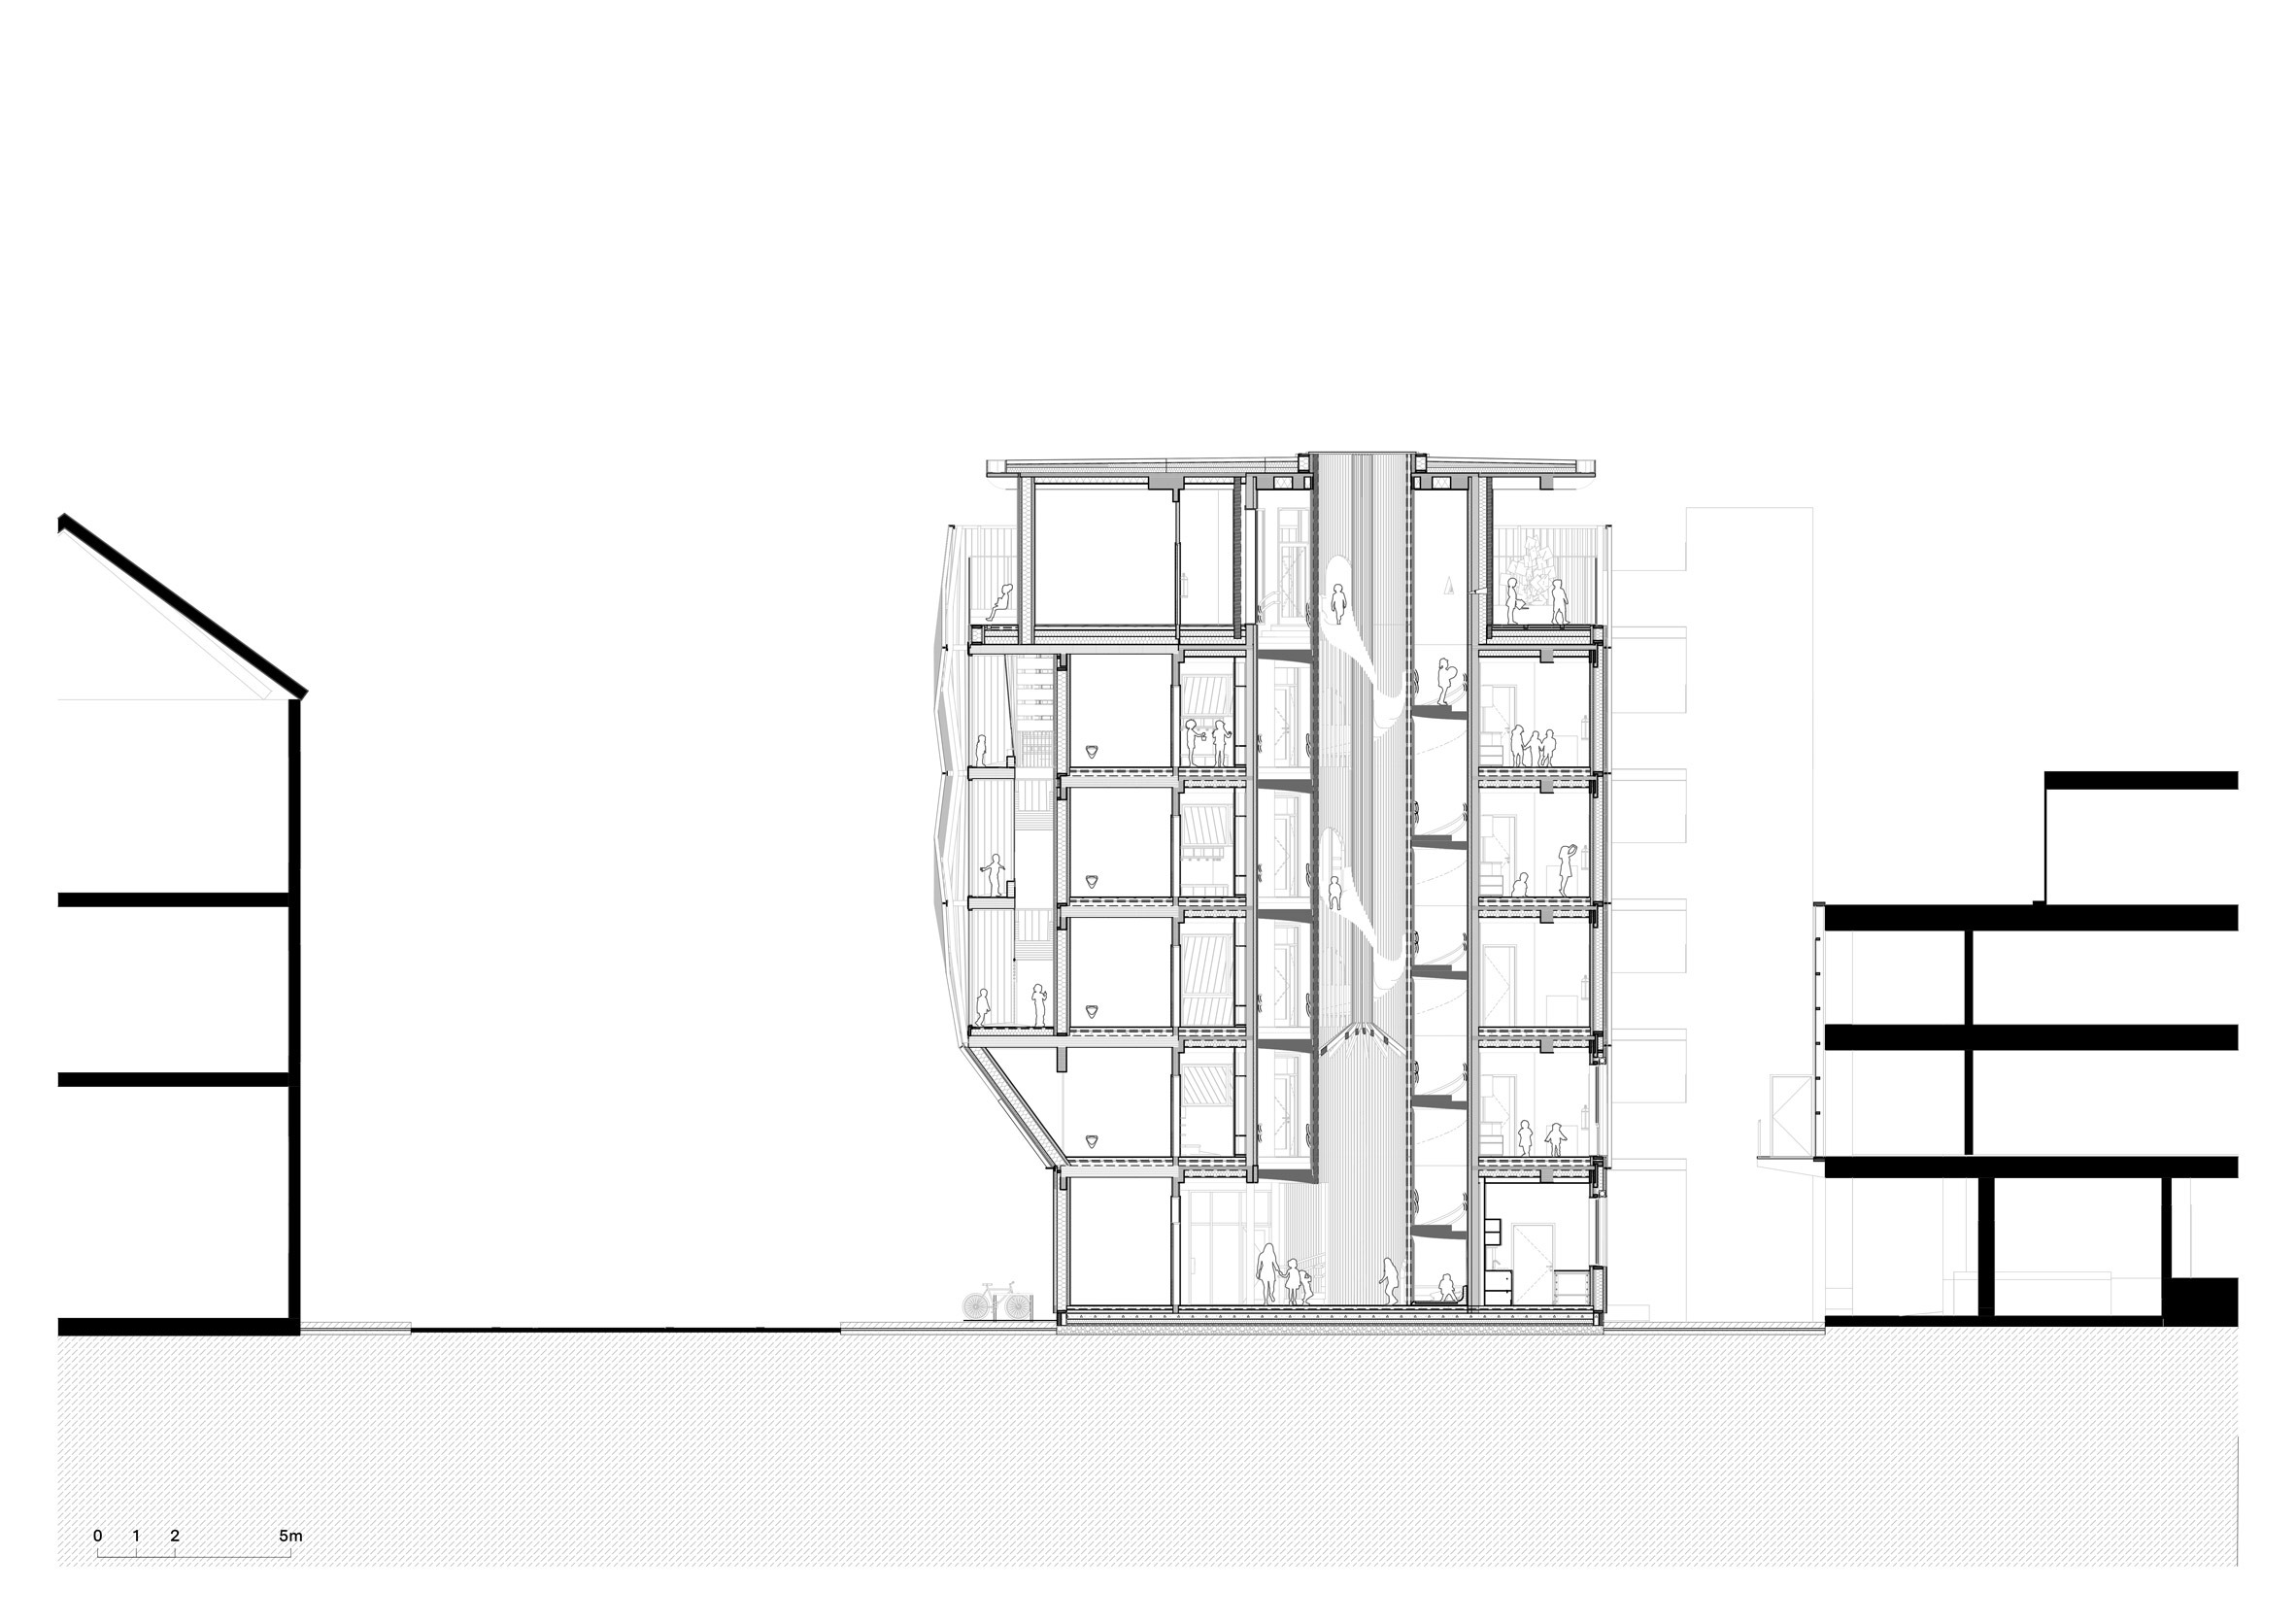
건물이 자리한 위치는 소음이 끊이지 않는 도로변이다. 케레 아키텍처는 이 소음을 막아서는 벽 대신, 아이들이 뛰노는 놀이터 자체를 방패로 세웠다. 여러 층에 걸친 놀이 공간을 건물 앞쪽에 두어 뒤편 교실로 밀려드는 도로 소음을 걸러내는 완충벽으로 삼은 것이다. 다섯 개 층으로 쌓아 올린 건물은 위로 갈수록 부피가 부풀어 오르는 역삼각형에 가까운 매스(mass)를 이룬다. 골조는 목재가 거의 전부를 차지하고, 그 위로 검게 그을린 외벽과 각진 파사드가 몸을 감싼다. 여기에 내후성 강판으로 만든 얇은 루버가 세로로 촘촘히 매달려 건물 전체를 감쌌다. 해 질 무렵이면 강판 루버 틈새로 실내조명이 새어 나오며, 건물은 거리 위에 떠오른 은은한 랜턴으로 변신한다.
원형 계단실을 타고 오르는 아이들의 동선
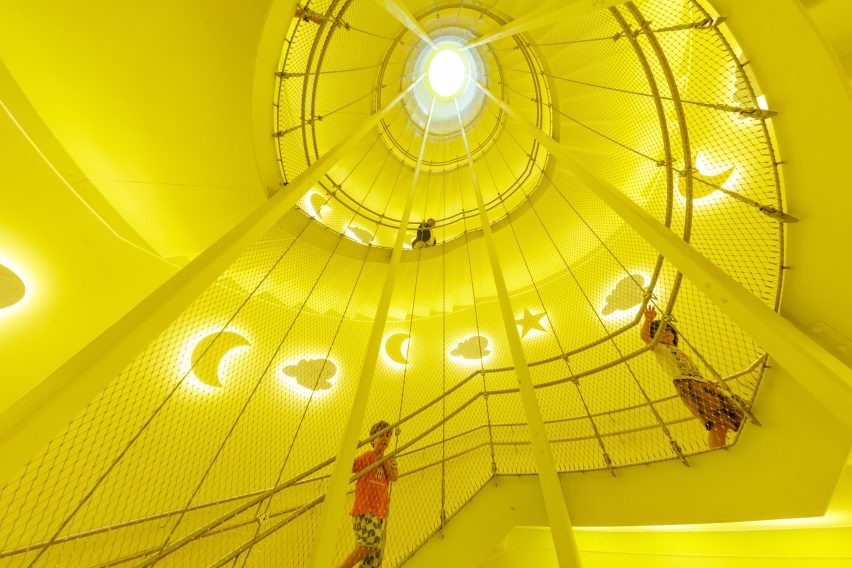
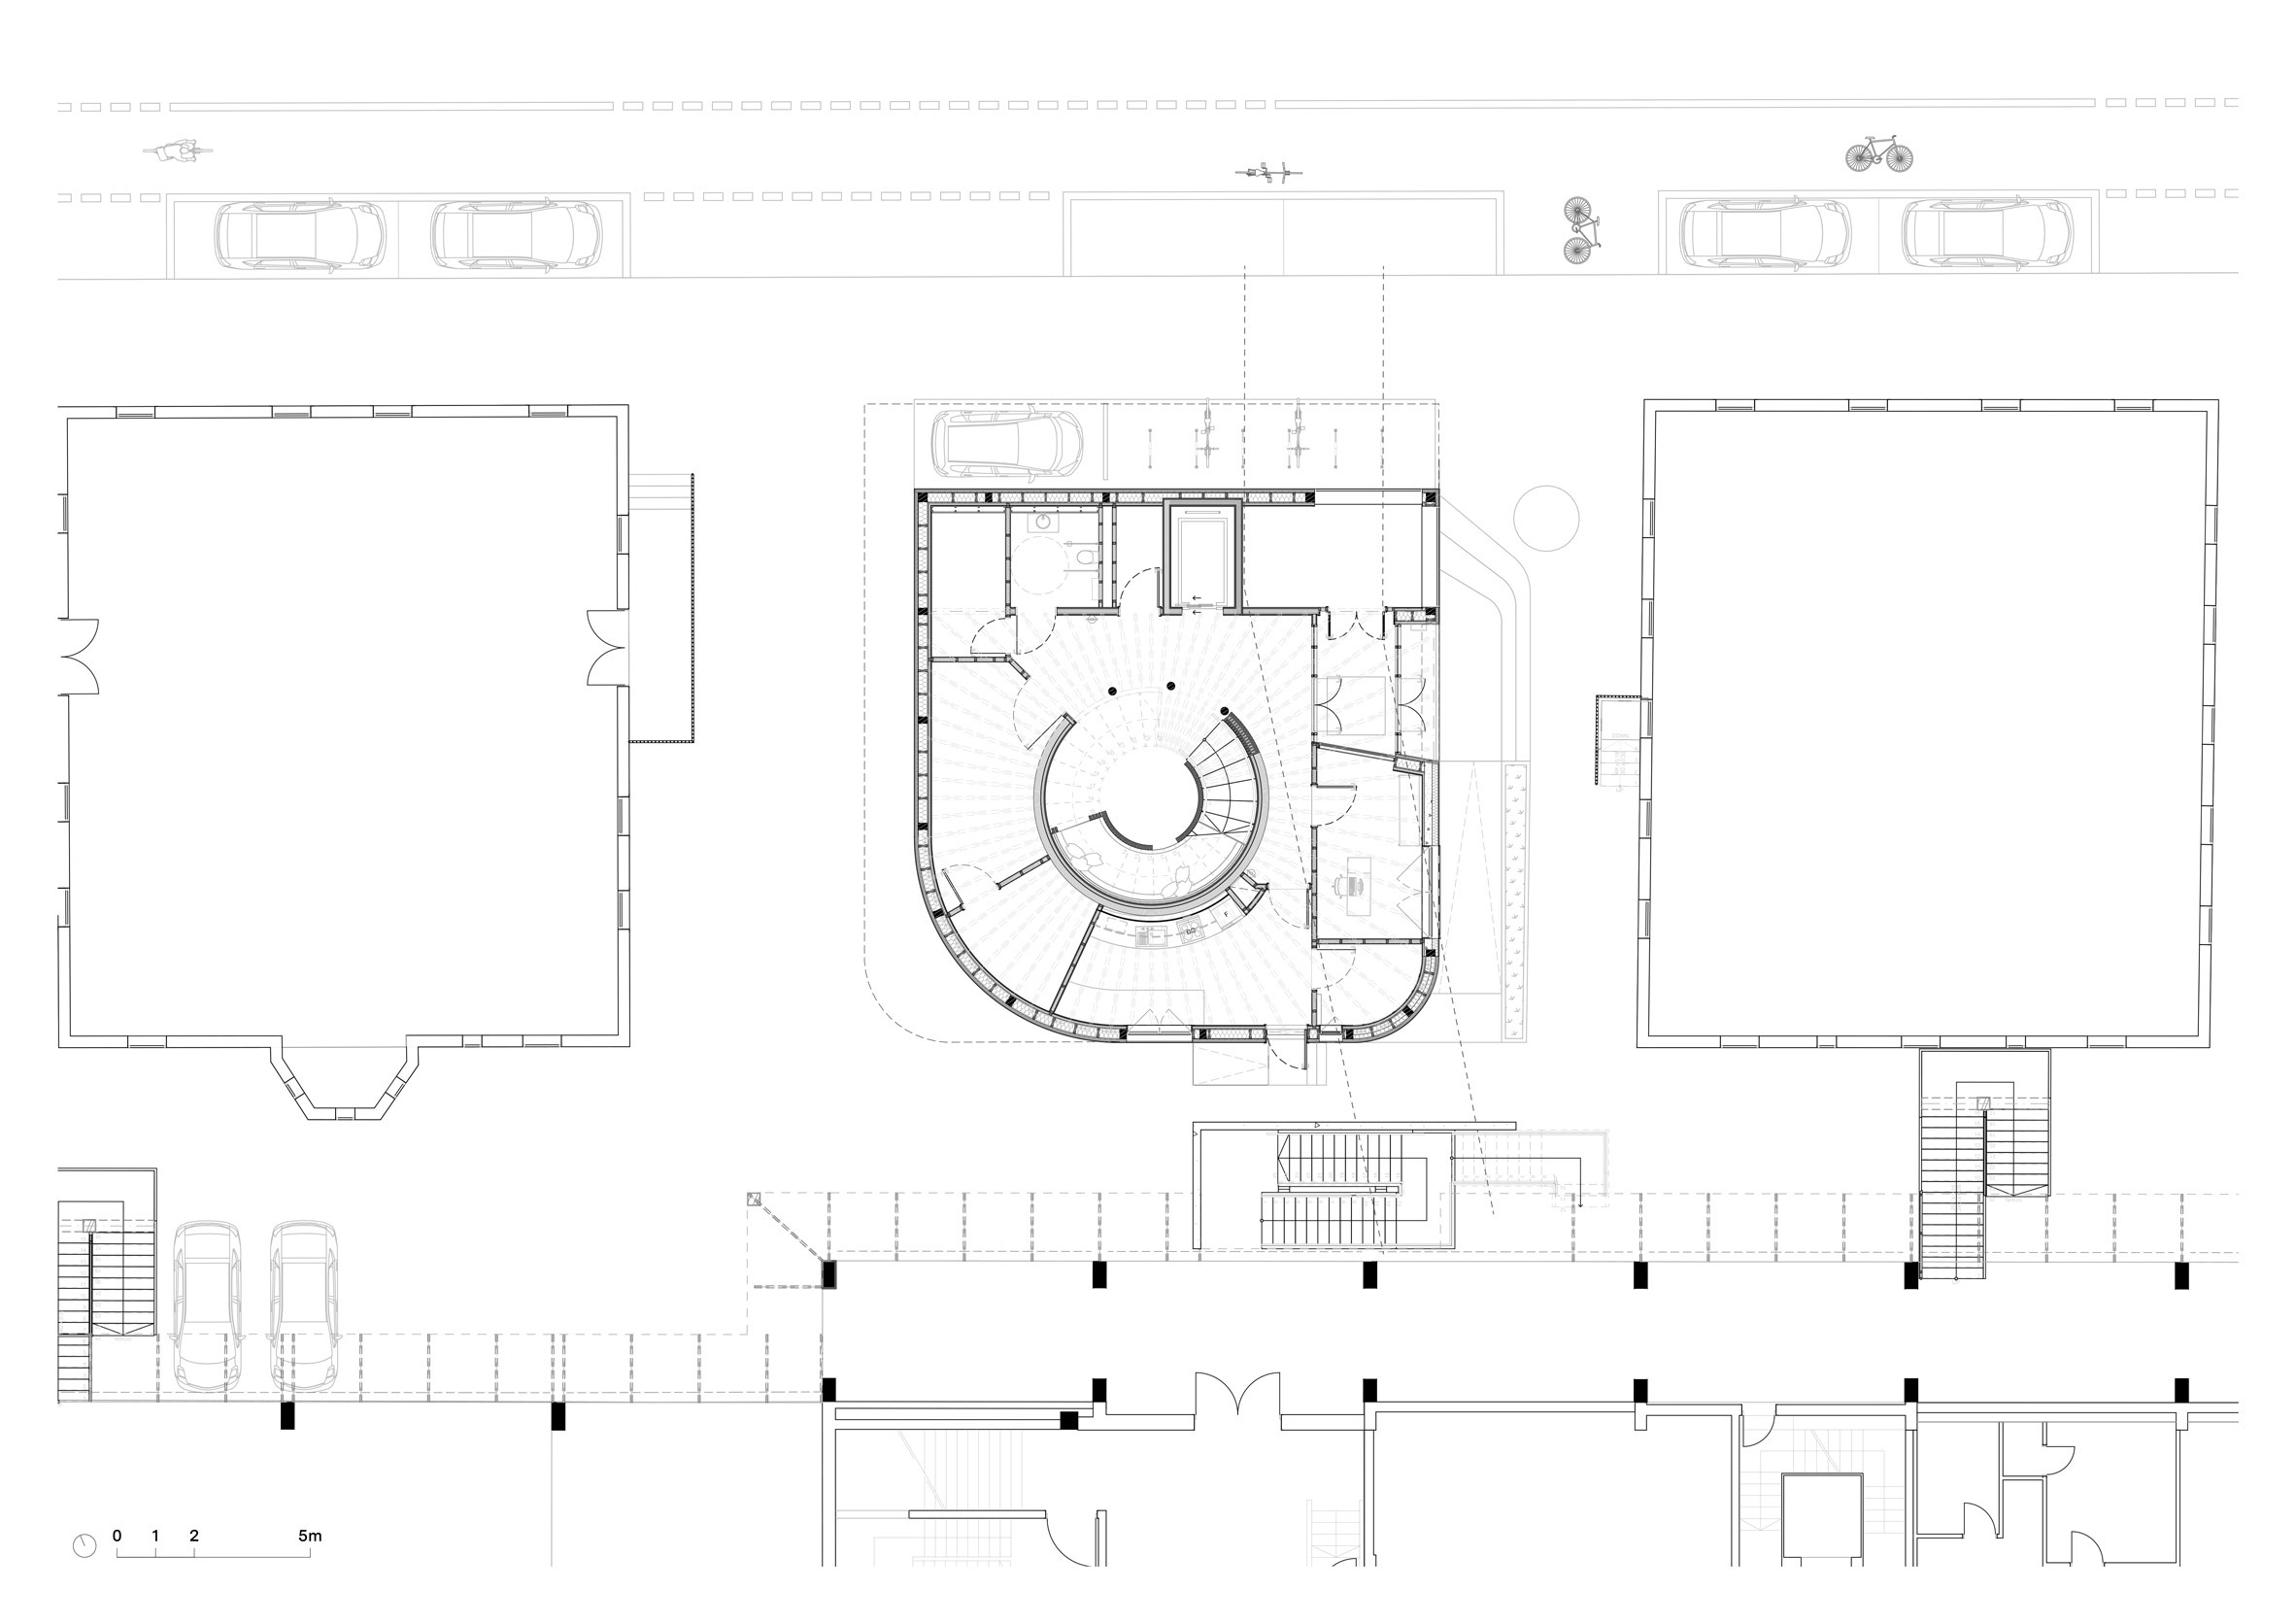
케레는 이 건물을 하나의 수직 놀이터로 그렸다. 1,540제곱미터, 약 466평에 이르는 행정 사무 공간과 놀이 공간, 옥상 테라스가 원형 계단실과 여러 갈래의 내부 슬라이드로 서로 몸을 섞는다. 채광창이 뚫린 나선형 계단은 1층 로비와 사무 공간에서 출발해 위층 보육 공간까지 아이들을 실어 나르며, 각 층은 연령대에 따라 세심하게 나뉜다. "이 설계의 중심에는 놀이가 있습니다. 움직임과 재미, 모험에 관한 건물이지요." 스튜디오 설립자 디에베도 프란시스 케레(Diébédo Francis Kéré)는 데진(Dezeen)과의 인터뷰에서 이렇게 밝힌다. 그는 이 건물을 다섯 개 층짜리 어린이집이자 수직 놀이터로 여기며, 유서 깊은 이 도시에서 아이도 어른도 놓칠 수 없는 무언가를 담고 싶었다고 말을 잇는다. 케레가 그리던 목표는 소박했다. 아이들이 마음껏 뛰고 놀고 탐험하며 서로 어울릴 수 있는 공간, 그것이 전부였다.
층마다 다른 얼굴을 한 놀이의 순간들
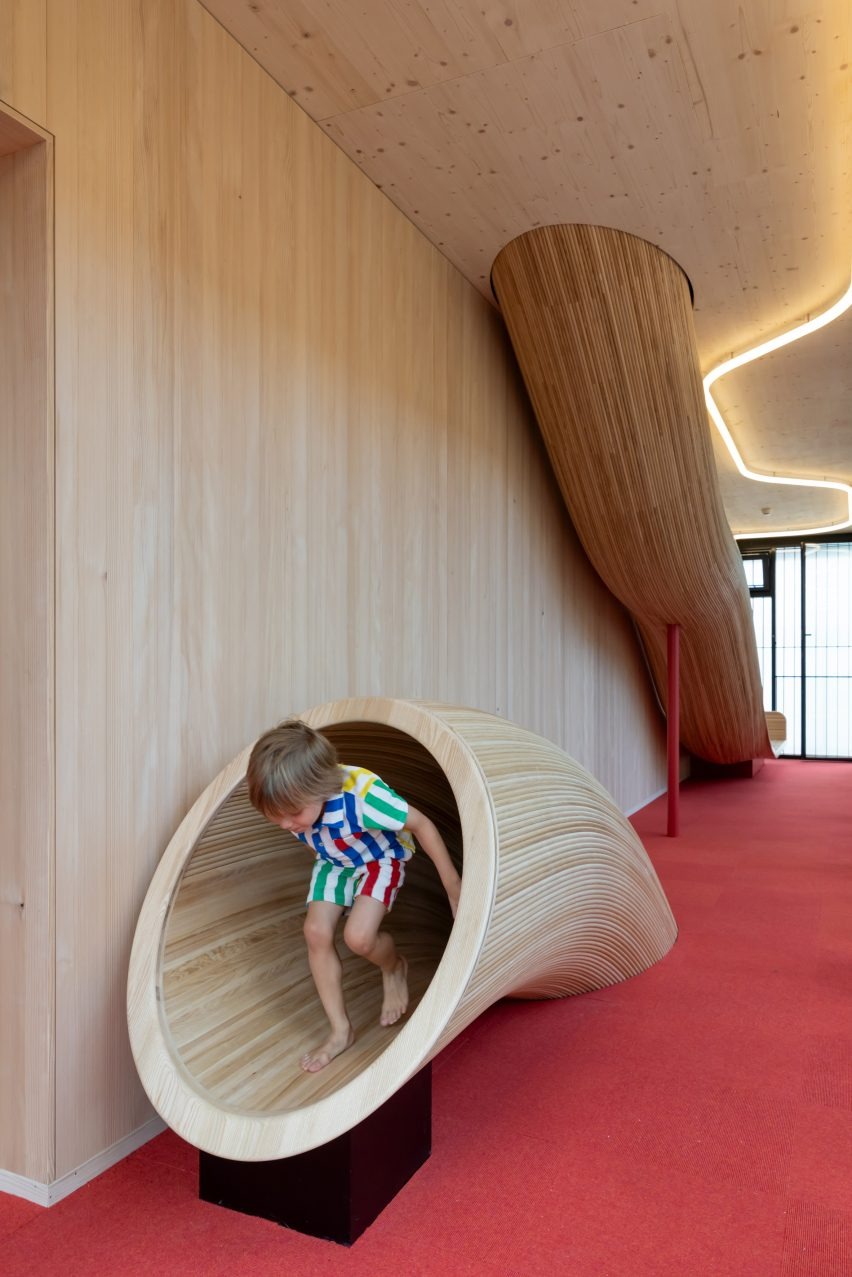
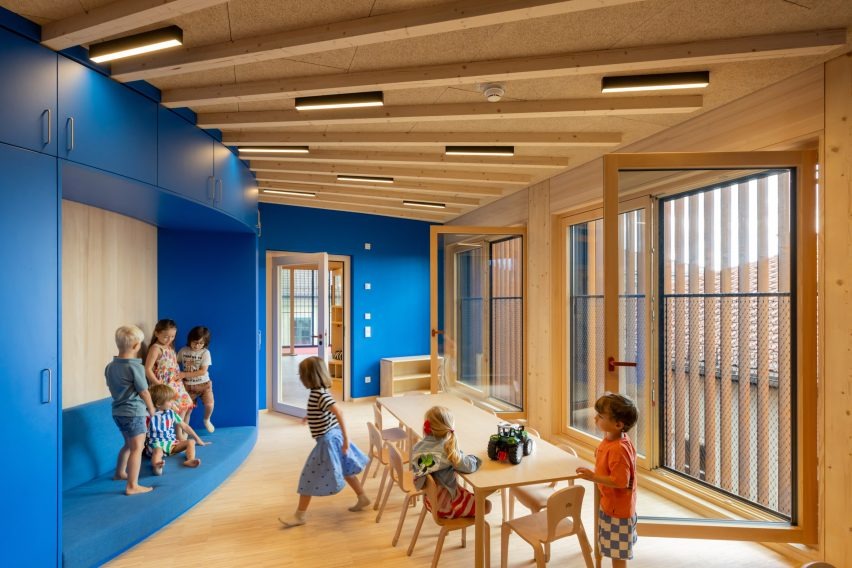
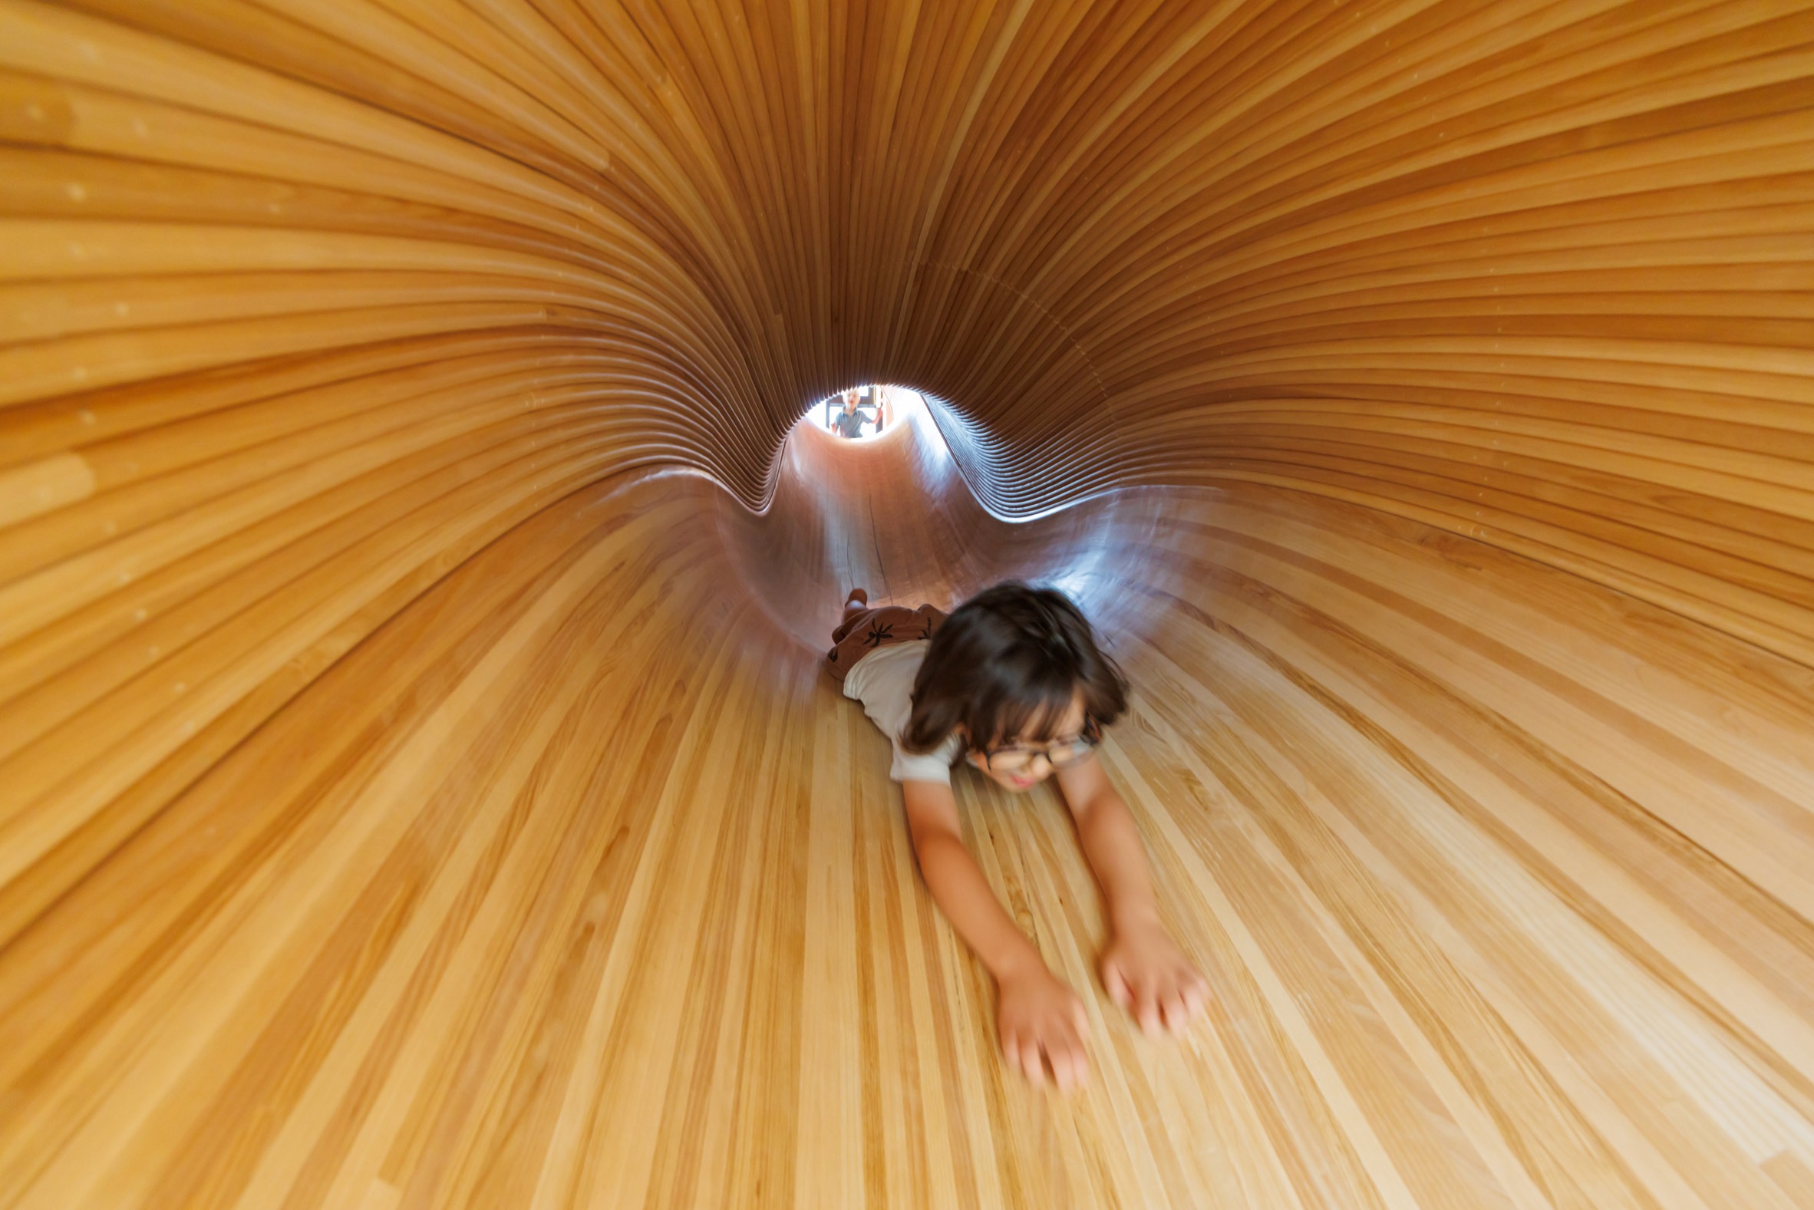
안으로 들어서면 목재 슬라이드가 층과 층 사이를 리듬감 있게 이어준다. 나선형으로 몸을 튼 미끄럼틀은 조개껍질을 닮은 곡면 속으로 아이를 빨아들이듯 삼키더니, 진분홍빛 카펫이 깔린 복도 끝에서 다시 뱉어낸다. 파란색으로 칠한 벽면 한쪽은 계단식 좌석이자 놀이 벽을 겸하고, 나무 창틀을 두른 큰 창으로는 옆 건물의 붉은 기와지붕이 성큼 들어온다. 스튜디오가 직접 그린 가구들이 놀이 공간마다 아이들 눈높이에 맞춰 자리 잡았고, 중층과 상층에는 함께 밥을 먹고 노는 공용 공간과 체육실이 이어진다. 목구조는 어디서도 숨지 않고 그대로 몸을 드러낸다. 오스트리아의 HK 아키텍텐(HK Architekten)이 이 목구조 설계에 함께했다.
하늘과 맞닿은 옥상, 히멜스비제
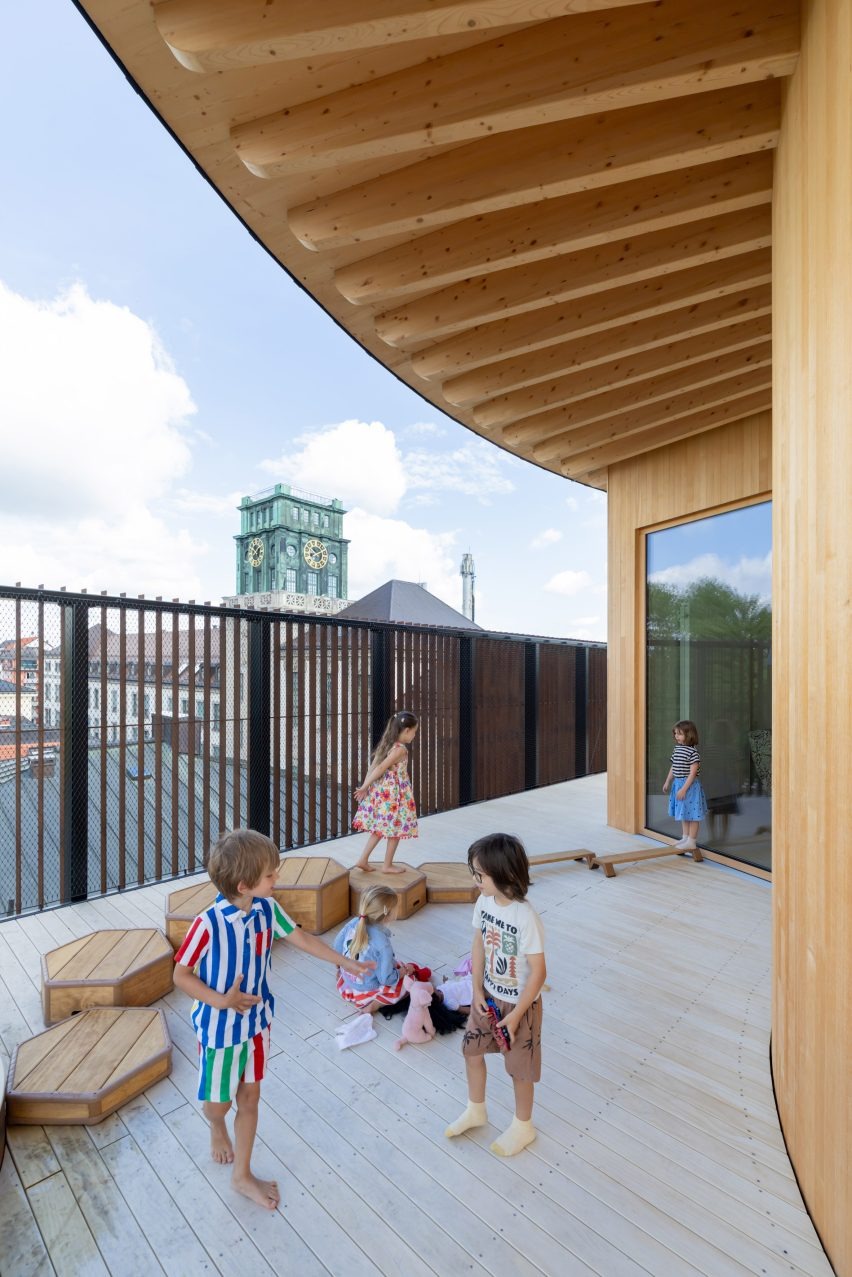
가장 위층에는 "히멜스비제(Himmelswiese)", 즉 하늘 정원이라는 애칭이 붙은 옥상 테라스가 펼쳐진다. 나무 데크가 곡선을 그리며 흐르고, 철망 난간 너머로는 뮌헨 시가지가 파노라마처럼 열린다. "TUM 캠퍼스는 건물이 빽빽하고 부지는 좁습니다. 그래서 위로 올라갈 수밖에 없었죠." 케레는 이렇게 설명한다. 좁은 대지가 강요한 수직성은, 그렇게 아이들에게 하늘과 가장 가까운 놀이터를 선물했다.
나무가 만드는 넉넉하고 트인 정서
케레 아키텍처가 목재를 고집한 이유는 미감 때문만은 아니다. "재료로서 나무는 손끝에 닿는 질감이 훌륭합니다. 따뜻하고, 빛을 잘 반사하며, 자연 환기를 돕죠." 케레는 이렇게 말한다. 밀도 높은 도심 환경 안에서 이런 목재의 성질은 오히려 넉넉하고 트인 정서를 빚어내며, 이는 아이들에게 더없이 좋은 조건이라고 그는 덧붙인다. 낡은 주차장이 있던 자리는 그렇게, 콘크리트로 빽빽한 캠퍼스 한복판에서 나무의 온기를 두른 수직 놀이터로 다시 태어났다.
Write by Claude & Jean Browwn
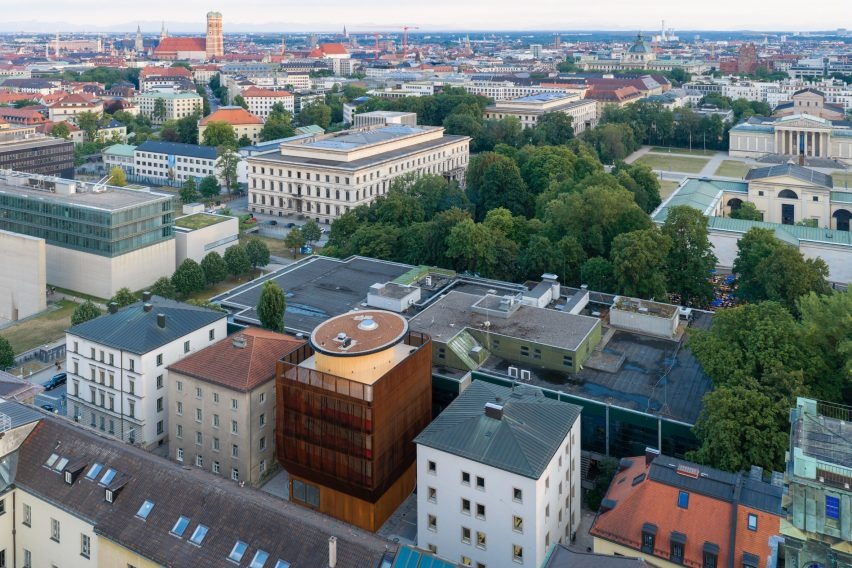


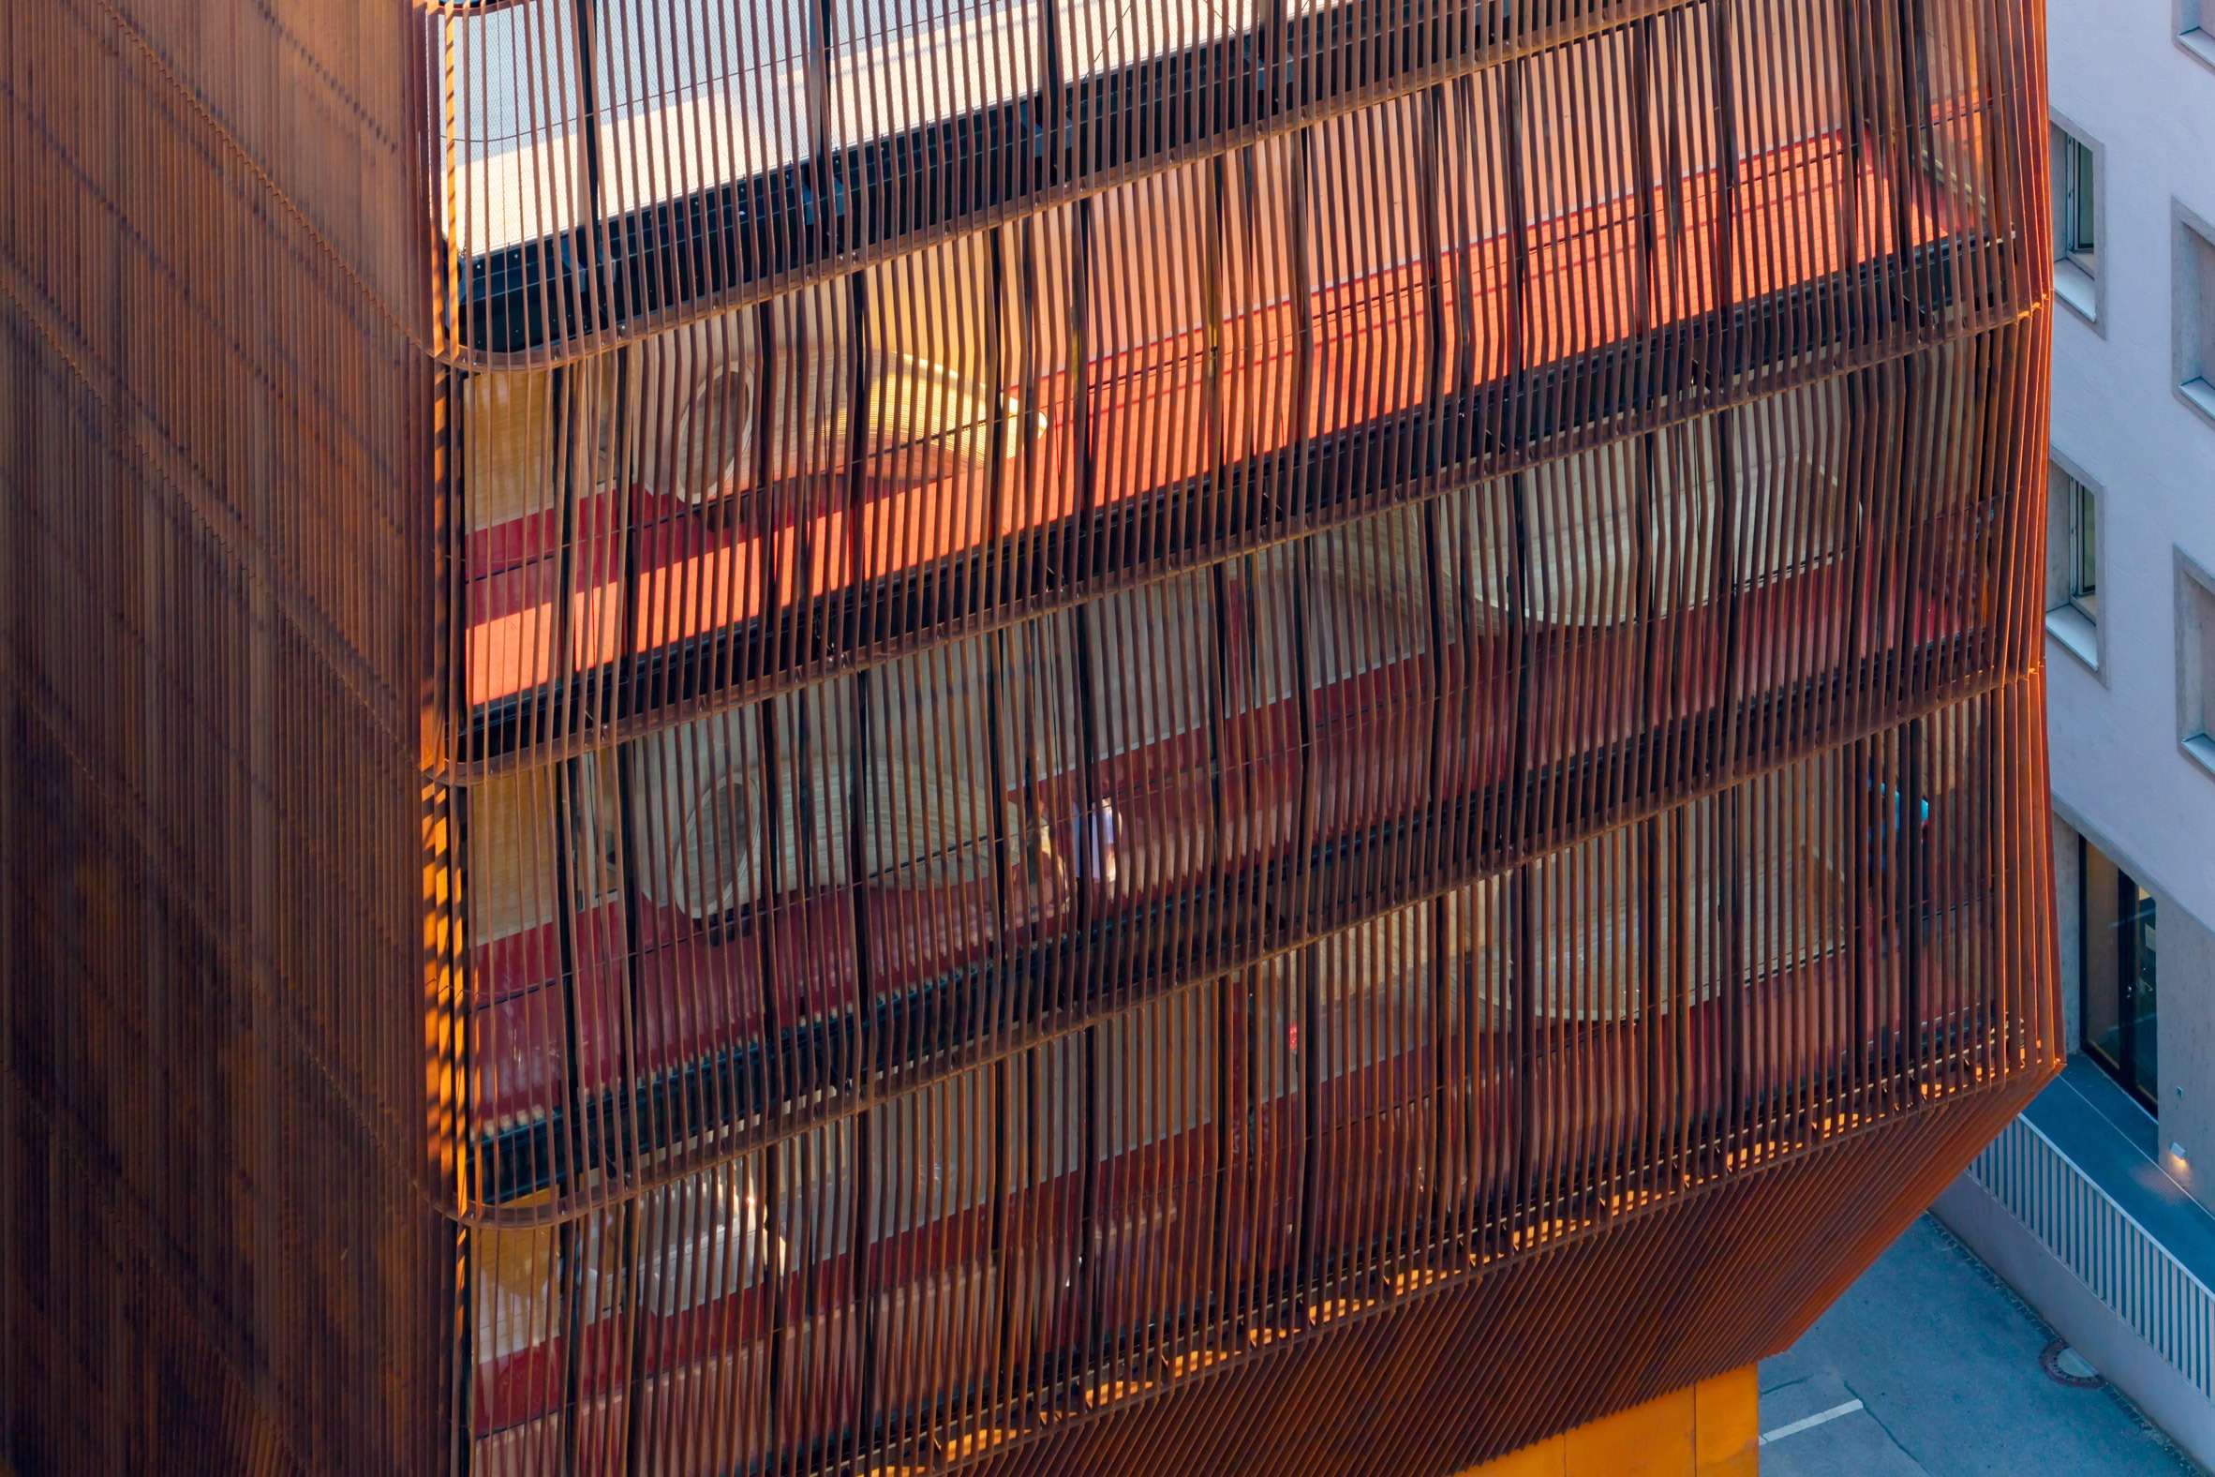

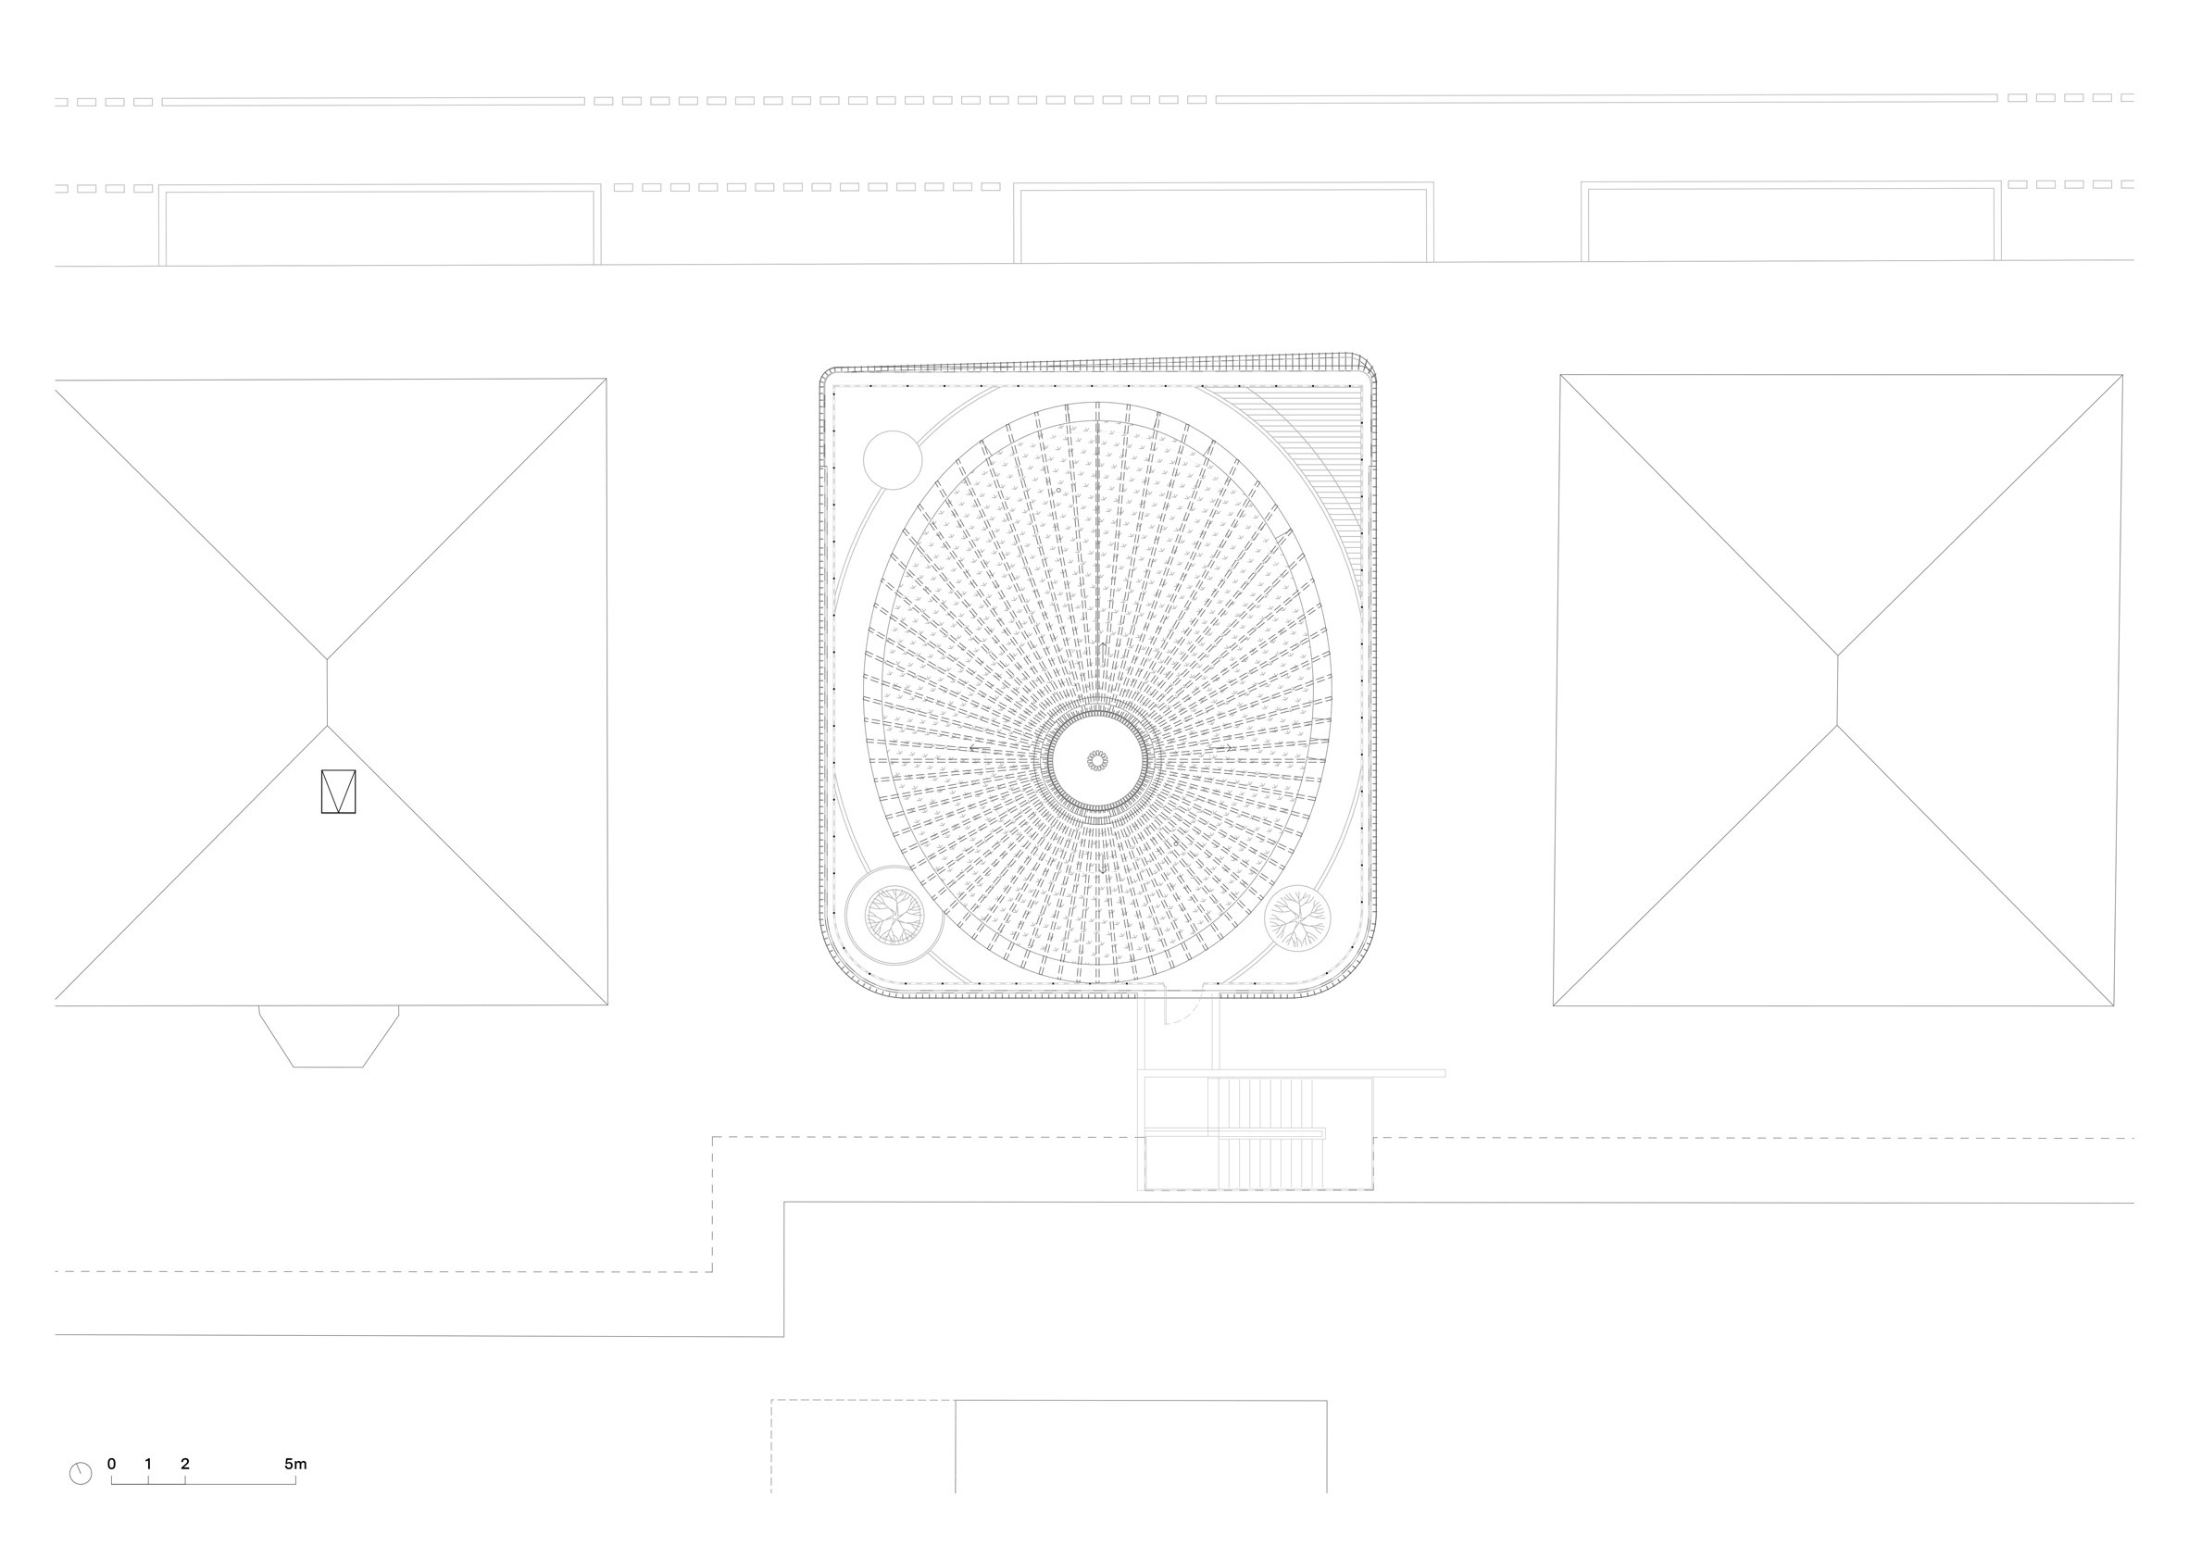
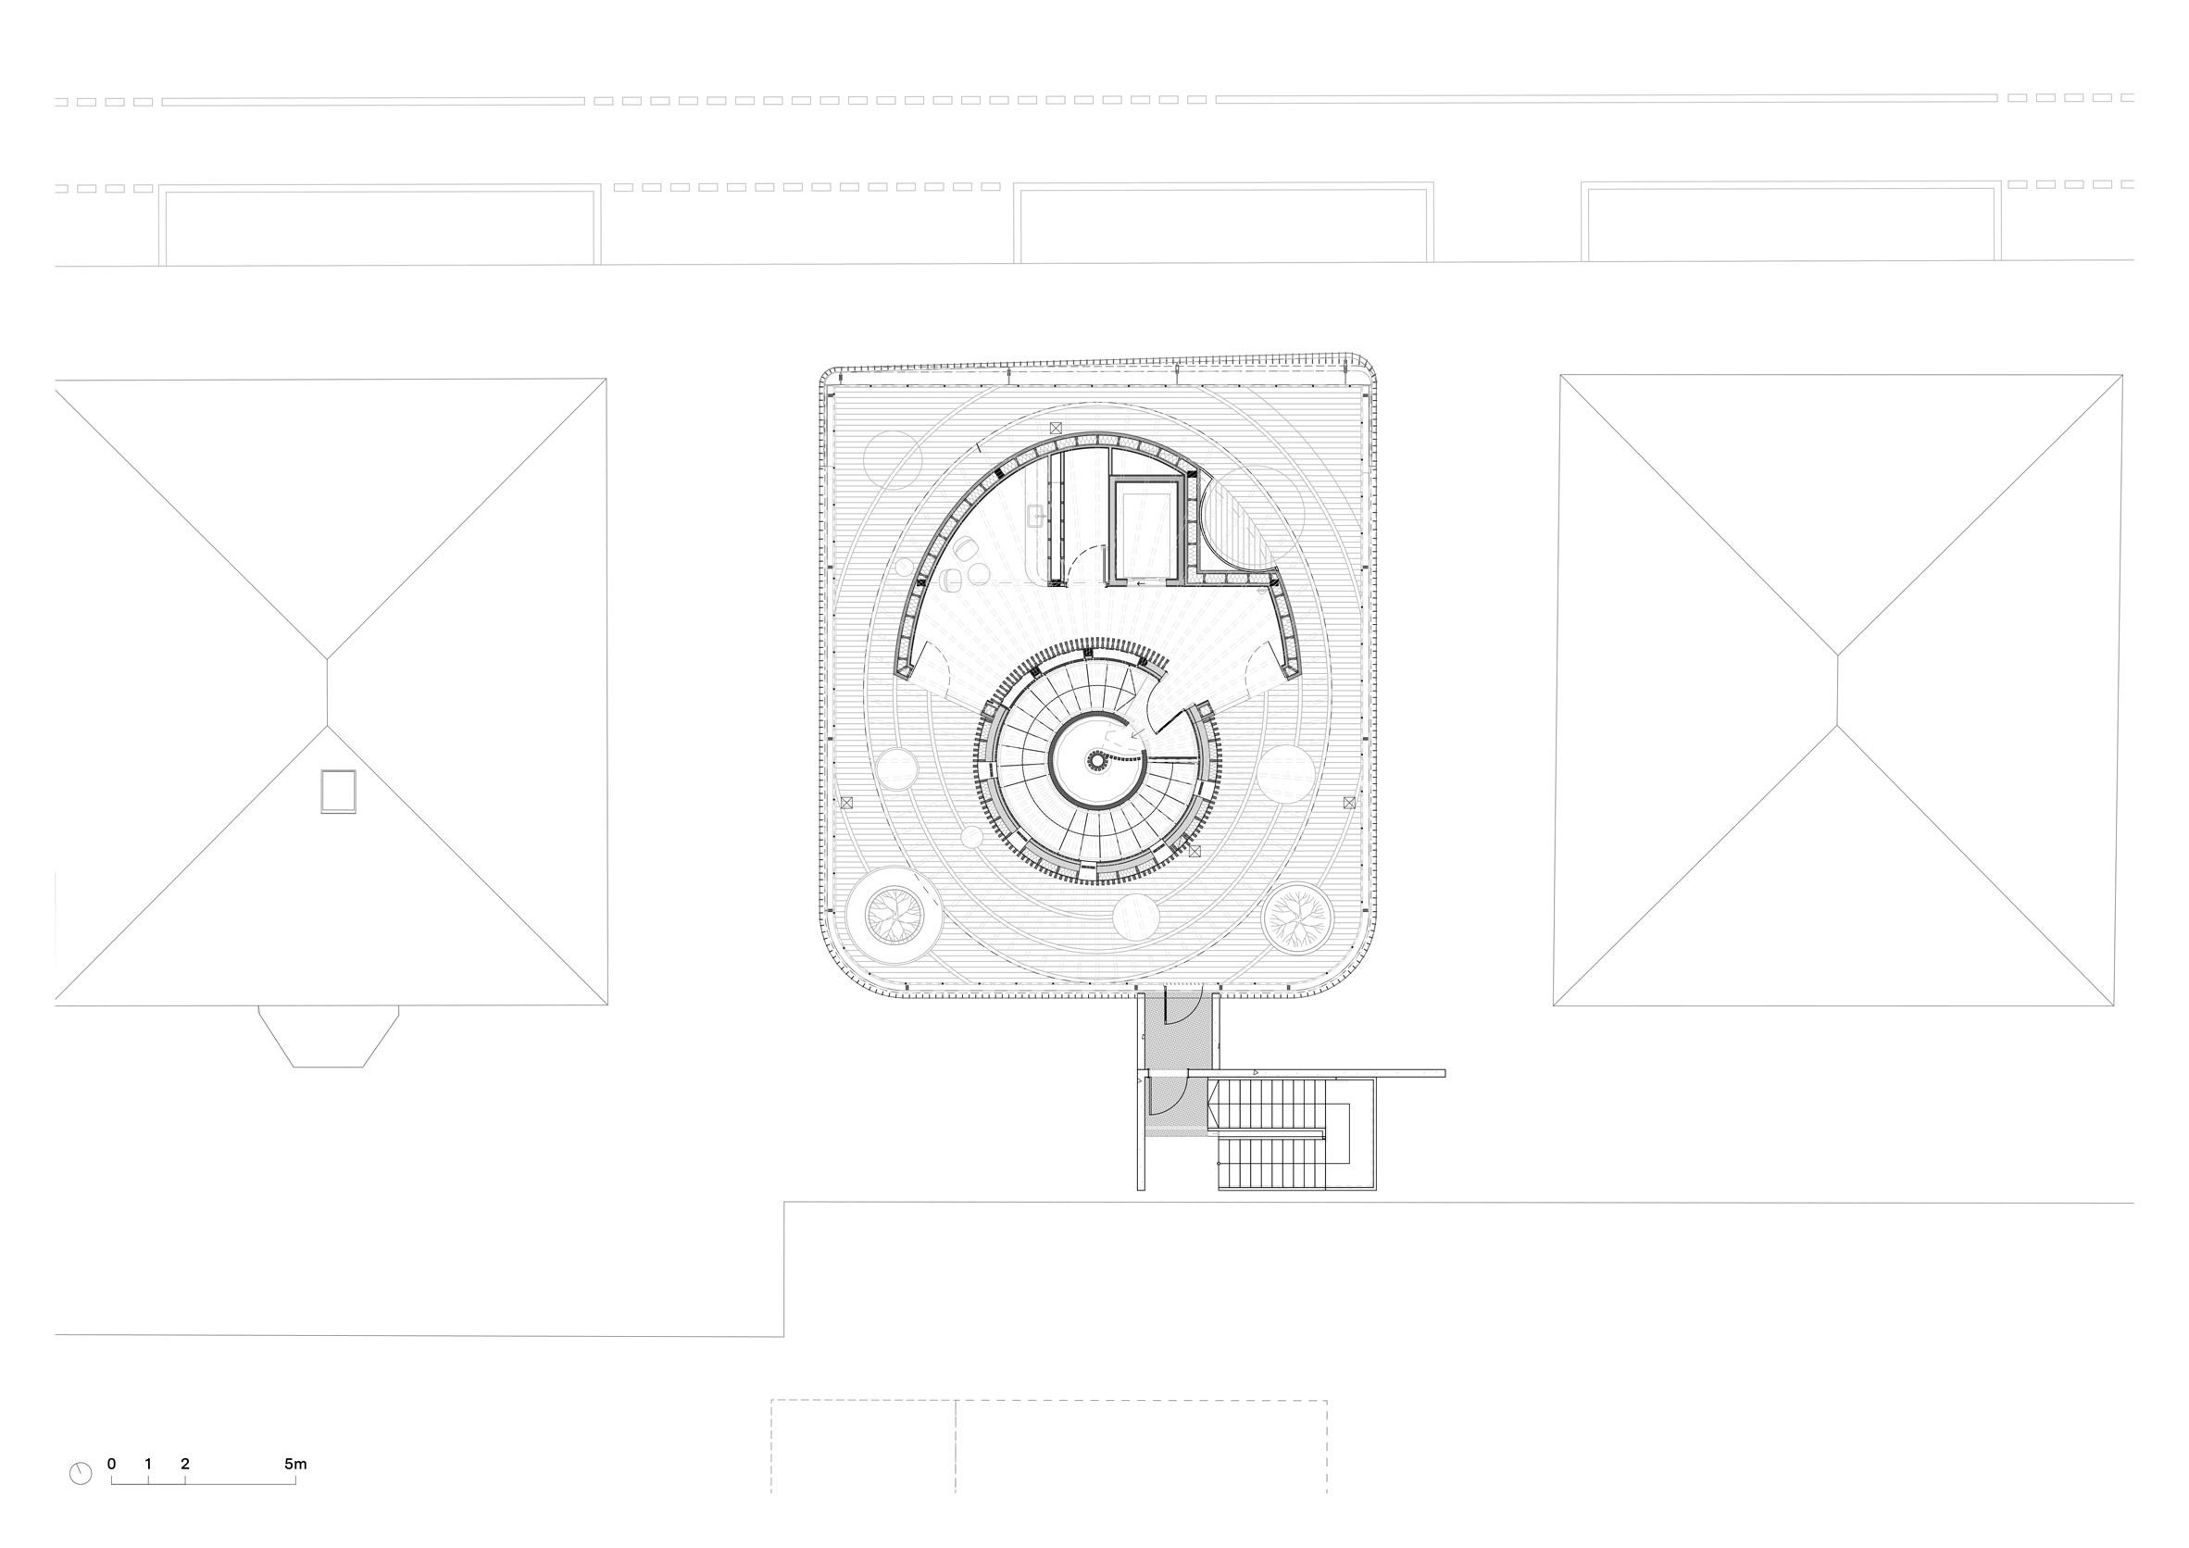

Berlin studio Kéré Architecture has added a weathered steel clad kindergarten to the Technical University of Munich campus in Germany, complete with a three-storey playground.
Named Kinderoase an der TUM, the kindergarten is an on site childcare facility to support young professionals, particularly women, at the university in balancing work and family responsibilities.
Kéré Architecture designed the building as a "vertical playground", connecting its 1,540 square metres of administrative offices, play areas and roof terrace with a circular stairwell and series of internal slides.
"Play is the core of this design," studio founder Diébédo Francis Kéré told Dezeen.
"This is a building about movement, fun and adventure," he added. "We thought of it as a five storey kindergarten, a vertical playground, providing an essential service for both adults and children in this historic city."
"Our goal was to create a space where children can run, play, explore and be together."
The kindergarten sits on the site of a former parking lot between the university's main campus and its cafeteria.
To address its position overlooking a noisy street, Kéré Architecture placed the multi level playground at the building's front to act as an acoustic buffer for the learning rooms behind it.
The kindergarten's top heavy volume is built almost entirely from timber, which has been blackened externally and wrapped in an angular facade with suspended slats of weathered steel.
At roof level, a terrace – nicknamed "Himmelswiese" or "meadow in the sky" serves as an additional play area backed by an expansive view over the city.
"The Technical University campus is dense, and the site is small, so we had to go up," Kéré explained.
Inside, play features include wooden slides that punctuate the floors, complemented with furniture pieces designed by the studio.
A skylit circular stairwell connects the ground floor reception and administrative areas with the childcare spaces above, which have been organised by age.
Other facilities across the middle and upper floors include communal areas for eating and playing, and a sports room.
The building's timber structure, designed alongside Austrian studio HK Architekten, is left exposed throughout and was chosen by the studio for its material properties.
"As a material, wood has a wonderful haptic; it is warm, reflects light well and encourages natural ventilation," Kéré said. "These qualities, within a dense built environment, create a space of generosity and openness, which is great for children."
from dezeen