"어떤 집도 언덕 위에 얹혀서는 안 된다. 집은 언덕의 일부가 되어야 한다." — 프랭크 로이드 라이트(Frank Lloyd Wright)
 |
 |
 |
belinda stewart architects to lead preservation of frank lloyd wright's 'fountainhead' house
보존의 손길이 시작되다
미시시피 미술관(Mississippi Museum of Art)이 파운틴헤드(Fountainhead)의 보존과 복원을 이끌 건축사무소로 벨린다 스튜어트 아키텍츠(Belinda Stewart Architects)를 선정했다. 파운틴헤드는 프랭크 로이드 라이트(Frank Lloyd Wright)가 미시시피주 잭슨에 설계한 주택으로, 미술관은 2025년 11월 이 집을 사들였다. 라이트가 미시시피에 남긴 단 하나의 건물을 누구나 찾을 수 있는 하우스 뮤지엄이자 행사 공간으로 바꾸는 여정이 이제 다음 국면에 접어들었다. 개관은 2028년으로 잡혀 있다.
미시시피주 유포라에 자리한 이 사무소는 오랫동안 역사적 건축물의 보존과 재생에 매달려 왔다. 사무소는 건물 상태 진단과 역사건축정보모델링(Historic Building Information Modeling, HBIM), 그리고 단계별 보존 전략을 담은 역사구조보고서(Historic Structure Report)를 먼저 작성한다. 구조 보강과 조경 복원, 접근성 개선, 관련 법규 충족을 위한 설계 업무도 함께 맡는다. 대중에게 문을 여는 일과 집이 지닌 역사적 결을 지키는 일, 그 사이에서 균형을 잡는 것이 관건이다.
대지에 뿌리내린 집
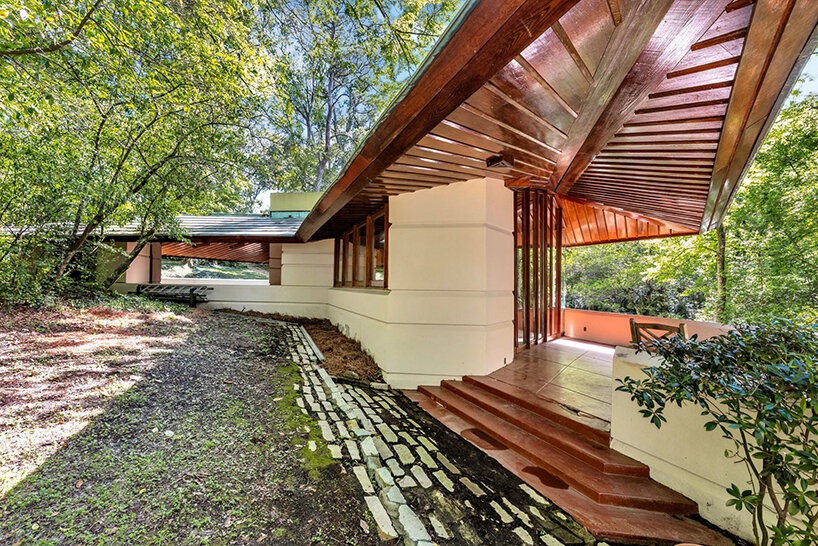
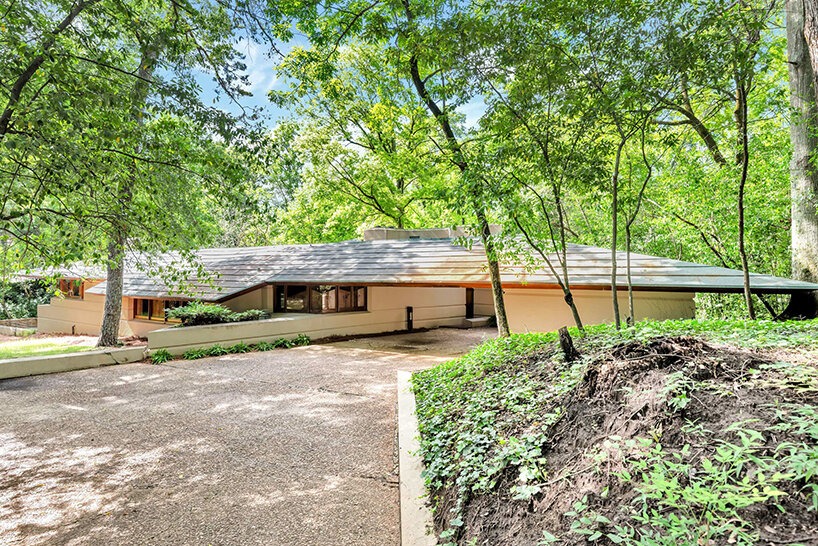
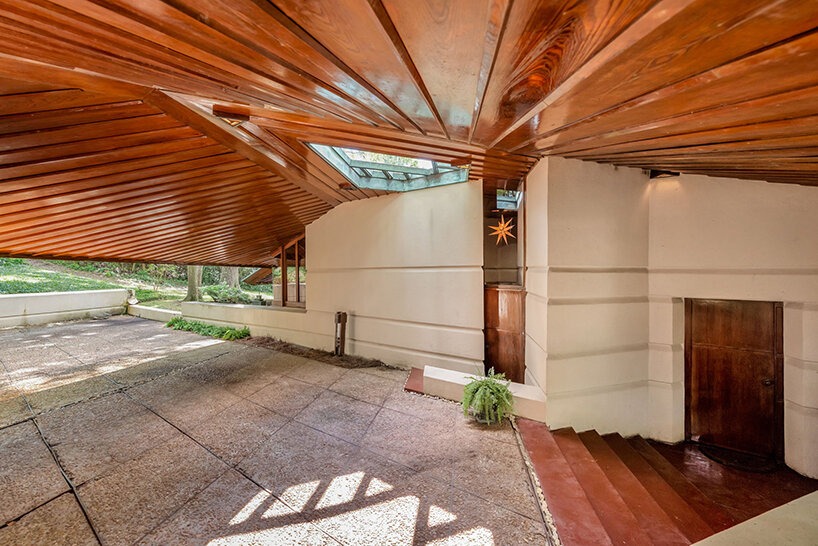
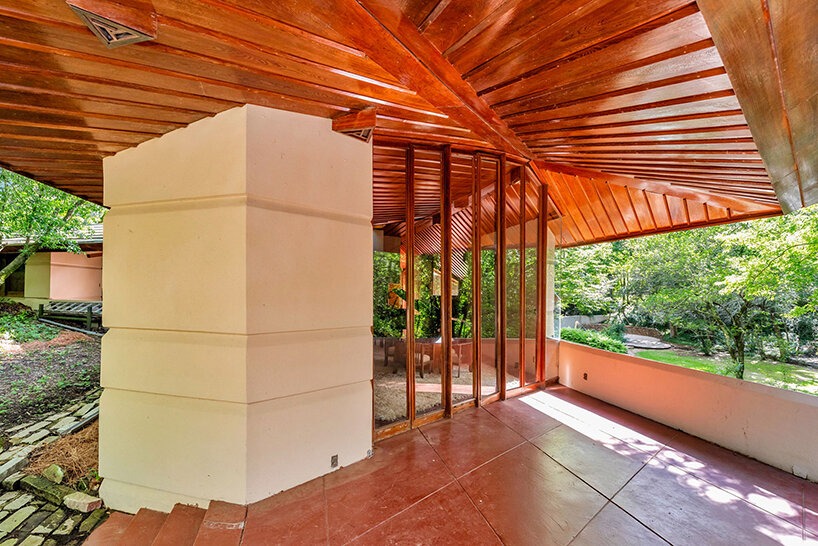
라이트는 1948년 J. 윌리스 휴스와 이디스 휴스 부부를 위해 이 집을 그렸다. 도면을 마무리한 뒤로 6년이 흐른 1955년에야 집이 완성됐다. 331제곱미터(약 100평) 규모의 이 주택은 라이트의 유소니언(Usonian) 철학을 고스란히 보여준다. 낮게 수평으로 뻗은 몸체, 그 땅에서 난 재료, 벽으로 구획하지 않은 열린 실내, 그리고 주변 풍경과 맺은 긴밀한 관계가 그 철학의 언어다.
Y자 평면과 마름모의 기하
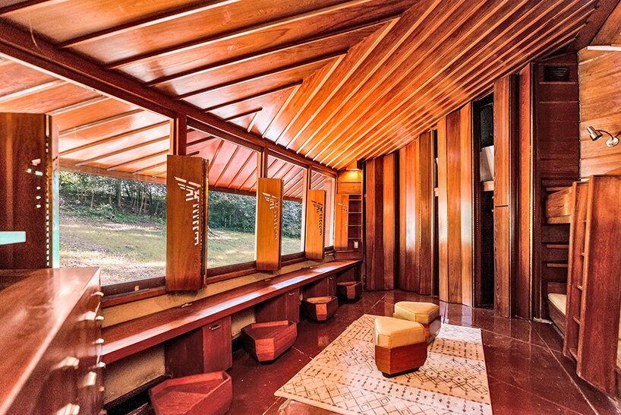
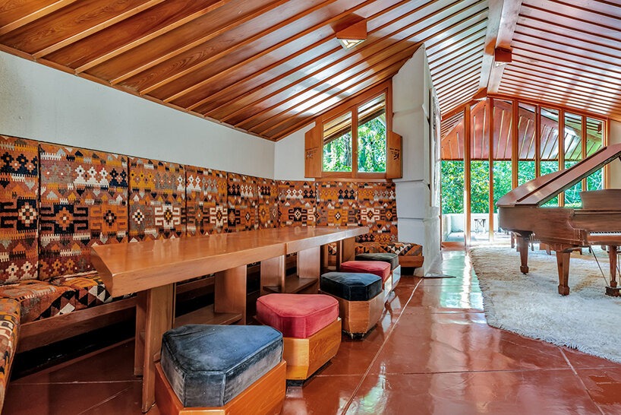
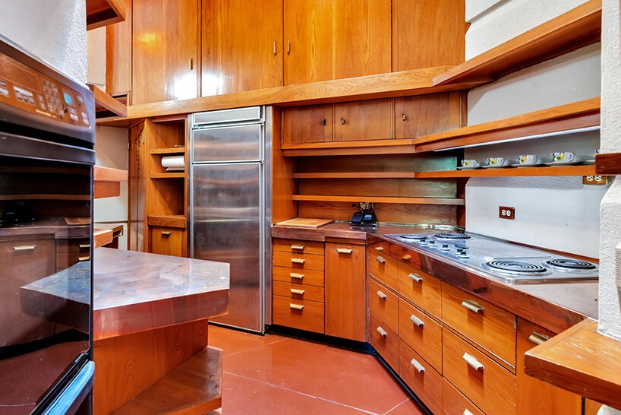
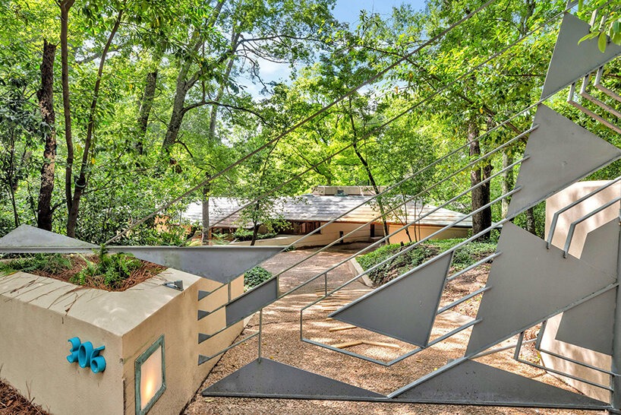
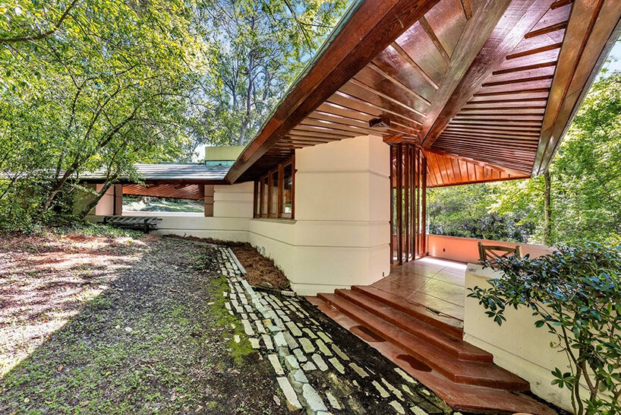
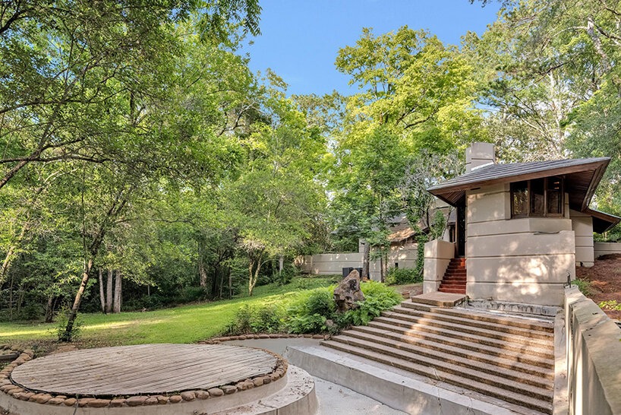
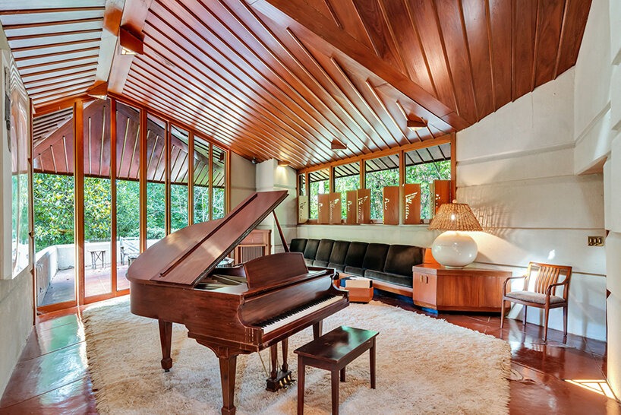
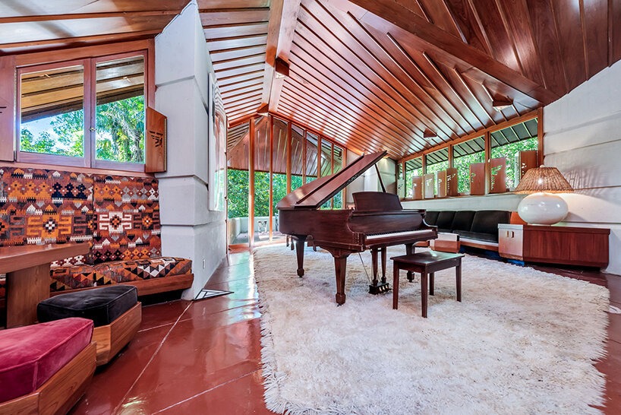
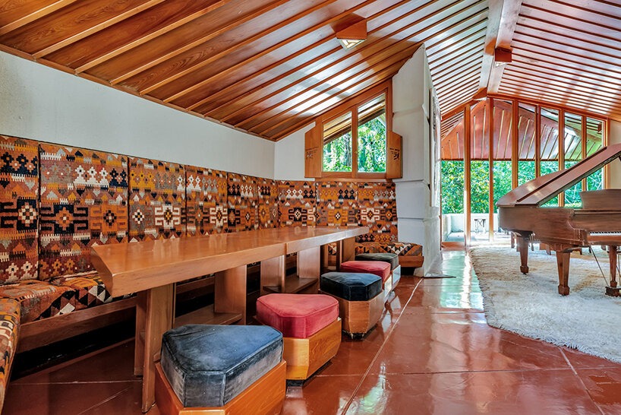
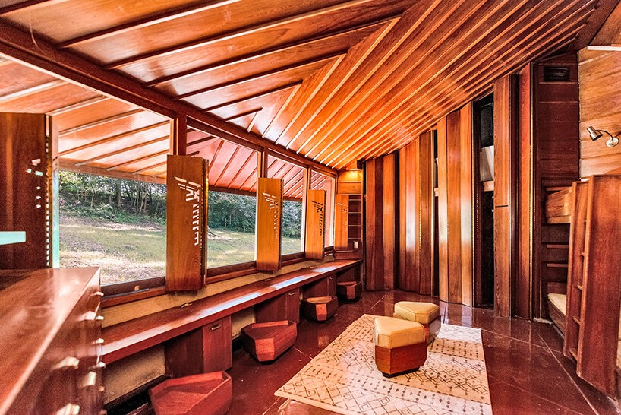
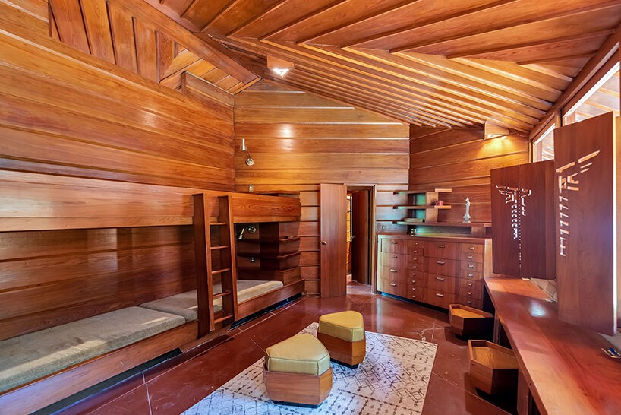
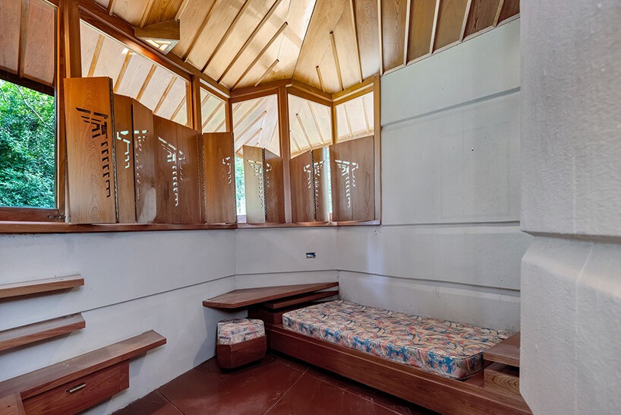
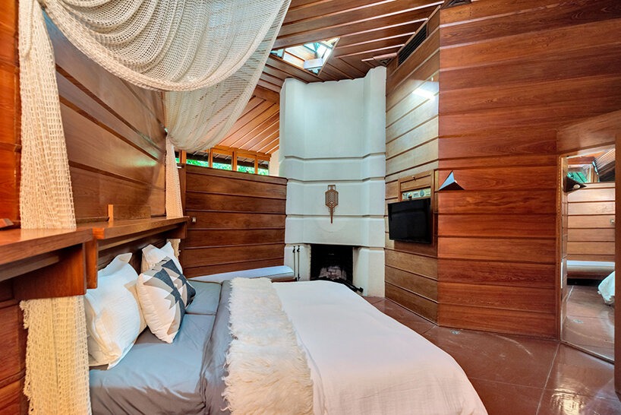
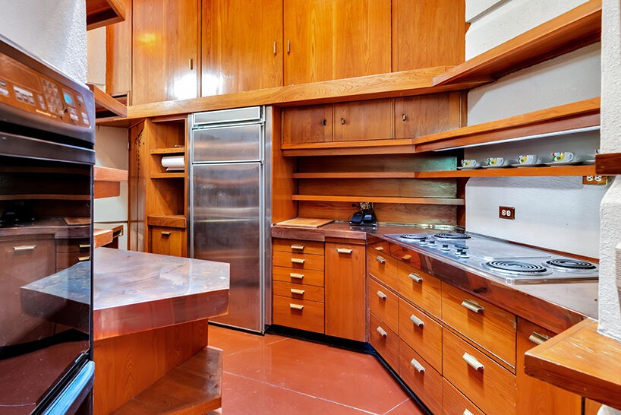
파운틴헤드는 독특한 Y자 평면을 중심으로 짜여 있다. 이 평면은 4천 제곱미터(약 1,210평)에 가까운 대지의 지형을 거스르지 않고 그대로 따라간다. 마름모꼴 모듈의 기하는 건축 구석구석에 스며 있다. 공간 배치와 붙박이 가구는 물론, 벽과 천장의 디테일까지 같은 문양을 되풀이한다. 넓게 트인 유리면은 실내를 그대로 숲으로 이어 준다. 라이트가 직접 디자인한 가구와 문양을 새긴 나무 덧문, 천창, 콘크리트 바닥, 테라스, 세 개의 벽난로, 처음 그대로의 구리 지붕, 그리고 수영장으로 흘러드는 분수까지, 처음의 요소들이 여전히 집의 일부로 살아 숨 쉰다.
손에서 손으로 이어진 시간
이 집은 훗날 건축가 로버트 파커 애덤스의 손을 거쳐 대대적으로 되살아났다. 1980년 집을 사들인 그는 수십 년 동안 정성껏 이 집을 지켜 왔다. 2025년 애덤스가 세상을 떠나자 미시시피 미술관이 집을 넘겨받았다. 미술관은 프랭크 로이드 라이트의 주택을 대중에게 공개한 크리스털 브리지스 미국미술관(Crystal Bridges Museum of American Art)의 사례에서 영감을 얻었다. 지금은 보존 팀이 건물의 상태를 하나하나 기록하며 장기 복원 전략을 세우는 단계다. 본격적인 공사에 앞서, 정밀 조사와 진단 시험이 한창 진행되고 있다.
프로젝트 정보
프로젝트명 파운틴헤드 보존 프로젝트(Fountainhead Preservation Project)
설계 벨린다 스튜어트 아키텍츠(Belinda Stewart Architects, PA)
발주 미시시피 미술관(Mississippi Museum of Art)
위치 미국 미시시피주 잭슨
원설계자 프랭크 로이드 라이트(Frank Lloyd Wright)
원설계 1948년 준공 1955년
미술관 인수 2025년 11월 개관 예정 2028년
Write by Claude & Jean Browwn
Belinda Stewart Architects to restore Fountainhead
The Mississippi Museum of Art (MMA) selects Belinda Stewart Architects to lead the preservation and restoration of Fountainhead, the Frank Lloyd Wright designed residence in Jackson, Mississippi, acquired by the museum in November 2025 (find designboom’s previous coverage here). The project marks the next phase in transforming Wright’s only building in Mississippi into a publicly accessible house museum and event venue, with an anticipated opening in 2028.
Based in Eupora, Mississippi, Belinda Stewart Architects specializes in the preservation and adaptive reuse of historic buildings. The firm will prepare a comprehensive Historic Structure Report, including condition assessments, Historic Building Information Modeling (HBIM), and a phased conservation strategy. The appointment also includes architectural services for structural repairs, landscape rehabilitation, accessibility upgrades, and code compliance, balancing public access with the preservation of the property’s historic character.
A Frank Lloyd Wright-designed house rooted in the landscape
Originally designed by Frank Lloyd Wright in 1948 for J. Willis and Edith Hughes, the house was completed in 1955, six years after the architect finalized the plans. The 331-square meter residence exemplifies Wright’s Usonian principles through its low horizontal profile, native materials, open-plan interiors, and close relationship with the surrounding landscape.
Fountainhead is organized around a distinctive Y-shaped plan that follows the topography of a nearly 4,000-square-meter site. Its diamond-shaped modular geometry is expressed throughout the architecture, from the layout and built-in furnishings to the detailing of walls and ceilings. Large expanses of glazing connect interior spaces to the wooded landscape, while original features, including Wright designed furniture, perforated wooden shutters, skylights, concrete floors, terraces, three fireplaces, the original copper roof, and a fountain flowing into a swimming pool, remain integral to the property.
The residence later underwent an extensive restoration by architect Robert Parker Adams, who purchased the residence in 1980 and maintained it for decades. Following Adams’ death in 2025, the Mississippi Museum of Art acquired the property, drawing inspiration from museums such as Crystal Bridges Museum of American Art, which similarly opened a Frank Lloyd Wright residence to the public. Investigative surveys and diagnostic testing are now underway as the preservation team begins documenting the building’s condition and developing a long term restoration strategy before construction work proceeds.
name: Fountainhead Preservation Project
architect: Belinda Stewart Architects, PA | @belindastewartarchitects
client: Mississippi Museum of Art | @msmuseumart
location: Jackson, Mississippi, USA
original architect: Frank Lloyd Wright | @wrighttaliesin
original design: 1948
completed: 1955
museum acquisition: November 2025
planned public opening: 2028
from archdaily
'House' 카테고리의 다른 글
| * 언덕을 오르는 계단, 층마다 자라는 정원 [ Plan:b arquitectos ] 23 Living (0) | 2026.07.27 |
|---|---|
| * 평범함을 갱신하는 법, 기단 위에 걸린 정원 [ ULTRA STUDIO ] Apartment in Uehara (0) | 2026.07.24 |
| * 산맥을 향해 열어 둔 주말의 집 [ JAK Architecture ] Cathedral House (1) | 2026.07.16 |
| * 비워냄이 열어젖힌 집 [ Pascali Semerdjian Arquitetos ] Leblon Apartment (0) | 2026.07.14 |
| *페르마, 세리포스의 땅에 새긴 거처 [ MOLD Architects ] PERMA Serifos Retreat (0) | 2026.07.07 |