"신은 디테일 속에 깃든다." — 미스 반 데어 로에(Mies van der Rohe)
 |
 |
 |
ZIAD-Tiansong Headquarters
도시의 접점에 서다
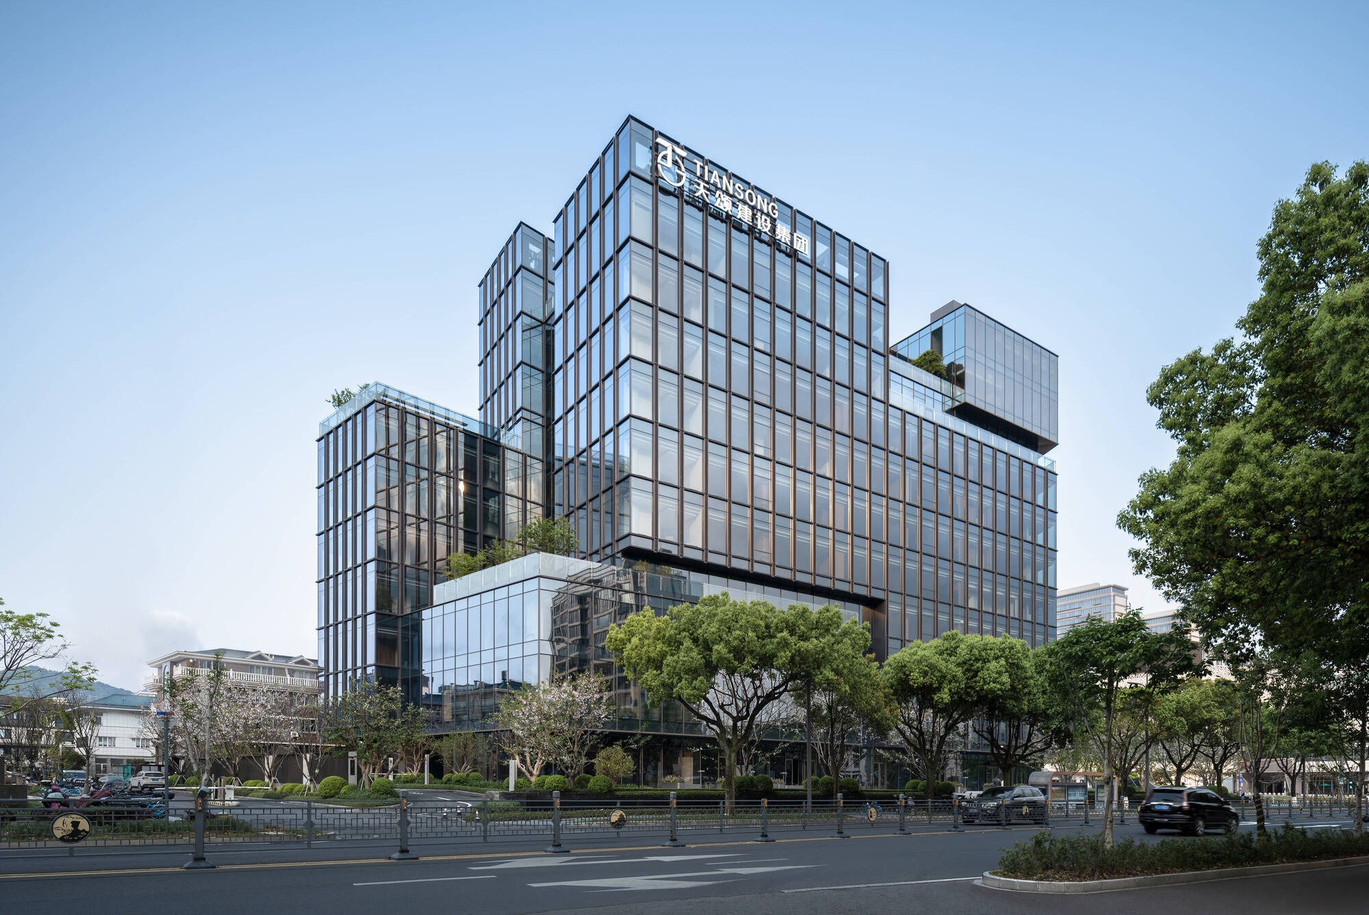
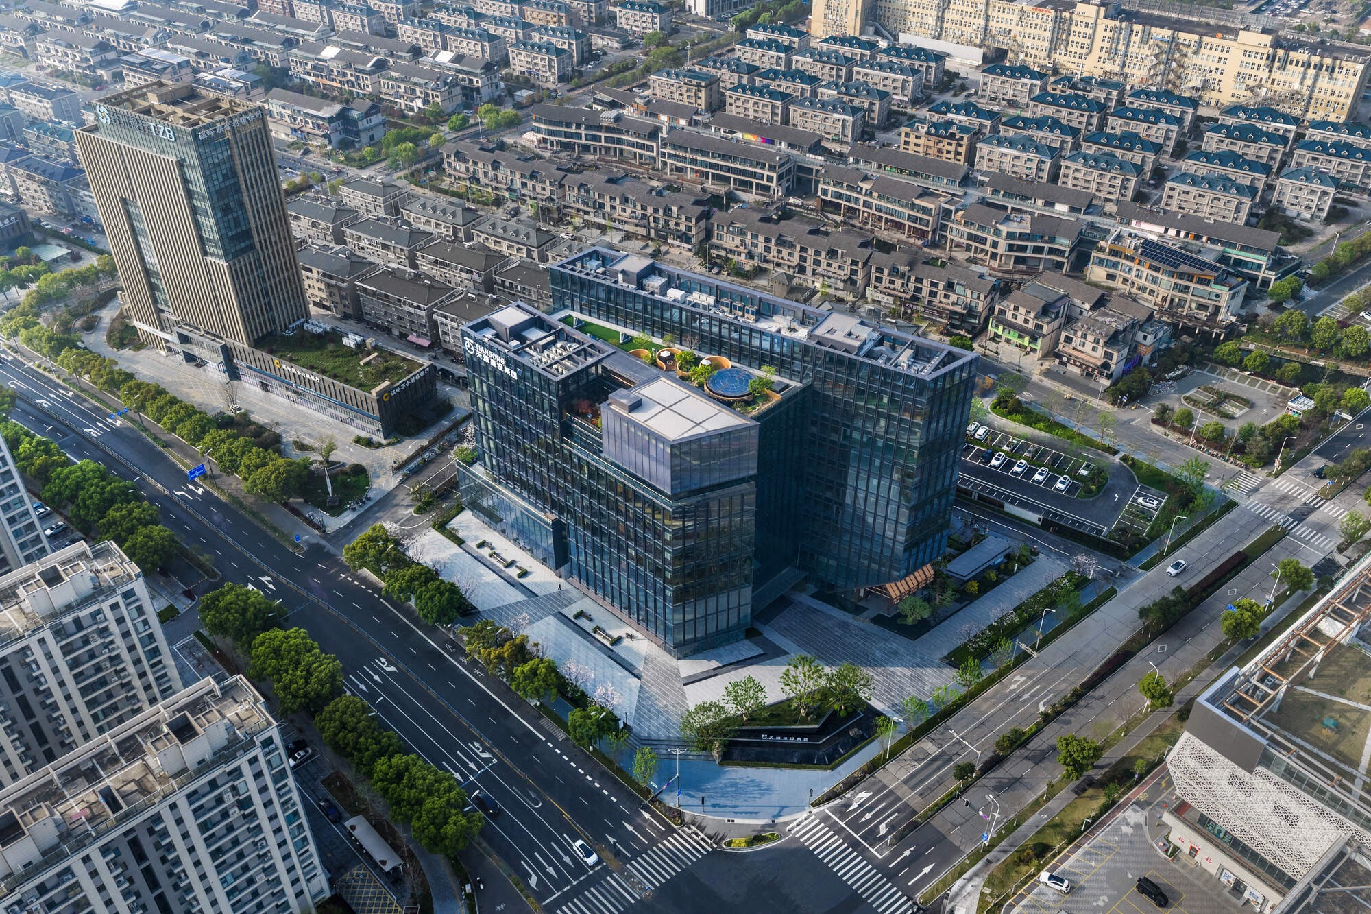
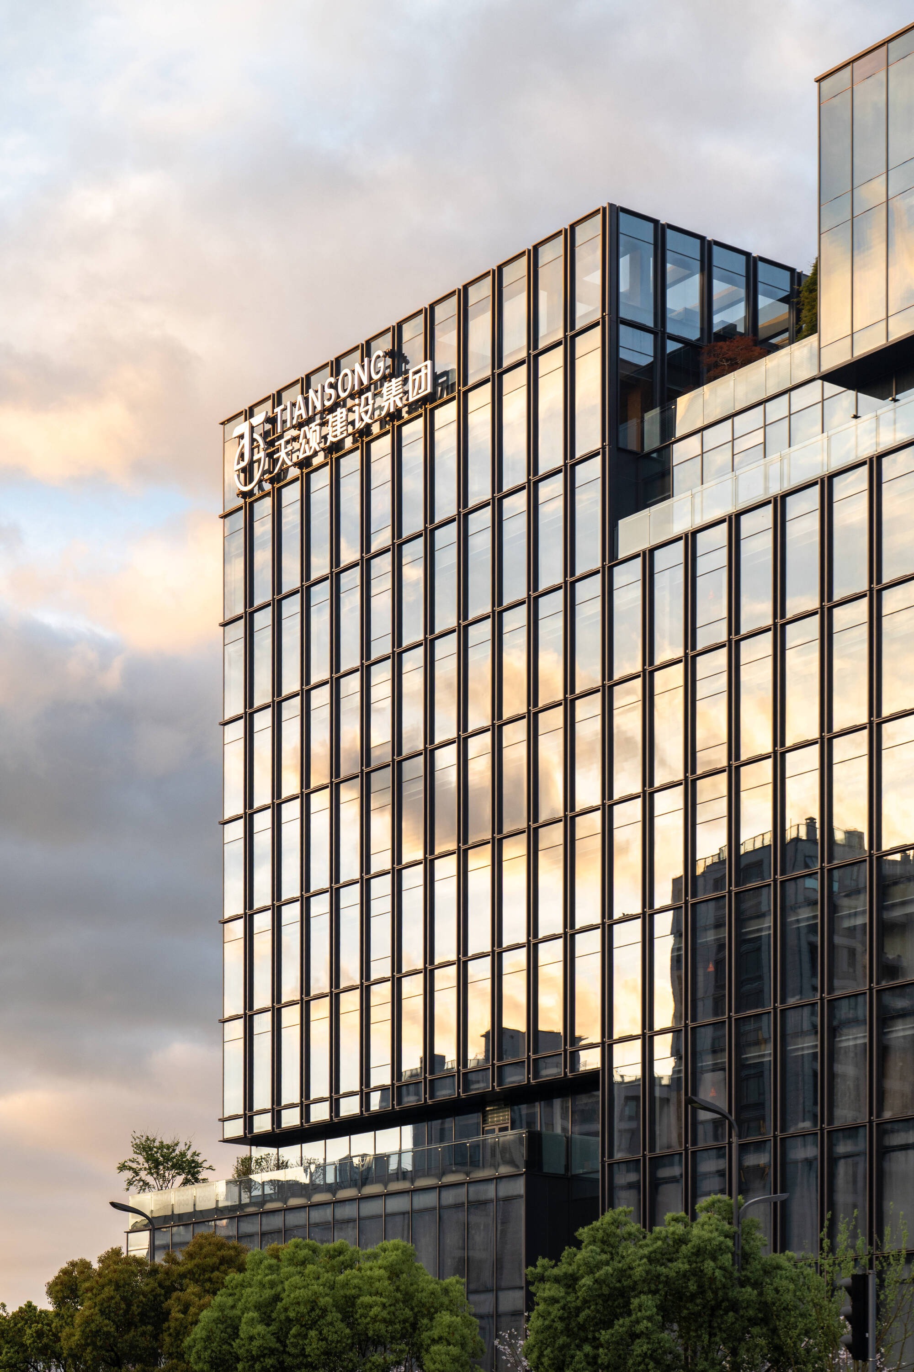
톈쑹 본사 사옥은 저장성 타이저우 원링(温岭)의 청시가도(城西街道), 구도심과 신도시가 맞물리는 자리에 들어선다. 대지를 둘러싼 도시 조직은 조각조각 흩어져 하나의 결을 이루지 못한다. 설계는 이 균열에 응답한다. 정밀한 장인정신과 개방성이라는 기업의 지향을 두 개의 판상형 업무동에 담아, 도시의 두 축을 따라 나란히 앉힌다. 축을 비틀고 볼륨을 부풀리고 조이면서, 건물은 교차로에 절제되면서도 또렷한 랜드마크를 세운다. 그 안으로 투명한 아트리움을 품어 전체 구성에 하나의 질서를 부여한다.
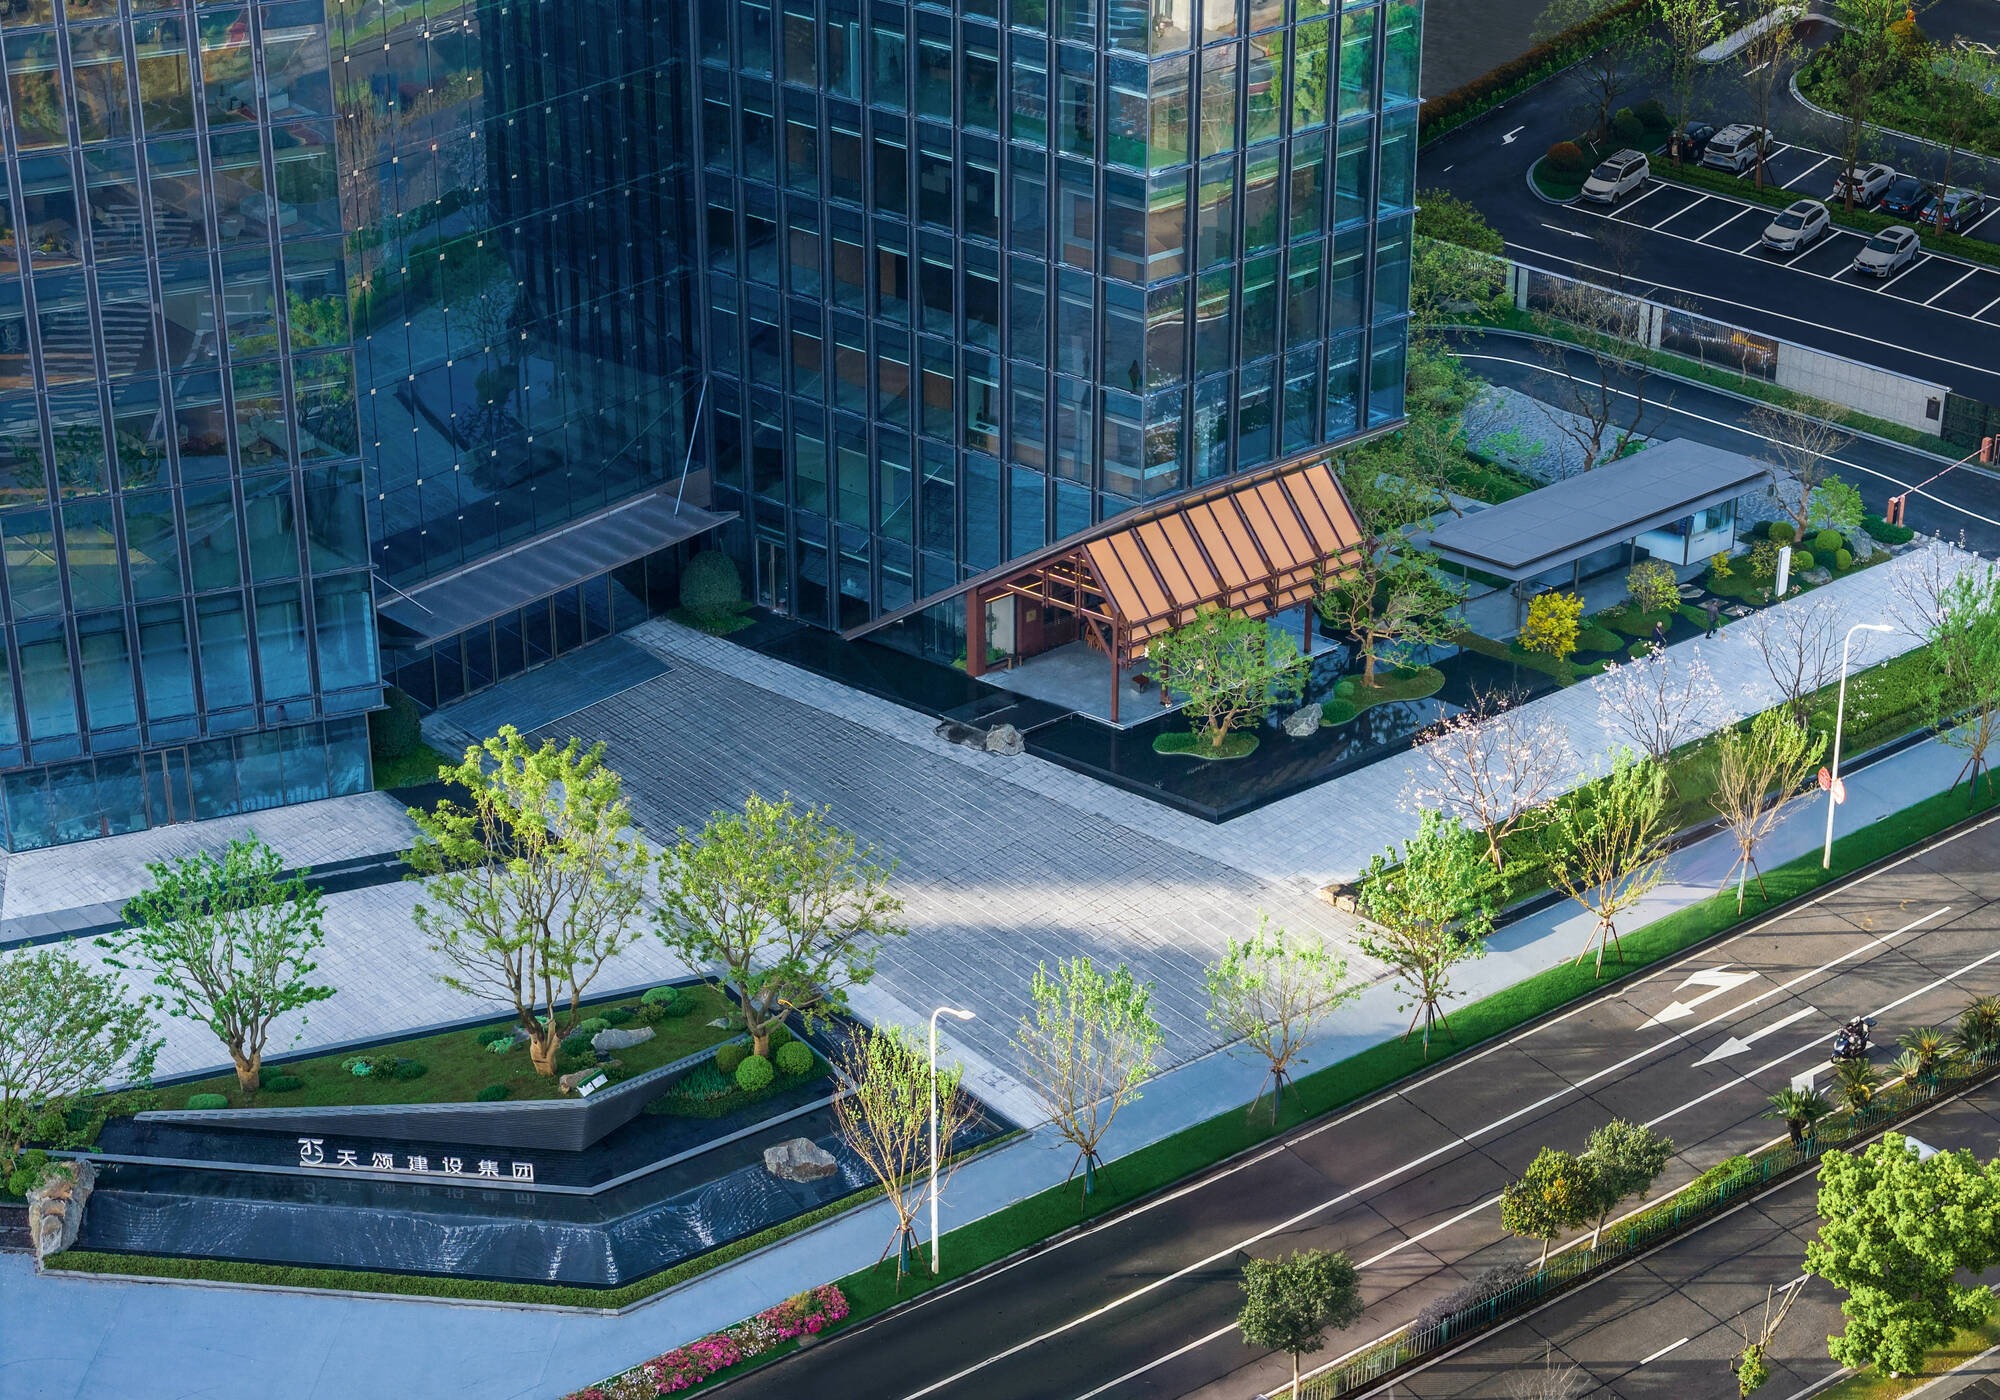
건물은 도시를 향해 스스로를 연다. 간선도로변 정문은 공개된 광장과 짝을 이루어, 시민에게 열린 여가의 마당을 내어준다. 북측에서는 대지의 높이 차를 살려 상업 테라스를 빚어낸다. 부출입구는 조경 마당과 안뜰의 채광정을 거느리며, 들어서는 이에게 따뜻한 환대의 경험을 건넨다.
좁은 대지가 품은 수직의 빈 공간
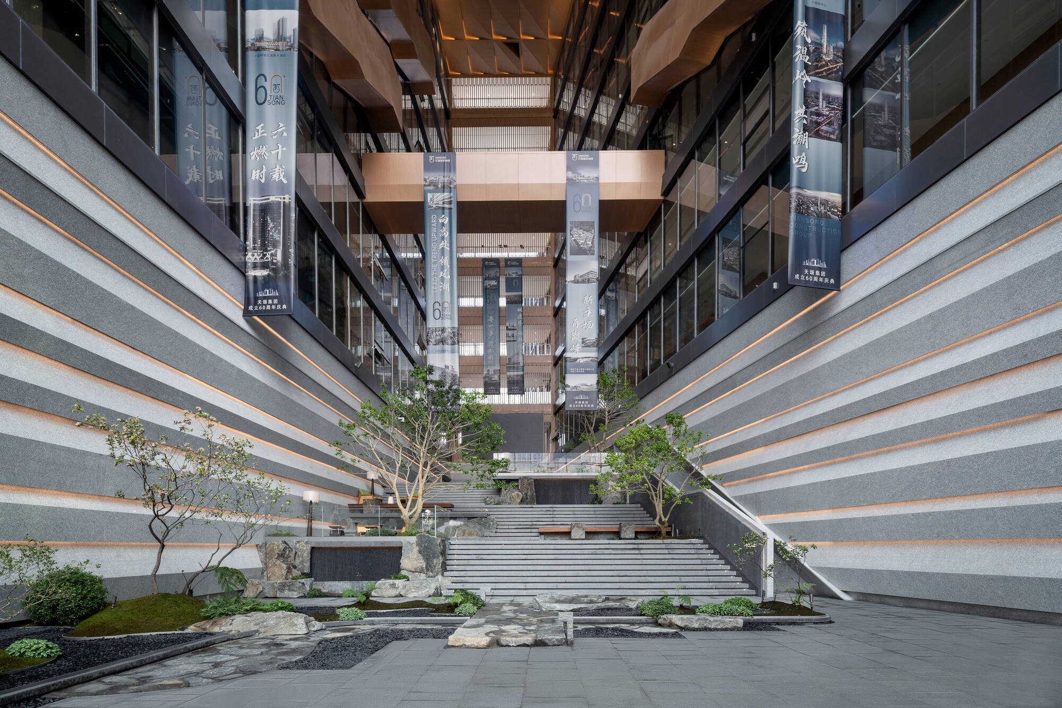
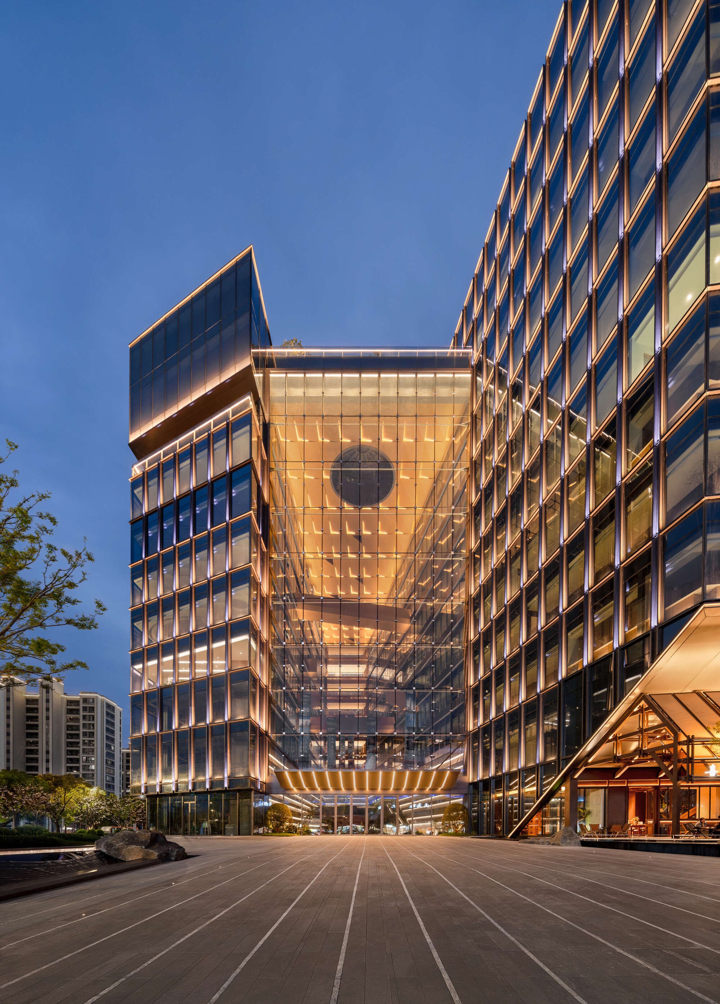
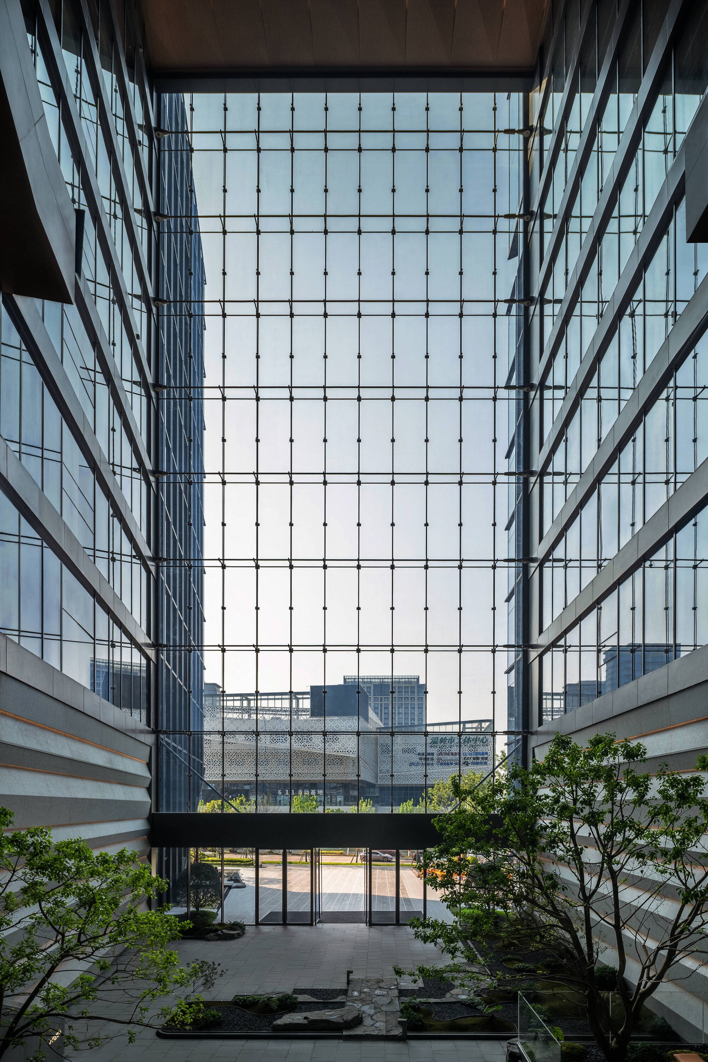
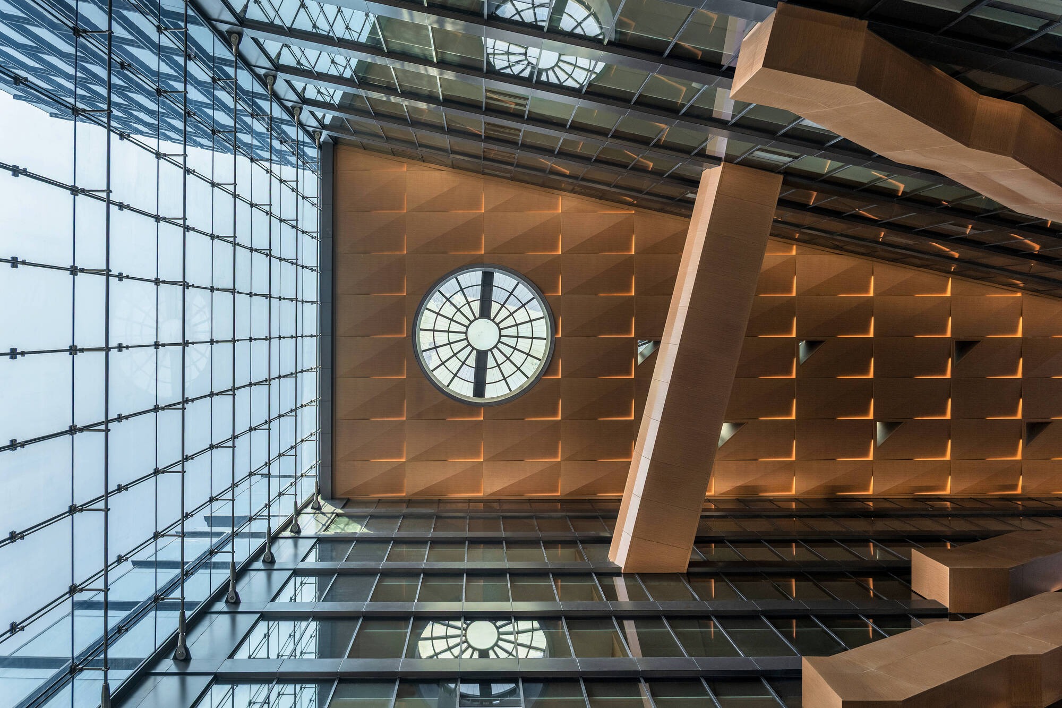
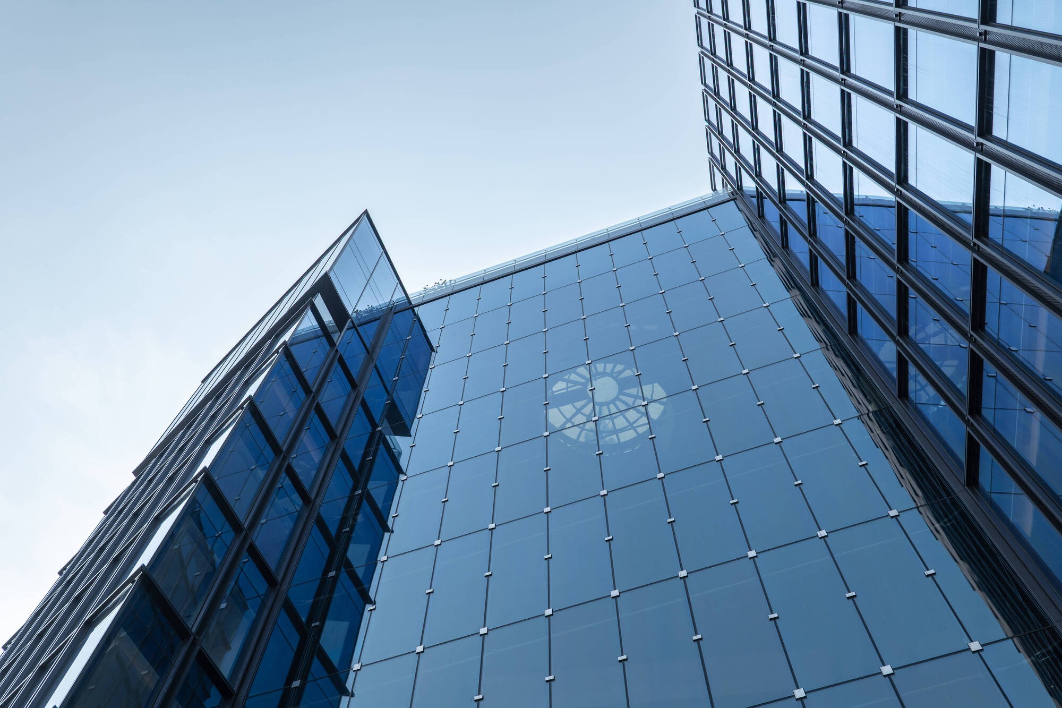
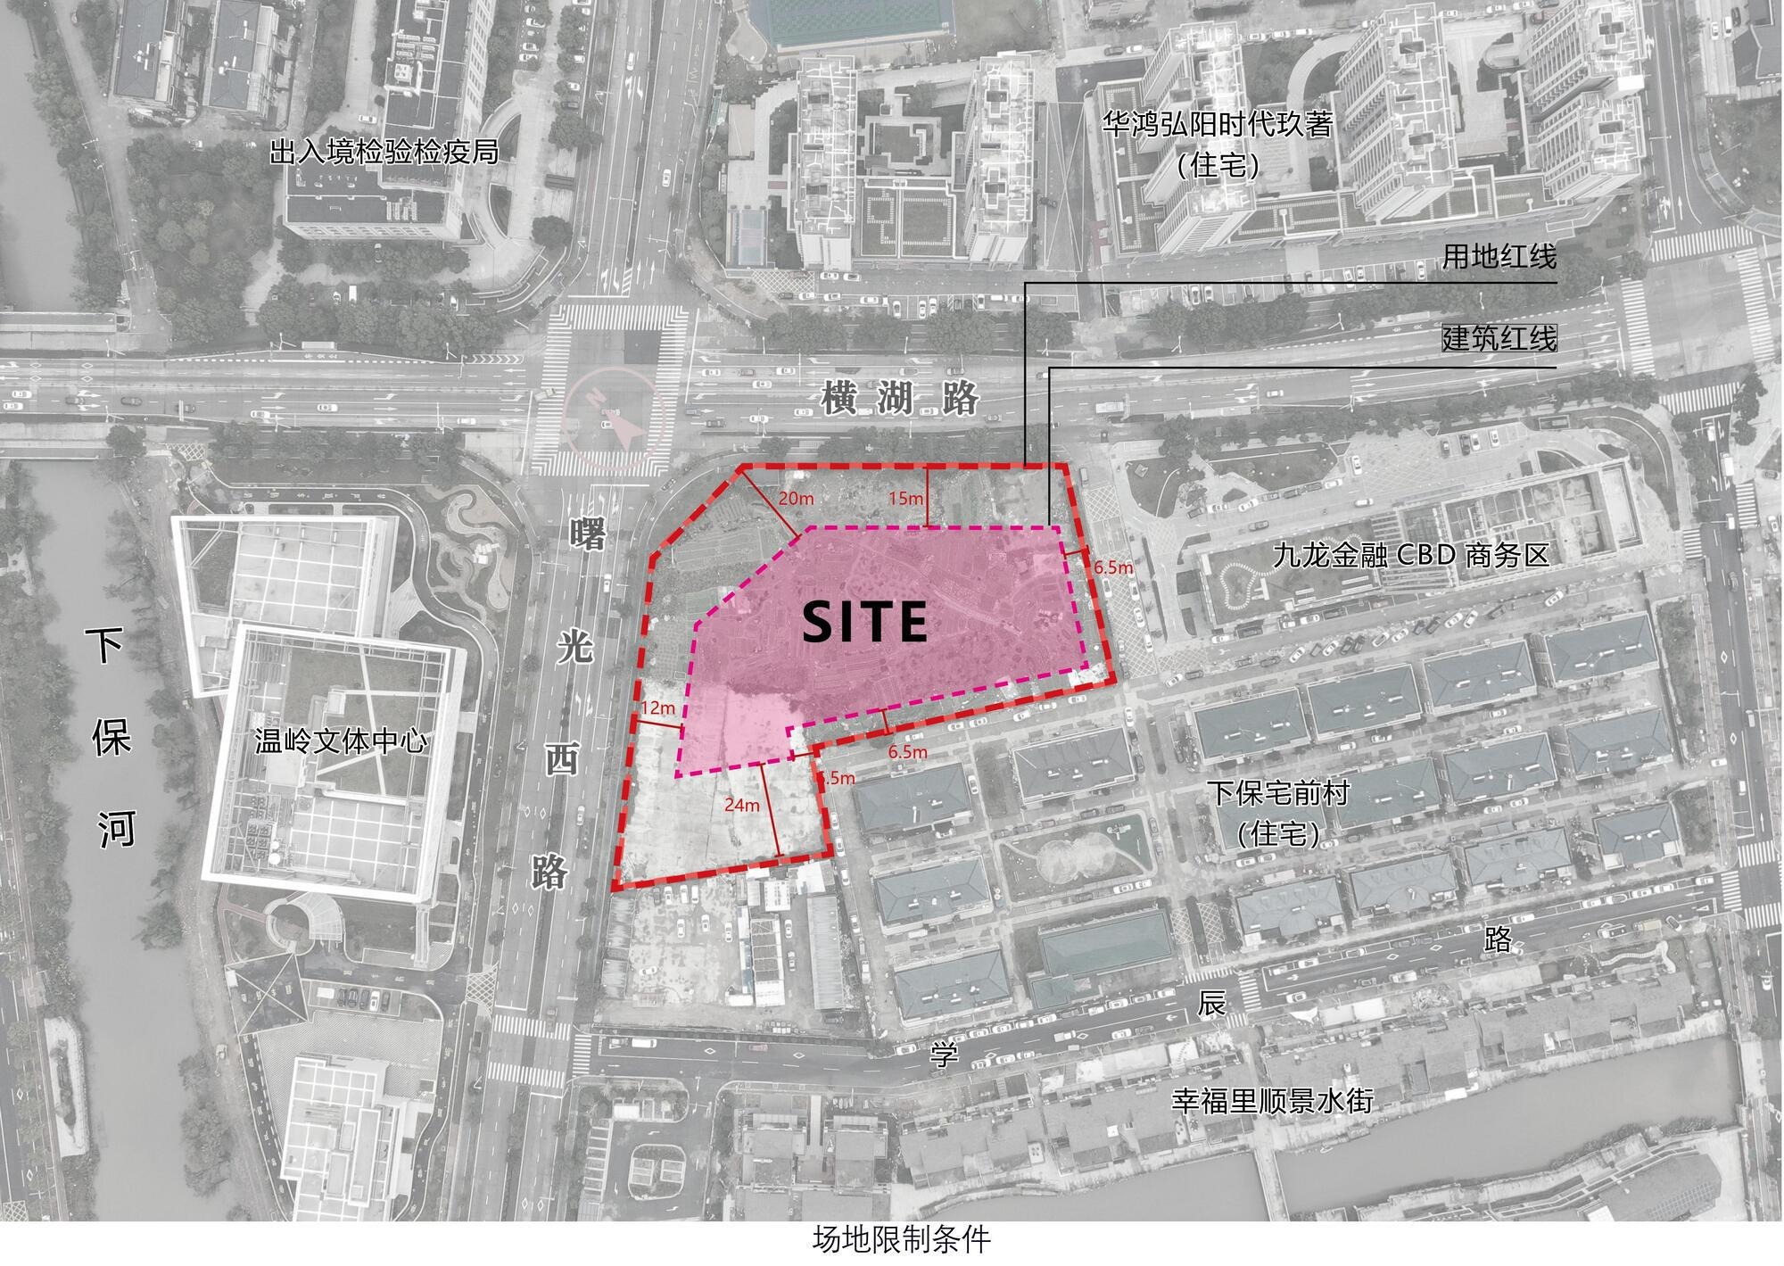
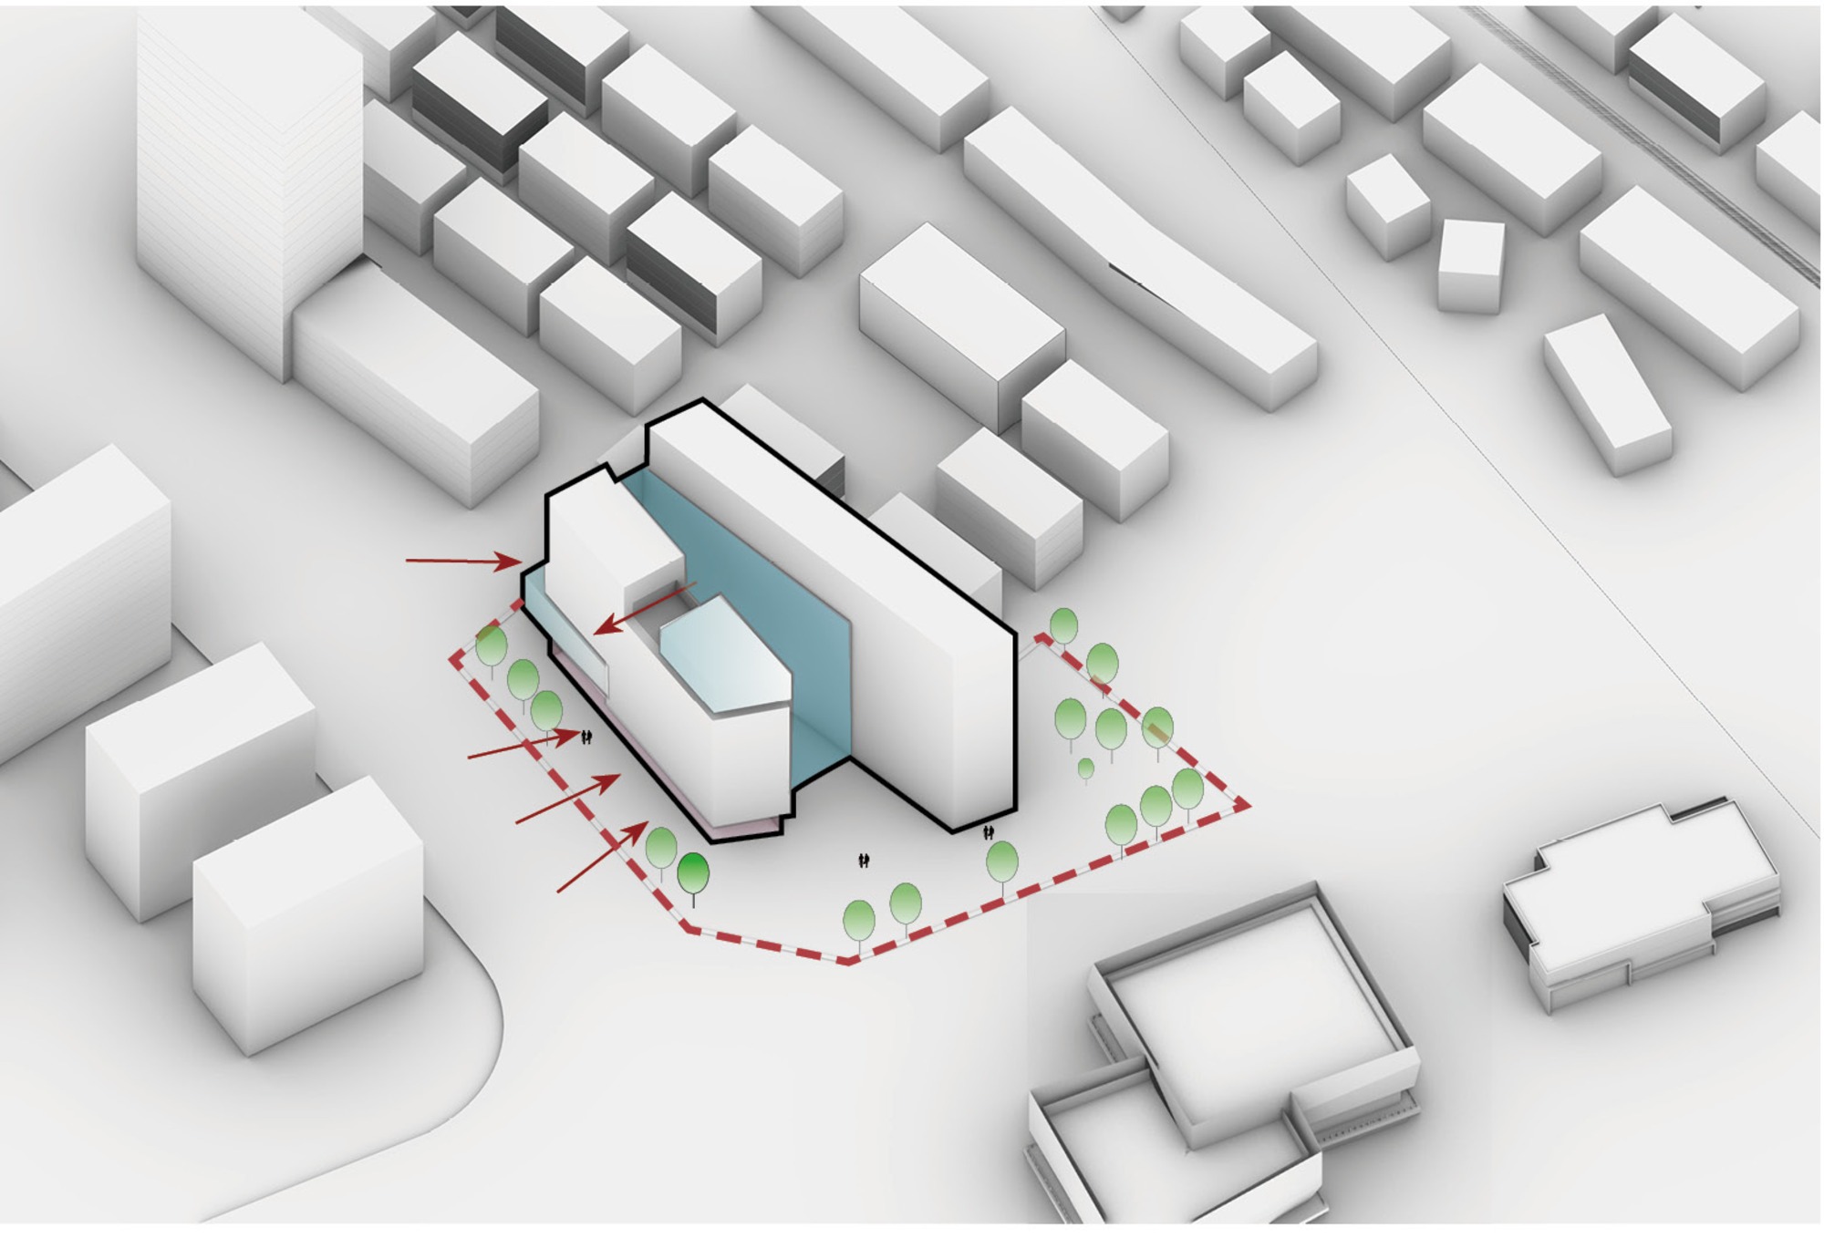
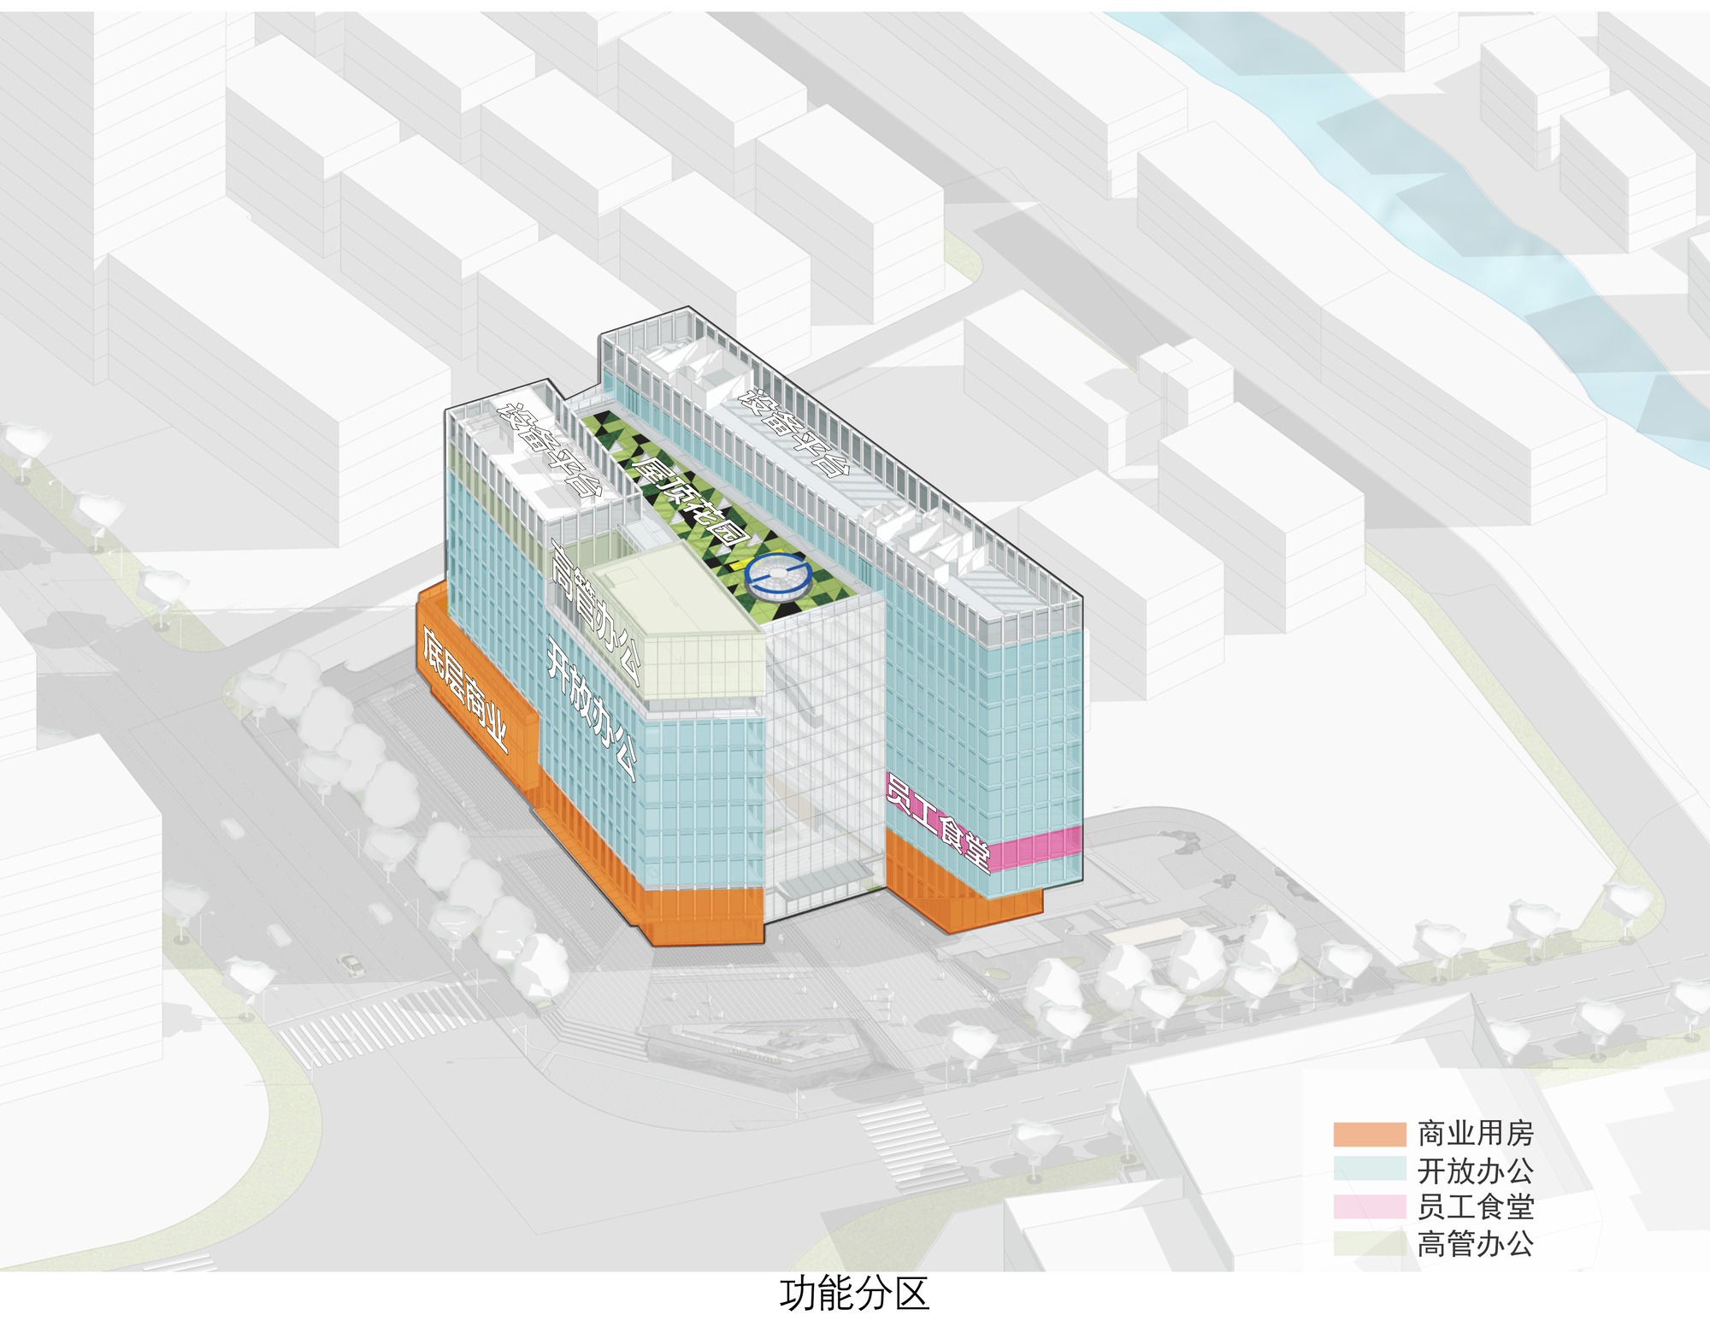
대지는 작고, 경계는 불규칙하며, 높이 제한까지 걸린다. 그럼에도 이 땅은 업무와 전시, 상업과 직원 편의까지 다양한 프로그램을 모두 끌어안아야 한다. 설계는 건물 한복판에 층고 전체를 관통하는 생태 아트리움을 놓는다. 남과 북의 매스를 잇고 모든 기능을 하나로 묶는 심장이다. 폭은 20미터에 가깝고 높이는 45미터에 이른다. 이 거대한 빈 공간은 케이블로 지탱한 유리 커튼월이 감싼다. 여기에 지붕의 천창(天窓)이 더해져 투명함과 가벼움을 빚는다.
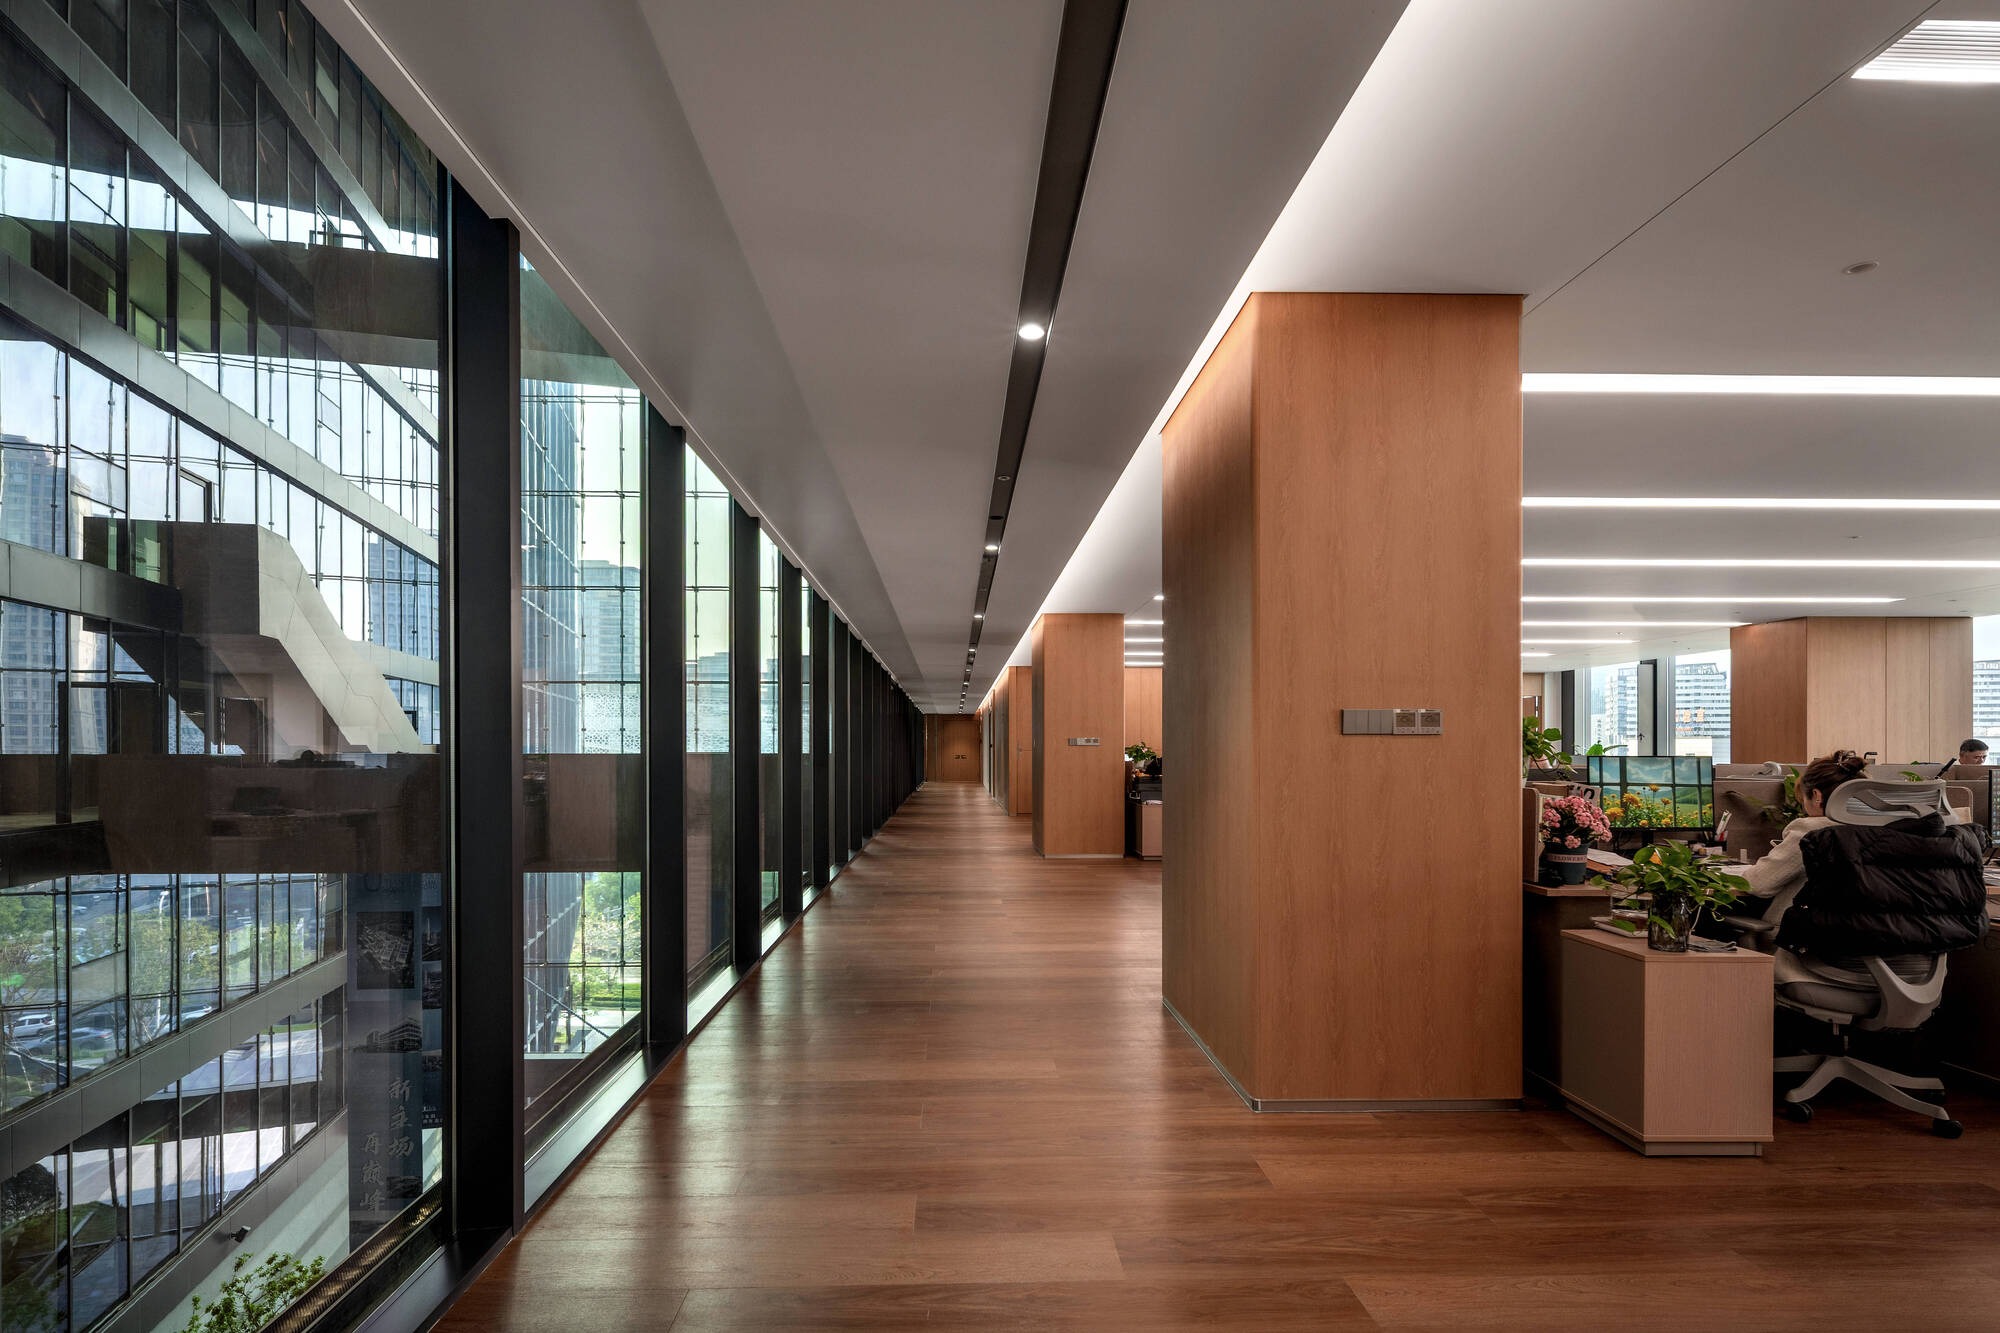
천창은 자연스러운 굴뚝 효과 환기(stack effect)를 일으켜 내부의 미기후를 크게 끌어올린다. 저층부에서는 상업과 전시 공간이 아트리움을 둘러 배치되고, 상층부 업무 공간은 중앙의 빈 공간을 내려다본다. 그렇게 안과 밖은 시선으로 이어진다.
매스를 깎아 빚은 입체 정원
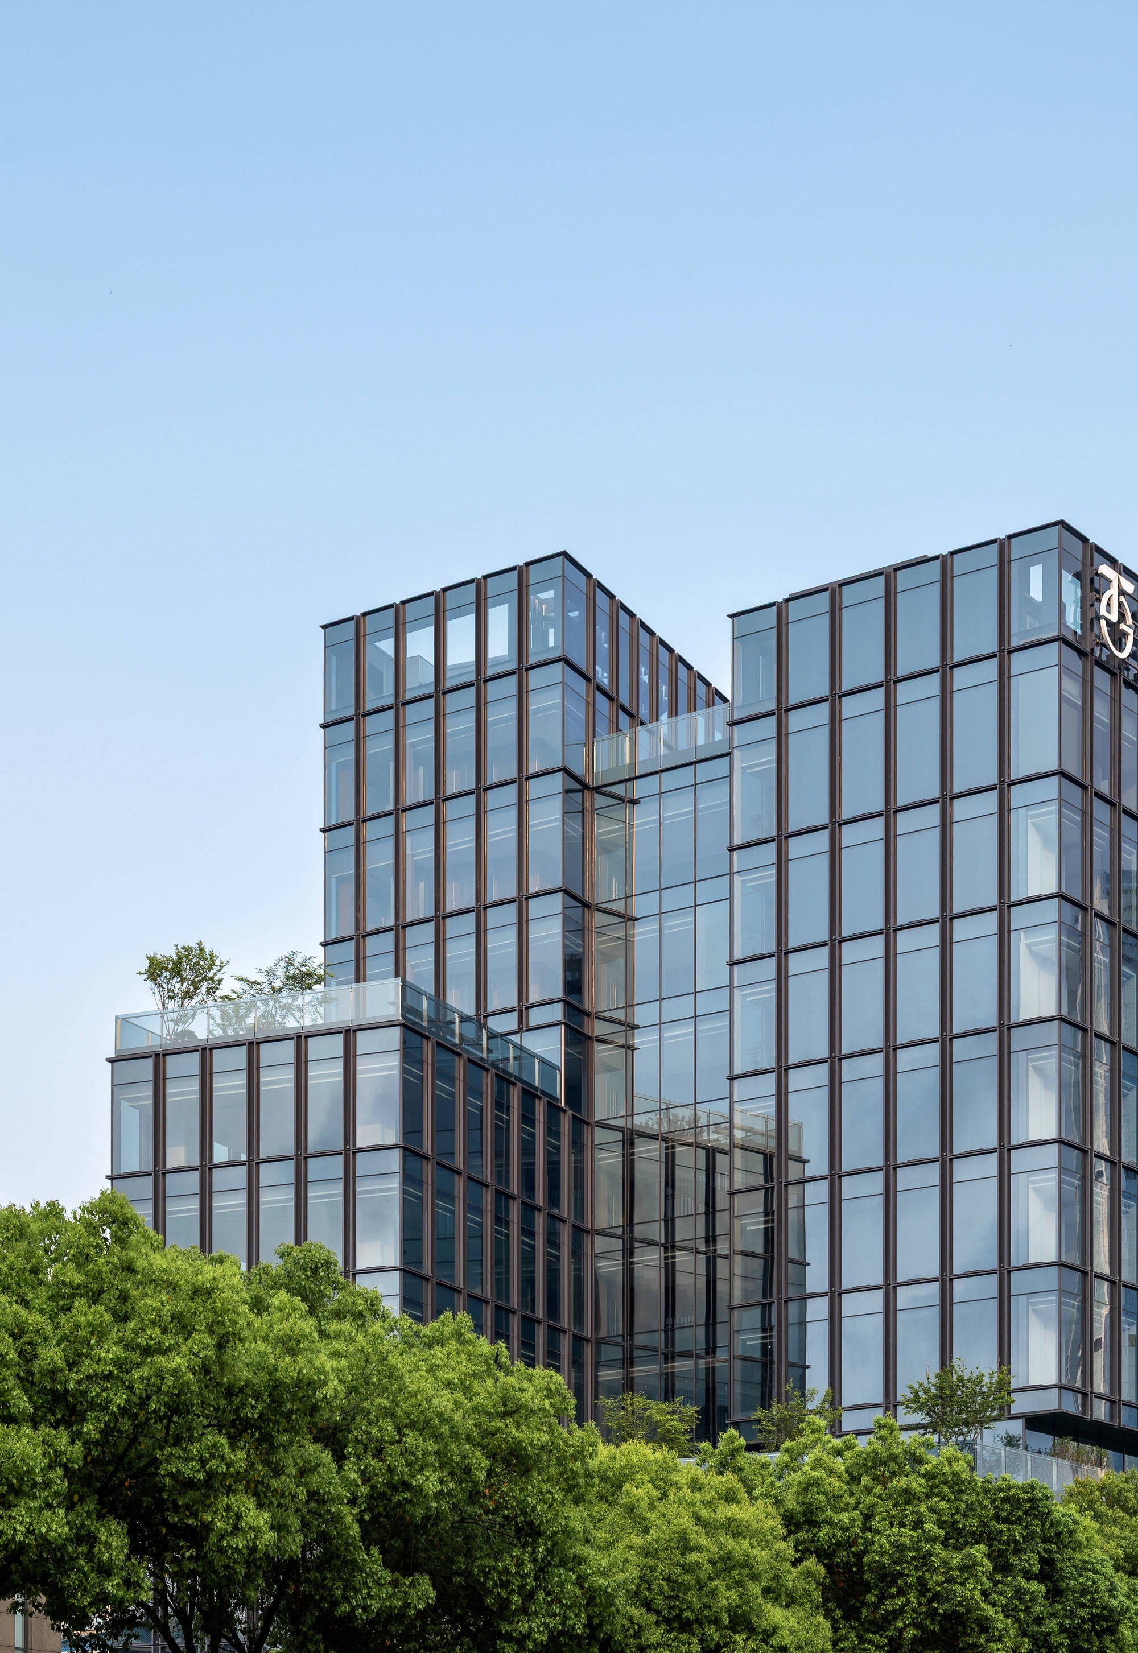
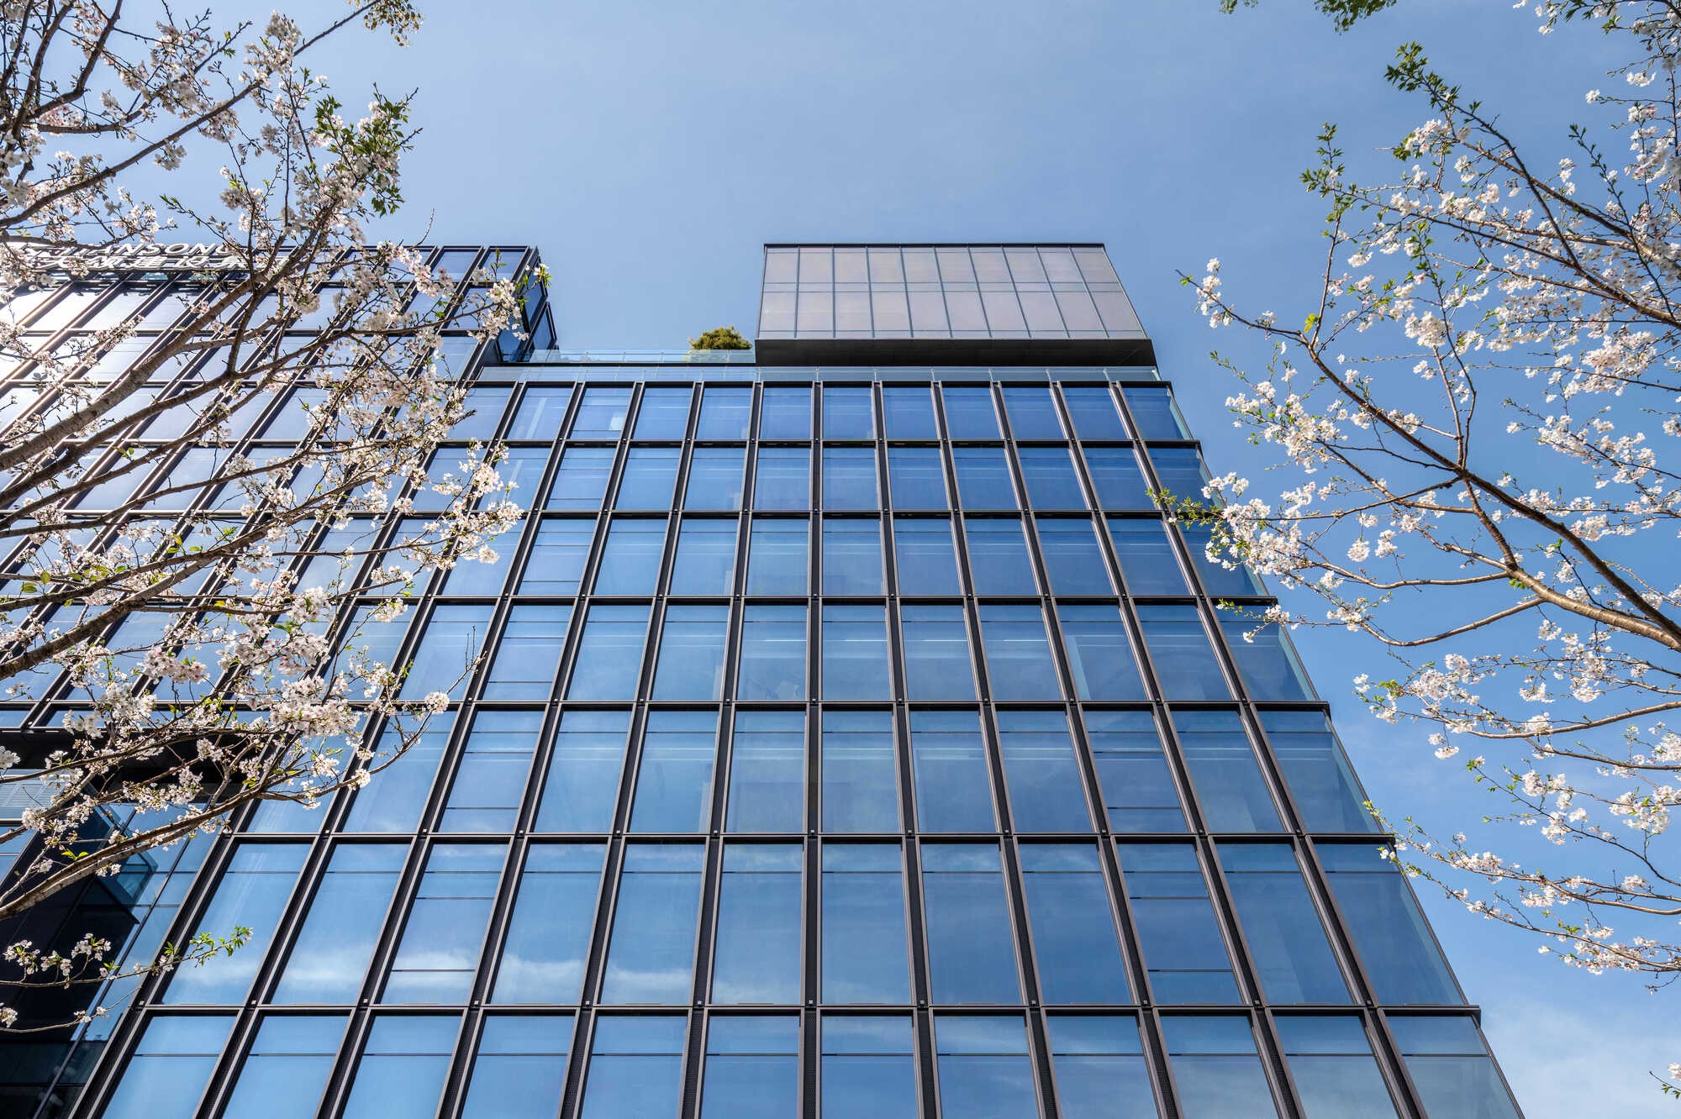
햇빛과 공간 경험의 균형을 위해, 설계는 의도적으로 자르고 겹치고 물러선다. 뻣뻣한 판상형 볼륨을 그렇게 허문다. 여러 층과 옥상 곳곳에서 테라스가 돋아나, 지면의 띠 녹지와 중층의 후퇴 정원, 그리고 옥상의 생태 플랫폼을 하나로 잇는다. 이렇게 층층이 쌓인 조경 체계는 위로 오를수록 풍성해지고, 안팎을 넘나들며 스며든다. 마침내 건물은 주변의 초록 속으로 녹아든다.
장인정신이 벼려낸 건축의 표정
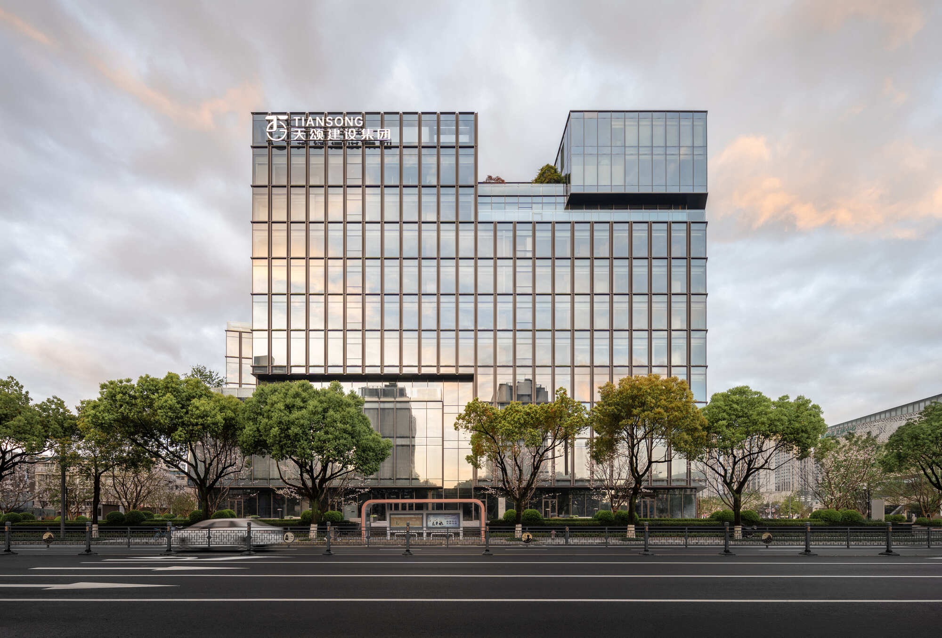
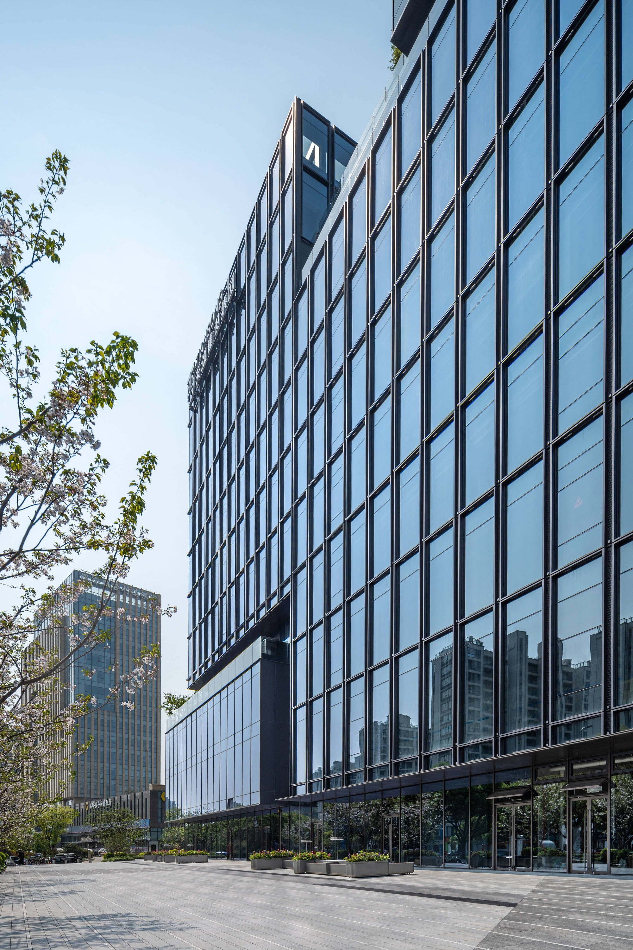
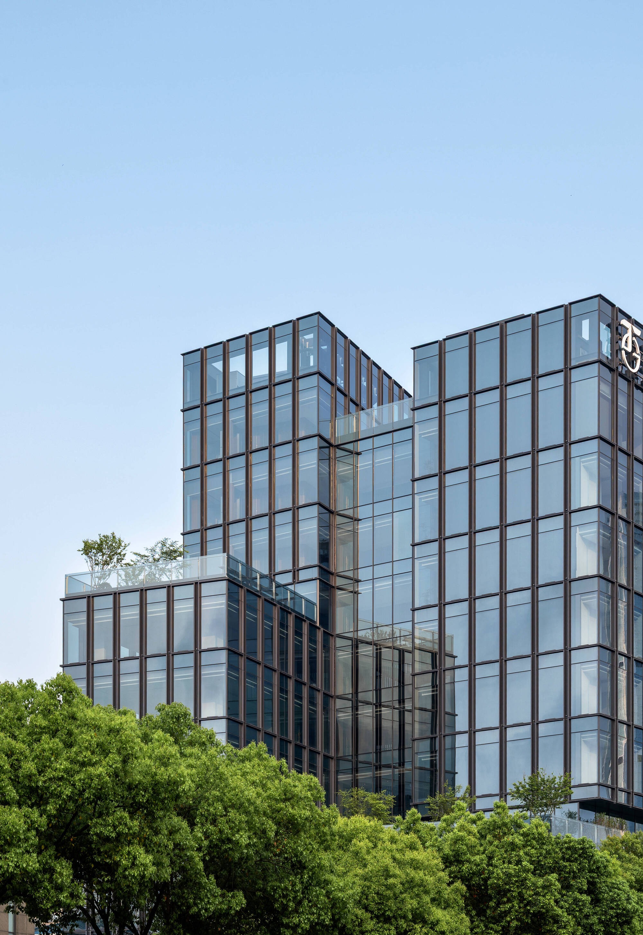
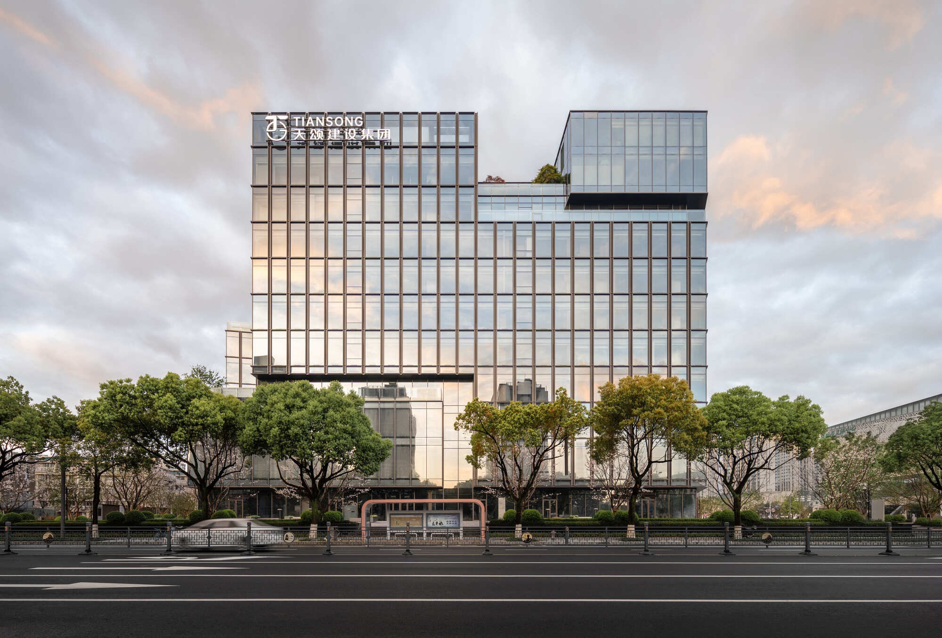
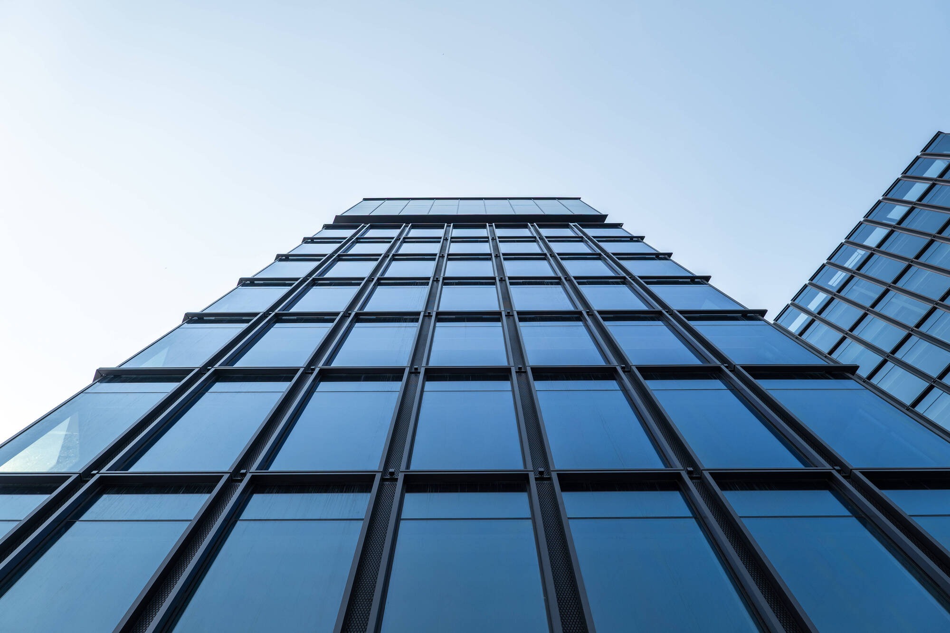
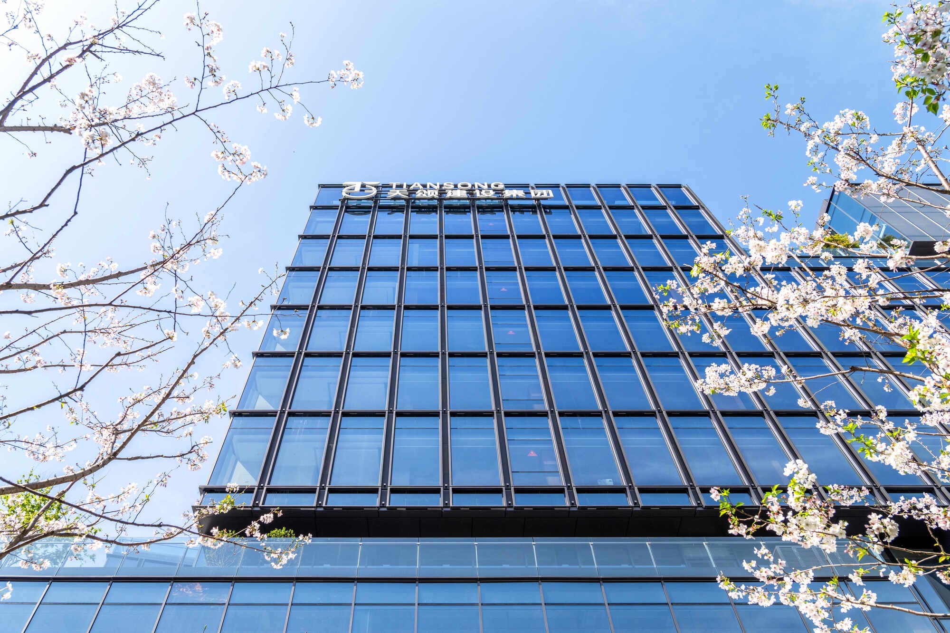
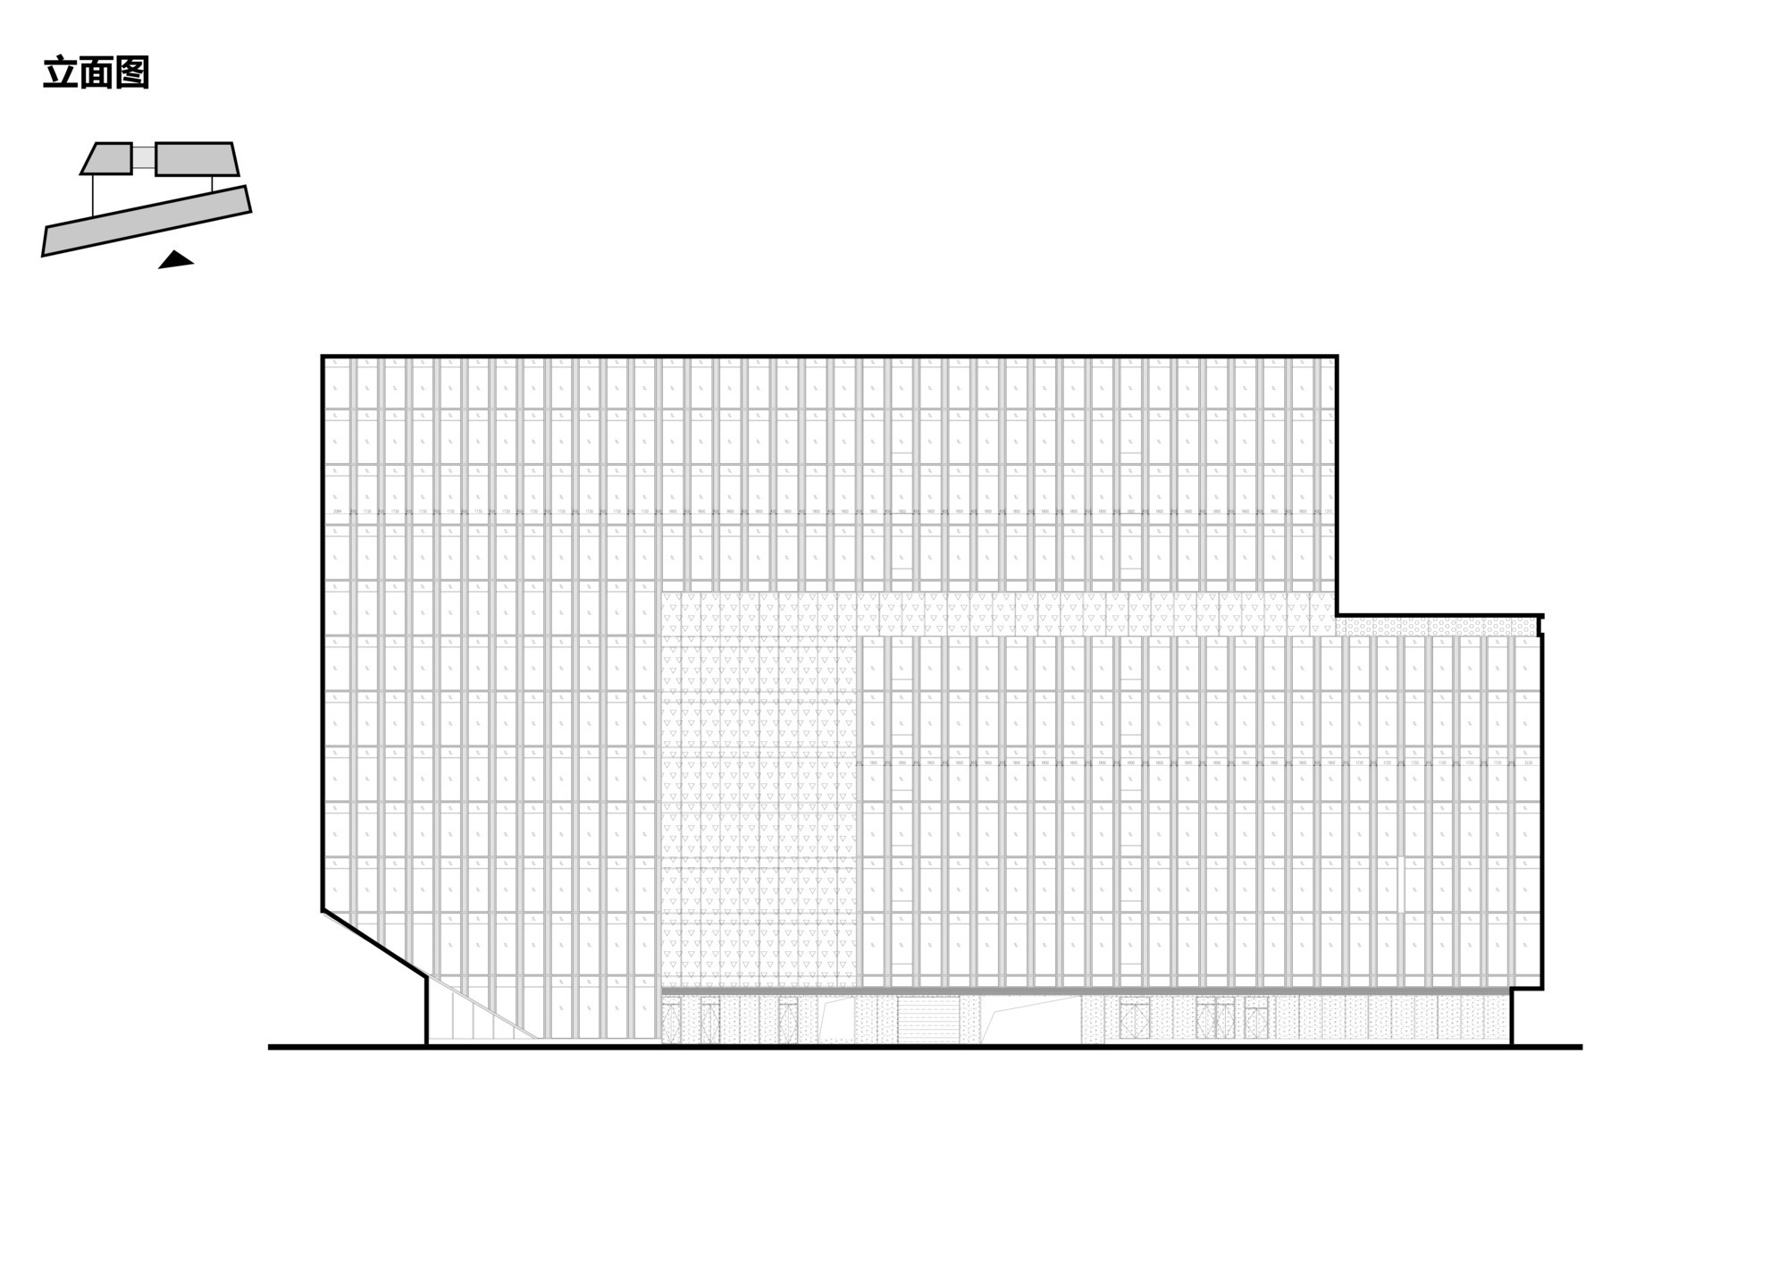
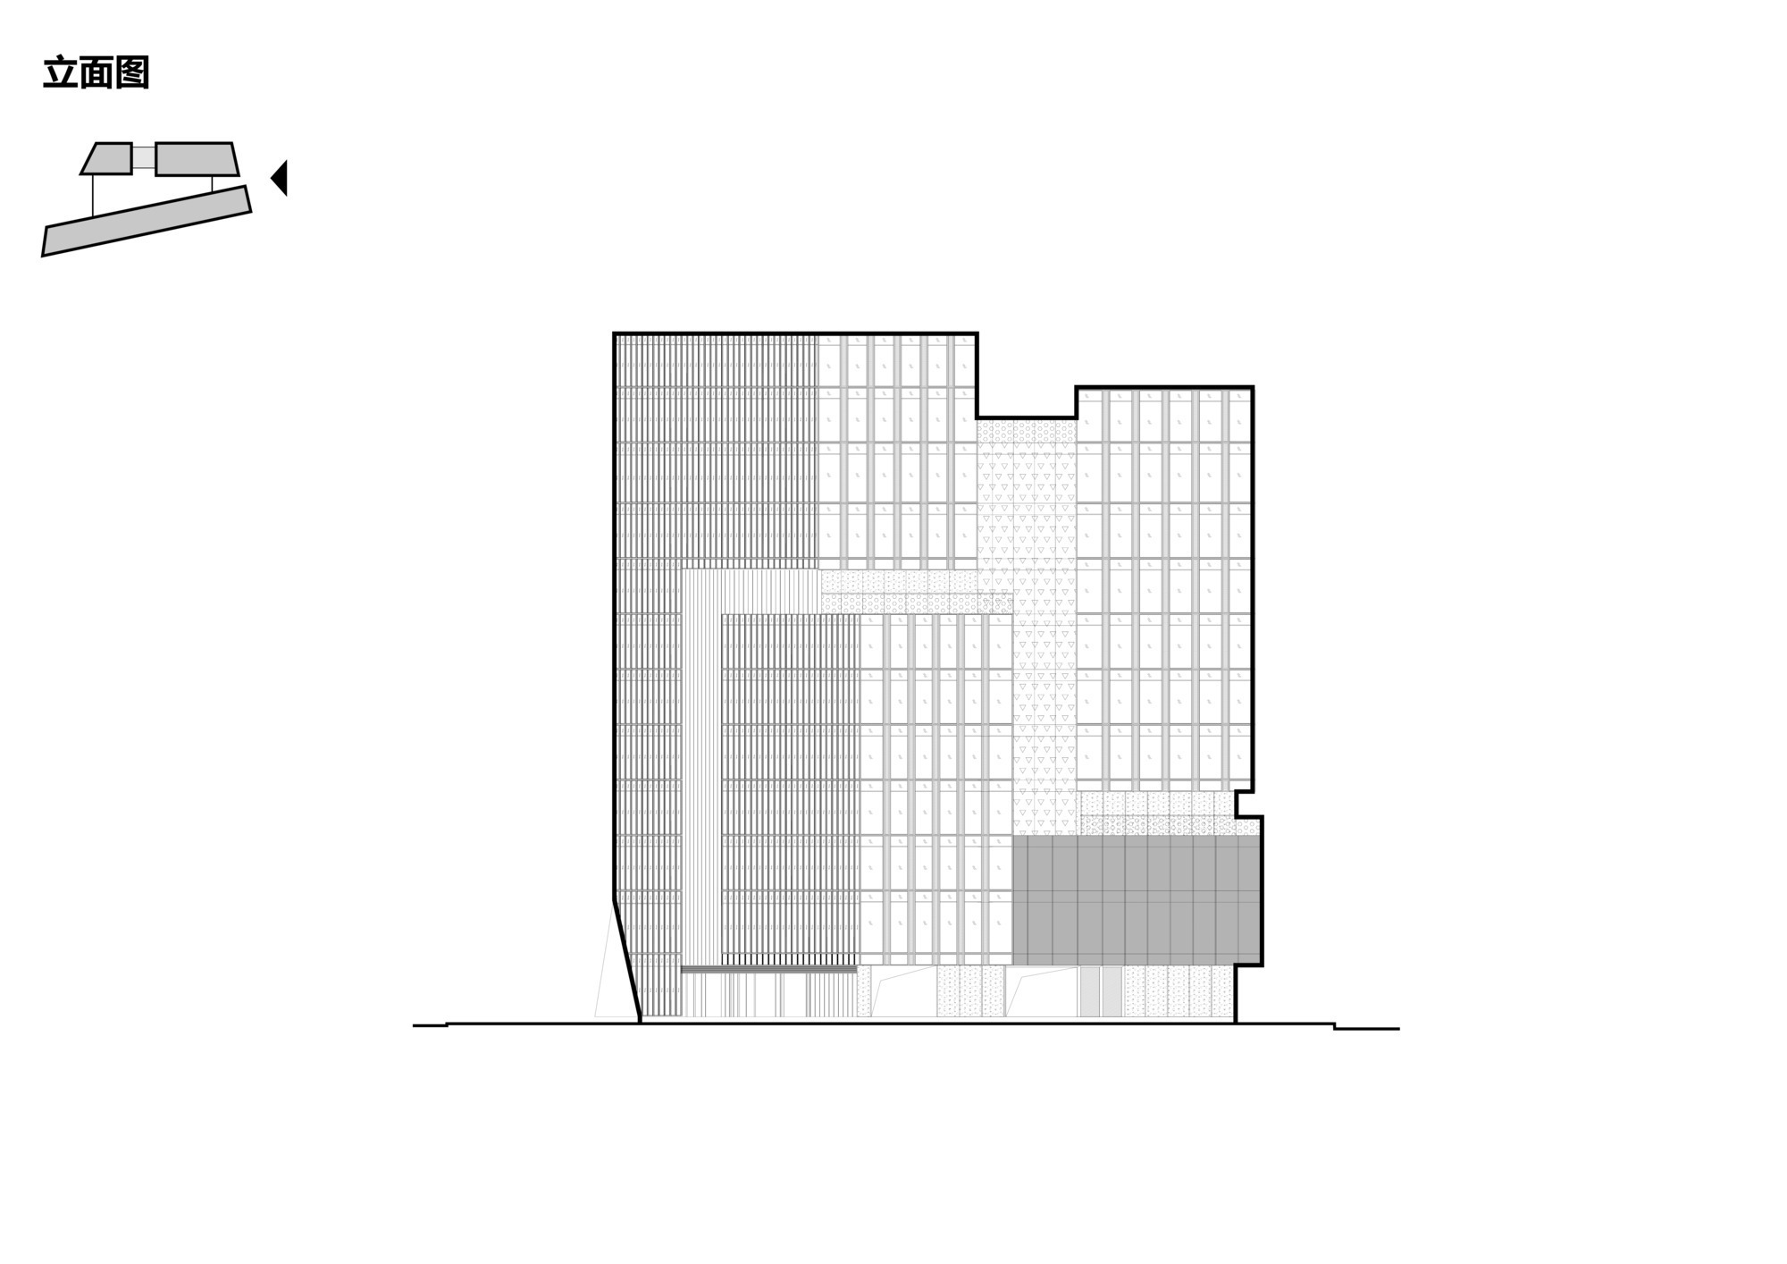
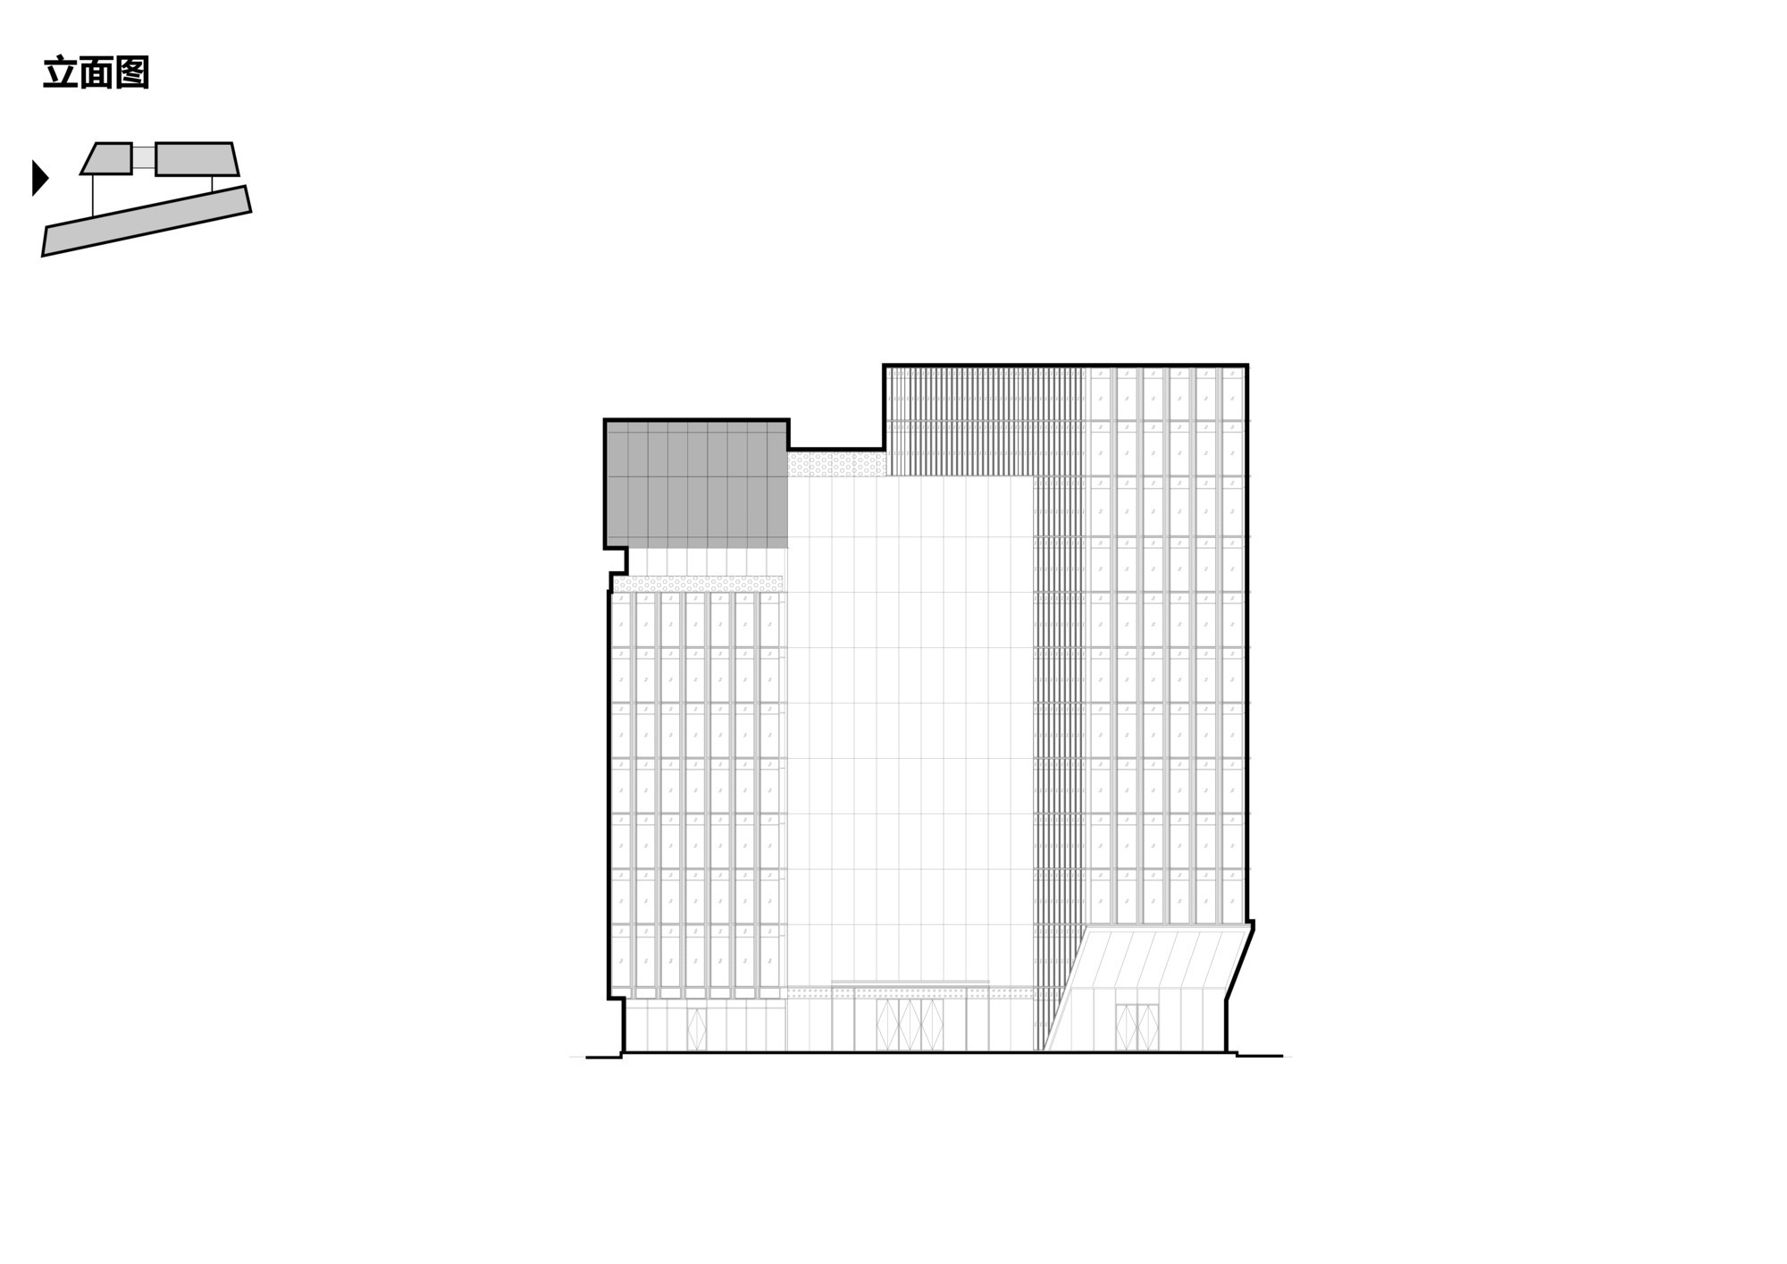
건물은 정갈하고 현대적인 조형 언어를 택한다. 파사드는 은폐형 환기 유닛을 품은 유닛화 커튼월로 짜인다. 이 장치는 자연 환기를 열어주는 동시에 볼륨의 수직적 예리함을 더한다. 유리면은 시시각각 변하는 빛과 날씨를 되비추며, 파사드에 살아 움직이는 표정을 입힌다. 그 미묘한 변화가 곧 장인정신의 밀도를 조용히 증언한다.
맺음말 — 도시의 결에 새긴 기업의 정신
대지 면적과 높이, 경계 조건이라는 여러 제약 아래에서도, 이 프로젝트는 도시 인터페이스와 공간 효율, 생태 조경과 구축의 정교함을 조화롭게 통합한다. 기업의 정신을 도시의 조직 속에 아로새기며, 밀도 높은 도시 맥락에서 고품질 본사 설계가 나아갈 하나의 유효한 전형을 제시한다.
Write by Claude & Jean Browwn
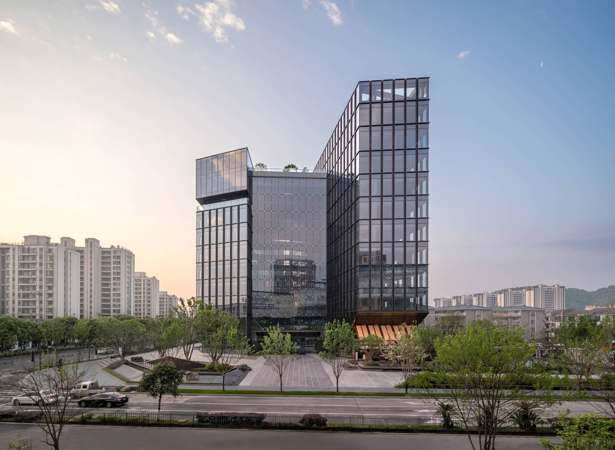
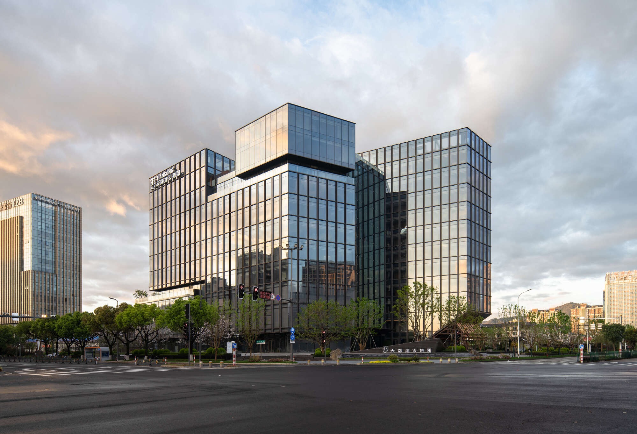

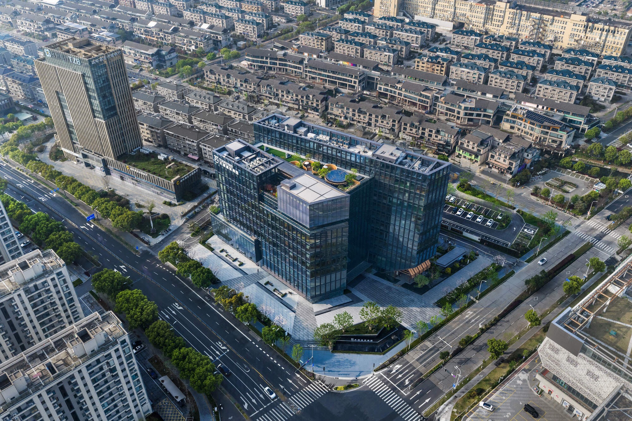
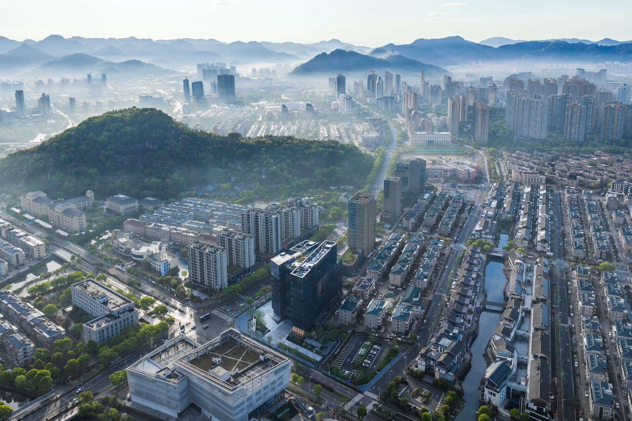
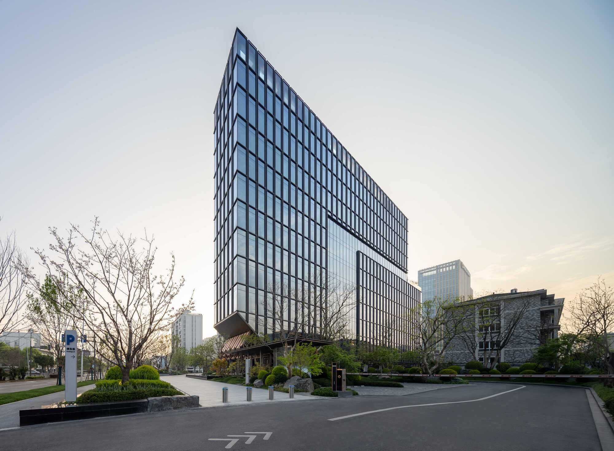
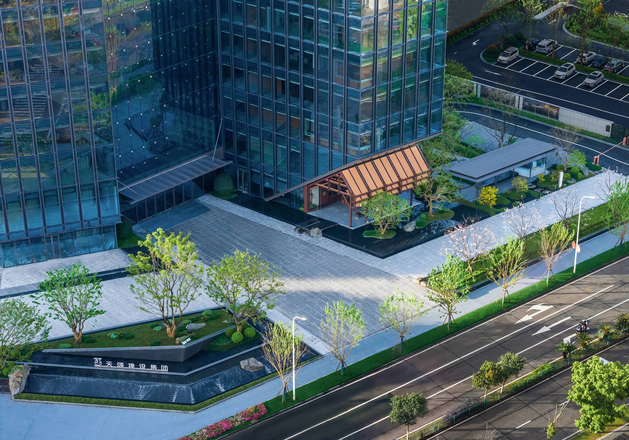
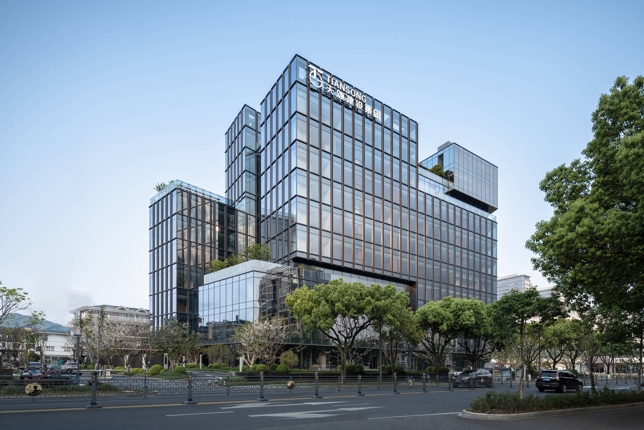
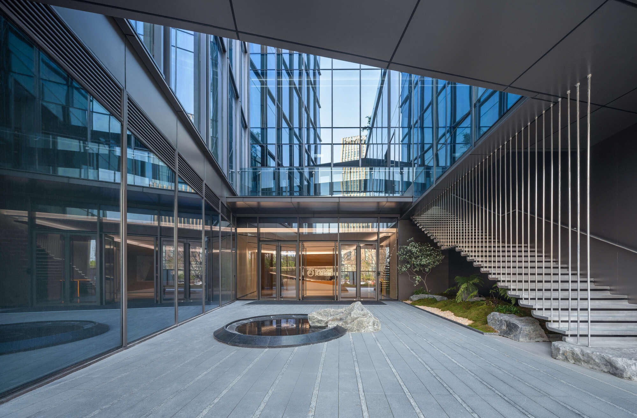
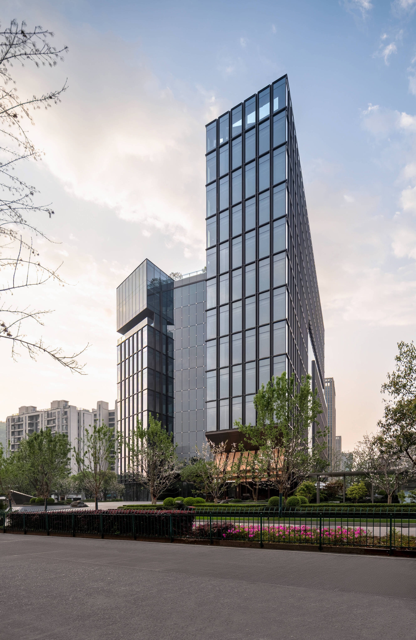
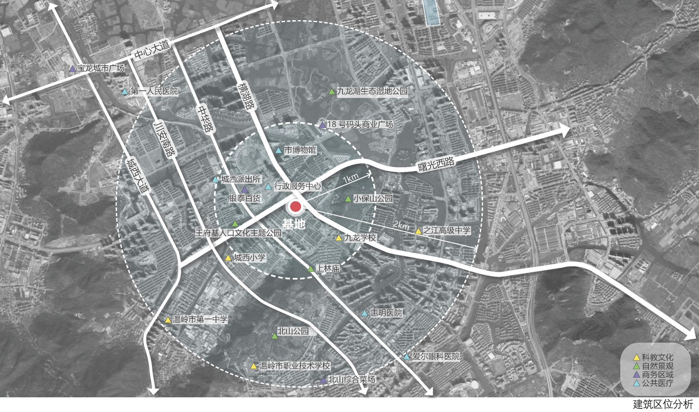
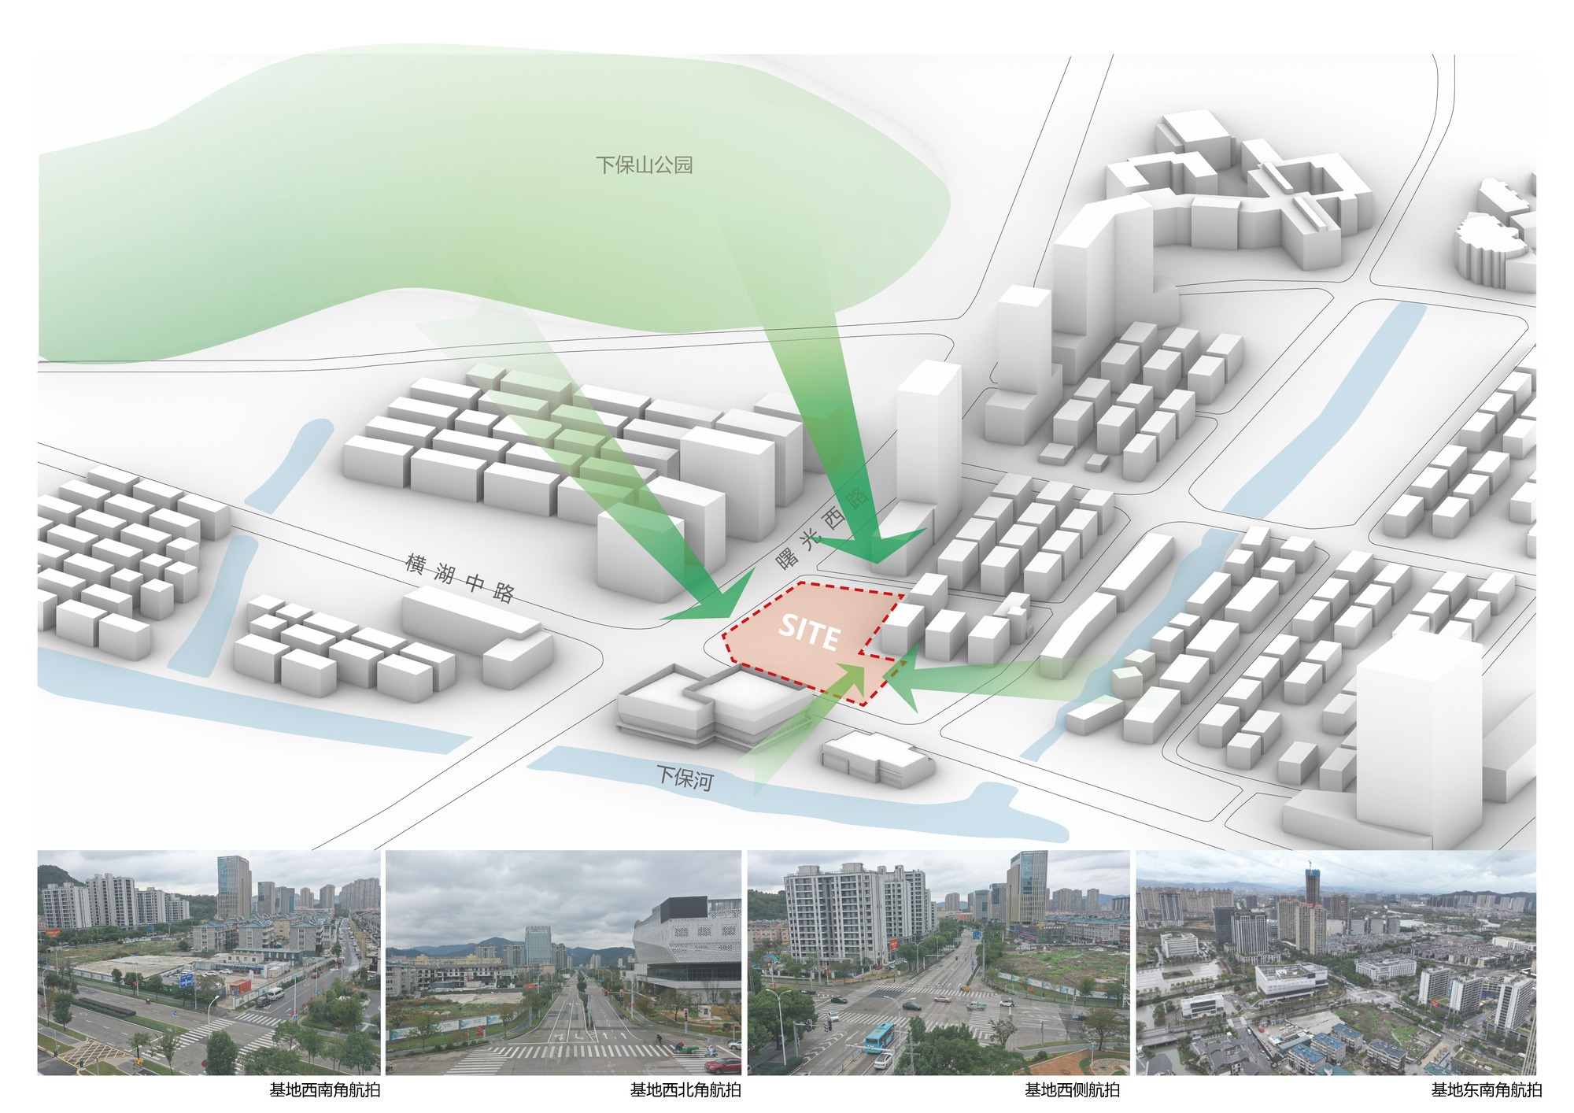
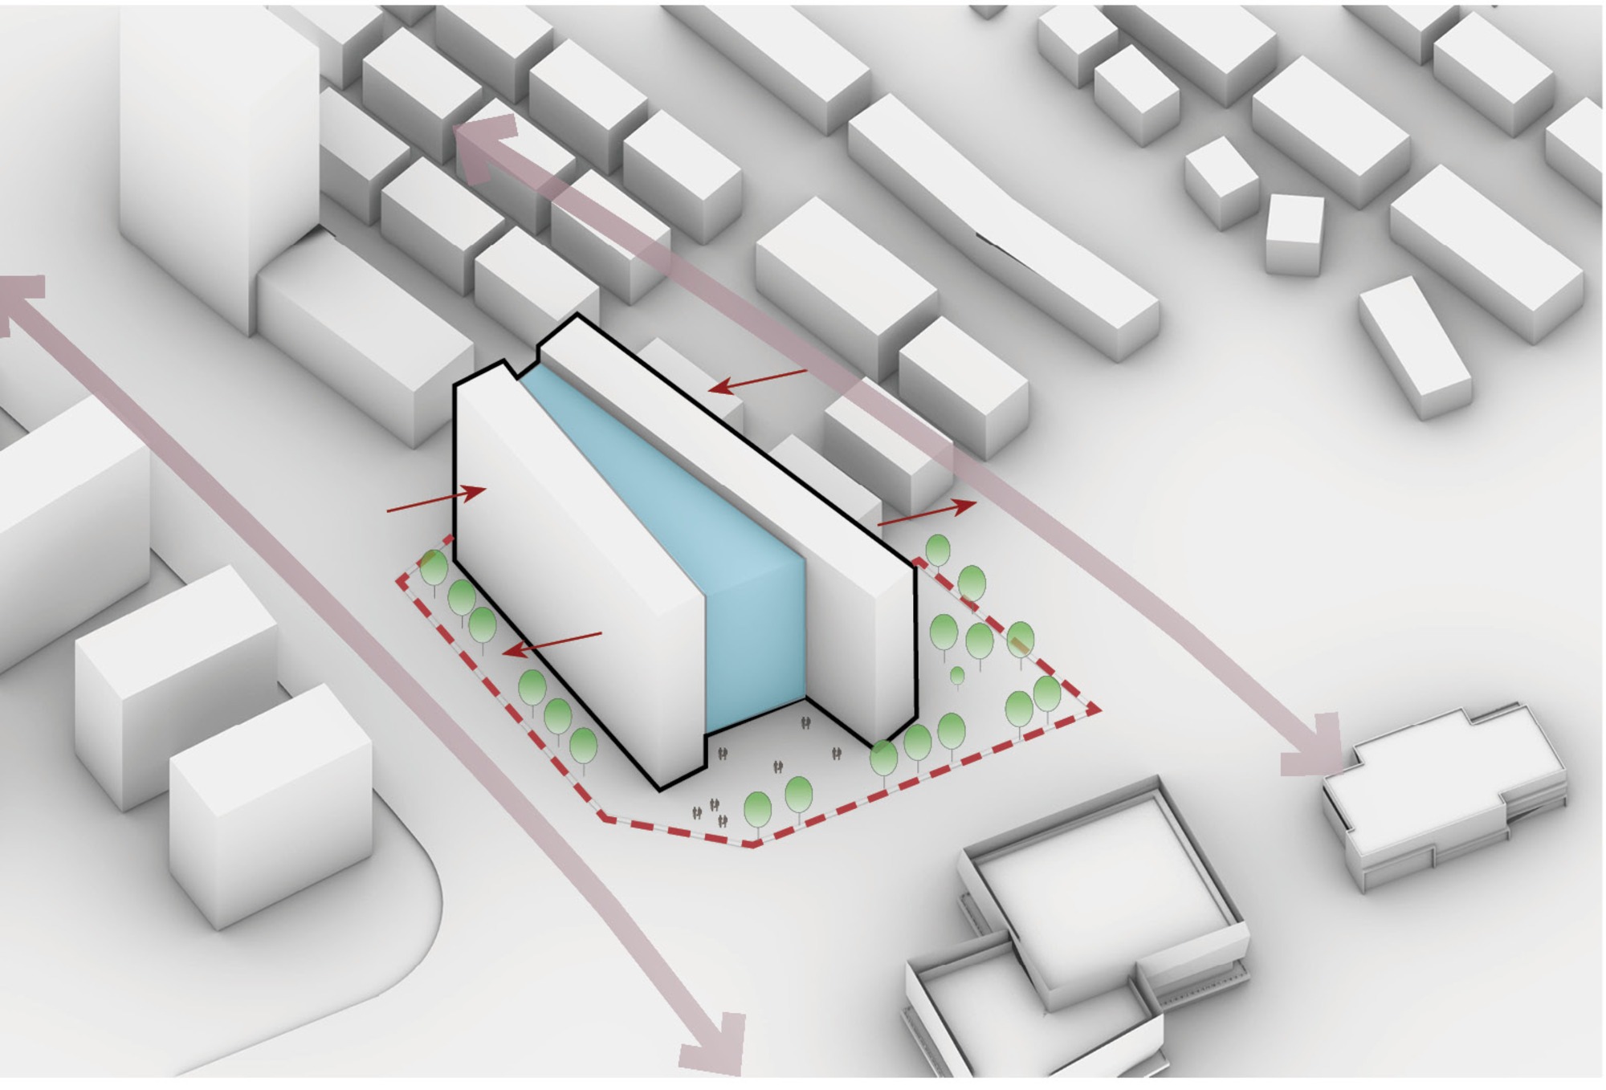
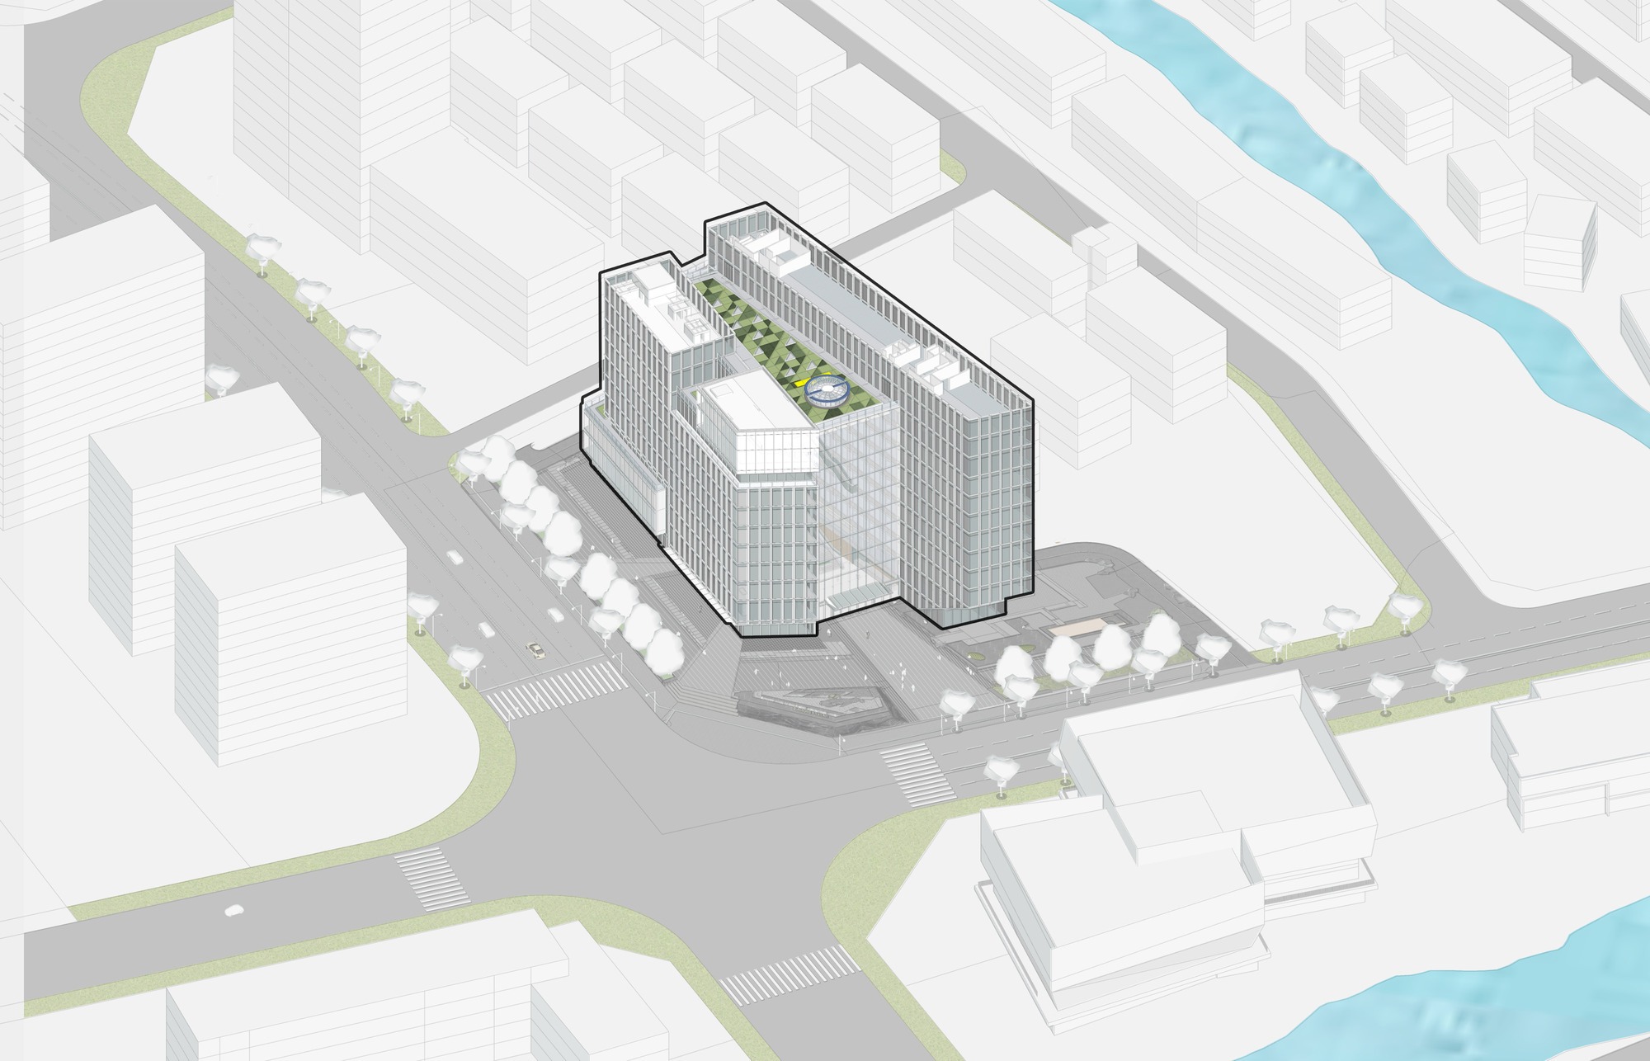
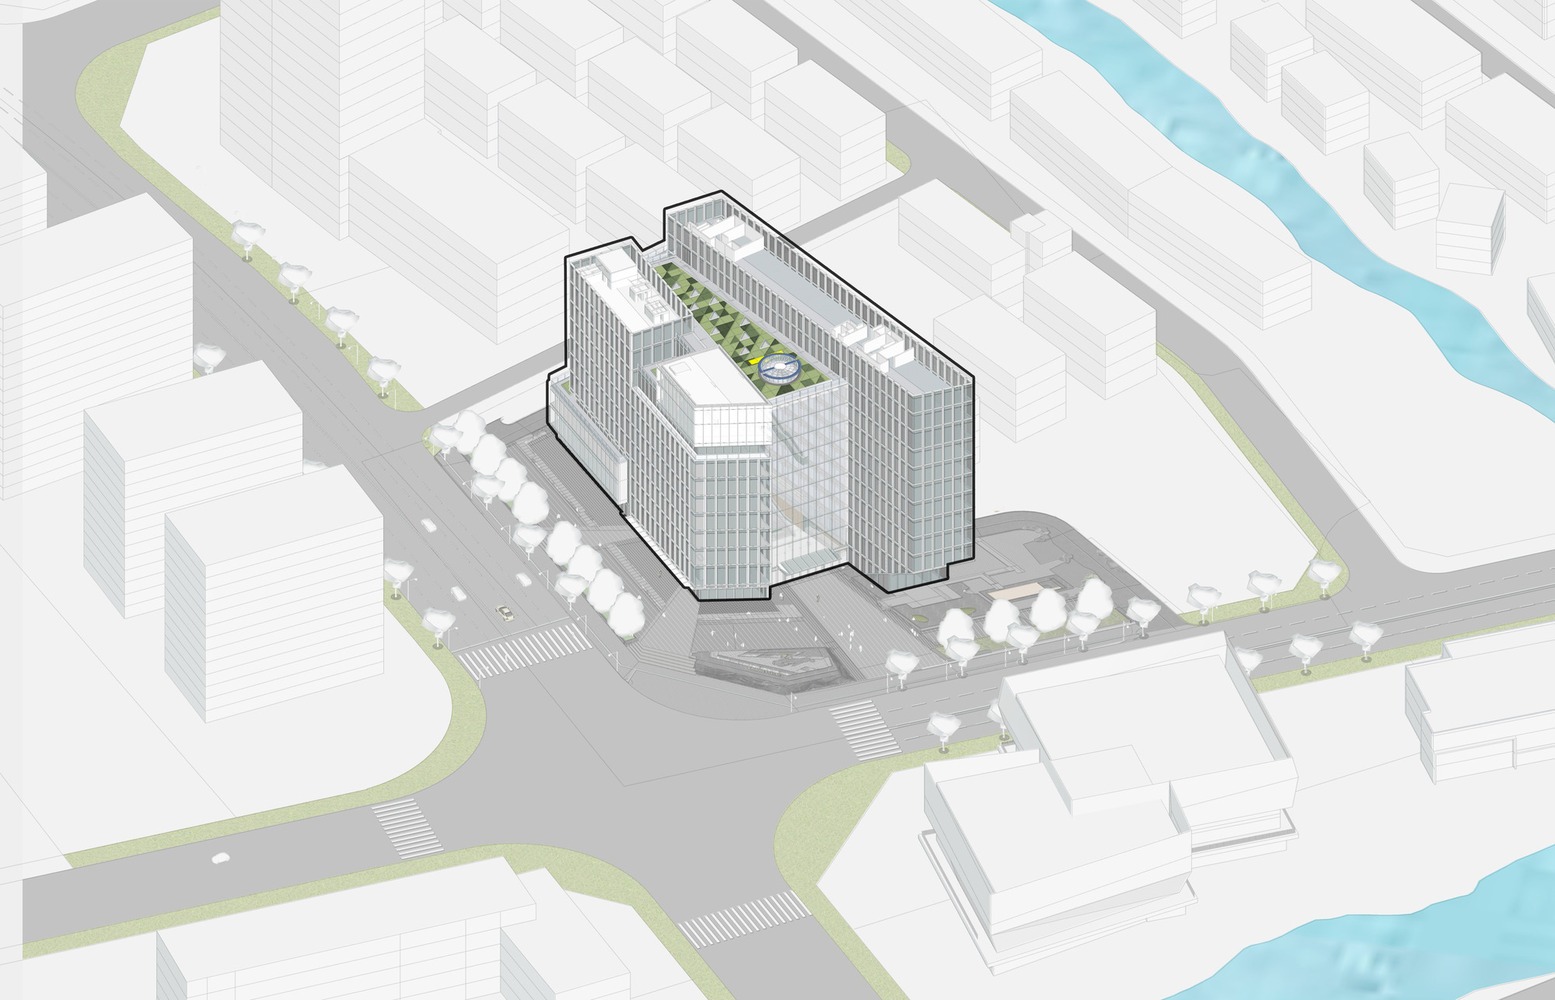

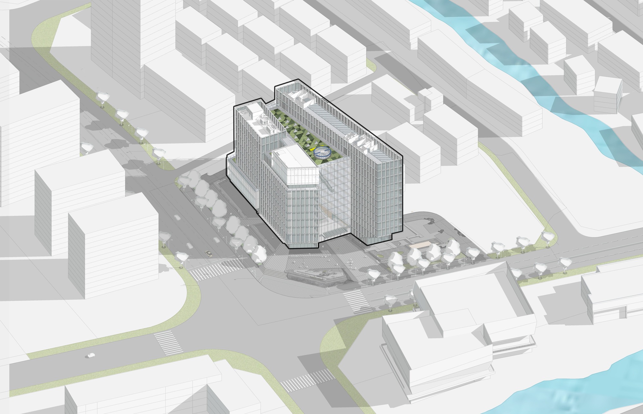
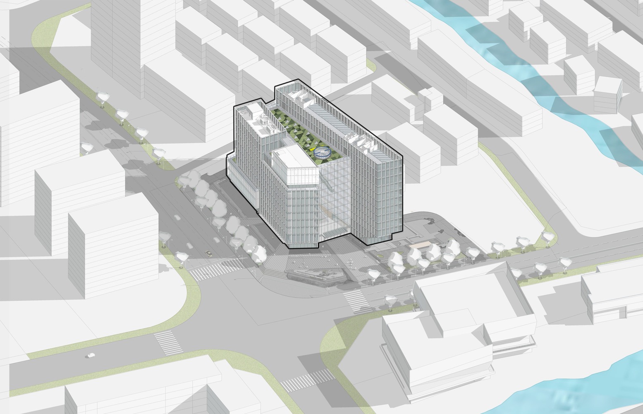
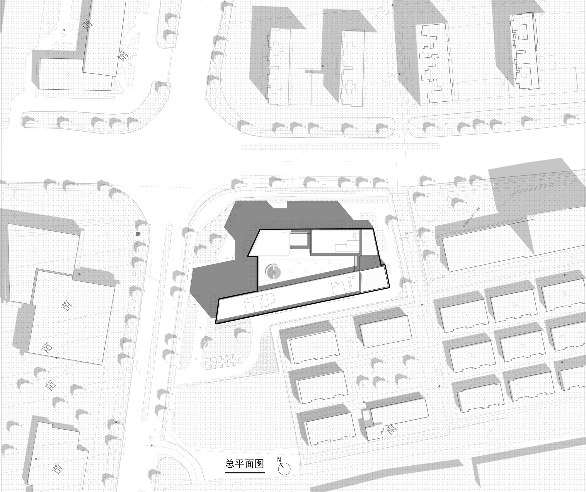
01 Architecture and the City - Tiansong Headquarters is situated in Chengxi Subdistrict, Wenling, Taizhou, at the confluence of the old town and the new urban district. The existing urban fabric around the site is fragmented and lacks coherence. In response, the design embraces the corporate ethos of precision craftsmanship and openness, arranging two slab office volumes along the city's dual axes. Through axial torsion and volumetric expansion and contraction, the building establishes a restrained yet distinctive landmark at the intersection. A transparent atrium is enclosed within, giving the composition a cohesive order. The project opens itself to the city: the main entrance along the arterial road is paired with a public plaza, offering an inviting leisure space for citizens; on the north side, the terrain's level changes are leveraged to create a retail terrace; and the secondary entrance, with its landscaped courtyard and inner skywell, provides a warm and welcoming arrival experience.
02 Efficient Spatial Integration on a Constrained Site - The site is small, irregularly bounded, and subject to height restrictions, yet it must accommodate a diverse programme including offices, exhibition, retail, and staff amenities. The design places a full-height ecological atrium at the core, linking the northern and southern masses and unifying the entire function. Spanning nearly 20 metres in width and rising 45 metres, the atrium is enclosed by a minimalist cable-supported glass curtain wall and a roof skylight system, achieving remarkable transparency and lightness. The skylights generate a natural stack-effect ventilation that significantly improves the internal microclimate. On the lower floors, retail and exhibition spaces are arranged around the atrium, while the upper office floors overlook the central void, allowing visual connections between interior and exterior.
03 A Three-Dimensional Garden Carved from Massing - To balance sunlight exposure and spatial experience, the design employs deliberate cuts, overlaps, and setbacks to break the rigid slab form. Multiple terraces emerge at various levels and on the rooftop, linking the ground level ribbon greenery, mid-level setback gardens, and the rooftop ecological platforms. This creates a layered landscape system that ascends progressively, permeating both inside and out, and allowing the building to dissolve into the surrounding greenery.
04 The Architectural Expression Wrought by Craftsmanship - The building adopts a clean, modern design language. Its façade features a unitized curtain wall integrated with concealed ventilation units, which not only enable natural airflow but also enhance the vertical crispness of the volume. The glass panels reflect shifting light and weather conditions, imparting a dynamic, ever changing expression to the facade – a subtle testimony to the quality of craftsmanship.
05 Epilogue - Under multiple constraints of site area, height, and boundary conditions, this project harmoniously integrates urban interface, spatial efficiency, ecological landscape, and tectonic refinement. It embeds the corporate spirit into the urban fabric, offering a viable paradigm for high-quality headquarters design in dense urban contexts.
from archdaily