"다 풀고 났을 때 그 해답이 아름답지 않다면, 나는 그것이 틀렸음을 안다." — 리처드 버크민스터 풀러
 |
 |
 |
Carried by Scales, Emptied Within
언덕 위에서 세 갈래로 벌어지다
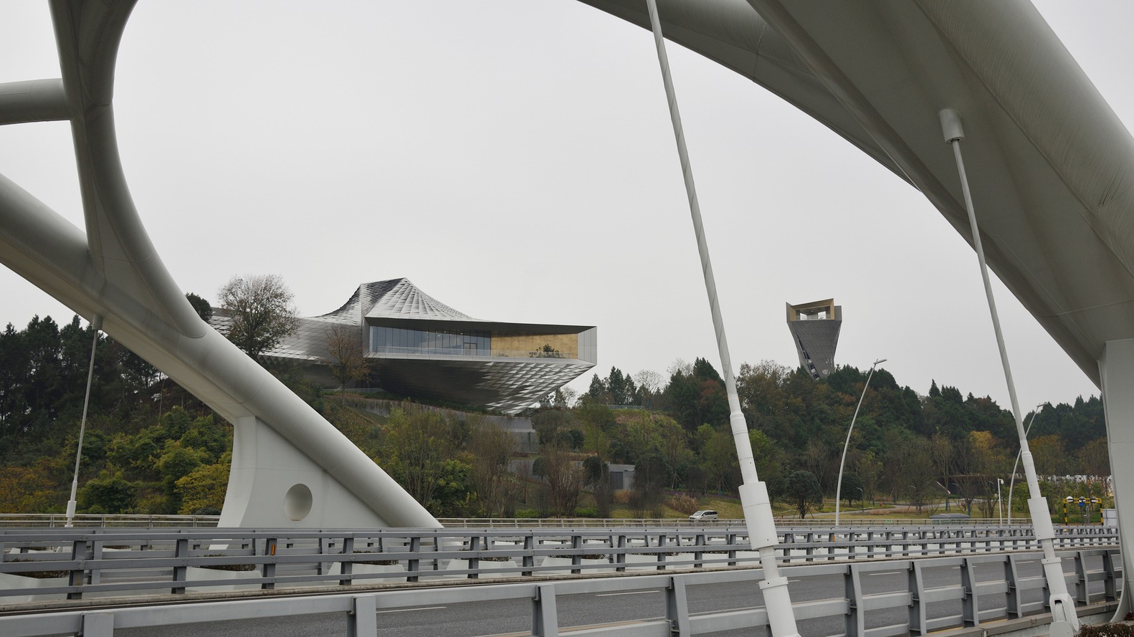
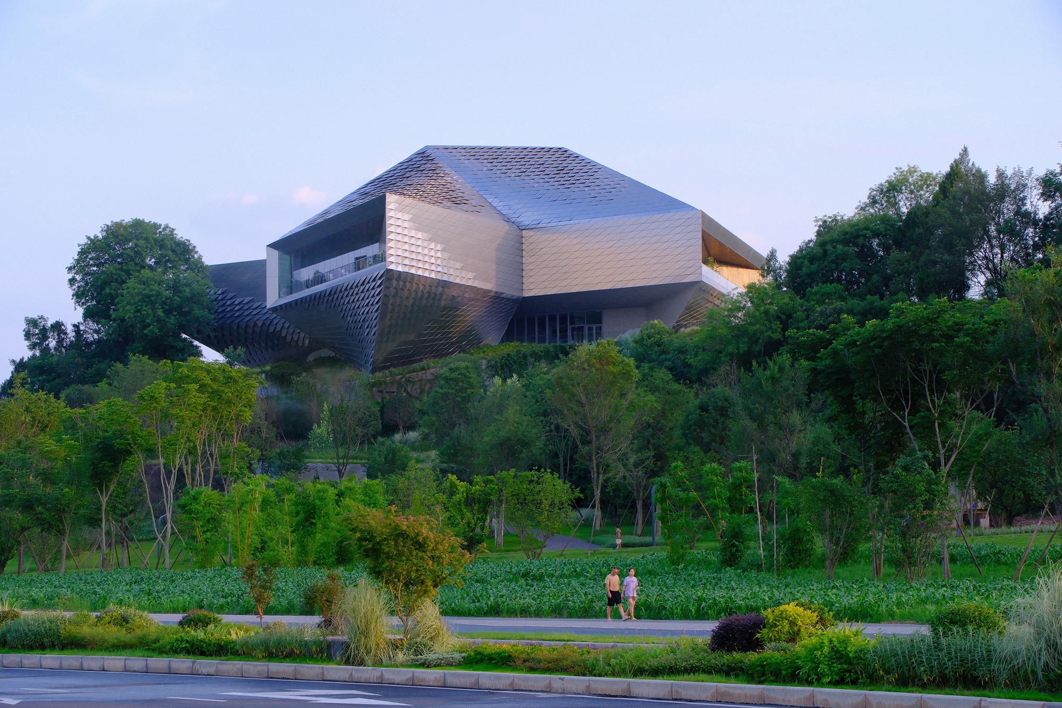
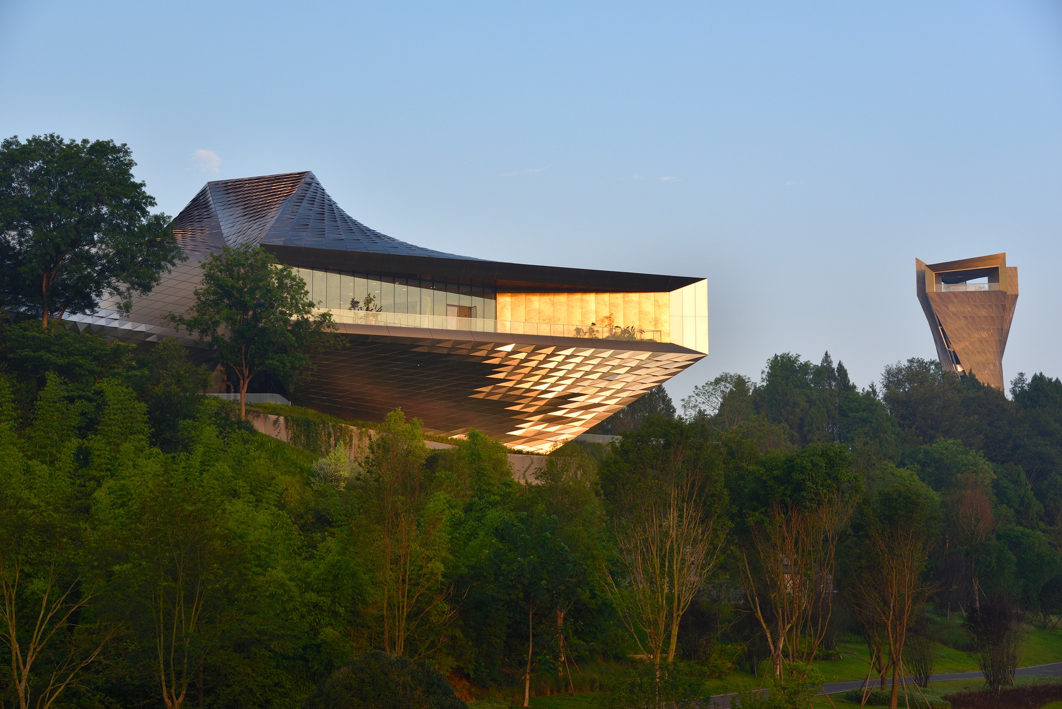
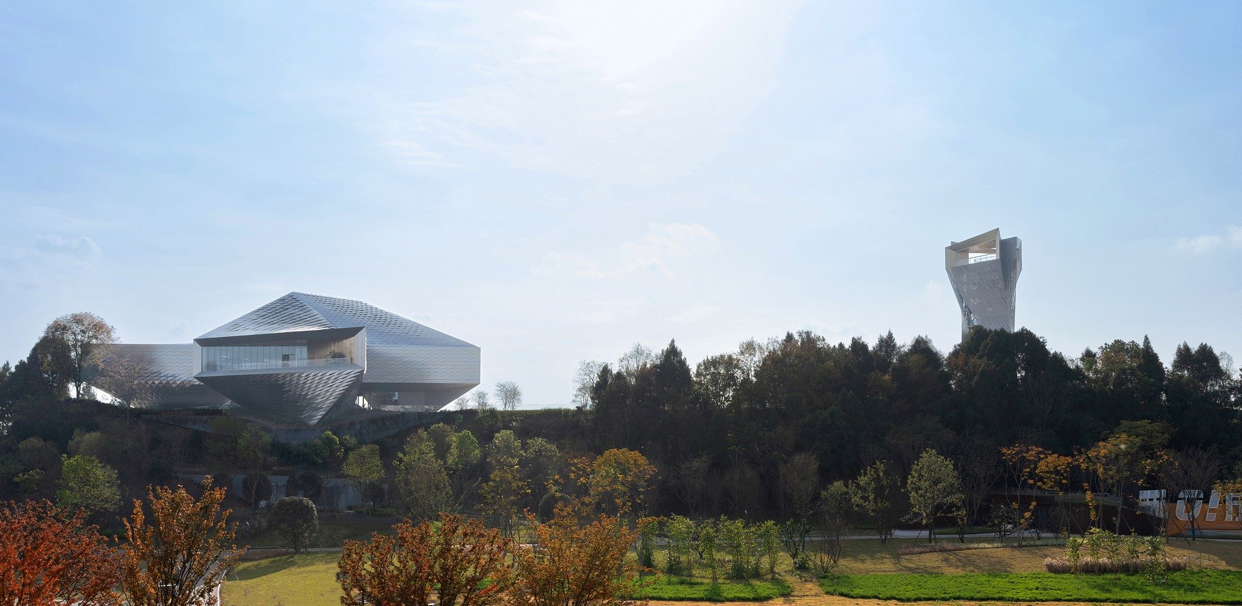
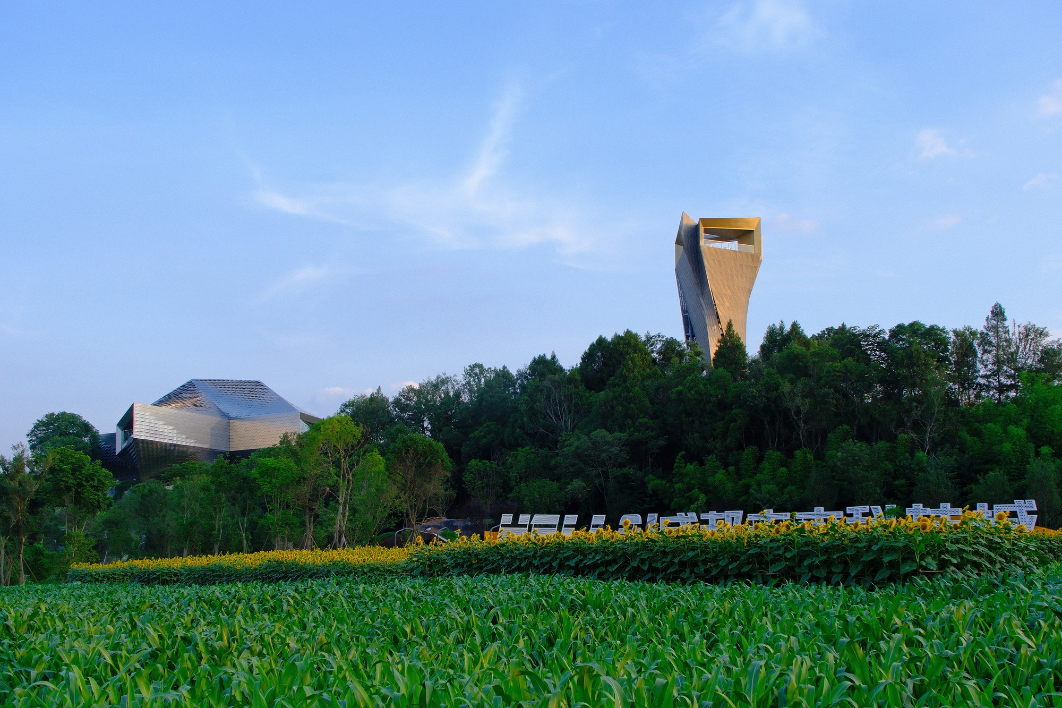
청두 외곽, 나직한 구릉이 겹겹이 이어지는 자리에 은빛 덩어리 하나가 올라앉아 있다. 새로 뚫린 고속도로를 달리다 보면 이 전시관과 곁의 전망탑이 한 쌍으로 눈에 들어온다. 두 건물은 쓰촨성에 들어설 신도시를 미리 알리는 표지다. 청두 미래과학기술도시(Chengdu Future Science and Technology City)라 부른다. 도시는 아직 공사 중이어서, 방문객은 완성된 거리 대신 이곳에서 앞으로 올 풍경을 먼저 만난다.
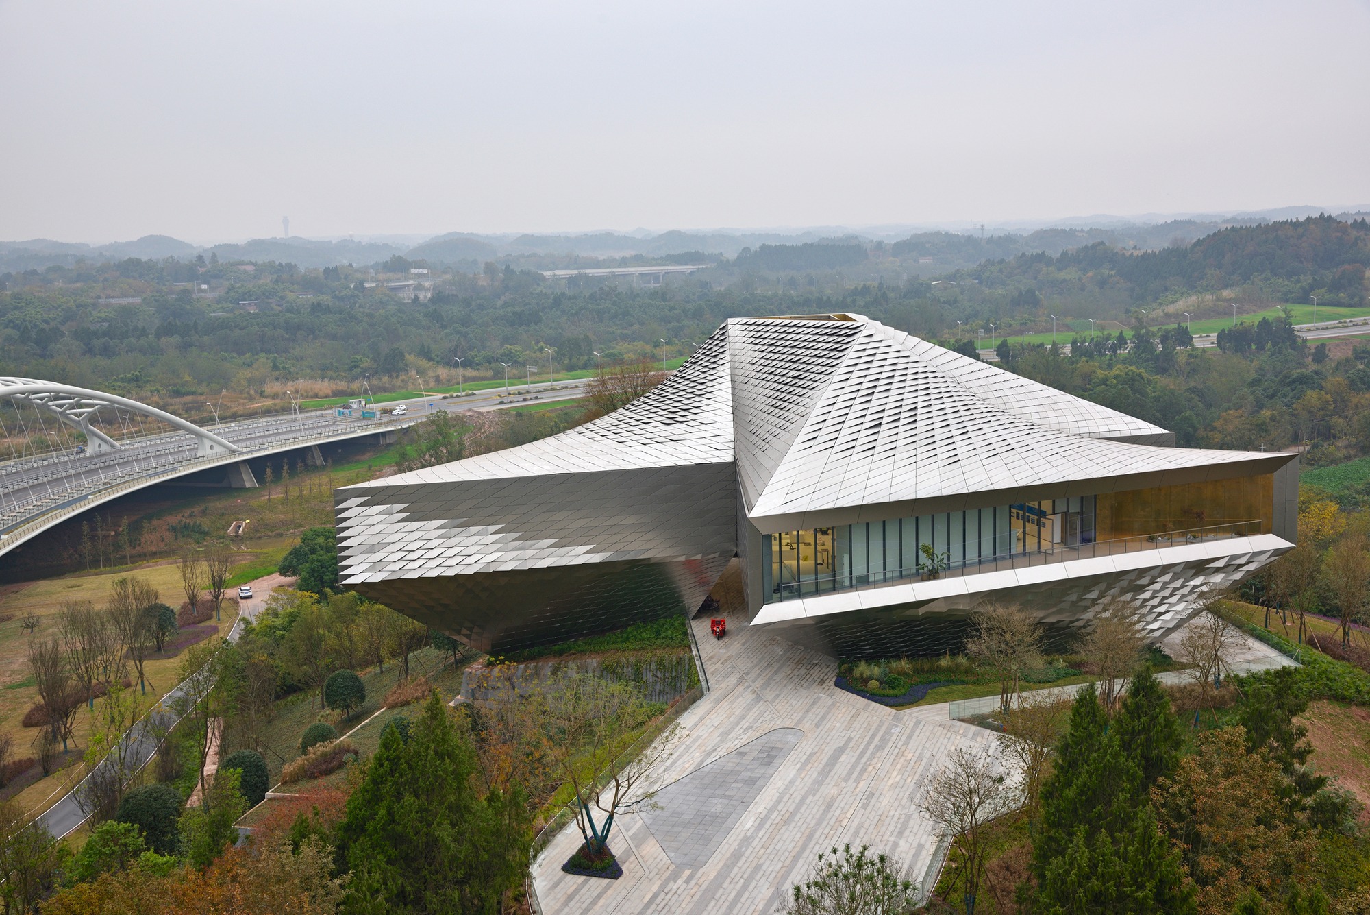
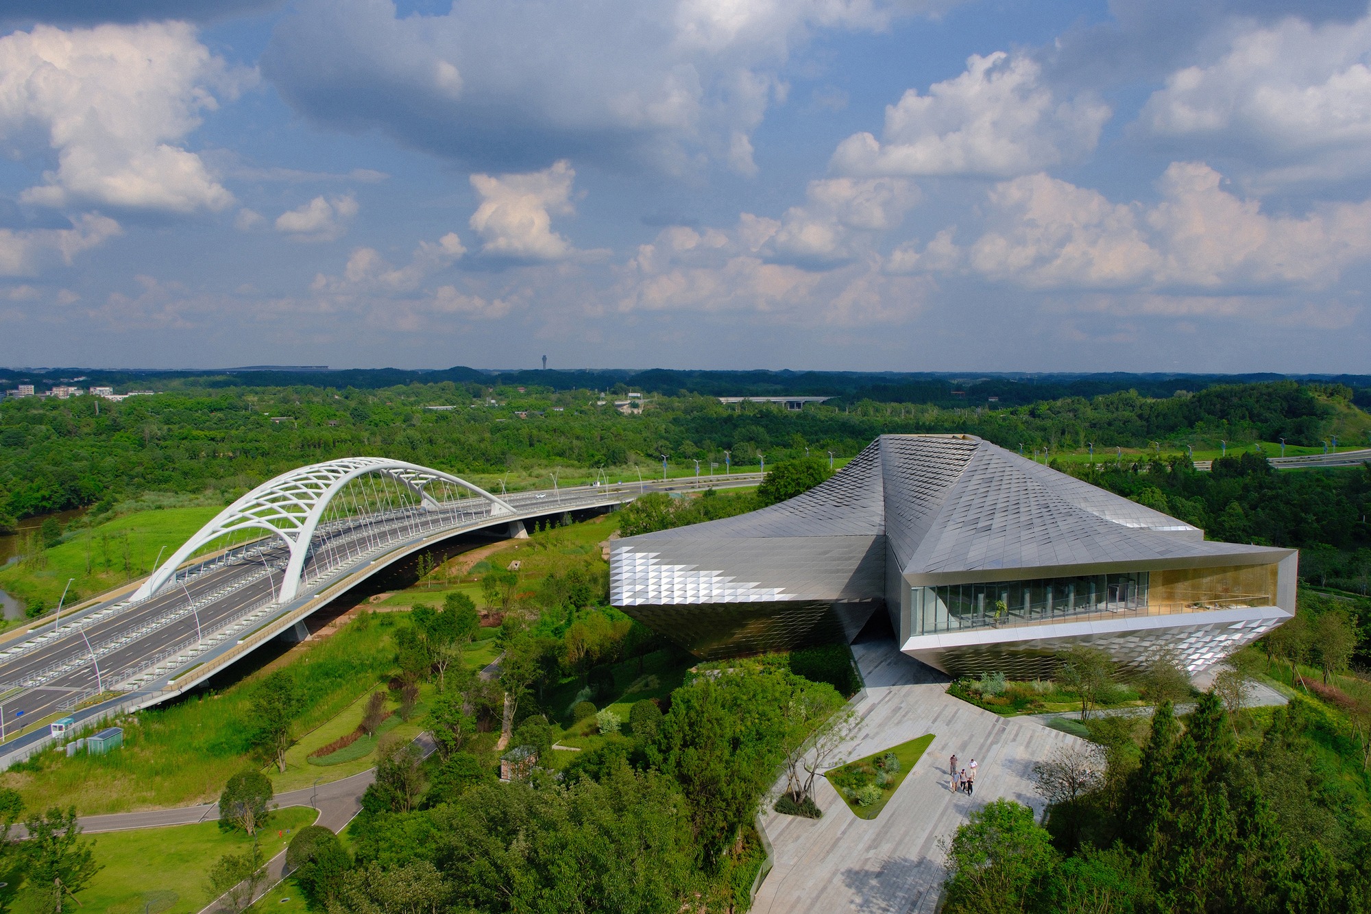
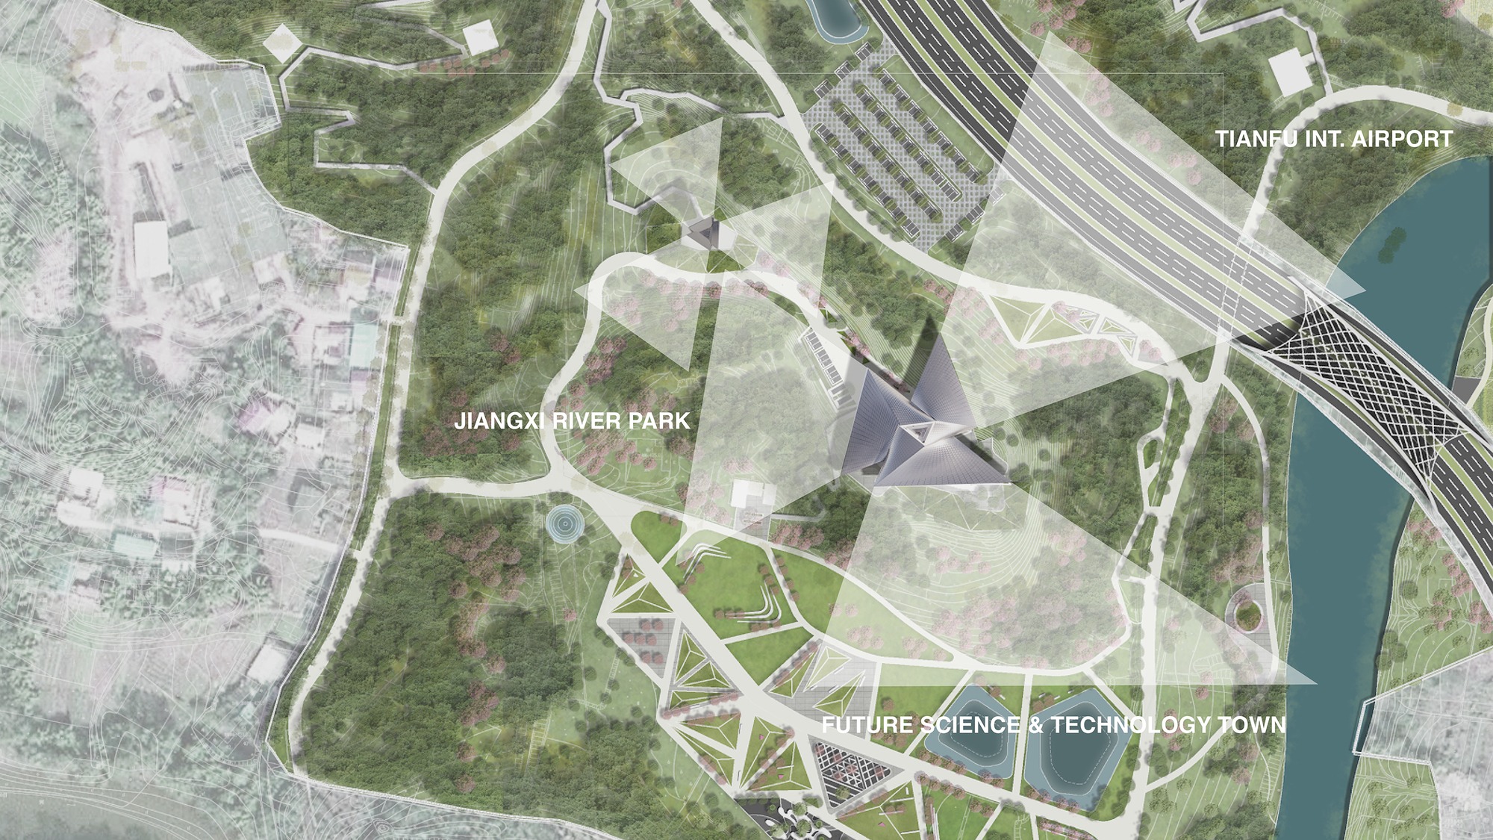
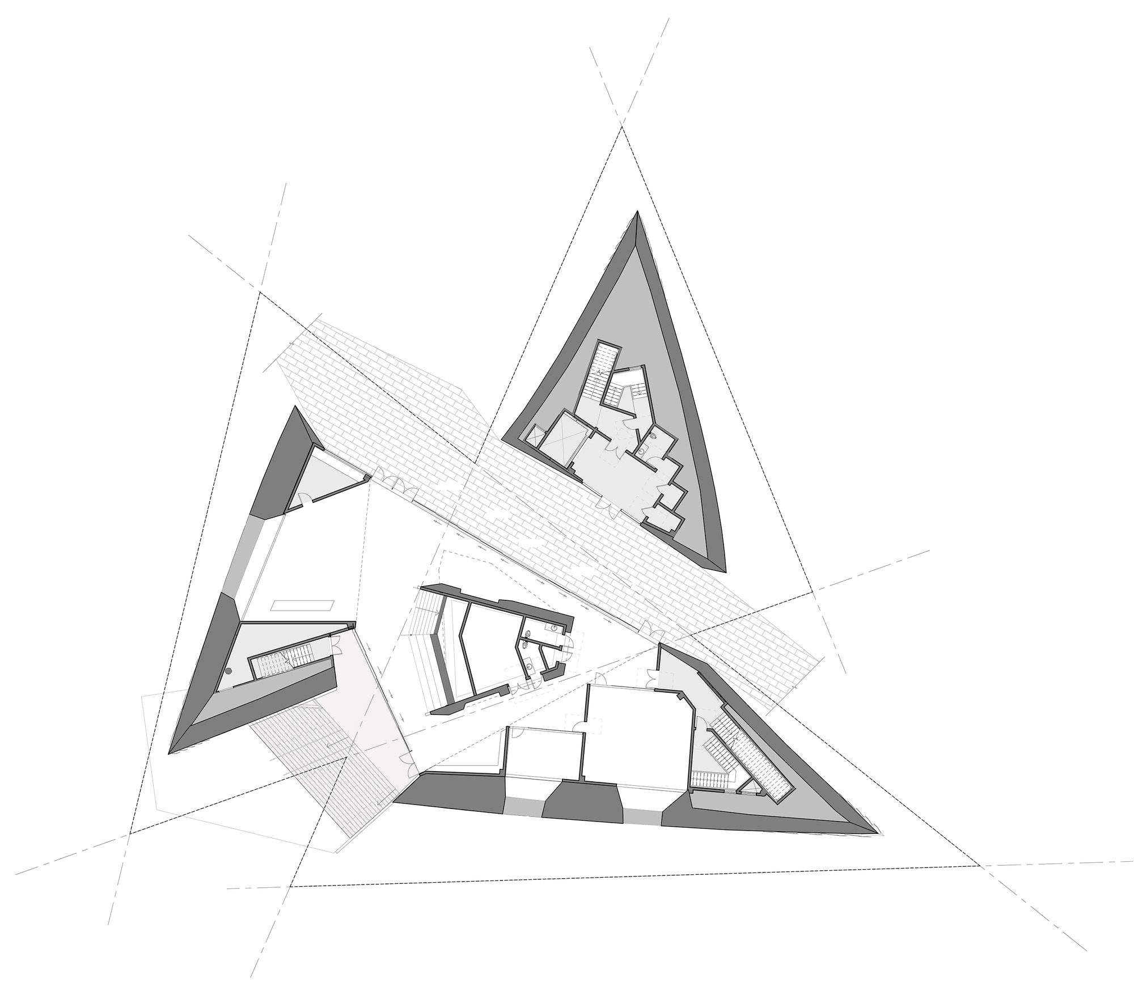
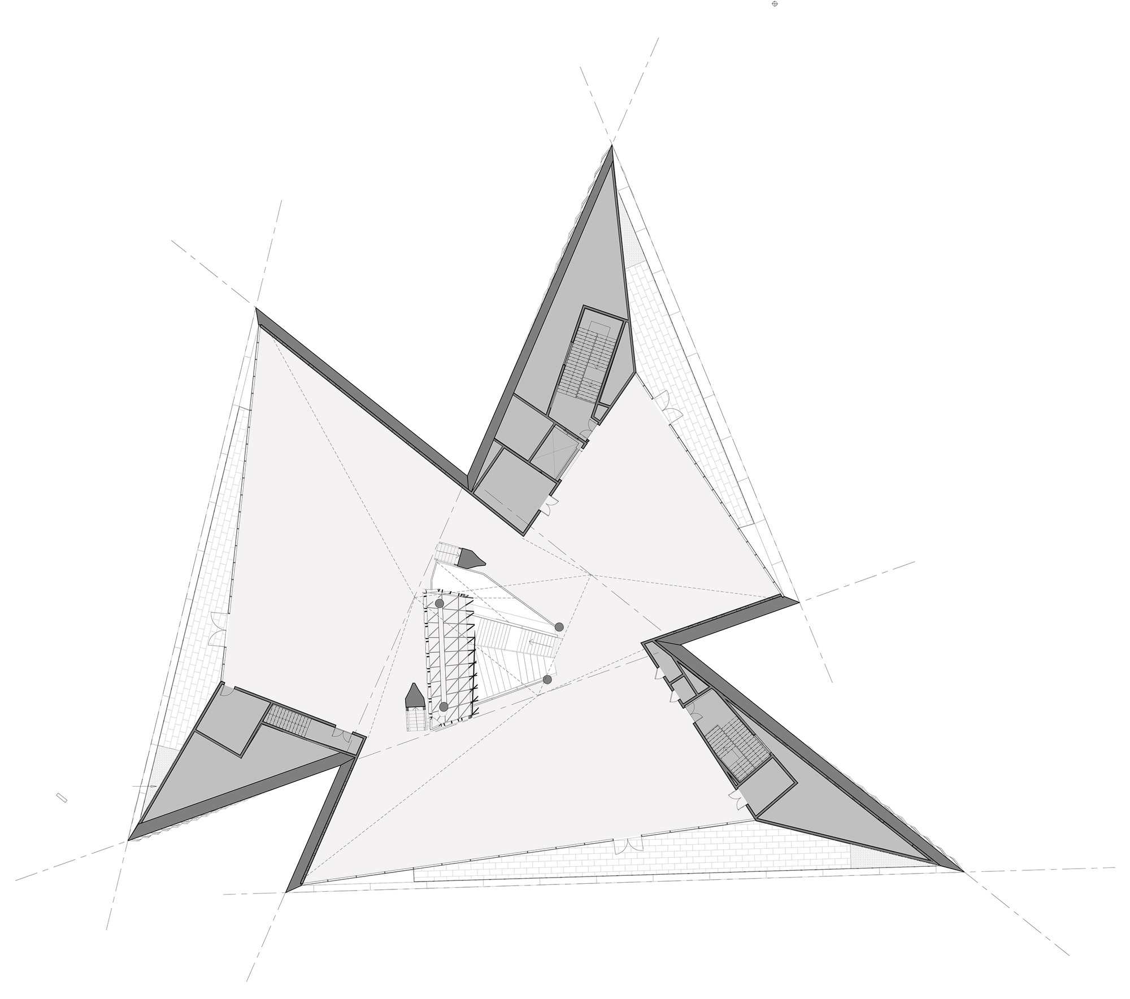
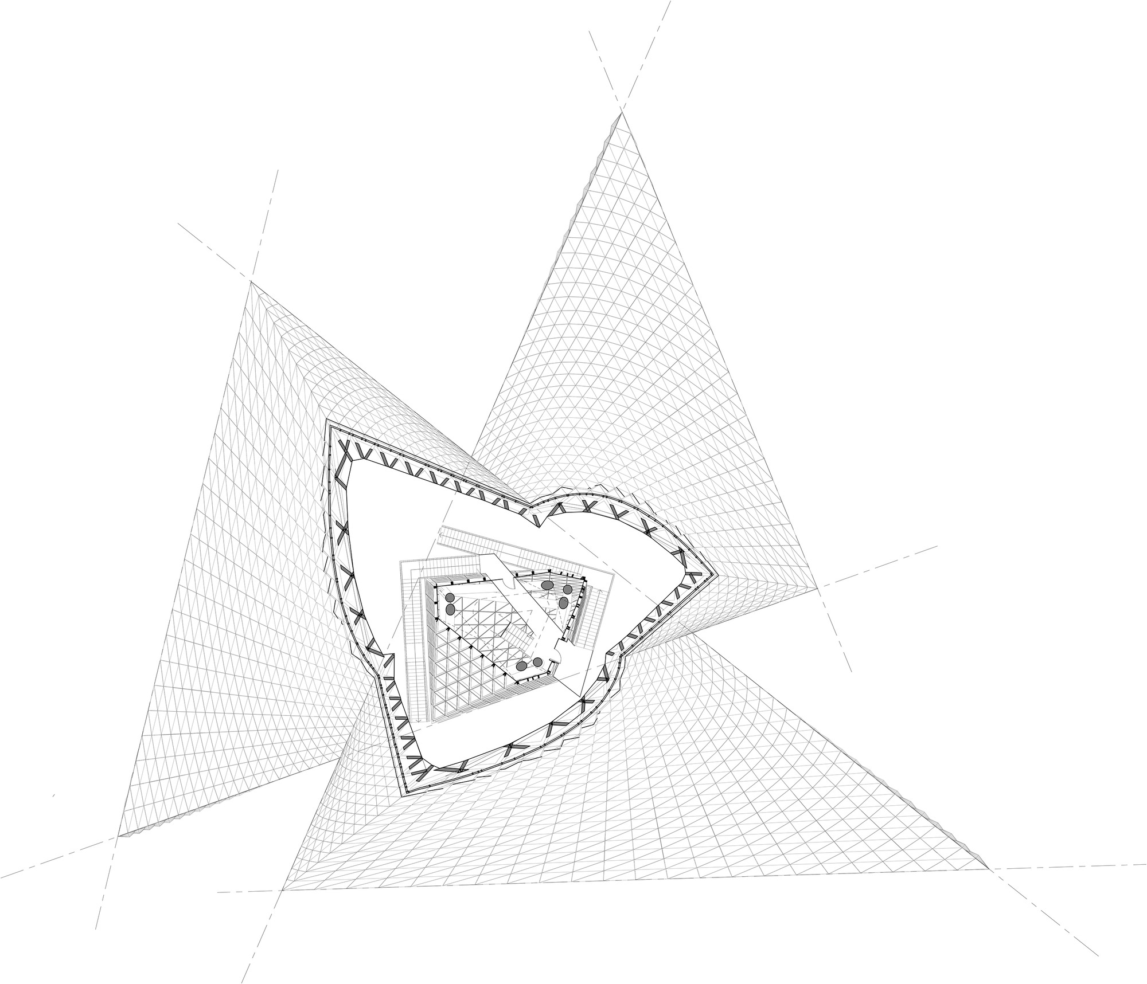
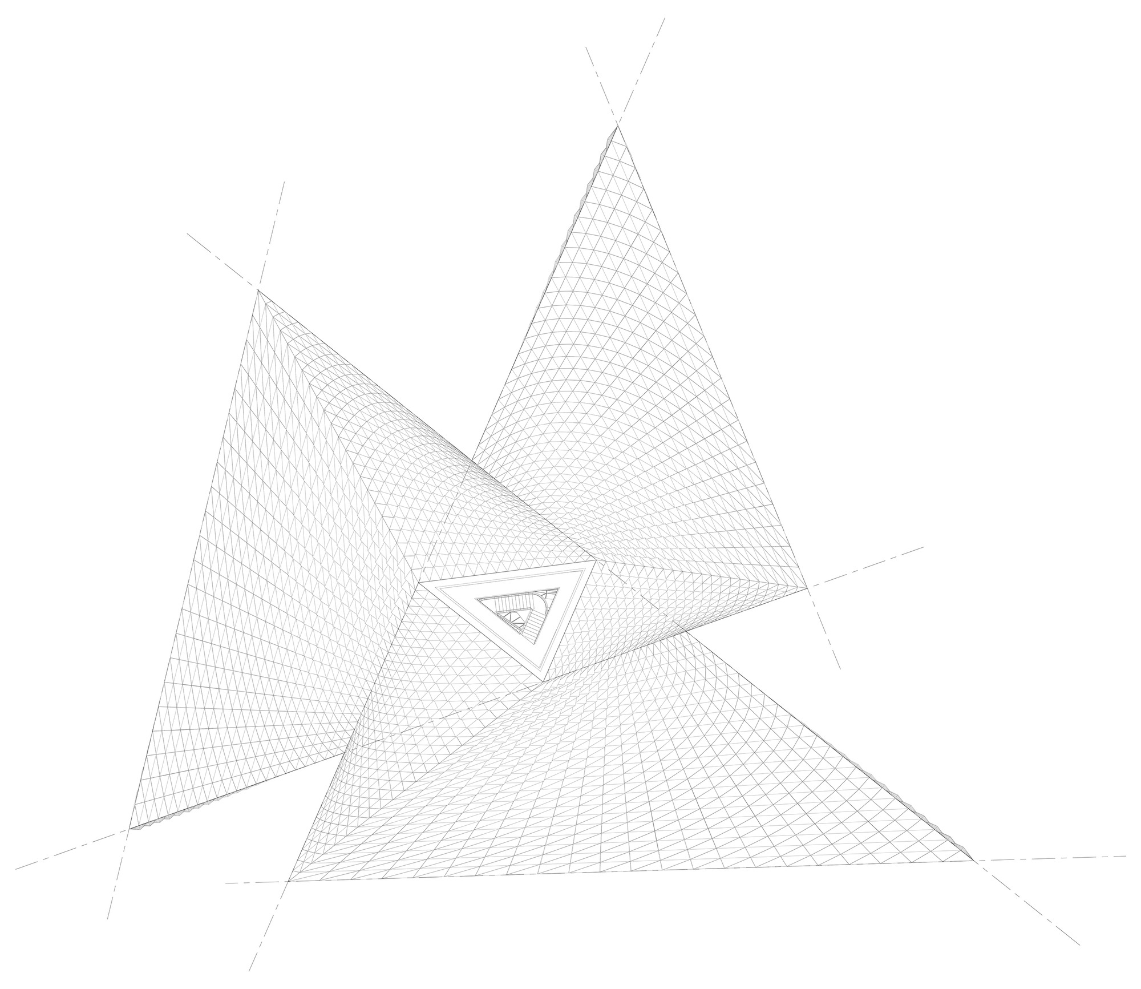
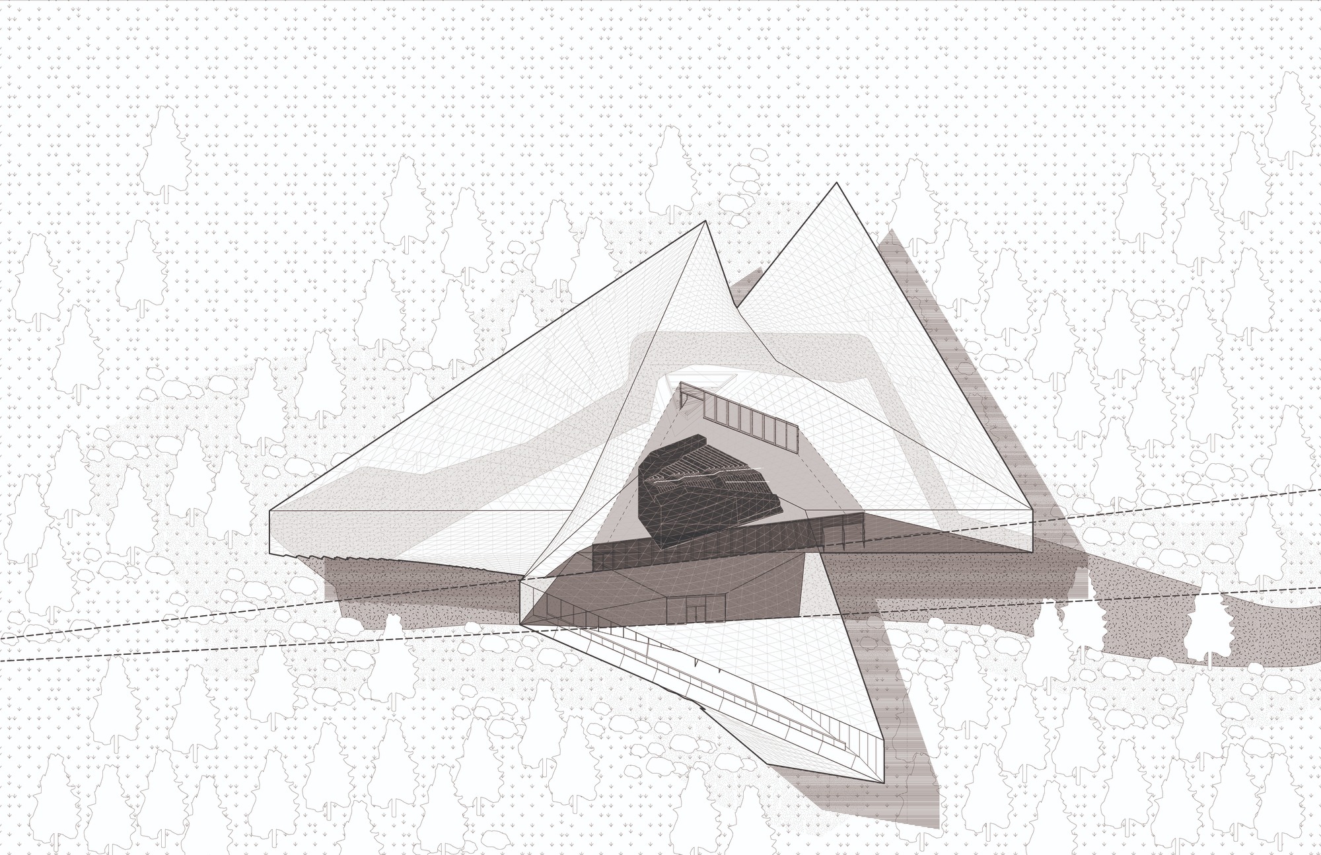
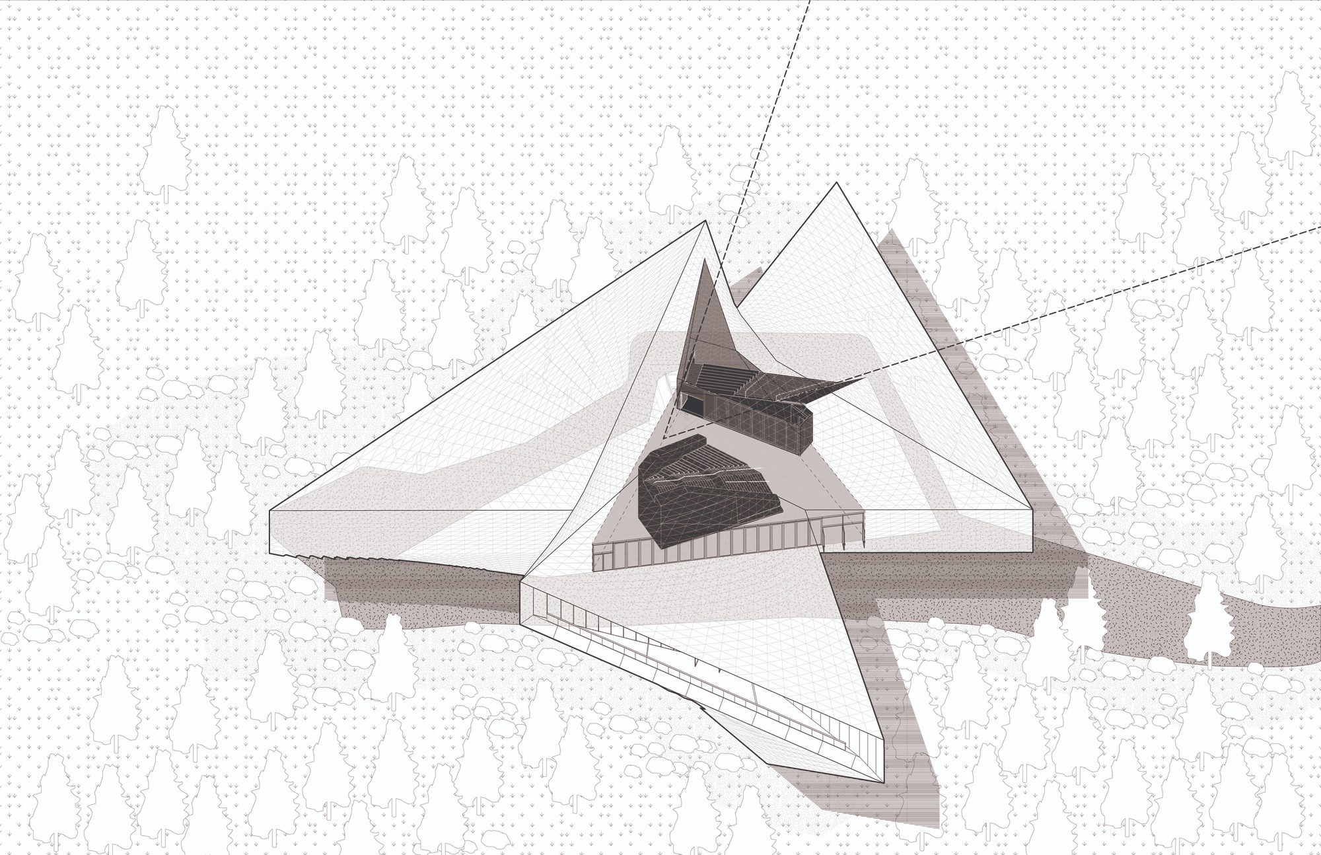
평면은 삼각형 바람개비를 닮았다. 세 갈래로 뻗은 전시홀은 저마다 다른 쪽으로 벌어지면서 주변 풍경을 하나씩 붙잡는다. 북동쪽 멀리 새로 지은 톈푸국제공항(Tianfu International Airport)이 가만히 앉아 있다. 서쪽에는 젠시강 공원(Jianxi River Park), 남쪽에는 앞으로 들어설 과학기술도시가 펼쳐진다. 형태가 먼저 서고 조망이 뒤따른 것이 아니라, 붙잡아야 할 세 방향이 먼저 있었던 셈이다.
바닥을 줄이고 위를 넓히다
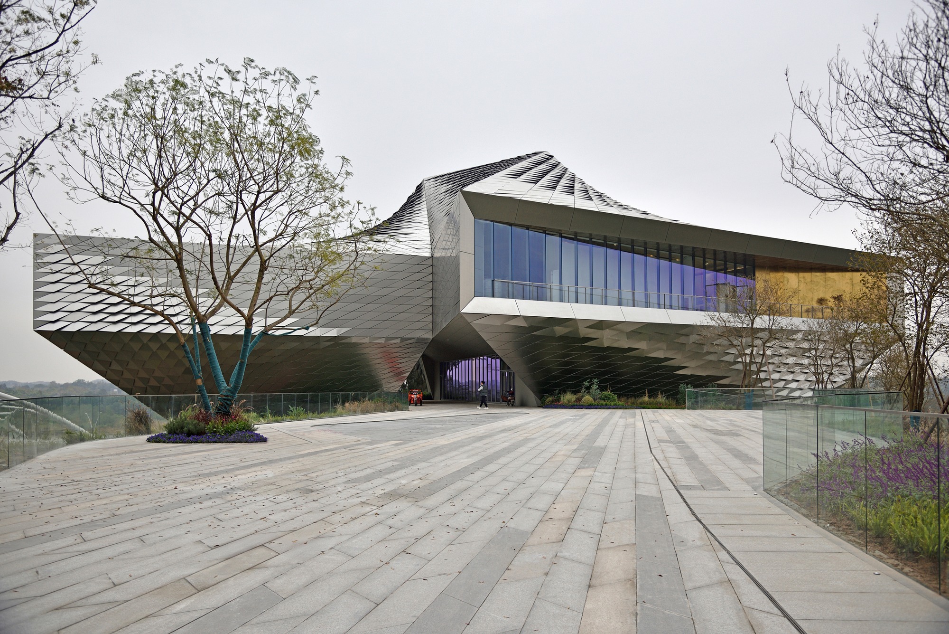
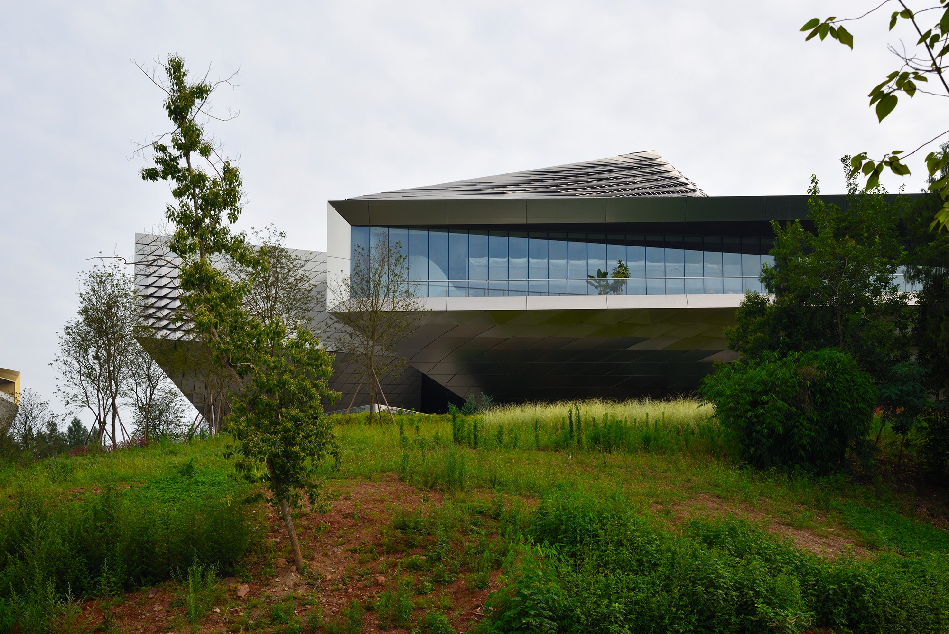
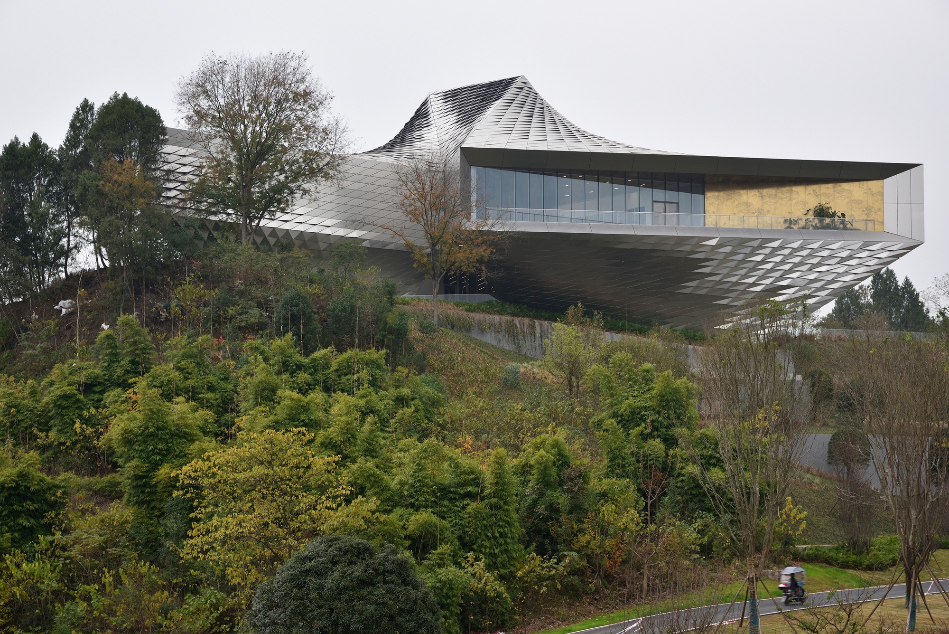
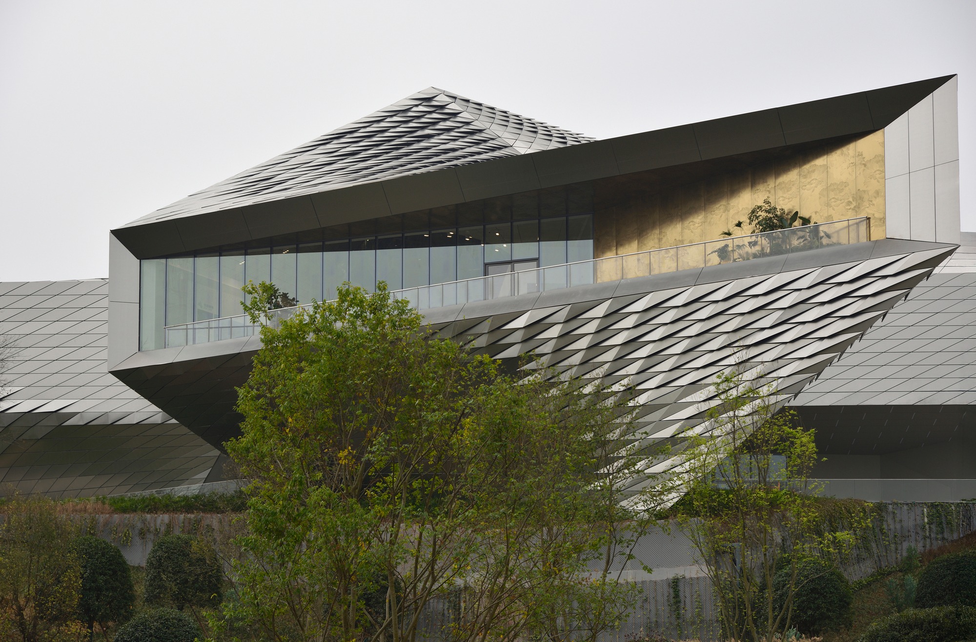
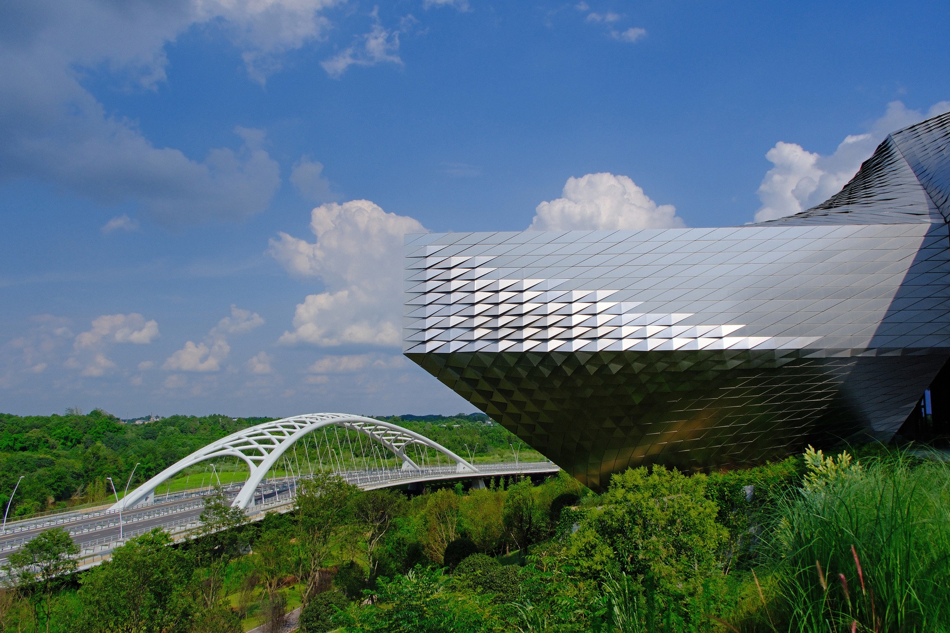
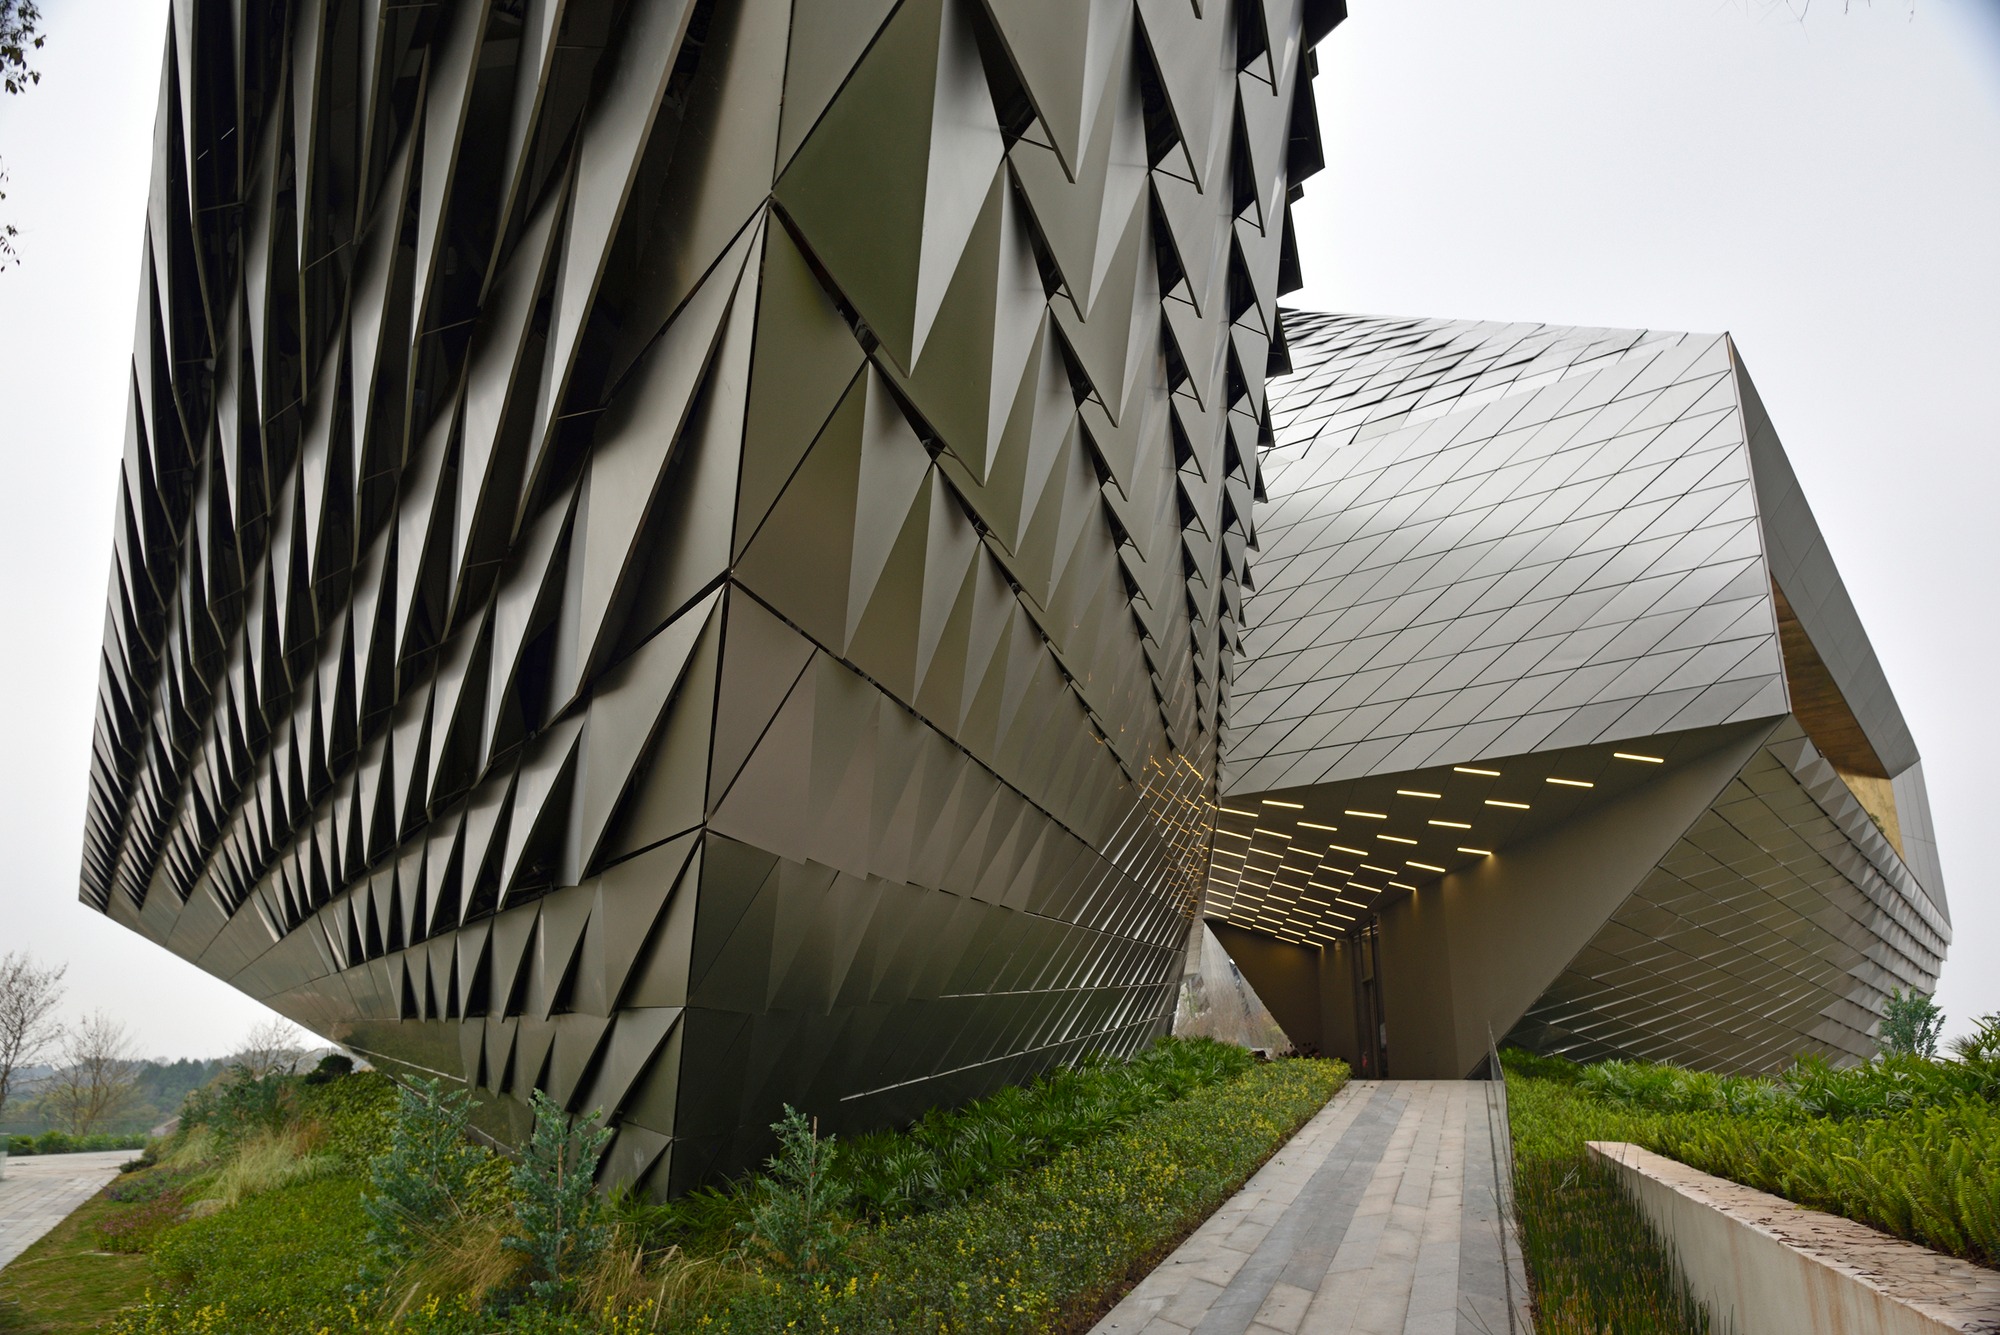
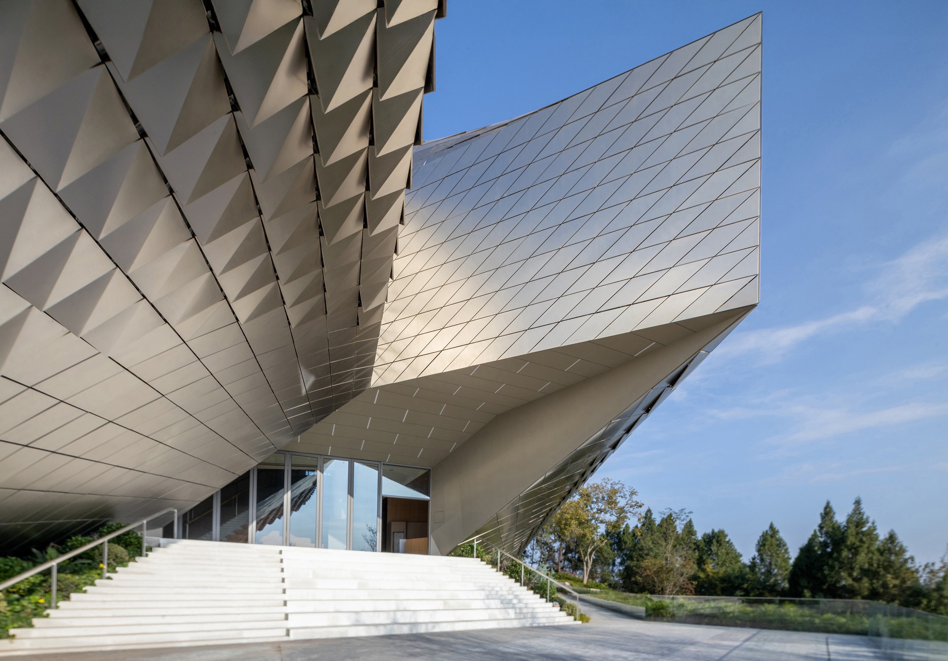
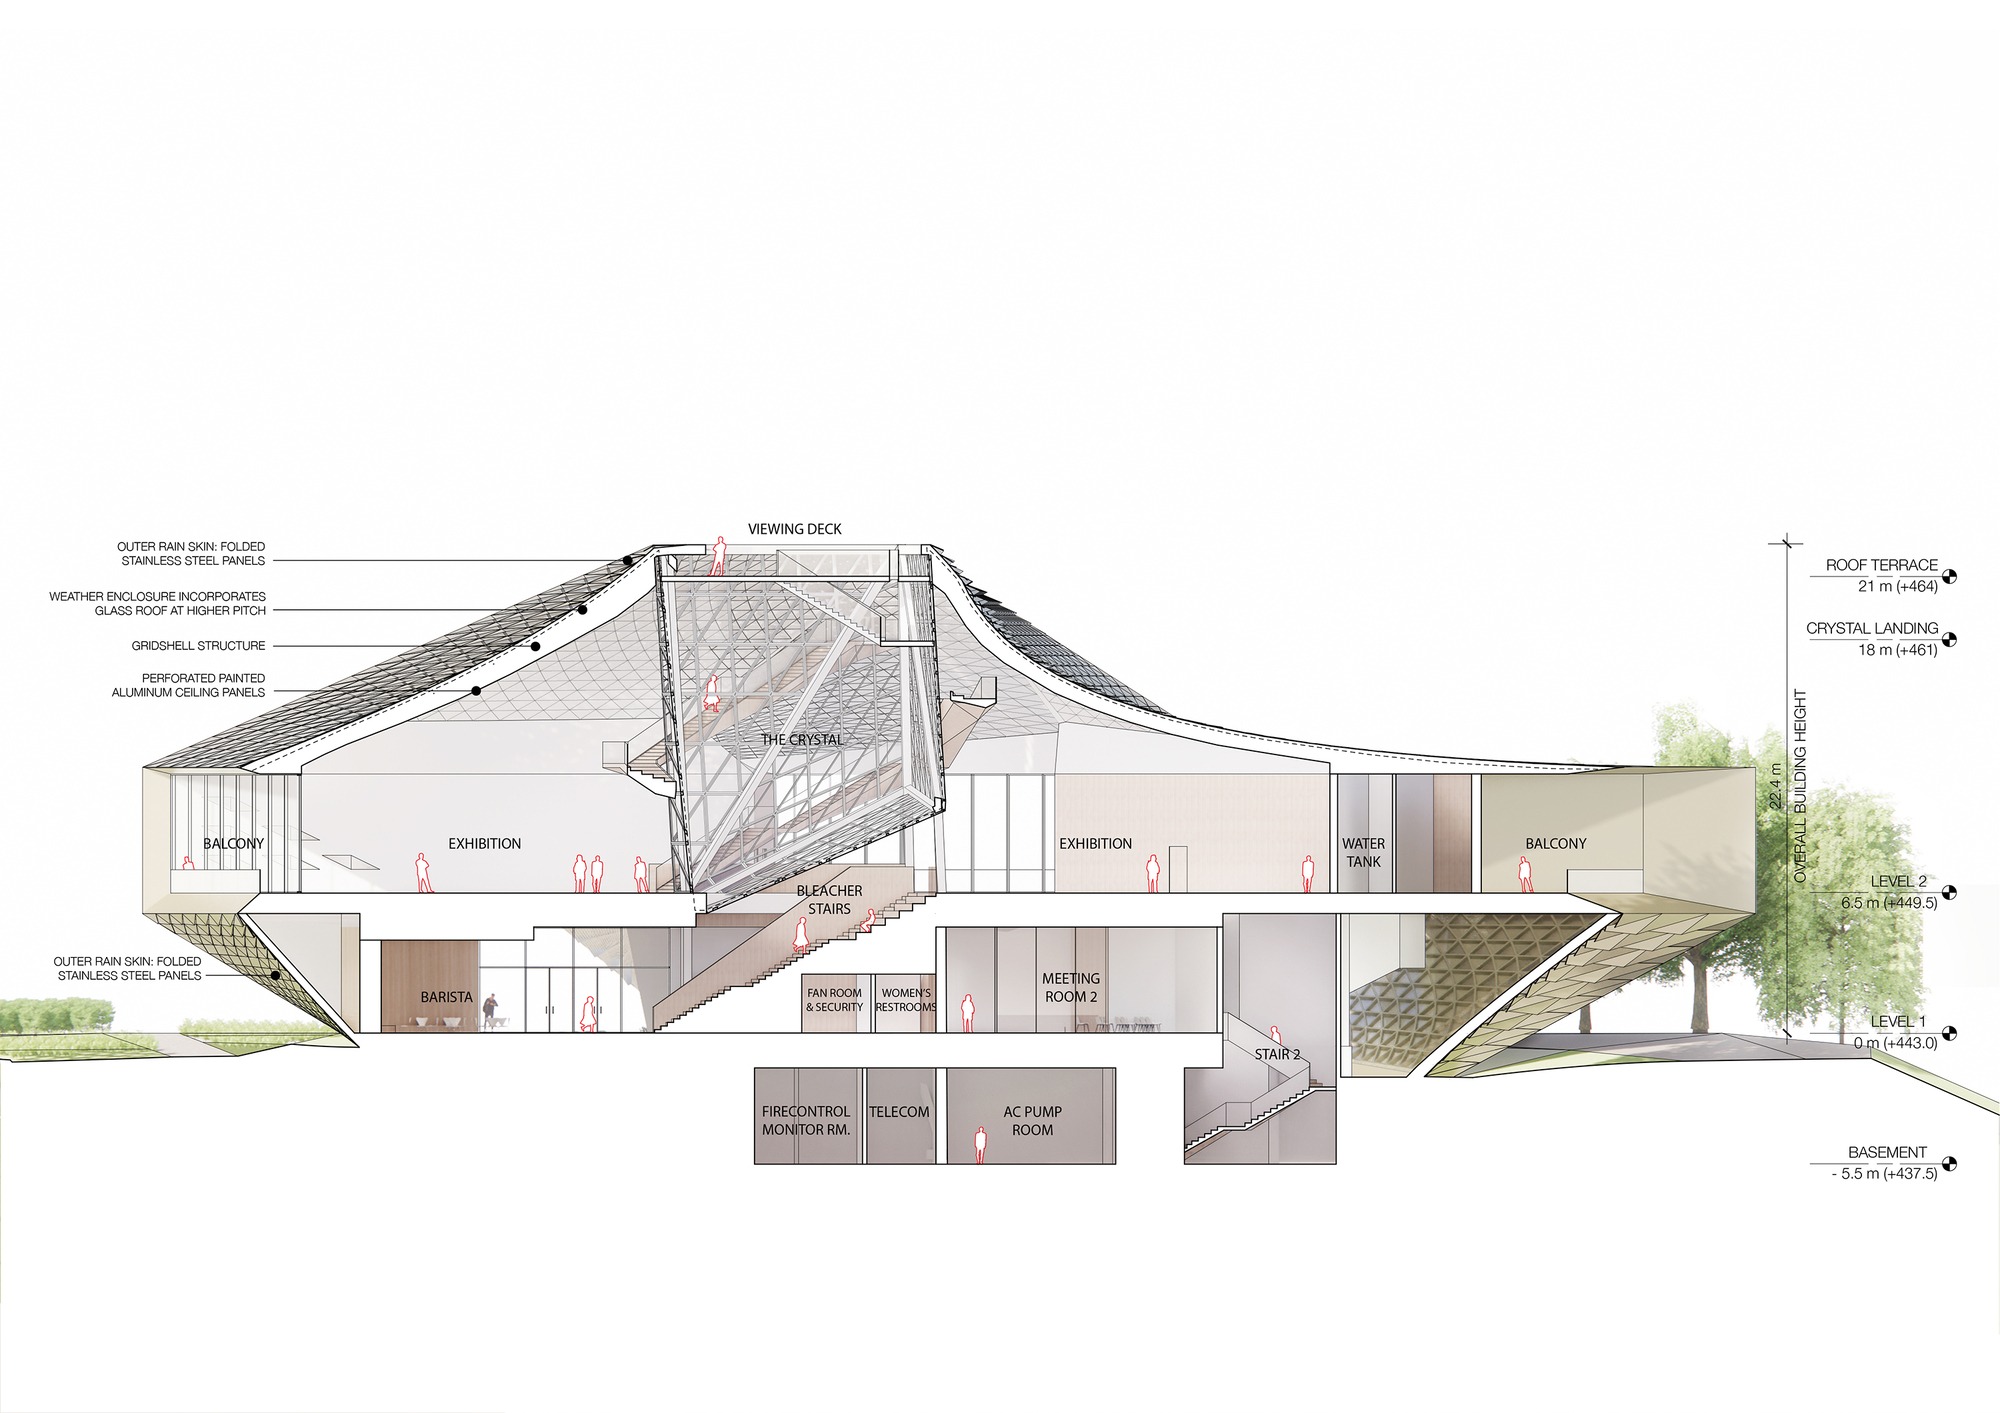
언덕 꼭대기에 주어진 터는 이 전시관이 담아야 할 면적보다 좁았다. 바닥이 모자라므로, 설계는 평면 대신 단면에서 답을 찾는다. 1층을 자그맣게 눌러 앉히고 위로 갈수록 바깥으로 성큼 벌려, 건물 면적의 대부분을 차지하는 전시 갤러리를 땅에서 띄운 덩어리로 얹었다. 아래에서 올려다보면 건물은 언덕을 딛기보다 그 위를 슬며시 스치는 쪽에 가깝다.
지붕에서는 방향이 한 번 뒤집힌다. 바깥으로 벌어지던 흐름이 가운데로 좁혀 들며 비틀린다. 결정(結晶)처럼 솟은 아트리움을 감싸 안고 나서, 지붕은 꼭대기의 삼각 전망대에서 끝을 맺는다. 오르내리는 능선 하나가 지붕 위에 고스란히 얹혀 있다.
바람이 지나는 문
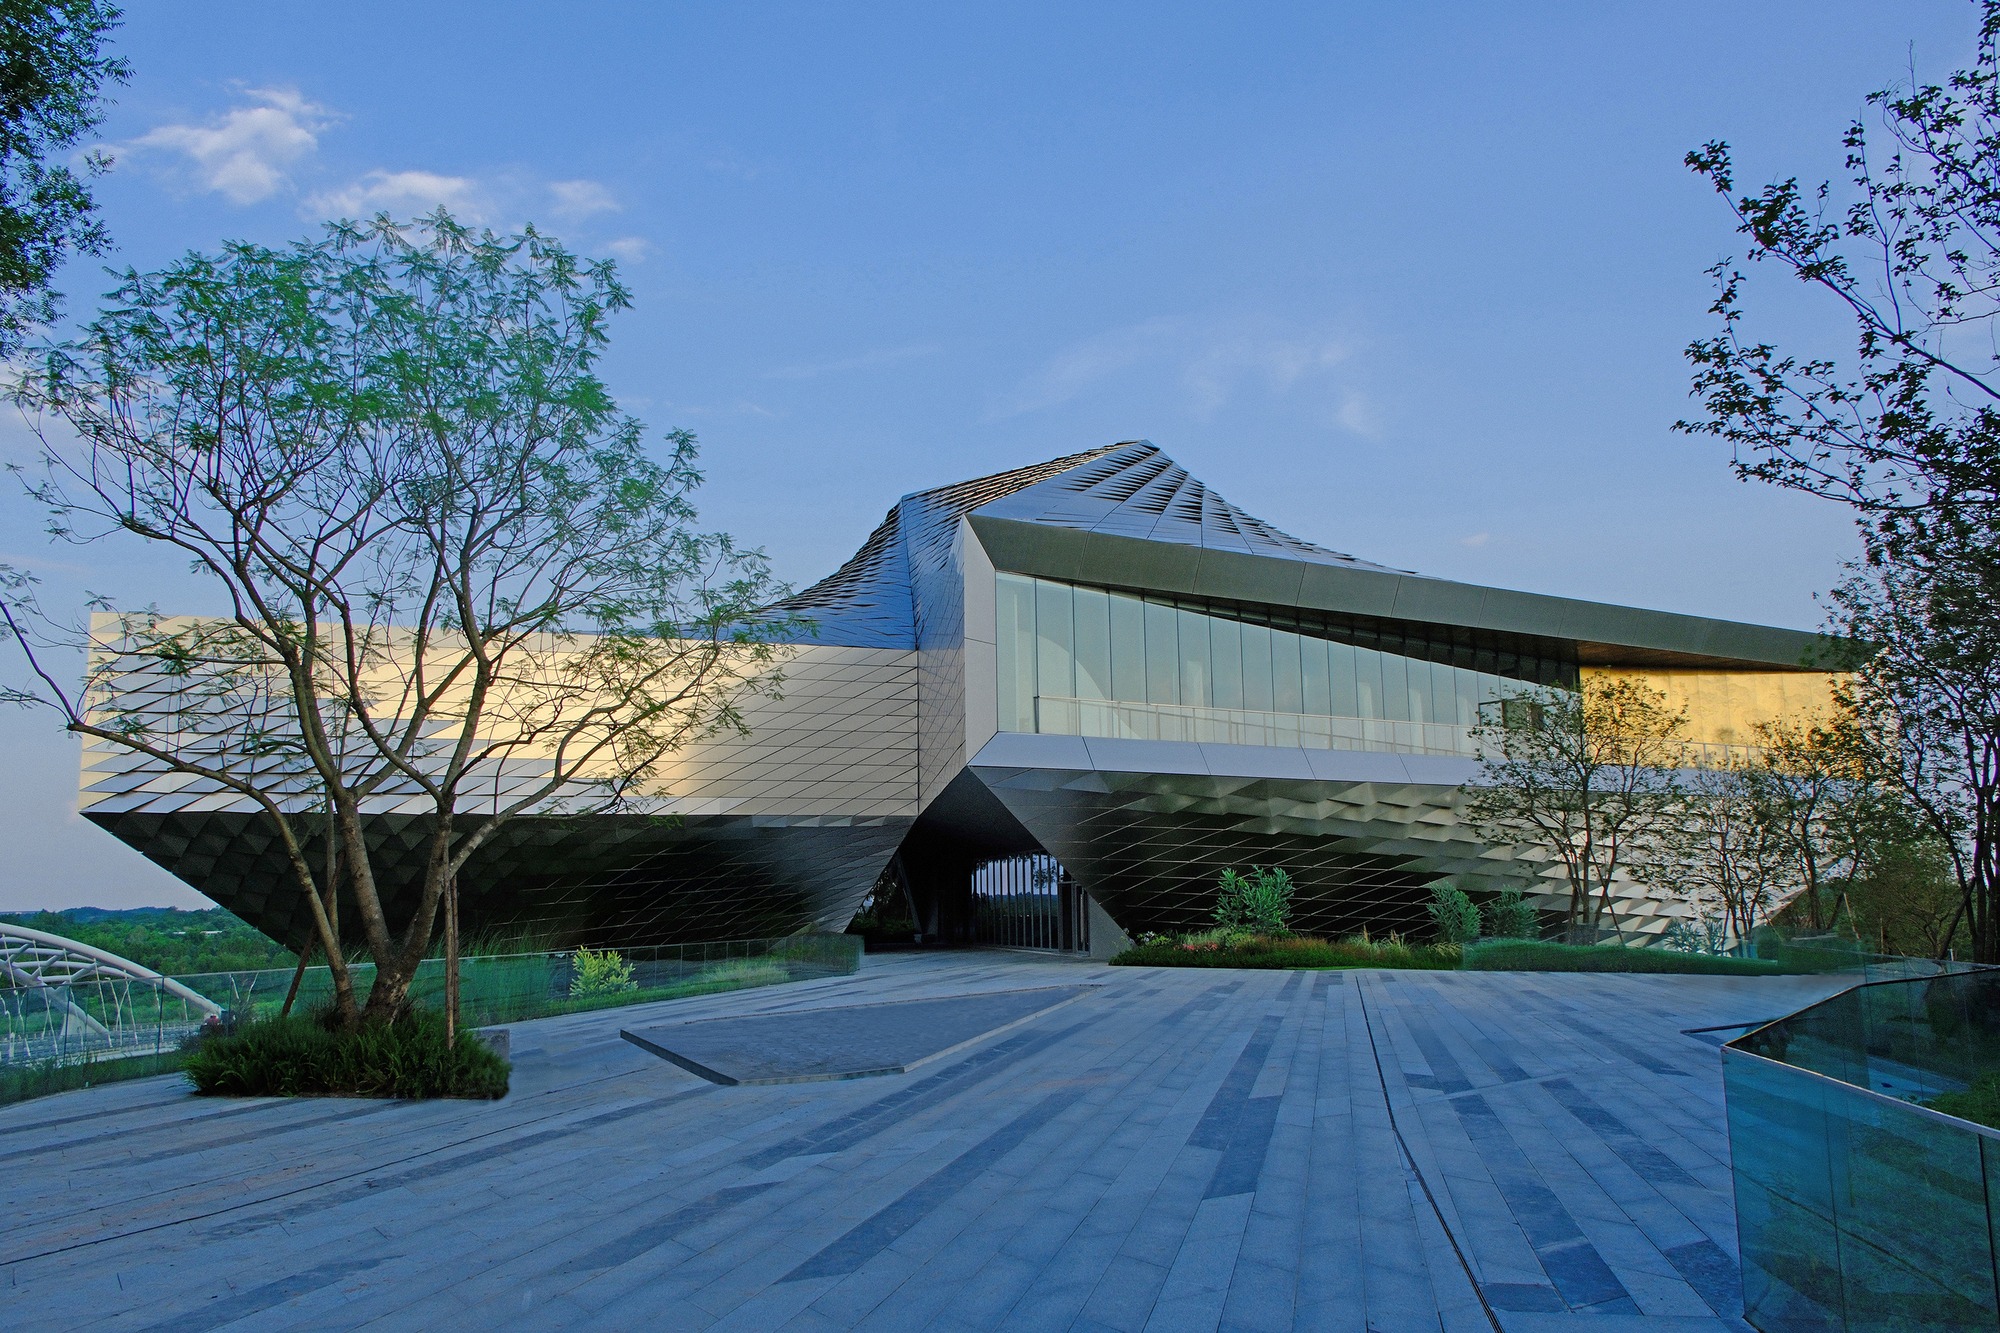
주 출입구는 1층을 깊숙이 파낸 통로 안에 물러앉아 있다. 광장에서 바람이 지나는 그 그늘로 들어서면, 맞은편으로 남쪽 풍경이 그대로 트인다. 나무 꼭대기 사이로 걸러진 빛 너머, 앞으로 도시가 들어설 벌판이 어렴풋이 눈에 잡힌다. 도착과 조망이 한 걸음 안에서 겹치는 자리다.
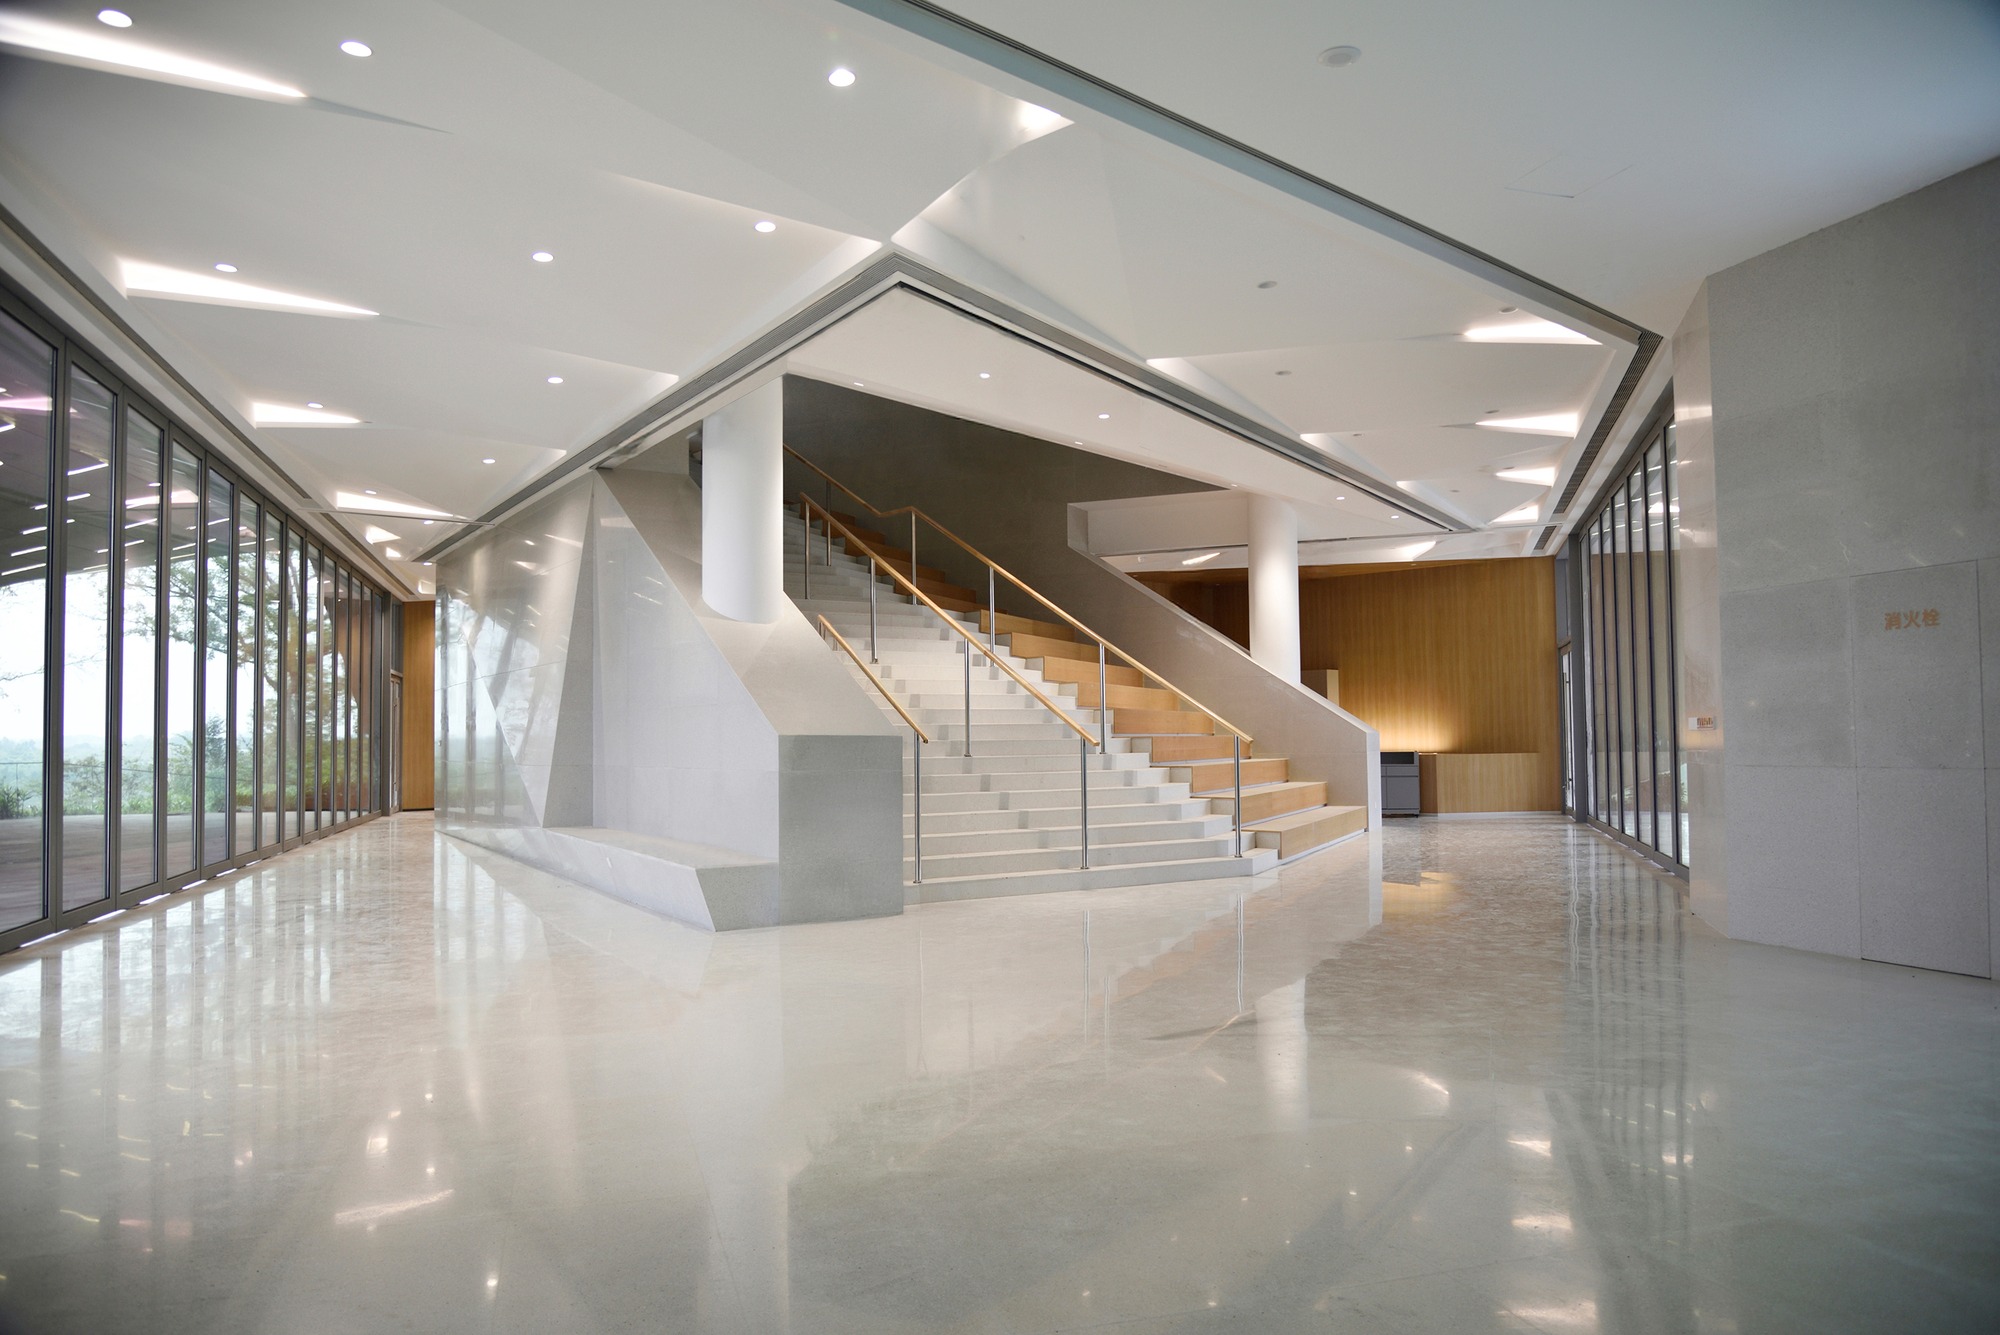
통로를 지나 안으로 들면 로비가 훤하게 열린다. 카페와 회의실은 한쪽에 들어앉아 있고, 그 안쪽에서 대계단이 위로 뻗어 오른다.
유리 결정의 마당
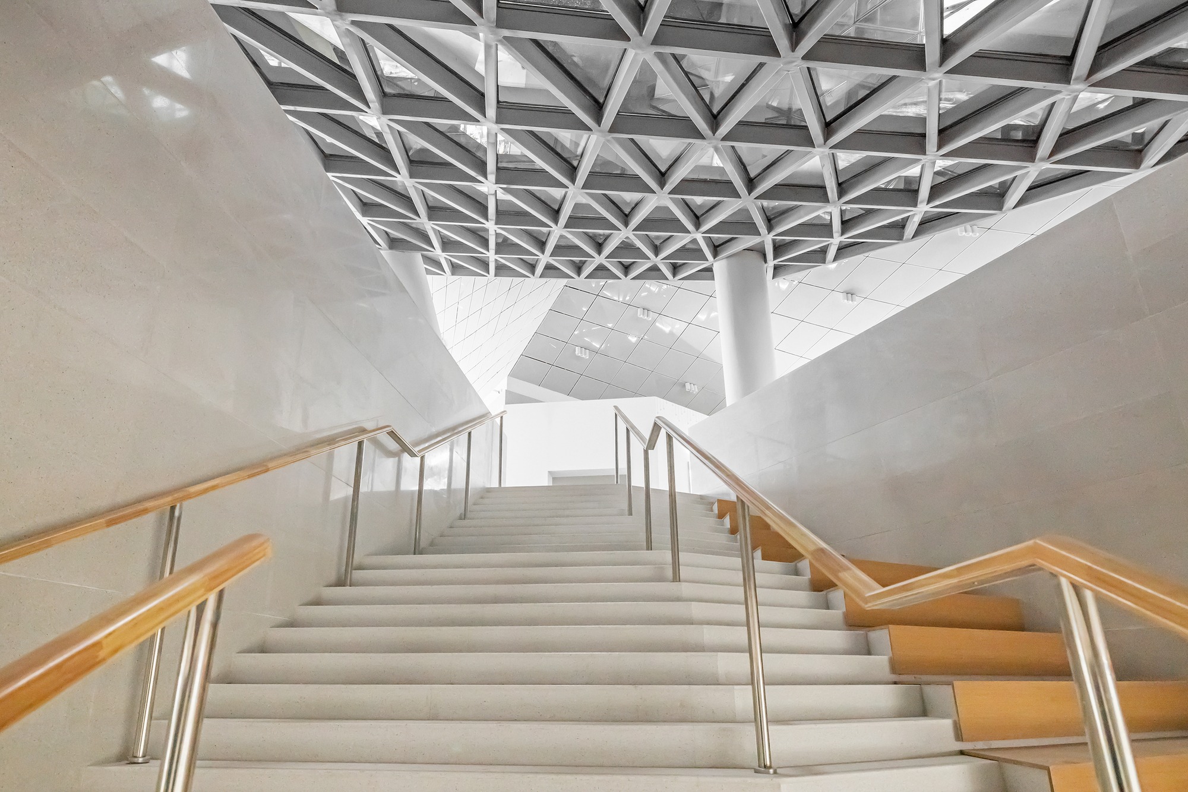
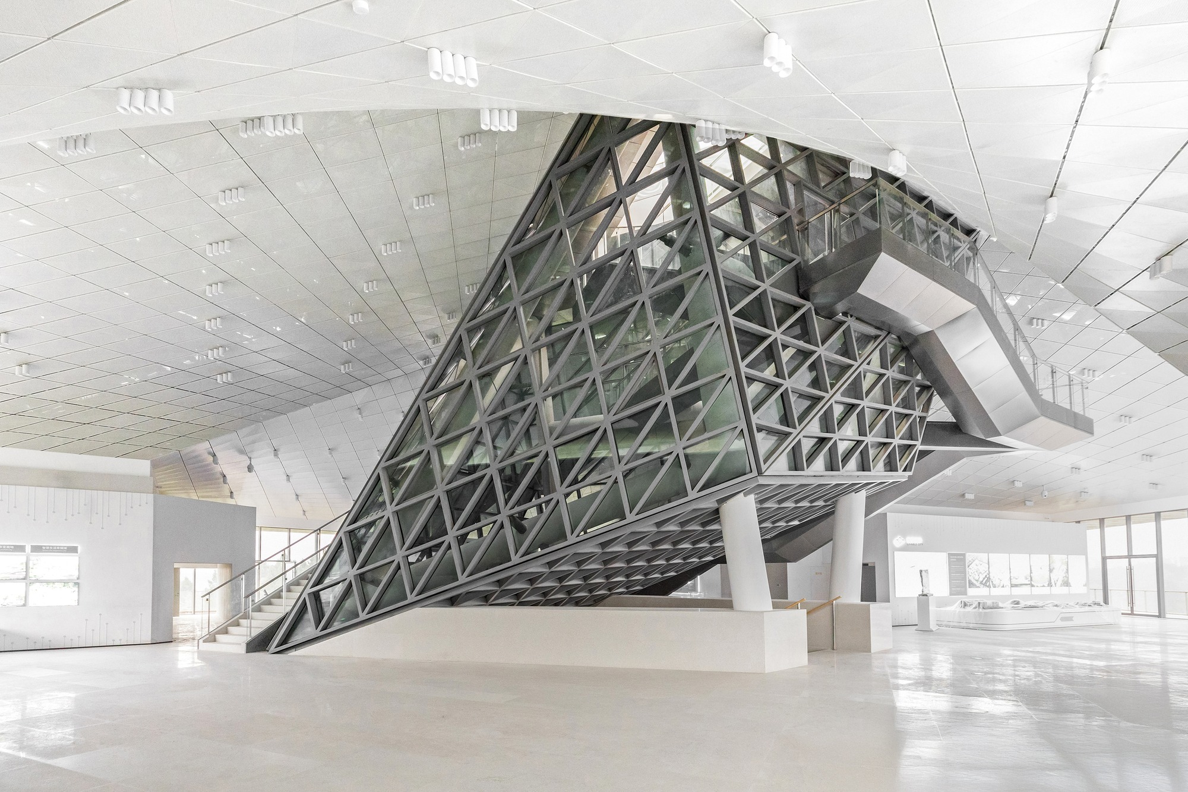
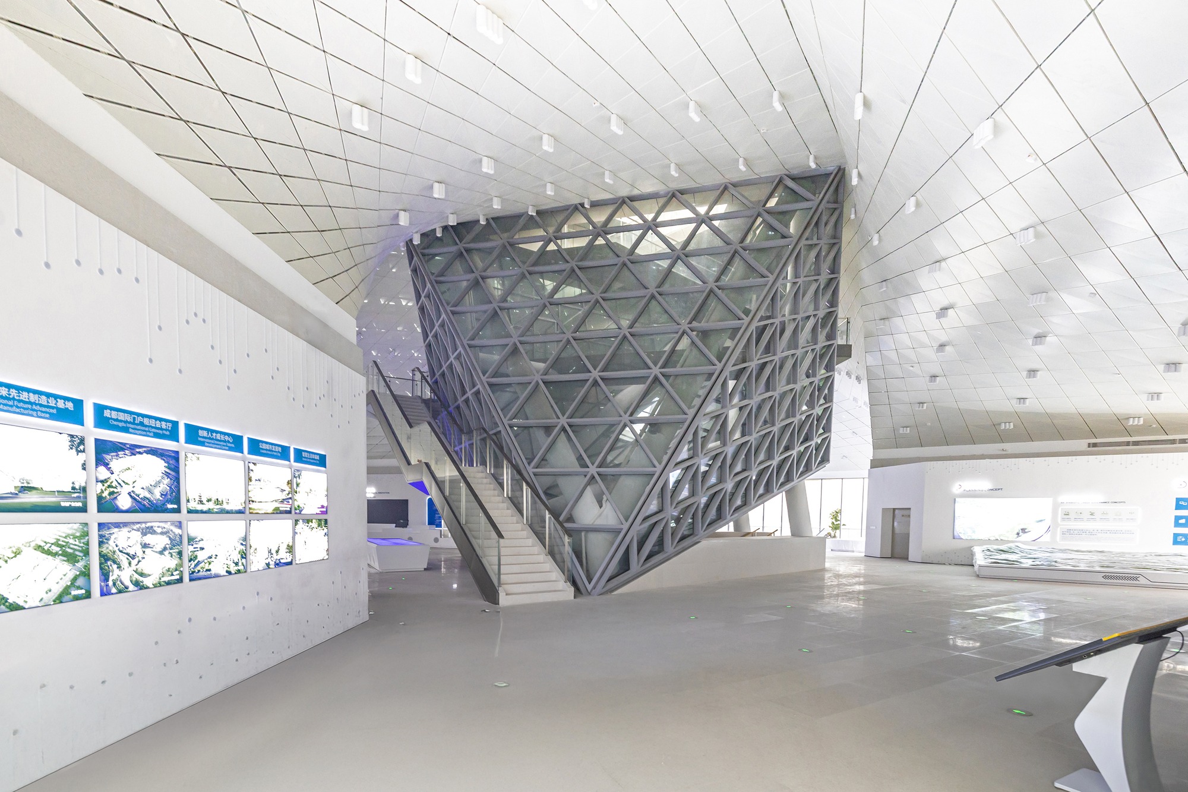
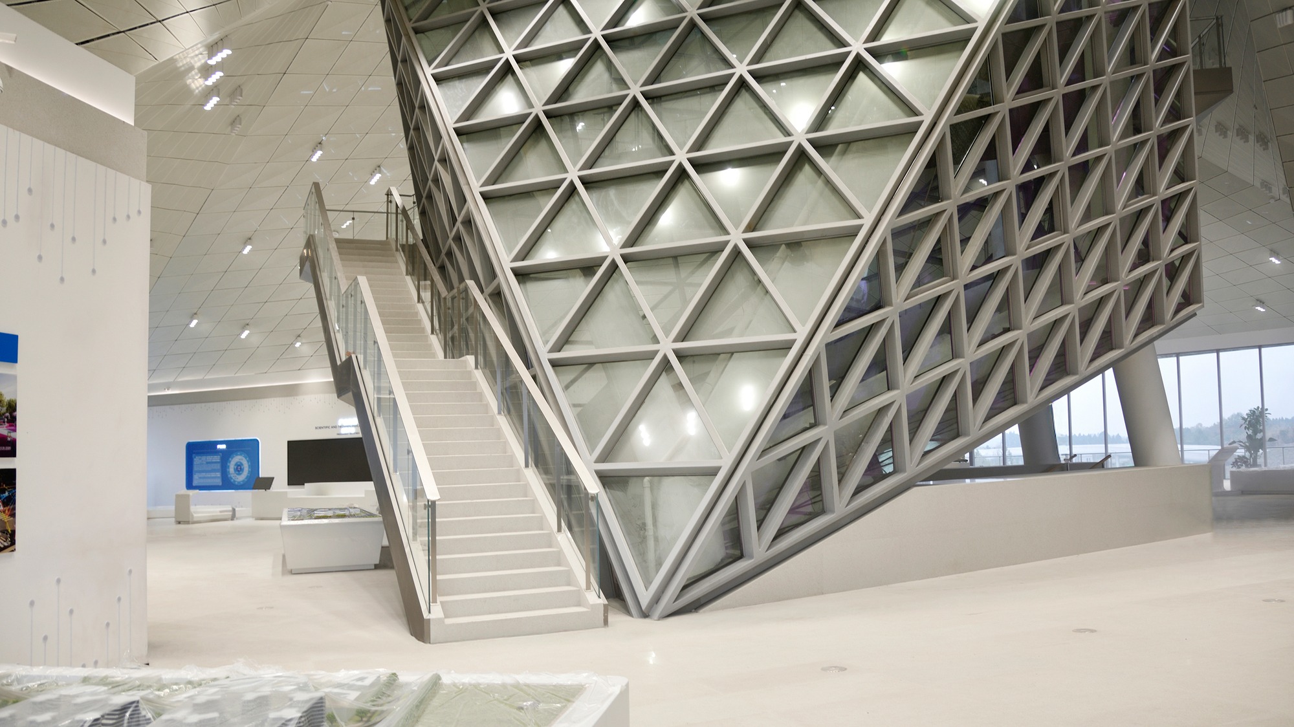
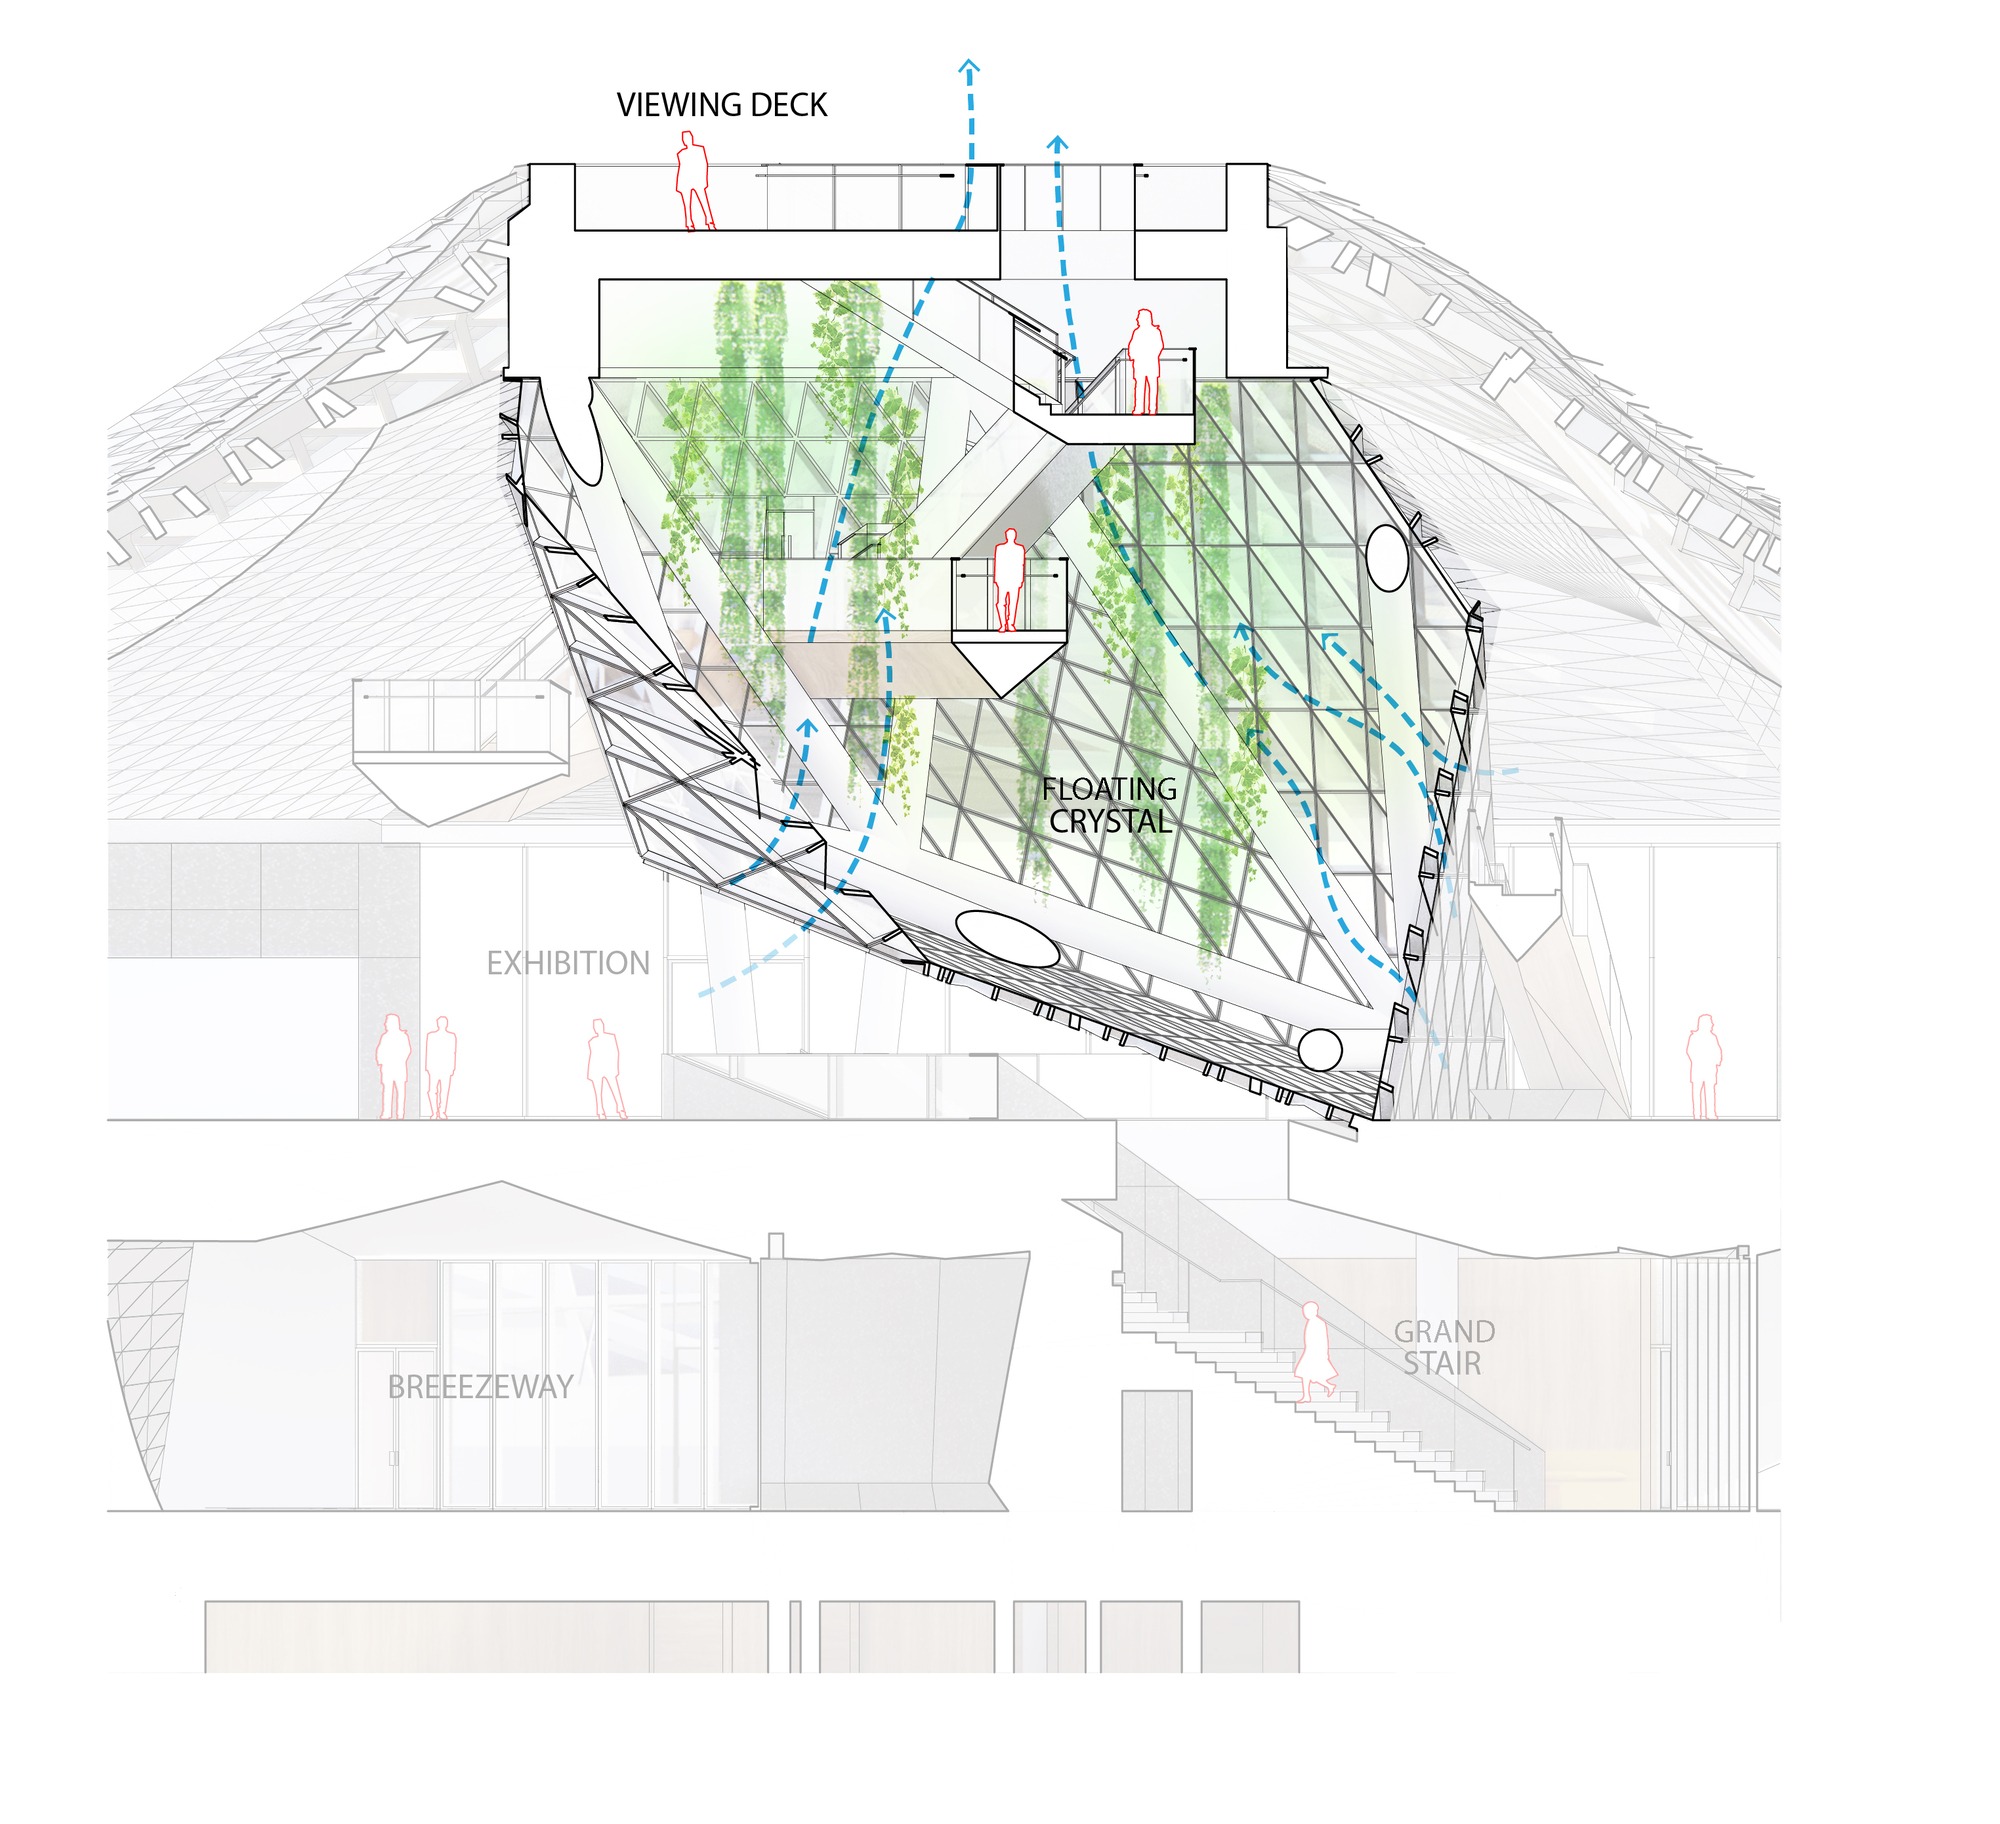
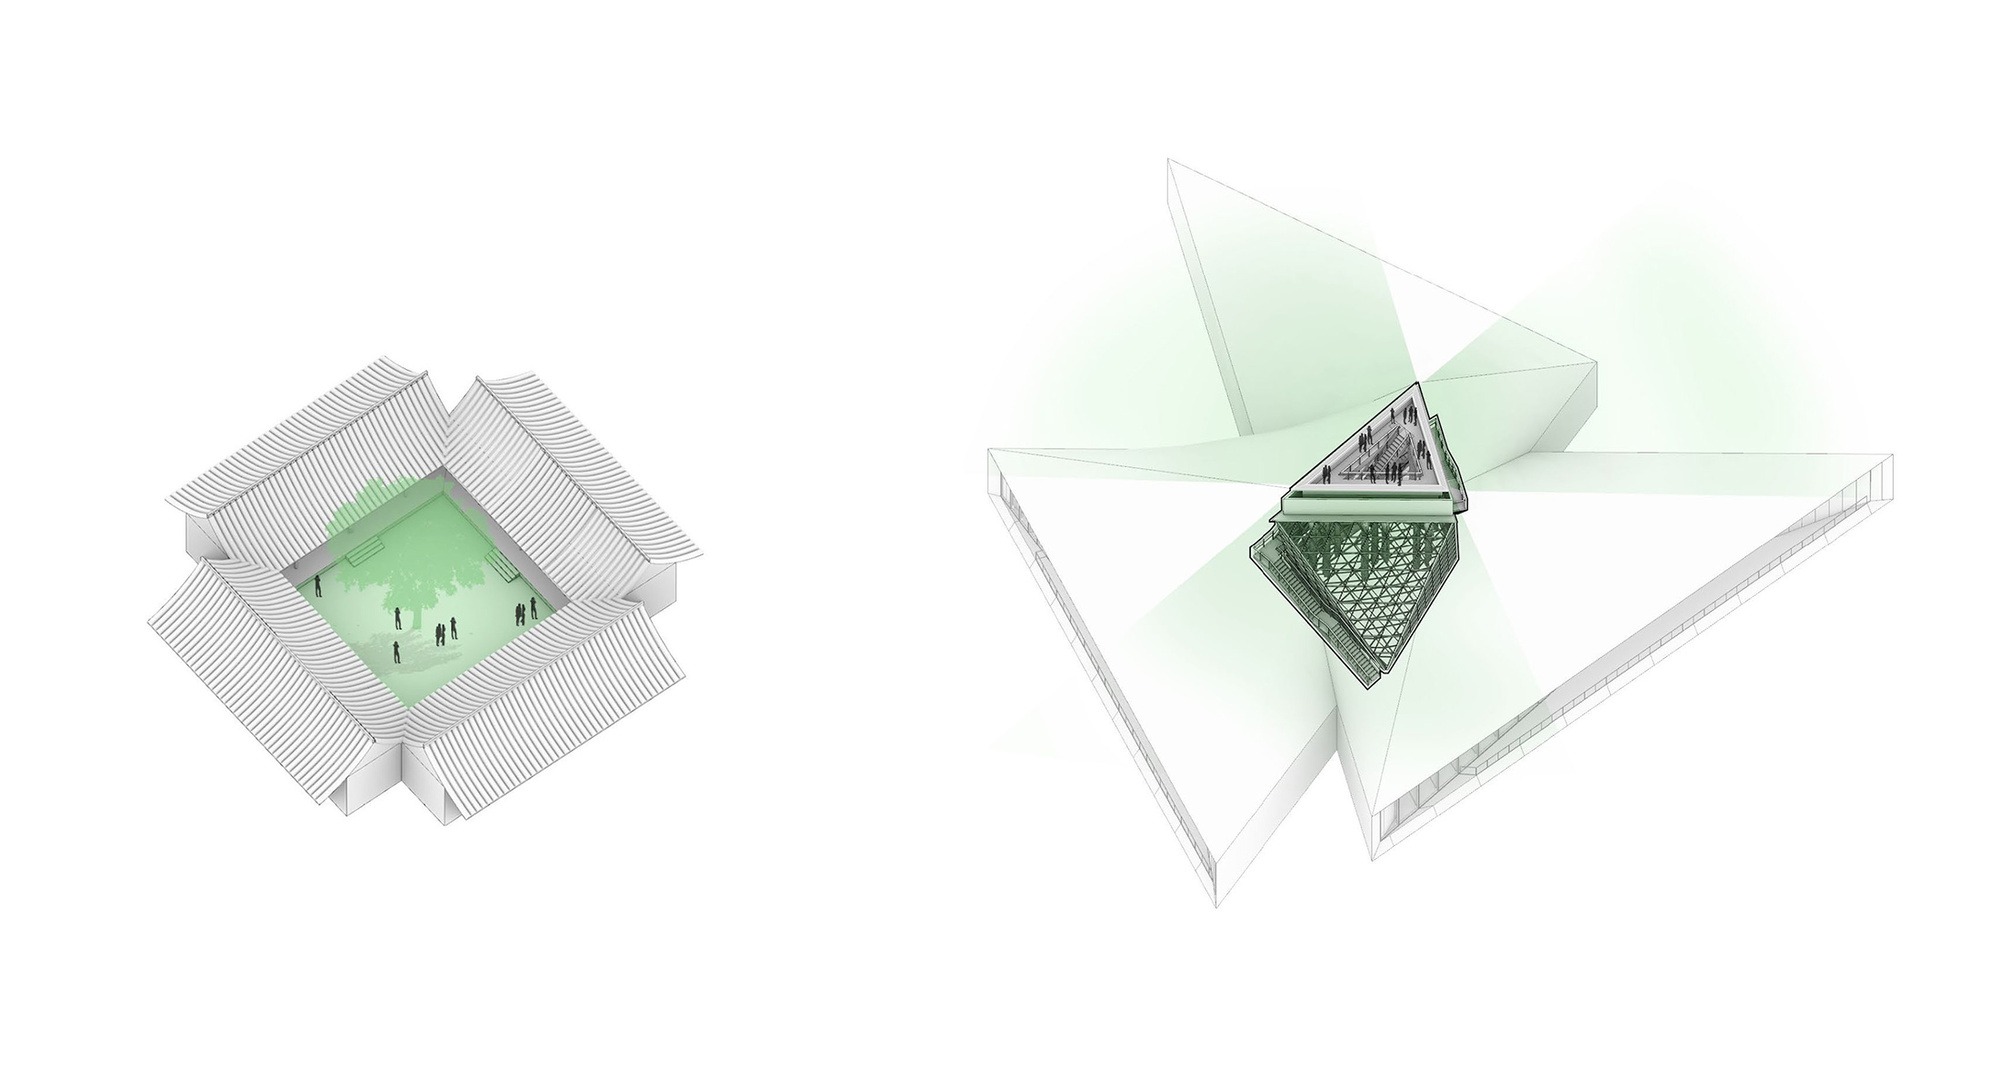
계단이 향하는 곳은 건물 한가운데를 관통하는 결정 모양의 아트리움 코트다. 철골을 삼각형 격자로 짠 다이아그리드 구조에 유리를 둘렀는데, 이 구조체는 한 가지 일만 맡지 않는다. 속이 빈 거대한 기둥으로 위층 하중을 묵직하게 받아낸다. 동시에 건물 심장부까지 햇빛을 끌어내리고, 그 자체로 하나의 외부 공간이 된다.
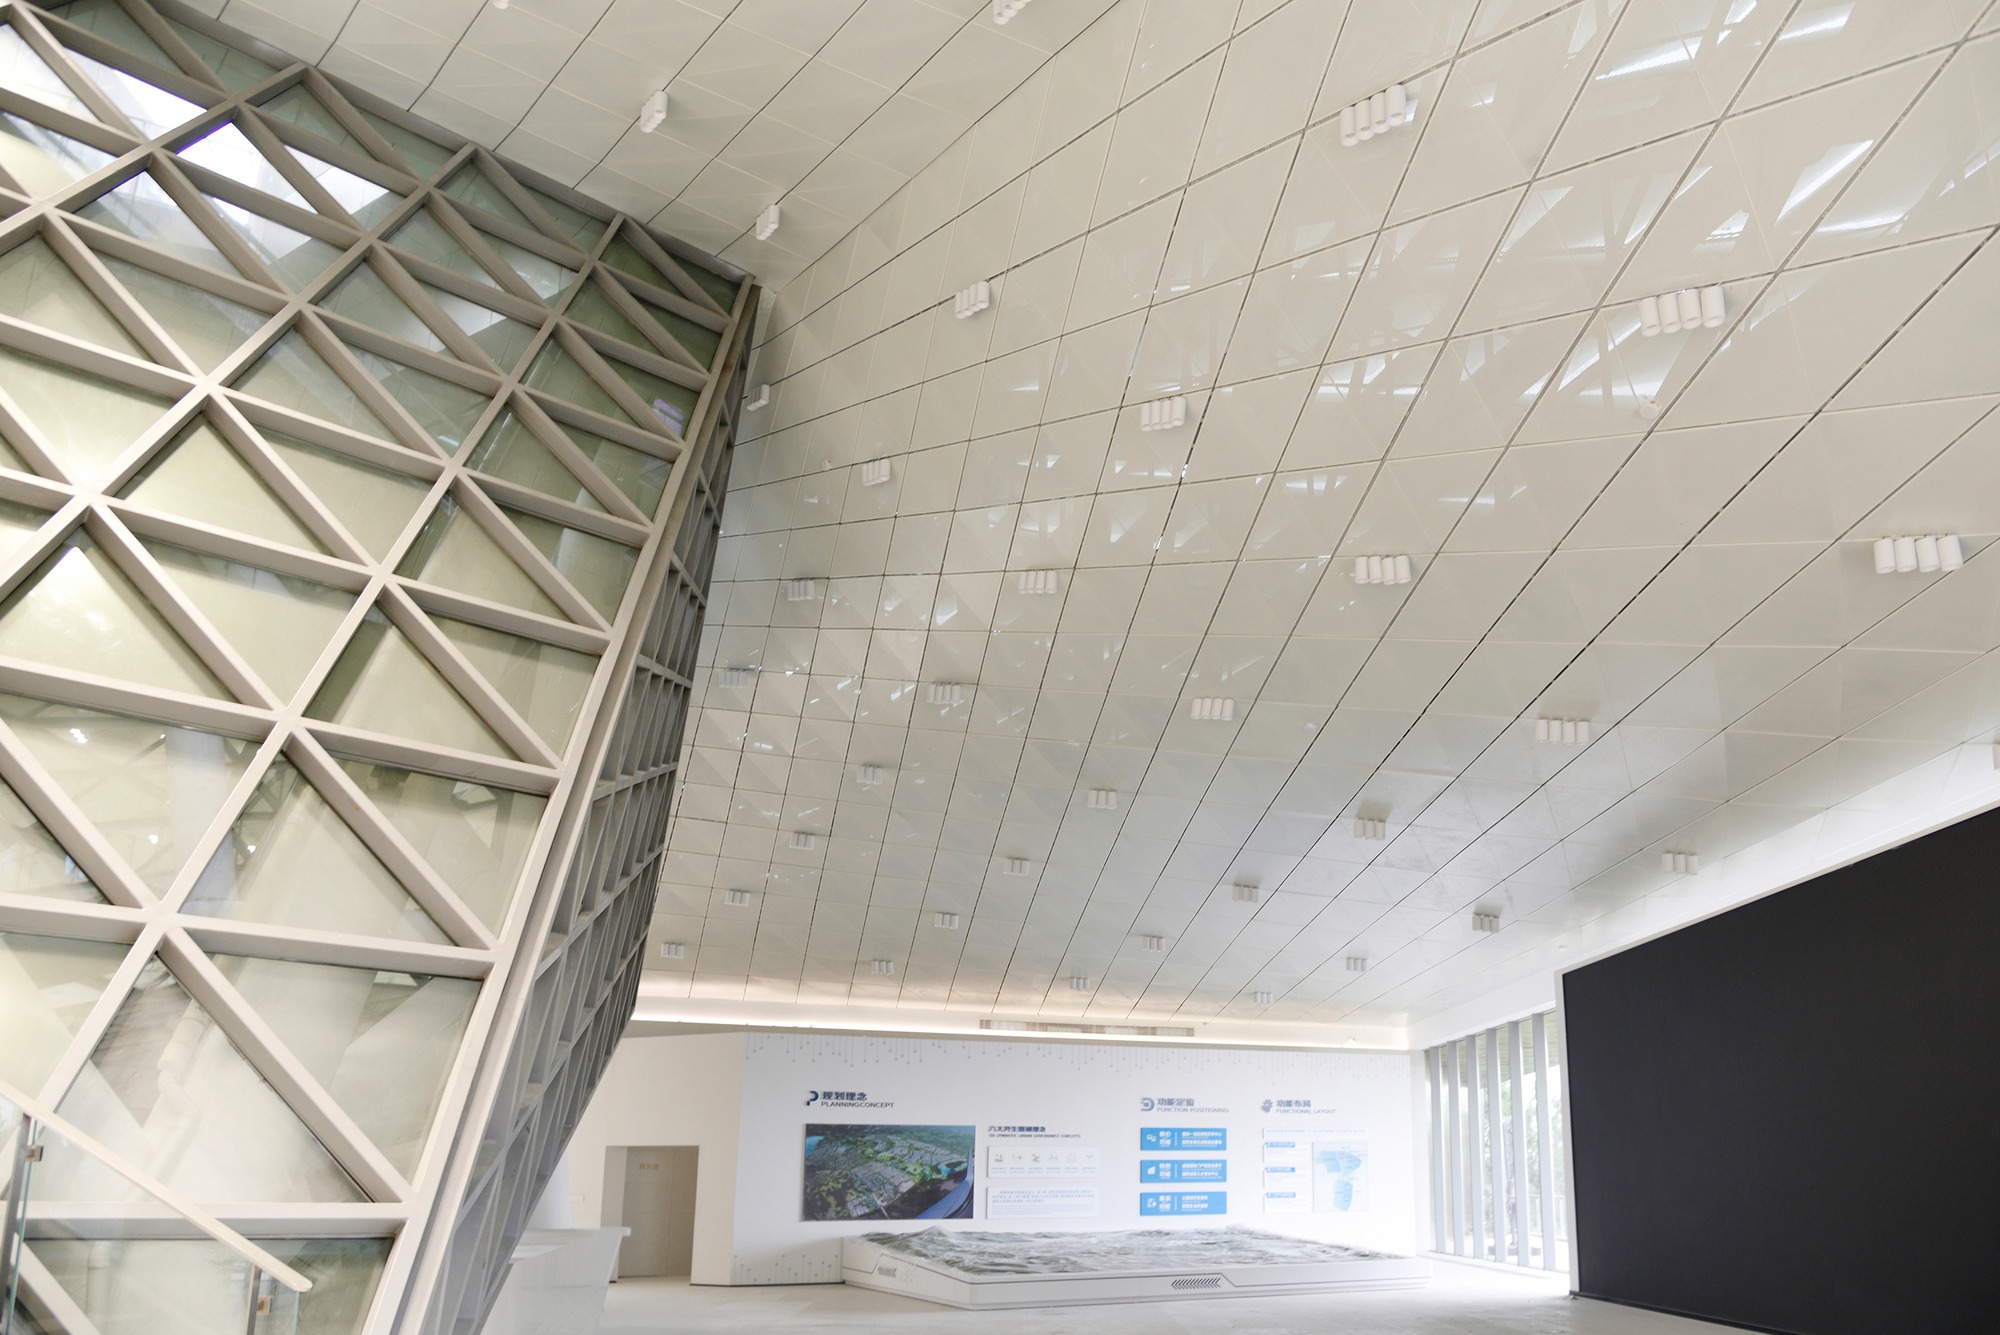
계단은 이 마당을 안팎으로 감아 돌며 옥상의 삼각 전망대까지 이어진다. 천천히 오르다 보면 유리 격자 너머로 실내와 하늘이 번갈아 스친다. 흰 천장은 사방으로 완만하게 휘어 내려와, 회색 골조의 삼각 무늬를 한층 또렷하게 드러낸다.
비늘이 들리는 자리
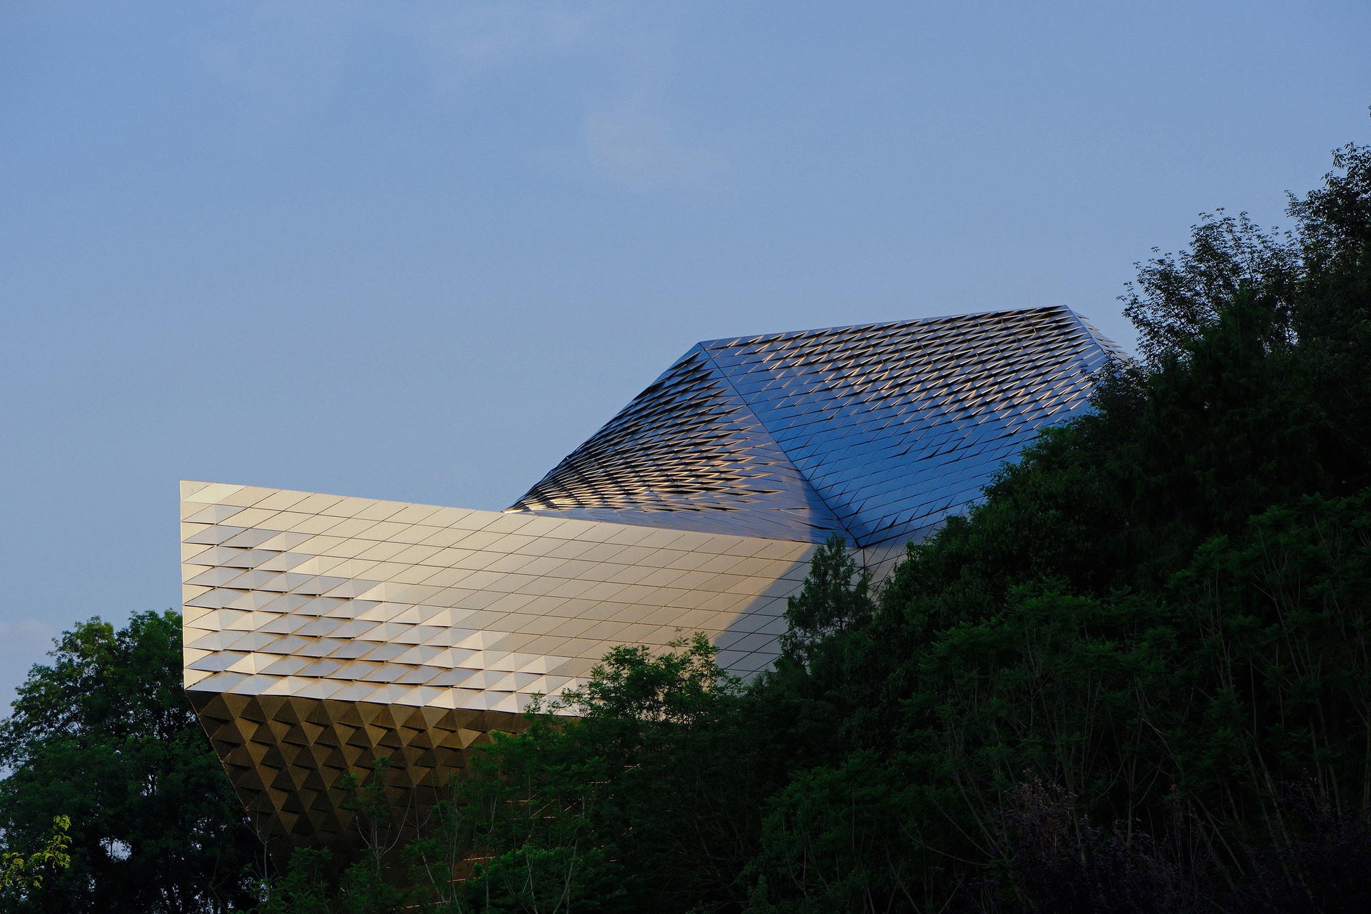
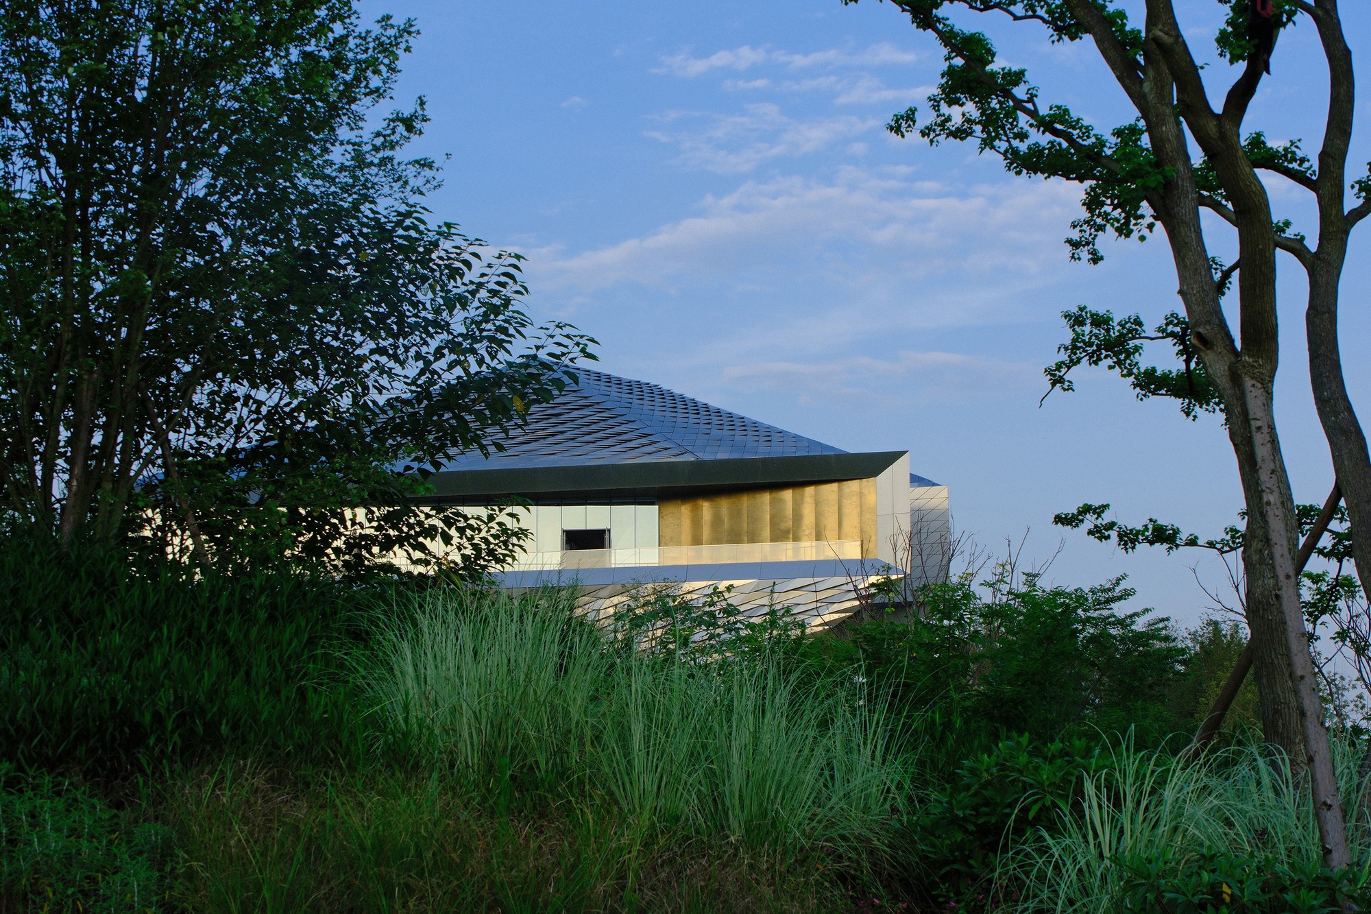
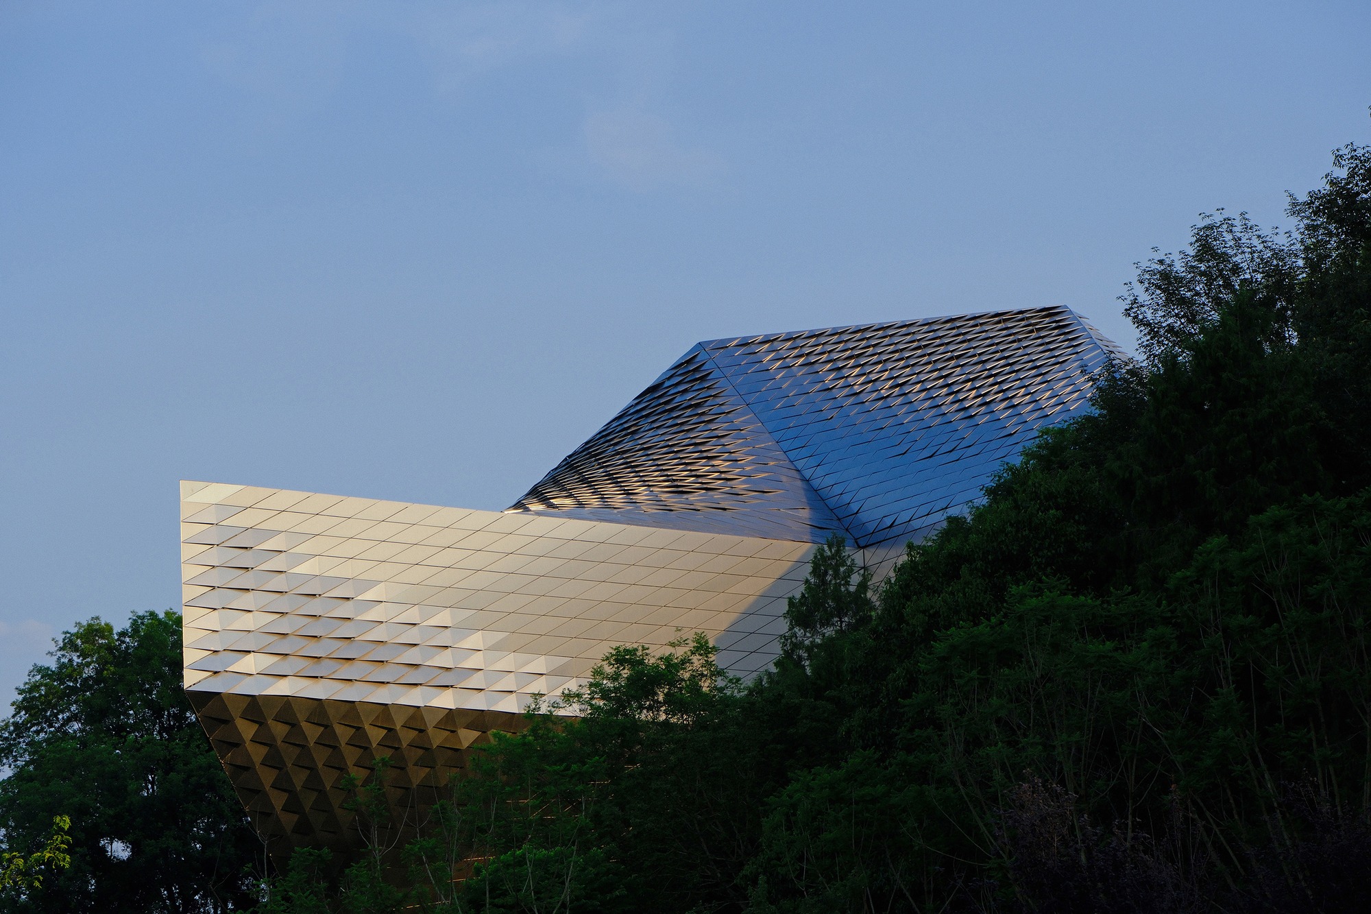
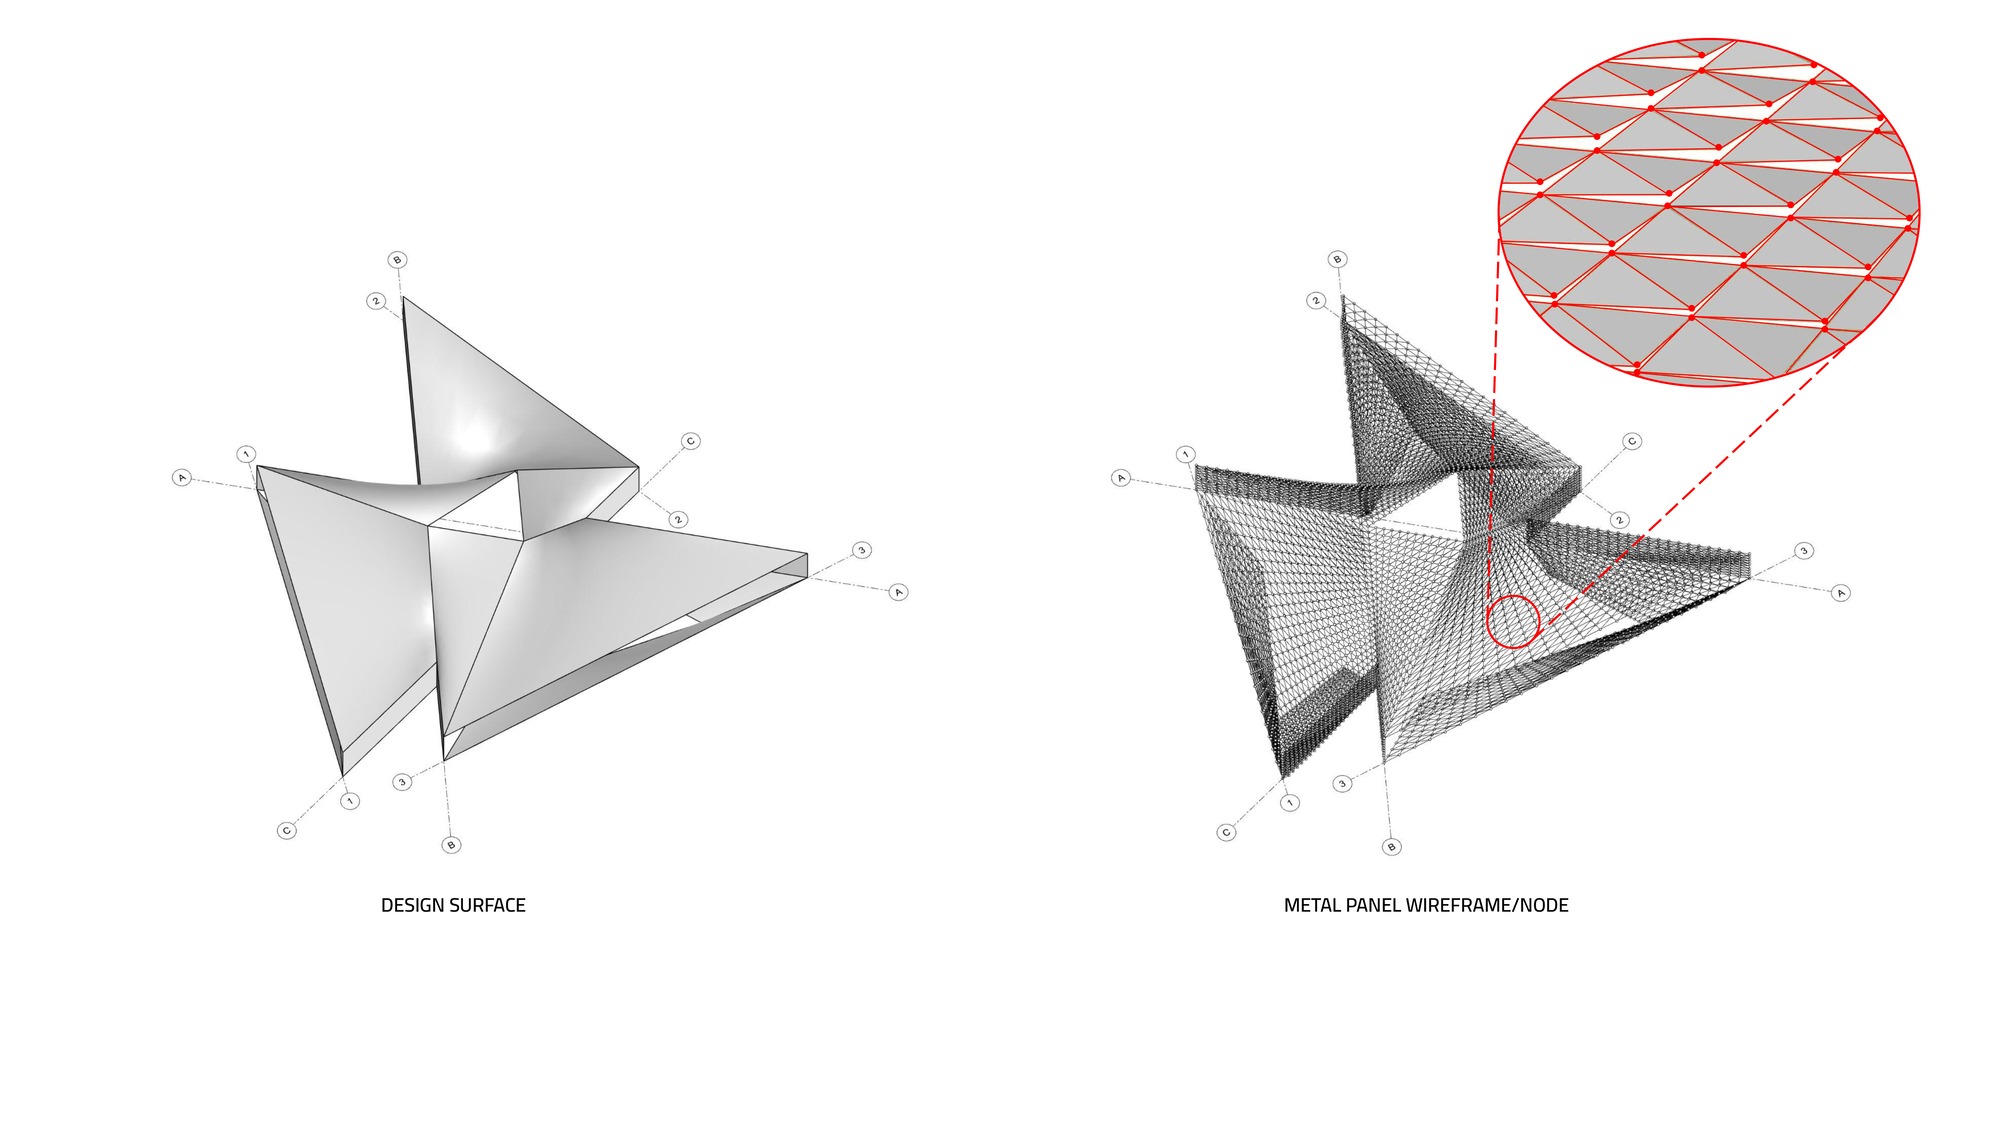
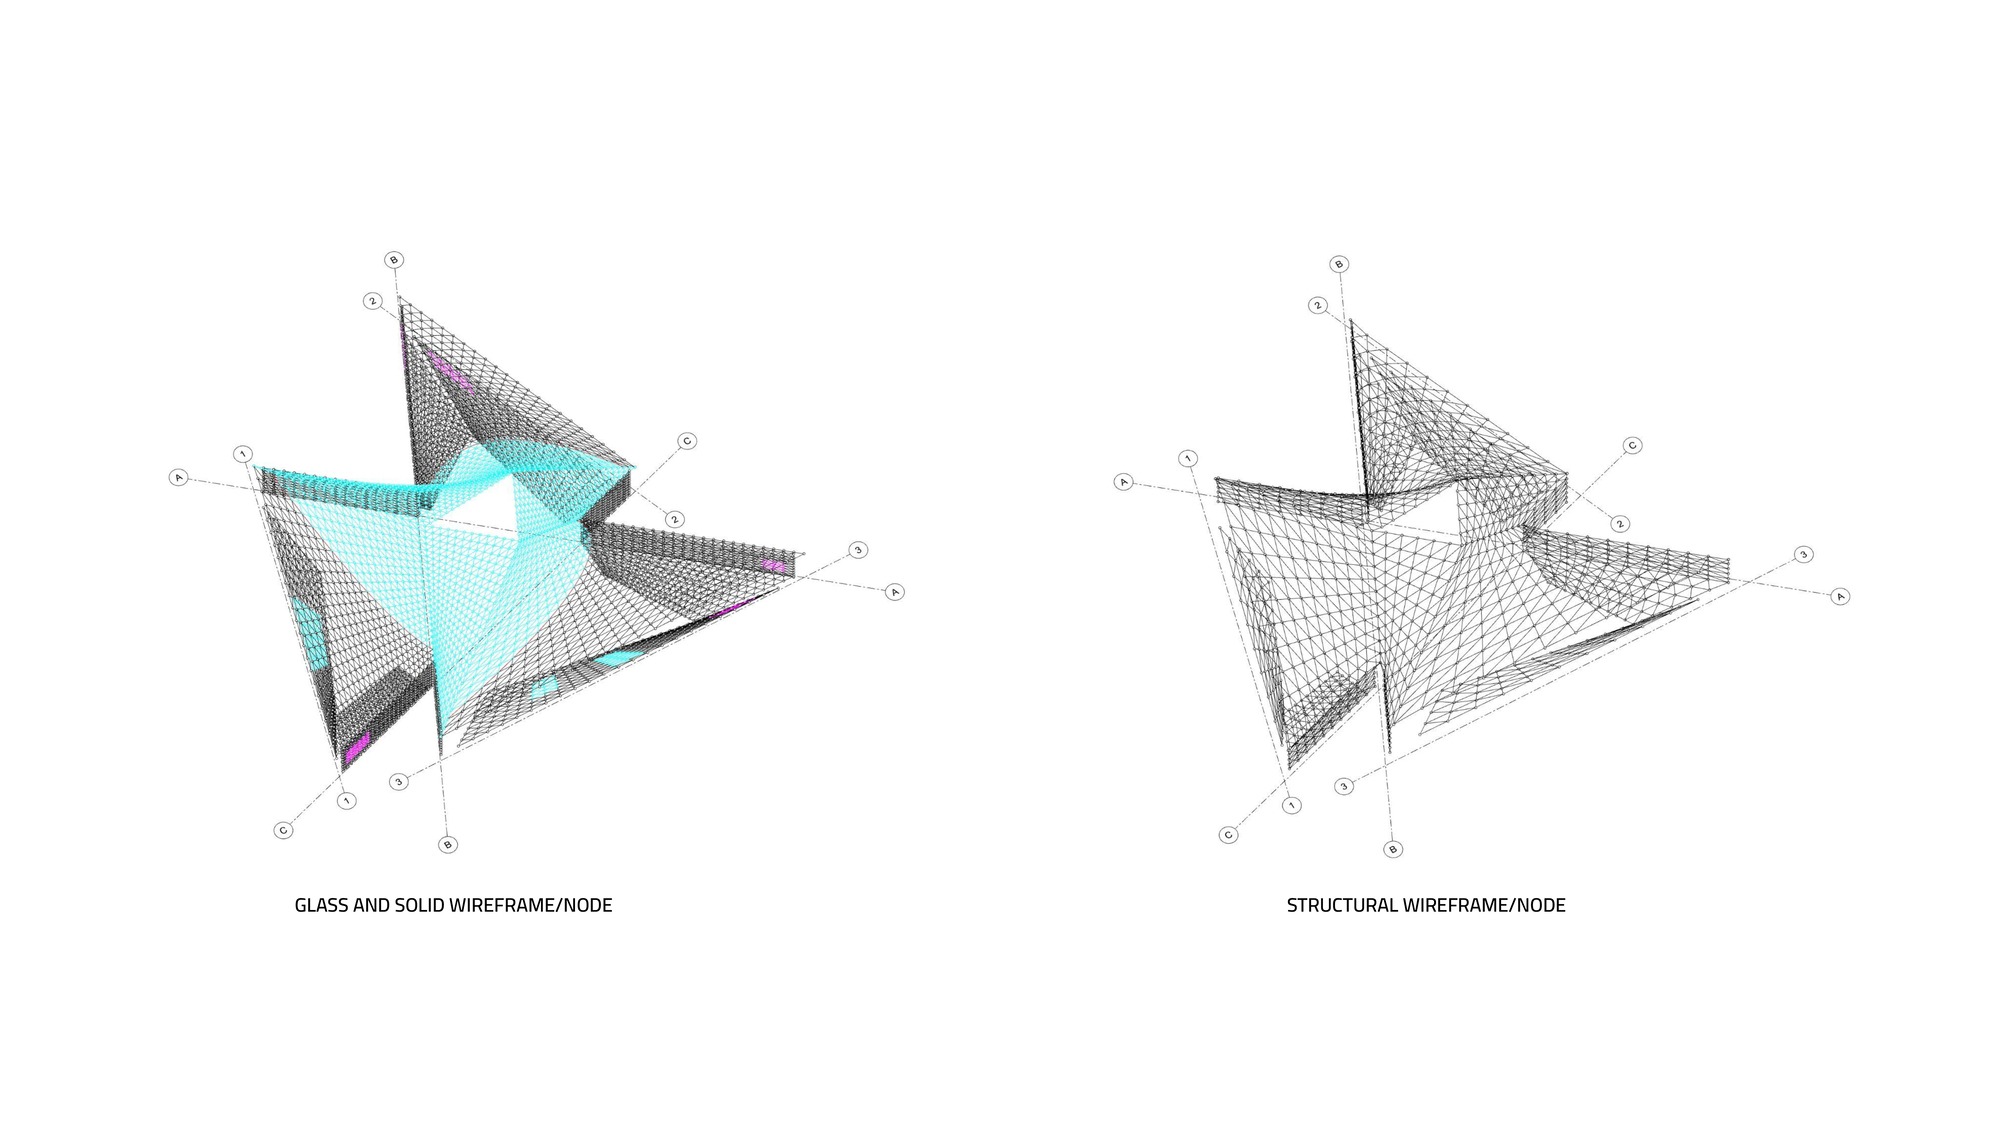
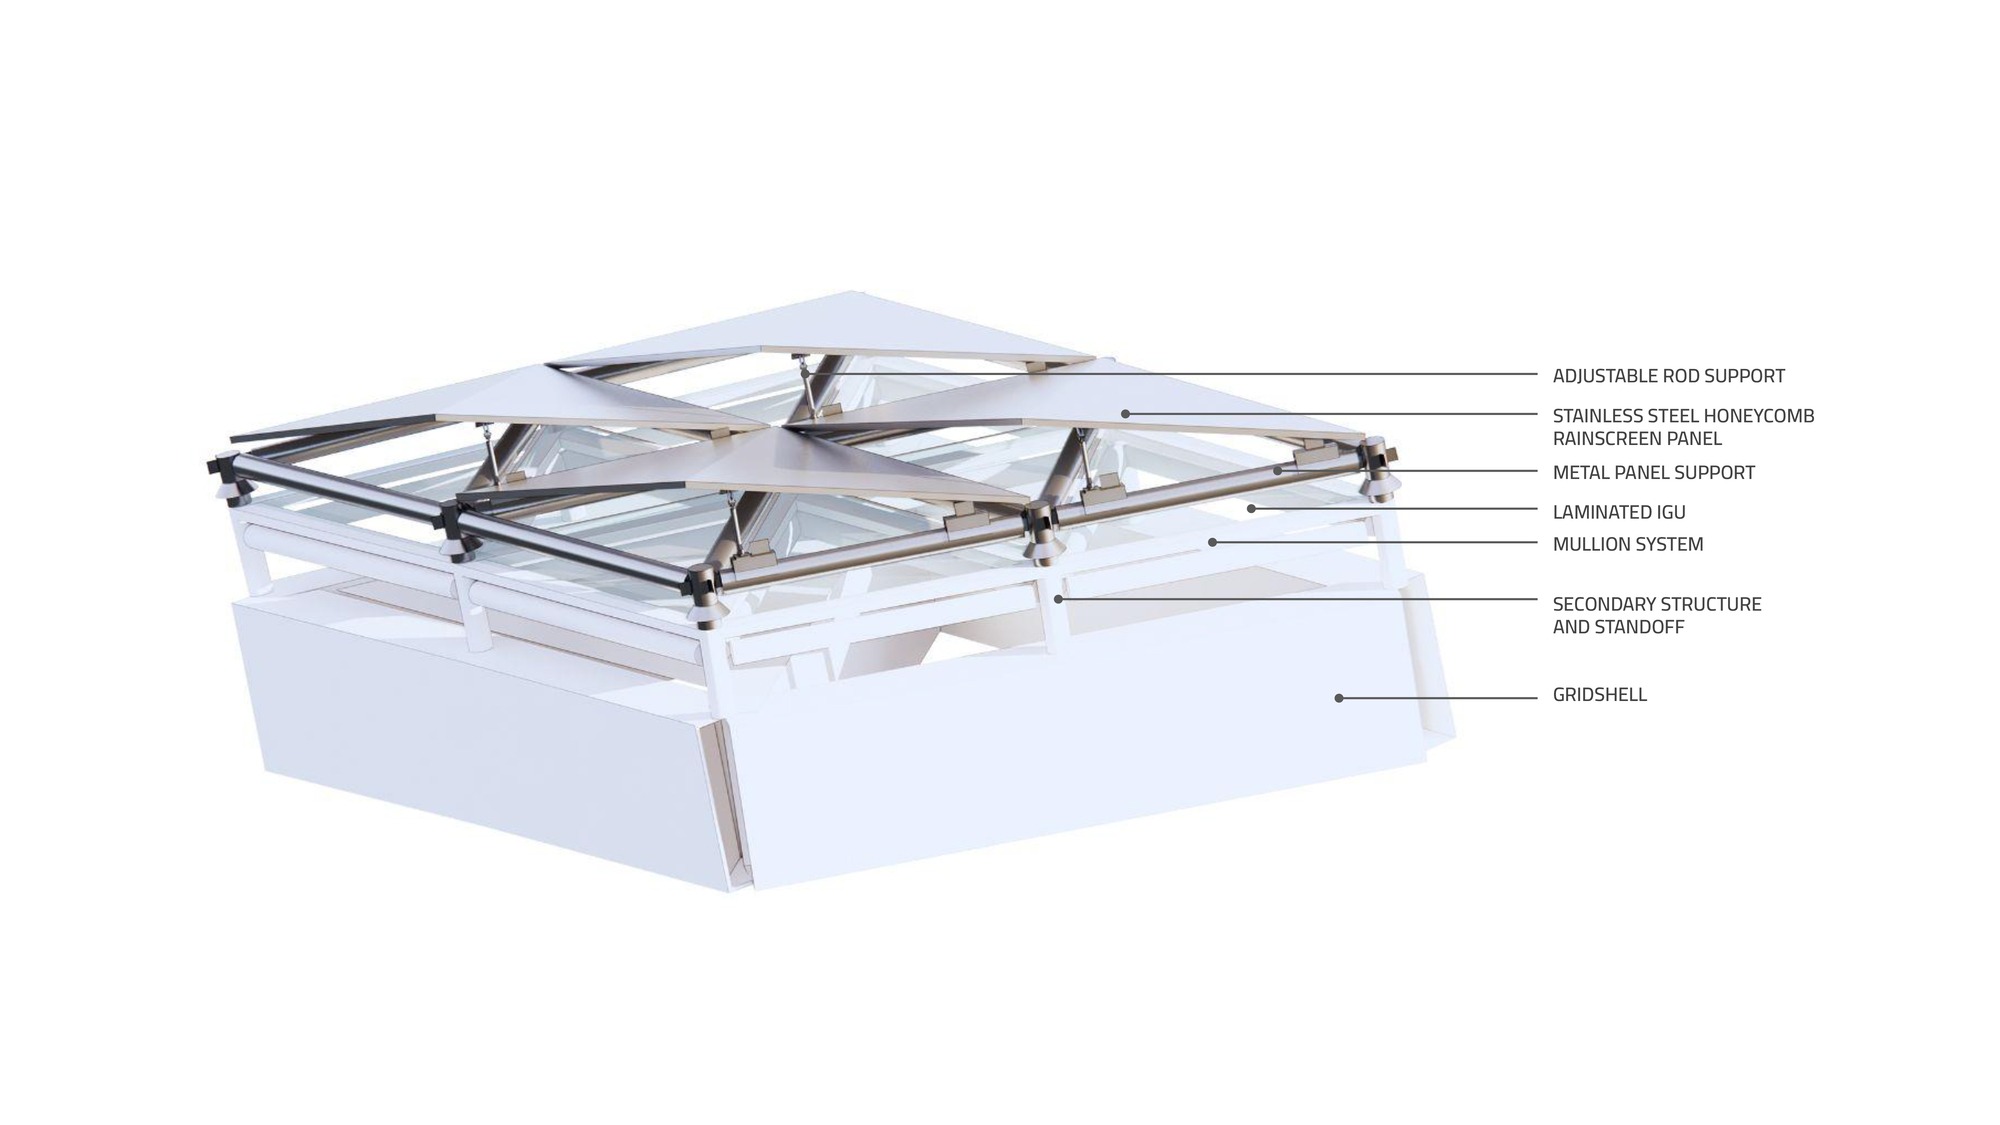
바깥을 감싼 외피는 장식에 앞서 구조다. 그물처럼 짜인 격자 셸(reticulated gridshell)이 전시관 전체를 한 겹으로 두른다. 이 격자가 하중을 통째로 나눠 받으므로 실내에는 기둥이 거의 서 있지 않고, 입면의 질서 또한 여기에서 나온다. 마름모꼴 스테인리스강 패널은 표면에 가지런히 붙으면서 하나의 무늬를 이룬다.
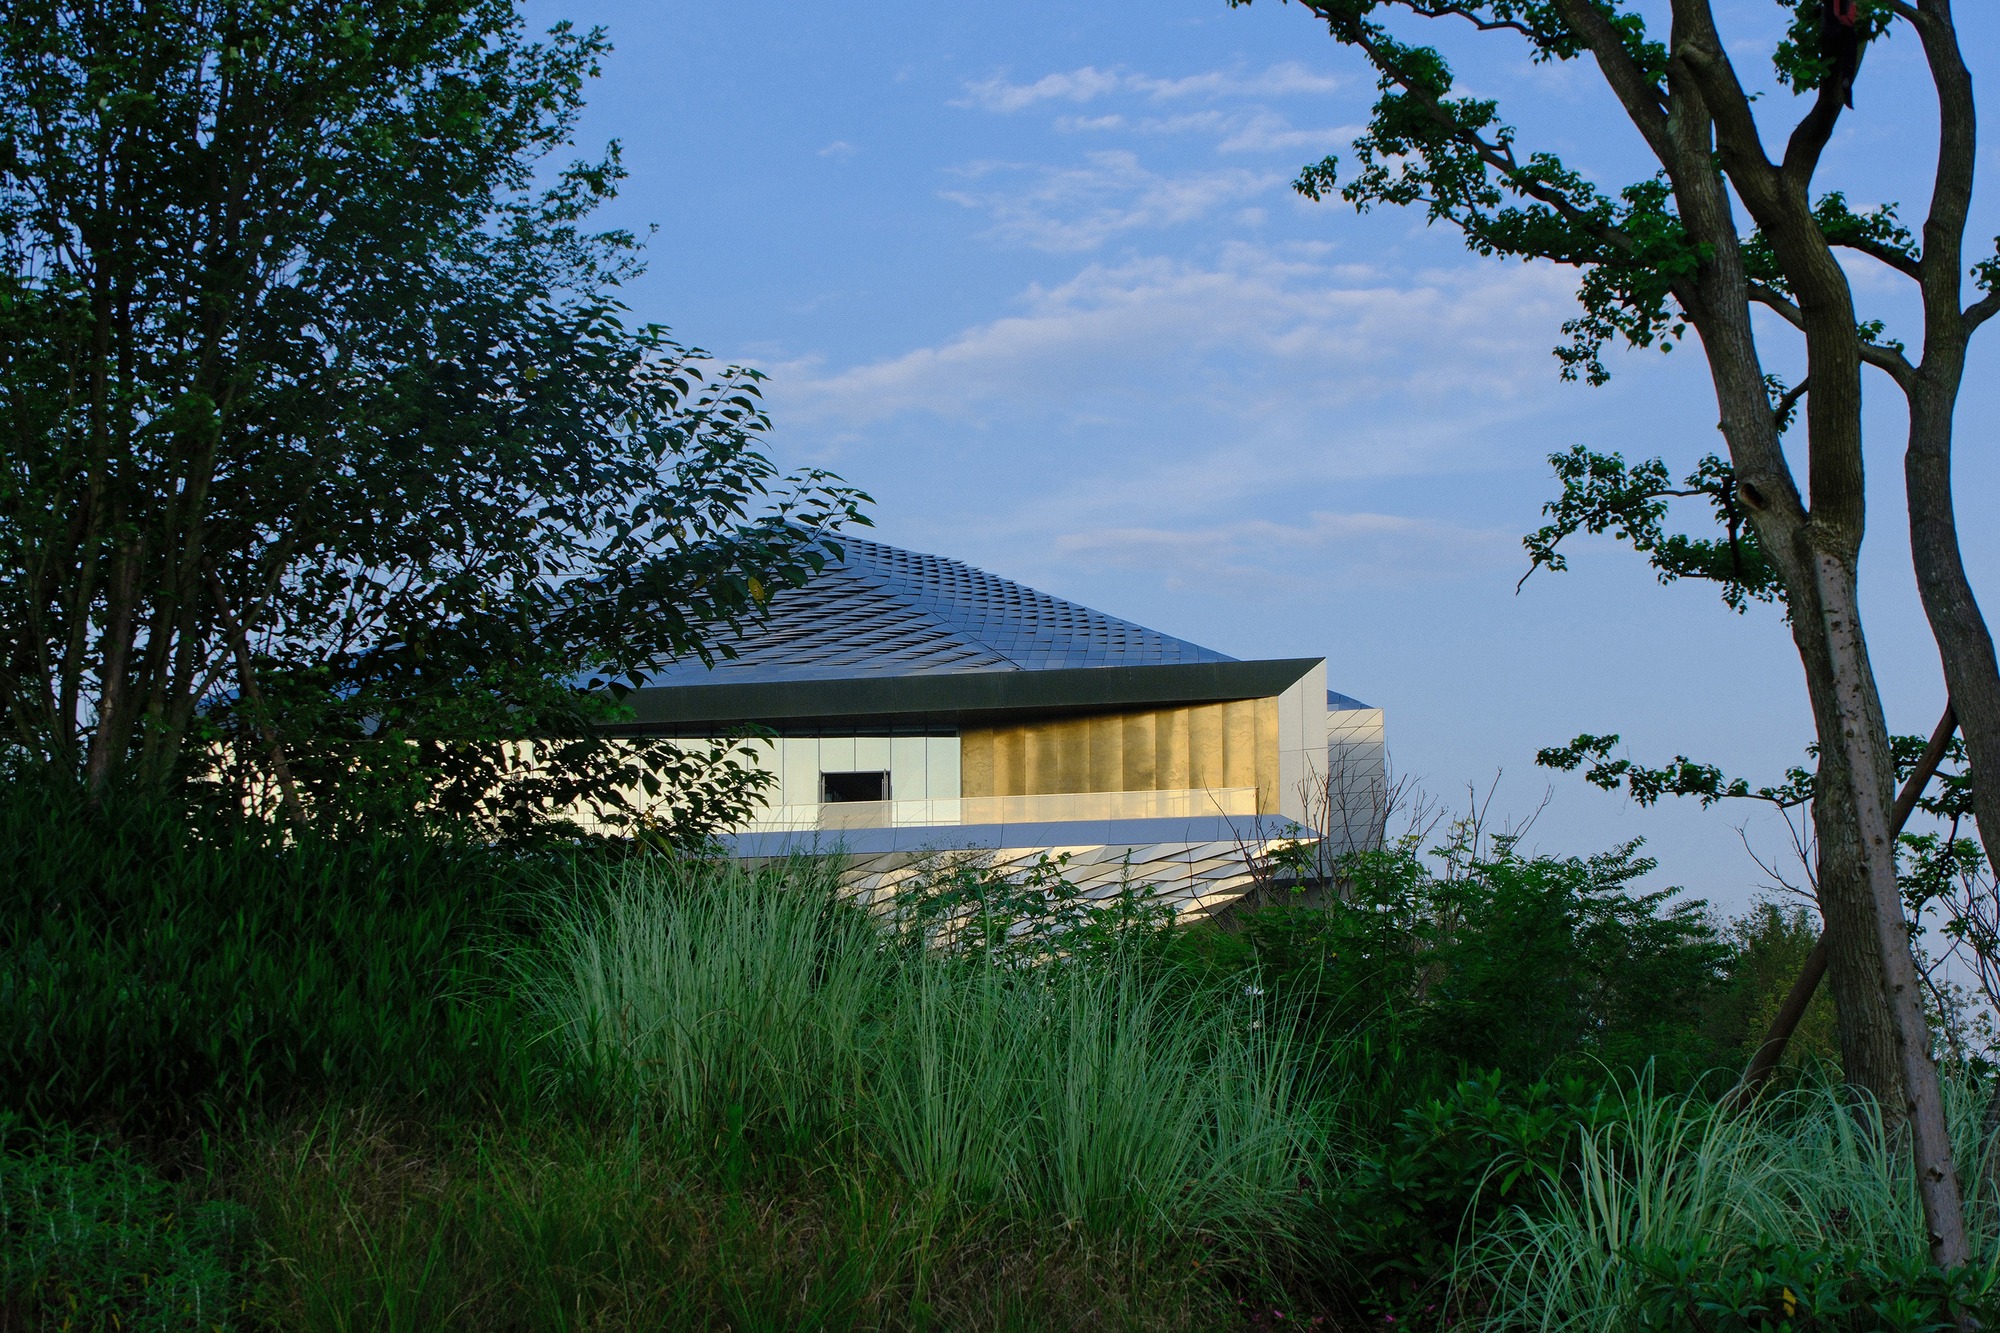
패널은 자리마다 비늘처럼 들린다. 비스듬히 들린 각도가 조금씩 달라져 그늘의 짙기가 바뀌고, 멀리서 보면 표면에 결이 인다. 이렇게 들린 비늘은 눈요기에서 그치지 않는데, 뒤편으로 환기구를 숨기고 지붕 틈으로 간접광까지 실내에 들인다. 세 전시홀 천장을 촘촘히 덮은 타공 금속판이 그 빛을 한 번 더 걸러 은근히 퍼뜨린다.
한쪽 끝에서는 유리 너머로 구름 무늬를 새긴 금빛 벽이 드러나 있다. 은빛으로만 이어지던 표면에 온기가 한 겹 얹혀, 금속의 차가움이 잠시 누그러진다.
밤에 뜨는 한 쌍
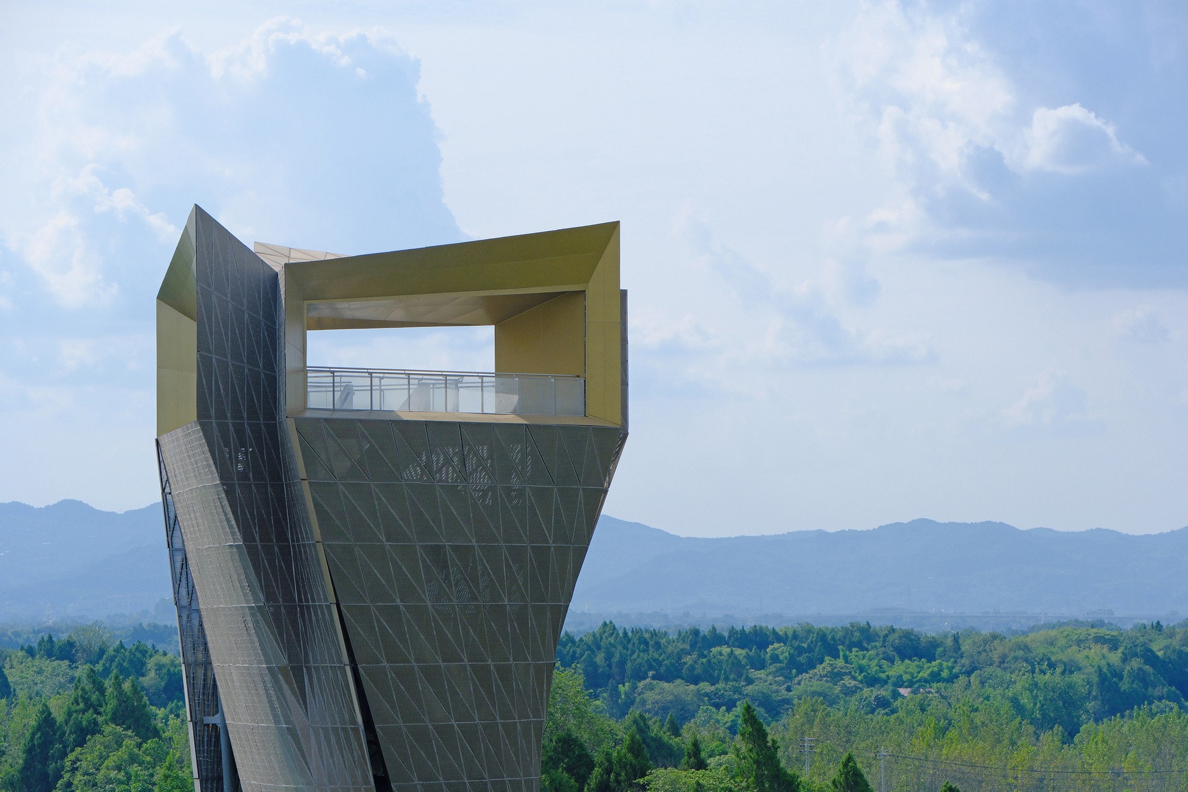
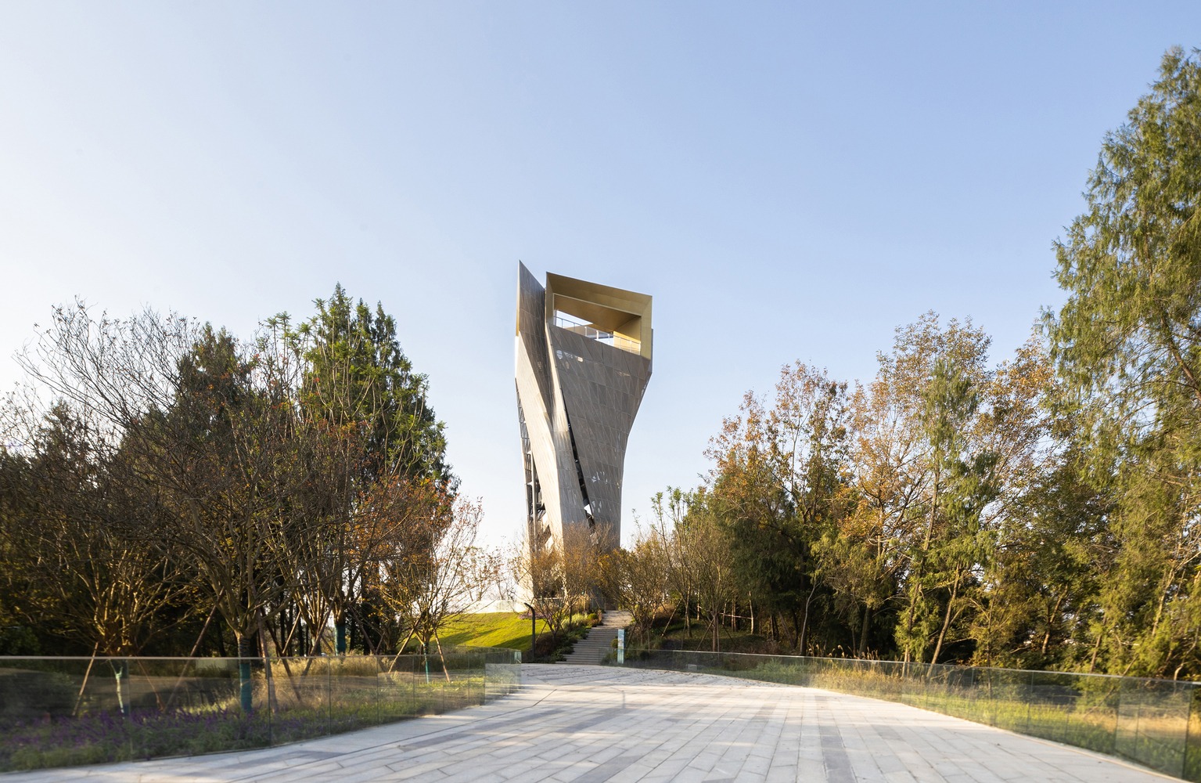
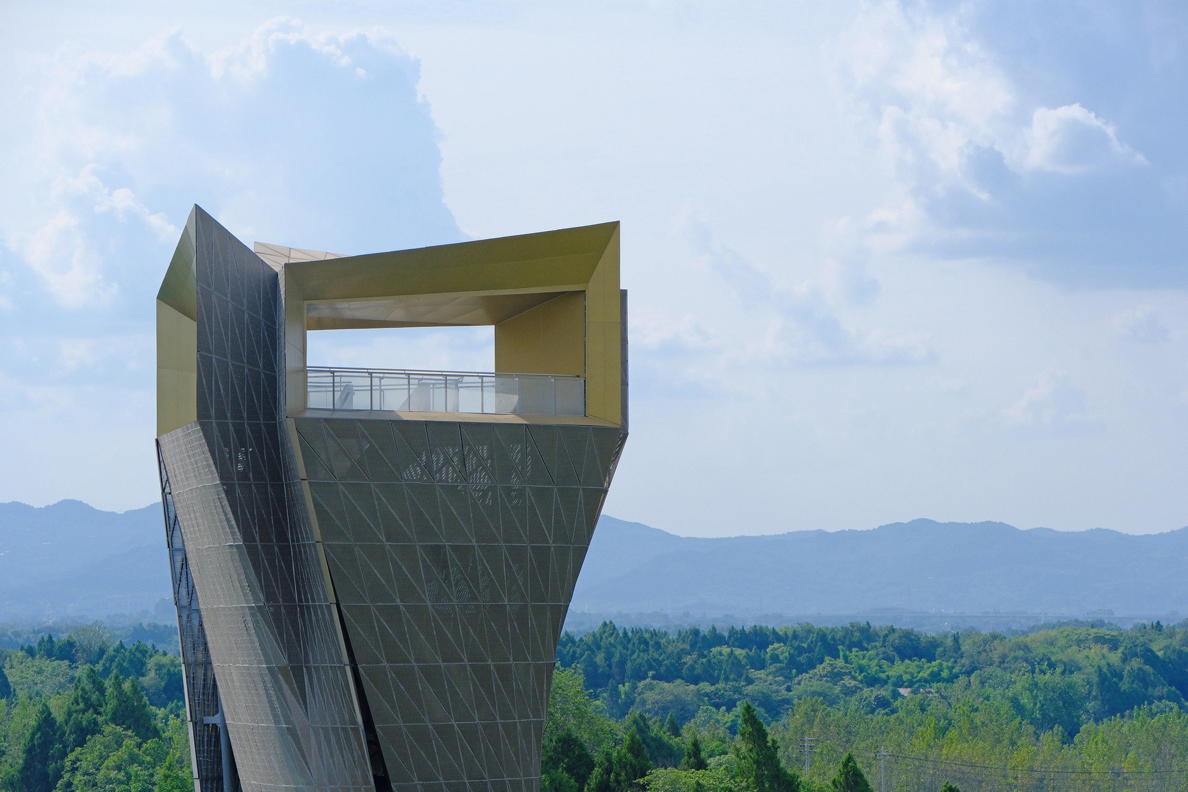
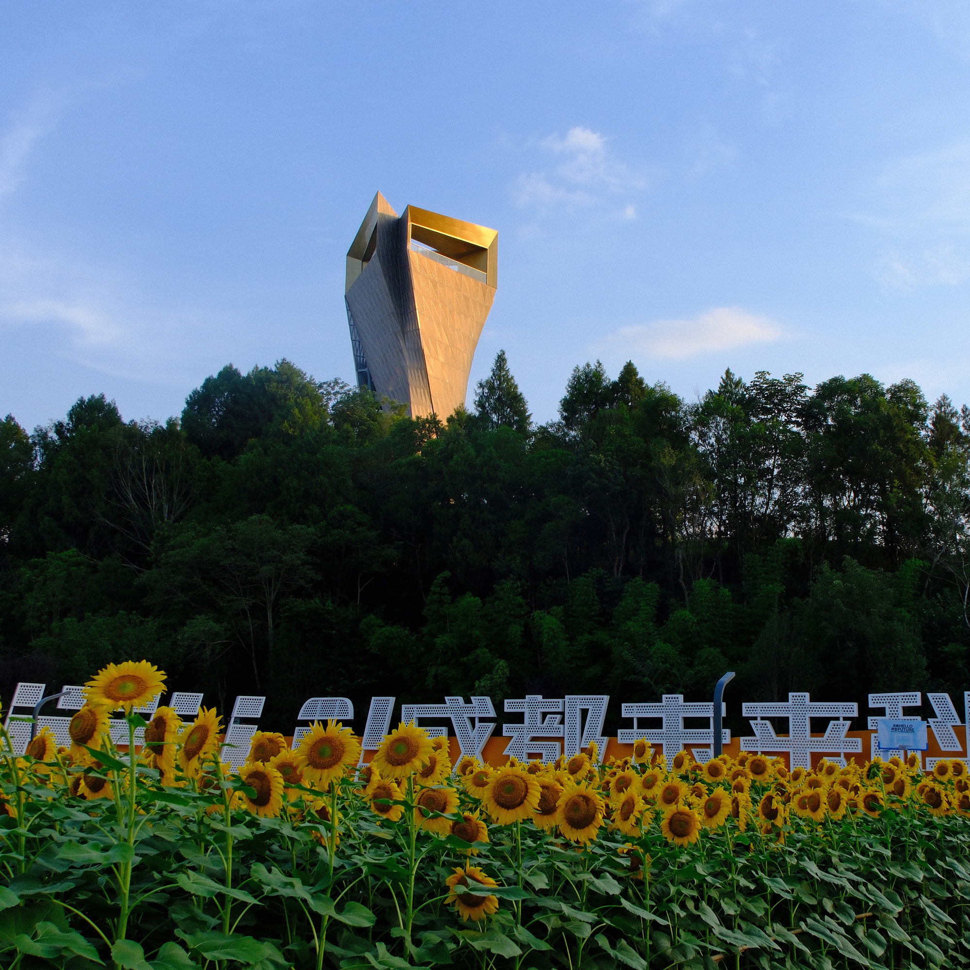
곁의 전망탑은 전시관보다 높이 올라선 닮은꼴이다. 세 잎 평면을 그대로 쓰되 몸을 돌려 비틀었다. 덕분에 꼭대기에서 열리는 조망은 전시관이 향한 방향과 겹치지 않는다. 두 건물이 나눠 가진 시선은 합쳐야 비로소 사방을 채운다.
금속 외피 안에는 LED 조명이 심겨 있다. 해가 지면 표면은 안에서부터 밝아지고, 어두운 구릉 위로 두 개의 표지가 나직이 떠오른다. 아직 오지 않은 도시가 밤마다 먼저 제 자리를 알리는 셈이다.
프로젝트 크레딧
설계 IwamotoScott Architecture (이와모토스콧 아키텍처)
총괄 리사 이와모토(Lisa Iwamoto), 크레이그 스콧(Craig Scott)
설계팀 Robert Tranter, Bin Zhang, Megan Gill, Weinan Huang, Htet Hlaing, Celia Chaussabel, Shirley Chen, Cat McCall
현지 설계·구조·설비·조경 쓰촨성건축설계연구원(Sichuan Provincial Architectural Design & Research Institute Co., Ltd)
프로젝트 매니지먼트 존 정(John Zheng)
위치 중국 쓰촨성 청두
면적 3,000㎡ (약 908평)
준공 2025년
사진 Courtesy of IwamotoScott
Write by Claude & Jean Browwn



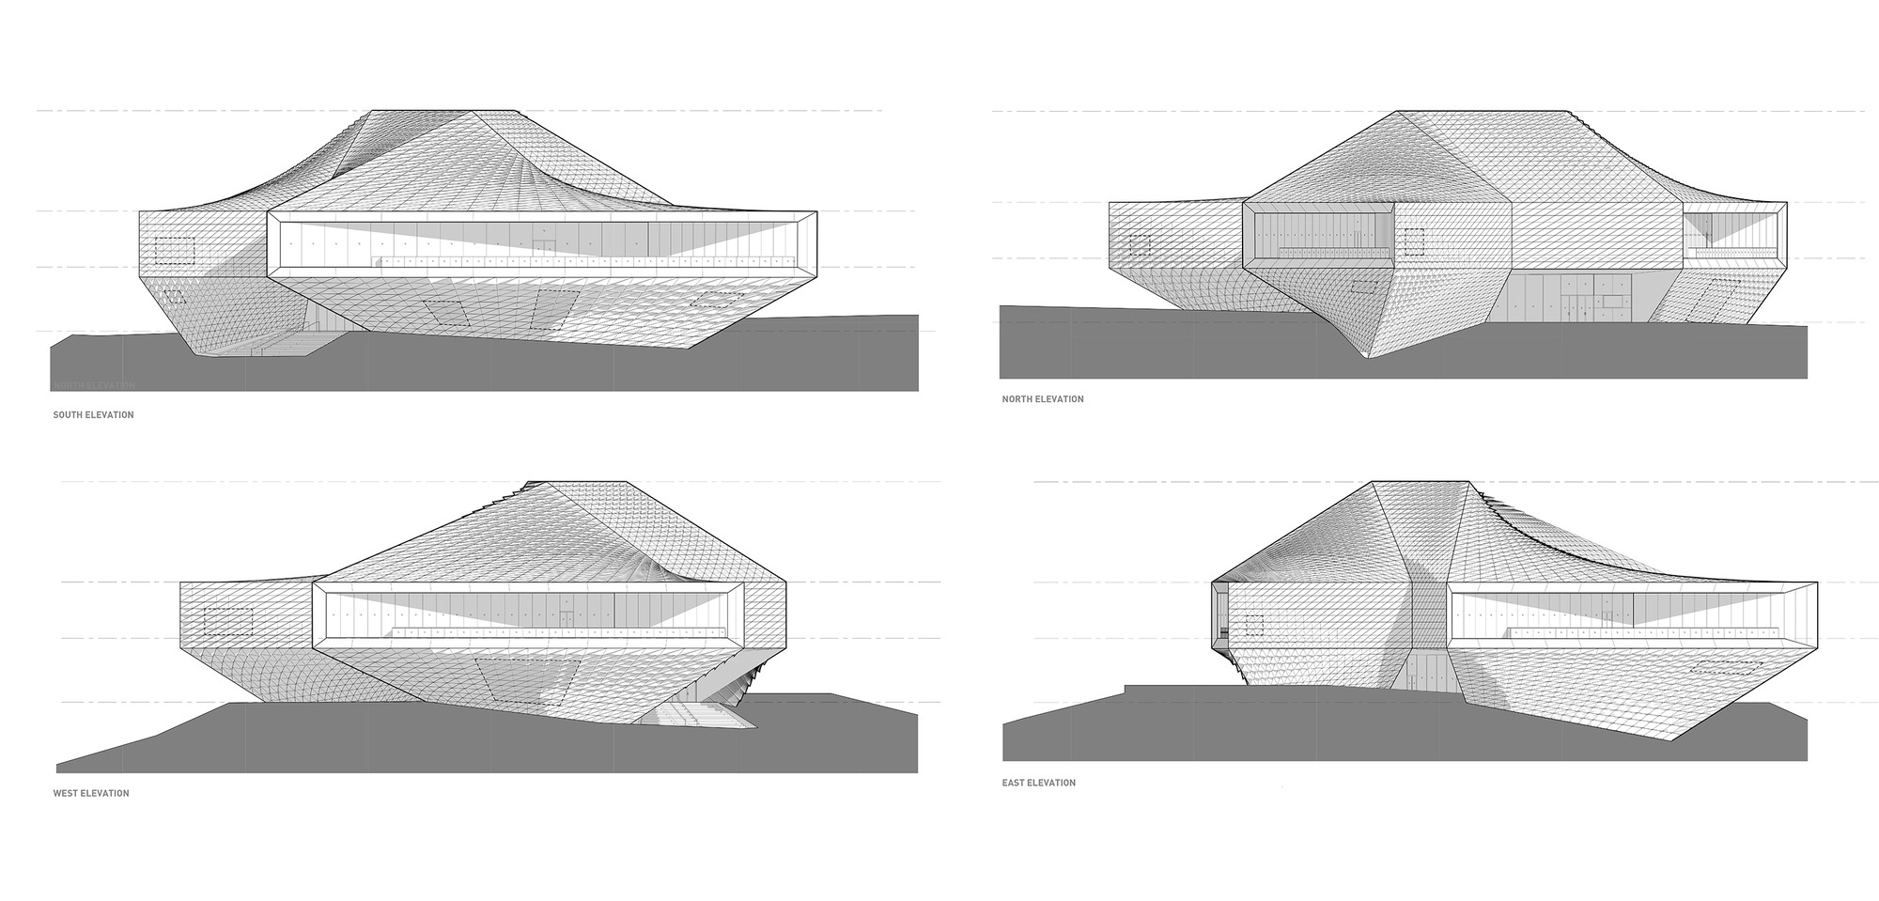
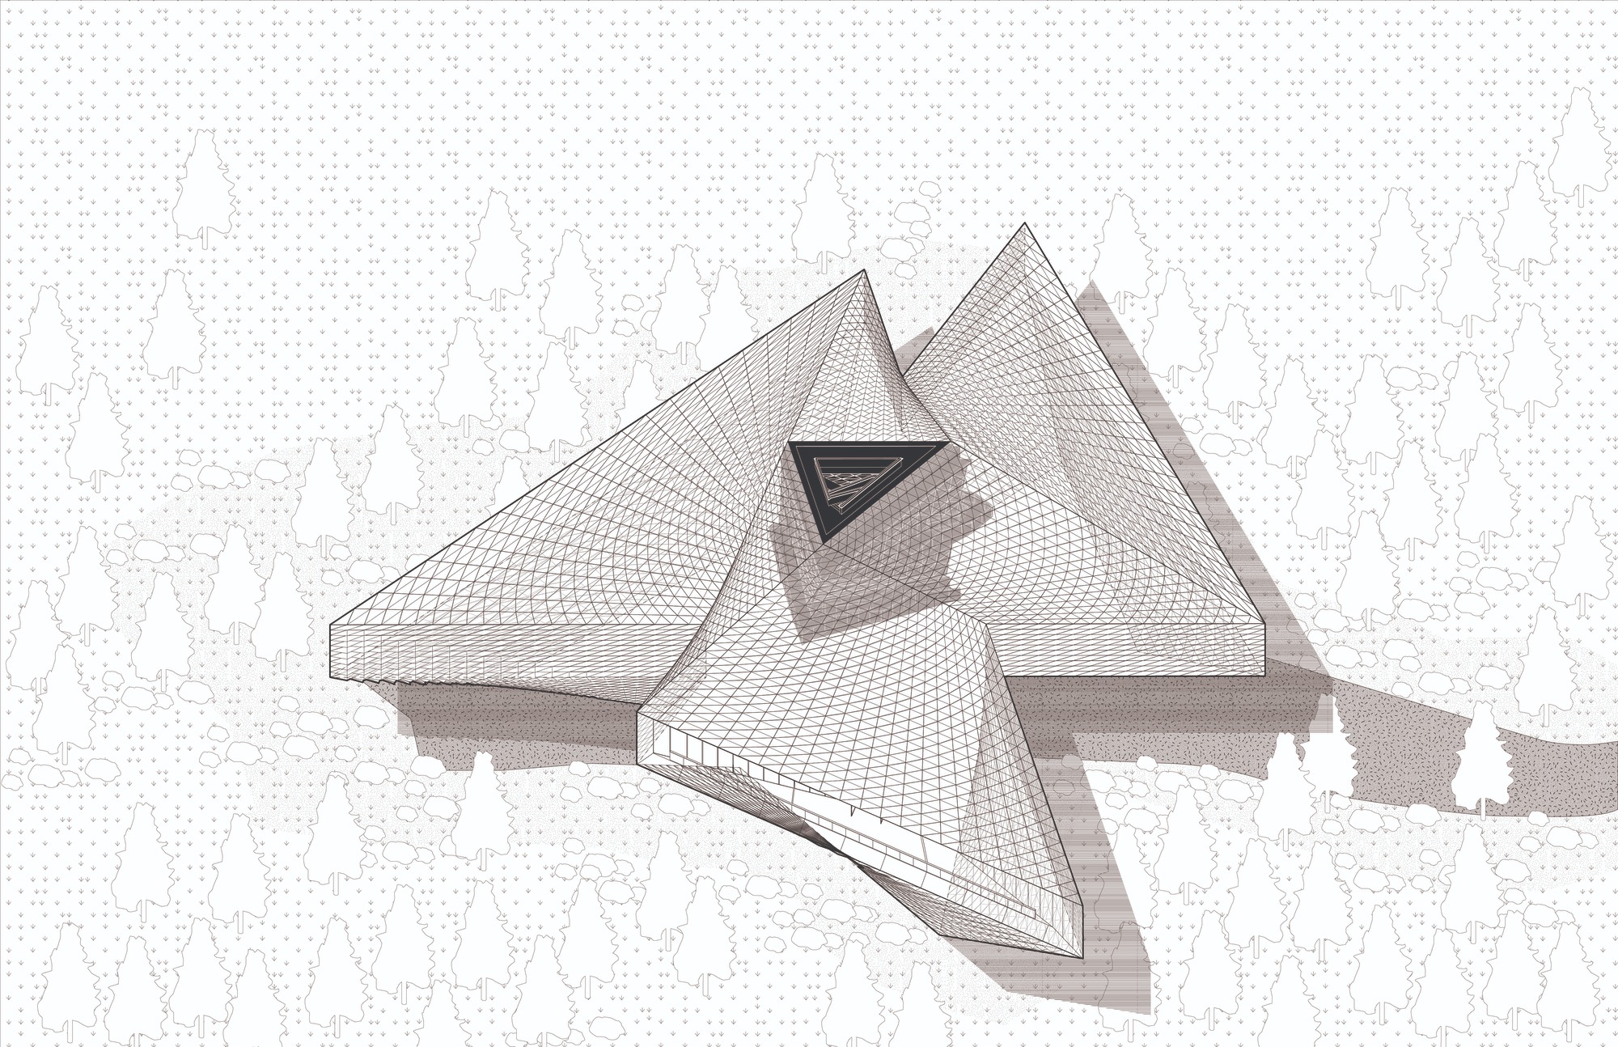
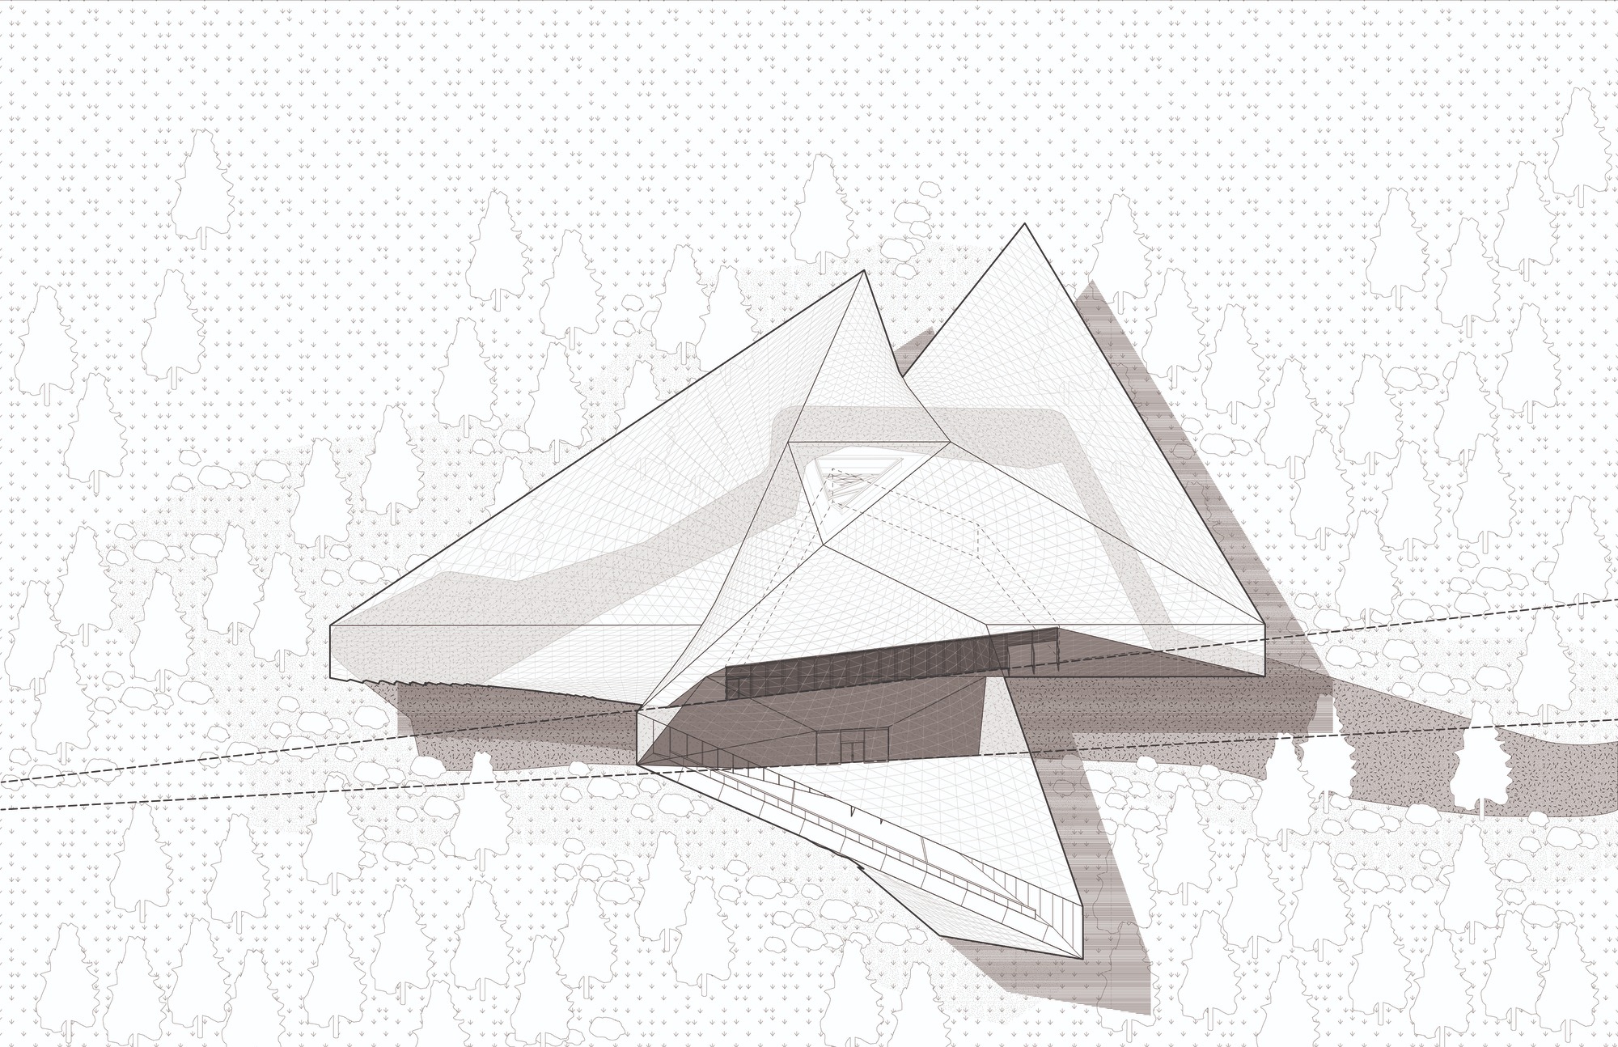
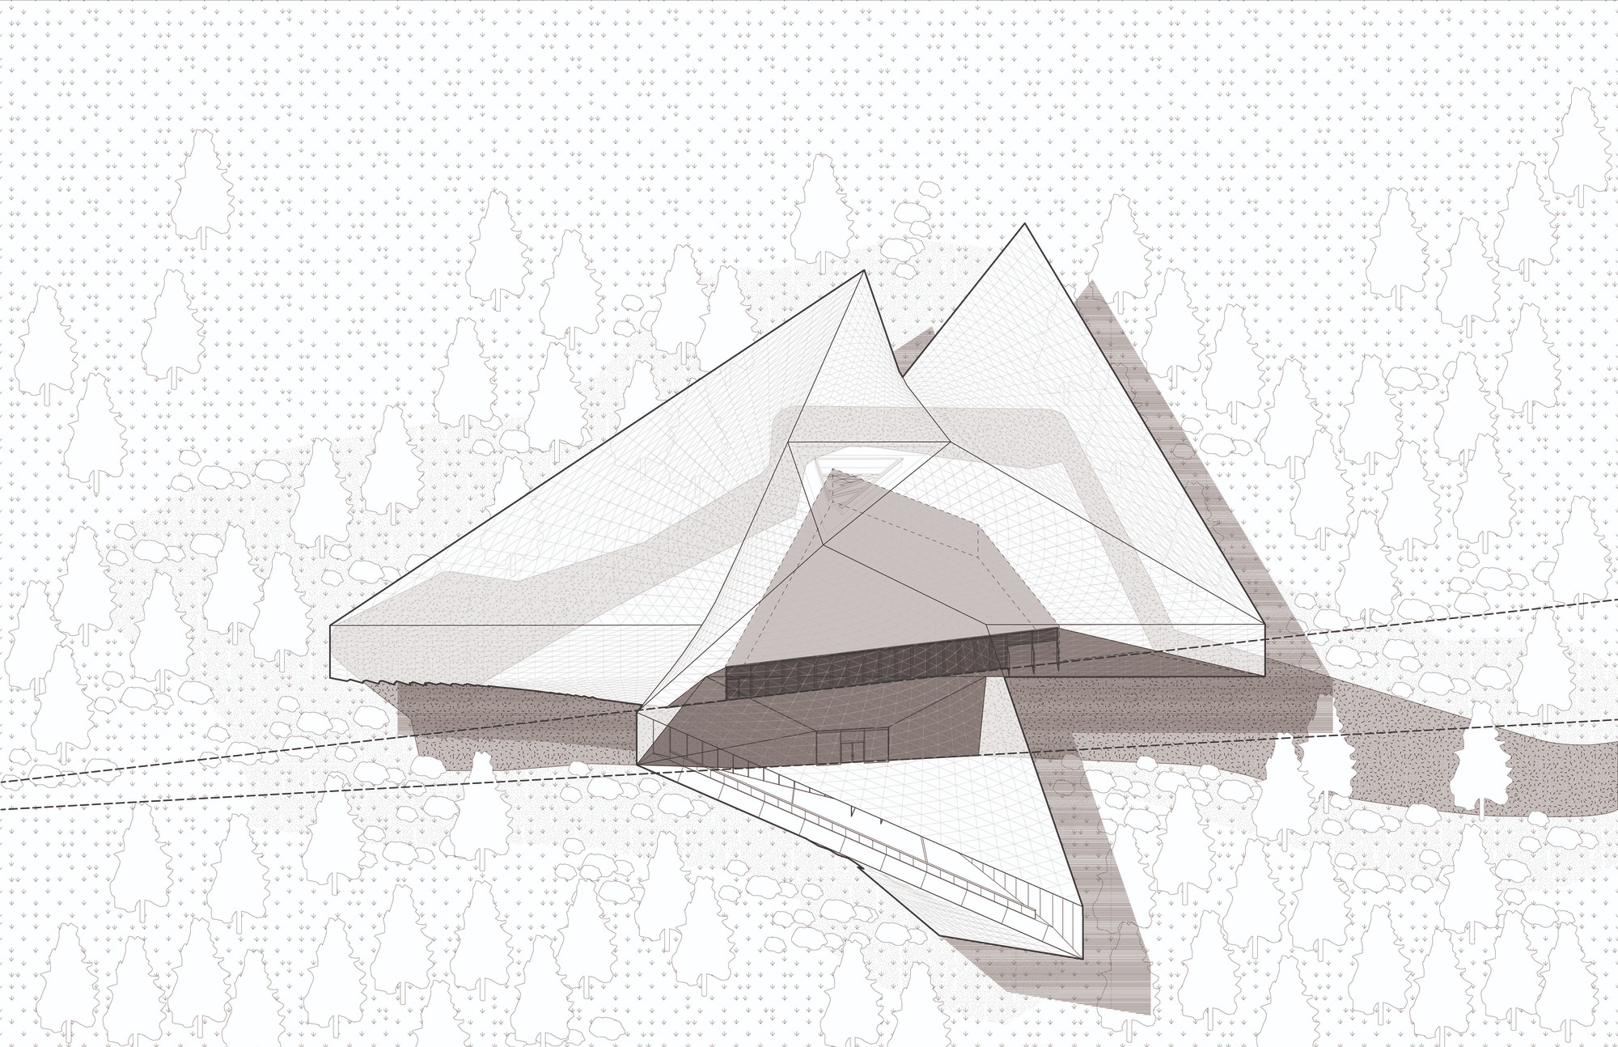
IwamotoScott Architecture-Chengdu Pavilion
Text description provided by the architects. The Chengdu pavilion was commissioned as an exhibition pavilion with a project brief seeking a decidedly future forward design. It serves both as an iconic symbol of the ethos and purpose of the adjacent future-facing urban expansion currently underway and as an information center for the public to learn about this large new master-planned district called the Chengdu Future Science and Technology City now in development and construction in the Sichuan Province.
The project comprises two structures: the exhibition Pavilion and lookout Tower. Together these two form a pair prominently visible from the new highway. The Pavilion's triangular pinwheel plan form directly responds to three main aspects of the surrounding context: The new Tianfu International Airport to the northeast, the Jianxi River Park to the west, and the new Science and Technology City to the south, with its three projecting exhibition halls funneling out to capture these views.
The given hilltop site's footprint being smaller than the requested Pavilion area, a sectional design strategy was developed with a smaller ground floor that tapers upward and outward to support the bulk of the program, the main exhibition galleries, as a volume hovering above the site. The roof then tapers and twists back inward toward the central crystalline structural atrium, culminating in a triangular lookout platform at the top. The resulting envelope acts as a structural skin, wrapping the entire pavilion in its reticulated gridshell. This structural solution allows for a largely column free interior and establishes the order of the façade as a tessellated pattern of diamond shaped stainless steel panels.
These panels lift like scales in a gradient sub pattern; to simultaneously add visual interest and texture as a form of ornament, to incorporate hidden ventilation behind and to introduce indirect natural light through the roof. This daylight is further filtered and diffused by the perforated metal ceiling that covers the three gallery interiors.
The Pavilion's main entry is sheltered within a breezeway 'carved' through the ground level which joins the entry plaza to filtered views through treetops toward the future city to the south. A bright welcome lobby houses a café and meeting rooms and leads to a grand stair rising up beneath a central 'crystalline' atrium court. This diagrid steel and glass wrapped atrium-court acts as a multi-functioning element: as a giant, hollow central structural support, as source of daylight brought to the heart of the building and as an outdoor space around and within which a stair winds upwards to the triangular viewing platform at the rooftop.
Bringing visitors even higher up above the surrounding landscape, the accompanying lookout Tower is designed as a related, self similar form also with a trefoil plan but then rotated and twisted to orient to viewing directionalities from the top that complement the Pavilion. Both the Pavilion and Tower have LED lighting integrated within their metal skins, becoming glowing landmarks at night.
from archdaily