"순간을 다시 살려낼 때에야 우리는 과거와 대화를 시작할 수 있다." 스베레 펜(Sverre Fehn)
 |
 |
 |
COOKFOX-Bruce Springsteen Center for American Music
공간의 건축, 시간의 음악
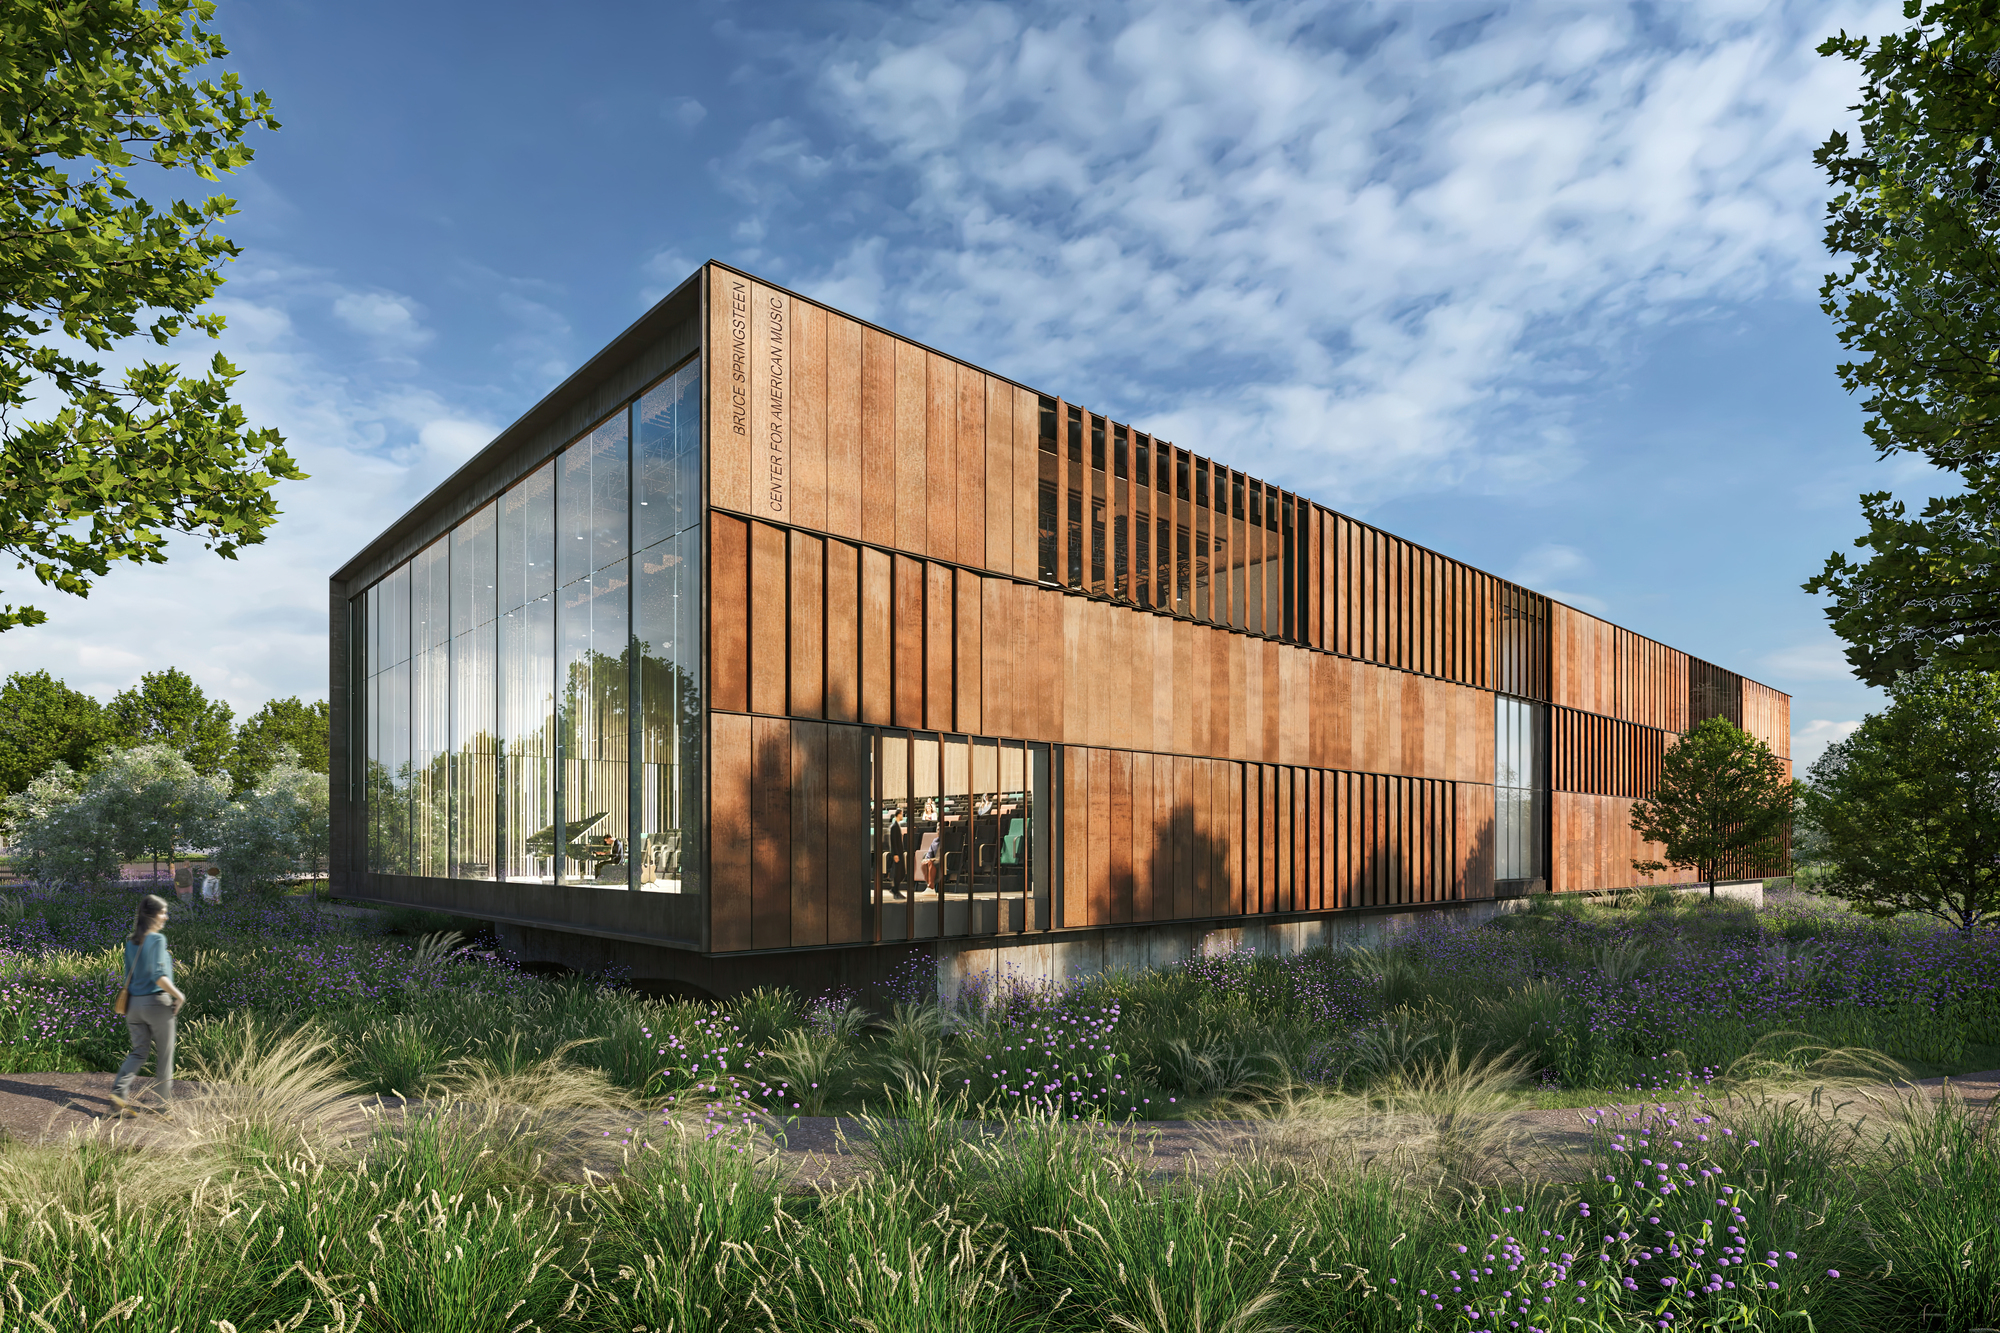
건축은 자리를 차지하고 음악은 시간 속을 흐르므로, 둘은 애초에 셈법이 다르다. 흘러가는 예술을 어떻게 한자리에 붙박아 둘 것인가. 쿡폭스는 이 물음을 설계의 첫 조건으로 삼았다. 형태를 다듬는 대신 재료와 경험 쪽에서 답을 찾았으니, 다 지은 순간보다 앞으로 변해 갈 시간이 건물의 주제가 된다. 내후성강판에 번지는 녹, 목재에 남은 성장의 자국, 입면을 훑고 지나가는 볕이 저마다 시간을 실어 나른다.
초지를 가로지르는 널판 길
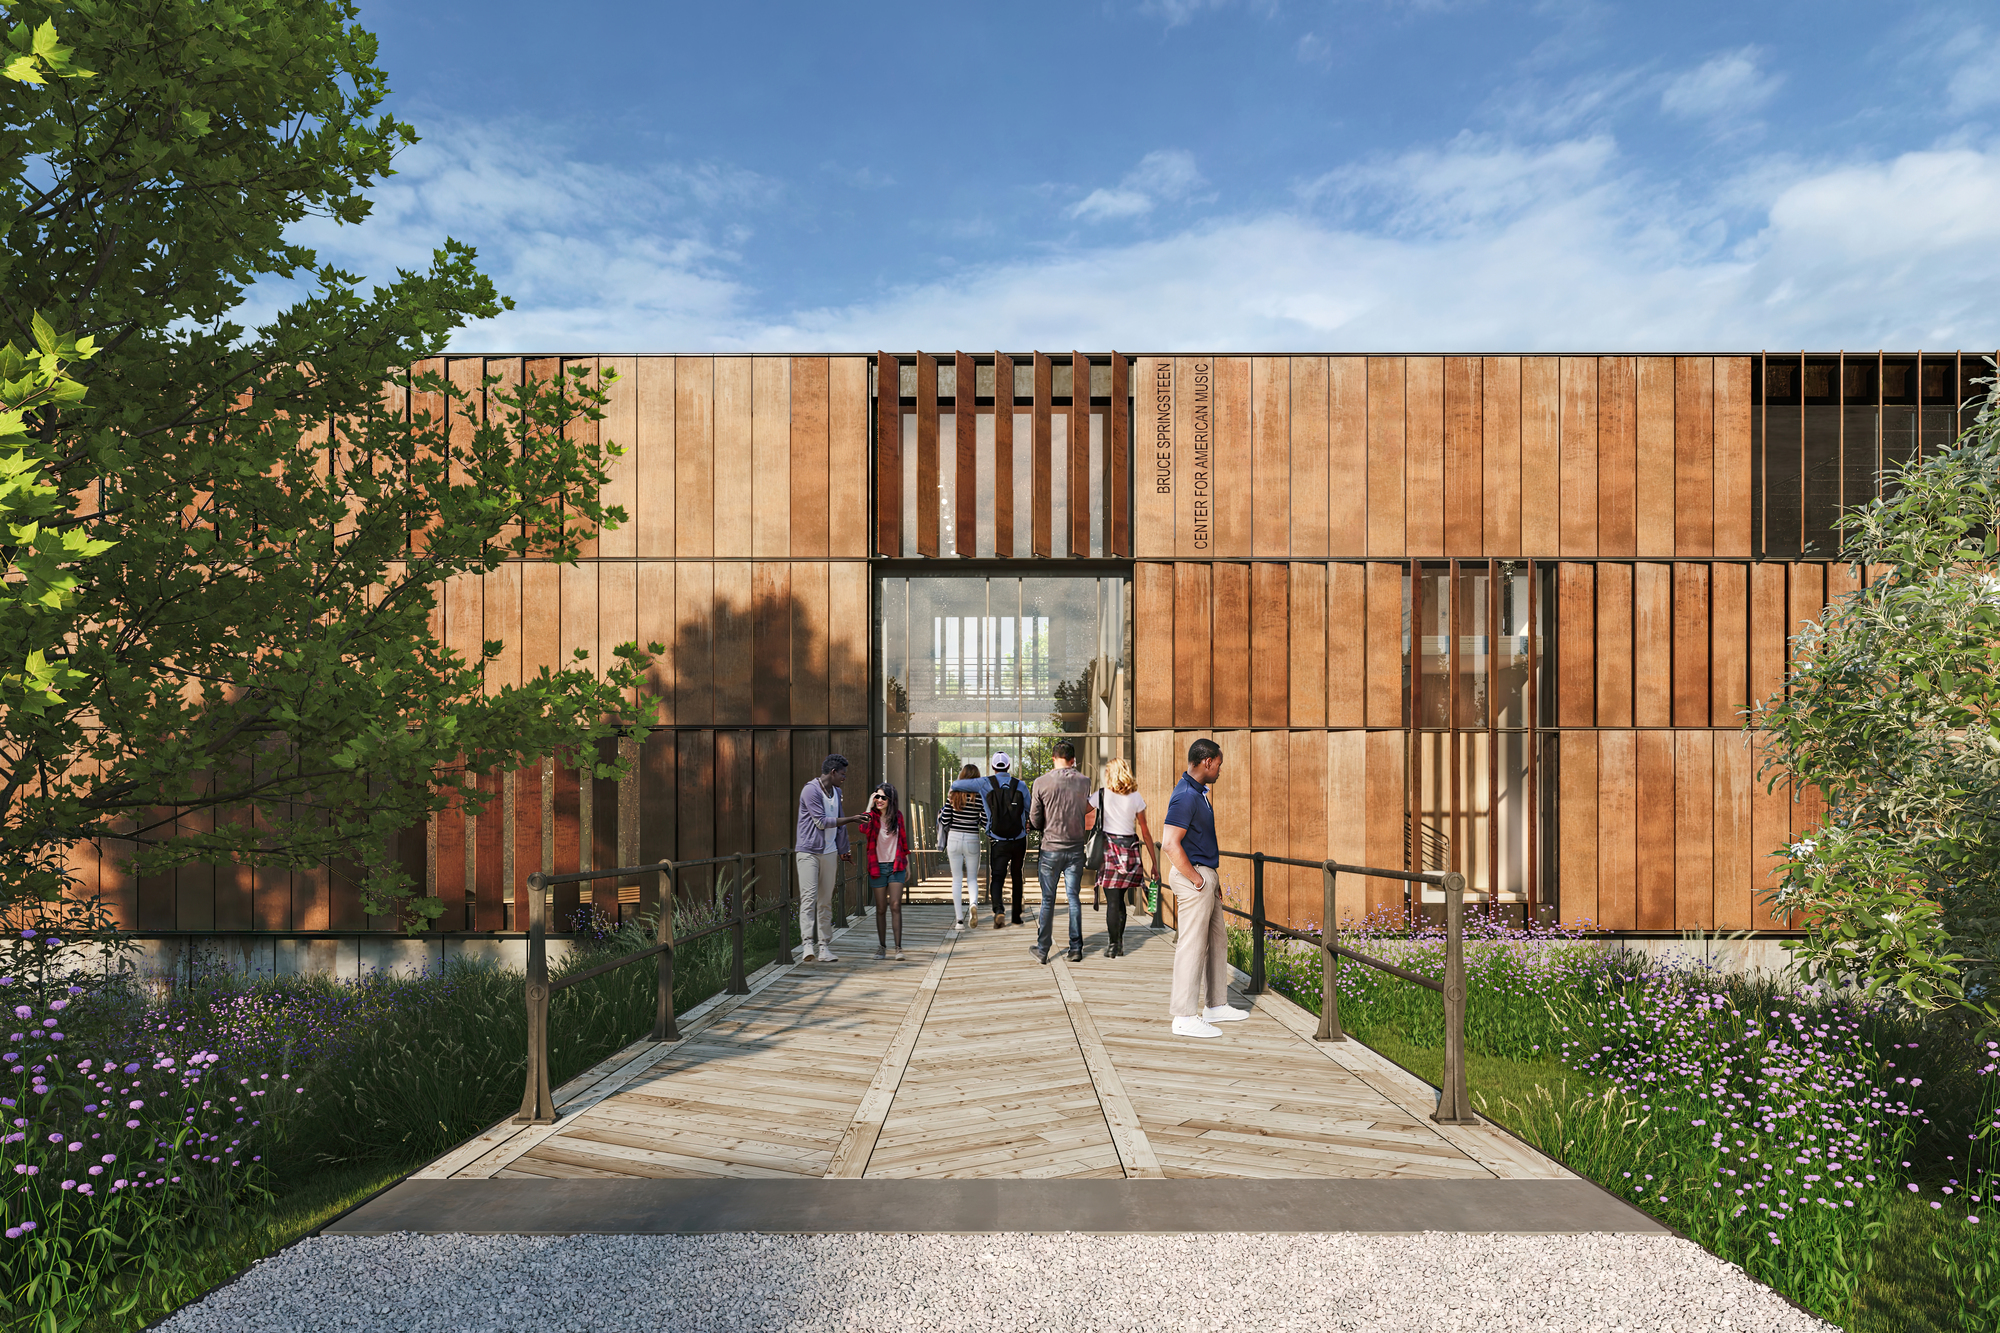
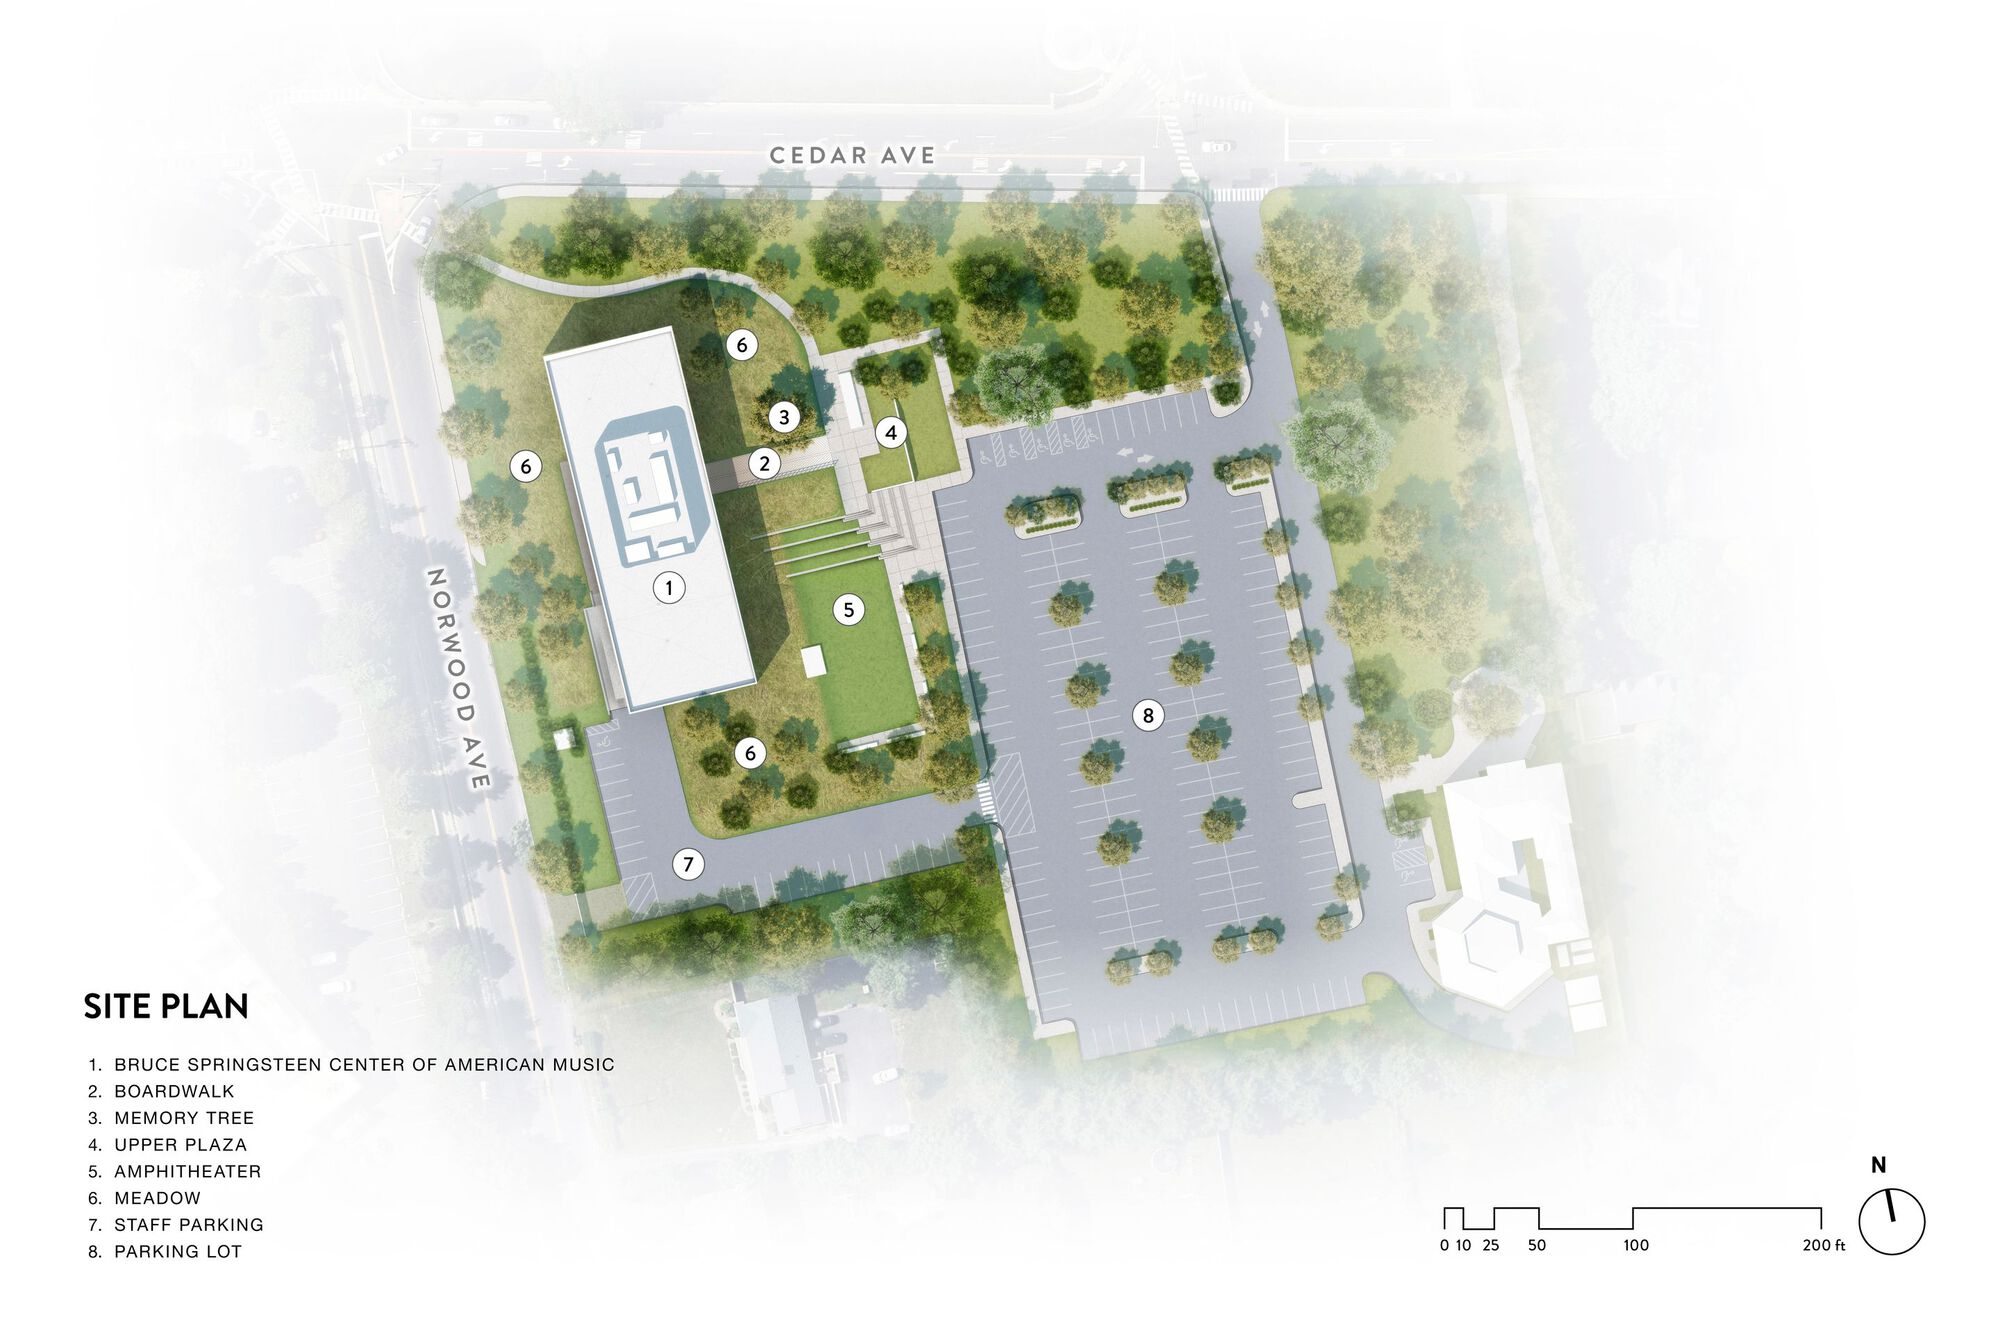
뉴저지주 롱브랜치의 몬머스대학교 캠퍼스에서 방문객은 건물보다 초지를 먼저 만난다. 완만하게 물결치는 풀밭 위로 널판 길, 곧 보드워크가 나직이 들려 있으므로, 그 위에서는 걸음이 저절로 느려진다. 앞서 걷는 사람과 뒤따르는 사람의 걸음이 잠시 한 박자로 맞물린다. 조경을 맡은 라과디아 디자인 그룹은 이 지형에 자생 식물을 촘촘히 심었다. 이 풀밭은 일대 생물다양성을 끌어올리면서, 빗물을 머금었다 천천히 내보내는 바이오스웨일 노릇까지 맡는다. 초지 한편에는 플라타너스 한 그루를 따로 심었는데, 어린 시절 스프링스틴이 살던 집 앞을 지키던 기억의 나무를 상징한다.
녹이 앉는 외피
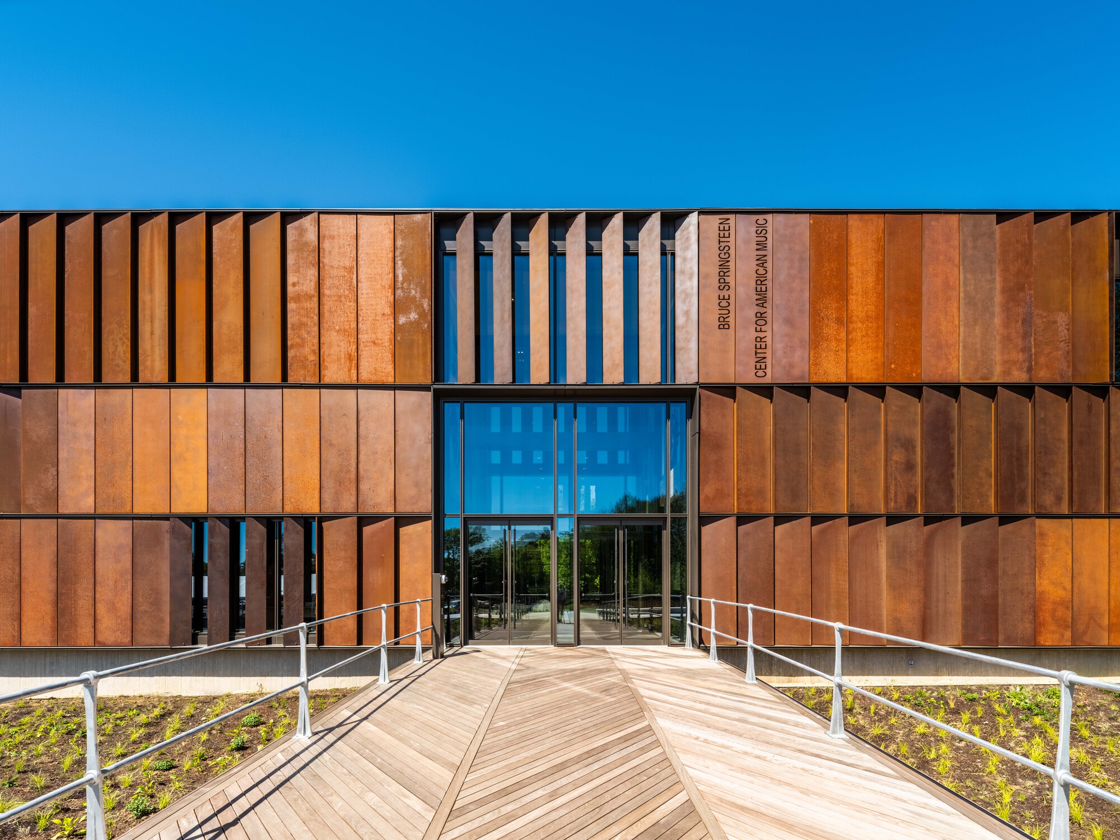
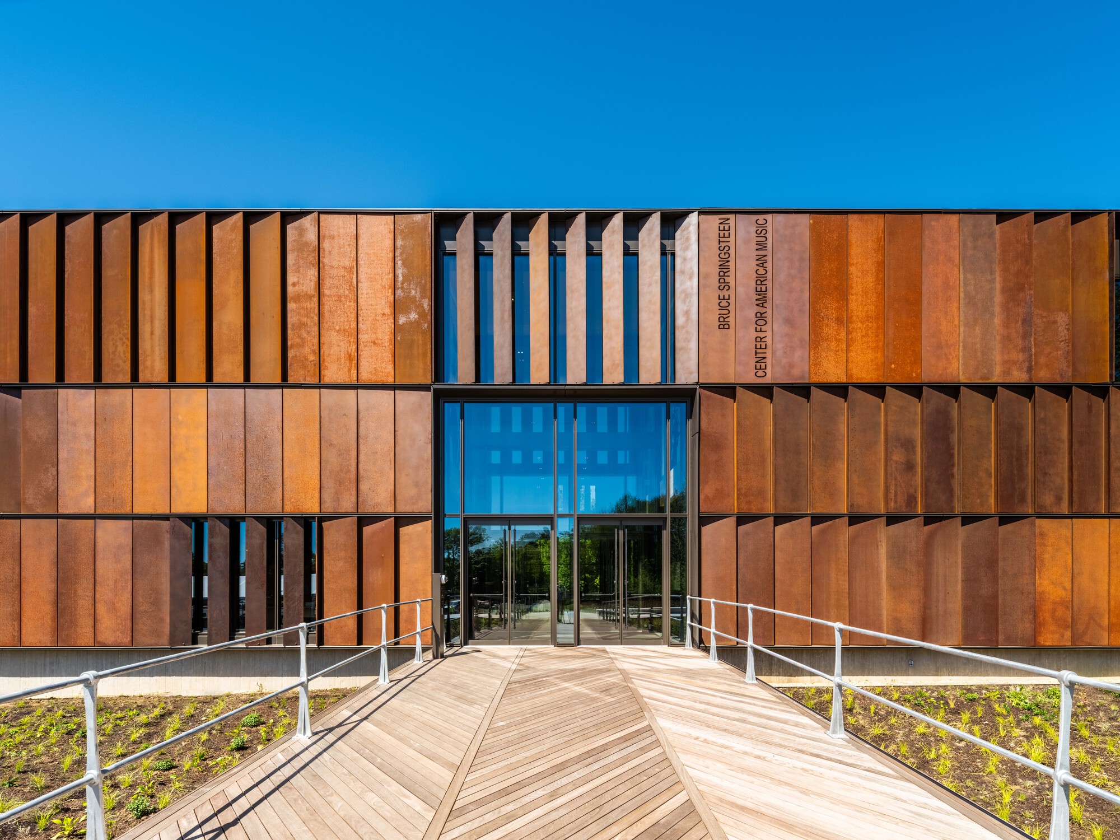
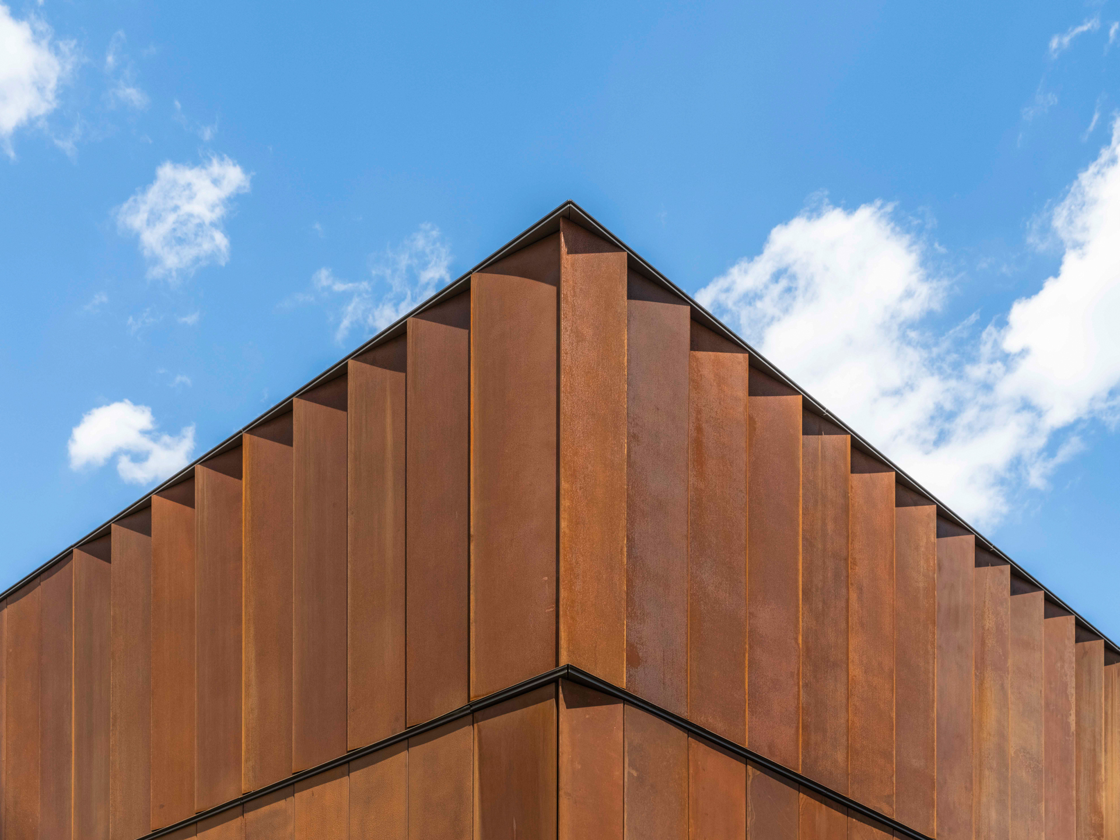
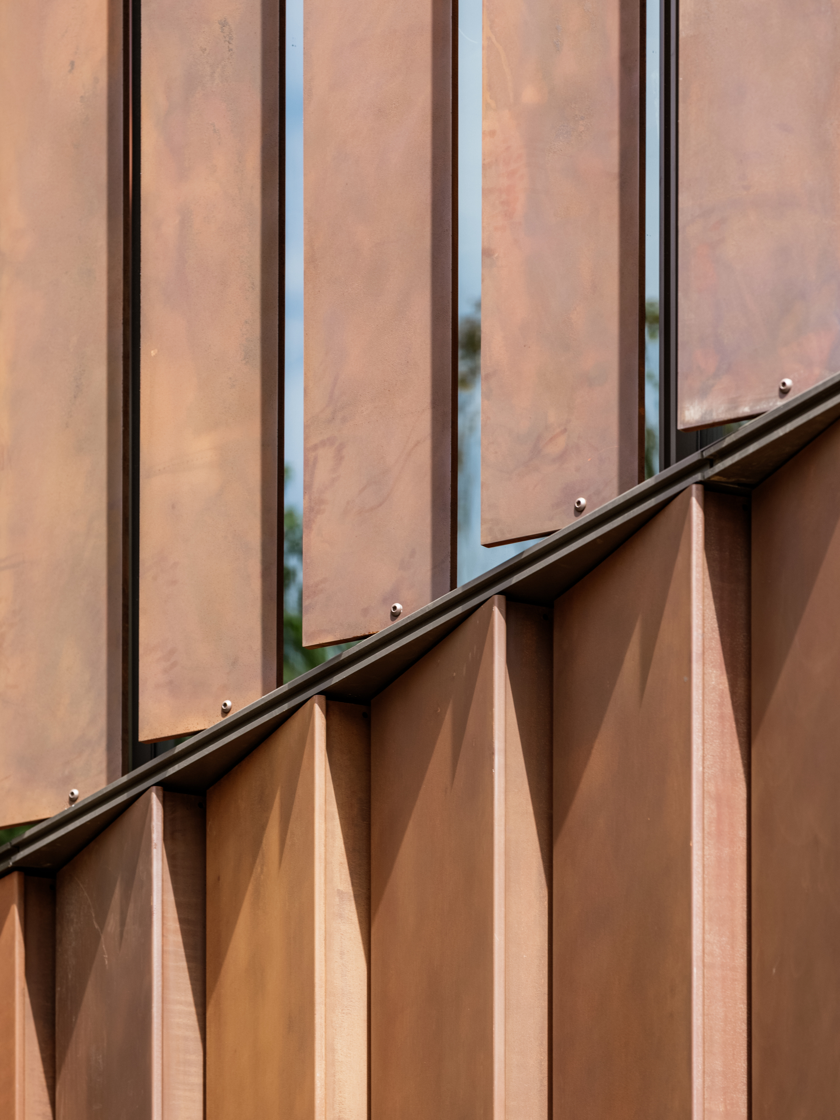
외벽은 내후성강판이 감싼다. 판을 수직으로 세운 뒤 일부를 비스듬히 꺾어 붙였으므로, 정면에서는 촘촘한 결로 보이다가 비껴 서면 그림자 골로 바뀐다. 하늘을 배경으로 모서리를 올려다보면 꺾인 강판이 톱니처럼 어긋나 능선을 그린다. 붉은 갈색으로 익은 표면에는 뉴저지의 산업 유산이, 또 스프링스틴이 노래해 온 인물이 겹쳐 있다. 이 외피는 완성된 마감이 아니라 계속 자라는 표면이어서, 비에 젖었다 볕에 마르기를 되풀이하는 사이 색이 조금씩 깊어진다. 건물 앞 잔디밭에도 콘크리트 단이 층층이 놓여, 필요할 때면 그대로 야외 객석이 되는 셈이다.
두 층 높이의 중앙 홀
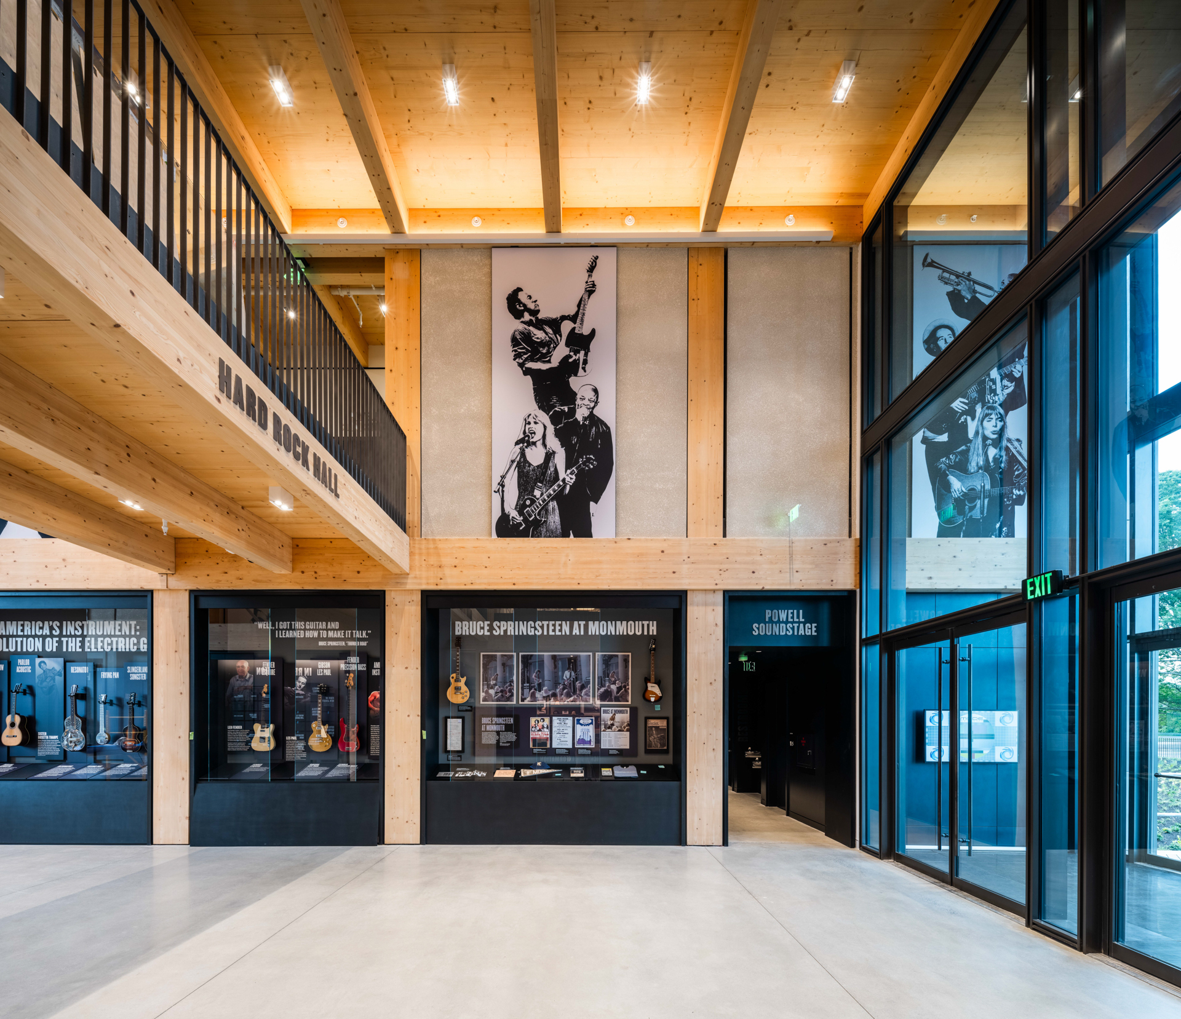
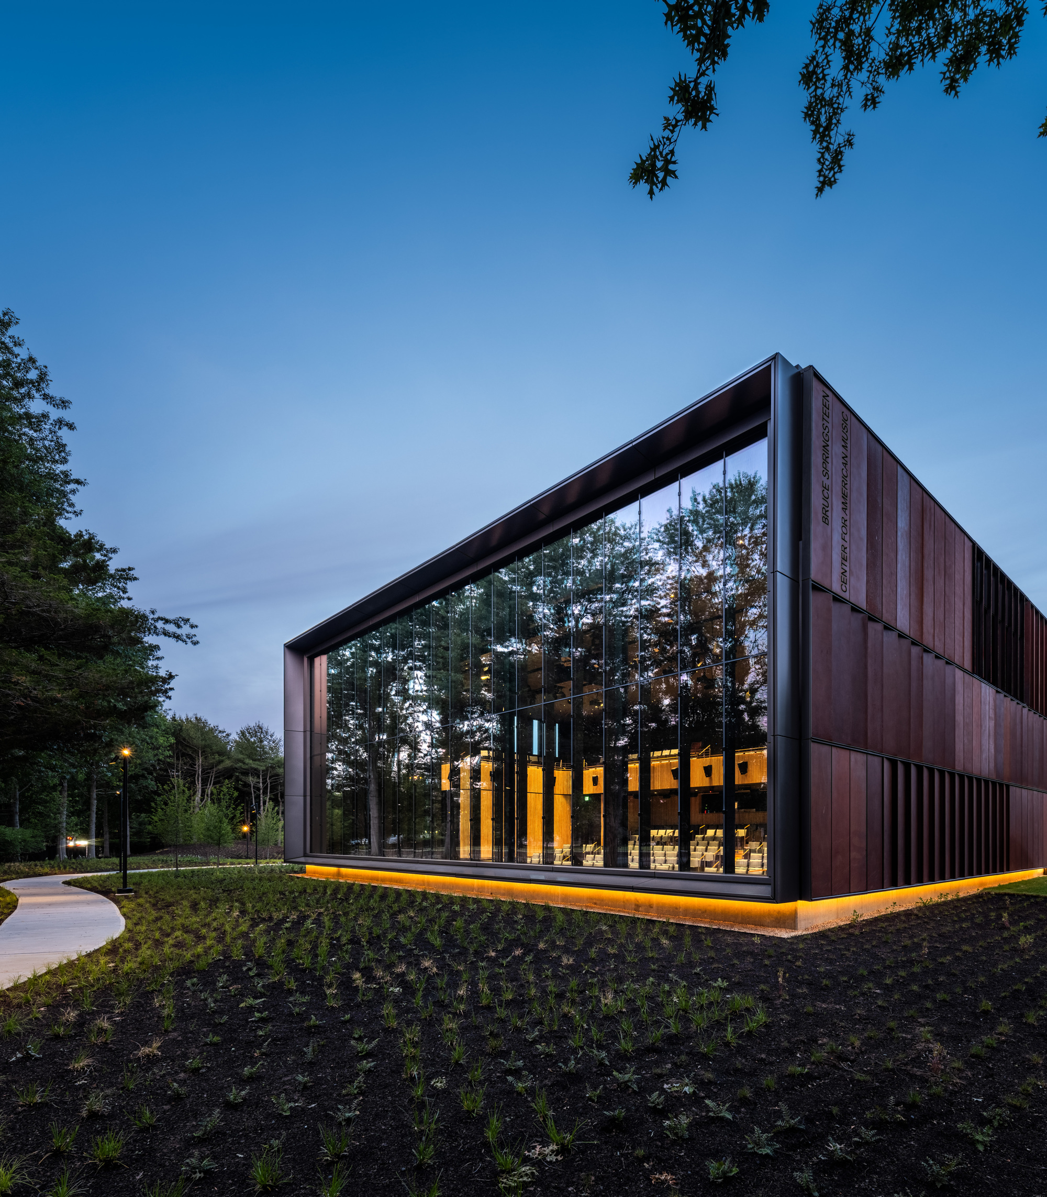
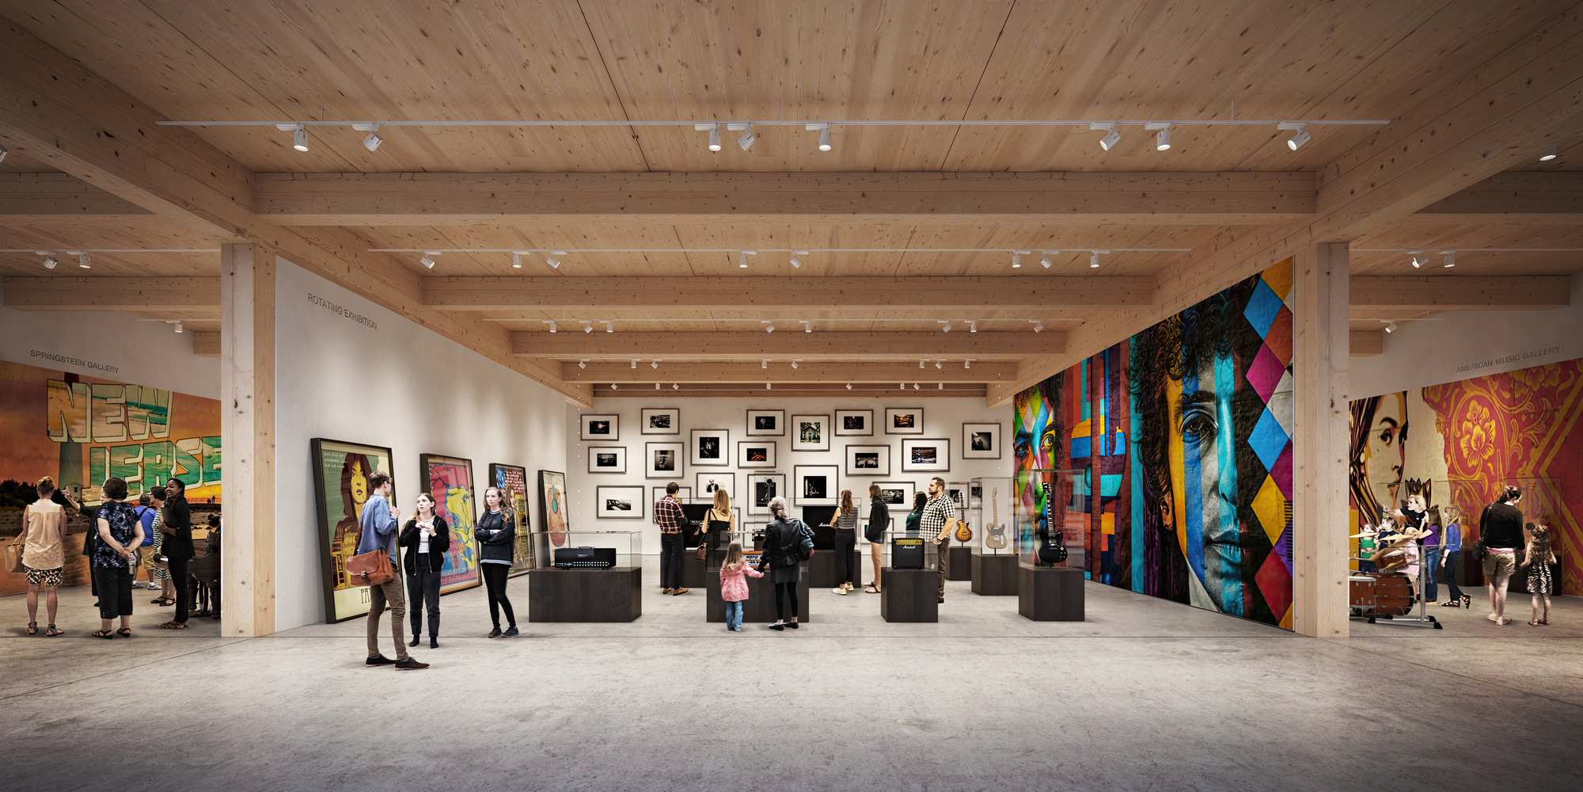
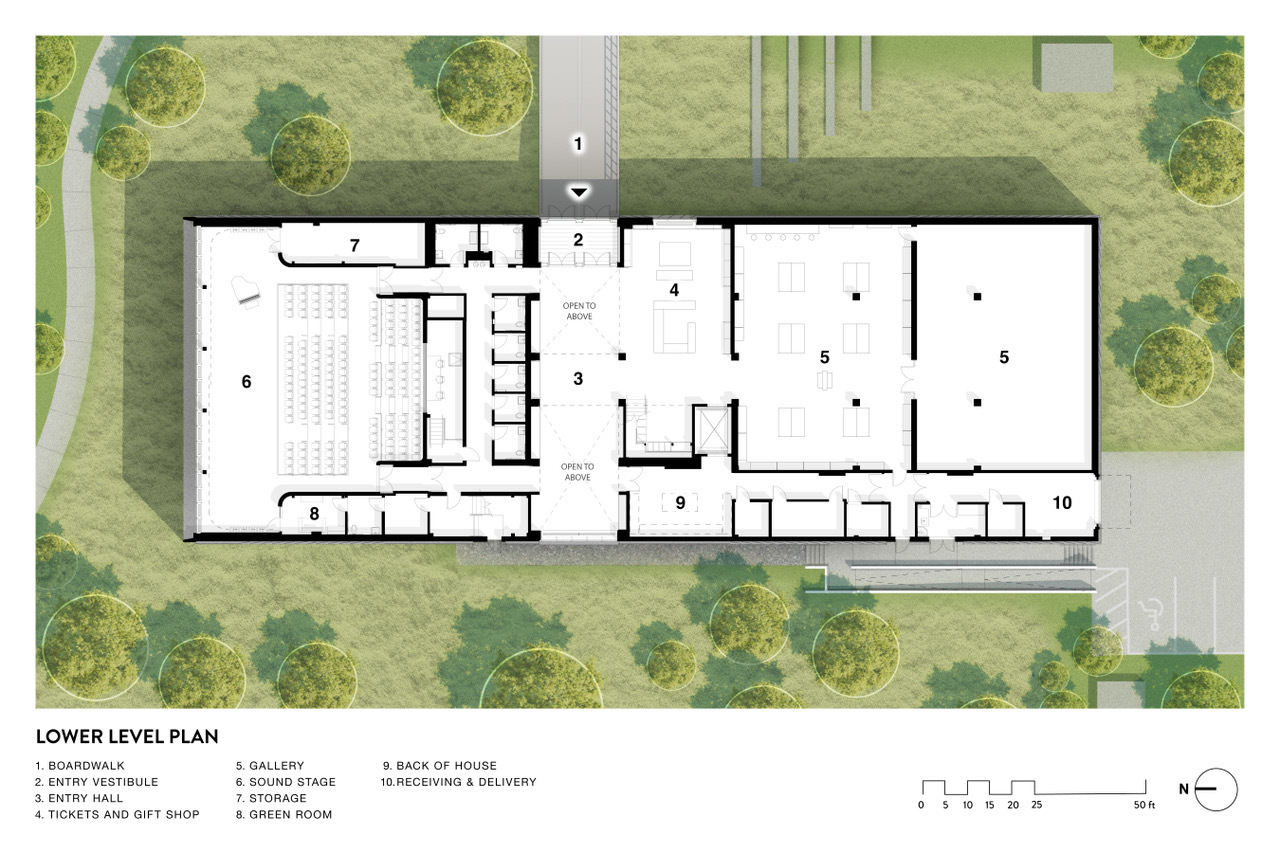
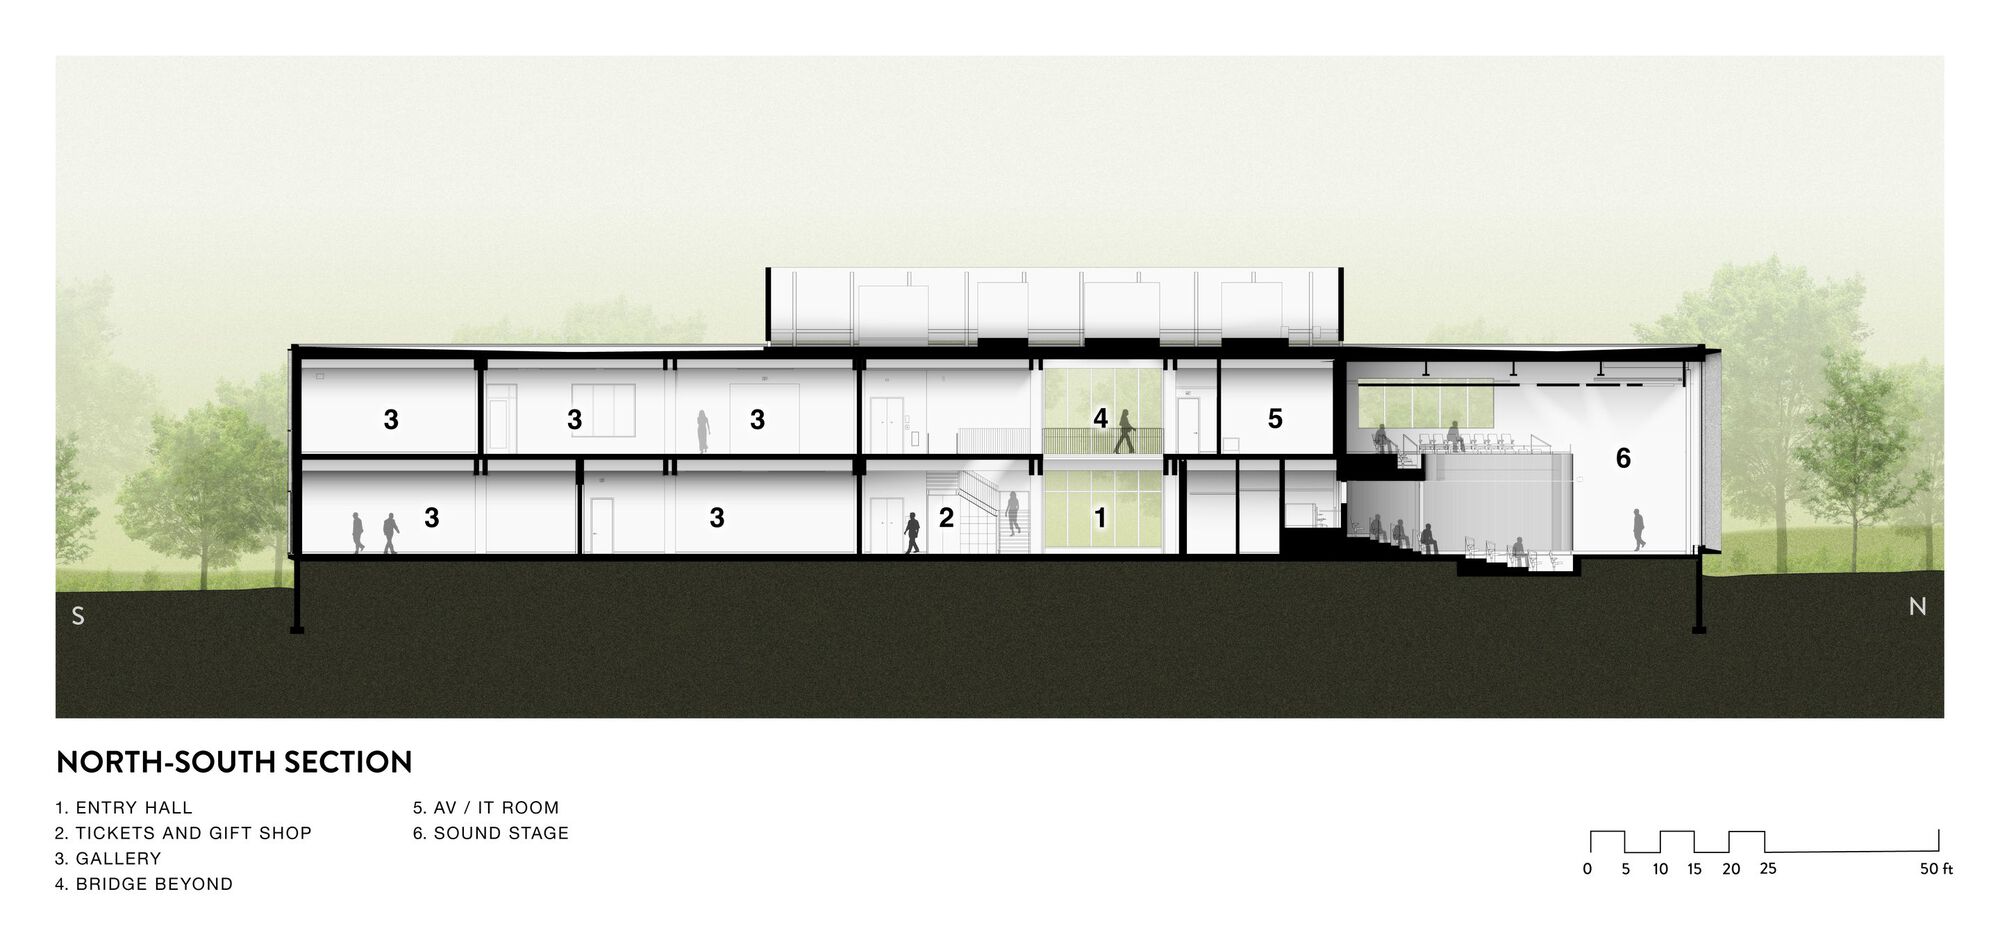
널판 길은 유리로 짜인 현관까지 곧장 이어진다. 강판에 새긴 글자가 입구를 알리고, 문을 밀자 두 층 높이로 트인 중앙 홀이 나타나 열린 평면을 남북으로 가른다. 북쪽에는 공연장이 앉아 있고 남쪽에는 전시장이 들어서 있다. 건물을 떠받치는 뼈대는 직교집성판, 곧 CLT다. 유럽에서 지속가능한 방식으로 베어 낸 가문비나무를 켜켜이 붙여 만들었다. 칠하지 않은 보와 큰보, 기둥이 들어서자마자 눈에 성큼 들어온다. 결이 그대로 드러난 나무가 실내를 은근히 데운다. 장조 화음이 별다른 설명 없이 마음을 환하게 열듯, 나무도 그만큼 뿌리 깊은 온기와 친숙함을 건드린다고 설계진은 말한다.
빛이 드나드는 공연장
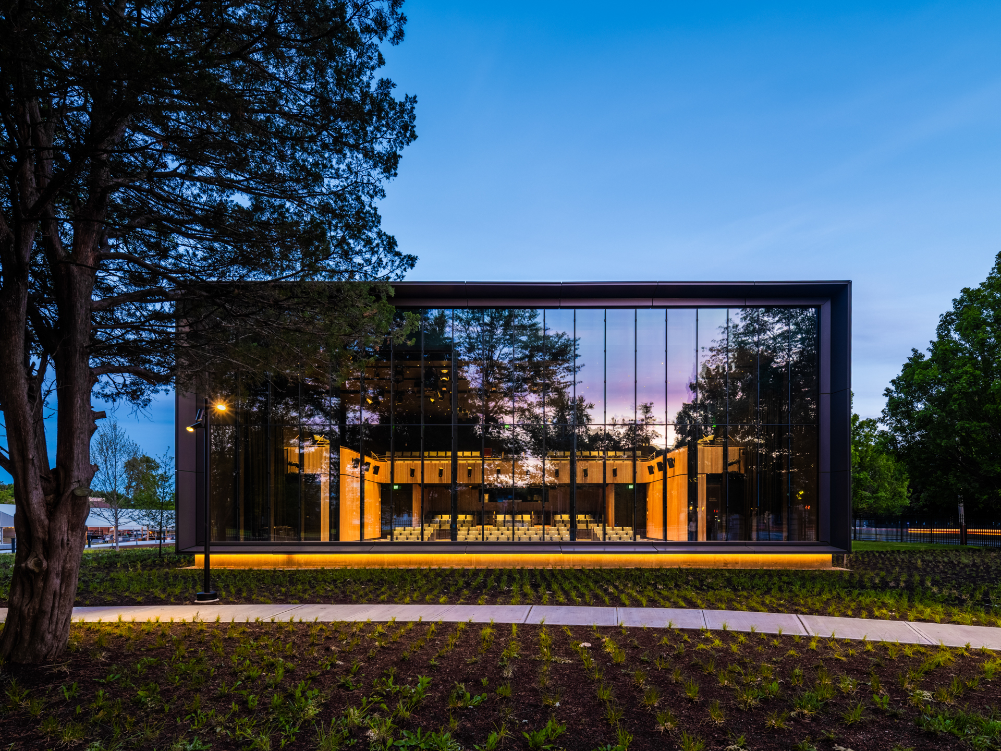
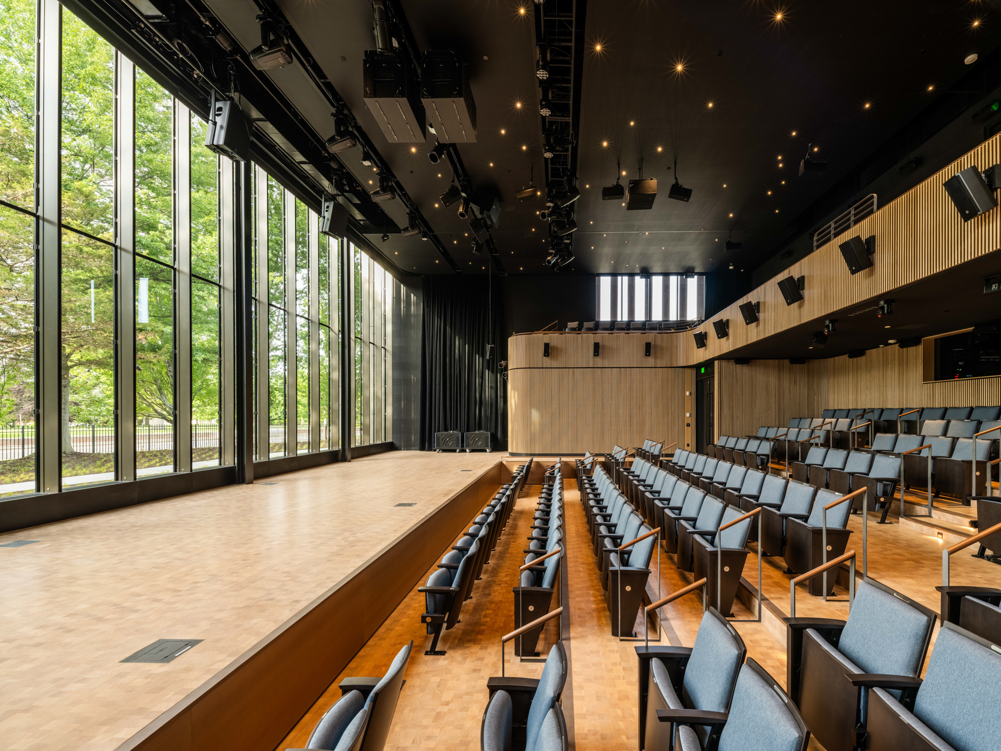
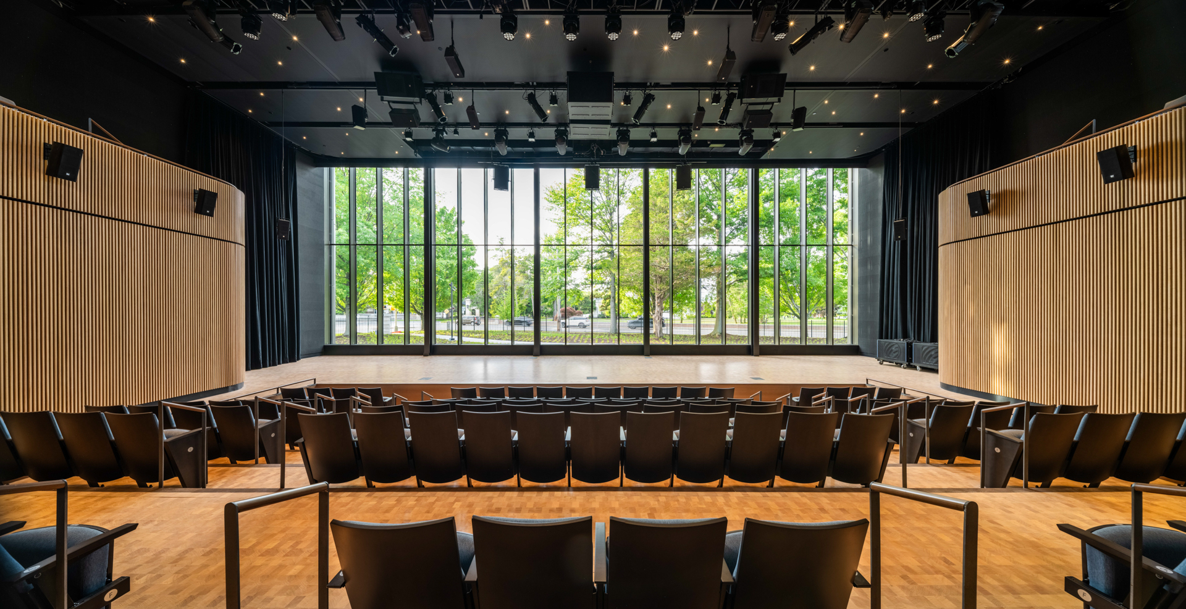
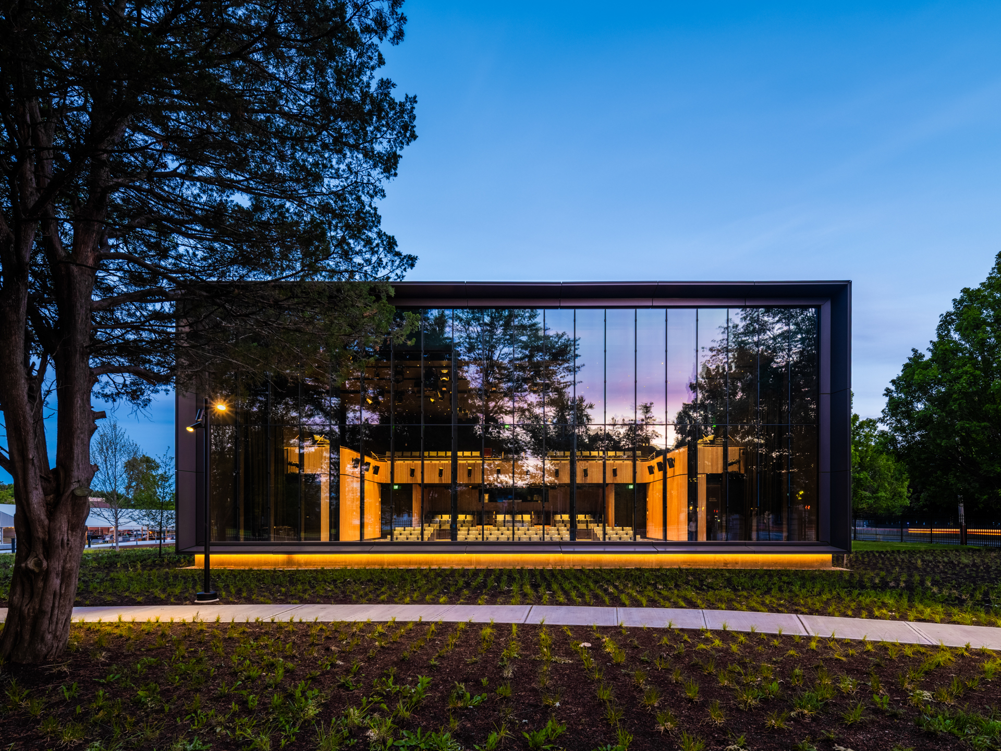
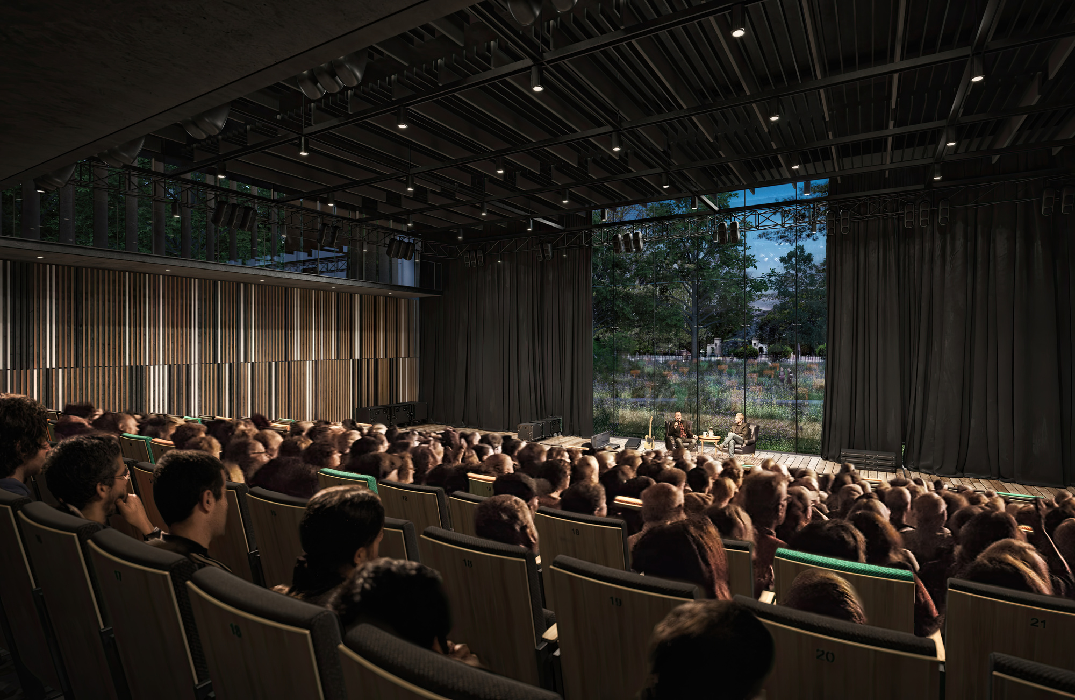
표지는 군더더기 없이 사람을 공연장 쪽으로 이끈다. 톰 지미가 이 공간을 위해 연출한 단편 영화가 센터의 첫 무대를 여는데, 브루스 스프링스틴의 삶과 이력을 다룬 작품이다. 공연과 강연, 영상 상영까지 높은 수준으로 받아 내도록 이 공간을 다듬었다. 벽에는 얇은 목재 살을 수직으로 가지런히 세웠으므로, 큰 방에도 사람의 치수가 되돌아온다. 이 살은 곡면으로 휘어 도는 내벽을 하나로 묶으면서, 흡음과 반사를 맞춘 음향 패널까지 뒤에 감춘다. 무대 옆 벽면 하나는 바닥부터 천장까지 유리다. 캠퍼스 나무가 고스란히 들어와서 공연 중에도 바깥 계절이 시야에 남는다. 해가 지면 관계가 뒤집힌다. 안에서 밝힌 빛이 유리를 건너가, 나무 살과 객석을 어스름 속에 훤히 띄운다.
장르마다 따로 서는 진열장
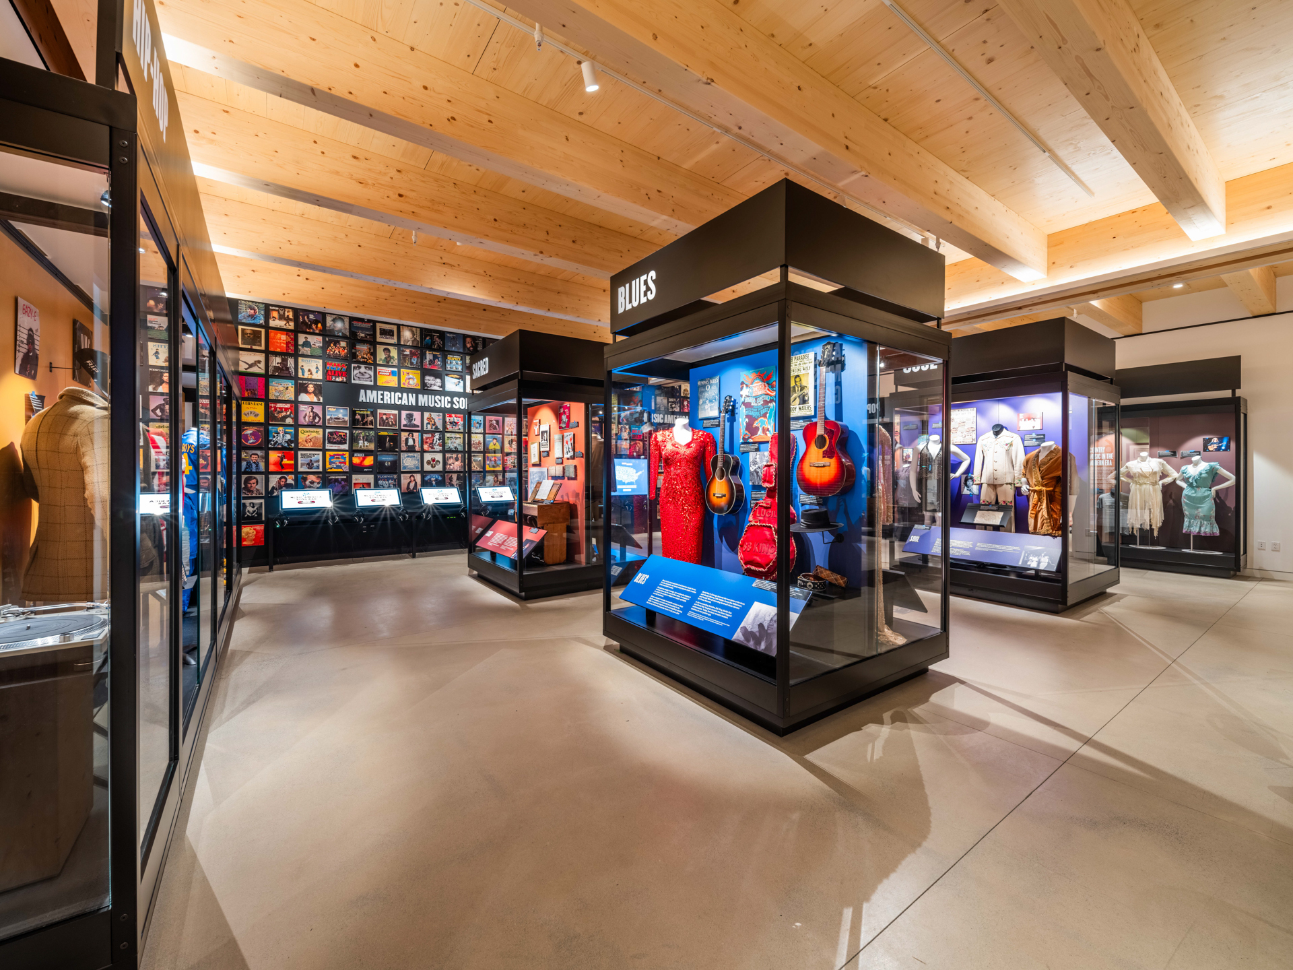
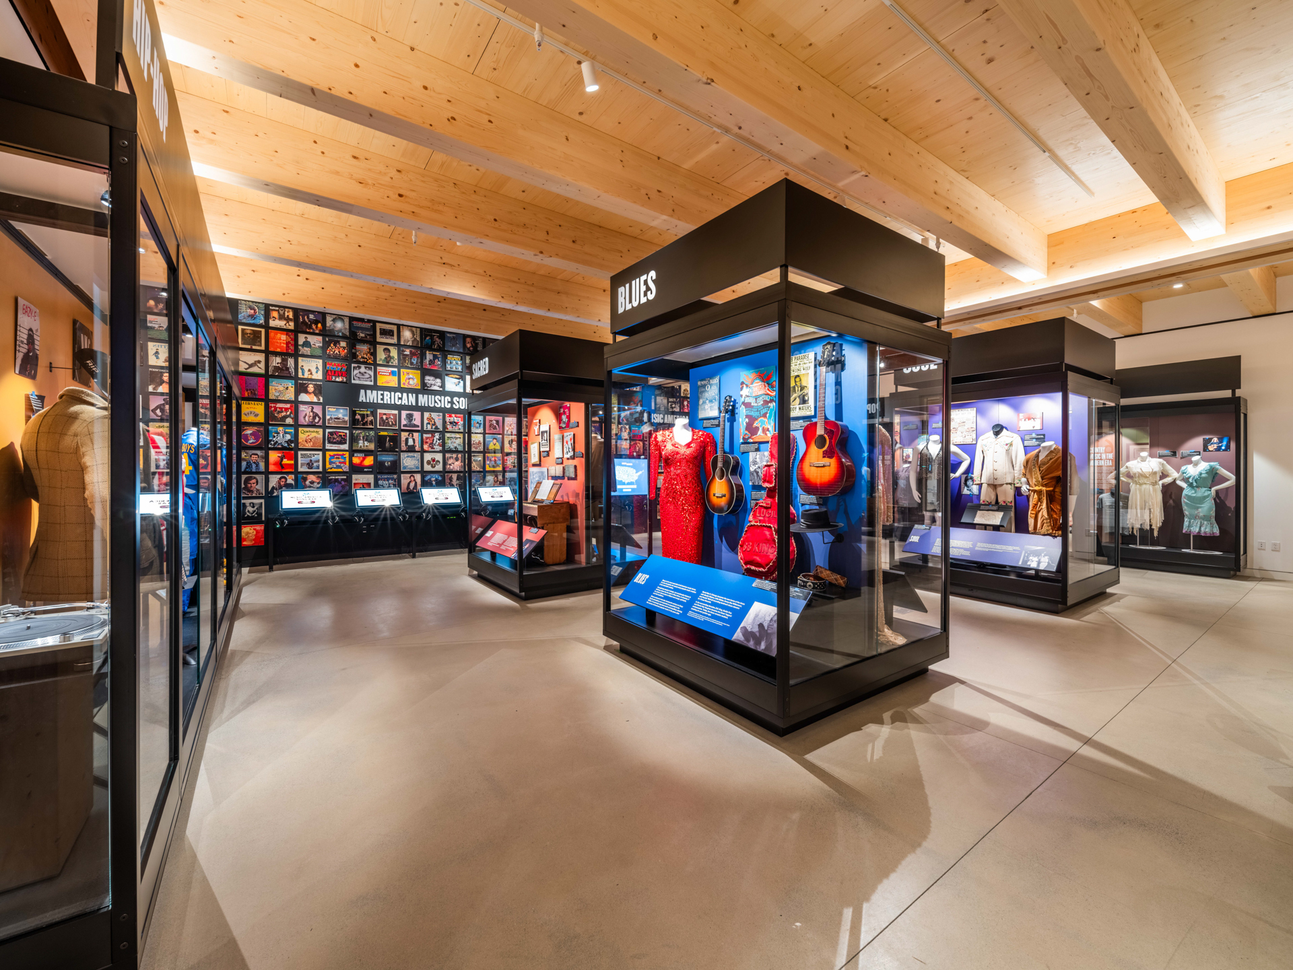
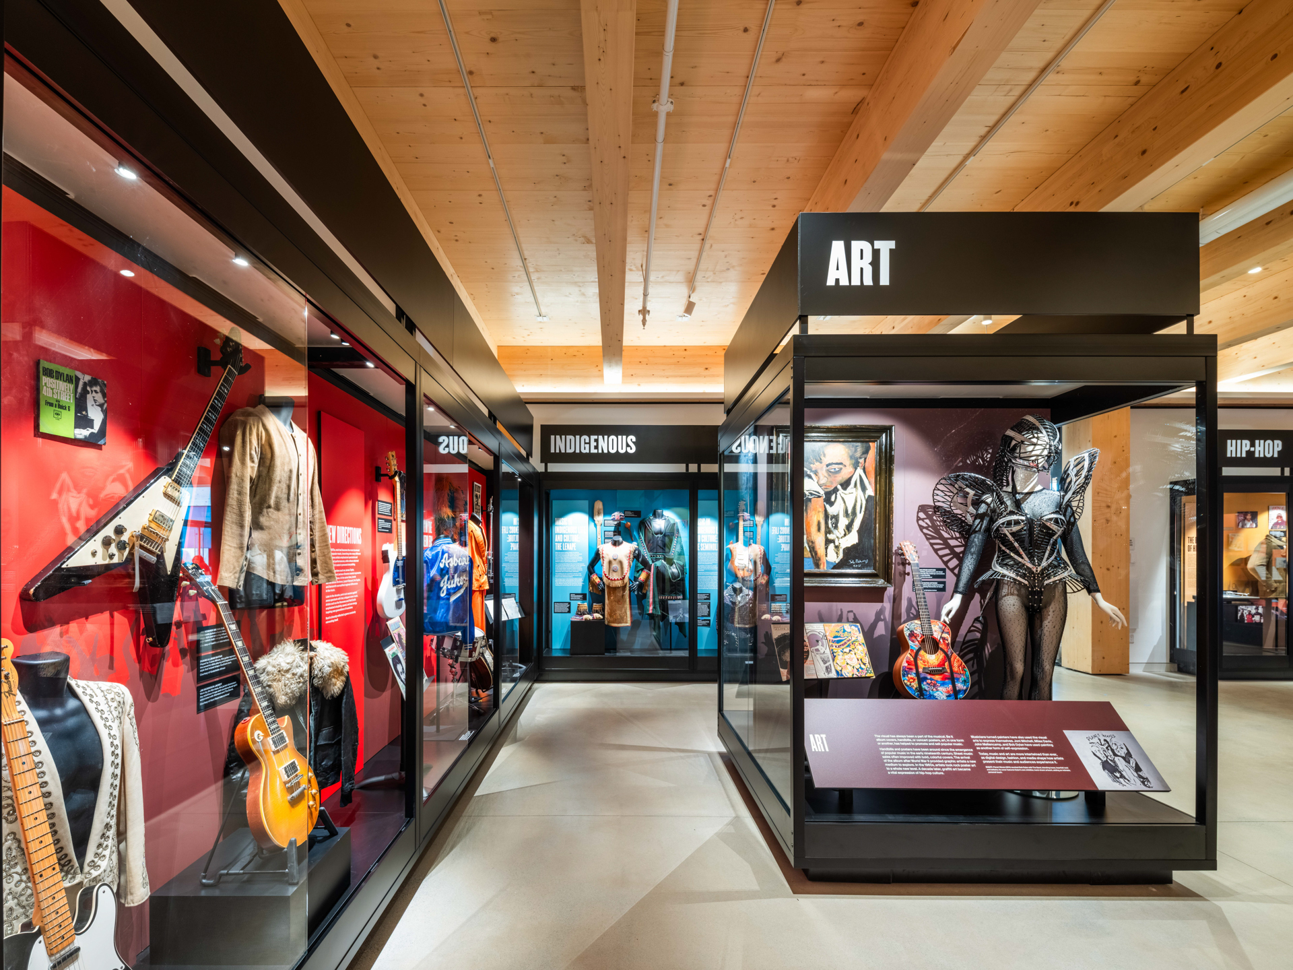
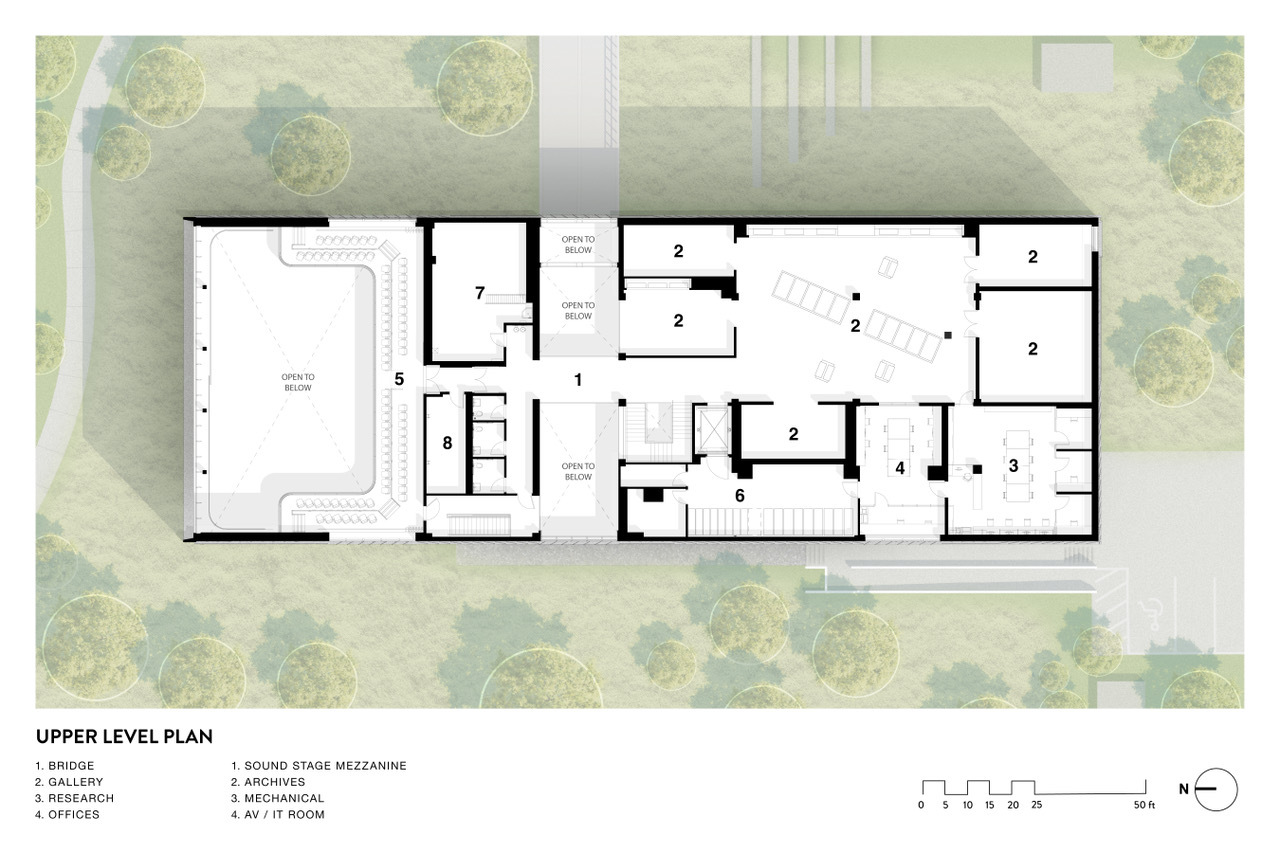
영화를 본 사람이 1층으로 내려가면, 미국 음악의 갈래와 역사, 그 주역을 나누어 보여 주는 전시가 기다린다. 블루스, 힙합, 소울이 각각 유리 진열장 하나씩을 차지하는데, 한쪽 벽은 음반 표지로 빼곡하다. 천장에서는 목재 보가 일정한 간격으로 내려와 전시장의 소란을 가만히 눌러 준다. 2층에 오르면 스프링스틴과 이스트리트 밴드(E Street Band) 전시가 피날레 구실을 한다. 서재를 옮겨 놓은 듯한 방도 있다. 책장과 양탄자, 벽을 가득 채운 사진이 노랫말이 태어난 자리를 짐작하게 한다. 동선 끝에 깊숙이 들어앉은 아카이브는 2층의 상당 부분을 차지하는데, 취미로 파고드는 사람에게도 전문 연구자에게도 열려 있다. 관람 순서를 그렇게 짜 두었으므로, 이 지점에 이른 사람은 스프링스틴의 작업도, 그가 받은 영향도, 오늘의 계승자까지도 이미 알고 있다.
성능이 떠받치는 지속
쿡폭스가 지켜 온 바이오필릭 설계는 뒤편 업무 공간까지 미치므로, 직원 자리에도 햇빛이 넉넉히 든다. 목재를 비롯한 자연 재료를 건물 전체에 썼고, 중앙 홀과 강당, 아카이브 열람 자리에서는 바깥으로 시선이 트인다. 성능 목표도 뚜렷하다. LEED v4 BD+C 골드 등급을 겨냥하면서 박물관 수준의 환경 기준을 함께 맞춘다. 전용 외기 공급 장치(DOAS)가 환기량과 습도를 정밀하게 잡아 주므로, 머무는 사람도 편하고 보관 중인 자료도 상하지 않는다. 바닥에는 온수 복사 난방을 목구조와 함께 짜 넣어 열이 고르게 퍼진다. 자재를 고를 때는 국제노동기구의 여덟 개 기본 협약을 모두 지킨 제품을 앞세웠다. 그 결과 LEED 공급망 사회적 형평 시범 크레딧까지 노린다.
다시 건너는 널판 길
나가는 사람이 널판 길을 한 번 더 건너도록 동선을 짰다. 교향악 악장 끝에 첫 선율이 되돌아오듯, 민요 후렴이 거듭 되풀이되듯, 이 길도 사람이 오갈수록 뜻이 겹겹이 앉는다. 들어올 때와 나갈 때, 같은 널판을 밟아도 몸에 남는 자국은 다르다. 강판에 앉은 녹은 조금 더 짙어지고, 나뭇결은 손끝에 그대로 남아 있을 것이다. 브루스 스프링스틴 미국음악센터에서 건축은 시간을 쌓는 예술이 된다.
프로젝트 크레딧
설계 쿡폭스(COOKFOX)
프로젝트팀 릭 쿡(Rick Cook, 총괄), Zach Craun, Charlene Chai, Remon Alberts, Dan Brammer, Miha Brezavšček, Darin Reynolds, Caroline Kraska, Jeffrey Shiozaki, Jacob Swaim
위치 미국 뉴저지주 롱브랜치, 몬머스대학교
용도 박물관, 전시 센터
연면적 30,000ft²(약 2,787㎡, 843평)
규모 길이 206ft(약 63m), 폭 74ft(약 23m), 높이 30ft(약 9m)
전시 면적 스프링스틴 갤러리 4,226ft²(약 393㎡), 아메리칸 뮤직 갤러리 2,200ft²(약 204㎡), 기획 전시실 2,200ft²(약 204㎡)
준공 2026년
발주 몬머스대학교
총 사업비 5,000만 달러
구조 디시모네 컨설팅 엔지니어링
기계 다거 엔지니어링
조경 라과디아 디자인 그룹
매스팀버 설계·시공 팀버랩
전시·사인 디자인 C&G
음향 트리니티 컨설턴츠
극장 컨설팅 하비 마셜 벌링 어소시에이츠
시공 토콘
개관 상영작 연출 톰 지미(Thom Zimny)
사진 알렉스 페렉(Alex Ferrec)
Write by Claude & Jean Browwn
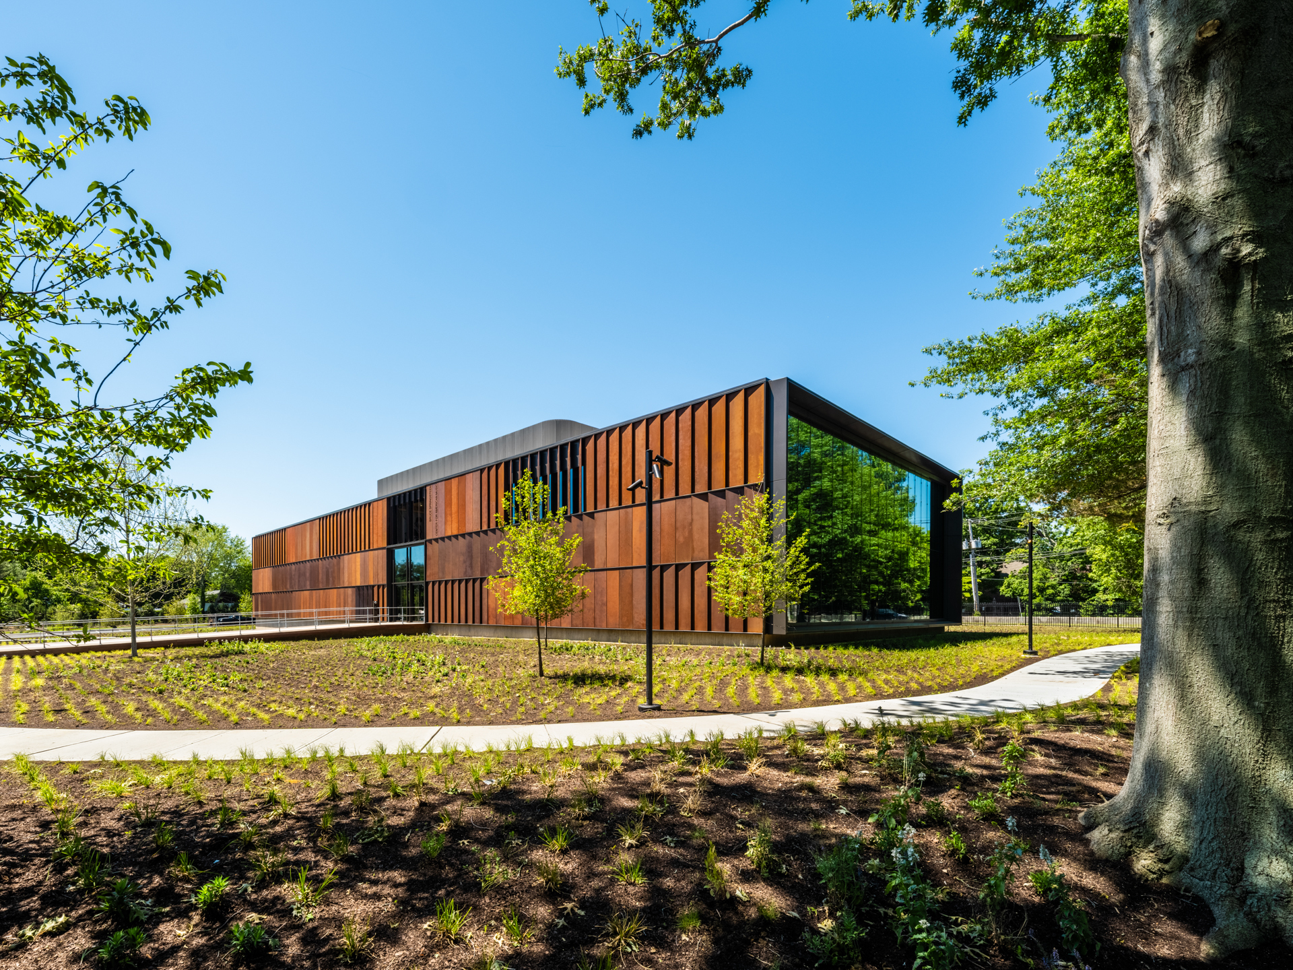
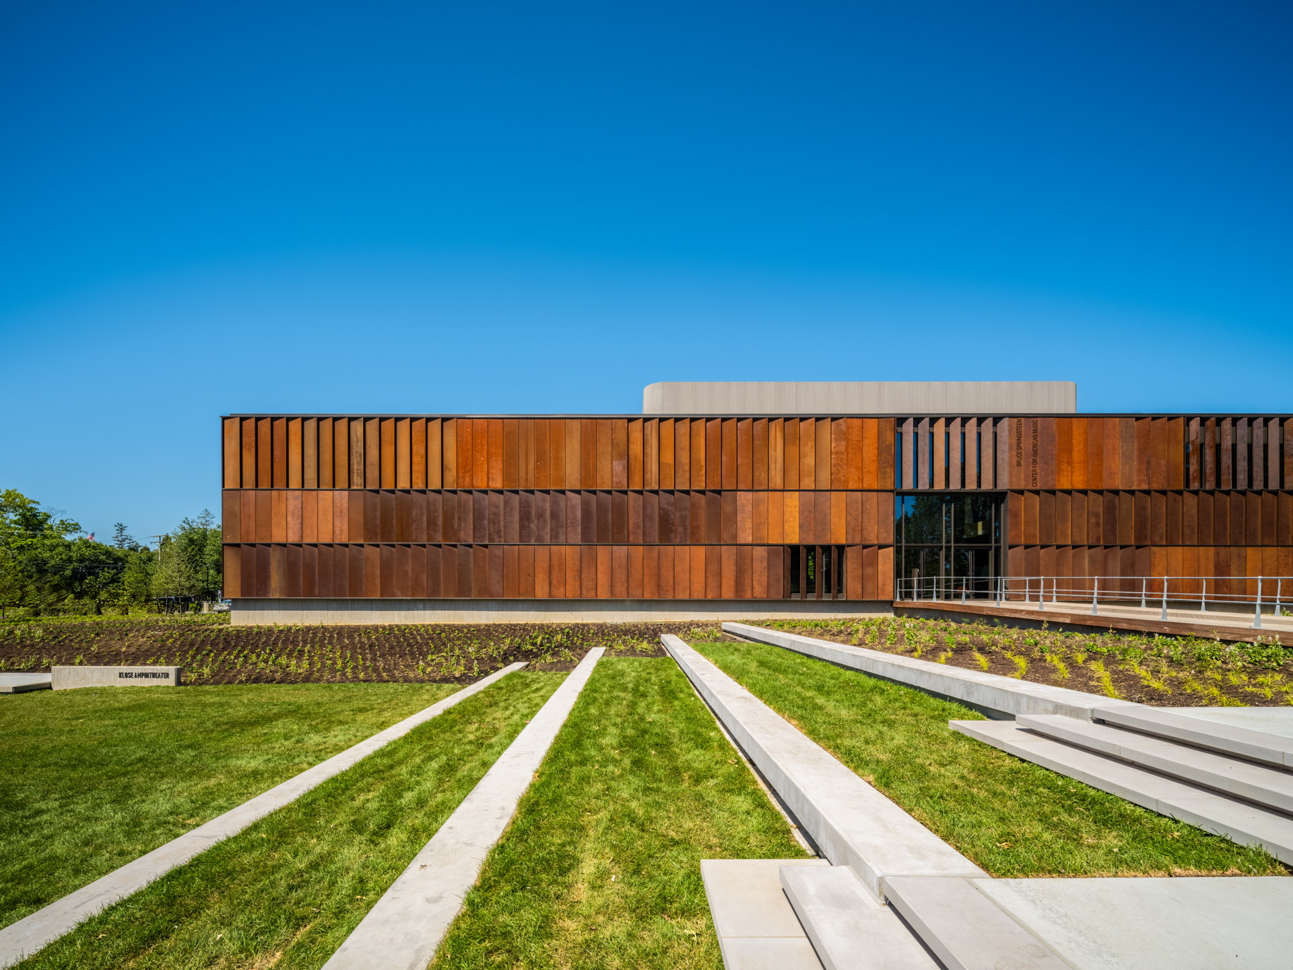
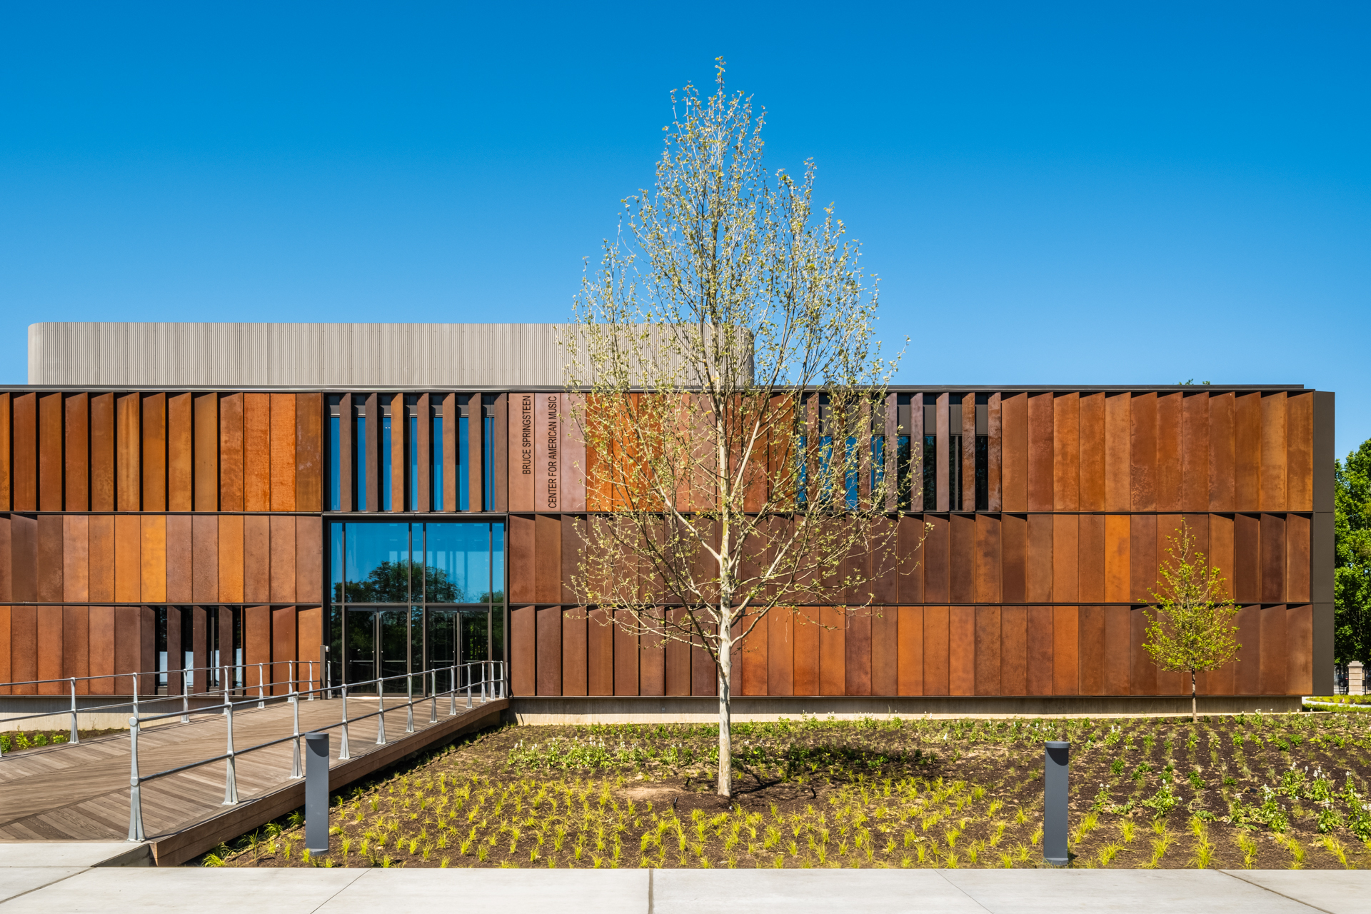

The Bruce Springsteen Center for American Music is dedicated to telling the story of music in this country and celebrating Bruce Springsteen's contributions to that tradition. COOKFOX's design seeks to express those interwoven themes and their composite parts—song, poetry, the myth of the American dream—as cultural placemaking. The building's weathering steel façade references New Jersey's industrial legacy and the protagonists of Springsteen's music, and the mass timber structure creates authentic and welcoming interiors. Located at Monmouth University, the building balances the institution's programmatic needs as an exhibition, educational, and archival space with a design concept that is rooted in the uniquely American drama of Springsteen's music.
Architecture exists in space, whereas music exists in time. How to create a physical space to honor a temporal art was a guiding question for the design. COOKFOX explored that tension through material and experiential strategies. From the evolving patina of the weathering steel and traces of growth visible in the mass timber structure, to the movement of sunlight across the façade, the building's design references time.
Time is also invoked through sequencing and wayfinding. This begins at the point of arrival, where an elevated boardwalk promenade runs through an undulating grassy meadow, inviting a moment of communal reflection. Designed in collaboration with LaGuardia Design Group, the topography is filled with native plantings that improve local biodiversity and act as a bioswale for managing stormwater. Also included is a London Plane tree that symbolizes the "Memory Tree" that stood outside Springsteen's childhood home.
The progression continues inside the double height, central hall, which bisects the open interior layout into a performance space to the north and exhibition galleries to the south. The building is constructed from cross-laminated timber (CLT) — sustainably harvested spruce from Europe. Exposed beams, girders and columns of unstained wood are visible immediately; the timber's inherent, tactile quality brings authenticity to the interior. The space reads as welcoming and grounding: just as a major chord produces innate, positive emotions, natural materials like timber inspire equally deeply-rooted feelings of warmth and familiarity.
Clear, legible wayfinding directs visitors toward the performance space, where a short film about Bruce Springsteen's life and career—directed by Thom Zimny specifically for the space is the center's opening act. The space has been engineered to perform at a high standard for musical performance, lectures, and video screenings. Thin vertical slats made of wood were designed to give human scale to the large space, to define and unify the curved surface of the interior walls, and to conceal acoustic panels that are tuned to both absorb and reflect sound. After the credits run, visitors continue to the ground floor exhibitions, which showcase different genres, histories, and heroes of American music.
On the second level, the Springsteen and E Street band exhibitions function as a kind of finale. The archives, occupying a large portion of the second floor, are available for both amateur and serious musical scholars. Thanks to the center's sequential programming, visitors arrive at this stage familiar with Springsteen's work, his many influences, and the contemporary musicians who carry the torch of American music today.
Consistent with COOKFOX's biophilic design approach, staff work areas are daylit, timber and other natural materials are used throughout, and views to nature are emphasized in the central hall, auditorium, and archive study areas, creating an environment that supports health, focus, and connection to place.
The building is designed to achieve LEED v4 BD+C (targeting Gold) and meet museum grade environmental standards, reflecting a strong commitment to sustainability, wellness, and performance. A Dedicated Outdoor Air System (DOAS) provides enhanced ventilation and precise humidity control, essential for both occupant comfort and archival preservation, while a hydronic radiant floor system is integrated with the mass timber structure to deliver efficient, even heating. The project also pursued the LEED Social Equity within the Supply Chain pilot credit by prioritizing products that meet all eight fundamental conventions of the International Labour Organization.
Departing visitors cross the boardwalk again. Like an opening melody played at the end of a symphonic movement, or a refrain in the chorus of a folk song, the boardwalk accumulates meanings through repeated communal engagement. At the Bruce Springsteen Center for American Music, architecture becomes an art of duration.
from archdaily