“저렴하고 익숙한 건축 재료를 환경 장치로 재구성한다.”— scale50
 |
 |
 |
From Ordinary Metal to a Climatic Envelope
학교에 더해진 새로운 체육관
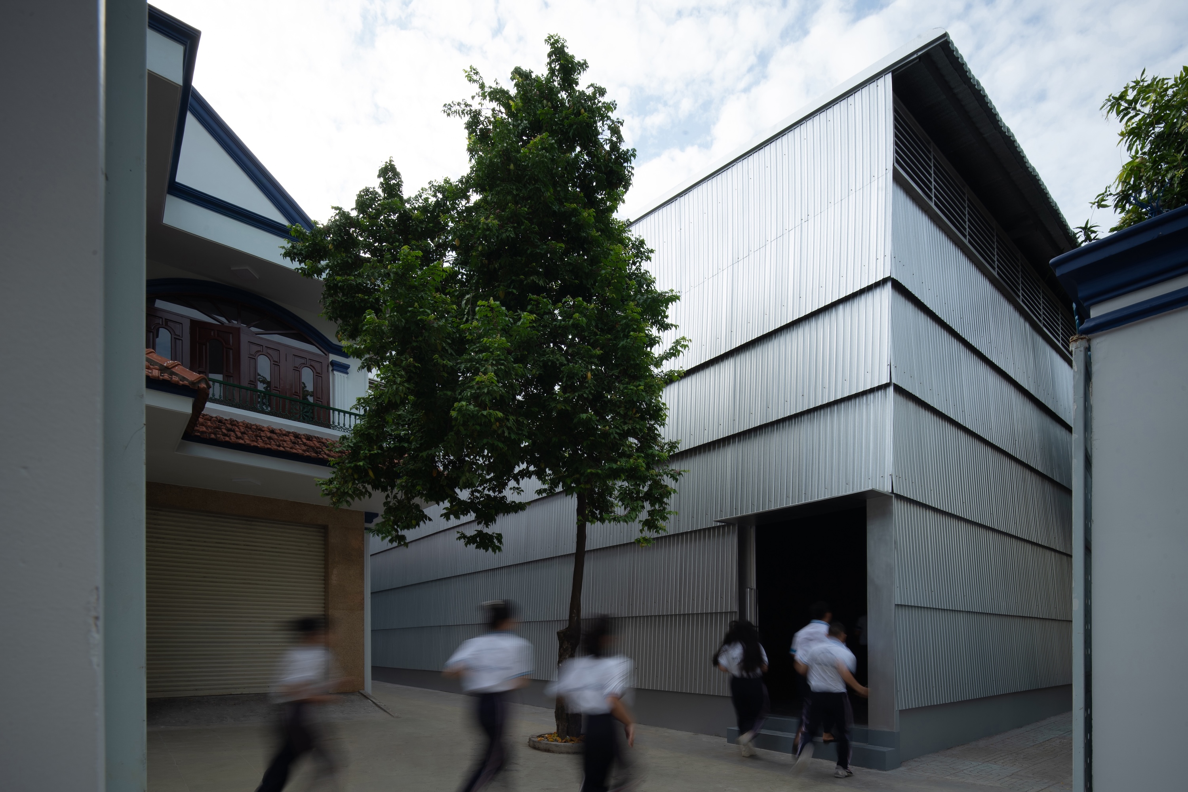
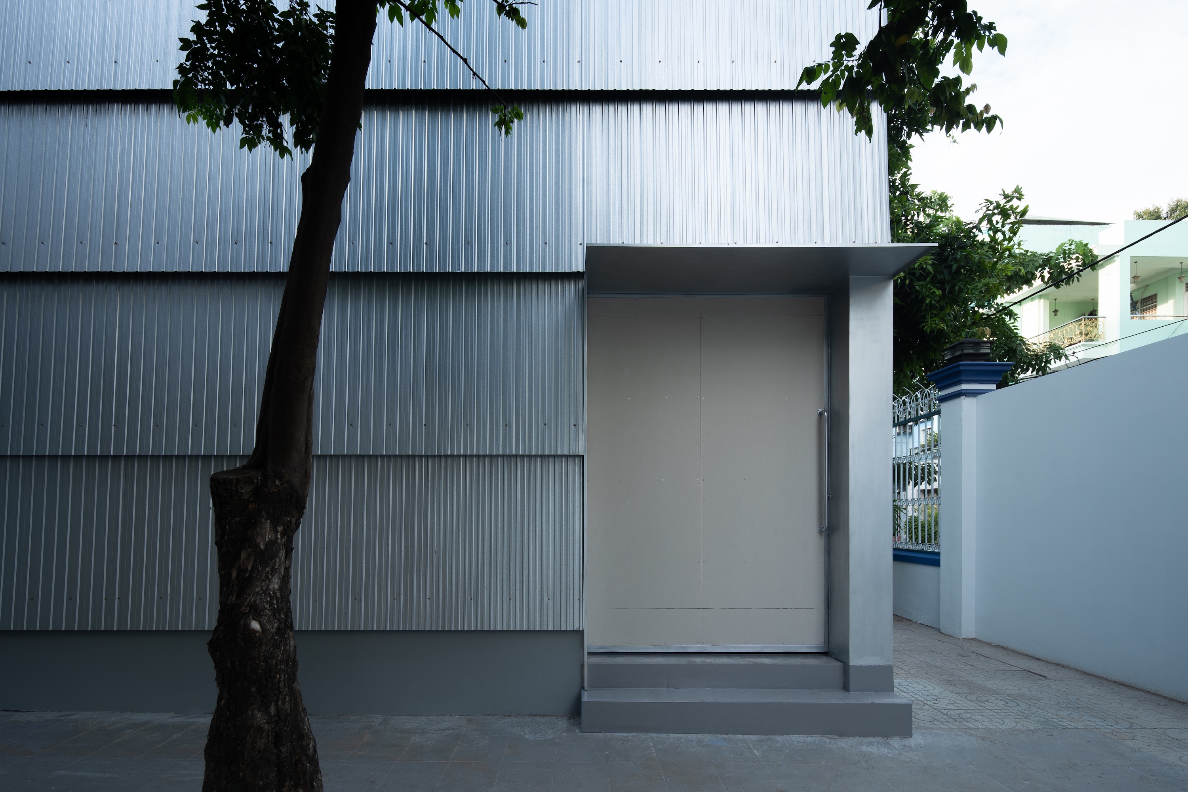
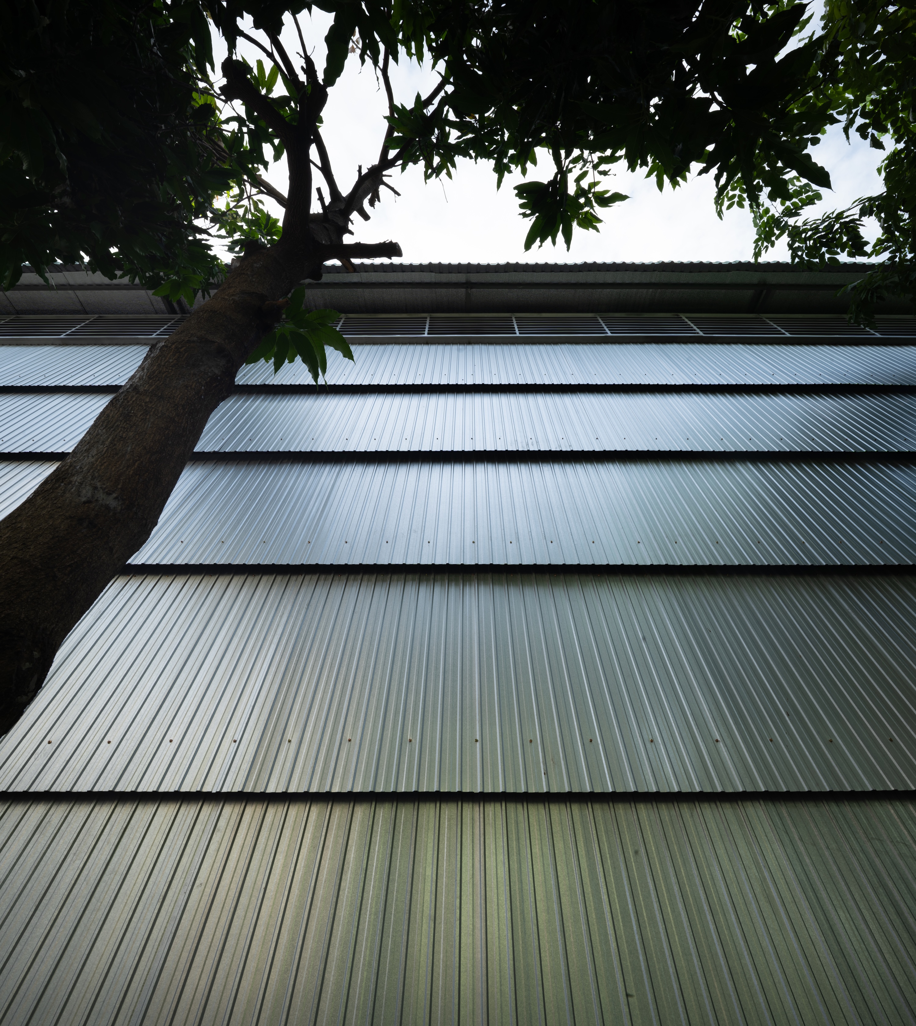
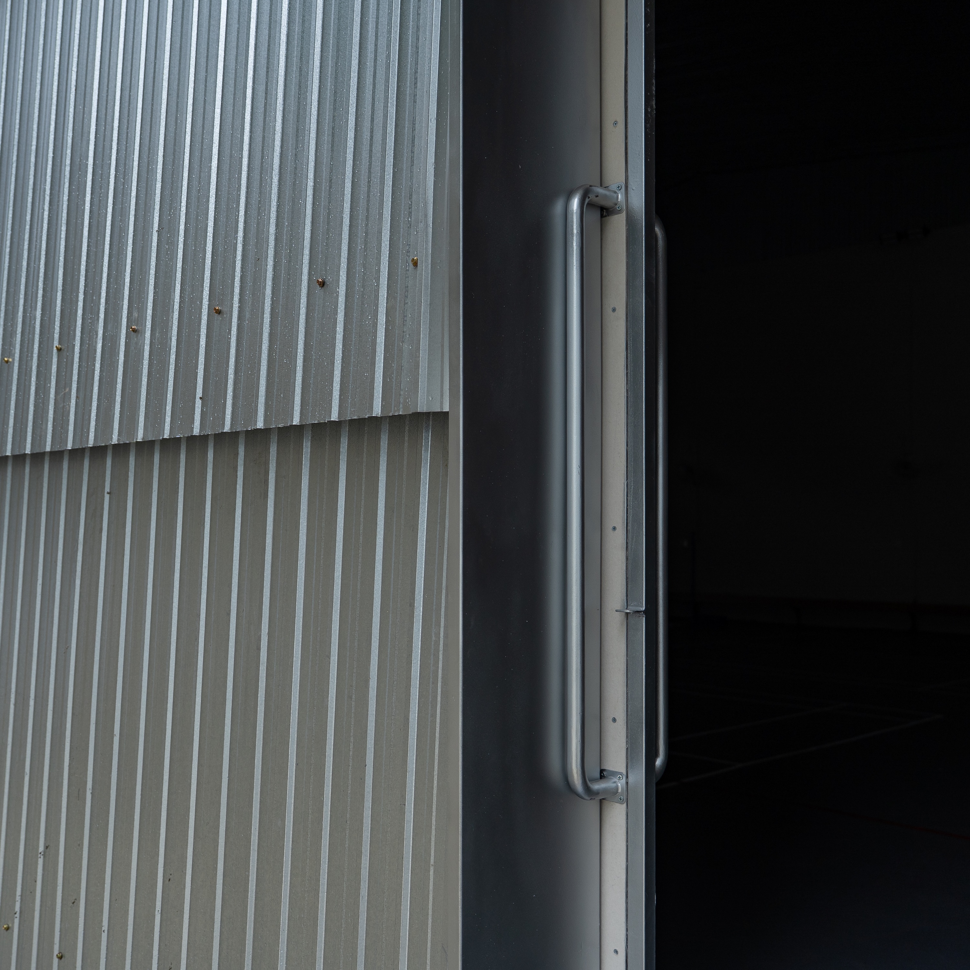
호찌민의 Phan Chau Trinh 학교는 늘어나는 수요에 맞춰 캠퍼스의 시설을 조금씩 바꾸고 있다. 새 체육관도 그 과정에 놓인다. 기존 교사 옆에 들어선 건물은 반듯한 금속 덩어리처럼 보이지만, 가까이 다가가면 표면을 감싼 가는 골과 수평의 이음이 드러난다. 학생들이 그 앞을 지나 큰 문으로 들어가는 사진은 체육관이 캠퍼스의 일상에 놓였음을 보여준다.
두 겹의 벽이 맡은 일
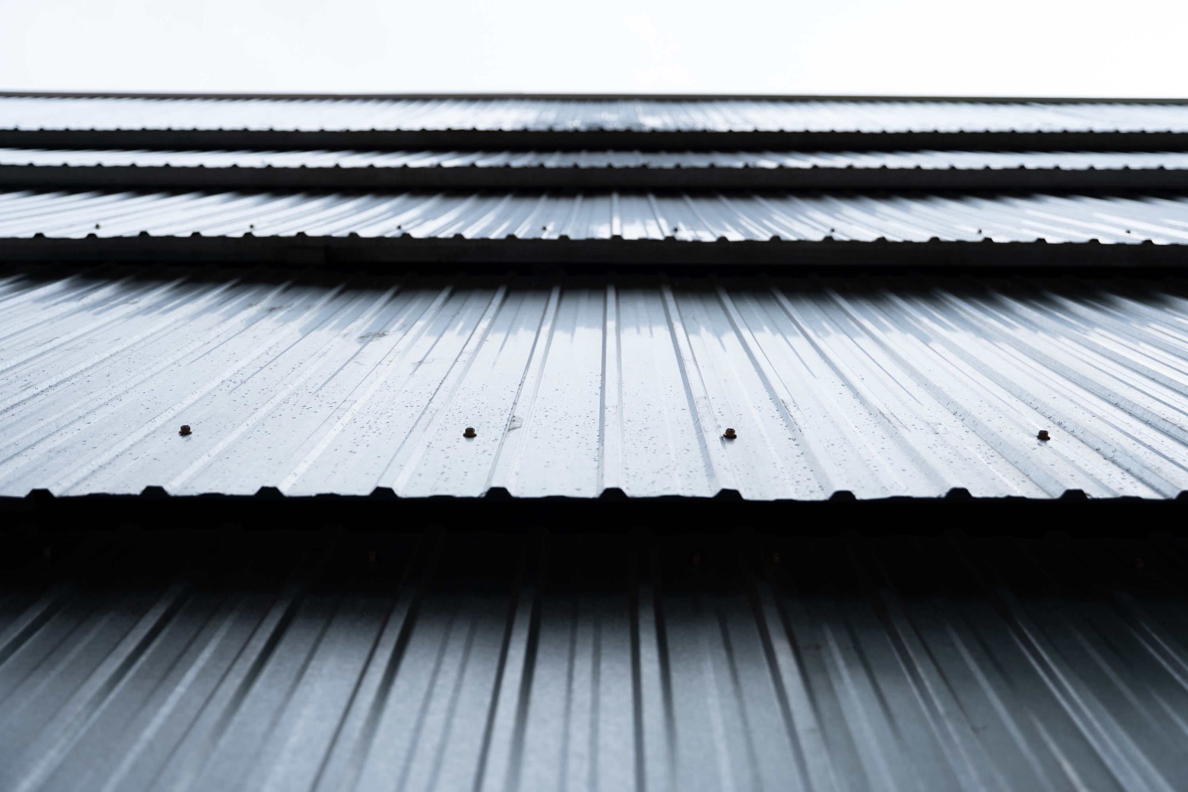
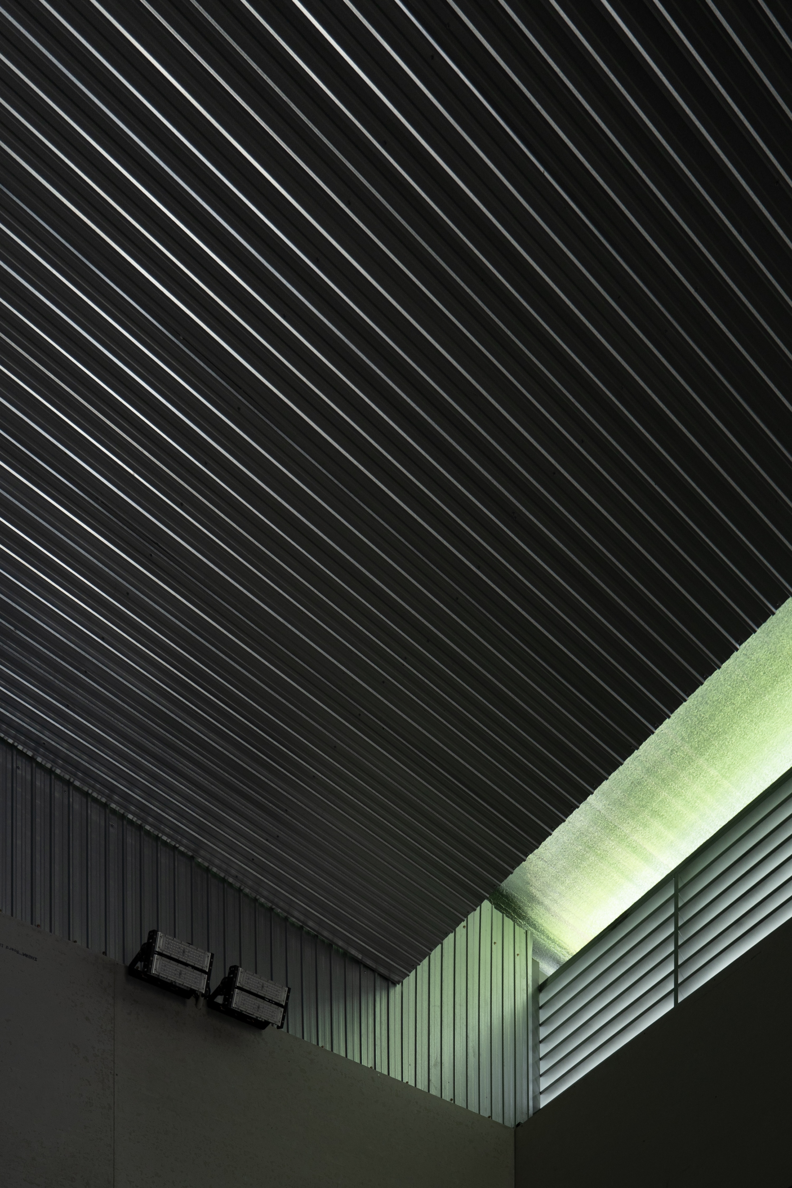
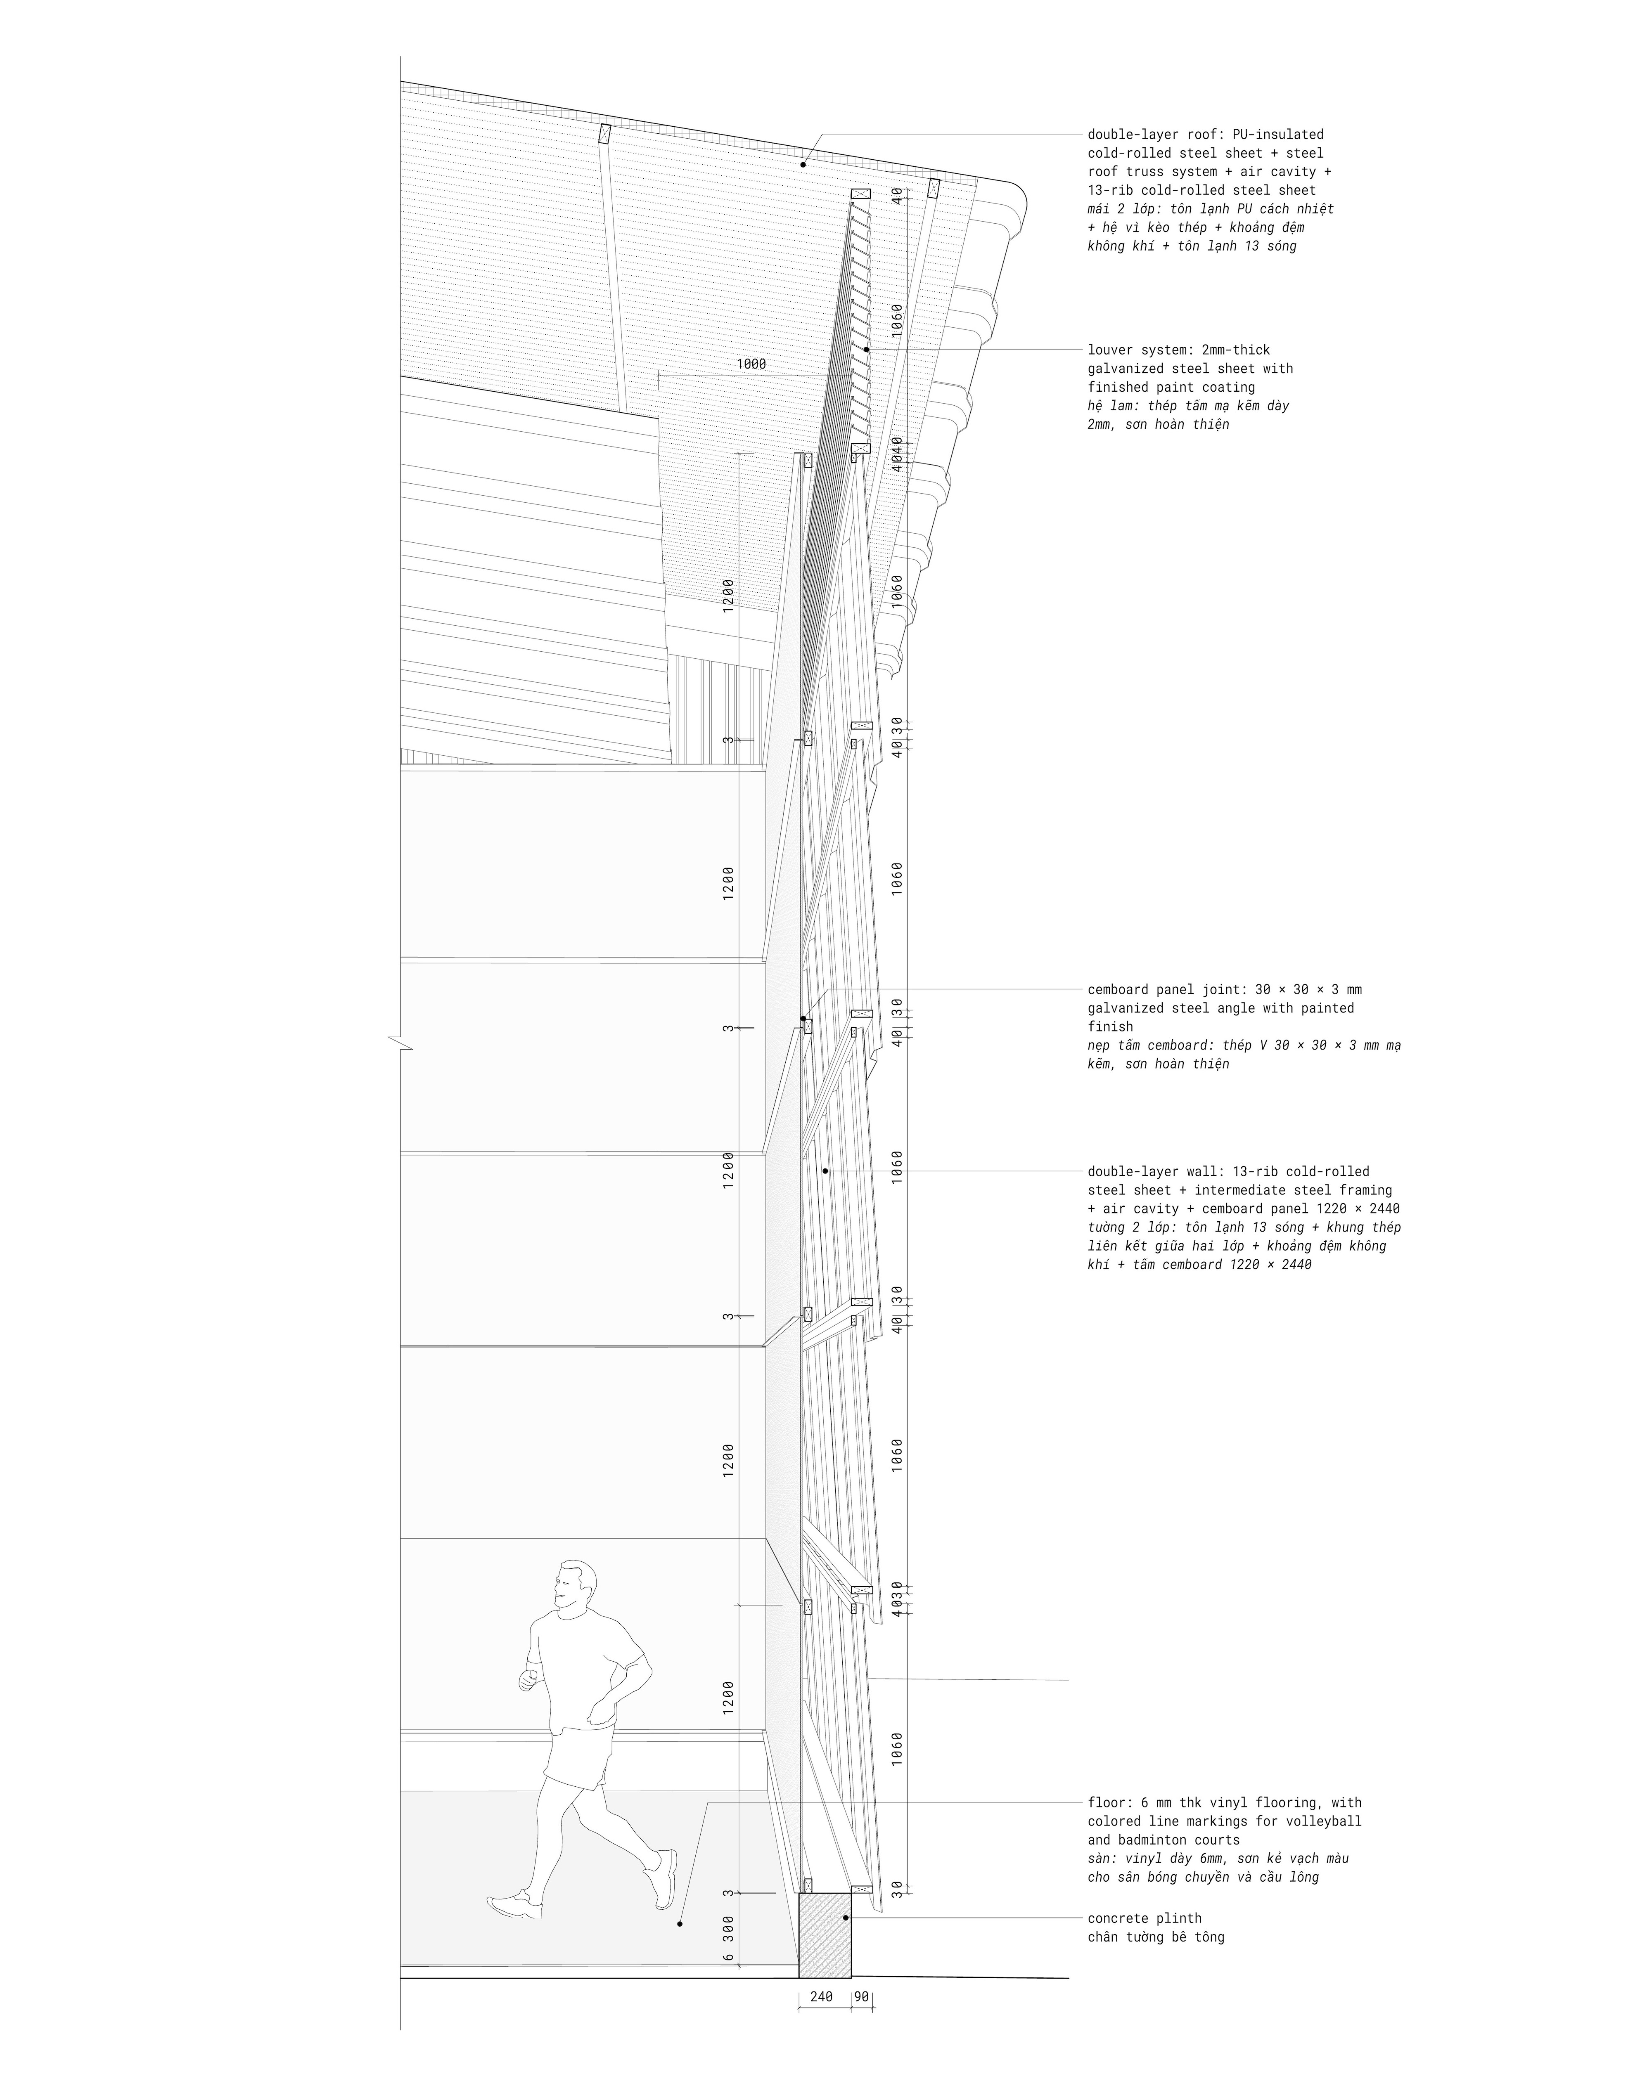
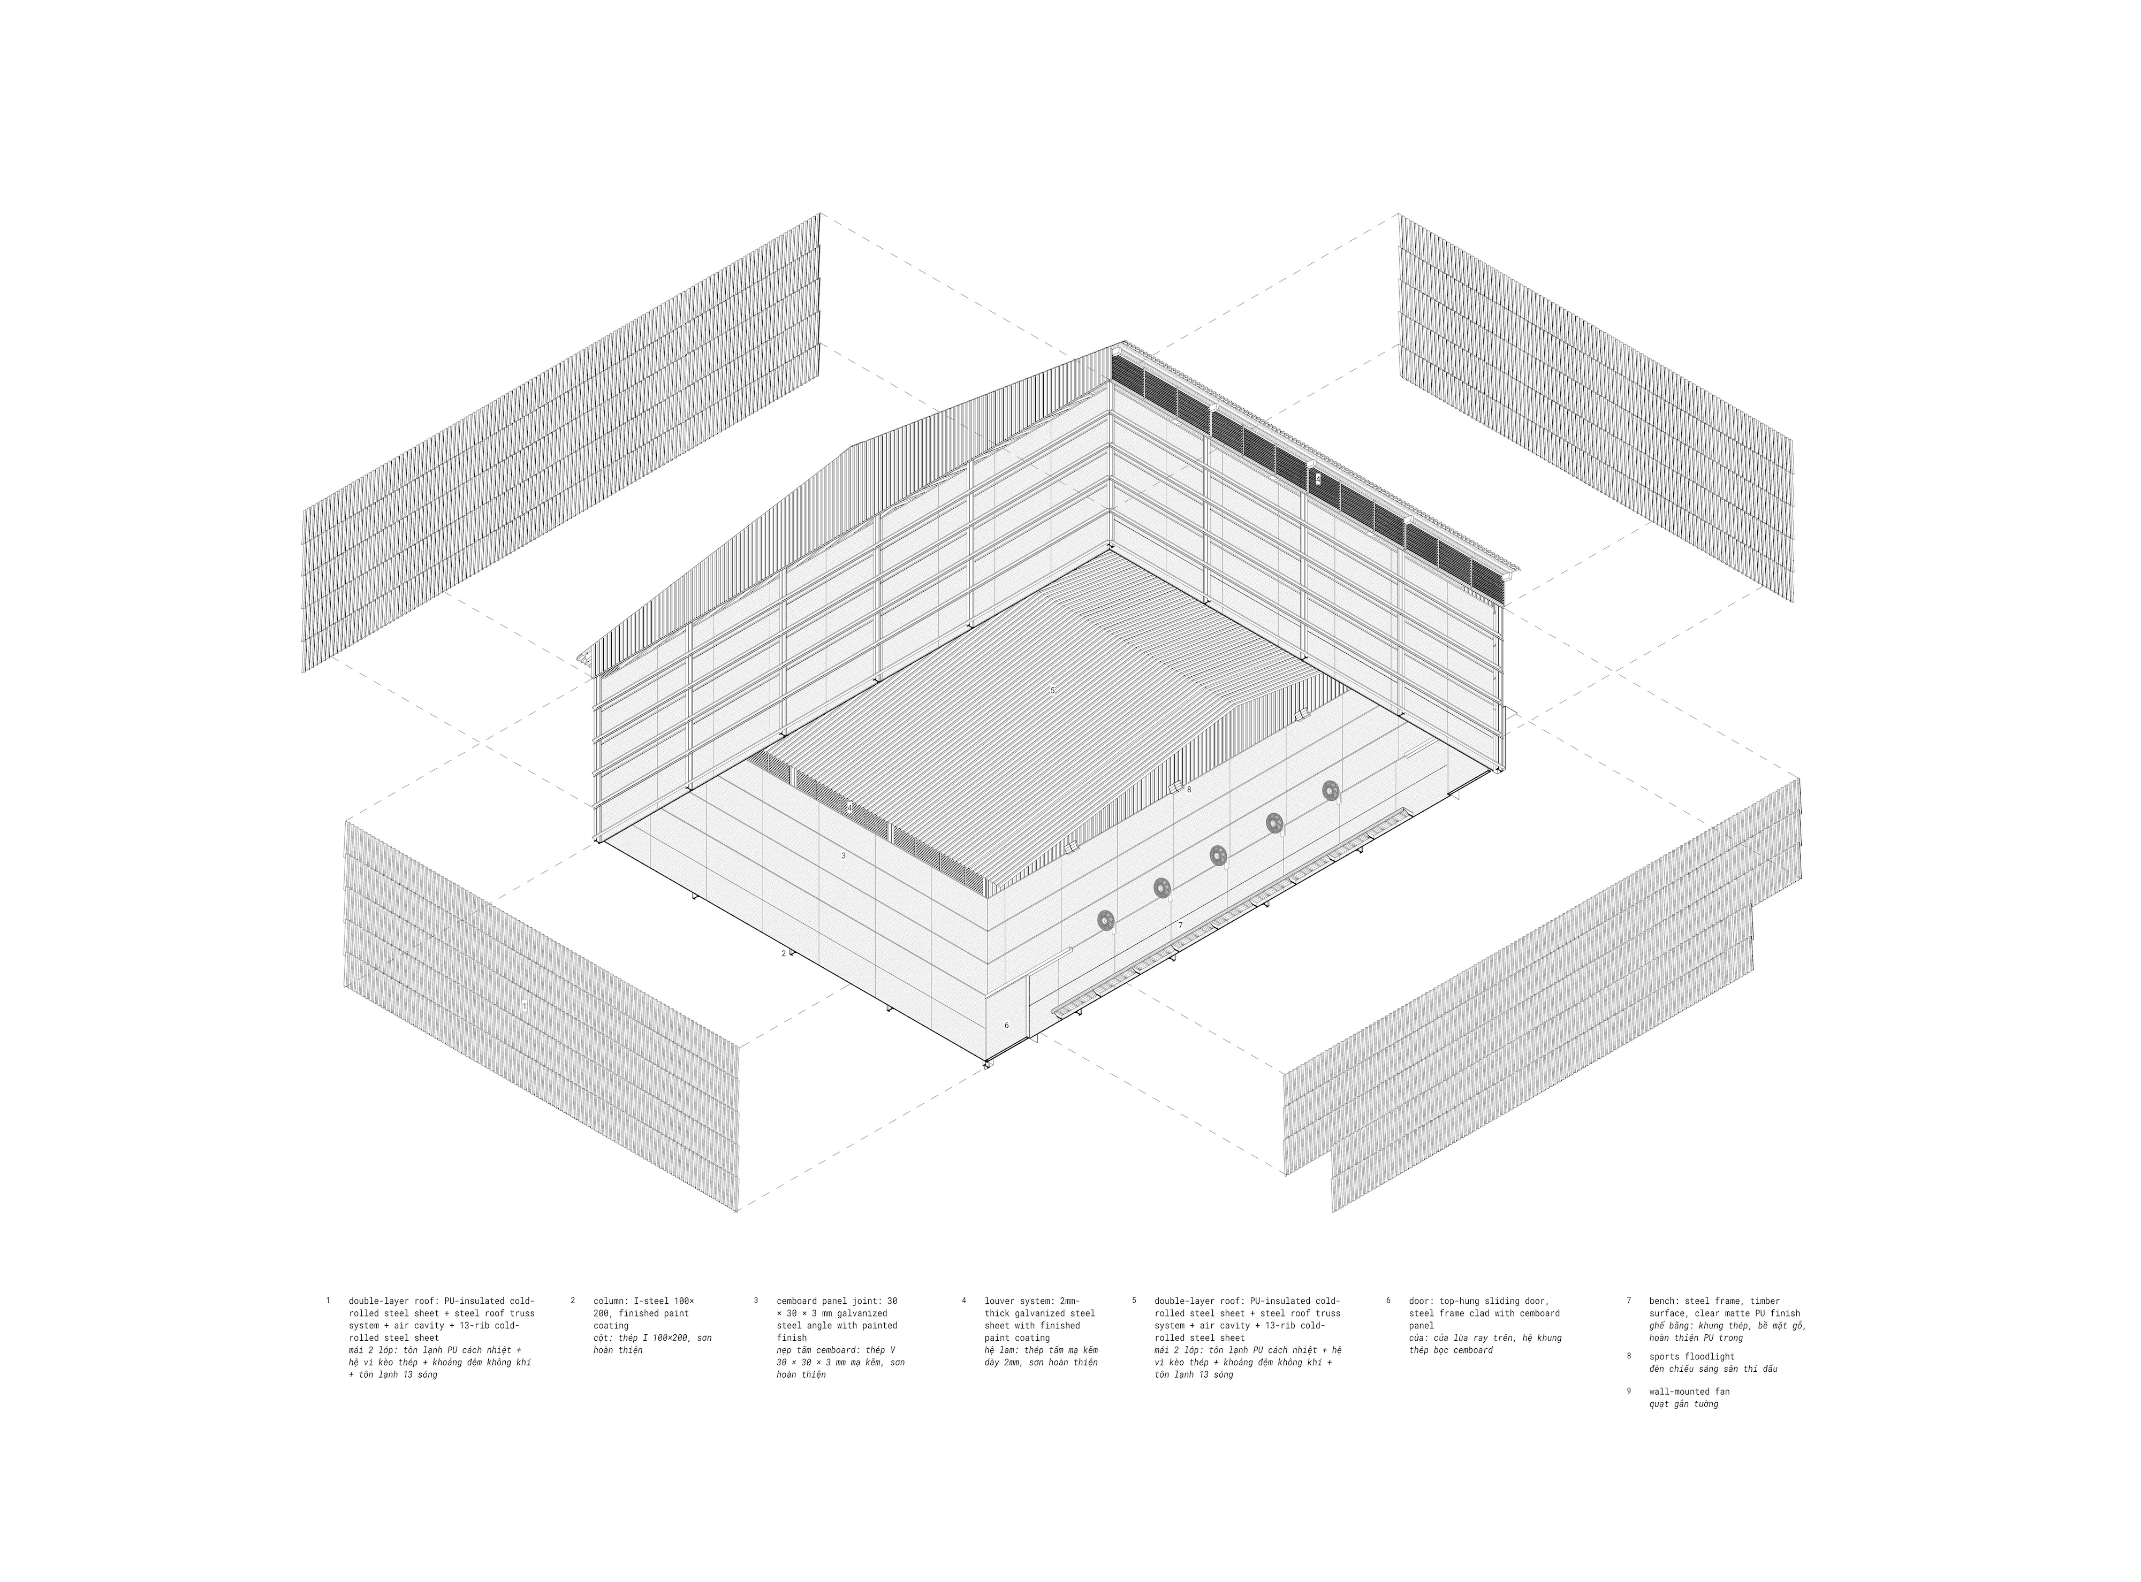
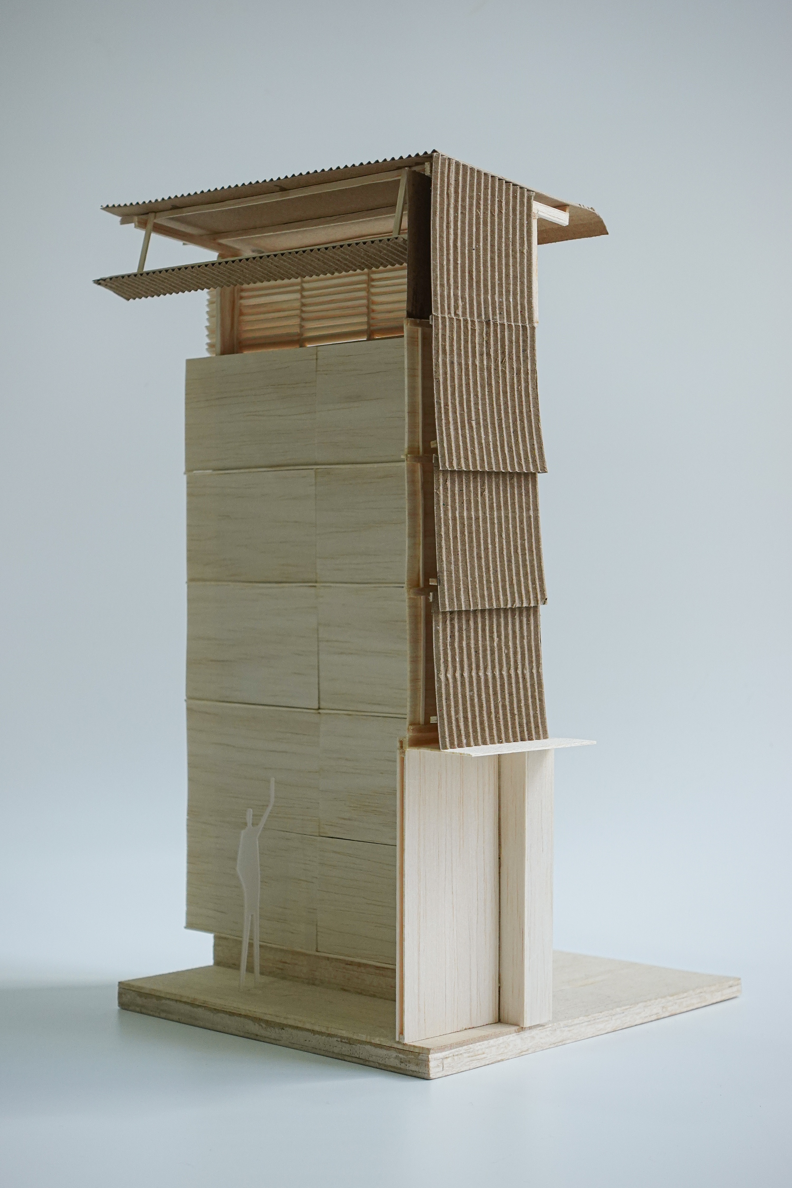
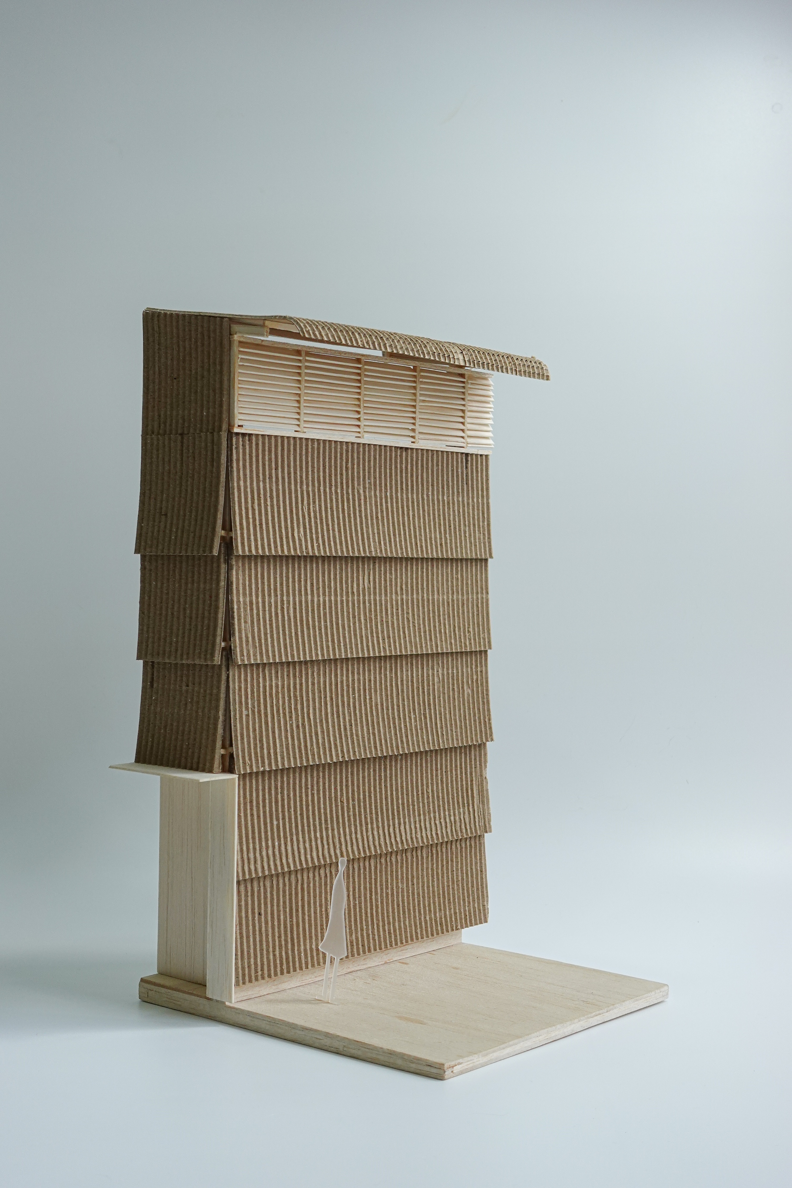
외벽의 골강판과 안쪽 시멘트 패널 사이에는 공기층이 있다. 설계자는 이 틈으로 공기가 돌고 바깥층이 햇빛과 비를 걸러내도록 계획했다고 설명한다. 단면과 분해도에는 상부 루버, 공기층을 둔 지붕과 내벽이 차례로 그려져 있다. 금속판의 세로 골은 빛을 잘게 나누고, 층층이 이어진 가로 이음은 큰 체적을 나누어 보이게 한다. 거리에서 보이는 표정과 기후를 다루려는 장치가 같은 외피에 겹쳐 있는 셈이다.
설계자가 외피를 아가미에 빗댄 이유도 표면의 리듬과 벽 사이의 공기 흐름에 있다.
경기장이 드러나는 실내
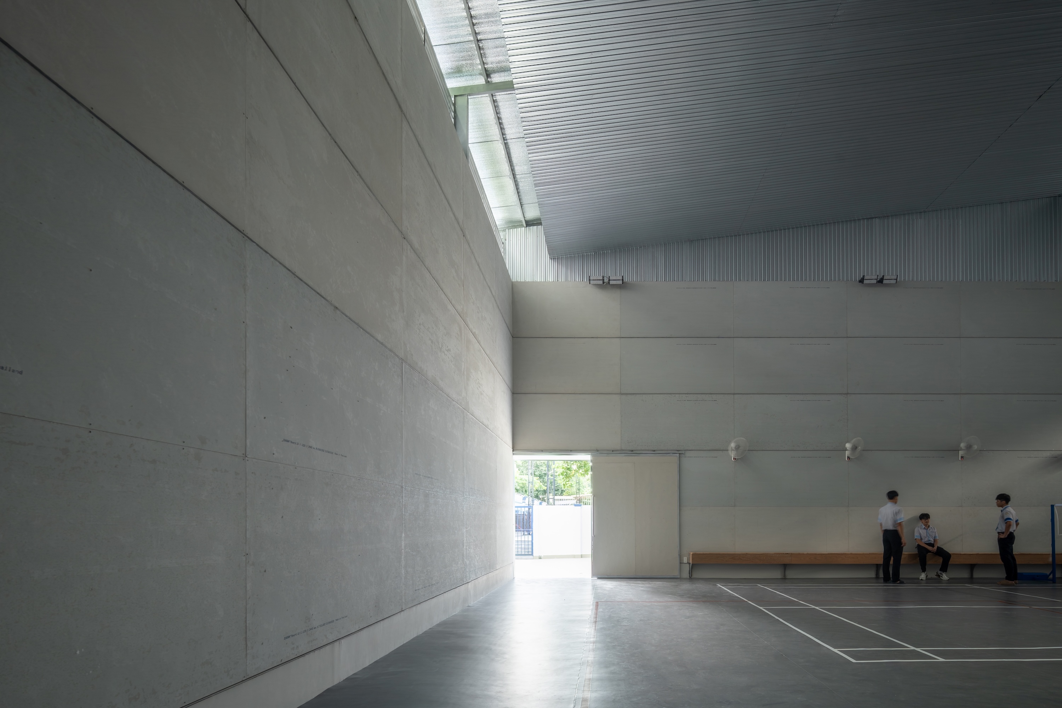
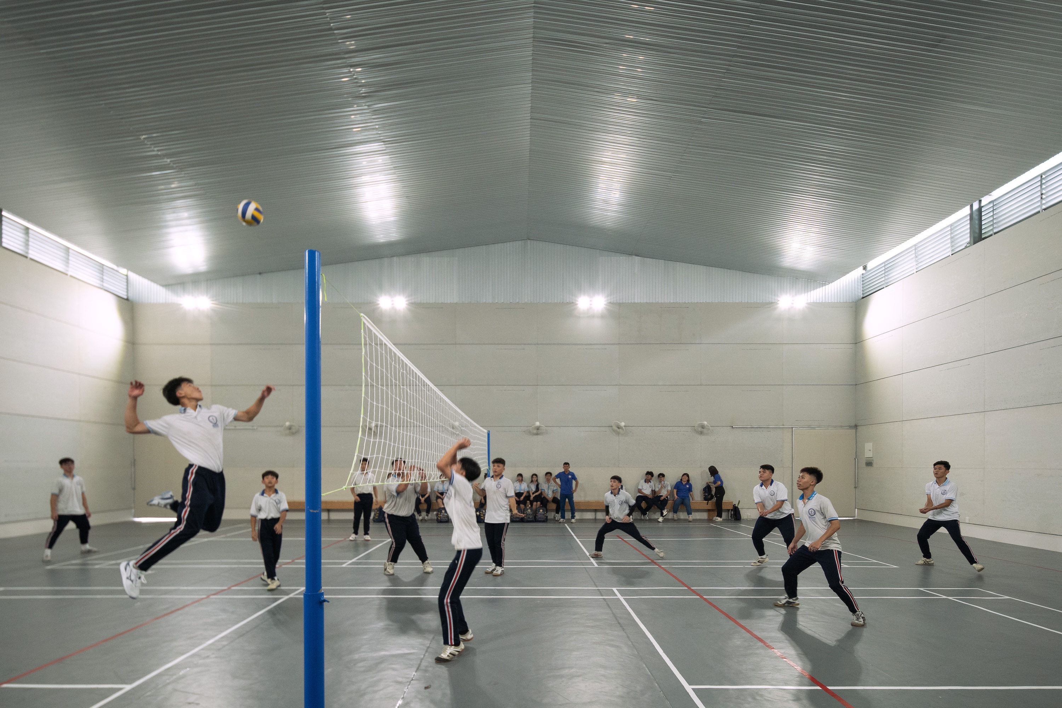
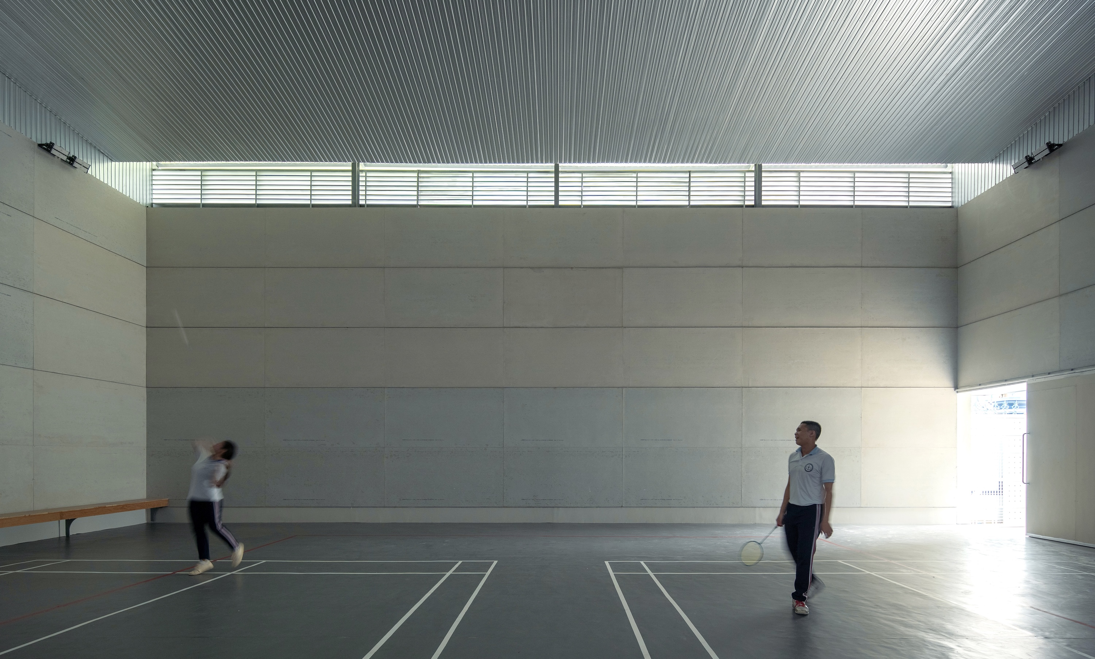
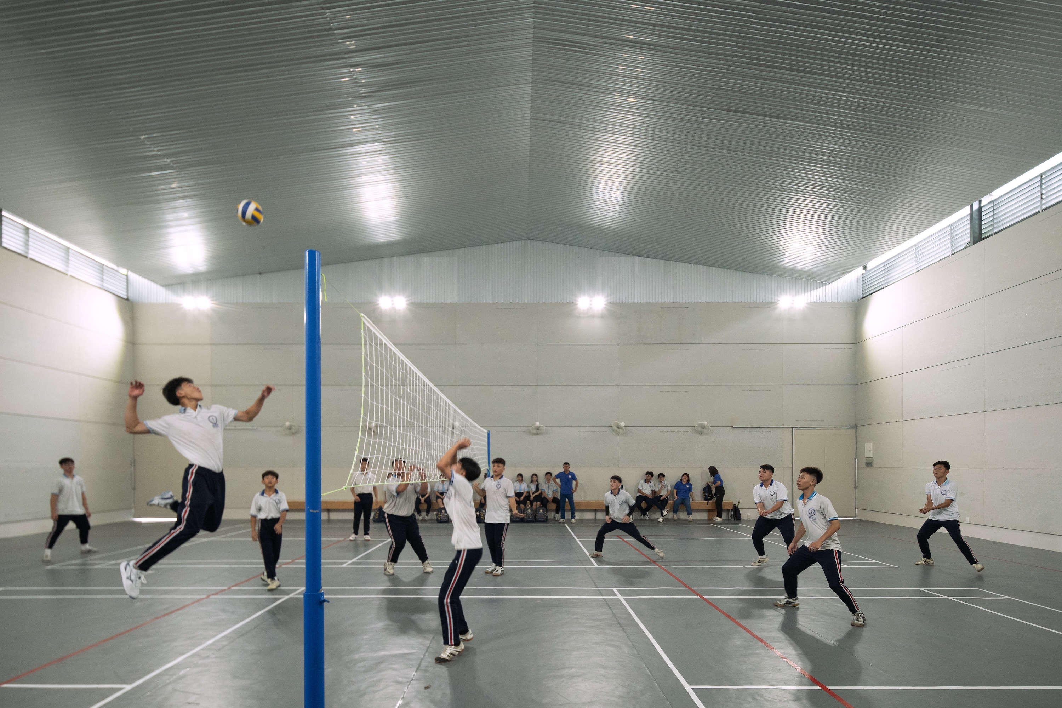
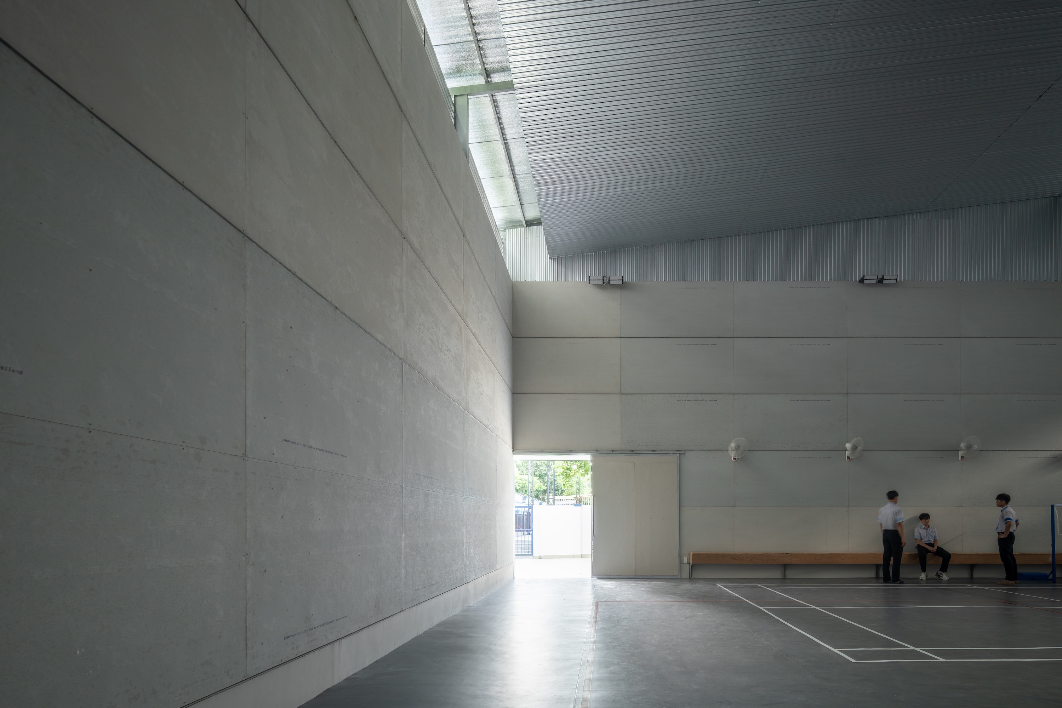
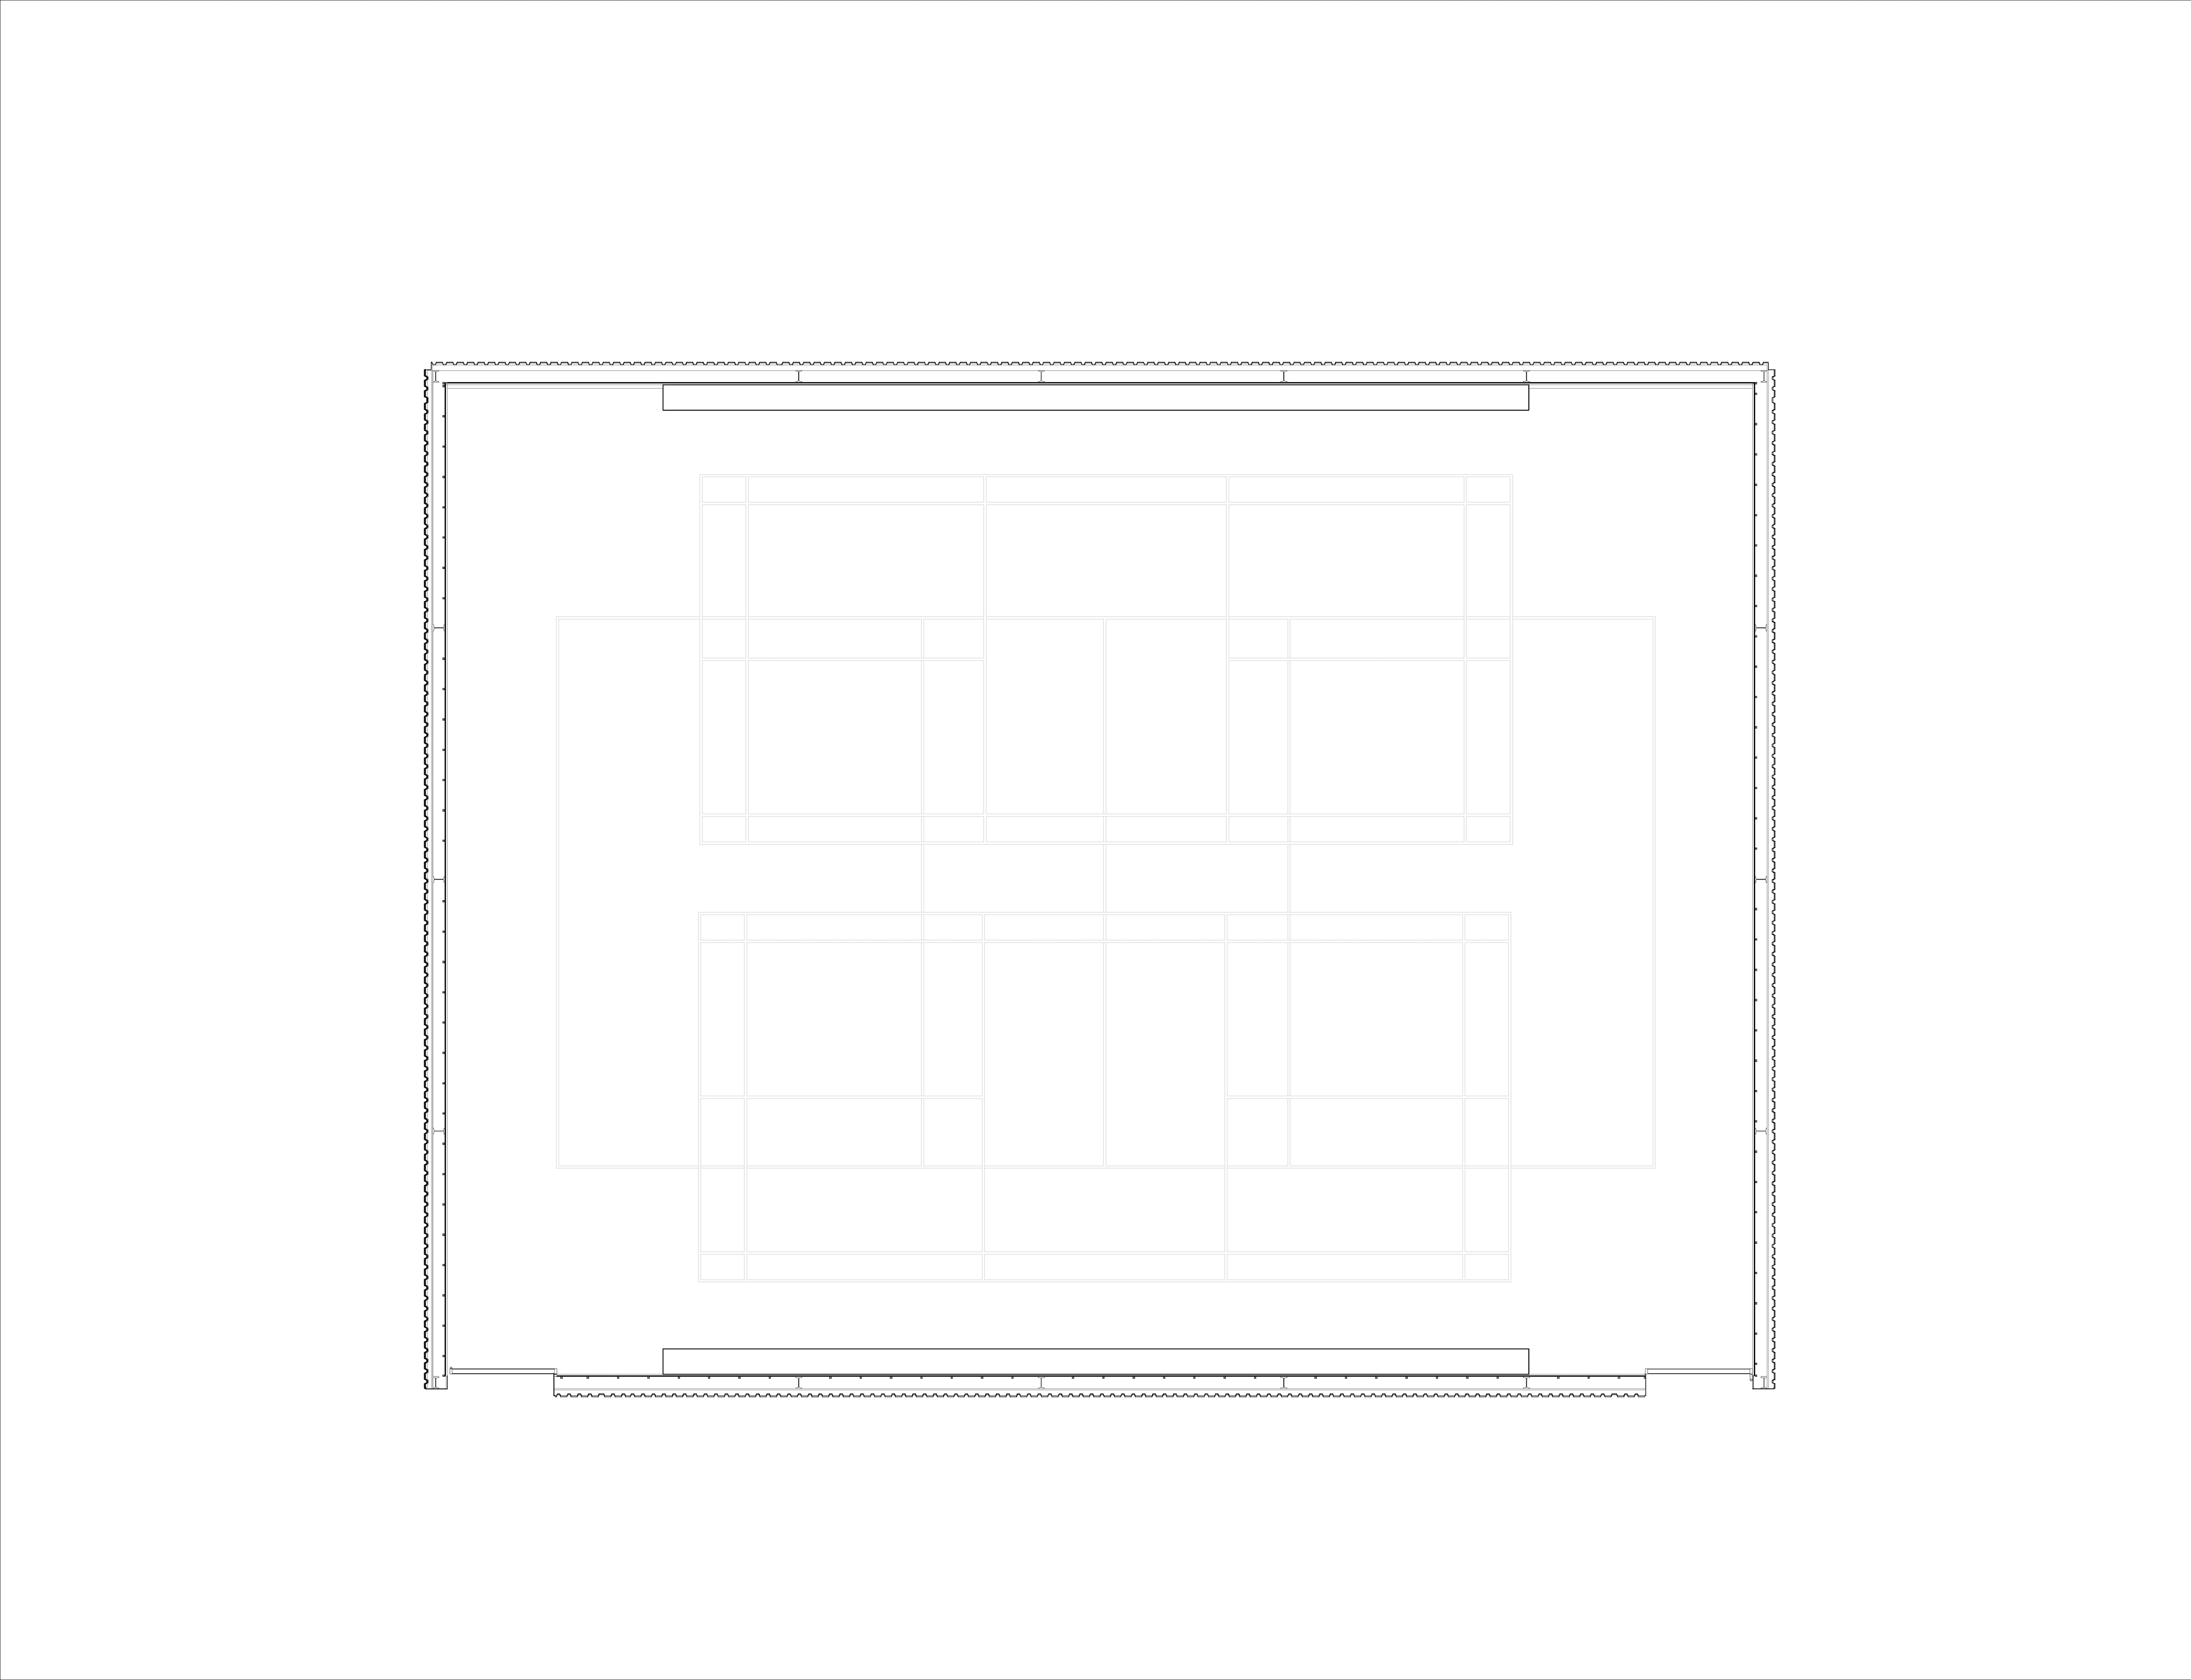
문을 지나면 높은 천장 아래 코트가 한눈에 펼쳐진다. 회색 바닥에는 경기선이 그어져 있고, 벽을 따라 벤치가 놓여 있다. 사진 속 학생들은 배구를 하고 있다. 도면은 이 바닥을 배구와 배드민턴에 쓰도록 표기한다. 안쪽 벽의 패널은 별도의 장식으로 가리지 않았으며, 지붕 가까이 길게 난 틈에서 빛이 들어온다. 실내는 운동하는 몸과 넓은 빈자리에 집중한다.
공기층과 사람 사이의 거리
이 체육관의 설득력은 골강판을 벽의 또 다른 층으로 다룬 데서 나온다. 주변의 작업장이나 공장에서 볼 법한 재료가 여기서는 그늘과 통풍을 조절하려는 구성으로 바뀐다. 다만 벽체 사이로 공기가 흐르는 것과 코트를 쓰는 사람이 시원한 공기를 마시는 것은 서로 다른 일이다. 도면에는 실내 벽부형 팬도 표기되어 있다. 실제 온도와 풍량, 비를 막는 성능은 공개된 자료만으로 확인되지 않는다.
학교는 이웃 지역의 필요까지 담겠다고 밝히지만, 지역 주민의 출입 방식과 이용 실적도 아직 보이지 않는다. 그럼에도 이 작은 체육관이 던지는 질문은 분명하다. 익숙한 재료를 어떤 순서로 쌓고 벌려야, 학교의 평범한 시설이 기후와 활동에 함께 응답할 수 있을까. scale50의 답은 거창한 형태보다 벽의 두께와 그 안에 남겨 둔 틈에 가깝다.
Write by Claude & Jean Browwn
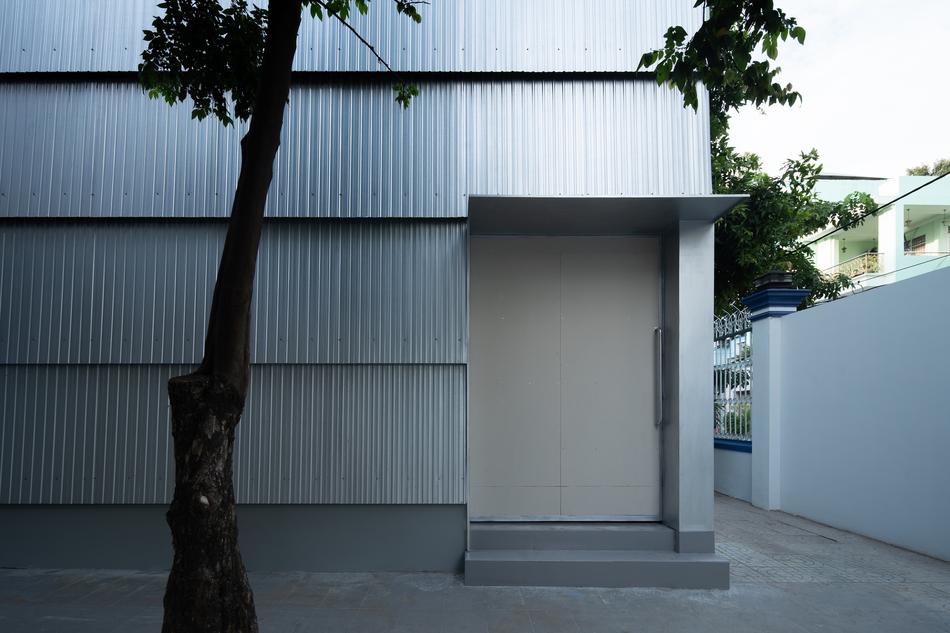
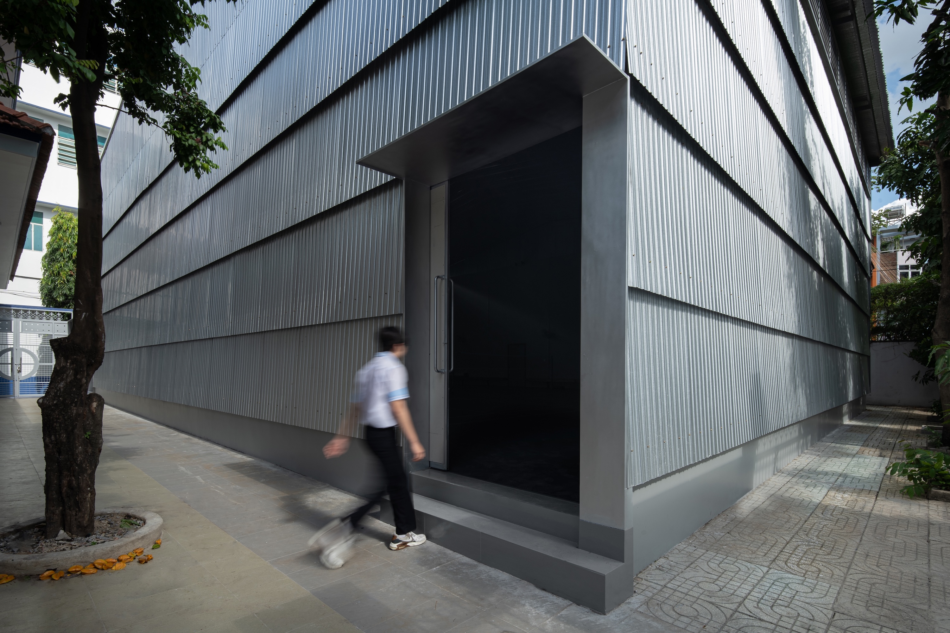
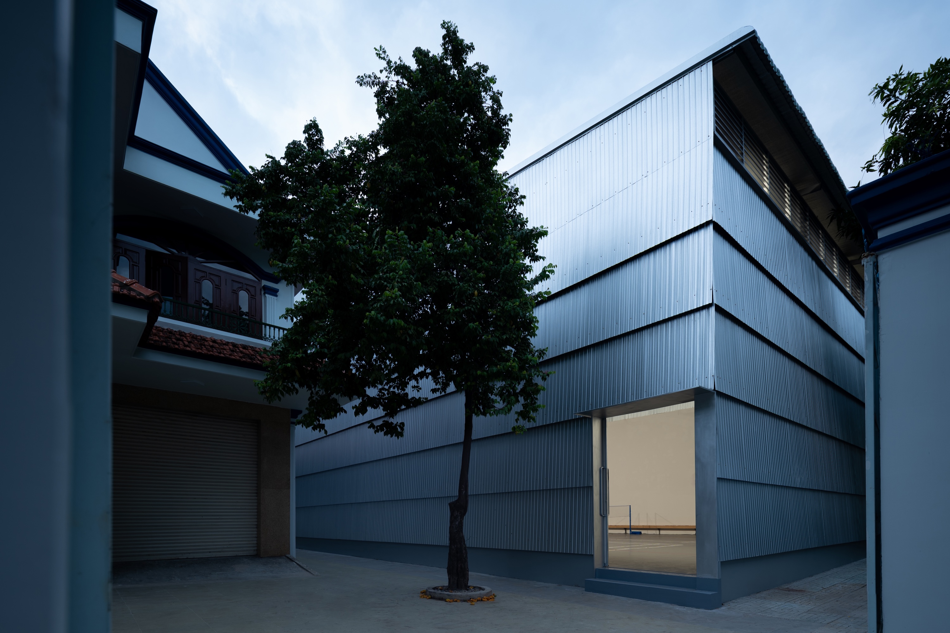
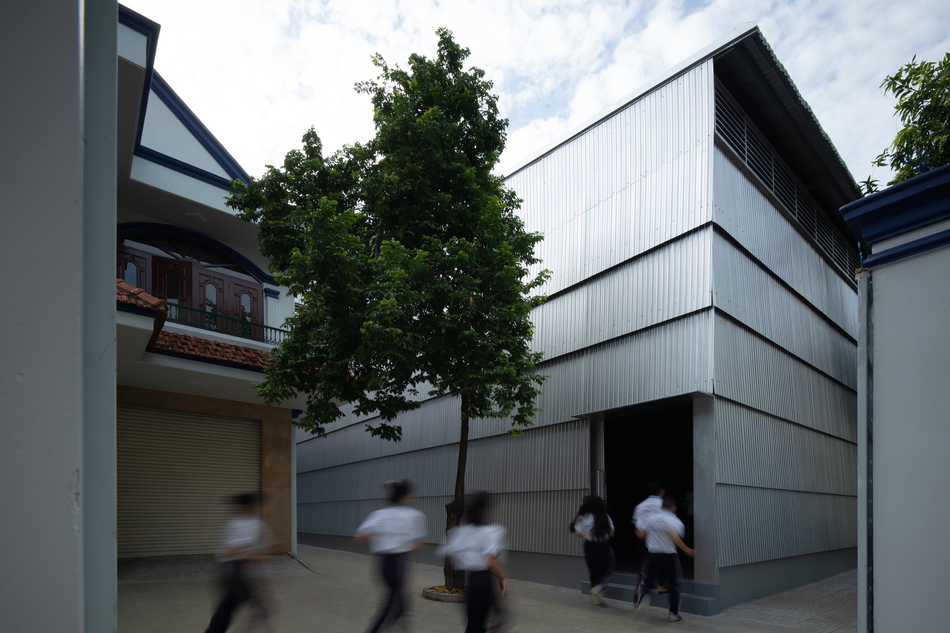
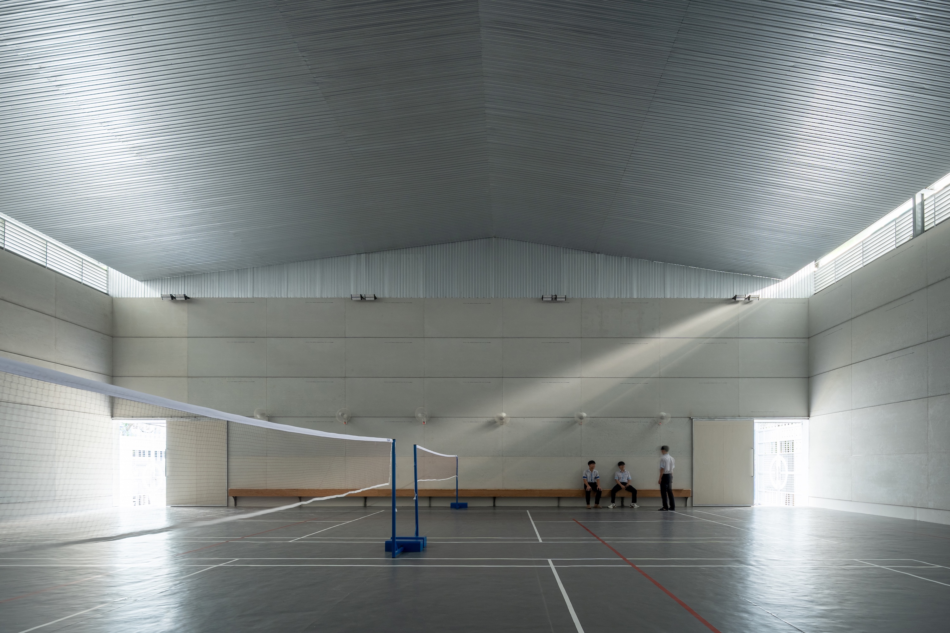
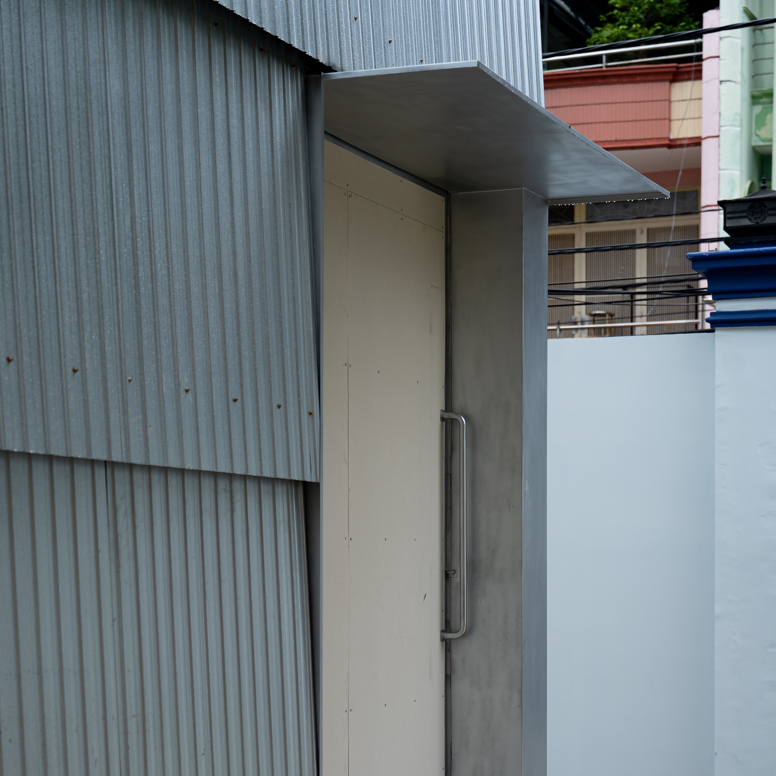

The sports hall is part of an ongoing effort by Phan Chau Trinh Interlevel School to renew its infrastructure, gradually transforming its existing campus to accommodate the needs of both a growing school and the neighboring community.
The sports hall is conceived as a large, double-wall volume. This double wall system, with an outer layer of corrugated metal separated from the inner layer of cement panels allows for an active climatic layer in-between. Seen from the surrounding streets, such double-wall facade begins to suggest the structure of gills, giving the building a changing appearance as light, shadow and movement pass across its surface.
Such analogy is less about form than about performance: sunlight is filtered, rain is kept out, and air circulates through the cavity. The whole volume is therefore able to breathe within the hot and humid climate of Ho Chi Minh City. Inside, the spatial organization is deliberately uncomplicated. The structure of the inner wall remains readable rather than being covered by layers of unnecessary and costly finishes.
The repetitive corrugation establishes an intentionally ordinary material language. Corrugated metal is familiar within the local construction landscape, commonly associated with factories, workshops, and utilitarian buildings. Here, its use is neither concealed nor elevated into a luxurious finish. Instead, the material is allowed to retain its everyday character while being reorganized into a more deliberate architectural system.
The project approaches the school's future infrastructure through incremental rather than monumental change. In this sense, an inexpensive and familiar construction material is reorganized into an environmental device: a double wall that mediates climate, light, ventilation and scale while giving a large, utilitarian volume a distinct architectural identity.
from archdaily