“전례는 고귀한 단순성으로 빛나야 한다.” 제2차 바티칸 공의회, 『전례헌장』 제34항
 |
 |
 |
THE CHURCH OF SAO JOSE DA BOAVISTA — LISBON, PORTUGAL
리스본에 들어선 상 조제 다 보아비스타 성당은 종교시설을 도시에서 고립된 기념비로 세우지 않는다. 성당과 교구 센터, 지역 커뮤니티 시설은 하나의 광장 둘레에 놓였다. 예배를 위해 모이는 행위와 이웃이 일상적으로 마주치는 장면도 같은 장소에 포개진다. 이 프로젝트가 새롭게 묻는 것은 성당 형태가 아니라 그 경계다. 성스러운 공간은 동네 생활과 어디서 만나야 하는가.
도시 속에 들어 올린 성당
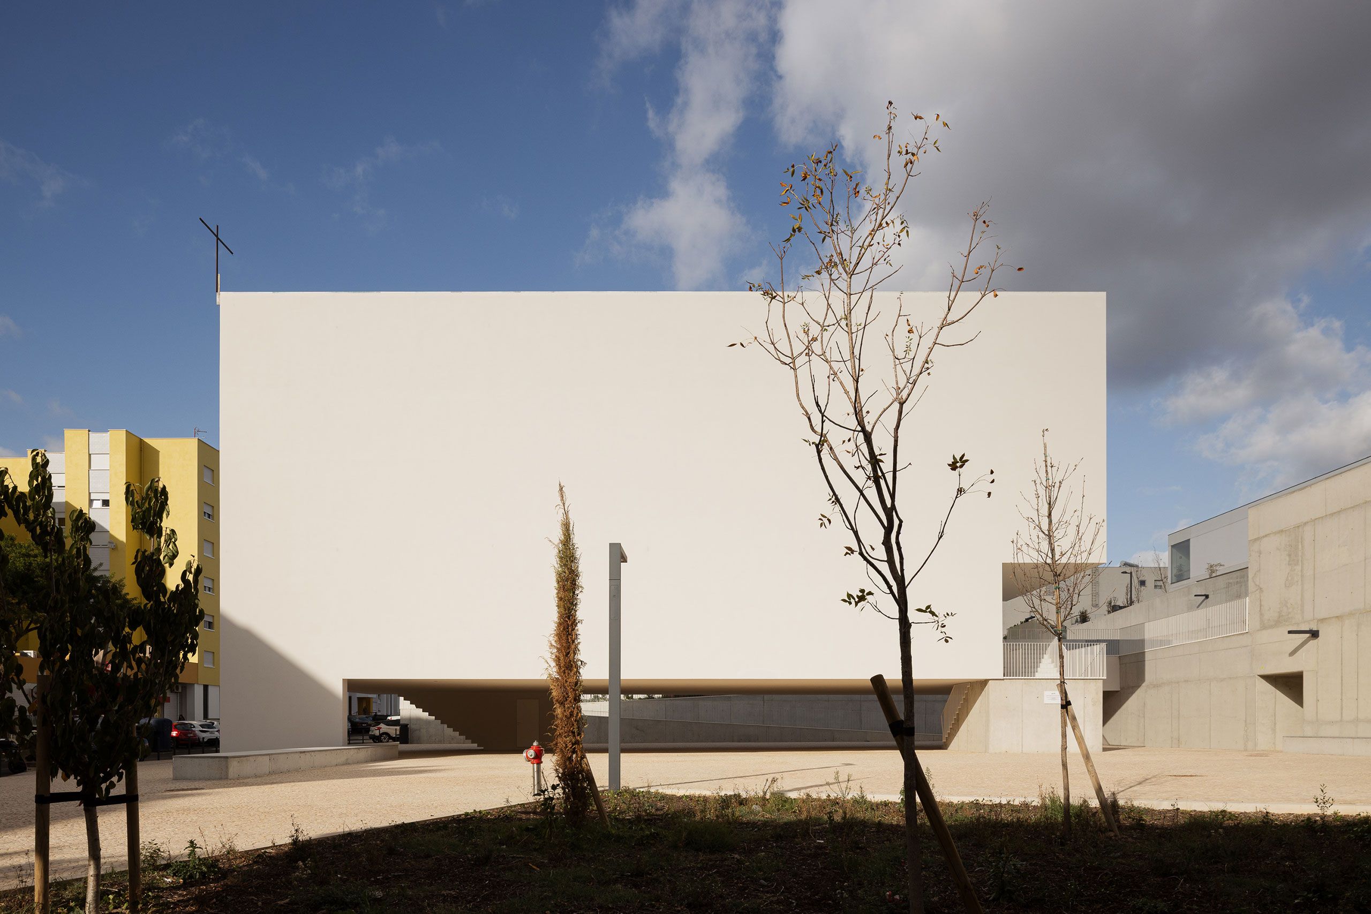
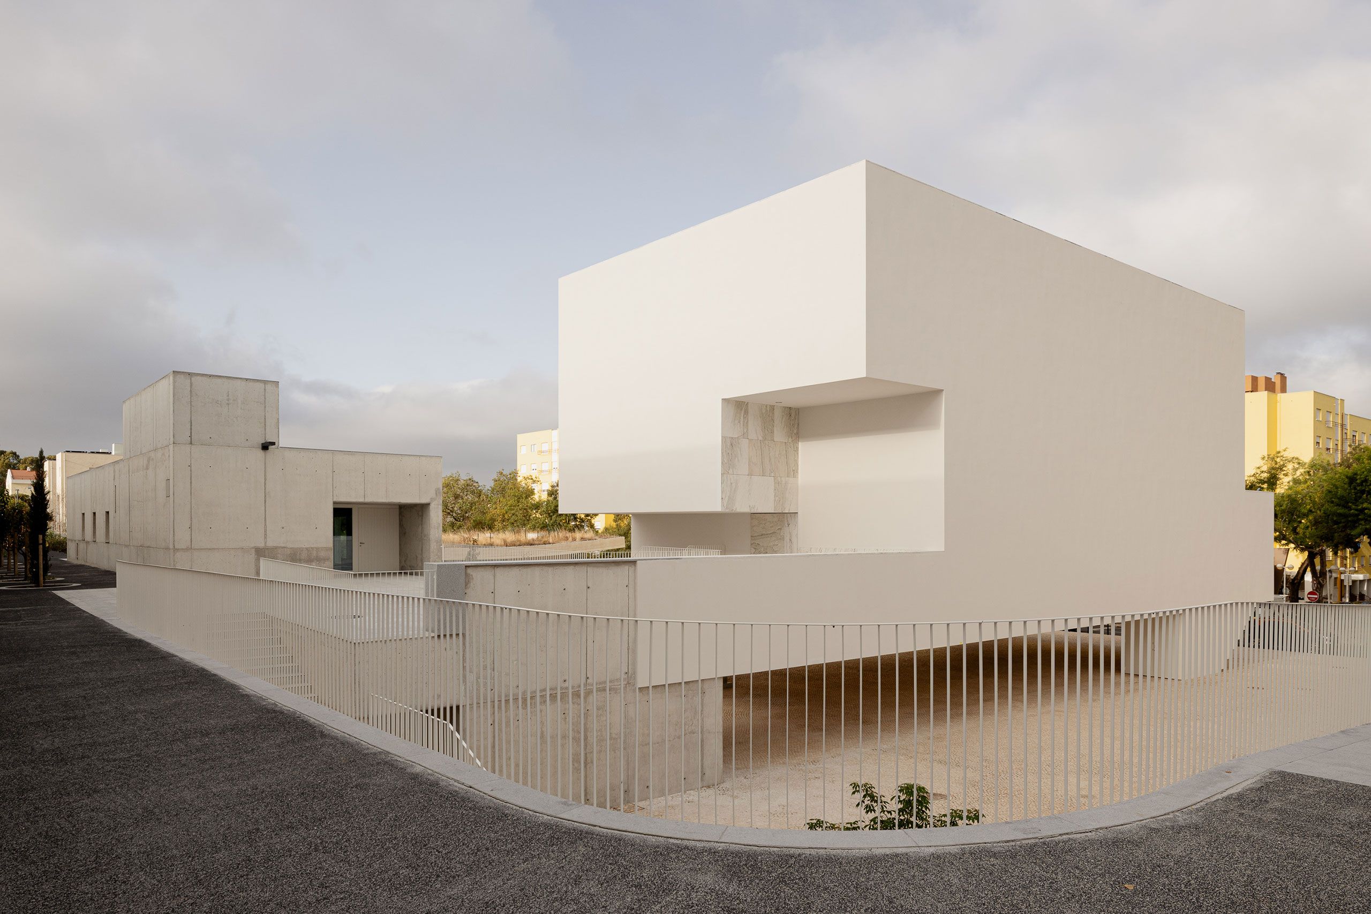
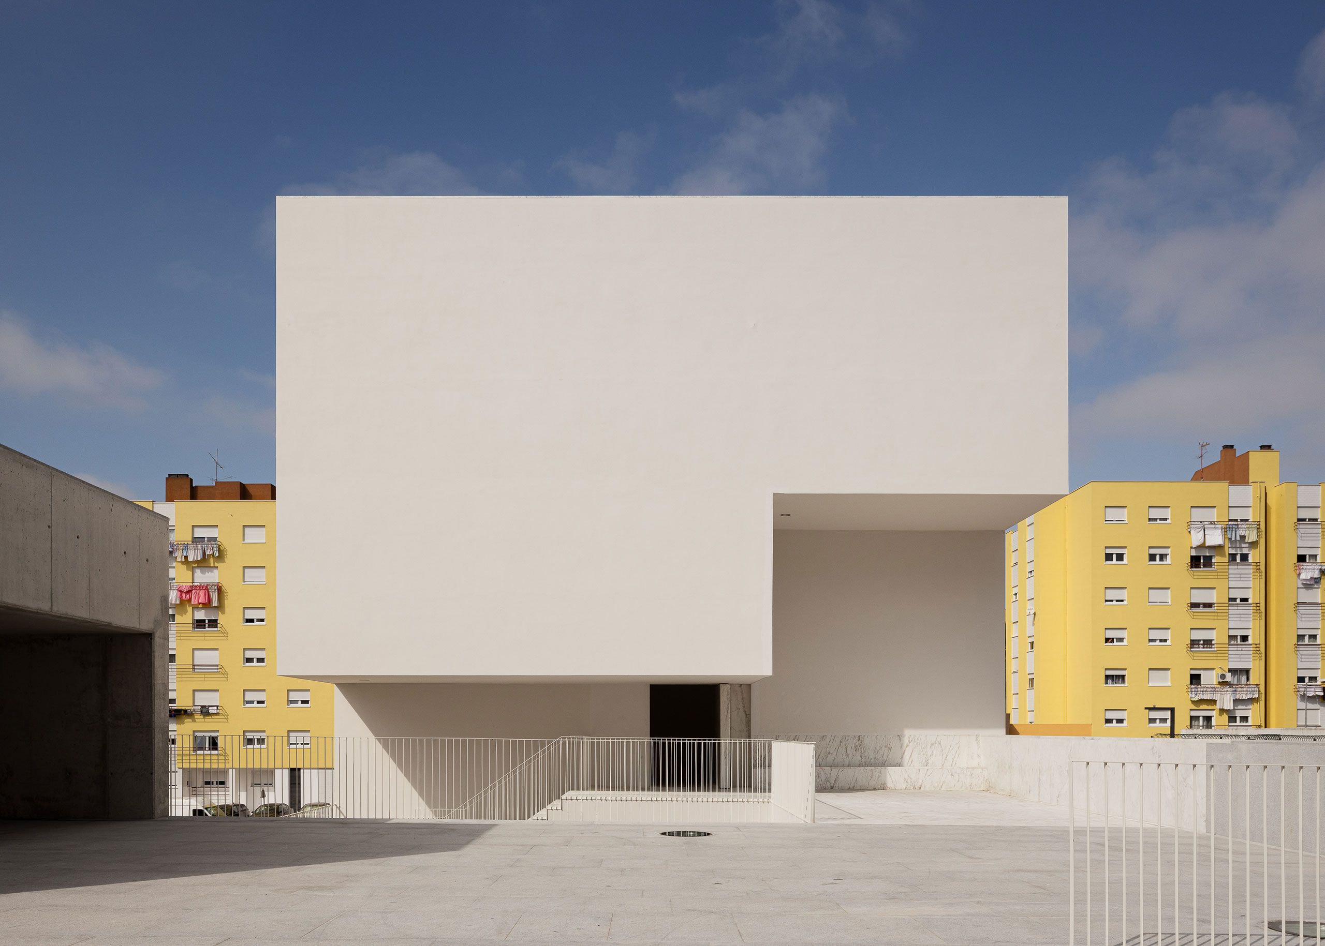
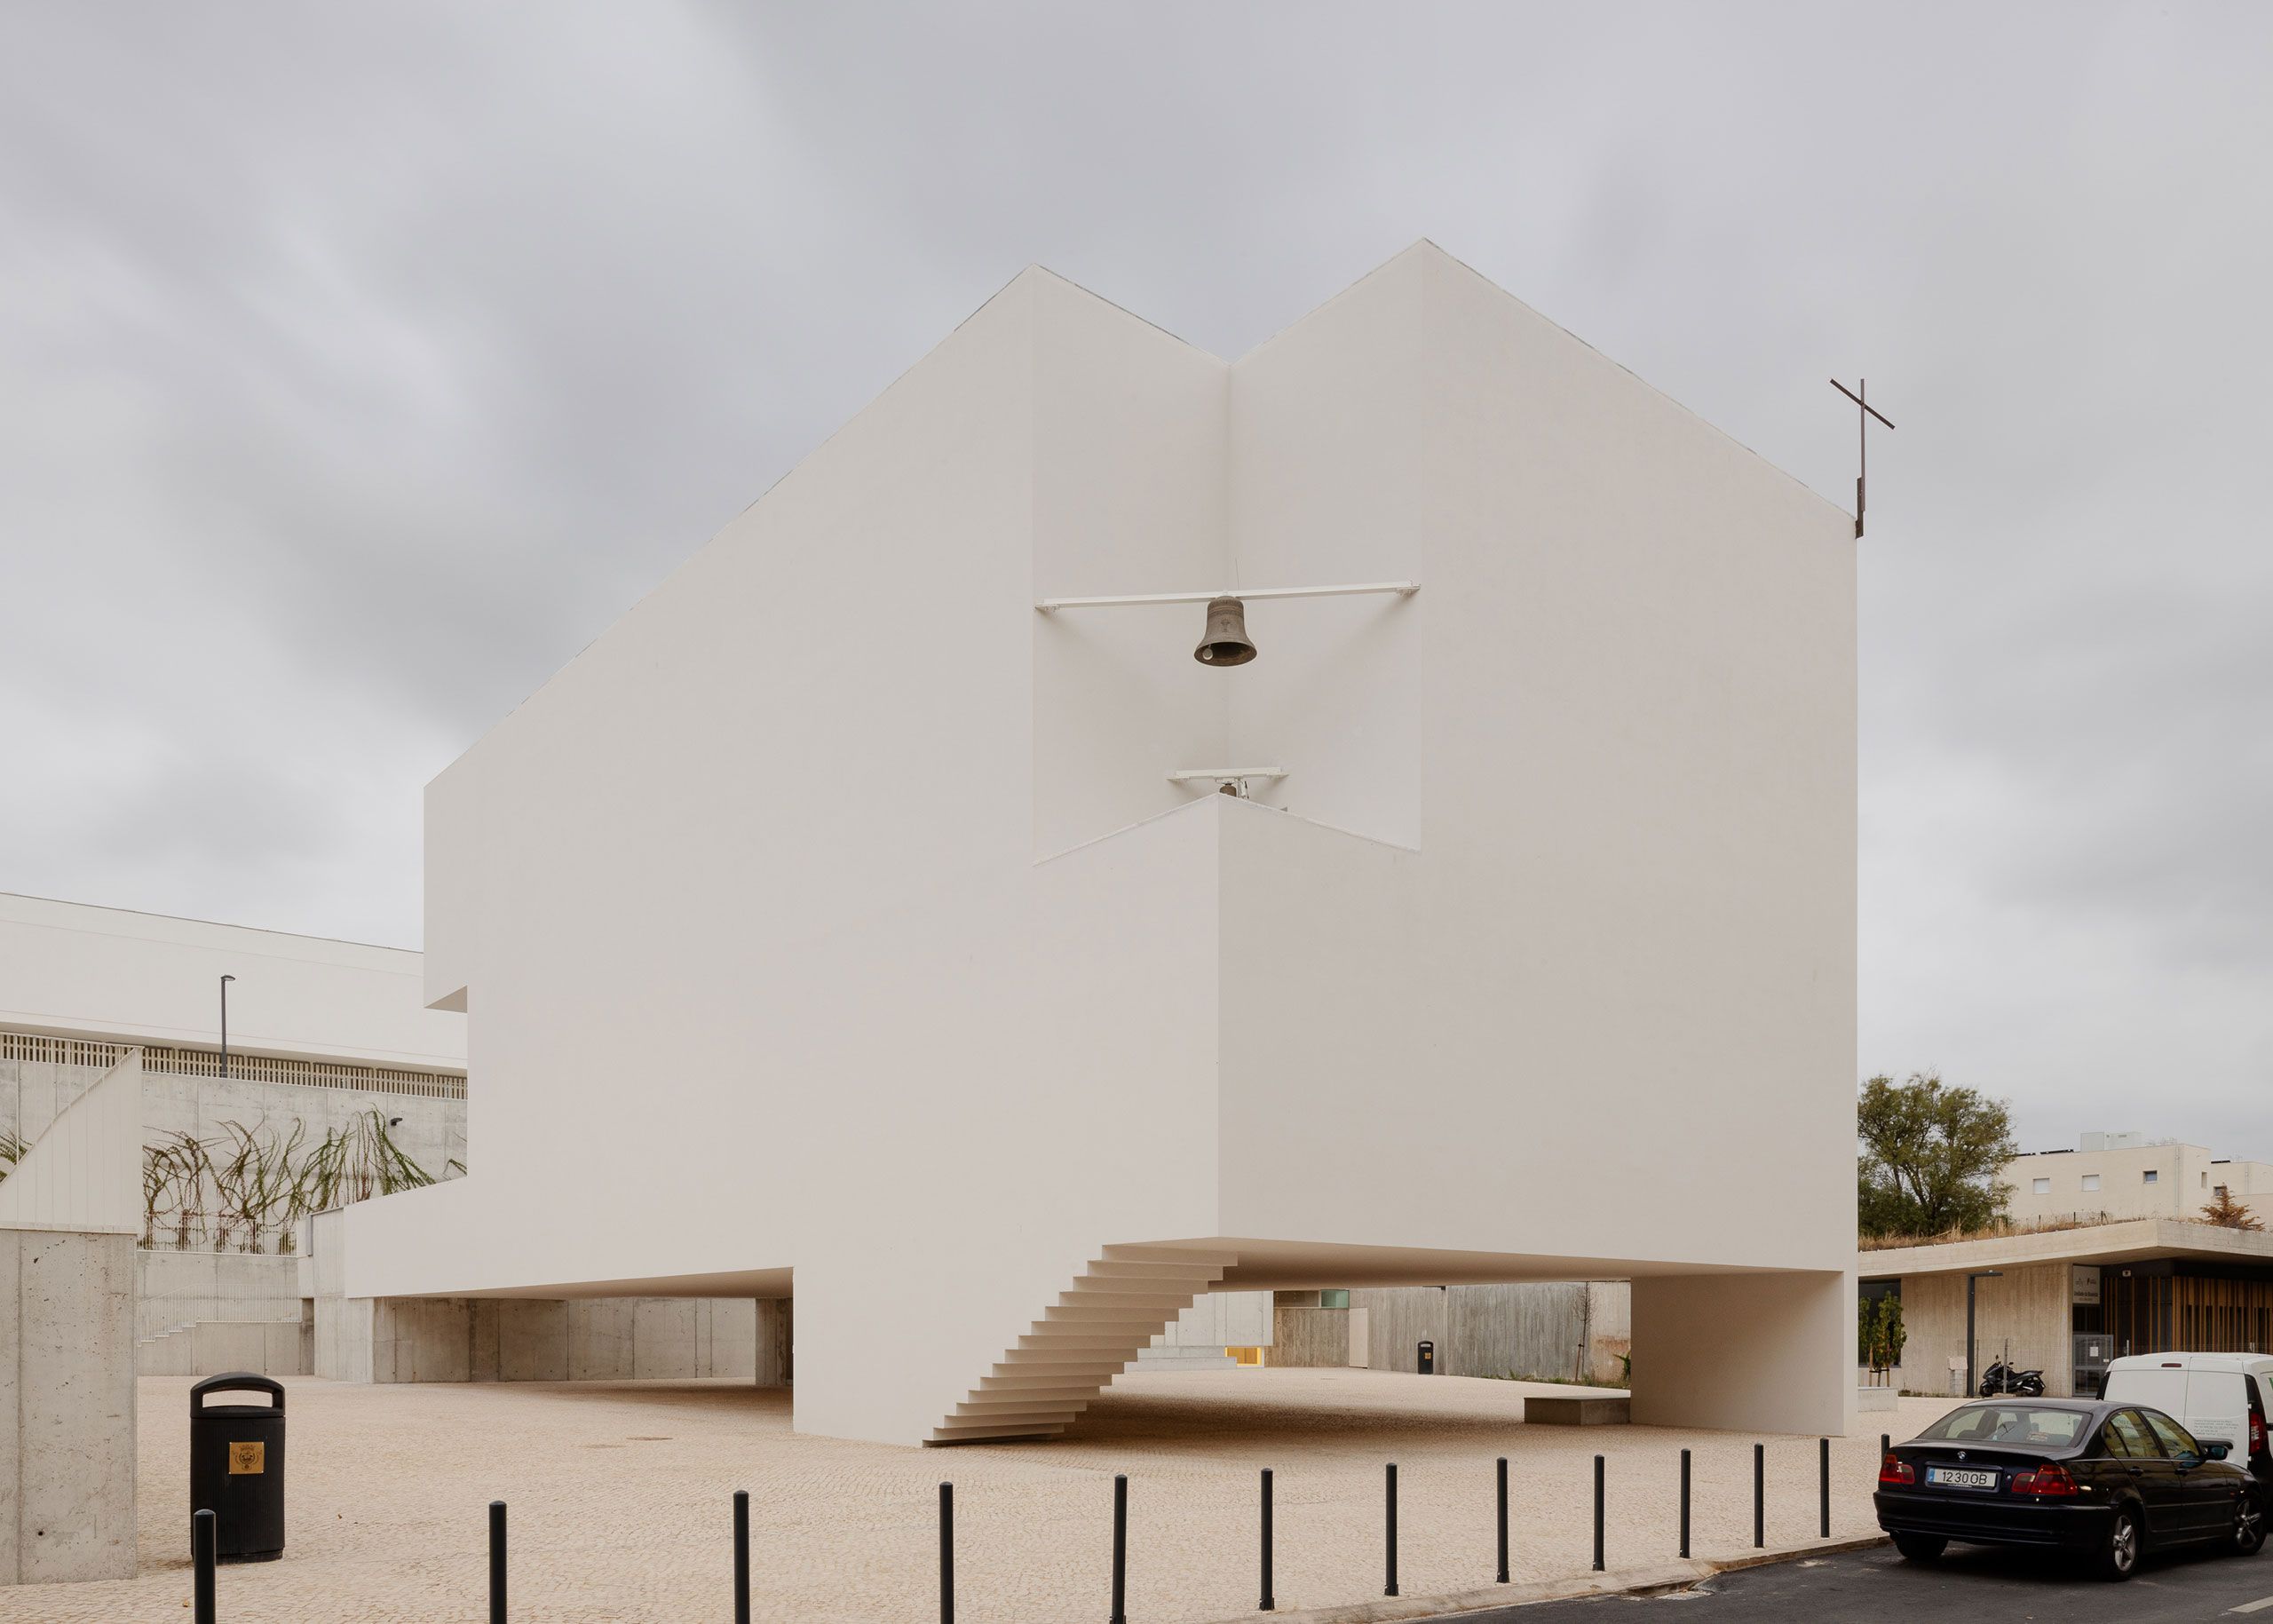
대략 정사각형인 대지에는 서로 직각을 이루는 두 개의 직사각형 매스가 놓여 있다. 낮게 깔린 교구동이 광장 한 변을 단단히 붙잡고, 흰 성당은 그 앞에 독립된 커다란 덩어리로 서 있다. 두 건물이 땅을 나누는 대신 광장을 감싸면서, 대지 대부분은 비워진 공공공간으로 남았다.
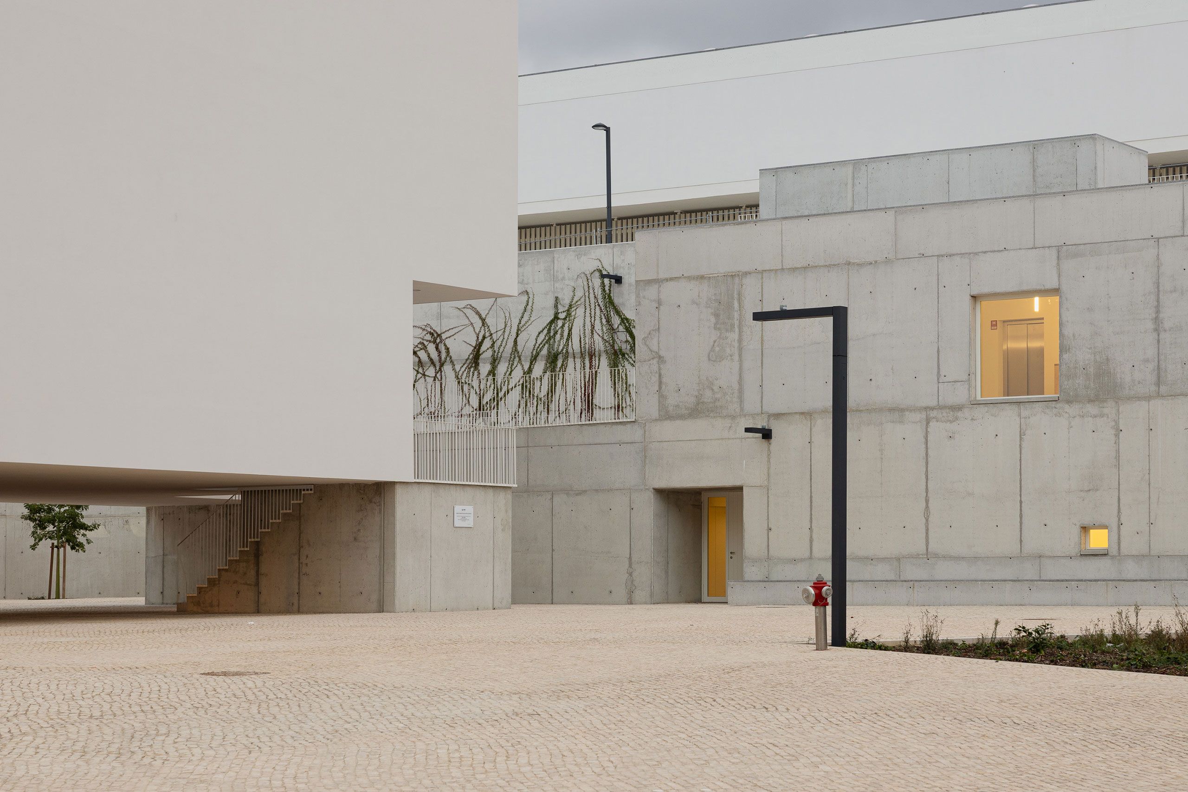
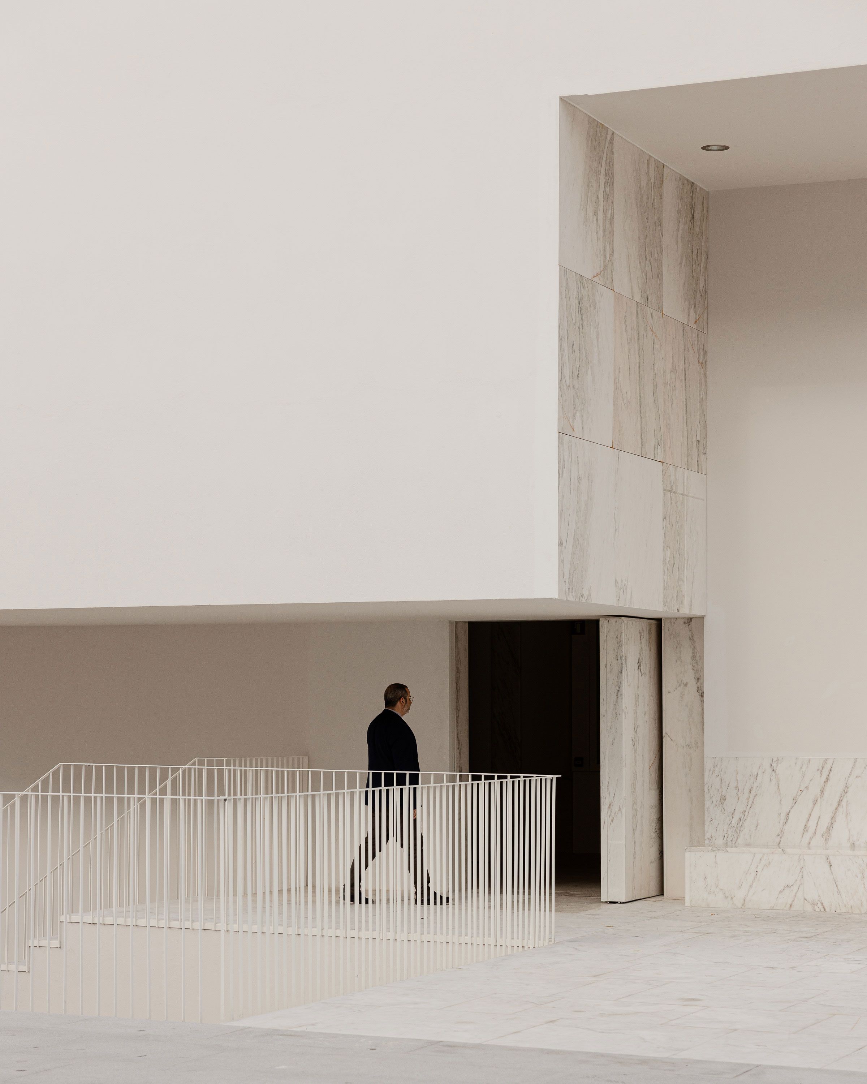
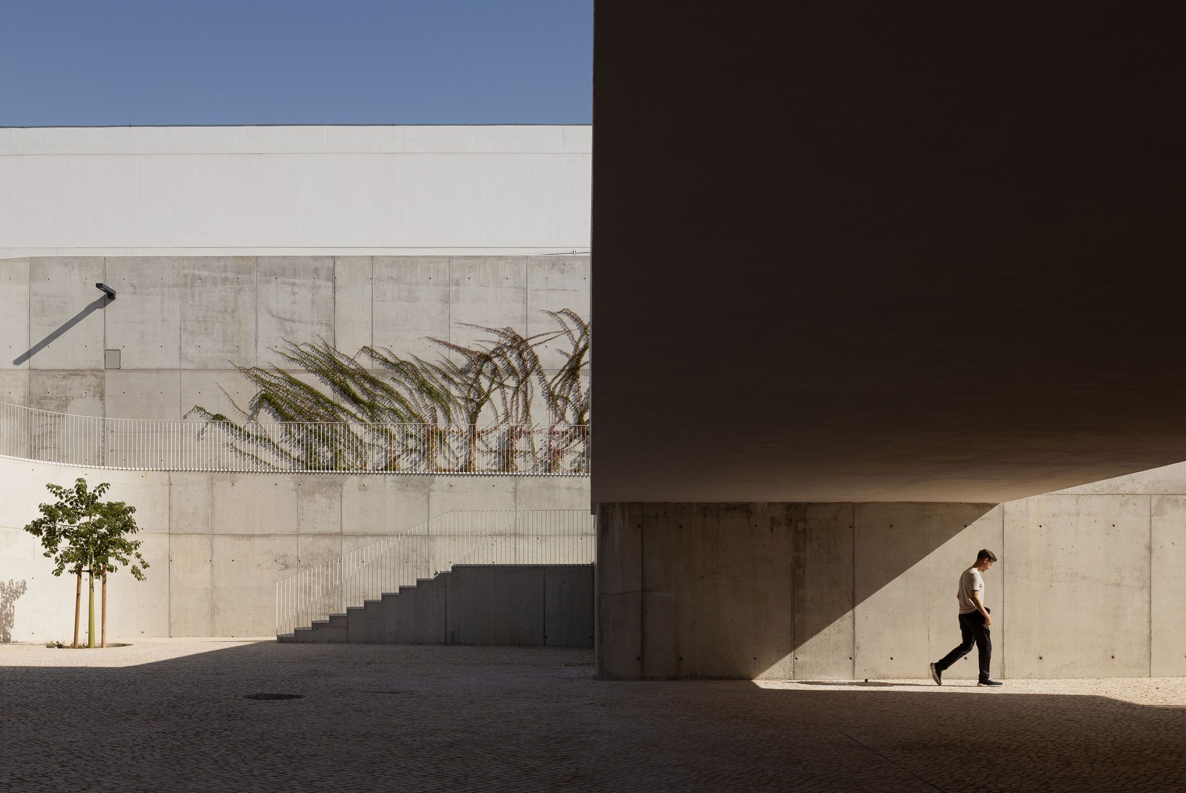
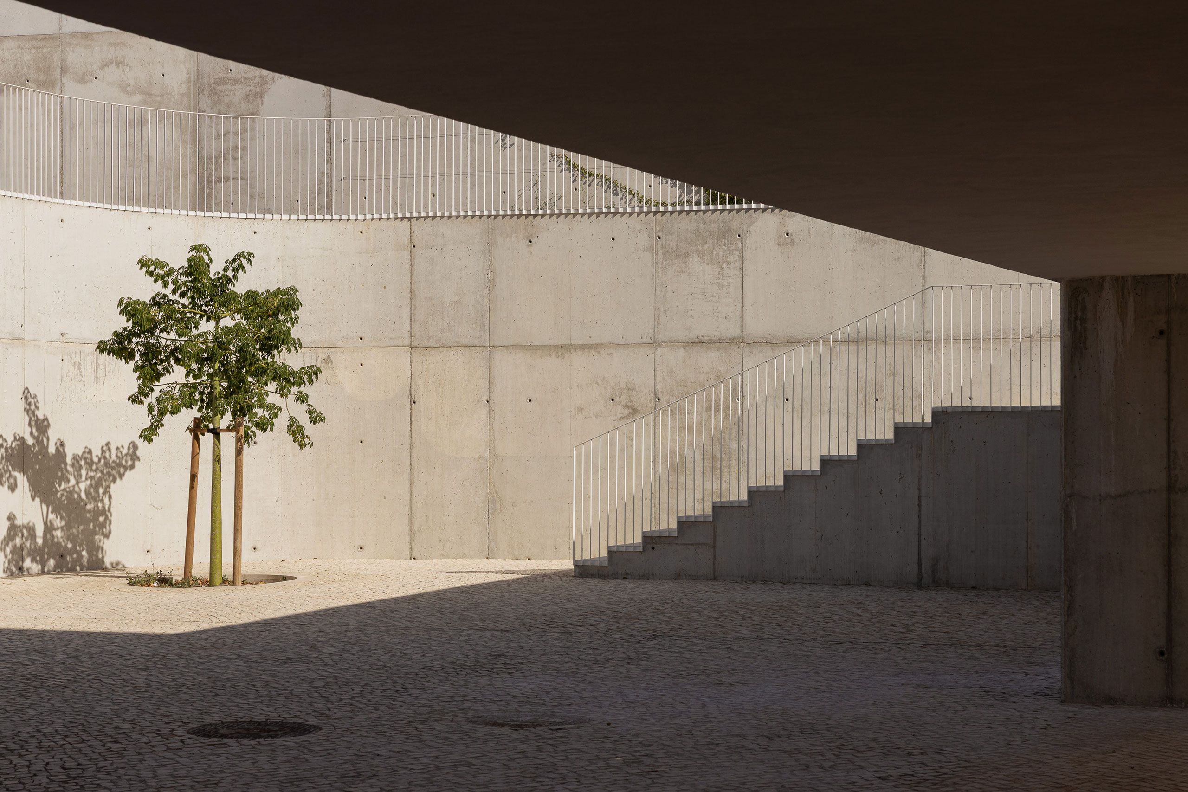
가장 결정적인 조작은 성당을 지면에서 들어 올린 데 있다. 거대한 흰 매스 아래로 포장된 바닥이 고스란히 이어지고, 보행자는 건물을 우회하지 않은 채 그늘진 하부를 가로지른다. 성당은 광장 중심으로 남으면서도 흐름을 막지 않는다. 기념비와 통로라는 상반된 역할이 하나의 단면 안에서 맞물리는 셈이다.
서로 다른 두 개의 몸
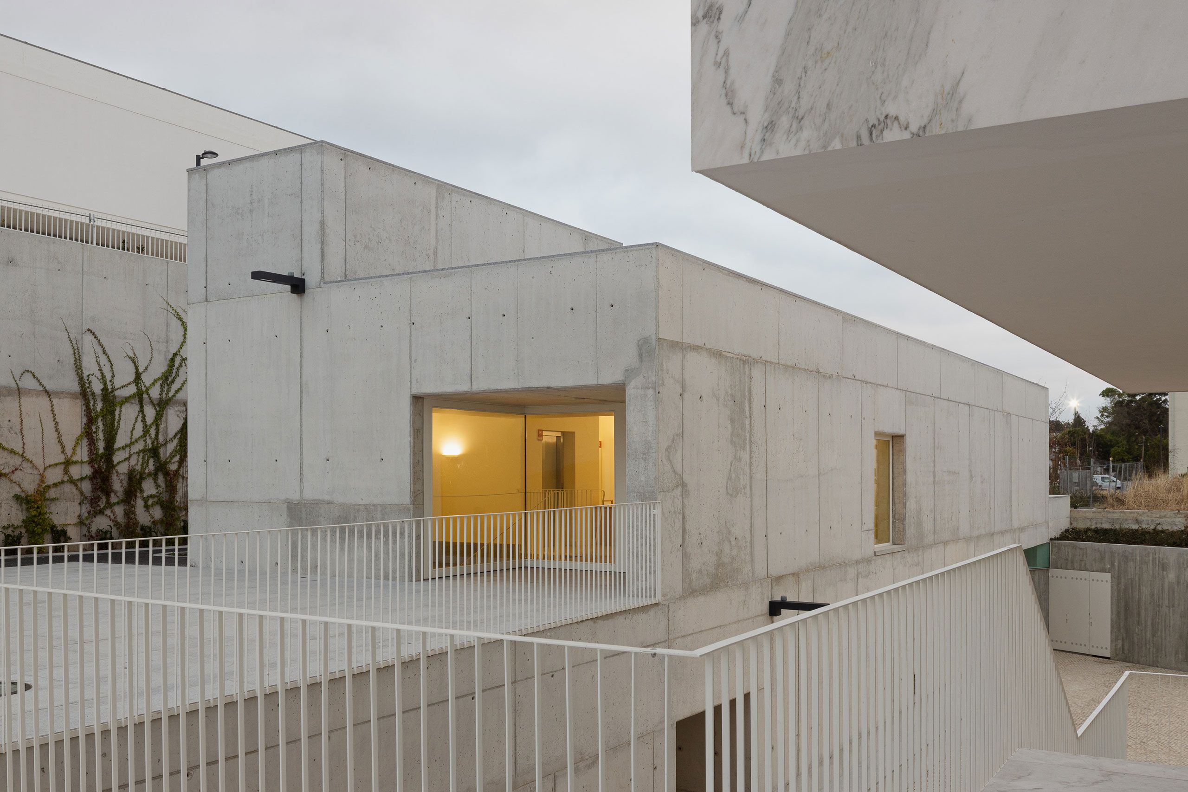
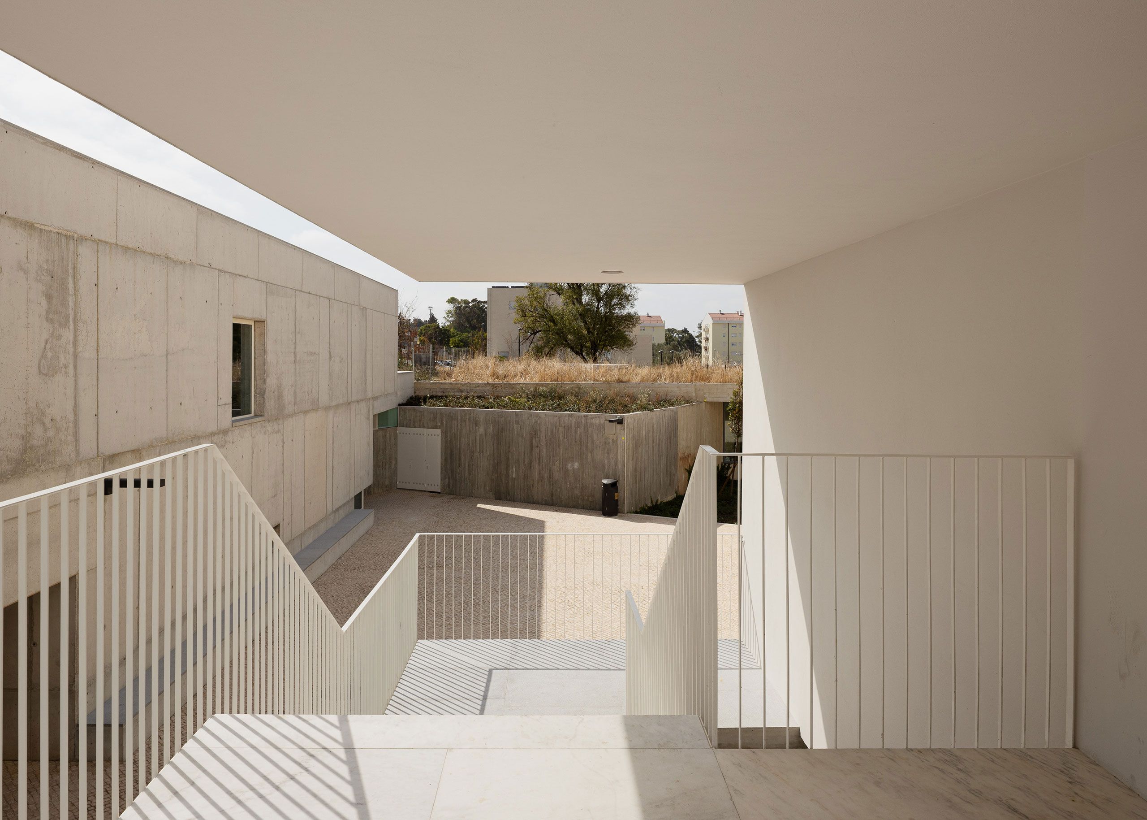
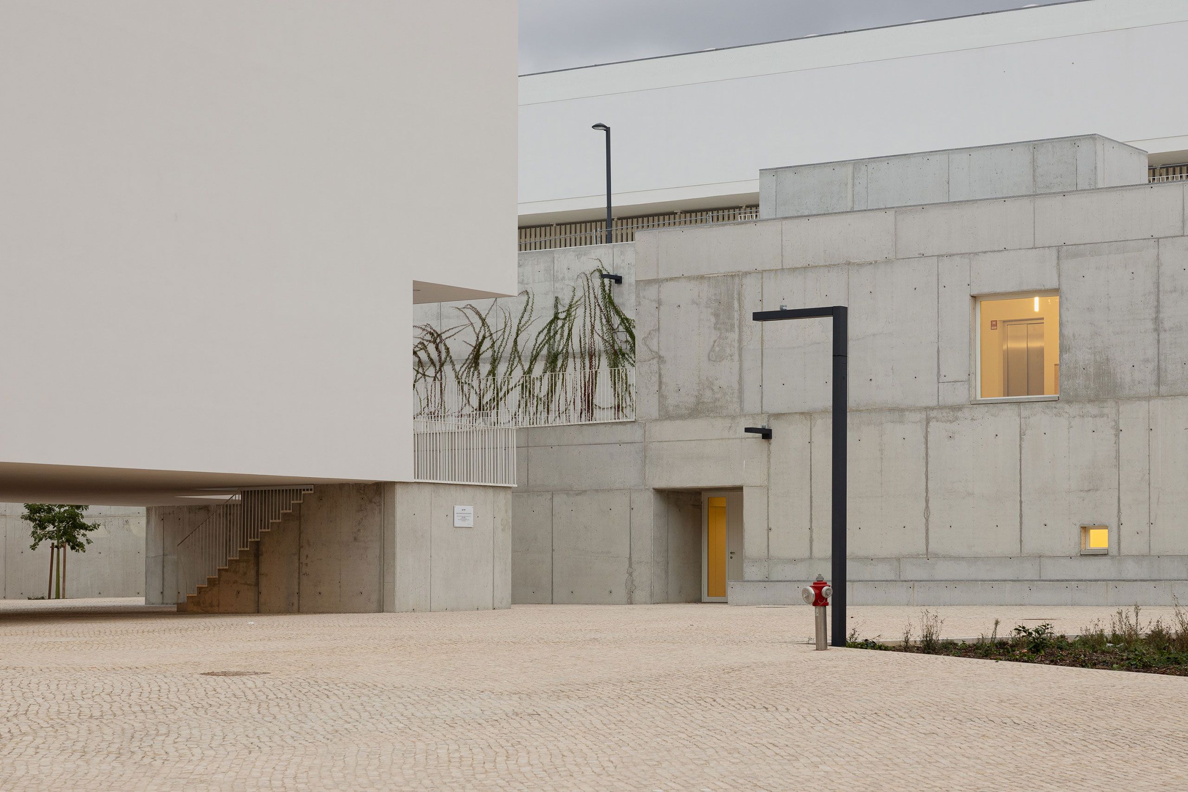
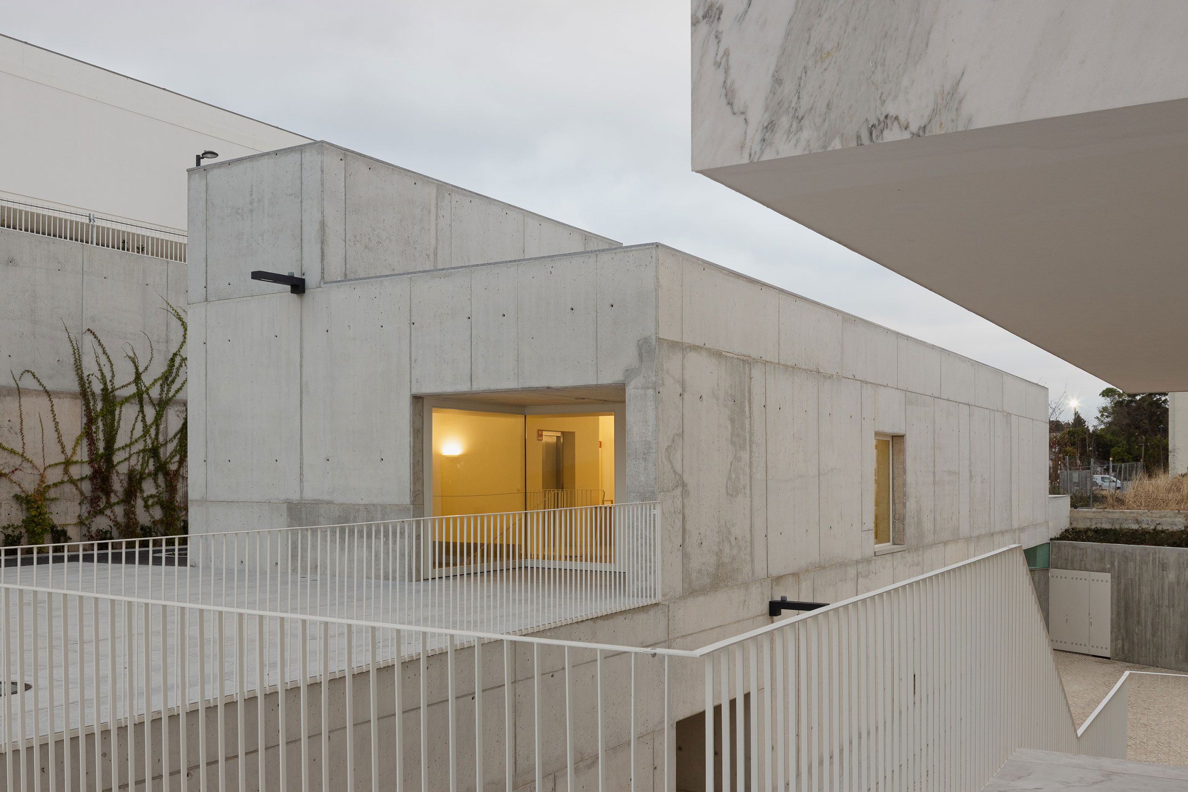
두 매스는 프로그램 성격을 재료와 높이로 또렷하게 나눈다. 성당은 높고 매끈한 흰 표면으로 추상적인 존재감을 드러내며, 종과 십자가가 깊숙한 틈에서 종교적 정체성을 알린다. 반면 노출 콘크리트로 마감한 교구동은 땅에 낮게 붙어 광장 생활을 받친다. 광장층에는 커뮤니티 센터와 두 개의 영안실 채플이 놓이고, 위층 교구 센터는 성당으로 이어지는 높은 전정과 만난다.
이 대비는 성스러움과 공동체를 분리하기보다 서로 다른 역할을 읽게 하는 장치에 가깝다. 흰 덩어리는 멀리서 인지되는 표지가 되고, 거친 콘크리트 수평 벽은 계단과 문, 식재를 받아들이며 일상의 배경이 된다. 다만 창이 거의 없는 거대한 성당 외벽은 주변 주거지에 다소 폐쇄적으로 보일 수 있다. 지면을 열고 광장을 이은 전략이 그 긴장을 완화한다.
낮고 어두운 문턱
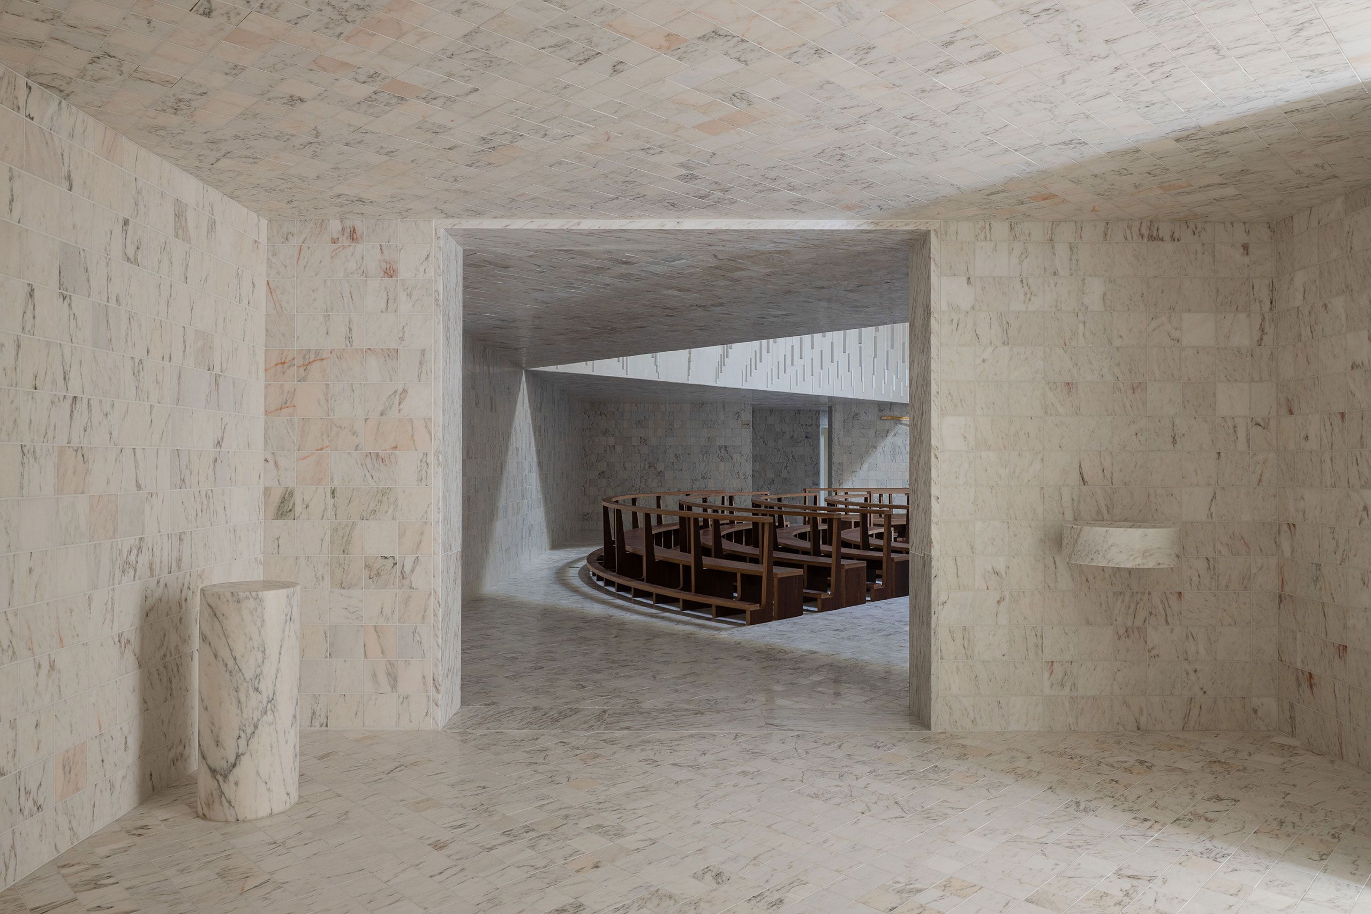
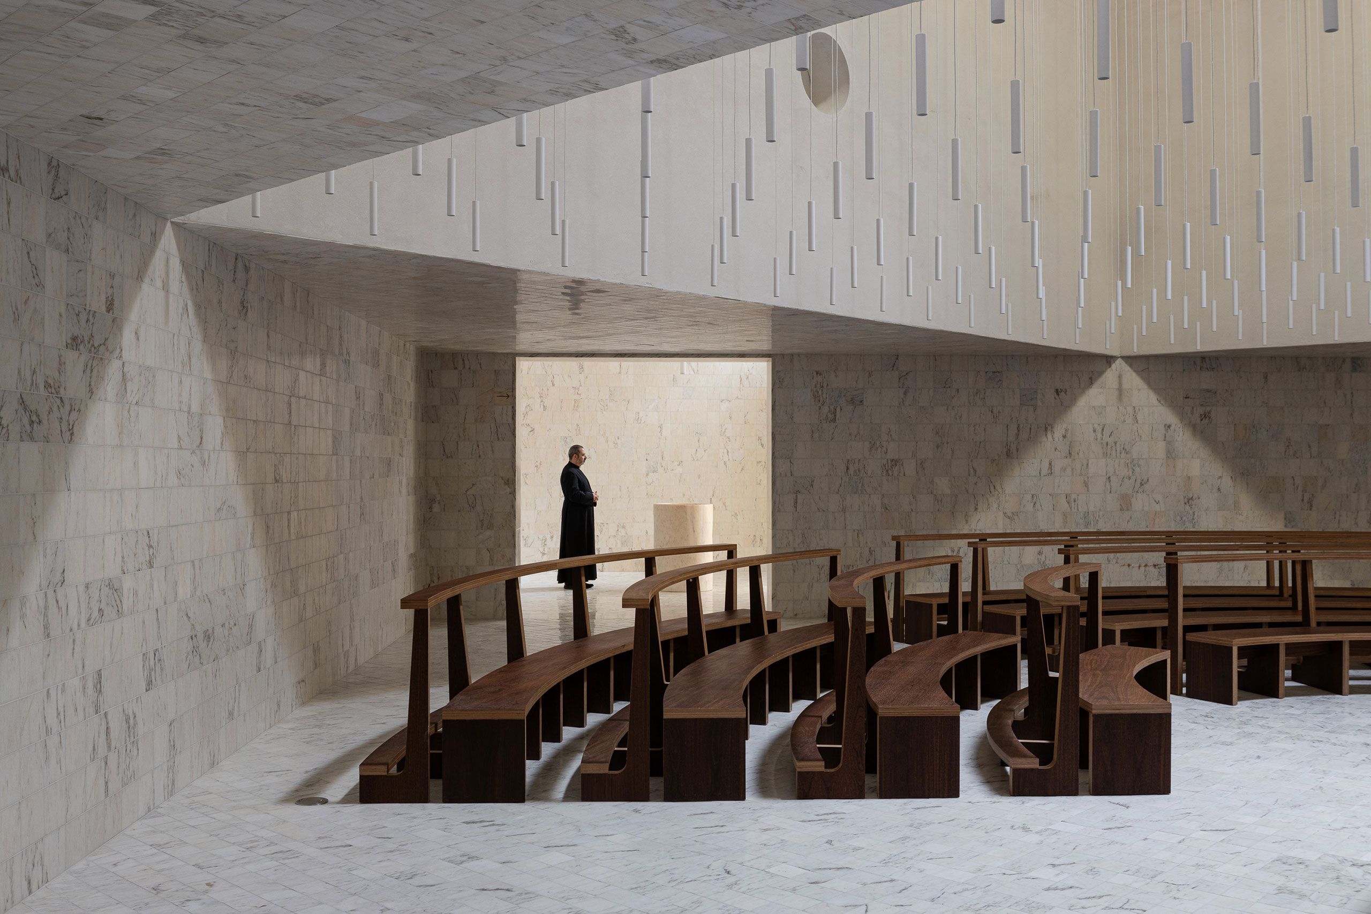
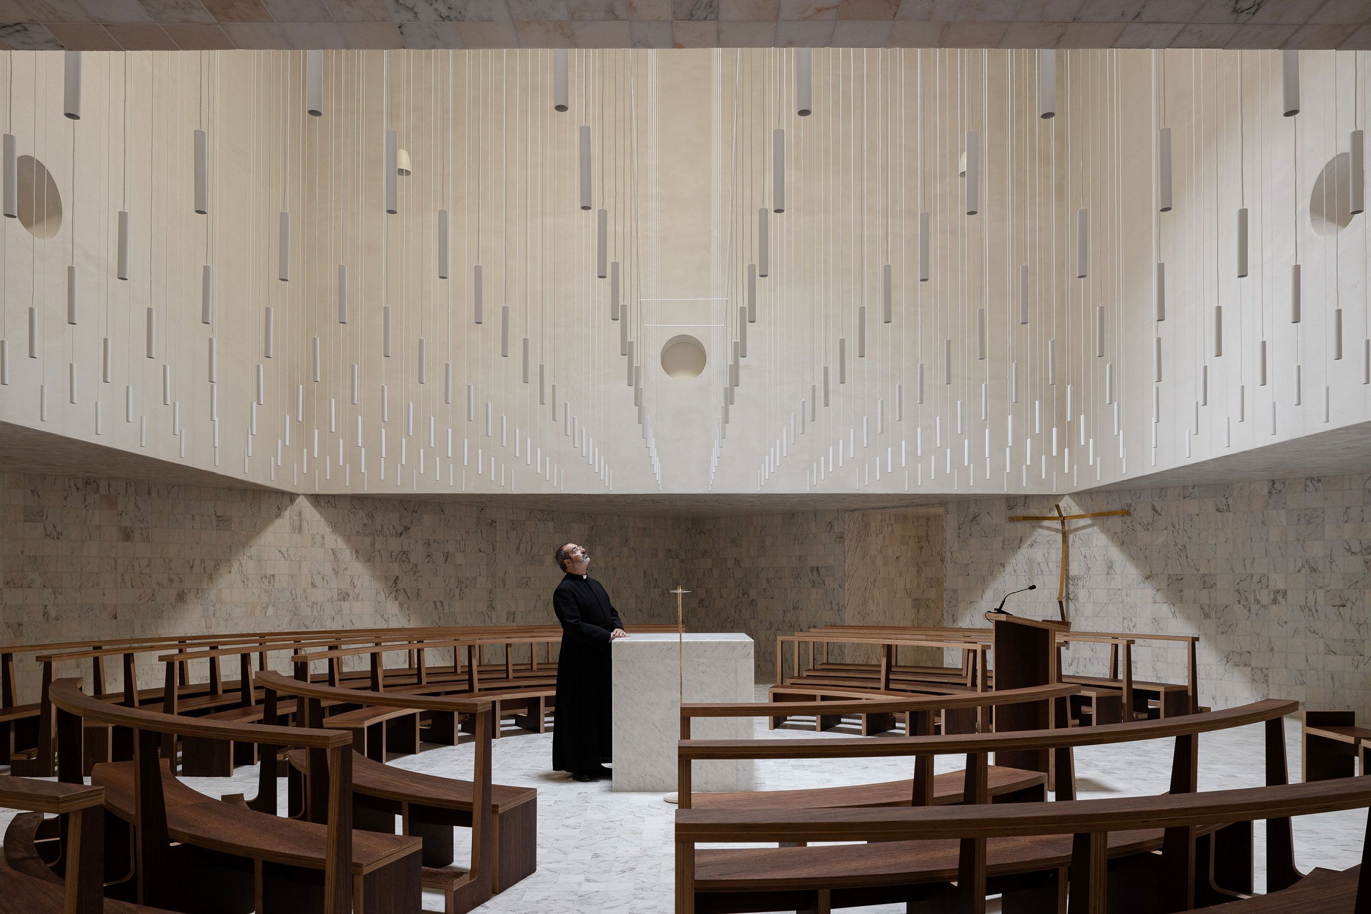
단순한 외부 기하와 달리 내부는 높이와 빛 변화를 세심하게 쌓아 올린다. 방문자는 먼저 천장이 낮고 빛이 잦아든 전실을 지나며 걸음을 늦춘다. 이어지는 두 전이 공간은 문턱에서 좁아졌다가 위로 길게 열린다. 밝은 네이브에 닿는 순간 약 10미터 높이의 중앙 보이드가 성큼 솟아오른다.
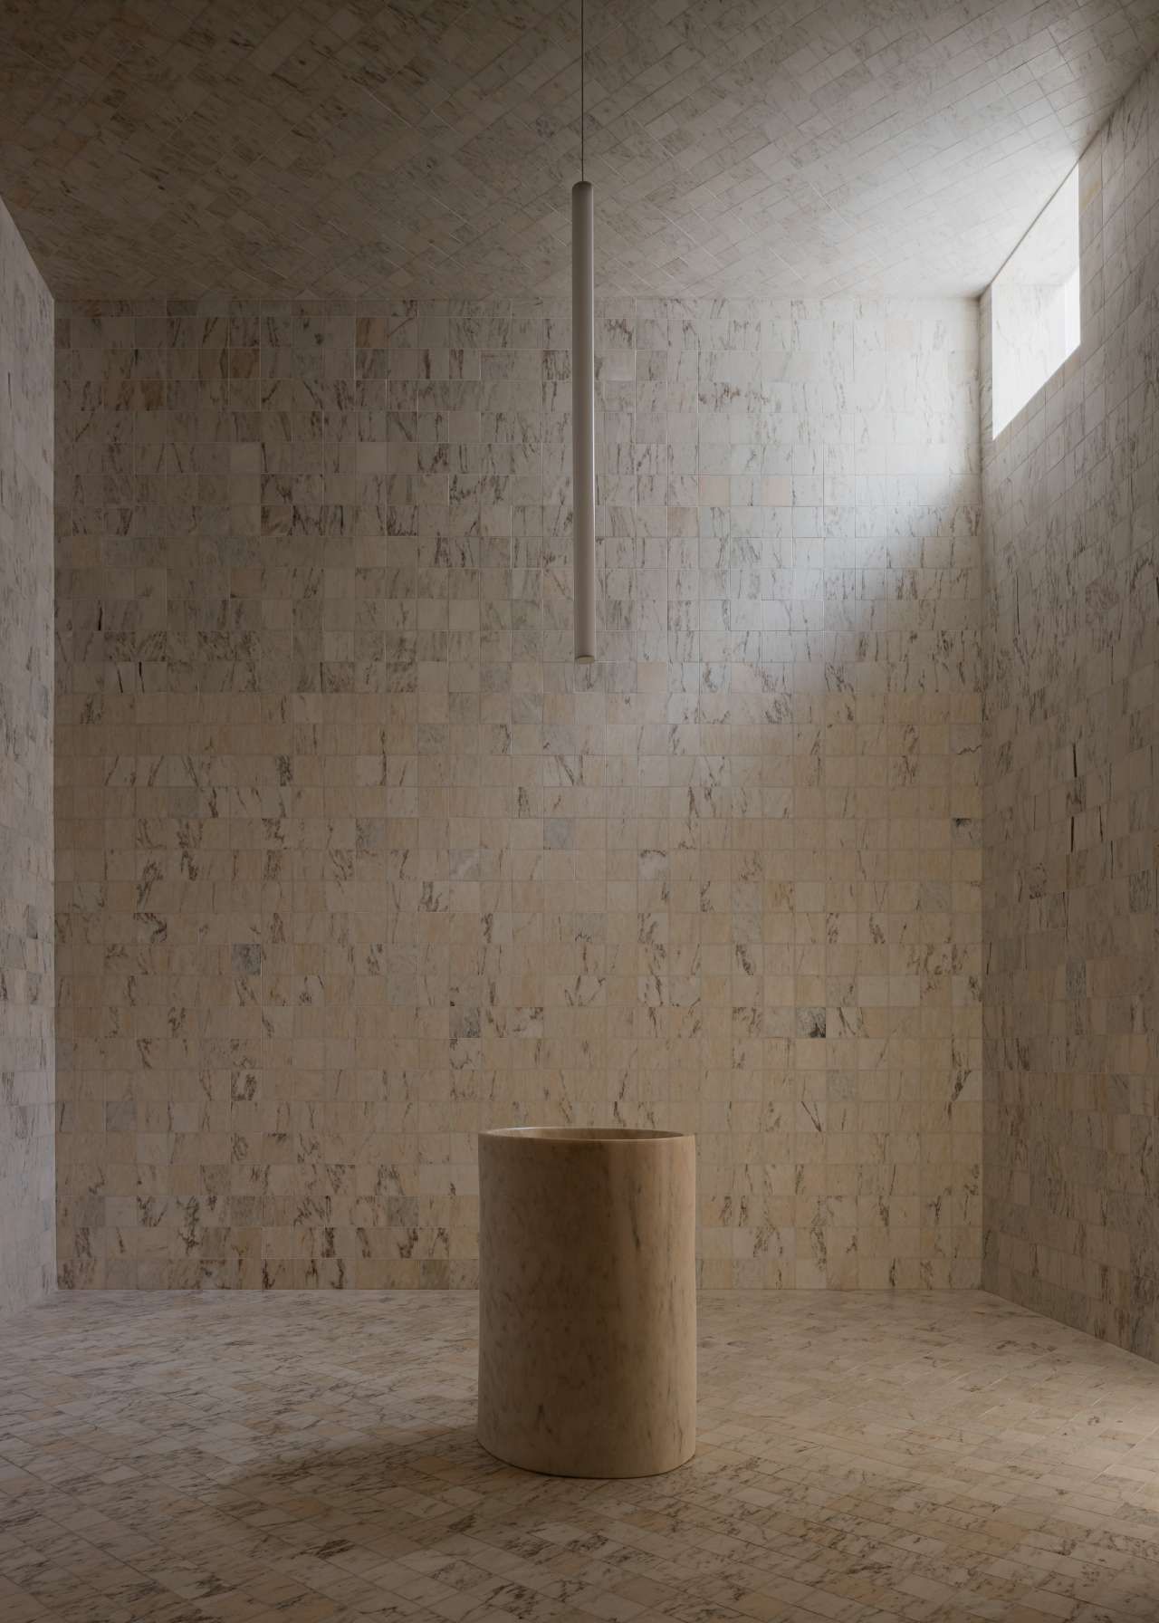
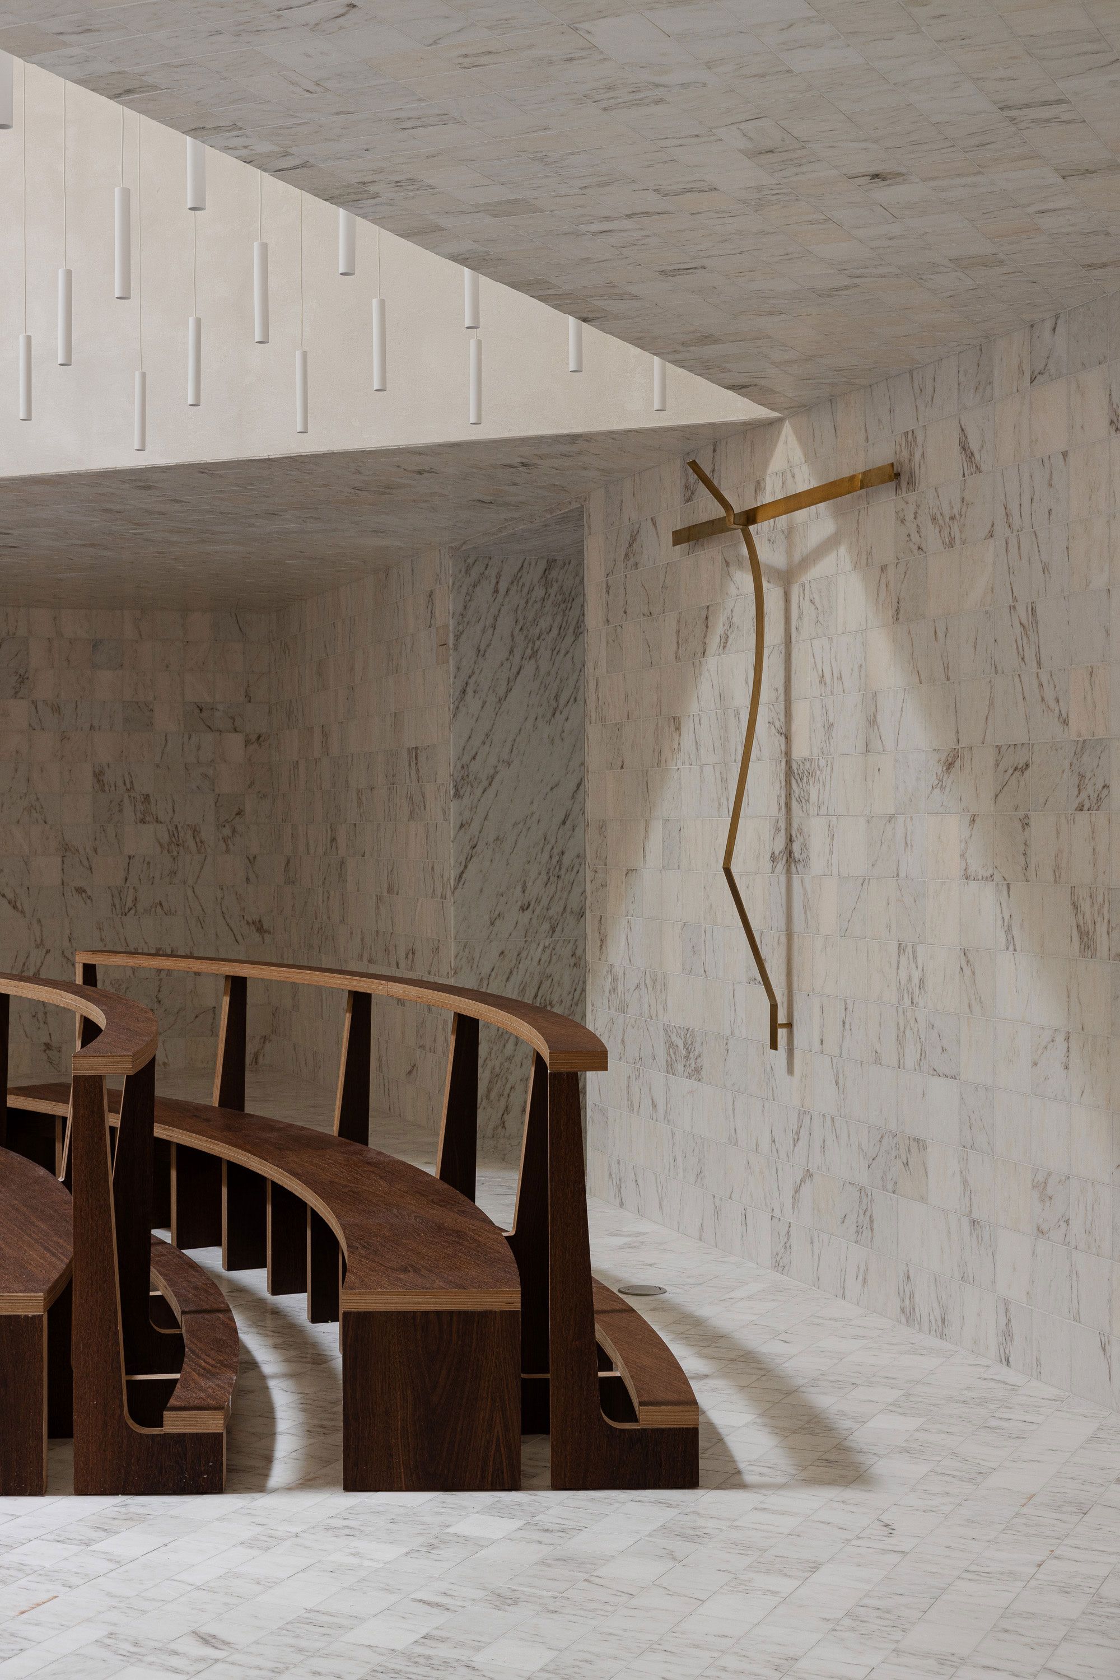
압축과 확장은 장식 없이도 일상에서 예배로 넘어가는 감각을 만든다. 바닥과 벽, 천장은 에스트레모스(Estremoz) 대리석 타일로 이어져 있다. 옅은 결이 하나의 밝은 껍질을 이루고, 절제한 재료는 공간 비례와 명암을 선명히 드러낸다. 금욕적인 흰색은 안에서 빛을 담는 표면으로 바뀐다.
빛이 모으는 회중
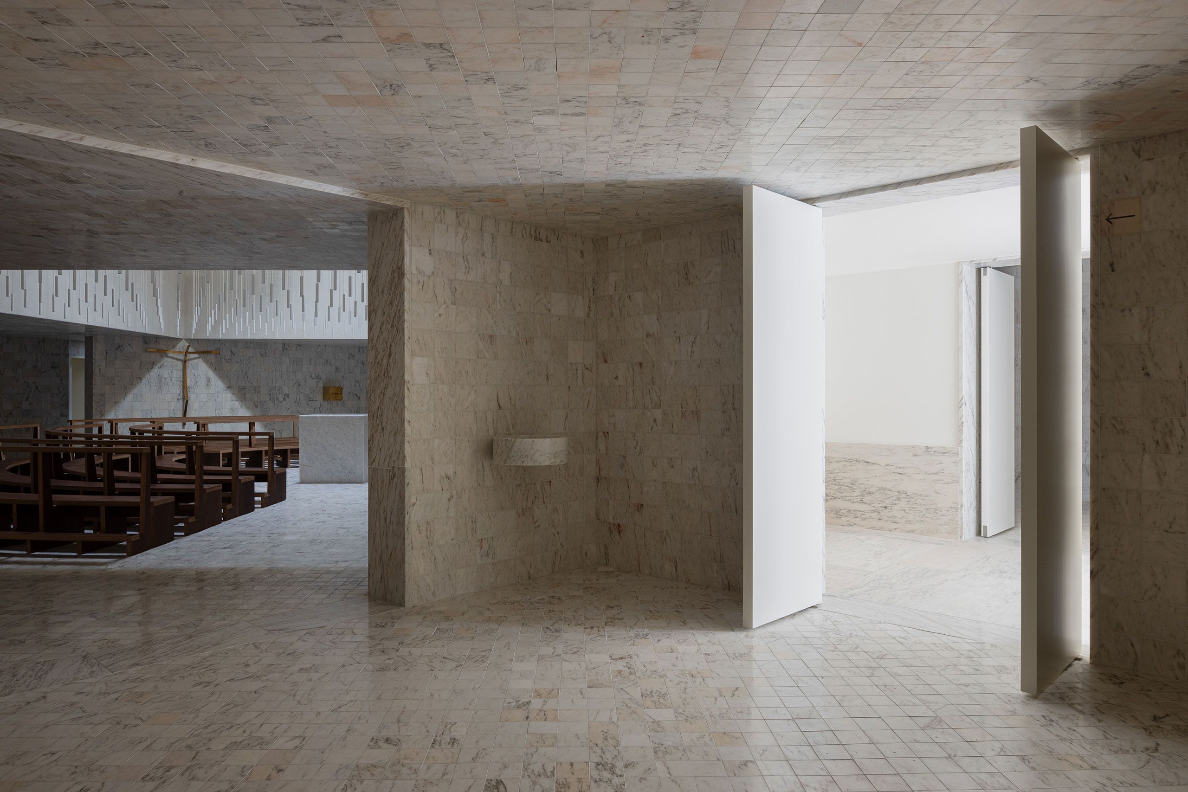
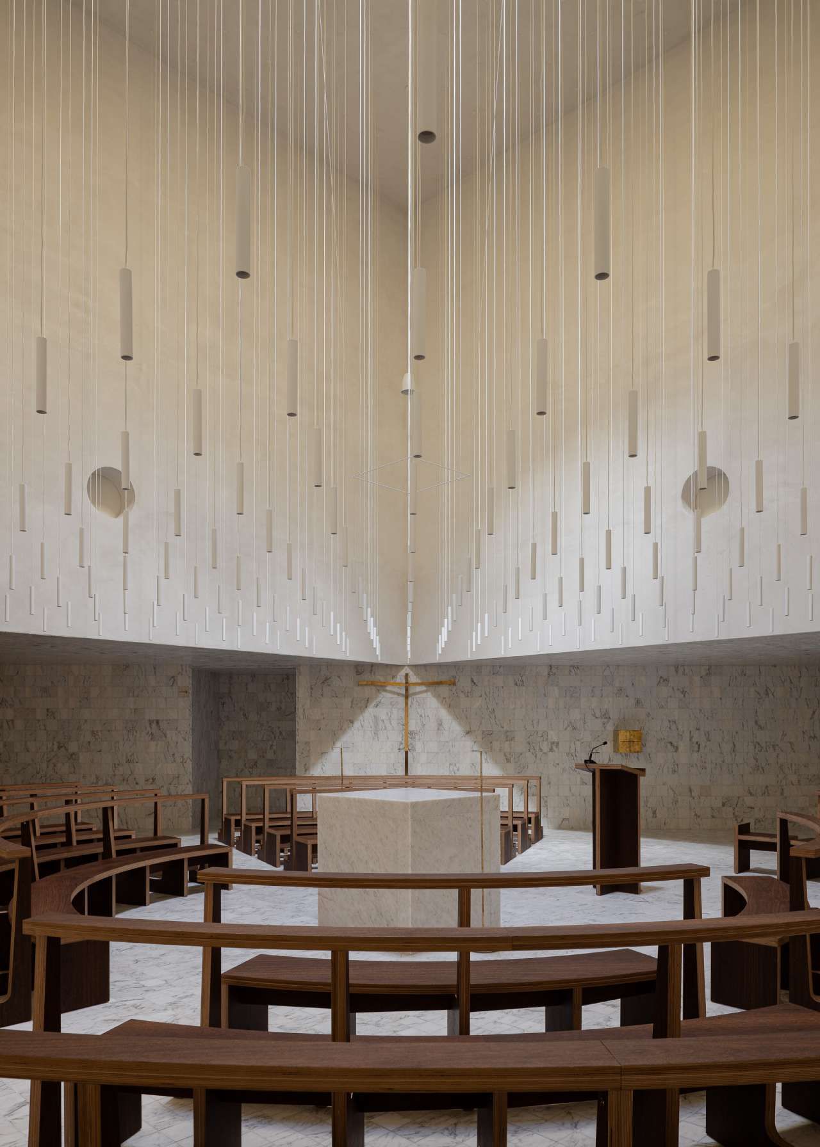
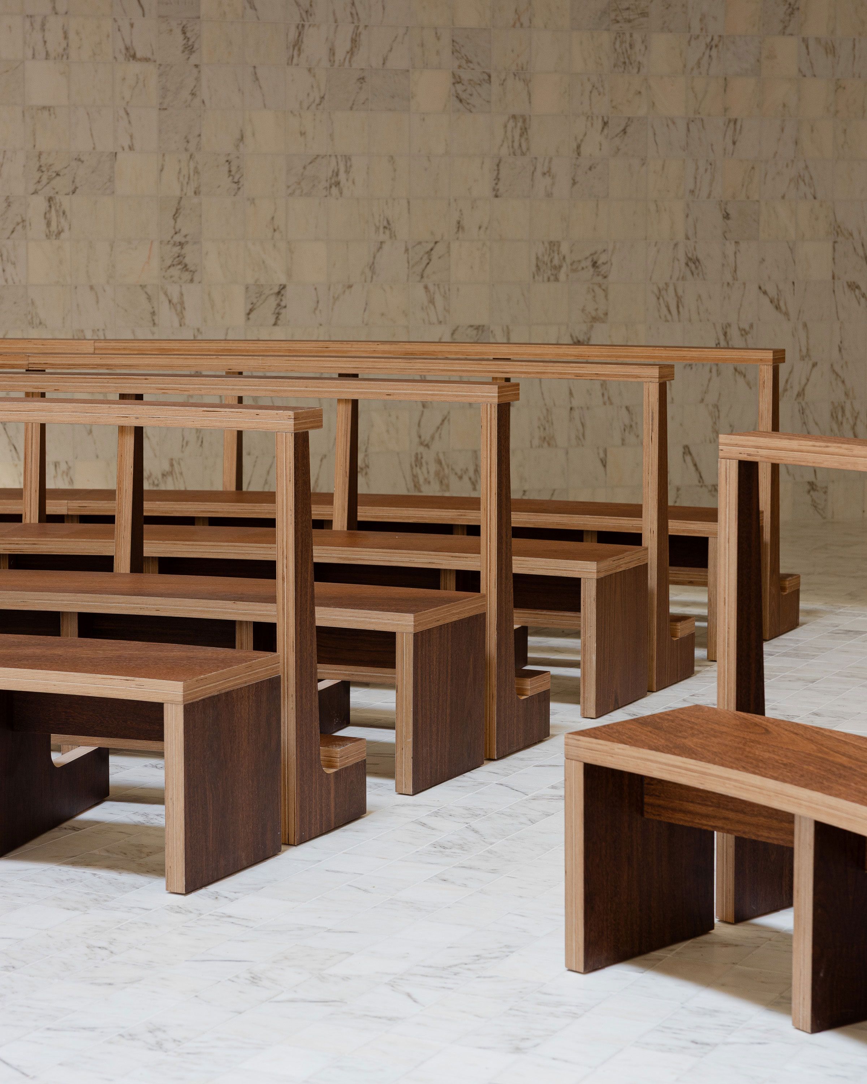
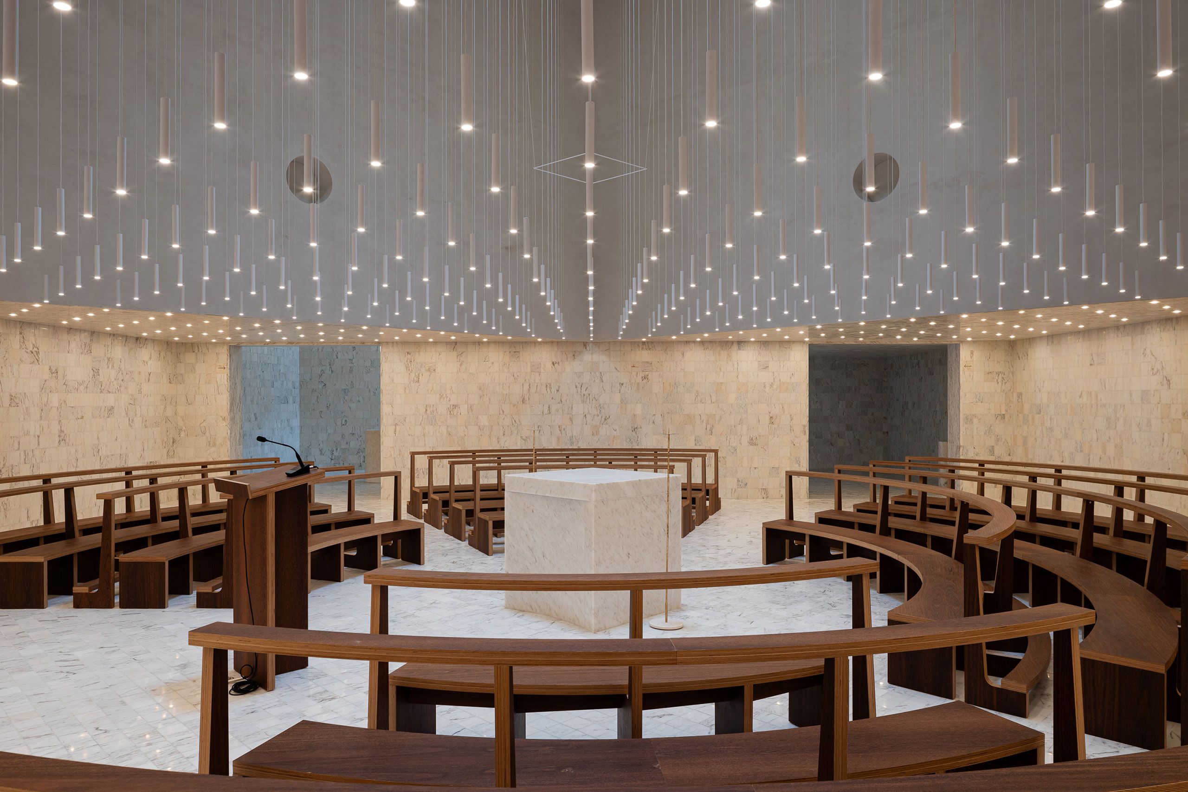
네이브의 중심에는 제대가 놓이고, 짙은 목재 신도석이 완만한 원을 그리며 둘러앉아 있다. 긴 종축형 구도보다 서로의 존재를 가까이 느끼게 한다. 이는 제2차 바티칸 공의회 이후 강조된 참여적 전례를 공간으로 옮긴 구성으로 읽힌다.
제대 위로는 하부 공간과 비스듬히 엇갈린 높은 보이드가 열려 있다. 꼭대기의 원형 천창이 자연광을 나직이 끌어내리고, 길이가 다른 가느다란 펜던트 조명이 촘촘히 매달려 수직의 깊이를 헤아리게 한다. 낮은 둘레 천장 아래 머물던 시선은 중앙에서 단숨에 위로 풀리지만, 원형 좌석은 다시 사람과 제대를 향해 시선을 모은다. 상승과 집중, 초월과 친밀함이 한 공간에서 교차한다.
광장에서 완성되는 성스러움
이 건축의 성취는 성당 내부의 극적인 빛에만 있지 않다. 예배당을 들어 올리고 교구동을 낮추면서, 성당에 오르지 않는 사람도 광장과 그 하부 공간을 지나도록 길을 열어 두었다. 회중이라는 개념이 예배 참석자에서 동네의 보행자와 방문자로 넓어지는 지점이다.
물론 사진만으로 광장이 실제로 얼마나 자주 머무름과 만남을 품는지는 확인하기 어렵다. 넓고 단단한 포장면과 성당 아래의 낮은 그늘이 일상적인 체류를 충분히 북돋는지도 운영 자료가 필요하다. 그럼에도 공간의 논리는 분명하다. 상 조제 다 보아비스타 성당은 성스러움을 도시로부터 떼어 내지 않고, 열린 지면과 공동의 중심을 통해 일상 속에 조용히 머물게 한다.
프로젝트 크레딧
프로젝트: 상 조제 다 보아비스타 성당 및 교구 센터 / Church and Parish Centre of São José da Boavista
설계: Pedro Matos Gameiro, Matos Gameiro Arquitectos / João Favila Menezes, Atelier Bugio
위치: 리스본, 포르투갈
발주 방식: 공개 설계공모 당선작
용도: 성당, 교구 센터, 커뮤니티 센터, 영안실 채플
준공연도: 제공 자료에서 확인되지 않음
면적: 제공 자료에서 확인되지 않음
사진: Alexander Bogorodskiy
Write by Claude & Jean Browwn
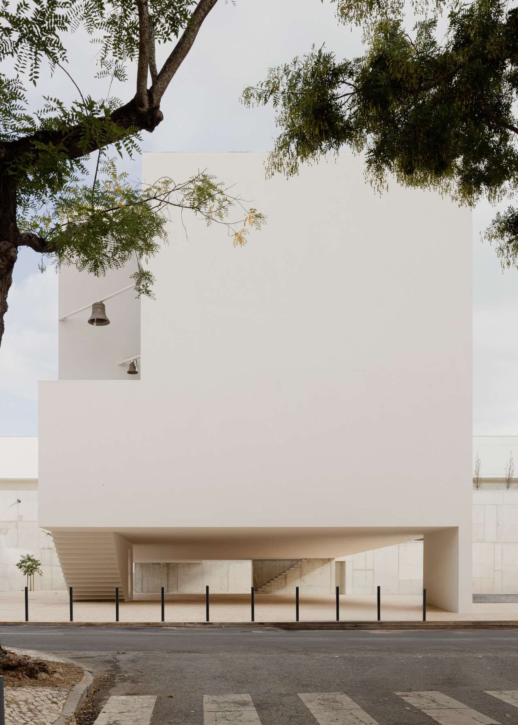
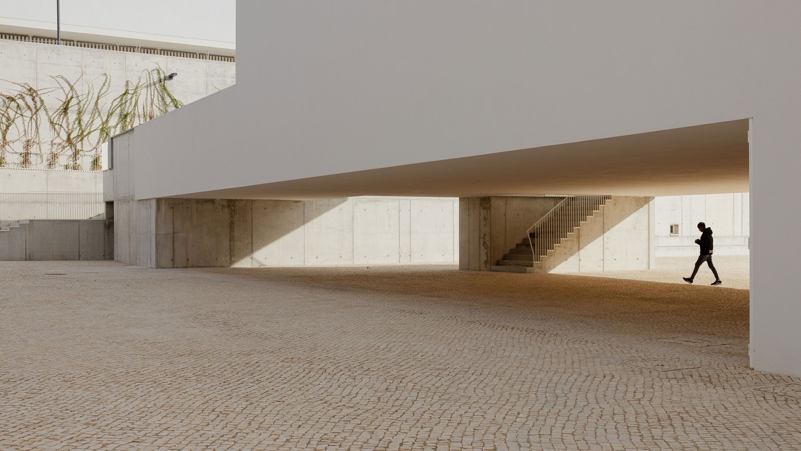
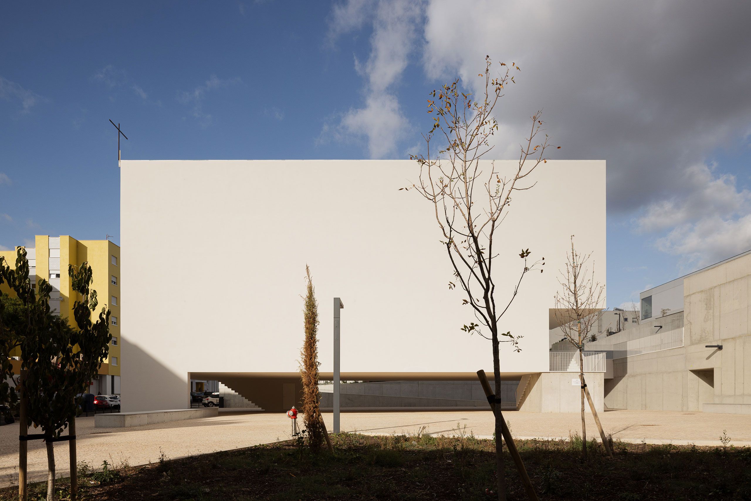
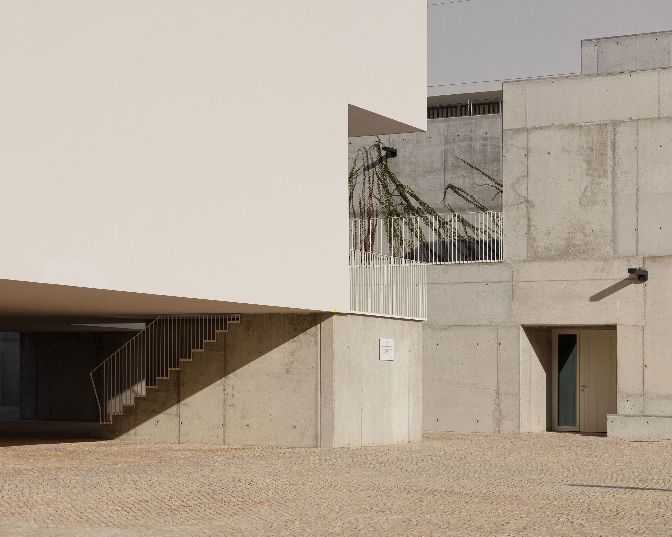
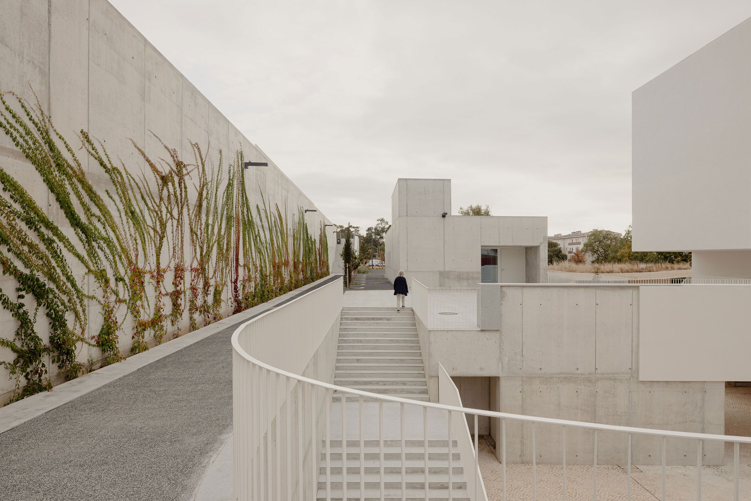
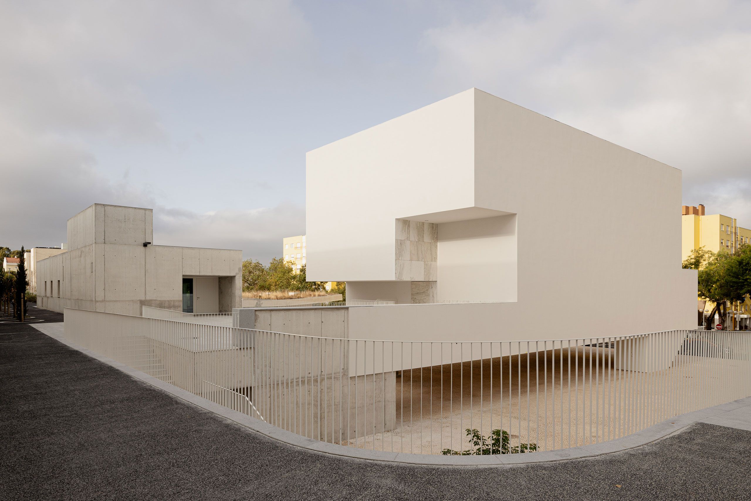
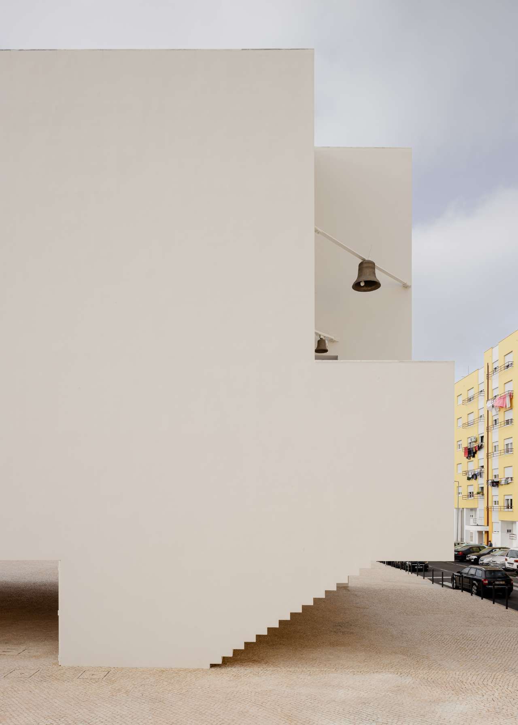
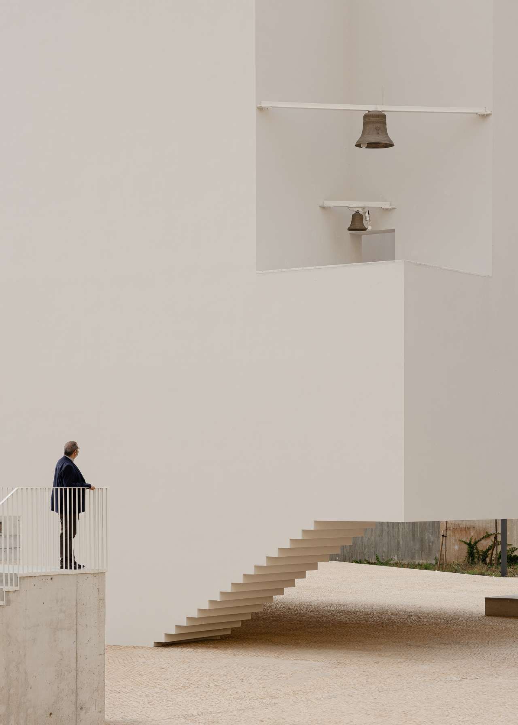
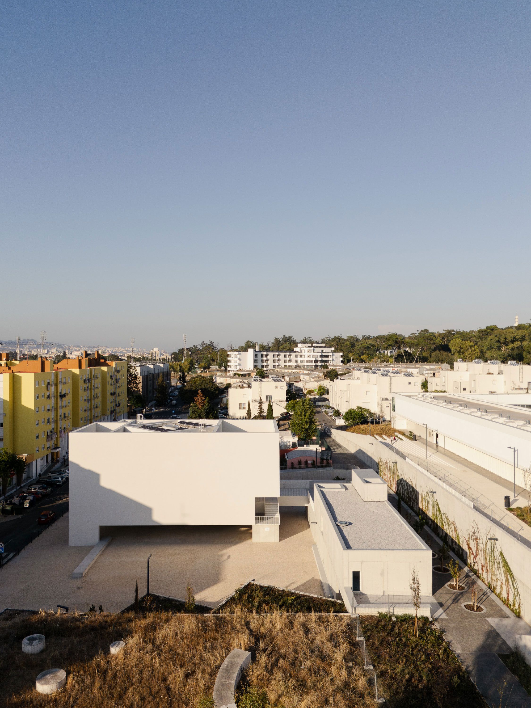


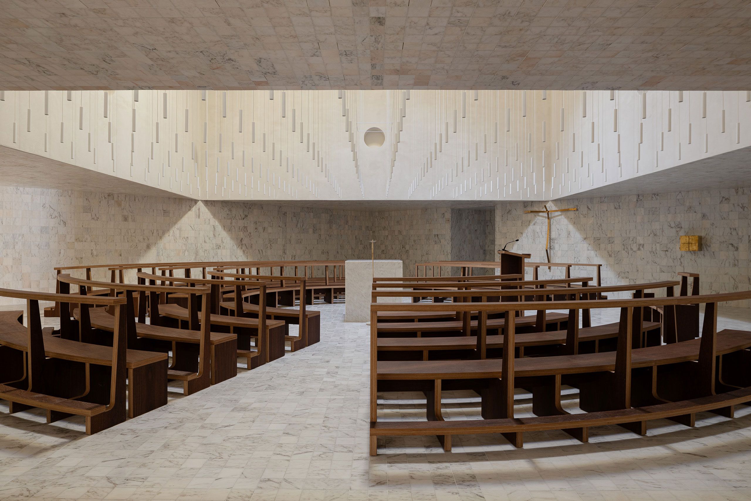
The project combines religious, parish and community functions around a new public plaza, so that civic gathering and liturgical assembly become part of the same architectural composition.
It operates on two registers at once:
· Internally — it reworks the contemporary church around spatial drama,proximity and shared focus.
· Externally — it treats the wider parish complex as civic infrastructure.
The sacred and the communal are given distinct identities, yet are made physically continuous: the design proposes that a church might belong to its neighbourhood as fully as to its congregation.
· Most of the plot is given over to the new public space.
· Two rectangular volumes, set at right angles, structure that space.
· The low parish building frames one side as an inhabited boundary.
· The larger church stands as a freestanding object within the plaza.
· Rather than dividing the site into separate zones, the church is raised above
the ground so the paved public space continues beneath it — making it both a
focal point within the square and part of its circulation.
The volumes are deliberately unalike, each reflecting its respective programme.
CHURCH
· Taller, smooth and white; its elevated mass signals its spiritual purpose.
· Deep recesses interrupt the otherwise compact geometry, accommodating the bell as well as the stair and entrance sequence leading to the raised forecourt.
PARISH BUILDING
· Rendered in exposed concrete; low-slung form firmly anchored to the site, in line with its community-oriented role.
· Plaza level : community centre and two mortuary chapels.
· Upper level : parish centre, opening onto an elevated forecourt that also provides access to the church.
The restrained external geometry belies a markedly more dramatic interior.
1. Entry through a low vestibule — lowered ceilings, dim light.
2. Two antechambers, each compressed at the threshold before expanding upward through a tall, narrow proportion.
3. The nave: a bright, centralised space crowned by a void nearly ten metres high.
4. A circular skylight draws daylight down towards the central altar.
5. The soaring void is populated by a dense field of slender pendant lights, accentuating its verticality and conveying a sense of suspension.
6. Set diagonally against the room below, the void introduces a subtle rotational pull.
7. Together with the circular arrangement of the pews around the altar, this fosters a sense of togetherness in keeping with the ideal of a participatory congregation.
· Interior lined in Estremoz marble tiles, whose pale veining wraps walls, floor and ceiling into a single enveloping surface.
· Exterior: white, smooth church volume / exposed concrete parish building.
· A muted, ascetic palette leaves nothing to distract from light, proportion and volume — making the progression from intimate vestibule to luminous nave all the more transcendental.
· Church architecture has always evolved, but modernism marked a genuine break with its inherited grammar. The chapels and churches of Le Corbusier, Alvar Aalto, Eero Saarinen, Marcel Breuer and Gio Ponti showed how far the type could be stretched without losing its capacity for the transcendent.
· That loosening accelerated in the 1960s after the Second Vatican Council, whose liturgical reforms called for fuller participation by the congregation, encouraging spatial arrangements that weakened the long-established hierarchy of the longitudinal nave and distant apse.
· Sao Jose da Boavista belongs squarely to that lineage: boldly modern in form, it adopts a centralised nave while extending the idea of congregation beyond worship itself.
from yatzer