“도시와 바다 사이의 결정적 경계를 기념하는 다기능 시민 인프라.” — RUR Architecture DPC
 |
 |
 |
A Section that Folds the Port into the City
항만은 오랫동안 도시 바깥이었다. 물류와 보안, 거대한 선박이 일상 보행을 밀어냈으며, 부두는 바다를 가장 가까이 두고도 시민에게는 먼 장소로 남곤 했다. 가오슝 포트 터미널은 이 익숙한 경계를 지우기보다 높이 차로 다시 짠다. 산업과 여객, 시민 활동을 서로 다른 레벨에 놓은 뒤, 굴곡진 단면으로 연결해 항만을 도시 안으로 접어 올린다.
세 개의 도시가 포개진 항구
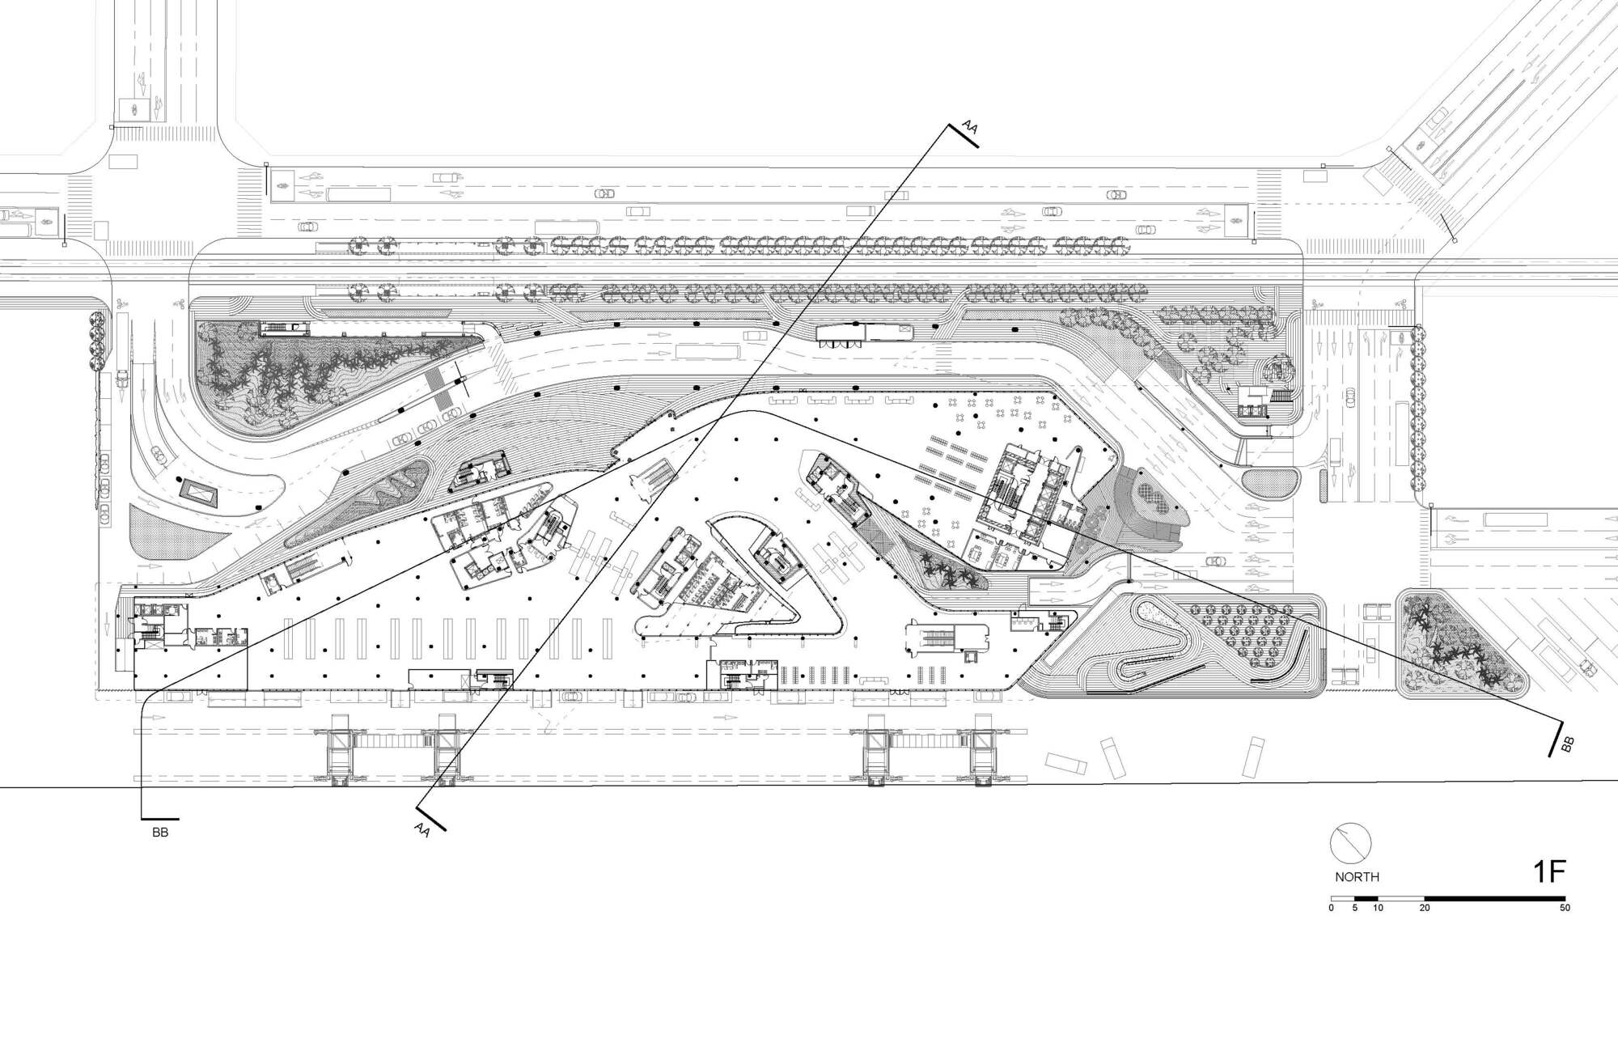
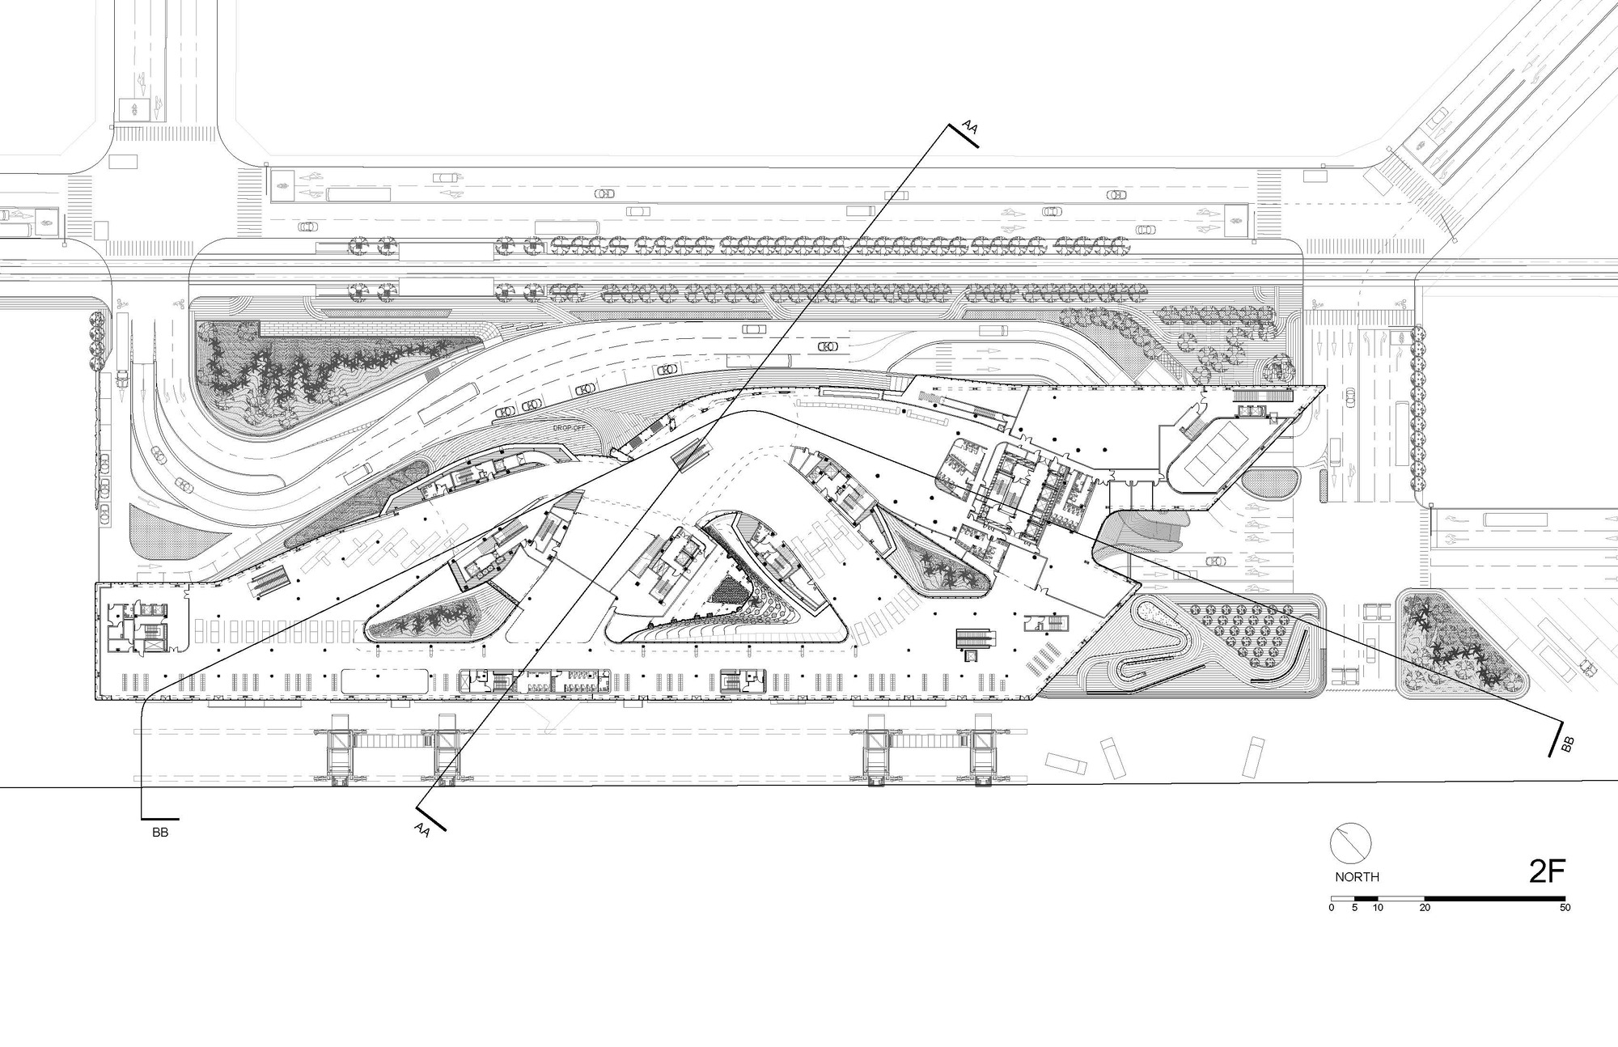
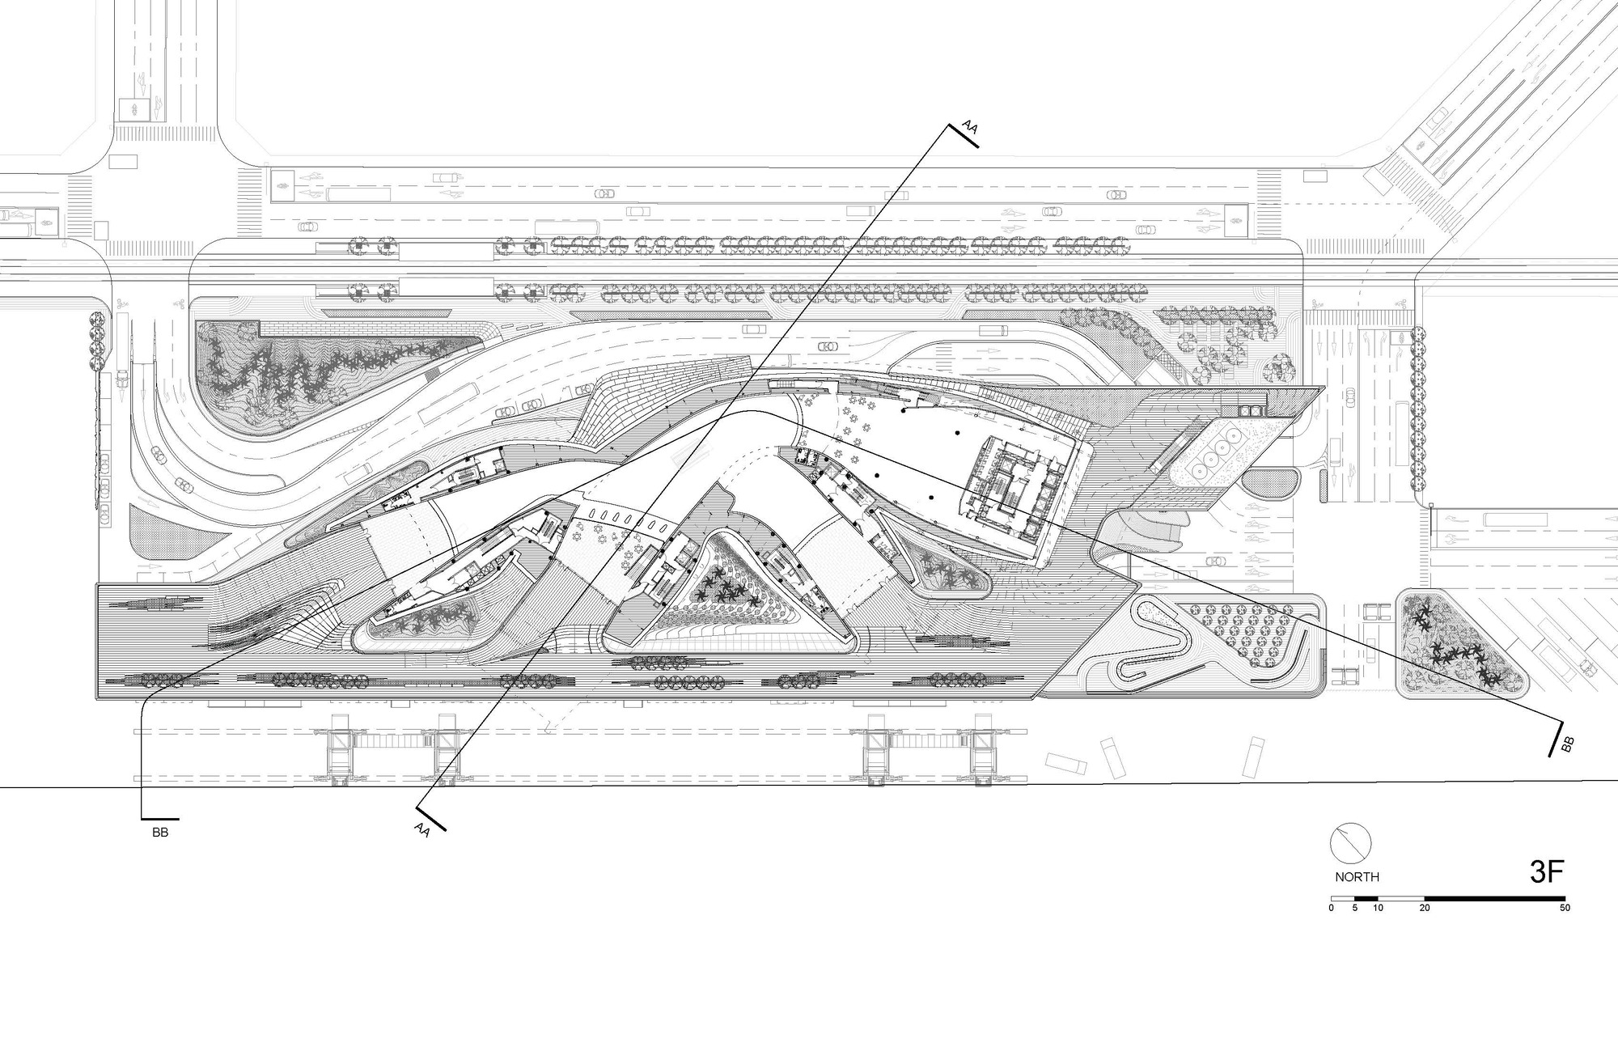
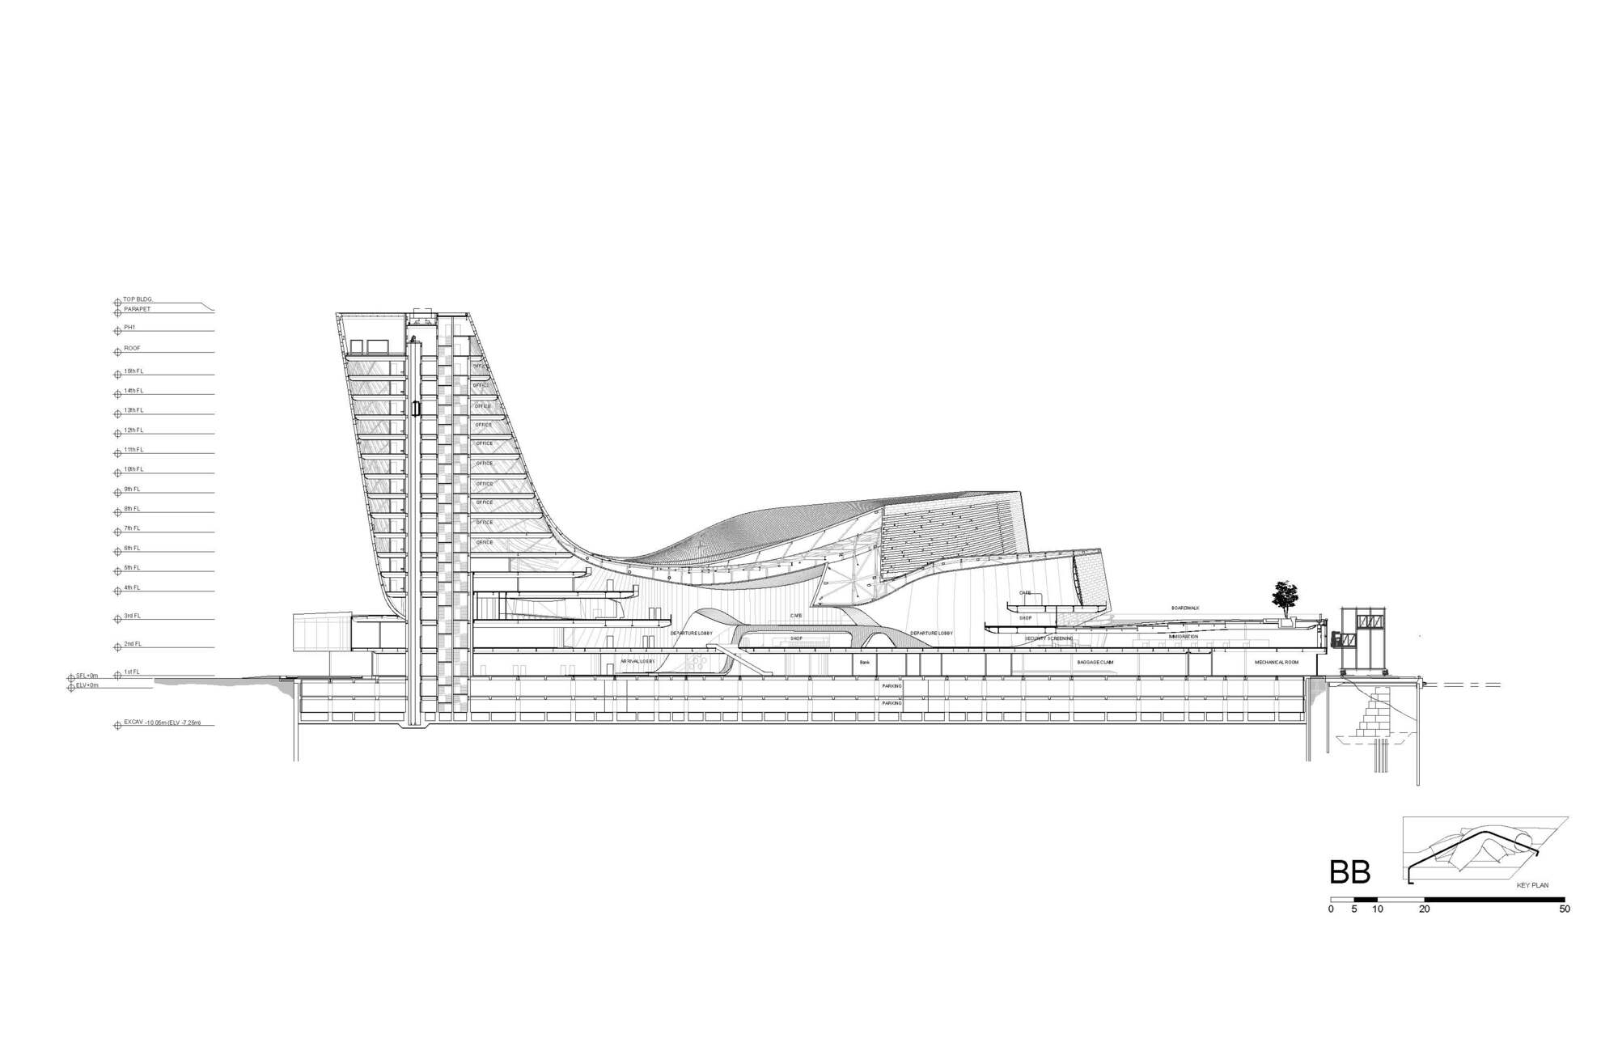
프로젝트는 평면이 아니라 단면에서 출발하며, 도시 관계를 높이로 다시 짠다. RUR Architecture DPC는 세 활동 레벨을 세웠다. 지상 산업·도시 기능, 중간의 페리·크루즈 기능, 상부 공공 보드워크다. 한 평면에서 충돌하기 쉬운 차량과 여객, 시민 흐름을 수직으로 벌리면서도 건물 전체를 단일 도시 기반시설로 묶으려는 선택이다.
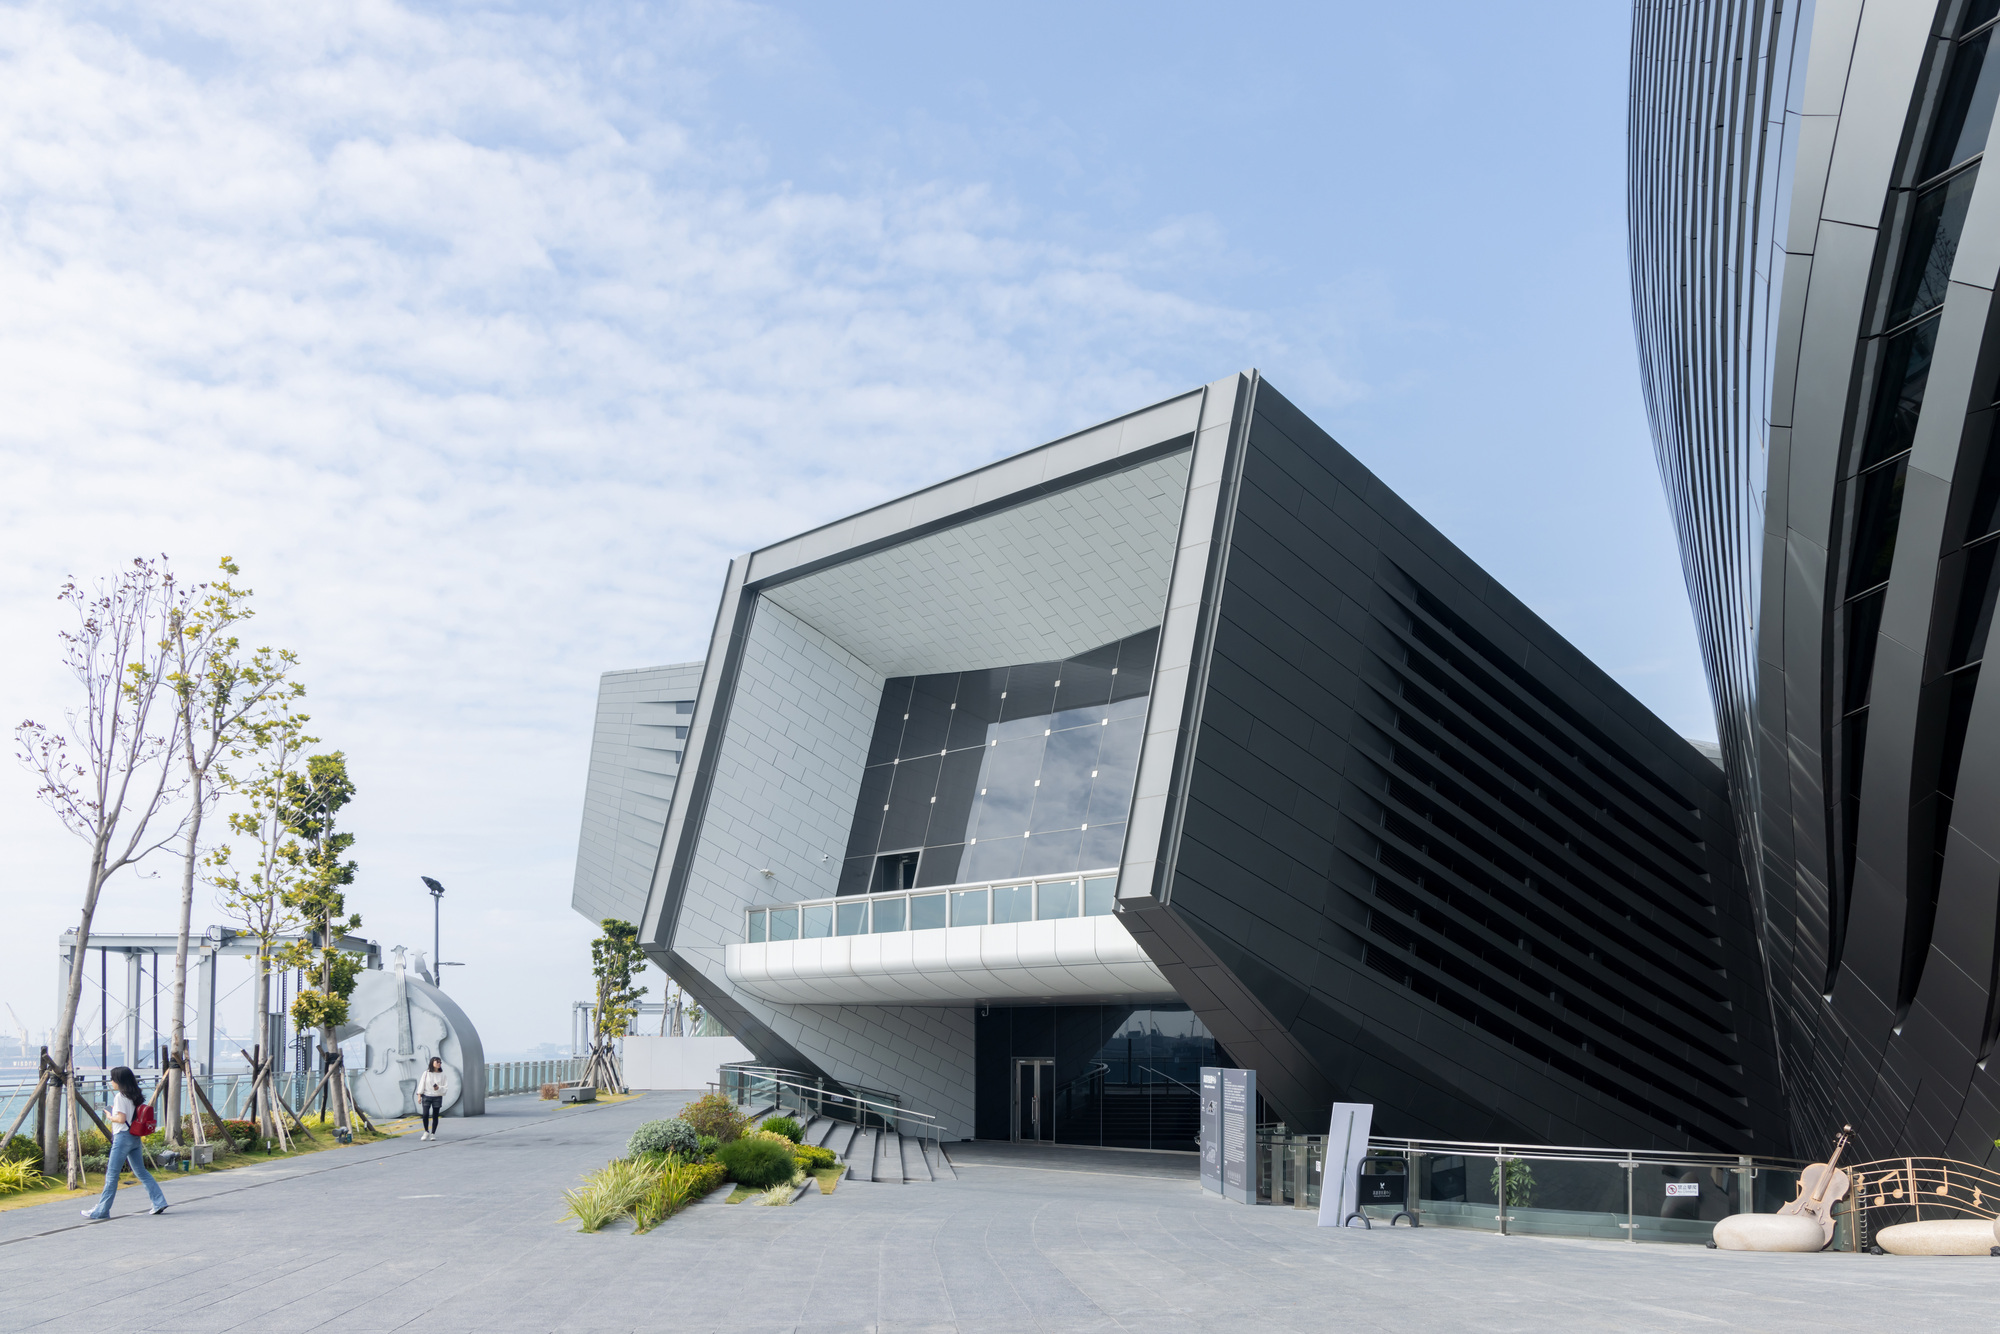
지상에는 승하차 로지아와 비공식 상업·공동체 공간이 놓여 있다. 그 사이로 시장과 길거리 음식, 어린이집과 유치원 같은 일상이 슬며시 스며든다. 위층에서는 여객 도착과 출발, 보안과 출입국, 수하물 처리가 이어진다. 선박 운항이 뜸해지면 큰 내부 공간은 집회와 공연을 받는다. 가장 높은 레벨의 보드워크는 상점과 식당, 전망 공간을 품은 채 부두를 향해 성큼 뻗는다. 터미널 시간표와 시민의 하루가 같은 건물 안에서 다른 속도로 흐르는 셈이다.
도시와 바다를 잇는 움직이는 지형
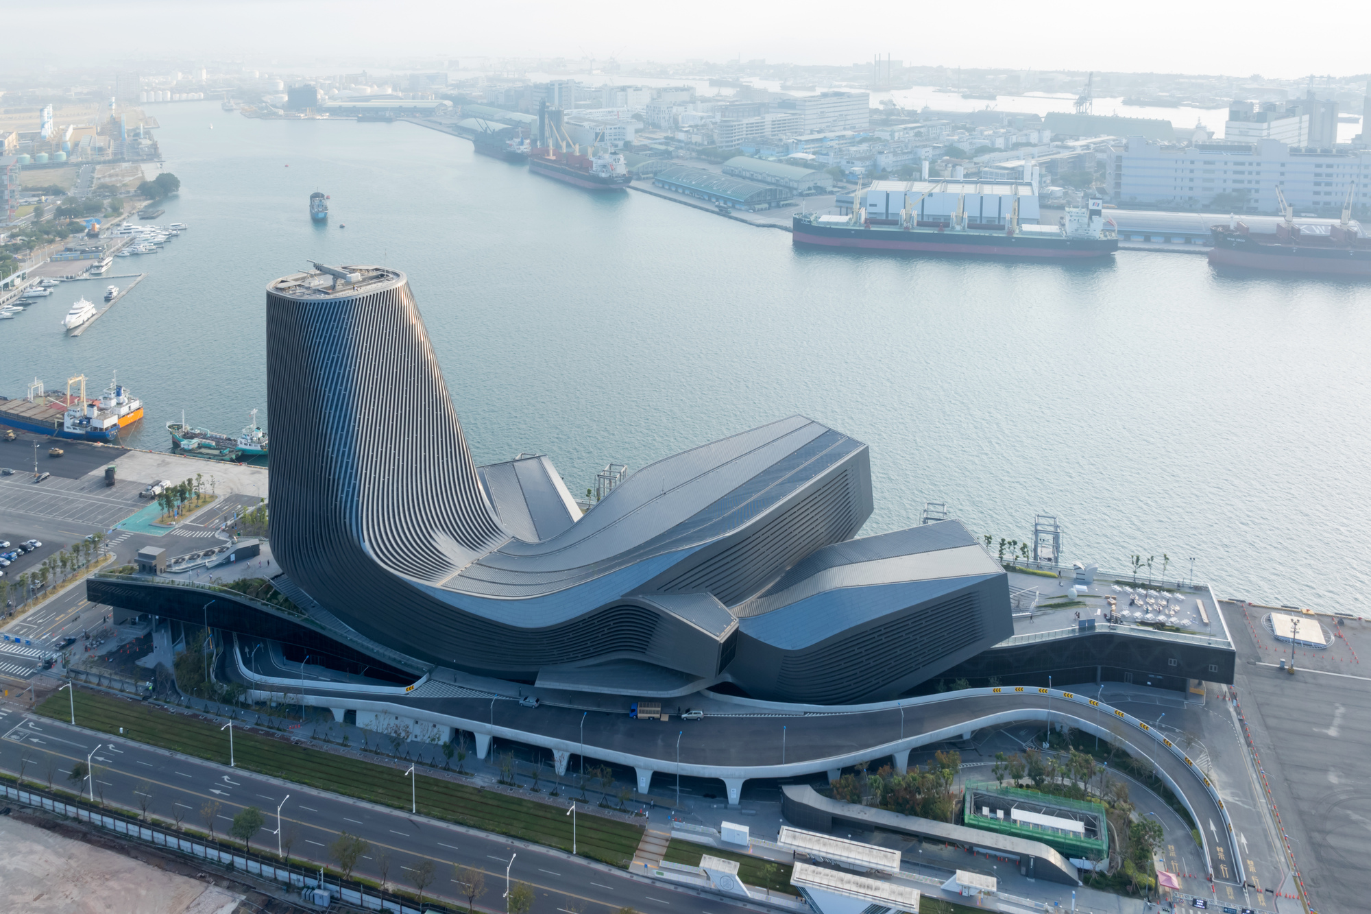
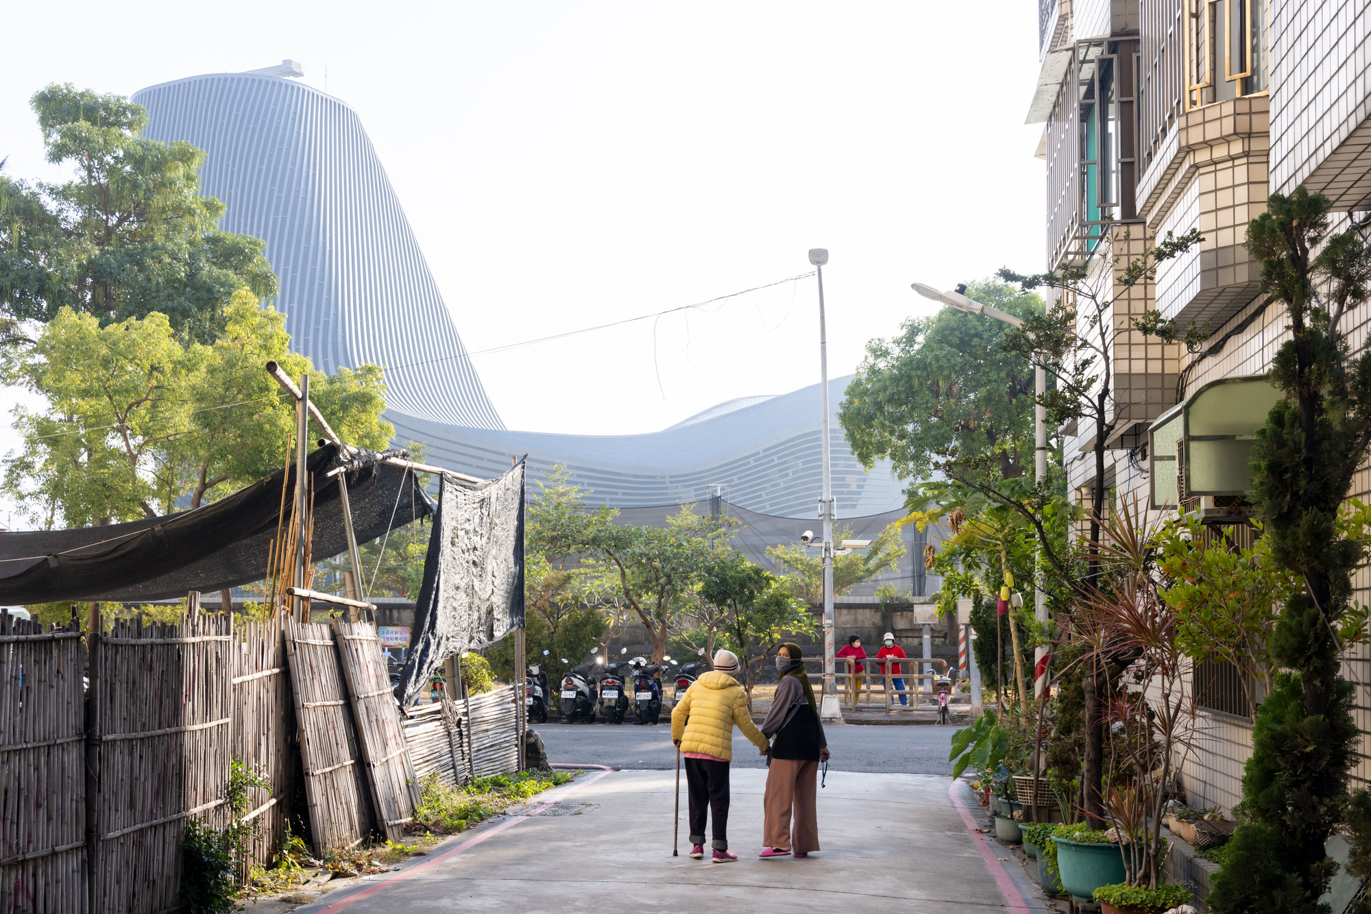
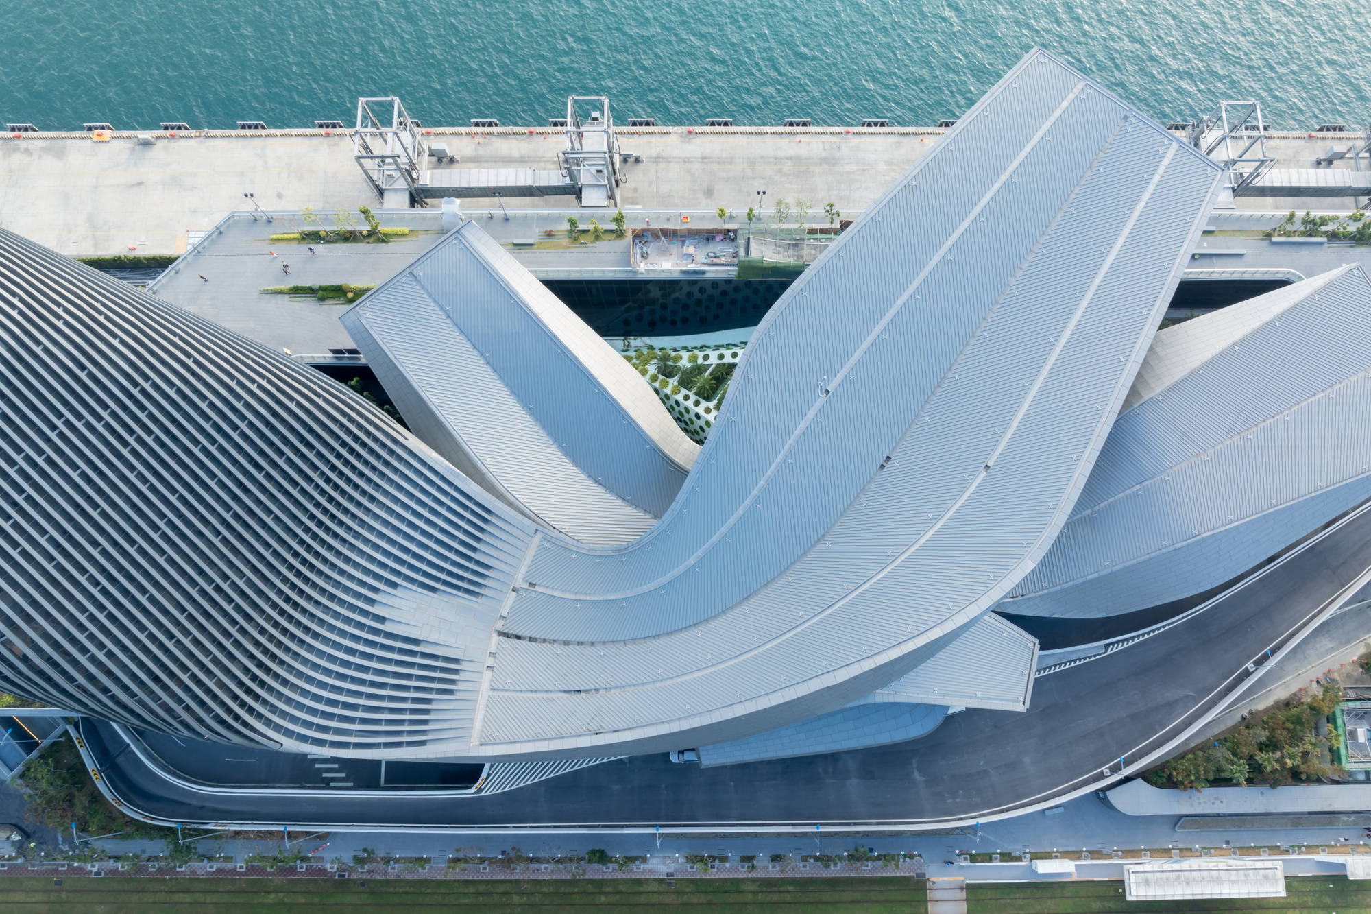
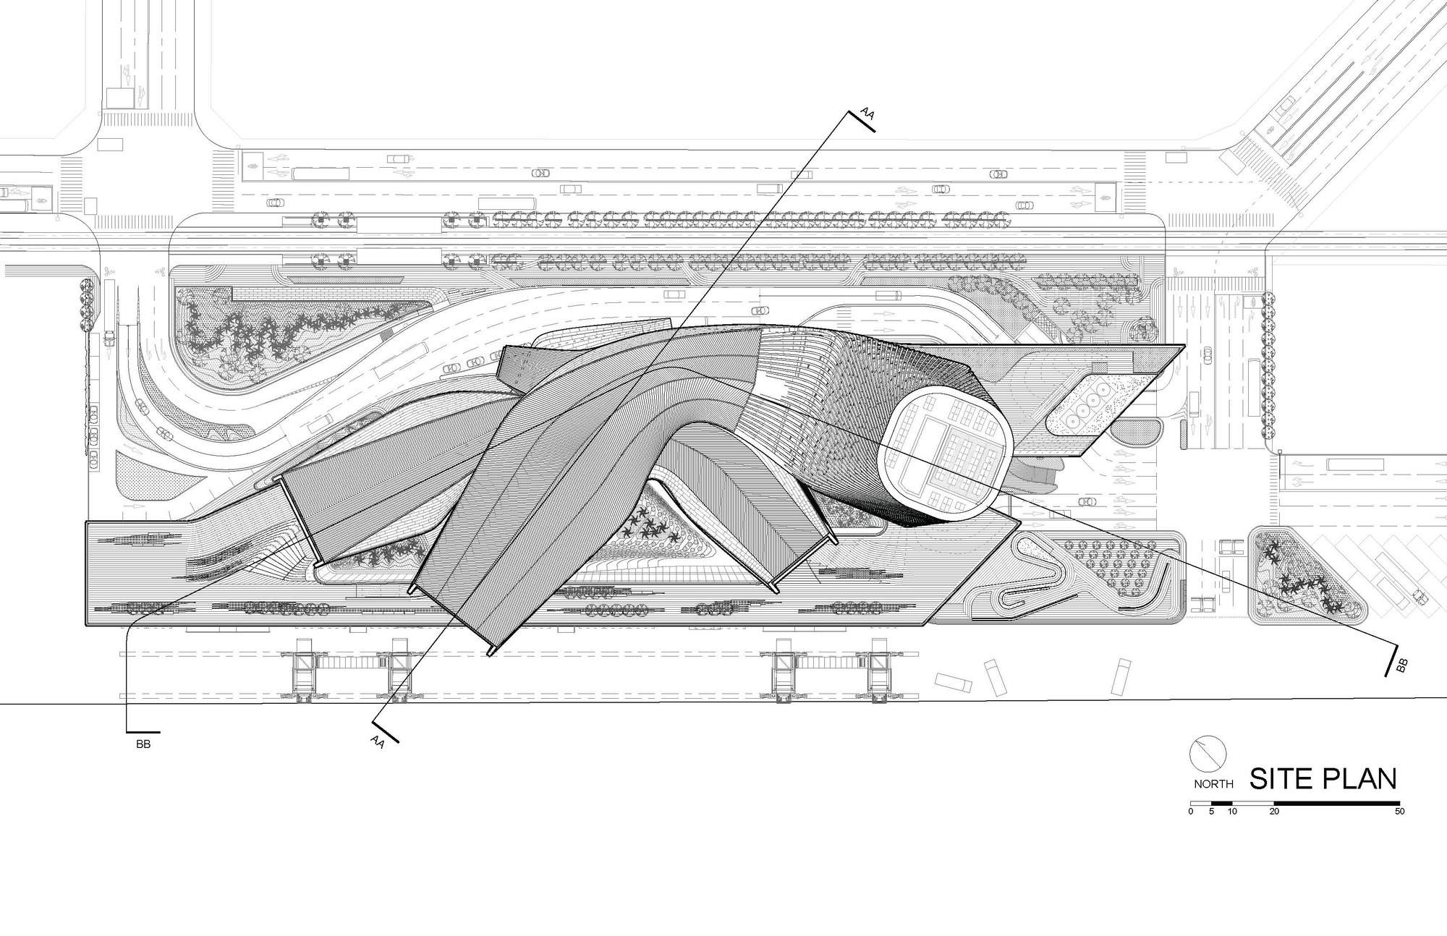
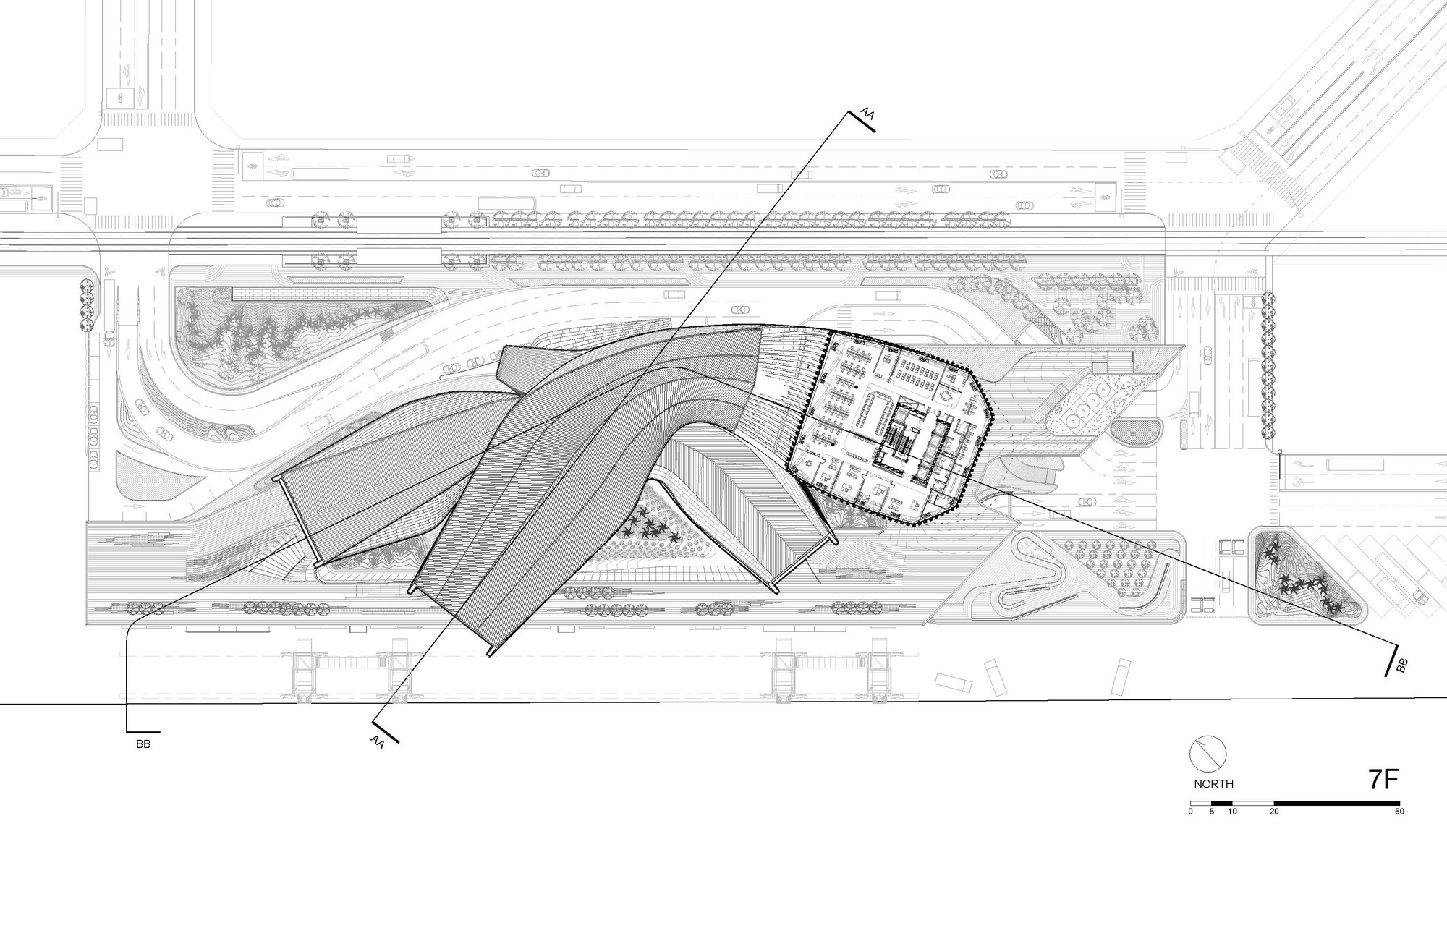
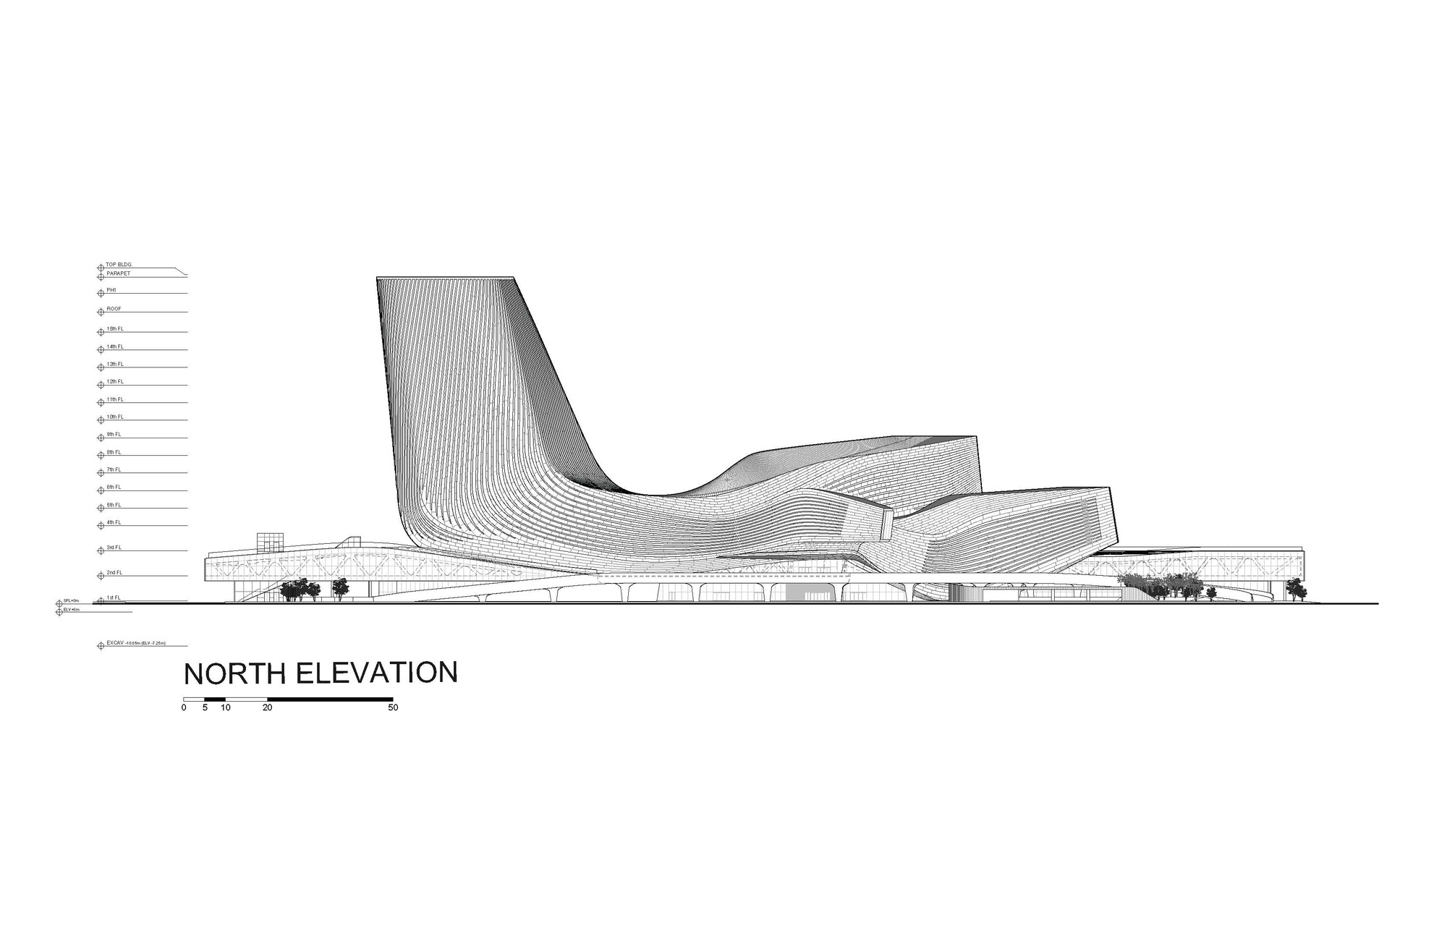
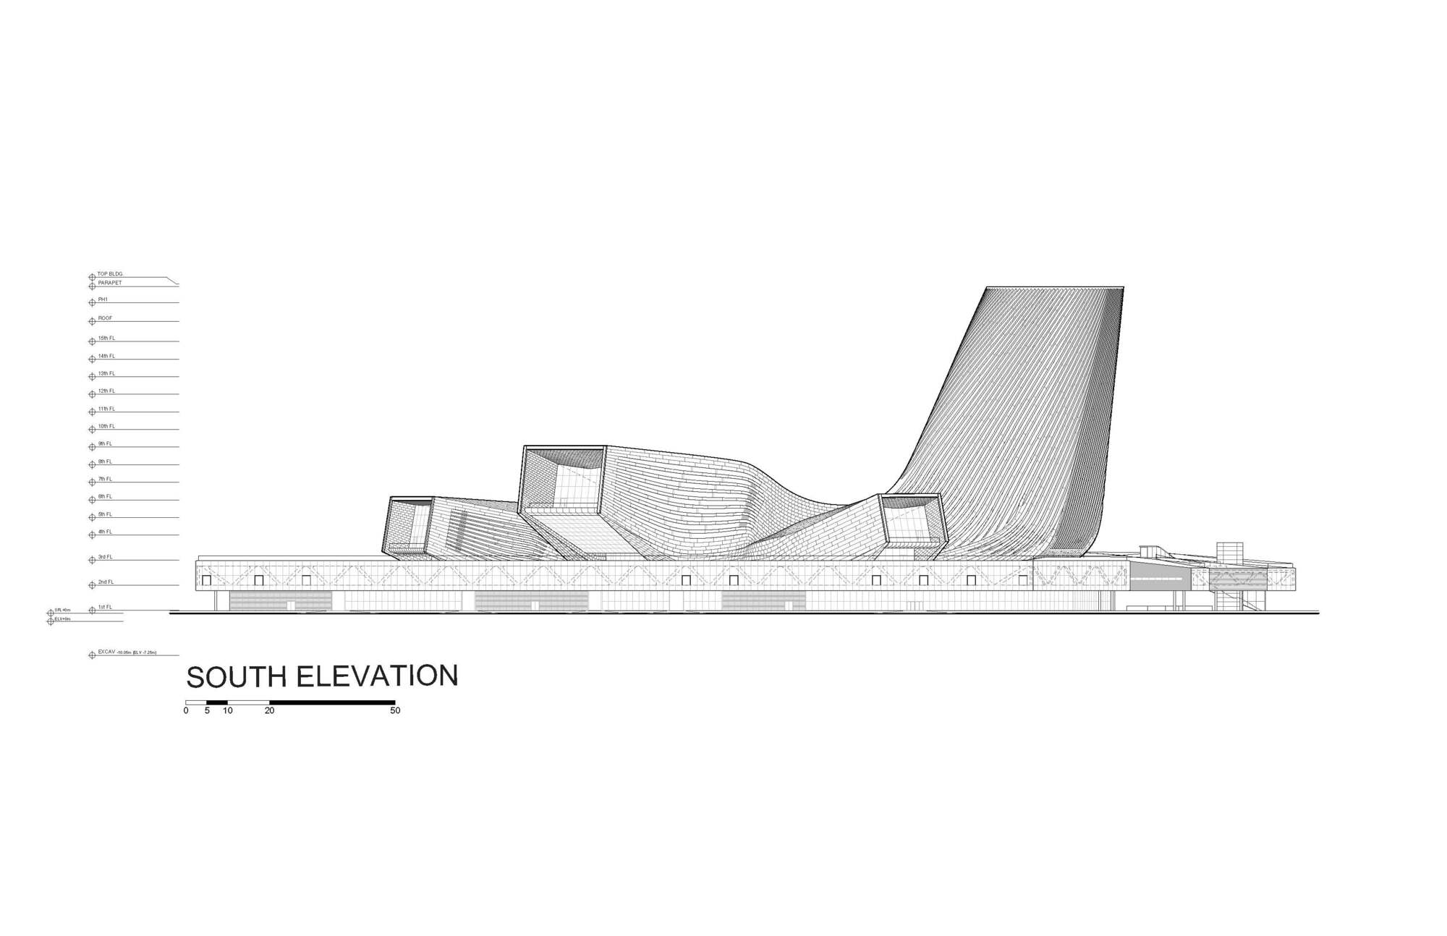
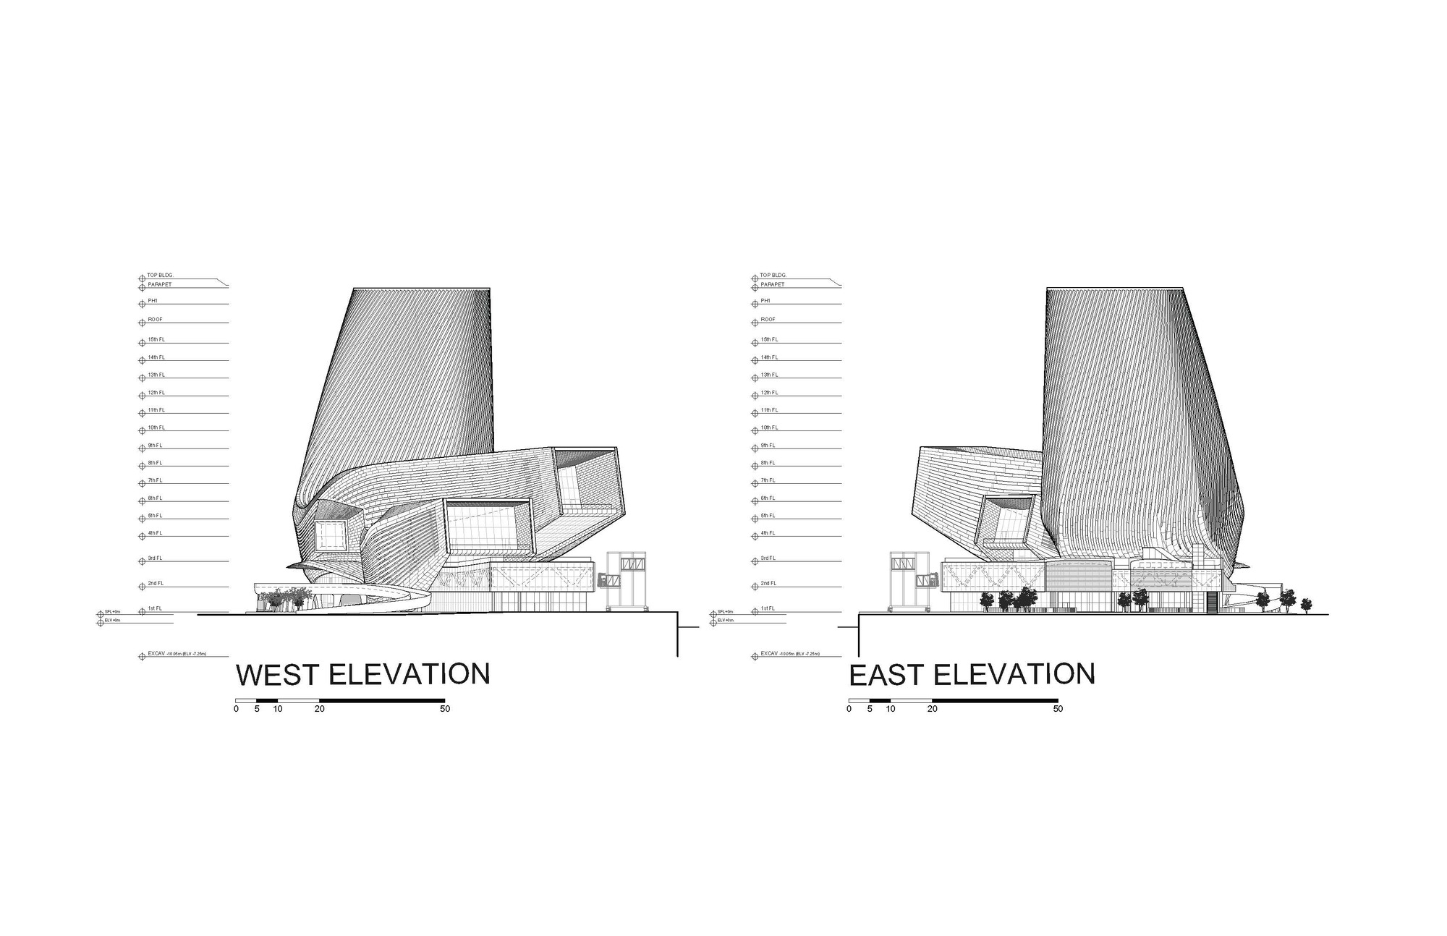
항공사진에서 건물은 낮고 긴 지붕이 여러 갈래로 접히다가 한쪽 끝에서 타워로 솟아오르는 모습이다. 이 실루엣은 수평적인 항만과 수직적인 도시를 단숨에 붙잡지만, 형태가 지닌 힘은 윤곽에만 있지 않다. 배치도와 단면을 보면 지붕은 보드워크가 되고, 곡면은 램프와 로비를 나누며, 벌어진 틈은 내부에 빛과 시선을 끌어들인다.
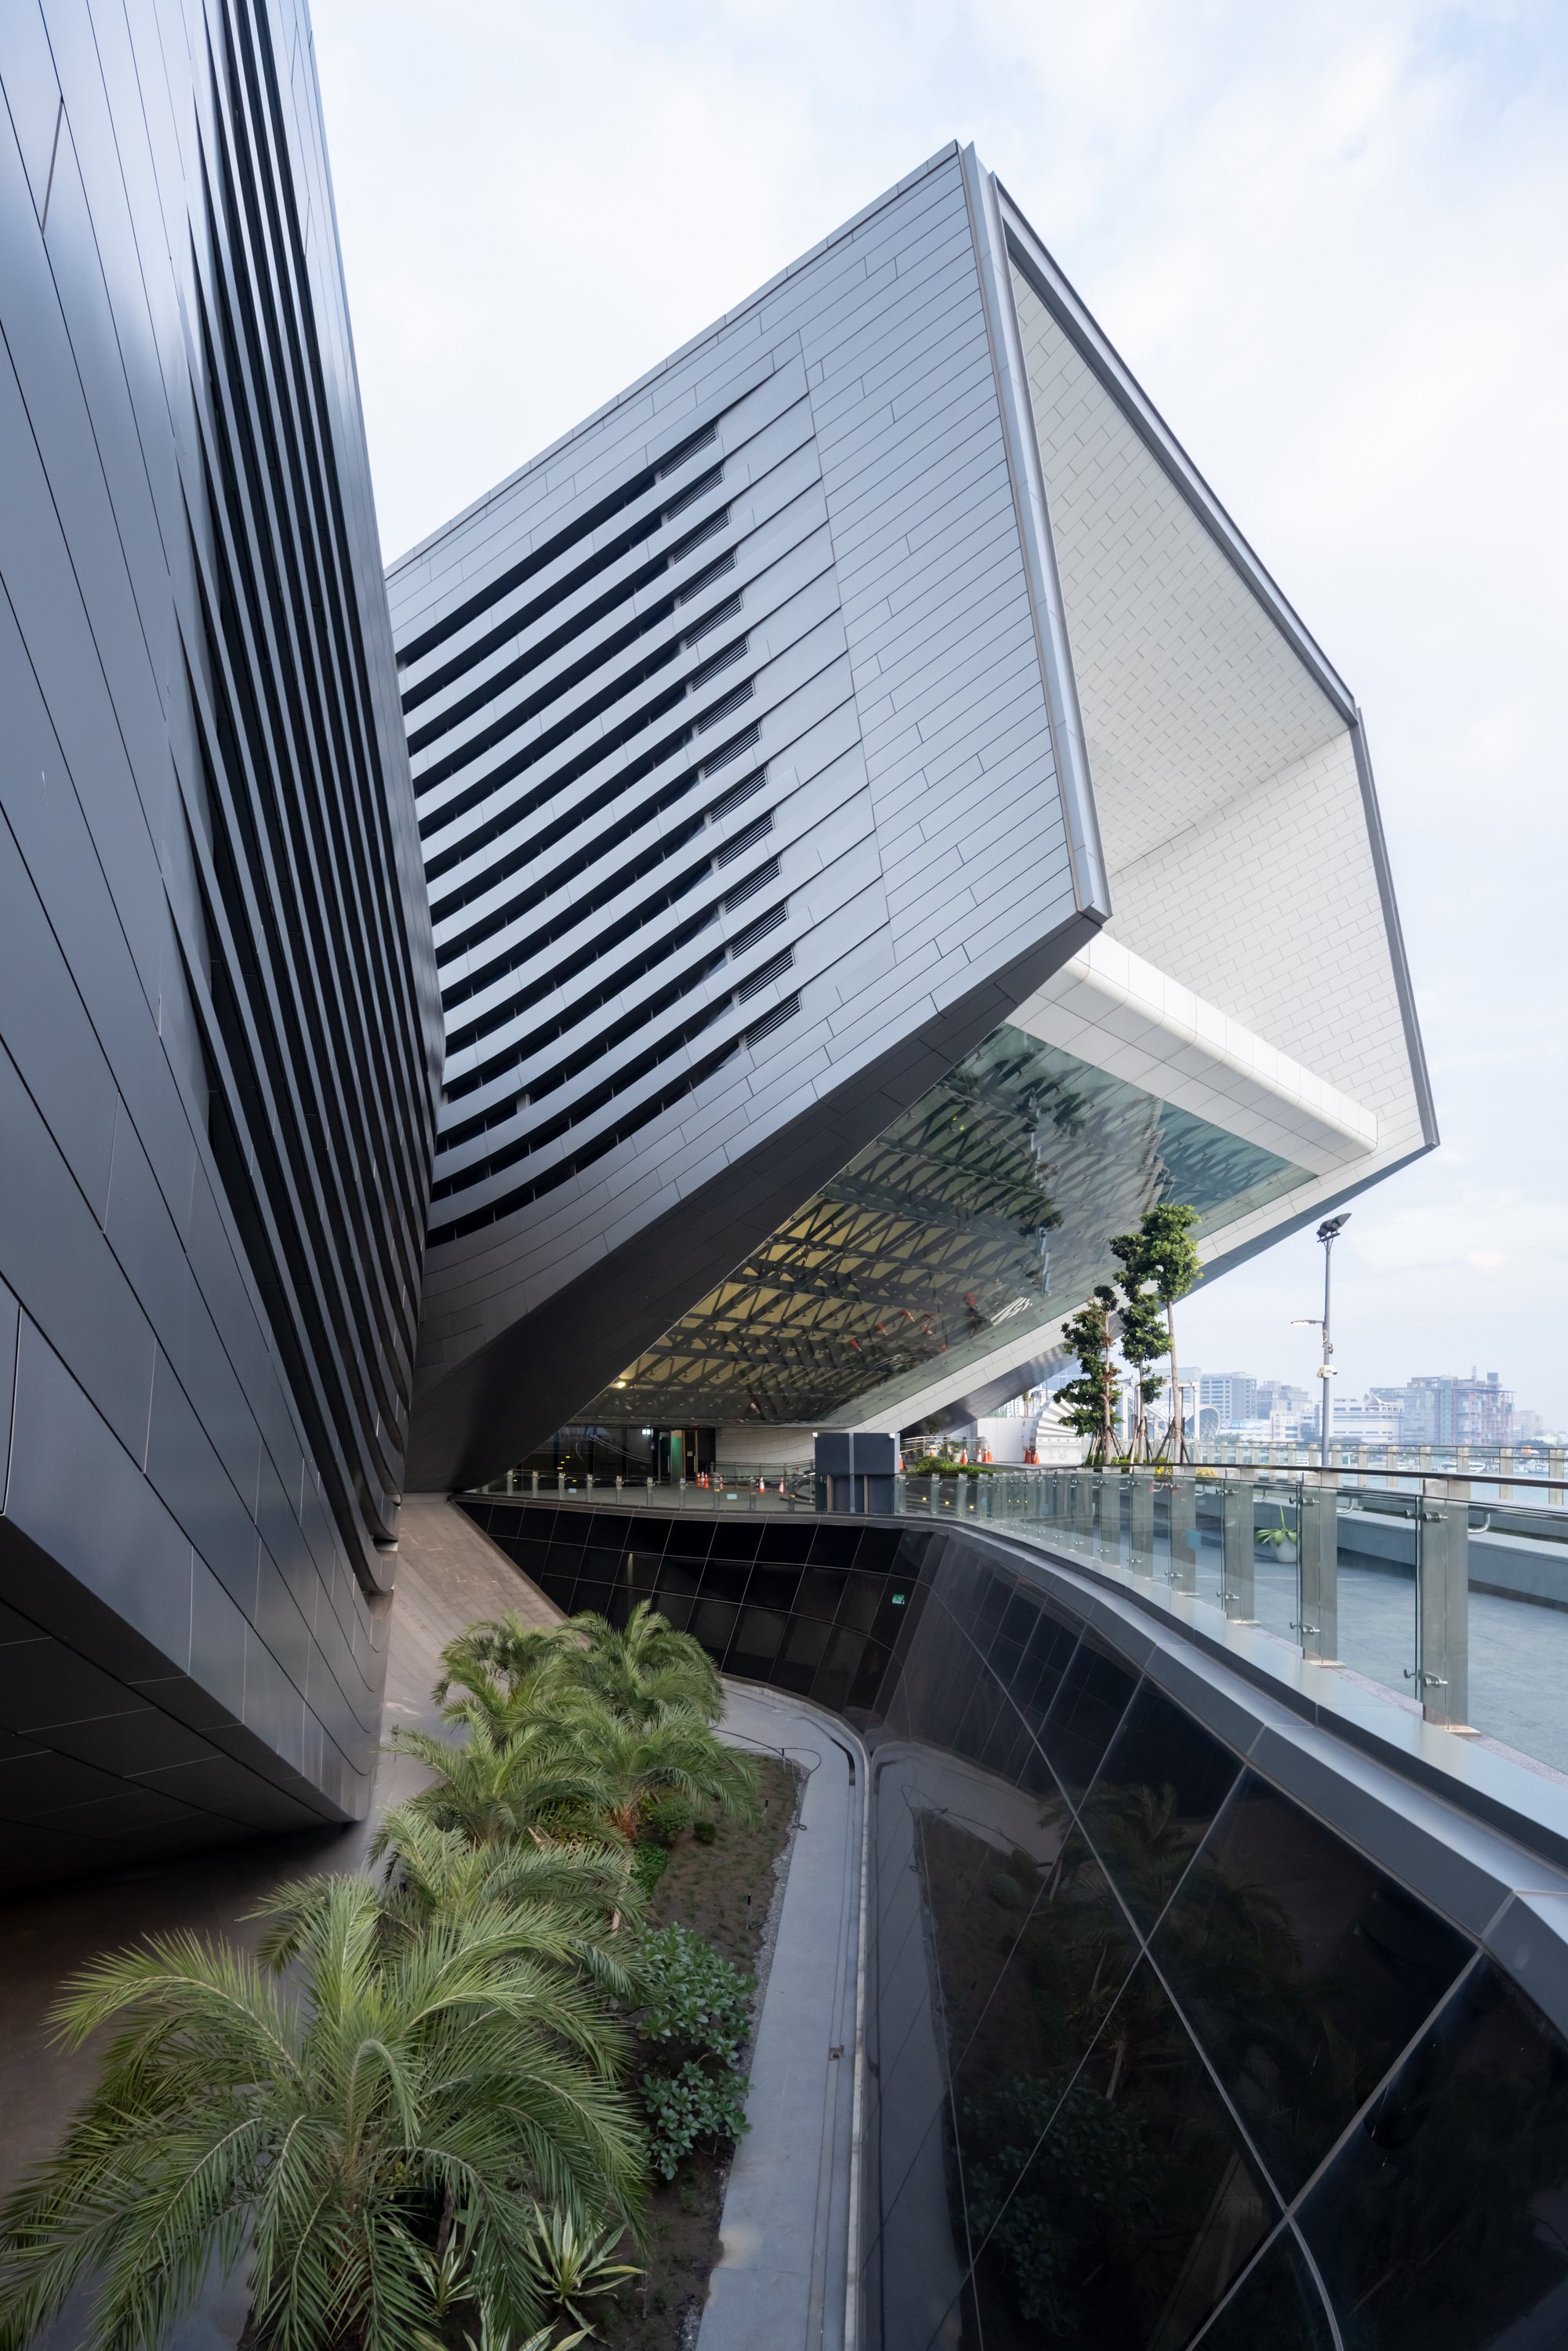
따라서 이 건물 곡선은 외피에 덧씌운 몸짓이라기보다 프로그램 사이 높이 차를 조정하는 장치에 가깝다. 보행자는 지붕 위를 걸으며 항구를 훤히 내려다보고, 여객은 그 아래에서 수속과 대기를 거쳐 선박으로 이동한다. 차량은 낮은 레벨에서 회차하지만, 다른 흐름은 보이드 너머로 고스란히 드러난다.
이 단면 전략은 교통시설을 통과 장소에서 체류 장소로 바꾼다. 바다를 바라보고 식사하며 아이를 돌보거나 공연을 보는 일이 승선과 하선 곁에 놓여 있다. 항만 기능을 덜어낸 것이 아니라, 항만이 점유하지 않는 시간과 높이를 시민에게 돌려준 방식이다.
압축과 개방이 교차하는 내부
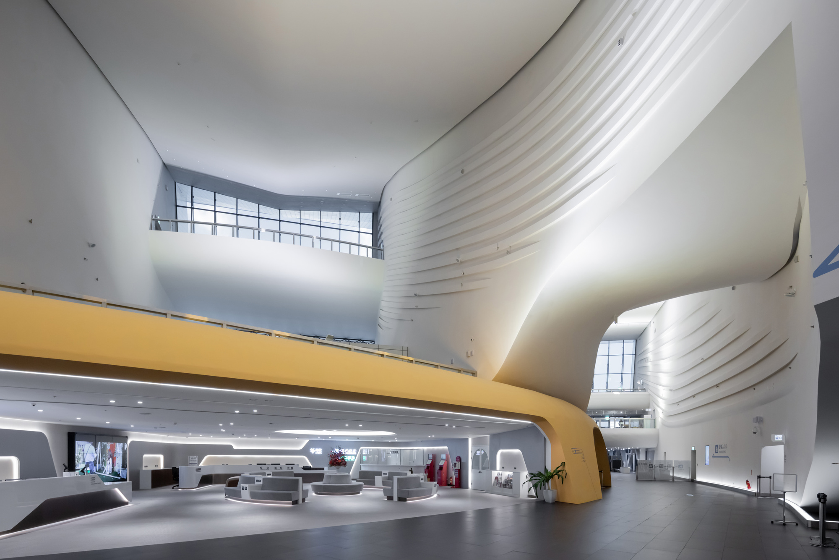
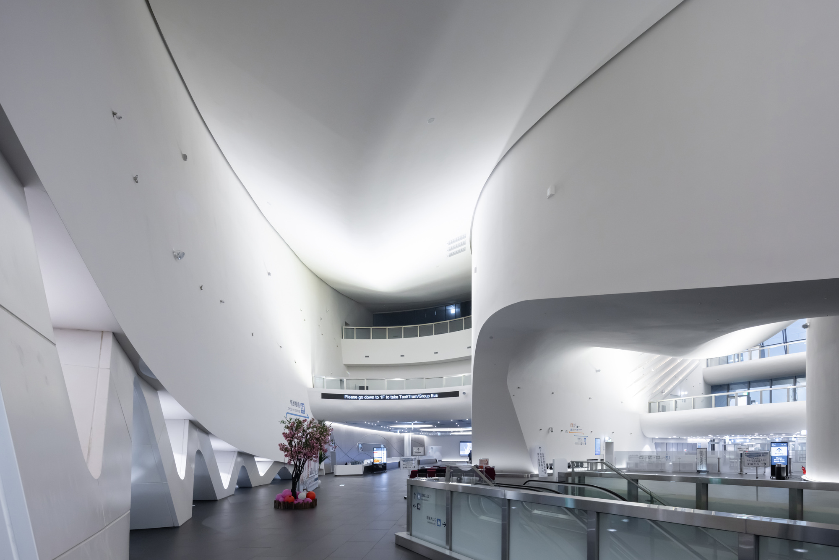
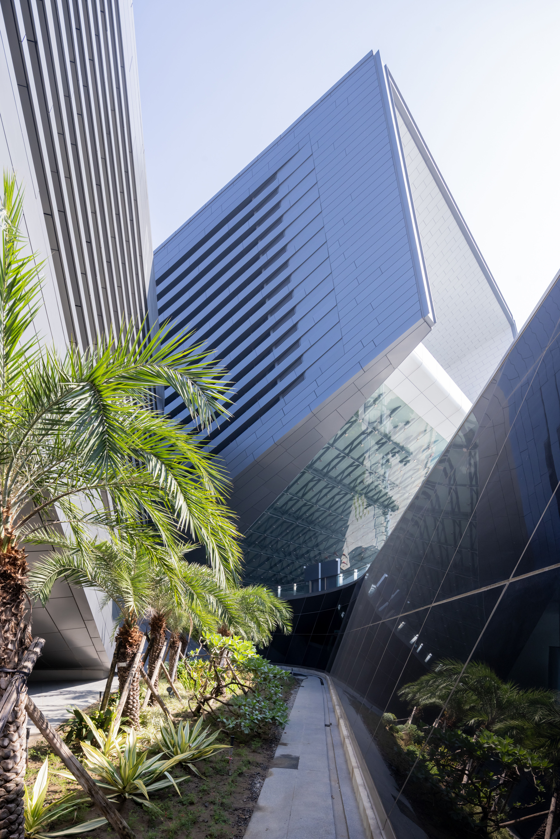
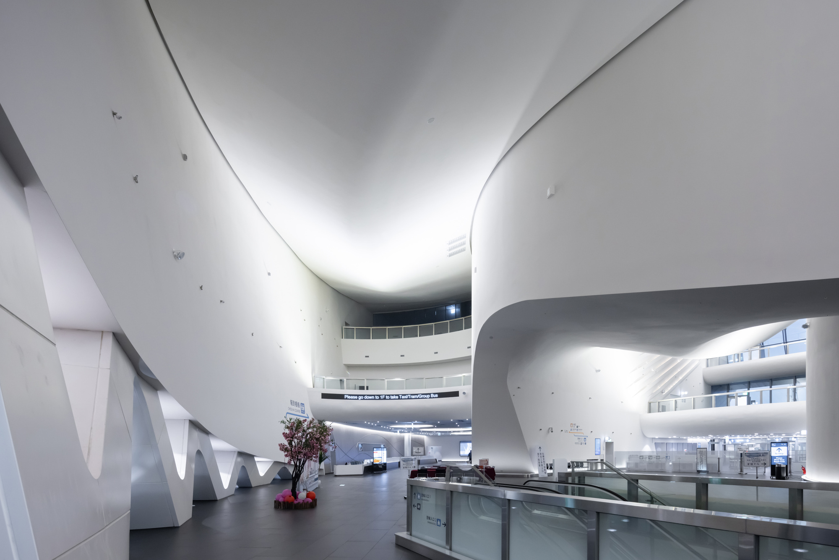
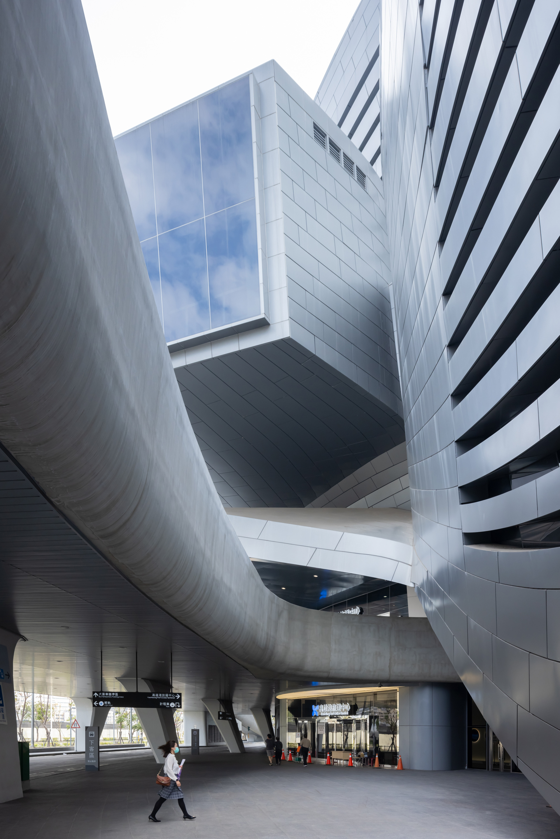
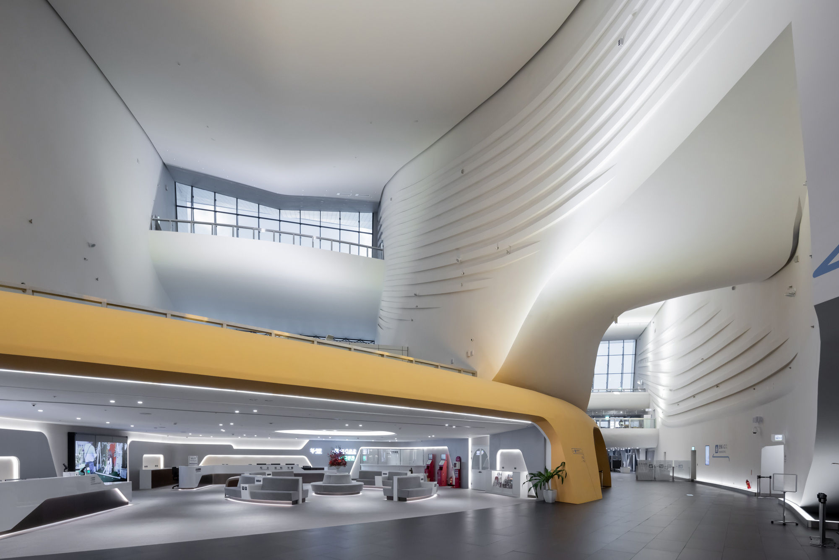
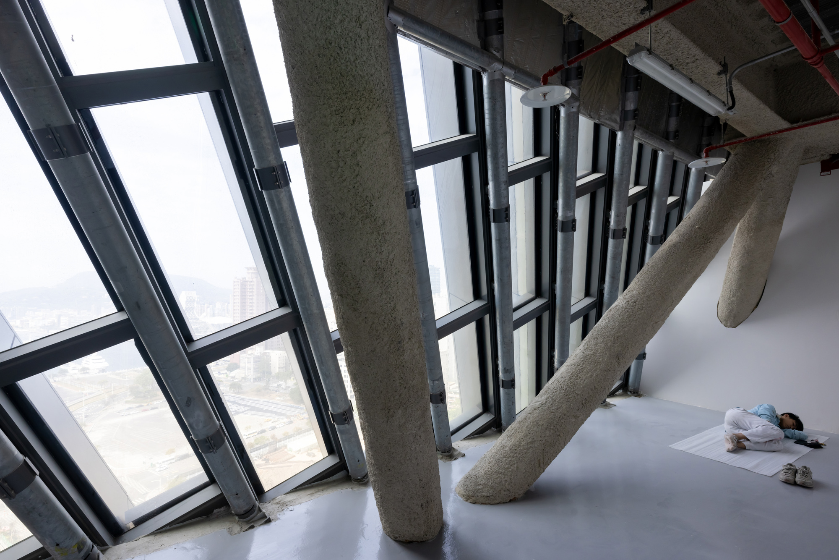
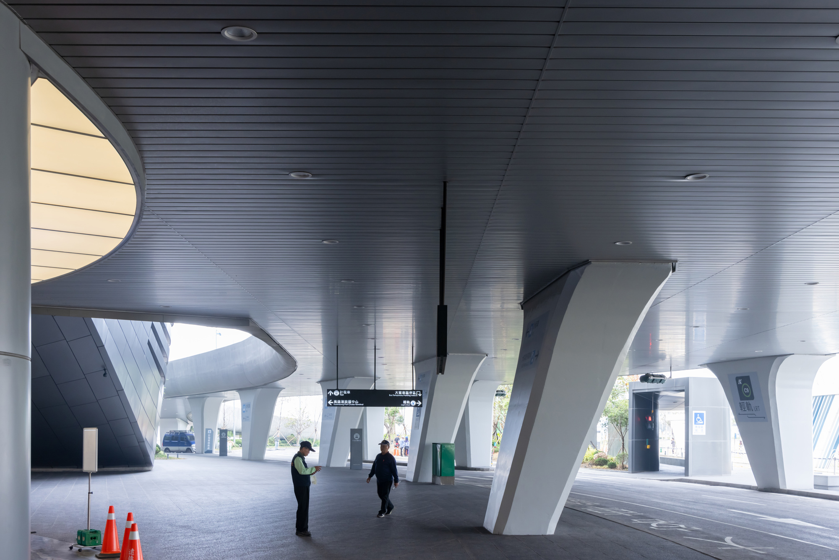
도시 쪽에서 건물로 다가가면 깊은 캐노피와 경사 기둥이 먼저 몸을 감싼다. 어두운 금속 천장 아래를 지나 밝은 터미널 홀에 들어서자 공간 온도가 시각적으로 바뀐다. 흰 곡면은 천장과 벽 사이를 부드럽게 지우며, 회색 바닥 위로 에스컬레이터와 브리지가 나직이 이어진다. 큰 유리면과 상부 개구부에서는 빛이 깊숙이 스며든다.
실내의 흰색은 단순한 미래주의 이미지에 머물지 않는다. 층마다 다른 흐름을 연속된 공간으로 읽게 하며, 검은 사인과 노란 구조·가구 요소가 목적지를 또렷이 짚는다. 여러 층이 한눈에 드는 보이드는 다음 이동을 예고하지만, 건물의 복잡성도 드러낸다. 사용자는 곡선을 자연스레 따라가면서도 여객, 교통, 수변, 오피스 가운데 어느 방향을 택할지 사인에 의존한다.
이 지점에서 장점과 부담이 맞물린다. 연속된 형상은 건물 전체에 강한 일체감을 주지만, 불규칙한 평면과 긴 이동 경로는 혼잡한 시간에 방향 인지를 흐릴 수 있다. 건축이 만든 흐름을 실제 운영이 얼마나 명료하게 받쳐 주는지가 중요하다.
아이콘이 공간을 일할 때
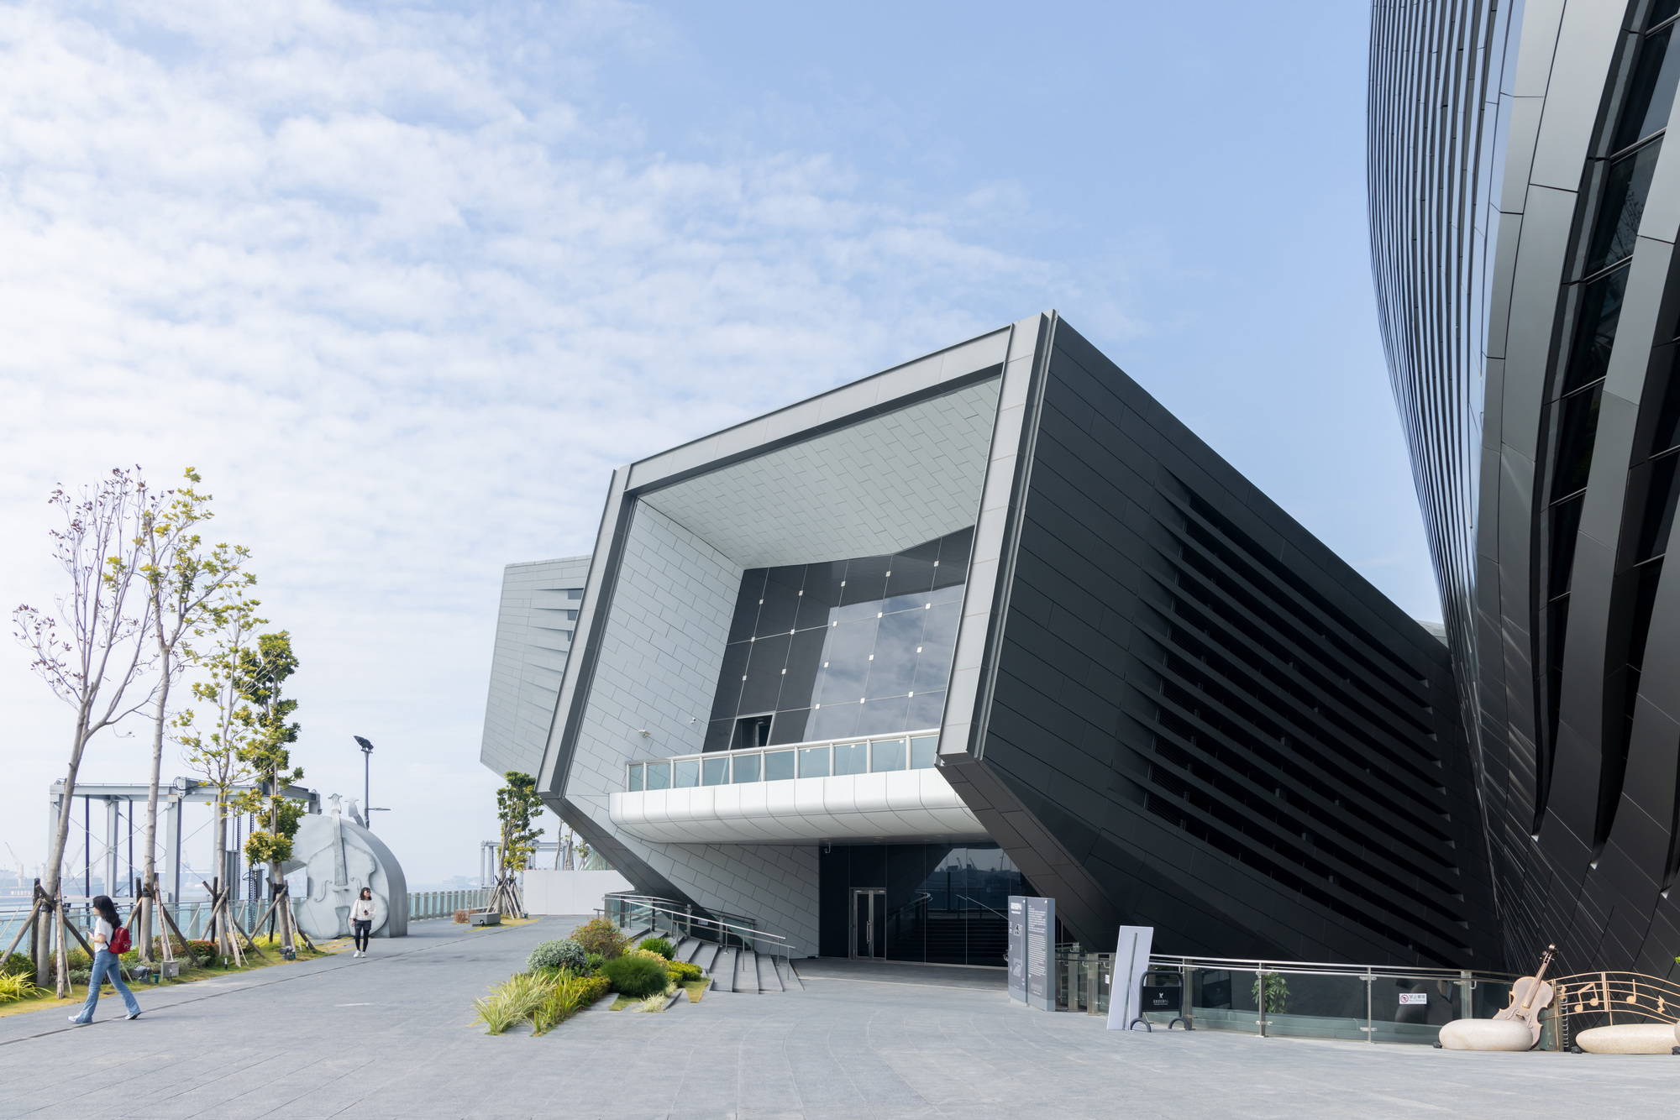
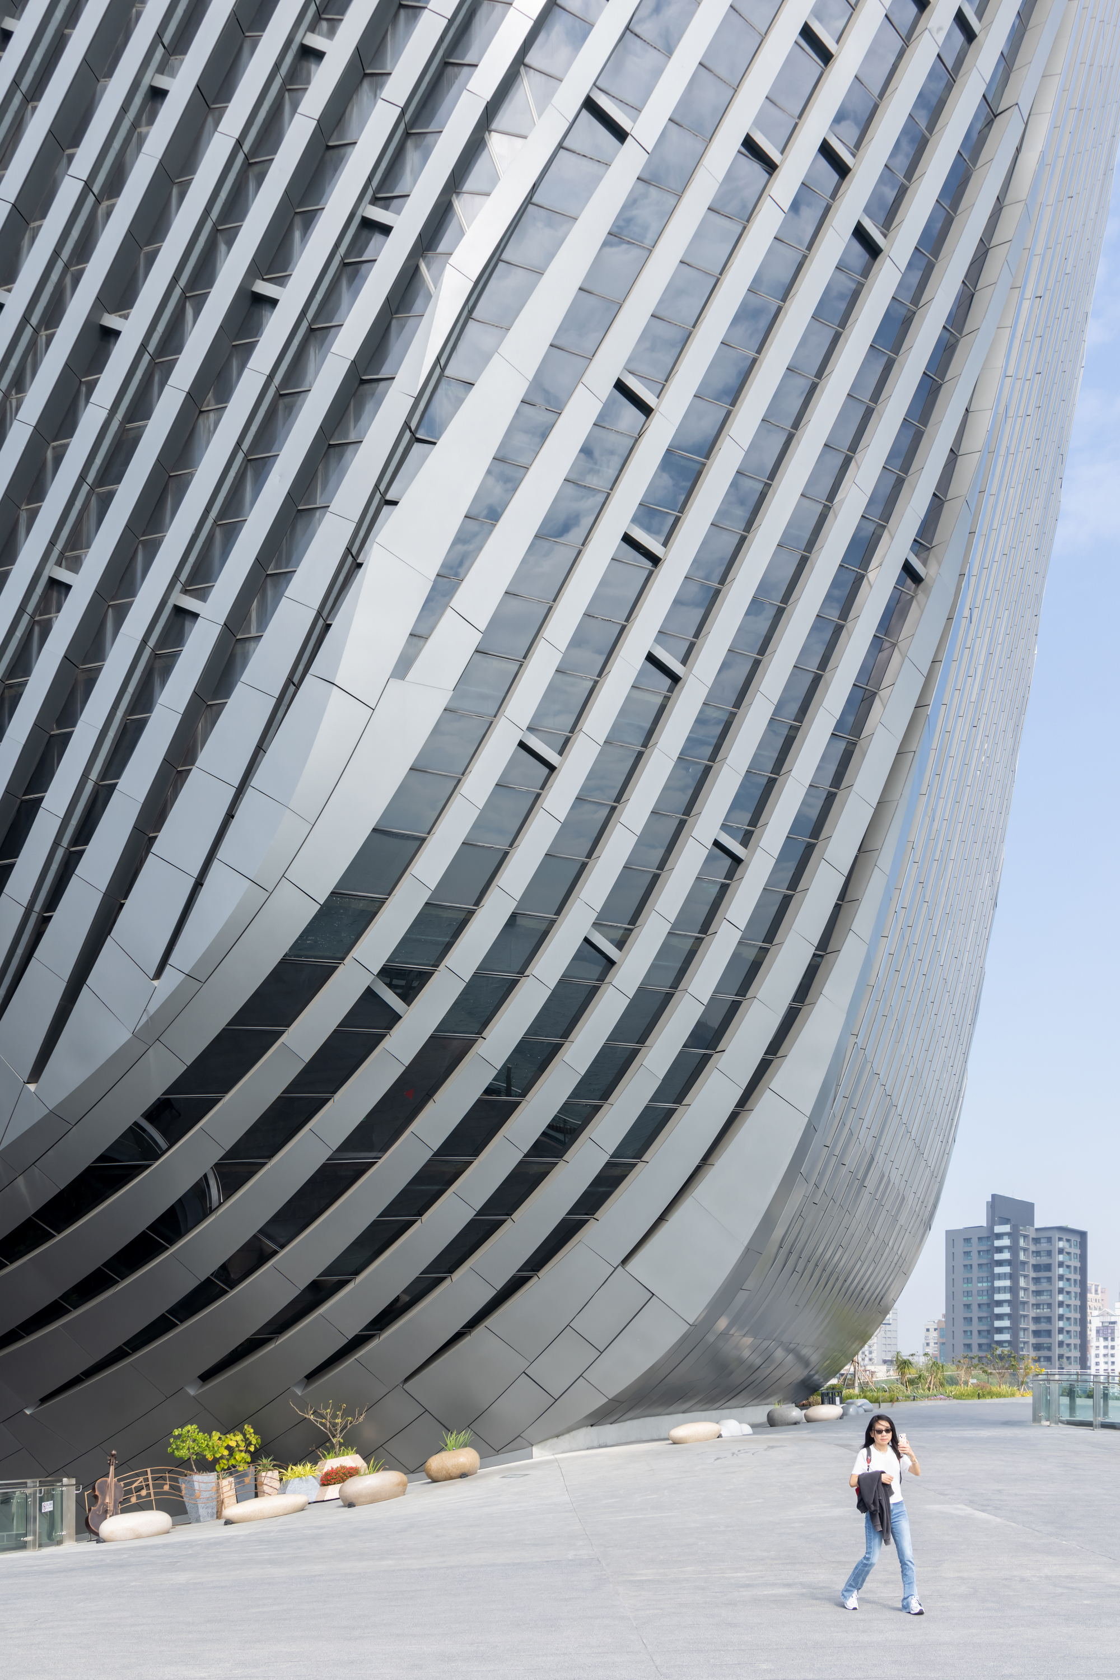
가오슝 포트 터미널은 강한 아이콘이지만, 조형만으로 완성되지 않는다. 어두운 금속성 외피와 촘촘한 수평선, 물결처럼 휘어진 지붕, 도시를 향해 솟은 타워가 항구에 새로운 표정을 만든다. 조형적 과잉으로 읽힐 수 있지만, 평면과 단면을 보면 이 형상은 여객 홀·차량 캐노피·공공 보드워크·오피스 타워를 실제로 조직한다.
그래서 이 프로젝트 상징성은 기능과 맞서는 장식이 아니다. 복잡한 항만 프로그램을 도시가 알아볼 수 있는 단일 몸으로 번역한 결과에 가깝다. 형태가 공간적 일을 수행하므로 건물 이미지는 설득력을 얻는다. 동시에 날카로운 끝과 거대한 곡면, 여러 겹의 접합부는 바닷바람과 염분, 청소와 교체 비용을 감당해야 한다. 구조와 외피가 얼마나 정교한지는 긴 운영시간 속에서 평가될 문제다.
시민 인프라가 되기 위한 조건
설계자 설명에 따르면 가오슝 시민은 이미 복합공간 여러 곳을 필요에 맞게 사용하기 시작했다. 제공된 도면과 사진도 보드워크와 홀, 식음·체류 공간이 닫힌 항만을 느슨하게 여는 장면을 보여준다. 다만 몇 장의 사진과 설계자 진술만으로 공공성이 오래 지속됐다고 확정할 수는 없다. 실제 개방시간, 보안 통제, 계절별 이용률, 상부 데크의 일사와 강풍, 행사 전환 비용을 함께 확인해야 한다.
그럼에도 가오슝 포트 터미널이 던지는 질문은 선명하다. 교통 인프라는 단일 임무만 잘 수행해야 하는가, 아니면 도시에서 남는 시간과 공간까지 책임질 수 있는가. 이 건물은 후자를 택하면서 기능을 높이별로 정리하고, 그 위에 시민이 걷는 길을 얹는다. 바다를 향한 공공공간은 부두 옆에 따로 놓이지 않고 터미널 지붕과 로비, 타워 사이를 가로지른다.
결국 이 프로젝트가 바꾼 것은 항만 형태보다 경계가 작동하는 방식이다. 산업과 도시, 국제 여객과 지역 주민, 이동과 체류를 갈라놓던 선이 입체적인 단면으로 두꺼워졌다. 그 두께 안에서 서로 다른 활동은 거리를 지키면서도 관계를 맺는다. 가오슝 새 터미널은 바다로 떠나는 문이자 시민이 바다 곁에 머무는 도시 방으로 놓여 있다.
Project Credits
Architects: RUR Architecture DPC
Lead Architects: Jesse Reiser, Nanako Umemoto
Local Architecture Office: Fei & Cheng Associates, Taipei
Location: Lingzhong Village, Taiwan
Category: Mixed Use Architecture, Port
Area: 36,880㎡ ≈ 11,156평
Completion: 2023
Photography: Iwan Baan
Write by Claude & Jean Browwn
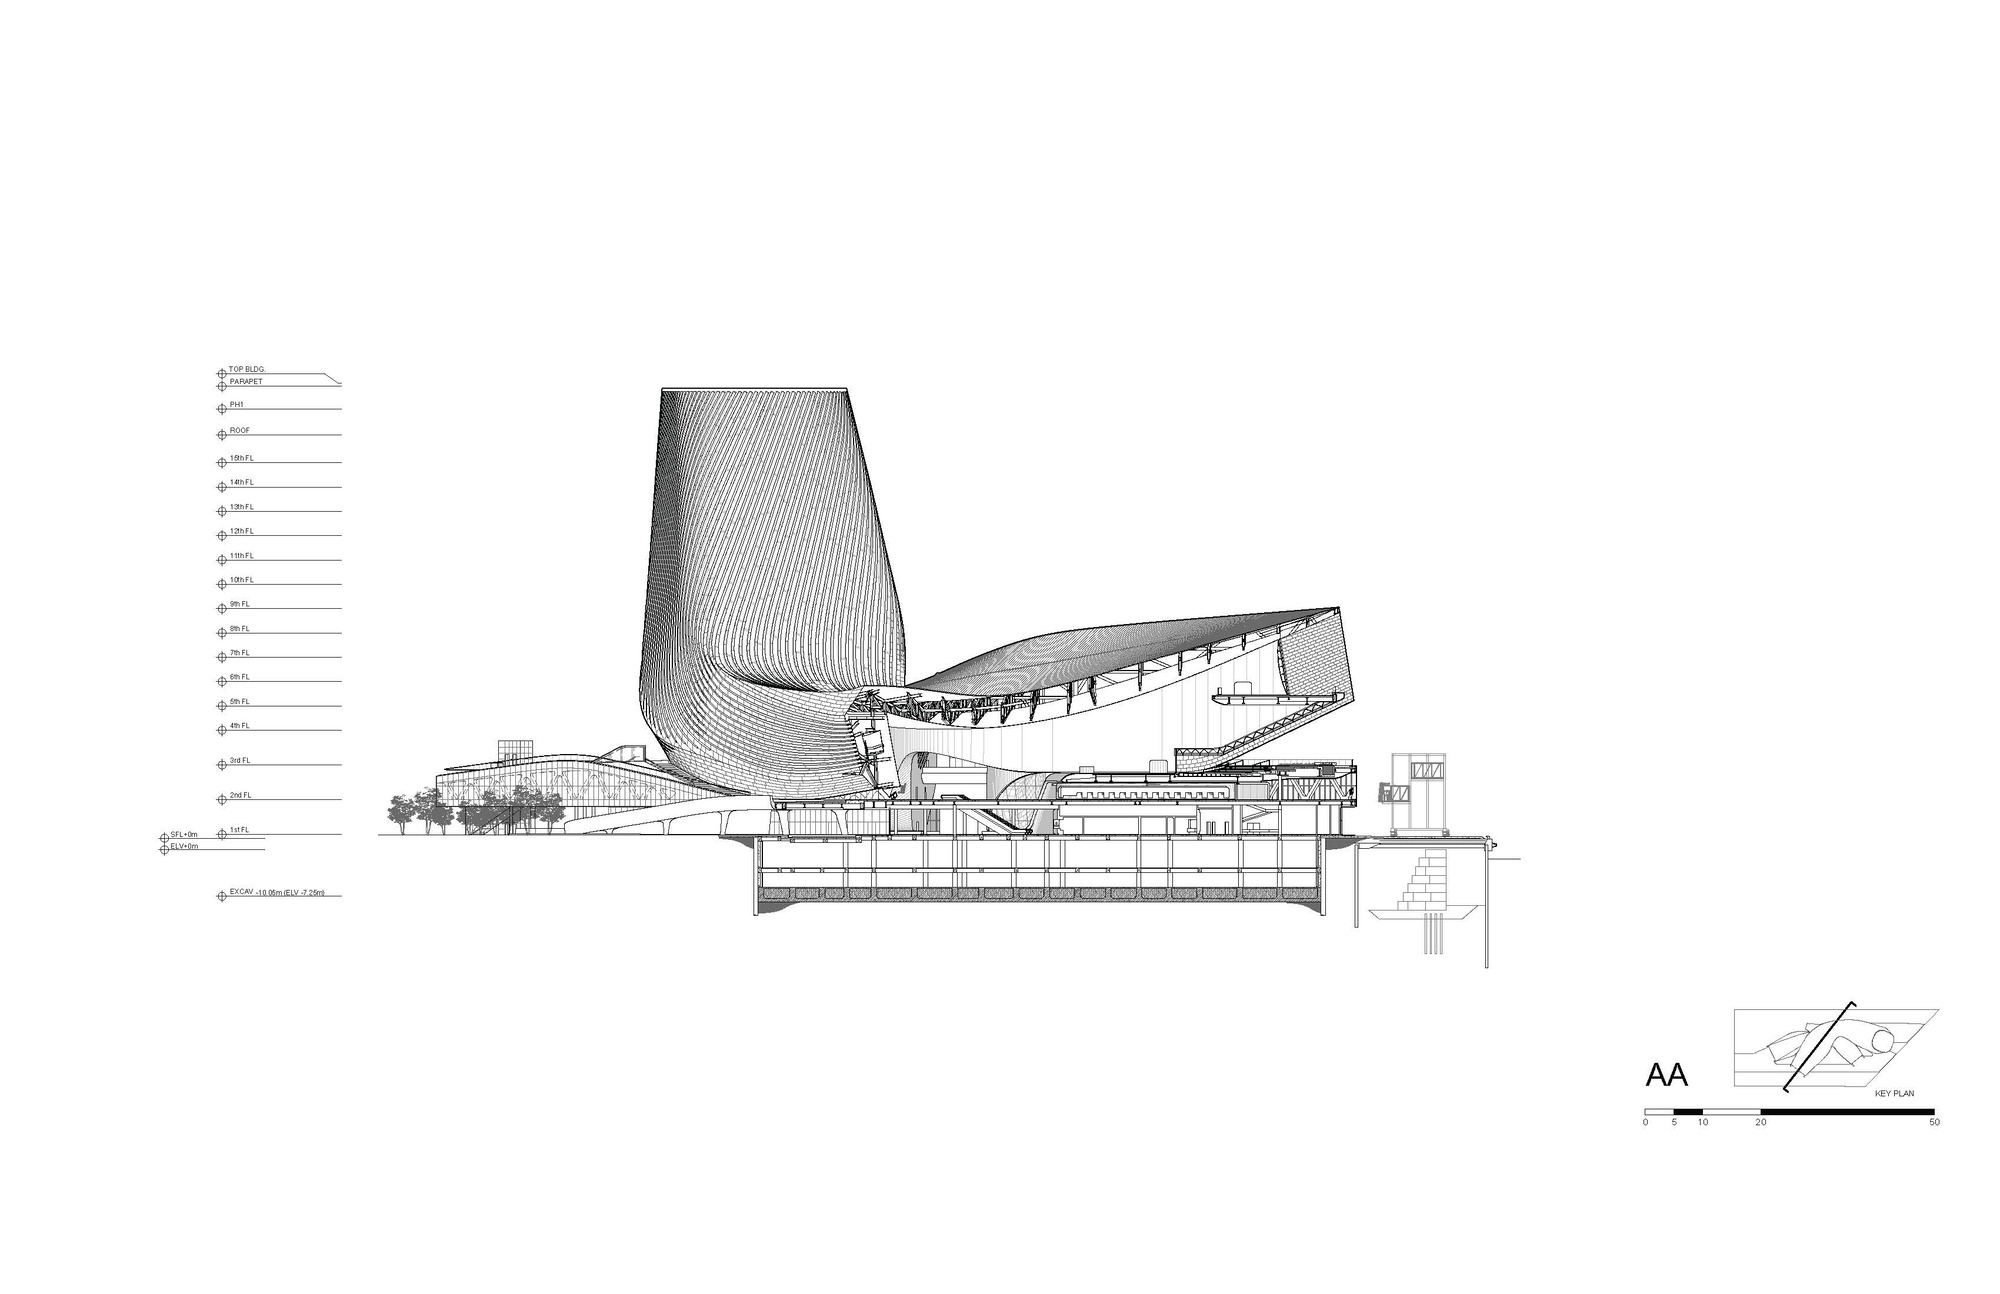
Text description provided by the architects. The Kaohsiung Port Terminal project seizes the opportunity to seamlessly blend the uses of a cruise ship terminal, office tower and public space into a polyfunctional work of civic infrastructure that celebrates the critical threshold between city and sea.
Commissioned via an international competition launched by the Port Authority of Kaohsiung, the project maintains active operations at Taiwan's largest container port while introducing a continuous public realm. Designed by Jesse Reiser alongside partner Nanako Umemoto, the building avoids mono-functional engineering, ensuring near constant urban activity even when ships are out.
The Port Authority of Kaohsiung, the city and the Taiwanese ministry of Transportation were interested in creating more than a functional work of infrastructure and had the ambition for the project to initiate a shift towards the inclusion of a continuous public space along the waterfront, while maintaining all port functions. The goal of the project is that the Kaohsiung Port Terminal had to at once address the functional problems of the ferry and the international Cruise ship and become a destination for the people of Kaohsiung and international travelers.
Unlike the other competition entries which focused on plan based (2D) zoning, our scheme looked first at sectional relationships and saw an overlooked opportunity to leverage a kind of "3D urbanism." Diagrammatically 3D urbanism breaks down into three distinct datums of exchange: 1- ground industrial waterfront functions, 2- ferry and cruise-ship functions, and 3- public boardwalk and esplanade. When oriented back towards the city, these three datums offer complementary uses.
The ground level features informal commercial and communal spaces, a sheltered loggia handling passenger pickup while hosting public markets and street food vendors, and a new childcare facility and kindergarten. The second datum handles ferry and cruise-ship functions, including passenger drop-off and pick-up, along with interior spaces that host large public gatherings and performances during maritime downtime. The third datum is the public boardwalk, an elevated park space and pier fronted by shopping and restaurants, serving as an urban lookout towards the harbor and sea.
Traditionally large transportation infrastructure projects are conceived and designed to do a single task well, much in the vein of traditional civil engineering. We took an architect's approach to infrastructure, which eschews monofunctionally in favor of polyfunctional spaces which productively transform the terminal typology from an inert piece of urban hardware into a dynamic space of civic, cultural and commercial interchange.
Beyond the national goal of connecting the fast growing city of Kaohsiung to the rest of East Asia and the wider world, the Port Terminal building also serves the everyday needs of the local Kaohsiung residents. Designed with inclusivity and informality in mind, the citizens of Kaohsiung have already begun to appropriate various areas of the complex to suit their needs.
from archdaily