“건축은 공간만큼이나 관계도 빚을 수 있다.” — 리처드 우드
 |
 |
 |
놀이의 지형이 세대를 잇는 방법 Snøhetta-Sky House, Pavilia Farm
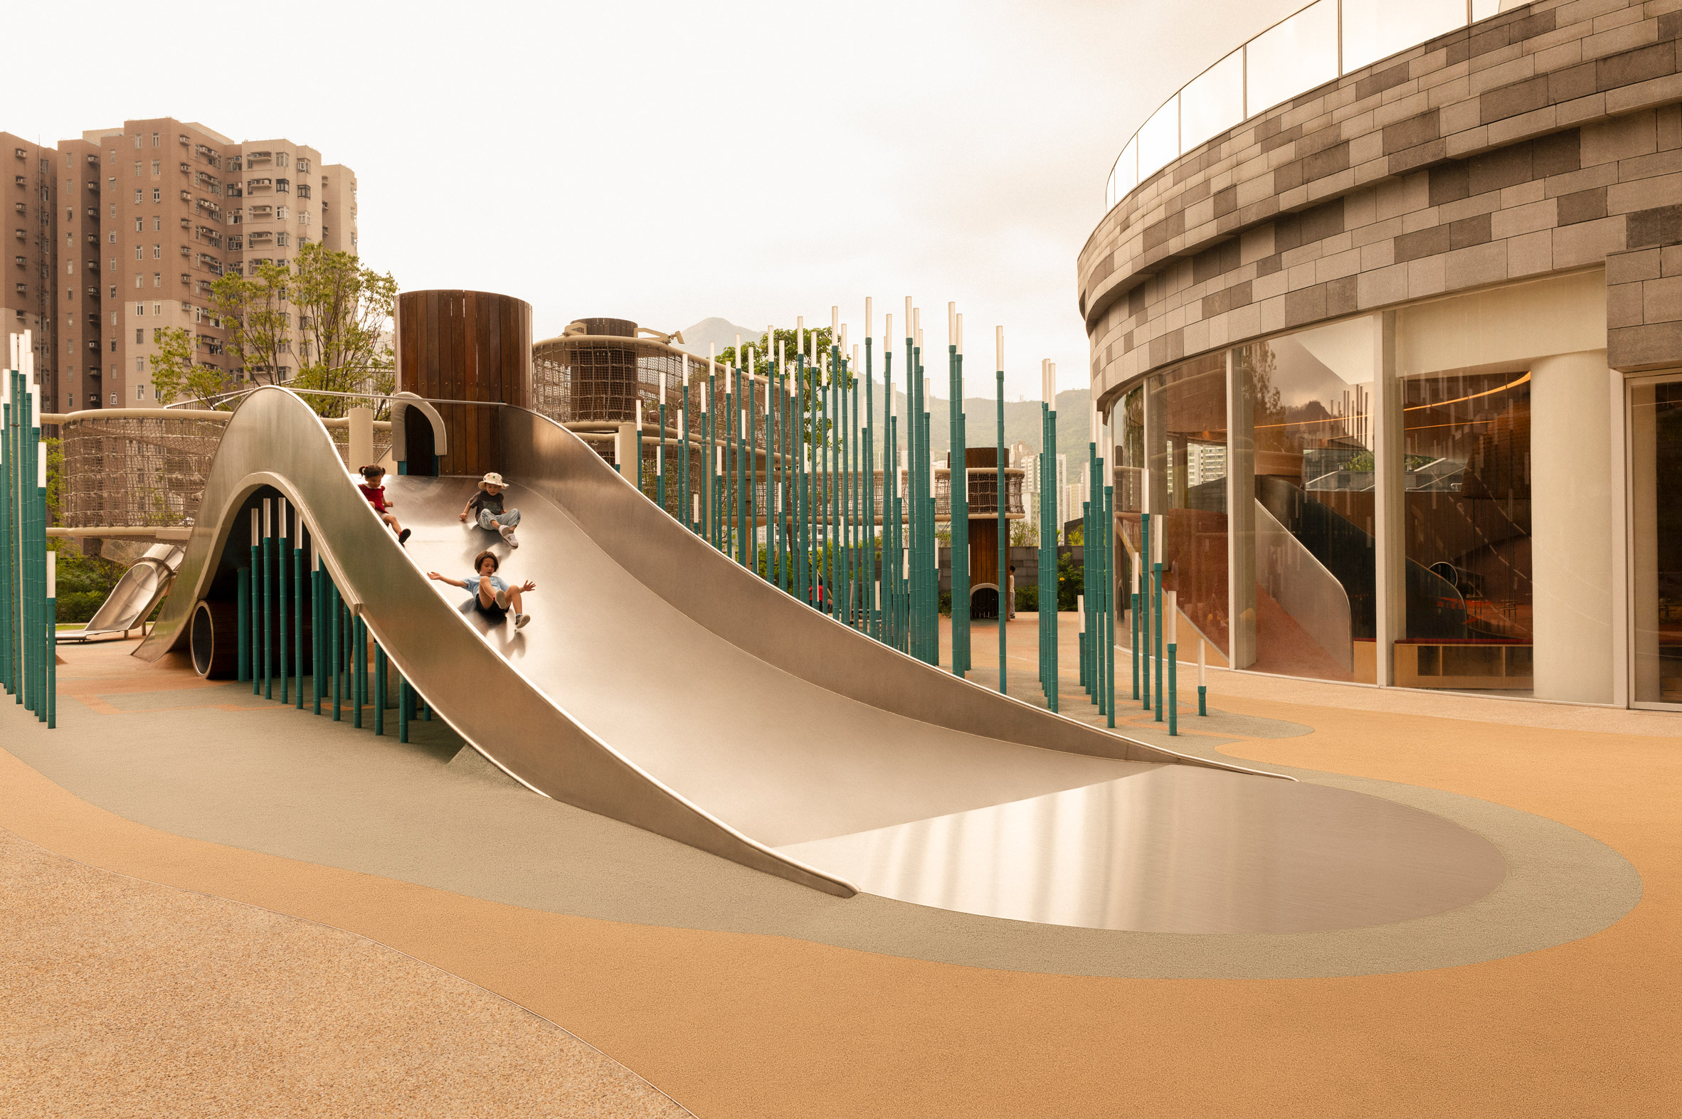
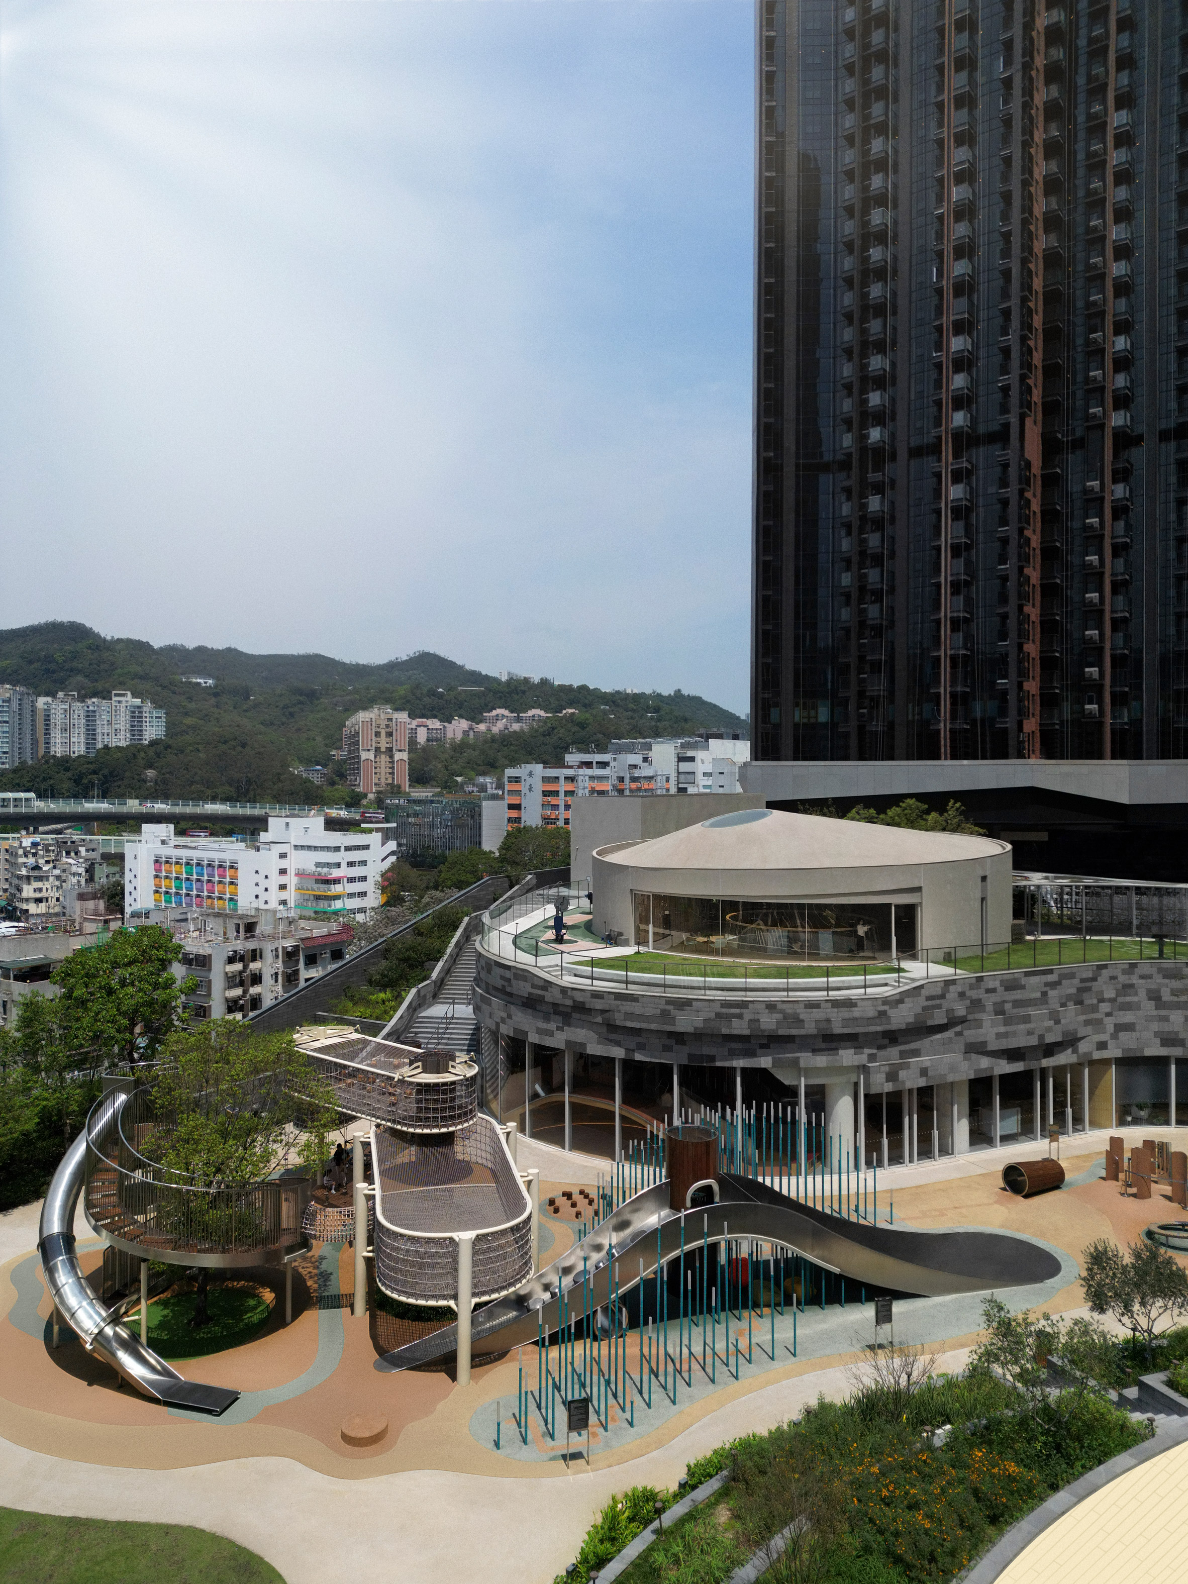
홍콩 타이와이의 높은 주거동 사이, 낮고 둥근 건물 앞에 놀이 언덕이 펼쳐진다. 아이들은 미끄럼틀을 타고 내려오거나 그물 통로를 건너고, 건물 안에서는 굴곡진 바닥을 따라 다시 움직인다. 스뇌헤타가 설계한 스카이 하우스는 파빌리아 팜의 네 번째이자 마지막 클럽하우스다. 이곳의 질문은 분명하다. 서로 다른 세대의 생활을 한 지붕 아래 놓으면, 가까이 있는 것만으로 관계가 생길까?
바깥에서 안으로 이어지는 놀이
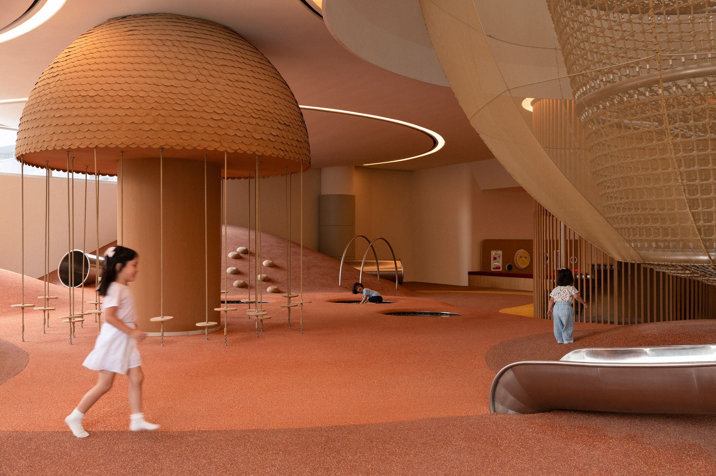
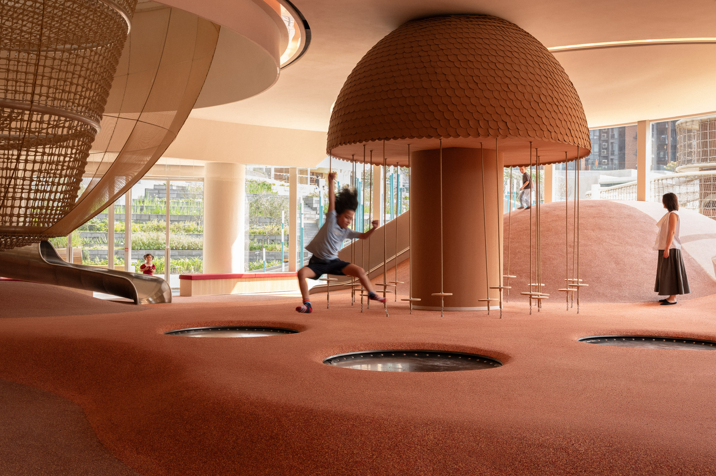
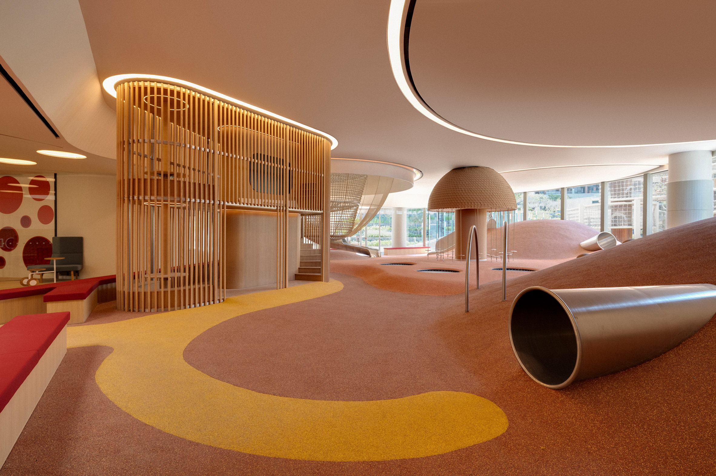
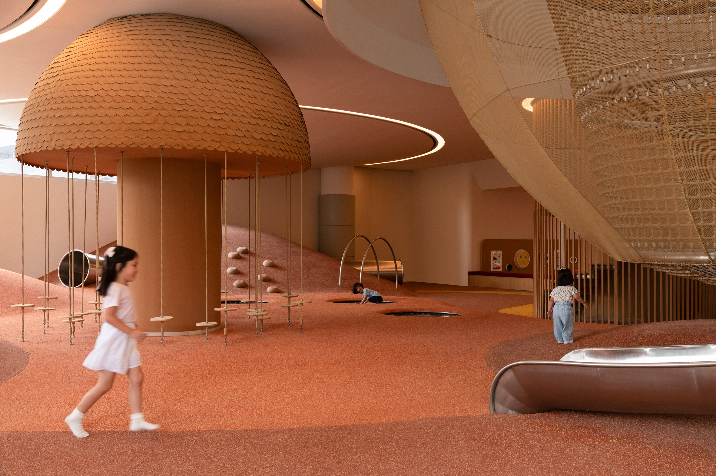
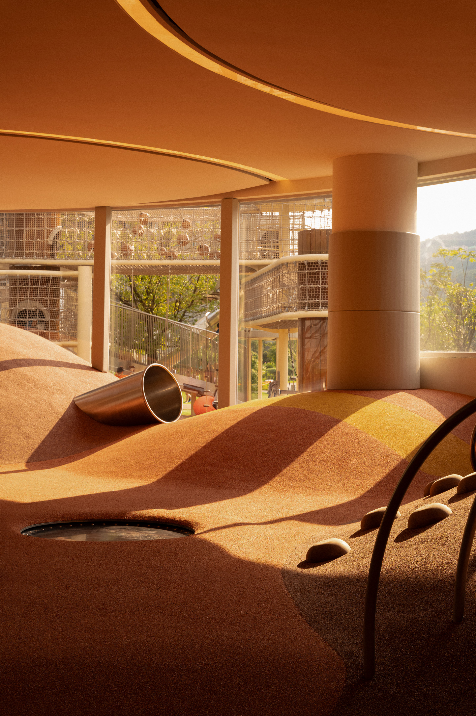
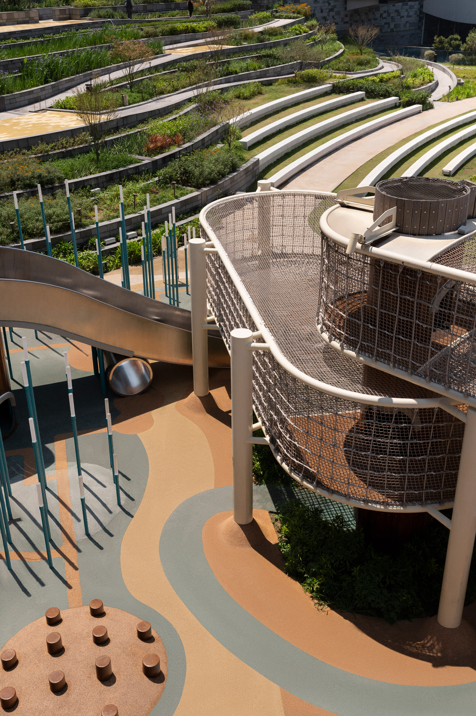
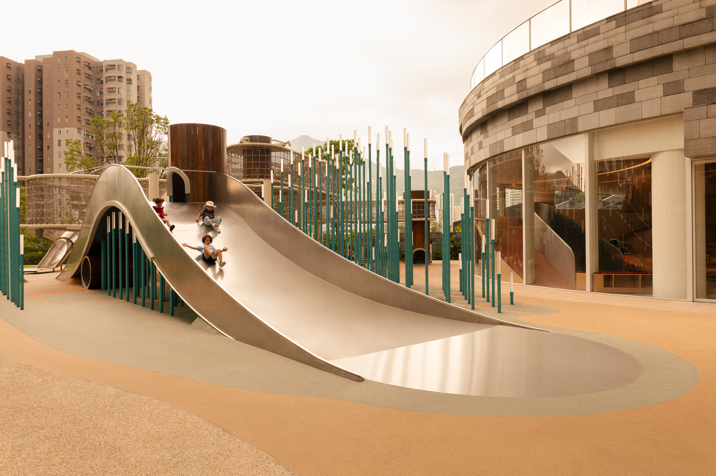
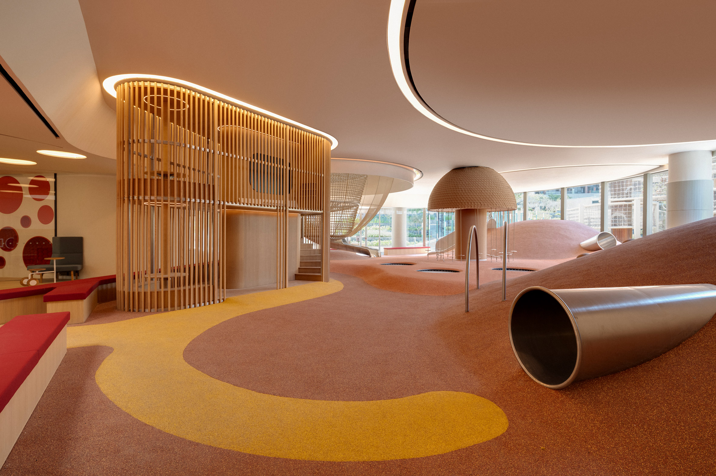
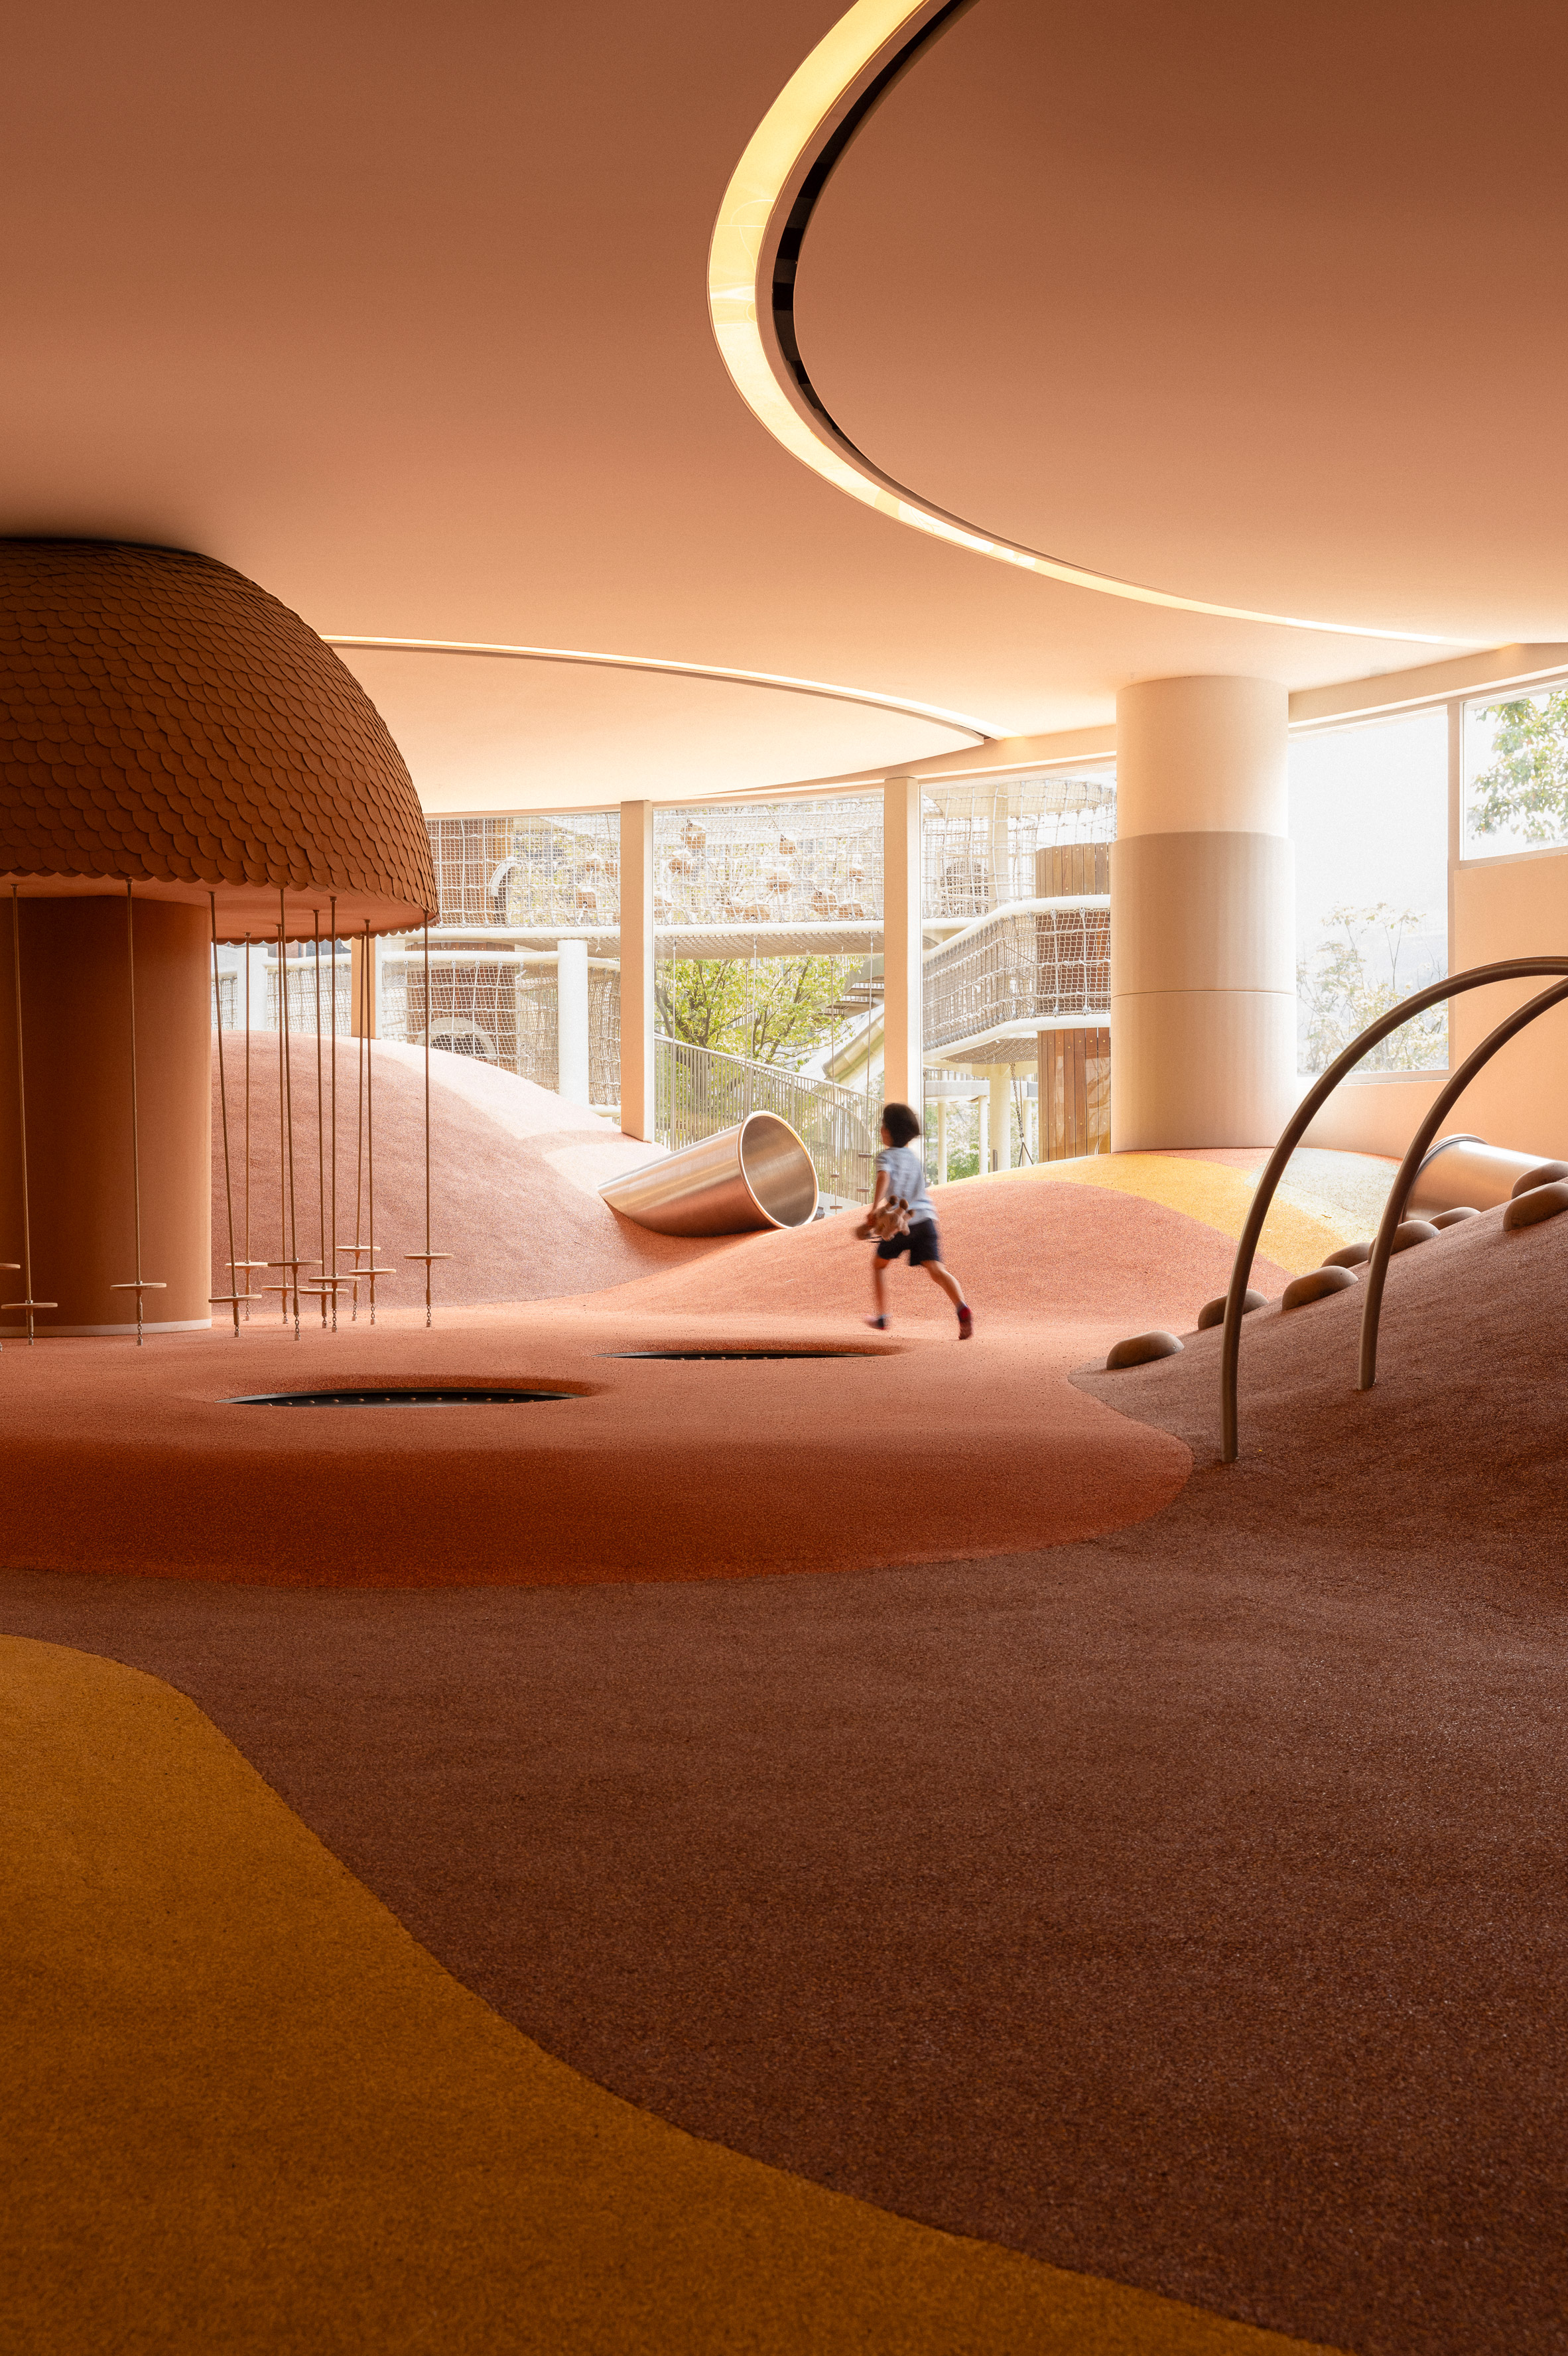
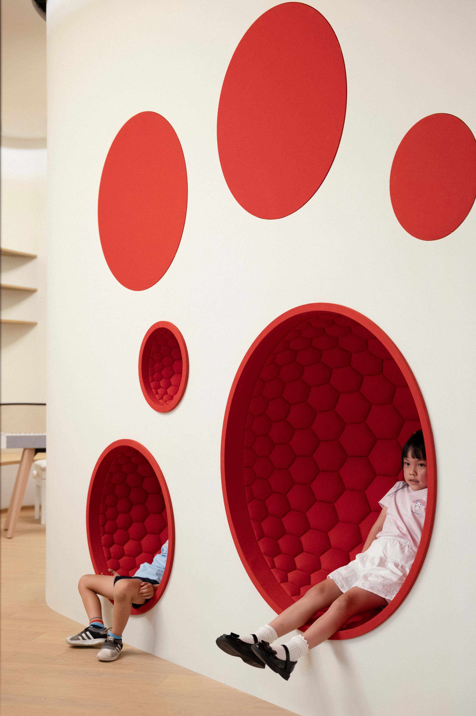
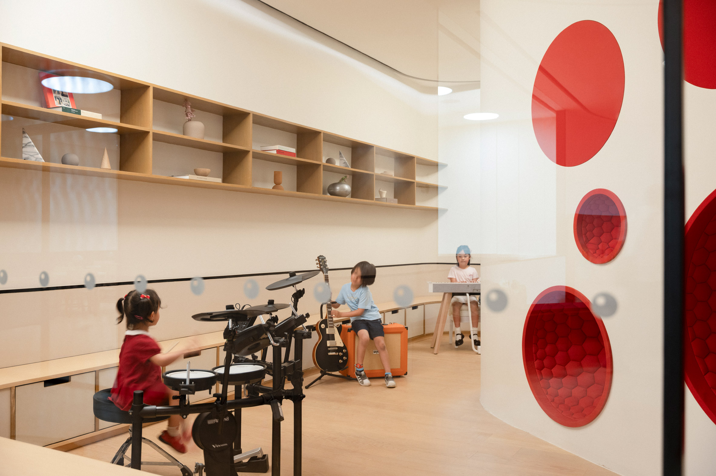
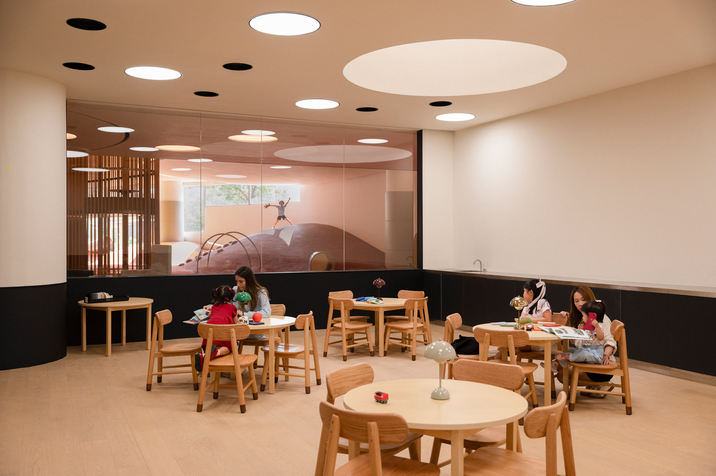
스카이 하우스의 진입은 문 앞에서 시작하지 않는다. 바깥 놀이터의 높낮이가 아이들을 이끌고, 그 흐름이 유리벽 너머 1층의 놀이 공간으로 이어진다. 실내 바닥은 평평한 활동판 대신 오르내리는 지형으로 꾸며져 있다. 터널과 미끄럼틀, 발을 디딜 만한 돌출부가 정해진 한 가지 동선보다 여러 탐색 경로를 만든다. 같은 층에는 교실과 음악실도 놓였다. 뛰고 배우는 활동이 하나의 층에 모여 있는 셈이다.
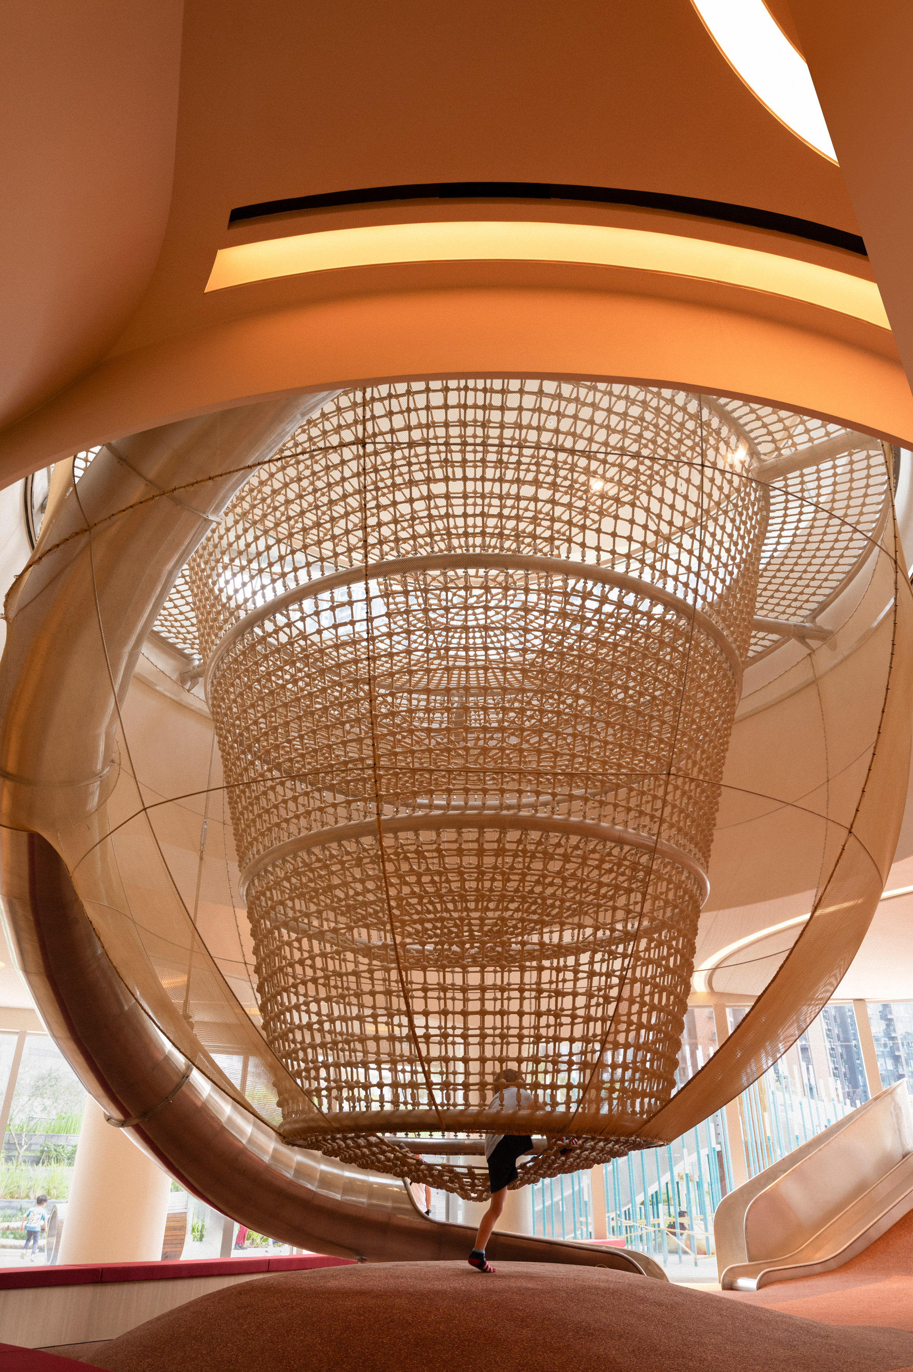
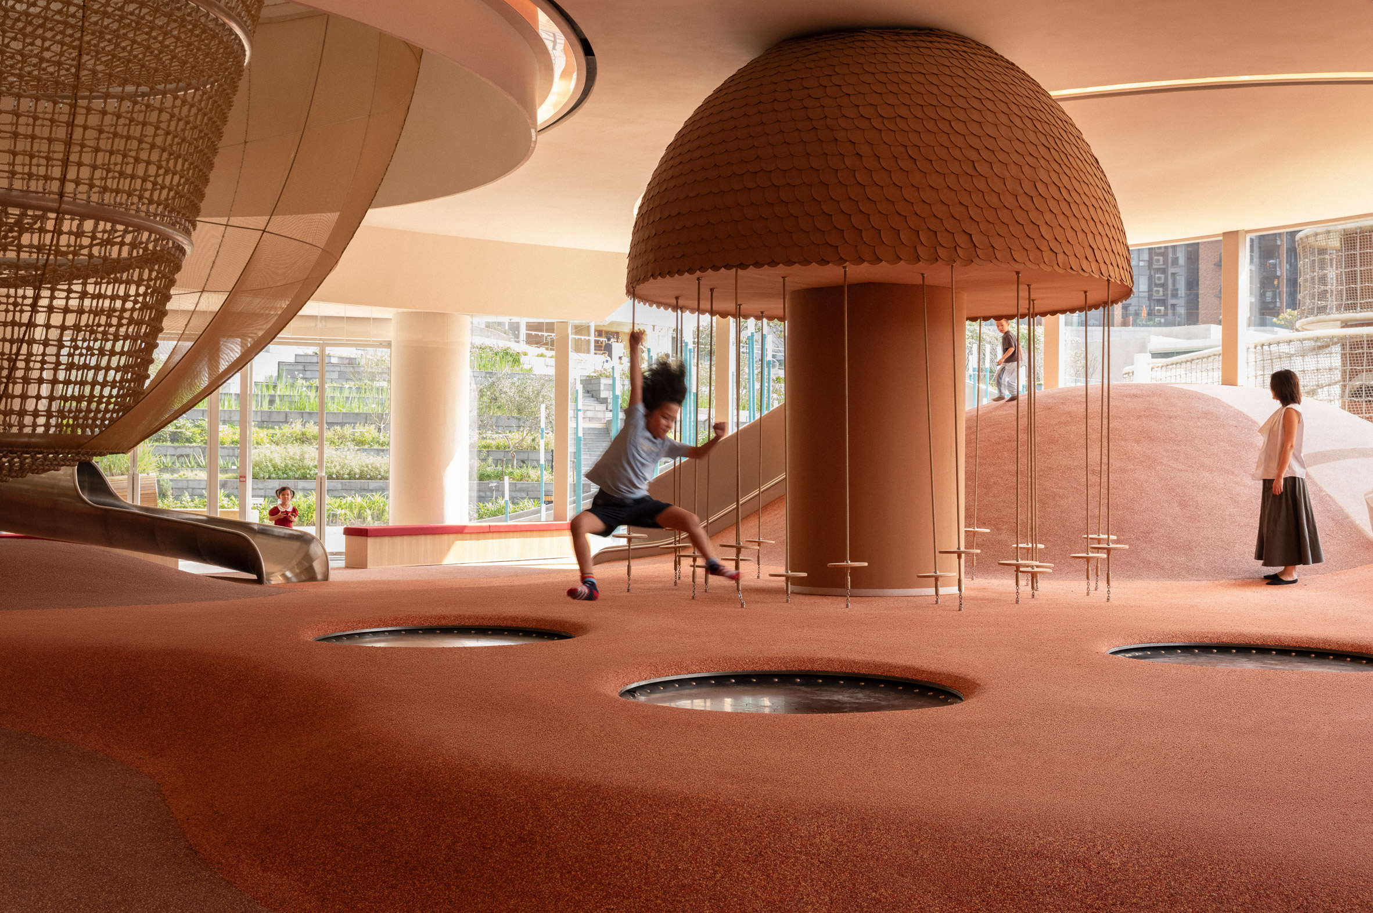
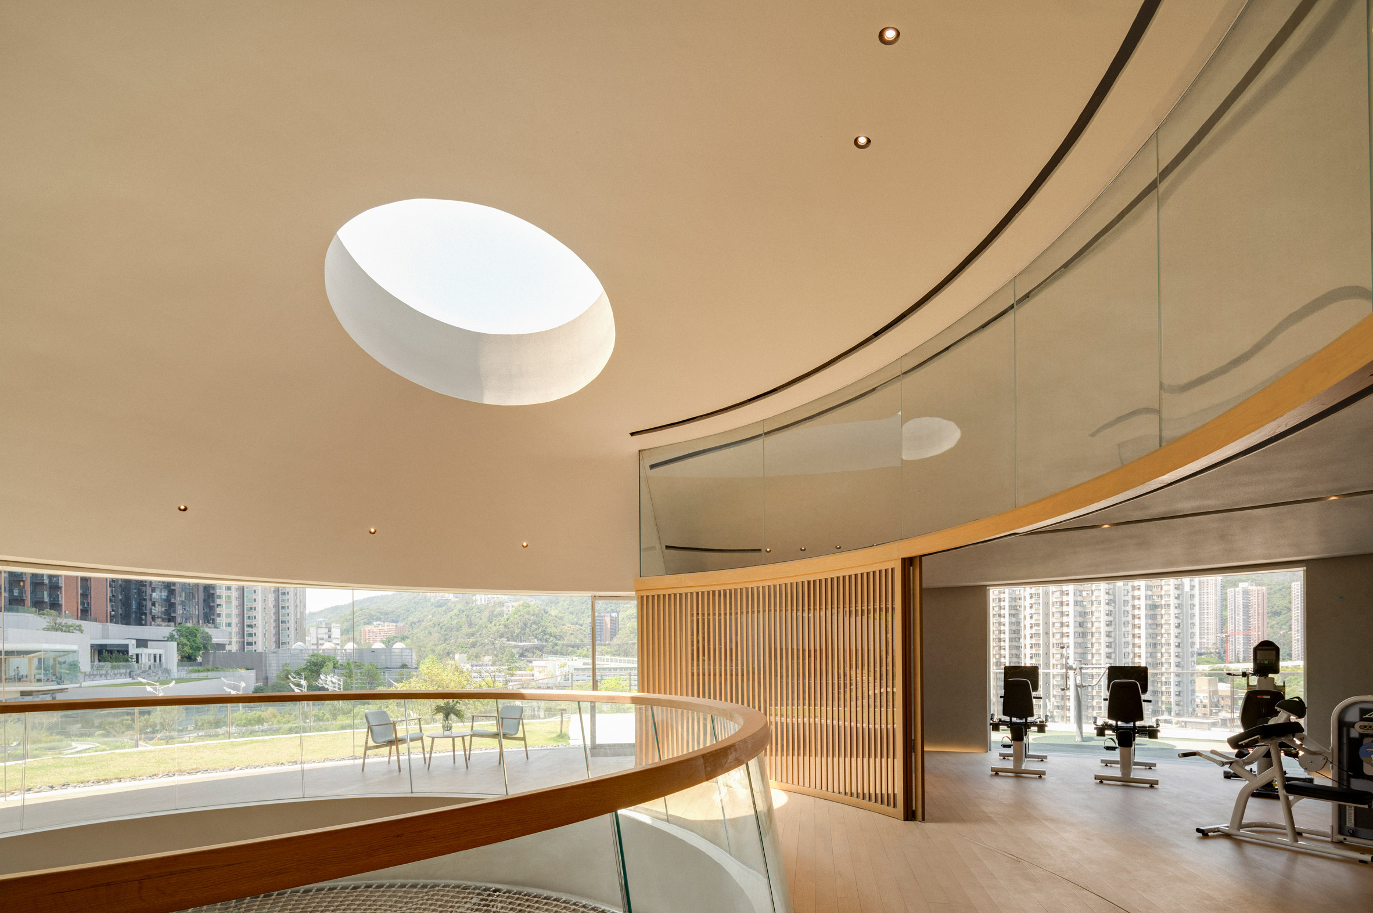
중앙에는 위로 좁아지는 로프 오름 구조물이 매달려 있다. 둥근 천창 아래에서 두 층을 잇는 이 장치는 놀이기구이면서 공간의 중심을 드러낸다. 고개를 들면 그물의 촘촘한 결 너머로 빛이 내려온다. 바깥의 언덕이 몸을 수평으로 움직이게 한다면, 이 구조물은 시선과 움직임을 위층으로 끌어올린다.
한 건물 안의 서로 다른 속도
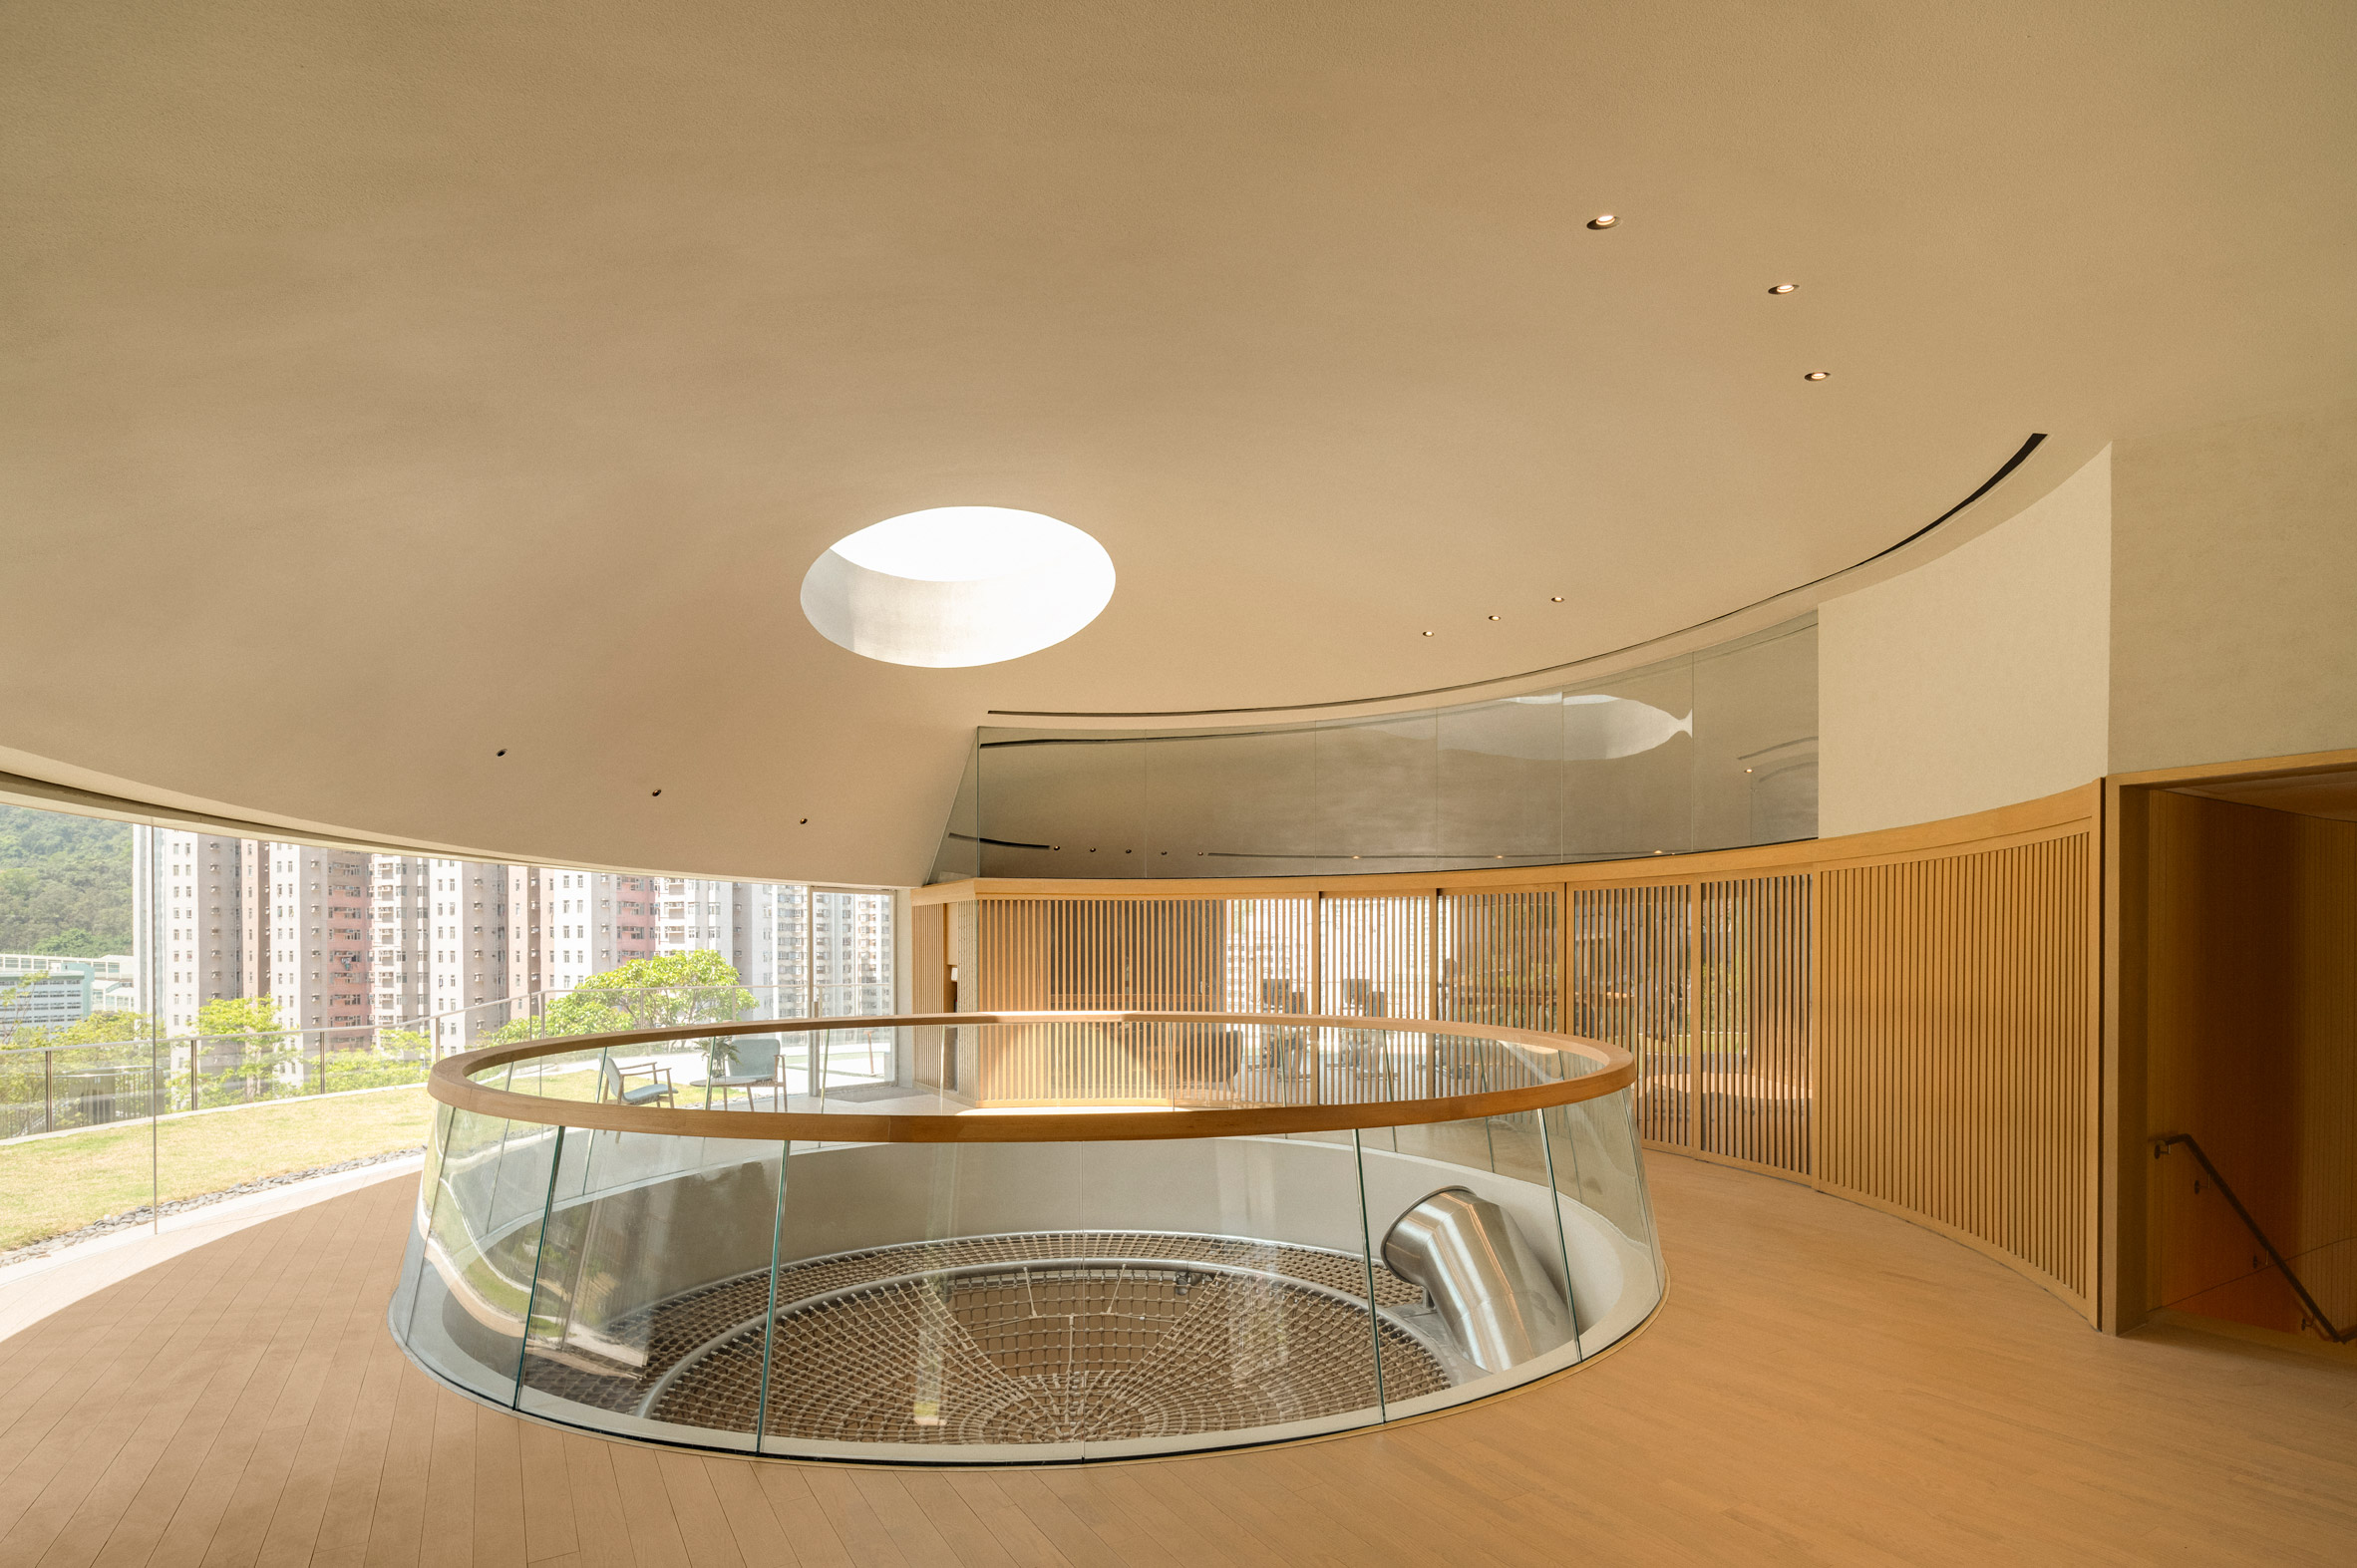
위층에는 시니어를 위한 라운지와 운동시설, 야외 운동 공간이 있다. 아래층의 역동적인 놀이와 위층의 느긋한 체류가 층을 달리해 놓인 구성이다. 중앙의 빈 공간과 채광 장치는 두 층을 시각적으로 이어 주지만, 그것만으로 두 세대가 함께 활동한다고 말할 수는 없다. 우연한 만남은 시야만큼이나 출입 방식과 프로그램 운영에 달려 있기 때문이다.
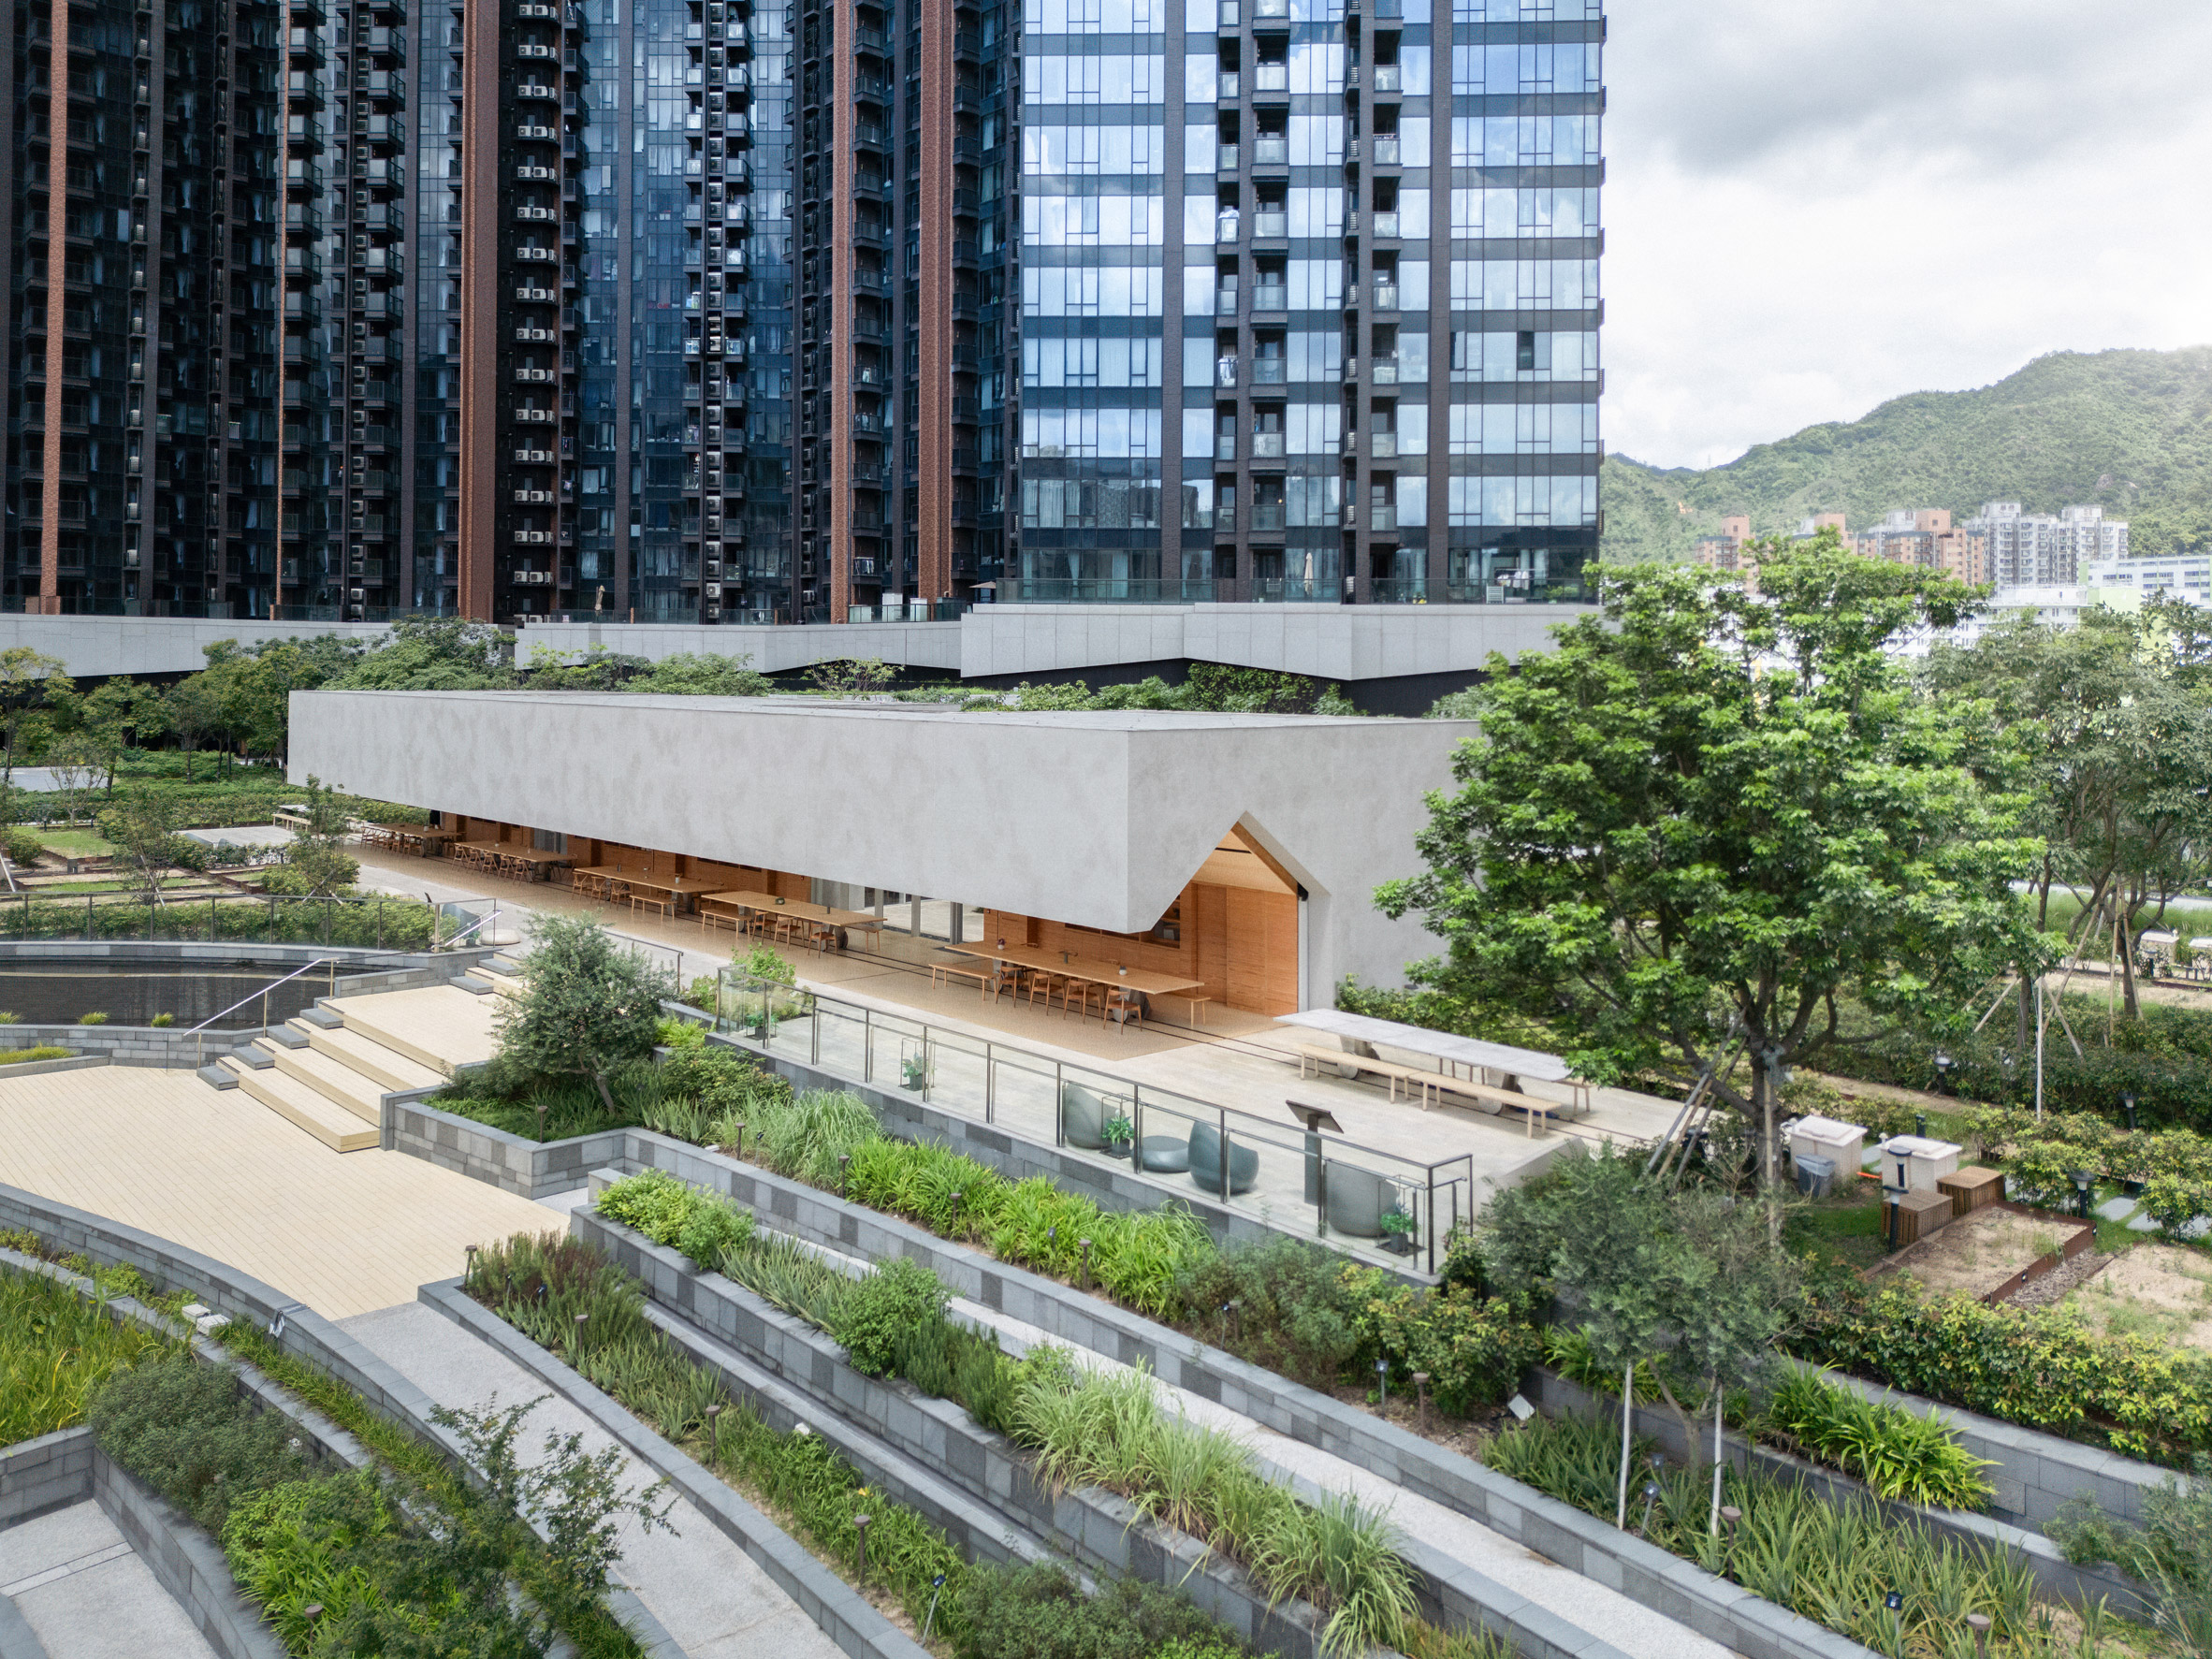
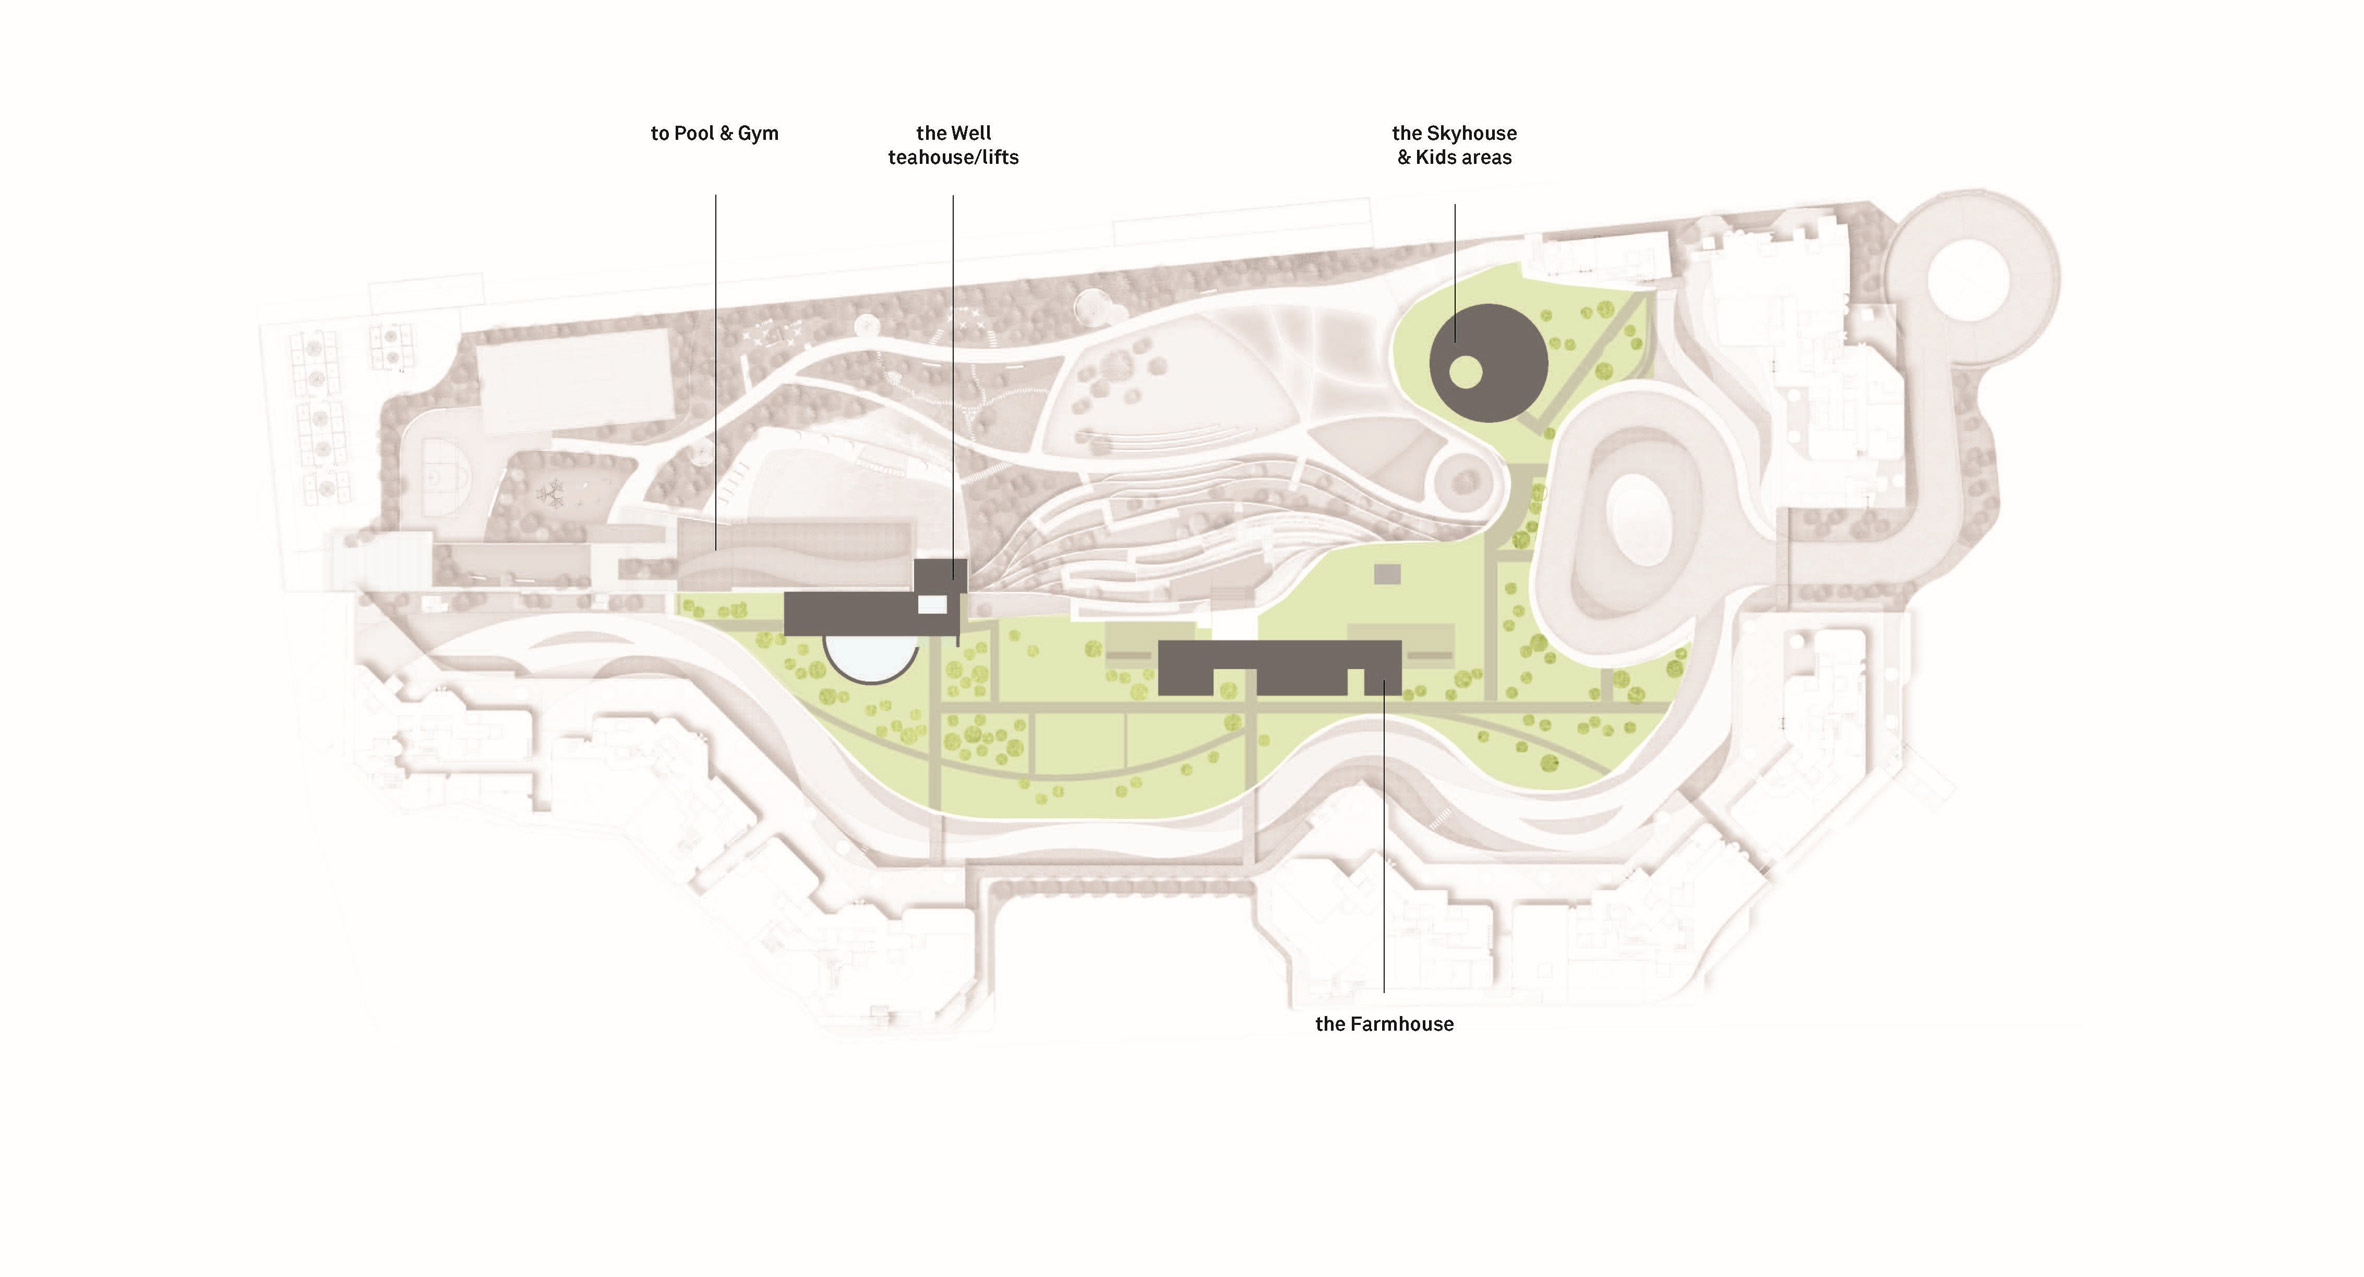
스카이 하우스를 더 넓은 배치 속에 놓으면 이 차이가 선명해진다. 파빌리아 팜의 티 하우스는 물과 전망을 곁에 둔 휴식을, 웰 하우스는 운동과 회복을 맡는다. 팜 하우스에서는 재배한 것을 요리하고 식탁에 모일 수 있다. 네 동은 하나의 거대한 편의시설에 모든 기능을 쌓는 대신, 정원과 농장 주변에 서로 다른 목적지를 만든다. 주민이 집 밖으로 나와 걷고 머무를 이유를 생활 속에 흩어 놓은 것이다.
공유의 조건
스카이 하우스의 설득력은 기이한 놀이기구의 모양보다 지면을 다루는 방식에 있다. 바깥 놀이터와 실내 바닥을 하나의 지형처럼 잇고, 천창 아래의 오름 구조물로 단면에 방향을 부여했다. 놀이가 건물에 덧붙은 장식이 아니라 공간을 조직하는 힘으로 작동한다.
그렇다고 이 구성이 공동체의 형성을 입증하지는 않는다. 공개된 자료에는 세대별 이용 시간, 만남의 빈도, 로프 구조물의 관리 방식이 제시되지 않았다. 농장과 클럽하우스 역시 주거단지의 주민 공유시설이라는 운영 범위 안에 있다. 이 프로젝트가 보여주는 것은 완성된 사회적 성과보다 만남의 가능성을 높이는 공간의 짜임이다. 그 가능성이 생활의 습관으로 이어질 때, 스카이 하우스의 지형은 비로소 놀이 공간을 넘어선다.
Write by Claude & Jean Browwn

PROJECT IDENTITY — WHAT AND WHERE
Architecture studio Snøhetta added tunnelling playgrounds to Sky House, the final of four clubhouses that make up its Pavilia Farm residential development in Tai Wai, Hong Kong.
Called Sky House, the clubhouse was designed as a playground and fitness centre for all ages and combines play spaces with workout areas for senior residences.
The Sky House completes the four clubhouses Snøhetta designed for Pavilia Farm.
CORE CONCEPT — INTERGENERATIONAL PROGRAMME
"By bringing together spaces for different generations under one roof, Sky House supports meaningful encounters and strengthens community ties through everyday life," said Snøhetta.
Snøhetta intended for Pavilia Farm to introduce a new model of residential living – beyond offering private apartments in densely populated urban environments – that would support residents throughout all stages of their lives.
SPATIAL ORGANISATION — GROUND FLOOR (CHILDREN)
An outdoor children's playground invites residents to the two-storey Sky House.
Slides and platforms at various heights create an undulating landscape that extends into the interior ground floor, where a children's play area, a classroom and a music room are located.
Here, children can explore tunnels inside the hilly playground.
An outdoor playground guides residents to the entrance of the building.
The undulating floor extends from the exterior to the interior.
SPATIAL ORGANISATION — UPPER FLOOR (SENIORS)
The upper floor comprises lounge spaces, fitness facilities and outdoor exercise areas designed for senior residents.
The upper floor features exercise facilities for senior residents.
KEY ELEMENT — SKYLIGHT / ROPE-CLIMBING TOWER
A domed skylight doubles as a rope-climbing tower at the centre of the building and connects the two floors, allowing natural daylight to fill the interiors.
A skylight doubled as a rope-climbing tower stands at the centre of the building.
MASTERPLAN CONTEXT — PAVILIA FARM
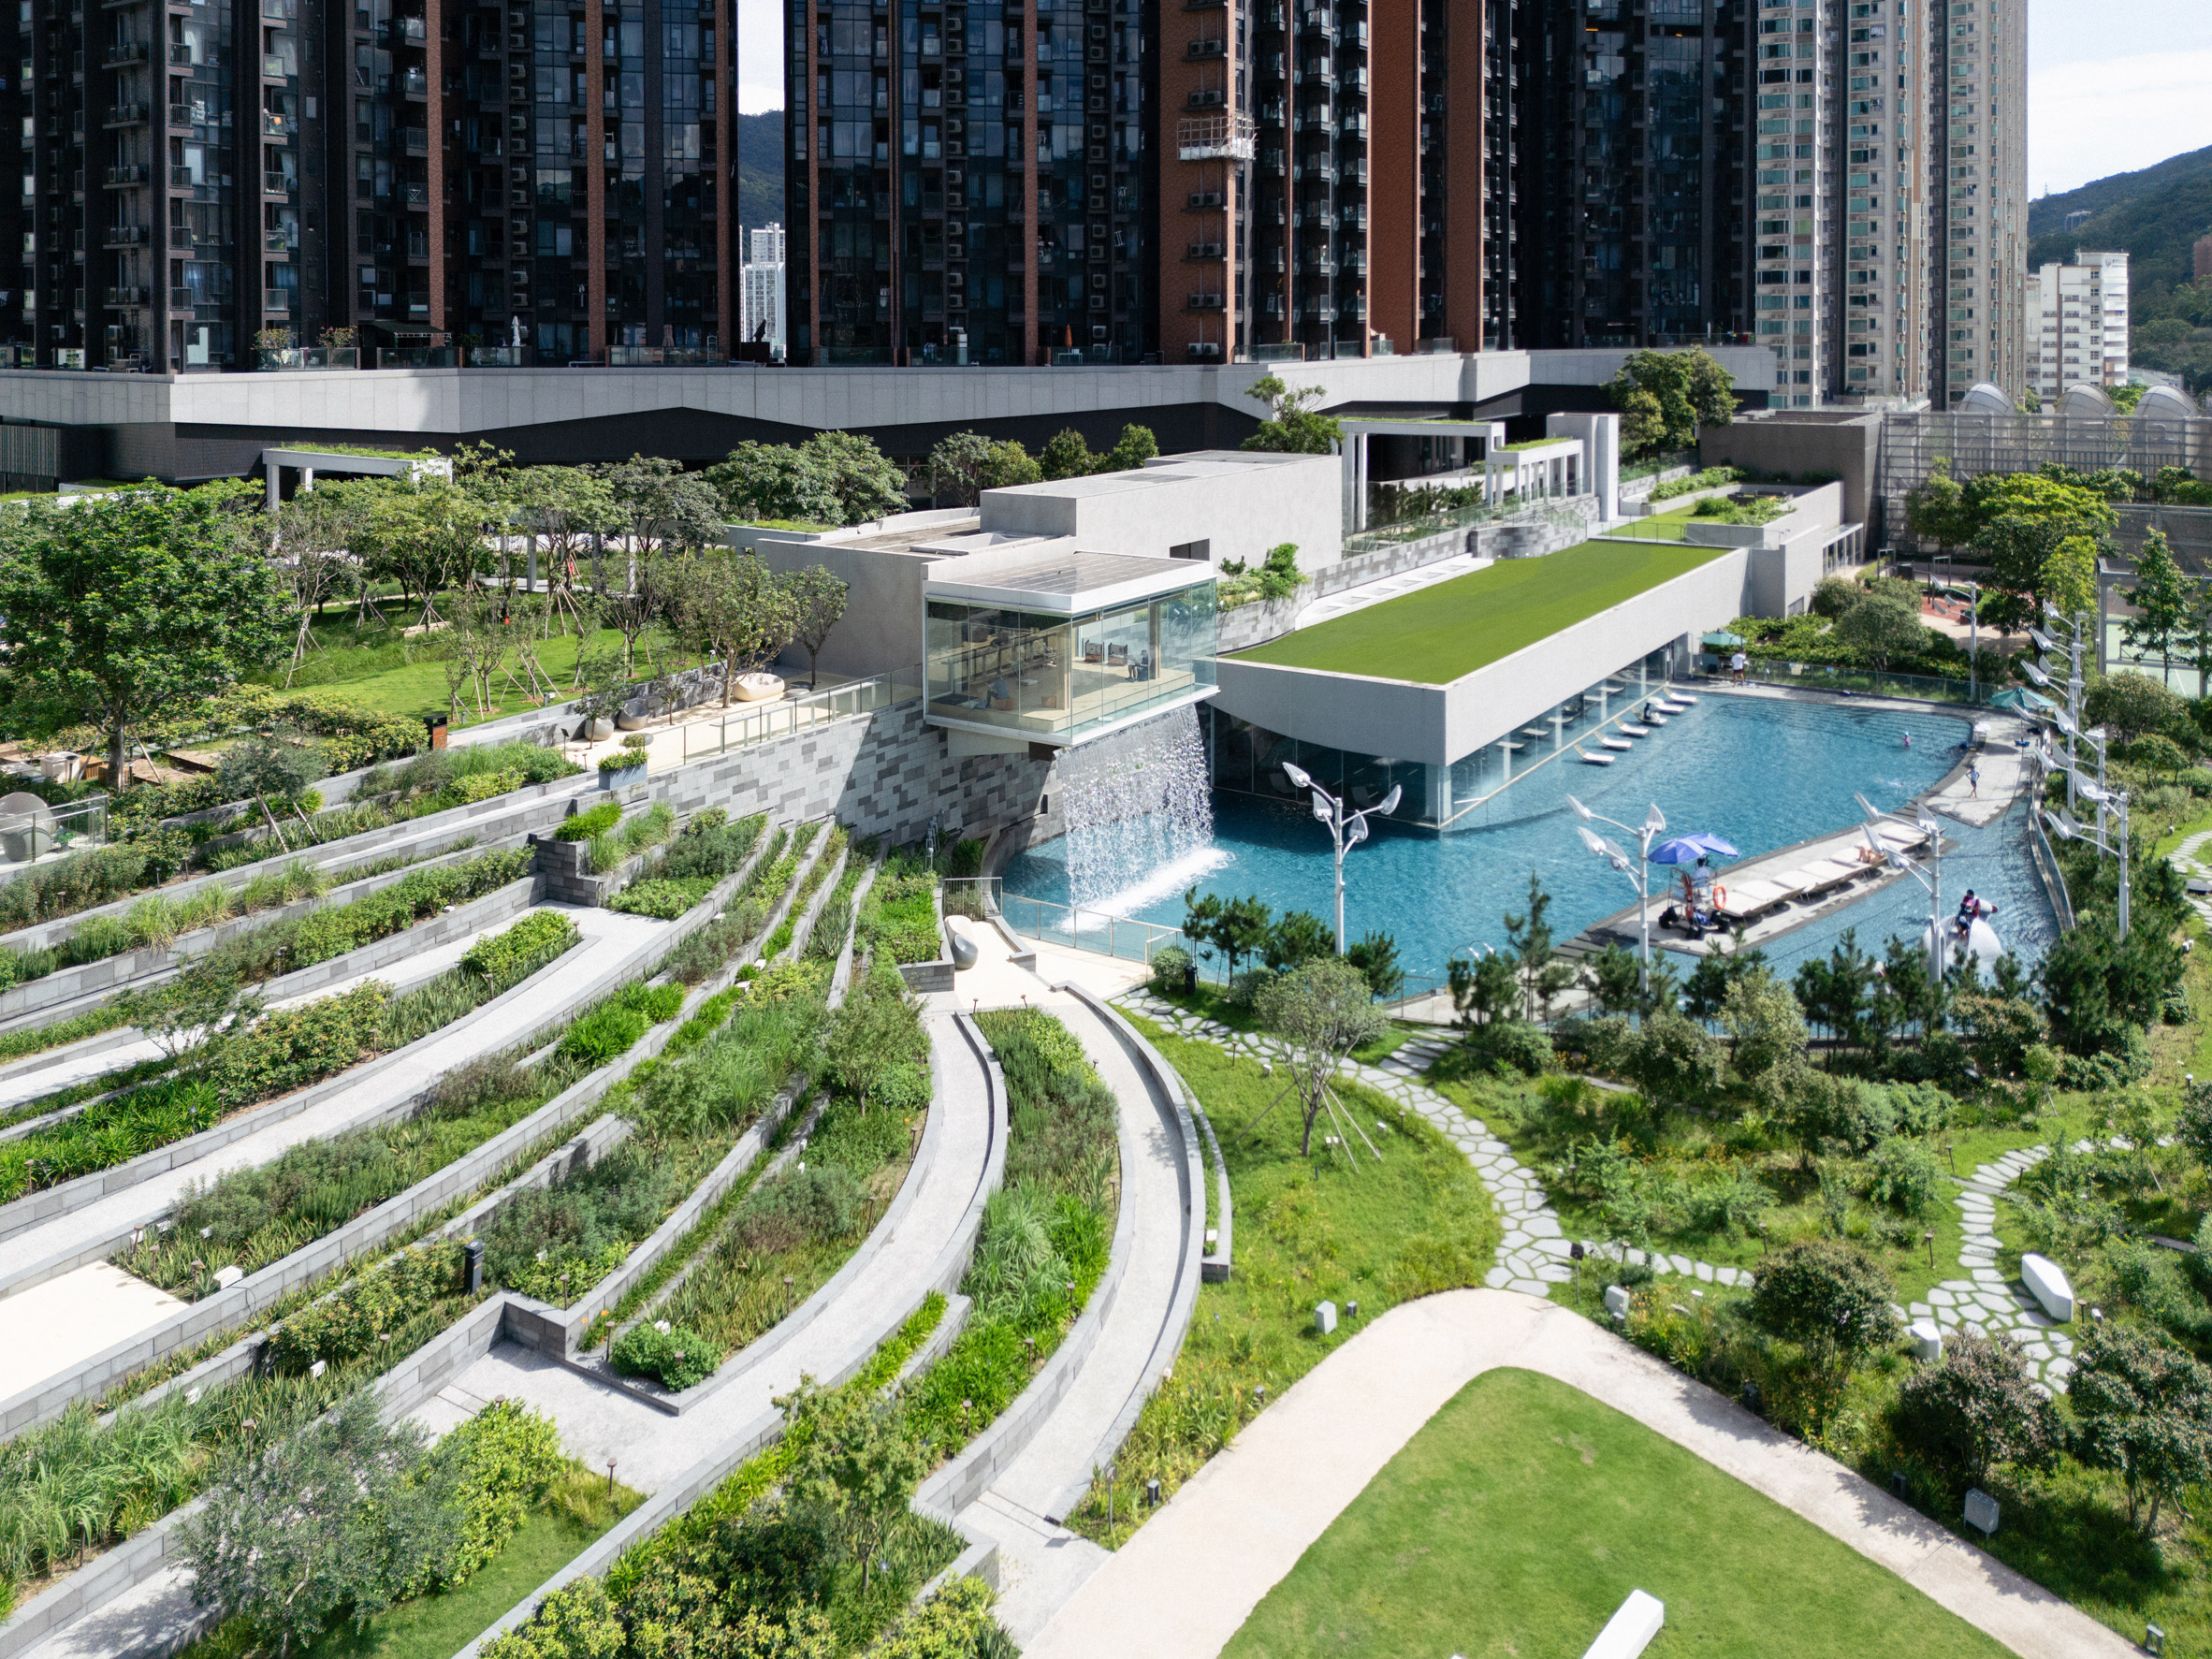
It joins the Tea House, Well House and Farm House clubhouses, which opened in 2022 and were designed as a series of shared community spaces for a Hong Kong residential development centred around an urban farm.
The studio has now completed all four clubhouses. These are arranged along a green farm at the centre of the development that offers residents access to shared gardens, urban farming and wellness facilities, as well as meeting and recreational spaces.
According to Snøhetta, Pavilia Farm's layout was designed to encourage discovery and interaction.
"Rather than functioning as isolated amenities, the four clubhouses create a layered neighbourhood within the larger residential development, encouraging discovery, interaction, and participation in community life," said Snøhetta.
"Taken together, the four houses form more than a collection of communal facilities. They create a rich network of destinations woven into daily life, supporting residents of different ages, interests, and lifestyles."
RELATIONSHIP TO NATURE AND SITE
Each was designed to closely integrate with nature and respond to the surrounding mountains and the Shing Mun River.
The design of the clubhouse aims to connect to the surrounding nature.
"Pavilia Farm began with a simple ambition: to create meaningful connections between residents, nature, and Hong Kong itself," said managing director of Snøhetta Asia Richard Wood.
"In one of the world's densest urban environments, the project provides a shared green sanctuary, the project demonstrates how architecture can shape relationships as much as it shapes space," he continued.
OTHER CLUBHOUSES — TEA HOUSE, WELL HOUSE, FARM HOUSE
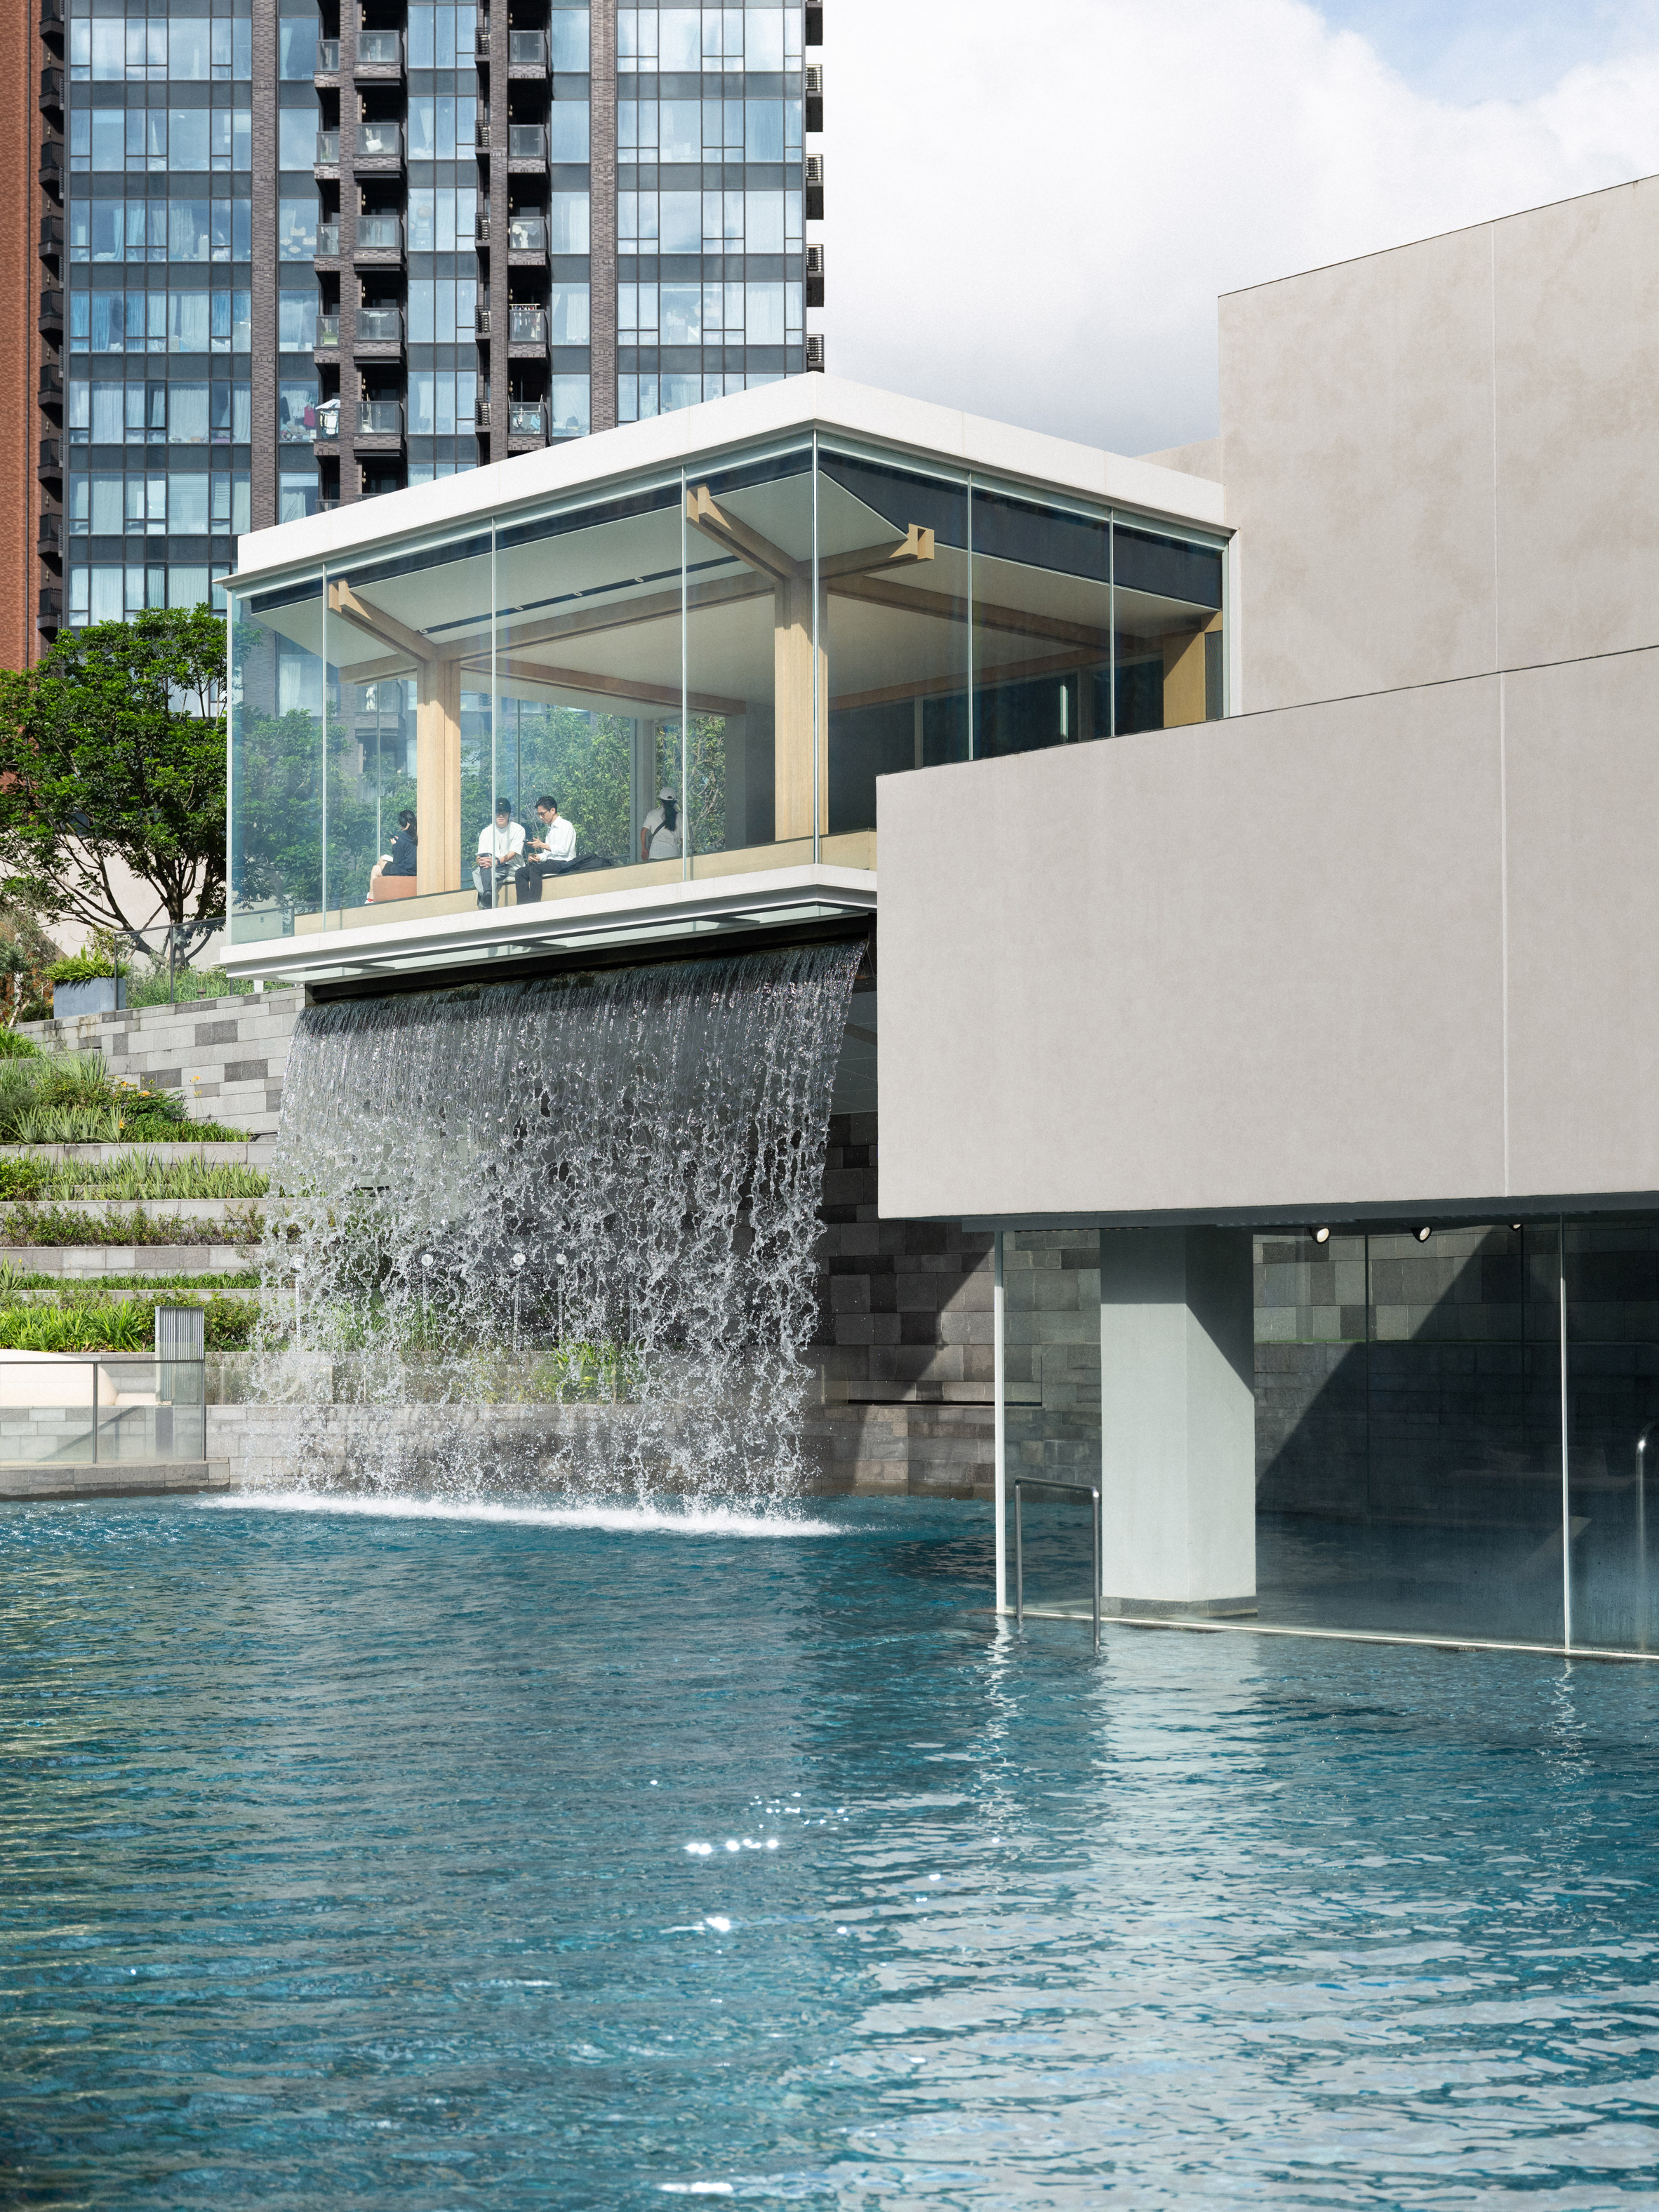
The Tea House was designed as a cantilevered pavilion that overlooks the surrounding terraced landscape.
It has two water elements that were designed to have a calming effect an outdoor pool on one side of the building and a cascading waterfall on the other.
The Tea House pavilion features a cascading waterfall.
The Well House, which is directly connected to the Tea House, has a gym, spa, sauna, an indoor pool and a badminton court.
Its galzed facade was designed to blur the boundary between architecture and landscape and bring people closer to nature.
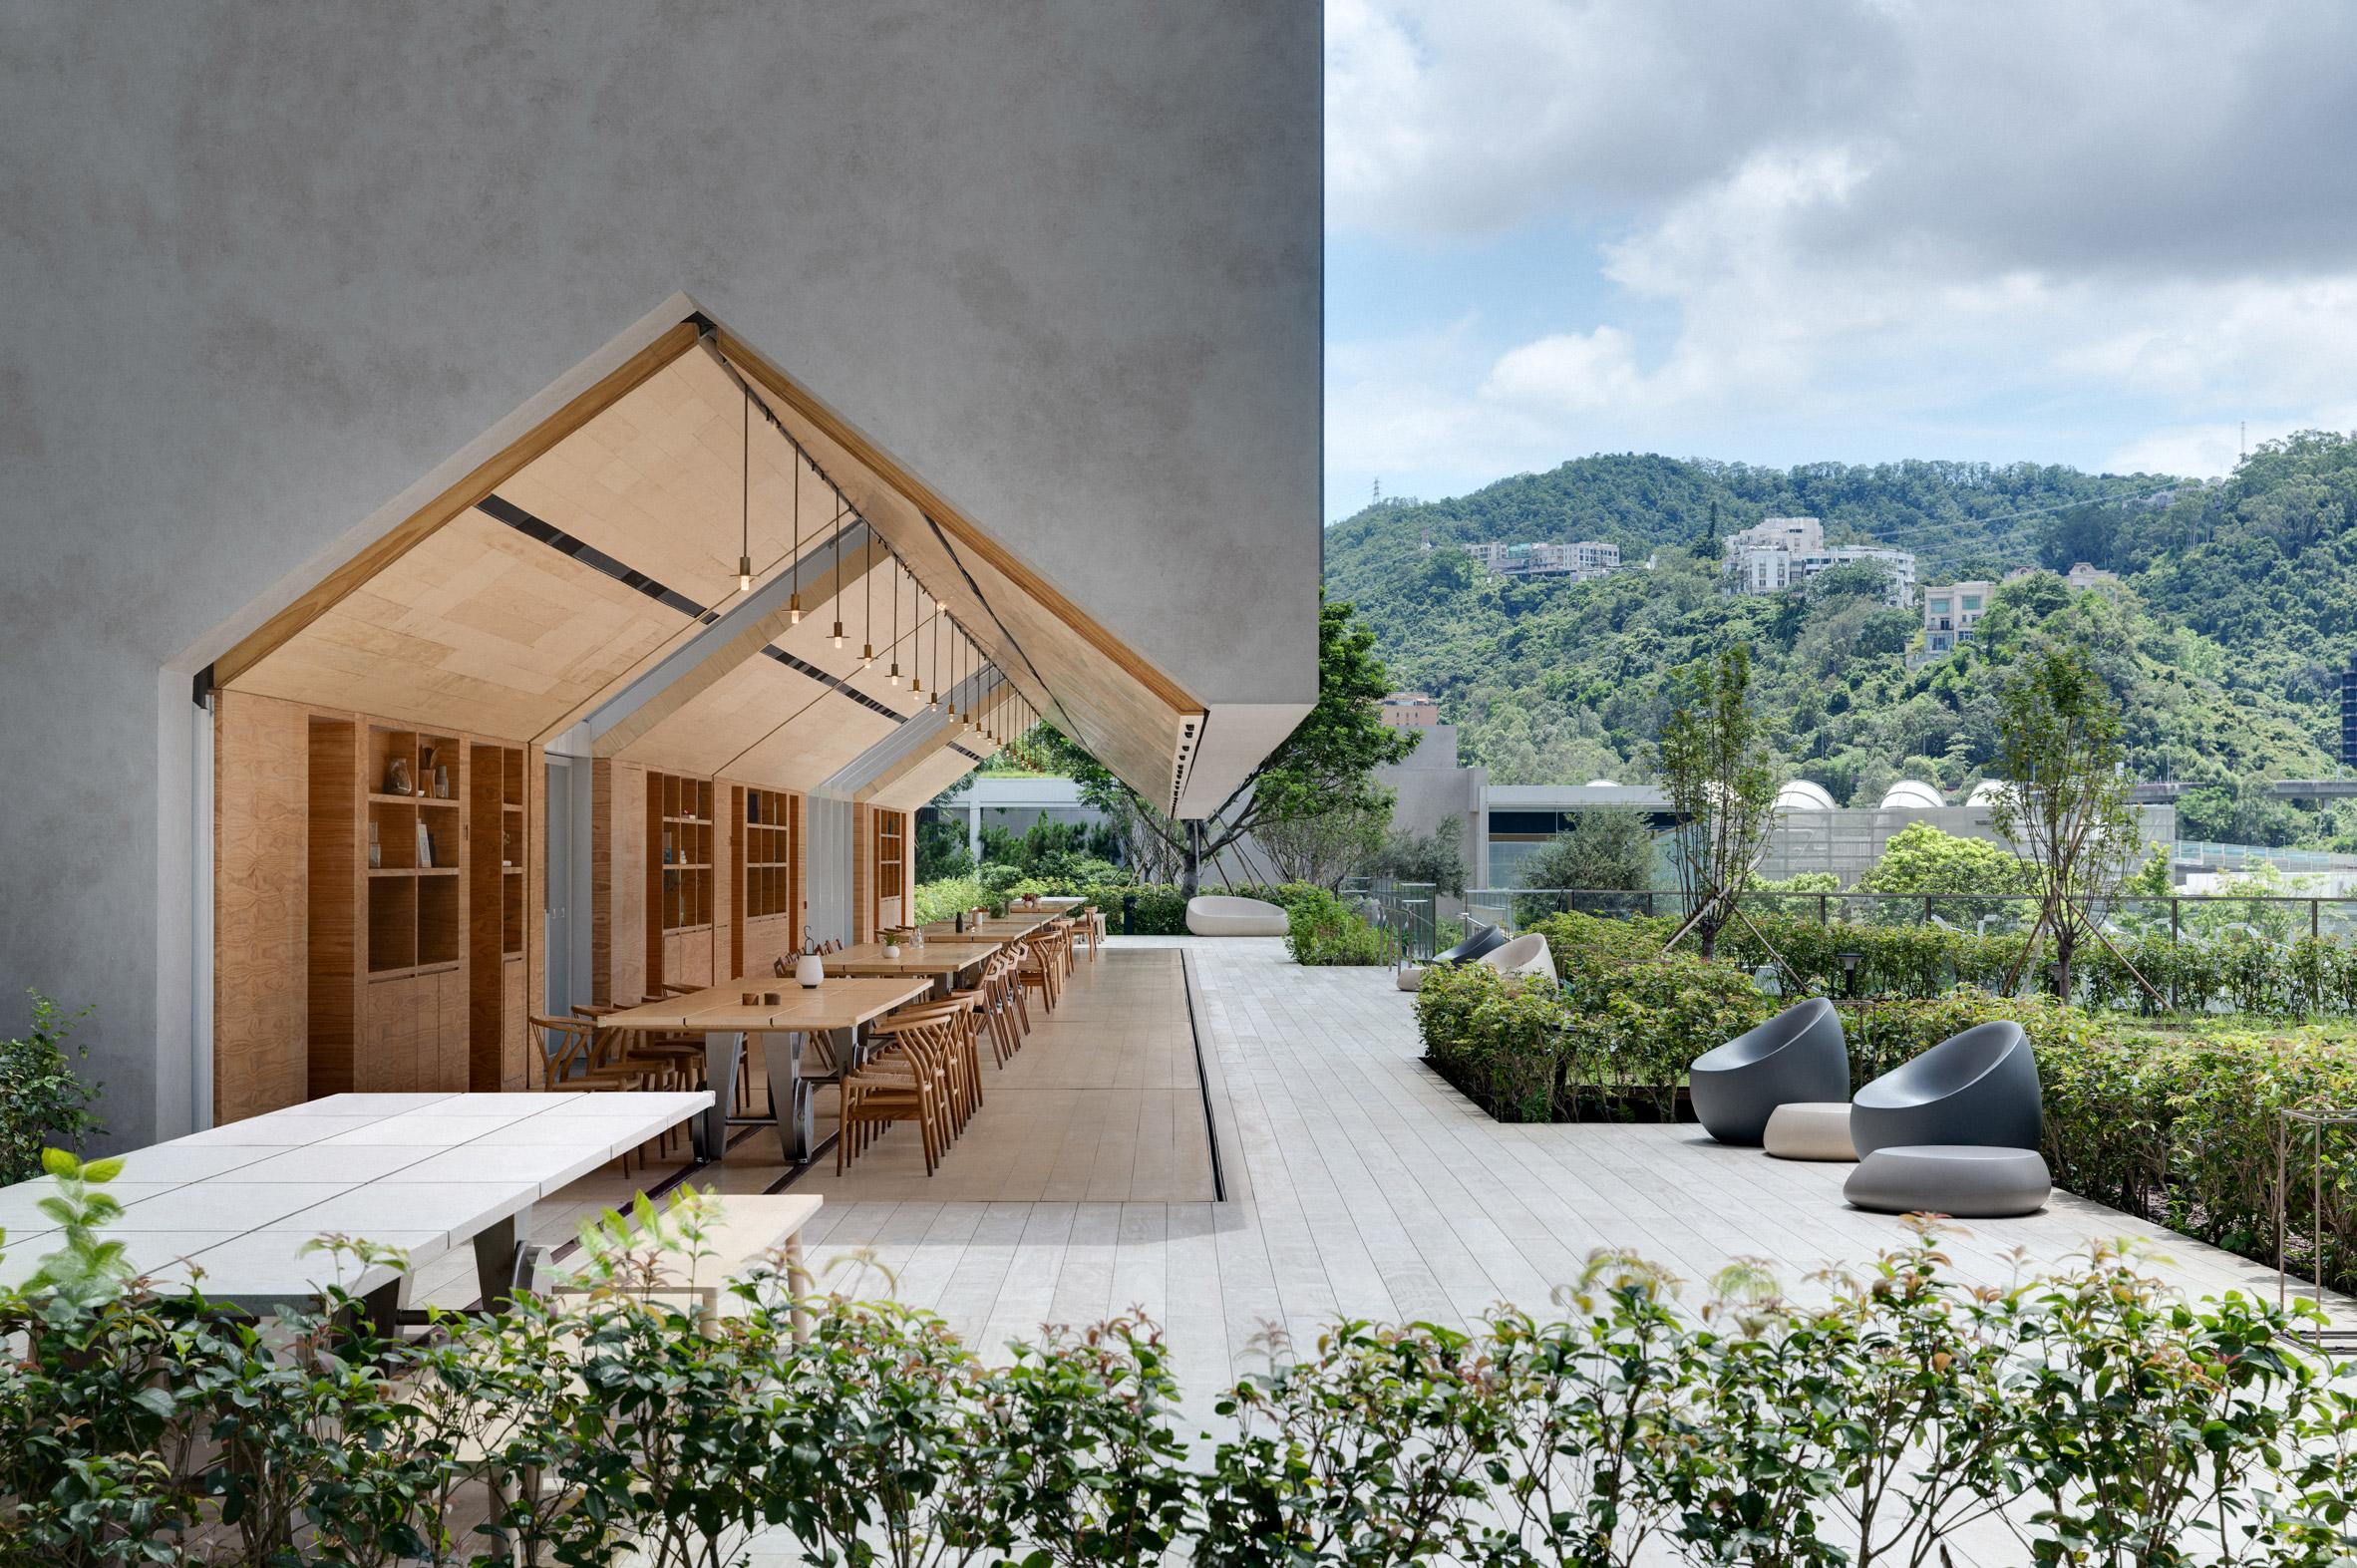
At the heart of Pavilia Farm is the Farm House, which has three kitchens and a communal dining table to invite residents to cook and share meals together.
The clubhouse also features a bespoke table system that is supported by a moving rail on the floor and lets tables be combined or divided, depending on the size of the gathering.
The Farm House is designed for the community to share meals.
from dezeen
'Culture' 카테고리의 다른 글
| * 그늘을 짓고, 도시의 속도를 늦추다 [ RAD+ar ] Mitte Oblique Garden (0) | 2026.10.07 |
|---|---|
| * 풍경의 높이차가 애도의 순서가 되다[ Mesa Atelier ] Barrancos Mortuary (0) | 2026.10.06 |
| * 광장을 작게 나누어 공공성을 늘리다 [ genarchitects ] Aranya Youyi Bay Community Regeneration (0) | 2026.10.01 |
| * 항만을 도시로 접어 올린 단면 [ RUR Architecture DPC ] Kaohsiung Port Terminal (0) | 2026.09.22 |
| * 평범한 골강판이 기후를 다루는 방식 [ scale50 ] Phan Chau Trinh Sports Hall (0) | 2026.09.21 |