“재료는 뒤로 물러나고, 빛이 주된 재료가 되기를 바랐다.” — 마헨드라 구사인·드루브 구사인
 |
 |
 |
빛을 들이는 집, 사원 곁의 경계를 세우다 ROOMOOR-Monastic Field
Light Within, A Boundary Beside the Temple
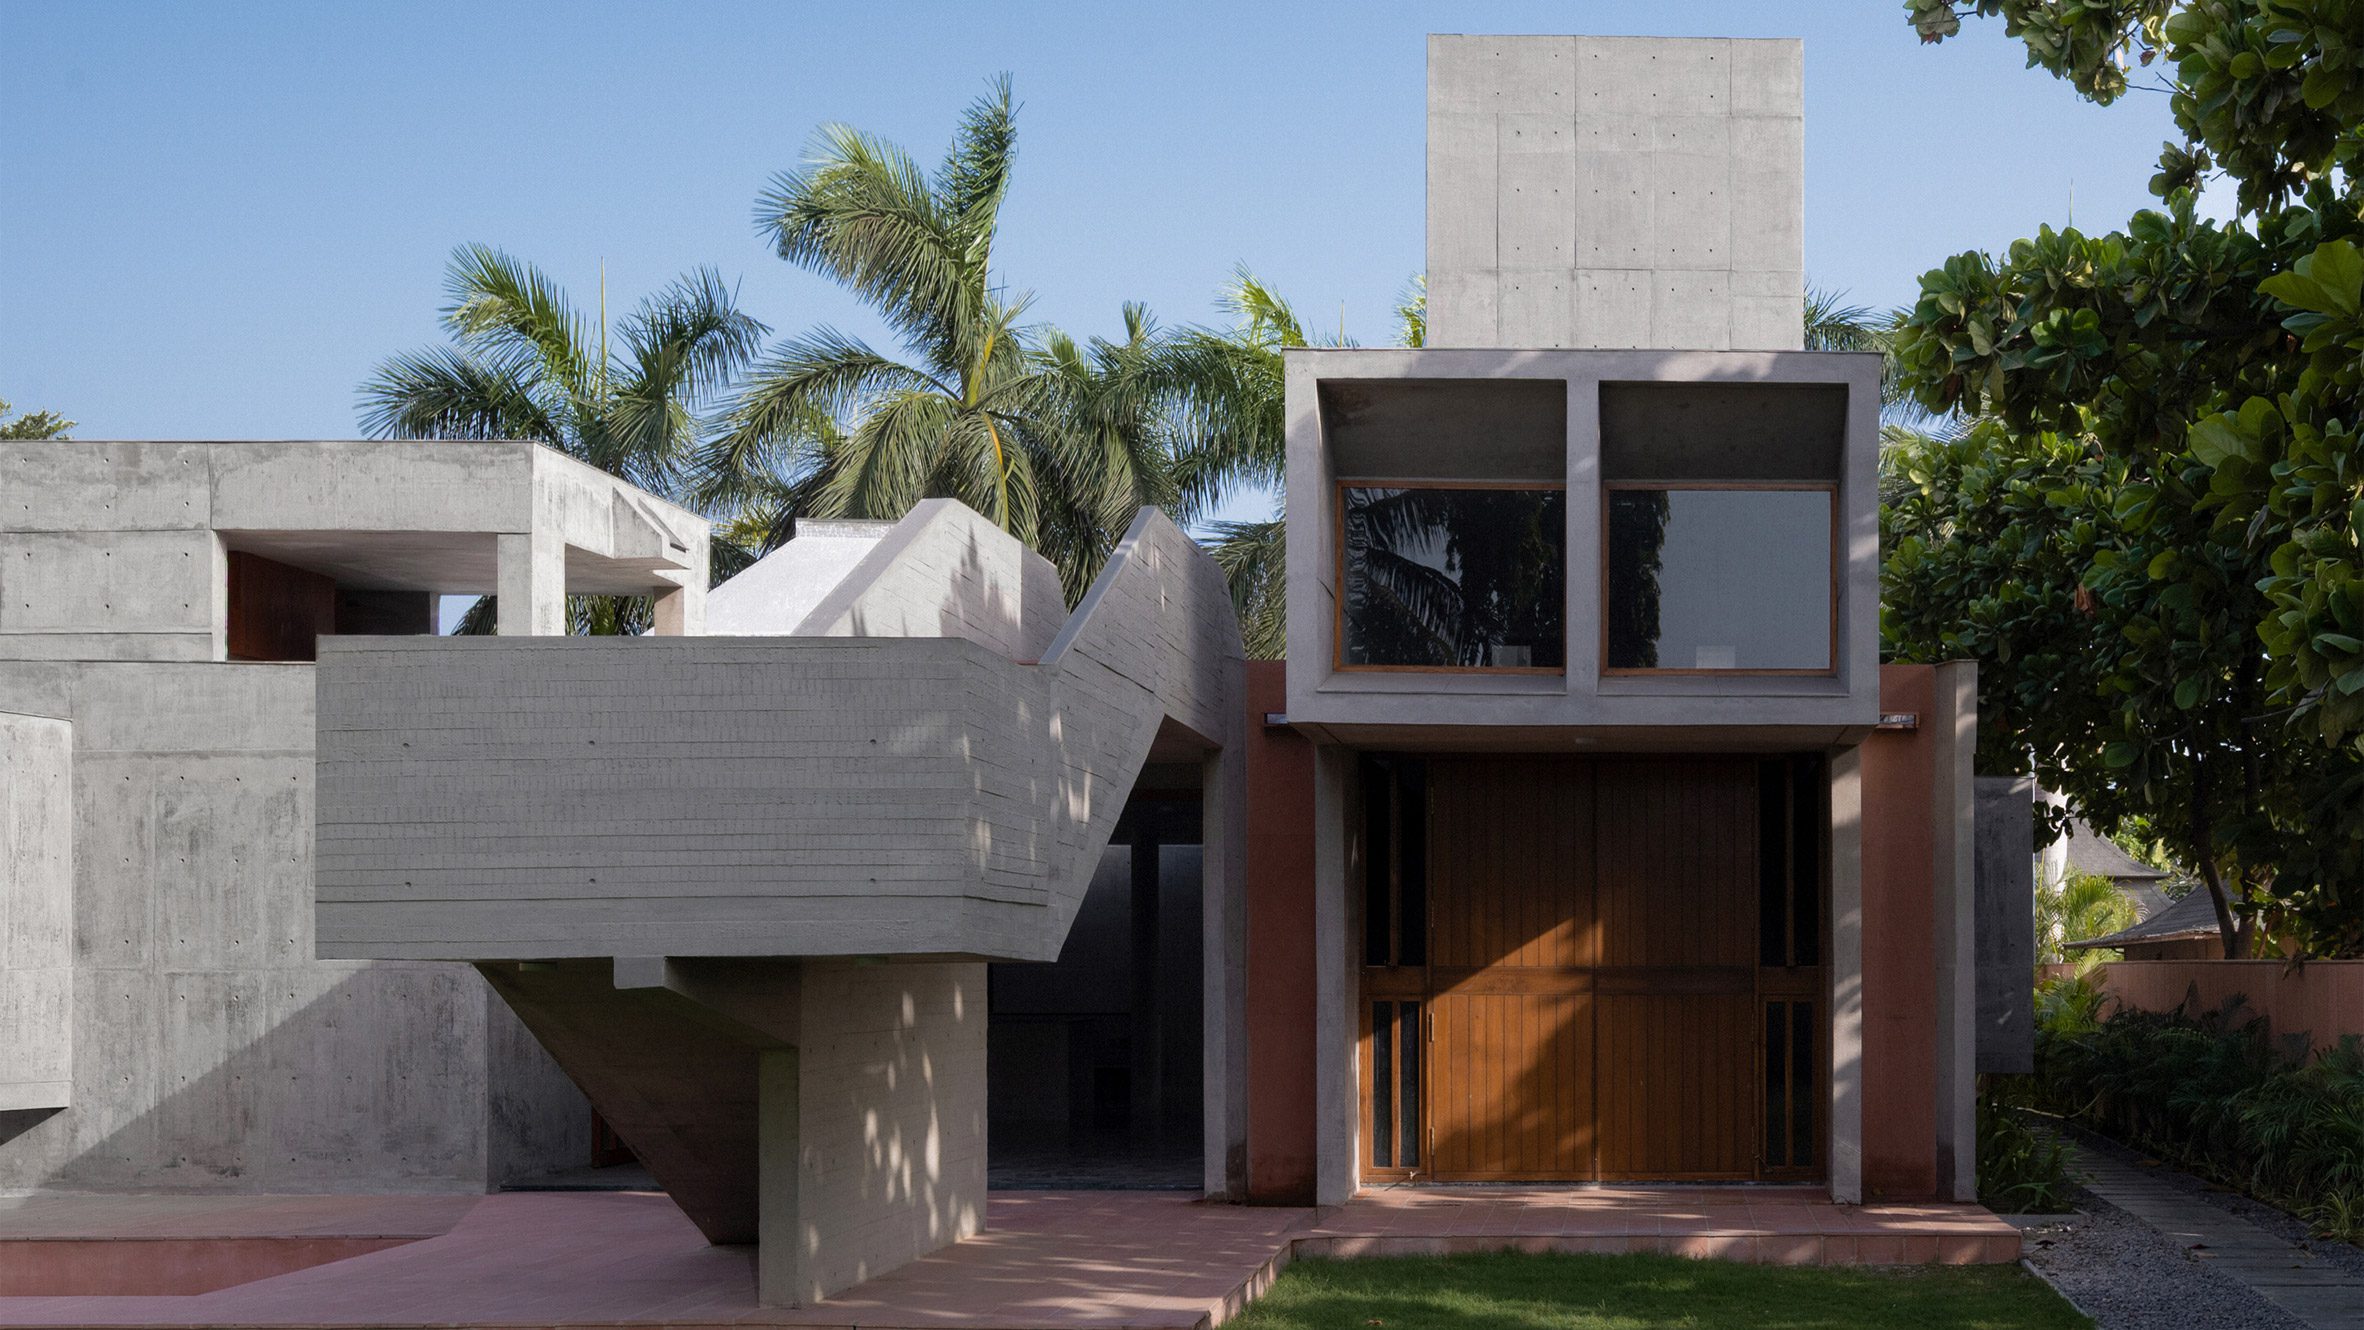
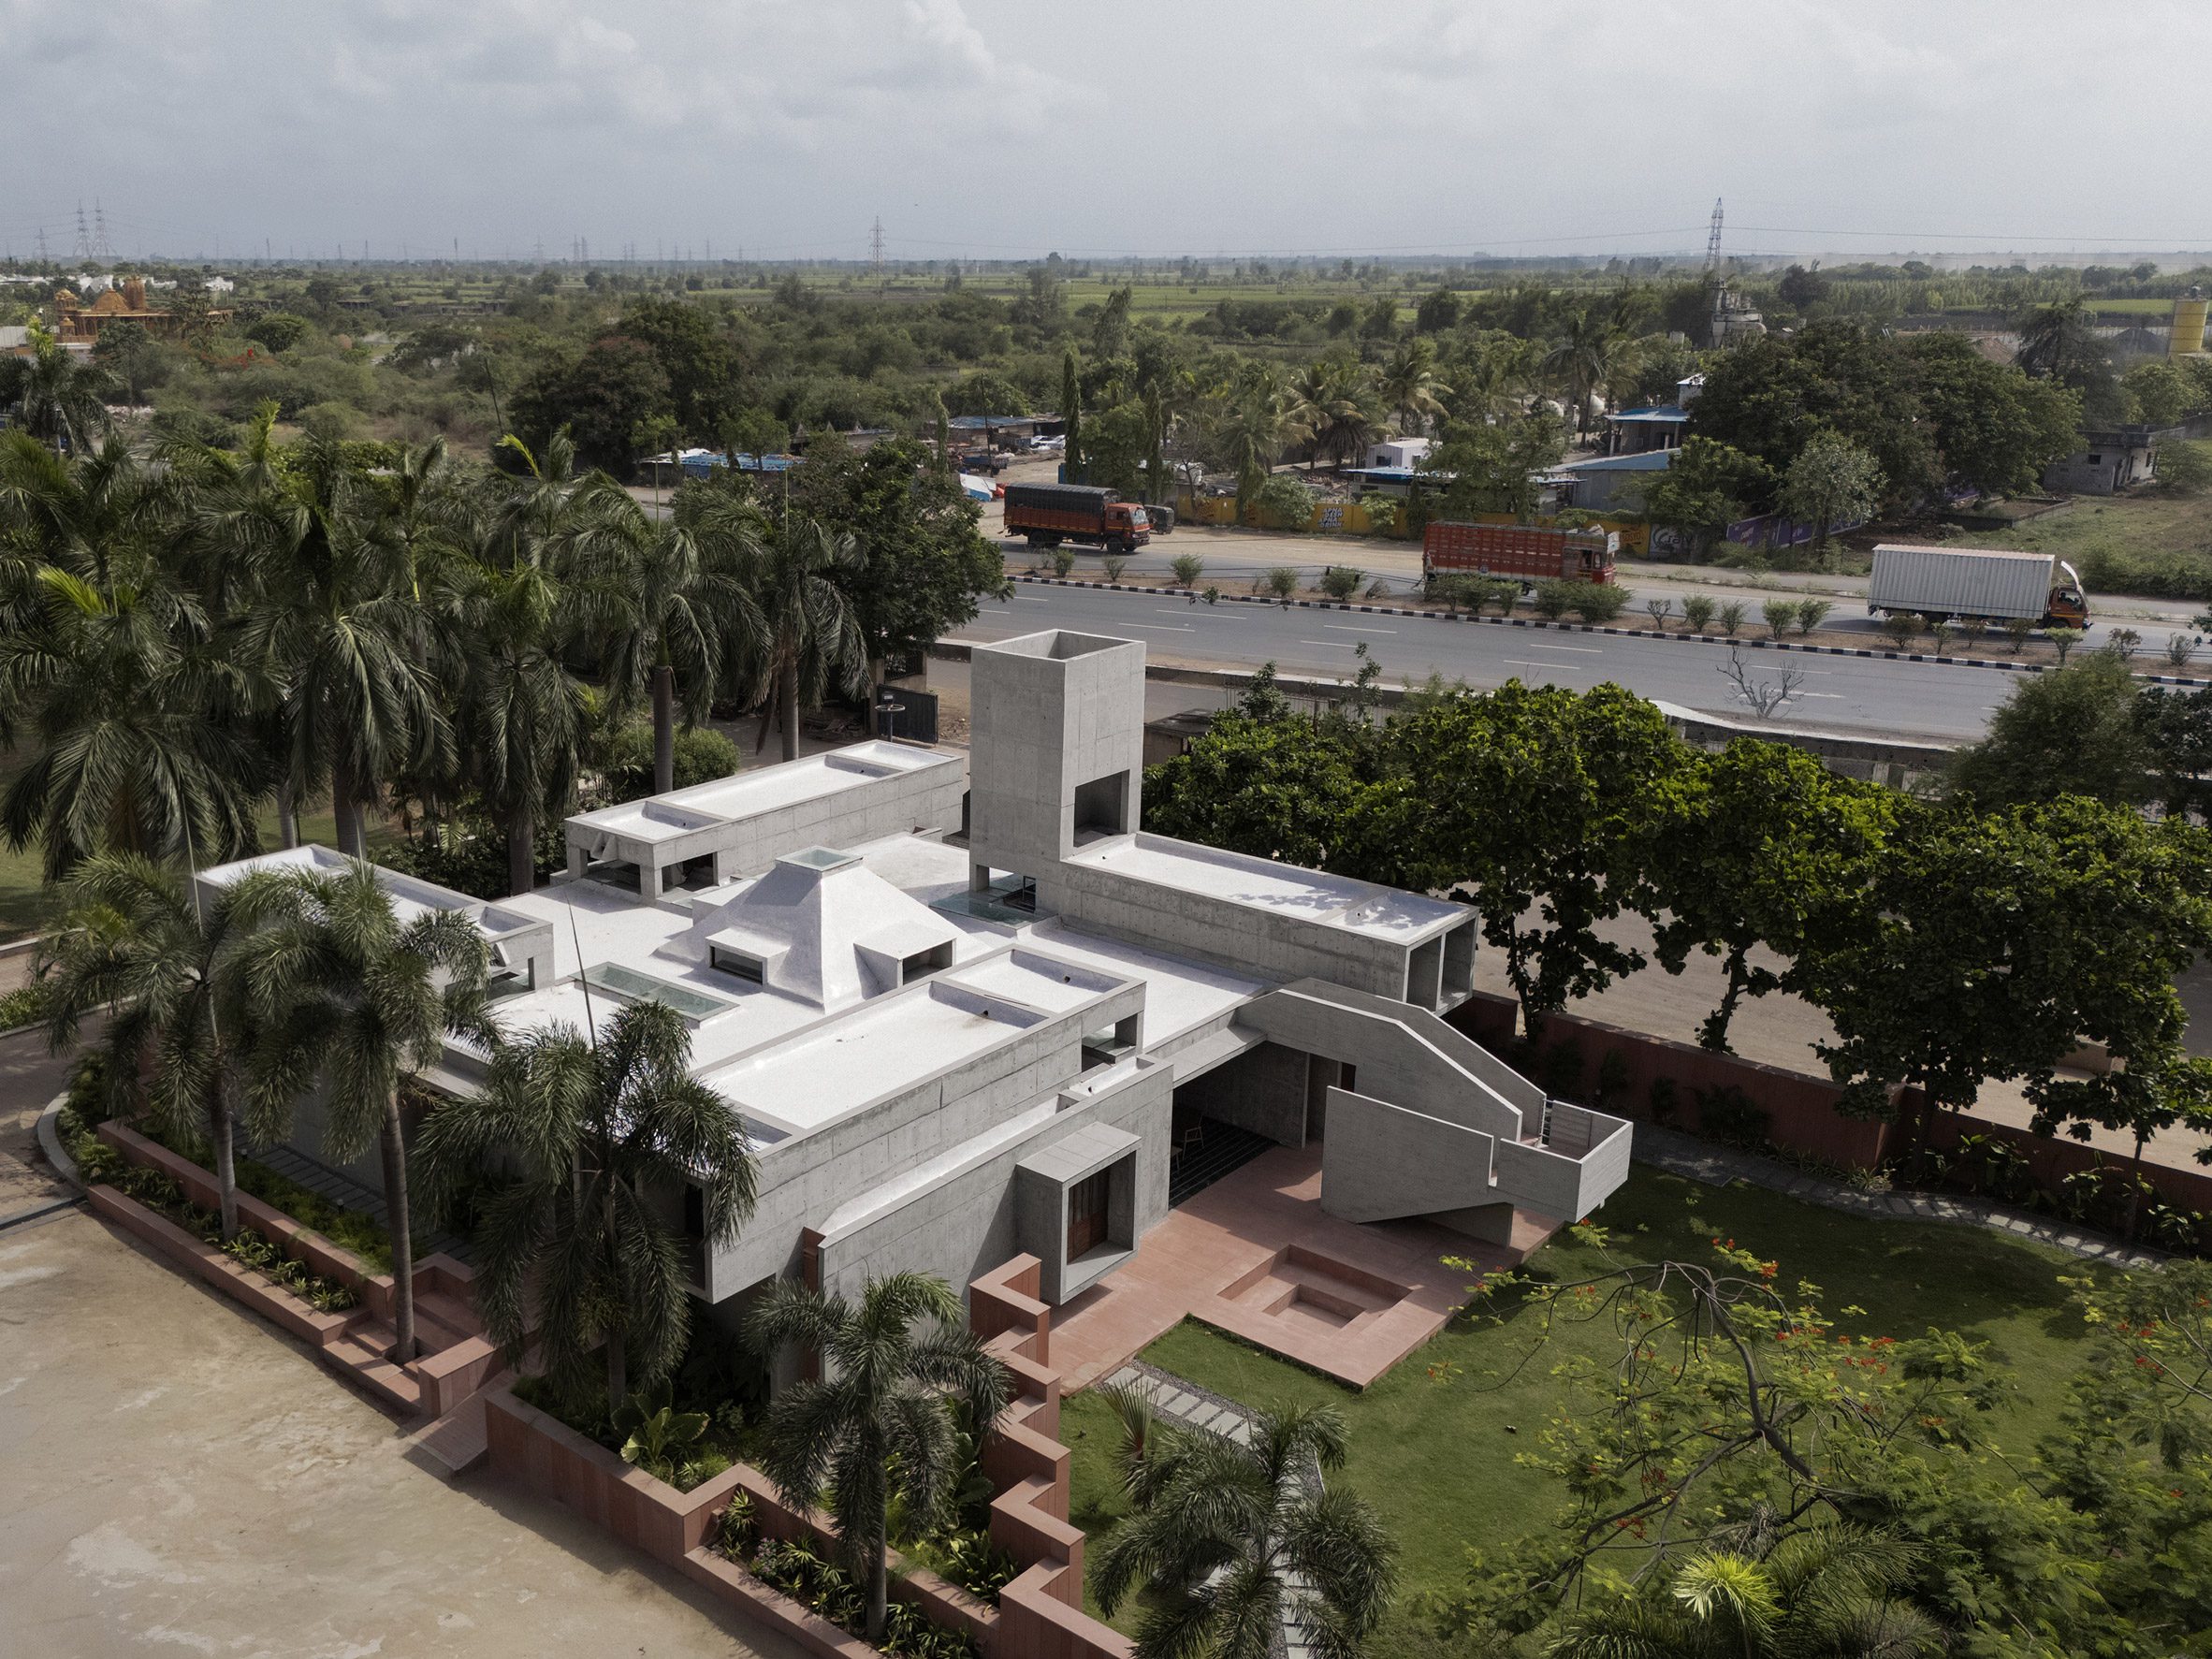
사원 곁에서 집은 얼마나 자신을 드러낼 수 있을까. 인도 발레슈와르의 자이나교 사원 부지에 들어선 모나스틱 필드는 그 물음에 낮은 높이와 닫힌 외벽으로 답한다. 사원을 찾는 사람이 하루에도 수백 명인 곳이다. 가족의 생활을 지키면서 사원이 장소의 중심으로 남도록, 룸무어는 하나의 큰 덩어리 대신 작은 콘크리트 매스들을 모았다.
닫힌 외곽, 이어지는 내부
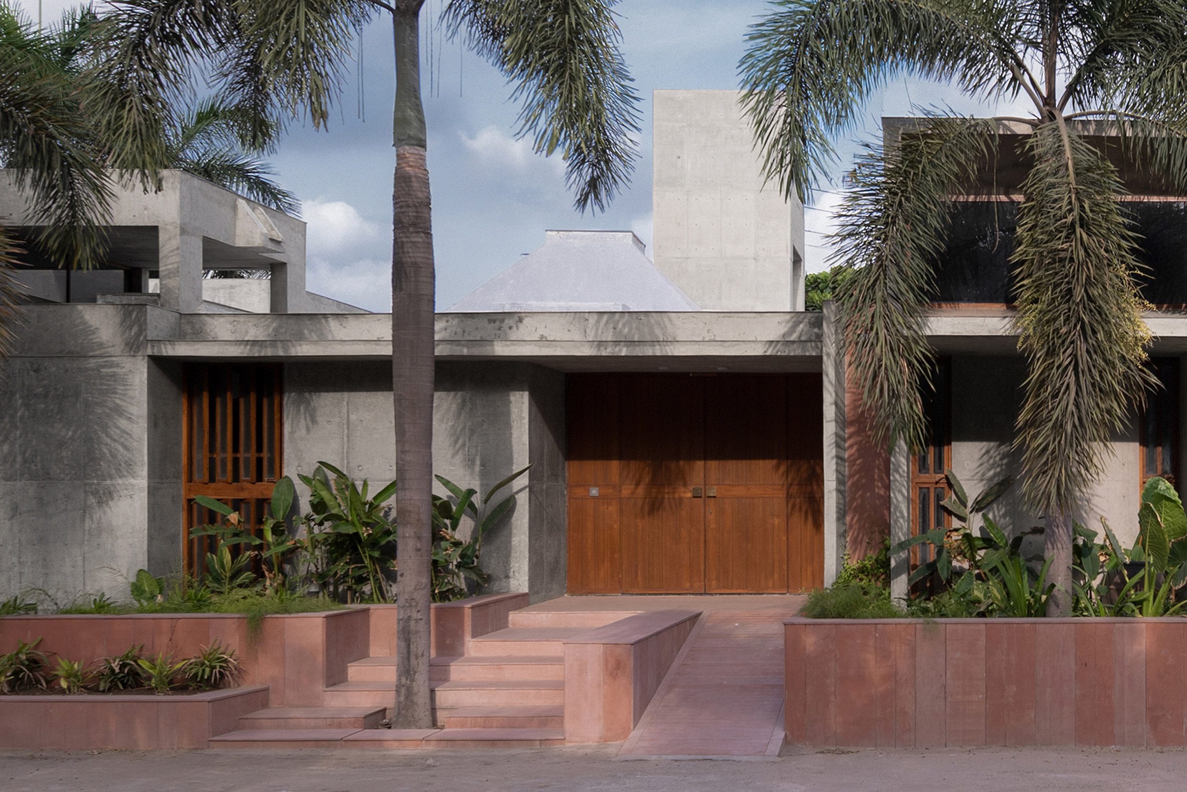
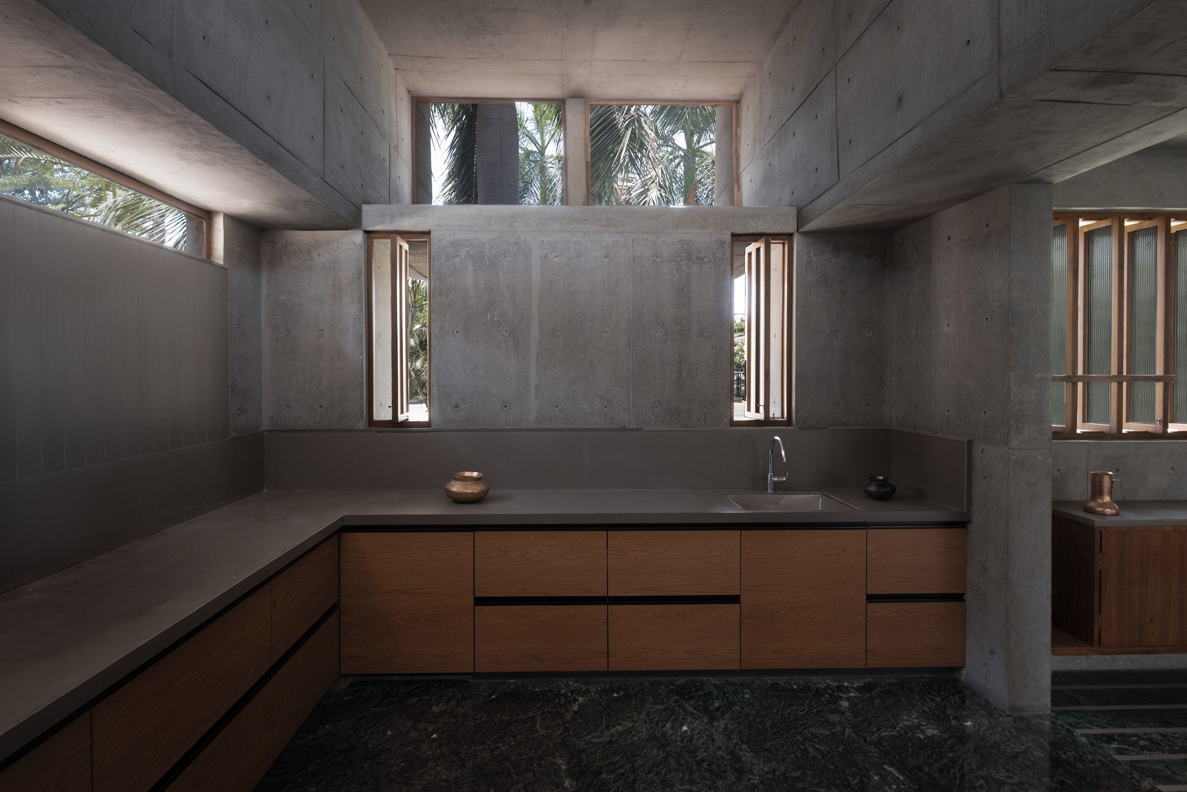
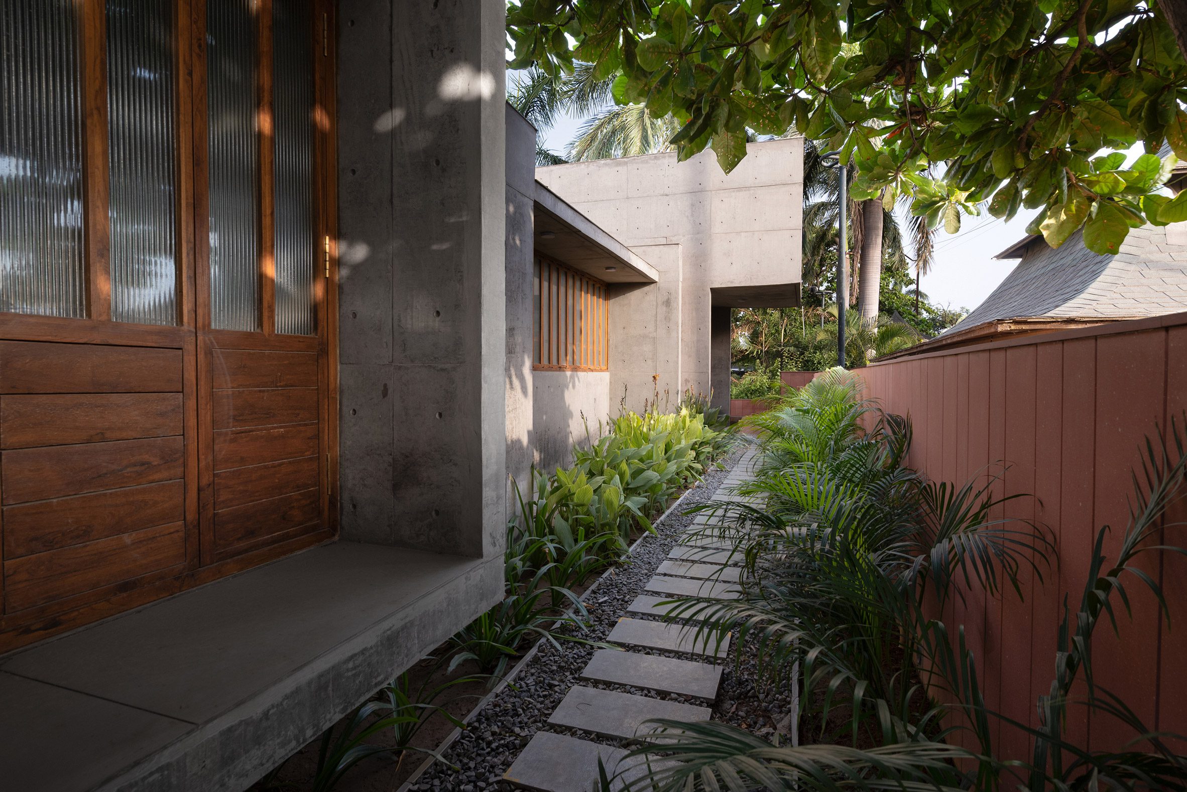
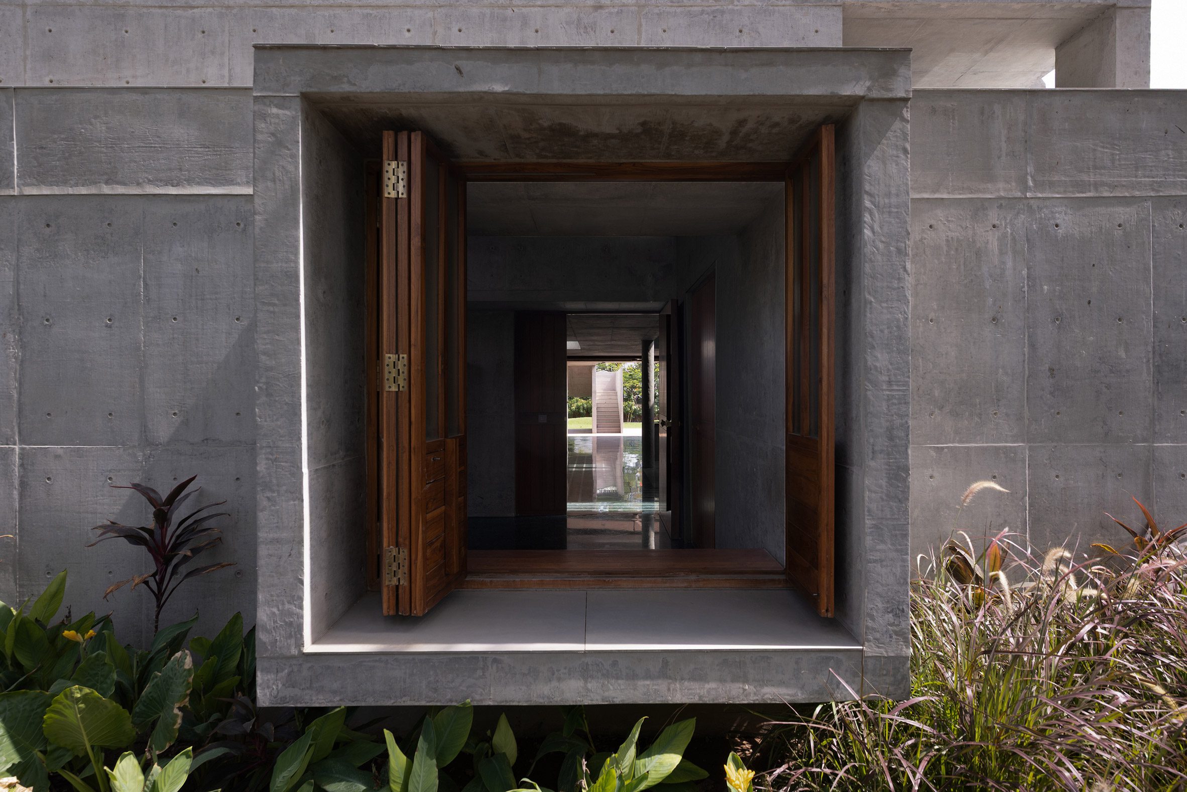
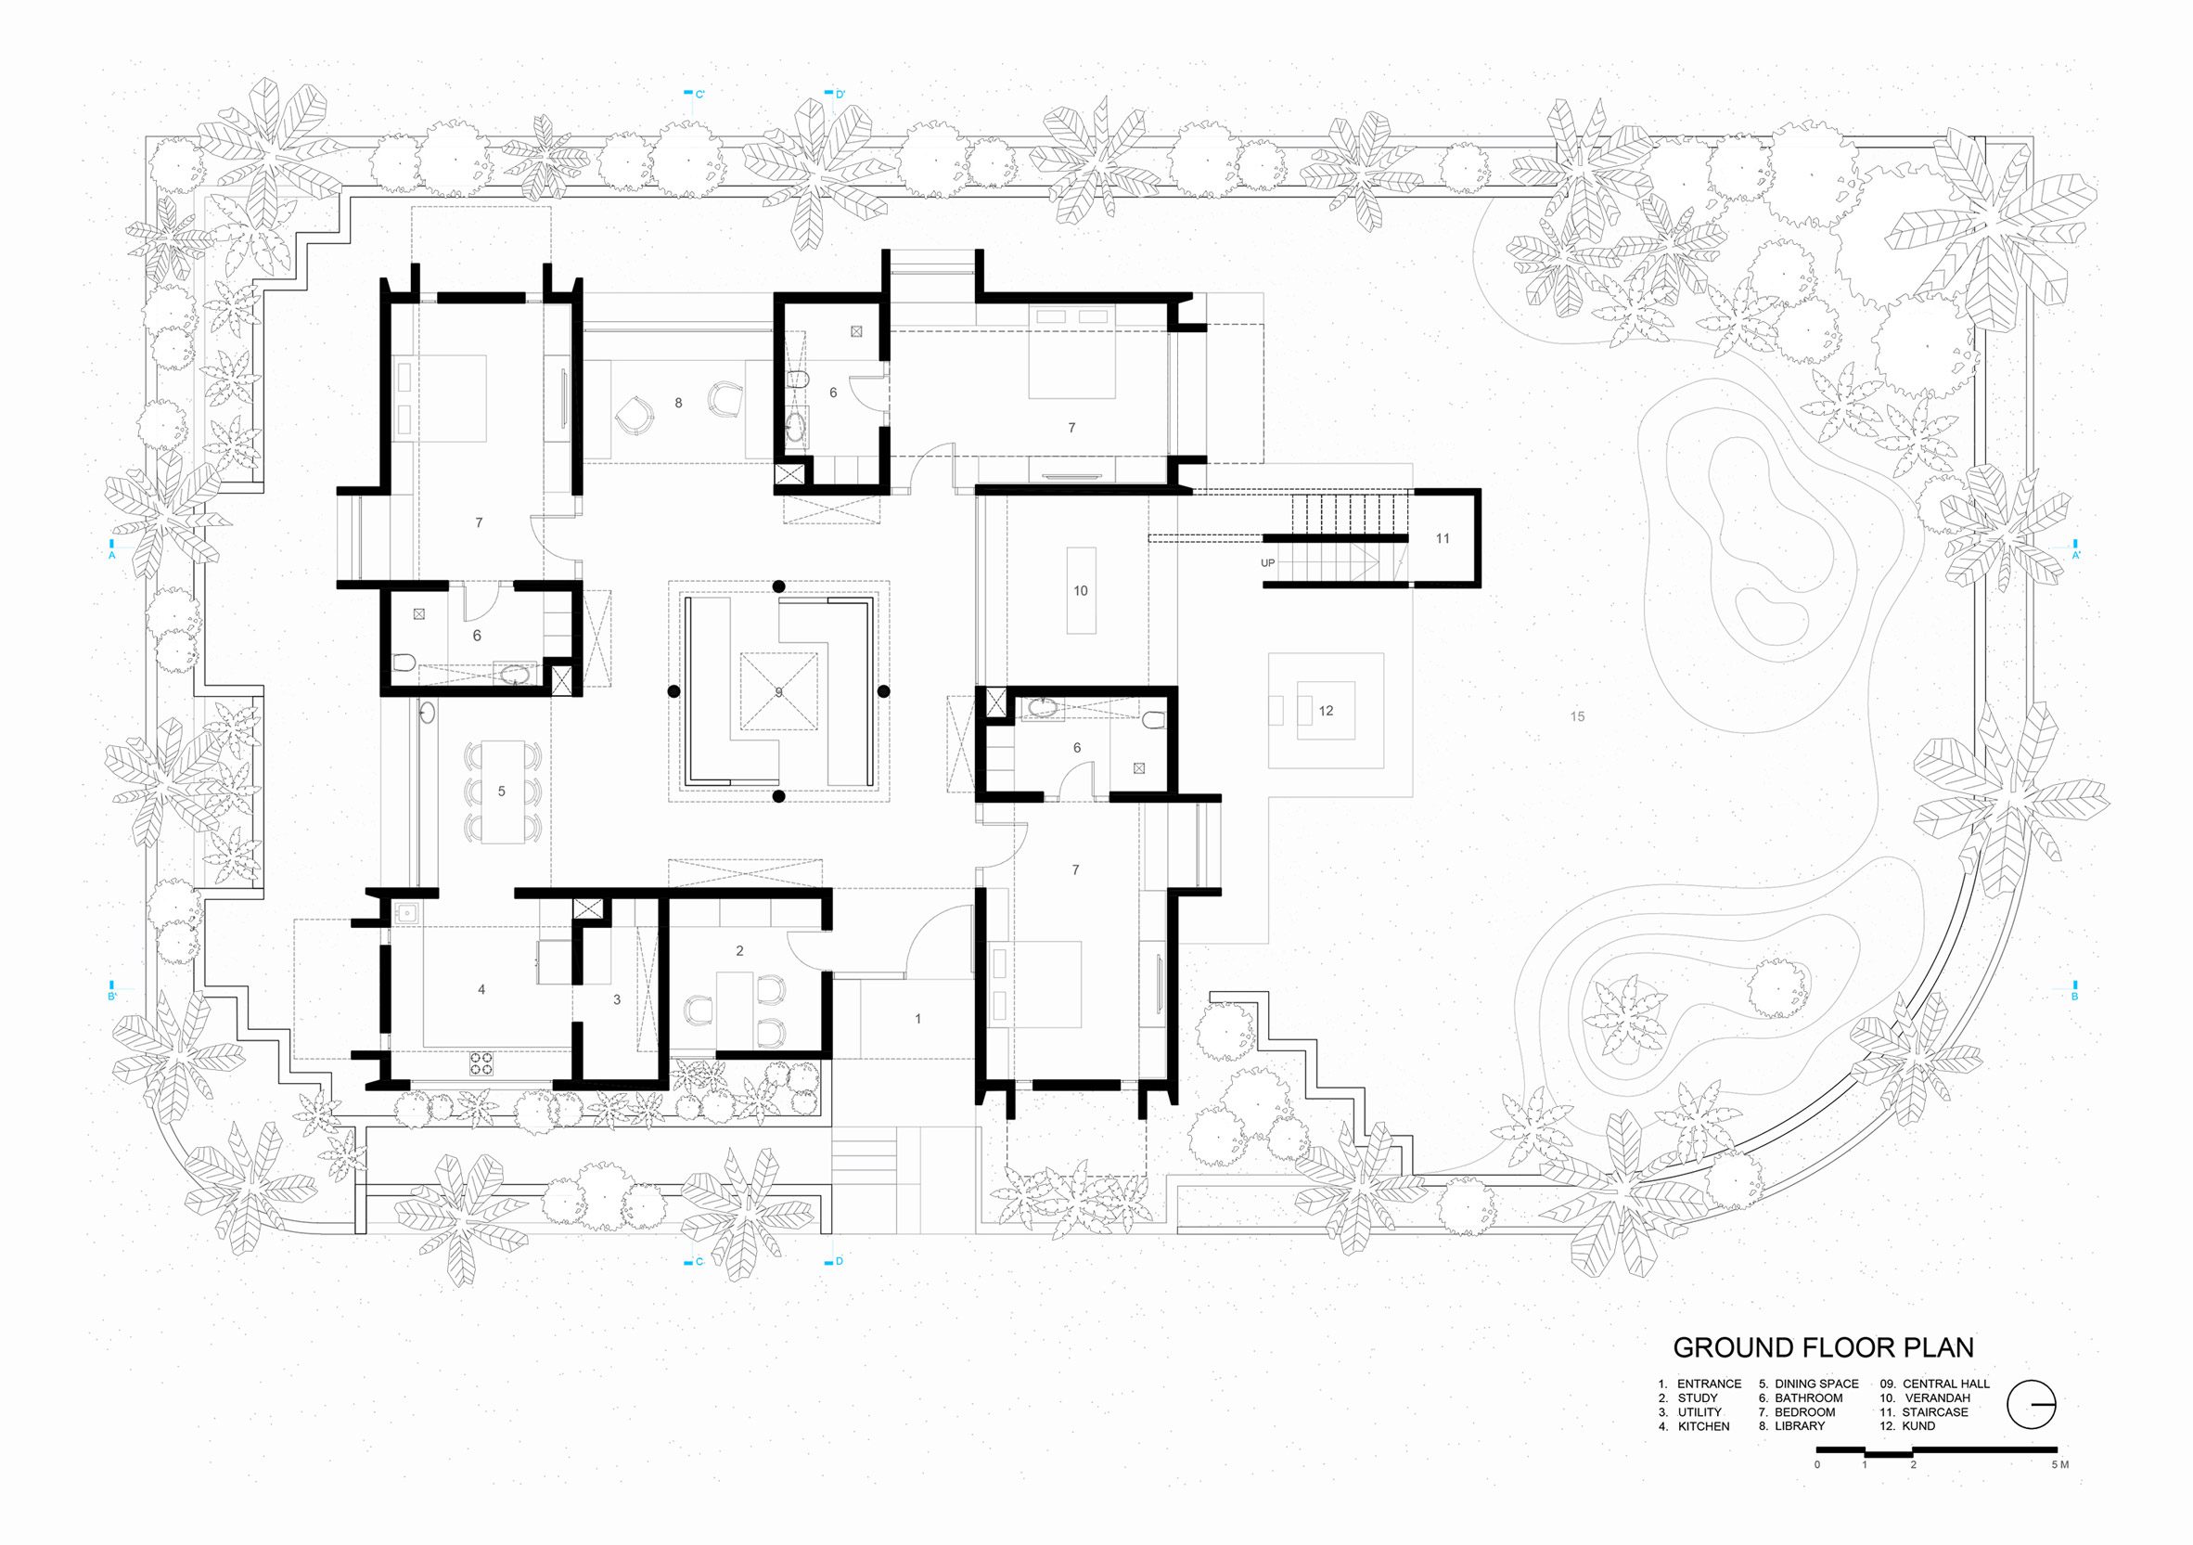
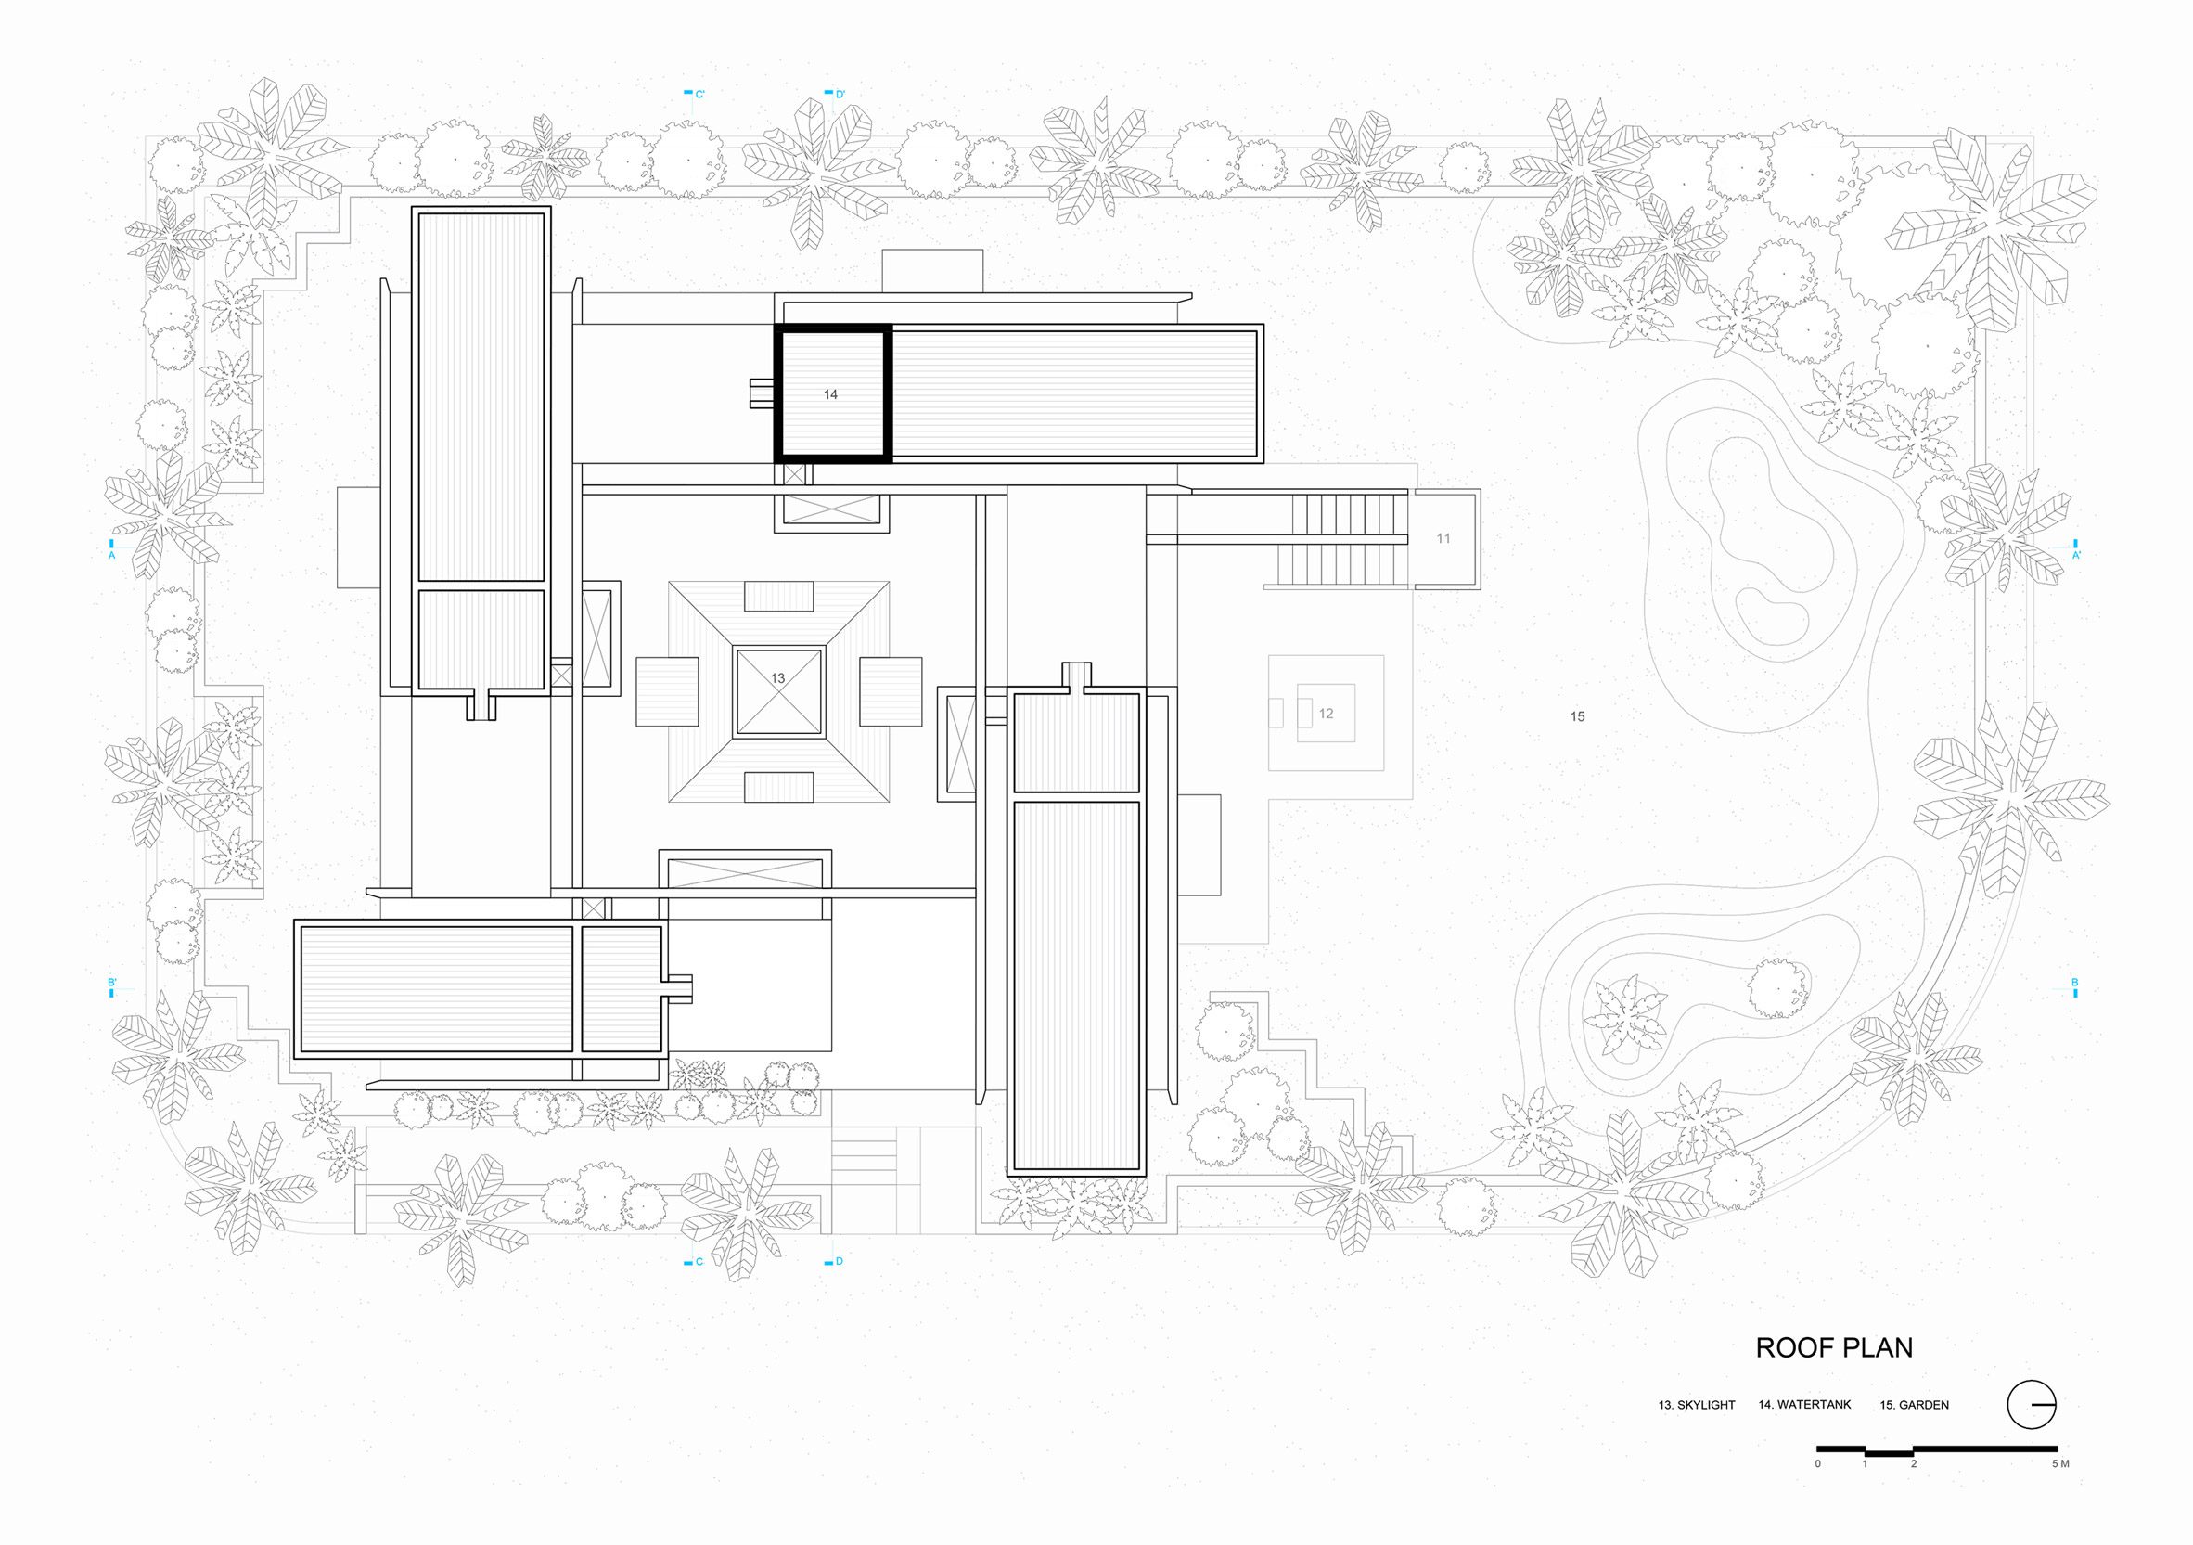
바깥에서는 창이 드문 벽과 높이가 다른 직육면체가 먼저 보인다. 붉은 사암으로 마감한 낮은 담과 바닥은 콘크리트의 회색 면을 따라 정원을 구획한다. 평면으로 눈을 옮기면 집의 구성은 더 분명해진다. 출입구에서 들어선 길은 중앙 홀에 닿고, 식당과 서재, 바깥 베란다로 이어진다. 침실 세 개와 주방, 서재 겸 작업실 등은 그 둘레의 별도 공간에 자리한다. 공용 공간을 중심에 두고 사적인 방을 가장자리로 물린 배열이다.
방 사이의 간격과 방향은 한 번에 집 전체를 보여주지 않는다. 다만 사진과 평면만으로 외부 방문객의 출입 경로나 가족의 실제 생활 방식을 확정할 수는 없다. 이 배치가 제안하는 것은 외부의 분주함에서 내부의 체류로 옮겨 가는 공간의 순서다.
콘크리트 위로 떨어지는 빛
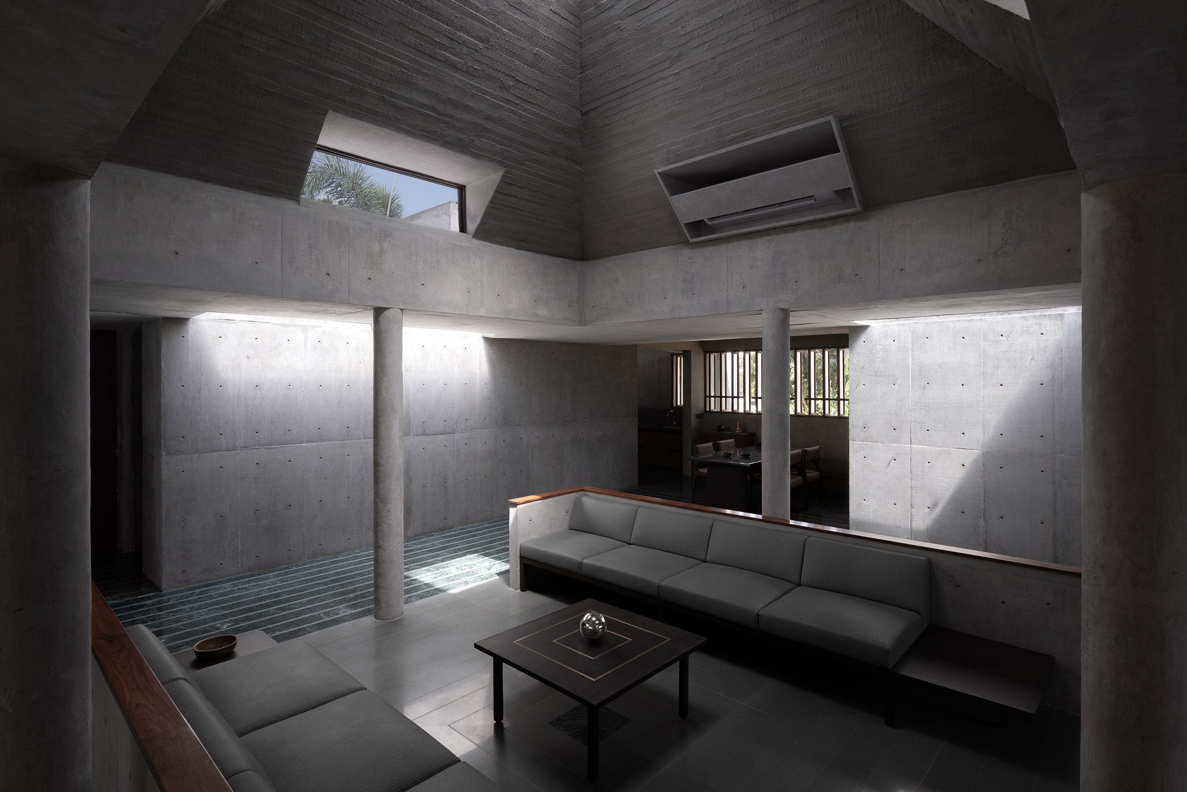
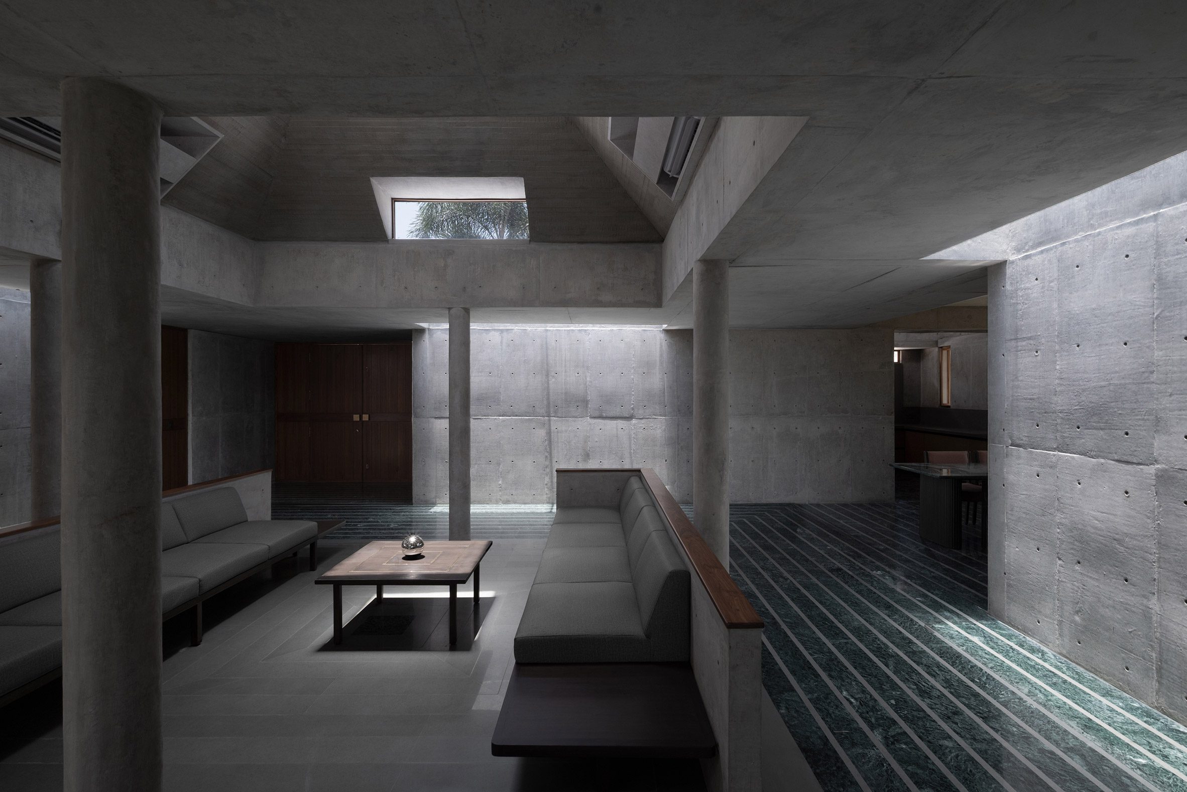
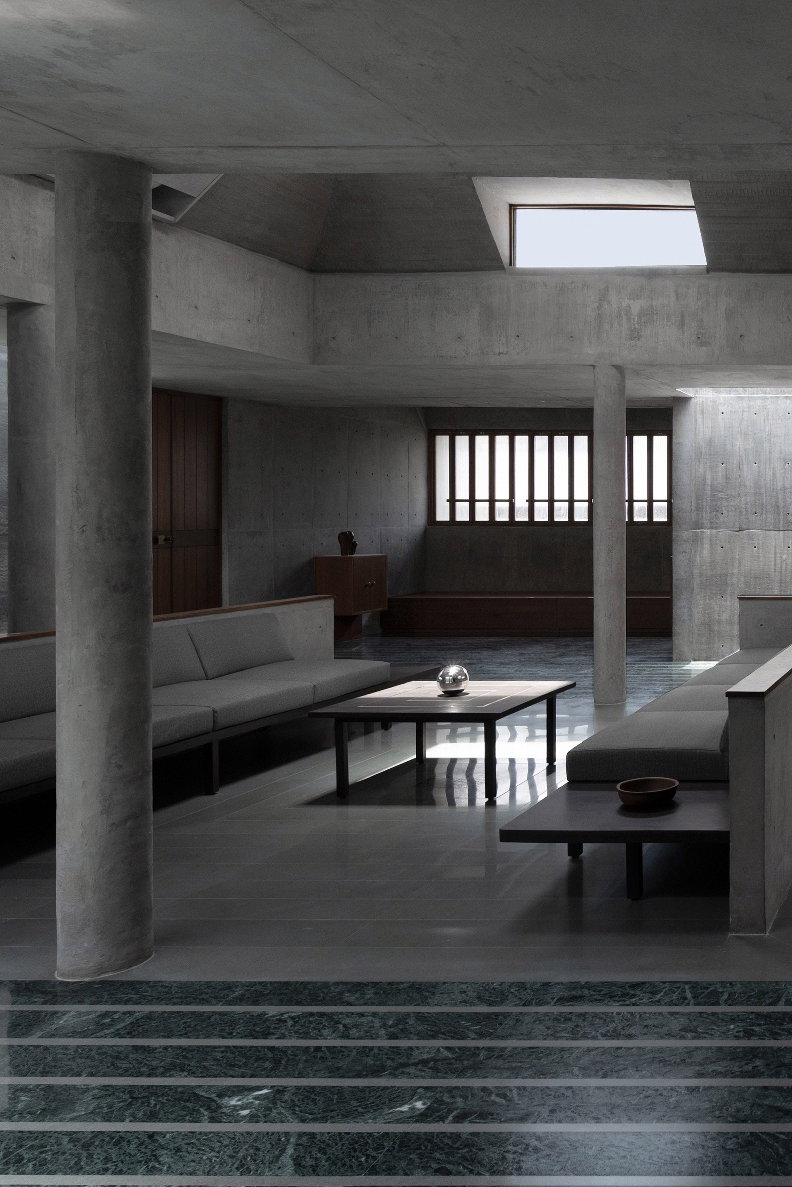
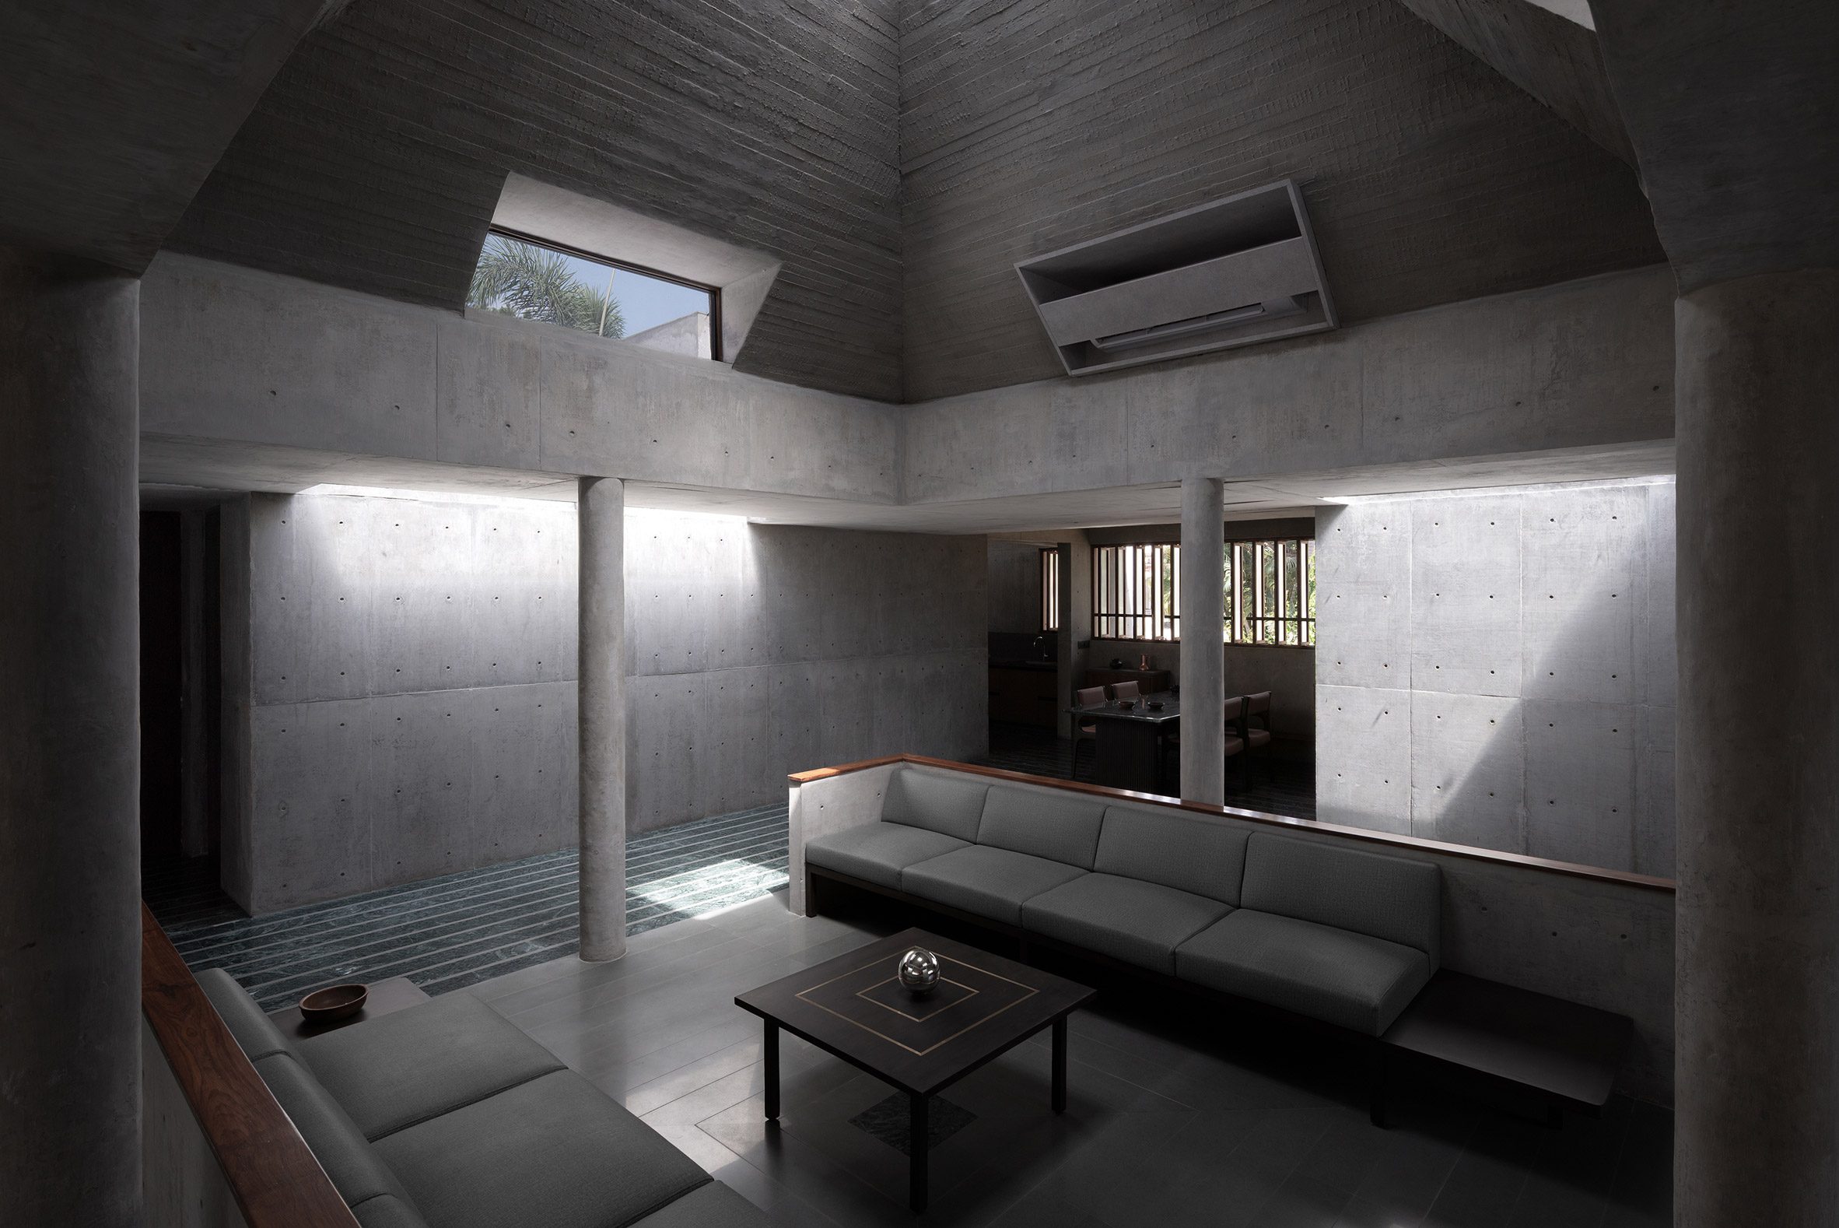
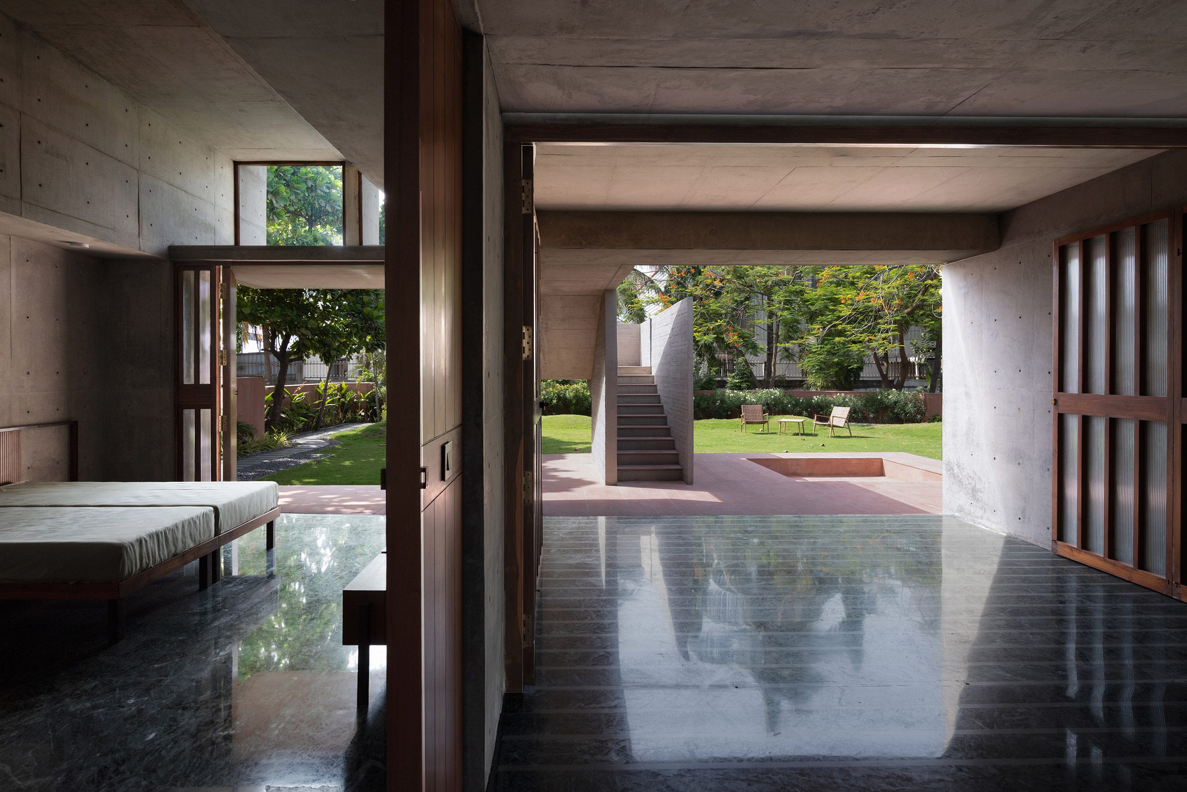
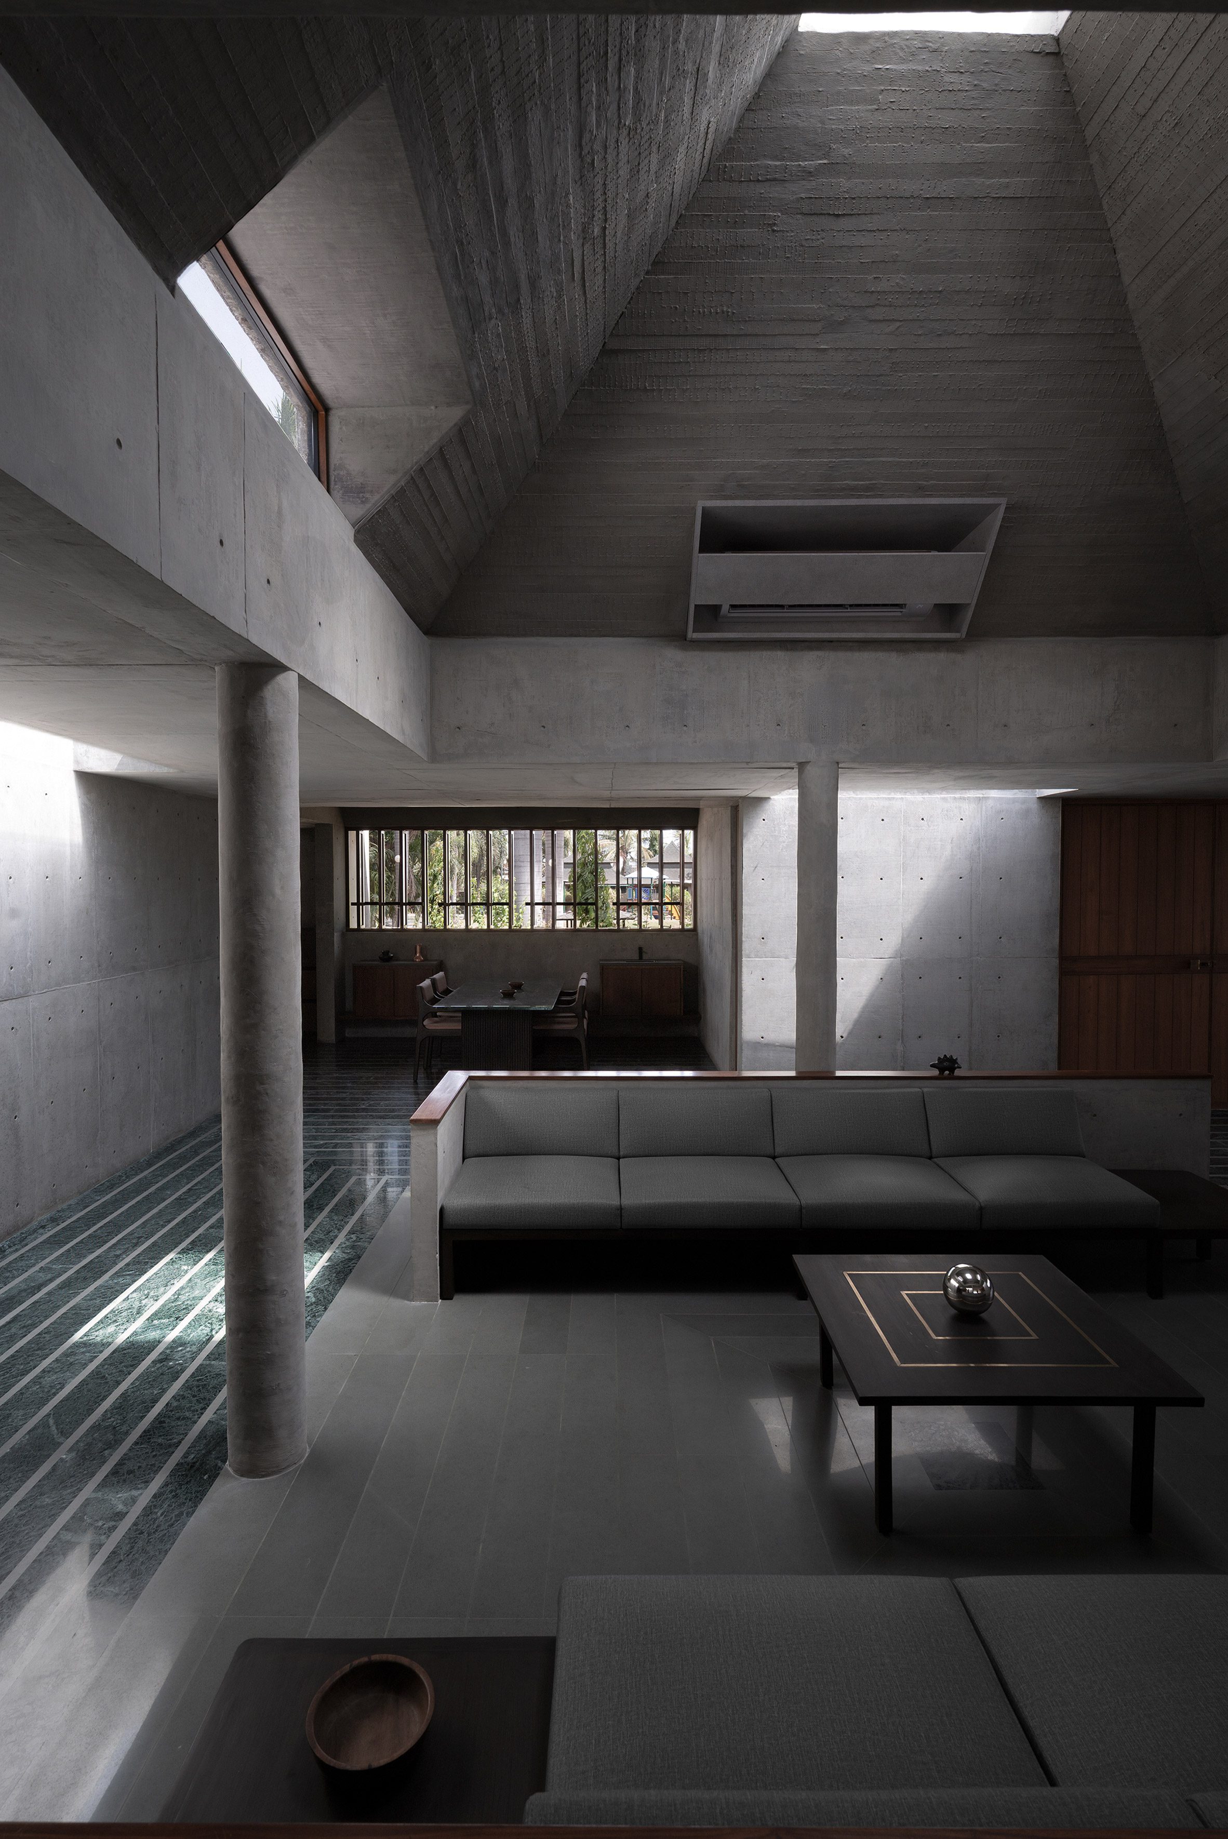
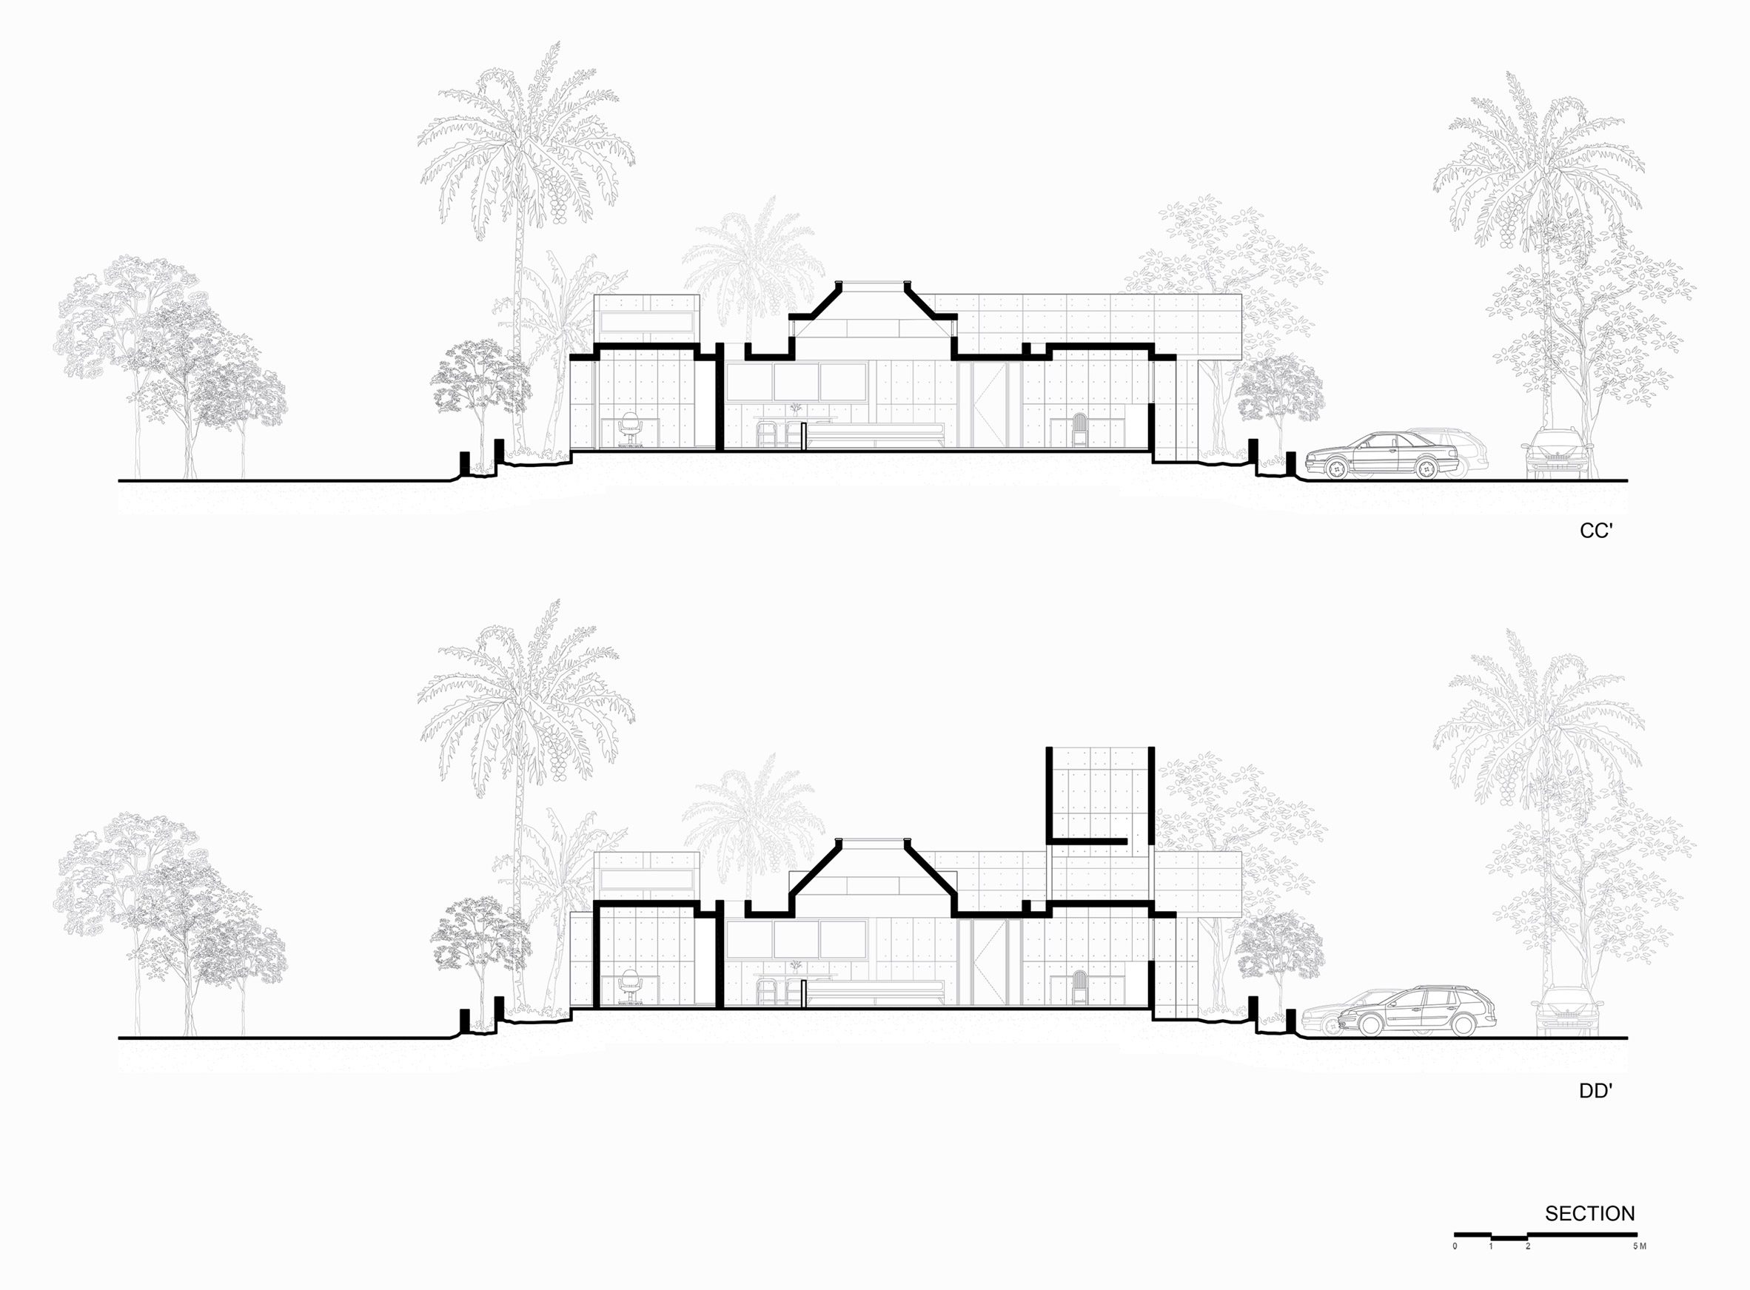
중앙 홀은 지붕 없는 중정이 아니다. 피라미드형 콘크리트 지붕 꼭대기의 채광창과 네 면의 높은 창이 하늘빛을 안으로 끌어들인다. 가는 원형 기둥 사이로 좌석을 놓고, 그 주위에 식당과 서재를 이어 붙였다. 어두운 목공과 석재 바닥까지 재료를 절제한 실내에서는 빛이 닿는 자리와 그렇지 않은 자리의 차이가 또렷하다.
설계자들은 데칸고원의 암굴 수행처인 비하라를 참조했다고 밝힌다. 그러나 이 집이 암굴을 그대로 재현하는 것은 아니다. 바위를 깎아 만든 공간의 응집감을 현장 타설 노출콘크리트와 두꺼운 벽으로 옮기고, 지붕의 작은 개구부로 빛을 조절한다. 종교적 형식을 빌리기보다, 묵직한 재료 안에서 시선이 빛을 따라 움직이게 한 해석으로 읽힌다.
주택과 환대 사이
모나스틱 필드의 설득력은 사원 옆에 조용히 놓인 외형과 집 안의 열린 중심이 함께 작동하는 데 있다. 동시에 이 구성은 질문을 남긴다. 다른 보도에서는 앞으로 방문객을 맞는 공동 공간으로 전환할 가능성을 언급한다. 그렇게 쓰려면 침실의 사생활과 방문 동선이 어떻게 분리되는지 다시 검토해야 한다. 현재 도면과 사진은 공간의 가능성을 보여주지만, 그 운영까지 입증하지는 않는다. 이 집이 사원과 맺는 관계는 닮은 형태보다 경계를 다루는 방식에서 선명해진다.
프로젝트: Monastic Field
설계: ROOMOOR
위치: 인도 구자라트주 수라트 인근 발레슈와르
준공: 2026년
규모: 연면적 275㎡(약 83평), 대지면적 880㎡(약 266평) — Domus 게재 수치
사진: Jainee Gusain
Write by Claude & Jean Browwn
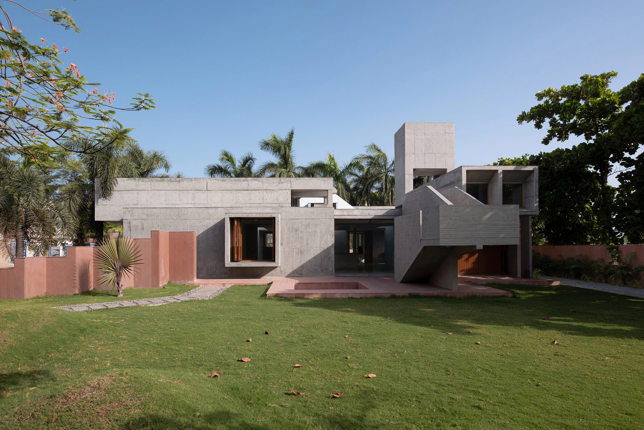
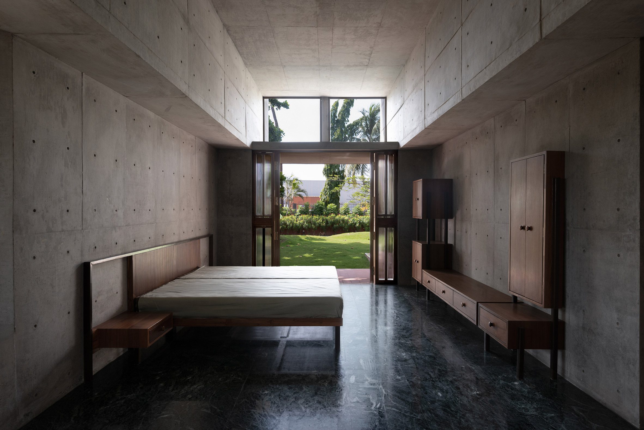
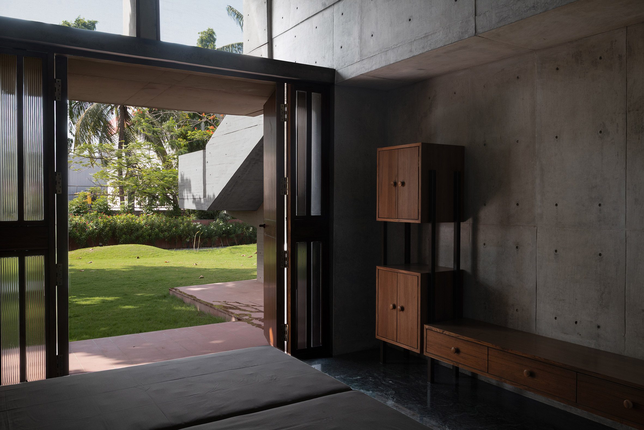
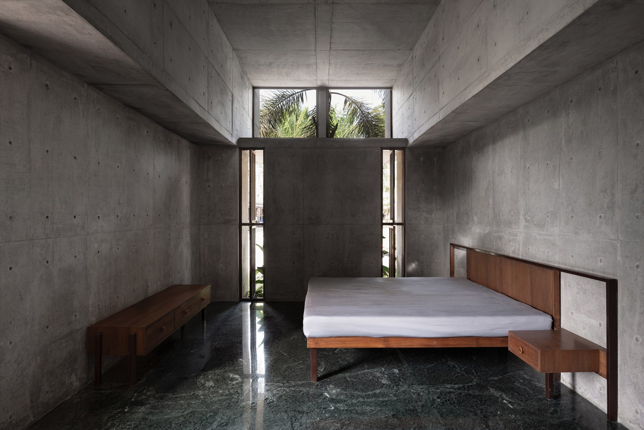
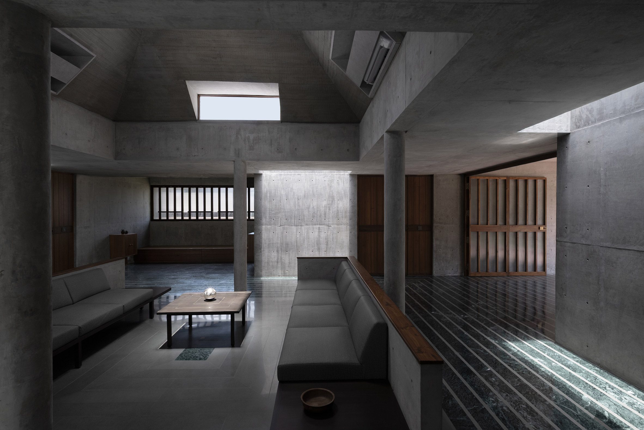
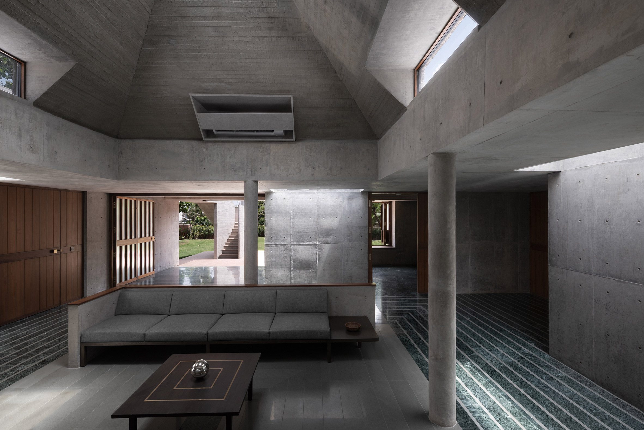
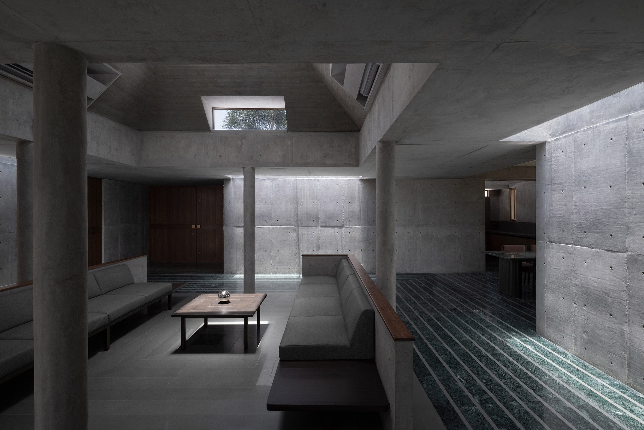

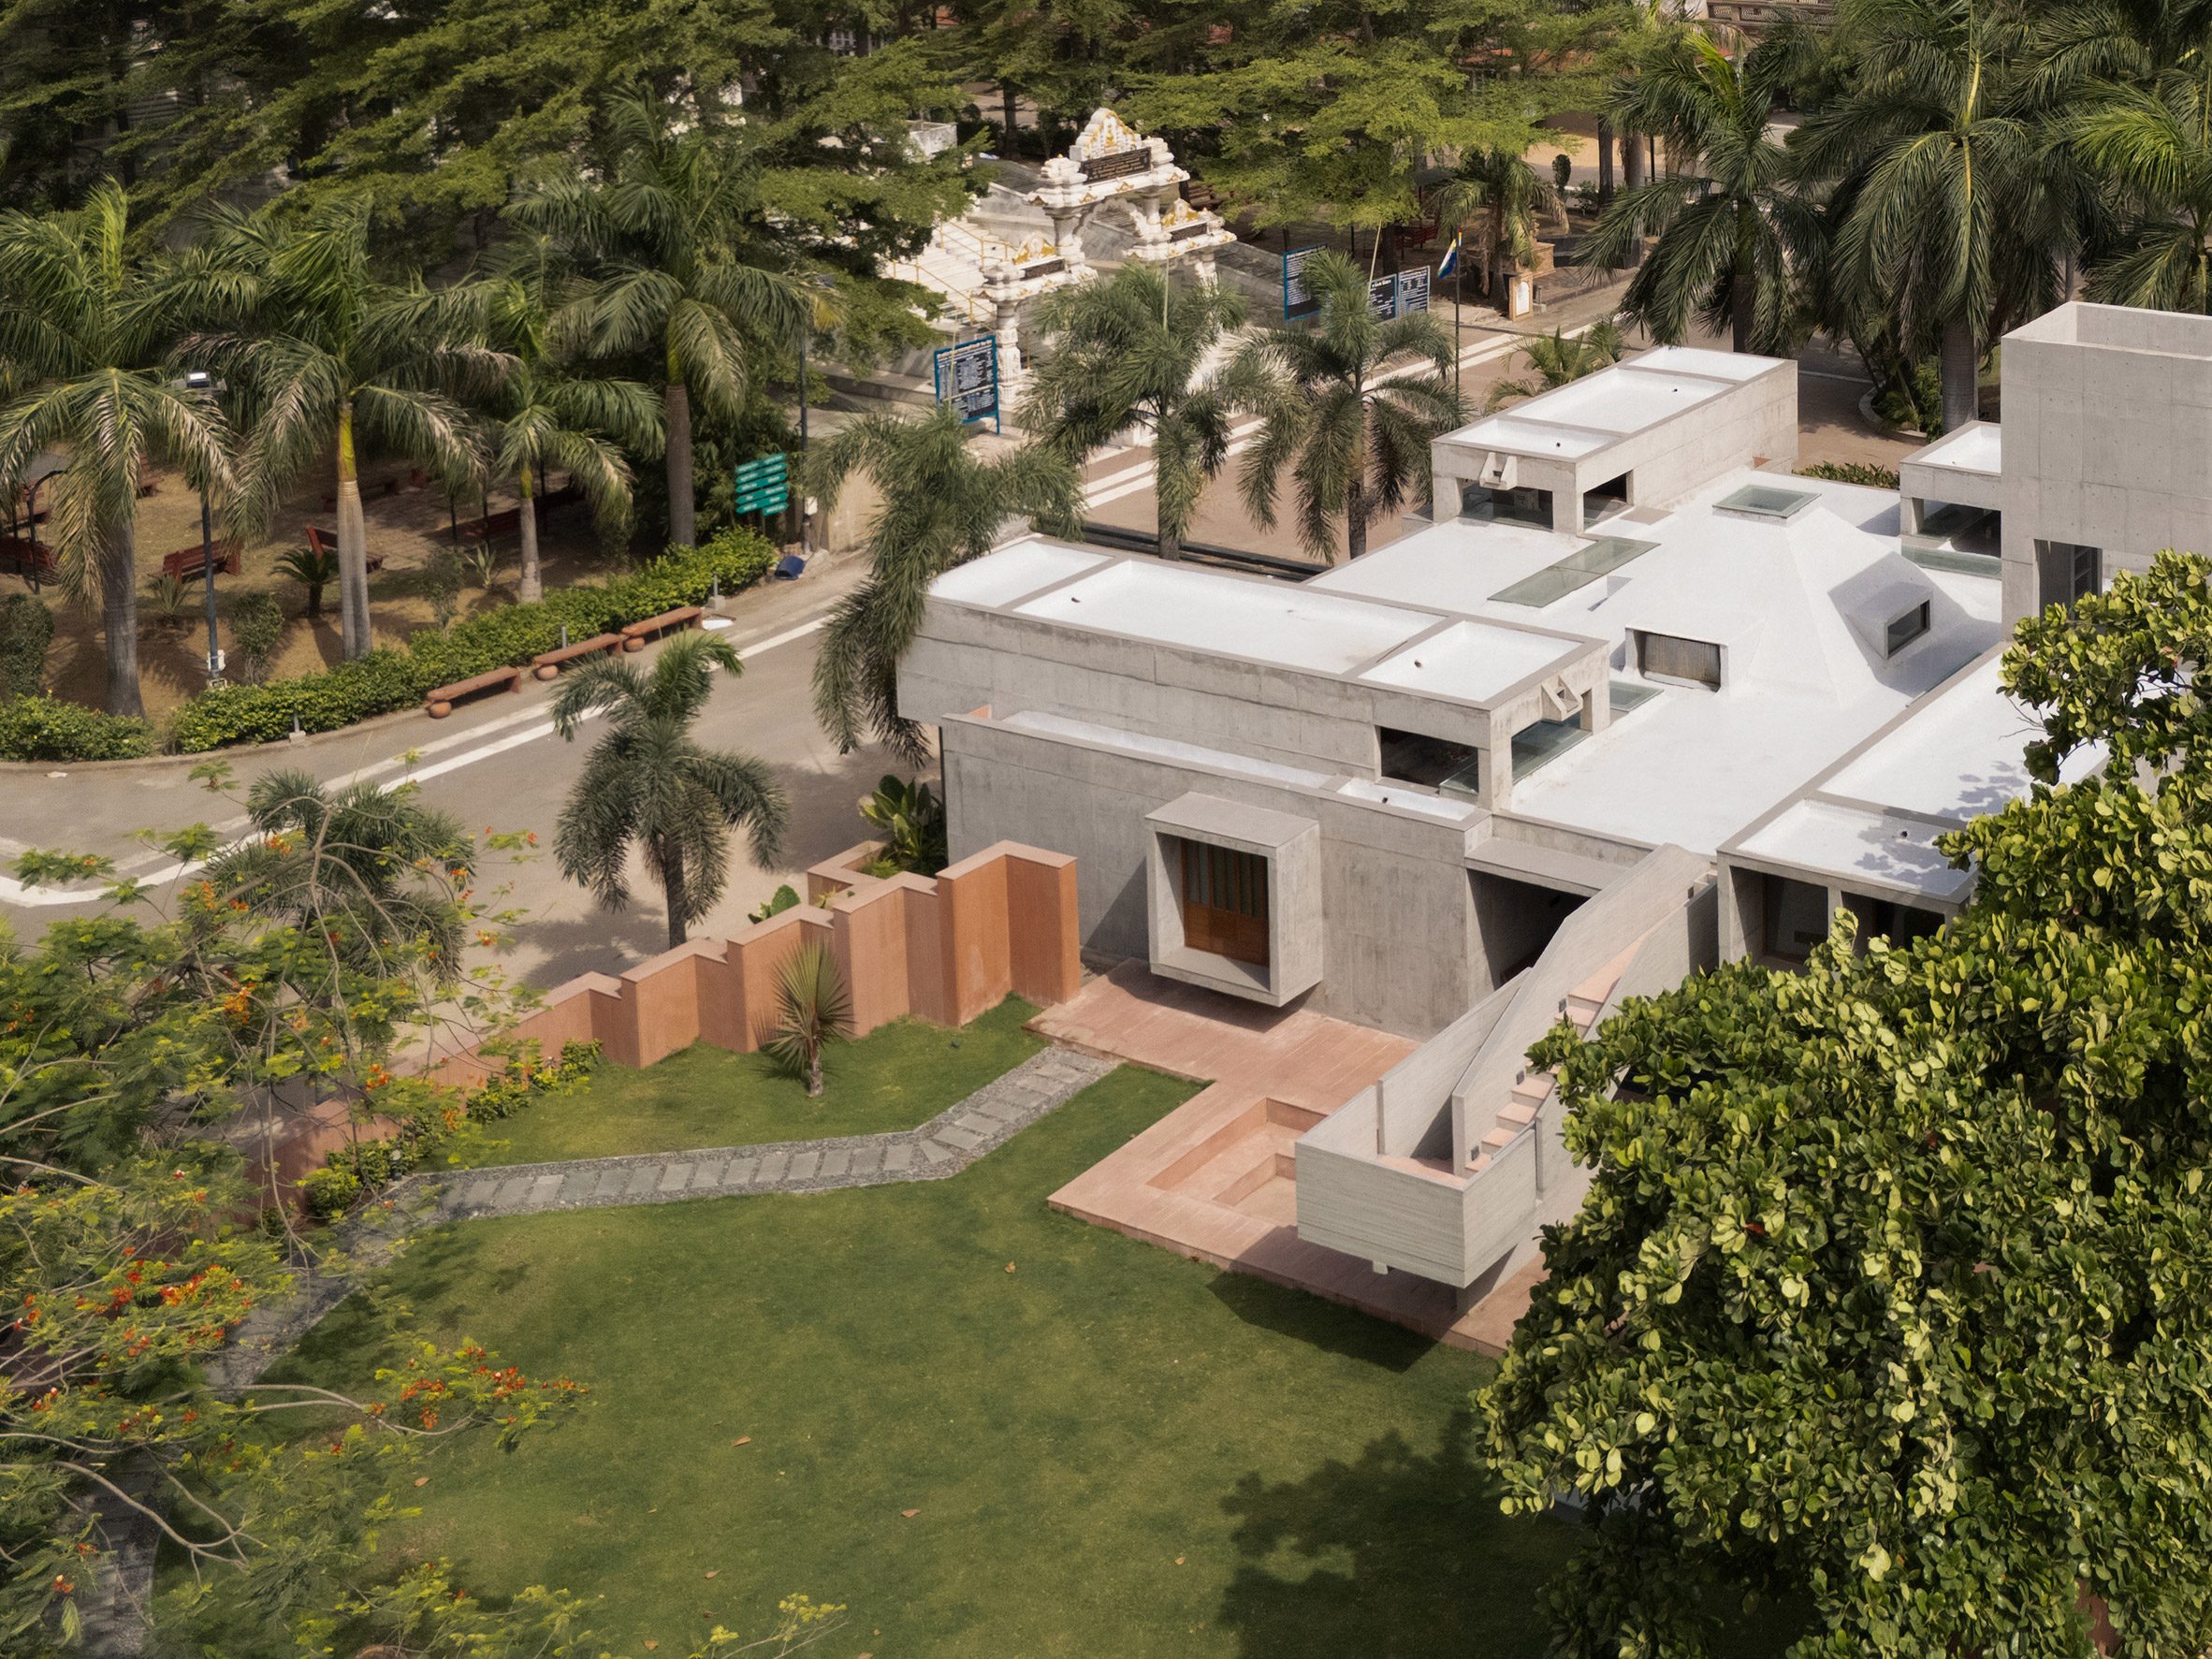
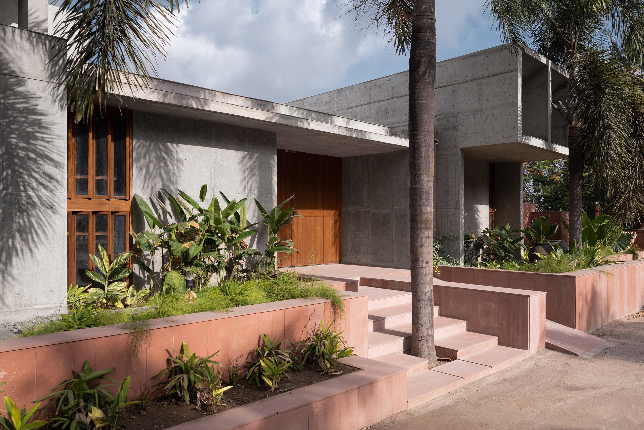
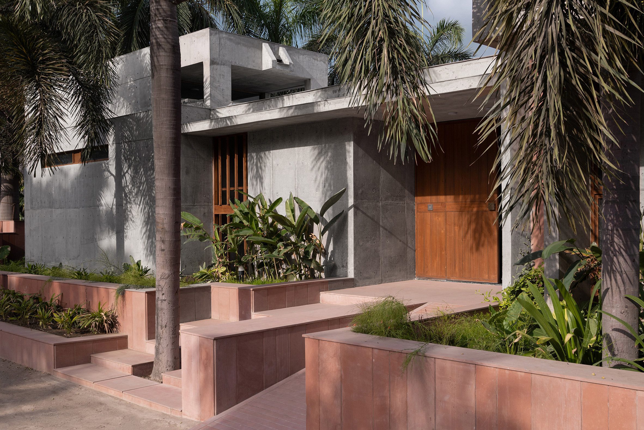
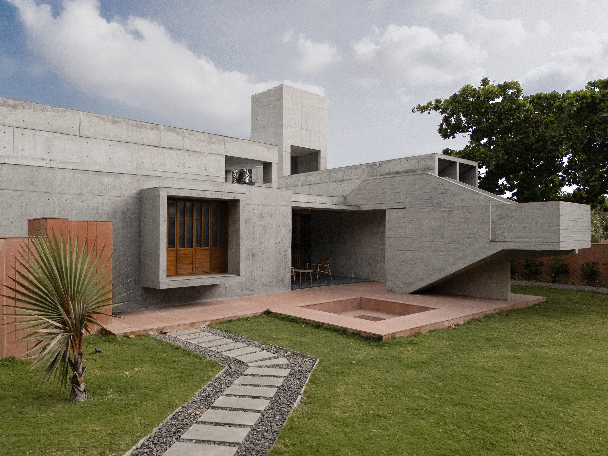

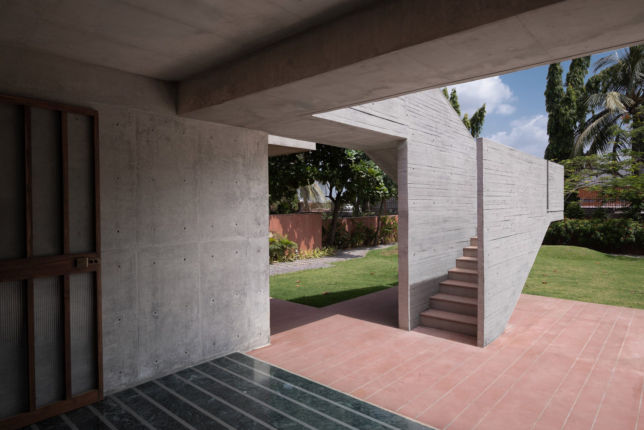
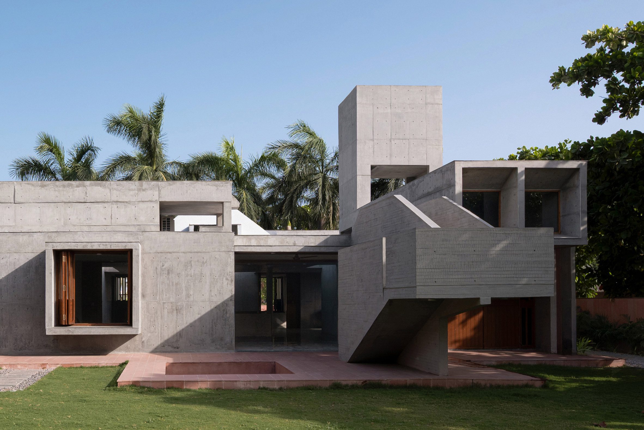
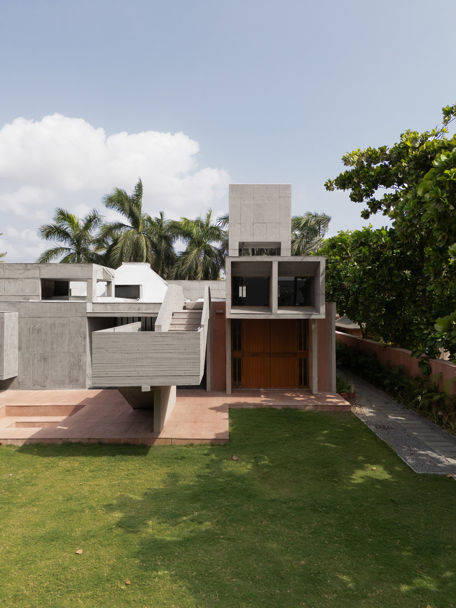


1. Core concept — The house is conceived as a cluster of many small-scaled volumes rather than a single large object, aiming for a spiritual, reflective domestic environment.
2. Precedent — The design draws on the rock-cut monastic dwellings (viharas) of the Deccan Plateau, which led the architects to a monolithic language of exposed concrete.
3. Context and scale — Because the temple site receives hundreds of visitors daily, the house stays low-slung and largely closed to the outside, forming a modestly scaled public edge so the temple remains the dominant structure; the architects describe responding to the temple's spirit as well as its physical presence.
4. Plan organisation — Rectilinear blocks follow a pinwheel arrangement around a central space, extending toward the cardinal directions while the centre stays open to the sky; the plan is described as moving from stillness to movement.
5. Central hall — A pyramidal concrete roof crowns the heart of the house, with a skylight at the apex and clerestory windows on all four sides; seating sits beneath it, framed by slender concrete columns, and the space flows into dining, library and verandah.
6. Light — Interiors are lit mainly by skylights and carefully placed openings; the architects' stated intent is for the material to recede so that light becomes the primary material.
7. Material rationale — Concrete answers both the permanence of the neighbouring white-stone temple and the monolithic character of the Deccan's rock-cut shrines; red sandstone, dark timber and stone floors complete a restrained palette.
8. Related reference — The article links the project to another Deccan-inspired house near Hyderabad by Iki Builds, built with rammed earth, local stone and terracotta tiles.
from archdaily