“풍경과 함께 짓는다.” — 메사 아틀리에
 |
 |
 |
Mesa Atelier-Barrancos Mortuary
열린 땅에서 조용한 방으로
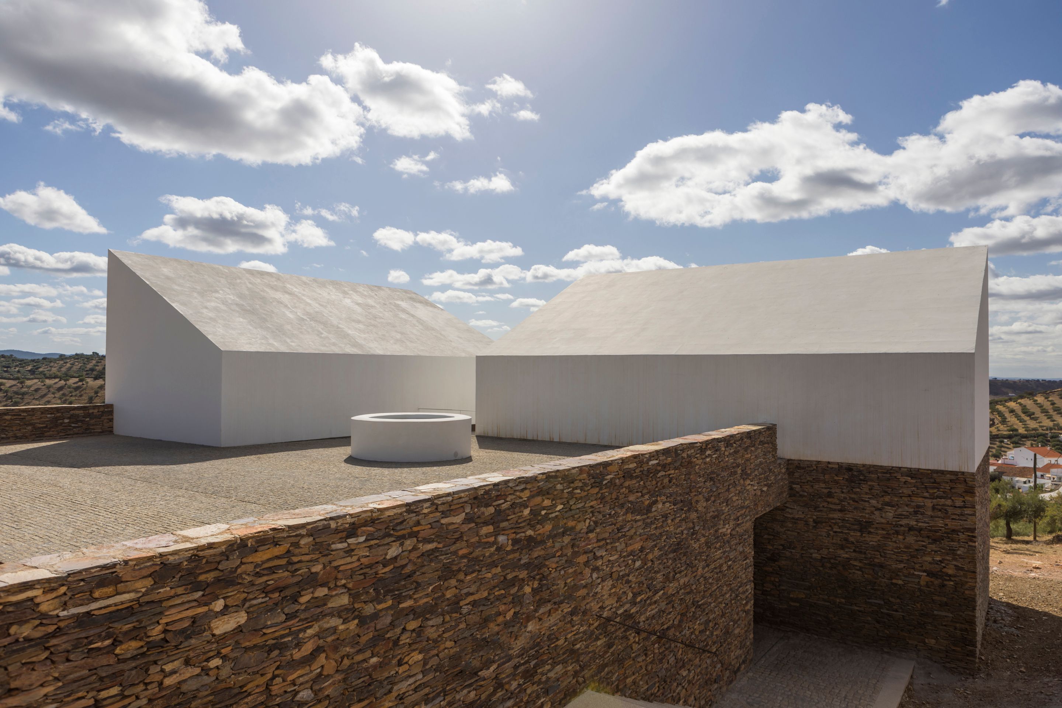
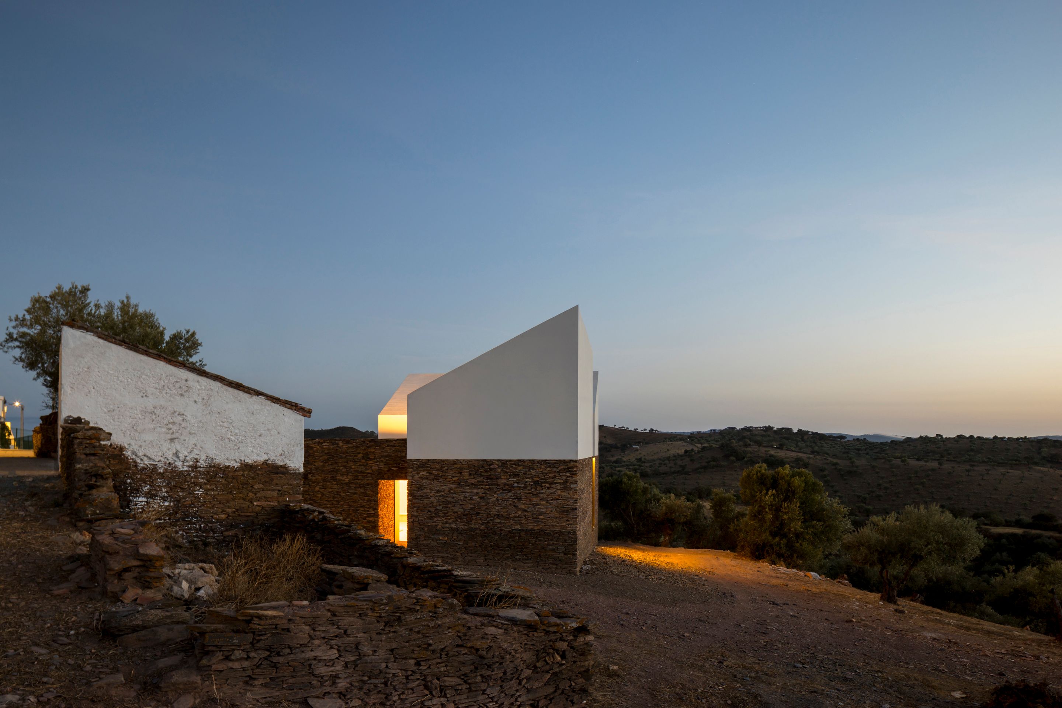
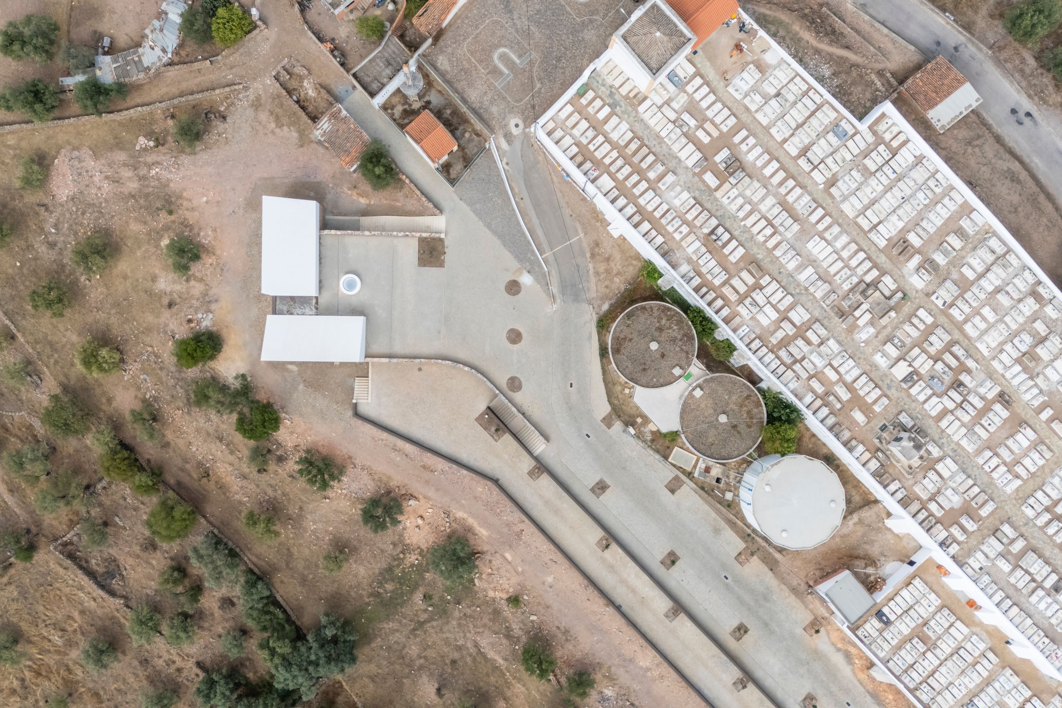
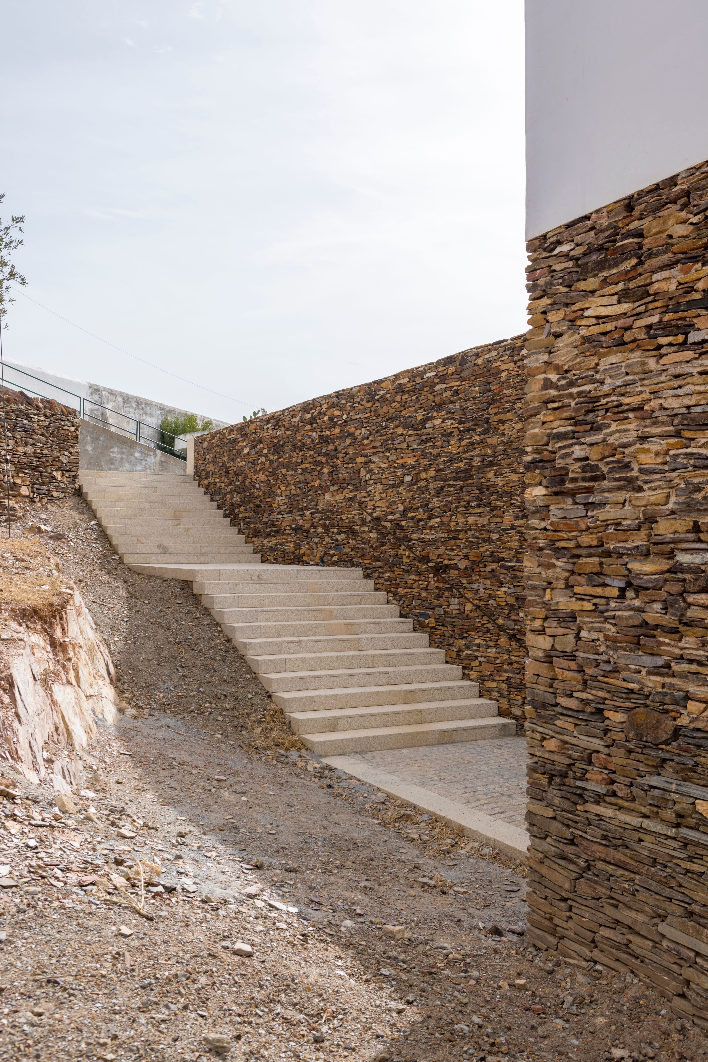
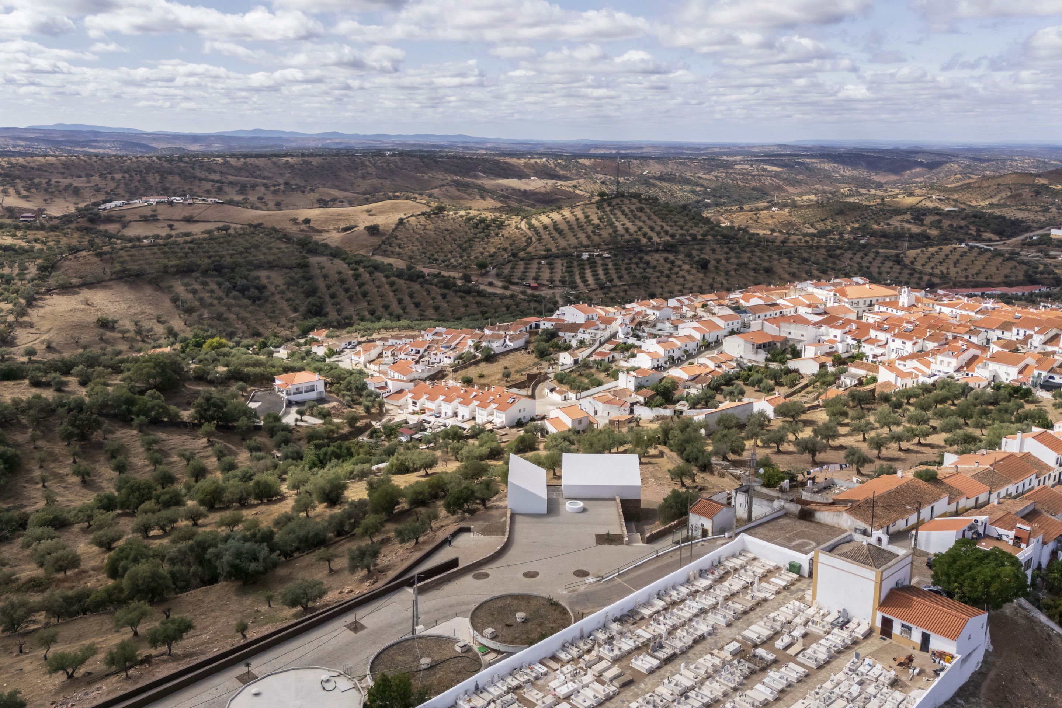
포르투갈 바랑쿠스의 장례시설은 묘지의 높은 지반과 오래된 올리브 숲의 낮은 지반 사이에 놓인다. 두 높이 사이에 건물을 앉힌 덕분에, 찾아온 사람은 먼저 바깥의 풍경을 만난다. 전망대에서 건물 입구로 내려오는 사이 열린 광장이 펼쳐지고, 잠시 모여 설 자리가 생긴다. 메사 아틀리에가 말하는 ‘풍경과 함께 짓기’는 이 높이차를 받아들이는 배치에서 시작한다.
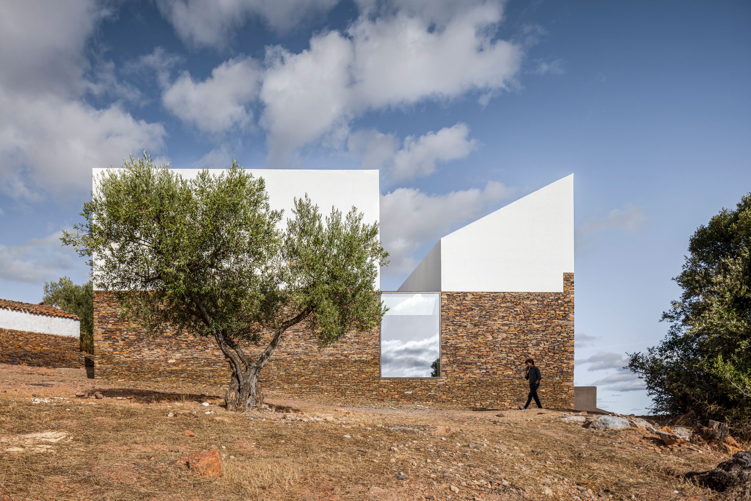
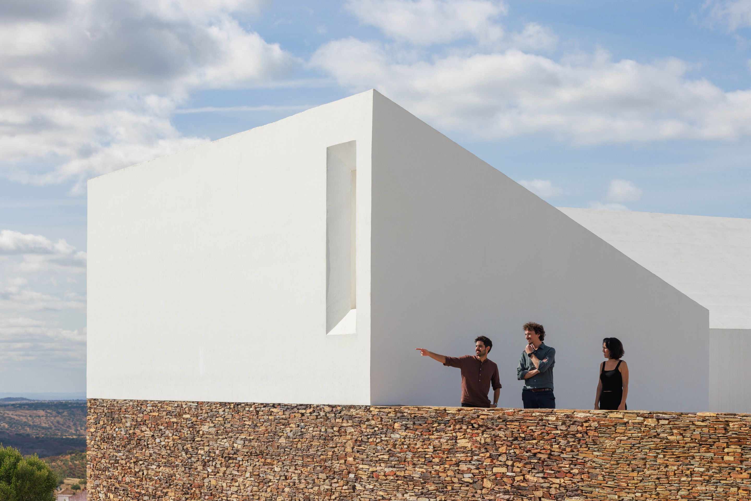
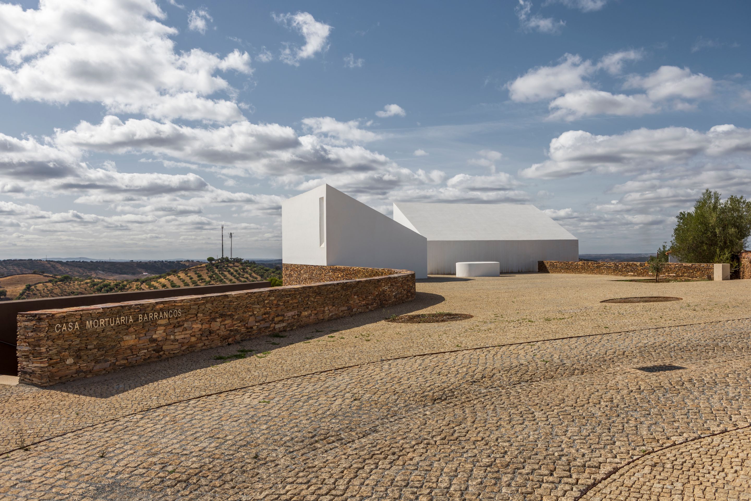
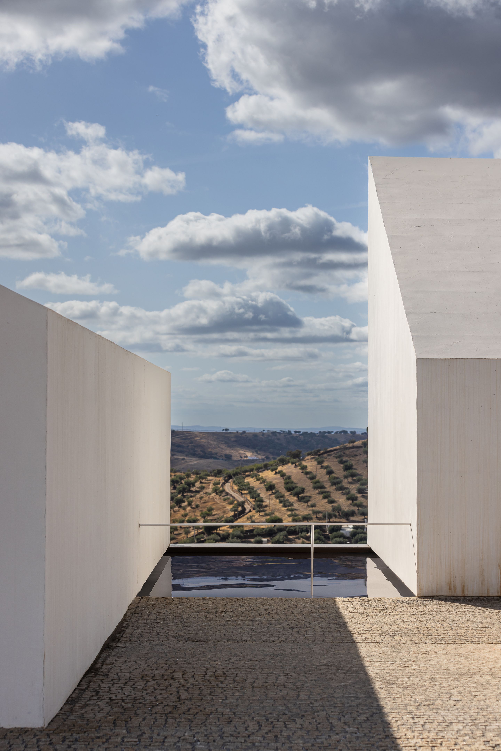
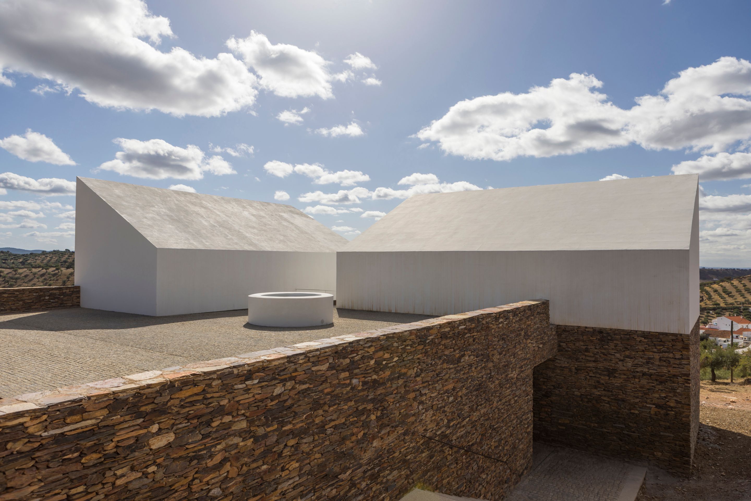
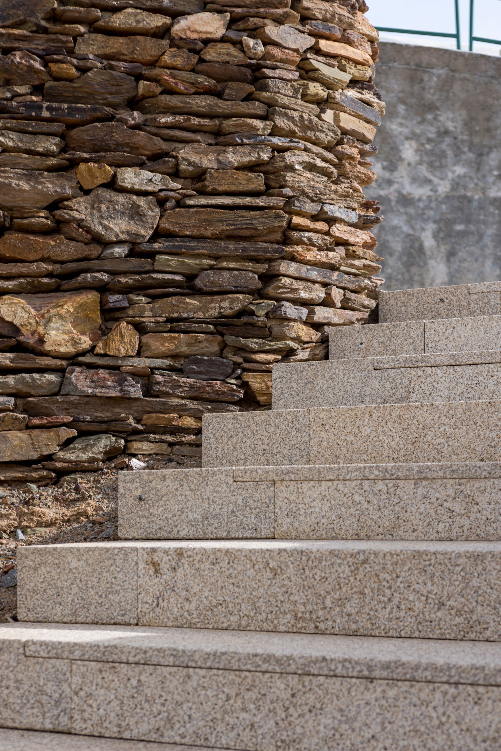
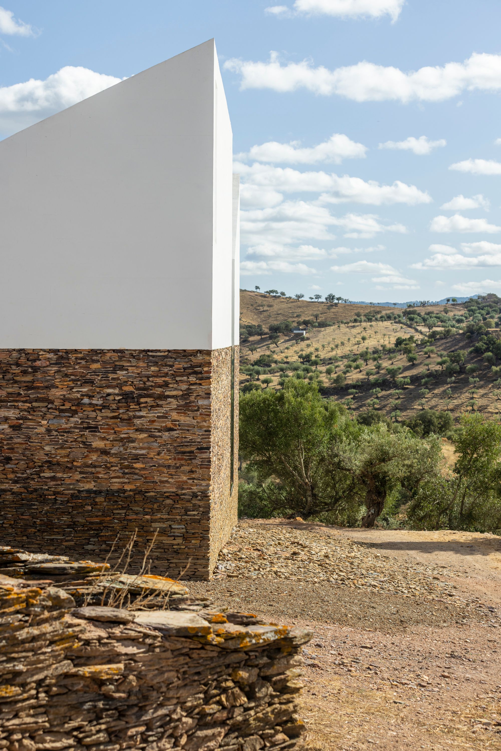
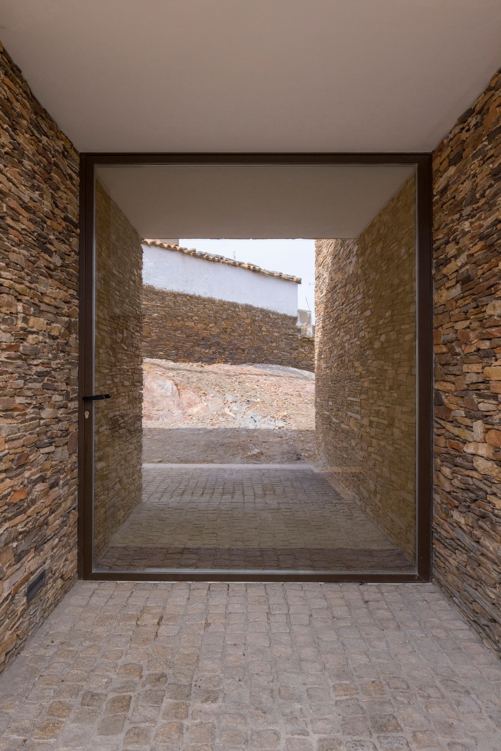
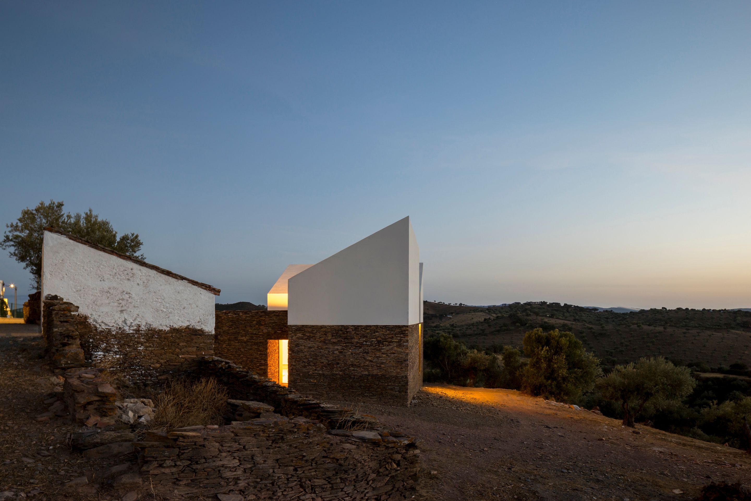
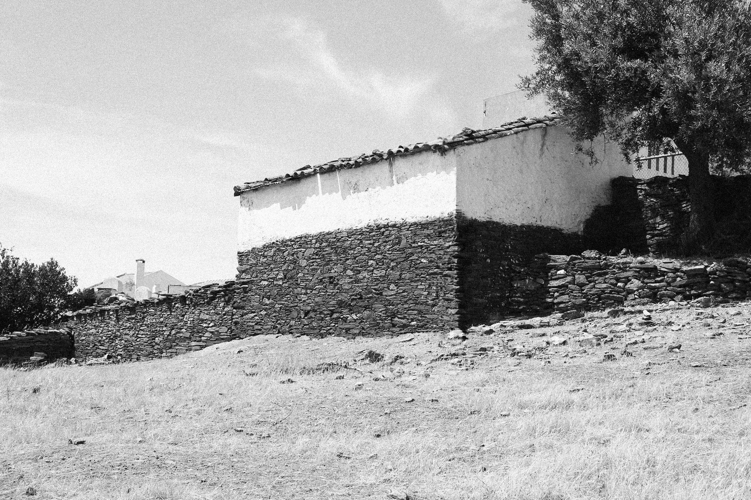
광장을 받치는 기단에는 지역의 편암이 입혀져 있다. 거친 돌의 수평선 위로 흰 예식실 매스가 솟고, 둘 사이의 틈으로 멀리 경관이 비친다. 기존의 건식 석축과 새 건물의 석재가 시각적으로 이어지는 반면, 흰 벽은 이곳에 다른 시간이 시작되었음을 알린다. 외부의 개방감과 예식실의 집중이 하나의 단면에 포개진 셈이다.
기다림을 가운데 두다
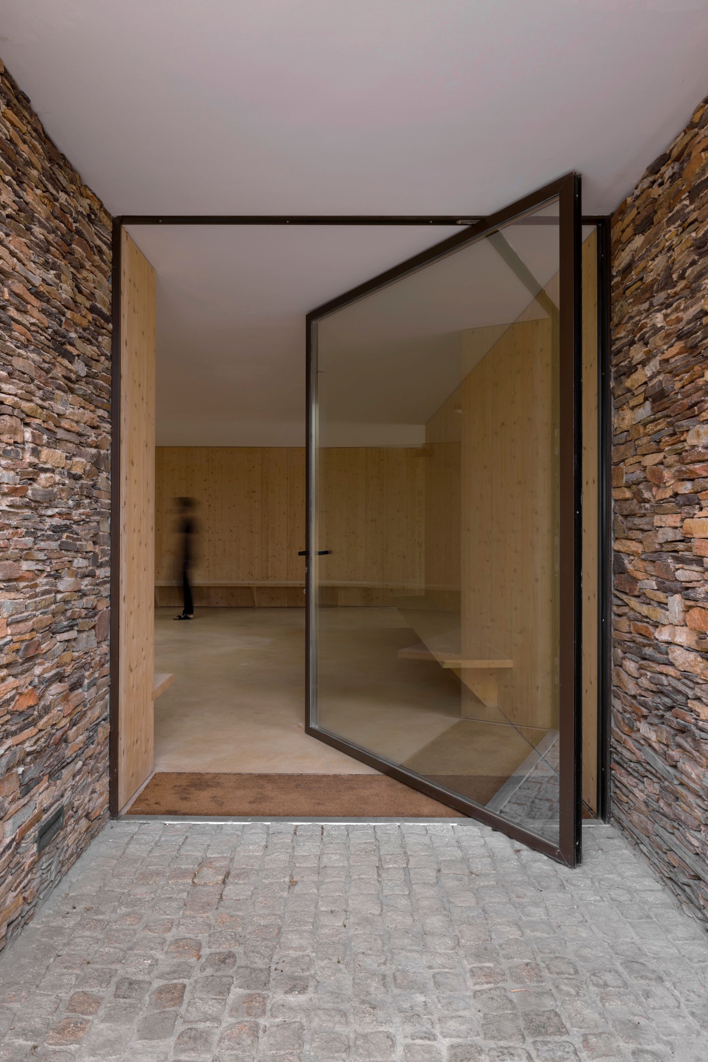
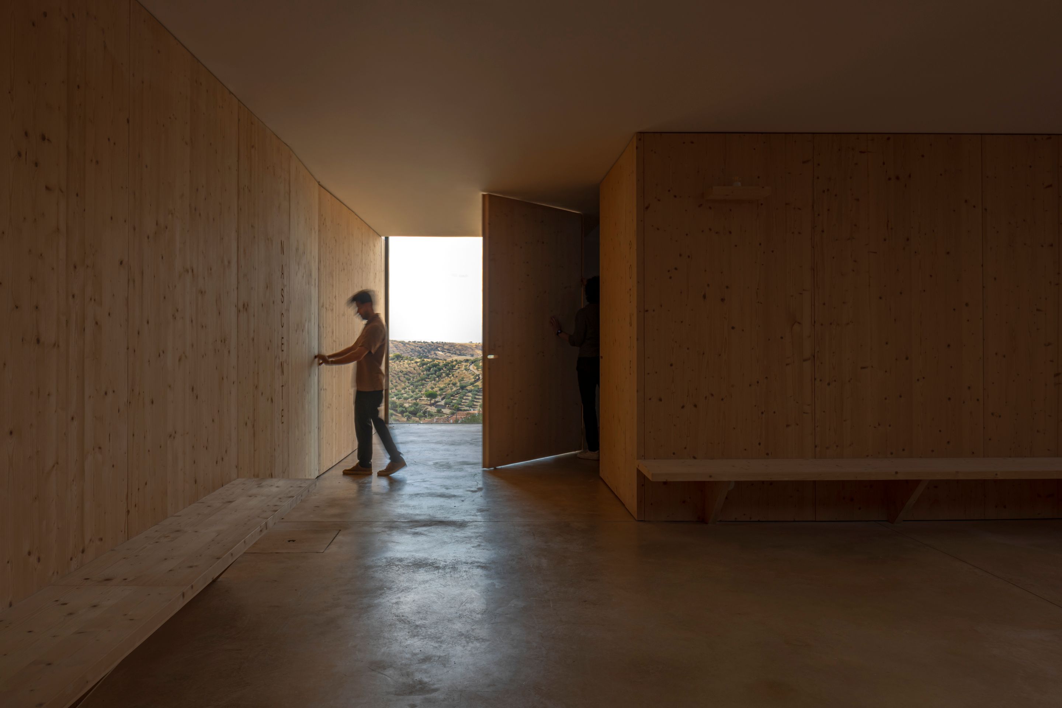
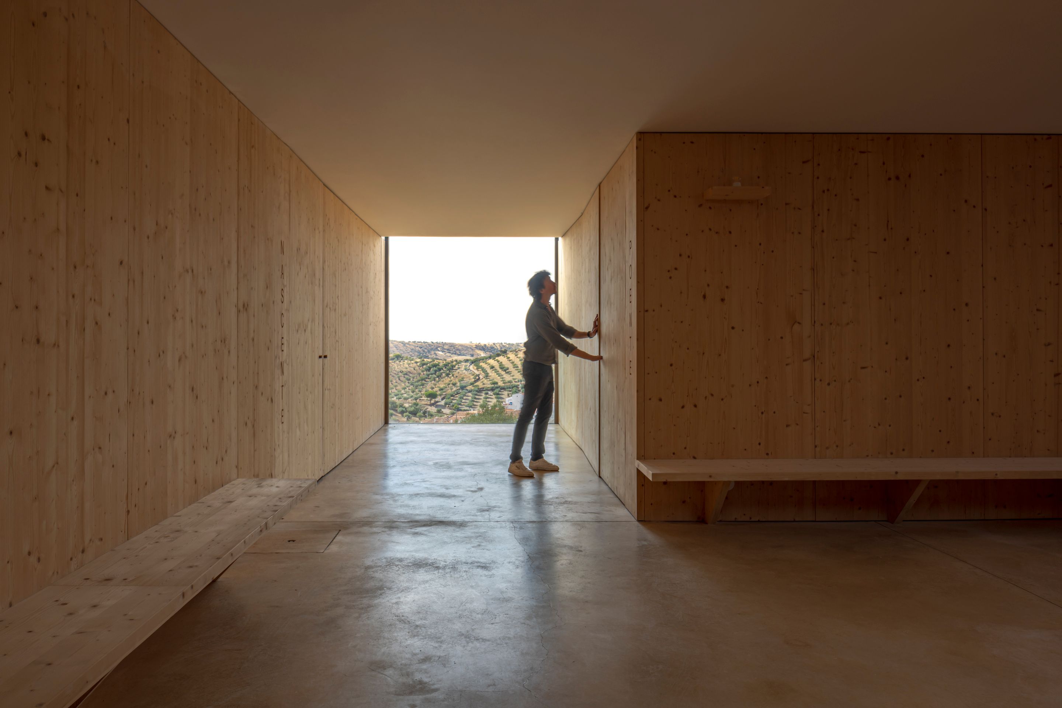
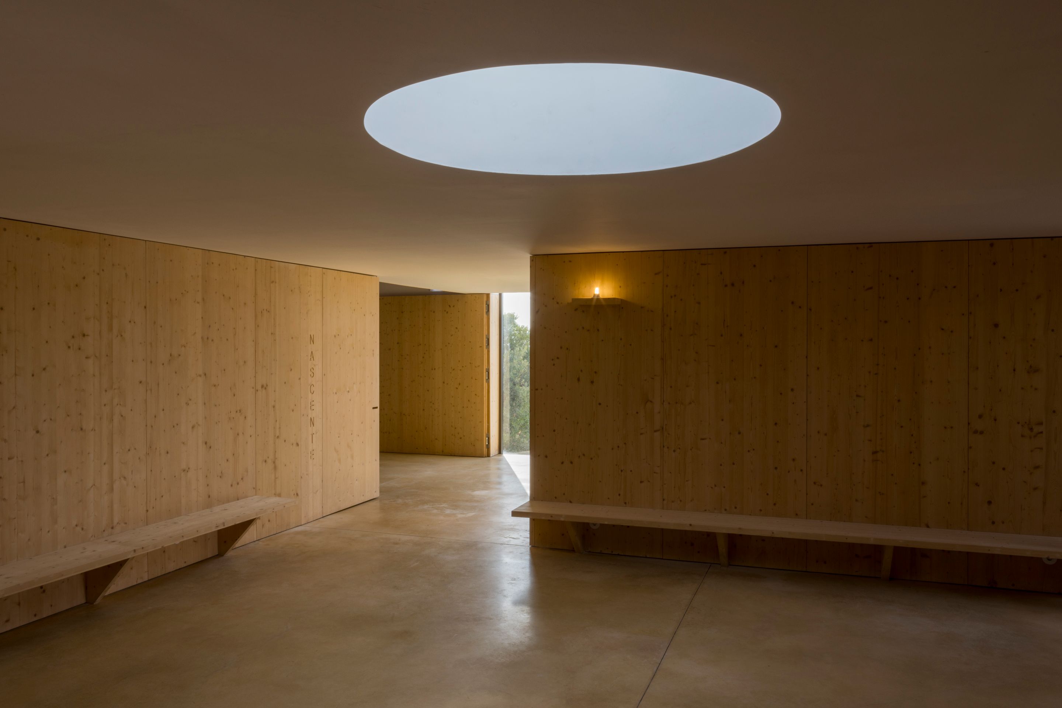
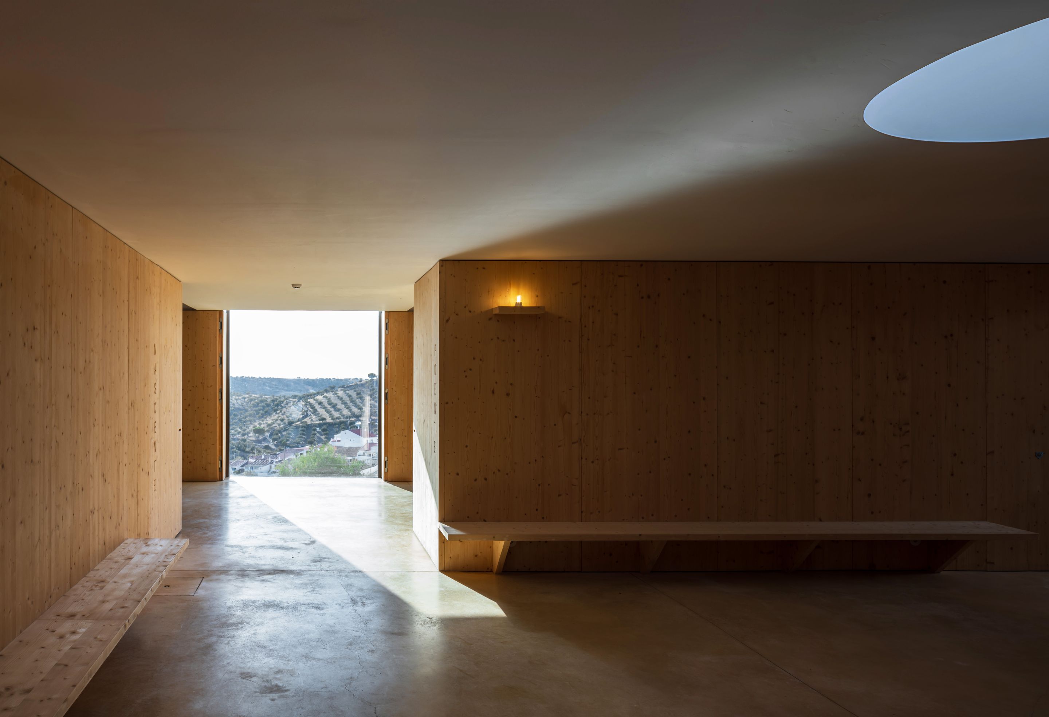
문턱을 지나면 공간은 바깥 풍경으로부터 조금씩 물러난다. 목재 벽과 긴 벤치가 둘러싼 아트리움은 대기실이자 각 실로 향하는 중심이다. 둥근 천창에서 빛이 떨어지고, 길게 열린 끝에서는 다시 먼 경관이 보인다. 풍경을 완전히 끊지 않으면서도 시선을 머물 곳으로 옮기는 구성이어서, 기다리는 동안 사람은 한곳에 갇히지 않는다.
평면에는 동쪽과 서쪽의 출입구, 두 예식실, 대기실과 함께 간이 주방·화장실·수납실·기술실·예식 진행자 공간이 표시되어 있다. 일상의 지원 공간과 의례의 방이 중앙 홀을 공유한다. 건축가는 문과 가구의 배치를 바꾸어 좌석을 확보하고 두 예식실을 결합할 수 있다고 설명한다. 서로 다른 규모의 모임을 받아들이는 장치지만, 동시 예식 때의 소리와 동선이 어떻게 조정되는지는 제공 자료만으로 알 수 없다.
빛이 시간을 드러내는 방
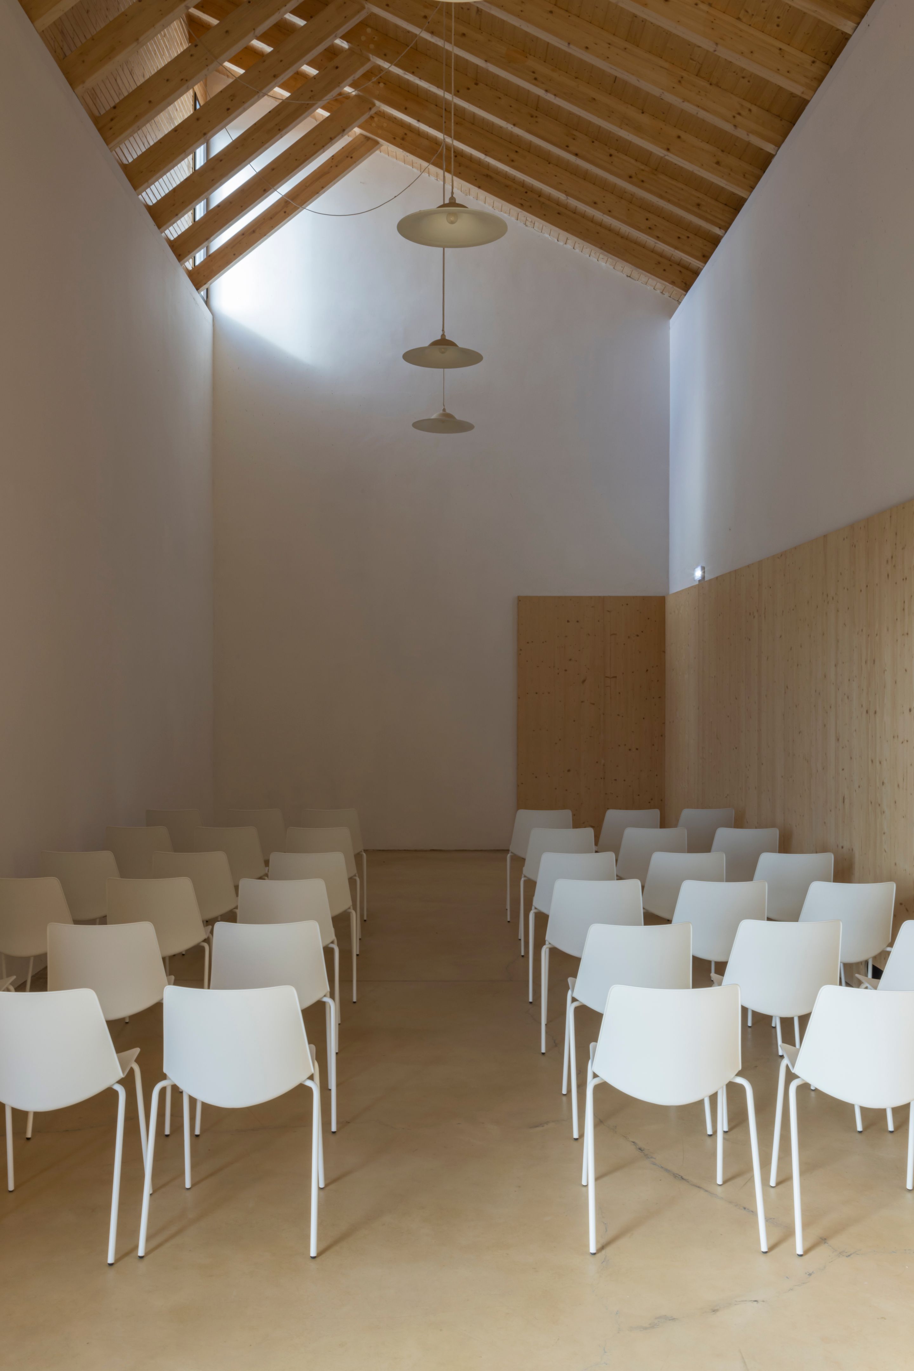
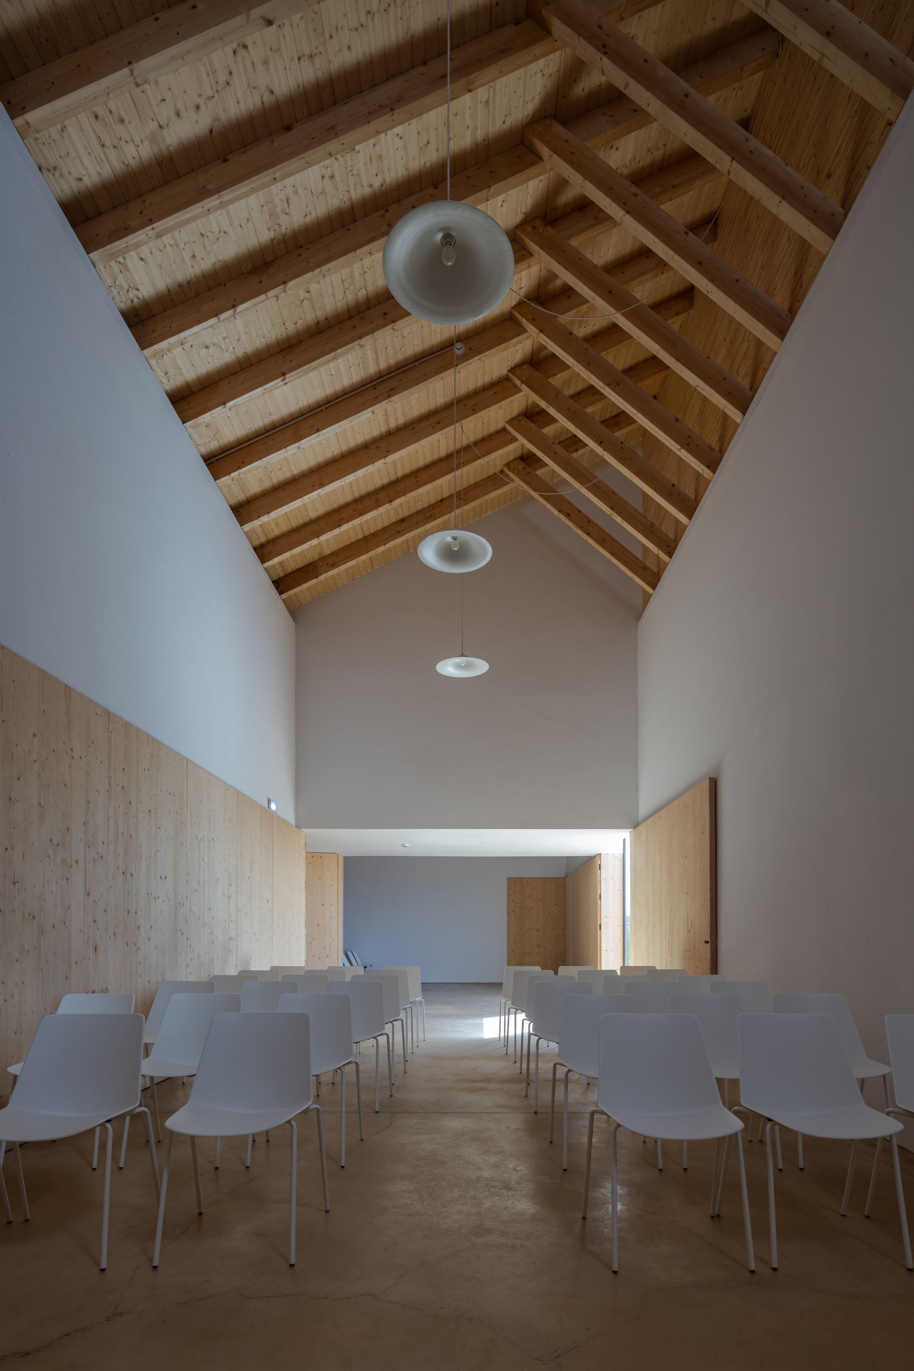
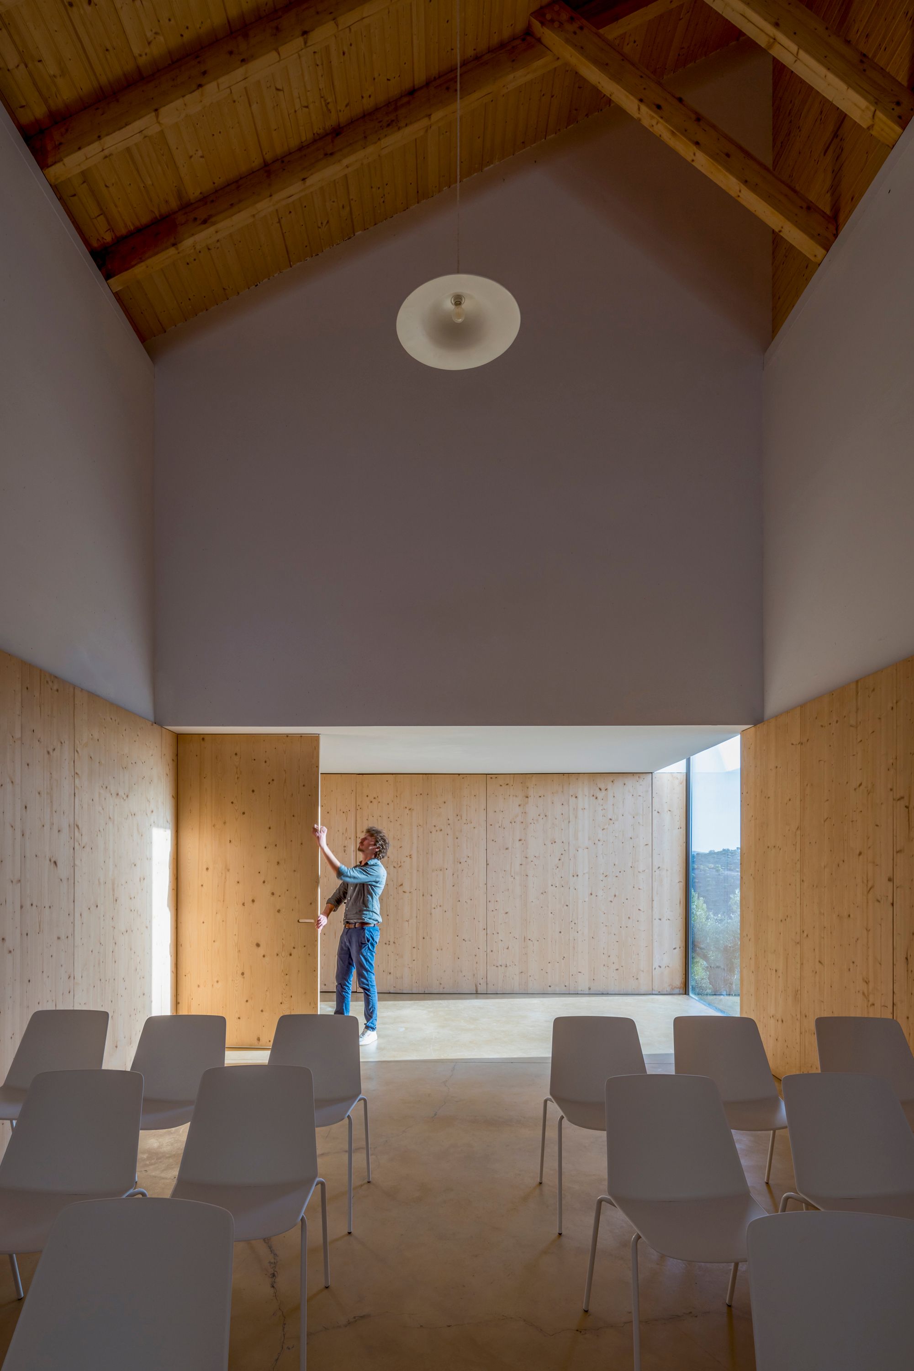
예식실 사진에서는 높은 지붕 아래 목재가 벽을 감싸고, 의자가 한 방향으로 놓여 있다. 외부에서 보이던 흰 형태는 내부에서 빛의 높이와 시선의 방향을 정하는 윤곽이 된다. 설계자는 하루와 계절에 따라 빛이 다르게 지나간다고 설명한다. 빛의 변화가 의식을 대신하지는 않는다. 다만 같은 방에서 보내는 시간이 매번 같을 수 없다는 사실을 조용히 드러낸다.
이 건물의 힘은 장례의 감정을 형태로 과장하지 않는 데 있다. 넓은 광장, 잠시 머무는 홀, 집중하는 예식실이 지형의 흐름을 따라 차례로 나타난다. 돌과 흰 벽, 목재와 하늘빛은 각 장면의 거리를 조절한다. 새로운 조경이 열섬을 줄인다는 설계자의 설명과 실제 운영의 성과는 더 확인해야 한다. 그럼에도 도면과 사진이 보여주는 공간의 순서는 분명하다. 바랑쿠스의 경사는 떠나는 이를 배웅하는 사람들이 함께 서고, 기다리고, 다시 안으로 들어갈 자리를 마련한다.
프로젝트: 바랑쿠스 장례시설(Barrancos Mortuary)
설계: 메사 아틀리에(Mesa Atelier)
위치: 포르투갈 바랑쿠스
연도: 2024
면적: 250㎡(약 75.6평)
사진: 누누 알멘드라(Nuno Almendra)
Write by Claude & Jean Browwn

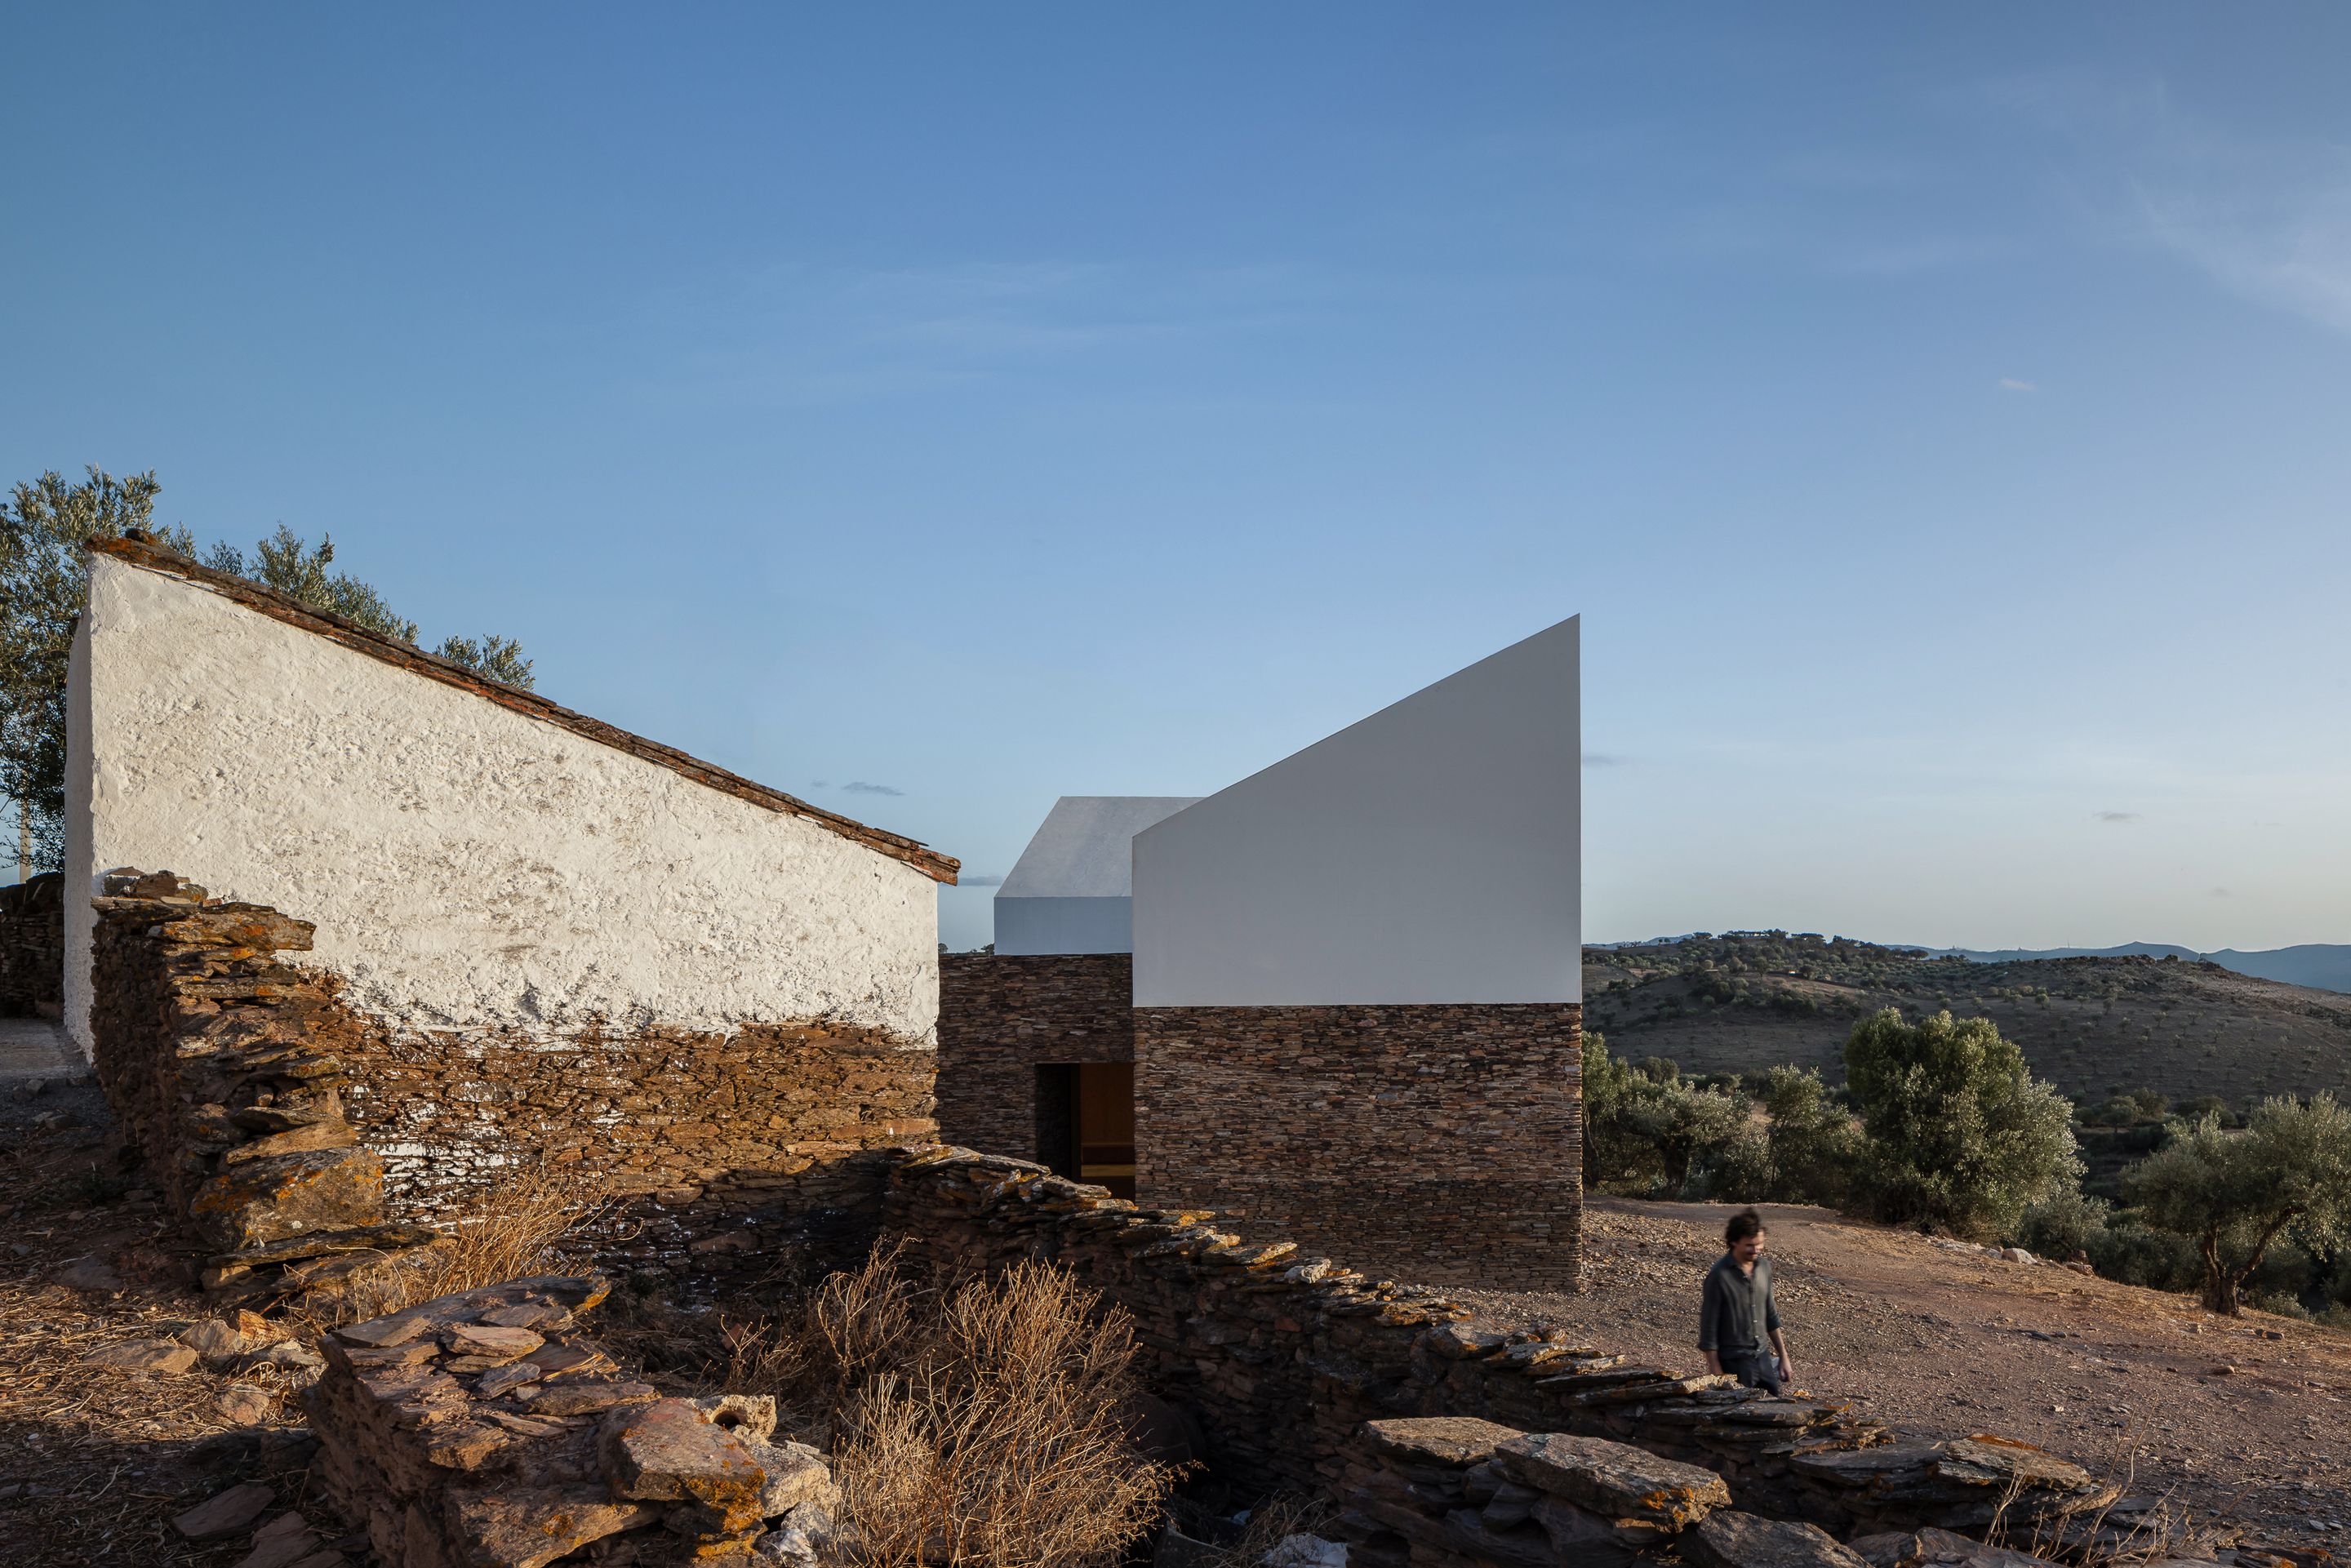



In the development of the implantation area, between the upper level of the cemetery and the lower level of the centennial olive grove, allowing for the maintenance of the existing views system and fitting into the territory between traditional dry-stone walls, the Mortuary House of Barrancos is developed.
Exterior interventions are promoted to enhance the intervention area - parking and access through the construction of pavements, retaining walls, and new landscaping to counteract the "heat island" effect, minimizing the visual impact of the existing infrastructures.
The proposed intervention thus responds not only to the competition statement and program but also to the challenges of the climate, integrates the existing vegetation, and adapts to the morphology of the place, in a perfect articulation between architecture and territory. Between the high point of the existing lookout and the access level to the building, a public square is constructed, open to the landscape, which encourages gathering. At its base, supporting it, is the foundation covered with local schist stone, which embraces the constructed building and highlights the white bodies of the funeral chapels, the tank that reflects the landscape, and the "light well" that illuminates the atrium present on the lower floor.
Progressing into the interior of the building, the spaces begin to fit together, enclosing themselves to the surroundings, between environments and spaces that invite silence and introspection. Central to the spatial organization the atrium/waiting room - functions as a lounge space, but also as a distribution area between the public program (restrooms, kitchenette, and chapels) and the service program (storage, technical areas, and area dedicated to the worship leader).
In the chapels, the light traverses the space differently throughout the day, every day of the year. The door-opening system and the proposed furniture allow for the maximum number of seated users and, with the union of the two chapels, differentiated ceremonies.
Just as in local vernacular constructions, it can be asserted that the new building will always be a consequence of the place, seeking to activate and promote, in parallel, the small local economies through the use of the existing stone on-site, wood, and the use of white color in contrast to schist, in order to preserve the collective constructive memory, contributing to the maintenance of the construction culture of Alentejo and, specifically, of Barrancos, allowing the new building to "be built with the landscape."
[Core Concept] Architecture as a consequence of place — "built with the landscape"
The proposed intervention thus responds not only to the competition statement and program but also to the challenges of the climate, integrates the existing vegetation, and adapts to the morphology of the place, in a perfect articulation between architecture and territory.
Just as in local vernacular constructions, it can be asserted that the new building will always be a consequence of the place, seeking to activate and promote, in parallel, the small local economies through the use of the existing stone on-site, wood, and the use of white color in contrast to schist, in order to preserve the collective constructive memory, contributing to the maintenance of the construction culture of Alentejo and, specifically, of Barrancos, allowing the new building to "be built with the landscape."
[Agenda 1] Siting and territorial integration
In the development of the implantation area, between the upper level of the cemetery and the lower level of the centennial olive grove, allowing for the maintenance of the existing views system and fitting into the territory between traditional dry-stone walls, the Mortuary House of Barrancos is developed.
[Agenda 2] Public square, schist base and composition of volumes
Between the high point of the existing lookout and the access level to the building, a public square is constructed, open to the landscape, which encourages gathering.
At its base, supporting it, is the foundation covered with local schist stone, which embraces the constructed building and highlights the white bodies of the funeral chapels, the tank that reflects the landscape, and the "light well" that illuminates the atrium present on the lower floor.
[Agenda 3] Interior spatial organization — introspection and program distribution
Progressing into the interior of the building, the spaces begin to fit together, enclosing themselves to the surroundings, between environments and spaces that invite silence and introspection.
Central to the spatial organization - the atrium/waiting room functions as a lounge space, but also as a distribution area between the public program (restrooms, kitchenette, and chapels) and the service program (storage, technical areas, and area dedicated to the worship leader).
[Agenda 4] Chapels — light and flexible ceremony
In the chapels, the light traverses the space differently throughout the day, every day of the year.
The door opening system and the proposed furniture allow for the maximum number of seated users and, with the union of the two chapels, differentiated ceremonies.
[Agenda 5] Exterior works and climate response
Exterior interventions are promoted to enhance the intervention area - parking and access through the construction of pavements, retaining walls, and new landscaping to counteract the "heat island" effect, minimizing the visual impact of the existing infrastructures.
from archdaily