“이 프로젝트는 과거와 현재, 미래를 잇는 작업입니다.” — 노먼 포스터, 포스터 + 파트너스
 |
 |
 |
Bilbao Fine Arts Museum / Foster + Partners
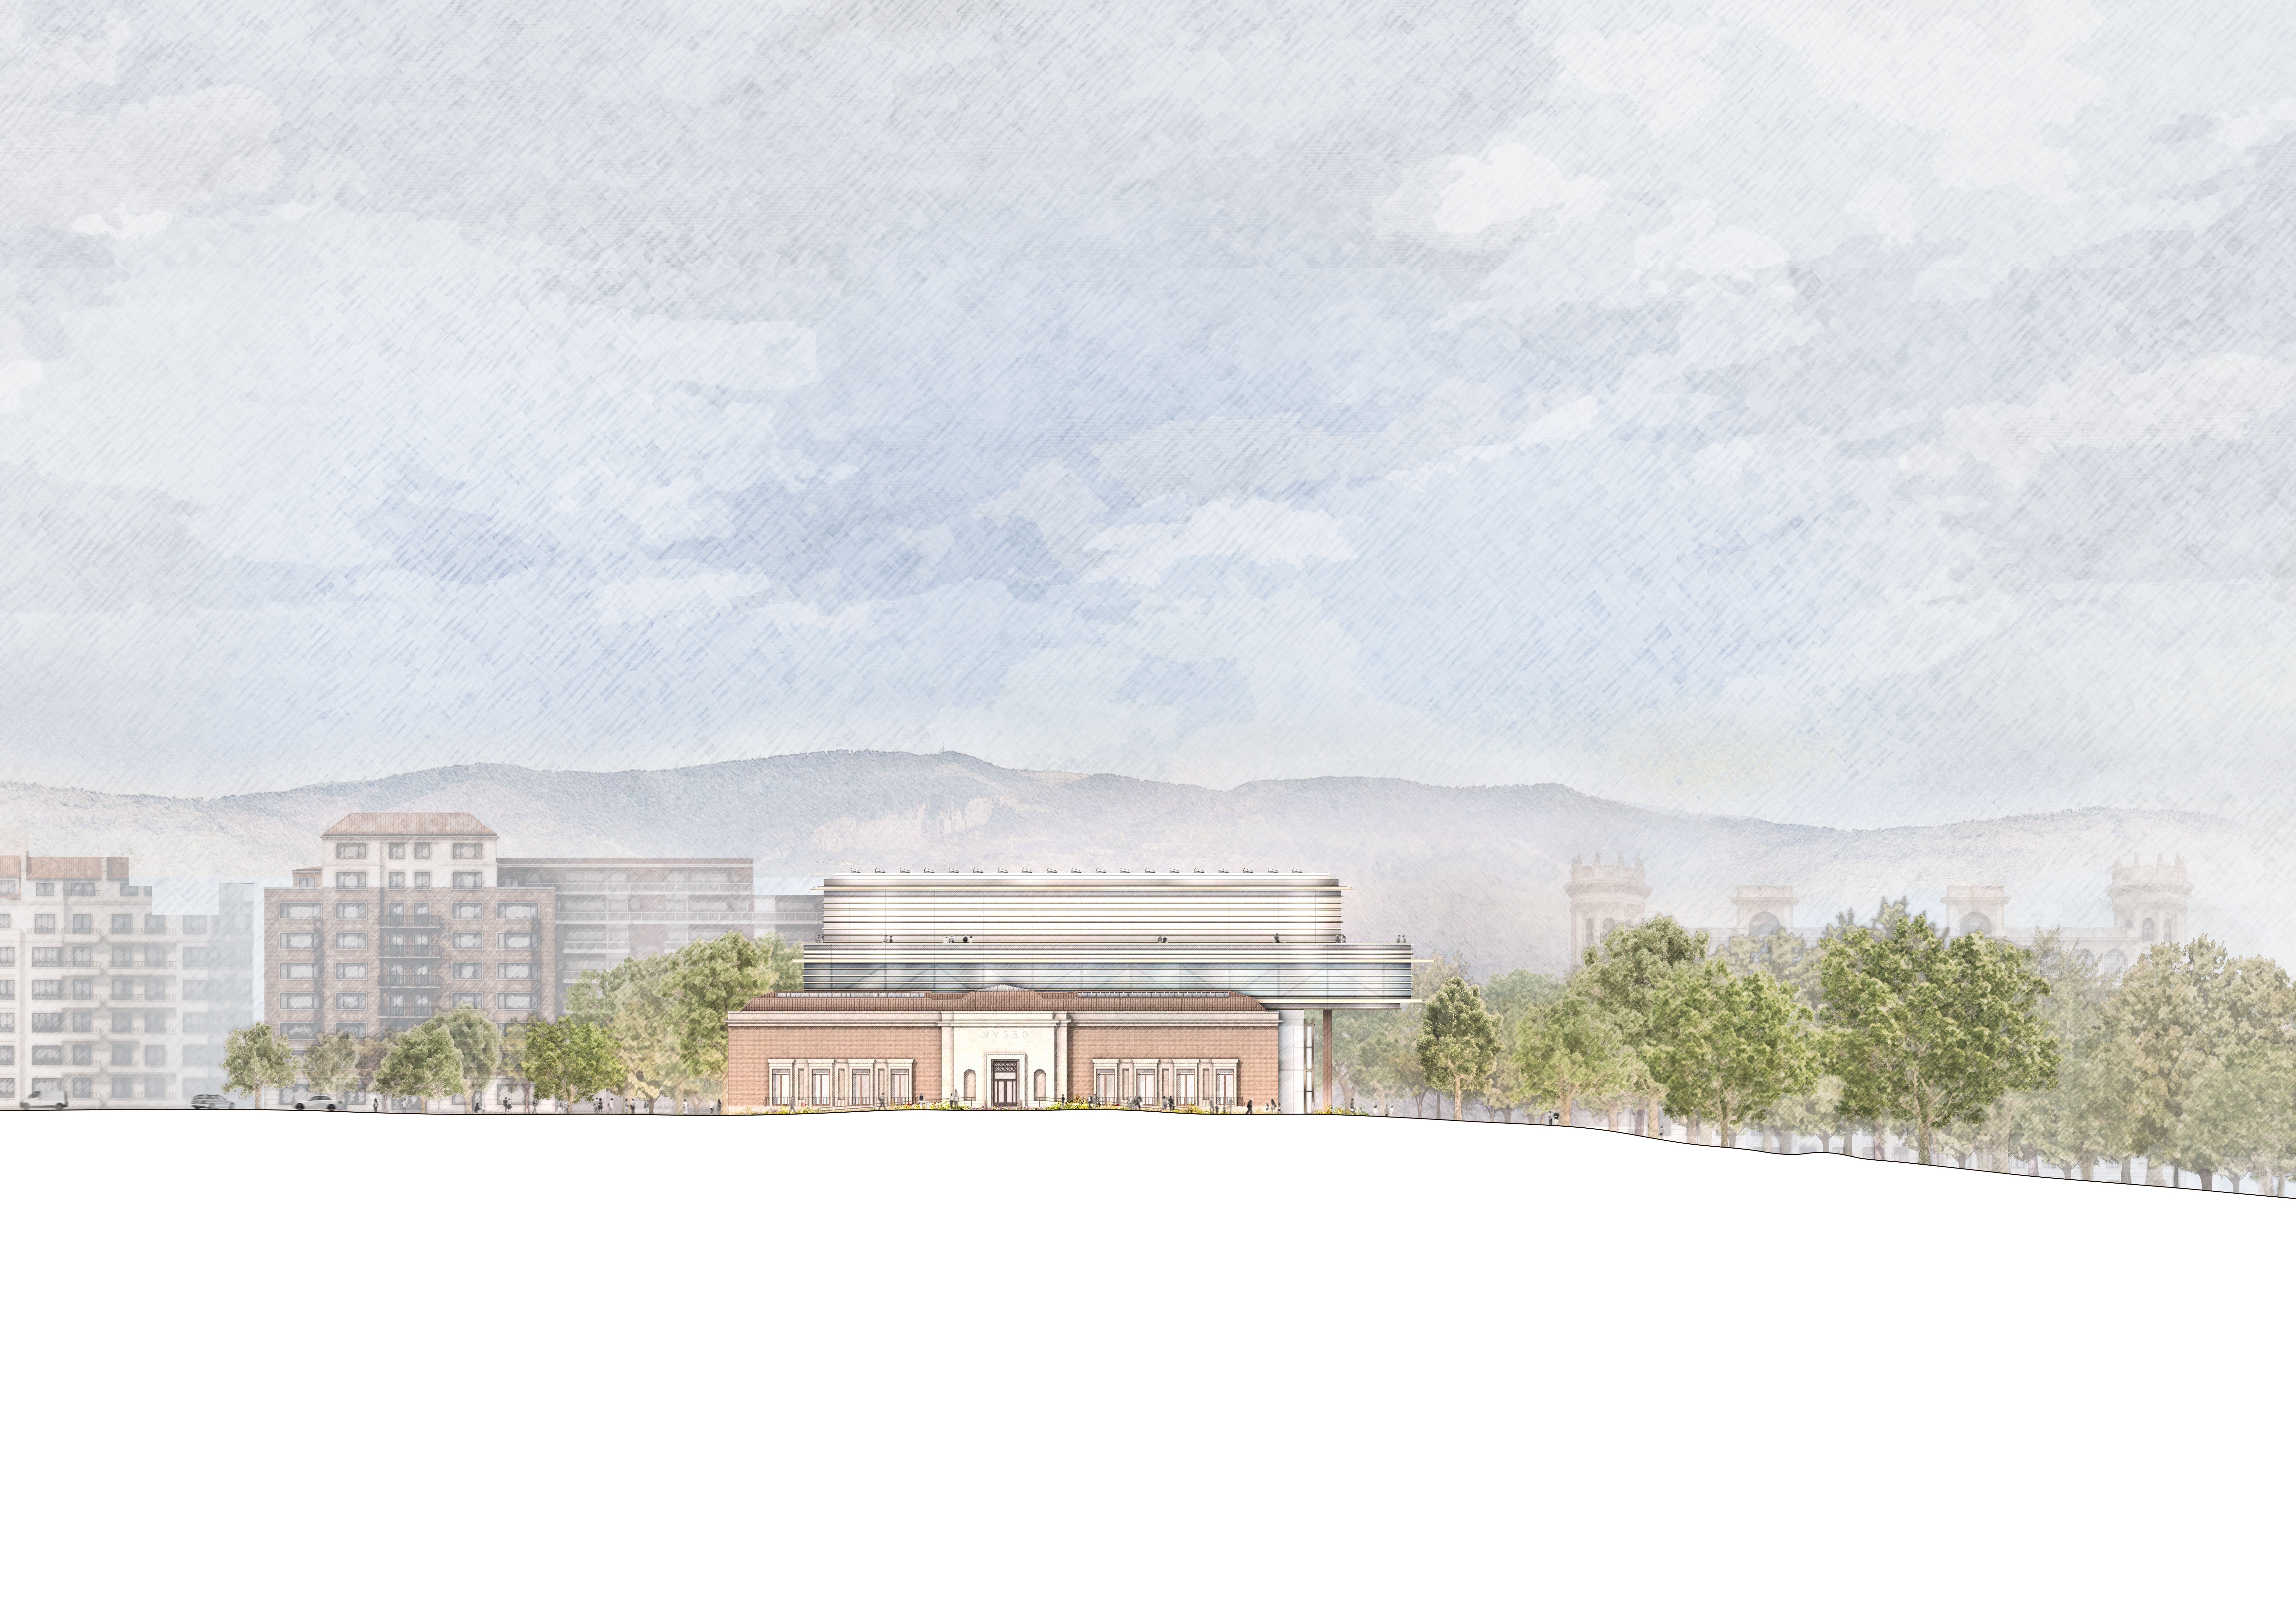
다시 열린 입구
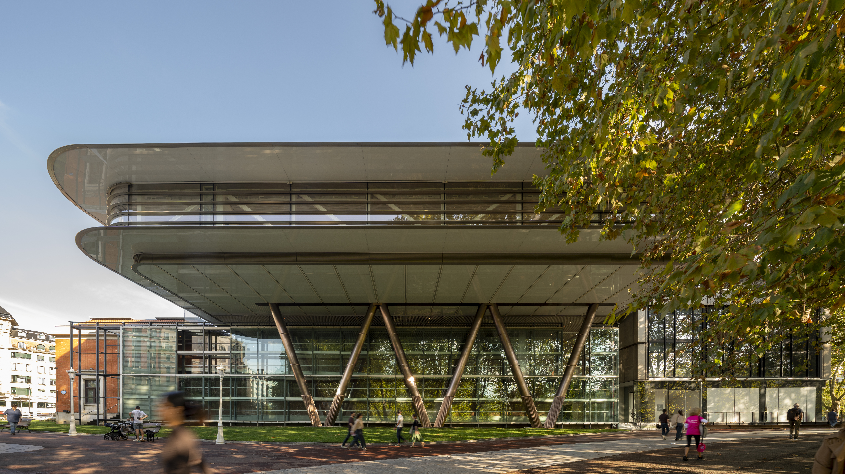
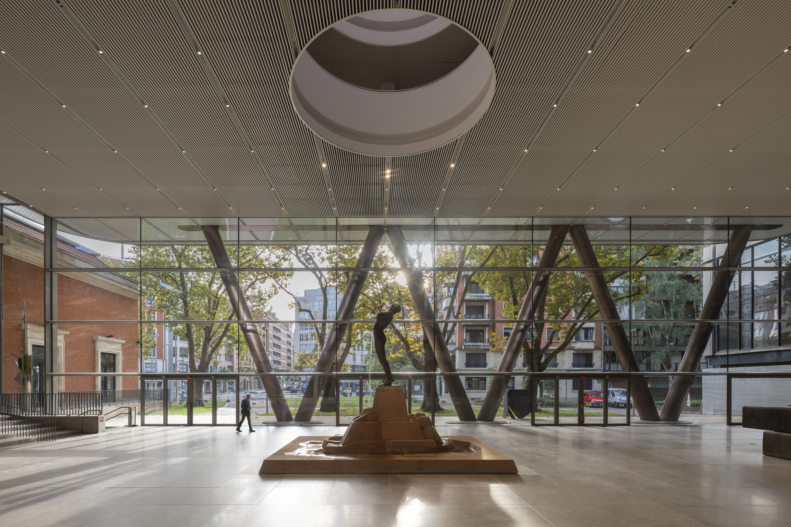
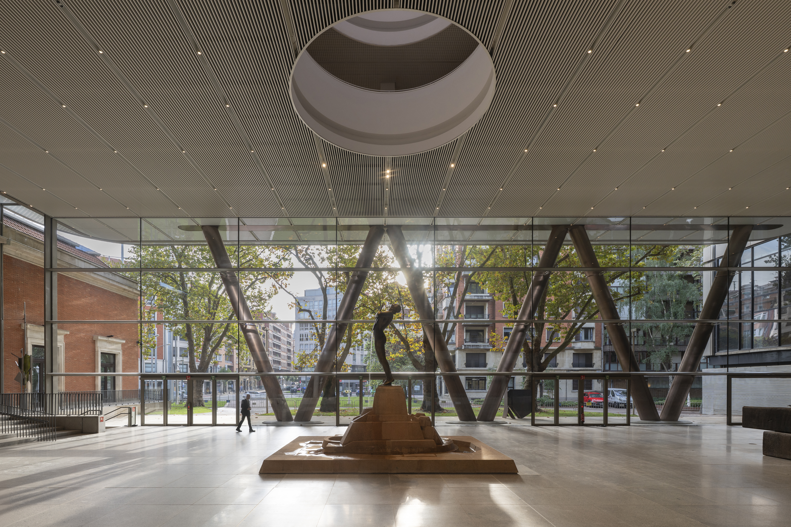
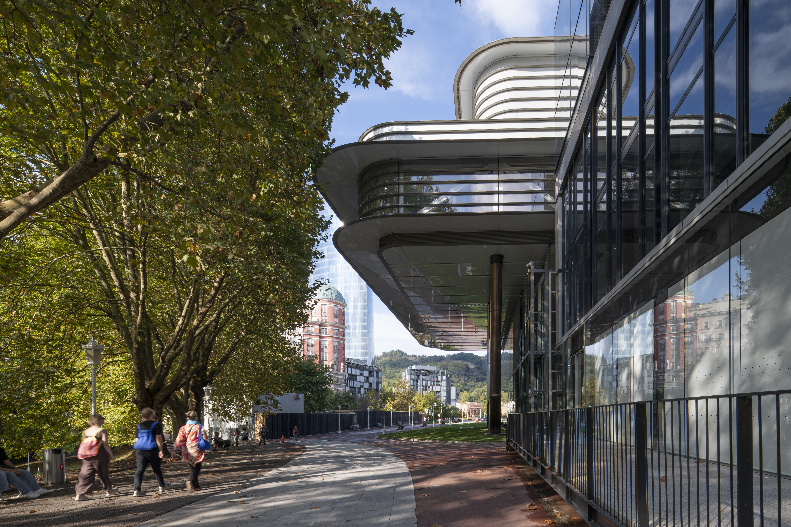
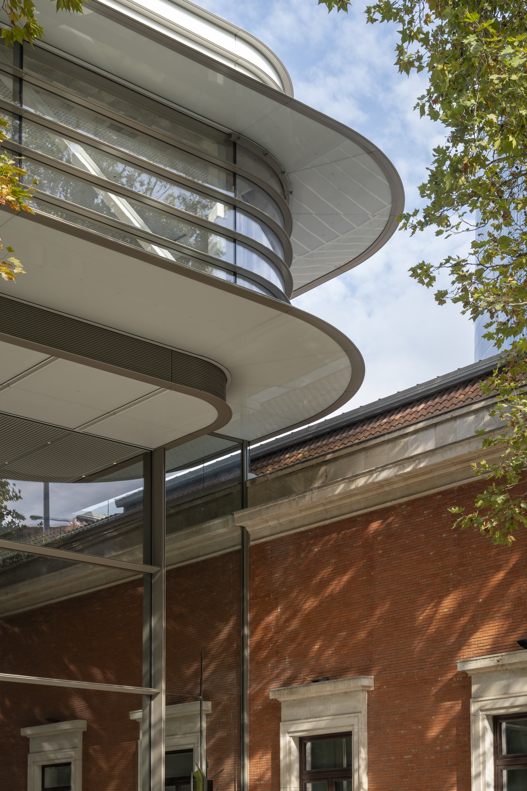
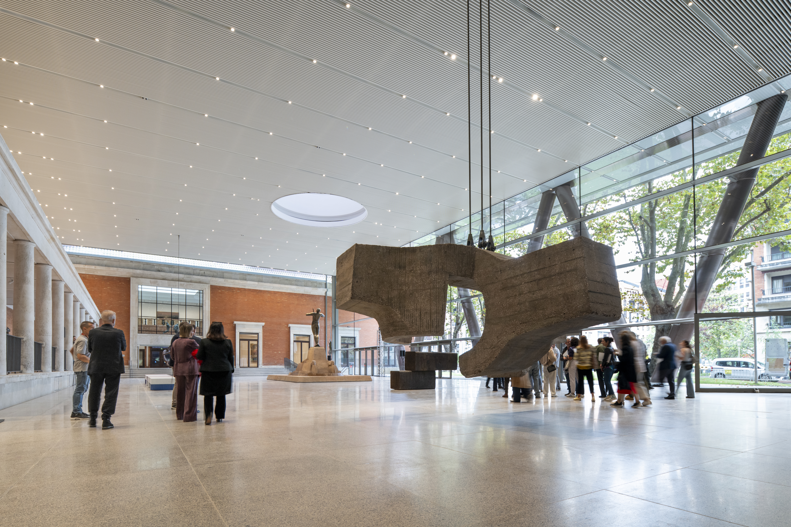
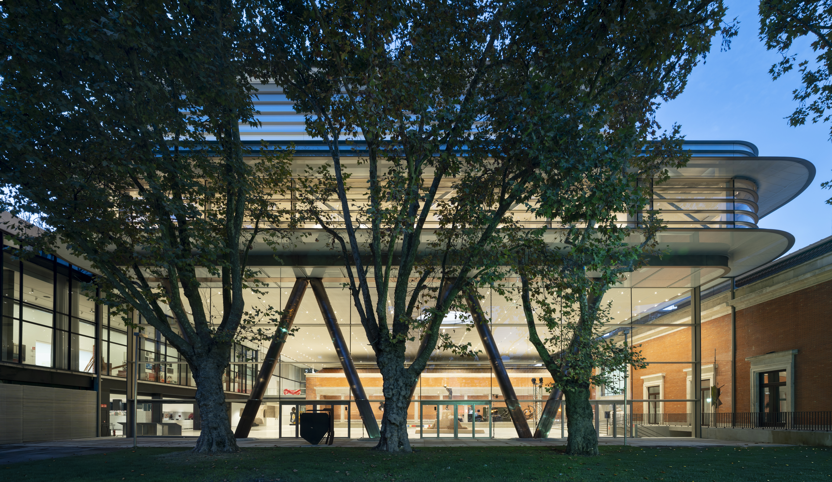
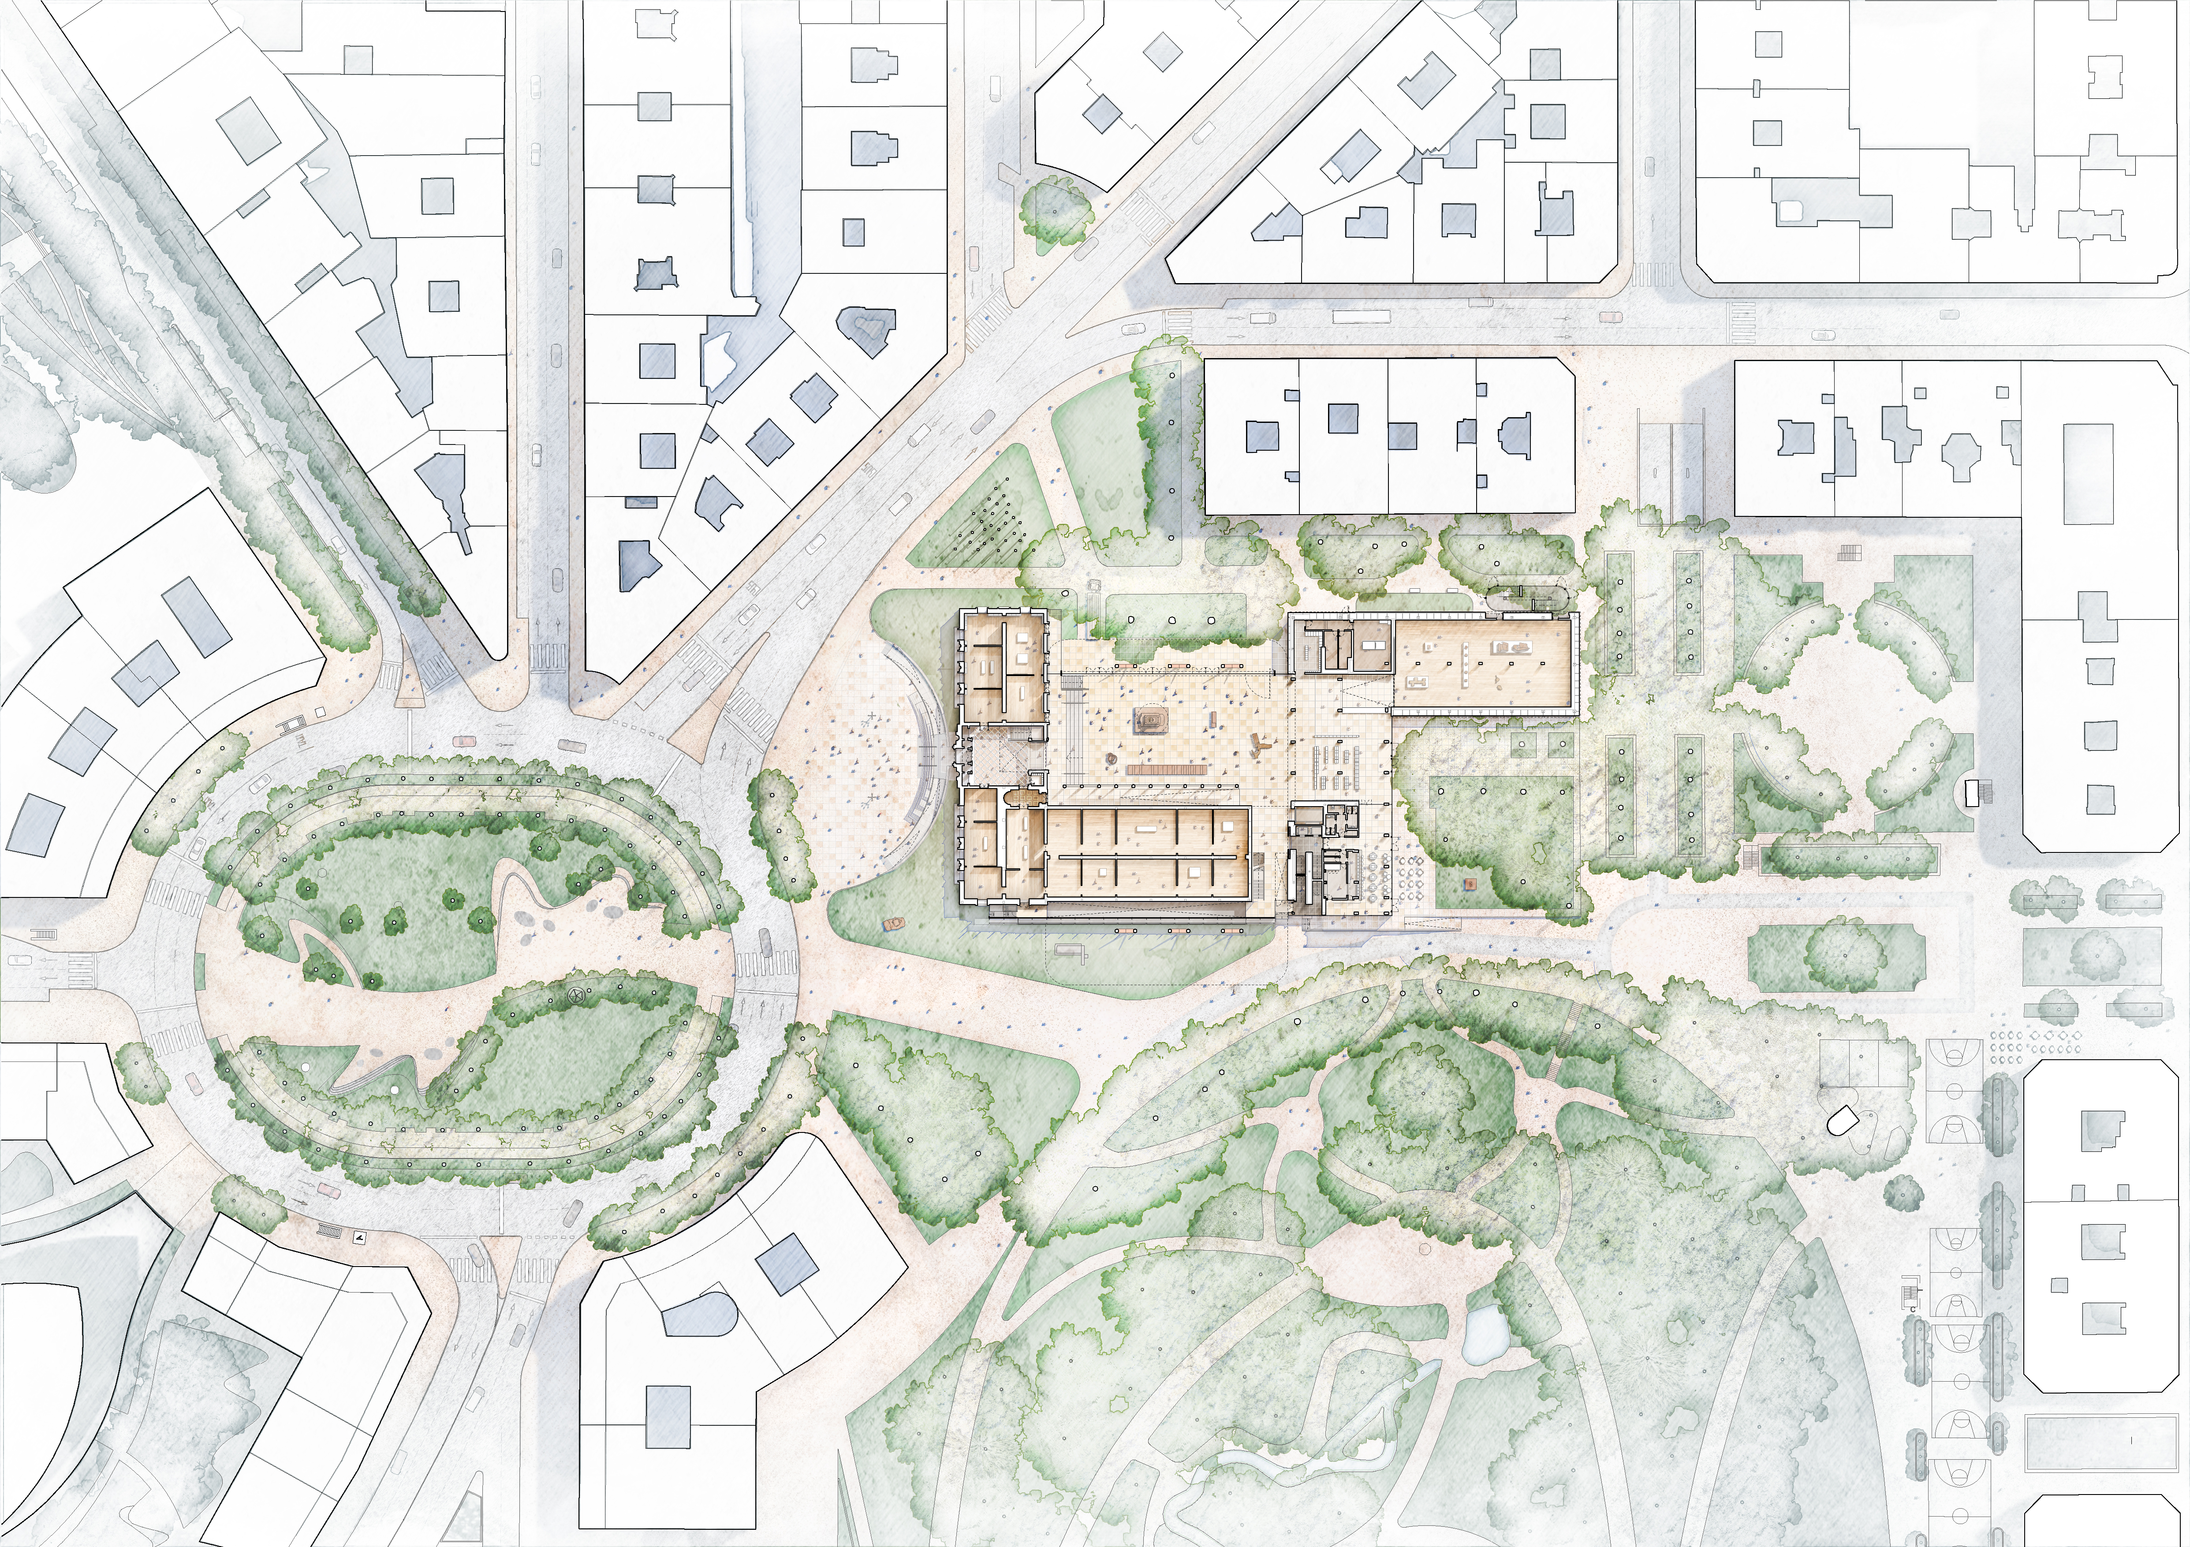
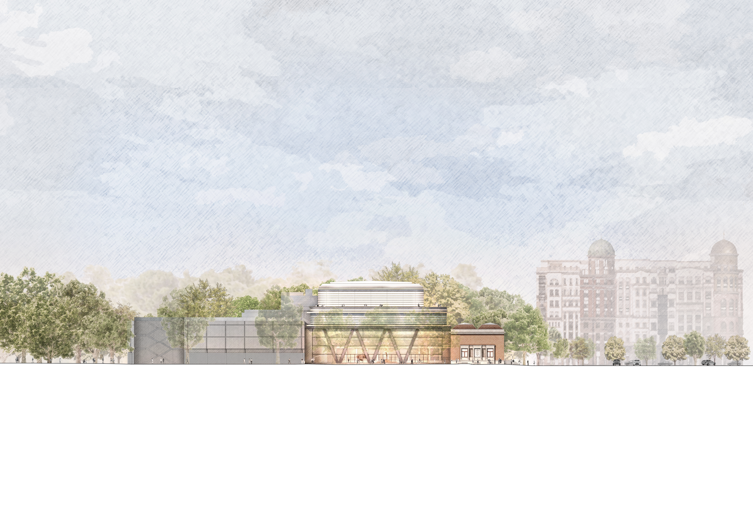
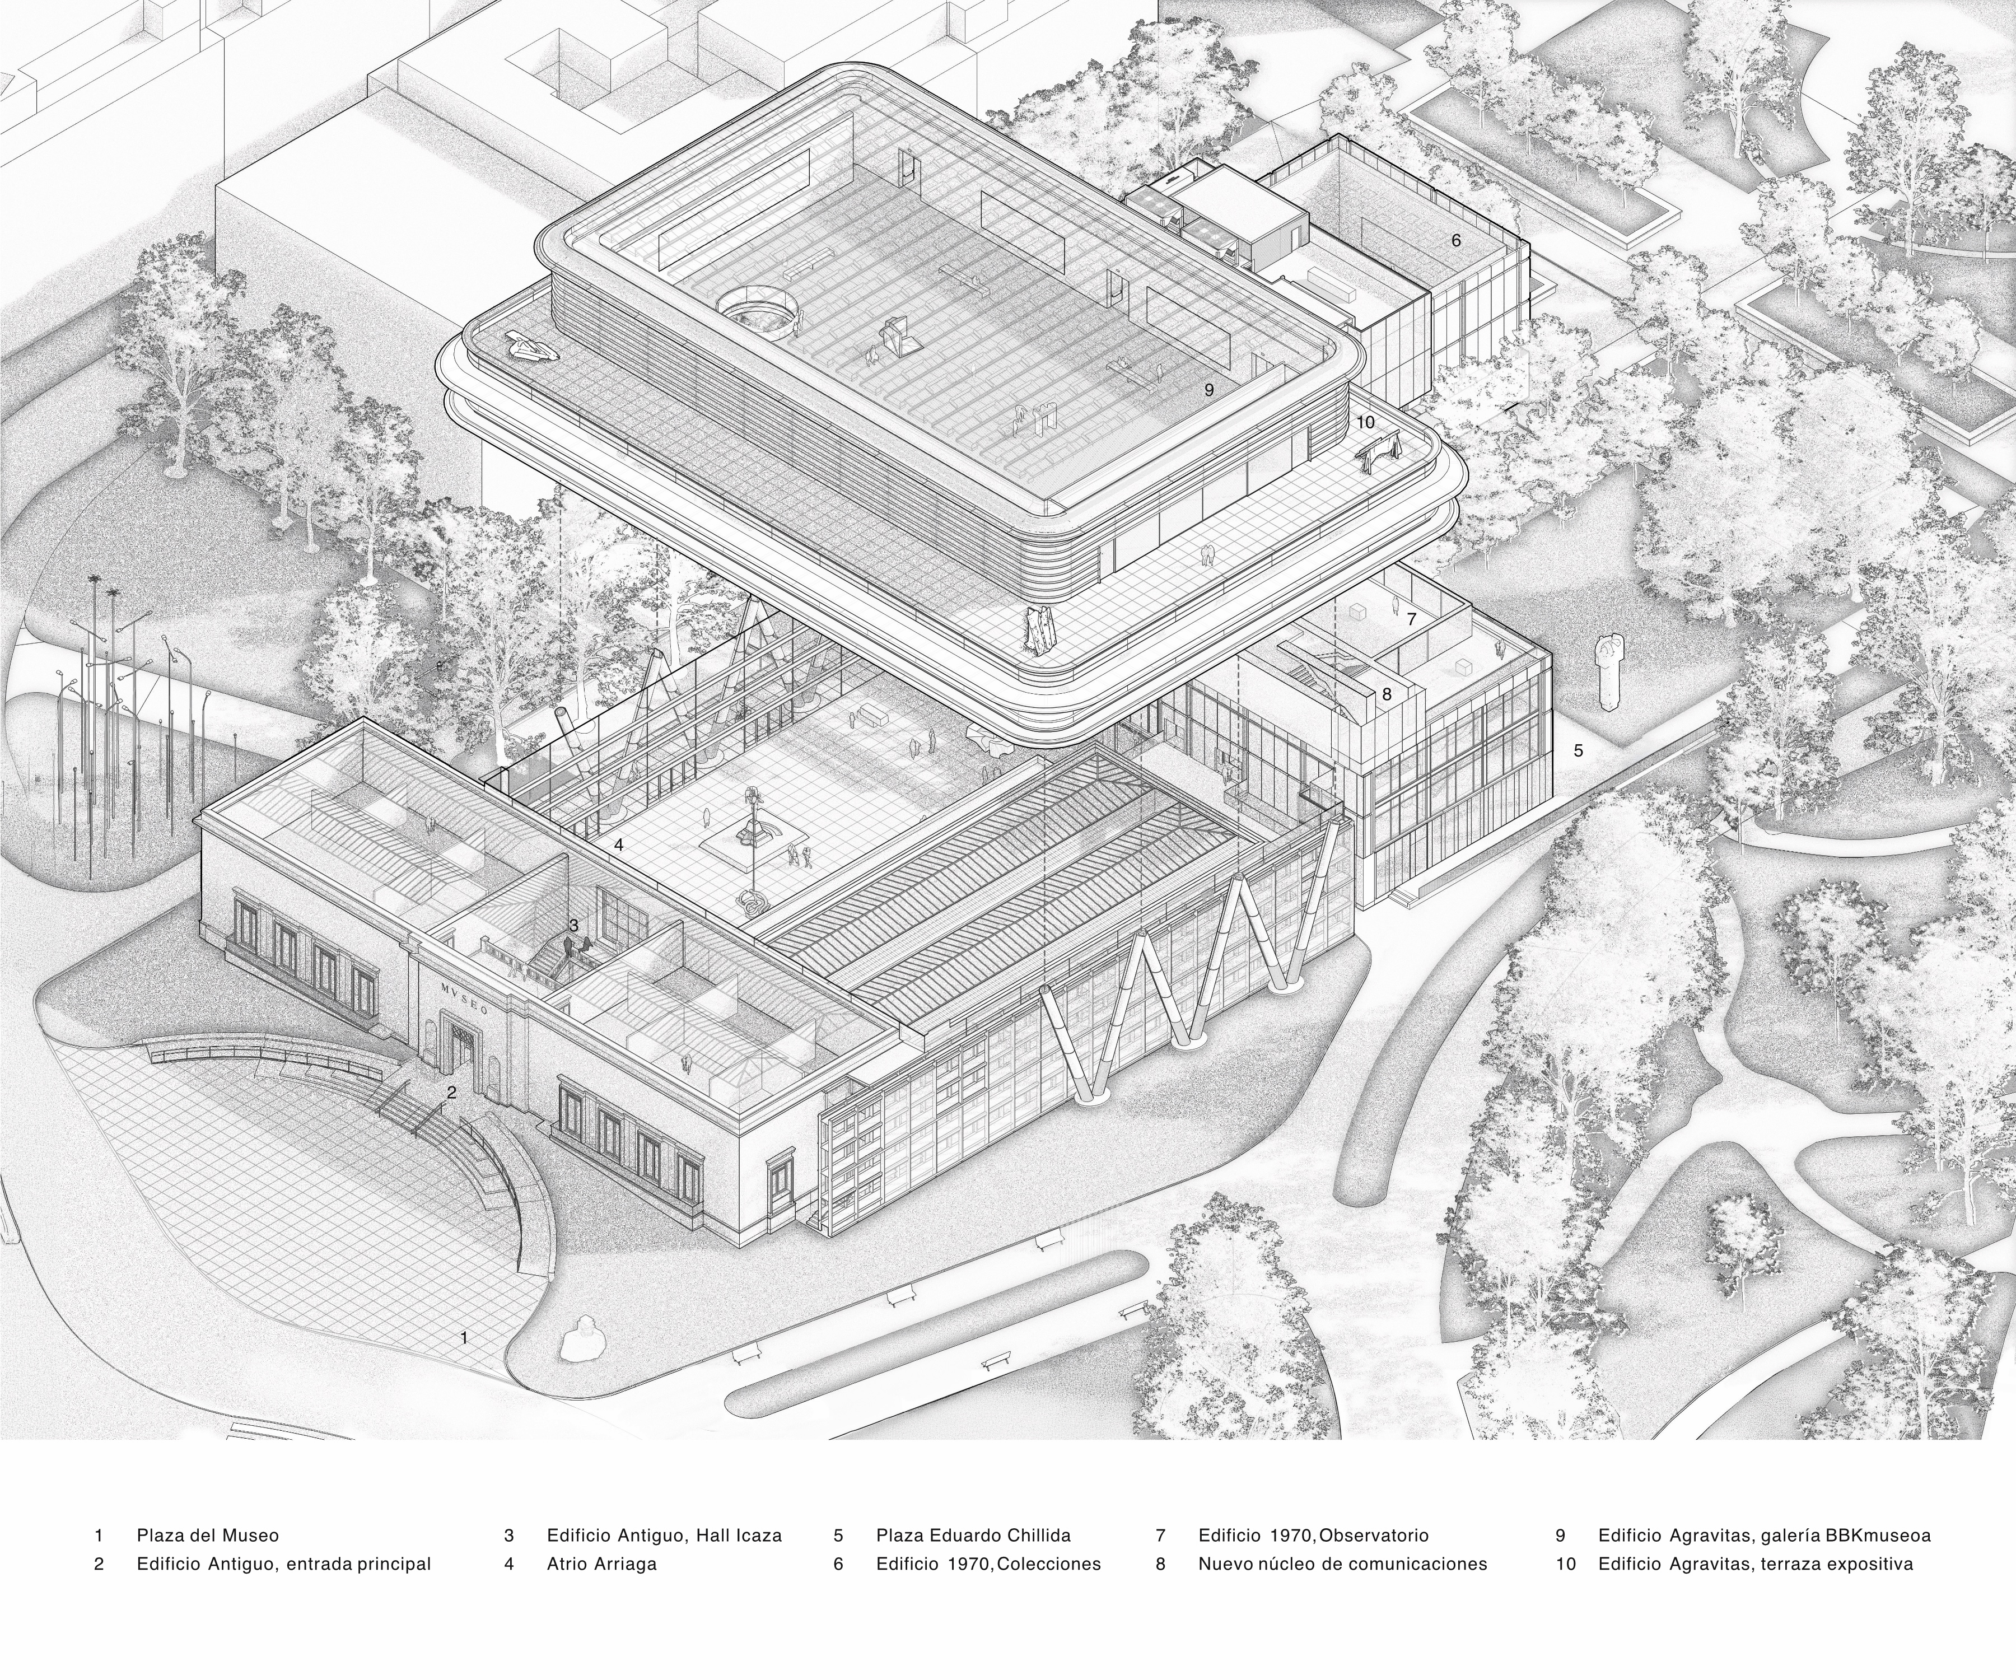
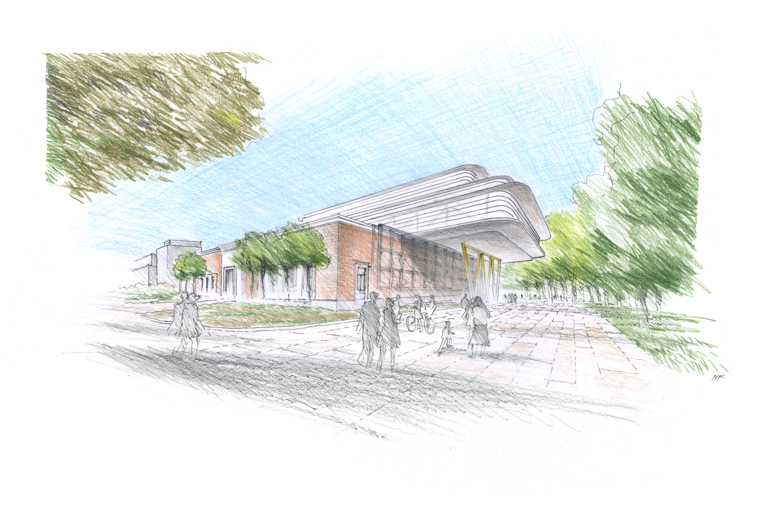
빌바오 미술관 앞에 서면 1945년 건물의 벽돌 입면 위로 넓은 새 지붕이 보인다. 오래 닫혀 있던 원래의 정문이 다시 열렸고, 거리에서 들어온 사람은 유리벽 너머로 아트리움을 마주한다. 미술관은 1970년대 증축과 2000년대 초의 개입을 거치며 여러 건물로 자라났다. 이번 작업은 그 사이를 오가는 길과 입구의 위계를 다시 잡는다. 아리아가 광장에 놓인 프란시스코 두리오의 분수는 비워낸 중앙 공간의 초점이 되었다. 이곳에서 오래된 입면과 새 기둥을 한눈에 볼 수 있다.
땅을 비우기 위해 들어 올린 전시실
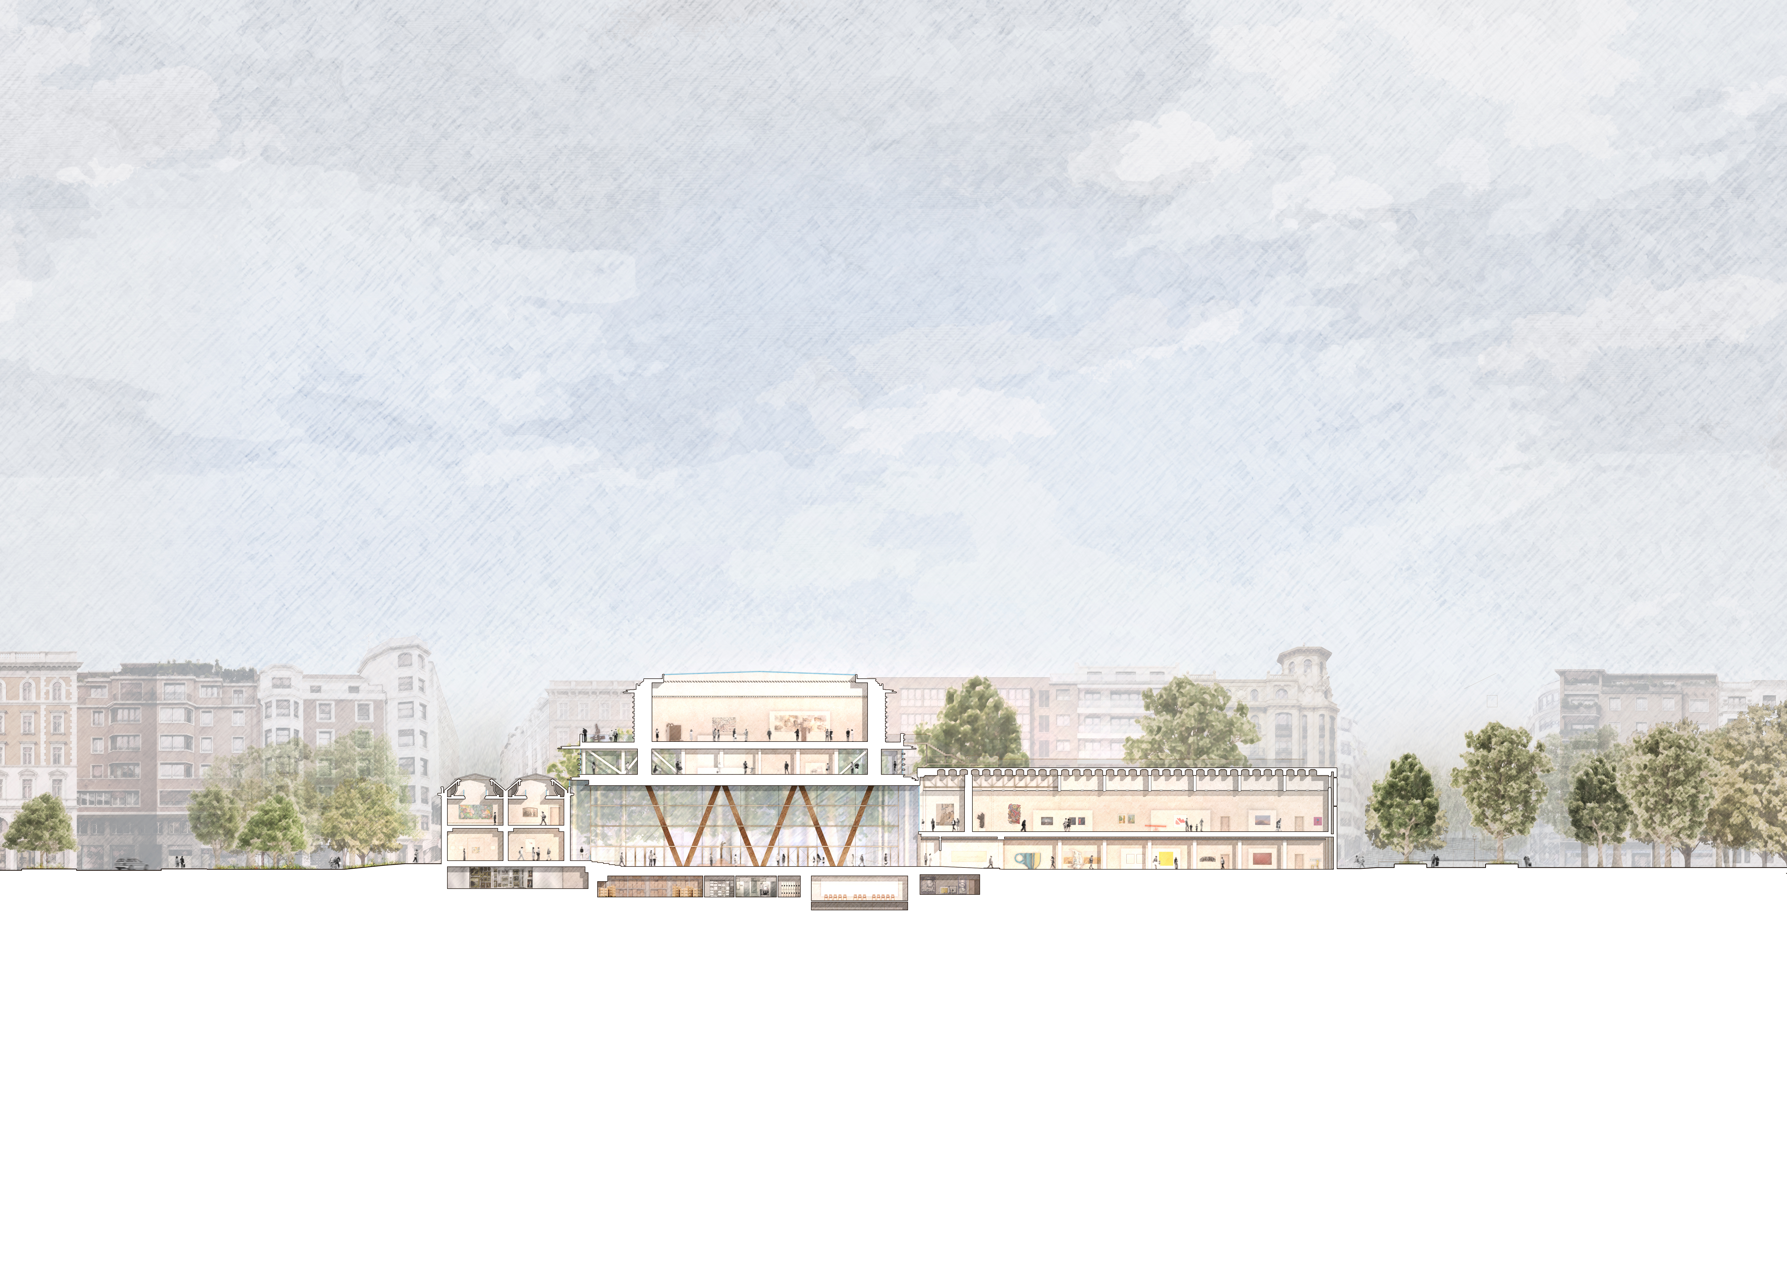
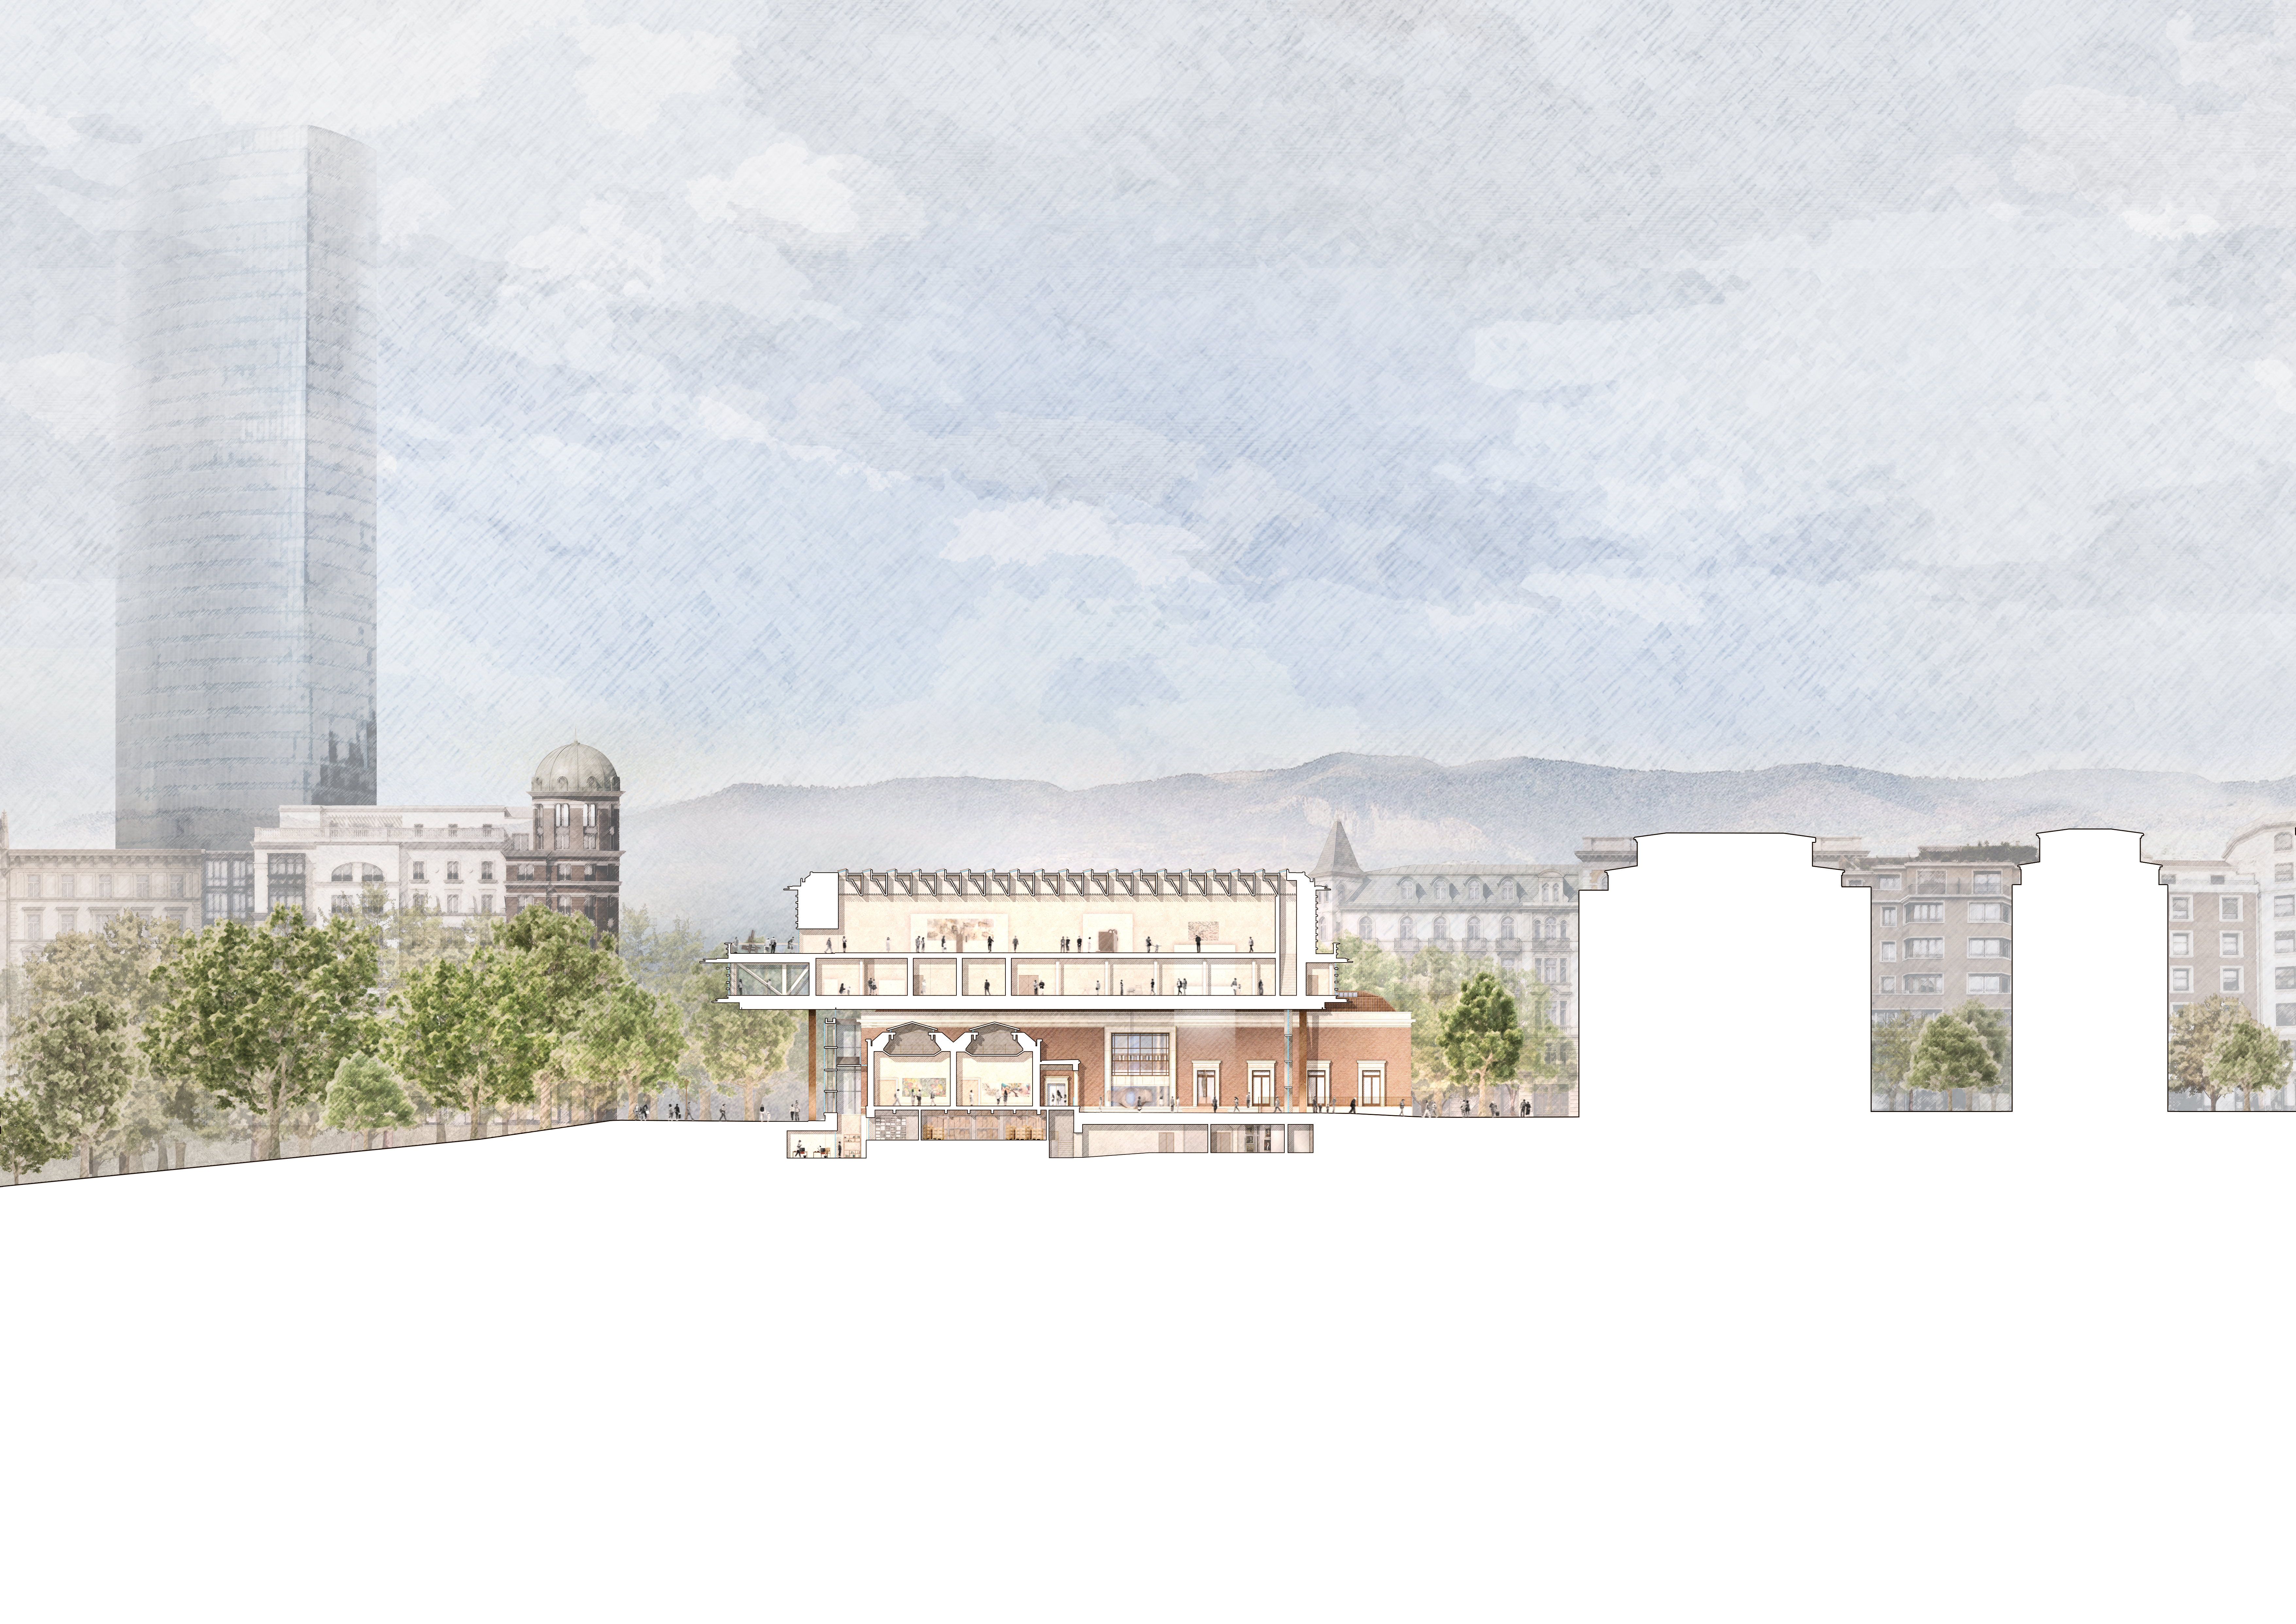
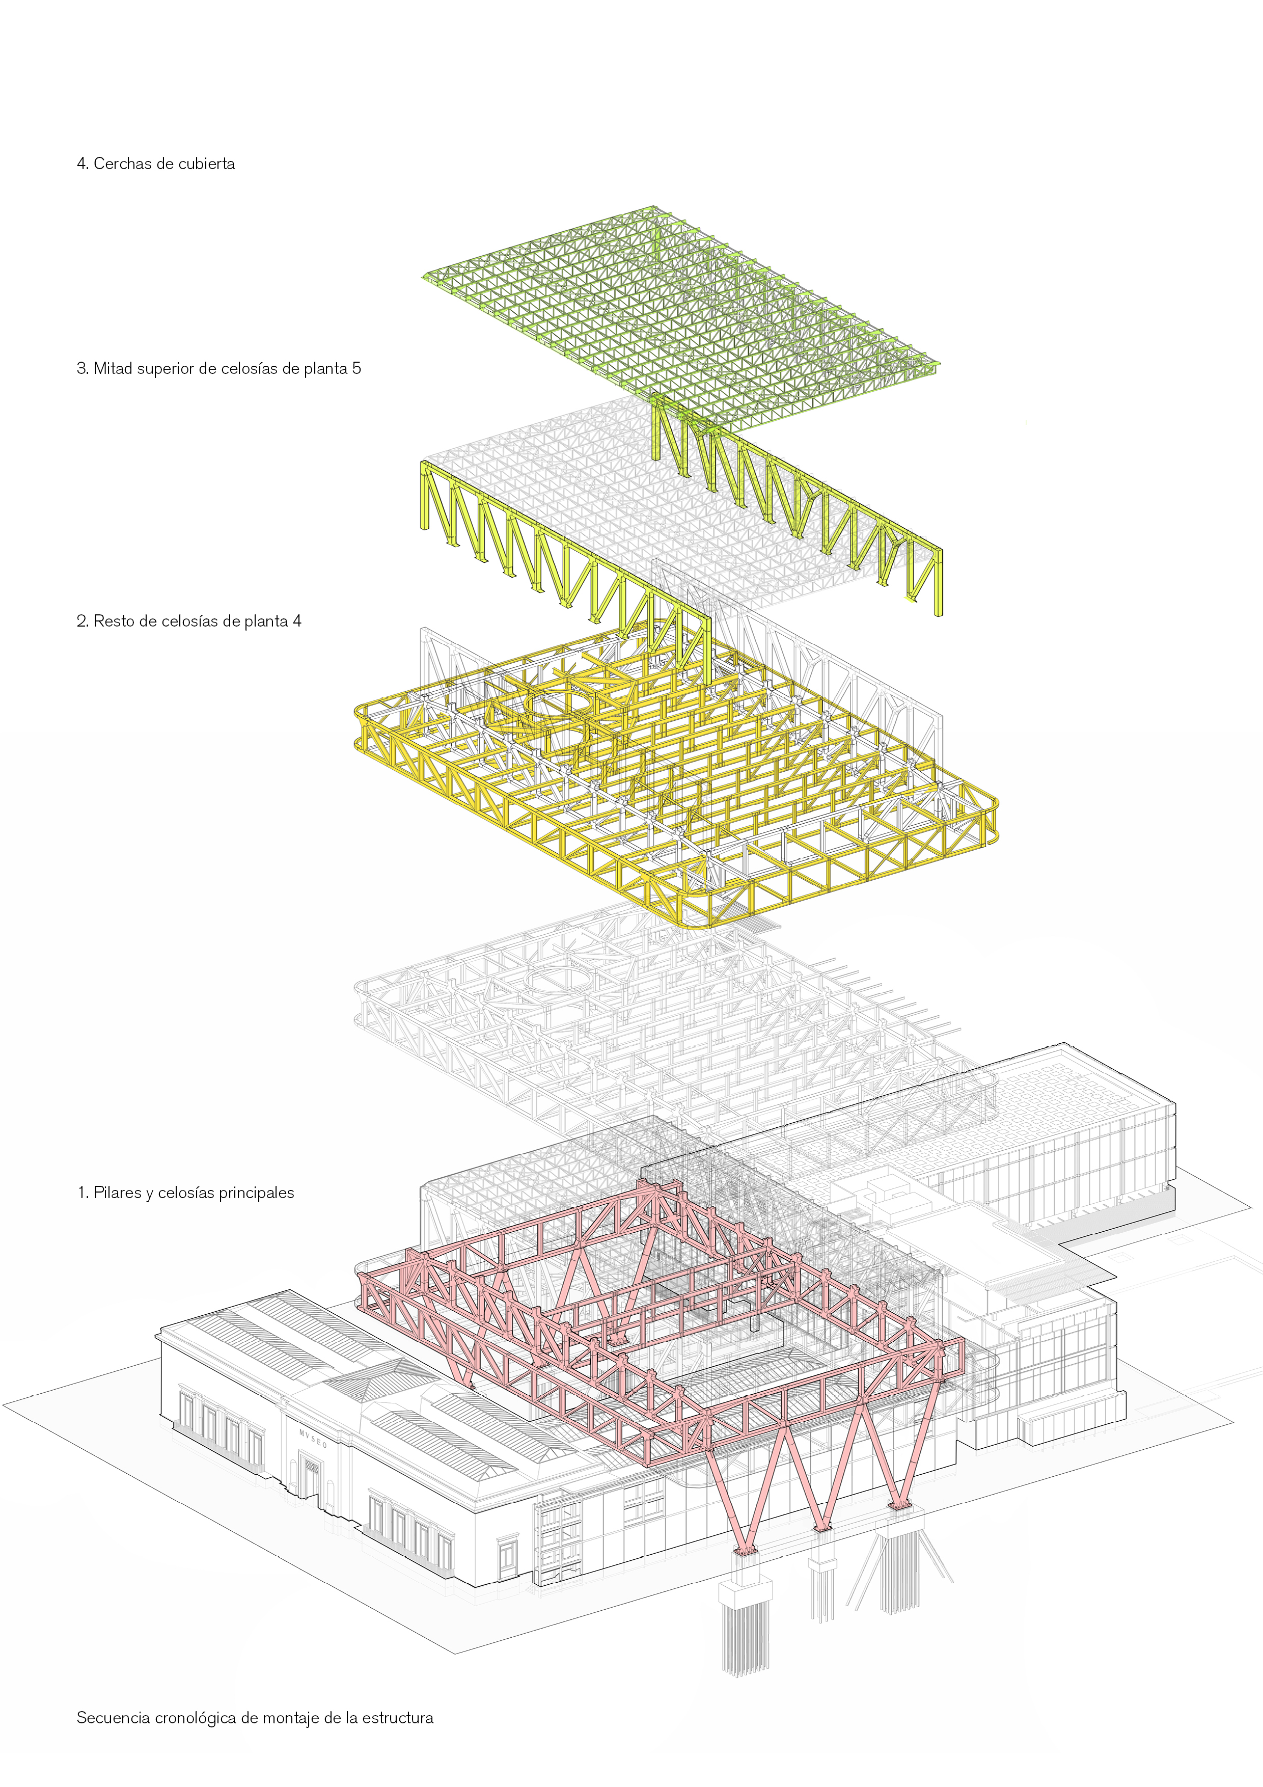
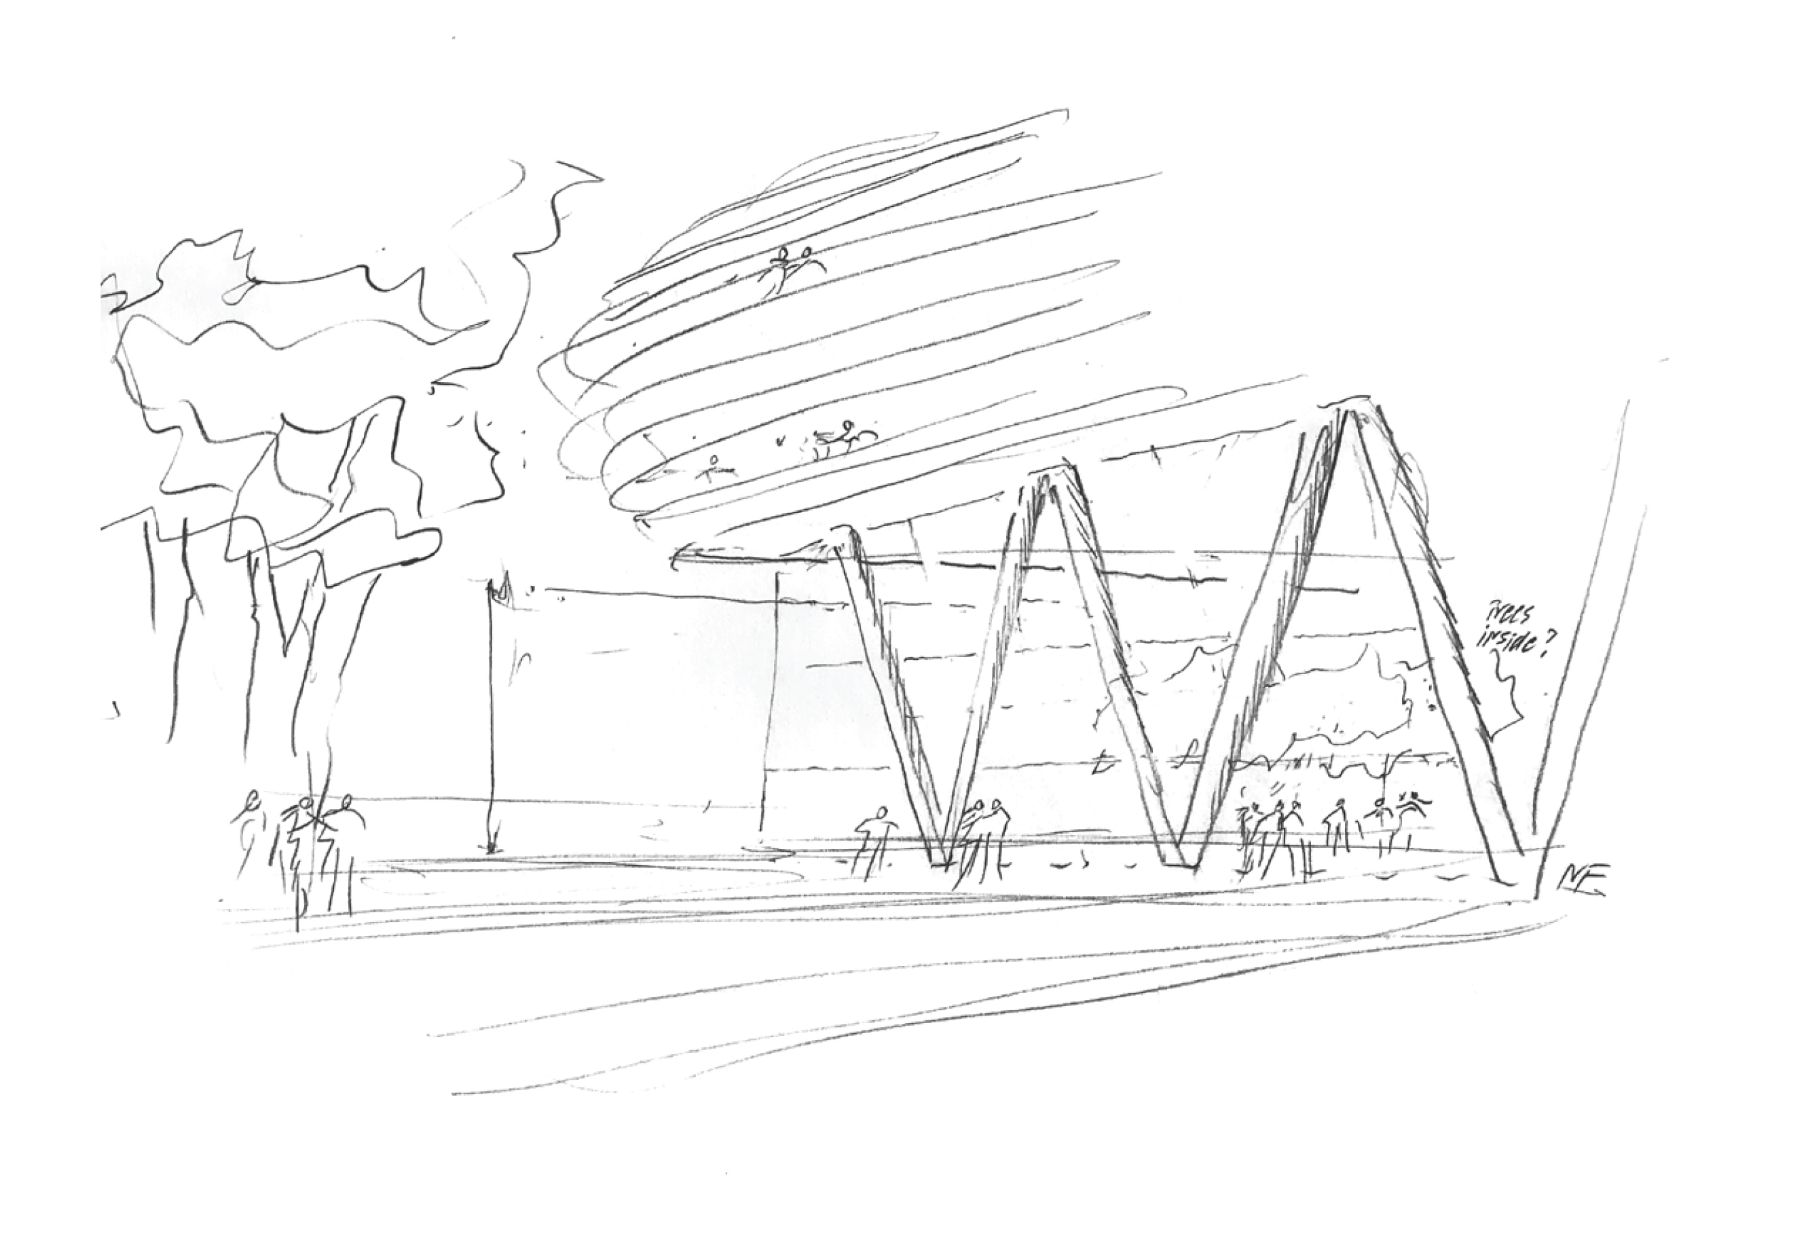
새 증축동 ‘아그라비타스(Agravitas)’는 두 묶음의 V자 기둥에 기대어 기존 건물 위를 55m 가로지른다. 기둥과 트러스가 상부를 받치자, 지상에는 전시실을 채워 넣는 대신 넓은 아트리움이 남았다. 유리 외피 곁에는 옛 벽돌벽이 서 있고, 천장 아래로는 조각이 놓여 있다. 구조가 드러나는 방식은 빌바오의 산업적 기억을 환기하지만, 그보다 분명한 성과는 서로 다른 시기의 건물을 하나의 공공 공간에 접속시킨 데 있다.
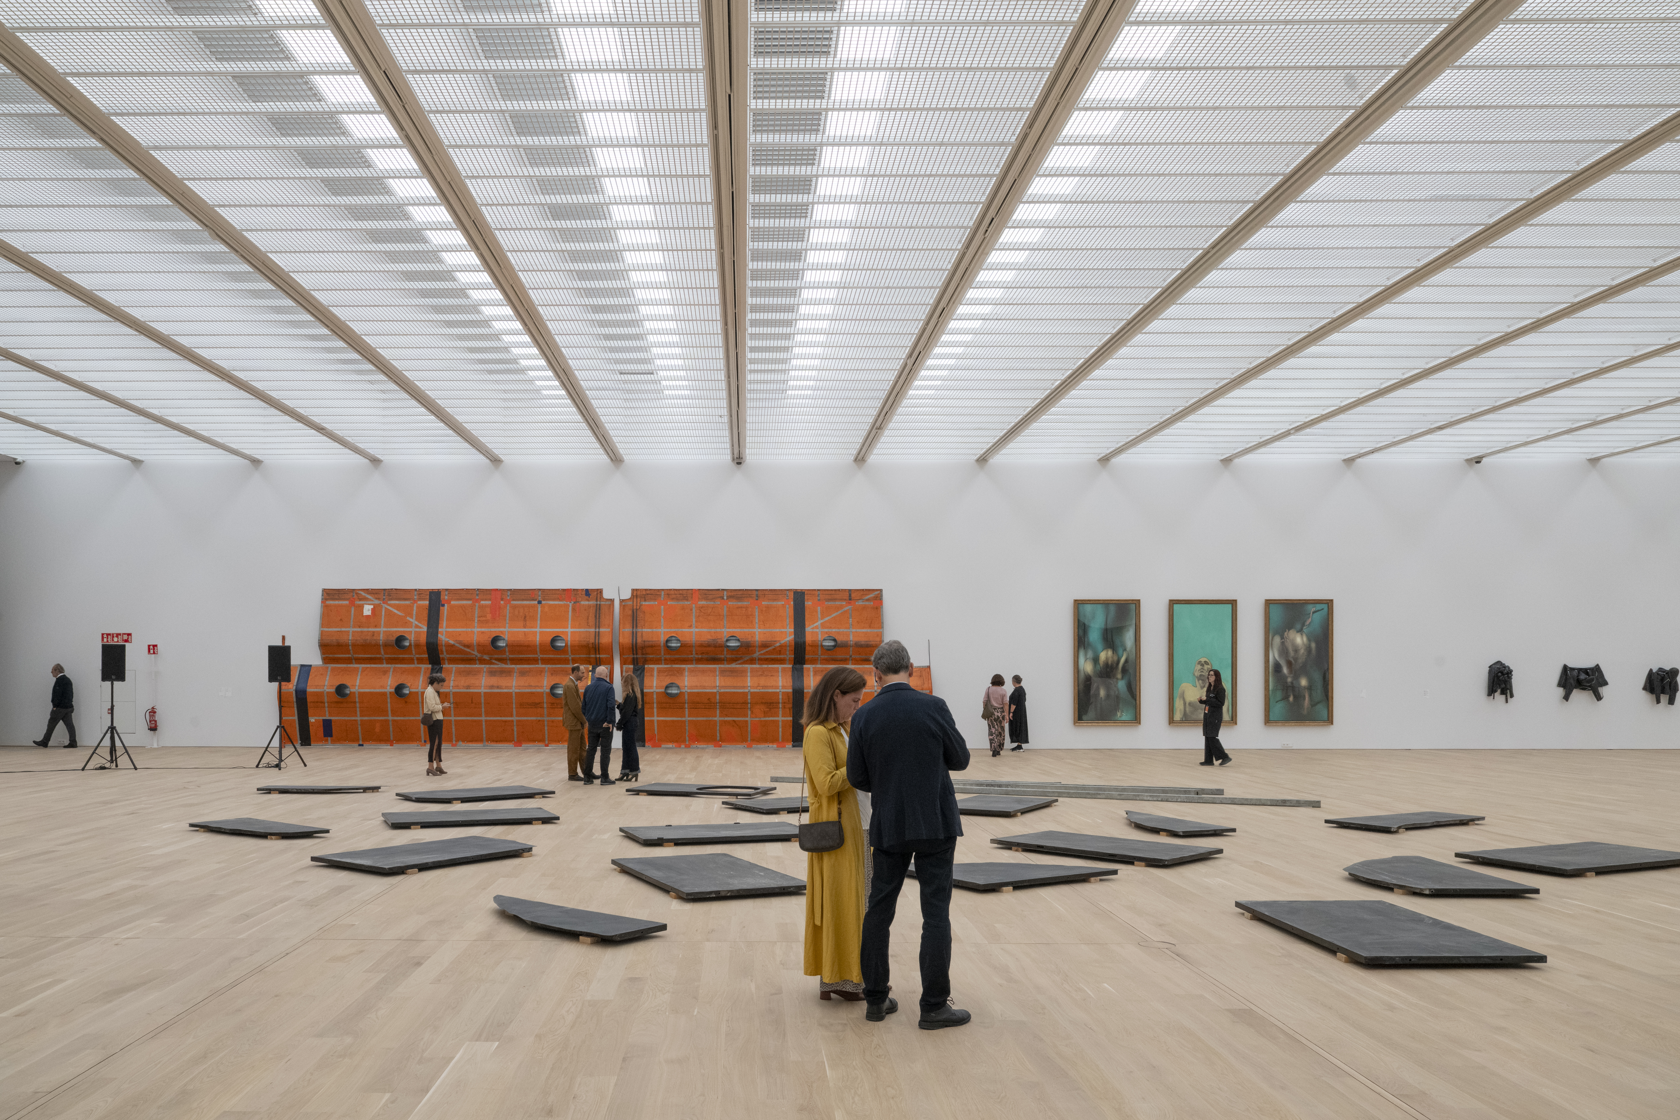
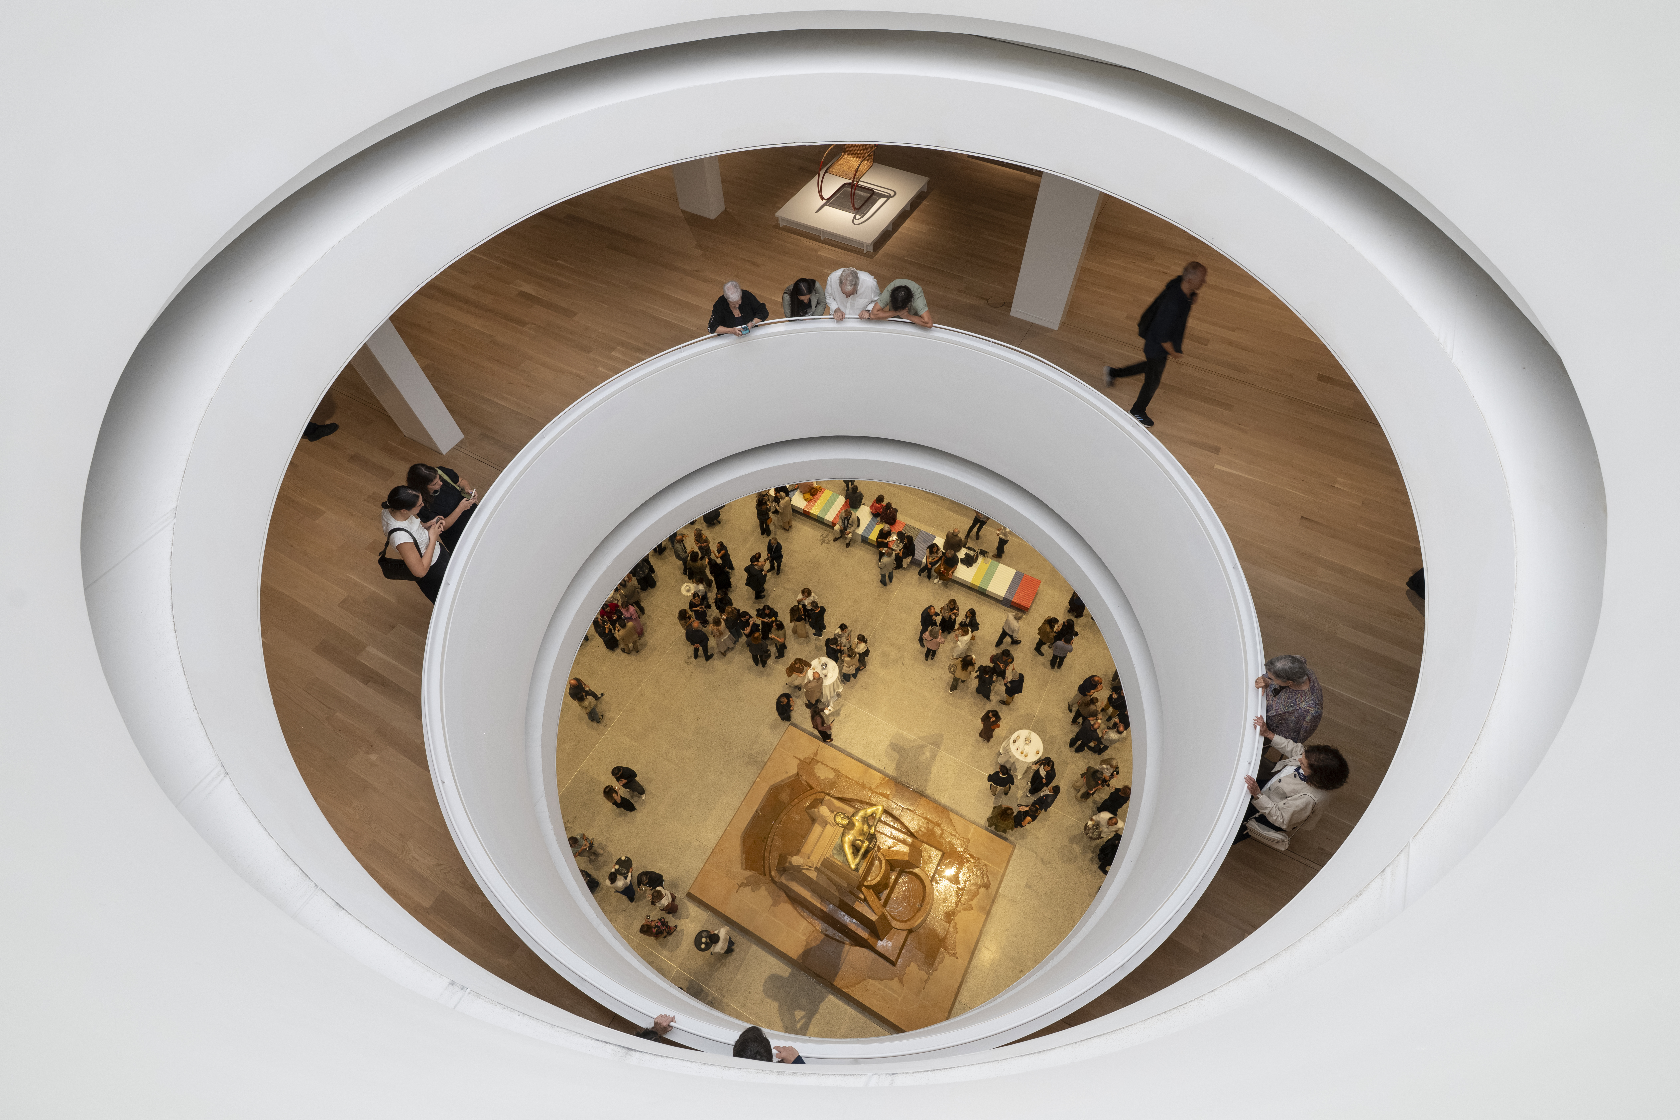
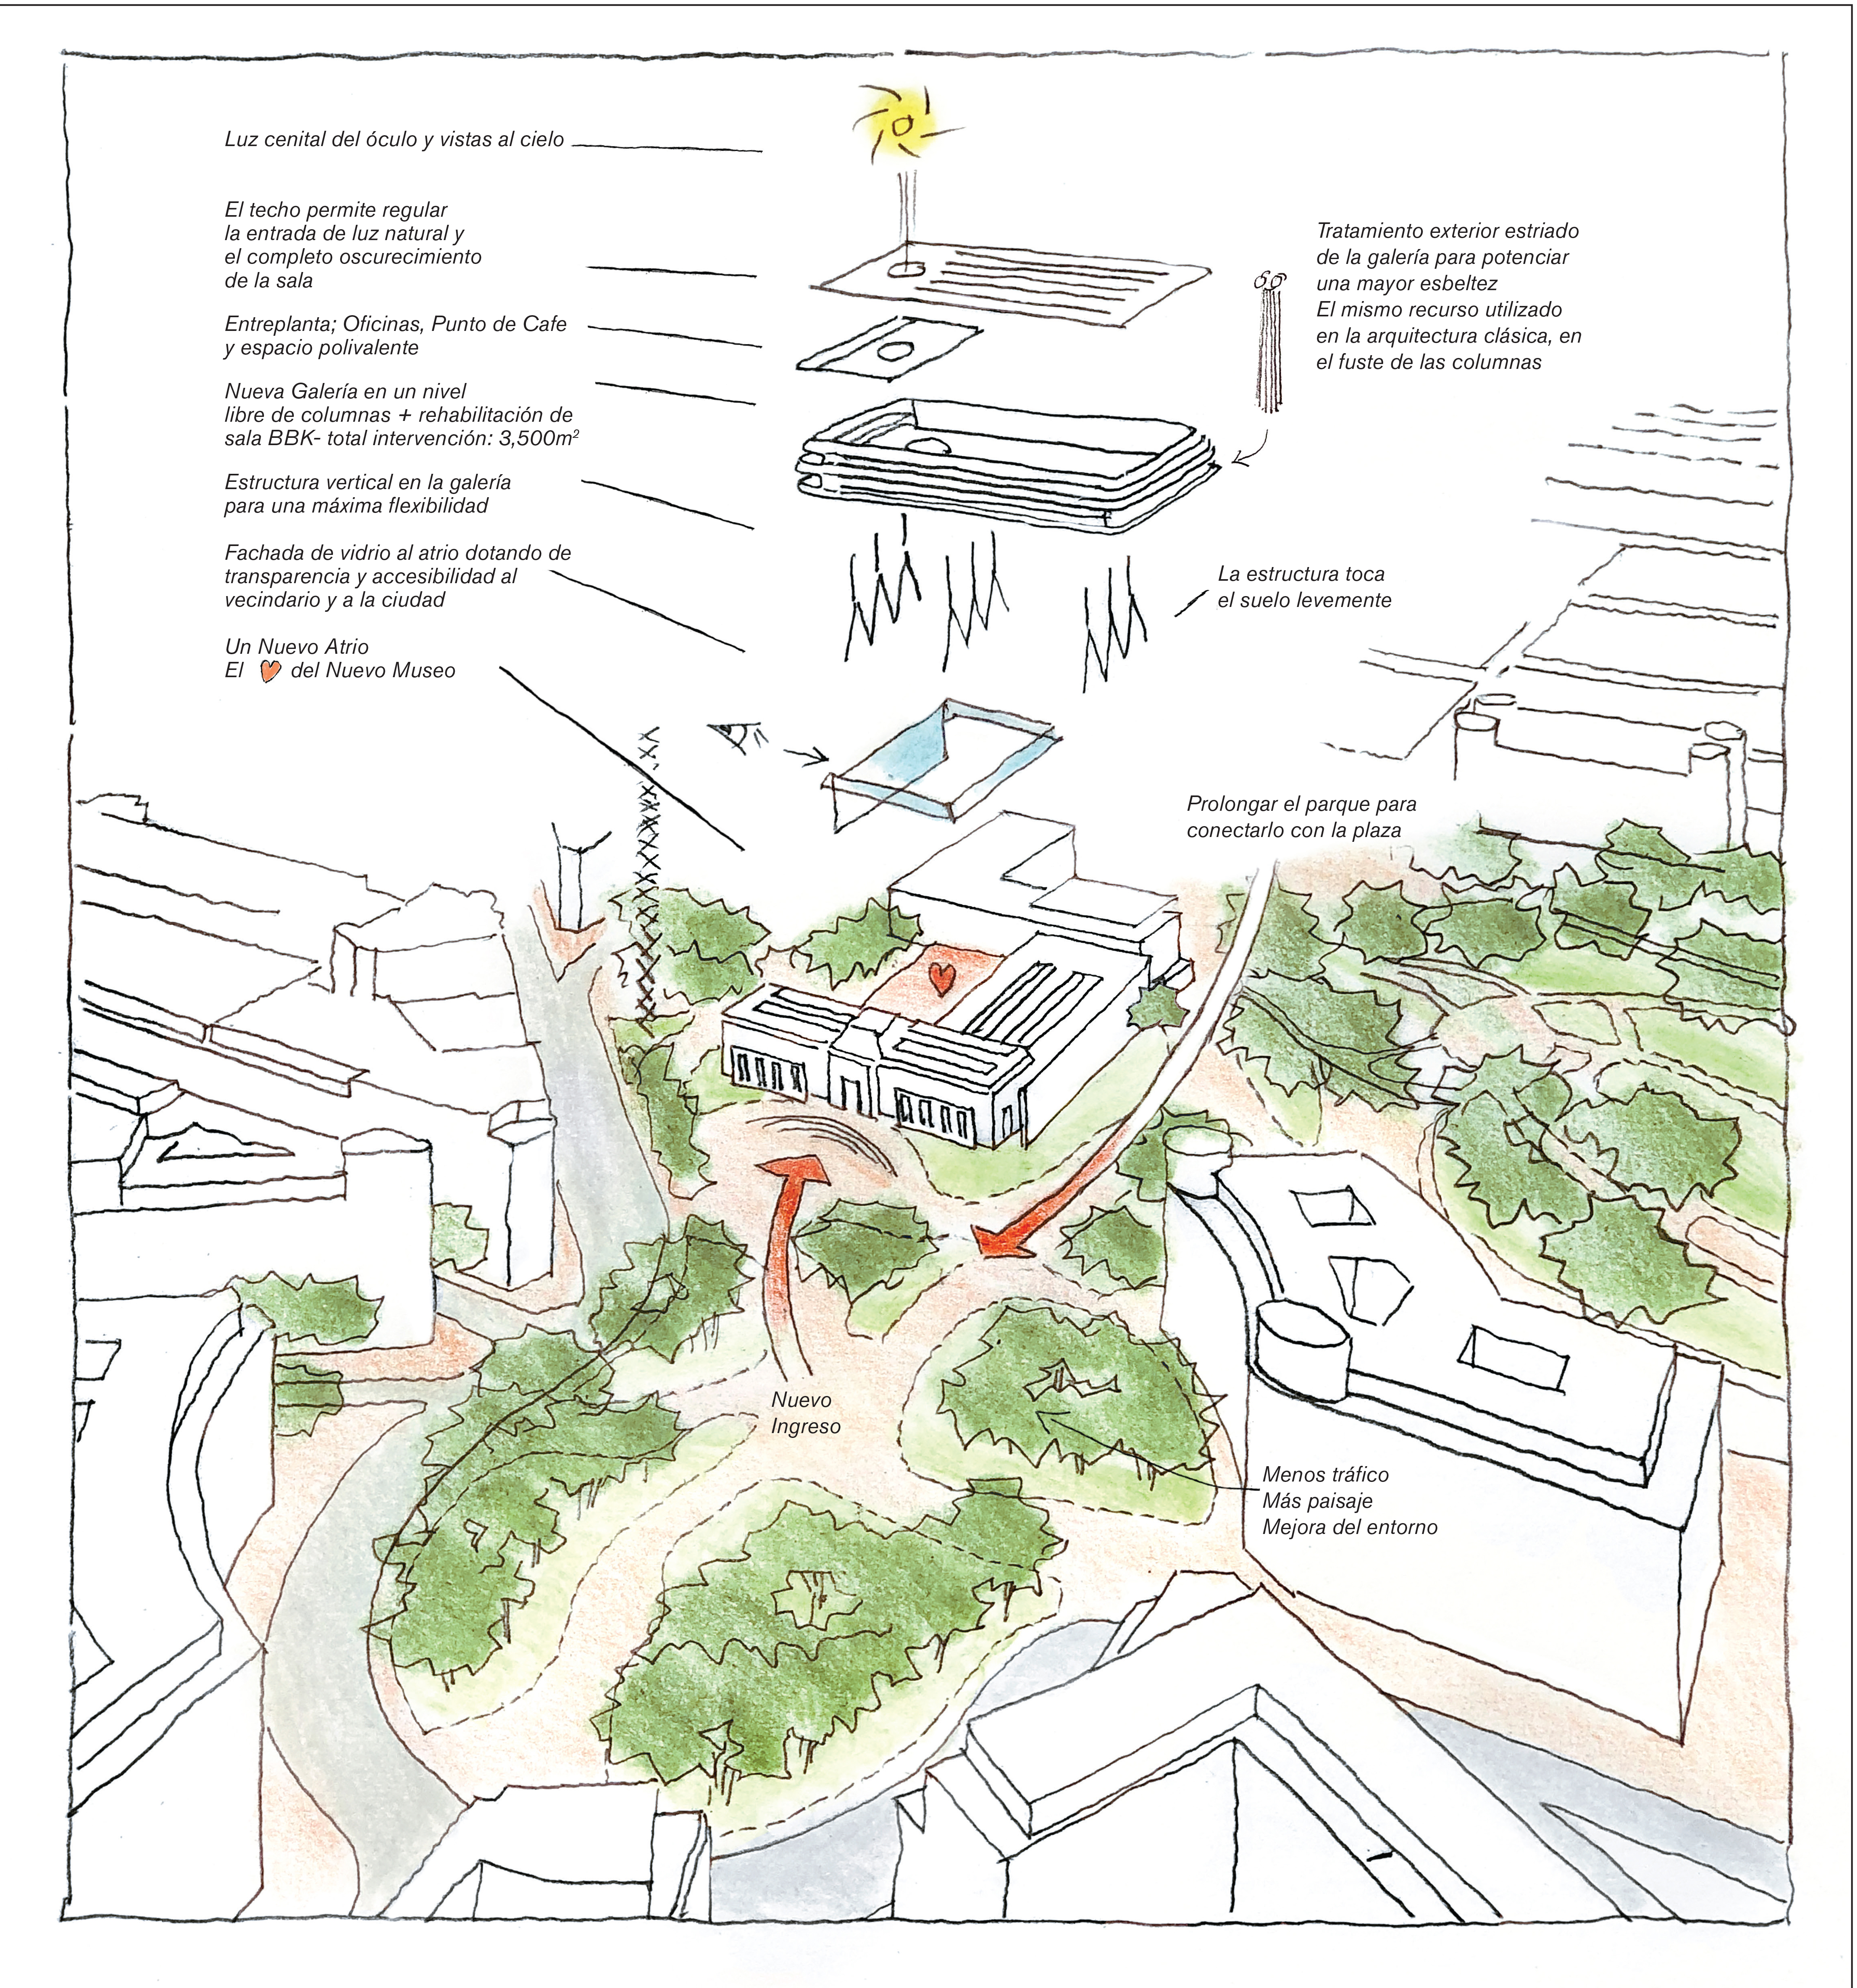
증축은 기존 건물 면적 대비 60%의 면적을 더하며, 두 층에 2,300㎡의 유연한 전시공간을 마련했다. 위층의 1,300㎡ 전시실에는 내부 기둥이 없다. 고르게 펼쳐진 천장의 빛은 작품의 배경이 되고, 천창은 자연광에서 암전까지 조절하도록 설계됐다. 넓은 바닥과 조명 조건의 가변성이 서로 다른 전시를 받아들이는 토대가 된다. 교육과 워크숍, 사무실도 새 공간에 포함된다.
도시로 열린 경계의 조건
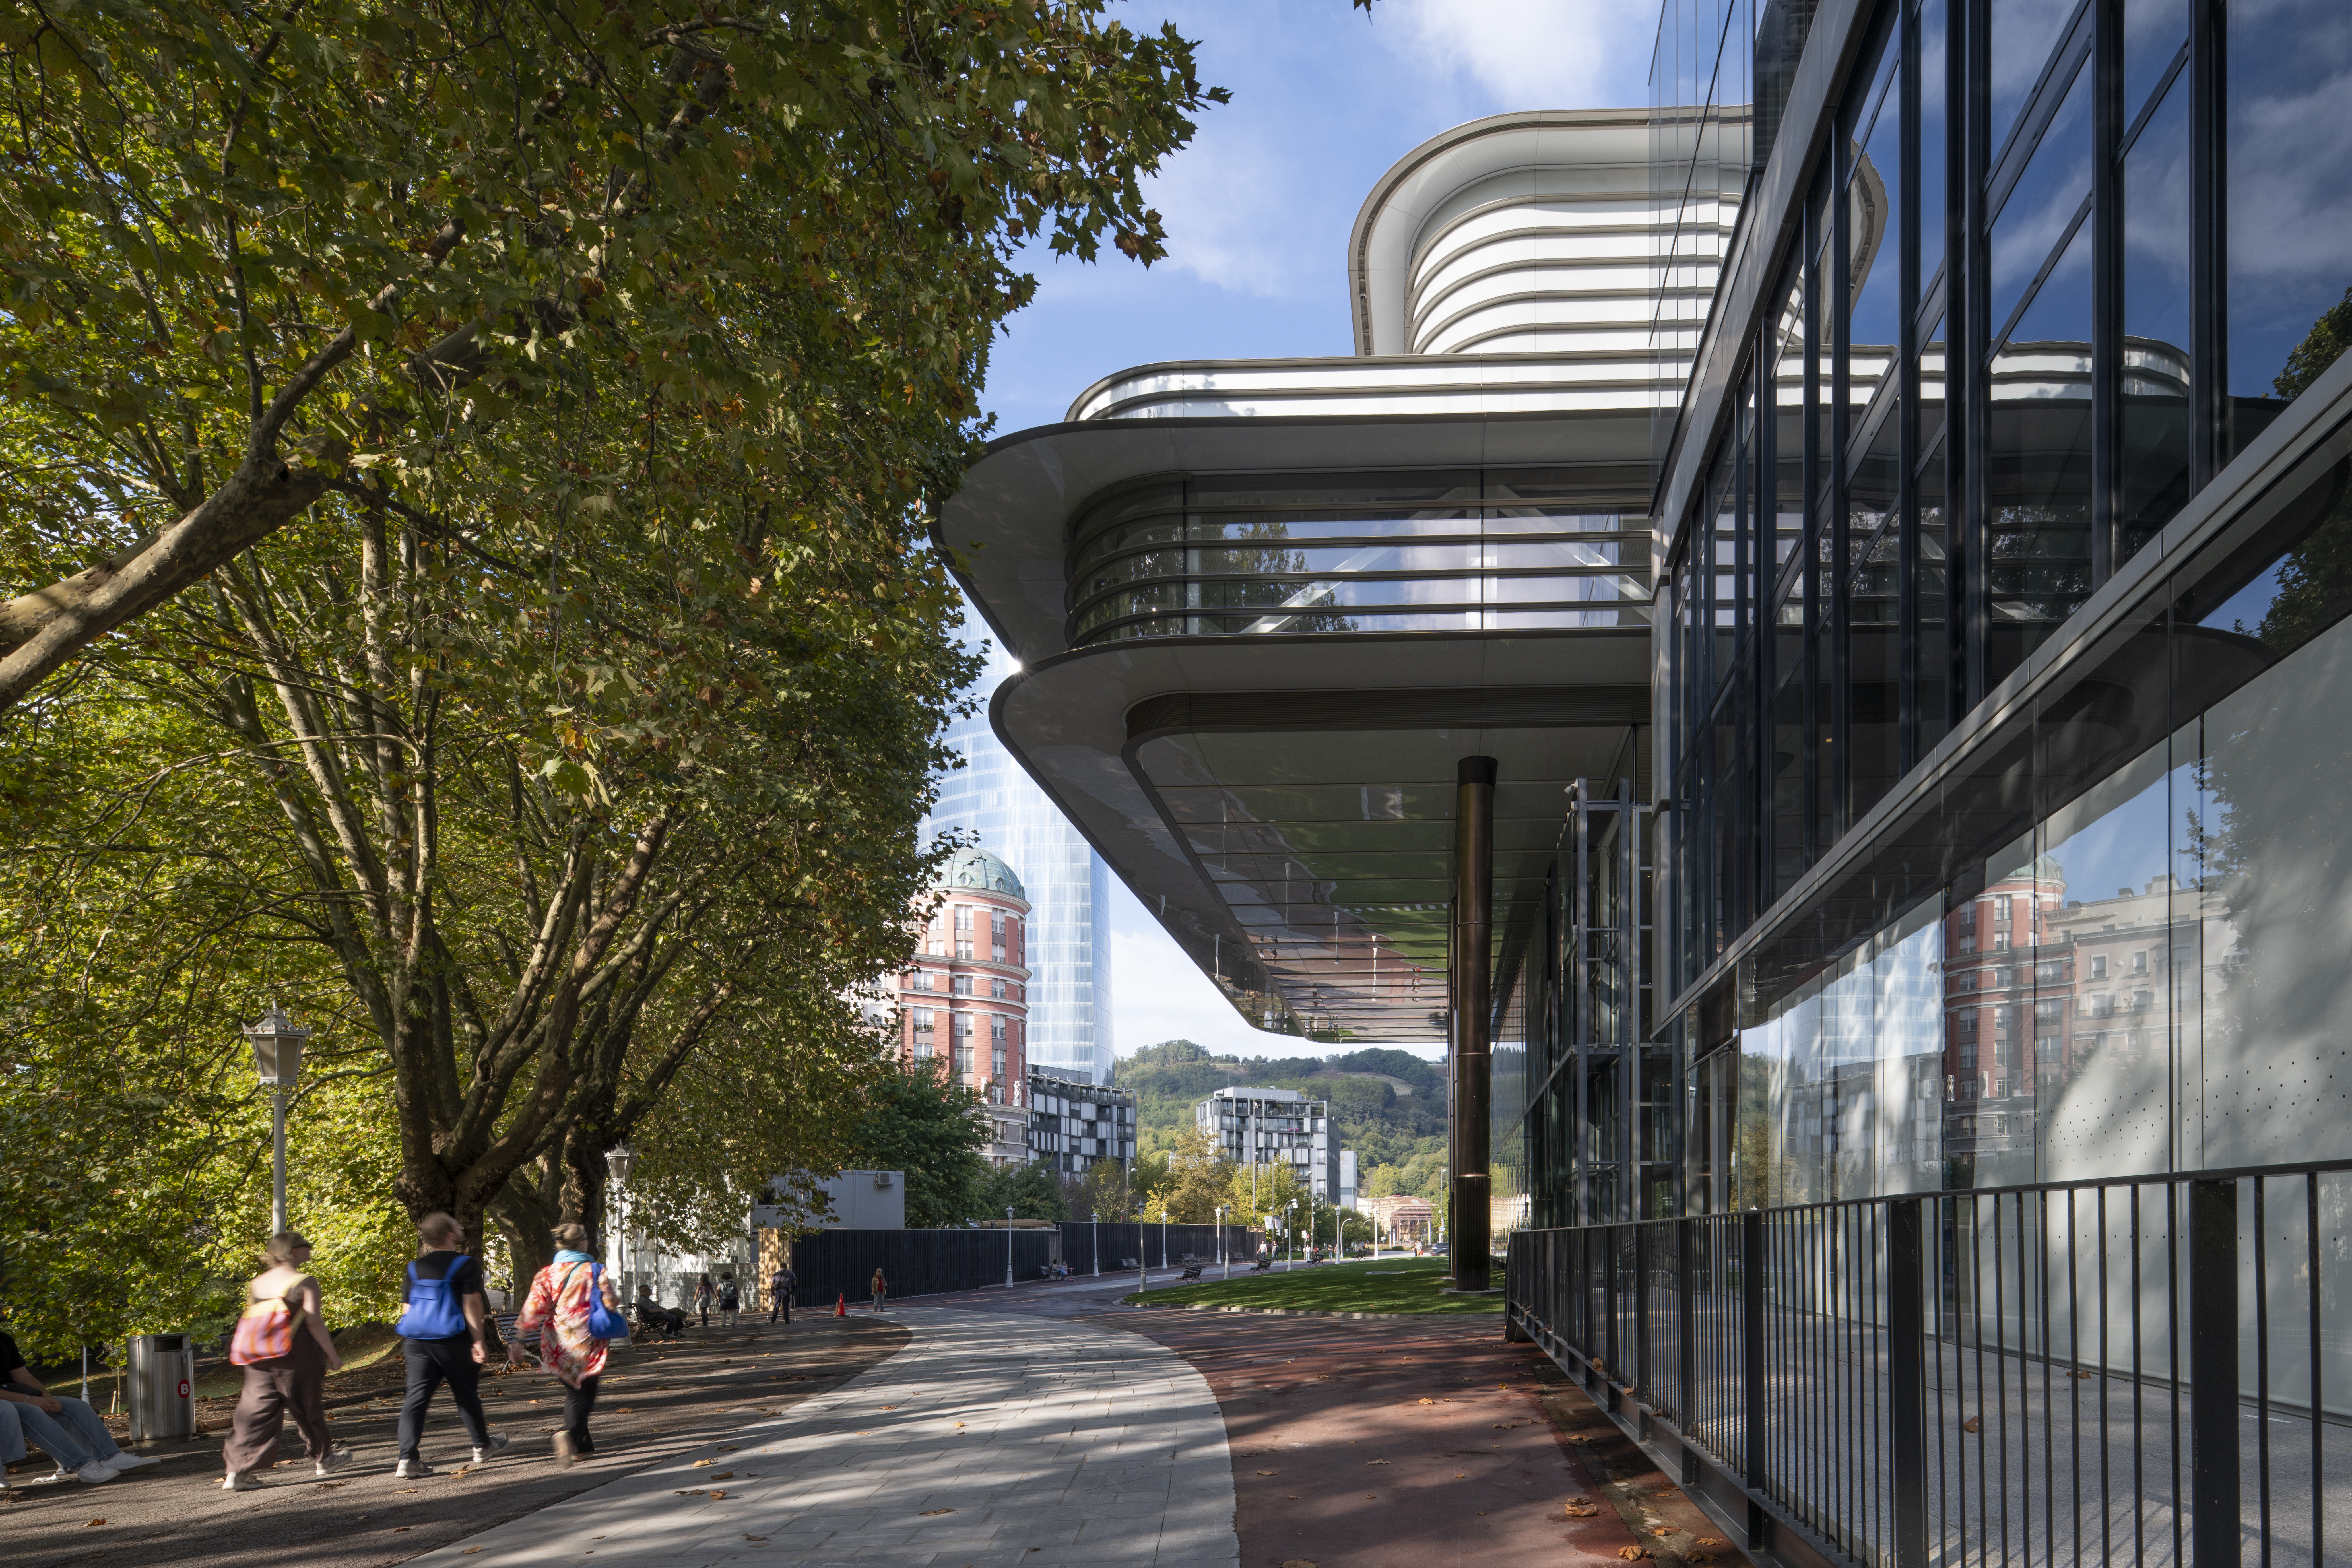
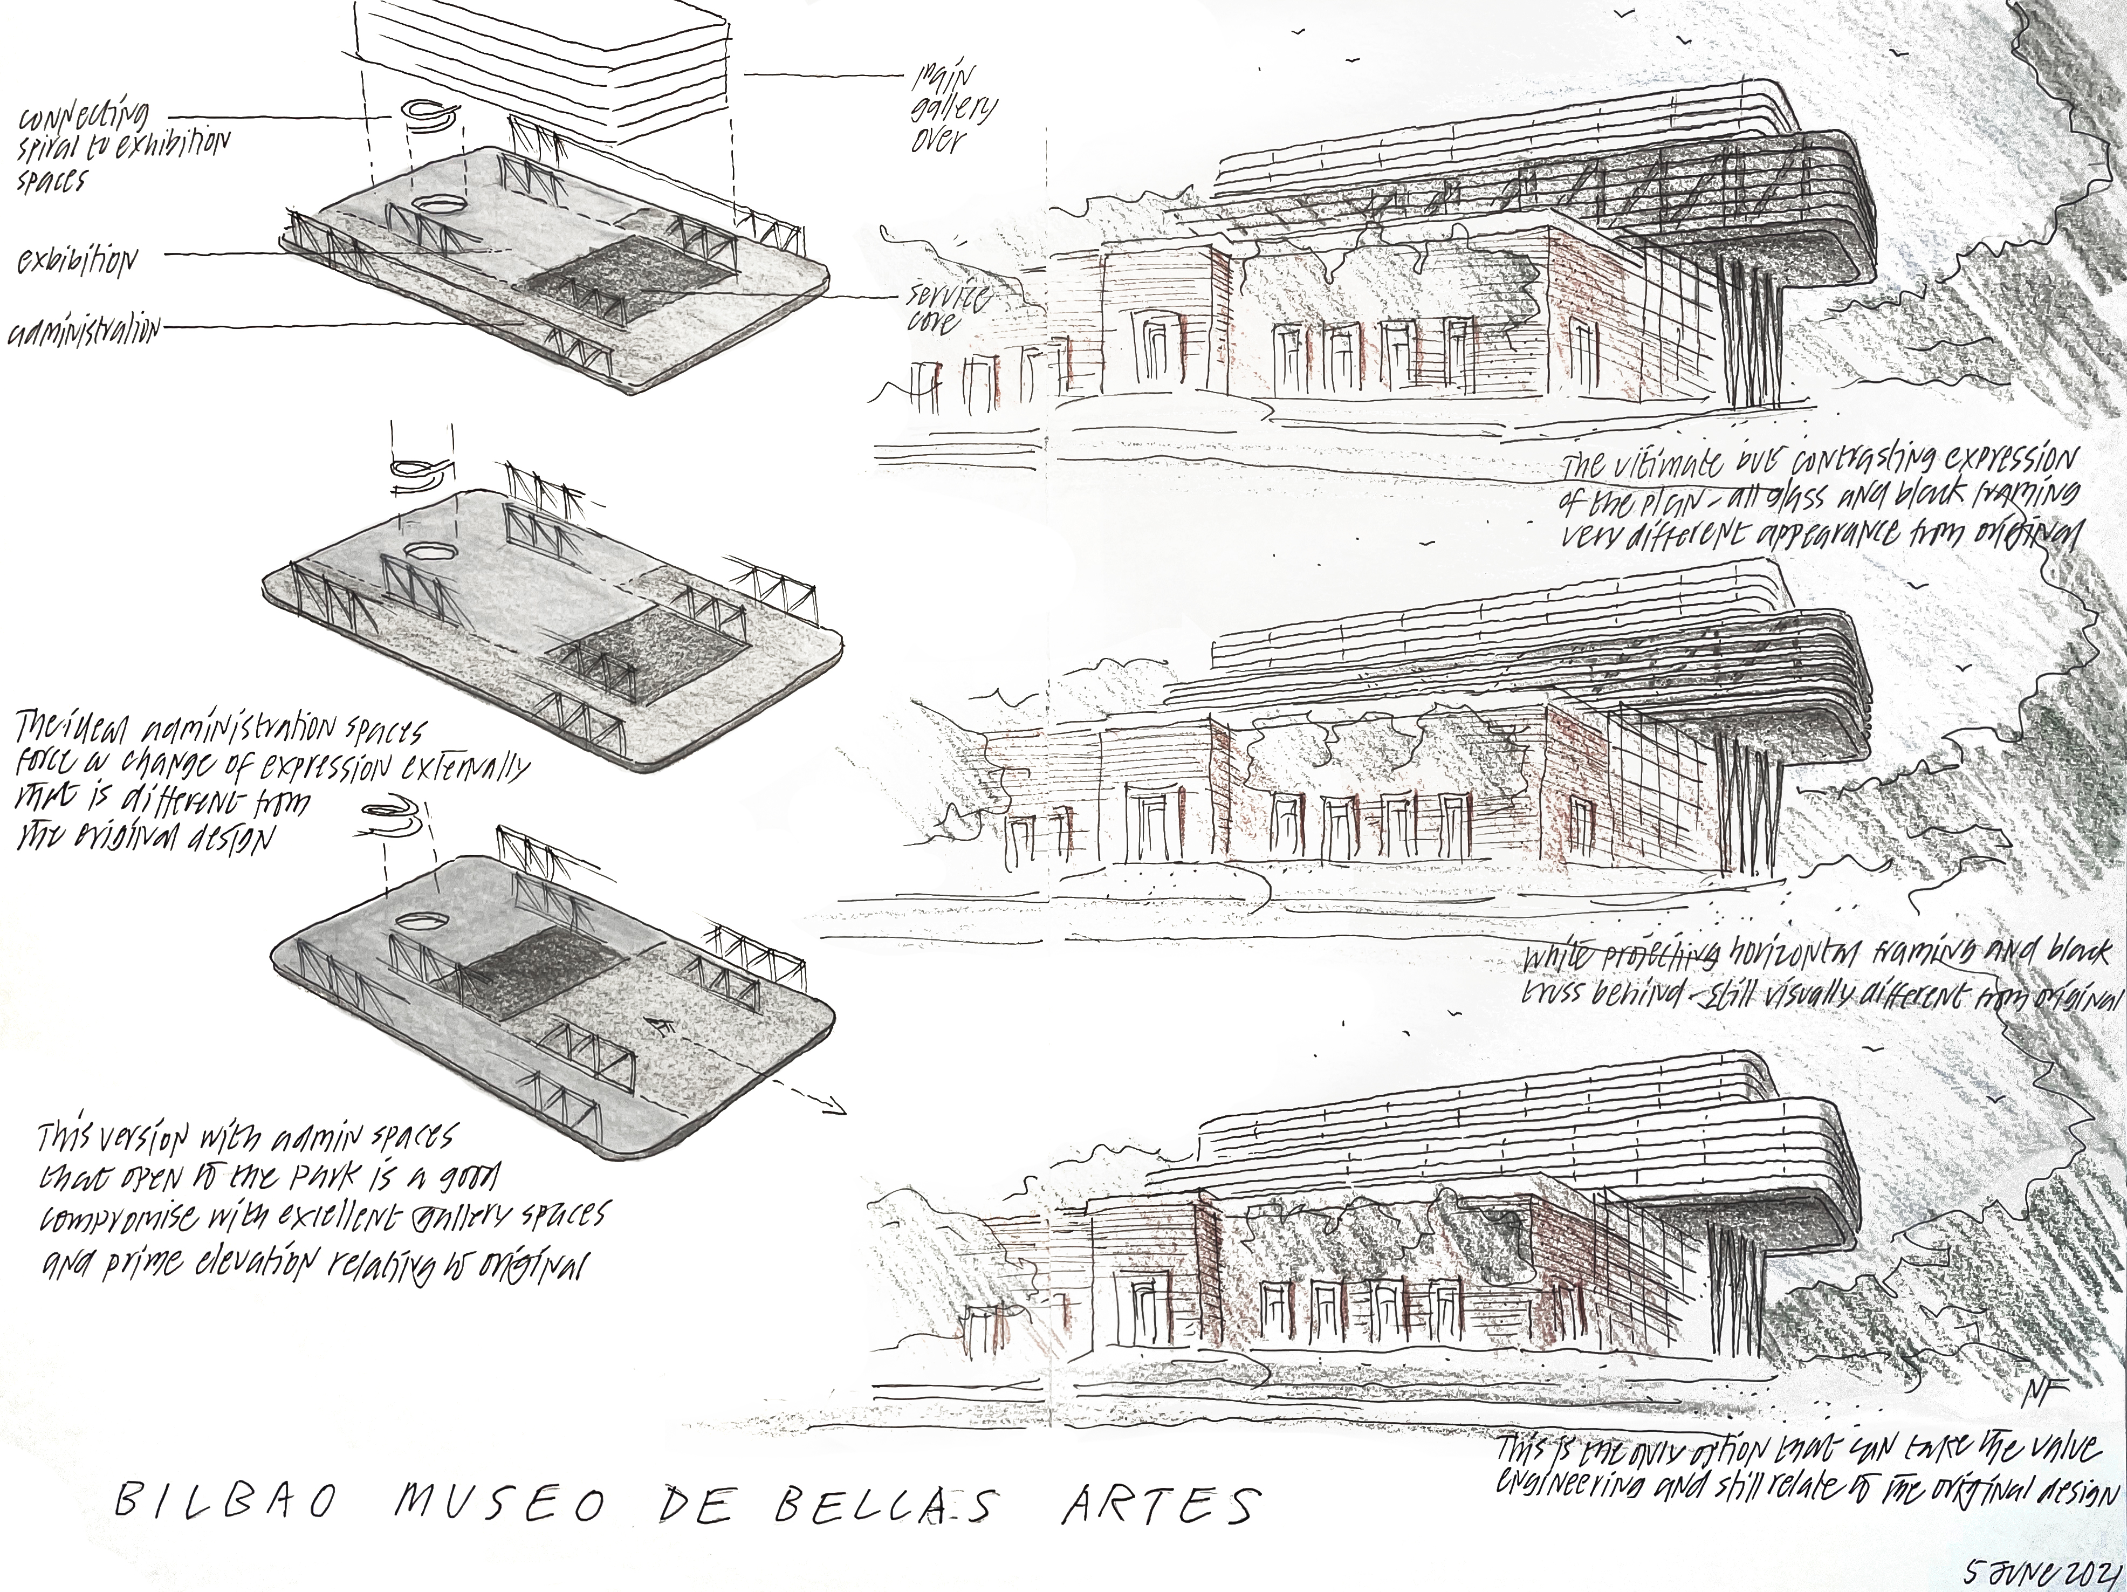
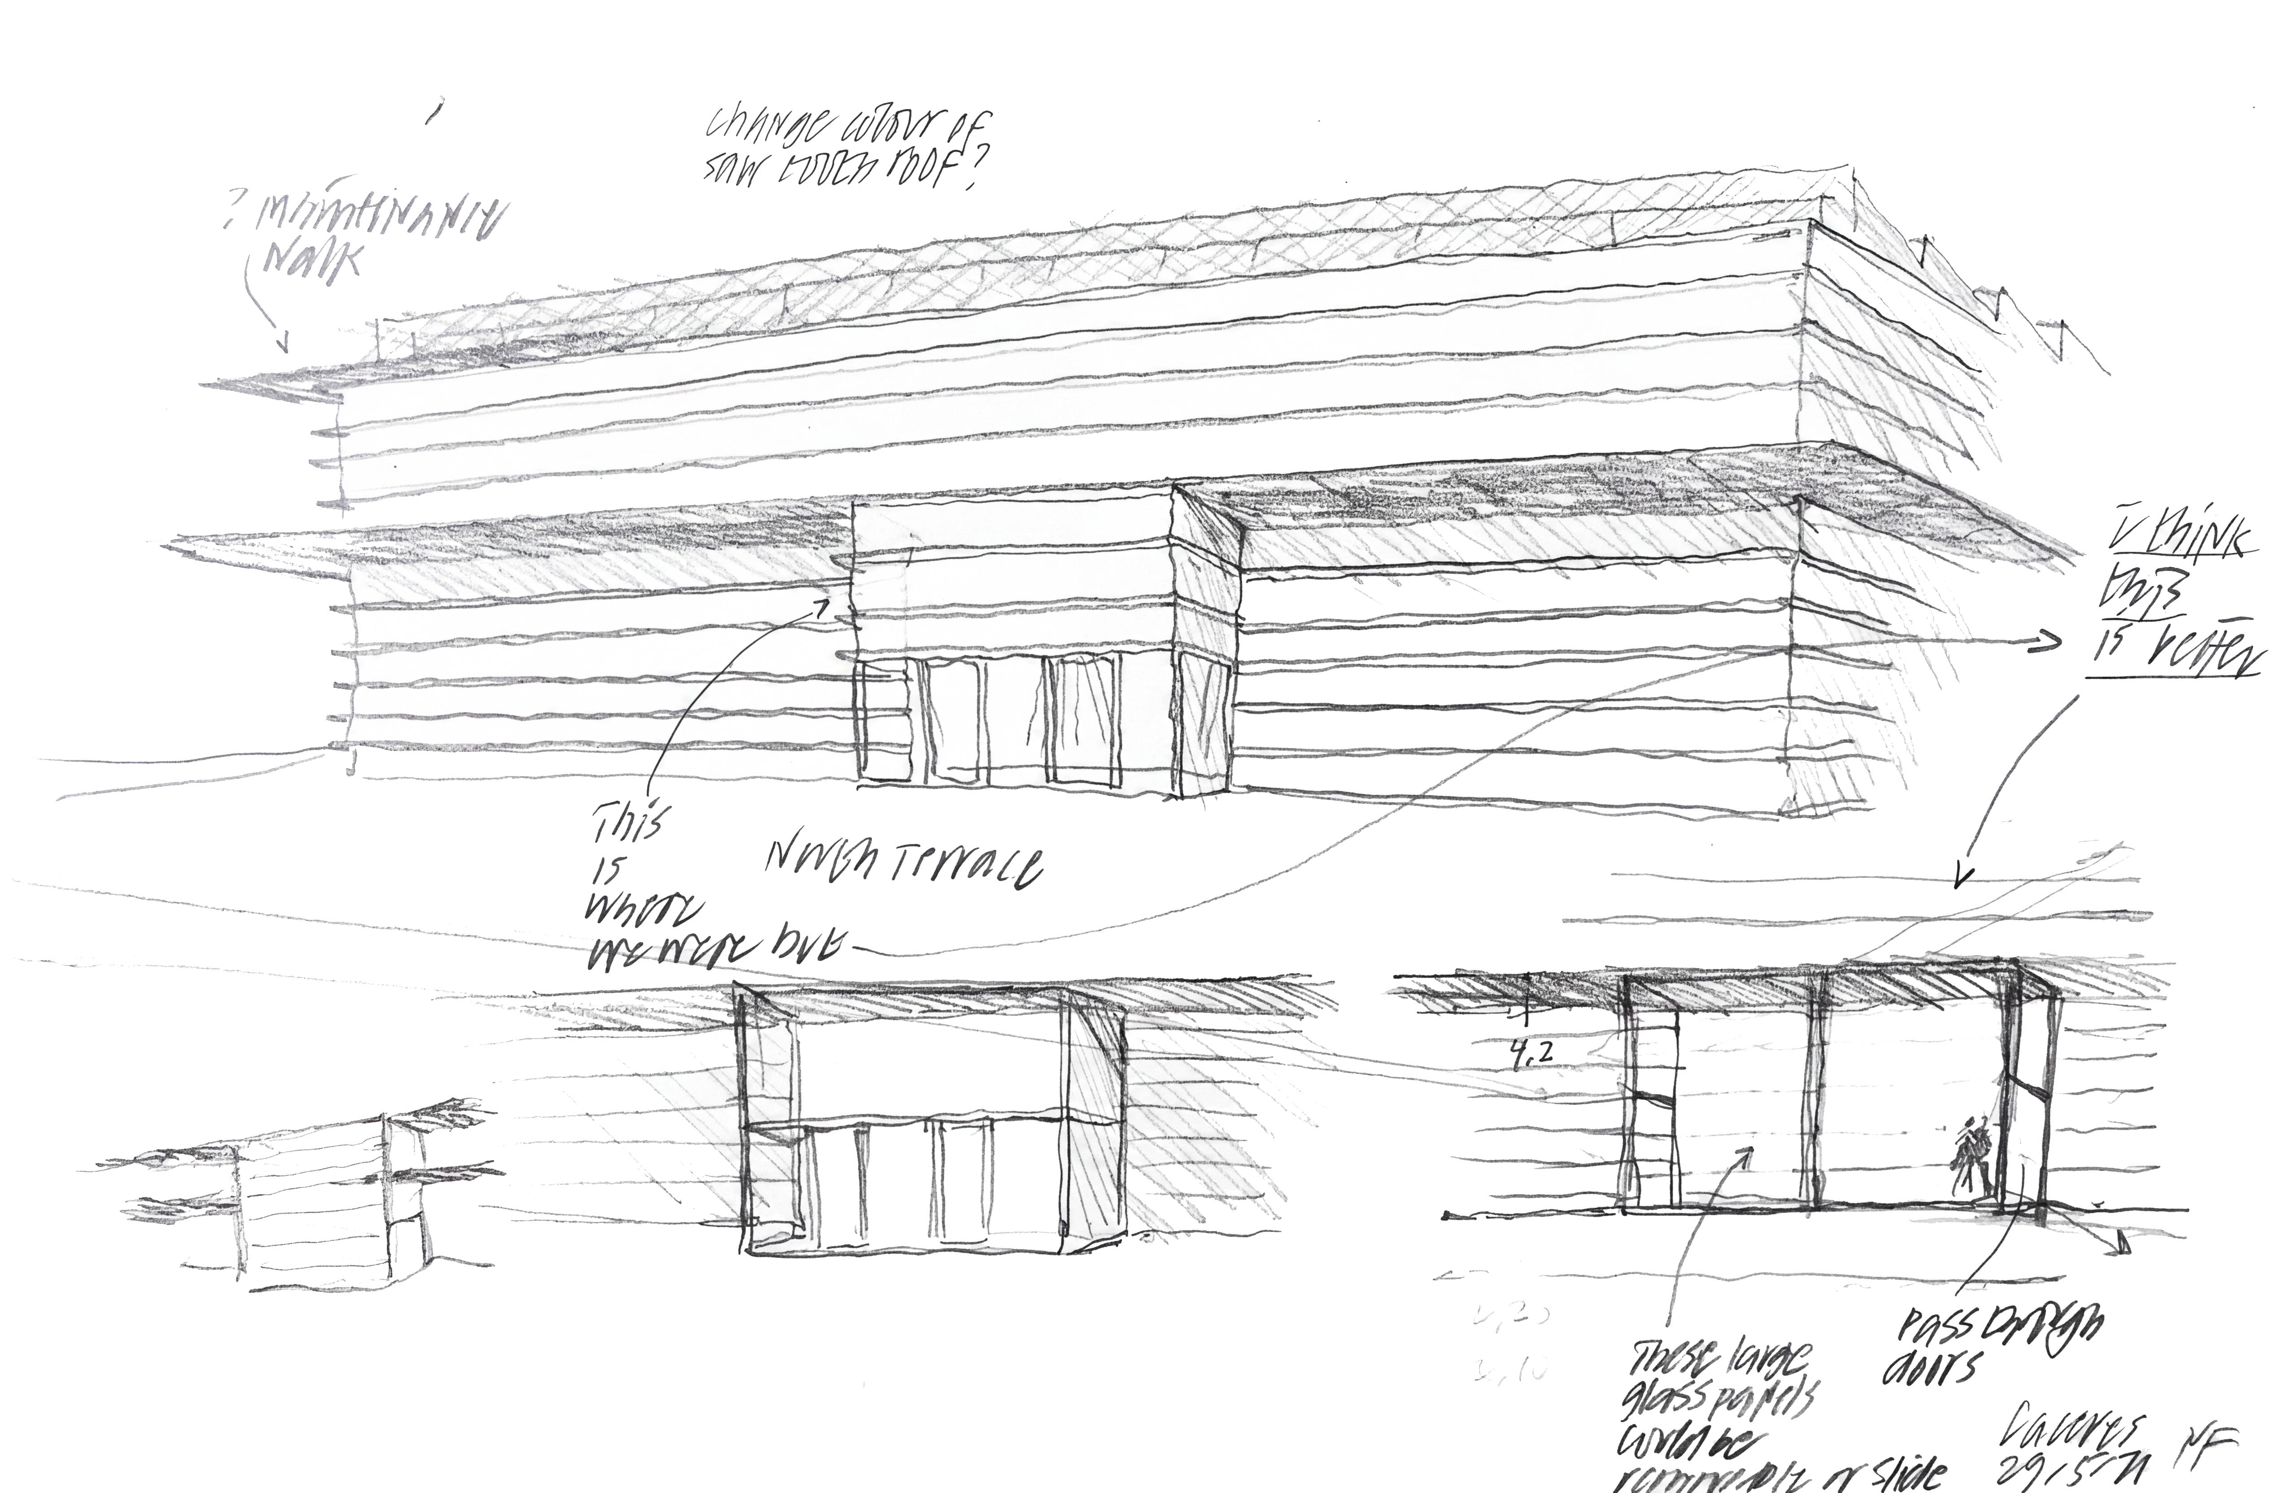
상부의 조각 테라스는 공원과 도시를 바라보도록 놓였다. 아래에서는 깊은 처마와 유리벽이 새 아트리움의 윤곽을 만들고, 그 안에 원래 건물의 벽돌 입면이 남아 있다. 이 대조는 선명하다. 동시에 거대한 상부 매스가 옛 미술관을 바라보는 시선까지 새로 규정한다. 보존과 증축의 균형을 형태만으로 단정하기 어려운 이유다.
설계팀은 차양을 겸한 외피와 지역 생산 강재, 500㎡가 넘는 지붕 태양광 설비를 내세운다. 발전량이 미술관 열 수요의 절반에 해당한다는 설명은 향후 산정 방식과 운영 실적으로 확인할 필요가 있다. 마찬가지로 자유롭게 접근할 수 있다는 지상 공간도 실제 개방 시간과 동선 운영에 따라 공공성의 깊이가 달라질 것이다.
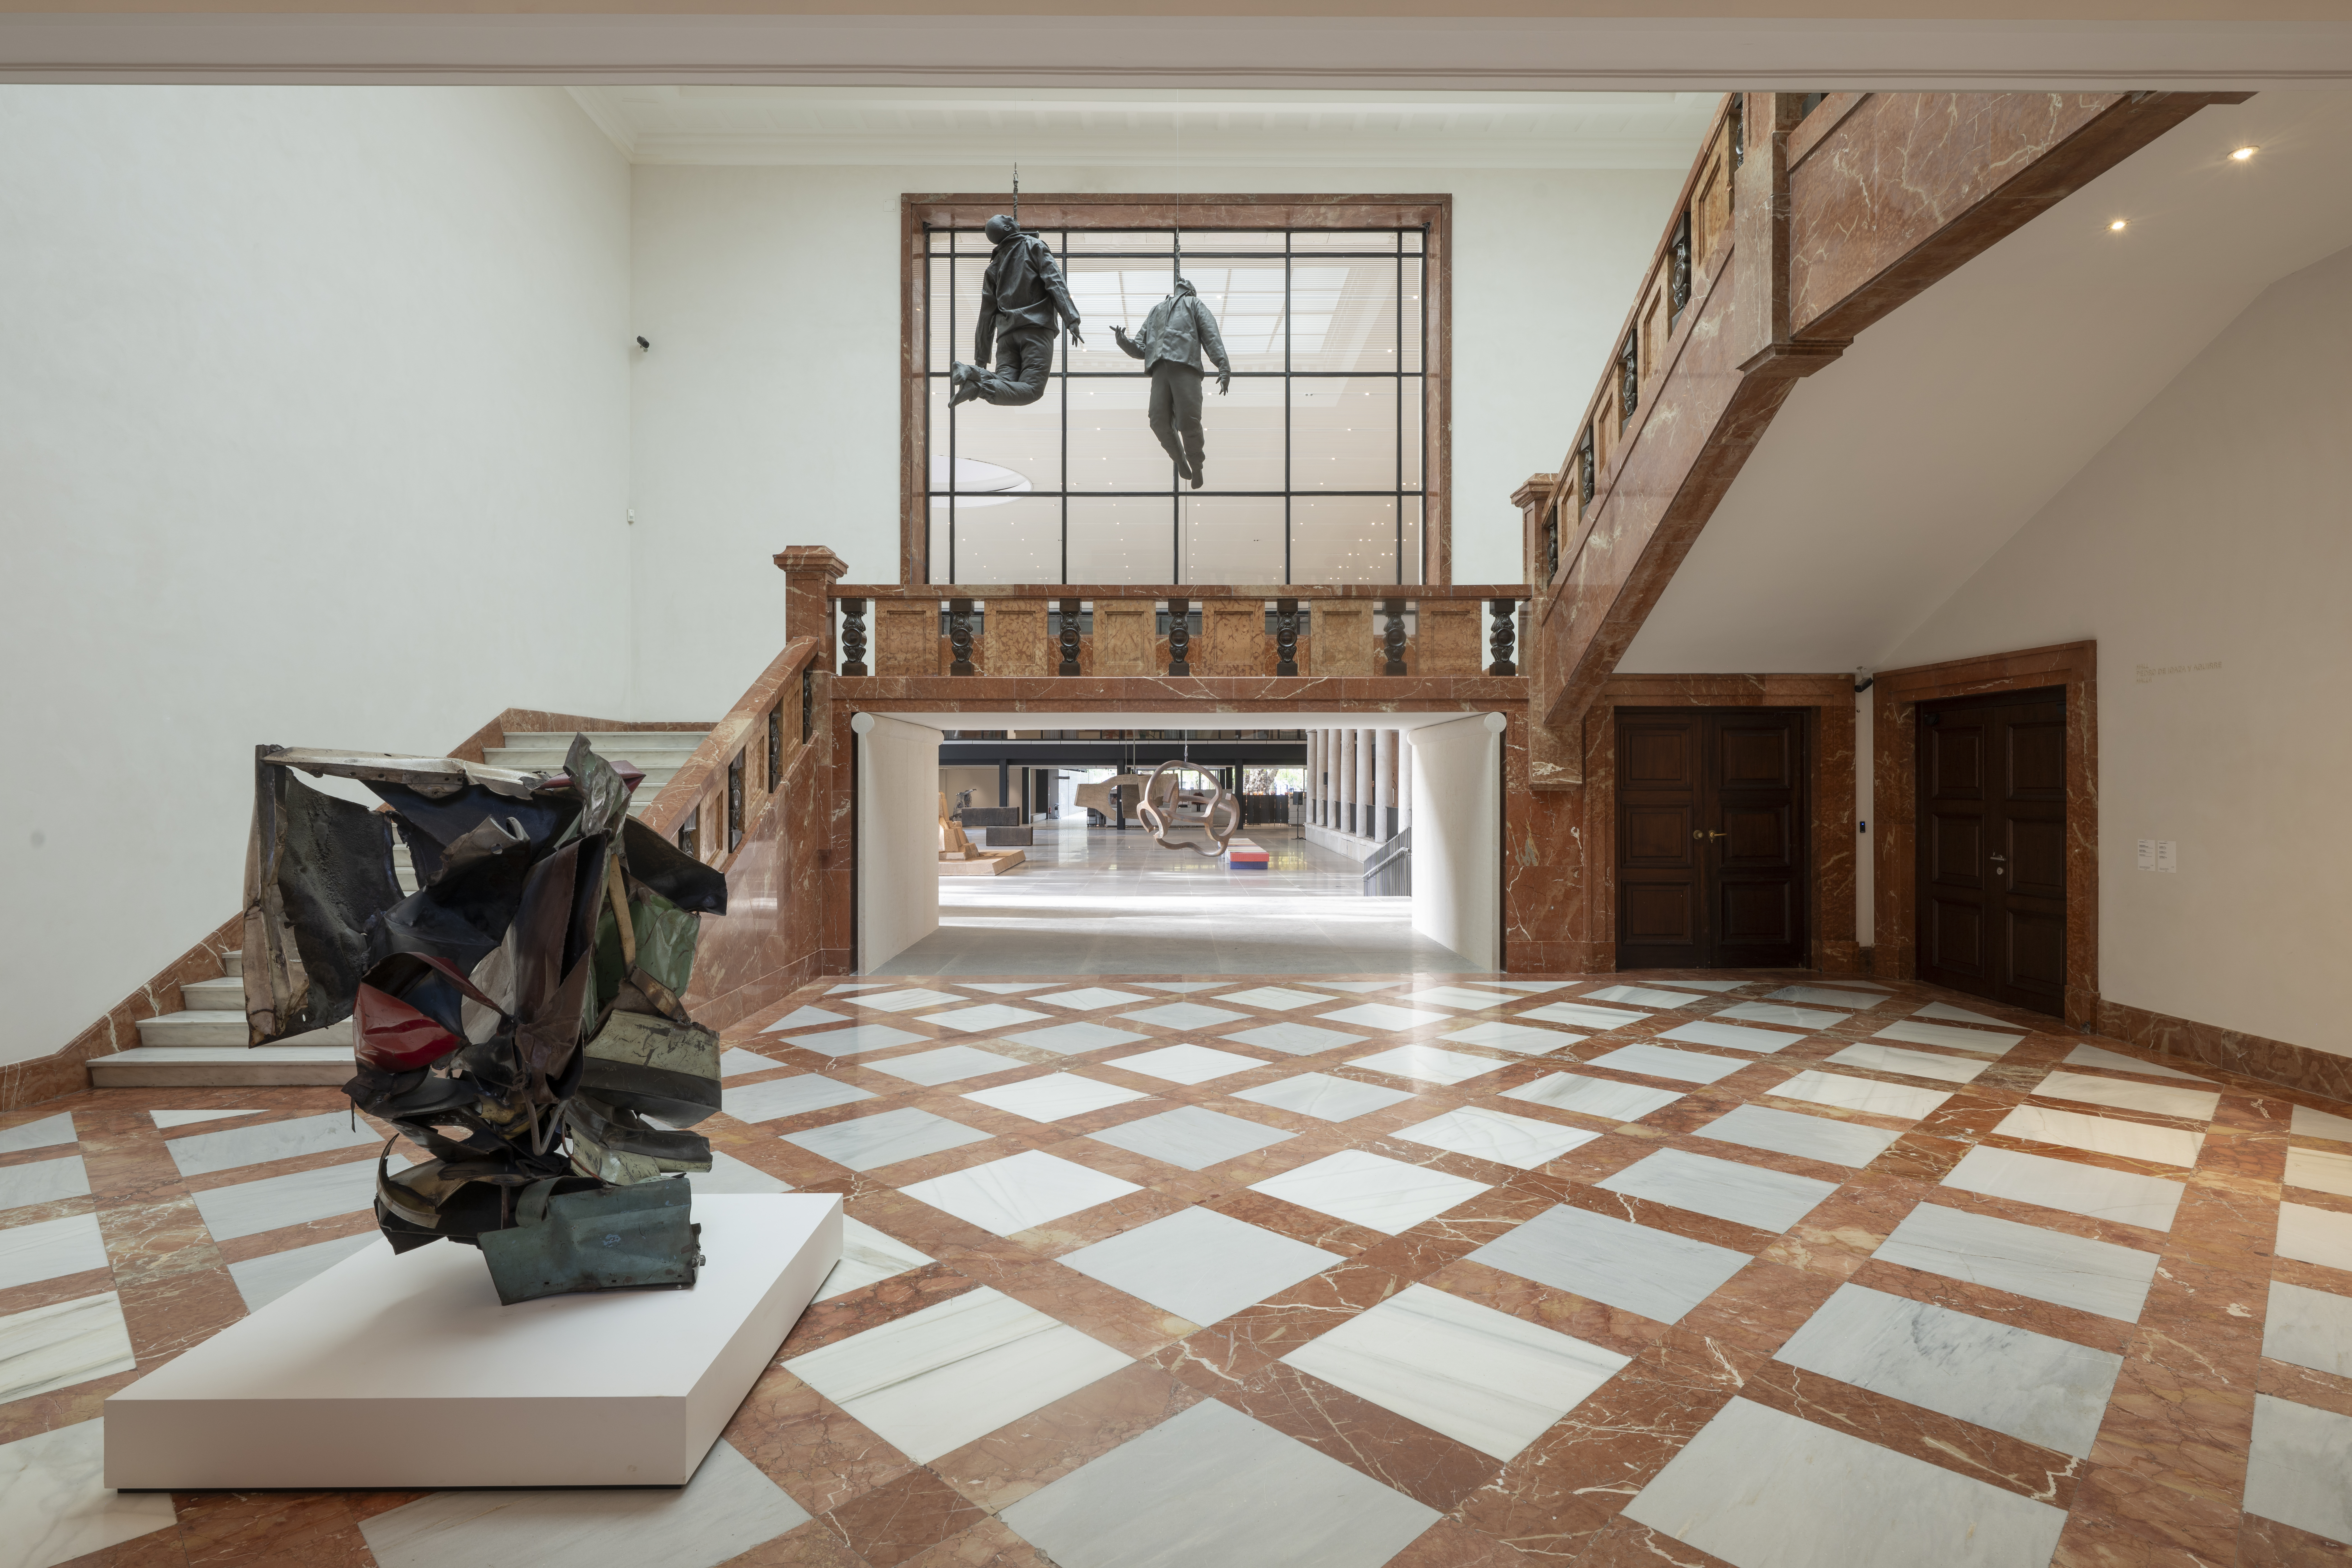
아그라비타스의 가장 설득력 있는 장면은 공중의 새 전시실보다 그 아래에서 완성된다. 옛 정문을 지나 분수와 조각 사이를 걷는 동안, 방문자는 건물의 서로 다른 시간을 한 장소에서 만난다. 이 증축의 성패는 그 장소가 일상의 도시 공간으로 얼마나 오래 열려 있는가에 달렸다.
Write by Claude & Jean Browwn
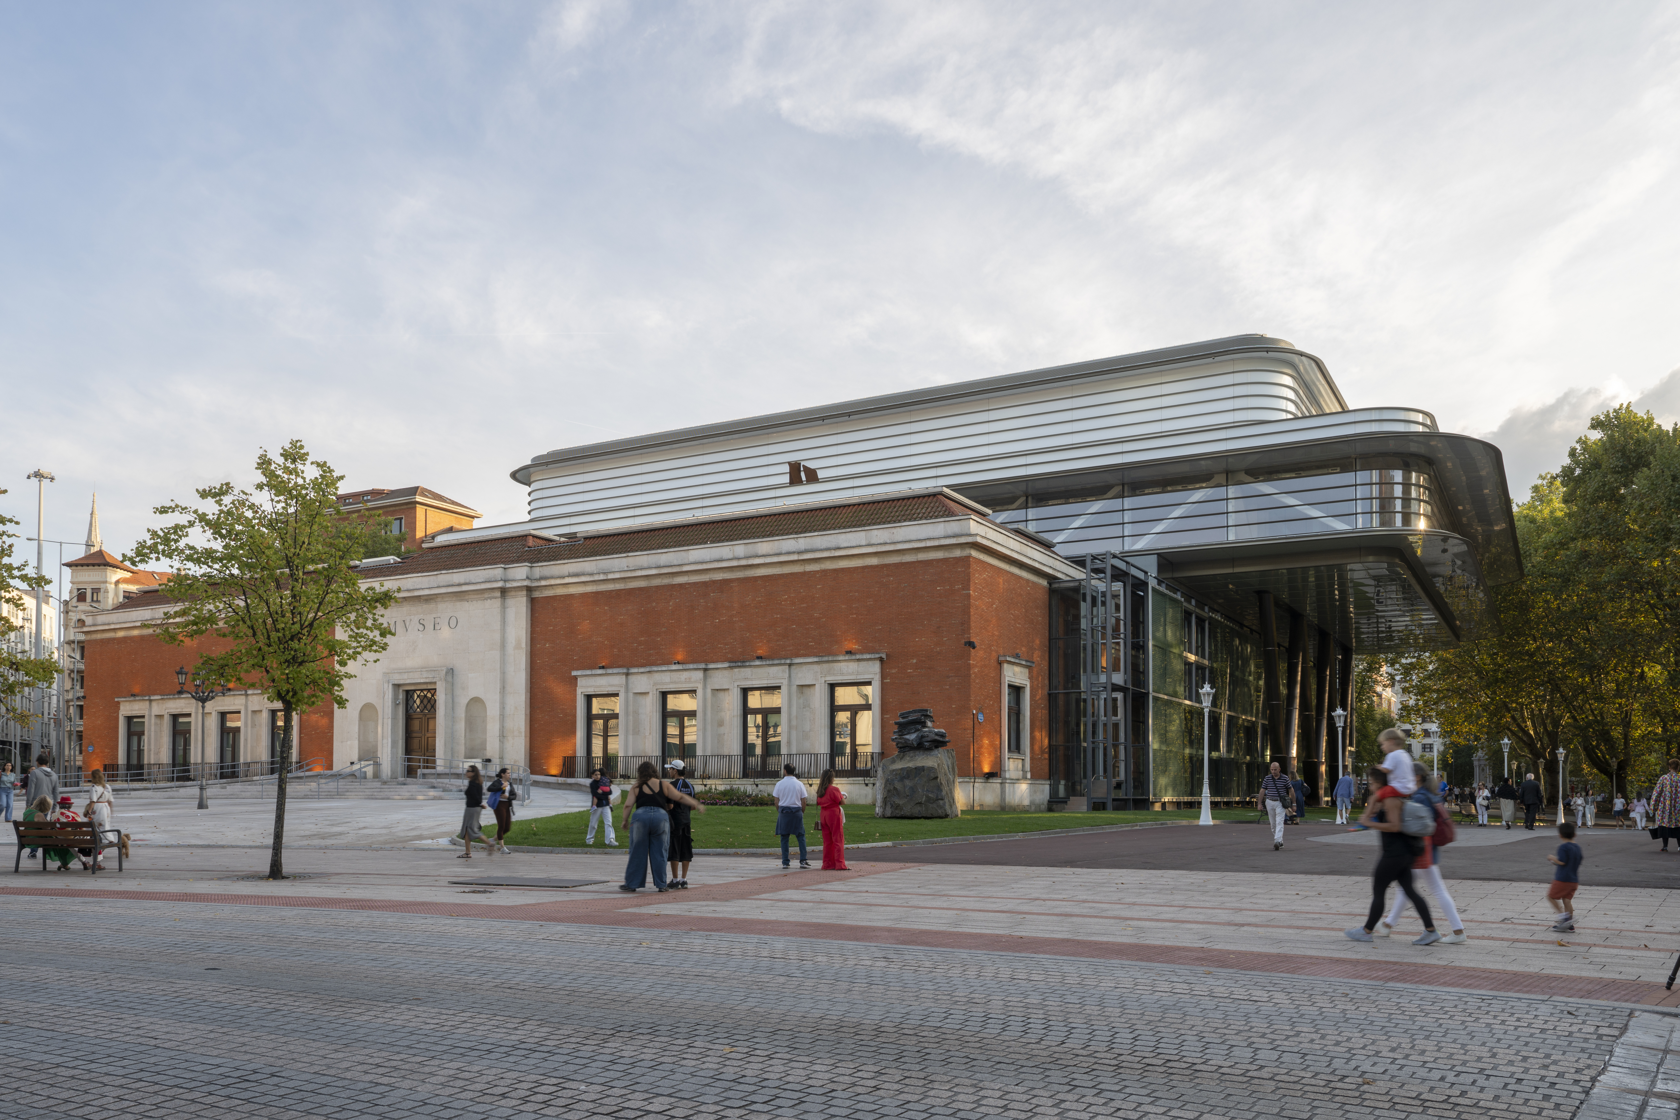
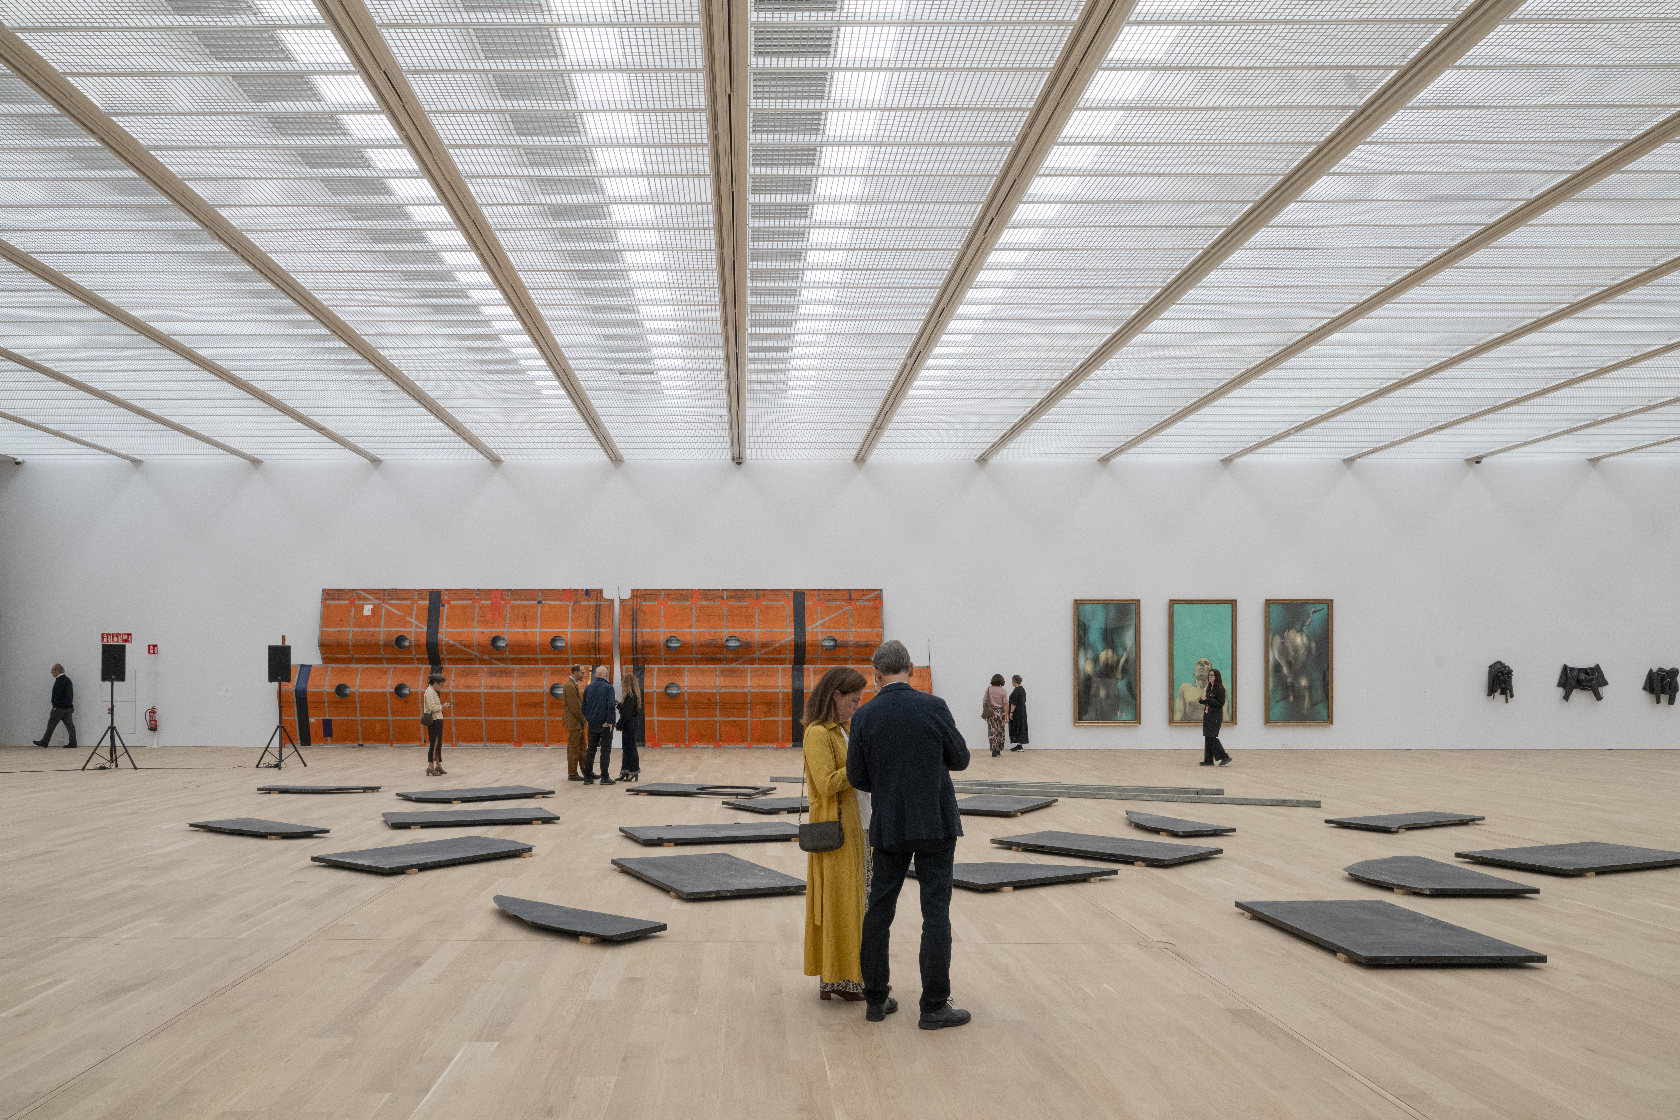
Text description provided by the architects. A grand ceremony marking the reopening of the Bilbao Fine Arts Museum was held on Monday, 5 October. Now, a dramatic new addition named the Agravitas hovers like a bridge, spanning 55 metres over the original buildings, leaving them untouched except for restoration. It creates a new enclosed plaza, the social heart of the museum and a vital part of the freely accessible, ground level public spaces. For the first time in many decades, the original 1940s entrance fronting the city square is reopened. The uppermost level houses a vast new column-free gallery.
In the great tradition of Bilbao, a city with a rich industrial history and an outstanding ability to reinvent itself, this project is about bridging the past, present, and the future. The flexible new building looks ahead to the future and responds to the ever-changing form of contemporary art, while remaining respectful of the site's storied history.
Working in collaboration with local architect Luis María Uriarte and the museum teams, the design reinforces the museum's role as one of the city's major civic attractions, with enhanced permeability, expanded gallery spaces, and a new social heart for the museum. This has been a completely unified and progressive collaboration between the city, the regional government, and those generously supporting the project. I would like to pay tribute to the total dedication and commitment of the museum director, Miguel Zugaza, and the consultant team led by Taba Rasti and Pablo Urango Lillo from our Madrid studio.- Norman Foster, Founder and Executive Chairman, Foster + Partners
The international competition jury unanimously chose the design and summarised the strengths of the project as follows: "Technological in its image, humanistic in its approach and ecological in its sustainability, the latest extension to the proposal combines architectural quality, urban sensitivity and social responsibility to raise a luminous and light landmark in the historic heart of Bilbao."
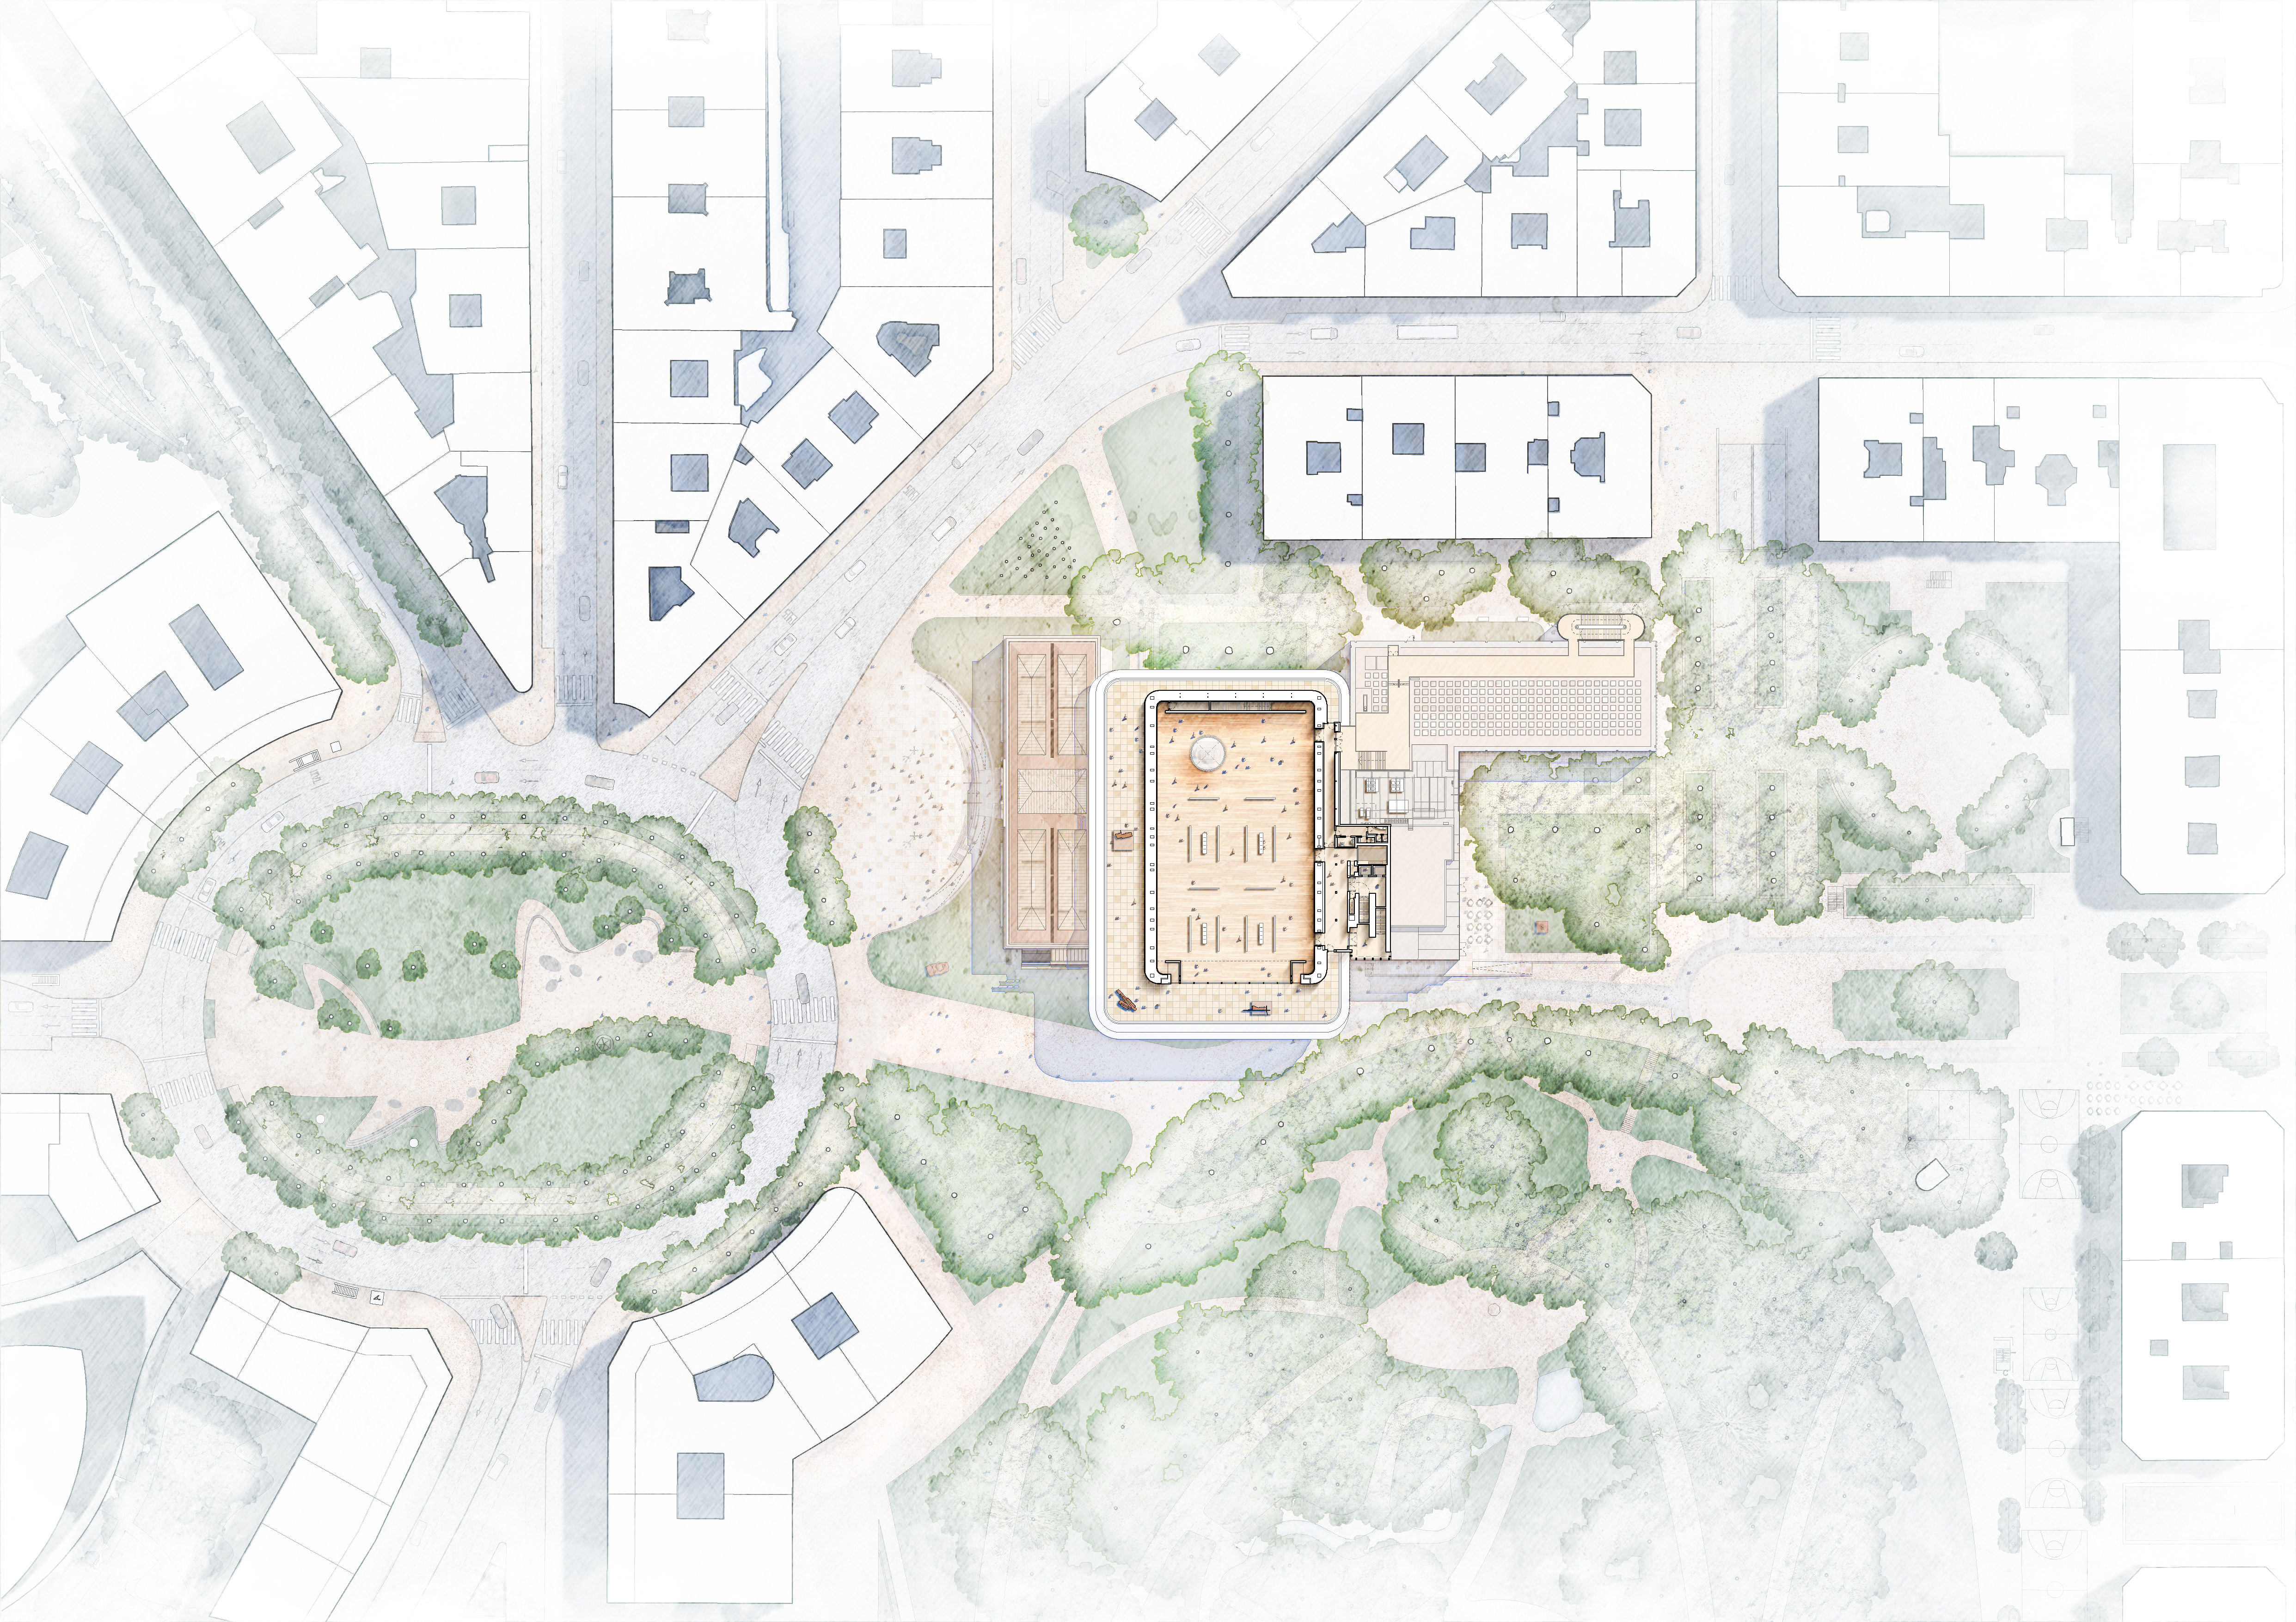
The design reinstates the museum's original main entrance and enhances connectivity across the site, bringing together the 1945 building, the 1970s extension, and a second intervention from the early 2000s. By increasing permeability at street level, the project celebrates the role of culture in the civic life of Bilbao, bringing together the past, present, and future into one unified architectural expression that embraces the city.
Rationalising the circulation between the new and old buildings has reinstated Plaza Arriaga as a pure volume, thus creating a clear public focus for art and events. Its design is centred on Francisco Durrio's sculptural fountain, dedicated to the celebrated Bilbao-born composer Juan Crisóstomo de Arriaga. The new daylight filled atrium features sculptures by Richard Serra, Pablo Palazuelo, and Eduardo Chillida.
Agravitas increases the area of the original buildings by 60 percent and introduces 2,300 square metres of flexible exhibition area on two levels to accommodate a wide range of exhibits alongside facilities for educational programmes, workshops, and office spaces. Designed in collaboration with the late Spanish engineer Julio Martinez Calzón, it functions as a bridge spanning 55 metres between two sets of deep V shaped columns, cantilevering over the other museum buildings to strengthen the relationship with Doña Casilda de Iturrizar park. The new building is an expression of the city's industrial heritage featuring steel that has been produced locally. Its innovative structural system has created extra space, beyond the competition brief, for offices and exhibition spaces, as well as new public sculpture terraces with dramatic views of the city, Plaza Euskadi, and the park. At the upper level, it creates a vast new column-free gallery of 1,300 square metres, with natural light filtering through skylights that can be tuned for the widest range of exhibitions – from full daylight to complete black out. The terraces provide dramatic views across the city and align with the urban grid to enhance the museum's relationship with its surroundings.
The reopening of the museum has also been heralded by gifts from three generous donors the Arango family and Patricia Phelps de Cisneros have both made significant contributions to the museum, lending important works from their collections for display and donating key pieces to its permanent holdings, while Norman and Elena Foster have presented Book Stack (2007) by Anselm Kiefer, and two sculptures by Anthony Caro – Toronto Flats (1974) and Low Line Flats (1974) – to the museum on permanent loan.
The new extension's self shading façade contributes towards a strong sustainability strategy that includes the use of green low carbon steel and a roof with over 500 square metres of photovoltaic panels. The photovoltaic panels generate enough energy to cover 50 percent of the museum's thermal demand. The existing buildings have been upgraded to meet modern standards, significantly increasing their lifespans and combining the best of old and new into one unified sequence of museum spaces.
The project showcases the practice's belief in teamwork and its integrated approach to design that seamlessly blends architecture, engineering, and urbanism. The team comprises structural engineers, MC2; environmental engineers, Valladares Ingenieria; façade consultants, Enar; contractors are a joint venture of four Basque companies Urbelan, Altuna y Uria, Campezo and Teusa; and façade contractor, Martifer. The result is a renewed civic landmark for Bilbao, that is not only of the place but has been almost entirely fabricated as a local product.
from archdaily
'Culture' 카테고리의 다른 글
| * 그늘을 짓고, 도시의 속도를 늦추다 [ RAD+ar ] Mitte Oblique Garden (0) | 2026.10.07 |
|---|---|
| * 풍경의 높이차가 애도의 순서가 되다[ Mesa Atelier ] Barrancos Mortuary (0) | 2026.10.06 |
| * 놀이의 지형이 세대를 잇는 방법 [ Snøhetta ] Sky House, Pavilia Farm (0) | 2026.10.02 |
| * 광장을 작게 나누어 공공성을 늘리다 [ genarchitects ] Aranya Youyi Bay Community Regeneration (0) | 2026.10.01 |
| * 항만을 도시로 접어 올린 단면 [ RUR Architecture DPC ] Kaohsiung Port Terminal (0) | 2026.09.22 |