 |
 |
 |
Place des Montréalaises: A Monumental Gesture Inscribing Women's Memory at the Heart of a City
길 위에 다시 놓인 도시
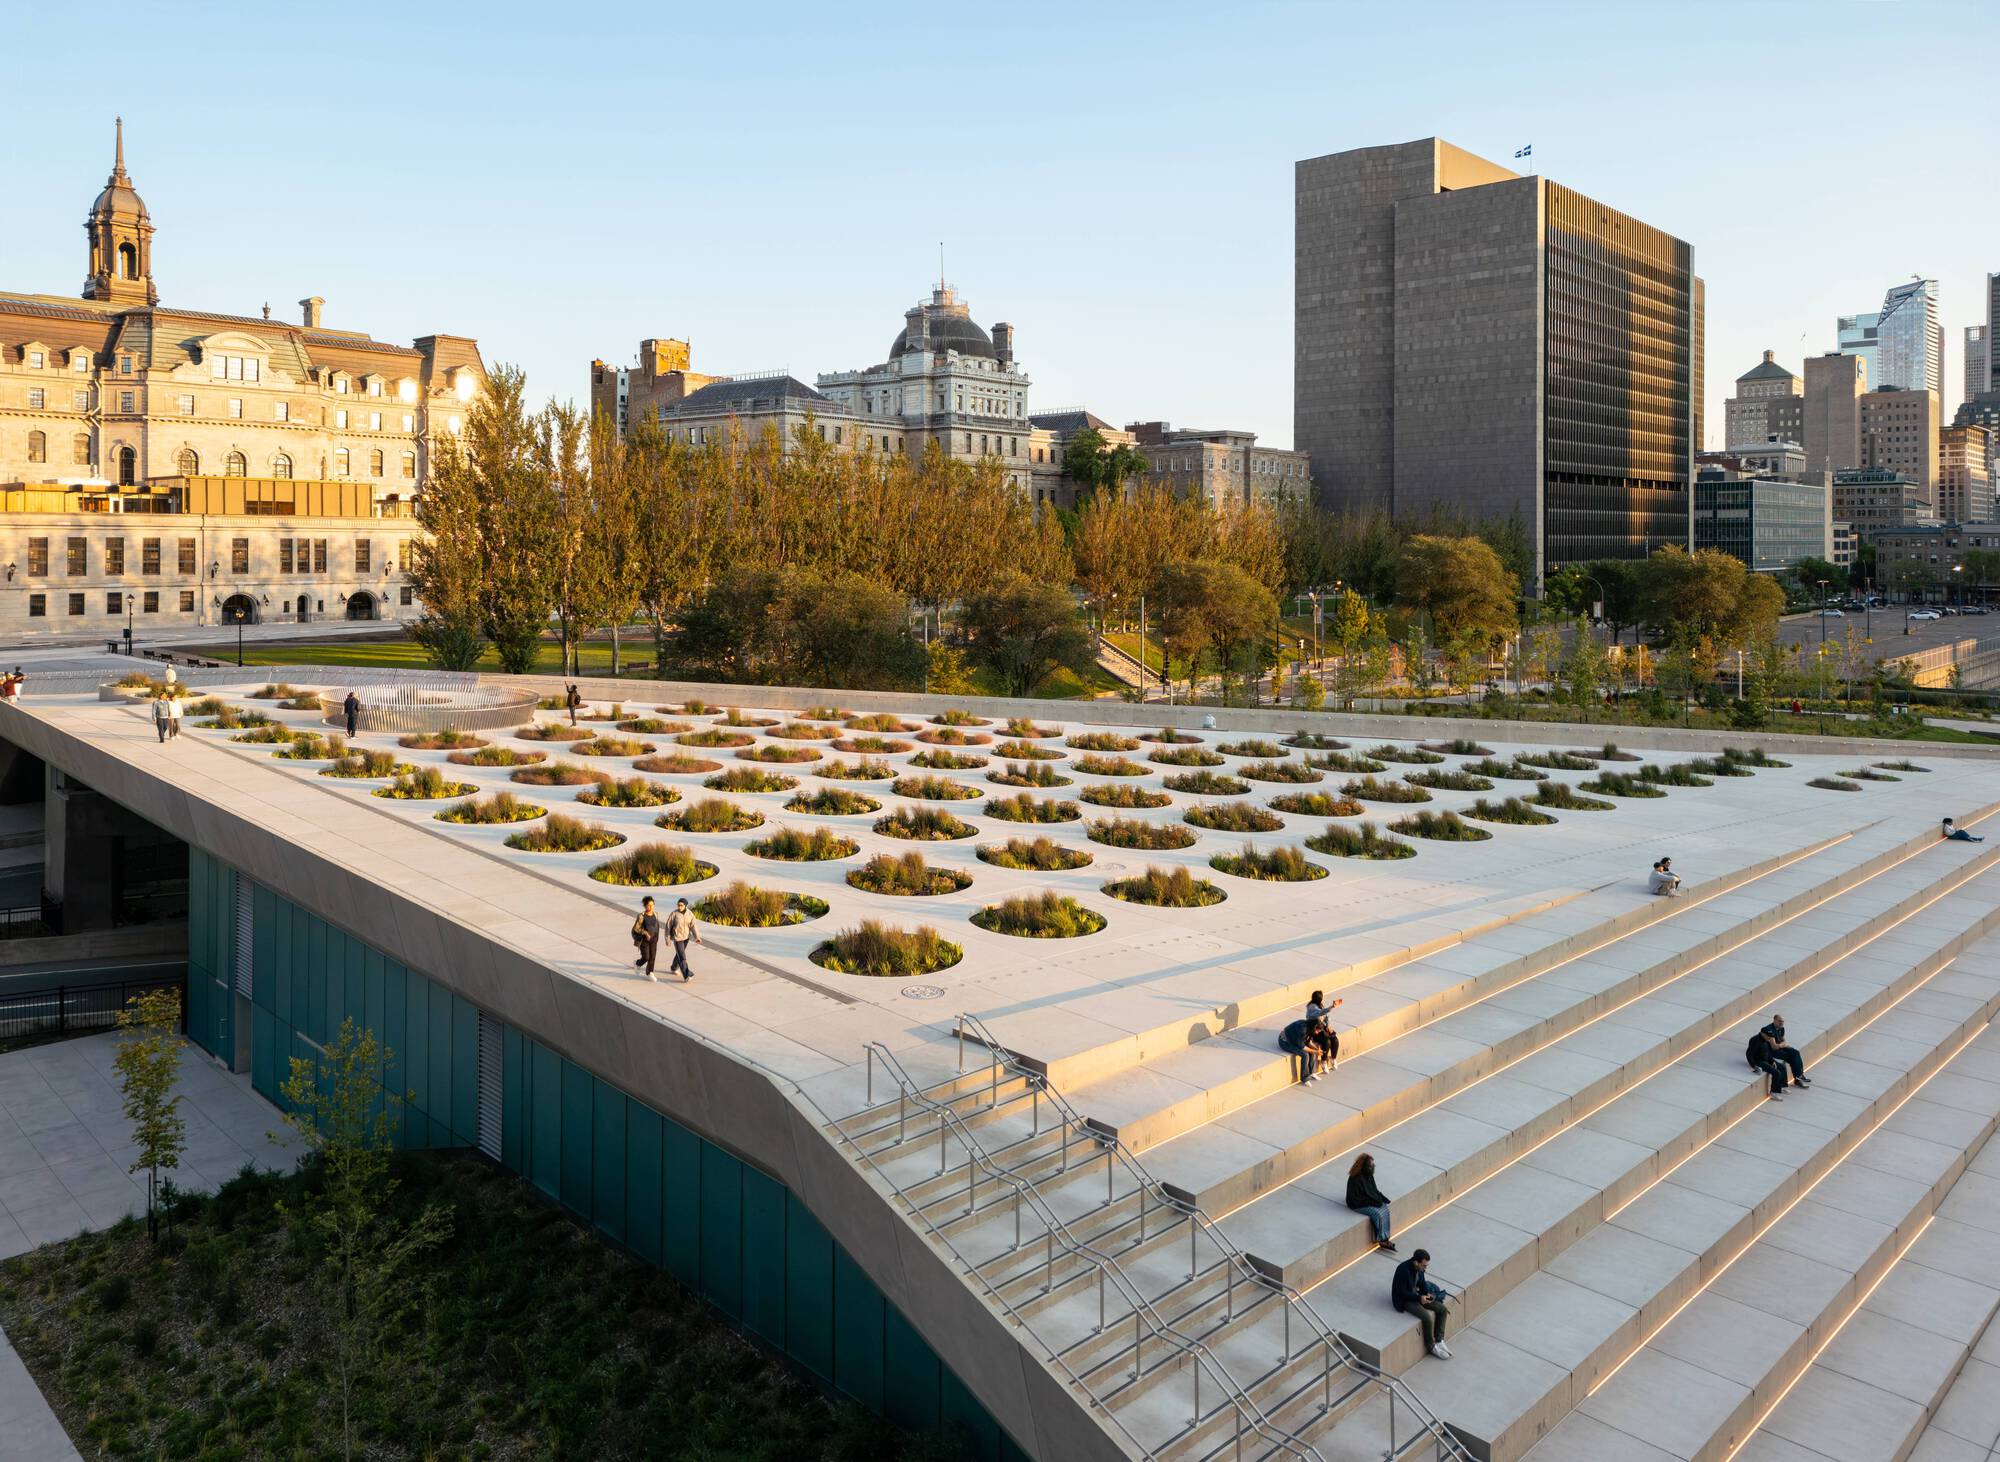
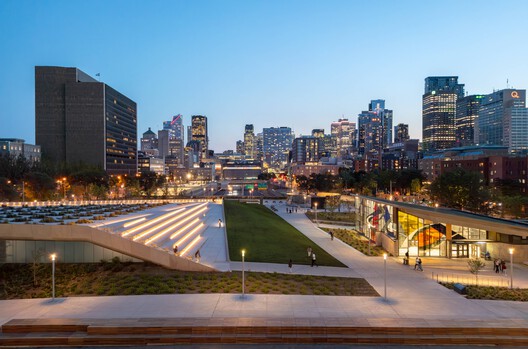
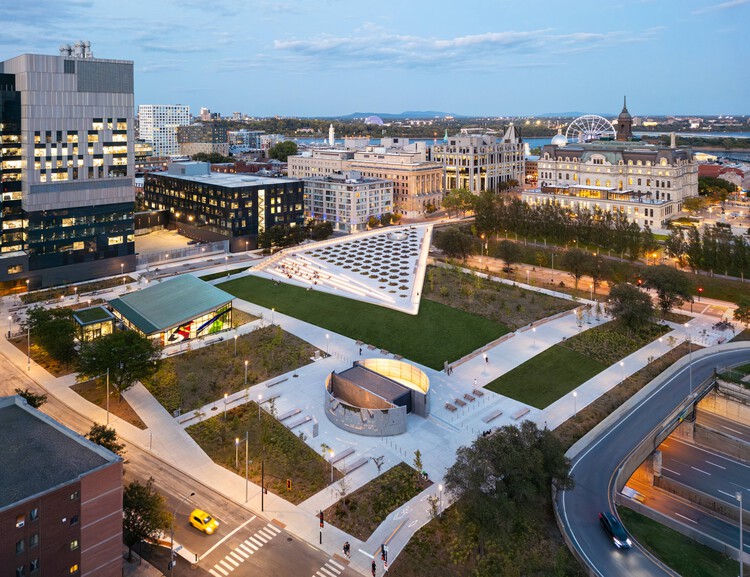
캐나다 몬트리올의 구시가지와 도심은 오랫동안 움푹 내려간 고속도로로 나뉘어 있었다. 플라스 데 몽레알레즈(Place des Montréalaises)는 그 도로 일부를 덮고 조성한 공공 광장이다. 르메이와 예술가 안젤라 실버, 엔지니어링 기업 앳킨스레알리스가 함께 설계했다. 보행길과 녹지는 끊어진 도시의 두 가장자리를 다시 잇는다.
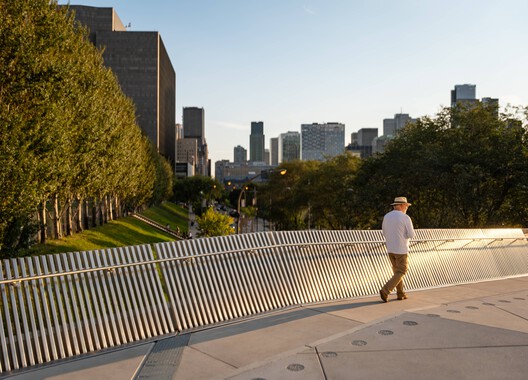
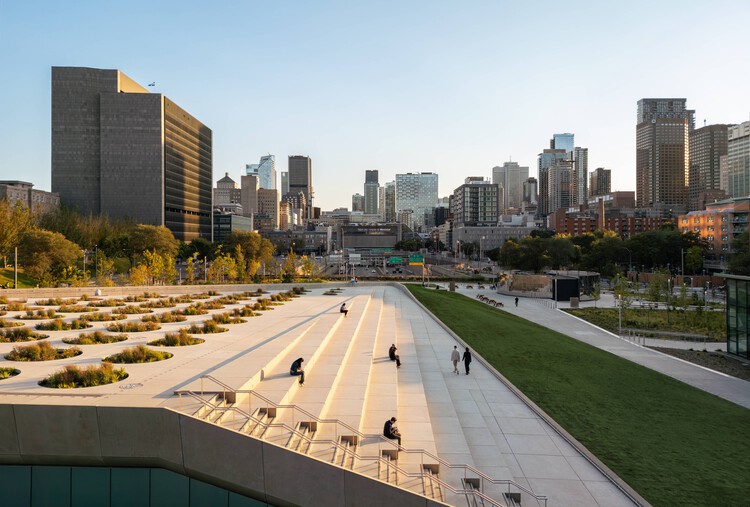
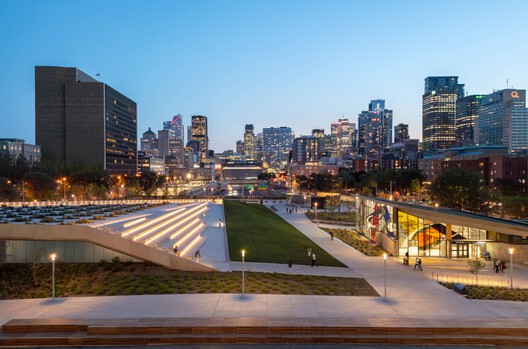
샹드마르스(Champ-de-Mars) 지하철역에서 시청 주변까지 이어지는 보행 경로는 누구나 접근할 수 있도록 계획됐다. 경사진 광장을 오르면 낮은 도로 위로 시야가 열리고, 역사적인 시청과 현대적인 도심 풍경이 함께 들어온다. 지나는 길은 잠시 머물며 도시를 바라보는 장소가 된다.
스물한 사람을 위한 초원
광장은 몬트리올의 여성 21인을 기린다. 1989년 에콜 폴리테크니크 여성혐오 총격 사건의 희생자 14명과 여러 분야에서 활동한 선구자 7명이다. 이들을 기억하는 방식은 공간을 걸을수록 조금씩 드러난다.
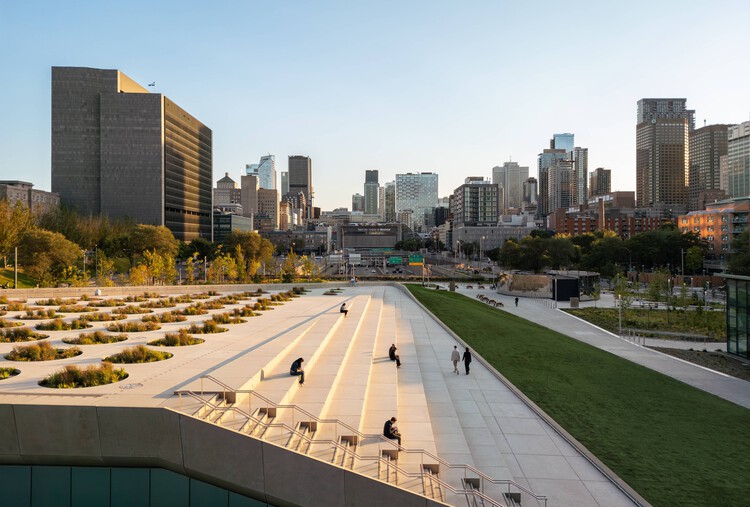
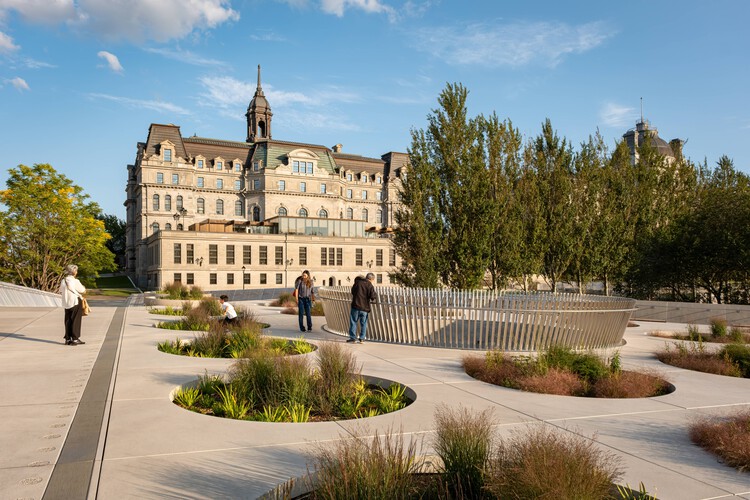
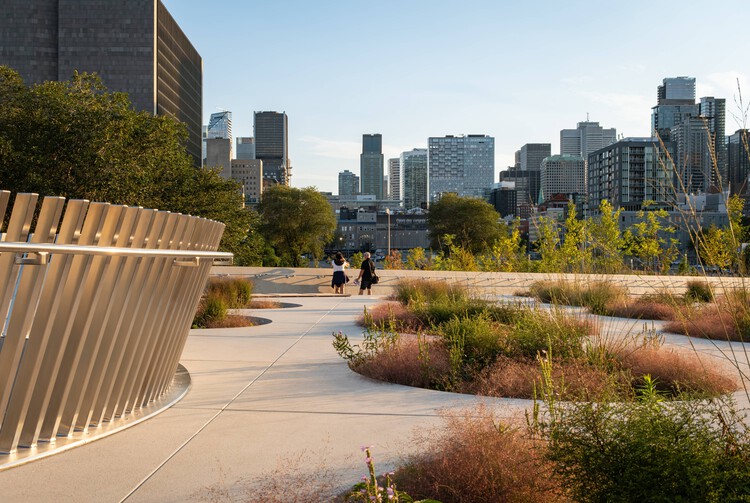
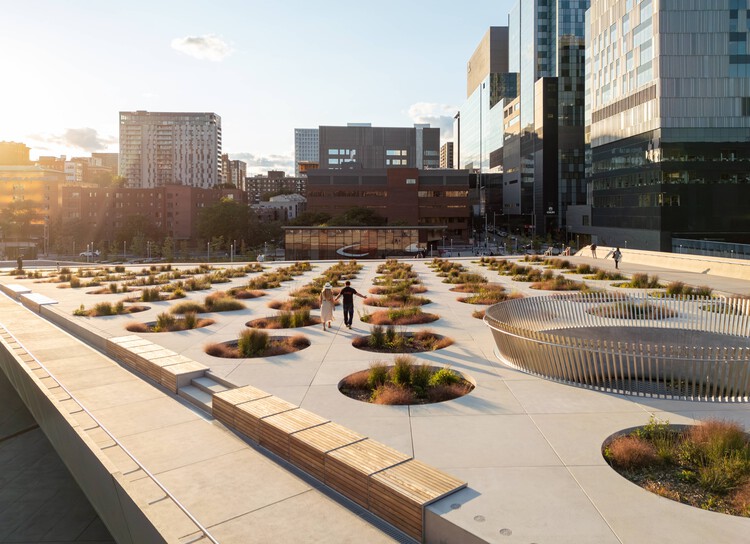
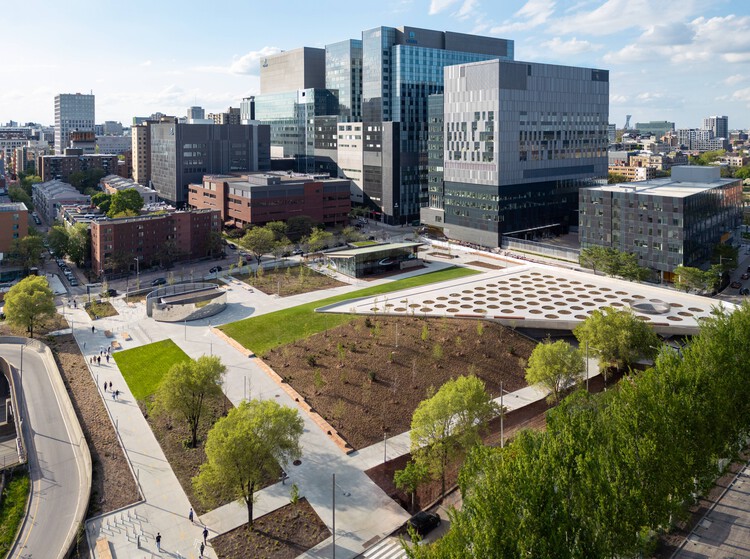
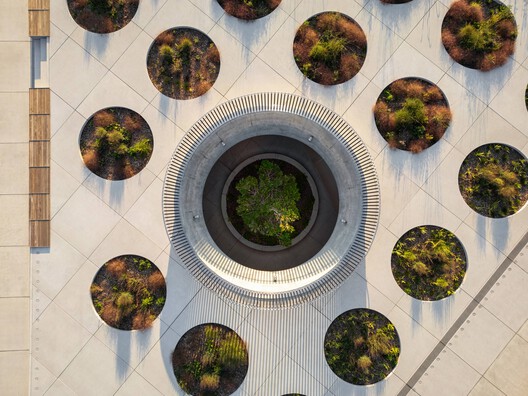
삼각형 경사면에는 둥근 식재 공간 86개가 가지런히 놓여 있다. 그 안에 심은 21종의 다년생 식물은 추모 대상 한 사람 한 사람을 상징한다. 식물은 계절에 따라 차례로 꽃피우며 밝은 포장면을 바꿔 놓는다. 추모는 같은 모습으로 고정되기보다 시간이 흐르면서 새롭게 읽히는 풍경에 가깝다.
경사면을 뚫은 커다란 원형 개구부 아래에는 느릅나무가 자란다. 이 빈 공간은 거리 높이의 나무를 광장 풍경에 끌어들이고 상판의 하중도 덜도록 계획됐다. 원형 식재와 하나의 큰 틈은 반복되는 표면에 서로 다른 깊이를 만든다.
이름에서 일상으로
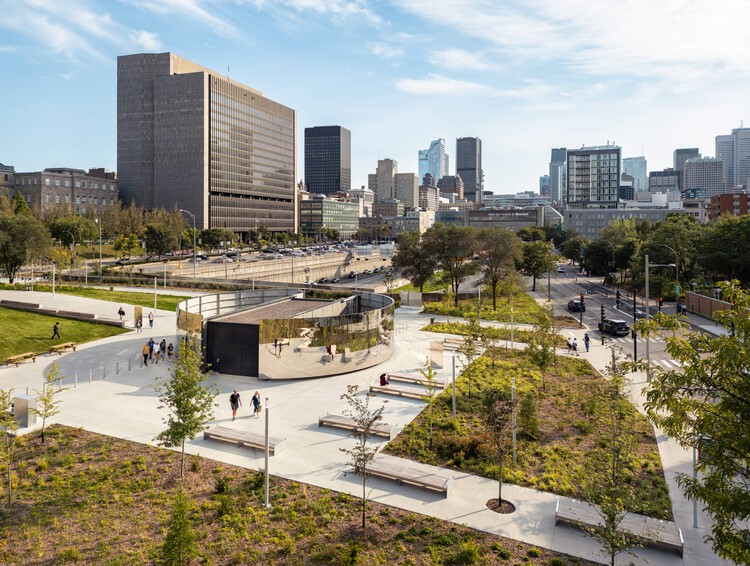
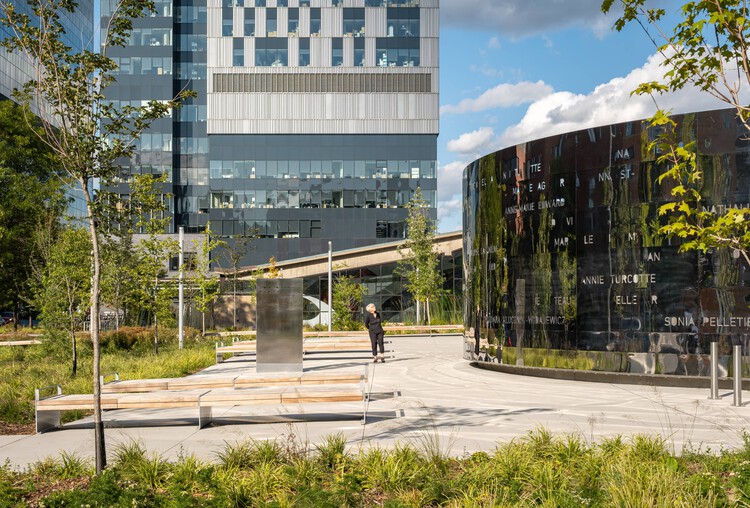
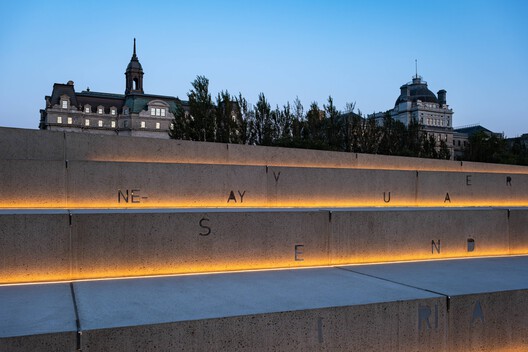
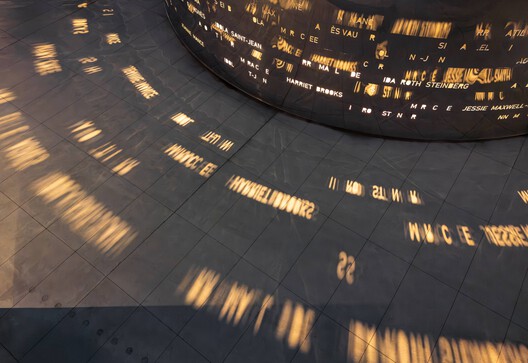
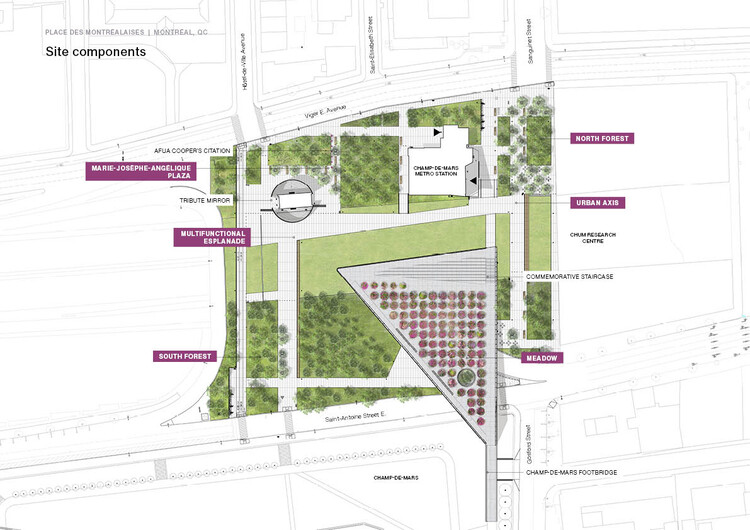
지하철역 가까이에는 안젤라 실버가 만든 원통형 거울 조형물이 서 있다. 표면에는 21인의 이름이 새겨져 있고, 이름에서 가져온 글자는 인접한 계단으로 흩어진다. 방문자는 흩어진 글자를 보며 또 다른 여성의 이름을 떠올릴 수 있다.
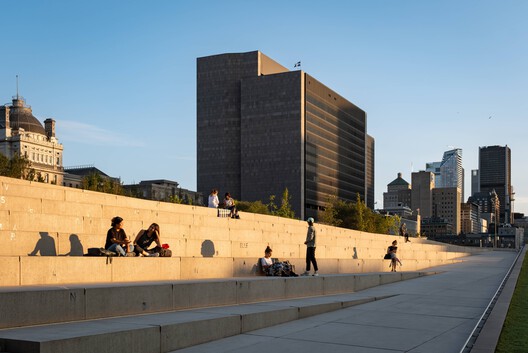
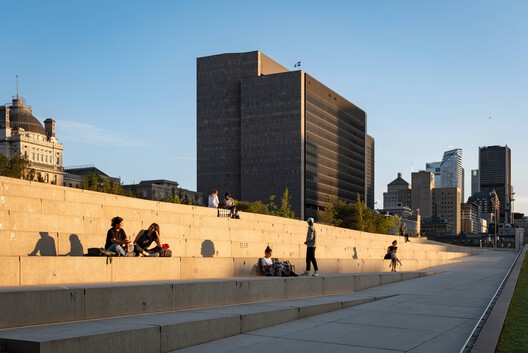
넓은 계단은 초원으로 오르는 길이자 잠시 앉아 도시를 바라보는 자리다. 마르셀 페롱(Marcelle Ferron)이 지하철역에 남긴 스테인드글라스도 이곳에서 마주할 수 있다. 광장은 이동과 휴식, 기념을 한데 포개며 도시의 기억을 일상 속에 이어 놓는다.
프로젝트명: Place des Montréalaises
설계: Lemay + Angela Silver + AtkinsRéalis
위치: 캐나다 퀘벡주 몬트리올
프로젝트 표기 연도: 2025년
개장: 2025년 5월
면적: 19,890㎡, 약 6,017평(제공 추출본 기준)
사진: Vincent Brillant
Write by GPT & Jean Browwn
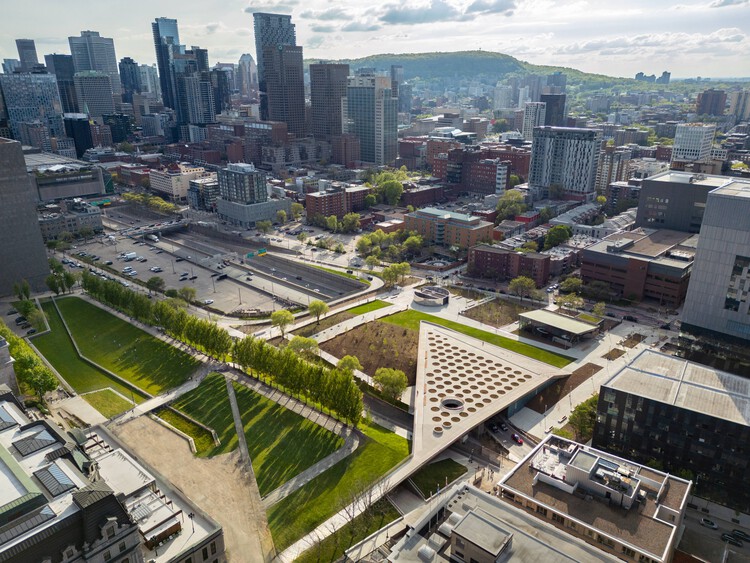
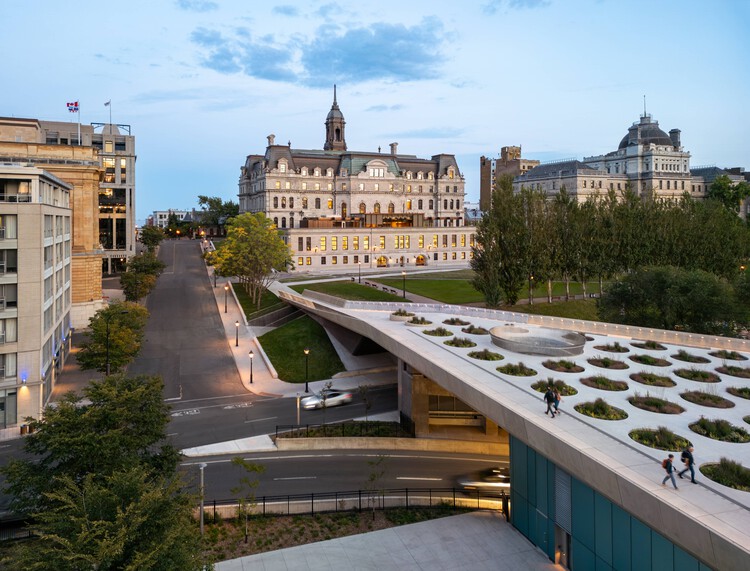
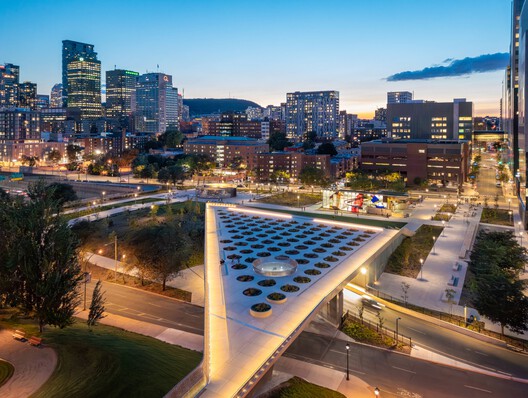
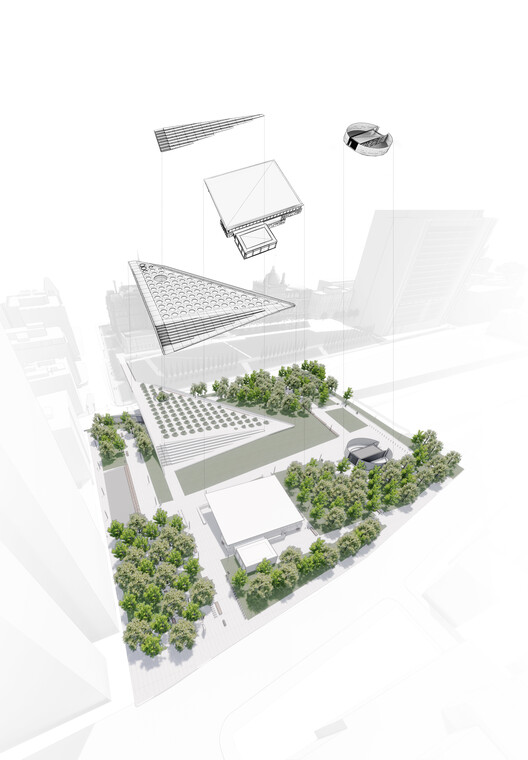
Place des Montréalaises is reshaping Montreal's civic and tourist heart by covering a sunken expressway with a vibrant esplanade. Designed by Lemay in collaboration with artist Angela Silver and the engineering team at AtkinsRéalis, this major intervention connects Old Montreal to downtown and inscribes the memory of exceptional women in the urban landscape.
Winner of an international multidisciplinary landscape architecture competition launched by the City of Montreal in 2017, this concept harnesses the full potential of an architectural approach through stratification, transforming an urban scar into an animated destination: a multifunctional plaza that is simultaneously an inclusive memorial space, a universally accessible pathway, and a contribution to urban biodiversity.
In Montreal, as in many major cities, women remain largely underrepresented in toponymy. Place des Montréalaises stands as an architectural response to this historical imbalance. This plaza honours 21 women selected by the Conseil des Montréalaises: the 14 victims of the 1989 École Polytechnique femicide, and seven Montreal pioneers.
The design concept amplifies this gesture by creating a strong connection with two other figures: it engages with the large stained glass panels of artist Marcelle Ferron's La verrière which adorn the adjacent Champ-de-Mars metro station, as well as with Place Marie-Josèphe-Angélique, redesigned in 2025 as part of the project.
The floating inclined plane at the heart of the site hosts a vast flowering meadow where 21 plant species are gathered in 86 planting clusters that bloom sequentially a concept honouring these 21 Montreal women while enhancing the area's ecological qualities.
A cylindrical mirror rises near the metro entrance. Inscribed across its entire surface are the names of the women being honoured, with letters that fragment across the landscape and disperse from the mirror to the neighbouring staircase. Passersby are thus invited to rearrange these letters to compose infinite variations of women's names, ensuring they are never forgotten. The staircase provides access to the flowering meadow while inviting contemplation. Serving as seating, it offers a privileged perspective on the city and the animation of the plaza.
This project is profoundly transdisciplinary: architecture, landscape architecture, artistic intervention and engineering were closely integrated in every design decision. The urban forest, north of the plaza, exemplifies this: planted above metro tunnels and multiple infrastructure systems, it offers a calming transition zone at the site's entrance. The selection of species according to functional traits enabled the composition of a resilient ensemble, adapted to limited soil depths and offering maximum ecosystem benefits. Over 50% of the site is vegetated through this approach.
The oculus—a large opening piercing the suspended meadow also transforms a constraint into an opportunity: it integrates an elm planted at street level into the landscape while lightening the structural load on the deck.
from archdaily