“녹과 거친 질감, 세월이 남긴 흔적을 받아들인다.” — Taylor Cullity Lethlean,
 |
 |
 |
Making Room for Public Life in a Working Harbour
항구의 일상 곁으로
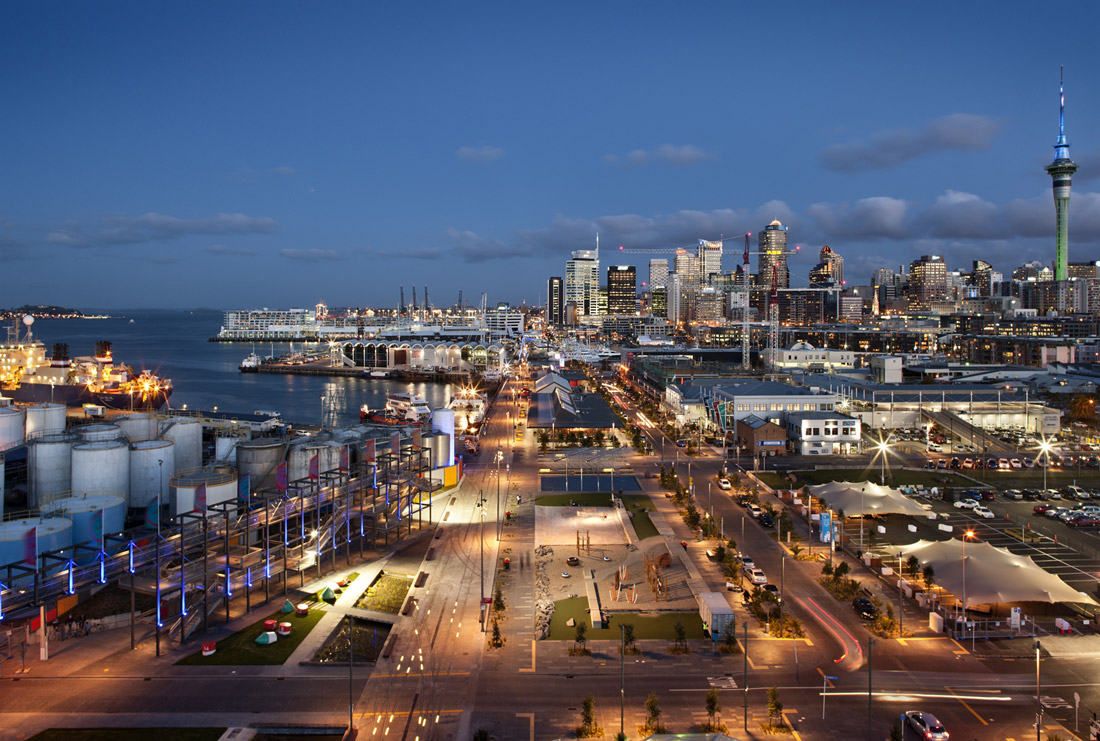
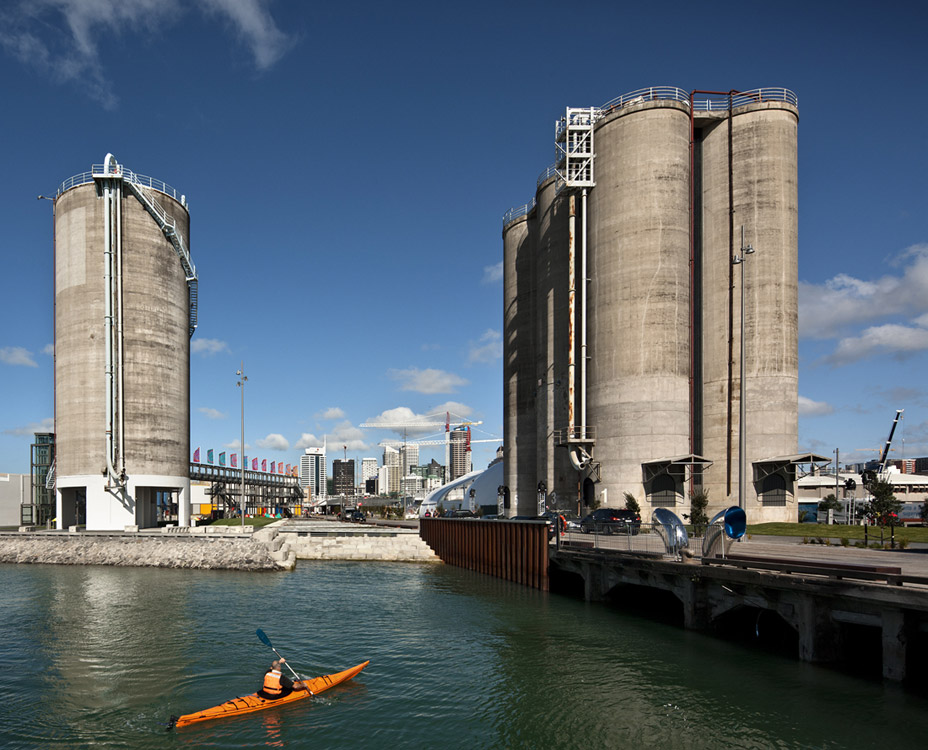
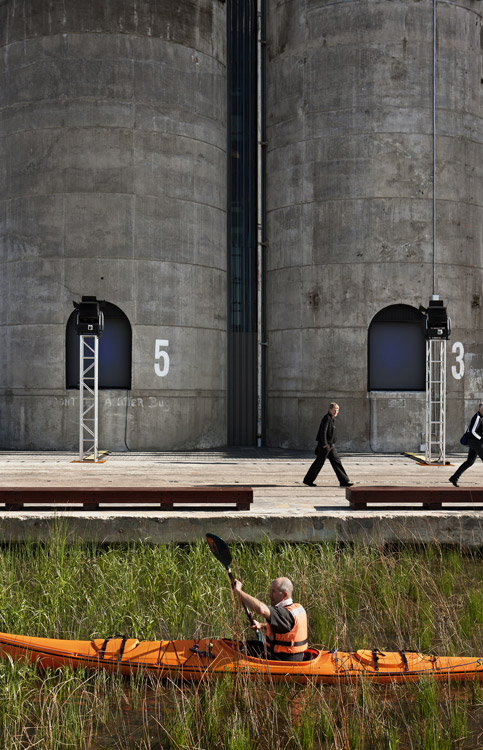
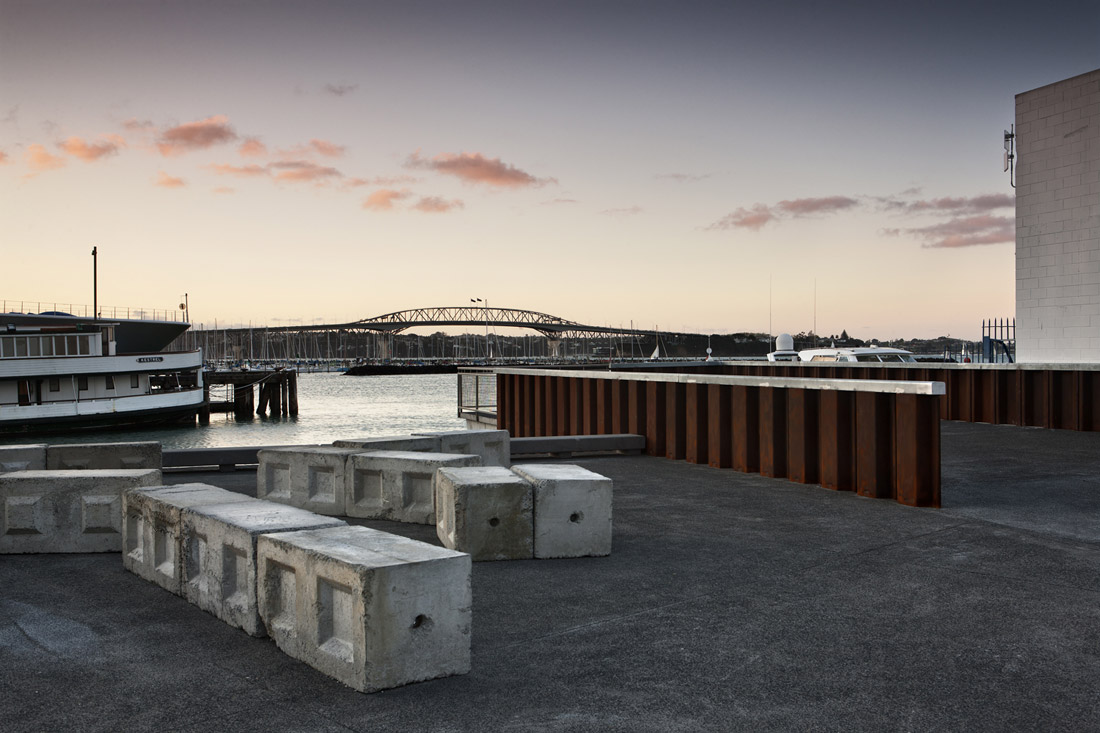
어선이 정박한 부두 뒤로 거대한 콘크리트 사일로가 서 있다. 물가를 따라 천천히 걸으면 거대한 항만 시설과 쉬어 갈 작은 자리가 한 시야에 들어온다. 뉴질랜드 오클랜드의 노스 워프 산책로(North Wharf Promenade)는 이웃한 산업 현장을 공공공간의 경험에 끌어들인다. 배가 드나드는 풍경 곁에 시민의 일상이 포개지는 셈이다.
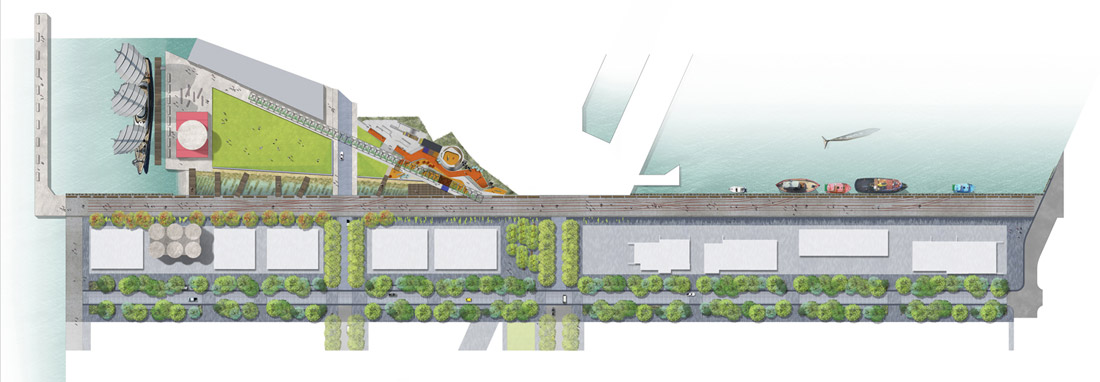
2011년 완공된 프로젝트는 위냐드 쿼터(Wynyard Quarter) 재생의 첫 단계에 속한다. 테일러 컬리티 레슬린(TCL)과 레이트 앤드 어소시에이츠(Wraight + Associates)가 함께 설계했다. 젤리코 스트리트와 노스 워프 산책로, 사일로 파크를 아우르는 범위는 3.7ha다. 길과 부두, 공원이 맞물리면서 산업 지역에 새로운 공공공간의 틀이 놓였다.
산업의 시간을 잇는 산책로
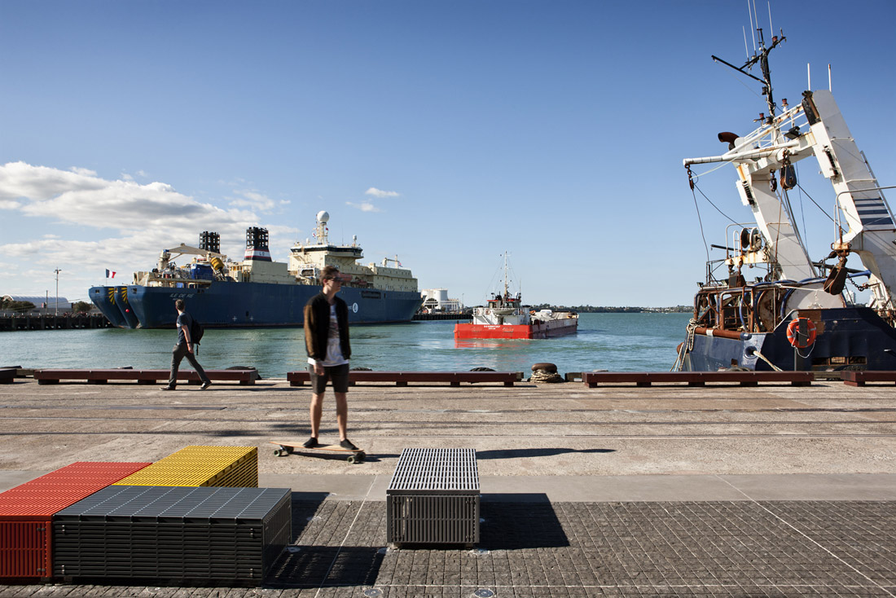
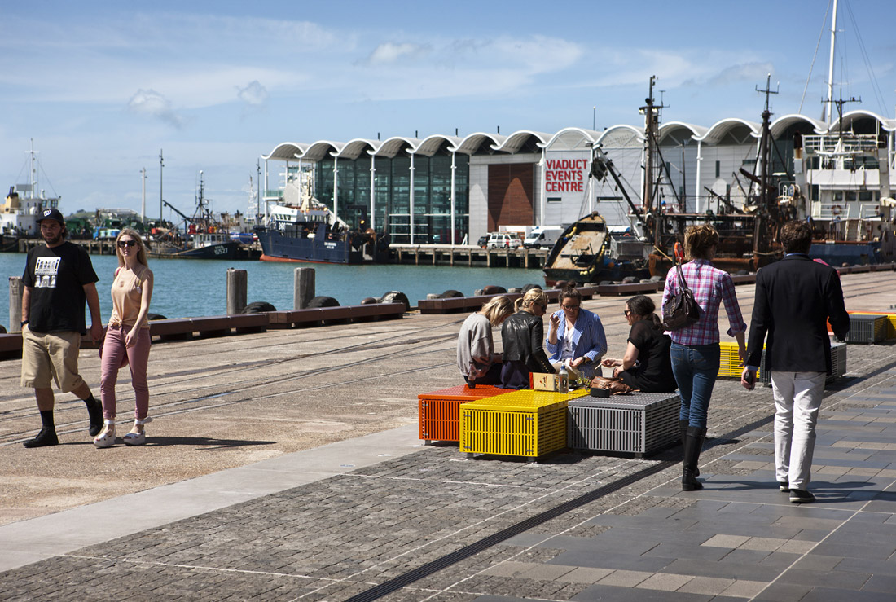
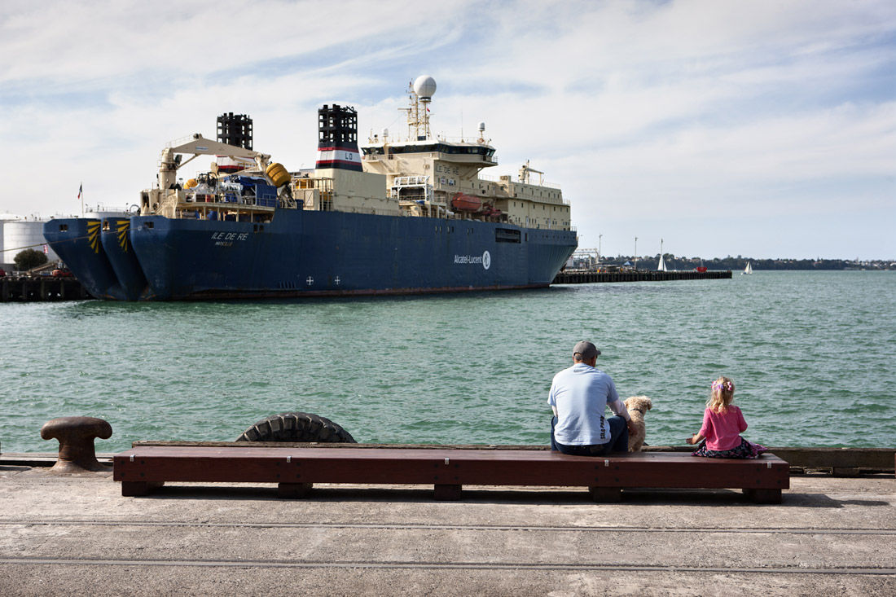
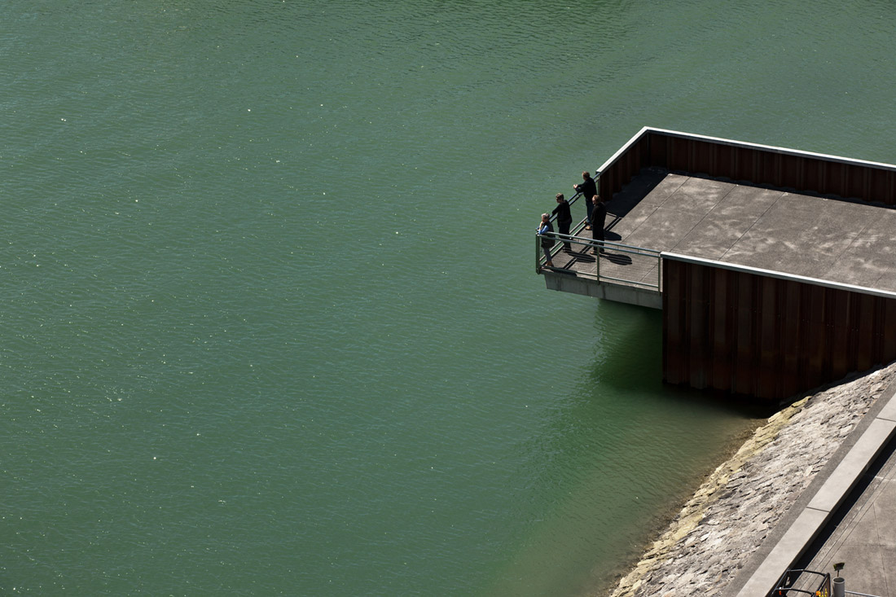
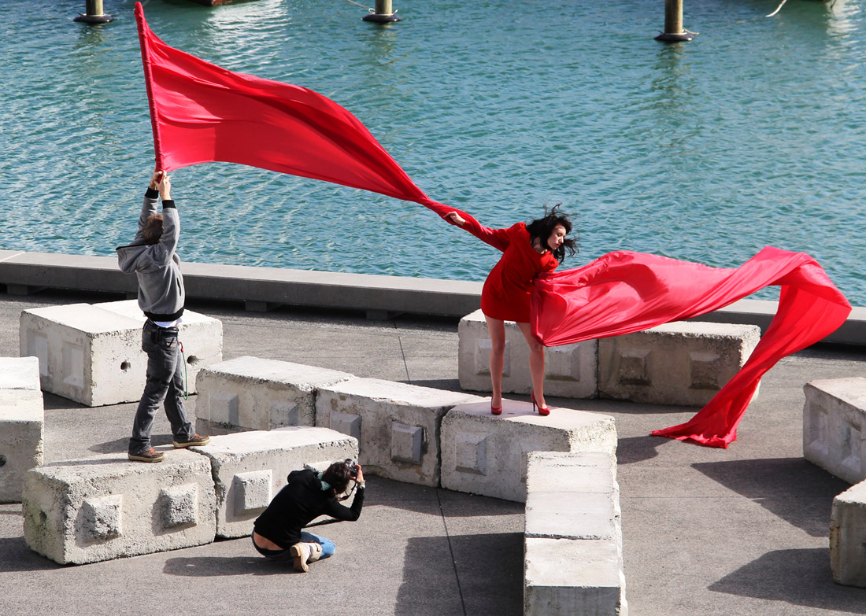
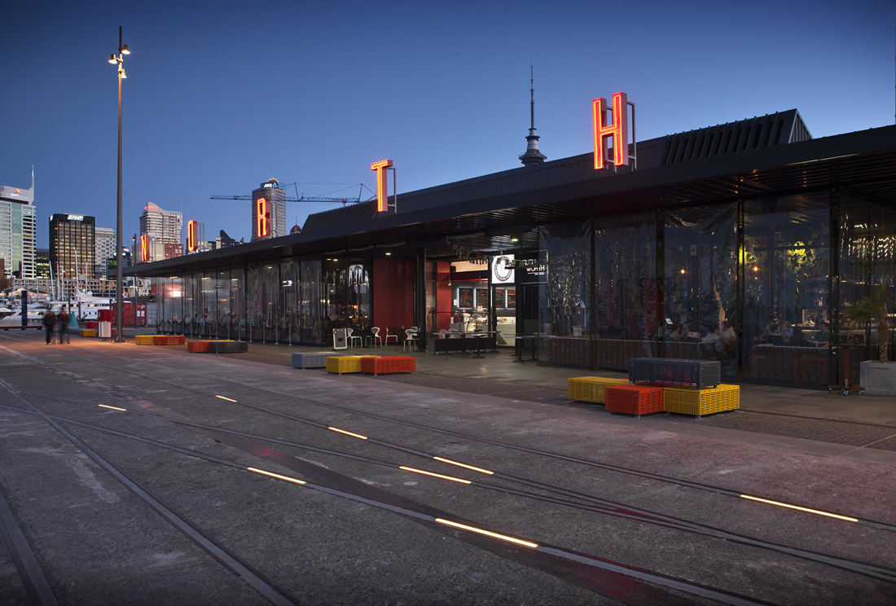
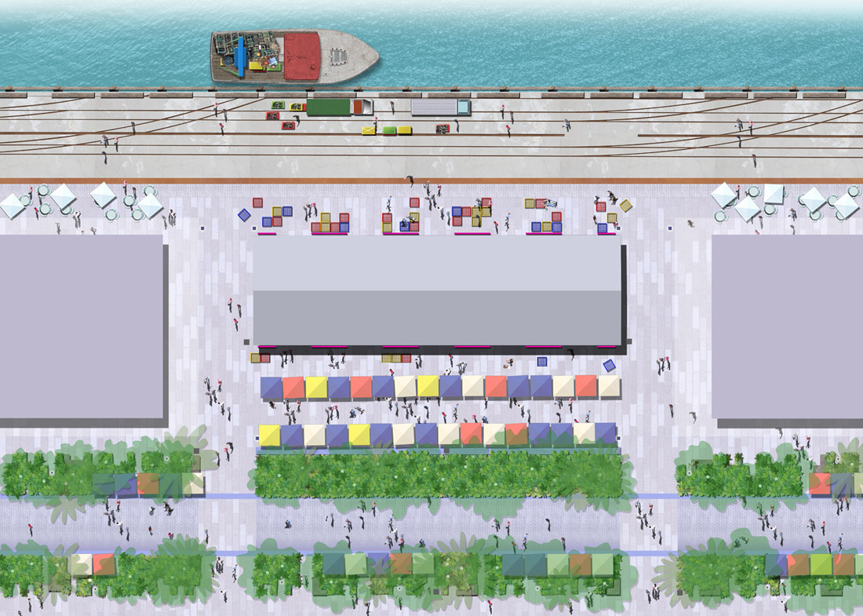
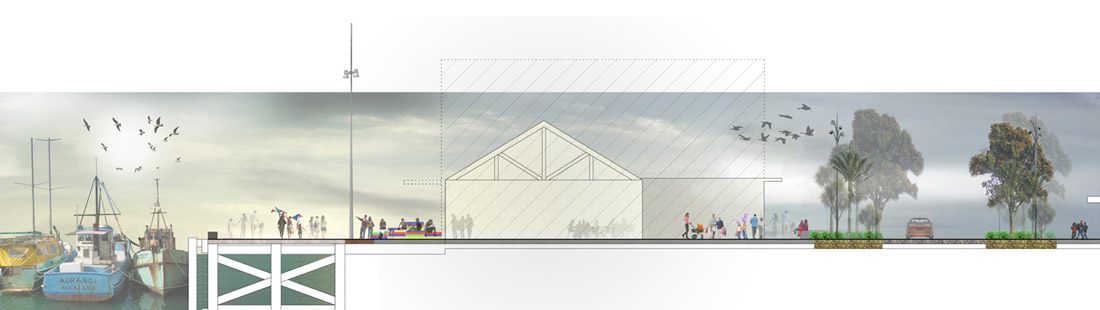
설계의 출발점은 기존 어업·해양 산업의 존치다. 여객선과 상업 어업, 물류 활동이 이루어지는 항구를 시민이 보고 경험할 대상으로 삼았다. 운반 상자를 닮은 좌석 너머로 선박과 작업 부두가 펼쳐진다. 야외 식당과 항만 시설이 가까이 놓인 배치에서는 여가와 노동의 시간이 겹쳐 보인다.
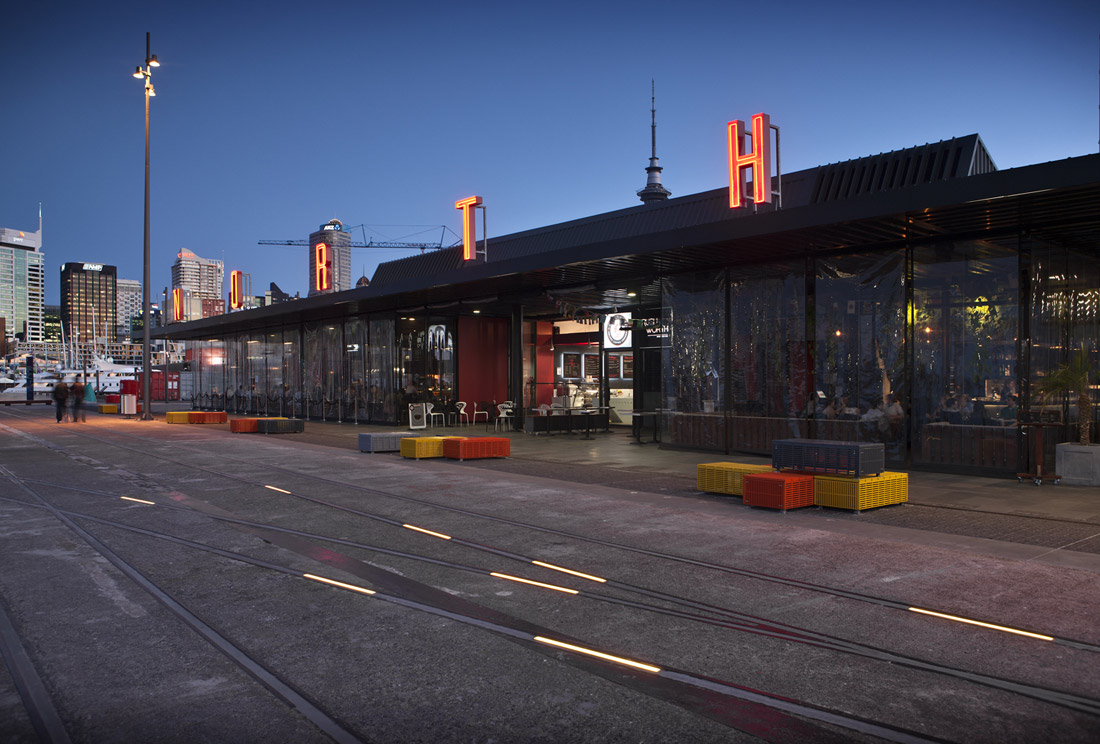
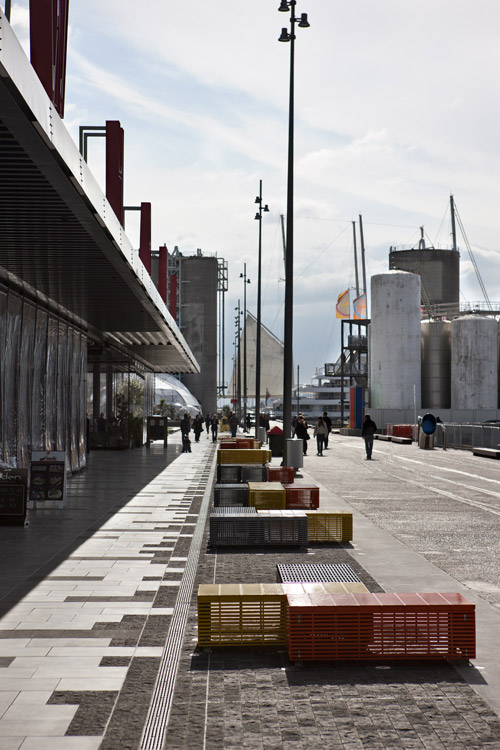
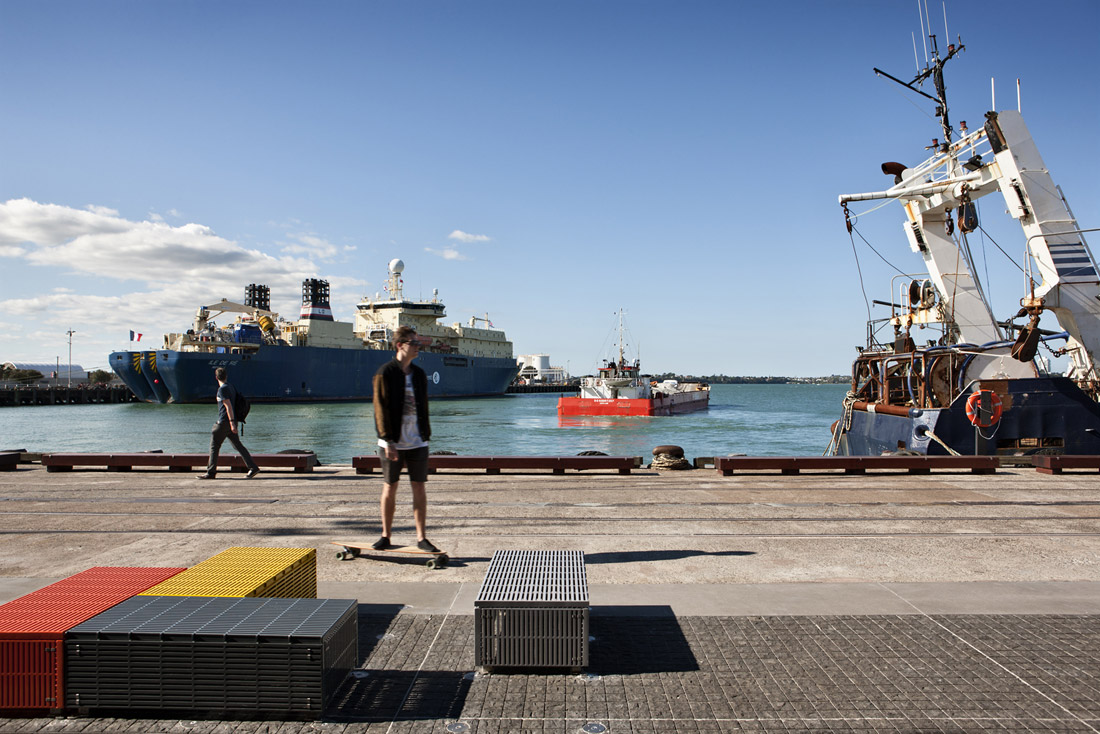
사진 속 선로 곁에는 낮은 벤치가 나란히 놓여 있다. 붉고 노란 격자형 좌석은 묵직한 바닥 위에 선명한 색을 보탠다. 설계는 산업 현장의 재료와 형식을 가져오면서도 사람의 몸에 맞는 체류 장소를 끼워 넣는다. 보존이 항구를 경험하는 방식까지 확장된 셈이다.
물이 흐르는 자리에 남은 기억
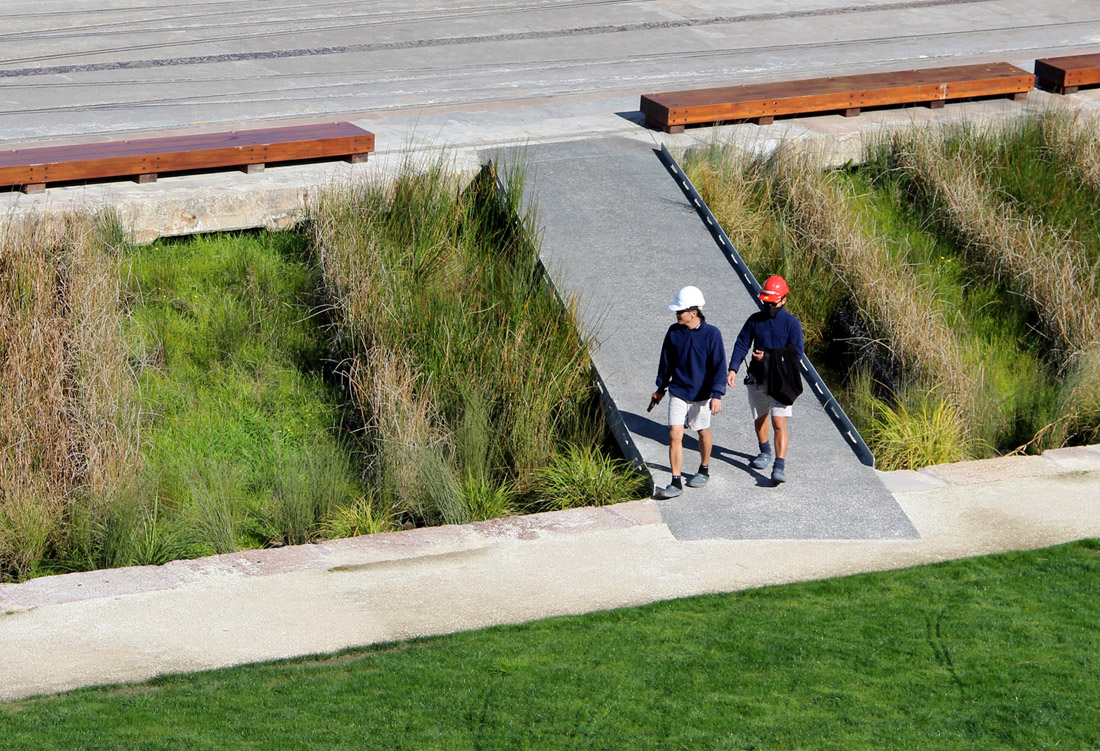
사일로 파크 곁에는 주변 대지의 빗물을 받아들이는 식생 저류·정화 습지가 마련되어 있다. 설계 설명에 따르면 매립토 일부를 걷어내 옛 부두 가장자리를 드러냈다. 설계자는 자생 식물이 산업화 이전의 환경을 환기한다고 설명한다. 녹색 수변에는 바다에서 육지에 접근하는 마오리 문화의 시각도 담았다고 덧붙인다. 식재가 장소의 여러 시간을 함께 짚어 주는 구성이다.
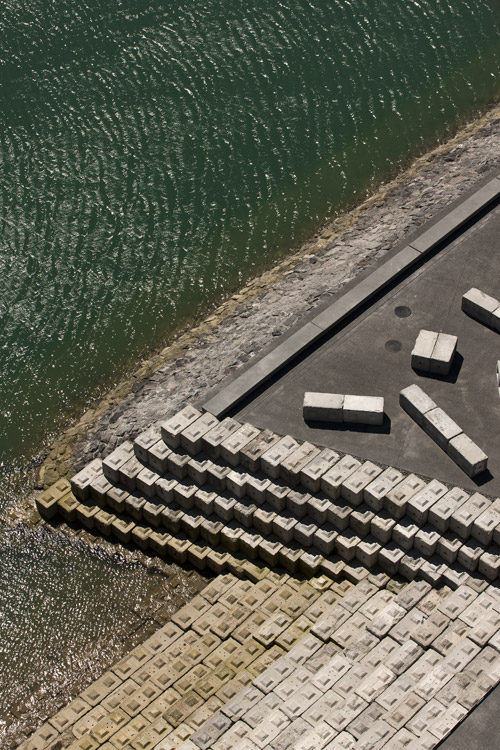
습지에서 항구로 이어지는 물가에는 큰 콘크리트 계단이 놓여 있다. 이 계단에는 예전에 산업 자재 보관에 쓰던 공장 제작 콘크리트 부재를 다시 사용했다. 계단은 호안을 이루면서 조수 변화에 가까이 다가갈 자리를 만든다. 좌석과 보행로 가장자리에도 옛 시멘트 공장과 제철소에서 가져온 재료가 쓰였다. 과거의 부재에 지금의 쓰임을 연결한 방식이다.
길과 공원을 잇는 두 가지 풍경
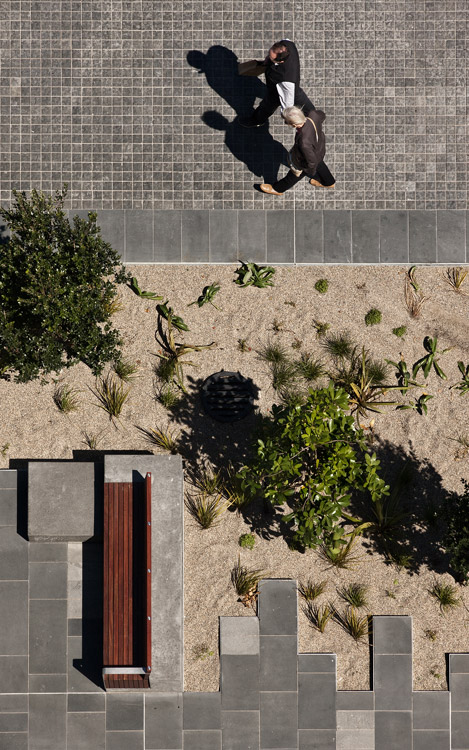
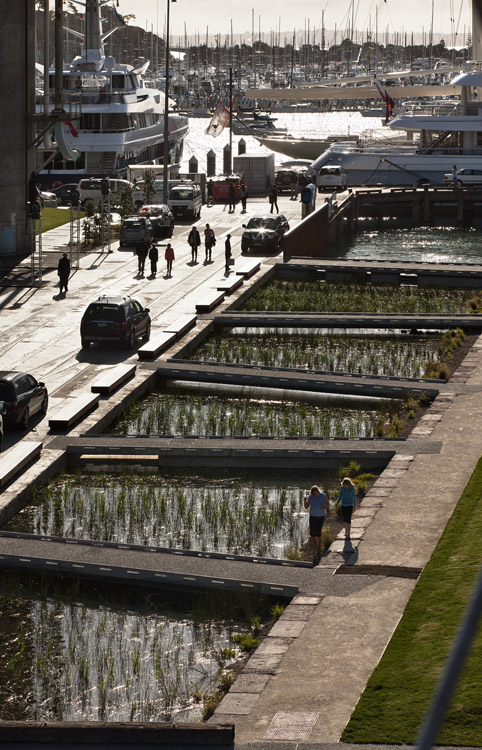
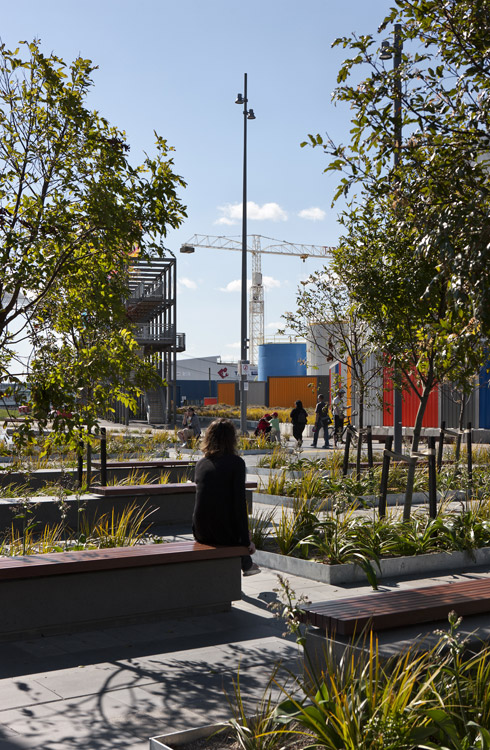
부두와 평행한 젤리코 스트리트(Jellicoe Street)에는 풍성한 식재가 이어져 있다. 설계 당시 차도 폭을 줄이고 트램을 도입해 보행 중심의 거리로 재편했다. 거칠게 절단한 화강석 포장 사이로 길쭉한 빗물정원이 뻗어 있으며, 좌석과 자전거길이 수산시장 주변의 이동과 체류를 돕는다. 부두와 거리가 서로 다른 보행 경험을 나누어 맡는다.
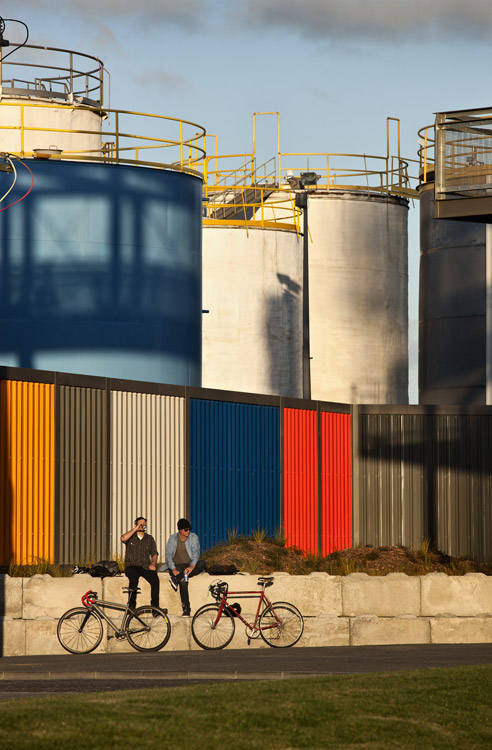
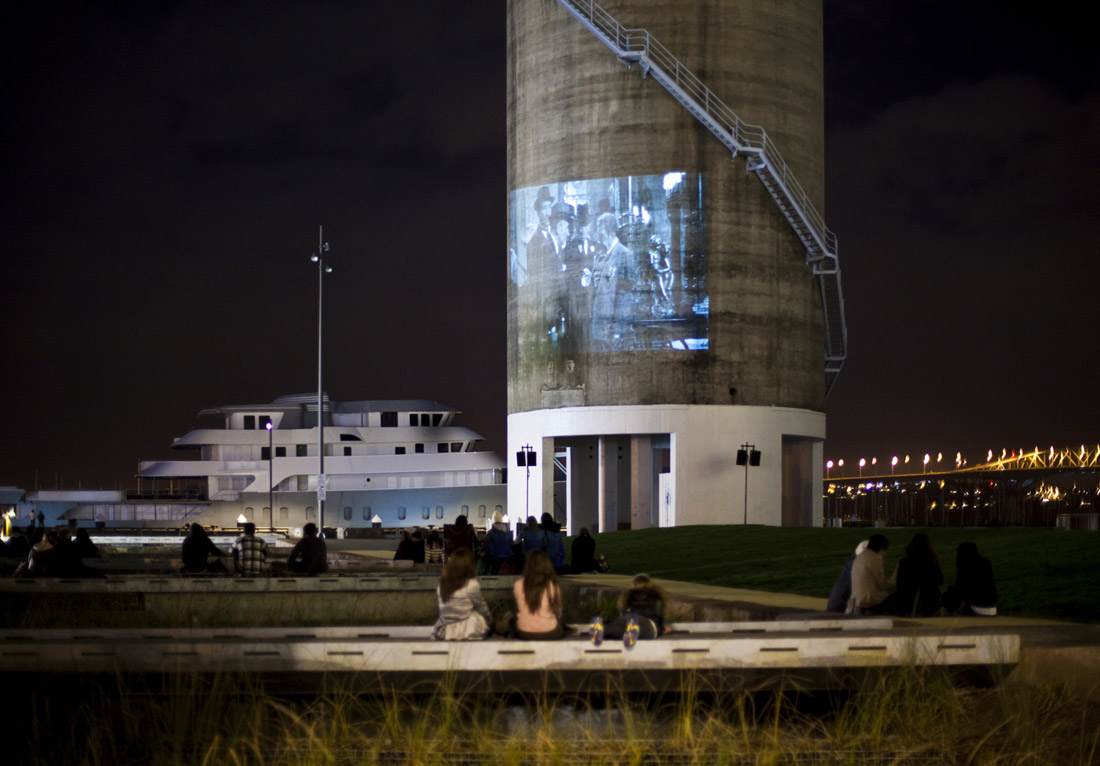
옛 시멘트 저장시설 부지에는 사일로 파크(Silo Park)가 자리한다. 철거를 검토했던 사일로가 공원의 기준점으로 남았다. 공원 모서리의 기울어진 지형은 산업시설의 유출 방지 둑을 떠올리게 한다. 이 공간에는 휴식과 청소년 활동뿐 아니라 행사를 열고 주말 장터를 펼칠 자리도 마련했다. 거대한 저장시설 아래에서 작은 일상의 활동이 자리를 얻는다.
산업의 형식으로 열어 둔 가능성
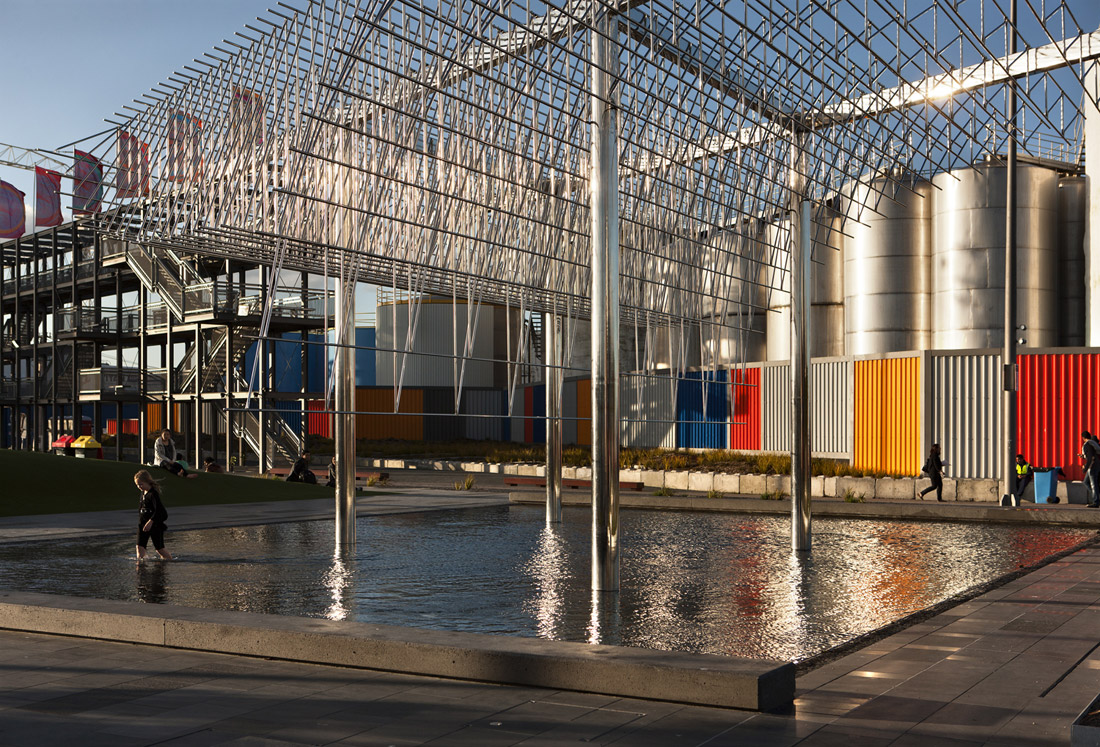
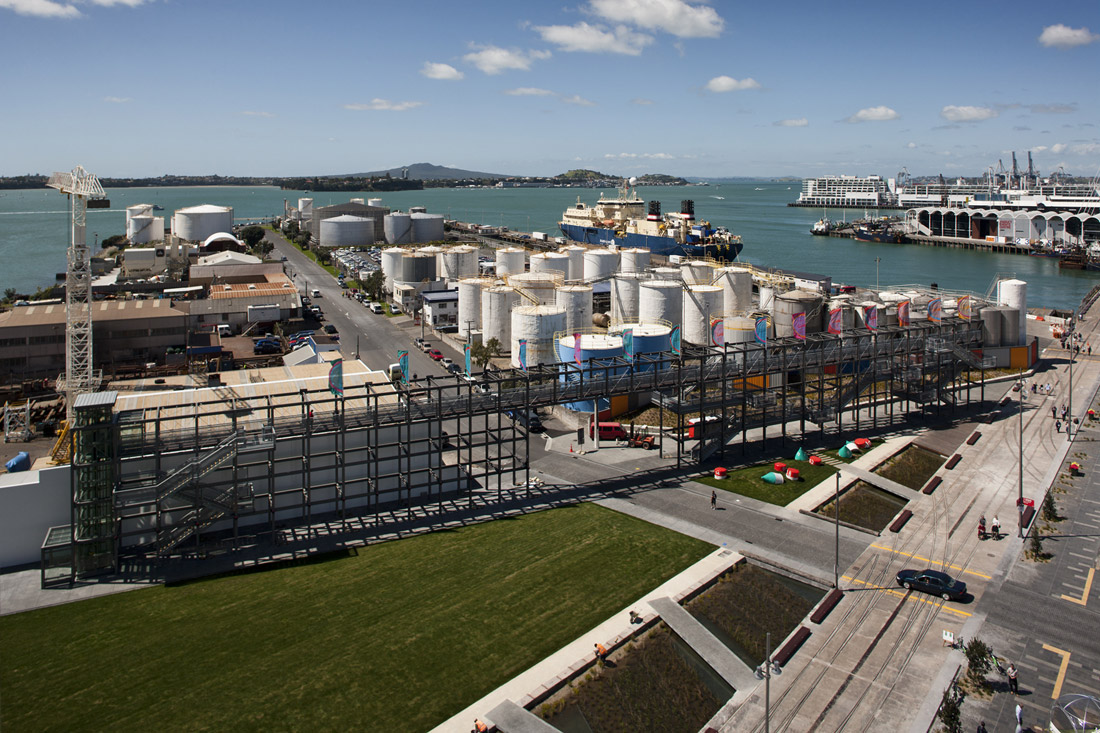
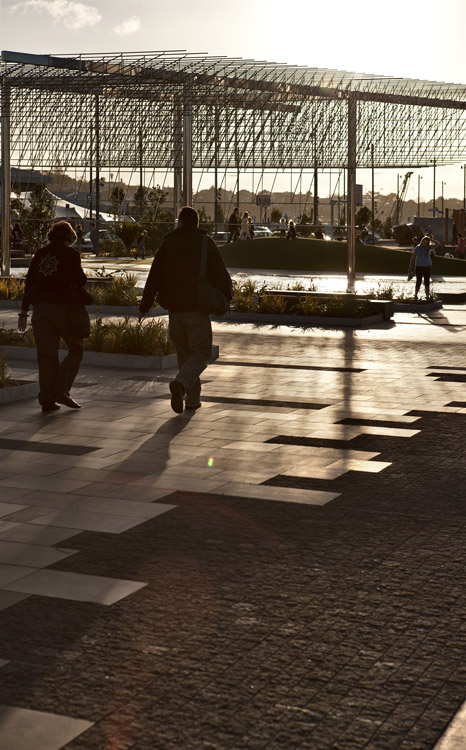
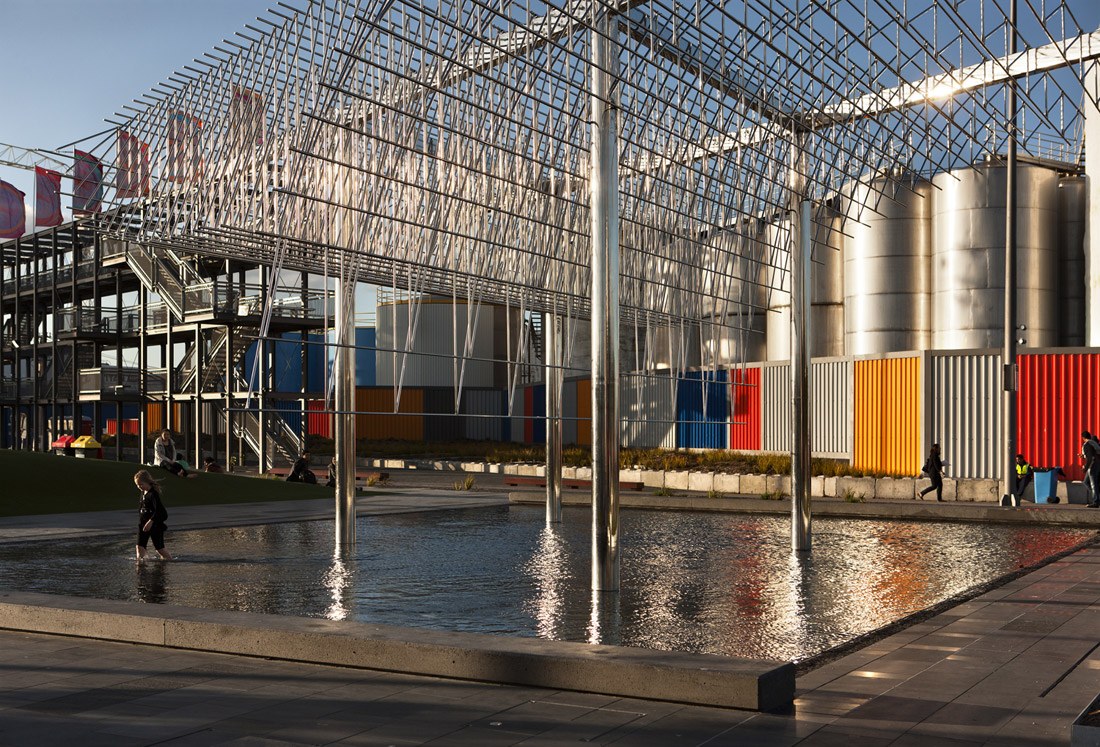
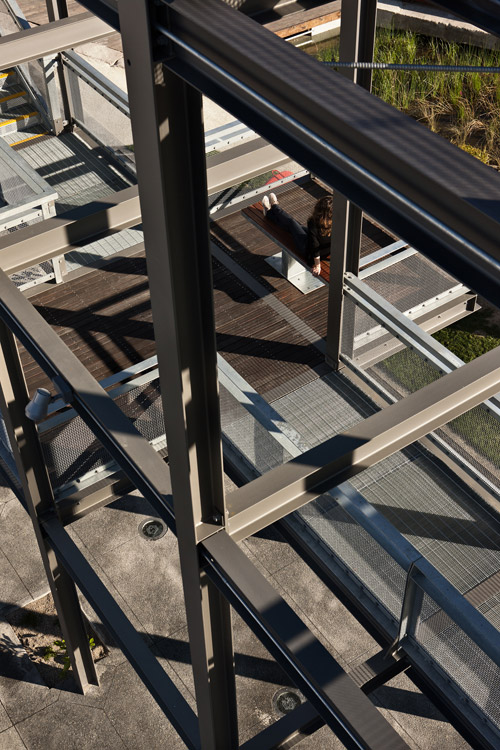
길이 100m, 높이 9m의 갠트리(gantry)는 산업시설을 연상시키는 골조 구조물이다. 놀이와 전망, 그늘과 행사를 수용하도록 계획한 기다란 골격이다. 사진 속 계단을 올라 높은 보행면에 서면 지상에서 걷던 때와 다른 높이로 항구의 풍경을 바라볼 수 있다. 구조체 사이에 놓인 좌석은 골조 안에도 머무를 여지를 남겨 둔다.
설계 설명은 향후 대형 요트의 최종 의장 작업을 받아들일 가능성까지 제안한다. 구상의 실제 운영 여부는 제공 자료만으로 확인하기 어렵다. 다만 새로운 여가 공간과 항만 산업의 관계를 계속 열어 두려는 설계 방향은 분명하다. 공공공간의 다음 쓰임을 기존 산업의 연장선에서도 찾는 태도다.
이 프로젝트의 가치는 보존한 시설과 새로 마련한 활동이 구체적인 자리에서 만난다는 데 있다. 사일로는 방향을 잡는 표지가 되고, 산업용 콘크리트는 물가의 계단이 되며, 부두 가장자리는 앉아서 항구를 바라볼 자리가 된다. 공공성과 산업 활동의 공존은 이후의 운영에서도 꾸준히 조율해야 할 과제다. 산업시설의 존치와 시민 활동의 수용을 함께 구상했다는 점에서, 노스 워프는 그 조율의 공간적 바탕을 마련한 사례다.
프로젝트 크레딧
프로젝트: North Wharf Promenade 및 연계 공공공간
위치: 뉴질랜드 오클랜드, Wynyard Quarter
조경설계: Taylor Cullity Lethlean + Wraight + Associates
발주: Waterfront Auckland
준공: 2011년
면적: 3.7ha = 37,000㎡ ≈ 11,193평. Jellicoe Street·North Wharf Promenade·Silo Park 합계 범위
물순환 설계: Design Flow
갠트리 구조설계: Felicetti, BGT Auckland
North Wharf 건축: 원문 표기 Feron Hay
사진: Simon Devitt. 원문 전체 수록작 중 Silo Park Cinema는 John Davies
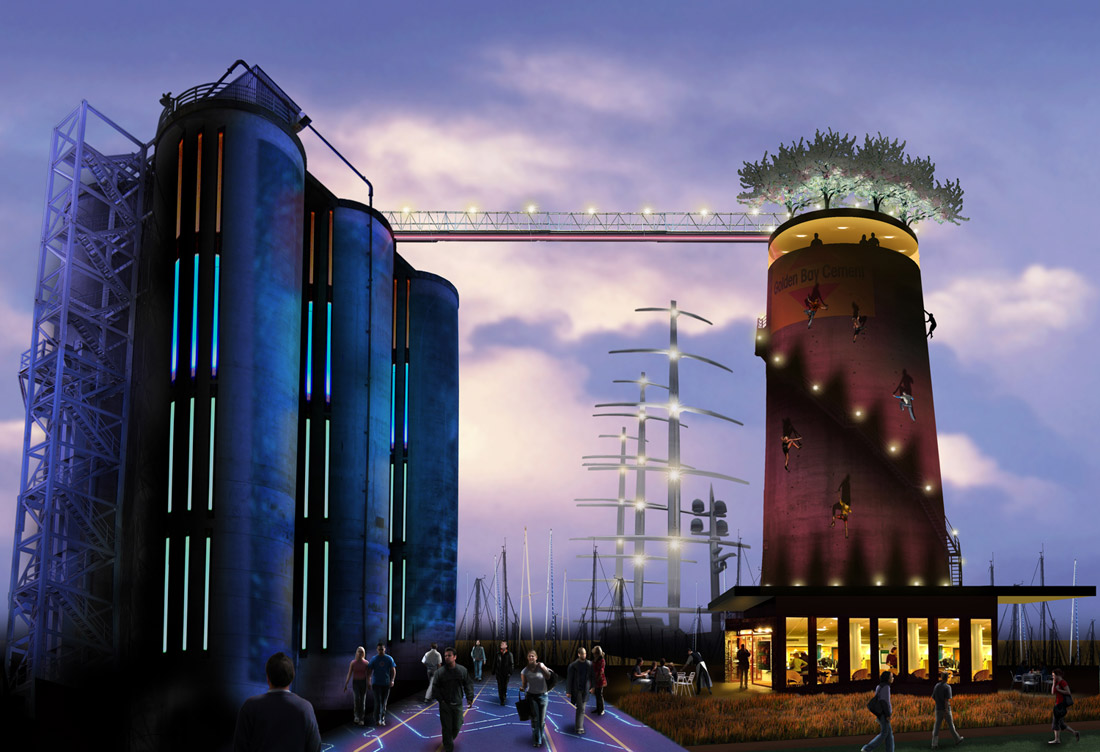
투시도: Ian Stantiall. 첨부 사일로 상부 정원·공중 연결로 장면은 계획 이미지로 구분
Write by GPT & Jean Browwn


North Wharf Promenade
Designed by TCL + Wraight Athfield Landscape + Architecture
Location: Auckland — New Zealand
Type: Post-Industrial — Waterfronts
Built: 2011
Published on September 5, 2012
Description
Taylor Cullity Lethlean: Waterfronts in the post industrial age are seen to play a critical role in the cultural positioning and branding of cities. To this end, they are often the target of extensive urban regeneration and are sites of significant public and private investment. We are drawn to them because of their gritty, utilitarian and industrial maritime qualities, and yet contemporary waterfront redevelopments are often defined by the removal of these characteristics. At Auckland’s Wynyard Point, however, in a project to transform a forlorn industrial and maritime area into a layered, mixed use precinct, this conventional, sanitising approach is being challenged. Waterfront Auckland engaged TCL/WA to undertake the first stage of mixed-use development Wynyard Quarter. This 3.7 hectare precinct is made up of Jellicoe Street, North Wharf Promenade and Silo Park.
Here, unlike in the typical approach, waterfront memory is preserved smelly fish are the attraction, rust, grit and patina are embraced and derelict artefacts are reprogrammed. Three key moves underpin the design of these spaces: the retention of the existing fishing and maritime industries, the revealing of artefacts and the interpretation of the site’s peculiar archaeology of patterns and materiality. Jellicoe Harbour (situated adjacent to the North Wharf Promenade) is used for a diverse array of purposes, including container shipping, ferry services and commercial fishing. Previously, these activities were conducted out of the public eye. Now, however, they are part of the public realm experience and integrated as attractions.
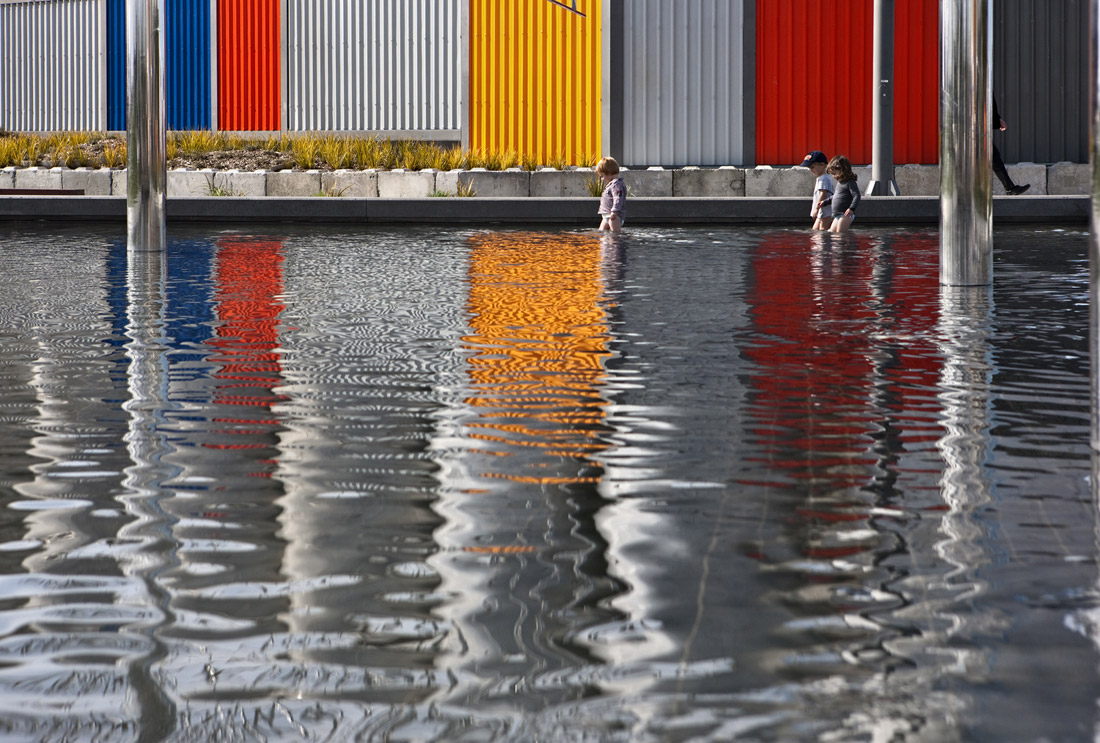
The design weaves public realm experiences around these ‘as found’ conditions. The harbour edge, North Wharf, is now a site of negotiation, a pedestrian promenade furnished with crate seats from which to witness and experience the waterfront’s industry. It is also a site of contrasts, the rusty patina of working wharves set against the lustre of the casual alfresco dining establishments that have thrived in this waterfront condition.
Jellicoe Street runs parallel to North Wharf Promenade and sits in contrast to its hard and exposed condition. A grand axis with a pedestrian focus and rich, informal planting, this ‘boulevard’ establishes a new public realm language for Auckland, one that promotes a civic presence with an indigenous character. Through the narrowing of the overall road dimensions and the introduction of a new tram network, Jellicoe Street prioritises pedestrian circulation over heavy vehicular traffic. The introduction of rough sawn granite setts, fingers of sub tropical rain gardens, seating and bicycle lanes encourage a human scale interaction with the street and the adjacent Auckland Fish Market.
Silo Park links North Wharf promenade with marine industries to its west. Silo Park is located on a former cement depot, and a large silo that was once earmarked for removal has been retained, forming an iconic landmark. The park’s tilted corners resemble the bunds that are used to prevent industrial silo spills, which also alludes to the site’s former uses. The park now plays host to a range of public functions as passive recreation, events space, youth precinct and weekend market.
Adjacent to Silo Park is a large bio retention wetland that collects stormwater from the wider site. The historic wharf edge has been revealed here with the removal of declaimed fill. Indigenous planting also references the site’s conditions pre-industry. This, along with the planting of the Jellicoe Street rain gardens, references an important element of Maori culture – the viewing of a green edge when approaching land. Water cascades from here into the harbour, via large water stairs which act as both rip rap wall and a place to engage with the harbour’s dramatic tidal changes. These stairs comprise reclaimed precast concrete units previously utilised for the storage of manufacturing materials – again, a local narrative has been salvaged to articulate a new one. Seating blocks and new path edges also utilise materials from both the cement works and steelworks that once existed here.
These overlapping programs are orientated via the armature of a gantry to the North, an evocative response to the industrial language of the site. The gantry is a 100-metre-long by nine-metre high structure designed to be part folly, play structure, lookout, arbour and event framework. It is proposed that this facility be used for the final ‘fit out’ of large super yachts, a specialist New Zealand industry that may be introduced to the site when the next stages of Wynyard Quarter are underway to the North. By embracing a narrative of place, Jellicoe Street, North Wharf Promenade and Silo Park offer a public realm experience that is both contemporary and sensitive to the site’s history, culture and climate. The programmatic response adds new recreational activities to the site, yet is built from the pattern language, infrastructure and mythology of place.
It is hoped that these qualities will inform the future development of Wynyard Quarter as precedent. Here, a sense of ownership is beginning to emerge as the public reconnect with their city’s waterfront as a genuine public space rather than a privatised development.
Credits
Landscape Architecture: Taylor Cullity Lethlean and Wraight + Associates
WSUD: Design Flow
Civil engineers: Beca
Structural engineers – gantry
Felicetti, BGT Auckland
Structural – general
Beca
Perspective artist: Ian Stantiall
Lighting design: Electrolight: Ecubed
Architecture – North Wharf buildings: Feron Hay
Services engineers: Hyder Consulting
Construction: Dominion – Jellicoe Street
City Parks (Auckland City Council)
Total Spaces
Client: Waterfront Auckland
Photography: Simon Devitt, Silo Park Cinema by John Davies
from landezine
'Landscape' 카테고리의 다른 글
| * 길을 남기고, 공원을 열다 [ Paulo Merlini arquitetos ] Gondomar Urban Park (0) | 2026.10.21 |
|---|---|
| * 물결이 일상의 땅이 되다 [TJAD Original Design Studio ] Ripples Becoming Everyday Ground (0) | 2026.09.01 |
| * 강을 다시 도시 안으로 끌어들이는 생태적 놀이터 [ Snøhetta ] Banpo Ecological Playscape (0) | 2026.08.27 |
| * 땅이 기억하는 것들 [ Edgar Mazo + CONNATURAL ] Prado Park (0) | 2026.06.25 |
| * 자연을 담아낸 생태적 인프라 [ Estudio Bulla ] Malba Forest (1) | 2026.03.03 |