“거실은 아무리 넓어도, 벽난로는 아무리 중요하게 두어도 지나치지 않다.” — 프랭크 로이드 라이트 Frank Lloyd Wright
 |
 |
 |
A Forest Retreat Organized Around the Hearth
멕시코 아반다로의 소나무 숲에 자리한 메사 데 가요스. 인테리어 디자이너 마리아나 리베라는 높은 거실 한가운데 매달린 벽난로를 중심으로 공용공간을 풀어냈다. 에스투디오 오가리오 아르키텍토스와 CHK 아르키텍투라가 설계한 주택의 골격을 살려, 숲을 바라보며 함께 머무는 장소를 만들었다.
하나의 공간, 여러 개의 자리
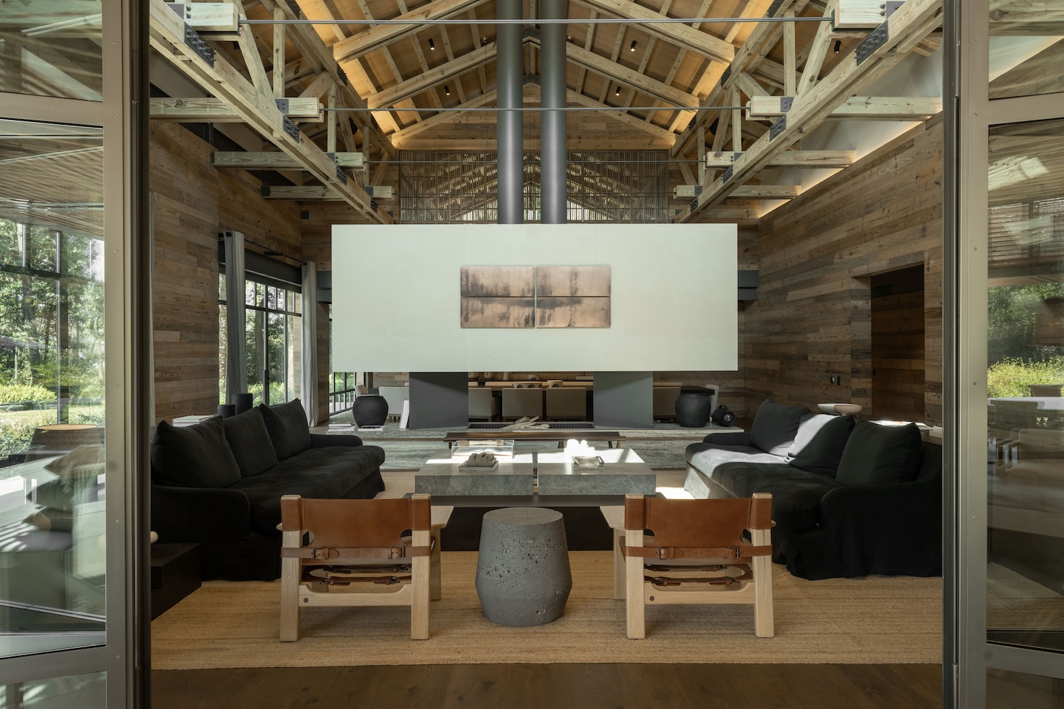
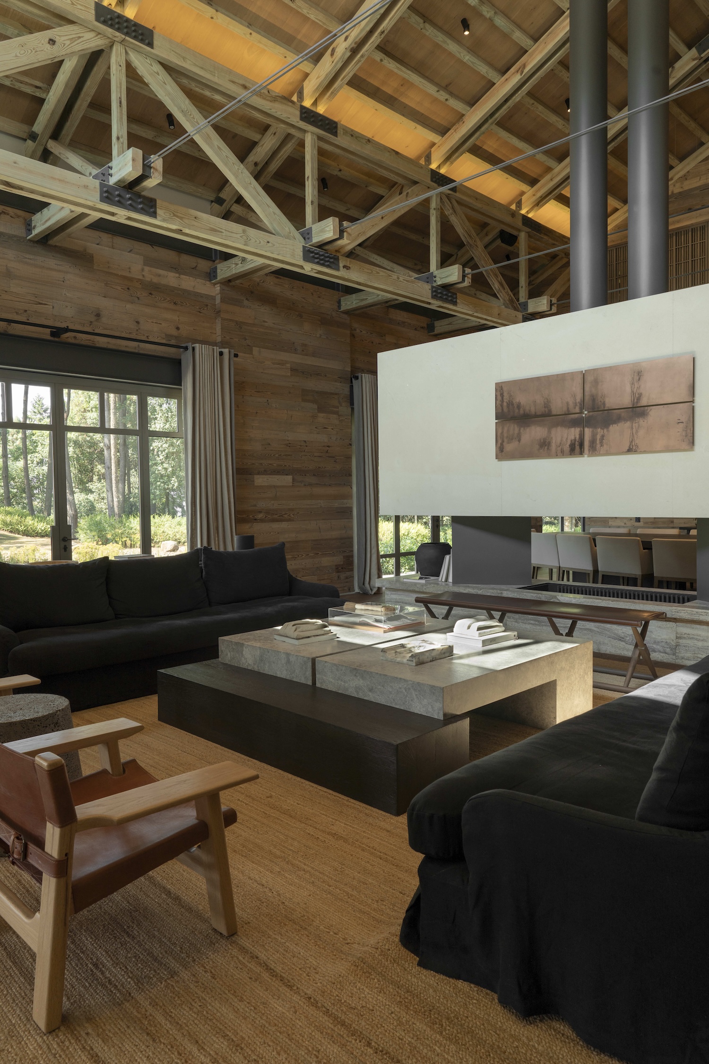
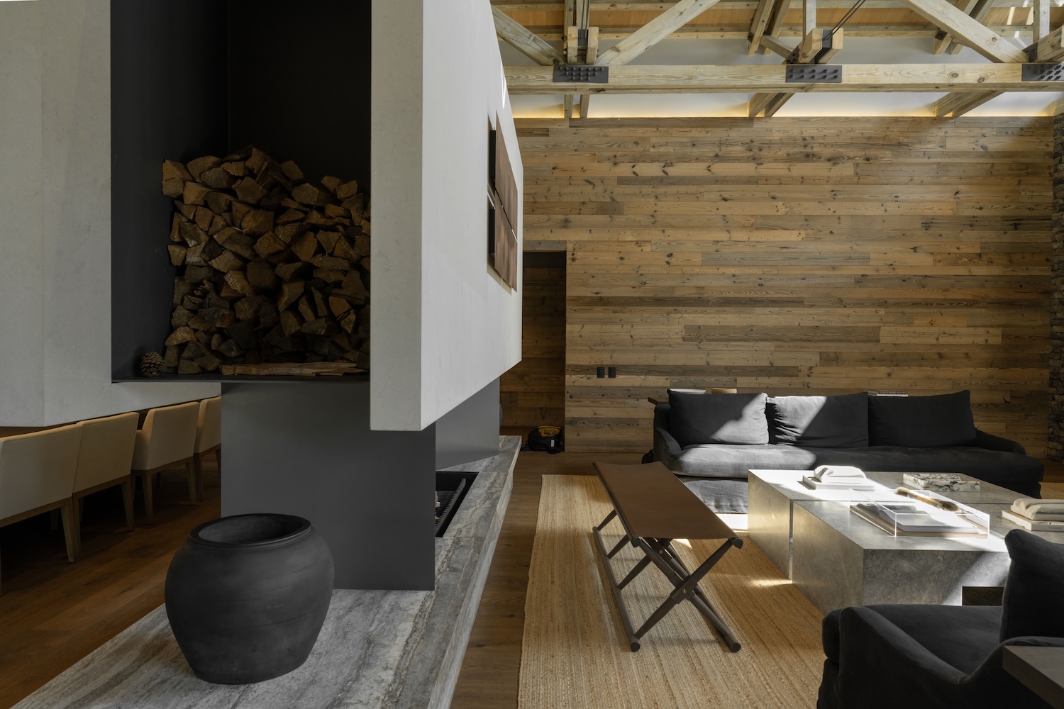
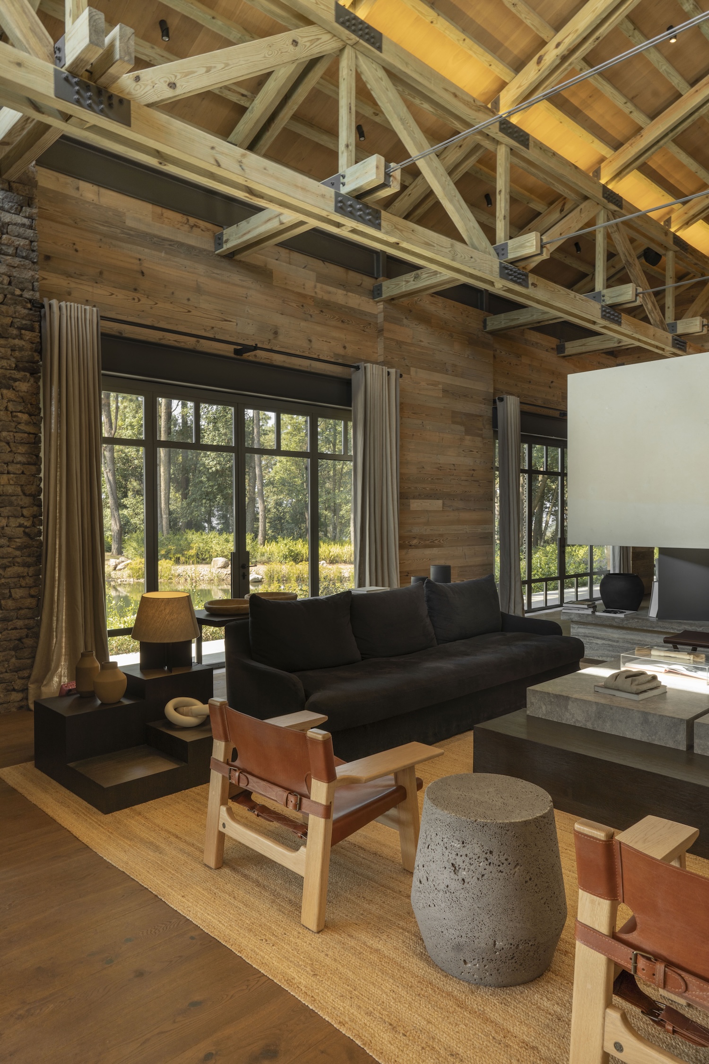
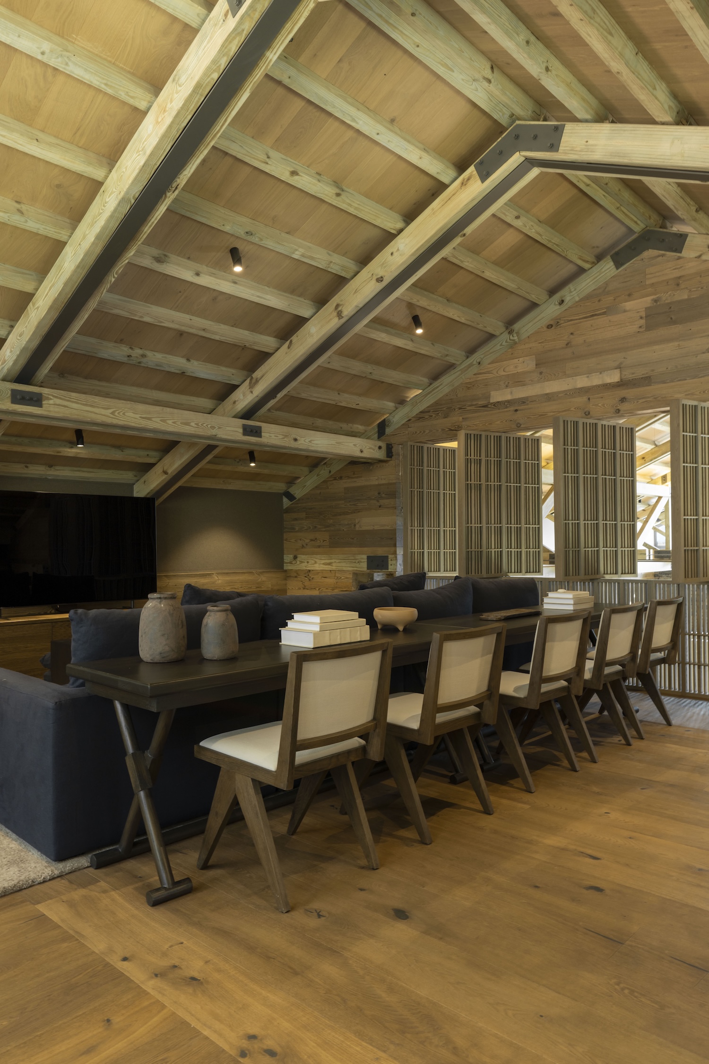
두 층 높이로 열린 거실에는 경사진 지붕과 목재 트러스가 드러나 있다. 바닥과 벽에서 떨어진 벽난로 주변으로 소파와 의자가 놓이고, 그 뒤편에는 긴 식탁이 자리한다. 가구는 넓은 공간을 작게 나누면서도 거실과 식당 사이의 시선은 이어 준다. 벽난로는 공간을 가르는 경계이자 양쪽에서 마주할 수 있는 중심이 된다.
나무와 돌의 무게를 덜어낸 실내
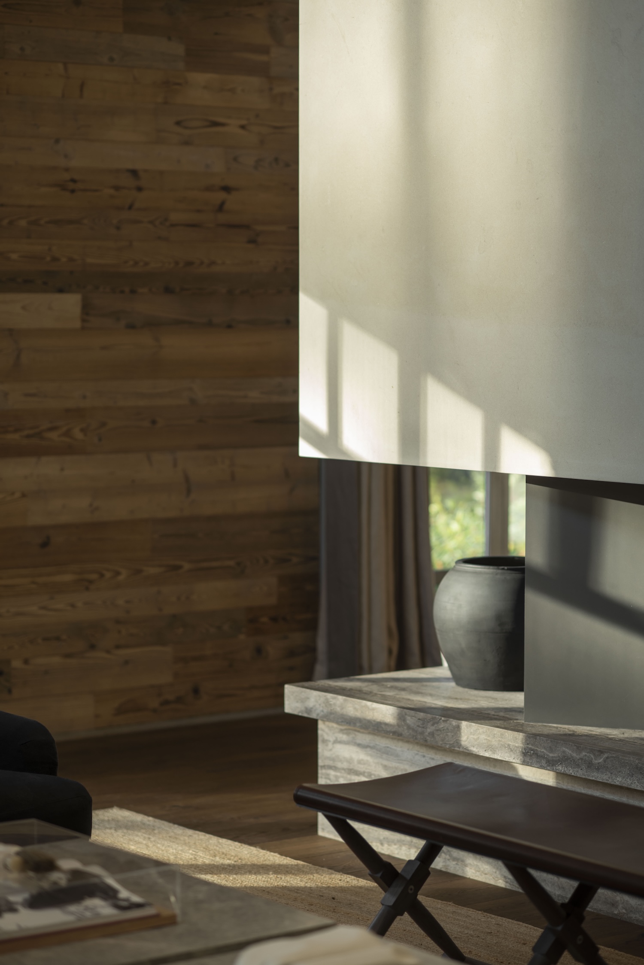
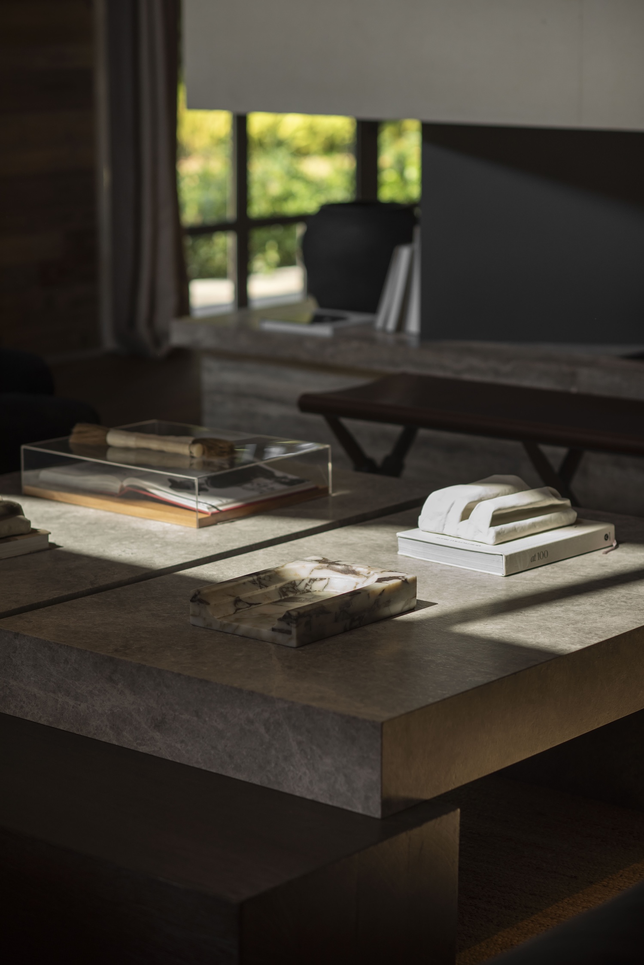
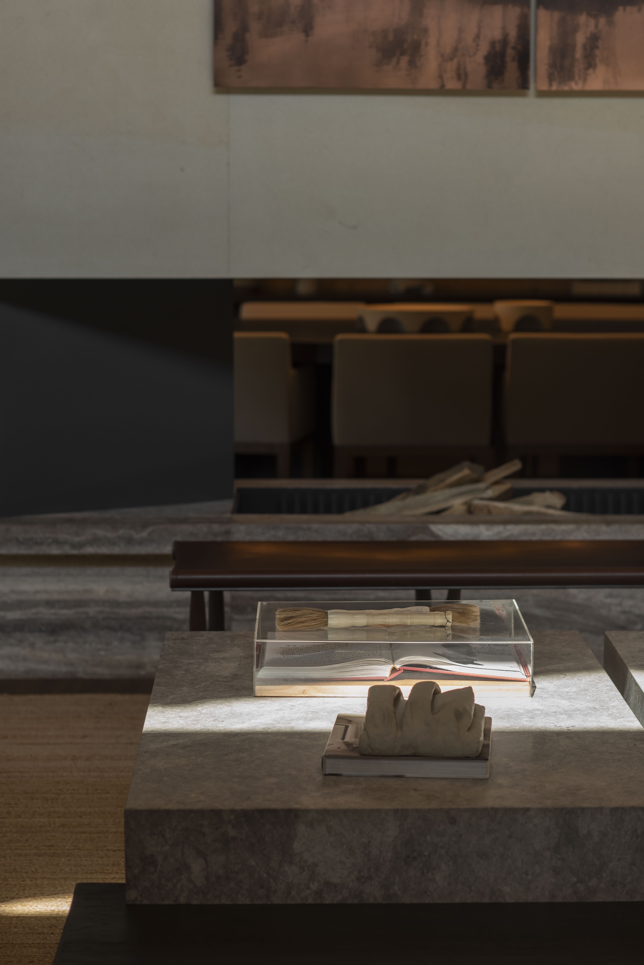
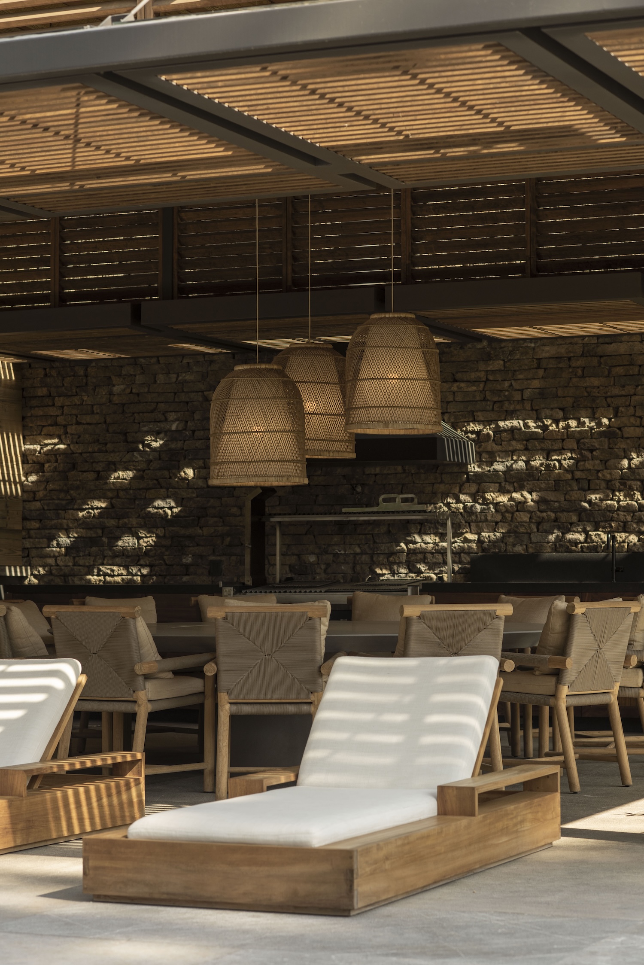
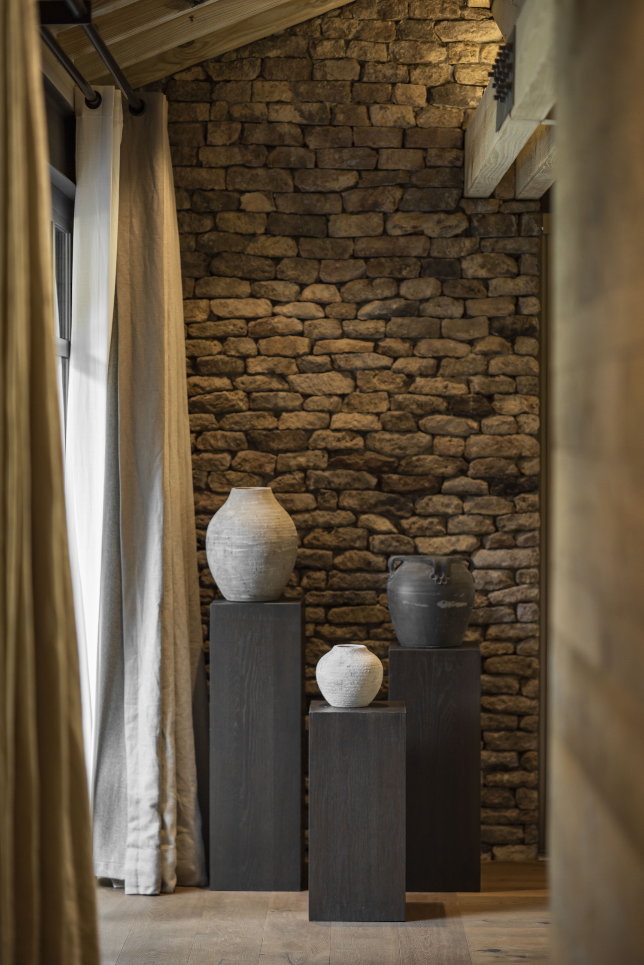
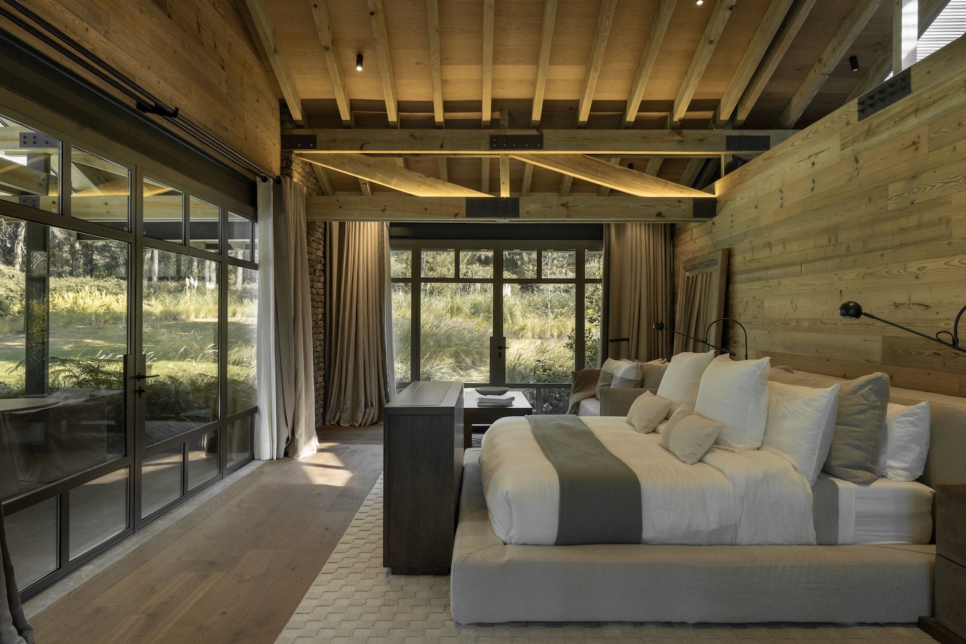
벽과 천장을 덮은 목재는 노출된 지붕 구조와 함께 실내를 감싼다. 풍화된 목재가 지닌 색과 결은 주변 숲과 주택을 이어 주는 바탕이다. 입구를 두른 쌓은 돌과 실내에 사용된 산토 토마스 대리석은 목재에 묵직한 질감을 더한다. 어두운 금속의 가느다란 선과 접합부는 목재의 굵은 부재와 대비된다.
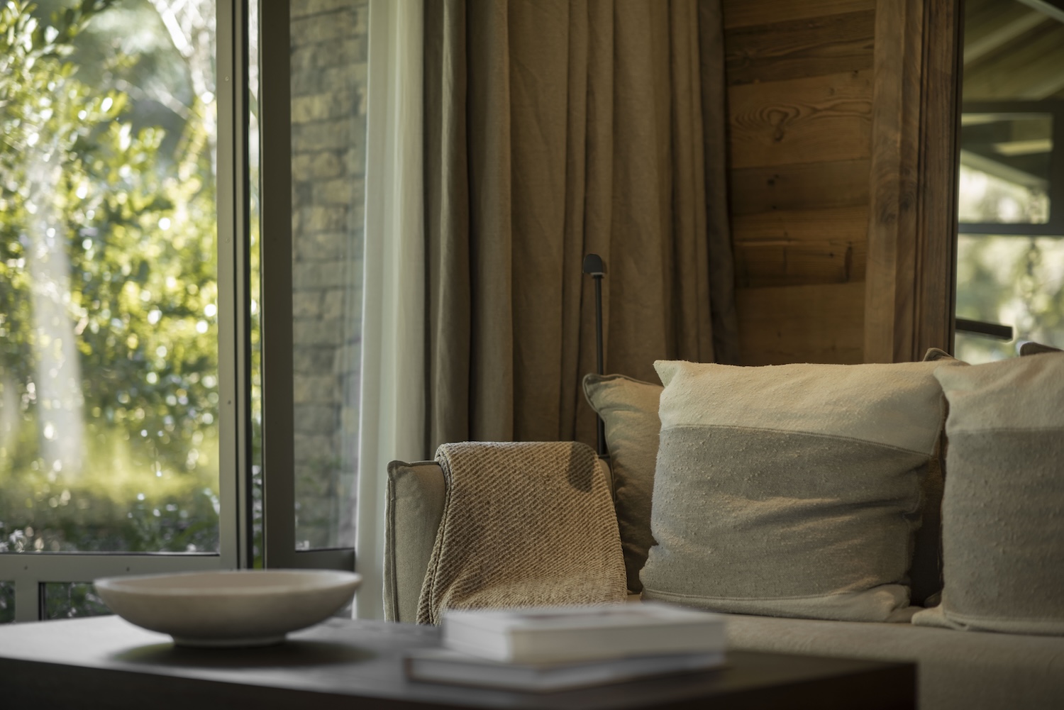
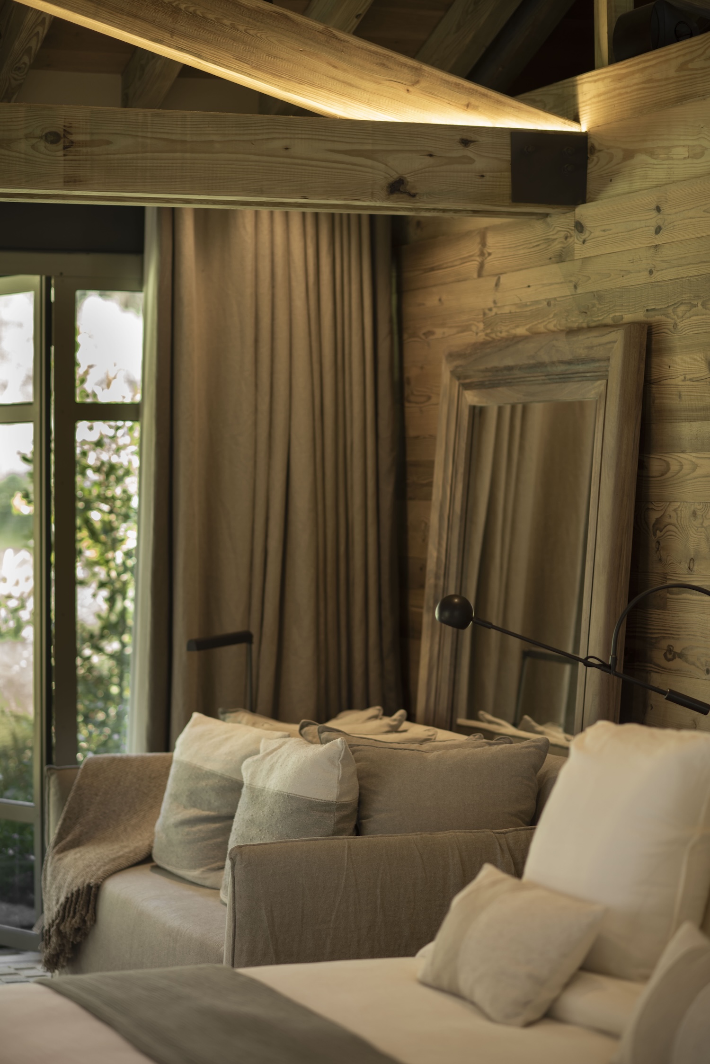
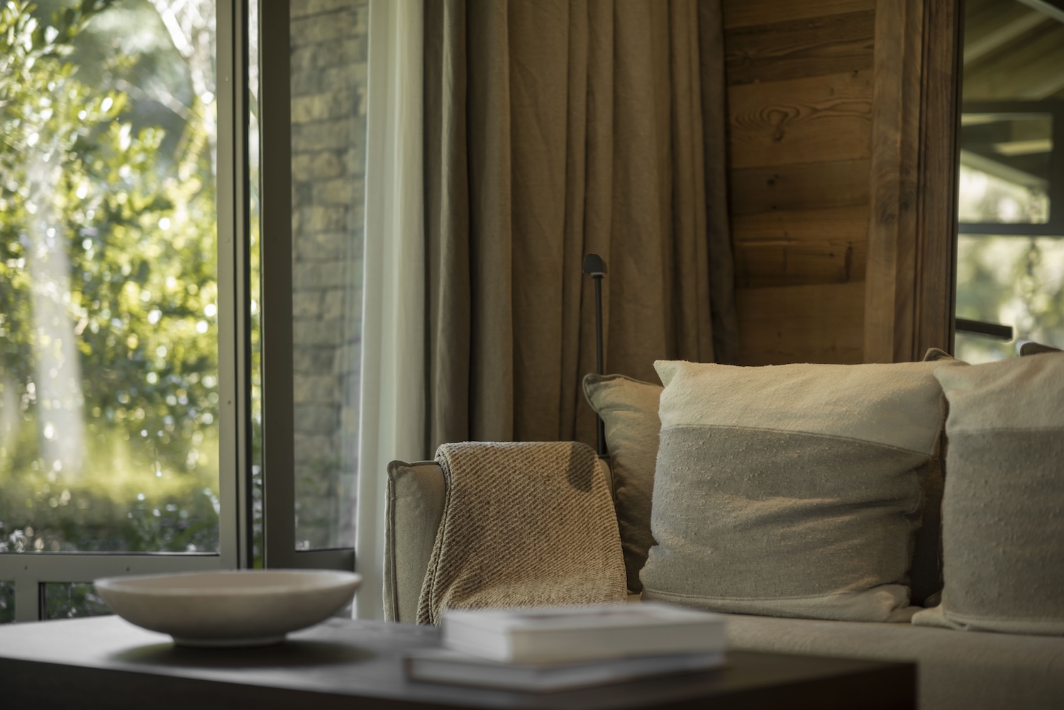
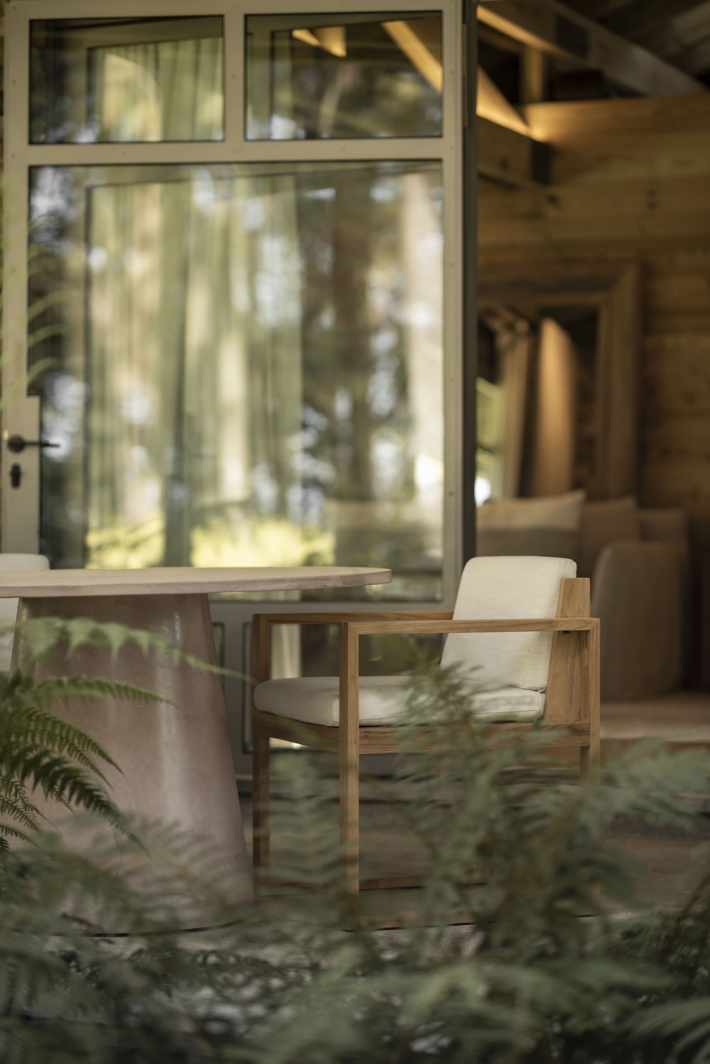
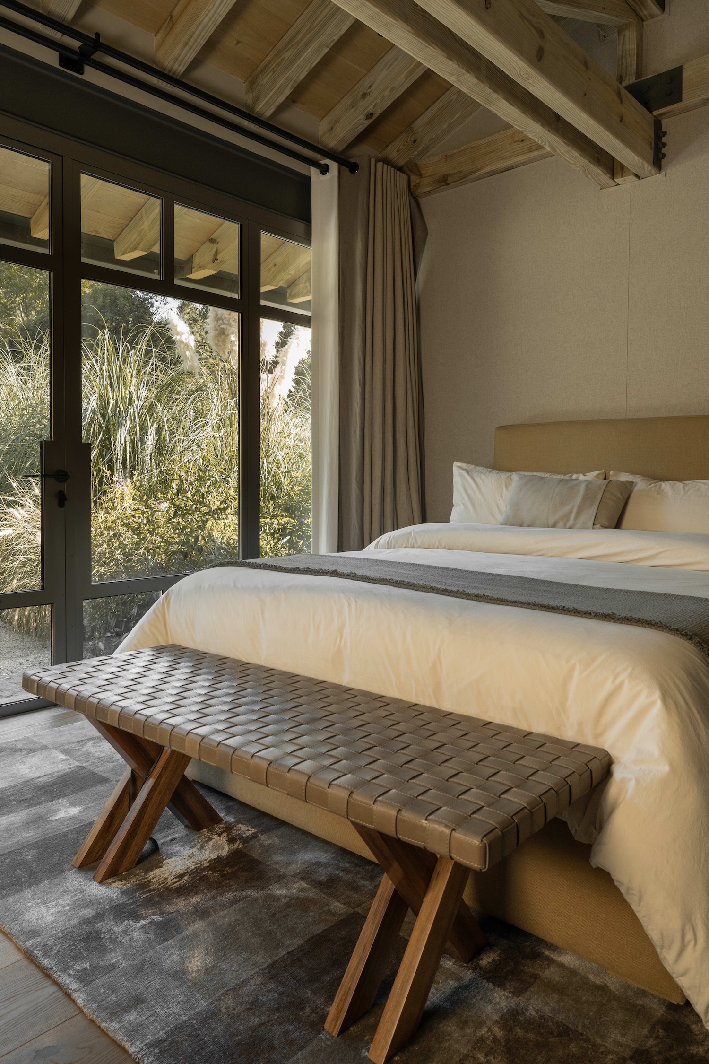
가구는 재료의 존재감을 해치지 않도록 낮고 단순한 형태를 택했다. 몰테니와 아우도 코펜하겐의 가구, 리처드 라이트먼의 캠페인 스타일 가구가 함께 놓인다. 가죽과 목재 프레임은 벽면의 자연스러운 질감과 어우러진다. 부클레 패브릭과 천연 섬유는 단단한 표면 사이에 부드러움을 더한다.
숲을 마주하는 일상의 풍경
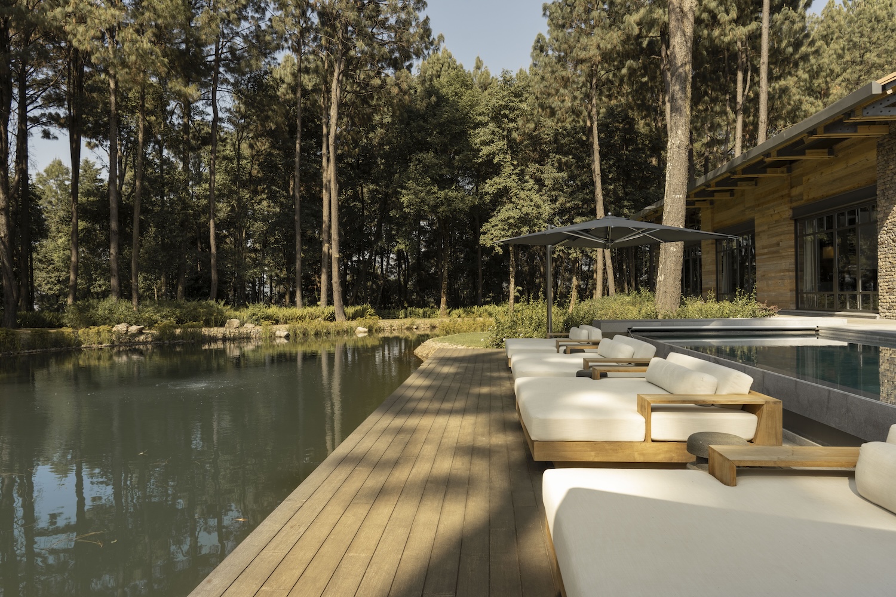
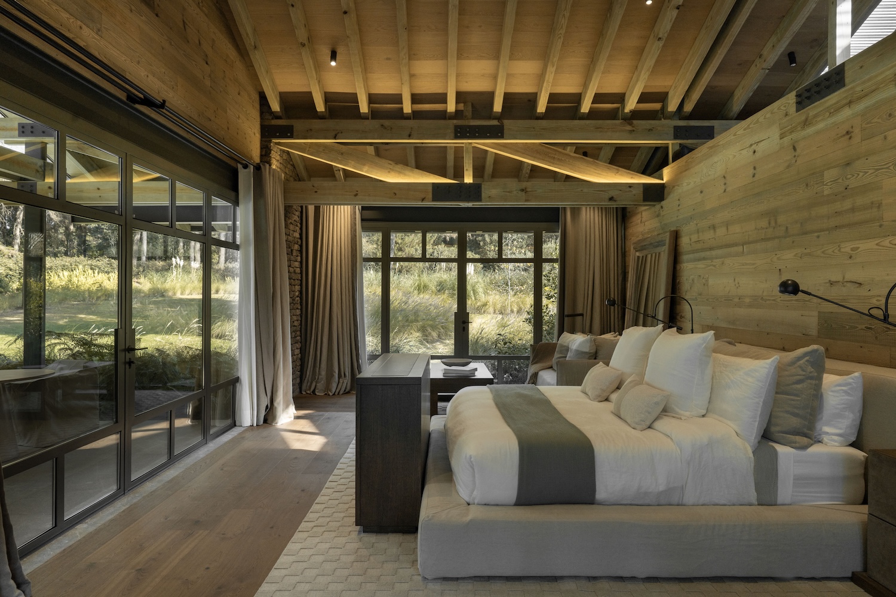
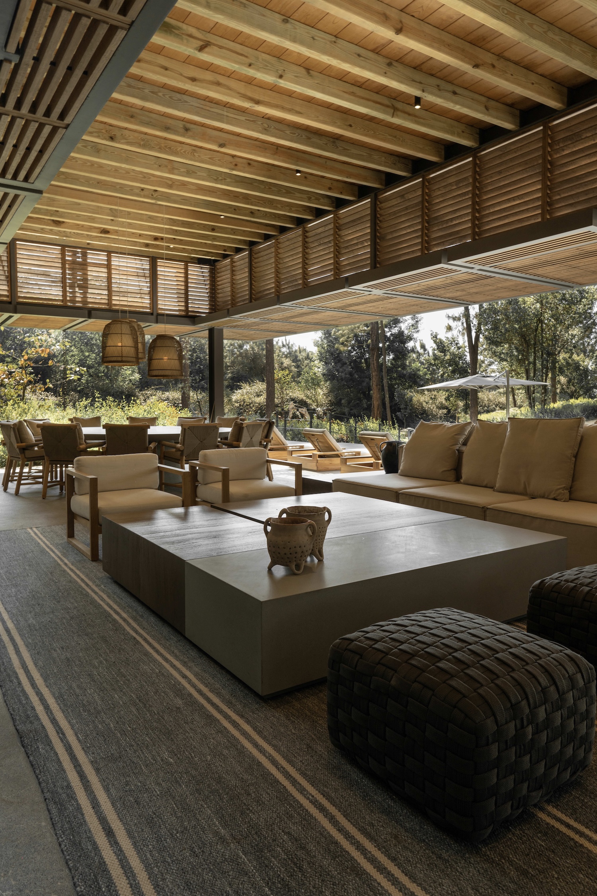
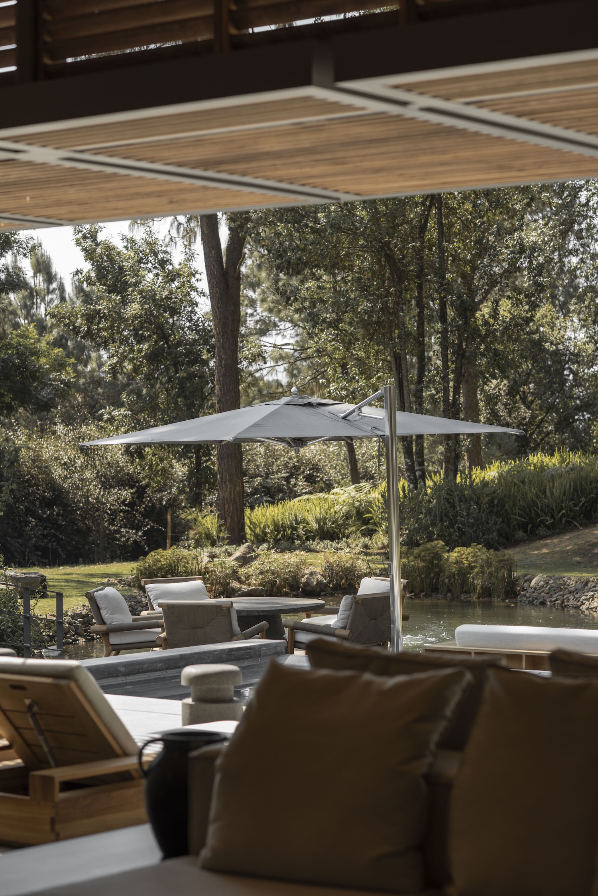
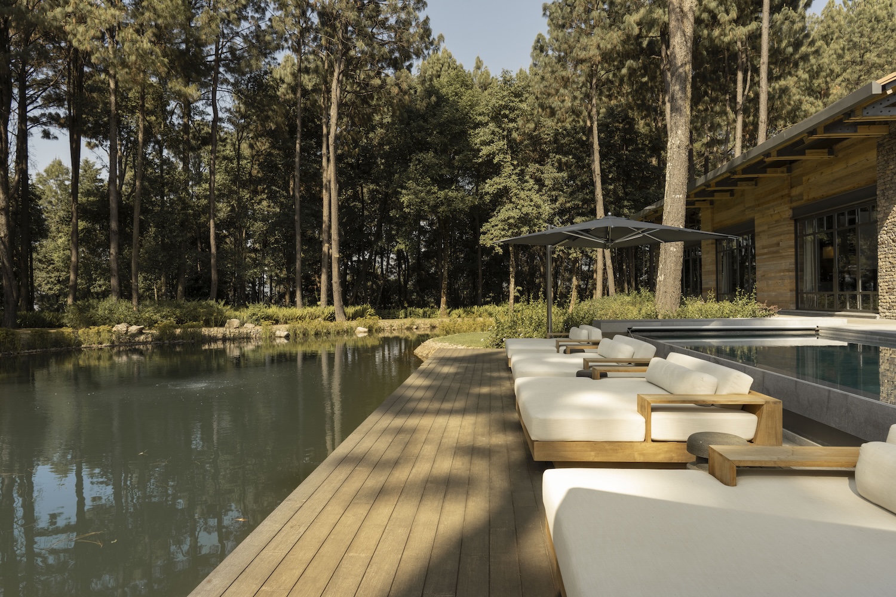
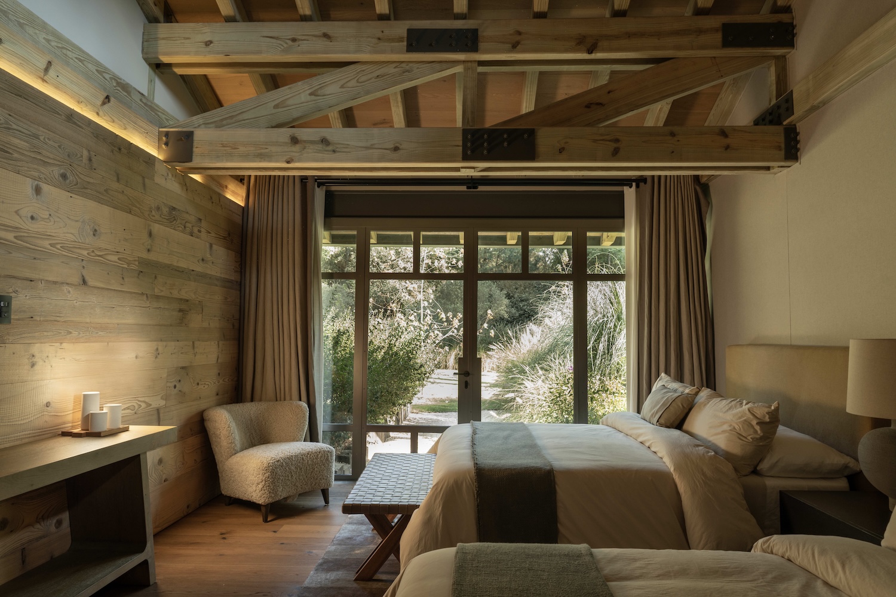
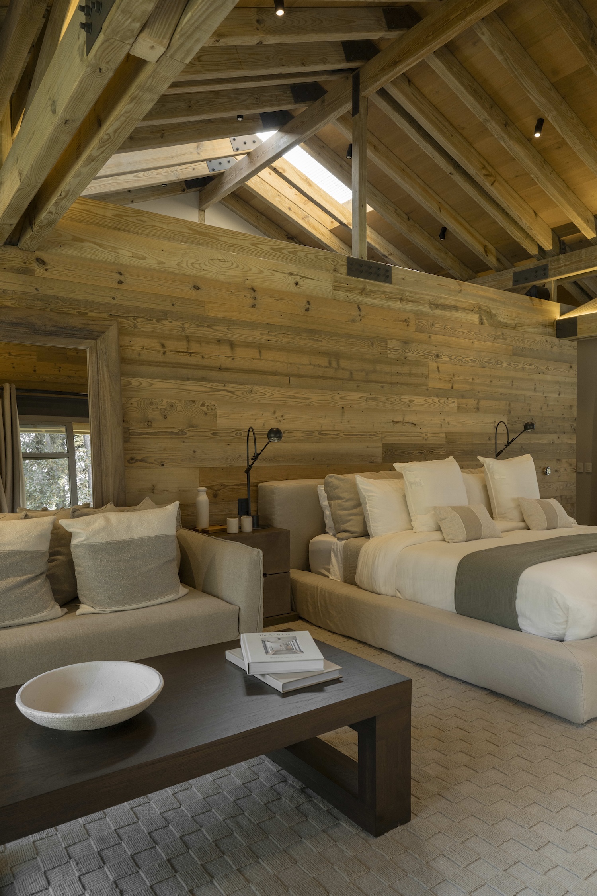
커다란 창 너머로 나무와 물이 보이고, 지붕 아래 야외 거실은 데크와 맞닿는다. 침실에서도 창을 향해 시선이 열리며, 드러난 목재 지붕과 부드러운 침구가 공용공간보다 차분한 분위기를 만든다. 숲은 창밖의 배경에 머무르지 않고 실내에서 머무는 자리의 방향을 정한다.
이 집의 중심은 높이 열린 거실과 그 안에 놓인 벽난로다. 리베라는 목재와 돌이 만든 건축적 골격 위에 가구를 배치해 넓은 공간에 사람의 크기를 더했다. 한 지붕 아래 이어지는 각 자리에서 숲과 불, 그리고 서로를 바라보는 풍경이 완성된다.
프로젝트명: Mesa de Gallos
인테리어 디자인: Mariana Rivera
건축 설계: Estudio Ogarrio Arquitectos, CHK Arquitectura
위치: 멕시코 아반다로
인테리어 프로젝트 완료: 2025년
사진: Mariola Soberón
Write by GPT & Jean Browwn
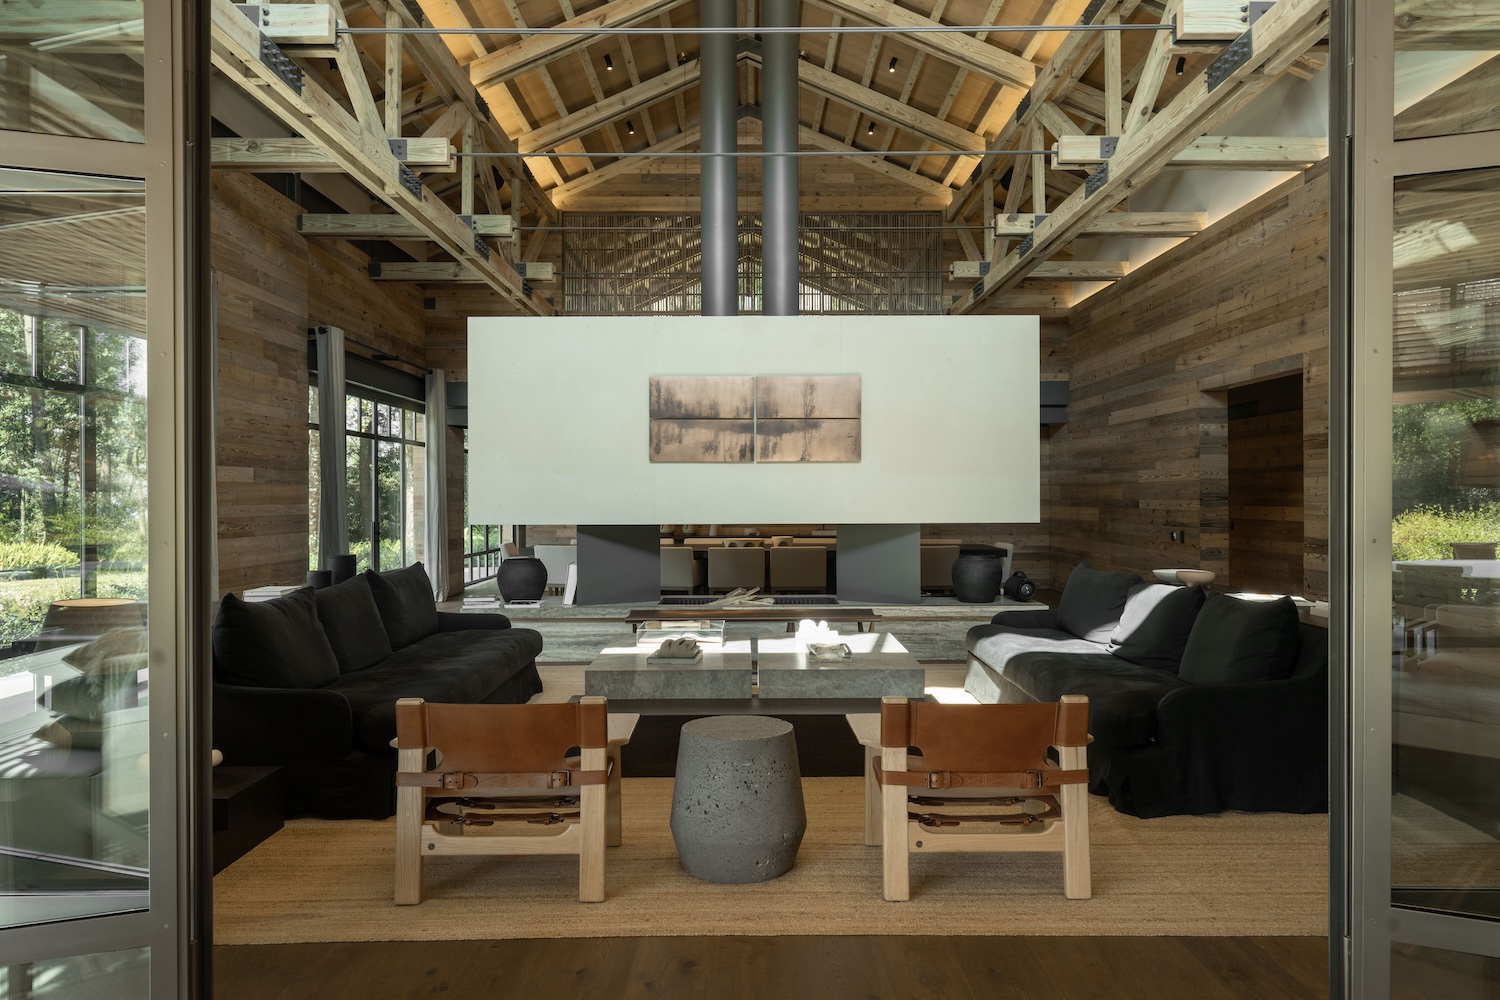
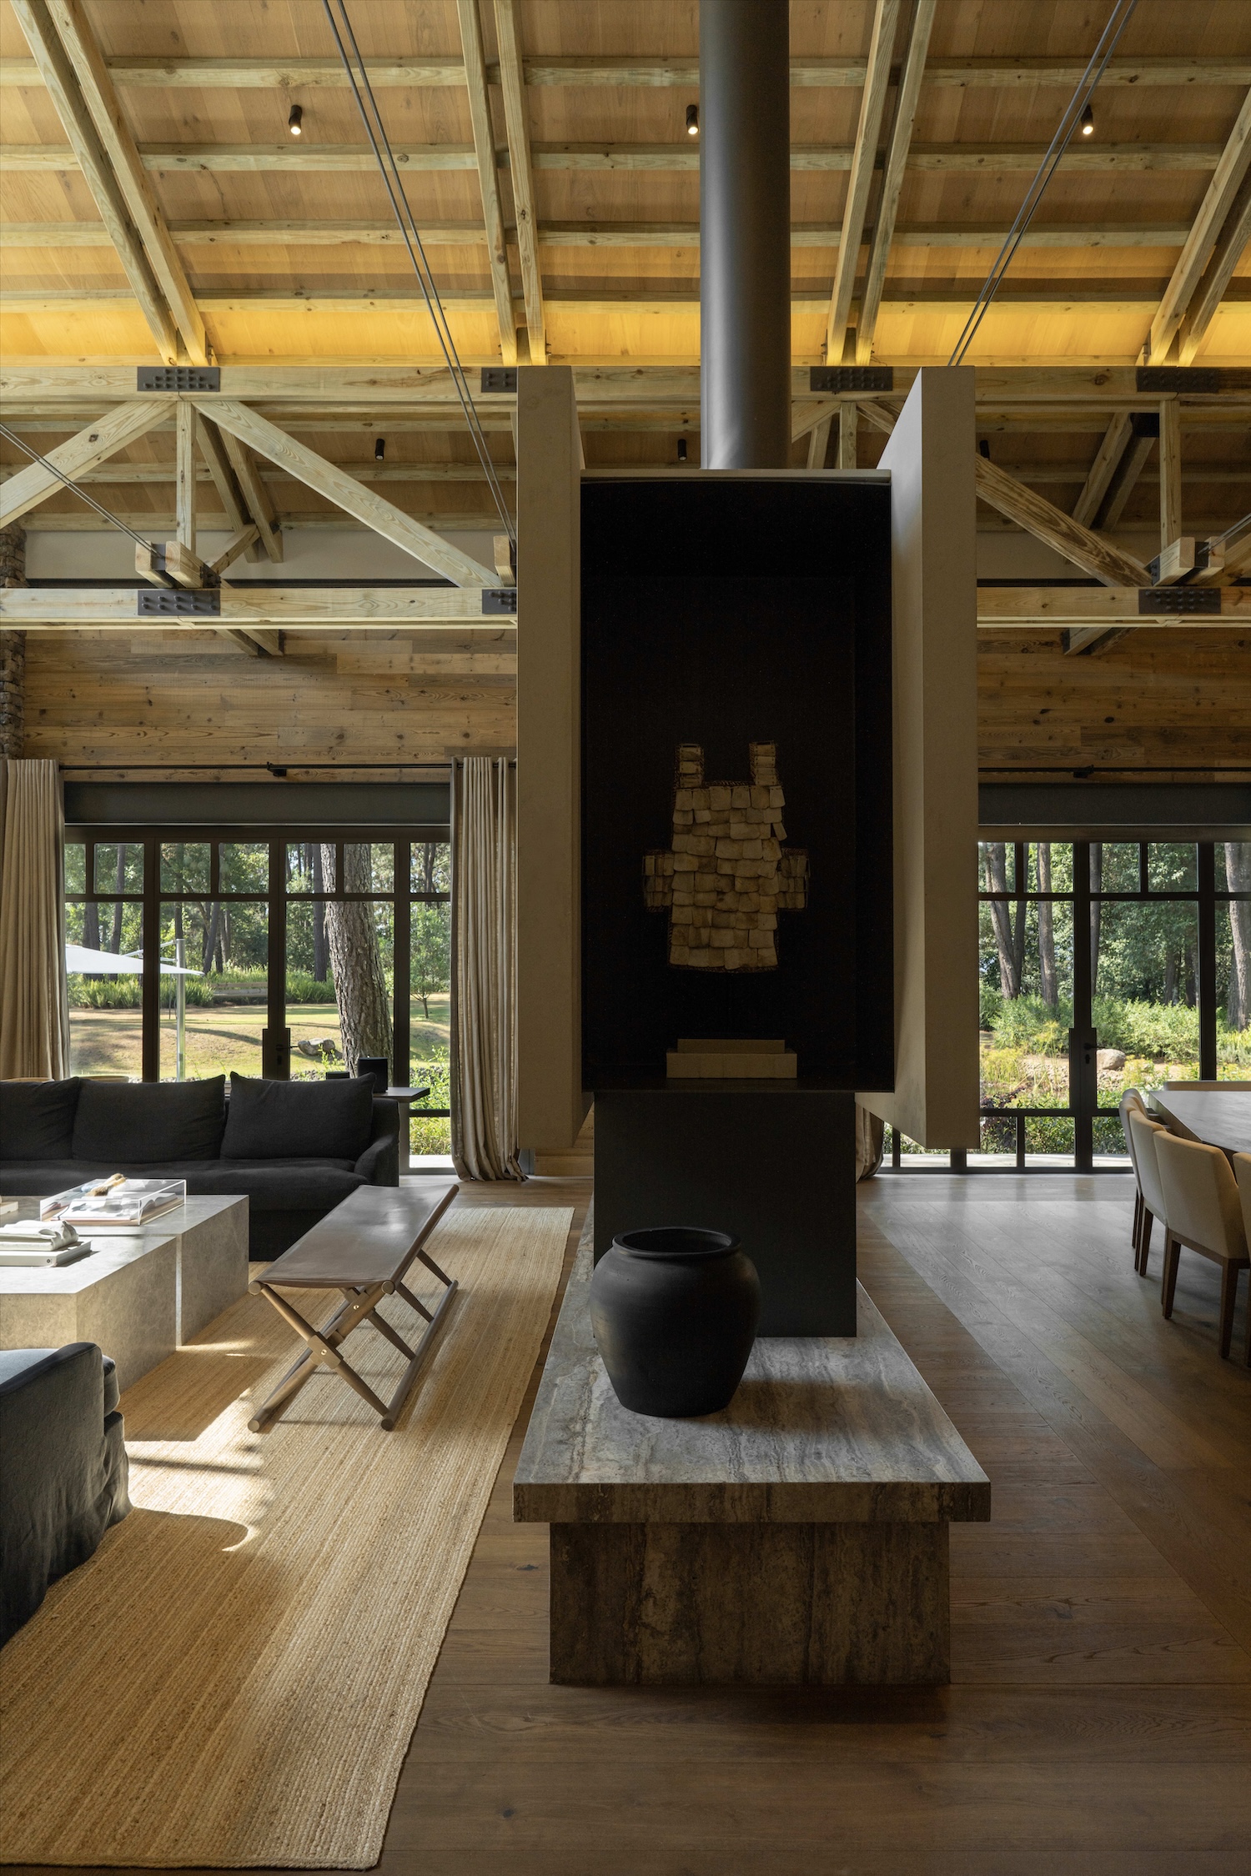
A suspended fireplace hangs at the center of the double height living room at Mesa de Gallos, a mountain residence in Avándaro, Mexico. Nearly every other decision in the interior is arranged around it. Interior designer Mariana Rivera completed the project in 2025 inside a house designed by Estudio Ogarrio Arquitectos and CHK Arquitectura.
The double height came from the architects, and Rivera treated it as the organizing element for the social areas. Because the fireplace hangs free of the floor and walls, seating can approach it from more than one side. The furniture groups that form around it act as rooms within a single open volume. Each group holds its own arrangement while sightlines run uninterrupted between living, dining, and circulation, so the house never has to be divided with partitions to feel inhabitable at its scale.
Mountain retreats commonly lean on a rustic vocabulary of heavy logs, carved detail, and dense ornament. Rivera kept the timber and stone that place this house in a pine forest but pared the furniture and finishes back to simple, low forms. Weathered wood lines the walls and ceilings below exposed timber trusses. Because the boards arrive already gray and softened, further exposure registers as gradual change instead of damage. Stacked stone walls frame the main entrance, and Santo Tomás marble carries the same mineral weight indoors. Dark finished steel supplies the thin, precise lines that timber of this weight cannot produce.
The furniture was chosen to keep conversation going across these distances. Pieces from Molteni and Audo Copenhagen sit alongside campaign style designs by Richard Wrightman, whose leather and wood frames carry the same worn quality as the wall cladding. Bouclé upholstery and natural-fiber textiles soften the hard surfaces and absorb some of the sound that a double-height room of wood and stone would otherwise return.
from leibal
'House' 카테고리의 다른 글
| * 강을 향해 열고, 생활의 깊이를 나누다 [ bureau^proberts ] ARC Penthouse (0) | 2026.11.05 |
|---|---|
| * 아치가 잇는 도시와 집 [ Alison Brooks Architects ] Cadence (0) | 2026.11.04 |
| * 중정과 손의 흔적으로 잇는 전통. [ Mints Design ] Guest House (0) | 2026.11.03 |
| * 한 사람의 집, 시선이 넓히는 깊이 [ FORM/Kouichi Kimura Architects ] Minimalist House (0) | 2026.10.30 |
| * 풍경을 향해 열고 곡선으로 감싸다. [ ARCHISPEKTRAS ] Pamiškio House (0) | 2026.10.28 |