“모든 건물은 특정한 장소와 사회에서 특정한 용도를 위해 지어진다.” — 페터 춤토르(Peter Zumthor)
 |
 |
 |
Tradition Carried by Courtyards and Craft
풍경 속에 자리를 잡는 세 개의 지붕
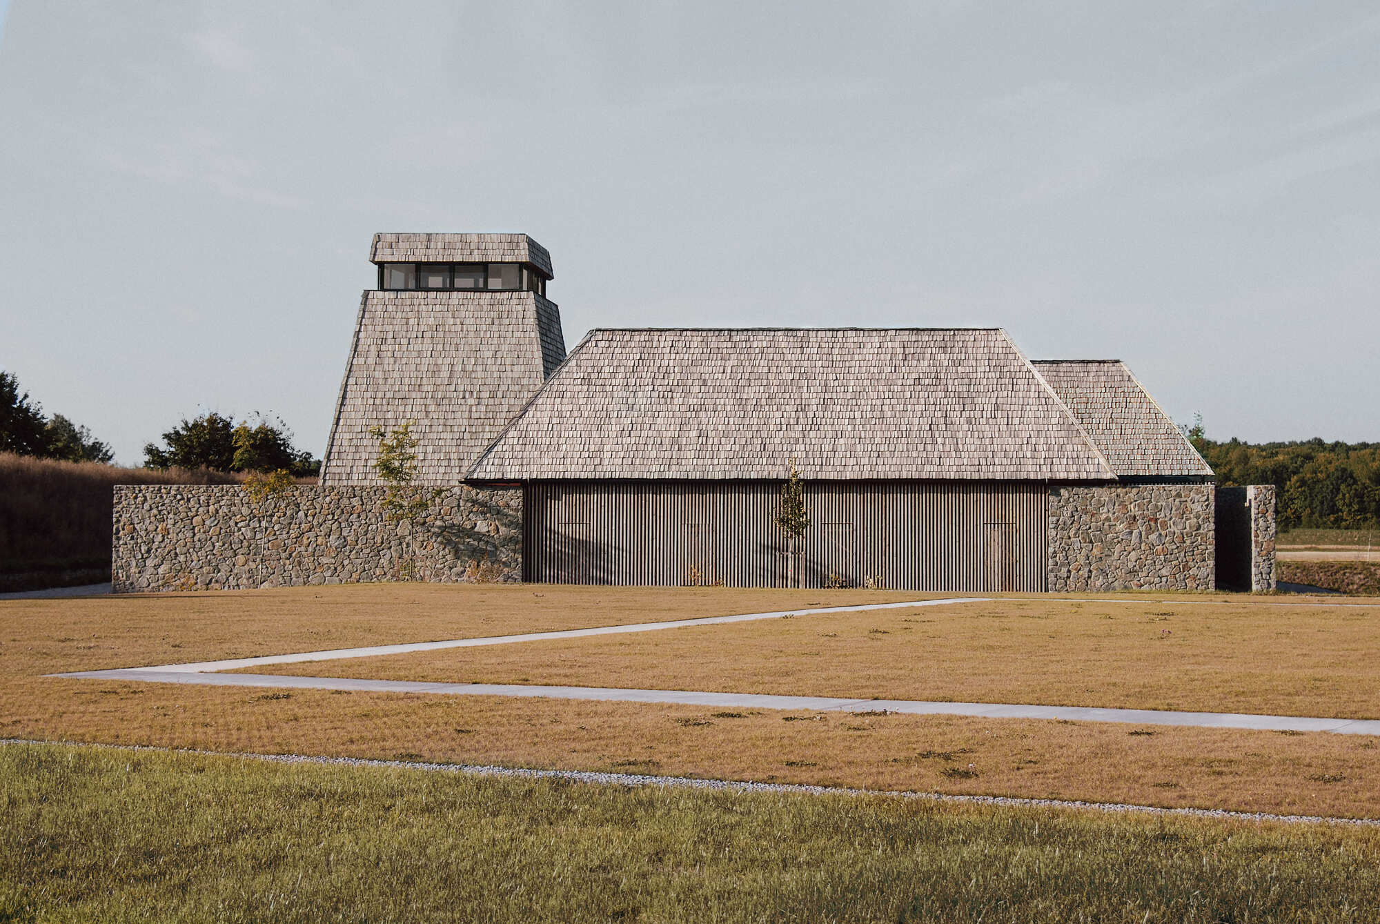
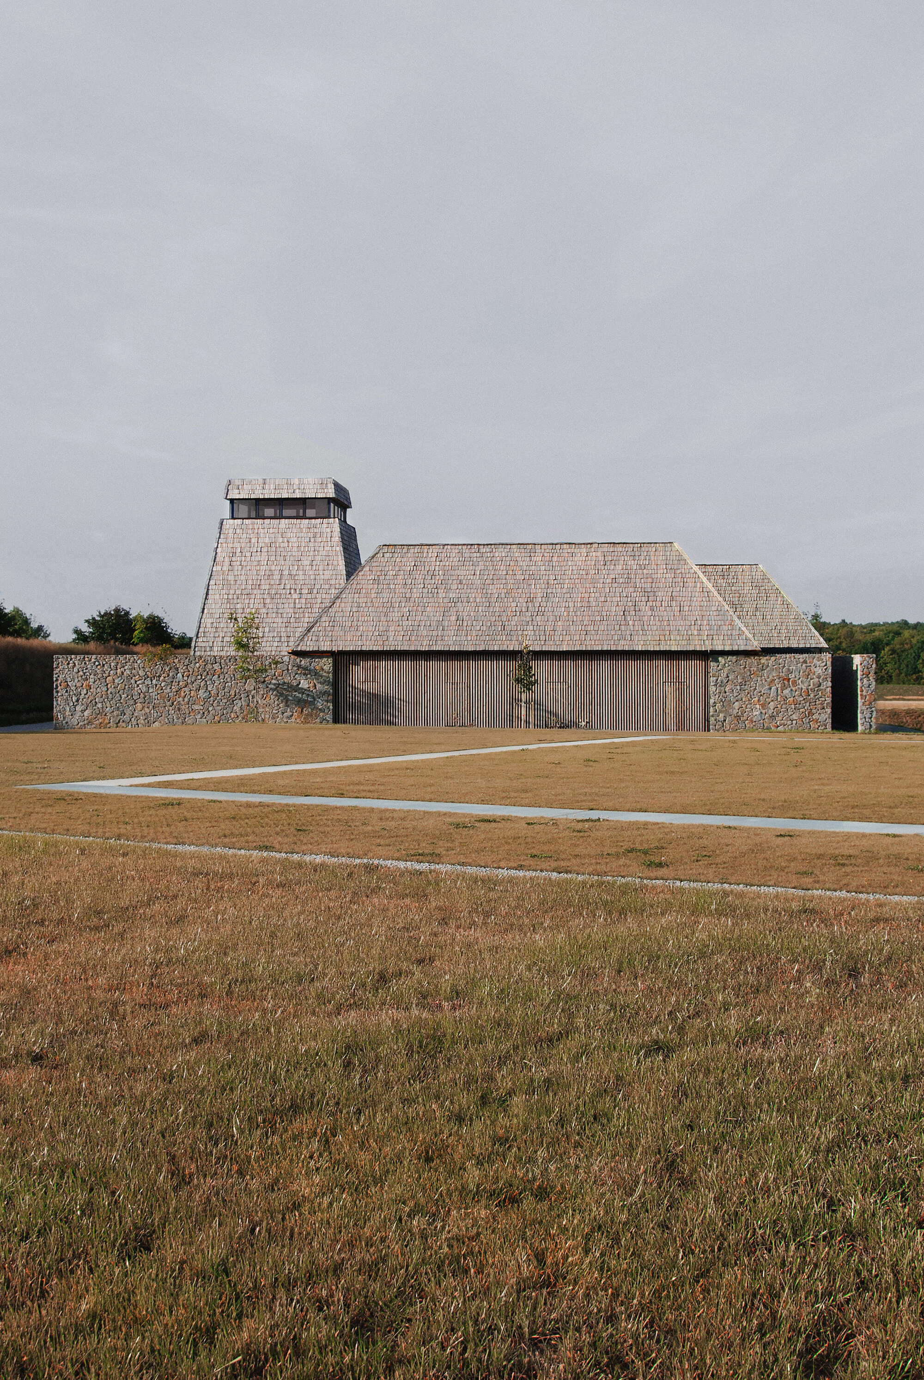
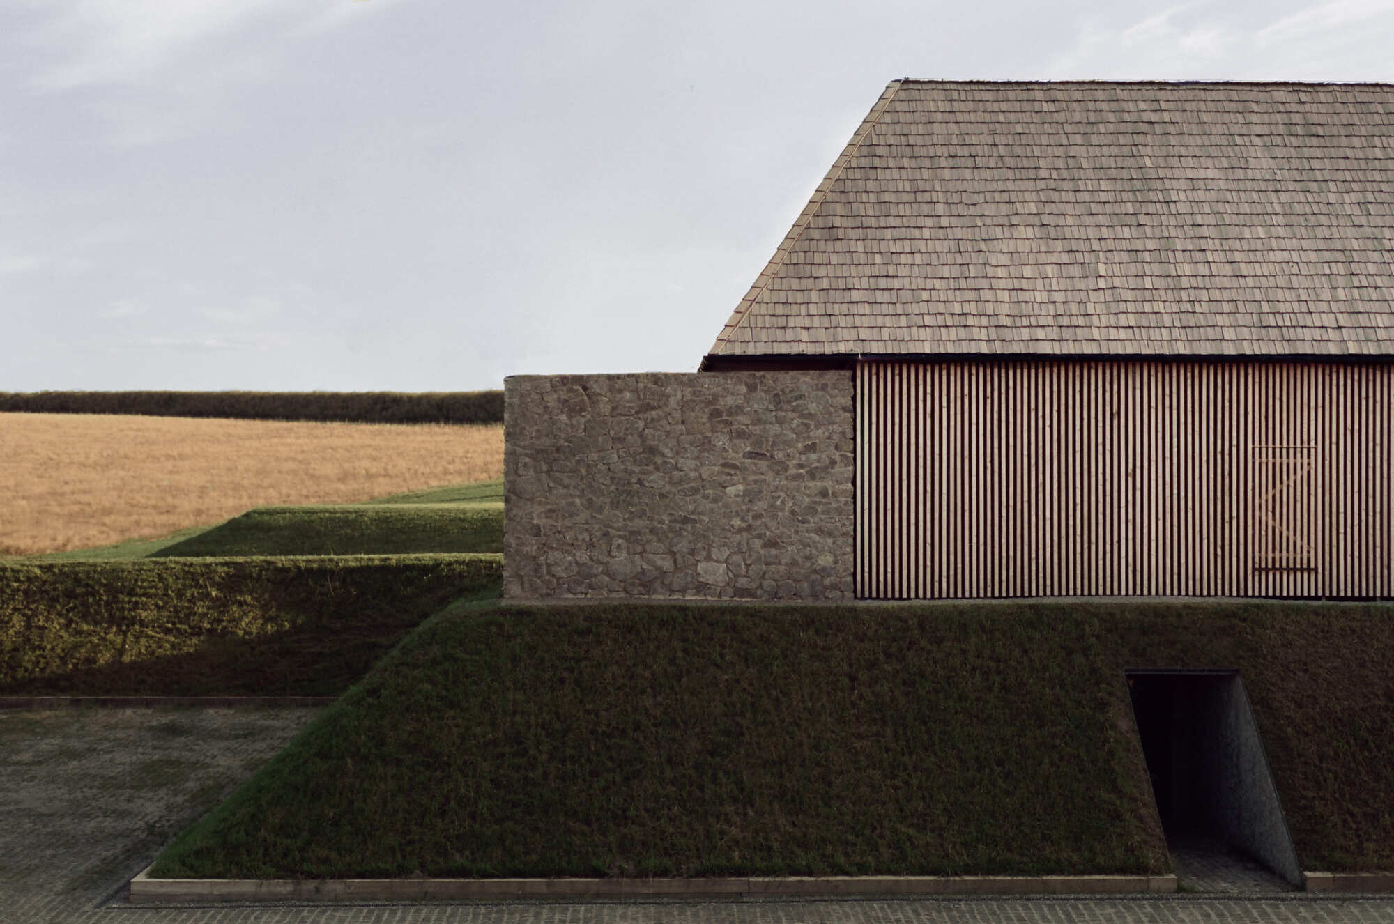
너른 풀밭 너머로 목재 지붕과 돌담이 낮게 이어지고, 한쪽에서는 탑 형태의 건물이 솟아 있다. 우크라이나에 자리한 민츠 디자인의 게스트 하우스다. 넓은 자연 부지에 조성된 건축군의 일부로, 우크라이나의 건축 전통과 현대의 간결한 공간을 함께 담는다.
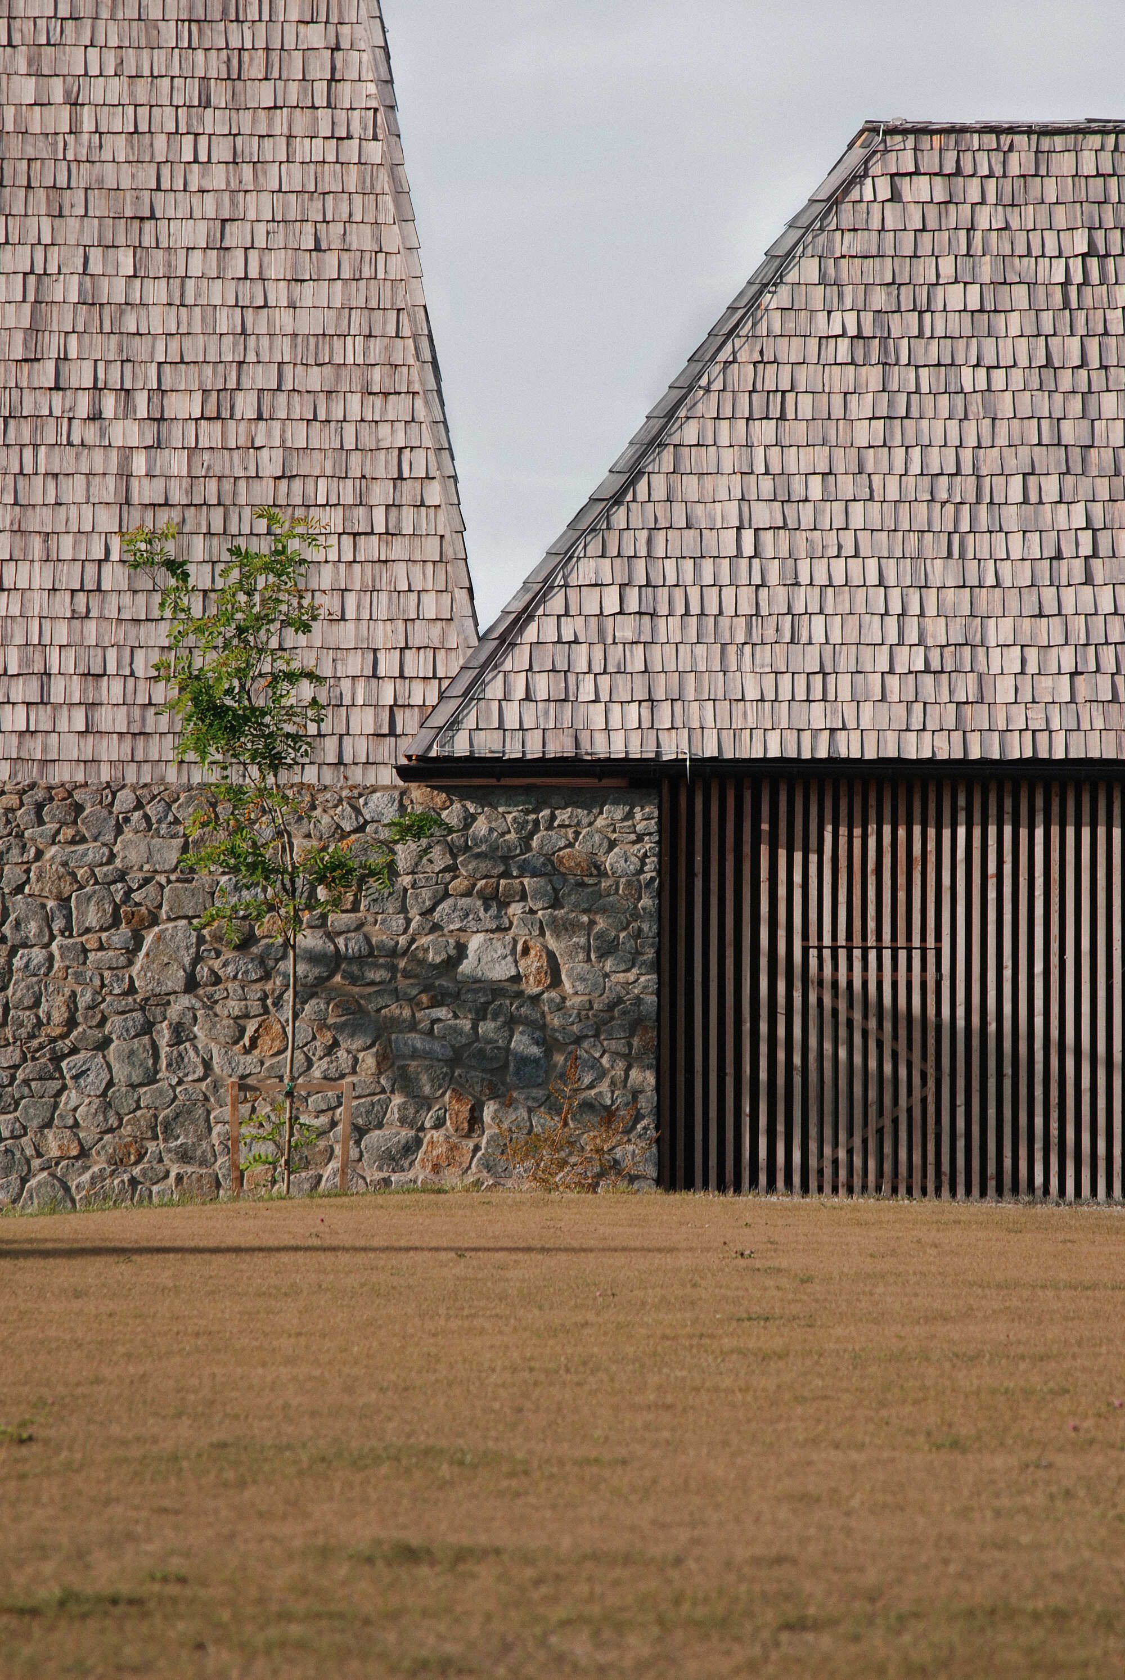
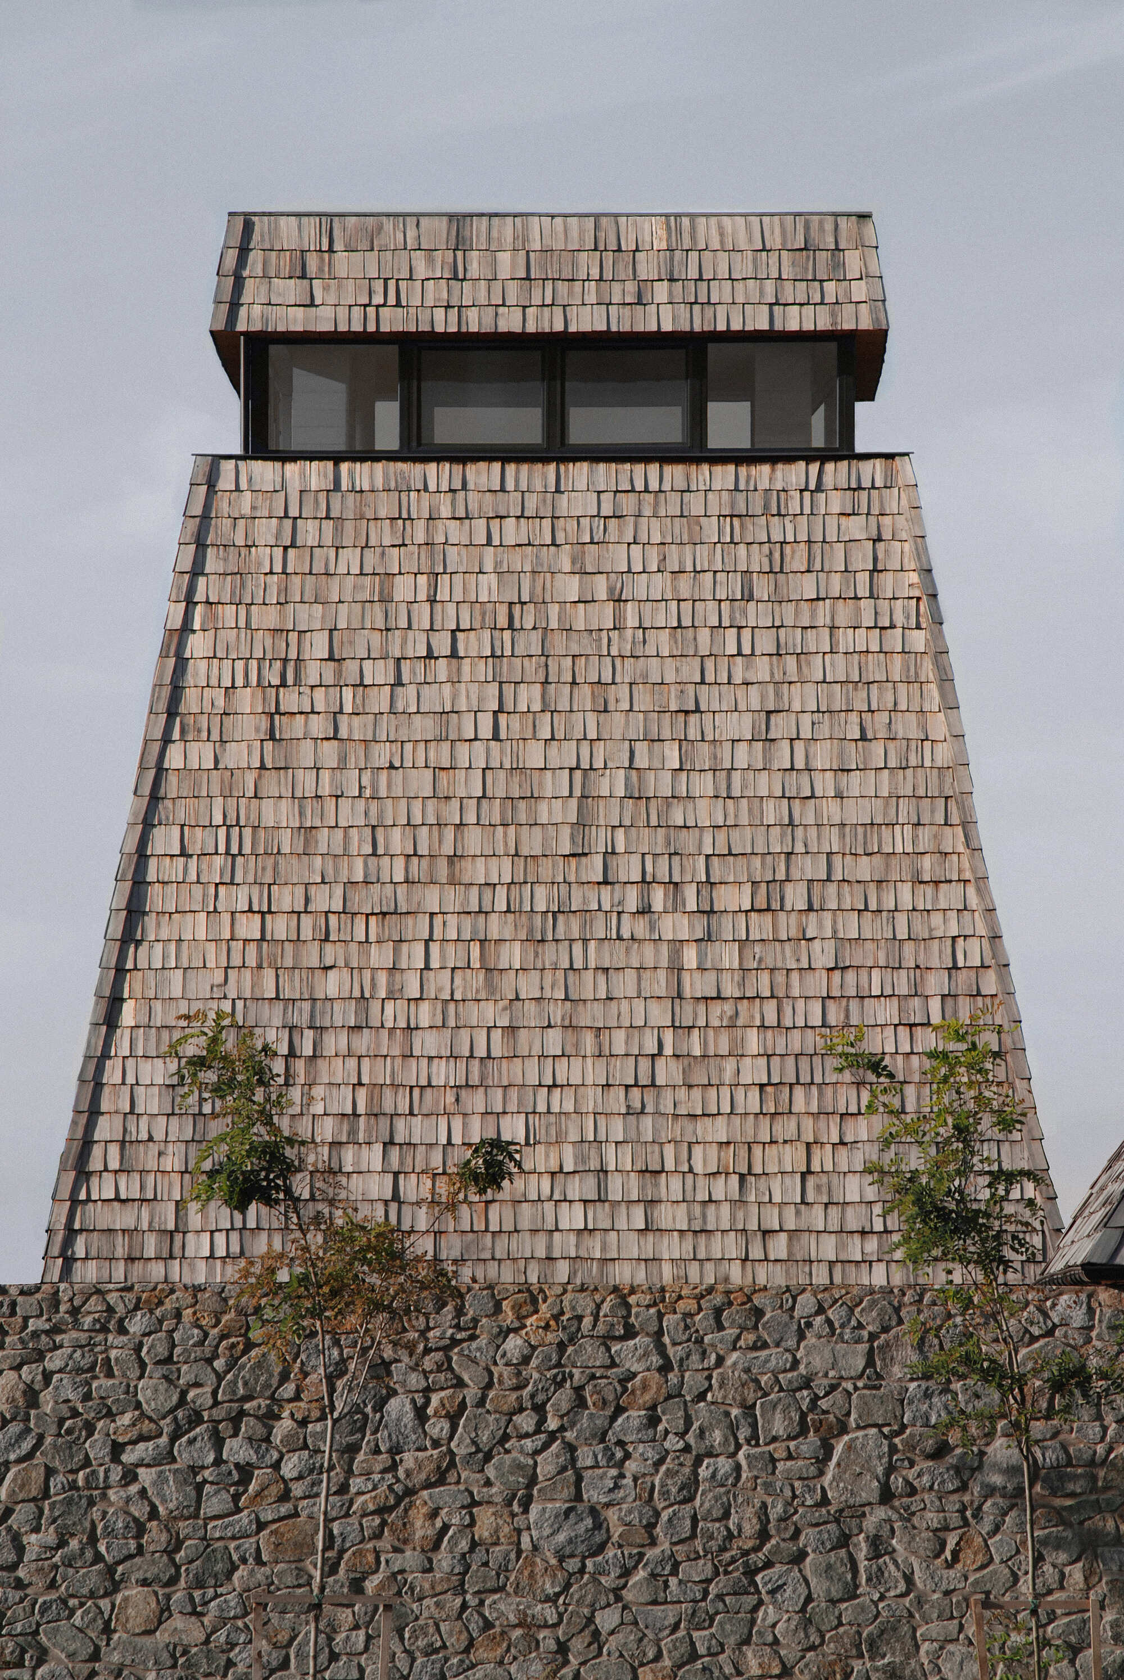
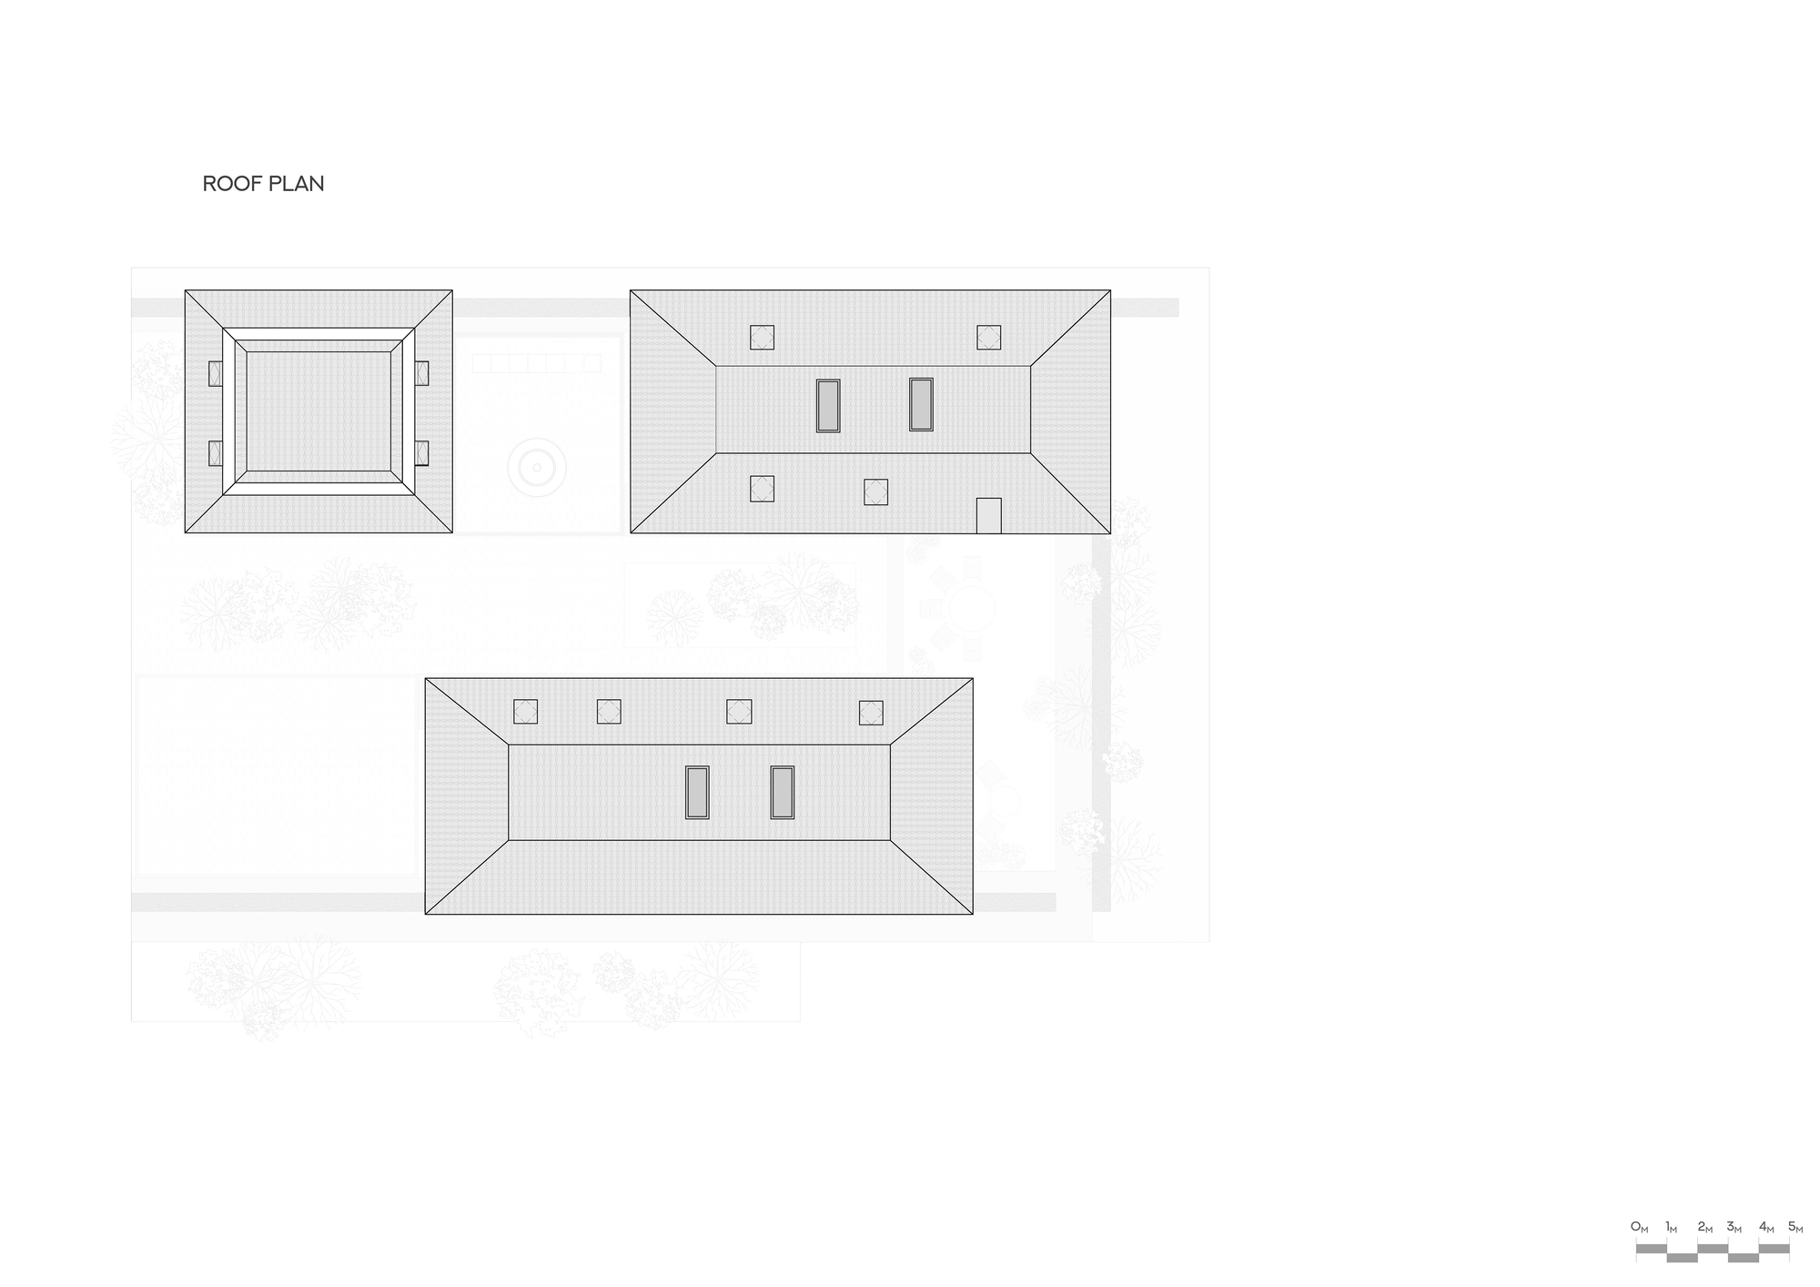
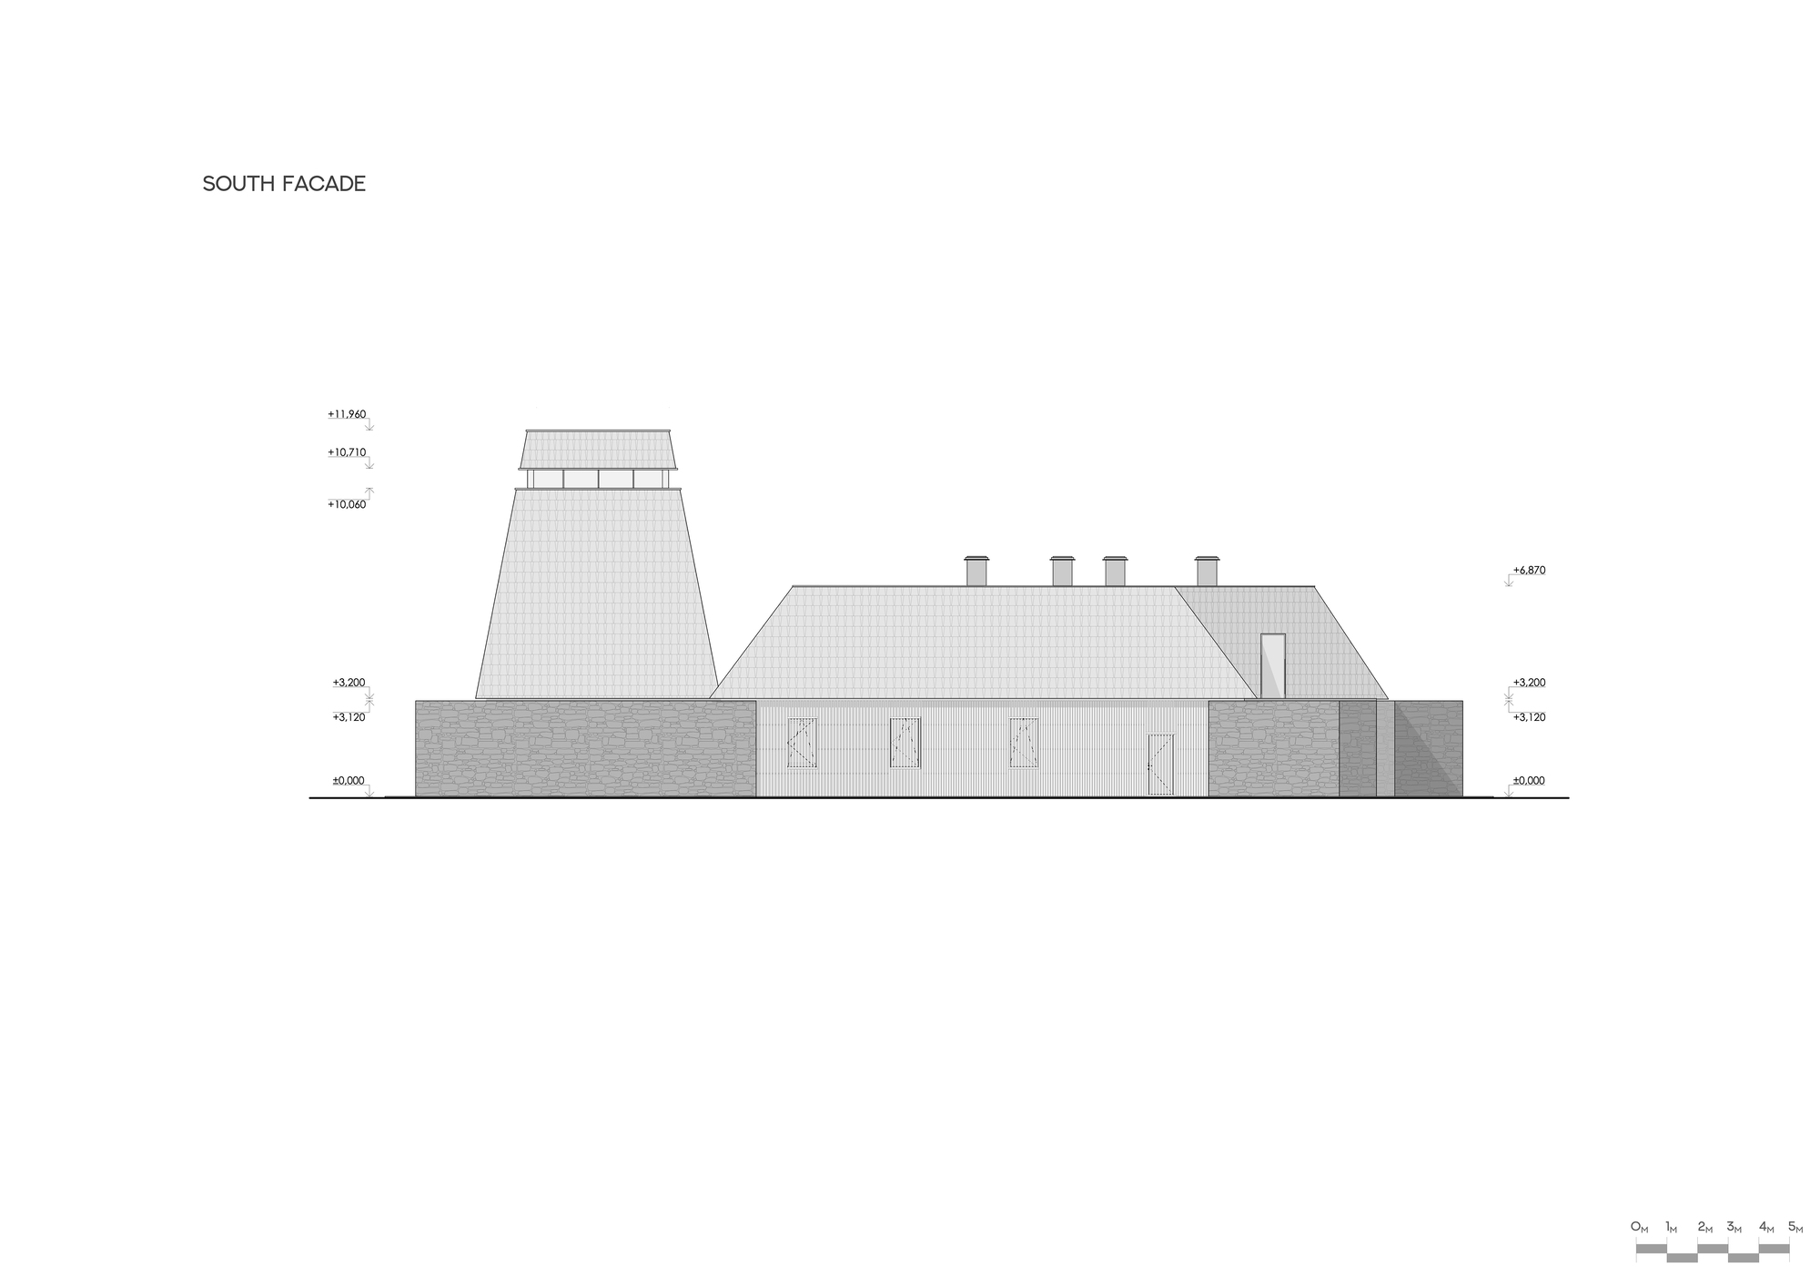
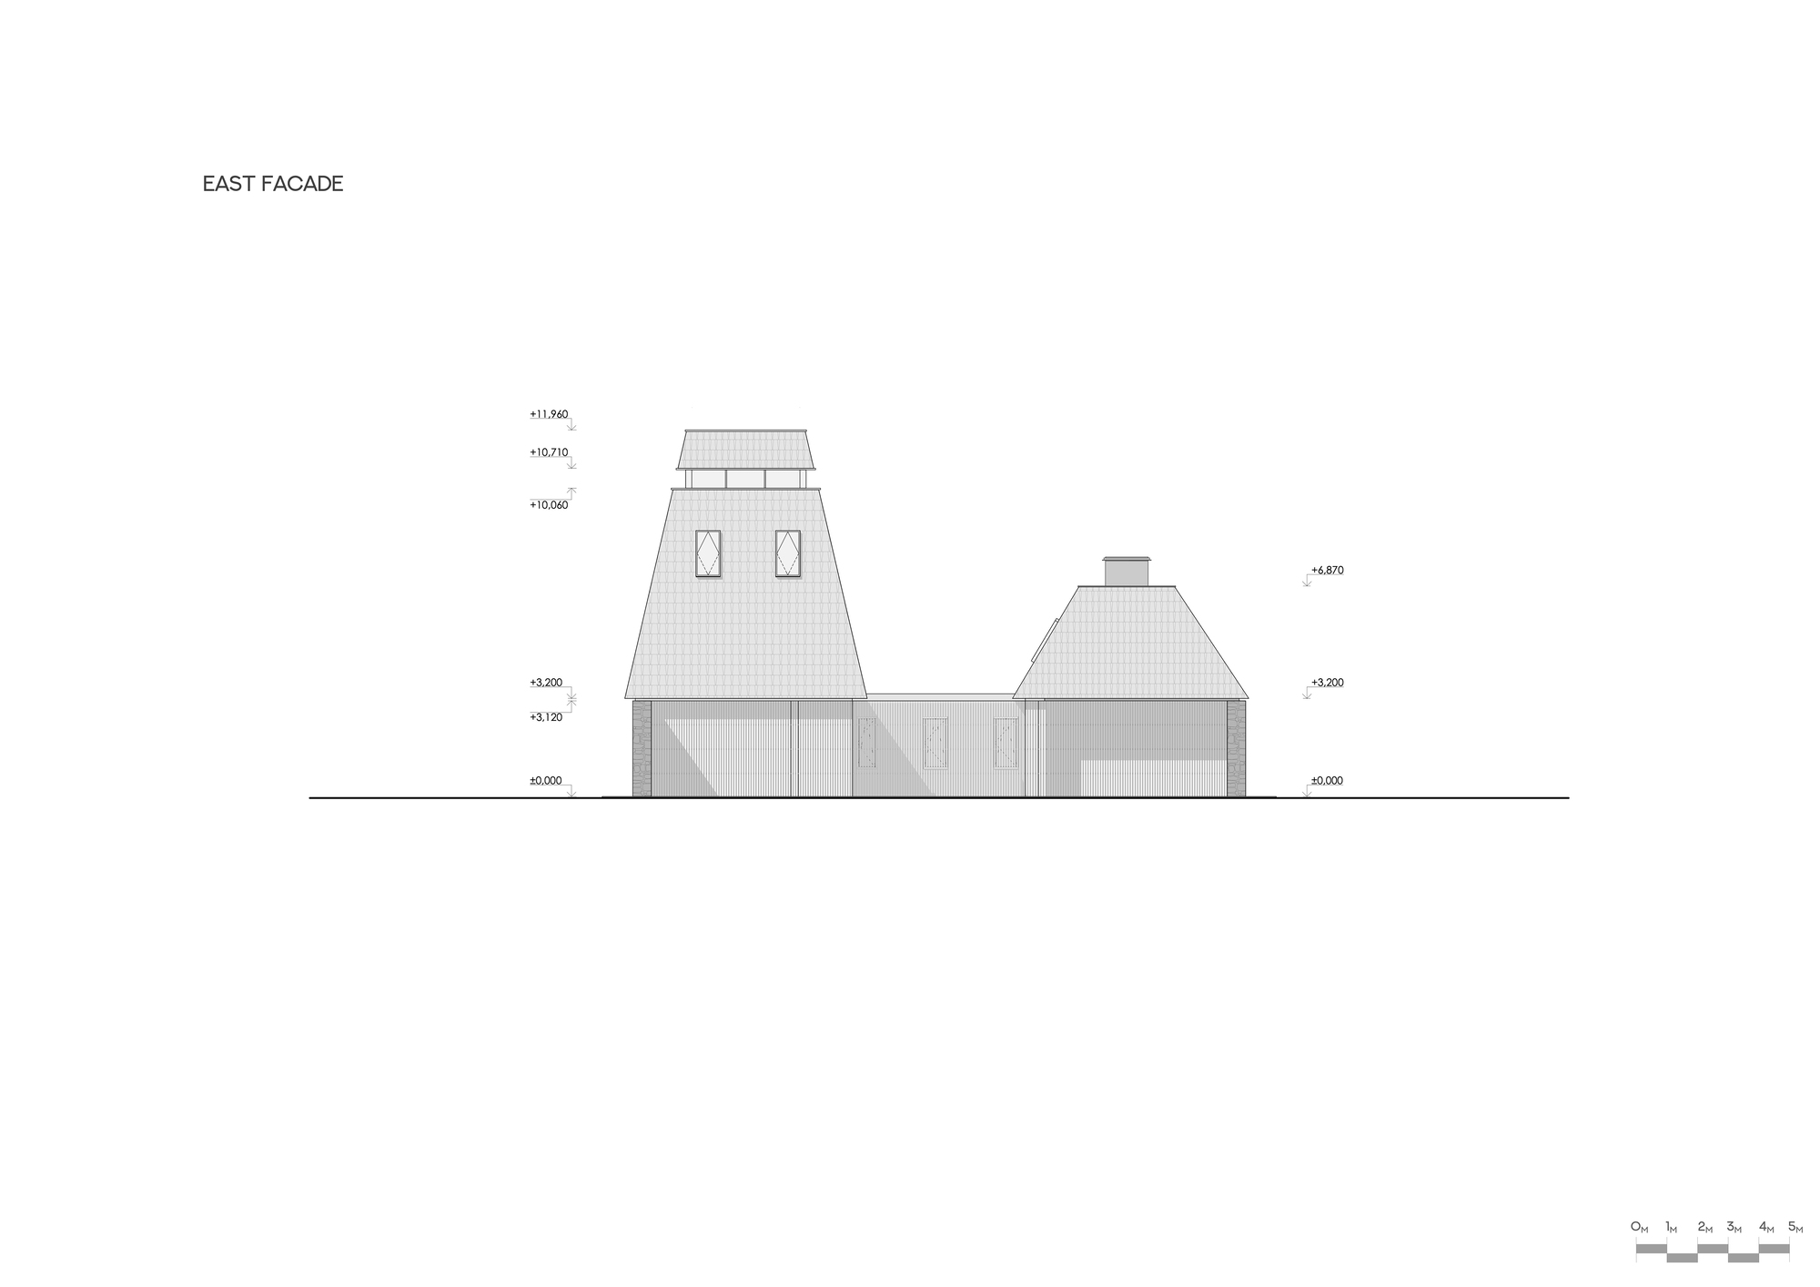
덩어리를 세 블록으로 나누자 지붕마다 서로 다른 윤곽이 드러난다. 넓게 펼쳐진 경사면과 높이 솟은 형상이 어우러져, 멀리서는 작은 건물군처럼 읽힌다. 재료를 통일하면서도 지붕에 차이를 둔 덕분에, 전체는 하나로 묶이고 각 부분은 제 모습을 갖춘다.
비워 둔 마당이 만드는 중심
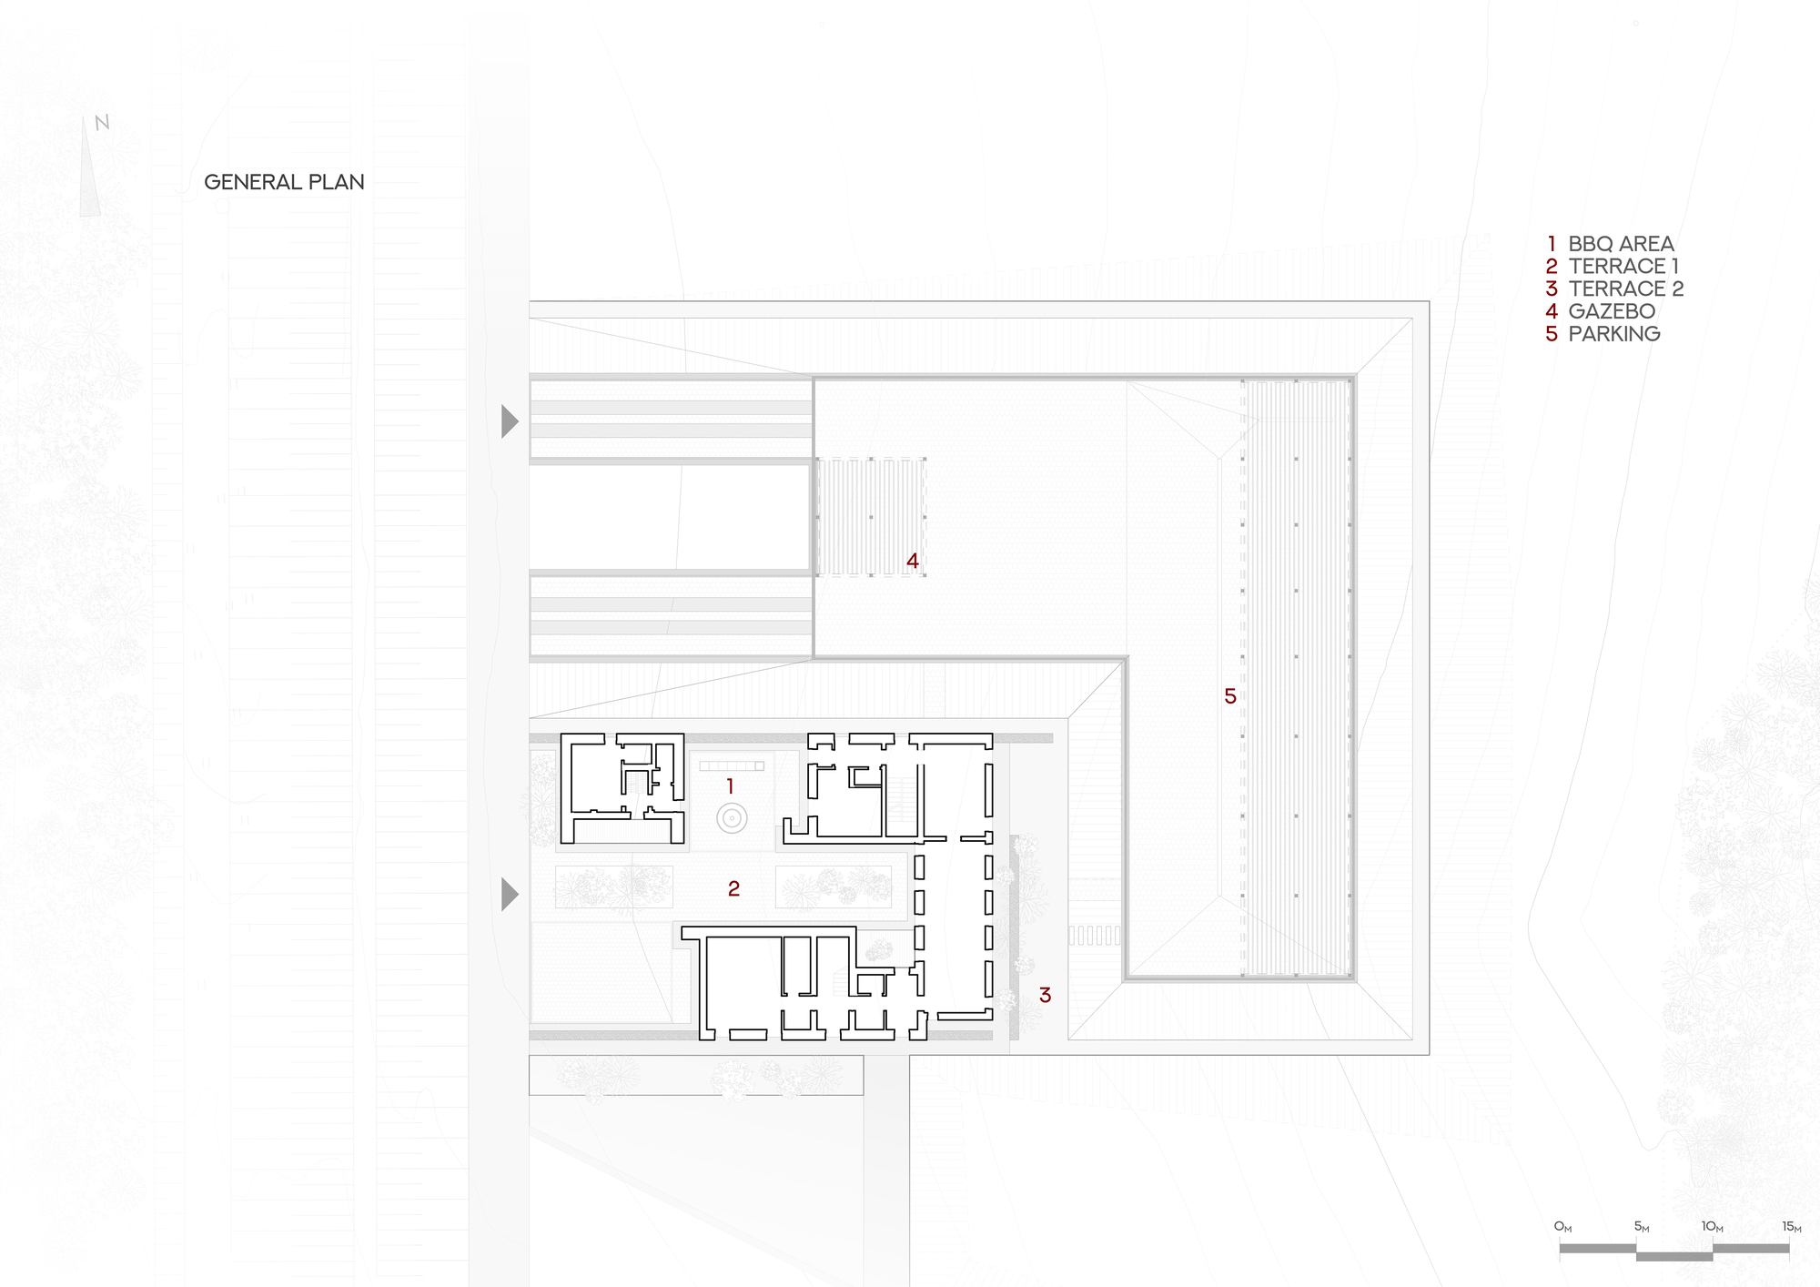
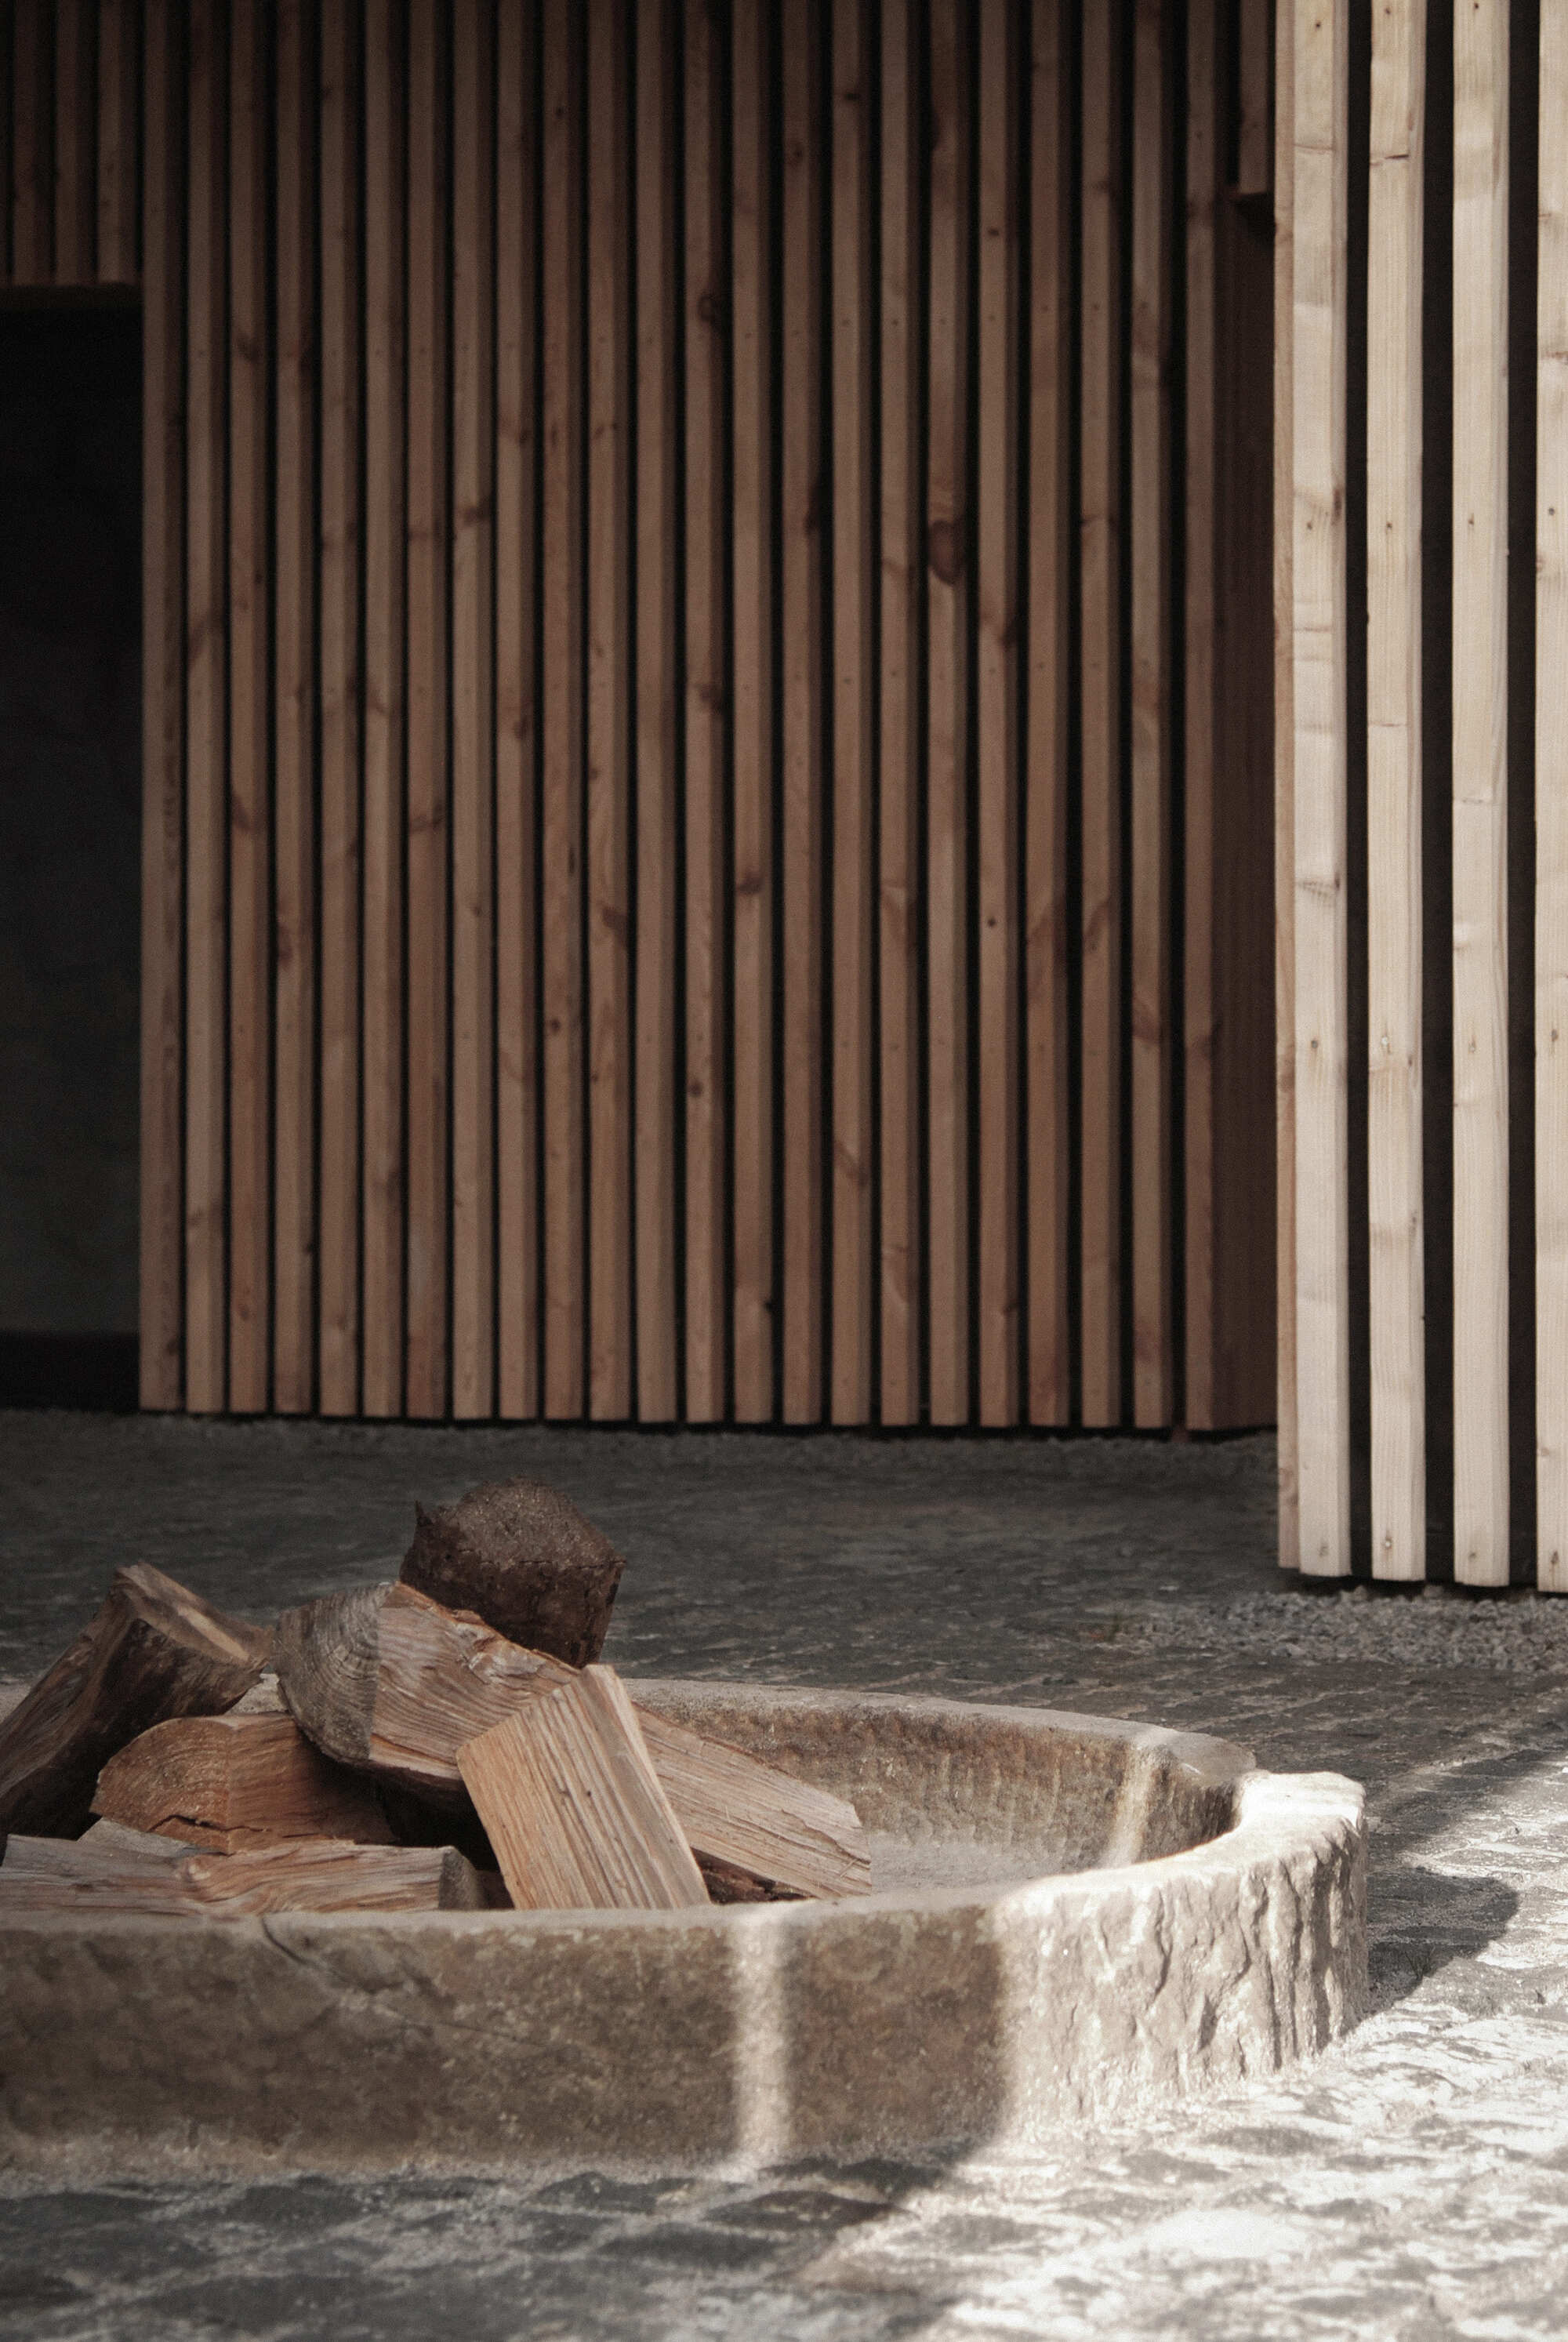
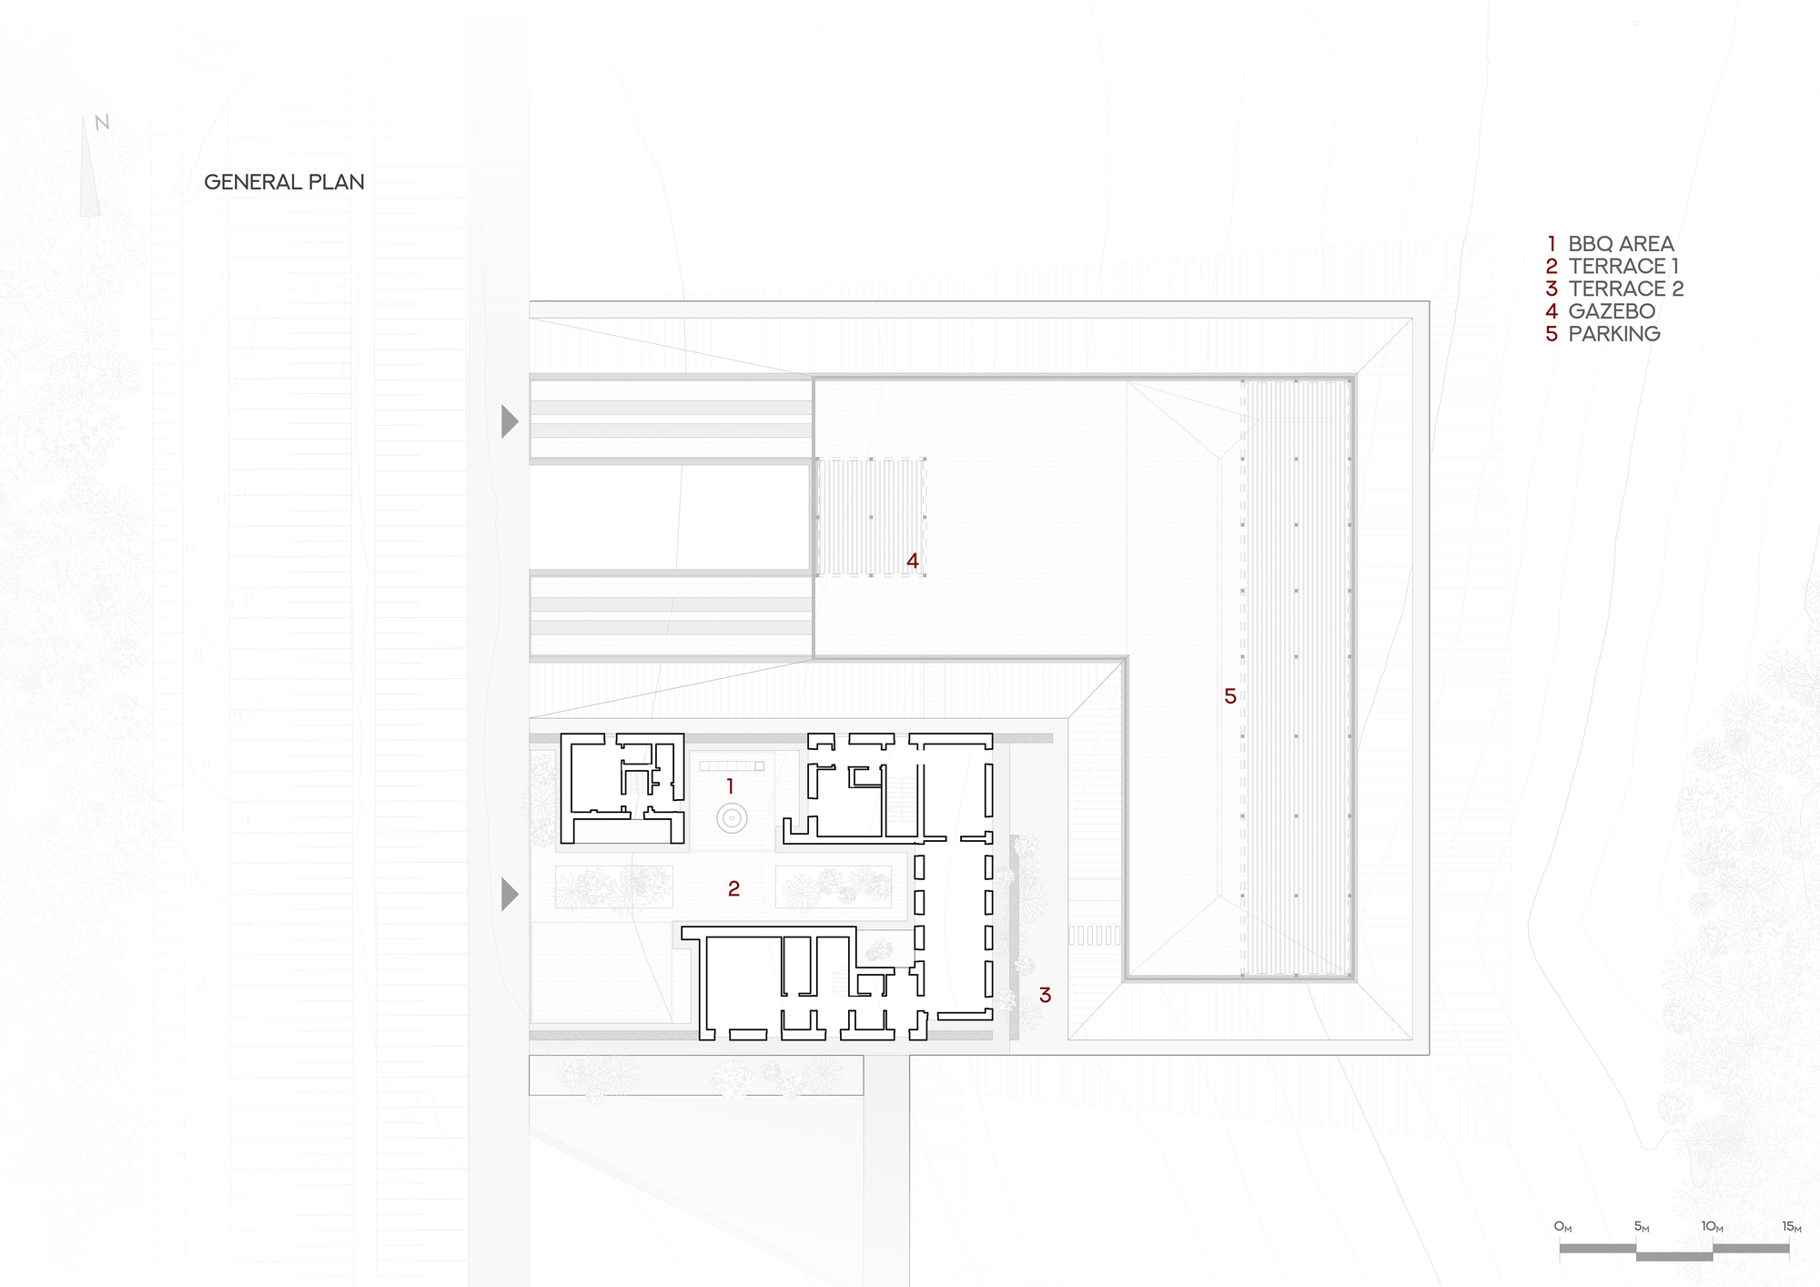
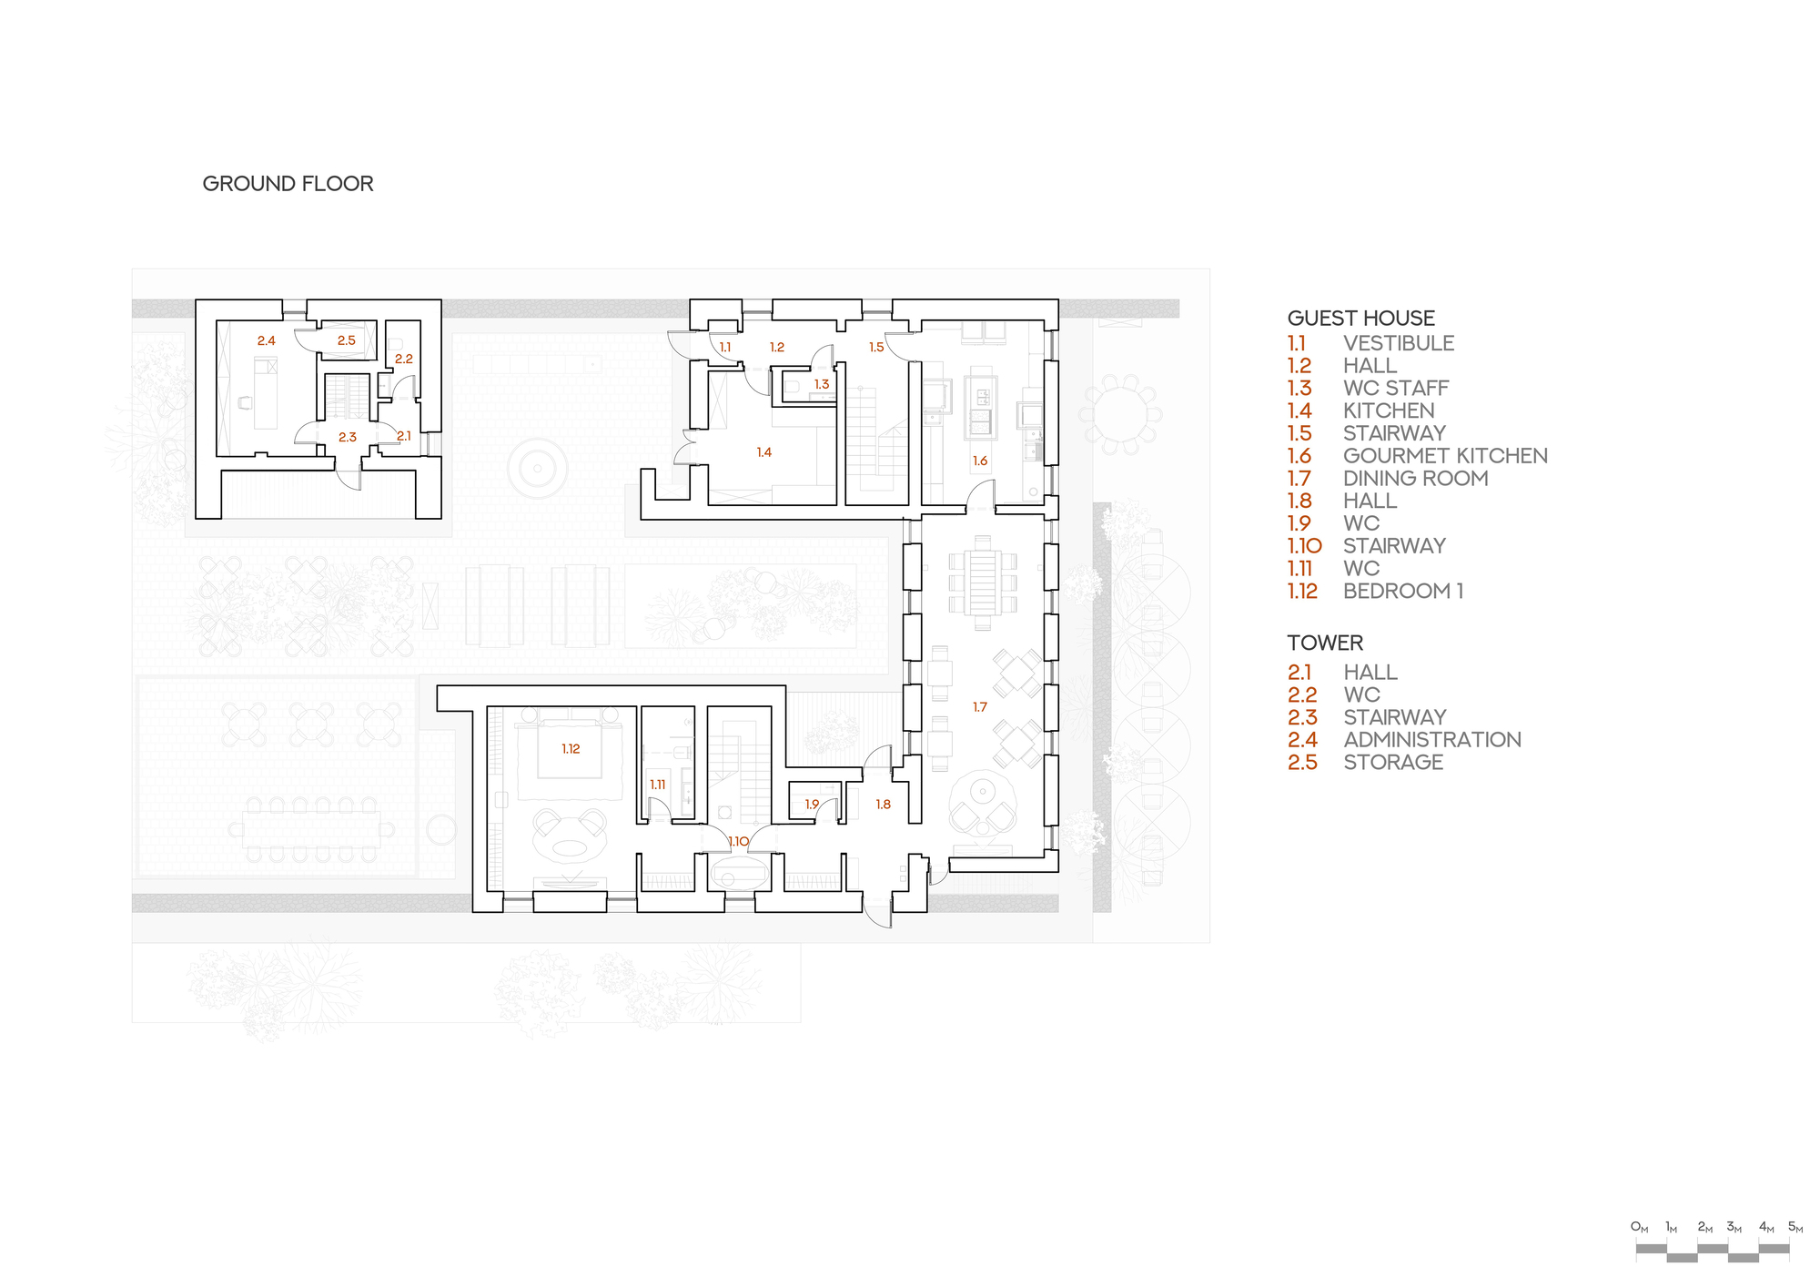
배치의 바탕에는 마당을 중심으로 생활을 조직하는 전통 주거가 있다. 건물과 석재 옹벽이 세 방향을 감싸고, 그 안에 여러 활동을 담을 반쯤 열린 외부공간을 남겨 둔다. 마당은 머무름의 중심에 가깝다.
배치도에는 바비큐 공간과 두 테라스, 야외 정자와 주차장이 구분되어 있다. 서로 다른 외부 활동을 나누어 담으면서도 건물과 마당이 맞닿는 자리를 이어 놓은 구성이다. 풍경을 향한 열림과 안쪽에 머무는 감각을 함께 다루는 셈이다.
손으로 쌓고 겹쳐 만든 외피
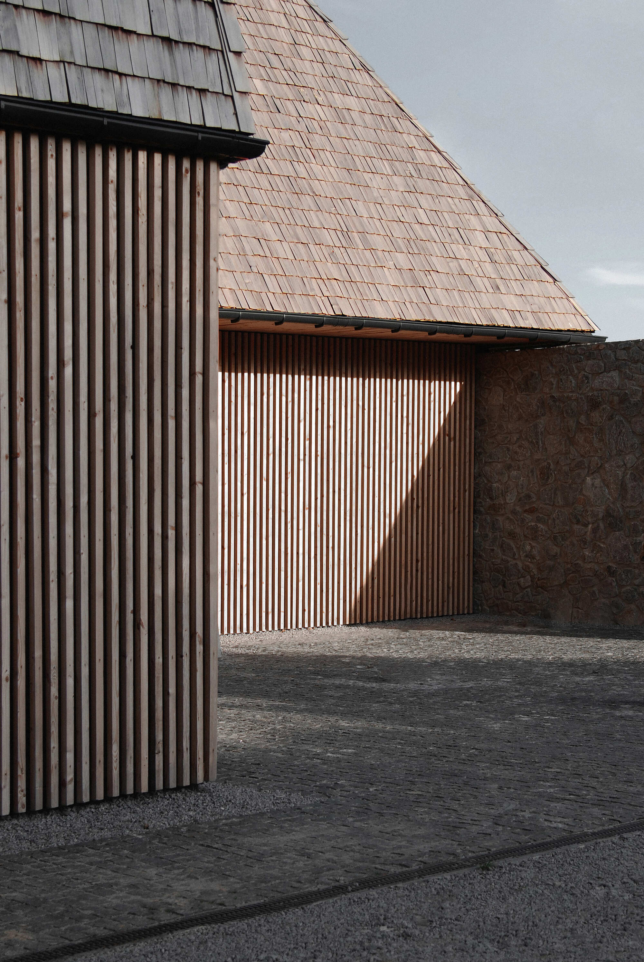
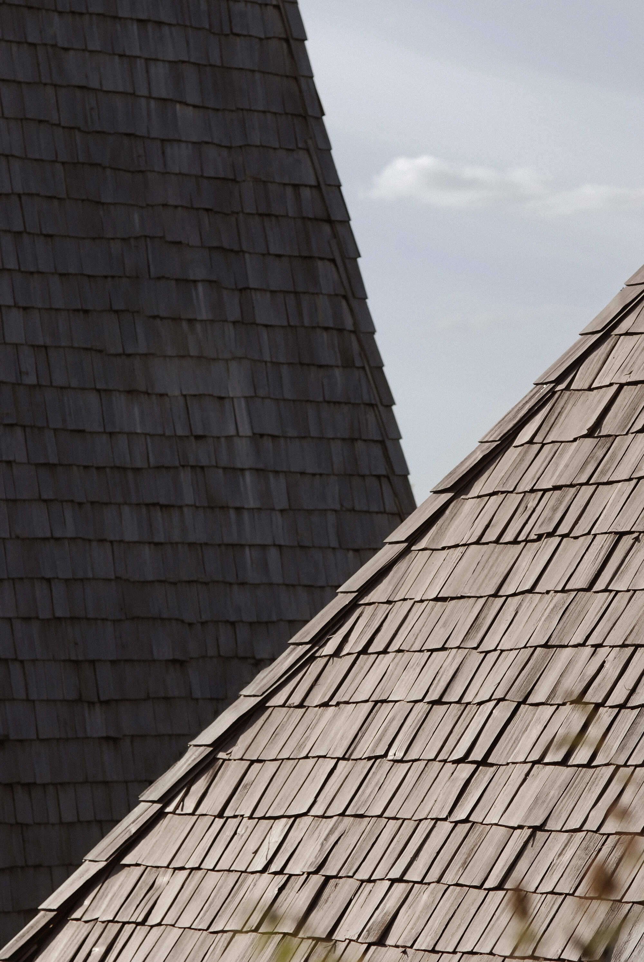
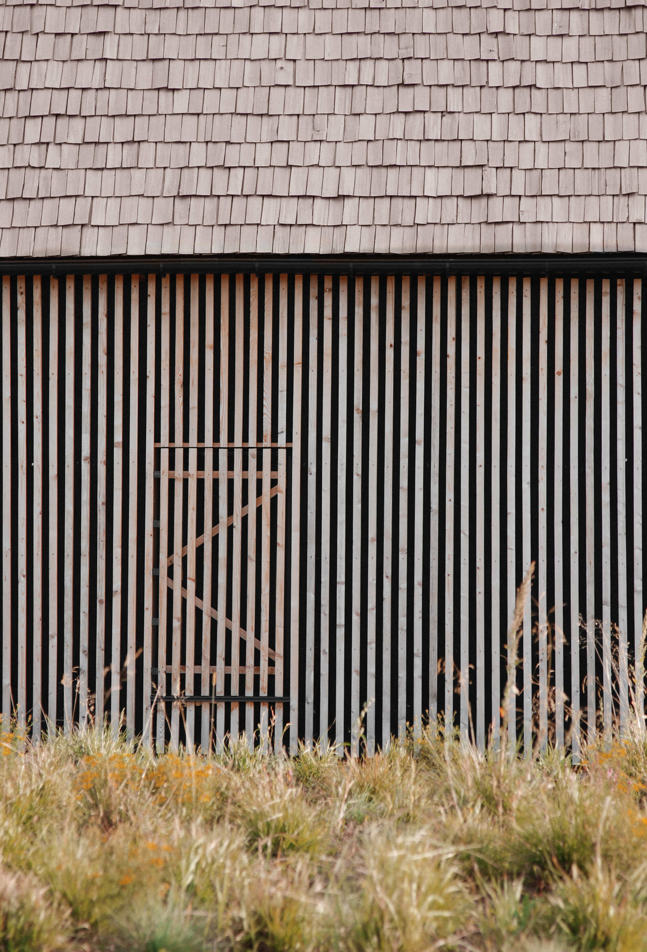
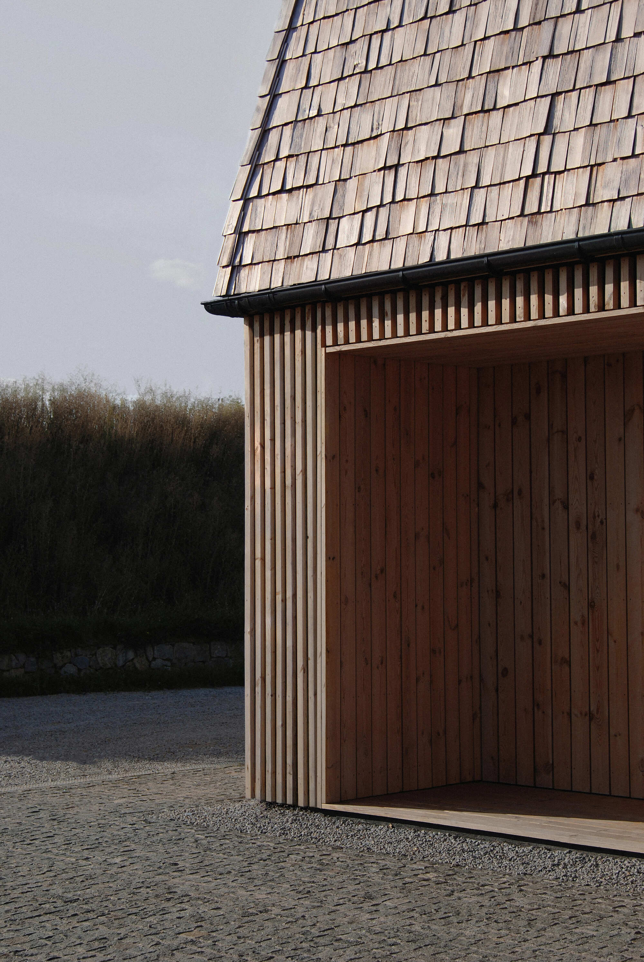
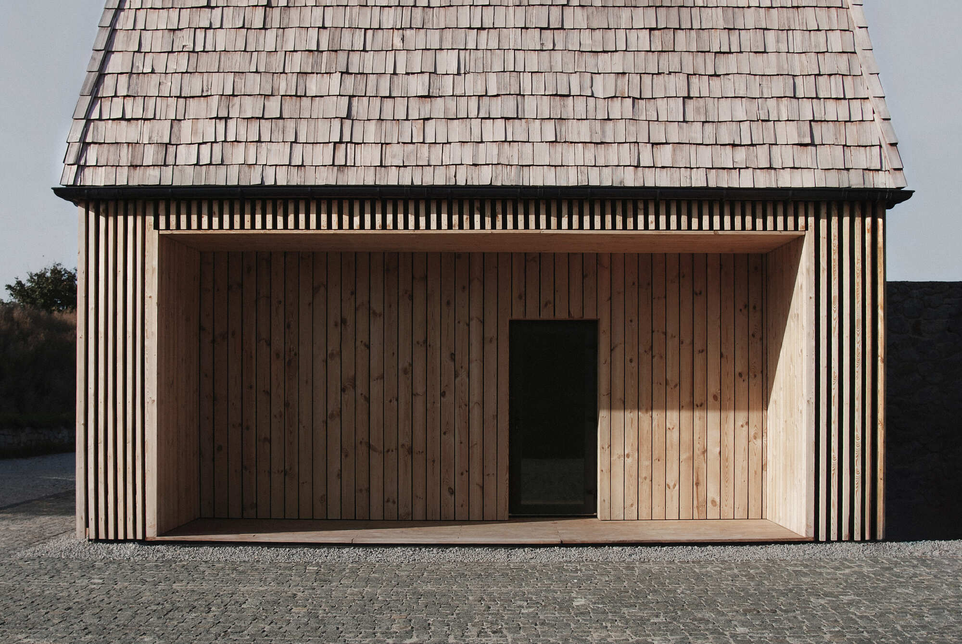
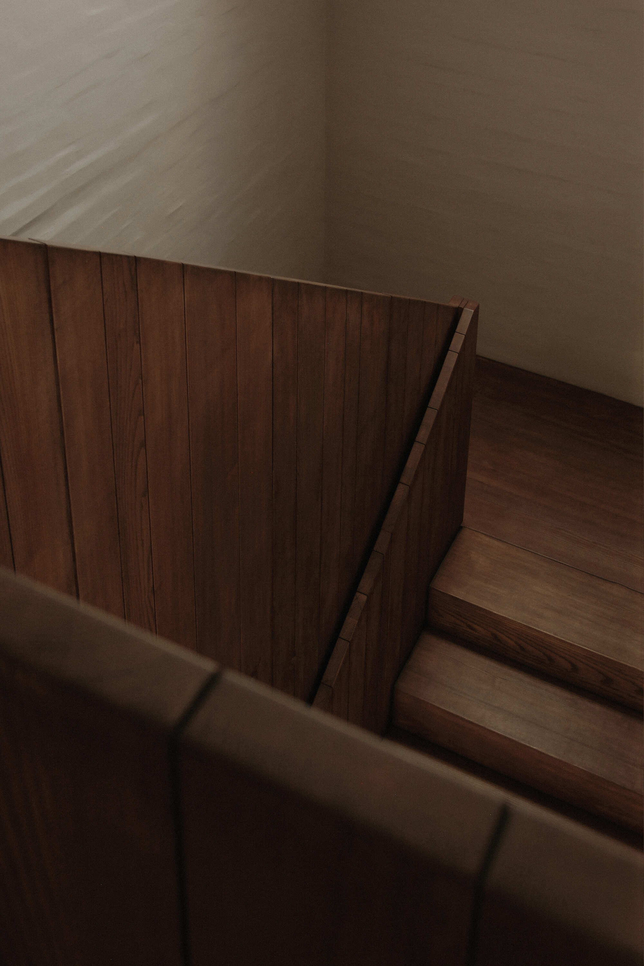
목재 입면에서는 가느다란 세로 부재가 촘촘히 반복되고, 지붕에는 얇은 나무 조각을 겹친 목재 슁글이 깔려 있다. 지붕 시공은 이 기법의 전통이 이어지는 우크라이나 서부 지역 장인이 맡는다. 슁글은 설치 전에 수지 용액에 담그되 별도로 착색하지 않아, 목재가 자연스럽게 나이 드는 표정을 살린다.
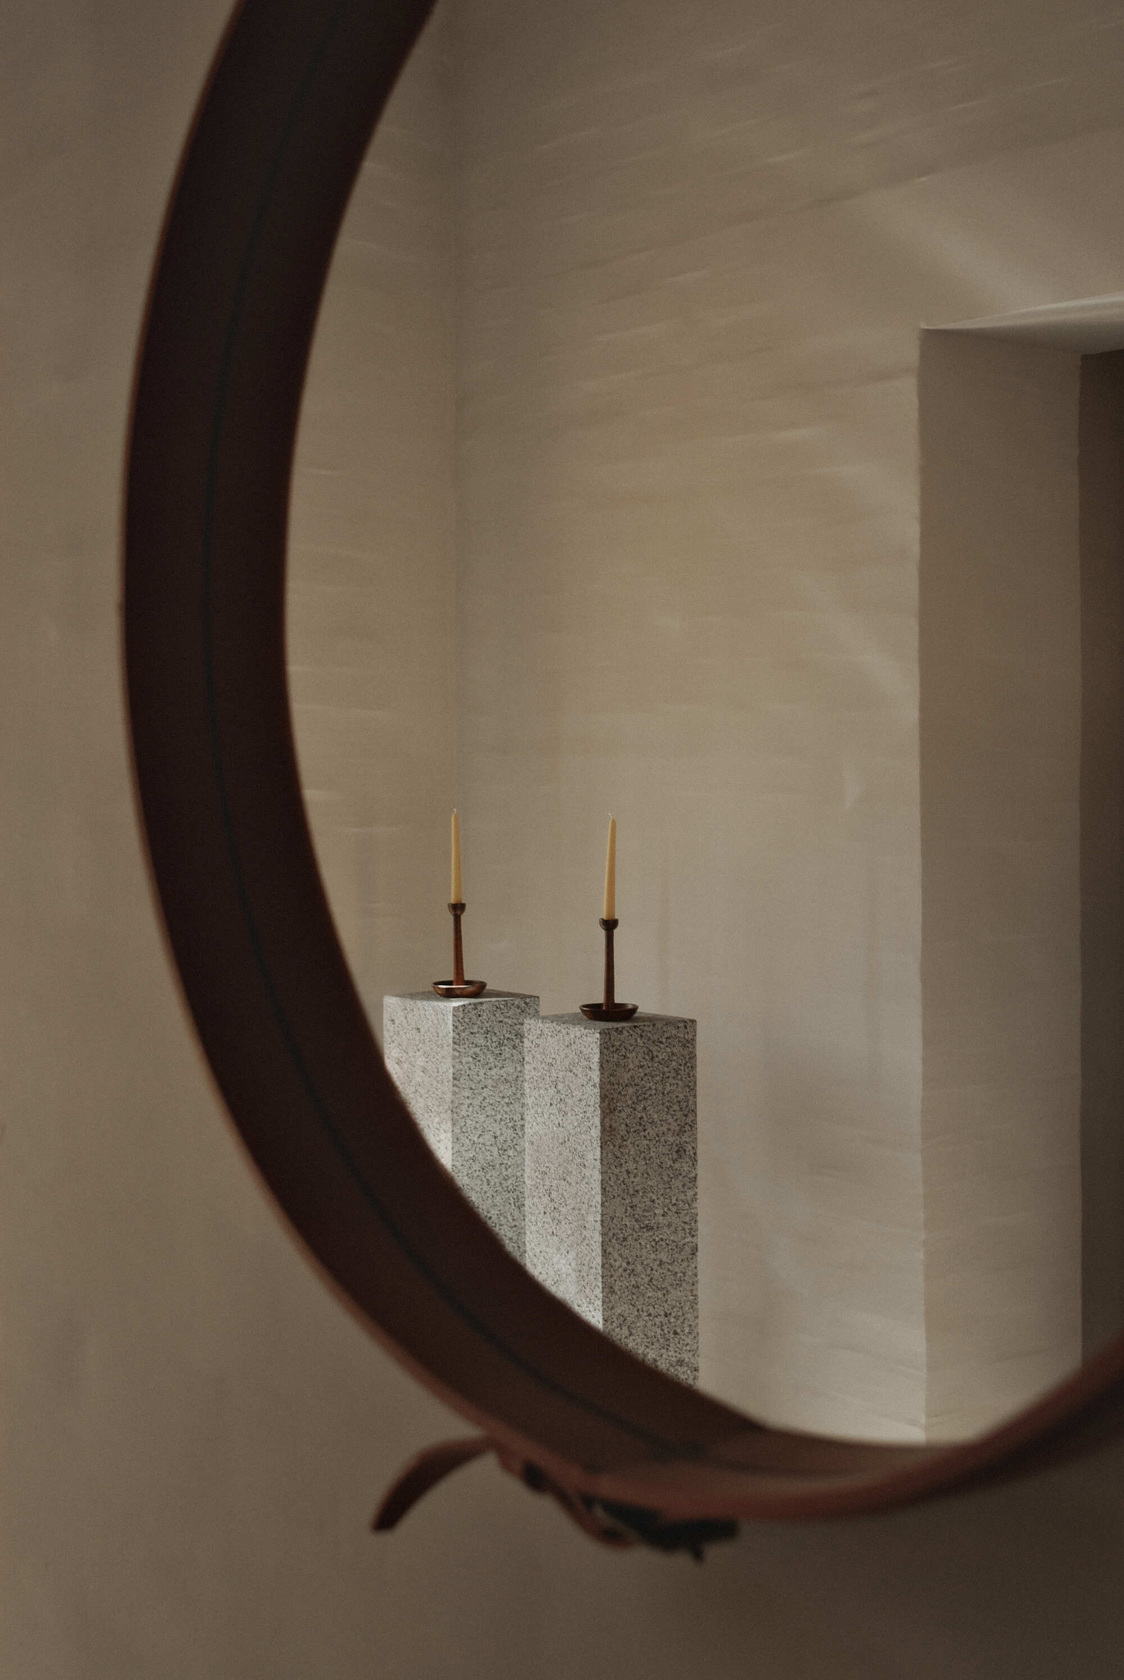
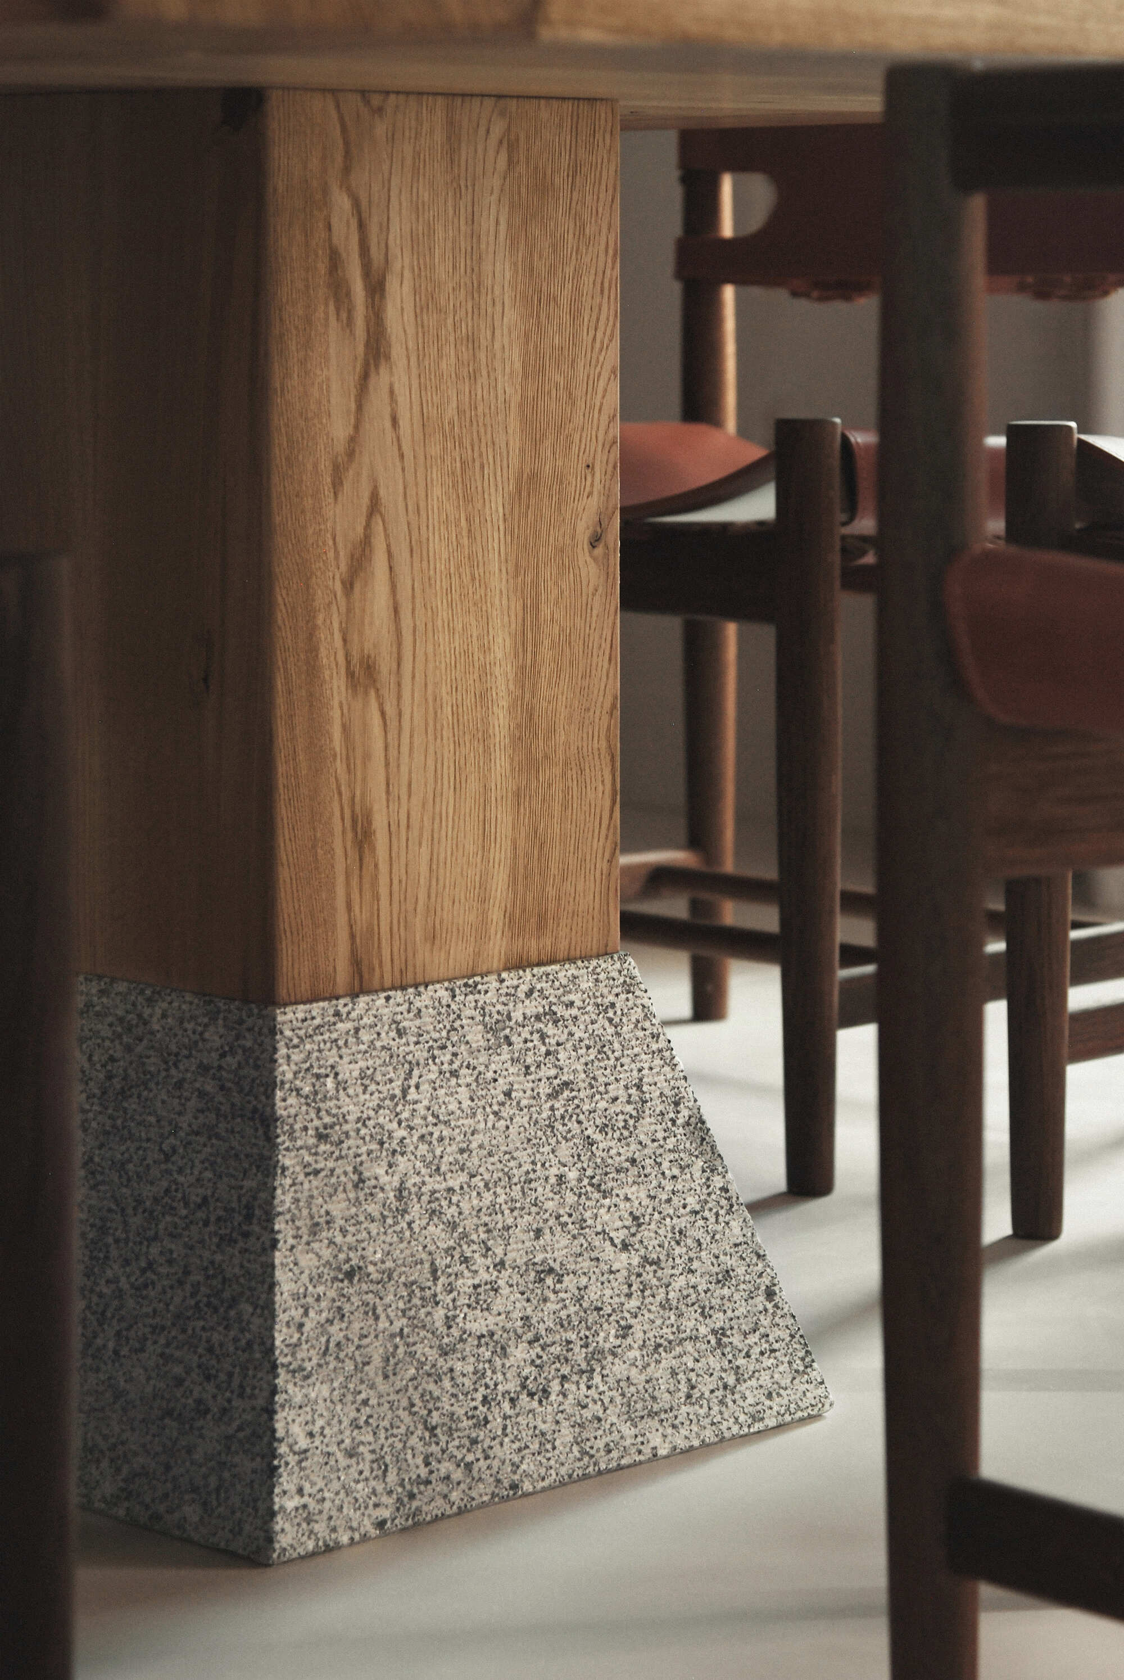
돌담은 우크라이나산 화강석을 맞물려 쌓은 막돌쌓기다. 작은 조각이 겹겹이 포개진 지붕 아래로 불규칙한 돌의 덩어리가 길게 뻗어 있다. 목재의 가는 결에 석재의 묵직한 질감이 더해져, 건물과 마당의 경계가 또렷해진다.
실내로 이어지는 재료의 감각
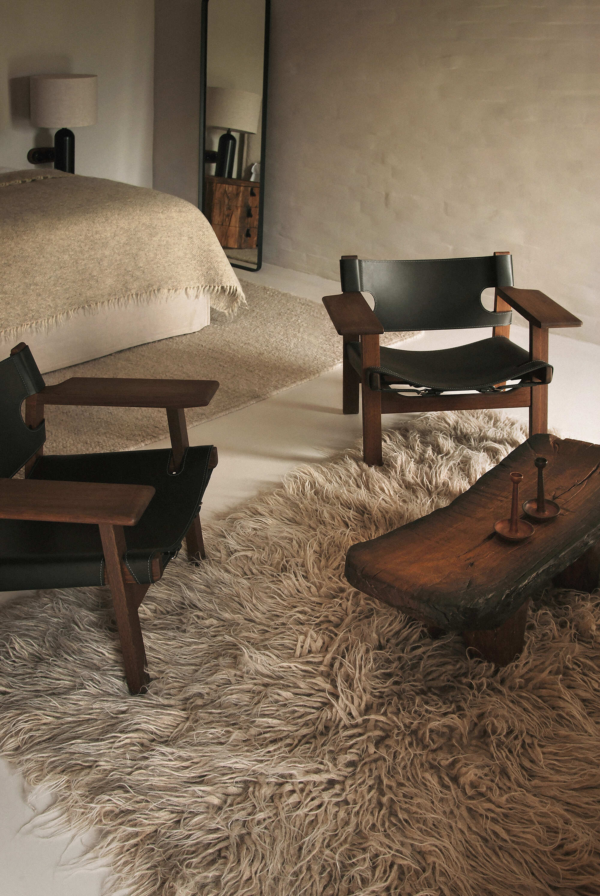
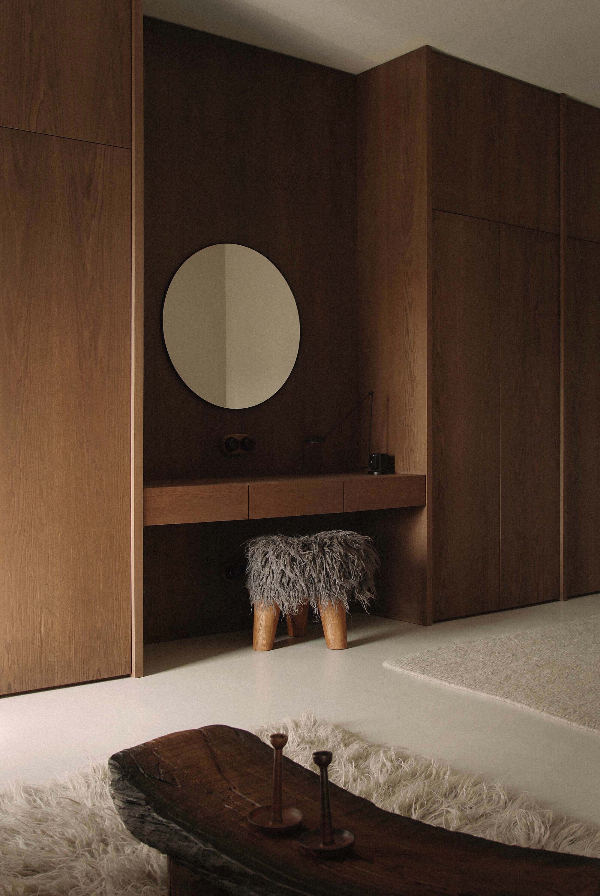
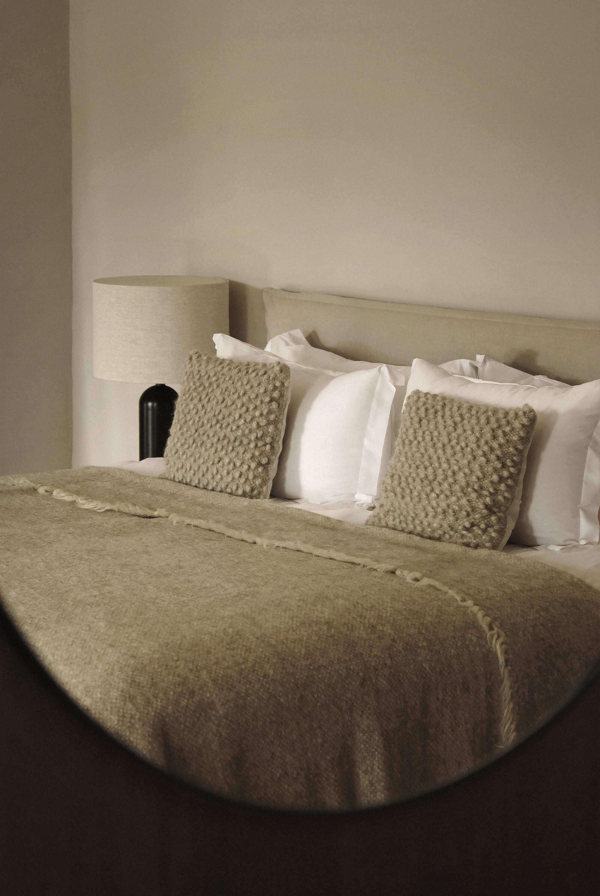
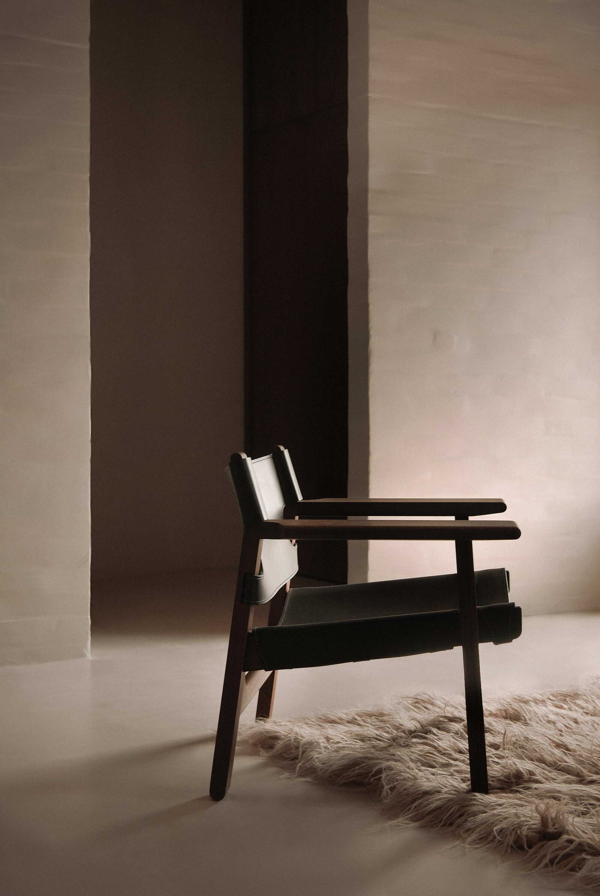
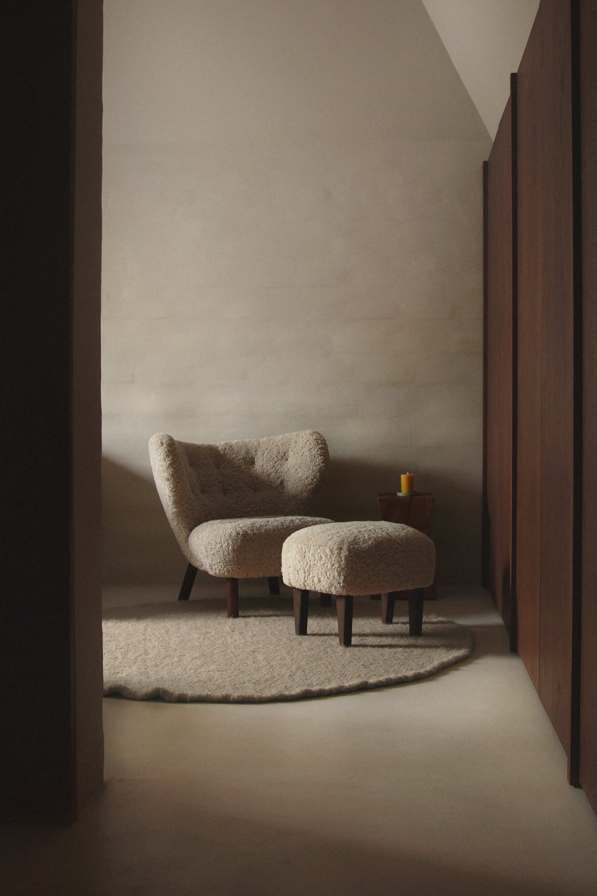
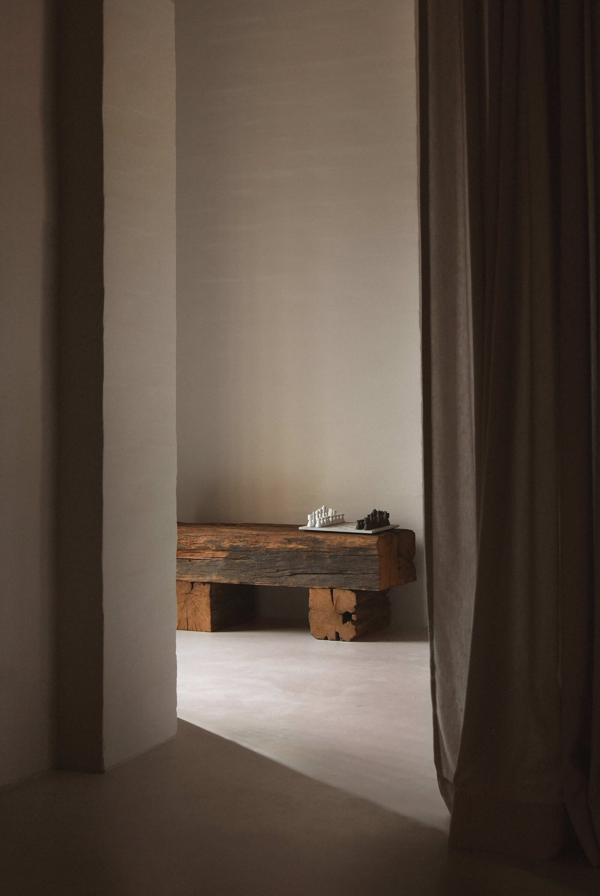
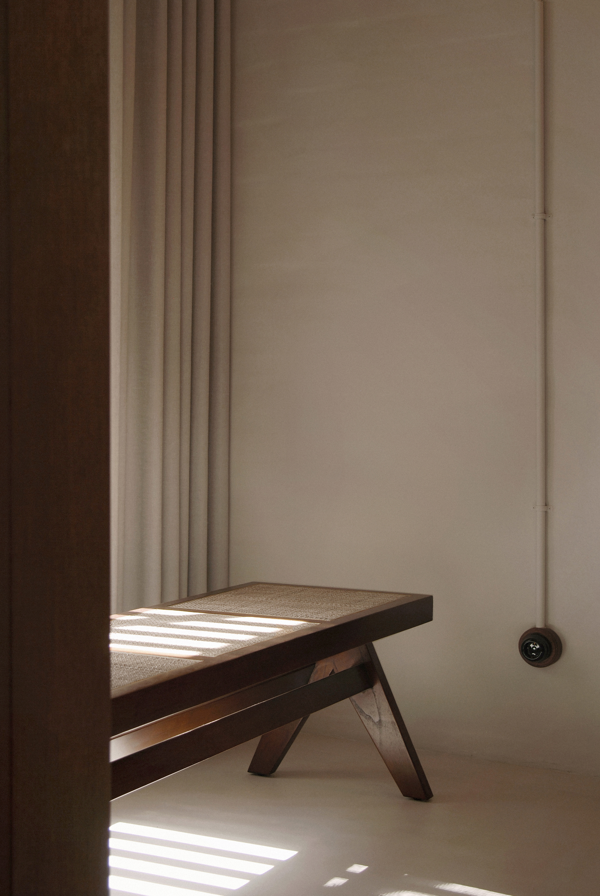
실내에서는 바닥과 벽, 천장을 비슷한 색조로 묶어, 각 면의 경계가 두드러지지 않도록 밝고 차분하게 정돈한다. 현장에서 부어 마감한 바닥과 미장한 벽돌벽은 색을 공유하지만, 가까이 다가서면 표면의 차이가 드러난다. 벽돌 위에 거친 미장재를 바르고 손으로 질감을 빚는 방식은 우크라이나의 전통 마잔카(mazanka)에서 가져온다.
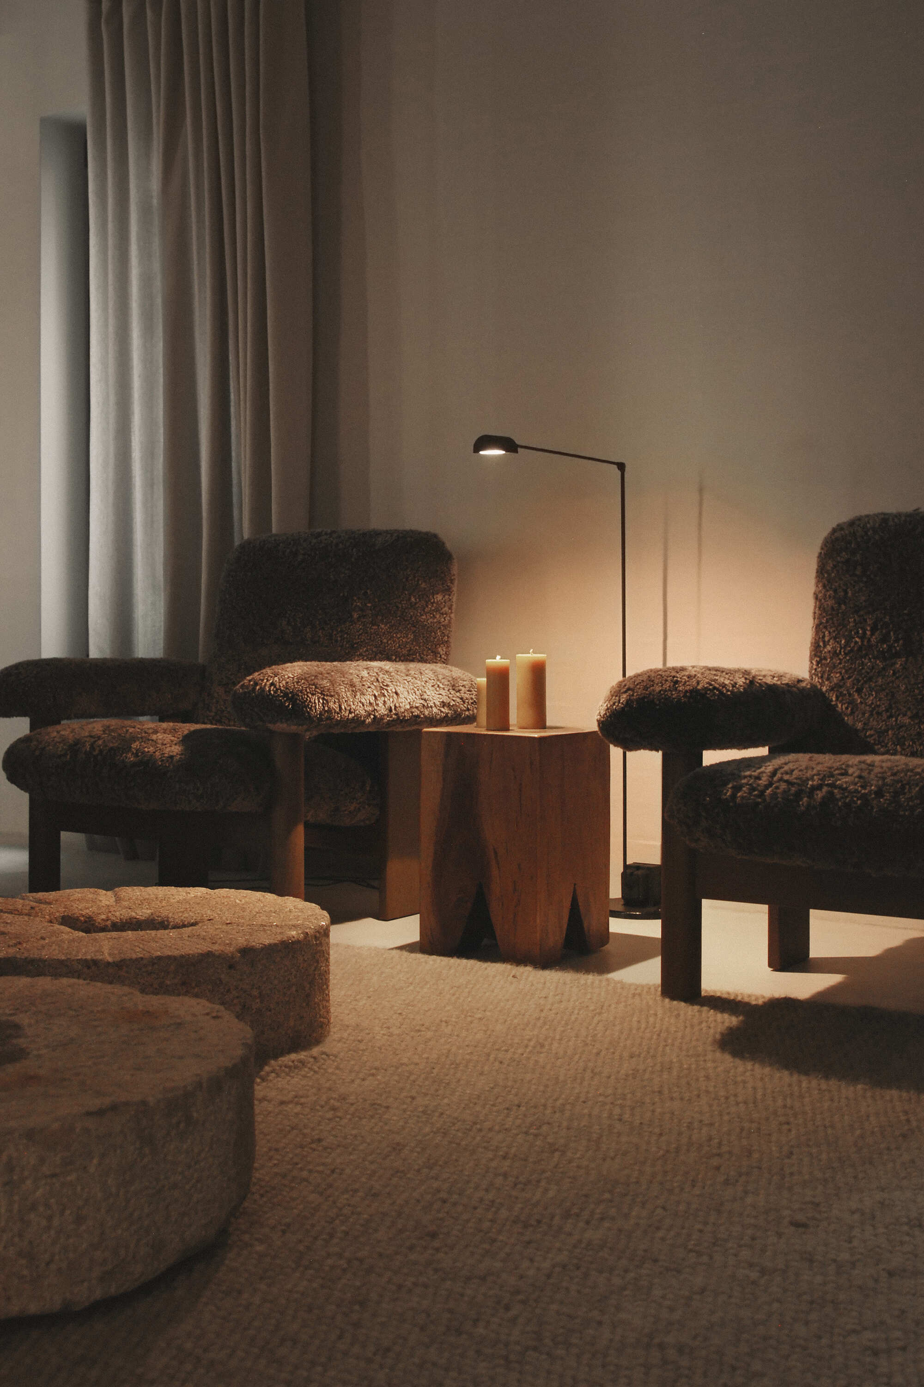
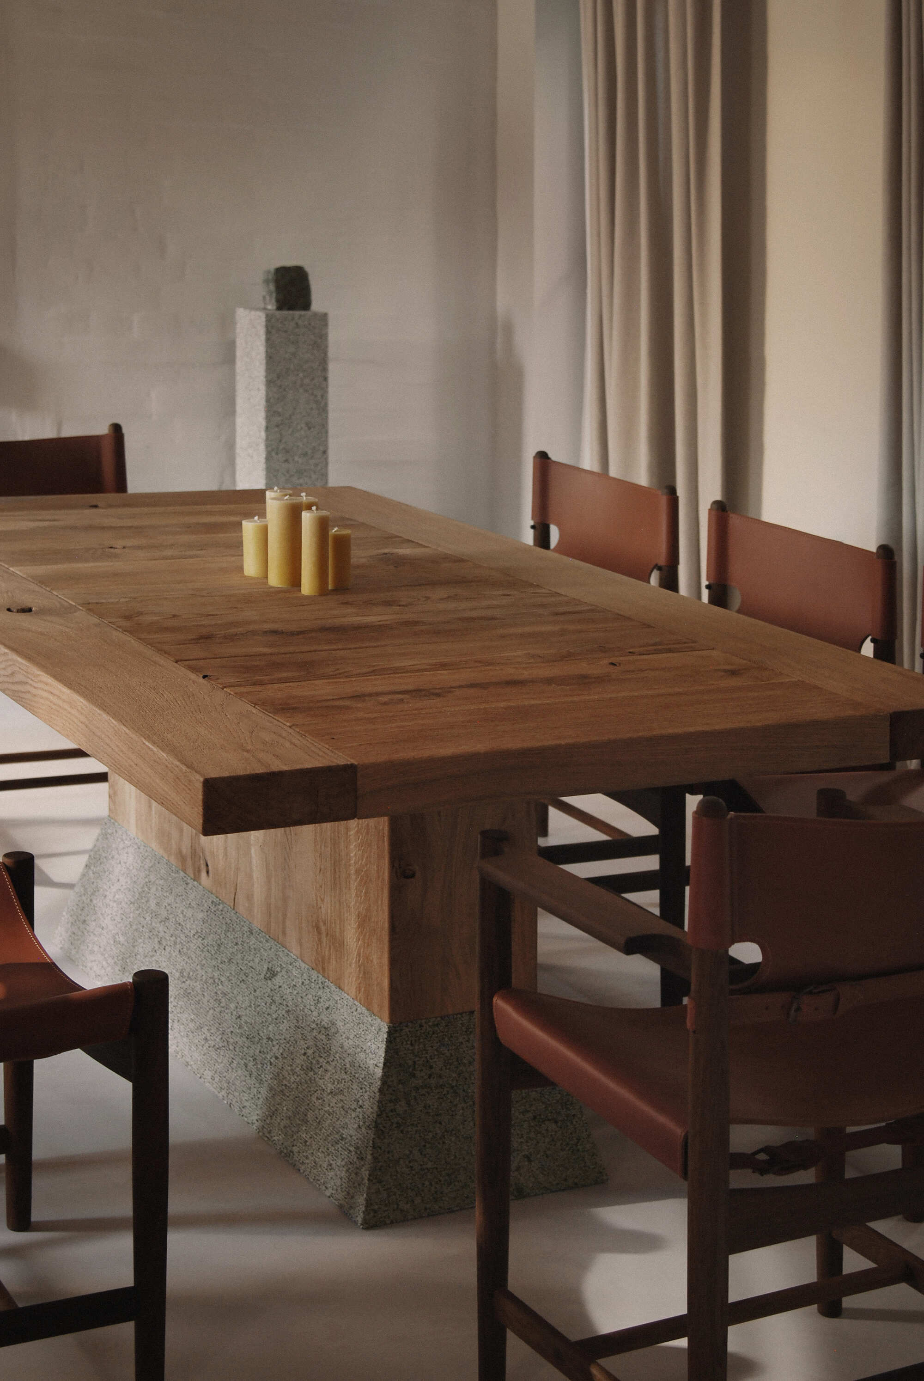
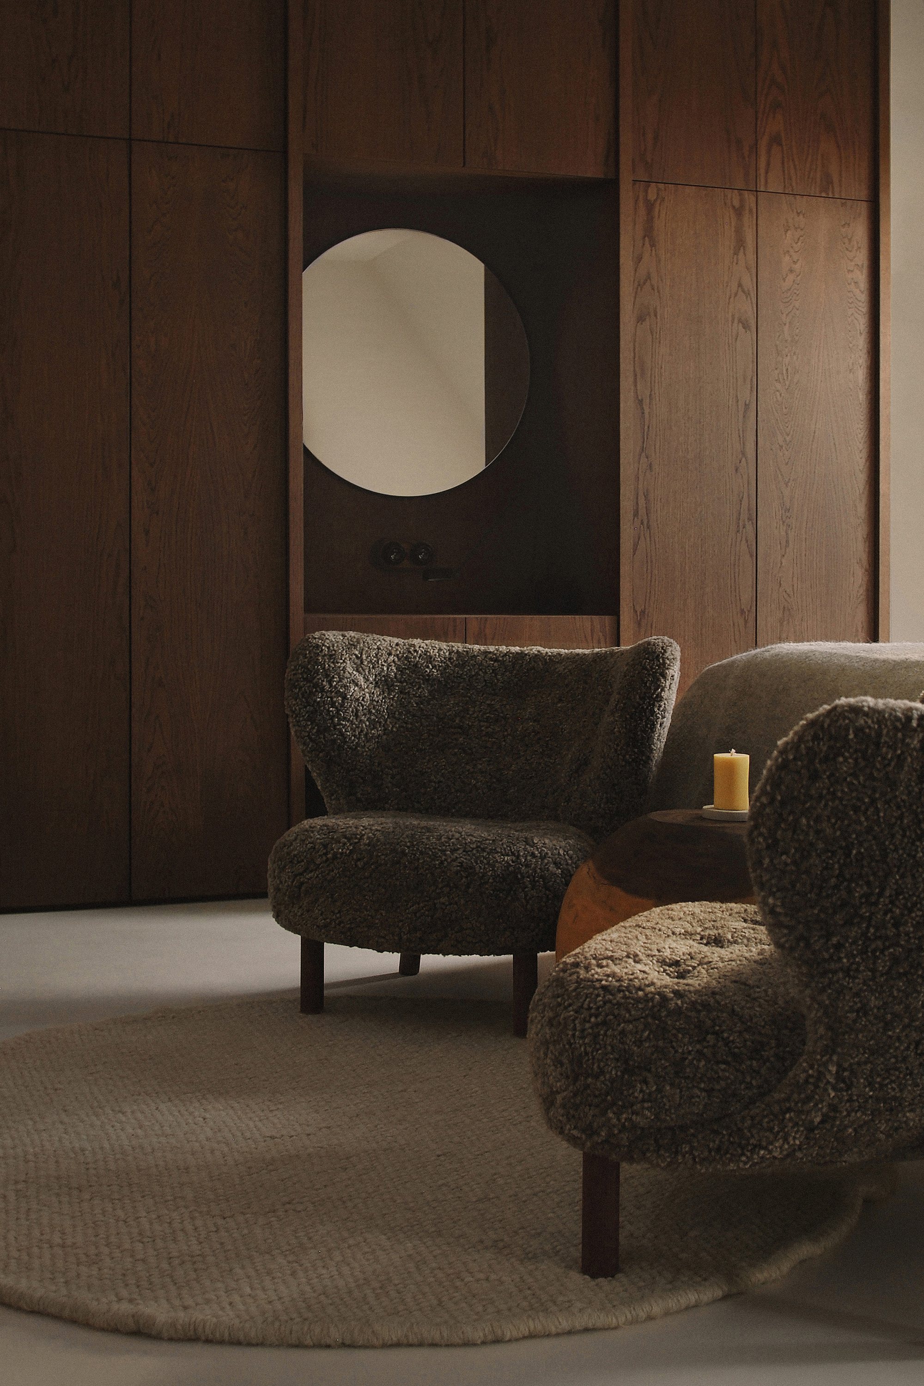
이 옅은 배경 위에 양모와 가죽, 목재와 석재를 사용한 가구가 놓여 있다. 침실의 긴 털 러그와 짙은 가죽 의자는 두툼한 목재 탁자 곁에 모여 있고, 식탁 하부에서는 나무 기둥과 경사진 석재 받침이 맞물린다. 바깥에서 건물을 이루던 재료가 안에서는 몸 가까이 놓인 사물의 크기로 돌아온다.
전통을 현재의 공간으로 옮기는 방식
이 집에서 전통을 이어 주는 것은 중정의 생활 질서와 재료를 다루는 손의 기술이다. 마당을 둘러싼 배치, 겹쳐 얹은 나무 지붕, 손으로 빚은 벽면이 서로 다른 크기에서 같은 주제를 잇는다. 간결한 공간 속에서도 재료마다 남은 차이를 드러낸다는 점에서, 지역의 구축 문화를 오늘의 체류 경험으로 옮긴 작업으로 읽힌다.
설계: Mints Design
책임건축가: Volodymyr Mints, Anastasiia Shynkarenko
위치: 우크라이나
프로젝트 연도: 2026년
면적: 640㎡, 약 193.6평
사진: Anastasiia Shynkarenko
Write by GPT & Jean Browwn
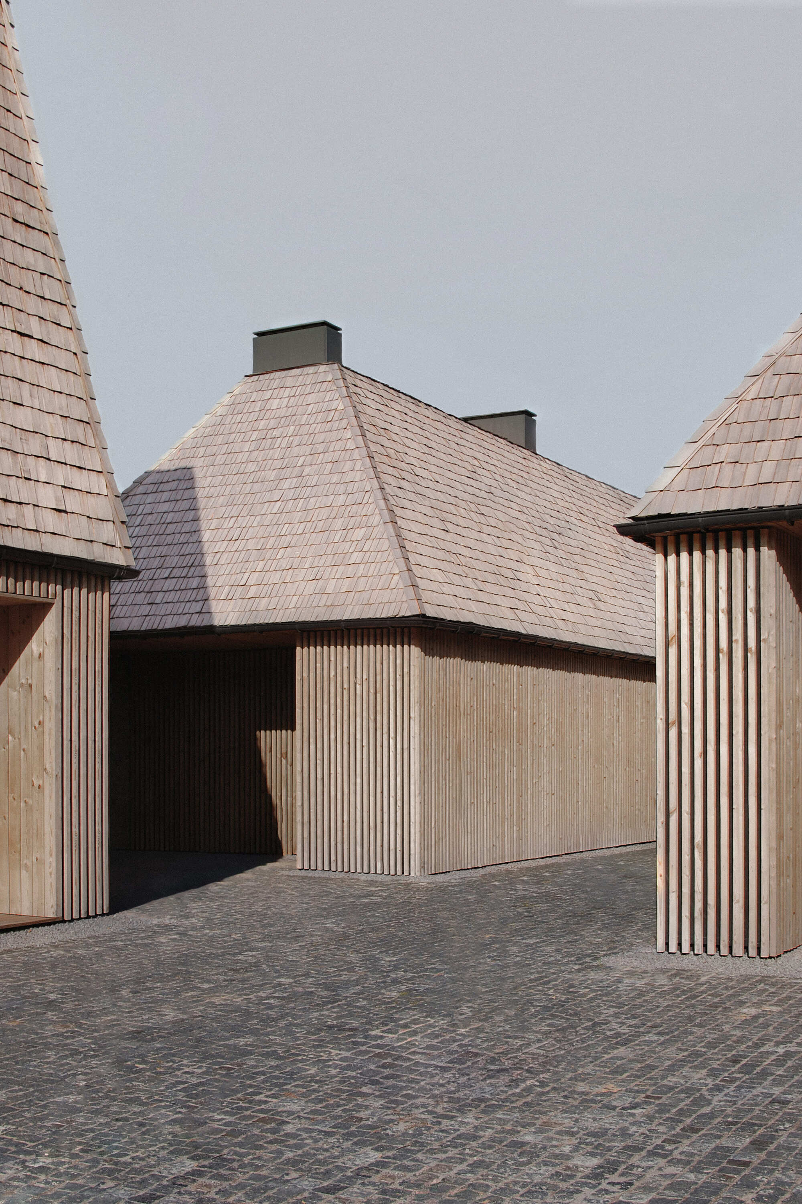
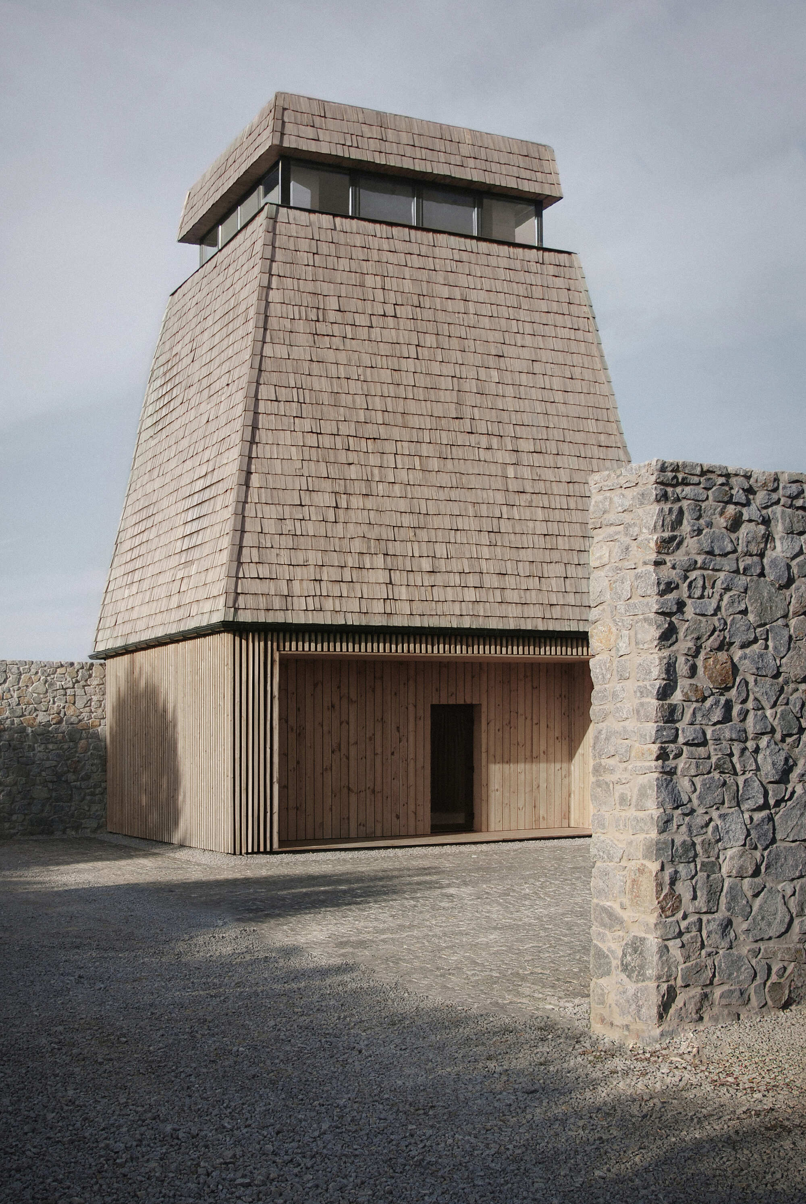
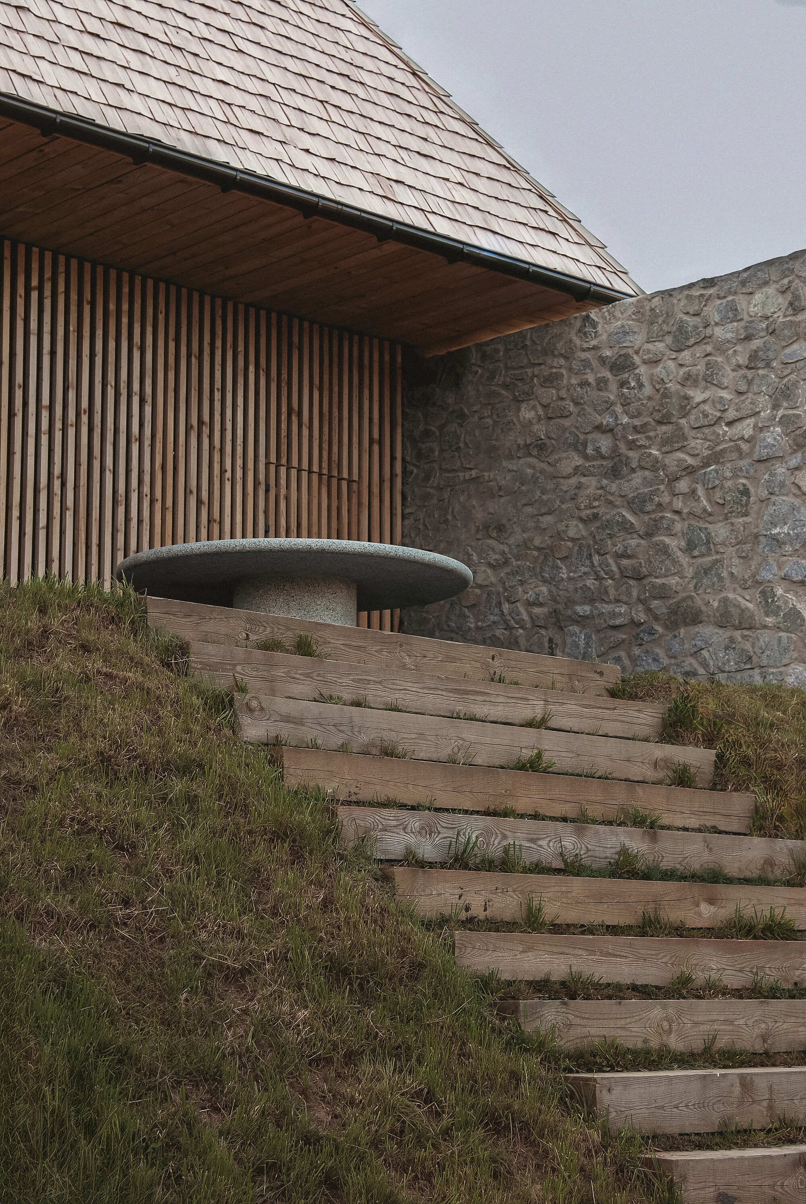
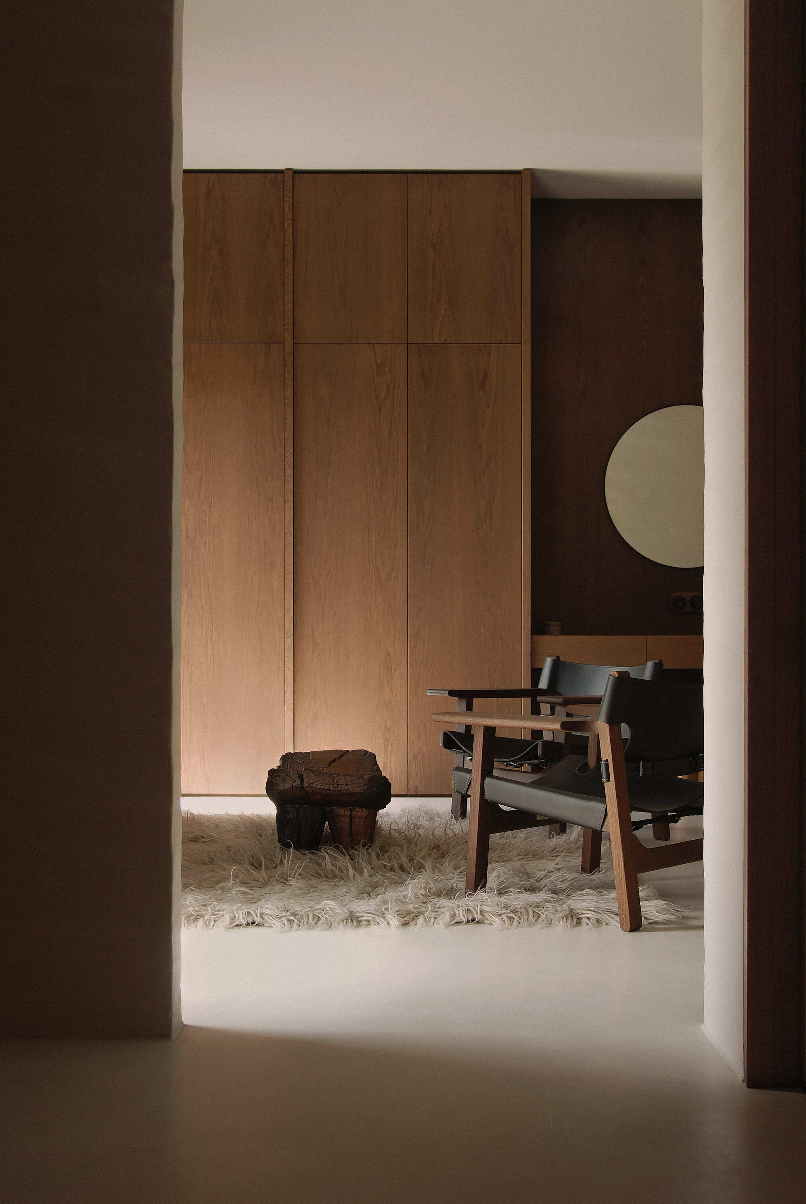


The project is part of a larger architectural complex located within an extensive natural site. The landscape of the wilderness serves as the foundation for the architectural concept.
The studio's task was to ensure the harmonious integration of the building into its natural surroundings, while creating an architecture that brings together Ukrainian building traditions and a contemporary minimalist approach to design.
The architecture of the project follows a logic of using natural materials that strengthen the connection between the building and its environment. Wood and stone were selected as the primary materials. Wooden slats were used for the façades, while timber shingles, rooted in historic Ukrainian architecture, were chosen for the roofing. Their texture became one of the defining features of the project. Stone elements are expressed through rubble masonry retaining walls and exterior architectural details.
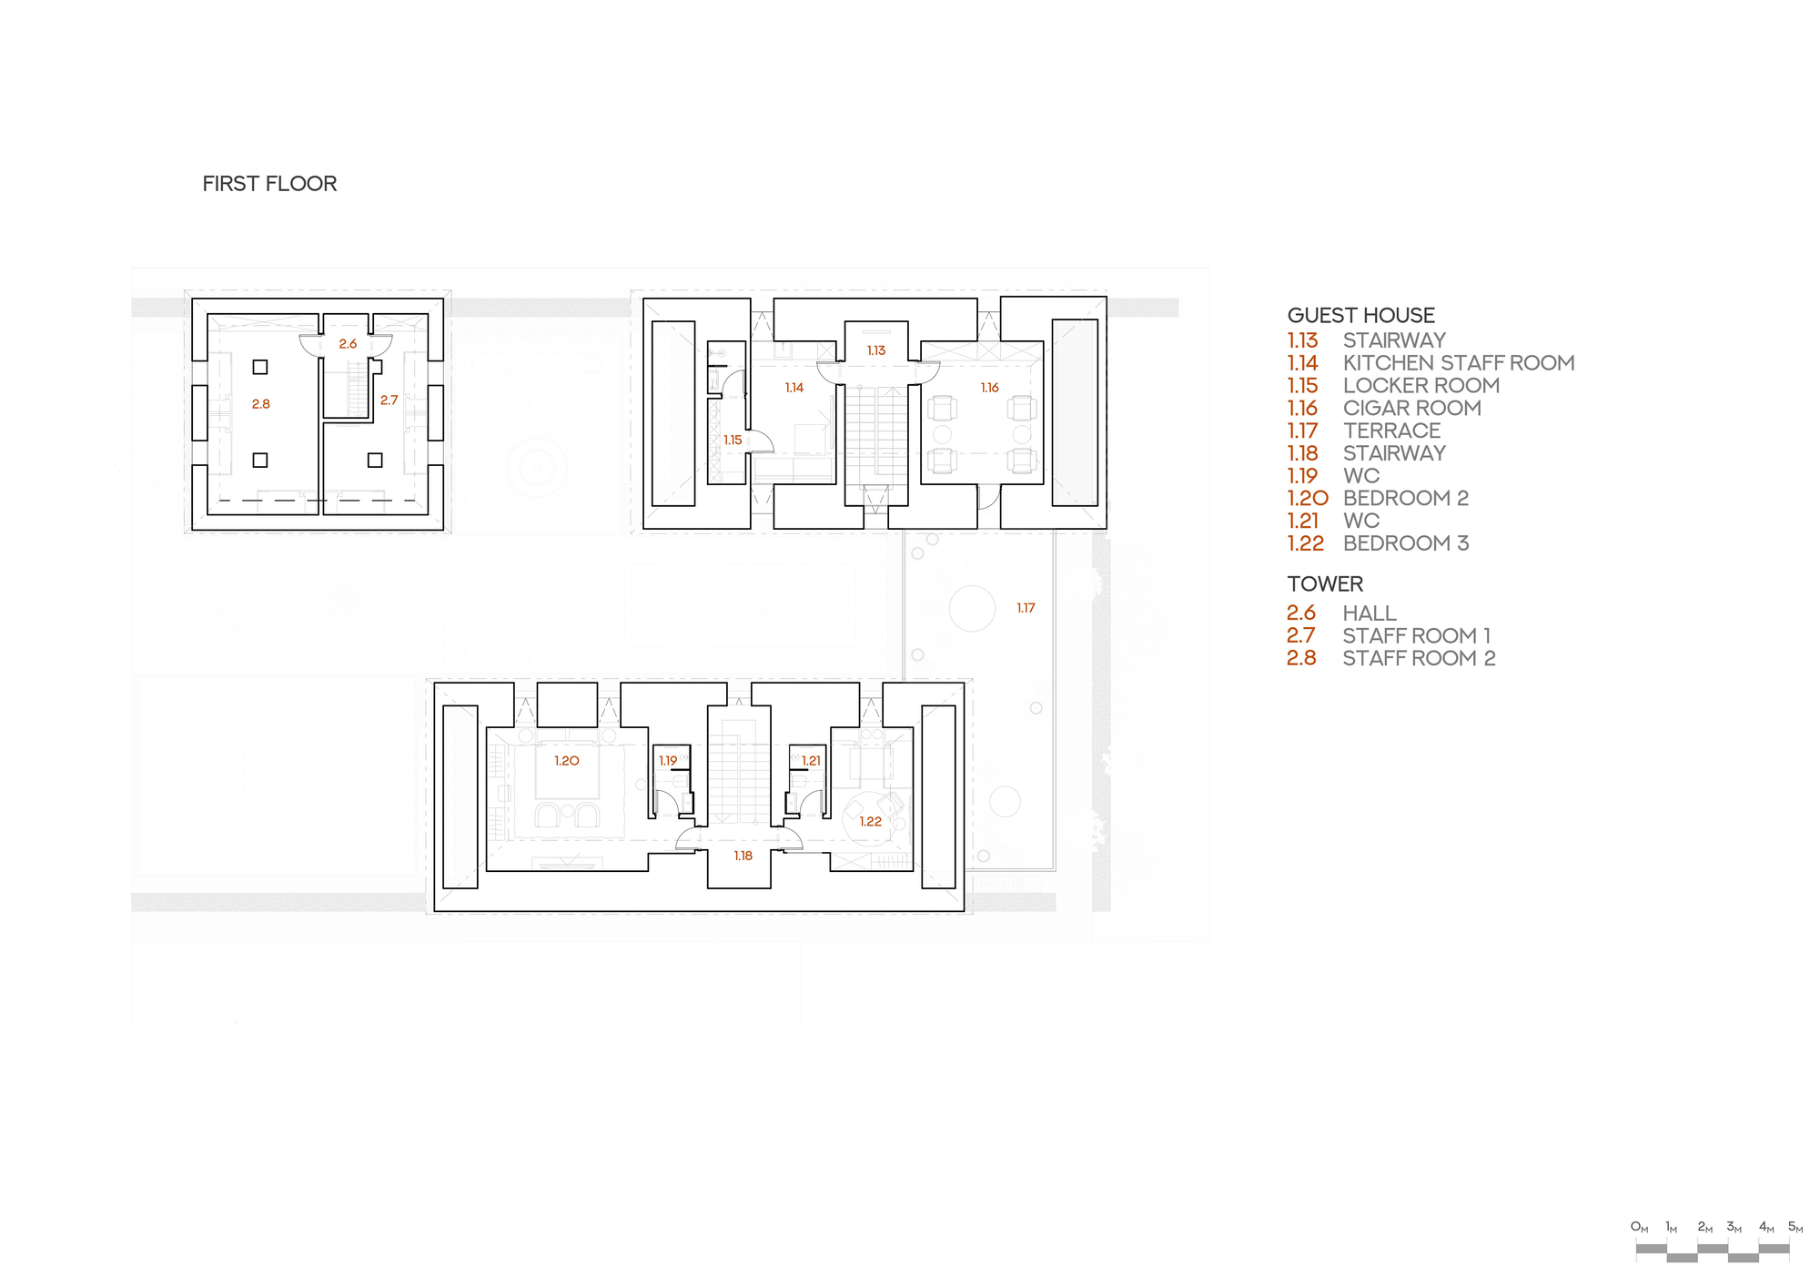
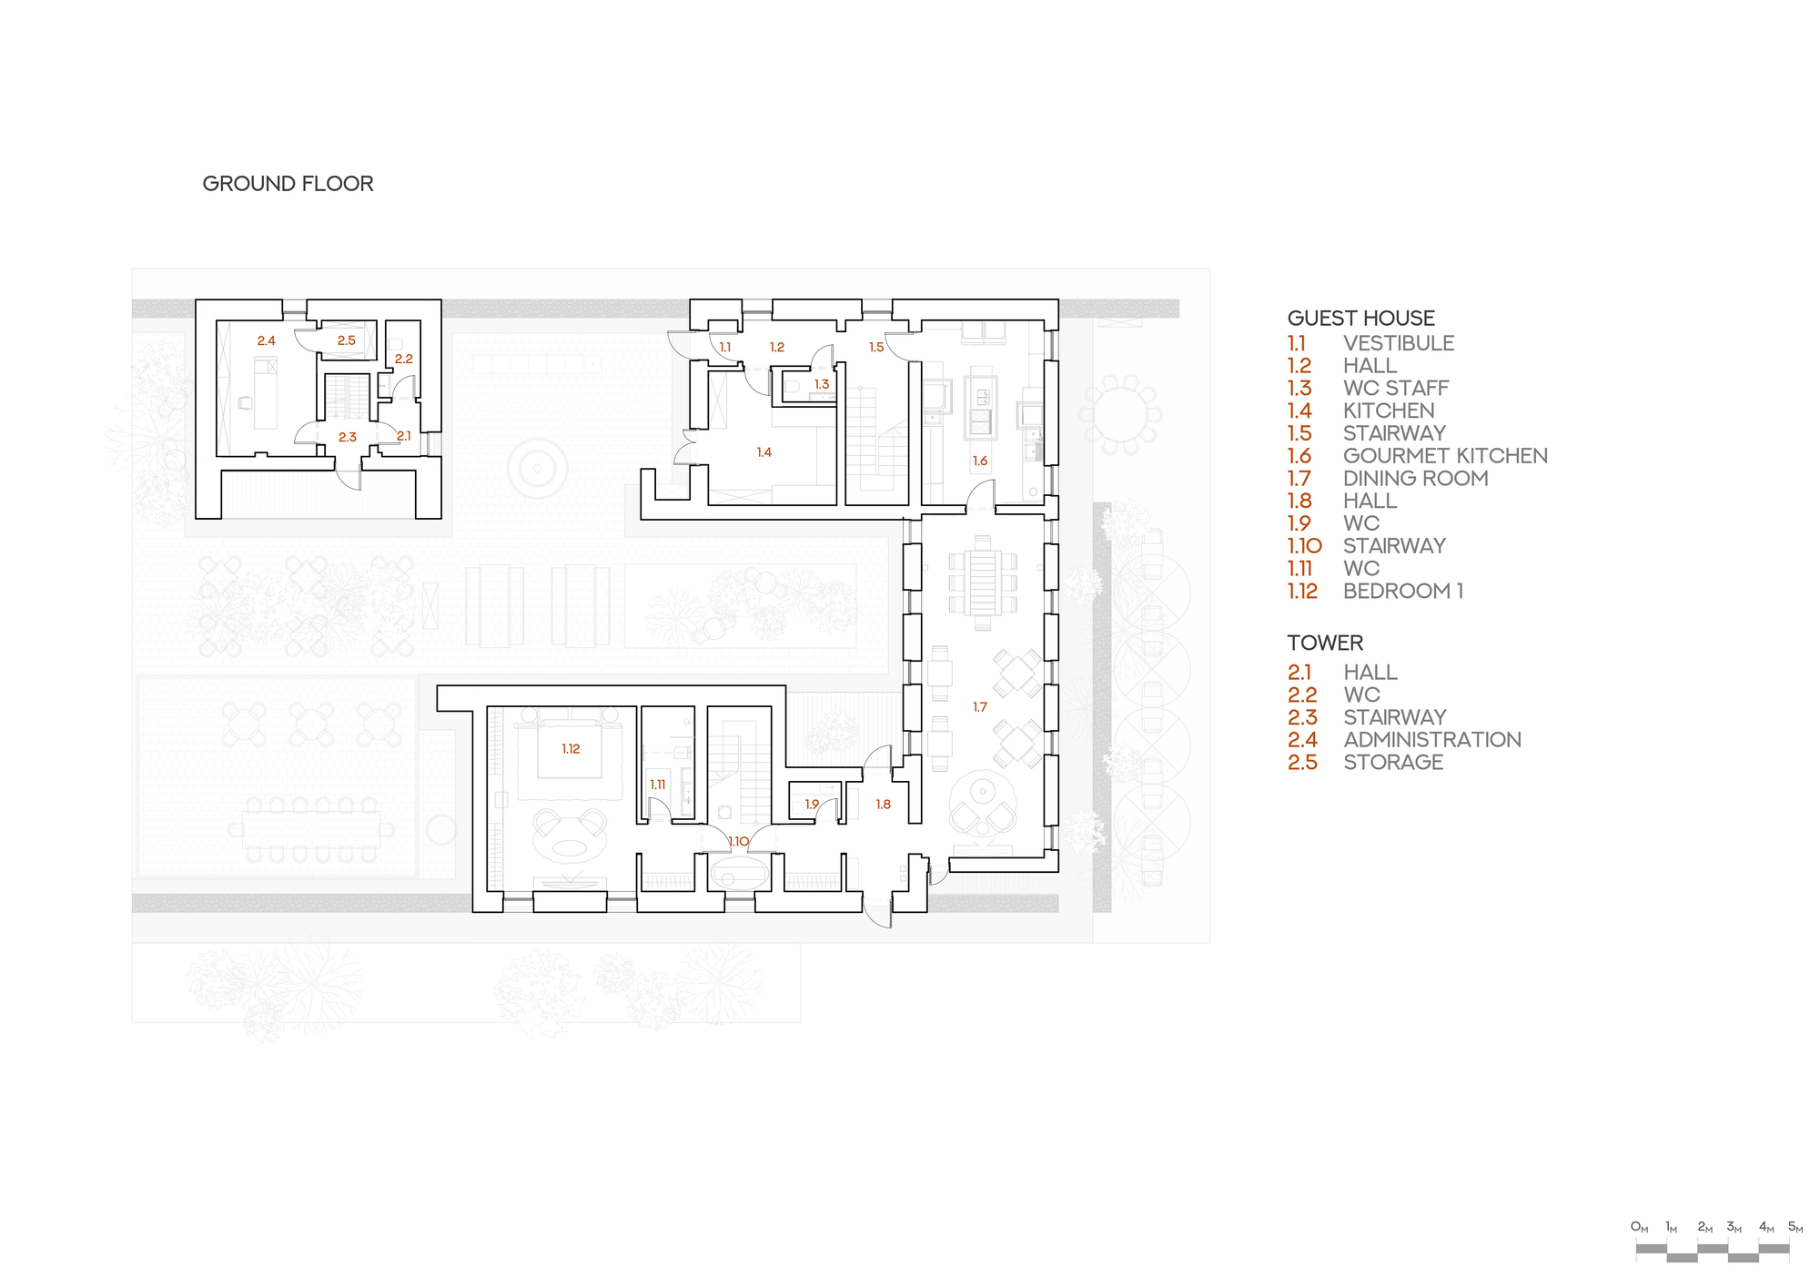
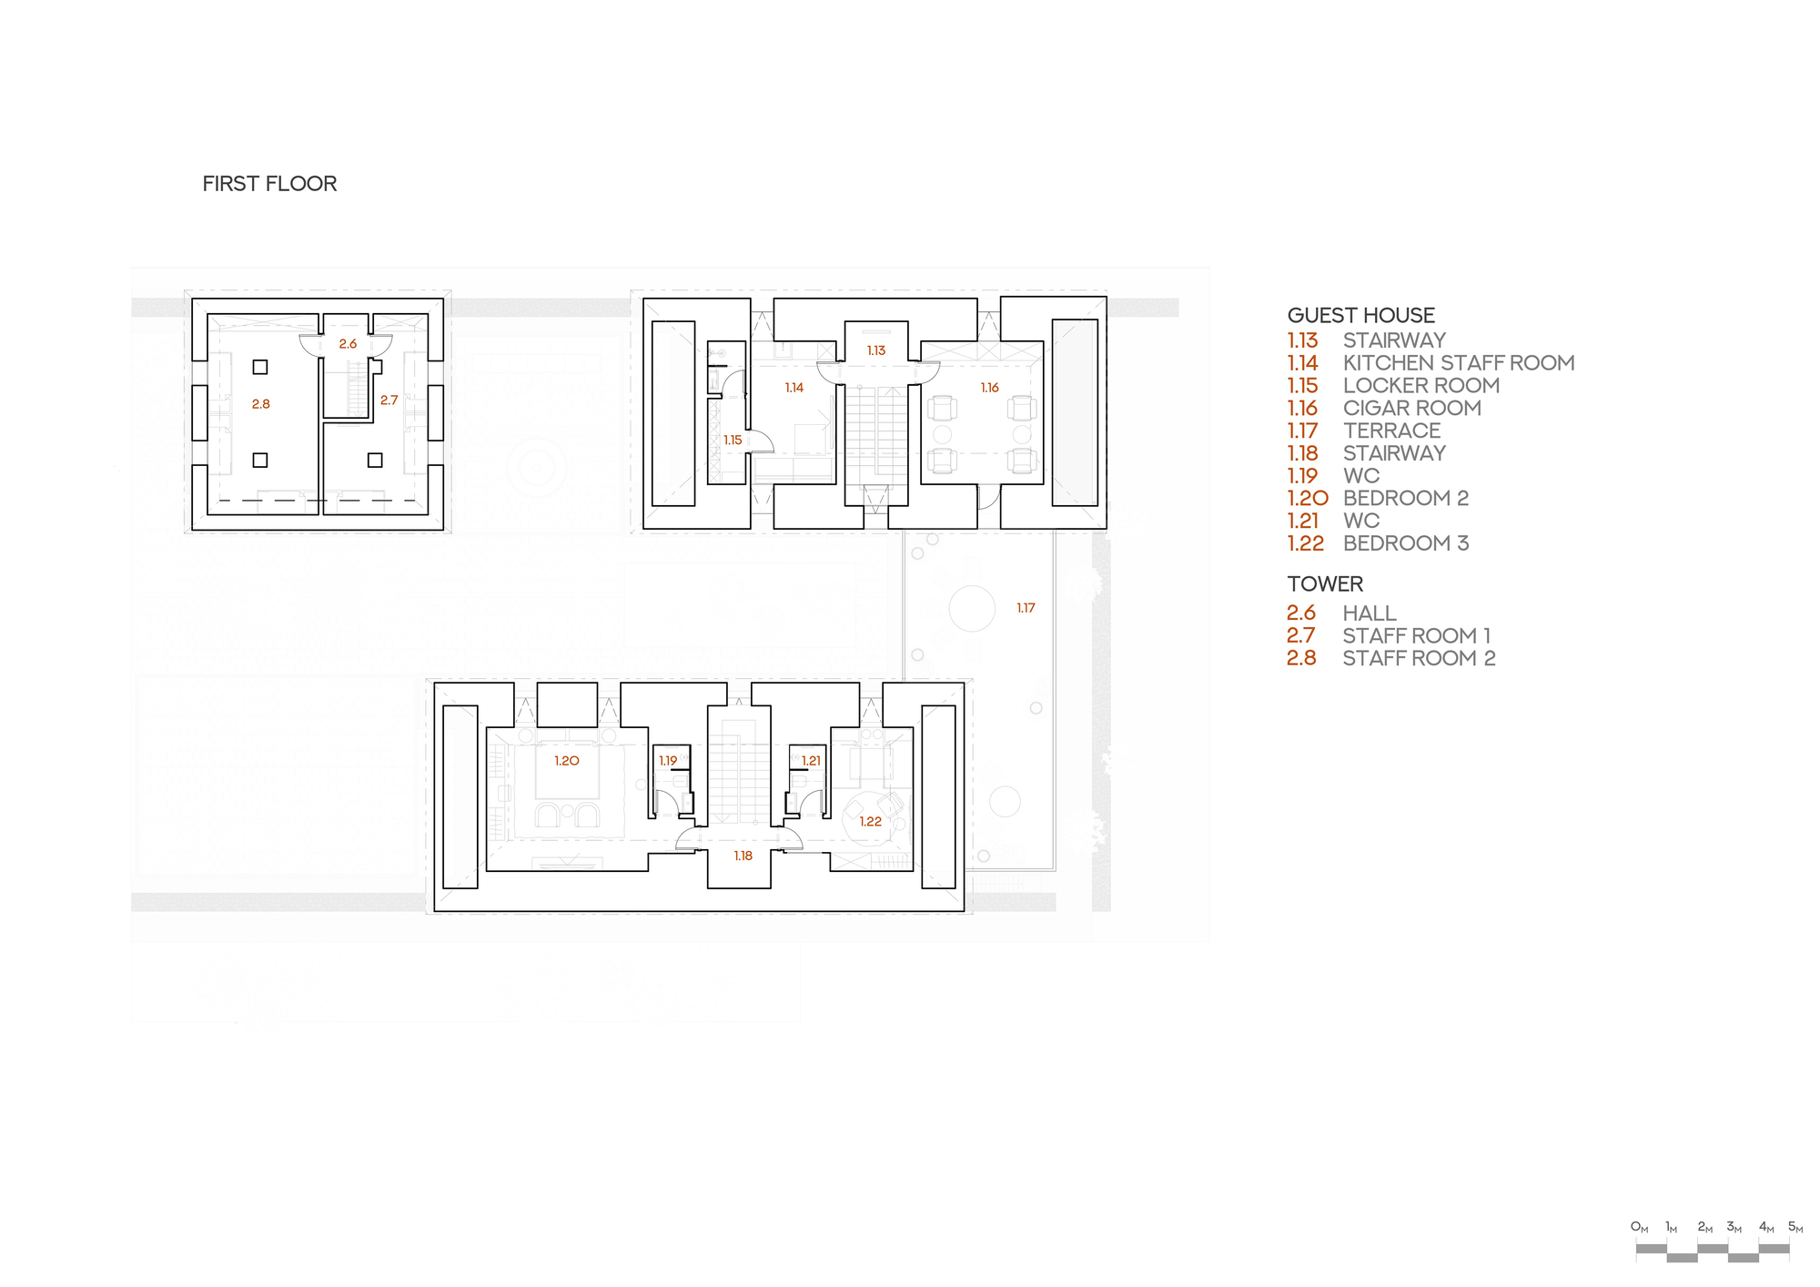
The concept draws from authentic courtyard dwellings, forming a semi enclosed multifunctional space. The composition is structured through the division of the volume into three blocks with distinct roof forms. Stone retaining walls reinforce the courtyard composition, enclosing it on three sides.
The interior acts as a continuation of the exterior. The main objective was to create a light and cohesive space. This was achieved through unified design solutions that visually connect the floor, walls, and ceiling. The poured flooring and plastered brick walls share a common colour palette, allowing them to be perceived as a continuous surface.
The idea of integrating the building into its natural environment is further reflected in the interior design approach. where сontemporary branded furniture is combined with authentic design elements, while the material palette is defined by the extensive use of natural materials such as wool, leather, wood, and stone Roof construction was carried out by artisans from western regions of Ukraine, where this traditional technique originates. Prior to installation, the timber shingles were soaked in a resin solution without additional staining, allowing the material to develop a naturally aged appearance.
The retaining walls were constructed by craftsmen using Ukrainian granite in the rubble masonry technique, giving the structure its monumental character.
For the finishing of the interior brick walls, a technique inspired by the traditional Ukrainian mazanka was employed. The surface was created by applying a rough plaster mix onto the brickwork and manually shaping its texture.
from archdaily
'House' 카테고리의 다른 글
| * 한 사람의 집, 시선이 넓히는 깊이 [ FORM/Kouichi Kimura Architects ] Minimalist House (0) | 2026.10.30 |
|---|---|
| * 풍경을 향해 열고 곡선으로 감싸다. [ ARCHISPEKTRAS ] Pamiškio House (0) | 2026.10.28 |
| * 벽 사이의 거리로 함께 사는 집 [ IGArchitects ] House of Wall Forest (0) | 2026.10.27 |
| * 자연을 한 칸씩 들이는 법 [ Architecture BRIO ] DUA Villa (0) | 2026.10.26 |
| * 풍경을 늦게 열어 보이는 집 [ HW Studio ] Casa Malonic (0) | 2026.10.19 |