“주변 조건을 고려해 설계해야 합니다.” — 댄 리디(Dan Liddy)
 |
 |
 |
강을 향해 열고, 생활의 깊이를 나누다 bureau^proberts-ARC Penthouse
Opening to the River, Layering Everyday Life
도시의 흐름 앞에 선 집
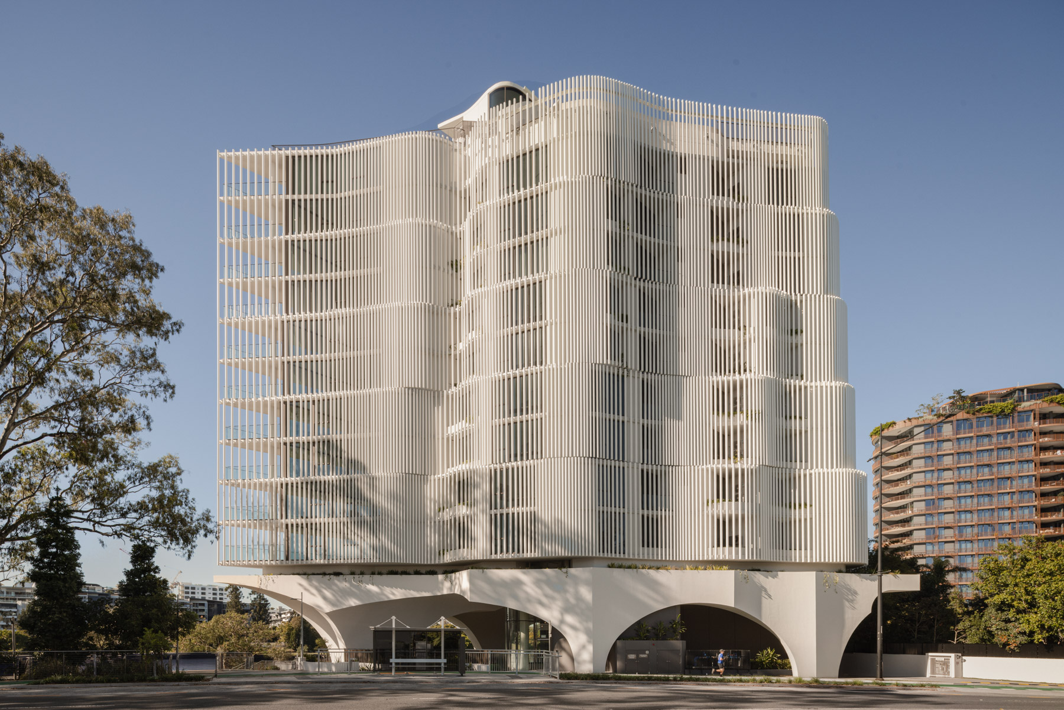
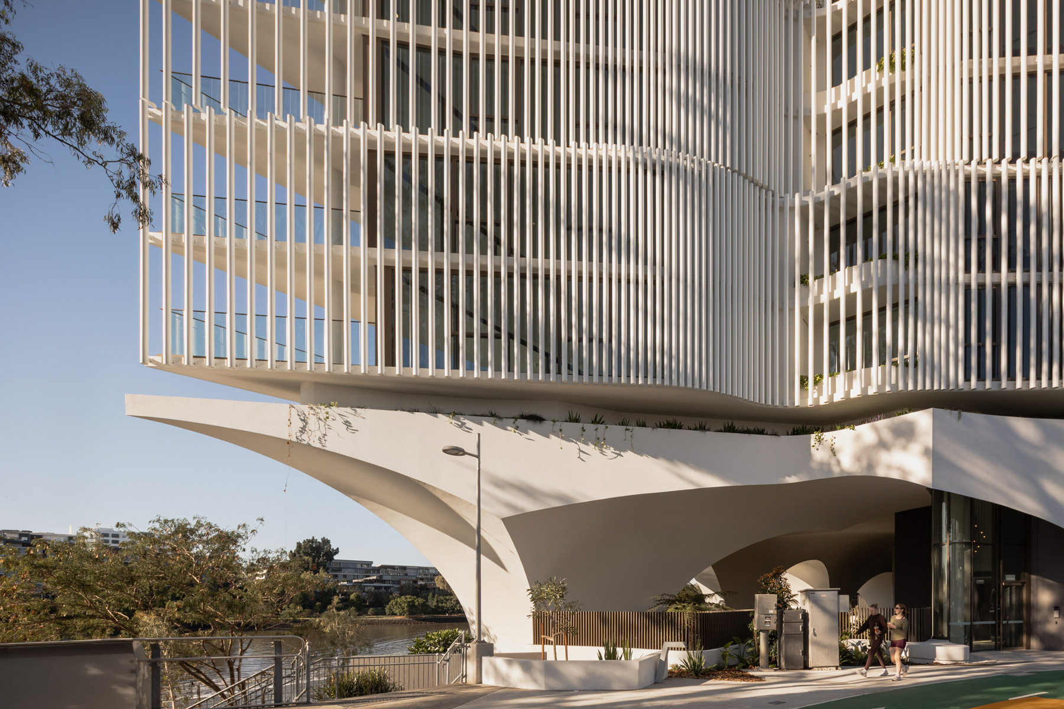
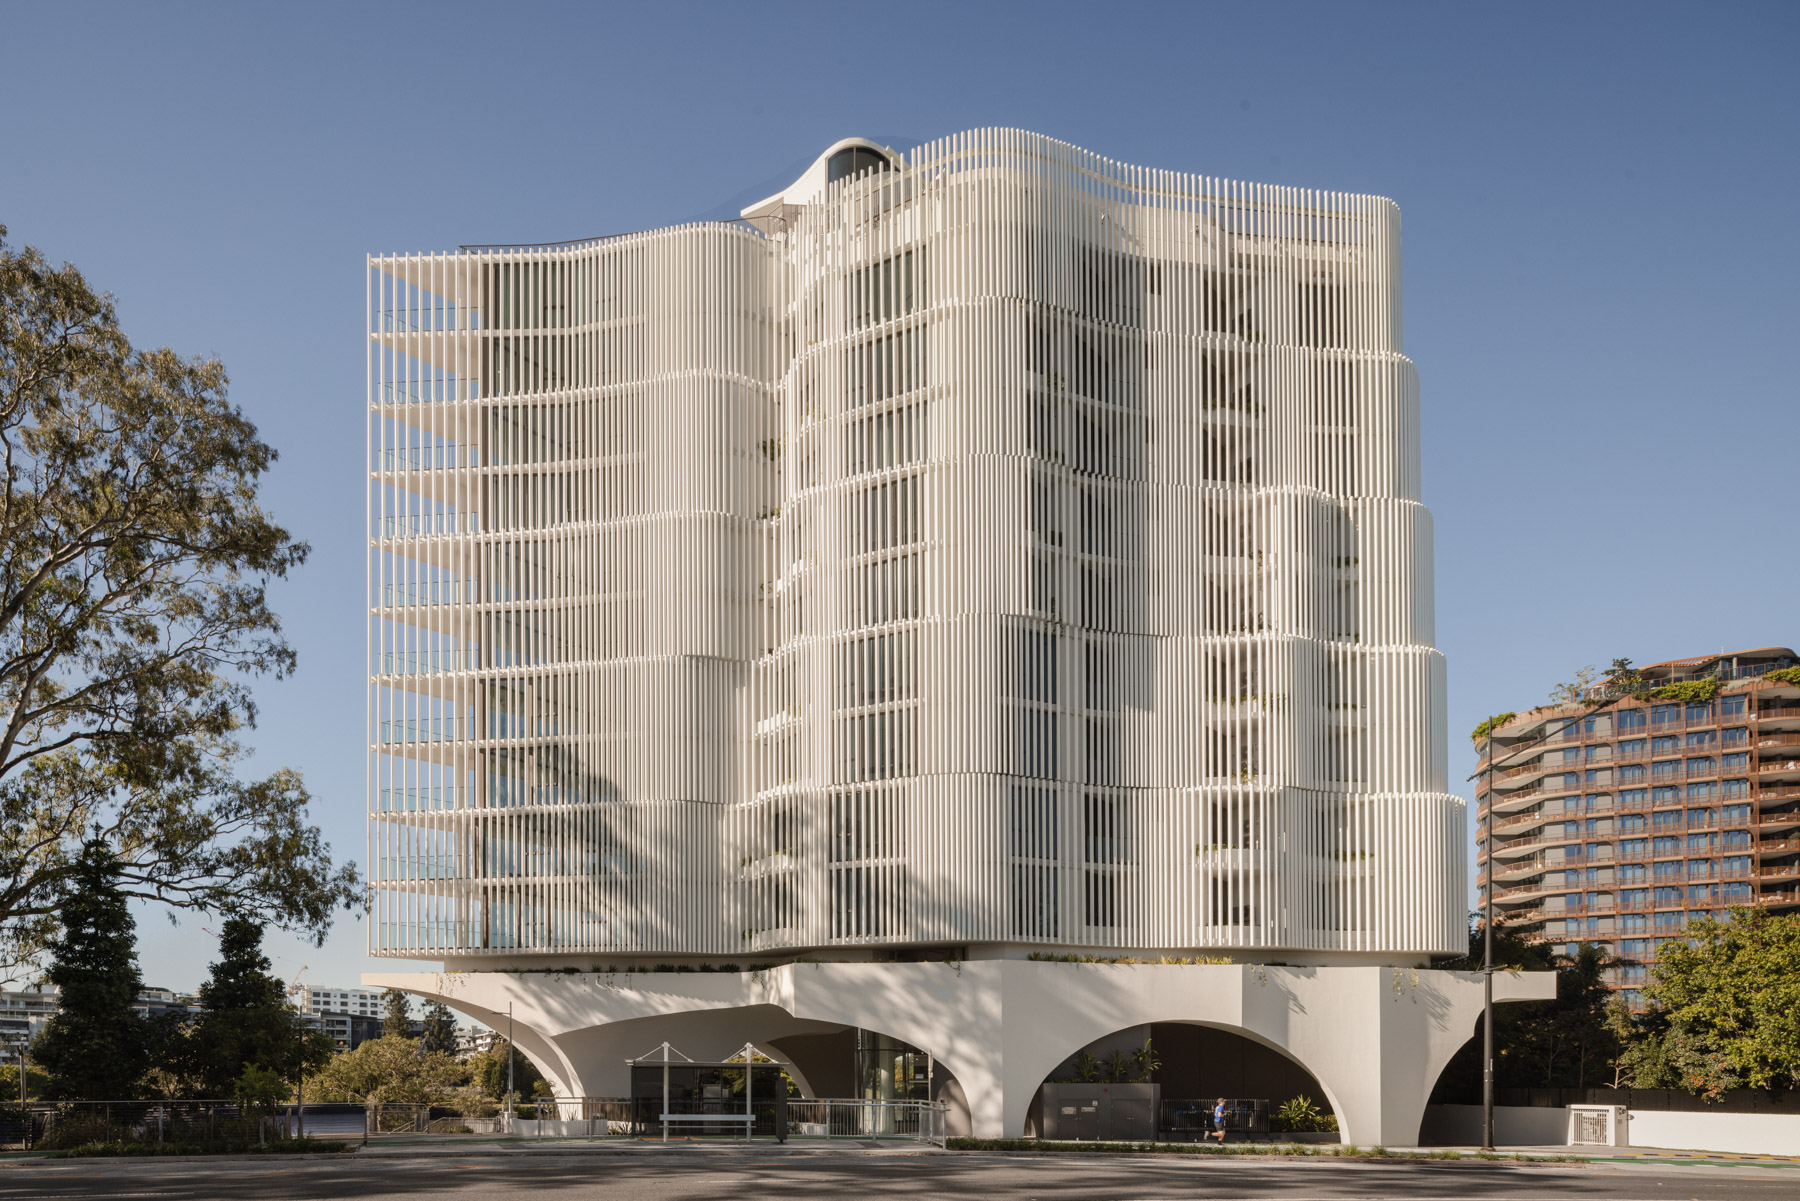
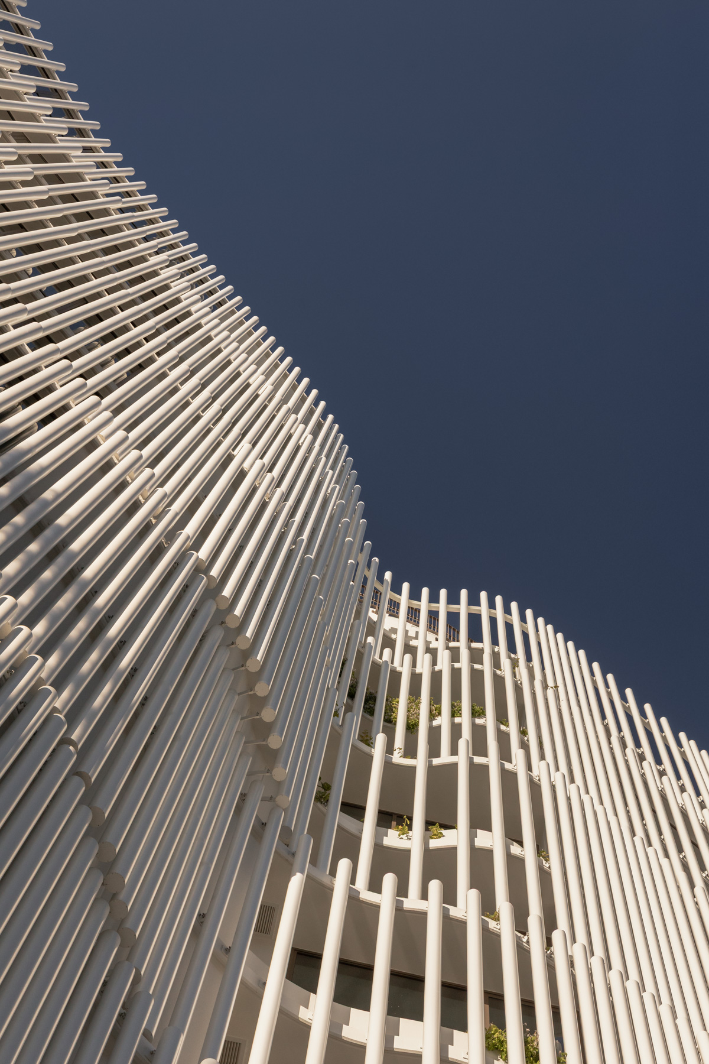
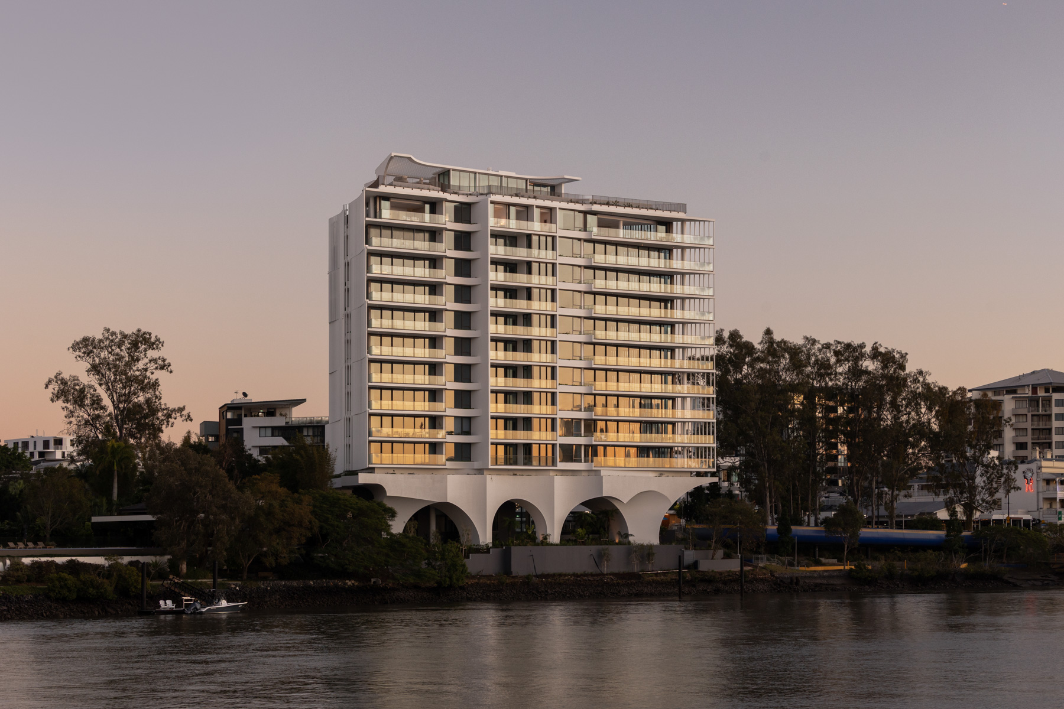
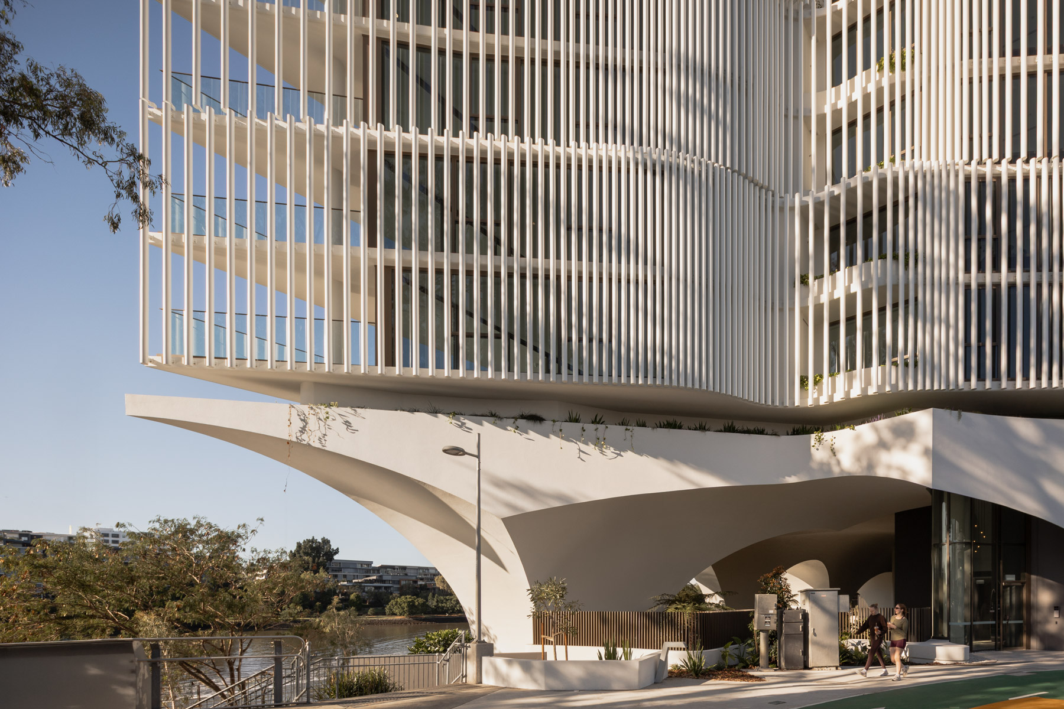
브리즈번강을 마주한 흰 건물 표면에 가느다란 수직 부재가 촘촘히 서 있다. 층마다 조금씩 달라지는 곡선 위로 그림자가 겹치고, 지상에서는 커다란 아치가 건물 아래를 비운다. 도로와 강이 만나는 자리다. 뷰로 프로버츠는 물의 움직임과 삼각형 대지에 대응해 이 형태를 구상했다고 설명한다. 멀리서 읽히는 곡선은 가까이 다가서면 깊이와 틈을 지닌 외피로 드러난다.
호주 브리즈번 투웡(Toowong)에 자리한 ARC 펜트하우스는 건물 최상부 두 레벨에 걸쳐 있다. 대지는 전면 폭이 65m에 이르며, 펜트하우스는 각 레벨에서 약 50m 길이로 강을 마주한다. 넓은 조망을 얻은 만큼 외부에 드러나는 범위도 크다. 교통량이 많은 도로가 인접해 있어, 시야의 개방과 사생활 보호를 함께 다룰 필요가 있다.
열린 가장자리와 안쪽의 휴식
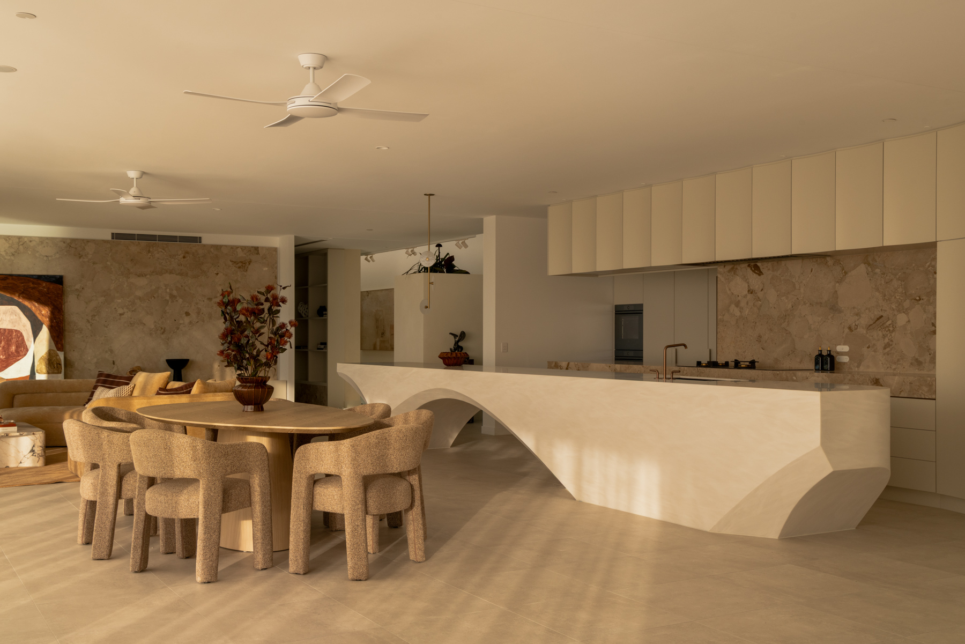
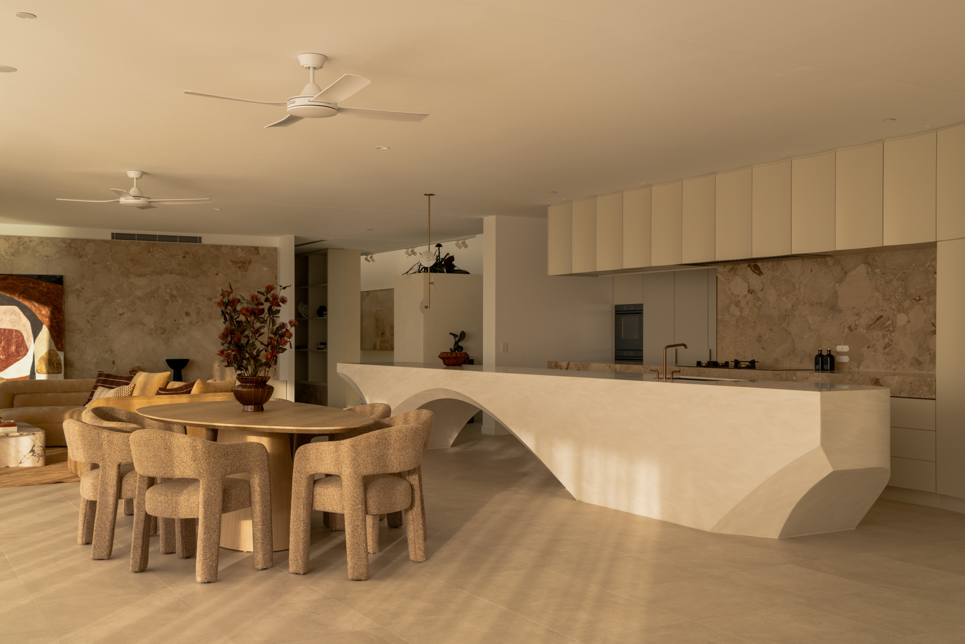
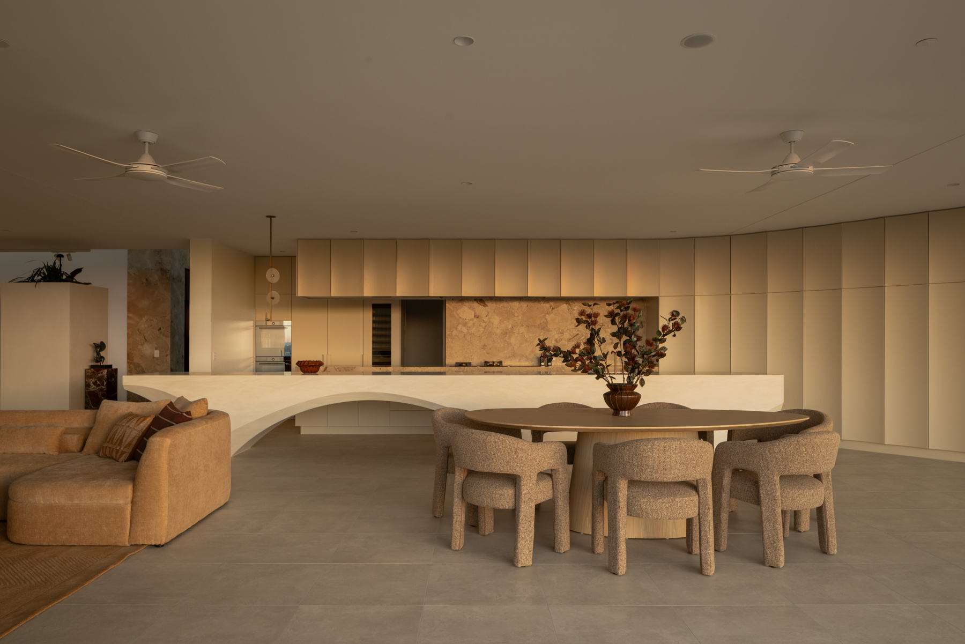
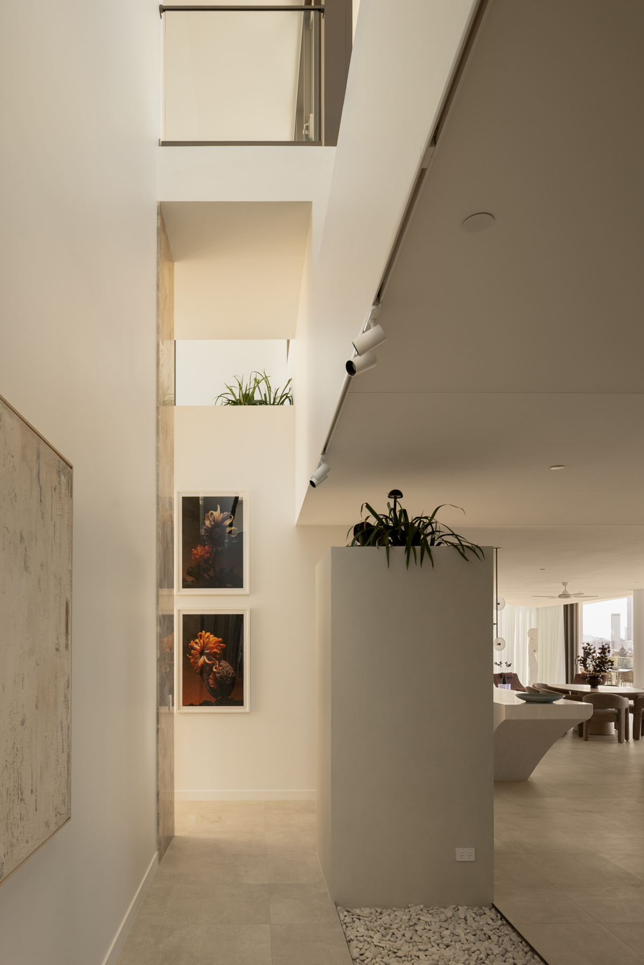
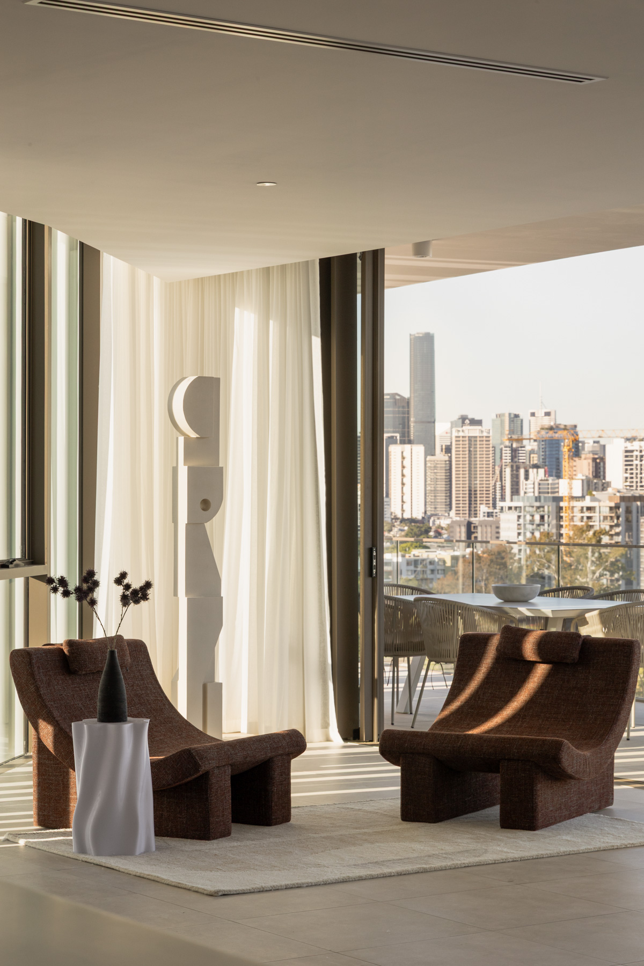
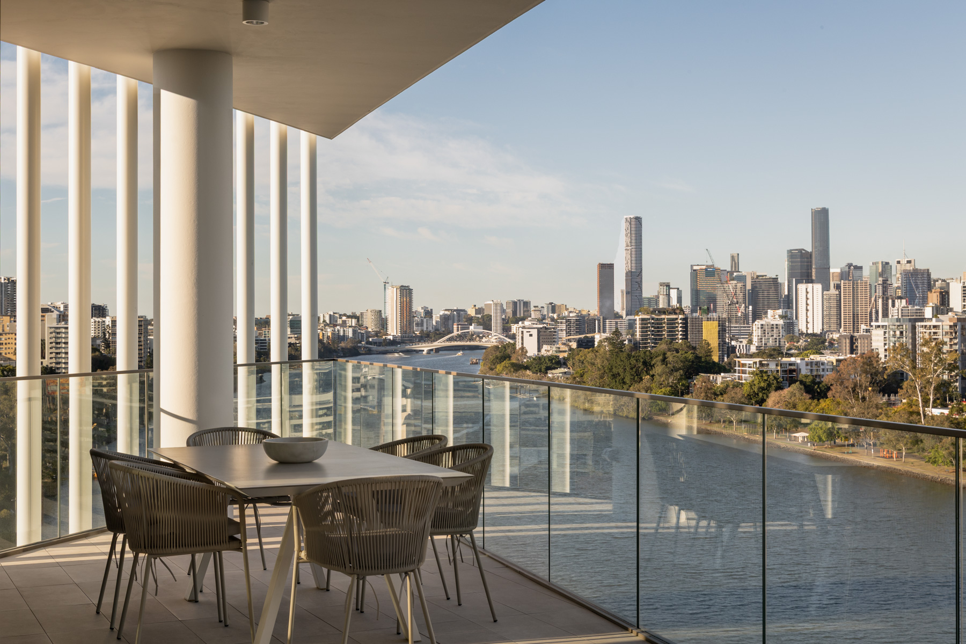
거실과 주방, 손님을 맞는 공간은 북측과 동측 모서리에 놓여 있어 아침 햇빛과 강변 풍경을 생활 중심에 끌어들인다. 사진 속 거실에서 식탁 너머로 시선을 옮기면 테라스와 강, 도시가 차례로 겹친다. 실내 바닥과 바깥 바닥은 비슷한 색조로 이어져, 열린 창 앞에서 생활 영역이 한층 넓게 읽힌다.
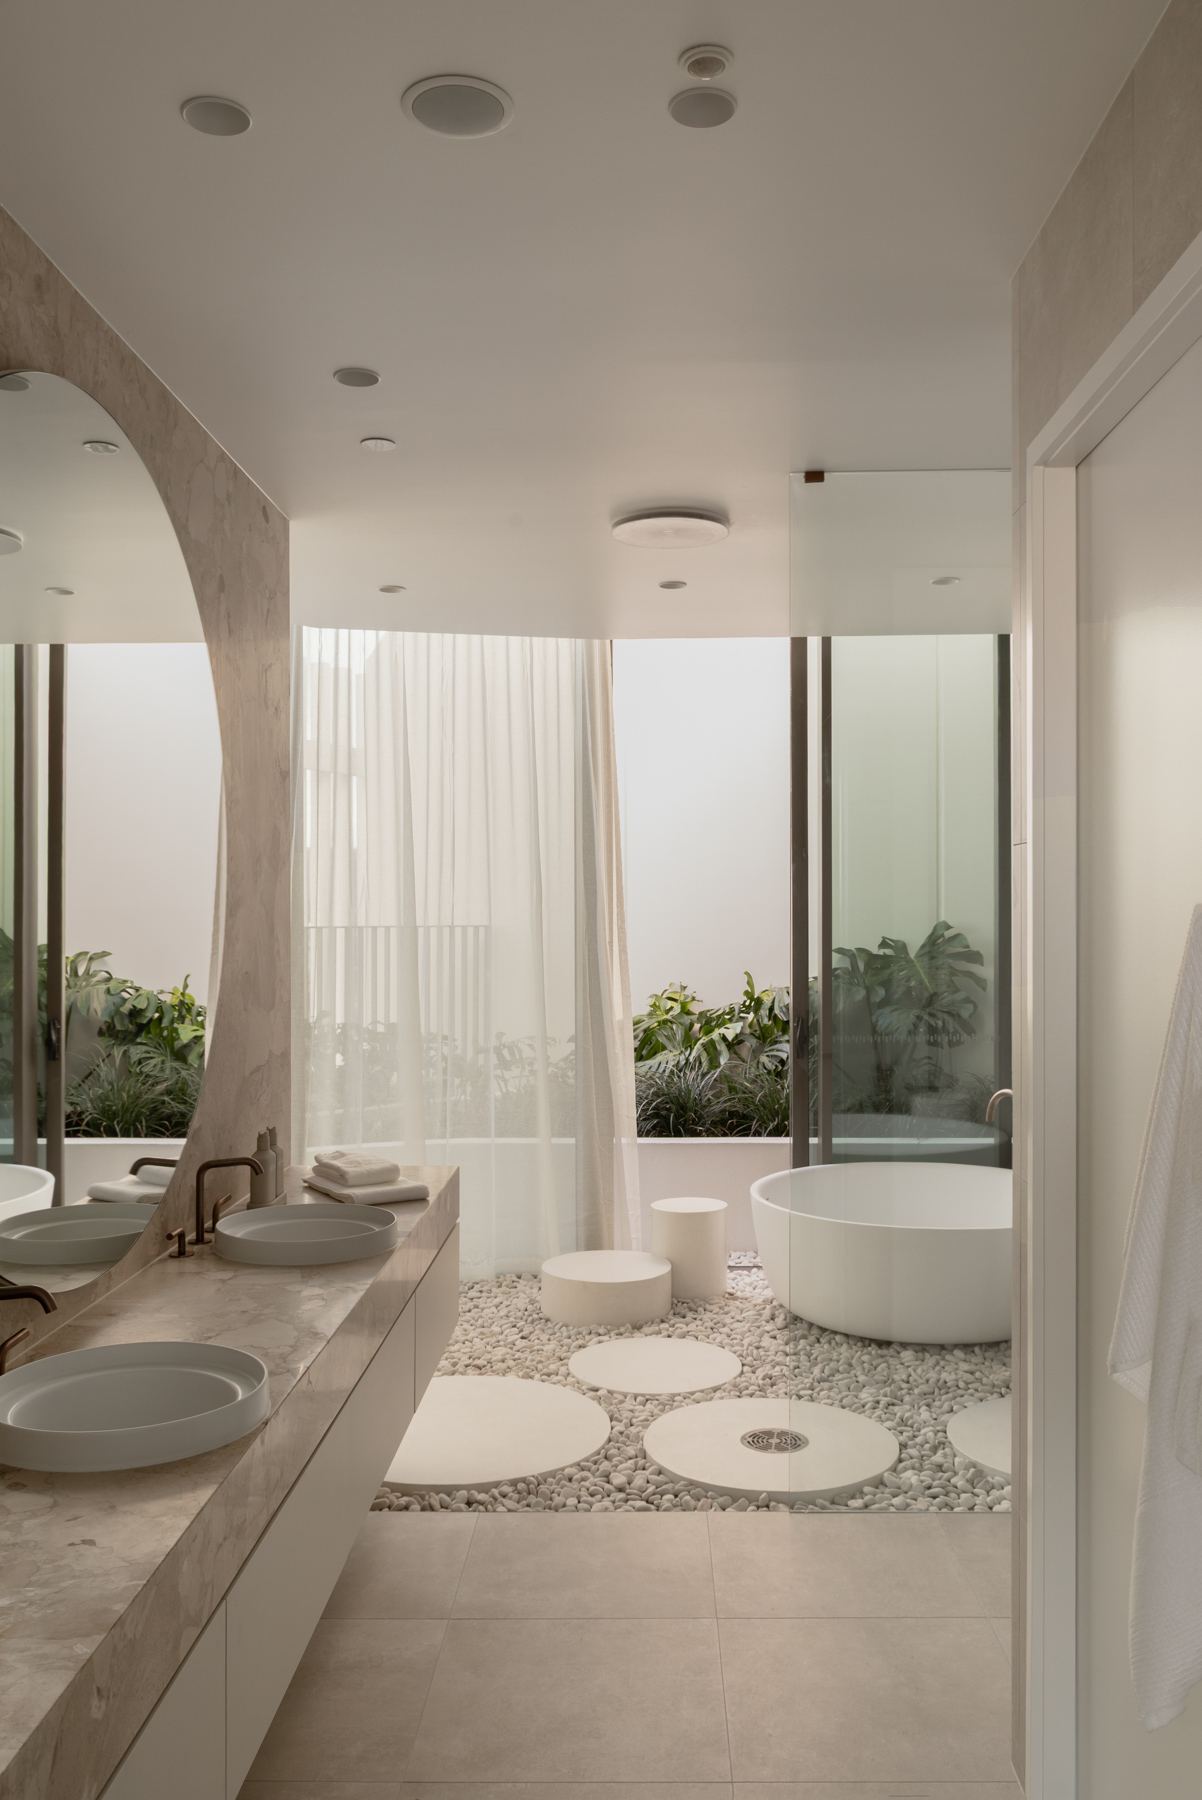
주침실은 서측 모서리에서 강을 바라본다. 반면 드레스룸과 욕실, 웰니스 공간은 평면 안쪽에 자리한다. 함께 머무는 장소를 바깥으로 펼치는 동시에 몸을 돌보는 활동은 깊숙이 들인 구성이다. 사생활에 깊이를 둔 배치로 읽힌다. 다만 실제 시선 차단 범위와 실내 쾌적성은 사진만으로 판단하기 어렵다.
곡선이 손에 닿는 크기로 내려오다
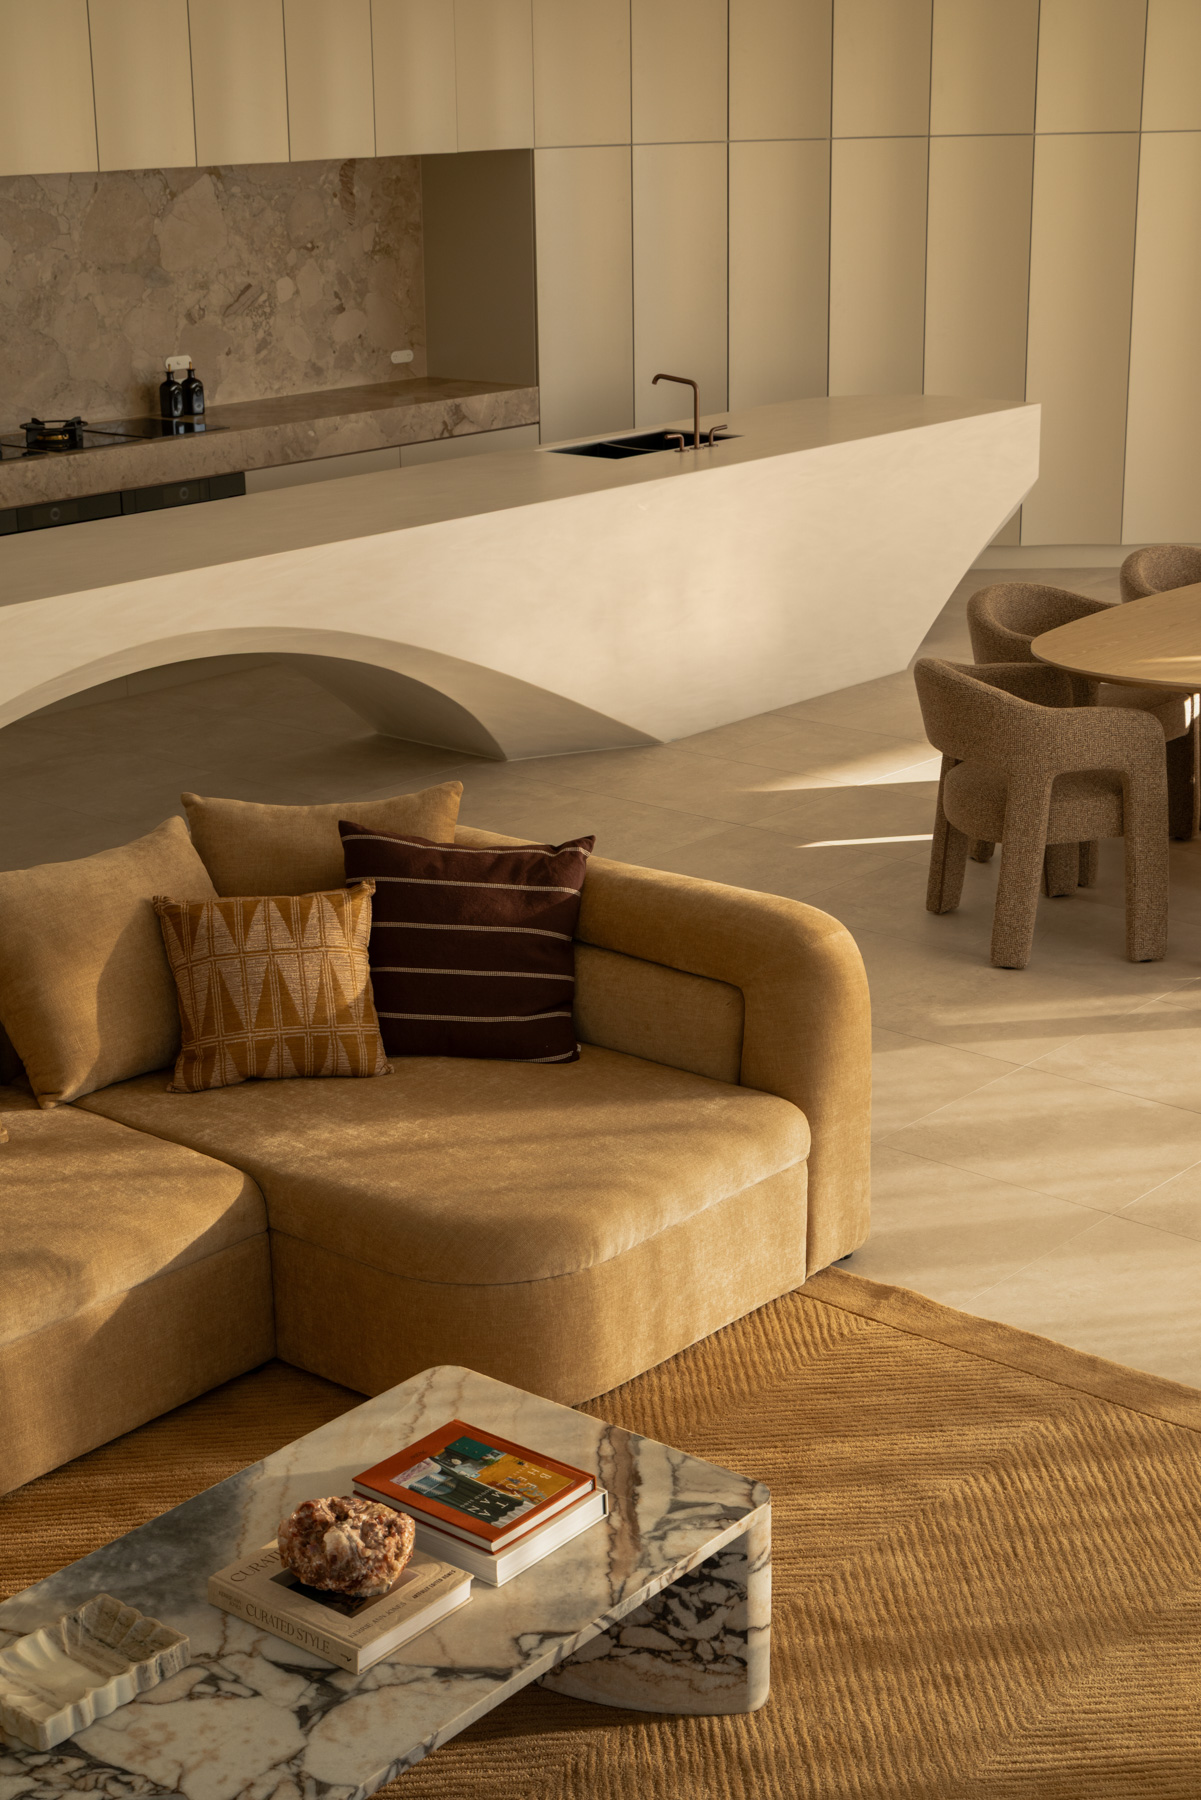
주방에서는 길게 뻗은 아일랜드 하부가 활처럼 휘어 있다. 묵직한 덩어리 아래로 빈자리가 열리고, 맞은편에는 둥근 식탁과 부드러운 윤곽의 의자가 모여 있다. 외부에서 건물 크기로 보이던 곡선은 여기서 몸 가까운 사물의 크기로 돌아온다. 외관과 실내를 잇는 공통 문법에 가깝다.
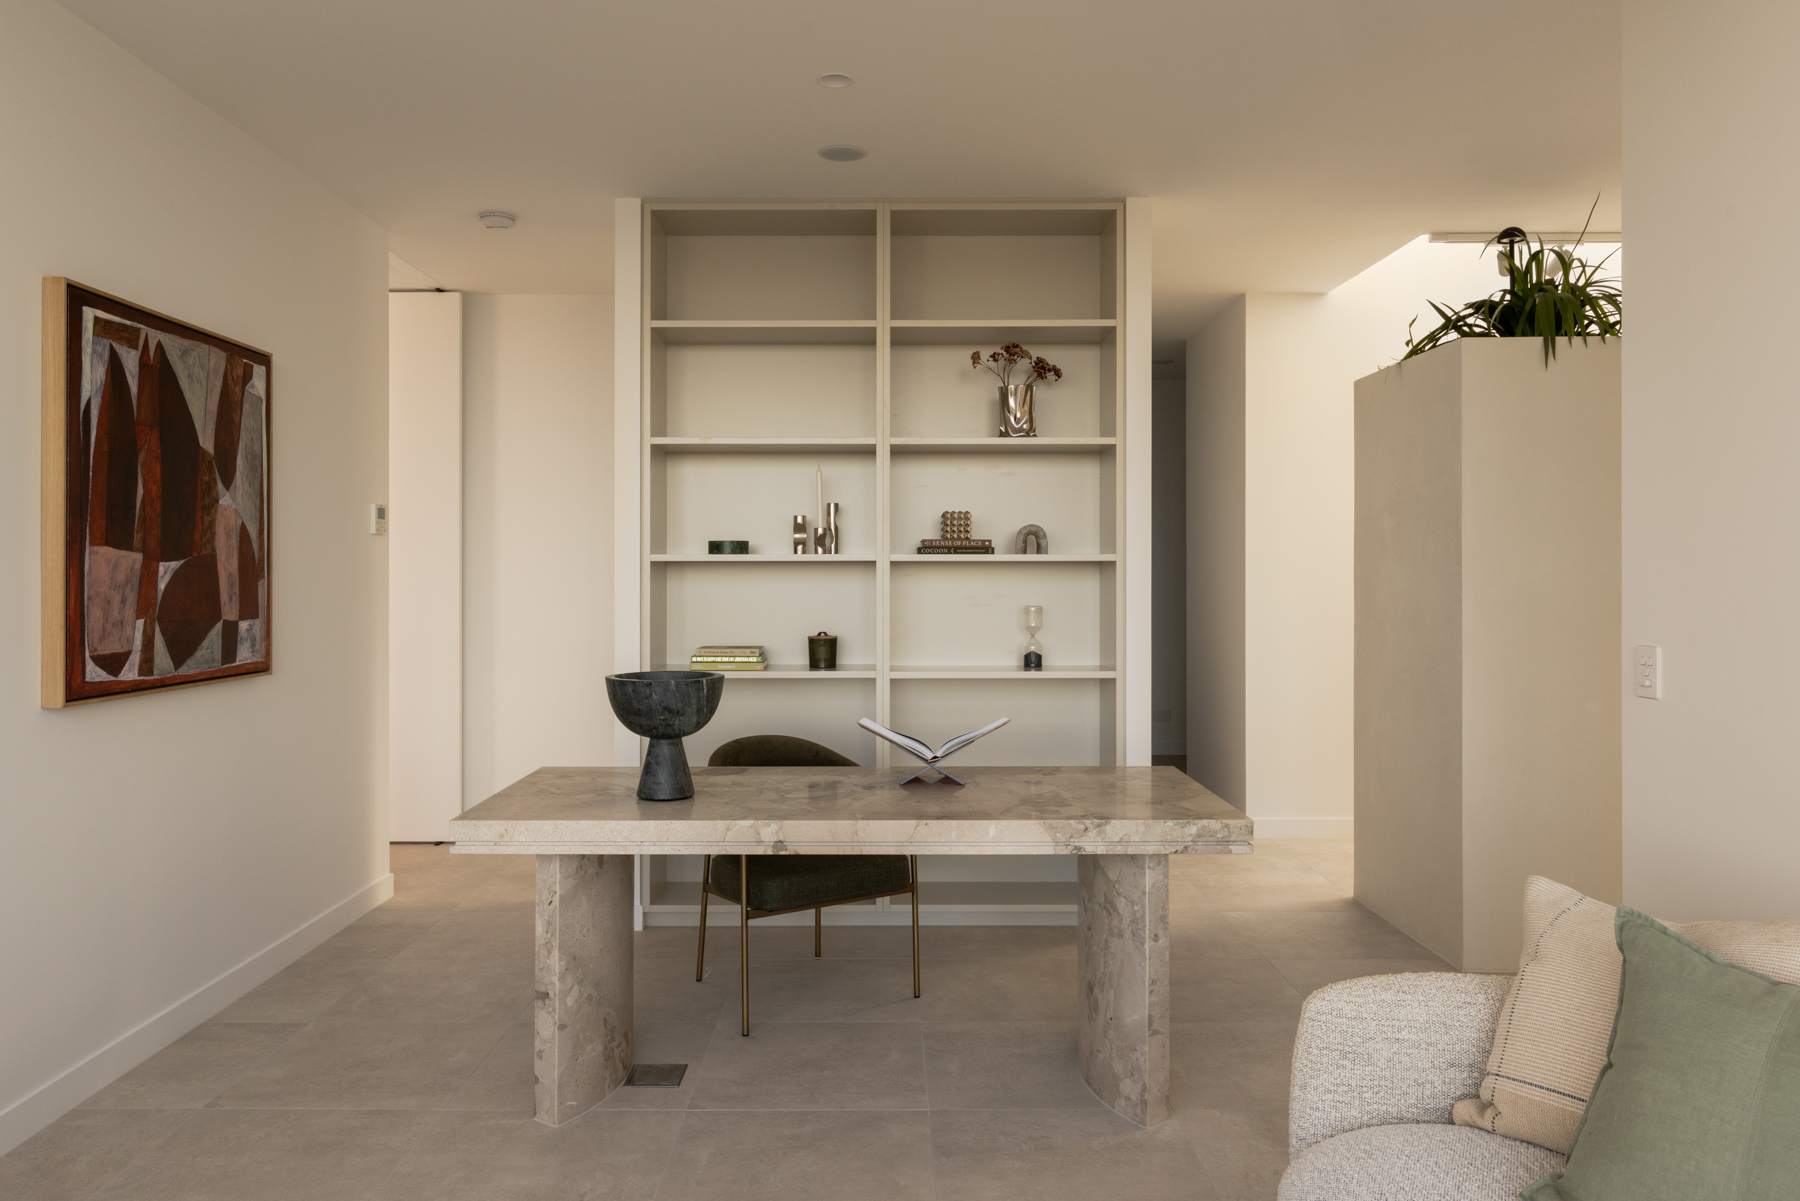
밝은 수납장 옆으로 무늬가 선명한 석재가 펼쳐져 있다. 고른 색조 속에서 돌의 결이 도드라지는데, 서재에서는 석재 책상이 같은 재료 언어를 이어 간다. 원문은 홈을 낸 수납장과 조형적인 석재, 맞춤 제작 요소를 함께 소개한다. 사진에서는 단순한 배경과 무늬가 있는 표면이 맞물려 시선이 머물 자리를 만든다. 장식의 양보다 표면과 윤곽의 차이로 공간을 조직하는 방식이다.
하늘 아래로 이어지는 생활
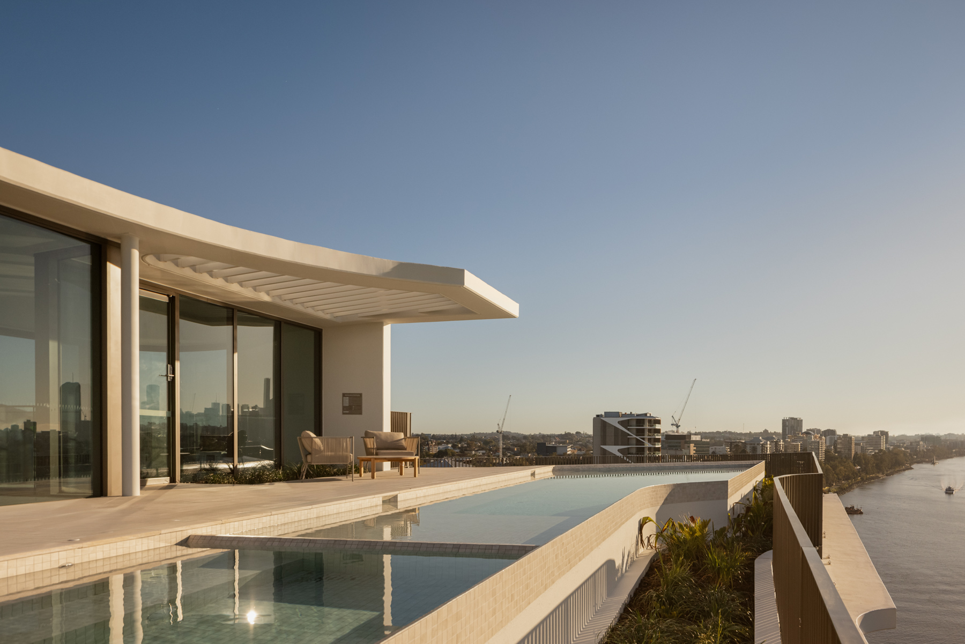
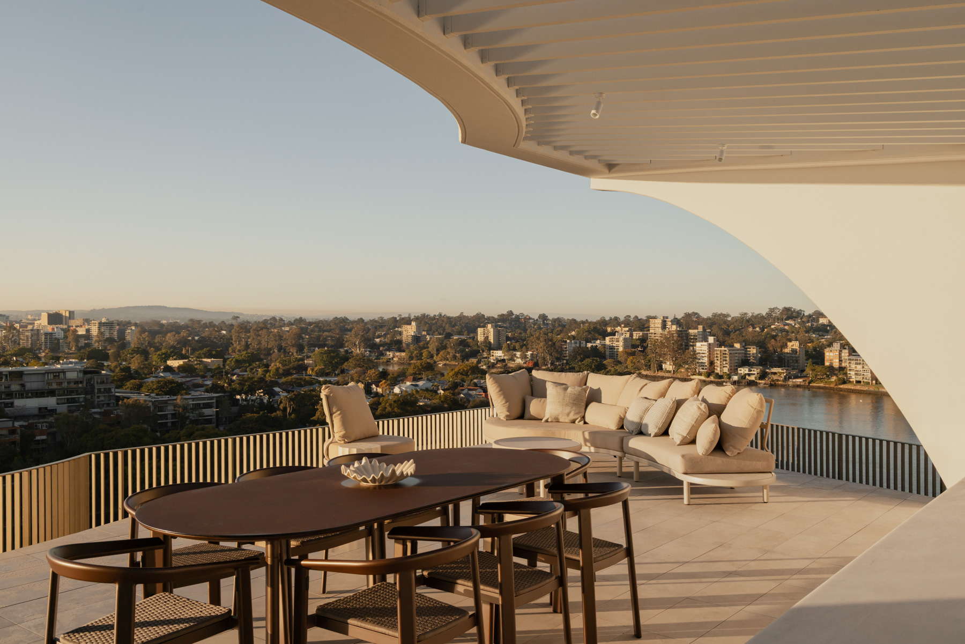
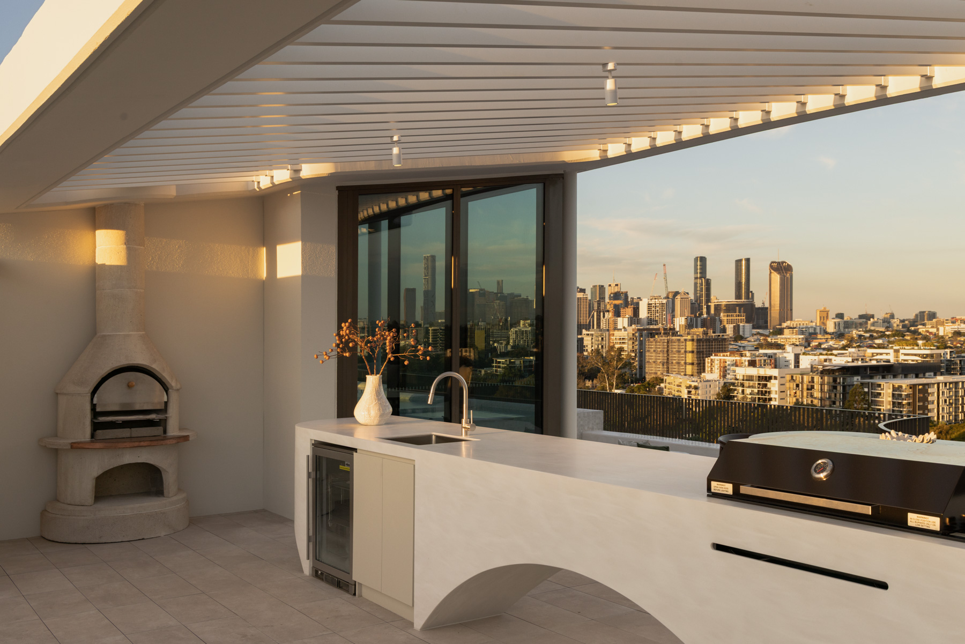
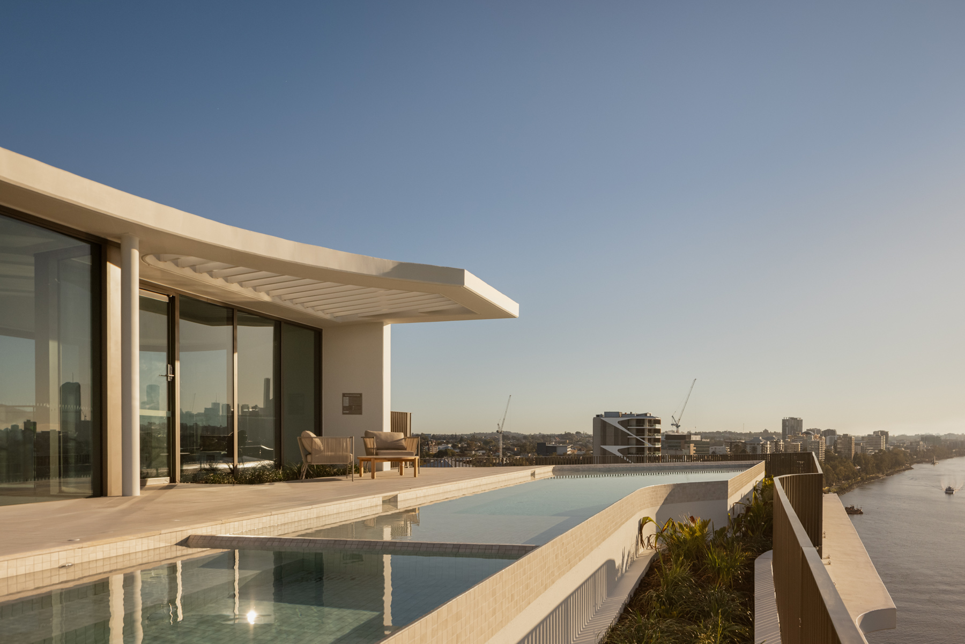
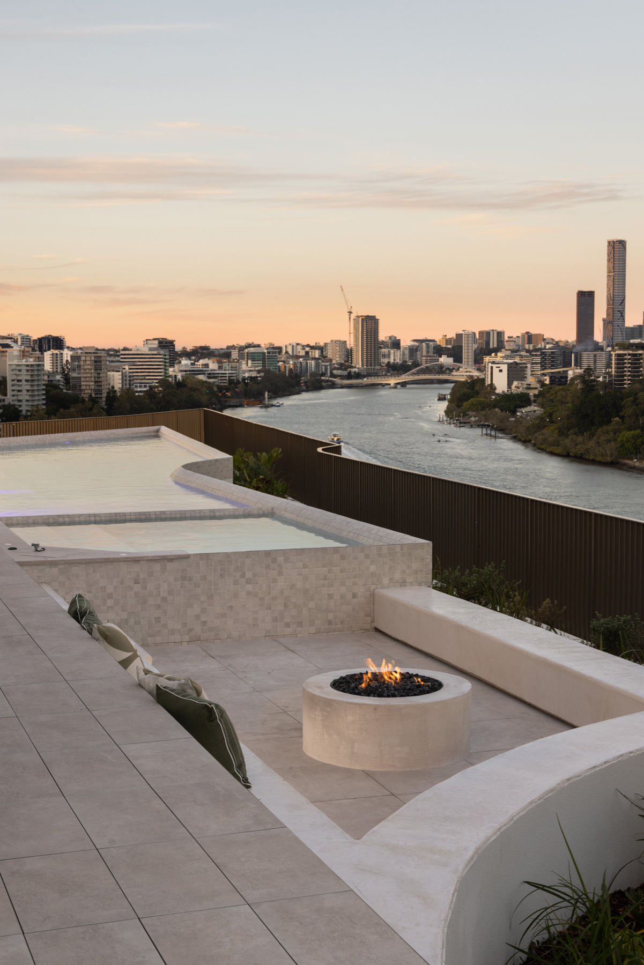
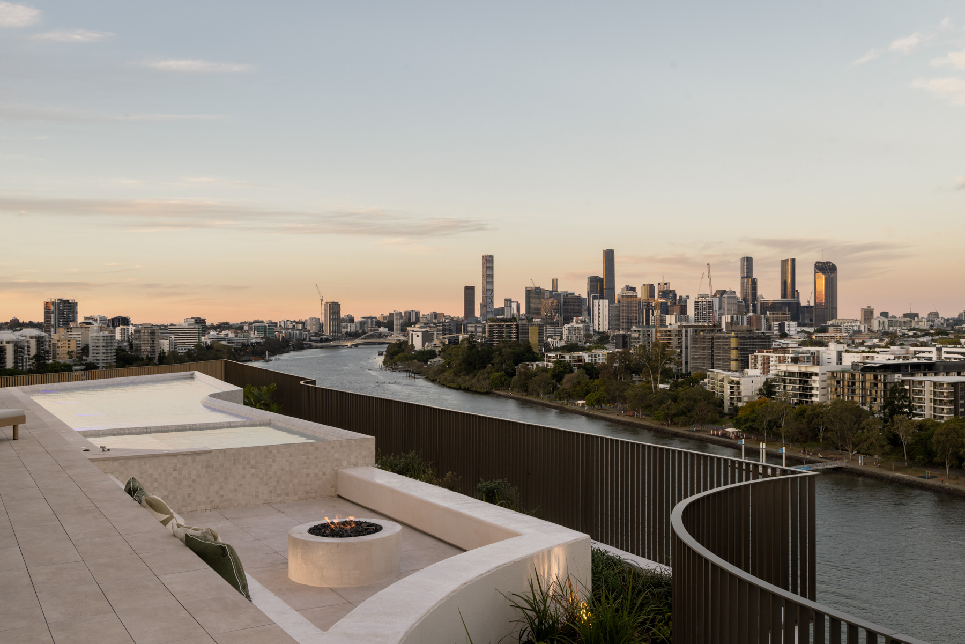
전용 계단이나 승강기로 오르는 옥상에는 수영장과 스파, 불을 피우는 휴식 공간이 마련돼 있다. 곡선형 지붕 아래 식탁과 소파가 놓여 있으며, 다른 쪽으로는 수영장 수면이 길게 뻗는다. 실내에서 시작한 식사와 휴식은 강을 바라보는 바깥자리로 이어진다. 풍경을 보는 위치가 머무는 방식에 따라 달라지는 셈이다.
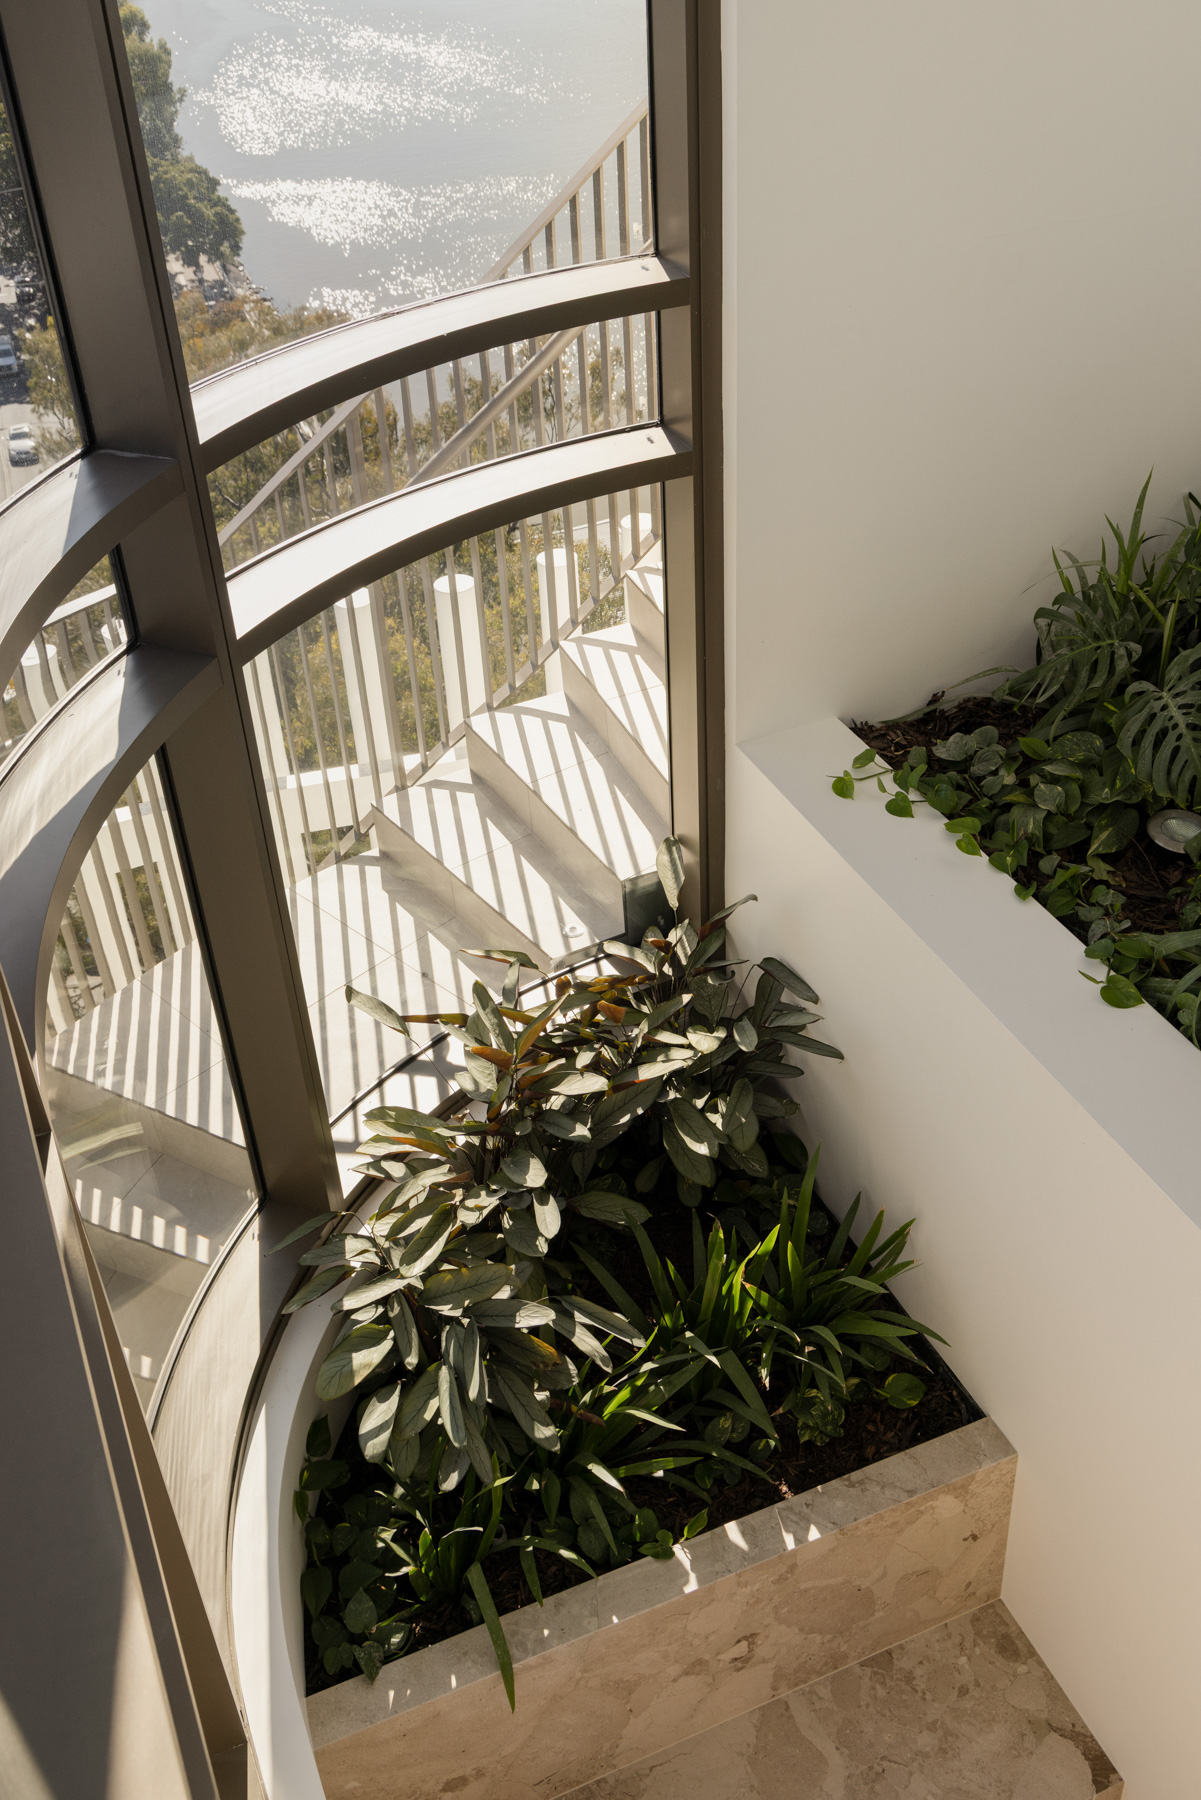
ARC 펜트하우스는 넓은 강변을 향한 공간과 안쪽으로 물러선 공간을 함께 두며, 곡선과 밝은 색조, 재료의 질감으로 그 사이를 잇는다. 외피에는 겨울 햇볕을 받아들이고 여름의 과도한 일사 유입을 줄이려는 의도가 담겨 있다. 다만 실측 자료가 없어 계절별 효과까지 확인할 수는 없다. 이 집의 가치는 열린 조망을 식사와 휴식, 사적인 돌봄의 자리로 나눠 담는 구성에서 찾을 수 있다.
프로젝트 크레딧
건축·실내 설계: bureau^proberts
프로젝트: ARC Penthouse / ARC Residences
위치: 호주 퀸즐랜드주 브리즈번 투웡, 570 Coronation Drive
개발: Spyre Group
시공: GRAYA
조경: CUSP Landscape Architecture
준공: 완료 상태 확인, 정확한 준공연도 미확인
면적: 펜트하우스 면적 미확인
사진 제공: Spyre Group / 개별 촬영자 미확인
영상·편집: Enough Said
Write by GPT & Jean Browwn


Overlooking the Brisbane River, ARC Penthouse by bureau^proberts and Spyre Group offers a distinctive interpretation of elevated living. Occupying the uppermost levels of ARC Residences in Toowong, the home brings together expansive proportions, sculptural materiality and an enduring connection to its riverside setting.
Brisbane’s relationship with its river has evolved considerably over time, from a working waterway to one of the city’s most desirable residential settings. For Dan Liddy, partner and project design director at bureau^proberts, this history was central to the architectural response. The ambition was to create a residence that felt distinctly connected to its location while establishing a new benchmark for penthouse living.
Throughout the interiors, a cohesive material language reinforces the relationship between the building’s external expression and the spaces within.
With a generous 65 metre site frontage, the design team was afforded an unusual degree of spatial freedom. The resulting penthouse spans two levels, each with approximately 50 metres of river-facing frontage, creating the experience of a private home in the sky. However, the site’s position beside one of Brisbane’s busiest roads required careful consideration of privacy, exposure and orientation.
Rather than allowing the scale to dictate the design, bureau^proberts approached the planning through a series of fundamental questions around light, views and everyday functionality. Living, kitchen and entertaining spaces occupy the northern and eastern corners, capturing the morning sun and expansive outlook across the river. “You’ve got to design to your considerations around you,” Liddy says, reflecting on the importance of establishing a clear architectural direction.
The façade responds to seasonal conditions, welcoming warmth in winter while mitigating excessive solar gain during summer.
Throughout the interiors, a cohesive material language reinforces the relationship between the building’s external expression and the spaces within. Fluted cabinetry, sculptural stone and a statement kitchen island introduce texture and depth, while an executive office provides a further opportunity to explore craftsmanship. Each element has been developed specifically for the residence, creating an interior that feels both individual and intrinsically connected to the architecture.
The primary suite occupies the western corner, where the bedroom enjoys uninterrupted river views. Dressing rooms, bathrooms and wellness spaces sit further within the plan, creating a sense of privacy and retreat. The façade responds to seasonal conditions, welcoming warmth in winter while mitigating excessive solar gain during summer.
Above, a private rooftop offers another perspective on the surrounding landscape. Accessed via a dedicated staircase or lift, the space incorporates a swimming pool, spa and fire pit, extending the home’s entertaining and relaxation areas into the open air. Here, the Brisbane River becomes an ever-present backdrop to daily life.
Developed by Spyre Group and built by GRAYA, ARC Penthouse demonstrates how generous scale can be balanced with architectural clarity and a strong sense of place. More than a residence defined by its remarkable outlook, it celebrates Brisbane’s evolving relationship with the river, bringing architecture, interiors and landscape into close dialogue.
[Project credits]
Architecture by: bureau^proberts
Video by: Enough Said
Build by: GRAYA
Interior Design by: bureau^proberts
Development by: Spyre Group
Edited by: Enough Said
Landscape Design by: Cusp
from thelocalproject
'House' 카테고리의 다른 글
| * 아치가 잇는 도시와 집 [ Alison Brooks Architects ] Cadence (0) | 2026.11.04 |
|---|---|
| * 중정과 손의 흔적으로 잇는 전통. [ Mints Design ] Guest House (0) | 2026.11.03 |
| * 한 사람의 집, 시선이 넓히는 깊이 [ FORM/Kouichi Kimura Architects ] Minimalist House (0) | 2026.10.30 |
| * 풍경을 향해 열고 곡선으로 감싸다. [ ARCHISPEKTRAS ] Pamiškio House (0) | 2026.10.28 |
| * 벽 사이의 거리로 함께 사는 집 [ IGArchitects ] House of Wall Forest (0) | 2026.10.27 |