“거리는 서로의 합의로 이루어진 방이다.” — 루이스 칸(Louis I. Kahn)
 |
 |
 |
이웃을 만나는 길을 층층이 쌓다 van Bergen Kolpa architects — Family Scraper de Maasbode
도시에서 가족이 머물 자리를 찾다
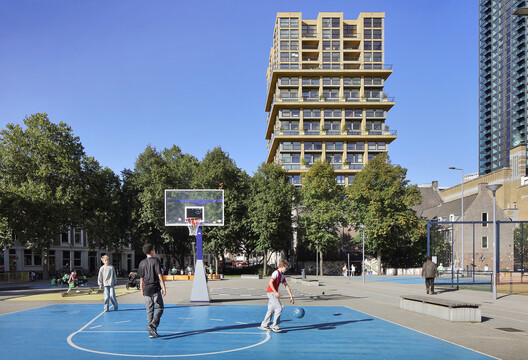
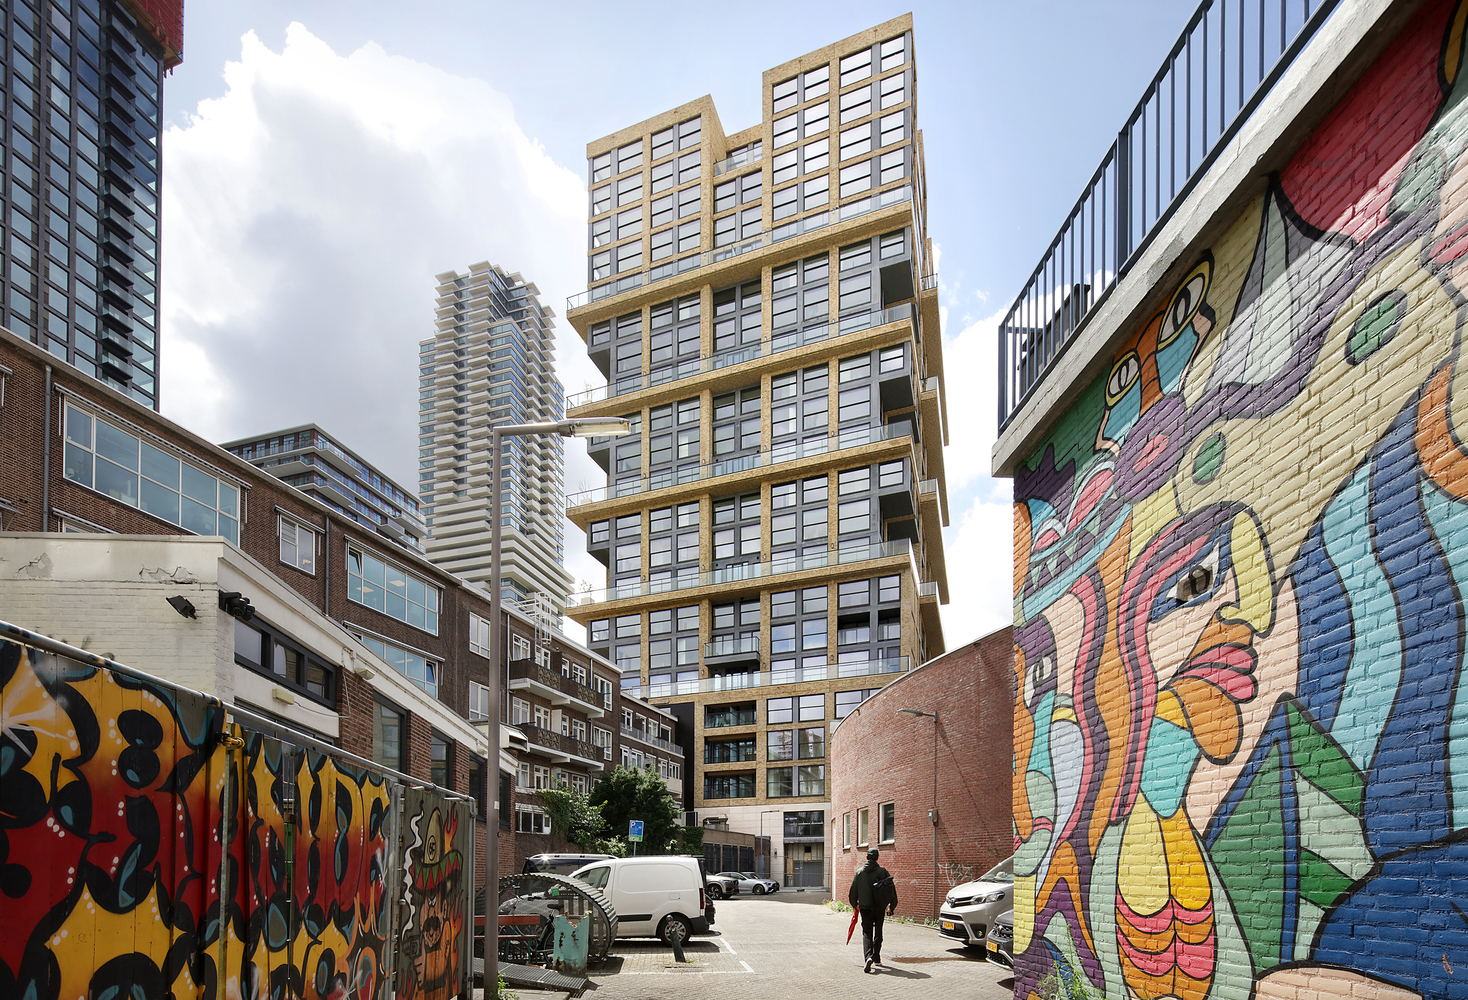
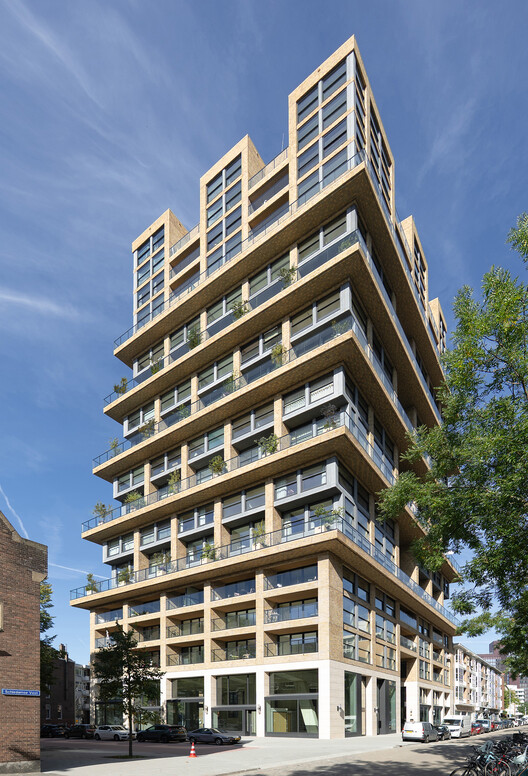
아이를 키우는 집은 도시에서 어떤 이웃을 만날 수 있을까. 로테르담 도심에 선 데 마스보더(De Maasbode)는 학교와 생활시설 가까이 살면서 이웃과 어울리려는 가족을 위한 주거다. 높이는 70미터다. 가족주택과 주거 가로를 함께 쌓아, 도시의 편리함과 동네의 친밀함을 한 건물에 담으려는 시도로 읽힌다.
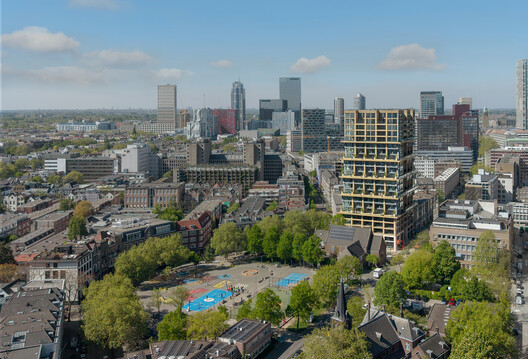
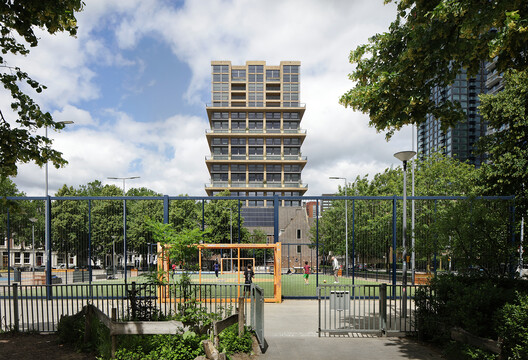
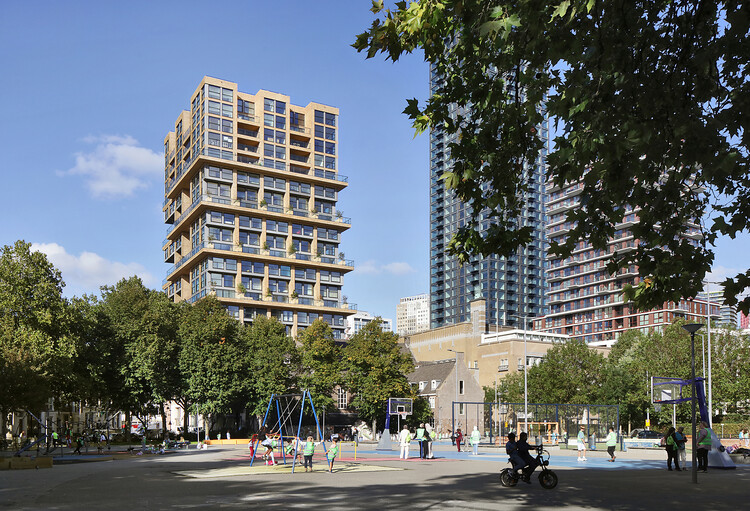
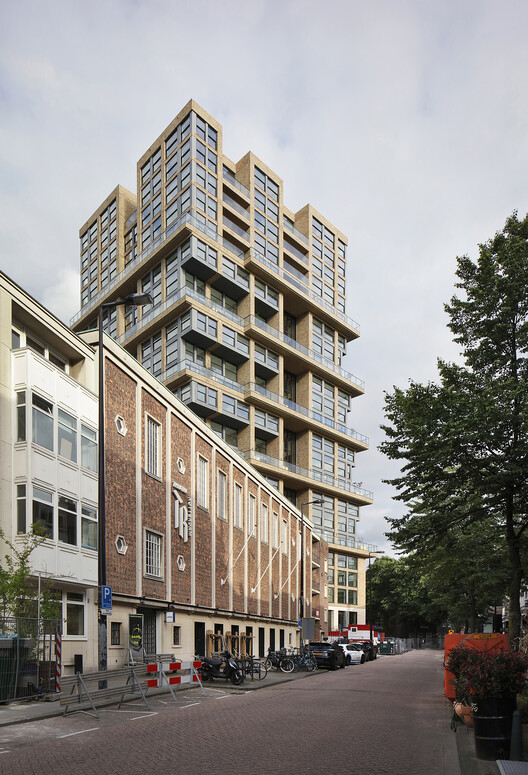
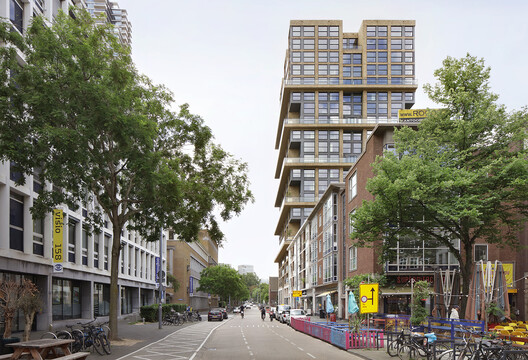
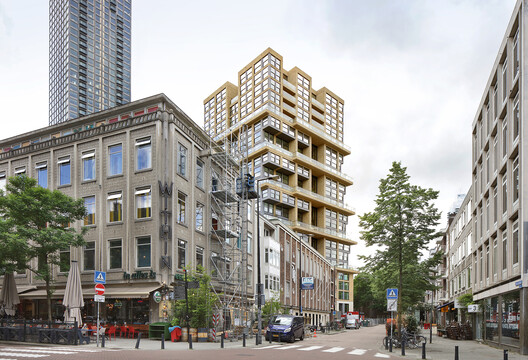
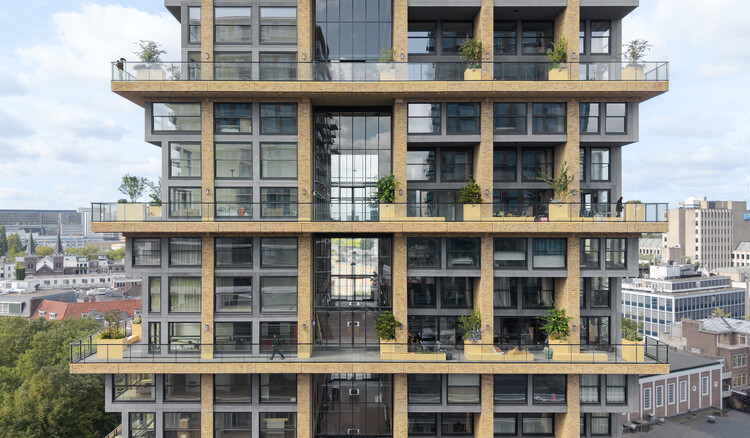
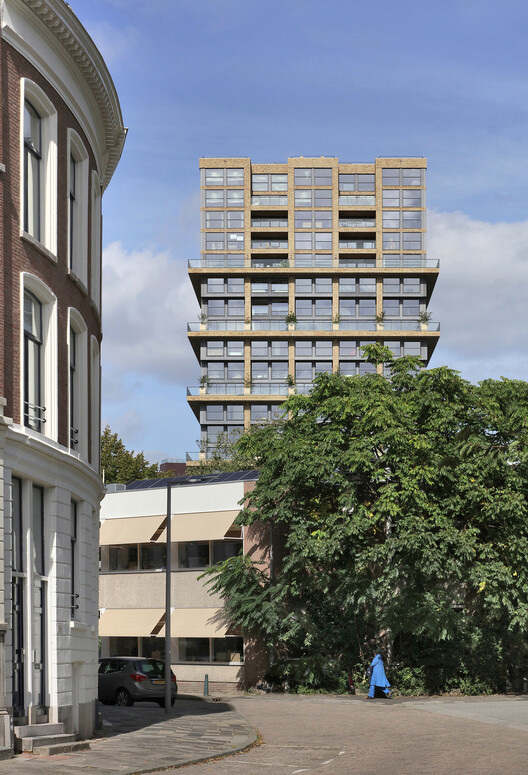
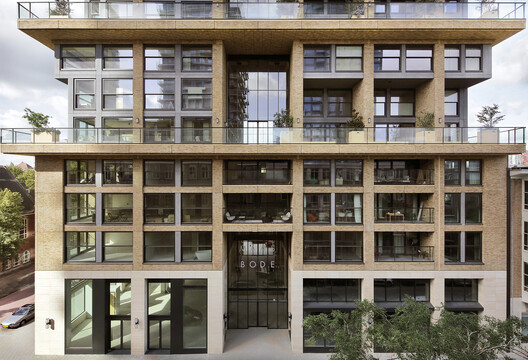
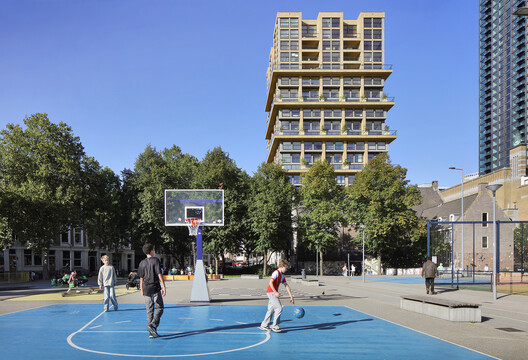
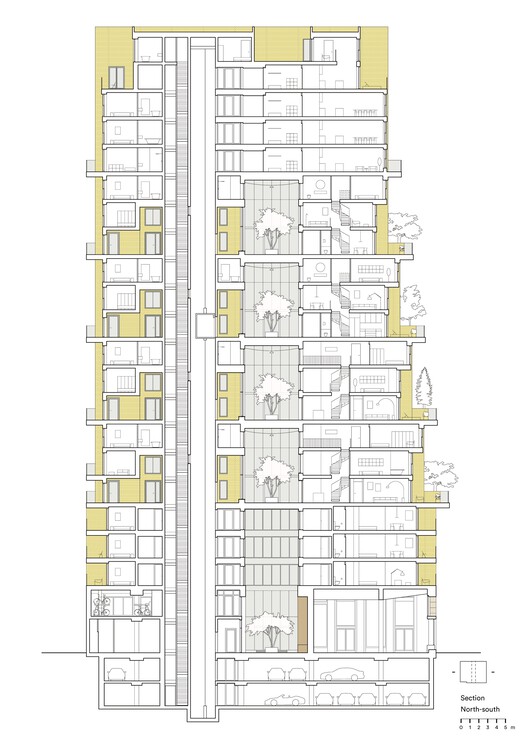
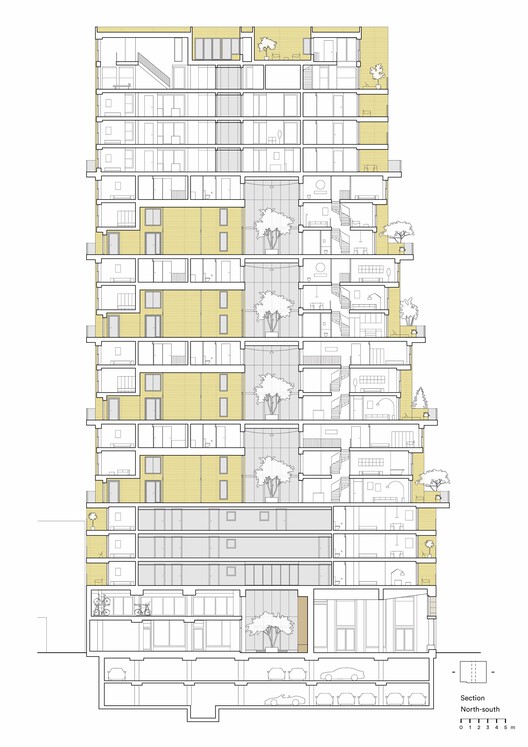
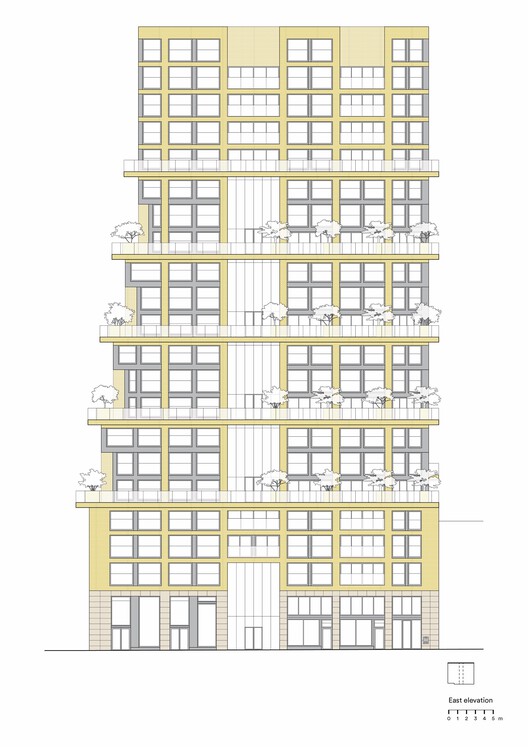
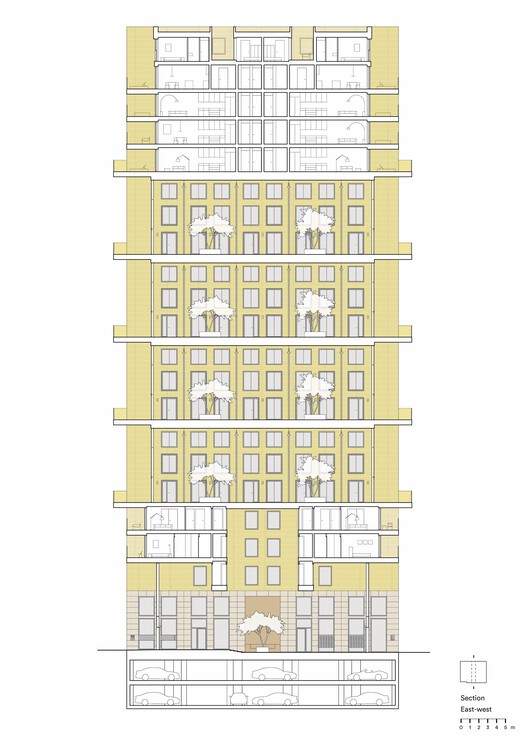
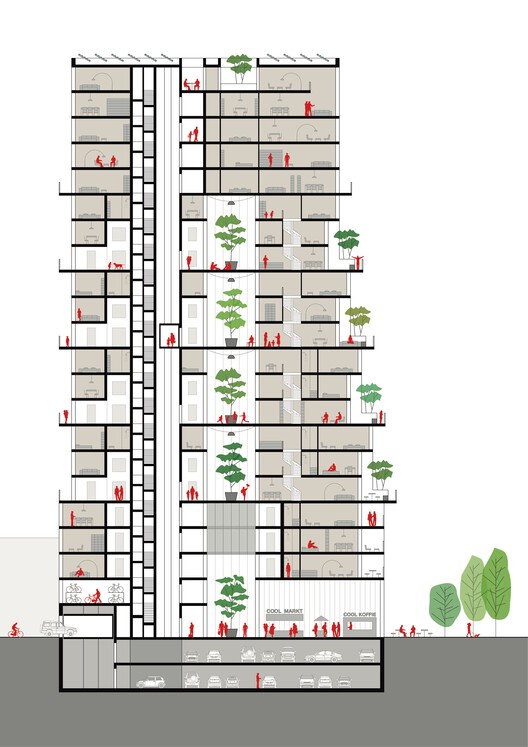
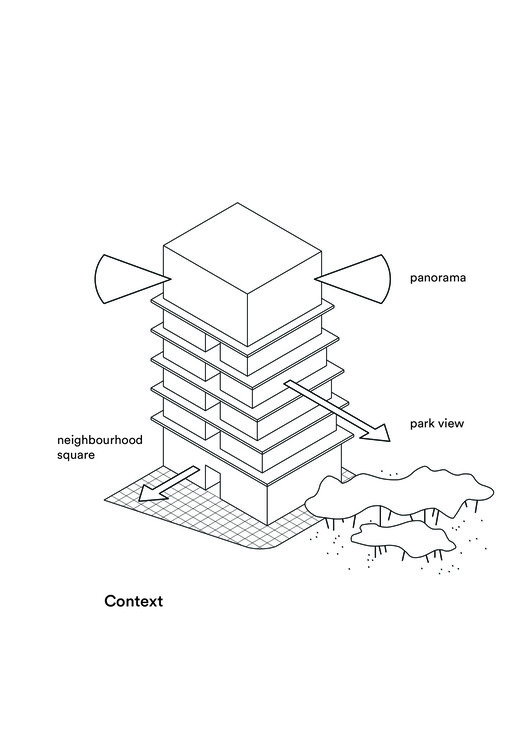
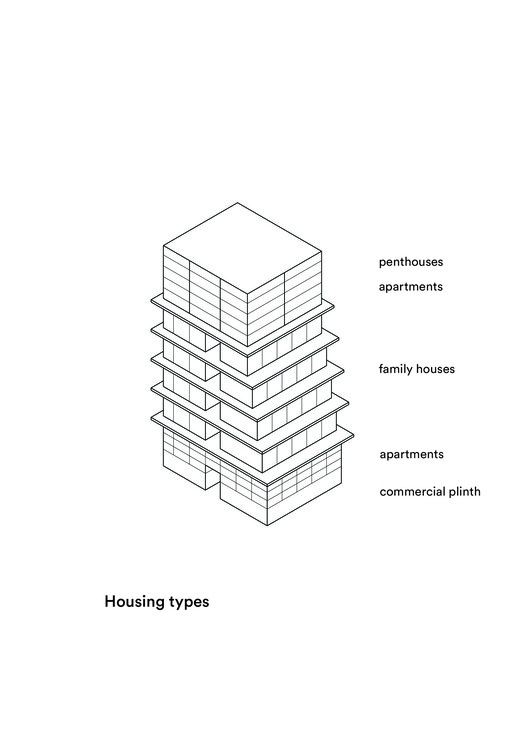
타워는 고층 건물이 모인 도심과 19세기 주거지가 만나는 경계에 서 있다. 아래에는 스튜디오와 아파트가 자리하고, 중간에는 가족주택이 포개져 있으며, 꼭대기에는 로프트형 주거가 놓였다. 높이에 따라 주거 유형을 나눴다. 거리 가까운 집과 도시를 넓게 내다보는 집 사이에서 주변 도시와 관계 맺는 방식도 달라진다.
로비에서 시작되는 동네
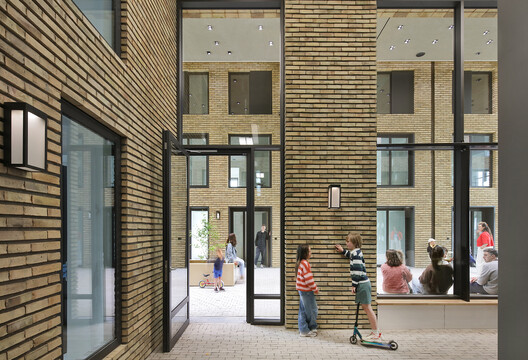
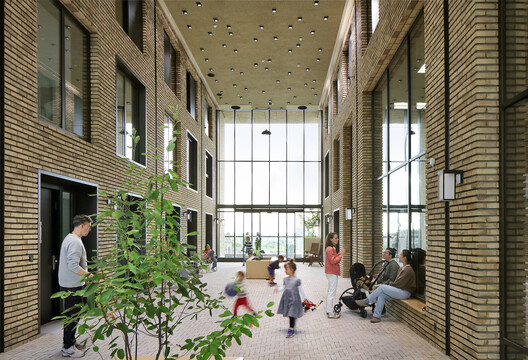
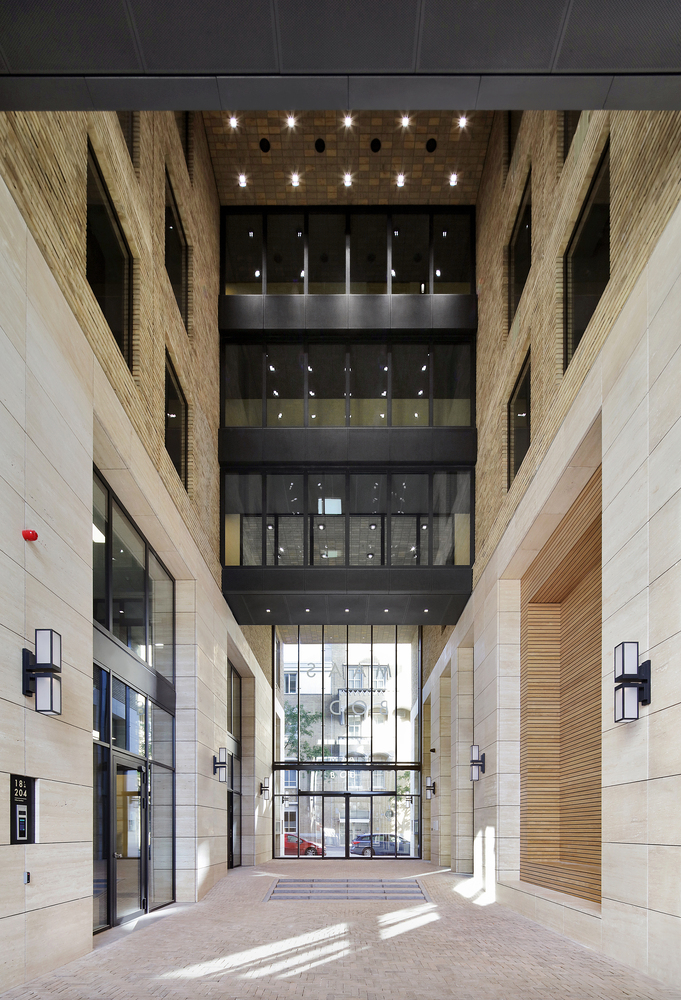
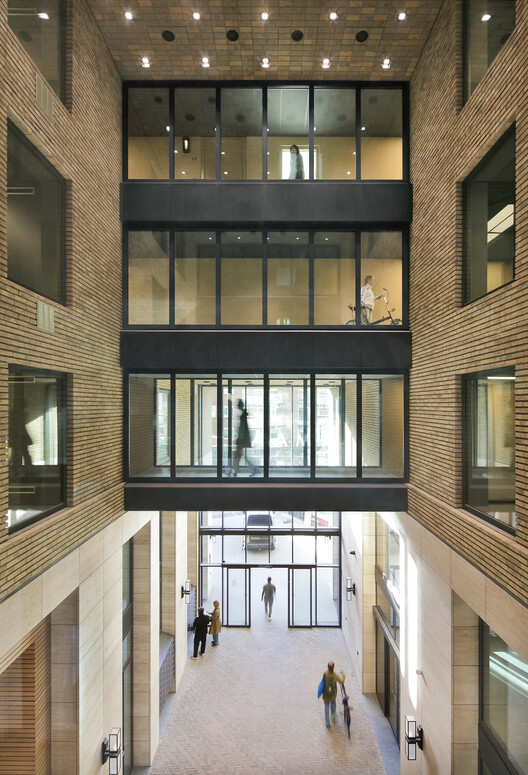
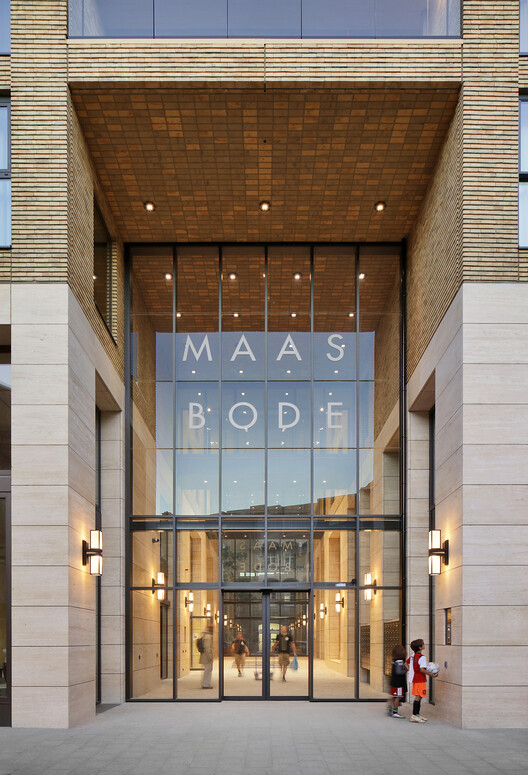
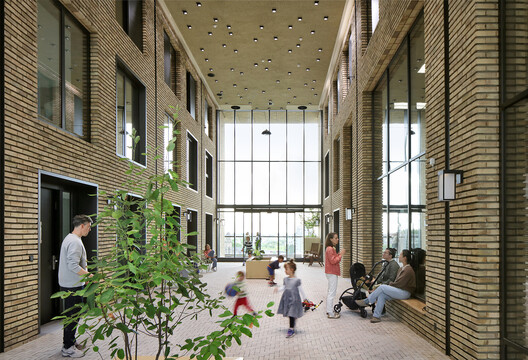
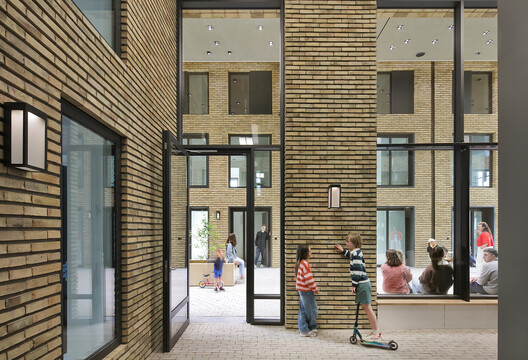
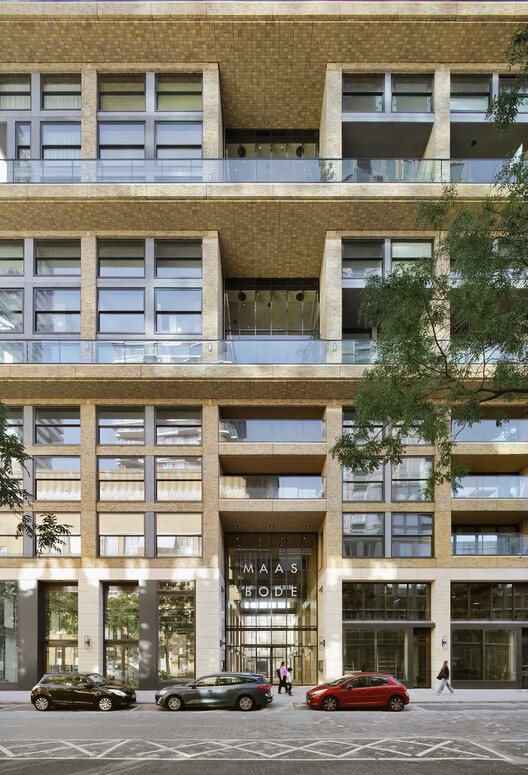
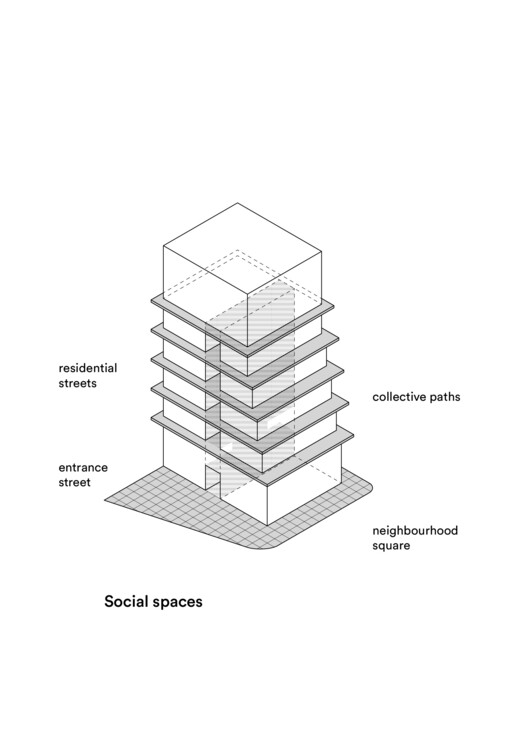
건물에 들어서면 벽돌을 깐 진입 가로가 깊숙이 이어진다. 양옆으로 공용·상업 공간이 드러나고, 머리 위에는 창으로 둘러싸인 연결 통로가 걸려 있다. 우편함과 자전거 보관소, 상점과 집을 오가는 일상이 이 길에 겹쳐지므로, 별도로 약속을 잡지 않아도 서로 마주칠 수 있다.
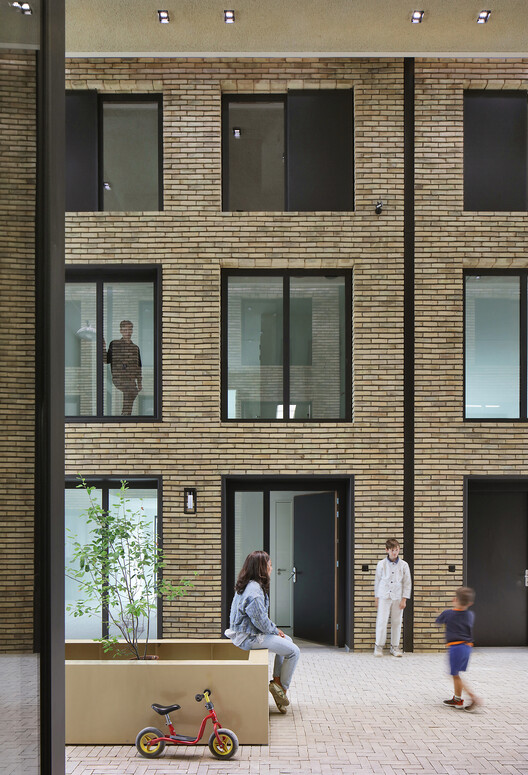
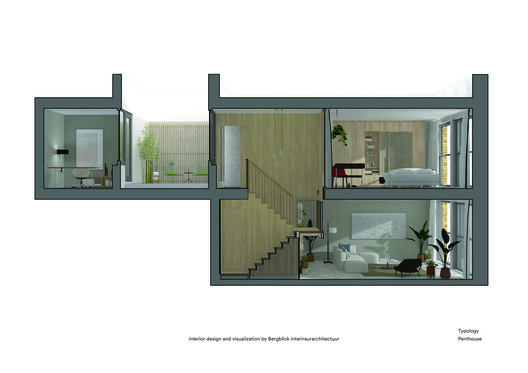
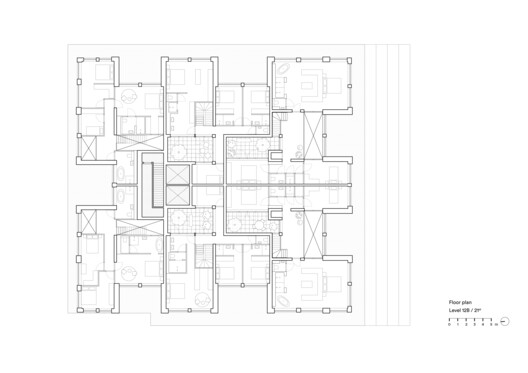
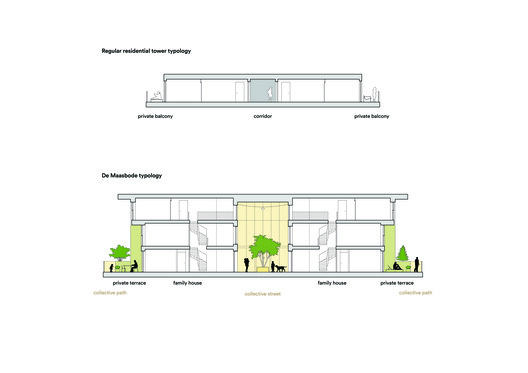
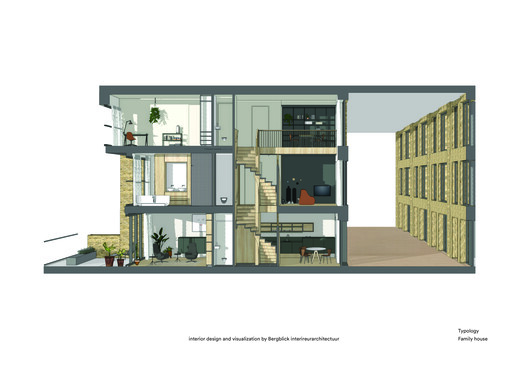
이 진입 공간은 위층의 작은 주거 가로로 이어지는 개념적 출발점에 가깝다. 각 가로에는 약 열 집이 모여 있으며, 한 집이 세 개 층을 쓰는 가족주택의 현관과 주방 겸 식당이 길을 향해 놓여 있다. 집 안의 일상은 길과 맞닿는다. 설계진은 이곳을 이웃이 만나고 아이가 놀 수 있는 장소로 제안한다.
집 안의 계단, 집 밖의 산책
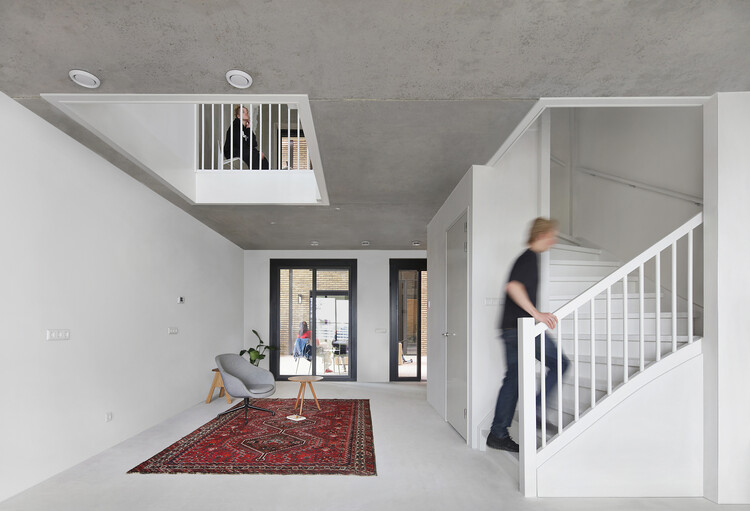
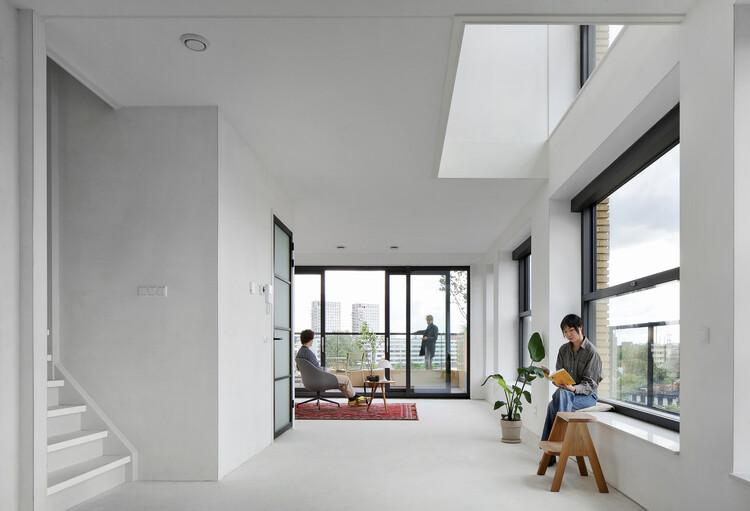
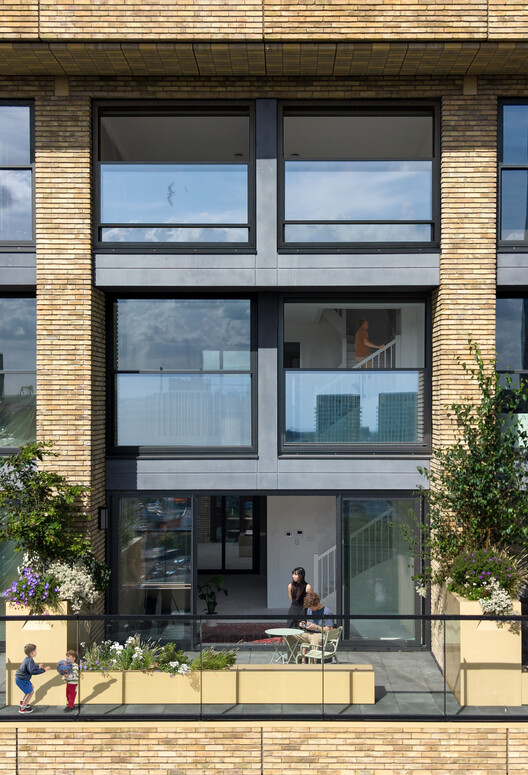
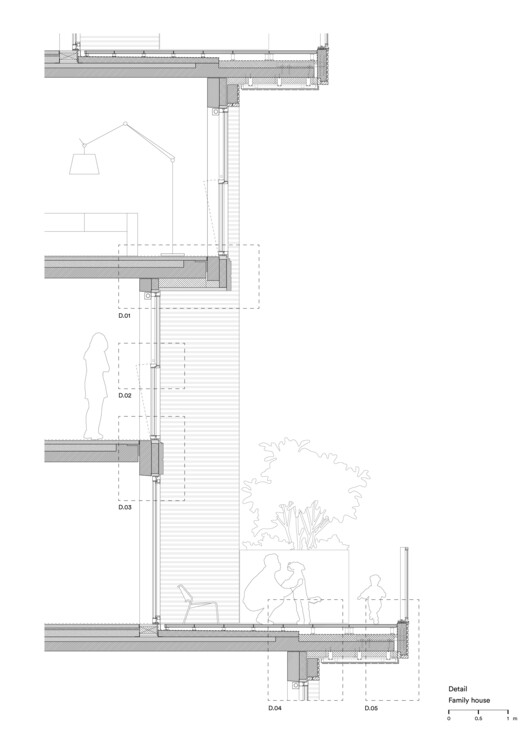
주택 내부에는 흰 계단과 위층으로 열린 공간이 보인다. 노출된 콘크리트 천장 아래로 흰 벽이 이어져 있으며, 짙은 창틀 너머에는 테라스가 펼쳐져 있다. 실내에서 층을 오르내리다가 집 밖의 길로 나서는 구성을 보면, 고층주거 안에서도 여러 층에 걸쳐 사는 집의 감각이 드러난다.
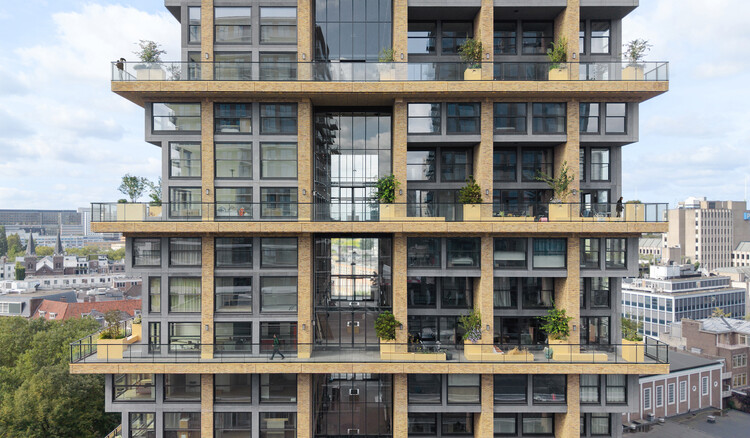
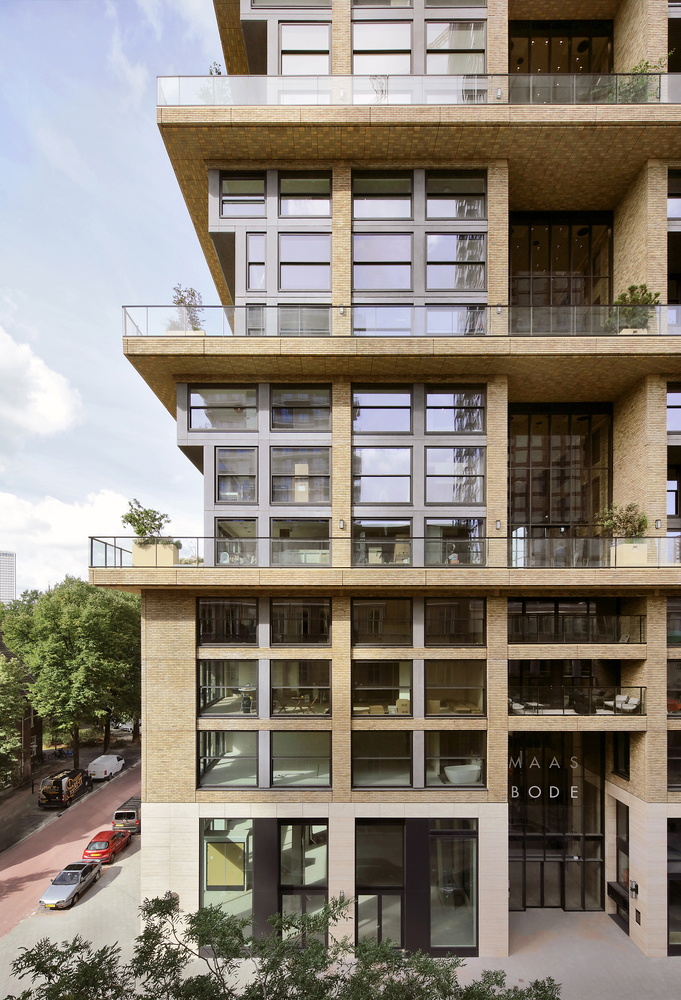
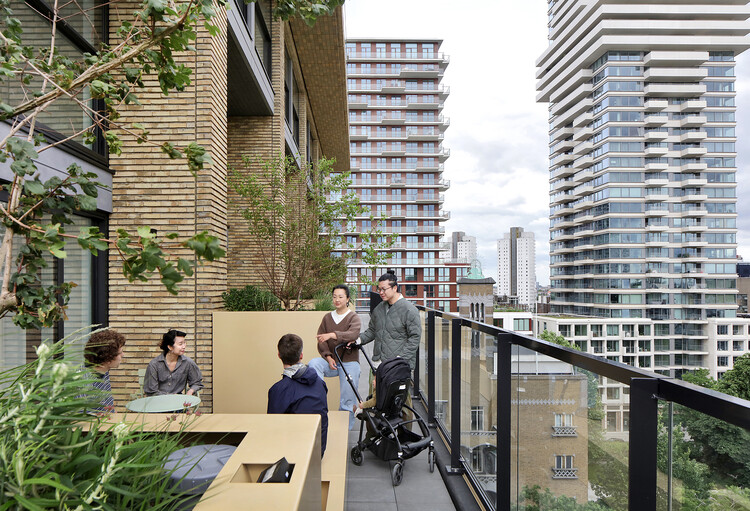
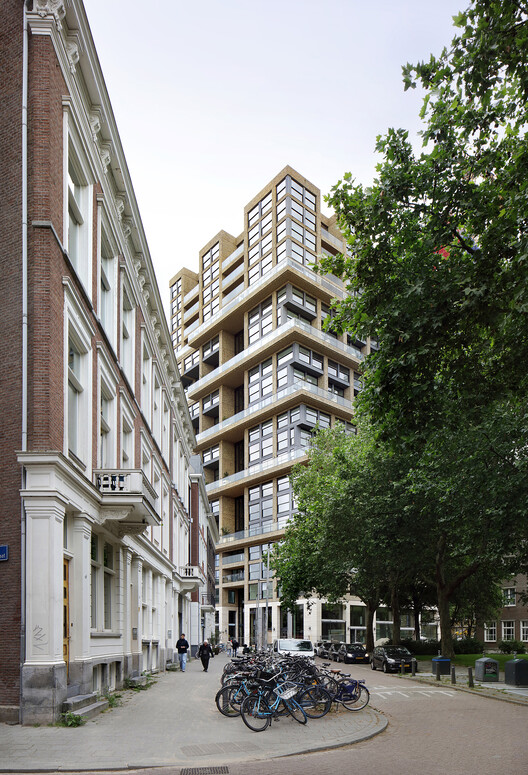
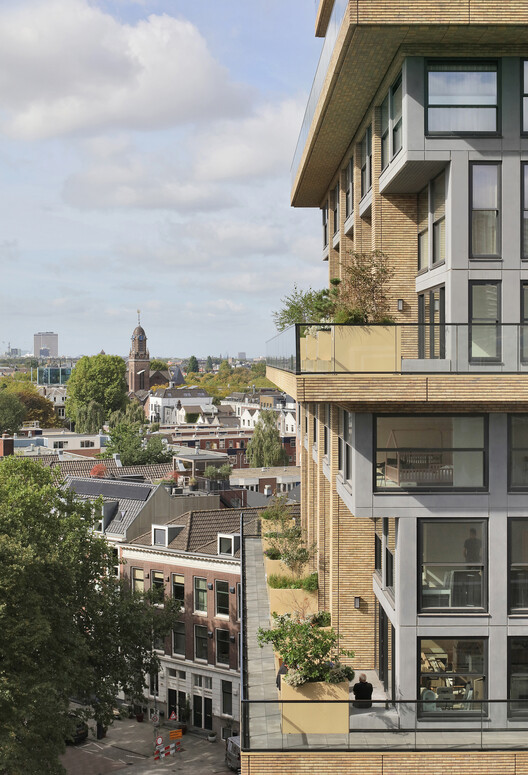
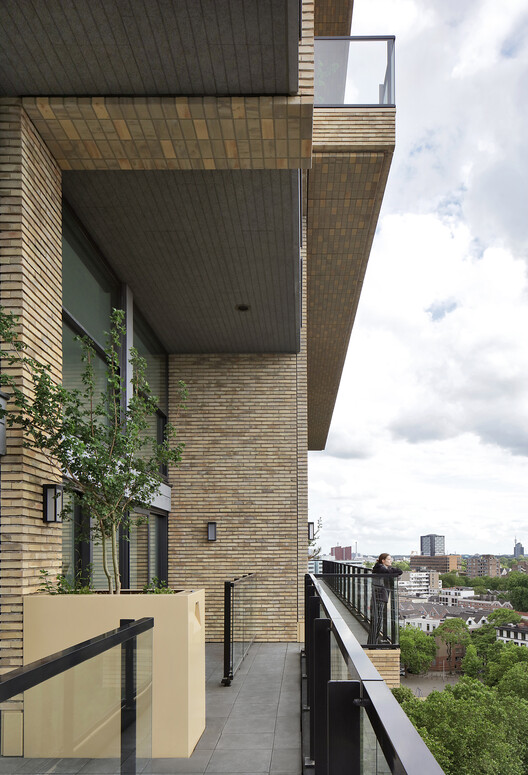
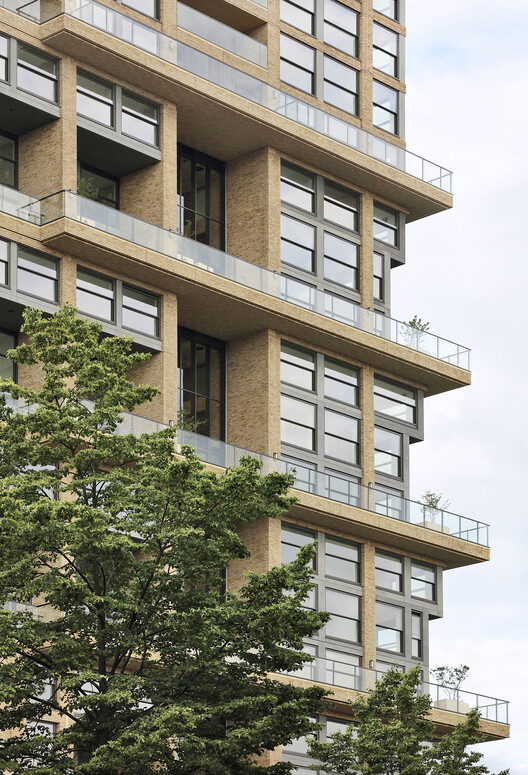
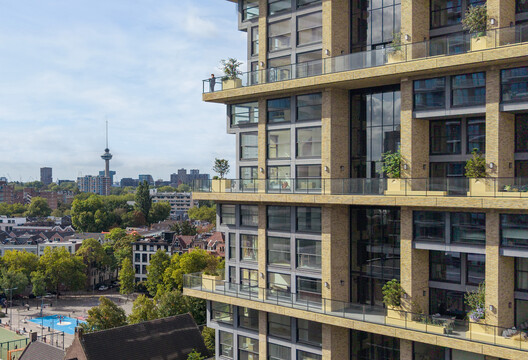
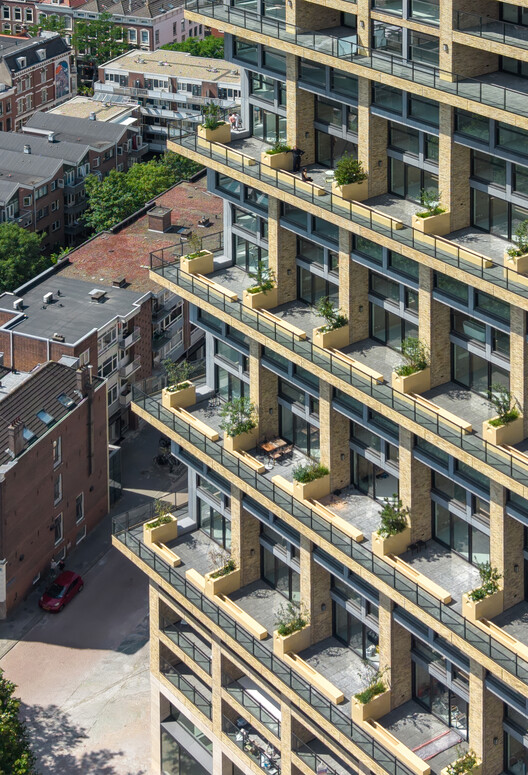
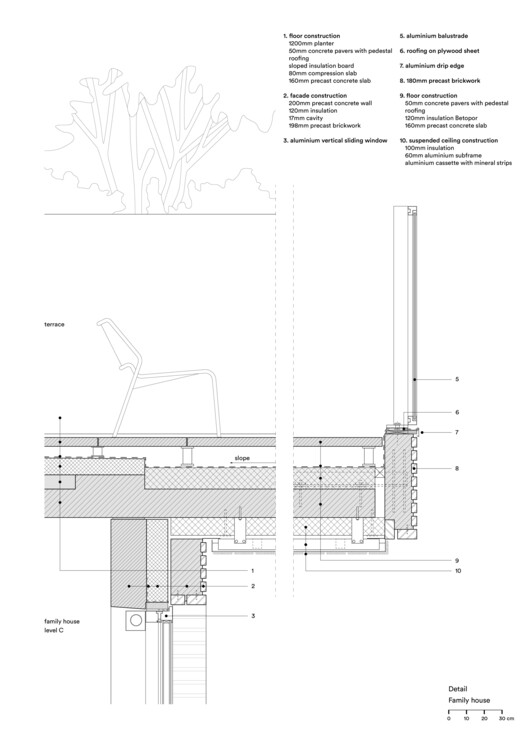
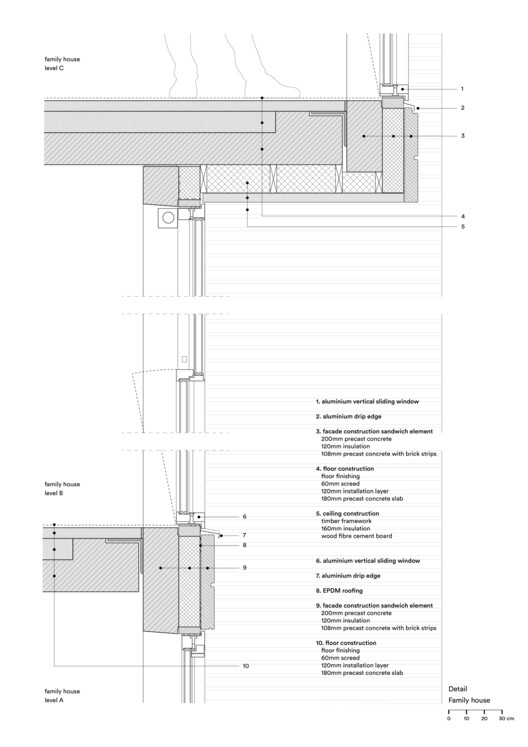
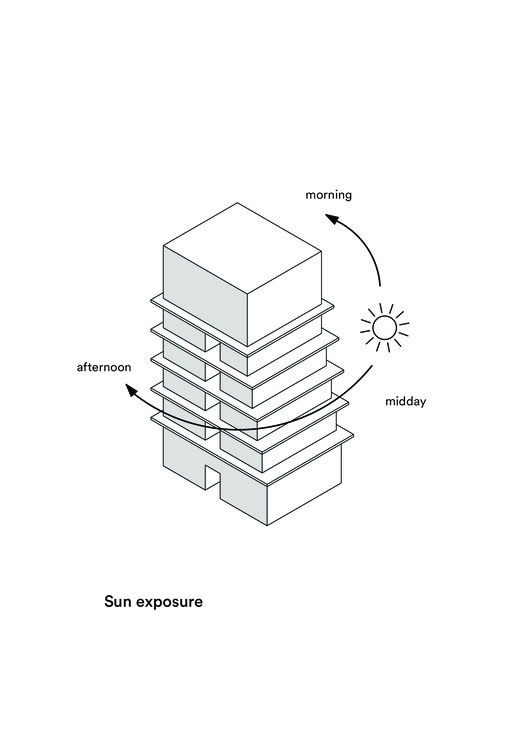
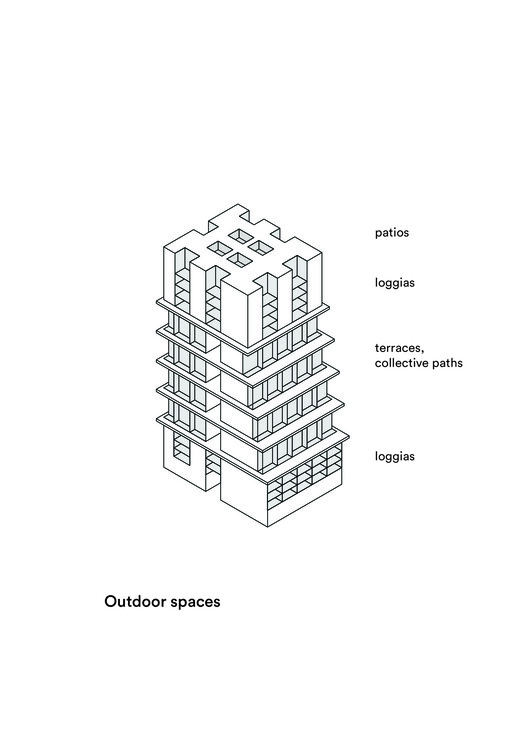
바깥에는 식재를 둔 전용 테라스와 이를 잇는 공용 뒷길이 놓여 있다. 남향 외부공간에서는 도시가 훤히 내려다보이며, 커다란 화분과 수목이 테라스 곳곳에 자리해 창 앞에 머물 자리를 만든다. 길은 집 밖에서도 이어진다. 안쪽의 주거 가로와 도시로 열린 바깥 산책길 사이에서 이웃과 만나는 거리와 방식도 달라질 수 있다. 다만 사적인 휴식과 이웃의 통행이 맞닿는 만큼, 경계의 조율은 실제 생활에서 살펴볼 과제다.
길의 감각을 잇는 재료
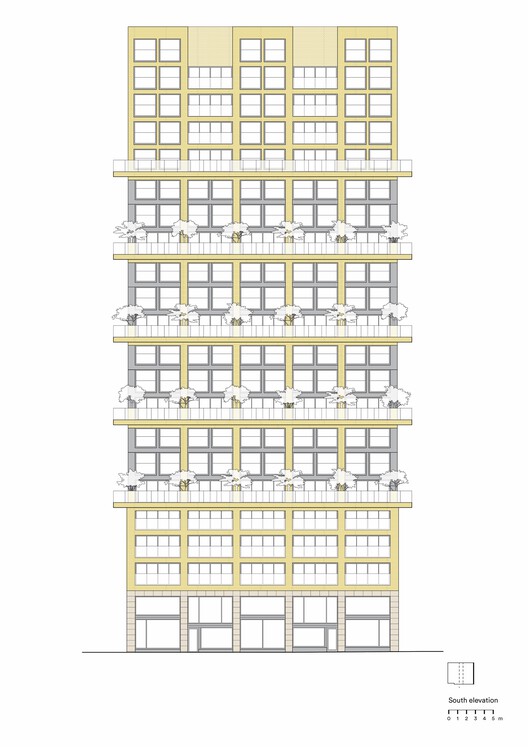
입면에는 황색 벽돌과 무연탄색 안료를 넣은 콘크리트, 트래버틴이 쓰였다. 테라스는 길게 수평 띠를 이룬다. 수직선 사이로 이 띠가 뻗어 나가면서, 깊이 들어간 창과 외부공간이 만드는 그림자도 입면의 깊이를 더한다. 설계진은 이 재료와 입면 구성으로 로테르담의 전후 재건 건축을 잇고자 했다. 진입부와 내부 주거 가로에 깐 벽돌도 바깥길의 감각을 건물 안으로 가져온다.
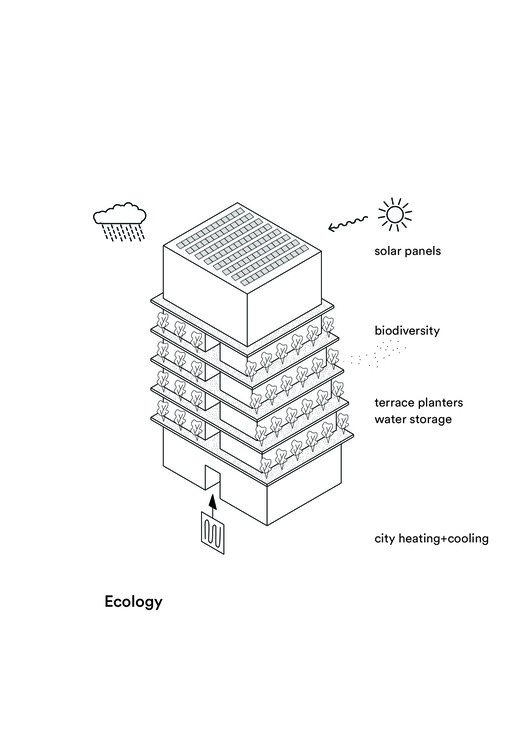
식재는 테라스를 꾸미는 요소이면서 그늘과 미기후를 위한 장치다. 태양에너지 활용과 내부 가로의 열교환, 관수용 빗물 재이용도 계획에 포함돼 있지만, 공개 설명에는 거주 후 측정값이 제시돼 있지 않다. 효과를 판정할 자료는 더 필요하다. 환경적 성과는 실제 운영자료와 함께 평가할 부분으로 남는다.
높이 안에 남겨 둔 만남의 자리
데 마스보더의 제안은 가족주택에 이르는 길을 생활공간으로 다룬 데 있다. 현관과 주방, 가로와 테라스가 맞물려 집과 이웃 사이에 머물 틈을 만들지만, 친밀한 동네로 자라는 데에는 거주자의 선택과 관리도 필요하다. 만남을 담을 자리를 마련했다. 이 건물의 가치는 고층에서도 이웃과 일상을 나눌 수 있도록 집 앞의 공간을 구체적으로 설계했다는 데서 찾을 수 있다.
설계: van Bergen Kolpa architects
위치: 네덜란드 로테르담
준공연도: 2026년
면적: 21,100㎡, 약 6,383평
사진: Filip Dujardin
Write by GPT & Jean Browwn
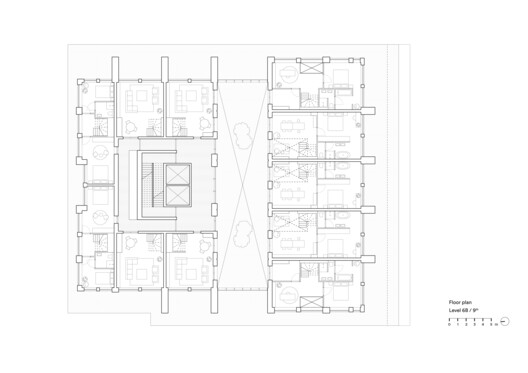
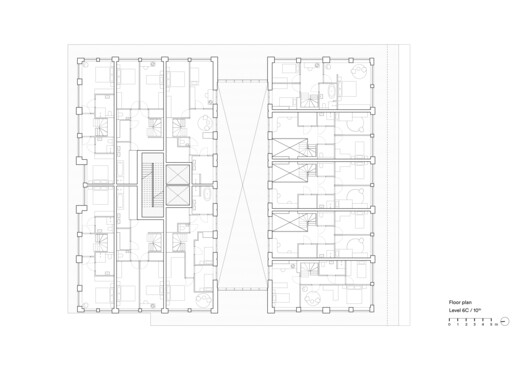
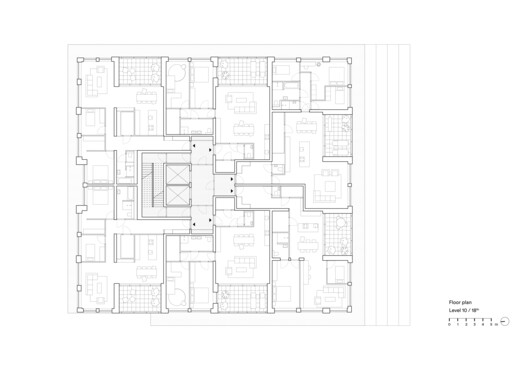
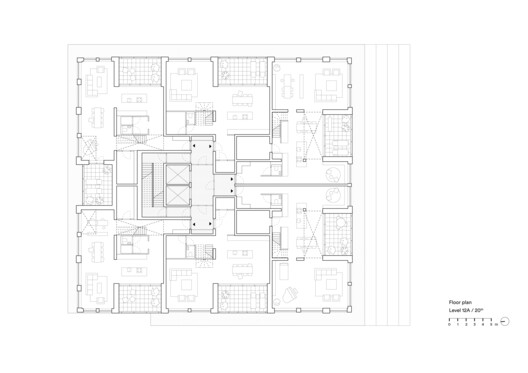
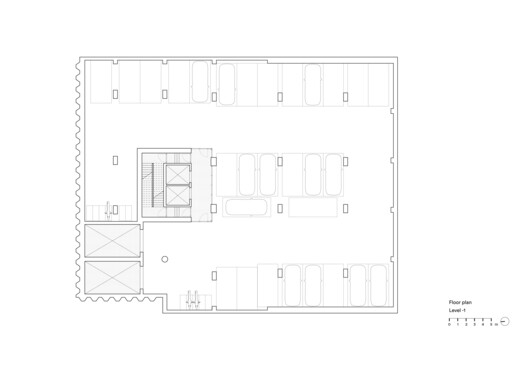
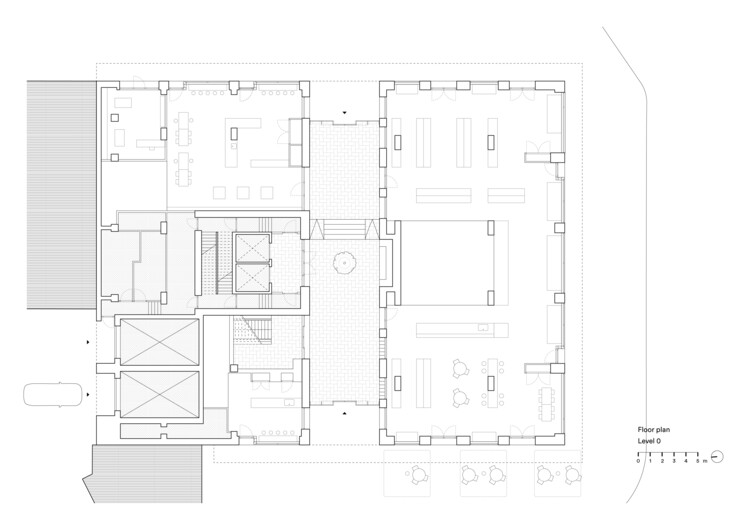
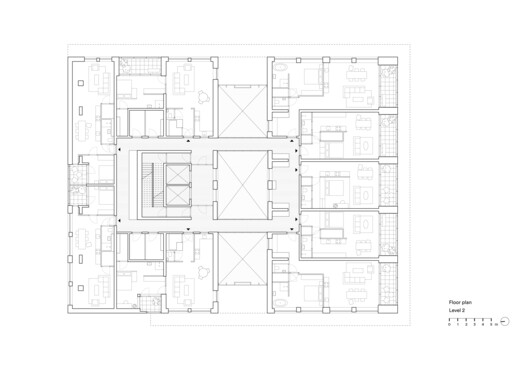
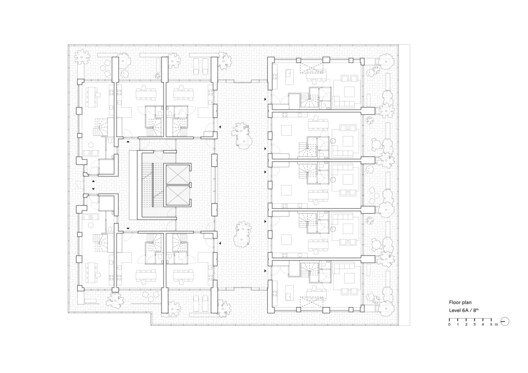
Family Scraper de Maasbode / van Bergen Kolpa architects
PROJECT SPECIFICATIONS AND CREDITS
Architects: van Bergen Kolpa architects
Area: 21100 m²
Year: 2026
Lead Architects: Jago van Bergen, Evert Kolpa
Category: Residential Architecture, Coliving
Interior Design: Bergblick interieurarchitectuur
Engineering & Consulting > Structural: WSP
Engineering & Consulting > Other: Building physics and fire safety: DGMR adviseurs
City: Rotterdam
Country: The Netherlands
PROJECT DESCRIPTION
Text description provided by the architects. With De Maasbode, Bergen Kolpa Architects has delivered a unique, 70-meter high residential tower in the center of Rotterdam. It is the first residential tower to offer a social living environment for families in the city center through its stacking of residential streets featuring three-story family homes: a Family Scraper.
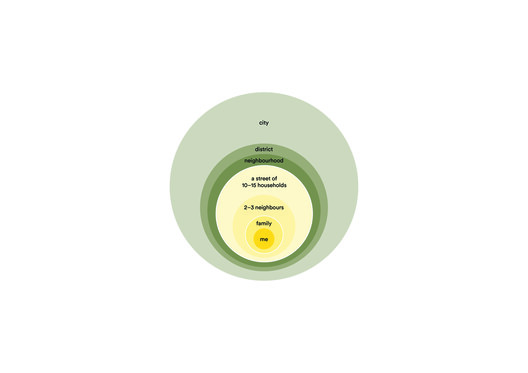
Families want to live in the city, close to amenities, while also seeking a social environment for their families, surrounded by neighbors and familiar faces. De Maasbode is therefore organized into small residential communities, each comprising around ten homes arranged as genuine streets. These streets serve as meeting places for neighbors and safe play areas for children.
The three-story family homes have their front doors and kitchen diners opening onto these inner streets, creating a peaceful oasis amid the dynamism of the city. Green private terraces and a rear pathway connect the homes informally along the exterior of the tower.
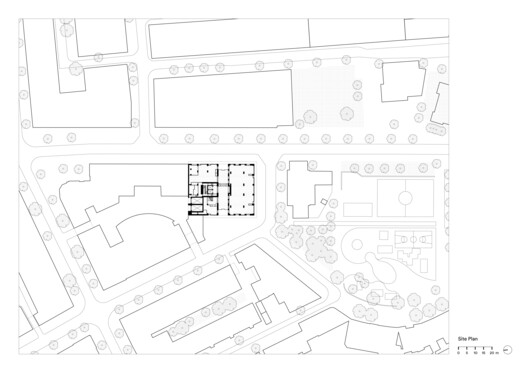
Situated at the transition between the dynamic high-rise district and a mixed 19th century residential neighborhood, De Maasbode forms a striking urban residential sculpture overlooking a green playground surrounded by schools and local amenities.
The building is composed of three distinct elements: a base, a middle section, and a crown.
The base accommodates residential studios and apartments. The middle section of the tower houses the family homes, with generous south facing green outdoor spaces offering a sheltered retreat above the bustle of the city. On the top floors, in the crown of the building, spacious loft apartments offer panoramic views over the city.
The building creates space for residents to meet each other while opening itself up invitingly to the surrounding neighborhood. A monumental entrance street runs through the plinth, with a range of communal and commercial functions directly visible along its length. It provides a central, welcoming entrance where residents encounter one another during their daily routines, on their way to and from the bicycle storage, mailboxes, shops, and their homes.
With its richly articulated façades and warm material palette, the building sculpture celebrates, in a contemporary manner, the modernist heritage of the postwar reconstruction architecture that characterizes the center of Rotterdam. The interweaving of horizontal and vertical lines in the façades, comprising weathered yellow brick, anthracite pigmented concrete, and natural travertine stone, strengthens the building's connection with its immediate surroundings. The brick paving extends the outdoor atmosphere into the entrance streets and internal residential streets.
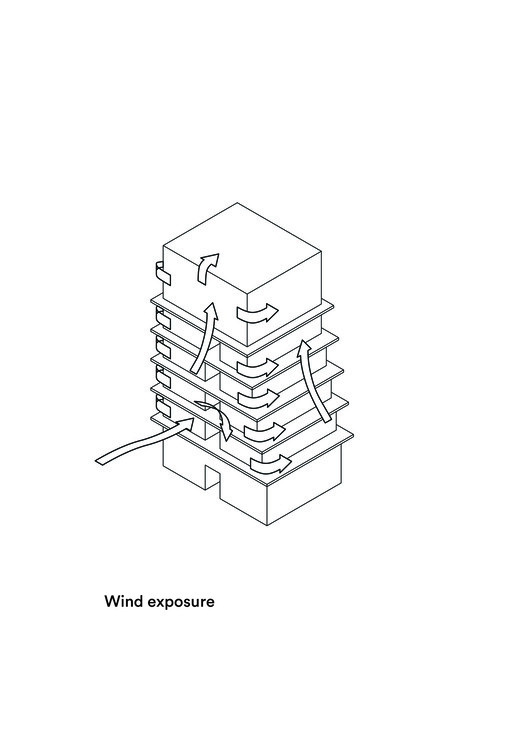
The building's terraces are planted with trees and native ground cover, creating pleasant microclimates and providing shade and cooling through increased air humidity along the residential streets and on the terraces of the family homes. The shared use of natural resources, including solar energy, heat exchange with the internal streets, and the reuse of rainwater for irrigation, contributes to a green and comfortable living environment for families in the city.
from archdaily
'House' 카테고리의 다른 글
| * 벽난로를 중심으로 숲을 들이는 집 [ Mariana Rivera ] Mesa de Gallos (0) | 2026.11.12 |
|---|---|
| * 강을 향해 열고, 생활의 깊이를 나누다 [ bureau^proberts ] ARC Penthouse (0) | 2026.11.05 |
| * 아치가 잇는 도시와 집 [ Alison Brooks Architects ] Cadence (0) | 2026.11.04 |
| * 중정과 손의 흔적으로 잇는 전통. [ Mints Design ] Guest House (0) | 2026.11.03 |
| * 한 사람의 집, 시선이 넓히는 깊이 [ FORM/Kouichi Kimura Architects ] Minimalist House (0) | 2026.10.30 |