“처음에는 언뜻 보이고, 이어 공간과 물성으로 경험된다.” — Alison Brooks Architects
 |
 |
 |
Arches create “animated silhouette” at red-brick apartment block in King’s Cross
Arches Between City and Home
거리에서 시작되는 집
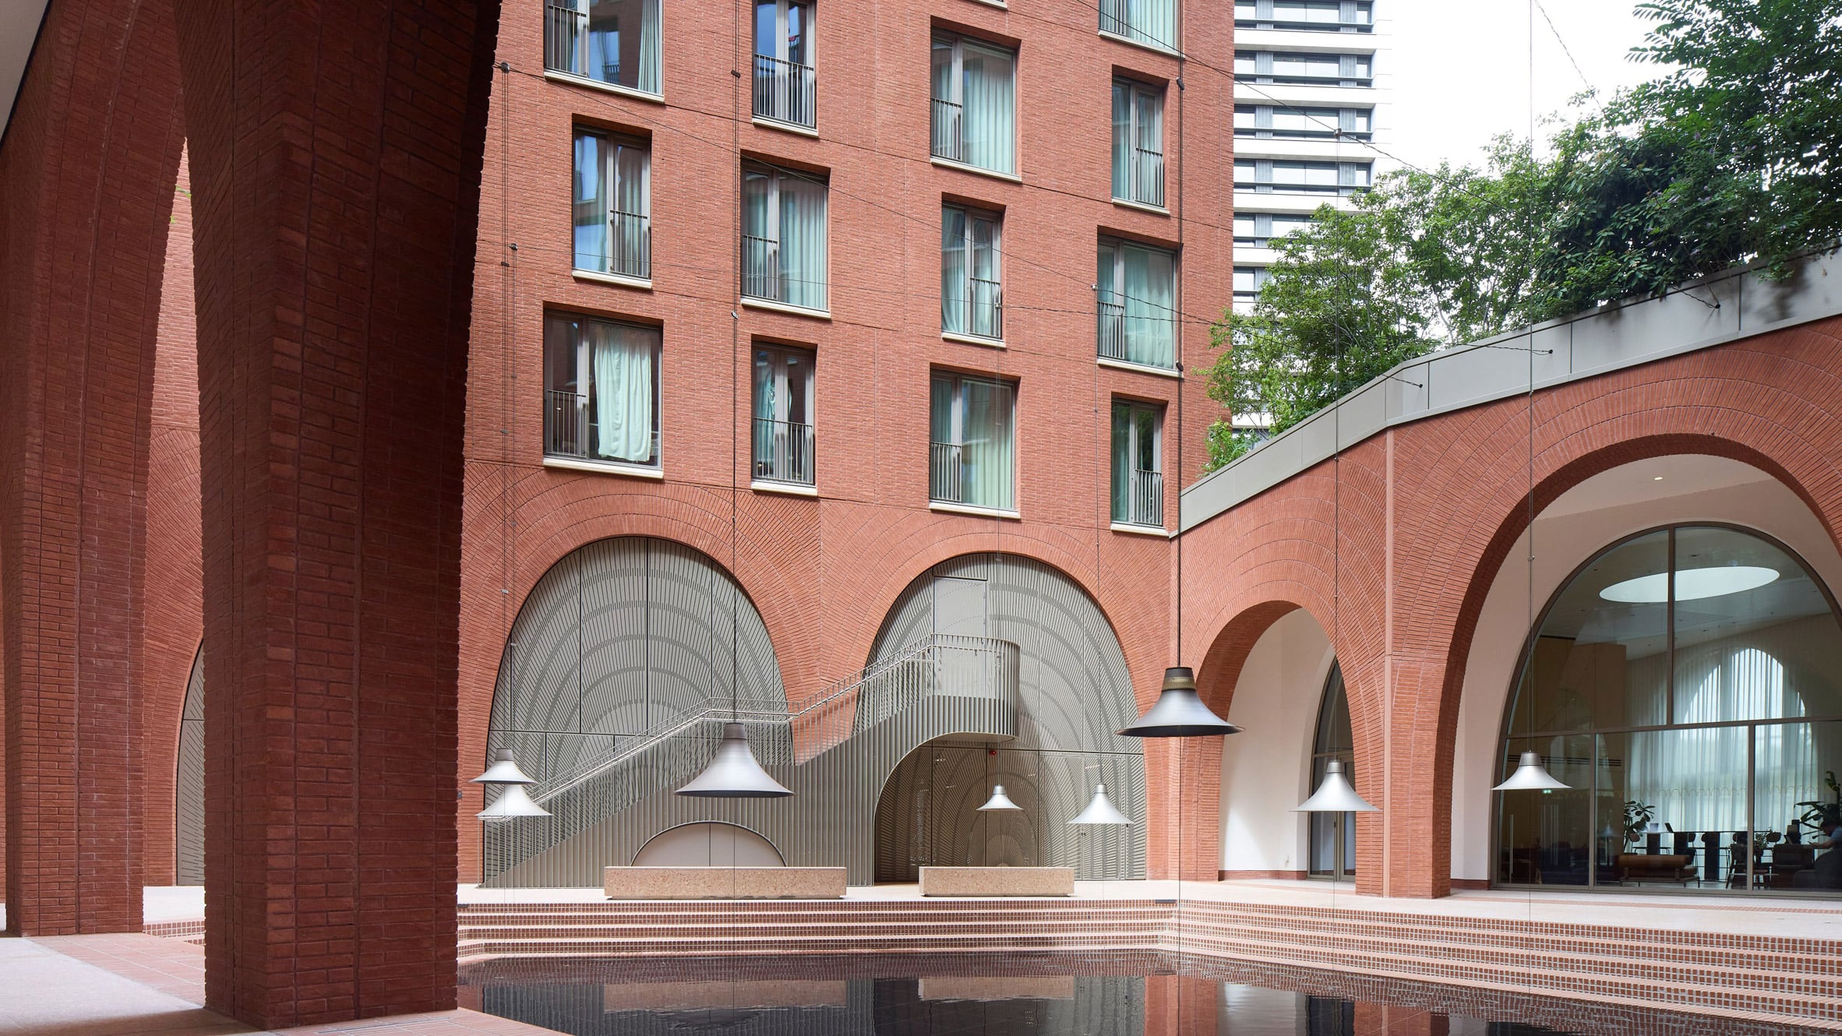
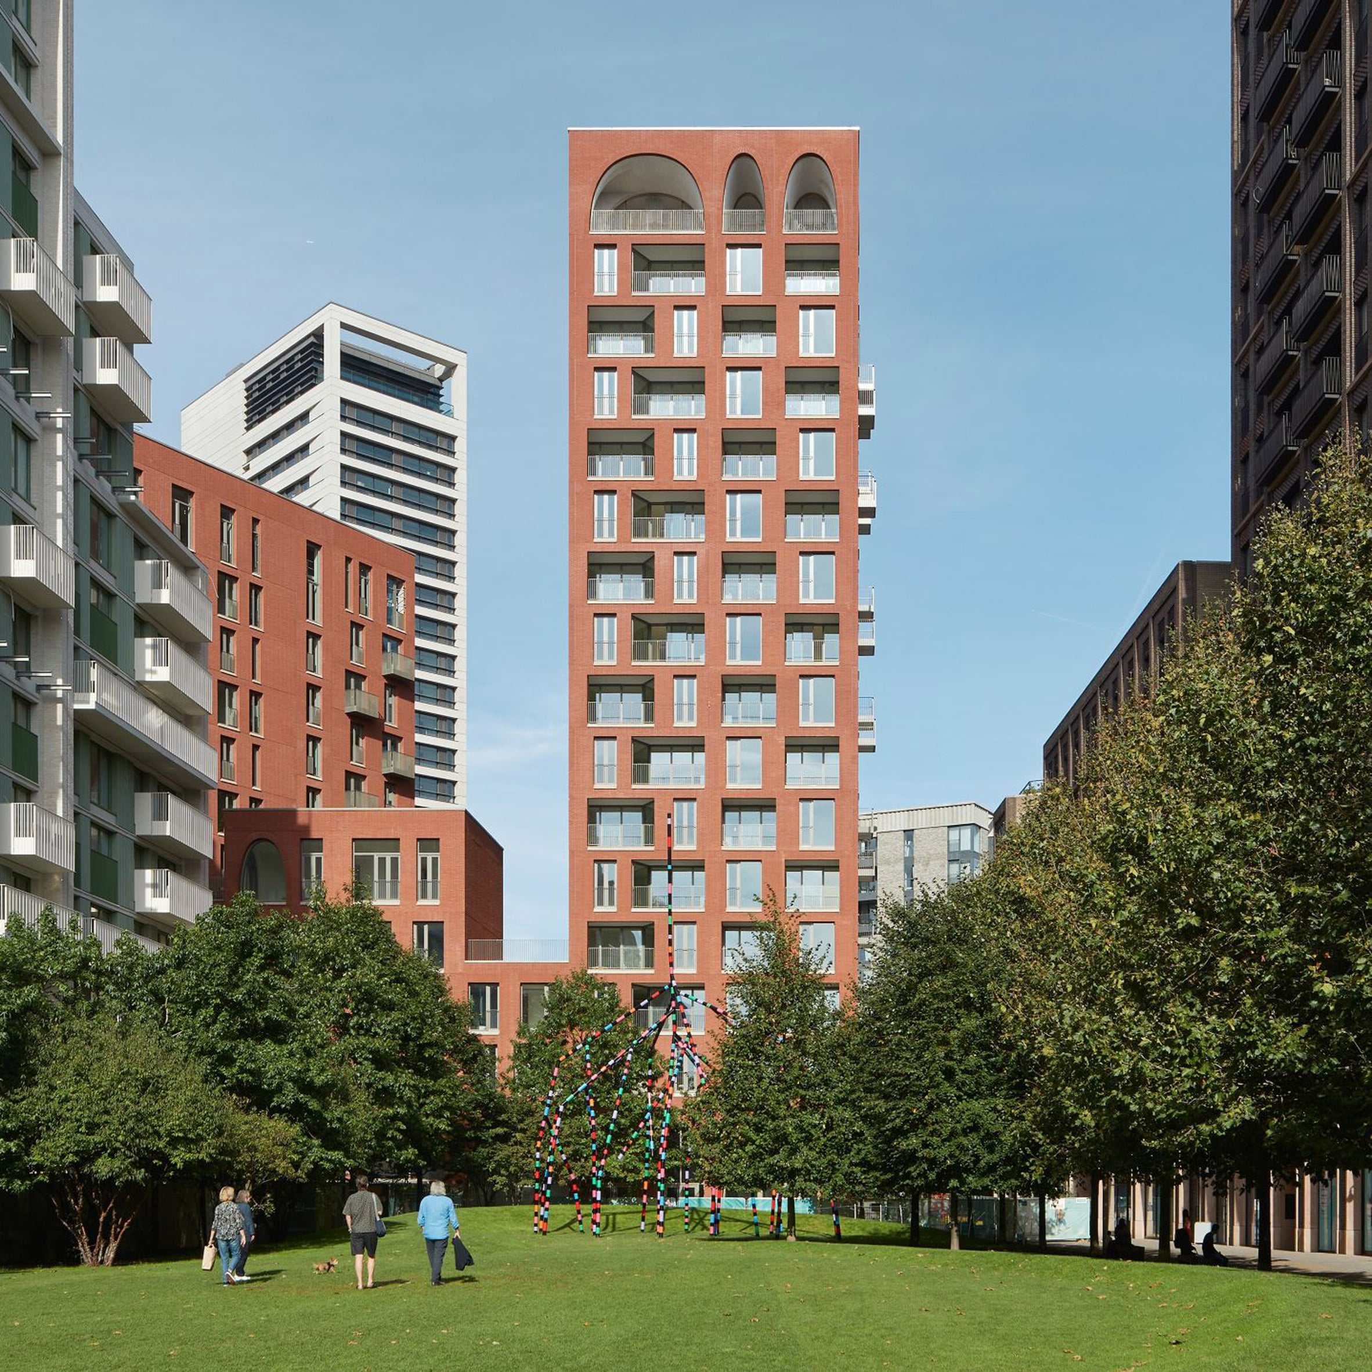
공원 끝에 붉은 벽돌 건물이 서 있다. 높이가 다른 두 타워 아래로 큰 아치가 이어지고, 네모난 창이 반복되는 상부에도 곡선이 나타난다. 멀리서는 지붕선의 굴곡이 눈에 들어오지만, 가까이 다가서면 아치 안쪽의 깊이와 그늘이 보인다. 케이던스는 도시에서 집으로 향하는 길을 여러 크기의 개구부로 나눠 보여준다.
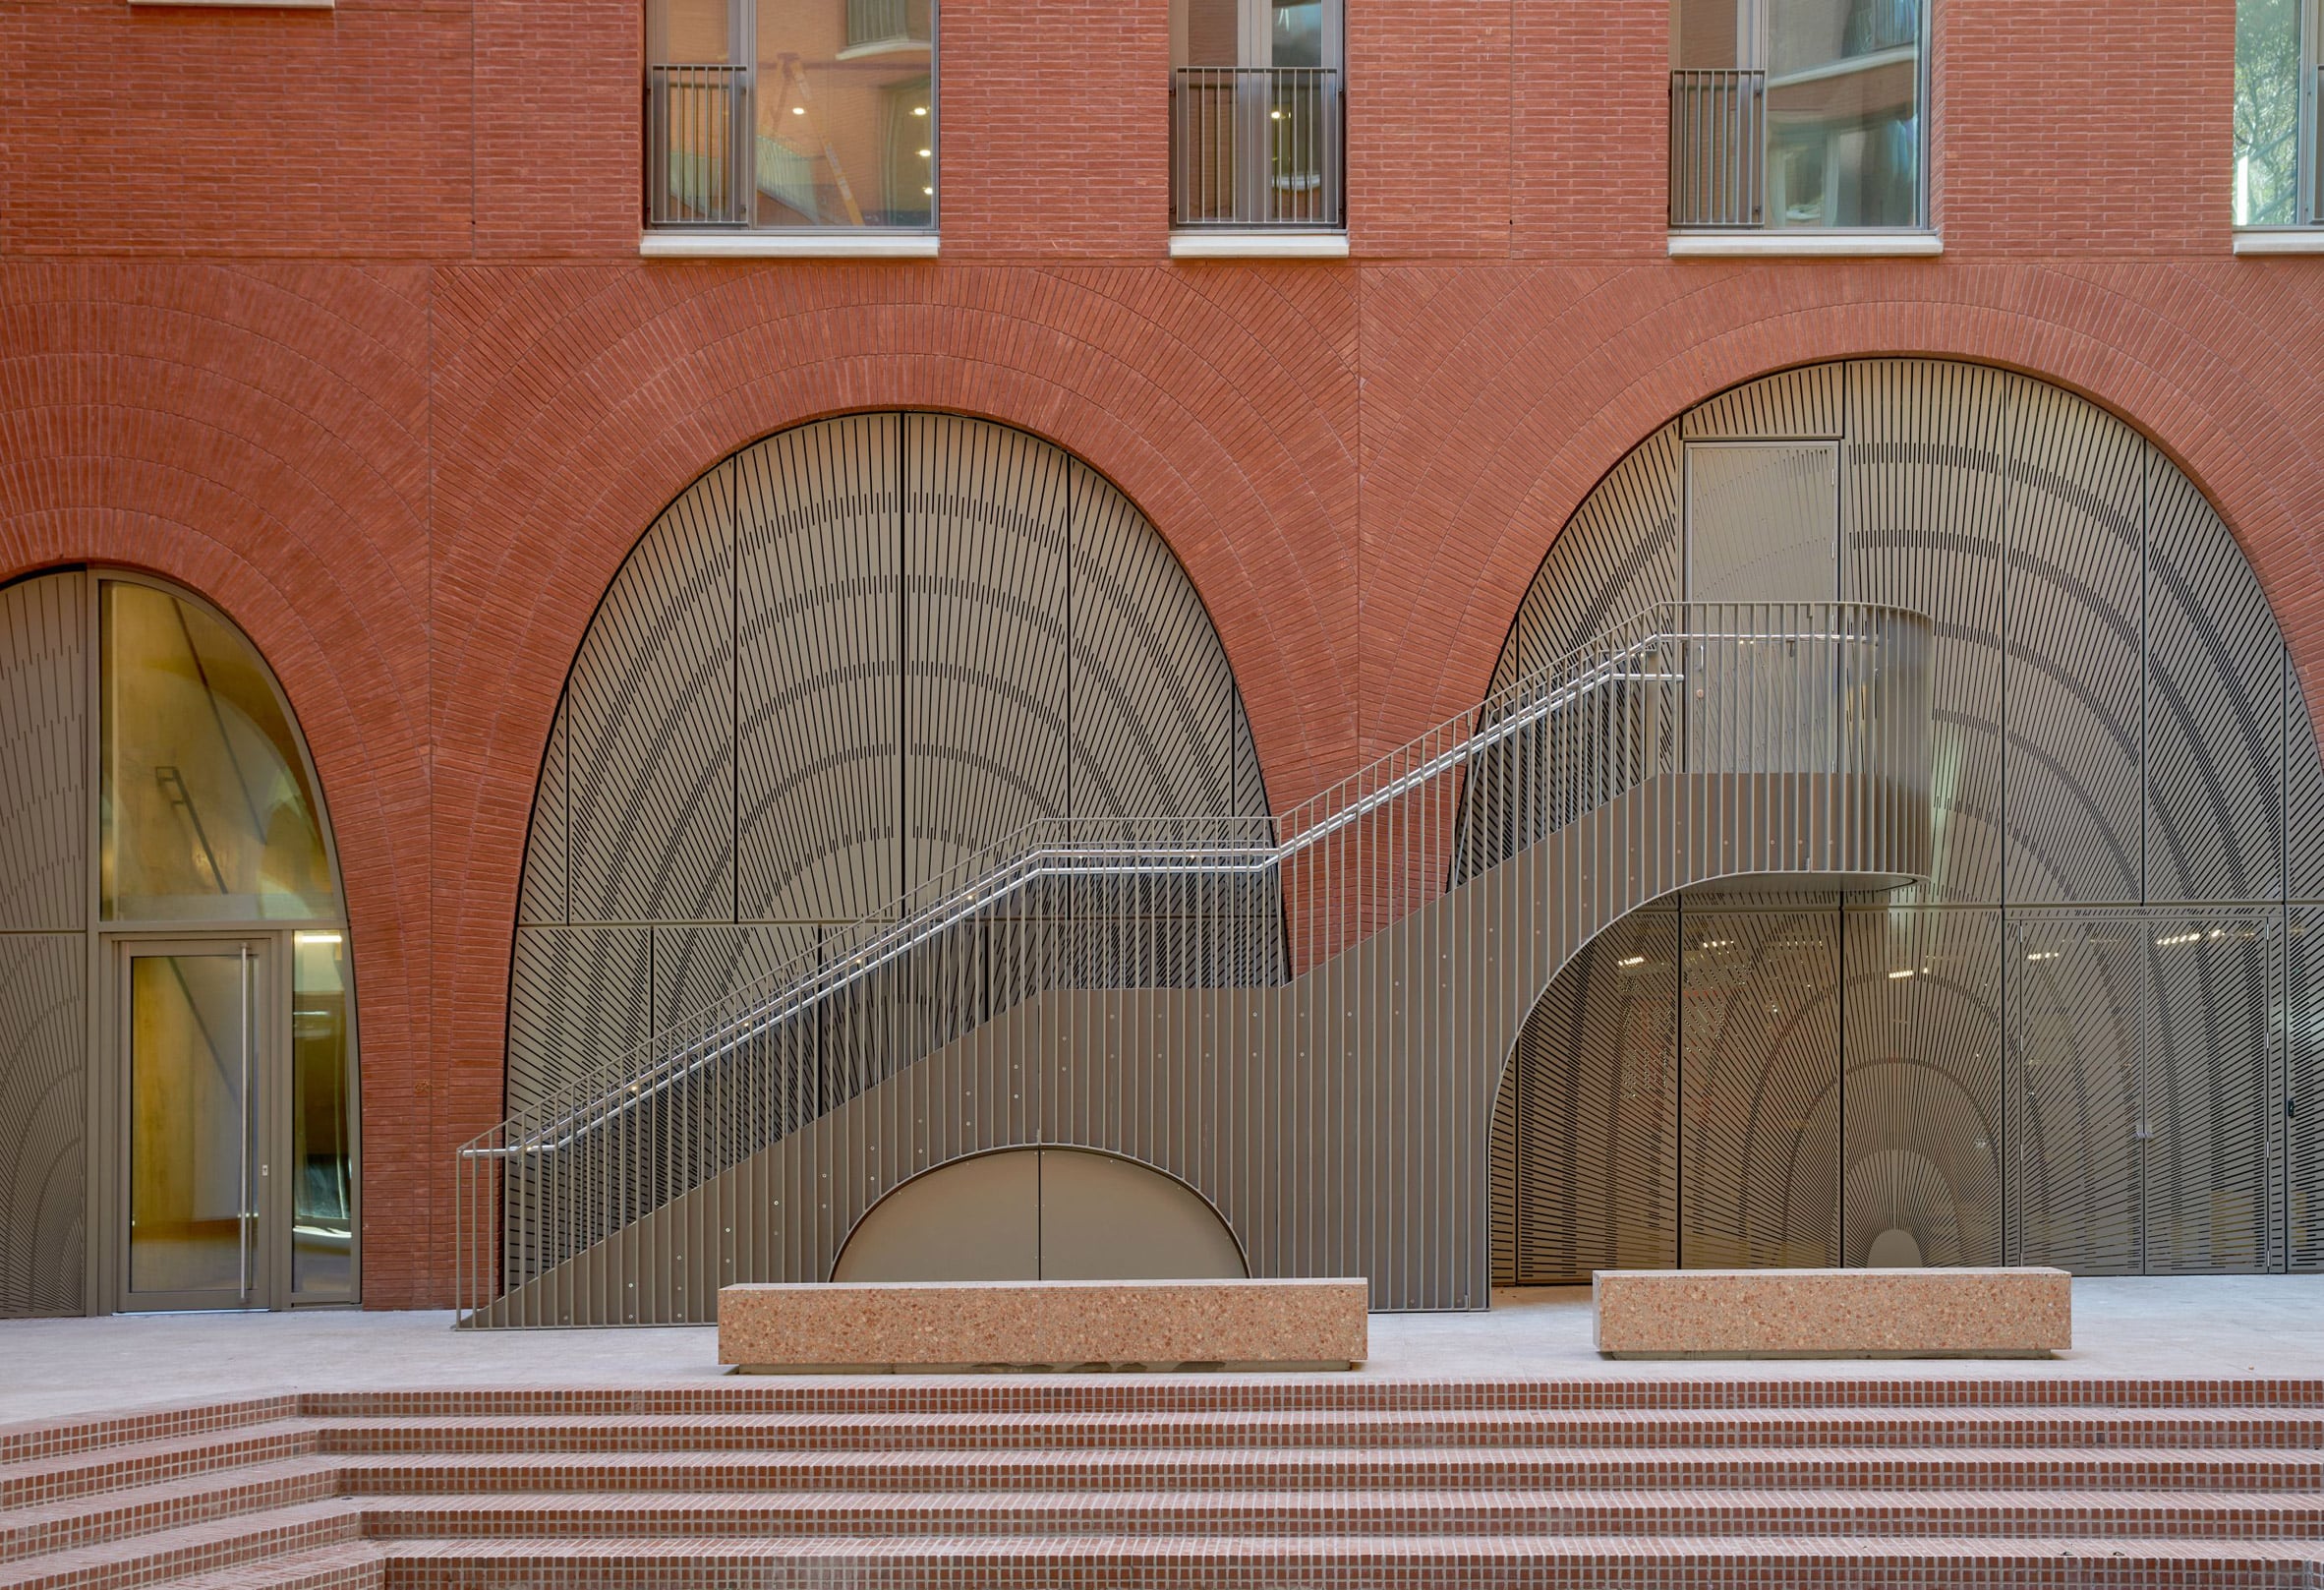
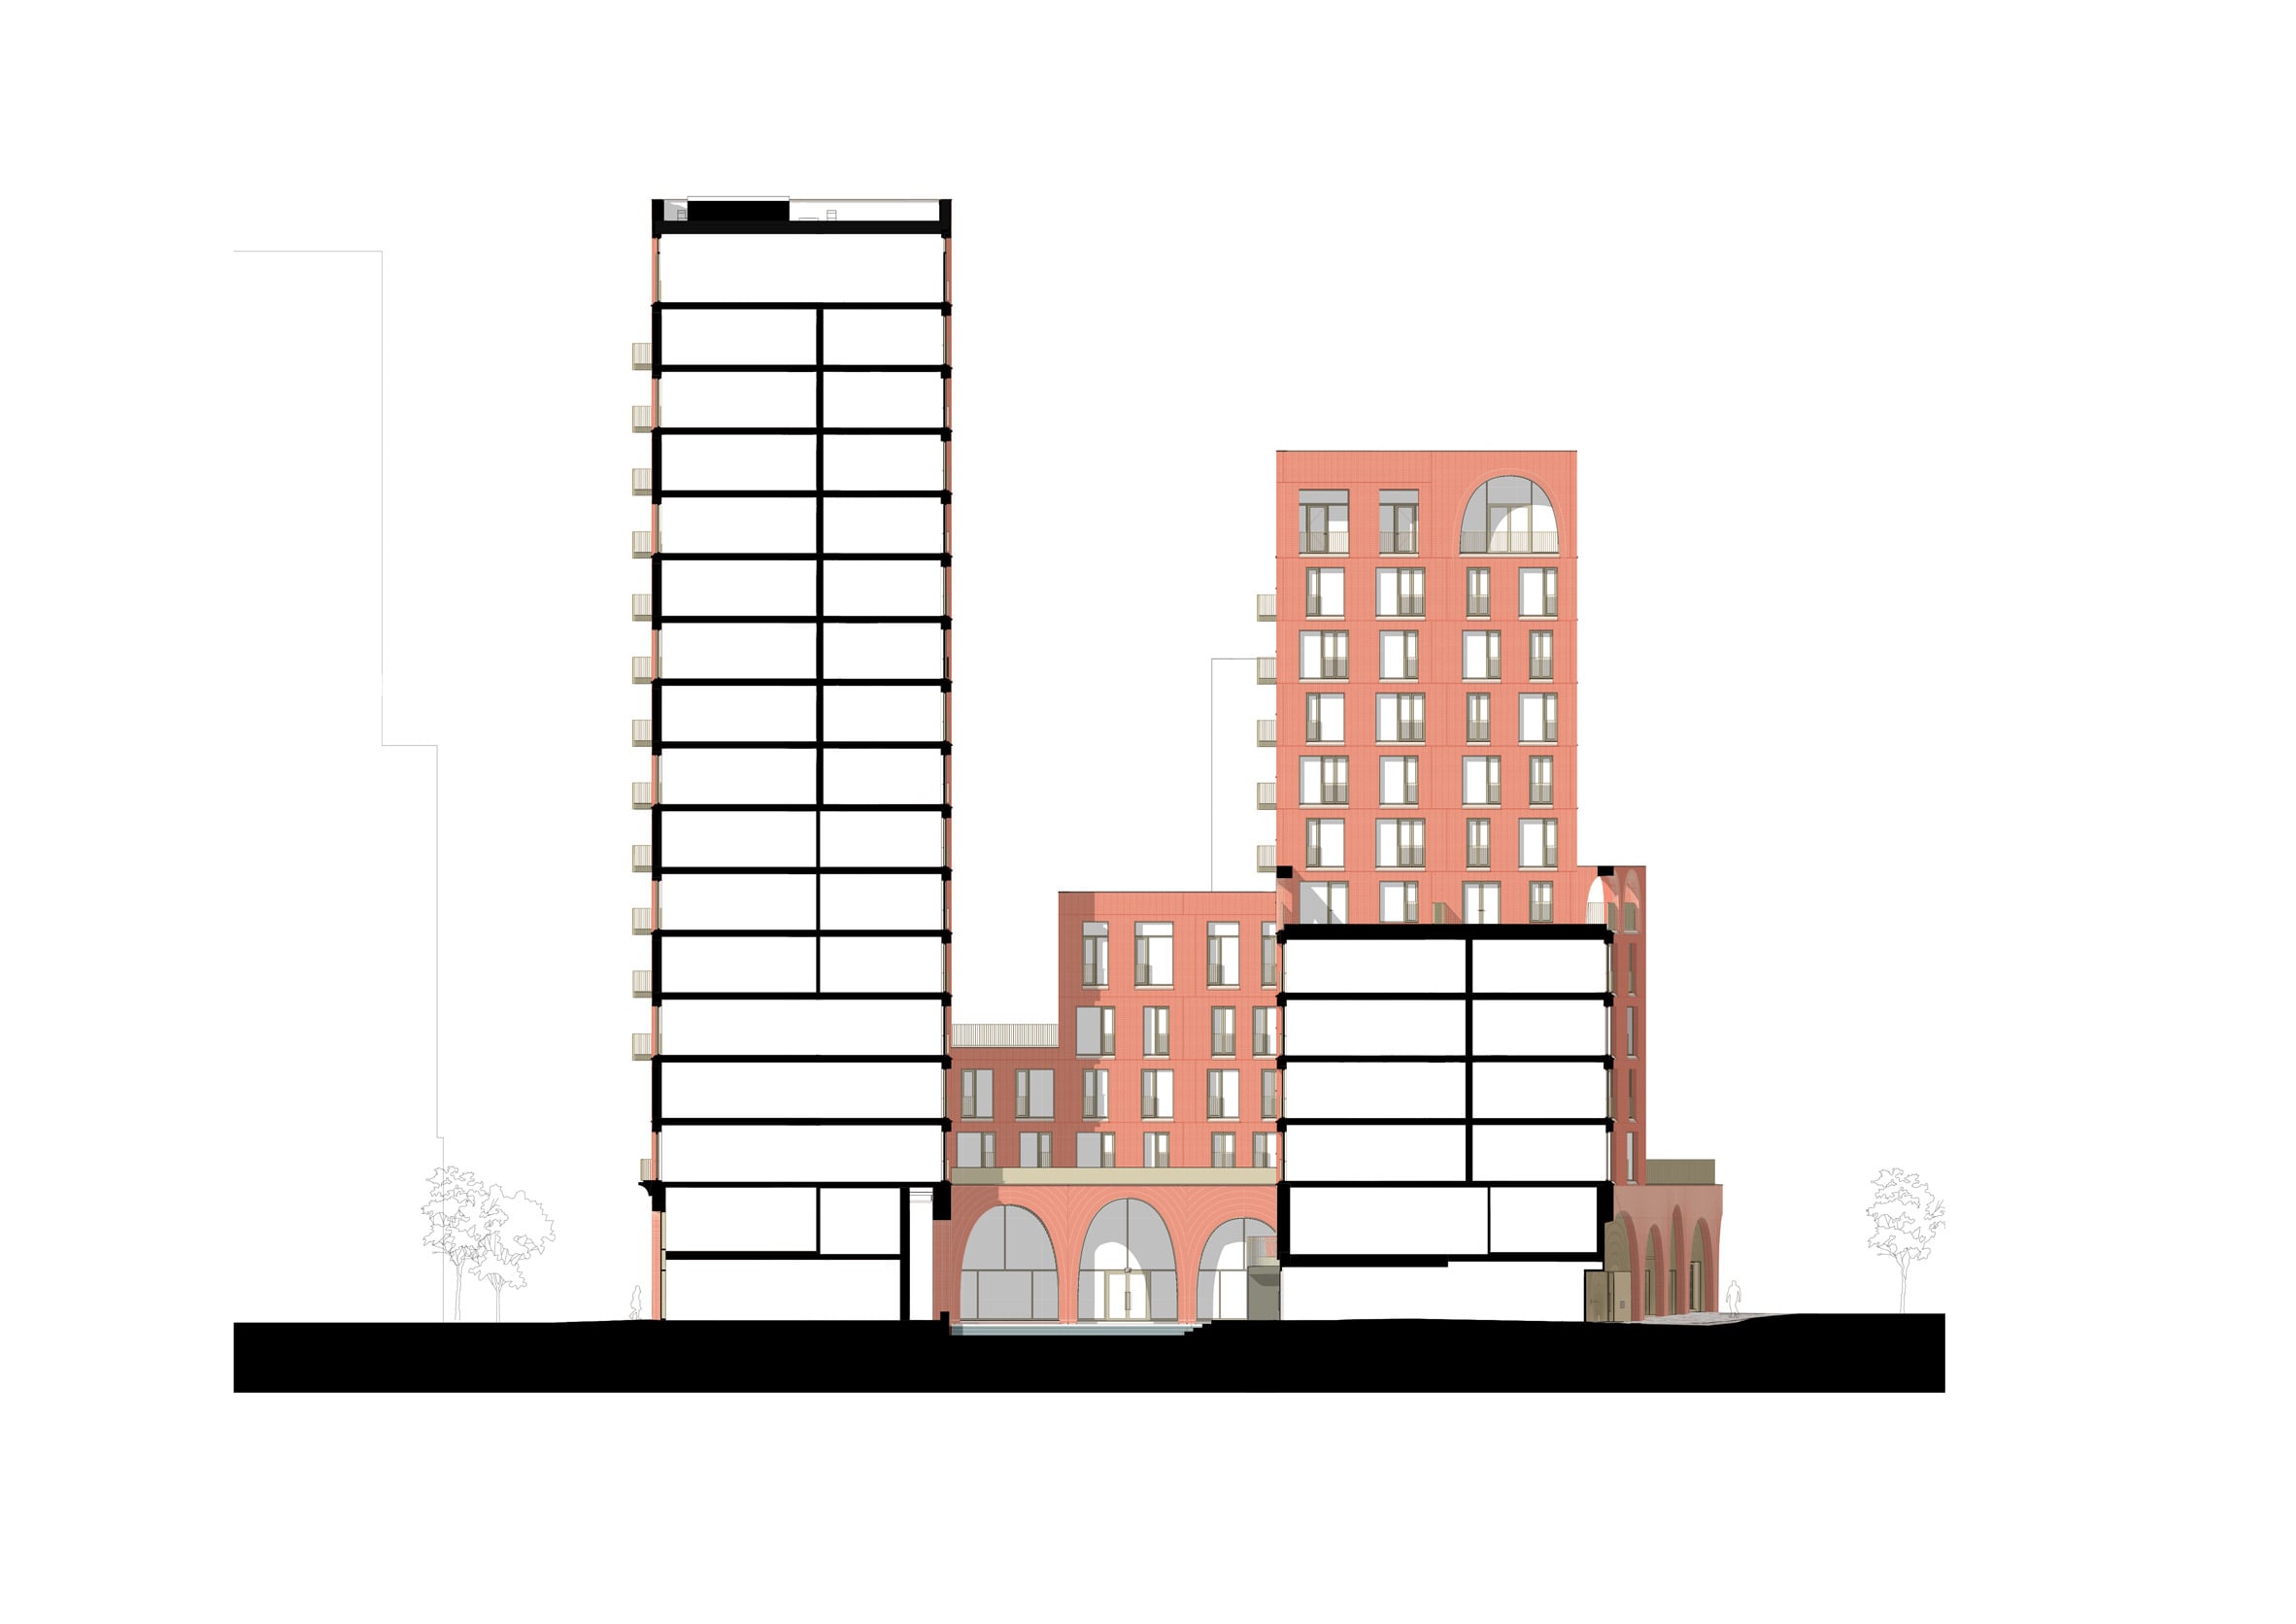
런던 킹스크로스의 루이스 큐빗 공원 북쪽에 자리한 이 복합주거에는 163가구가 들어서 있다. 앨리슨 브룩스는 세인트 판크라스역의 붉은 벽돌과 주변 철도 건축의 아치를 설계의 출발점으로 설명한다. 이 관계는 건물 아래와 꼭대기에 반복되는 곡선에서 읽힌다. 폭이 넓거나 가늘게 솟은 아치가 섞이면서 긴 벽면에 서로 다른 박자를 새긴다.
중정으로 접어드는 길
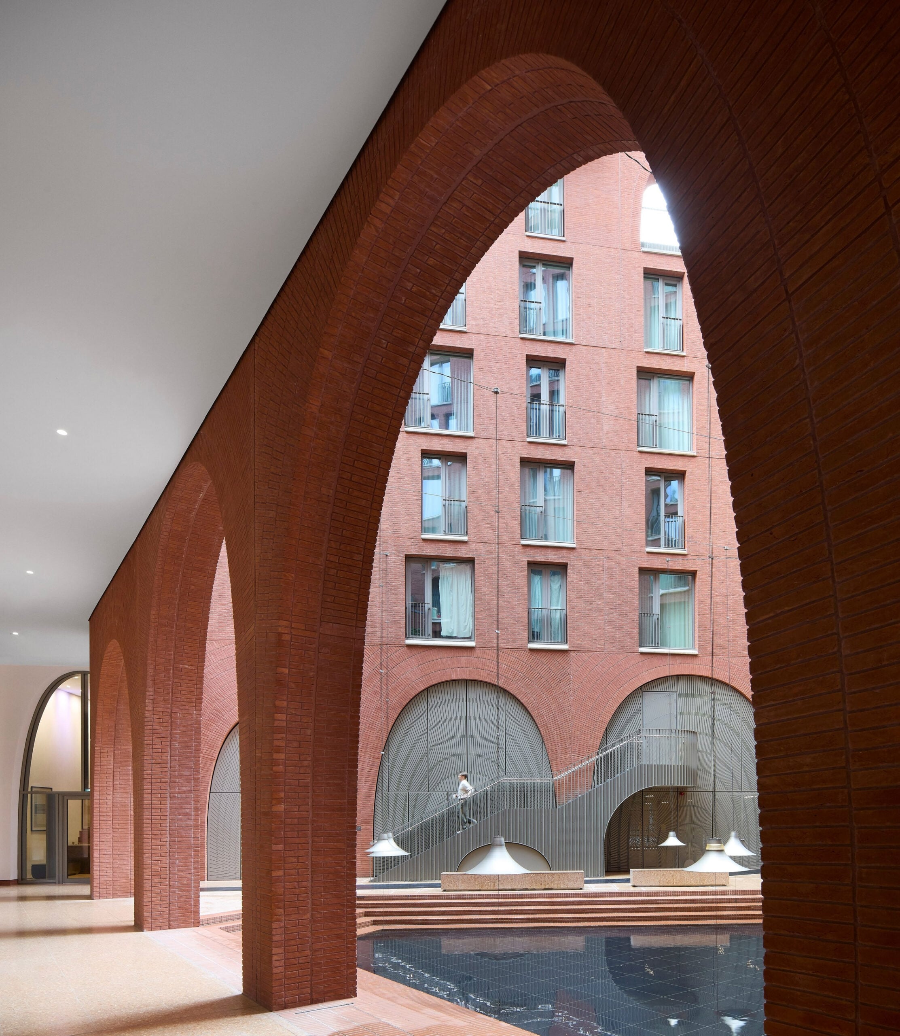
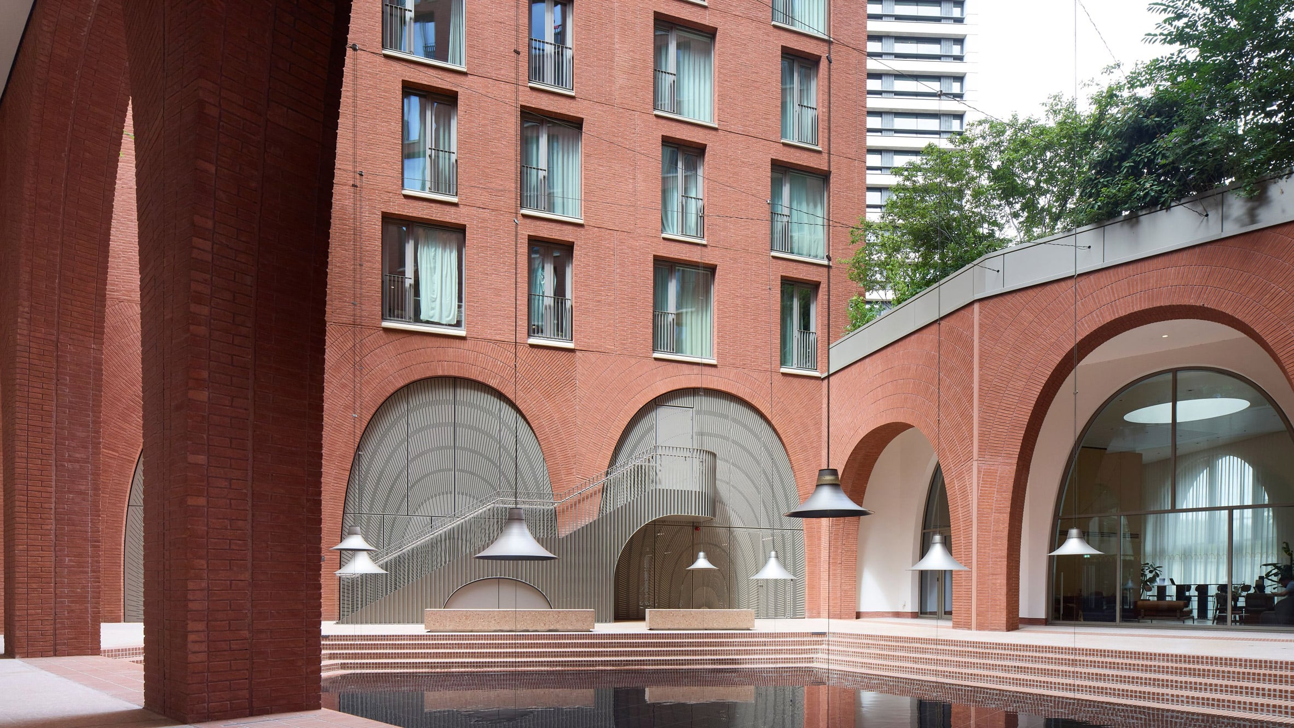
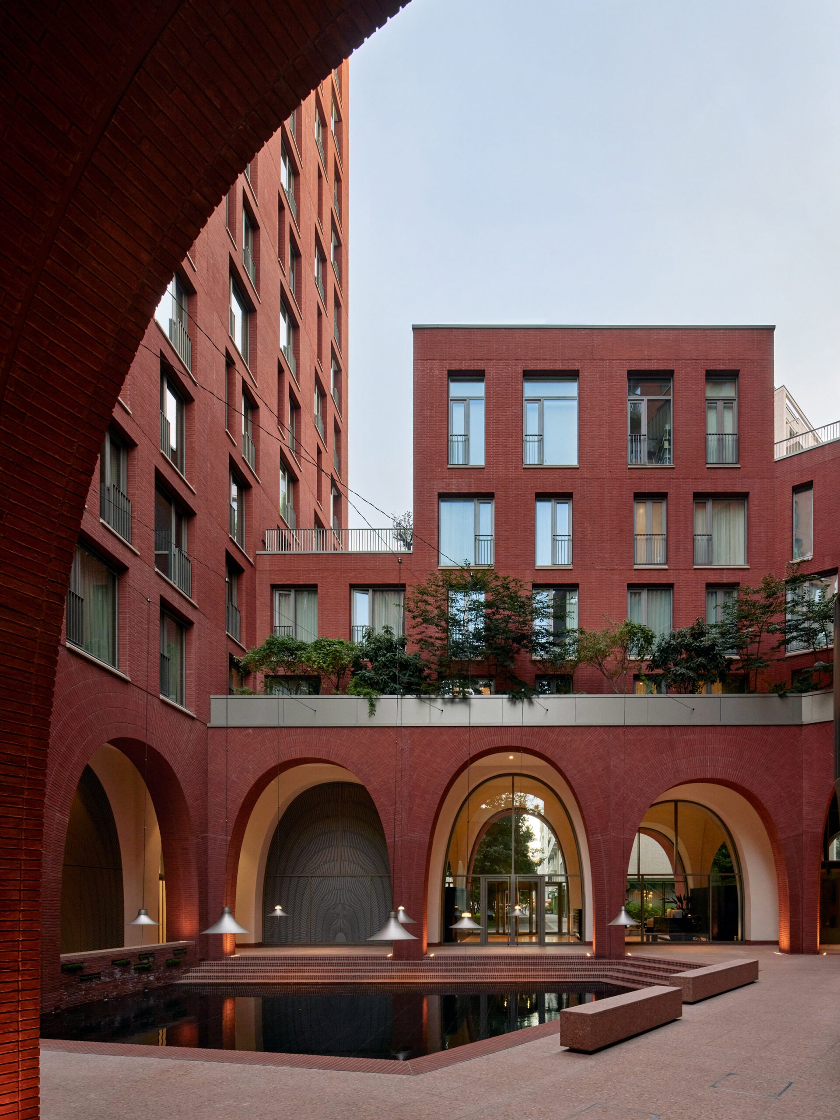
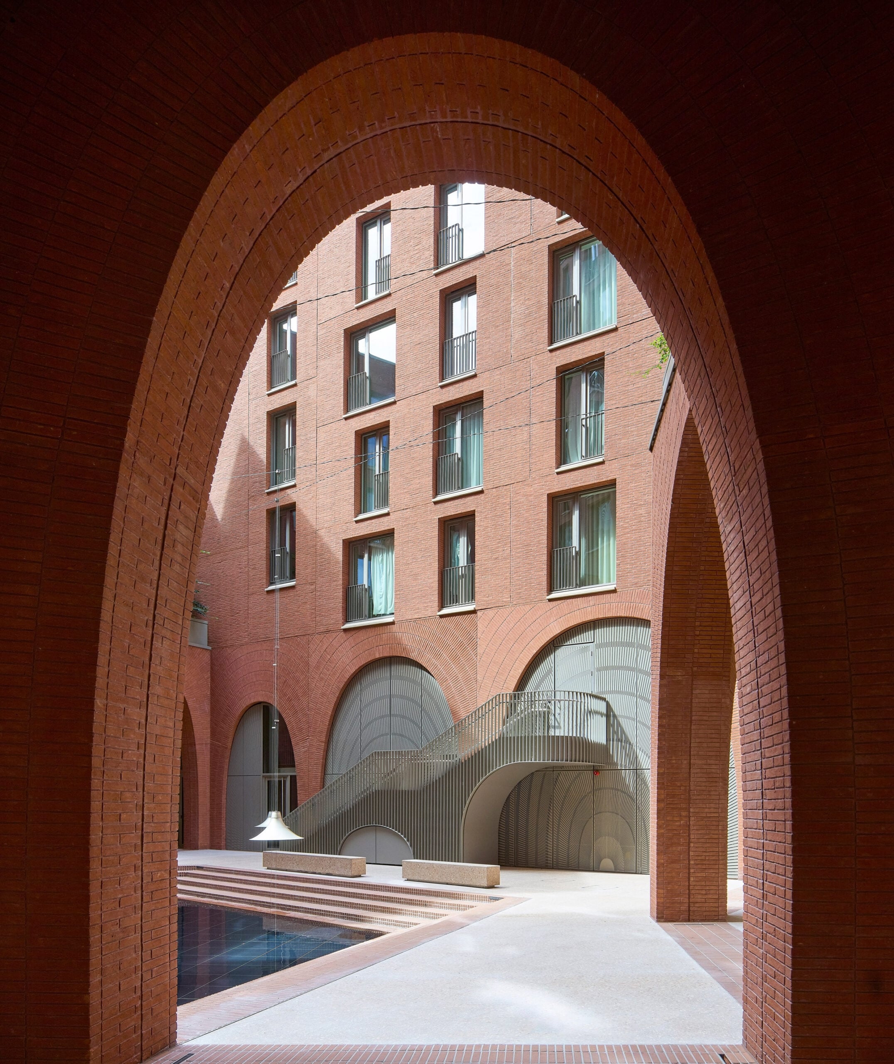
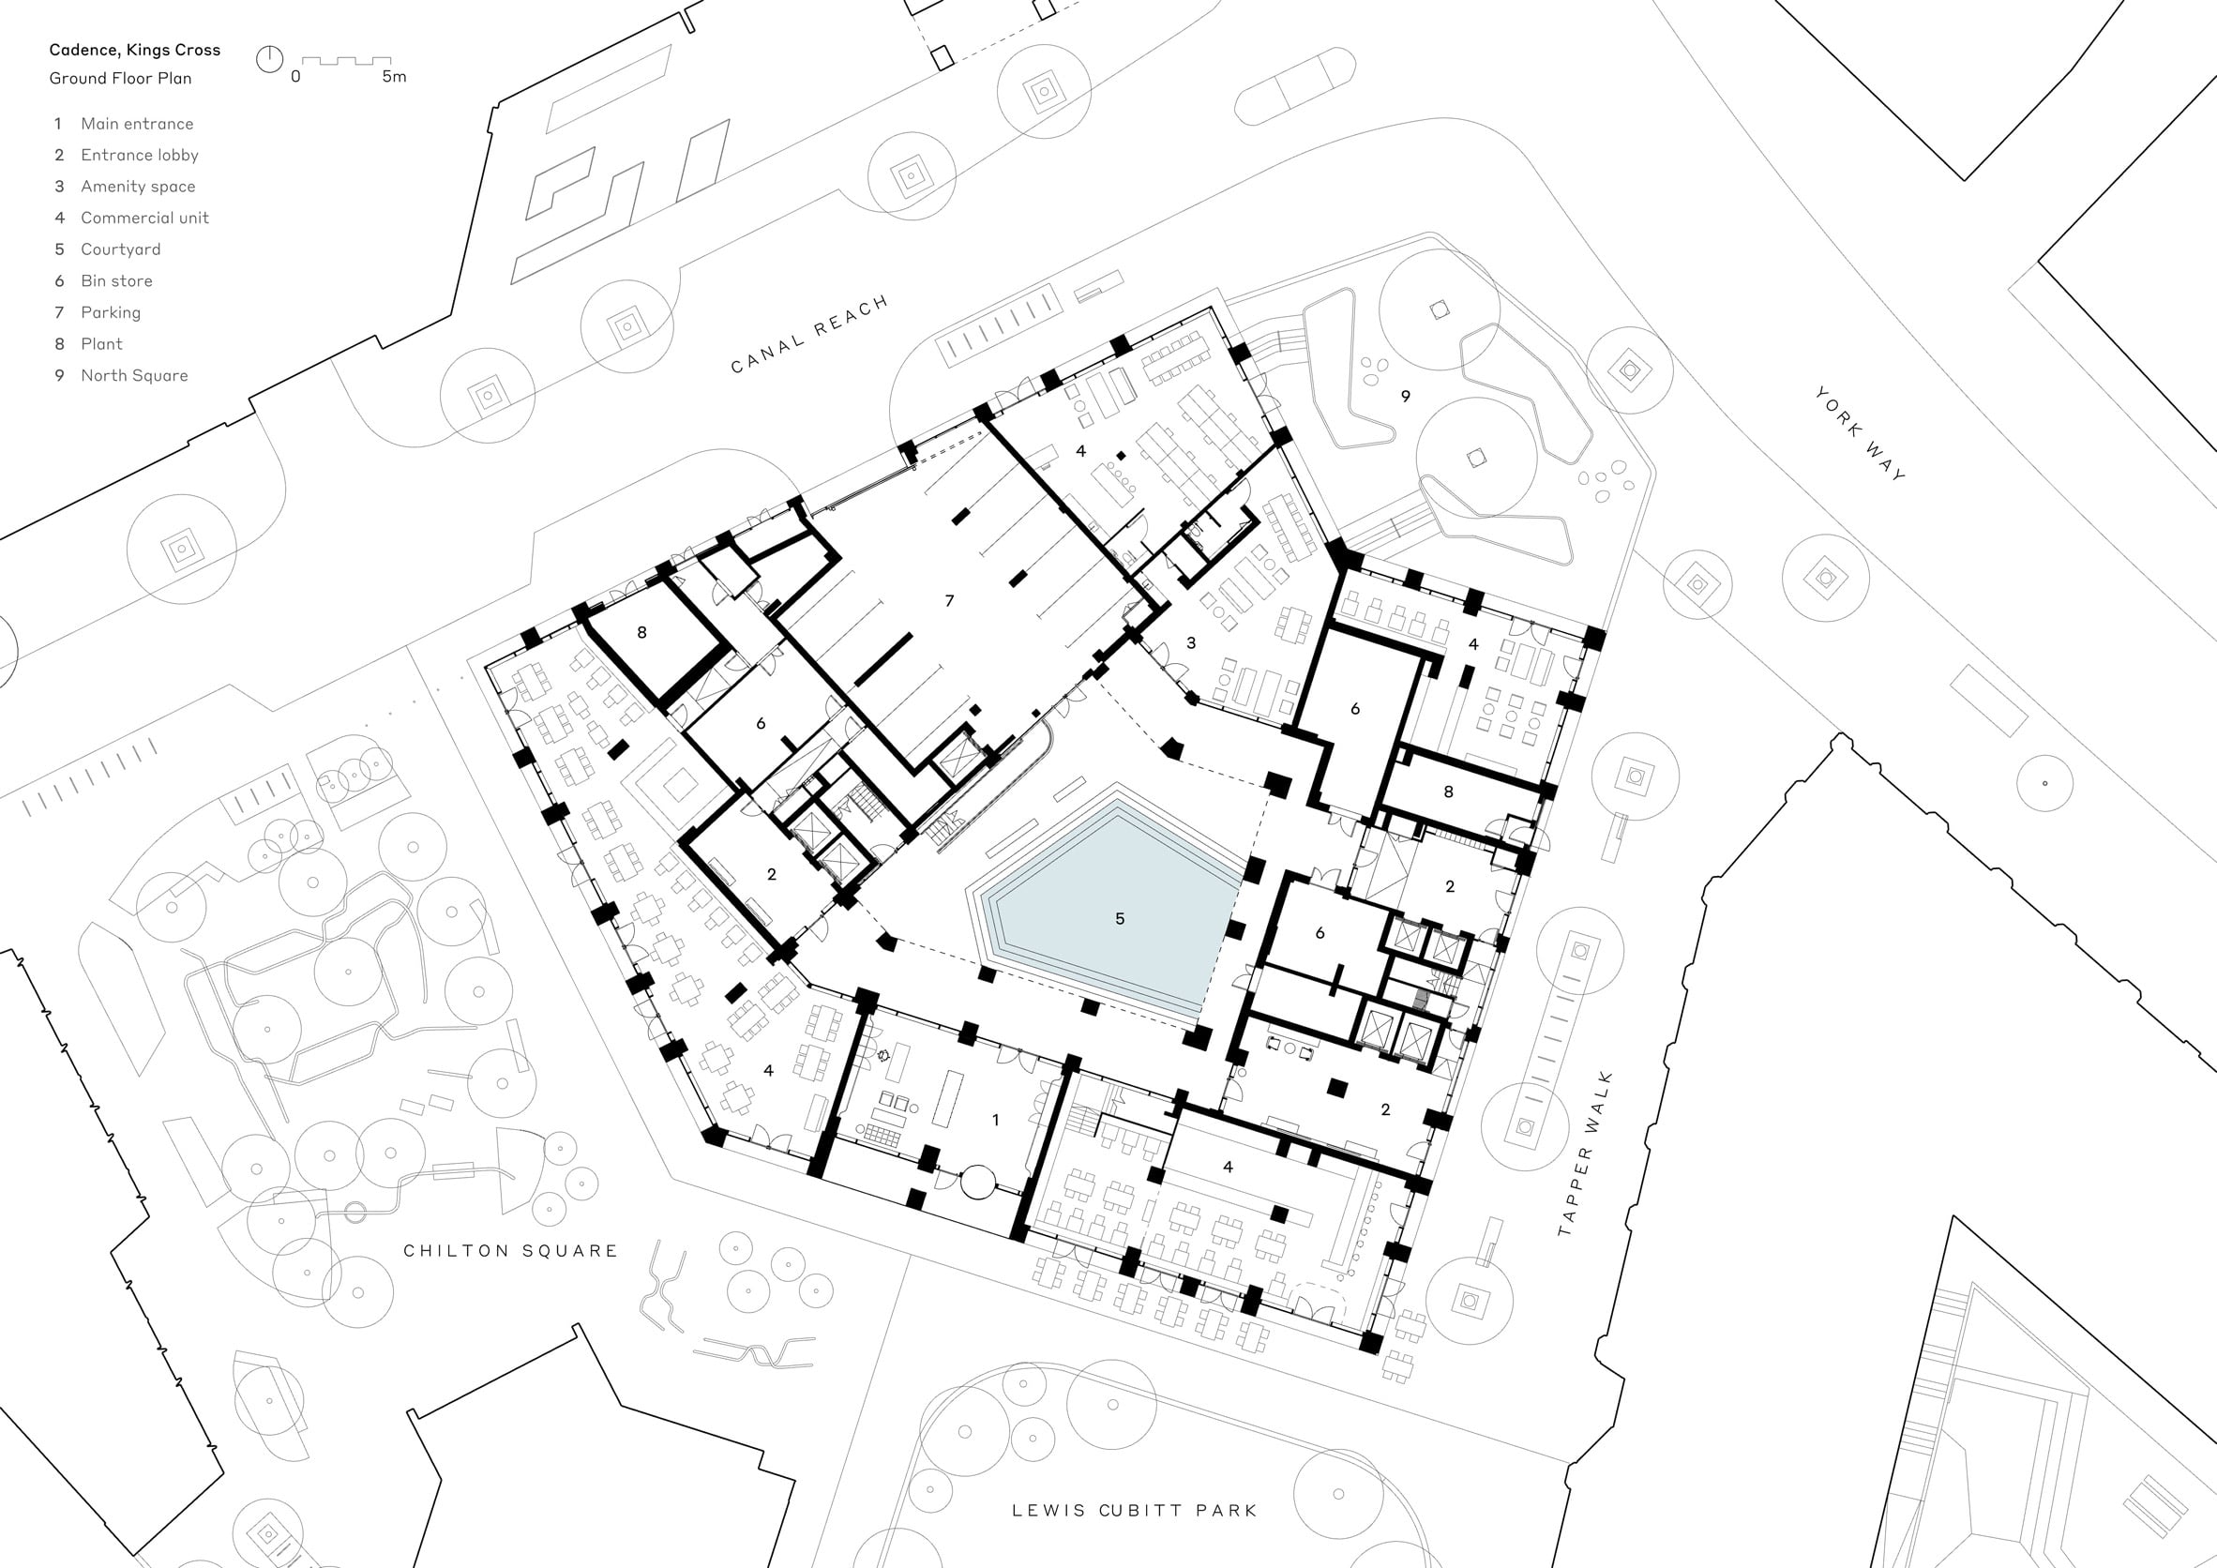
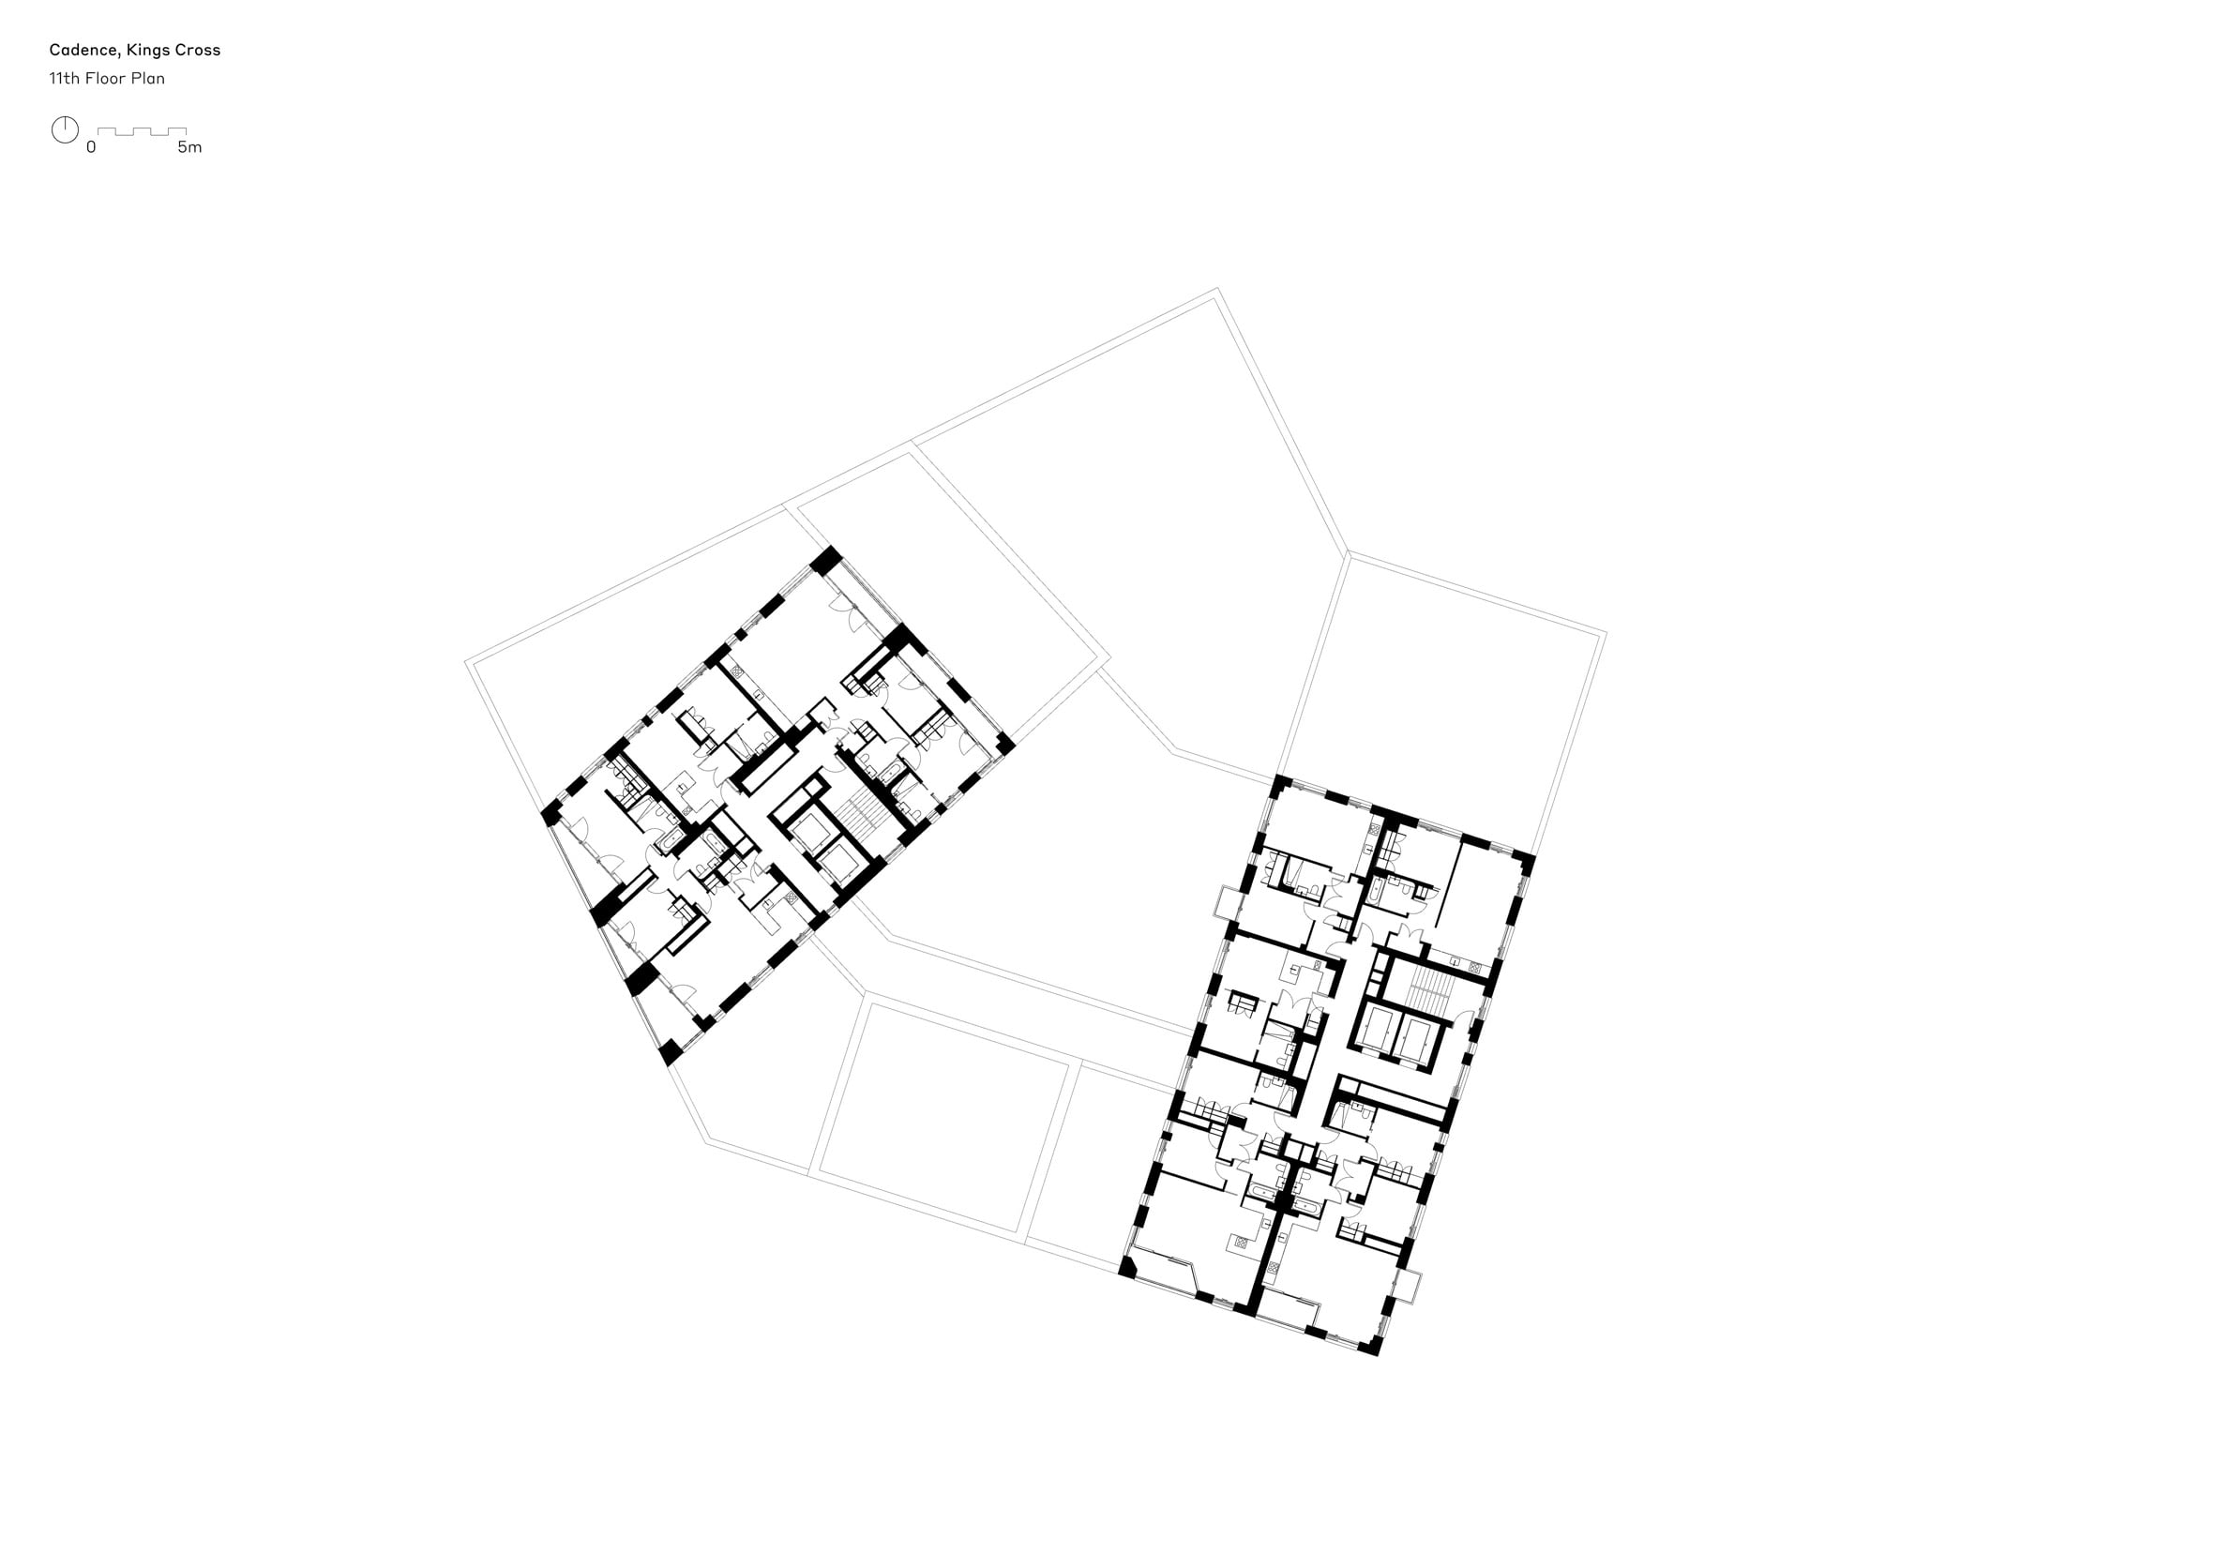
지상층 평면을 보면 상업공간은 바깥 거리를 향하고, 로비와 공용공간은 중앙의 중정에 맞닿아 있다. 칠턴 스퀘어 쪽 주출입구를 지나면 수공간을 둘러싼 회랑과 만난다. 회랑은 지붕 아래 이어지는 보행 공간으로, 중정 가장자리를 따라 로비와 연결돼 있다. 가운데를 비우고 가장자리에 길을 두어 이동 중에도 중심을 바라볼 수 있는 구성이다.
수면에는 아치와 조명이 거꾸로 비친다. 낮에는 안쪽의 흰 벽과 그늘진 벽돌 면이 겹치며, 밤에는 아치 밑 조명이 회랑의 윤곽을 드러낸다. 계단처럼 낮아지는 수공간 가장자리와 긴 벤치는 걷는 길 옆에 머물 자리를 더한다. 수면 위로 낮게 내려온 조명 갓은 시선을 물 가까이 붙잡아 둔다.
함께 쓰는 방, 각자의 창
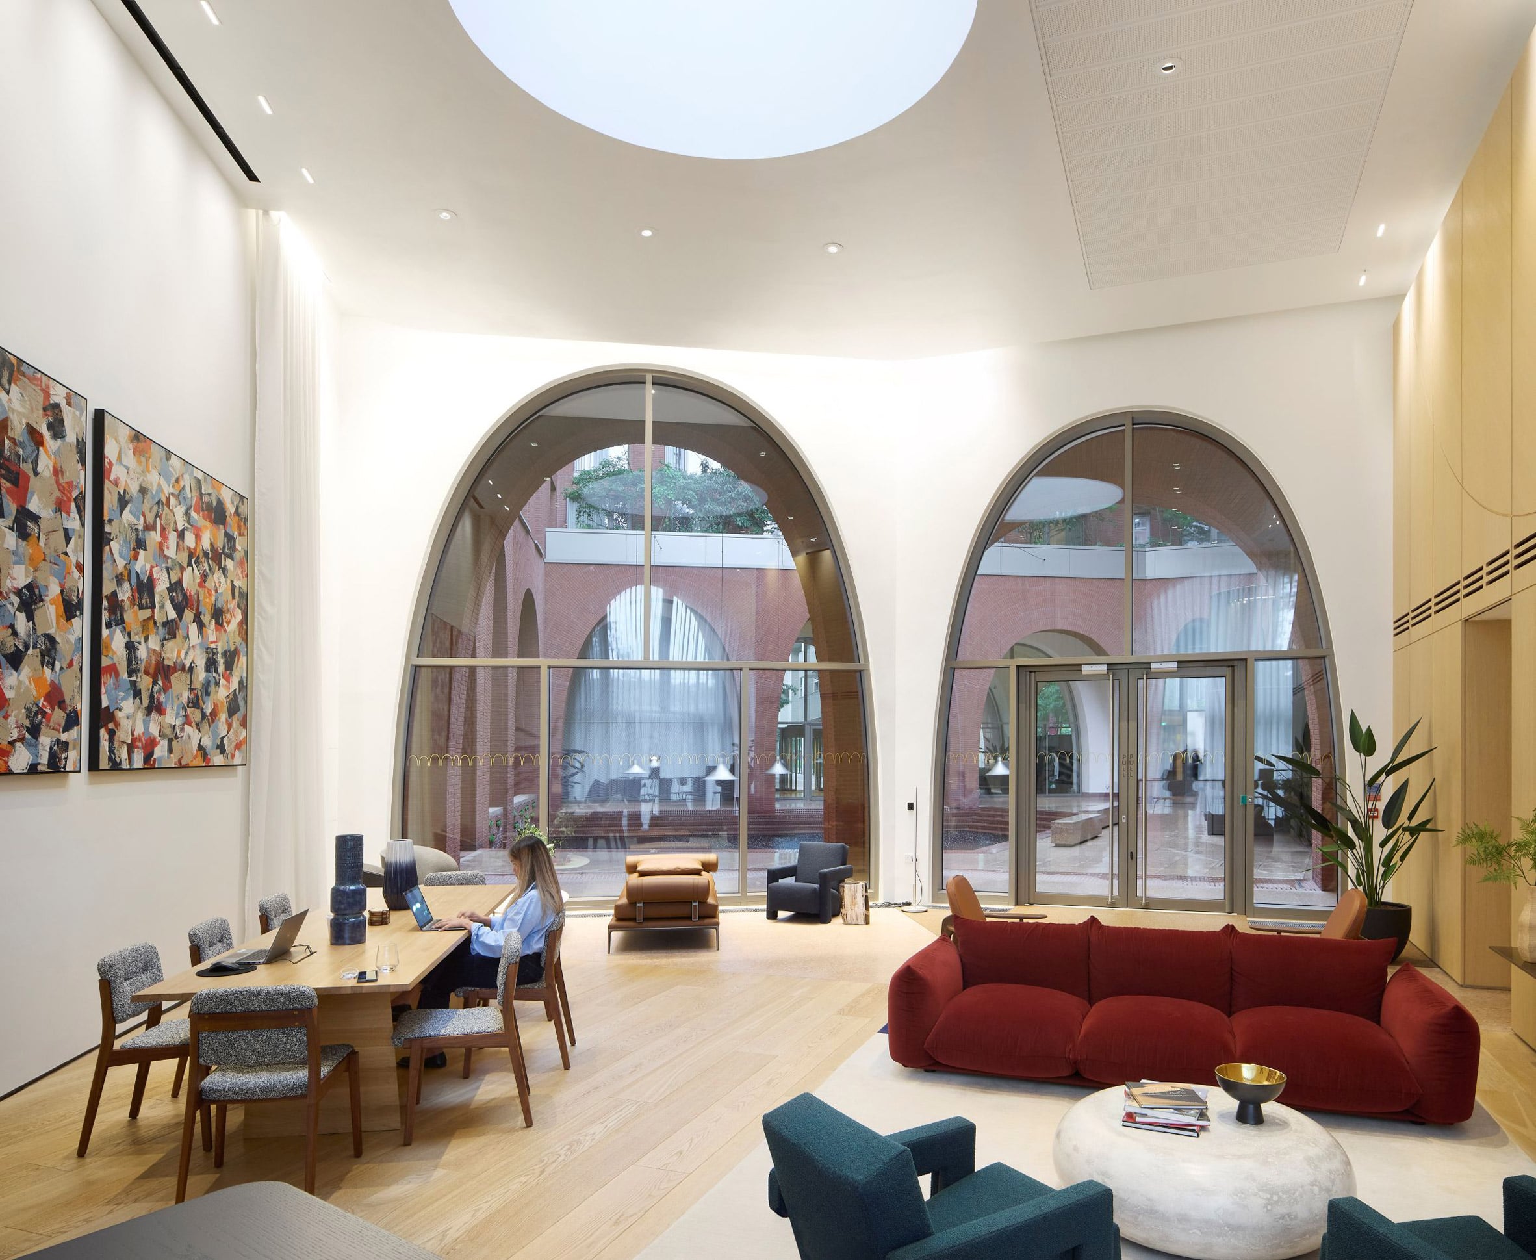
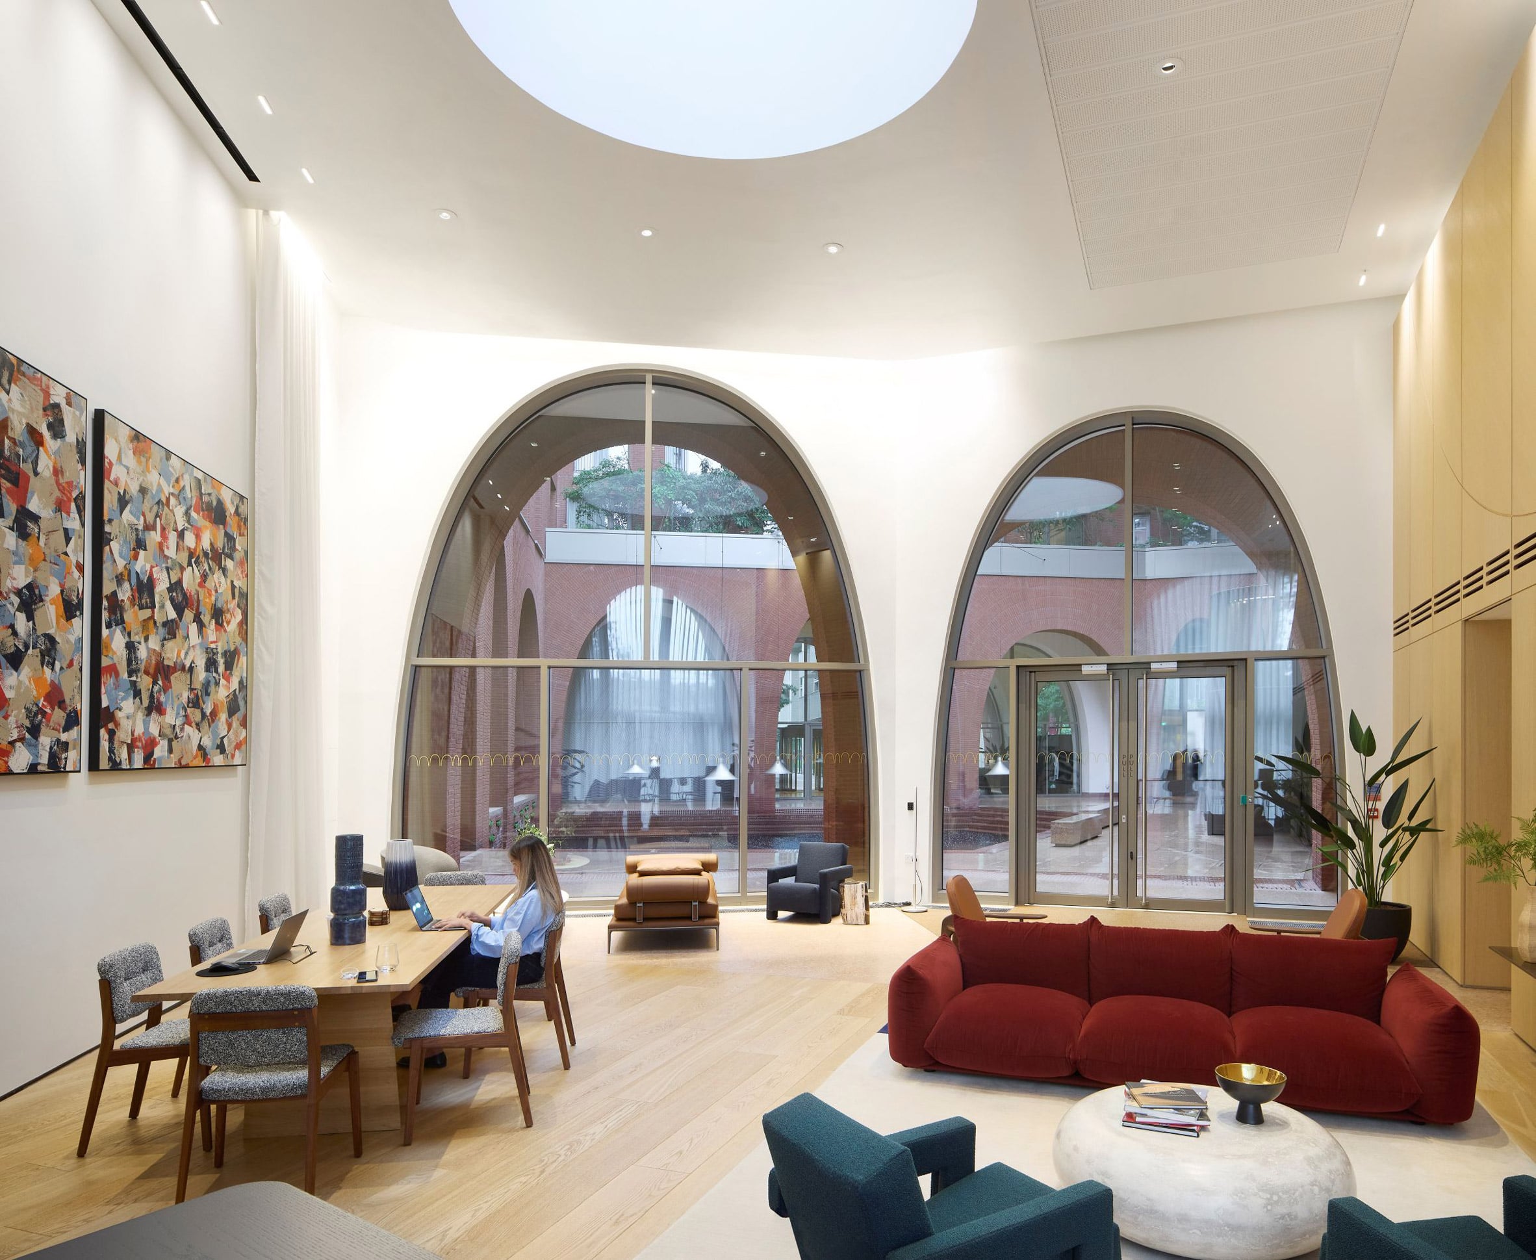
공용 거실은 중정과 마주한다. 긴 테이블과 소파는 유리창 안쪽에 놓여 있다. 유리 너머로 회랑이 보이므로, 실내에서 앉아 있는 사람도 바깥의 움직임을 살필 수 있다. 사진은 이러한 시선의 연결을 보여주지만, 주민 사이에 어떤 교류가 생기는지까지 알려주지는 않는다. 공동체의 가능성은 배치에서 읽되, 그 성과는 실제 사용을 살펴야 한다.
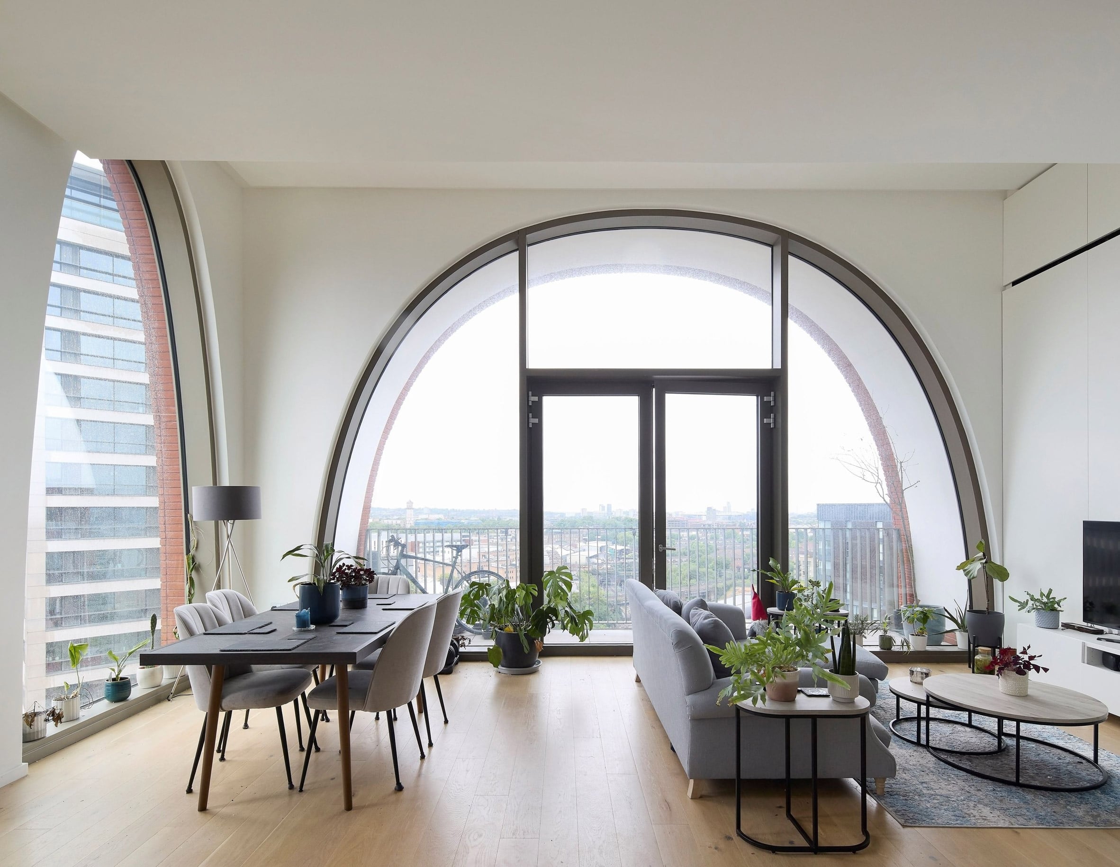
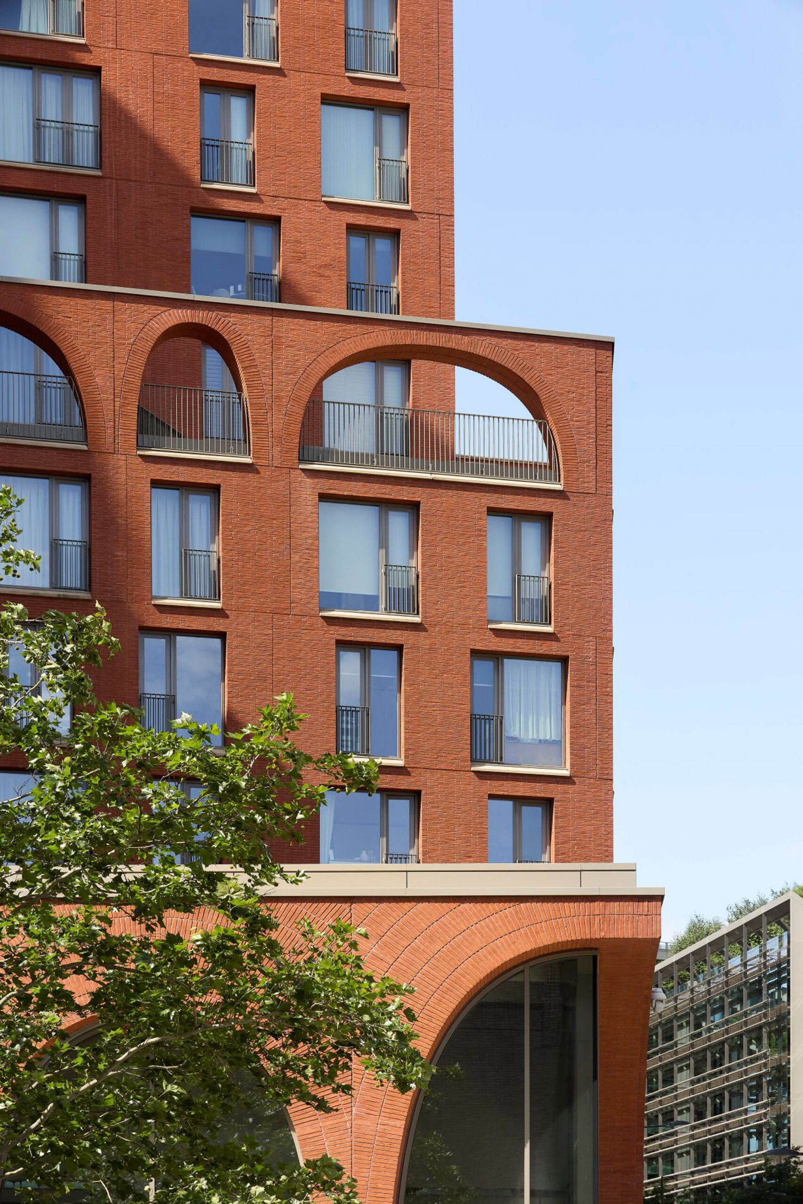
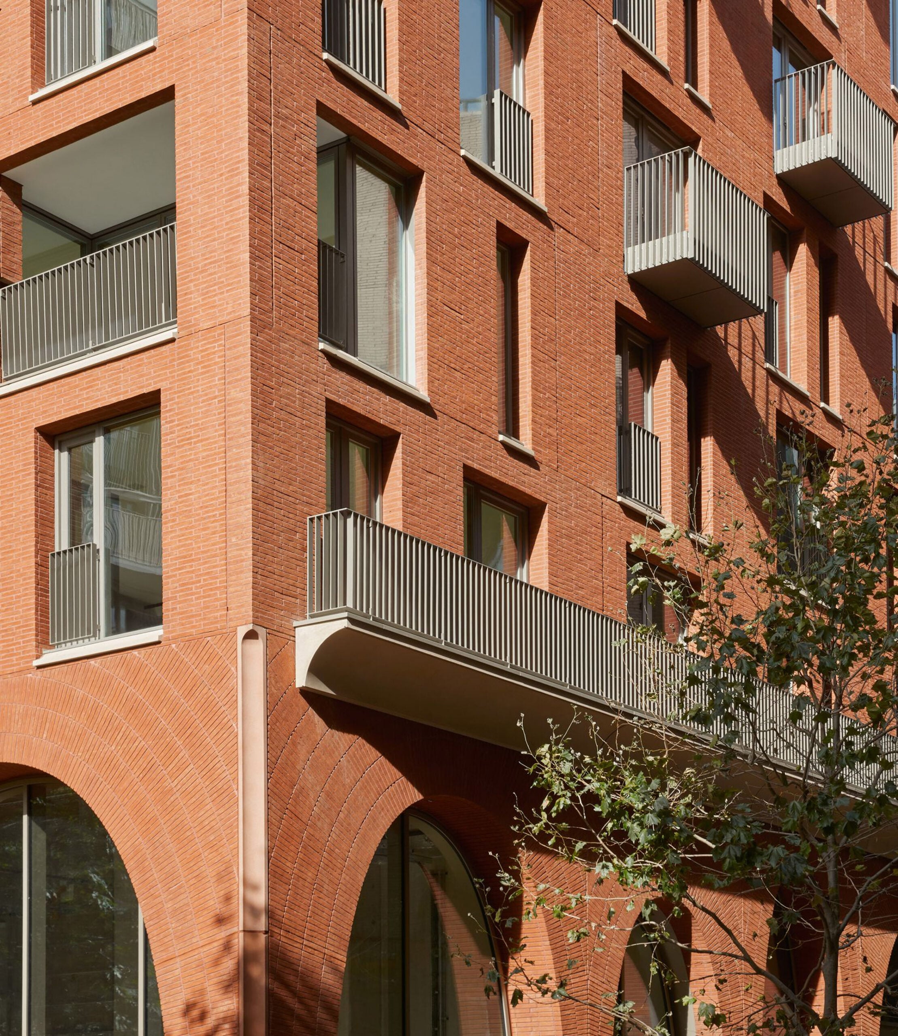
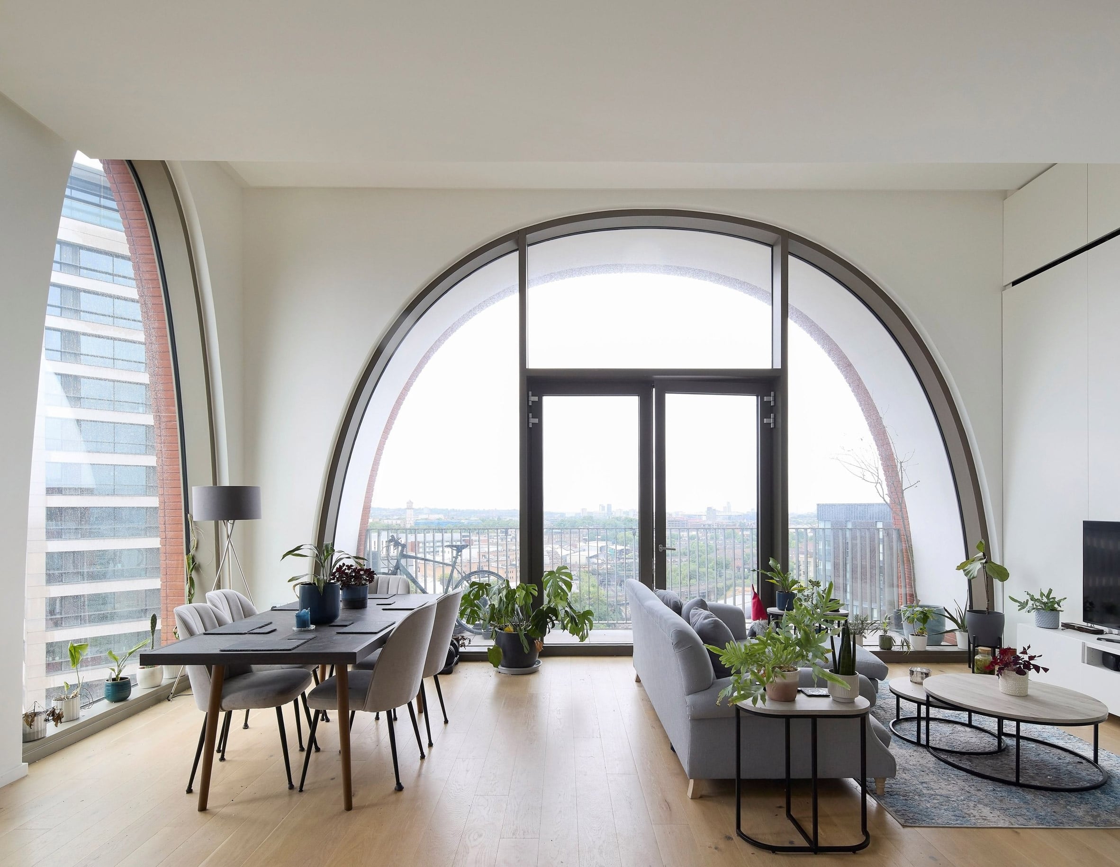
상층 주거 사진에서는 큰 아치가 거실과 발코니 사이에 놓인다. 거리에서 건물을 알아보게 하던 곡선이 집 안에서는 하늘과 도시를 담는 창의 테두리가 된다. 직사각형 창이 반복되는 입면에 깊게 물린 발코니가 섞여 있어, 보는 방향에 따라 밝은 면과 어두운 틈이 달라진다. 외부의 형태가 실내 조망으로 이어지는 점에서 아치는 생활과 맞닿은 장치로 읽힌다.
벽돌의 표정과 제작의 방식
이 건물은 공장 제작과 현장 조립을 결합한다. 제공 기사에 따르면 전체 구성요소의 85퍼센트를 현장 밖에서 제작했다. 설계사 자료에는 기둥과 바닥판, 계단, 외벽 패널 등이 제작 대상으로 제시돼 있다. 벽돌 마감의 프리캐스트 콘크리트 패널도 확인되므로, 아치의 겉모습만으로 전통 조적 구조를 떠올려서는 곤란하다. 곡면의 표현을 실제 제작과 조립에 연결한 점이 이 건물의 또 다른 검토 지점이다.
열린 인상과 실제 문턱
케이던스의 설득력은 큰 건물을 마주하는 경험이 귀가하는 길의 세부로 이어진다는 데 있다. 공원에서 보이는 실루엣, 거리의 큰 아치, 중정의 회랑, 거실의 창이 같은 형태를 다른 거리에서 경험하게 한다. 다만 시선이 통하는 범위와 사람이 들어갈 수 있는 범위는 별개다. 중정의 출입 조건과 공용공간의 이용 대상은 제공 자료만으로 확정하기 어렵다. 이 건물은 환영의 인상을 공간으로 구체화한 사례로 평가할 수 있으며, 그 환영의 실제 범위는 운영에서 확인해야 한다.
프로젝트 크레딧
프로젝트: Cadence / Cadence Court
설계: Alison Brooks Architects
위치: 런던 킹스크로스, 영국
상태·연도: 준공, 설계사 공식 프로젝트 표기 2025년. 일부 다른 자료의 2024년 표기 및 입주 시점과 구분.
면적: 공식 프로젝트 면적 16,724㎡, 약 5,059평. 상업면적 633㎡, 약 191평.
규모: 163가구, 타워 12층·16층
발주: King’s Cross Central Limited Partnership
실내: Conran & Partners
조경: Todd Longstaffe-Gowan / Bradley-Hole Schoenaich Landscape
구조: Ramboll UK
설비: Hoare Lea
조명: Speirs + Major
Write by GPT & Jean Browwn
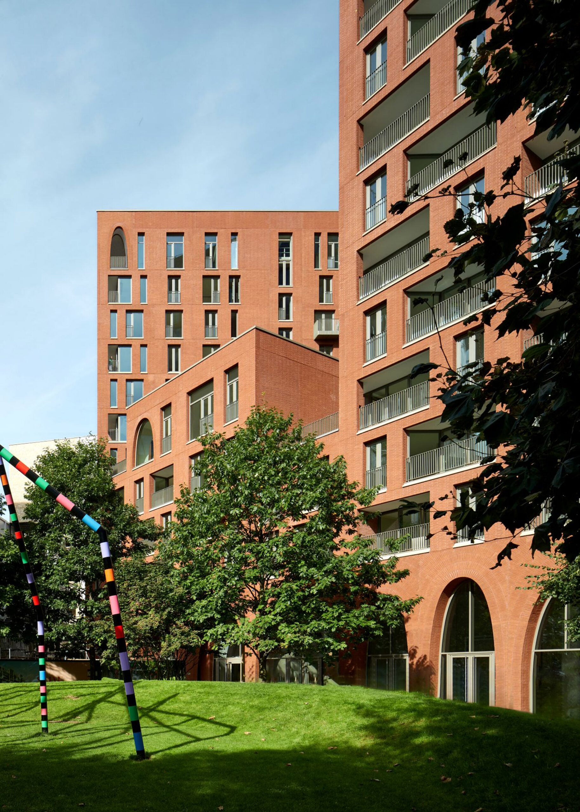
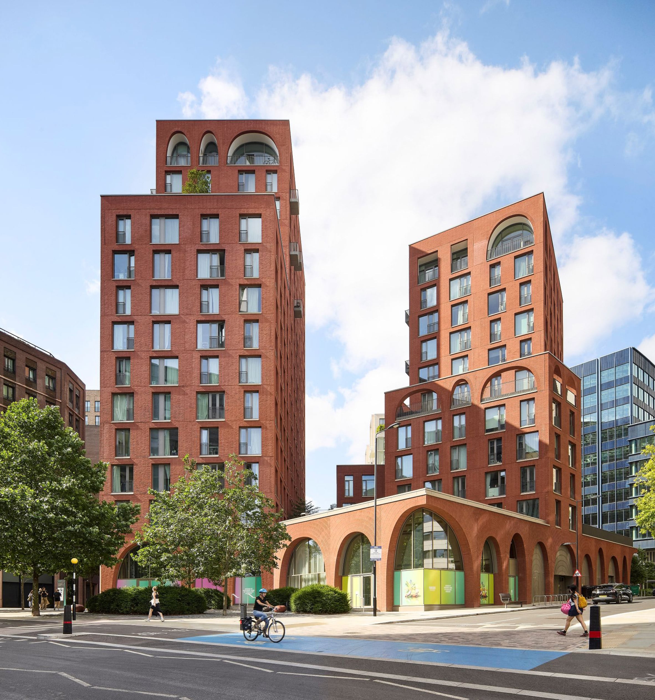

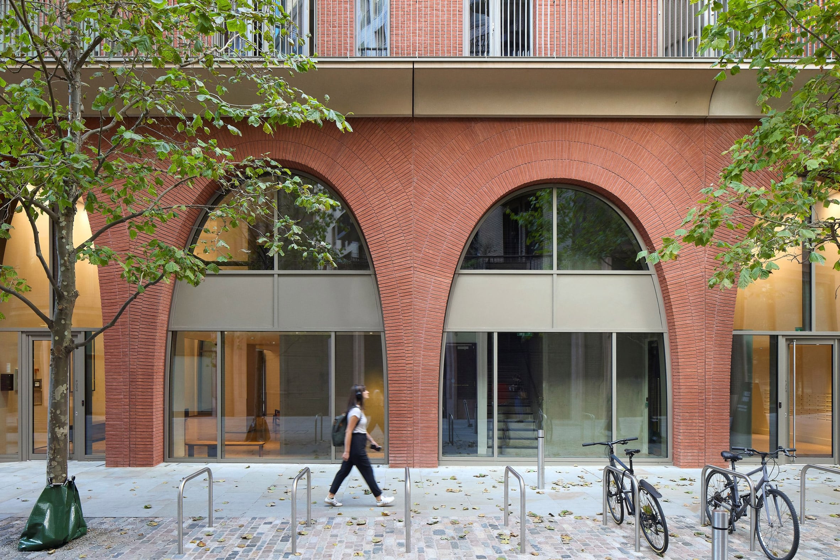
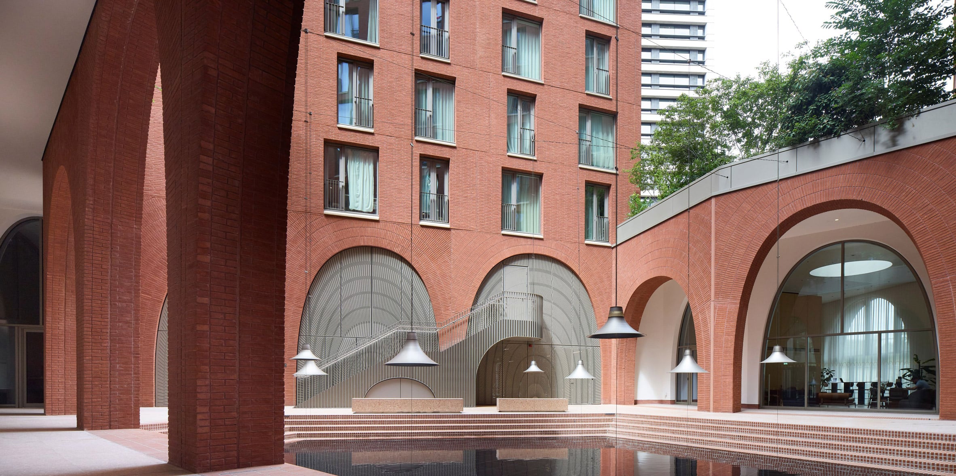
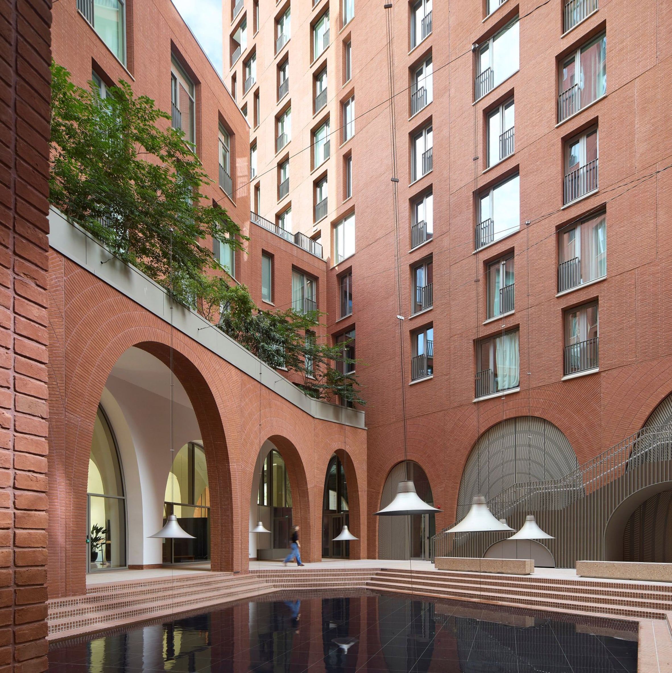
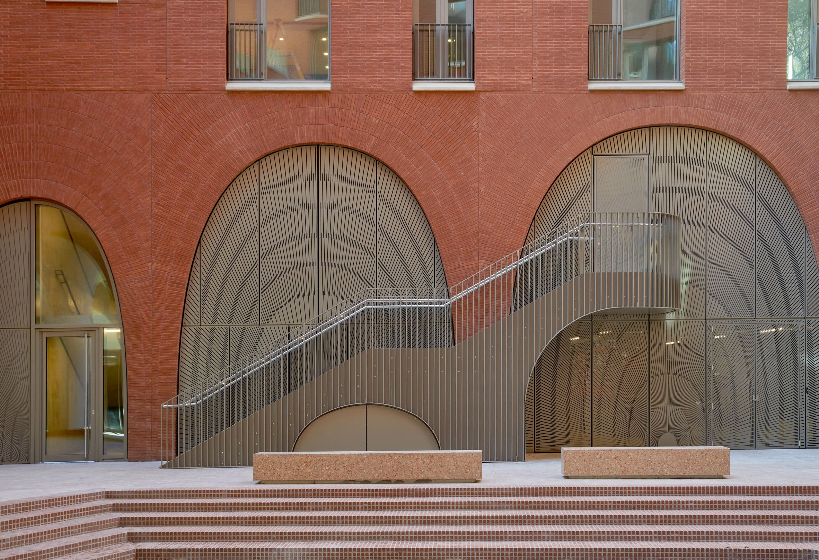
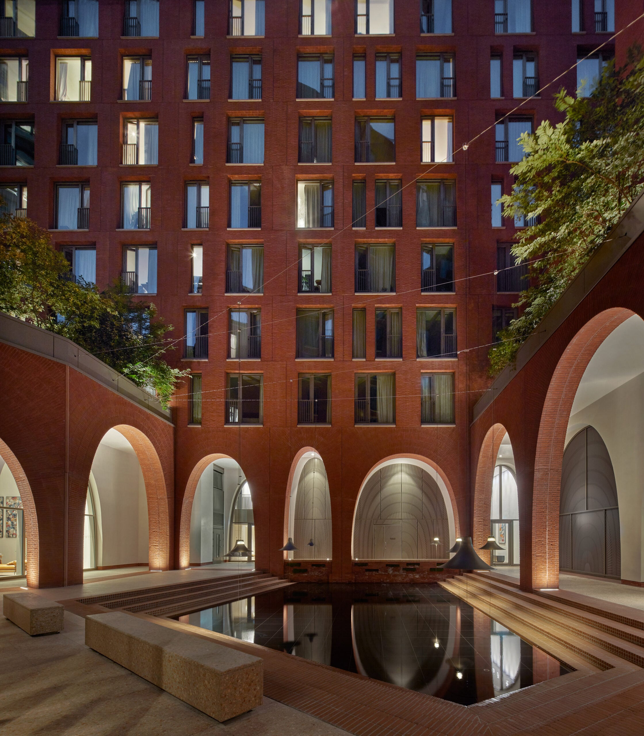
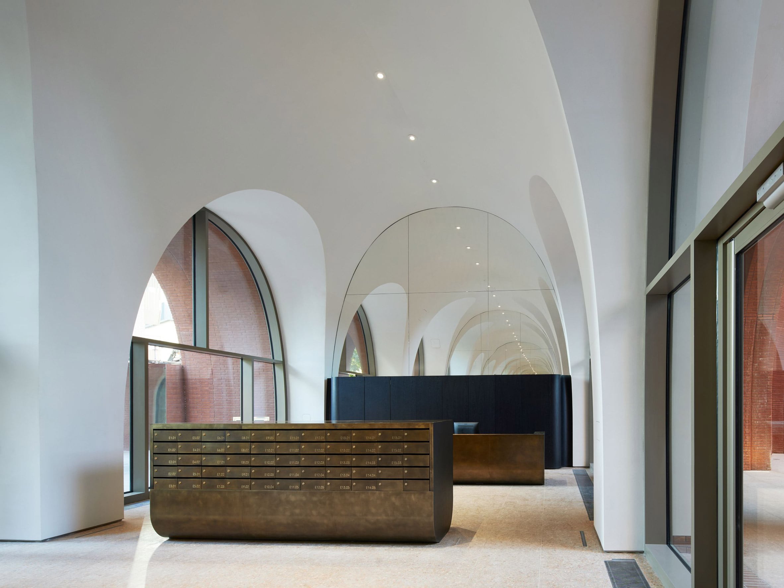
Two-storey-tall arches frame entrances to Cadence, a mixed use apartment block in King’s Cross, London, which has been completed by local studio Alison Brooks Architects.
Positioned at the northern end of Lewis Cubitt Park, the prominent red brick building combines 163 apartments alongside commercial and social spaces organised around an open-air courtyard.
Signposted by its two towers, the building by Alison Brooks Architects forms part of the wider King’s Cross redevelopment and is complete with views overlooking Heatherwick Studios’ Coal Drops Yard to the south.
According to studio founder Alison Brooks, the building’s red brick exterior was chosen to pay homage to the nearby St Pancras Station, while its arched openings draw on the area’s neo-gothic architecture and were conceived as a “civic welcoming gesture”.
“The main concept of the project was to make a clear statement of welcome and arrival in King’s Cross, but from the north end of the master plan rather than the south end, which everybody is familiar with,” Brooks told Dezeen.
“My first instinct was to respond to King’s Cross’ iconic railway station architecture, sculpting the site massing to create an animated silhouette. A language of two story high arches creates a really generous, welcoming gesture at street level and toward the park,” she added.
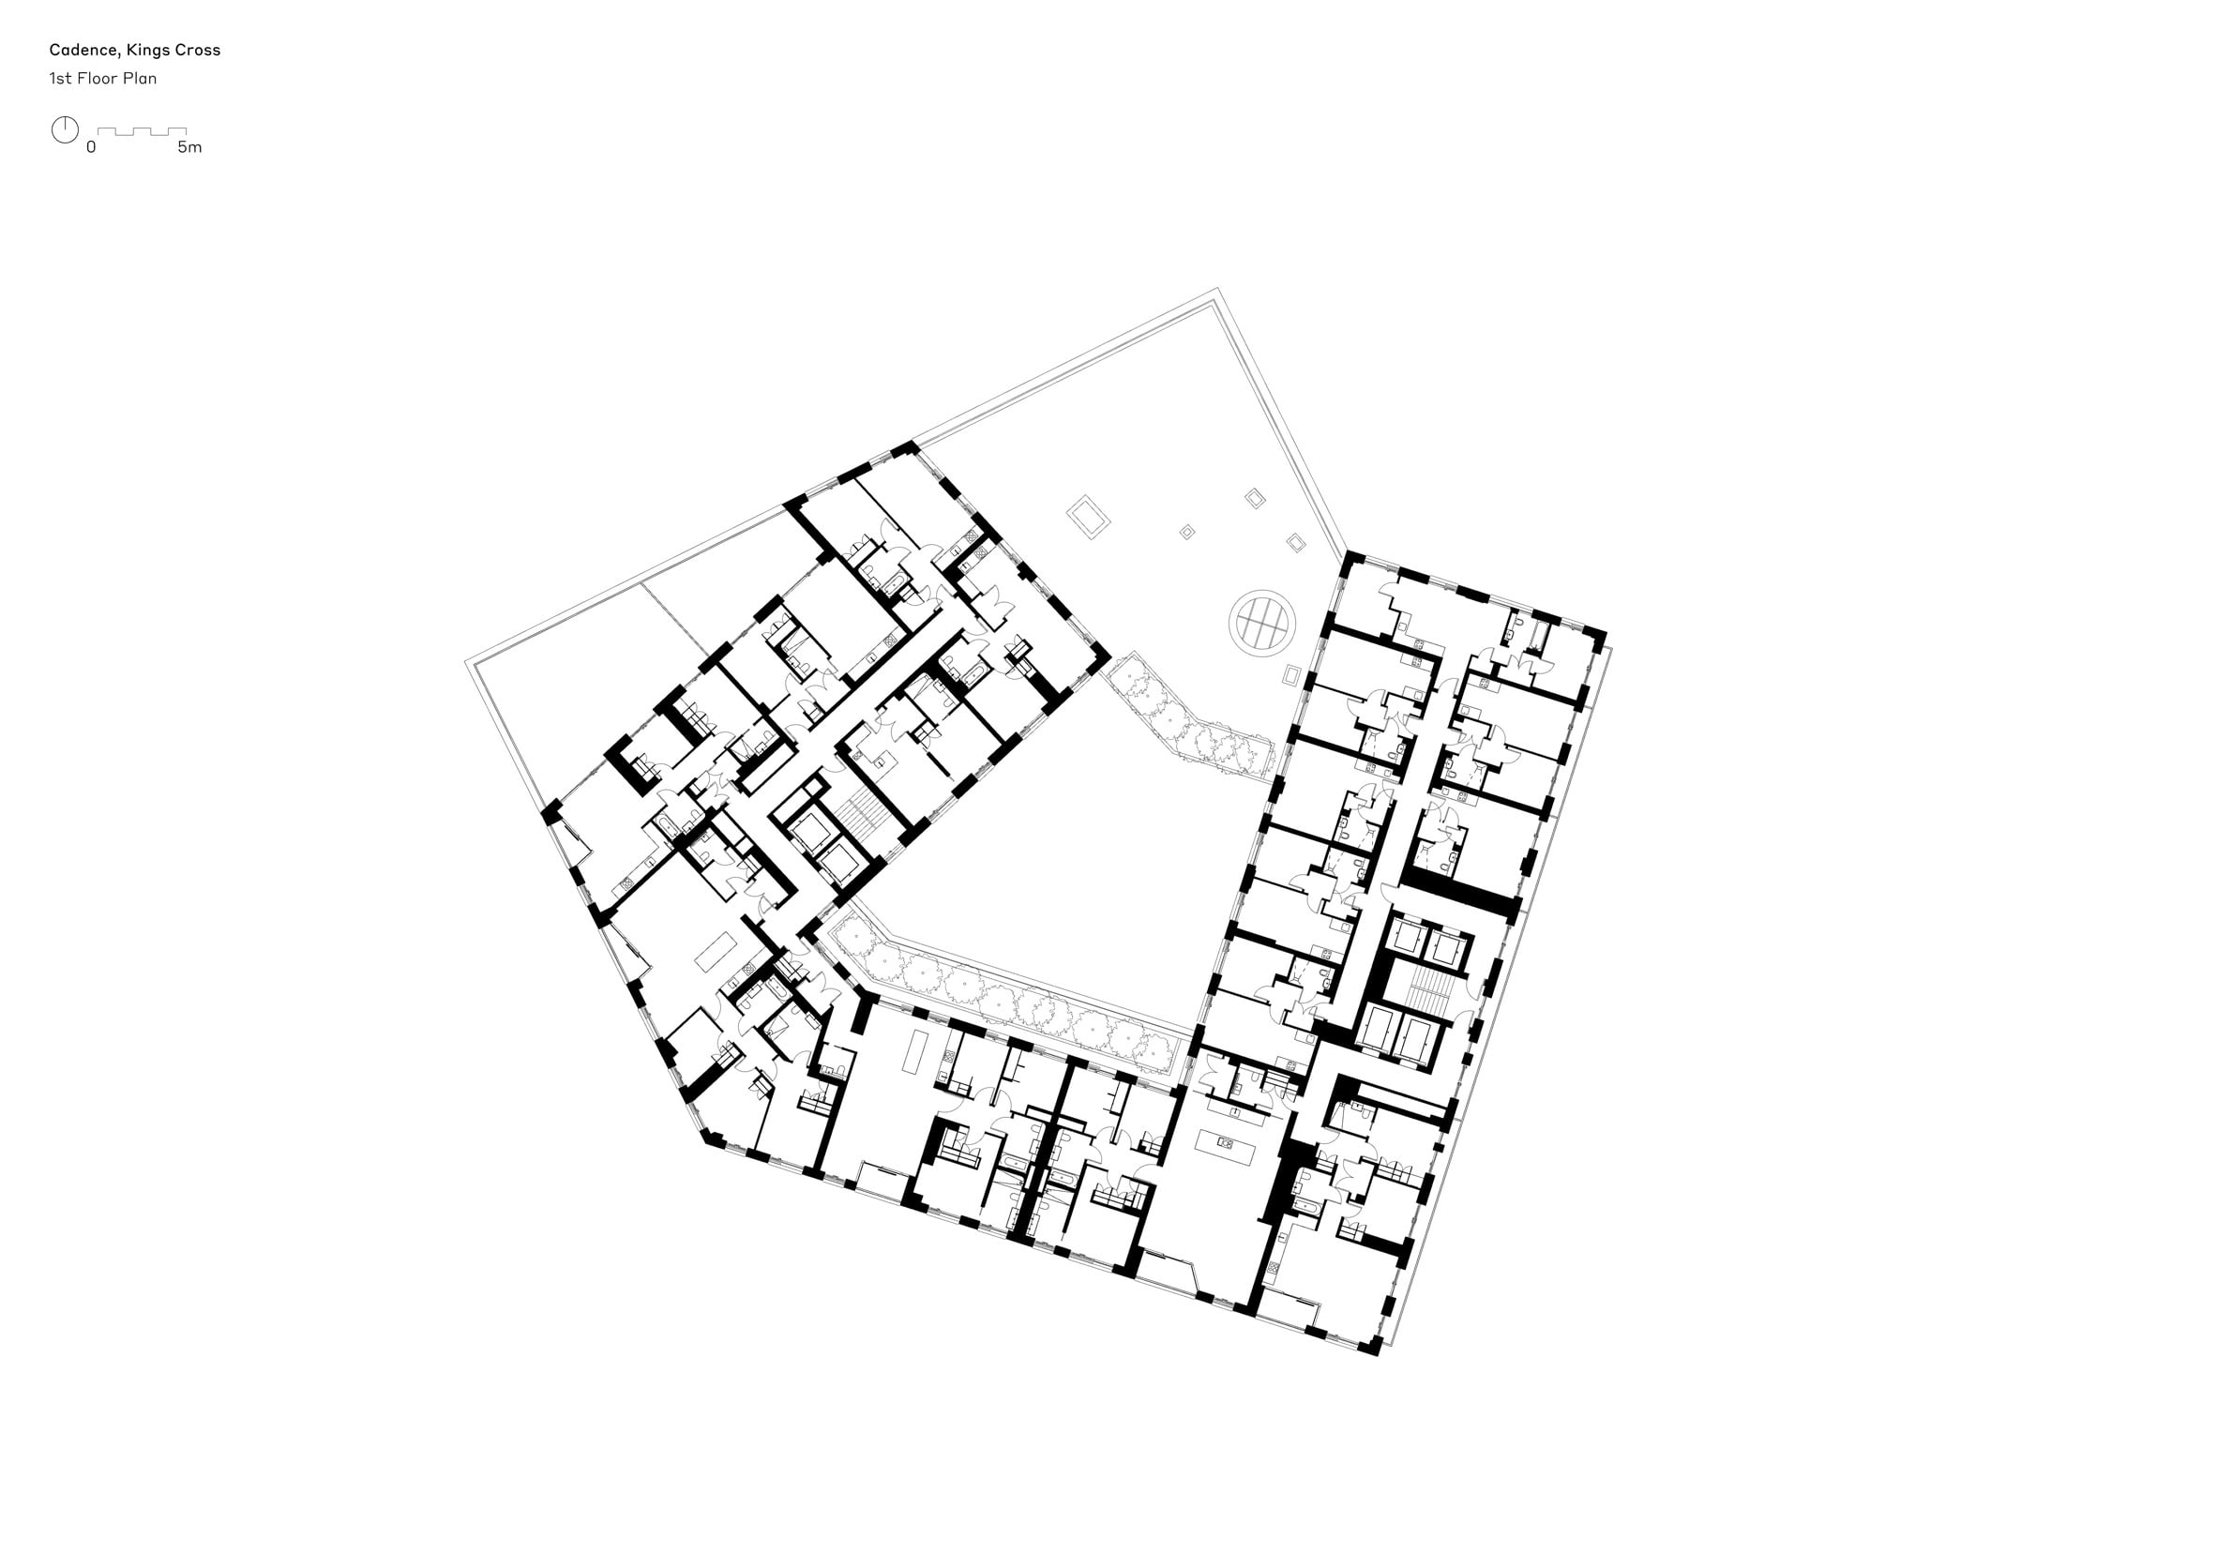
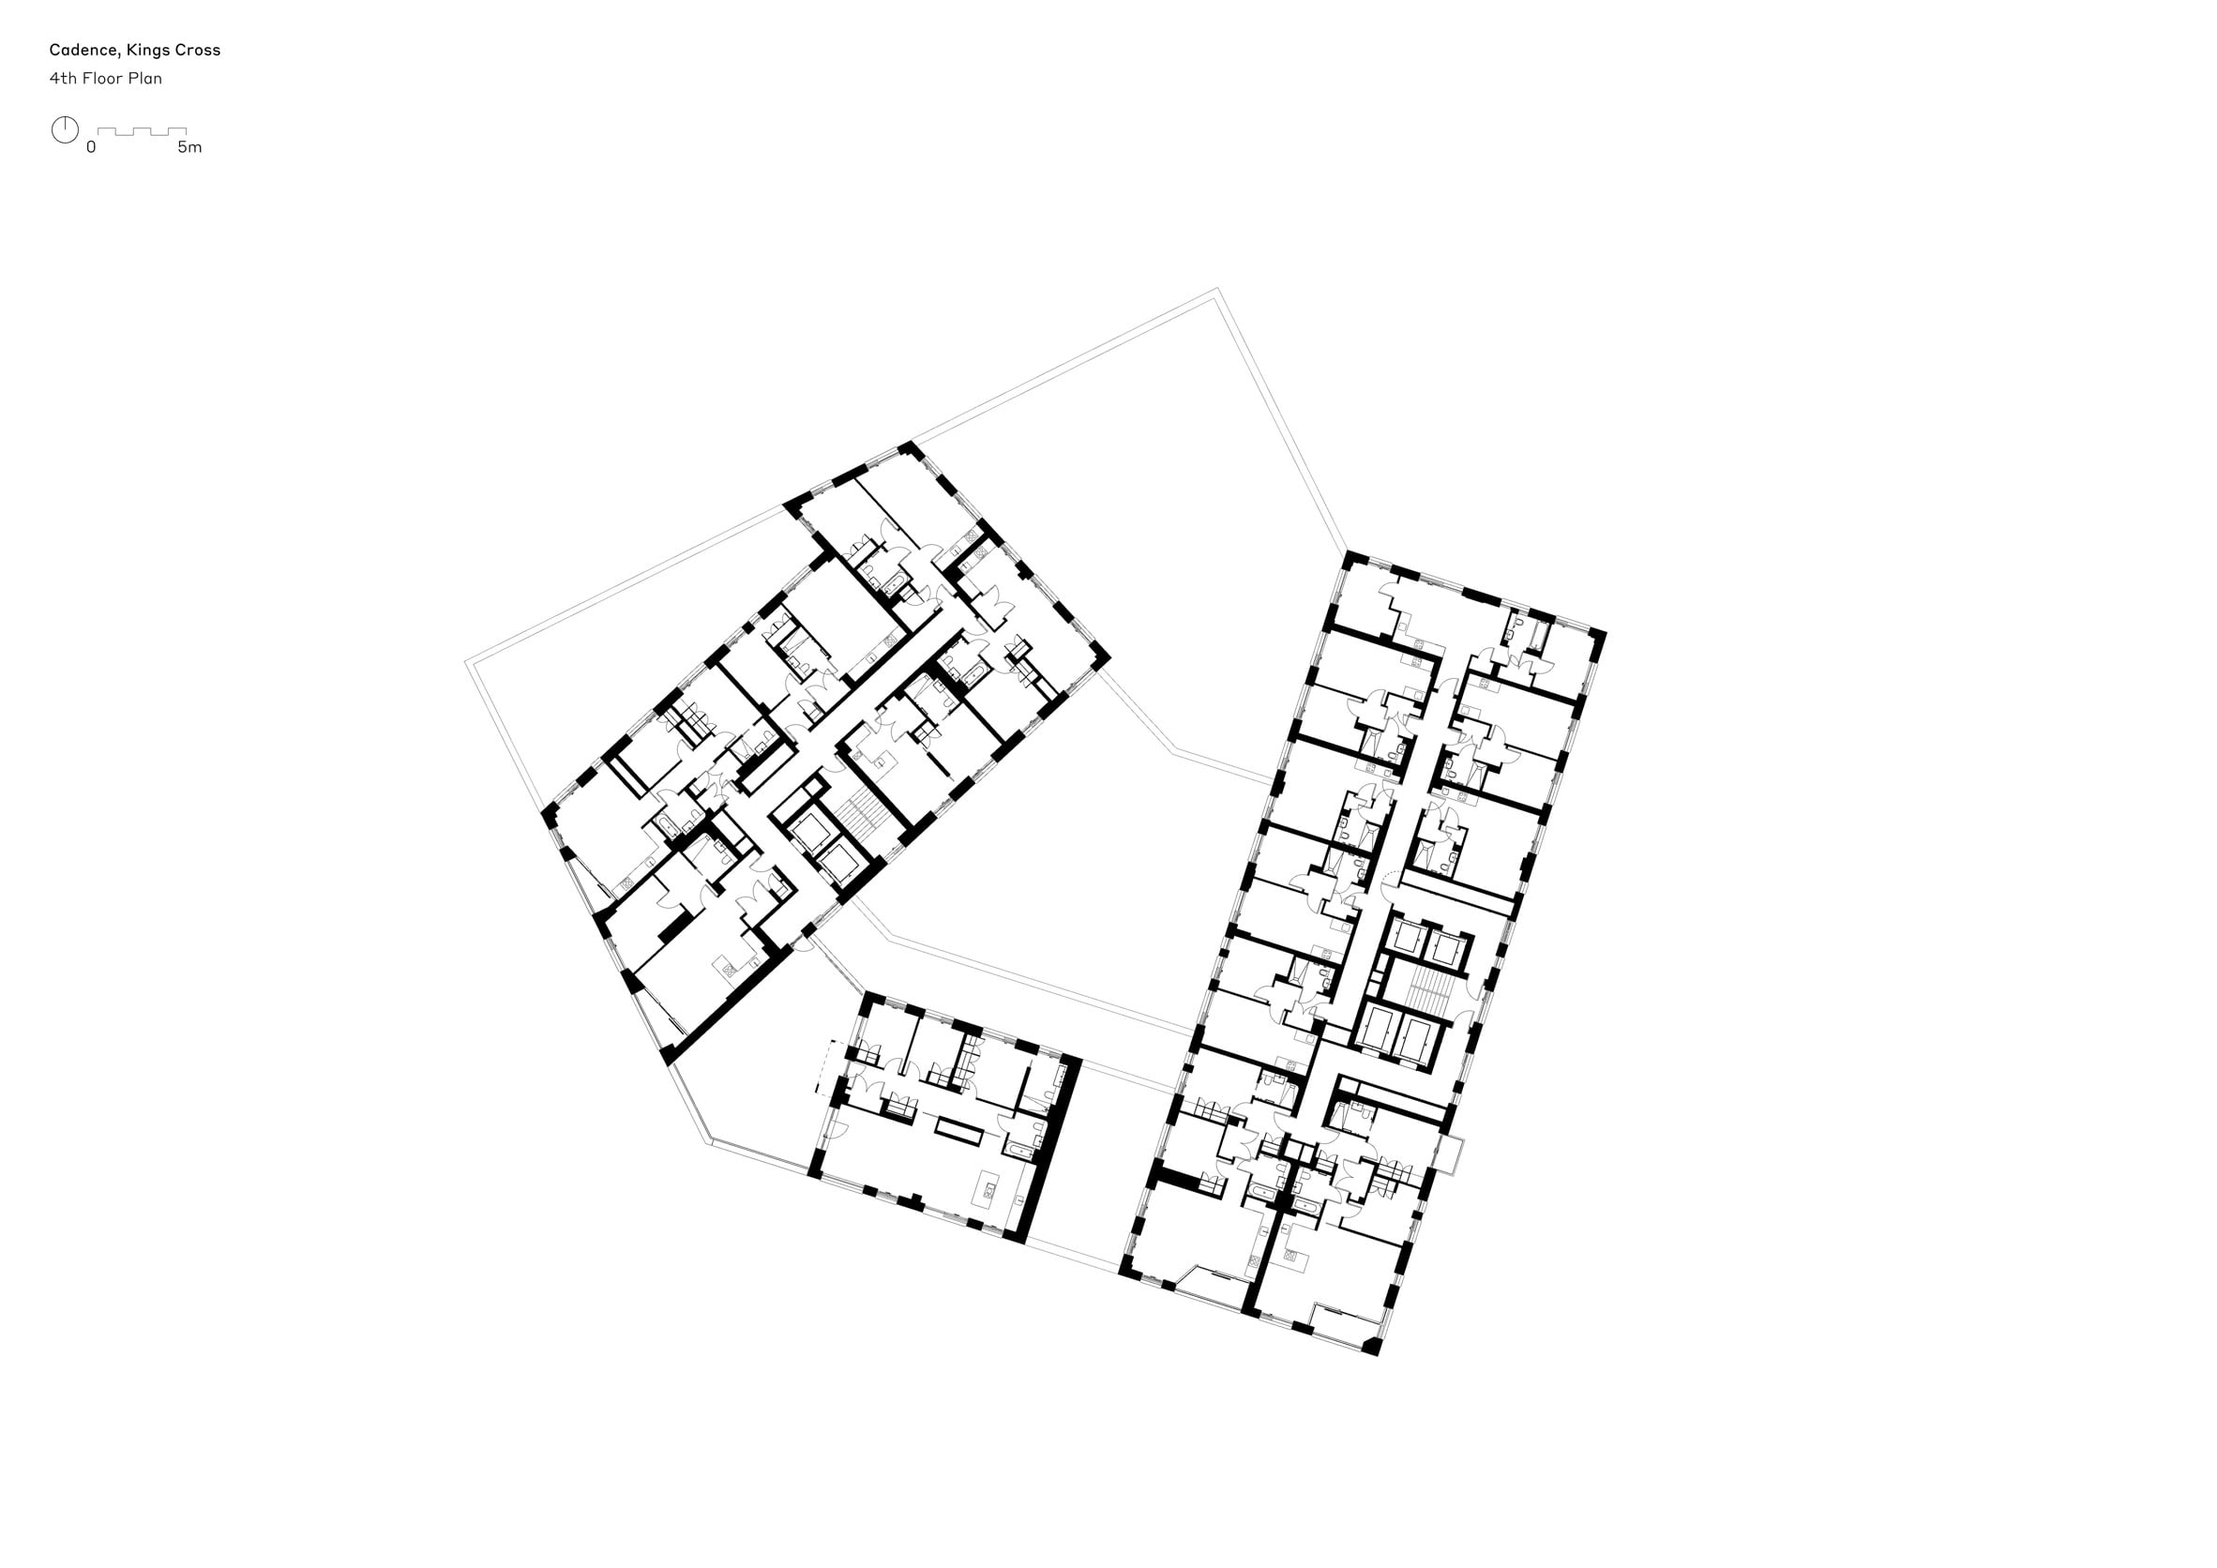
The building is formed of a five sided block, with no designated front or back, which rises to form two towers reaching 12 and 16 storeys respectively.
For its construction, the studio opted for a Design for Manufacture and Assembly approach, which saw 85 per cent of the building’s components prefabricated off-site.
At the centre of its angular plan, an open air courtyard, complete with a reflecting pool, has been wrapped by sheltered walkways that provide a shared circulation space between the building’s private and commercial programmes.
“It’s a multifaceted building,” Brooks said. “Each facet of the pentagon has a particular identity or address to the space that it’s adjacent to.”
“This idea of making a very connected space at the base of the building, even though it’s a courtyard, is visually trying to connect all the sides of the plot to the city around it.”
“It’s a place of movement and light and also a kind of special quality because of the reflecting pool,” she added.
The building’s first two floors have been dedicated to 633 square metres of commercial and social spaces, which include a “community living room” that opens onto the courtyard at ground level.
A prefabricated lift system connects to the upper floors, where the 163 residential units benefit from both courtyard and street views.
A combination of rectangular and arched windows draws daylight into the building’s white walled interior, complemented by private balconies and communal roof terraces.
Project credits:
Architect: Alison Brooks Architects
Client: King’s Cross Central Limited Partnership
Landscape: Todd Longstaffe-Gowan / Bradley-Hole Schoenaich Landscape
Interior design: Conran & Partners
Structure: Ramboll UK
Services: Hoare Lea
Cost: Faithful + Gould
Lighting: Speirs + Major
from dezeen
'House' 카테고리의 다른 글
| * 중정과 손의 흔적으로 잇는 전통. [ Mints Design ] Guest House (0) | 2026.11.03 |
|---|---|
| * 한 사람의 집, 시선이 넓히는 깊이 [ FORM/Kouichi Kimura Architects ] Minimalist House (0) | 2026.10.30 |
| * 풍경을 향해 열고 곡선으로 감싸다. [ ARCHISPEKTRAS ] Pamiškio House (0) | 2026.10.28 |
| * 벽 사이의 거리로 함께 사는 집 [ IGArchitects ] House of Wall Forest (0) | 2026.10.27 |
| * 자연을 한 칸씩 들이는 법 [ Architecture BRIO ] DUA Villa (0) | 2026.10.26 |