"메인 스트리트는 거의 옳다." — 로버트 벤투리(Robert Venturi)
 |
 |
 |
ULTRA STUDIO-Apartment in Uehara
균질한 혼돈, 도쿄
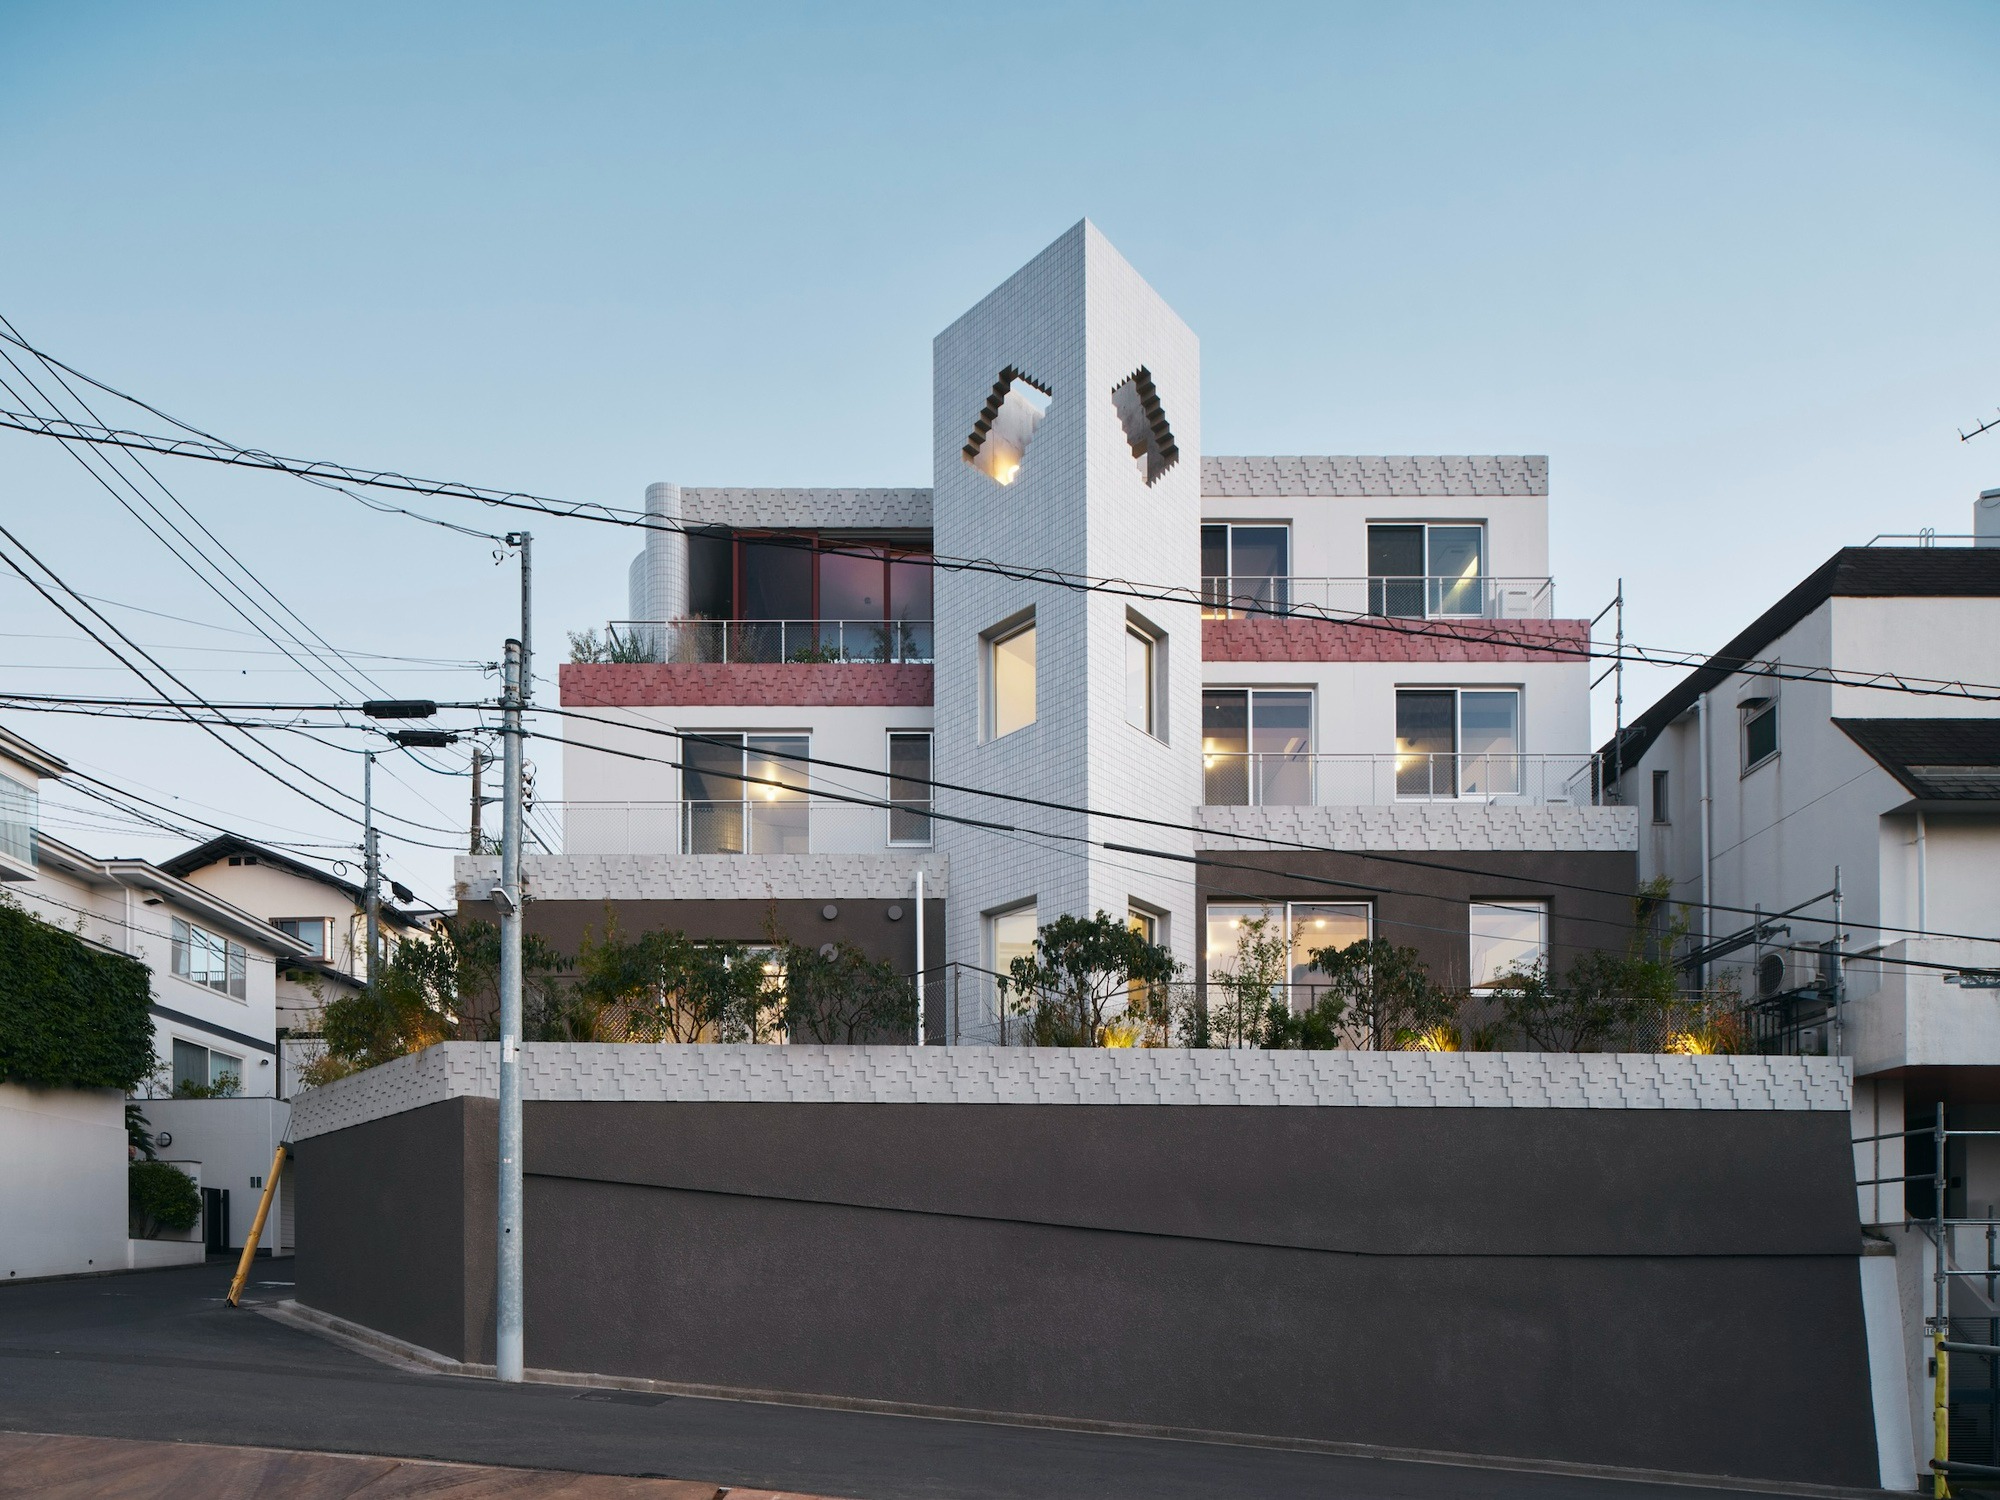
도쿄의 거리는 통일감이 없다는 이유로 비판받는다. 그리고 똑같은 이유로 예찬받는다. 필지마다 제멋대로인 건물이 빼곡히 들어선 탓이다. 사람들은 이 무질서를 도시의 성격이라 부른다. 그러나 한 걸음 물러나 전체를 보면 풍경은 뜻밖에 균질하다. 흰색과 회색, 베이지와 갈색이 끝없이 이어질 뿐 뚜렷한 의도는 보이지 않는다. 언제부터인지 알 수 없지만 베이지 타일을 붙인 콘크리트는 도쿄 아파트의 표준 외피로 자리 잡았다. 기원은 여전히 흐릿하다. 그럼에도 이 풍경은 늘 거기 있었던 "자연"처럼 느껴진다. 야생의 자유와 진부함이 공존하는 이 풍경을 다시 평가하고 갱신할 수 있을까. 울트라 스튜디오는 바로 그 질문에서 설계를 시작한다.
지형이 만들어낸 기단의 언어
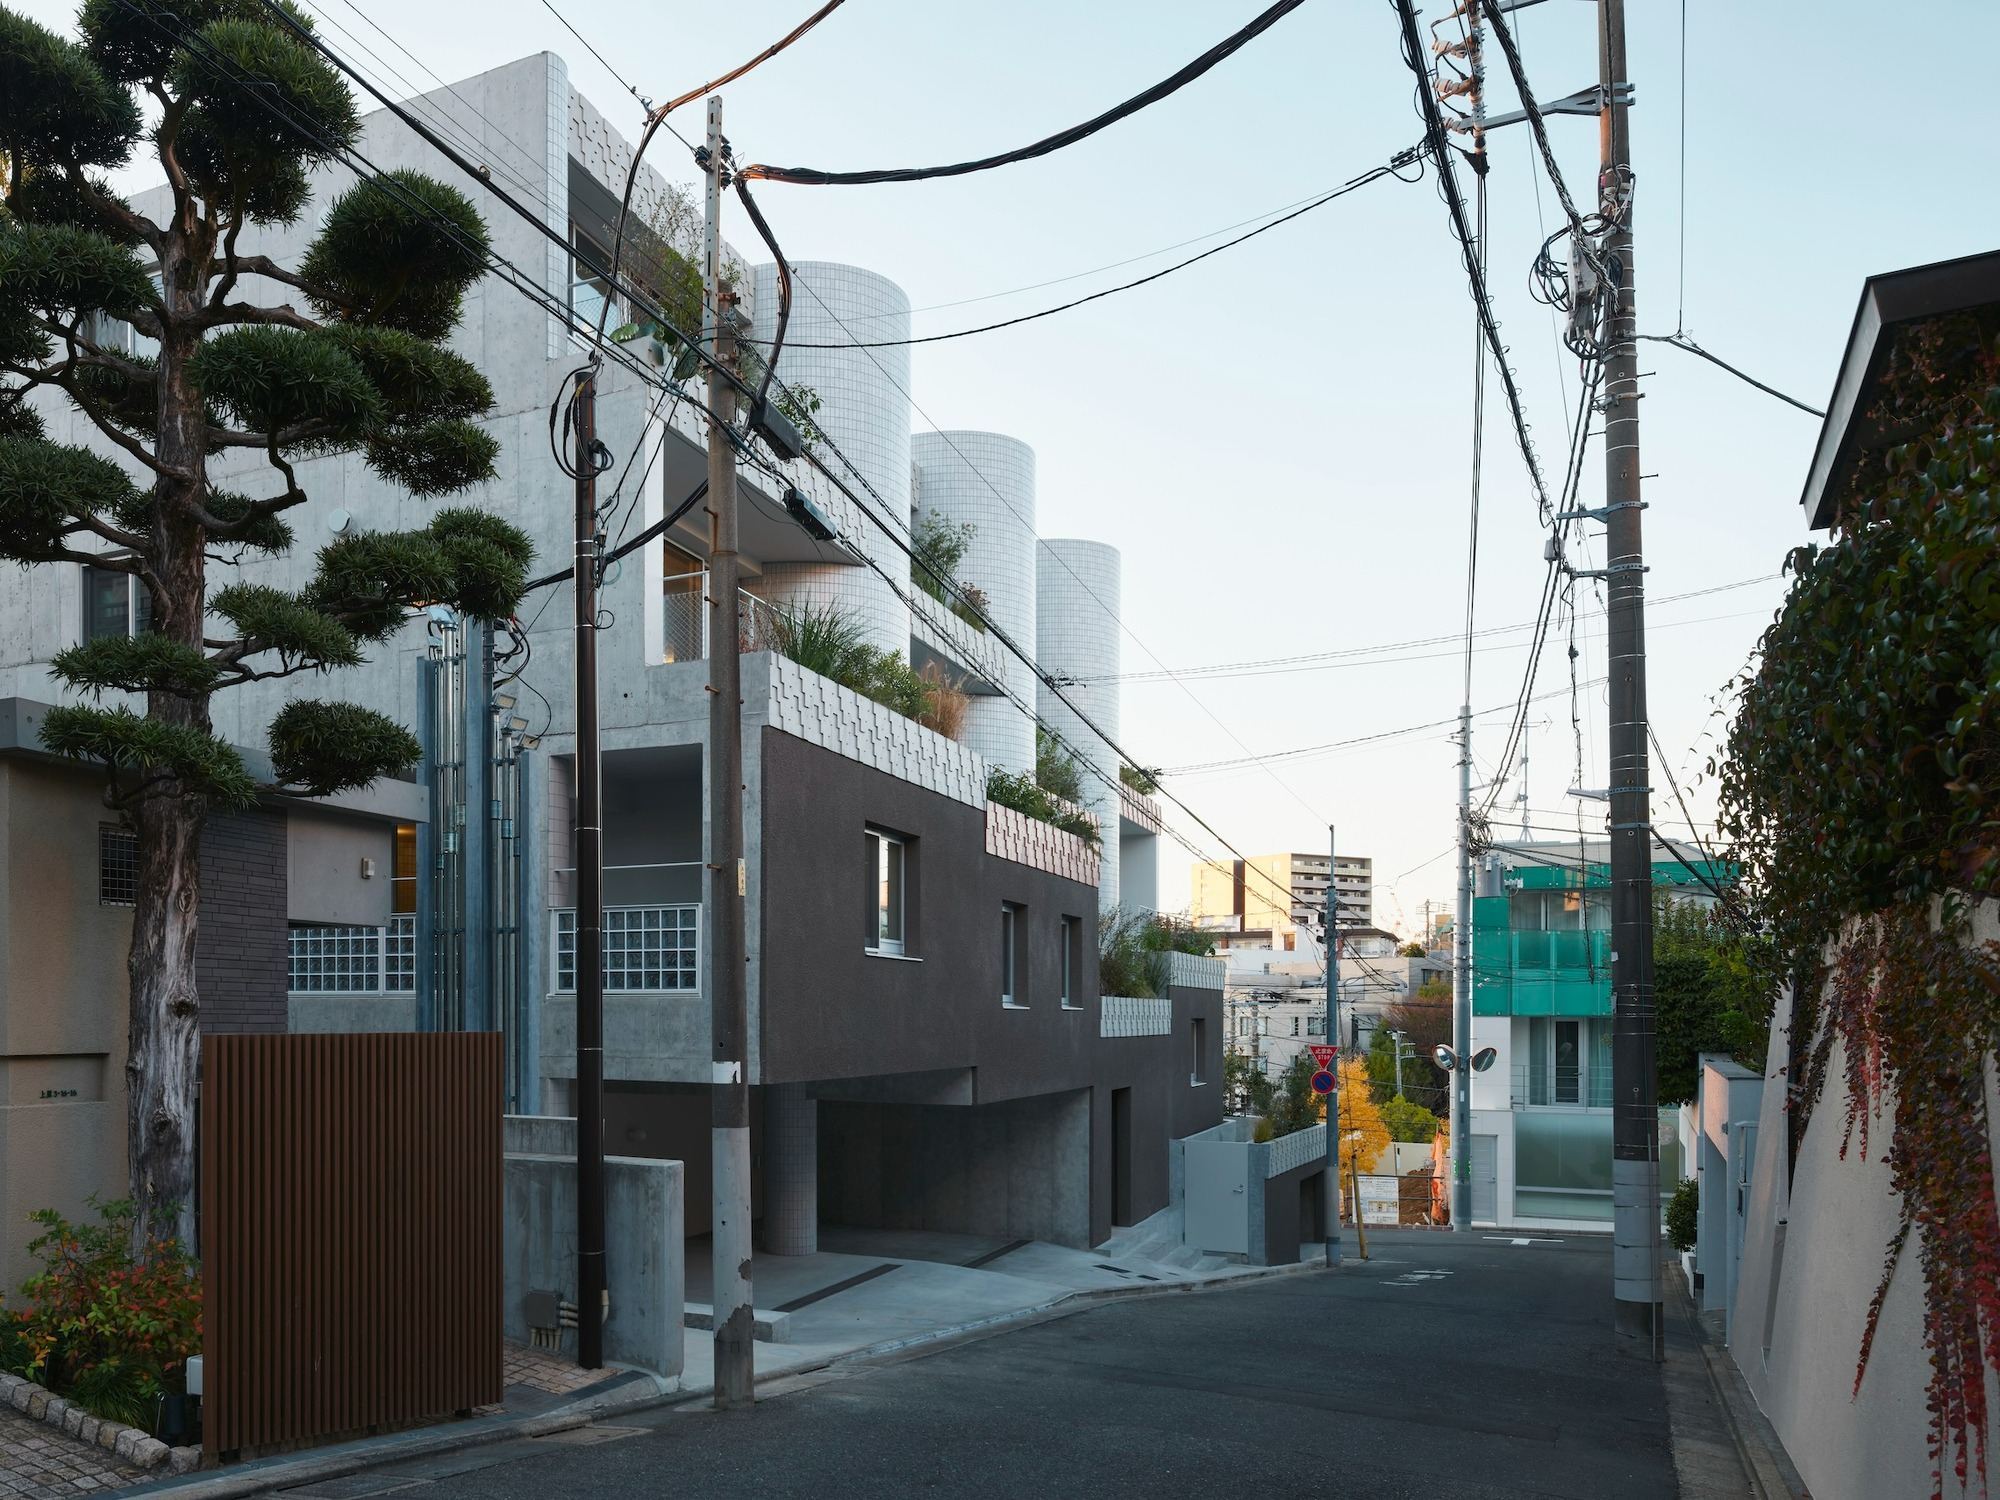
대지는 고저차가 큰 도쿄의 주택지에 있다. 용도는 주거 전용으로 묶였고 높이 제한도 걸려 있다. 그래서 주변은 단독주택과 저층 공동주택으로 채워진다. 이런 동네에서는 인공 지반 위에 올라선 건물을 자주 만난다. 경사를 평평하게 다듬으려 기단(plinth)과 옹벽을 세운 결과다. 서울의 구릉지 주택가를 떠올리면 이해가 빠르다. 축대가 길과 집을 갈라놓는 풍경은 우리에게도 낯설지 않다.
높이 차이에서 자연스럽게 태어난 이 방식은 이제 그 동네만의 풍경 언어가 되었다. 기단 가장자리 너머로 고개를 내민 식물들은 연속된 공중정원을 떠올리게 한다. 동시에 옹벽은 깎아지른 절벽처럼 솟아 1층을 길에서 잘라낸다. 그 단절이 고립감을 남긴다.
기단을 깎아내다
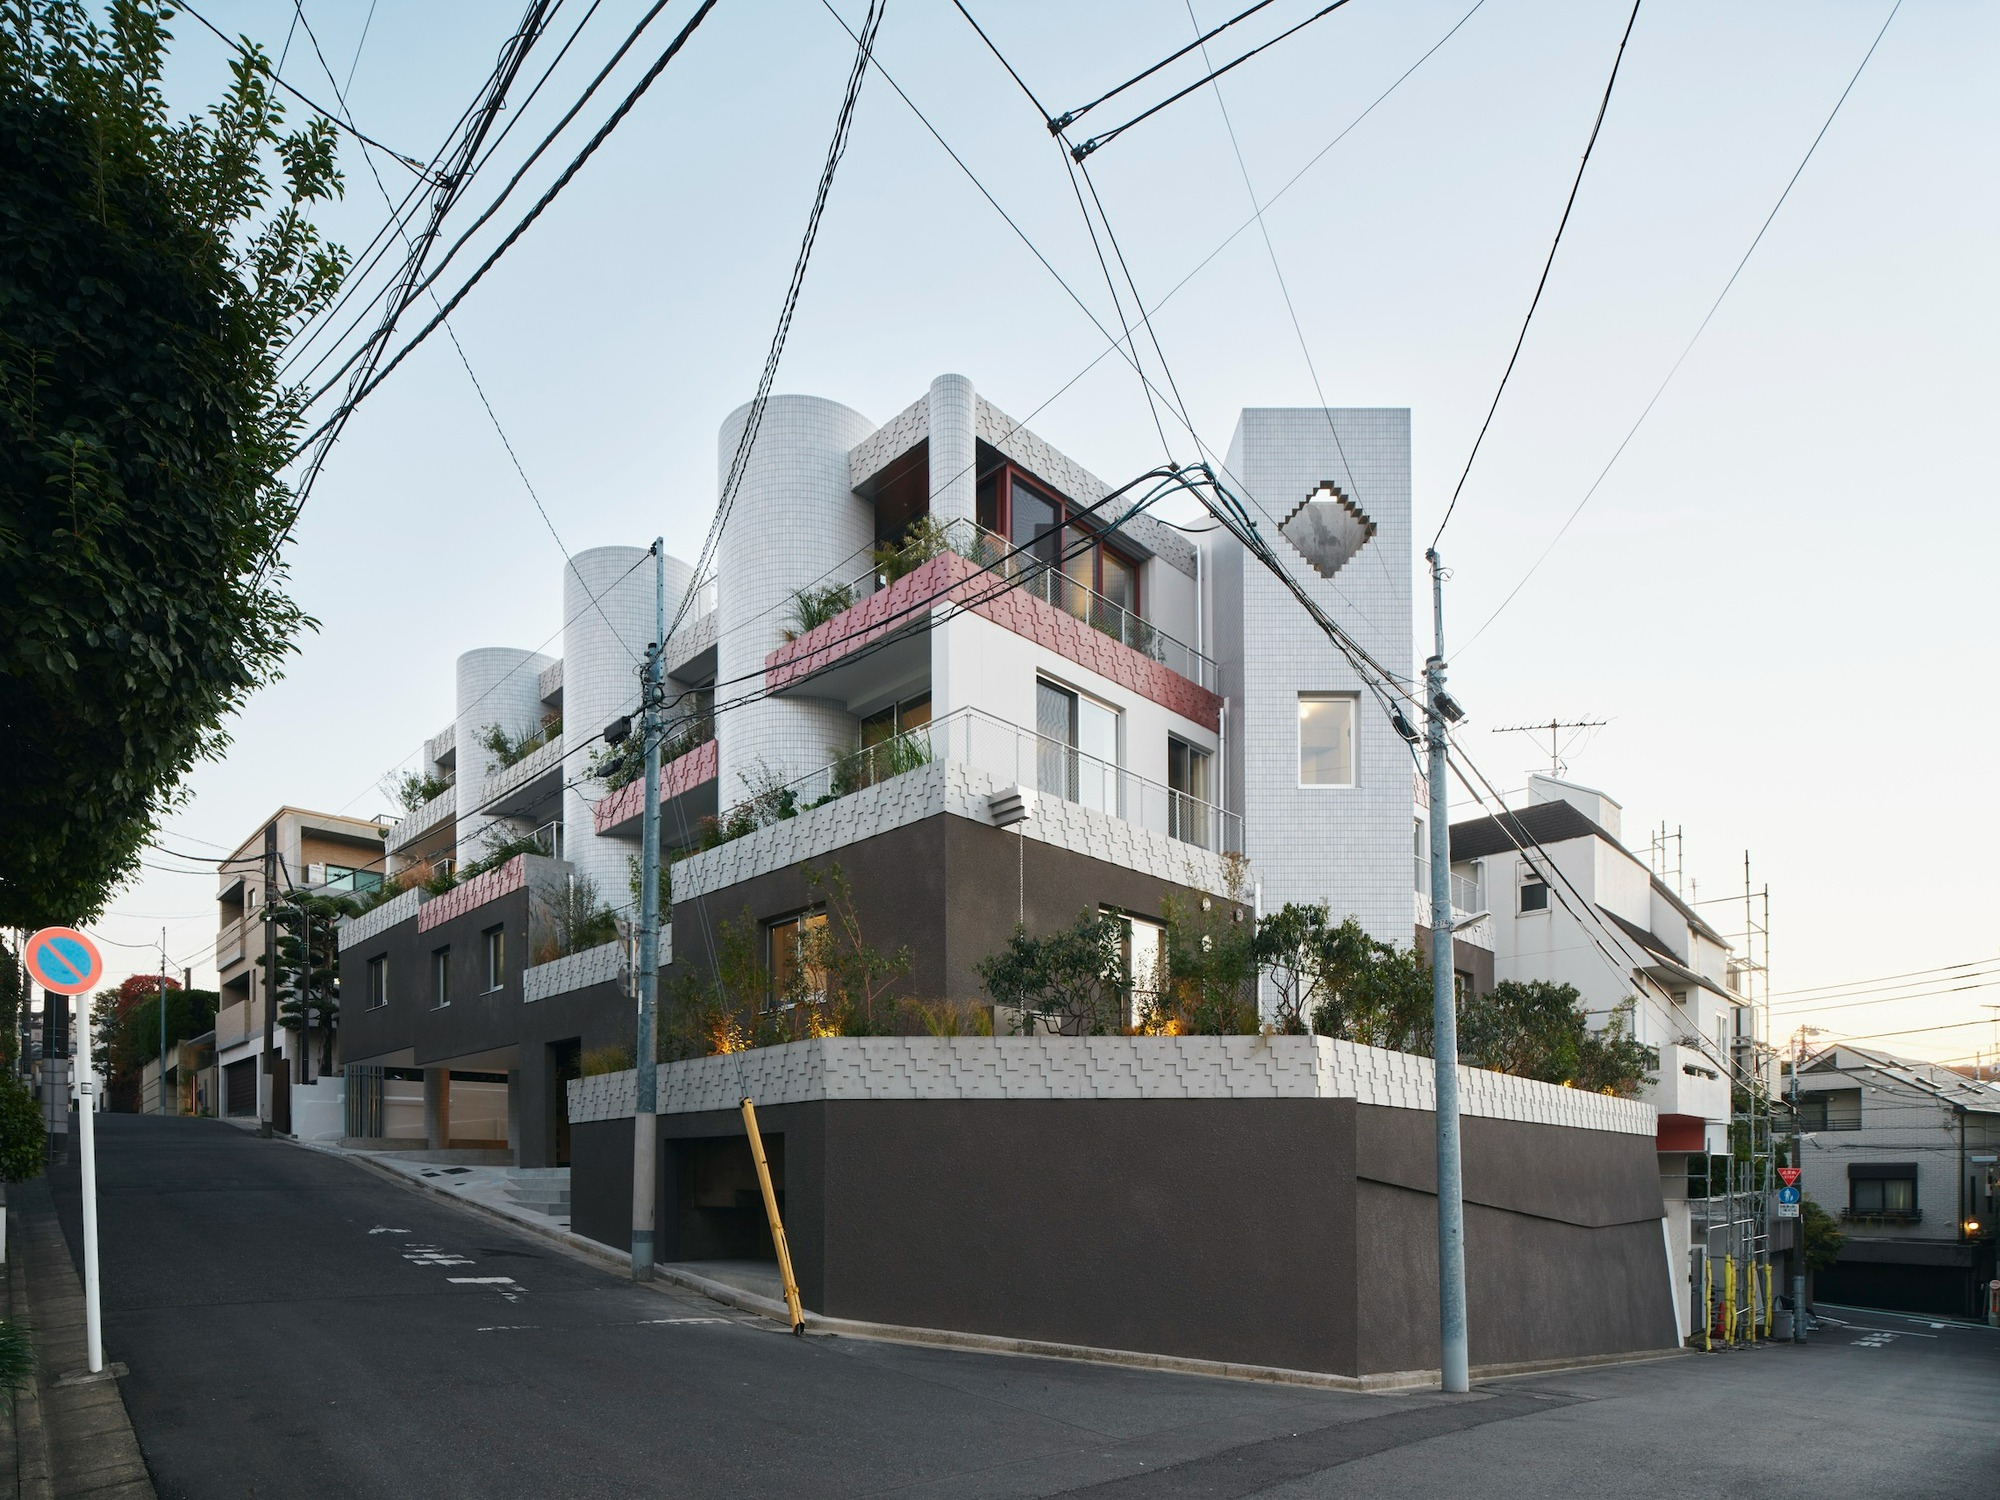
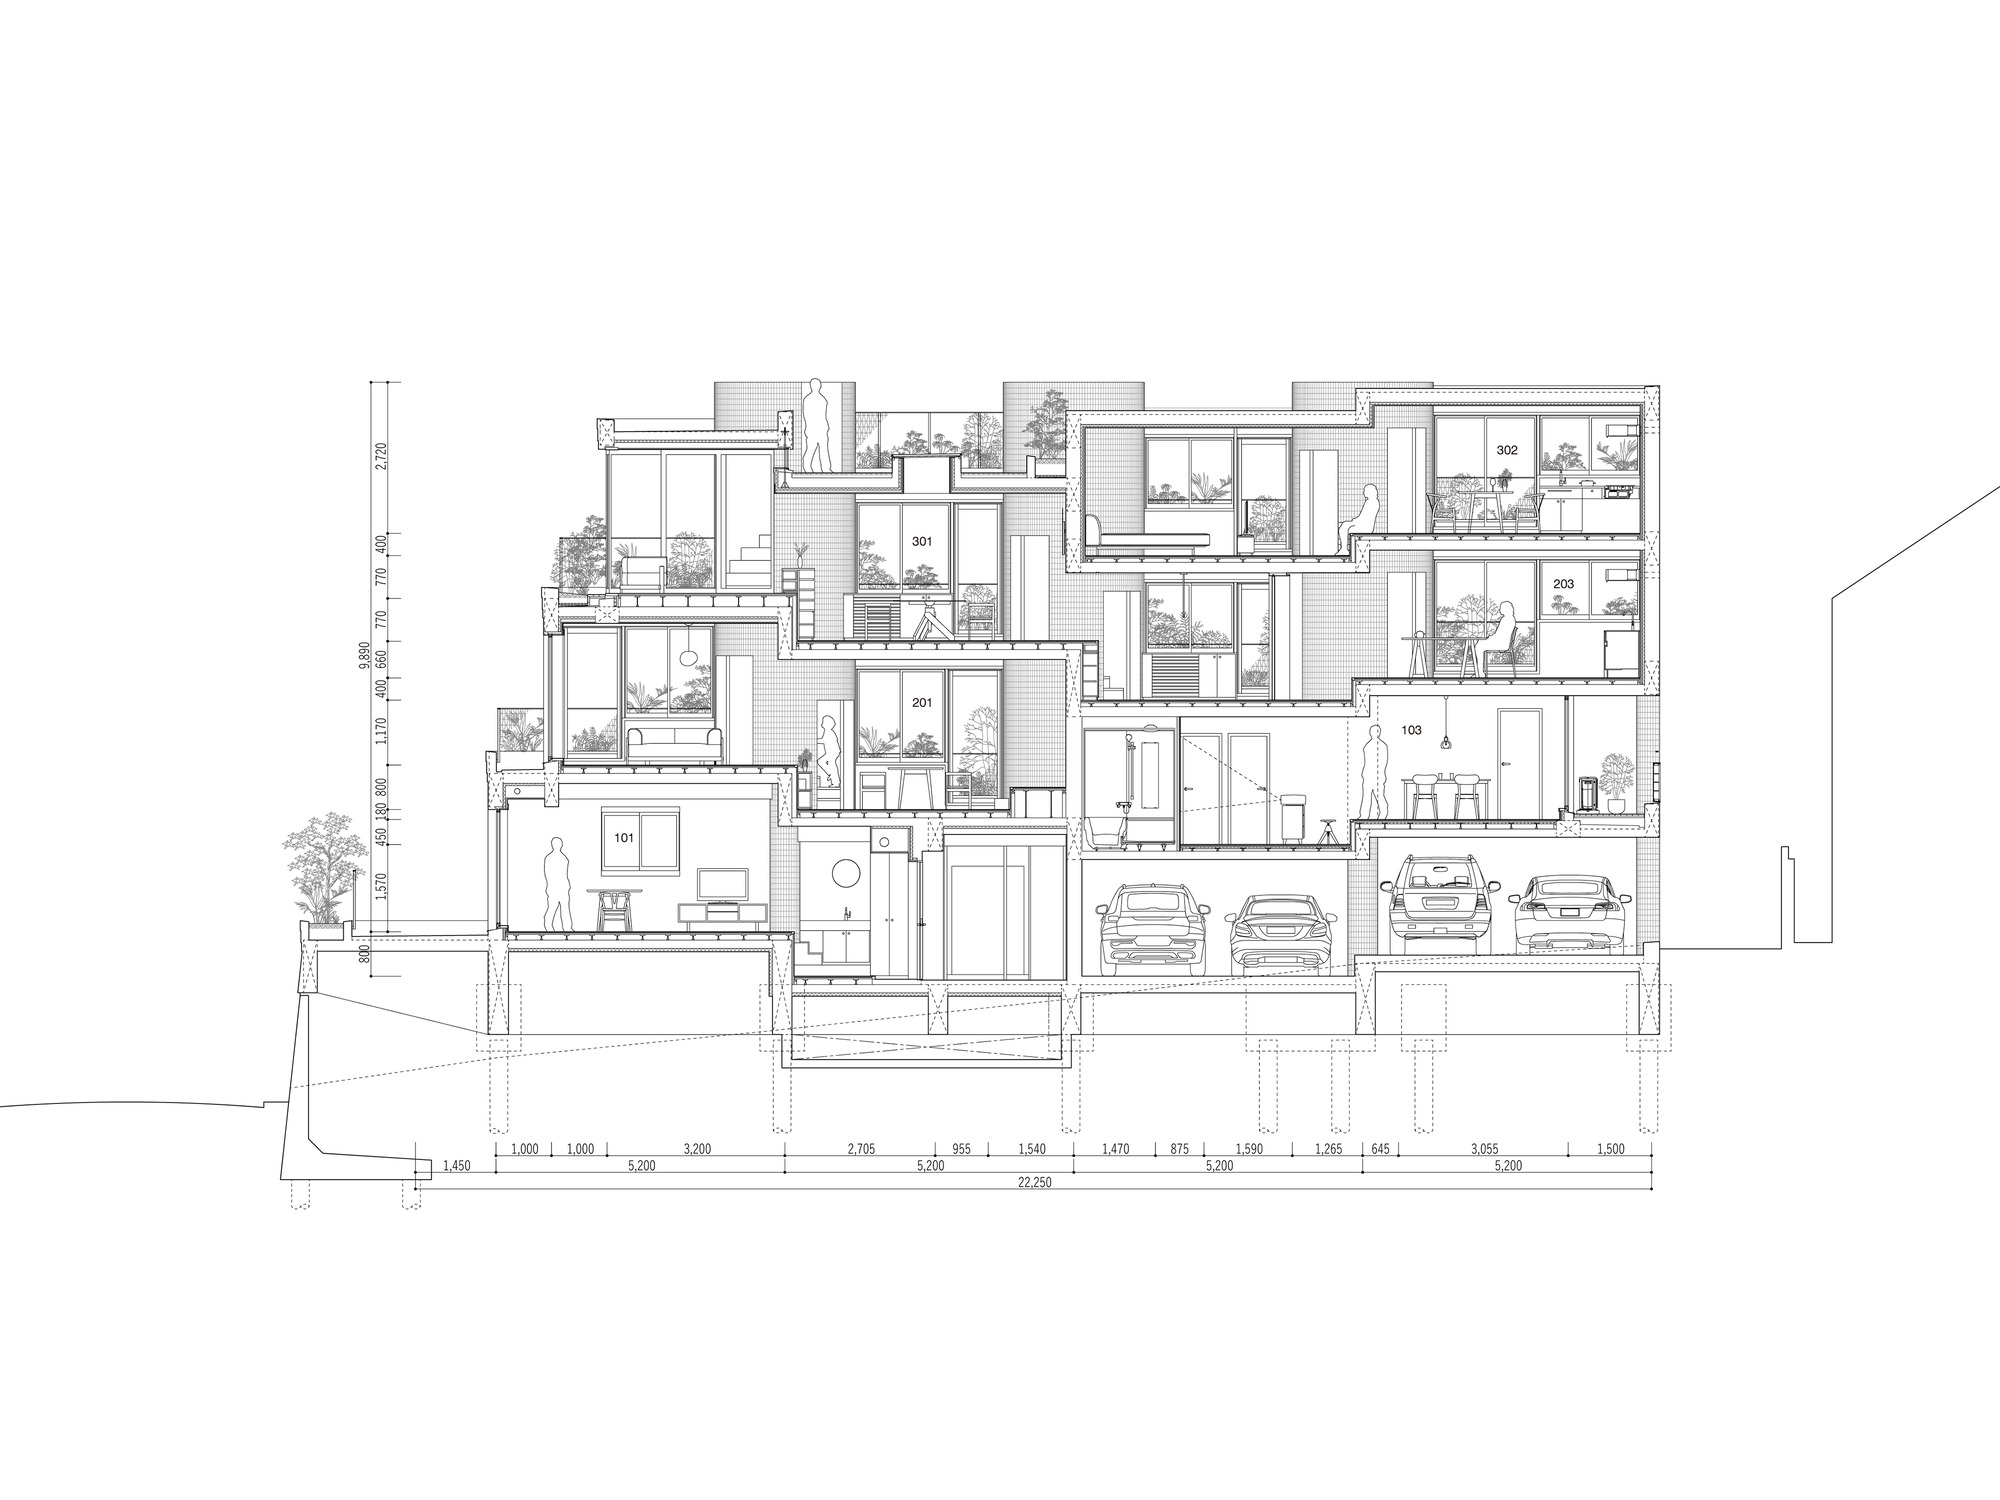
설계는 기단을 부분적으로 깎아내는 쪽을 택했다. 건물은 대지의 등고선을 따라 앉고, 닫힌 인상은 그만큼 누그러진다. 대신 공중정원이라는 어휘를 건물 전체로 확장했다. 테라스는 층마다 조금씩 물러나며 계단처럼 흘러내린다.
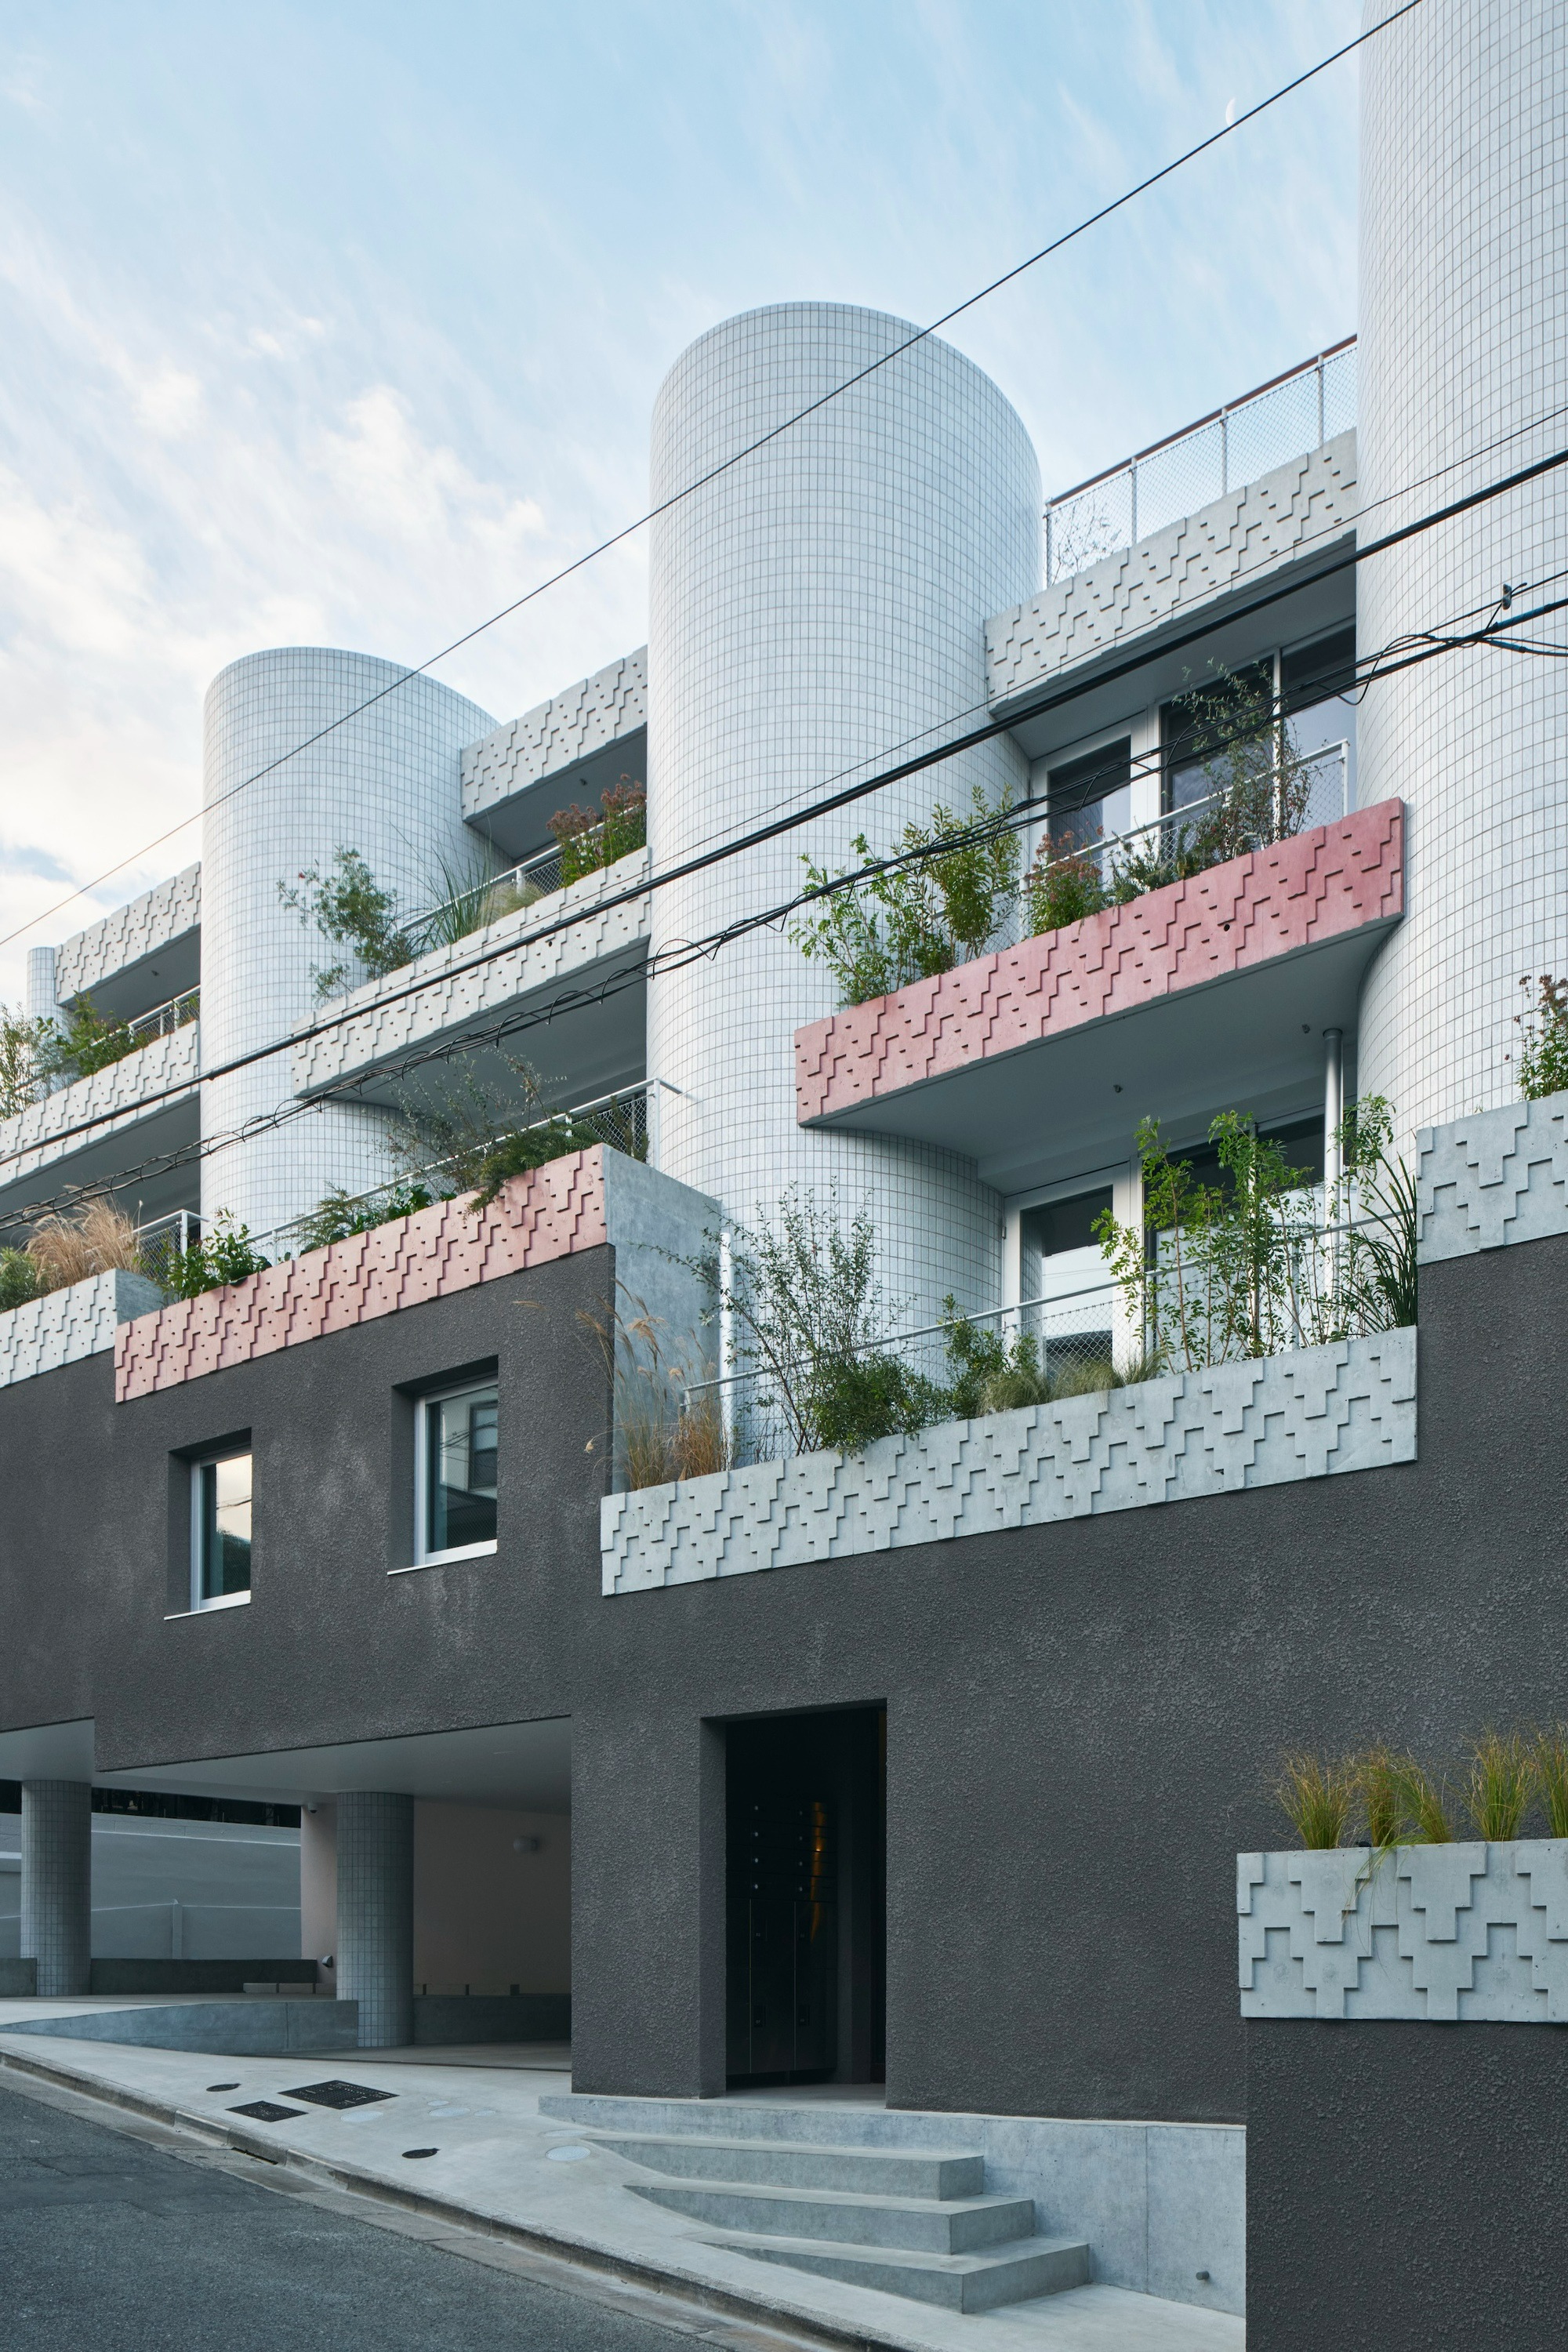
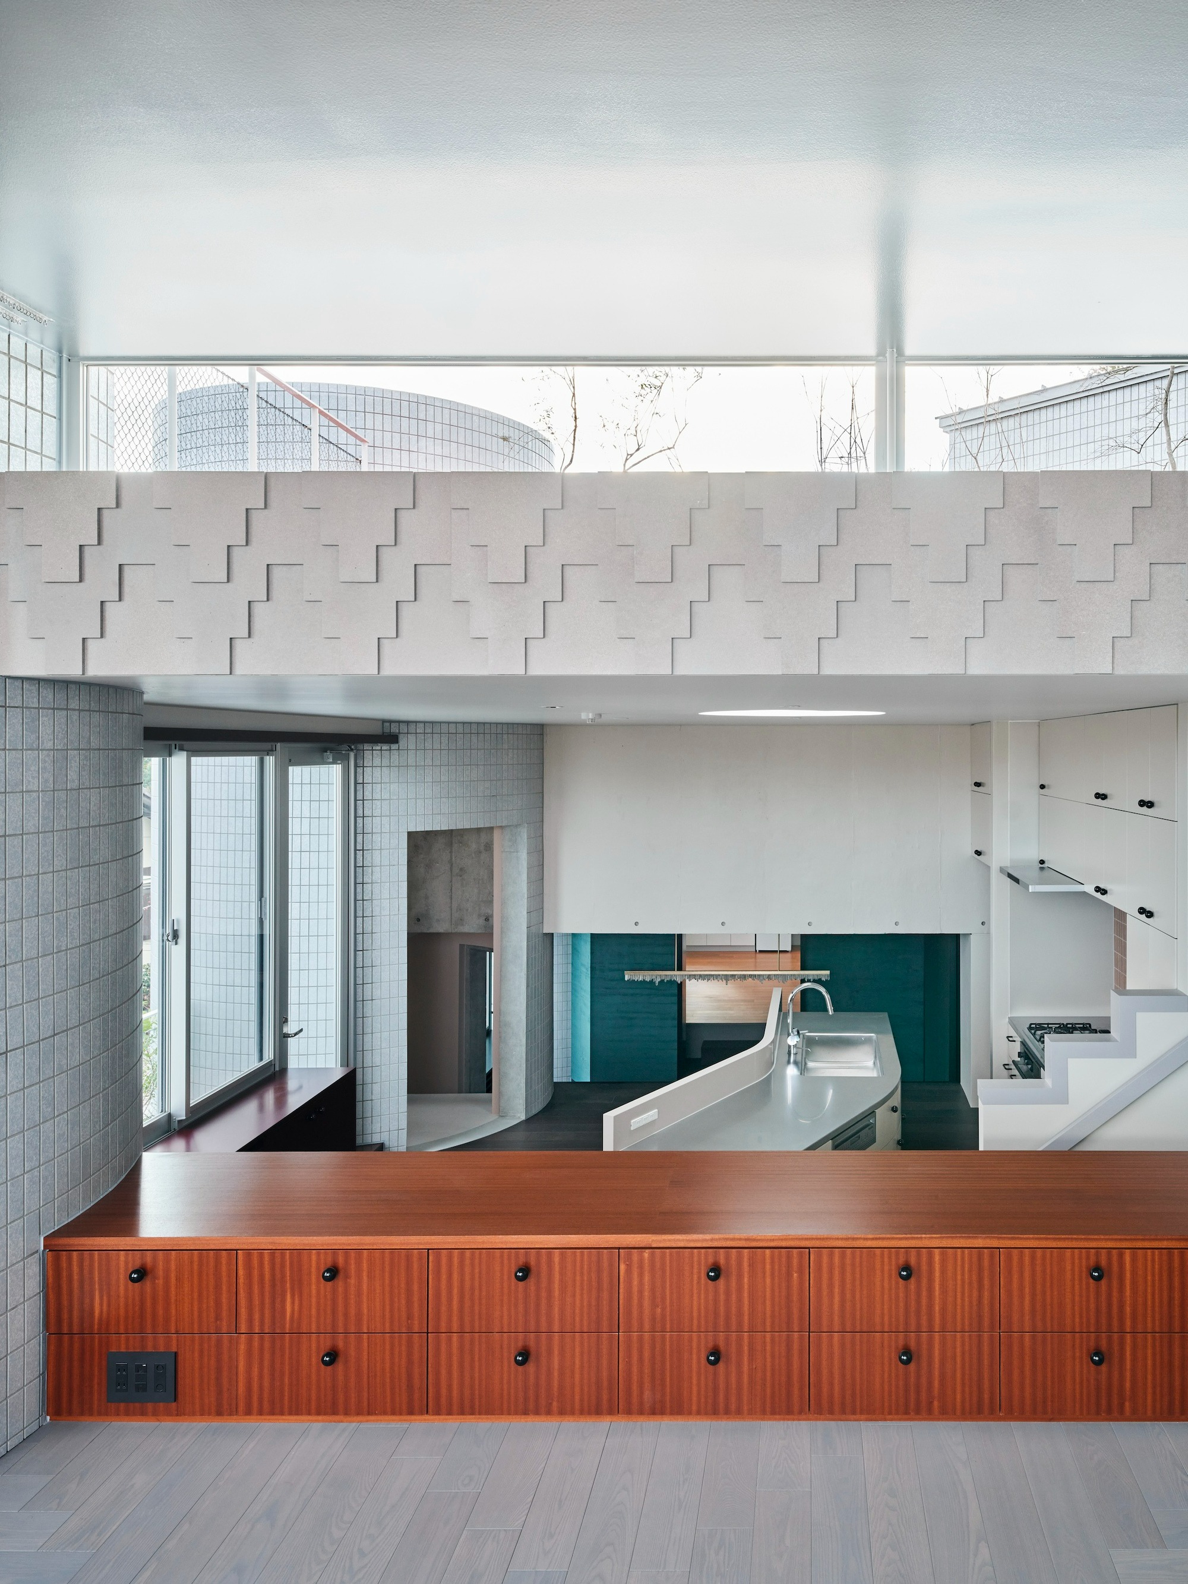
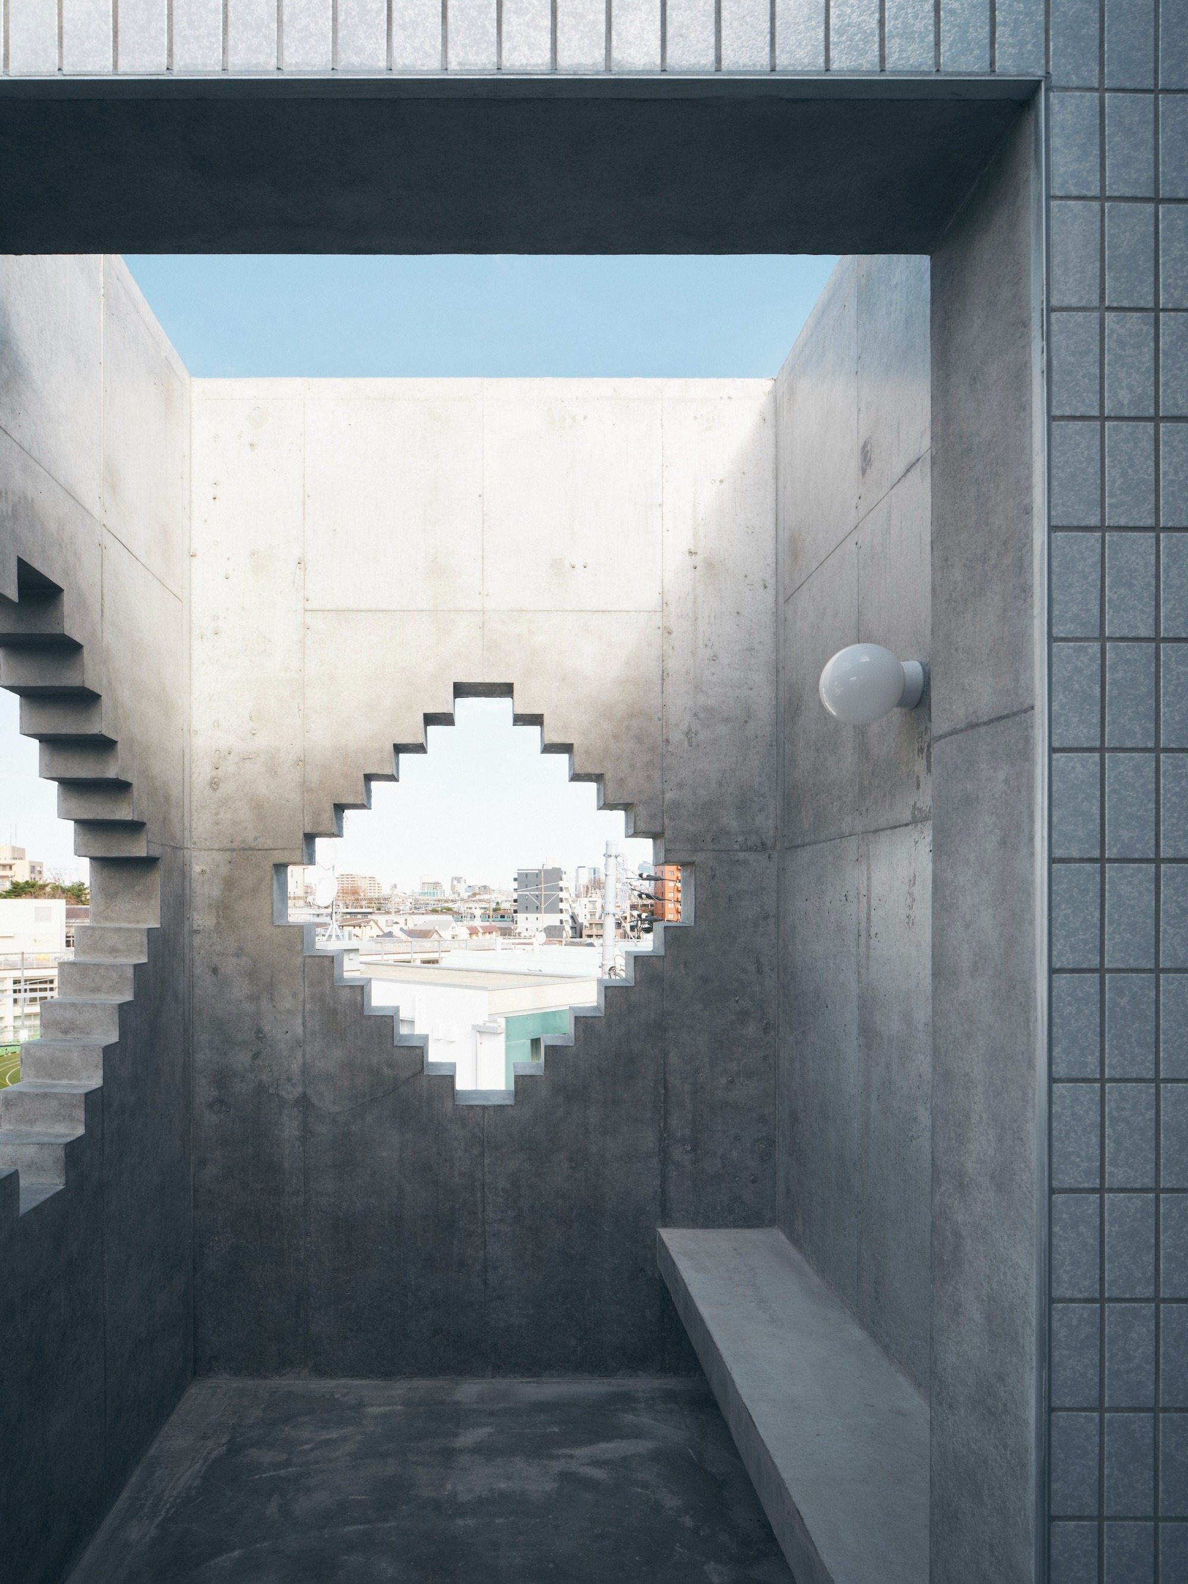
도로에서 올려다보면 짙은 회색 뿜칠 마감의 기단이 먼저 눈에 들어온다. 그 위로는 계단형 요철을 새긴 백색과 연분홍의 띠가 얹힌다. 띠 너머에서 억새와 관목이 난간 밖으로 몸을 기울인다. 흔한 주택가의 어휘를 물려받고, 키우고, 살짝 비틀어 놓은 셈이다. 과시적이지도 진부하지도 않은 갱신은 그렇게 이루어진다.
격자 위의 이물질, 원통과 각기둥
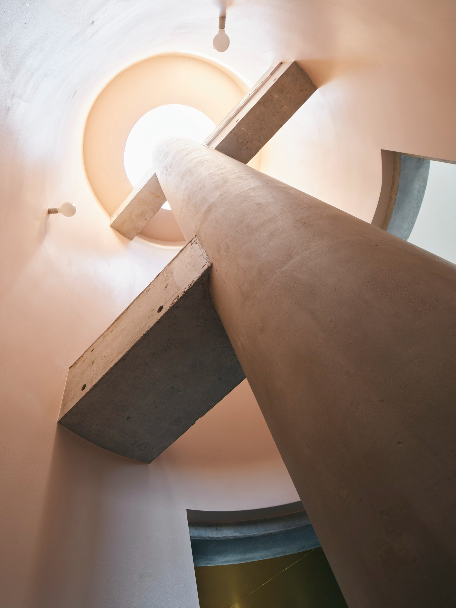
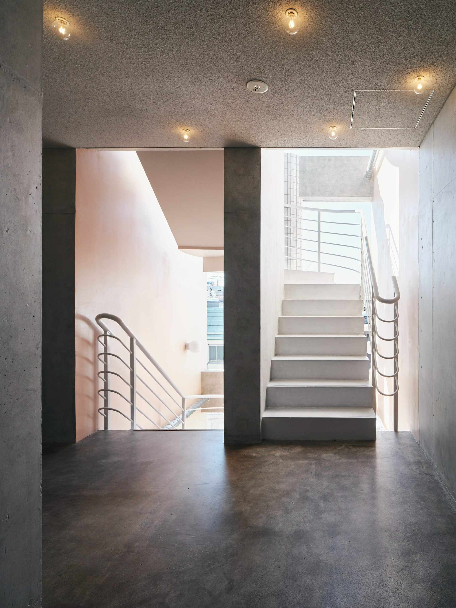
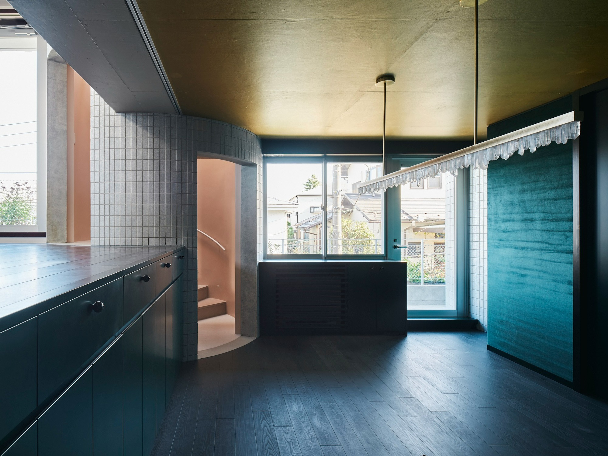
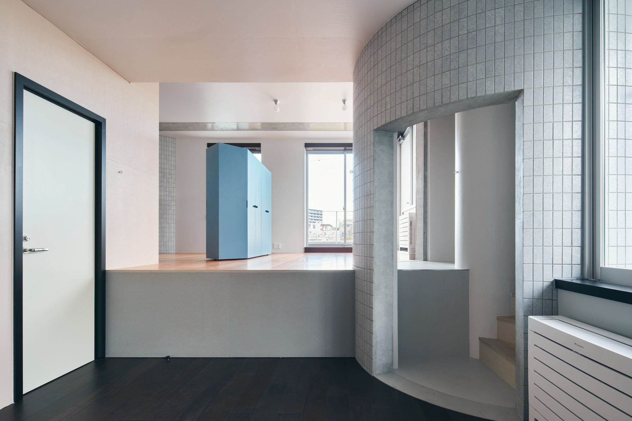
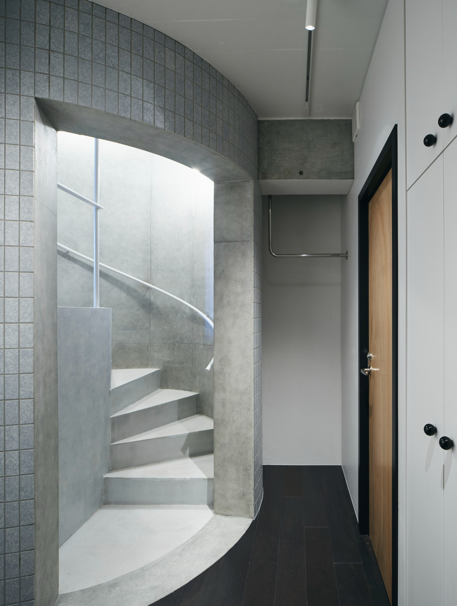
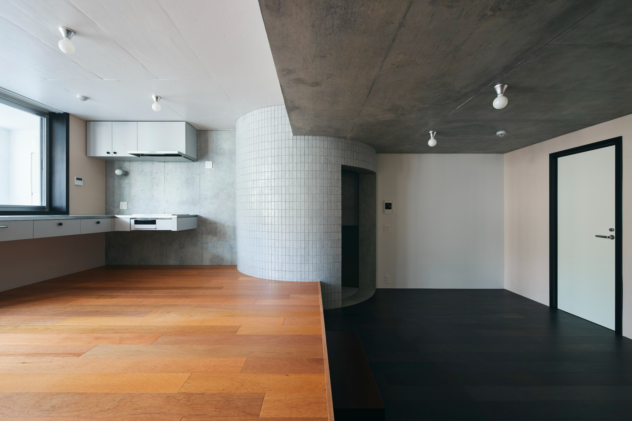
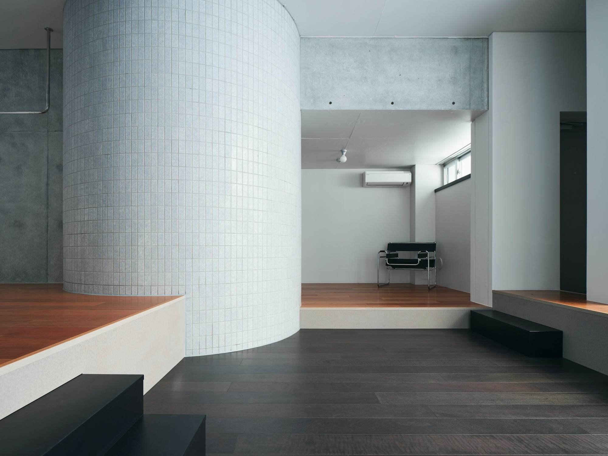
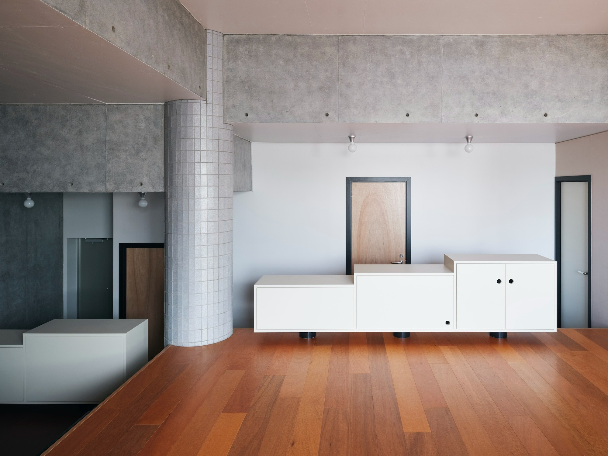
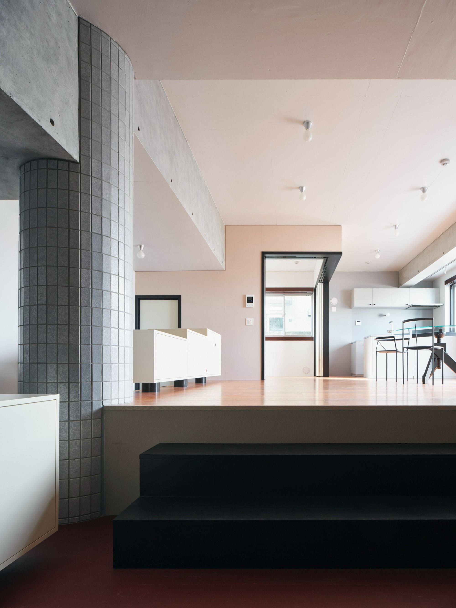
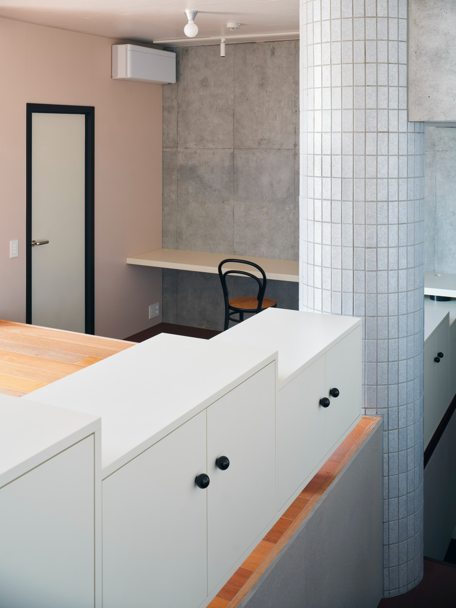
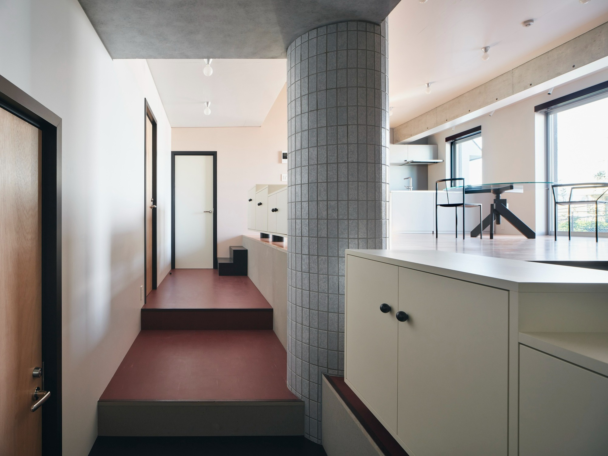
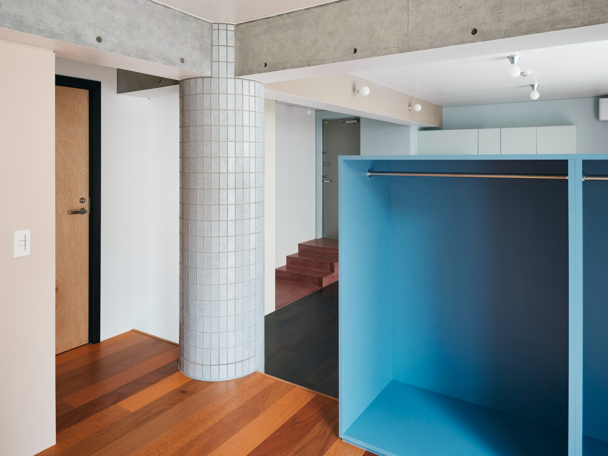
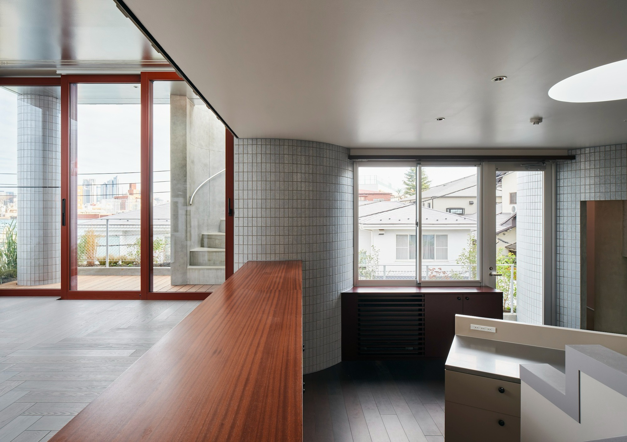
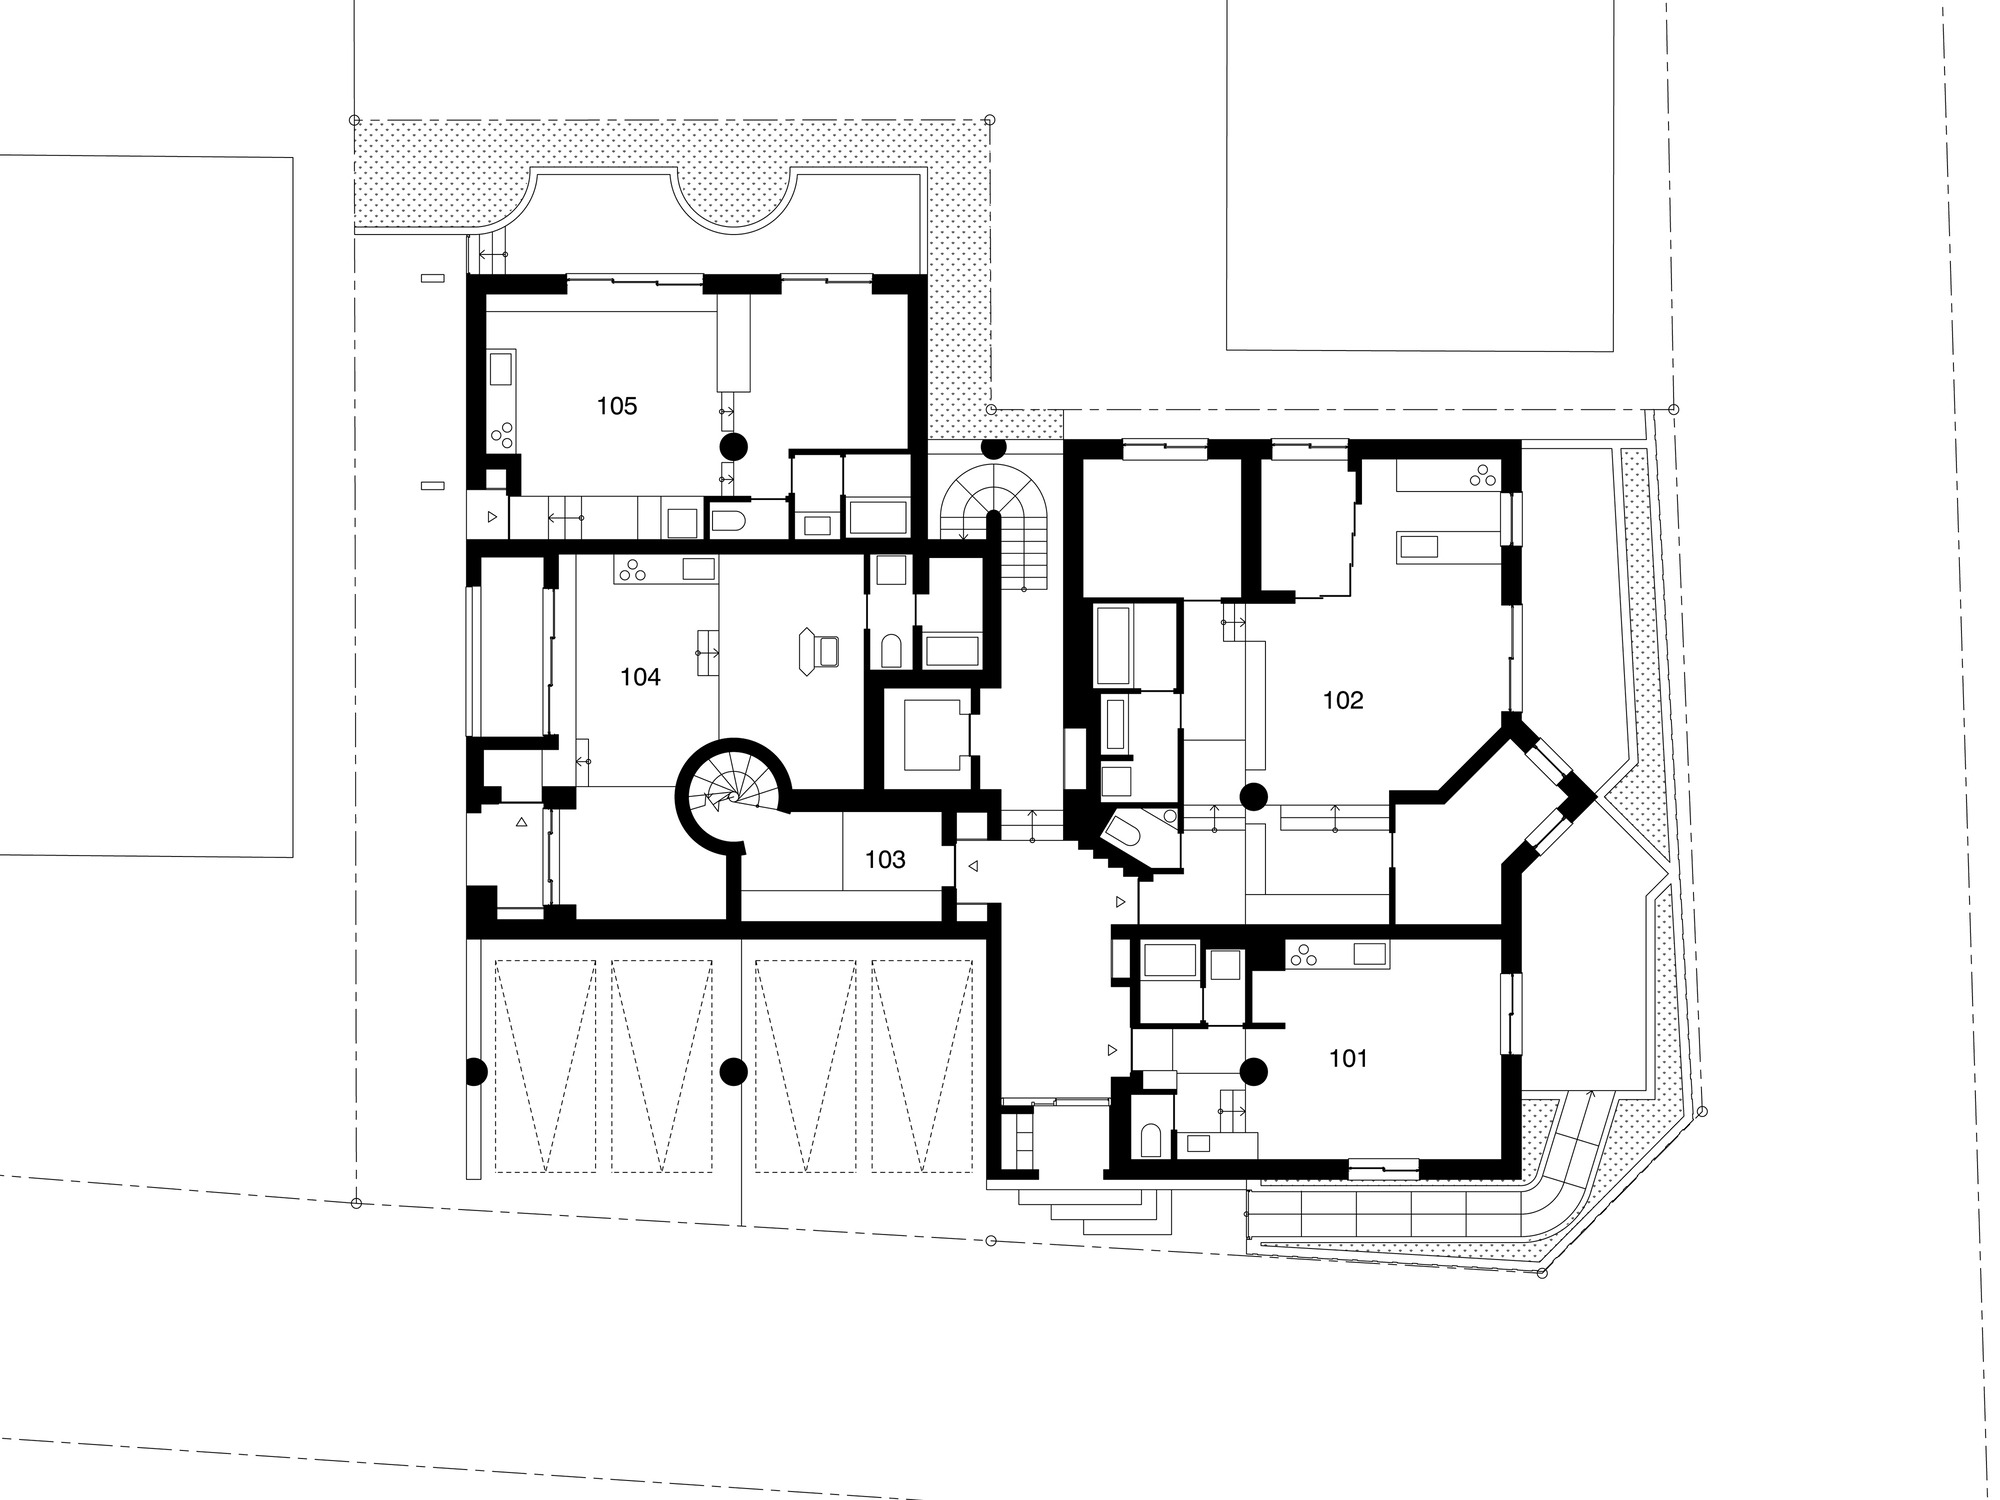
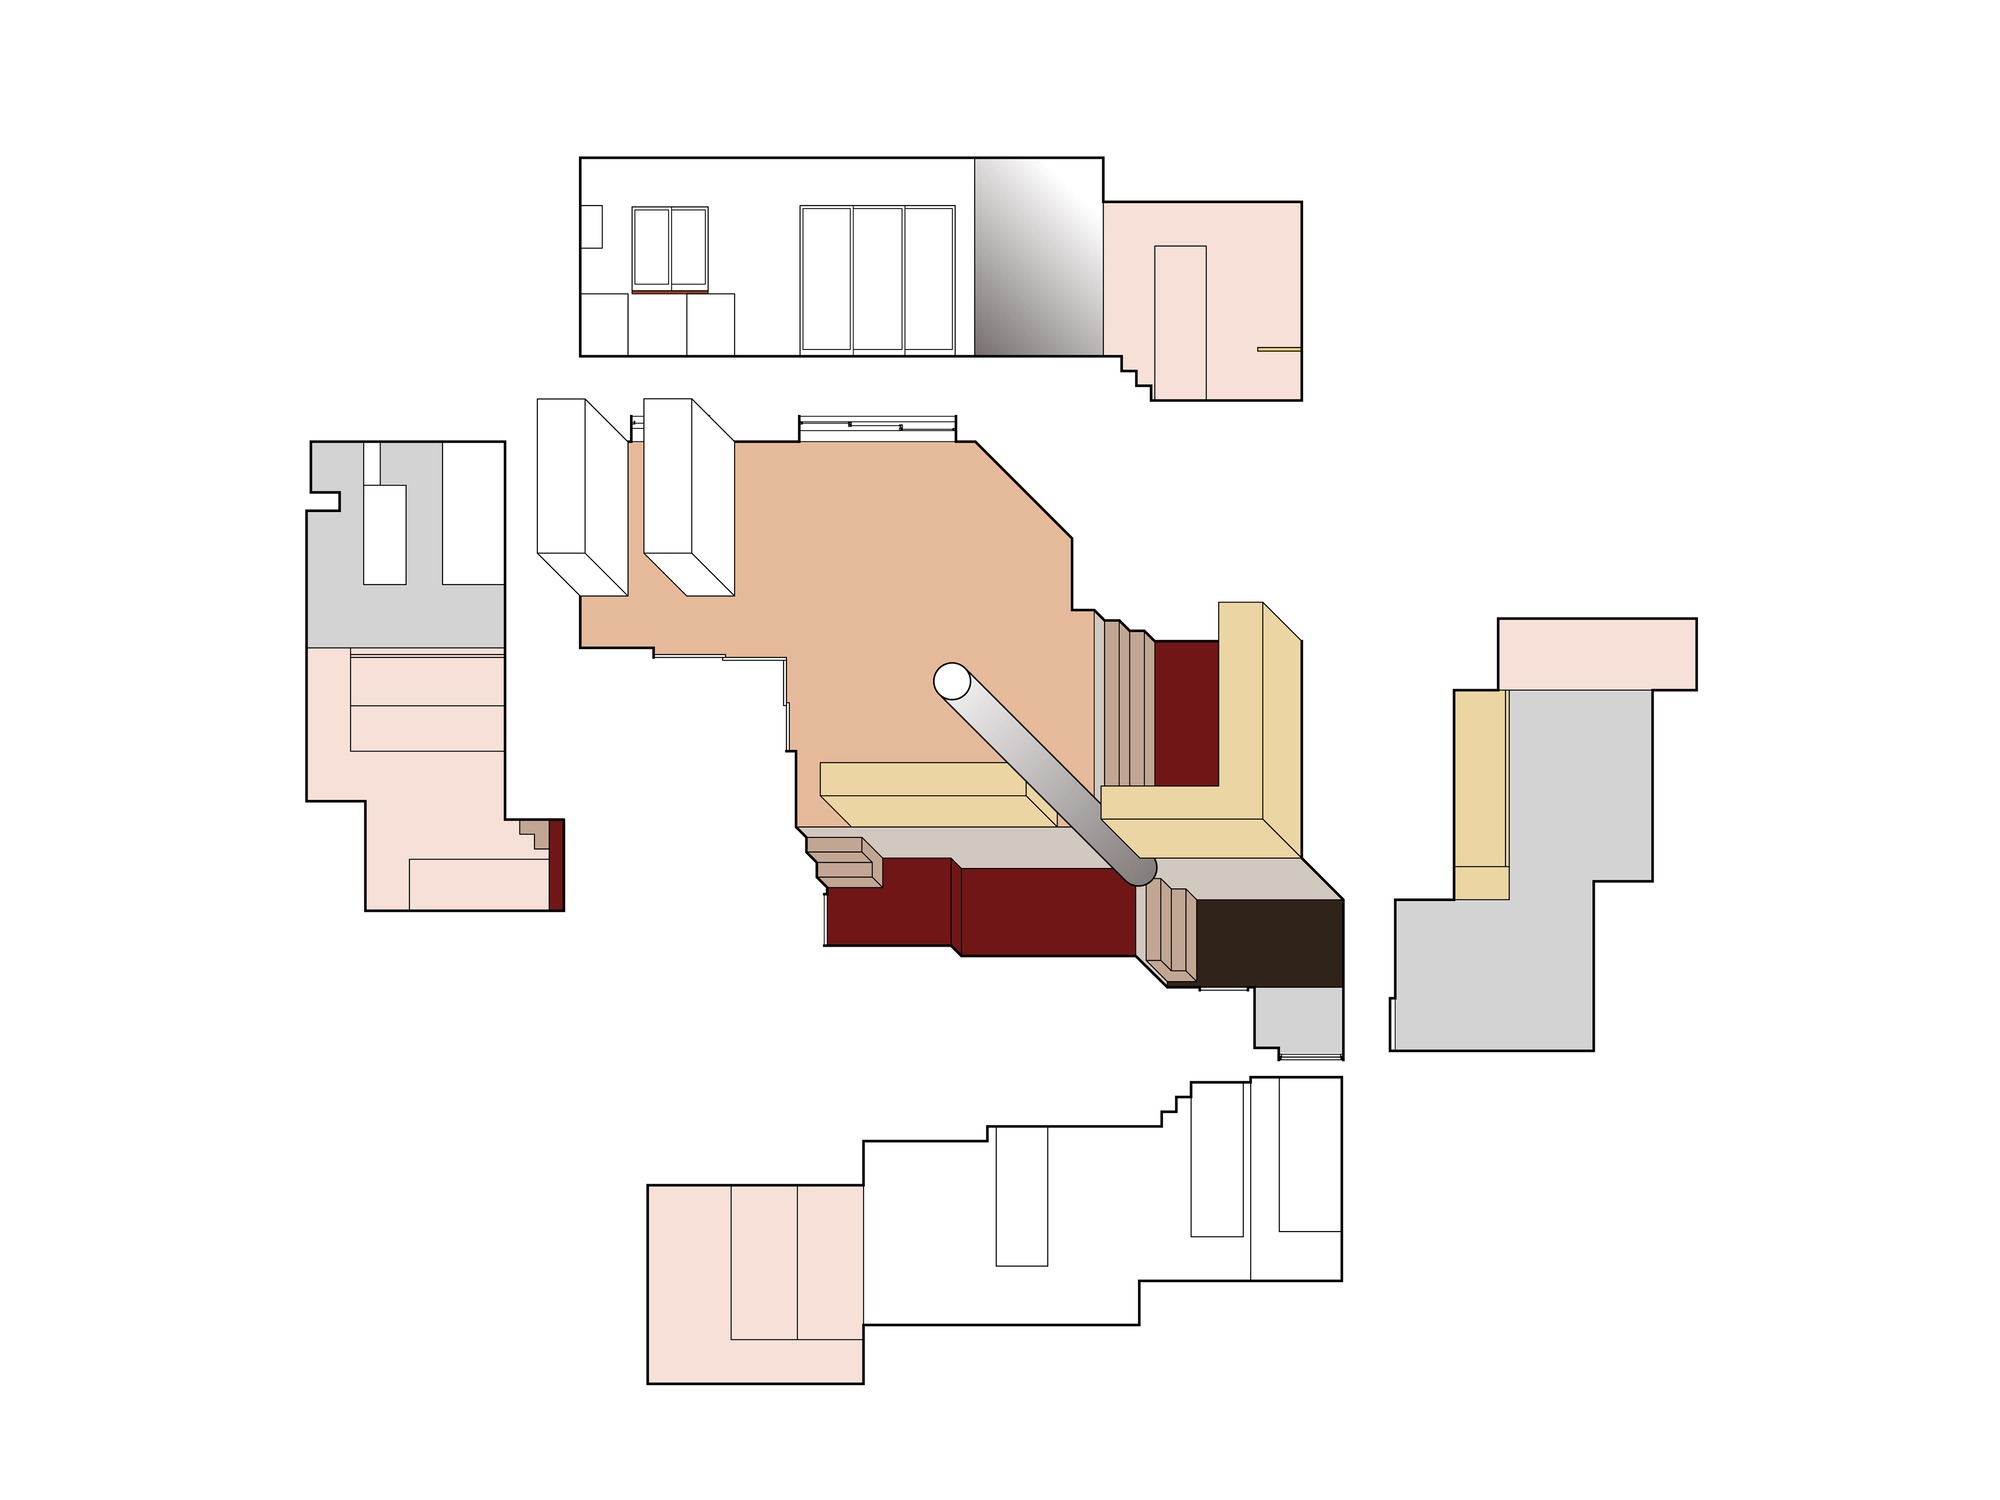
지형과 가로에 맞서듯 원통과 각기둥이 격자 위에 늘어선다. 이 기둥들은 라멘구조(rigid frame), 곧 기둥과 보가 한 몸으로 힘을 견디는 구조의 골격이다. 동시에 풍경과 세대 안으로 밀려 들어온 이물질이기도 하다. 밖에서는 입면의 연속을 끊어 파사드에 또렷한 리듬을 새긴다. 안에서는 반대로 외부와의 연속성을 만든다. 흰 모자이크 타일을 두른 원통은 수직 동선 코어를 겸하며, 층층이 어긋난 바닥을 하나로 이어준다.
앉고 싶어지는 바닥
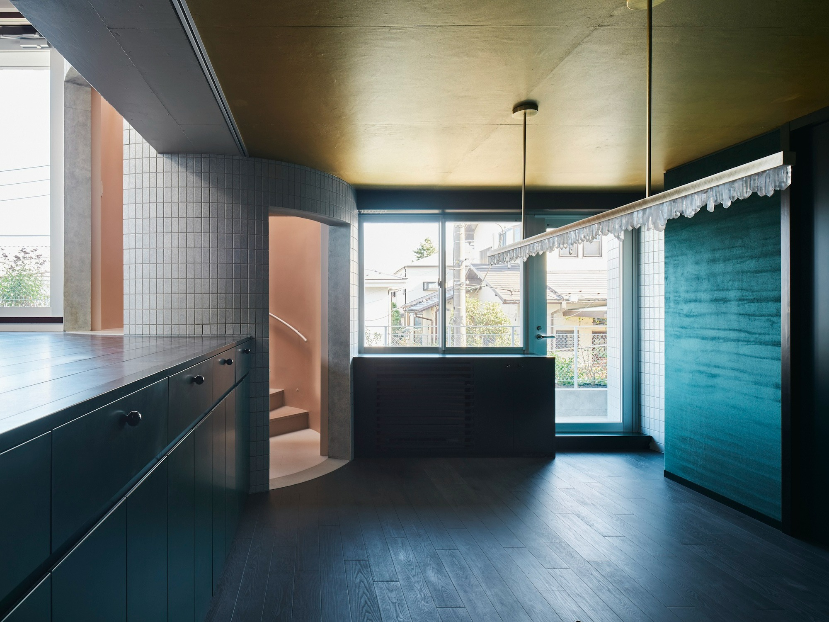
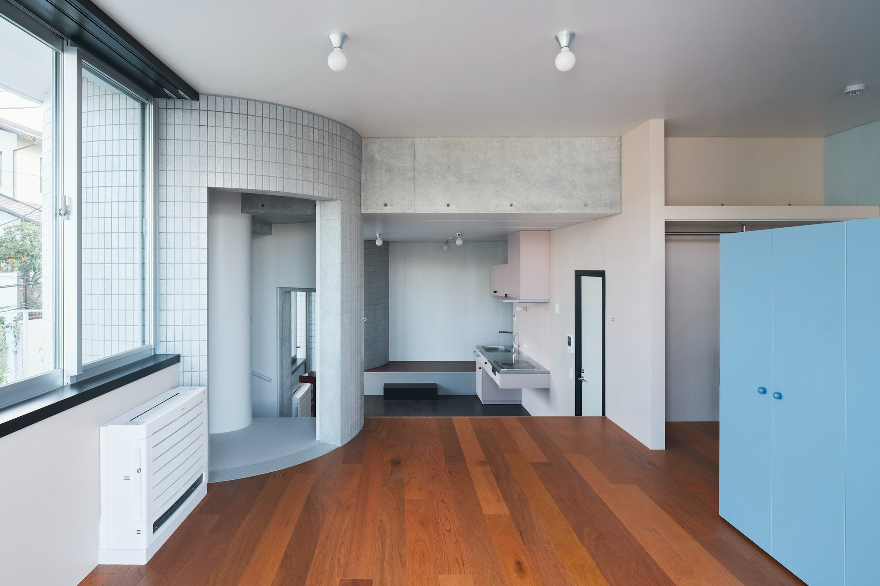
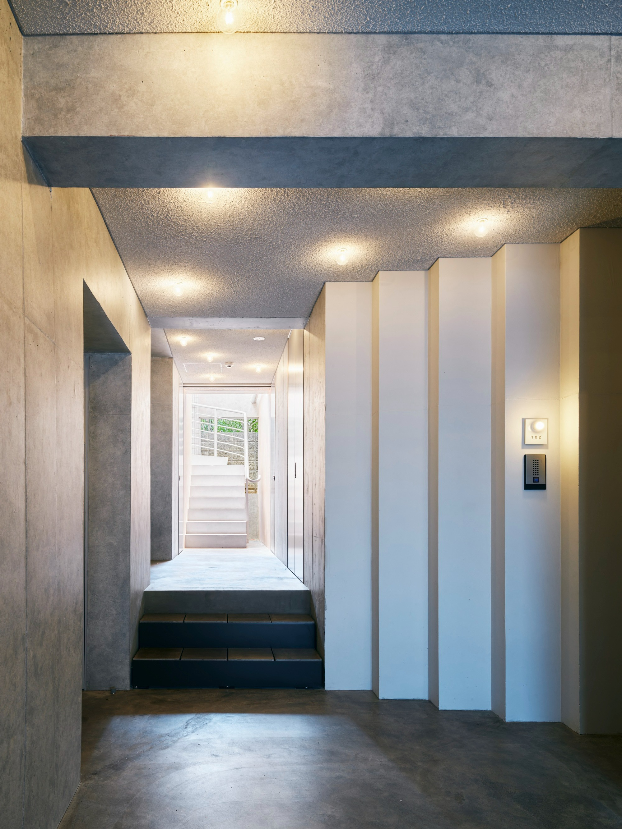
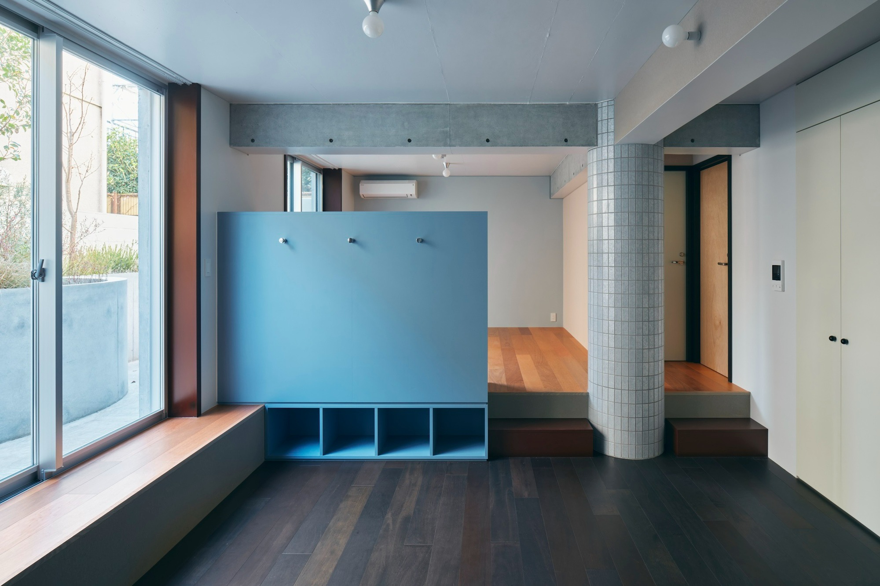
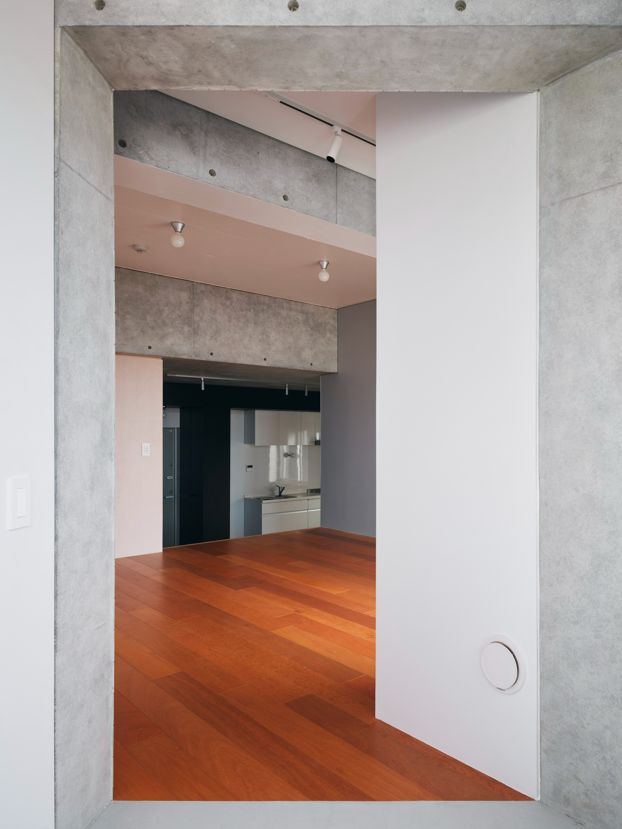
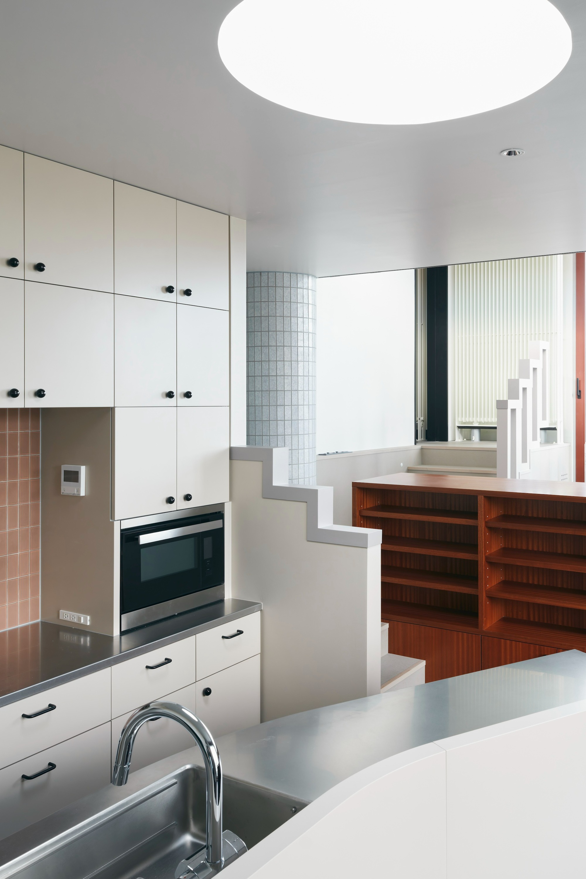
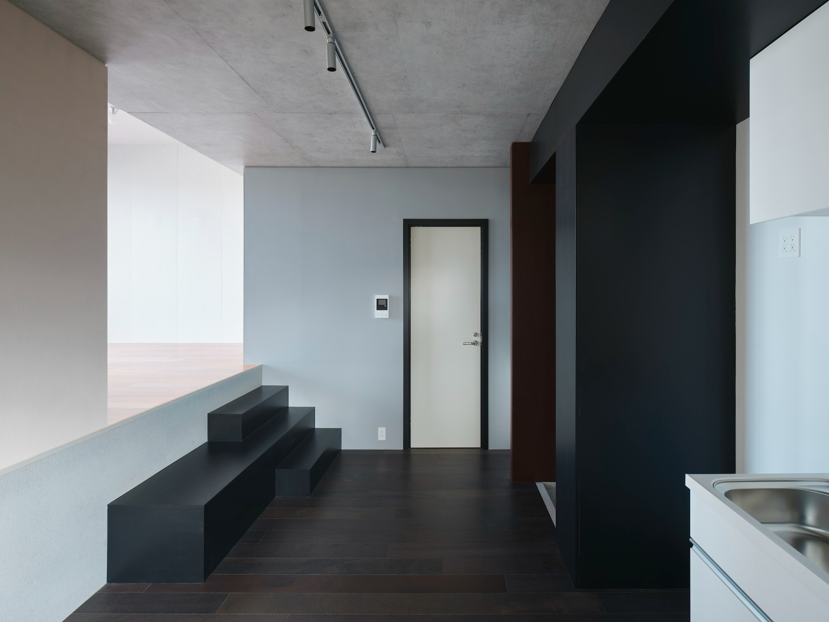
경사를 따라 콘크리트 슬래브가 오르내린다. 세대 안 바닥도 그만큼 단차를 갖는다. 어느 집에서는 마루가 한 단 올라서며 현관과 거실을 나눈다. 벽을 세우지 않아도 영역이 갈린다. 하늘색 수납장이 낮은 칸막이 노릇을 하고, 짙은 마루와 붉은 기 도는 마루가 높이 차를 따라 색을 달리한다. 이 인공 지형은 걸터앉기를 권한다. 평평한 바닥에서는 상상하기 어려운 생활 방식이 여기서 발견된다.
은빛 타일이 끌어들이는 빛
외장 재료는 도쿄의 평범한 도시 조직에서 길어 올렸다. 거친 질감의 뿜칠, 노출 콘크리트, 콘크리트 블록 담장과 대문을 연상시키는 추상적 요철 패턴, 그리고 표준 규격의 사각 타일이다. 익숙한 재료를 미묘하게 조작해 다시 읽어낸 결과다.
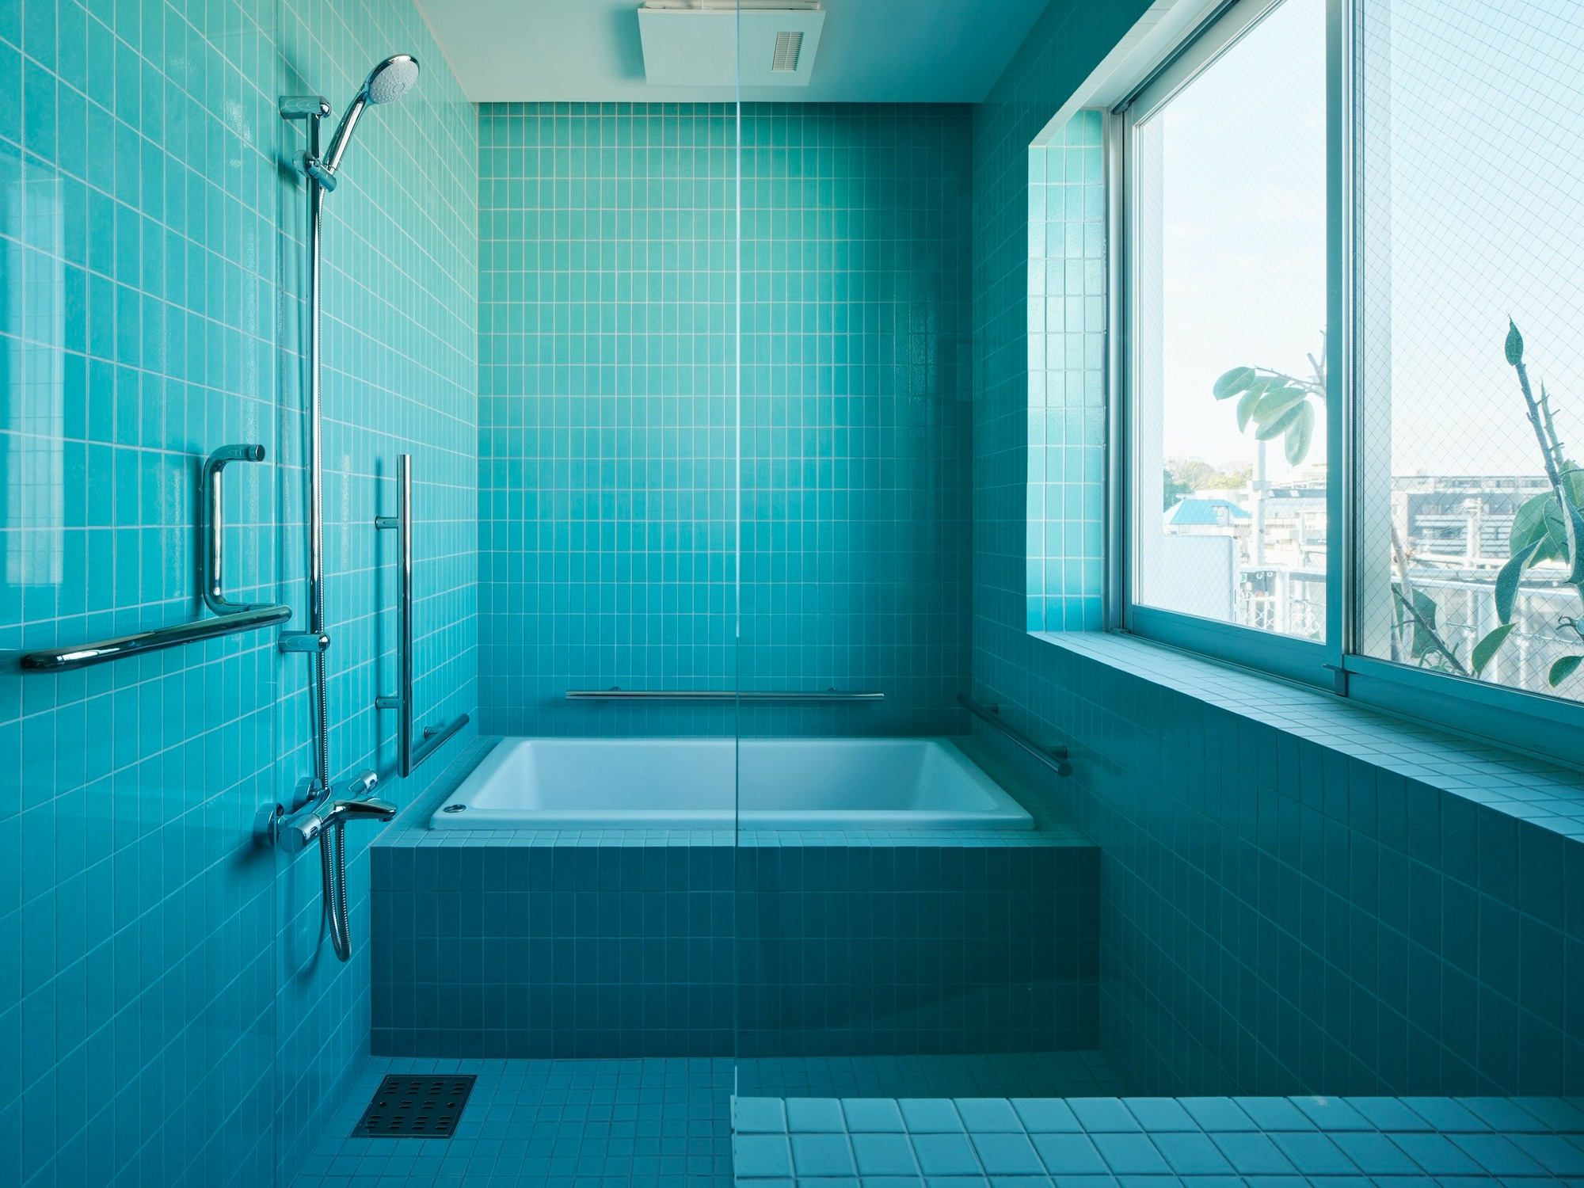
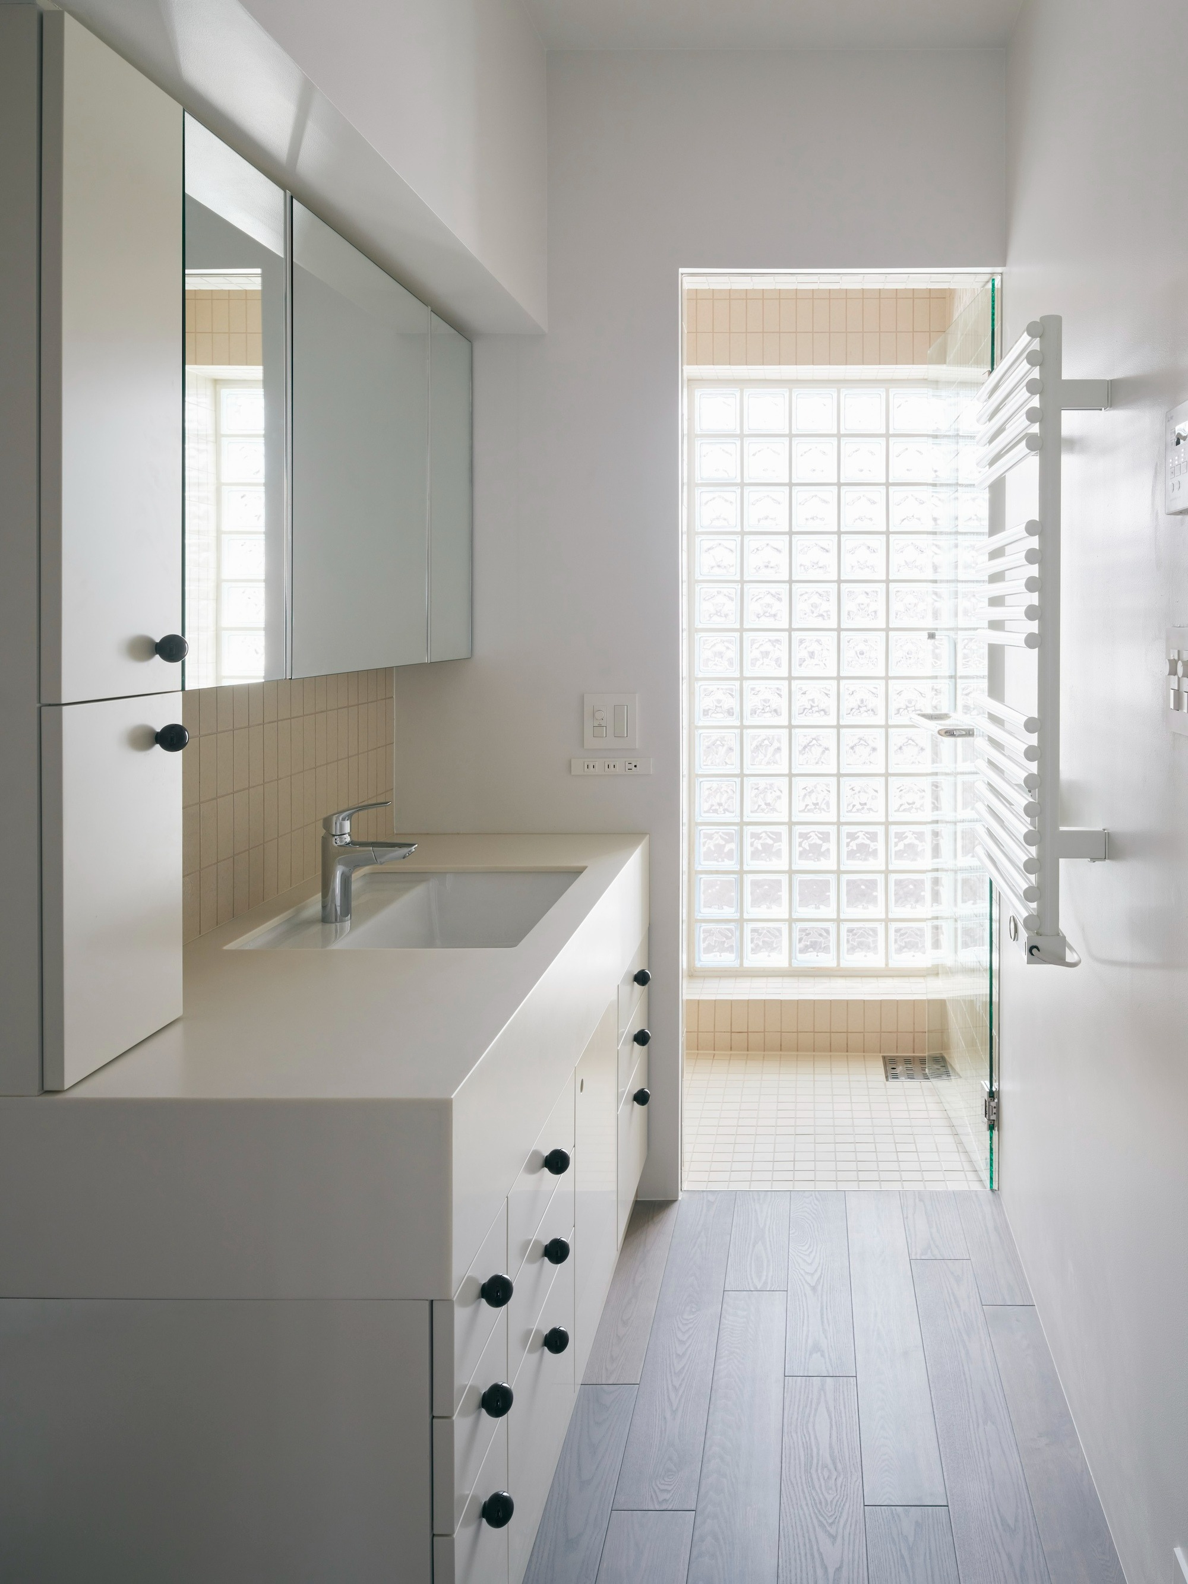
타일에는 반사율이 높은 유약을 입혔다. 표면은 은빛으로 빛나며 빛을 실내로 끌어들이는 반사판 노릇을 한다. 이 타일은 외부에서 내부로 끊김 없이 이어진다. 붉은 창틀 너머 테라스와 실내가 하나의 재료로 묶인다. 공중정원과 겹쳐질 때, 주변 풍경이 생활 속으로 스며드는 감각이 생겨난다.
도시를 새로운 자연으로
가로와 지형, 건축과 일상이 하나로 엮여 새로운 풍경을 만든다. 이 집합주택의 야심은 분명하다. 대지가 이미 품고 있던 맥락을 끌어안되, 과감히 증폭하고 변형하는 것이다. 그렇게 풍경은 일상 속 발견을 부르는 새로운 "자연"으로 갱신된다.
출발점은 어디까지나 평범함이었다. 설계자들은 재해석과 변형, 검토를 되풀이하며 요소들을 거의 신체 감각에 가깝게 종합했다. 이런 탐구를 이어가며 이들은 변해가는 도시를 새로운 형태의 "자연"으로 바라보려 한다.
프로젝트 개요
설계 울트라 스튜디오(ULTRA STUDIO). 설계팀 무카이야마 유지(Yuji Mukaiyama), 사사다 유시(Yushi Sasada), 알리사 우에노(Alyssa Ueno), 이노우에 다이유(Daiyu Inoue), 이케다 아키토(Akito Ikeda). 구조 오노 재팬(Ohno JAPAN), 조경 오리자(Oryza), 조명 필라멘츠(Filaments). 위치 일본 도쿄. 연면적 899㎡(약 272평). 준공 2025년. 사진 지바 겐야(Kenya Chiba).
Write by Claude & Jean Browwn
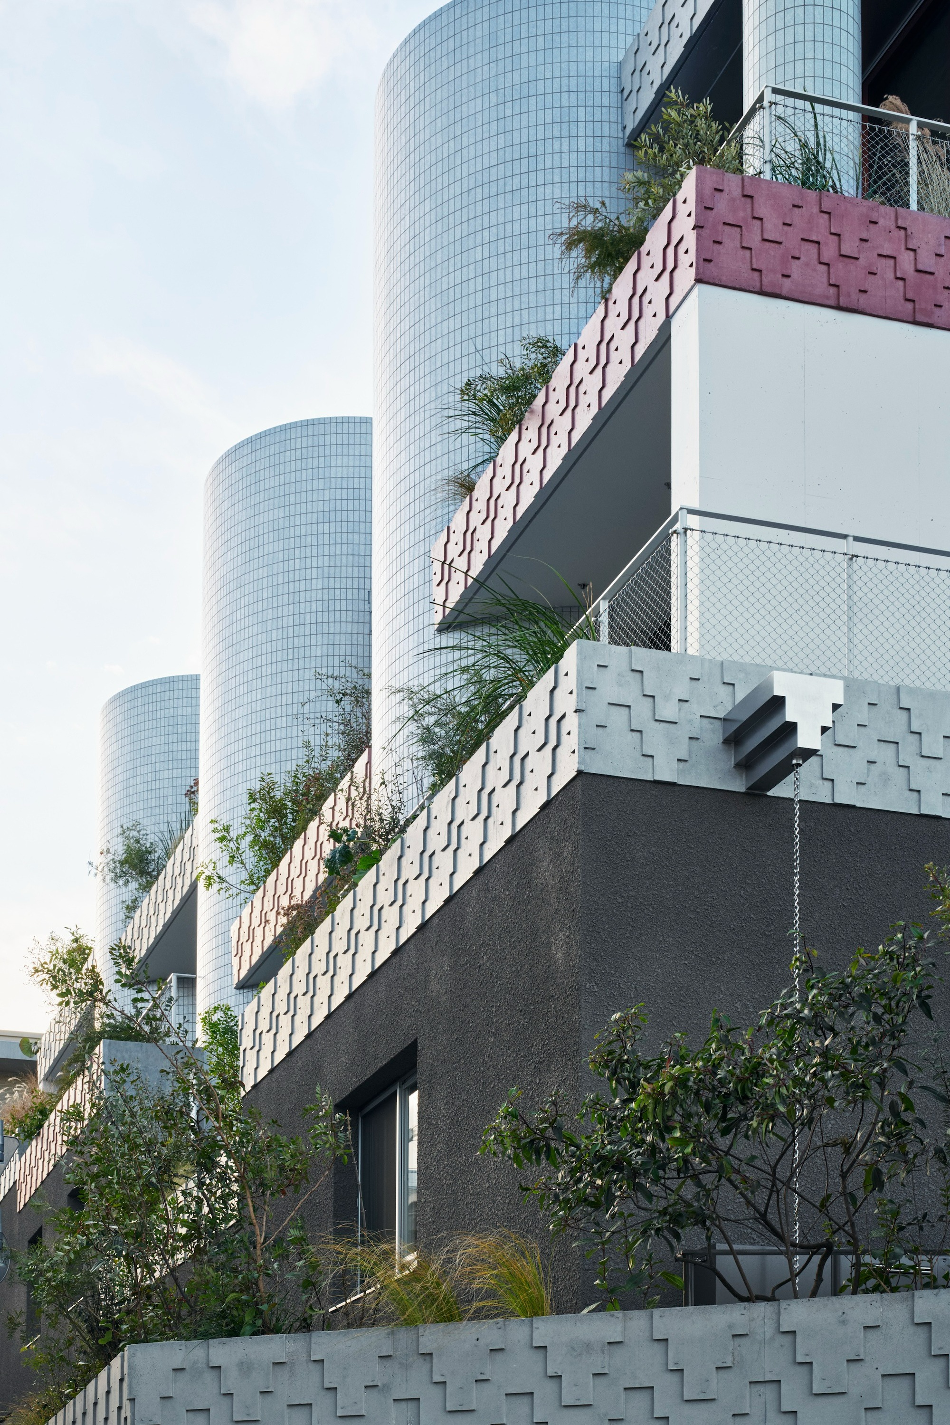
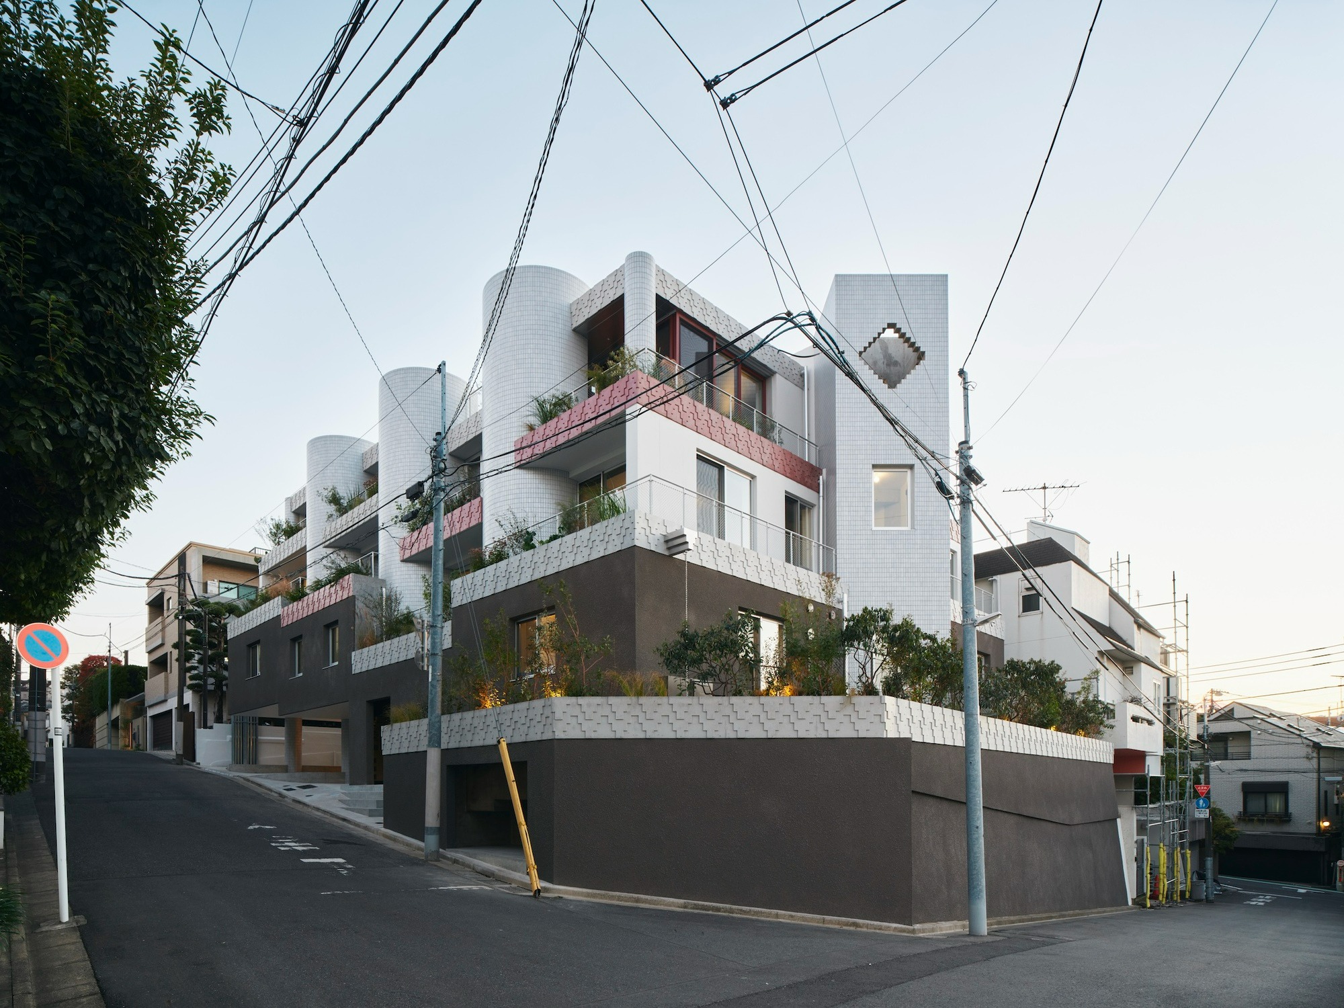
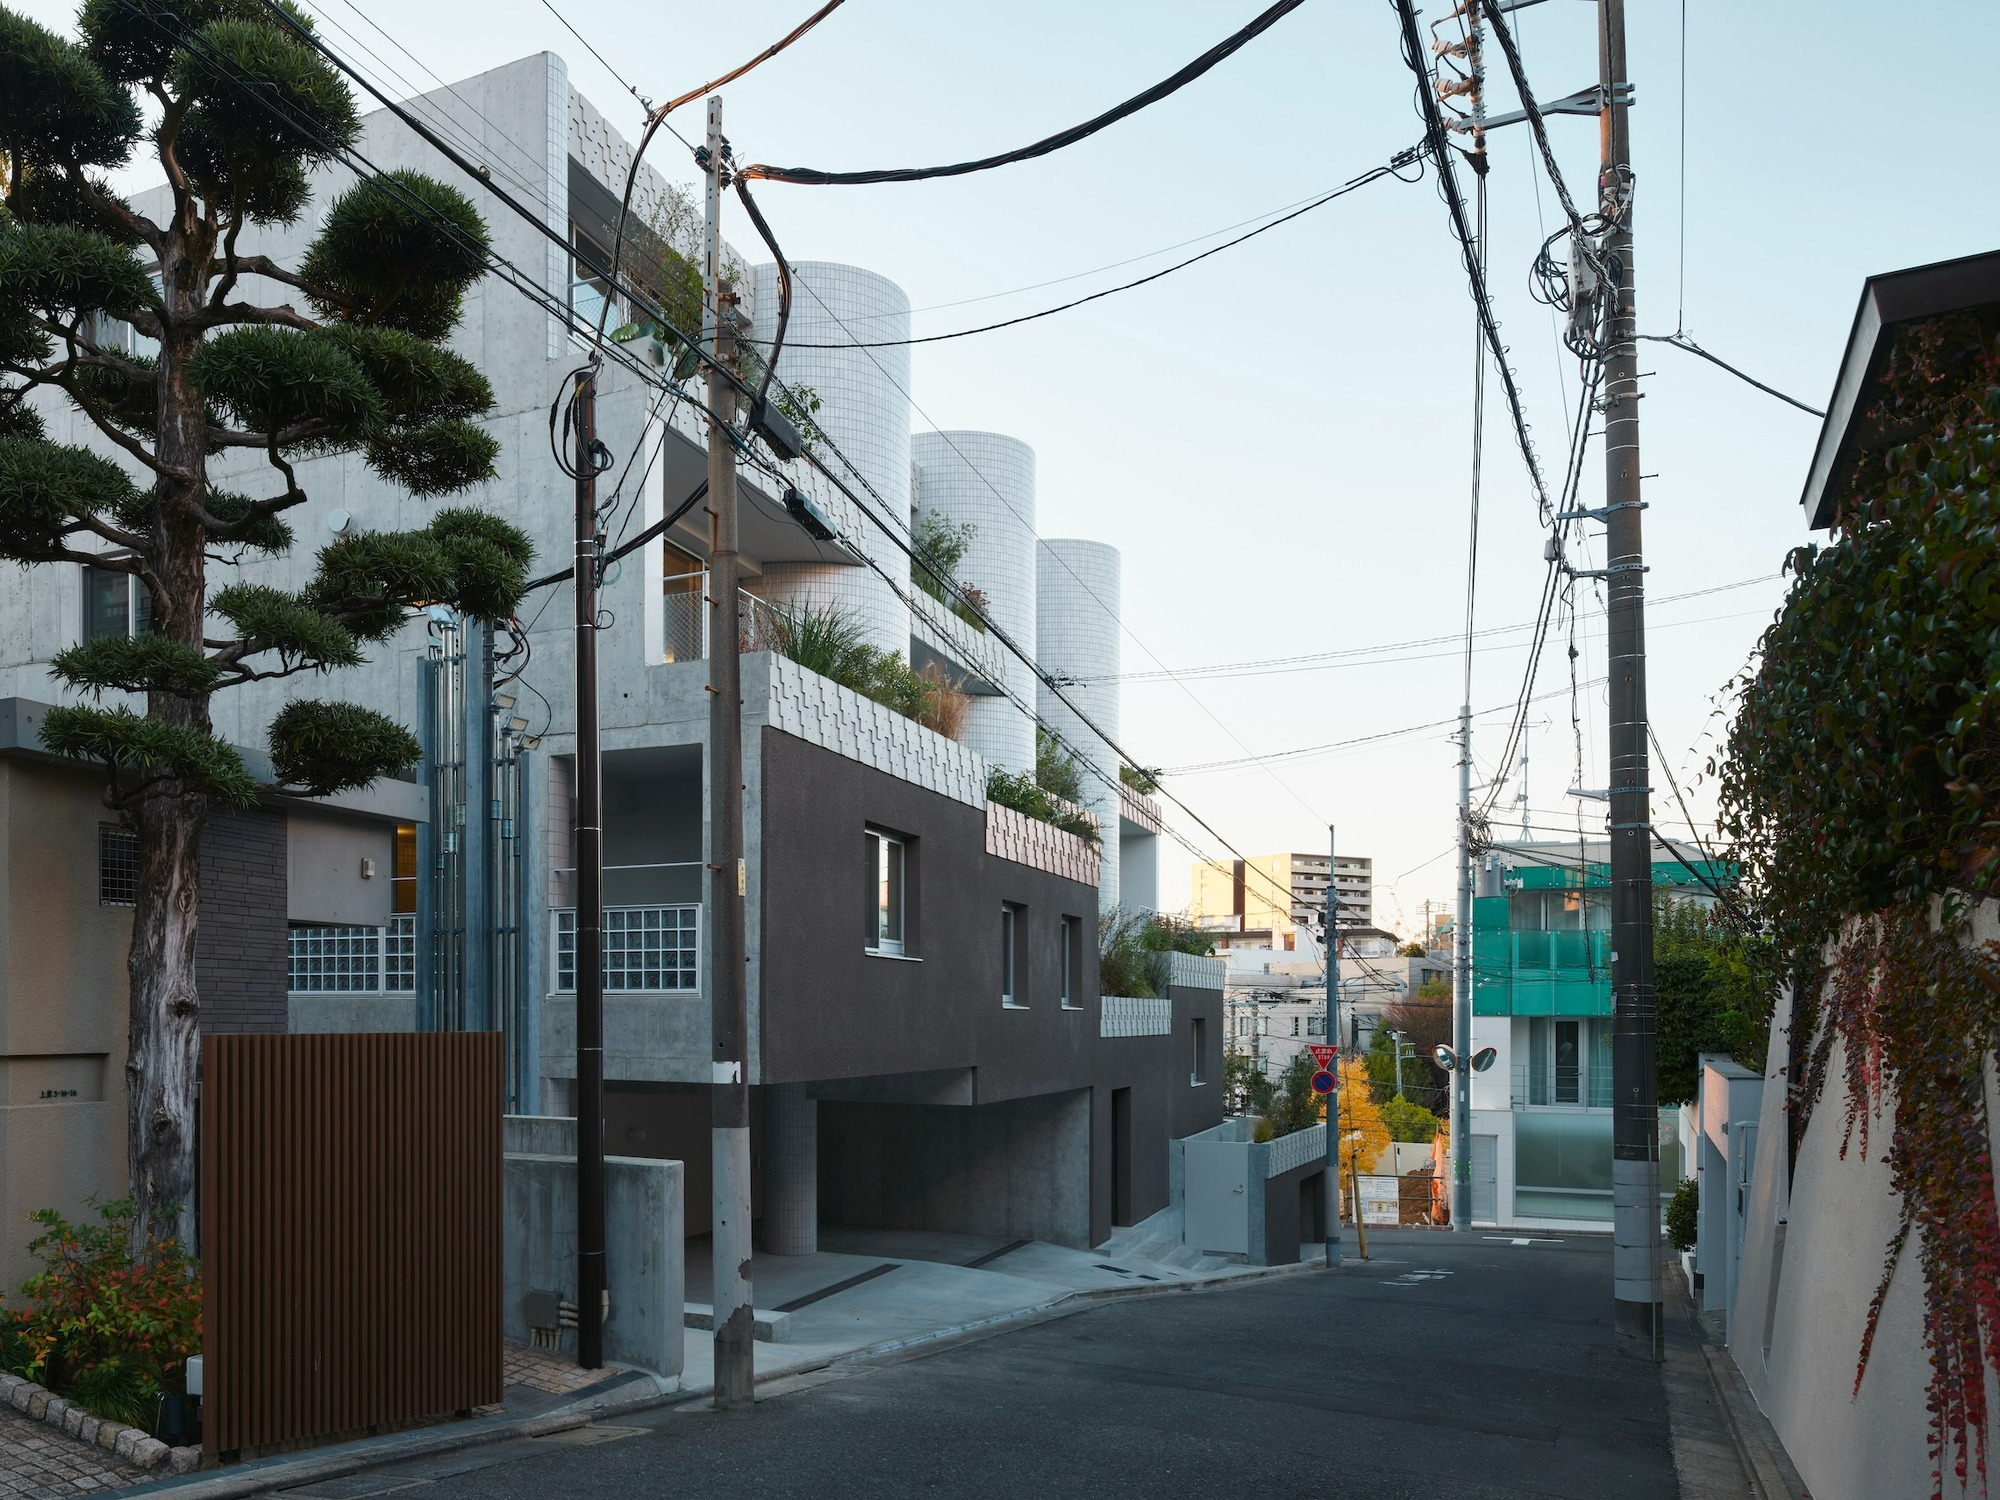
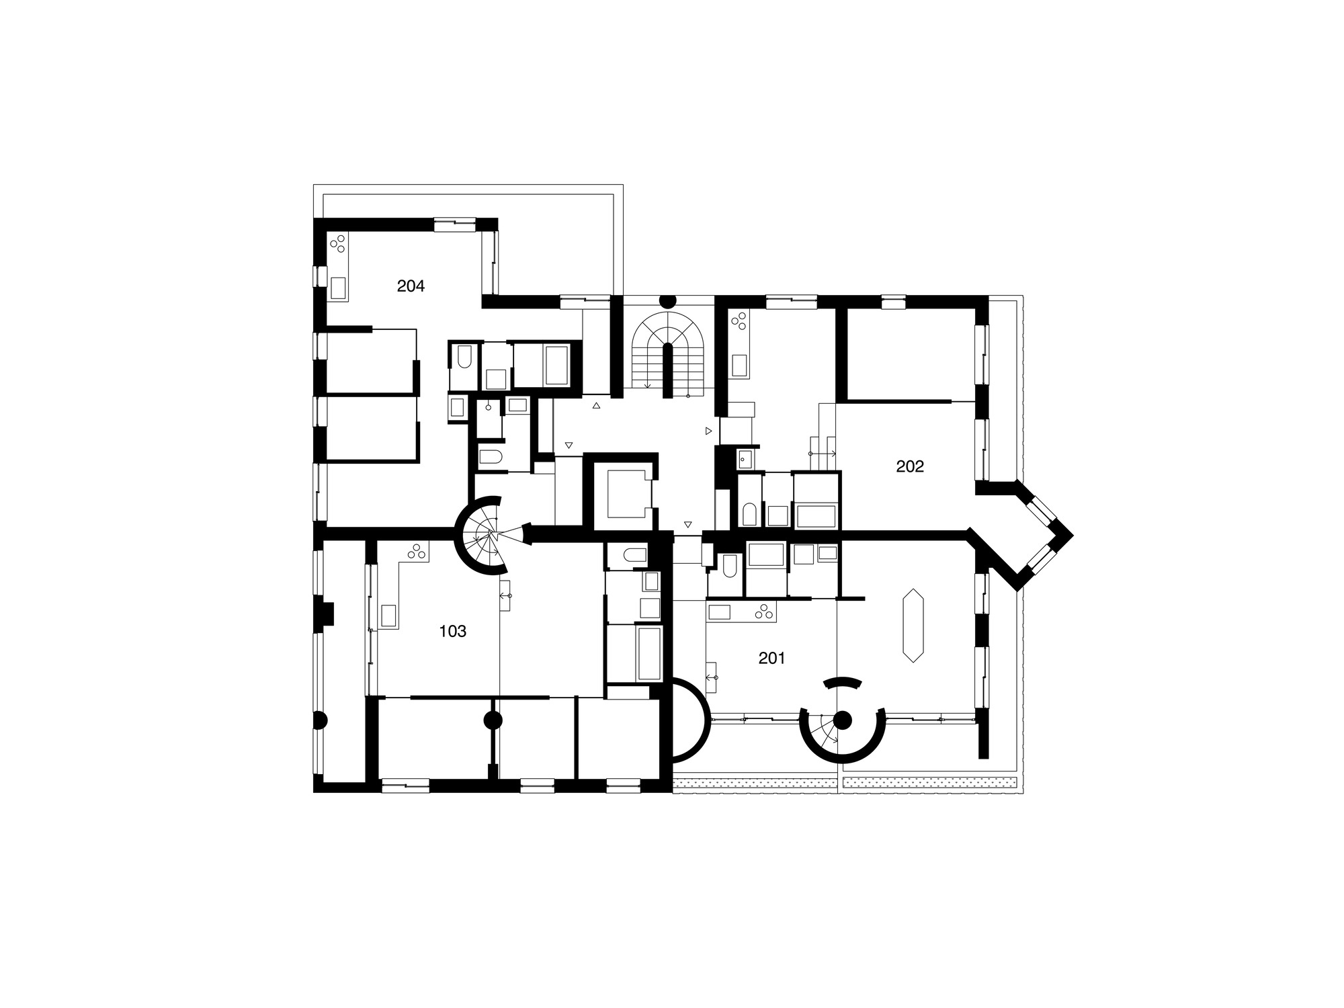
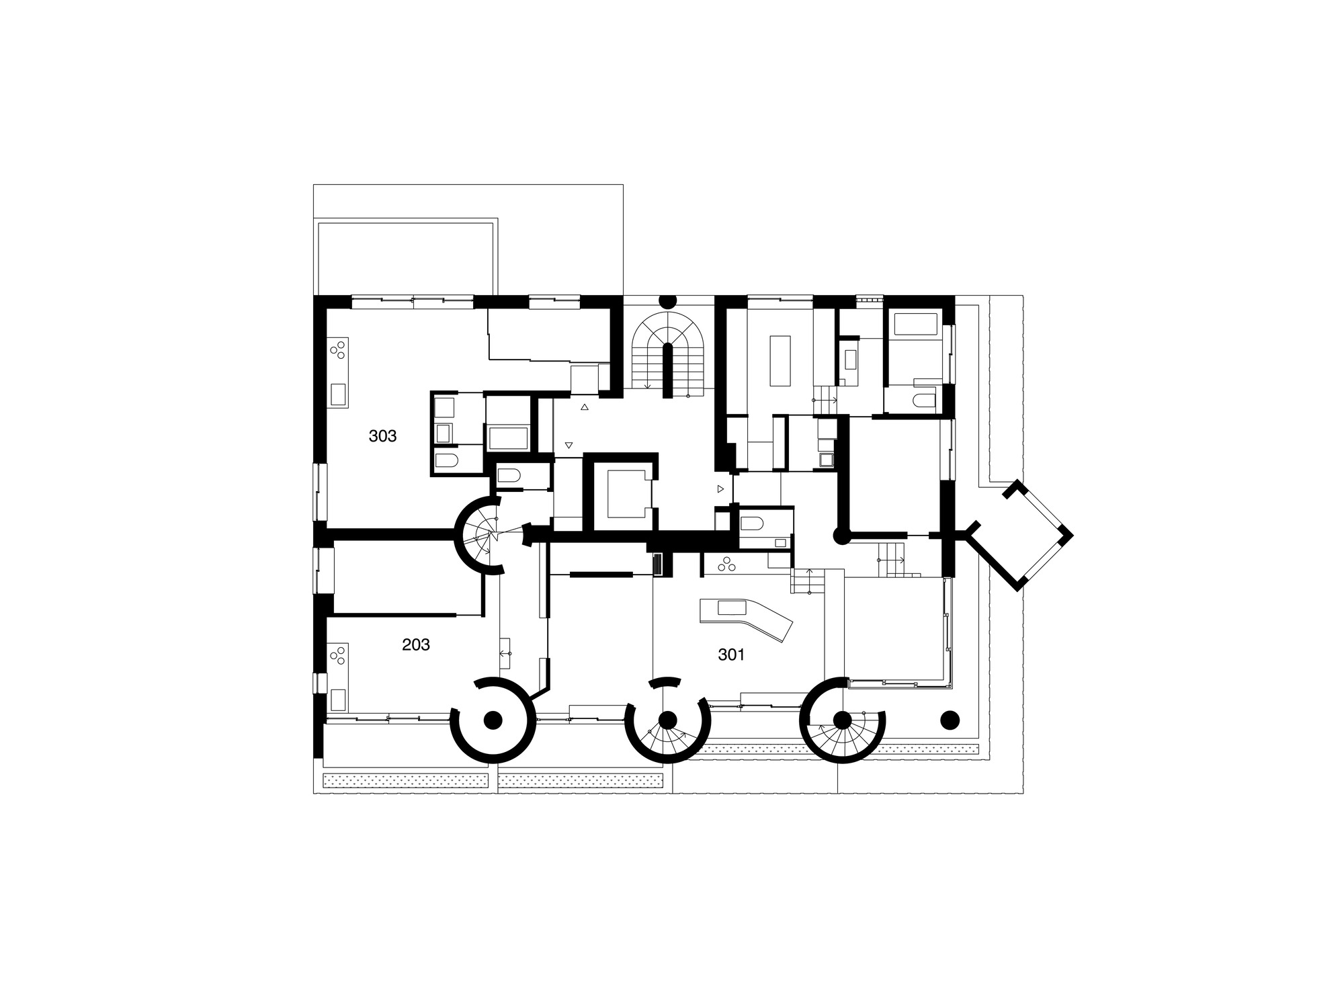
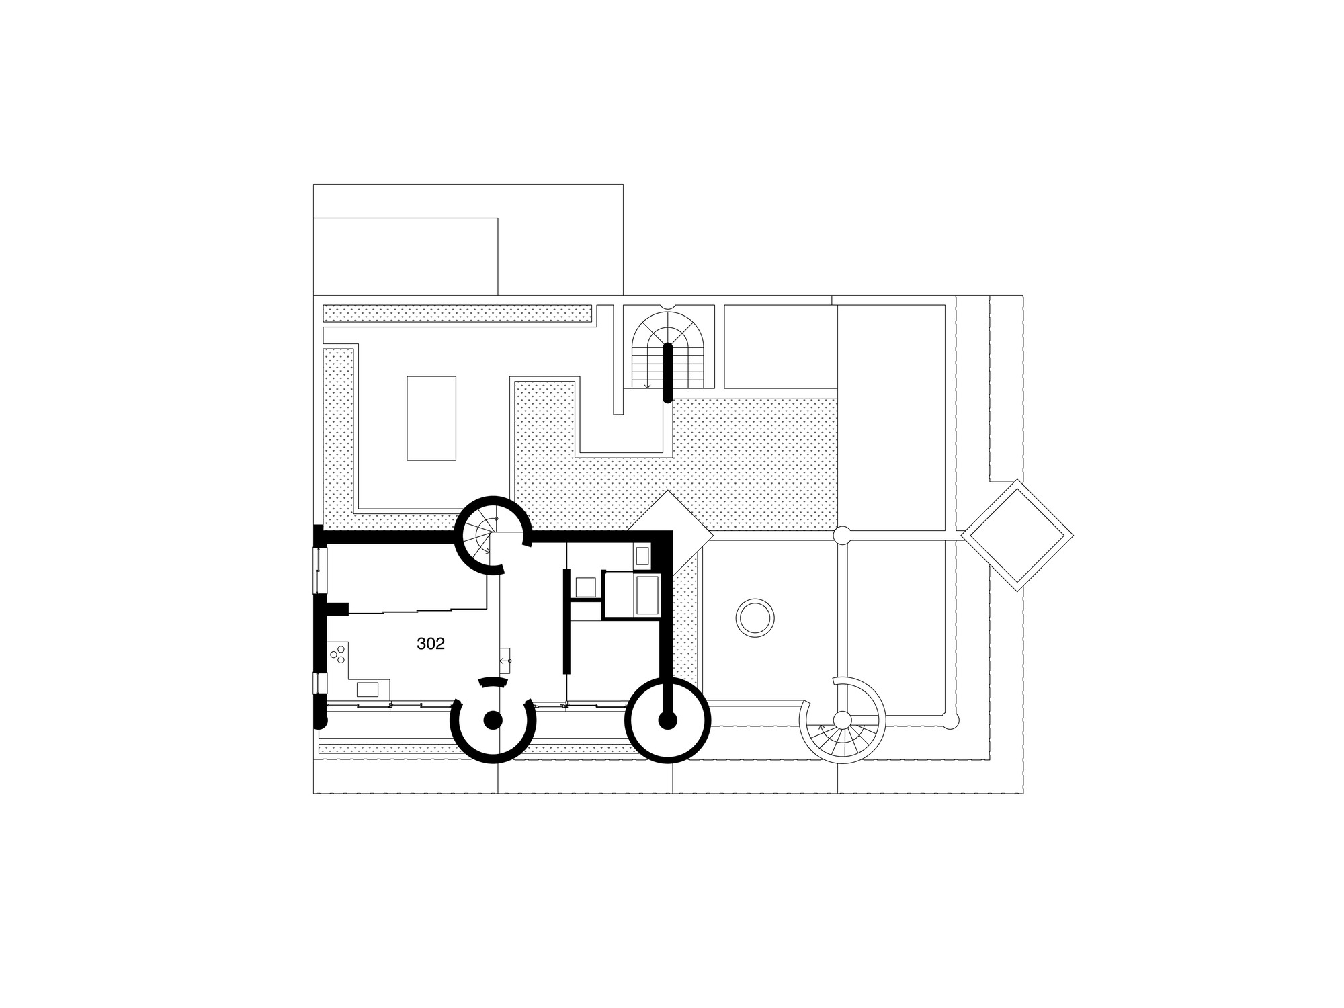


Tokyo's streetscape is often criticized—or praised for its lack of uniformity, as arbitrary buildings crowd each individual plot. This chaotic quality is frequently cited as the city's defining feature. Yet when viewed as a whole, it reveals a strangely homogeneous, generic landscape devoid of clear intent—an endless expanse of white, gray, beige, and brown structures. For instance, though its origins remain obscure, concrete clad in beige tile has become the standard facade for Tokyo apartment buildings. It is unclear when this scenery first emerged, but for us, it has simply become a "natural" presence, always already there. Can we re-evaluate and update this landscape where wild freedom and banality coexist? This question lies at the heart of our project.
This residential project is situated in a Tokyo neighborhood marked by dramatic shifts in topography. Designated exclusively for residential use, height restrictions shape a setting lined almost entirely with detached houses and low rise apartments. Here, one frequently encounters buildings constructed atop artificial ground—plinths and retaining walls erected to flatten the sloped terrain.
Born naturally from these elevation differences, this style has evolved into a new landscape language unique to the area. Plants peeking over the edges of these plinths recall a series of hanging gardens. At the same time, these retaining walls rise like sheer cliffs, severing the ground level from the street and creating a sense of isolation.
In response, we chose to partially carve into the plinth, allowing the building to follow the natural contours of the site and softening its closed off presence. Simultaneously, we expanded the architectural language of the "hanging garden" across the entire building, cascading it in terraced layers. By inheriting, amplifying, and subtly distorting the vernacular of this typical residential neighborhood, we aim to update the landscape in a way that is neither ostentatious nor banal.
Following the slope, the concrete slabs step up and down alongside the plinth, creating terraced floor plates within the living units. This artificial topography invites residents to sit, form informal spatial boundaries, and discover modes of living unimagined on a flat floor.
Positioned in contrast to this topography and streetscape, a series of cylinders and square pillars are arranged on a grid. Functioning as structural components of the rigid frame, they also act as foreign objects inserted into both the landscape and the units, altering their surroundings.
On the exterior, they break the continuity of the building envelope, imparting a distinct rhythm to the facade. On the interior, they create continuity with the exterior, while the cylindrical elements double as circulation cores that enable movement across the stepped levels of the terrain.
The exterior finishes draw upon materials endemic to Tokyo's everyday urban fabric rough textured spray coatings, exposed concrete, abstract relief patterns reminiscent of concrete block walls and gates, and standard rectangular tiles—reinterpreted through subtle manipulations.
Finished with a highly reflective glaze, the tiles shine in silver, acting as reflectors that draw light into the interiors. Extending this tile finish seamlessly from exterior to interior reinforces the connection between inside and out. Combined with the hanging gardens, it creates a sense that the surrounding landscape is naturally permeating domestic life.
Streetscape, topography, architecture, and daily life integrate to generate a new landscape. The ambition of this residential project is to embrace the site's existing context while boldly amplifying and transforming it, thereby updating the landscape into a new "nature" that inspires discovery in daily living. Starting from the ordinary, through an iterative process of reinterpretation, transformation, and study, these elements were synthesized almost intuitively at a somatic level. Through such ongoing exploration, we seek to envision the evolving city as a new form of "nature."
from archdaily
'House' 카테고리의 다른 글
| * 돌의 속도로 살아가는 집 [ Suite Arquitetos ] Apartamento JLS (0) | 2026.07.29 |
|---|---|
| * 언덕을 오르는 계단, 층마다 자라는 정원 [ Plan:b arquitectos ] 23 Living (0) | 2026.07.27 |
| * 숲으로 스며든 라이트의 마지막 집 [ Belinda Stewart Architects ] Fountainhead Preservation Project (0) | 2026.07.20 |
| * 산맥을 향해 열어 둔 주말의 집 [ JAK Architecture ] Cathedral House (1) | 2026.07.16 |
| * 비워냄이 열어젖힌 집 [ Pascali Semerdjian Arquitetos ] Leblon Apartment (0) | 2026.07.14 |