“그녀는 사람이 어떻게 움직이는지, 무엇보다 무엇이 사람을 움직이게 하는지에 관심이 있었다.” — 에드 코르틀란트, 피나 바우슈에 관하여
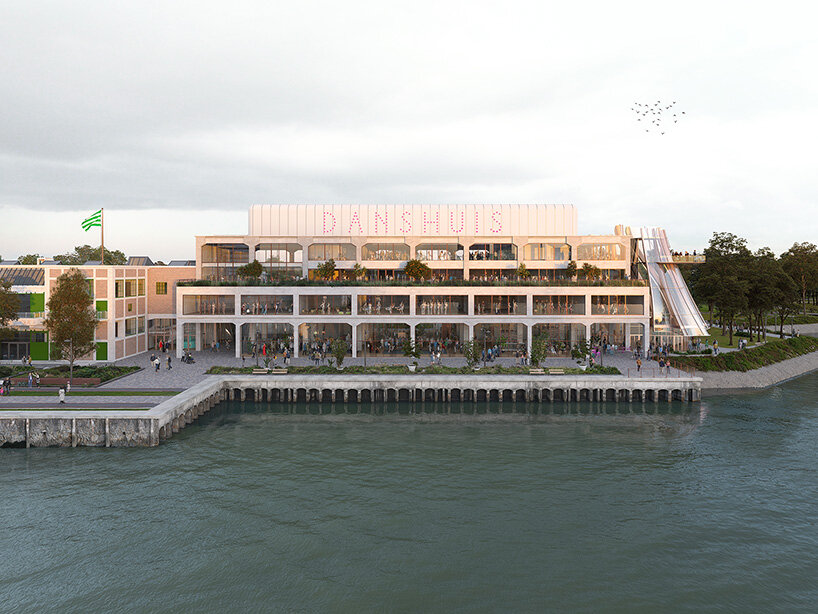
A 1923 WAREHOUSE becomes A SHARED HOME FOR DANCE Movement Within the Warehouse, A Dance House Open to the Waterfront
멈춘 창고에 들어온 움직임
무용을 담는 건축에서 먼저 움직여야 할 것은 형태일까, 사람 동선일까. 마스강 남안에 서 있는 1923년 아르데코 창고는 항만 물류가 흐르던 시간을 고스란히 품어 왔다. MAD 아키텍츠는 약 9,500제곱미터 건물을 허무는 대신, 전문 무용가와 아마추어가 함께 쓰는 무용을 위한 집으로 바꾼다. 열네 곳 스튜디오와 오픈 포디움(open podium), 체육실, 전시 공간이 오래된 골조 안에 들어선다. 카페와 옥상 살 데 페트(Salle des Fêtes·축제홀)는 공공 프로그램을 수변으로 넓힌다. 적응적 재사용(adaptive reuse)은 여기서 과거를 박제하는 일이 아니다. 멈춰 있던 창고가 새로운 몸짓을 받아들이도록 내부 질서를 다시 여는 작업이다.
강을 향해 열린 문턱
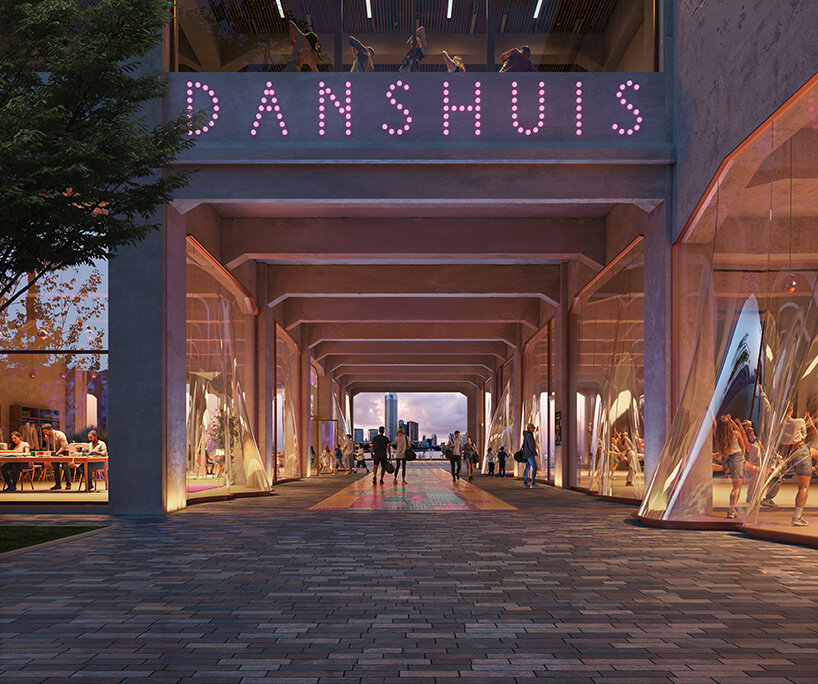
단스하위스 출입구는 문보다 깊숙이 파고든 도시 통로에 가깝다. 가지런히 반복되는 기둥과 보 사이로 길을 낸 뒤, 통로 끝에 강과 로테르담 스카이라인을 훤히 담아낸다. 양옆 투명한 공간에서는 식사와 연습, 체류가 한 장면에 이어진다. 무용 시설과 일상 보행이 맞닿는 순간이다. 이 관통축은 도시와 수변을 시각적으로 이어, 문화시설을 목적지이자 지나갈 수 있는 장소로 바꾼다. 다만 통로가 실제로 얼마나 오래 열릴지, 공연 때 보안과 관객 동선을 어떻게 조절할지는 공개 자료만으로 알 수 없다.
골조와 몸이 나누는 대화
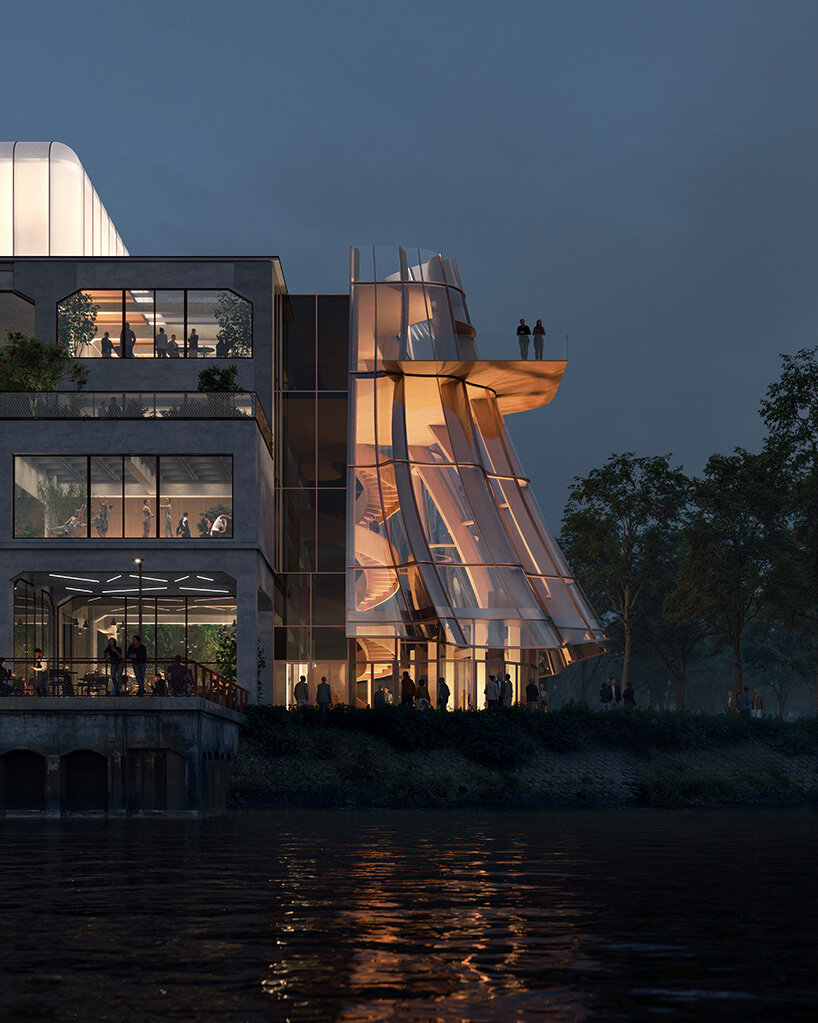
기존 창고를 이루는 규칙적인 격자는 열네 개 스튜디오를 담는 단단한 배경이 된다. 넓은 창 너머로 드러나는 몸짓은 연습실 안에 머무는 대신 강변 풍경 속으로 슬며시 번진다. 춤을 전시하기보다 창작 과정 자체를 도시와 나누는 구성에 가깝다. 그 끝에는 모든 층과 옥상 공간을 잇는 수직 포이어(vertical foyer)가 성큼 붙어 있다. 기울어진 반투명 외피 안으로 계단과 층별 발코니가 포개져 있어, 목적지로 향하는 이동도 한 편의 공연처럼 보인다. 밤이면 안쪽 사람과 빛이 뭉근하게 비쳐 포이어 전체가 수변에 놓인 커다란 등불로 바뀐다.
움직임을 닮은 외피
오래된 창고는 낮은 수평선으로 길게 뻗어 있지만, 새 개입부는 한쪽 모서리에서 천처럼 흔들리듯 솟아오른다. 곧은 골조와 굽이치는 외피가 맞물리자 보존과 변형 사이 경계도 선명해진다. 이 대비는 기존 건물을 뒤덮지 않으면서 새 출입구 위치를 멀리서도 알린다. 무엇보다 유동적인 형상이 수직 동선과 전망 공간을 실제로 감싸므로, 춤을 흉내 낸 표지에만 머물지 않는다. 한편 강한 조형성이 역사적 창고가 지닌 차분한 리듬을 압도할 가능성도 남는다. 반투명 외피가 일사와 눈부심을 어떻게 조절할지, 또 어떻게 청소하고 교체할지는 도면과 사양으로 확인해야 한다.
두 종류의 이동이 만나는 부두
단스하위스 곁에는 MAD가 설계한 이주 박물관 페닉스(Fenix)가 자리한다. 한 건물이 이주를 다룬다면, 다른 한 건물은 움직이는 몸을 품는다. 두 문화시설은 서로 다른 이동 서사를 나란히 세워 오래된 항만을 집단 기억과 창작이 만나는 곳으로 바꾼다. 옥상 살 데 페트와 강변 외부 공간은 이 관계를 건물 안에 가두는 대신 수변으로 넓힌다. 전문 무용과 시민 참여를 한 지붕 아래 두려는 프로그램도 같은 방향을 가리킨다.
건축이 매일 공공성을 연습하는 법
이 계획이 거둔 성취는 건물을 춤추는 모양으로 만드는 데 있지 않다. 도시와 강, 전문가와 아마추어, 오래된 격자와 새로운 흐름이 마주칠 자리를 조직한 데 있다. 관통 통로와 투명한 스튜디오, 수직 포이어가 차례로 이어져 몸짓을 도시 경험으로 번역한다. 다만 이곳은 2030년 개관을 목표로 한 설계안이다. 열네 개 연습실 사이 음향 분리, 여러 행사가 겹칠 때 생기는 동선, 피난과 접근성, 외피 환경 성능은 아직 렌더링만으로 판단할 수 없다. 이런 운영 층위까지 구현된다면 1923년 창고는 보존된 배경을 넘어, 새로운 공공성을 날마다 연습하는 건축으로 다시 움직일 것이다.
프로젝트 크레딧
프로젝트명: 단스하위스(Danshuis)
설계: MAD 아키텍츠(MAD Architects), 마옌송(Ma Yansong)
위치: 네덜란드 로테르담, 마스강 남안 부두
발주·개발: 드룸 엔 다드 재단(Droom en Daad Foundation)
유형: 1923년 아르데코 창고의 적응적 재사용, 무용 문화시설
연면적: 약 9,500㎡, 약 2,874평
주요 프로그램: 무용 스튜디오 14개, 오픈 포디움, 체육실, 전시 공간, 카페, 옥상 살 데 페트, 수직 포이어
진행 상태: 설계 단계, 2030년 개관 예정
렌더링: Proloog, MAD Architects
Write by Claude & Jean Browwn
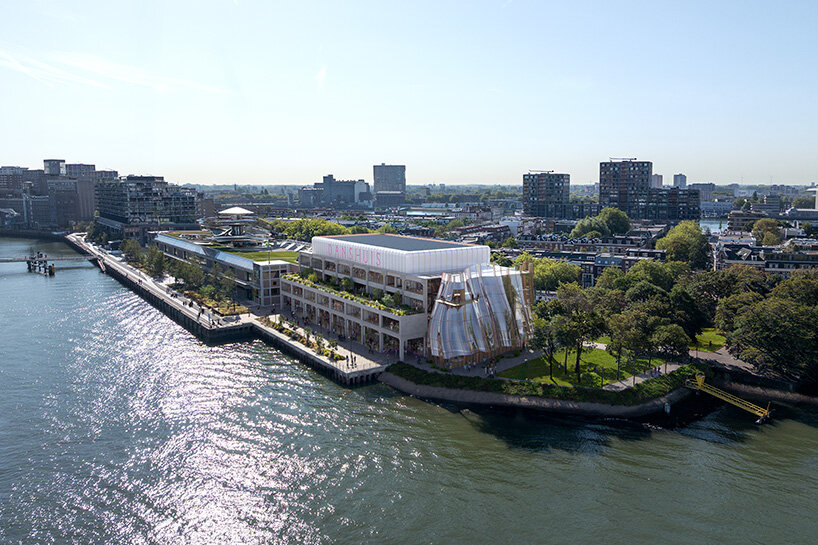
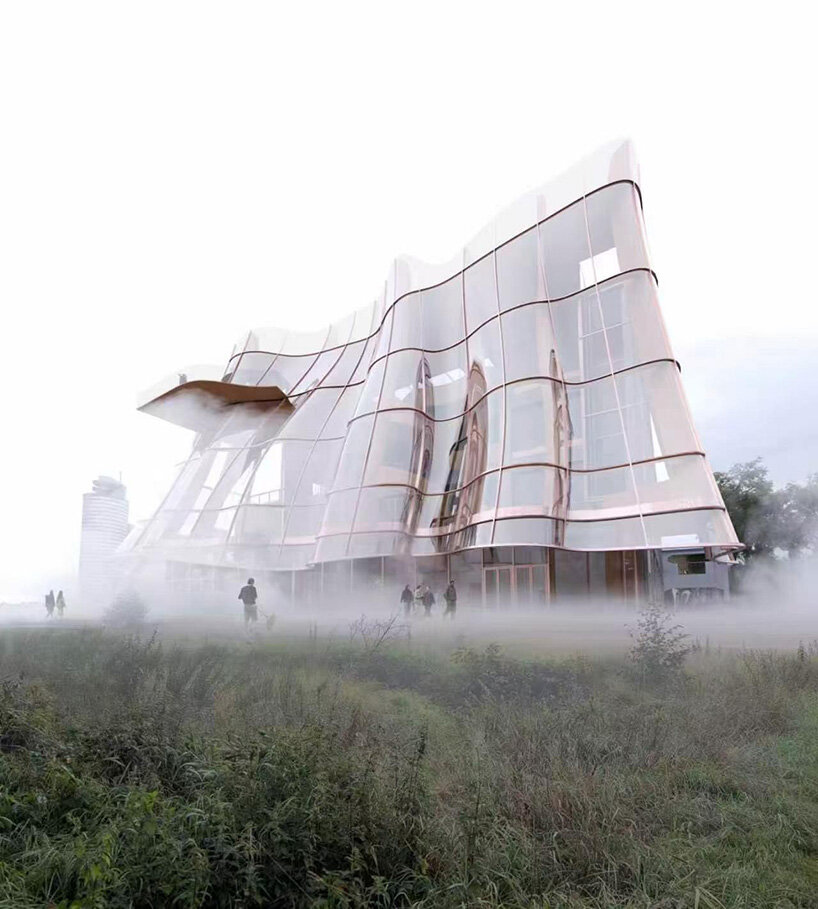
MAD reveals designs for Danshuis, a center for dance that will transform a 9,500-square meter art deco warehouse in Rotterdam (find designboom’s previous coverage here). Designed by Ma Yansong’s studio and located on the south bank of the River Maas, the project will bring professional and amateur dance under one roof when it is scheduled to open in 2030. The building stands beside Fenix, Rotterdam’s museum of migration, also designed by MAD.
The former warehouse, dating from 1923, will house fourteen dance studios alongside an open podium, gym, exhibition space, café, and a rooftop Salle des Fêtes for large-scale public programs. A vertical foyer will connect the building’s floors with the rooftop space, while outdoor areas will extend toward the riverfront.
MOVEMENT CONNECTS MAD’S NEW CULTURAL PROJECT WITH FENIX
Danshuis continues MAD’s growing presence along Rotterdam’s waterfront following the opening of Fenix in 2025. While the neighboring museum explores stories of migration, Danshuis is organized around another form of movement: the moving body. ‘Movement goes beyond architecture, becoming part of the character of the district. The beauty of human movement and the moments of dance will resonate with Fenix, creating a continuous dialogue between the two,’ says Ma Yansong, founder and principal partner of MAD.
The relationship between the two buildings gives Danshuis a broader role within the redevelopment of Rotterdam’s historic harbor. The project adapts an existing industrial building for a cultural program centered on rehearsal, performance, training, and public participation. Developed by Rotterdam based Droom en Daad Foundation, Danshuis is planned as a space for people of different ages and levels of experience. Alongside facilities for professional dance production, the center will also accommodate amateur programs and public events. ‘Building on the unique story of the Netherlands as a world centre for dance, we believe that Danshuis can be a meeting place, an open door to everyone, from our diverse local communities to international dance professionals to share in the joy of dance,’ notes Laura Dufour, director of Danshuis and deputy director of the Droom en Daad Foundation.
For the architects, the project also continues an interest in cultural buildings as spaces shaped by experience. Here, the existing warehouse provides the framework for a program in constant motion.
With completion planned for 2030, Danshuis will add another cultural destination to Rotterdam’s evolving waterfront. Alongside Fenix, the project suggests a changing role for the city’s former industrial landscape: one where old harbor buildings become spaces for producing new forms of collective cultural life.
from designboom