“이야기는 신화이며, 그림으로 표현될 때 삶의 신비를 이해하도록 돕는다.” 조지 루카스

 |
 |
 |
The Floating Landscape of Stories MAD × 루카스 내러티브 아트 뮤지엄
도시가 건물 아래로 들어가다
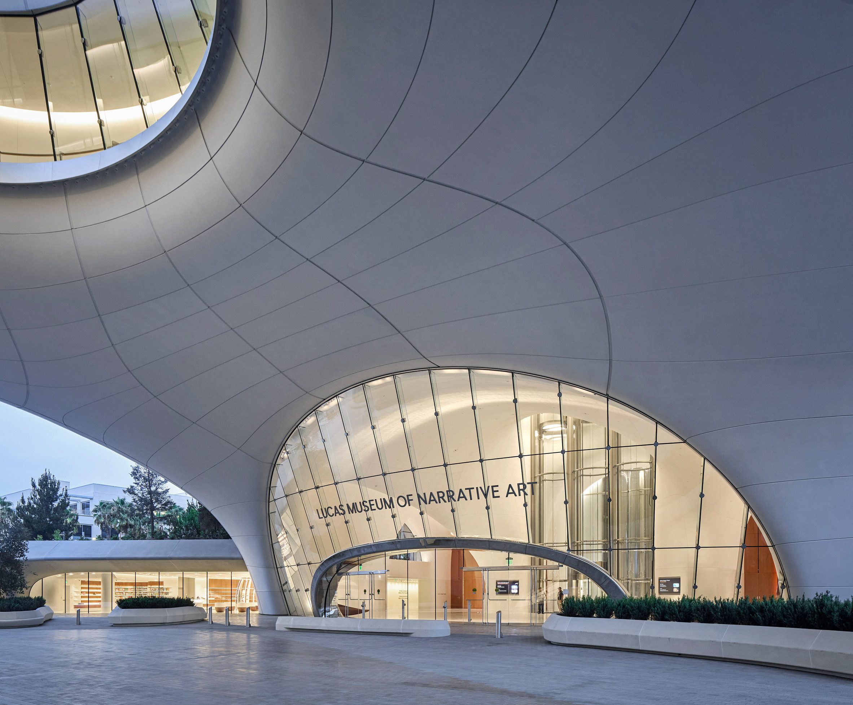
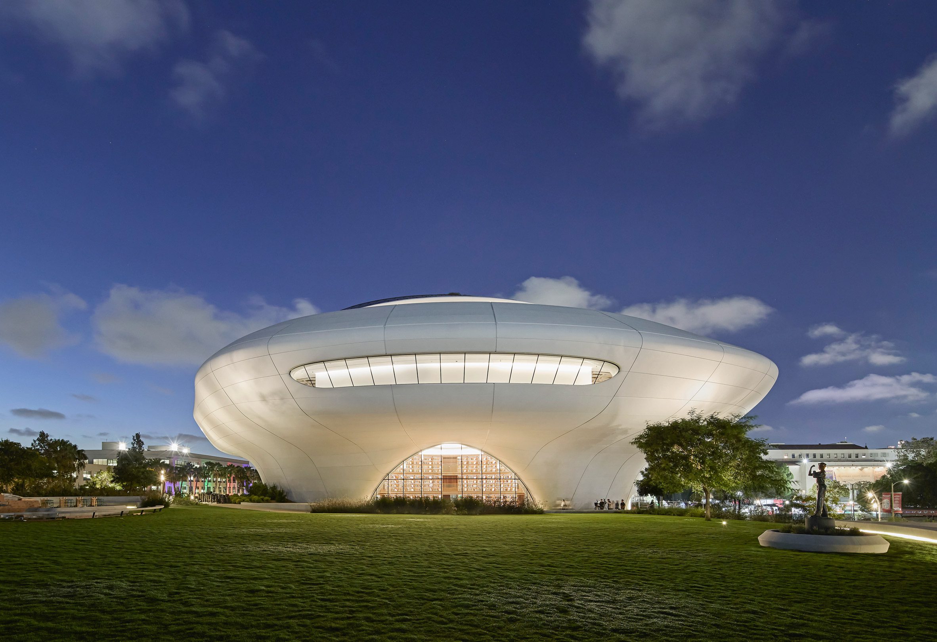
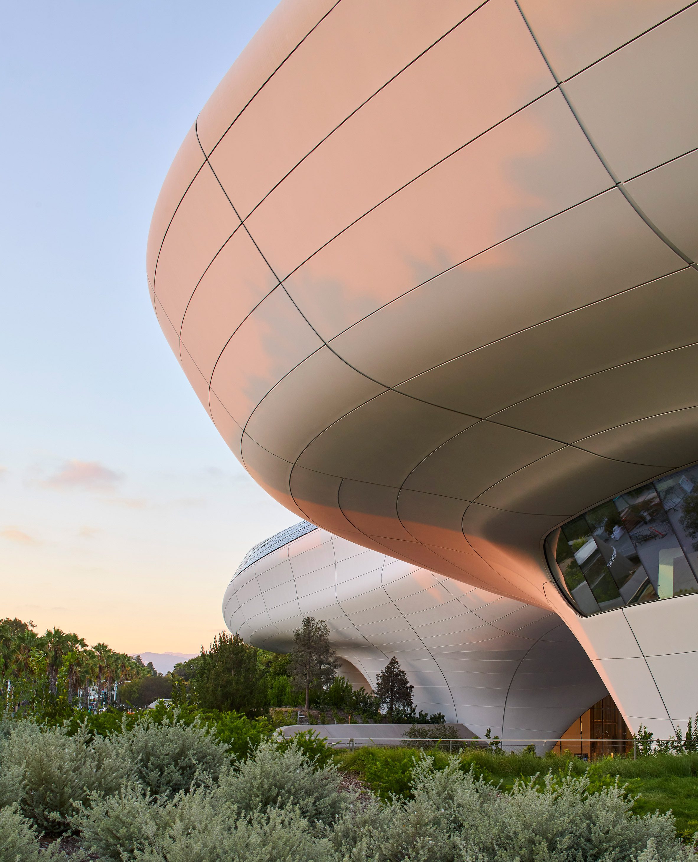
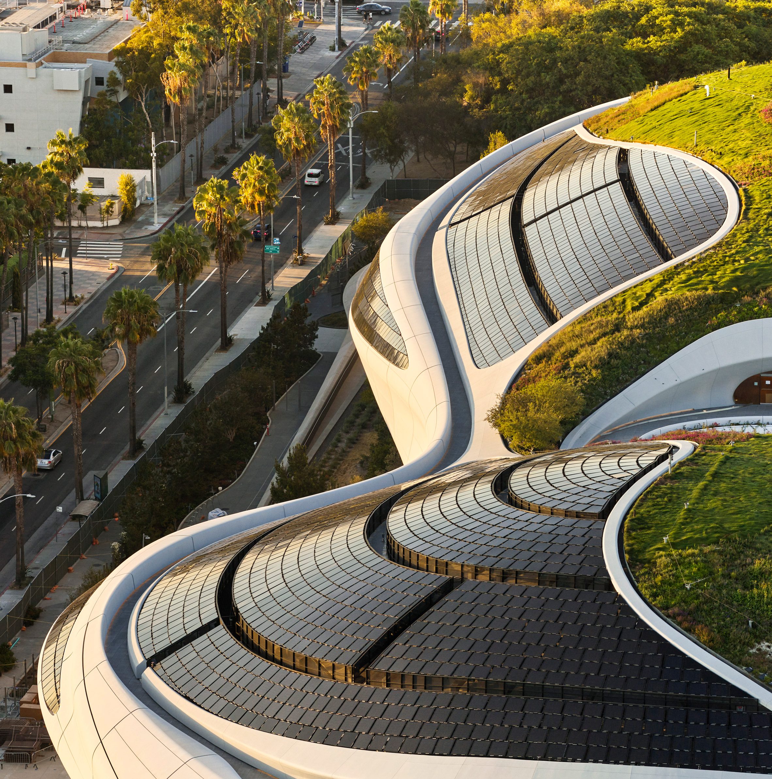
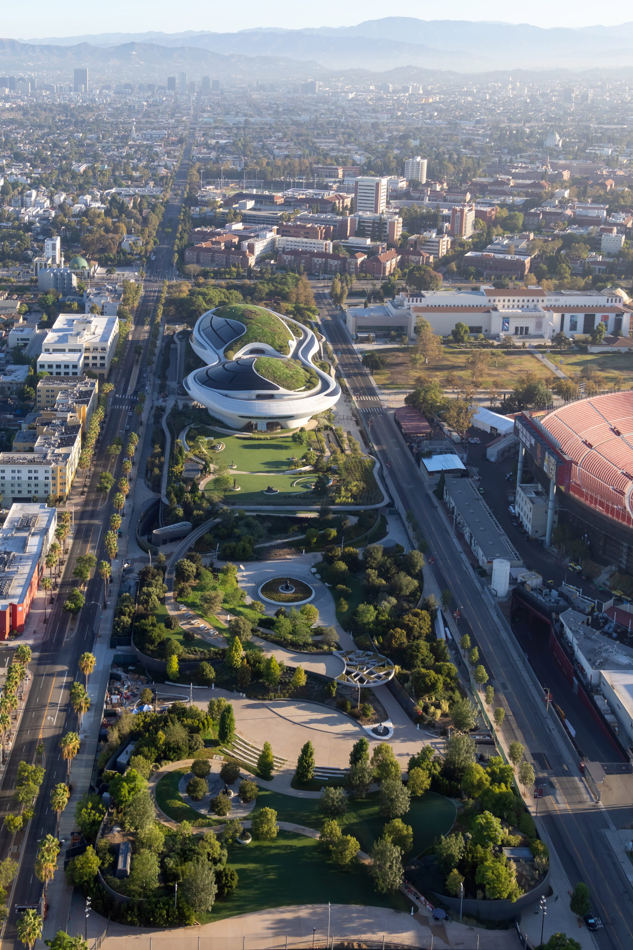
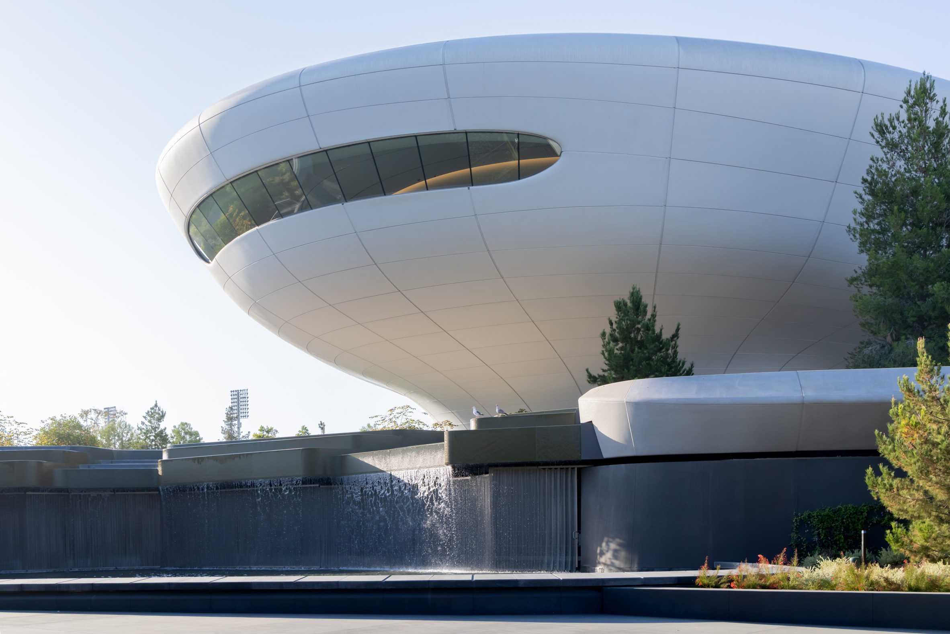
로스앤젤레스 엑스포지션 파크에 거대한 흰 매스가 내려앉으면서 새로운 풍경을 만든다. 다섯 층 규모의 루카스 내러티브 아트 뮤지엄은 가운데가 잘록한 몸체를 땅에서 들어 올린다. 지면과 만나는 부분은 좁지만, 양쪽 끝은 바깥으로 길게 내밀어져 있다. 유리섬유 강화 폴리머 패널 1,271장이 외피를 감싸자 매스는 하나의 유선형 표면으로 읽힌다.
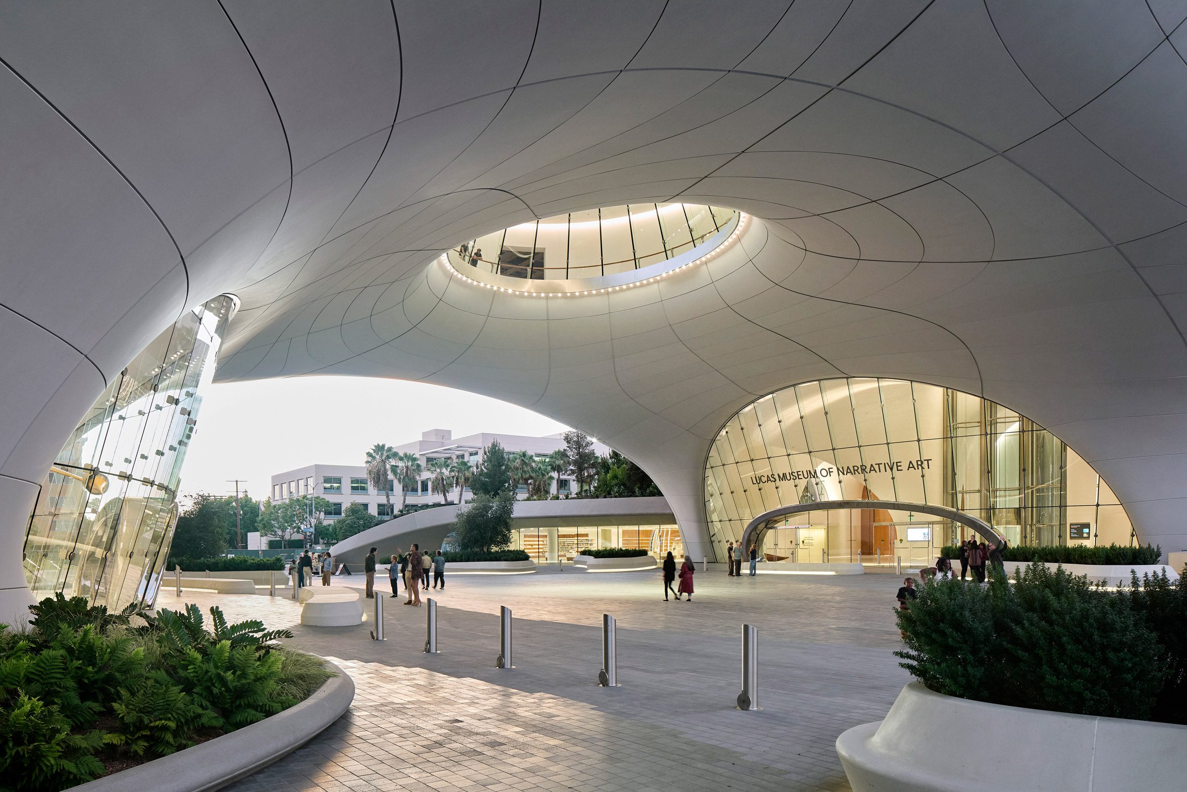
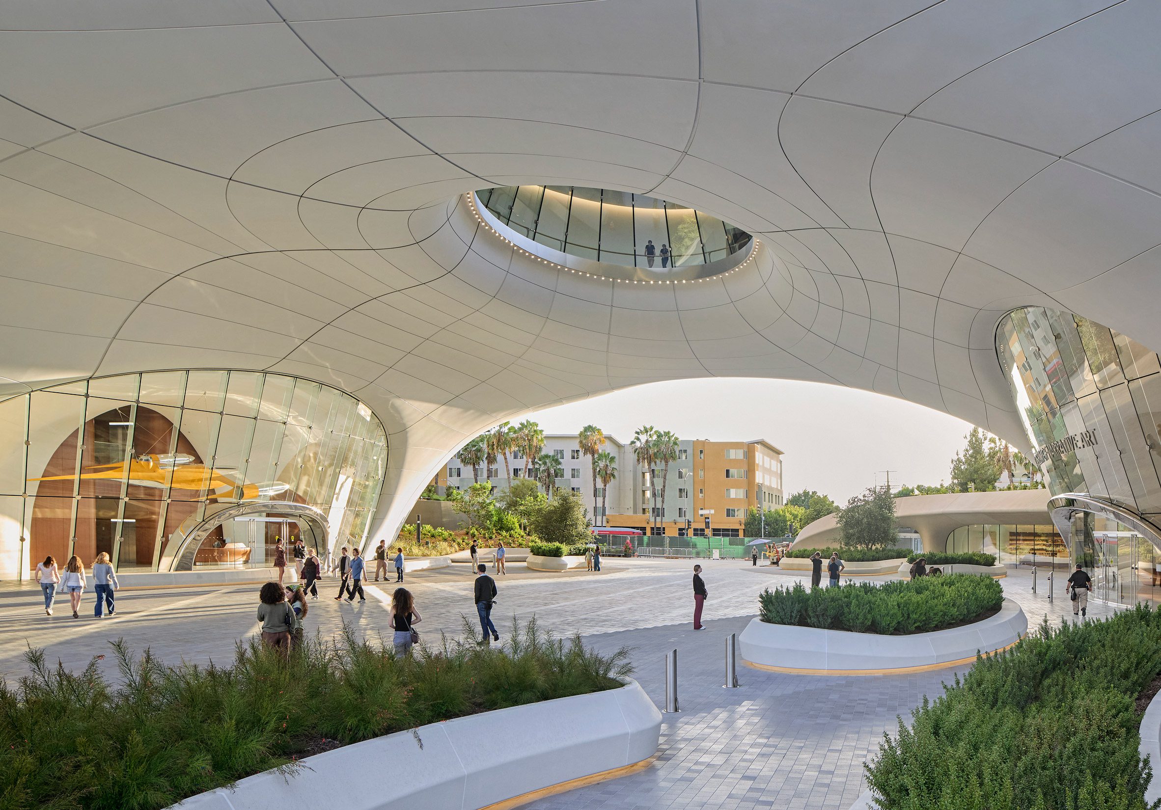
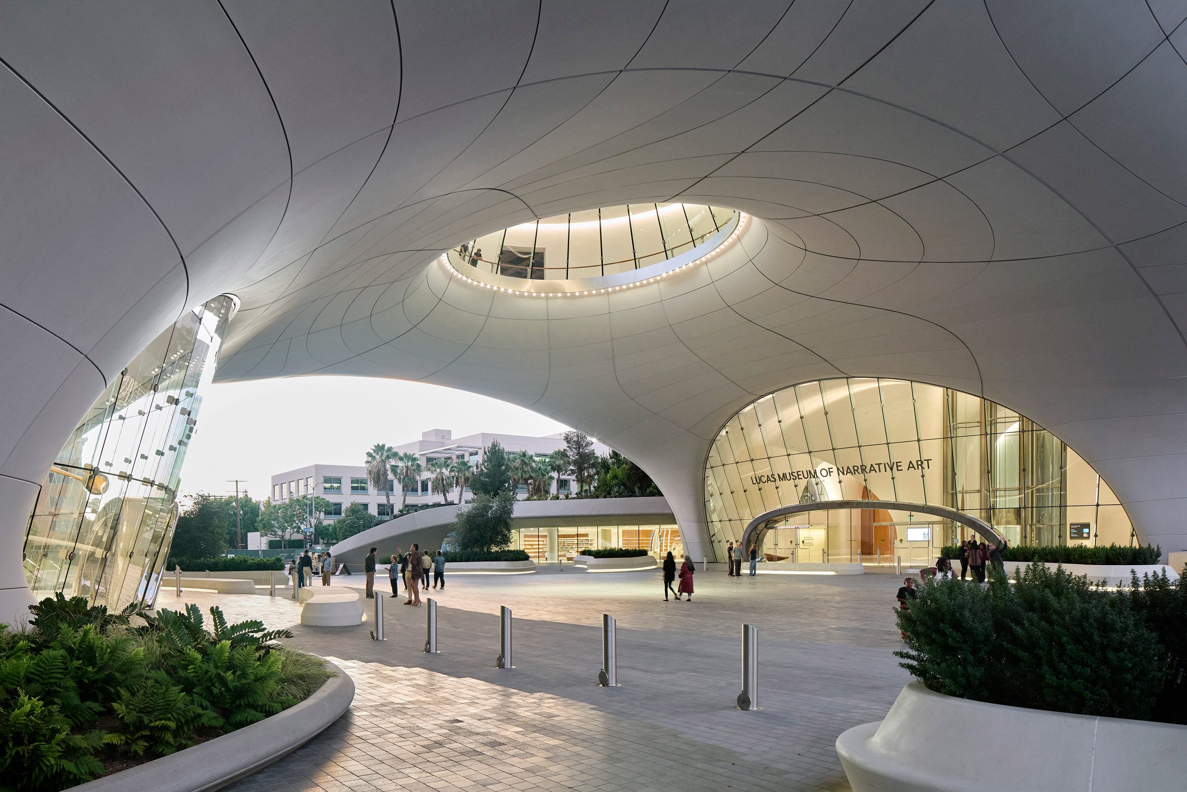
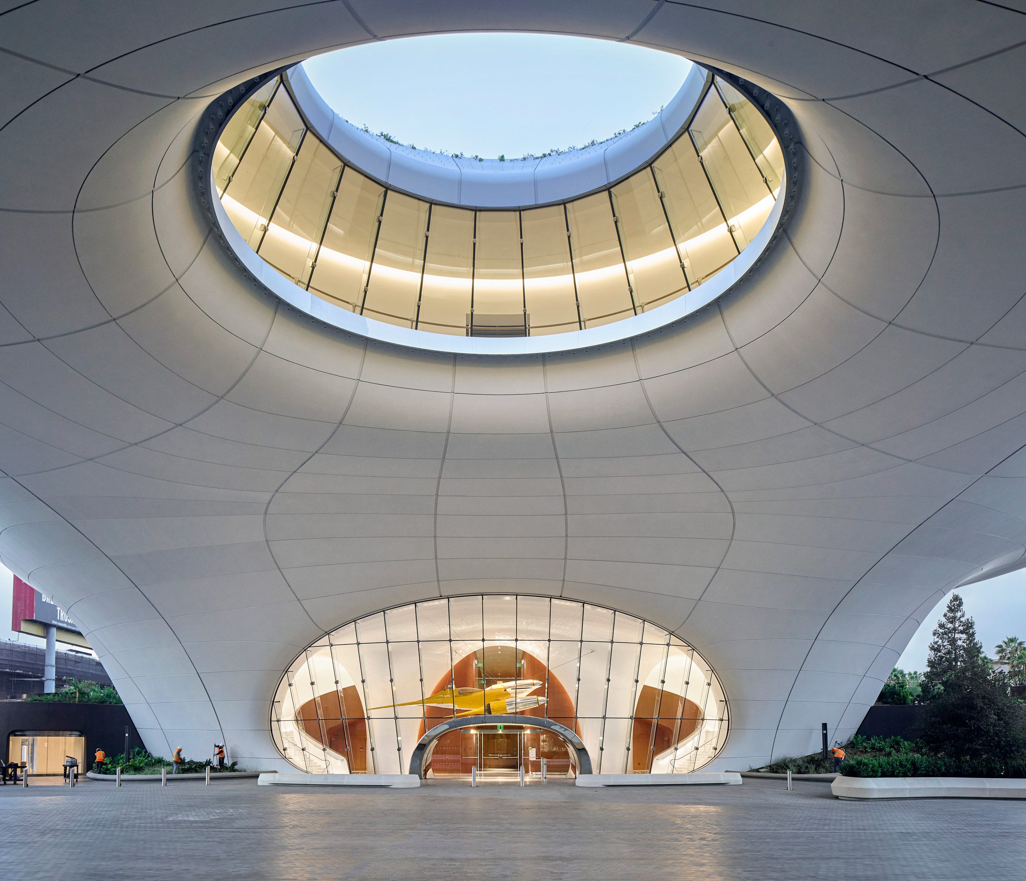
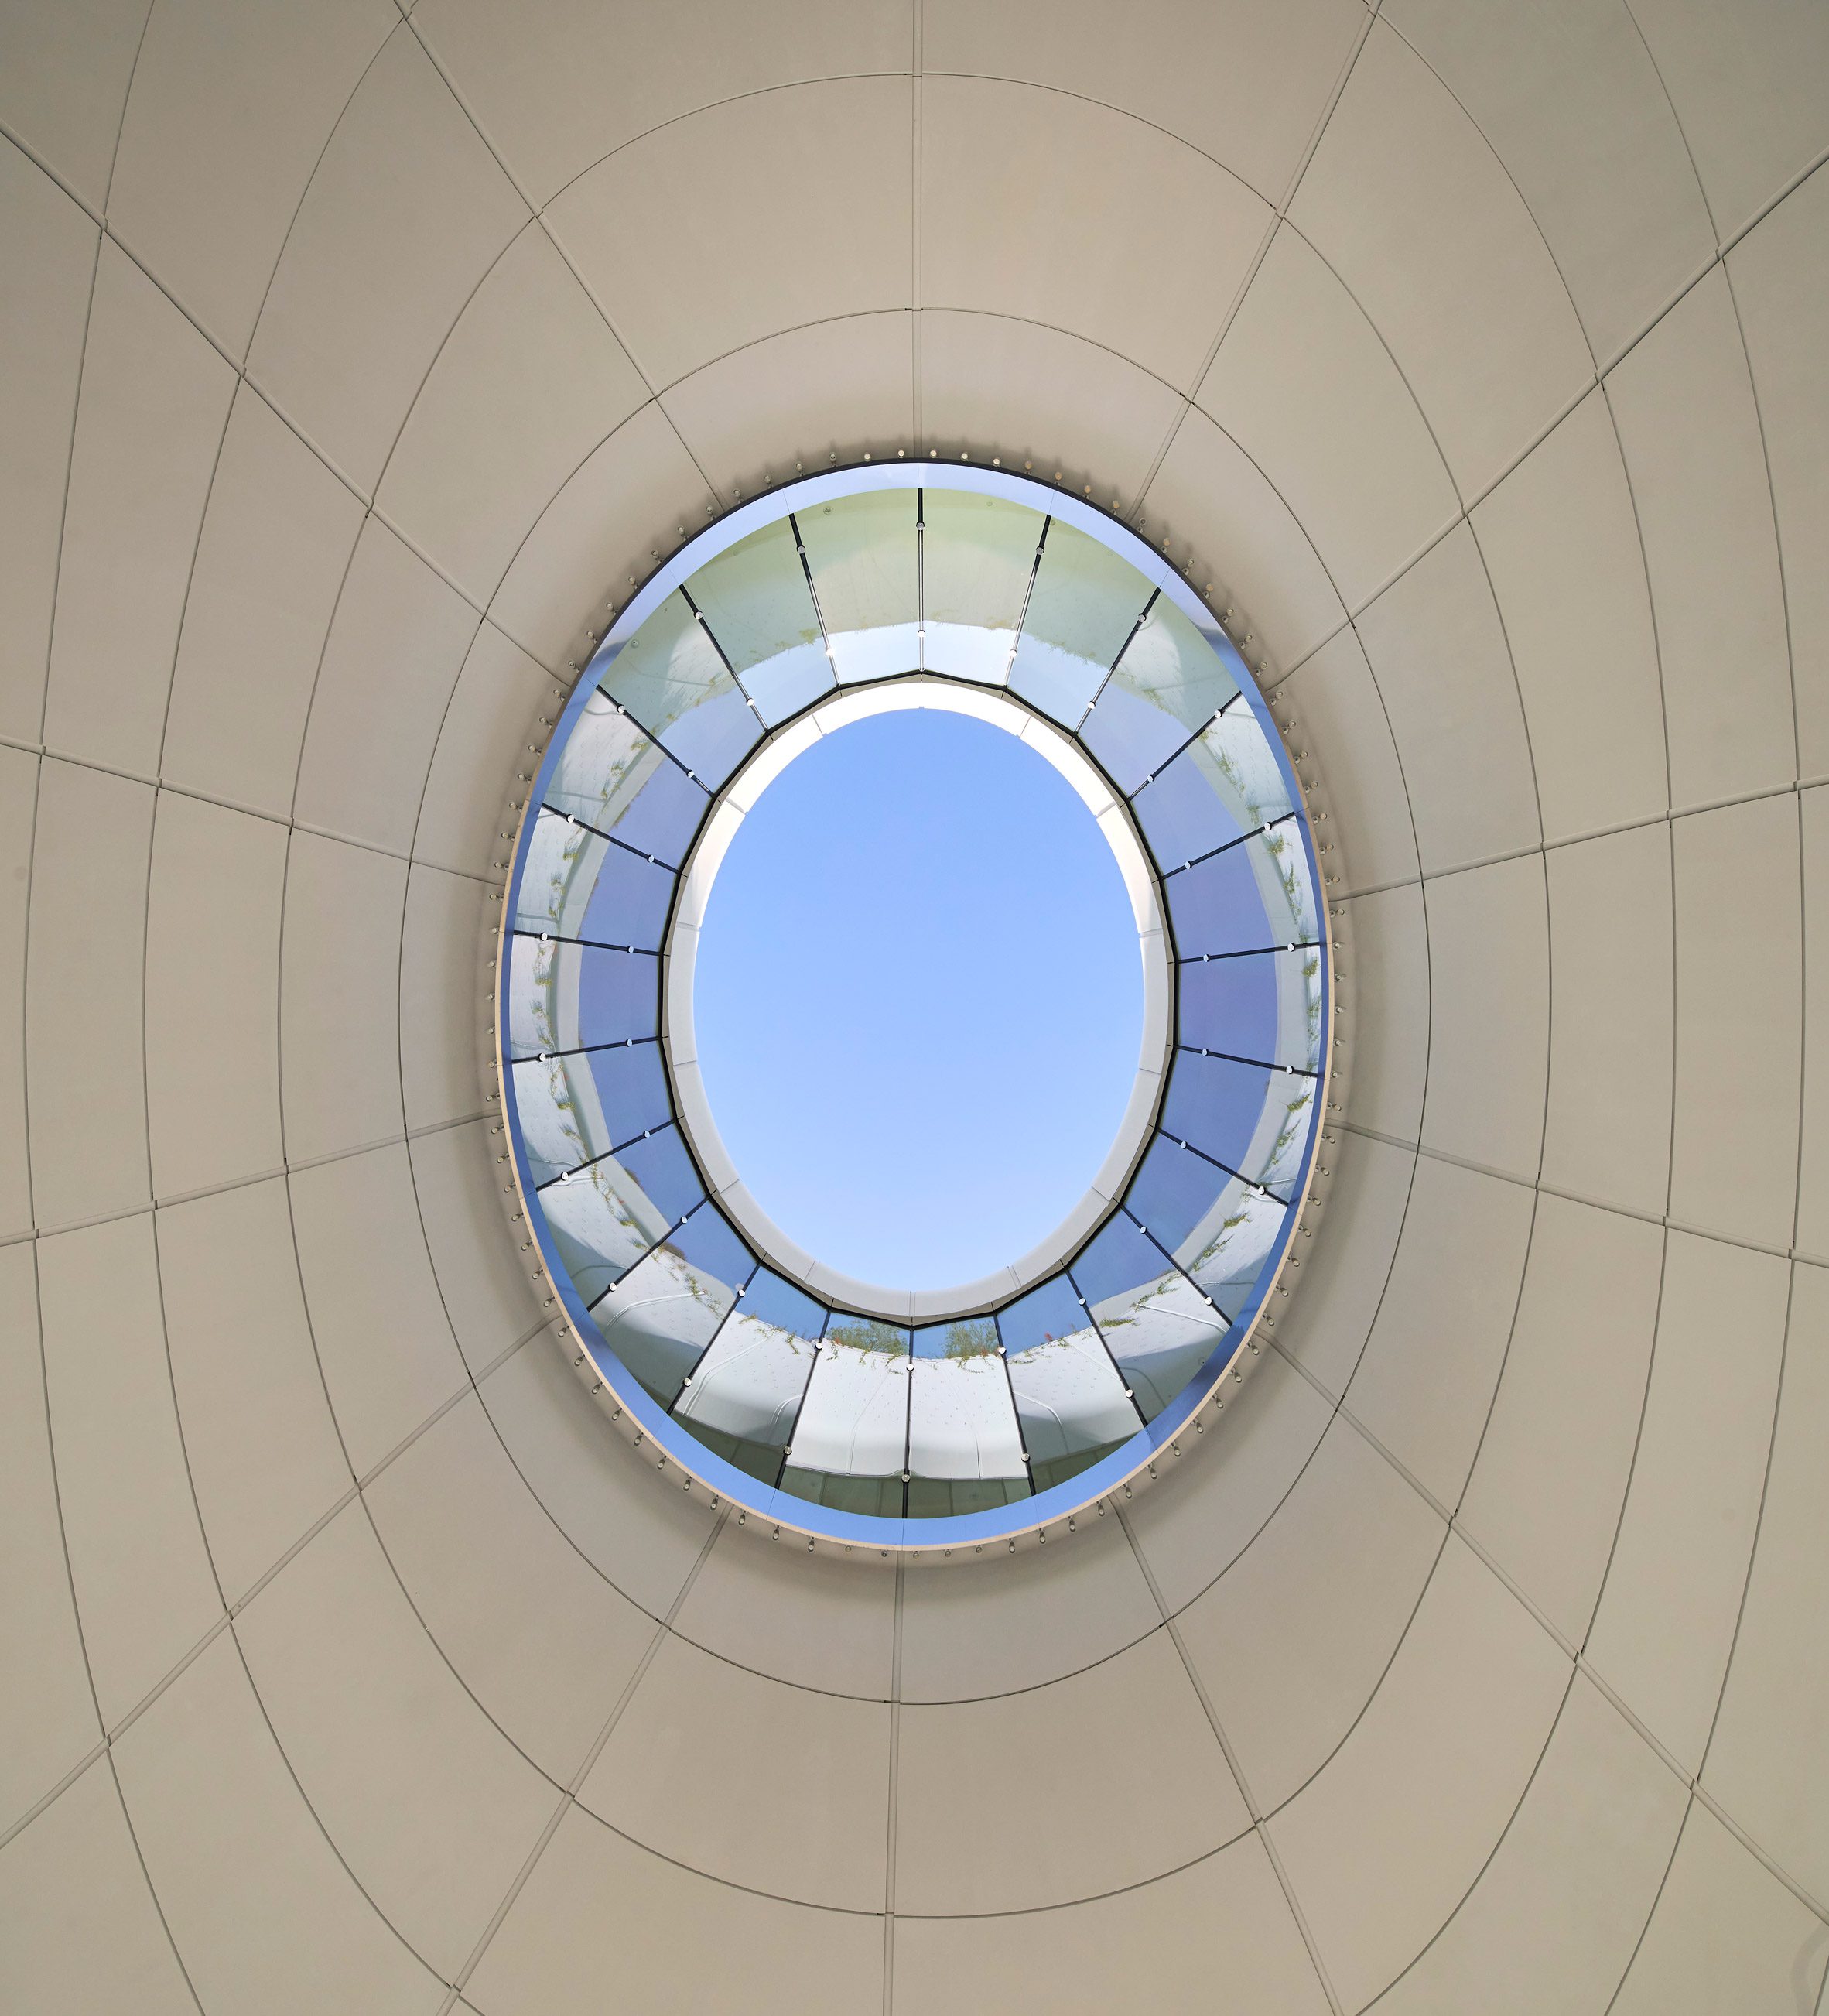
첫인상은 우주선에 가깝지만, 이 건축을 이미지로만 보면 중요한 절반을 놓친다. 캔틸레버 아래에는 반쯤 열린 중앙 광장이 놓여 있고, 거대한 오큘러스가 하늘을 둥글게 잘라낸다. 건축은 기념비가 되면서도 공원이 통과하는 문턱으로 작동한다. 그러면서 부유하는 형태는 공공 그늘과 집합 장소를 함께 만드는 셈이다.
빛이 방향을 만드는 광장
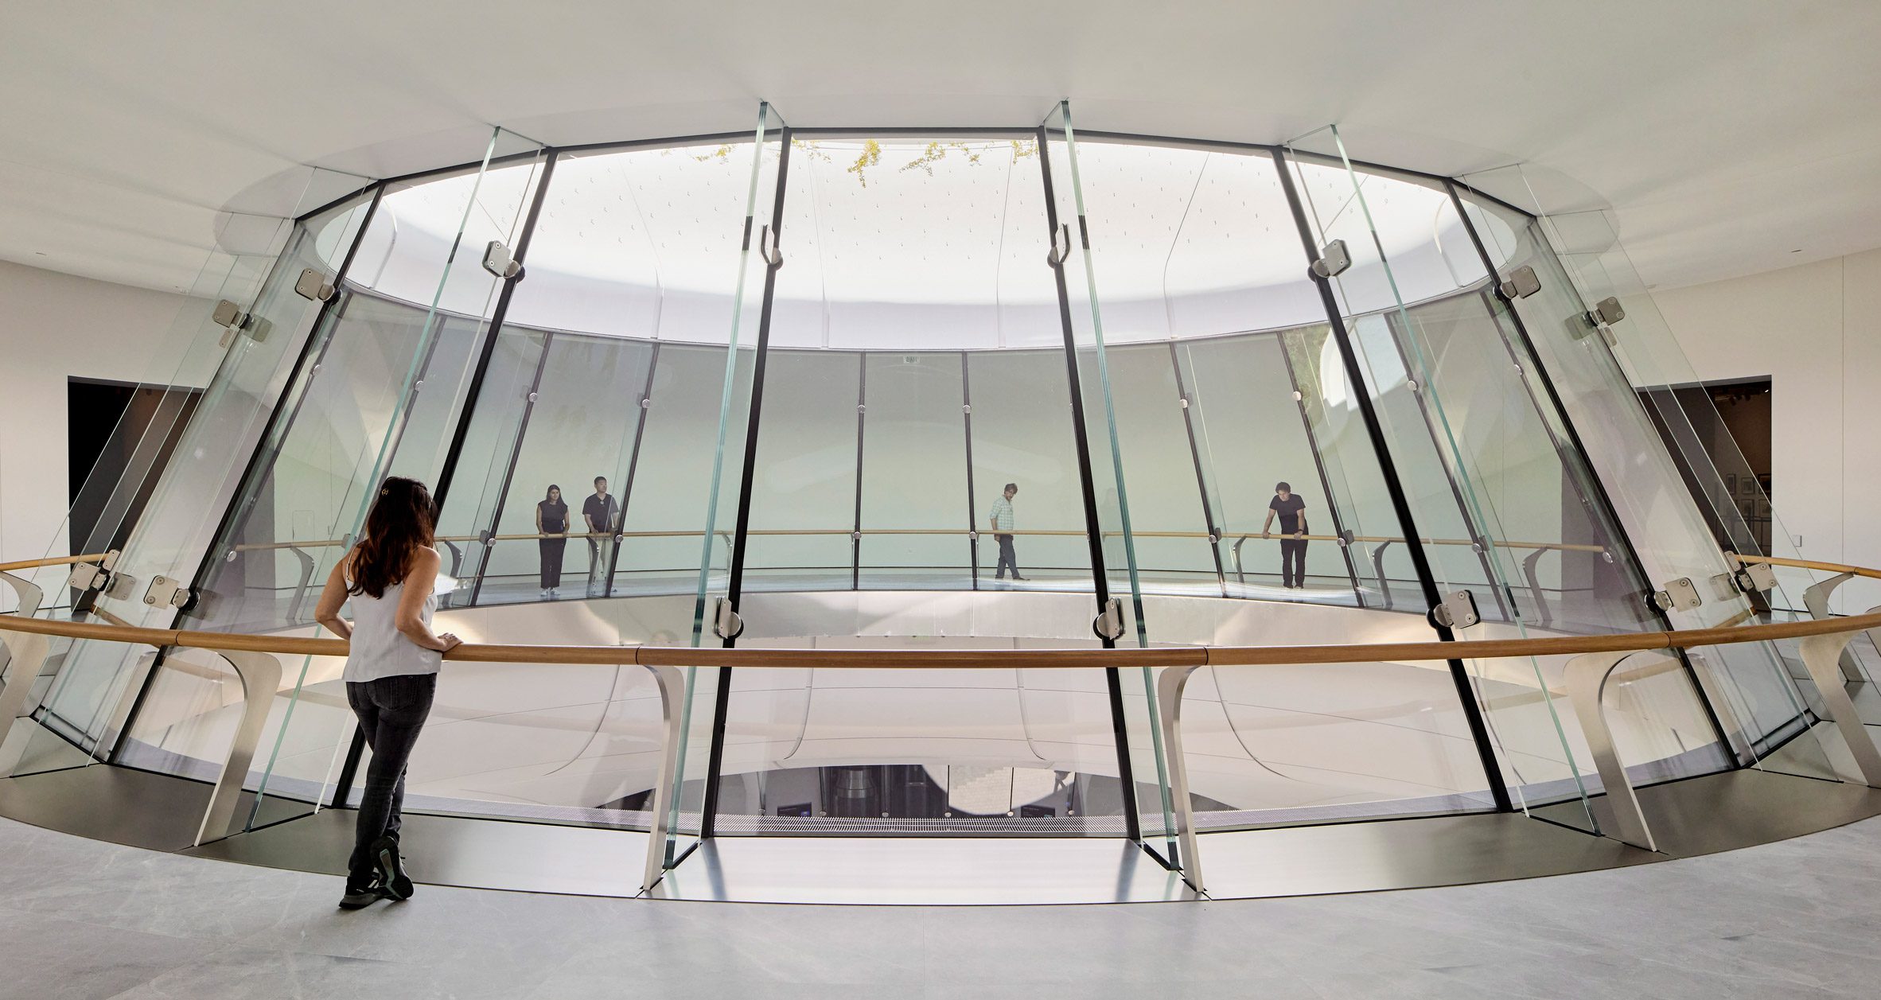
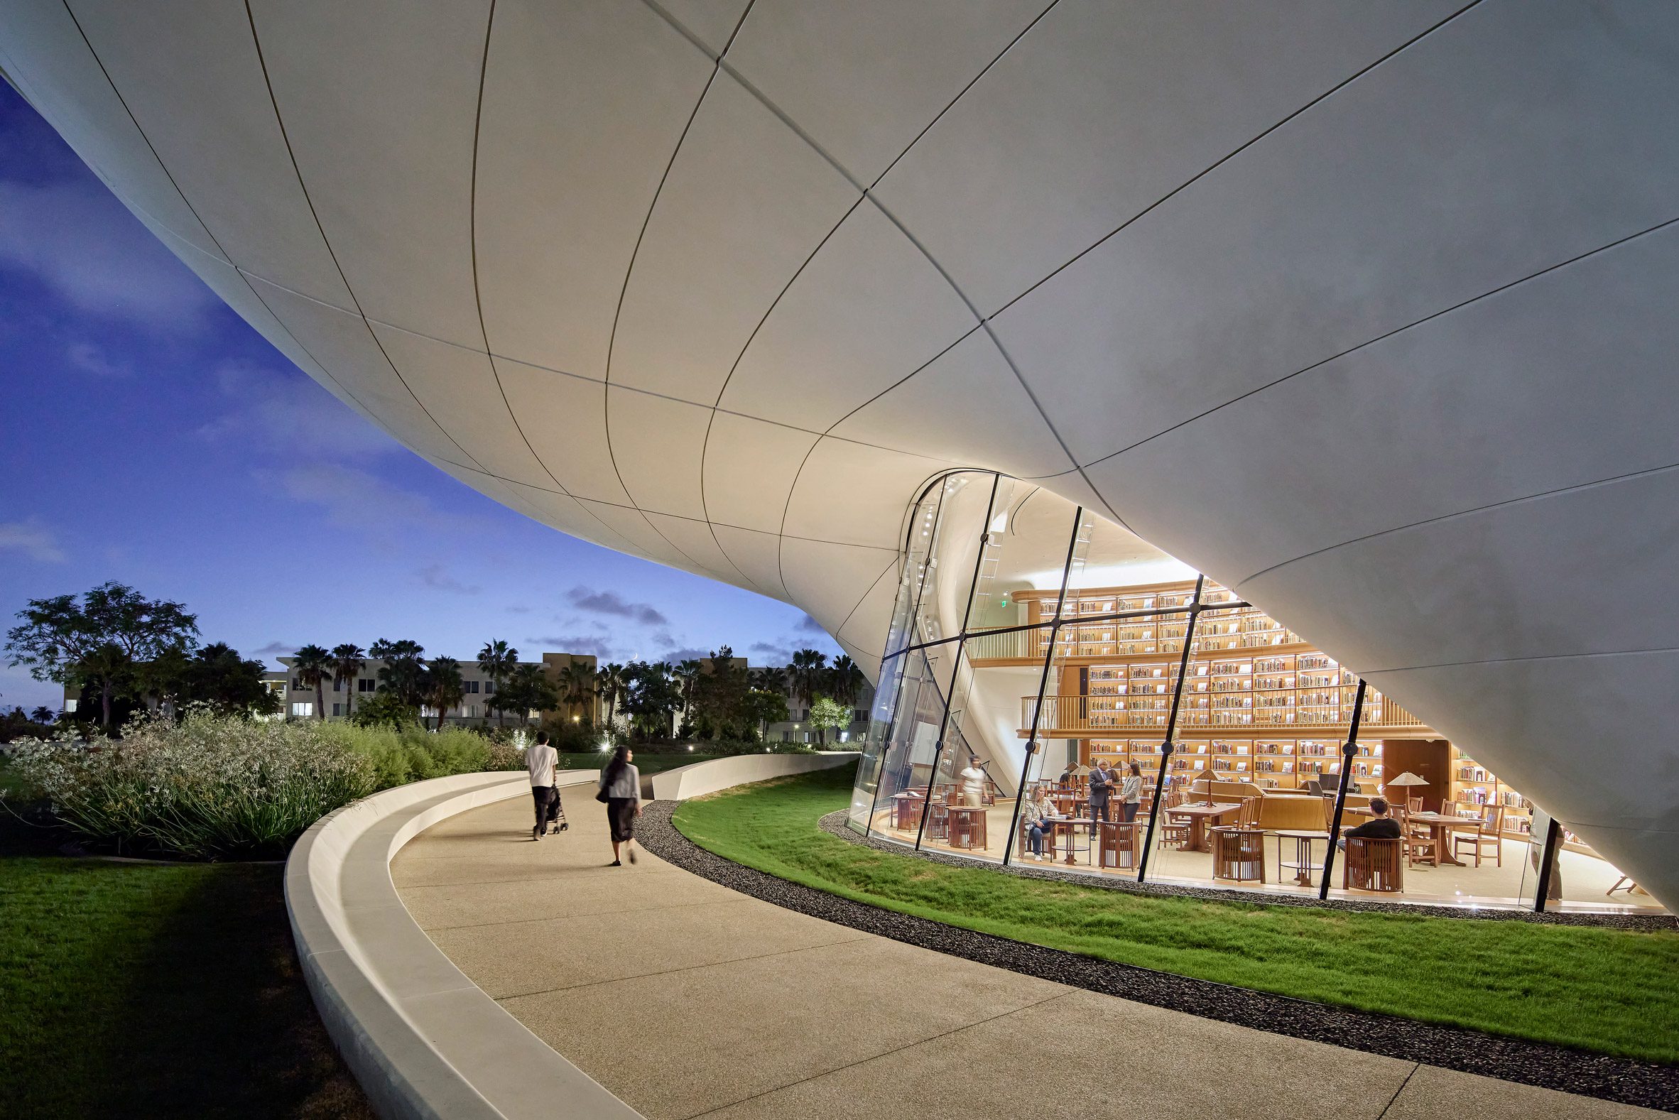
정원의 곡선 길을 따라 다가가면 흰 외피는 식재 사이로 드러났다 사라진다. 중앙에 이르자 낮게 눌린 천장이 시선을 안쪽으로 끌어당기며, 오큘러스 아래에서는 공간이 훤히 열린다. 상부에서 빛이 쏟아지자, 갤러리와 광장은 하나의 수직 장면으로 묶인다.
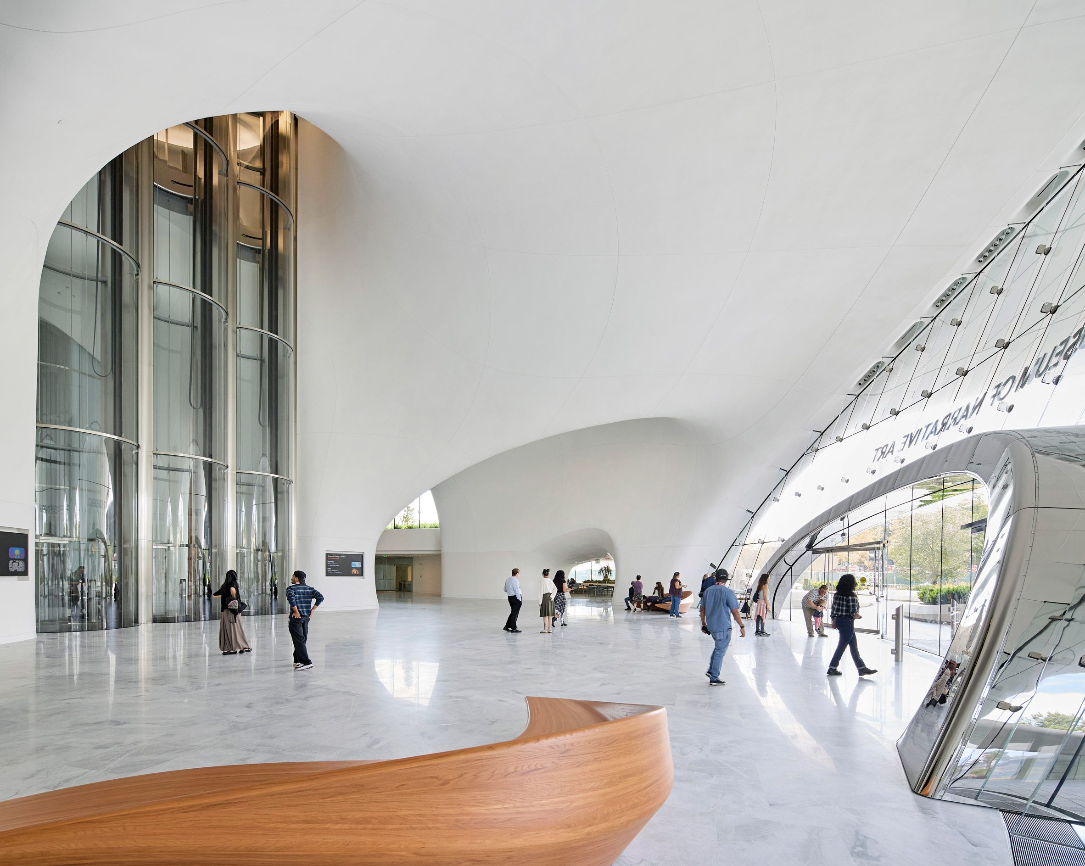
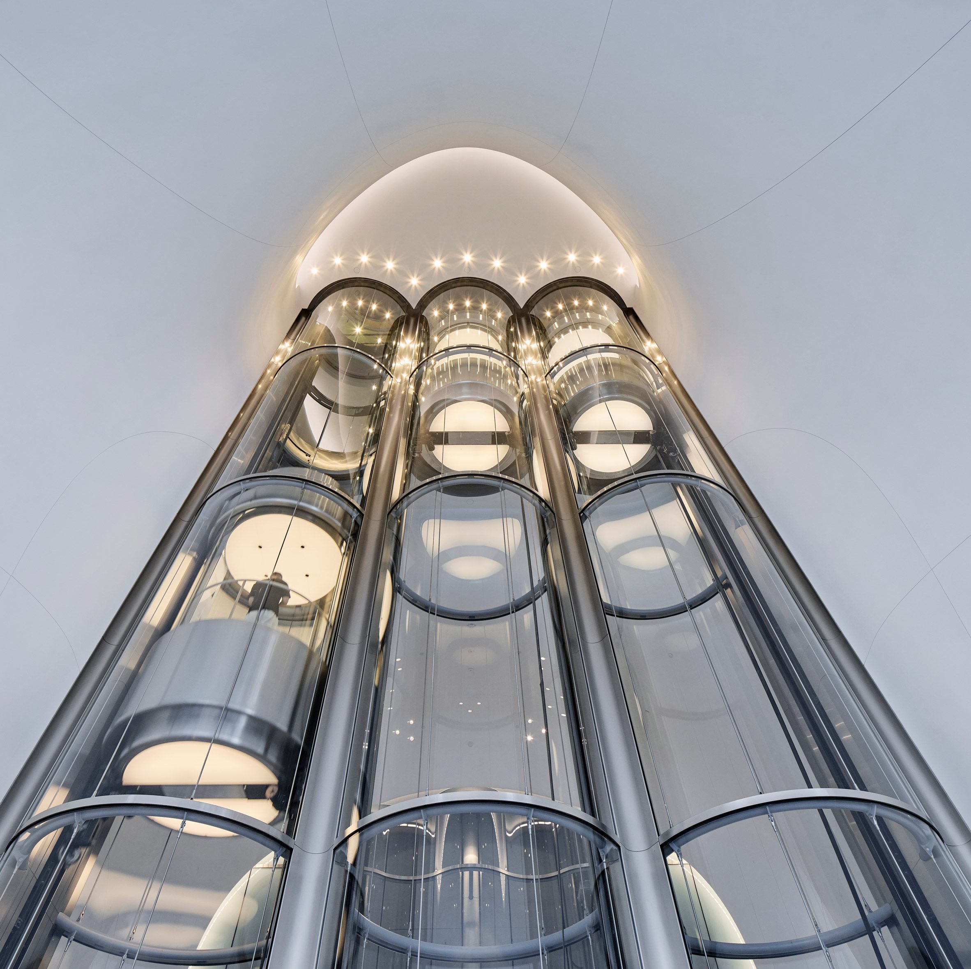
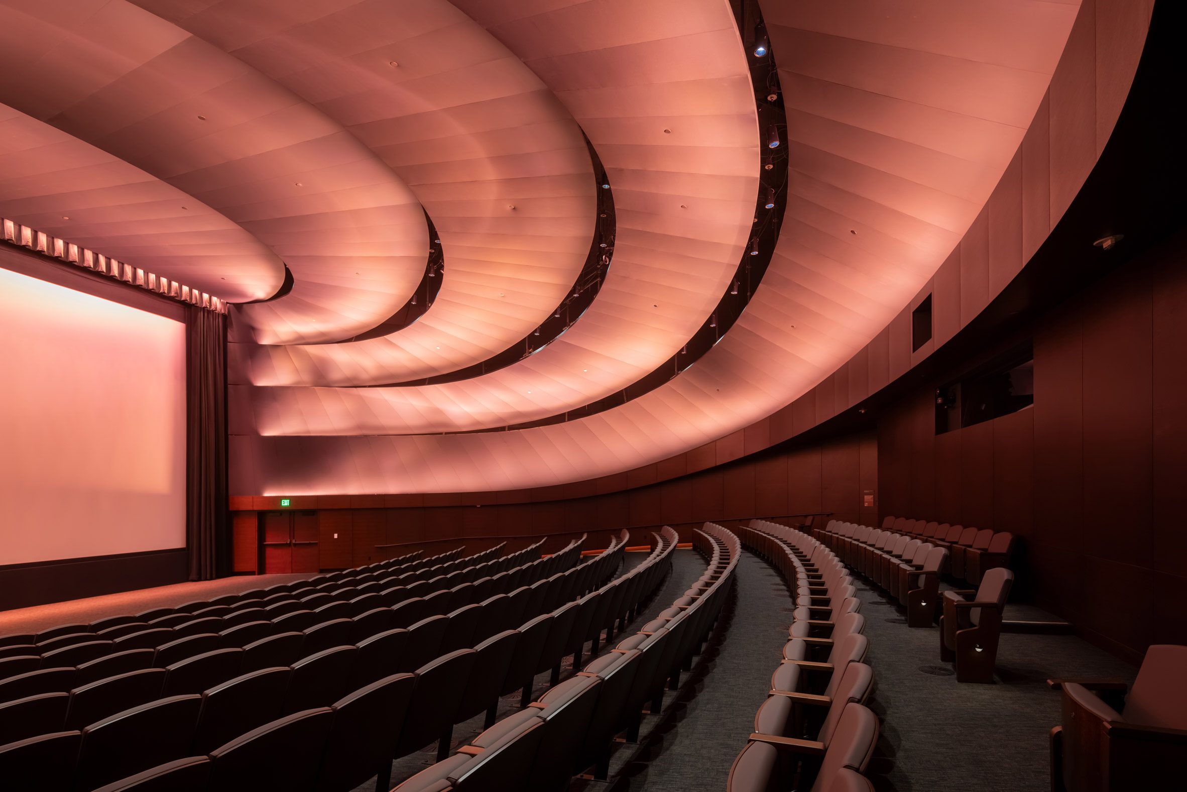
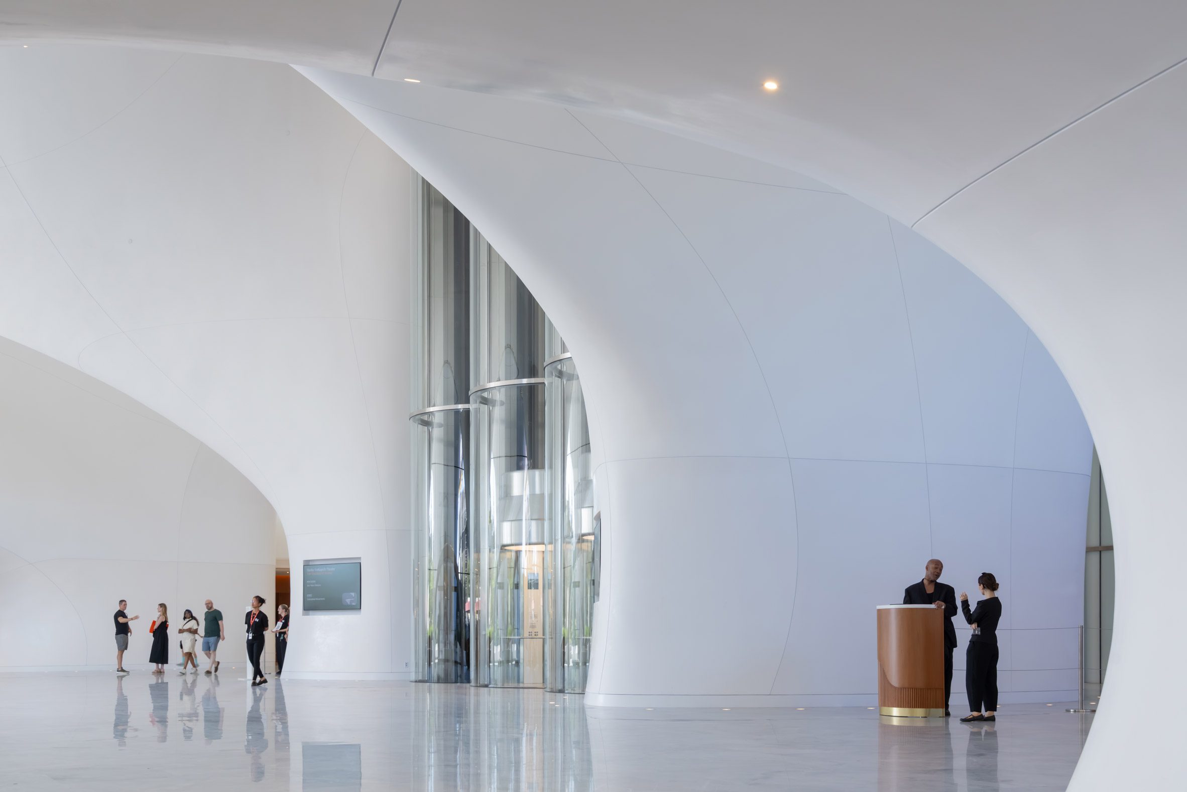
광장 양쪽에는 넓은 로비가 마주 놓여 있는데, 한쪽은 짙은 목재로 감싸 실내에 따뜻한 인상을 만든다. 다른 쪽은 외부와 닮은 흰 곡면을 실내로 끌어들이며, 세 대의 원통형 유리 엘리베이터를 품는다. 엘리베이터는 299석 극장 두 곳 앞에 서 있다. 방문자는 투명한 승강기로 건물 몸체에 올라가면서 이동 자체를 하나의 장면으로 경험한다.
유동하는 외피, 멈춰 선 전시실
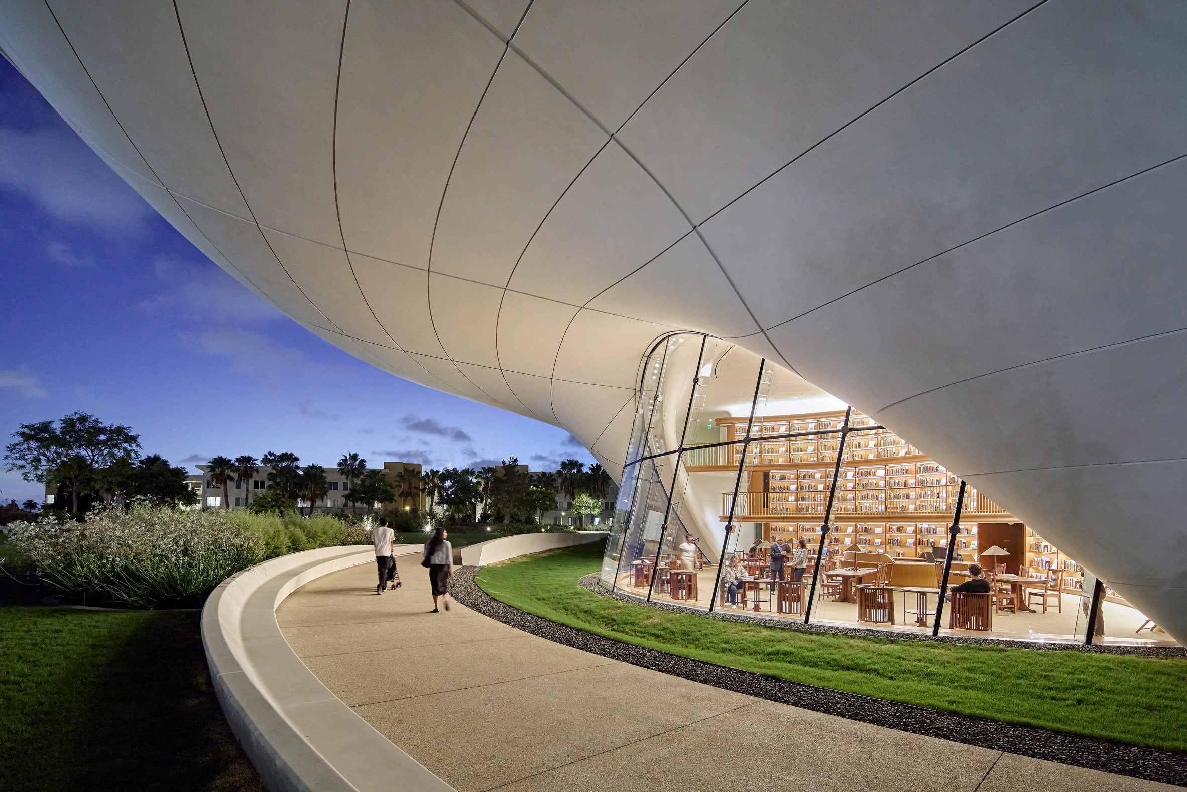
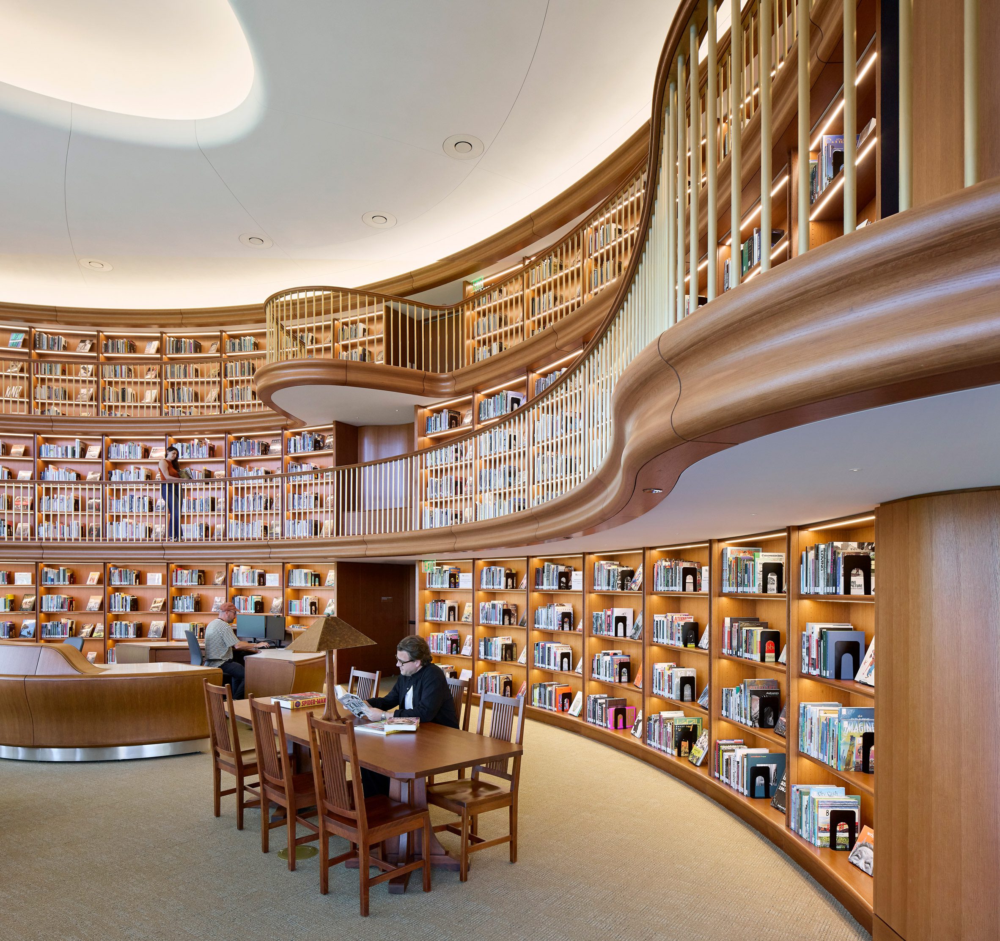
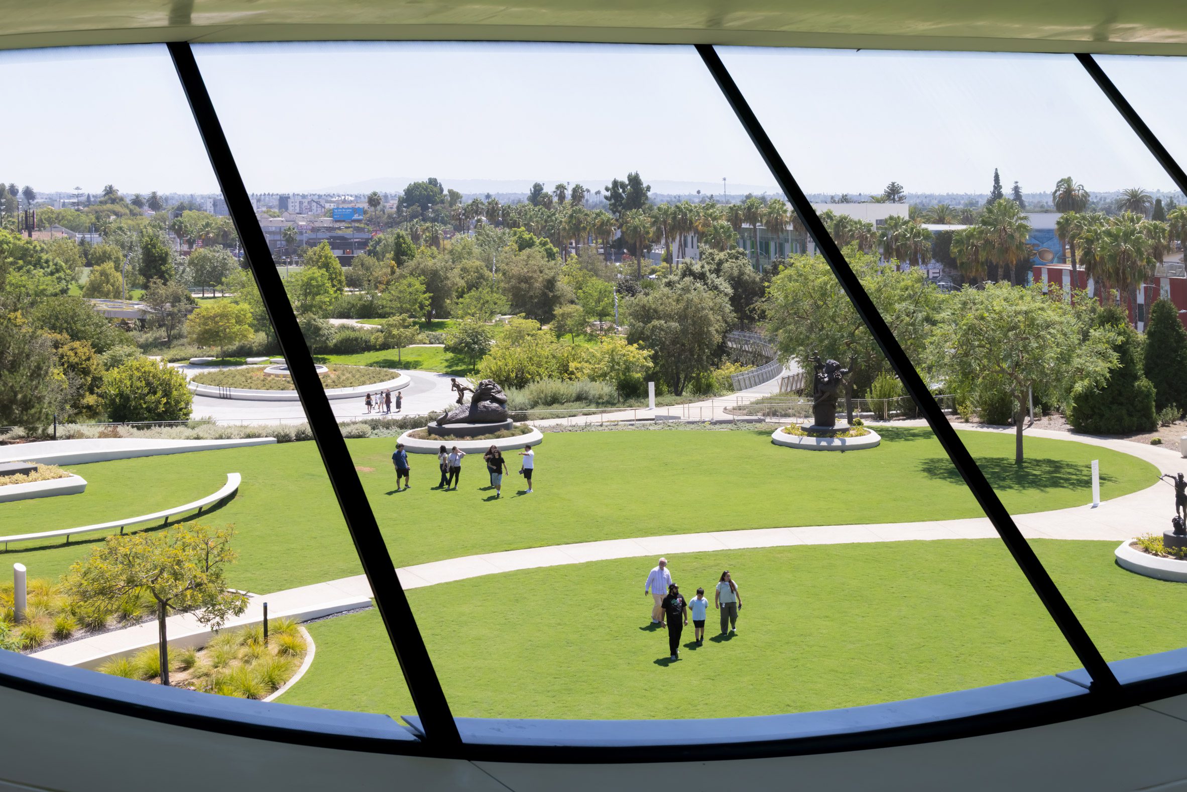
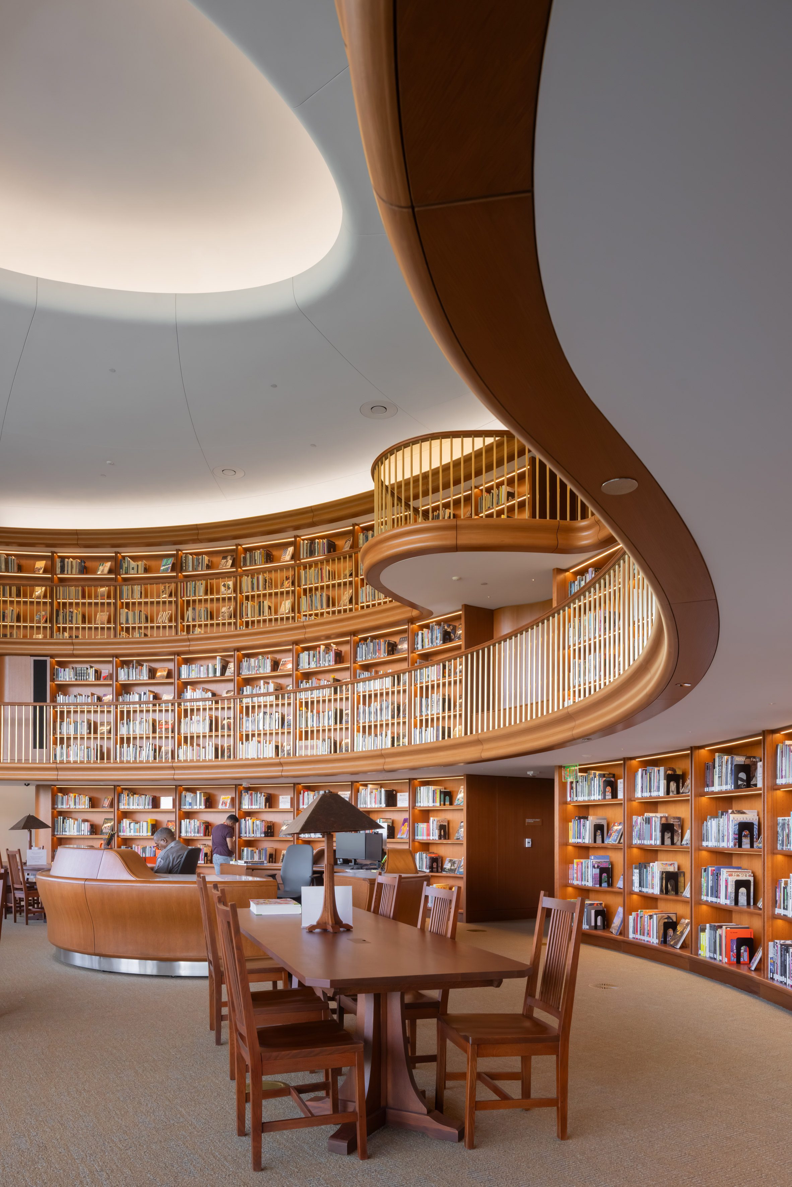
저층에는 말발굽 모양 도서관과 교육실, 상점, 카페가 자리한다. 도서관의 굽은 난간과 촘촘한 서가는 외피 흐름을 목재의 결로 바꾸어 놓았다. 유리창 너머로 정원이 깊숙이 들어오며, 사람의 움직임은 굽은 난간을 따라 위층까지 완만하게 이어진다. 다섯 층 레스토랑도 흰 패널과 골이 진 목재를 섞어서 건물의 조형 언어를 이어받는다.
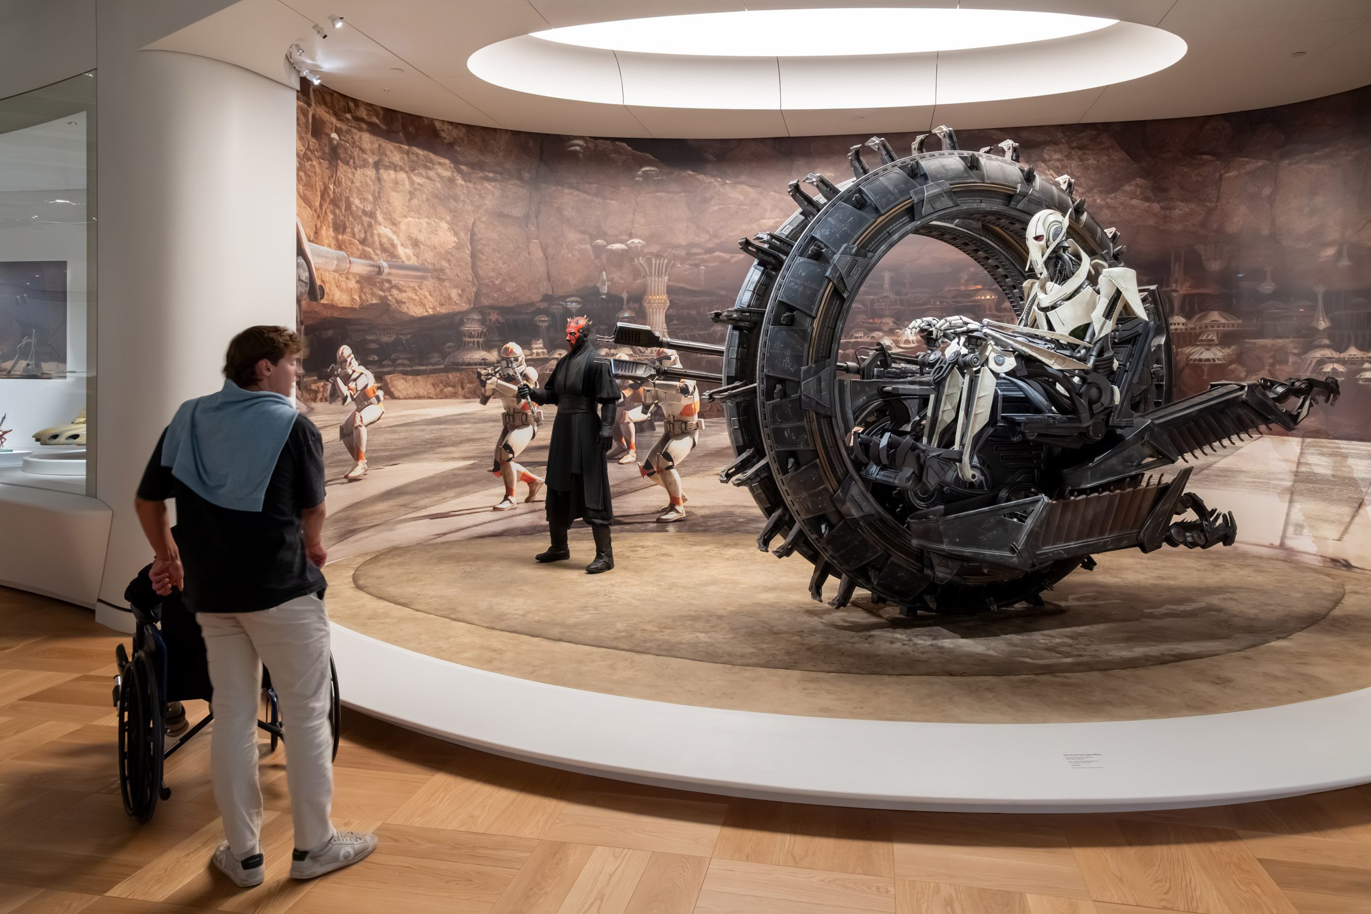
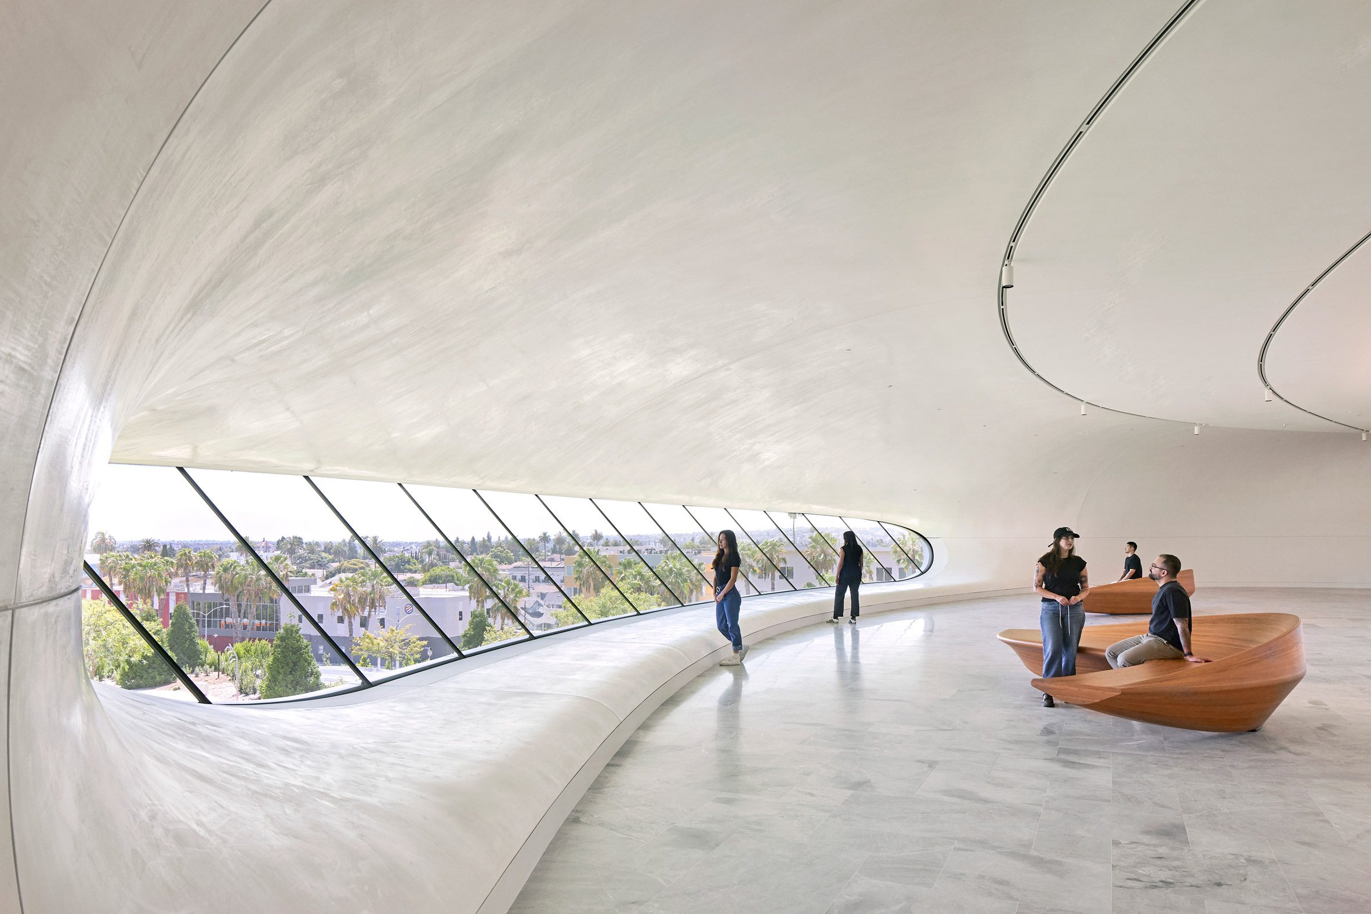
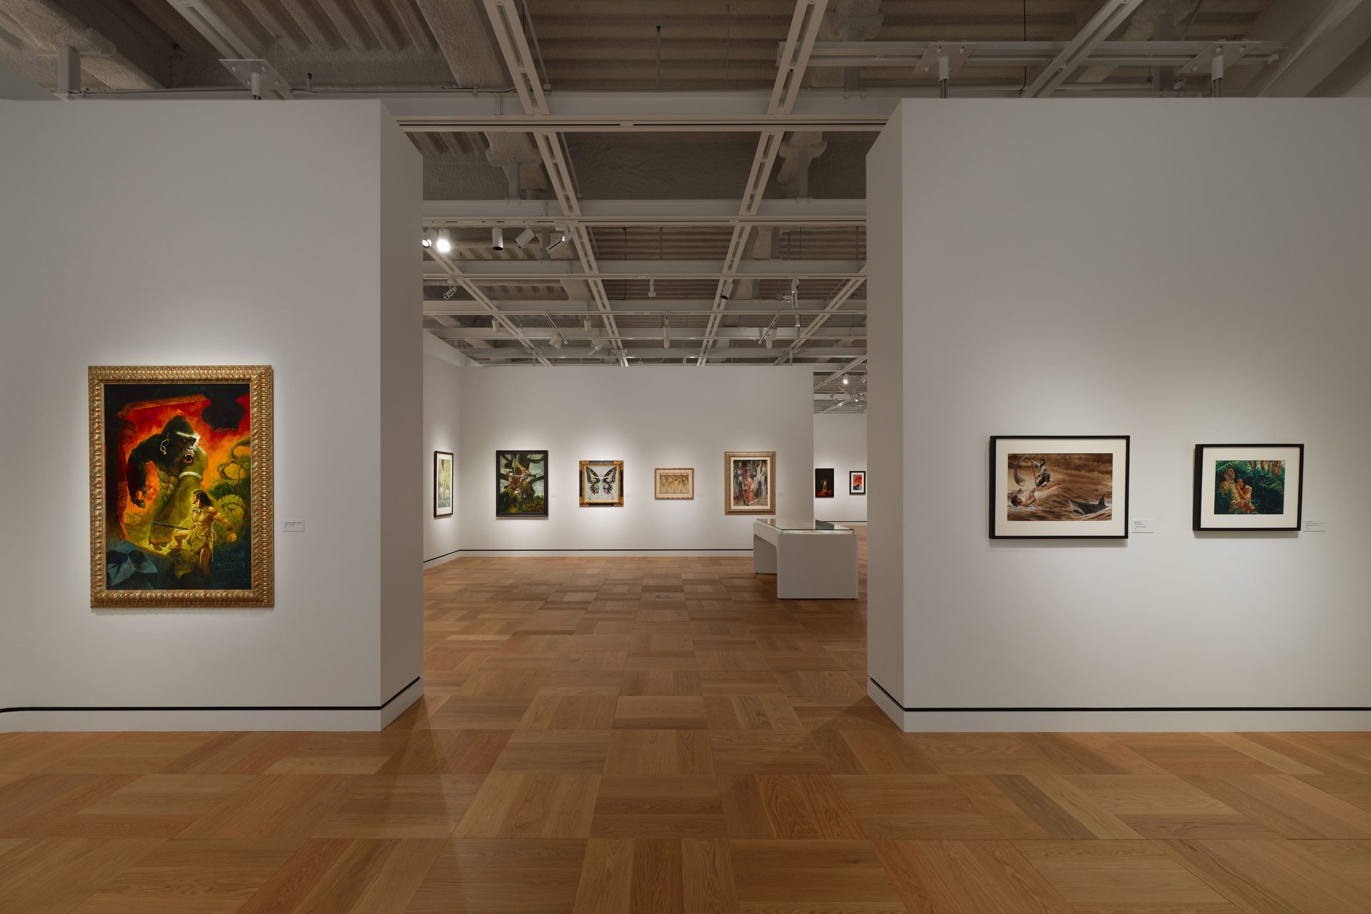
전시실은 다르다. 주요 갤러리는 네 번째 층을 가로지르지만, 많은 방은 흰 직교 벽과 목재 모자이크 파케 바닥을 갖춘 전통적 공간이다. 일부 천장에서는 콘크리트와 흰 금속 격자가 그대로 드러난다. 외부가 끊임없이 흐르는 표정을 내세운다면, 전시실은 작품이 머물 수 있도록 가만히 물러난다.
이 차이는 설계 개념의 단절로 보일 수 있다. 마옌쑹이 말한 유동성은 로비와 공용공간에서 분명하지만, 갤러리 전체를 지배하지는 않는다. 변화가 잦은 전시와 서로 다른 크기의 작품을 받아들이려면 중립적인 벽과 직교형 방이 유리하다. 루카스 뮤지엄은 조형적 자유를 대표공간에 집중하면서 전시실에는 운영 유연성을 남긴 것으로 읽힌다.
하나의 길 대신 여러 이야기를 걷다
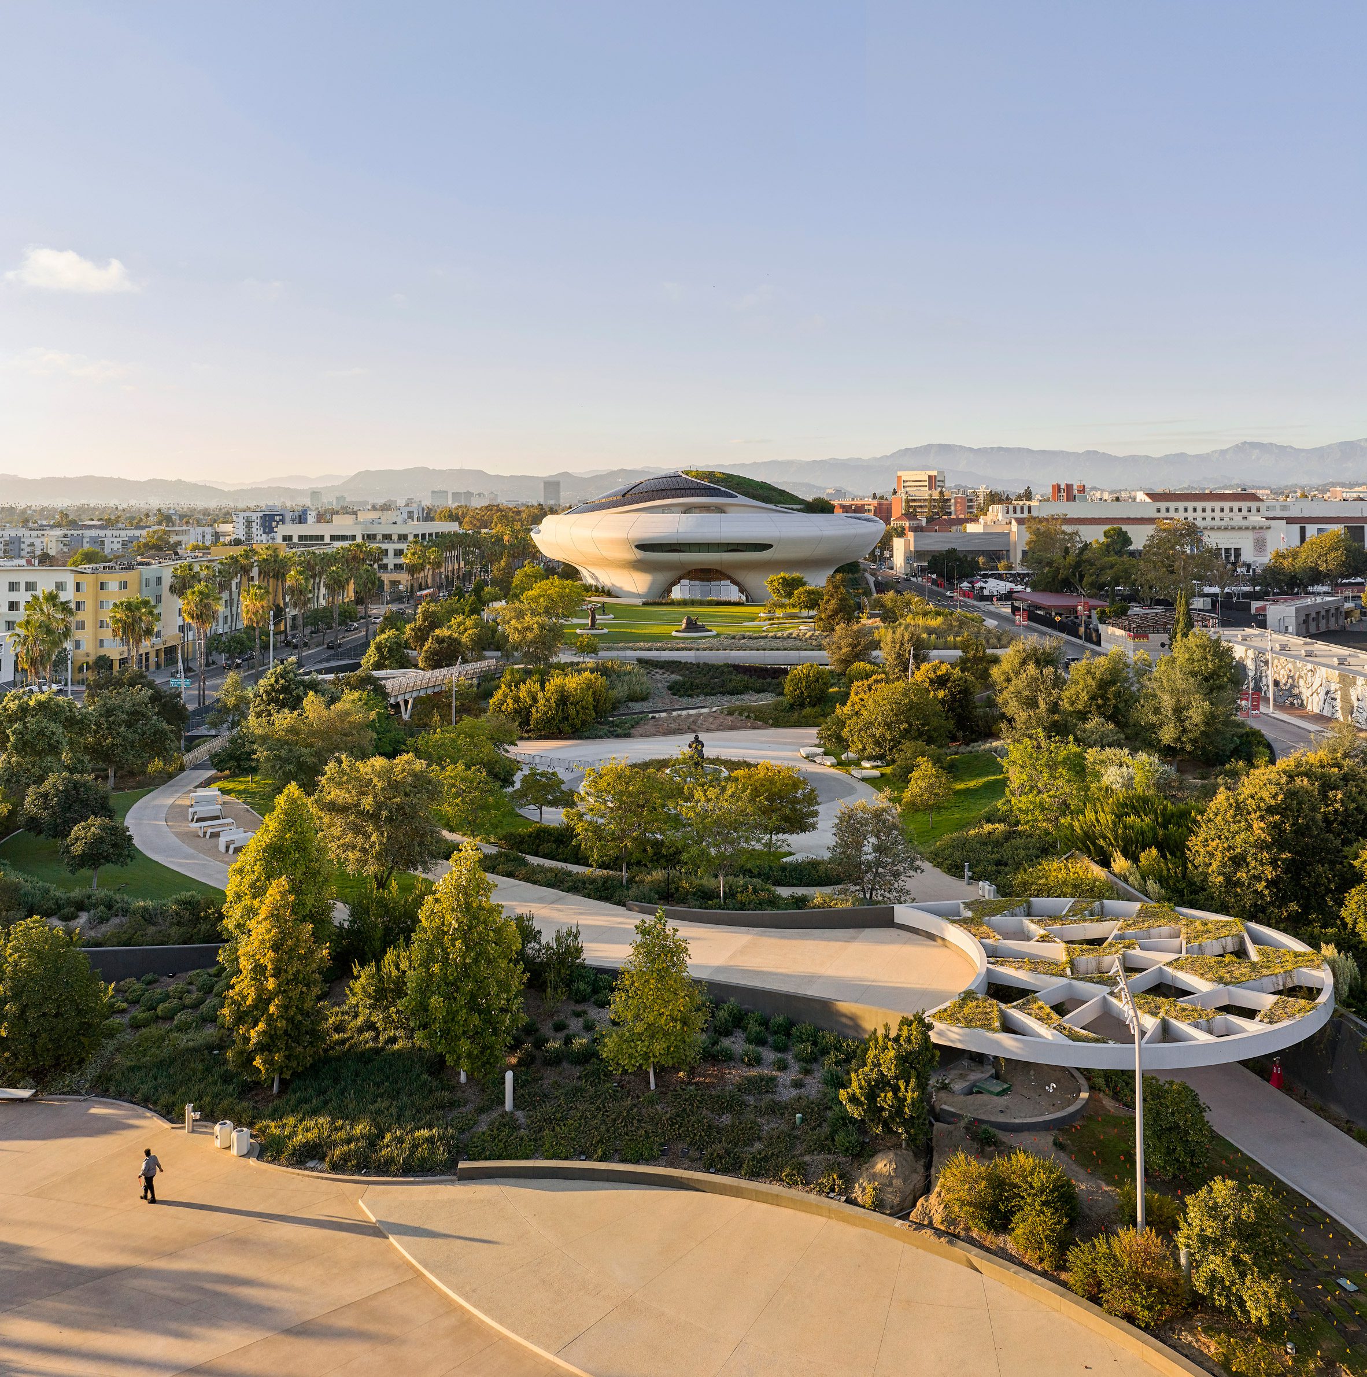
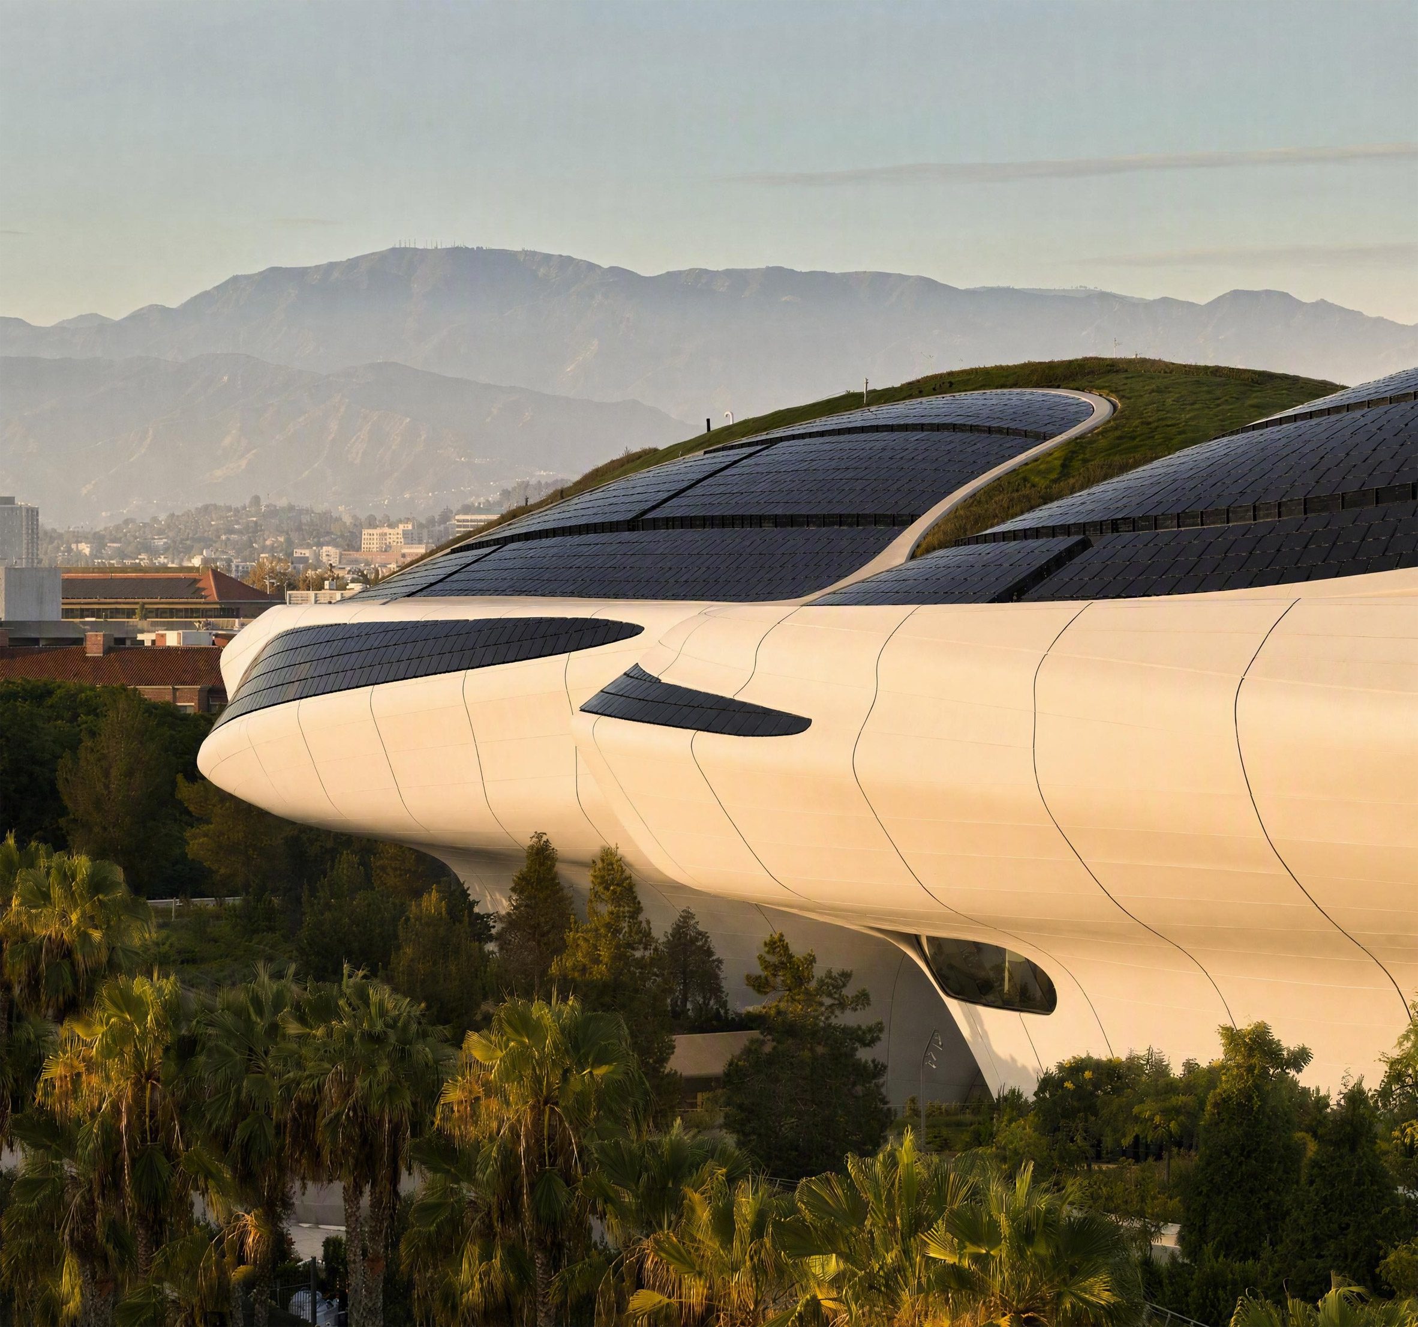
스튜디오 MLA는 지하 주차장 위를 구릉과 계곡, 초지처럼 다듬었다. 길은 오르고 내려가며 다리를 건너고, 하나의 정답 대신 여러 갈래 산책을 허용한다. 빽빽한 식재는 거대한 건물을 은근히 낮춰 보이게 한다. 태양광 패널이 놓이지 않은 지붕을 녹지로 덮어서 공원의 흐름도 이어간다.
조경은 장식보다 공간을 편집하는 장치에 가깝다. 멀리서는 흰 매스를 나무 사이에 띄우되, 가까이에서는 접근 속도와 시야를 조절한다. 건물 안에서는 도서관과 레스토랑 창을 거쳐 다시 풍경으로 돌아온다. 외부 길과 내부 관람이 서로 다른 이야기를 따르지만, 오큘러스와 정원이 반복해서 방향을 잡아준다.
형태가 서사를 앞설 때
루카스 뮤지엄의 가장 큰 성취는 상징적 형태에 실제 공간의 일을 맡겼다는 데 있다. 캔틸레버는 부유하는 인상을 만들 뿐 아니라 광장을 덮는다. 오큘러스는 거대한 눈처럼 보이면서 채광과 방향 인지의 중심이 된다. 아치형 유리 개구가 닫힌 외피를 열자 도서관과 로비의 활동은 공원으로 번진다.
한계도 같은 곳에 숨어 있다. 흰 곡면은 박물관 정체성을 단숨에 각인하지만, 이야기보다 건물 이미지가 먼저 소비될 가능성이 있다. 외피 1,271장과 집약적 인공지형이 만들 관리 부담은 아직 확인되지 않았다. 면진장치 281개와 지상층을 두른 해자는 구체적인 지진 대응 장치지만, 실제 성능은 자료가 쌓여야 판단할 수 있다.
이 건축은 이야기 내용을 직접 설명하지 않으며, 접근하고 들어가고 올라가며 내려다보는 순서를 몸으로 겪게 한다. 과감한 외피와 절제된 전시실은 끝내 하나로 합쳐지지 않는다. 그 긴장을 감춘 채 매끈한 완전체를 주장하기보다, 서로 역할을 나눈 박물관으로 보는 편이 정확하다. 공원 위에 떠 있는 거대한 물체는 그렇게 이미지에서 장소로 바뀐다.
프로젝트 크레딧
프로젝트: 루카스 내러티브 아트 뮤지엄 / Lucas Museum of Narrative Art
설계: MAD
기록건축가: Stantec
조경: Studio MLA
위치: 미국 캘리포니아주 로스앤젤레스 엑스포지션 파크
규모: 지상 5층, 대지 13에이커 약 52,609㎡ 약 15,914평
착공: 2018년
개관 예정: 2026년 9월 22일
사진: Iwan Baan, Hufton+Crow, Paul Salveson
Write by Claude & Jean Browwn


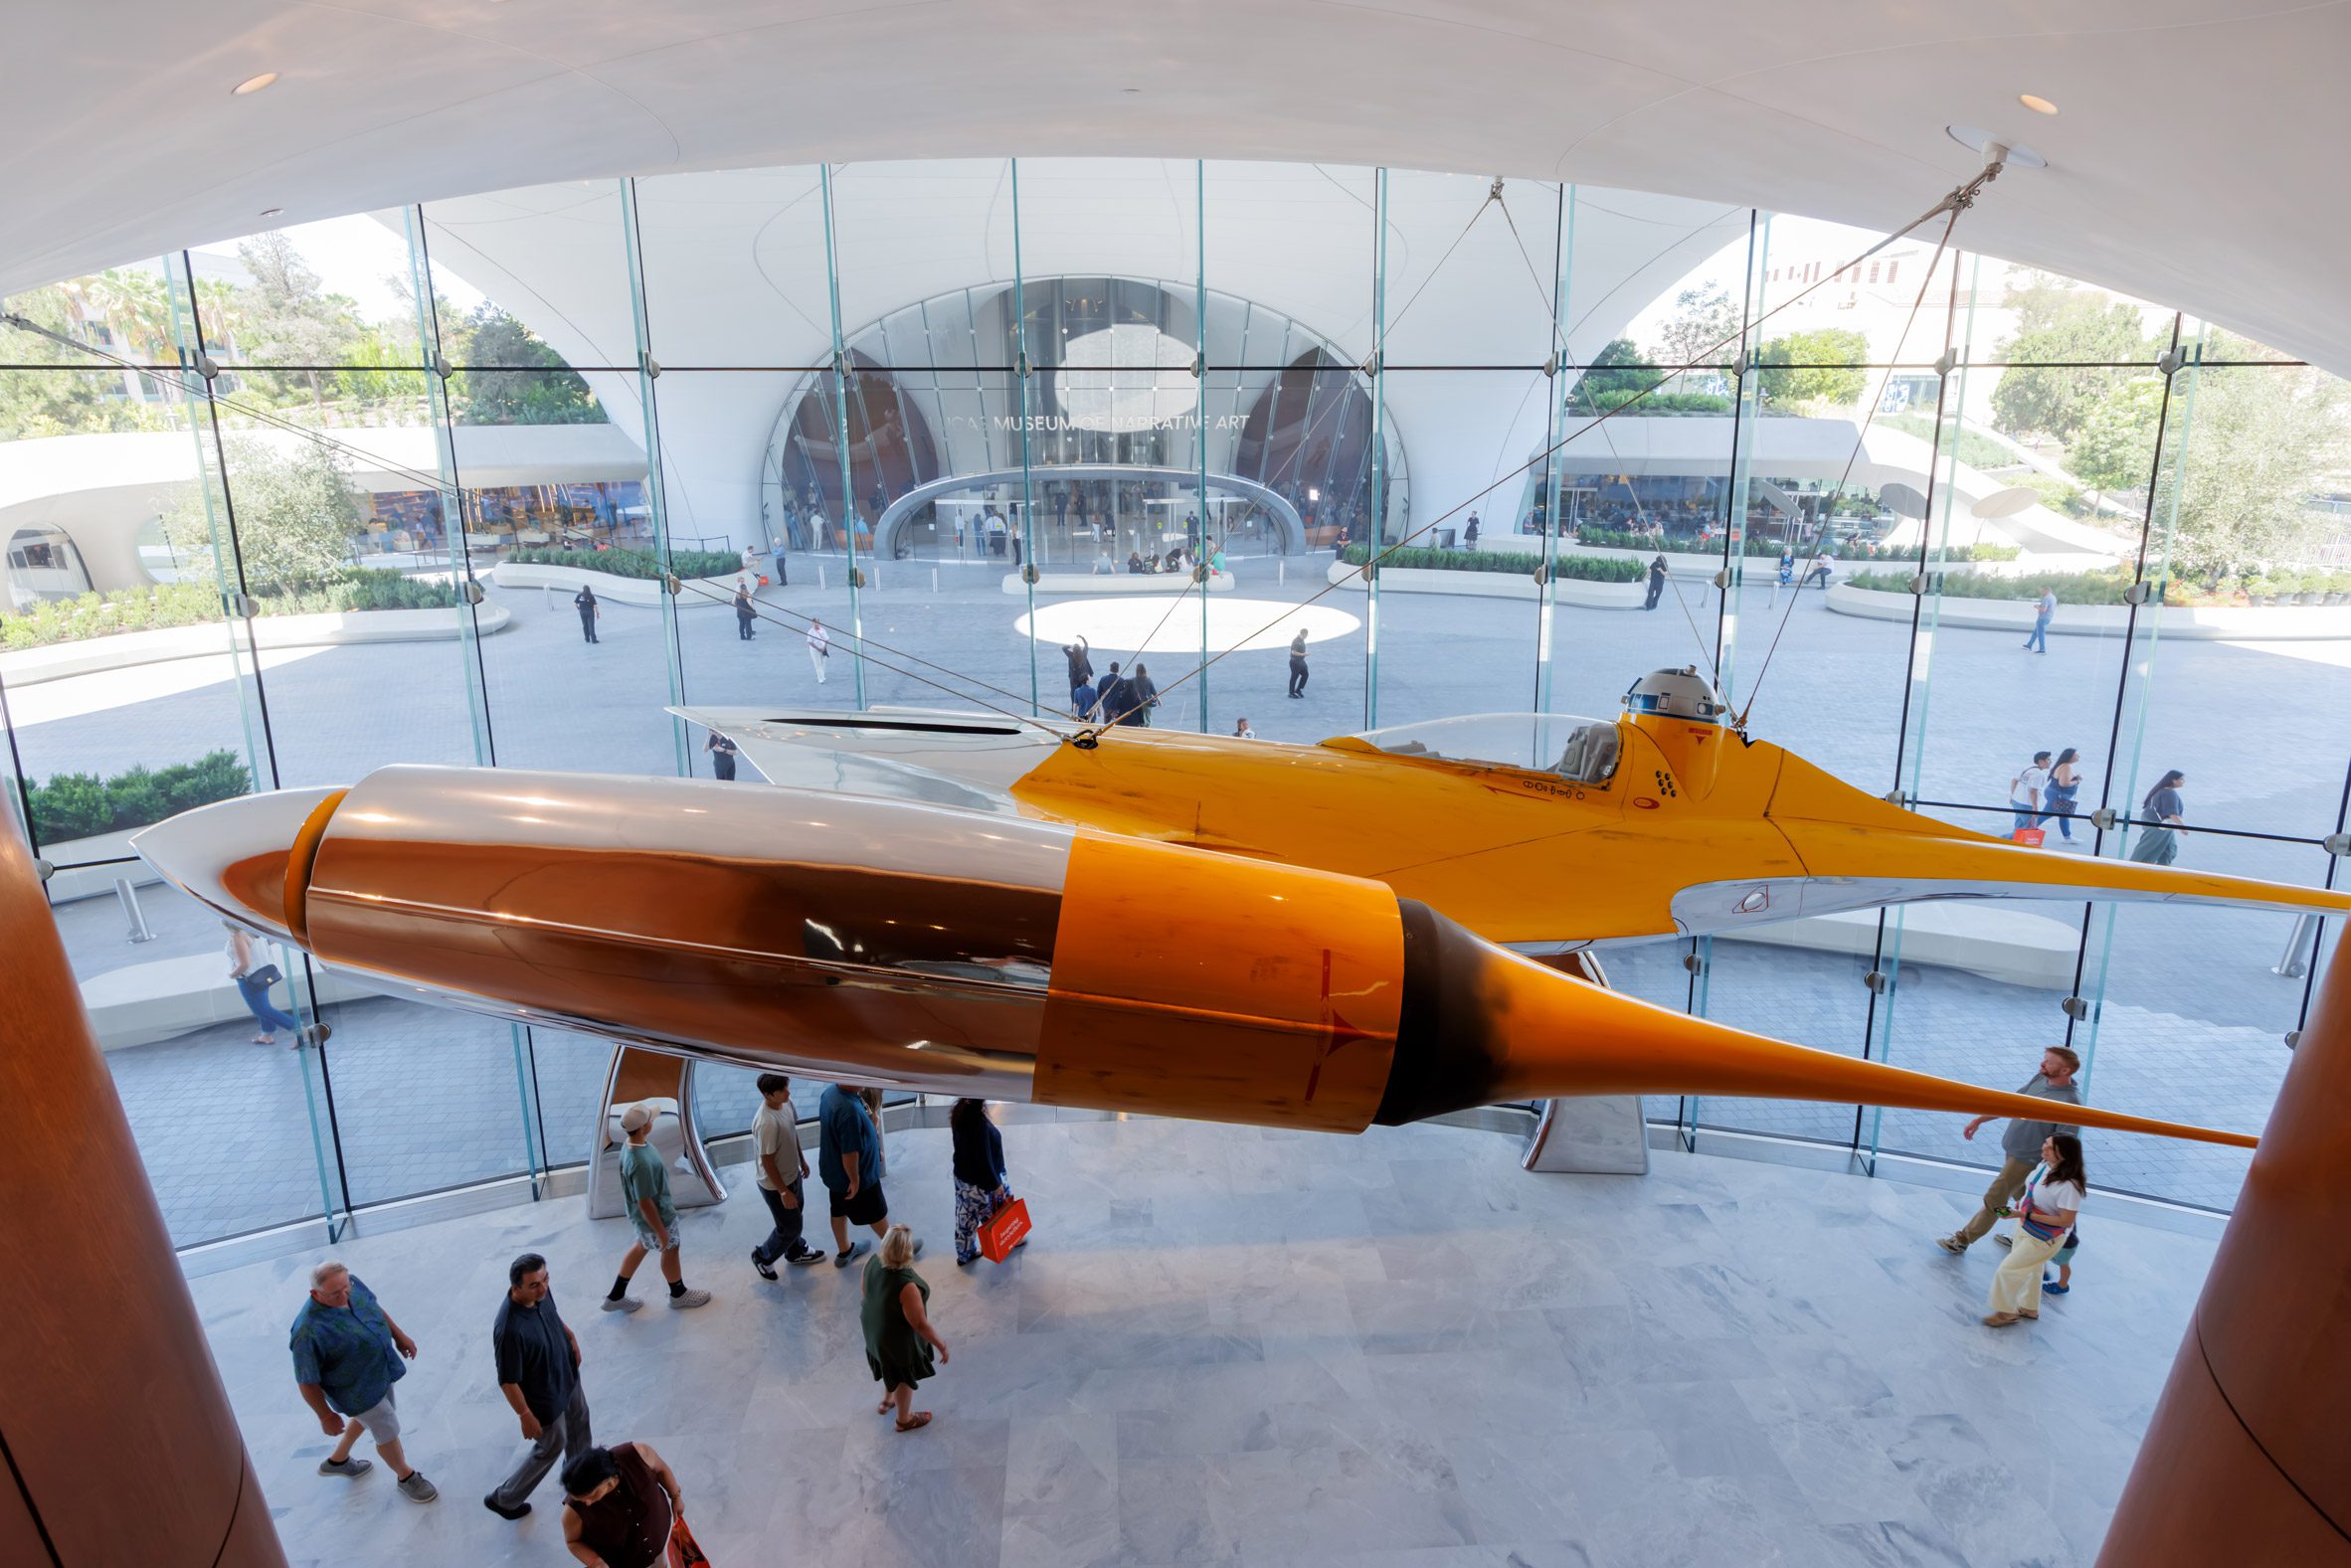
Architecture studios MAD and Stantec have placed more than 1,200 curved panels on the "dream like" Lucas Museum of Narrative Art in Los Angeles, which is set to open later this month.
Set in a 13-acre site near Los Angeles' Exposition Park, the Lucas Museum of Narrative Art is a five storey structure dedicated to storytelling and founded by Star Wars creator George Lucas and businesswoman Mellody Hobson.
The structure broke ground in 2018 and will open to the public on 22 September.
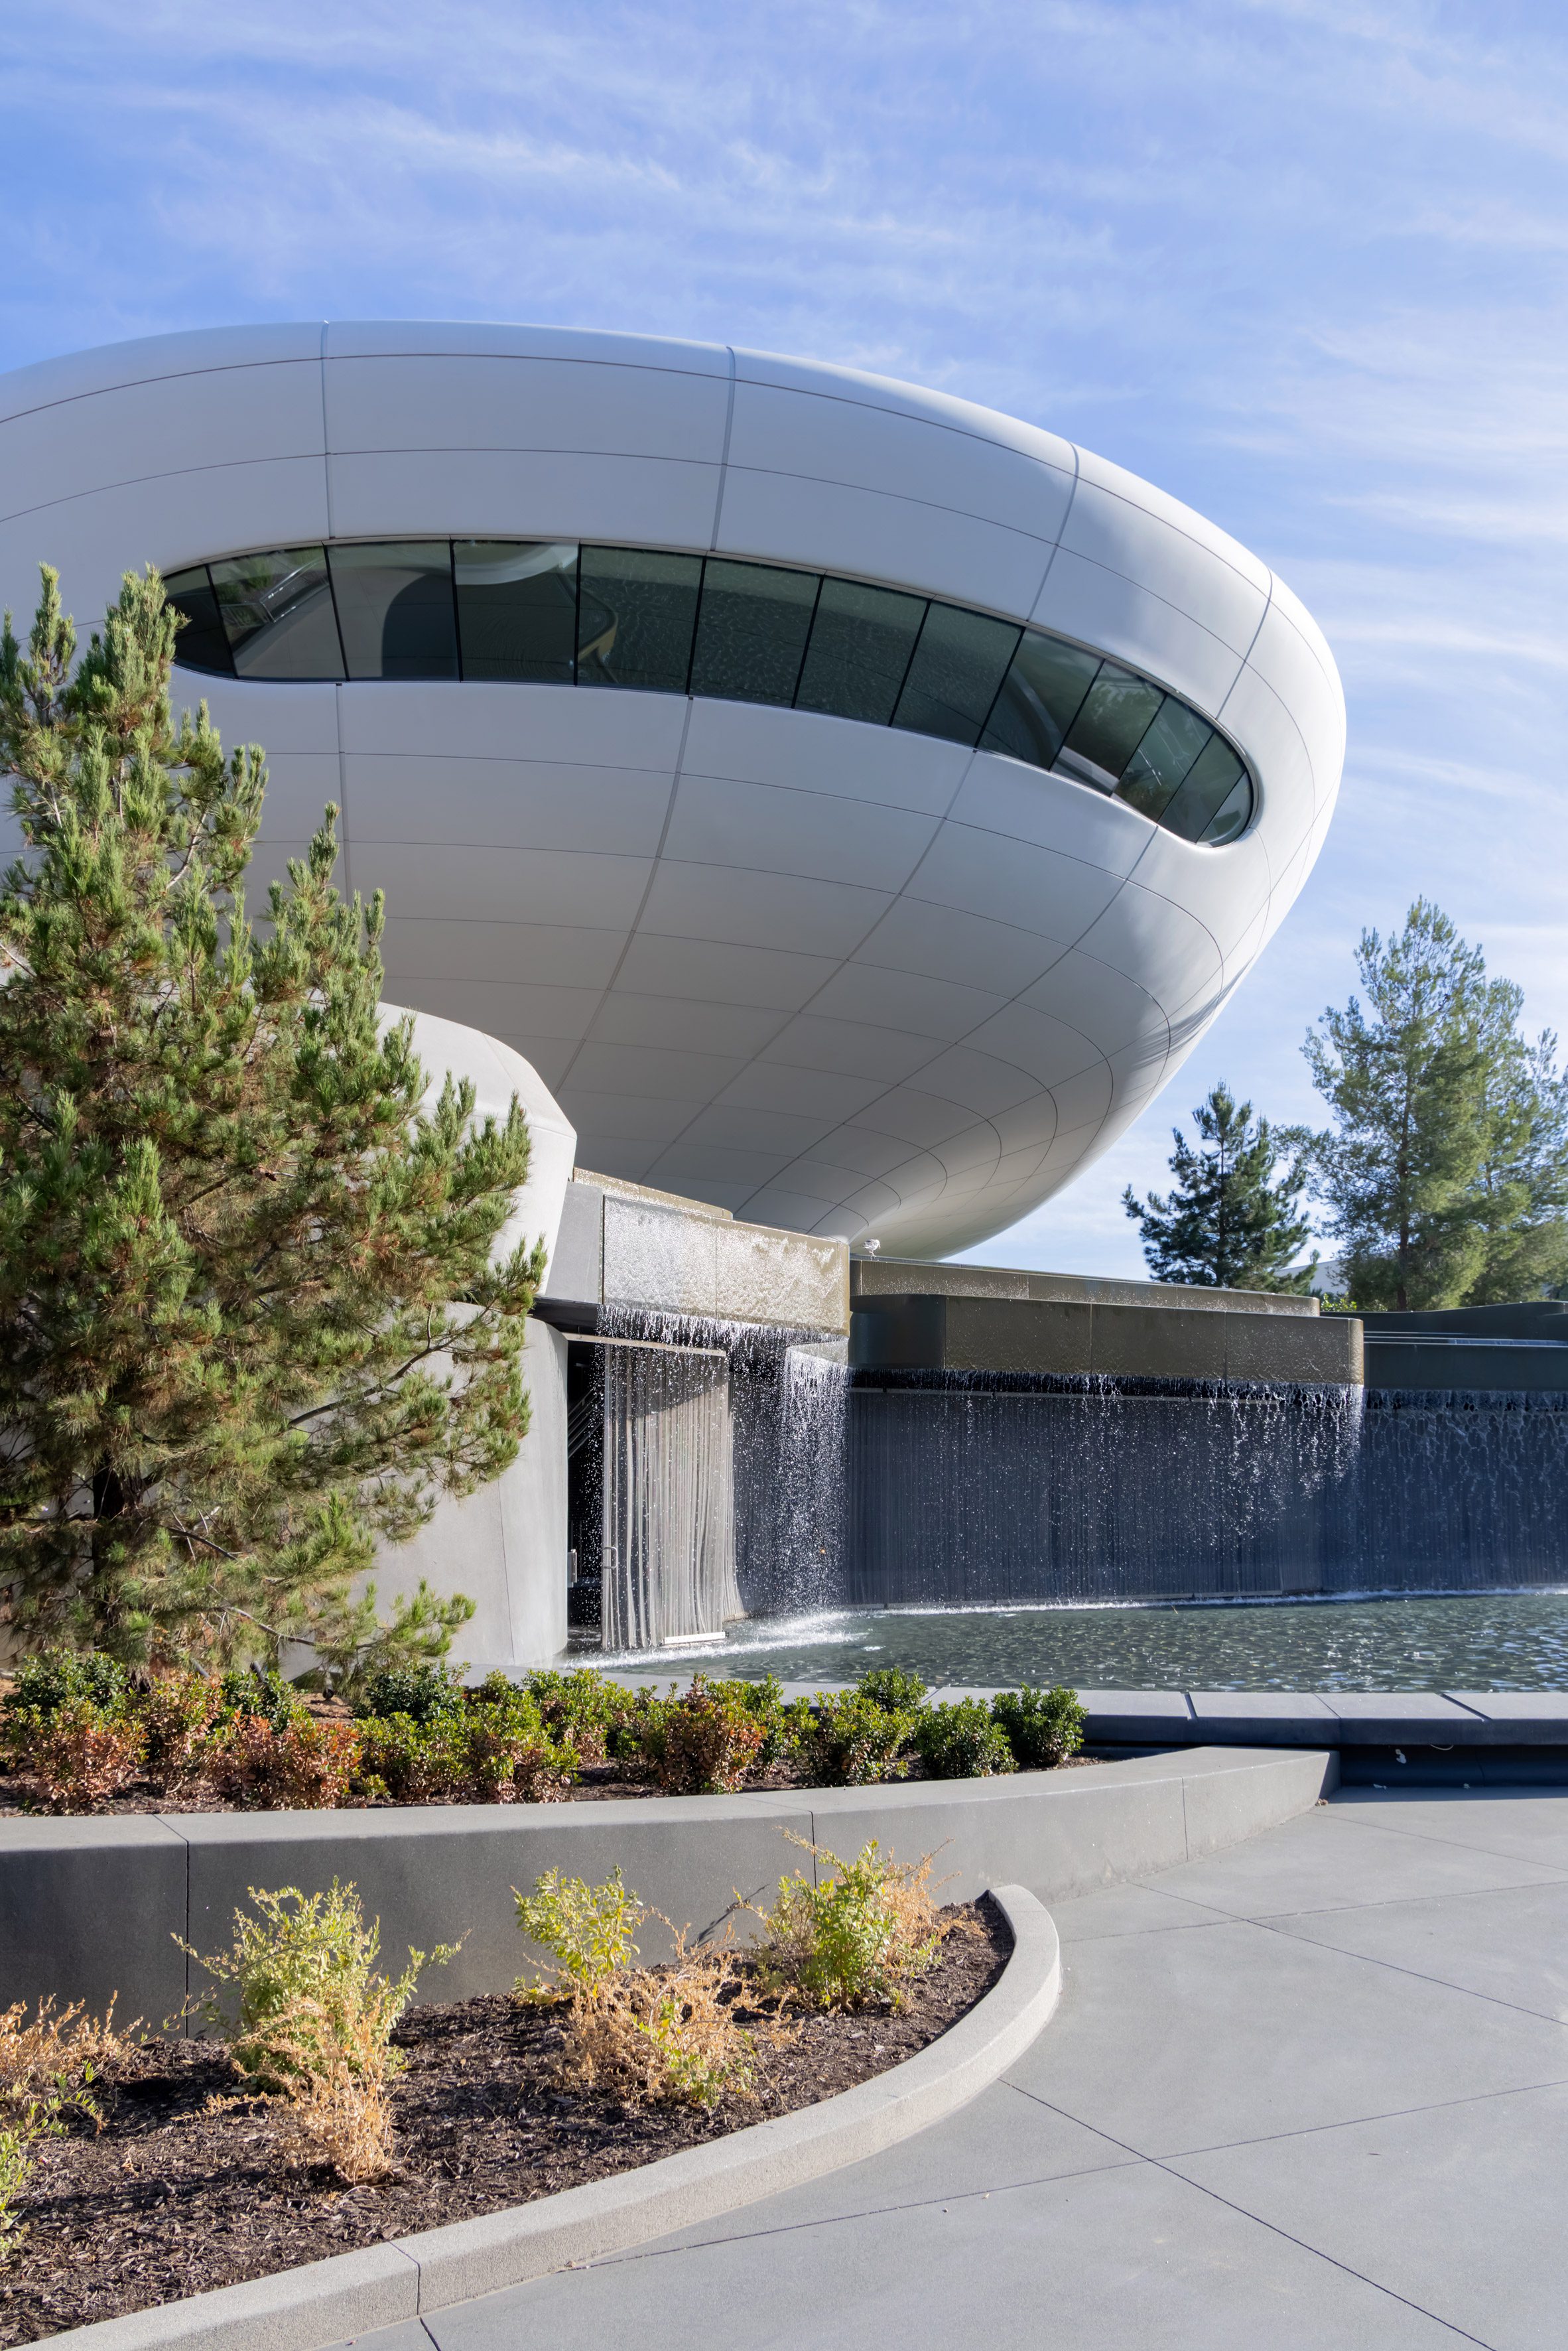
The museum has an elongated form that narrows in the middle with 1,271 white, fibre-glass-reinforced polymer panels covering its facade to give it a smooth, almost spaceship-like appearance. The panels measure 8 by 32 feet (2.4 by 9.7
metres) on average.
The edges of the structure cantilever beyond its supports, furthering the space ship analogy.
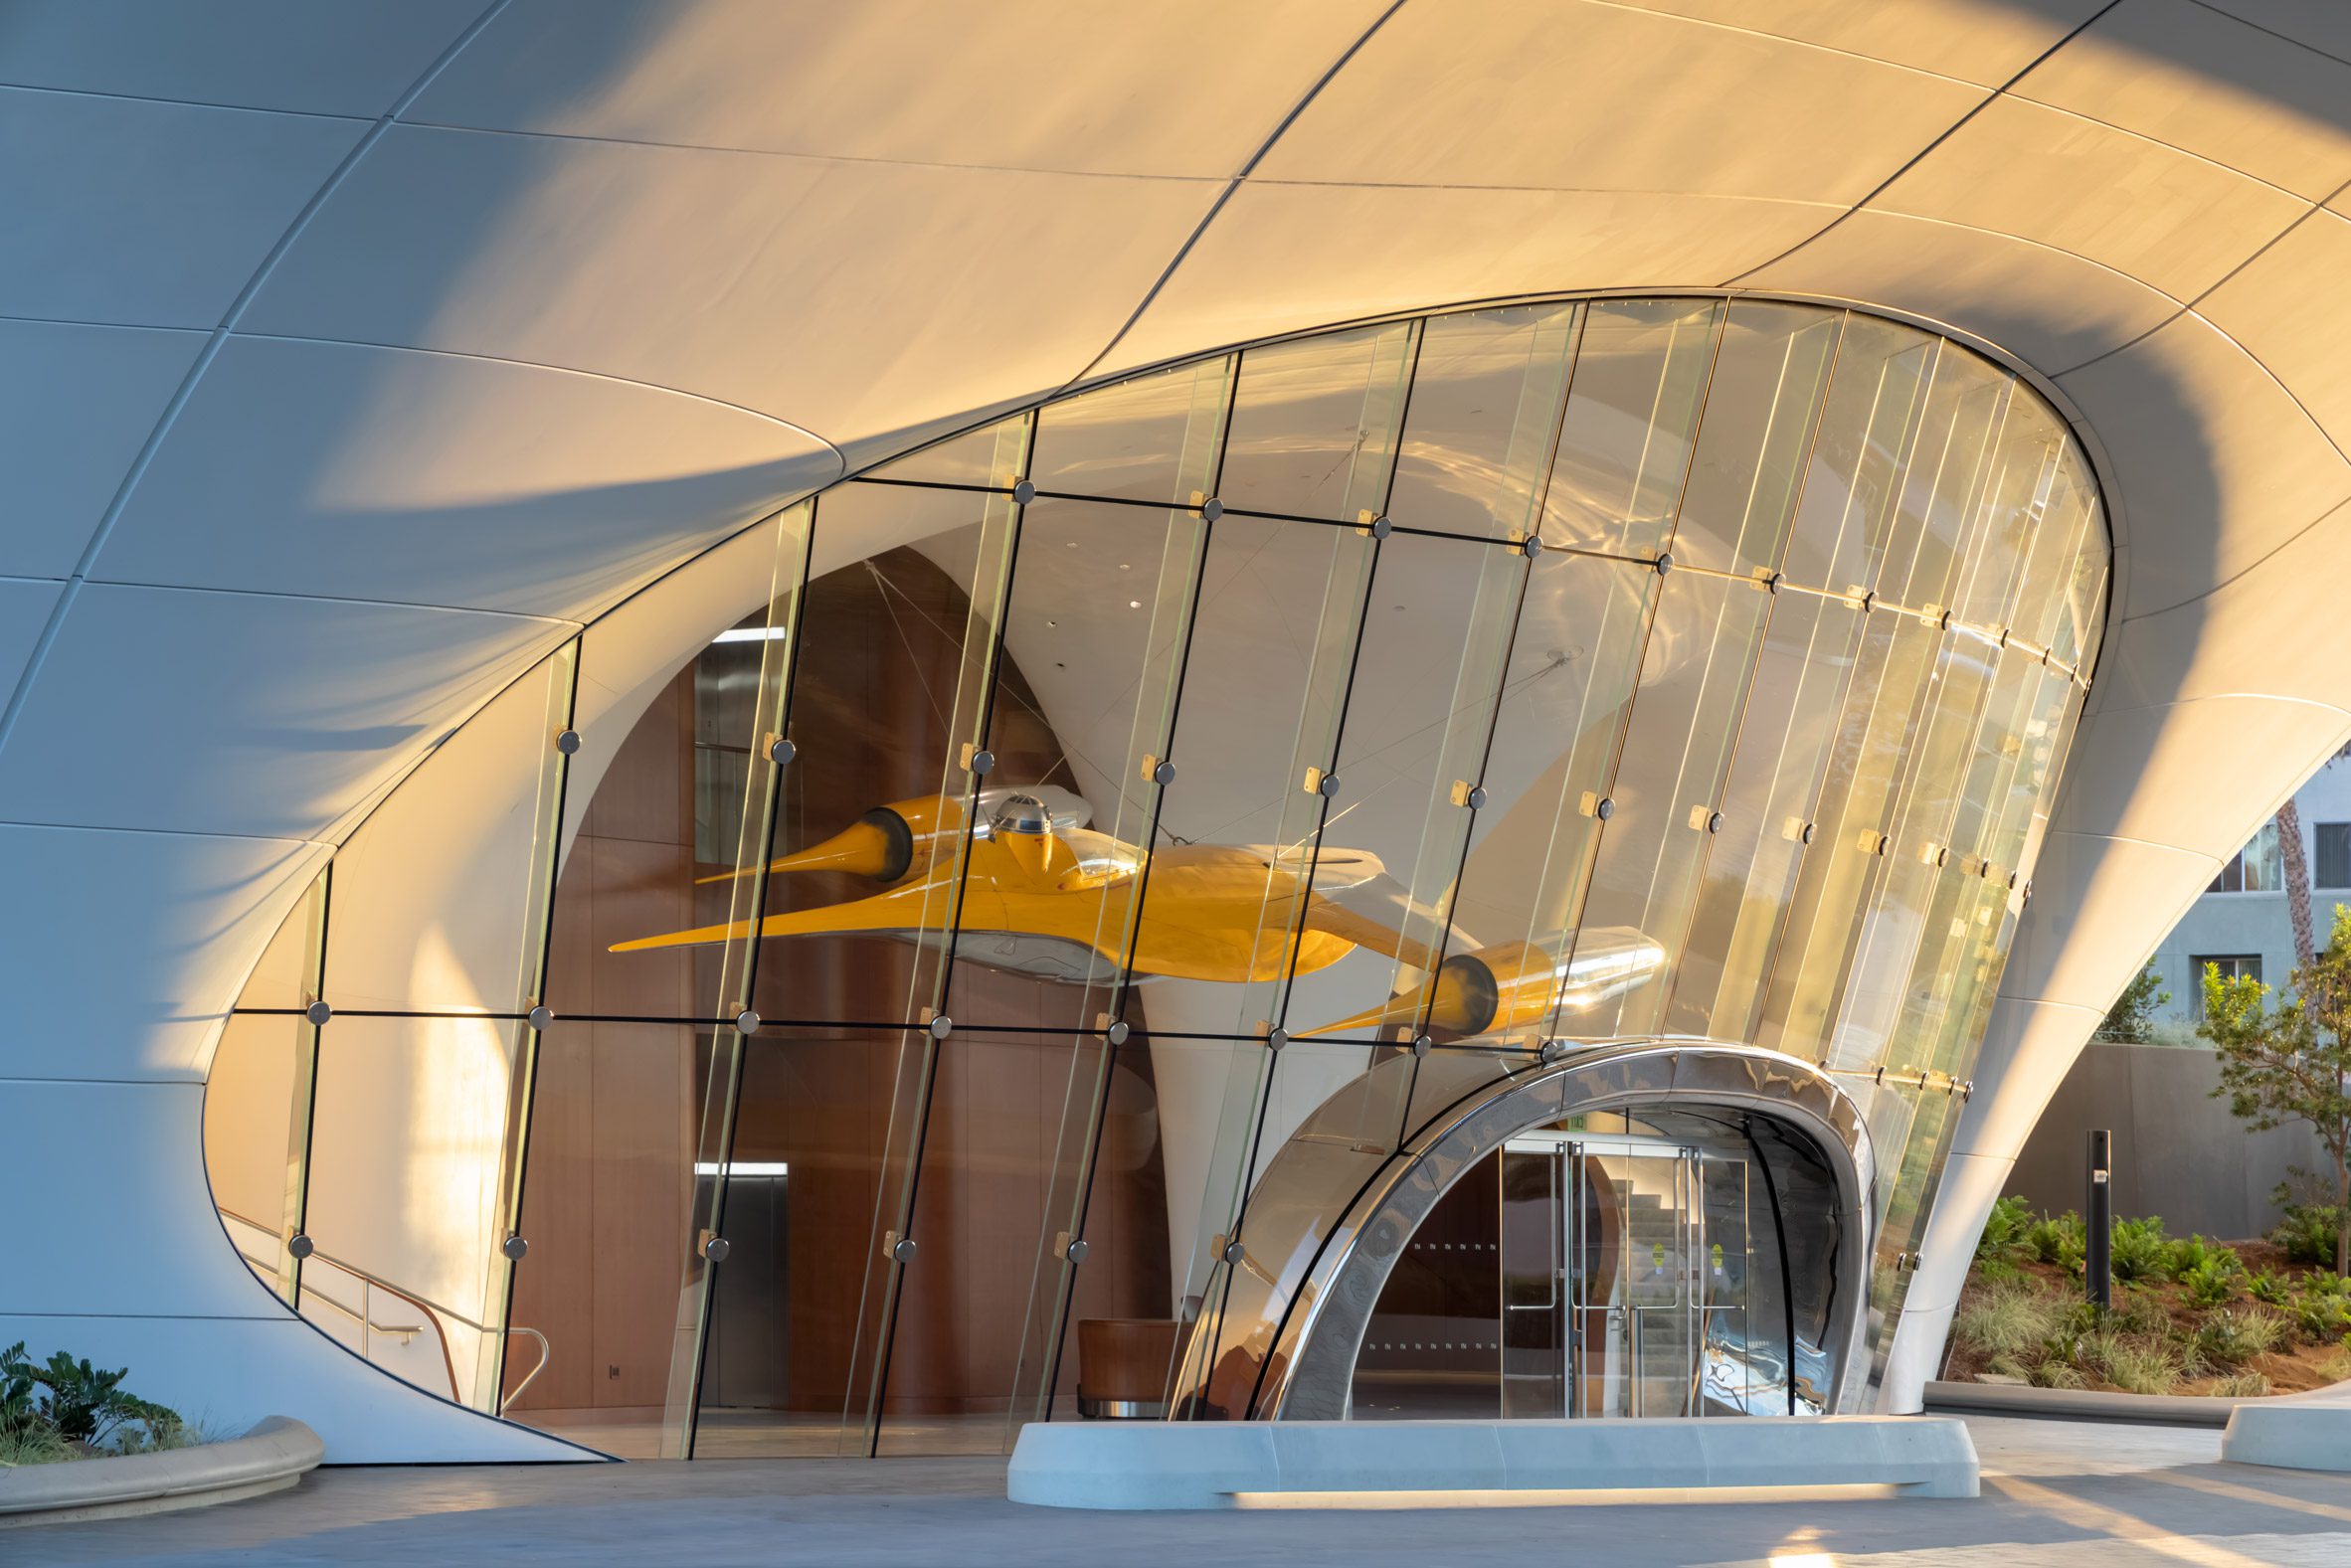
Arches, formed at select places along the facade where the panelling tapers, are filled with glass.
MAD said that the form and cantilevers work together to make the structure appear to be floating.
"The biomorphic form of the building is designed to cantilever far beyond the support of where the building touches the ground to give he impression that the building is floating over the park," said the studio.
According to MAD founder Ma Yansong, the structure was "designed with emotional architecture space, so that it is fluid in every part".
CENTRAL PLAZA
In the centre of the structure is the semi-enclosed plaza. The space is covered by a structure, which was made from 185-foot-long steel beams, that supports a massive oculus.
LOBBIES
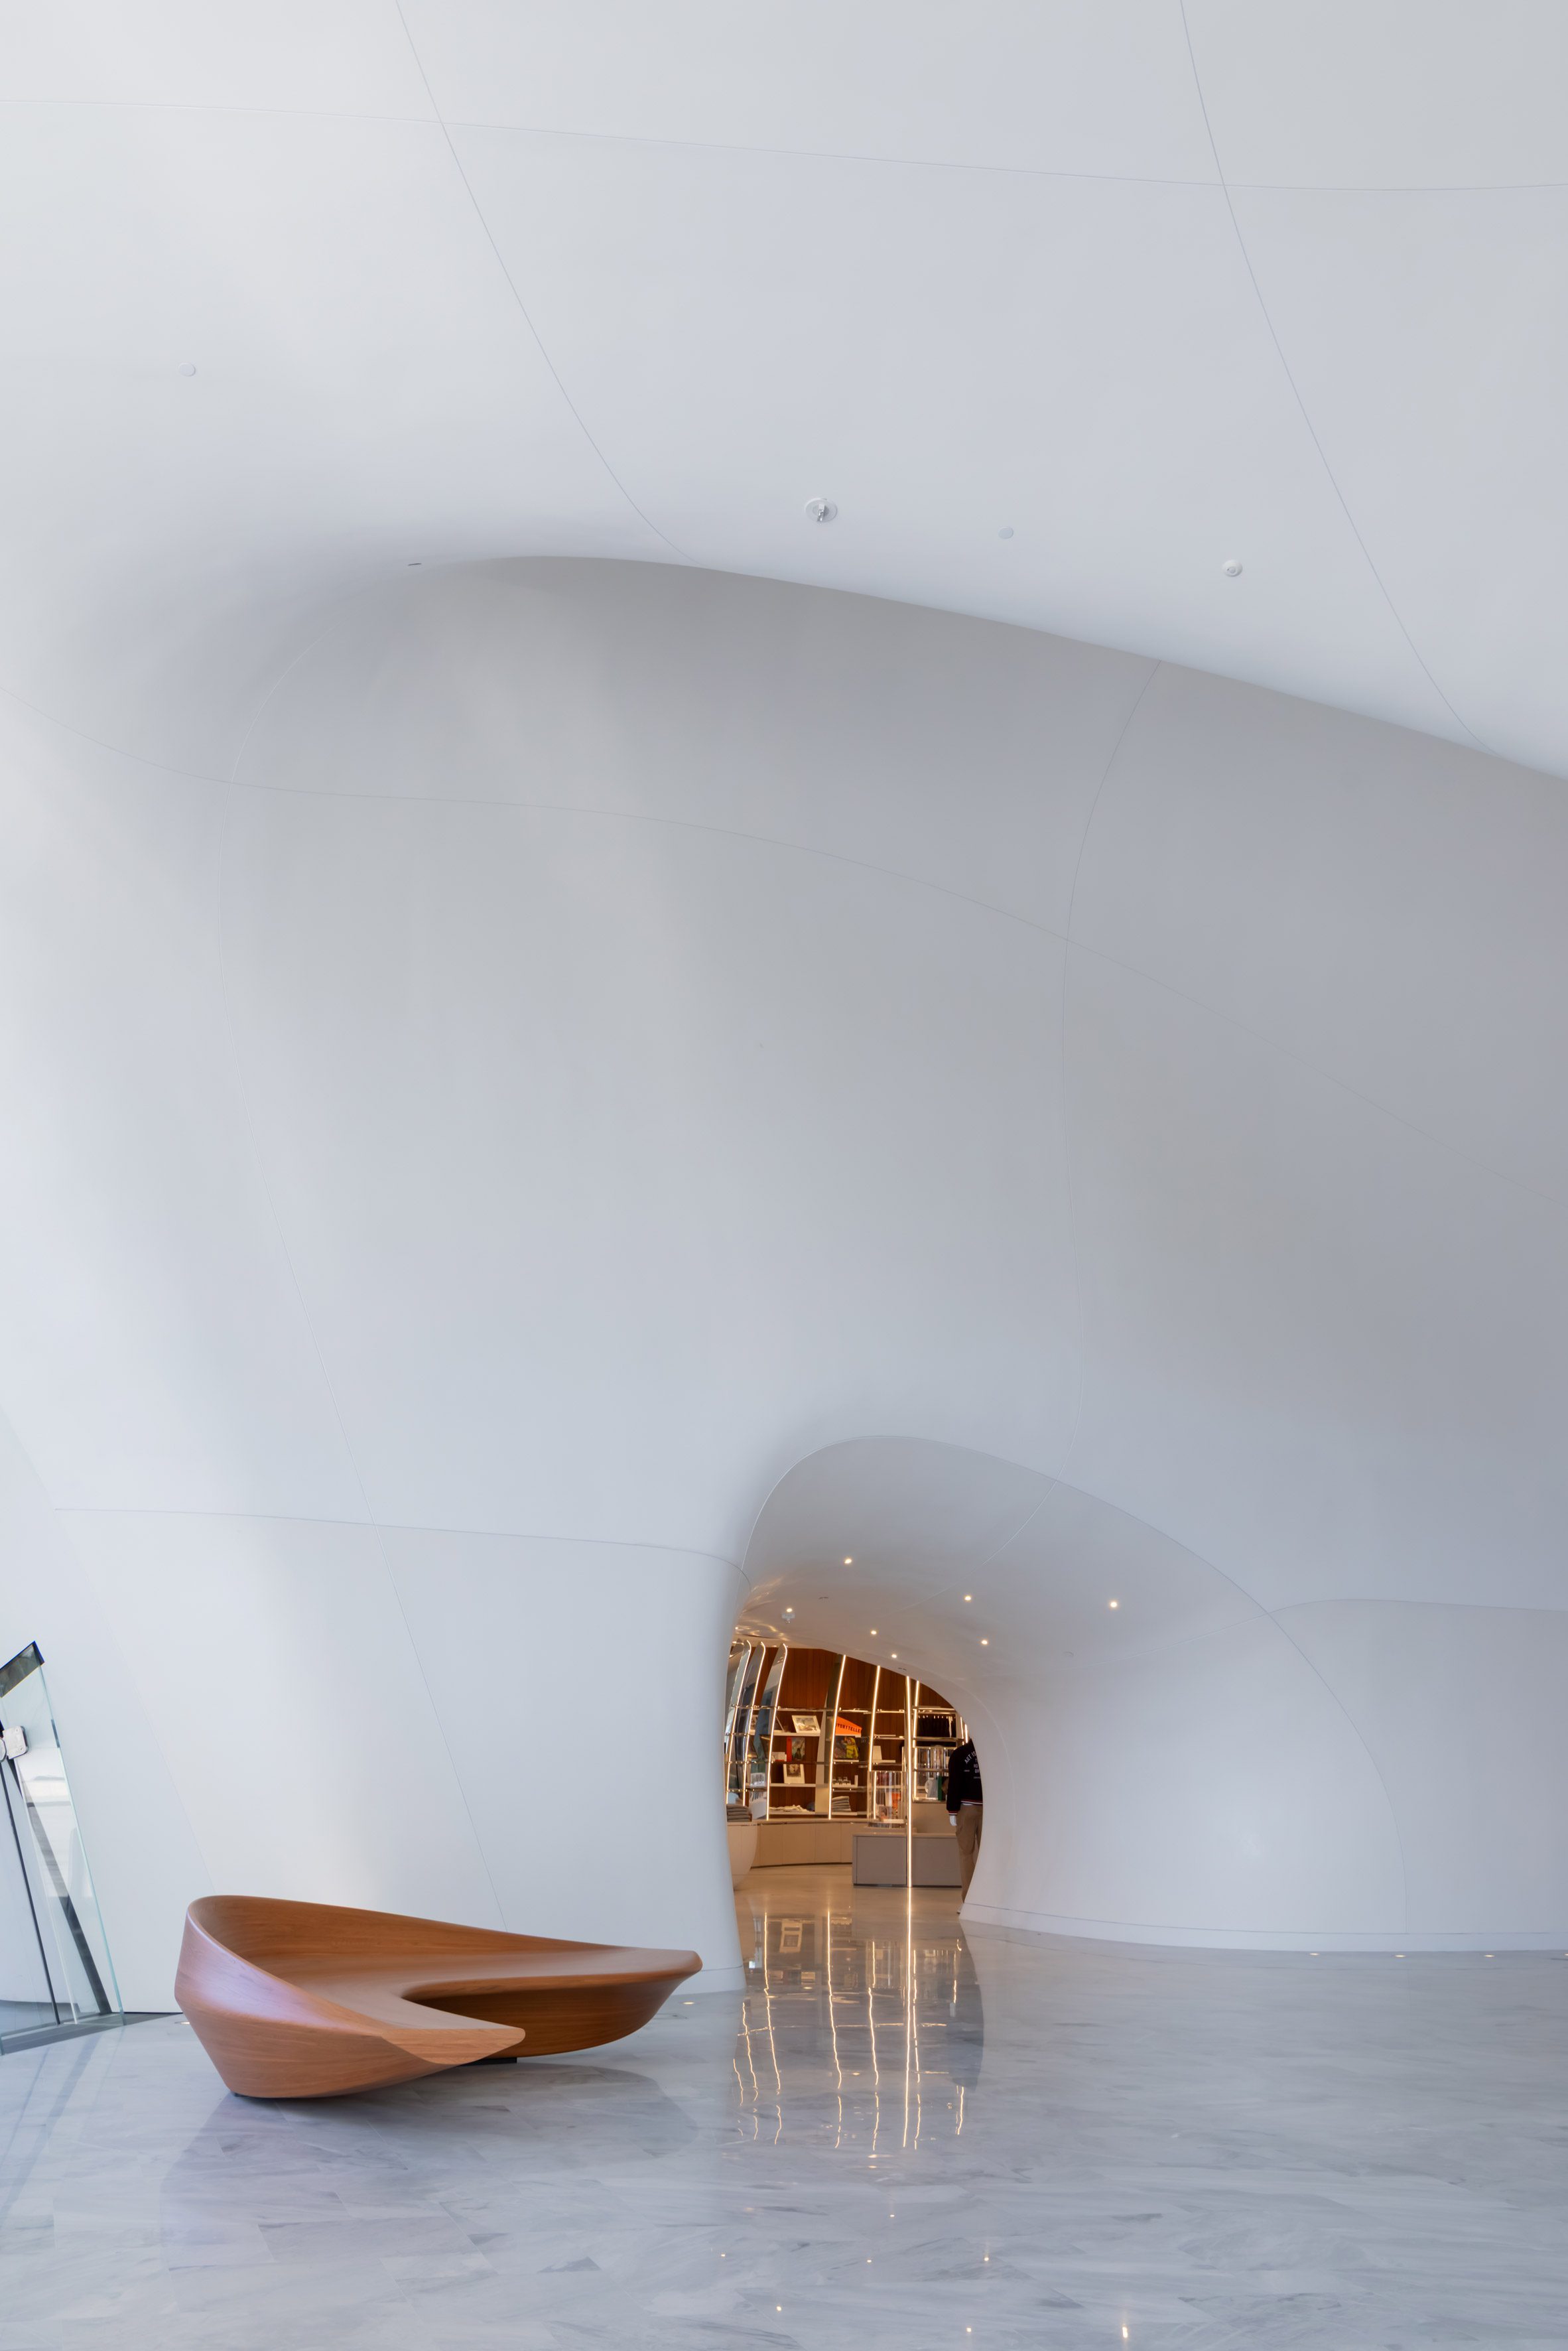
From the plaza, visitors enter the vast lobbies on either side. One features wooden cladding, while the other is clad in more curving white panels. The latter has three cylindrical glass elevators to bring visitors up into the body of the
structure, which sit in front of a pair of 299-seat theatres.
LOWER TWO FLOORS
The lower two floors contain a horseshoe-shaped library that looks out into the landscape as well as classrooms, a shop and cafe.
FOURTH FLOOR
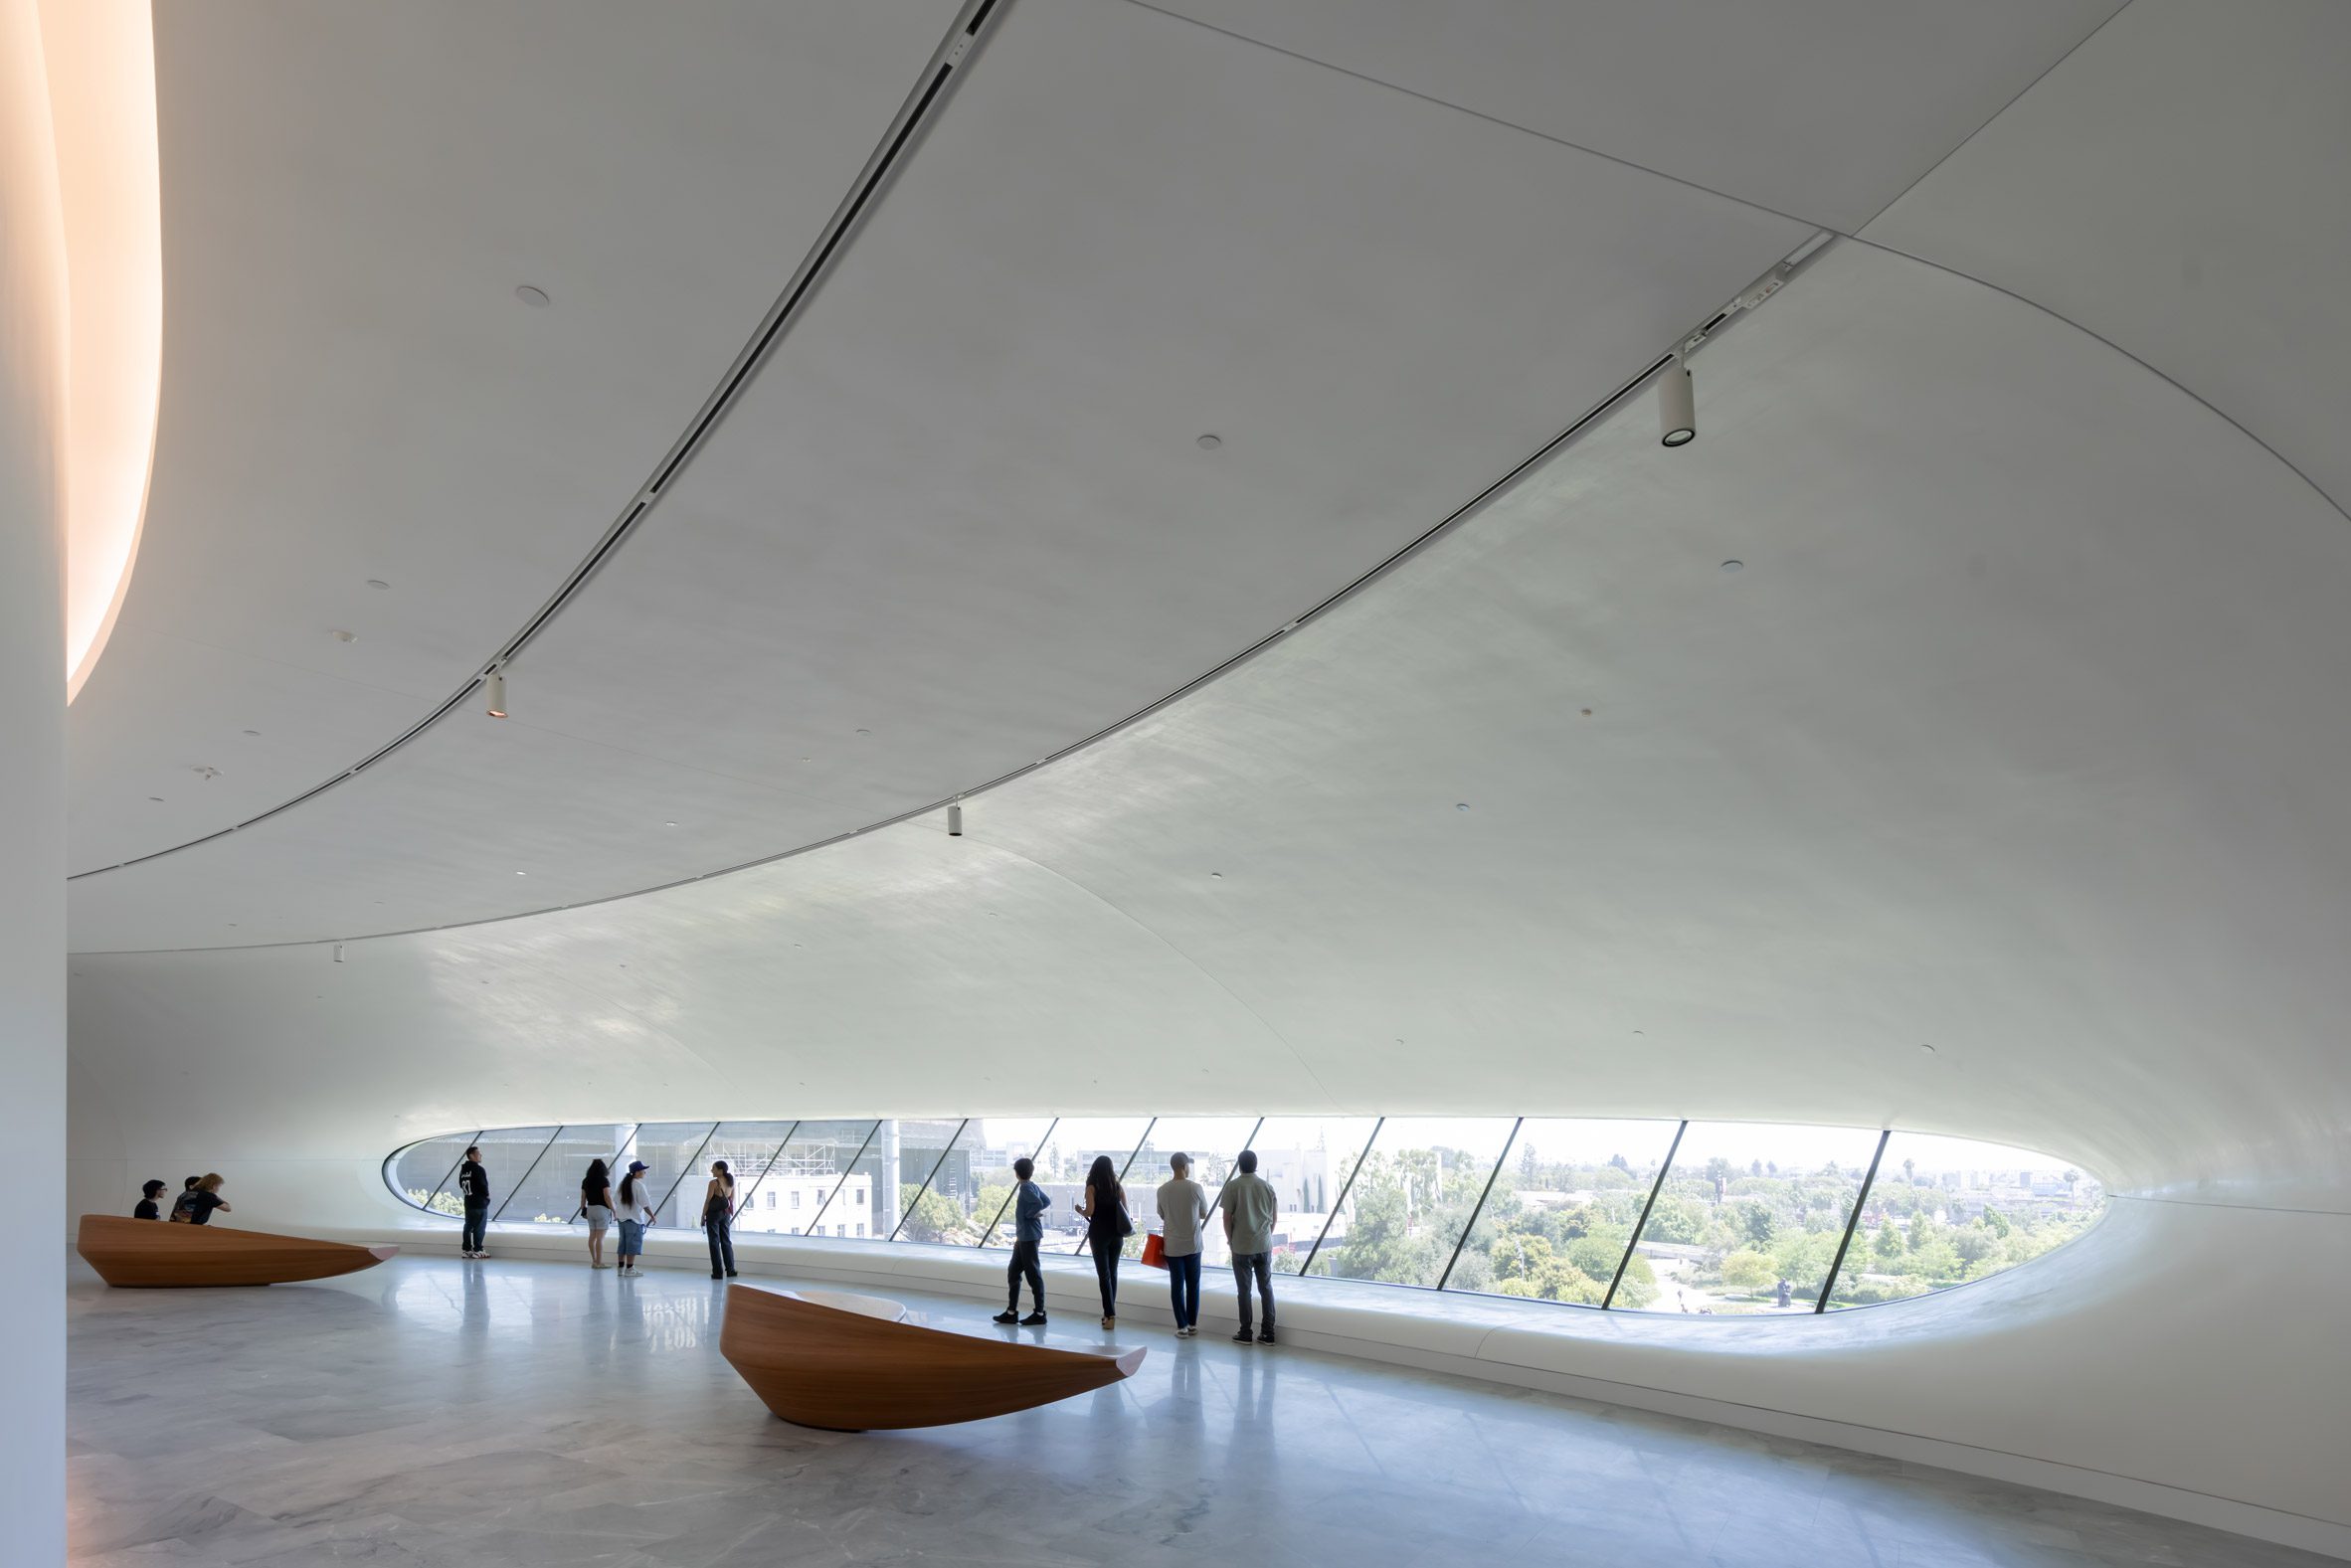
On the fourth floor are the bulk of the gallery spaces. These extend through the middle of the structure, where visitors can look down through the oculus.
FIFTH FLOOR
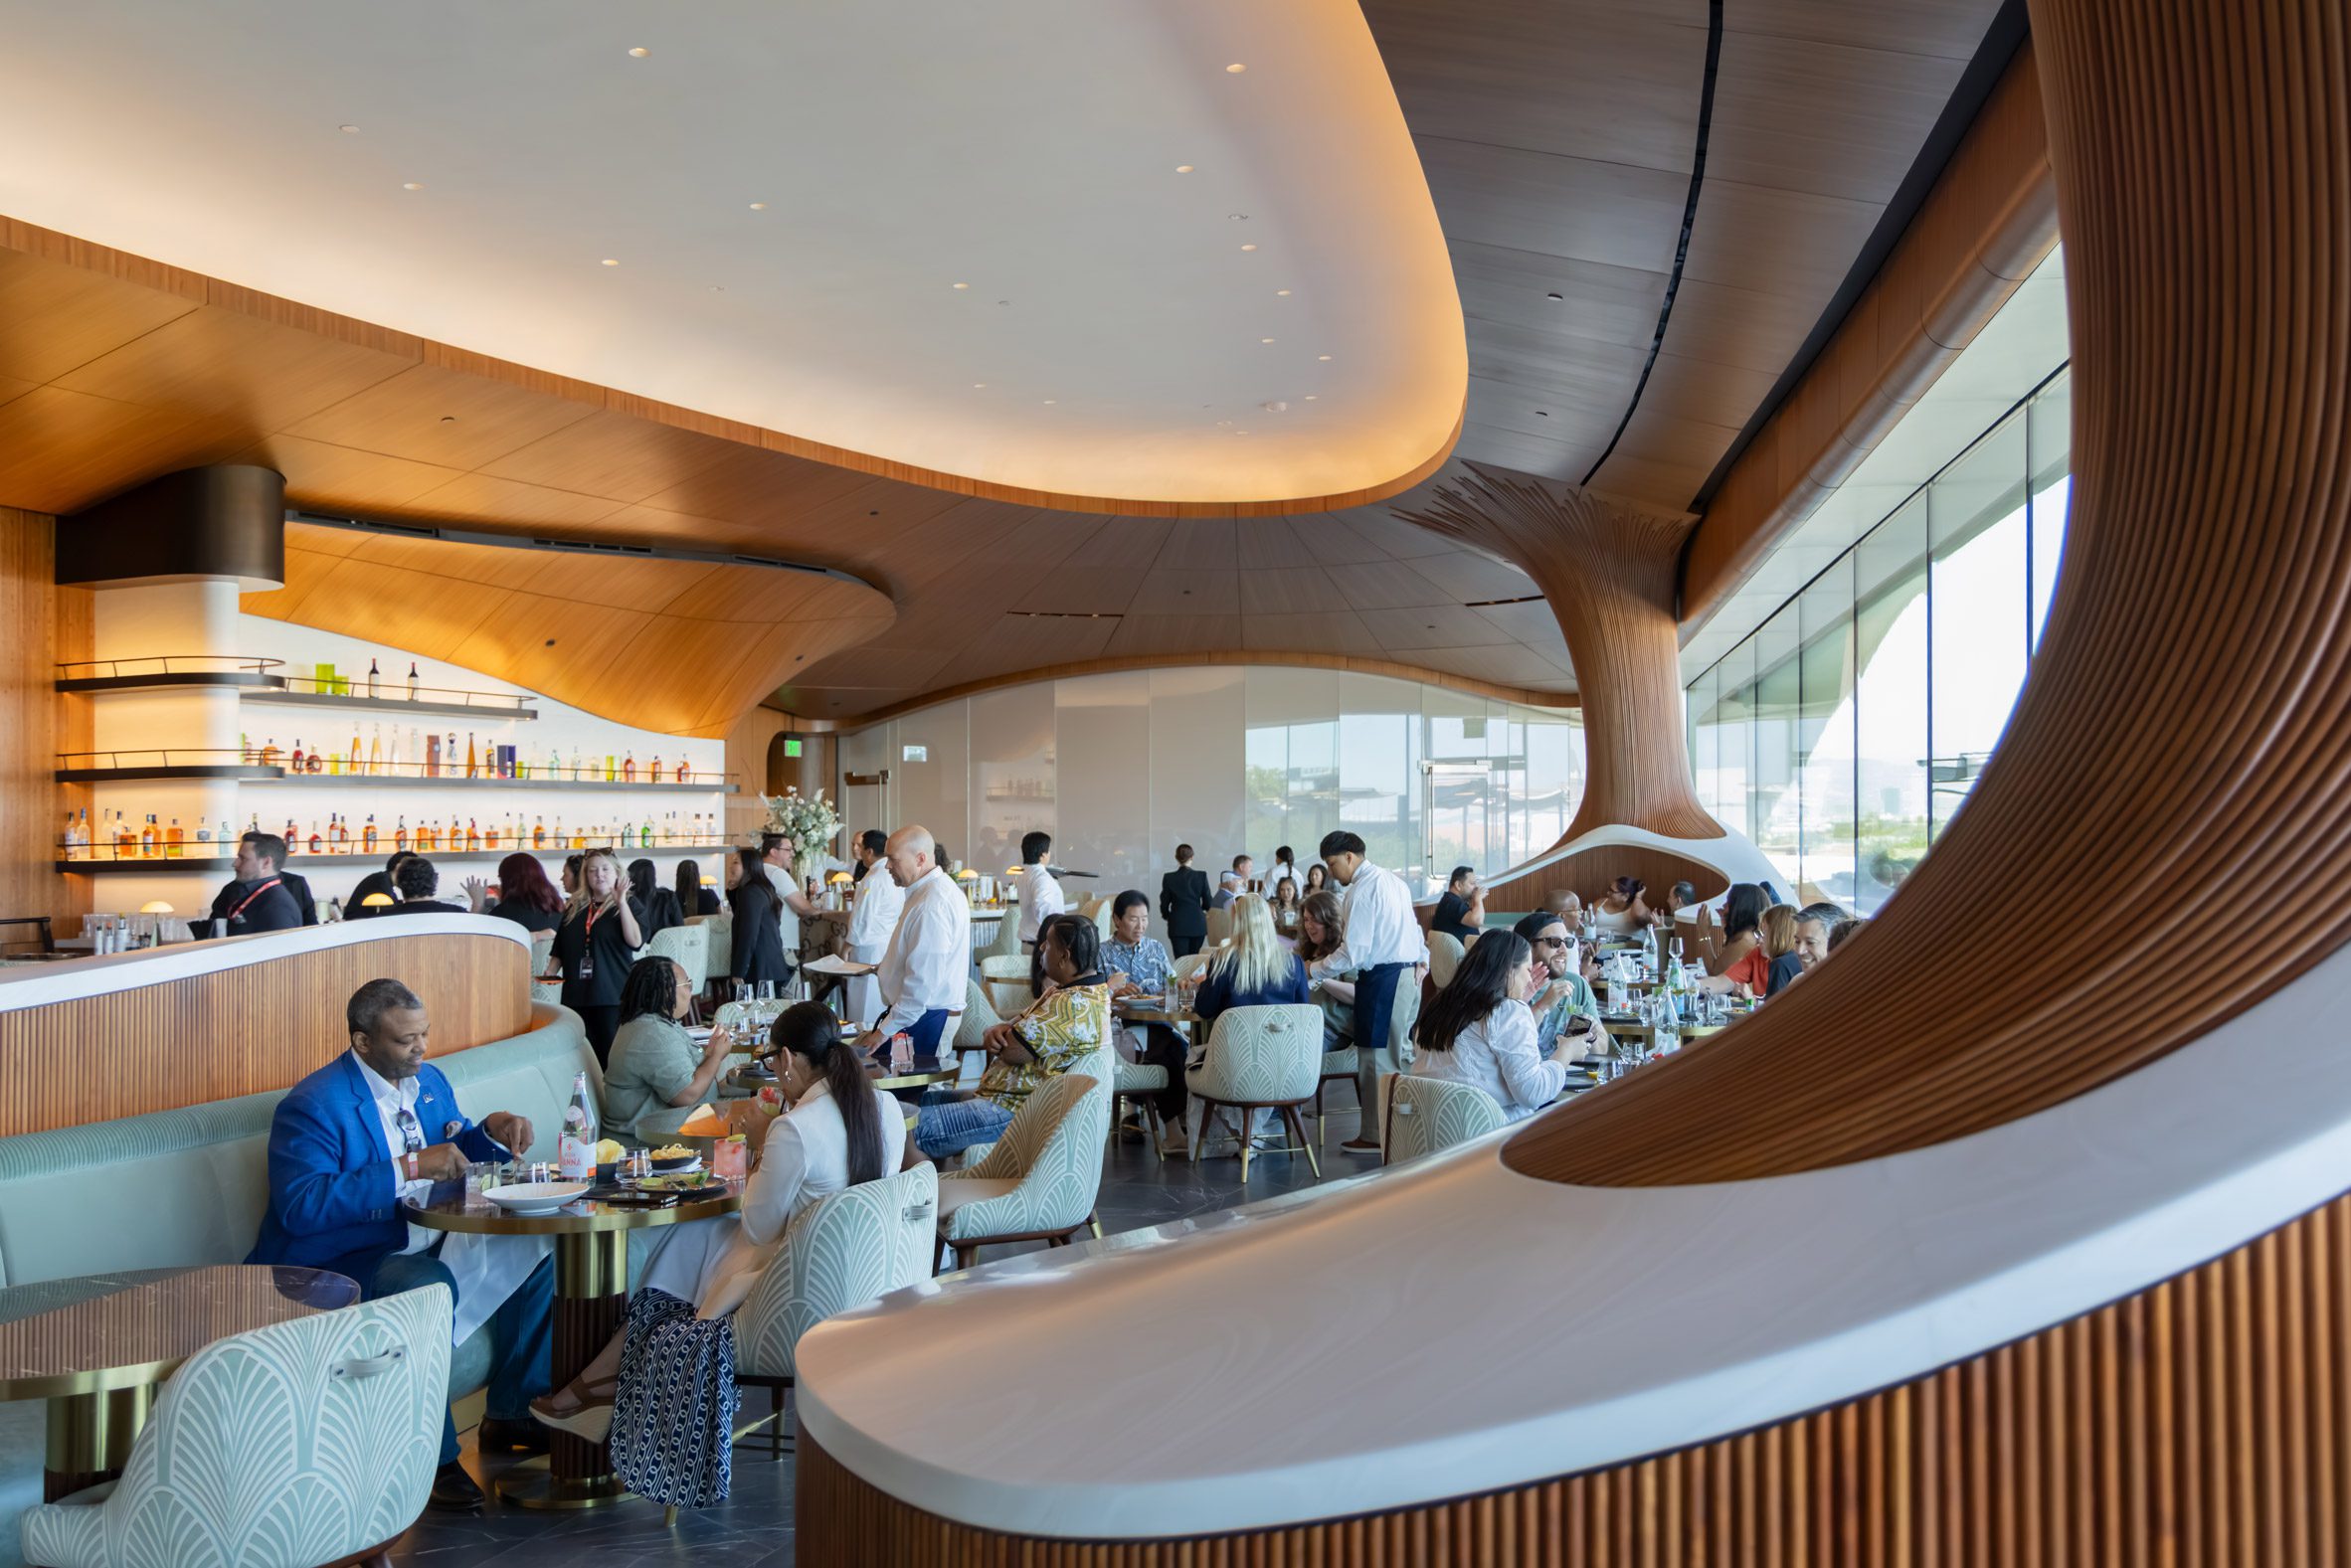
On the fifth floor, there are more gallery spaces as well as a Rockwell Group-designed restaurant, called Skywalker Grill, with fluted wood detailing mixing with the white panelling.
GALLERY FIT-OUT
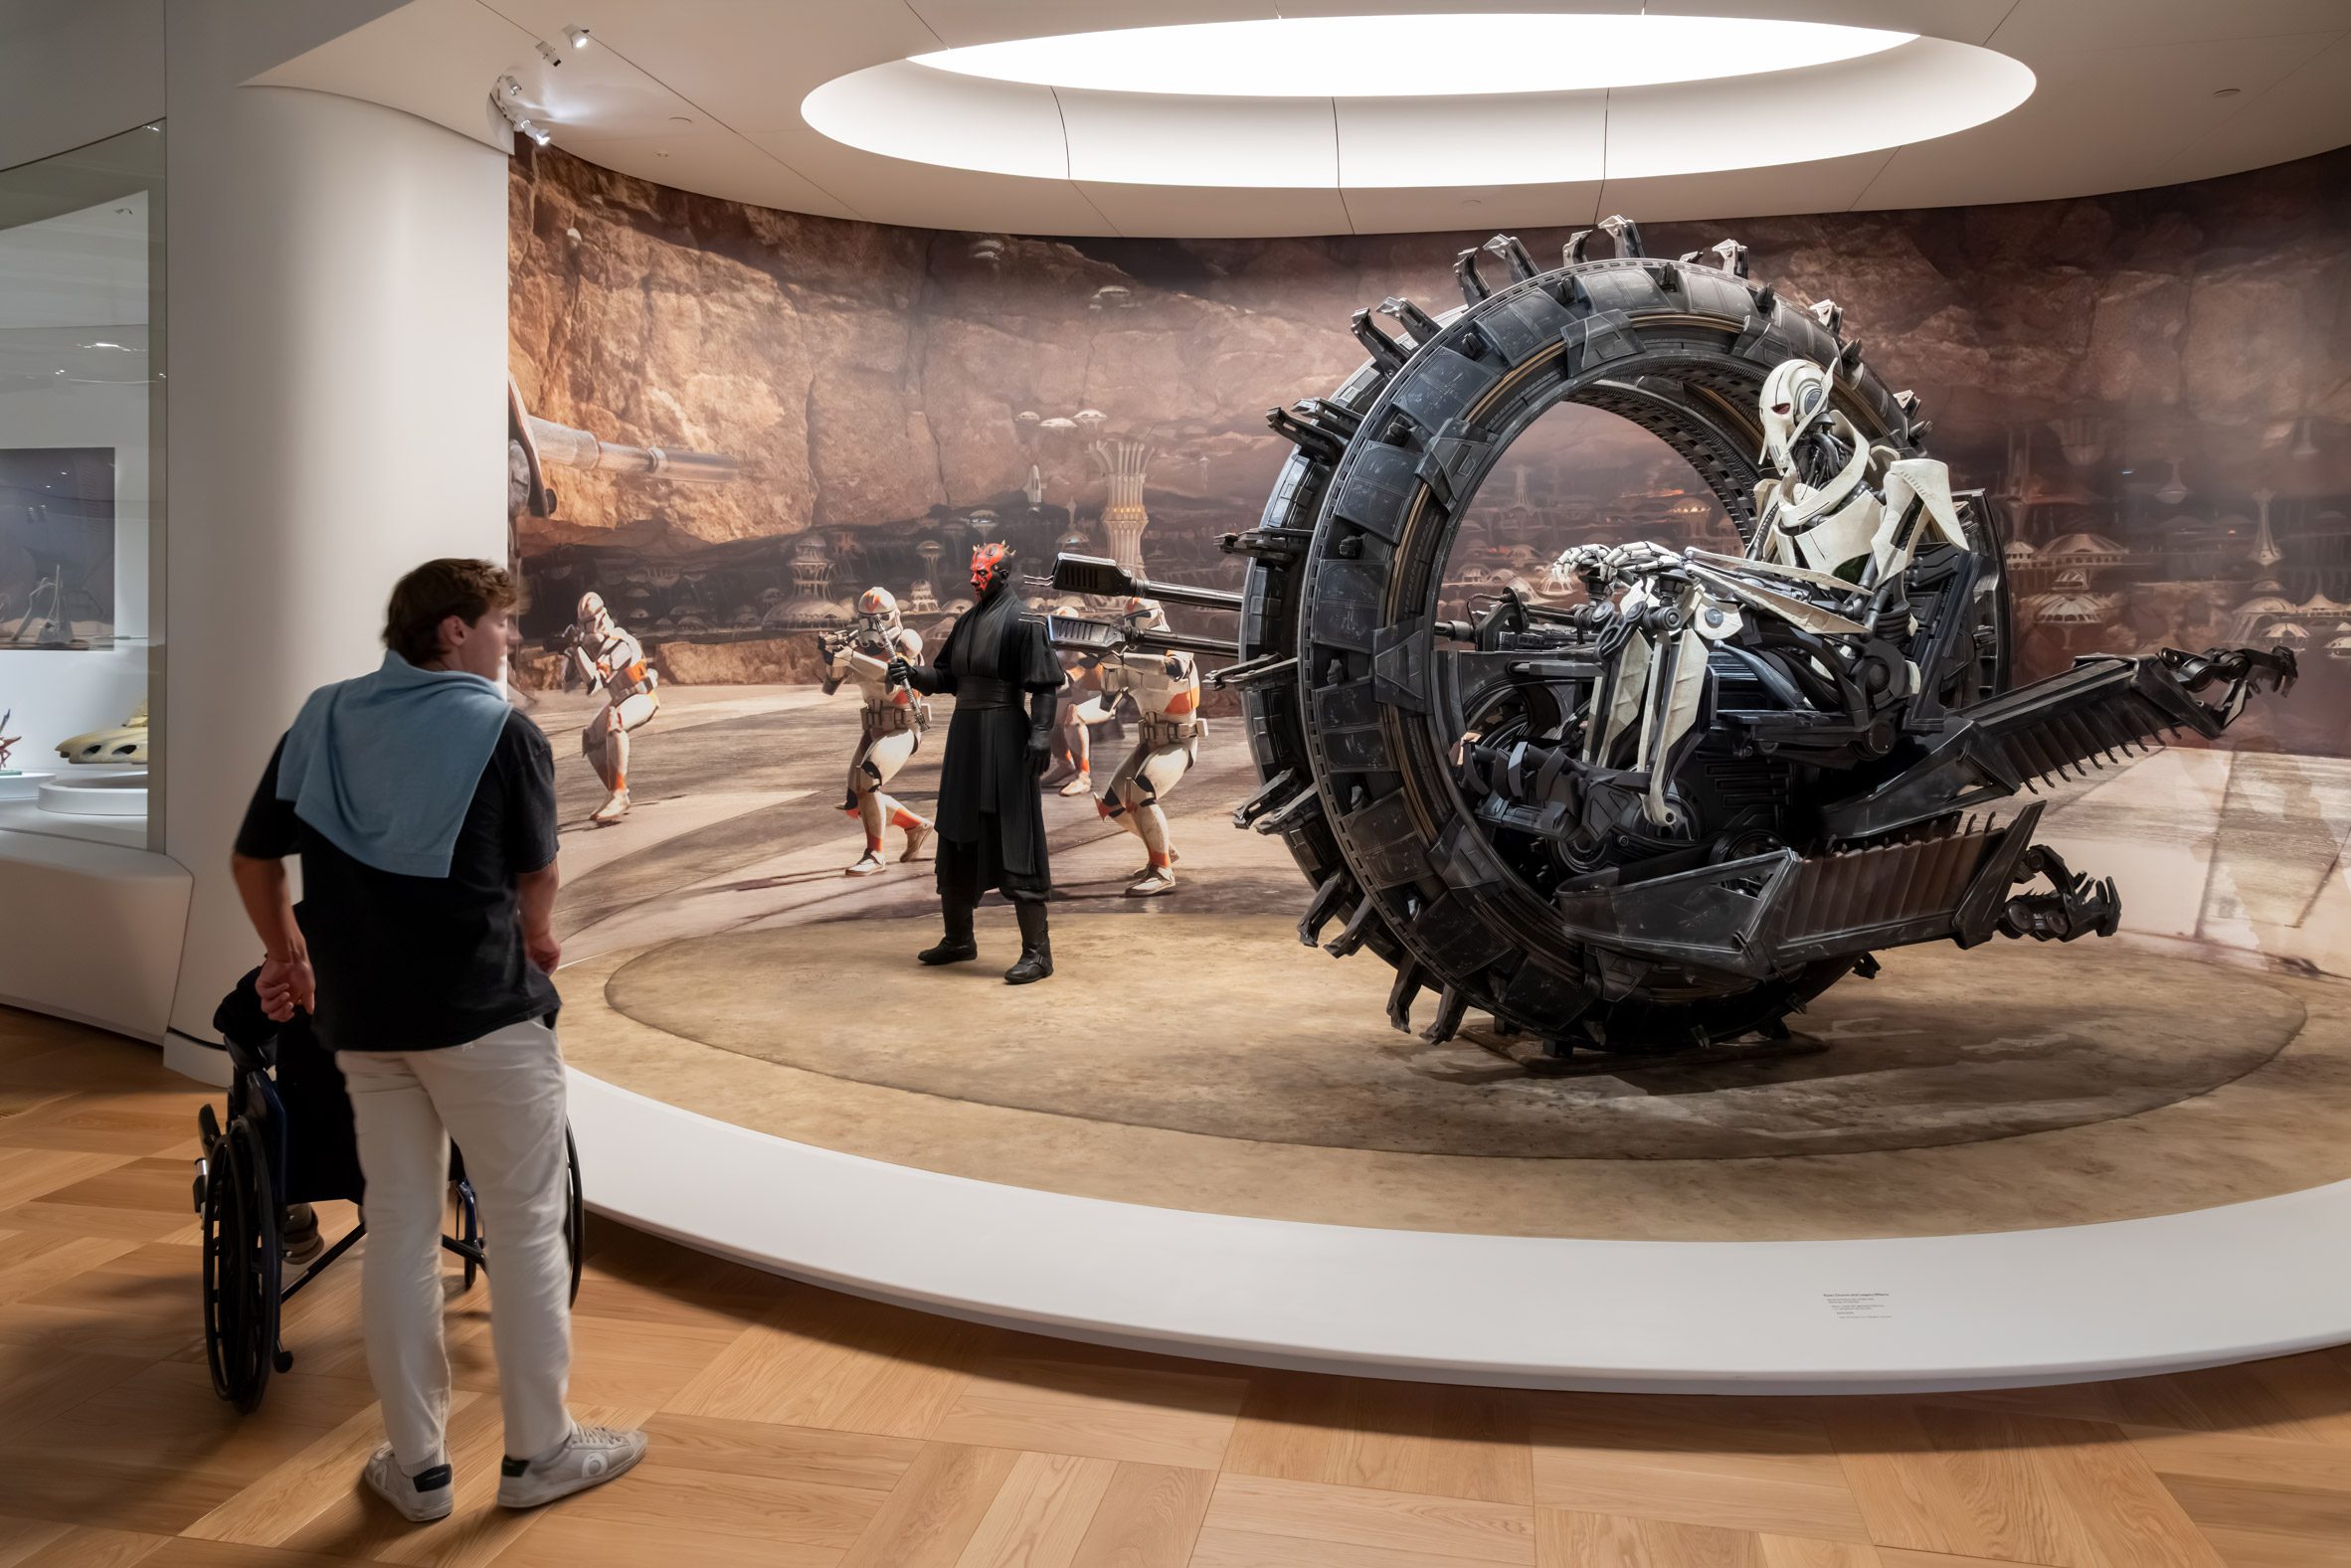
Compared with the white expanses of the exterior and lobbies, some of the galleries themselves, designed by WHY Architecture, are quite traditional. Though at some points, the curved panelling system is brought in again, especially in the Stars Wars sections.
A mix of art from recreations of ancient cave paintings to Renaissance works and Star Wars props are arranged in white-walled spaces with wooden mosaic parquet floors.
At some places in the gallery, the raw concrete is exposed on the ceiling, gridded by white-metal beams for track lighting and overhead modular wall support.
On a more practical note, the architecture studio emphasised the seismic durability of the structure. It has 281 seismic base isolators as well as a "moat" that surrounds the ground floor and allows the ground around the building to move with the motion of an earthquake.
The plaza roof structure is made from 185-foot-long steel beams supporting a massive oculus.
Sections of the roof not covered by photovoltaic panels carry greenery.
Though the structure does feel extraterrestrial and gigantic compared to the surroundings, the landscaping, carried out by California practice Studio-MLA, does help weave it into the adjacent park. This is further aided by greenery on the sections of the roof not covered by photovoltaic panels.
The grounds themselves are heavily designed and also feature artworks.
Studio-MLA said it also wanted the grounds to play into the storytelling theme that carries through the whole of the museum.
"We thought of the visitor as a traveler, drawing on California's dramatic terrain – foothills, valleys, mesas, canyons, meadows—to create a journey in which topography, planting, and light shift the way setting shifts a story," said the
studio.
"Sculpted over the underground parking structure, the topography negotiates changes in elevation while creating varied microhabitats; paths climb, descend, and cross bridges, with no single route through the gardens."
from dezeen