“배경으로 물러서도록 설계된 건물.” — GLUCK+
 |
 |
 |
Keeping Stages Clear, Stacking Production Life
도시 한 블록에 들어선 제작 캠퍼스
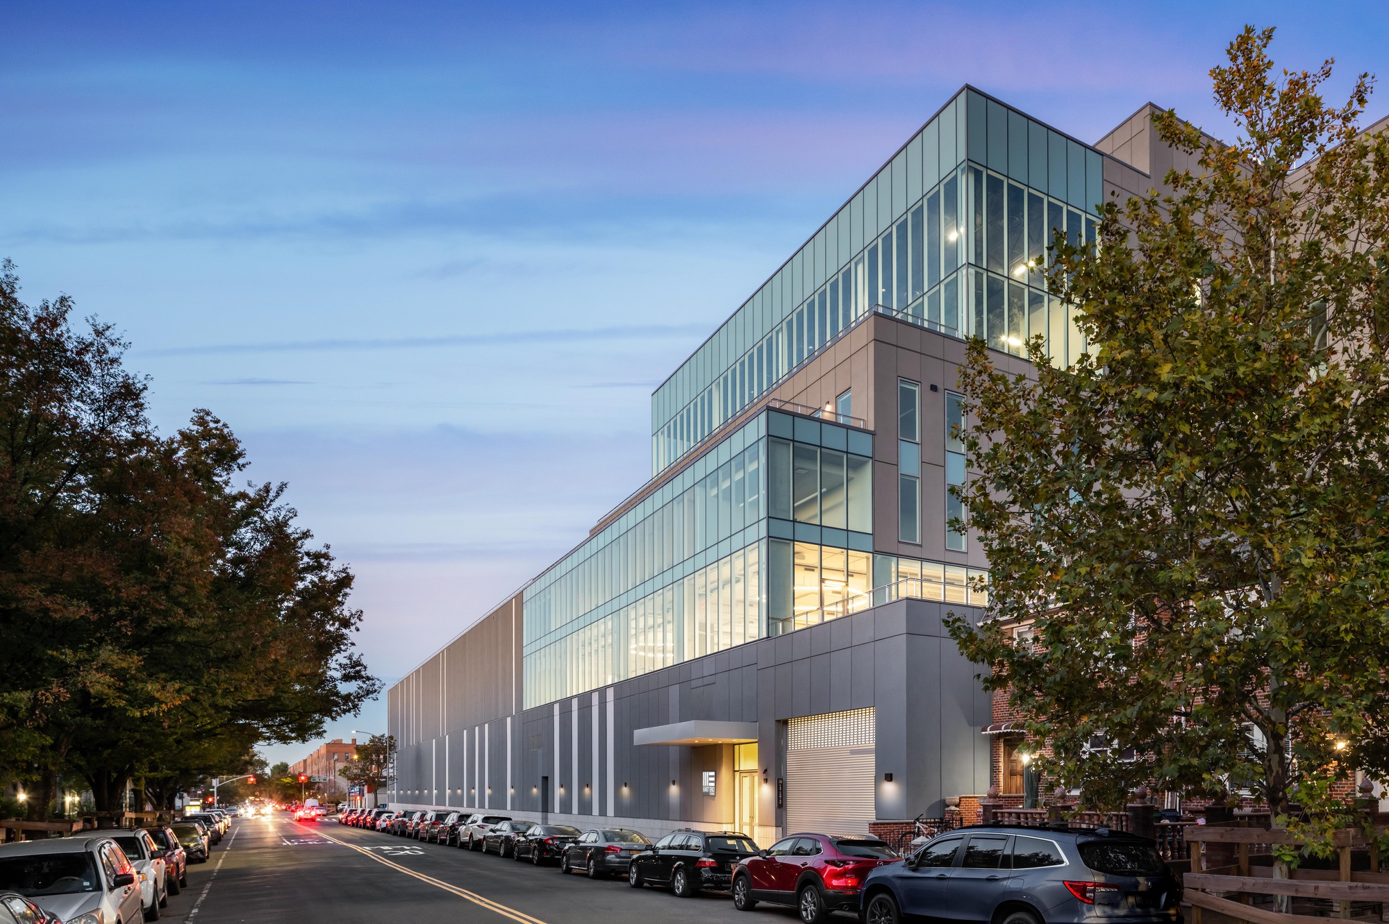
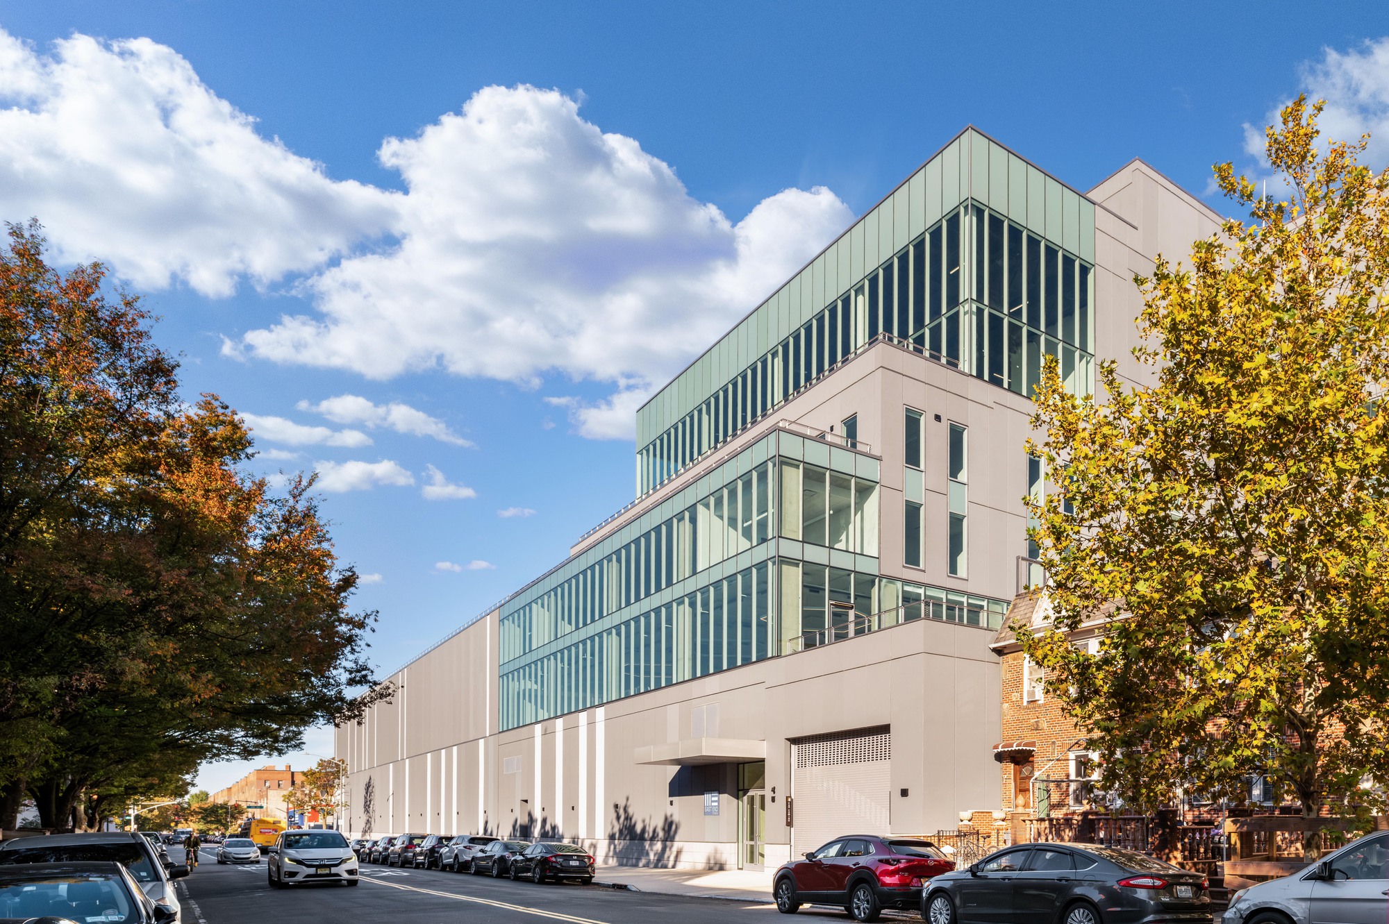
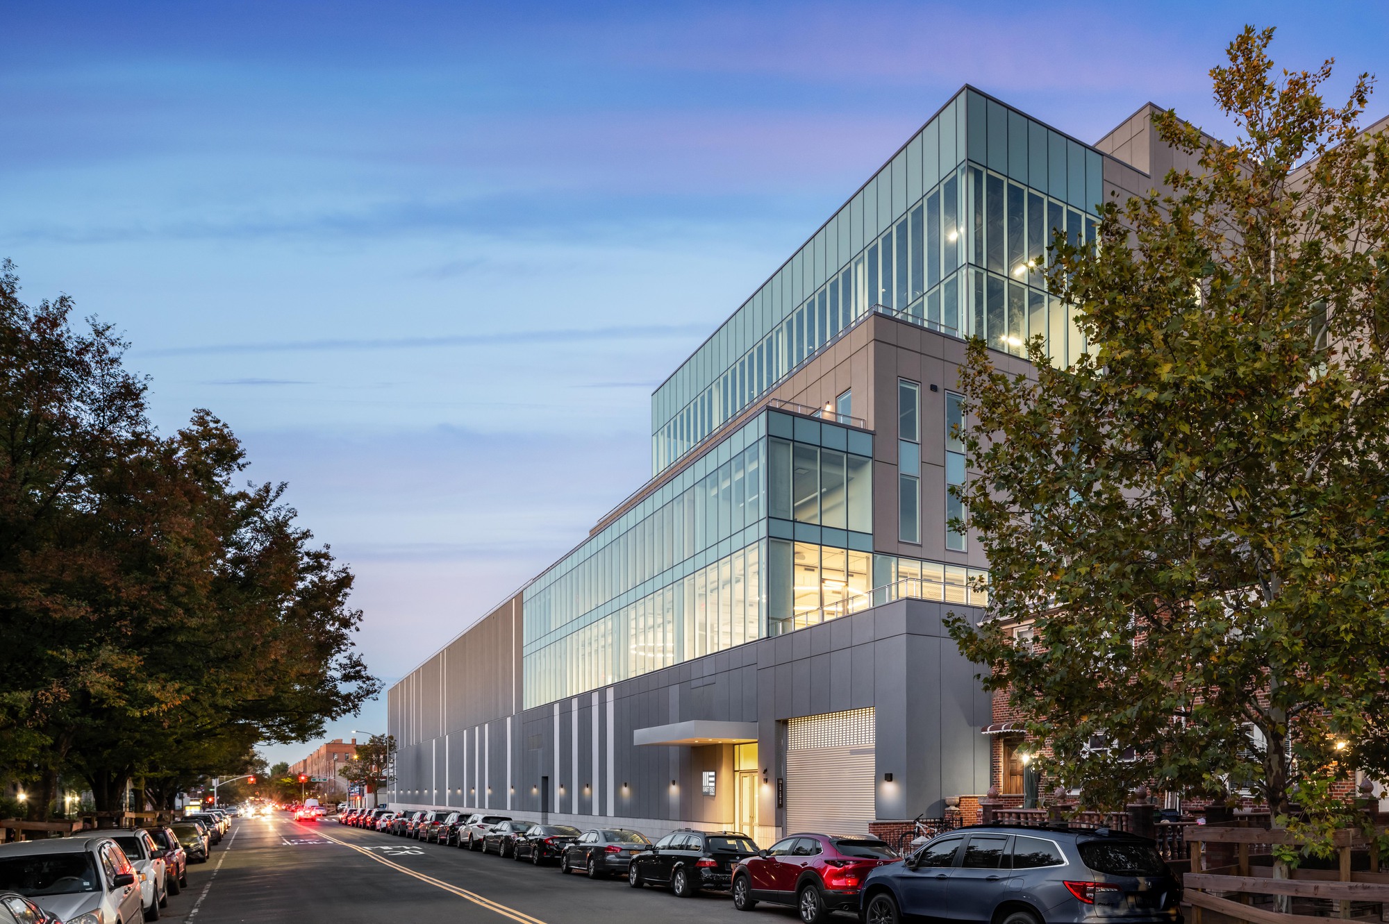
뉴욕 퀸스(Queens)의 주택가를 따라 회색 벽이 길게 뻗어 있다. 그 위로 유리 입면과 테라스가 층층이 물러서면서 주변의 낮은 지붕 너머에 또 하나의 높이를 만든다. 글럭플러스의 서니사이드 스튜디오는 영화·영상 제작 시설이다. 넓은 땅에 촬영동을 흩어 놓는 제작 캠퍼스를 도시 한 블록 안에 담았다.
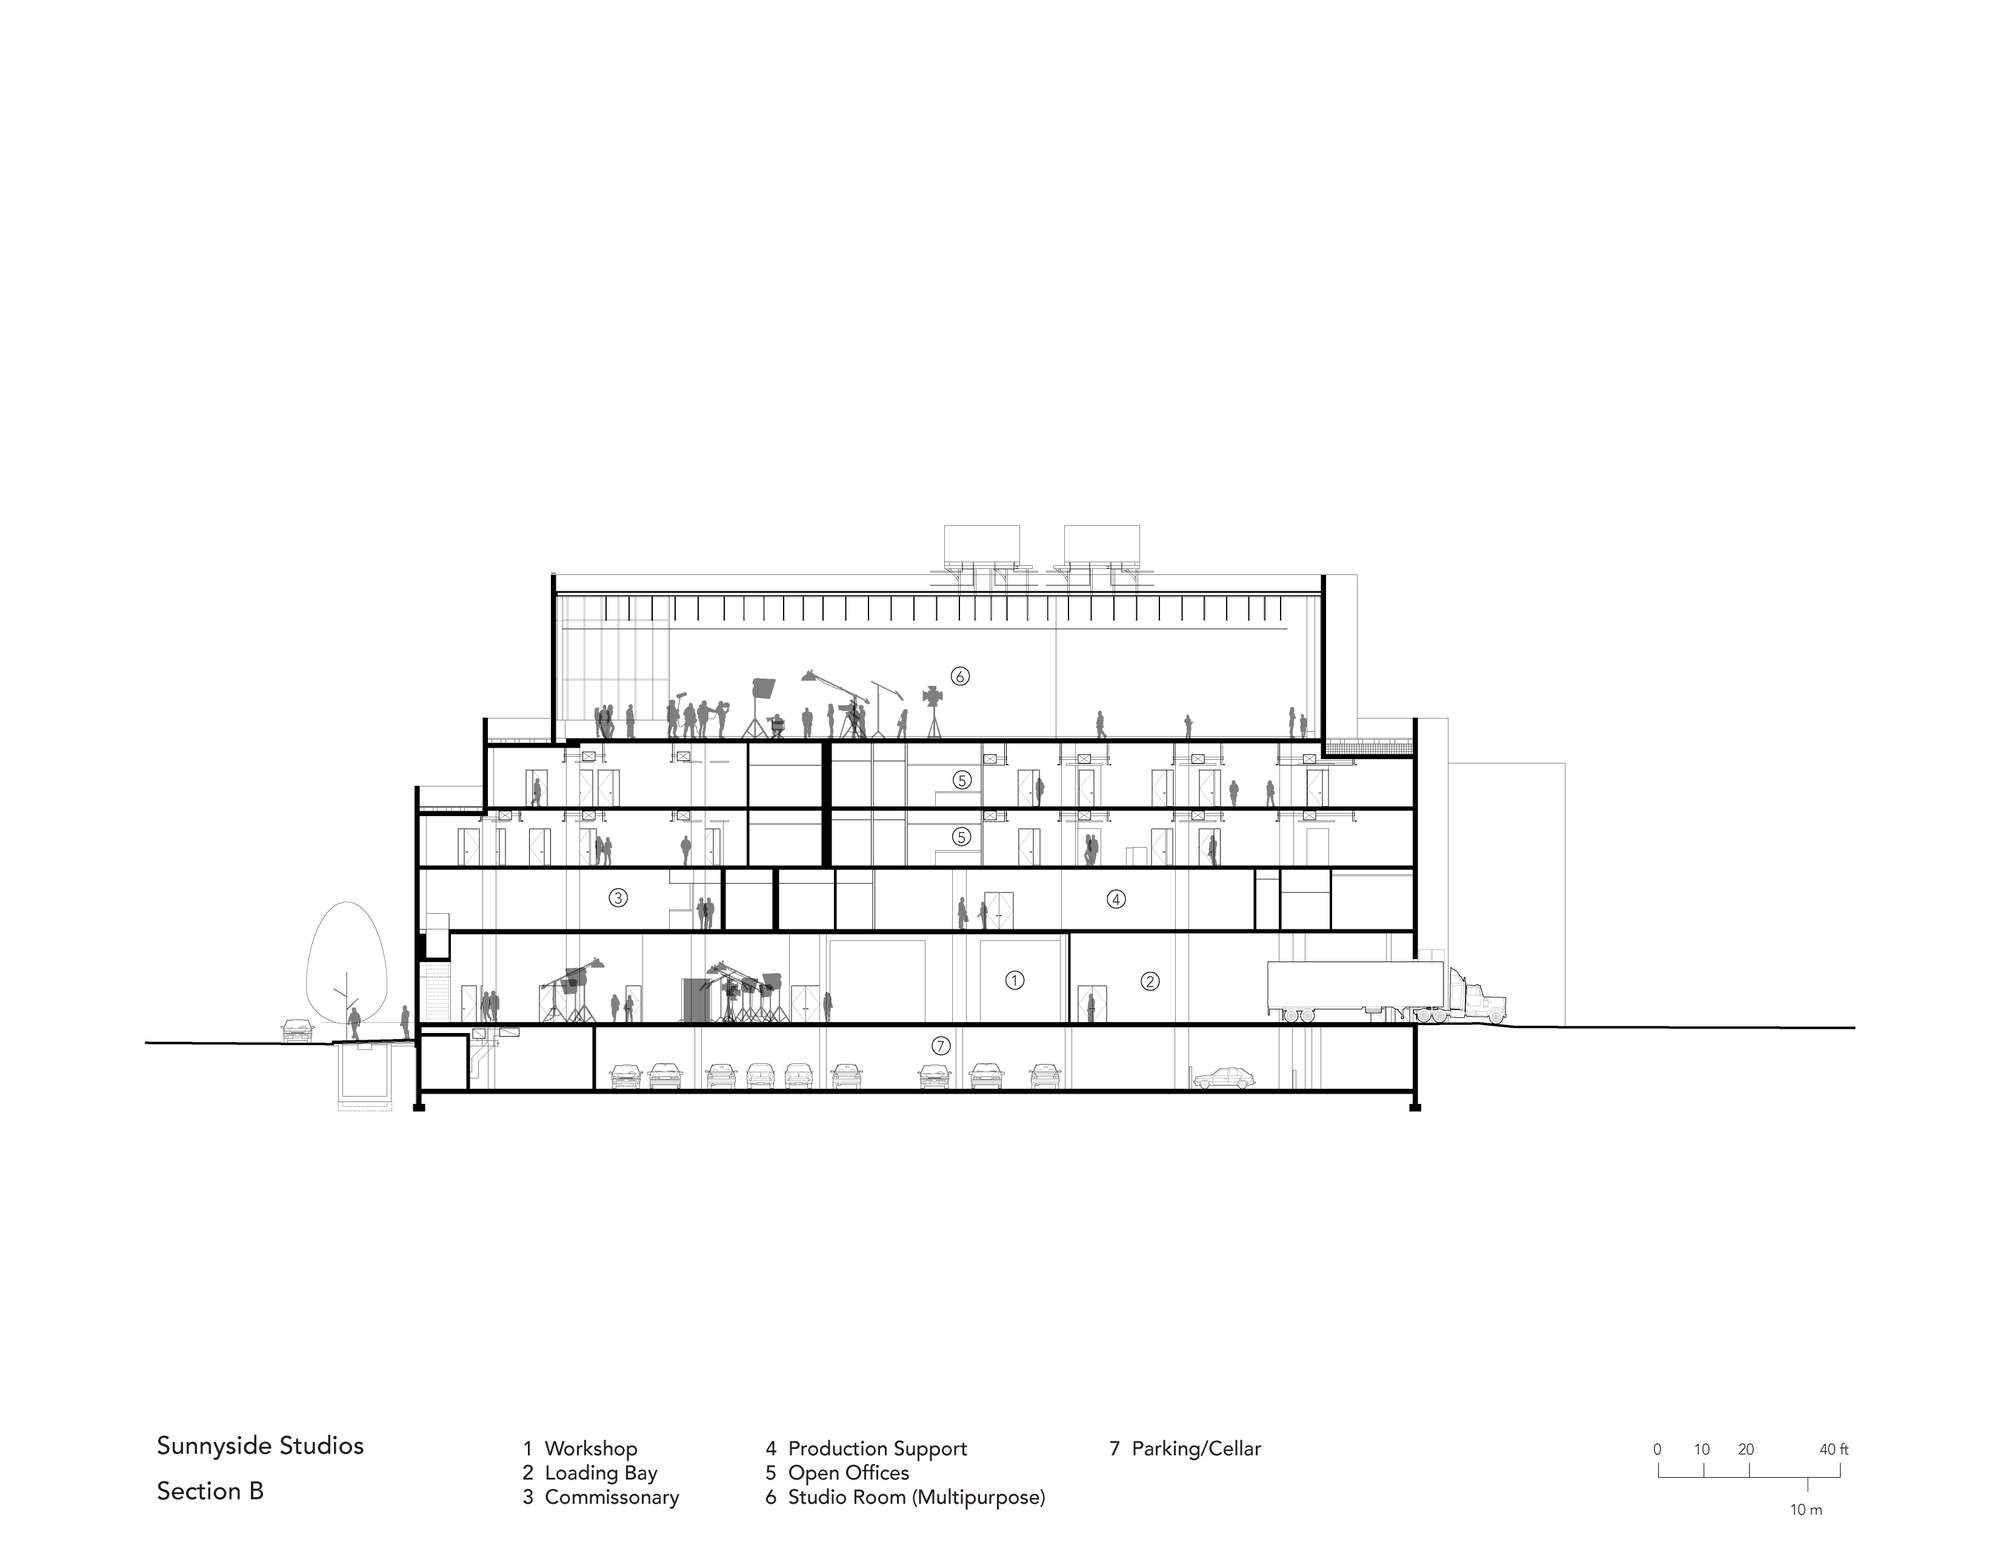
이곳의 과제는 제작에 필요한 공간 관계를 좁은 대지에서도 이어 가는 데 있었다. 촬영뿐 아니라 장비 반입, 세트 제작, 사무와 휴식까지 한곳에서 이루어져야 하기 때문이다. 지원 공간을 위로 쌓아 촬영장의 넓이를 지켰다.
넓이를 지키는 수직 구성
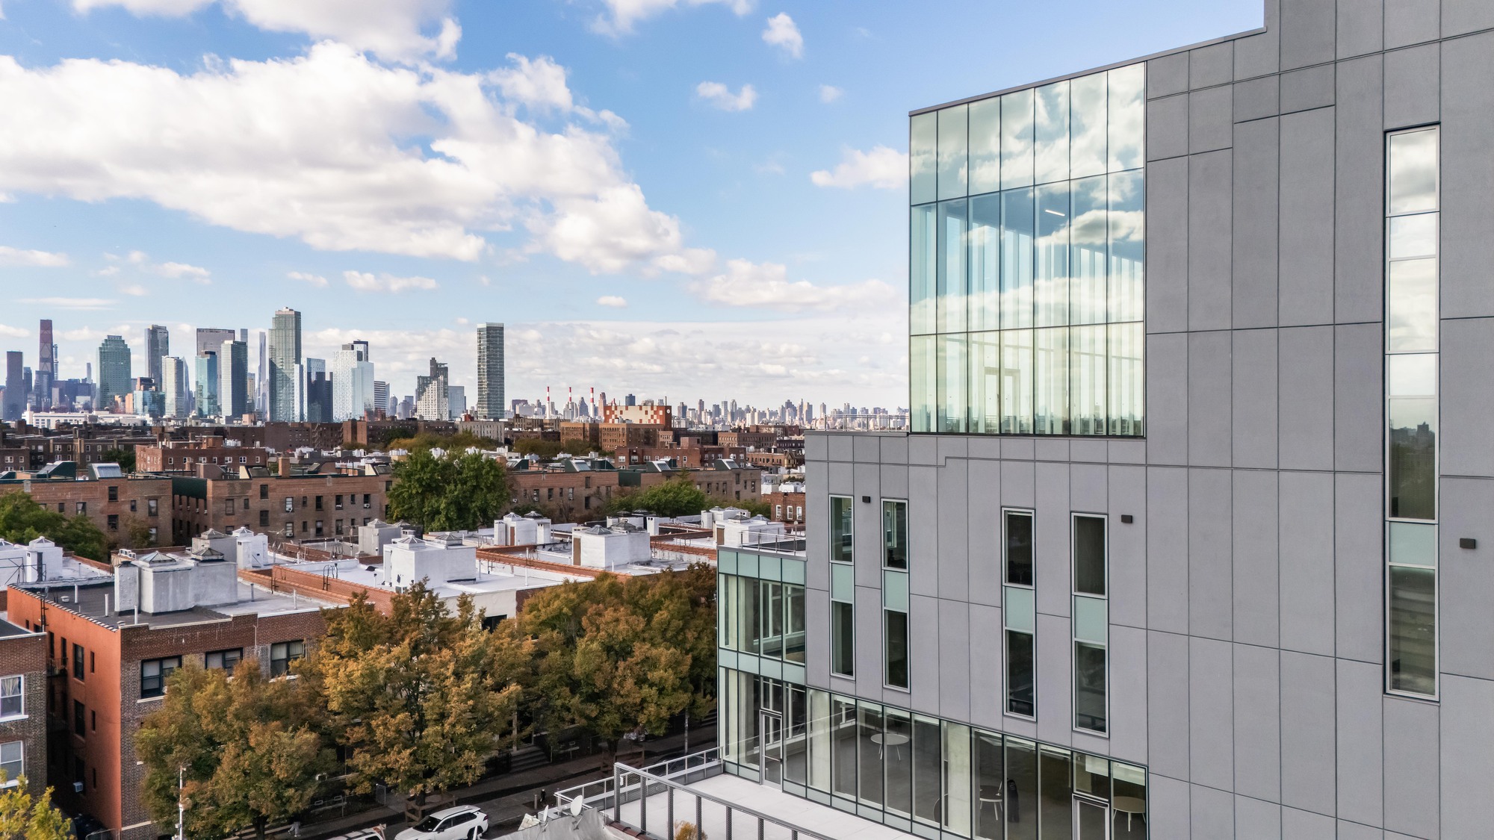
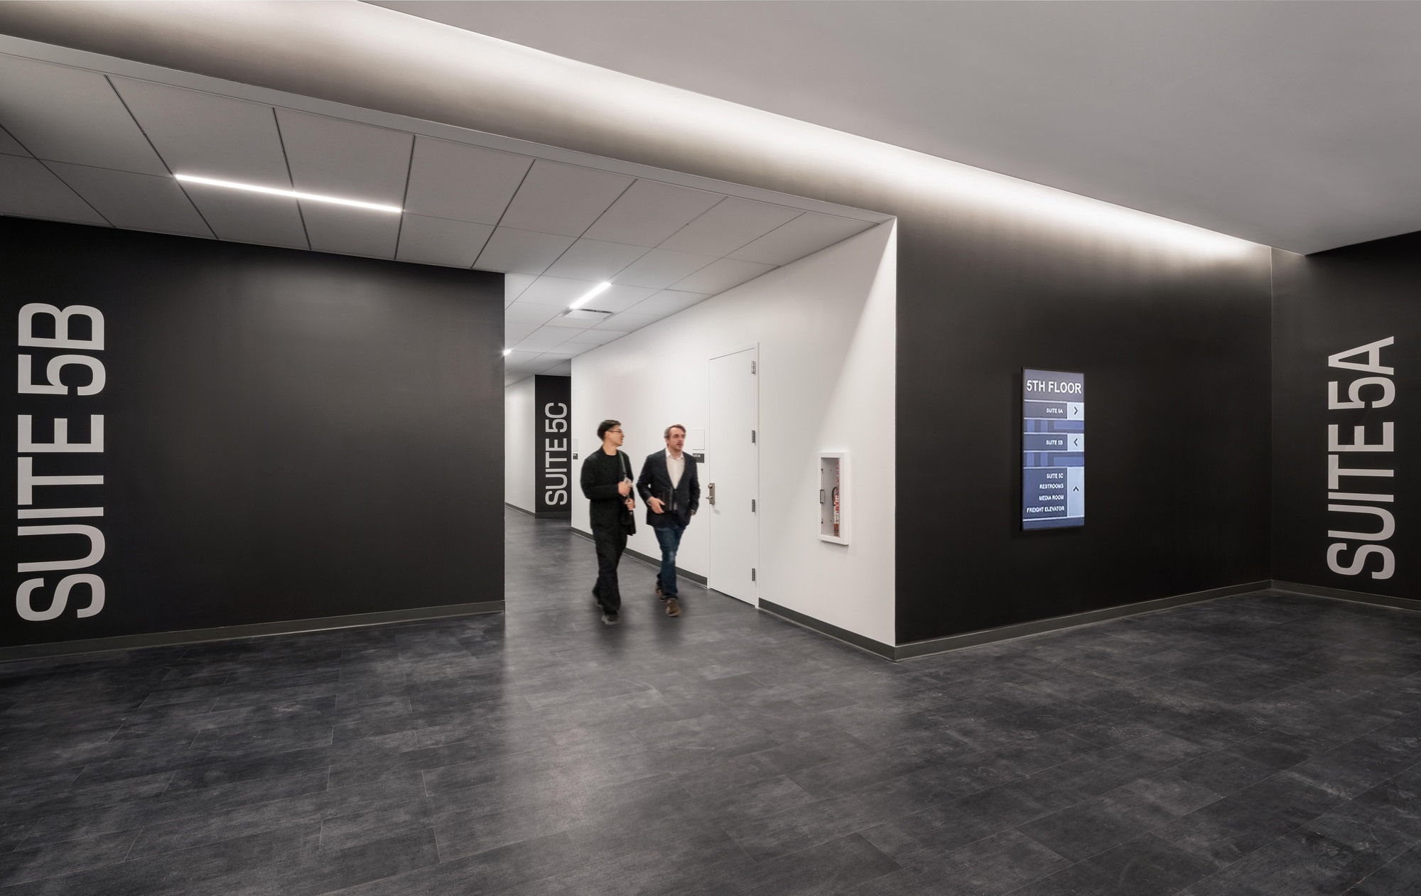
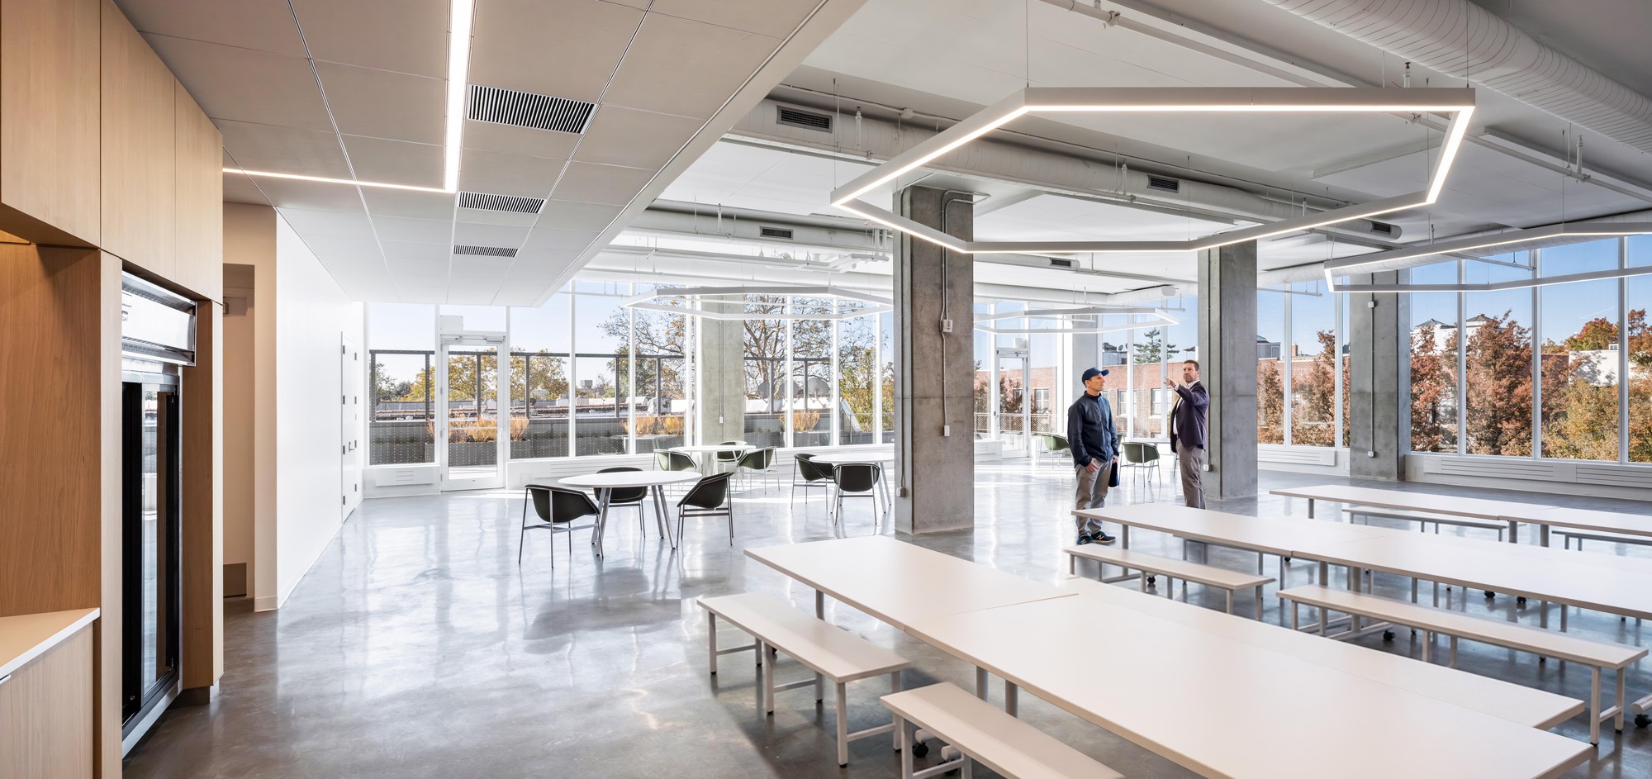
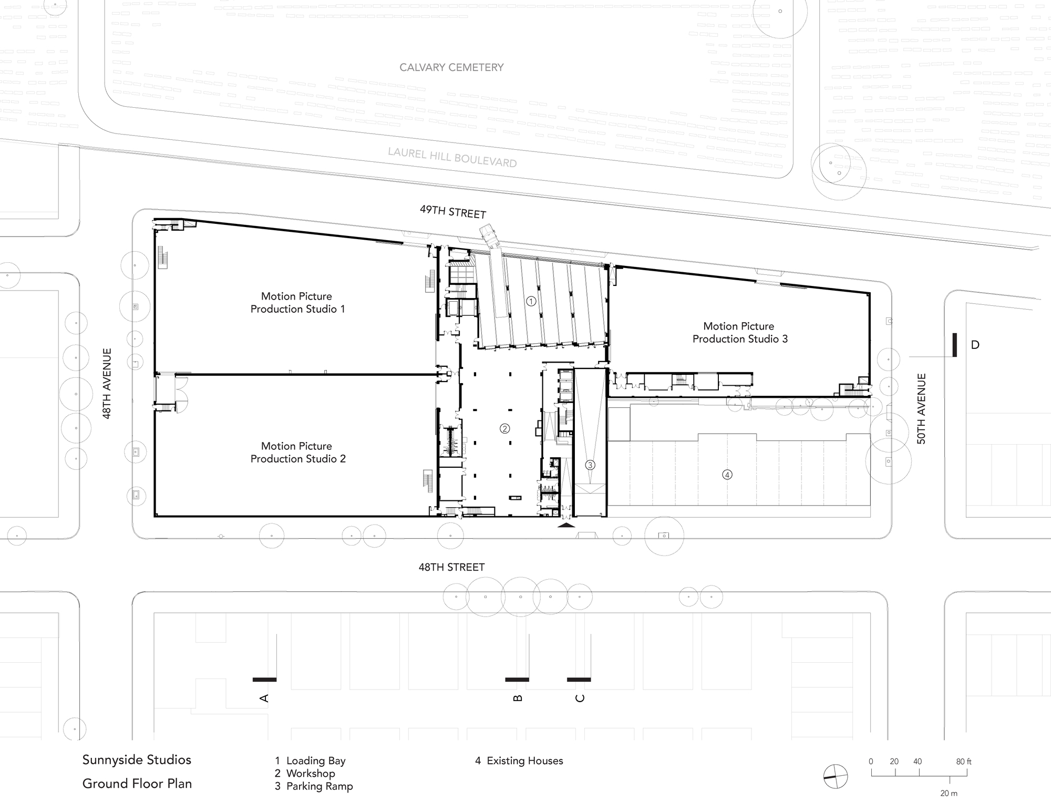
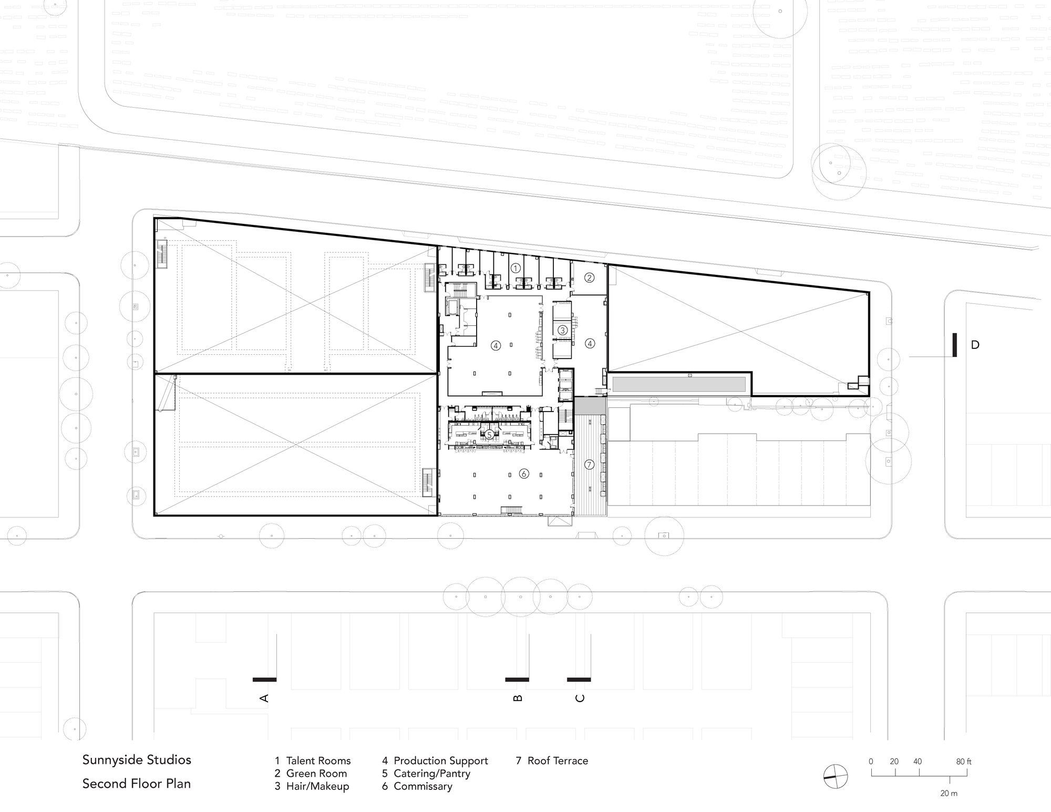
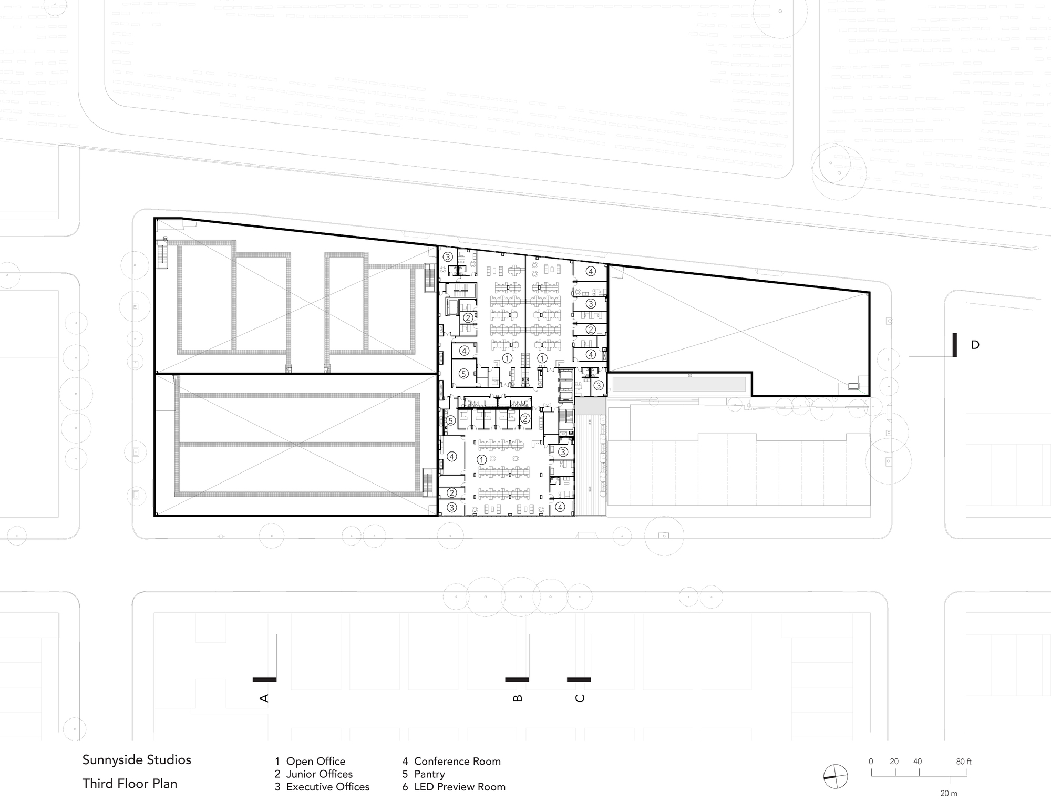
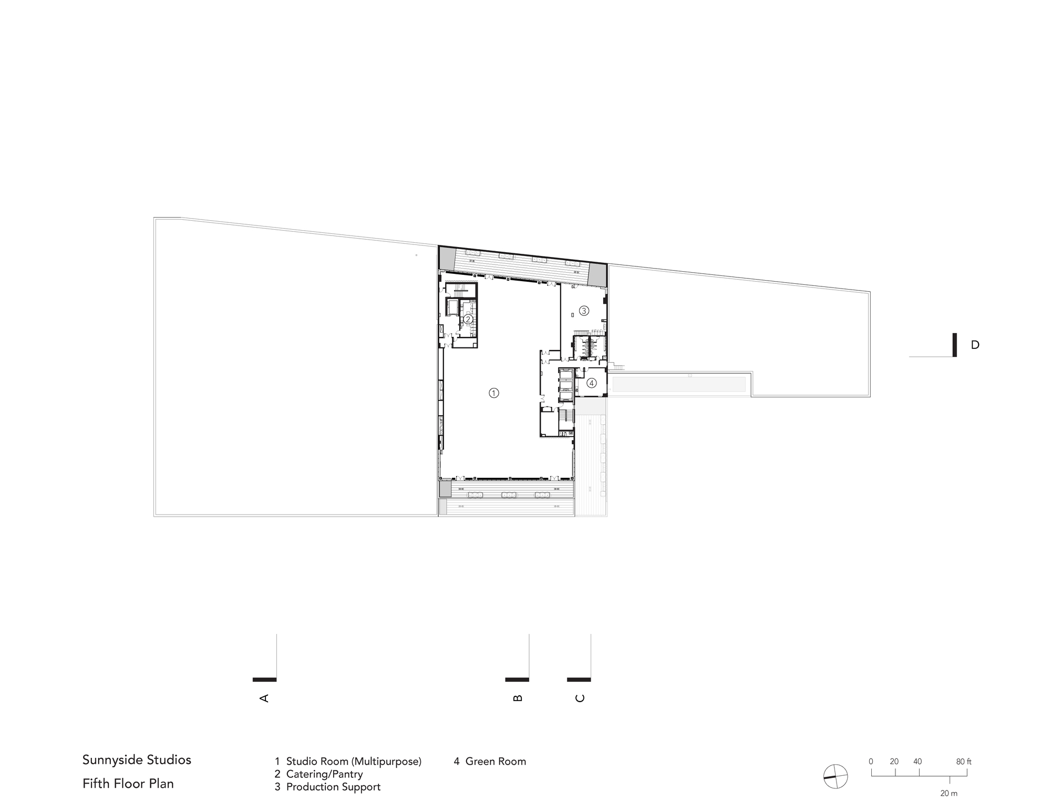
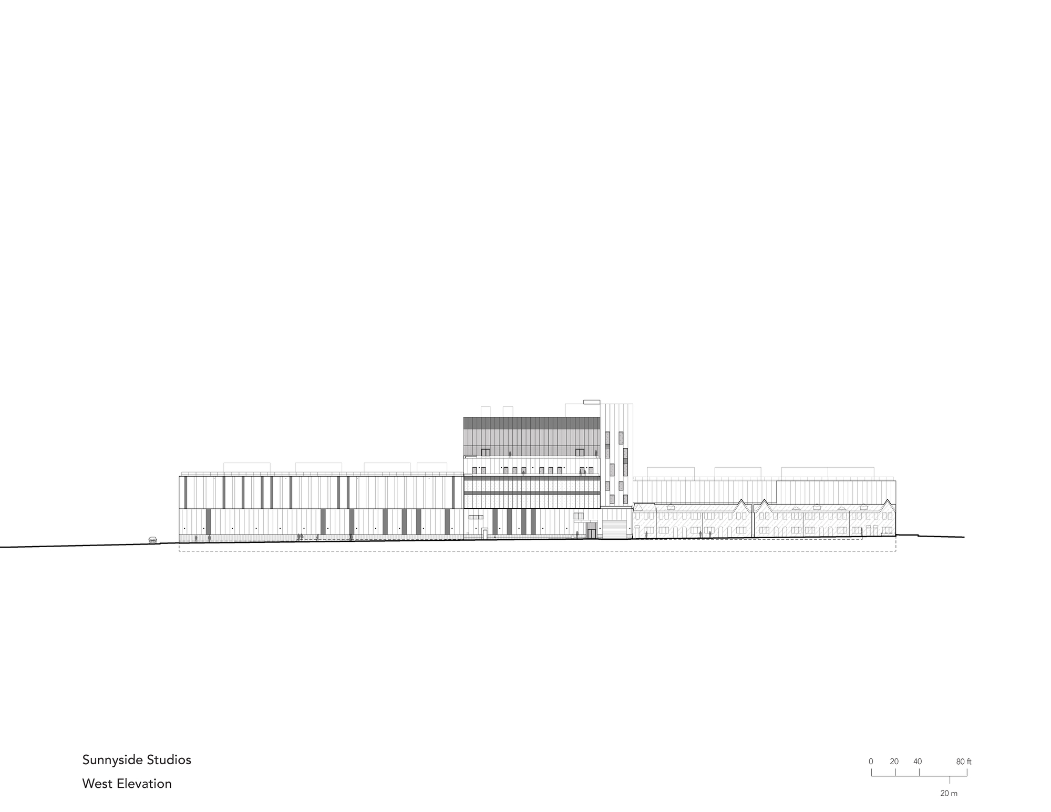
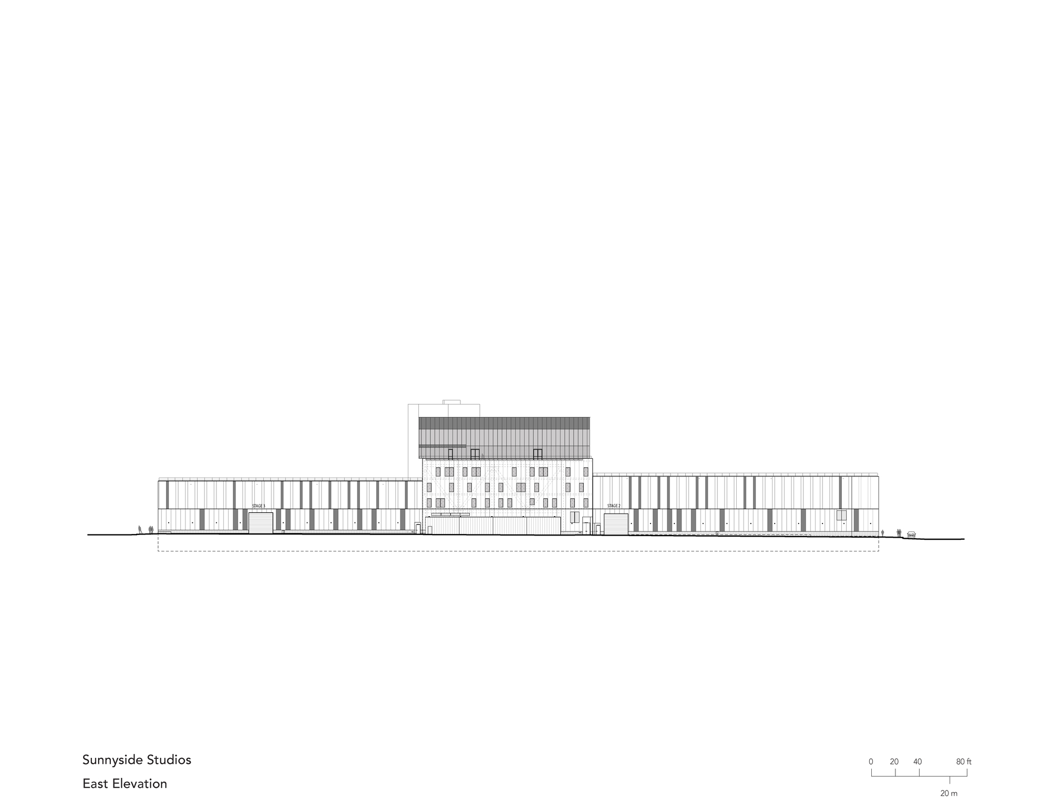
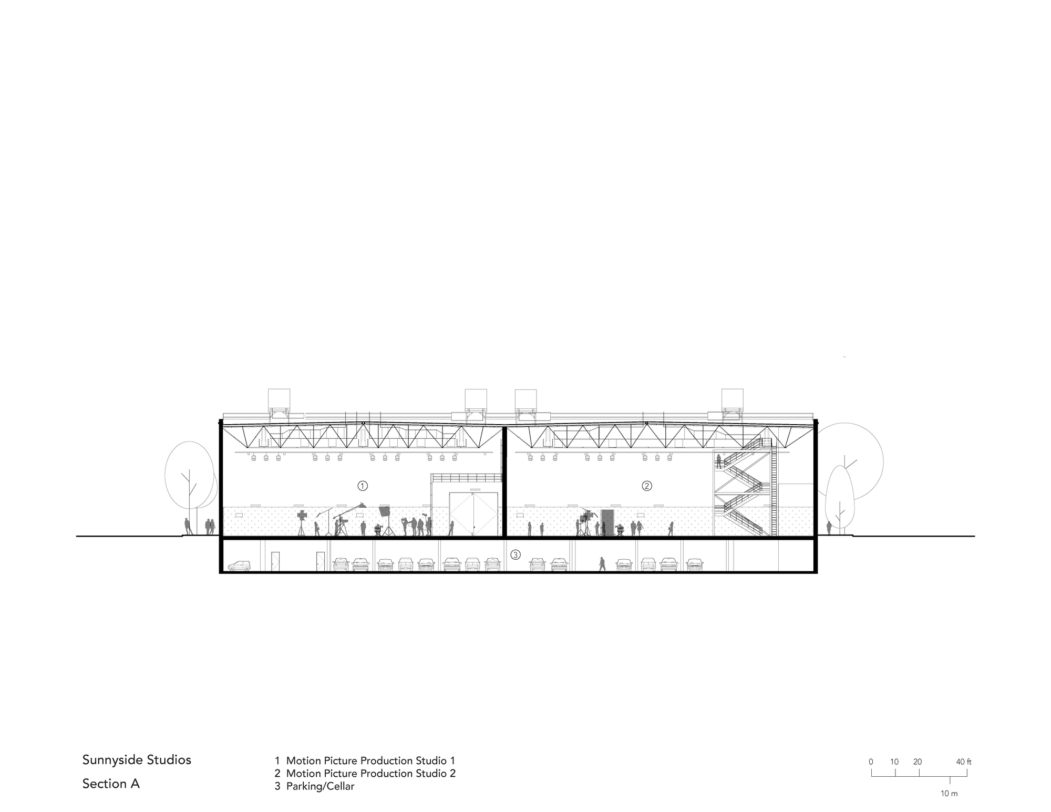
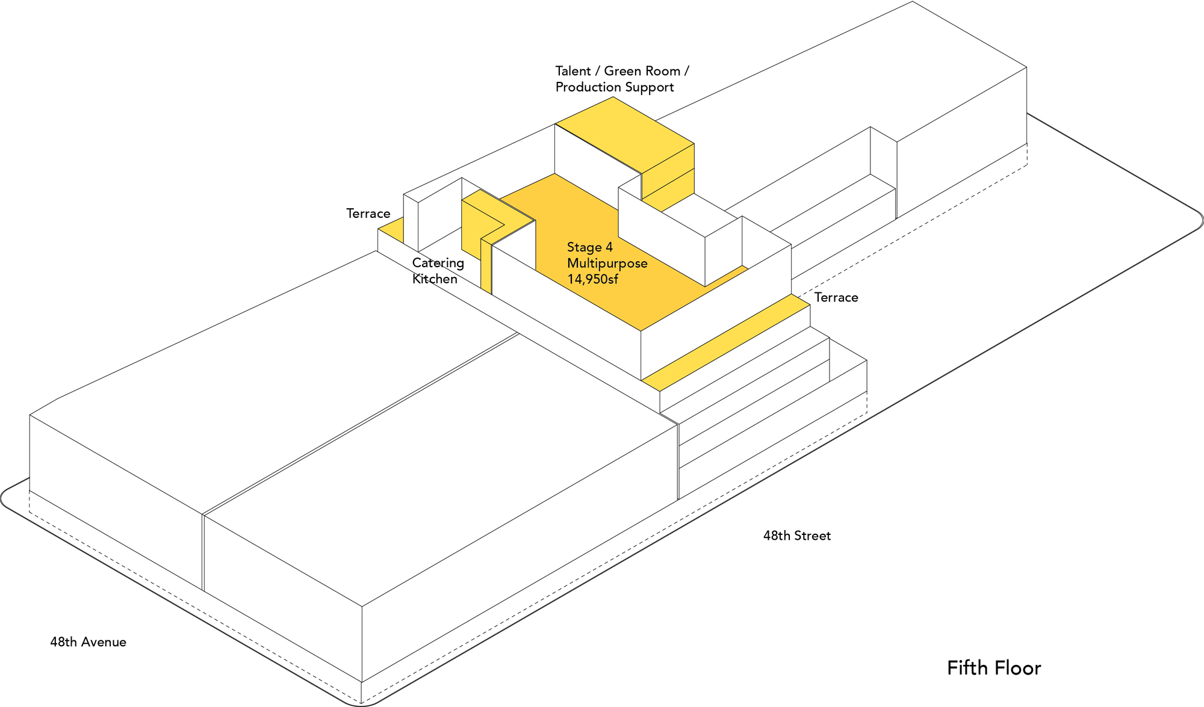
지상에는 내부 기둥을 없앤 대형 촬영장 세 곳이 자리 잡았고, 그 사이에는 5층 규모의 제작지원동이 솟아 있다. 이곳에 사무실과 지원 공간을 층별로 배치했다. 맨 위에는 행사장으로도 쓰는 다목적 스튜디오가 얹혀 있어 제작과 교류의 장소를 함께 품는다. 이처럼 수직화의 중심은 촬영장 사이의 제작지원동인 셈이다.
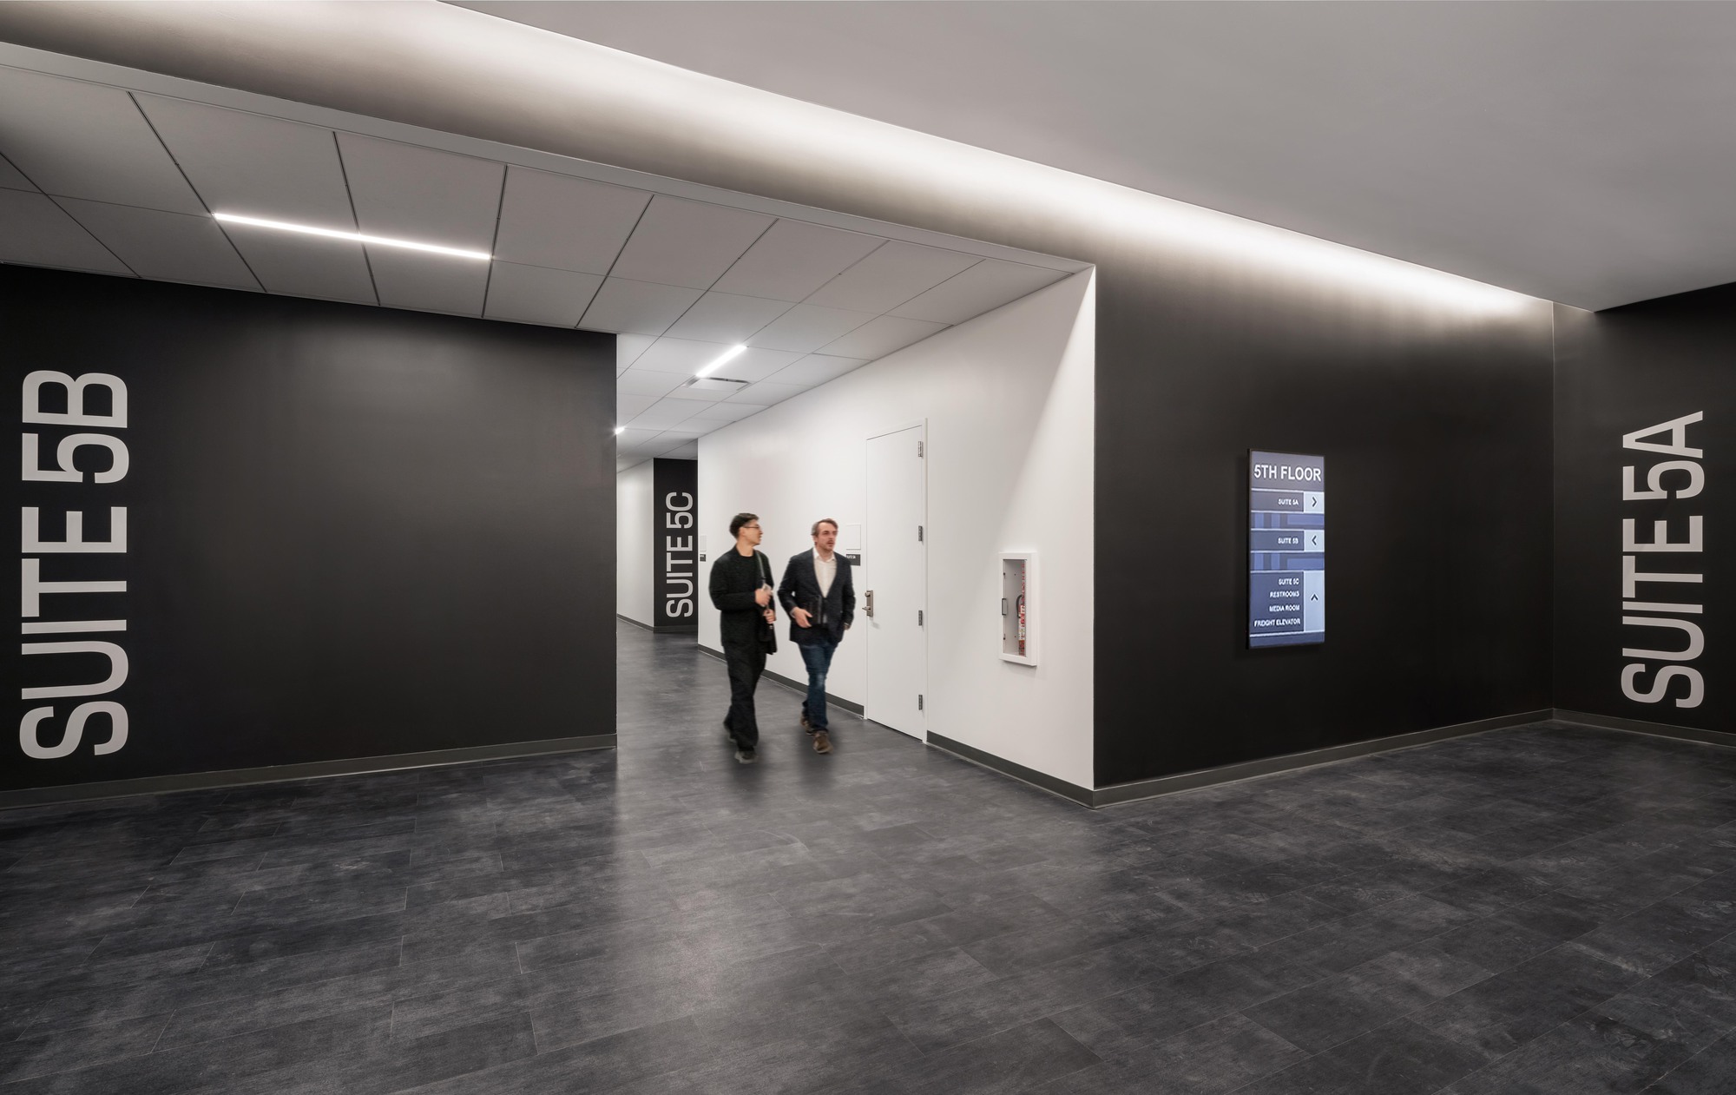
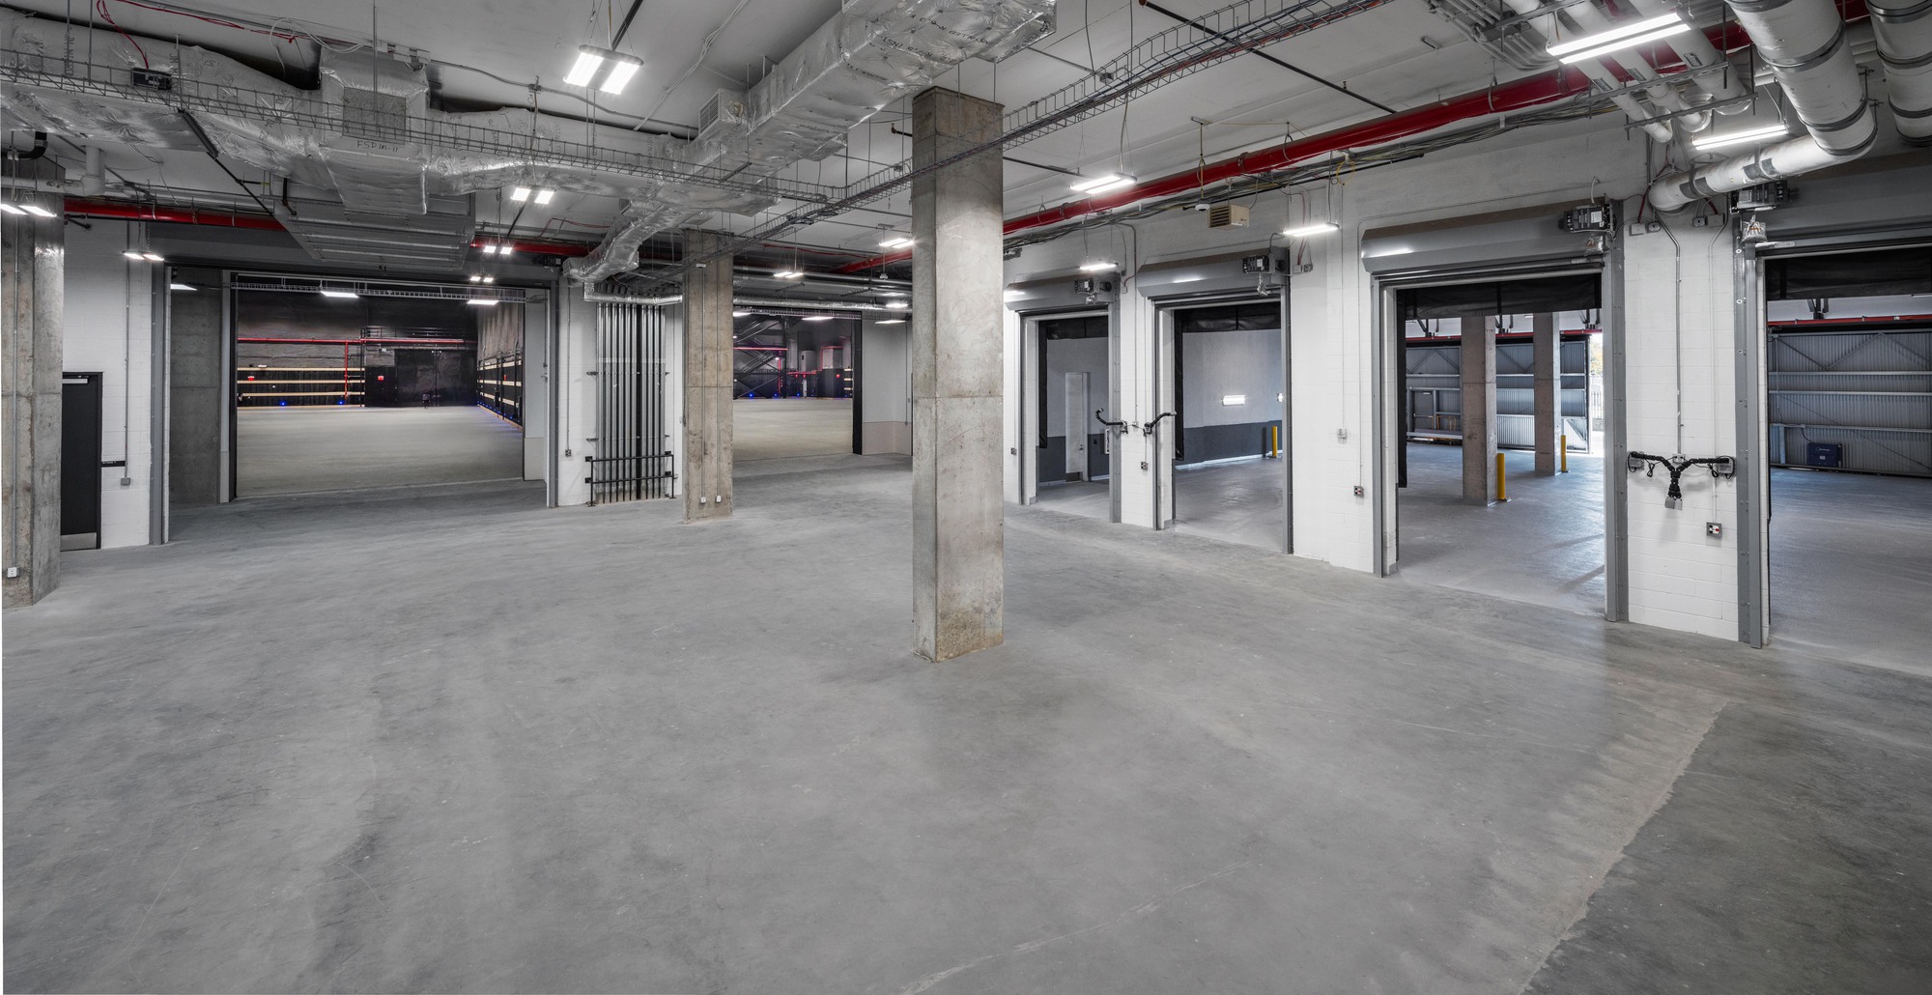
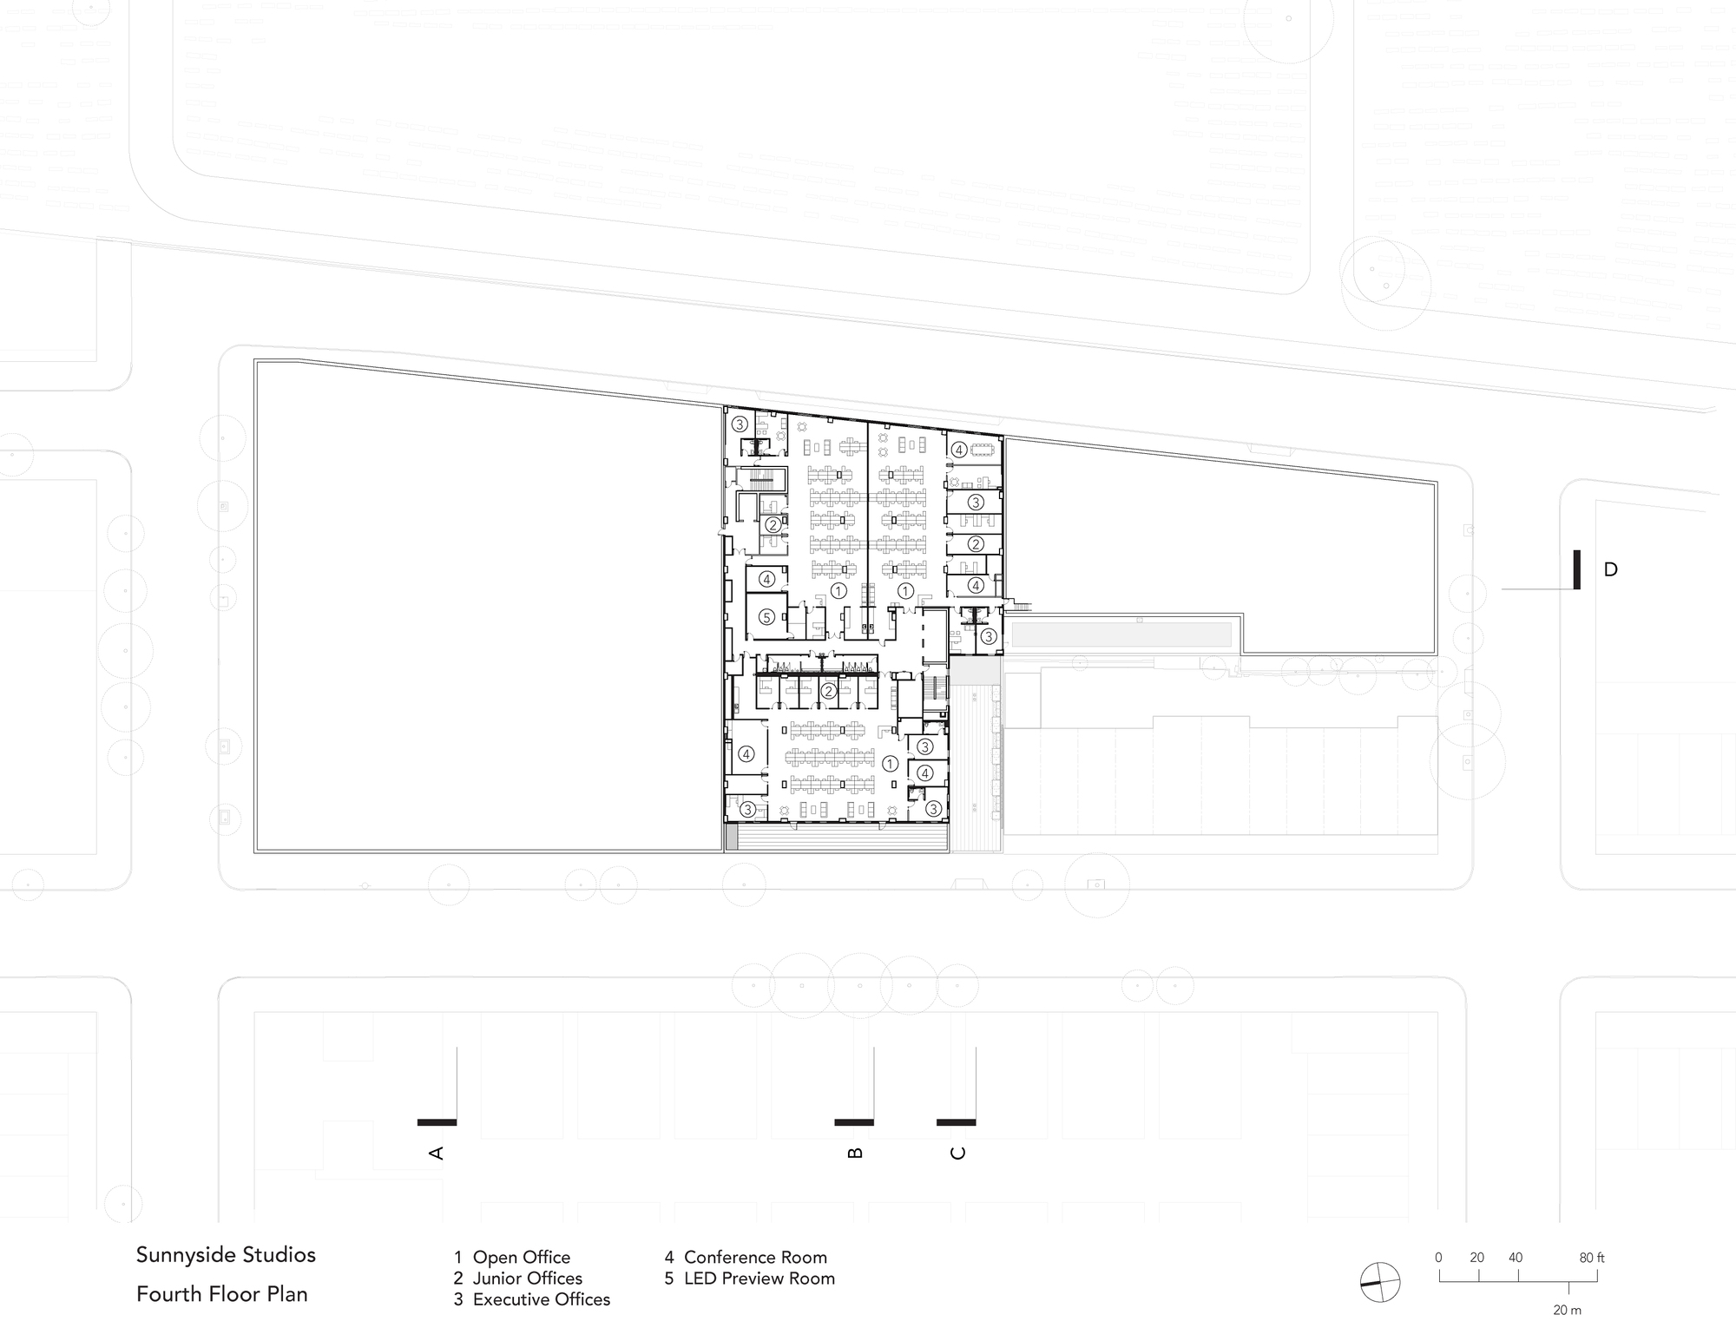
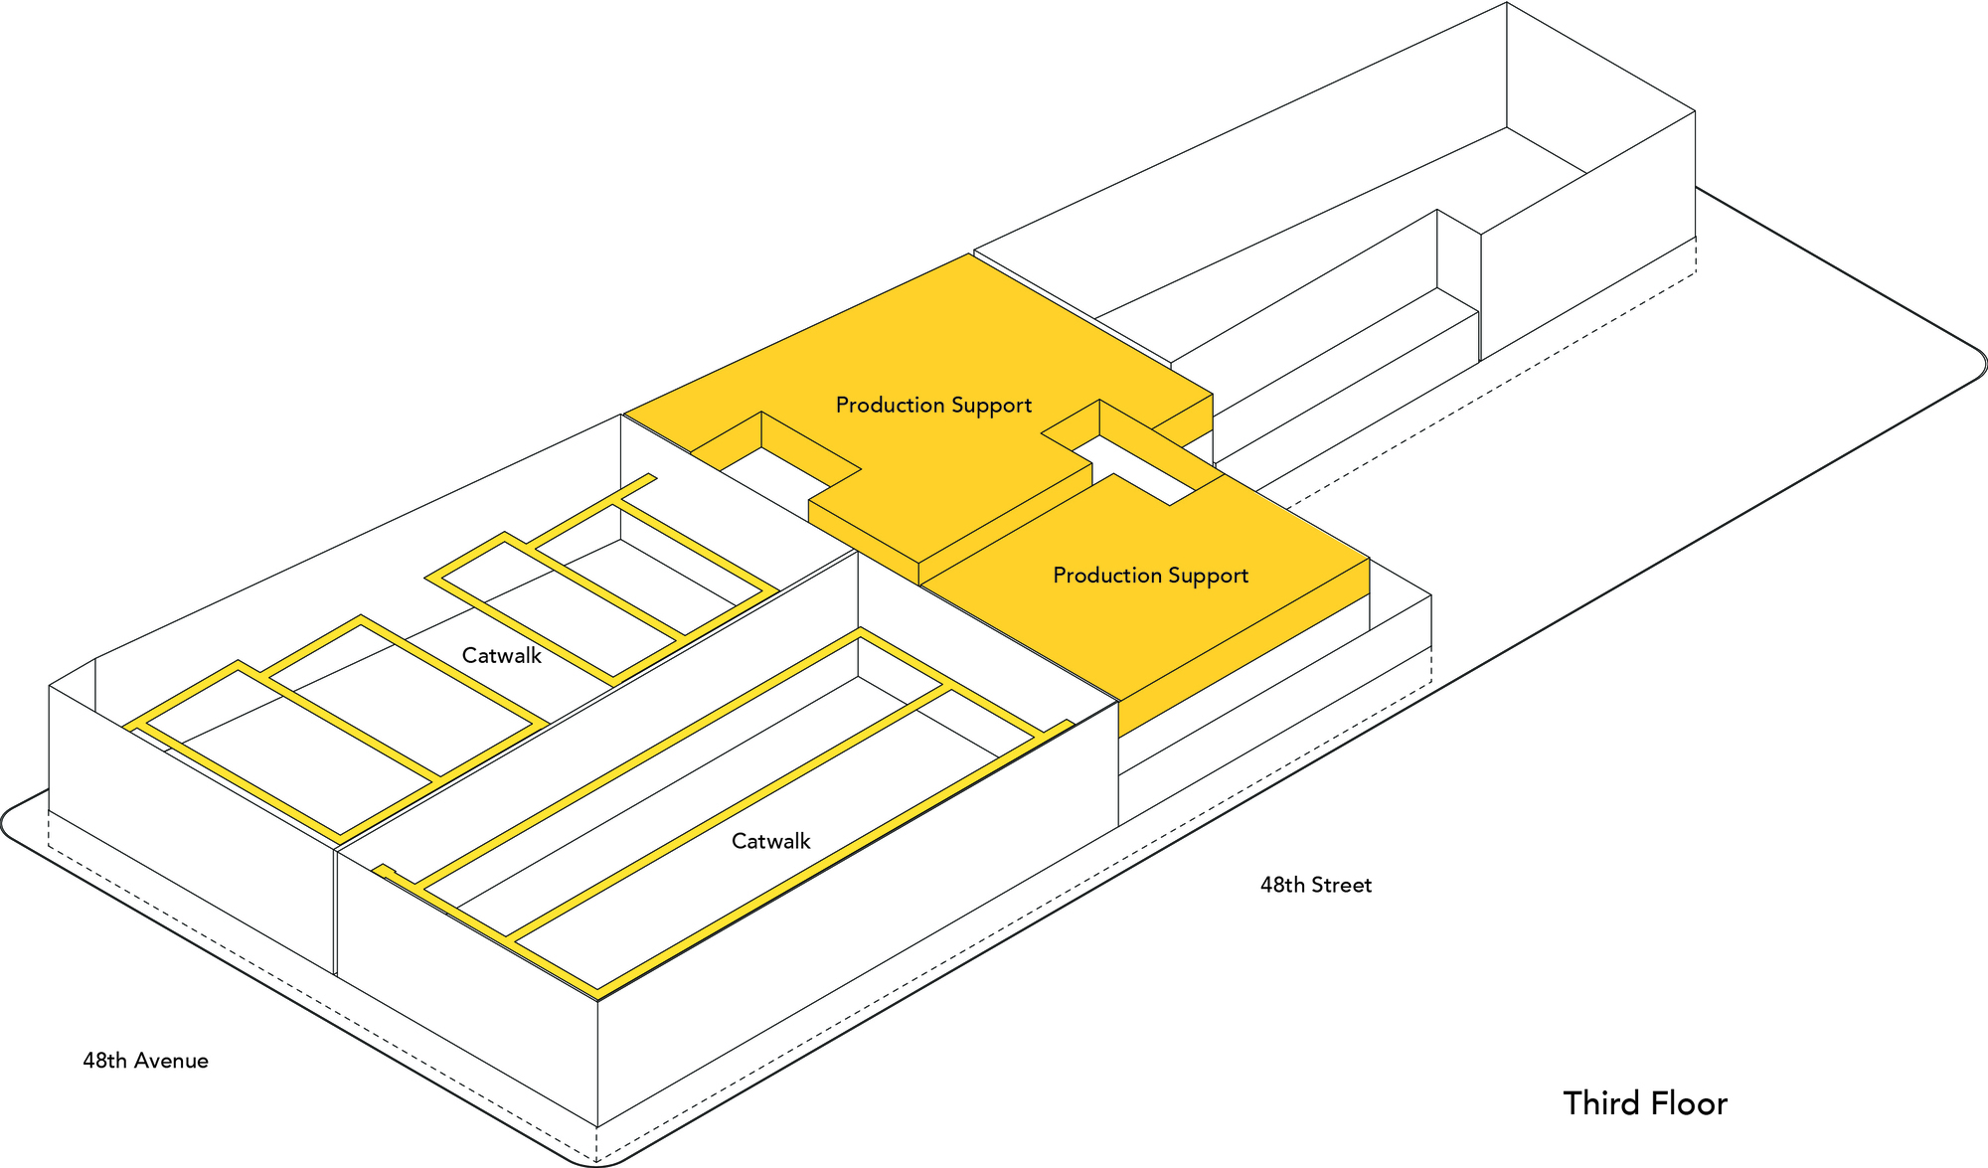
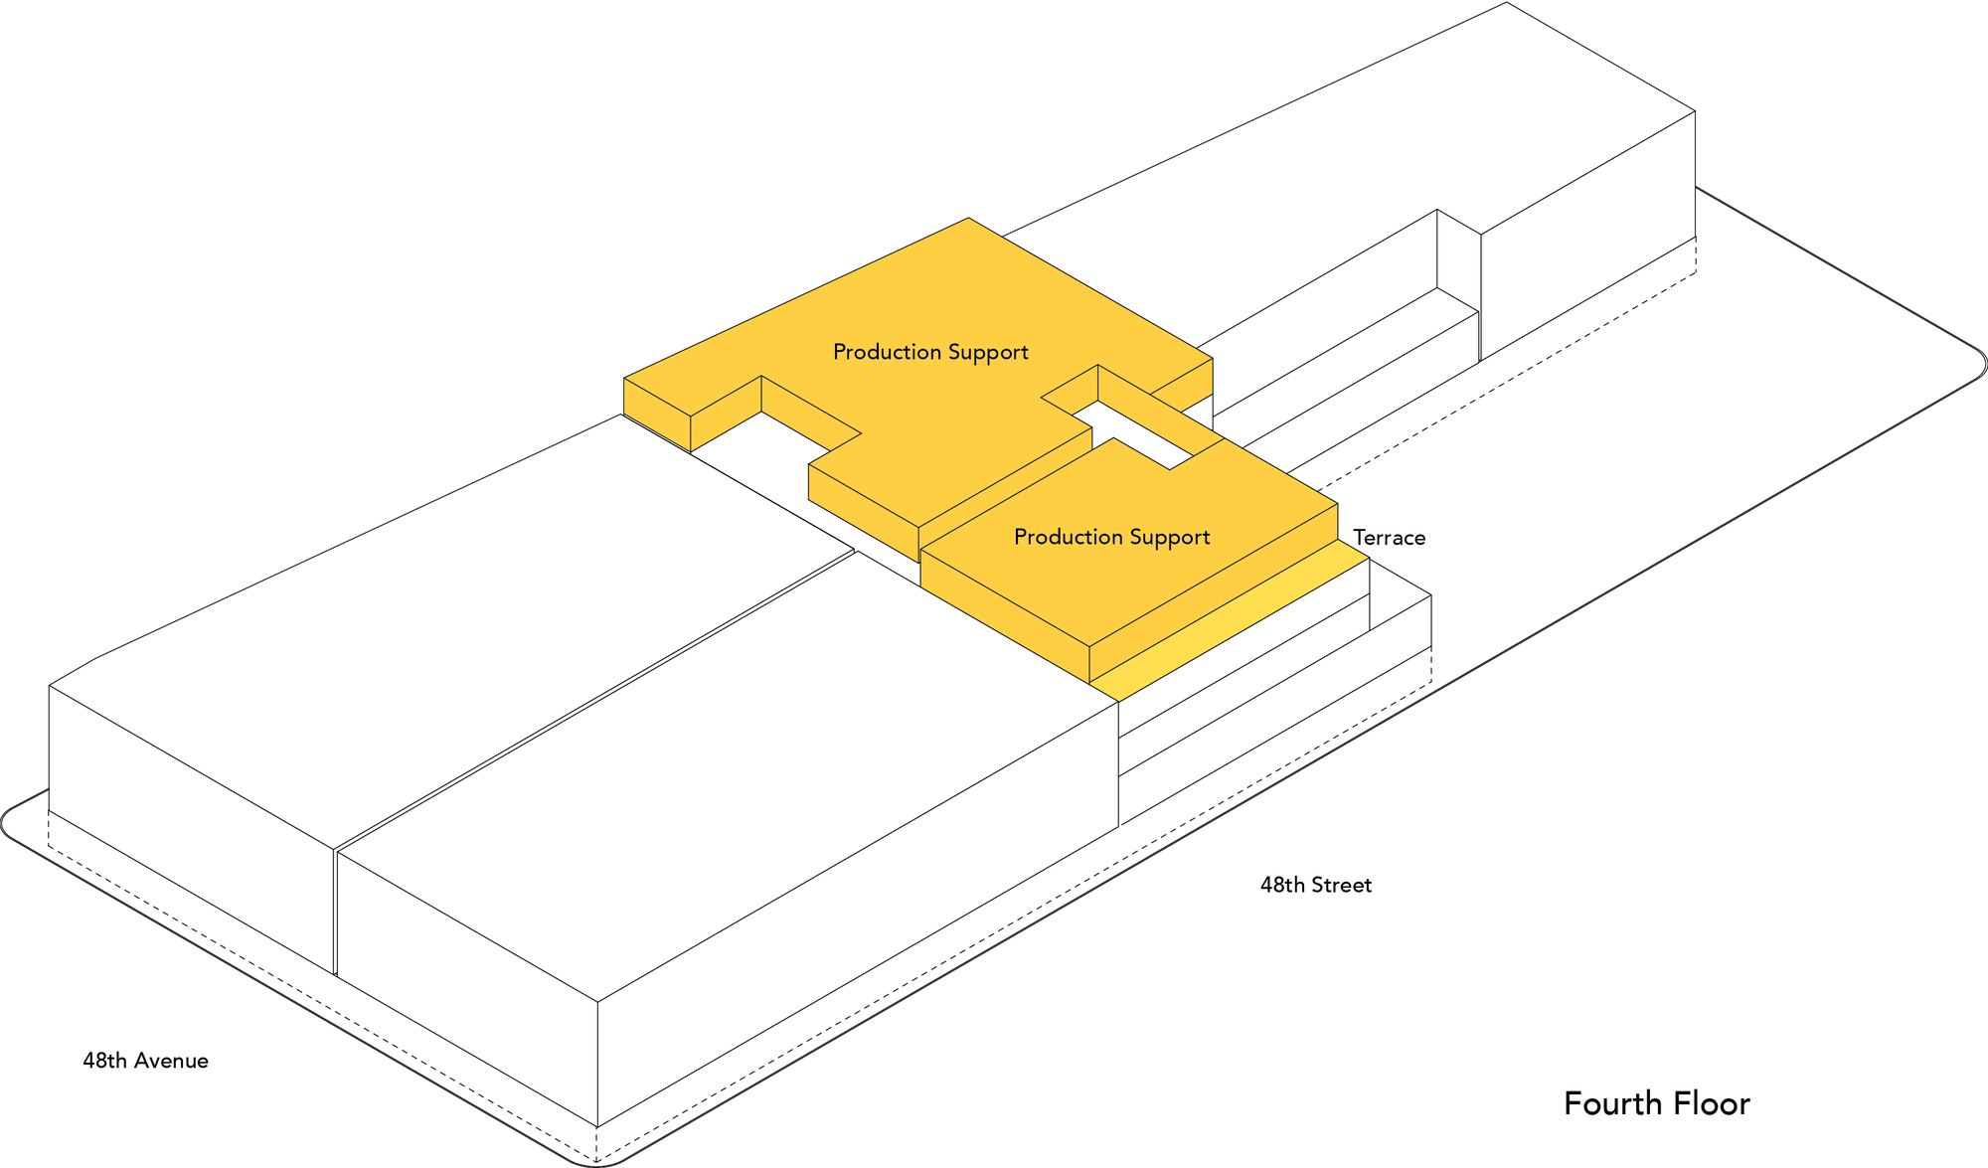
1층 평면을 보면 두 촬영장이 한쪽에 나란히 놓이고, 세 번째 촬영장은 반대편으로 길게 뻗는다. 가운데 하역장과 작업장이 제작 공간을 연결한다. 한 모서리에는 기존 주택군이 남아 있어 새 건물의 윤곽도 그 자리를 비켜 간다. 3층과 4층 평면에서는 사무실과 회의실, 팬트리와 영상 검토실 등 제작을 돕는 여러 기능이 중앙부에 모여 있다.
촬영을 위해 비워 둔 내부
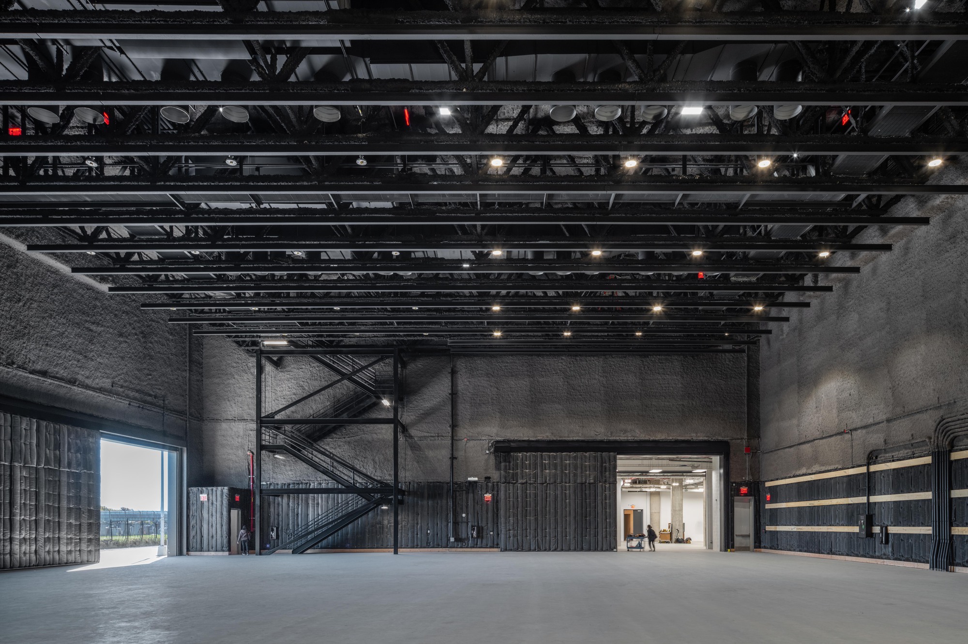
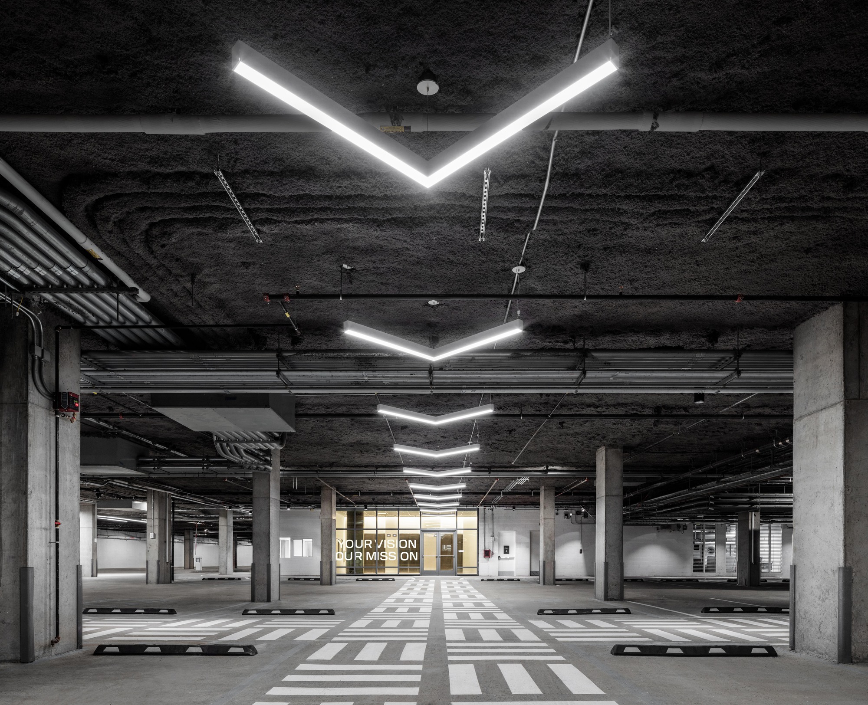
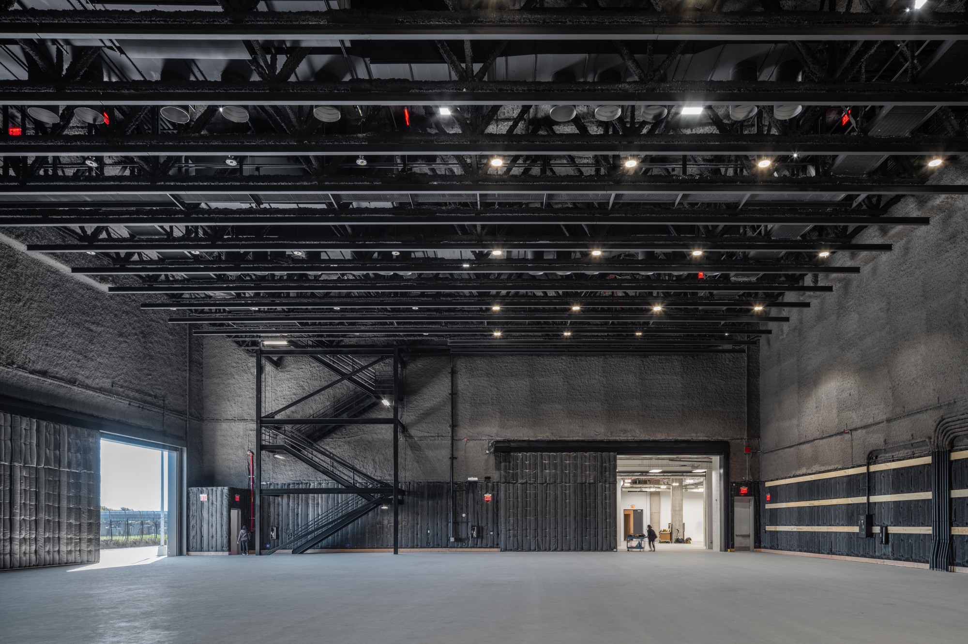
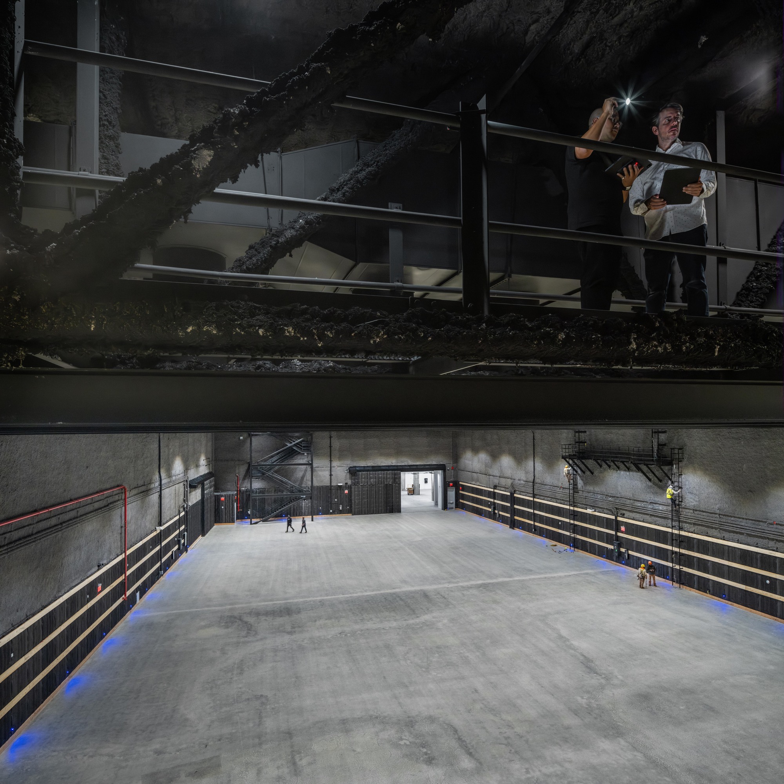
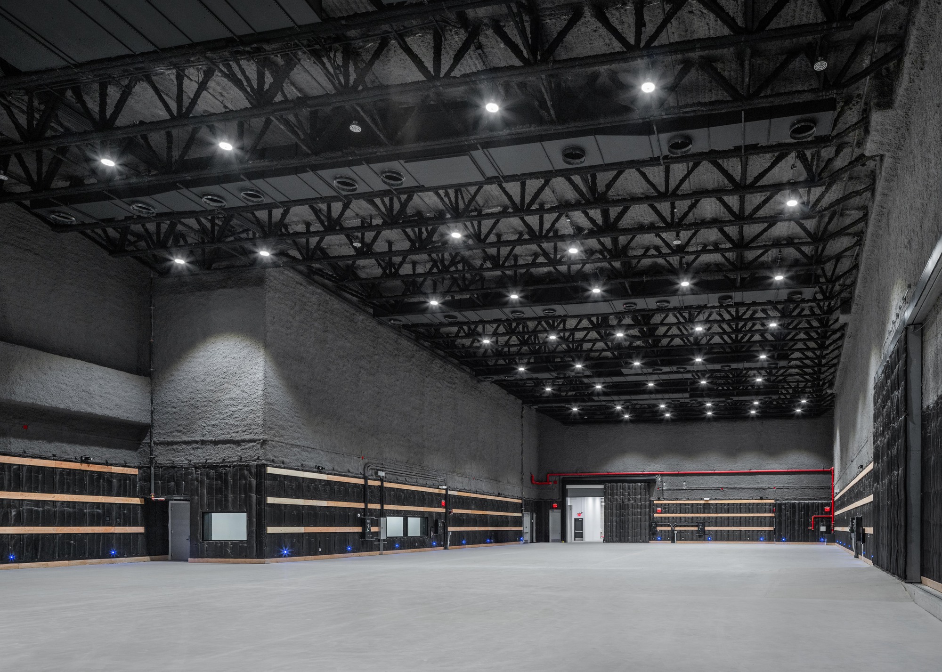
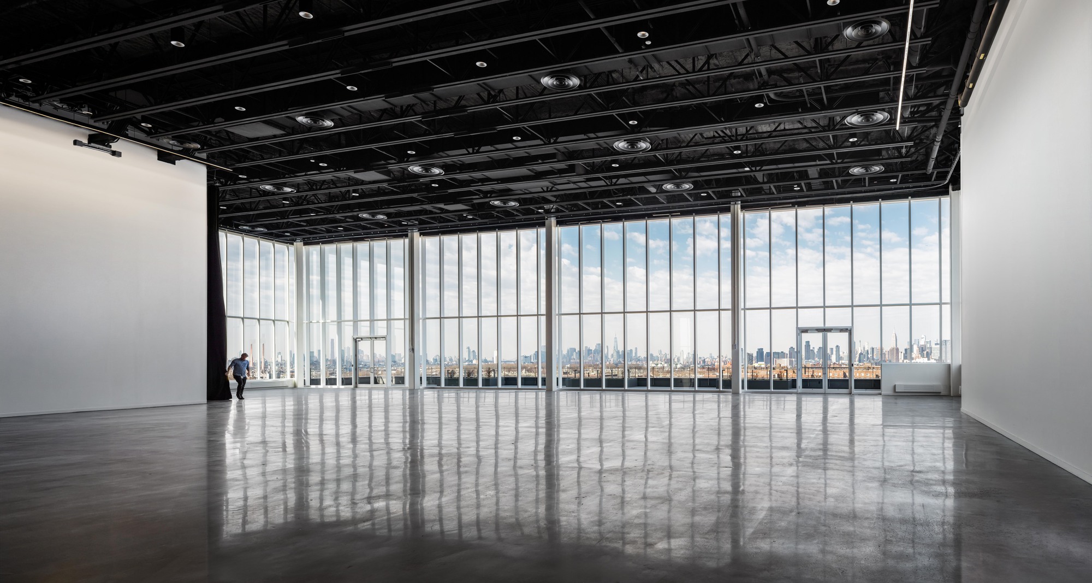
촬영장 안으로 시선을 옮기면 높은 천장 아래 넓은 바닥이 훤히 드러난다. 머리 위에는 철골 트러스와 조명용 부재, 설비가 촘촘히 걸려 있다. 바닥을 가로막는 기둥이 없으므로 큰 세트를 세우거나 카메라를 움직일 때 공간을 연속해서 쓸 수 있다. 커다란 빈자리는 다음 촬영을 위한 작업의 여백에 가깝다.
벽체에는 ICF(Insulated Concrete Forms), 즉 콘크리트용 단열 거푸집 공법을 썼다. 원문에 제시된 벽 높이는 약 15.2미터다. 가벼운 거푸집을 조립하고 철근을 배치한 뒤, 높이를 늘려 가며 콘크리트를 단계적으로 부어 올렸다. 단열층이 벽에 남기 때문에 외장 마감 전에 별도 단열 시스템을 설치하는 공정을 줄였다. 설계자의 설명에 따르면 이 벽체는 구조와 단열, 음향 요구를 함께 맡는다.
빛과 풍경을 받아들이는 상층
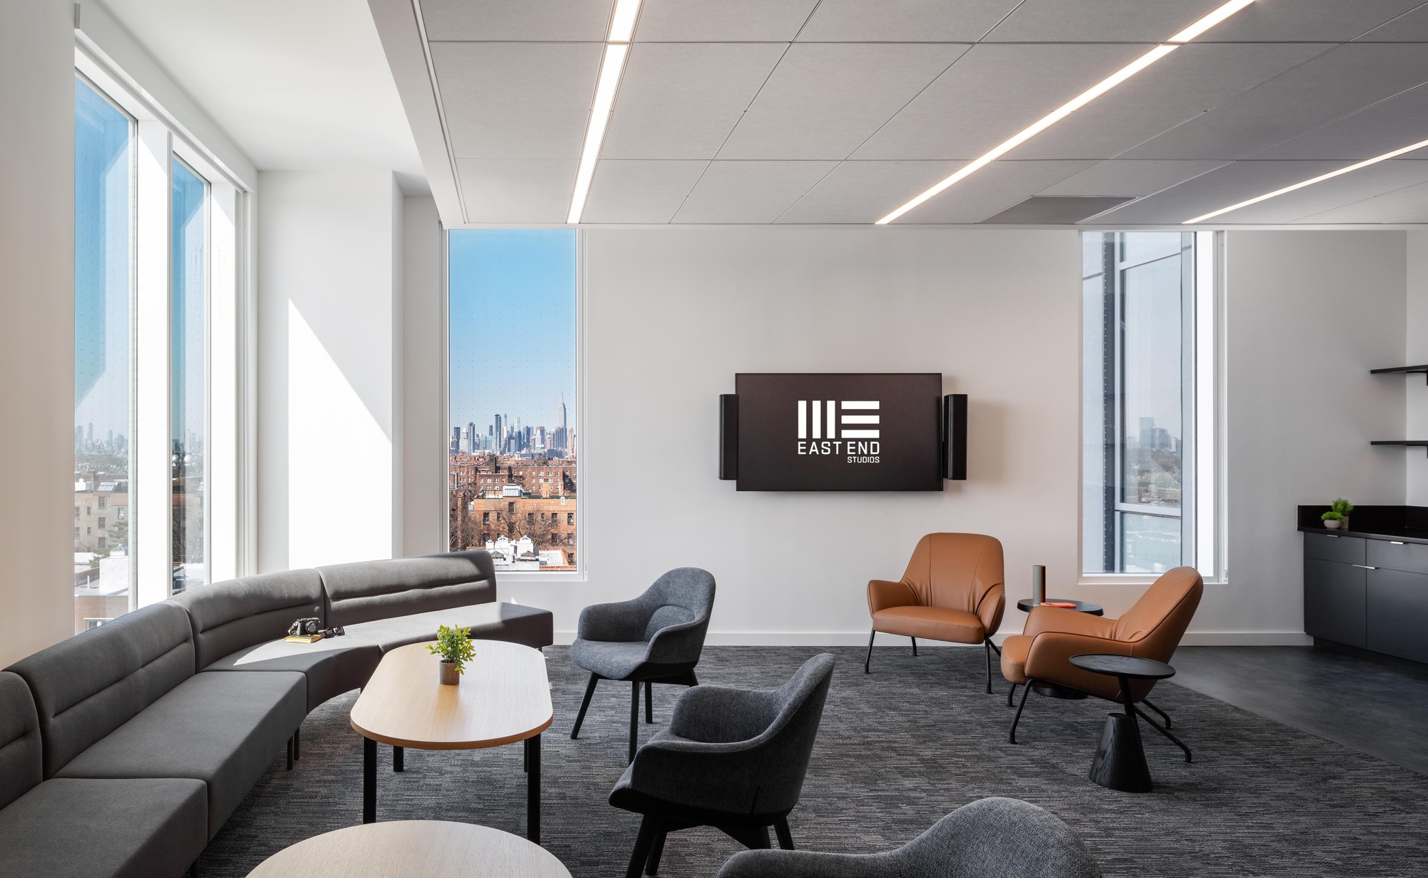
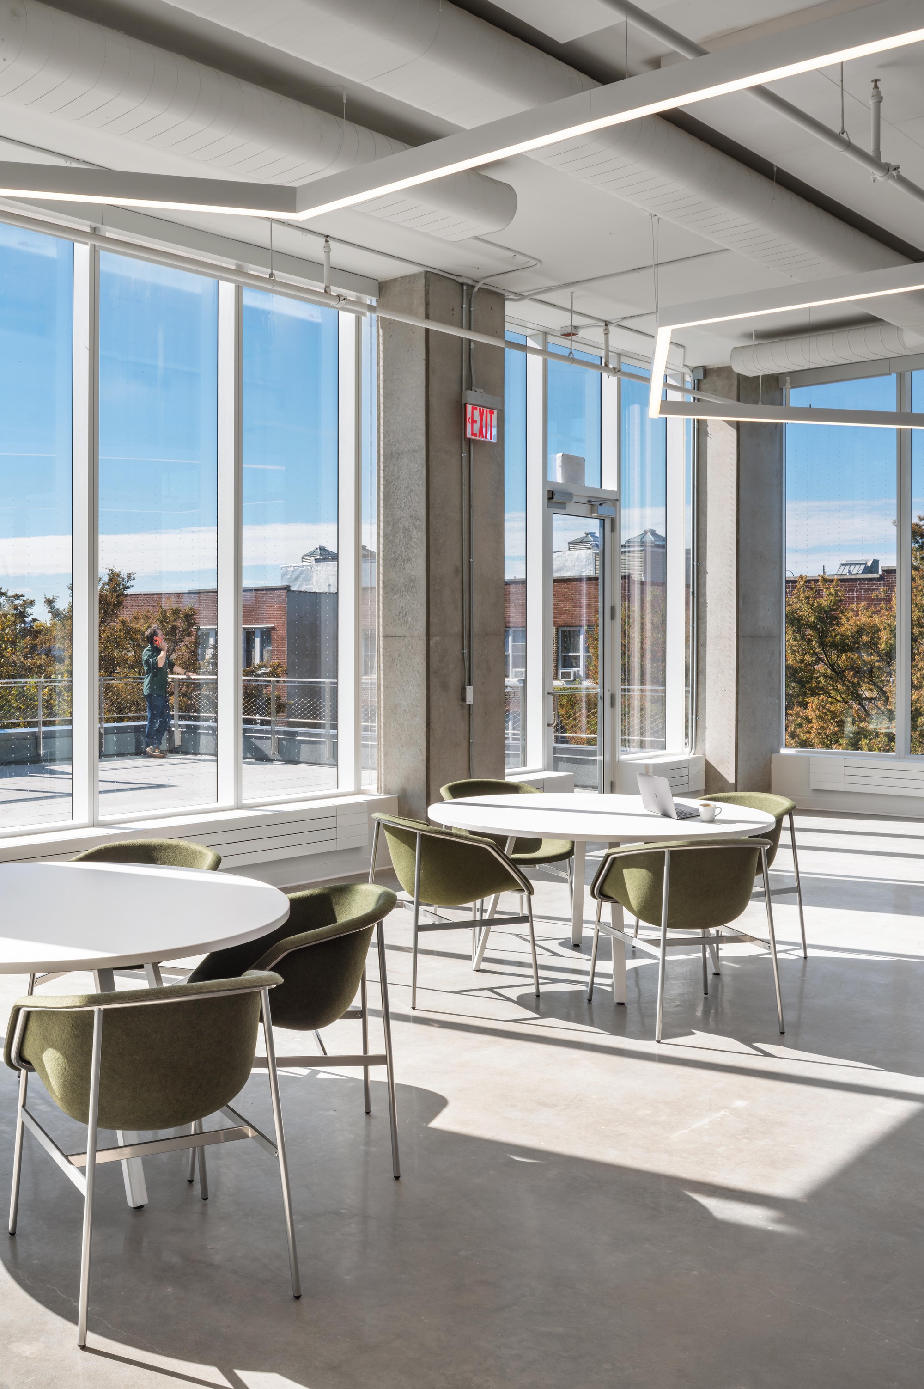
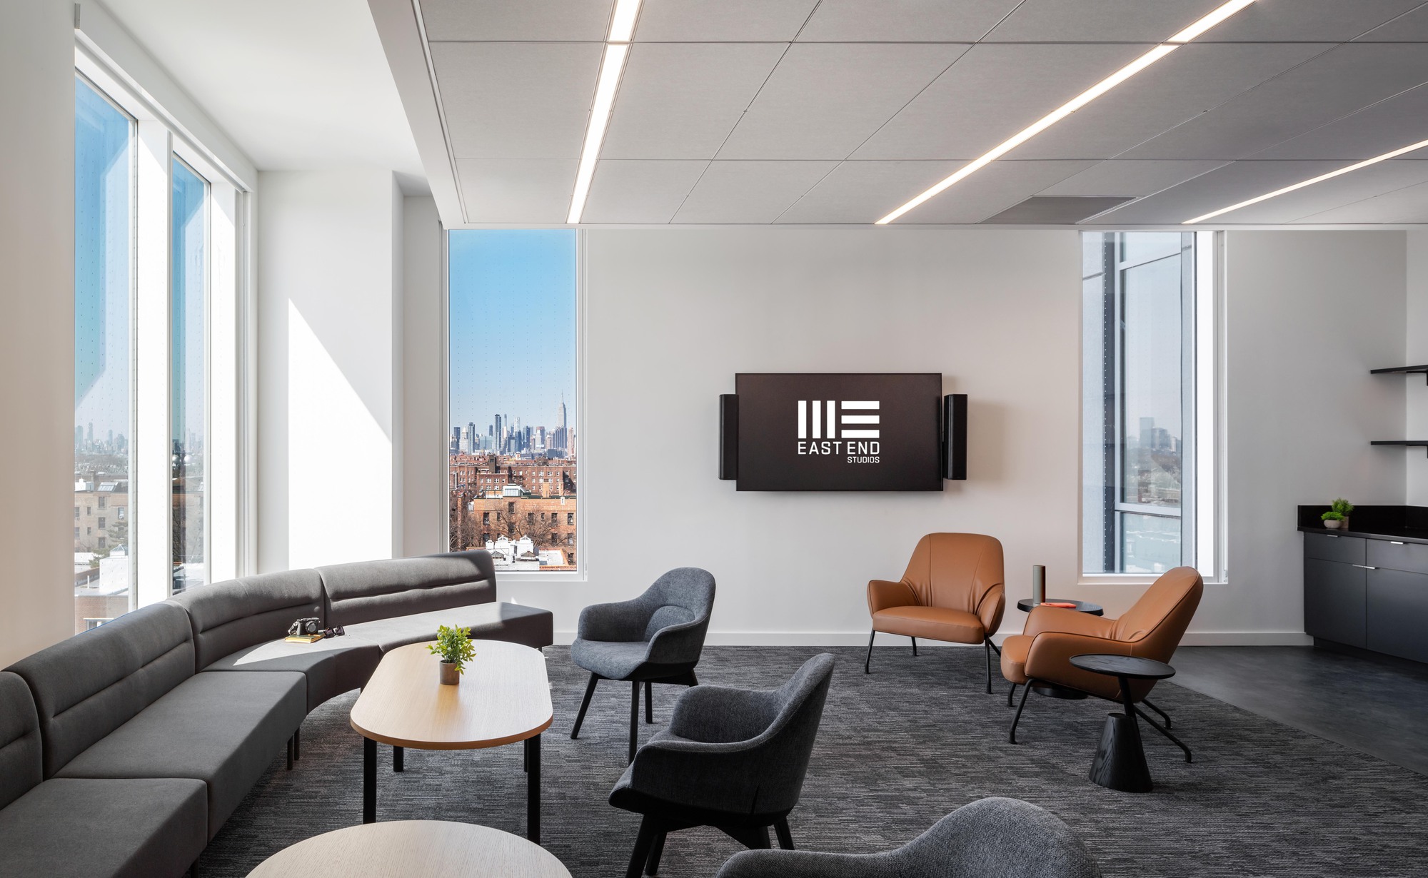
상층의 다목적 스튜디오에서는 공간의 표정이 달라진다. 검은 천장 아래 흰 벽이 서 있고, 전면 유리 너머로 맨해튼과 브루클린의 스카이라인이 펼쳐진다. 매끈한 바닥에는 창틀과 하늘빛이 길게 비친다. 넓은 창과 깊숙한 내부 공간이 만나 시야가 한층 멀리 열린다.
지상의 촬영장이 장면을 만들 수 있도록 빛과 소리를 통제한다면, 상층은 바깥 풍경을 작업의 배경으로 받아들인다. 테라스와 창가의 휴식 공간은 도시와 만나는 시각적 접점으로 읽힌다. 주민의 이용 가능 여부는 별개의 문제다.
제작을 받치는 건축
서니사이드 스튜디오는 넓은 촬영장과 수직으로 모은 지원 공간을 가까이 두어, 제작 캠퍼스의 기능을 한 블록 안에 압축했다. 이러한 결합에서 건축적 설득력이 생긴다. 설계 설명에는 XR·VR 제작을 위한 시설 대응도 명시되어 있다. 다만 실제 장비 구성과 차음 성능, 장비·인력 이동의 효율은 제공 자료만으로 판정하기 어렵다. 촬영장의 수평적 여유를 지키기 위해 일상의 동선을 수직으로 조직한 건축이다.
프로젝트 크레딧
설계: GLUCK+
주요 설계자: Peter L. Gluck, Stacie Wong
위치: 미국 뉴욕주 퀸스
준공연도: 2025년
기사 표기 면적: 350,000ft² ≈ 32,516㎡ ≈ 9,836평
사진: Here and Now Agency
Write by GPT & Jean Browwn
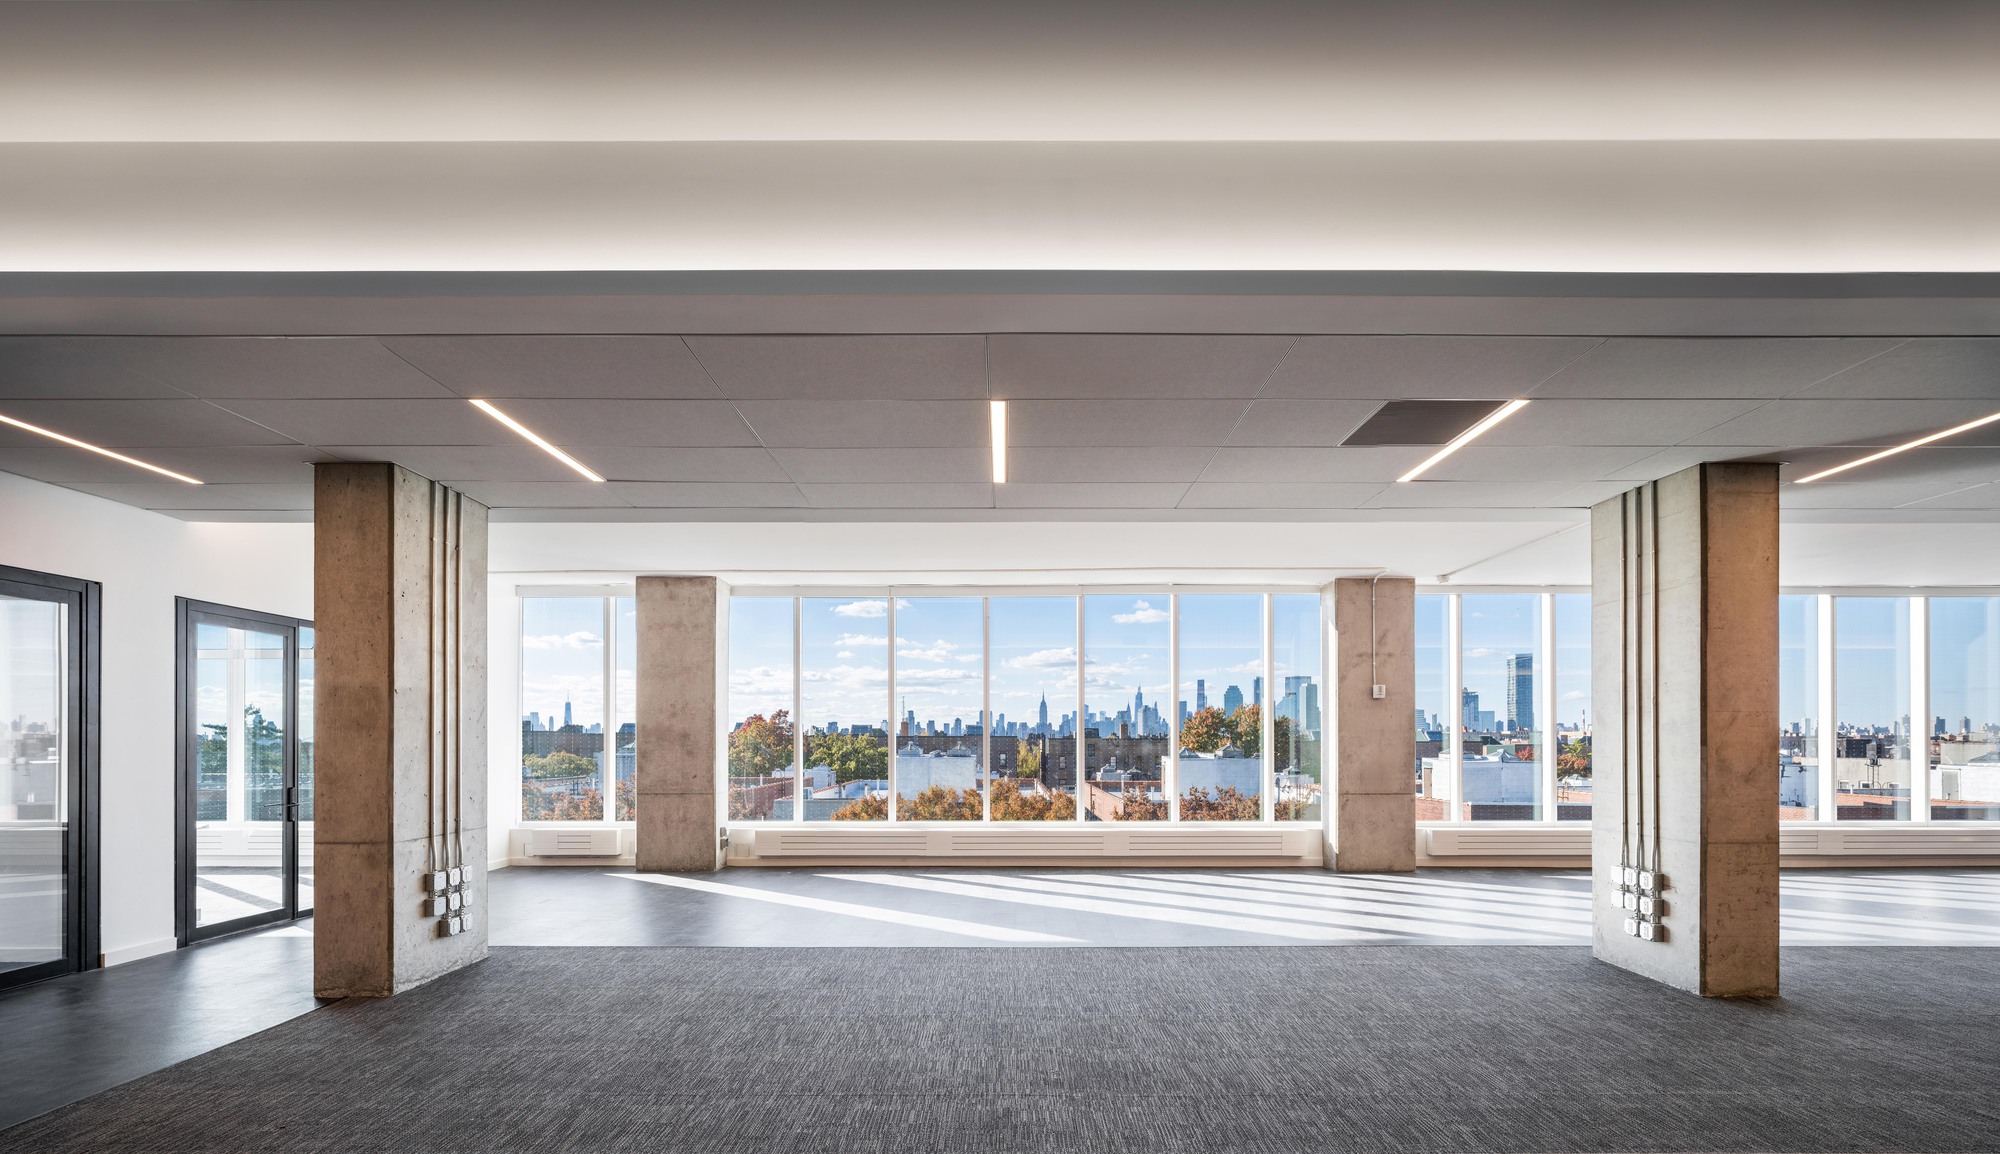
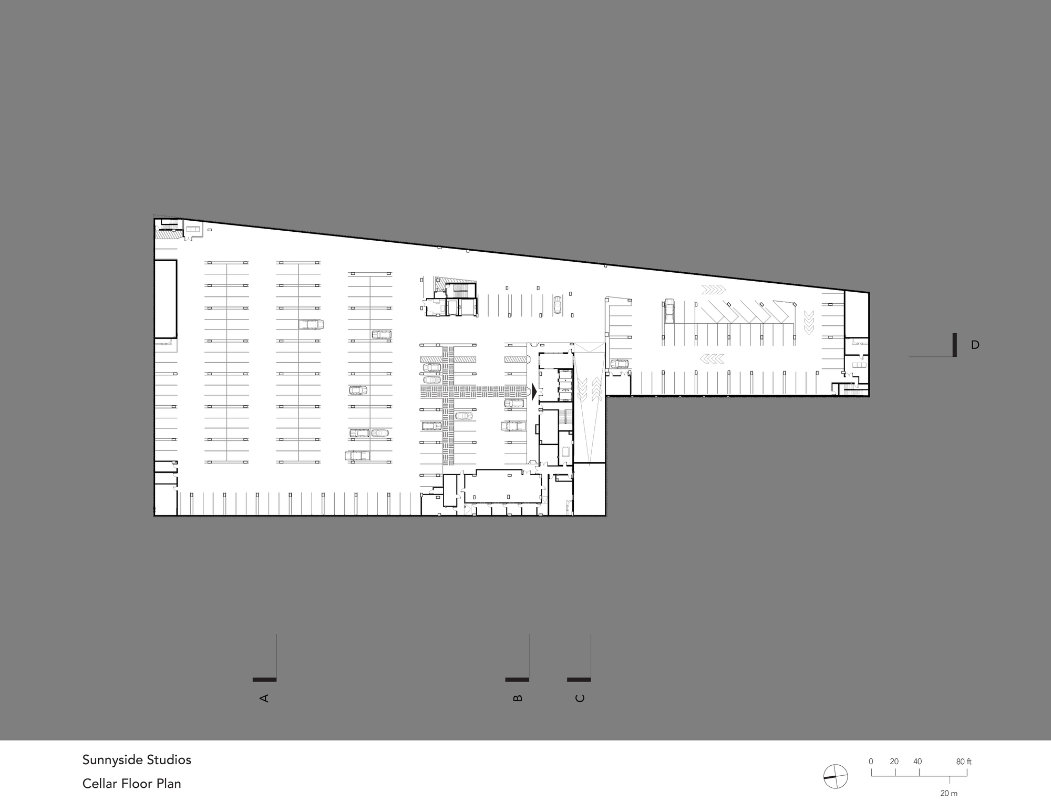
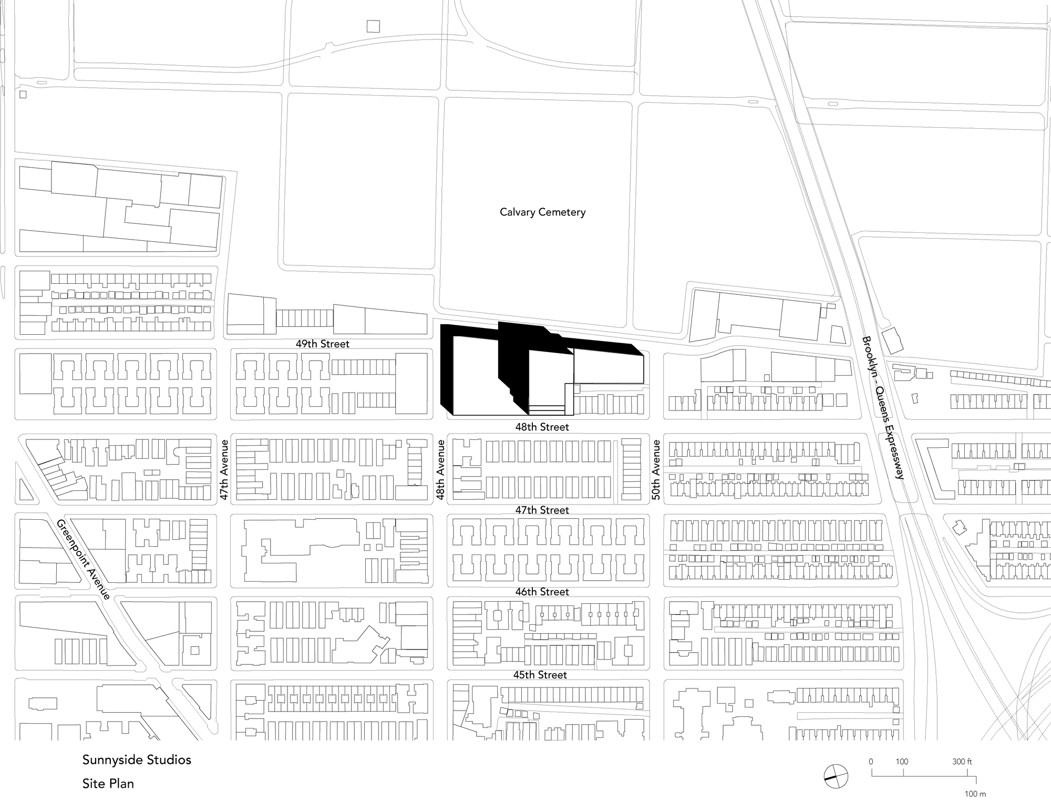
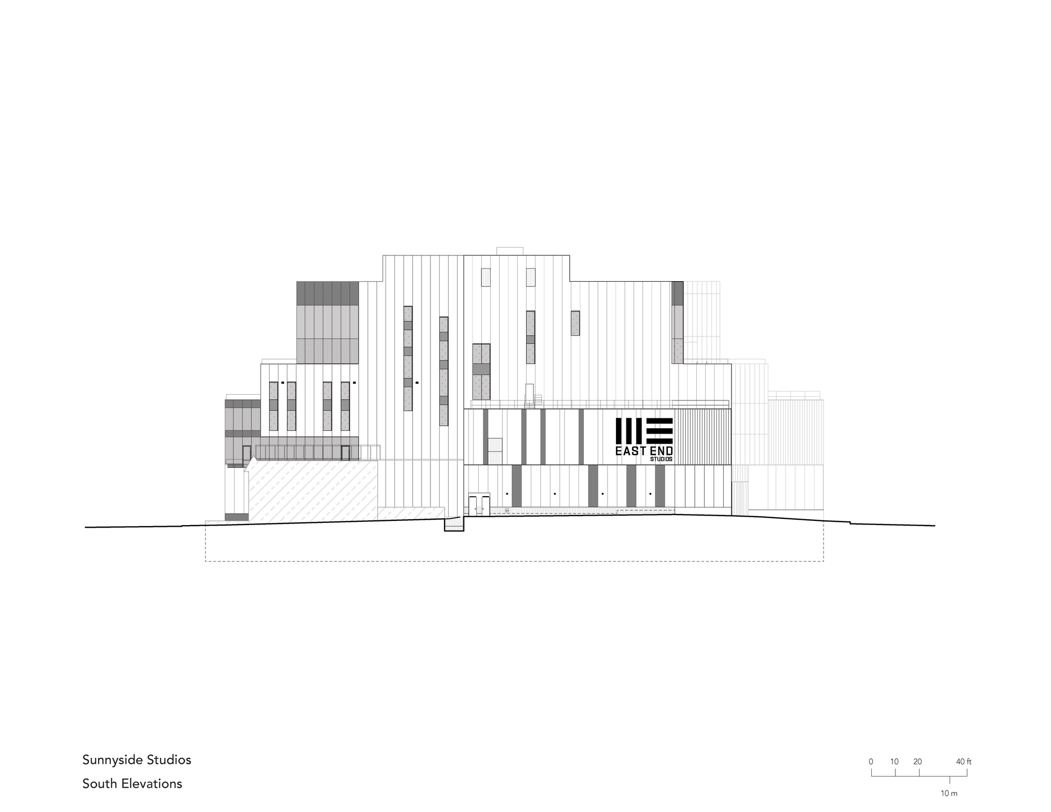
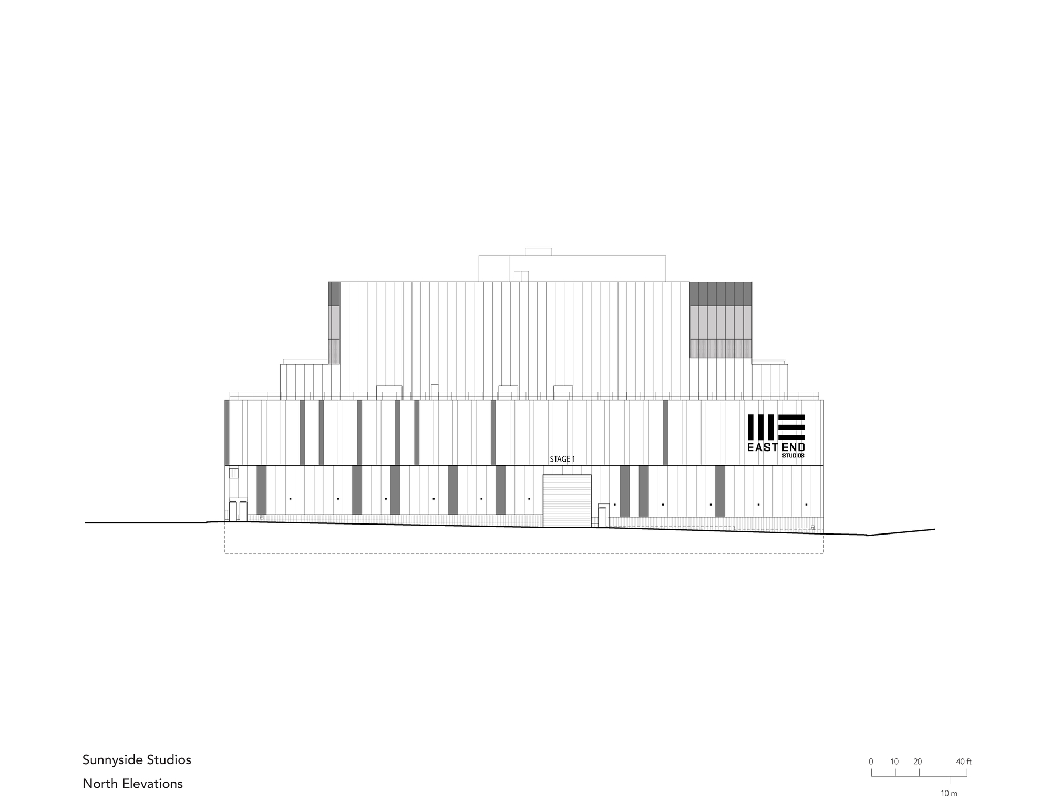
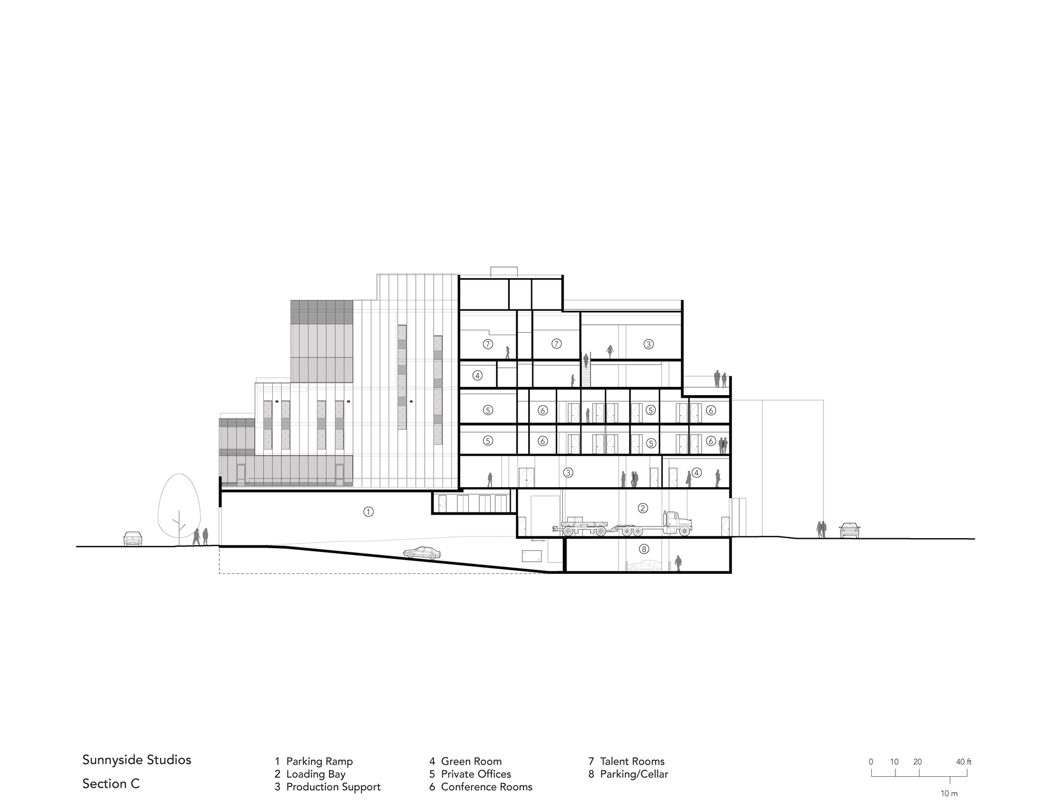
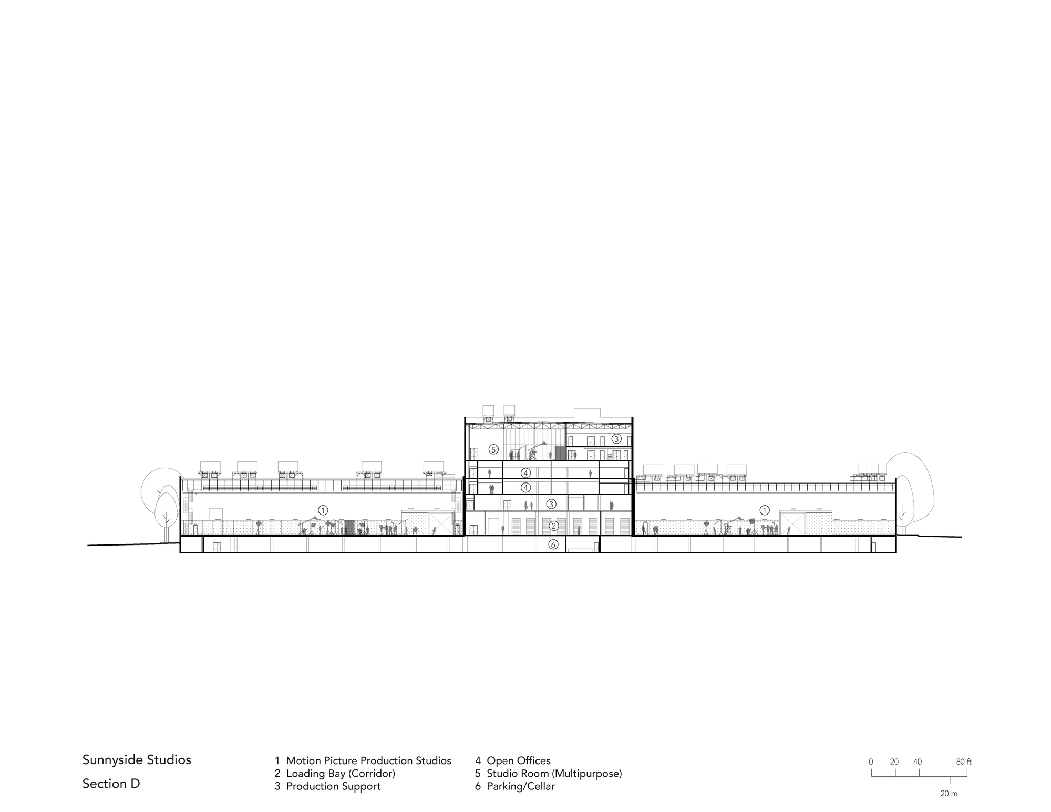
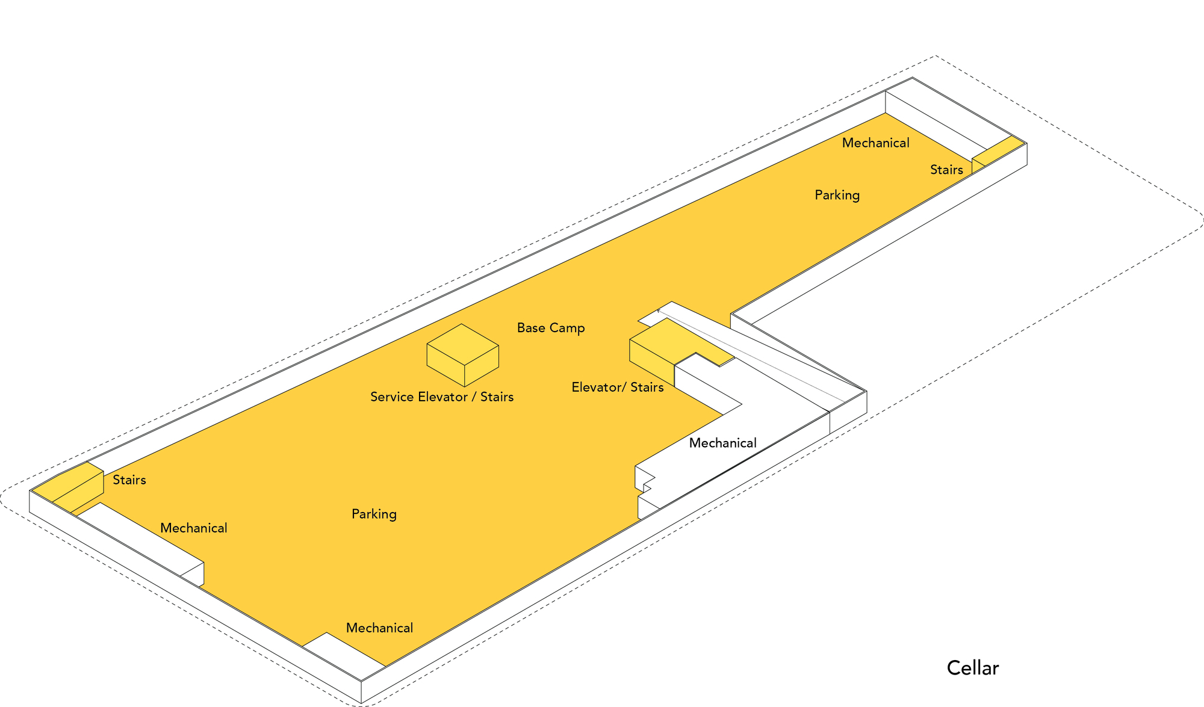

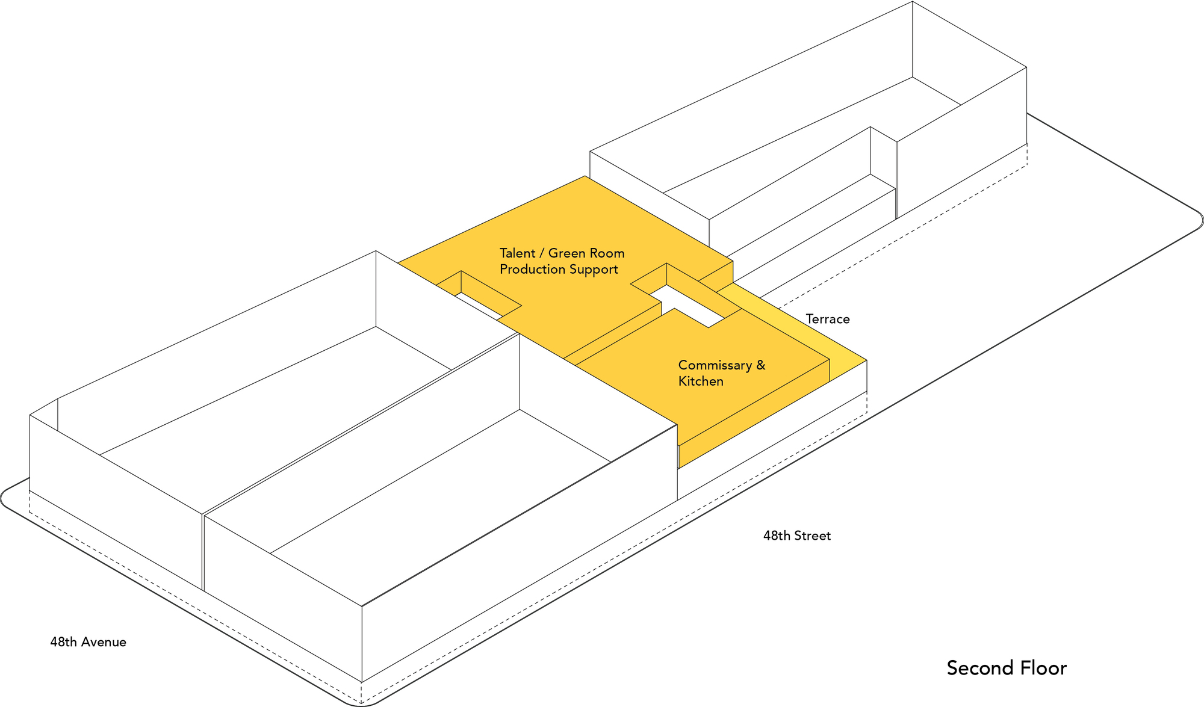

Sunnyside Studios rethinks the soundstage typology for a city where land can't spread horizontally. Studio campuses are typically conceived as backlots: individual soundstage boxes, each its own building, linked by golf carts and an interior street network. That model depends on land New York City doesn't have. The key concept driving the project was to compress everything a campus needs — stages, production support, loading, parking, catering, crew, and talent onto a single urban block without losing the operational logic that makes a campus work.
The first difficulty was programmatic: a manufacturing zoned block had to hold the full range of uses a horizontal campus normally distributes across multiple buildings. The project's answer was to go vertical. Three column-free soundstages anchor the ground floor, while a five-story production hub rises between them, stacking offices, support spaces, and a rooftop multipurpose studio that doubles as event space, with views of the Manhattan and Brooklyn skylines. A rhythmic facade keeps the building in conversation with the street, and terraces above open it to the surrounding neighborhood. The building's internal logic is driven by the circulation of equipment, crew and talent through this compressed, stacked volume.
A second difficulty was structural. Soundstages depend on expansive clear spans and generous vertical space for large-scale set construction, overhead rigging and unrestricted camera movement but every obstruction costs usable floor area. Steel columns interrupt that space; traditional masonry requires thousands of individual blocks laid by hand; and conventional concrete walls, while providing the necessary strength and acoustic mass, require extensive formwork that must be repeatedly erected, removed and repositioned to reach full height.
Insulated Concrete Forms (ICF) were the technique that resolved this. ICF combines structural concrete, continuous insulation and acoustic performance into a single wall system, producing the solid, quiet, column free volumes modern film production demands. Lightweight forms arrive flat-packed, pop open and stack together like building blocks; reinforcing steel snaps into place; and concrete is poured in stages as new forms are added until the wall reaches its full 50-foot height — a simple, repeatable system in place of a more complicated conventional process. Because continuous insulation is built into the wall itself, no separate insulation system had to be installed before the exterior finish, saving time, labor and material across the combined surface area of all three soundstages.
The result is a building engineered to disappear into the background: three column free, soundproof soundstages, fully equipped for next-generation XR/VR workflows, folded into a single New York City block alongside the full production hub a campus requires.
from archdaily
'Culture' 카테고리의 다른 글
| * 공원의 질서를 이어받은 건물 [ IT'S Studio ] Campus du Parc (0) | 2026.10.22 |
|---|---|
| * 오래된 미술관 위에 놓인 새로운 광장 [ Foster + Partners ] Bilbao Fine Arts Museum (0) | 2026.10.12 |
| * 그늘을 짓고, 도시의 속도를 늦추다 [ RAD+ar ] Mitte Oblique Garden (0) | 2026.10.07 |
| * 풍경의 높이차가 애도의 순서가 되다[ Mesa Atelier ] Barrancos Mortuary (0) | 2026.10.06 |
| * 놀이의 지형이 세대를 잇는 방법 [ Snøhetta ] Sky House, Pavilia Farm (0) | 2026.10.02 |