“수평선은 집 안에 들여놓은 풍경이 아니다. 이 집을 구상하게 한 조건이다.”— HW 스튜디오
 |
 |
 |
Casa Malonic in Zihuatanejo Frames Mexico's Pacific Landscape With Modernist Clarity
닫힌 길에서 열린 바다로
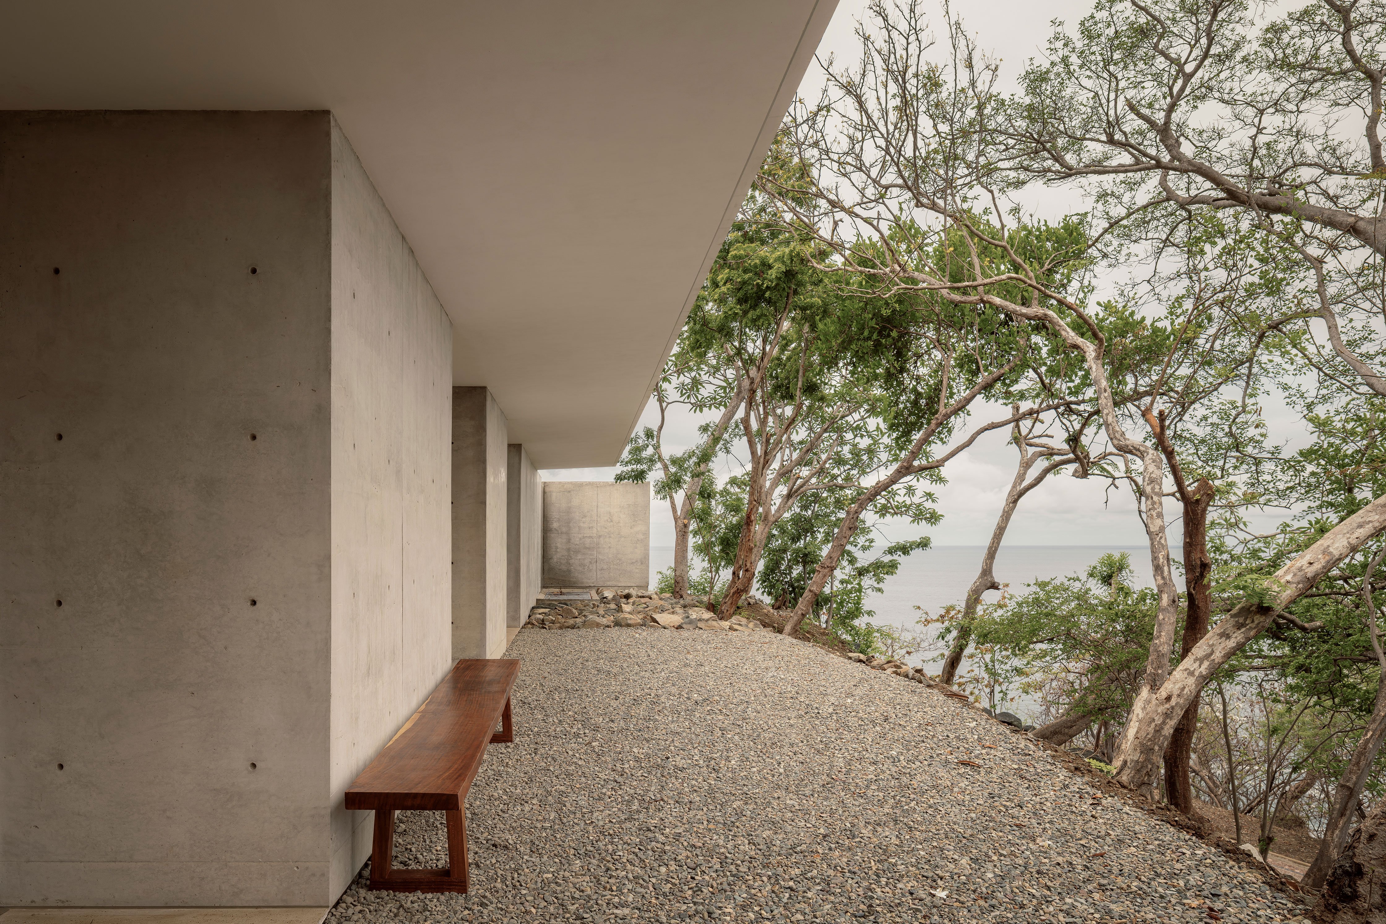
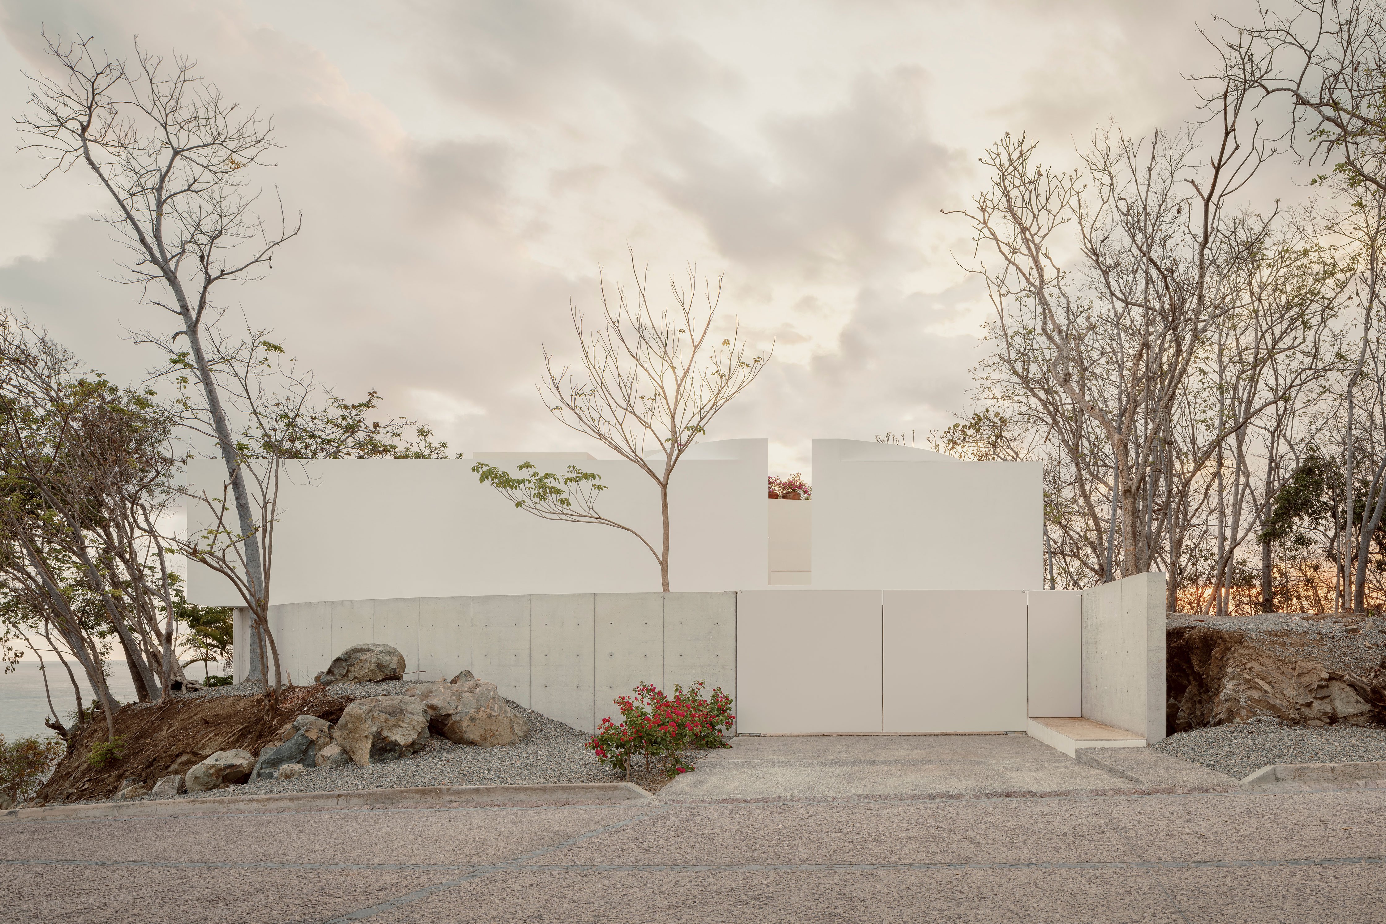
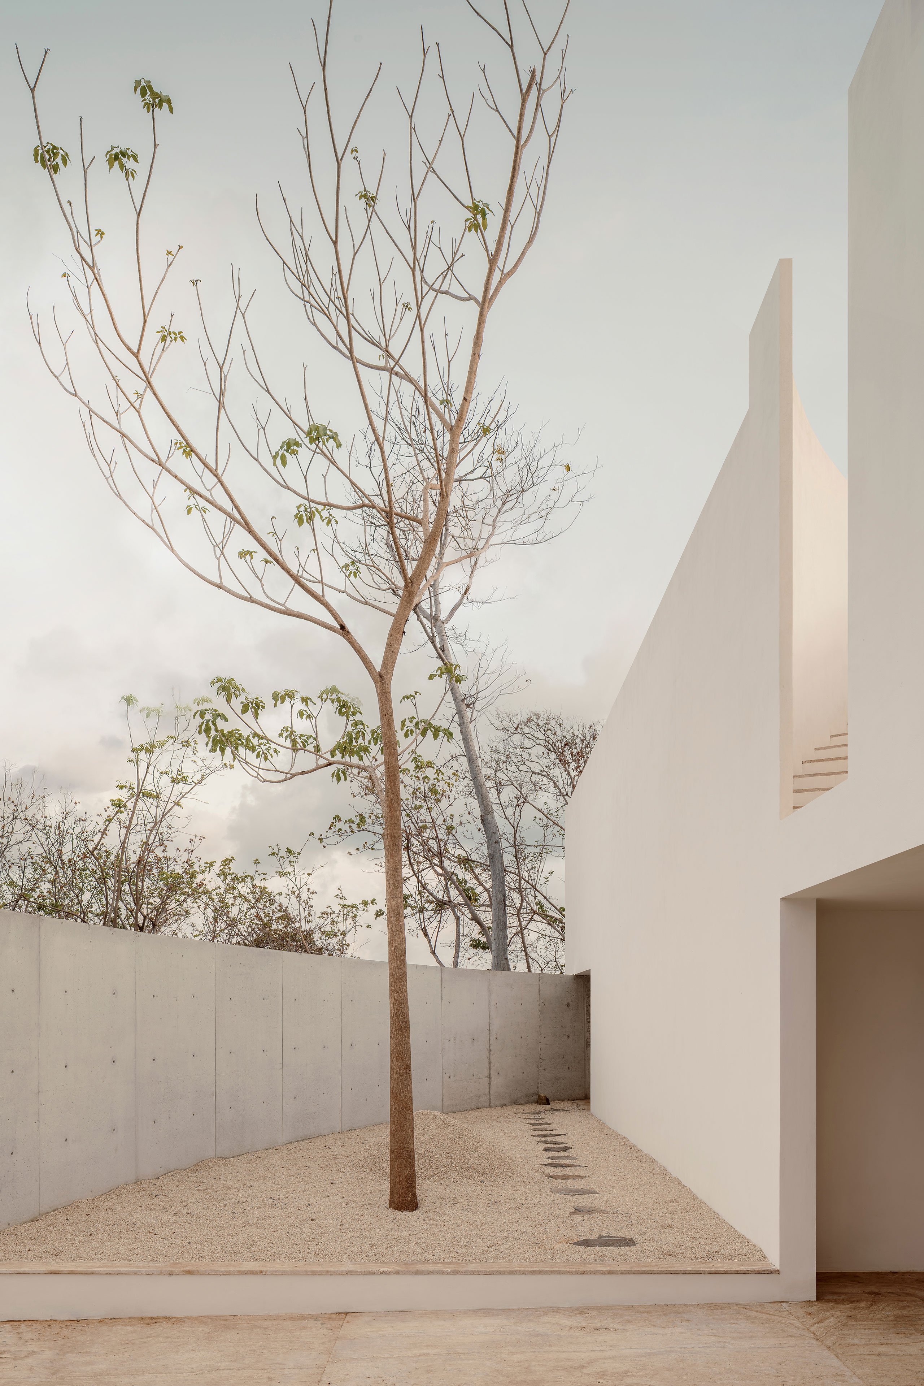
멕시코 지와타네호의 가파른 숲길에서 카사 말로닉을 만나면, 태평양보다 먼저 벽이 눈에 들어온다. 도로의 굽이를 따라가는 노출 콘크리트 벽과 흰 매스가 집 안을 가린다. 바다를 향한 집인데도 입구에서는 바다가 보이지 않는다. 이 지연이 공간 경험의 출발점이다.
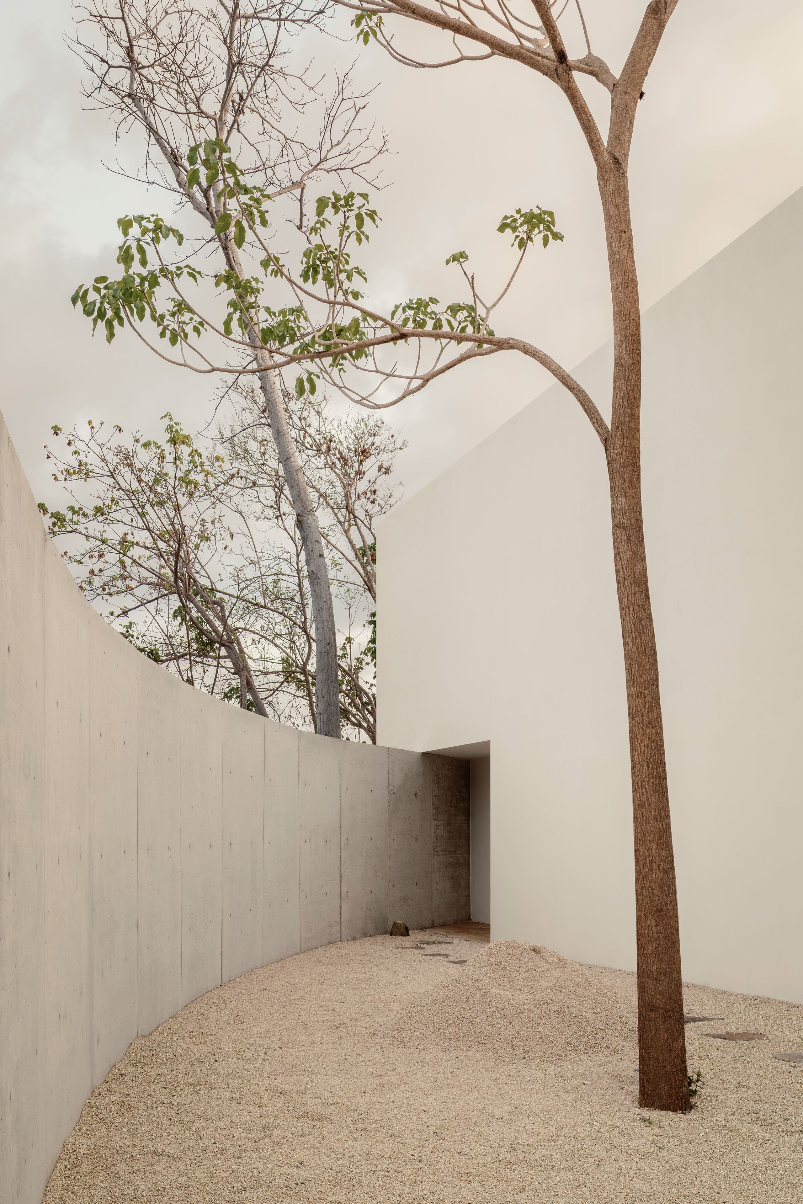
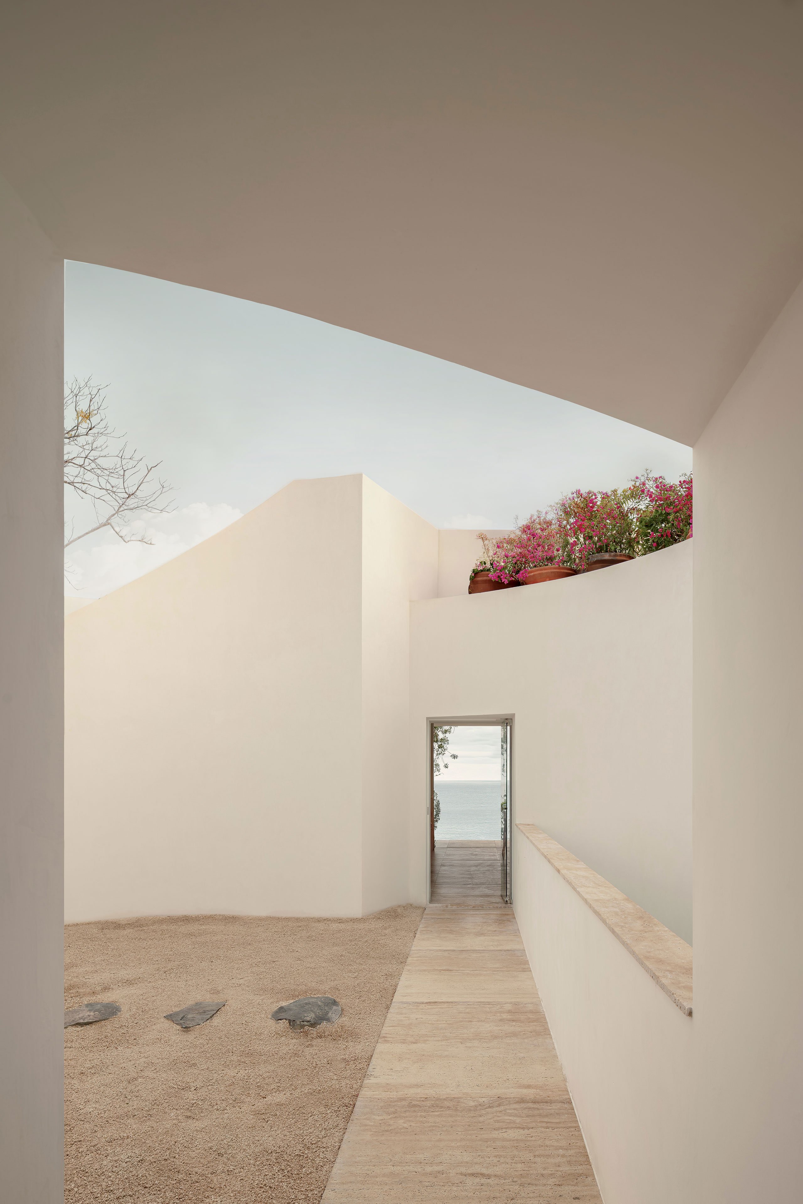
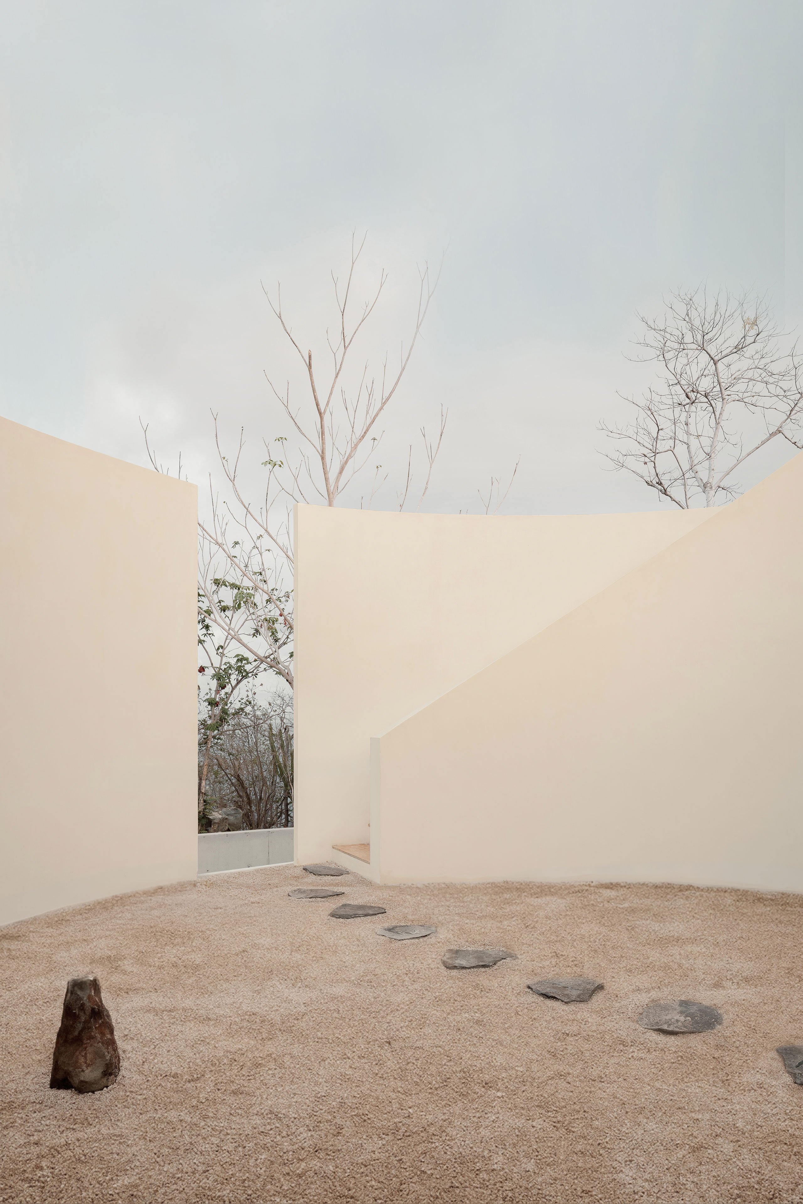
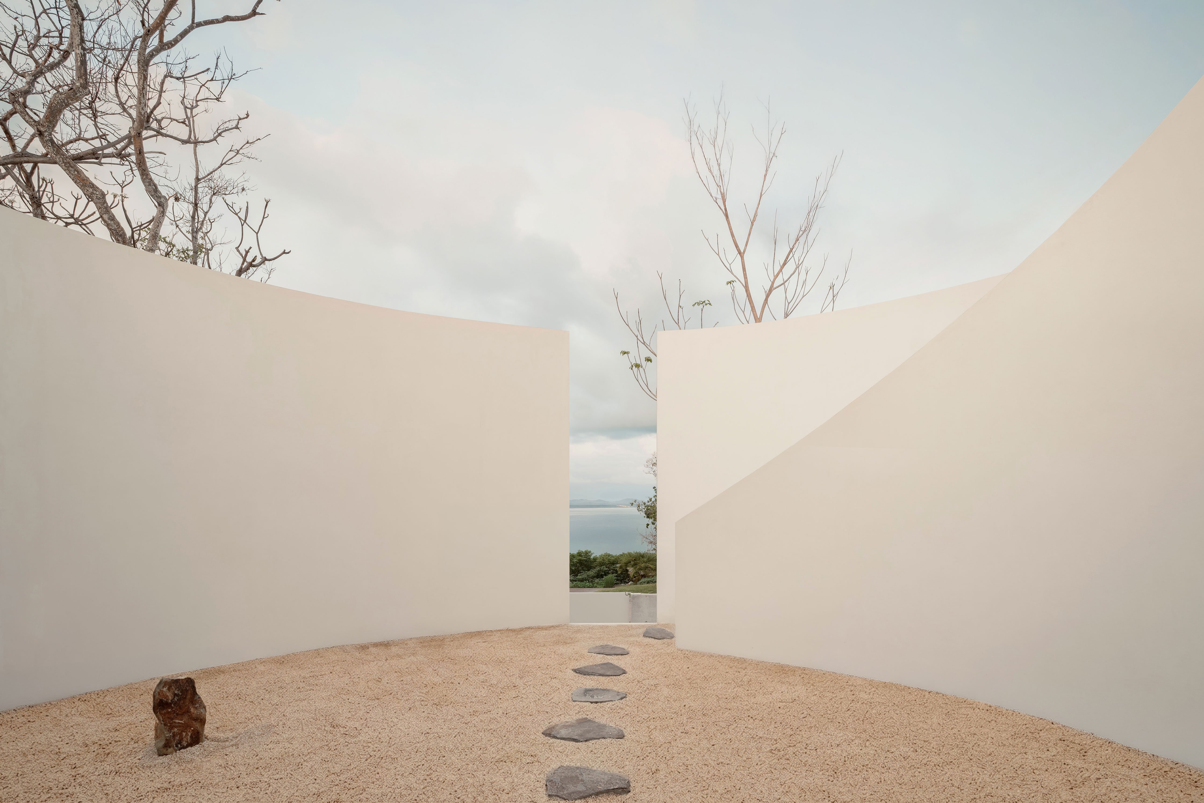
벽 안쪽의 앞마당을 지나 계단을 오르면 높은 흰 벽에 둘러싸인 원형 중정에 닿는다. 벽 위로는 하늘과 나무 끝이 보이고, 벽 사이로는 바다의 일부가 스친다. 전망을 한꺼번에 내주지 않는 동안 시선은 가까운 자갈과 돌, 곡면의 가장자리, 머리 위의 빛을 차례로 따라간다. 도로에서 중정까지 이어지는 닫힌 공간은 뒤이어 펼쳐질 수평선의 폭을 또렷하게 느끼게 한다.
지붕 아래의 생활
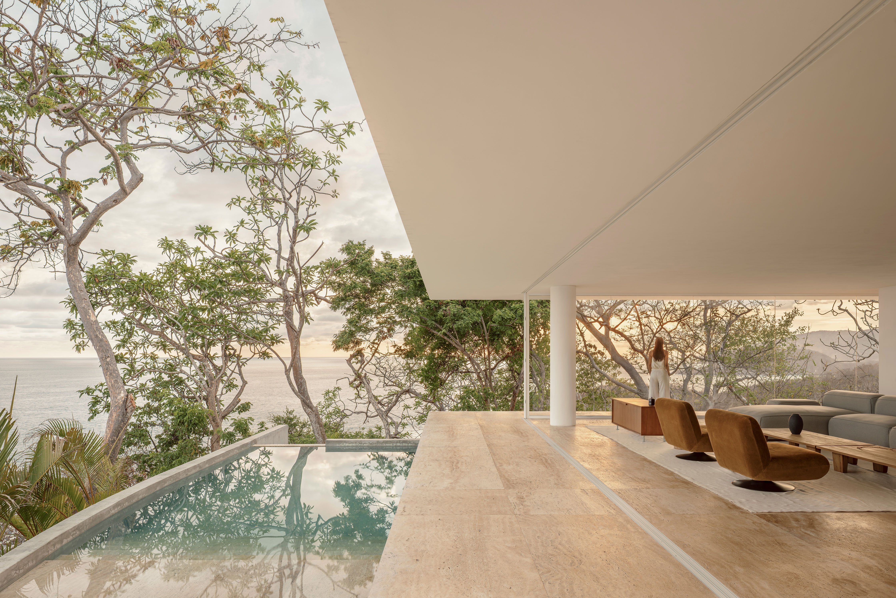
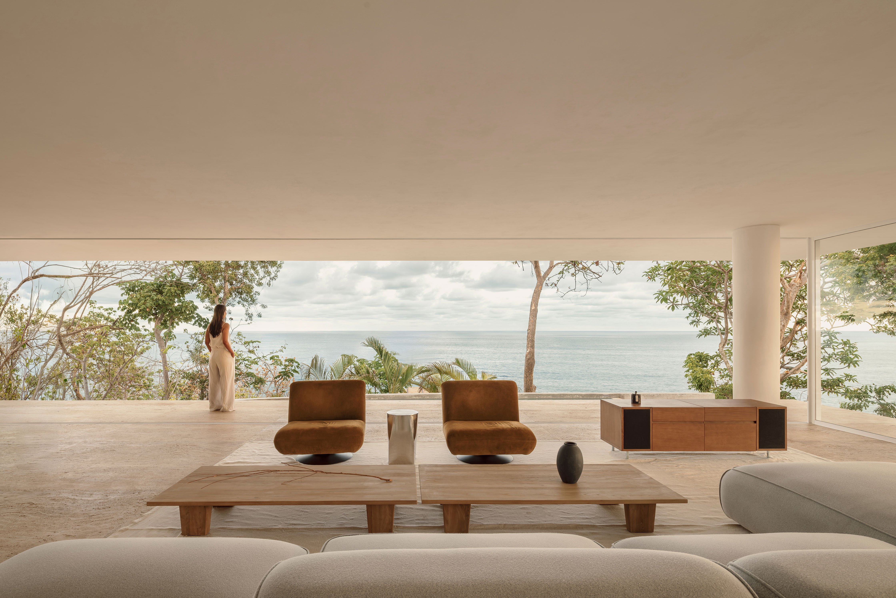
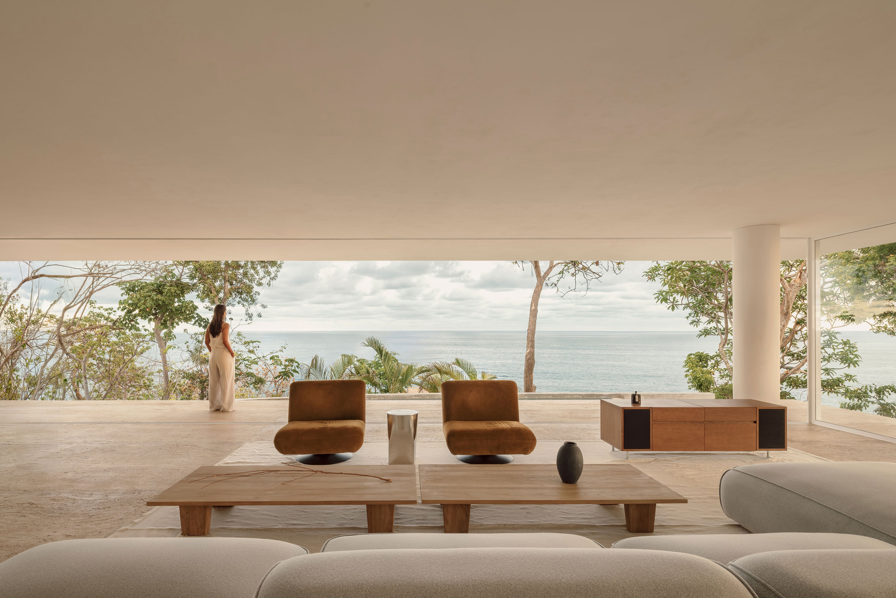
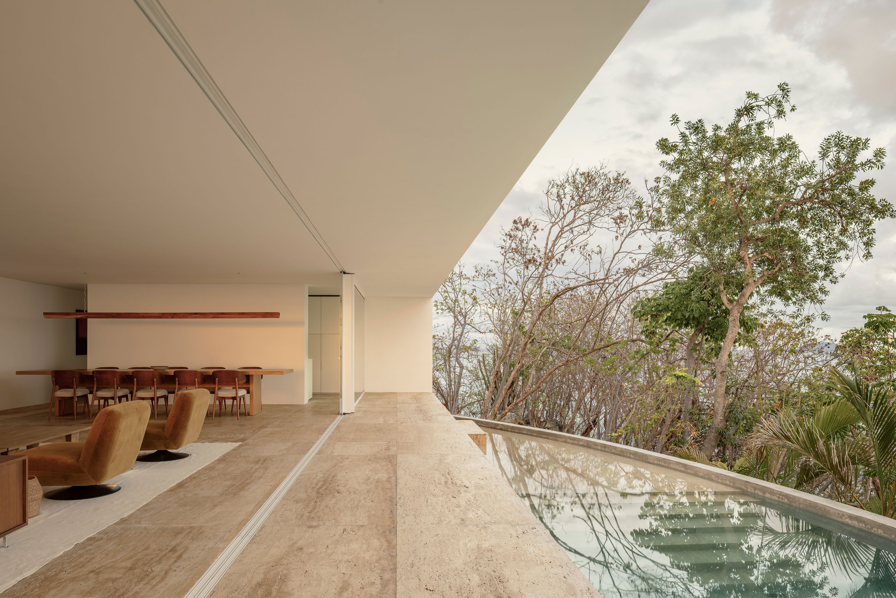
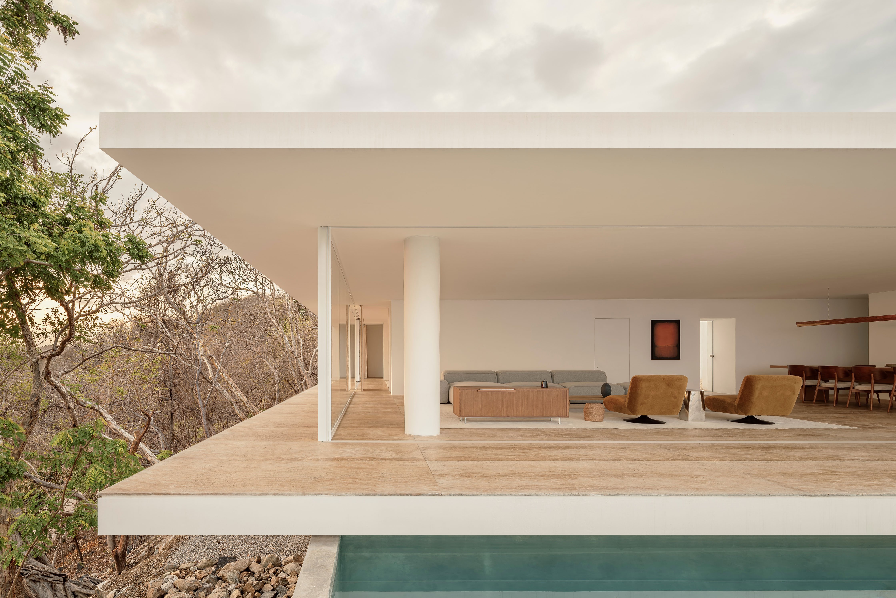
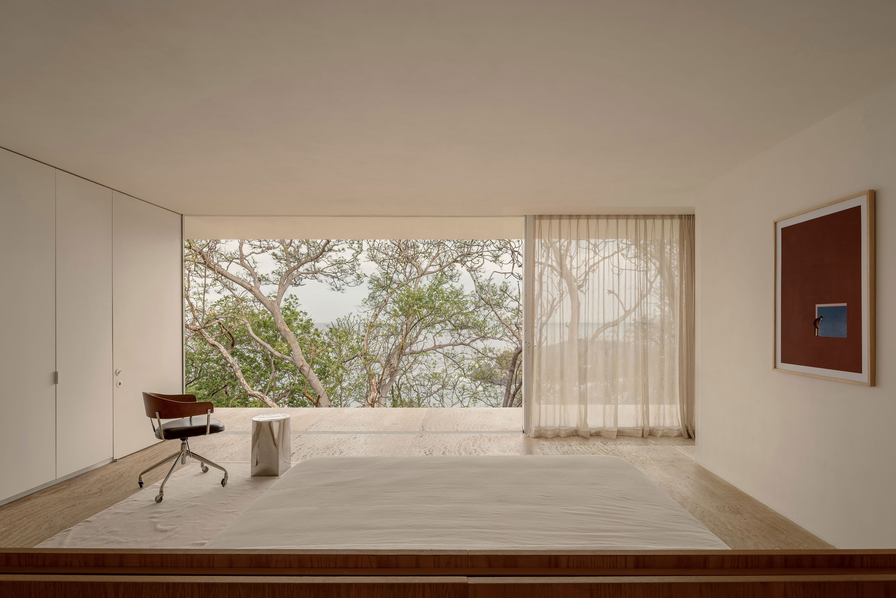
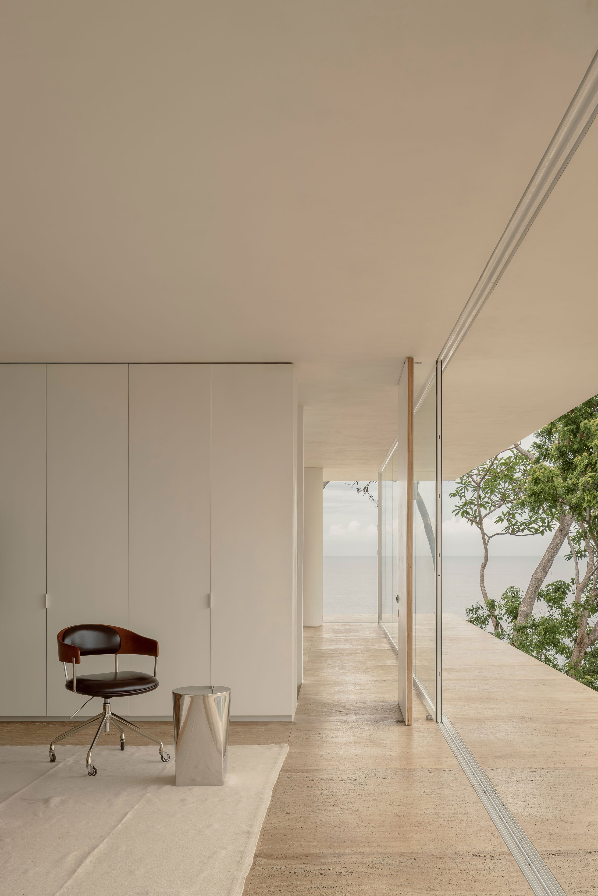
상층 거실에 들어서면 집은 다른 표정을 드러낸다. 두 면의 전면 유리를 열어 거실과 테라스를 이으면, 얇고 넓은 지붕 아래 생활 공간이 숲과 바다 쪽으로 뻗는다. 한편에는 수영장이 길게 놓이고 다른 편에서는 경사지가 낮아진다. 밝은 바닥과 낮은 가구는 시선의 흐름을 막지 않는다. 거실은 풍경을 바라보는 방이면서, 그 앞에 잠시 머무는 그늘진 자리로 읽힌다. 상층에는 주 침실이, 아래층에는 욕실을 갖춘 침실 세 개가 놓여 있다.
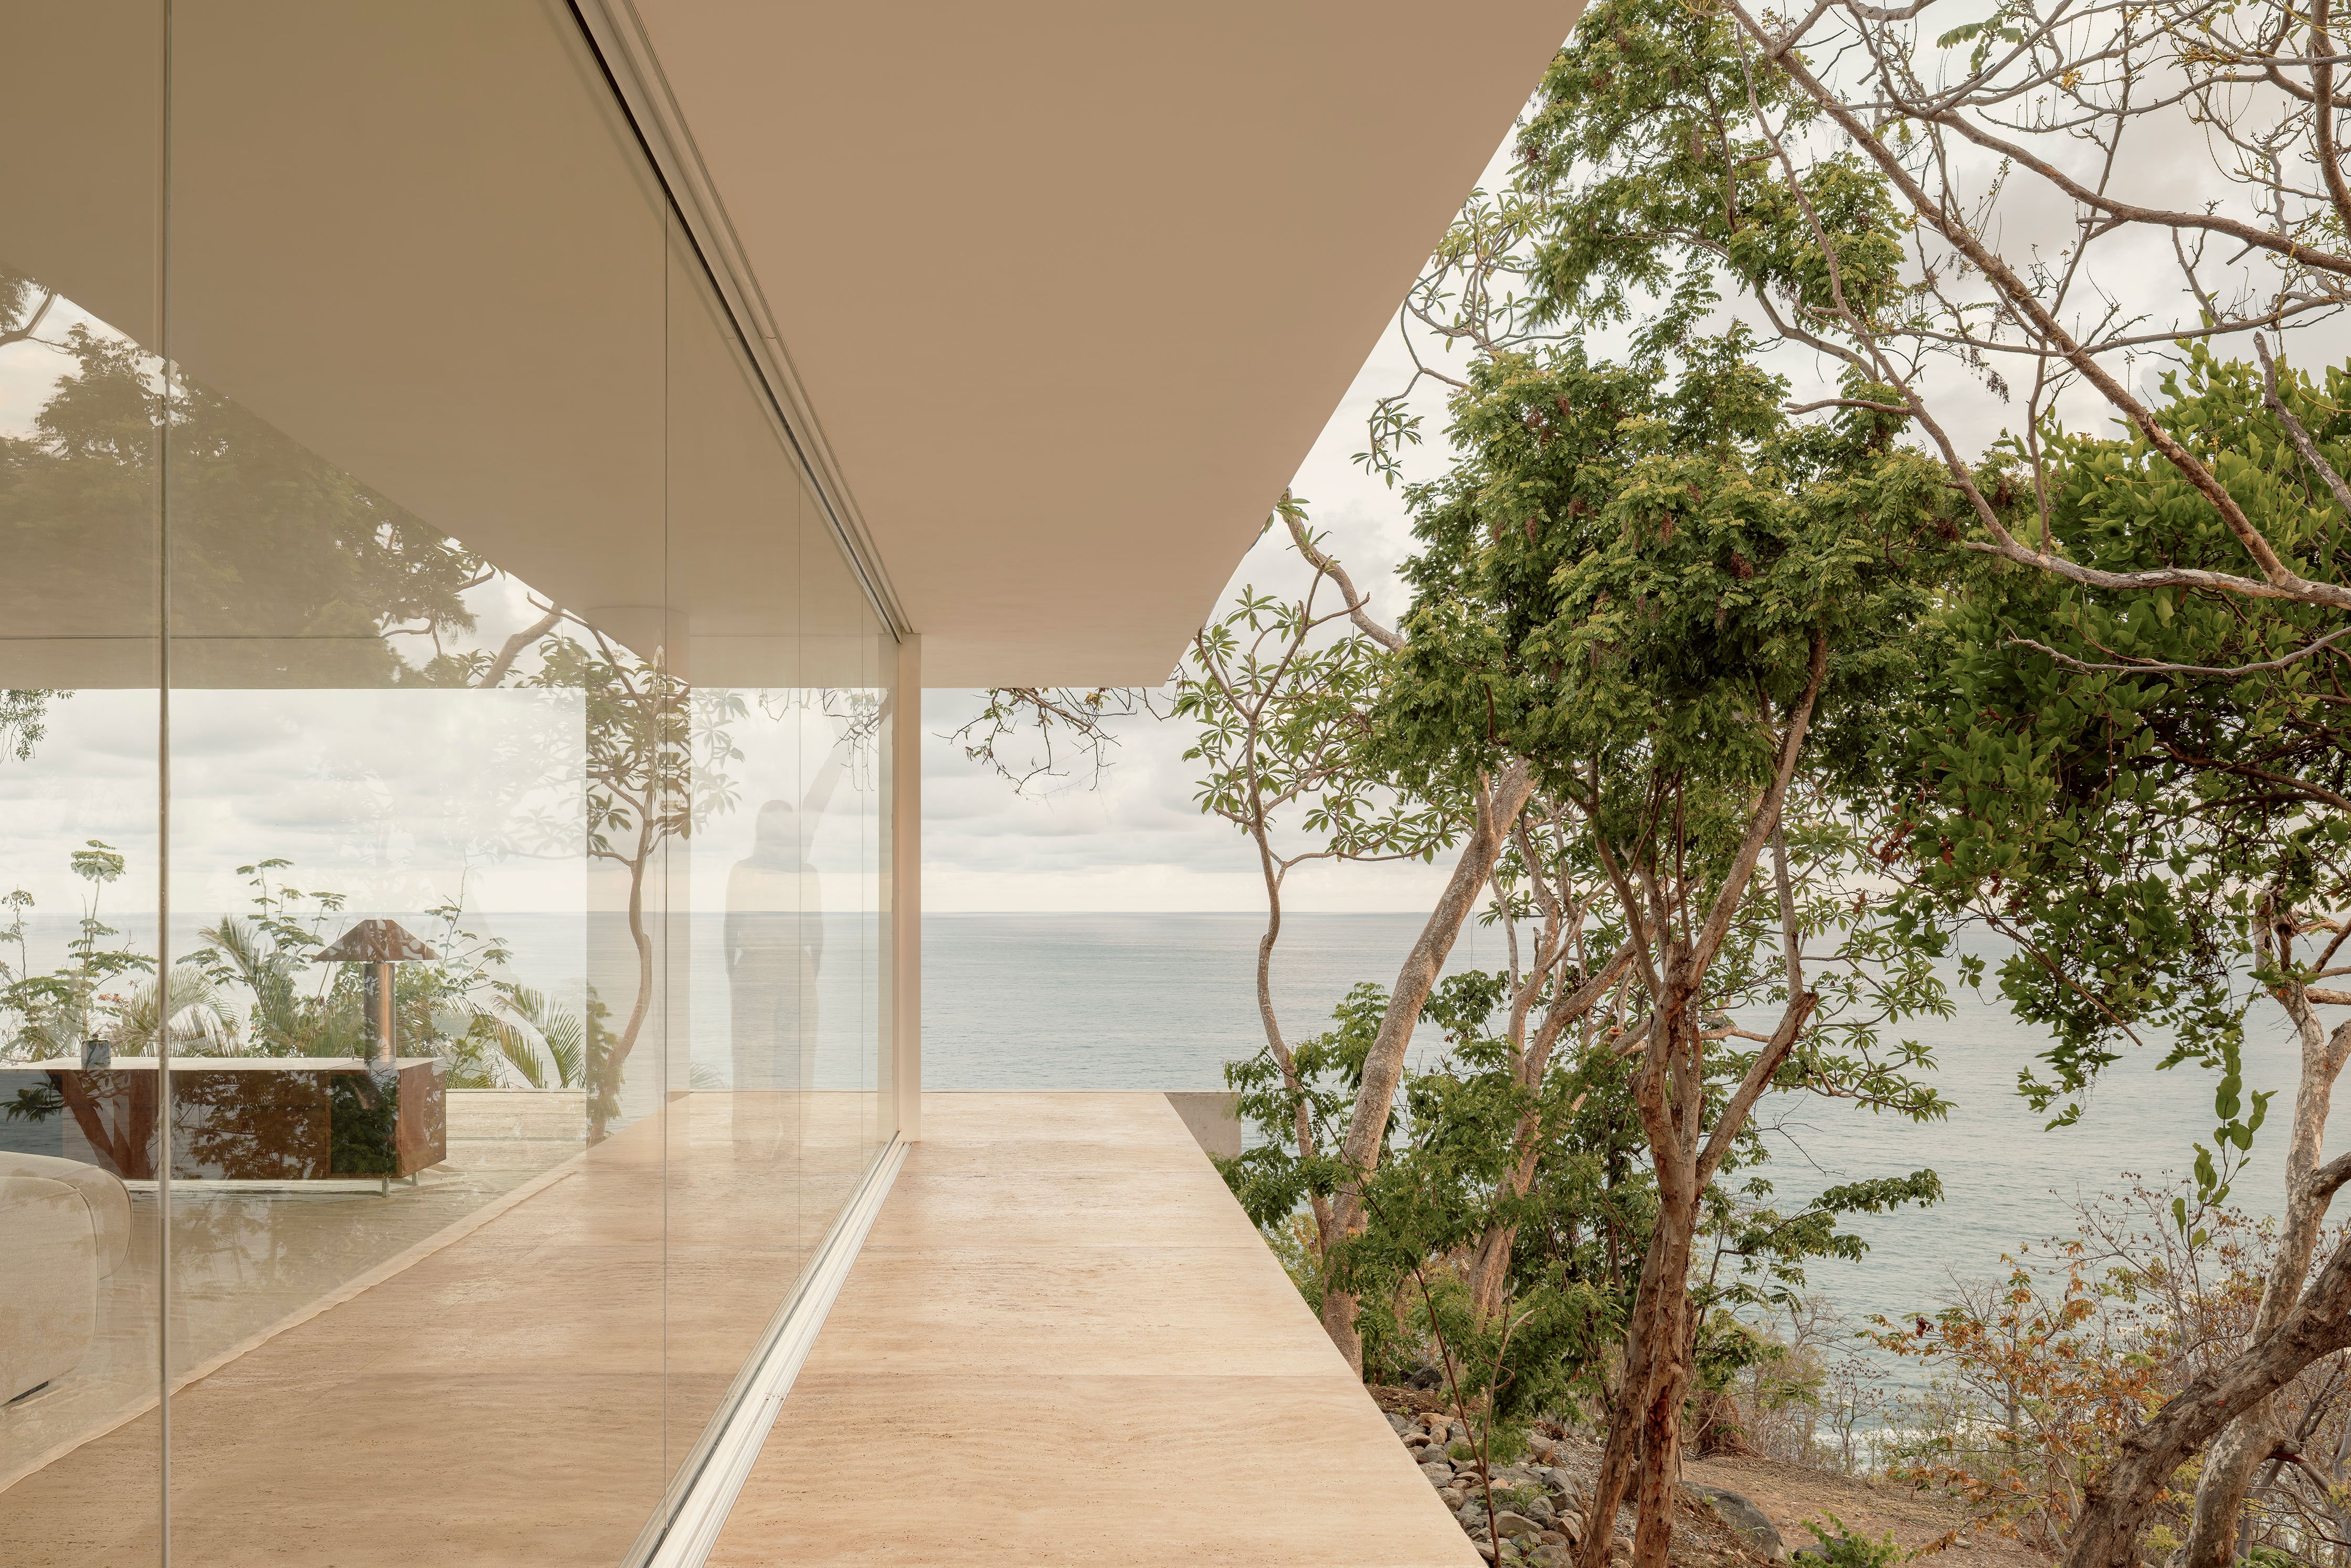
이 집의 형태는 닫힘과 열림을 한 장면에 겹치지 않는다. 도로 쪽 흰 매스가 생활을 감싸고, 중정의 빈자리가 하늘을 들이며, 바다 쪽에서는 벽 대신 지붕의 수평선이 남는다. HW 스튜디오는 그 바탕을 땅·지붕·그림자로 설명한다. 에나라마다(enramada)는 해안의 간단한 그늘막이다. 설계자는 그 형태보다 햇빛과 비를 피하며 바깥에 머무는 조건을 집의 원리로 삼았다.
발밑에서 이어지는 장소
흙빛 돌바닥은 앞마당과 실내, 테라스를 잇고, 중정과 옥상에도 비슷한 색의 자갈이 깔려 있다. 설계자는 이 색과 질감을 인근 해변의 모래와 연결한다. 흰 벽은 집을 둘러싼 아홉 그루 카칼로수칠 나무의 흰 꽃에서 착안했다는 설명이다. 재료와 색은 풍경을 모사하기보다, 담장 안팎의 감각을 이어 주는 실마리로 작동한다. 옥상으로 올라가면 사각형의 외곽과 원형 중정, 구불거리는 해안선이 한눈에 놓인다. 사진 속에서 분명한 것은 기하학이 자연을 지우지 않고 시선이 머무는 자리를 만든다는 점이다.
이 전략의 힘은 전망 자체보다 전망에 이르는 순서에 있다. 다만 넓게 열리는 유리와 난간 없는 테라스가 기후, 유지관리, 안전에 어떻게 대응하는지는 기사와 사진만으로 판단하기 어렵다. 깊은 지붕이 그늘을 만드는 모습은 보이지만 실내 열환경이나 환기 성능까지 증명하지는 않는다. 카사 말로닉은 풍경 앞에 서둘러 투명해지는 대신, 몸을 감싼 뒤 시야를 연다. 닫힌 벽에서 시작한 길은 결국 바다를 향한 그늘 아래에서 멈춘다.
프로젝트 크레딧
설계: HW 스튜디오(HW Studio)
위치: 멕시코 게레로주 지와타네호 푼타 가로보
준공: 2026년 6월
규모: 497㎡(약 150.3평)
사진: 세사르 베하르(César Béjar)
Write by Claude & Jean Browwn


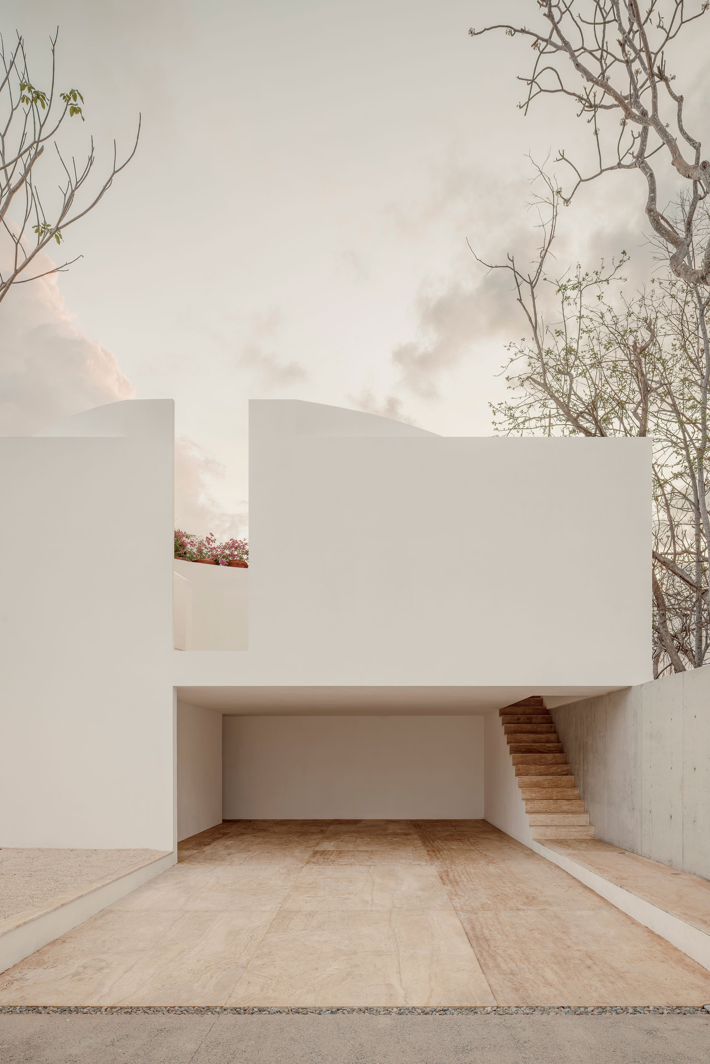
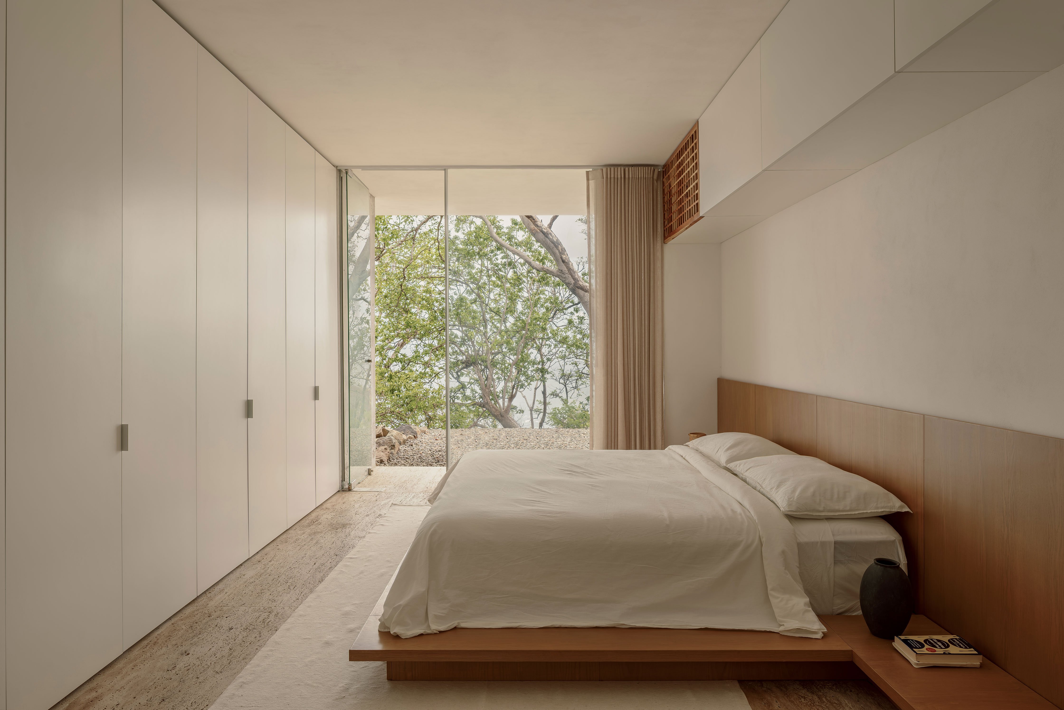
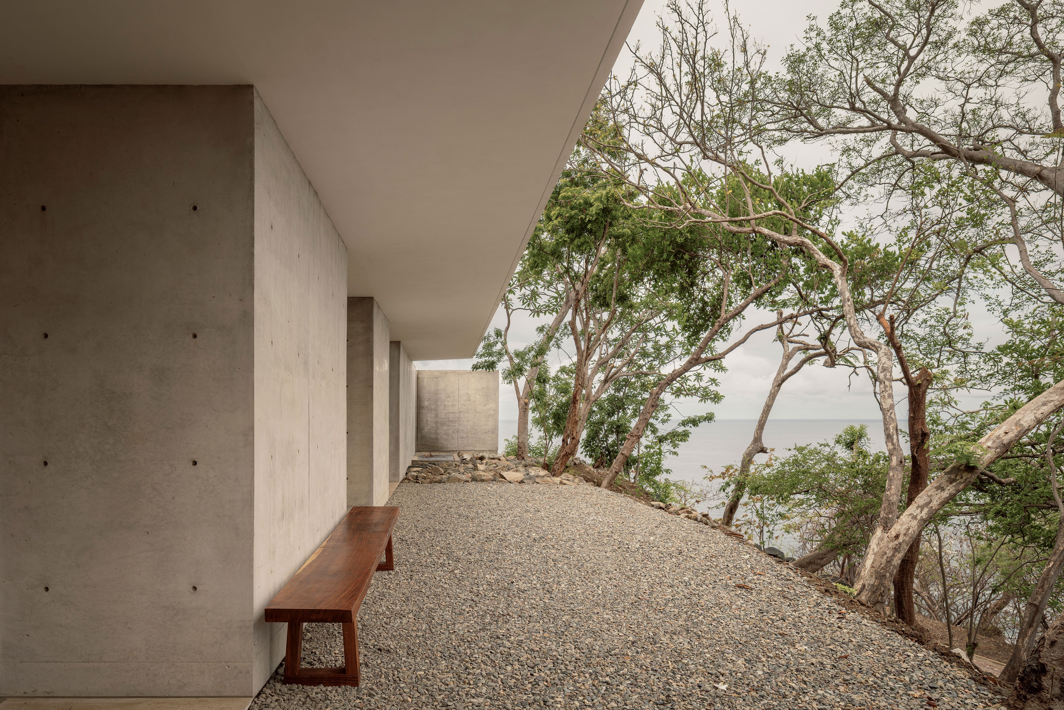

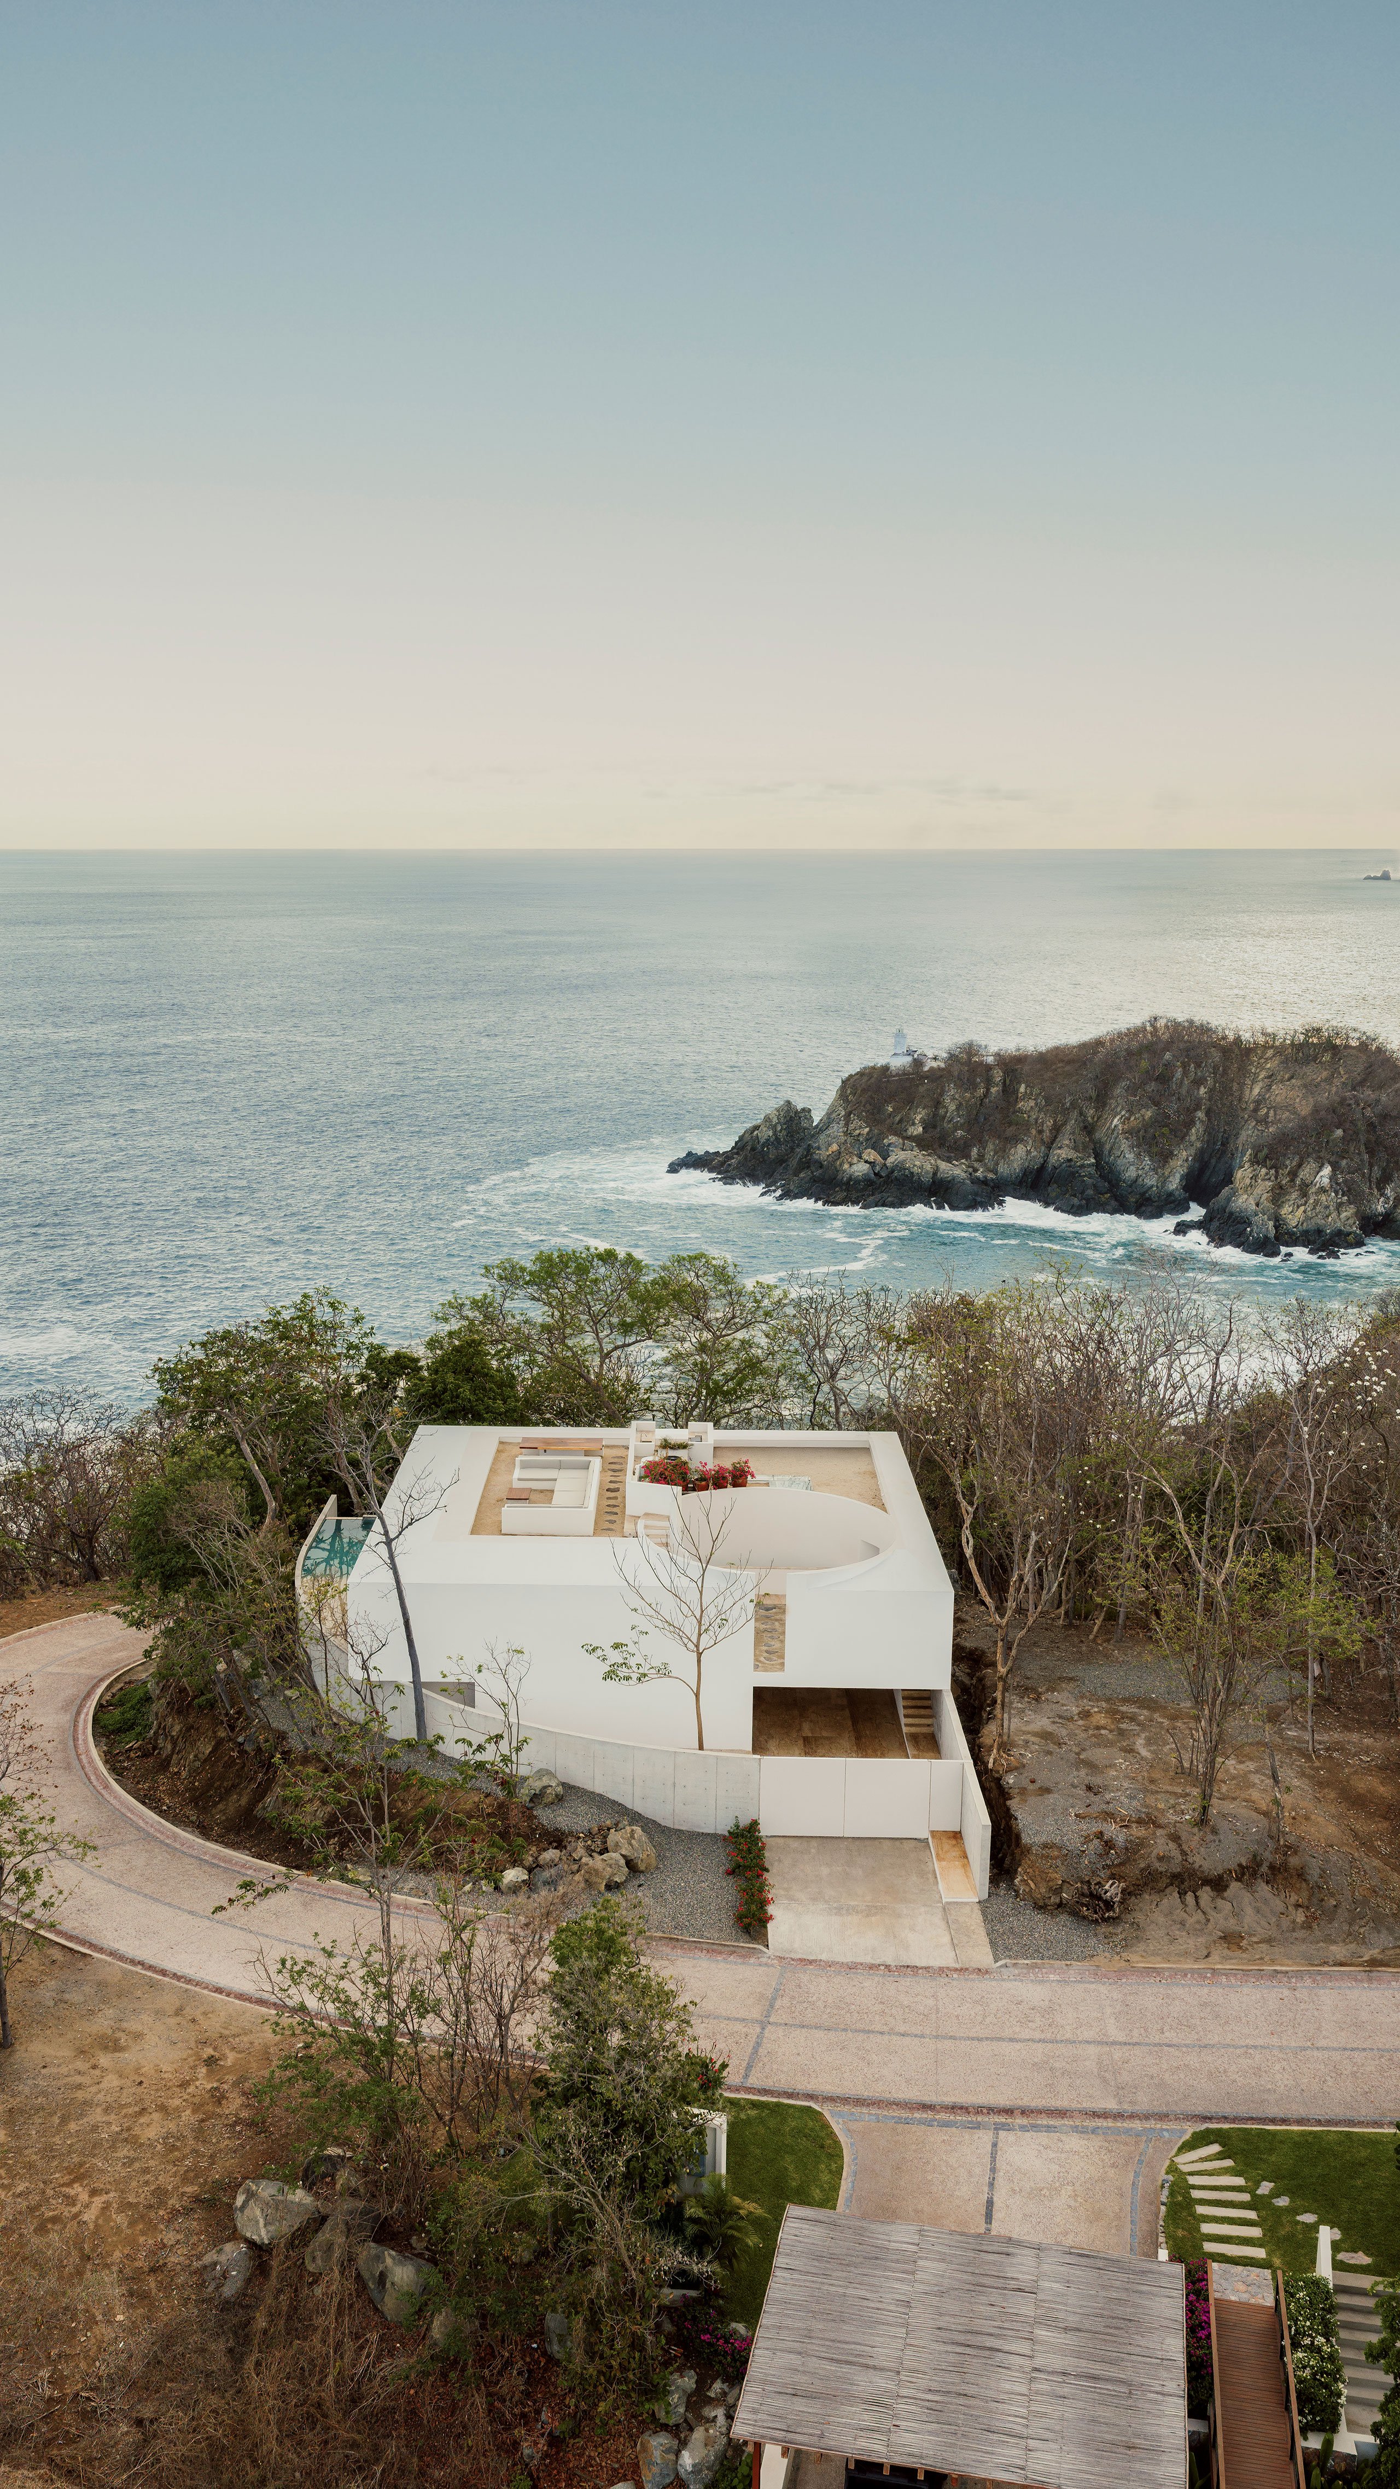
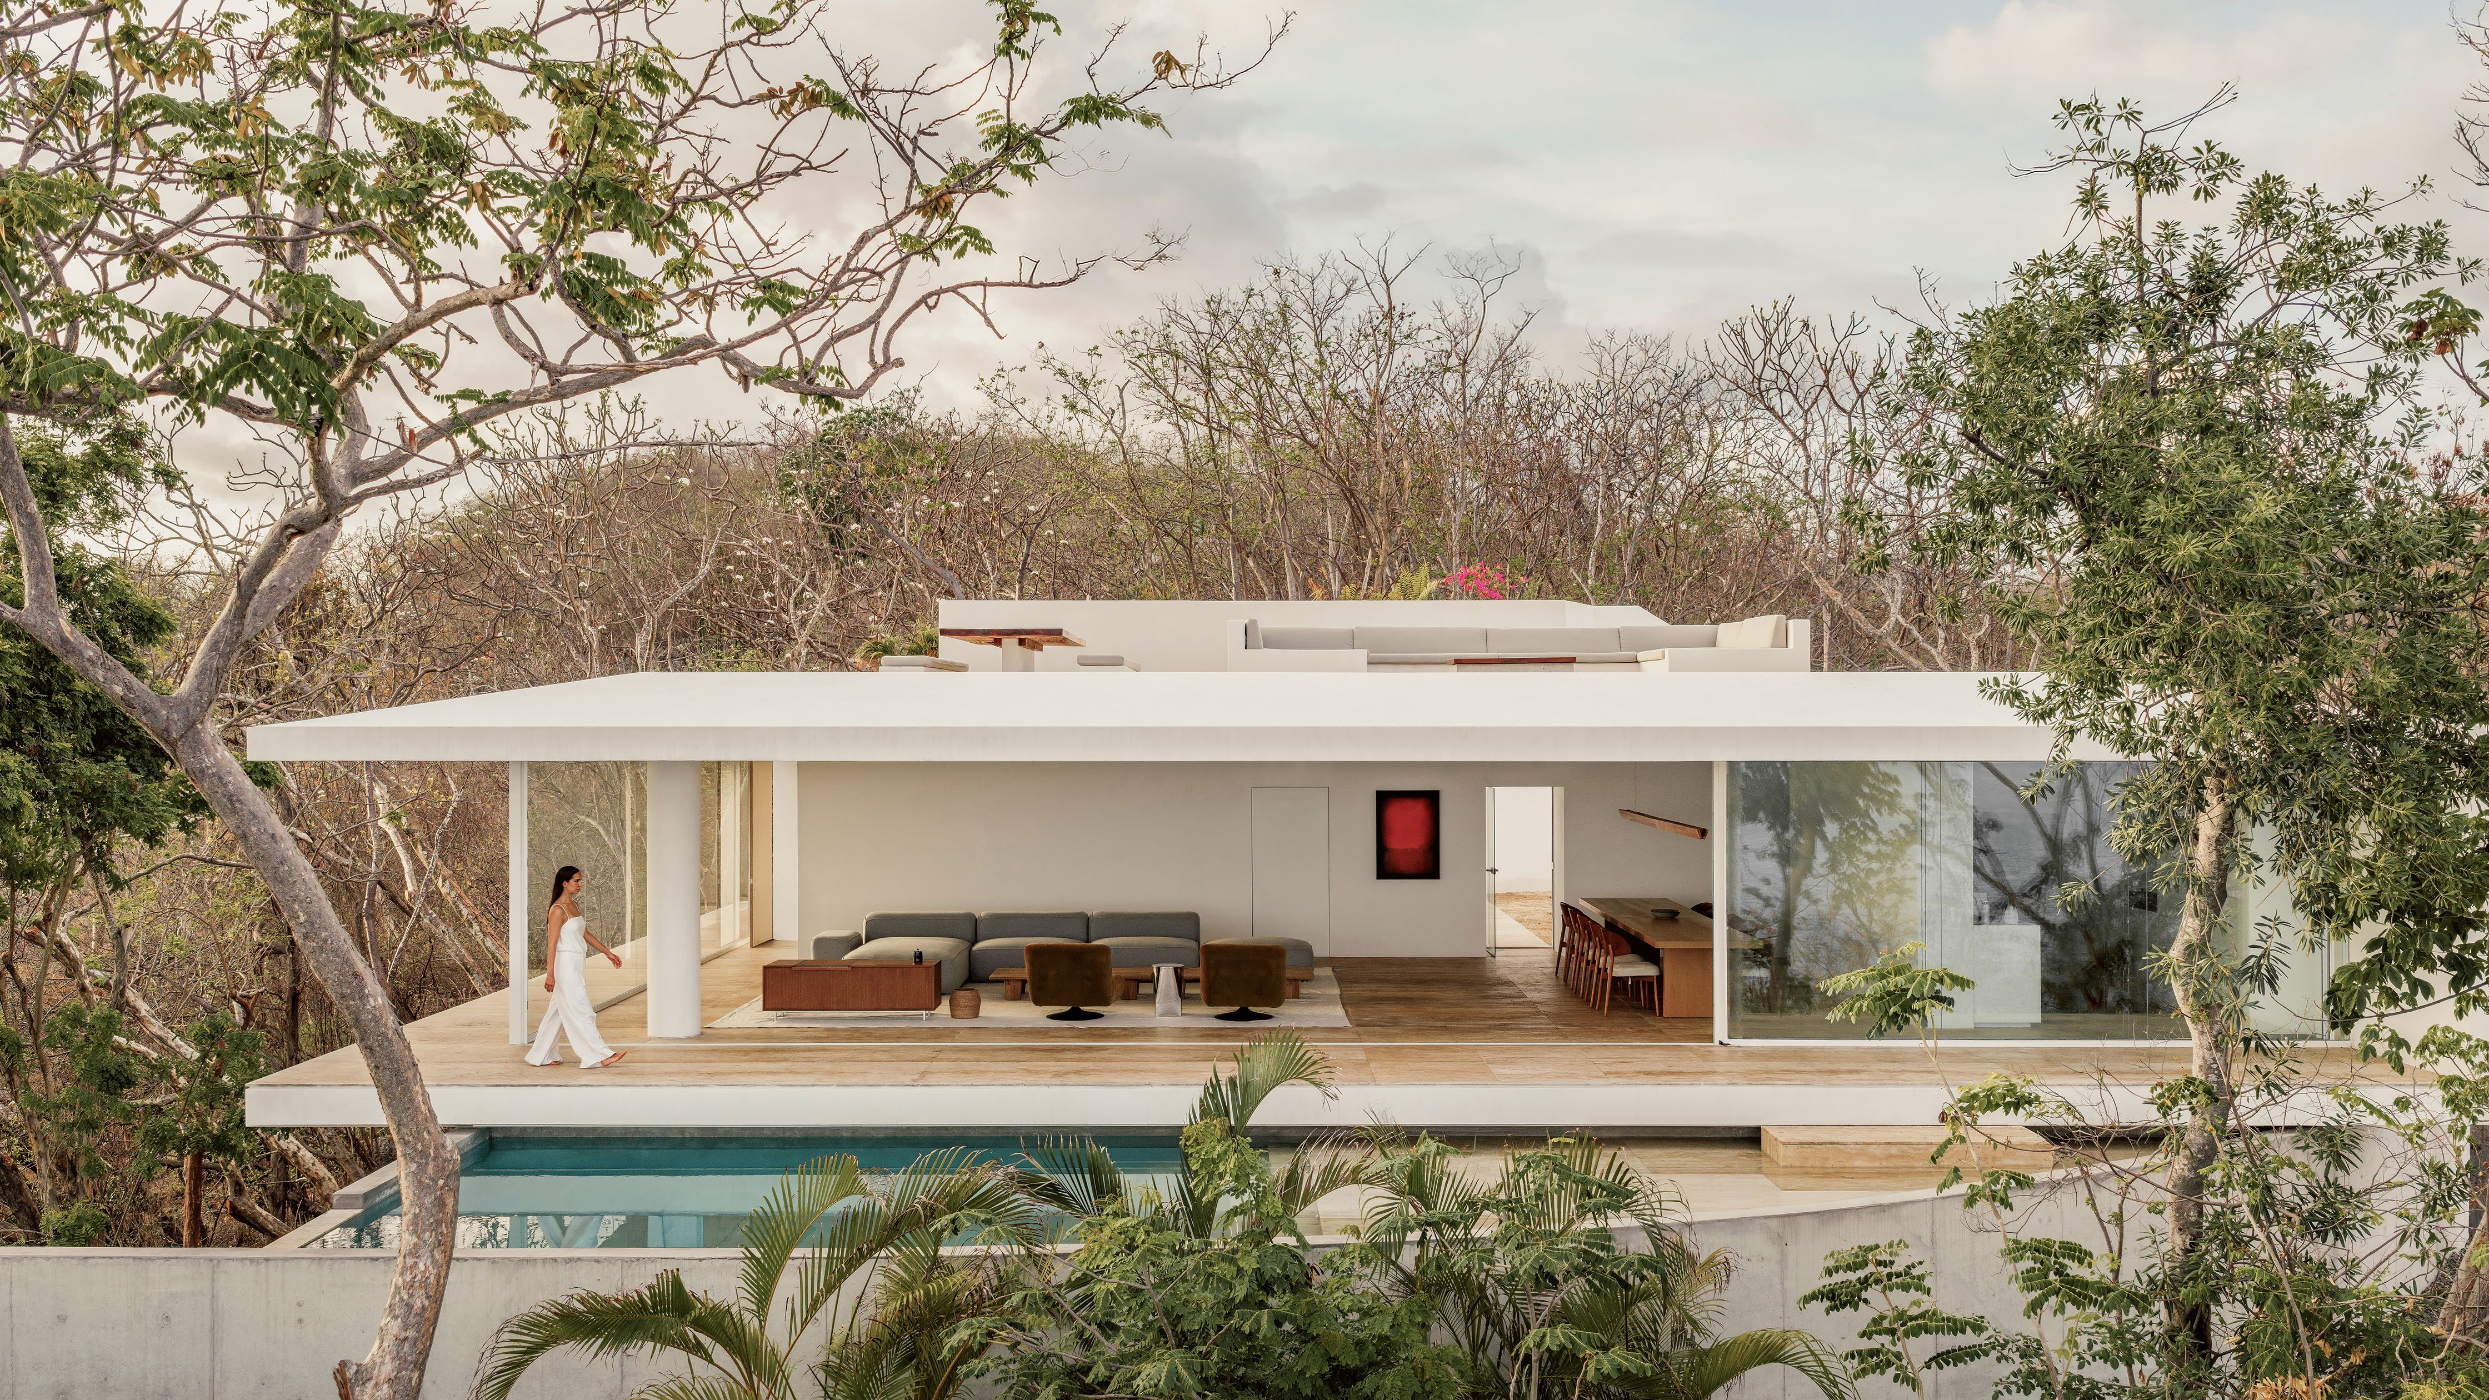
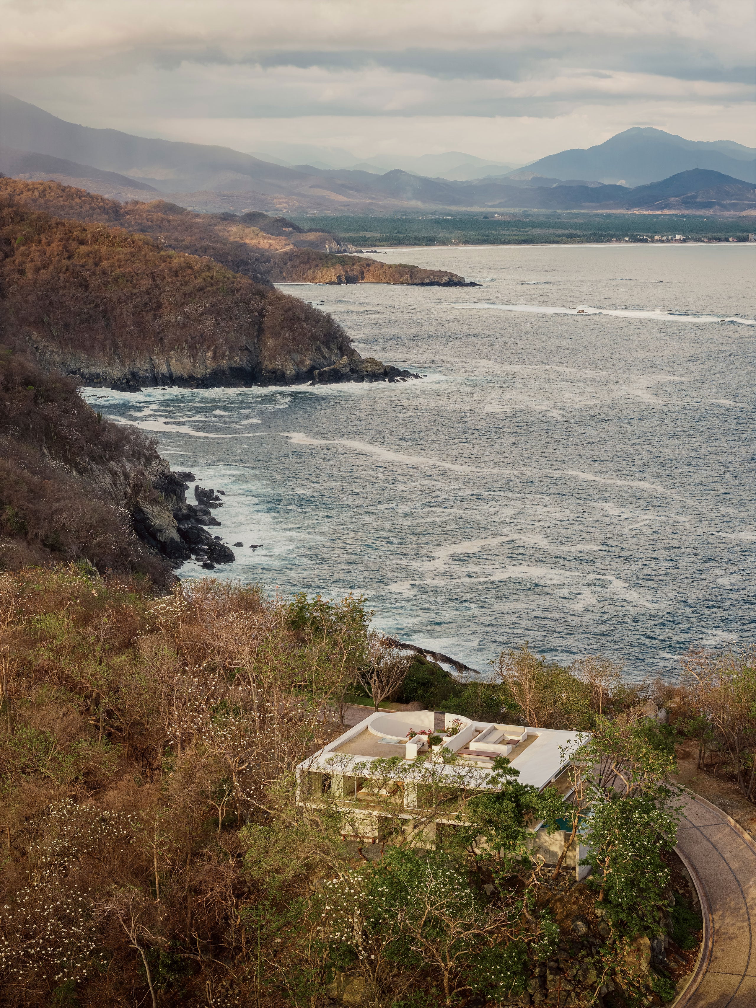
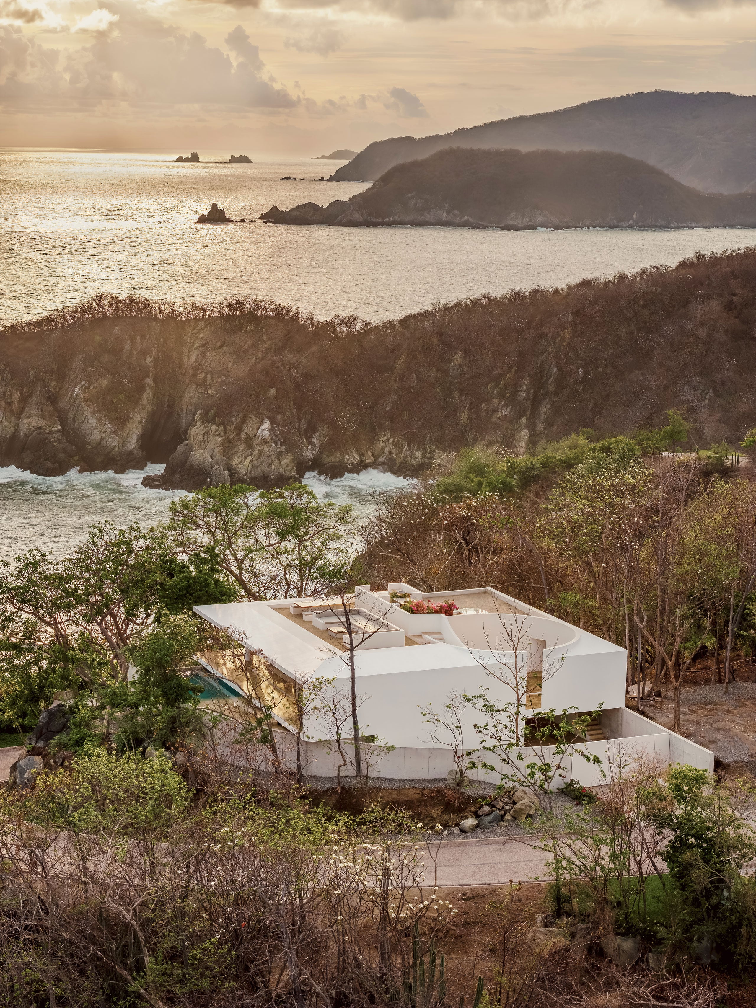
Set on a steep, wooded site overlooking the Pacific near the Mexican city of Zihuatanejo, Casa Malonic by Morelia based HW Studio is conceived as a measured negotiation between architecture and landscape. Rather than adopting a vernacular language or attempting to disappear into its surroundings, the two-storey house embraces the clean lines, simple geometries and white surfaces of pure modernism. Yet its low-slung profile and restrained material palette allow it to sit harmoniously among the trees, a volume gently laid down upon the terrain, careful not to disturb more than necessary.
HW Studio describes its approach as reducing architecture to the essentials of "a ground, a roof, a shadow", taking its cue from the enramada, a simple shelter beneath a canopy, distilled here to its fundamental relationship with climate and landscape: shade overhead, solid ground underfoot and nature unfolding beyond.
From the street, however, this openness is deliberately withheld by a curved exposed concrete wall that follows the bend of the road and shields the house from view. Behind it, an austere forecourt leads via an unassuming staircase to a circular courtyard on the first floor. Enclosed by tall white walls yet open to the sky, the courtyard offers only partial glimpses of treetops overhead. This compressed, inward-looking entrance sequence, from walled forecourt to walled courtyard, makes the expansive coastal views revealed from within the house all the more dramatic.
The main living area on the first floor is conceived as a broad, open plan space oriented almost entirely towards the landscape. Floor-to-ceiling glazing runs along two sides and can be fully retracted, allowing the interior to flow directly onto a balustrade-less terrace that wraps around the house. The effect is almost weightless. With the wooded hillside dropping away on one side and the swimming pool running along the other, the stone floor appears to hover above the terrain, turning the living room into a sheltered platform suspended between architecture and nature. The master suite shares this floor, while three additional en-suite bedrooms occupy the ground floor below.
Binding these spaces together is the earthy hued stone paving that runs throughout the house, extending from the entrance forecourt through the living and private quarters and out onto the terrace. Similar tones reappear in the gravel of the entrance courtyard and rooftop terrace, creating a continuous material thread across the project. Echoing the soil of the surrounding hillside, as though the terrain continued inside the house, these surfaces further connect the built spaces to the site while lending warmth to the otherwise monochrome architecture. The white, in turn, has its own local reference: the blossoms of the nine cacalosúchil, or frangipani, trees that surround the house.
The furnishings share the scheme's restraint. Low-slung sofas, timber tables and caramel toned lounge chairs bring texture and softness to the living area without interrupting the long sightlines towards the sea and surrounding trees, allowing the landscape to remain the dominant presence. The bedrooms follow the same pared-back palette of white surfaces, pale stone and timber, with broad openings that let the surrounding vegetation supply the colour.
On the roof terrace, accessed via a staircase that follows the curve of the entrance courtyard, an outdoor lounge surveys the sea, rocky coves and distant mountains. From this vantage point, the project's underlying strategy becomes especially legible: an architectural composition of squares, circles and crisp white planes held in deliberate counterpoint to the irregularity of the landscape.
Casa Malonic mediates between architecture and nature through a handful of elemental operations: mass and void, enclosure and openness. The result is a precisely drawn frame for a landscape that, as the architects readily acknowledge, held its own long before the house arrived.
from yatzer