“건축적 해법에는 언제나 인간적 동기가 있어야 한다.” — 알바르 알토
 |
 |
 |
IGArchitects-House of Wall Forest Living Together through Distances between Walls
작은 대지에서 시작한 관계의 문제
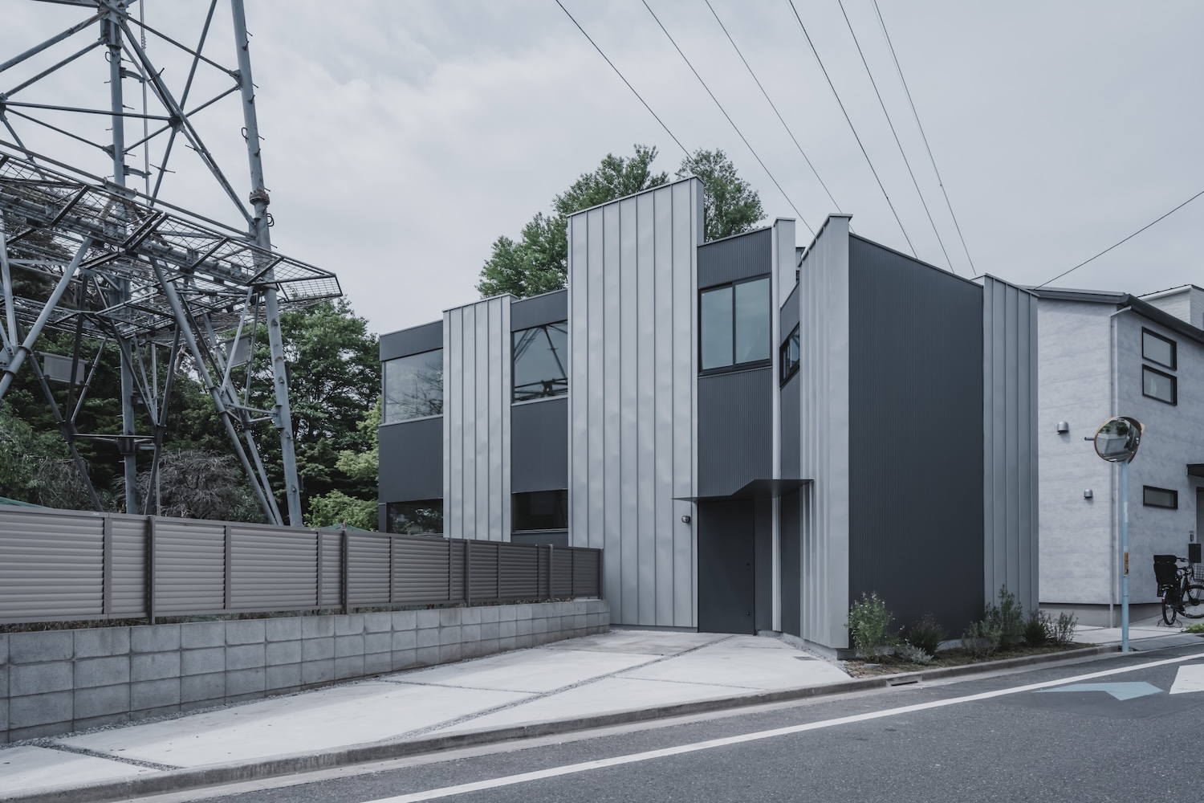
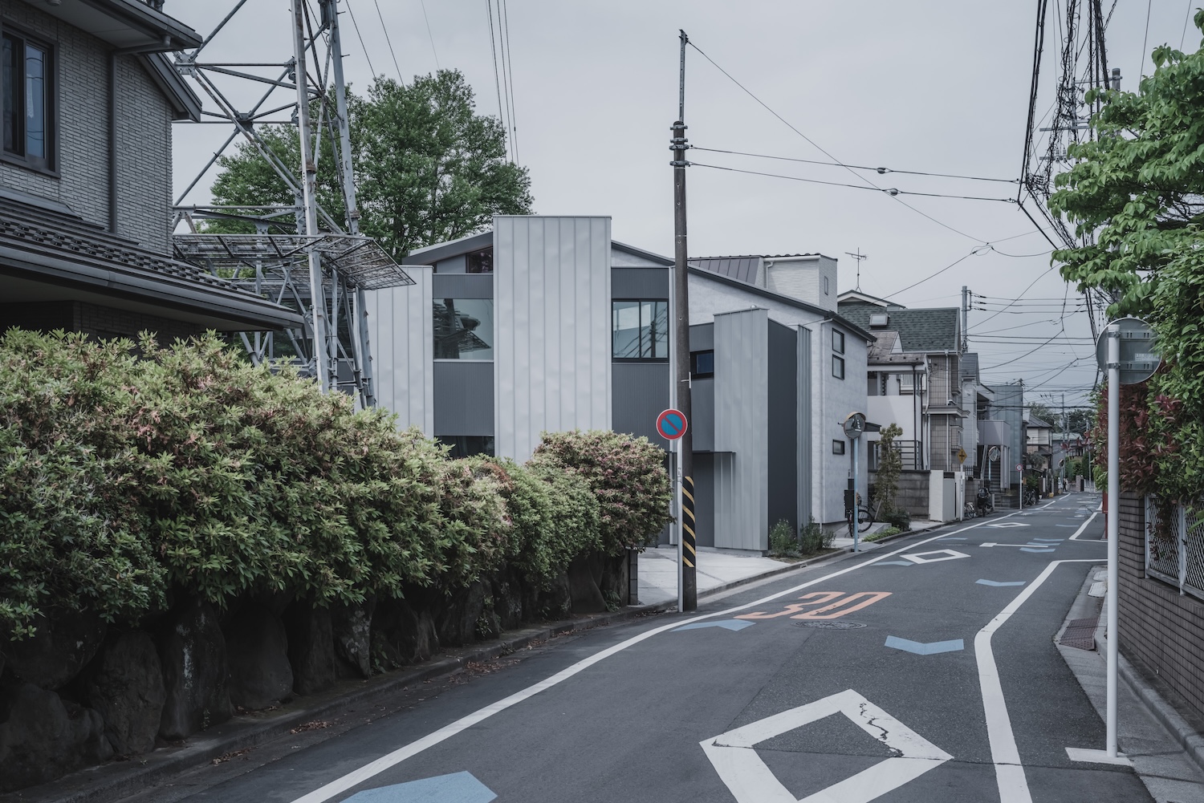
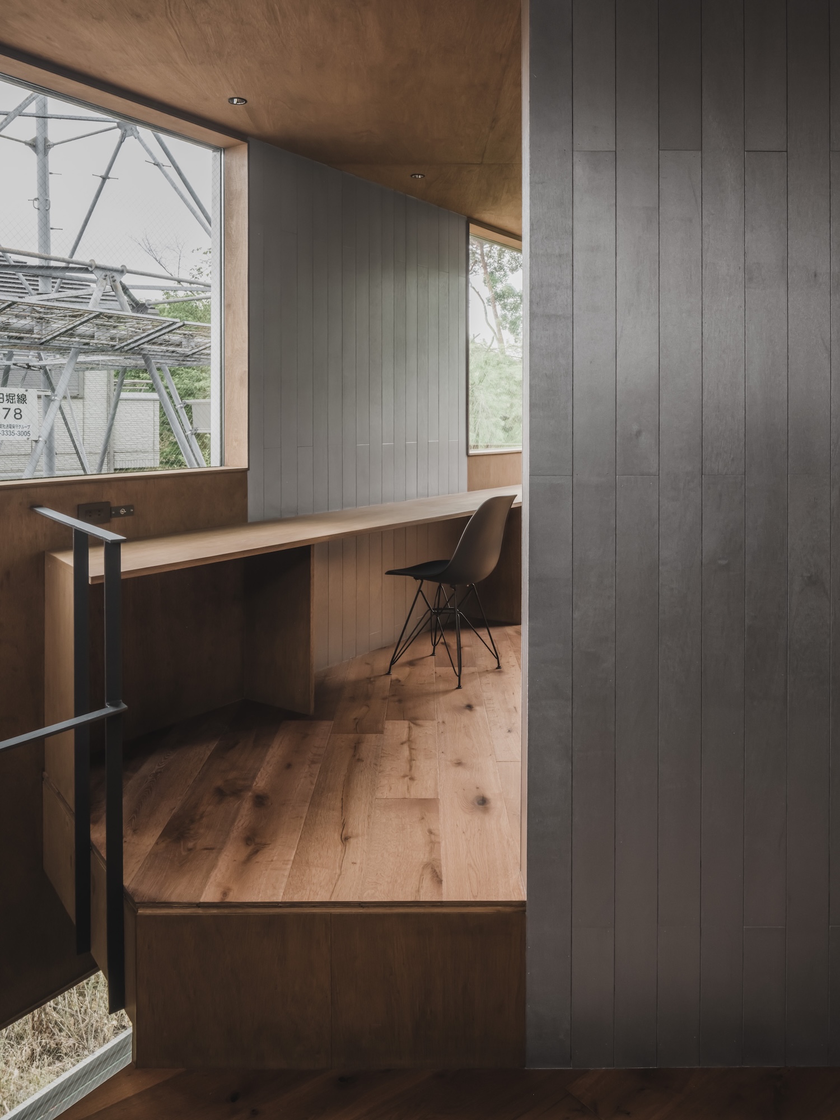
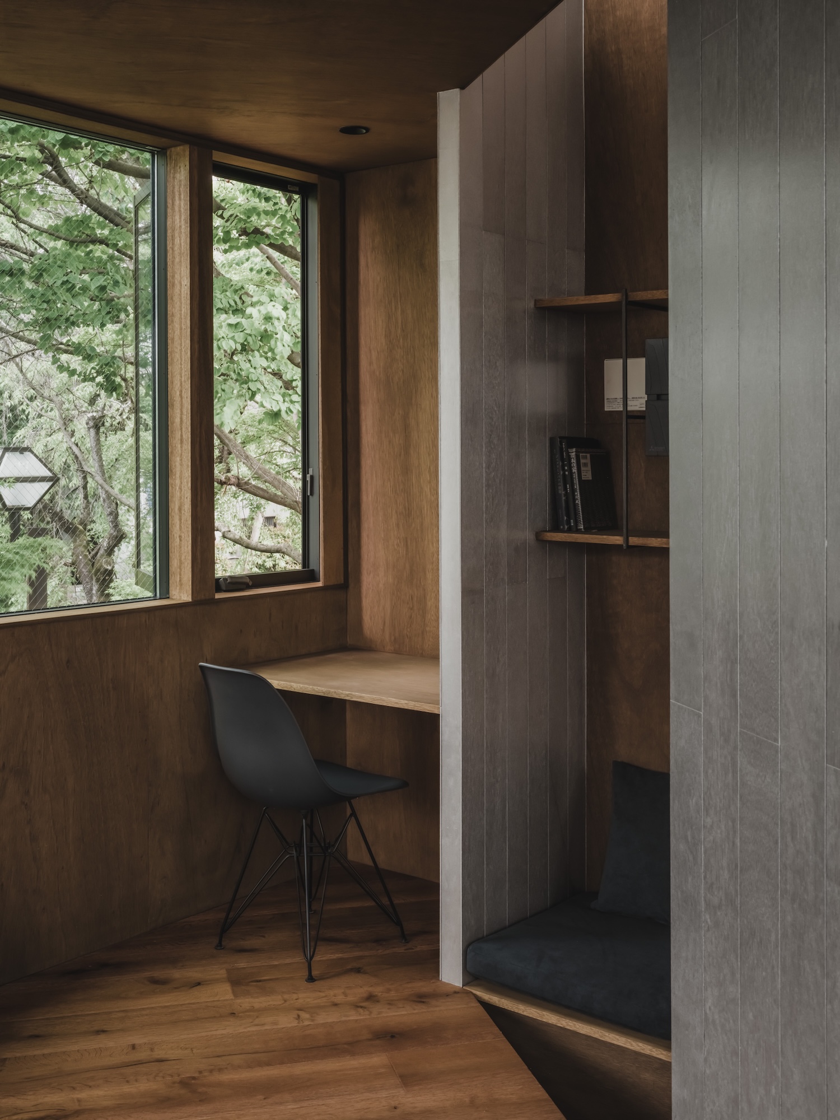
창 너머로 송전탑이 보이고, 다른 창에는 나뭇잎이 걸린다. 도쿄 스기나미의 주택, 하우스 오브 월 포리스트다. 남쪽 녹지 보행로와 동쪽 송전탑 사이에 집게발 모양의 대지가 놓여 있다. 이가라시 마사토가 이끄는 IGArchitects는 이곳에 부부와 자녀를 위한 목조 2층집을 짓는다. 거리에서는 갈바륨 강판(Galvalume steel)과 금속 창틀이 먼저 눈에 들어오지만, 내부의 깊이는 쉽게 드러나지 않는다.
이 집에서 프라이버시는 내부 공간을 조직하는 출발점이다. 좁은 대지의 집은 흔히 창의 크기와 위치로 바깥 시선을 조절하지만, 여기서는 가족 사이의 거리까지 살핀다. 함께 지내면서도 서로를 온전히 드러내지 않을 수 있을까. 벽기둥과 바닥 높이 차가 그 질문을 구체적인 공간으로 옮긴다.
시선을 비껴 세운 벽기둥
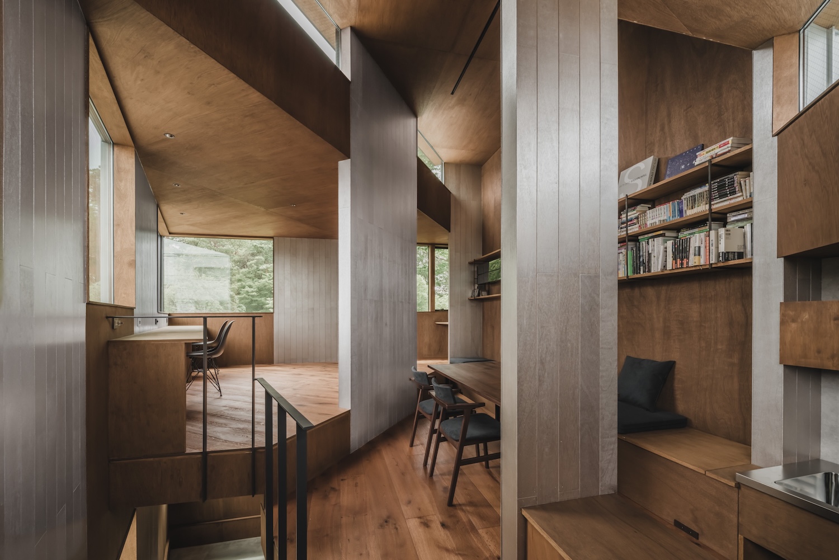
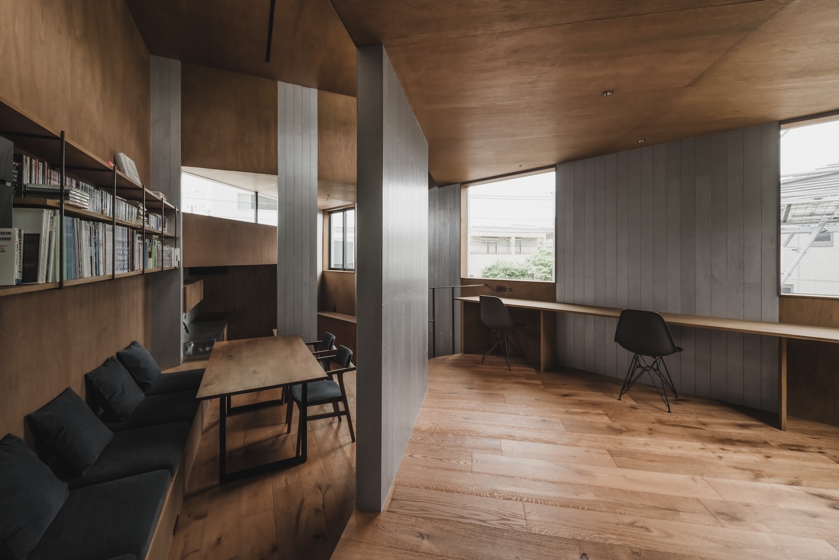
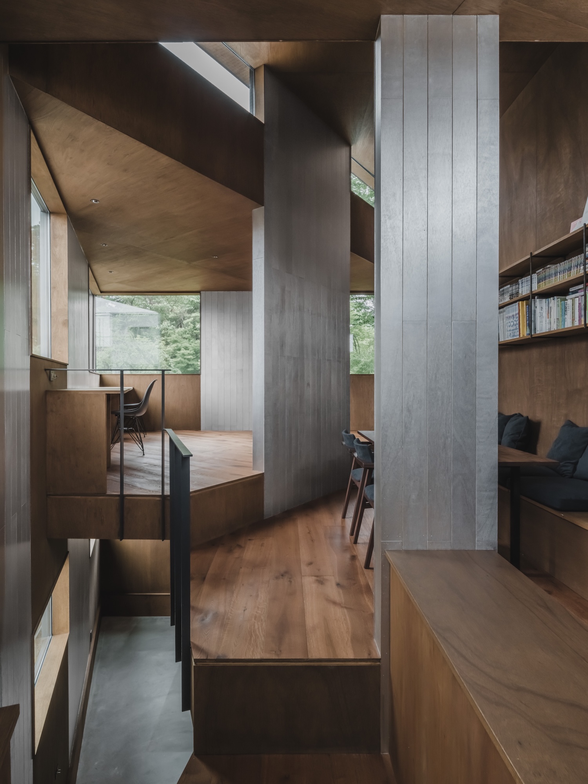
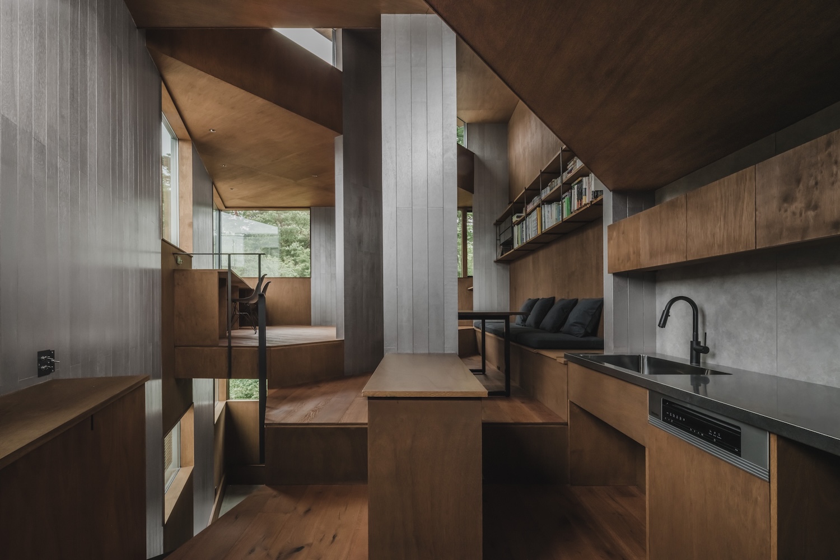
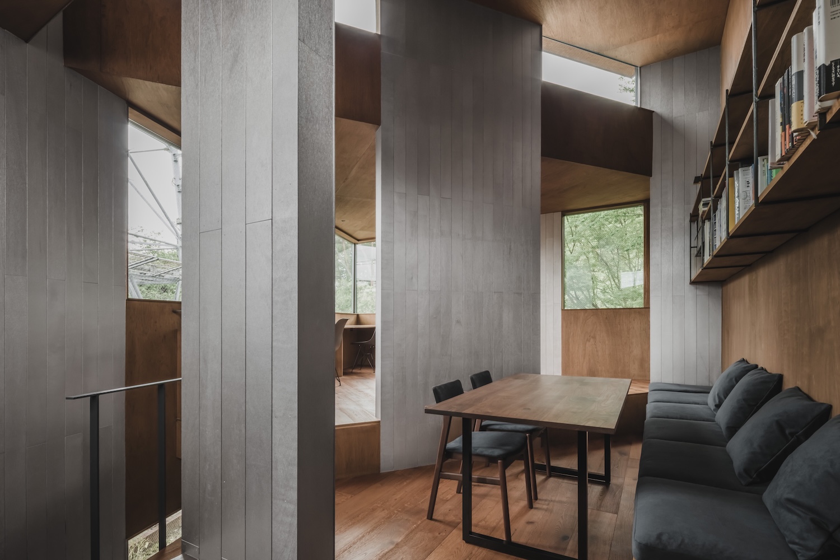
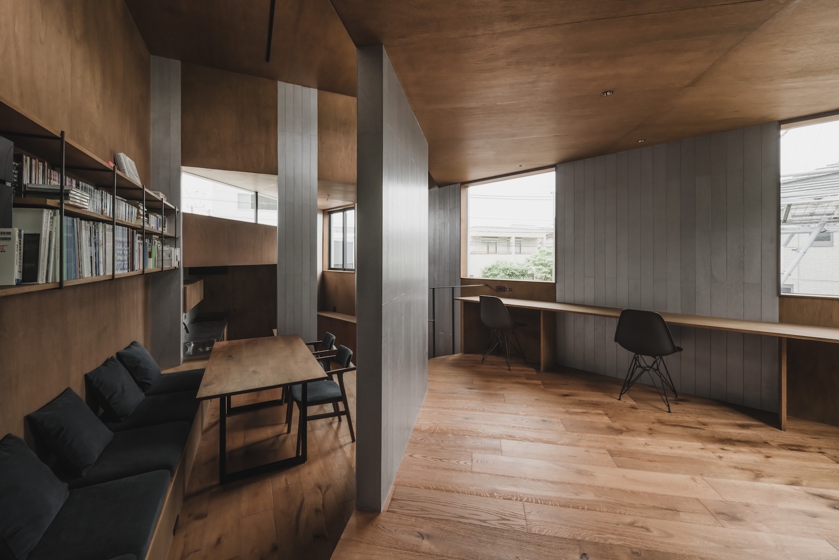
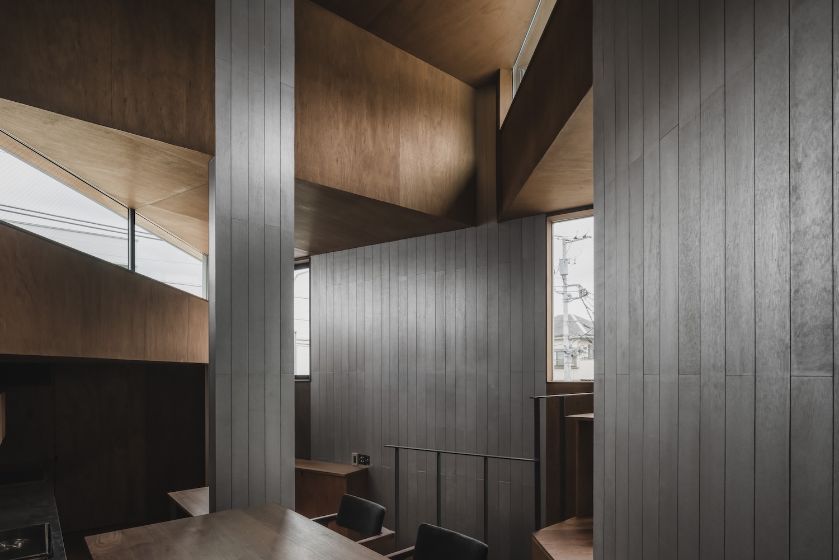
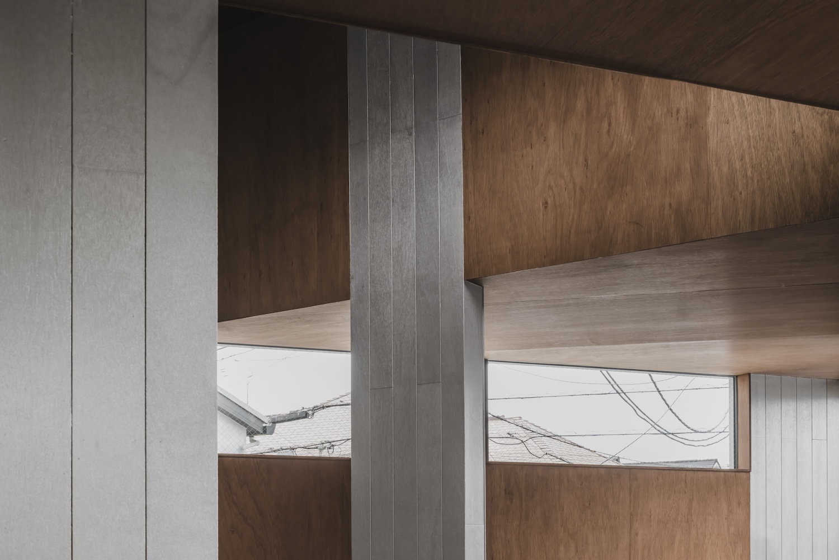
실내에는 넓적한 벽기둥(wall-column)이 서로 다른 각도로 서 있다. 기둥보다 넓고 벽보다 짧은 부재다. 불규칙한 대지를 따르는 삼각형 바닥판은 각 변의 중간에 벽기둥을 두어 내부를 나눈다. 방향이 조금씩 어긋나 있으므로, 집 안의 시선도 하나의 축에 머물지 않는다.
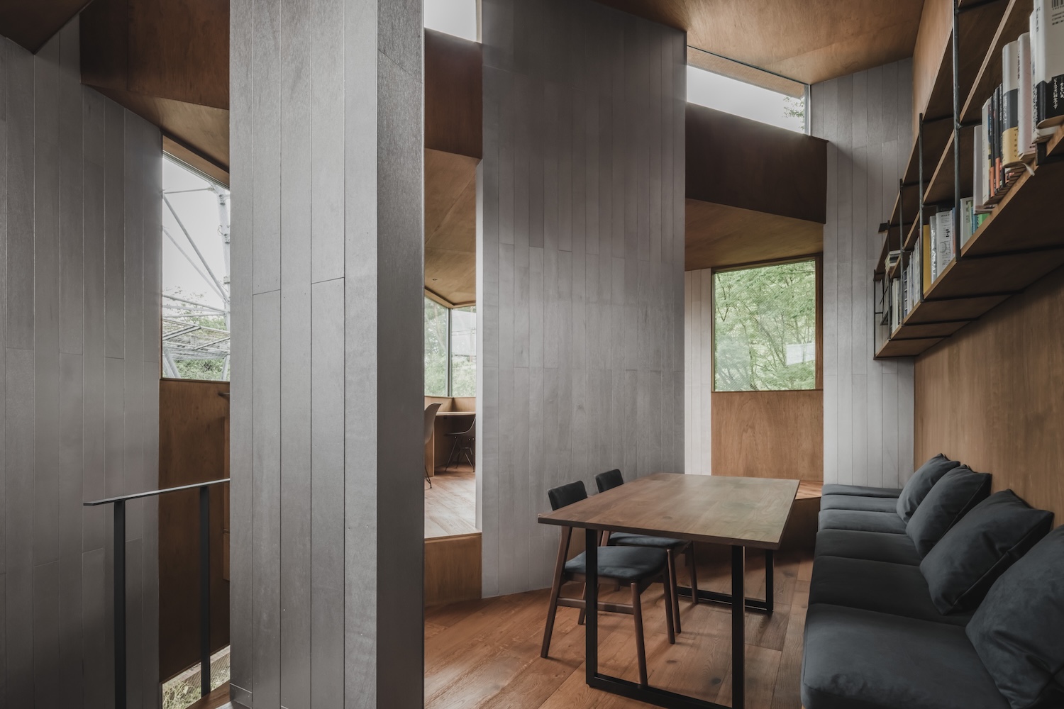
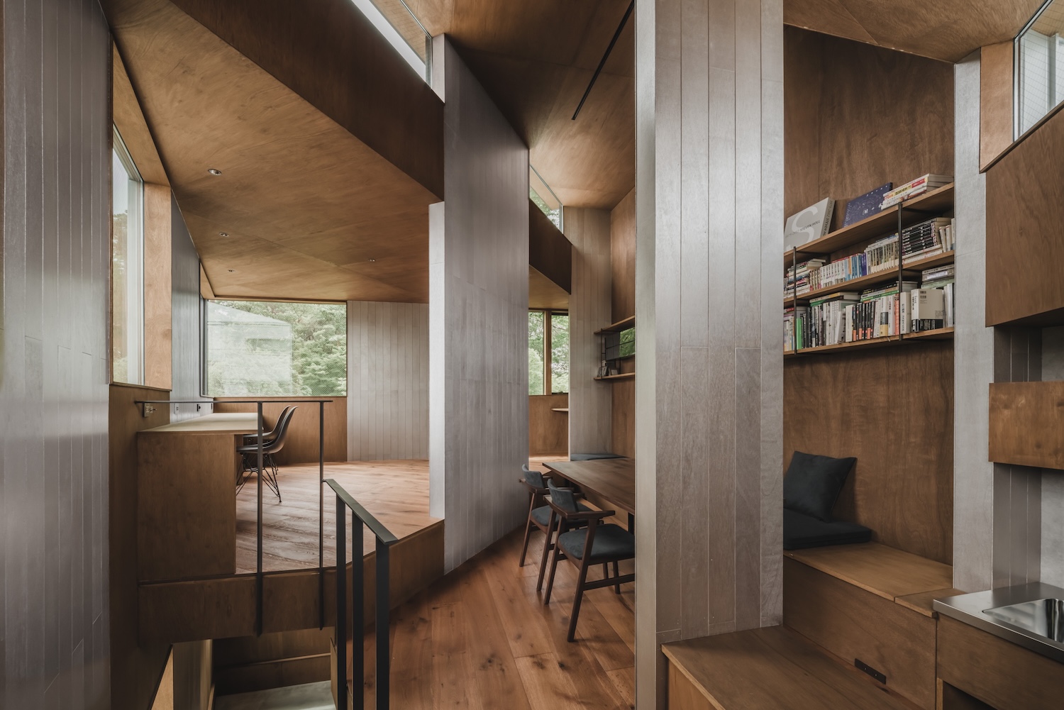
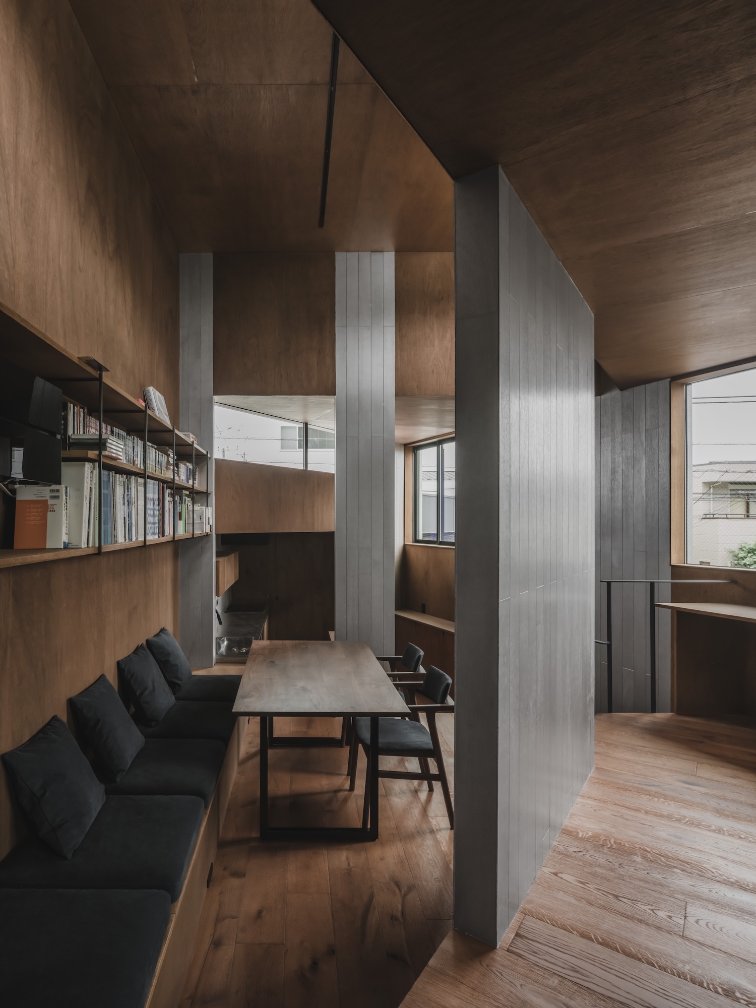
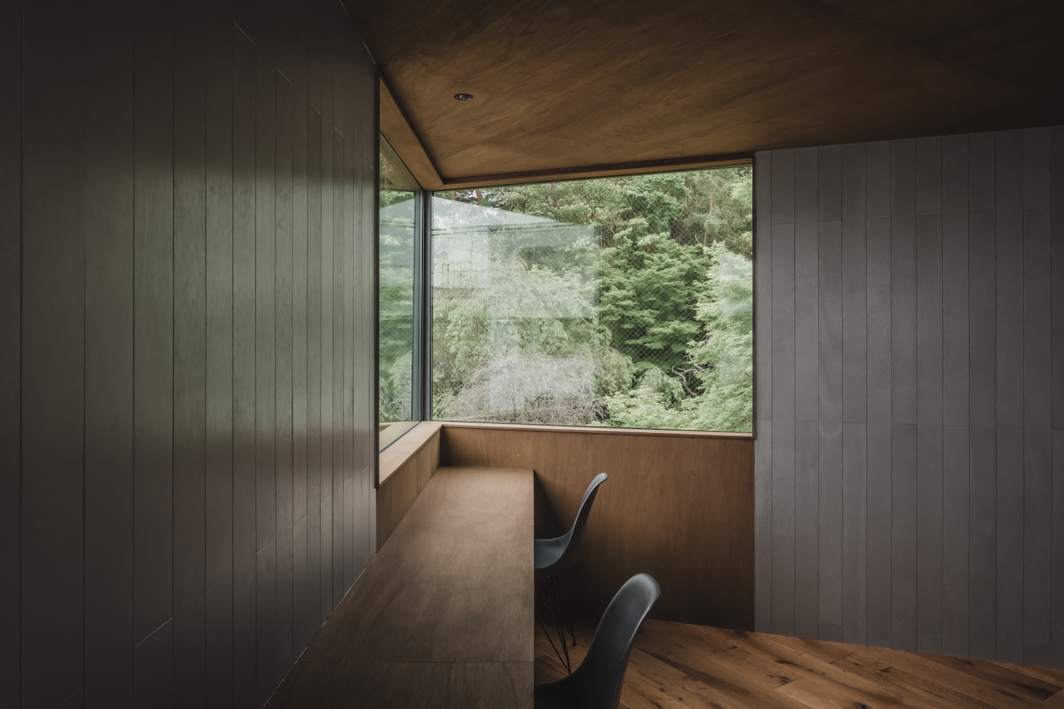
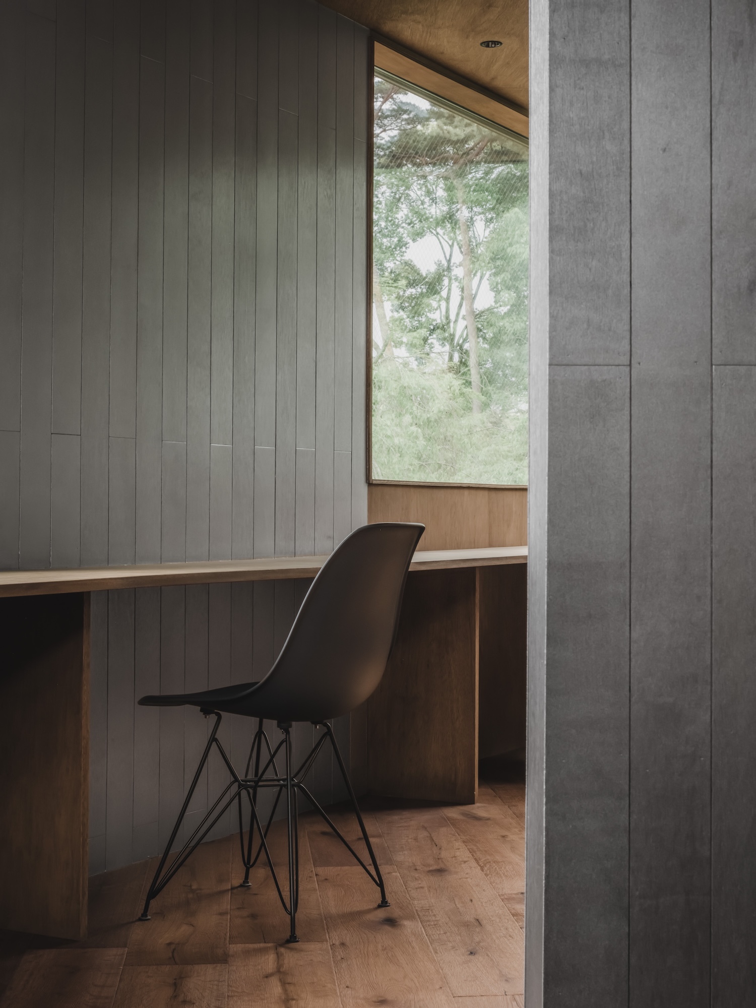
사진 속 식탁과 소파 곁에는 창가의 책상이 비스듬히 이어져 있다. 벽기둥은 맞은편을 곧장 바라보는 시선을 막지만, 가장자리에는 다음 공간으로 통하는 틈이 남는다. 다른 자리에 앉은 가족은 일부만 보이거나 잠시 시야에서 사라진다. 이 경계는 서로의 존재를 느끼면서 각자의 자리를 갖게 하는 장치로 읽힌다.
높이가 달라지자 생기는 자리
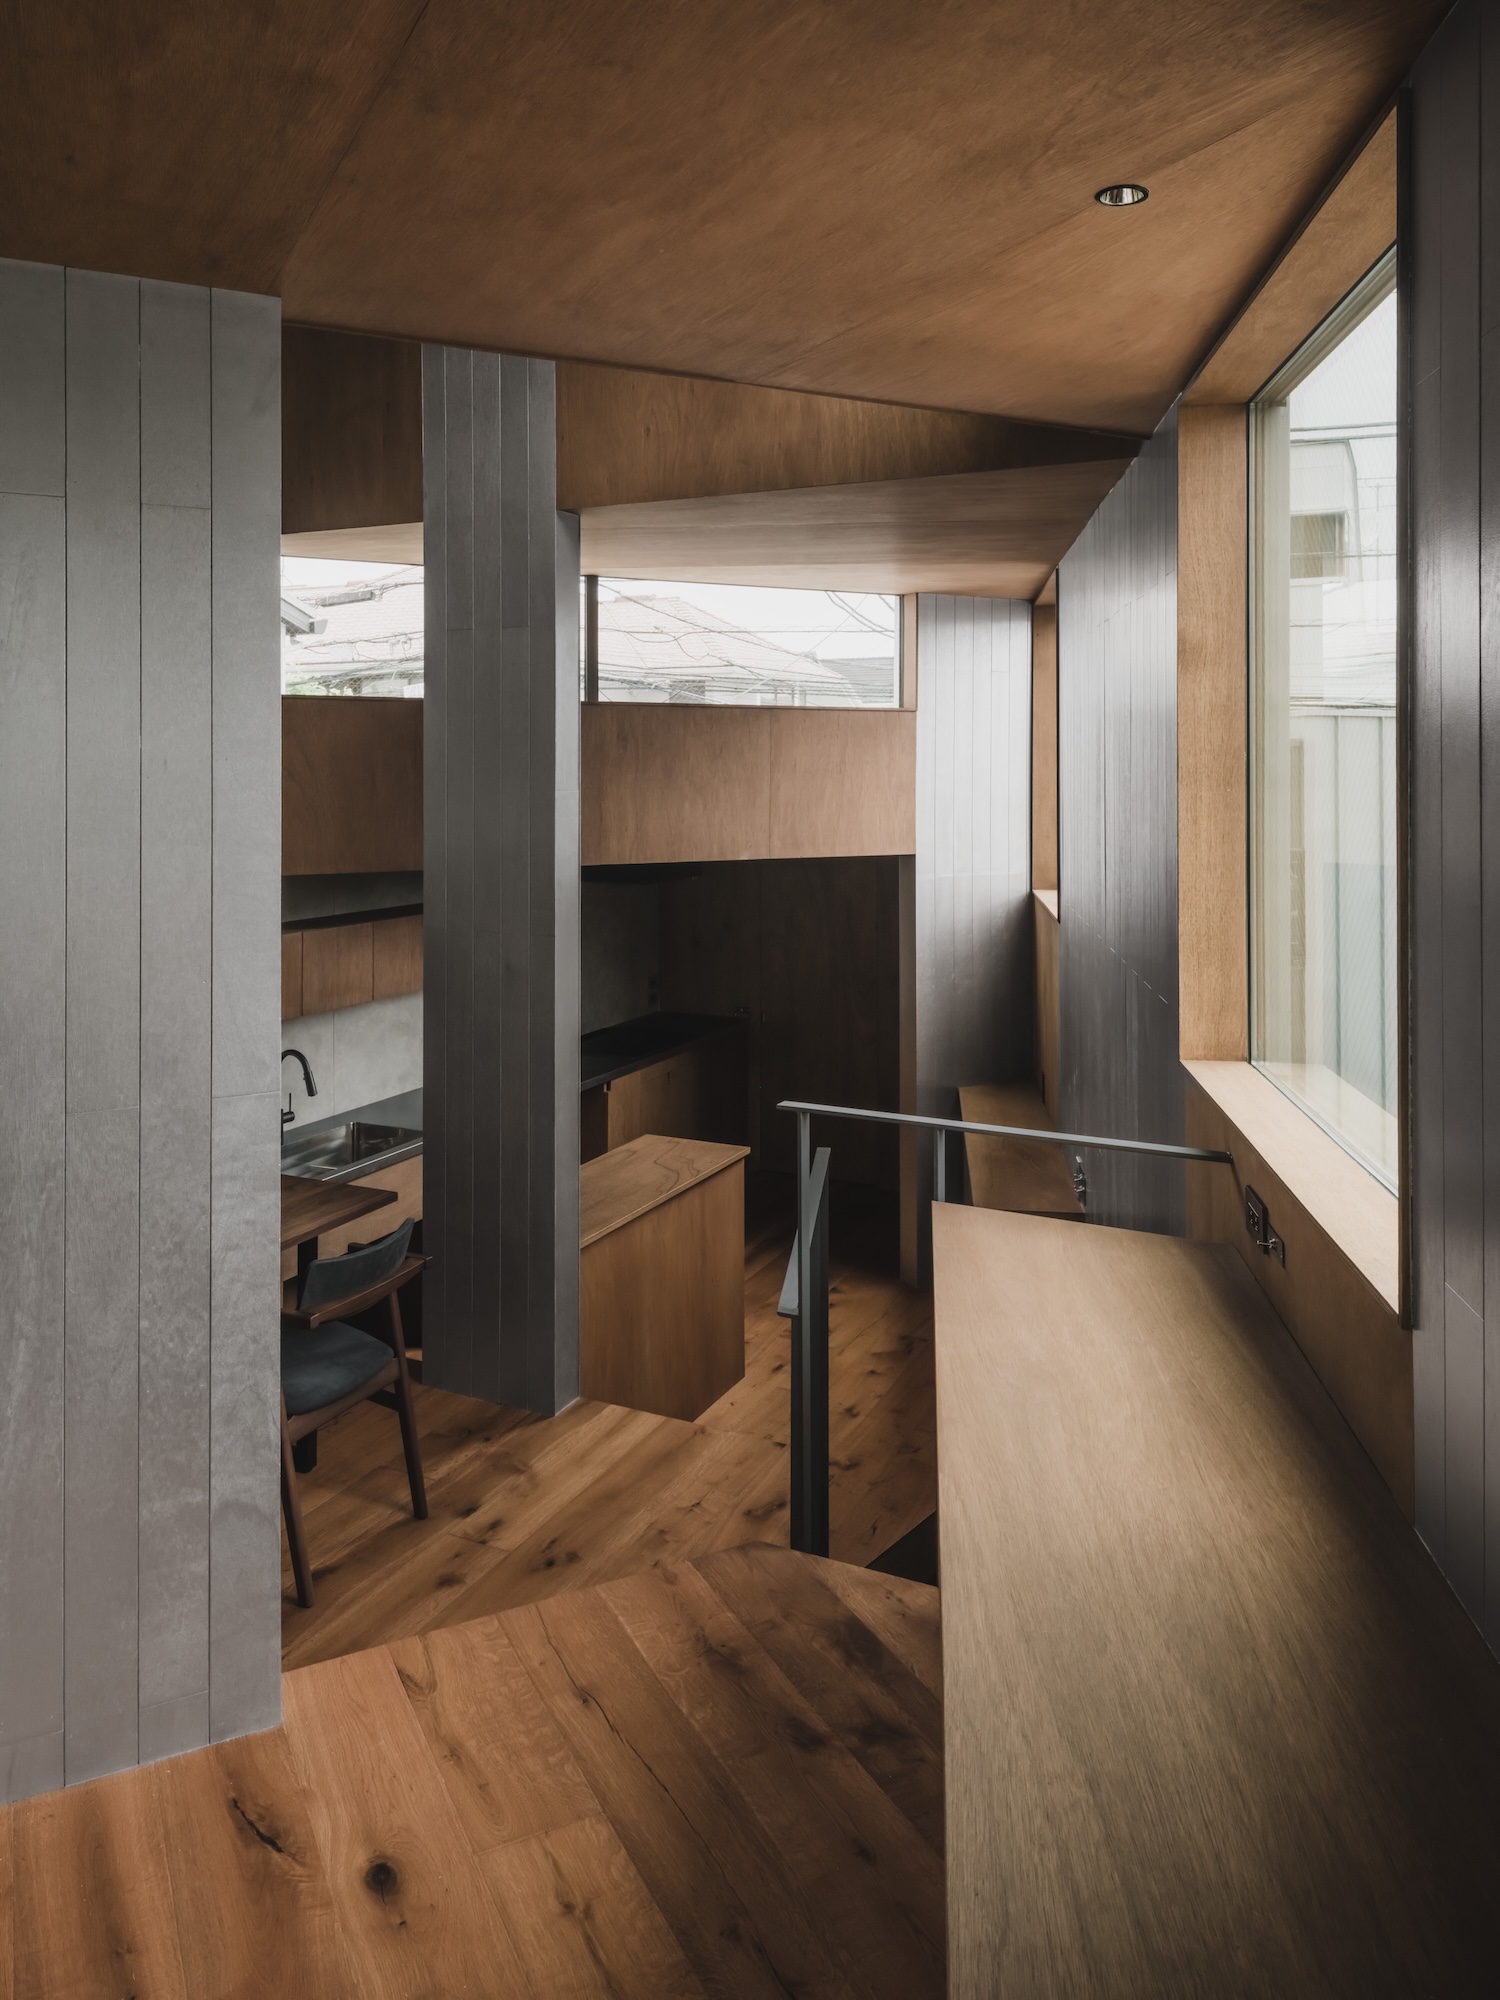
바닥의 높이도 일정하지 않다. 인접한 삼각형 바닥판이 서로 다른 높이에 놓여 있어, 걸음을 옮길 때마다 눈높이가 바뀐다. 층을 잘게 나눠 연결하는 스킵 플로어(skip-floor) 구성이다. 구조설계자 아라키 고스케와의 협업 아래, 이 단차는 벽기둥과 함께 구조와 공간을 엮는 요소로 다뤄진다.
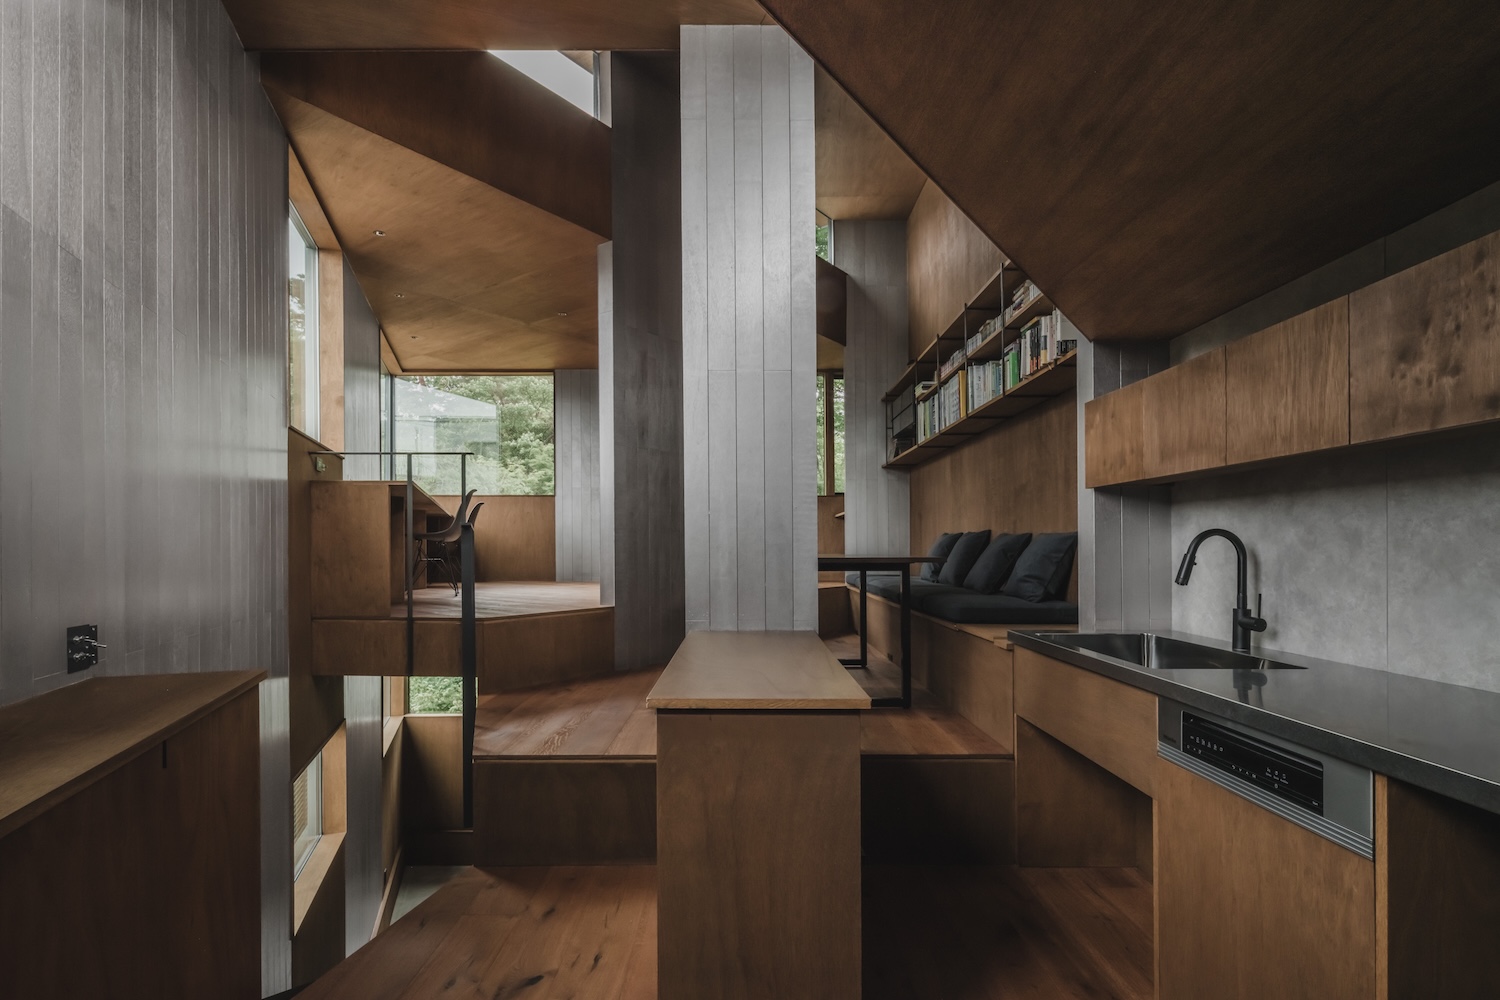
주방에서 식탁을 바라보면 앞쪽 바닥이 올라서고, 옆으로는 아래층을 향한 틈이 열린다. 몇 걸음 떨어진 창가에도 별도의 높이를 가진 자리가 있다. 물리적 거리는 짧아도 바닥과 시선이 어긋나므로, 각 영역은 서로 다른 깊이를 얻는 셈이다. 작은 집의 밀도는 이처럼 거리와 높이의 조합에서 생긴다.
이어지는 표면, 남아 있는 경계
착색한 라왕 합판(lauan plywood)은 벽과 천장에 이어져 있다. 사진에서는 갈색 면 사이로 회색빛 벽기둥이 솟아 있고, 창에서 들어온 빛이 세로 이음선을 드러낸다. 목재 바닥과 쇠흙손으로 마감한 콘크리트 바닥을 함께 사용하며, 주방에는 별도로 제작한 가구가 놓여 있다. 복잡하게 꺾인 공간은 연속된 재료 덕분에 하나의 실내로 읽힌다.
벽 사이의 틈은 가족 관계를 조절하는 여지를 남긴다. 다만 시선을 가리는 것만으로 소리까지 분리할 수는 없으므로, 개방된 구성의 성패는 생활 방식에도 달려 있다. 바닥 단차 역시 다양한 자리를 만들지만, 이동 조건이 달라질 때는 제약이 될 수 있다. 실제 거주 경험을 확인해야 할 대목이다.
이 집의 가치는 가까이 있으면서도 각자의 자리를 가질 가능성에 있다. 벽기둥을 돌아서면 보이는 범위가 달라지고, 바닥을 오르면 가족과 마주하는 높이도 바뀐다. 제목의 ‘숲’은 이러한 가림과 드러남을 설명하는 비유에 가깝다. 작은 집 안에서 함께 사는 거리를 세밀하게 다듬은 건축이다.
프로젝트 크레딧
프로젝트: House of Wall Forest
설계: IGArchitects / 이가라시 마사토(Masato Igarashi)
위치: 일본 도쿄도 스기나미구
규모·구조: 지상 2층 / 목구조
대지면적: 약 99.87㎡ ≈ 30.21평
건축면적: 약 39.95㎡ ≈ 12.08평
연면적: 약 79.90㎡ ≈ 24.17평
면적 기준: 원문에 실린 근사 제곱피트 수치를 환산한 값
구조설계: XYZ structure / Kousuke Araki
시공: Arata Kenchiku Kobo
사진: Ooki Jingu
Write by GPT & Jean Browwn

A crab-claw shaped lot in Suginami, Tokyo, Japan, bordered by a greenway to the south and an electrical transmission tower to the east, set the terms for House of Wall Forest. Saitama-based IGArchitects, led by Masato Igarashi, designed the two-story timber house for a couple and their child on a site of roughly 1075 sqft, with a footprint of 430 sqft and 860 sqft of total floor area.
Tokyo houses on tight lots usually settle privacy at the perimeter, through the size and placement of windows. Igarashi moved the problem inside. The plan is divided into triangular slabs that follow the irregular geometry of the site, and a wall-column stands at the midpoint of each triangle’s edge. These elements sit between a column and a wall in scale, and each turns to a slightly different angle, so the house holds several orientations at once and never settles into a grid.
Placing the wall columns at edge midpoints leaves each slab without a fixed outline, and zones form where neighboring slabs overlap or fall out of alignment. A wall-column interrupts a direct line of sight while the space beyond it stays perceptible around its edges, so occupants register movement in the next zone without a full view into it. The same elements direct circulation and airflow, and small differences in their spacing and angle keep the rhythm irregular in both plan and section.
The triangular slabs also step. Each sits at a slightly different height from its neighbors, producing a skip floor section in place of a conventional ground floor and upper floor. Working with structural engineer Kousuke Araki of XYZ structure, Igarashi treated these level changes as structural, and together with the wall-columns they set sightlines and physical distance between the people living in the house.
Stained lauan plywood lines the walls and ceilings, giving the angled wall columns and stepped soffits one continuous surface. Floors shift between steel-troweled concrete and wood, and the kitchen was custom built. Arata Kenchiku Kobo handled construction. Outside, the house shows only Galvalume steel siding and aluminum and steel window frames to the greenway and the tower, with the layered depth of the plan kept almost entirely inside.
from leibal
'House' 카테고리의 다른 글
| * 자연을 한 칸씩 들이는 법 [ Architecture BRIO ] DUA Villa (0) | 2026.10.26 |
|---|---|
| * 풍경을 늦게 열어 보이는 집 [ HW Studio ] Casa Malonic (0) | 2026.10.19 |
| * 어긋난 두 돌집, 그 틈이 방이 되다 [ Schemata Architects ] Linden House (0) | 2026.10.16 |
| * 빛을 들이는 집, 사원 곁의 경계를 세우다 [ ROOMOOR ] Monastic Field (0) | 2026.10.13 |
| * 비어 있던 뒷마당을 집의 중심으로 [ ENNE_Arquitectura ] VyD_Pavilion (0) | 2026.09.29 |