“빌리고 싶었던 것은 특정한 이미지가 아니라, 초현실주의가 사물을 제시하는 방식이었다.” — 위팅(Yu Ting)
 |
 |
 |
A Mountain Set Afloat in the Village
기와지붕 사이에 나타난 산
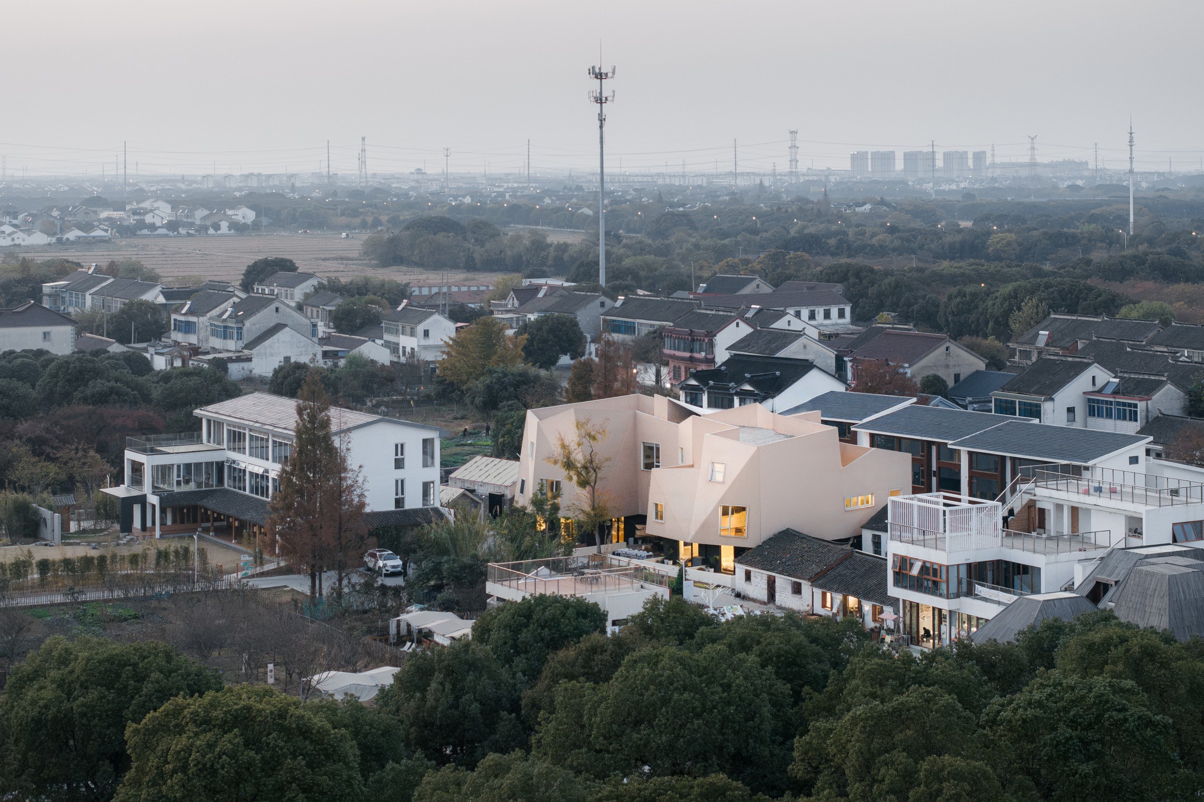
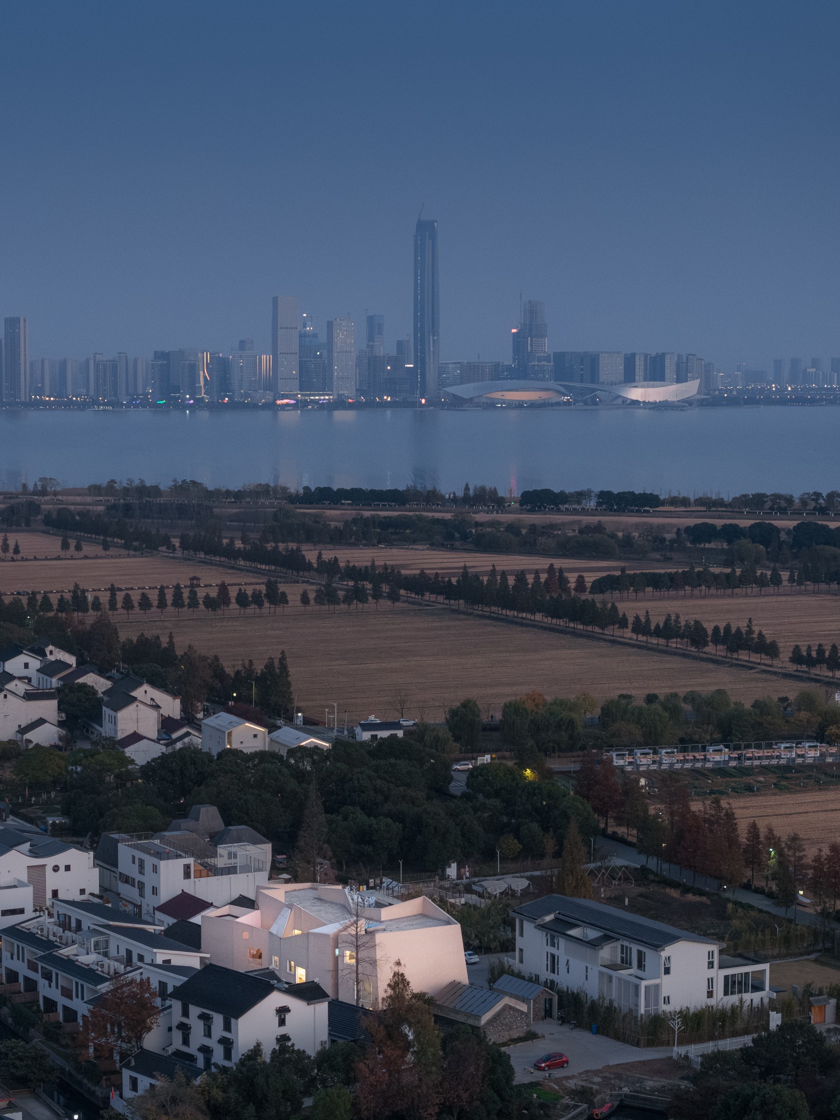
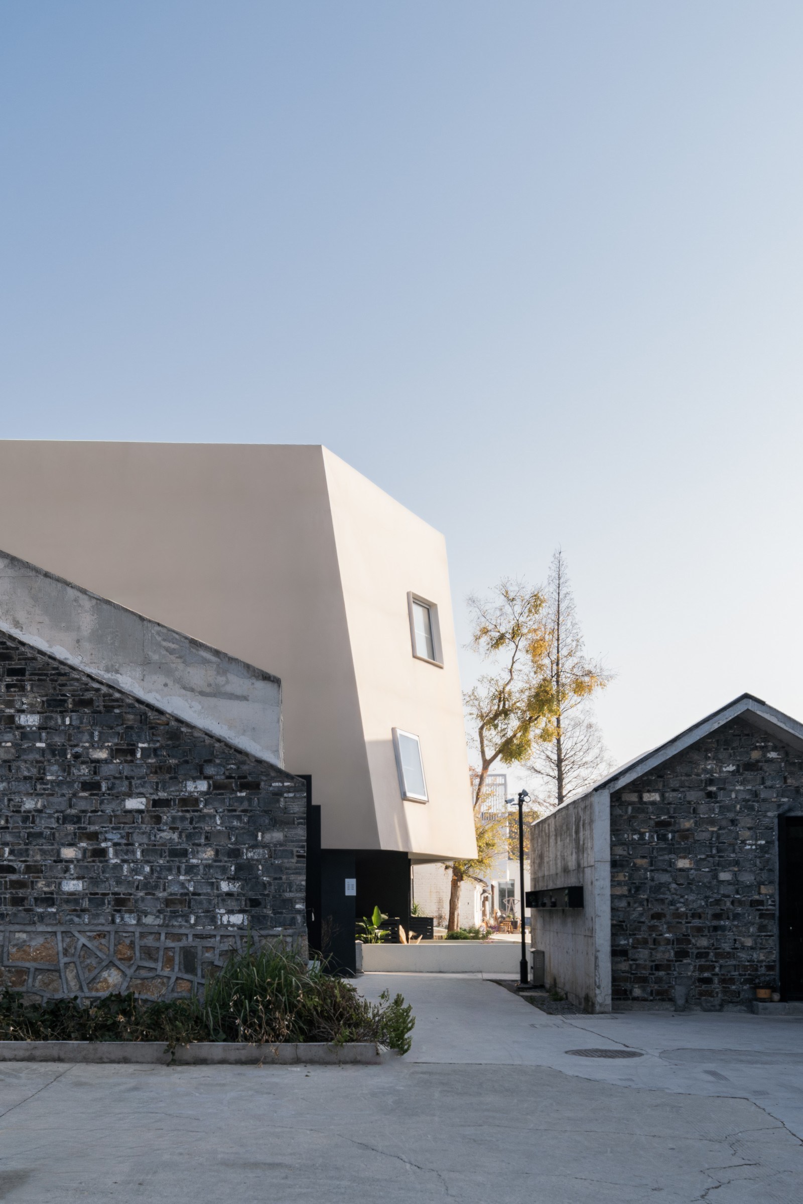
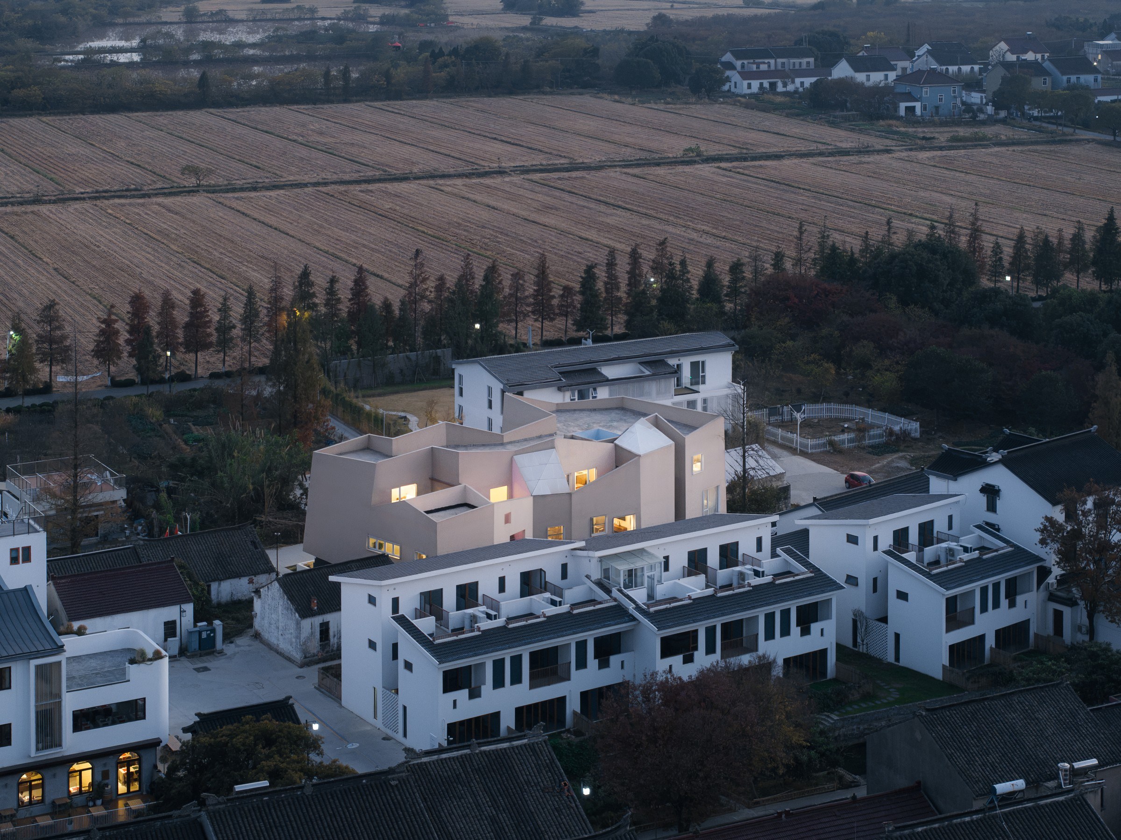
중국 쑤저우 상린촌(Shanglin Village)의 기와지붕 사이로 옅은 베이지색 건물이 솟아 있다. 골목에서 다가서면 벽면이 비스듬히 접히고, 창은 서로 다른 높이에서 마을을 향해 나 있다. 주변 주택보다 큰 숙박시설이다. 우토피아 랩은 버려진 주택이 남은 네 필지에 가족을 위한 머무름의 자리를 마련했다.
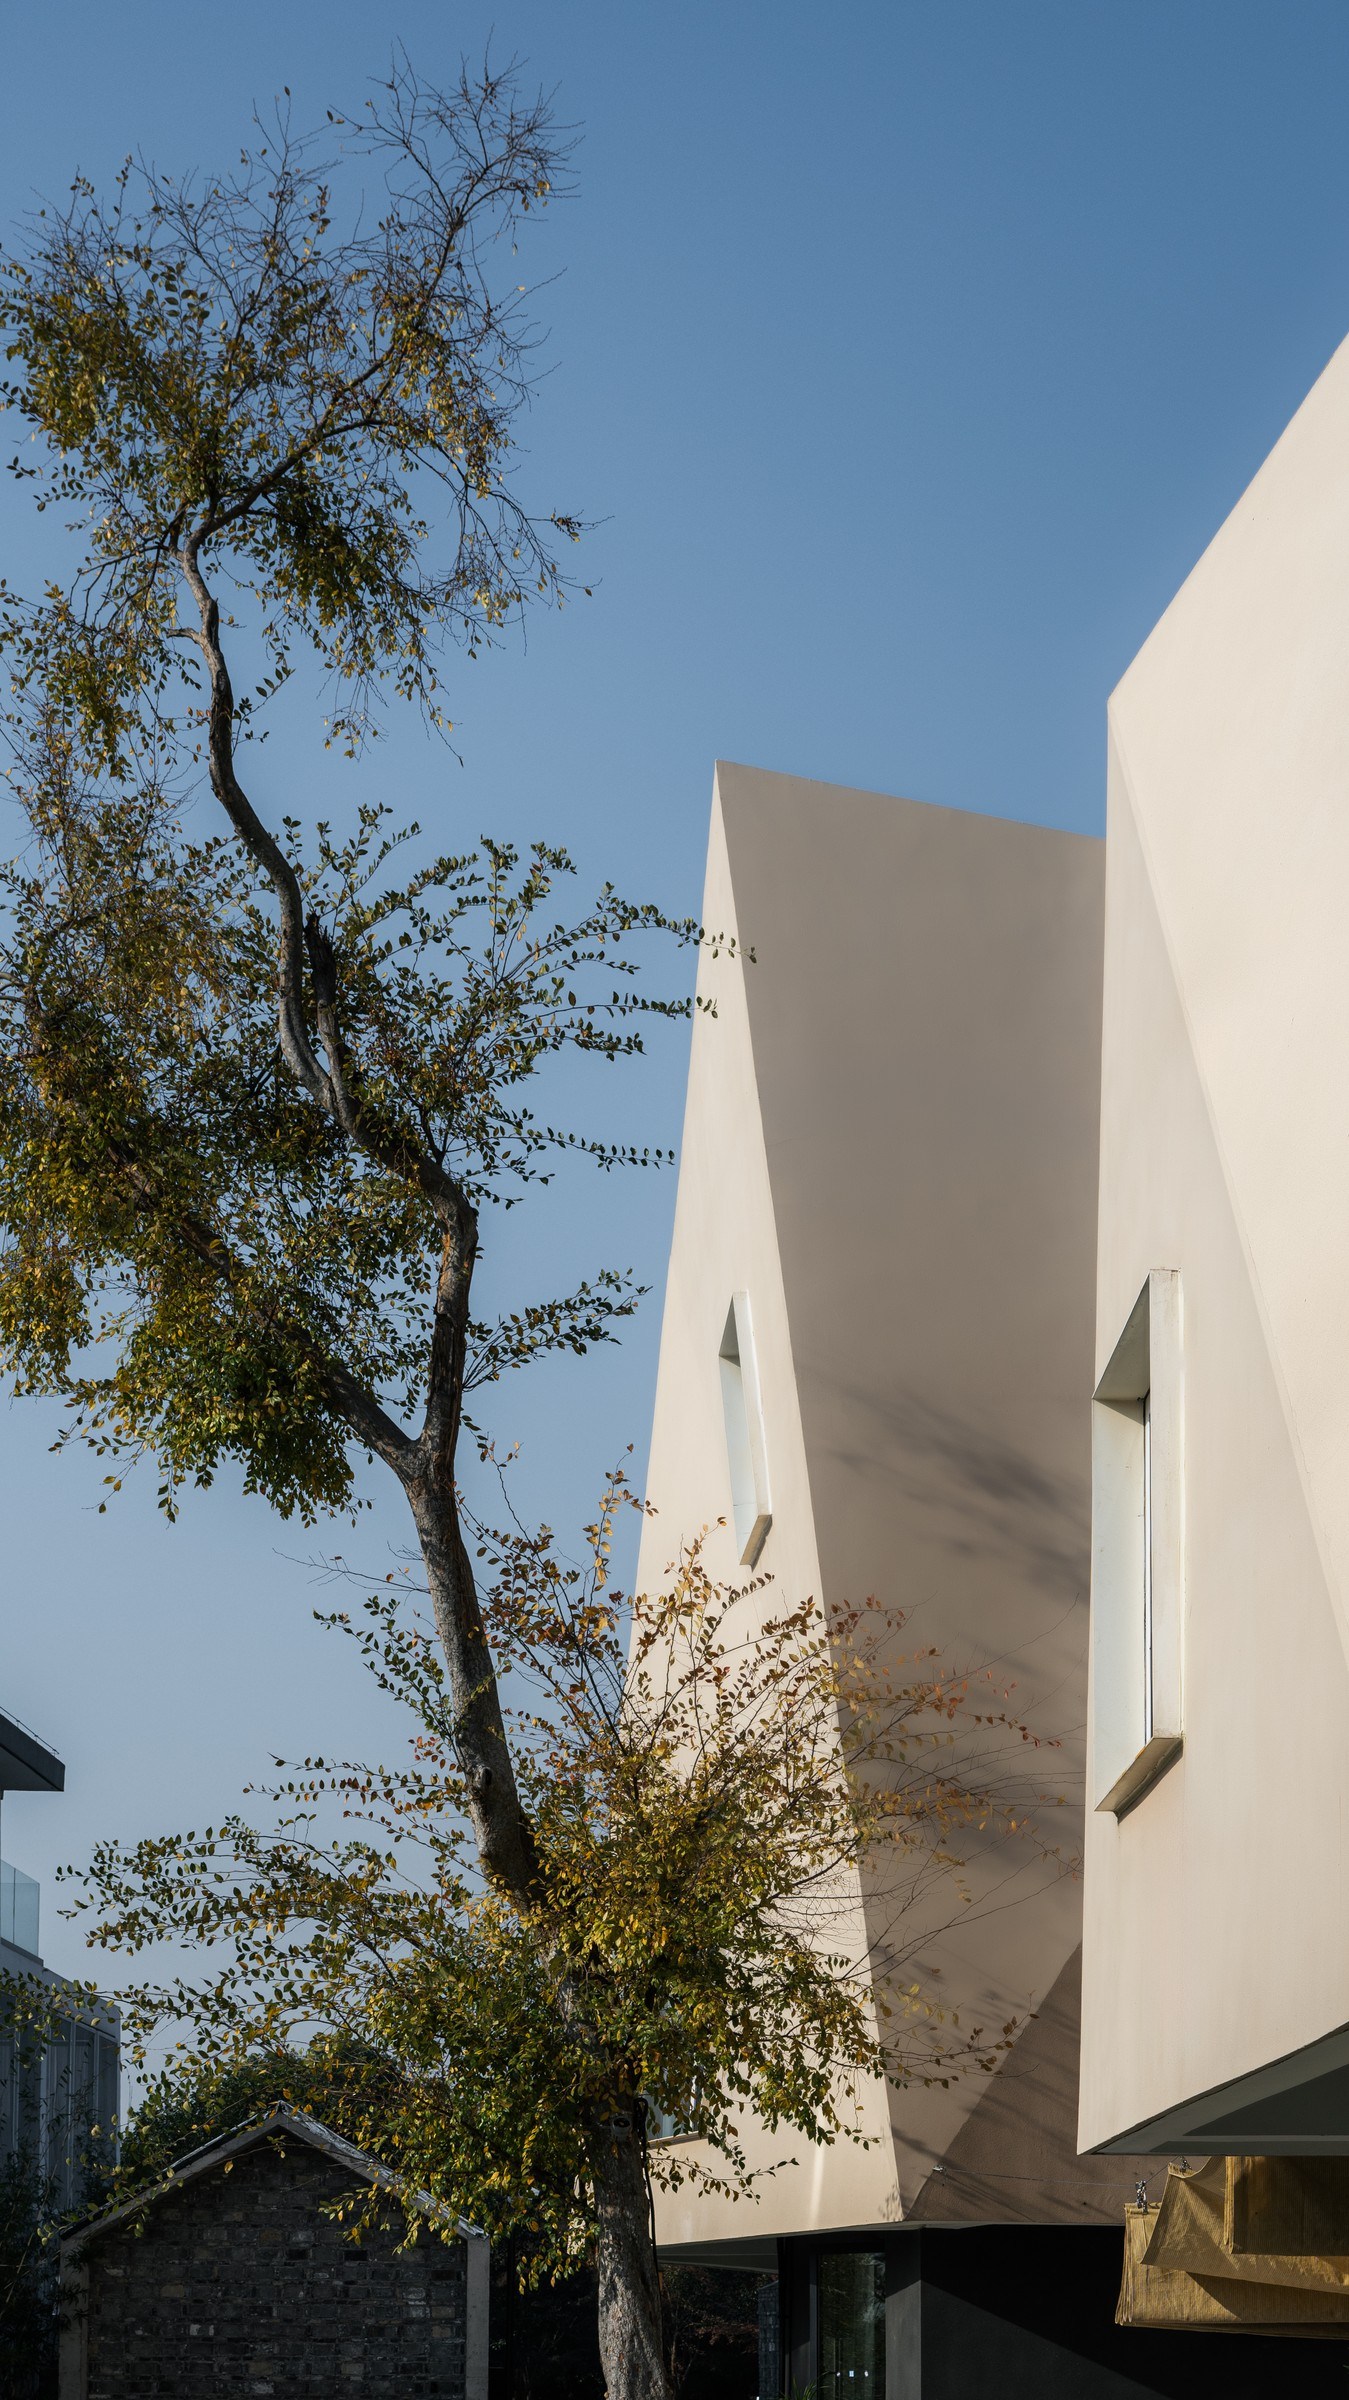
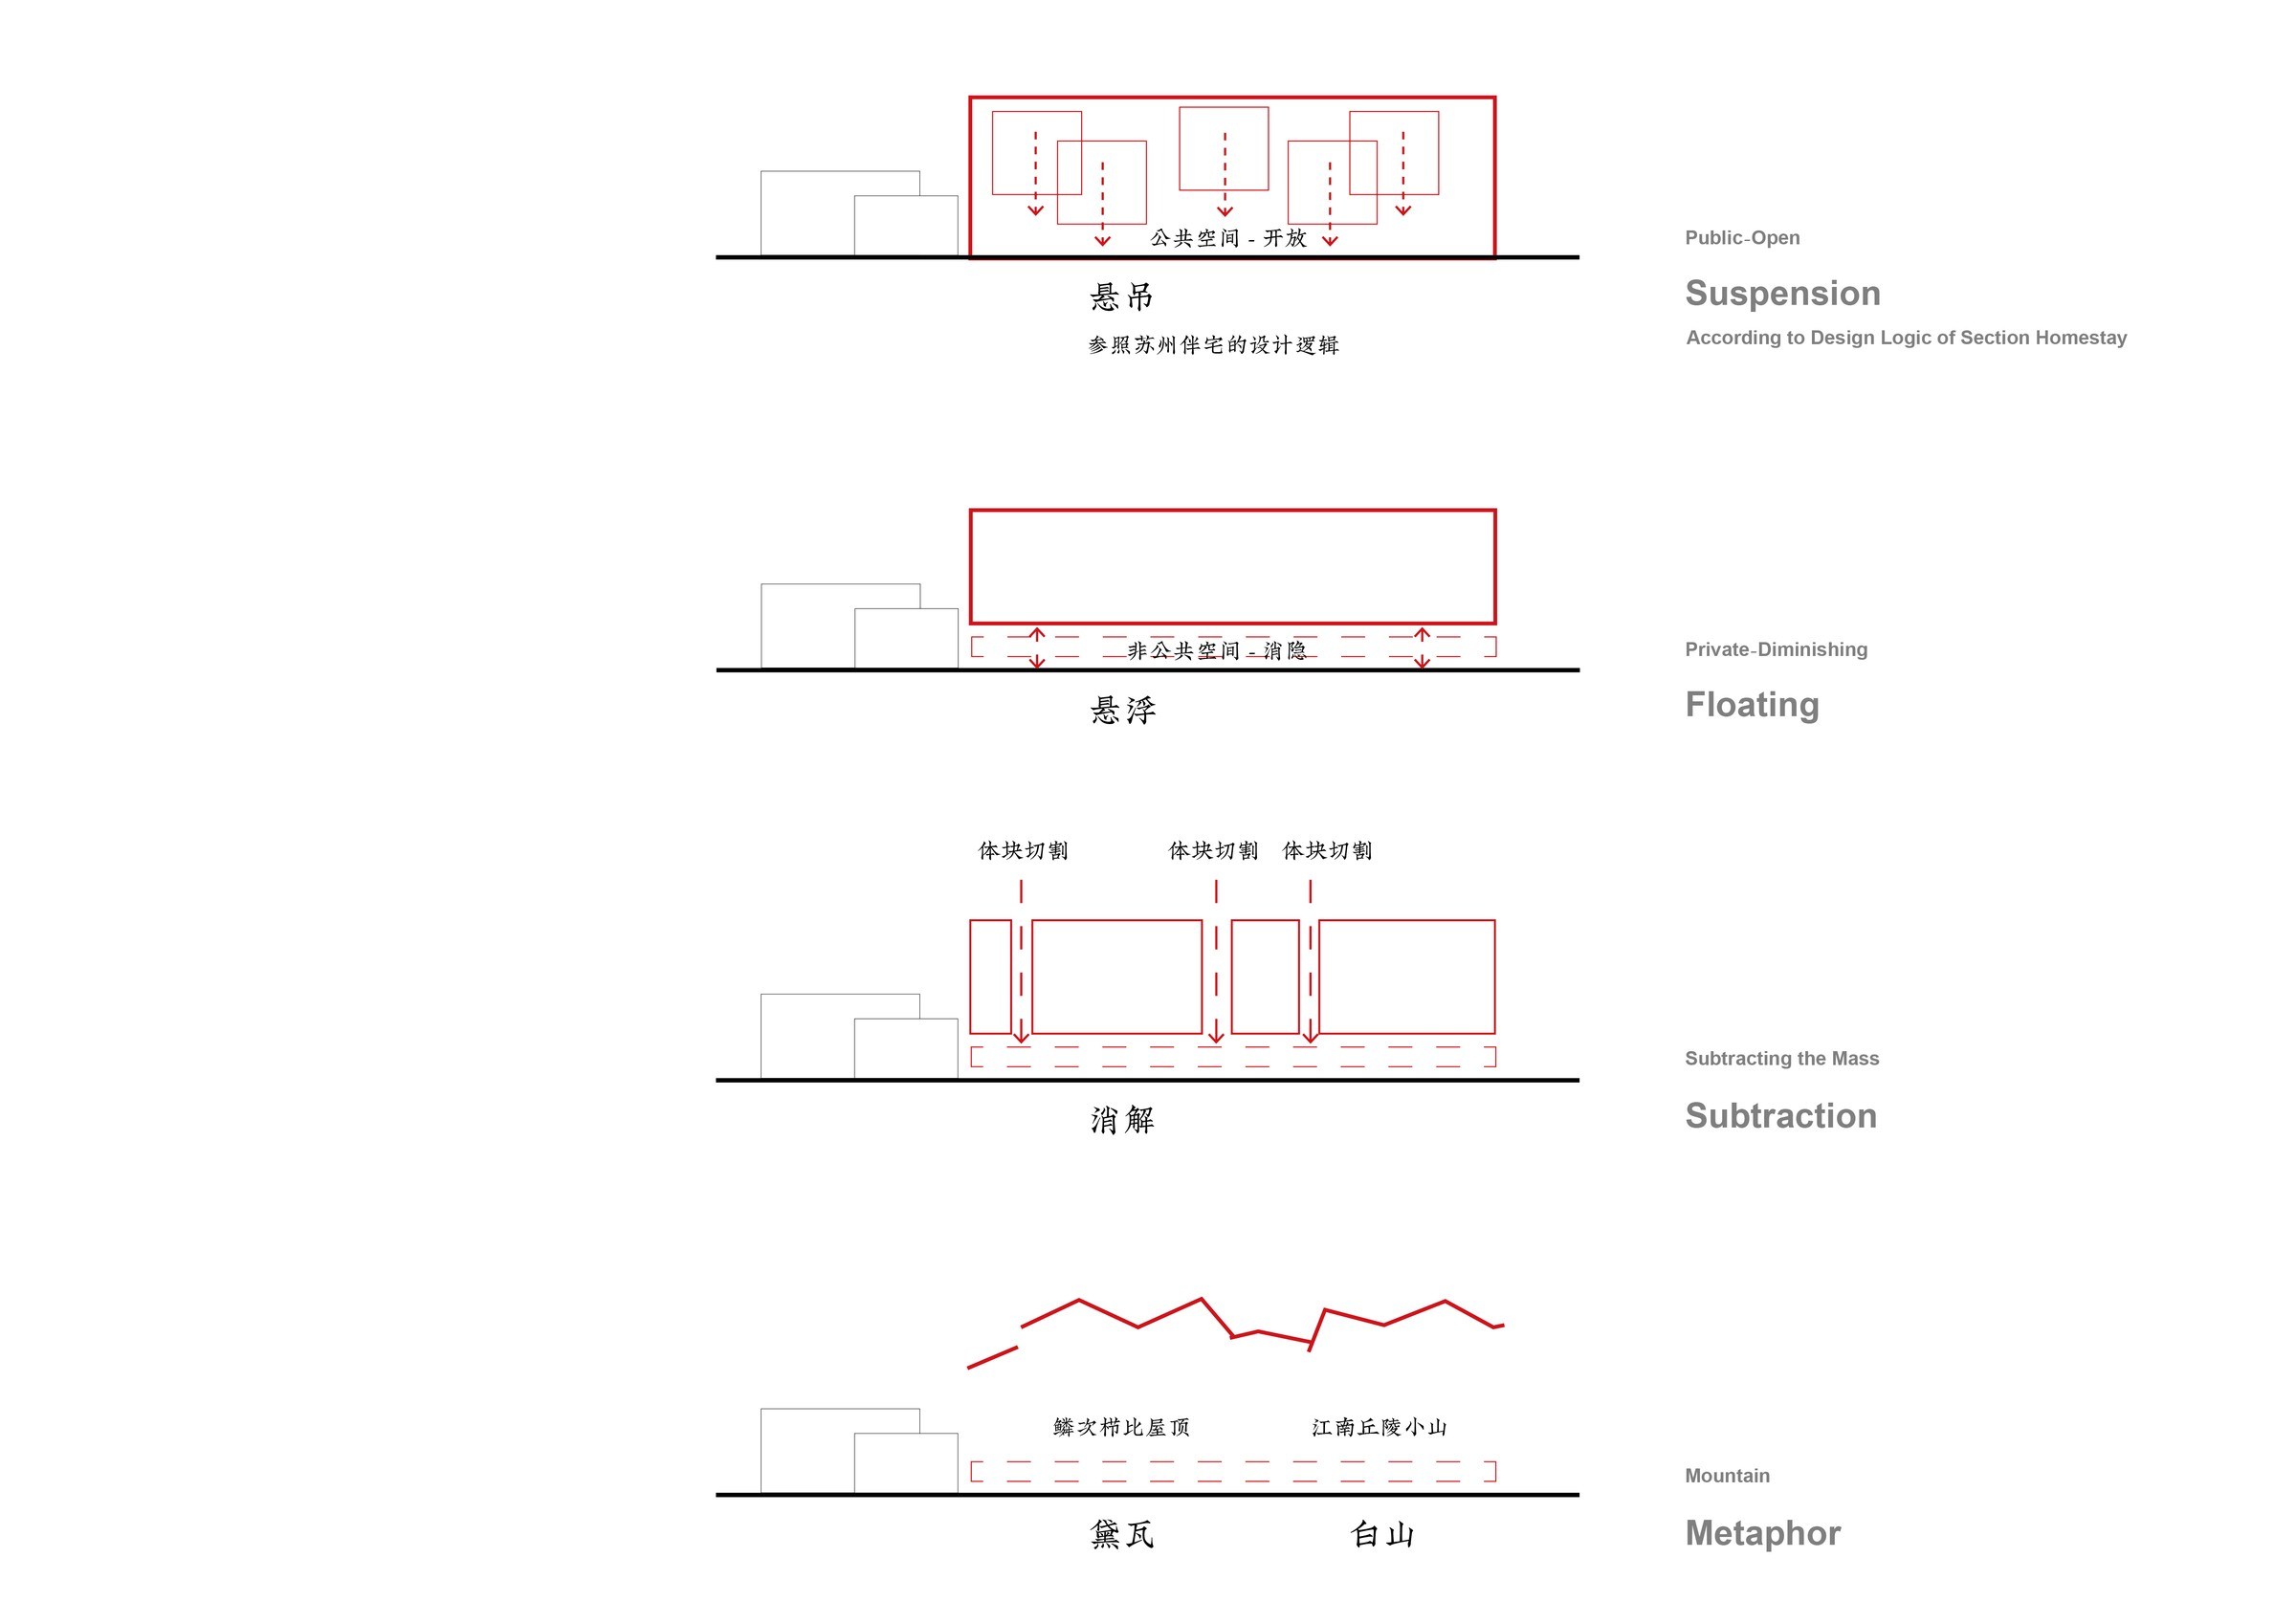
설계는 장난(Jiangnan) 지역의 산에서 출발한다. 위팅은 초현실주의가 익숙한 풍경에 낯선 사물을 놓는 방식에 주목했다. 마을에 들어선 산은 그렇게 일상의 크기를 벗어난다. 다만 이 커다란 형상을 보행자 눈높이에 맞추려고, 외벽과 지붕 곳곳을 깎아 냈다.
나무 앞에서 물러난 덩어리
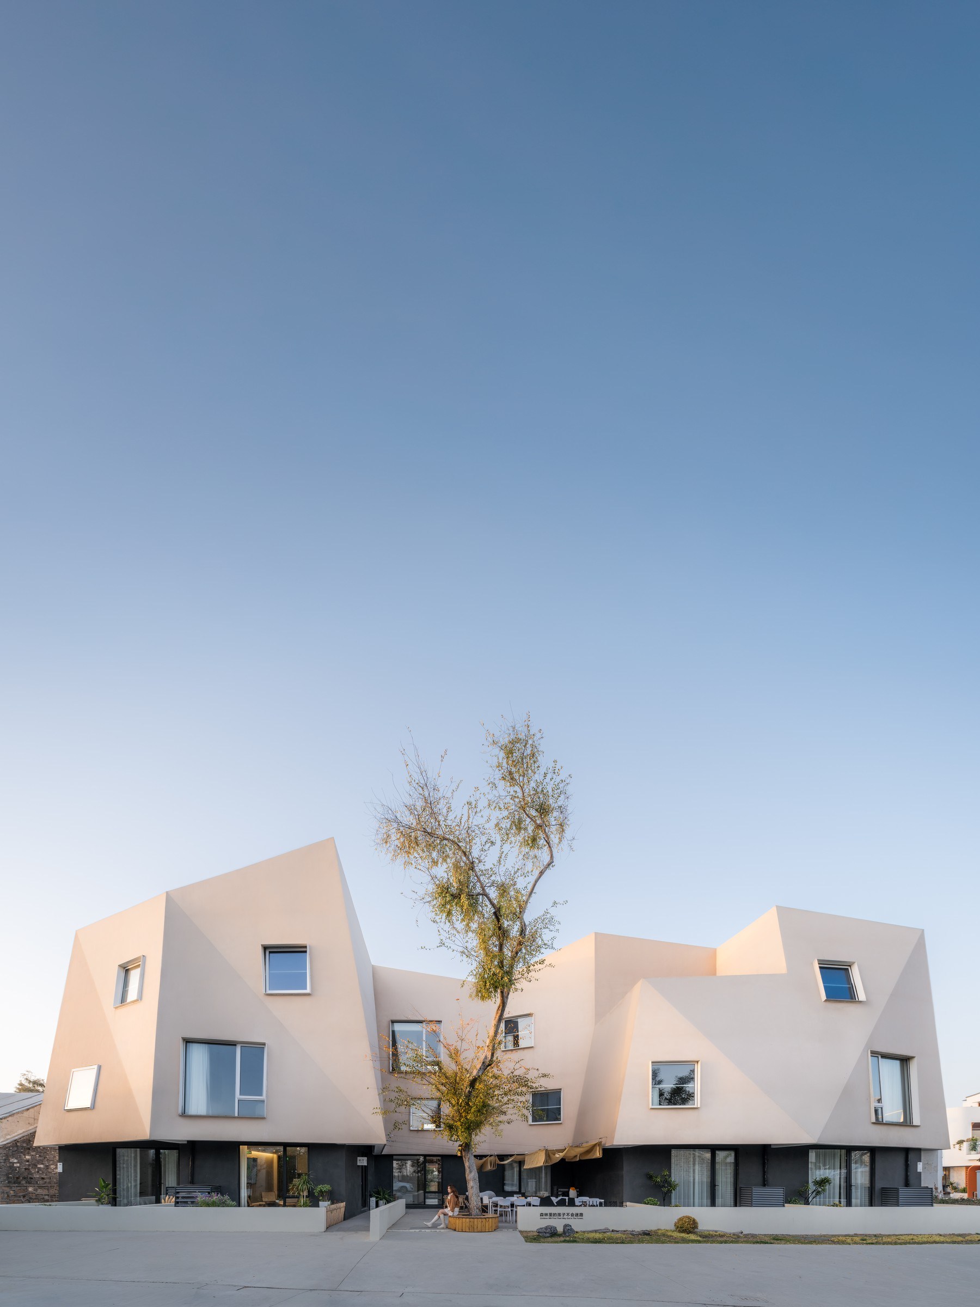
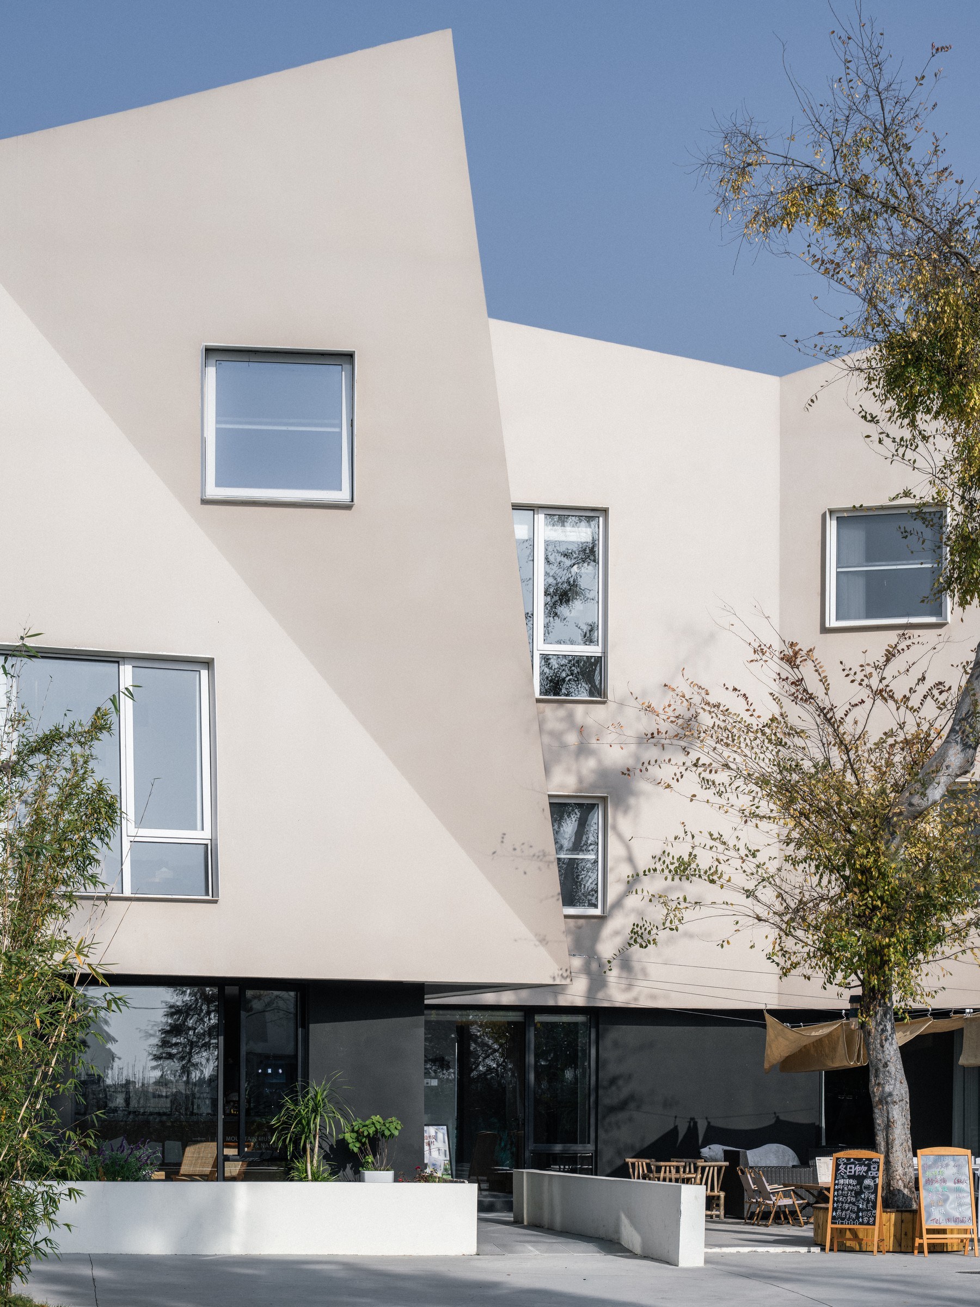
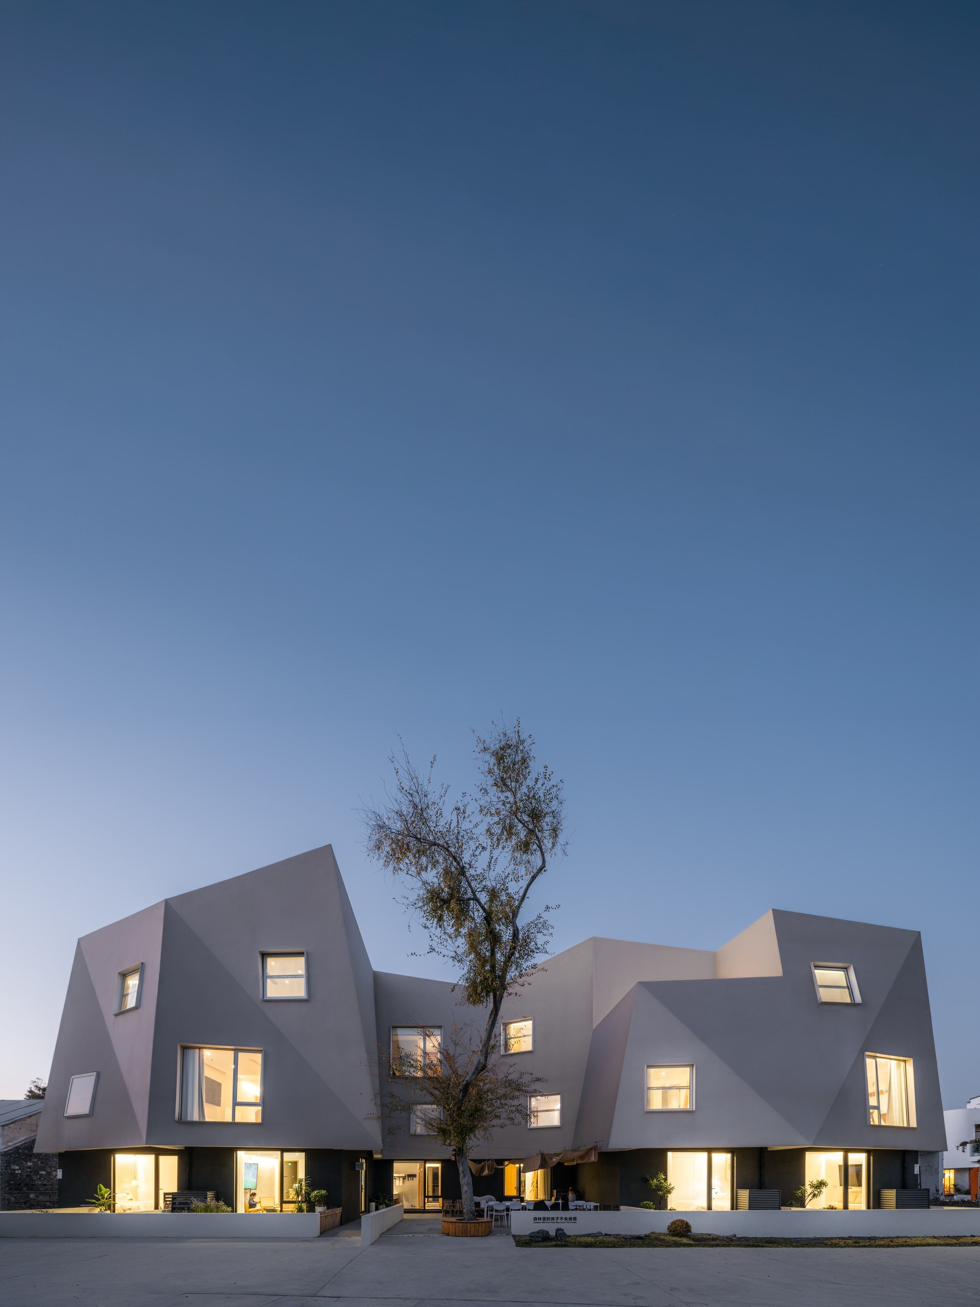
입구는 기존 나무 둘레에서 건물 안쪽으로 들어가 있다. 정면을 깊숙이 비운 자리에 앞마당이 놓여 있어, 길에서 다가오는 시선은 건물 사이로 향한다. 나무는 입구를 짚어 준다. 양옆 벽면은 위로 갈수록 기울어지고, 꺾인 윤곽 사이로 하늘이 넓게 드러나 있다.
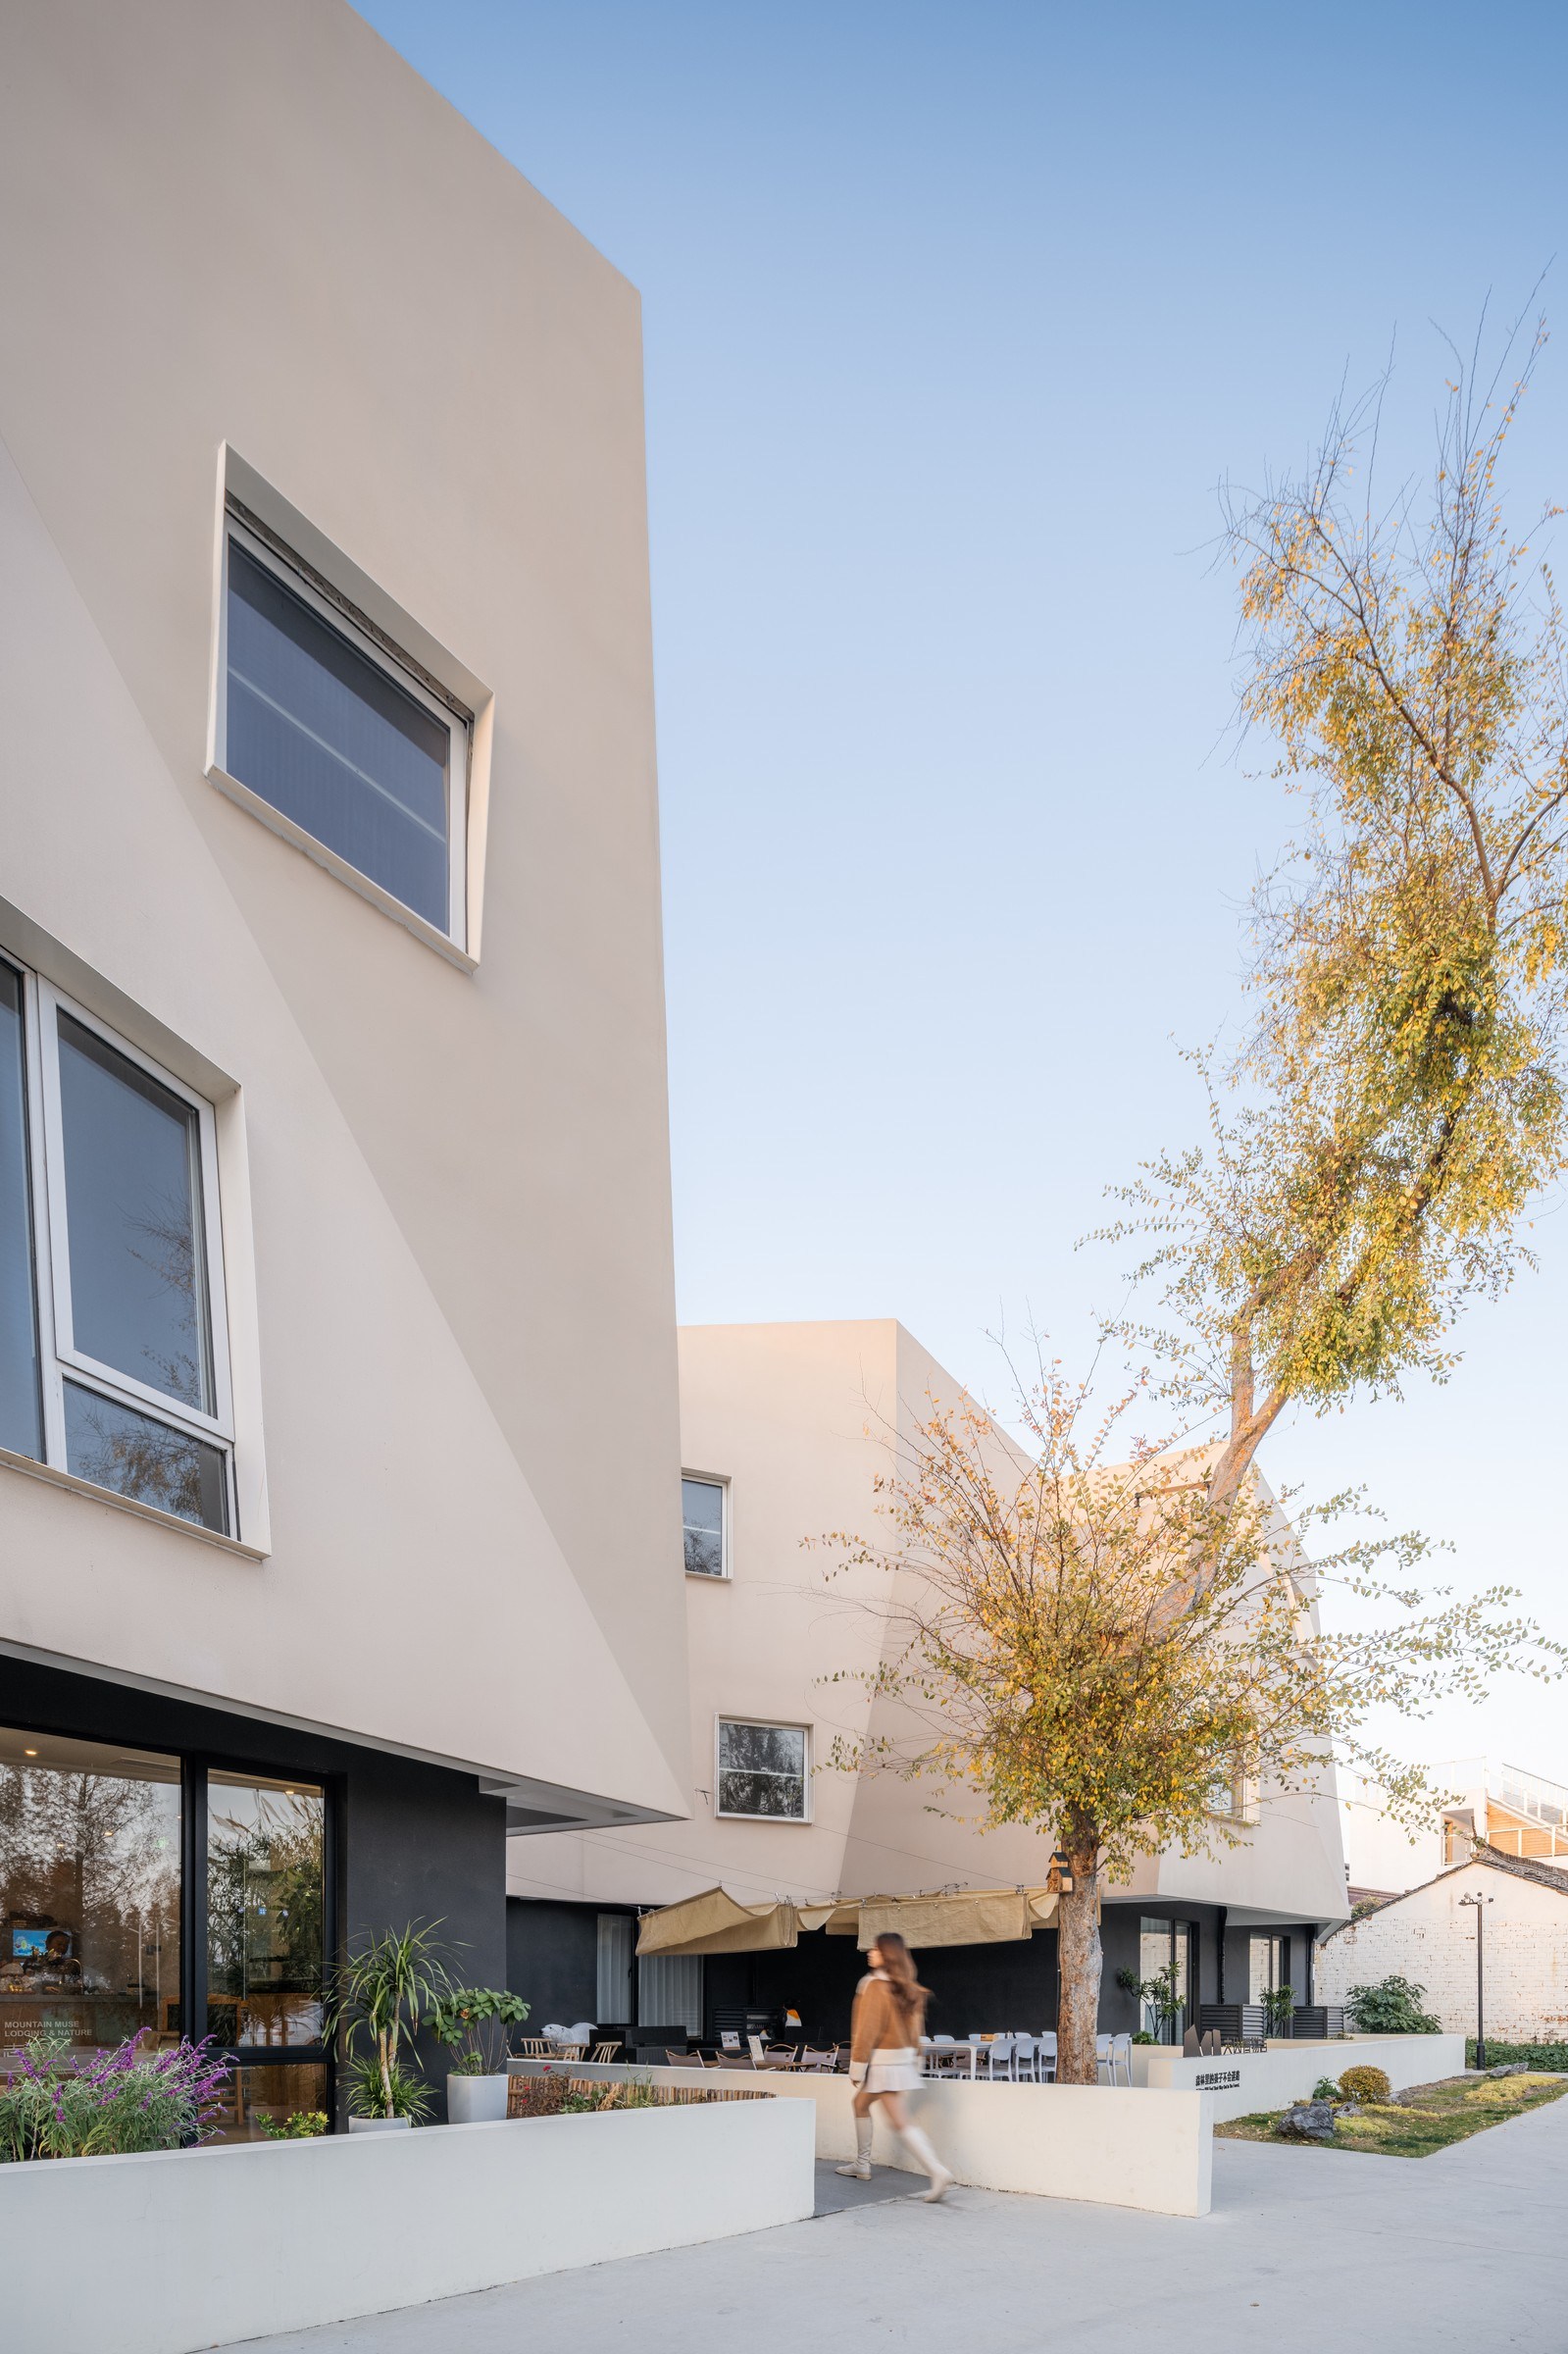
검은 1층은 밝은 상부보다 한 걸음 물러서 있다. 밝은 외벽 아래로 그늘이 가로로 이어져, 위층은 지면에서 살짝 떠오른 듯하다. 창 너머로 공용 라운지가 보인다. 도로와 마당, 실내가 맞닿는 낮은 층에는 투명한 유리와 어두운 벽이 번갈아 놓여 있다.
산책보다 머무름을 앞세운 평면
객실 평면은 가족이 머무는 방의 조건부터 풀린다. 처음에는 동굴과 벼랑을 연상시키는 산책 동선을 구상했지만, 가족 숙박에 필요한 생활 조건을 반영해 평면을 조정했다. 개별 출입과 채광, 넉넉한 실내가 우선이었다. 일자로 늘어선 형식과 마당을 엮는 형식, 두 층을 잇는 복층형 객실을 섞어 놓았다.
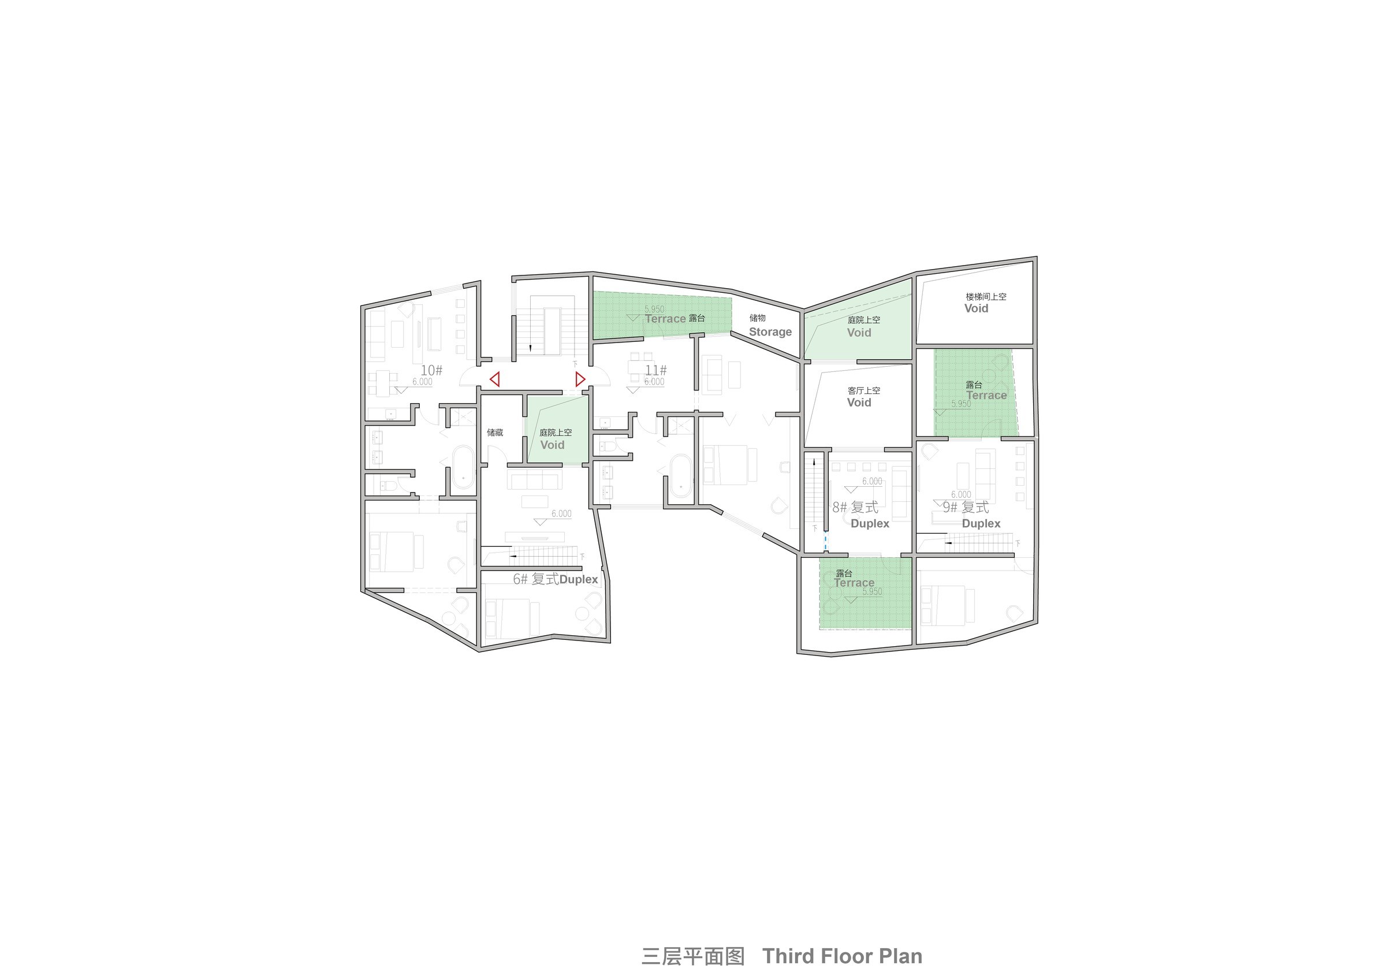
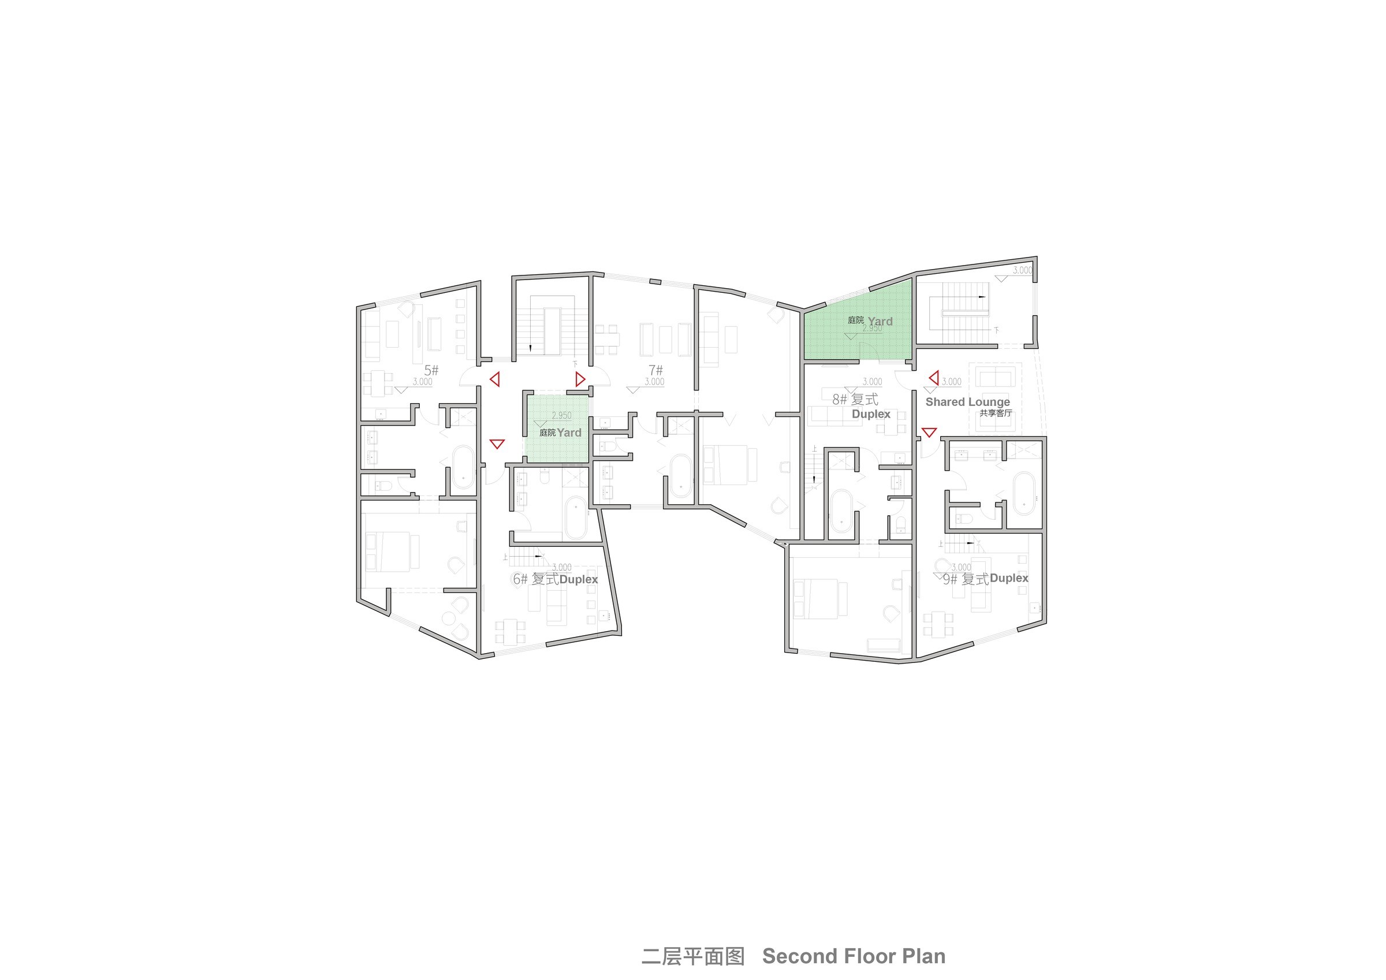
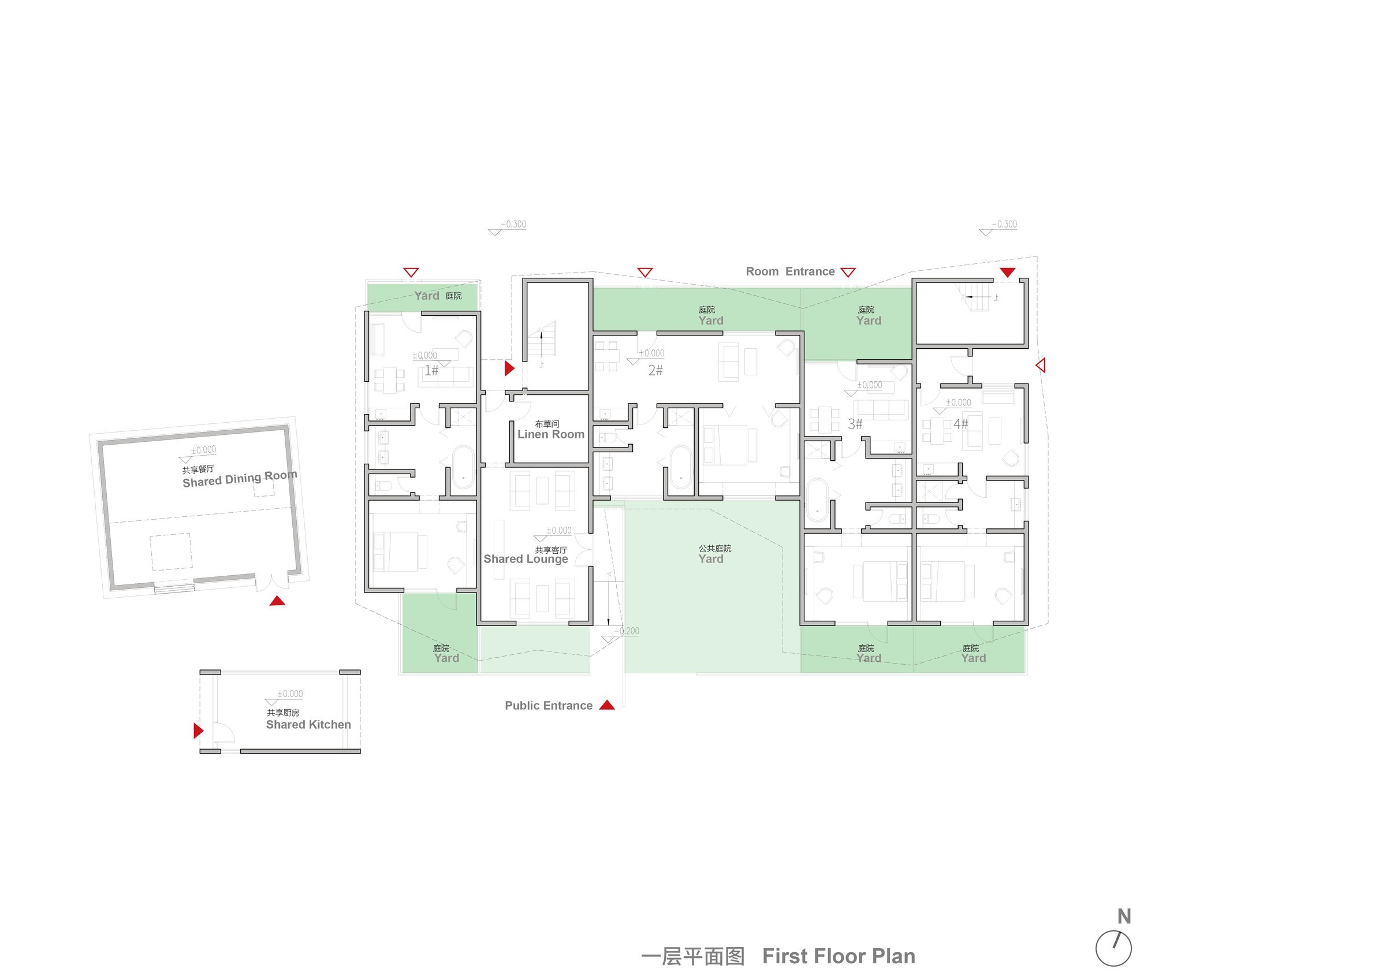
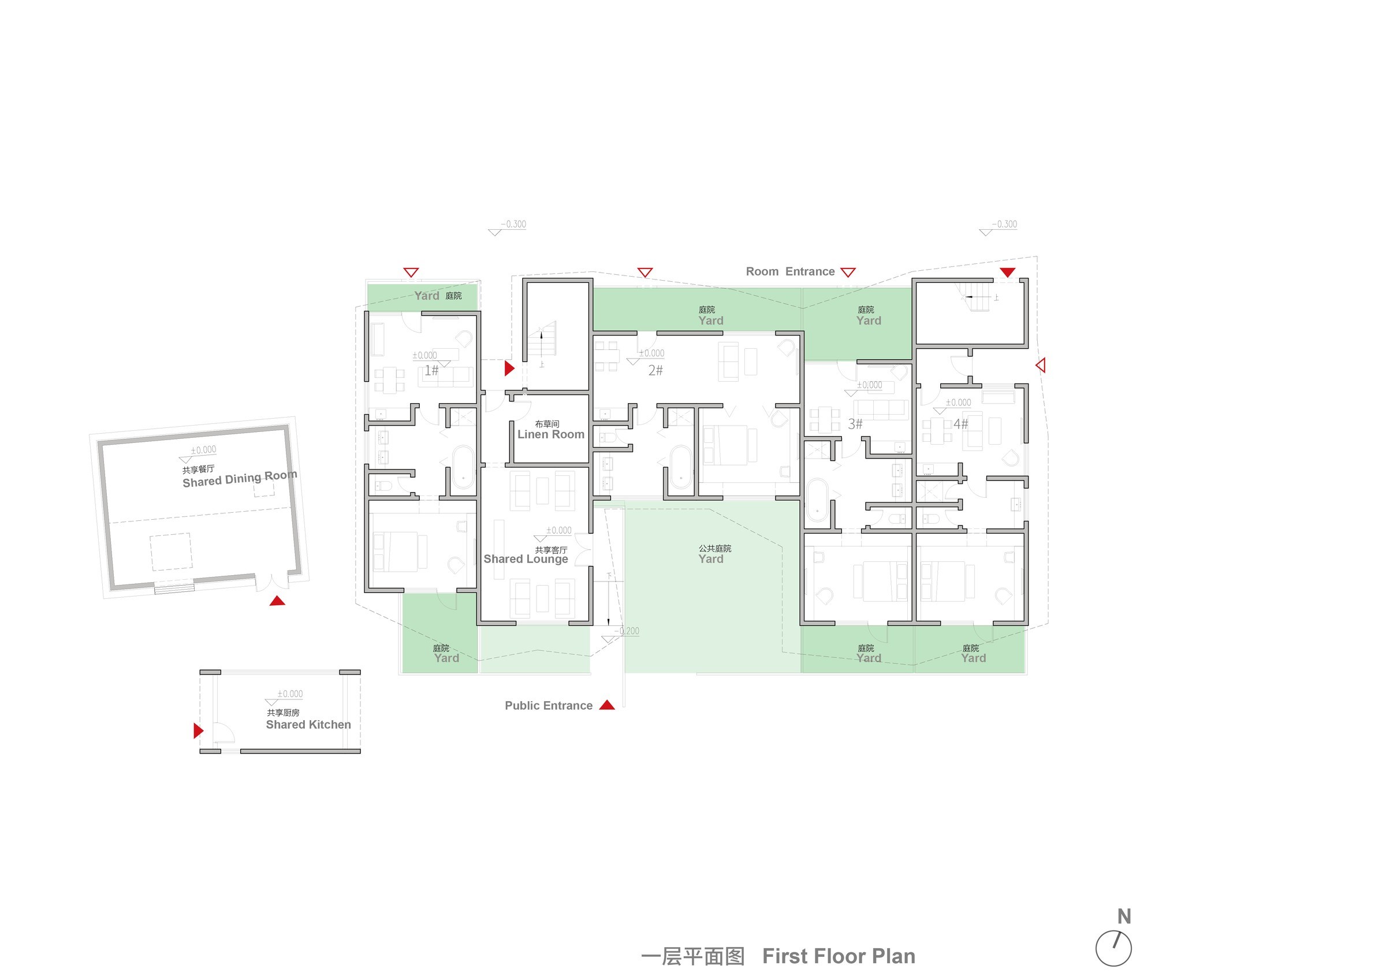
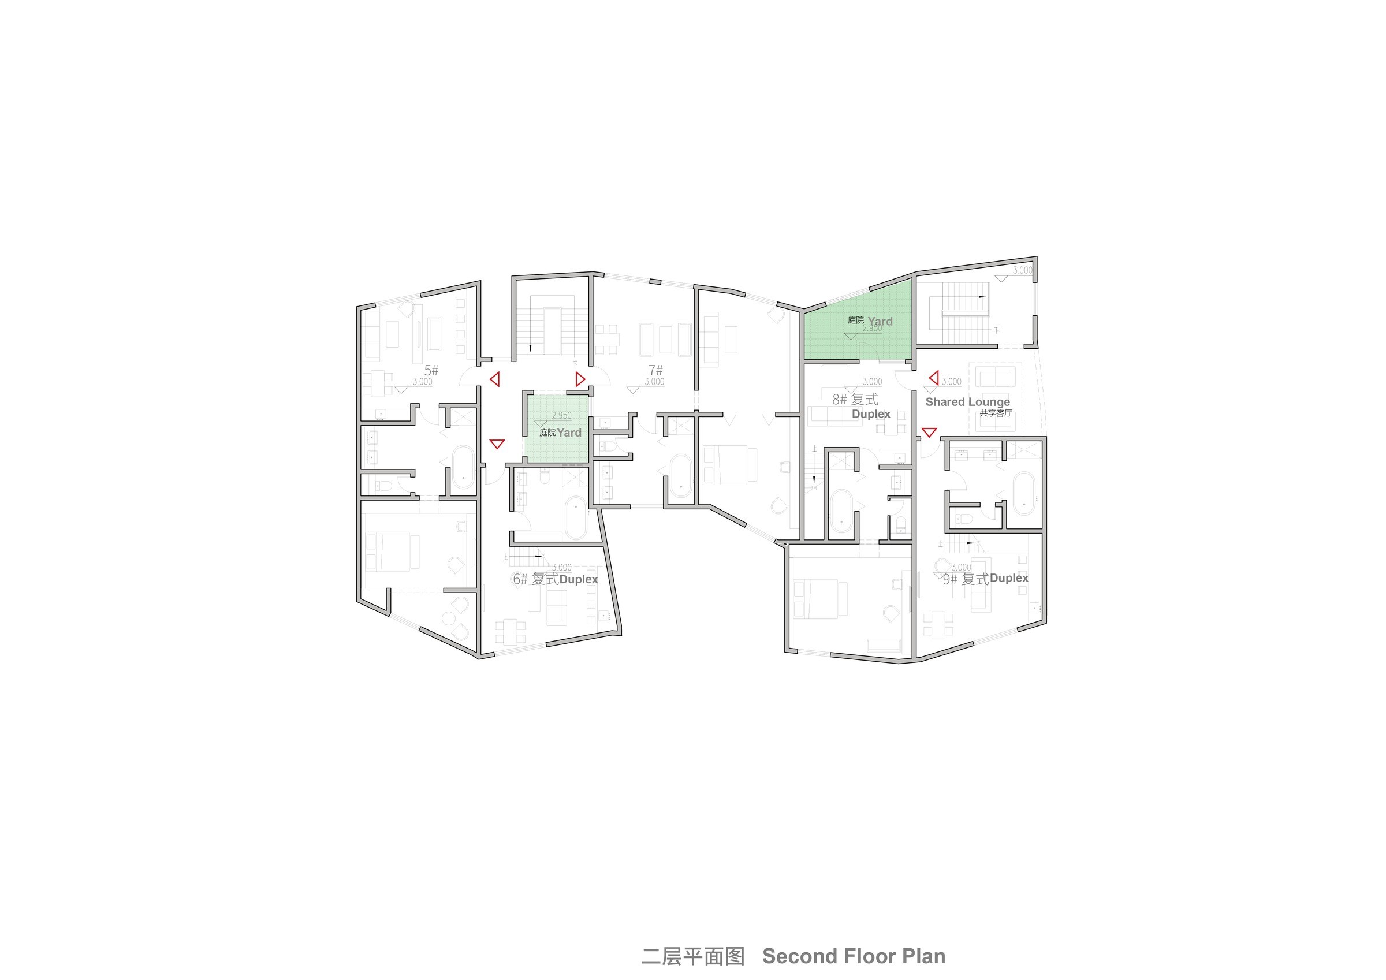
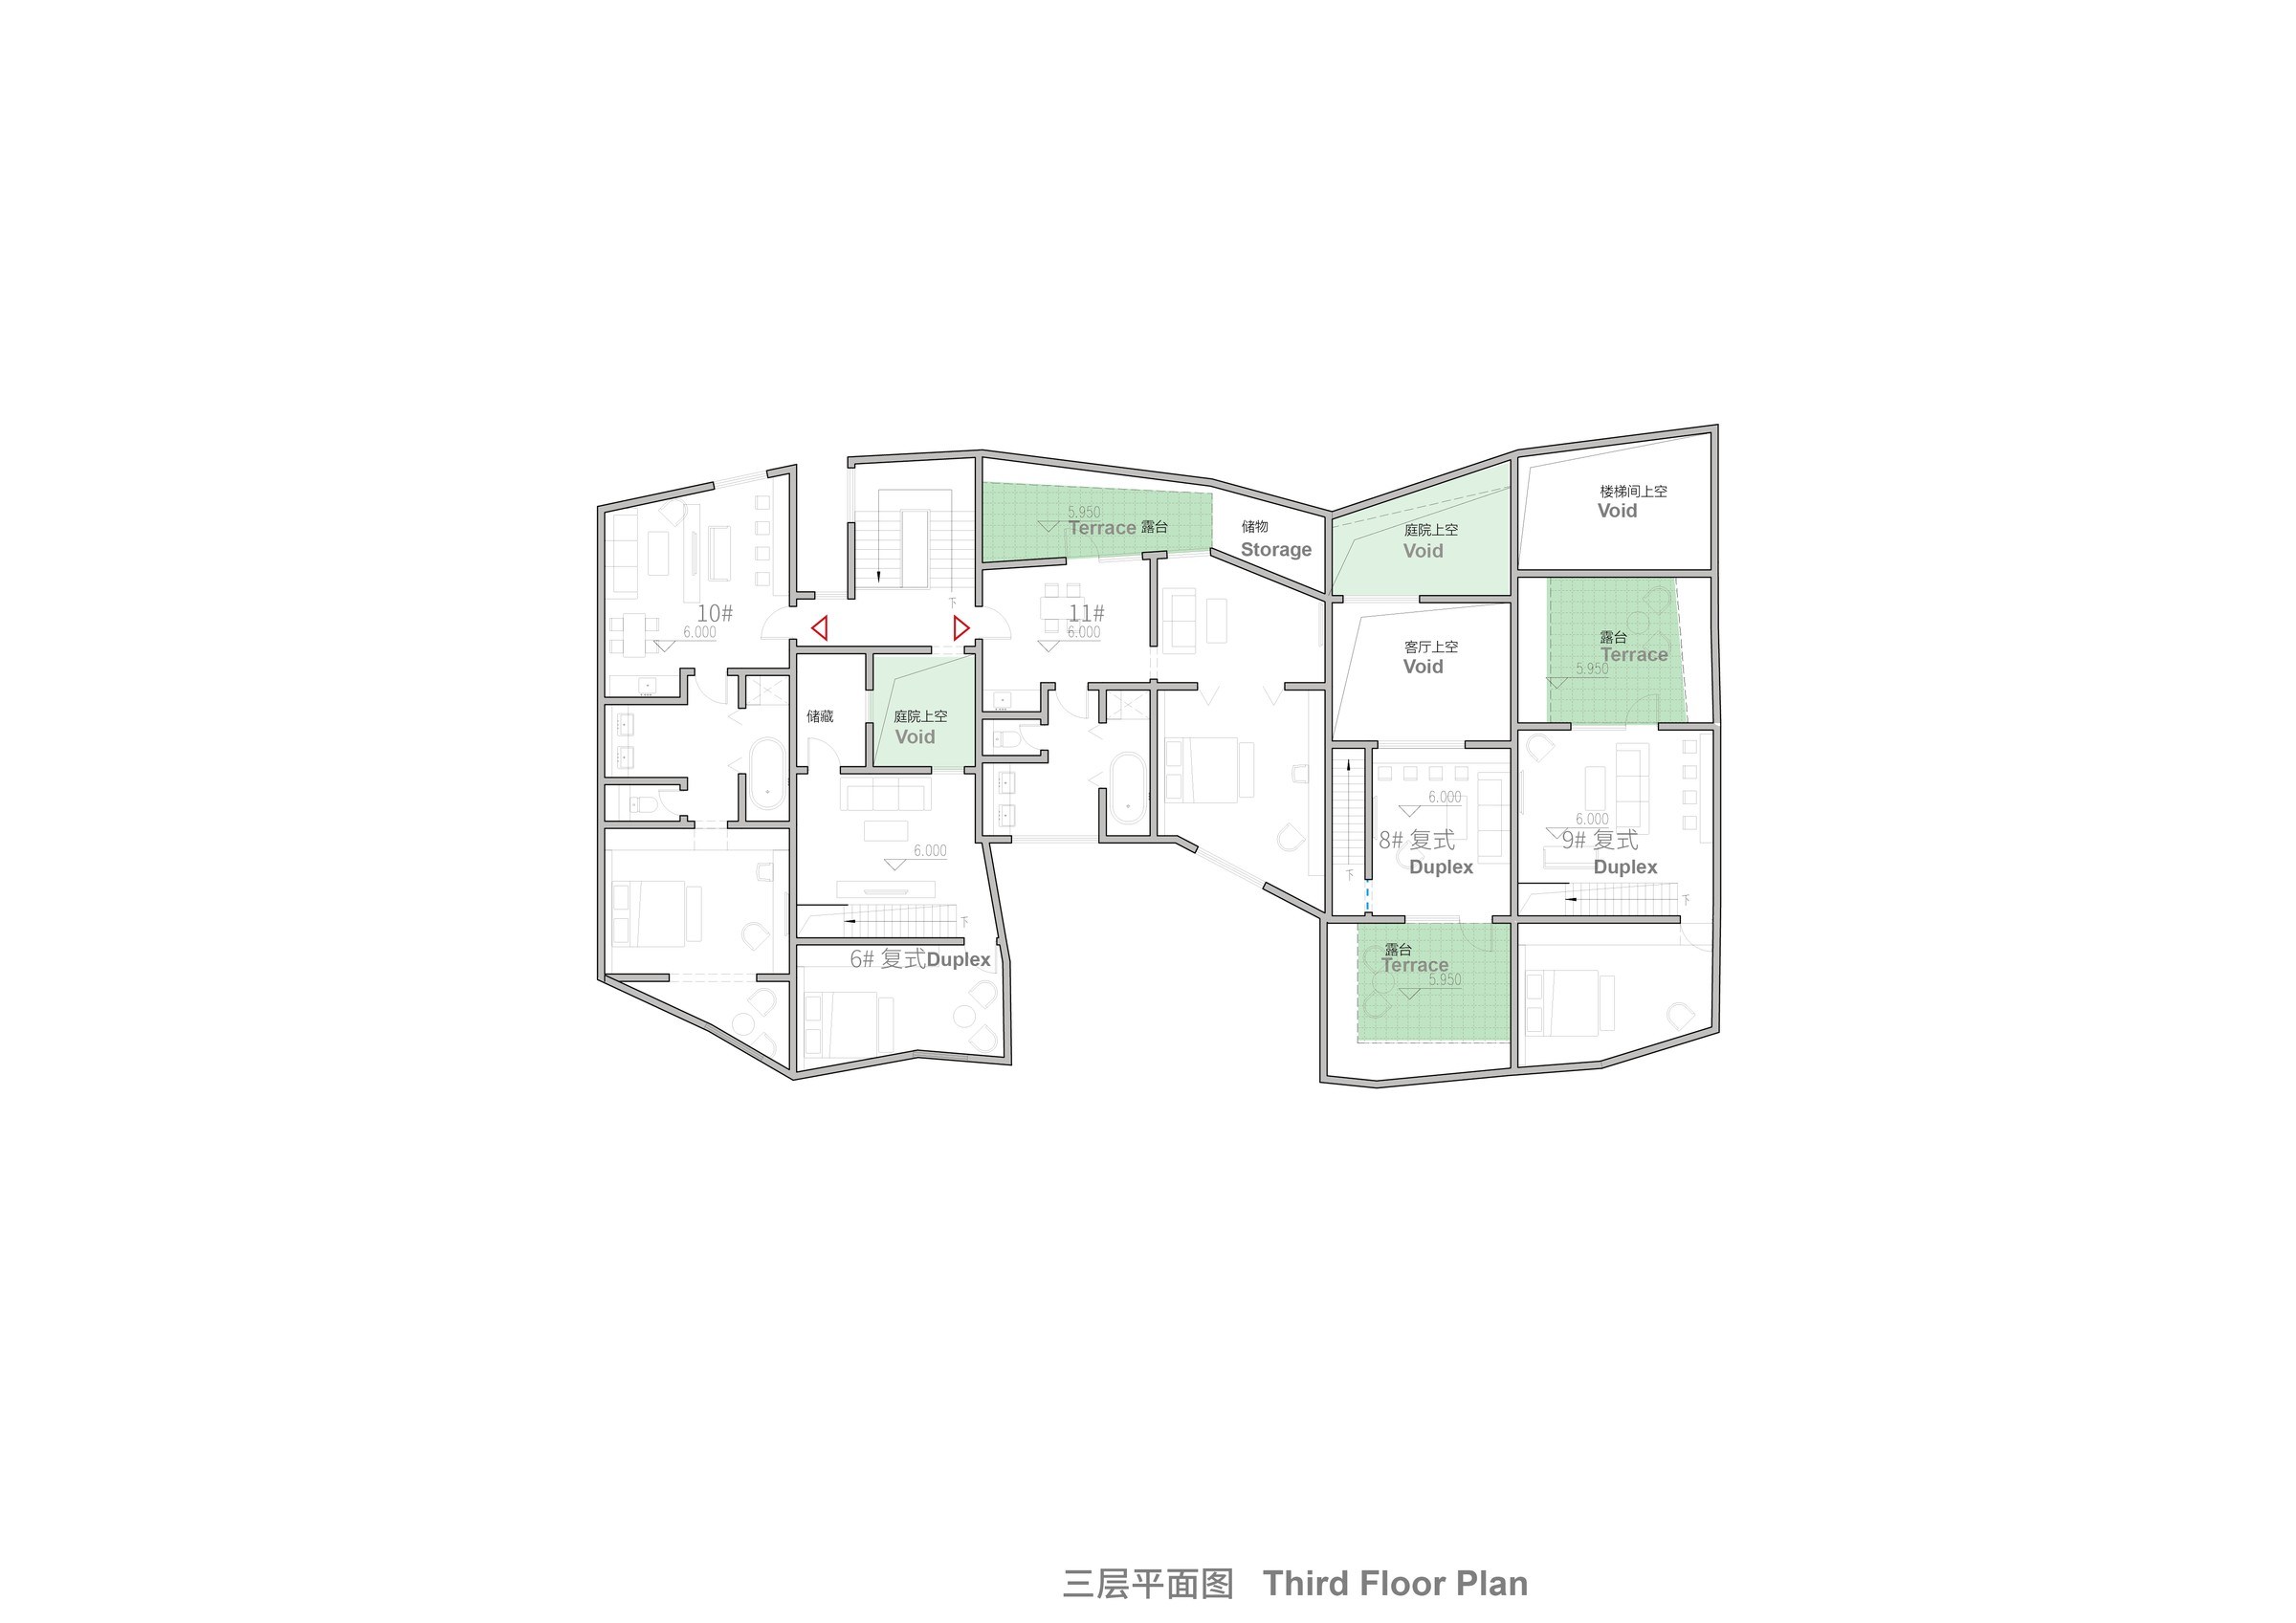
세 층에는 객실 열한 개와 공용 라운지, 안쪽 마당과 테라스가 나뉘어 있다. 1층 평면은 중앙 공용 마당과 객실별 작은 마당을 구분해 보여 준다. 2층에도 외부 공간이 끼어 있다. 큰 건물 안에 각자의 바깥을 두려는 구성으로 읽힌다.
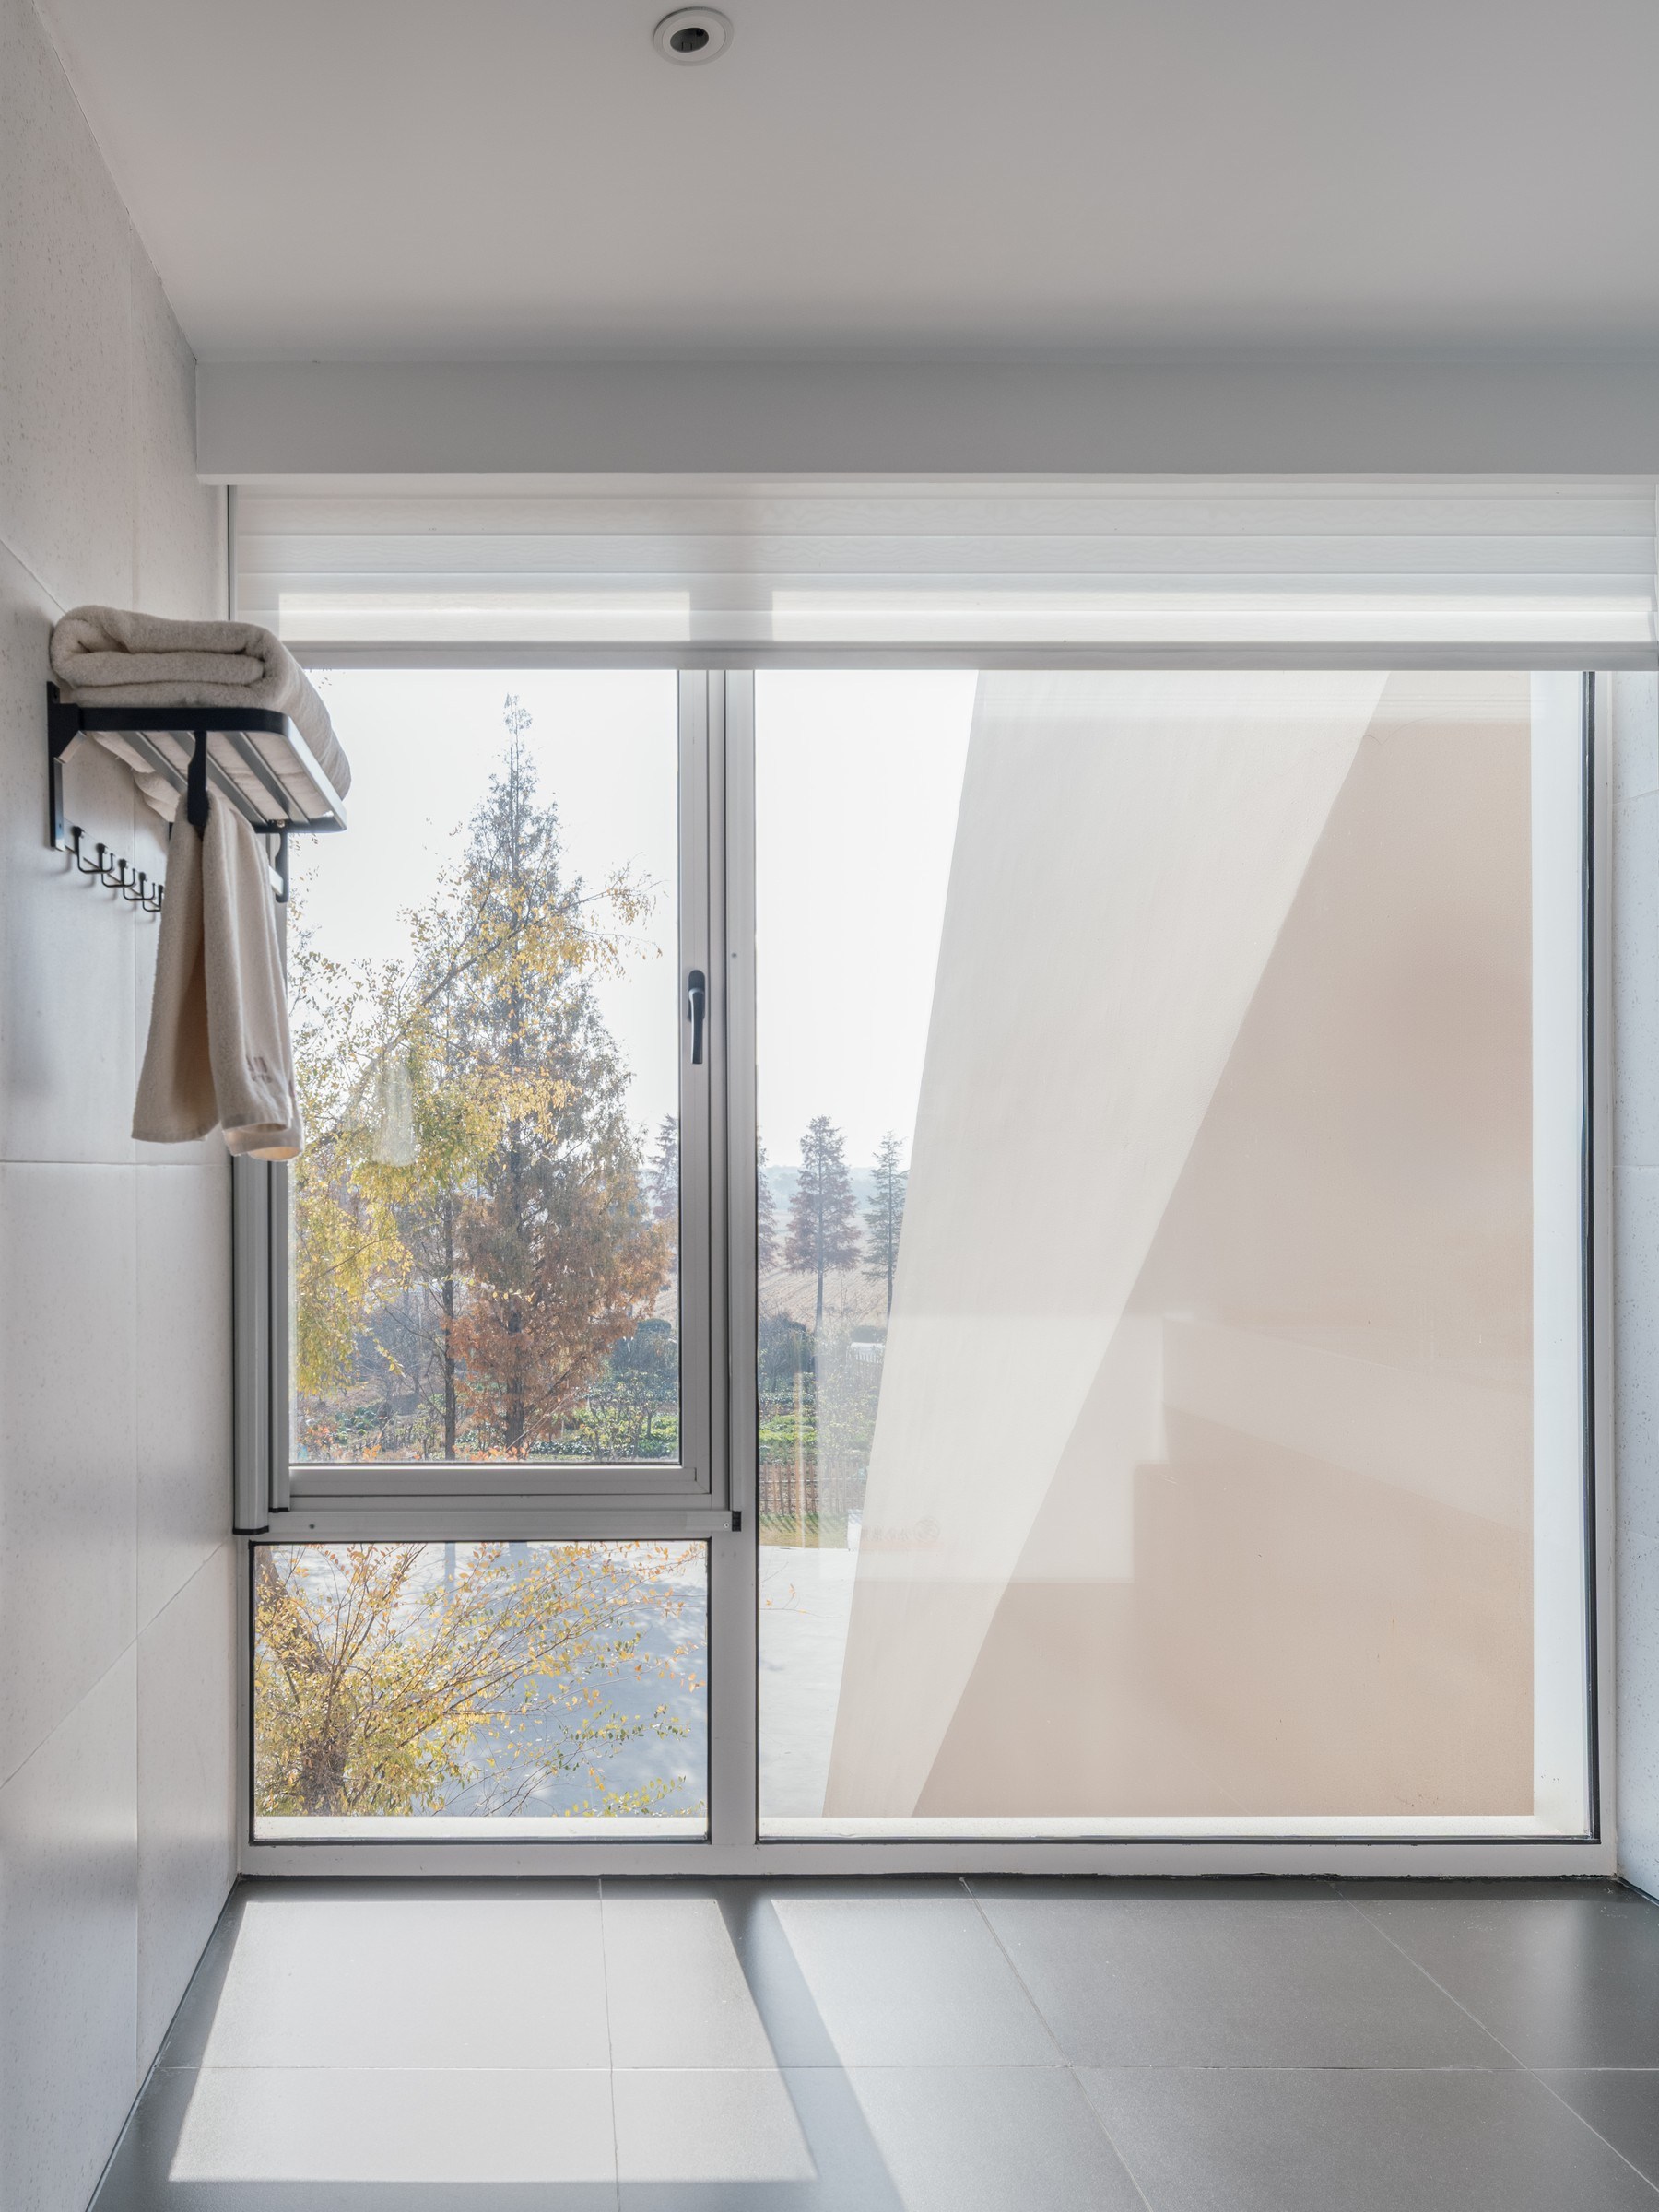
욕실의 커다란 창은 건물과 바깥 풍경의 관계를 선명히 보여 준다. 바닥까지 내려오는 유리창 너머로 나무가 보이는데, 바로 옆에는 비스듬한 외벽이 시야 일부를 차지하고 있다. 시야 한편에는 나무가, 다른 한편에는 벽이 들어온다. 식생과 외벽이 한 화면에 놓여 있어, 조망에는 건물 자체의 깊이도 담겨 있다.
오래된 벽 안에 남겨 둔 시간
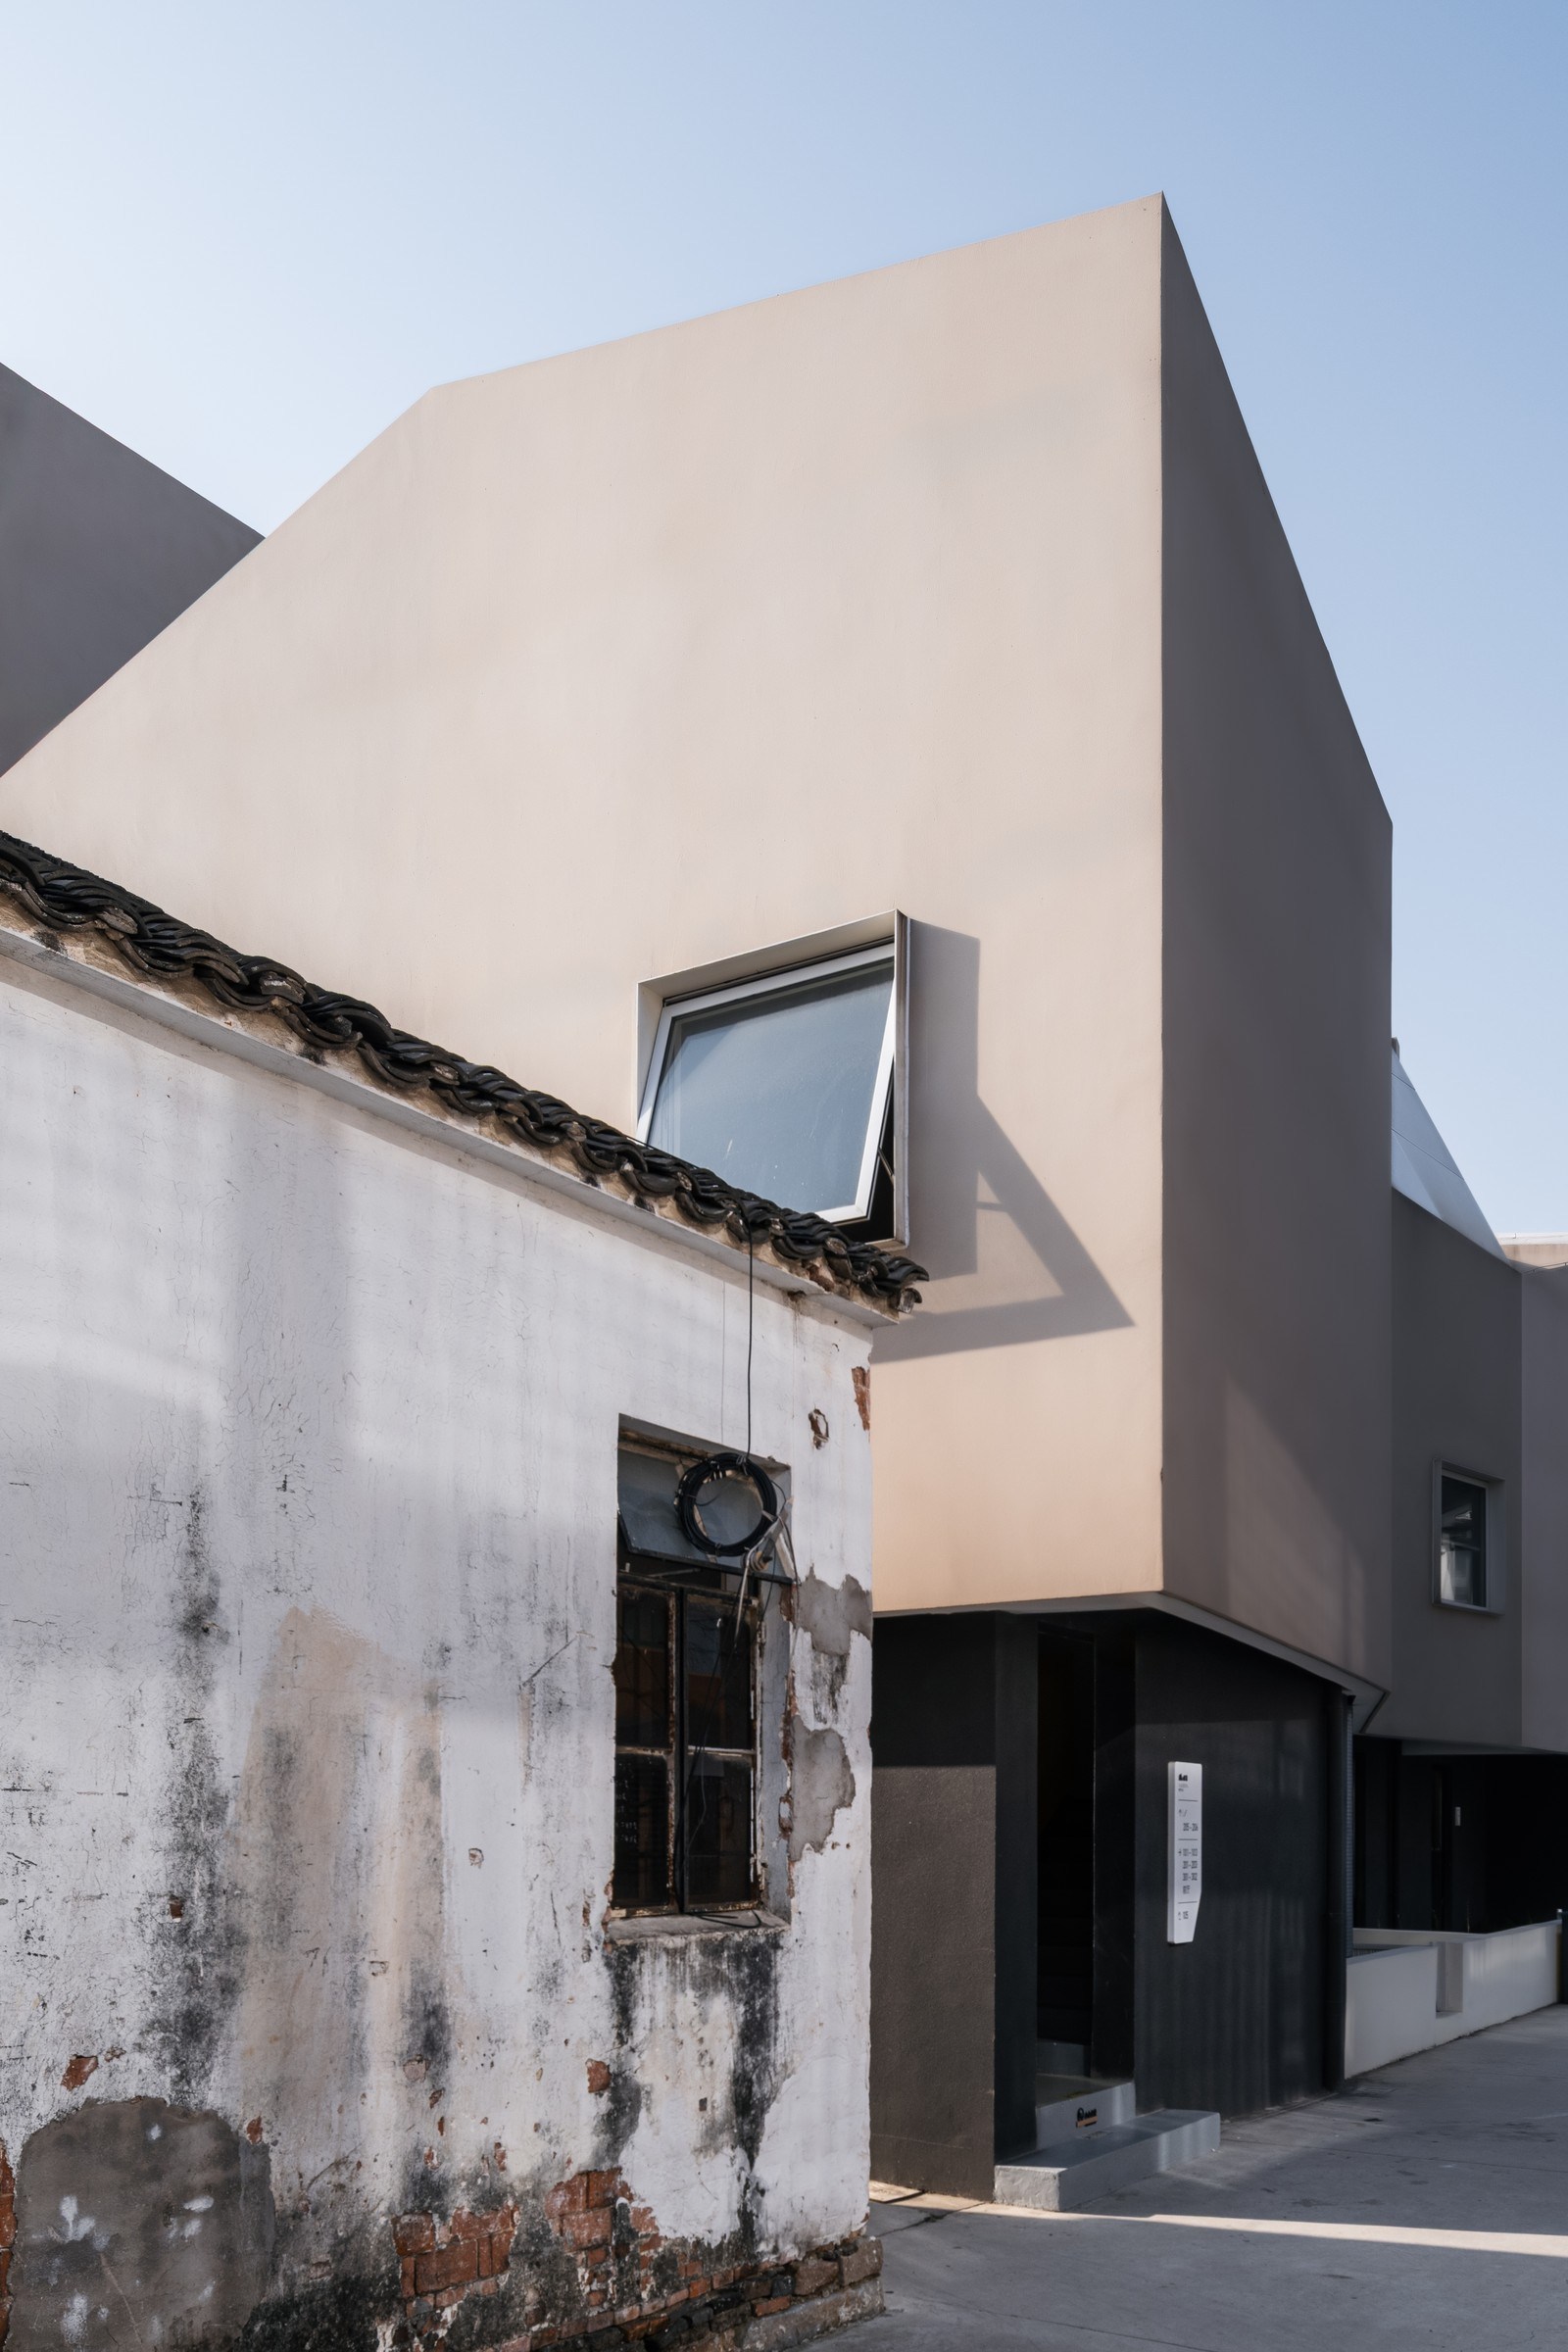
서측의 작은 두 건물에는 공용 주방과 식당이 들어서 있다. 기존 벽돌벽 일부를 남긴 채 새 공간을 안에 끼워 넣거나 겹쳐 놓아, 오래된 외곽과 개입한 부분을 구별했다. 기존 벽에는 마모된 벽돌 표면이 그대로 드러나 있다. 낮은 박공지붕 윤곽과 밝은 본동이 나란히 서 있어, 같은 대지 안에서도 서로 다른 시간이 읽힌다.
본동에는 베이지색 석재 질감 도장 마감이 쓰였다. 설계자 설명에 따르면 경사진 벽은 골조에 연결 철근을 길게 잇고 경량 블록을 쌓는 방식으로 풀었다. 재료의 선택은 형태와 맞물린다. 돌처럼 보이는 표면 아래에 가벼운 벽체를 두어, 바깥으로 내민 부분의 자중 부담을 줄이려는 해법이다.
낯선 형상과 익숙한 생활 사이
이 건물은 밝은 상부와 어두운 1층, 남겨 둔 벽돌벽을 함께 드러낸다. 기존 나무 앞의 빈자리와 잘게 나눈 마당이 큰 덩어리를 끊어 주므로, 강한 외관 곁에도 생활할 틈이 남아 있다. 마을길과 맞닿는 경계에는 낮은 담장과 출입구가 이어진다. 형태의 낯섦을 받아들이면서, 머무름의 단위를 작게 나누려는 건축에 가깝다.
프로젝트 크레딧
설계: 우토피아 랩(Wutopia Lab)
총괄 건축가: 위팅(Yu Ting)
프로젝트 건축가: 황허(Huang He)
위치: 중국 장쑤성 쑤저우시 우중구 헝징가도 상린촌
준공: 2023년 6월
연면적: 1,237㎡, 약 374.2평
주요 외장: 베이지색·검은색 석재 질감 도장 마감
사진: © CreatAR Images
도면: © Wutopia Lab
Write by GPT & Jean Browwn
Mountain Muse Lodging Nature Homestay in Suzhou by Wutopia Lab
Mountain Muse Lodging and Nature is a 1,237 square meter lodging complex in Shanglin Village, Suzhou, where a faceted pale volume reinterprets the idea of a Jiangnan mountain within a dense fabric of tiled roofs, agricultural fields, and abandoned rural structures.
Mountain Muse Lodging and Nature Technical Information
Architects: Wutopia Lab
Location: Shanglin Village, Hengjing Sub-district, Wuzhong District, Suzhou, Jiangsu Province, China
Gross Area: 1,237 m2 | 13,315 Sq. Ft.
Project Year: 2023
Photographs: © CreatAR Images
What I wanted to borrow was the Surrealist way of presenting things, not the specific imagery itself.
– Yu Ting
A Surreal Mountain in a Jiangnan Village
Mountain Muse Lodging and Nature occupies four former residential plots in Shanglin Village, at the rural edge of Suzhou. Rather than repeat the surrounding Jiangnan settlement’s grey tiled roofs and whitewashed walls, the building presents itself as a pale, angular mass of folded planes, terraces, and irregular openings. Its profile intentionally contrasts with the village fabric, reading less as an enlarged house than as an abstract topographic object placed among closely packed domestic structures.
The project draws on Surrealist composition as a method of displacement. The faceted upper volume introduces a geometric object whose scale and material language do not belong to the inherited village typology, yet whose mountain-like silhouette refers to the low hills historically associated with the Jiangnan landscape. This tension is reinforced by the contrast between beige stone textured coating and the weathered surfaces of brick, roof tile, lime render, and agricultural ground. The intervention remains visibly contemporary rather than relying on stylistic imitation to claim contextual fit.
From aerial views, the project registers within a larger territorial sequence: village roofs in the foreground, cultivated fields and tree lined roads beyond, Lake Tai further west, and the expanding skyline of Suzhou Bay in the distance. The building therefore participates in a landscape already marked by discontinuities of scale. Its deliberately artificial mountain form can be read as an architectural response to this condition, where rural settlement, tourism infrastructure, agriculture, and metropolitan development occupy the same visual field.
Carving Mass to Reduce the Scale of a Large Rural Building
At 1,237 square meters, the lodging program is substantial relative to Shanglin Village’s grain. Adjoining parcels and the outlines of former houses constrained the available footprint, producing a perimeter of angled segments rather than a regular block. Wutopia Lab uses this irregular boundary as a form generator, allowing the building to fragment into faceted planes rather than present a continuous, imposing elevation.
The mass is further reduced through sectional subtraction. Setbacks and roof terraces interrupt the upper levels, while cuts in the volume create exterior rooms and voids within the deep plan. From above, these operations make the project legible as an assembly of smaller components, with terraces, skylights, and pyramidal caps puncturing the roofscape. At street level, the folded wall planes catch changing light differently, giving the elevations a variable tonal range that obscures the building’s full scale.
A central recess is organized around a mature tree retained from the original site. This void establishes the principal entrance forecourt and divides the front elevation into two major faceted masses. The tree becomes both a landscape element and a spatial datum, mediating between the public approach, the dark ground floor band, and the pale upper volume. Rather than treating planting as decorative foreground, the project uses the preserved tree and associated courtyard to limit perceived bulk and open the dense plot to the village.
Floating Volume and the Organization of Guest Accommodation
The most explicit compositional move is separating the upper volume from the ground. The first floor is set back, finished in black stone textured coating, and largely glazed toward shared outdoor areas. Above it, the second and third floors project as an irregular light-colored mass. The recessed base and continuous shadow line make the upper building seem suspended, while the dark finish visually recedes against the landscape and foreground planting.
This formal gesture is not extended into a single continuous circulation sequence. The initial ambition for a promenade of cave-like and cliff-like spaces was moderated by the requirements of a family oriented lodging program. Instead, the plan privileges individual access, natural light, and usable exterior extensions. Guest rooms are organized through linear, courtyard-based, and duplex prototypes, allowing the accommodation to adapt to the fragmented perimeter while providing relatively independent entrances and outdoor spaces.
Across three floors, the arrangement includes eleven guest units, shared lounges, internal courtyards, and roof terraces. Several duplex units introduce double height living spaces, with voids that bring light and vertical connection to the upper levels. The terraces and small courts make the dense building more porous, giving rooms an exterior dimension that a conventional corridor hotel plan would struggle to achieve. Even the bathroom view documented in the project reveals this spatial logic: a full-height window frames both distant vegetation and the immediate diagonal face of the inclined facade, placing the occupant between landscape and constructed topography.
Reuse, Construction Logic, and Rural Urban Continuity
Two detached and deteriorated structures on the western edge of the plot were retained for the shared kitchen and dining spaces. Their treatment differs from the main lodging volume. Existing brickwork, including portions of hollow core brick fabric, remains visible, while new elements are inserted into or nested within the older shells. One structure receives a new rough concrete gable above the retained masonry; another is articulated through a new concrete frame containing brick infill. These interventions retain the incomplete character of the former buildings without obscuring the distinction between old fabric and new construction.
The upper faceted form was developed as a practical variation on a frame structure rather than as a heavily specialized envelope. Inclined walls are constructed with lightweight masonry blocks and continuous tie reinforcement, reducing the dead load imposed on cantilevered portions. Beige stone textured coating consolidates the angled surfaces into a continuous mountain-like skin, while the black coating at ground level differentiates the recessed base. The construction strategy demonstrates how a complex profile can be achieved through familiar structural and enclosure methods, rather than through an entirely bespoke system.
The project addresses rural change as a layered condition rather than a return to a fixed village image. Abandoned dwellings are adapted for collective use, a new lodging building occupies a consolidated set of domestic plots, and the agricultural landscape remains immediately visible around the settlement. In aerial views, the pale faceted volume stands between village roofs and the distant urban development across Lake Tai. This alignment makes visible the uneven coexistence of preservation, reuse, tourism, cultivation, and urban expansion that now characterizes many settlements at the metropolitan edge.
Credits and Additional Notes
Client: Jingcheng Cultural Tourism Development (Suzhou) Co., Ltd.
Technical Design: Jiangsu Huaya Engineering Design Research Institute Co., Ltd.
Technical Design Team: Qiao Ye, Chen Jieru, Chen Xiangyang, Zhu Qinyu, Yang Jinping, Xu Huqing.
Lighting Consultants: Chloe Zhang, Wei Shiyu.
from archeyes
'Hotel & Resort' 카테고리의 다른 글
| * 사무실의 기억을 사교의 무대로 [ Holloway Li ] Locke London Canary Wharf (0) | 2026.09.20 |
|---|---|
| * 나무 한 그루가 지은 도시의 은신처, 아만 나이러트 방콕 [ Denniston ] Aman Nai Lert Bangkok (1) | 2026.07.07 |
| * 숲이 건축이 되는 곳 [ Michele Sicher Architetto ] Pineta Nature Resort (0) | 2026.06.17 |
| * 골목의 리듬 [ Brewin Design Office ] Capella Kyoto (0) | 2026.05.07 |
| * 사토야마의 순환 속으로 [Tatsuro Sasaki Architects ] Satoyama Terrace (0) | 2026.04.21 |